
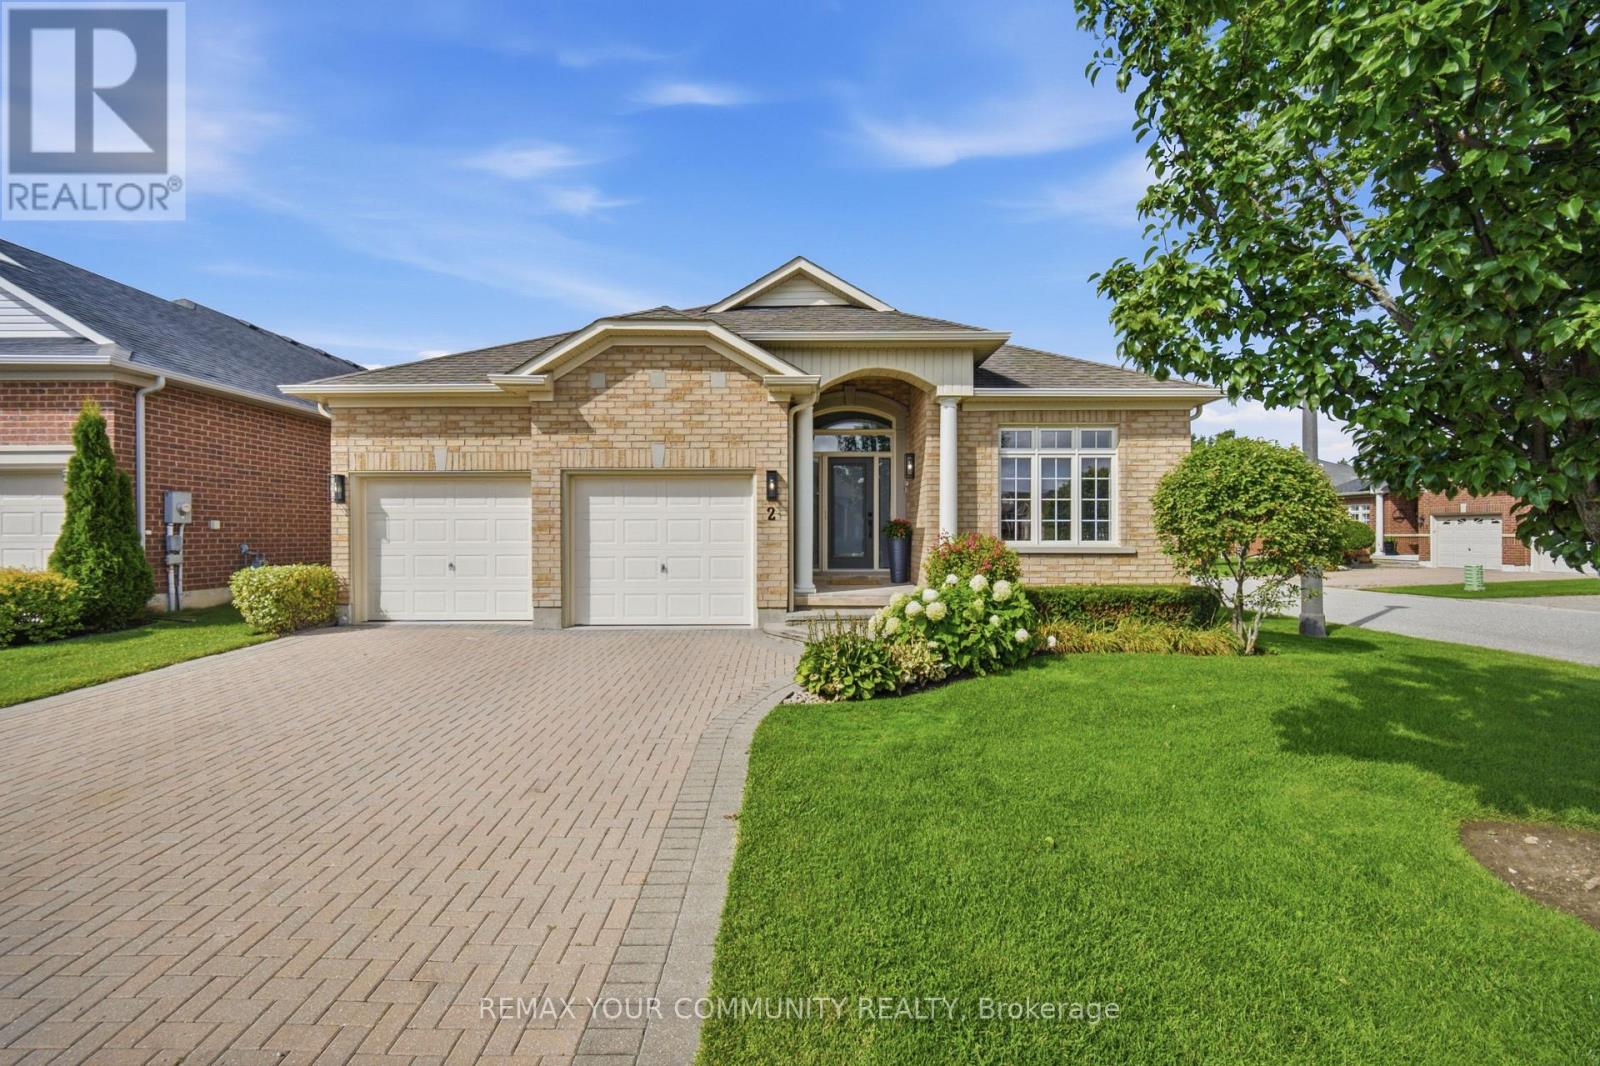
2 Suggs Lane
Whitchurch-Stouffville, Ontario
Presenting this completely renovated 2025 sq. ft. Doral model home in the exclusive Ballantrae Golf and Country Club community. The home features custom design, quality and workmanship throughout. The warm and inviting entrance opens into a spectacular open concept floor plan with 11 ft. high ceilings. The custom kitchen boasts 2 centre islands, quartz countertops and backsplash, built-in cabinetry, under mount lighting and brand new appliances. The family room features a custom built wall unit with wall sconce lighting, the den features arched french double doors with extensive millwork. Herringbone wood floors, 8 ft. doors with raised door entrances, new door hardware, custom wall features, crown moulding, smooth ceilings and new lighting throughout. The finished basement with new staircase offers luxury waterproof vinyl plank flooring, wet bar, electric fireplace and a 3 piece bath. This move in ready home is designed to suit the most discerning buyer. (id:62104)
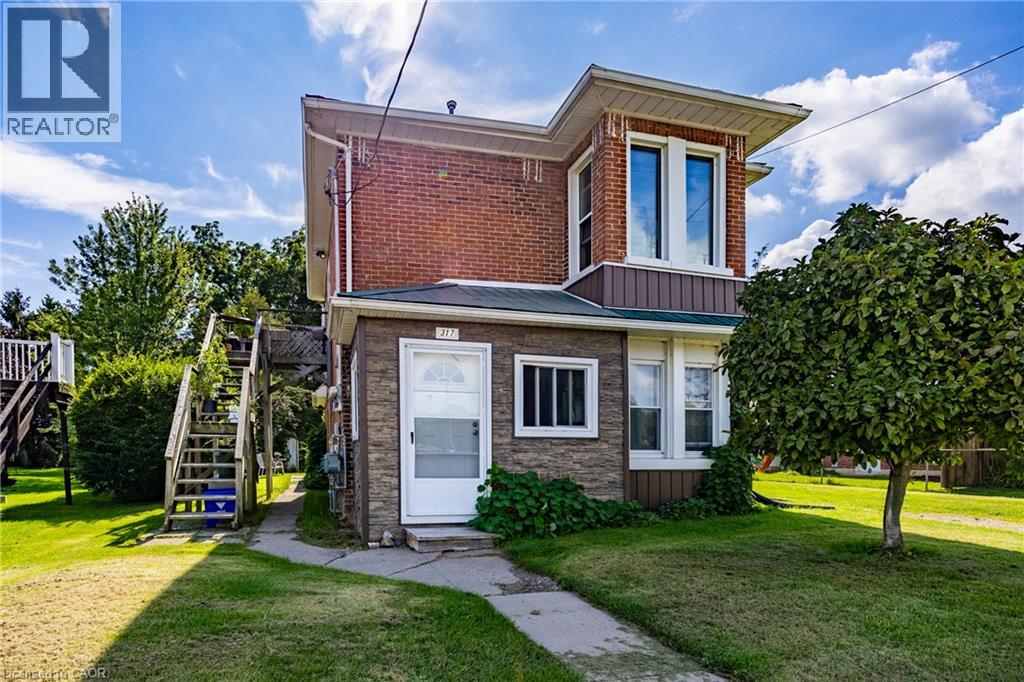
317 St Patrick Street
Port Dover, Ontario
Discover an exceptional investment opportunity in the heart of Port Dover with this charming, solid brick residential two-storey duplex. Perfectly positioned for savvy investors or those seeking a mortgage helper, this property offers the ideal setup to live on one level while renting out the other, or to add a lucrative asset to your portfolio. Currently tenanted, this income-generating property provides immediate rental revenue from day one. The main floor features three bedrooms and one bathroom, while the second floor offers two bedrooms and one bathroom. Situated directly across the street from Silver Lake, residents can enjoy a scenic walking trail, local events, a park, and the vibrant Saturday Morning Farmers Market right at their doorstep. Additionally, the beach, pier, restaurants, theatre, and local stores are all within a convenient walking distance, combining classic character, prime location, and solid income potential. Beyond the immediate neighborhood, the location provides easy access to neighboring Norfolk County communities like Simcoe just a short drive away, and serves as a manageable commuting distance to Hamilton in under an hour, making it effortless to experience regional outdoor recreation, local businesses, and wider commuter routes. (id:62104)

Ph02 - 208 Main St Unionville Street
Markham, Ontario
Live where heritage charm meets modern convenience - a rare opportunity in one of Unionville's most coveted addresses - The Hart Haus Suite PH02 (402) at approximate of 1,530 square feet. Enjoy an unbeatable location just steps from top-rated schools, the public library, community centre, boutique shops, diverse restaurants, grocery stores, and beautiful parks. This stunning residence offers: Smart home automation, wireless video doorbell, security alarm, app.10 ft. ceiling with potlights, new flooring, and electric roller blinds. 3 Bedrooms - including a Primary Suite with a luxurious 5-piece ensuite, a second bedroom with a private 3-piece ensuite, a powder room, plus a versatile study/office. Open-Concept Gourmet Kitchen featuring a large island, quartz countertops, premium appliances, dishwasher, wine cooler, fridge, electric cooktop, upgraded combination wall ovenand range hood, and a point-of-use drinking water system. Washer & dryer provided, and custom closet organizers installed in all closets. Cabinetry upgraded with Canadian Arrowhead Hardware in kitchen and bathrooms. The upgrade of this unit worth over $150,000. Bright Living Area with cozy fireplace and walk-out to a private ~200 sq. ft. terrace with water and gas supply lines been installed, boasting spectacular views of Toogood Pond & scenic trails. Additional highlights include an underground parking space with locker and exclusive-use EV charging station. Building Amenities: Visitor parking, electrical heated ramp, EV charging, bicycle storage, fully equipped exercise room, yoga studio, catering kitchen, and 24-hour security surveillance. (id:62104)
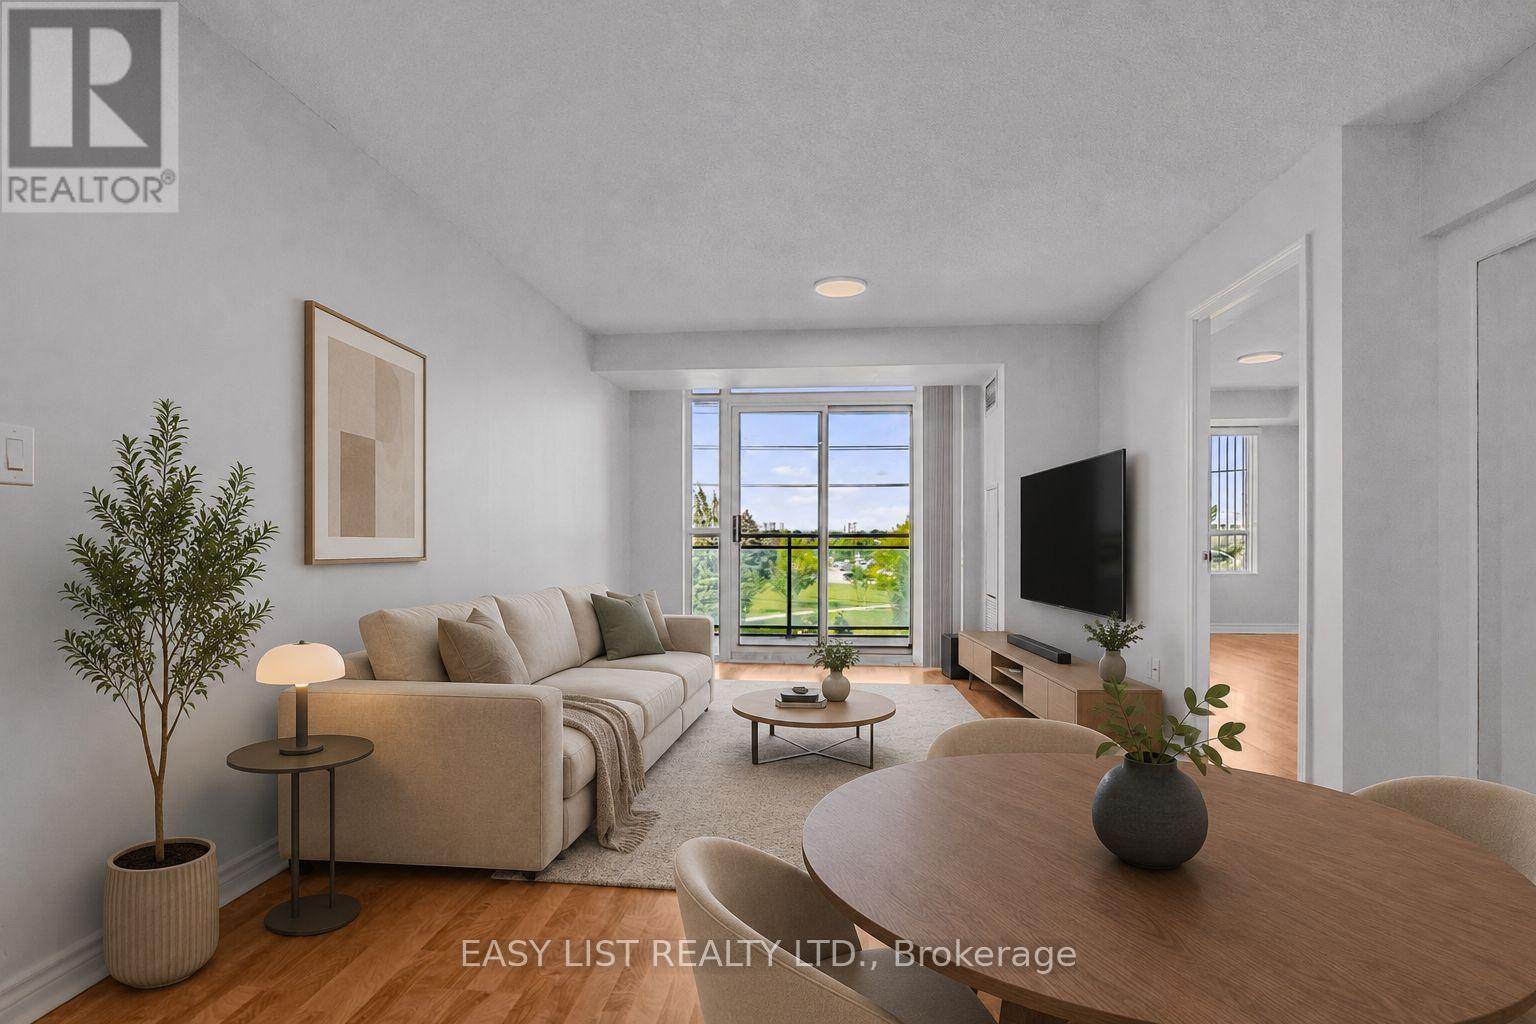
319 - 2020 Mcnicoll Avenue
Toronto, Ontario
Visit the REALTOR website for more information about this Listing. Welcome to Suite 319 at Mon Sheong Court, a life lease residence for adults 55+ at Kennedy & McNicoll. At 1,120 sq ft, the 2F+D is among the largest layouts in the building - 2 bedrooms plus a separate den, 2 full baths, ensuite laundry and a walk-out balcony. Renovated top to bottom and move-in ready. The new kitchen offers stone counters, a tiled backsplash, full-height cabinetry and stainless steel appliances; both bathrooms have been rebuilt with new vanities and full tile surrounds. Wide-plank flooring, fresh neutral paint and updated lighting run throughout. Purpose-built for independent living. The suite is entirely single-level and step-free, with open sight lines and easy circulation between rooms. Monitored emergency pull stations are fitted in the bedrooms and bathrooms, tied directly to the building's 24-hour response system. The main bath offers a walk-in shower with a built-in seat, a handheld sprayer on a slide bar and grab bars on three sides; safety grab bars are also fitted at the toilet in both bathrooms. Lever handles throughout. The living/dining room stretches 21 feet to a walk-out balcony, with picture windows framing a western view. Both bedrooms hold walk-in closets - the primary a generous 15' x 10'. The enclosed den suits a home office, hobby room or guest space. Underground garage parking and a storage locker included. A monthly fee of $1388.80 covers property taxes, hydro, water, heat, air conditioning and Rogers cable TV including the Fairchild channels. The building is built around its residents: 24-hour security, on-site medical clinic and pharmacy, cafeteria and dining room, exercise room, library, mahjong and card rooms, karaoke, ping pong and hair salon, plus a full calendar of social and cultural programs. Shuttle bus to groceries; meal delivery available. TTC at the door. Minutes to Pacific Mall, Asian supermarkets and Hwy 401. Some photos are virtually staged. (id:62104)
Laneway - 147 Denison Avenue
Toronto, Ontario
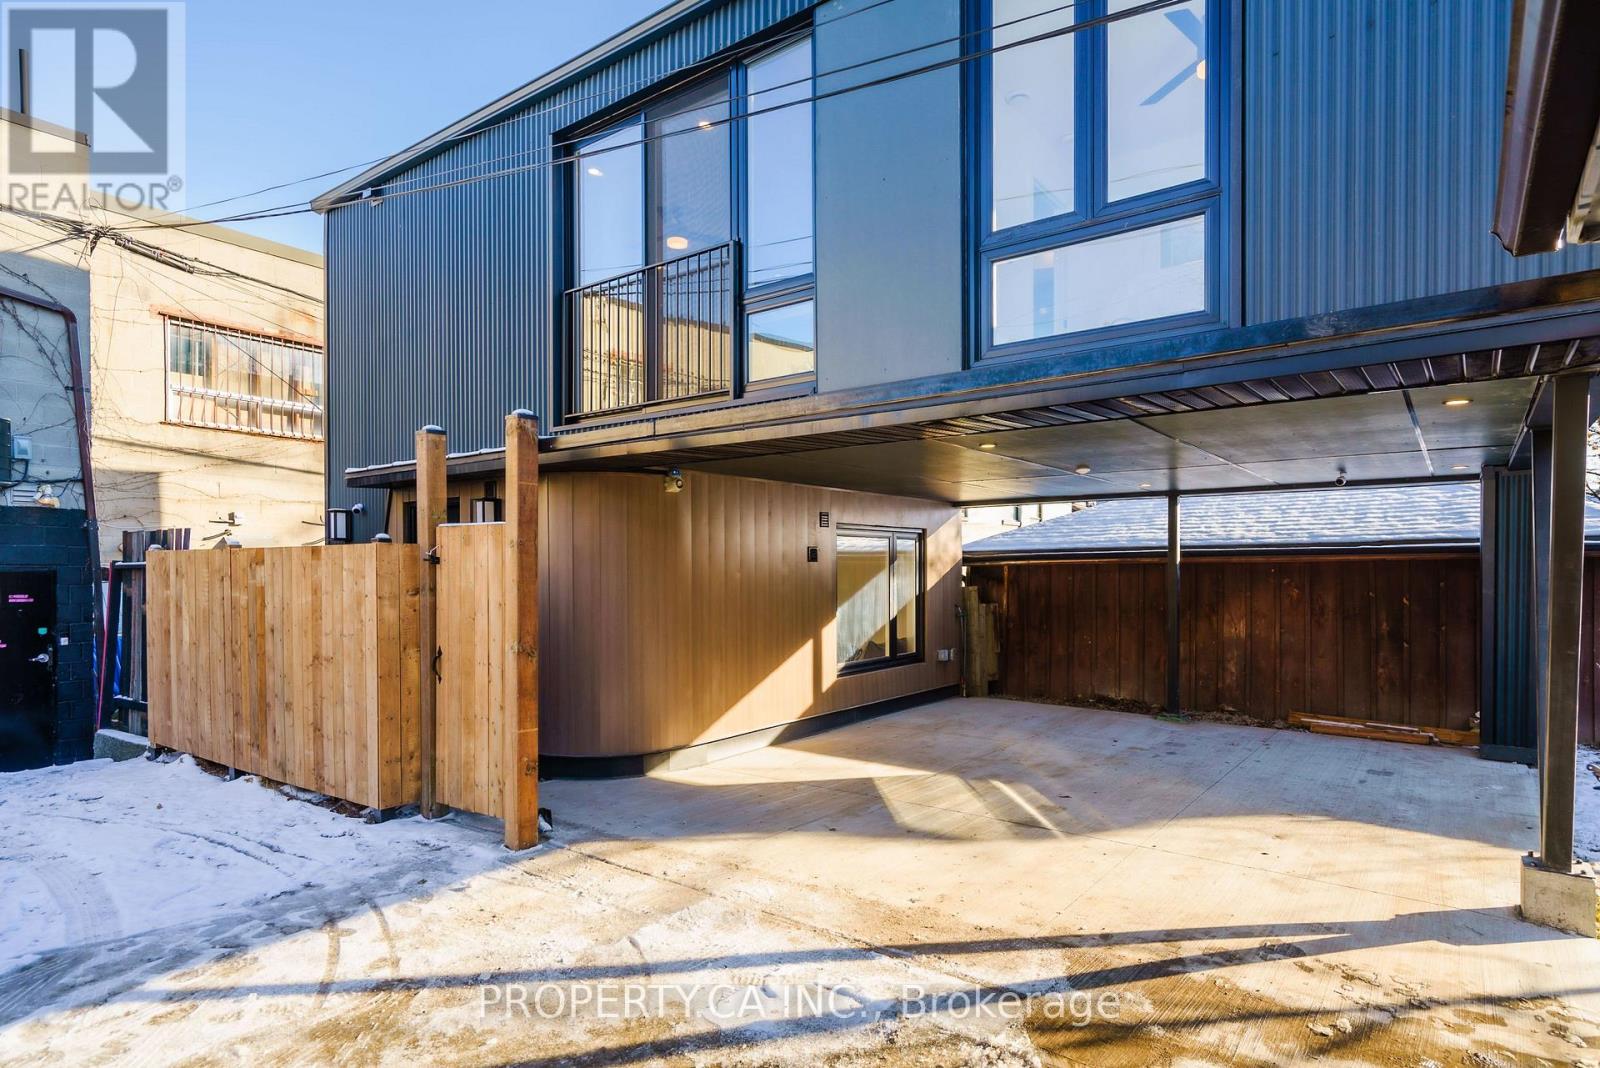
Welcome to 147 Denison Ave, a rare modern laneway home in the heart of Kensington Market. Built in 2023, this private 2-bedroom, 2-bathroom residence offers bright, contemporary living in a prime downtown location. The open-concept kitchen, living and dining area features wide-plank flooring, modern finishes and plenty of natural light. The two-level layout places each bedroom on its own level with a full bathroom, providing privacy for professionals, couples or roommates. Enjoy ensuite laundry, private outdoor space and your own covered parking spot. Heat, hydro and water included. Steps to Kensington Market, TTC, shops, restaurants and everyday amenities, with Toronto Western Hospital and the University of Toronto nearby. A unique opportunity to enjoy laneway living in one of Toronto's most vibrant neighbourhoods. (id:62104)
30 High Point Road
Toronto, Ontario
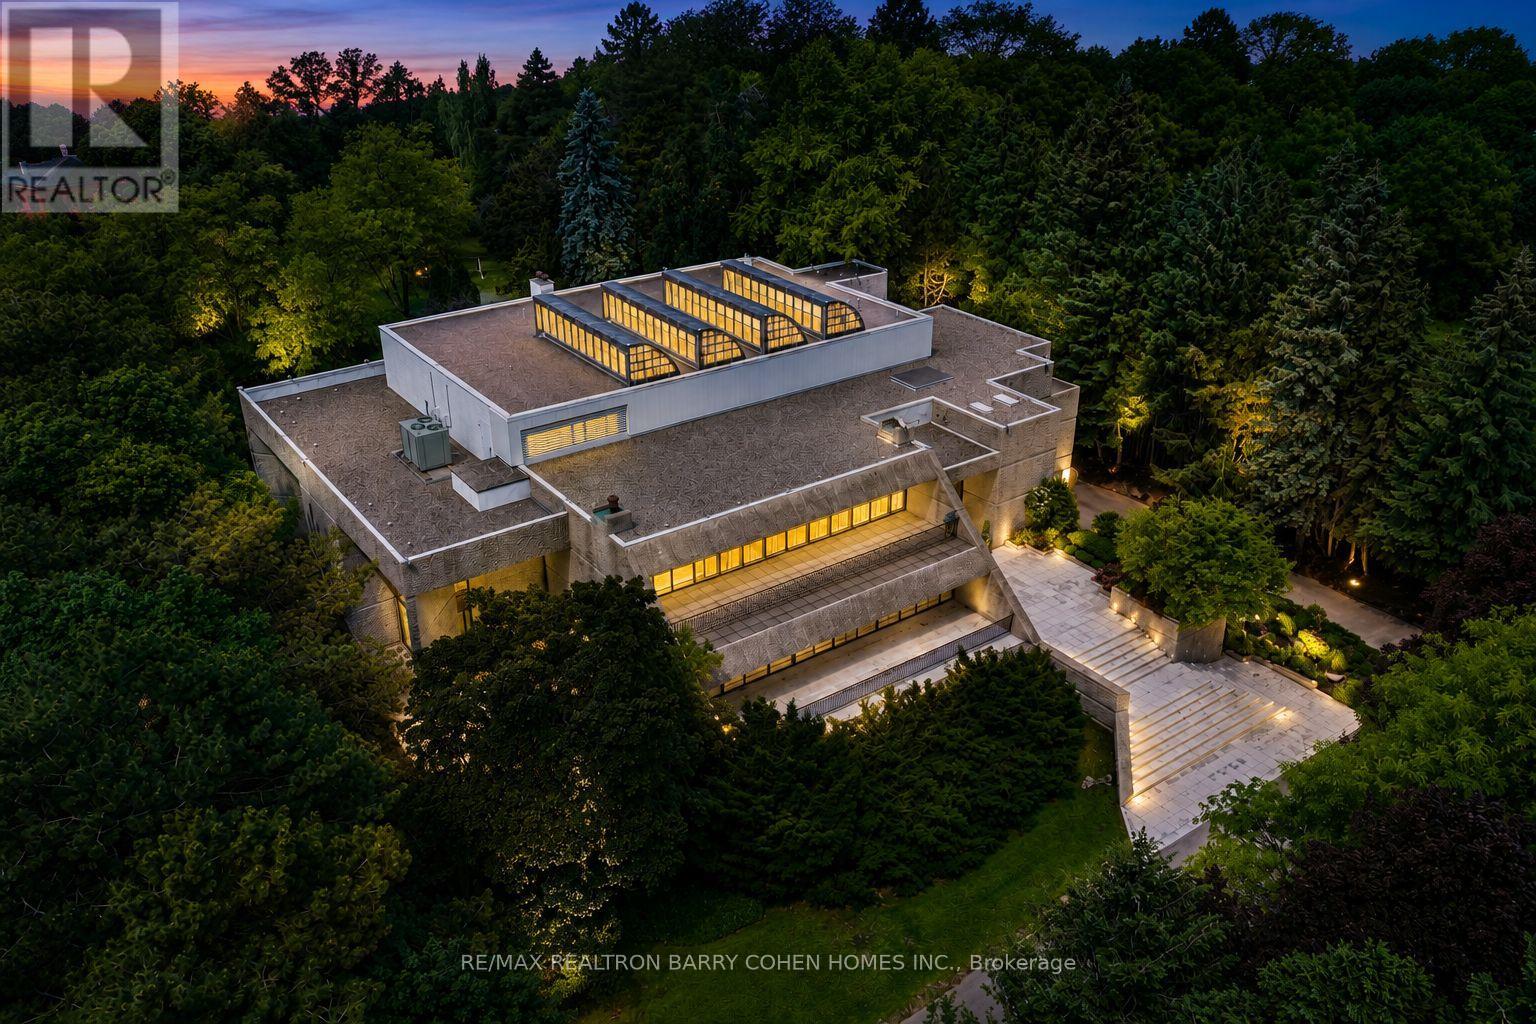
Hidden behind lush landscaping on over 2.12 acres along one of The Bridle Path's quietest and most prestigious settings, this remarkable estate stands among Toronto's most architecturally significant private residences. Internationally acclaimed architect John C. Parkin envisioned a timeless mid-century masterpiece where sculptural modern architecture is seamlessly integrated with the surrounding landscape, creating an extraordinary balance of privacy, natural light, and enduring design. Decades ahead of its time, the residence was thoughtfully designed to allow its striking concrete architecture to emerge naturally from the landscape, preserving the beauty of the grounds while creating a remarkable sense of seclusion. Defined by light and space, the home is anchored by a breathtaking four-storey solarium, where dramatic skylights and expansive walls of glass flood the interiors with natural sunlight, blurring the boundaries between indoors and out. Private indoor and outdoor pools further enhance the home's pioneering wellness-inspired design. Spanning approximately 26,000 square feet across all levels, the residence effortlessly transitions from grand-scale entertaining to intimate everyday living. A spectacular 3.5-storey atrium provides an unforgettable setting for charitable galas, private celebrations, and live performances, while the tranquil Zen meditation garden offers a quiet retreat dedicated to reflection and relaxation.A circular motor court, dual drive-through indoor garages, and generous guest parking are seamlessly integrated into the design, reflecting Parkin's commitment to beauty without compromising functionality. Every detail was meticulously considered to create a residence that remains as compelling today as when it was first conceived-a lasting testament to John C. Parkin's visionary design and one of Toronto's most remarkable private estates. (id:62104)
3901 - 311 Bay Street
Toronto, Ontario
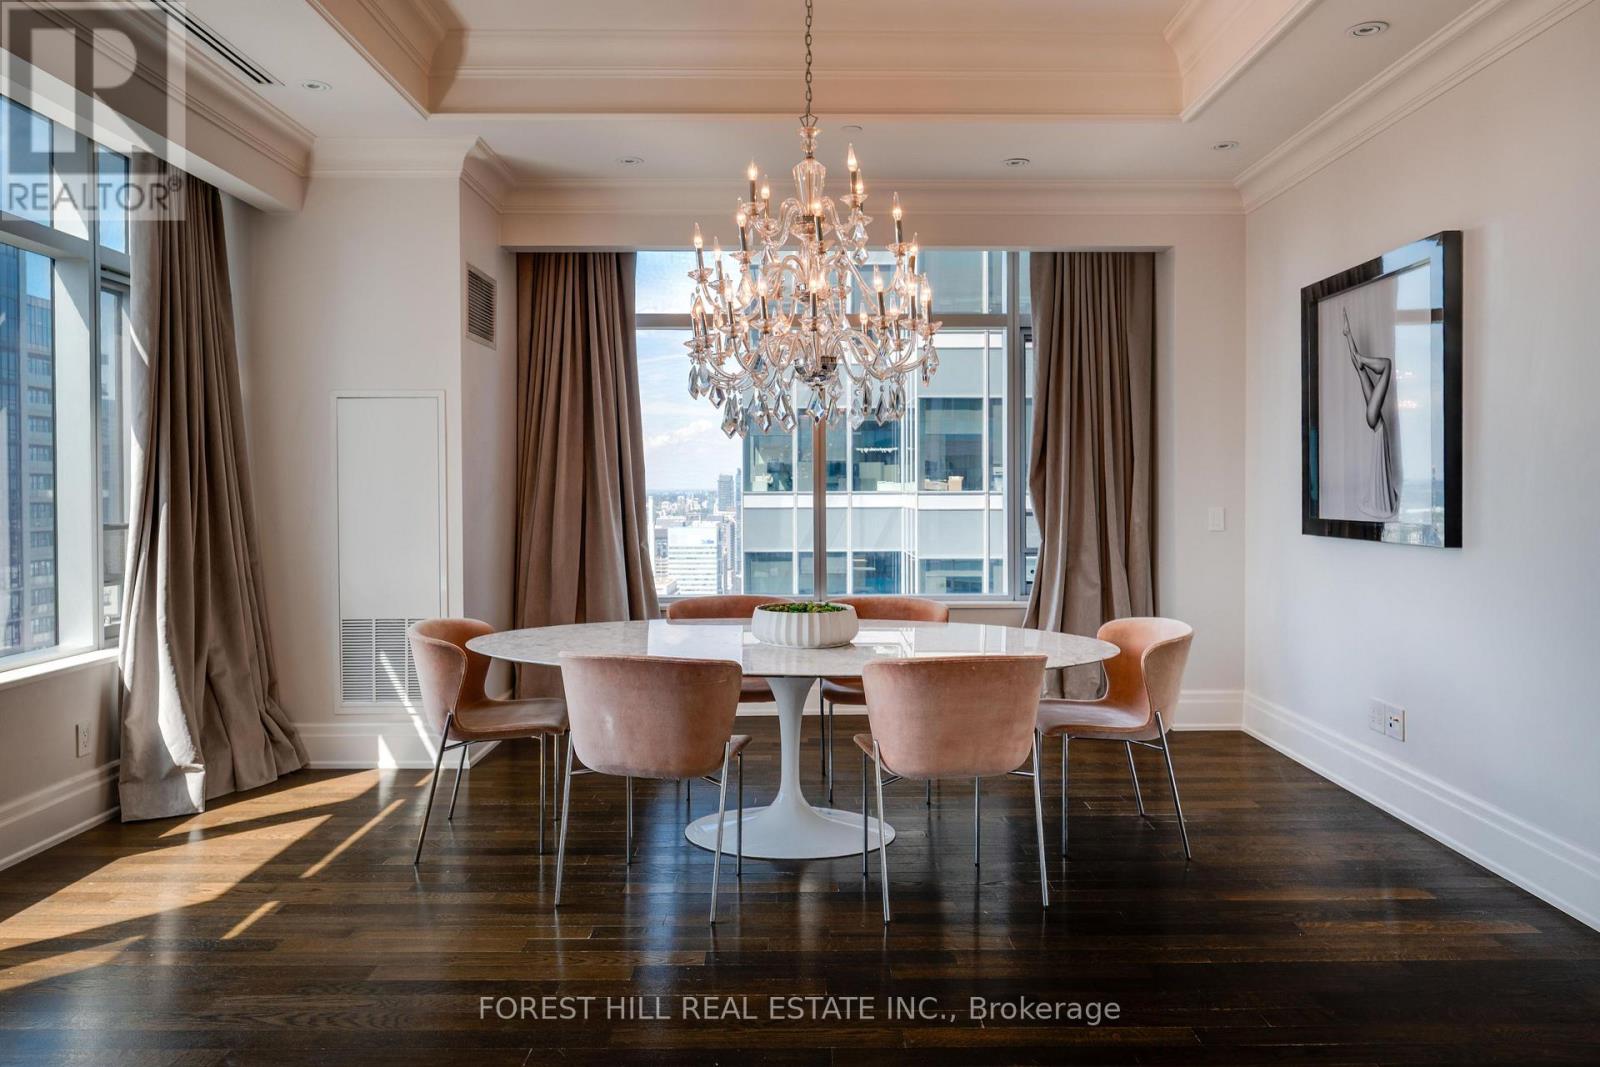
Luxurious Executive Corner Unit at The St Regis Residences! Boasting 2068 Sq.Ft with Wainscotting, Hardwood & Marble Flooring. The Functional Layout Features 2 Spacious Bedrms, Open Concept Den, & 3 Bathrooms. The Primary Bedroom Retreat Offers Generously Sized Double Closets & SpaLike 6pc. Ensuite W/ Large Free Standing Tub & Heated Floors. Reside In The Heart Of Toronto's FinancialDistrict. Superior In Quality & Finishes Boasting Stunning Skyline-Views. Great Selection of 5 StarRestaurants Both In The Hotel And Steps Away. Valet And Concierge, Fabulous Pool, Spa And Sky Lobby.Must see!! (id:62104)
200 Giddings Crescent
Milton, Ontario
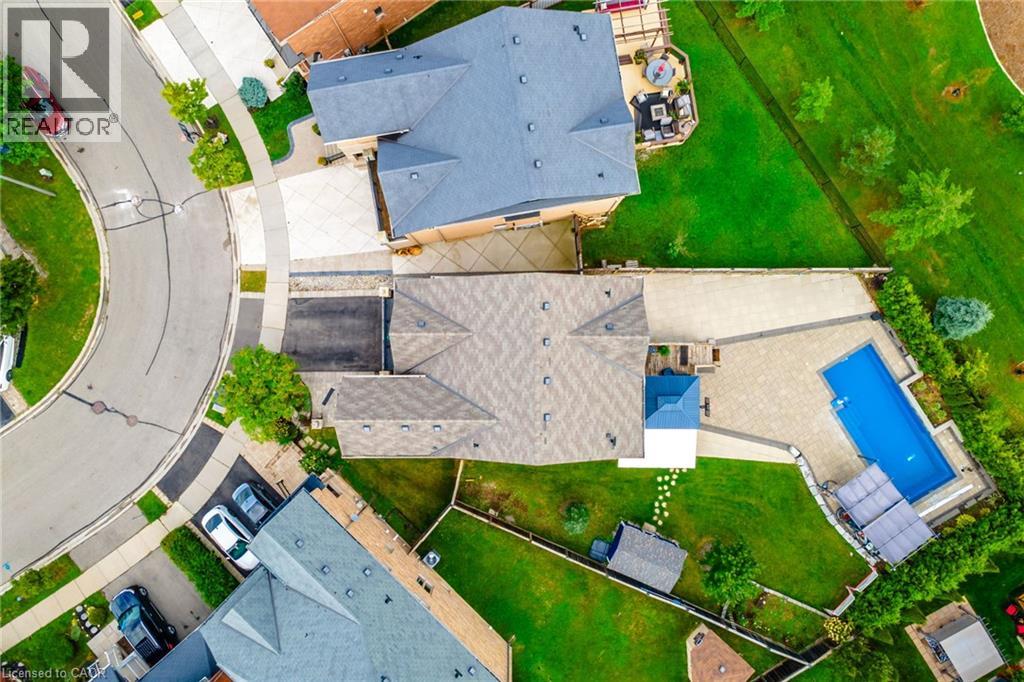
They didn’t buy it simply for the square footage. They bought it for what life could feel like. At 200 Giddings Crescent, the kitchen is the heart of the home. Bright and spacious, it features an oversized island with room for the whole family to gather for breakfast, homework, meal preparation and conversations at the end of the day. From here, everyday life flows naturally outside to the raised deck, where westerly escarpment views and evening sunsets create a beautiful backdrop for dinner and entertaining. After school, backpacks drop, shoes come off and the backyard takes over. At the centre is a spectacular 33-foot saltwater pool with sheer-edge waterfalls, surrounded by a large paver-stone patio and a grassy area with plenty of room to play. Open fields and expansive views create a private outdoor setting made for summer afternoons, family barbecues and evenings with friends. It is the kind of backyard children remember growing up in and the place friends and family will always want to gather. Inside, the mid-level family room brings everyone together with vaulted ceilings, oversized windows and a fireplace. It is a comfortable place for movie nights, quiet mornings or conversations that stretch late into the evening. Four spacious bedrooms upstairs give everyone room of their own, while the finished basement adds a fifth bedroom and flexible living space that can change as your family does. Use it as a playroom, guest space, home office, fitness area or future teen retreat. Located in Milton’s sought-after Scott neighbourhood, this 4+1 bedroom, 4-bathroom home is close to Escarpment View Public School, Queen of Heaven Catholic Elementary School, parks, trails and conservation areas. Downtown Milton’s shops, cafés and restaurants are also just minutes away. More than a home with extra space, this is a place where family life can unfold with ease, where everyone has room when they need it and can come together when it matters most. (id:62104)
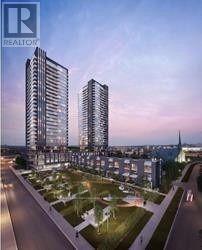
907 - 6 Sonic Way
Toronto, Ontario
Great and Rare opportunity to lease a large 3 bedroom, 2 full washroom and 2 balconies corner Condo apartment in a prime Toronto location!Steps from the new Eglinton LRT, minutes to DVP, 401, Gardiner and Lakeshore blvd. Surrounded by shopping centres, entertainment, public transportation, restaurants, shops on Don Mills, Superstore, and much much more! It's a resort style lifestyle with a great indoor and outdoor facilities, clear viewdog park, guest suits and entertaining areas for large gatherings and family events! Sonic Way Condos is pet friendly! (id:62104)
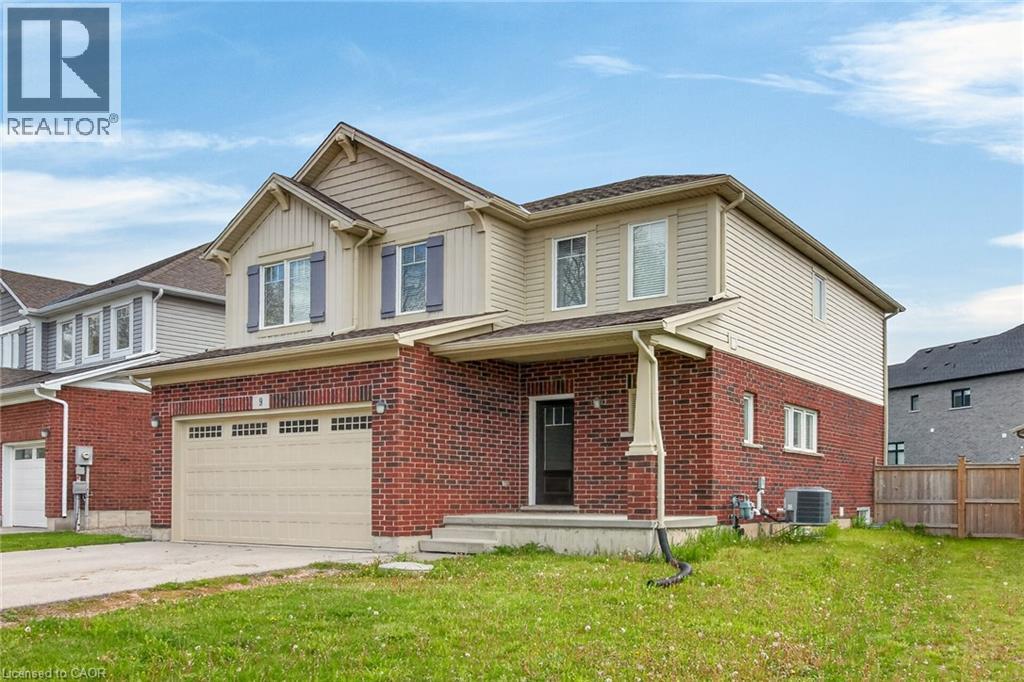
9 Winterberry Boulevard
Thorold, Ontario
Turn-Key Licensed Student Rental with Exceptional Income Potential Fabulous investment opportunity—live in one portion of the home while generating substantial rental income to help offset your mortgage. This fully licensed student rental offers an outstanding setup with 7 spacious bedrooms and 6 bathrooms, including the option to create a private owner’s suite. This impressive two-storey home features over 2,860 sq. ft. of finished living space, thoughtfully designed for comfort, efficiency, and long-term value. The main level boasts a bright and spacious living room, formal dining area, large functional kitchen, convenient 2-piece bathroom, and main-floor laundry facilities. Upstairs, you’ll find 4 generous bedrooms, including a large primary suite, along with 3 full 4-piece bathrooms, providing privacy and convenience for tenants or family members. The fully finished lower level features a separate entrance, 3 additional bedrooms, a second kitchen, rough-in for laundry, and a 4-piece bathroom—ideal for extended family or maximizing rental income. This property generates an impressive gross monthly income of $5,220 (see attachments for details). Ideally located just minutes from Brock University, Niagara College, public transit, parks, and shopping, this home is perfectly positioned for investors or families seeking a multi-generational living solution. Don’t miss this rare opportunity to own a turn-key income property in a highly desirable location with strong cash flow and outstanding potential. (id:62104)

4108 - 403 Church Street
Toronto, Ontario
Welcome to Stanley Condos, where we offer a 2 bedroom unit for sale for only $857/SF. This unit boasts an open concept design with floor-to-ceiling windows that offer a stunning city view. Our prime location puts you within walking distance of Ryerson(TMU) and UofT, the Eaton Center, and St. Michael Hospital. The TTC Yonge/College Station is just a 4-minute walk away, with streetcars right at your doorstep. Step outside to find shopping, dining, banking, healthcare facilities, and entertainment options just steps away. At The Stanley Condos, enjoy premium amenities such as a 24-hour concierge service, a well-equipped gym, an inviting party room, a refreshing sundeck, and a peaceful yoga studio. (id:62104)
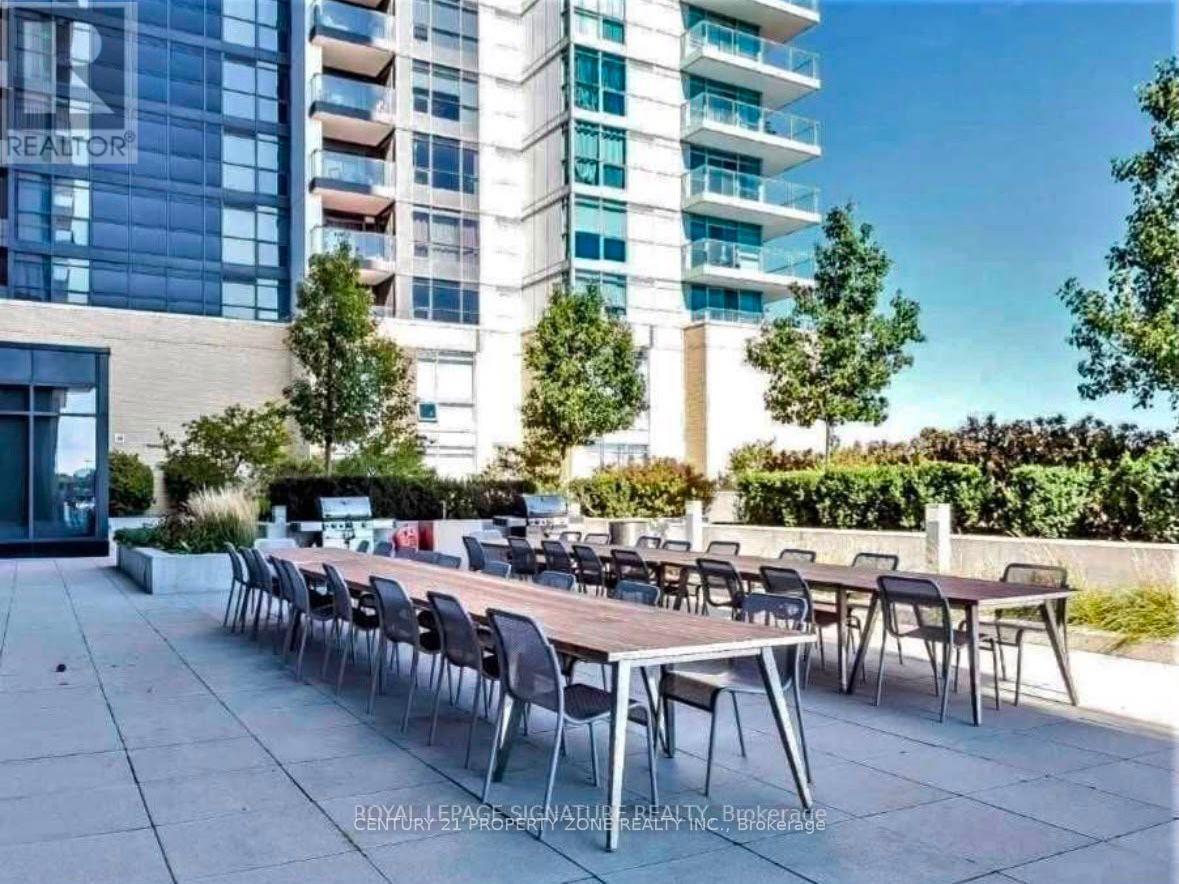
303 - 33 Singer Court
Toronto, Ontario
Beautiful 1 Bedroom + Den Condo in the heart of prestigious Bayview Village, offering approximately 660 sq. ft. plus a 55 sq. ft. balcony with stunning unobstructed north views. Freshly painted, bright and spacious layout. Enjoy 24-hour concierge service and excellent building amenities including an indoor pool, gym, party room, billiards room, and more. Just a 5-minute walk to the subway, steps to the GO Station, and minutes to Hwy 401 & DVP. Close to parks, hospitals, premier shopping, dining, and entertainment. Convenient shuttle service to the GO Station, subway, and mall. Exceptional location with everything at your doorstep! **** Parking is available for $200 per month **** (id:62104)