
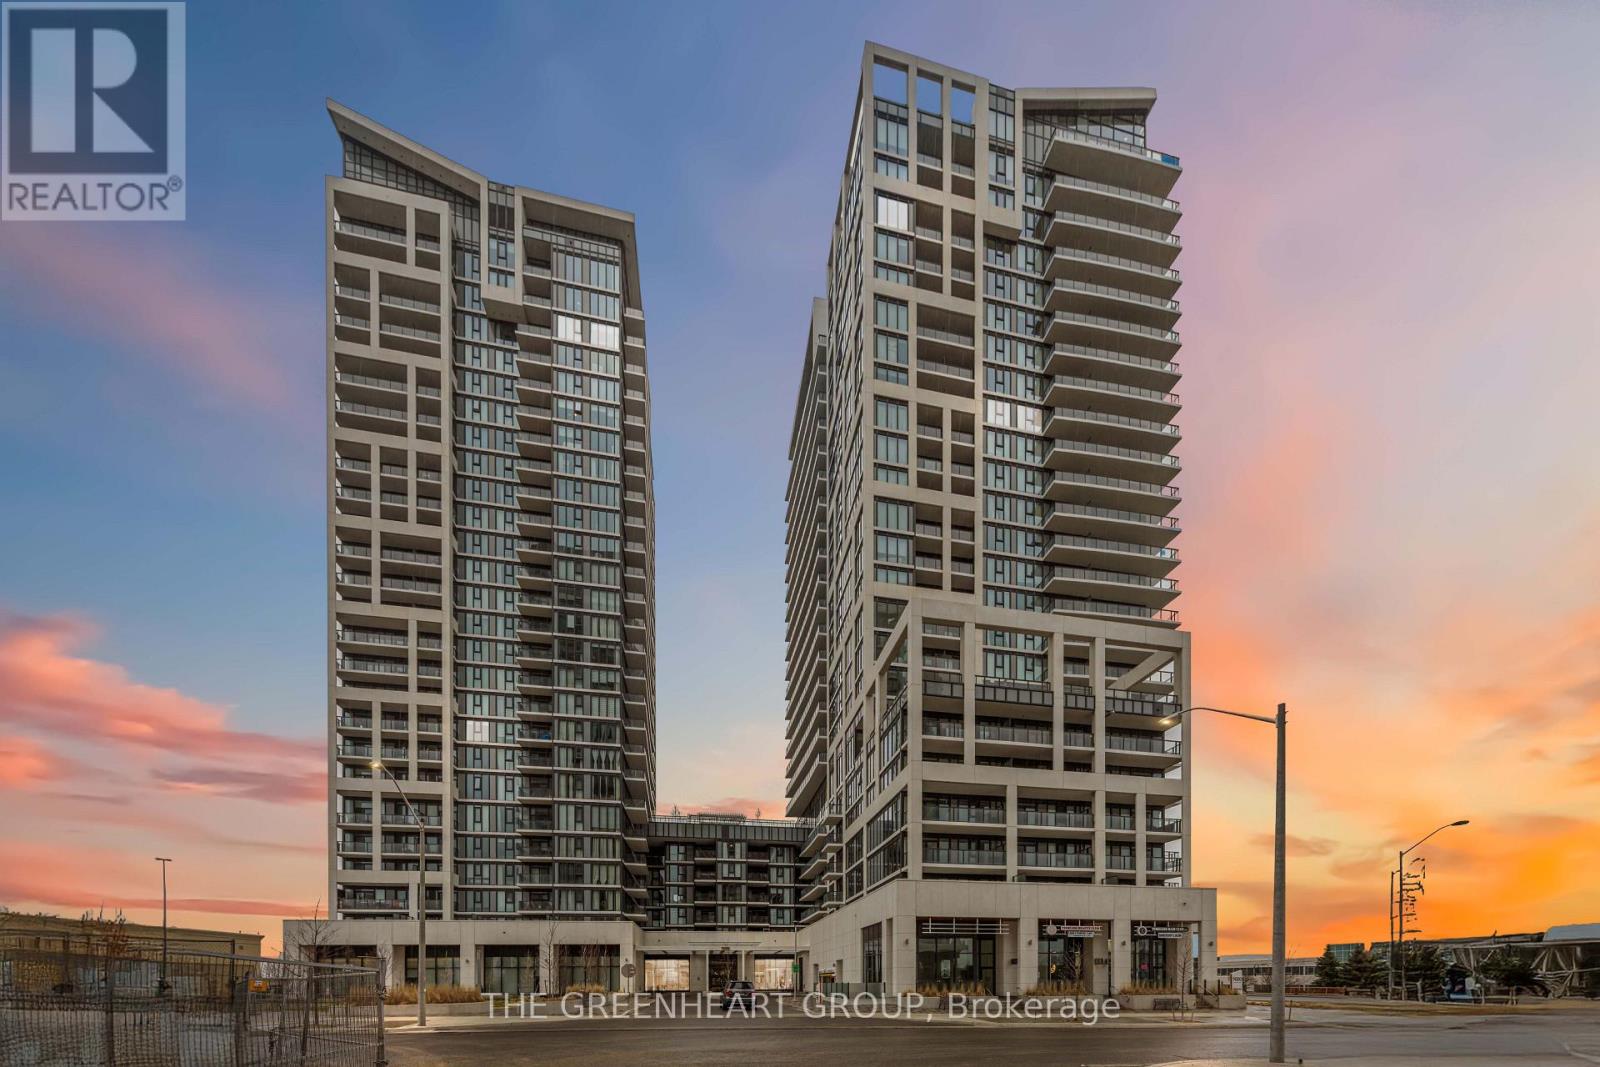
503 - 9000 Jane Street
Vaughan, Ontario
Welcome home to coveted Charisma Condo By Greenpark. In The Heart Of Vaughan At Jane And Rutherford, this Stunning 2 Bedroom/2 Washroom Unit Features over 800 Sqft Of Living Space With a Spacious Balcony and gorgeous floorplan. Floor To Ceiling Windows For Natural Lighting. Open Concept Layout With Modern and Upgraded Styled Finishes, Kitchen With Quartz Counter Tops, Quartz Centre Island & Ceramic Backsplash, Full Size Stainless Appliances, laundry ensuite with separate tub and storage space & Upgraded Laminate Floors T/O. One Parking, One Storage Locker, Great Amenities. Steps To Vaughan Mills, TTC, Canada's Wonderland, Hwy 400/407, New Cortellucci Hospital & Subway.*Views of CN Tower & unobstructed downtown Toronto!* (id:62104)
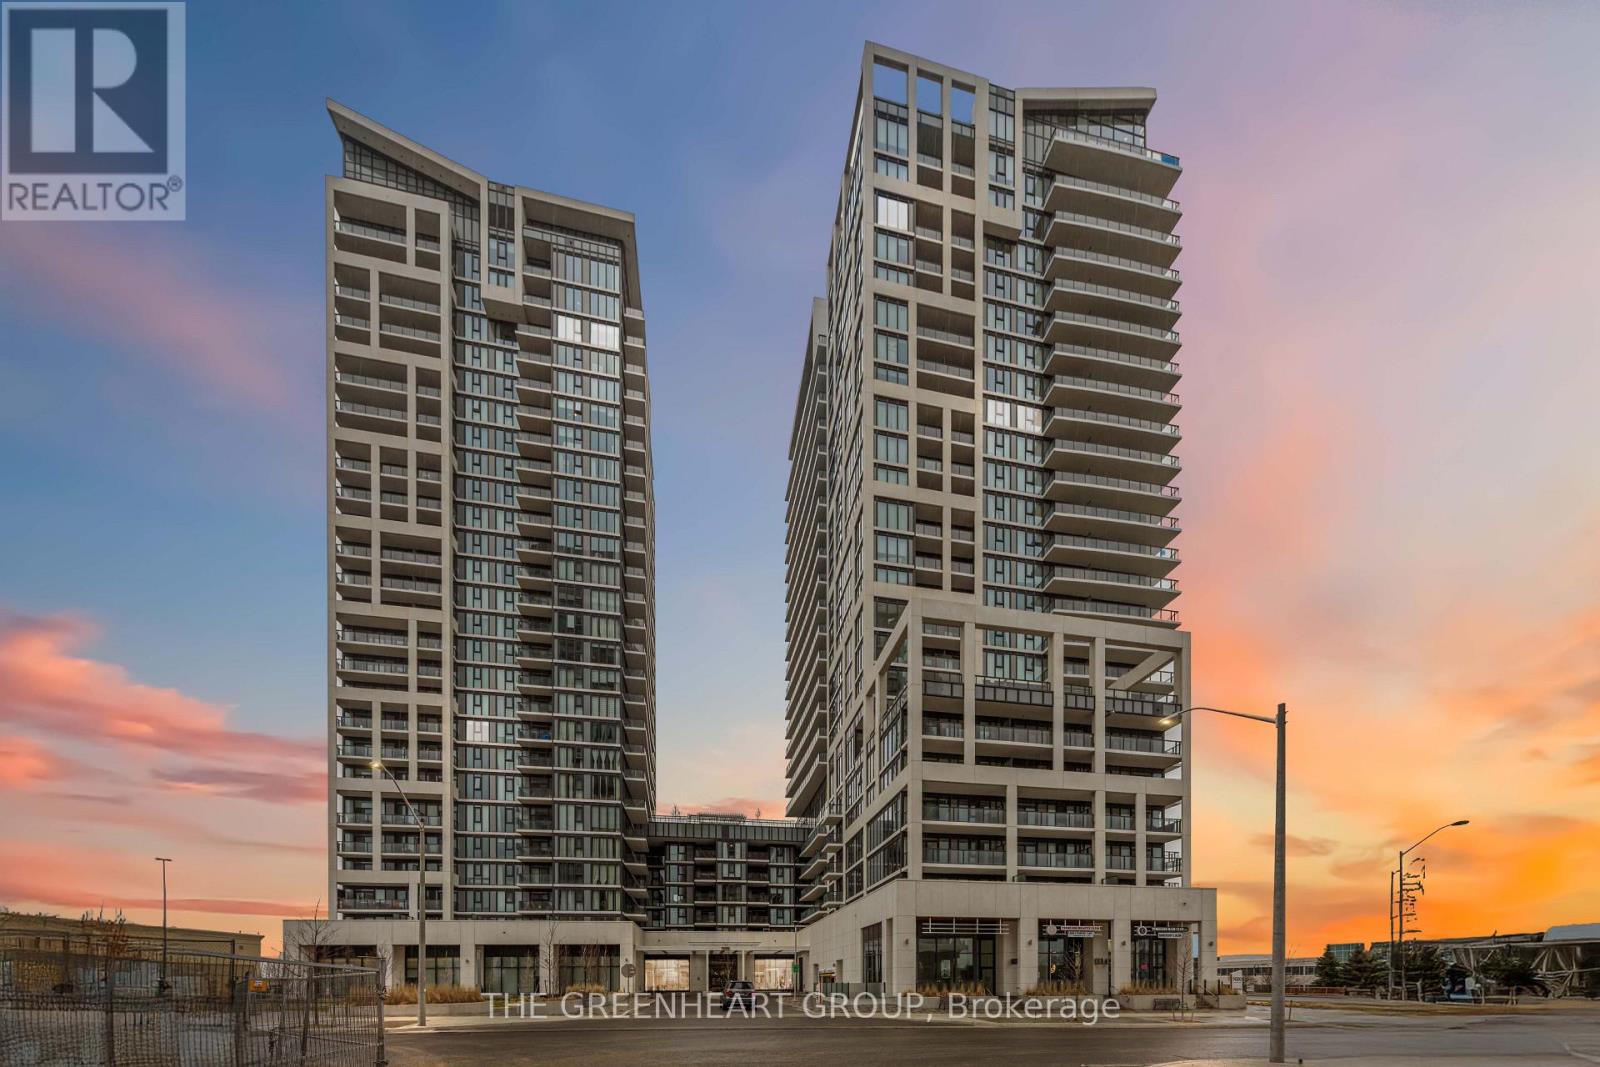
523 - 9000 Jane Street
Vaughan, Ontario
Welcome to Charisma Condos by Greenpark! Located in the heart of Vaughan, this spacious 1 bed + den unit boasts 622 Sq.Ft. living space + a spacious balcony with South views! Featuring floor to ceiling windows for ample natural light. 1 underground parking & 1 locker included! * FREE* INTERNET INCLUDED (Tenant only pays hydro & cable). Just steps from Vaughan Mills, transit, shops, entertainment and so much more. Stunning state of the art building amenities includes: Wifi lounges, pet groom room, theatre room, game room, family dining room, billiards room, Bocce courts & lounge. Take you fitness journey to the 7th floor, outdoor pool & Wellness Centre featuring fitness club and yoga studio. (id:62104)
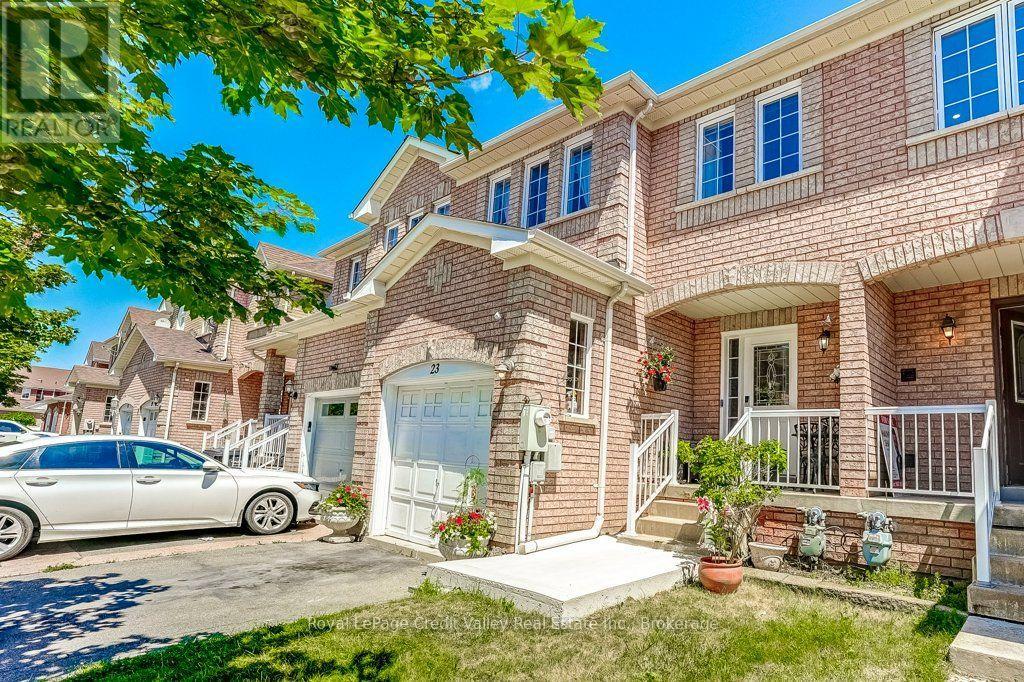
23 Tinsmith Street
Brampton, Ontario
Welcome to this absolutely gorgeous freehold townhome located in one of Brampton's most desirable family-friendly neighbourhoods. Lovingly maintained and move-in ready, this beautiful 3-bedroom, 3-bathroom home features a bright and functional layout with spacious living and dining areas, a well-sized kitchen with ample cabinetry, and a walkout to the backyard.Upstairs offers three generous bedrooms, while the finished basement provides valuable additional living space that is perfect for a recreation room, home office, gym, media room, or children's play area. The backyard is a true highlight, featuring a newly renovated deck that is ideal for summer BBQs, entertaining family and friends, or simply relaxing outdoors.Located in the highly desirable Sandalwood community, this home is close to Burnt Elm Public School, St. Josephine Bakhita Catholic Elementary School, St. Edmund Campion Secondary School, and Fletcher's Meadow Secondary School. Families will also appreciate being just minutes from Cassie Campbell Community Centre, parks, playgrounds, walking trails, shopping, restaurants, grocery stores, and everyday amenities.Commuters will enjoy quick access to Highways 410 and 407, with the proposed Highway 413 offering even greater future accessibility. This is a fantastic opportunity for first-time buyers, young families, professionals, or investors looking for a well-maintained freehold home in an excellent location. Don't miss it! (id:62104)
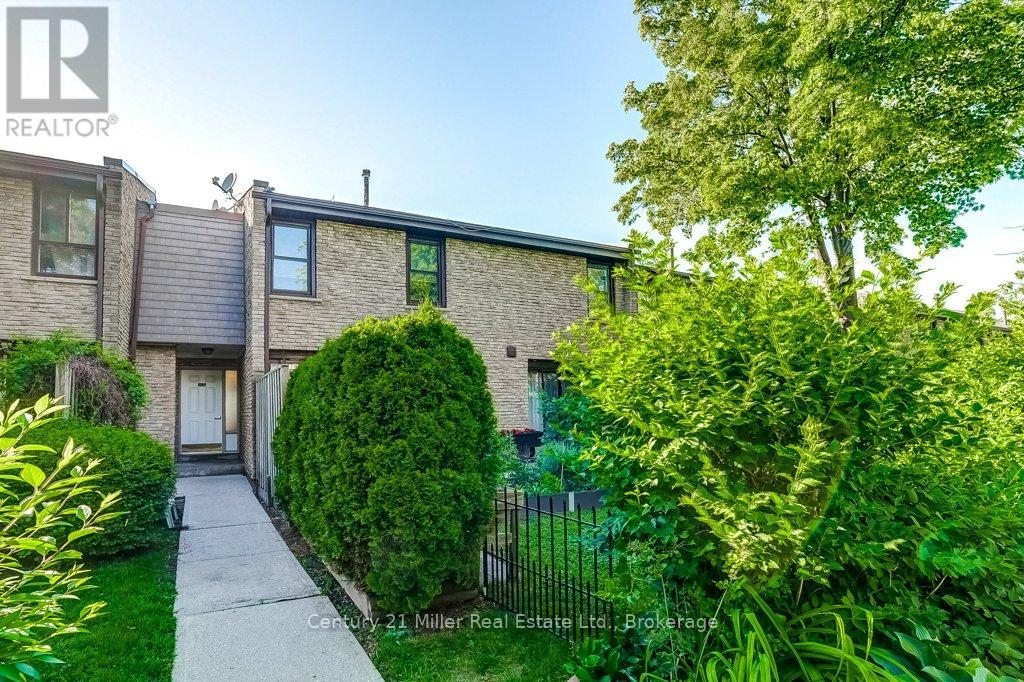
36 - 2605 Woodchester Drive
Mississauga, Ontario
Welcome to a home that grows with you! Nestled in a family-friendly community, this spacious townhouse offers 2 kitchens, 4 bedrooms, 4 bathrooms and 2 parking spaces-providing exceptional flexibility for first-time buyers, growing families, or those seeking an in-law suite. The beautifully updated custom kitchen features quartz countertops, stainless steel appliances, custom design stylish backsplash, and ample workspace for family meals and entertaining. Bright living and dining areas, each open directly to a private patio and lush garden, creating the perfect space for outdoor relaxation and play. Upstairs, the primary retreat includes a walk-through closet and an updated private ensuite, complemented by two additional bedrooms and an updated main bath. The fully finished lower level offers incredible versatility with a fourth bedroom, family room, full bathroom, second kitchen, laundry, and abundant storage-ideal for extended family, guests, or independent living space. Located in a well-maintained condominium community close to excellent schools, parks, shopping, transit, highways, and direct bus service to South Common Mall and to Islington Subway. Move in and enjoy the space, convenience, and lifestyle your family deserves. (id:62104)
76 Brock Street
Brantford, Ontario
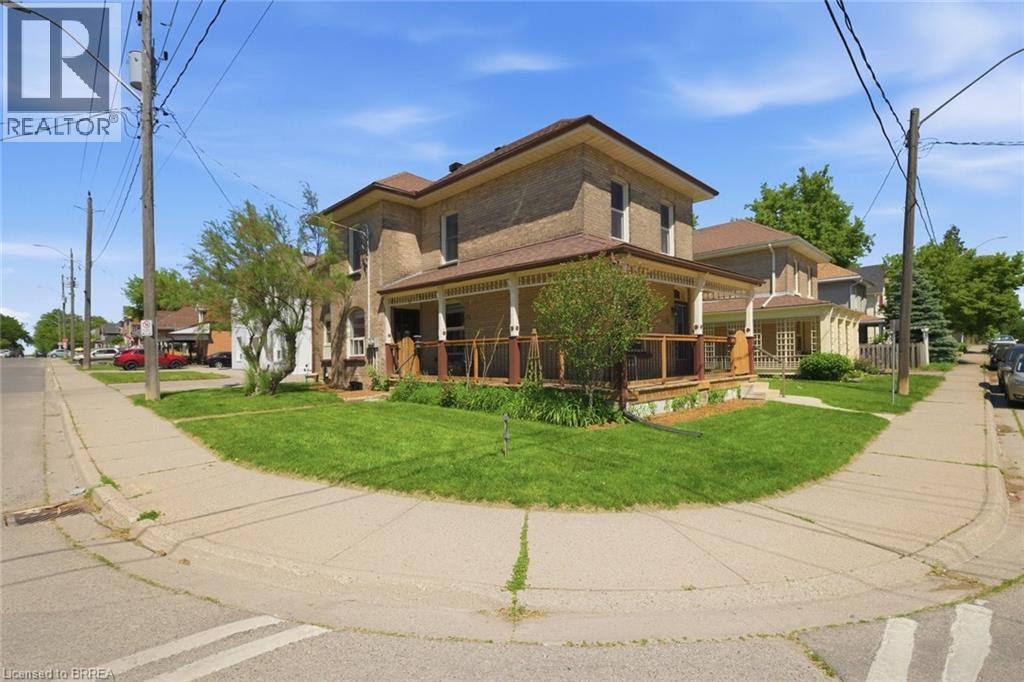
Searching for extra space, income potential or a multi-generational living solution? This charming home offers all three! Lovingly cared for by the same family for more than 50 years, this bright 2-storey home can be enjoyed as a duplex or easily function as a spacious single-family home. Filled with natural light, the home boasts high ceilings, generous room sizes and an airy feel throughout. The main level is designed for comfortable everyday living, offering an eat-in kitchen, a separate dining room connected to the living room, a bedroom, a 4-piece bathroom and a convenient main-floor laundry/storage room. Upstairs, you'll find 3 bedrooms, a 4-piece bathroom and a second eat-in kitchen, making it suitable for today's evolving housing needs. The full basement provides an abundance of storage space and walk-up access to the backyard. The wrap-around porch is the perfect place to enjoy your morning coffee, catch up with friends or simply relax and unwind. Complete with a garage and full of character, this is a property that's ready for its next chapter. Situated just outside the heart of Brantford, you'll enjoy easy access to Wilfrid Laurier University, Harmony Square, shopping, dining and everyday amenities. Rich in history, the area is home to many beautiful century homes alongside newer residential development and is just minutes to Mohawk Park. You will not want to miss this chance to own a home that offers so many possibilities in such a convenient location! Book your showing before it's gone! (id:62104)
1827 Windham Road 3
Scotland, Ontario
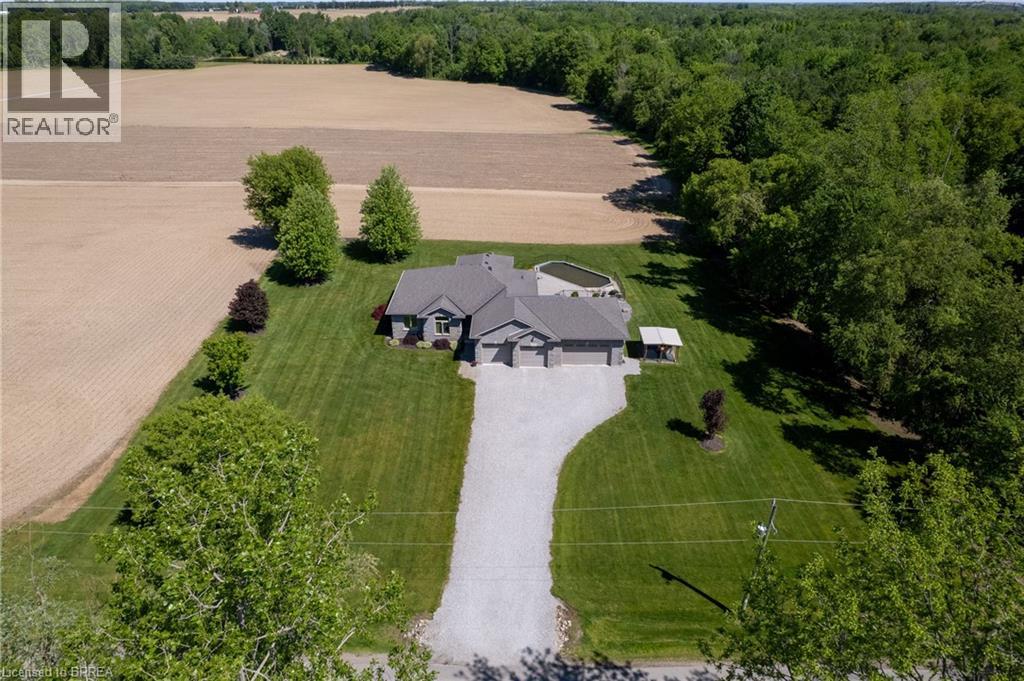
Fantastic custom built all brick home with a four-car attached garage on a 0.92 acre country lot! Being offered for sale by the original owners and situated on a quiet paved road, around the corner from Hwy 24 access and with gorgeous farm fields and bush surrounding it. This bright and airy home provides complete main floor living with 3 good sized bedrooms, 2 full bathrooms, spacious principal rooms and a full basement awaiting your finishing touches. The immaculate, open concept custom eat-in kitchen offers plenty of cupboard and counter space and blends into the dining room and living room; perfect for entertaining! The master bedroom suite is enormous and overlooks the back and side yards and features an amazing private ensuite with jetted tub and walk in closet. Other highlights include cathedral ceilings, a beautiful propane fireplace in the living room, an inviting front foyer, main floor laundry room, and extraordinary dining room with trayed ceilings, which are all sure to impress. Outside there is a beautiful saltwater pool with brand new liner, gorgeous landscaping and hardscaping, full inground sprinkler system, covered back patio, and still plenty of space for the kids and dog to run around and play. The attached, four-car garage is heated and has inside access. Nothing to do here but move in and enjoy. Do not delay, book your private viewing today. (id:62104)
76 Brock Street
Brantford, Ontario
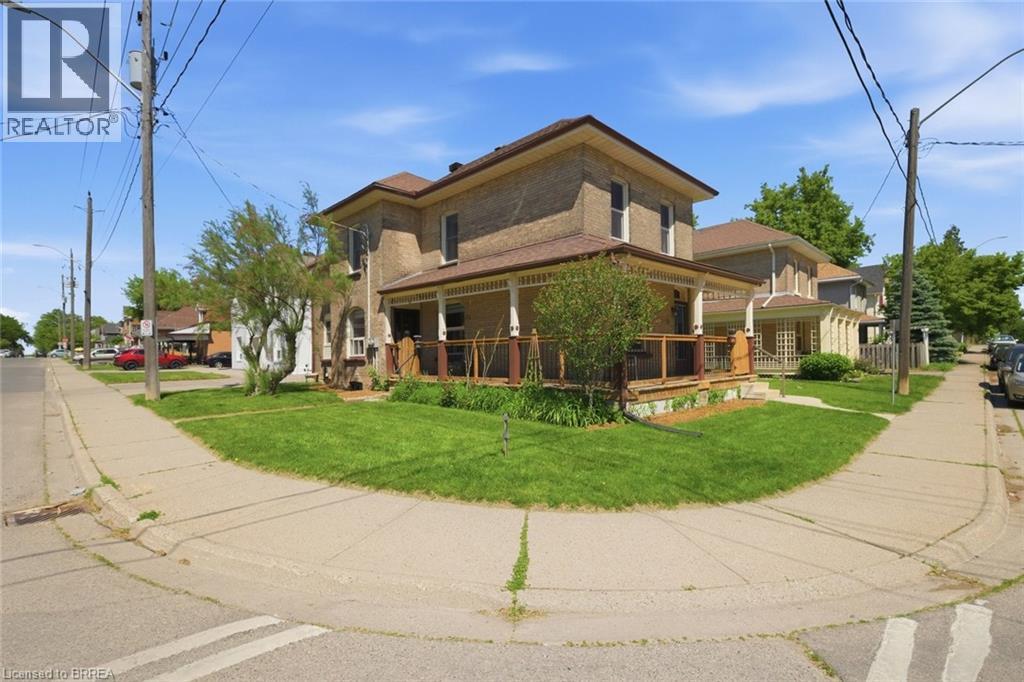
Searching for extra space, income potential or a multi-generational living solution? This charming home offers all three! Lovingly cared for by the same family for more than 50 years, this bright 2-storey home can be enjoyed as a duplex or easily function as a spacious single-family home. Filled with natural light, the home boasts high ceilings, generous room sizes and an airy feel throughout. The main level is designed for comfortable everyday living, offering an eat-in kitchen, a separate dining room connected to the living room, a bedroom, a 4-piece bathroom and a convenient main-floor laundry/storage room. Upstairs, you'll find 3 bedrooms, a 4-piece bathroom and a second eat-in kitchen, making it suitable for today's evolving housing needs. The full basement provides an abundance of storage space and walk-up access to the backyard. The wrap-around porch is the perfect place to enjoy your morning coffee, catch up with friends or simply relax and unwind. Complete with a garage and full of character, this is a property that's ready for its next chapter. Situated just outside the heart of Brantford, you'll enjoy easy access to Wilfrid Laurier University, Harmony Square, shopping, dining and everyday amenities. Rich in history, the area is home to many beautiful century homes alongside newer residential development and is just minutes to Mohawk Park. You will not want to miss this chance to own a home that offers so many possibilities in such a convenient location! Book your showing before it's gone! (id:62104)
457 Davis Street
Port Colborne, Ontario
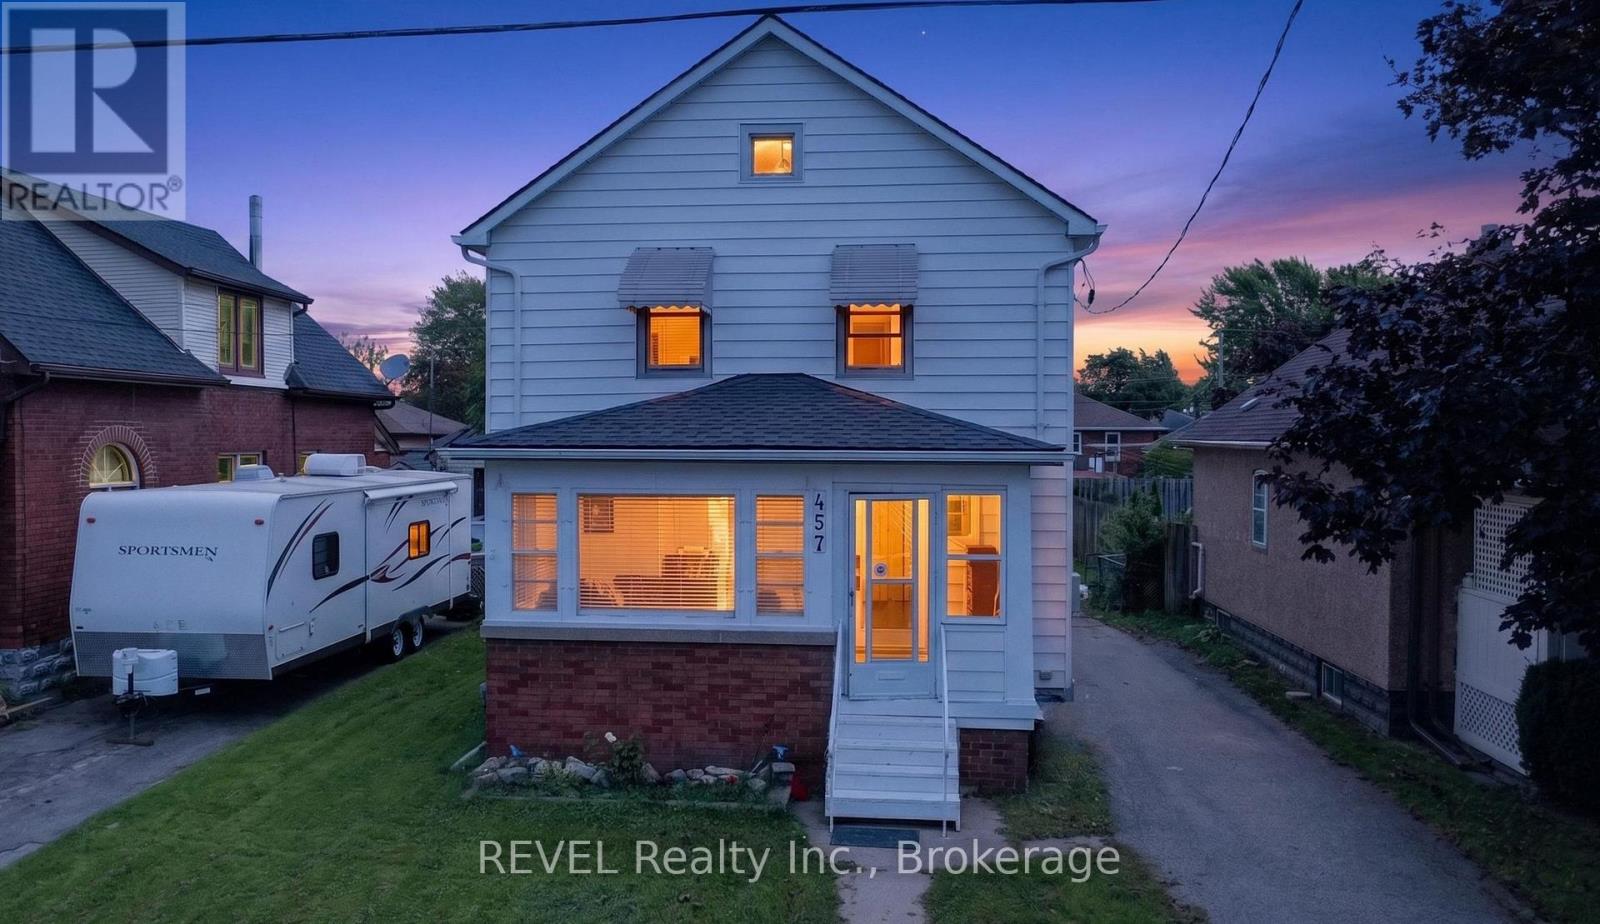
Looking for a cozy spot to call home? Check out this lovely 3+1 bedroom, 2 bathroom home in a mature area of Port Colborne. With its good-sized layout, there's plenty of room for the whole family-and then some! Step inside, and you're greeted with plenty hardwood flooring that flows throughout the main living areas, giving it that warm, inviting feel. The eat-in kitchen is perfect for casual breakfasts and late-night snacks, while the separate dining room sets the stage for more formal gatherings with friends and family. The living room boasts a gas fireplace, creating the perfect atmosphere for those chilly evenings. There is also a detached single car garage. Close to all amenities and the downtown core. (id:62104)
108 Duncan Street
Welland, Ontario
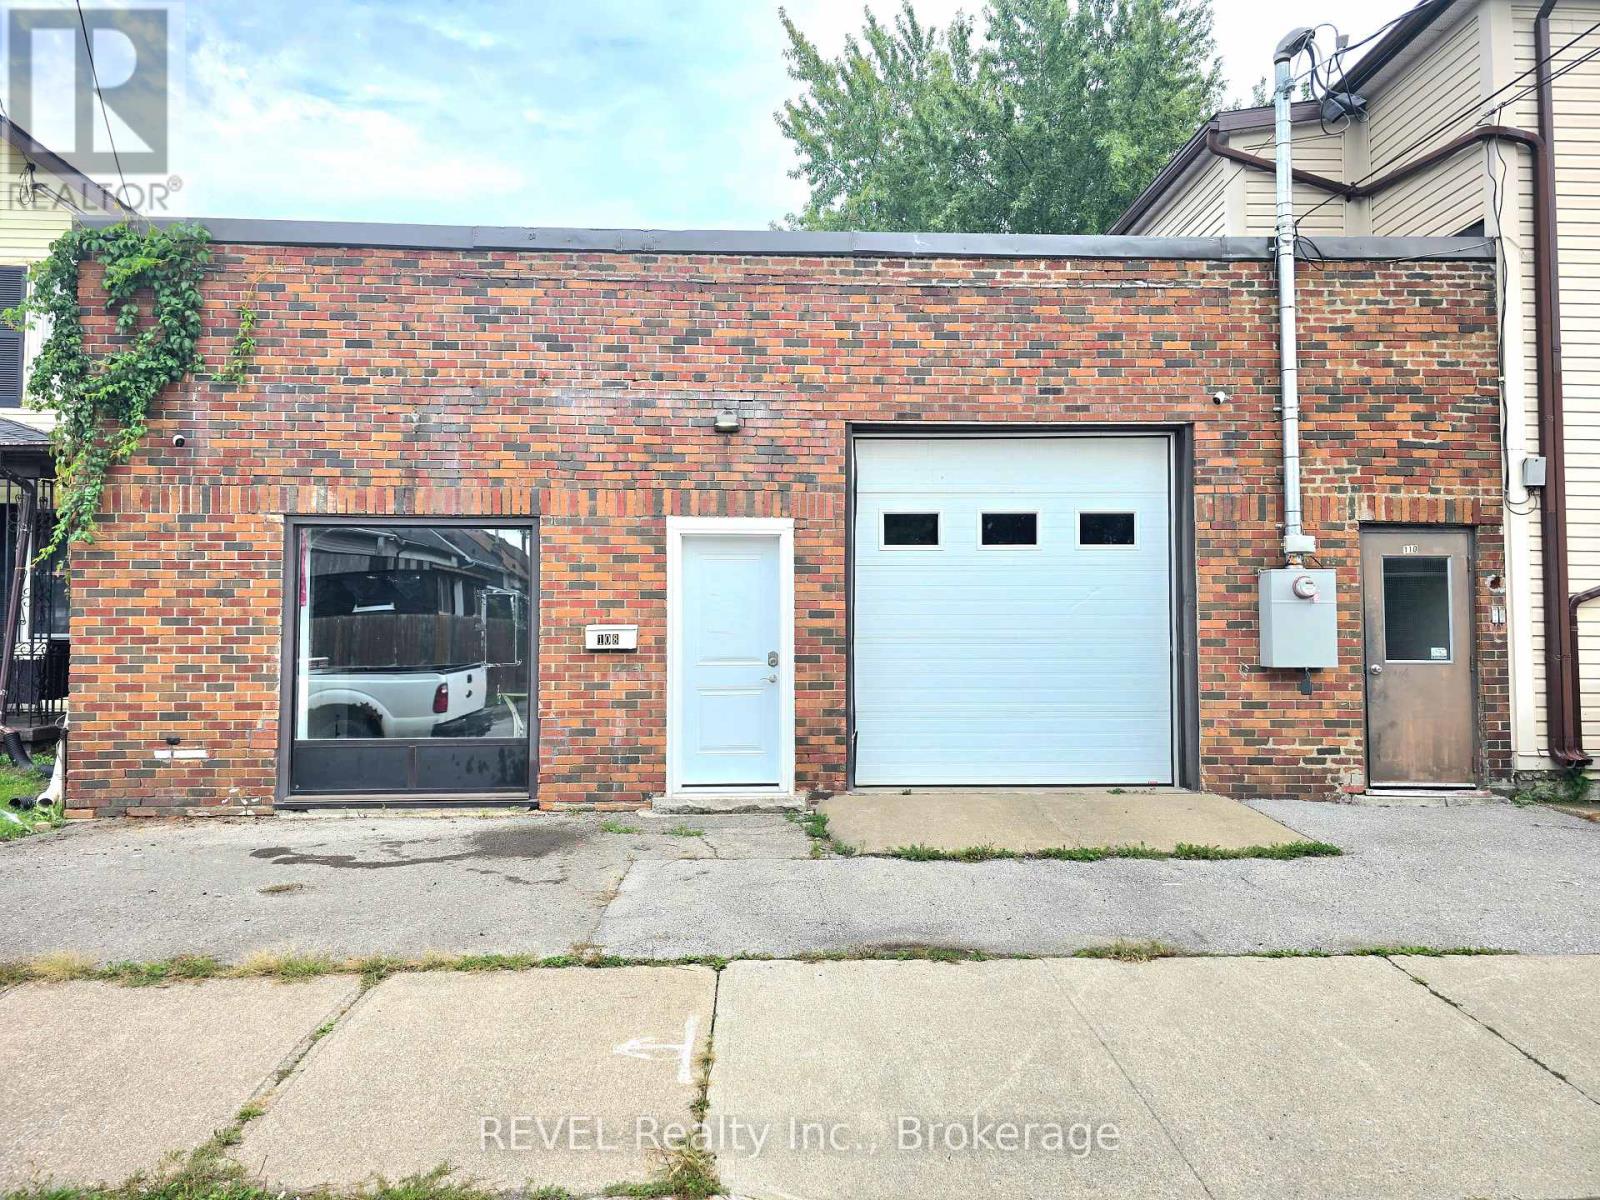
Amazing Opportunity Spacious 3,300 sq. ft. Building For Sale with drive-in garage featuring 1 bedroom, office, full bathroom, and living area. The property offers a huge storage space, providing excellent flexibility for a variety of business uses, including car accessory installation, window tinting, tire changing, storage, and more.Endless possibiities anyone looking for a versatile workspace with ample room for operations and storage. Don't miss this opportunity to secure a large, functional space for your business needs! (id:62104)
67 College Park Drive
Welland, Ontario
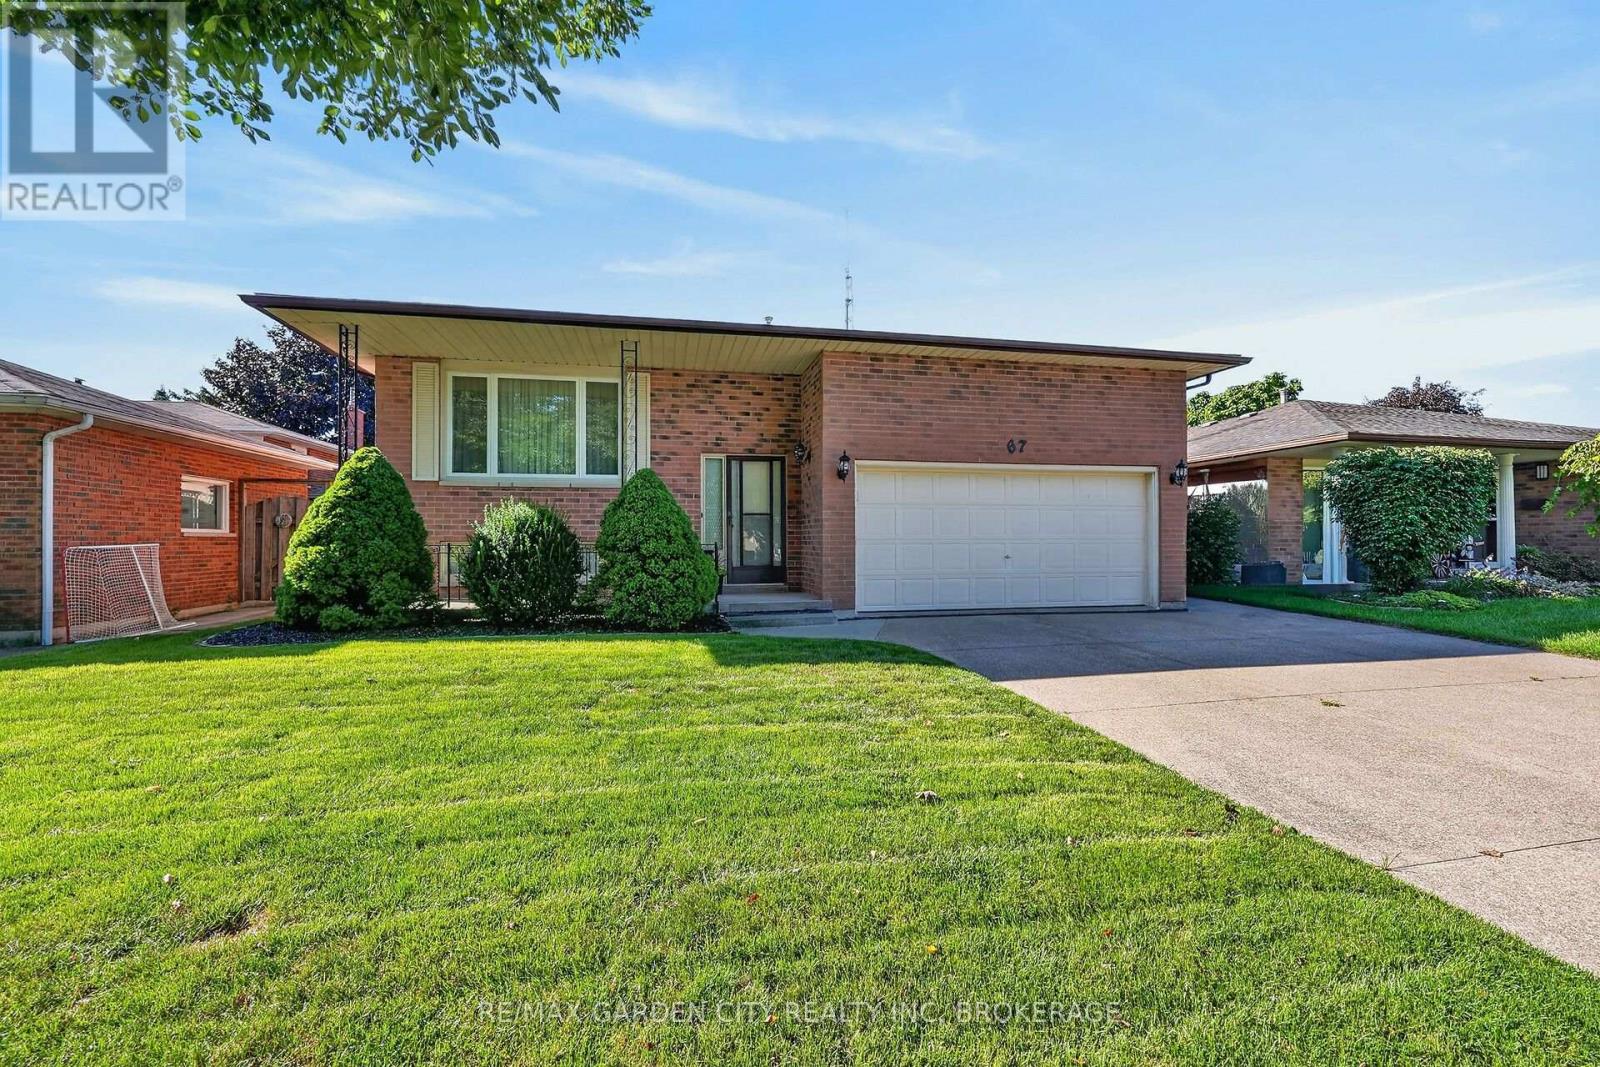
Welcome to 67 College Park Drive! This spotless, solid-brick raised bungalow has been lovingly maintained by its original owner and offers an abundance of space, quality, and potential in a desirable North Welland location.The main floor features a spacious and functional layout with three generously sized bedrooms, a 4-piece bathroom, and a bright open-concept living room, dining room, and kitchen. The kitchen offers convenient access to the backyard, making everyday living and entertaining a breeze. Beautiful hardwood flooring flows throughout the living room, dining room, hallway, and all three bedrooms.The massive basement has recently been drywalled and is ready for your finishing touches. With a rough-in for a fireplace, laundry room, and convenient 3-piece bathroom already in place, there is excellent potential to create additional living space to suit your family's needs.The double-car garage features impressive 18-foot ceilings and offers both interior and backyard access, providing plenty of room for vehicles and storage.Recent updates include a new roof in 2020, with additional improvements completed in 2026, including a new two-stage furnace, 2-ton air conditioner, owned hot water tank, updated light fixtures throughout,garage door opener and new faucets.A beautifully maintained home offering generous living space, a fantastic oversized garage, and tremendous basement potential, all in a desirable North Welland location close to excellent schools, shopping, highway access, and all amenities sitting on a 50x120 lot with no rear neighbours! (id:62104)

255 Sullivan Avenue
Thorold, Ontario
Welcome to 255 Sullivan Avenue! Located in the desirable Confederation Heights neighbourhood of Thorold, this lovely, well-maintained 1,212 sq. ft. bungalow offers comfortable one-floor living with the added benefit of valuable finished space in the lower level. Freshly painted throughout, this inviting home is an excellent opportunity for first-time buyers, downsizers, professionals or a growing family. The bright, open-concept main floor features gleaming hardwood flooring throughout, a welcoming living room with cozy gas FP, flowing seamlessly into the dining area. A sliding door provides easy access to the private rear yard, where you'll find a concrete patio with pergola, fully fenced yard & landscaped perennial gardens with charming winding pathways. The kitchen offers plenty of cupboards & counter space, along with a centre island & breakfast bar. Main-floor laundry closet with stackable washer and dryer adds to the everyday ease of this home. Two comfortable bedrooms are located on the main level, including a spacious primary bedroom with walk-in close & a 3-piece bathroom featuring a built-in linen closet. New carpet (2026) on staircase, leads to the partially finished lower level offering a generous family room with an electric FP, large third bedroom, 3-piece bathroom, storage and unfinished space with great potential to create additional living area. Attached single garage with inside entry & automatic garage door opener, plus a private double concrete driveway. Attractive curb appeal, a welcoming front porch & mature landscaping add to the home's inviting exterior. Furnace (2017), A/C (2019), 100-amp breaker panel and Generac generator. Enjoy the convenience of an established, family-friendly neighbourhood with everyday amenities close by. Schools, parks & green spaces, shopping, restaurants and recreation are all within easy reach. Conveniently located near Brock University, the Pen Centre and major highway routes. What a wonderful place to call home! (id:62104)
29 Erie Street
Welland, Ontario
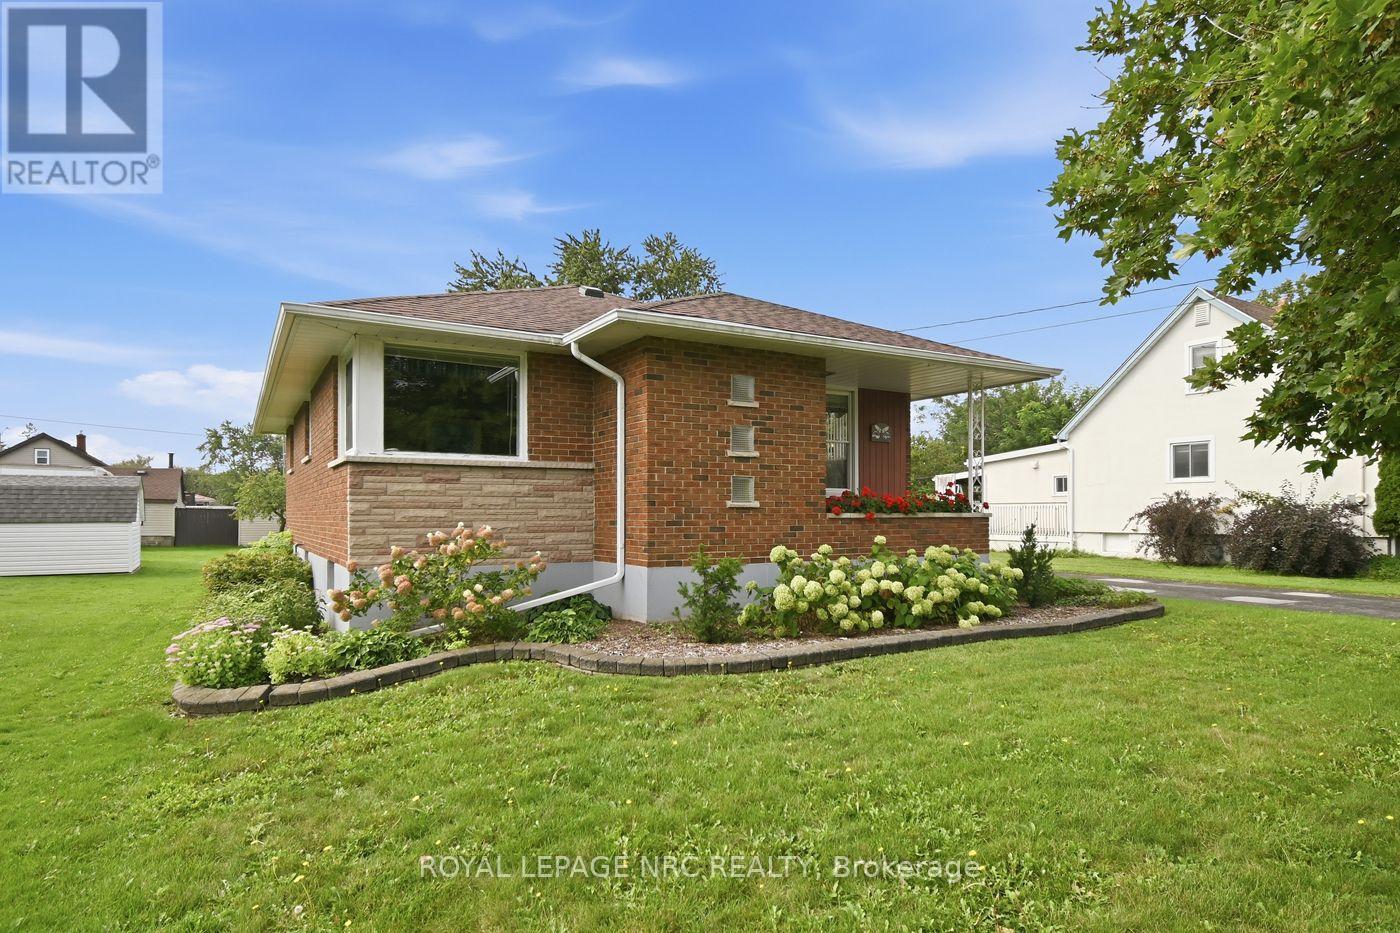
A true gem of a home! Built by the original and only owner with great care and love. This all-brick bungalow offers first-time home buyers or downsizers a wonderful opportunity. Bring your very own decorating ideas to life here. Your canvas is solid with plaster walls and ceilings throughout the main level which also offers a functional layout. In the 1990s the kitchen underwent an extensive update. Also major mechanicals have also been updated offering peace of mind. Downstairs, the sprawling lower level features a spacious recreation room complete with a cozy wood stove and a built-in bar area-ideal for entertaining or family movie nights.Set on a generous lot in a quiet, established neighborhood, you'll love the lifestyle Dain City offers. Just steps away, the newly designed Rob Fulbrook Park ("The Cove") along the Welland Recreation Waterway features junior and senior play structures, a splash pad, and paved canal-side walking and jogging paths. On the weekends when you don't feel like cooking, place your order at the convenient Food Truck at the corner of Kingsway & Erie. And when you run out of milk, there is a Convenience store also on that same corner. For families, the City has plans to build a new school right here in Dain City. Enjoy peaceful living, while still being conveniently located just 5 minutes from Welland's top amenities and shopping. (id:62104)
45 Port Master Drive
St. Catharines, Ontario
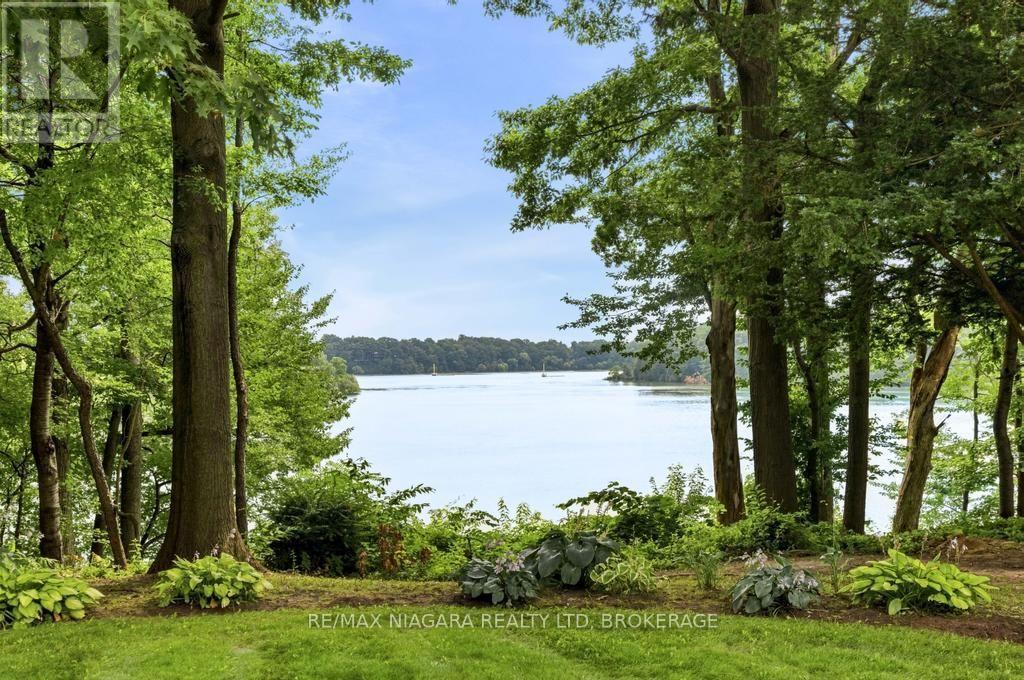
Hidden along the shores of Martindale Pond, this extraordinary 1.6-acre waterfront property feels less like a home in the city and more like a private retreat somewhere far beyond it. Mature trees surround the property, the water quietly changes with the seasons, and there is a peacefulness here that is increasingly difficult to find. It is a place that invites you to slow down. Summer afternoons by the water. Evenings beneath the trees. A fire, a glass of wine, friends gathered outdoors. In the fall, the landscape changes completely. Winter brings a quiet stillness to the pond, and in the spring, everything begins again. It has that rare up-north cottage feeling - only you are minutes from everything. And then there is the opportunity. Set on one of the area's most remarkable private waterfront lots, the property offers a chance to create something deeply personal. The existing home can be thoughtfully renovated and restored, or the setting provides an extraordinary canvas for a new home designed around the land and the water. Imagine a house that sits quietly among the trees rather than competing with them. Natural stone and warm wood. Large windows opening toward the pond. A kitchen and living spaces that spill naturally onto the landscape. Gardens that feel as though they have always been there. Outdoor spaces made for long summer evenings and quiet mornings overlooking the water. There is no need to manufacture a feeling here. The land already has it. Private, natural and surrounded by water and mature landscape, yet connected to city services and everything the city has to offer, 45 Port Master is a rare opportunity to create a home that feels like an escape every day. Somewhere to live. Somewhere to retreat. Somewhere to make your own. A remarkable piece of waterfront land, waiting for the right vision. (id:62104)
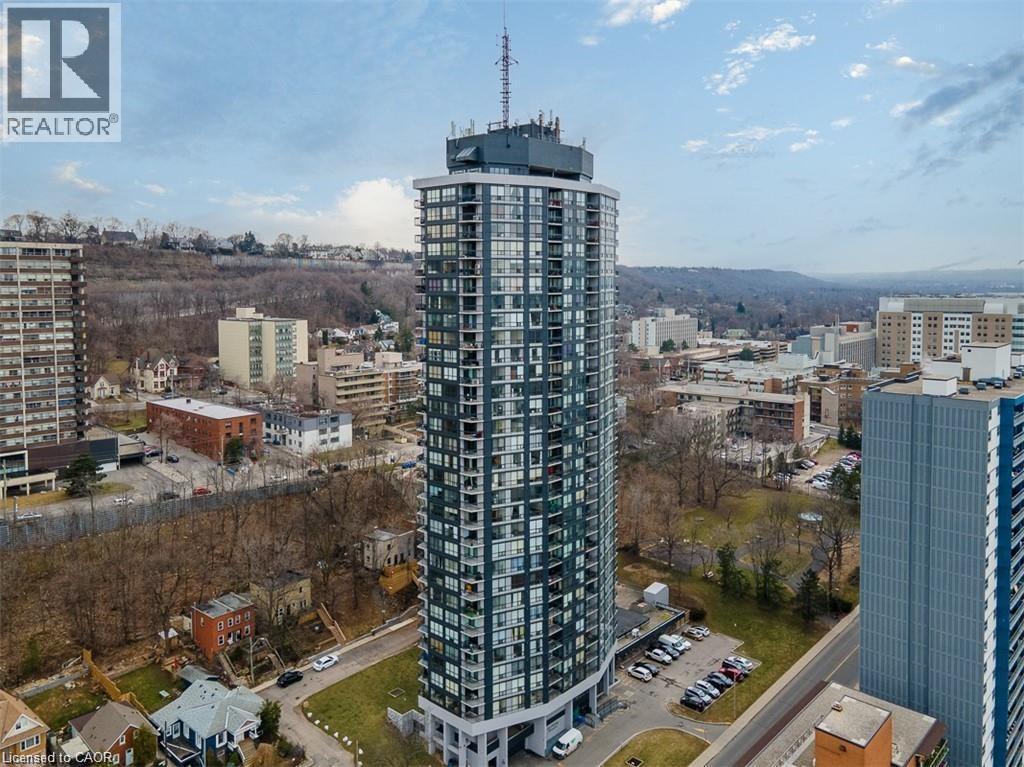
150 Charlton Avenue E Unit# 1907
Hamilton, Ontario
Sunny South facing updated condo unit, conveniently located in the heart of Corktown. Close to bus routes, walking distance to St Joe's, Go Station, restaurants, parks, and more. Enjoy escarpment views from newly updated balcony. Featuring an updated open concept kitchen with stainless steel appliances, updated bath, and modern flooring. Building well equipped with amenities including indoor pool, gym, squash, billiard, party room, sauna, etc! underground parking available for separate fee. (id:62104)
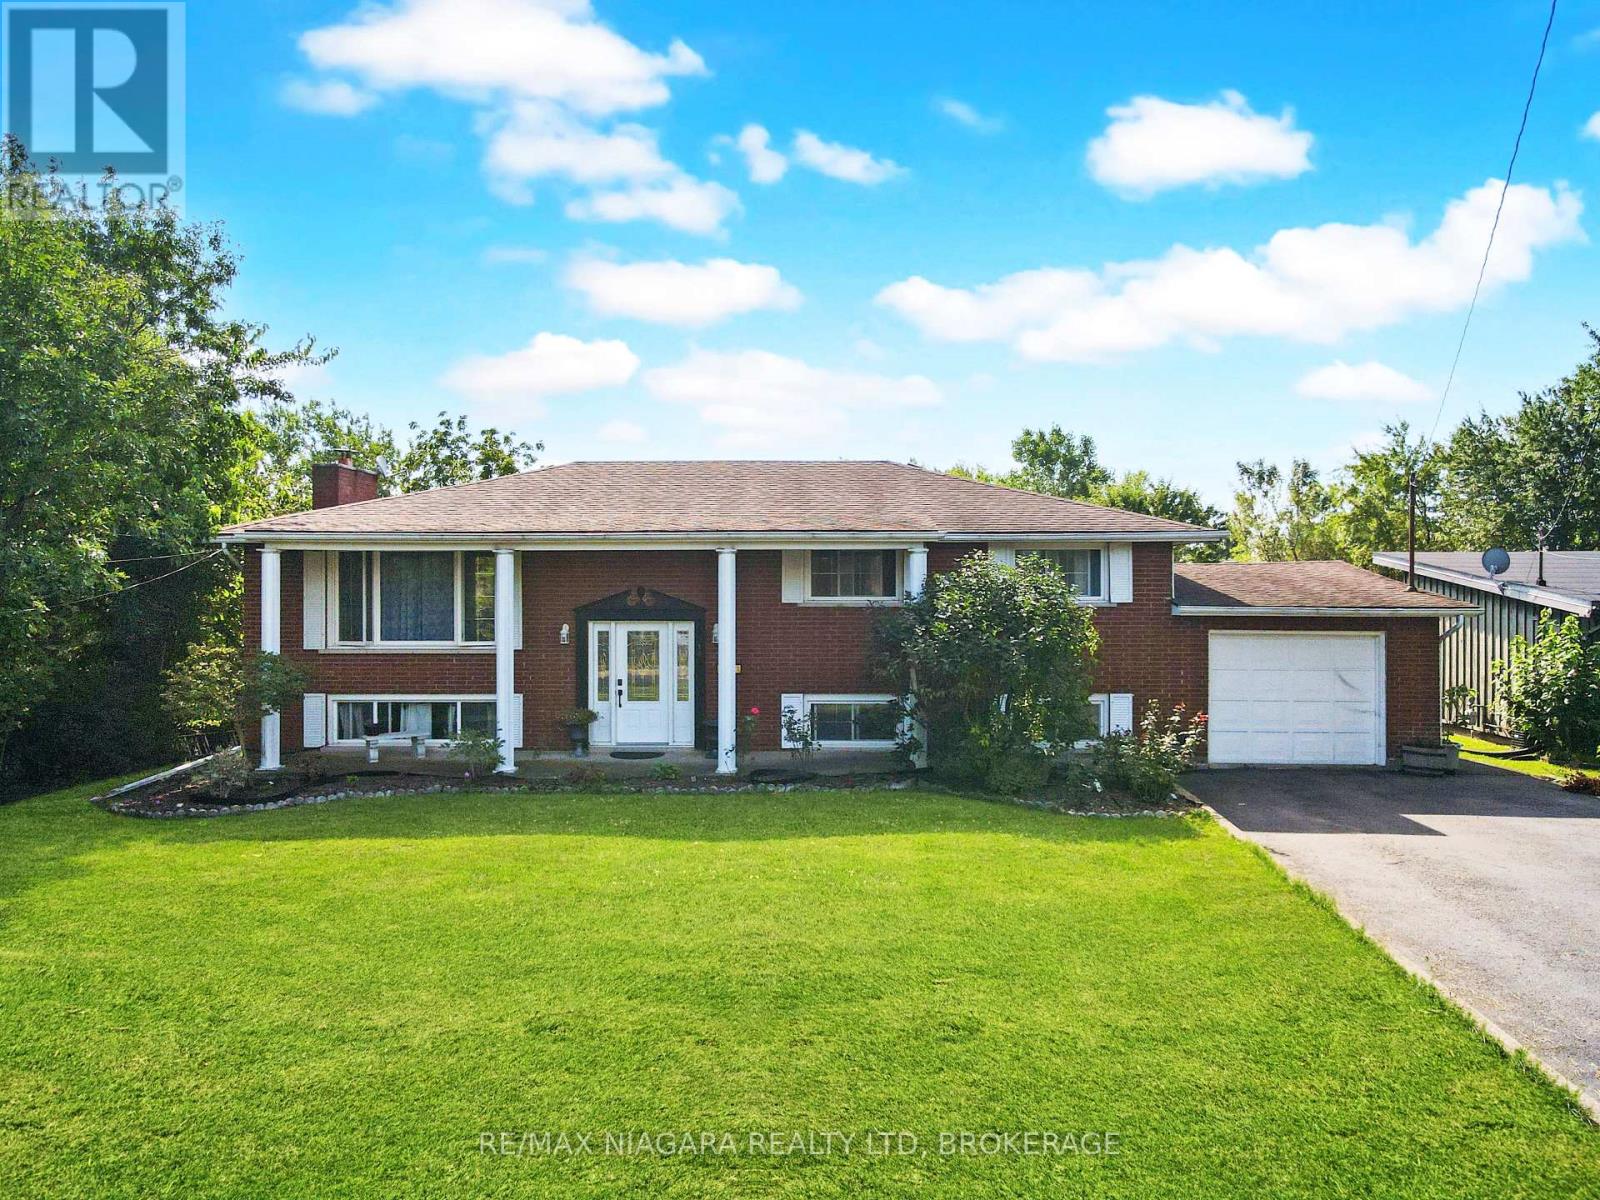
318 Albany Street
Fort Erie, Ontario
Welcome to 318 Albany Street, an extravagant all brick 5 bedroom 2 bathroom, 2 kitchen raised-bungalow home featuring an oversized 75 x200ft lot with walk outs from lower level. A great home for a growing family or generational home with a possible in-law suite in the lower level boasting over 3000 sq. ft of finished living space. The property also features an amazing Gazebo, a 16x12 brick out building in back with no rear neighbors and town owned woods behind. The property is in a great central location in Fort Erie, minutes from parks, shopping and just around the block from Lake Erie and the friendship trail. (id:62104)
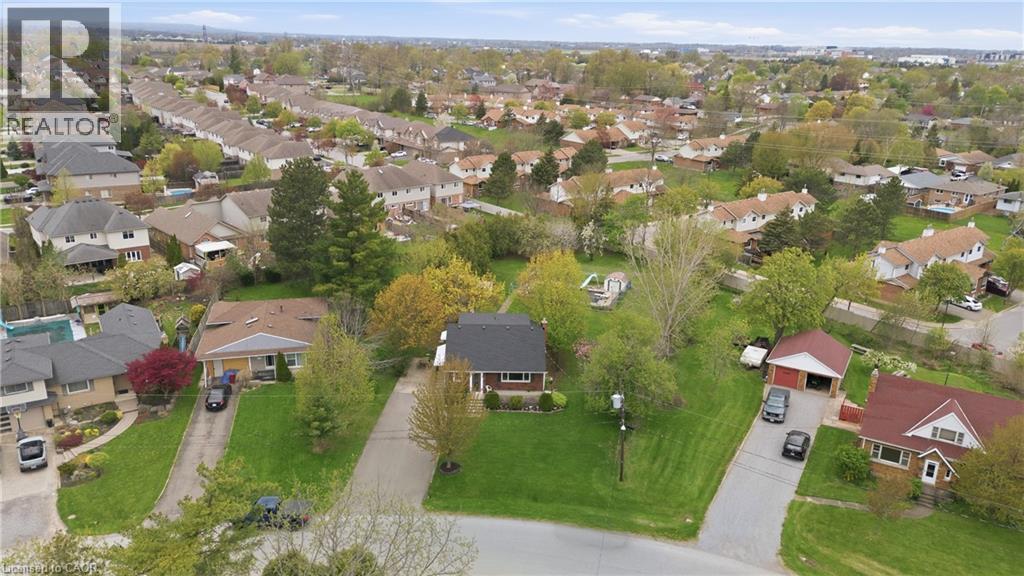
12 Valley Road
St. Catharines, Ontario
Lovingly Maintained by the Same Family for Over 50 Years! This cherished home is full of warmth, character, and countless memories - and nowit's ready for its next chapter. Nestled on an impressive 84 x 193 ft lot in an amazing neighbourhood, the possibilities are truly endless. Whetheryou're dreaming of a garden oasis, future expansion, or simply enjoying the space as is, there's room for it all. Step inside and feel thewelcoming atmosphere of a home cared for through the decades, now beautifully refreshed with new flooring, fresh paint, updated electrical andplumbing, new bedrooms, an updated bathroom, and a brand-new kitchen with never-used appliances. Sunlight pours through large windows,filling every room with natural light. Enjoy cozy nights in the family room by the gas fireplace, or step outside to relax and entertain on the newback deck. A separate entrance offers ideal in-law suite potential or extra flexibility for multi-generational living, while the long driveway providesplenty of convenient parking for family and guests. Located just minutes from schools, parks, shopping, and transit, this well-connectedcommunity offers both comfort and convenience. This is more than just a house - it's a place to make memories. Don't miss your chance tomake it your own! (id:62104)
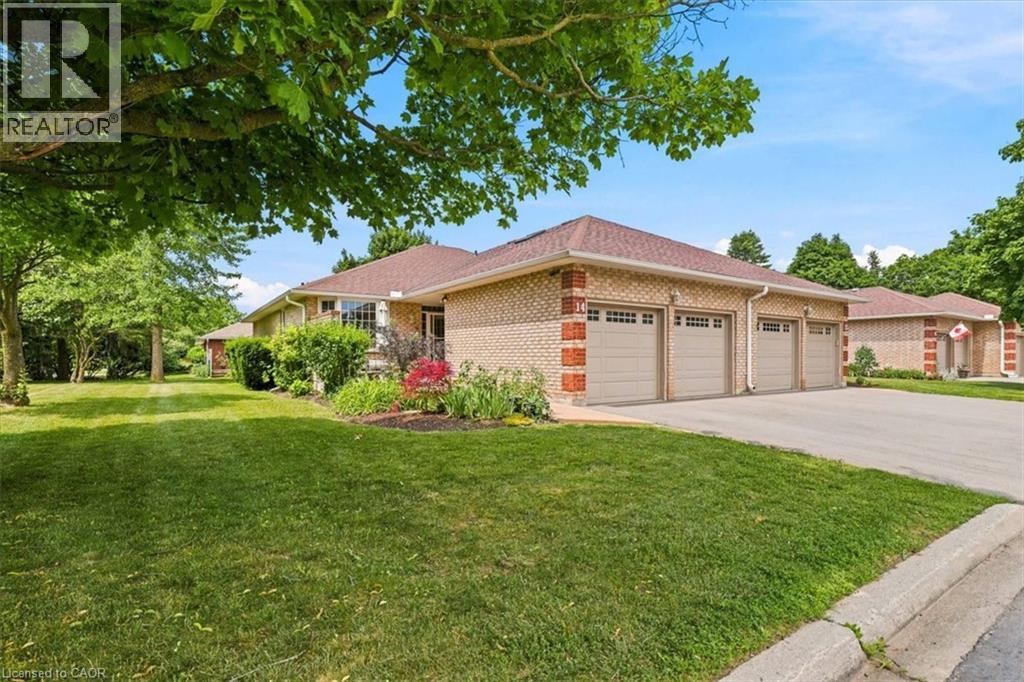
75 Beasley Crescent Unit# 14
Cambridge, Ontario
In between homes? Waiting for a new home to be built? Just bring your linens and personal belongings. The rent is inclusive of utilities & internet. Beautiful 2 bedroom furnished bungalow condo is set up as a one bedroom + den on the main floor. This is a pre-set lease available from Nov 1/2026-March 30 /2027. No pets - no exceptions - this is a condo rule. Turn key with all appliances. Good credit required. Beautiful hardwood floors throughout the main floor. Updated ensuite bathroom. (id:62104)

1 Crysler Crescent
Thorold, Ontario
ORIGINAL BUILDER'S MODEL HOME! CORNER LOT 59.26x115 WITH SWIMMING POOL. SOLID WONDERFUL FAMILY HOME. 2 STOREY, 4 +3 BEDROOMS, 5 BATHS, 6 PARKING SPACES. DOUBLE CAR GARAGE. GRT LRG FOYER W/SPRIAL STAIRCASE. FRENCH DOOR TO FORMAL DINING & LIVING RM, MAIN FLR 2 LIVING ROOMS, OFFICE/DEN/BR/LAUNDRY. LRG KIT W/PATIO DR TO PRIVATE YARD. GREAT LOCATION. FULL FINISHED BASEMENT WITH EXTRA 3 BEDROOMS. UPDATE INCLUDE: ROOF, FURNACE 2015 AND AC 2016. CONCRETE DRIVEWAY 2018. BASEMENT 2014, MOST OF THE WINDOWS 2017and 2023, POOL LINER 2021. POOL COVER 2021, WASHER 2025, SLIDING DOOR 2023. CENTRAL VACUUM WITH ALL LEVEL. (id:62104)
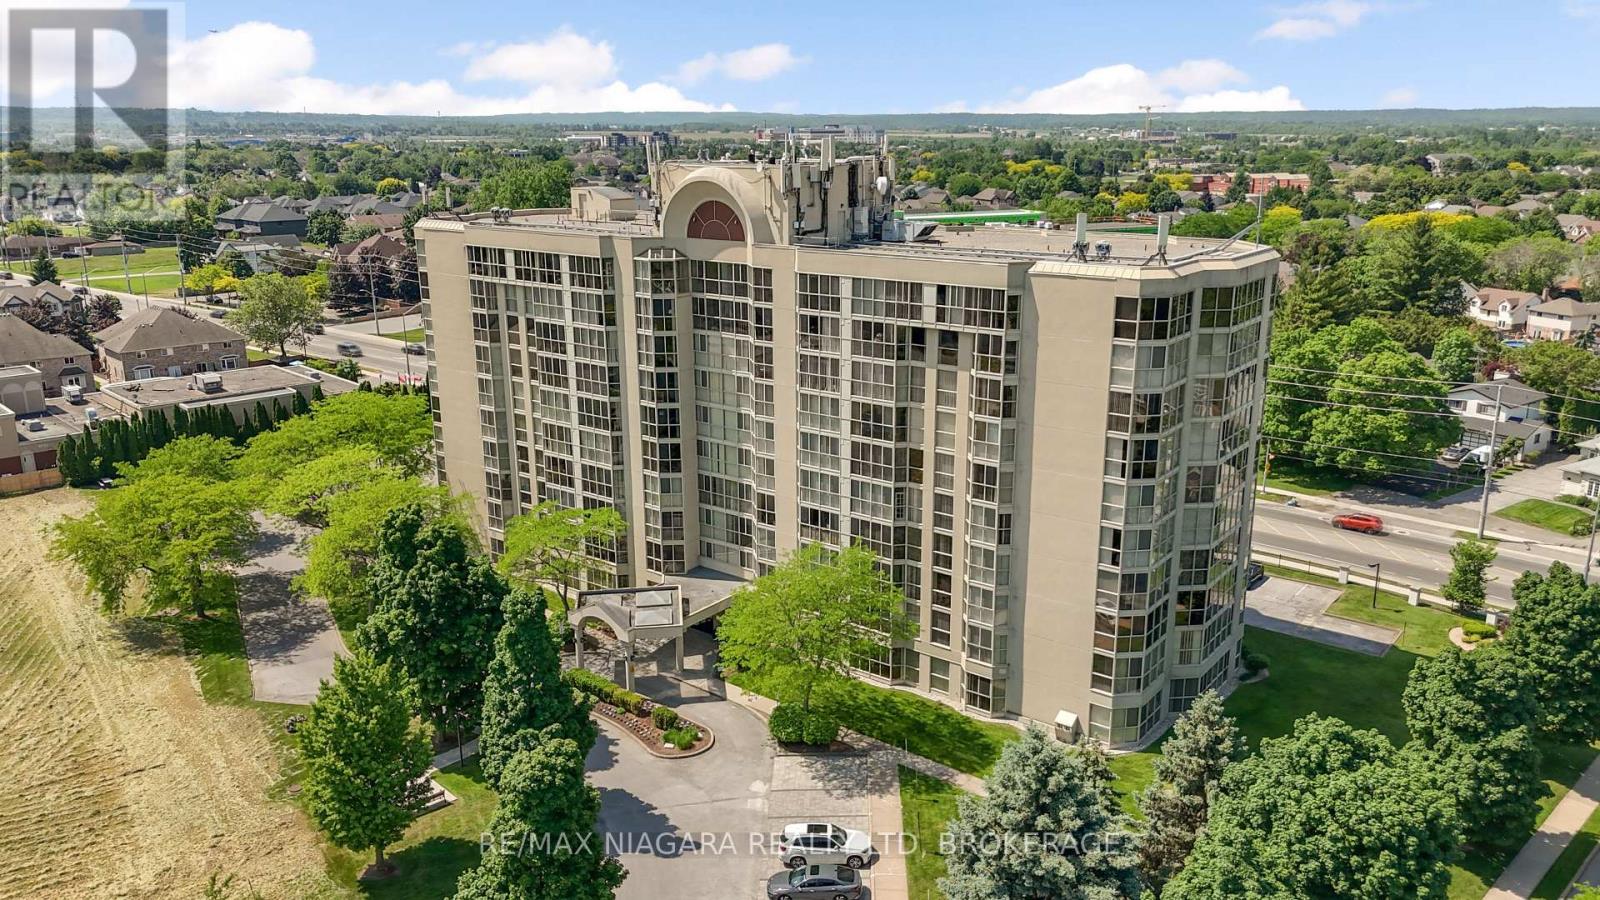
204 - 162 Martindale Road
St. Catharines, Ontario
Experience the executive condo lifestyle at its finest in this freshly painted, carpet-free 2-bedroom, 2-bathroom residence at Grenadier Place, where floor-to-ceiling windows flood the space with natural light. The updated galley-style kitchen features an extended countertop and extra cabinetry perfect for entertaining, while the spacious primary suite boasts a 3-piece ensuite and ample closet space. A flexible second bedroom offers direct access to a sun-soaked solarium-ideal for a home office, den, or lounge-complemented by the convenience of in-suite laundry and extra closet space. Exceptional building amenities include an indoor pool, hot tub, sauna, exercise room, party room, guest suite, car wash area, locker, and underground parking. Ideally situated just minutes from parks, walking trails, local dining, the Fourth Avenue shopping district, and the hospital, this home offers unparalleled convenience with close access to Hwy 406 and the QEW. (id:62104)
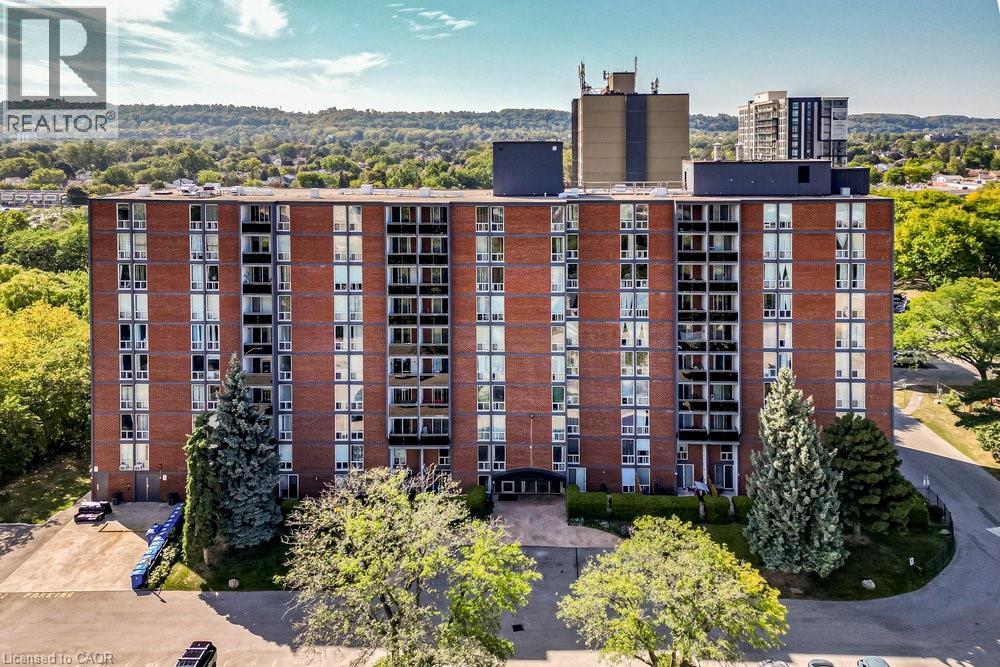
75 Glenburn Court Unit# 409
Hamilton, Ontario
Welcome home to this bright, spacious one-bedroom condo, all set for you to move in! The open-concept layout is thoughtfully renovated, featuring ceramic and high-quality laminate flooring for a modern feel. The kitchen boasts updated cabinetry, stainless steel appliances, granite countertops, and a stylish patterned tile backsplash, complete with a breakfast bar for easy dining. The dining area flows seamlessly to a sunny balcony overlooking a wooded trail and scenic escarpment views. The bathroom has been updated with a sleek vanity and fully tiled bath and shower. The bedroom offers plenty of natural light through a floor-to-ceiling window and includes a roomy closet. In-suite laundry hookups add extra convenience. Enjoy a pet-friendly building with low fees that include heat, water, and more, plus your own parking space and storage locker. With walking trails, parks, and unbeatable proximity to shopping, transit, and highway access, this is an ideal spot for first-time buyers or downsizers alike! (id:62104)
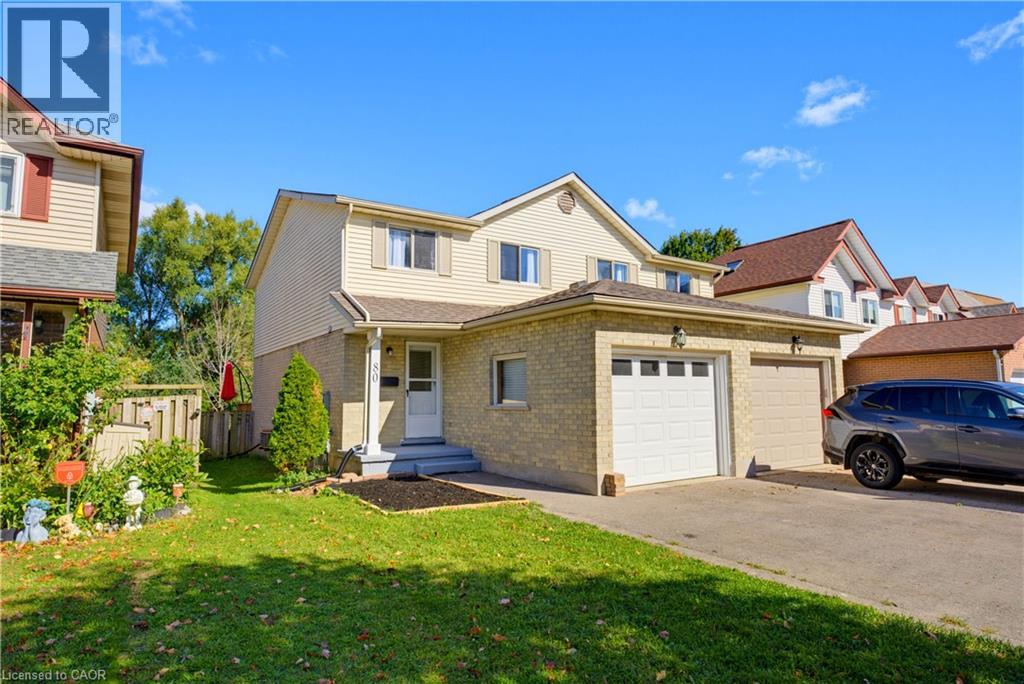
80 Highland Crescent
Kitchener, Ontario
Welcome to 80 HIGHLAND CRESCENT, a refreshed and inviting 3-bedroom home offering comfortable family living, a functional layout and an impressive 155-FOOT-DEEP FENCED LOT BACKING ONTO FILSINGER PARK & NATURAL AREA. Step inside to a bright main level featuring a renovated kitchen with stylish subway tile backsplash, tiled flooring, ample workspace and a sun-filled breakfast nook. The adjoining living room features laminate flooring and sliding patio doors leading to an ENTERTAINMENT-SIZED DECK overlooking the expansive backyard—an ideal setting for summer barbecues, kids, pets, gardening or simply relaxing while enjoying the natural backdrop. The main floor also offers a convenient 2-piece powder room and direct access to the SINGLE-CAR GARAGE, with additional driveway parking. Upstairs, the carpet-free layout continues with a GENEROUS PRIMARY BEDROOM, two additional bedrooms and a full 4-PIECE FAMILY BATHROOM WITH SKYLIGHT. The finished lower level provides even more living space with a spacious recreation room, additional 2-piece bathroom, laundry facilities, cold room and plenty of storage. Situated in KITCHENER’S ESTABLISHED HIGHLAND NEIGHBOURHOOD, this home offers the perfect combination of indoor comfort, exceptional outdoor space and everyday convenience. Enjoy easy access to parks, schools, grocery stores, shopping, restaurants, public transit and major transportation routes. A refreshed home, finished basement, garage, 155-foot-deep lot and a beautiful park-side setting—80 Highland Crescent is ready to welcome you home! (id:62104)
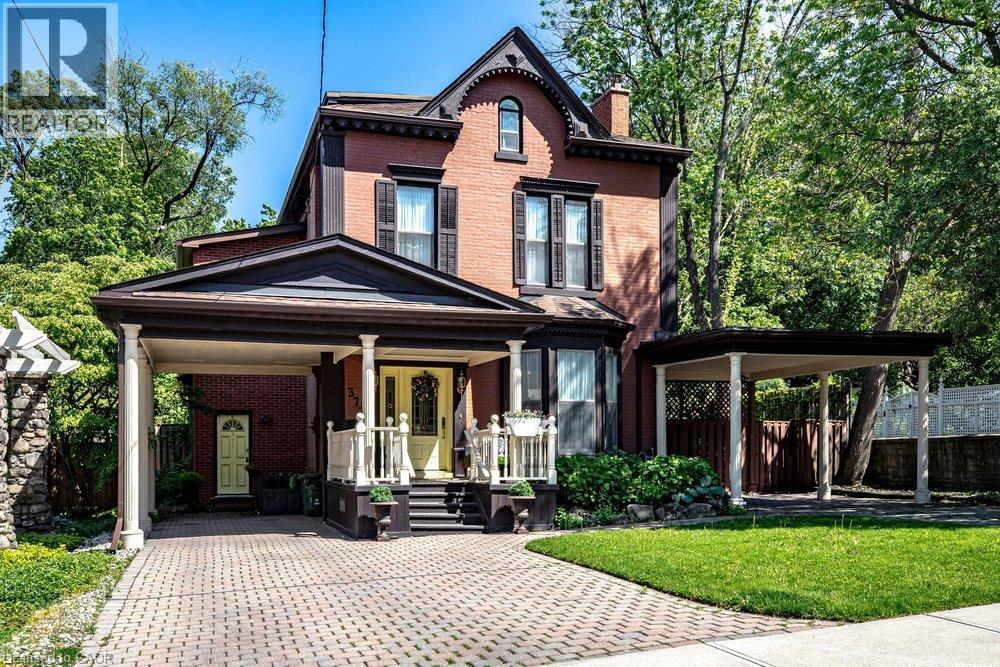
377 Hess Street S
Hamilton, Ontario
Tucked away on a quiet cul-de-sac in Hamilton's coveted Durand neighbourhood, this stunning circa-1880 century home offers more than 3,800 square feet of beautifully maintained living space rich in character, charm, and timeless appeal. Soaring ceilings, arched doorways, crown mouldings, built-in cabinetry, and elegant original details showcase craftsmanship rarely found today, while thoughtful updates provide the comfort and functionality expected today. The expansive main floor offers a rare collection of living spaces that adapt effortlessly to the way you live. Whether hosting a formal dinner party, gathering with family and friends, or enjoying a quiet evening at home, the home feels equally suited to sophisticated entertaining and comfortable everyday living. Spacious principal rooms, abundant natural light, and an intuitive flow create a sense of warmth and livability throughout. Upstairs, four bedrooms provide ample accommodation for family and guests, including an impressive primary retreat with a spa-inspired ensuite. The third floor offers exceptional flexibility with a fifth bedroom, full bath, and bonus living space that can serve as a guest suite, home office, teen retreat, fitness room, or creative studio. Copious storage throughout the home adds practicality to its undeniable charm.The location is second to none. Just steps from Locke Street and minutes to James South, St. Joseph's Hospital, McMaster, parks, trails, transit, and Highway 403, this is a rare opportunity to own a landmark home in one of Hamilton's most established and desirable neighbourhoods. (id:62104)
2784 South Grimsby Rd 20 Unit# Upper
West Lincoln, Ontario
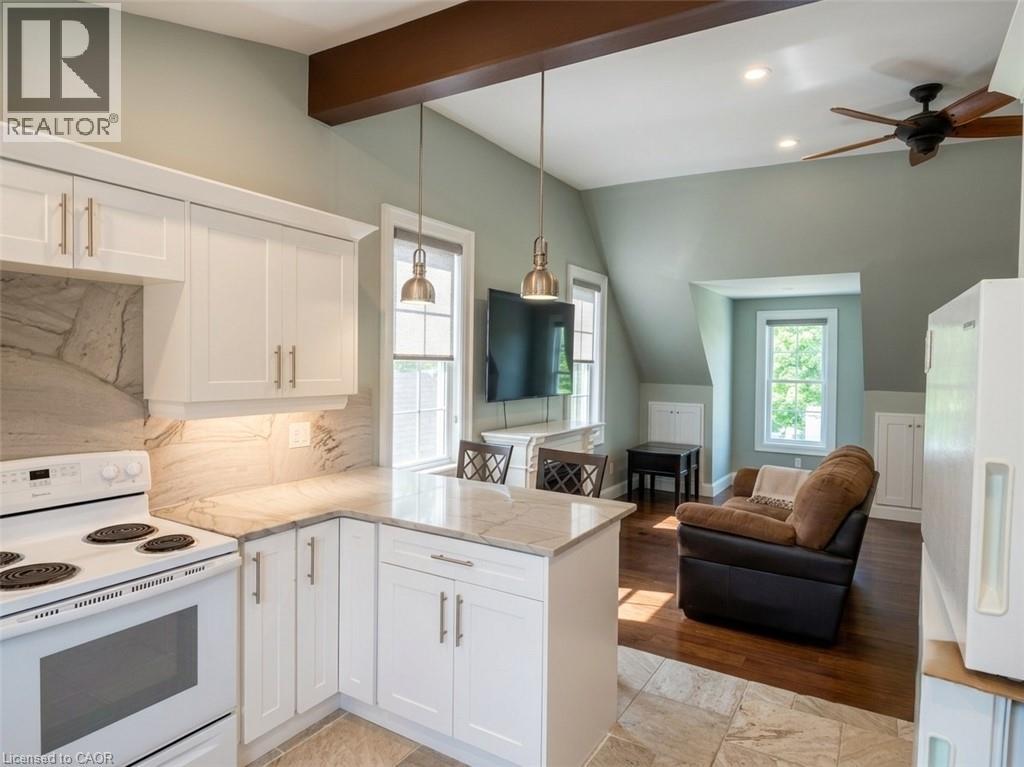
Welcome to your peaceful rural escape! This beautifully updated, open-concept bachelor apartment offers the perfect blend of modern convenience and serene country charm. Featuring bright, neutral finishes, high ceilings, and a seamless living-to-sleeping layout, this space feels incredibly airy and inviting. The unit boasts a gorgeous kitchen space with premium stone countertops, sleek white cabinetry, and high-end finishes. Large windows flooding the space with natural light. Enjoy ensuite laundry and stunning glass shower. Best of all, this is a fully all-inclusive lease—heat, hydro, and water are all covered in the monthly rent, offering you effortless, budget-friendly living. Perfect for a busy professional, commuter, or anyone looking to trade city noise for quiet country nights. Just move in and enjoy! (id:62104)
67 Haddington Street Unit# 208
Caledonia, Ontario
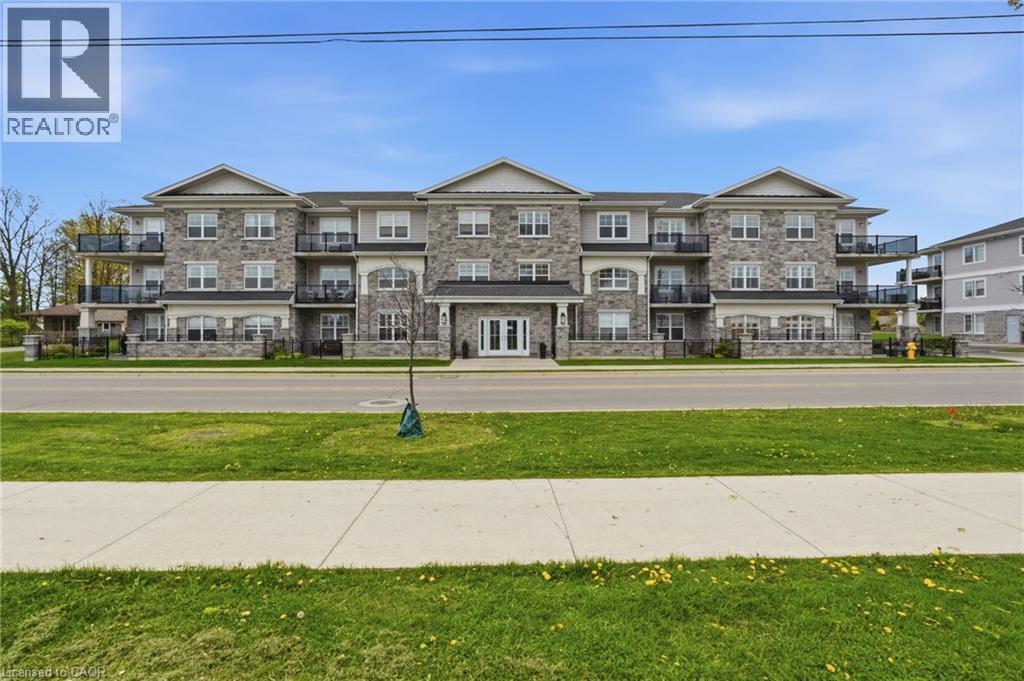
Rarely offered corner unit in Harrison Flats. This bright 2-bedroom, 2-bath condo offers carefree living in one of Caledonia’s most sought-after buildings—ideal for downsizers, professionals, and couples alike. This South facing suite is filled with natural light showcasing beautiful sunrises and afternoon sun, enhanced by oversized windows and fitted with shutters throughout. Enjoy year-round use of the “coveted” covered corner balcony—perfect for relaxing, reading, or taking in the sounds of birds chirping on the quiet side of the building. Enjoy the vibrant community across the street, including the arena, events centre, library, park, and baseball diamond. The spacious primary bedroom features a 3-piece ensuite and two closets, while the generous second bedroom also includes a walk-in closet. All closets are outfitted with shelving to suit your storage needs. Additional highlights include a full-size washer/dryer combo in a large in-suite laundry room with extra storage, one above-ground exclusive use parking space. Building amenities include party room, common BBQ area, bike racks, and visitor parking. Conveniently located for commuters to Hamilton, Burlington, Toronto, Kitchener, and Niagara. Move in and enjoy elegant, low-maintenance living in a welcoming, established community. (id:62104)