
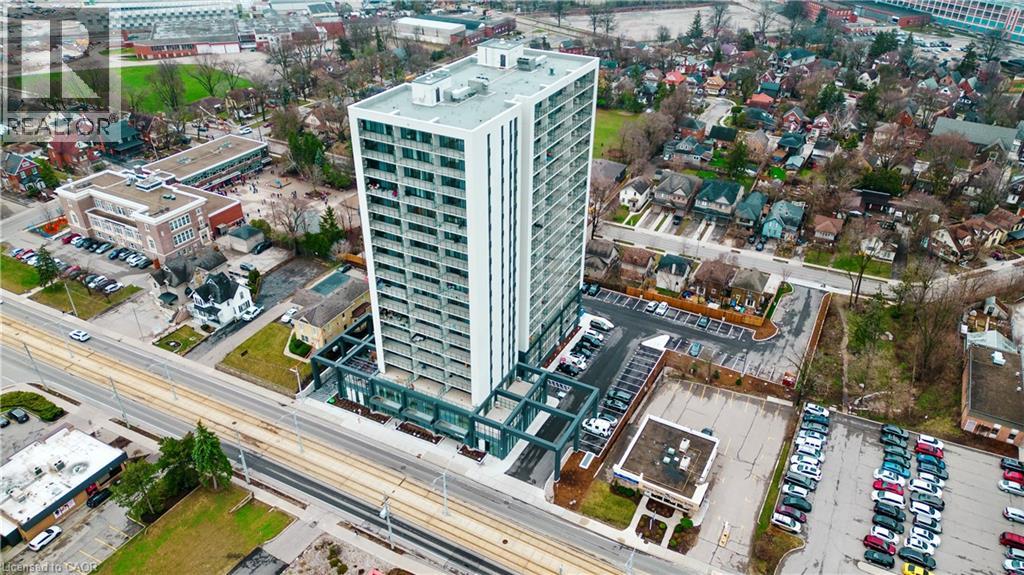
741 King Street W Unit# 1807
Kitchener, Ontario
Welcome to Unit 1807 at 741 King Street West, a modern one-bedroom suite on the 18th floor of downtown Kitchener’s sought-after Bright Building. It comes with a rare bonus: a transferable short-term rental licence. That’s a standout opportunity for investors, and it gives end-users the flexibility to earn income when they’re away. The suite offers 593 sq ft of well-planned space, and large windows fill the living area with natural light and frame sweeping city views. The European-style kitchen has built-in appliances, marble countertops and generous storage, so it’s easy to cook and entertain. The bedroom is a quiet retreat, and the bathroom has sleek, contemporary finishes. Covered parking and a storage locker are included. Residents can use the building’s amenities, including a stylish communal lounge. Outside your door, downtown Kitchener’s cafes, restaurants, boutiques and entertainment are all within walking distance, with transit and major routes close by. Suites with a transferable STR licence rarely come to market, so don’t miss this one! (id:62104)
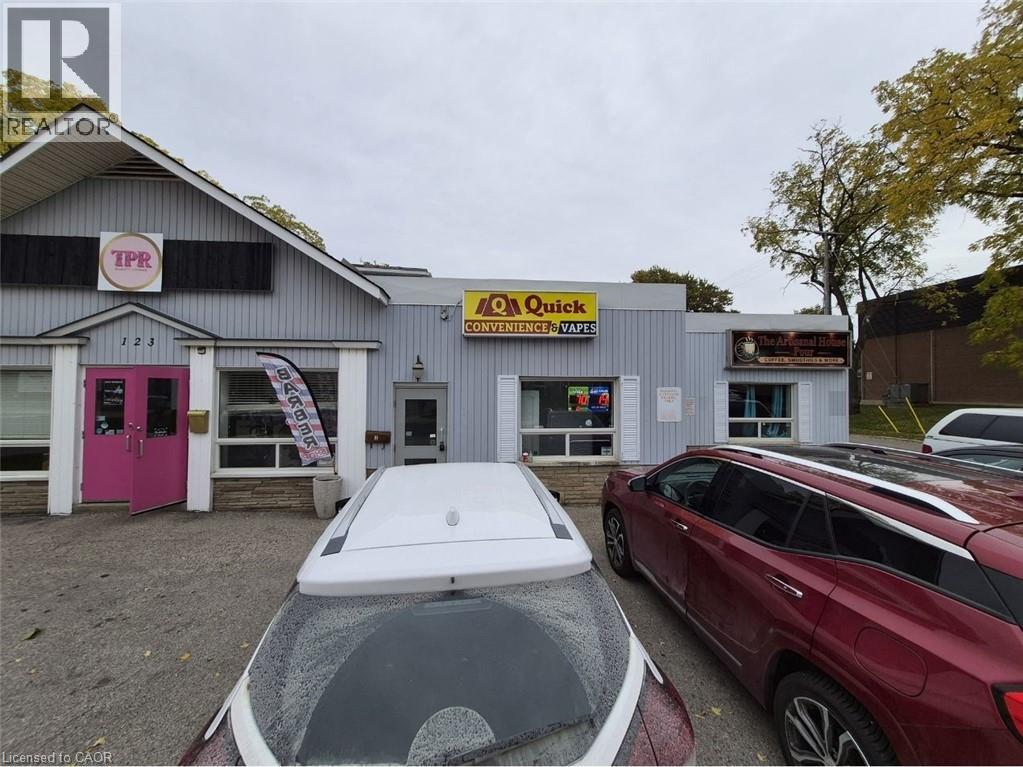
123 Waterloo Street S Unit# 2
Stratford, Ontario
CONVENIENCE with VAPE STORE OPPORTUNITY in STRATFORD, ON. Brand new turnkey convenience store located at the busy intersection of Waterloo St S & Ontario St in a prime, high-traffic location with excellent visibility and exposure. Surrounded by established residential neighbourhoods, schools, parks, retail stores, restaurants, local businesses, and major amenities, providing excellent customer traffic. Seller Financing is Available and Training will be provided. Rent: $3000/m Including TMI + HST, Lease Term: Brand New. Potential for 3 U-haul trucks. (id:62104)
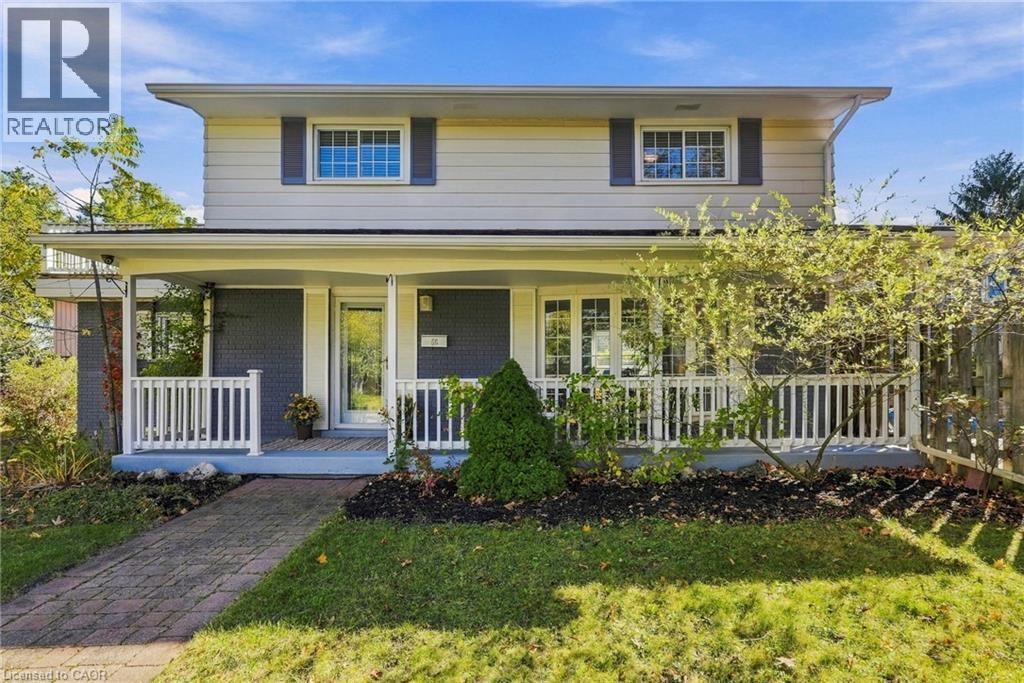
66 Skyline Drive
Dundas, Ontario
Welcome to 66 Skyline Drive, situated on a quiet street in Dundas’ desirable Pleasant Valley neighbourhood, where parks, trails and the greenbelt are all close by. Downtown Dundas, McMaster University and the hospital are just a short drive away, with schools and public transit conveniently nearby. One of the most appealing features of this home is found on the second floor, where four bedrooms provide plenty of space for a growing family. From here, step outside onto a balcony overlooking the treetops, a wonderful spot to enjoy your morning coffee or simply take in the peaceful surroundings. The primary bedroom and third bedroom are situated side by side, offering an interesting opportunity to combine the two and create a spacious primary suite.The main floor features an open concept living and dining area with french doors leading to the backyard. The kitchen includes a charming garden window overlooking the yard, while an additional room with its own entrance off the kitchen provides excellent flexibility. Whether you need a home office, playroom, family room or space for guests, this room can easily adapt to your needs. Outside, the fully fenced backyard is designed for enjoying the warmer months, with an inground pool surrounded by a generous deck offering plenty of room for relaxing and entertaining. The finished basement provides even more living space, including a recreation room, three piece bathroom with walk-in shower, laundry area and cold room. An attached garage and driveway parking for three additional vehicles complete the property. With four bedrooms, flexible living spaces, a backyard pool and a second floor balcony overlooking the treetops, 66 Skyline Drive offers a wonderful combination of comfort, character and potential in a sought-after Dundas neighbourhood. Don’t be TOO LATE *! *REG TM. RSA (id:62104)
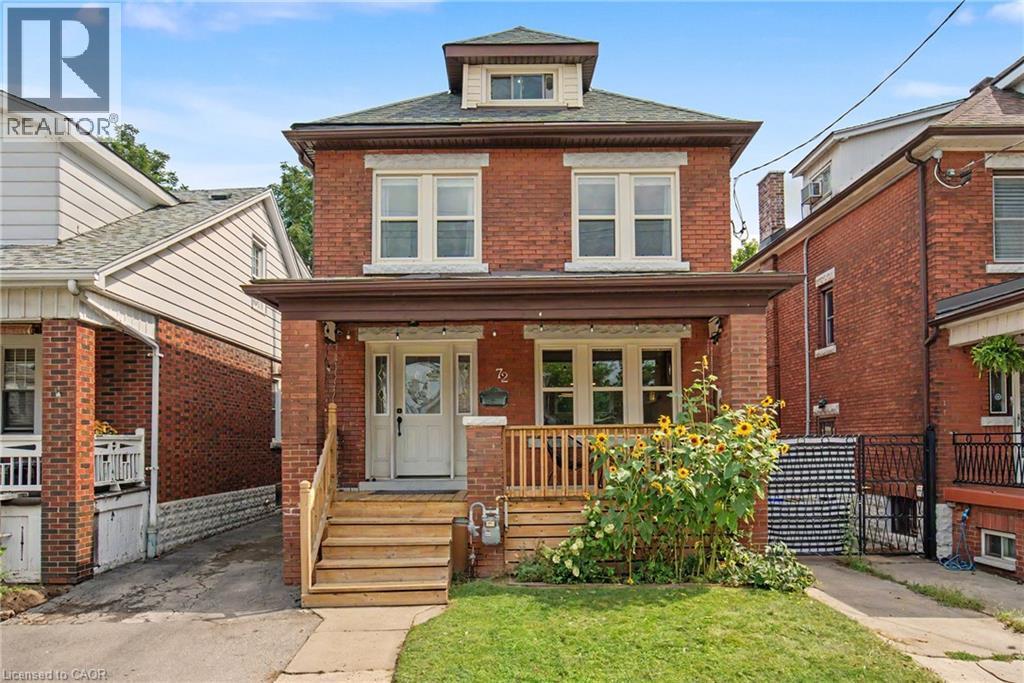
72 Garside Avenue N
Hamilton, Ontario
Welcome to 72 Garside Ave N, a bright and inviting 4-bedroom, 2-bathroom home in Hamilton’s family-friendly Homeside neighbourhood. Thoughtfully updated while maintaining its warmth and character, this home offers a well-planned layout with plenty of natural light and comfortable, welcoming spaces throughout. The updated kitchen (2022) provides a fresh and functional space for everyday living, while the second-floor bathroom was also renovated in 2022. The basement was renovated in 2025 and includes a new bathroom and separate side entrance, offering additional living space and potential for an in-law or income suite. Upstairs, the versatile third-floor bedroom offers a private retreat and is equally well suited as a home office, guest room or flex space. Additional updates include the roof completed in 2022. Outside, enjoy the backyard, private driveway and detached garage equipped with its own electrical sub-panel, offering great potential for a workshop or hobby space. Located in a welcoming neighbourhood within walking distance of schools, parks, shopping, transit and everyday amenities, with convenient access to major routes. A wonderful combination of character, thoughtful updates, versatility and a location that makes day-to-day life easy. (id:62104)
33 Palmerston Avenue
Brantford, Ontario
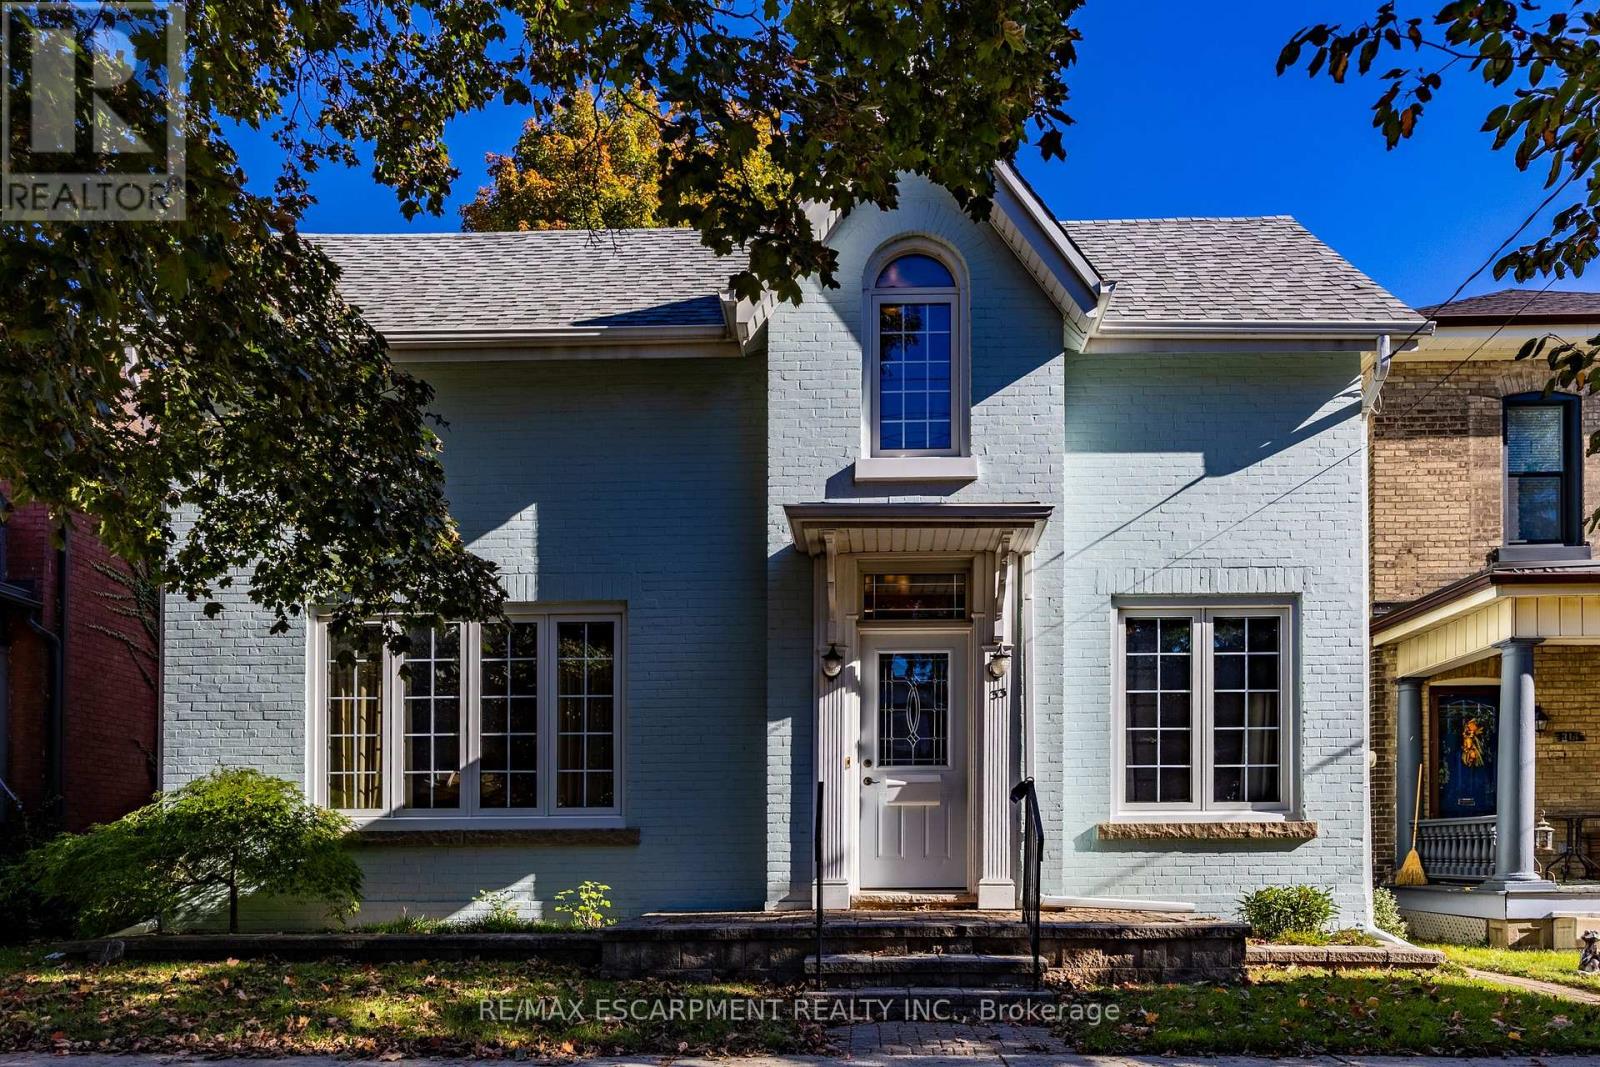
Family home nestled in a well-established Brantford neighborhood. The charming painted brick exterior and covered front entrance set an immediately welcoming tone. Inside, the thoughtful property layout reveals a highly functional first floor. A bright foyer leads directly into a living room, providing the perfect setting for family gatherings. This space flows into the dining area and the kitchen. A main floor study and a convenient powder room add everyday practicality to the living space. Upstairs is anchored by a comfortable primary bedroom located alongside two versatile additional bedrooms and a separate den that is ideal for a home office, reading room, or playroom. A full bathroom completes the upper floor's offerings. The basement offers a laundry area, plenty of room for storage and a workshop area with a walk up to rear yard. Outside the property provides a tiered wooden deck that provides an ideal platform for outdoor dining and entertaining, overlooking a deeply set, fully fenced grassy yard that is complemented by a detached garden shed. Beyond the property lines, the true value of this home is found in its exceptional central location. Everyday conveniences are practically at your doorstep, with a rich array of local amenities, Schools, boutique shops, and diverse restaurants ranging from casual eateries to fine dining establishments easily accessible in the nearby downtown core. For professionals, this location is incredibly strategic, offering quick, direct access to Highway 403 for a remarkably efficient commute. This home perfectly blends historical charm and central convenience. (id:62104)
122 East Avenue S
Hamilton, Ontario
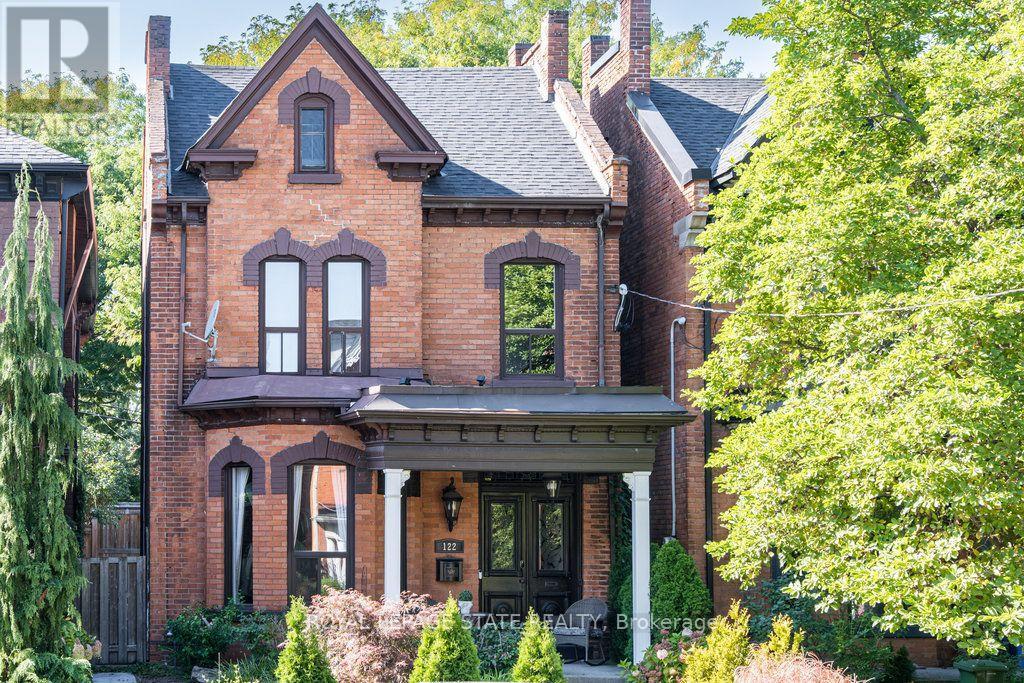
Double Front Doors, Stained Glass and a Sweeping Staircase Set the Tone at 122 East Avenue S, a Grand Victorian in Hamilton's Stinson Neighbourhood. This 2.5 Storey Home Offers Approximately 2,600 Sq. Ft. Filled with Original Hardwood Floors, Substantial Baseboards, Mouldings and Trim. Ceiling Medallions, Corbels, a Decorative Fireplace, a Butler's Door and a Second Staircase Add to its Character, While High Ceilings Enhance the Generous Rooms. The Main Floor Features an Oversized Living Room, a Separate Formal Dining Room, a Two-piece Powder Room and a Kitchen with Pantry and Access to the Secluded, Fully Fenced Backyard. Upstairs, Three Well-sized Bedrooms Share an Updated Bathroom with a Double Vanity, a Large Walk-in Shower and a Freestanding Clawfoot Tub (2020). The Finished Third-floor Loft Offers Flexible Space for an Additional Bedroom or Living Area. The Basement Provides Ample Storage, a Roughed-in Full Bathroom and a Separate Walk-up Side Entrance. Rear Alley Access Leads to Private Tandem Parking for Two Vehicles. Updates Include Roof Shingles, Air Conditioning (2020), with 200-amp Electrical Service. Enjoy the Character of an Old Home with the Convenience of City Living, Within Walking Distance of Hamilton GO, Parks, Trails, Bike Share, St. Joseph's Hospital, Downtown Restaurants and Everyday Amenities. Convenient Access to Highways and Hamilton Mountain. (id:62104)
165 St Andrews Street W
Cambridge, Ontario
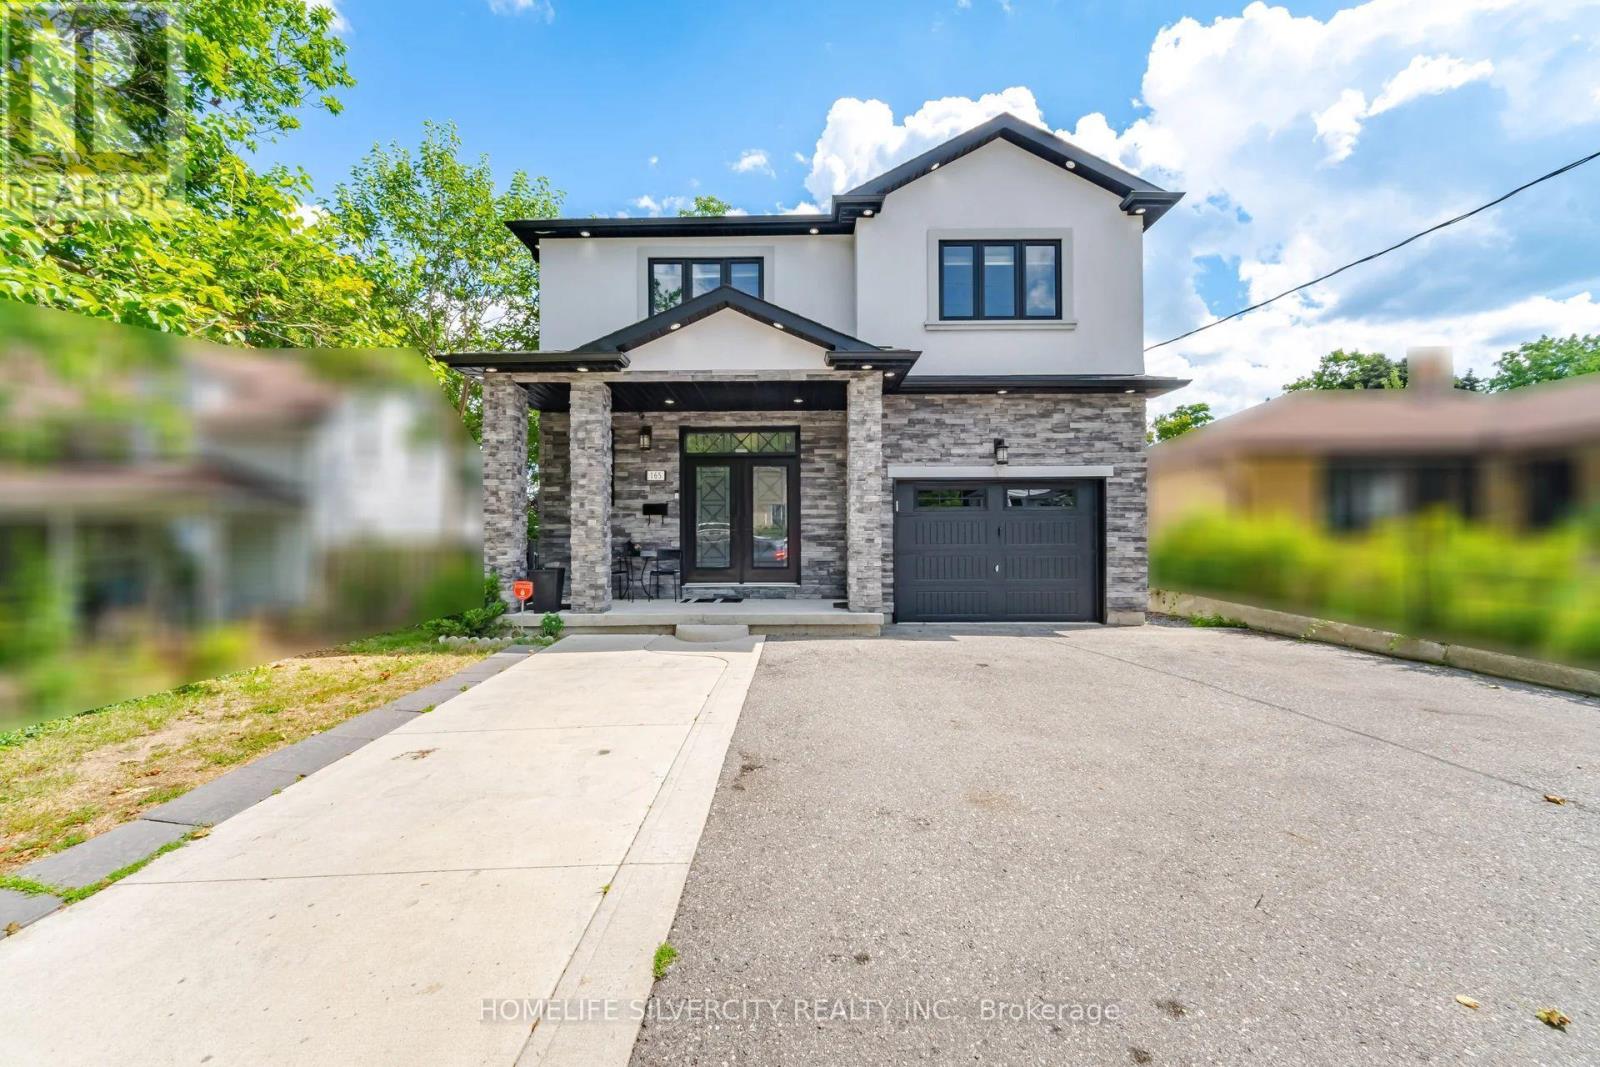
A Beautiful Place to Call Home. Welcome to 165 St Andrews Street, with a ***LEGAL 2 BED BASEMENT APT*** a charming and inviting property that beautifully combines comfort, style, and convenience. Set in a desirable Cambridge location, this residence offers a wonderful opportunity for those looking for a place that feels both warm and welcoming while providing the space and amenities needed for modern living. From its attractive exterior to its thoughtfully designed interior spaces, the property offers an appealing blend of elegance, functionality, and character. The home provides a comfortable setting for everyday living, entertaining family and friends, and creating lasting memories. With its convenient location and inviting atmosphere. (id:62104)
508 - 260 Sheldon Avenue N
Kitchener, Ontario
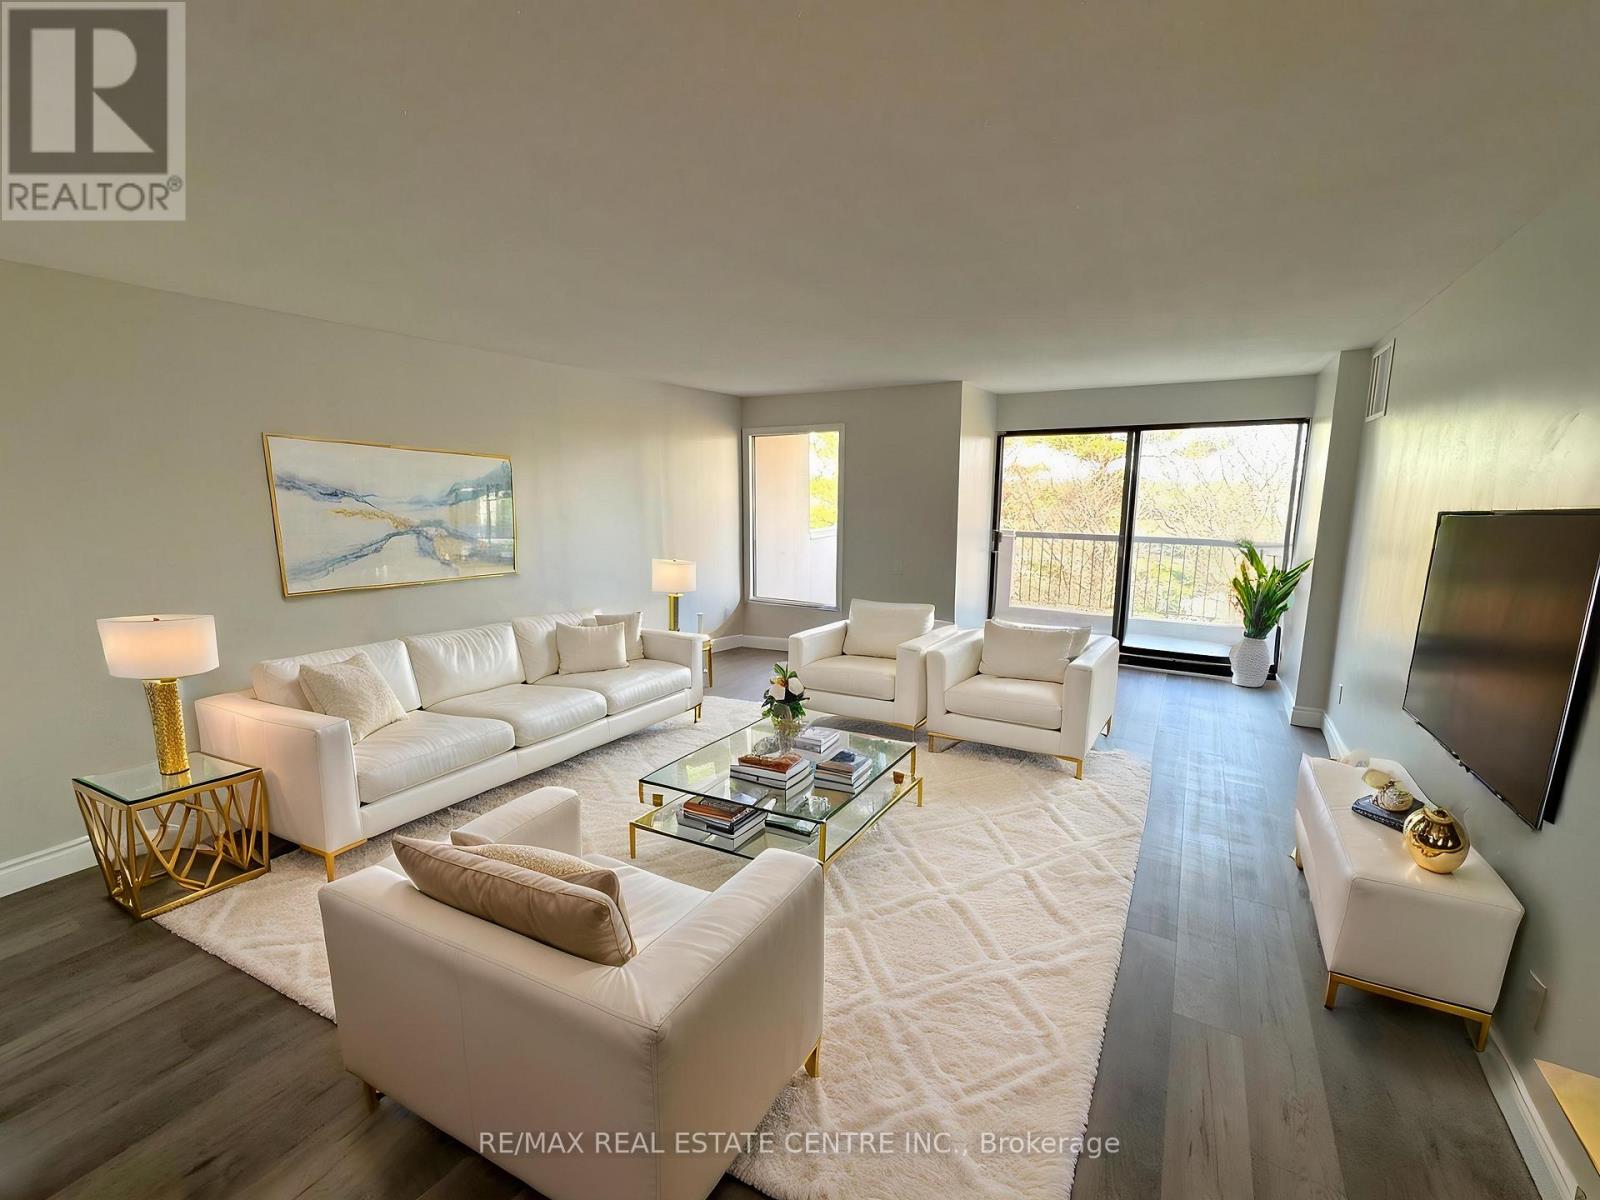
Renovated, move-in ready & includes great amenities! Welcome to this updated 2-bedroom, 1.5-bathroom condo, offering a functional layout designed for comfortable living. Featuring a renovated kitchen and bathrooms, fresh paint throughout, and new flooring, this unit is completely move-in ready, just unpack and enjoy! Step out onto your private balcony for a breath of fresh air and take advantage of the included underground parking space for added convenience. The building offers great amenities, including an indoor pool and a fully equipped fitness center, perfect for an active lifestyle. Ideally situated with easy access to shopping, public transit, and major routes, this condo is a fantastic opportunity for first-time buyers, downsizers, or investors. Don't miss out, schedule your private viewing today! (id:62104)
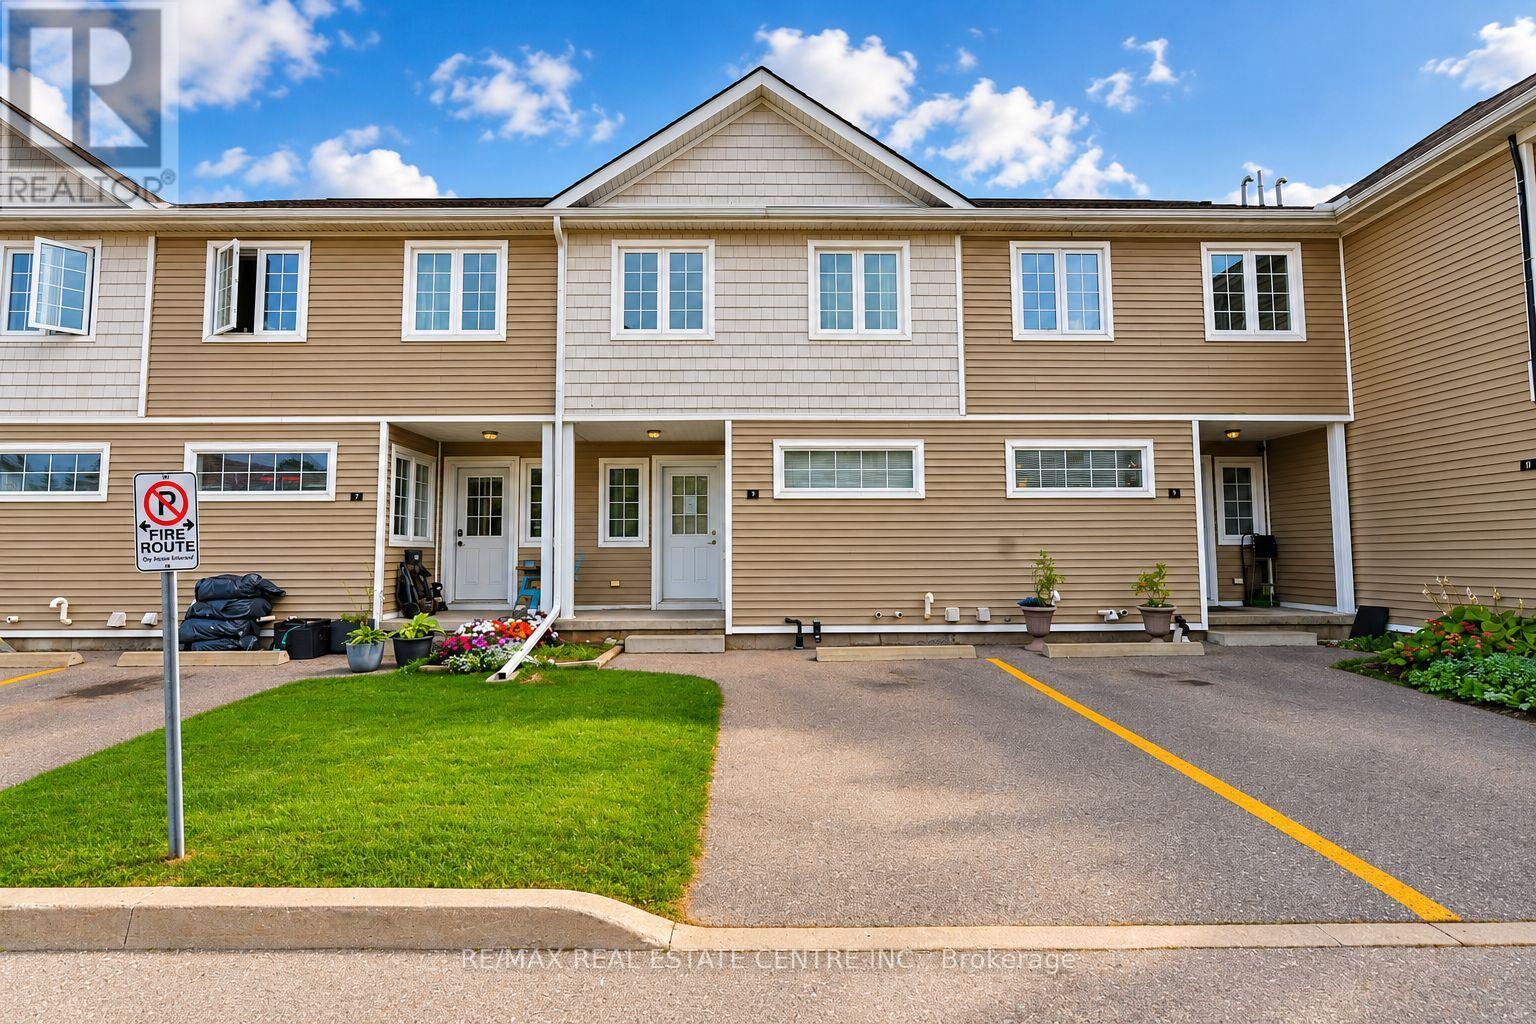
8 - 23 Howe Drive
Kitchener, Ontario
Welcome to 23 Howe Drive, Unit #8! This spacious 3-bedroom row townhouse offers a functional layout and plenty of potential that is conveniently located close to schools, shopping, parks, public transit, everyday amenities, and just minutes from the expressway. The home has been freshly painted, providing a bright and refreshed feel throughout. The main level features an eat-in kitchen, living room, along with large windows that bring in plenty of natural light. Upstairs, you'll find three well-sized bedrooms and a 4-piece bathroom. The walk-out basement adds valuable additional living space and offers flexibility for a family room, home office, guest area, or potential fourth bedroom. This home offers a great opportunity for buyers looking to add their own personal touches. With a convenient location, versatile living space, and plenty of potential, this is an excellent opportunity for first-time buyers, families, or investors. (id:62104)
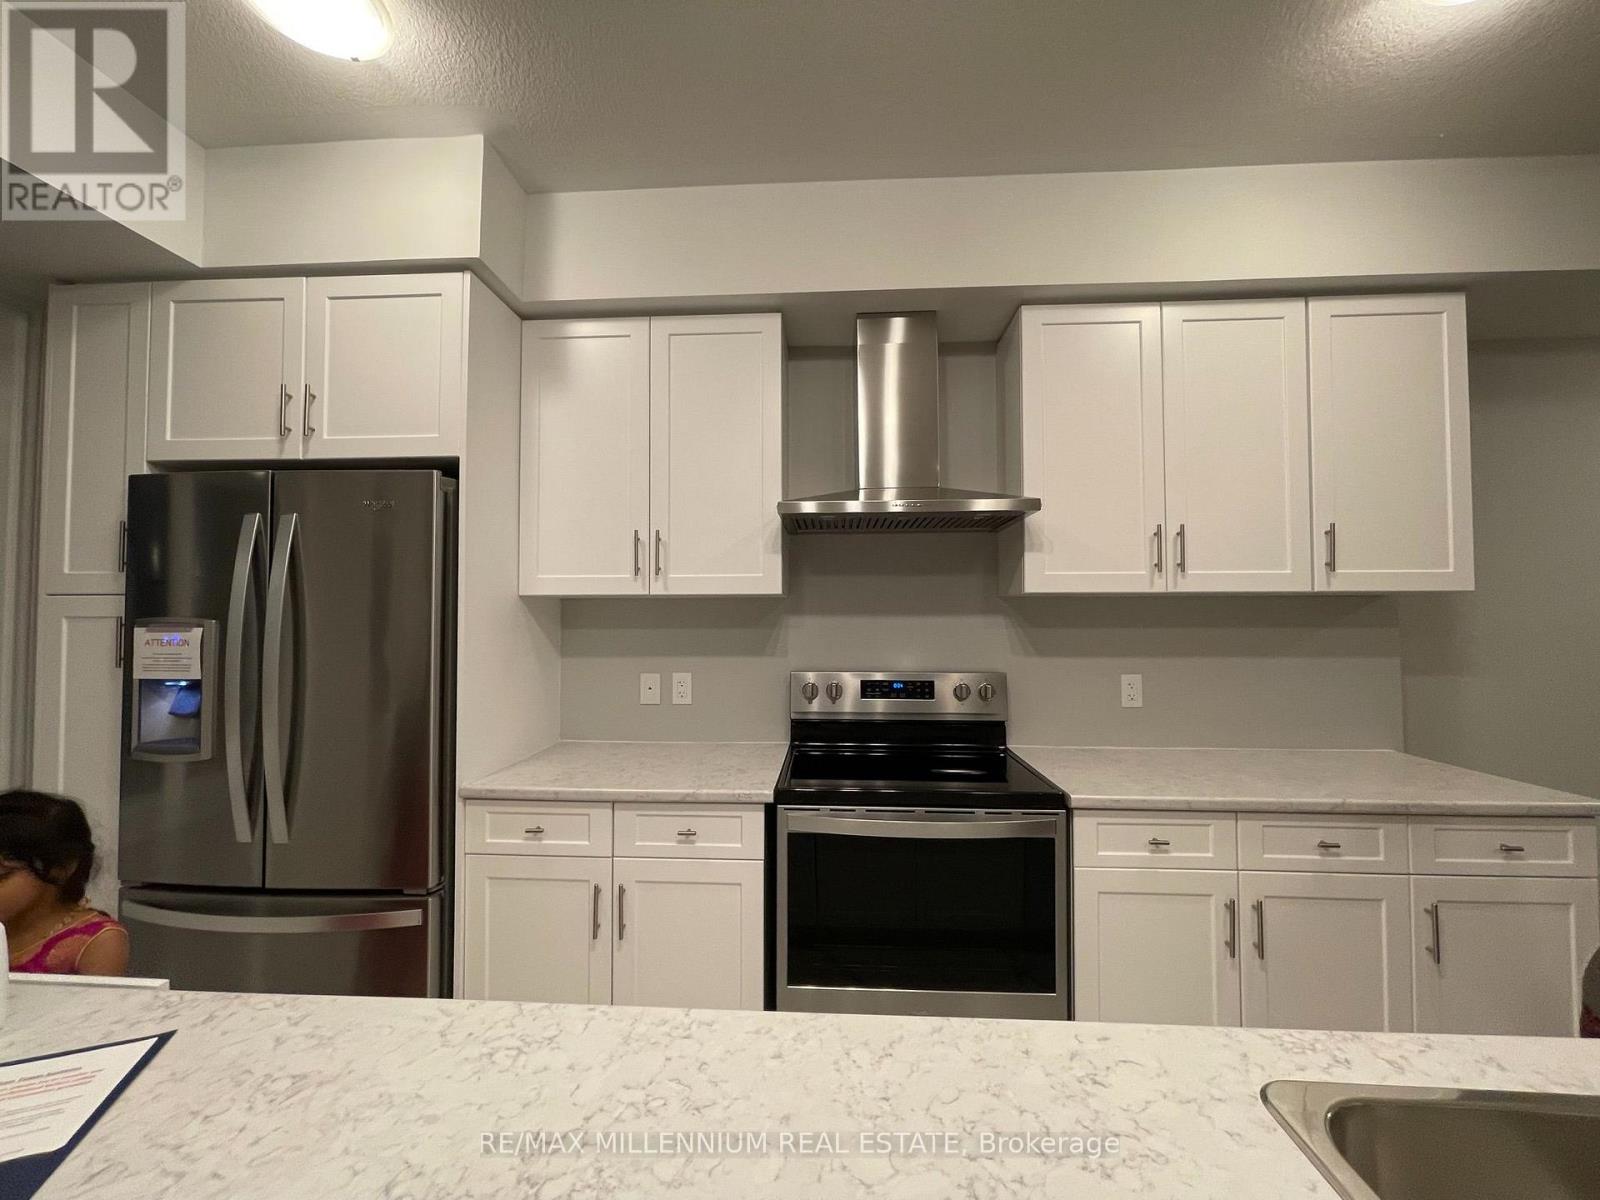
53 - 116 Wheat Lane N
Kitchener, Ontario
Welcome to Unit 58 at Wallaceton Fusion Homes in Huron Park, Kitchener a beautifully designed, park-facing 2-bedroom, 2.5-bathroom townhome offering over 1,200 sq. ft. of bright, modern living space. Built in 2022 and still feeling brand new, this one-floor condo-townhome features an open-concept layout with 9 ft. ceilings, upgraded lighting, soft-close cabinetry, wide plank laminate flooring, and a stylish chefs kitchen with two-tone cabinets, quartz countertops, stainless steel appliances, hood vent, and breakfast bar. The spacious living area is filled with natural light from large windows and opens onto two private balconies with scenic views.The primary bedroom includes a walk-in closet and a full ensuite bath, while the second bedroom is ideal for guests, a home office, or a growing family, complemented by an additional full bathroom and a convenient powder room. Enjoy in-suite laundry with full-size washer and dryer, plus one dedicated parking space right outside your door. Located just steps from parks, schools, shopping, transit, and the RBJ Schlegel Sports Complex, this move-in ready home offers the perfect blend of nature and city living. (id:62104)
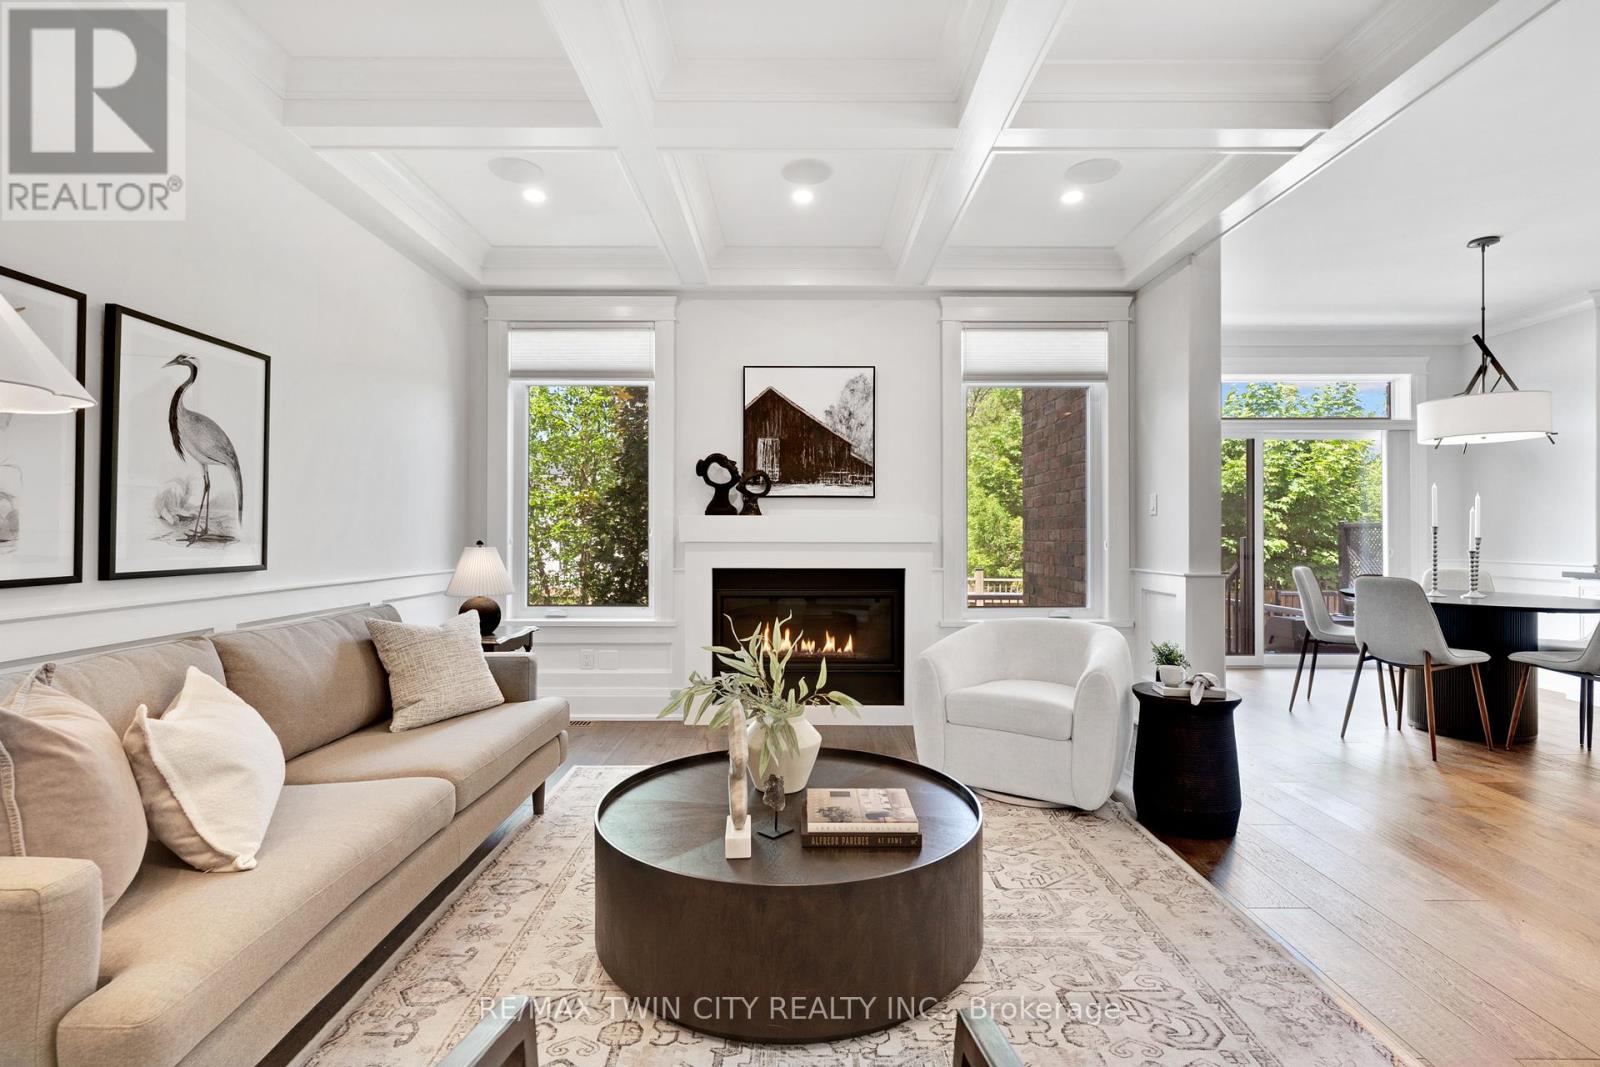
12 George Street
Waterloo, Ontario
Offering over 3,500 square feet of impeccably finished, carpet-free living space, this exceptional residence perfectly balances, sophisticated design with the ease and vibrancy of Uptown living. Every detail has been thoughtfully considered, from rich hardwood flooring and porcelain tile to coffered ceilings, oversized windows, and custom millwork that lend warmth and timeless elegance throughout. The beautifully appointed kitchen features quartz countertops, custom cabinetry, built-in appliances, an apron-front sink, beverage fridge, and pot filler, while the adjoining living spaces invite everything from holiday celebrations to cozy nights by the fire. A private main-floor office offers a quiet retreat for those who work from home, while the custom mudroom keeps daily life beautifully organized. At day's end, escape to the primary suite-a sanctuary designed for rest and renewal. Beneath the raised tray ceiling, two custom walk-in closets provide exceptional storage, while the spa-inspired ensuite transforms ordinary routines into indulgent rituals with heated floors, a steam shower, soaker tub, double vanity, and private water closet. Two additional bedrooms and a beautifully appointed bath provide comfort for family and guests. Above it all, the rare third-floor loft offers endless possibilities as a family lounge, media room, home gym, creative studio, or guest retreat, complete with its own bathroom and separate climate control. Outside, the composite deck and fully fenced backyard extend the living space outdoors, offering privacy and a manageable lawn area where pets can play without compromising the low-maintenance lifestyle so often desired in Uptown living. Just steps from acclaimed restaurants, cafe's, parks, trails, the LRT, and the energy of Uptown Waterloo, this is more than a beautiful home-it's a lifestyle defined by connection, convenience, and effortless luxury. (id:62104)
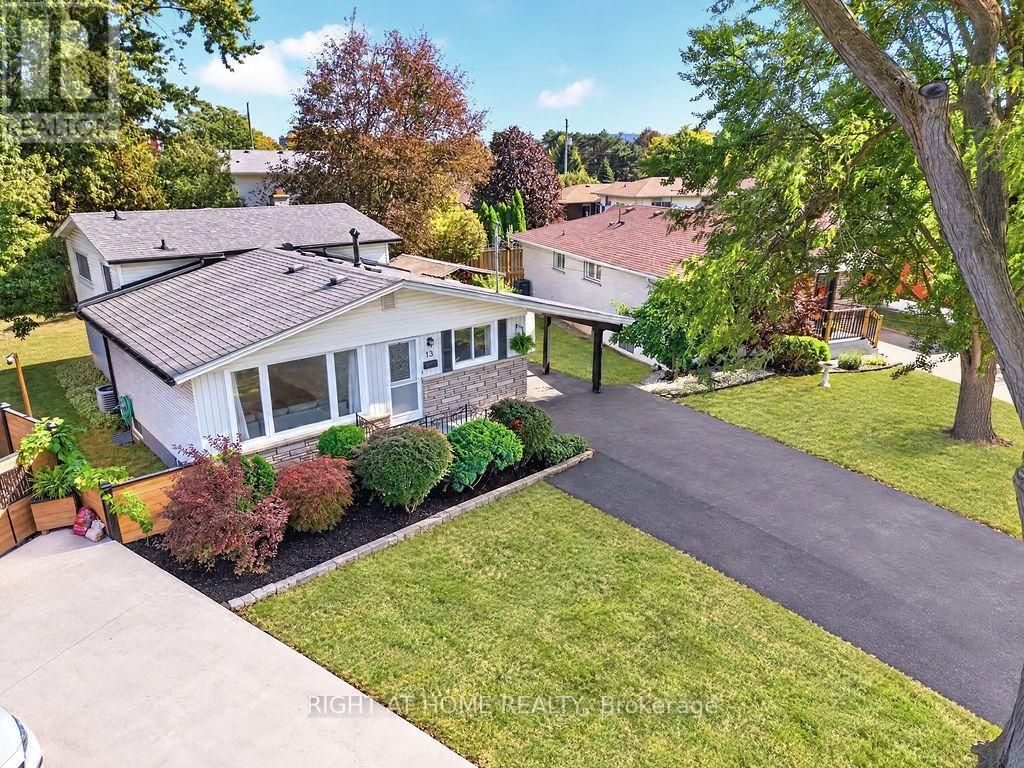
13 Crawford Drive
Hamilton, Ontario
Welcome to 13 Crawford Drive, well over 2000 sq.ft of finished living space. A versatile 4-level backsplit situated on a large, pie-shaped lot surrounded by mature trees. This generously sized home offers a flexible layout with four bedrooms on the upper levels, plus two additional bedrooms on the lower levels. The lower level also features a renovated secondary kitchen, large above-grade windows, and its own separate entrance, offering excellent potential for extended family living or rental use .The main living area is bright and inviting, featuring a spacious living and dining room with an oversized window that fills the space with an abundance of natural light. Upgraded flooring throughout, complemented by pot lights and generous natural light, creates a warm, comfortable, and welcoming atmosphere. Step outside and enjoy the expansive pie-shaped backyard, offering plenty of space for outdoor entertaining, gardening, and family activities. Mature trees create a peaceful and private setting, while the carport and outdoor sheds provide convenient parking and additional storage. Numerous updates add value and peace of mind, including a new 200-amp electrical panel, new air conditioning, modern windows, and waterproofing with a backwater valve system, to name a few. Ideally located close to parks, schools, shopping, transit, and major roadways, 13 Crawford Drive offers space, flexibility, and convenience in a wonderful setting. Don't miss the opportunity to make this versatile property your next home! (id:62104)
51 William Nador Street
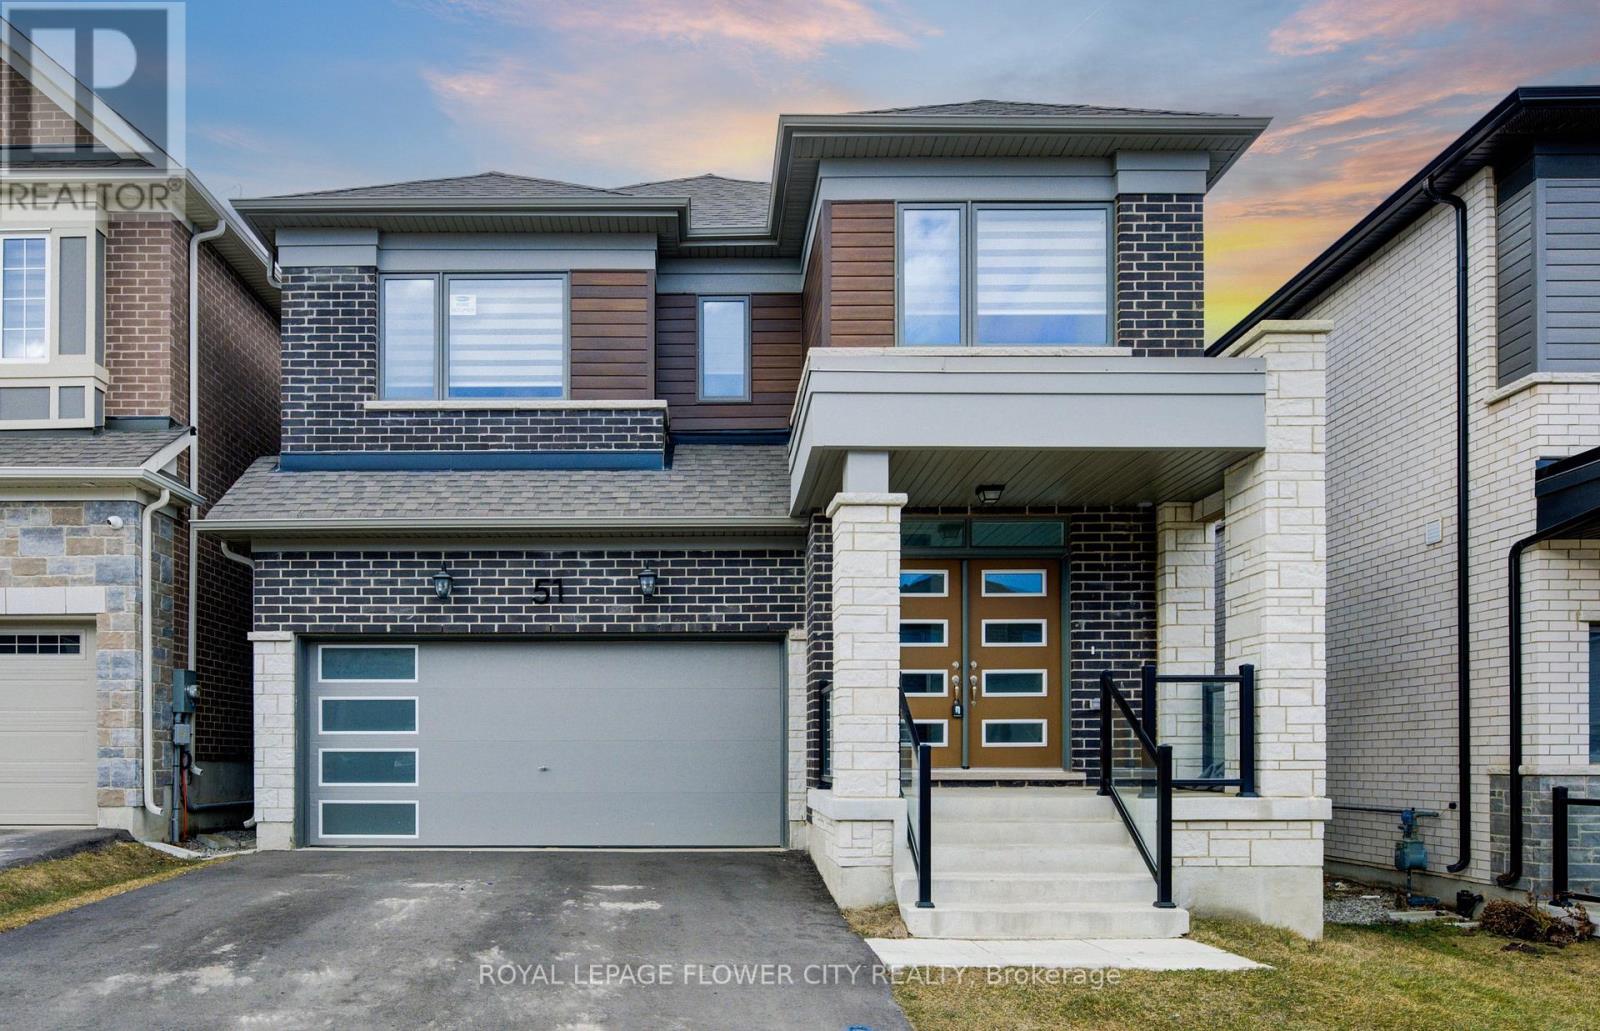
Kitchener, Ontario
Welcome to 51 William Nador Street, a beautifully upgraded 4-bedroom, 3.5-bathroom home in thehighly desirable Wildflower Crossing community.Featuring a striking modern stone-and-brick exterior, this home offers an impressive combination of style, comfort, and functionality. The elegant double-door entry opens into a spacious foyer and a bright, open-concept main floor designed for both everyday living and entertaining.The expansive great room is the heart of the home, featuring a dramatic beamed ceiling and a cozy gas fireplace that creates a warm and inviting atmosphere. The chef-inspired kitchen showcases crisp white cabinetry, granite countertops, a gas range, stylish backsplash,breakfast bar, and a bright dining area overlooking the backyard.A convenient mudroom with direct garage access and a 2-piece powder room complete the mainlevel.Upstairs, you'll find four generously sized bedrooms and three full bathrooms. The spacious primary suite offers a luxurious, spa-inspired ensuite and a large walk-in closet. An upper-level laundry room adds everyday convenience.Large windows and upgraded lighting throughout the home bring in an abundance of natural light,creating a bright and welcoming living environment.The unfinished basement offers endless potential-create a spacious recreation room, home gym,office, additional living space, or an in-law suite to suit your family's needs.A beautifully upgraded home in a sought-after community, offering the perfect blend of modern finishes, thoughtful design, and room to grow. (id:62104)
626 Haylock Gardens
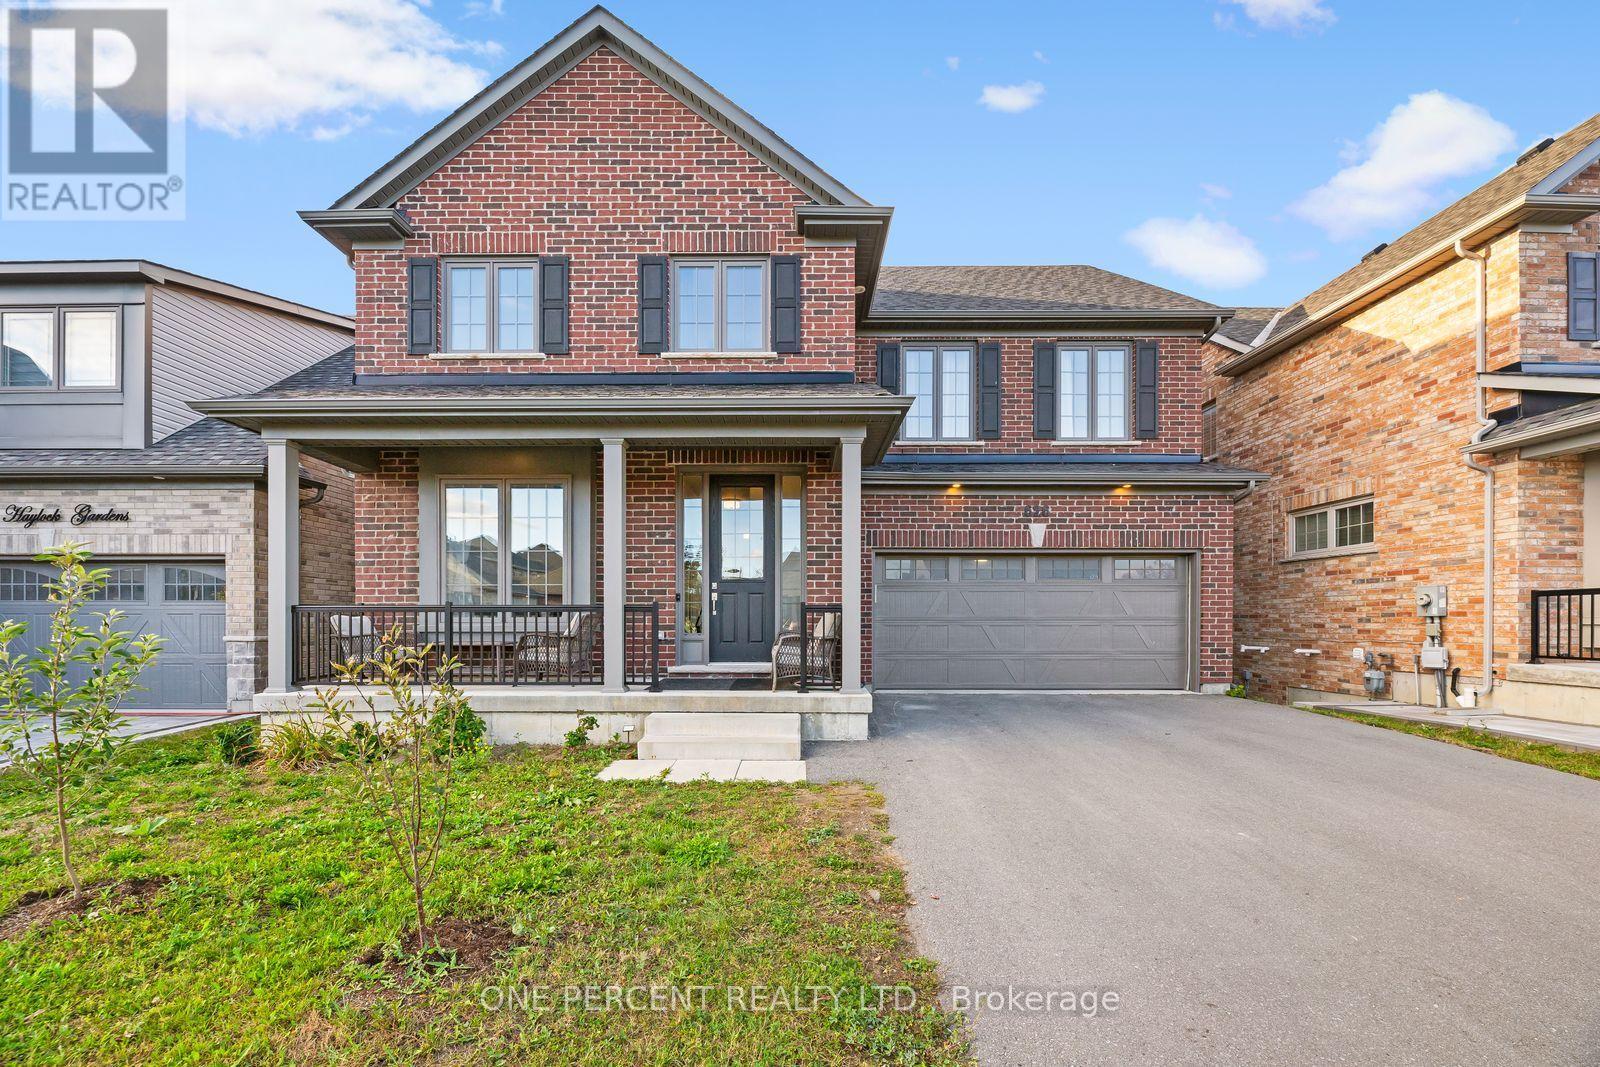
Peterborough, Ontario
Executive Home in Peterborough! Welcome to 626 Haylock Gardens, an impressive all-brick home offering 5 bedrooms, 4 bathrooms and approximately 2,535 sq. ft. of above-grade living space, plus a full walkout basement. Built in 2021 with approximately $100,000 in builder upgrades, this exceptional home delivers the space, finishes and functionality today's families are looking for. The bright, open-concept main floor is designed for entertaining, featuring a stunning upgraded kitchen with Cambria countertops, large center island, Magic Corner cabinetry, tile backsplash and stainless steel appliances. The kitchen flows seamlessly into the dining and living areas, where a gas fireplace creates a warm focal point. A separate main-floor office provides the perfect work-from-home space. Upstairs is where this home truly stands apart - all 5 bedrooms AND the laundry are conveniently located on the second floor! The impressive primary retreat features a walk-in closet and luxurious 5-piece ensuite with heated floors, glass shower, double vanity and soaker tub. A second bedroom features its own private 3-piece ensuite, while a 4-piece family bath completes the level. The unfinished basement offers approximately 8-ft ceilings, a 3-piece bath rough-in and double-door walkout to the backyard, providing incredible potential for future living space. Complete with a double garage, central air and 200-amp service - Dont let this opportunity pass you by! (id:62104)
135 Mcnichol Drive
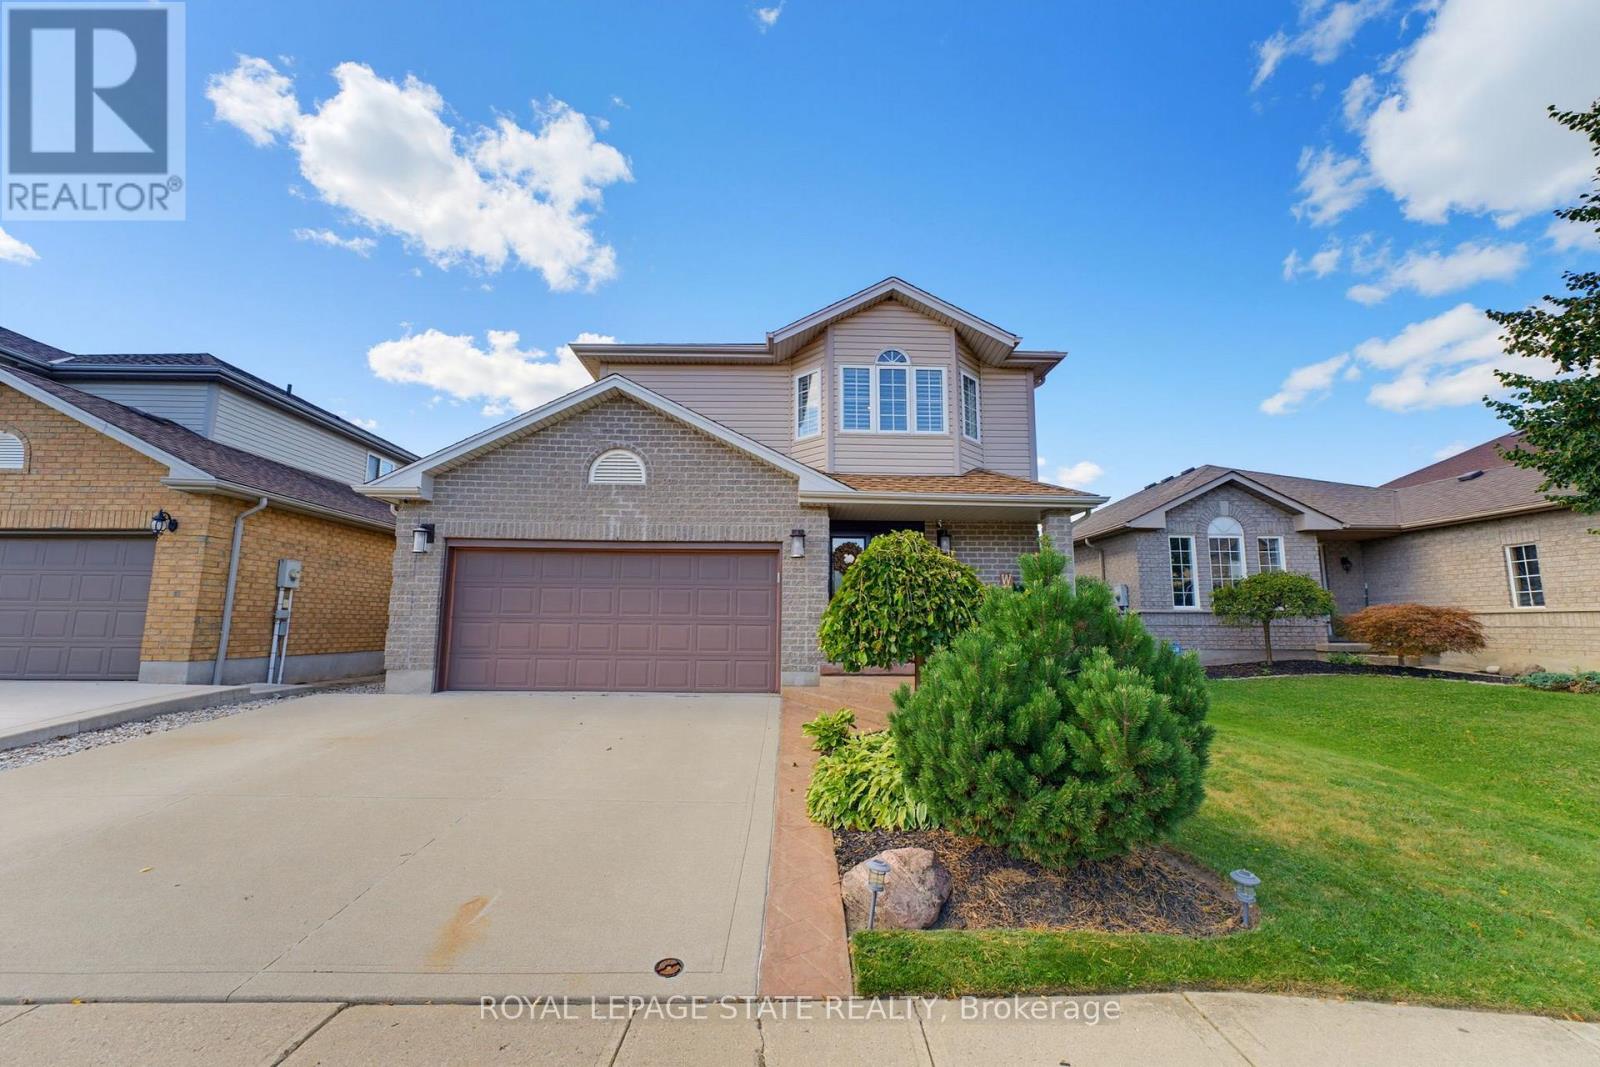
Cambridge, Ontario
Welcome to 135 McNichol Drive, a beautifully updated 2-storey home in desirable Galt East. Featuring clean, sleek modern finishes throughout, this 3-bedroom, 2-bathroom home offers a finished basement and thoughtful updates inside and out. The main floor and custom kitchen were renovated in 2025 with two-tone cabinetry, large island with step-down dining table, quartz countertops and backsplash, custom built-ins, pantry and engineered flooring. The sunken livingroom features a gas fireplace and abundant natural light. The spacious primary bedroom offers a generous walk-in closet with custom organizers. The 2nd-floor bathroom was fully renovated in2022 with heated flooring. Finished basement provides additional living space and electric fireplace. Enjoy the beautifully designed backyard, including flagstone pathway, pergola, sitting area, firepit, BBQ hut and custom shed extension. Additional features include California shutters, upgraded trim, water softener, oversized double garage and triple-wide driveway with parking for up to 5 vehicles. Conveniently located close to shopping, schools,highways and everyday amenities. A stylish, move-in-ready home with quality updates throughout. (id:62104)
51 Murrayhill Court
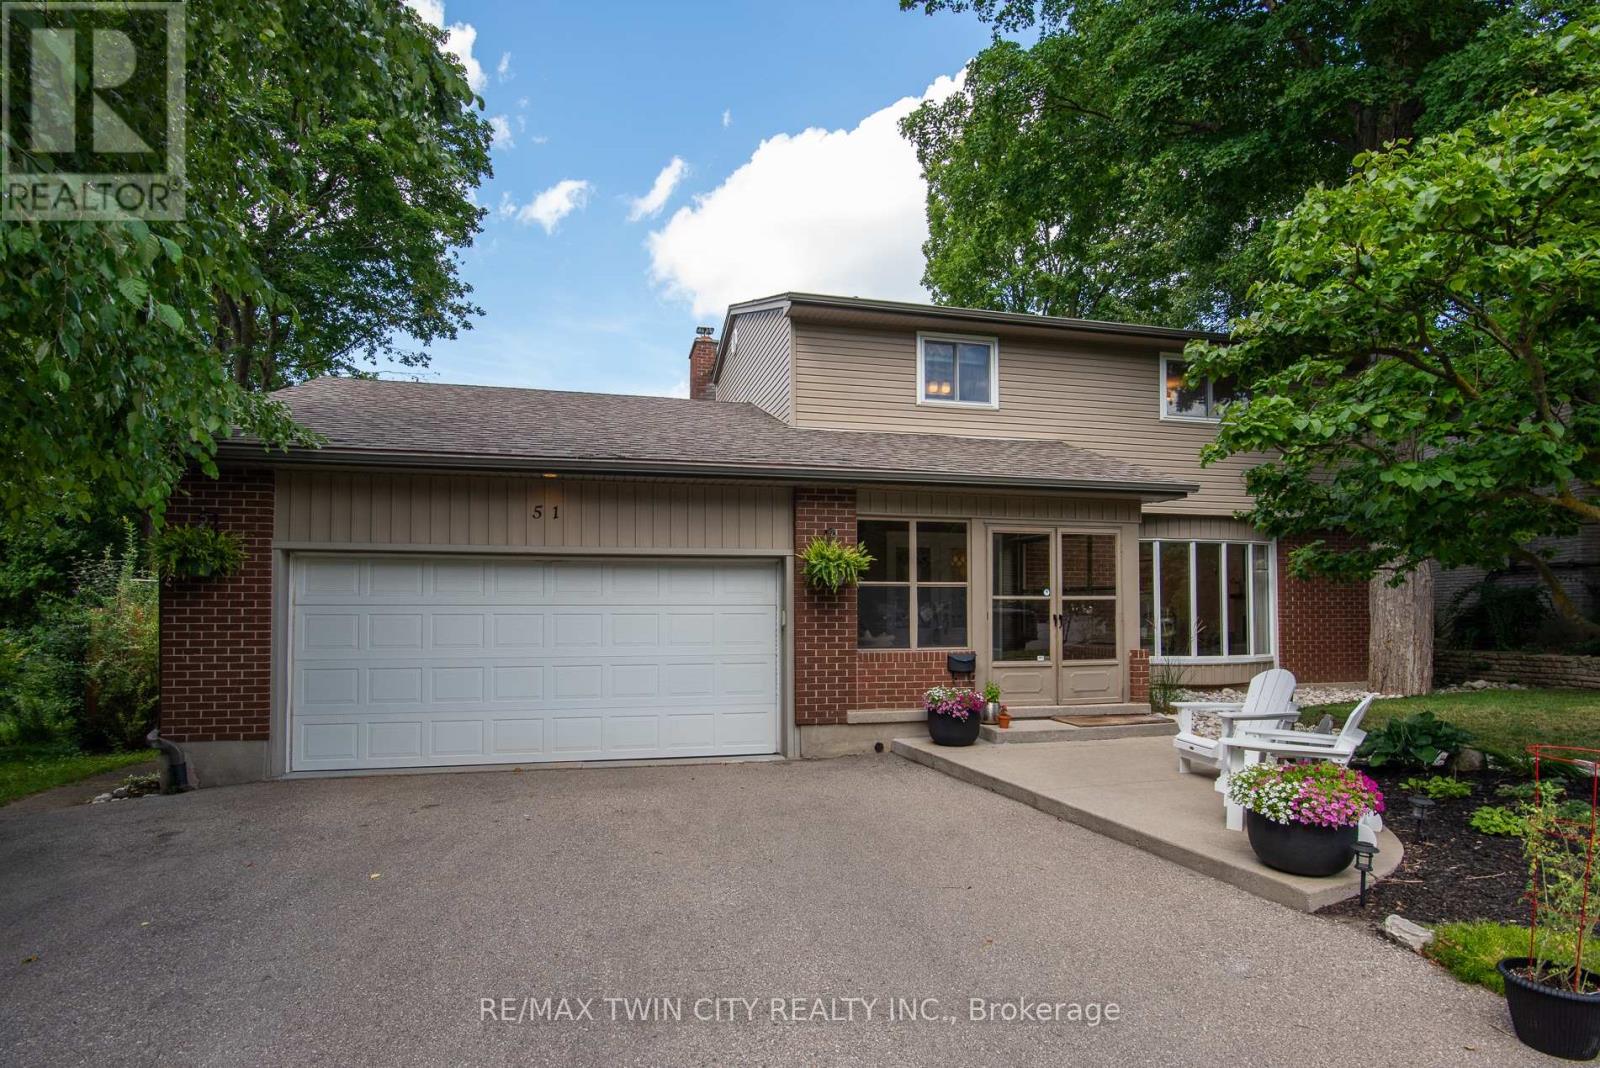
Kitchener, Ontario
Set on a serene, tree-lined court where families put down roots, 51 Murrayhill Court is the kind of address that quietly earns its reputation. This solidly built brick and siding home greets you with a double wide driveway, a double car garage complete with a handy side yard door, and an enclosed front porch that eases you into what awaits inside. Step through the main entry and the open concept main floor rolls out with modern warmth - living room, dining area, and a beautifully updated kitchen anchored by a generous island all sharing effortless sight lines. Whether you're hosting or simply keeping an eye on family time, the flow just works. Down the hall, you'll discover main-floor laundry, a two-piece powder room, and a second family room featuring a wood-burning fireplace and a walkout to the deck overlooking a fully fenced, private backyard. Upstairs, four bedrooms await, along with a four piece main bath. The primary suite steals the show at over 200 square feet - big enough for a king bed and then some - plus a spacious walk-in closet and a spa worthy five piece ensuite. The finished lower level adds even more room to breathe with a sizeable recreation area with bright windows, a fifth bedroom, a versatile private room perfect for a home office. Some updates include: Kitchen (2021), Insulation in attic and garage (2022), updated light fixtures and pot lights (2021), Main floor interior doors + hardward (2024), Electric fireplace (2021). Close to schools, parks, transit, and everyday essentials, this home blends peaceful living with unbeatable convenience. Come see why it feels so right - book your showing today. (id:62104)
#1 - 869 Beach Boulevard
Hamilton, Ontario
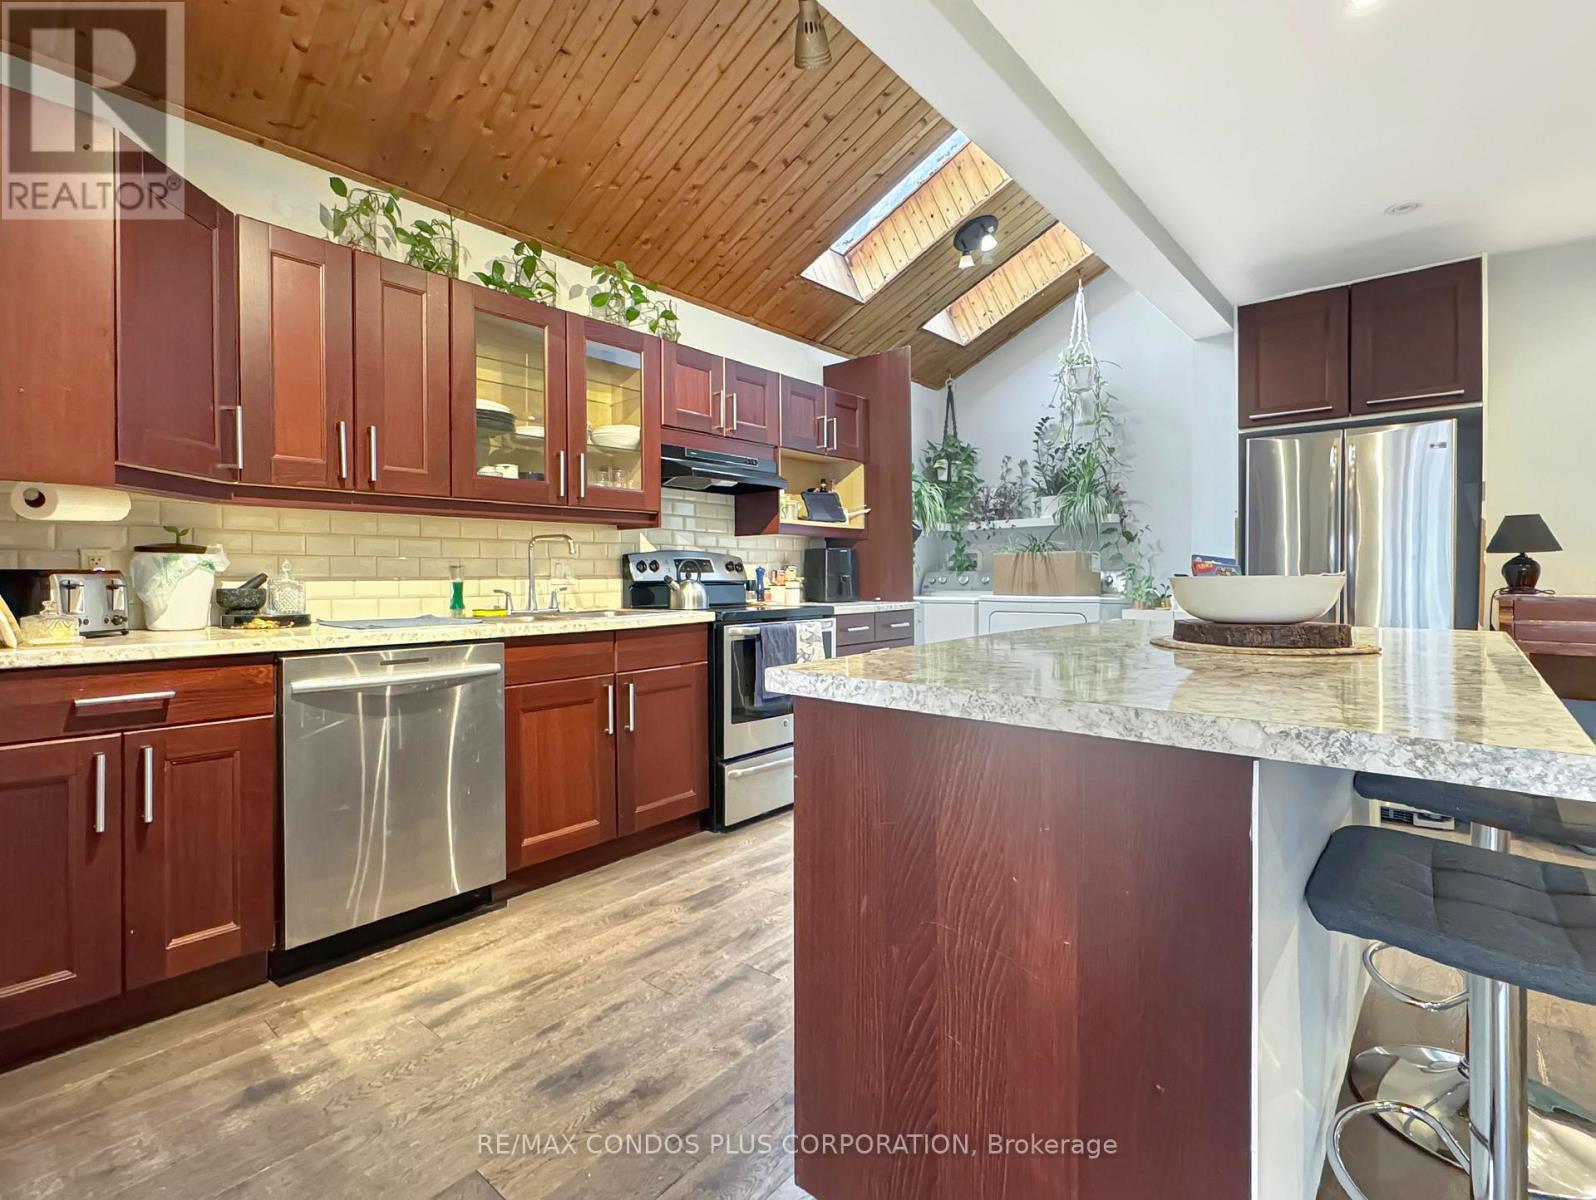
Waterfront property ! Main floor of Duplex With Separate Hydro Metres and watertanks, Live on the water, located right off the QEW 10mis to Burlington waterfront and 25mins to mississauga. Enjoy the boardwalk riding skating all the way to stoneycreek Incredible opportunity to live on the Hamilton Beach strip with easy access to Burlington. Enjoy the ease of one floor living. You'll love the character and high cathedral ceilings and the feeling of being the first to live in this unique transformed space. **EXTRAS** This home is completely updated with newer windows, insulation, all mechanical systems, flooring, Stainless Steel Appliances, and Pot lights (id:62104)
4 - 66 Mall Road
Hamilton, Ontario
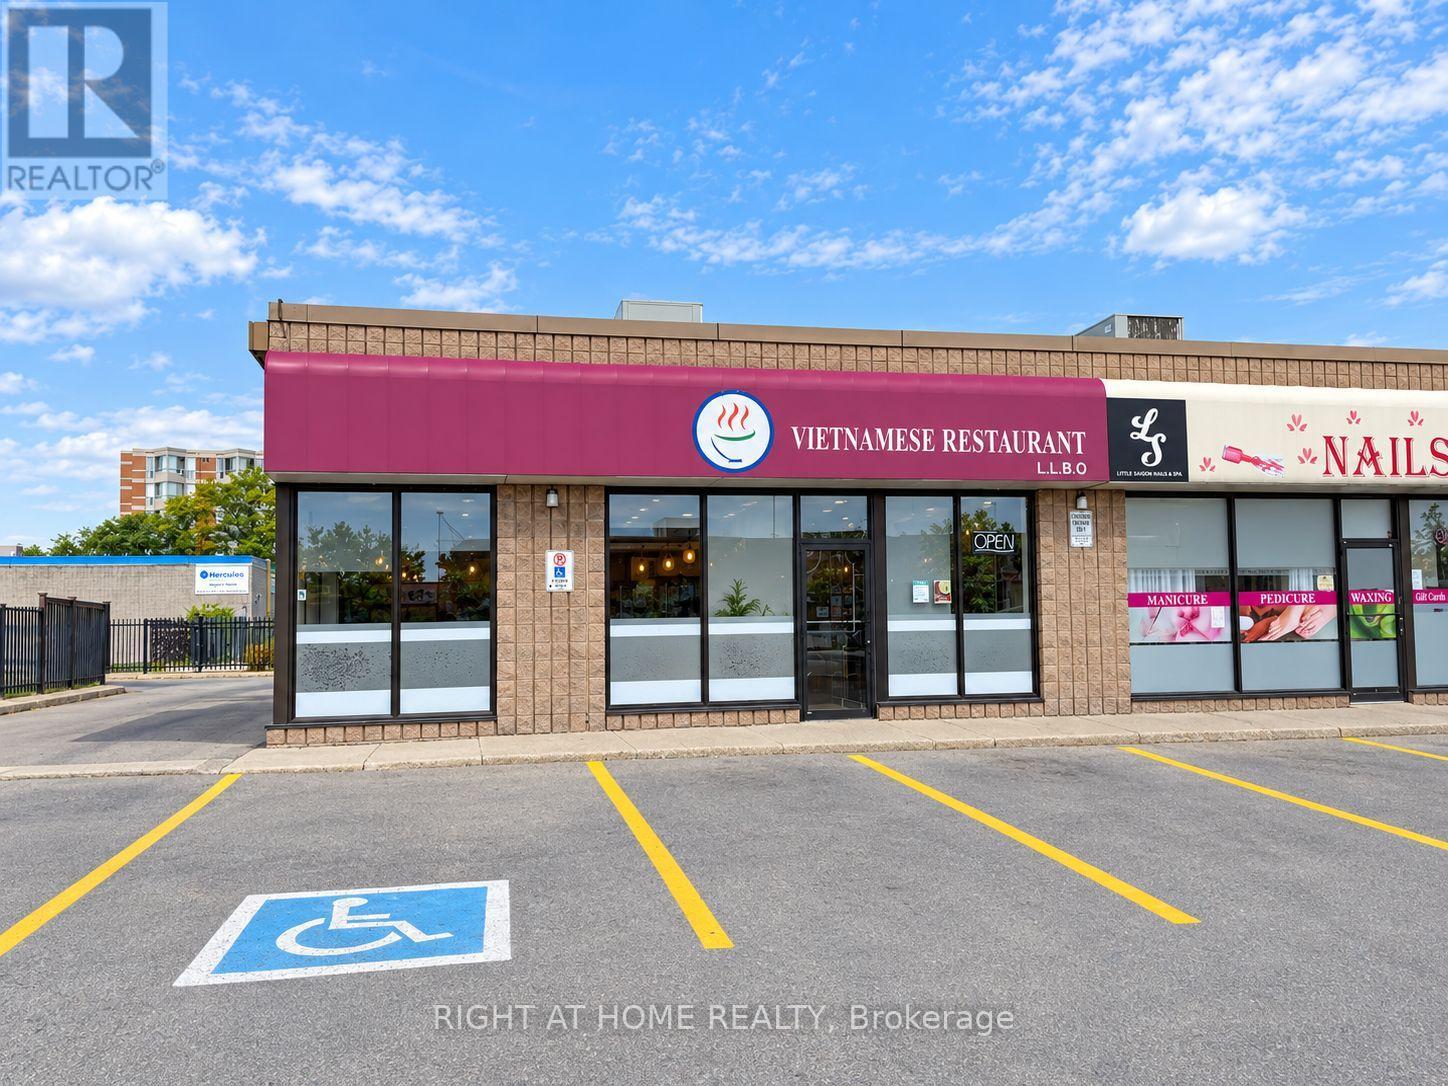
Excellent opportunity to own a turn-key Vietnamese restaurant at 66 Mall Rd, Hamilton, located in a busy plaza with ample parking and close to CF Lime Ridge Mall. Excellent Hamilton plaza location with plenty of parking. Approx 1,950 sq.ft., licensed for 57 seats, with fully equipped kitchen including 14-ft hood, newer hood fan, walk-in cooler, standing freezer and prep tables. All restaurant assets included. Functional layout suitable for dine-in, take-out, delivery and catering operations, with potential for a variety of restaurant concepts, subject to landlord and municipal approvals (id:62104)
11 Lorne Avenue
Hamilton, Ontario
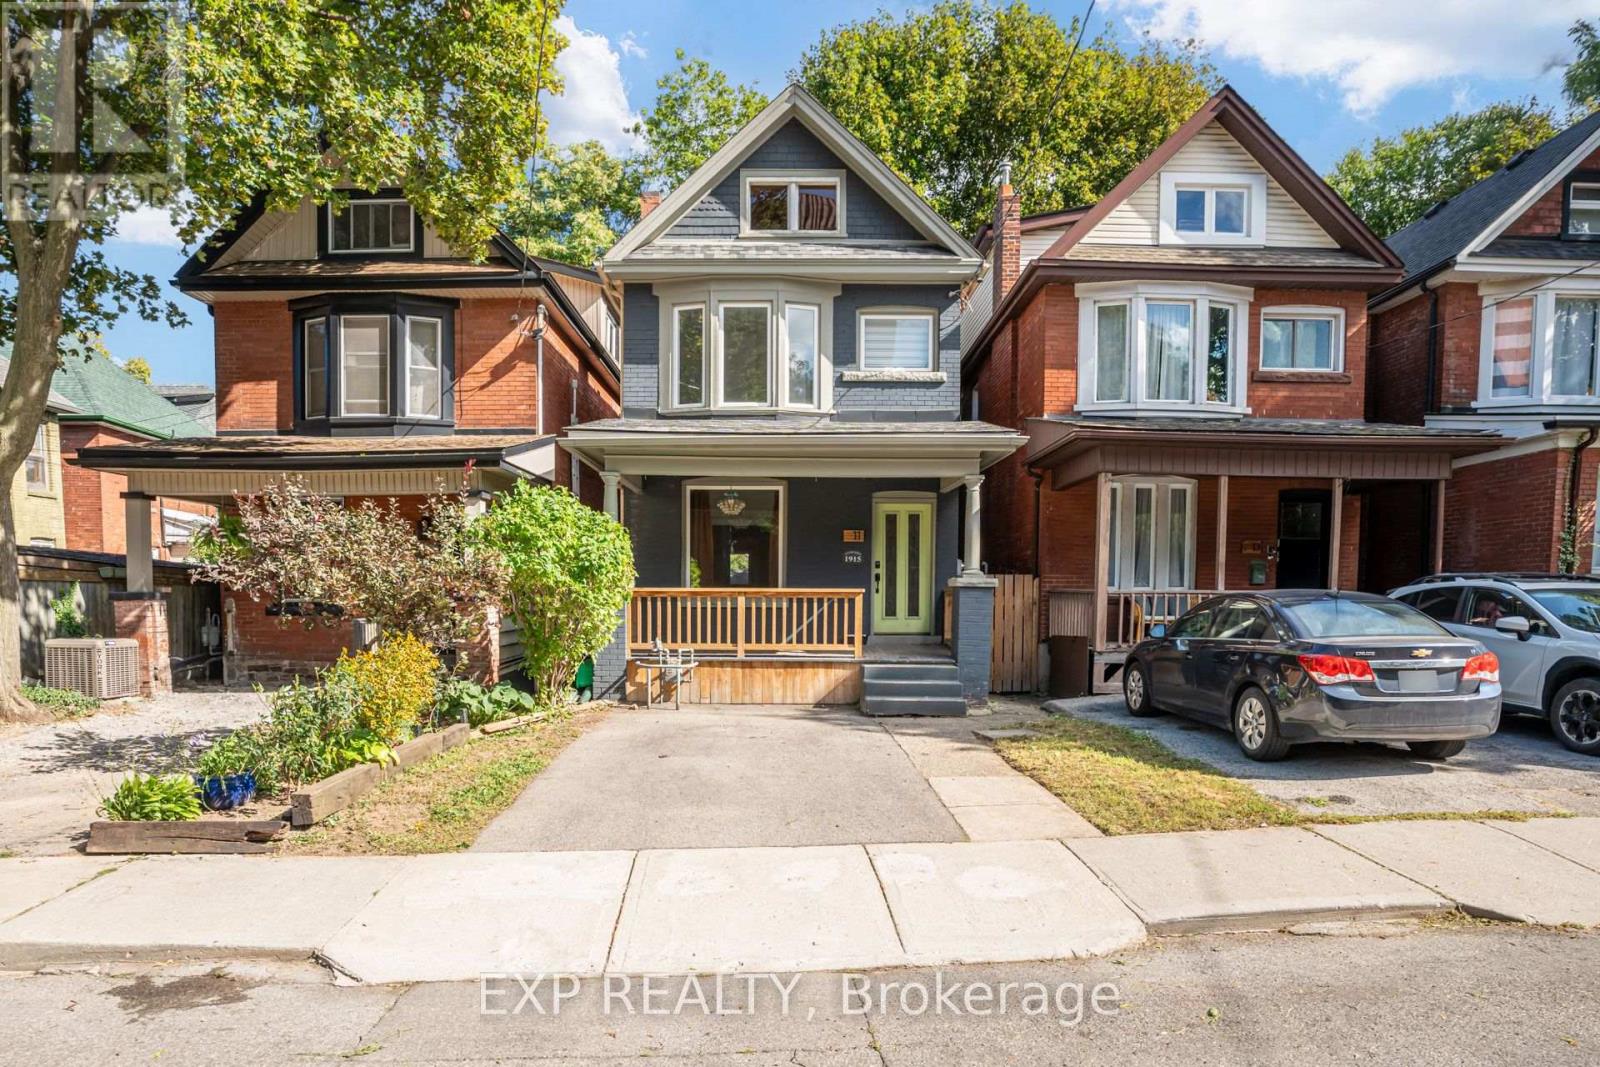
Two homes, one address, and both are finished fully renovated. The main level opens up brightand wide with hardwood throughout, a family room anchored by a fireplace with built-in shelving,and a custom kitchen that earns its keep: upgraded cabinetry, quartz counters, stainlessappliances, and an island with room for the entire family. Four full-size bedrooms are upstairsalongside a stunning 4-piece bath with heated floors and a beautiful vanity that stops peoplemid-tour. Downstairs is where the numbers get interesting. A private side entrance leads to acompletely separate finished unit, currently vacant, with exposed wood beams, laminate floors,a full kitchen with stainless appliances, its own bedroom, 3-piece bath, and in-suite laundry.Rent it, house family in it, or keep it for yourself. Behind the finishes, the big-ticket items arealready handled: electrical, LED pot lights, ductwork, spray foam insulation, windows and doorsall completed in 2021, plus updated interior plumbing, Furnace 2023, and AC 2021. Walk toGage Park and St. Peter's Hospital. Live in one unit, collect on the other, or enjoy the wholething yourself. (id:62104)

94 Kent Road
Brantford, Ontario
Welcome to this beautifully updated raised-ranch bungalow offering a bright, open layout and fantastic indoor-outdoor living. The main floor features an inviting living and dining area, an updated kitchen with a walkout to the upper deck, an updated 4-piece bathroom and two comfortable bedrooms. Step outside from the kitchen to a spacious upper deck complete with a covered gazebo and privacy screen and bonus, there is storage underneath! It's the perfect spot for outdoor dining, entertaining or relaxing. The backyard continues to impress with a hot tub tucked beneath its own covered privacy gazebo, creating a private retreat to enjoy year-round. The fully finished lower level adds plenty of additional living space with a large recreation room, third bedroom, bonus room and updated 2-piece bathroom, ideal for guests, a home office, gym or additional family space. Set in an established Brantford neighbourhood with DeerPark and playground just steps away, this location puts everyday convenience close at hand with schools, shopping and amenities nearby, along with quick access to Highway 403. A move-in-ready home offering flexible living space, a fantastic outdoor entertaining setup and a location that makes day-to-day living easy. (id:62104)
1311 Concession 6 Road
Hamilton, Ontario
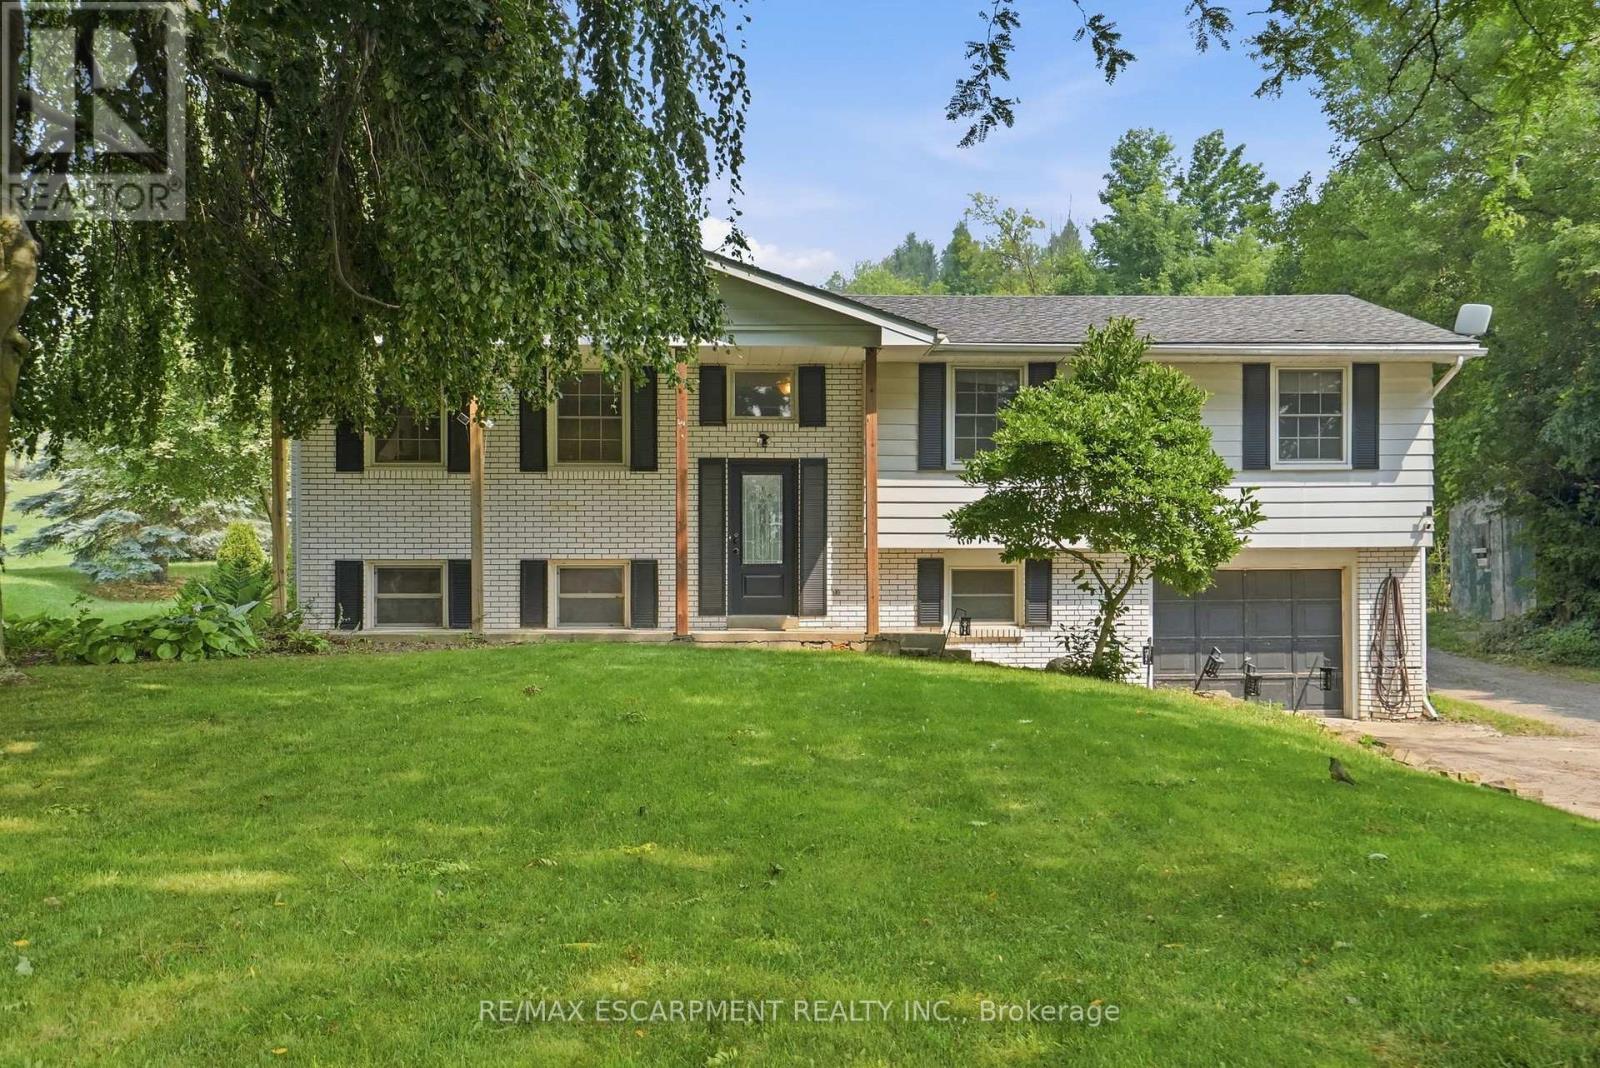
A rare opportunity offering the space, privacy and incredible shop you've been looking for! Set on a beautiful country property surrounded by mature trees and open green space, this home offers plenty of room to enjoy both indoors and out. The standout feature is the impressive 1,348 sq. ft. detached heated shop, complete with a loft for additional storage. Whether you're a car enthusiast, hobbyist, tradesperson, need space for equipment and projects, or simply want a serious workshop with room to spread out, this is a setup that is truly hard to find. Inside, the home offers a functional layout with multiple living areas, good-sized bedrooms and plenty of opportunity to update and make it your own. Step outside to a large deck with a covered entertaining area overlooking the property and shop - a great space to relax, entertain and enjoy the peaceful surroundings. With privacy, a spacious country setting and a heated 1,348 sq. ft. shop with additional loft storage, this property offers a combination of home, land and workspace that doesn't come along often. (id:62104)
83 Delmar Drive
Hamilton, Ontario
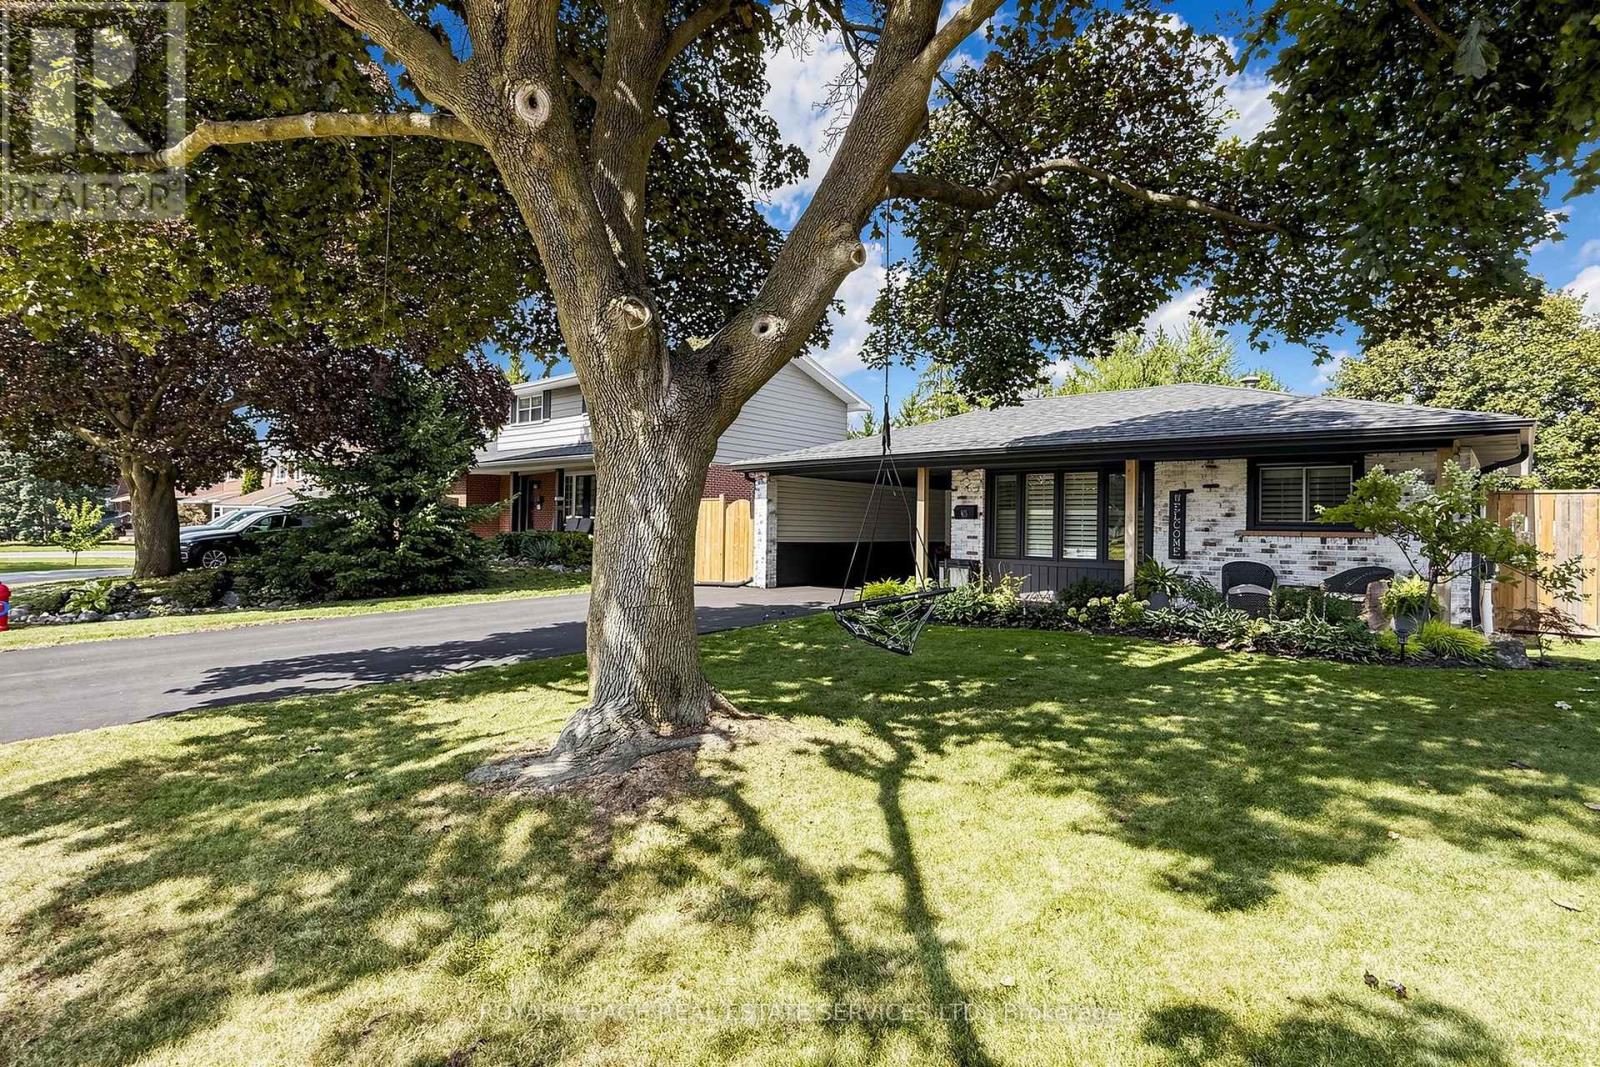
Welcome to this beautifully updated 4-level backsplit in Hamilton's sought-after Buchanan neighbourhood. Extensively renovated in 2022, this move-in ready family home offers 4 bedrooms, 2 full bathrooms, a finished basement, and a functional layout designed for modern living. The stunning kitchen features contemporary finishes and flows seamlessly into the main living areas, while the finished lower level includes a large recreation space, full bathroom, dedicated laundry room, and separate entrance with potential for multi-generational living. Step outside to your private backyard retreat complete with an inground pool, hot tub, patio area, and mature landscaping. Situated on a generous 57' x 110' lot, just steps to Mohawk College, schools, parks, shopping, transit, and convenient highway access. A rare opportunity to own a fully renovated family home in one of Hamilton Mountain's most established, family-friendly neighbourhoods. (id:62104)

105 Glenridge Avenue
St. Catharines, Ontario
"Worry-Free Living: Stunning Executive Home in Prestigious Old Glenridge - Step into luxury in the heart of St.Catharines. Located in the highly coveted Old Glenridge neighbourhood, this immaculate, completely renovated home offers a seamless blend of classic prestige and modern sophistication. Designed for a "turnkey" lifestyle, the property is mostly furnished and move-in ready-just bring your suitcase Fully furnished available as well). Main Floor: An open-concept layout bathed in natural light. Enjoy a designer kitchen featuring a walk-in pantry and brand-new luxury stainless steel appliances. A convenient 2-piece powder room and custom remote-controlled lighting enhance the home's modern convenience. Second Floor: 4 sun-filled bedrooms providing ample space for a family or a home office. Includes a brand-new, spa-like 4-piece luxurious bathroom. "Work-from-Home": One of the bedrooms is furnished with a luxury glass desk modern white, brand-new leather chair and a new multi-function laser, Wi-Fi-equipped Brother printer (optional) for Home Office Premium Finishes: Throughout the home, find new luxury blinds, elegant curtains, and high-end materials that define an upscale living experience. Unbeatable Location & Convenience: Parking: Private driveway with space for 2 vehicles."Worry-Free Living: The landlord manages all major utility systems (located in a separate service area) to ensure you have consistent, uninterrupted access to heat and air conditioning throughout the year. You'll never have to worry about maintenance-we handle it all so you can stay comfortable." Education Hub: Ideally located for academic professionals-just a 4-minute drive to Brock University and close to Ridley College and Niagara College. Transit & Lifestyle: A bus stop is located steps from your door, offering easy access to shopping centers, local schools, and world-class destinations like Niagara-on-the-Lake and Niagara Falls. AAA Tenants Only, Rental App, ID, Credit Report (id:62104)
8096 Wellington Road 18 Road N
Centre Wellington, Ontario
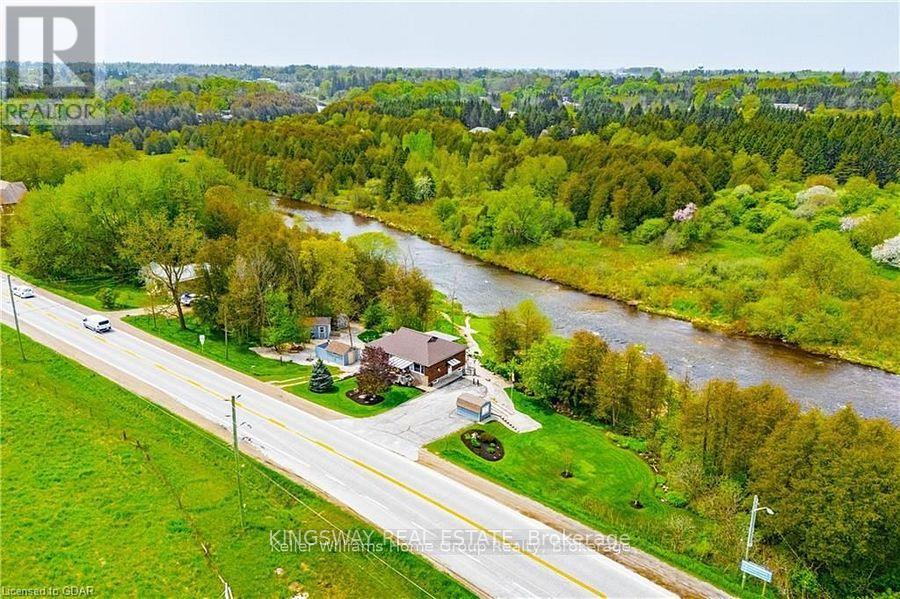
Welcome to your beautiful riverfront retreat! Nestled on 1.57 acres of picturesque land. They say Life is Better at the River. And at 8096 Wellington Rd 18, it is Easy to see why....Because This charming all-brick bungalow boasts 360 feet of coveted Grand River frontage. Step inside to discover a fully updated interior with modern comforts, 3 bedrooms, 2 full bathrooms and access to extra attic storage. The cozy living room invites you to unwind by the gas fireplace, while the adjacent eat-in kitchen features a convenient island, dining space and offers breathtaking views of the river. With a walkout to the deck, you can easily transition from indoor relaxation to outdoor enjoyment, soaking in the tranquil sights and sounds of the flowing water. Keeping an eye on your four-legged friends is easy when the property is surrounded by invisible fencing. Entertainment awaits in the generous rec room, complete with another inviting gas fireplace and ample space for games or movie nights with loved ones. Outside, the meticulously maintained grounds beckon you to explore, with multiple seating areas providing the perfect vantage points for river gazing. Follow the pathways to discover a grassy area and firepit by the river, ideal for roasting marshmallows under the stars or simply unwinding in nature's embrace. Practicality meets convenience with multiple storage sheds and a paved driveway, ensuring plenty of space for your outdoor gear and vehicles. Whether you're an avid fly fishing, kayaker, or simply seeking solace in the beauty of great outdoors, this property offers an unparalleled opportunity to immerse yourself in nature's splendor. Do not miss the chance to experience this gem. Schedule your viewing today and prepare to fall in love with this riverside living as They say Life is Better at the River. (id:62104)