
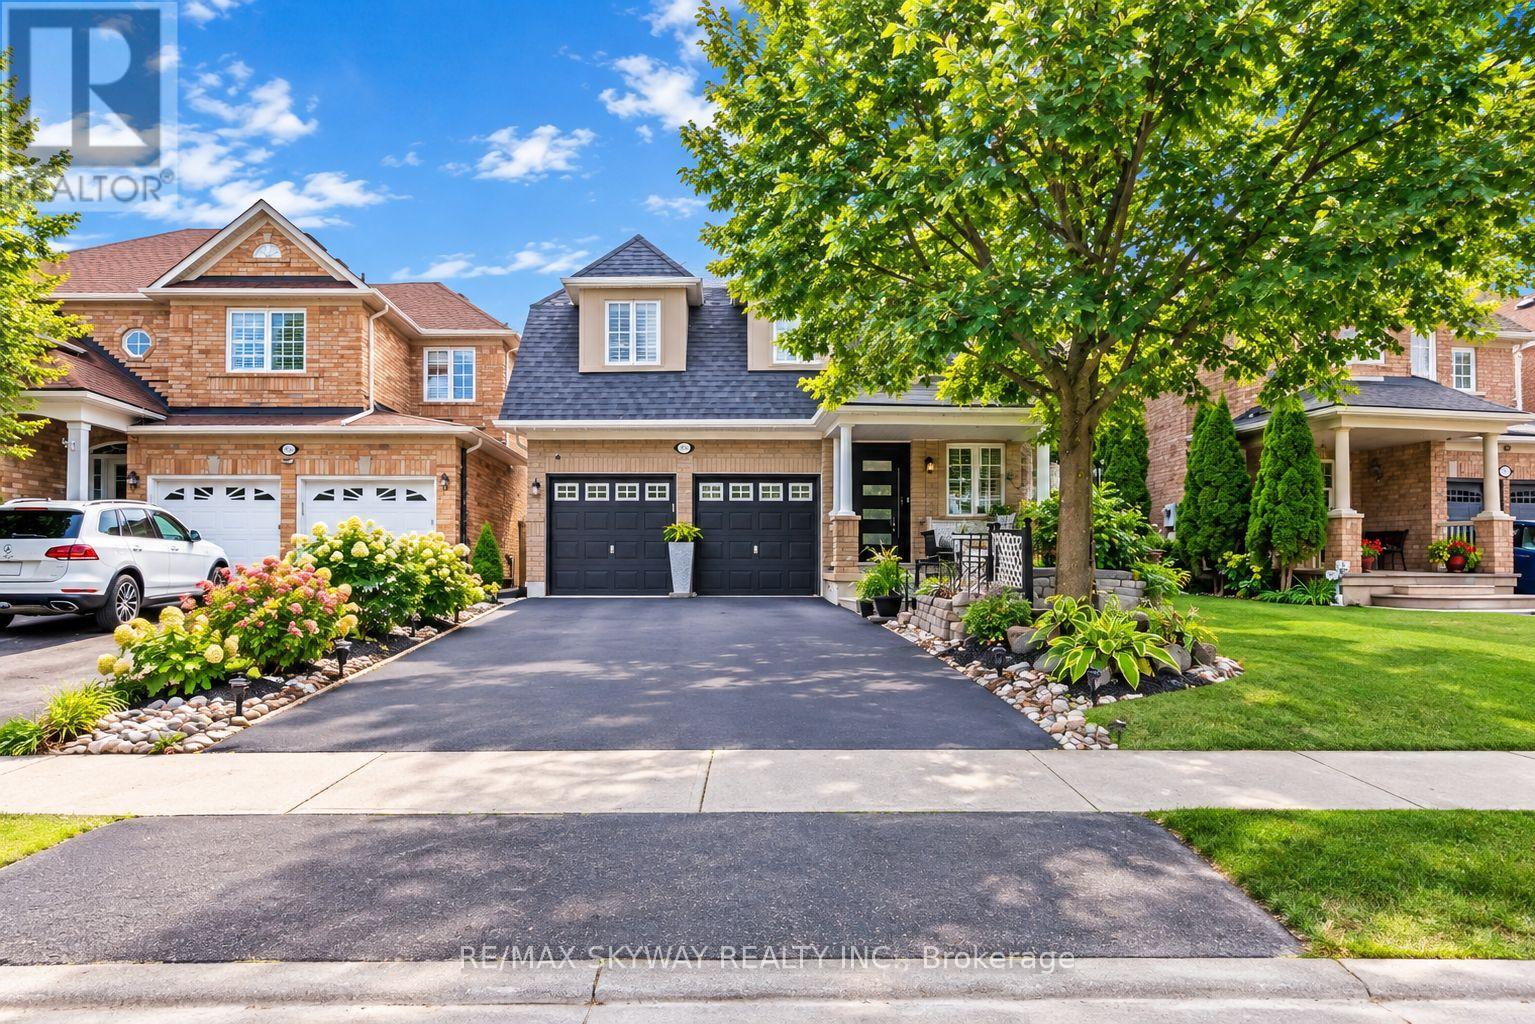
6214 Miriam Way
Mississauga, Ontario
NEW PRICE! Welcome to 6214 Miriam Way, a beautifully updated 3+2 bedroom, 4-bathroom detached home in the sought-after Lisgar community of Mississauga. Offering a spacious and versatile layout, double-car garage and finished lower level with two additional bedrooms and kitchenette, this home is ideal for growing families, multi-generational living or those looking for extra space and flexibility.The bright main level features large picture windows, spacious living and dining areas, and a functional eat-in kitchen enhanced by brand-new pot lights and elegant crown moulding throughout the living, dining, family and kitchen areas. The inviting family room provides a comfortable space for everyday living and entertaining. Upstairs, three generously sized bedrooms and two 4-piece bathrooms include a spacious primary bedroom with private ensuite and relaxing soaker tub.The finished lower level offers two additional bedrooms, a kitchenette and versatile living space, perfect for extended family, guests, teenagers, a home office or additional recreation space. Numerous updates include beautiful hardwood flooring, new tiles, a brand-new front door and upgraded pot lights. Major improvements include a newer roof, newer furnace and brand-new A/C, providing added comfort and peace of mind. Situated in a family-friendly Lisgar neighbourhood close to excellent schools, parks, trails and everyday amenities. Enjoy convenient access to Hwy 407, Costco, Walmart, Winners, shopping, dining and recreational facilities. A spacious, well-maintained home offering an excellent combination of location, updates, parking and flexible living space. (id:62104)
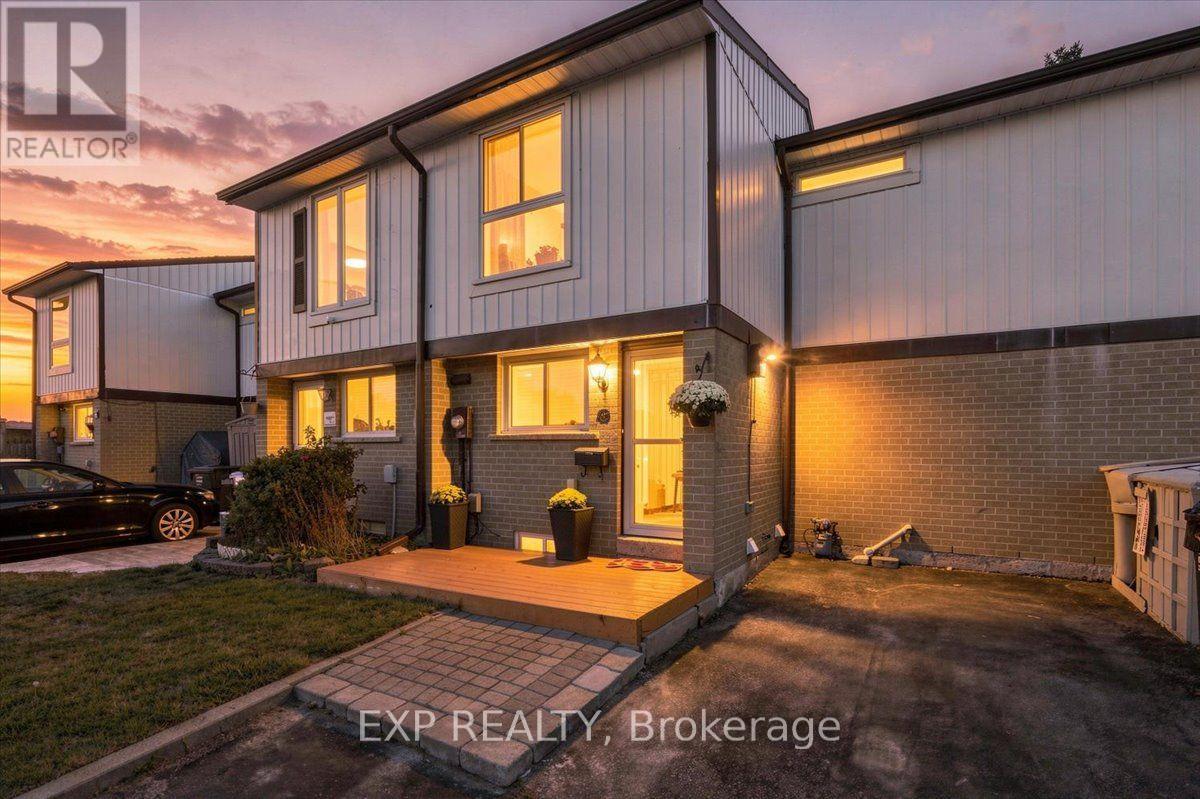
16 Havenbrook Court
Brampton, Ontario
An updated kitchen, a quiet court setting and a beautifully cared-for backyard make 16 Havenbrook Court stand out. This three-bedroom home in Brampton's Central Park neighbourhood offers inviting living spaces, a finished basement and a lot approximately 105.94 feet deep. The backyard is the homeowner's pride and joy, with a wood deck for summer dinners and gatherings, lawn space for gardening or play, and two storage sheds. Inside, fresh neutral paint and wide openings between the main-floor spaces create a bright, connected feel. The updated kitchen features white and grey ceiling-height cabinetry, quartz countertops, soft-close drawers, an under mount stainless steel sink and stainless steel appliances. A tall pantry provides practical storage, while pot lights and ceramic tile flooring complete the space. The adjoining living and dining area has laminate flooring, a chandelier and sliding doors to the deck, making outdoor entertaining easy.An oak staircase leads to three bedrooms, each with a ceiling fan. The primary bedroom features hardwood flooring, while the other two have laminate flooring. The upstairs four-piece bathroom includes a bathtub and quartz-topped vanity.The finished basement adds flexible space for movie nights, hobbies or a home office. An updated bathroom with a walk-in shower and heated floor provides added comfort. The laundry room includes front-loading Samsung washer and dryer, a laundry sink, ceramic tile flooring and pot lights. Electric baseboard heating serves the home, with a heat pump for cooling.Close to Hilldale Public School, Chinguacousy Park and Bramalea City Centre, this location puts shopping, dining, recreation and public transit within easy reach, with convenient access to Highway 410. (id:62104)
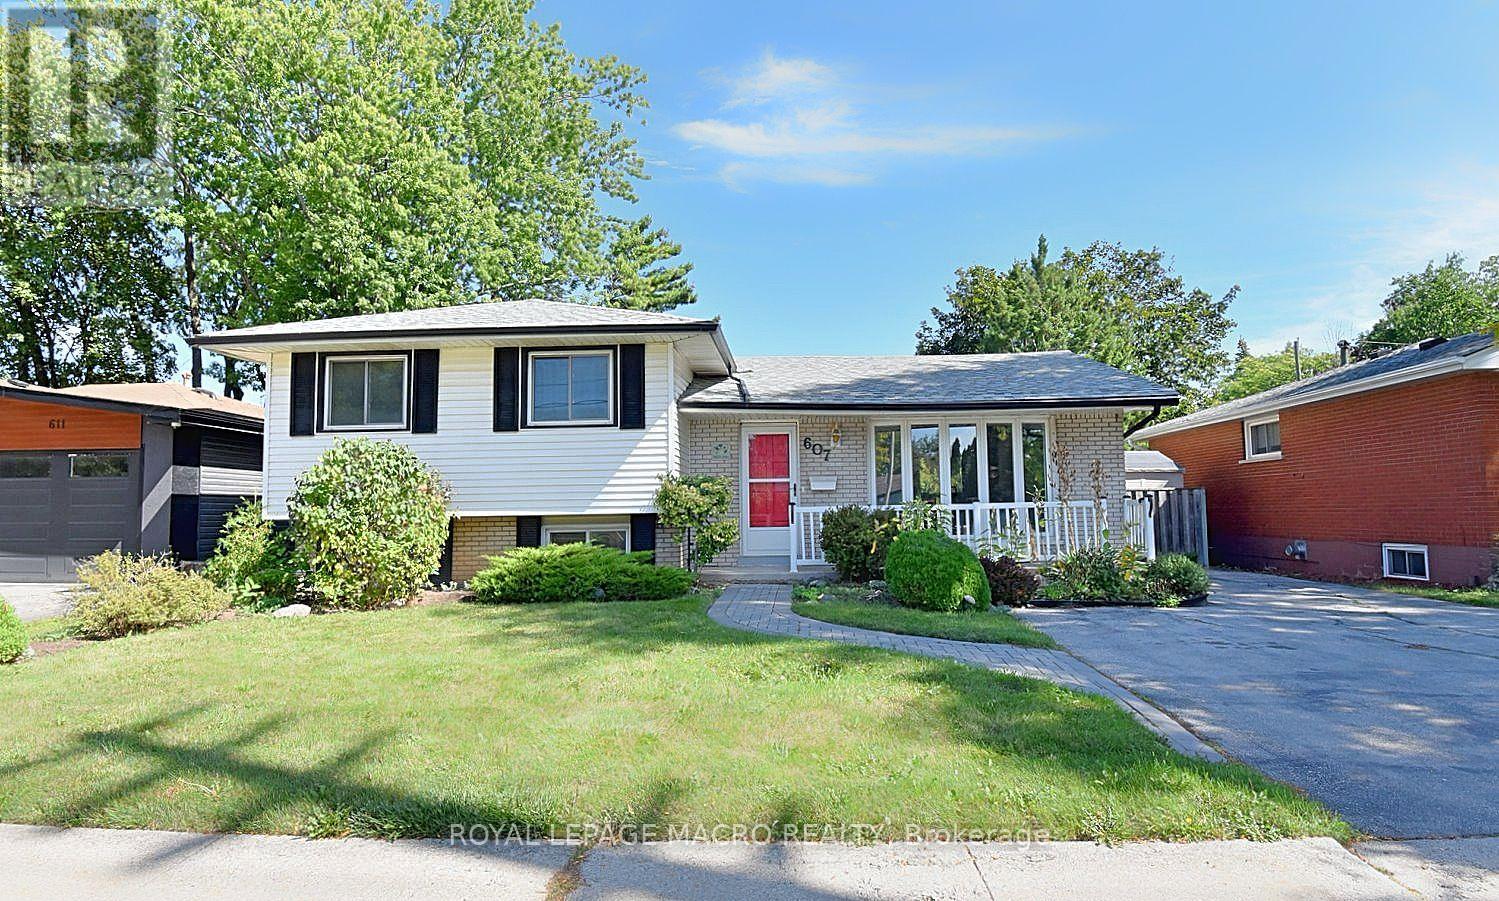
607 Walkers Line
Burlington, Ontario
Now this one's a little different from what you are used to seeing. This affordable, unique 3-level sidesplit, with an addition, gives you way more space than you'd expect, with extra room to use however you want - family hangout, games room, entertainment space, kids' playroom, home office, you name it. The home feels bright, fresh, and full of natural light. You've got 3+1 bedrooms, giving you lots of flexibility for family, guests, or extra workspace. Out back, enjoy your own private little oasis - perfect for relaxing, BBQs, or just kicking back after a long day. Location is a big win too. You're just a short walk to 3 parks and a walking trail, and you've got quick access to the QEW toward Toronto or Hamilton, plus Appleby GO Station nearby. That means less time commuting and more time living. (id:62104)

5 Paula Boulevard
Toronto, Ontario
Welcome to this stunning custom-built executive residence in the highly sought-after Etobicoke Centre. Designed with elegance, comfort, and functionality in mind, this exceptional home showcases quality craftsmanship and sophisticated finishes throughout. The impressive brick and stone exterior leads to a bright, open-concept main floor featuring rich hardwood flooring, 9-foot ceilings, and a beautiful fireplace with custom built-ins that creates a warm and inviting focal point between the living and dining areas. The gourmet kitchen combines style and practicality with granite countertops, built-in stainless-steel appliances, generous custom cabinetry, and ample workspace-perfect for both everyday living and entertaining. Offering 5 spacious bedrooms, each with its own private ensuite, and 6 bathrooms, this home provides exceptional comfort and privacy. The second floor features 4 generously sized bedrooms, abundant storage, a convenient laundry room, and a luxurious primary suite designed as a peaceful retreat. The fully finished lower level adds valuable living space with 8-foot ceilings, a walk-out basement, rough-in for a kitchen, an additional bedroom, and a 3-piece bathroom. Ideal for recreation, entertaining, a home office, or extended-family living. Enjoy the beautifully landscaped private backyard with a spacious patio and serene garden setting-perfect for relaxing or hosting guests. deally located just steps from top-rated schools, parks, swimming pool, skating rink, public transit, shopping, and restaurants. An exceptional opportunity to enjoy spacious, sophisticated living in one of Etobicoke's most desirable neighbourhoods. (id:62104)
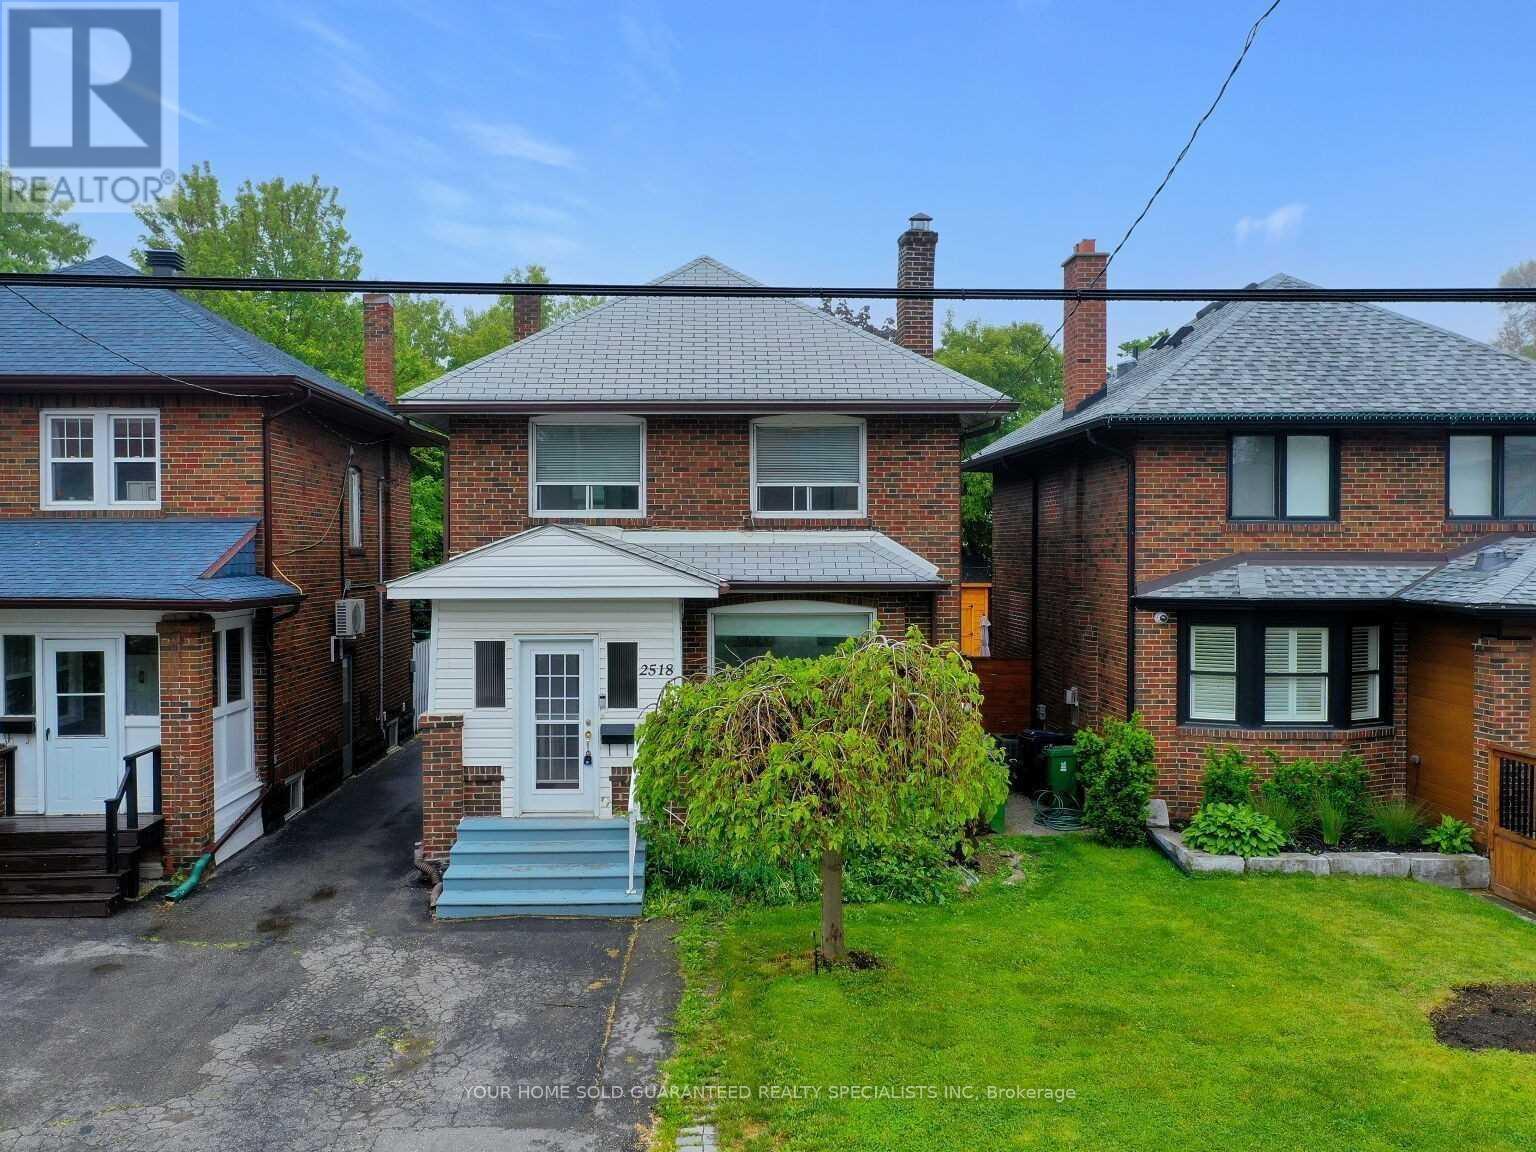
2nd Floor Room - 2518 Lake Shore Boulevard
Toronto, Ontario
Furnished Cozy place, Female Only, Shared kitchen and bathroom with Two other female tenants (Easy going working professional)/ Utilities all inclusive. Walk distance to lake, all amenities, don't miss it. (id:62104)
1304 - 448 Burnhamthorpe Road W
Mississauga, Ontario
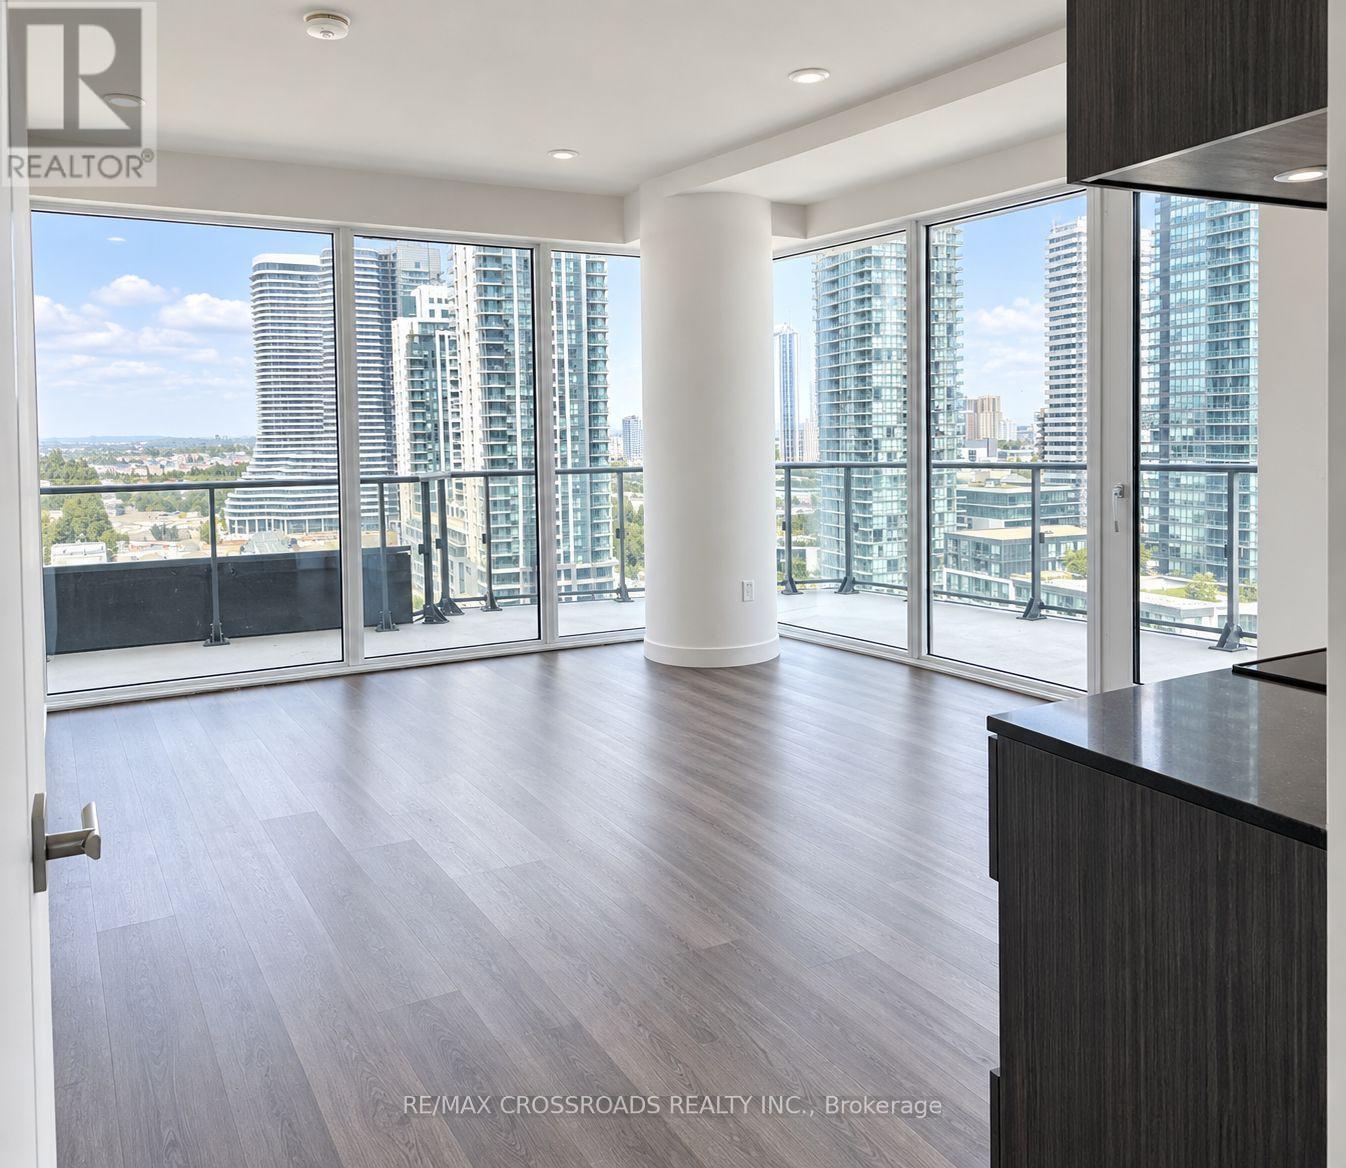
Brand New MCITY 3 Condo Unit with HUGE 335 sq ft Wrap-around balcony. LOCKER INCLUDED with this Unit. Offers Unobstructed Panoramic Views Of The City, Lake Ontario And Beyond. The Bright, Open-Concept Layout Features 2 bedrooms, A Modern Kitchen With Built-In Appliance, Quartz Counters, And Ceramic Backsplash, Plus A Primary Bedroom With Built-In Closet and 3-Piece Ensuite. Rent Includes Parking, Locker, Situated At The Heart Of Mississauga City Center, Steps To Square One Shopping Center, Restaurants, Transit, Sheridan College, and Easy Access To Highways 403/401/QEW. Residents Enjoy 24-Hour Concierge, Fitness Center, Yoga Studio, Outdoor Pool, Party Room, Games Room, and Outdoor Lounge Space. (id:62104)
434 - 461 Adelaide Street W
Toronto, Ontario
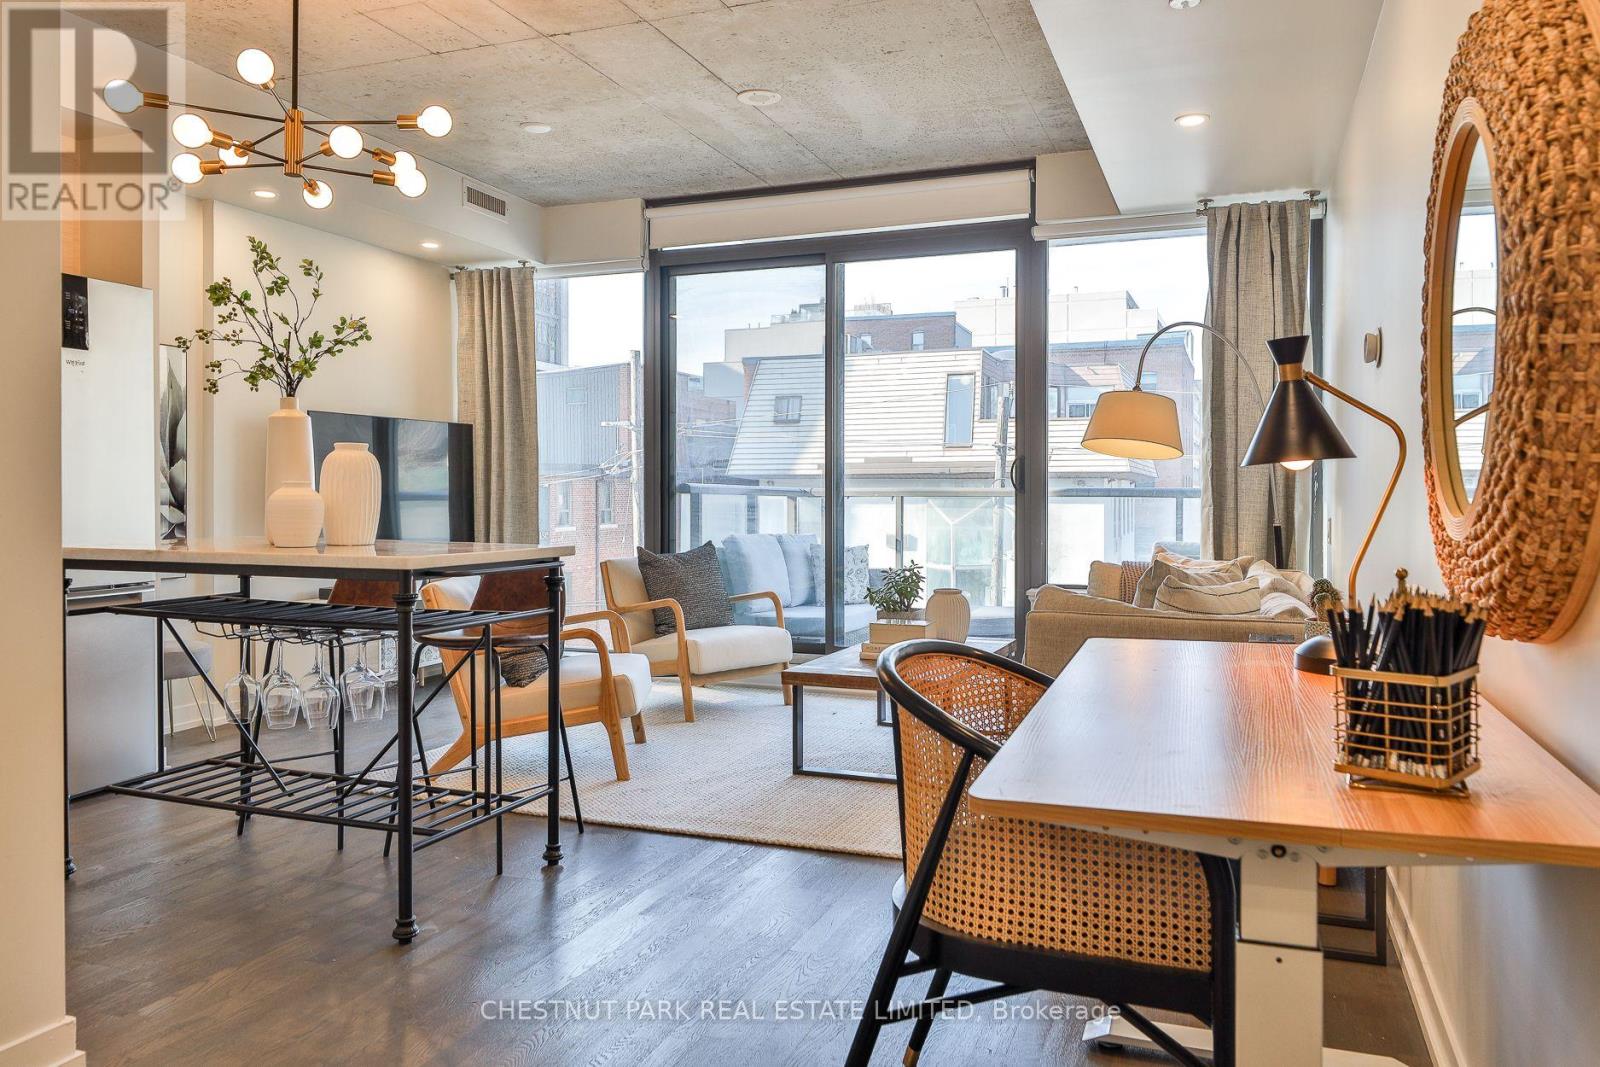
Stylish and functional two bedroom residence in the heart of King West, offering the perfect balance of comfort and convenience. This thoughtfully designed suite features a well laid out floor plan with open concept living and dining space, ideal for both everyday living and entertaining. The newly custom renovated kitchen is a true highlight, showcasing upgraded finishes, quality cabinetry, and enhanced functionality for modern living. It flows seamlessly into the main living area, creating a bright and inviting atmosphere. Exceptionally unique in design, this unit has only one shared wall and enjoys both south and north facing windows, allowing for excellent cross ventilation and an abundance of natural light throughout the day. Two well proportioned bedrooms provide flexibility for professionals, couples, or those seeking a dedicated home office. A beautifully finished full bathroom completes the space. Overlooking St. Andrew's park with off-leash dog area and playground. Parking and locker are included, a rare and valuable offering in this highly sought after downtown location. Residents enjoy access to impressive building amenities in a quiet building. Steps to acclaimed restaurants, cafes, boutique shopping, transit, and vibrant nightlife, this residence delivers an exceptional urban lifestyle in one of Toronto's most dynamic neighbourhoods. An outstanding opportunity for end users seeking something truly distinctive in the city core. (id:62104)
605 - 2946 Dundas Street W
Toronto, Ontario
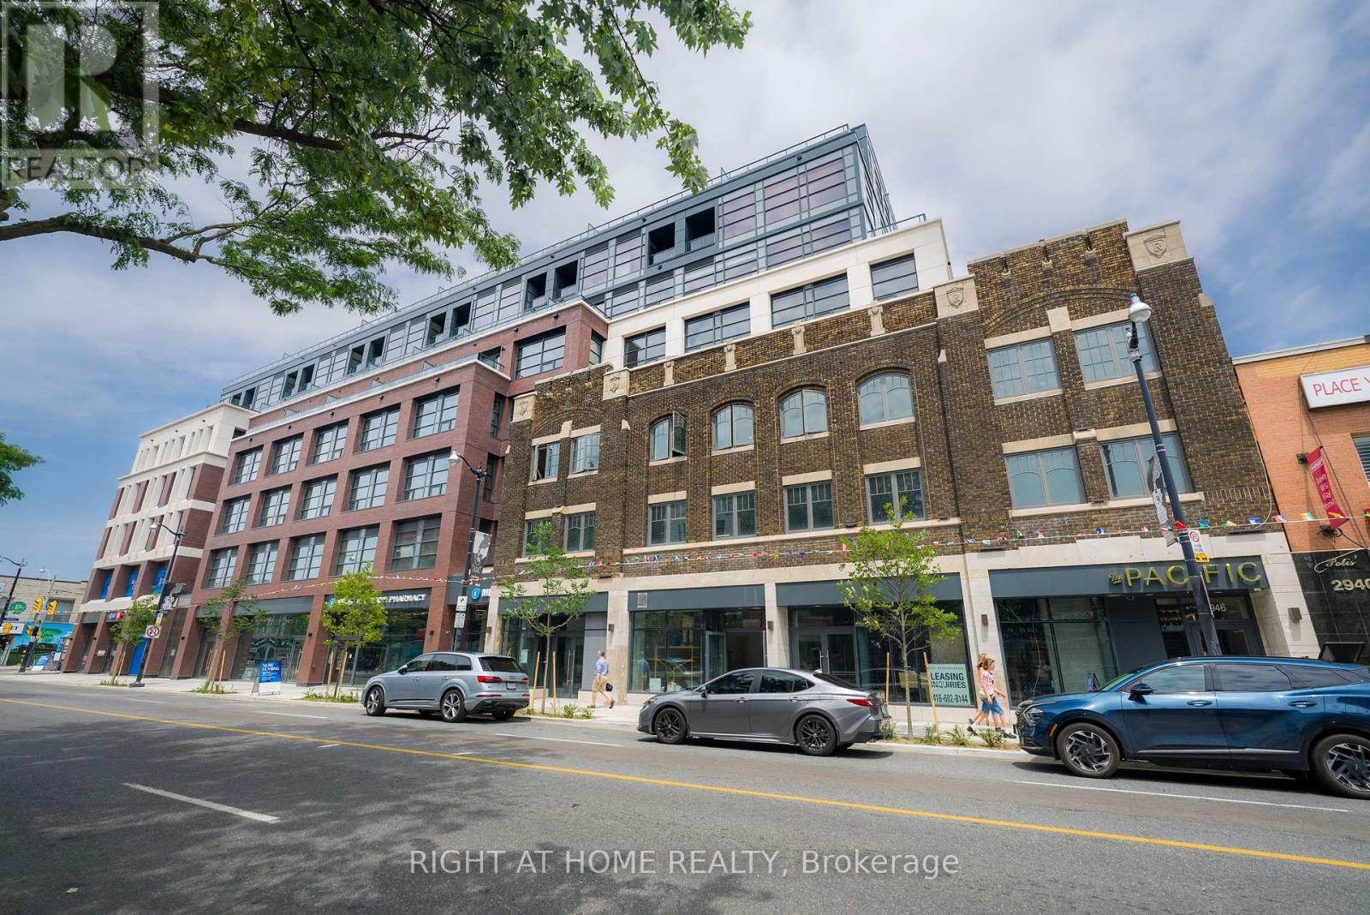
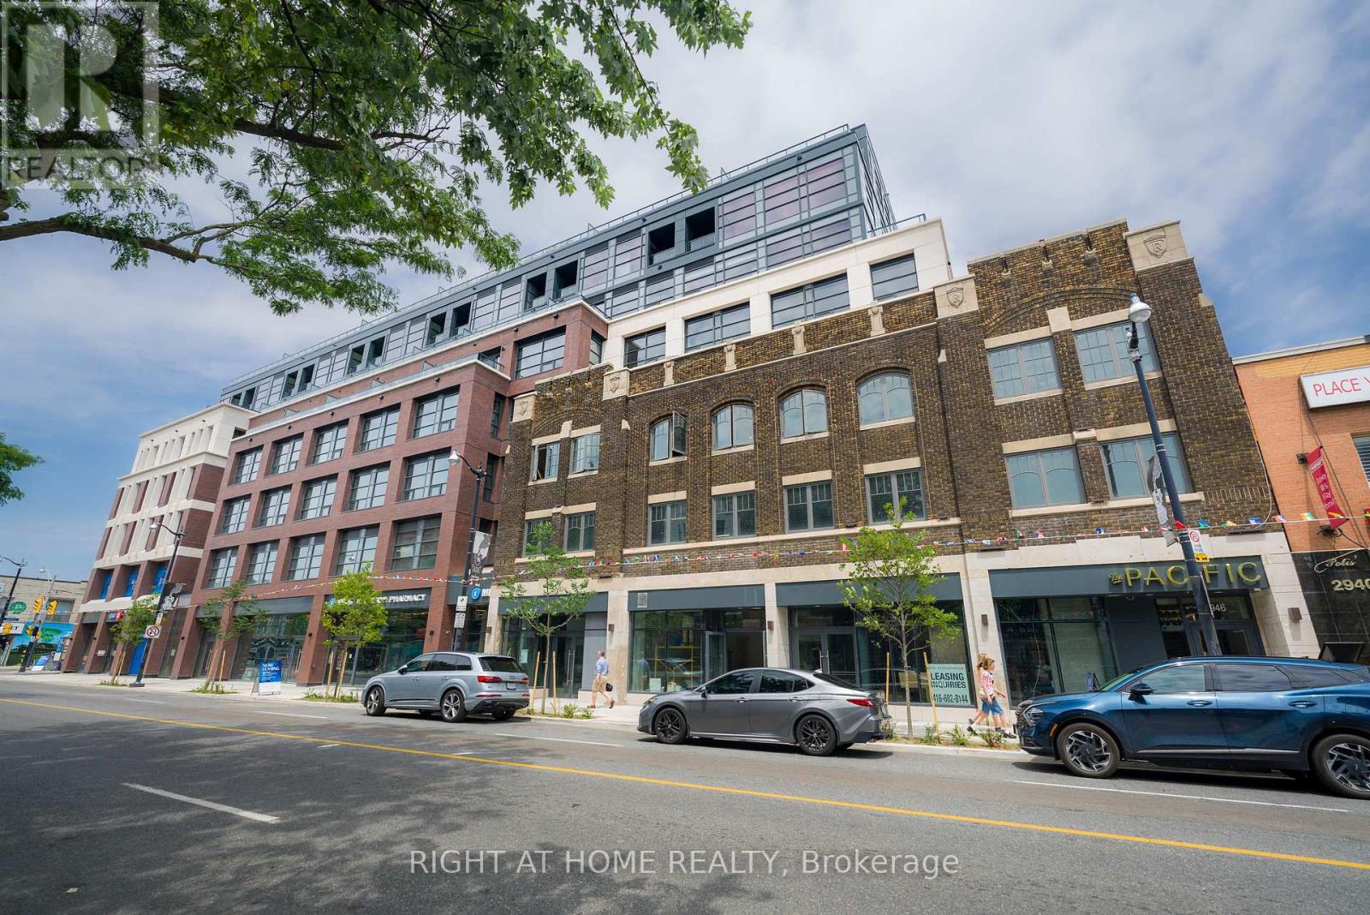
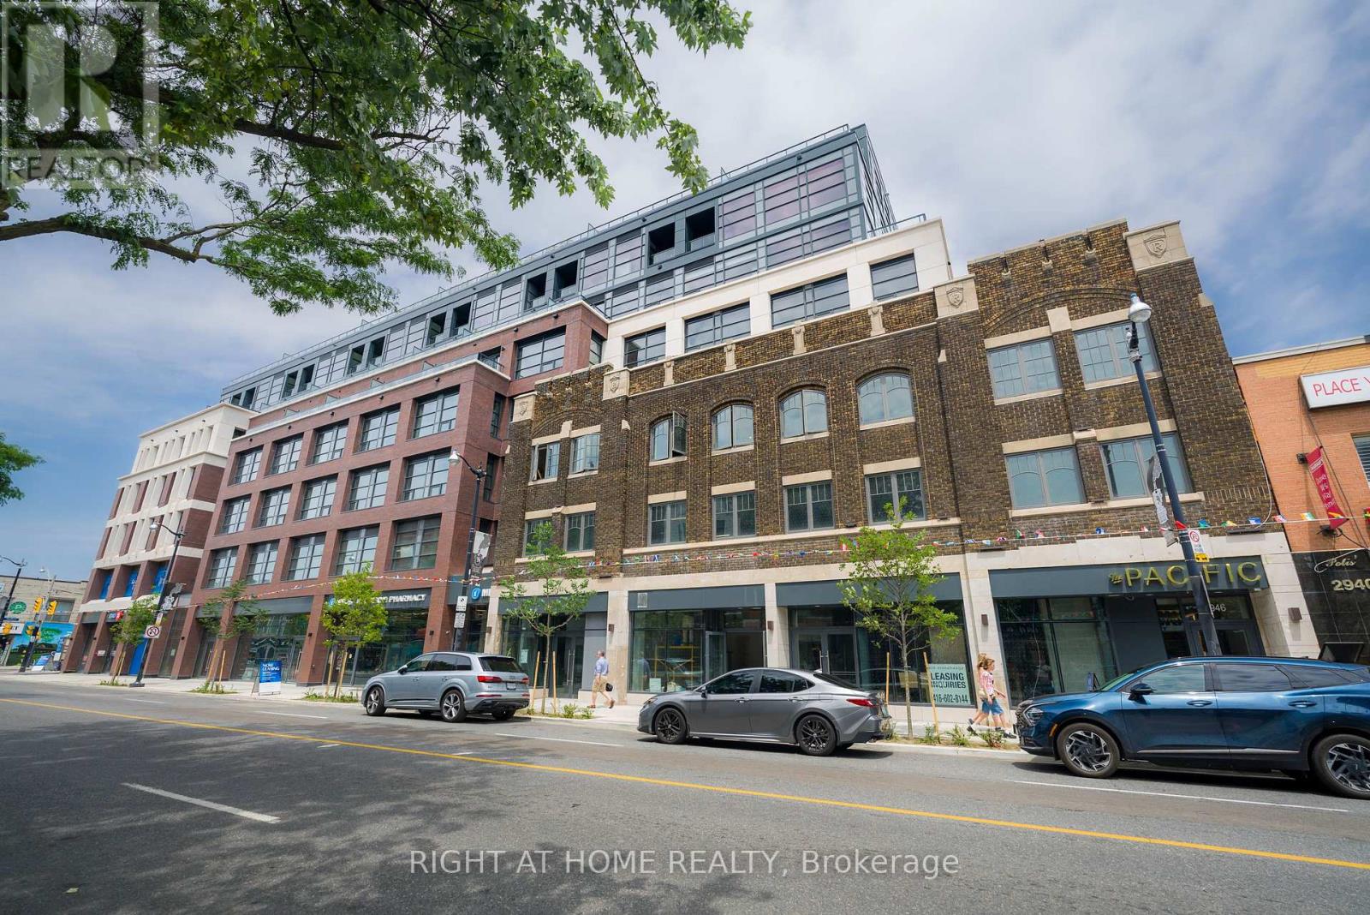
***For a limited time, take advantage of a 2 months free rent promotion on a 14-month lease with high-speed internet included*** Experience elevated rental living at The Pacific, a premier luxury residence located in the heart of Toronto's vibrant Junction neighbourhood. Ideally located just steps from some of the top restaurants, cafes, boutiques, parks, everyday conveniences & excellent transit options. This professionally managed, purpose-built new generation rental community offers an exceptional urban lifestyle with unmatched convenience. Offering 900+ sq. ft. of thoughtfully designed living space, this spacious & bright two-bedroom, two-bathroom suite features high ceilings, oversized windows with window coverings, recessed lighting, premium flooring throughout and an oversized spacious private terrace with quiet views of the city. Spacious bedrooms and closets. The modern kitchen is fully equipped with a stainless steel appliance package and a breakfast bar, perfect for everyday living and entertaining. Residents enjoy secure rental underground parking, advanced in-suite and building-wide HRV air filtration, premium naturally alkaline contaminant-free drinking water and a state-of-the-art building incorporating the latest green technologies. As a Fitwel Certified building, The Pacific is designed to support the health and well-being of its residents. (id:62104)
618 - 2946 Dundas Street W
Toronto, Ontario
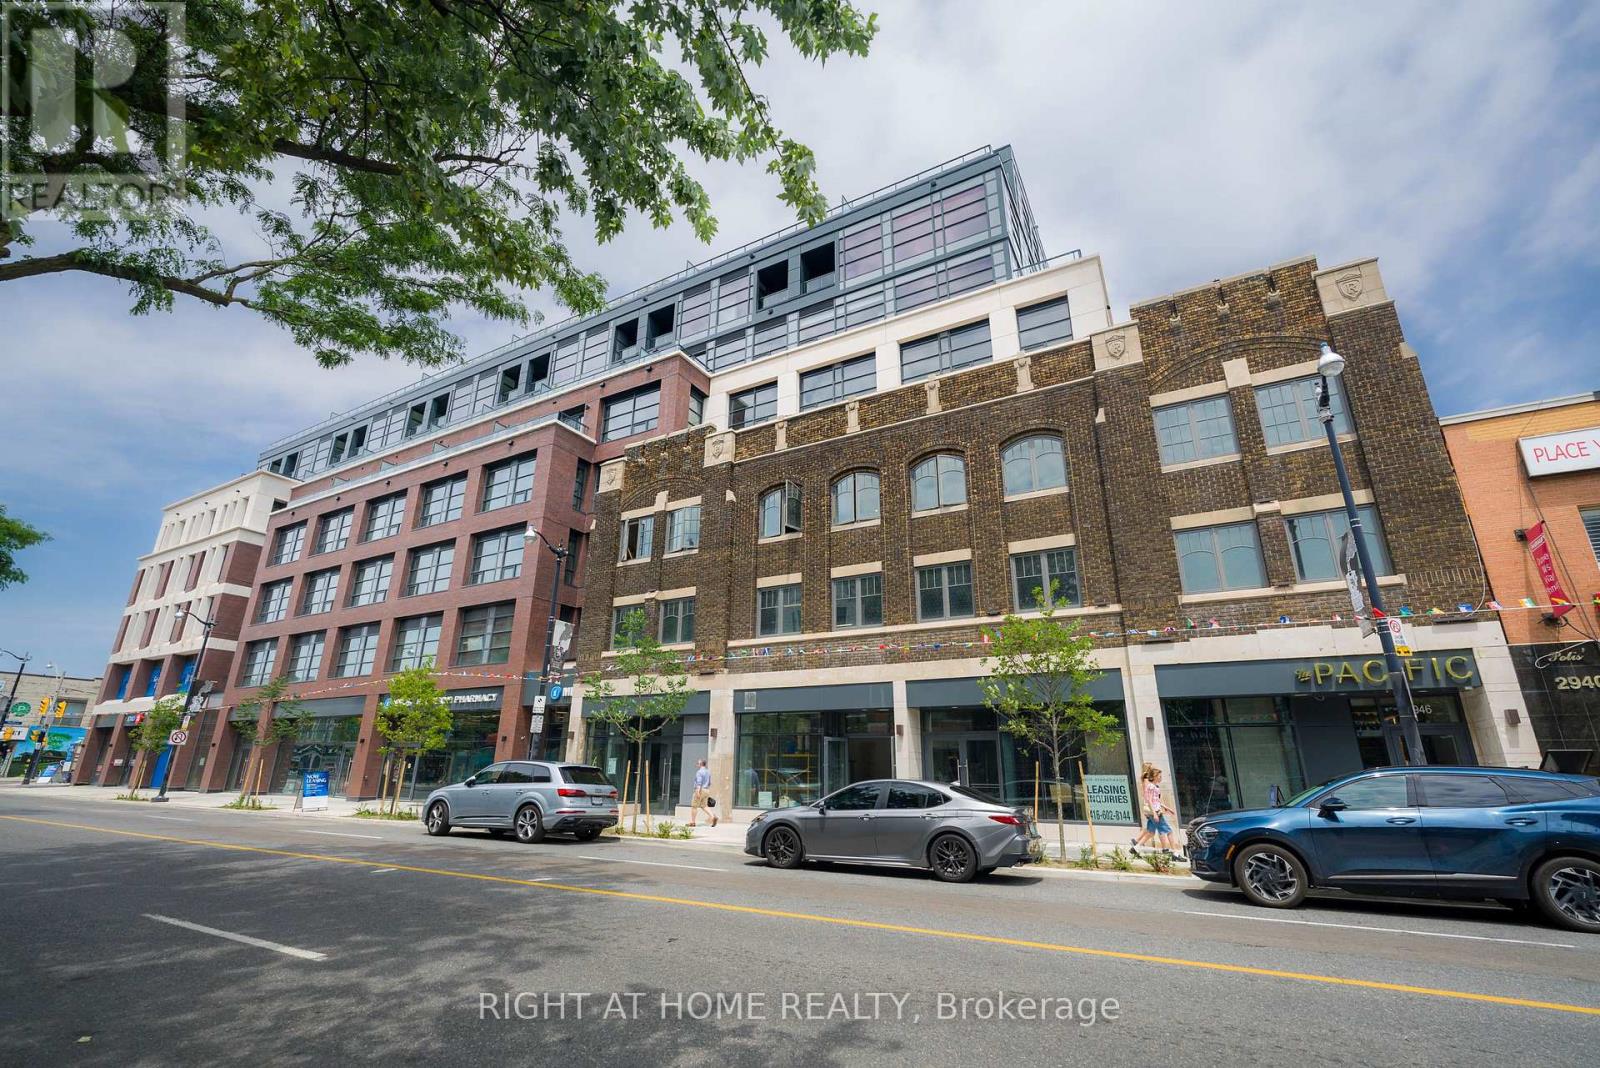
***For a limited time, take advantage of a 2 months free rent promotion on a 14-month lease with high-speed internet included*** Experience elevated rental living at The Pacific, a premier luxury residence located in the heart of Toronto's vibrant Junction neighbourhood. Ideally located just steps from some of the top restaurants, cafes, boutiques, parks, everyday conveniences & excellent transit options. This professionally managed, purpose-built new generation rental community offers an exceptional urban lifestyle with unmatched convenience. Offering 1,130 sq. ft. of thoughtfully designed living space, this spacious & bright corner three-bedroom, two-bathroom suite features high ceilings, oversized windows with window coverings, recessed lighting, premium flooring throughout and two spacious private terraces with quiet views of the city. Spacious bedrooms and closets. The modern kitchen is fully equipped with a stainless steel appliance package and a breakfast bar, perfect for everyday living and entertaining. Residents enjoy secure rental underground parking, advanced in-suite and building-wide HRV air filtration, premium naturally alkaline contaminant-free drinking water and a state-of-the-art building incorporating the latest green technologies. As a Fitwel Certified building, The Pacific is designed to support the health and well-being of its residents. (id:62104)
509 - 2946 Dundas Street W
Toronto, Ontario
***For a limited time, take advantage 2 months free rent promotion on 14 months lease with high-speed internet included!*** Experience elevated rental living at The Pacific, a premier luxury residence located in the heart of Toronto's vibrant Junction neighbourhood. Ideally located just steps from some of the top restaurants, cafes, boutiques, parks, everyday conveniences & excellent transit options. This professionally managed, purpose-built new generation rental community offers an exceptional urban lifestyle with unmatched convenience. Offering over 800 sq. ft. of thoughtfully designed indoor and outdoor living space, this spacious & sun-filled two-bedroom suite features high ceilings, oversized windows with window coverings, recessed lighting, premium flooring throughout and two generous private terraces overlooking a downtown skyline and CN tower. Spacious bedrooms, closets and a stylish 4-piece bathroom. The modern kitchen is fully equipped with stainless steel appliance package and a breakfast bar that doubles as an island which is perfect for everyday living and entertaining. Residents enjoy secure rental underground parking, advanced in-suite and building-wide HRV air filtration, premium naturally alkaline contaminant-free drinking water and a state-of-the-art building incorporating the latest green technologies. As a Fitwel Certified building, The Pacific is designed to support the health and well-being of its residents. (id:62104)
408 - 2946 Dundas Street W
Toronto, Ontario
***For a limited time, take advantage 2 months free rent promotion on 14 months lease with high-speed internet included!*** Welcome to The Pacific - The newest luxury rental residence in the heart of The Junction, one of Toronto's most vibrant and sought-after neighbourhoods. Ideally located just steps from some of the top restaurants, cafes, boutiques, parks, everyday conveniences & excellent transit options. This professionally managed, purpose-built new generation rental community offers an exceptional urban lifestyle with unmatched convenience. Offering over 700 sq. ft. of thoughtfully designed indoor and outdoor living space, this spacious & sun-filled one-bedroom suite features high ceilings, oversized windows with window coverings, recessed lighting, premium flooring throughout and a generous private terrace overlooking a quiet tree-lined neighbourhood. Large interior bedroom for added privacy, full-size walk-in closet with built-in organizers and a stylish 4-piece bathroom with a separate guest entrance. The modern kitchen is fully equipped with stainless steel appliance package and a breakfast bar that doubles as an island which is perfect for everyday living and entertaining. Residents enjoy secure rental underground parking, advanced in-suite and building-wide HRV air filtration, premium naturally alkaline contaminant-free drinking water and a state-of-the-art building incorporating the latest green technologies. As a Fitwel Certified building, The Pacific is designed to support the health and well-being of its residents. (id:62104)
5439 Cornwall Crescent
Burlington, Ontario
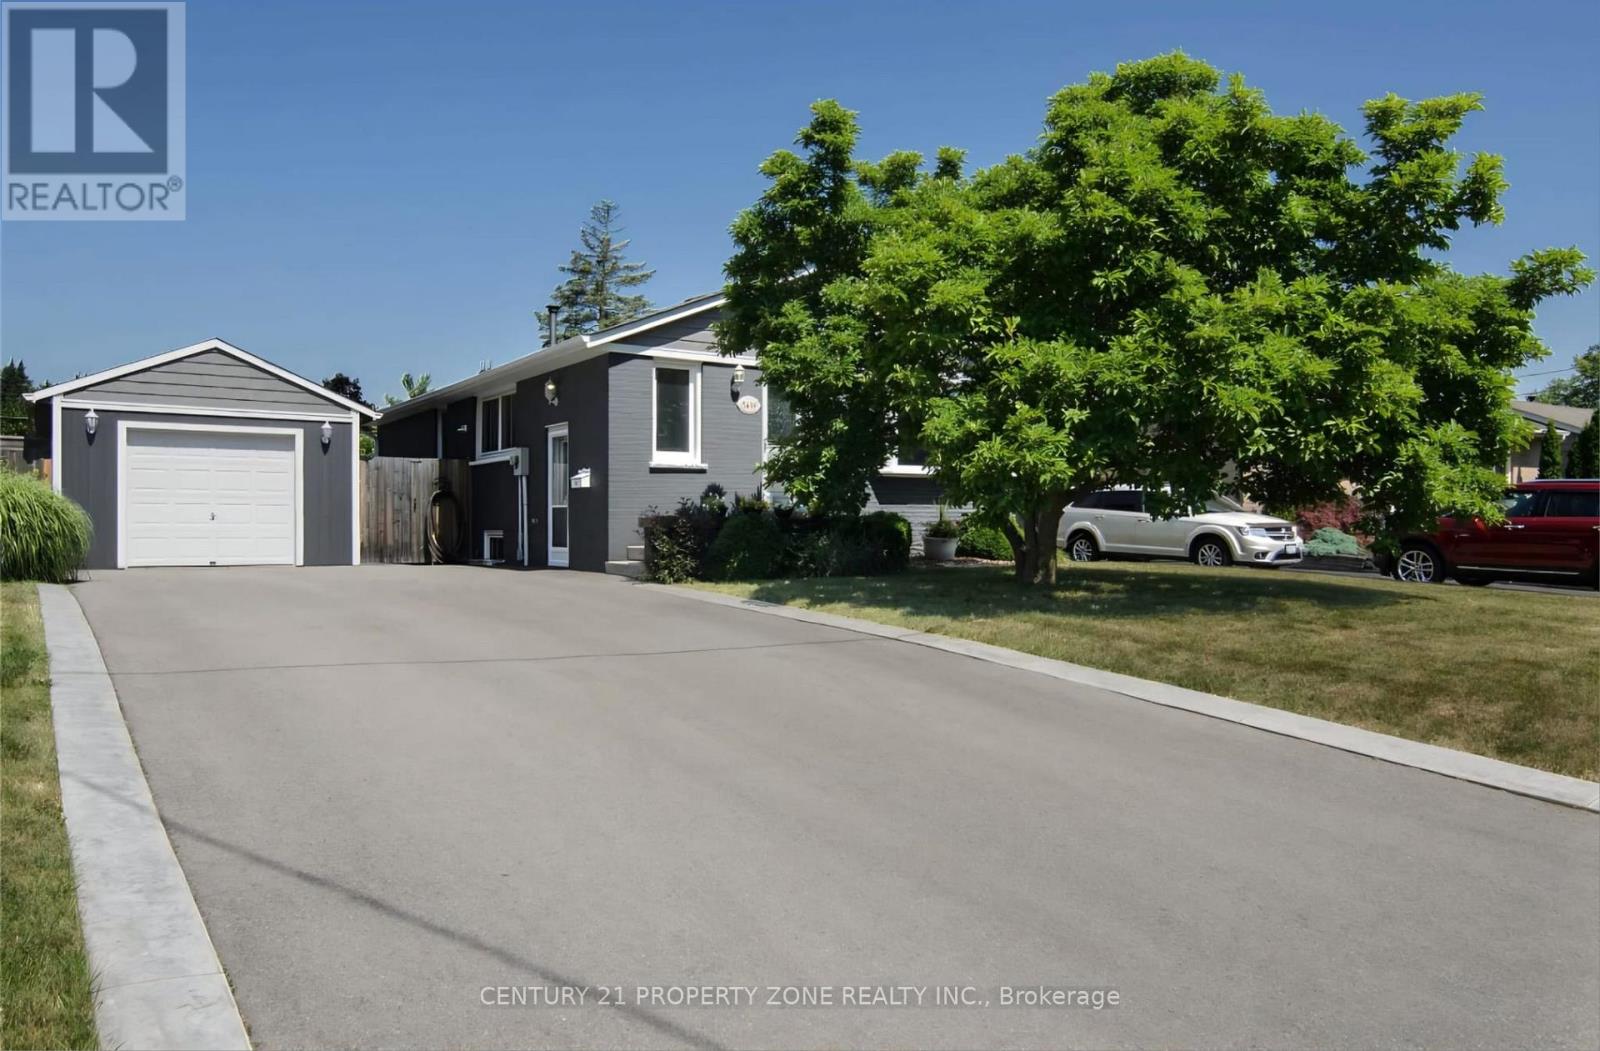
Welcome to this lovely 3-bedroom home in a quiet and peaceful Burlington neighbourhood! FRESHELY PAINTED, recently DEEP CLEANED, and featuring a NEW KITCHEN COUNTERTOP WITH A NEW DOUBLE SINK!!!! This home offers a bright and inviting living space. The kitchen boasts a large granite island, while large windows throughout fill the home with natural light. Enjoy a spacious driveway with parking for 3-4 vehicles, a detached garage offering additional storage, and a backyard perfect for outdoor enjoyment, complete with a massive deck and above-ground pool. Conveniently located within walking distance to transit, grocery stores, trails, and Lake Ontario, and just minutes from the GO Station and QEW, this home offers easy access to everyday amenities and commuting routes. (id:62104)
3480 Upper Middle Road Unit# 105
Burlington, Ontario
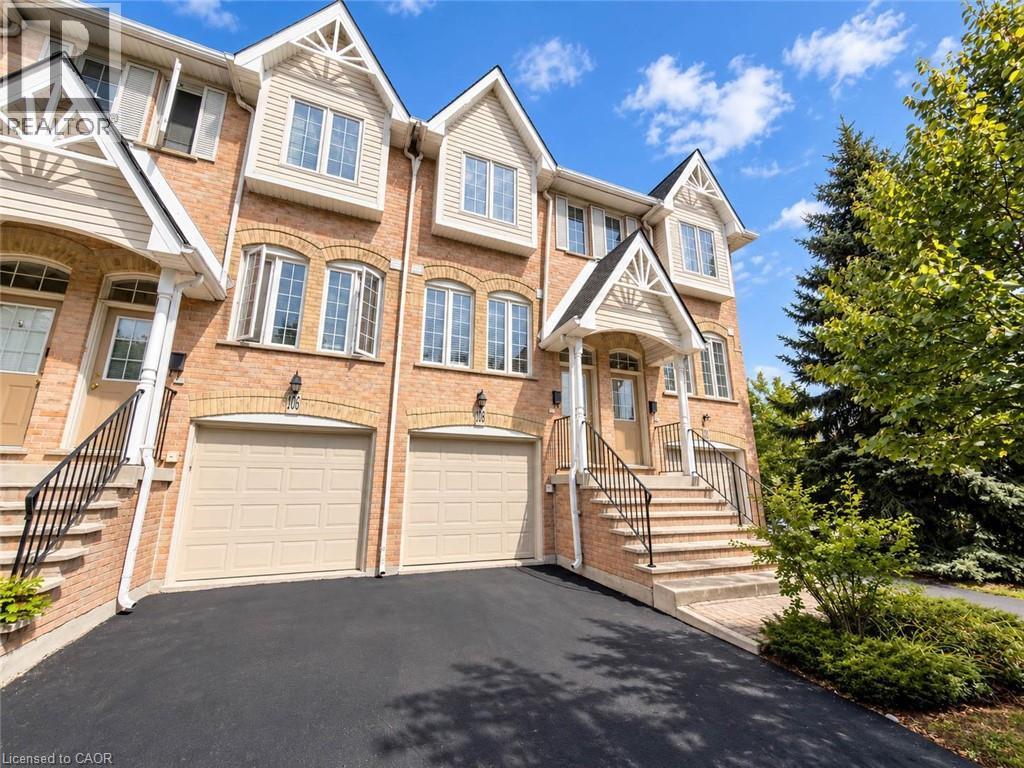
Welcome to 105-3480 Upper Middle Road, located in the popular Tuck’s Forest community in Burlington. This bright and well-maintained townhome offers a flexible layout, private outdoor space and a convenient location close to shopping, parks, transit and major highways. Freshly painted and filled with natural light, the main floor is carpet-free and features a comfortable, functional layout. The kitchen offers plenty of cabinetry and workspace and opens to the main living and dining areas, creating an inviting setting for everyday living and entertaining. The upper level features two spacious bedrooms and a full 4 pc bathroom, providing a practical and comfortable layout. The main floor also includes a convenient powder room, ideal for guests. The fully finished lower level adds valuable additional living space that can be used as a recreation room, home office, fitness area, guest space or family room. The laundry area includes stacked washer and dryer units along with a convenient laundry tub, providing excellent functionality. Sliding doors lead to a private balcony, offering a quiet place to relax, enjoy your morning coffee or unwind at the end of the day. Situated near Walkers Line and Upper Middle Road, the home is just minutes from shopping, restaurants, parks, trails, schools and public transit. Commuters will appreciate convenient access to the QEW, Highway 403 and Highway 407, along with connections to Burlington and Appleby GO stations. Whether you are a first-time buyer, downsizer, investor or simply looking for low-maintenance living in an established Burlington neighbourhood, 105-3480 Upper Middle Road offers an excellent combination of space, flexibility and location. (id:62104)
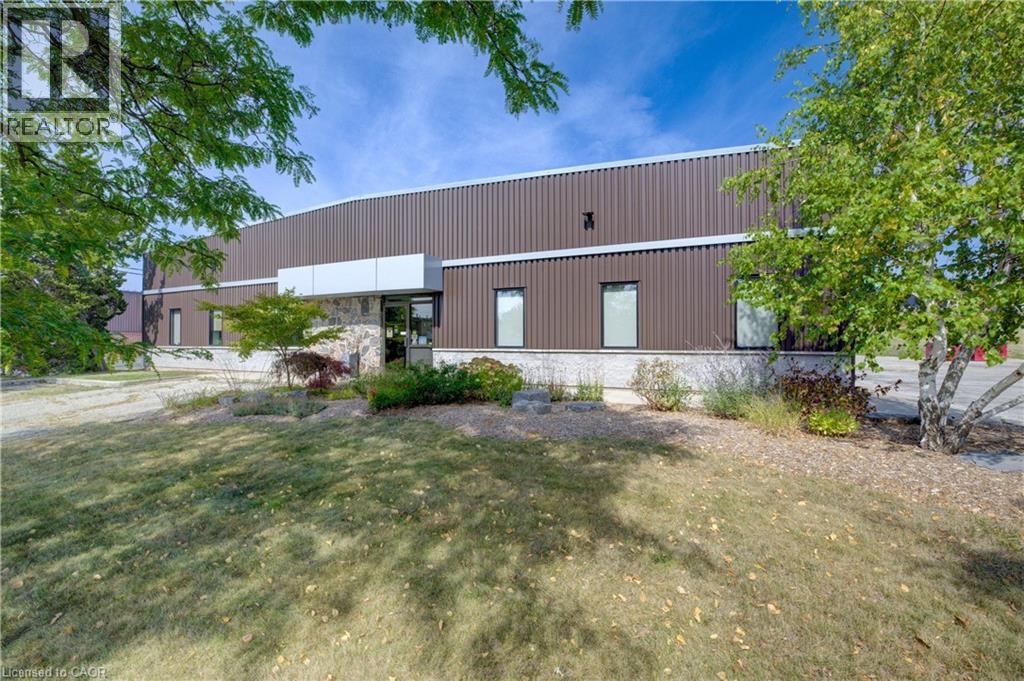
136 Dearborn Place
Waterloo, Ontario
Located on approximately 1.25 acres in a prime North Waterloo location, this freestanding, single-user building is ready for its next chapter. Currently owner-occupied and well-maintained, the property features a bright, airy interior with a functional mix of showroom, office space, mezzanine storage (an additional ±600 sq.ft.), and industrial/manufacturing areas. Zoned E1-27, the building supports a range of versatile uses and includes both a truck-level loading door and a drive-in door. Clear ceiling heights are approximately 14 feet, and the entire facility is fully climate controlled, including air conditioning. A monitored alarm system with surveillance cameras provides added security. The building is positioned on the west side of the lot, allowing for ample on-site parking and leaving room for potential future expansion. Since its purchase in 2013, the property has undergone extensive renovations, including upgrades to the roof, exterior cladding, landscaping, and asphalt paving, along with a thoughtful reconfiguration of the interior office space. With excellent access to Highway 85 and a strategic location, this property presents a compelling opportunity for investors or end-users seeking a flexible and well-equipped building in a sought-after area. (id:62104)
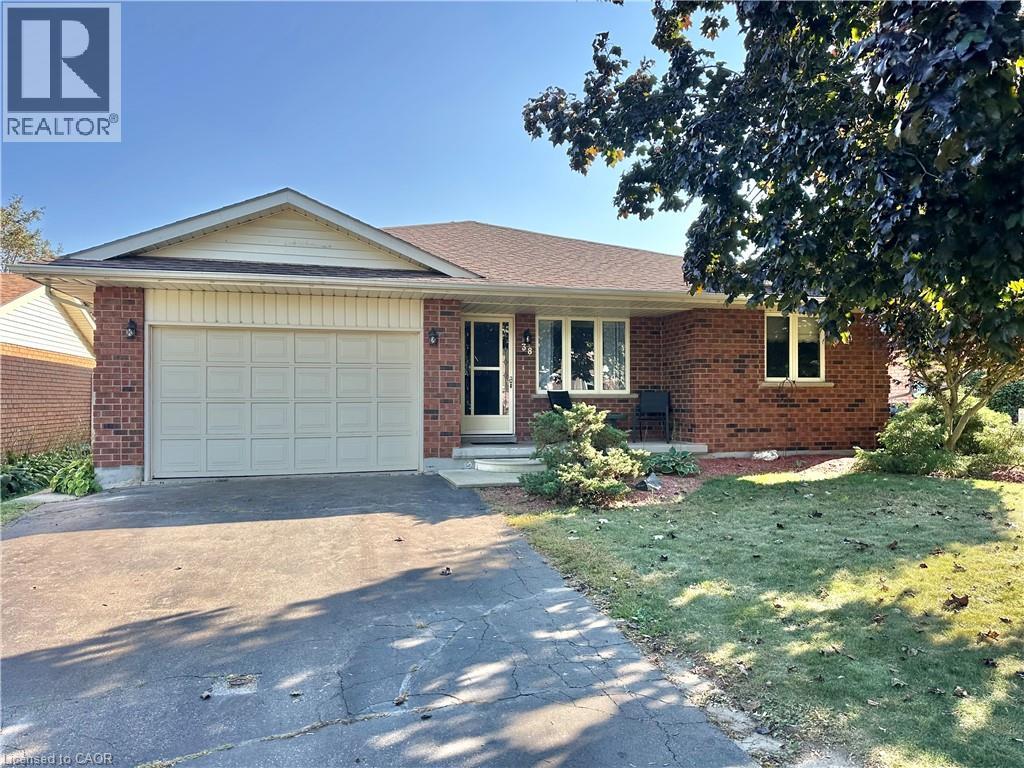
38 Mann Avenue
Simcoe, Ontario
Welcome to 38 Mann Avenue. This attractive solid brick home with an attached garage offers a fantastic opportunity to create a space that truly reflects your style. It is tucked away in a very desirable neighborhood close to main highways, schools, park area and shopping. This property features a functional main-floor layout with 2 bedrooms, 2 bathrooms, a spacious kitchen with a breakfast nook, separate dining room, and a convenient main-floor laundry. The fenced backyard and large deck provides a great area for outdoor entertaining and enjoyment. The partially finished basement expands the possibilities with a comfortable family room, bonus room nearing completion, and an additional 3 pc. bathroom featuring a tiled shower and glassed doors. Whether you're looking for additional living space, a home office, hobby area, or future recreation space, there's plenty of room in the basement to finish and make it your own. Additional highlights include newer shingles, and the timeless durability of brick construction. With a little TLC and your personal vision, this home offers an excellent opportunity to unlock its full potential. A great option for buyers looking for space, a desirable location, and the chance to add value over time . Don't miss the opportunity to see what this home has to offer at this great price! (id:62104)
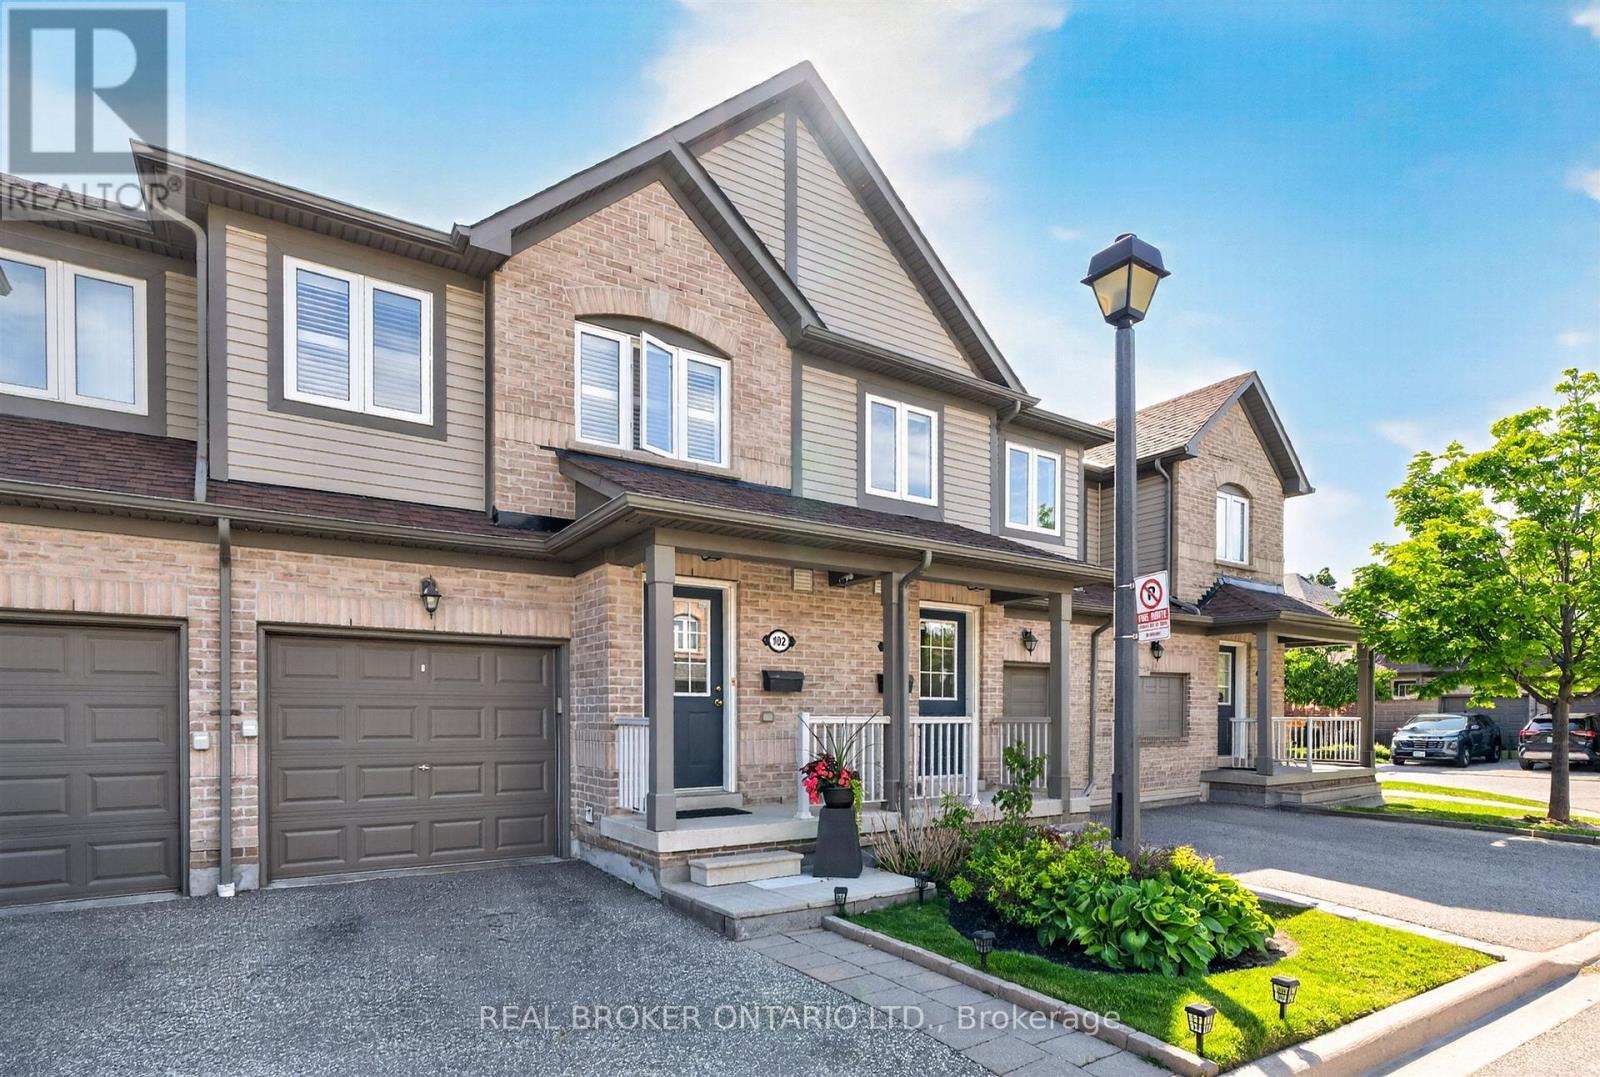
102 - 86 Joymar Drive
Mississauga, Ontario
Discover the perfect blend of comfort, convenience, and opportunity in this charming 3-bedroom townhome nestled in the heart of Streetsville; just minutes from the Streetsville GO Station. In a family-friendly neighbourhood near Vista Heights School, Streetsville Secondary School and walking distance to the Village of Streetsville where you can experience shops and restaurants throughout the year! This home is approximately 1,300 sqft, the main floor impresses with rich hardwood flooring that blends timeless elegance with everyday durability. Upstairs, plush carpeting throughout the bedrooms creates a warm, cozy retreat you'll love coming home to. The unfinished basement presents a valuable opportunity to add significant square footage and long-term equity, allowing new owners to customize the space entirely to their needs and vision. Best of all, this home is being sold furnished - truly move-in ready from day one (see Inclusions list for full details). For investors, this is a turnkey opportunity with immediate rental appeal and minimal upfront expense. For first-time buyers, it removes the stress and cost of furnishing, making the transition into homeownership seamless and exciting. Whether you're growing your portfolio or stepping into your first home, this charming Streetsville property offers comfort, convenience, and long-term value. (id:62104)
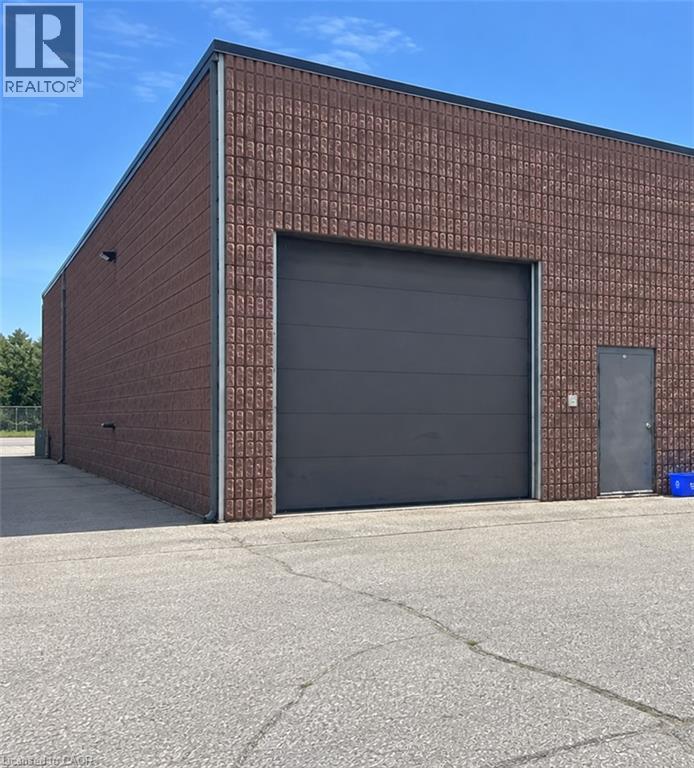
86 Rankin Street Unit# 1b
Waterloo, Ontario
Position your business for success at 86 Rankin Street, Unit 1B, in Waterloo’s established Northland Business Park. Rent is all inclusive! No extra costs. This versatile commercial unit offers an excellent combination of warehouse, workspace, and professional office accommodations, ideal for a variety of business operations. The spacious bay area provides ample room for storage, equipment, or day-to-day operations, while the upper mezzanine features additional office space, a dedicated boardroom, and a bathroom. Designed with functionality and flexibility in mind, the layout allows businesses to efficiently combine administrative and operational needs under one roof. Ample on-site parking provides added convenience for employees, clients, and visitors. Conveniently situated in a thriving commercial area with easy access to major transportation routes, this well-maintained property offers an excellent opportunity for businesses looking to establish, expand, or streamline their operations. (id:62104)
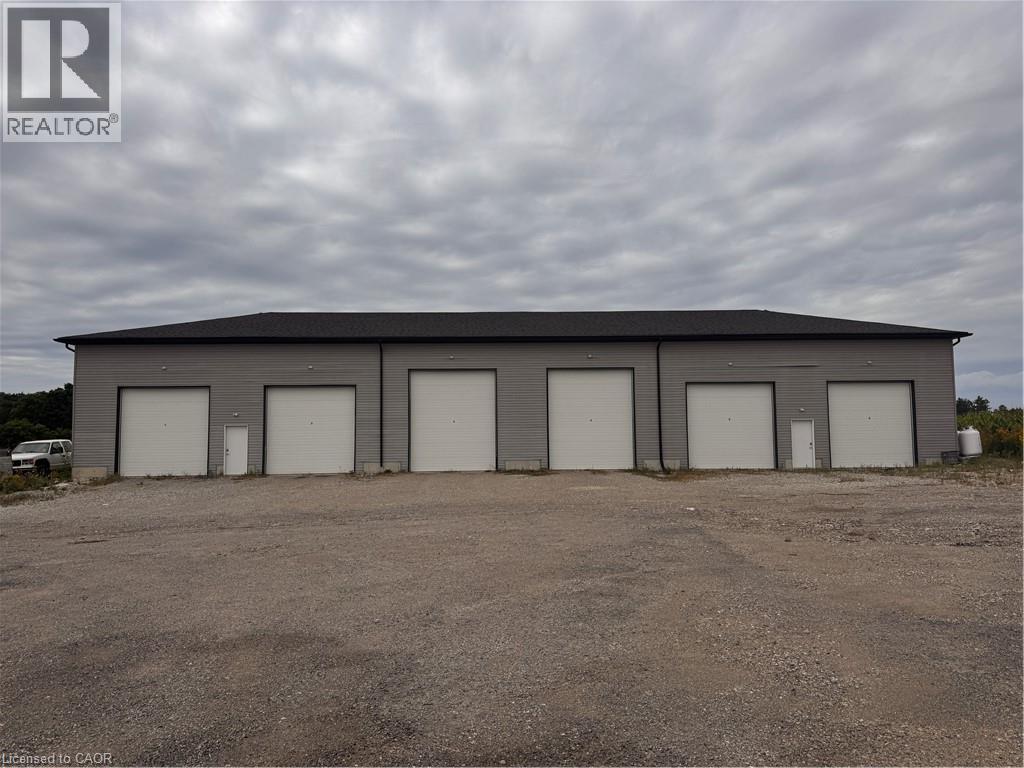
1398 Bethel Road
Wilmot Township, Ontario
Garage Space • Approximately 3,800 Sq. Ft. • Heated Space (Propane Furnace) • Permitted Uses: potentially manufacturing, fabrication, assembly, storage, repair, retails, wholesale, or service • Tenants Are Required To Ensure Zoning Compliance Of Operating Business • Rent + HST & Utilities ***See sales brochure below for showing instructions*** (id:62104)
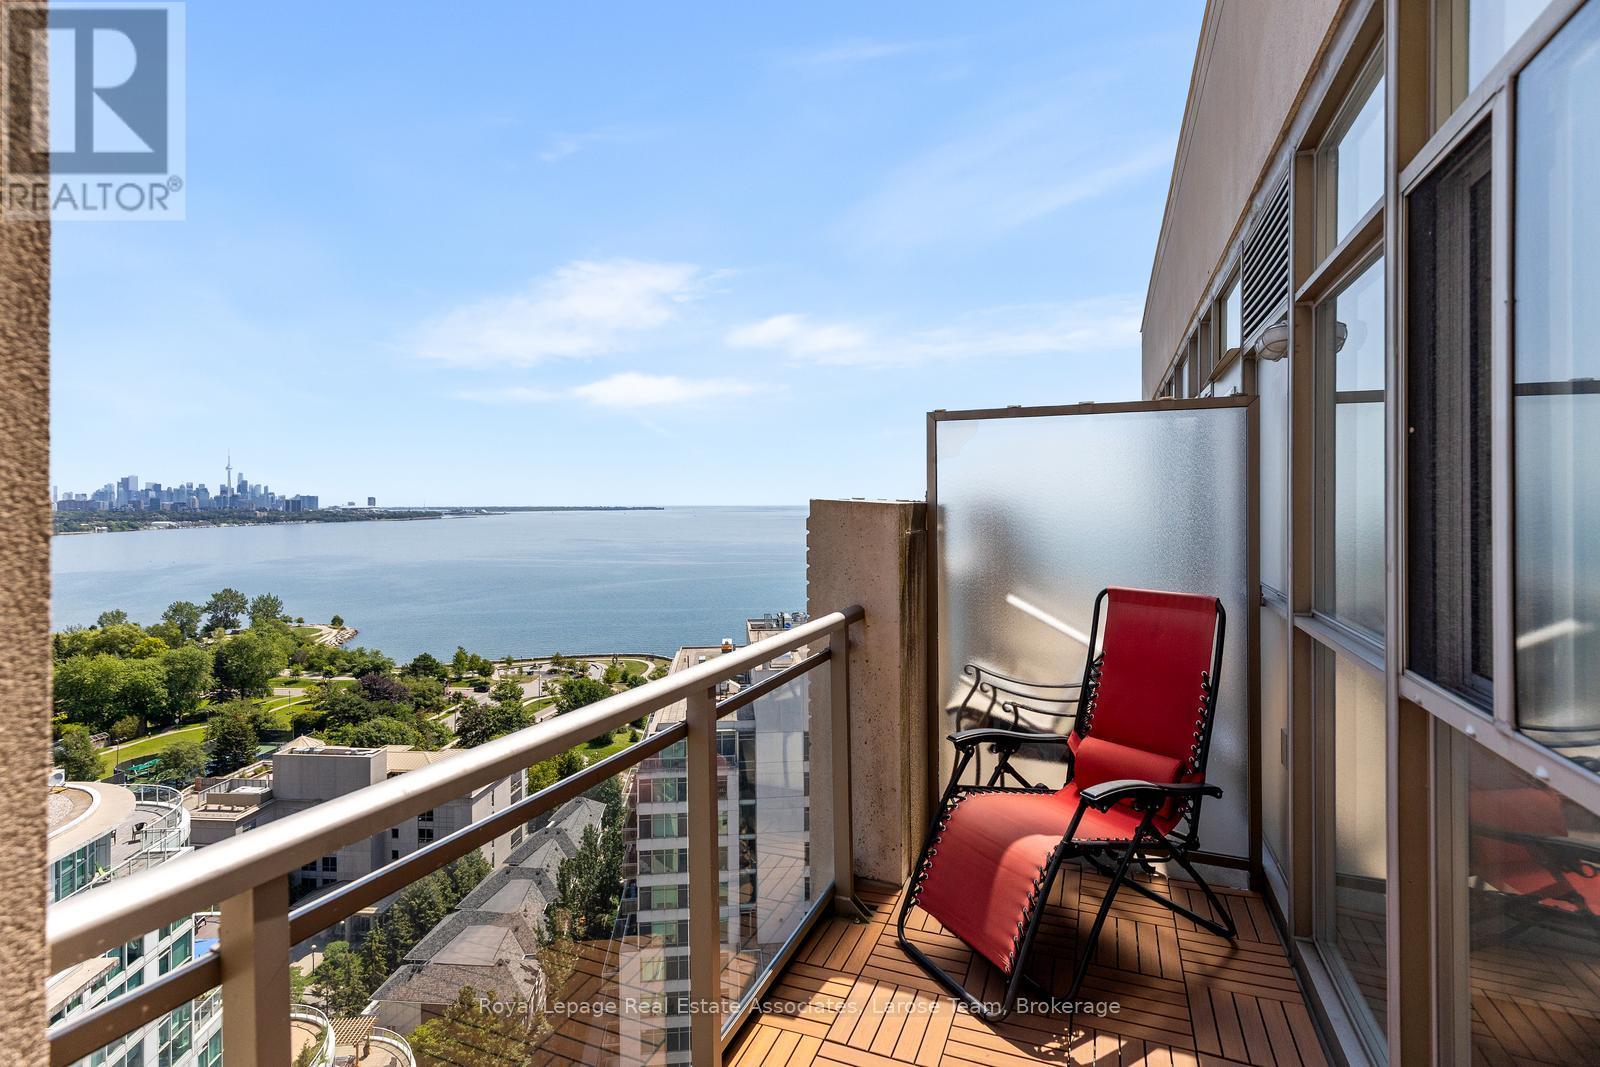
2101 - 3 Marine Parade Drive
Toronto, Ontario
Experience the finest in luxury retirement living at Hearthstone by the Bay. This exceptional penthouse-level 2-bedroom, 2-bathroom suite offers beautiful lake views and an abundance of natural light through expansive windows, creating a bright, warm, and welcoming living space.Thoughtfully designed for comfort and ease, this spacious suite is complemented by an unparalleled lifestyle in one of Etobicoke's premier retirement communities. The mandatory Hearthstone Club Package provides residents with an exceptional collection of services and amenities, including a full-service restaurant with private dining room, licensed pub and lounge, movie theatre, hair salon, billiards area, outdoor terrace, fitness and wellness programs, scheduled shuttle service, and the reassurance of 24-hour on-site nursing support.Perfectly situated in a sought-after waterfront neighbourhood, you'll enjoy easy access to walking trails, parks, shopping, restaurants, transit, and major highways. Mandatory Club Fee of $1,990.85 + HST/month, which includes a wide variety of services and amenities. 4 Hours of Housekeeping, Meal Credit in the Restaurant ($298.40/month), Access to Nurse on Duty 24 Hours/Day, Fitness Classes, Full Range of Activities & Shuttle Bus Use! Extra Service Available As Well for Your Comfort and Care Years Ahead. An additional fee of $274.34 + HST/month applies for a second occupant. (id:62104)

102 - 17 Centre Street
Orangeville, Ontario
**PUBLIC OPEN HOUSE SAT, OCT 17TH, 1-3PM**Welcome to 17 Centre Street, Suite 102, a stylish 2 bedroom, 2 bathroom condominium offering approximately 1,097 square feet of thoughtfully designed living space in the heart of Orangeville all on one level. Located within walking distance of the downtown core, this Smithaven model combines modern finishes, a functional open concept layout, and convenient single level living. Farmhouse luxury vinyl flooring runs throughout the suite, creating a cohesive and easy to maintain interior. The bright, open concept living and dining area is designed for both everyday comfort and entertaining. Sliding patio doors fill the space with natural light and provide direct access to the private patio, offering a convenient outdoor area to relax, or enjoy a morning coffee. At the centre of the home is the gourmet kitchen, featuring a professional 6 burner Kucht gas convection range, coordinating Kucht hood fan, quartz countertops, upgraded 42 inch upper cabinetry, and a spacious centre island with ample breakfast bar seating. Pendant lighting above the island adds a polished finishing touch while creating a natural gathering place for meals and conversation. The primary bedroom offers a walk in closet and a private 4 piece ensuite complete with a double vanity and walk in tiled shower. A second bedroom provides flexible space for guests, a home office, or additional living needs, with access to the main 4 piece bathroom. In suite laundry adds everyday convenience, while the newer building offers a comfortable condominium lifestyle close to Orangeville's shops, restaurants, cafés, parks, and local amenities. With its spacious layout, upgraded kitchen, private outdoor space, and walkable Orangeville location, Suite 102 at 17 Centre Street is an inviting place to call home. (id:62104)
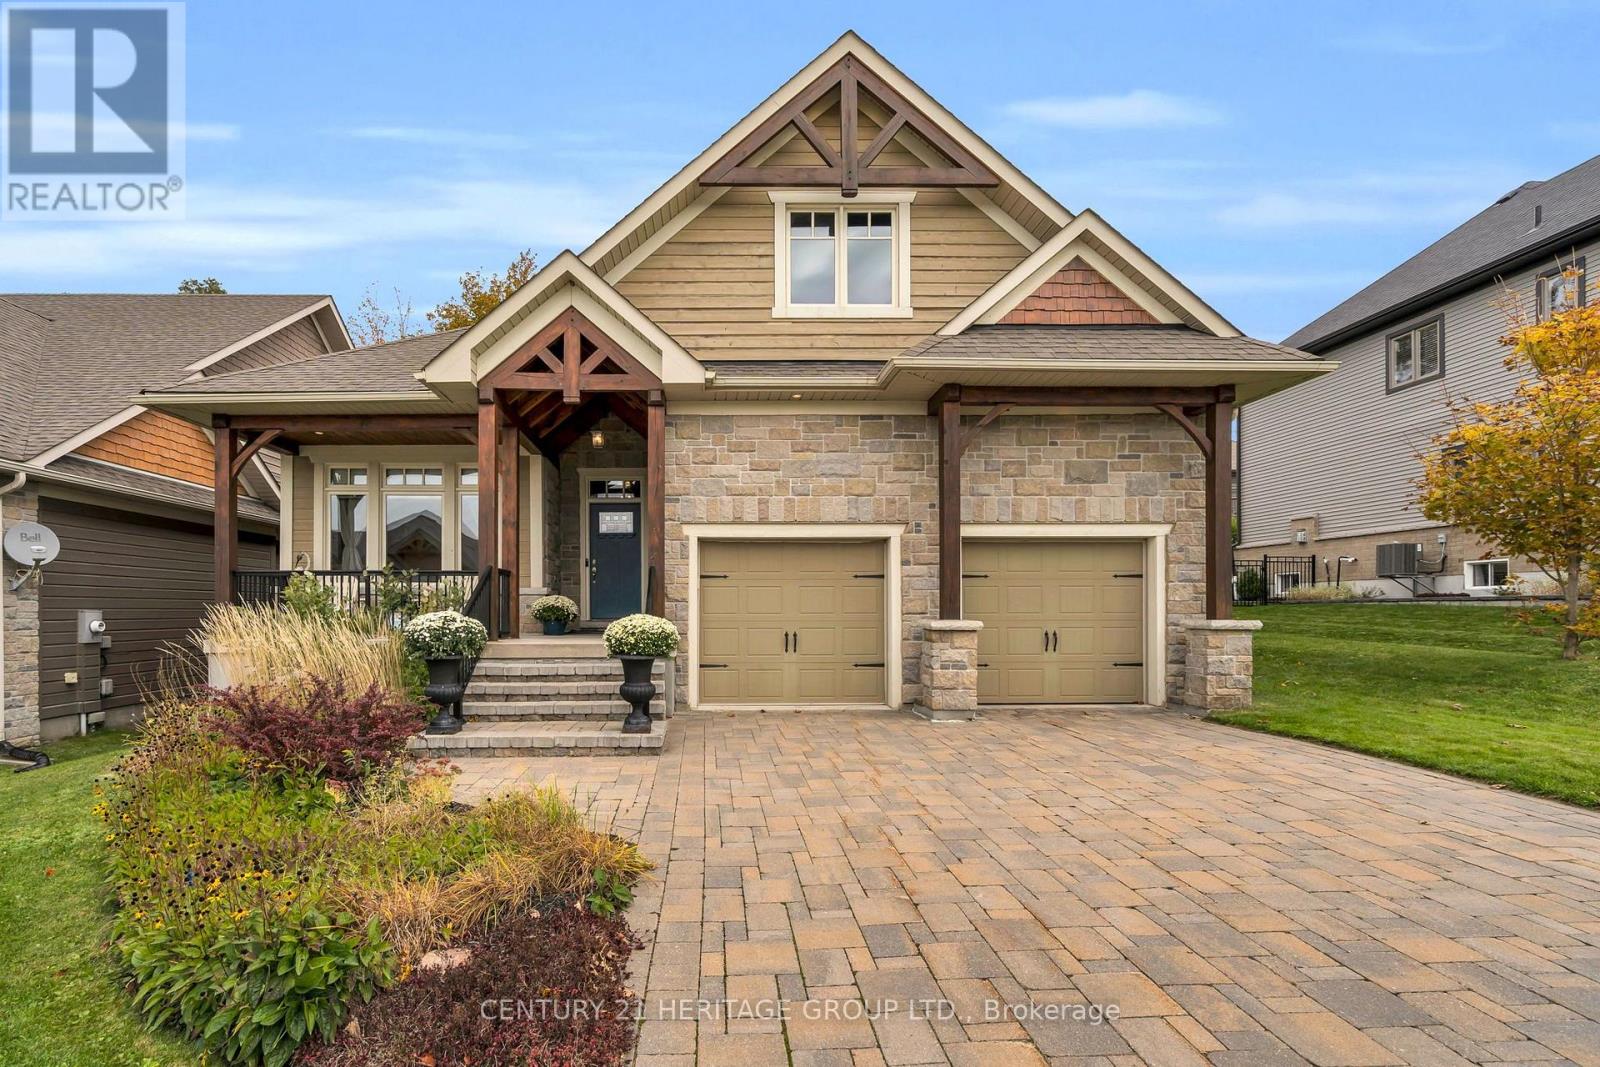
39 Landscape Drive
Oro-Medonte, Ontario
Ready for your next chapter? Discover the perfect blend of comfort, elegance and easy living at 39 Landscape Drive in the sought after Horseshoe Valley community of Oro Medonte. This beautifully upgraded bungalow offers the convenience of main floor living with the space and flexibility to welcome family and friends. A charming oversized front porch creates a warm first impression, while rich hardwood flooring, smooth ceilings and tasteful finishes throughout add timeless appeal. The spacious open concept layout is ideal for everyday living and entertaining, featuring a custom kitchen with an oversized peninsula and seating for six, soaring cathedral ceilings, a beautiful fireplace and expansive windows overlooking the private backyard. The generous primary retreat offers a walk in closet and spa inspired ensuite with an oversized glass shower and heated floors. A second main floor bedroom is perfect for guests or a home office. The fully finished lower level provides two additional bedrooms, a full bathroom, a spacious recreation room and a large multipurpose laundry area with room for hobbies, crafts or a home gym. Abundant storage and the option for main floor laundry add everyday convenience. Professionally landscaped grounds feature mature gardens, an interlock driveway and a rear patio perfect for relaxing or entertaining. A property wide sprinkler system and hot tub hookup complete the outdoor amenities. Enjoy the best of Horseshoe Valley living with skiing, golf, hiking and year round recreation nearby, plus easy access to Highway 400, Barrie and Orillia. An ideal opportunity to simplify your lifestyle while keeping the space and comfort to welcome family and friends. (id:62104)
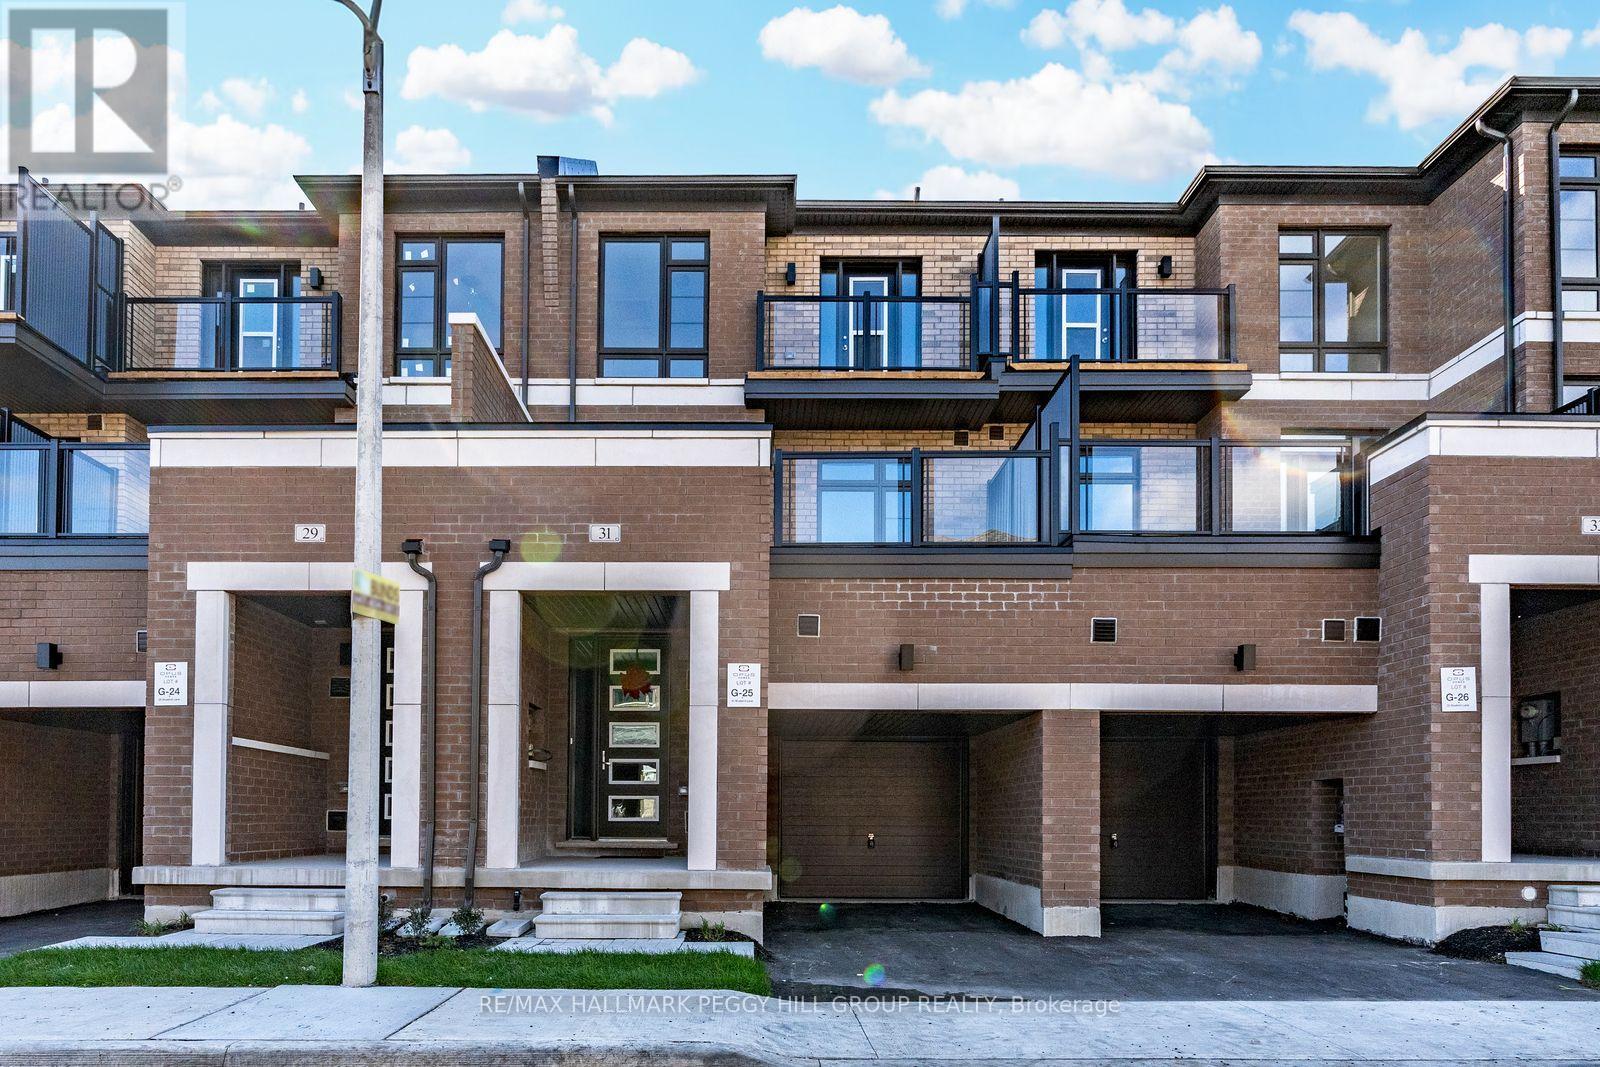
31 Bluebird Lane
Barrie, Ontario
MODERN 3-STOREY TOWNHOME FOR LEASE WITH EXTENSIVE BUILDER UPGRADES, TWO BALCONIES & A PRIME SOUTH BARRIE LOCATION! Built in 2024 and tucked away on a quiet cul-de-sac, this beautifully finished townhome features a modern, carpet-free interior with thoughtful upgrades throughout. Engineered hardwood flooring runs throughout, while the upgraded kitchen features stainless steel appliances, quartz countertops, a herringbone tile backsplash, centre island and undermount sink. The spacious living room opens to a private balcony, offering a great spot to enjoy the outdoors, while the primary bedroom features its own balcony for a little extra privacy. Convenient upper-level laundry makes day-to-day living easier, while the attached garage with a walkout, additional driveway parking space and nearby visitor parking complete the package. Located in Barrie's desirable Painswick neighbourhood, this home puts shopping, restaurants, parks and schools within easy reach, with convenient access to Highway 400, Highway 11 and the Barrie South GO Station for commuters. (id:62104)
139 Birkhall Place
Barrie, Ontario
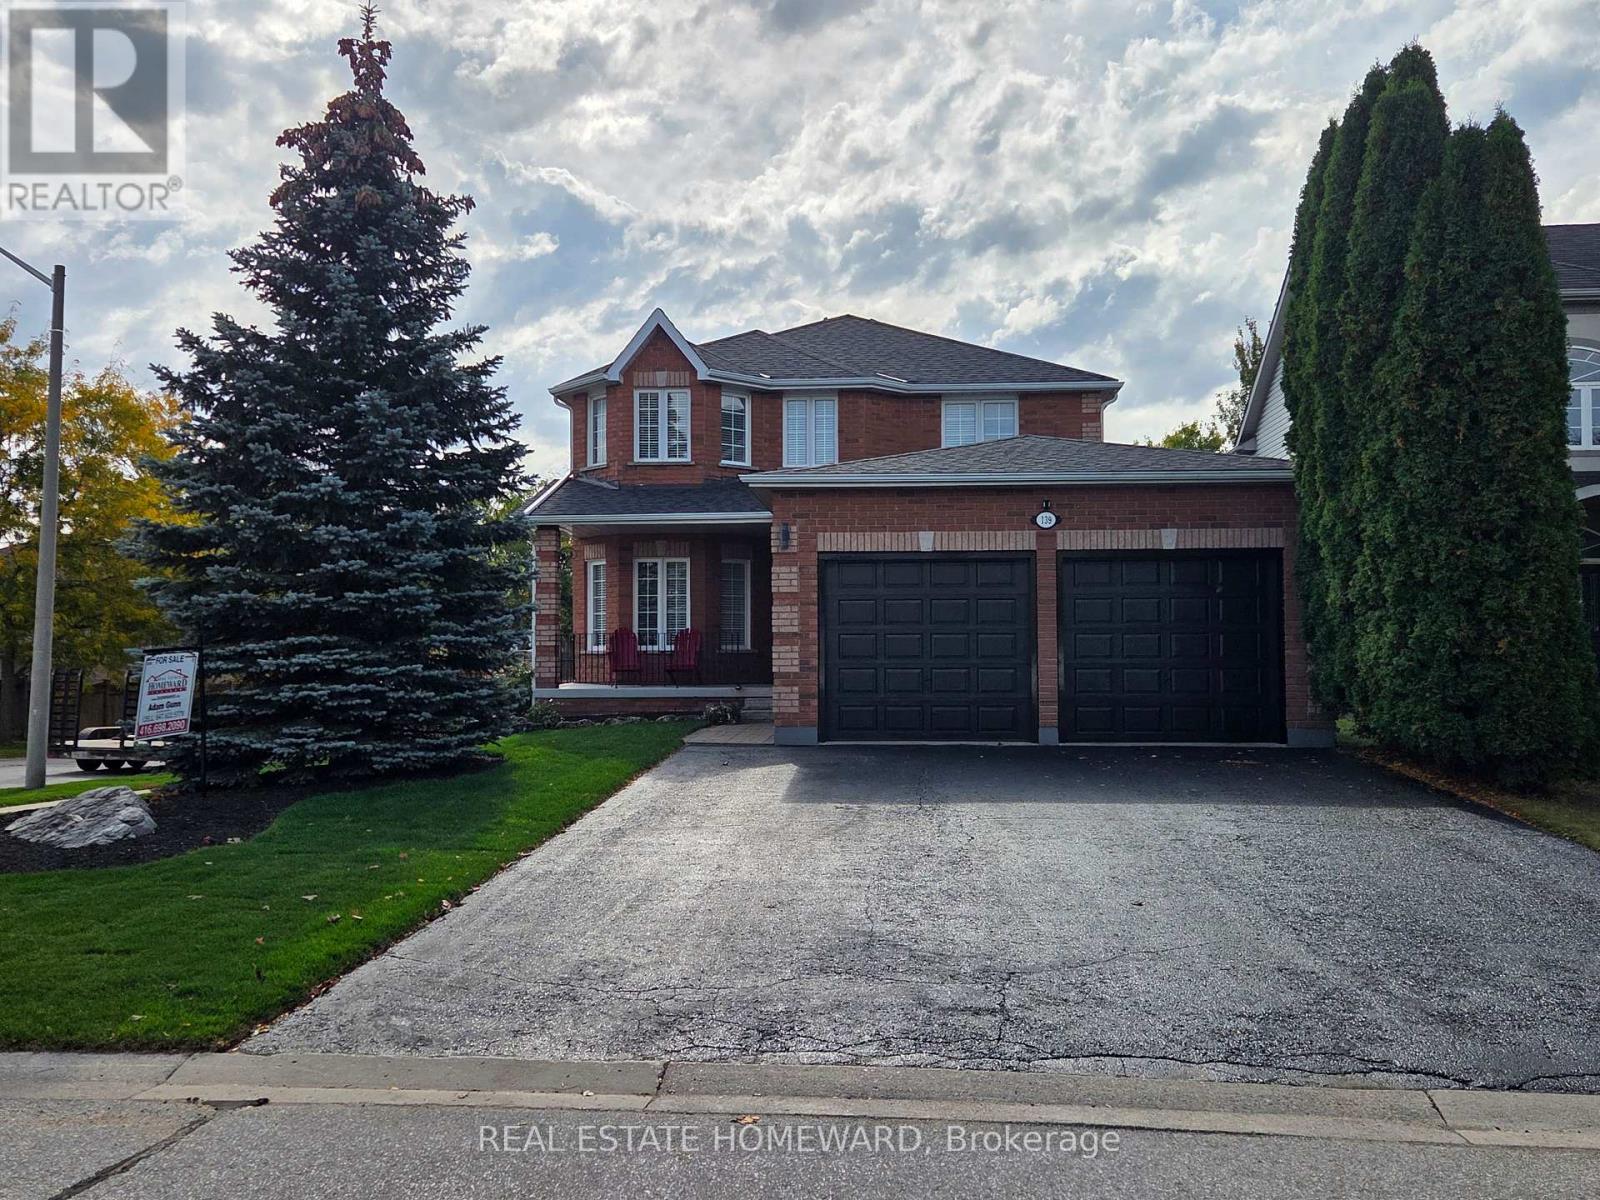
One owner, immaculately cared for 4 bedroom 4 bathroom all brick home. Corner lot for extra space, light and privacy. Grand entrance with sweeping staircase and large skylight over stairs bringing in natural light throughout the upstairs and downstairs. 9' ceilings on the main floor. Main floor laundry. Large master bedroom with walk in closet and en suite bathroom with soaker tub. Walkout basement with 2 bedrooms, and roughed in ready to go kitchen or bar possibility. South facing backyard perfect for a pool or garden, car/trailer size gate in fence for bringing in a trailer, landscaping machines or to build a pool. On the no sidewalk side of the street for privacy, easier snow removal and extra parking (up to 6 in the driveway and 2 in the garage). So many extras: Oversized garage doors for easy parking and extended garage for your cars, big toys or hobbies/workshop (garage upgraded from builder's 16'x19' to 22'x24') Garage has easy access to the house and yard with a door into the backyard and a door into the house. New roof in 2021. Gas hookup on deck for bbq. 2 gas fireplaces. Both gas and electric availability for drier. Large tub in master bedroom en suite, California knockdown ceilings and central vacuum. Both electric and gas stove options in the kitchen. Large deck. South facing backyard, and a large cold room. (id:62104)
211 Roy Drive
Clearview, Ontario
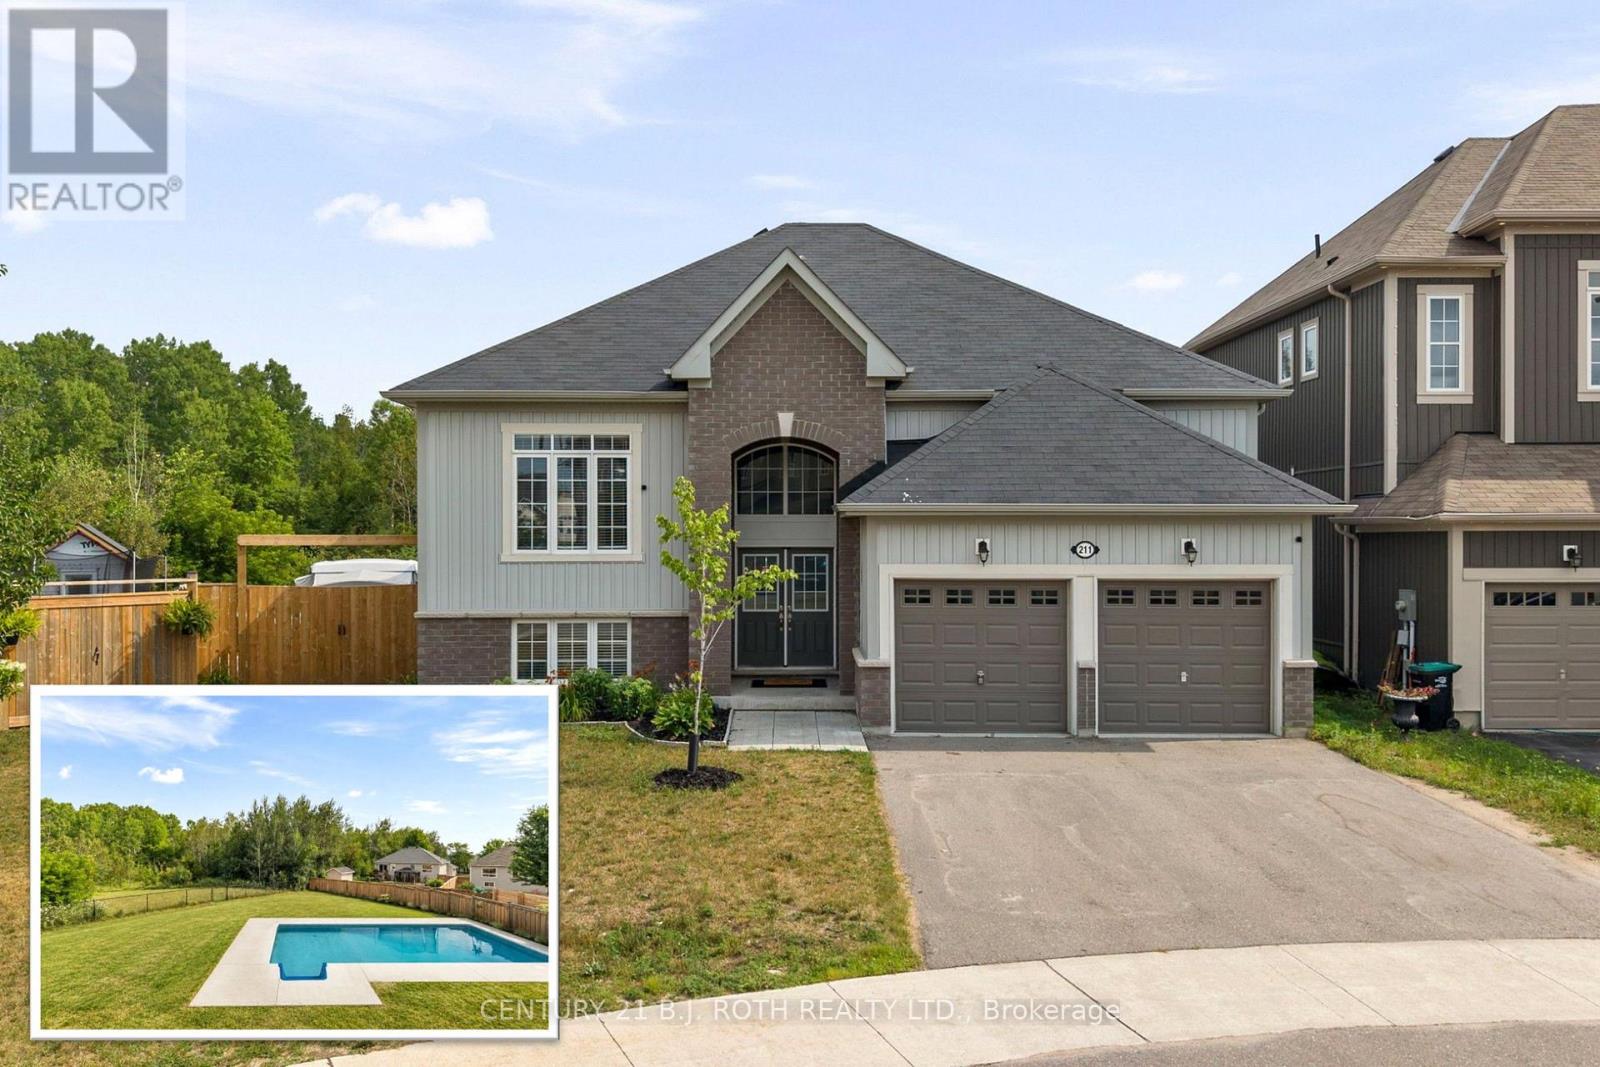
Tucked away on a quiet street with no through traffic, this raised bungalow offers the space, privacy, and location today's families are searching for. Situated on a premium oversized pie shaped lot and backing onto green space, you'll enjoy a peaceful setting while still being within walking distance of parks, the Stayner Community Centre, and everyday amenities. Inside, the bright, open concept main floor is designed for both everyday living and entertaining. The large kitchen island serves as the heart of the home, overlooking the spacious living and dining areas. Carpet free throughout, the home offers three generous bedrooms on the main level, including a spacious primary retreat complete with a walk in closet and private ensuite. The lower level features oversized above grade windows, two additional bedrooms, and a full bathroom. An additional unfinished area offers endless possibilities to customize the space to suit your needs, whether you envision a family room, games room, home gym, in-law suite or additional storage. Outside, the fully fenced backyard is made for summer, featuring an in-ground pool (4-8 ft deep), an oversized side gate, and no rear neighbours thanks to the greenspace beyond. Completing the package is a full two-car garage and a property that offers the perfect balance of comfort, function, and future potential. (id:62104)