
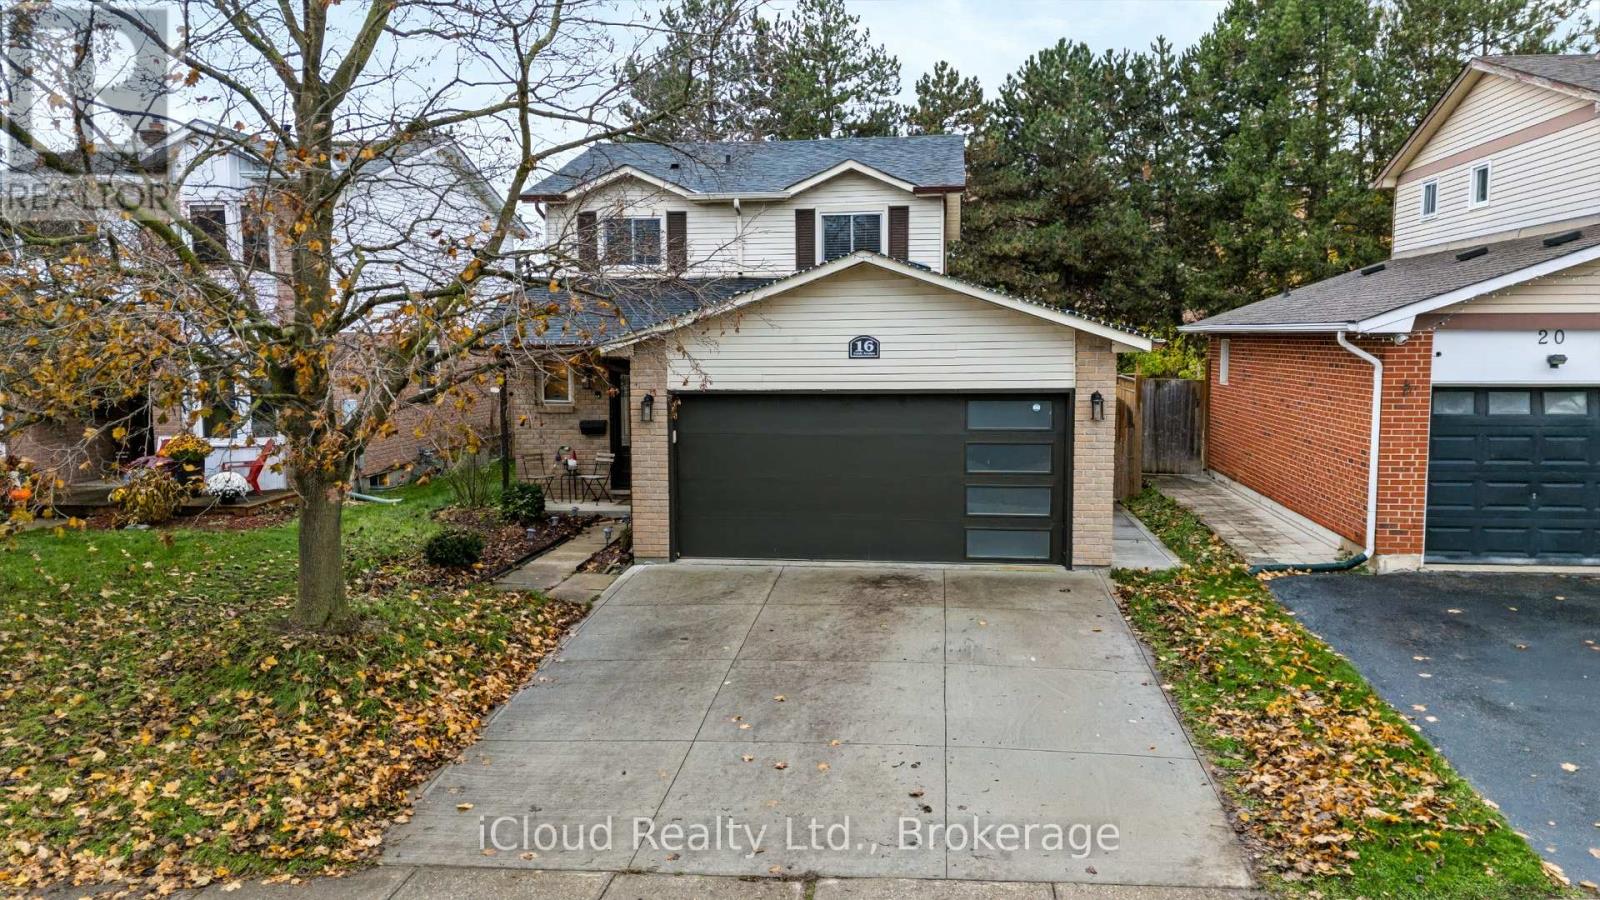
16 Cindy Avenue
Cambridge, Ontario
This immaculate 2,000 sq. ft. single-family home is ideally situated on a premium ravine lot in the desirable Hespeler Village community, offering exceptional backyard privacy with no rear neighbours and convenient access to Highway 401 for an effortless commute. Featuring a spacious multi-level layout with 3 bedrooms and 3 bathrooms, this beautifully maintained home offers a wonderful combination of comfort, functionality, and privacy. The interior boasts a cozy wood-burning fireplace, main-floor laundry, and direct interior access from the garage. Recent upgrades include a new roof, main-floor flooring, and concrete front driveway, all completed in 2023, along with a premium concrete backyard patio installed in 2022, perfect for outdoor relaxation and entertaining. Additional features include central air conditioning and a furnace updated in 2015. Surrounded by a mature tree line, this exceptional property offers a peaceful setting while remaining conveniently close to major commuter routes and everyday amenities. (id:62104)
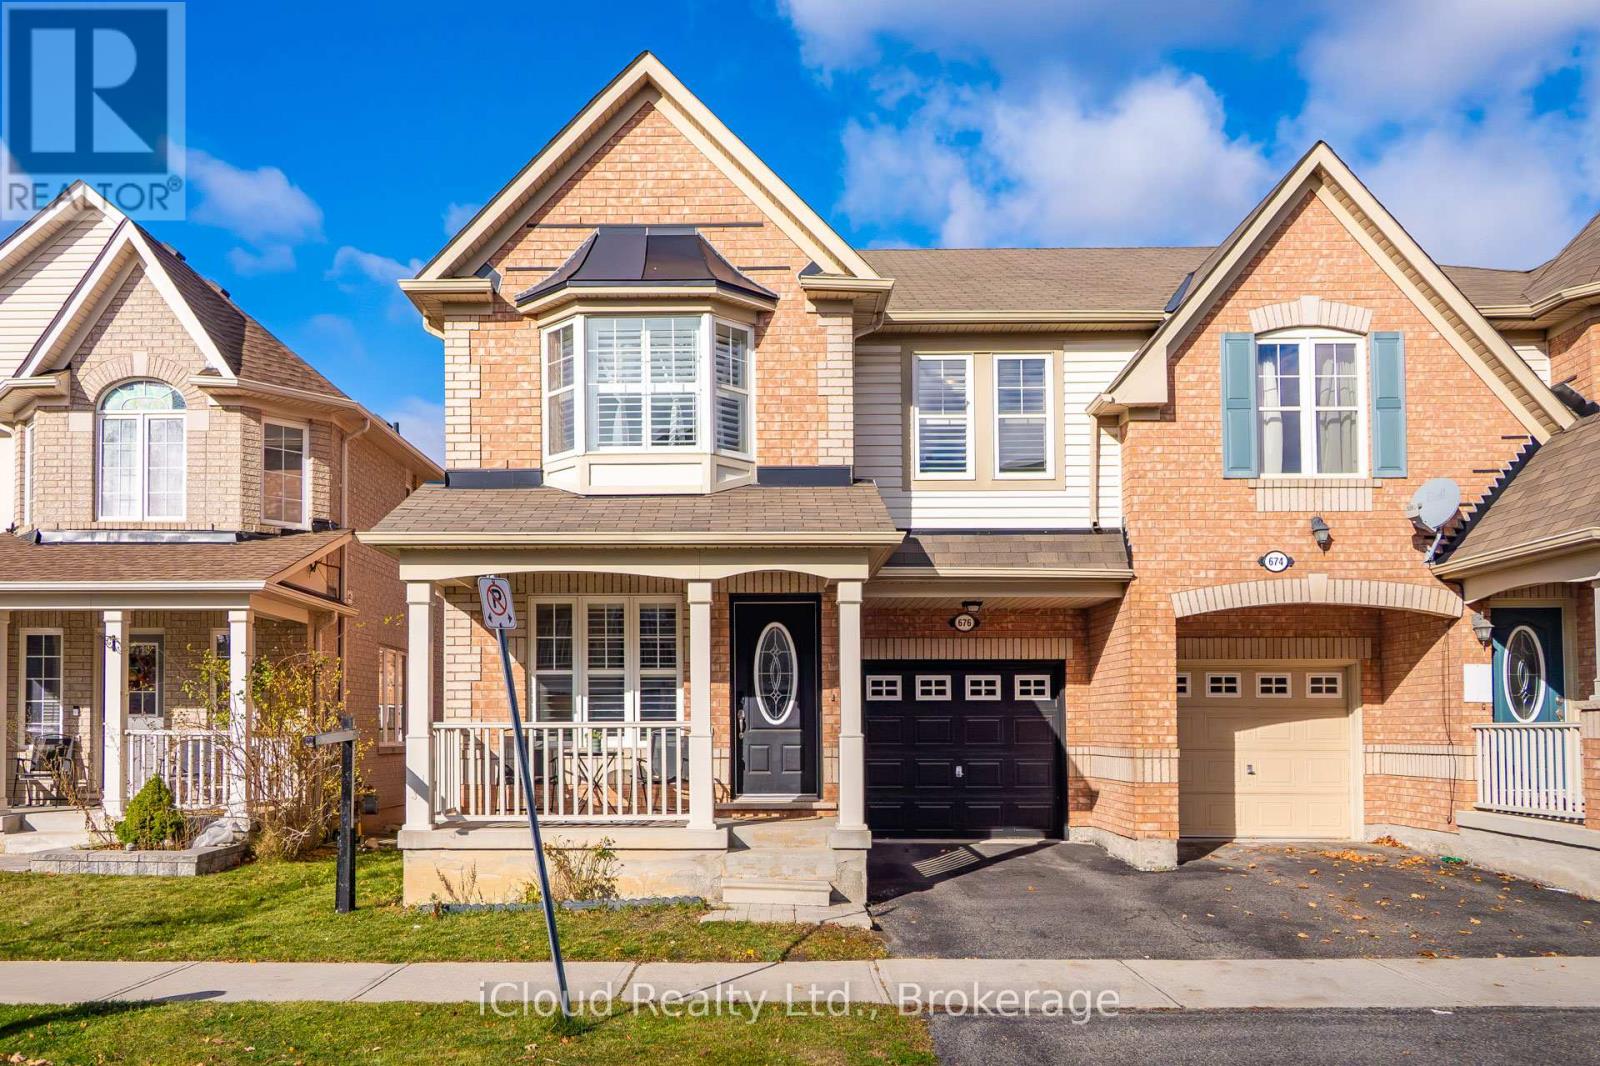
676 Speyer Circle
Milton, Ontario
Welcome To Your Next Home! This bright and spacious Semi-Detached home is located in one of Milton's most sought after Harrison Neighbourhood. The main floor features a classic yet elevated layout with a welcoming living room, formal dining room, an expansive open-concept family room with a gas fireplace, hardwood floors & stairs, and a chef-inspired kitchen with extended cabinet/pantry, granite counter-top, backsplash, stainless steel appliances, huge granite island with extra storage. Direct access to the garage from inside. Upstairs; enjoy 4 spacious bedrooms with carpet in 3 bedrooms (Feb-2025), hardwood in the primary suite and loft. Primary suite offers 4pc ensuite and a walk-in Closet. Added convenience of 2nd floor laundry room. Potential of building a second unit or an in-law suite in the basement and a side entrance. Additional highlights; California Shutters throughout the main & second floors and professionally painted in Feb-2025. Walk to schools, public transit, parks, trails andshopping plazas. A rare blend of space, functionality and location. (id:62104)
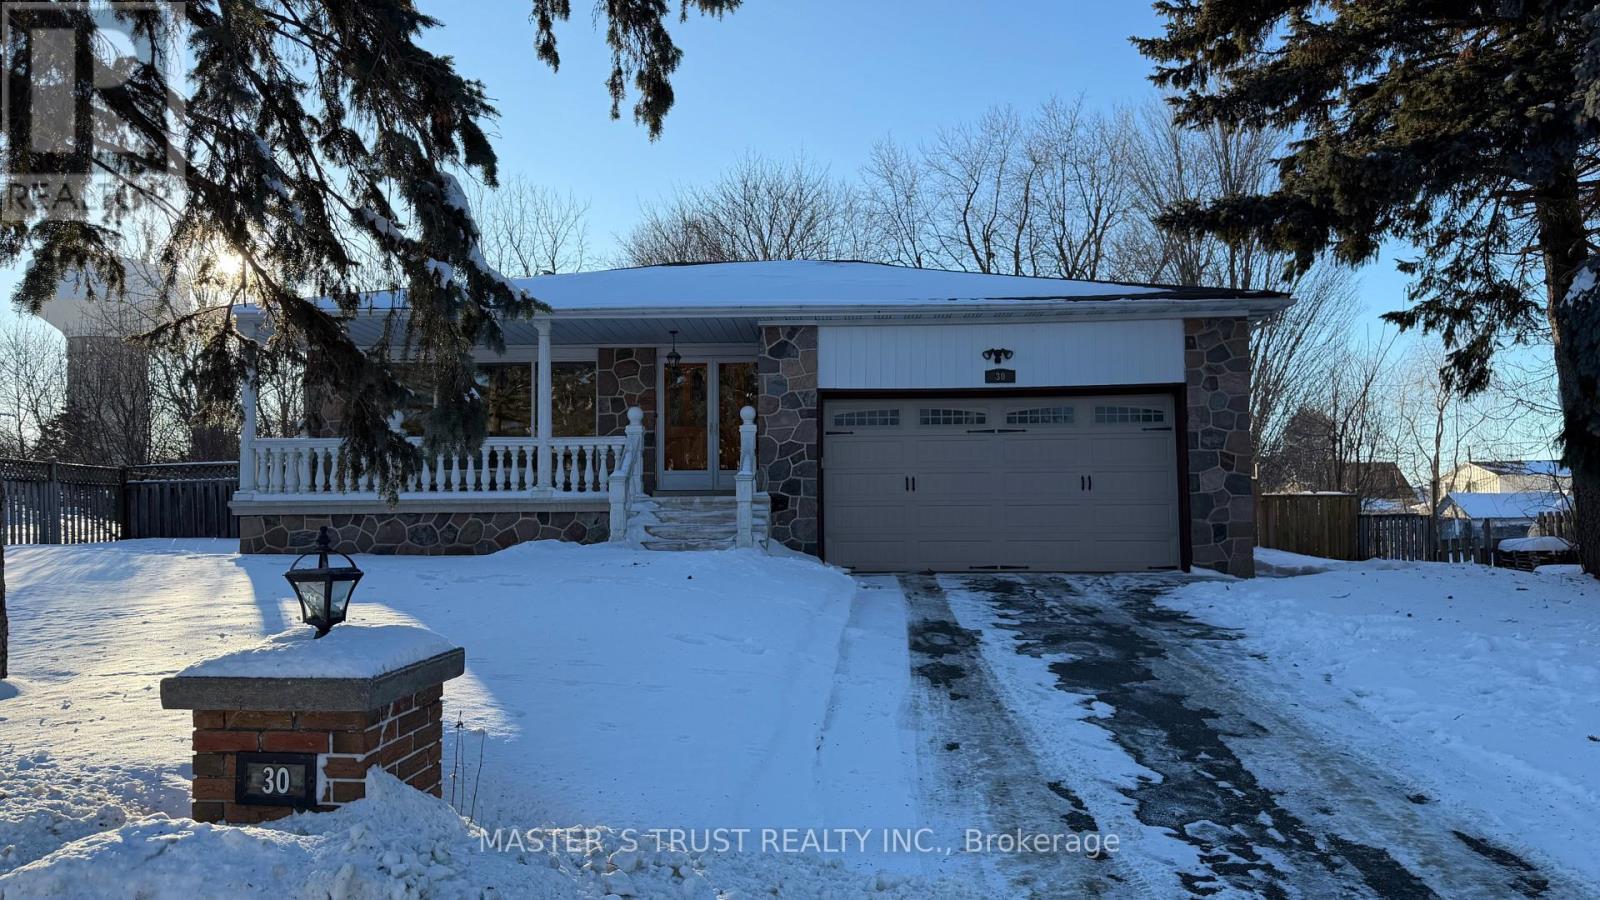
Main - 30 Patton Street
King, Ontario
Client RemarksLocated in a quiet and family-friendly community. Offers a peaceful suburban lifestyle with convenient access to daily amenities. Close to parks, trails, local plazas, and reputable schools, the area is ideal for families. Easy access to Highway 400 and nearby GO Transit stations provides smooth commuting to Vaughan and Toronto. The neighbourhood is safe, well-maintained, and surrounded by green spaces. The property is well-kept with good interior condition, clean and functional layout, move-in ready. (id:62104)
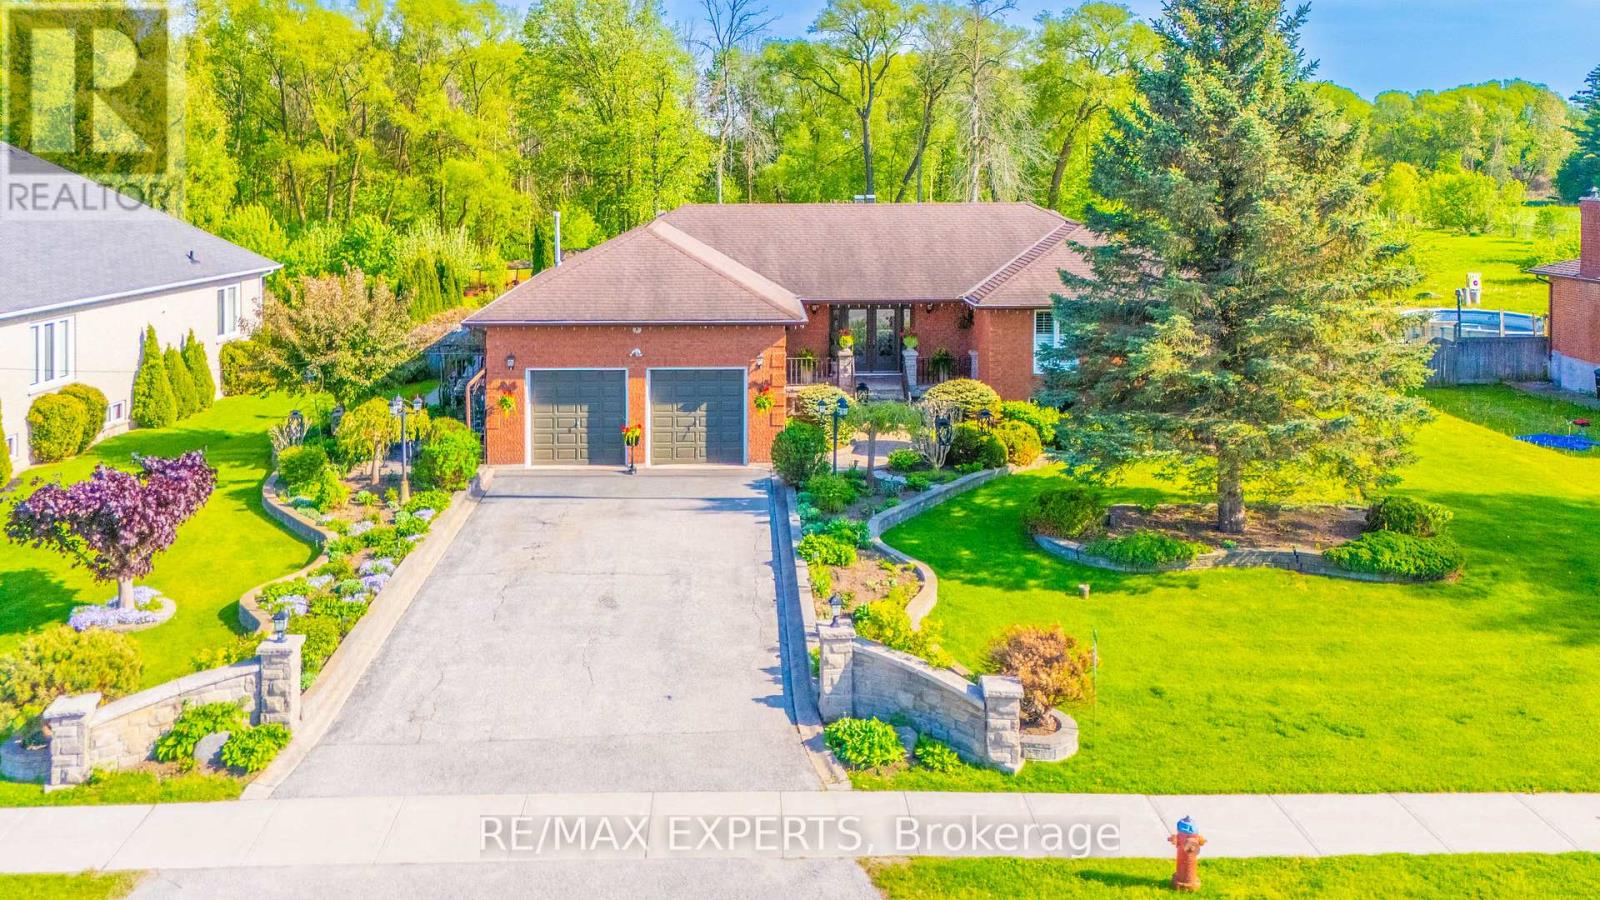
2559 Line 6 Line
Bradford West Gwillimbury, Ontario
Backing directly onto protected conservation with no neighbours behind, this custom-built raised bungalow sits on approximately 0.85 acres of beautifully maintained, fully fenced grounds. With approximately 3,980 sq. ft. of finished living space, 3+1 bedrooms and 4 bathrooms, it offers the privacy of a country property with everyday conveniences nearby.A stone fireplace with a layered mantel and sculpted columns anchors the living room. Three walkouts connect the home to its outdoor spaces. Enjoy morning coffee on the side deck off the kitchen, host dinner on the covered patio off the dining room, or step straight into the backyard from the finished lower level.Three main-floor bedrooms make everyday living convenient, while the lower level offers a spacious bedroom with its own ensuite, a separate den and generous recreation space. The layout is well suited to multigenerational living, giving extended family or guests space of their own under one roof.A detached garage and workshop offers room for vehicles, hobbies and projects, while a separate smokehouse adds a distinctive touch for outdoor cooking and entertaining. With a deep backyard framed by conservation, there's room to create your own retreat with gardens, outdoor gathering spaces and plenty of space for family to enjoy for years to come. Municipal Water/Sewer available at the property line. Conceptual backyard rendering for illustration only. Features shown represent possible future improvements, subject to applicable zoning, permits and approvals. See the original backyard photos for clarity (id:62104)
154 - 18 Clark Avenue W
Vaughan, Ontario
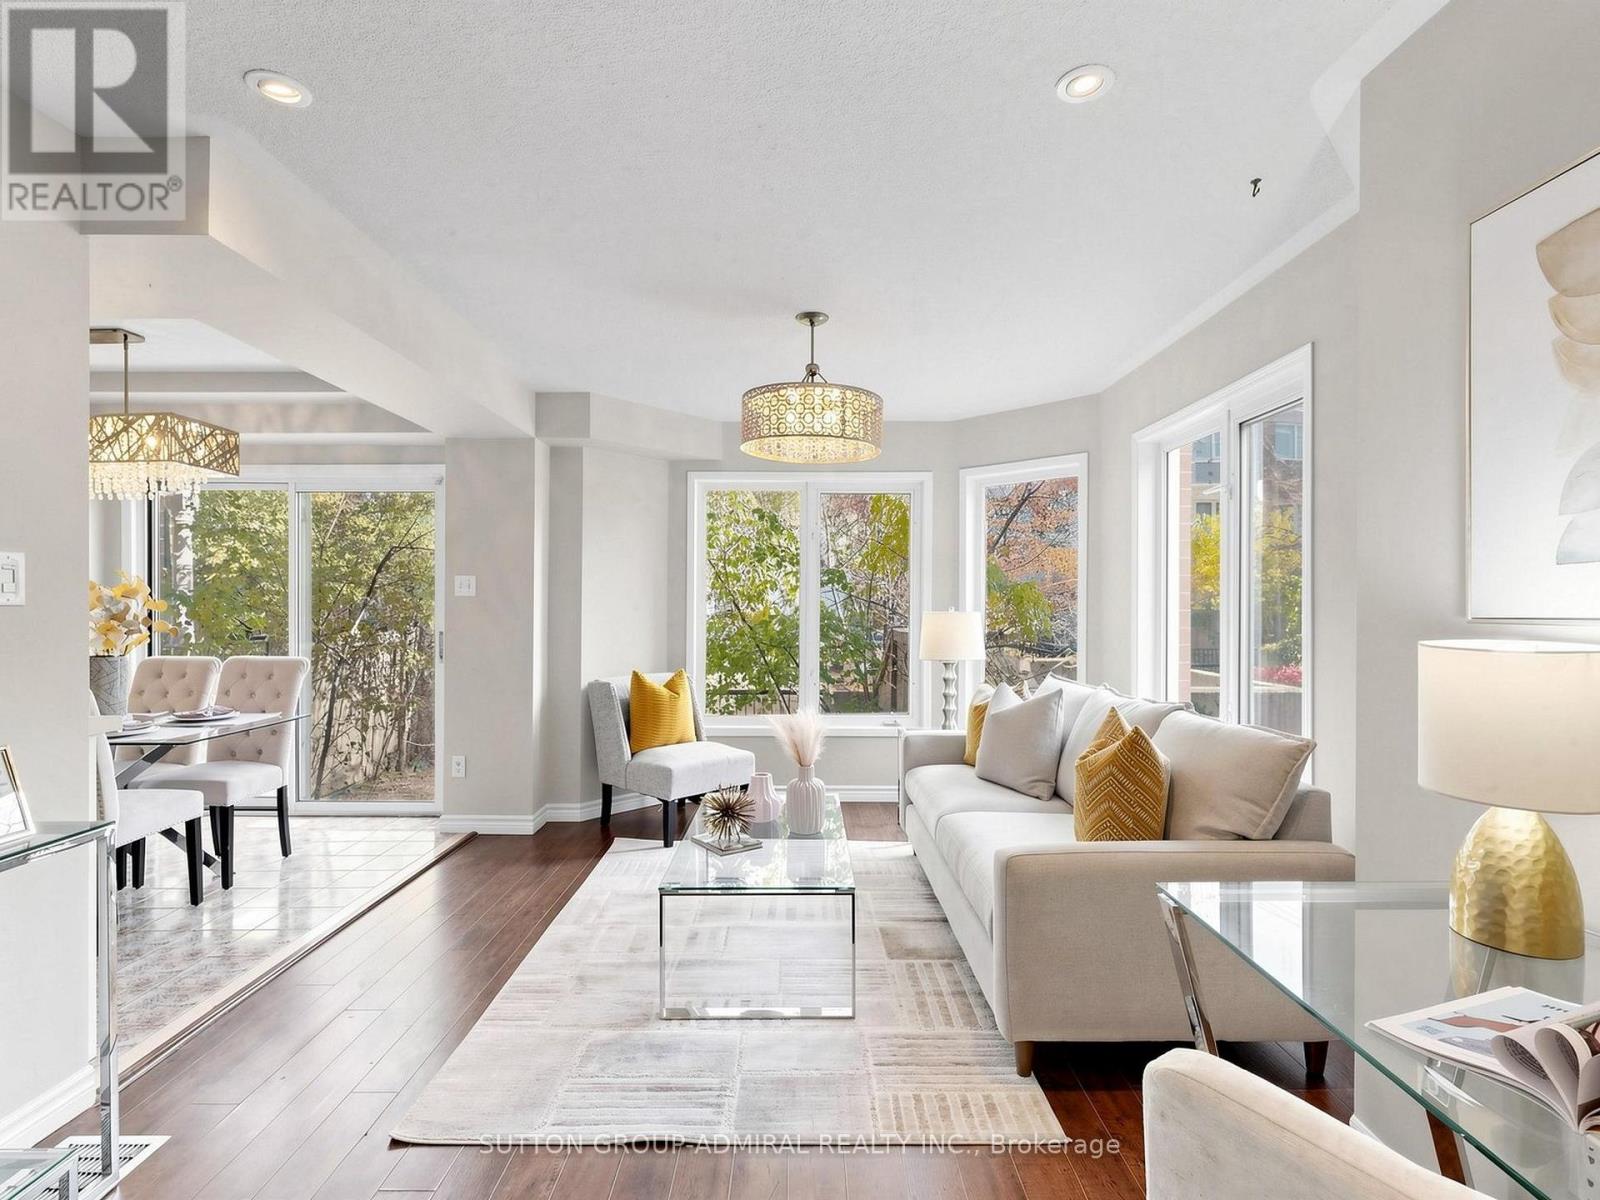
Rare 2-storey condo townhome in the heart of Thornhill - savvy investors will appreciate being steps from the future Yonge & Clark subway stop, on the Yonge North Subway Extension! Set in a sought-after gated community just off Yonge St, this home is freshly painted & move-in ready, offering close to 1200 sq ft above grade, 2 bdrms, 3 baths & a private fenced backyard - a true alternative to condo living. Sun-filled SouthEast exposure & lots of windows throughout. The main level features rich laminate flooring, pot lights, elegant columns & upgraded stylish light fixtures, w/ an open-concept living & dining area finished by a statement chandelier & overlooking the garden. The chef's kitchen is the heart of the home: white shaker cabs w/ extended lowers & modern hardware, quartz c-tops, undermount sink w/ pull-out faucet, S/S appliances incl. a gas range, & a bright breakfast area w/ large sliding glass doors walking out to your private backyard - perfect for BBQs, summer dining or a quiet morning coffee. Upstairs, the primary retreat boasts a dramatic cathedral ceiling, a W/I closet w/ custom organizers & a 3-pc ensuite. A skylight floods the upper level w/ natural light, & the 2nd bdrm overlooks the garden & is served by a 2nd full 3-pc bath. Upgraded vanities, a stand-up shower & a tub round out the baths, plus a convenient powder room. Carpet-free, ensuite laundry, central air, an unfinished basement for ample storage & direct access to the underground garage w/ 1 owned parking spot. Reasonable Maintenance fees incl. cable TV, building insurance, parking, & the roof, windows & exterior upkeep. Unbeatable location steps to Yonge St, YRT/VIVA & TTC routes, Gallanough Park, shops, restaurants, groceries, Promenade Mall, schools incl. Thornhill SS & Westmount CI, & minutes to Hwy 7/407. With a future subway stop at your doorstep, this is an incredible opportunity for investors seeking long-term growth, and a smart move for first-time buyers & downsizers alike! (id:62104)
Unit 1 - 2017 Avenue Road
Toronto, Ontario
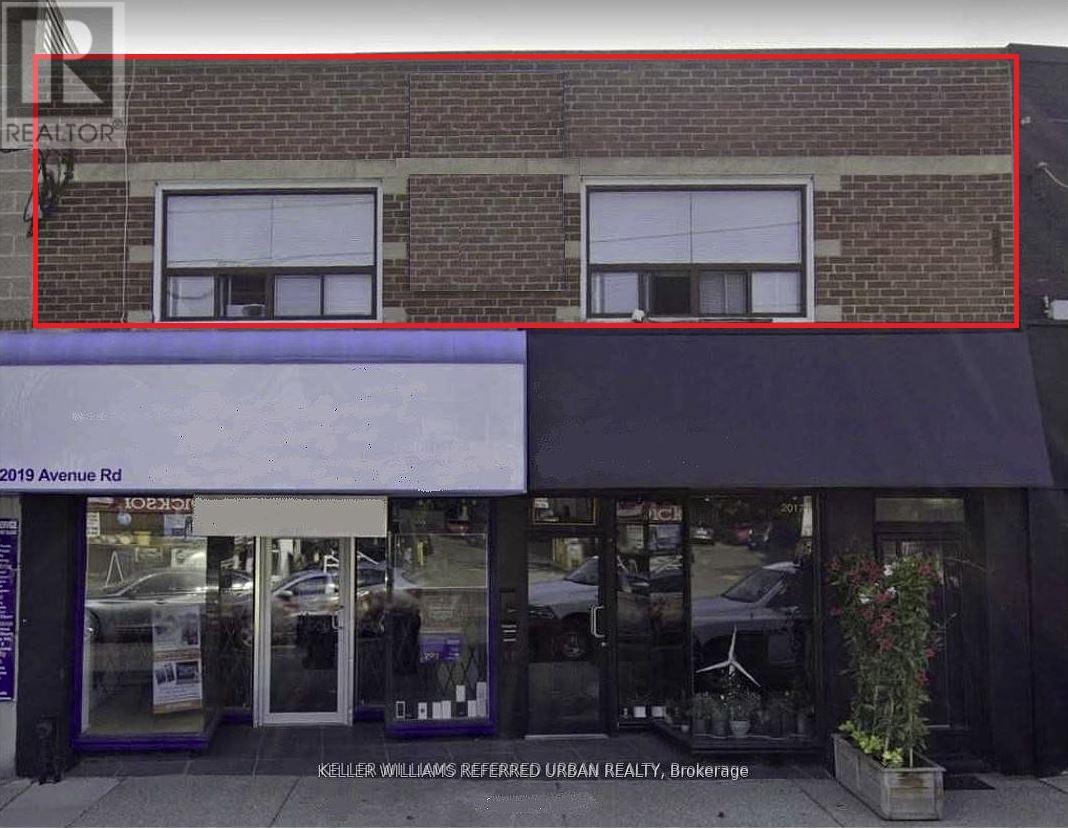
Client Remarks Stunning one Bedroom, one Bathroom Suite Located In Desirable Bedford Park Area. On Avenue Road Just South Of Wilson. Steps To Transit, Fine Dining, Grocery Shopping. Easy access to both the Yonge and Spadina subway lines and Downtown Toronto. Spacious unit with Large windows facing Avenue Rd. Walk out to shared patio for fresh air. (id:62104)
45 Brucedale Crescent
Toronto, Ontario
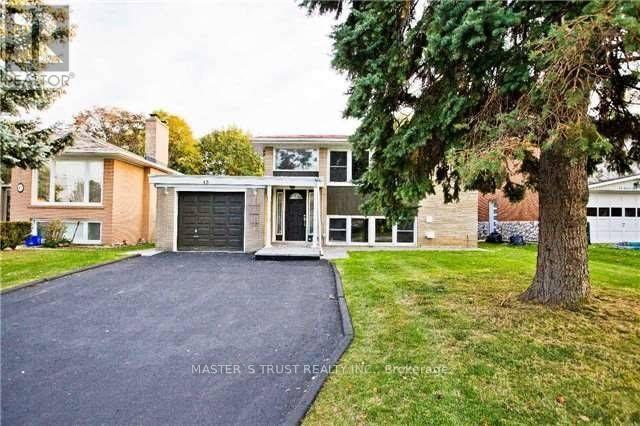
Prime Bayview Village Location! Live In, Renovate, Or Build Your Dream Home On This Exceptional Lot With Approx. 50.09' Frontage, 53.64' Rear Width & 160.11' Side Depth. Situated On A Quiet Crescent With No Sidewalk In The Prestigious Bayview Village Community. This Home Features A Unique And Functional Floor Plan. Oversized Above-Grade Windows Fill The Finished Basement With Abundant Natural Light. Walk-Up Access From The Basement To The Ground-Level Sunroom Addition. Additional Highlights Include Picture Windows, A Gas Fireplace & Elegant Crown Moulding. Located Within The School Boundaries Of Elkhorn Public School, Bayview Middle School & Earl Haig Secondary School (Claude Watson Arts Program). (id:62104)
431 Manning Avenue
Toronto, Ontario
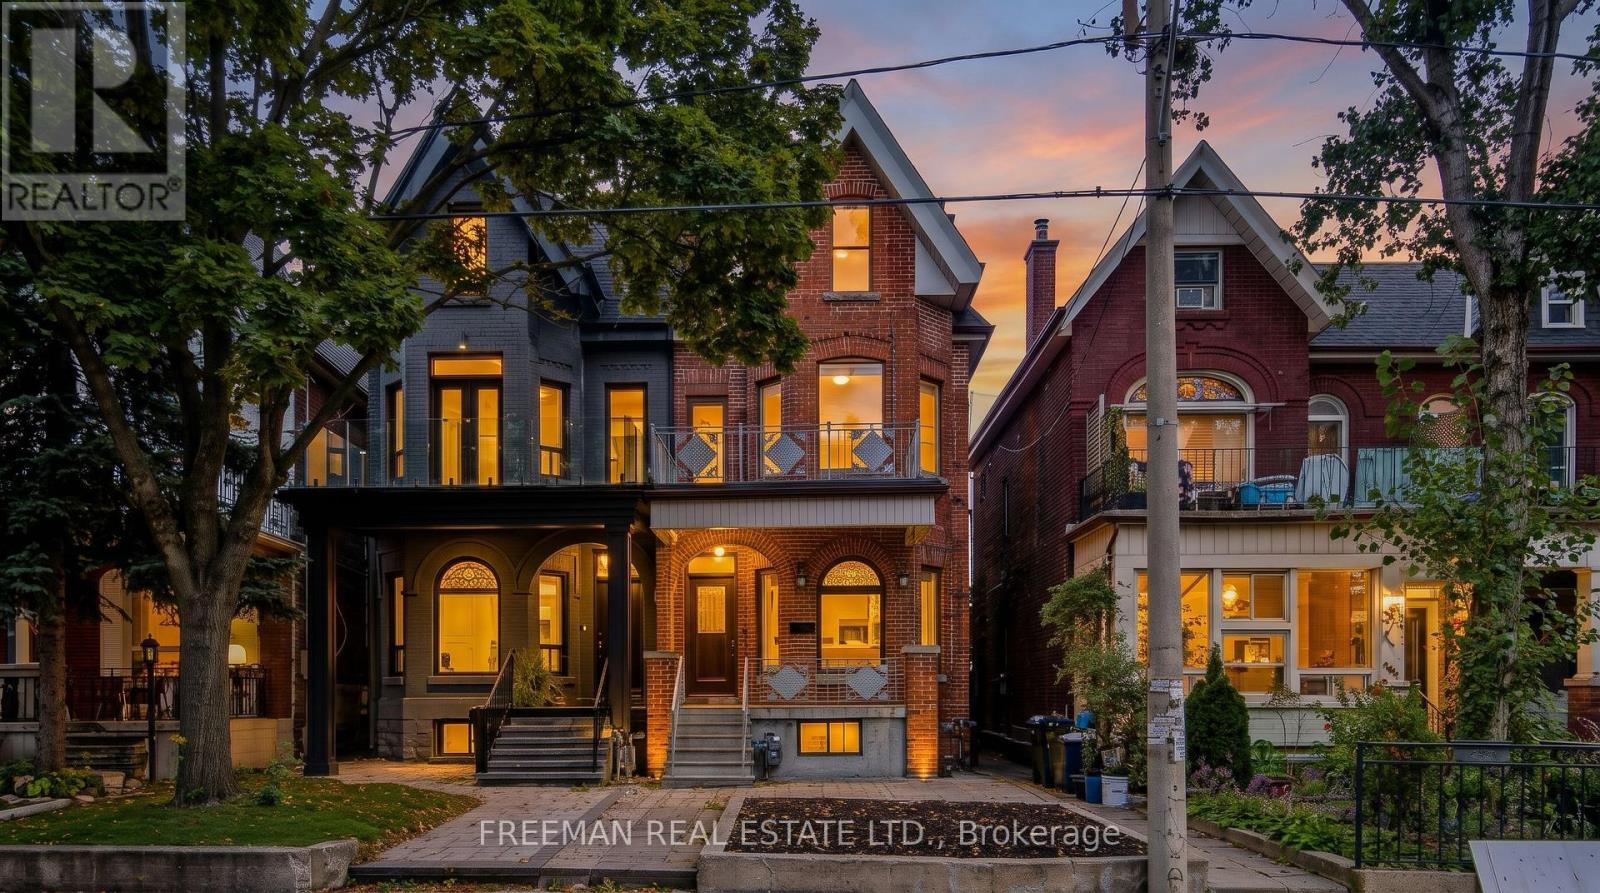
**OPEN HOUSE - SAT NOV 14 & SUN NOV 15 - 2-4PM ** Some homes offer space. Others offer possibilities. This home offers both, in the heart of Little Italy. A impressive Victorian-era residence that combines soaring ceilings, generous principal rooms, and an expansive floorplate with over 3,100 sq. ft. of finished living space across four levels. Currently configured as two substantial residences, the home features a spacious 2-3 bedroom main-floor and basement suite, plus an exceptionally large 3-bedroom residence spanning the upper two floors. The possibilities are as exciting as the proportions. Reimagine it as a magnificent single-family forever home, enjoy a generous owner's residence with income-generating space below, accommodate extended family, or explore other configurations to suit your evolving needs. Original stained glass, bay windows, and timeless Victorian character provide the architectural foundation for whatever comes next. A substantial double-car block garage with laneway access is a rare downtown bonus, offering secure parking, room for bicycles, hockey gear, and all the essentials of an active city lifestyle. Across from Clinton Street Public School, a stone's throw from College Street's cafés, restaurants, and vibrant neighbourhood life, and moments from the University of Toronto's St. George campus, Kensington Market, and downtown. You Found It! A home with room to dream, space to grow, and the flexibility to make it your own. This is where it all begins. (id:62104)
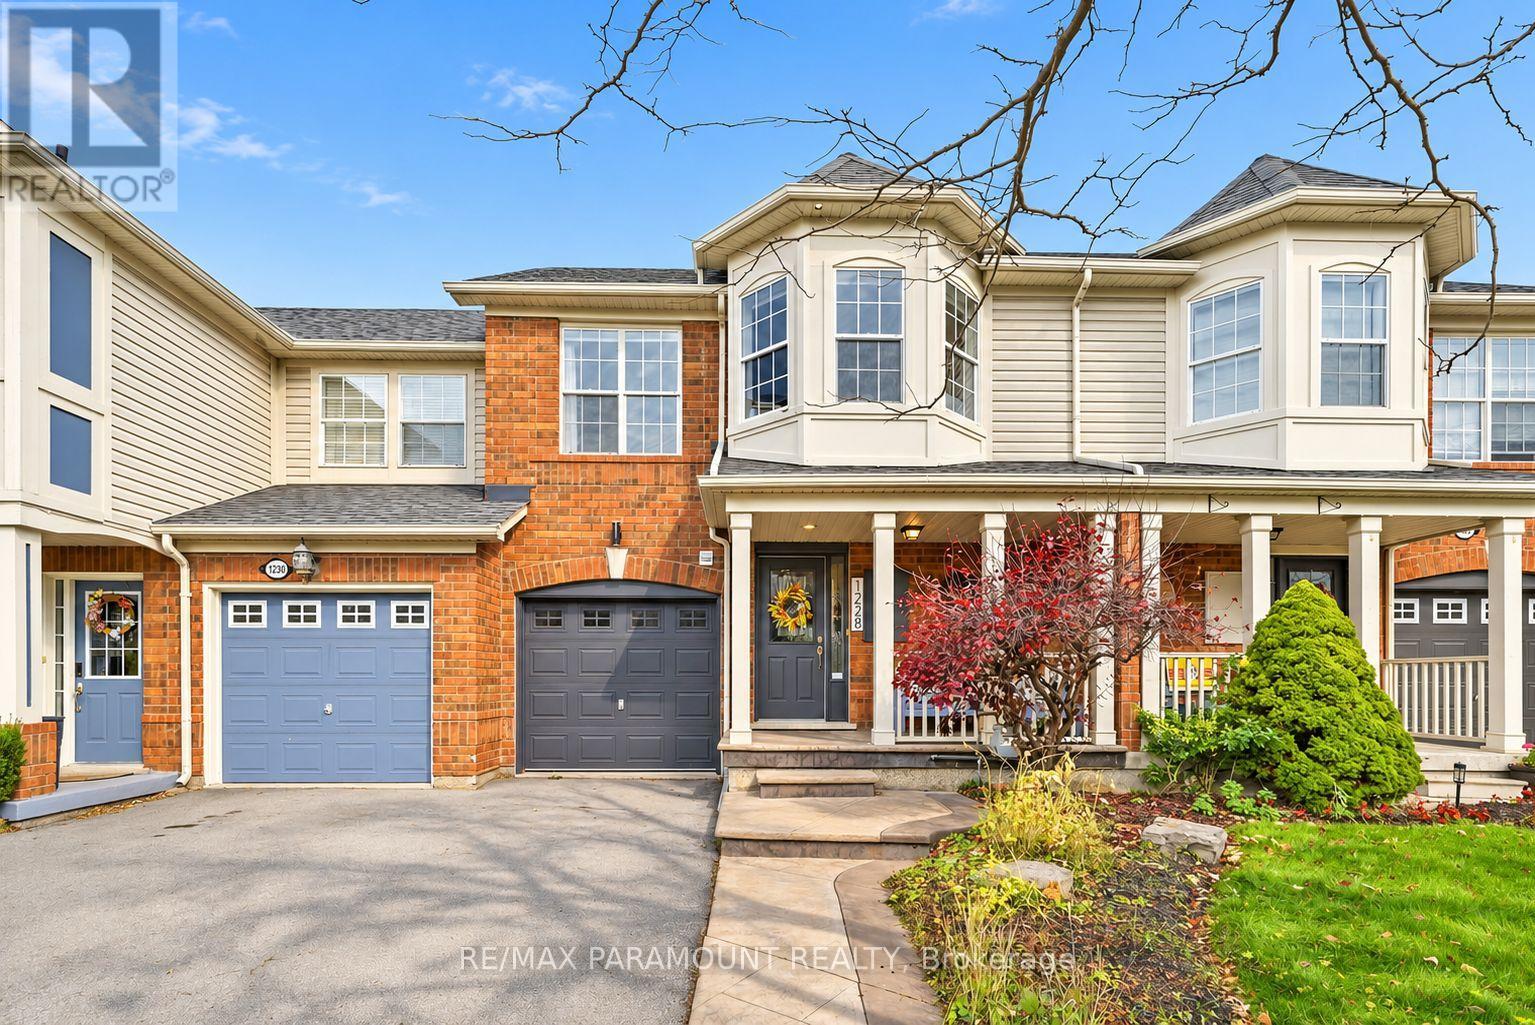
1228 Mcdowell Crescent
Milton, Ontario
Welcome to this beautifully updated freehold townhome, ideally situated on a quiet, low-traffic street in Milton's highly sought-after Beaty neighbourhood! With no rear neighbours, this home offers exceptional privacy, an abundance of natural sunlight, and the convenience of direct access to the park and school grounds right out your back doorstep inside to discover a bright, modern interior featuring stylish updates throughout. The beautifully refreshed kitchen showcases quartz countertops, an updated backsplash and sink, along with a newer microwave and dishwasher. Updated light fixtures, pot lights, and ceiling fans enhance the home's modern appeal, while a refreshed staircase with new carpeting leads to the upper level, featuring updated flooring and a spacious primary bedroom complete with a walk-in closet. A Nest thermostat and convenient interior garage access add to the home's everyday comfort and functionality. The fully finished basement provides valuable additional living space, complete with updated flooring and a beautiful 3-piece bathroom. Whether used as a living room, recreation area, home office, or guest retreat, this versatile space offers endless possibilities. Outside, enjoy the added curb appeal of exterior pot lights and patterned concrete in both the front and backyard, creating stylish, low-maintenance outdoor spaces perfect for relaxing or entertaining. Combining modern finishes, a family-friendly location, exceptional backyard privacy, and the convenience of parks and schools just steps away, this move-in-ready home truly checks all the boxes! (id:62104)
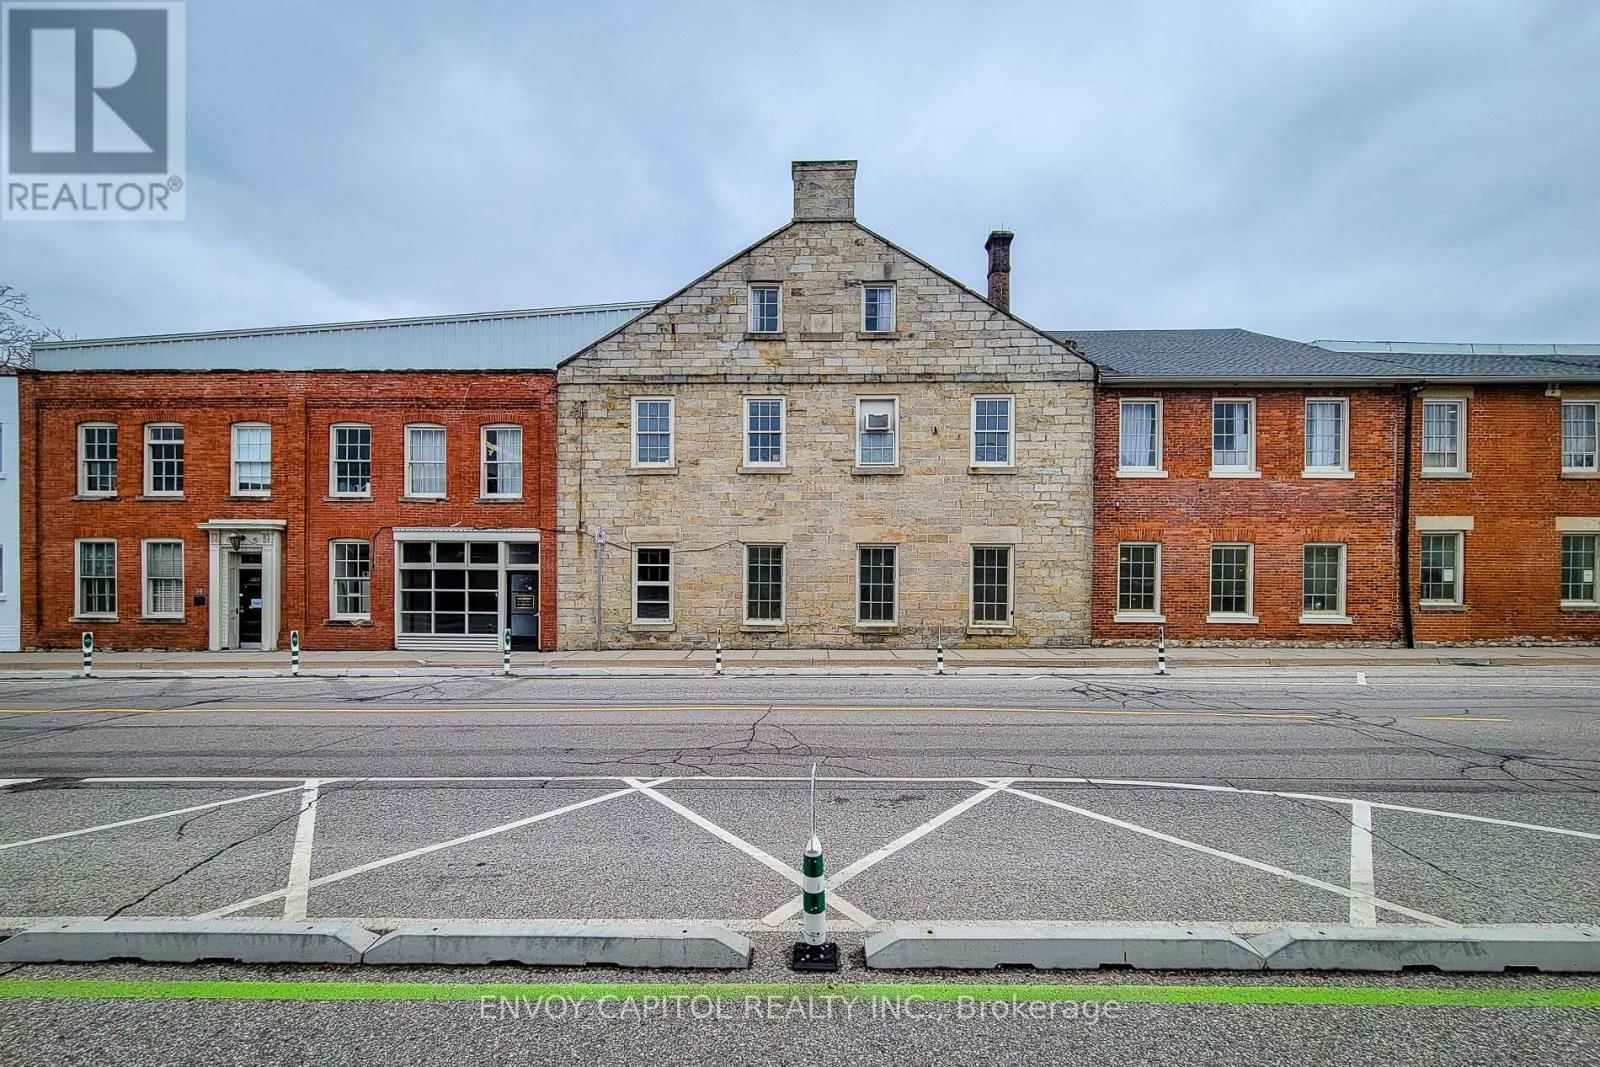
404d - 64 Hatt Street
Hamilton, Ontario
Unit 404D at Valley City Works, 64 Hatt Street in Dundas. A compact top-floor suite of approx. 693 sq ft with high ceilings and plenty of natural light, one of four new suites created from Unit 404. Well suited to boutique office or production use. Valley City Works is a heritage commercial building in Dundas that is home to a growing mix of local businesses. $1,108 per month all-in, plus HST. Incentives: 3 months free on a 5-year term, or 1 month free on a 3-year term. All uses subject to landlord approval. Contact the listing agent to book a private tour. (id:62104)
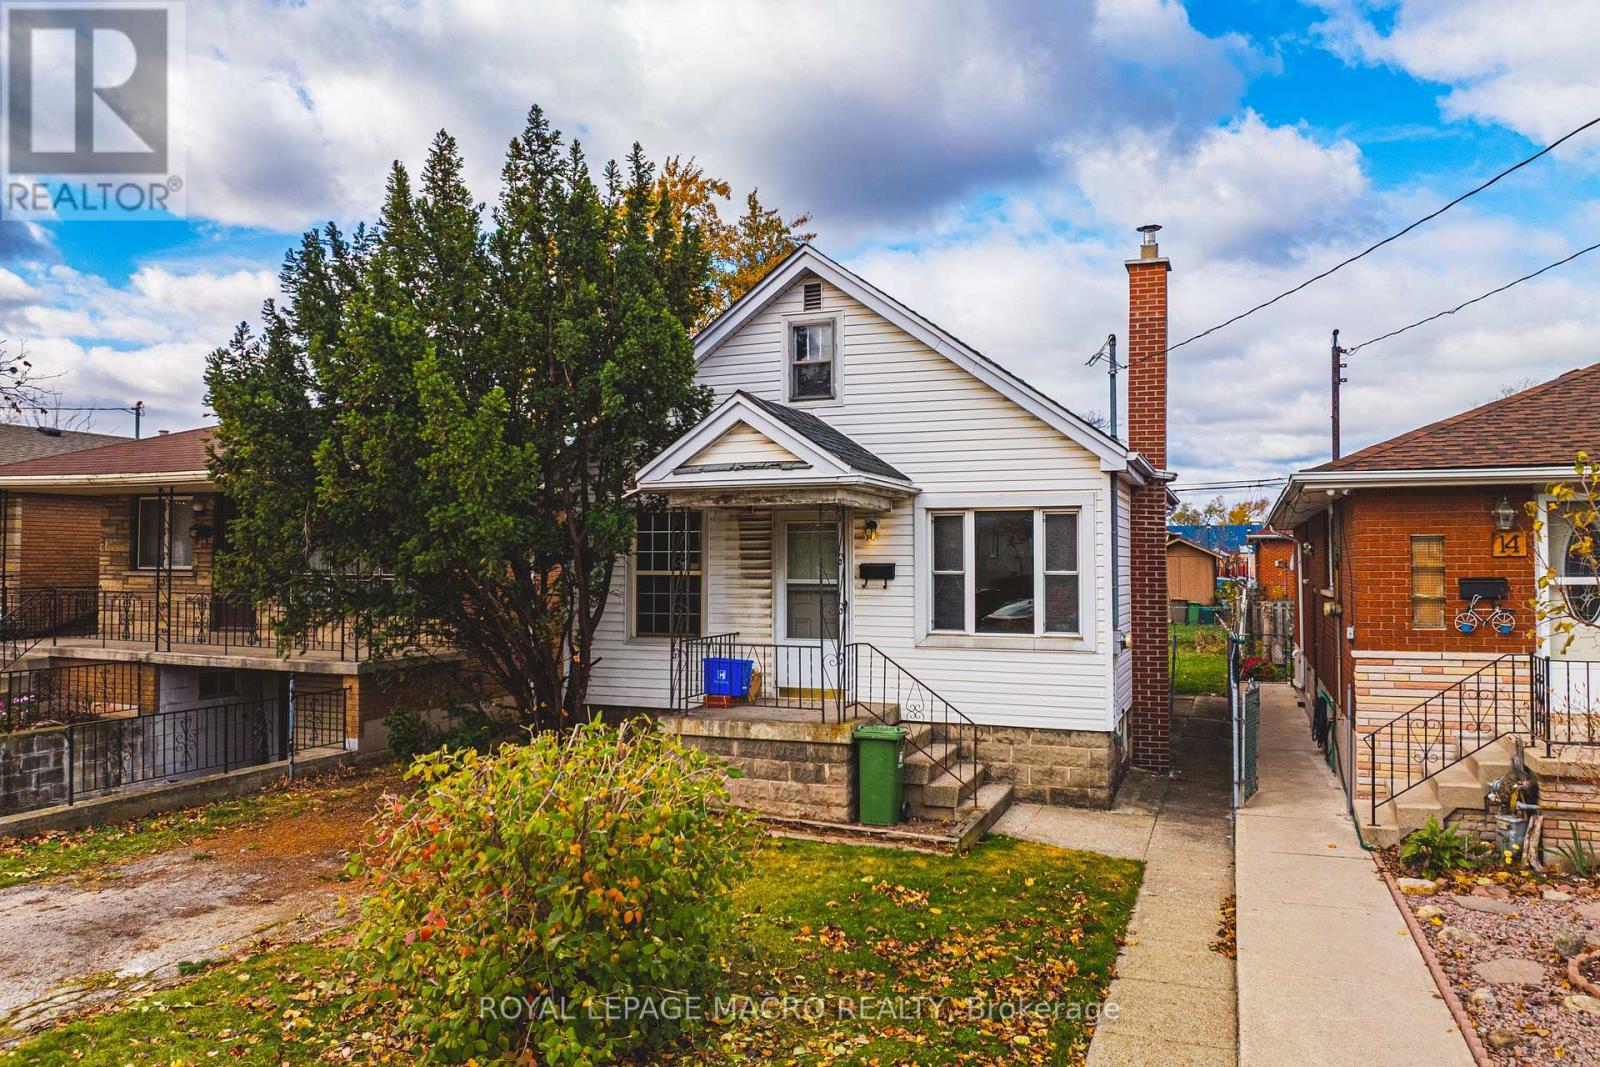
16 Glassco Avenue S
Hamilton, Ontario
BUILDERS, INVESTORS & RENOVATORS! Great opportunity on a deep 30 x 105 ft lot in Hamilton's East End! Whether you're looking for your next renovation project or considering a fresh start, this property offers plenty of possibilities. Enjoy the convenience of nearby Roxborough Park, Crown Point East Park and the Pipeline Trail. Close to The Centre on Barton, King Rose Place, local shopping, schools and public transit. Easy access to Queenston Road, Parkdale Avenue, Red Hill Valley Parkway and the QEW. Property is being sold AS IS, WHERE IS. (id:62104)
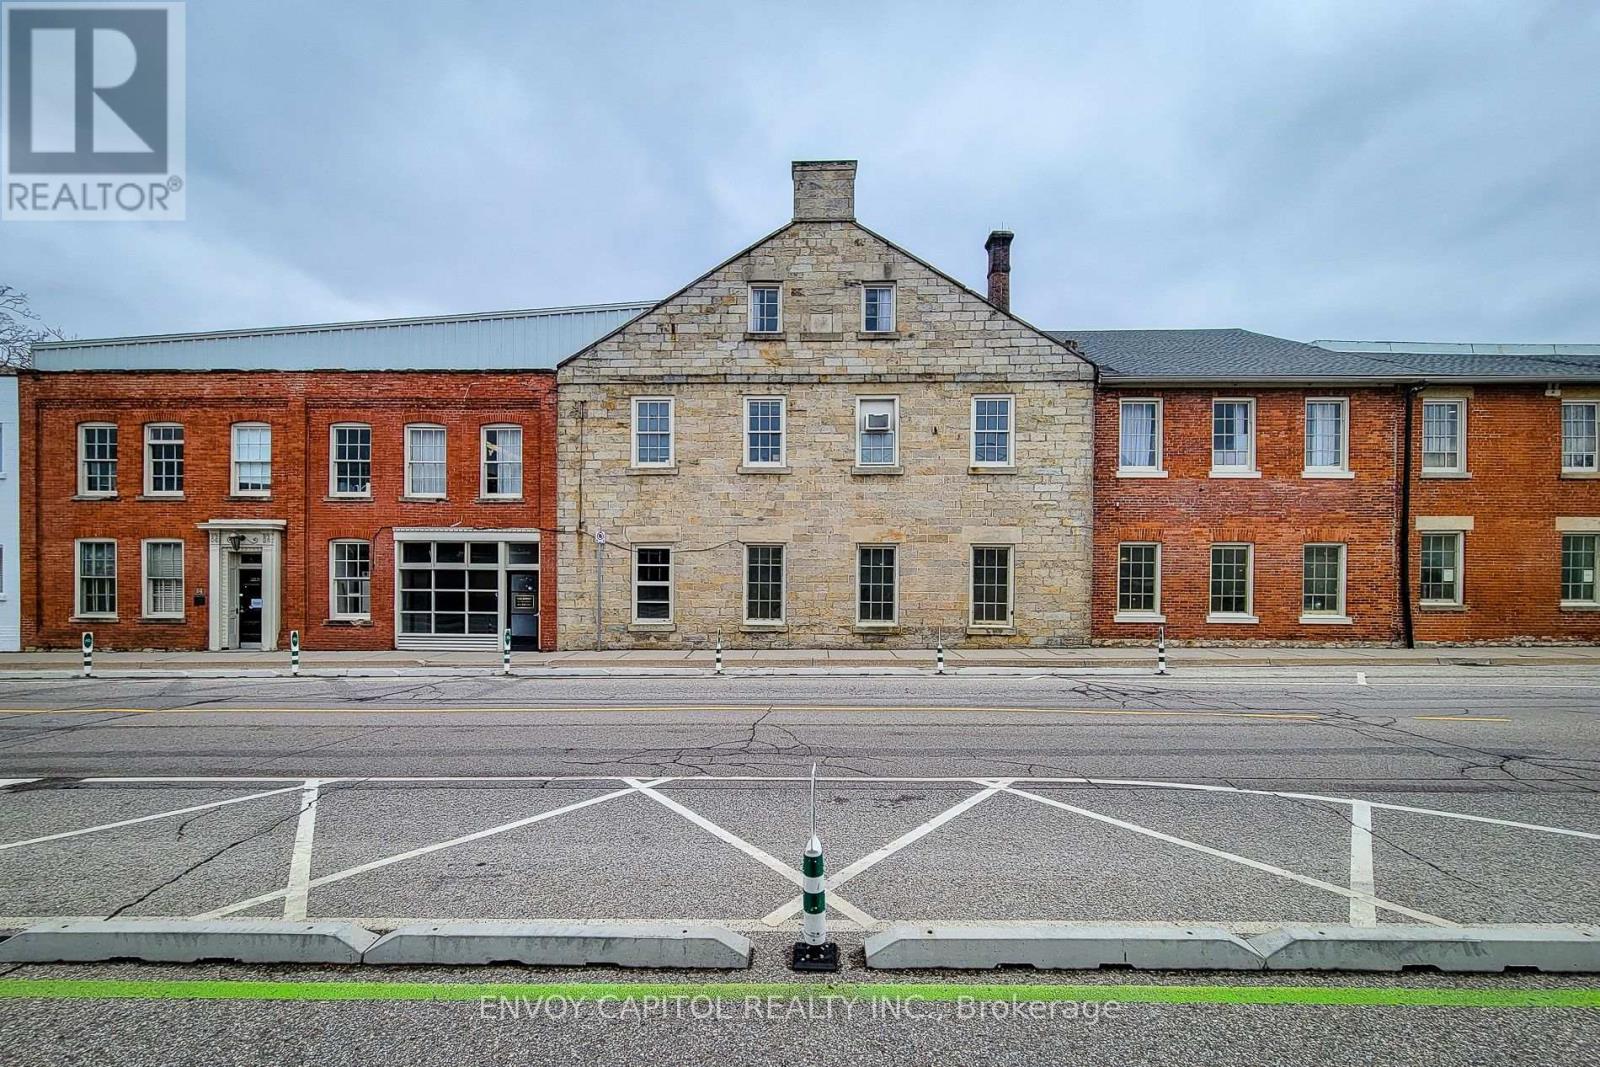
103 - 64 Hatt Street
Hamilton, Ontario
Unit 103 at Valley City Works, 64 Hatt Street in Dundas. Approx. 1,572 sq ft of character space just off the main lobby, with post-and-beam construction, exposed brick and windows onto the lobby. Well suited to boutique office, showroom or production use. Valley City Works is a heritage commercial building in Dundas that is home to a growing mix of local businesses. $2,383 per month all-in, plus HST. Incentives: 3 months free on a 5-year term, or 1 month free on a 3-year term. All uses subject to landlord approval. Contact the listing agent to book a private tour. (id:62104)
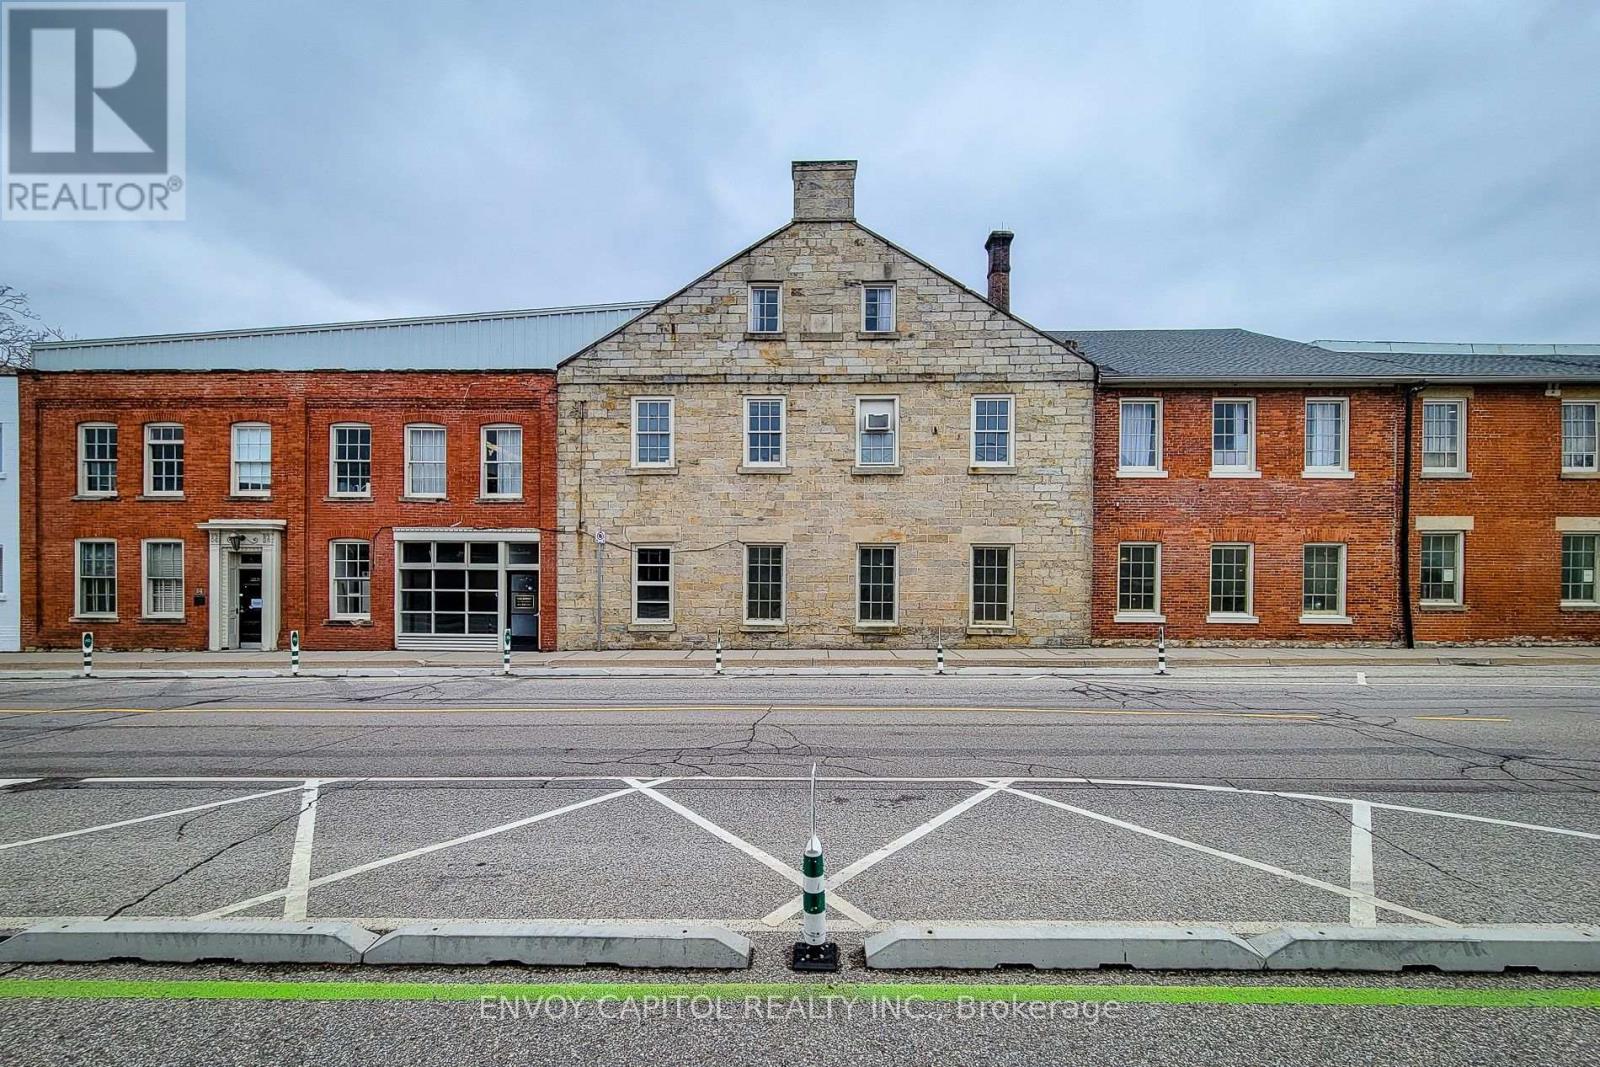
108 - 64 Hatt Street
Hamilton, Ontario
Unit 108 at Valley City Works, 64 Hatt Street in Dundas. Approx. 1,377 sq ft of interior space with no windows, offered for storage use. Valley City Works is a heritage commercial building in Dundas that is home to a growing mix of local businesses. $1,973 per month all-in, plus HST. Incentives: 3 months free on a 5-year term, or 1 month free on a 3-year term. All uses subject to landlord approval. Contact the listing agent to book a private tour. (id:62104)
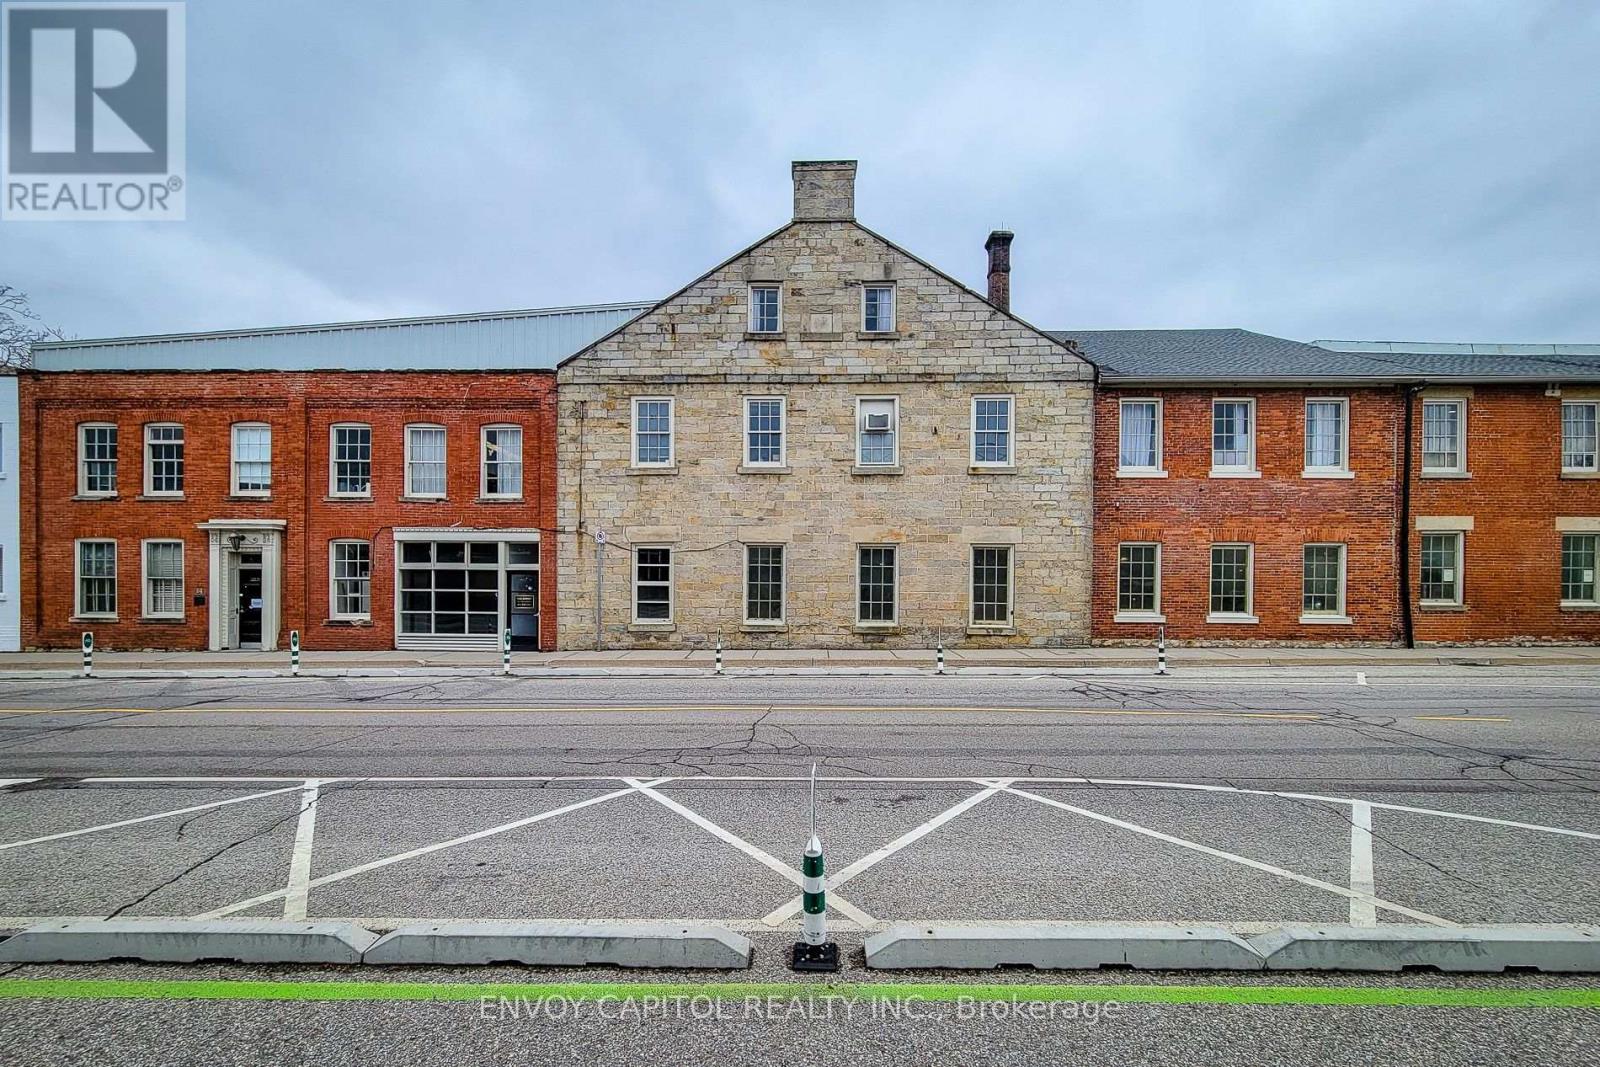
202 - 64 Hatt Street
Hamilton, Ontario
Unit 202 at Valley City Works, 64 Hatt Street in Dundas. Approx. 1,908 sq ft of quiet interior space, well suited to boutique office or production use. Valley City Works is a heritage commercial building in Dundas that is home to a growing mix of local businesses. $2,892 per month all-in, plus HST. Incentives: 3 months free on a 5-year term, or 1 month free on a 3-year term. All uses subject to landlord approval. Contact the listing agent to book a private tour. (id:62104)
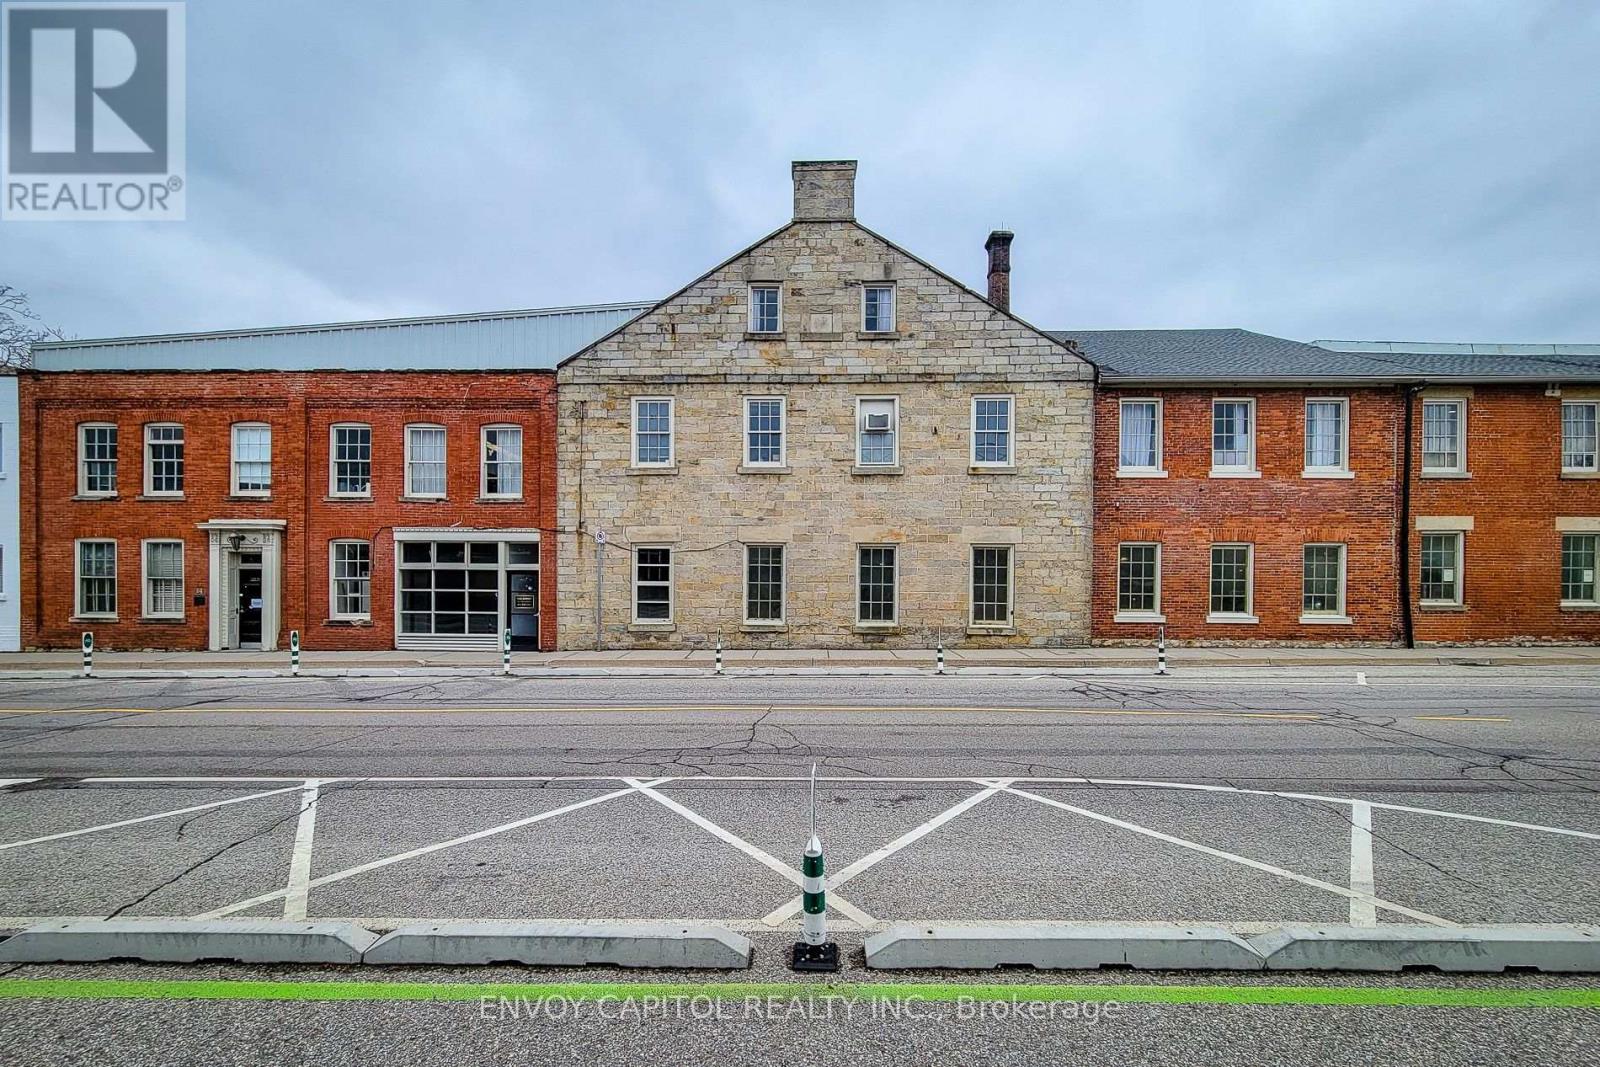
205 - 64 Hatt Street
Hamilton, Ontario
Unit 205 at Valley City Works, 64 Hatt Street in Dundas. Approx. 1,638 sq ft with exposed stone and exterior windows facing Hatt Street, off the main entrance and full of natural light. Well suited to boutique office, showroom or production use. Valley City Works is a heritage commercial building in Dundas that is home to a growing mix of local businesses. $2,483 per month all-in, plus HST. Incentives: 3 months free on a 5-year term, or 1 month free on a 3-year term. All uses subject to landlord approval. Contact the listing agent to book a private tour. (id:62104)
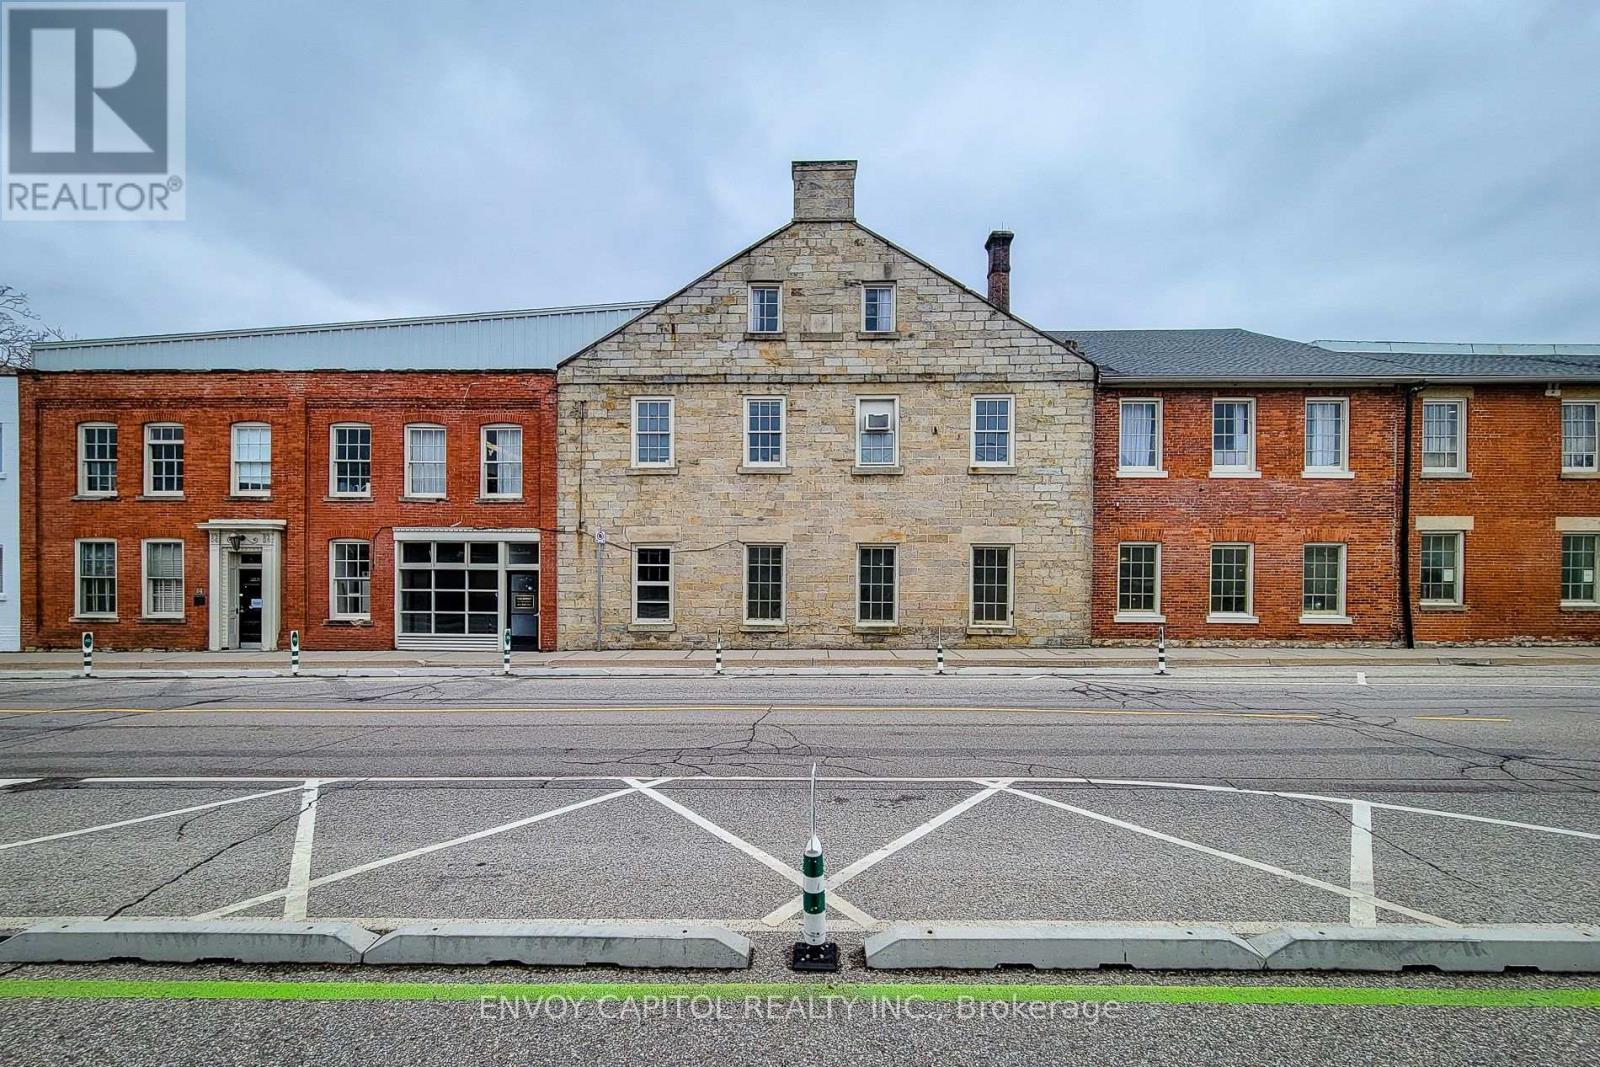
301 - 64 Hatt Street
Hamilton, Ontario
Unit 301 at Valley City Works, 64 Hatt Street in Dundas. Approx. 2,926 sq ft at Entrance 3 with large windows overlooking the ravine and a large bay door. Well suited to boutique office, showroom or production use. Valley City Works is a heritage commercial building in Dundas that is home to a growing mix of local businesses. $4,680 per month all-in, plus HST. Incentives: 3 months free on a 5-year term, or 1 month free on a 3-year term. All uses subject to landlord approval. Contact the listing agent to book a private tour. (id:62104)
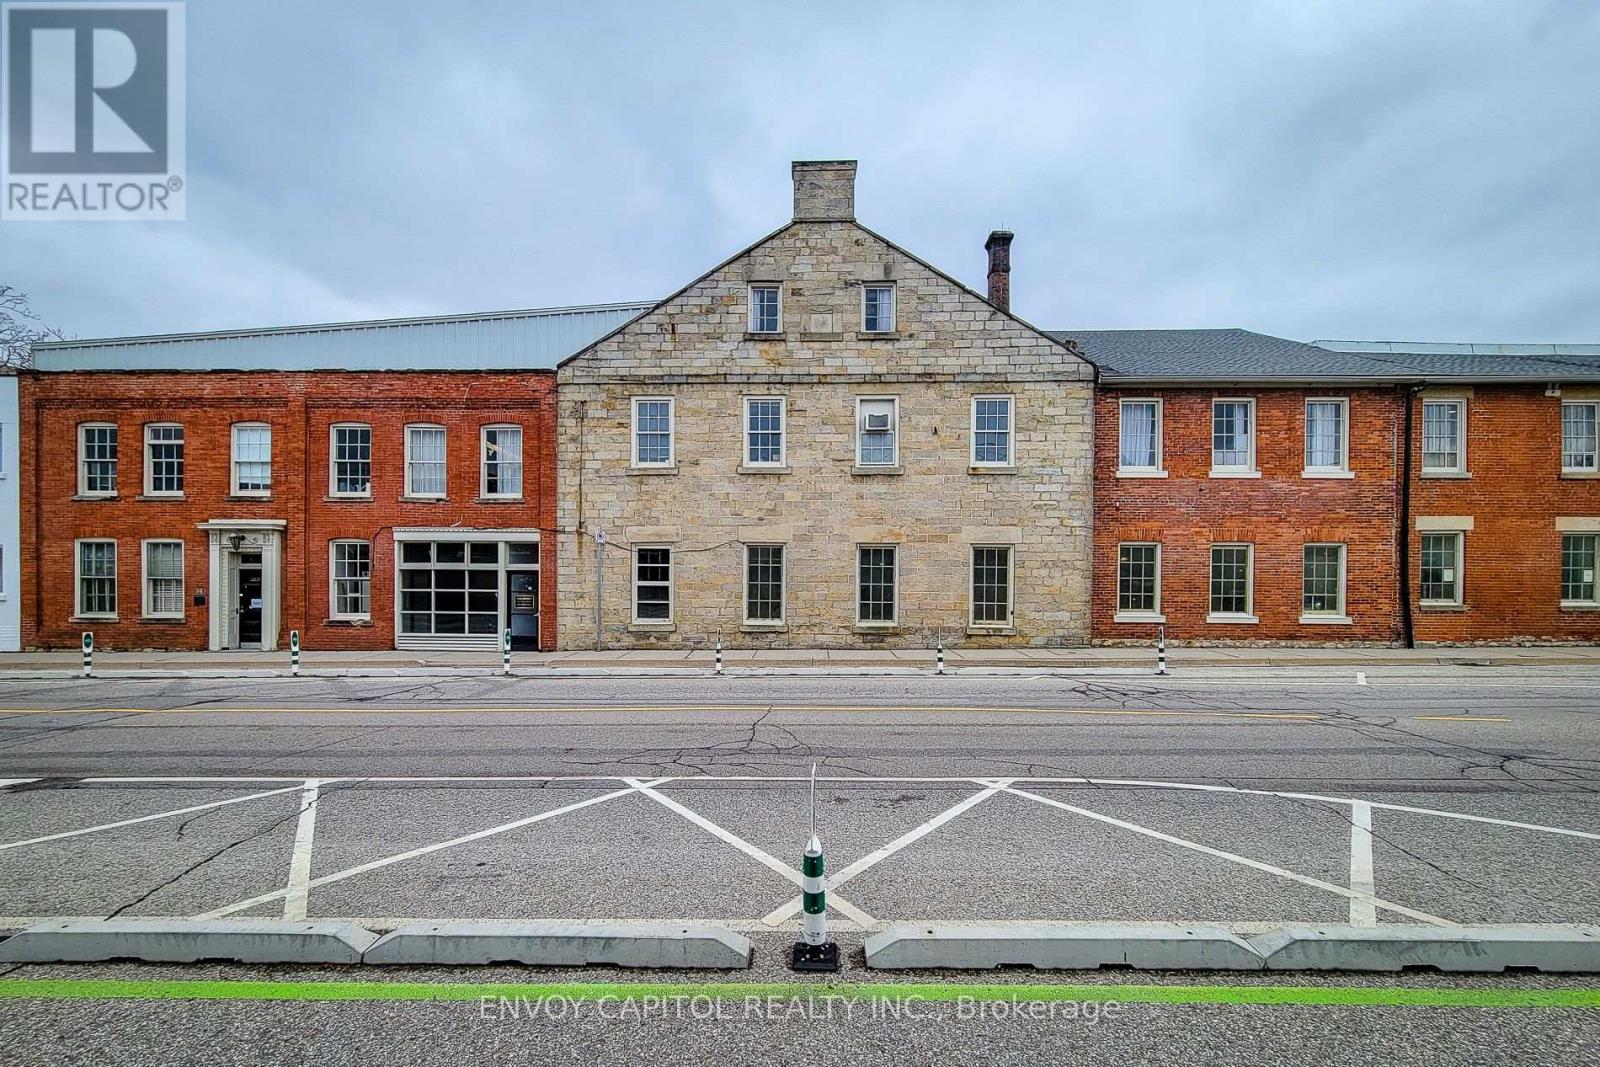
304 - 64 Hatt Street
Hamilton, Ontario
Unit 304 at Valley City Works, 64 Hatt Street in Dundas. Approx. 1,390 sq ft with a garage door opening onto the main hall. Well suited to boutique office, showroom or production use. Valley City Works is a heritage commercial building in Dundas that is home to a growing mix of local businesses. $2,223 per month all-in, plus HST. Incentives: 3 months free on a 5-year term, or 1 month free on a 3-year term. All uses subject to landlord approval. Contact the listing agent to book a private tour. (id:62104)
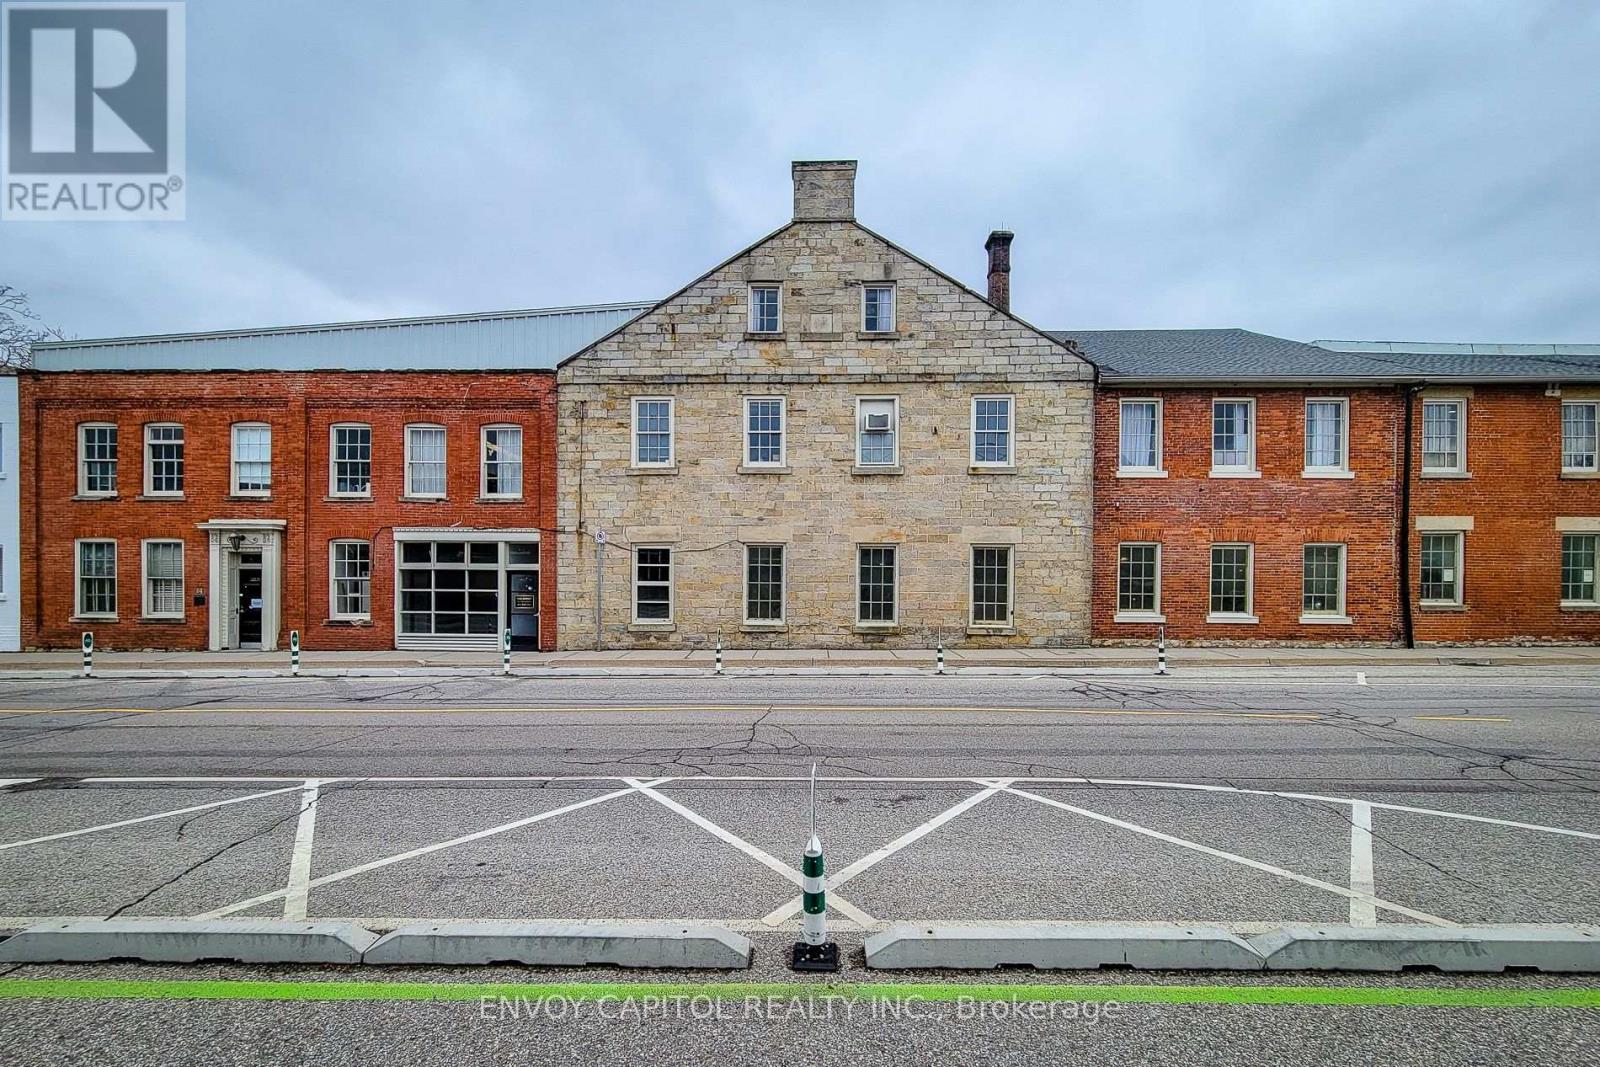
404 - 64 Hatt Street
Hamilton, Ontario
Unit 404 at Valley City Works, 64 Hatt Street in Dundas. The entire top floor: approx. 6,059 sq ft of bright space with high ceilings. Also available as four separate suites (404A to 404D). Well suited to boutique office, showroom or production use. Valley City Works is a heritage commercial building in Dundas that is home to a growing mix of local businesses. $9,184 per month all-in, plus HST. Incentives: 3 months free on a 5-year term, or 1 month free on a 3-year term. All uses subject to landlord approval. Contact the listing agent to book a private tour. (id:62104)
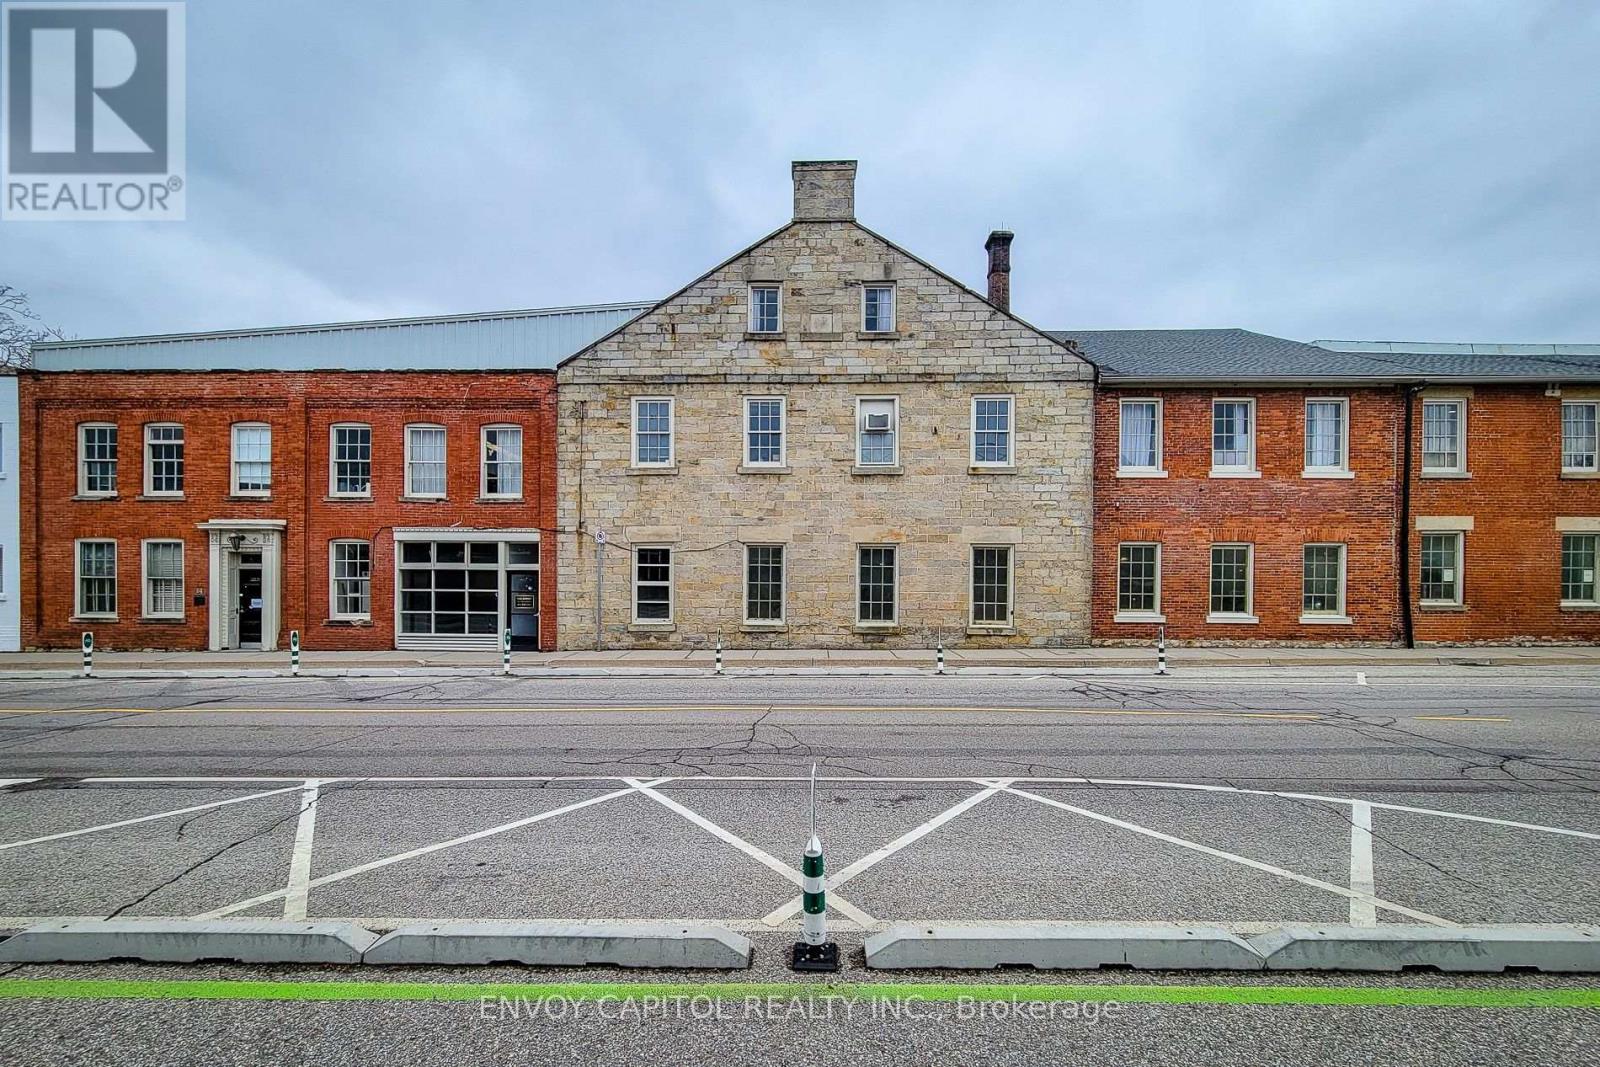
404a - 64 Hatt Street
Hamilton, Ontario
Unit 404A at Valley City Works, 64 Hatt Street in Dundas. An upper-level suite of approx. 2,000 sq ft with high ceilings and plenty of natural light, one of four new suites created from Unit 404. Well suited to boutique office, showroom or production use. Valley City Works is a heritage commercial building in Dundas that is home to a growing mix of local businesses. $3,198 per month all-in, plus HST. Incentives: 3 months free on a 5-year term, or 1 month free on a 3-year term. All uses subject to landlord approval. Contact the listing agent to book a private tour. (id:62104)
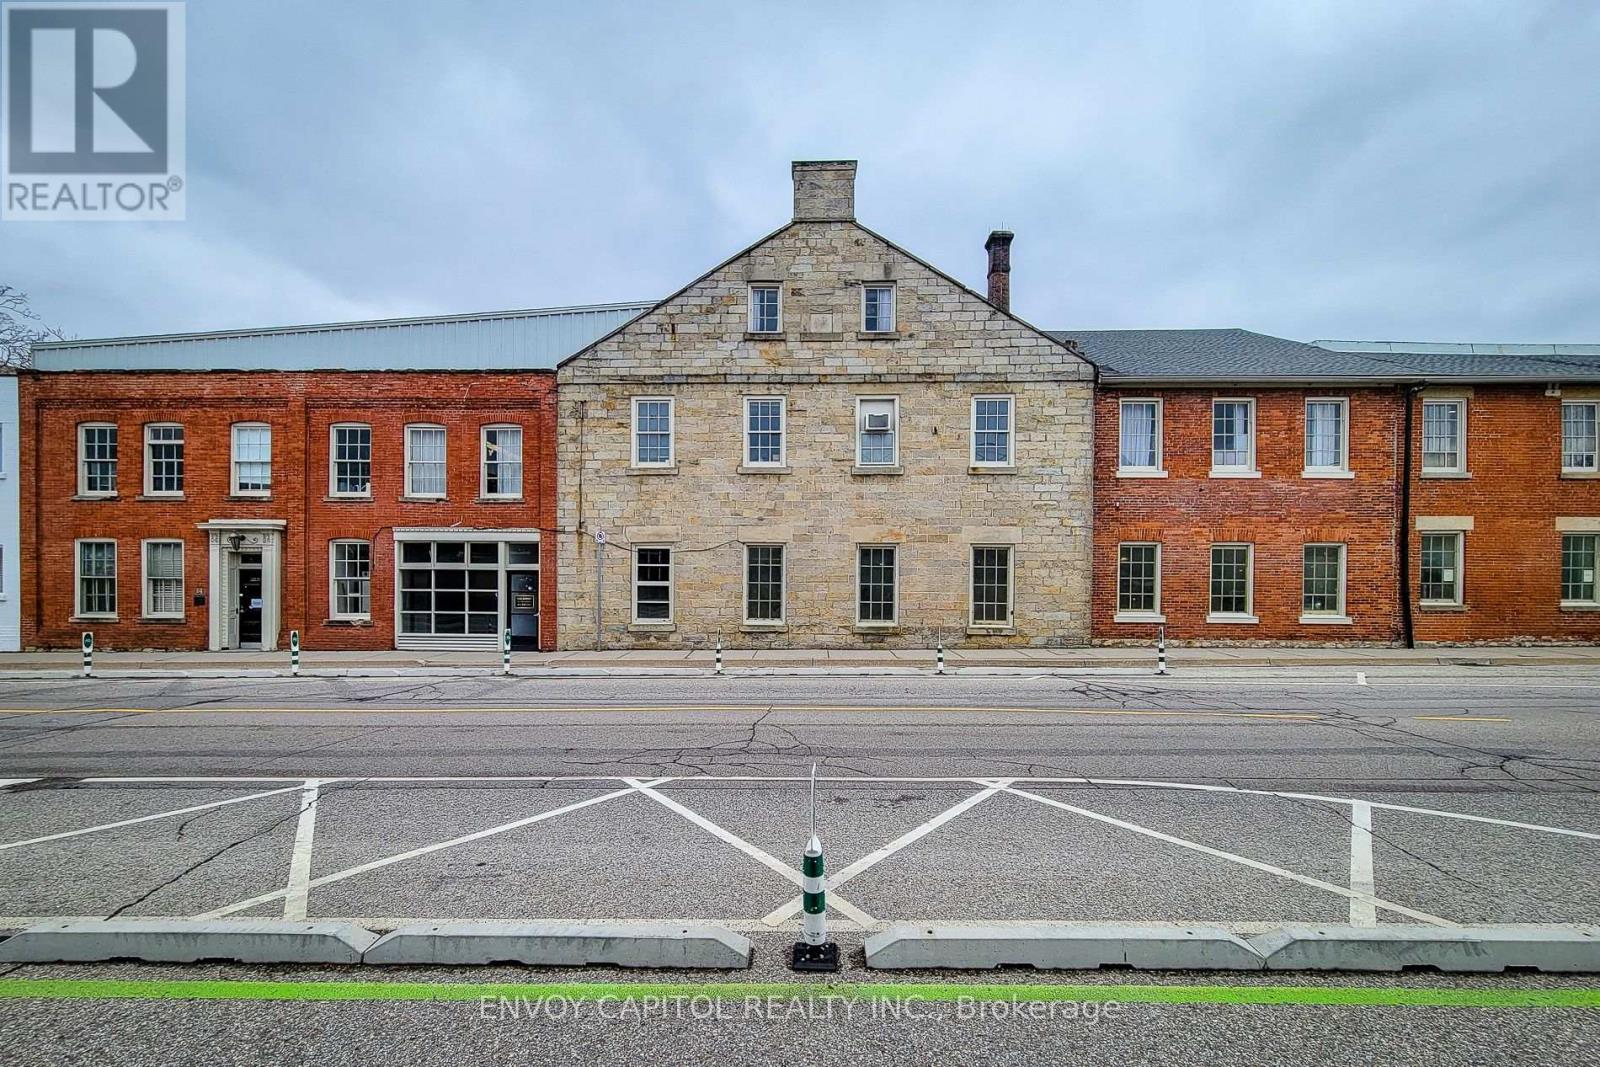
404b - 64 Hatt Street
Hamilton, Ontario
Unit 404B at Valley City Works, 64 Hatt Street in Dundas. An upper-level suite of approx. 1,824 sq ft with high ceilings and plenty of natural light, one of four new suites created from Unit 404. Well suited to boutique office, showroom or production use. Valley City Works is a heritage commercial building in Dundas that is home to a growing mix of local businesses. $2,917 per month all-in, plus HST. Incentives: 3 months free on a 5-year term, or 1 month free on a 3-year term. All uses subject to landlord approval. Contact the listing agent to book a private tour. (id:62104)
404c - 64 Hatt Street
Hamilton, Ontario
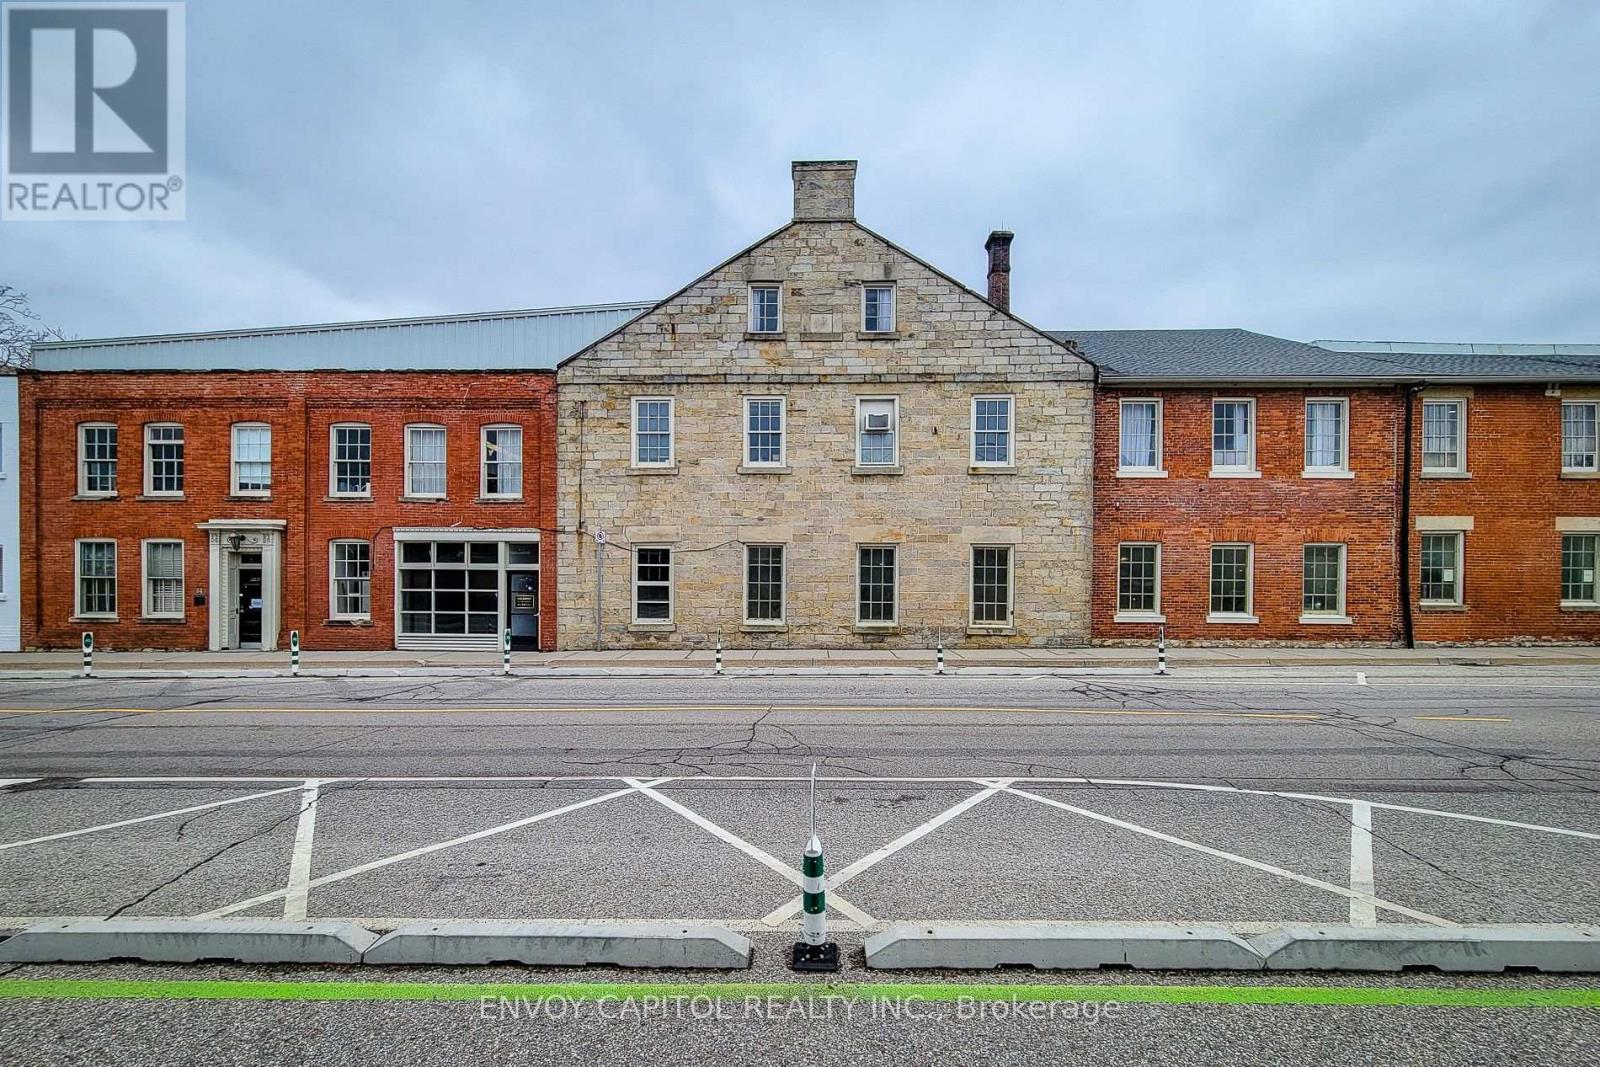
Unit 404C at Valley City Works, 64 Hatt Street in Dundas. A top-floor suite of approx. 1,542 sq ft with high ceilings and plenty of natural light, one of four new suites created from Unit 404. Well suited to boutique office, showroom or production use. Valley City Works is a heritage commercial building in Dundas that is home to a growing mix of local businesses. $2,466 per month all-in, plus HST. Incentives: 3 months free on a 5-year term, or 1 month free on a 3-year term. All uses subject to landlord approval. Contact the listing agent to book a private tour. (id:62104)
882 Kettleridge Street
London North, Ontario
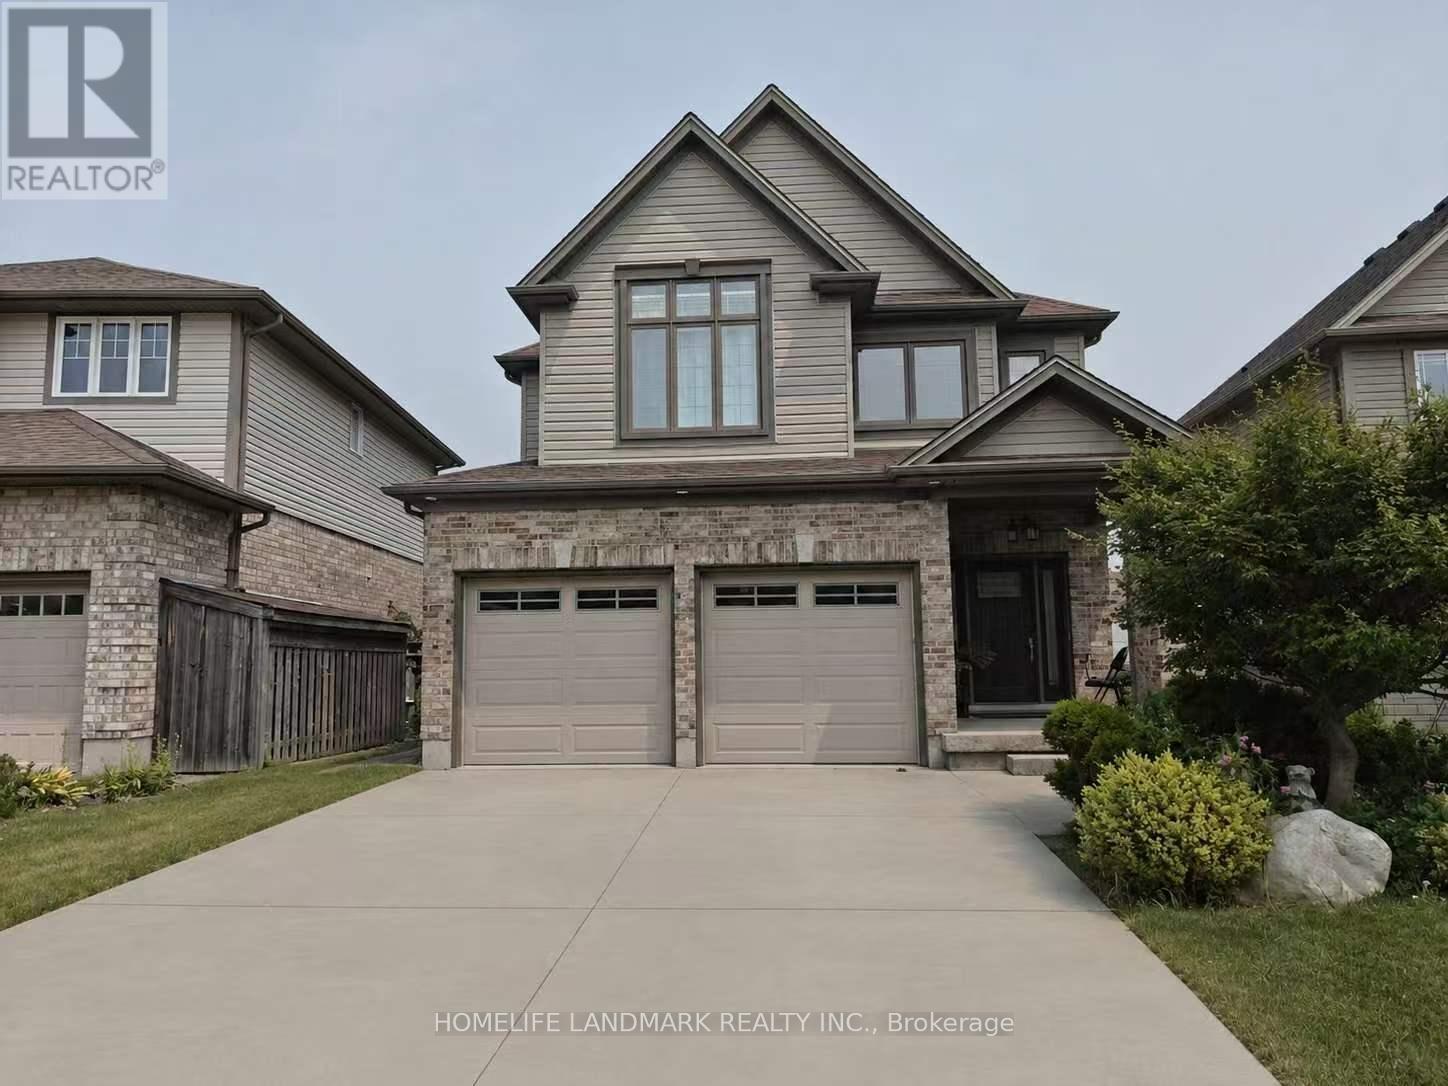
Welcome to 882 Kettleridge St! An exceptionally spacious and versatile home designed for growing or multi-generational families. This property boasts an impressive floor plan with an abundance of rooms throughout, including a dedicated main-floor office. The second level uniquely features two primary-style bedrooms, each equipped with its own private ensuite bathroom, providing exceptional comfort and privacy. Upstairs also offers additional generous bedrooms plus a dedicated flex space, easily convertible into another bedroom. Downstairs, the spacious lower-level rec room offers endless potential and can easily be converted into a second basement bedroom. Unbeatable location surrounded by top-tier amenities, including Costco, T&T Supermarket, and the upcoming Centree Food Market! Close to top-rated schools, parks, and major routes. Incredible layout with unmatched room capacity-a true must-see! (id:62104)
16 S Glassco Avenue S
Hamilton, Ontario
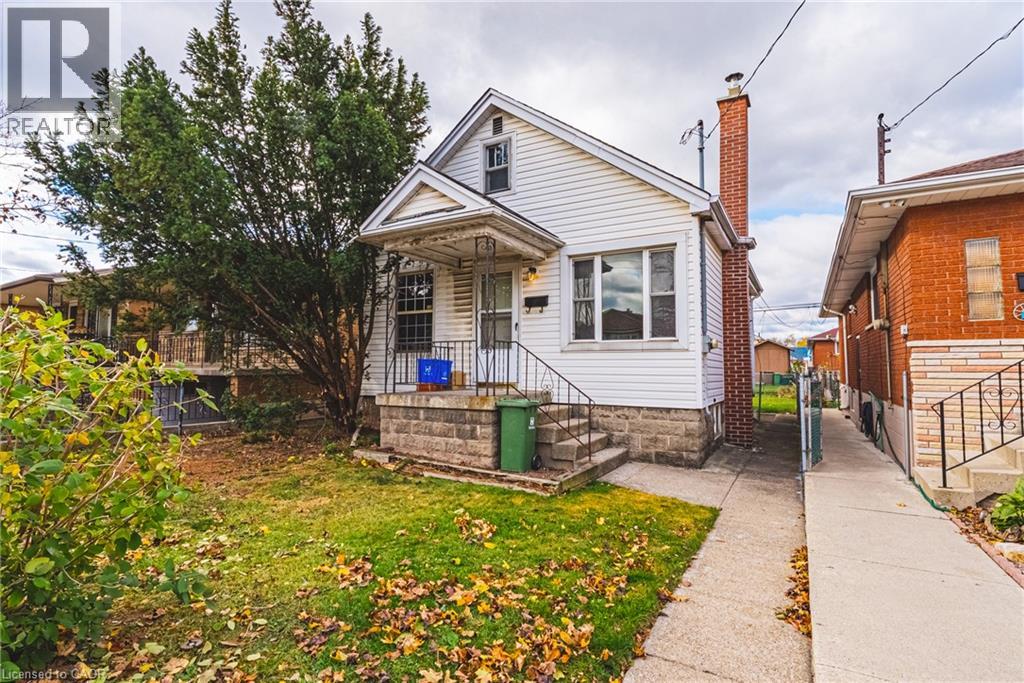
BUILDERS, INVESTORS & RENOVATORS! Great opportunity on a deep 30 x 105 ft lot in Hamilton's East End! Whether you're looking for your next renovation project or considering a fresh start, this property offers plenty of possibilities. Enjoy the convenience of nearby Roxborough Park, Crown Point East Park and the Pipeline Trail. Close to The Centre on Barton, King Rose Place, local shopping, schools and public transit. Easy access to Queenston Road, Parkdale Avenue, Red Hill Valley Parkway and the QEW. Property is being sold AS IS, WHERE IS. (id:62104)
345 Governors Road E
Paris, Ontario
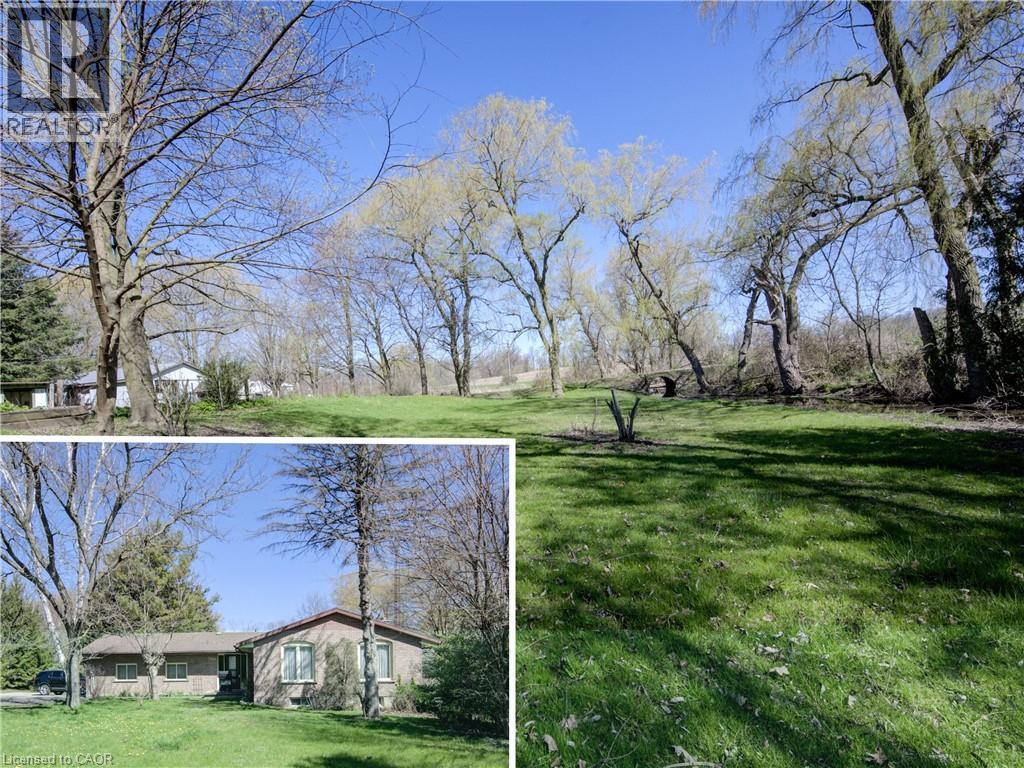
This all-brick bungalow sits on 1.16 acres surrounded by farm land. Set back from the road, and surrounded by trees, you will feel miles away while still being just minutes from all amenities. The home has been well cared for and shows well, although it may need some updating to suit your likes. The home offers spacious and bright living spaces, and a large foyer greets you as you enter the home. The spacious living room sits to the front of the home and opens to the dining area. Sliding doors from here lead you to a space that would make a great elevated deck overlooking the stream running along the property. Off the dining area is the eat-in kitchen with plenty of counter and cupboard space, and also overlooks the stream and farmers fields. Down the hall are the 3 generously sized bedrooms, with the primary bedroom featuring a 2pc ensuite and large closet with separate cedar lined area. Finishing off the main floor is a 4pc bathroom, main floor laundry and access to the double car garage. The lower level is fully finished and includes an incredibly large rec room with wood burning fireplace and sliding doors leading to a glassed in sunroom. Also in the basement is another entrance at the back of the home, a large bedroom, 3pc bathroom and eat-in kitchen, making it a great in-law set up. Plenty of storage space down here as well. The backyard has a small fenced in area for animals and kids to safely play, and the 20x20 workshop with heat and hydro sits along the back of the property with driveway access leading right up to it. The home is located just minutes from all of your day-to-day needs but offers the peaceful setting you'll love. (id:62104)
3006 - 91 John Street N
Hamilton, Ontario
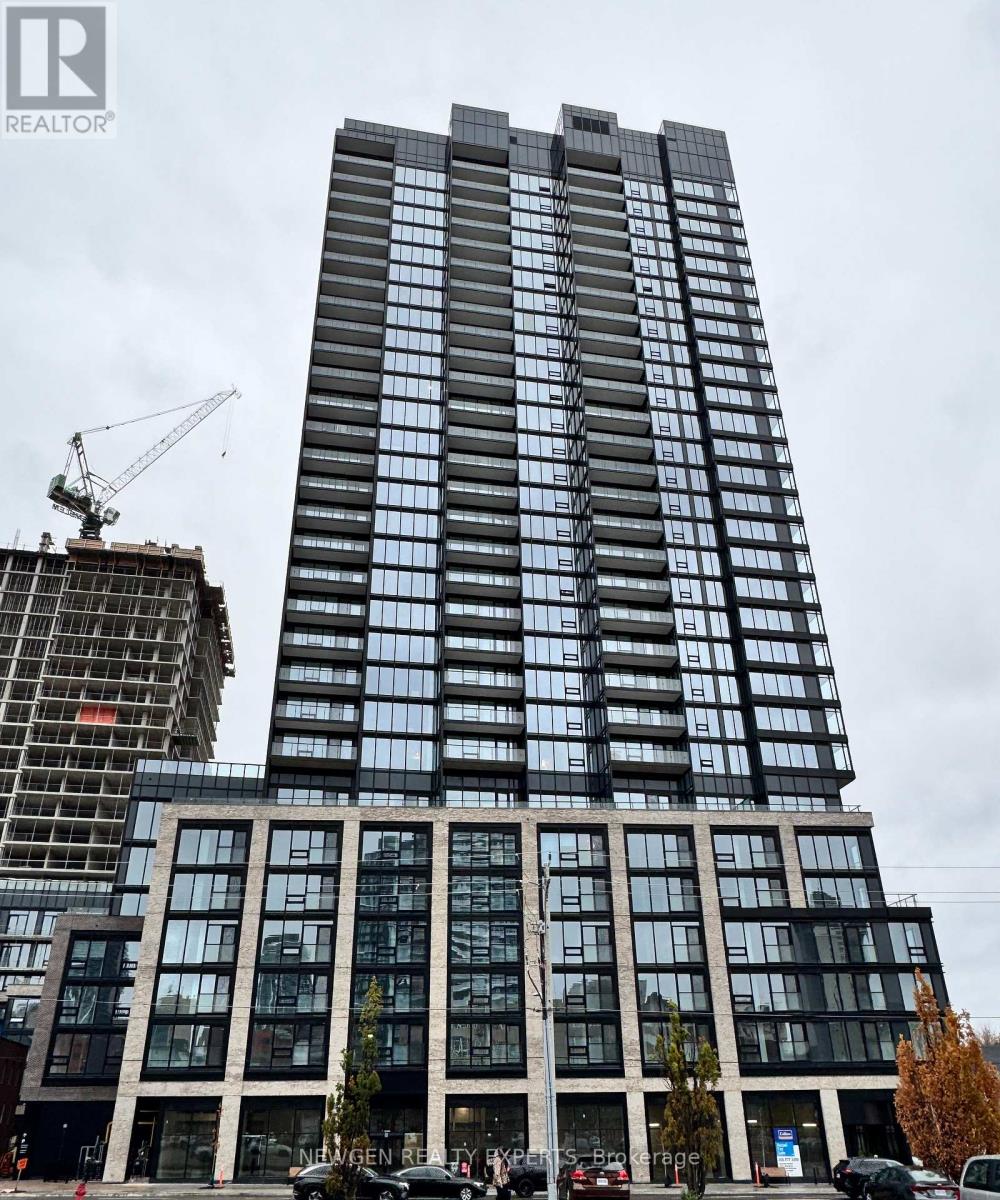
Amazingly Beautiful, Brand-new, Never-lived-in Very Spacious Corner Unit. 2-bedroom, 2 Full Wr Condo with Parking in Heart of Hamilton. Very Spacious. Primary Bedroom with Attached Washroom. Beautiful City Skyline and TD Coliseum Views from Floor to Ceiling Windows. Very Bright and Spacious. Thoughtfully designed with a functional open-concept layout, this bright home features large windows that fill the space with natural light. View of City Skyline. Building has lots of Amenities: outdoor pool and pool lounge, fully equipped fitness centre, yoga studio, party room, co-working spaces, meeting rooms, outdoor bar and lounge, BBQ and outdoor dining areas. Very close to the Hamilton GO Station, Hamilton's LRT. Enjoy convenient access to McMaster University, downtown Hamilton, restaurants, shopping, entertainment, green spaces, and Hamilton Airport. Some pics are virtually staged. (id:62104)
1010 - 91 John Street N
Hamilton, Ontario
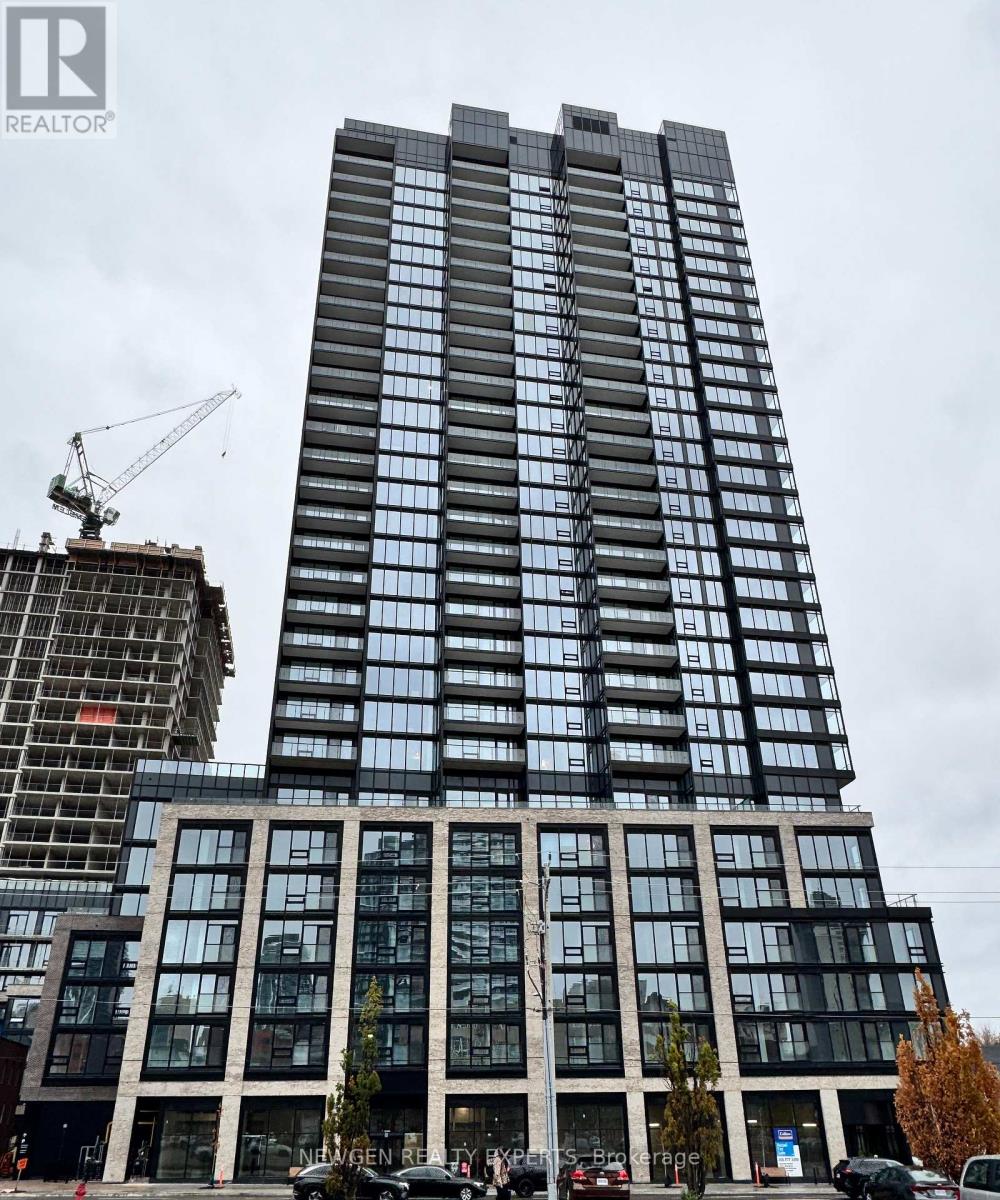
Amazingly Beautiful, Brand-new, Never-lived-in Very Spacious 2-bedroom plus DEN Condo with Parking in Heart of Hamilton. Very Spacious. 2 Full Washrooms. Primary Bedroom with Attached Washroom. Den can be used as Office Space or Kids Room or 3rd Bedroom. Floor to Ceiling Windows. Very Bright and Spacious. Thoughtfully designed with a functional open-concept layout, this bright home features large windows that fill the space with natural light. View of Pool and BBQ Area from Balcony. Building has lots of Amenities: outdoor pool and pool lounge, fully equipped fitness centre, yoga studio, party room, co-working spaces, meeting rooms, outdoor bar and lounge, BBQ and outdoor dining areas. Very close t, the Hamilton GO Station, Hamilton's LRT. Enjoy convenient access to McMaster University, downtown Hamilton, restaurants, shopping, entertainment, green spaces, and Hamilton Airport. Some pics are virtually staged. (id:62104)
20 York Street
Welland, Ontario
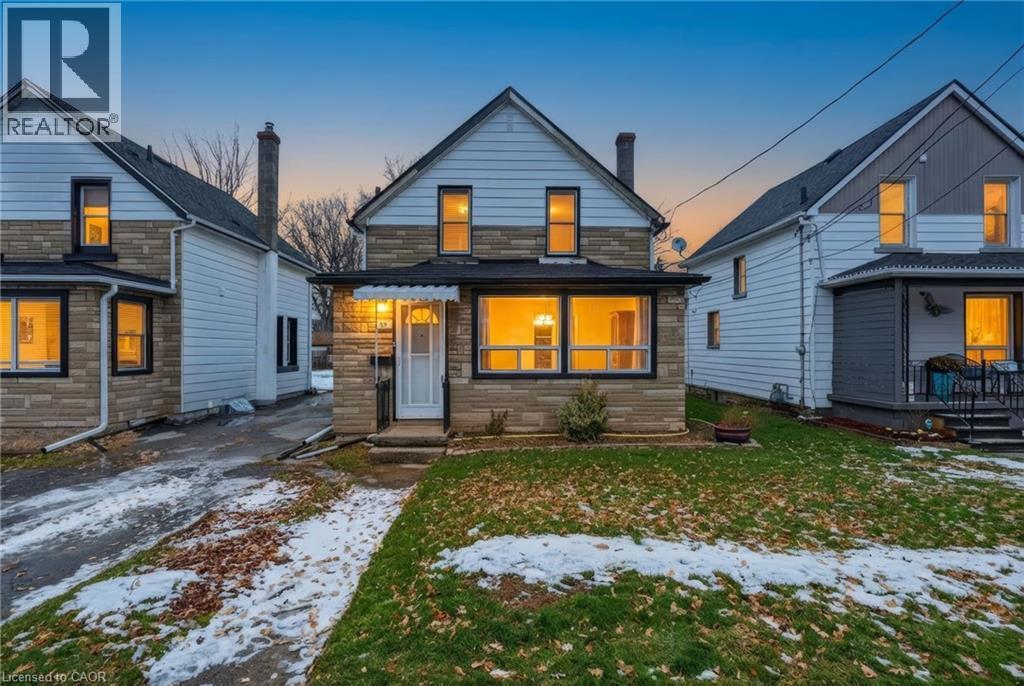
There’s something special about a home that feels welcoming the moment you arrive — and 20 York Street is exactly that. A move-in ready clean 3-bedroom, 1-bathroom detached home ideally located in the desirable Lincoln/Crowland neighbourhood in the heart of Welland. This charming detached home offers a perfect blend of character, comfort, and everyday practicality. Step inside to find bright, inviting living spaces filled with natural light that is carpet free throughout — the kind of home where mornings feel calm and evenings feel cozy. The layout flows effortlessly from dining area, to the living room, to the kitchen. Making it easy to gather with loved ones, host casual dinners, or simply unwind after a long day. Main floor laundry area makes doing laundry easy and convenient. The second floor features three comfortable bedrooms there’s space for a growing family, a home office, or a peaceful guest retreat and a clean 4 piece bathroom. Outside, the deep backyard offers endless possibilities — summer barbecues, gardening, a play space for kids or pets, or simply a quiet spot to relax and enjoy the fresh air, while the full basement provides valuable storage and future potential. Located close to schools, parks, shopping, and transit, this home offers not just a place to live — but a place to truly settle in and build memories. Whether you’re a first-time buyer ready to start your journey, or an investor looking for long-term value, 20 York Street is a home that simply feels right, a place to build confidence, memories and a future you can be proud of Come see it for yourself — your next chapter begins here. (id:62104)
1415 - 101 John Street N
Hamilton, Ontario
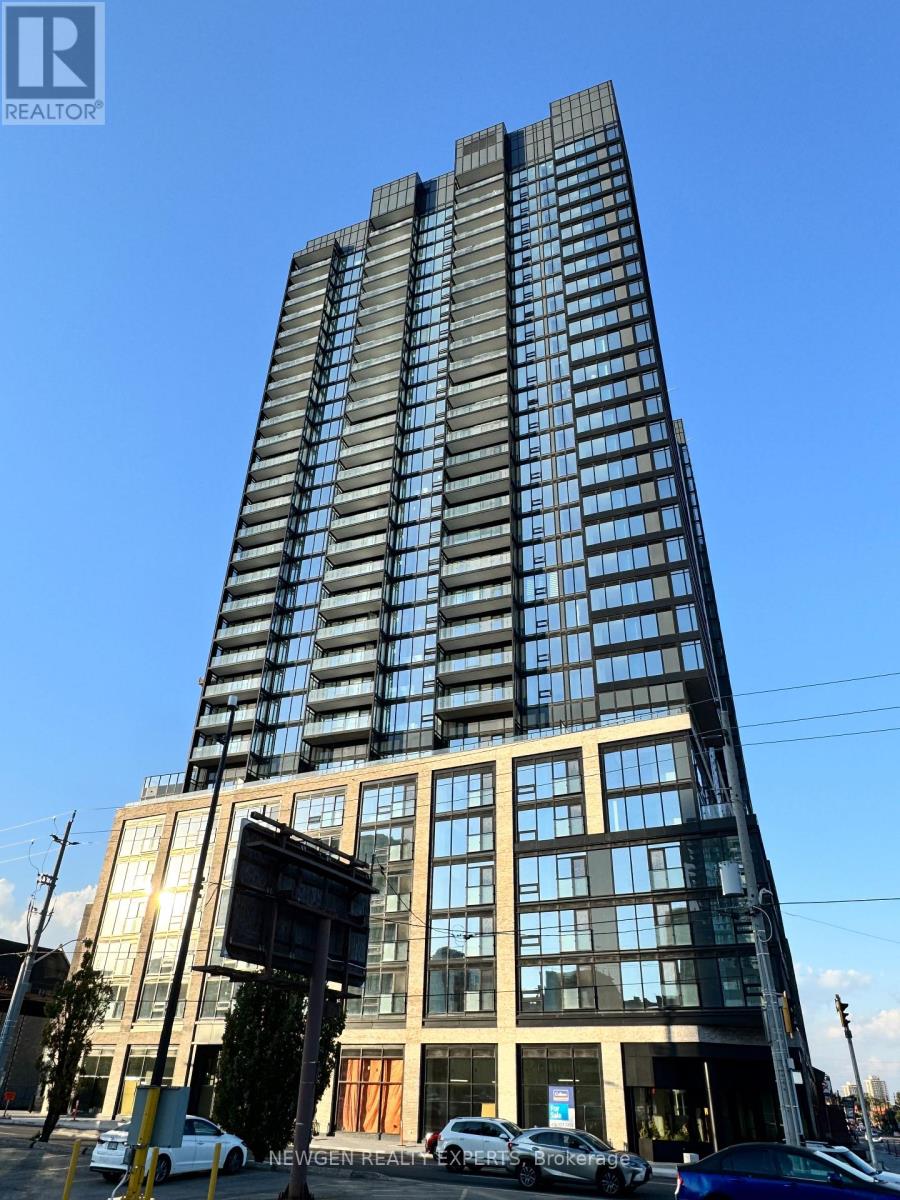
Amazingly Beautiful, Brand-new, Never-lived-in 1-bedroom plus Den Condo in Heart of Hamilton. Den can be used as 2nd bedroom/Office space/Kids area. Floor to Ceiling Windows. Very Bright and Spacious. Thoughtfully designed with a functional open-concept layout, this bright home features large windows that fill the space with natural light and showcase beautiful views. Building has lots of Amenities: outdoor pool and pool lounge, fully equipped fitness centre, yoga studio, party room, co-working spaces, meeting rooms, outdoor bar and lounge, BBQ and outdoor dining areas. Very close t, the Hamilton GO Station, Hamilton's LRT. Enjoy convenient access to McMaster University, downtown Hamilton, restaurants, shopping, entertainment, green spaces, and Hamilton Airport. Some pics are virtually staged. (id:62104)
911 - 30 Francis Street
Kitchener, Ontario
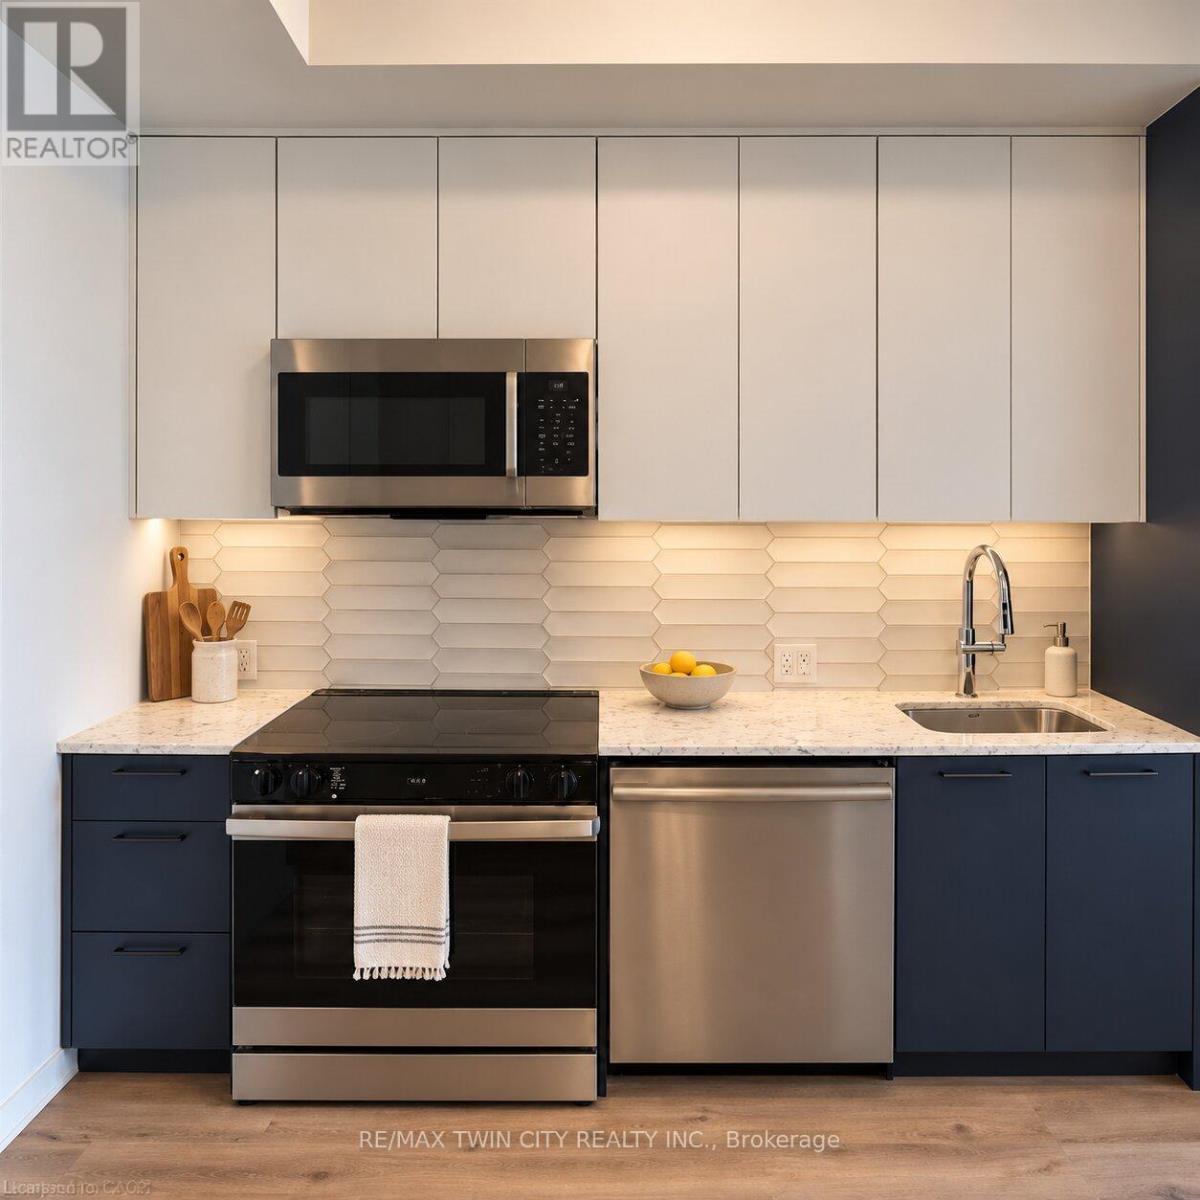
Brand-new 1-bedroom plus den suite at TEK Tower in the heart of Downtown Kitchener's Innovation District! Located on the 9th floor, this thoughtfully designed 514 sq. ft. condo features a bright, open-concept layout, large windows and a private balcony. The contemporary kitchen offers quartz countertops, stainless steel appliances, a stylish backsplash and under-cabinet lighting. A separate den provides a dedicated space for a home office or study, while in-suite laundry, a smart entry lock and a smart thermostat add everyday convenience. High-speed Rogers internet, a storage locker and a bike locker are included. Enjoy building amenities including a fitness centre, yoga studio, rooftop terrace, BBQ and outdoor dining areas, lounge, party room and shared workspaces. Conveniently located near ION LRT, Google, Communitech, restaurants, cafés, shopping and parks, with easy access to everything downtown has to offer. Available immediately with a flexible move-in date. (id:62104)
833 Farmstead Drive
Milton, Ontario
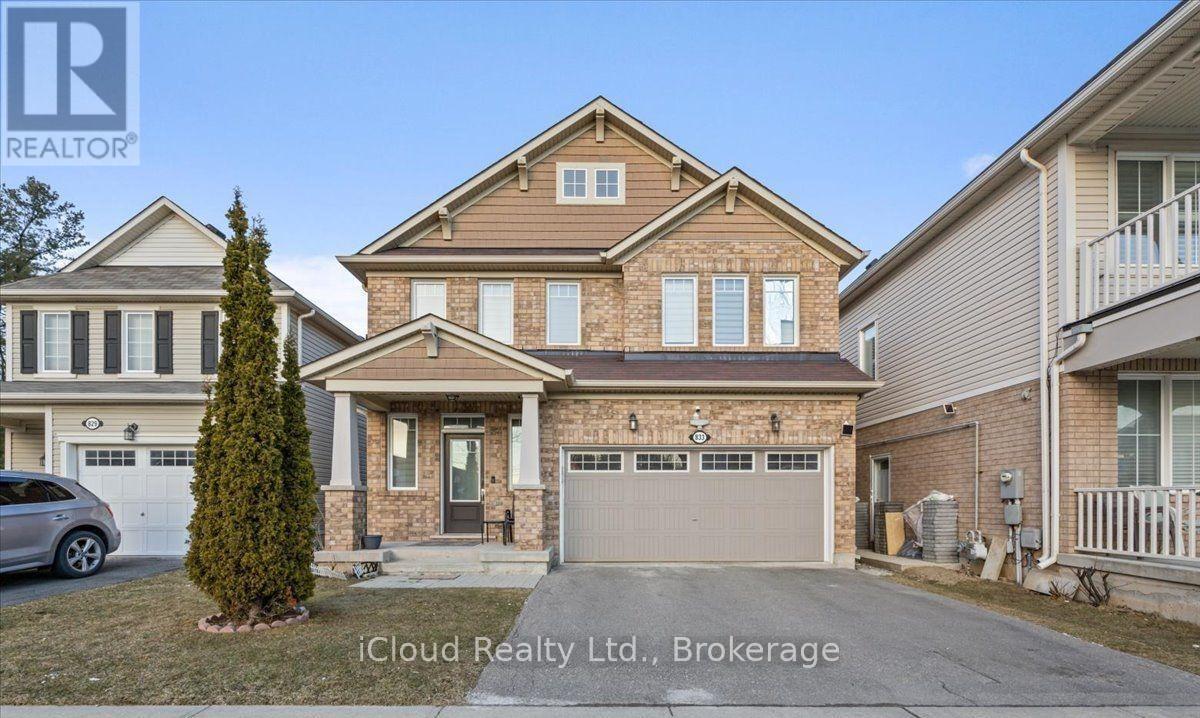
Legal Basement Apartment offering Modern Finishes and Well Maintained Appliances Throughout, Walking Distance to School. This Bright and Spacious Unit features Two Generously Sized Bedrooms with Ample Closet Space and an Open Concept Living Area filled with Natural Light. The Contemporary Kitchen is equipped with High Quality Appliances and Stylish Countertops. Enjoy the convenience of a Separate Entrance, Private Laundry and One Designated Parking Space. Additional Highlights included Updated Fixtures and Modern Flooring creating a comfortable and inviting Living Environment. Ideally located within walking distance to one of Milton's Top Rated Schools. (id:62104)
107 Brownstone Circle
Vaughan, Ontario
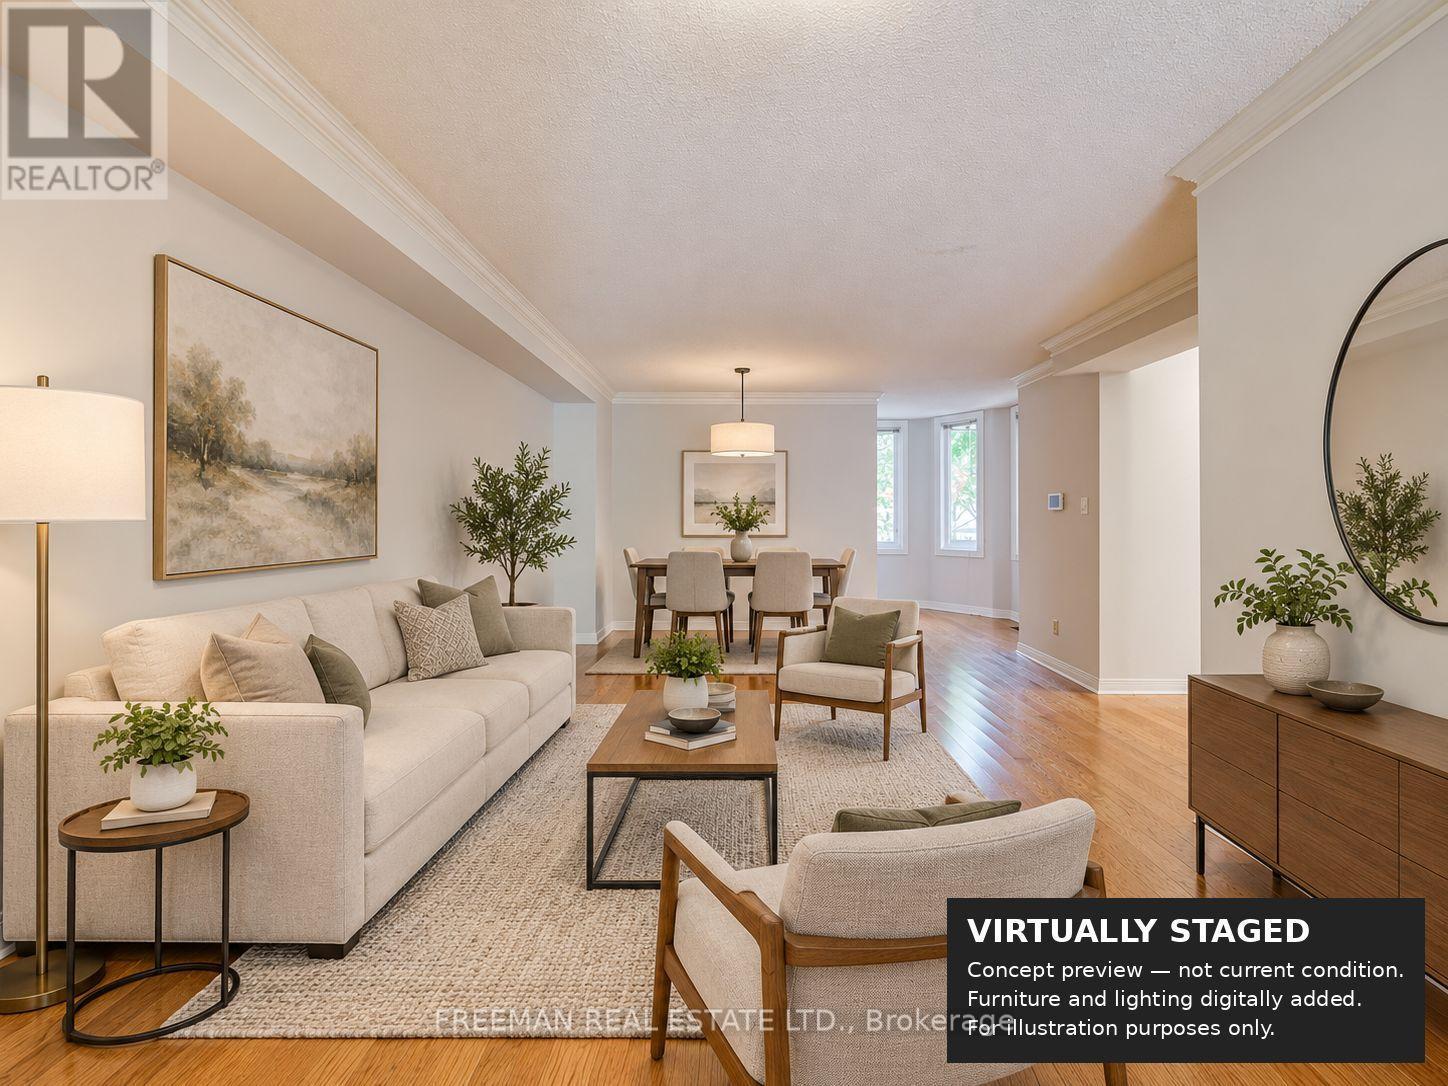
Welcome to 107 Brownstone Circle, a freehold townhome in Thornhill's established Crestwood-Springfarm-Yorkhill community. Featuring hardwood floors, inviting living and dining areas, a main-floor office nook, and a family room with fireplace and walkout to the deck. The spacious primary bedroom offers a vaulted ceiling, walk-in closet and adjoining sitting area. Built-in garage and private driveway. Convenient to parks, schools, Yonge Street transit and community amenities. (id:62104)
12402 Kennedy Road
Whitchurch-Stouffville, Ontario
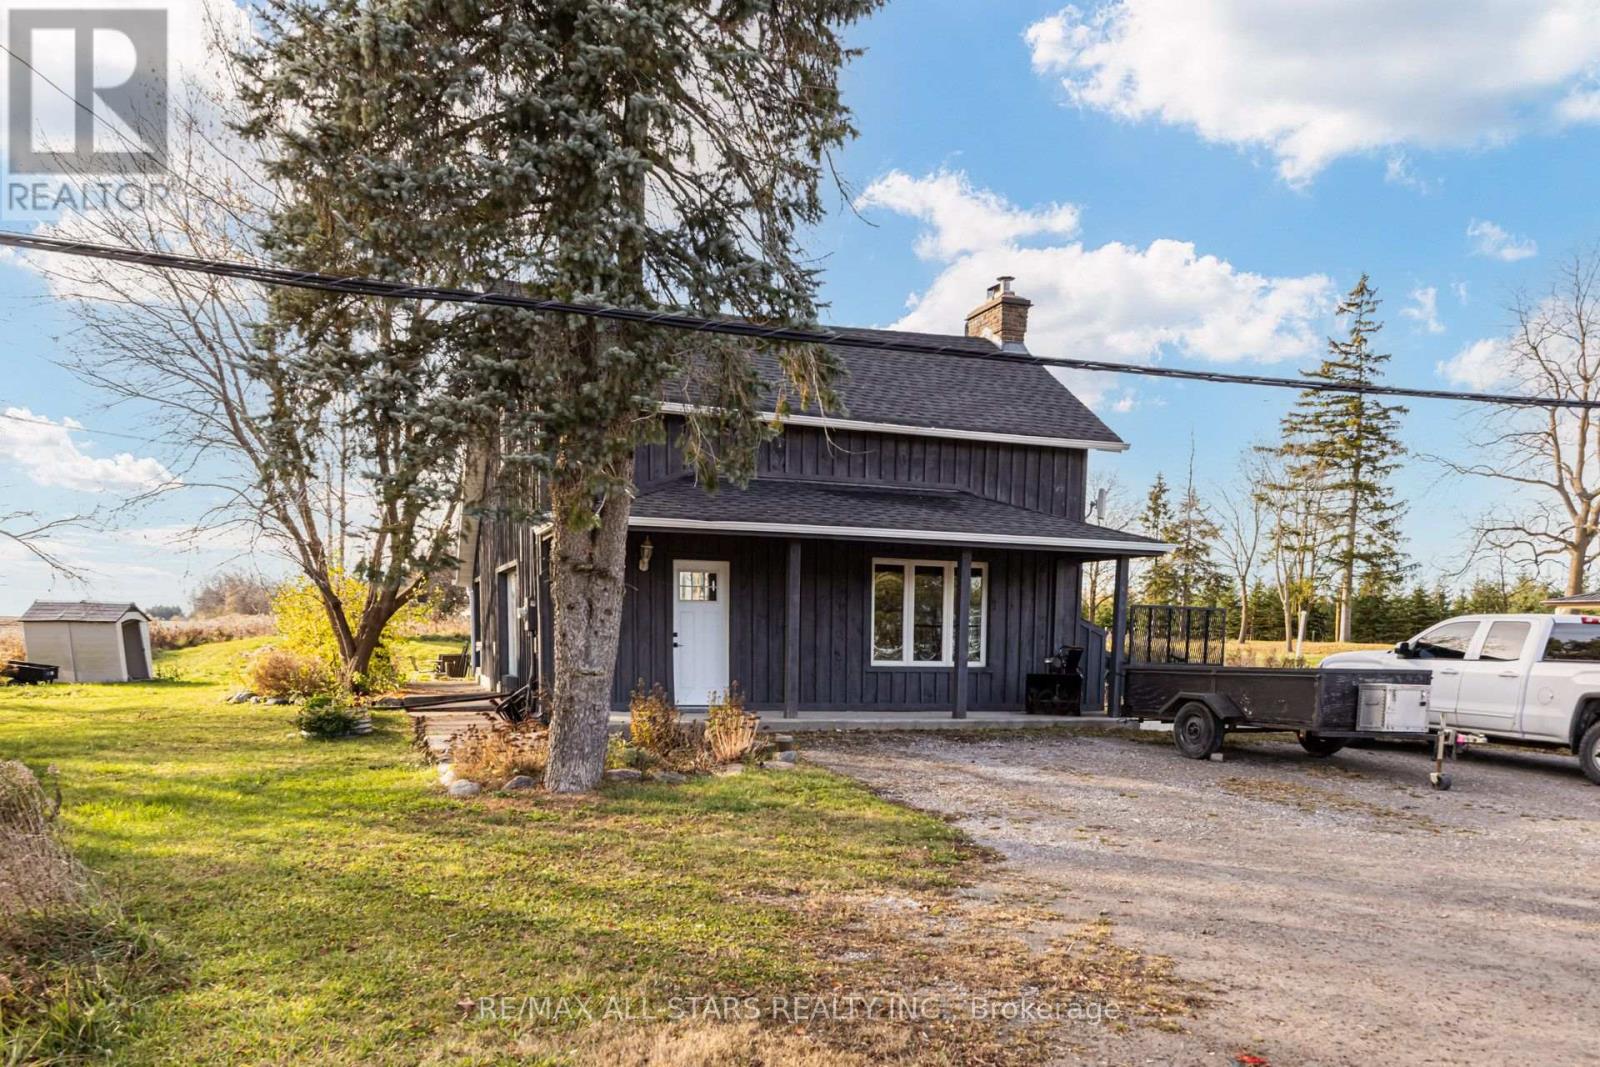
Be in your new home for Christmas- Financially It Just Makes Sense- 2397 Sq Ft Of Living Space Separated In To Two Self Contained Units- 1 is a 2 +2 Bedroom and One is a 1 bedroom -Both With Walk Outs To Private Patios, Stone Fireplace, Renovated Kitchens, Washrooms,Newly Laid Floors, Freshly painted, new furnace- new board and batten siding- Live In One & Rent The Other- Or Tuck The Inlaws/Teenagers Into Their Own Space. Currently back Unit Is Rented- Tenant Willing To Stay- for leave- 1/4 Of An Acre- Ample Parking And Storage- Investors also take notice- close location to hwy 404- surrounded by farmland- a wonderful place to call home! (id:62104)
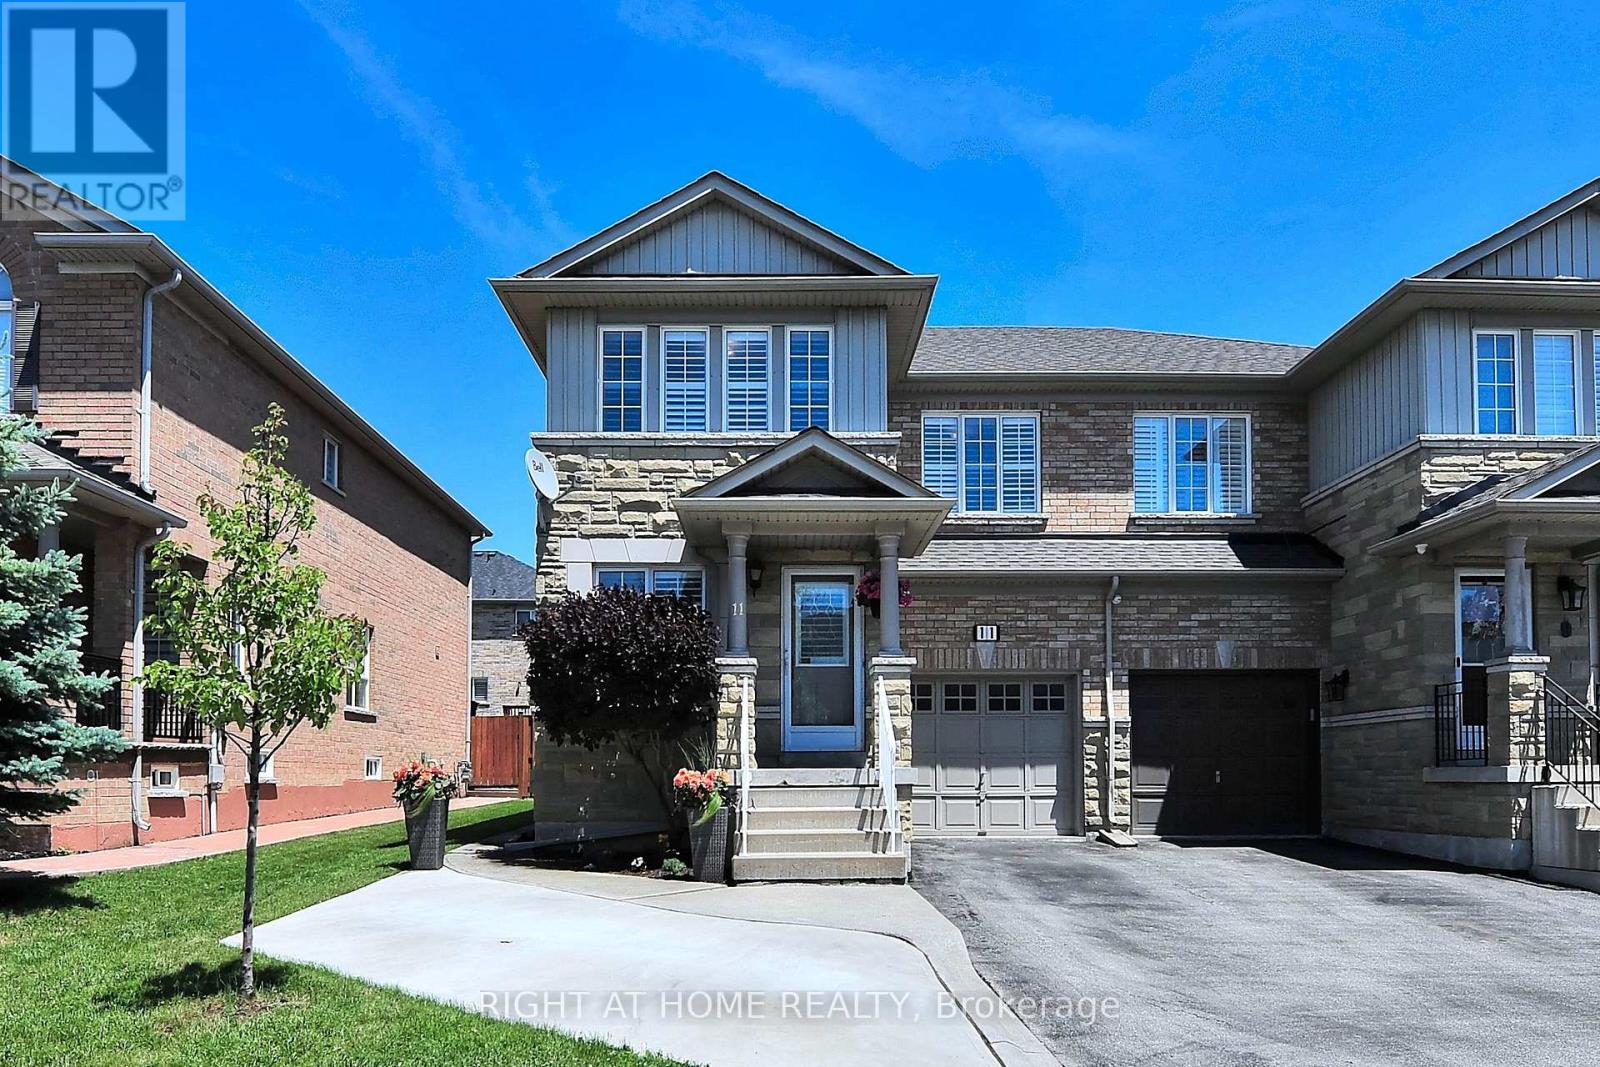
11 Giovanni Way
Vaughan, Ontario
Welcome To Quiet 11 Giovanni Way. Open Concept Main Floor With Updated Spacious Kitchen. Large Master Bedroom With His And Hers Closets. Spa Like Modern Master Ensuite With Freestanding Soaker Tub And Glass Enclosed Shower. Hardwood, Ceramic Flooring And Pot Lights Throughout. Finished Basement With Large Rec Room And Laundry Area. Entrance To Mudroom From Garage. Nicely Landscaped With Fully Fenced Rear Yard And Patio Area. (id:62104)
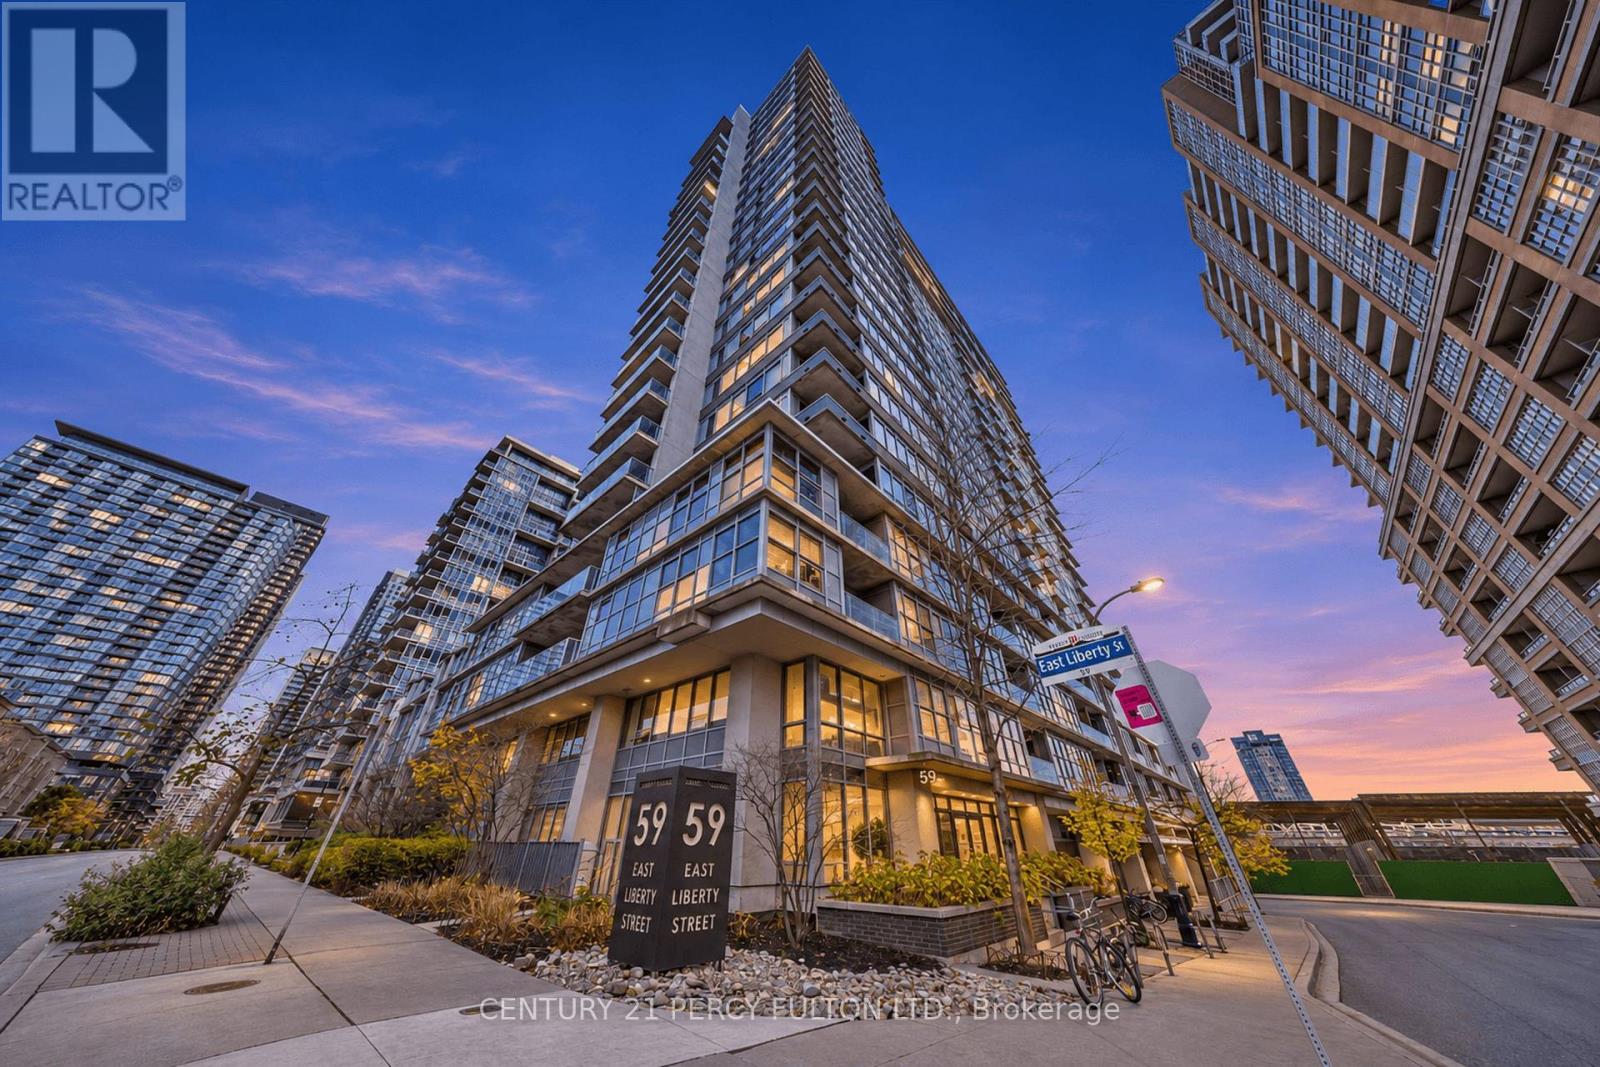
704 - 59 East Liberty Street
Toronto, Ontario
Rarely does Liberty Village offer space like this. Suite 704 at 59 East Liberty Street is a generously sized 1,323 sq ft corner residence with 2 bedrooms, a full-sized den and 2 bathrooms, built for people who refuse to compromise on room to live. The southwest exposure allows for sunshine and natural light to pour in throughout the day, filling the spacious open-concept layout and giving the suite a warm, airy feel. Custom polished concrete floors run throughout, setting a sophisticated tone that carries into the kitchen, where quartz countertops meet an oversized island with a waterfall edge, a natural gathering place for cooking, dining and entertaining. A stone accent wall, custom barn doors, designer lighting and built-in shelving add a character you will not find in a standard condo. The den is a genuine third room, large enough for a full-size bed and closed off with a sliding door for privacy, equally suited to guests or a proper home office. The primary bedroom is a retreat in the truest sense at 17.39 ft by 14.44 ft, complete with a spa-inspired ensuite and a generous walk-in closet. A private balcony extends your living space outdoors, and the suite includes two rarely offered owned underground parking spaces and an owned locker, a combination almost never available in this neighbourhood. Outside your door, Liberty Village puts beloved cafes, restaurants and shops, groceries at Metro, the King streetcar and Exhibition GO Station, BMO Field and Budweiser Stage, and the Lake Ontario waterfront and trails all within an easy walk, downtown energy balanced by a true neighbourhood soul. (id:62104)
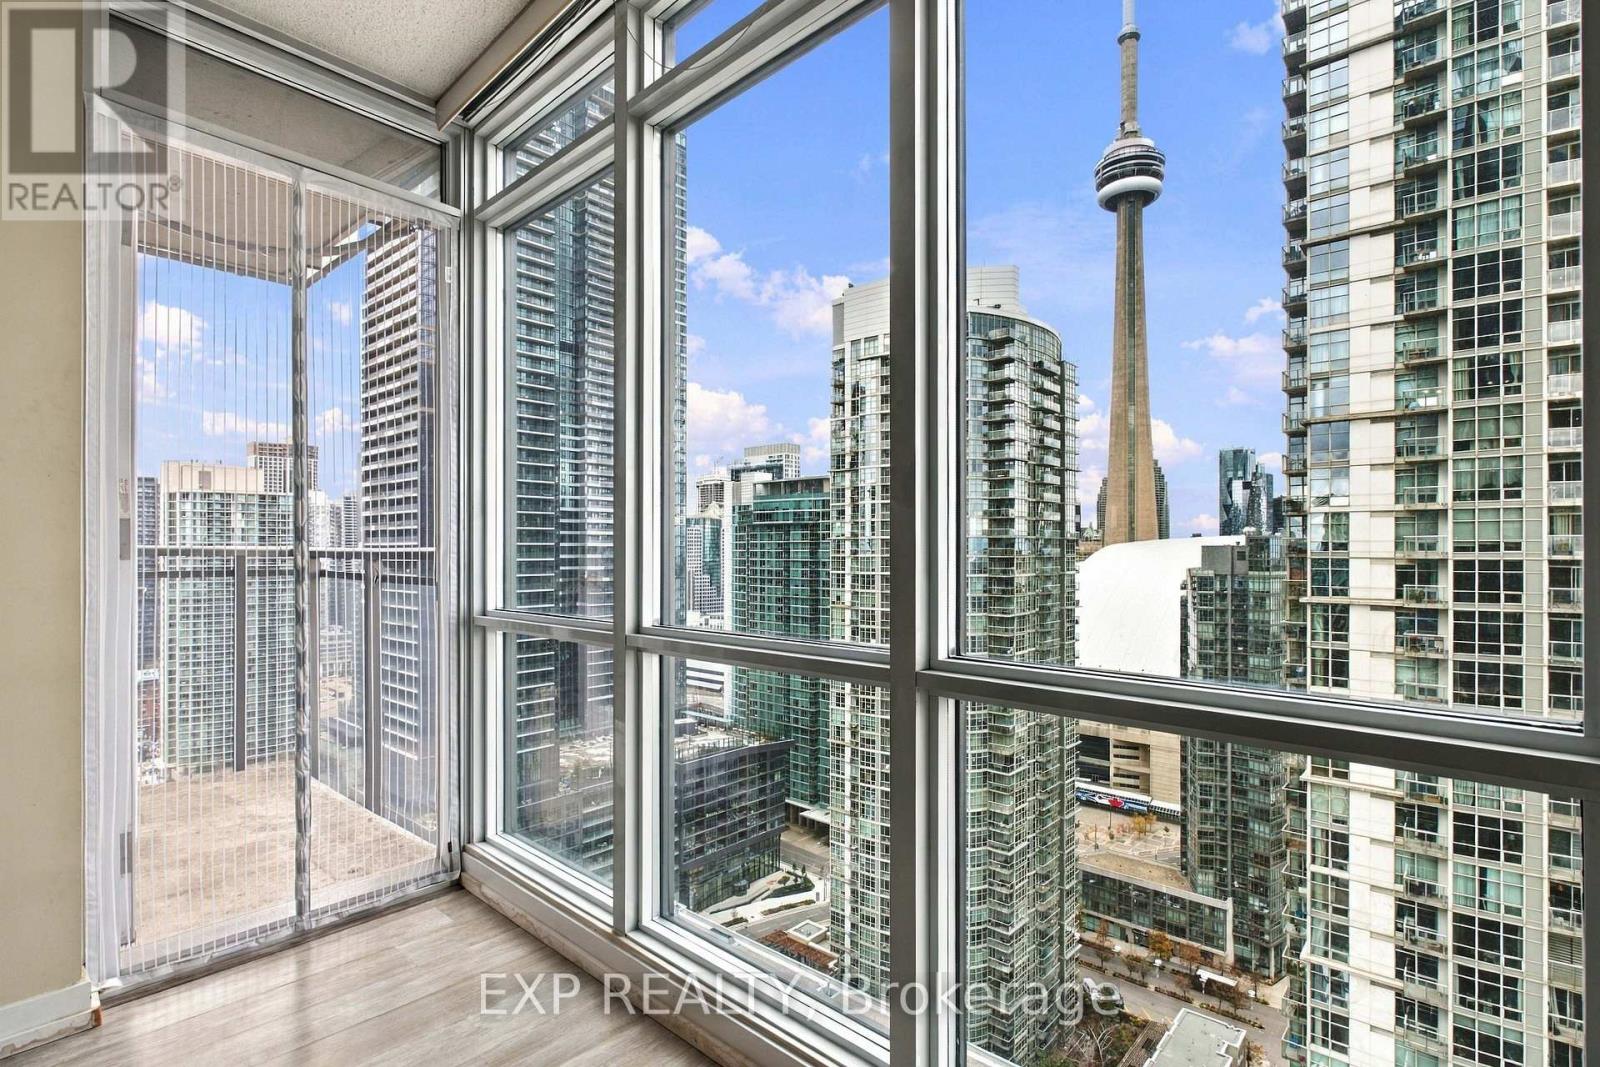
3507 - 11 Brunel Court
Toronto, Ontario
Live At The Coveted West One! Spacious 1+Den With CN Tower & Lake Views, Balcony & Parking In An Impeccably Maintained Building. Bright Open-Concept Living/Dining/Kitchen With Floor-To-Ceiling Windows Framing The Skyline & Water. Oversized Den Is Ideal As A 2nd Bedroom Or Home Office. Unbeatable Location: Steps To Spadina Streetcar, Direct Gardiner Access, Walk To The Financial District, Restaurants, New School & Community Centre. Deluxe Amenities Incl. Fully Equipped Gym, Lap Pool & Dry Sauna. (id:62104)
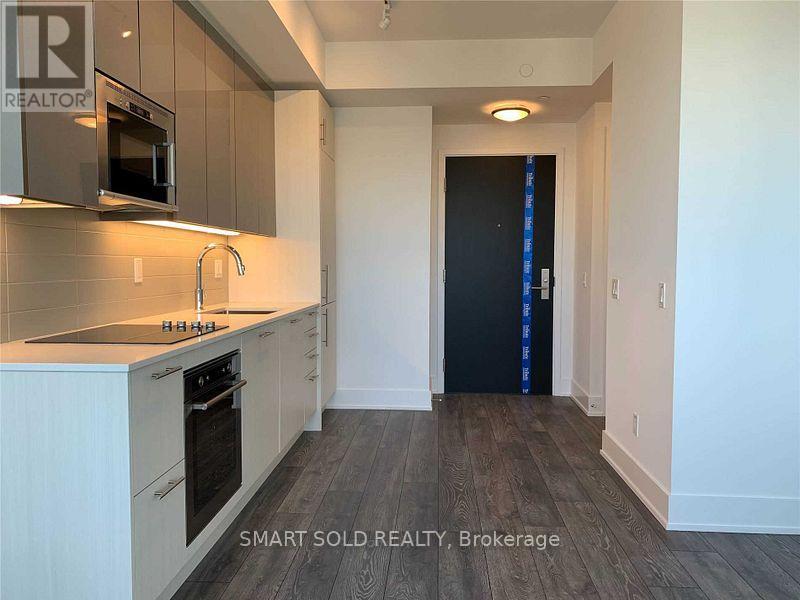
1610 - 403 Church Street
Toronto, Ontario
One Parking And One Locker! Beautiful 1 Bedroom Unit Conveniently Located at Church and Carlton!Large Open Balcony With Panoramic East View, Primary Bedroom With Large Picture Window, Modern Kitchen With Quartz Countertop.Amenities Including 24 Hours Concierge, Guest Suite, Fitness Centre, Lounge Area, Party Room, Outdoor Terrace, Sundeck, Zen Garden, Bbqs & More To Come.Close To Yonge Street, College Subway Station, University Of Toronto, TMU And Loblaws.Enjoy This Splendid Suite! (id:62104)
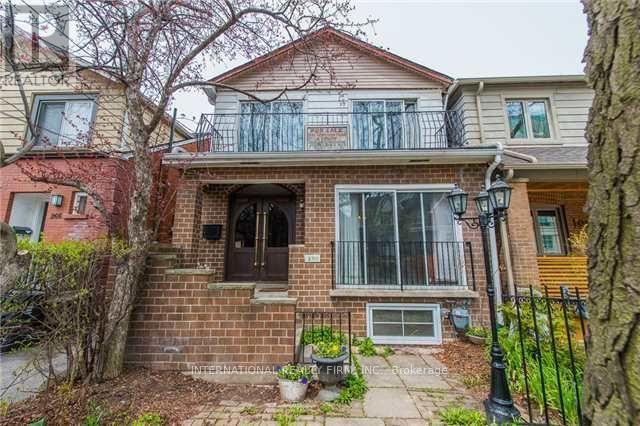
270 Hillsdale Avenue E
Toronto, Ontario
Beautiful family home with 2 Legal units. Addition and Complete Renovation done with permits in 2024. The house has been stripped down to the bricks, all floors, walls, plumbing, electrical, Hvac, etc. Best of both worlds. Solid on the Outside and Modern on the Inside. It is 2 years new. City approved Legal basement apartment. It is an Asset, if you ever want it to be. Live in one, rent the other or use as an In-laws suite, or entertainment. It offers about 3048 SF of beautifully envisioned living space across the 3 floors, plus 2 balconies. Smart House in every way - smart appliances, entry, lighting. Gorgeous quartz countertops with a massive island. A kitchen Party for extra storage, and a powder room. A nice den/ breakfast area/ bar area/ day bed area. Bright and spacious family room, great for relaxing or for entertainment. Semi-formal dining room. Gas fireplace. The second floor has 4 bedrooms. Two spacious kids rooms, that share a spacious balcony at the front. The master quarters has it all - convenience, functionality and style. In-suite 5-piece beautiful bathroom, walking closet, nice balcony. The 4th bedroom can be used as an extra luxury closet, baby room or work from home office. The layout gives you all the options. The basement apartment features 2 nice bedrooms and well thought of common space areas with functionality and style. Modern kitchen with beautiful island, Living, Dining, even Office and extra Storage spaces. A separate storage area to share between the 2 units, or use for the family upstairs. The detached garage at the back can be restored, or turned into your future garden house, and awaits your creativity. So close to everything, yet tucked away. Transportation is abundant, 2 subway lines at walking distance. Walker's paradise score of 99, everything is close by. Starbucks, Shoppers, No Frills, and many others minutes away. (id:62104)
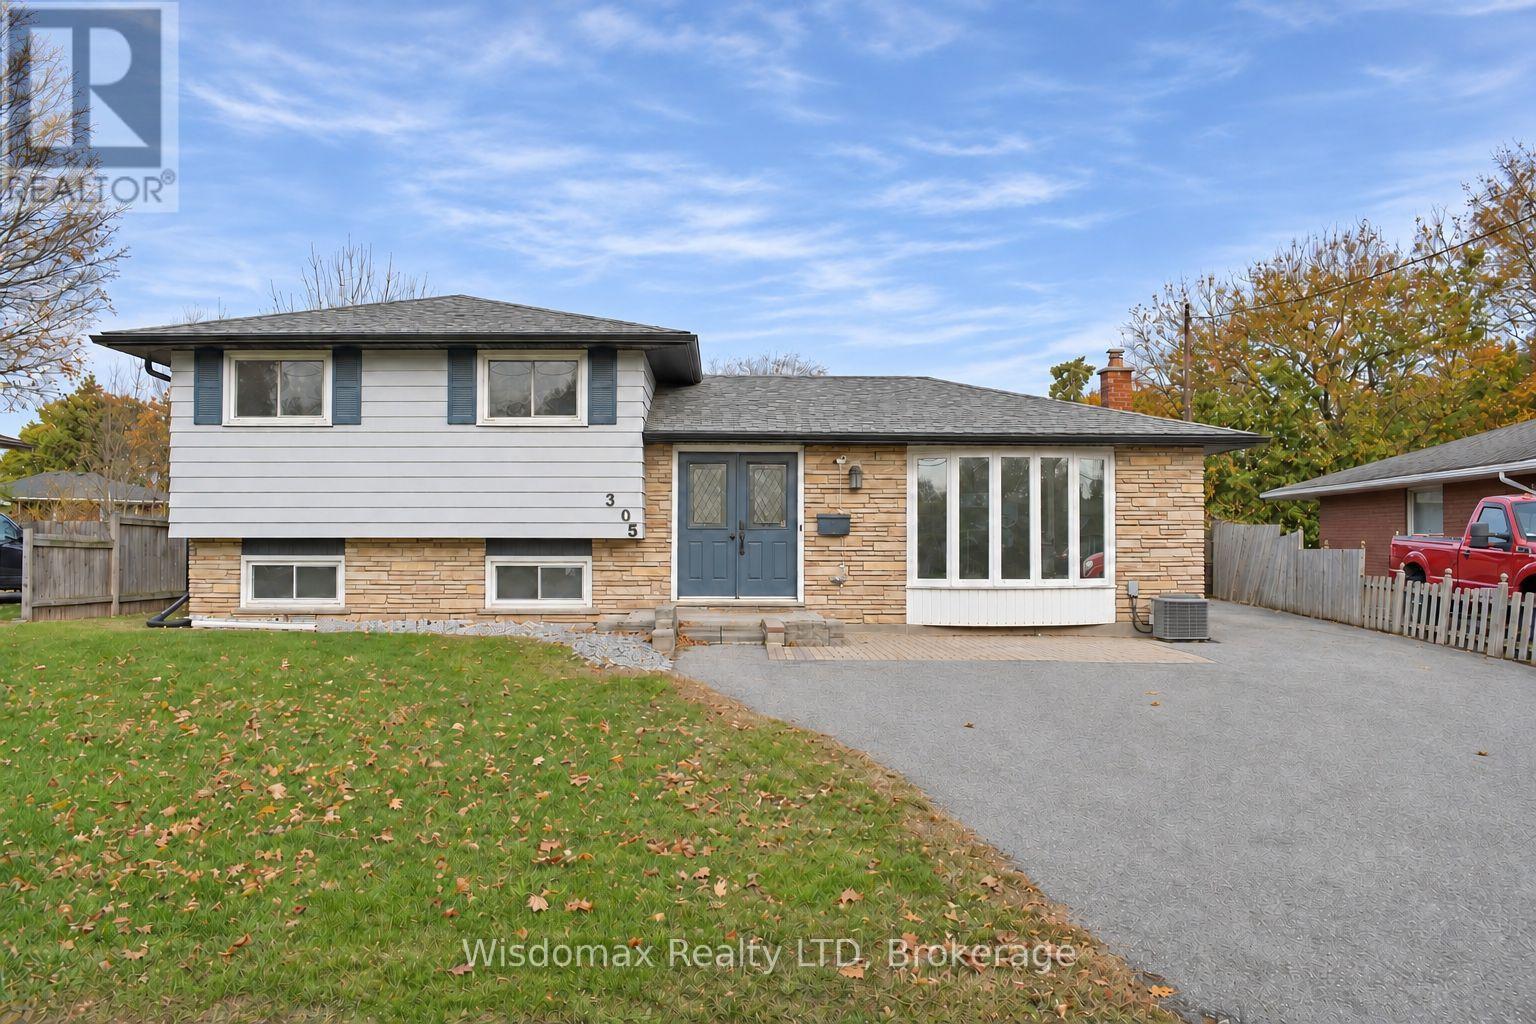
305 Lakeshore Road
St. Catharines, Ontario
Enjoy the best of North End St. Catharines living! Ideally located within walking distance to Sunset Beach, scenic parks, and the Welland Canal, where you can enjoy leisurely bike rides and outdoor recreation. This spacious 4-level side split offers a total of 4 bedrooms, 3 bathrooms, and generously sized living room, providing plenty of space for comfortable family living. Convenient backyard access from both the main and lower levels adds to the home's functionality. The backyard features a combination of paved and green space, a gazebo, and raised garden beds, creating a wonderful setting for relaxing or entertaining. A standout feature is the detached 23' x 17' garage, complete with natural gas heating and hydro-an ideal space for a workshop, home office, or hobby enthusiast. A fantastic opportunity to enjoy a desirable location, versatile living space, and room to make it your own. Invest in yourself and your future! (id:62104)
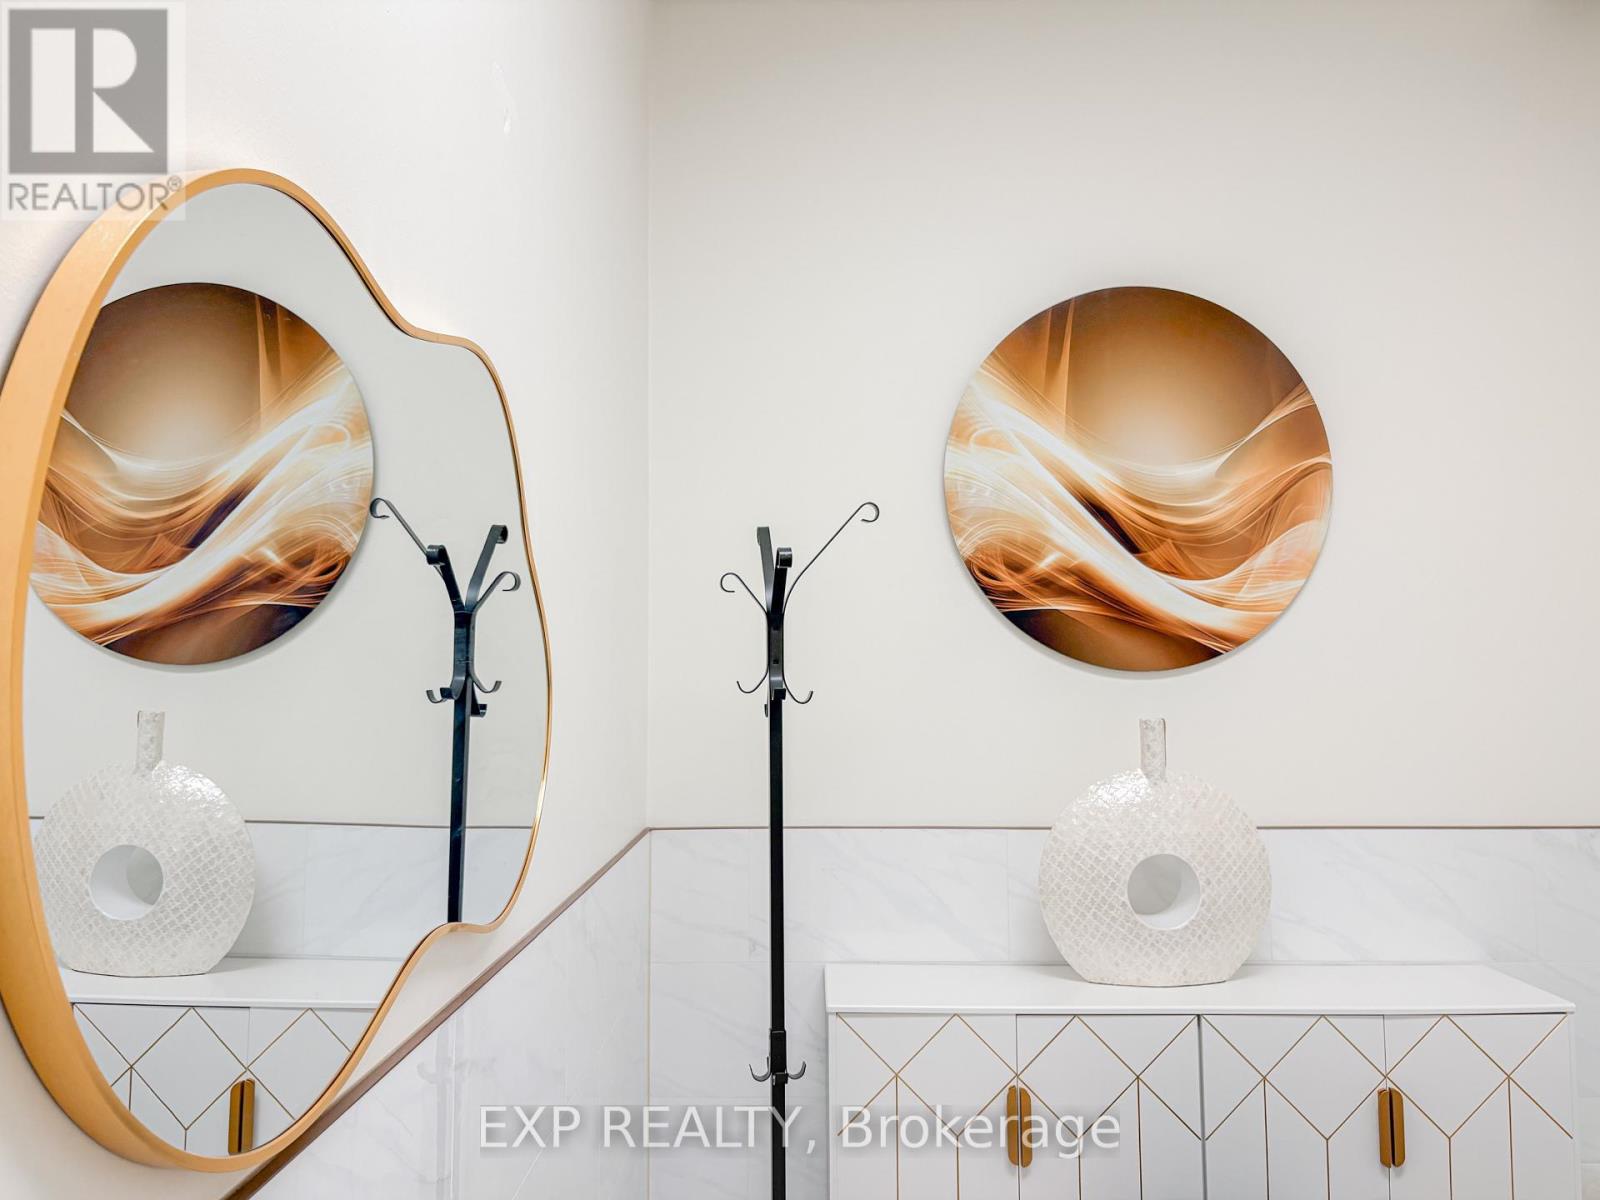
#310 - 343,310 Glendale Avenue
St. Catharines, Ontario
Exceptional opportunity to own a beautifully renovated, well-established Nails For You salon in the heart of St. Catharines' busy Glendale commercial district. Ideally situated in Mountain Locks Plaza, this highly visible 1,418 sq. ft. storefront benefits from strong daily traffic, ample customer parking and excellent access to major roads, shopping (Pen Centre), restaurants and surrounding residential neighbourhoods. Extensively renovated earlier this year, the salon offers a bright, modern and upscale atmosphere with 9 manicure stations, 8 pedicure chairs, a private waxing room, 2 washrooms, laundry facilities and generous storage. Fully equipped and turnkey with approximately 6 months of inventory included. Benefit from the recognition of the established Nails For You brand with NO ongoing franchise fees. An outstanding opportunity for an owner-operator or investor to step into an established beauty business with a premium setup, strong location and excellent growth potential. (id:62104)
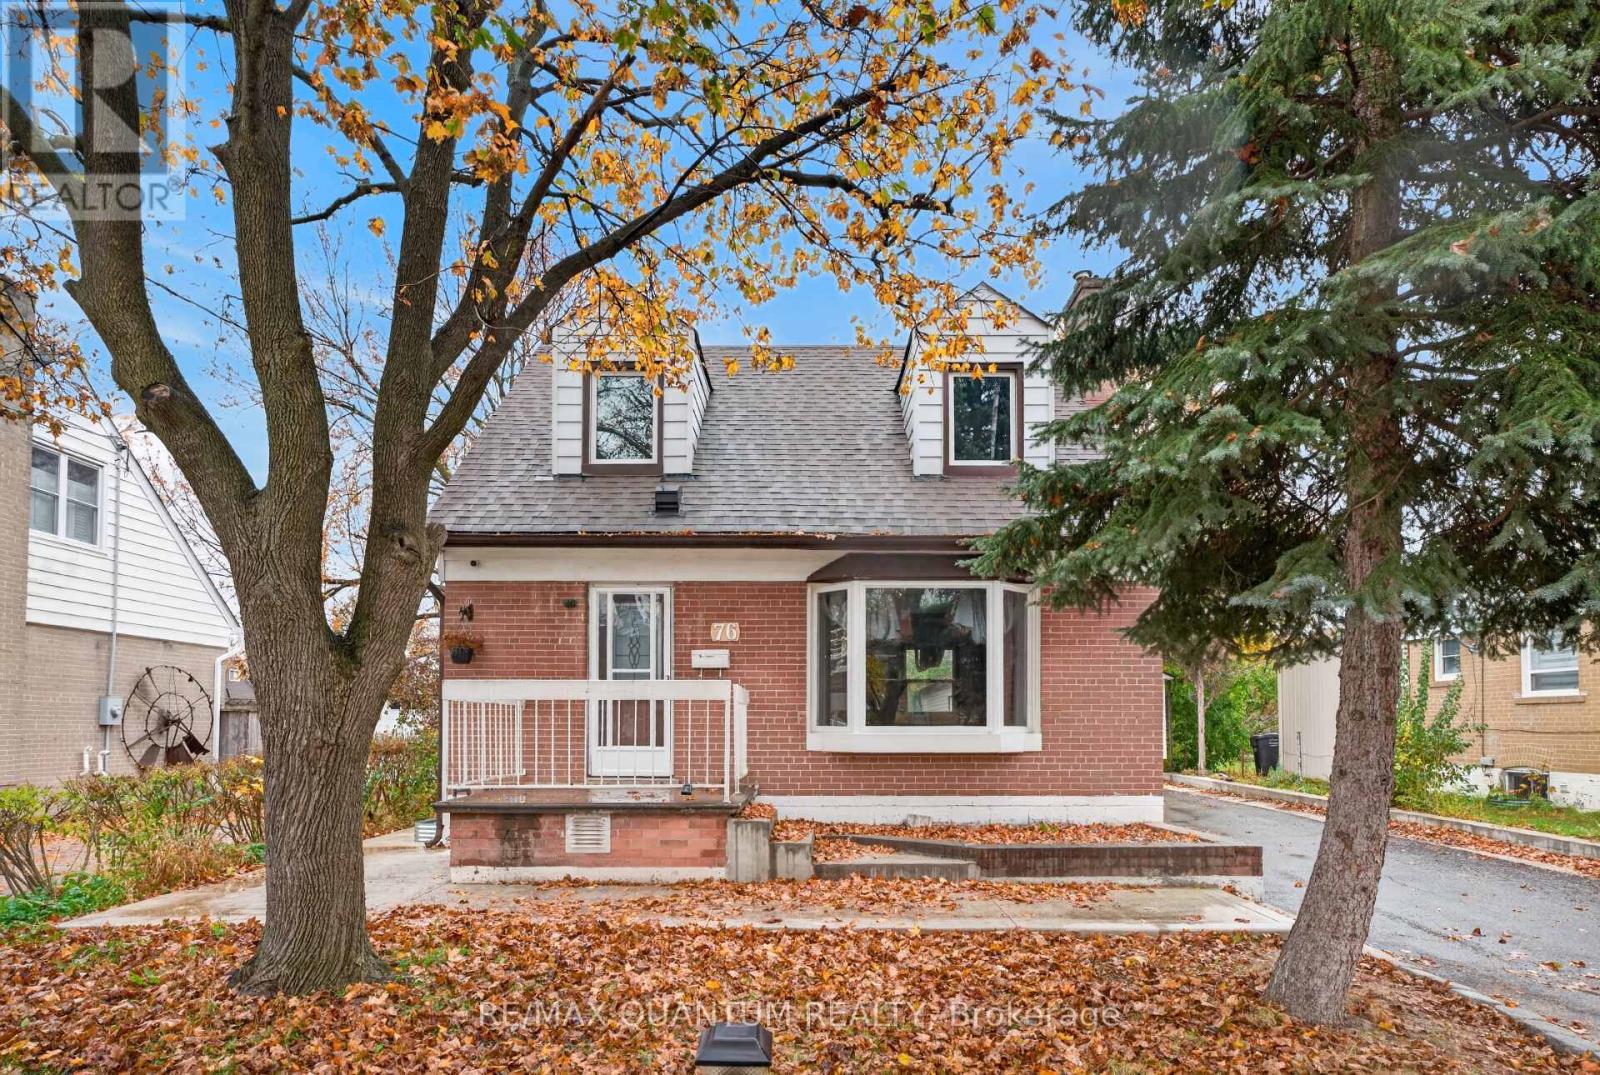
76 Mccaul Street
Brampton, Ontario
Rarely does a home this spacious, this fully renovated and this well located come up for rent in downtown Brampton. 76 McCaul Street is a sun-filled detached bungalow on a quiet, tree-lined street, available immediately.Inside, gleaming hardwood floors run beneath large picture windows that flood every room with natural light. The brand-new kitchen is the heart of the home. It has crisp stainless steel appliances, abundant custom cabinetry and a smart layout that makes weeknight dinners and holiday gatherings equally easy. The washrooms have been renovated, and the main level also offers three versatile rooms and a convenient laundry room. Upstairs, two generous bedrooms each have new double-door closets, and a brand-new full washroom completes the private retreat.Outside, a large private backyard with mature trees gives children room to play and the whole family room to gather. A manicured front garden and driveway parking for three vehicles on one side add everyday convenience. Garage not included. Both the front and rear yards are for your exclusive use.The neighbourhood is made for family life. Gage Park, Brampton GO Station, bus stops, grocery stores, shops and restaurants are all within easy reach, about 800 m from Kennedy & Queen. Highway 410, Algoma University, William Osler Hospital and top-rated schools are minutes away. Move-in ready and professionally cleaned, it's a place where your family can settle in and grow. (id:62104)
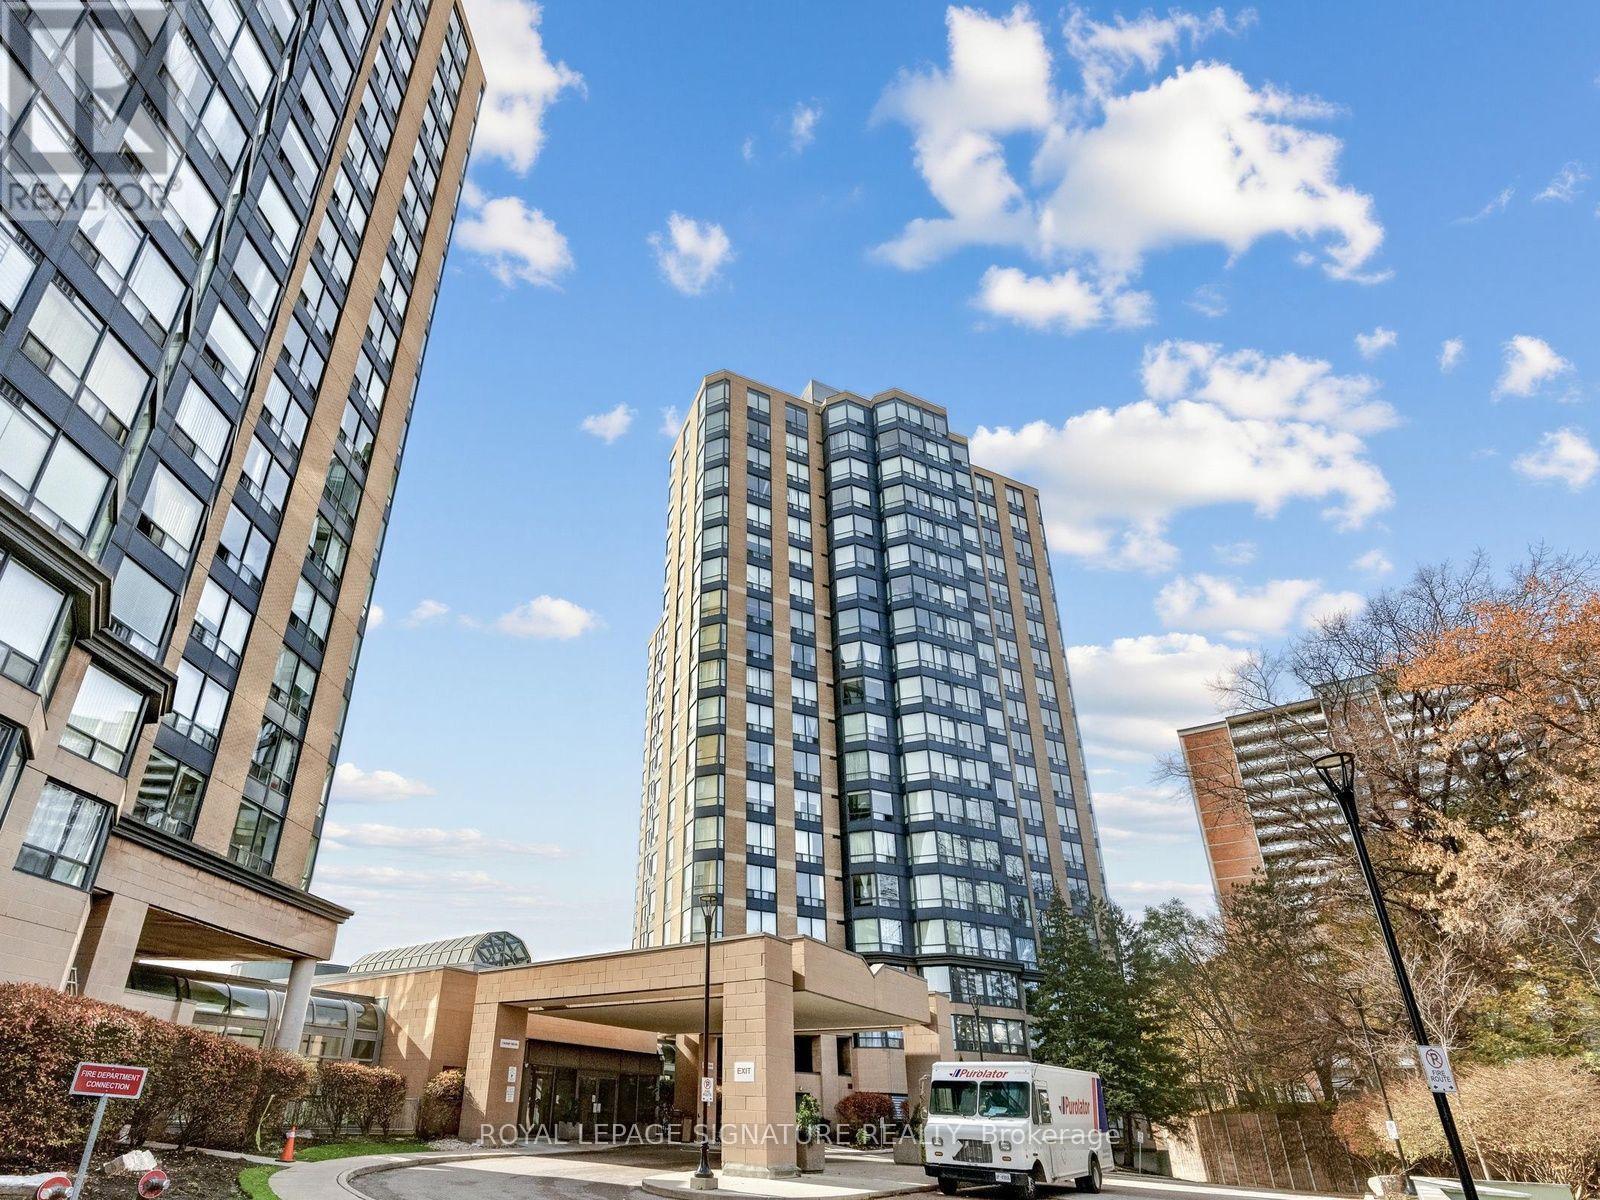
502 - 3 Hickory Tree Road
Toronto, Ontario
Welcome to River Ridge on the Humber River in Weston. Here's your chance for great value, 2 bedroom plus solarium in a classic condo building that has been maintained well over the years. Popular 1,000sqft floor plan offers lots of space for stretching out. The south east view overlooks the Humber River ravine. Great building amenities include an indoor pool, fully equipped gym, sauna, party room, library, outdoor terrace and friendly building staff. Low all-inclusive condo fees include all utilities (water, heating and electricity), 1 parking spot and locker. (id:62104)
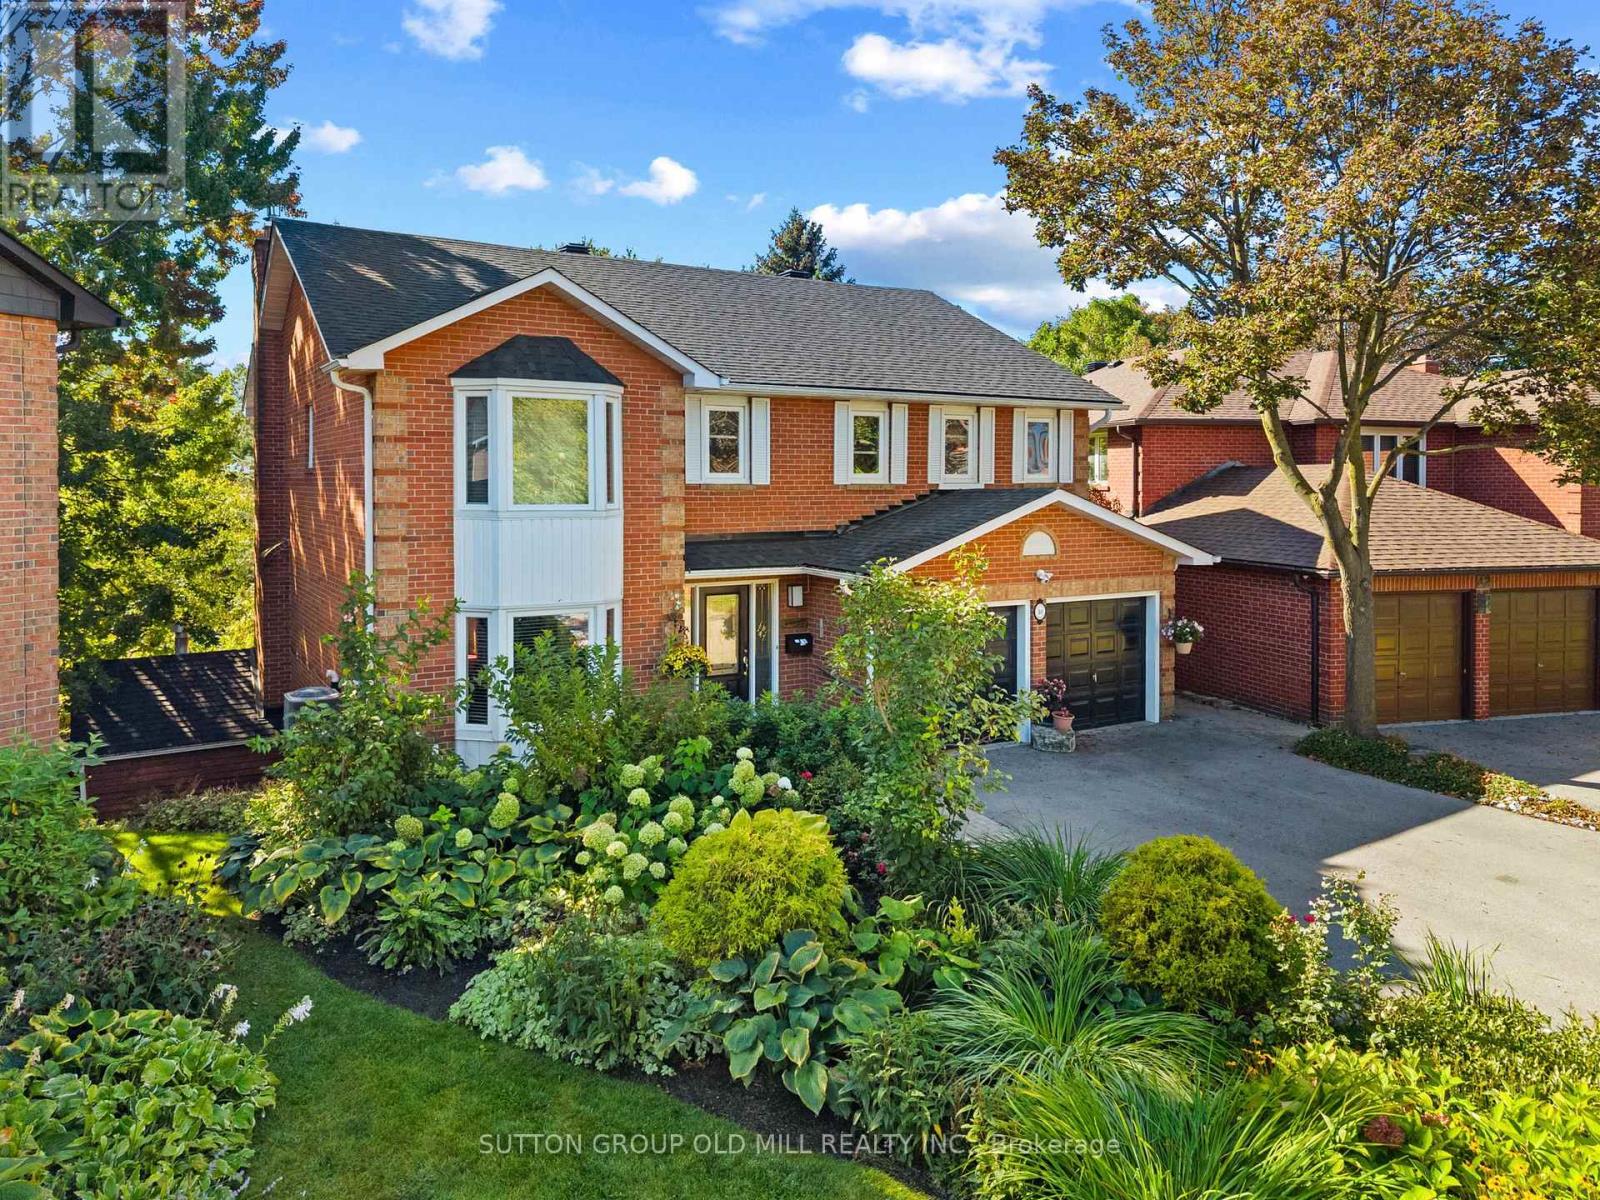
40 Deanewood Crescent
Toronto, Ontario
Welcome to 40 Deanewood Crescent, a wonderful opportunity to own a spacious detached two-storey home nestled on a beautifully landscaped ravine lot in a sought-after Etobicoke neighbourhood. Built in 1985 and lovingly maintained over the years, this inviting family home offers a terrific combination of space, privacy and outdoor enjoyment.The main floor features hardwood flooring and a comfortable, functional layout designed for everyday family living and entertaining. The updated kitchen, renovated approximately 10 years ago, provides a practical workspace with ample cabinetry and overlooks the beautifully landscaped grounds. The generous principal rooms offer plenty of natural light and provide excellent flexibility for growing families.Upstairs, the spacious bedrooms feature carpeting, while the impressive primary suite offers a truly oversized renovated ensuite bathroom - a wonderful private retreat with generous space and plenty of potential for personal touches.Step outside and discover one of the property's standout features: a beautifully landscaped backyard backing onto a peaceful ravine. The private setting creates a natural backdrop for summer entertaining, relaxing with family and friends, or enjoying the in-ground pool on warm summer days. Mature landscaping adds to the sense of privacy and tranquility.Ideally located with convenient access to major transportation routes including Highway 427, Highway 401 and The Queensway, making commuting throughout Toronto and surrounding areas a breeze. Close to schools, parks, shopping, restaurants and a variety of amenities, this is an excellent opportunity to establish your family in a well-connected Etobicoke community.Offered for sale by the estate and being sold strictly "as is, where is." An exceptional opportunity to make this well-located ravine property your own and create your next chapter at 40 Deanewood Crescent. (id:62104)
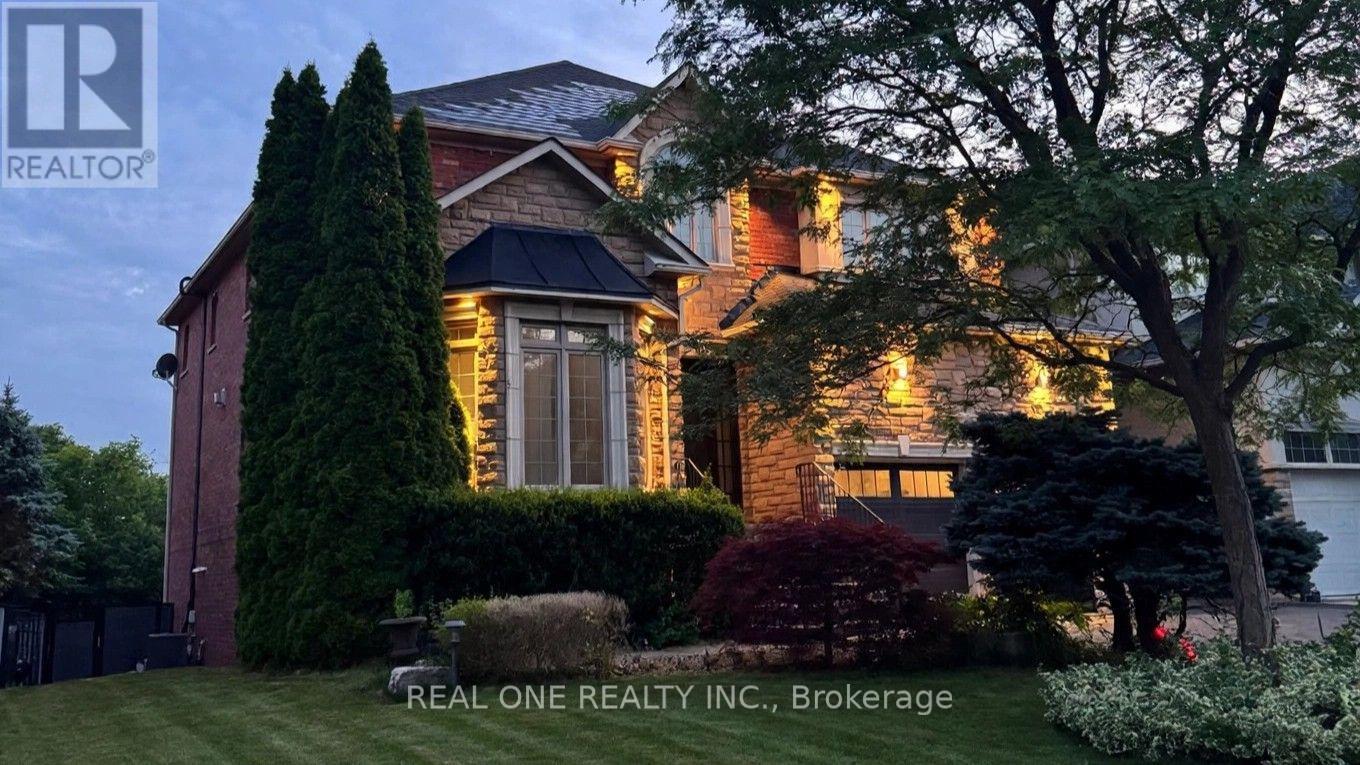
2436 Upper Valley Crescent
Oakville, Ontario
Nestled in Oakville's prestigious Riverbank community, this extensively renovated home offers unobstructed ravine and pond views, mature trees and access to Sixteen Mile Creek trails. Approx. 5,500 sq. ft. of total living space, including a finished walkout basement, with 4 bedrooms, 5 bathrooms, 9-ft main-floor ceilings, a private office with a double-sided fireplace, 3 fireplaces in total and a second-floor recreation room. The basement features a dedicated gym/dance studio and open-concept entertainment/media room. The southwest-facing backyard is a resort-style retreat featuring a stunning pool with waterfall, equipped with a ClearBlue Copper System and dual solar and gas heating. Outdoor highlights include low-maintenance timber-tech composite fencing (2022), elegant wrought-iron fencing preserving open sightlines, and a spacious main-level ravine-view elevated deck (2023) with glass railing, motorized retractable awning and natural gas BBQ hookup. A smart automated irrigation system covering the front, side, and rear yards adds effortless convenience to outdoor living. Energy-related upgrades include a high-efficiency Napoleon Furnace and AC (2018), rooftop Solar Shingles (2015) generating monthly electricity credits, 200A Electric Panel and TWO EV chargers: an upgraded freestanding driveway charger (2026) offering a $0.11/kWh rebate, plus a garage-mounted Tesla charger (2023). Smart-home features include an Ecobee thermostat, Ring video doorbell, LiftMaster garage door opener, Wi-Fi light switches and keyless garage side-door entry (2022). Other upgrades include renovated bathrooms and hardwood flooring (2021), and an epoxy-coated garage floor (2022).Walking distance to parks, trails, shops, groceries and restaurants. Conveniently located near Rotherglen School, King's Christian Collegiate and Oakville Trafalgar Memorial Hospital. A rare blend of nature, comfort, technology and low-maintenance living! (id:62104)
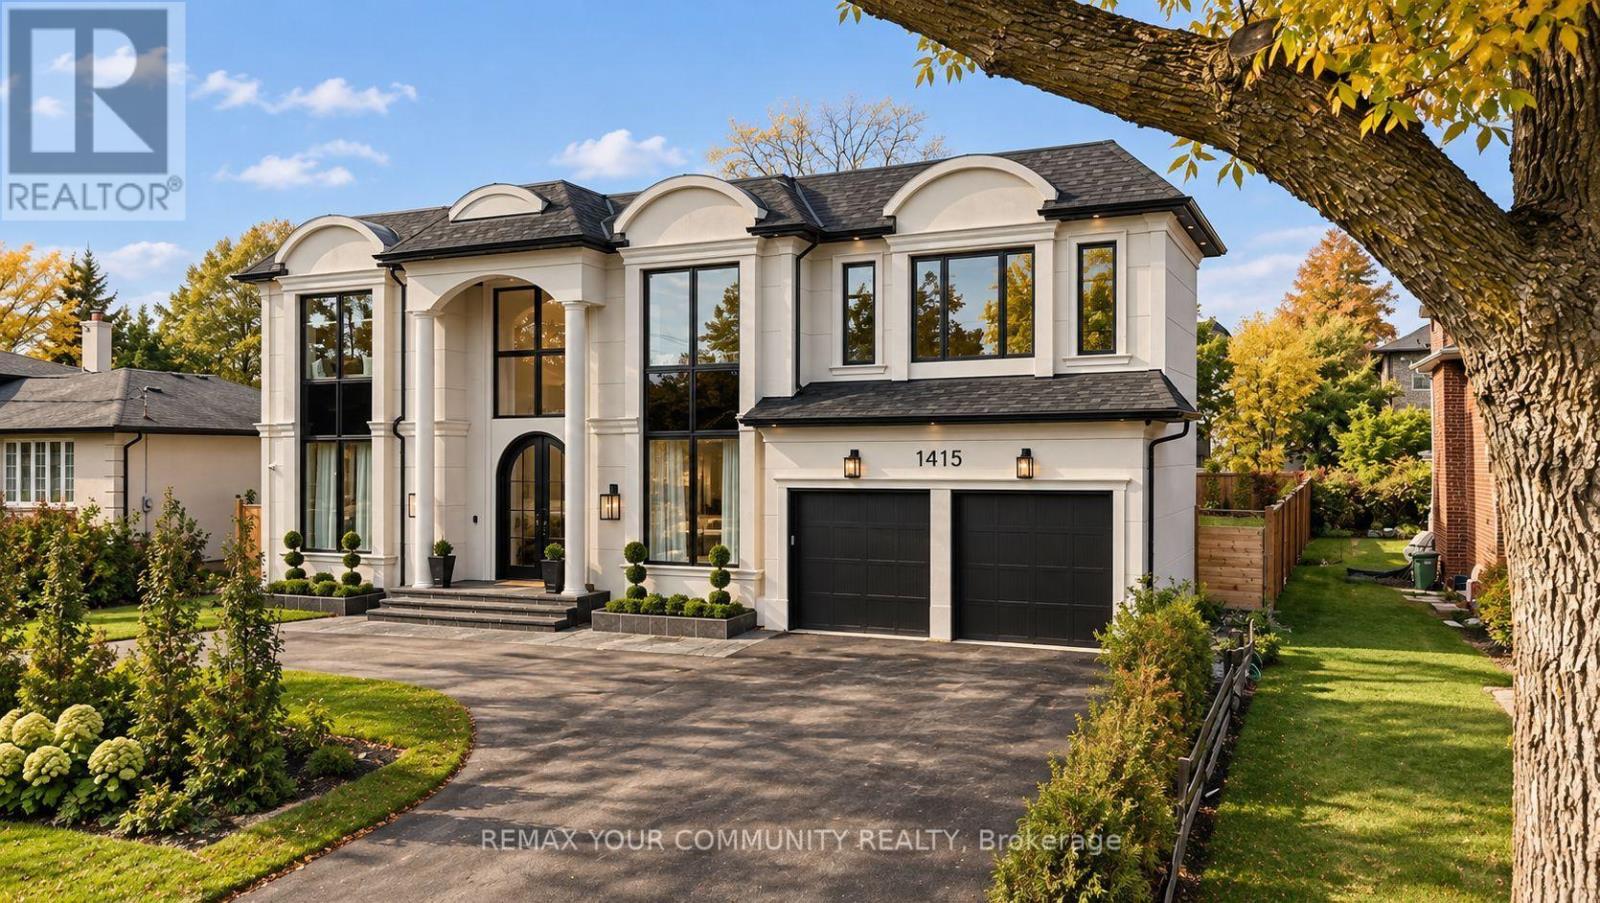
1415 Rebecca Street
Oakville, Ontario
A bold statement in luxury living. Set on an impressive 75 x 150 ft. lot in prestigious SouthOakville, this newly built custom residence offers approximately 6,200 sq. ft. of meticulouslydesigned living space, where striking architecture meets exceptional craftsmanship.Soaring 11-foot ceilings lead to a breathtaking double-height great room with expansive windowsoverlooking a pool-sized backyard. The showstopping chef's kitchen features premium Wolf andThermador appliances, exquisite countertops, custom cabinetry, and a walk-in pantry.A sophisticated main-floor office with arched glass doors, two closets, and a privatethree-piece bathroom offers exceptional versatility. Upstairs, four spacious bedrooms provideluxurious private retreats, while the fully finished lower level is designed for entertainingwith a home theatre, wet bar, and generous recreation spaces.Just minutes from Downtown Oakville, the lake, parks, and amenities, 1415 Rebecca Street is arare offering of scale, sophistication, and timeless design in one of Oakville's most covetedneighbourhoods. (id:62104)
69 Glenda Jane Drive
Milton, Ontario
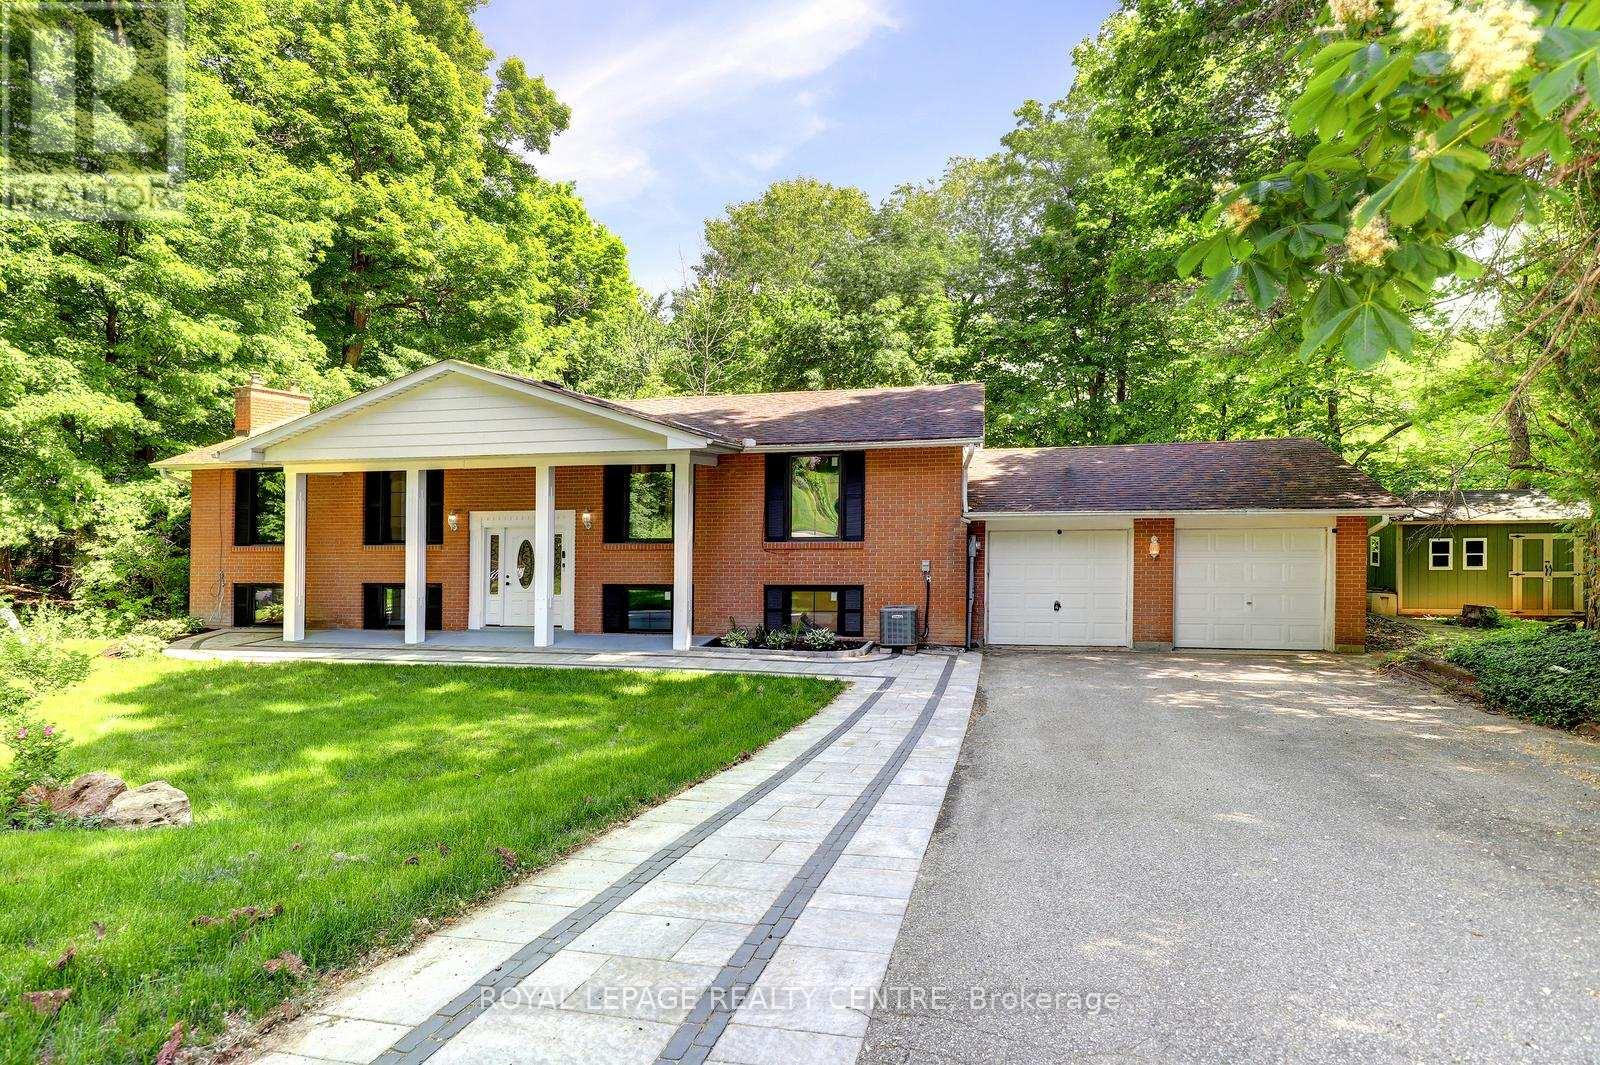
Unbelievable, Fantastic, Recently Renovated Property From Top To Bottom (2023-26), Including New Black Framed Windows, Outside Shutters, Front Walkway, Landscaping And Back Deck Overlooking Campbellville Pond! This 3+2 Bedroom, 3 Bathroom Home Sits On A Very Exclusive Cul De Sac With Views Of Pond From Elevated Deck! The Quiet Days And Peaceful Nights Are Enough To Truly Call This Place "Home" Looking For An Escape From The Hustle And Bussle? This Is The One.... New Engineered Floors Through-Out Main Level. Brand New Modern Main Bathroom With Separate Designer Tub And Stan Alone Shower. Large Family Room With New Electric Fireplace. Spacious Kitchen With Stainless Steel Appliances With Adjacent Family Size Dining Room, Can Accommodate Many Guests. Large Primary Bedroom Overlooks Pond. Recently Finished Basement With Huge Rec Room With Wood Fireplace And New Wet Bar And Recessed Lighting. All New High Grade Vinyl Laminate Floors Through-Out. 2 Brand New Chic And Stylish Bathrooms (2024). Additionally There Are 2 Spare Bedrooms For Extended Family Or Guests. Walk Up From The Basement Takes You To The Backyard And Deck. Brand New Garage And Back Door (2026), New Electrical Panel 200 Amp Installed (2023), New Ejector Pump ($7,000) (2023). (id:62104)
A - 444 River Road E
Wasaga Beach, Ontario
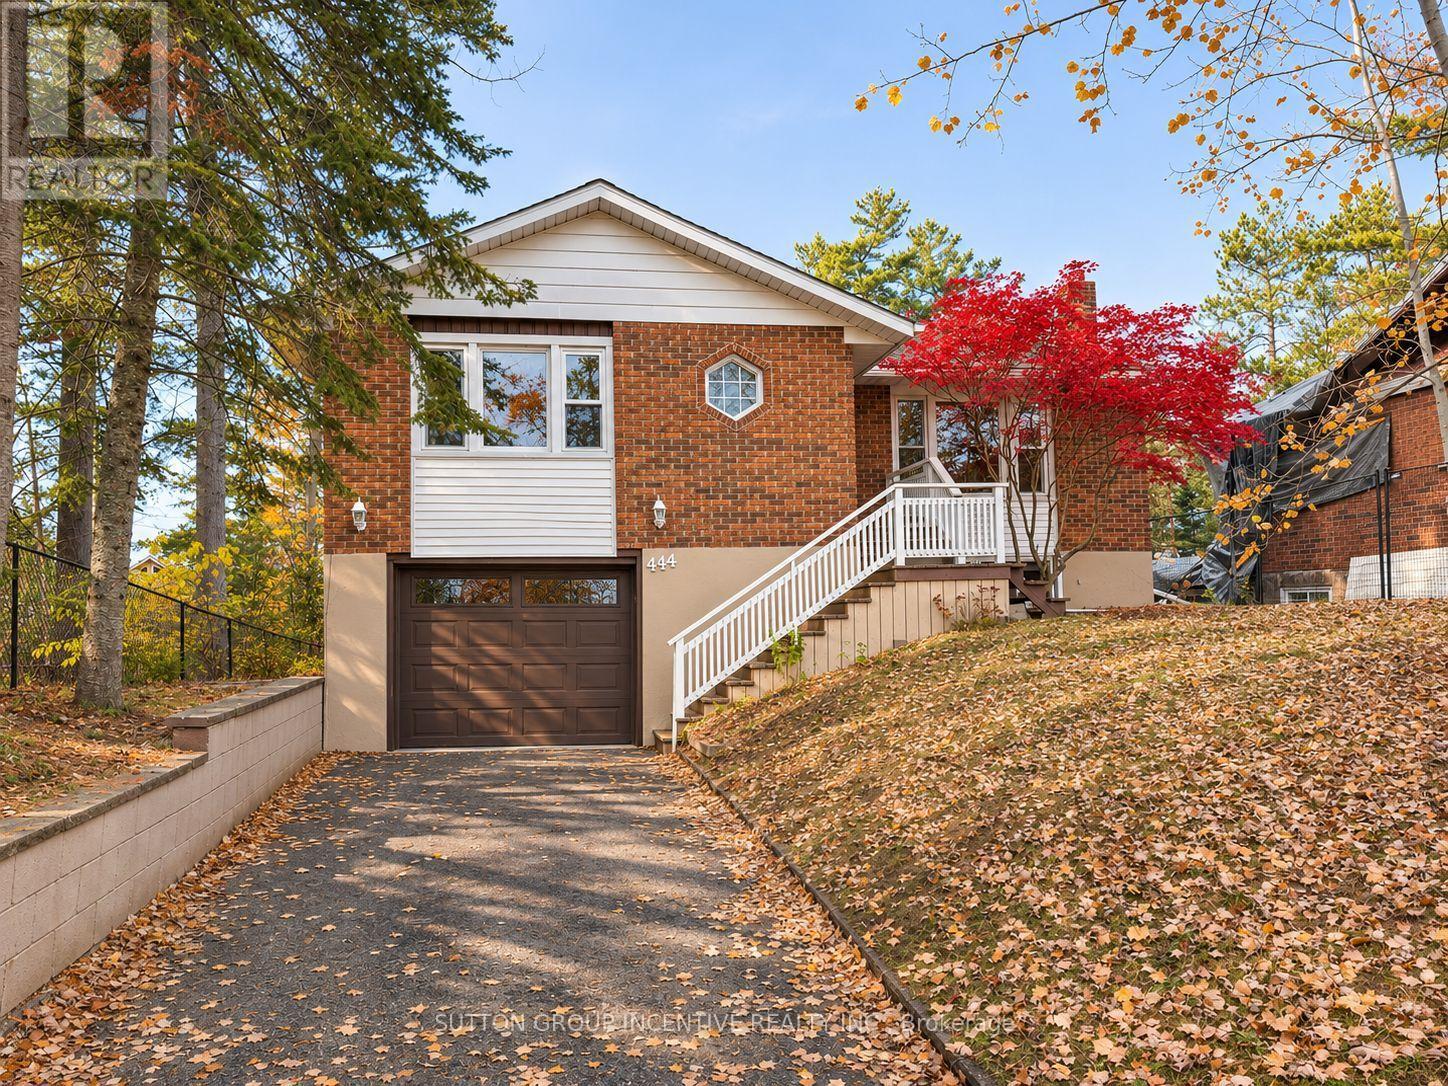
Welcome to 444 River Road East, Unit A, where fresh updates, generous living space, and a fantastic Wasaga Beach location come together! This spacious 3-bedroom, 1-bathroom home features a brand-new kitchen complete with new appliances, an updated bathroom, and a new washer and dryer. The bright kitchen and dining area offers a walkout to a large sunroom and porch, providing additional space to relax and unwind. Freshly painted throughout, Unit A also enjoys exclusive use of the front entrance, driveway, and oversized single-car garage, all accessed directly from River Road East. These front-facing areas are designated exclusively for Unit A and are not shared with the lower unit. Conveniently located just minutes from Georgian Bay, Wasaga Beach's sandy shores, shopping, restaurants, and everyday amenities. Unit A is responsible for two-thirds (2/3) of the utility costs shared with the lower unit. A wonderful opportunity to enjoy a refreshed, spacious home in a convenient Wasaga Beach location! (id:62104)
111 Bentley Crescent
Barrie, Ontario
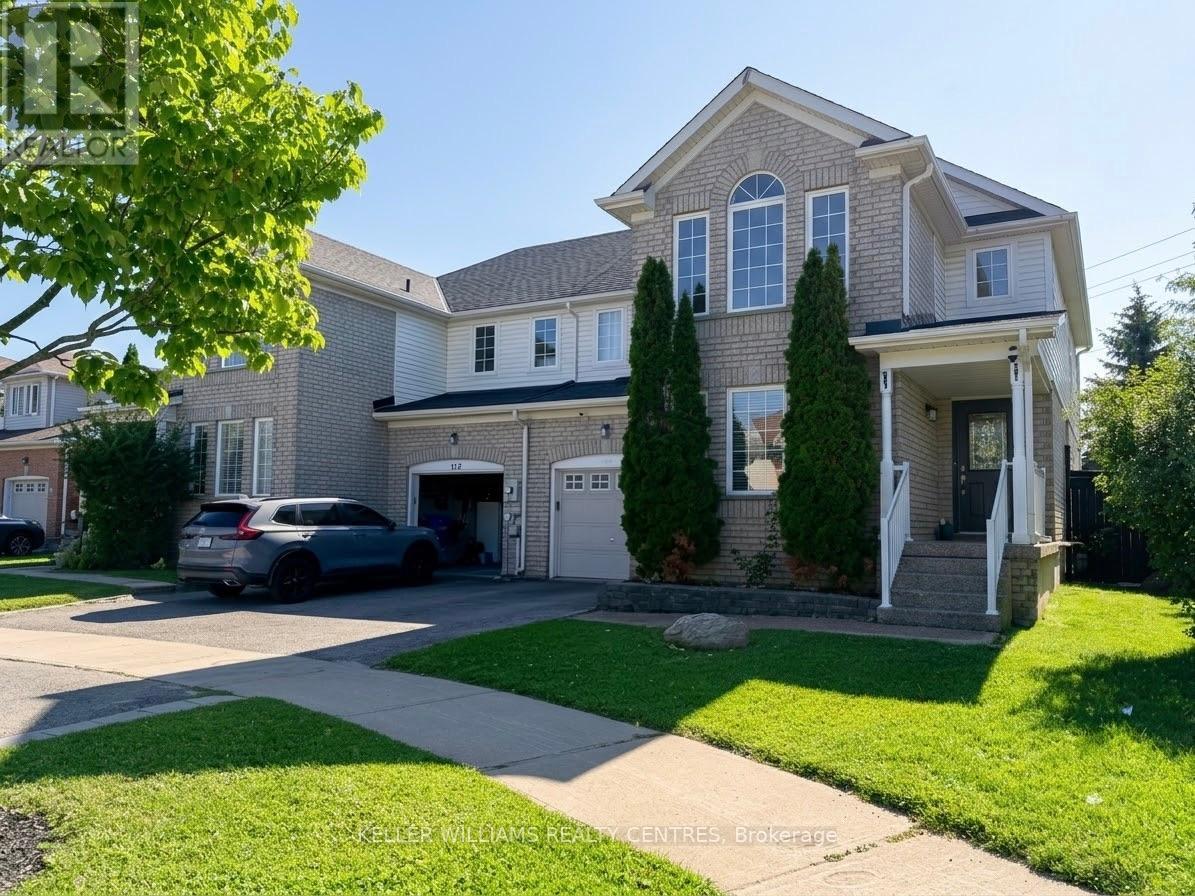
Welcome to 111 Bentley Crescent, an exceptional 3-bedroom, 4-bathroom semi-detached home nestled in one of South Barrie's most sought-after neighborhoods. Designed for comfortable living, this residence features a bright and functional main floor layout, generous bedroom sizes, and a finished basement providing extra living space for a family room, home office, or recreation area. Step outside to discover a rare, expansive pie-shaped lot that offers a remarkably large and private backyard-ideal for outdoor relaxation, kids playing, and summer entertaining. Located just minutes from Costco, major shopping plazas, popular restaurants, top schools, and quick access to Highway 400, this property places everyday amenities right at your doorstep. Rental application, full credit report, employment verification, and references are required. Owner will be replacing x9 window inserts and patio door window. (id:62104)
34 Wayne Drive
Kitchener, Ontario
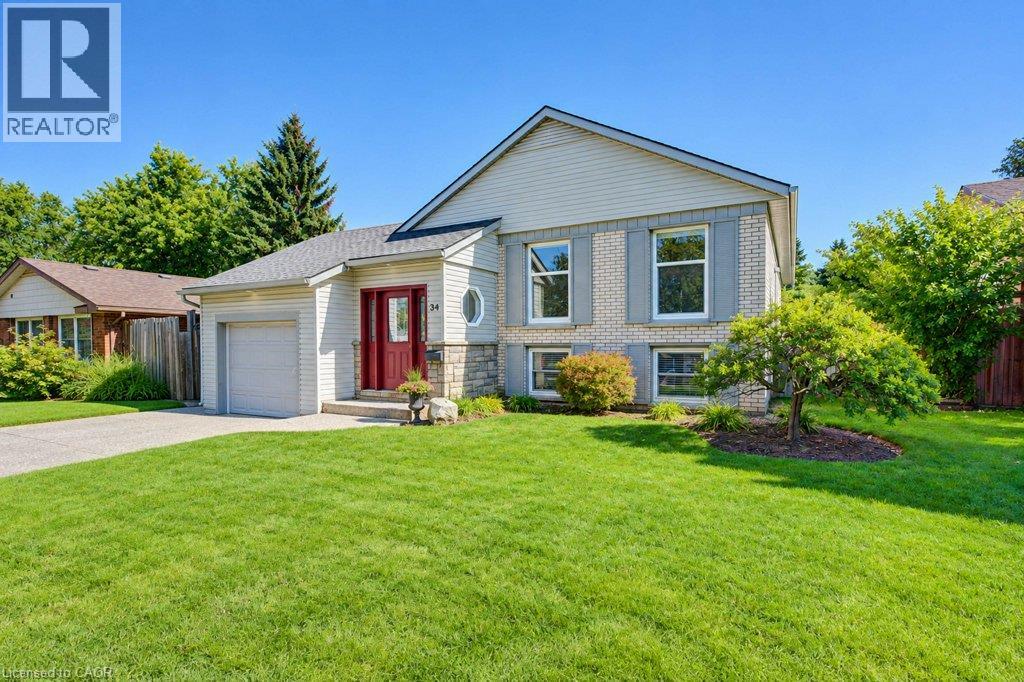
Open House Sunday November 1 2-4 pm Welcome to this beautiful 3 bedroom, two bath Stanley Park bungalow backing onto a greenbelt! The modern and open-concept kitchen impresses with a large granite island, stylish backsplash, double sinks and stainless steel appliances - a newer dishwasher (2024), fridge, gas stovetop and built-in convection oven and microwave. Gorgeous hardwood floors flow throughout this spacious home with classic original flooring in the bedrooms and modern hardwood upstairs and down. Enjoy three good-sized bedrooms and a beautifully appointed bathroom, offering relaxed family living. Head downstairs to a bright rec room featuring a corner floor-to-ceiling brick hearth with gas fireplace and brand new carpet (2026), plus a spacious 4th bedroom with two large windows. Additional updates include furnace and roof (approx. 10 years old), central air conditioning and newer windows. The fully fenced, private, treed backyard backs onto a scenic bush and trail, and includes a shed with a newer roof (2024). This lovely and well-maintained home is located conveniently close to all amenities, including Grand River Collegiate Institute, public library, arena, public and separate schools, Lyle Hallman Pool, Stanley Park Mall, restaurants, walking trails, parks, and tennis courts, as well as offering easy and quick access to the Expressway. Move-in ready and full of charm - this attractive home is perfect for retirees, executives, or families alike, with main-floor living offering easy, comfortable convenience. Don't miss this one! (id:62104)