
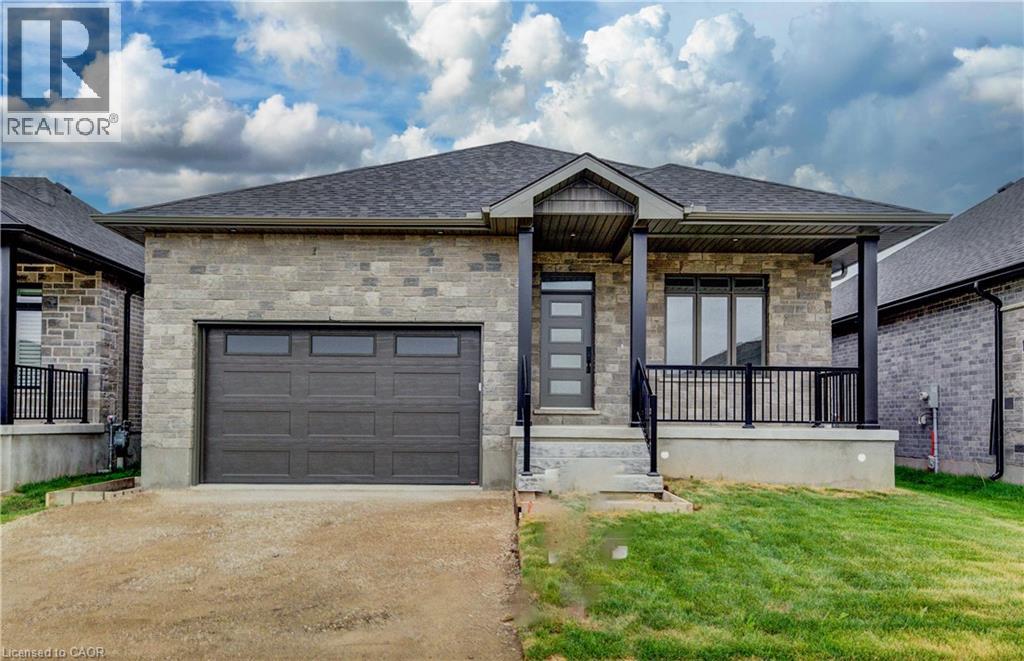
68 Weymouth Street
Elmira, Ontario
Exceptional Value – HST Rebate Already Applied to the Purchase Price! Eligible buyers can enjoy substantial upfront savings with the HST rebate already reflected in the advertised price, making this brand-new bungalow an outstanding opportunity. Built with quality craftsmanship and thoughtful design, this beautiful bungalow features 9-foot ceilings and stunning hardwood stairs, creating a bright, open, and welcoming main floor. There's still time to personalize one of the home's most important spaces—the kitchen. Cabinetry has not yet been selected, giving you the opportunity to design the kitchen you've always wanted. The open-concept layout is perfect for everyday living and entertaining, with the kitchen overlooking the dining area and spacious great room, highlighted by a stylish electric fireplace. Step through the patio doors to the covered rear porch, an ideal spot to enjoy your morning coffee or unwind at the end of the day. The primary suite is designed as a private retreat, complete with a walk-in closet and a beautifully finished ensuite featuring a glass and tile shower. Additional upgrades include pot lights, modern doors and trim, upgraded plumbing fixtures, and durable hard-surface flooring throughout the carpet-free main level. The fully finished basement expands your living space with a large recreation room, an additional bedroom, and a 3-piece bathroom, making it an excellent option for guests, extended family, or future in-law suite potential. Located in the welcoming community of Elmira, you'll enjoy the perfect blend of small-town charm and modern convenience with nearby parks, trails, shopping, restaurants, and everyday amenities, all just 10 minutes from Waterloo and Kitchener. This exceptional new home offers quality, comfort, and incredible value—don't miss your opportunity to make it yours. (id:62104)
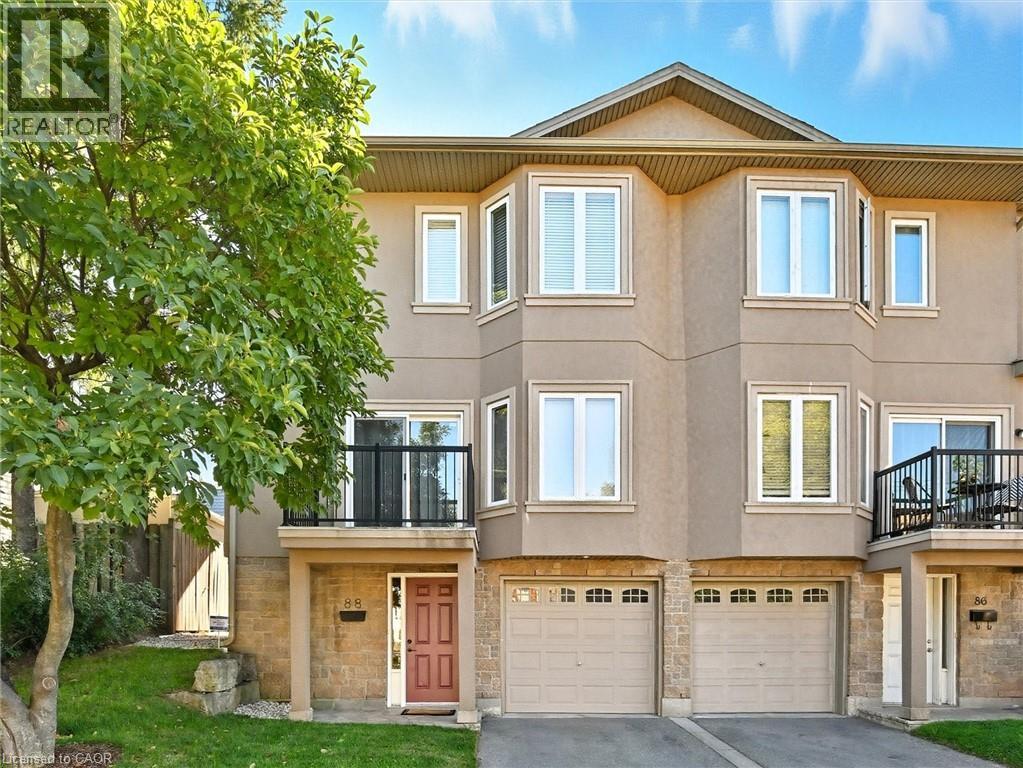
88 Wood Street E
Hamilton, Ontario
Enjoy the best of urban living in this spacious, beautifully updated home, ideally located just minutes from Hamilton Harbour, the GO Station, and the vibrant shops, restaurants, and entertainment of James Street North. The main level showcases a bright, open-concept living and dining area featuring elegant coffered ceilings, hardwood flooring, recessed lighting, a private front balcony, and walkout access to the rear garden deck—perfect for relaxing or entertaining. The modern kitchen is designed for both style and function, offering a centre island and a full complement of brand-new stainless steel LG appliances, including a French-door refrigerator, ThinQ built-in dishwasher, over-the-range microwave, and stove. Upstairs, you’ll find three generously sized bedrooms, highlighted by a spacious primary suite with a luxurious 4-piece en-suite featuring a jetted soaker tub and separate shower. The ground level welcomes you with a large foyer, convenient 2-piece powder room, and a laundry room equipped with a brand-new Samsung stackable washer and ductless dryer. Every bathroom has been tastefully refreshed with new vanities, faucets, and mirrors. Additional updates include new faux wood blinds throughout, new carpeting on the bedroom level, a Nest smart thermostat, and direct interior access from the garage, which features a modern app-controlled door opener. Move-in ready and thoughtfully updated, this exceptional home offers comfort, convenience, and an unbeatable location for today’s urban lifestyle. (id:62104)
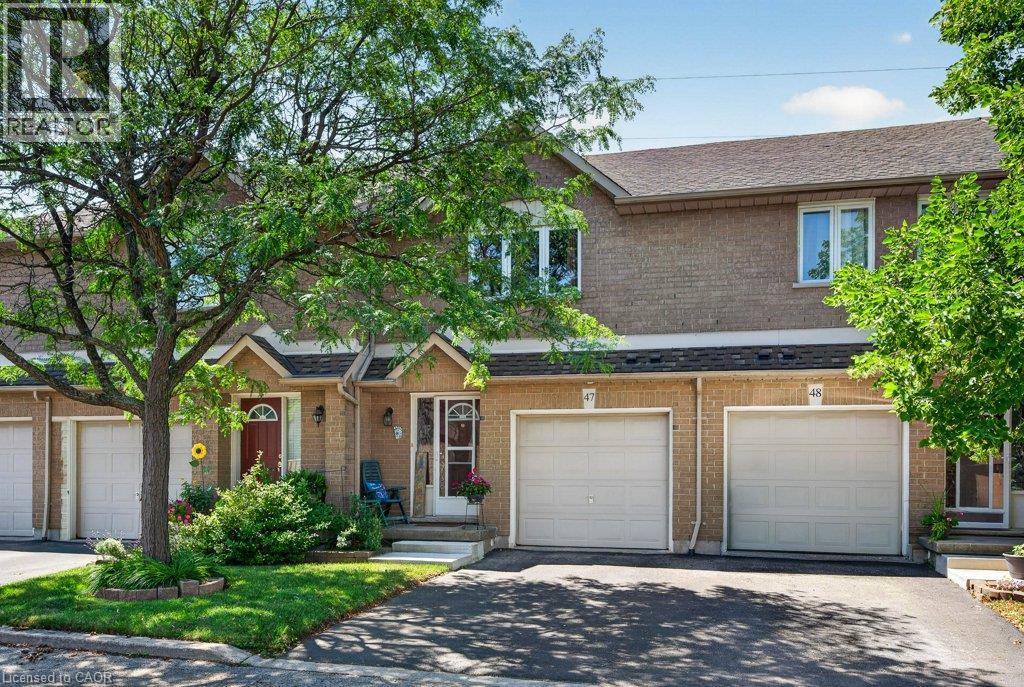
1889 Upper Wentworth Street Unit# 47
Hamilton, Ontario
Welcome to this fabulous one-owner, 2-storey townhouse, proudly offered for sale by its original owner and lovingly maintained throughout! Move-in ready and presents as the perfect blend of comfort, style, and low-maintenance living. This exceptional home is ideally situated in the highly sought-after Allison neighbourhood on Hamilton Mountain, just south of Rymal Road. Featuring 3 spacious bedrooms and 2.5 bathrooms! The primary bedroom showcases a large, sun-filled window, a half-vaulted ceiling, and a beautifully appointed ensuite with an oversized glass shower. The bright main level offers a welcoming foyer with inside entry from the attached garage, a combination living and dining area, and a spacious kitchen complete with timeless oak cabinetry, a centre island with additional counter space and drawers, plus abundant storage. Garden door leads to an incredible private backyard featuring a patio, gas BBQ hookup, no rear neighbours, tranquil open green space, and breathtaking sunset views. The fully finished lower level offers a warm and inviting recreation room with a cozy gas fireplace, along with flexible space for a home office, gym, or children's play area. You will also find a sizable laundry room and convenient cold storage. Reasonable condo fees and ample visitor parking add to the appeal of this home. Ideally located close to schools, parks, recreation/community centre, shopping, restaurants, CF Lime Ridge, and everyday amenities, with quick access to the Lincoln M. Alexander Parkway and Red Hill Valley Parkway. A rare opportunity to own a beautifully cared-for home in one of Hamilton Mountain's most desirable communities. Don't miss your chance, book your private showing today! (id:62104)
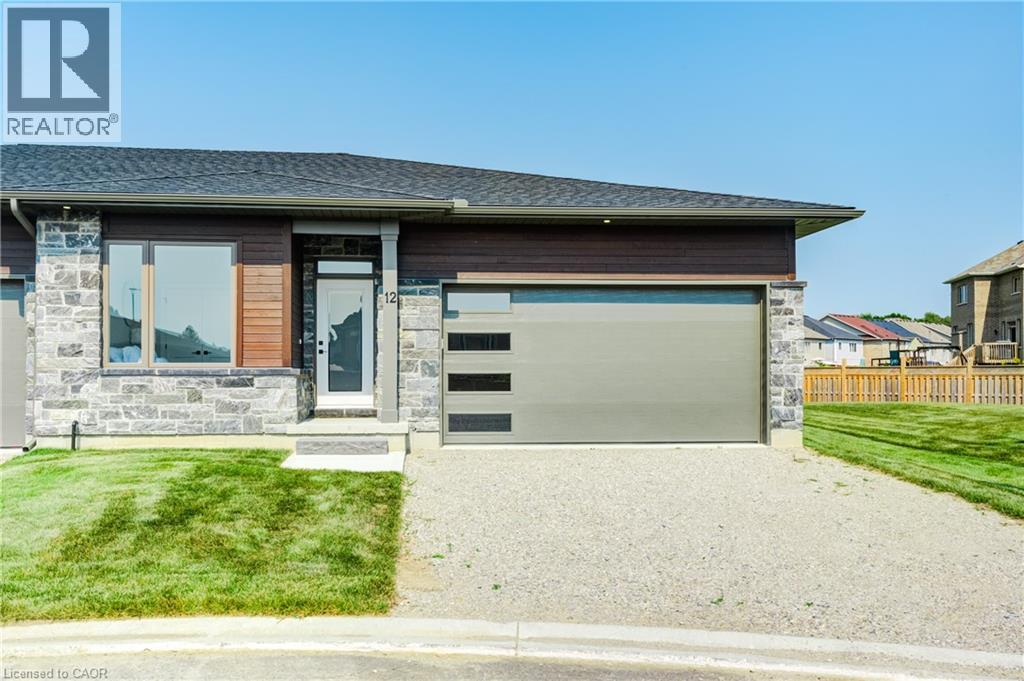
269 Pittock Park Road Unit# 21
Woodstock, Ontario
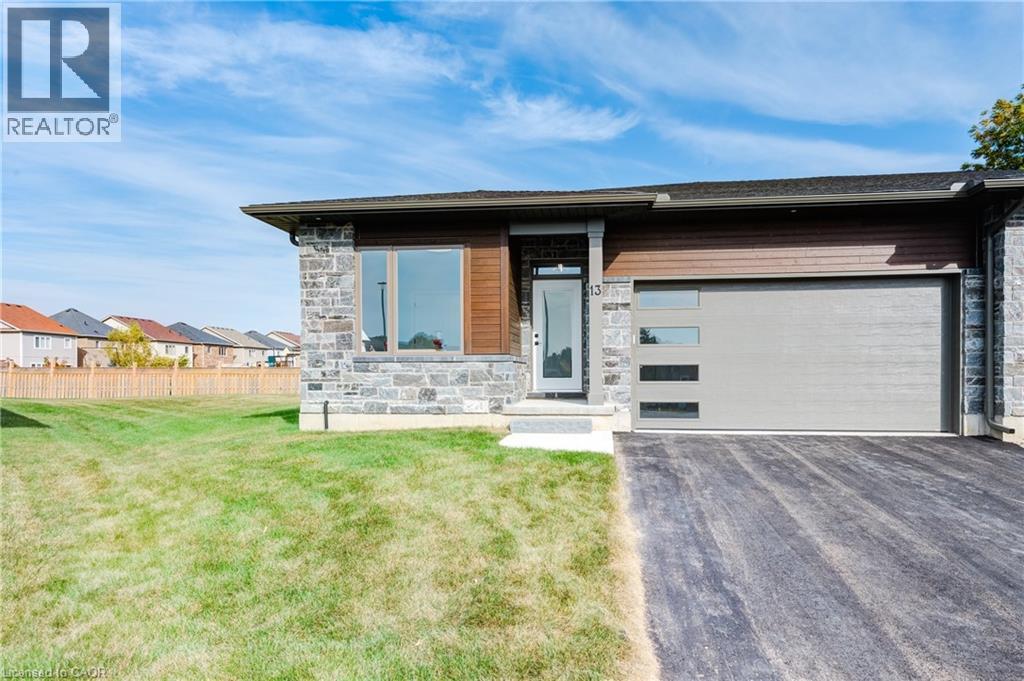
Eligible for the New Home HST Rebate! Discover quality craftsmanship and carefree one-floor living in this freehold semi-detached bungalow by Losee Construction. Offering 2 bedrooms, 2 full bathrooms, a front den/home office and an attached double garage, this thoughtfully designed home combines modern style with everyday functionality. The bright open-concept kitchen, dining and living area is highlighted by a cozy natural gas fireplace and large windows that fill the home with natural light. The spacious primary suite features a walk-in closet and private 3-piece ensuite, while convenient main-floor laundry adds to the home's appeal. The full unfinished basement, complete with a rough-in for a future bathroom, offers endless possibilities to customize additional living space. Enjoy a private rear deck, owned water heater, central air and quality finishes throughout. Ideally situated in north Woodstock with quick access to Highways 401 and 403, Toyota, parks, golf, walking trails andeveryday amenities. Monthly private road maintenance fee of just $113. Price does not include HST and reflects the New Home HST Rebate available to qualified purchasers. Buyer eligibility is to be confirmed by the buyer'ssolicitor. Municipal taxes have not yet been assessed. (id:62104)
269 Pittock Park Road Unit# 22
Woodstock, Ontario
Eligible for the New Home HST Rebate! Discover quality craftsmanship and carefree one-floor living in this freehold semi-detached bungalow by Losee Construction. Offering 2 bedrooms, 2 full bathrooms, a front den/home office and an attached double garage, this thoughtfully designed home combines modern style with everyday functionality. The bright open-concept kitchen, dining and living area is highlighted by a cozy natural gas fireplace and large windows that fill the home with natural light. The spacious primary suite features a walk-in closet and private 3-piece ensuite, while convenient main-floor laundry adds to the home's appeal. The full unfinished basement, complete with a rough-in for a future bathroom, offers endless possibilities to customize additional living space. Enjoy a private rear deck, owned water heater, central air and quality finishes throughout. Ideally situated in north Woodstock with quick access to Highways 401 and 403, Toyota, parks, golf, walking trails and everyday amenities. Monthly private road maintenance fee of just $113. Price does not include HST and reflects the New Home HST Rebate available to qualified purchasers. Buyer eligibility is to be confirmed by the buyer's solicitor. Municipal taxes have not yet been assessed. (id:62104)
301 Frances Avenue Unit# 703
Stoney Creek, Ontario
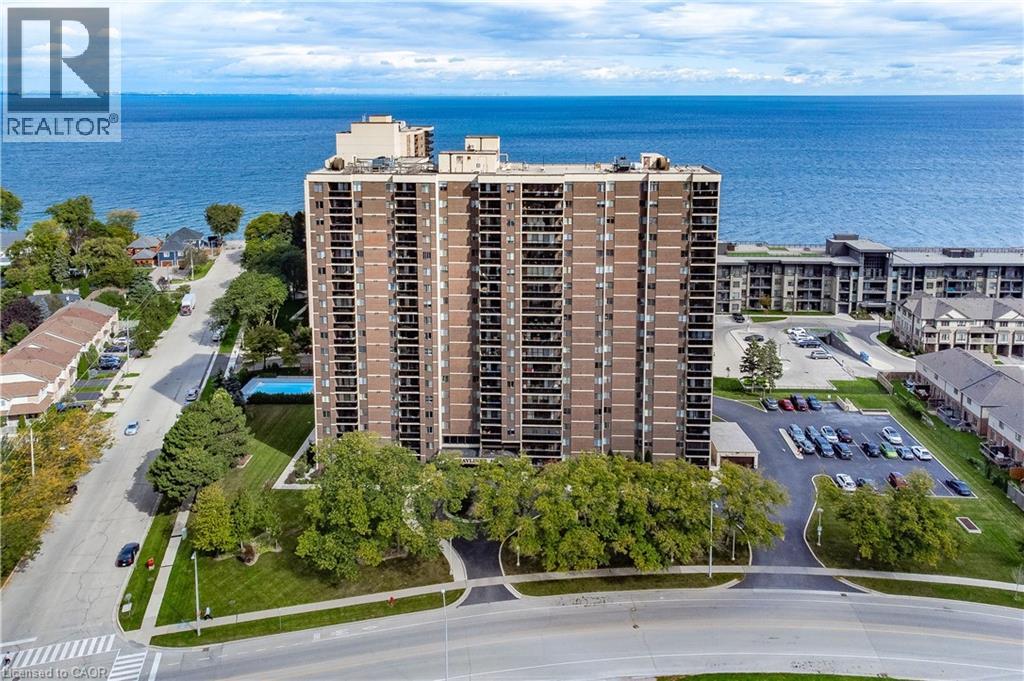
Absolutely stunning from the moment you step inside! This impeccably renovated 1,447 sqft open concept 3 bedroom condo is the perfect combination of style, comfort & breathtaking views. Thoughtfully redesigned with quality finishes throughout, every detail has been carefully considered, creating a home that is as beautiful as it is functional. Bathed in natural light from windows on three sides, this exceptional suite offers spectacular views of both Lake Ontario & the Niagara Escarpment, along with two private balconies that allow you to enjoy the scenery from sunrise to sunset. The spacious, welcoming foyer sets the tone for what awaits. At the heart of the home is the stunning kitchen, featuring quartz countertops, a modern backsplash, pot lights, abundant cabinetry & counter space & a large picture window overlooking Lake Ontario. Step onto the private balcony and enjoy your morning coffee while taking in the panoramic lake views. The dining area flows effortlessly into the bright and inviting living room, where a second private balcony provides the perfect place to unwind while enjoying picturesque escarpment views. All three bedrooms are generously proportioned & feature updated carpeting. The primary suite offers a beautifully renovated 2pc ensuite & a walk-in closet complete with custom organizers. A spacious, well-designed laundry room adds even more convenience to this thoughtfully planned home. The value extends well beyond the suite itself. Condo fees include heat, hydro, water, internet, and cable, while residents enjoy an outstanding collection of amenities, including an outdoor swimming pool, gym, sauna, party room, car wash station, and more. The unit also includes an underground parking space and an exclusive storage locker. Meticulously maintained & showing true pride of ownership throughout, this is a rare opportunity to own one of the building's most impressive suites. Simply unpack, relax & enjoy. Homes of this calibre rarely become available. (id:62104)
104 Whittington Place
Oakville, Ontario
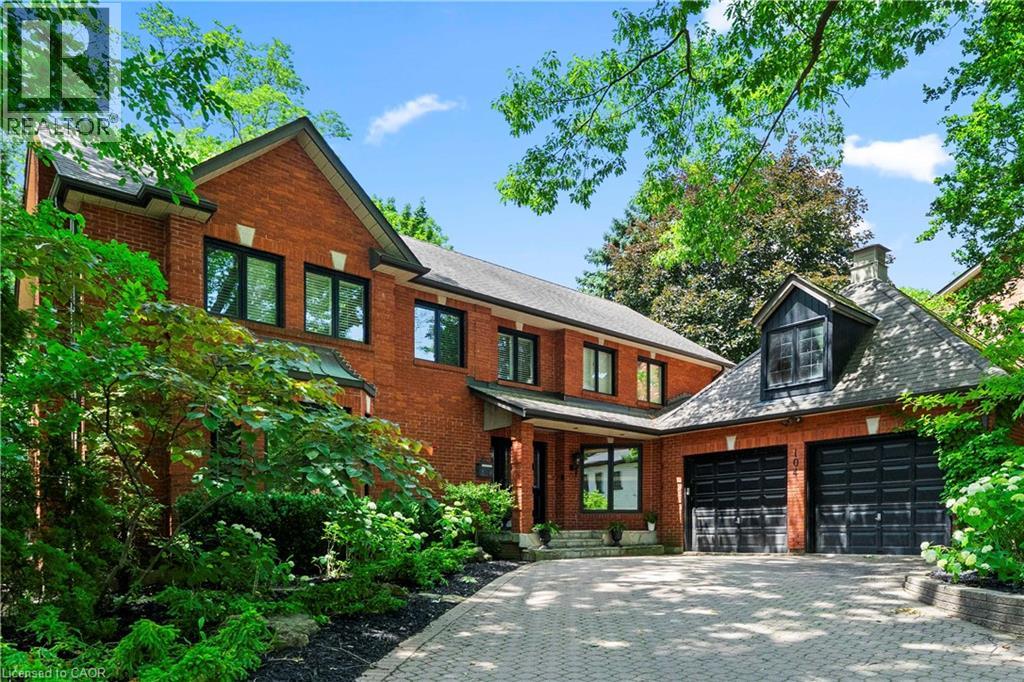
Perfectly positioned in one of Southwest Oakville's most sought-after neighbourhoods, directly across from the prestigious Appleby College, this exceptional family residence offers over 5,000 square feet across all levels, blending timeless elegance with outstanding functionality. Thoughtfully designed for both everyday living and entertaining, the main level showcases expansive principal rooms filled with natural light. The chef-inspired kitchen is the heart of the home, featuring custom cabinetry, granite countertops, a large centre island, quality appliances, and an adjoining breakfast area overlooking the private backyard. The inviting family room offers beautiful seamless access to the outdoor living spaces, while the formal living and dining rooms provide refined spaces for hosting family gatherings and special occasions. A handsome wood-panelled home office creates the perfect work-from-home environment. Upstairs, the home offers 3 spacious bedrooms, highlighted by a luxurious primary retreat complete with a generous walk-in dressing room and spa-inspired ensuite with heated floors. The additional bedrooms are well-proportioned and ideal for family or guests. The finished lower level extends the living space with 2 additional bedrooms, a large recreation/media room, a custom wine cellar, ample storage, and flexible space perfect for extended family, teenagers, or a home gym. Set on a private, mature lot, the backyard features an in-ground pool, hot tub and exceptional privacy, creating the perfect setting for summer entertaining. Ideally located just moments from the lake, parks, downtown Oakville, and top-rated schools, this is an outstanding opportunity to own a distinguished family home in one of Oakville's most coveted neighbourhoods. (id:62104)
41 Sumac Drive
Caledonia, Ontario
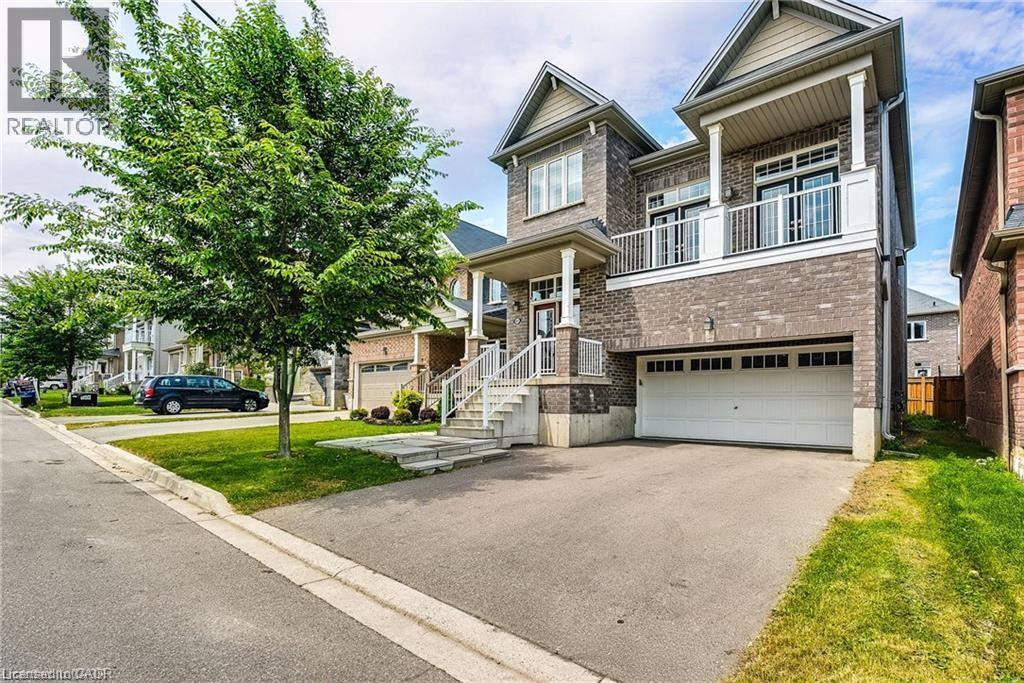
Welcome to this beautiful 2-storey detached home in the Empire Avalon Community in Caledonia! This spacious and modern property boasts an open-concept living space perfect for today’s lifestyle. The main floor offers a seamless flow between the kitchen, dining, and living areas, creating an ideal space for entertaining family and friends. Upstairs, you'll find a fantastic open-concept family room with large windows that flood the space with natural light. Step out onto your own private second-storey balcony – the perfect spot for relaxing or enjoying your morning coffee. The expansive basement features high ceilings, offering endless possibilities for additional living space, a home gym, or a playroom. The neighbourhood has new public elementary school and an elementary catholic school, alongside a childcare centre. This home is perfectly situated for convenience. Don’t miss out on this fantastic opportunity. (id:62104)
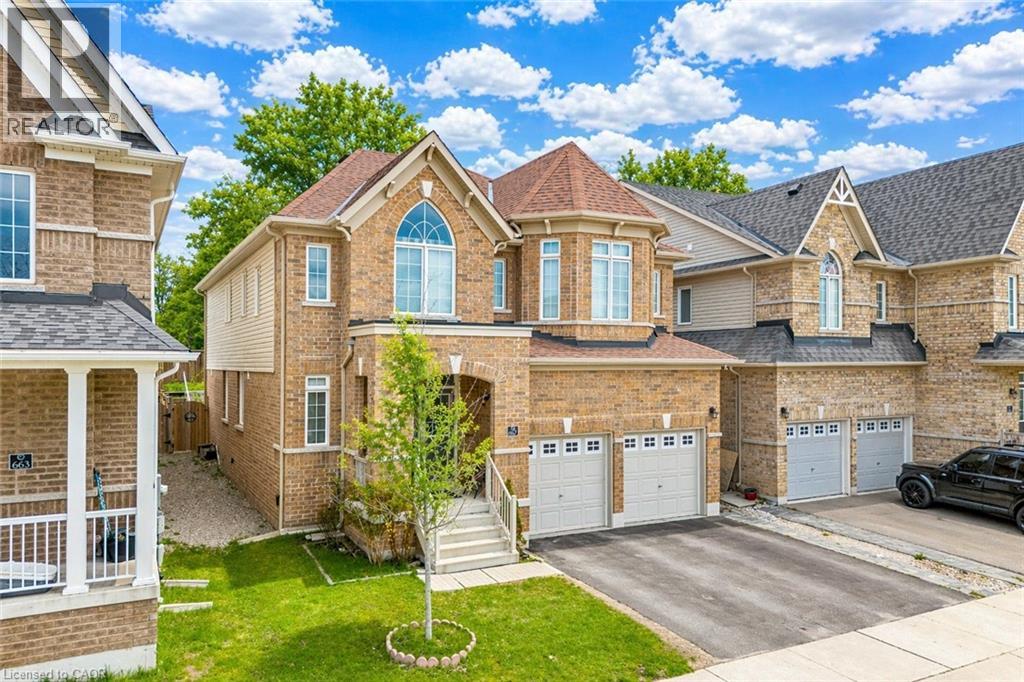
667 Linden Drive
Cambridge, Ontario
Welcome to 667 Linden Drive, Cambridge: a stunning and impeccably maintained detached home nestled in the highly desirable community of Preston Heights in Cambridge. Perfectly positioned park-facing, this elegant home offers breathtaking sunset views all year round. Boasting 4 spacious bedrooms, 3.5 bathrooms and 4-car parking (2-car garage + 2-car driveway), this impressive property begins with double-door entrance that opens into a welcoming foyer. Inside, you’ll find a bright and carpet-free interior with 9-ft ceilings and thoughtfully designed interiors. The main floor offers a dedicated office/library, perfect for working from home or creating a quiet reading space. A formal living room provides the perfect setting to entertain guests, while the separate family room with a cozy gas fireplace creates a warm atmosphere for everyday living. The beautifully upgraded chef’s kitchen featuring stainless steel appliances, a gas stove, ample cabinetry, pantry storage, stylish backsplash and a centre island. Elegant California shutters add timeless style. A convenient main-floor laundry room and 2pc powder room completes the level. Upstairs, 4 generously sized bedrooms, 3 full bathrooms and versatile den area for additional lounge space. The luxurious primary suite offers a private retreat with its own ensuite bathroom, while another bedroom features its own private 3pc bath. The remaining 2 spacious bedrooms share a beautifully appointed 4pc bathroom. The unfinished basement offers endless potential and is ready for your personal touch, whether you envision a home theatre, gym or recreation room. Step outside to your private backyard oasis featuring a fully fenced yard, perfect for summer barbecues, family gatherings or simply relaxing. Perfectly located just minutes to Highway 401, Conestoga College, schools, shopping, public transit, parks, trails and everyday amenities, this remarkable property checks all boxes. Don’t miss the opportunity to call this home your own! (id:62104)
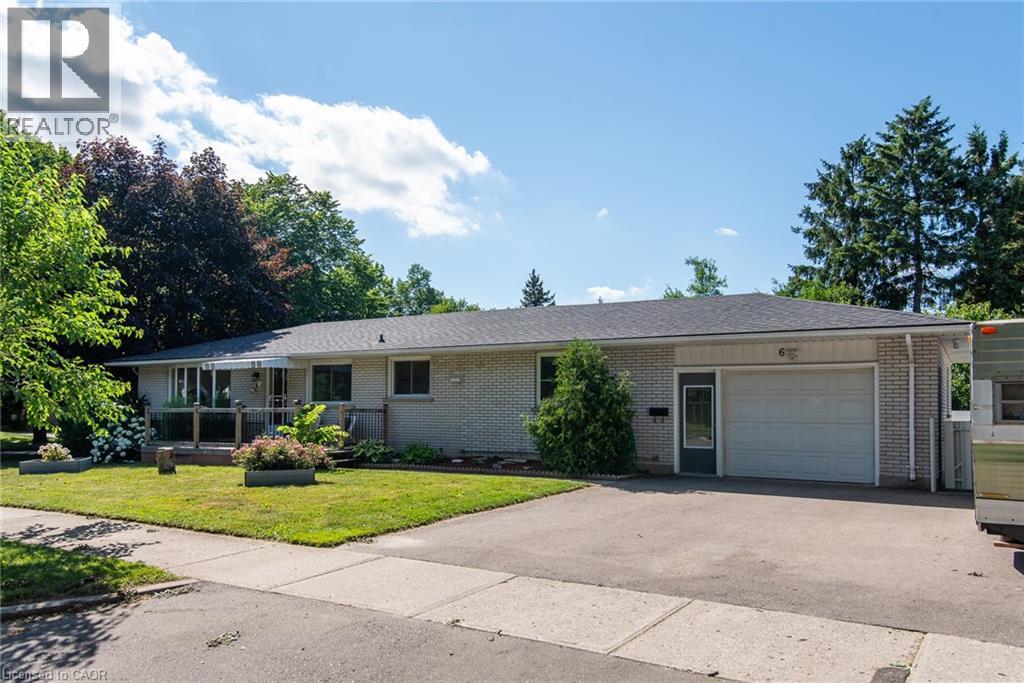
6 Strathcona Crescent
Kitchener, Ontario
Beautiful bungalow on a large corner lot in desirable East Kitchener, perfect for multi-generational or blended families. The spacious side yard offers endless possibilities for outdoor living, entertaining, or future enhancements. This versatile home features 3+1 bedrooms, 3 full bathrooms, 2 kitchens, a triple-wide driveway, and a 1.5 car garage, providing plenty of space for family and guests. The bright main floor offers an open living room, separate dining room, two spacious bedrooms, and a 4-piece bathroom. The large eat-in kitchen with a convenient coffee bar is the heart of the home and separates the main living area from the private primary suite, complete with a 3-piece ensuite and dedicated laundry room. The fully finished basement, with its own separate entrance, includes a second kitchen, bedroom, 3-piece bathroom, and a spacious recreation room with an electric fireplace—ideal for an in-law suite, extended family, or guests. Conveniently located close to schools, parks, shopping, transit, and major highways, this home offers exceptional flexibility and value. Priced to sell—don't miss this fantastic opportunity! Contact your REALTOR® today to book your private showing. (id:62104)
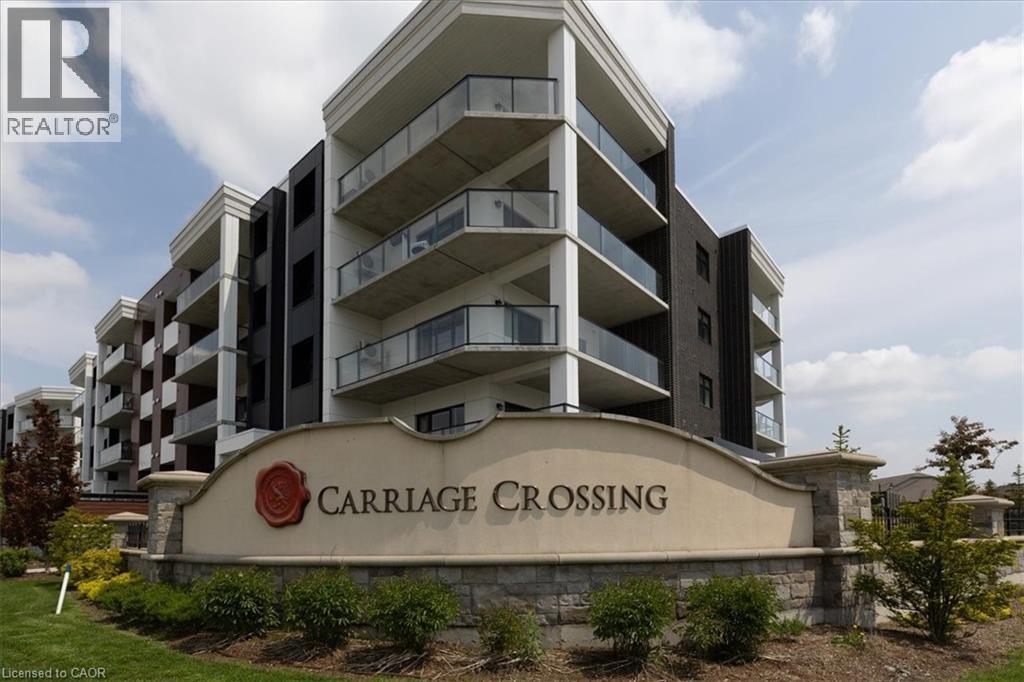
247 Grey Silo Road Unit# 307b
Waterloo, Ontario
If you are in the market for a condo, you need to consider trailside at Carriage Crossing. Located on the East side of Waterloo, this is a complex of three mid-level buildings offering spacious units, underground parking, beautiful rooftop patios, and walking distance to the Grey silo golf course and the Walter bean trail; an absolutely tranquil setting. Unit 307 is a beautifully kept 2- bedroom, 2-bathroom unit with a wrap around balcony giving you tons of outdoor space for enjoyment. A contemporary accent foyer wall enhances the first impressions of the unit. Maple hardwood throughout the foyer, living room, kitchen, dinette, and bedrooms; 12” x 24” elegant porcelain tile in the bathrooms. A classy white shaker cabinet finishes the bathrooms and kitchen with equally elegant quartz countertops and contemporary kitchen backsplash. The easterly exposure gives you bright morning sunshine to help you get your day started. Other locational advantages include close proximity to RIM park as well as a short distance to Conestoga Mall and highway access. Don’t miss out on this pristine unit! (id:62104)
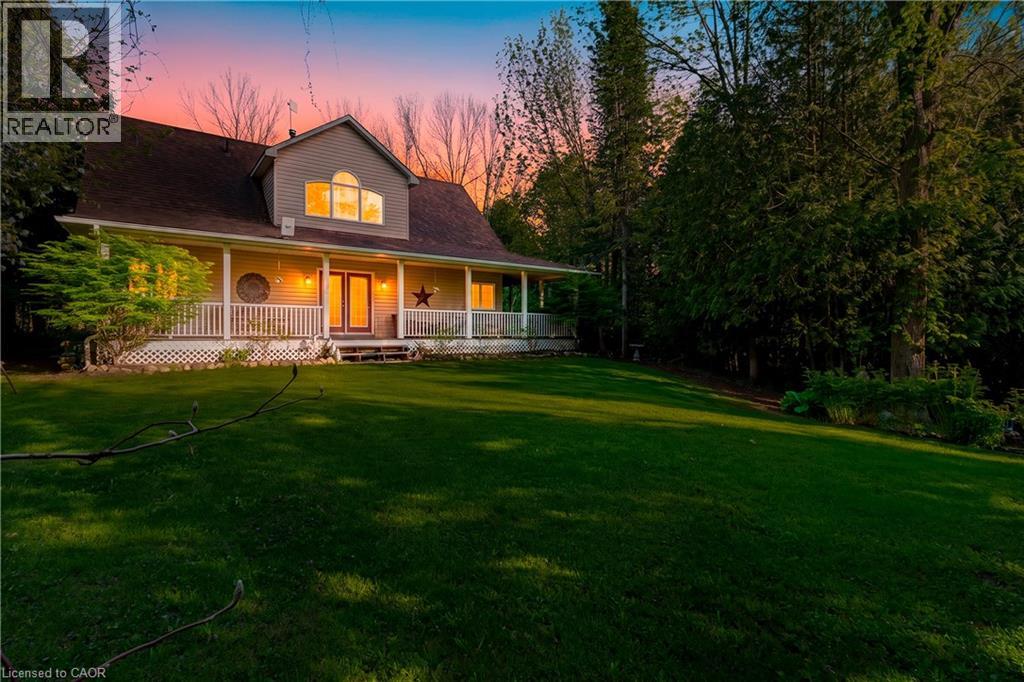
126 Wilson Drive
Georgian Bluffs, Ontario
Steps from the shores of Colpoy’s Bay, 126 Wilson Drive is the total package for anyone looking for that coastal cottage lifestyle without sacrificing the comforts of a year-round home. This 1.5-storey, 3-bed, 2-bath setup had a major glowup on the main floor, including brand-new flooring through the front hall, kitchen, dining, and living areas, running right into the primary bedroom. Add in a crisp, fresh coat of paint, and the whole space feels bright, airy and modern. The kitchen has plenty of cabinet space, an island to gather, and if you needed more- a walk-in panty for all the extras. The joint living/dining rooms highlight a bright soaring ceiling to the second floor and large windows to take in the sun and doors out to the back patio/yard. The primary bedroom with 4pc ensuite is also on the main floor allowing convenience and privacy. The second floor is home to 2 additional bedrooms, and 4 piece bathroom. The basement is unfinished awaiting your own personal touches but does have a rough-in for an extra bathroom. Since summer's here- you’re close enough to the bay to throw on a swimsuit and be in the water for a swim or out on the boat in minutes with 2 options for public access minutes from your front door. When it’s time to unplug, the back patio is your private sanctuary for morning coffees, evening drinks, and enjoying the sound of nature. Plus, the location is unbeatable—you’re only 5 minutes from everything in downtown Wiarton and an easy 25-minute drive into Owen Sound. Whether you’re looking for a stylish permanent home base or a chic weekend escape, 126 Wilson completely delivers. (id:62104)