
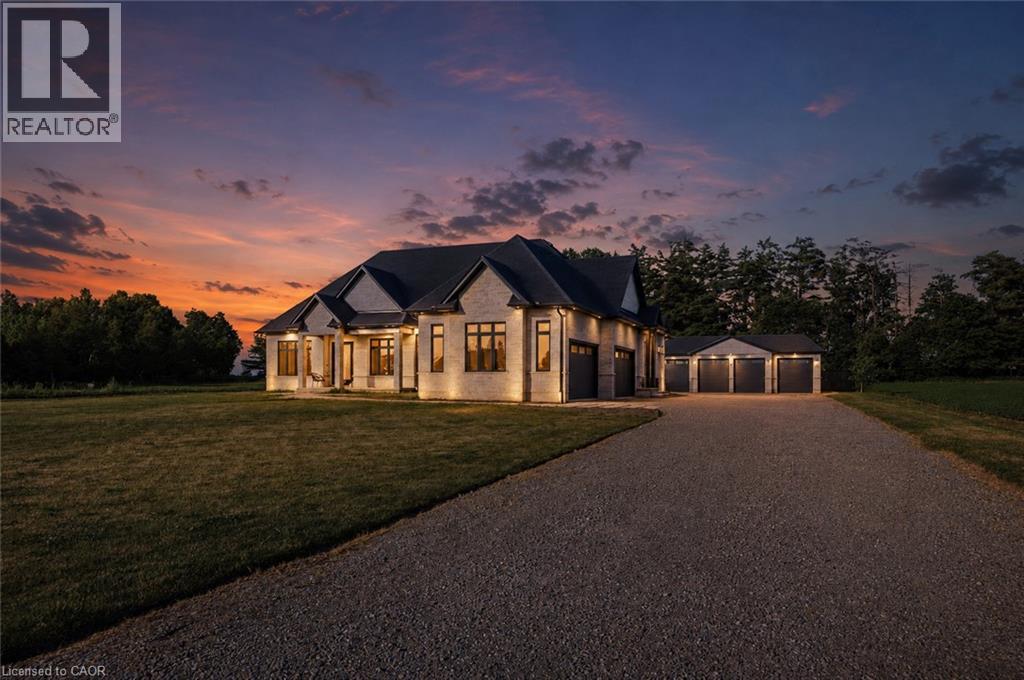
2468 Cockshutt Road
Waterford, Ontario
Amazing and spacious custom, all brick/stone 3+2 Bedroom Bungalow. Features almost 3000 sq. ft. of living space on main level. Located between Brantford (403) and Beach town of Port Dover. Incredible size lot (.72 of an acre) with a fenced backyard. Perfect gorgeous home with 10' ceilings on main floor and 2 full baths (heated floors) and powder room. The Main floor features an office which is conveniently located by the front door, separate dining room, large dream chef’s kitchen with custom cabinetry, huge island with plenty of seating space, and 36 gas range and an abundance of closet/storage space. The Primary bedroom is nestled towards the back of the home, filled with natural light, custom closet cabinetry & a designer ensuite with heated floors. The basement features an additional 2550 of finished living space which includes 2 additional oversized bedrooms, full bathroom (heated floors) and a massive great room with roughed-in bar. The basement has 2 lbs spray foam, a cold storage, & more closet space, 9' ceilings and large windows. Attached 4 car garage has inside access, insulated, car charger & natural light. The detached garage is an additional 1100 sq ft of space and is ready for your ideas with a dedicated 100 amp, 1-1/4 gas line, water line, roughed in bath/heated floors! It can easily be converted into another living space and/or the workshop of your dreams! This home has many features with a whole house 100 amp b/u generator, gas line for BBQ. Waterford is a quaint town with a large sense of community, great schools and a great place to live. This home is where dreams begin. (id:62104)
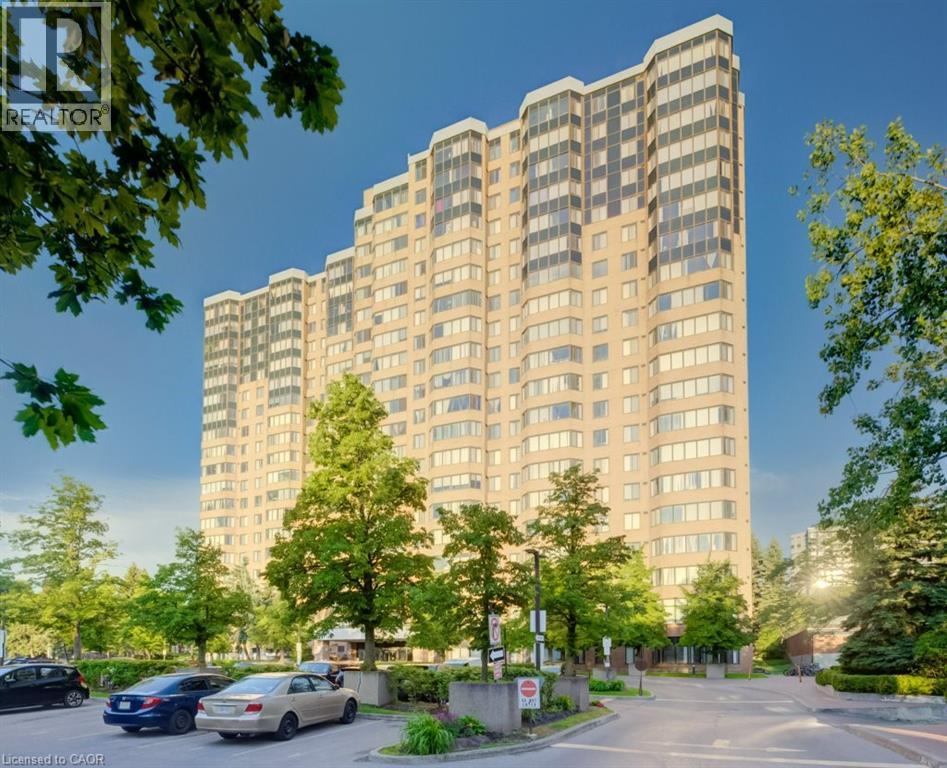
80 Alton Towers Circle Unit# 1913
Toronto, Ontario
Welcome to this high-floor 2-bedroom, 2 full bathroom condo in a well-established Scarborough community. Offering unobstructed panoramic views, this bright and spacious unit combines comfort, convenience, and exceptional value. A rare feature, this property includes two parking spaces, making it an outstanding opportunity for homeowners, downsizers, and investors alike. Enjoy a thoughtfully designed layout with generous principal rooms and abundant natural light throughout. Residents benefit from excellent building management and an impressive selection of amenities, including a swimming pool, exercise room , tennis courts and 24-hour security for added peace of mind. Pets are welcome (subject to standard building restrictions). Perfectly situated in the heart of Milliken at McCowan and Steeles, everything you need is right at your doorstep. Convenient TTC transit access is located directly in front of the building, while top-rated schools, beautiful parks, banks, the public library, major grocery stores, shopping, and restaurants are all within walking distance. With its unbeatable location, outstanding amenities, and rare two-parking-space offering, this condo delivers an exceptional lifestyle in one of Scarborough’s most convenient and established neighbourhoods. (id:62104)
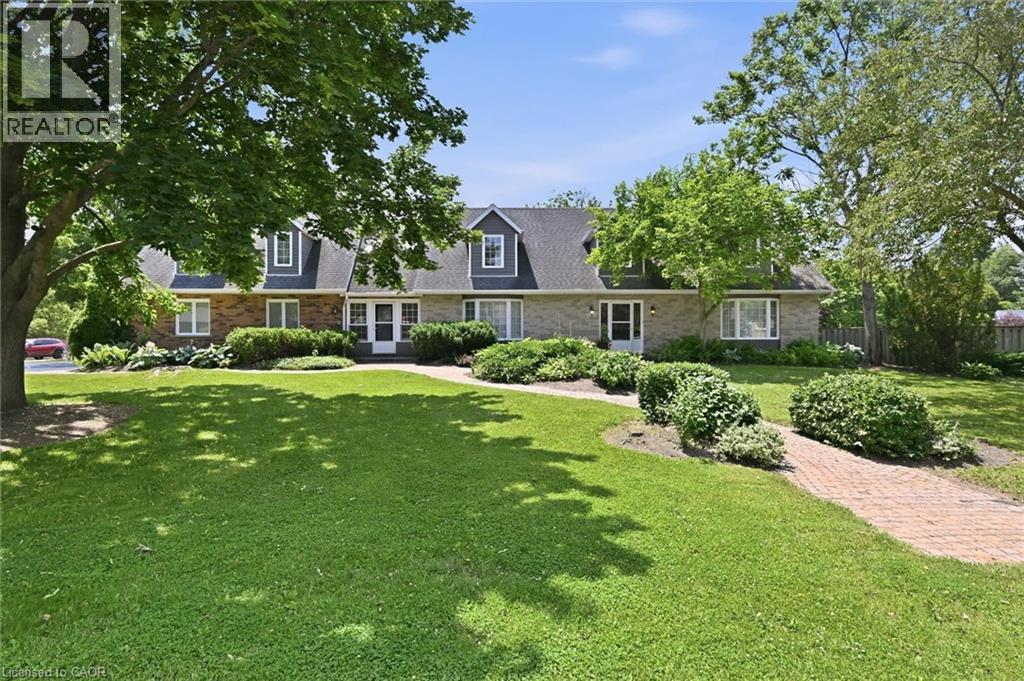
1 Idared Road
Carlisle, Ontario
Welcome to this exceptional 4-bedroom + den, 5-bathroom Cape Cod-style home, perfectly positioned on a private 0.482-acre lot in one of Carlisle's most sought-after neighbourhoods. Offering an ideal blend of elegance, functionality, and flexible living space, this meticulously maintained home is designed for families, entertaining, and multi-generational living. The main level features two spacious eat-in kitchens, including a chef-inspired kitchen with granite countertops, a large island, abundant cabinetry, and a walkout to a covered deck for seamless indoor-outdoor entertaining. Enjoy a warm and inviting family room with a gas fireplace, separate living and formal dining rooms with updated high-end laminate flooring, a dramatic two-storey foyer with a grand staircase, plus a spacious laundry room and convenient 2-piece bath. A rare highlight is the above-grade in-law or nanny suite potential, complete with its own private entrance and staircase, spacious bedroom/living area, and ensuite bath with skylights—ideal for extended family, guests, or independent living. The fully finished lower level expands the living space with a large recreation room featuring a second gas fireplace, games room, workout room, versatile bedroom or den with built-in desk and oversized closet, a 3-piece bath, and extensive crawl-space storage. Outside, the beautifully landscaped grounds are enhanced by an inground sprinkler system, while the double garage and 7-car driveway provide parking for up to nine vehicles. Located in the heart of the welcoming Carlisle community, you'll enjoy easy access to local shops and services, the community centre, parks, sports fields, Courtcliffe Park, the Carlisle Conservation Area, and scenic Bronte Creek trails. Families will appreciate the area's highly regarded schools, making this an outstanding opportunity to enjoy luxury living in a vibrant, family-friendly setting. (id:62104)
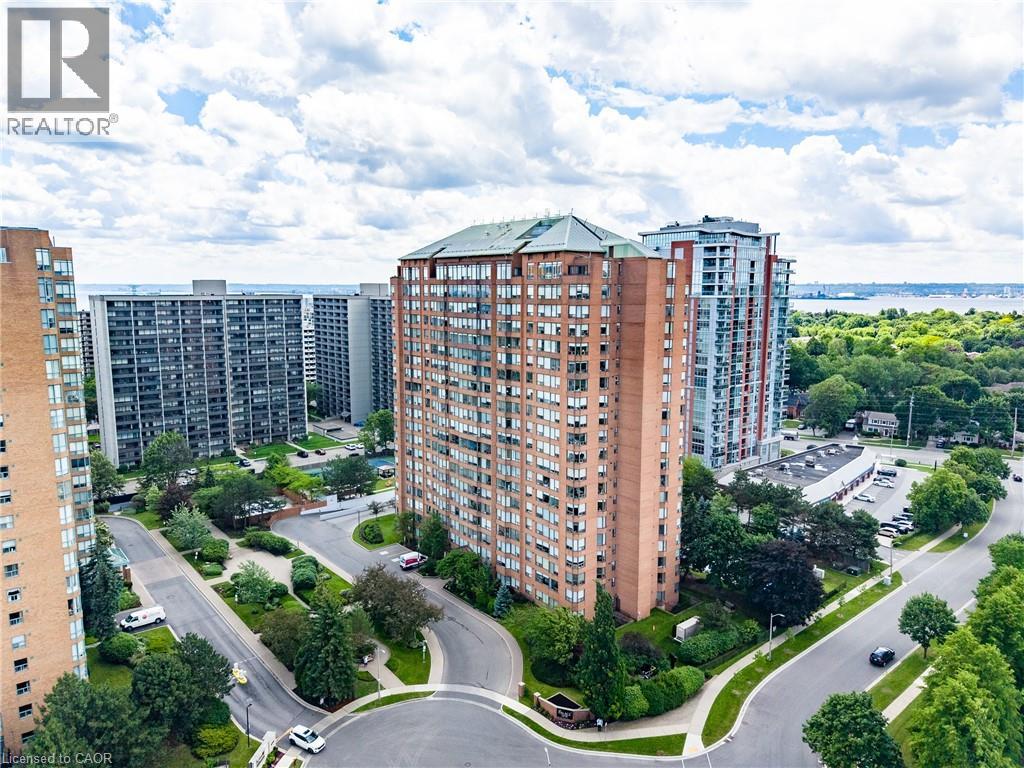
1270 Maple Crossing Boulevard Unit# 1004
Burlington, Ontario
Newly Renovated 2-Bed + Den Luxury Condo in Burlington’s Waterfront District! Welcome to The Palace, an iconic residence offering an upscale lifestyle in the prime Burlington Lakeshore neighborhood. This immaculate, bright, and beautiful open-concept layout features a completely transformed, newly renovated modern kitchen with a sleek eat-at counter breakfast bar overlooking expansive, sun-filled living and dining areas. Massive windows frame bright views, flooding the entire home with natural light and highlighting a versatile, separate walk-through den perfect for a home office. No detail has been spared with newly renovated modern upgrades in both bathrooms, zero carpet, high-end laminate flooring, and convenient ensuite laundry. The massive primary bedroom retreat boasts two deep closets and a private ensuite bath, while the second bedroom sits steps from the second fully updated guest bathroom. Your budget-friendly monthly maintenance fees offer unbeatable value and are fully all-inclusive covering Heat, Hydro, and Water, along with a secure underground parking spot and a private storage locker. Residents enjoy incredible resort-style amenities including a 24-hour concierge, outdoor pool, fitness center, tanning bed, tennis/squash courts, EV charging, and a car wash. Ideally located steps from Spencer Smith Park, the downtown Burlington waterfront beach, boutique dining, shopping, the Burlington GO Station, and highway access, this rare offering combines sleek modern updates with a prime waterfront lifestyle. Kitchen and bathrooms updated 2026. Condo approval for removal of wall in kitchen. All fixtures and light fixtures replaced. Brand new kitchen appliances (2026). (id:62104)
240 Emick Drive
Hamilton, Ontario
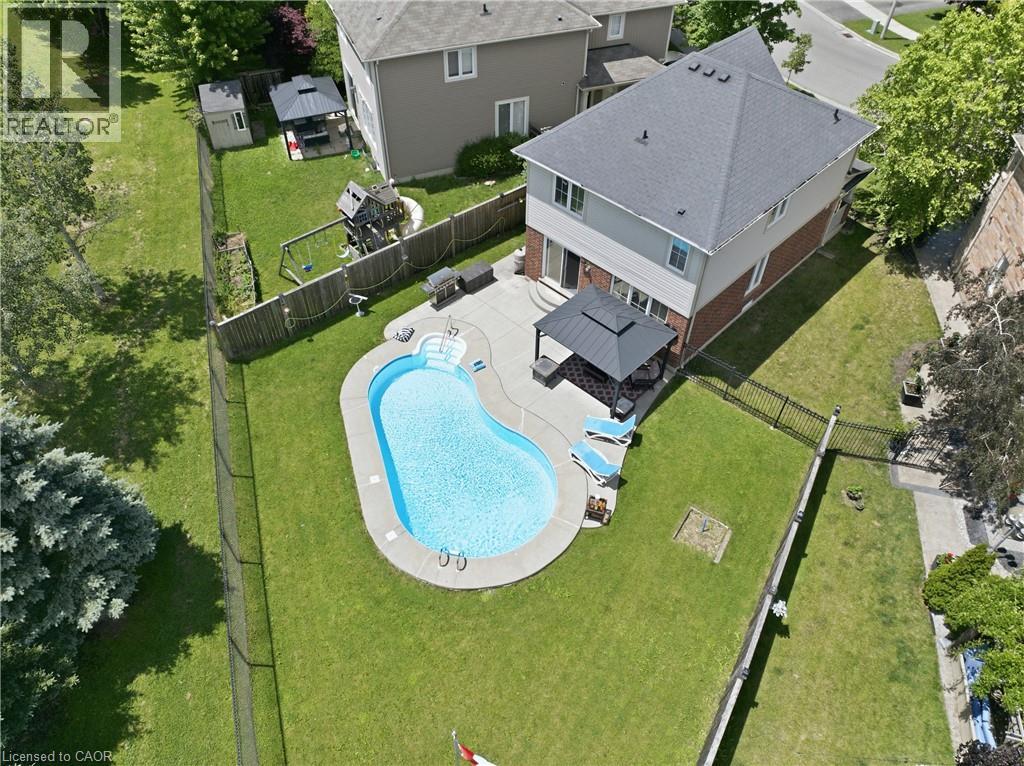
Set on a quiet court in Ancaster’s sought-after Meadowlands, this beautifully maintained 3-bedroom, 3-bathroom home delivers the perfect balance of low-maintenance living, spacious interiors, and exceptional resort-style outdoor enjoyment. The premium pie-shaped lot backs onto school grounds with no rear neighbours, creating a rare sense of privacy and space. The bright, open-concept main floor offers a seamless flow between generous living and dining areas, making everyday living and entertaining effortless. Large windows bring an abundance of natural light throughout, while the spacious primary bedroom features a private ensuite for a comfortable retreat. The true highlight is the resort-style backyard, thoughtfully designed for summer living and entertaining. A sparkling 14' x 28' in-ground saltwater pool, expansive outdoor living space, and charming gazebo create a private oasis for relaxing, hosting family and friends, or enjoying quiet evenings at home. Ideally located within walking distance to schools, parks, shopping, restaurants, banks, and everyday amenities, with quick access to Hwy 403 and the LINC. Included are the outdoor gazebo, saltwater pool equipment and filtration system, robotic pool cleaner, pool storage box with cleaning tools, two wall-mounted garden hose reels, and garage door openers. A rare opportunity to enjoy the privacy and outdoor lifestyle of a premium lot with the convenience of one of Ancaster’s most desirable neighbourhoods. (id:62104)
225 Skinner Road
Waterdown, Ontario
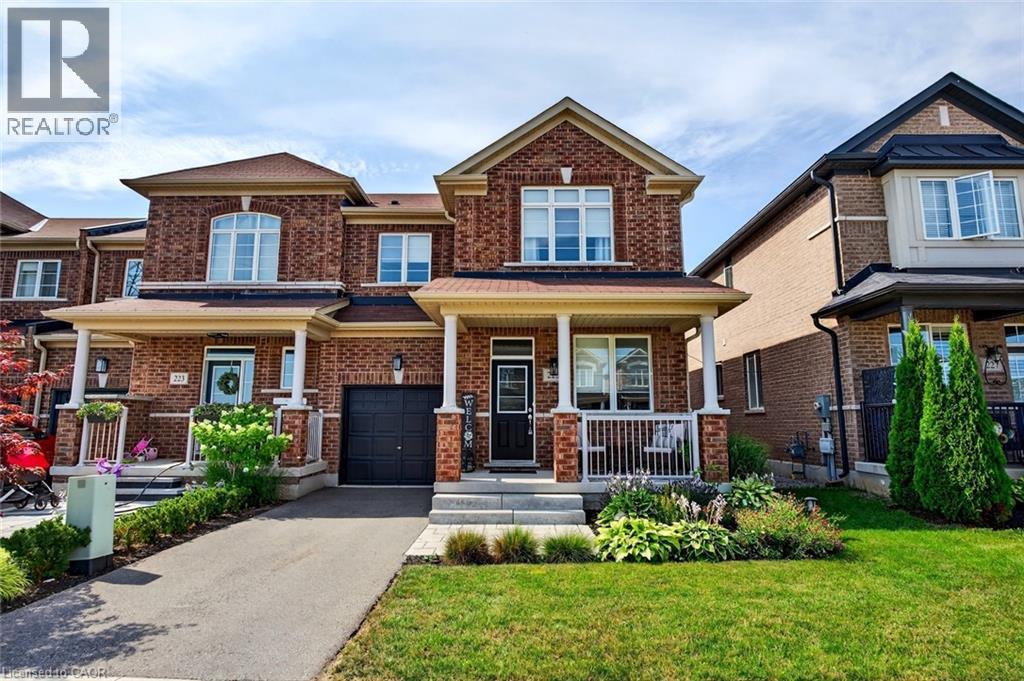
Don’t miss this exceptional opportunity to own a rare, end-unit townhome with over 3,200 square feet of total living space — larger than many detached homes! This all-brick beauty blends timeless curb appeal with modern comfort and functionality. The main level features a bright, open layout filled with natural light from the extra end-unit windows, complimented by elegant finishes throughout. The heart of the home is a generous kitchen with matching high-end KitchenAid appliances, including a gas stove, quartz countertops and pot lights. Upstairs, you’ll find four spacious bedrooms, including a fantastic primary suite with a four-piece ensuite and walk-in closet. The kids will love the Jack and Jill bathroom, providing their own ensuite experience! This floor plan is ideal for growing families or hosting guests. Downstairs, the professionally finished walkout basement offers flexible space for a rec room, home gym, office or guest suite — complete with a full bath and bedroom for added convenience. Outside, you’ll fall in love with the extensive landscaping that enhances both curb appeal and privacy. The end-unit location also provides extra green space and a peaceful setting rarely found in townhomes. Meticulously maintained and move-in ready, this home delivers the space of a detached property in the desirable community of Waterdown! Don’t be TOO LATE*! *REG TM. RSA. (id:62104)
361 Coleridge Place
Waterloo, Ontario
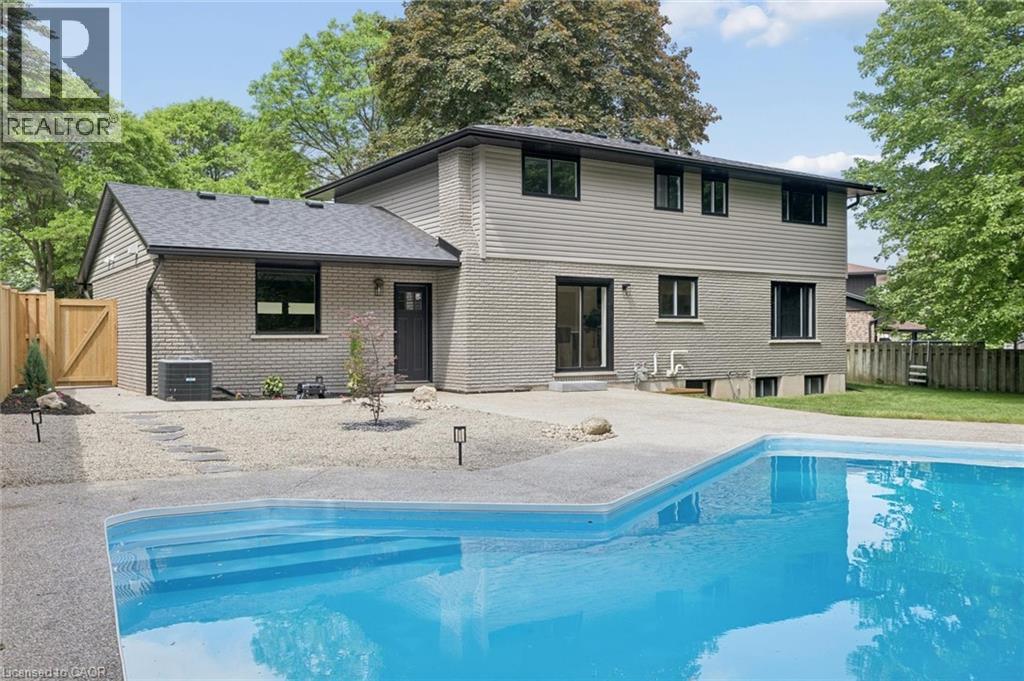
Welcome Home Again to 361 Coleridge Place, nestled in the heart of sought-after Beechwood in Waterloo — one of the city’s most established and family-oriented neighborhoods. Situated on a quiet court and set on a large, private lot with a pool, this beautifully renovated home offers the perfect blend of modern luxury and mature community charm. Completely transformed, this home showcases a stunning new kitchen featuring a spacious island, built-in appliances, sleek finishes, and a thoughtful design ideal for both everyday living and entertaining. Smart home technology adds convenience and efficiency throughout. Designed with families in mind, this spacious home offers four generous bedrooms upstairs and a total of four beautifully updated bathrooms, providing comfort and functionality for busy households. The fully finished basement includes a fifth bedroom and offers excellent in-law capability, creating flexible living options for multigenerational families or guests. Step outside to your backyard retreat — a large lot with mature trees and an inviting pool with a refreshed concrete poolside terrace, ready for summer gatherings and family fun. Located in a quiet, established neighbourhood known for its parks, schools, and strong sense of community, this is a rare opportunity to own a turnkey home in one of Waterloo’s most desirable areas. A perfect place to call home. (id:62104)
564 8th Concession Road E
Carlisle, Ontario
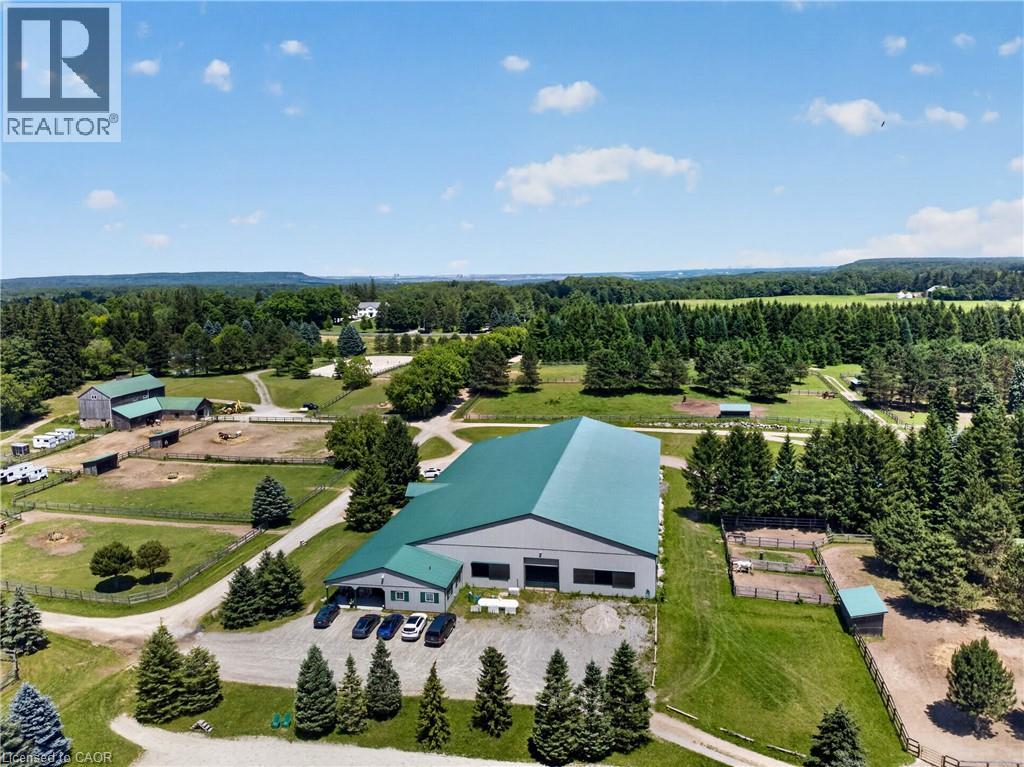
South of Carlisle on the Burlington border, this 49-acre Equestrian Estate offers a rare combination of scale, infrastructure, and professional-grade amenities for serious operators seeking a true turnkey facility. Built in 2012, the main barn features 30 ASH stalls (a mix of 10' x 12' and 12' x 12', each with individual water taps), an in-floor-heated lounge, heated tack rooms, and a radiant centre aisle. Attached is a 90' X 200' indoor arena and a 150' X 250' outdoor sand ring, creating a year-round training environment suitable for high-performance programs. A second barn with 12 stalls—offering exceptional headroom despite its vintage—sits beside a ~100' X 200' jumper ring and a 20m X 60m dressage grass ring, forming a multi-discipline layout ideal for boarding, training, or competitive operations. The property includes 20 paddocks (17 with 10' X 20' shelters, water hydrants, and hydro), plus 3 medical paddocks, supporting a total capacity of up to 55 horses. Cross-country eventing jumps and obstacles are thoughtfully placed throughout the grounds, complemented by hacking trails winding through the heavily treed acreage. A 24' X 60' hay barn accommodates up to 200 large bales, ensuring ample storage. Completing the estate is a 3600 sq ft bungalow that invites renovation to match the calibre of the equestrian infrastructure—rounding out a rare offering in one of Southern Ontario’s most coveted equine corridors. (id:62104)
670 Meadow Wood Road
Mississauga, Ontario
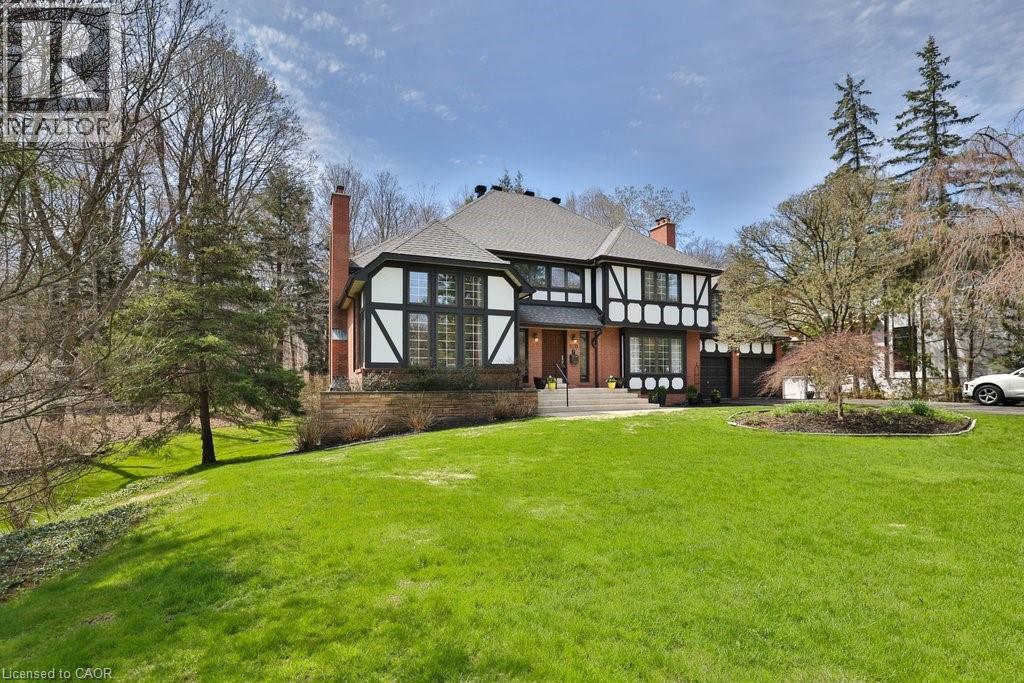
**Prestigious Rattray Marsh Estate,timeless charm on a rare pie-shaped lot**.Nestled in the highly sought-after Rattray Marsh Conservation Area, this exceptional residence offers a rare blend of privacy, natural beauty, and timeless character. Situated on an expansive pie-shaped lot approximately 201' x 253', this property provides a serene, estate-like setting surrounded by lush conservation views.From the moment you enter, you are welcomed by a grand foyer featuring soaring ceilings and an elegant circular staircase that sets the tone for this impressive home. the home boasts 5 bedrooms and 4 bathrooms.The living room showcases vaulted ceilings and oversized windows, flooding the space with natural light, while the formal dining room offers picturesque views of the conservation area perfect for hosting memorable gatherings. The large kitchen is the heart of the home, complete with an oversized island, breakfast area, and walk-out to a newer composite deck overlooking the tranquil landscape.A sunken family room adds warmth and character, featuring large windows and custom built-in bookcases. The primary suite is generously sized and includes a 5-piece ensuite. A second sunken bedroom, currently used as an office, features vaulted ceilings, complemented by three additional well-sized bedrooms and a main bathroom with a stand-up shower.The walk-out basement is an entertainer's dream, offering seamless access to the backyard patio. Enjoy year-round relaxation with your own indoor pool, complete with sliding doors to the outdoors. Additional features include a sauna, exercise room, office, cold room, and utility room.With a 2-car garage and an 8-car driveway, this property offers ample parking for family and guests alike.A truly rare offering in one of Mississauga's most prestigious and nature-rich communities (id:62104)
3754 Lakeshore Road
Lincoln, Ontario
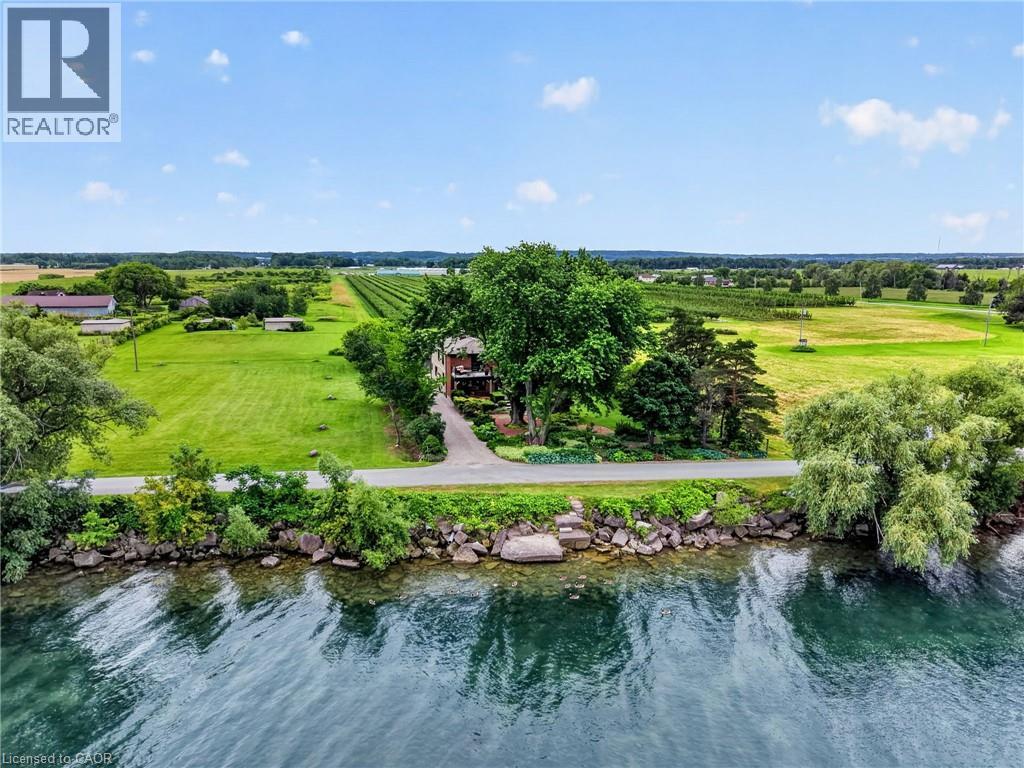
Ninety feet of private Lake Ontario frontage, gardens at every turn, and a 4 bedroom home renovated floor to ceiling — 3754 Lakeshore Road delivers the lakefront lifestyle at a price point that is rare to find. Set on a 0.37-acre lot in Vineland's Lakeshore community, mature trees, perennial beds, and stone pathways wind from a long gravel drive to a home that feels like a year-round retreat. Inside, craftsmanship shows in every space: a renovated eat-in kitchen (2019) with island seating, an updated primary ensuite (2015), and a refreshed mudroom and bathroom (2018). Three fireplaces, including one in the primary bedroom and another in the sunroom overlooking the water, set the tone for cozy nights in, while open living areas flow easily for entertaining. Step outside and the lifestyle continues: a salt water hot tub under a pergola, a fire pit for evening gatherings, a gravel patio for outdoor dining, and direct access to your own shoreline. A detached workshop and barn offer space for hobbies or projects, with parking for six vehicles in the driveway. Recent upgrades include a new propane furnace (2025), central air (2020), new vinyl siding (2019), and a brand new 3,200-gallon cistern with new pump (2026). This is direct waterfront living, gardens and gathering spaces included, minutes to Niagara wine country, the QEW, and downtown Beamsville. Book your private showing to experience lakefront living. (id:62104)
79 Zieman Crescent
Cambridge, Ontario
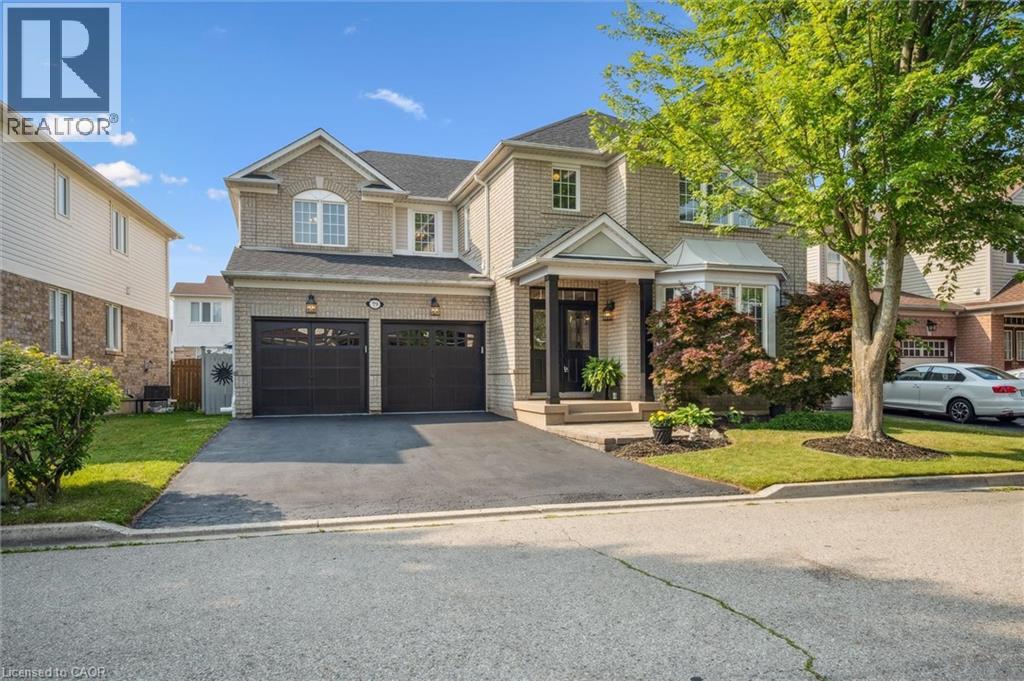
Welcome to 79 Zieman Crescent! This meticulously maintained 5-bedroom, 2.5-bathroom home with a total of 6 parking spots offers approximately 4,000 sq ft of living space and is tucked away on a quiet street in a highly sought-after neighbourhood—perfect for a growing family. With a double car garage, main floor bedroom (currently used as an office), and abundant natural light, it’s just minutes from Highway401, making it ideal for commuters. The main floor with 9ft ceilings offers a bright, functional layout: formal living room, main floor bedroom (or office), 2-piece bath, and a separate coffered ceiling dining room with arches which flows into the open-concept kitchen and family room. The spacious eat-in kitchen boasts a large island with breakfast bar, stainless steel appliances, under counter lighting, and ample cupboard space—conveniently located just off the garage entry. The adjoining family room features a cozy gas fireplace, lots of natural light and is perfect for everyday living and entertaining. Upstairs, the primary suite is a true retreat with his-and-her walk-in closets, an electric fireplace, and a luxurious 5-piece ensuite with dual sinks, a 6-foot soaker tub, and a glass-enclosed shower. Three additional generously sized bedrooms, a full bathroom, and an upper-level laundry room complete the second floor. The partially finished basement offers even more living space, currently set up as a large rec room with a bar/games/movie area, a home gym, and a large storage area that could be converted into bedrooms and a bathroom (rough-in located near the furnace). Step outside to a fully fenced private backyard—ideal for entertaining, kids, and pets alike. Enjoy the well-maintained patio for summer BBQs or quiet evenings outdoors. Conveniently located near top-rated schools, parks, tennis, volleyball, forest trails, public & school bus routes, shopping, place of worship, and just minutes to the 401— a must see! (id:62104)
10 Isherwood Avenue Unit# 18
Cambridge, Ontario
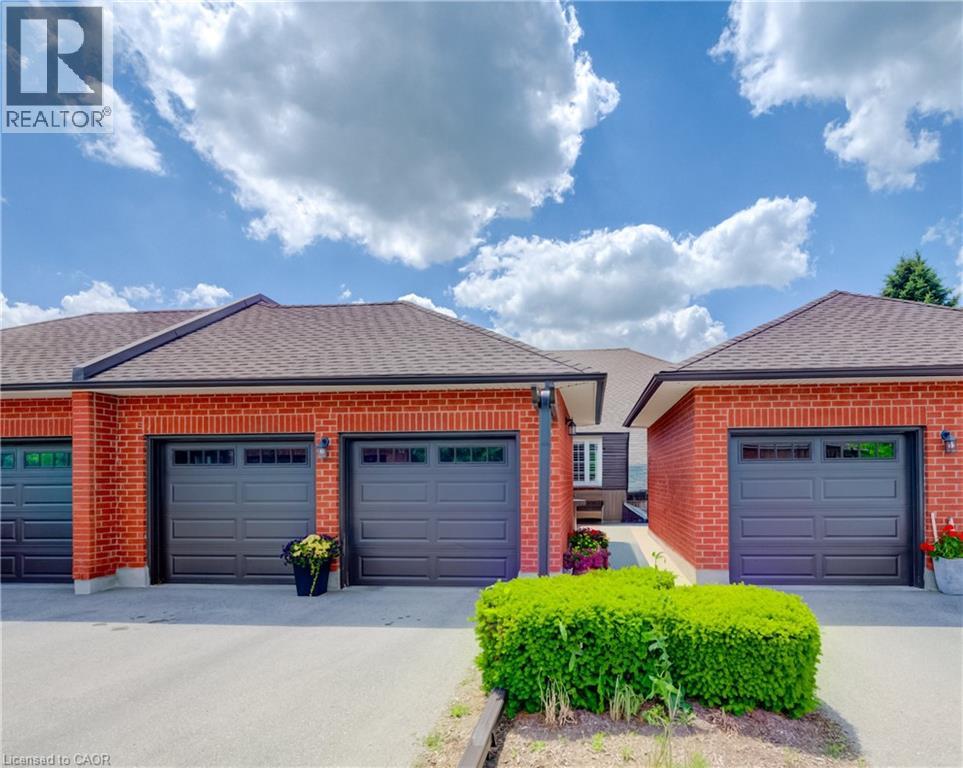
BEAUTIFUL UPDATED BUNGALOW-TOWNHOME WITH 2 CAR GARAGE. Welcome to #18–10 Isherwood Avenue, ideally located in a central and highly sought-after Cambridge neighbourhood in North Galt. This stunning 2-bedroom, 2.5-bathroom condo townhome has been recently renovated with over $100,000 in modern upgrades, offering turnkey living in a desirable complex. The home features a double car garage plus a double-wide driveway, accommodating up to 4 vehicles—a rare find for condo living. Enjoy the charming private courtyard, perfect for relaxing, entertaining, or summer BBQs. Inside, you’ll find a bright and inviting living room complete with a cozy fireplace and walkout to the backyard. The beautifully updated kitchen showcases granite countertops, modern finishes, and updated flooring that flows seamlessly throughout the home. Convenient main-floor laundry adds everyday ease. The primary bedroom is a true retreat, featuring a walk-in closet and a luxurious 3-piece ensuite bathroom with rainfall and handheld shower heads. A striking new staircase with tempered glass railings adds a contemporary touch. The partially finished basement offers a versatile recreation room, home office area, additional bathroom, and ample storage space, ideal for work-from-home or extra living space. Conveniently located minutes to Highway 401, schools, GO Transit, shopping, groceries, amenities, and walking trails—this exceptional home truly has it all. Don’t miss your opportunity to own in the highly desirable Savannah Oaks community. (id:62104)