
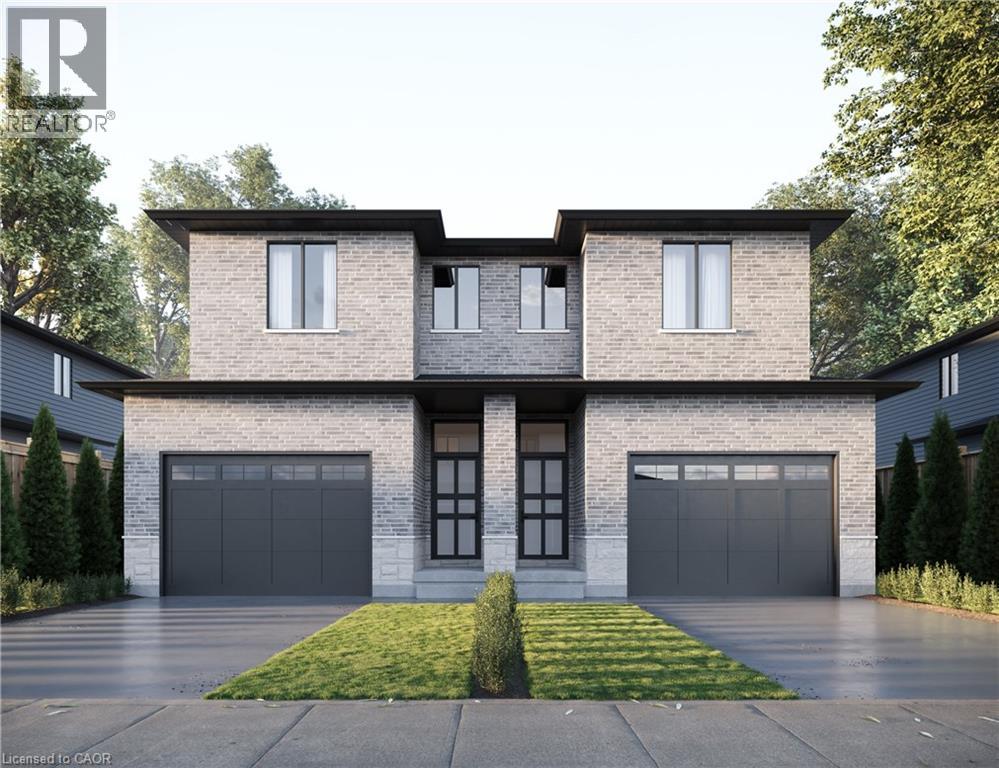
769 Knox Avenue
Hamilton, Ontario
*Pre-construction opportunity* Closing summer/fall of 2027. A beautiful open concept, modern style, townhouse family home located in Hamilton. Quality finishes throughout the home, three beds and three baths make for comfortable living. Take advantage of the temporary HST exemption on new homes and maximize your savings. Price shown is exclusive of HST and assumes HST rebate eligibility. (id:62104)
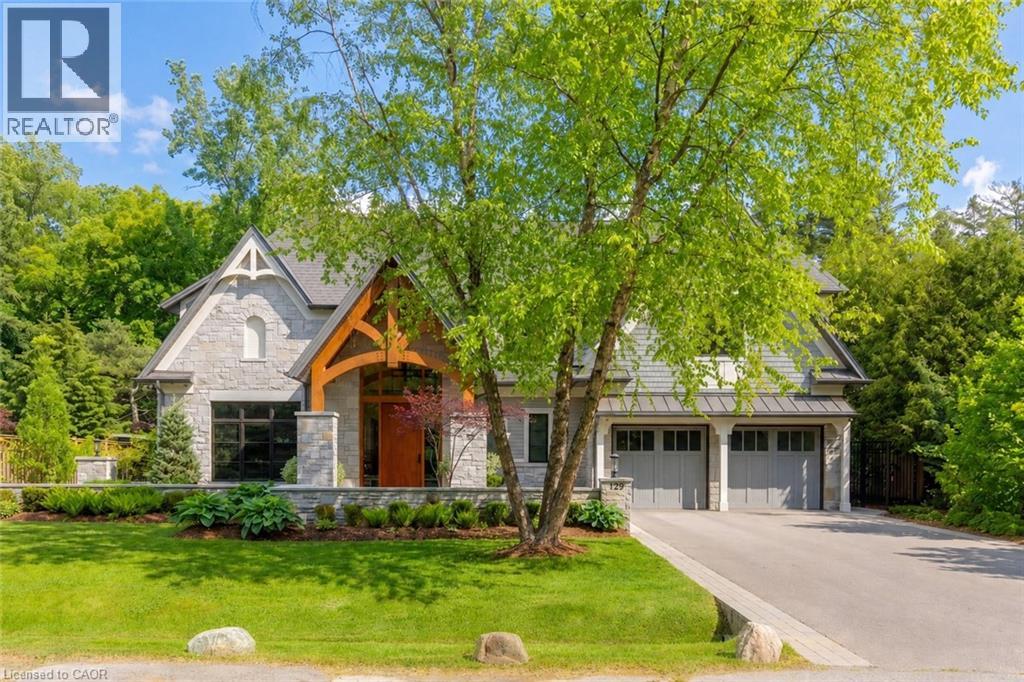
129 Wolfdale Avenue
Oakville, Ontario
Welcome to 129 Wolfdale Ave, a custom-designed modern craftsman estate, positioned on a premium lot in Southwest Oakville. With approximately 7,300 sq.ft. of living space, and an incredible 1,700 sq.ft. two level garage that stores 6 cars indoors, serviced by a car elevator. This exceptional home blends refined architecture resort-inspired outdoor living, surrounded by a private, tree-lined backdrop. The portico leads into a breathtaking foyer, setting the stage for the elegant interiors beyond. Considered finishes include coffered ceilings, herringbone marble flooring, and wide-plank oak throughout the principal spaces. A stylish main floor office, complete with bespoke millwork. The great room features 14' ceilings, a custom walnut media wall, and a floor-to-ceiling stone fireplace. This space flows effortlessly into the chef's kitchen, beautifully appointed with a full Thermador fridge and freezer, Gaggenau double ovens, range, steam oven, warming drawer, and quartz countertops. A fully equipped butler's pantry that keeps entertaining effortless. The upper-level hosts four spacious bedrooms, each with private ensuites with heated floors. The primary suite is a true retreat, featuring a private balcony, a spa-inspired five-piece ensuite, and a custom walk-through closet. The finished lower level offers additional living space, including a fifth bedroom, walk-up access to the rear garden, gym and home theatre. All six garage spaces, along with driveway and front walkway are radiant heated, ensuring year-round comfort and no snow buildup. (id:62104)
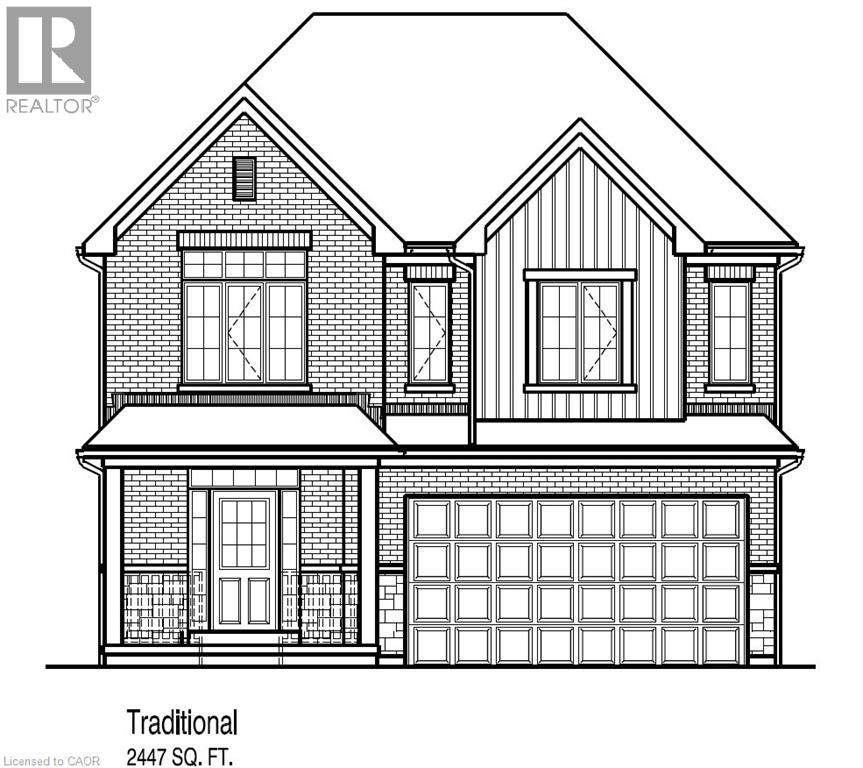
46 Wild Chicory Street Unit# Lot 0068
Kitchener, Ontario
Location! Location! Location! Doon South community minutes to HWY 401. Only 7 lots left! The JOSH model boasts 2,447 sf 4 Bedroom 2.5 bath double car garage brand new home built on a 40ft lot. Open concept floor plan features 9ft ceiling to the main floor, large kitchen with a kitchen island open to the dinette and great room. Large front foyer with closet, and a powder room at the front of the house. Large mudroom with the option to install laundry. Second floor offers 4 good size bedrooms and 2 full baths. The primary bedroom includes an extra large walk in closet, Luxury ensuite with walk-in shower and a free standing tub. 2nd floor laundry standard in this layout. Optional 3rd full bath sold separately. Built time is 10-12 months. The builder is currently advertising an effective price after available HST rebates. Rebates are subject to purchaser eligibility, and assignment of rebates to the builder (id:62104)
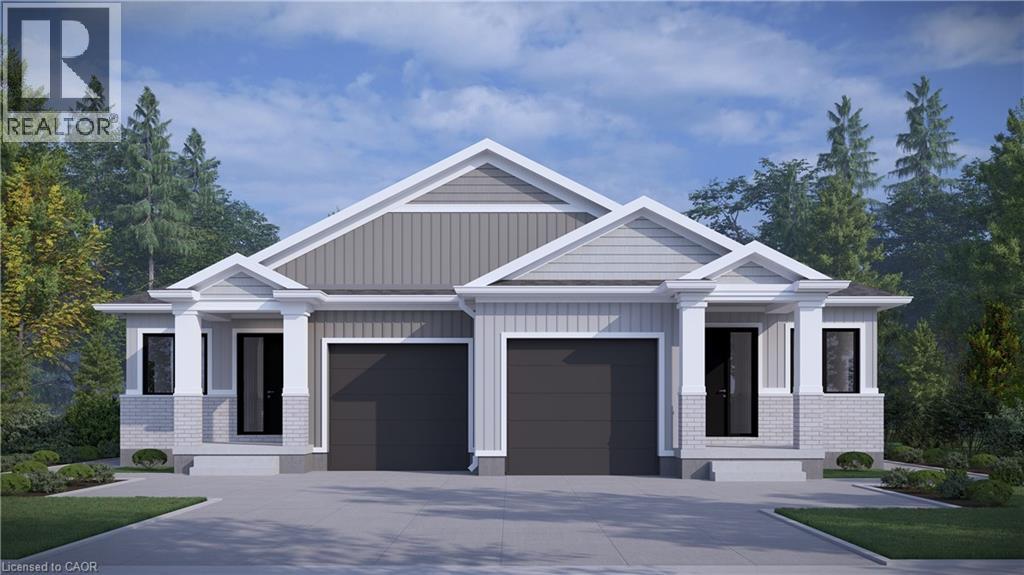
121 Kenton Street
Mitchell, Ontario
CURRENTLY UNDER CONSTRUCTION! Price reflects full HST rebate but buyer must qualify. COULD BE LEGALLY DUPLEXED! Amazing value in these bungalow semi detached homes on 150 deep, WALKOUT LOTS offering lots of options. Welcome to The Theo, a beautiful combination of decorative siding and brick, finishes the craftsman façade with the balance of the exterior cladded in all brick, giving you excellent wind resistance and durability. Offering over 1350 sq ft of elegant, finished space, the layout comfortably accommodates two bedrooms and two bathrooms along with the kitchen, dinning room, and living room beautifully illuminated by a 10 x 8 three panel glass assembly overlooking the backyard; LVP flooring spans the entire home. The 9 ceilings bump up to 10 in the family room and kitchen with tray accents and pot lighting. The kitchen offers soft close cabinet doors and drawers, an 8 wide centre island with quartz countertop overhang and walk in pantry. Separating the open space from the primary suite is the conveniently located laundry, sitting central to the home. The generously sized primary bedroom is over 15 wide by over 11 deep. It also features a walk-in closet with a 4 piece ensuite; double vanity and oversized glass shower. A 4-piece main bathroom and second bedroom complete the main floor space. The foyer sits adjacent to an open to below staircase along with the option of a private side door entry, to be very useful in the case of future basement apartment. Still time to customize the colours and finishes to your liking; take advantage today! This is an excellent retirement option to move to a beautiful countryside bungalow! (id:62104)
451 Masters Drive
Woodstock, Ontario
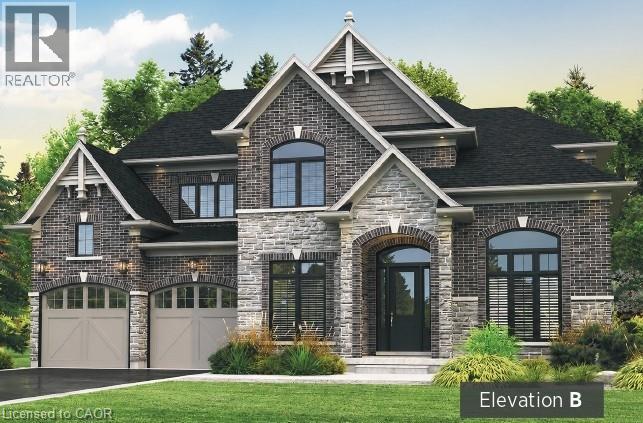
Pre-Construction Home – To Be Built Welcome to Masters Edge, a prestigious master-planned community nestled between a scenic golf course and beautiful natural surroundings. This executive 60-foot lot offers the perfect setting for your future dream home. We are proud to present the Wilmont B, one of our most popular and sought-after models. This approximately 3,500 sq. ft. executive residence boasts an elegant and commanding exterior featuring soaring windows and a grand front entrance that makes a lasting first impression. Step inside to a bright, two-storey foyer that welcomes you with an open and airy feel. The main floor flows effortlessly into a private den and a formal dining room. Passing through the dining room, you’ll find a convenient server area and a walk-in pantry, leading into a spacious gourmet kitchen complete with abundant cabinetry, extra pantry storage, and beautiful quartz countertops. The kitchen opens seamlessly into the expansive family room, where a cozy fireplace and large windows fill the space with natural light and offer stunning views of the wooded lots behind your home. Upstairs, the home features four generous bedrooms, each with walk-in closets and private bathroom access, plus a large laundry room designed for everyday convenience. This home is packed with premium features and thoughtful details that simply can’t all be listed here. (id:62104)
422 Masters Drive
Woodstock, Ontario
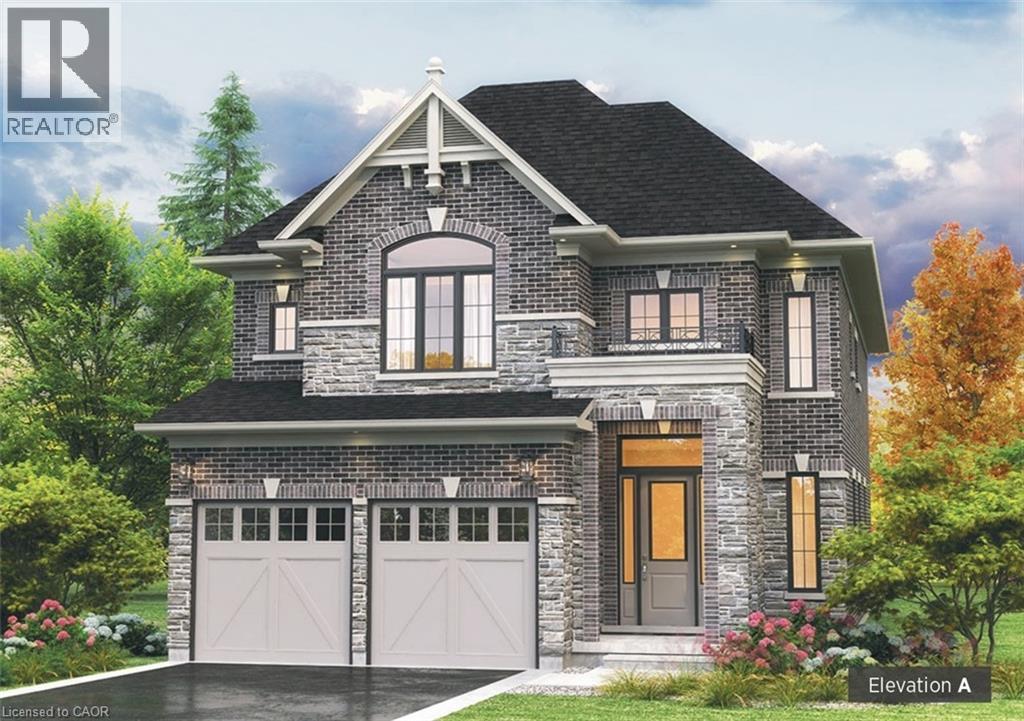
Welcome to Masters Edge, a prestigious master-planned community nestled between a scenic golf course and beautiful natural surroundings. This executive 55-foot lot offers the perfect setting for your future dream home. We are proud to present the Malibu A, a versatile and well-designed 2,900 sq. ft. home that thoughtfully covers most needs and wants of modern families. The exterior features elegant brick and stonework paired with a striking high front entrance that creates immediate curb appeal. Inside, you’re greeted by a bright, open-to-above foyer with soaring ceilings. A private den provides an ideal office space for those who work from home. Flowing past the large formal dining room, the main floor opens into a spacious open-concept family room and dining area. The gourmet kitchen stands out with a long pantry, a large central island with a breakfast counter — perfect for morning coffee or entertaining guests with extra seating and workspace. Upstairs, you’ll find four generous bedrooms, each with its own walk-in closet, plus a versatile loft area that can easily be converted into an optional fifth bedroom or additional office space. (id:62104)
38 Visser Drive
Puslinch, Ontario
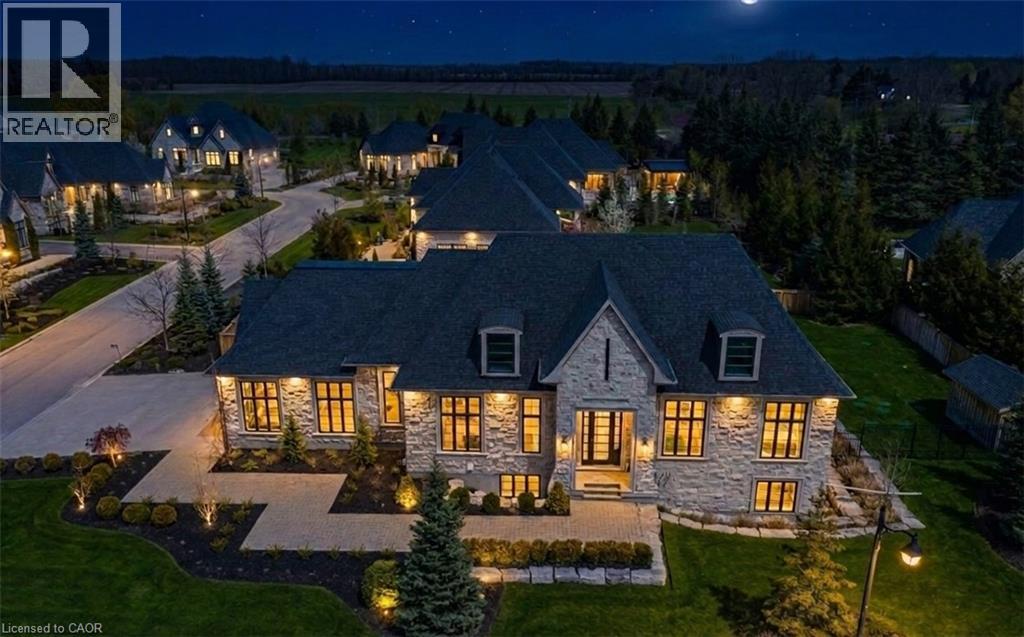
Set on a private half-acre estate lot within the prestigious gated community of Heritage LakeEstates, this exceptional Claxton Marsh custom bungalow offers over 4,800 sq. ft. of refinedliving space designed for entertaining. Featuring 3+3 bedrooms, 4 bathrooms, a fully finishedlower level, triple-car garage, and a resort-inspired backyard retreat. The open-concept interiorshowcases soaring 12-foot ceilings, oversized windows, European white oak flooring, heatedtile floors, and smart home technology throughout including in-ceiling speakers. The designerkitchen features an 18-foot island, premium Gaggenau appliances, and a walk-out to a coveredstone terrace overlooking the exceptionally private backyard oasis that features professionallylandscaped grounds with irrigation, a heated pool with automatic safety cover, outdoor soundsystem, 2 storage sheds, and a dedicated hot tub area. The adjoining family room is anchoredby a dramatic Old Montreal-inspired gas fireplace. A formal dining room, servery, powder room,main-floor laundry, and 2 additional bedrooms complement the luxurious primary suite with aspa-inspired 5-piece ensuite and walk-in closet. The lower level offers 10-foot ceilings withabundant natural light, a home theatre, gym, 2 bedrooms, a 3-piece bath, and separate garageaccess. Steps from the community's private 60-acre lake and walking trails, and minutes toamenities and Highway 401, this distinguished residence offers both privacy and prestige. (id:62104)
44 Hilborn Street
Plattsville, Ontario
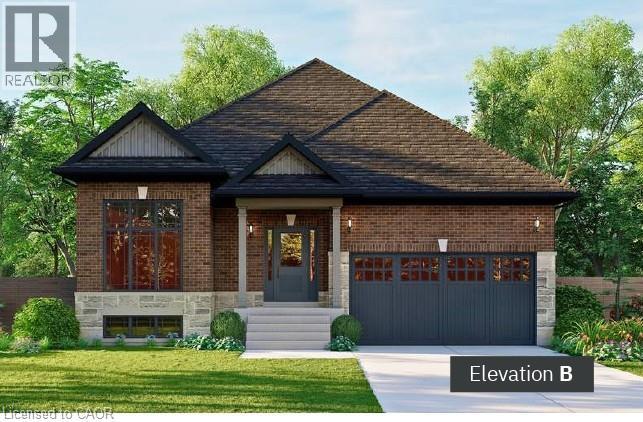
Welcome to Plattsville, a charming community ideally located between Woodstock, Drumbo, Kitchener-Waterloo, New Hamburg, Ayr, and Baden. Enjoy the perfect balance of small-town living and convenient access to major centres, making commuting to work, shopping, dining, and recreation quick and easy. Introducing the Playfair, one of our most popular models. Designed with both comfort and functionality in mind, this thoughtfully planned home features spacious bedrooms, a versatile den, a large kitchen with pantry, and an open-concept layout ideal for everyday living and entertaining. For those seeking additional space, a 3-car garage option is also available. Quality craftsmanship and beautiful finishes come standard, with opportunities to personalize select features and create a home that reflects your style and needs. (id:62104)
48 Hilborn Street
Plattsville, Ontario
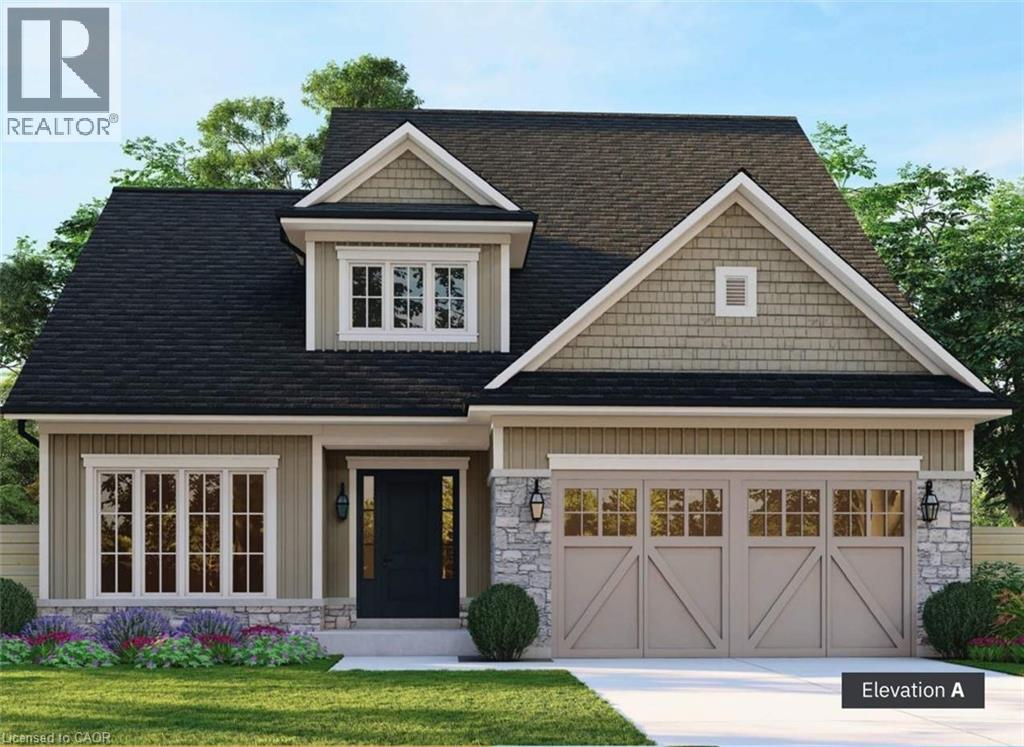
Welcome to Plattsville, a charming community ideally located between Woodstock, Drumbo, Kitchener-Waterloo, New Hamburg, Ayr, and Baden. Enjoy the perfect balance of small-town living with convenient access to major centres, making commuting, shopping, dining, and recreation quick and easy. Introducing the Emick, a stunning bungaloft designed to offer exceptional space, comfort, and versatility. Arrive through the inviting covered porch or the optional 3-car garage and step into a grand foyer featuring soaring open-to-above ceilings. Just off the entrance, a formal dining room provides the perfect space for entertaining and can also be customized as a private den or home office. The heart of the home features a spacious kitchen with adjoining dinette, seamlessly connected to the bright and welcoming family room, creating an ideal layout for everyday living and gatherings. The main-floor primary suite offers a private retreat complete with a walk-in closet and luxurious ensuite bath. Upstairs, an open loft area provides additional living space, while three generously sized bedrooms—each featuring a walk-in closet—share a well-appointed main bathroom. Quality craftsmanship and beautiful finishes come standard, with opportunities to personalize select features and create a home that reflects your unique style and needs. (id:62104)
37 Yellow Birch Drive
Kitchener, Ontario
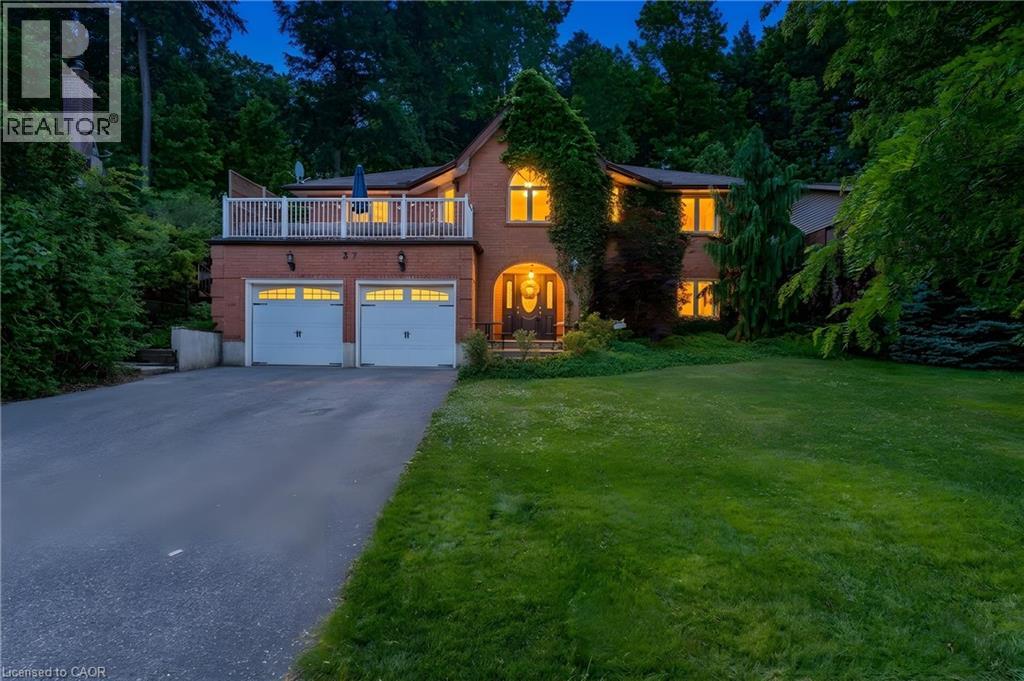
A STATEMENT HOME. Tucked away on a sprawling 1/3-acre private treed lot, 37 Yellow Birch Drive is far from your typical suburban find. This reverse-walkout bungalow is a masterclass in unique architecture, offering over 2,400sqft of living space where every corner reveals a new detail. From the moment you arrive, the striking brick exterior, draped in mature ivy, hints at the immense character found within. Stepping through the front doors, you are greeted by a grand foyer featuring polished marble floors and a sweeping curved staircase. The main lower level serves as a retreat of its own, offering versatility with a separate side entrance, perfect for home-based professionals or multi-generational living. This level features brand-new oak hardwood throughout a cozy family room centered around a floor-to-ceiling stone fireplace, along with 2 bright, spacious bedrooms & a 3pc bath. The transition to the upper level is where this home’s personality truly shines, offering 2 distinct paths: the formal grand staircase for guests, or a custom metal spiral staircase that leads directly into the heart of the home. The kitchen is outfitted with crisp custom cabinetry, elegant quartz countertops, and a trendy backsplash that perfectly complements the high-end white Café electric range oven. Just off the kitchen, a dining area provides an abundance of storage, while a unique multi-purpose den, bathed in natural light from overhead skylights, creates an interconnected feel. The primary suite is a sanctuary unto itself, offering peaceful views of the backyard & a luxurious ensuite highlighted by a classic clawfoot tub. For those who love to entertain, the formal living room at the front of the home opens onto a private terrace situated above the garage, the perfect spot for morning coffee. The outdoor experience continues in the rear, where a garden door leads to a custom deck & a secluded, tiered backyard featuring a hot tub (2021) and breathtaking views of the mature forest. (id:62104)
2054 Lakeshore Road E
Oakville, Ontario
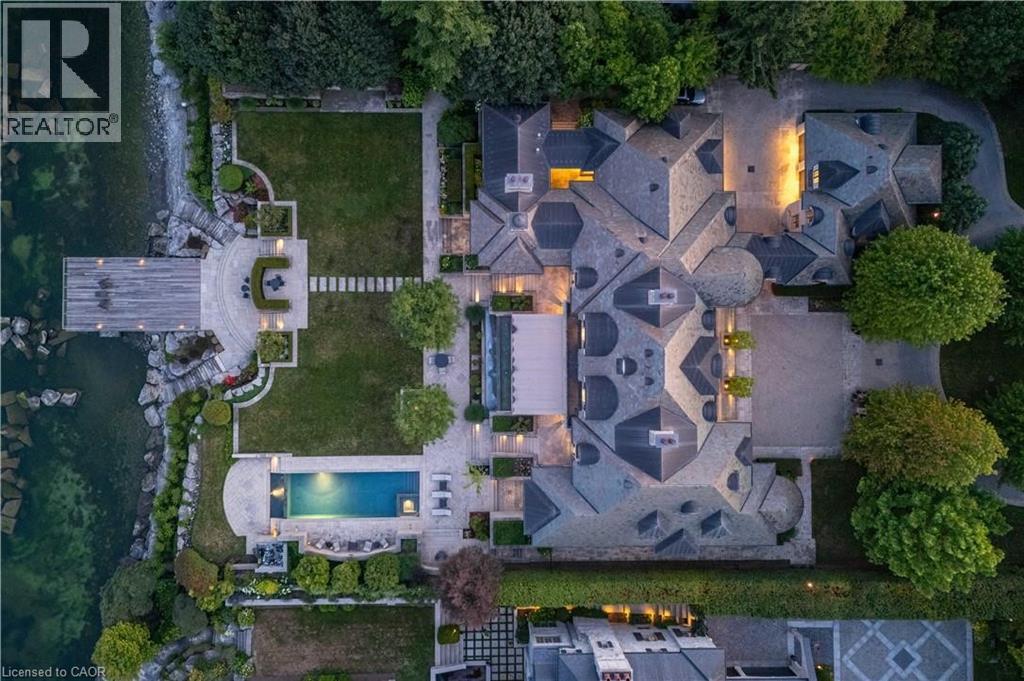
2054 Lakeshore Rd. East is one of Oakville's finest lakefront estates.Situated on 1.6 acres & 164.22 ft of pristine shoreline, complete with deck & stairway access to the water. Designed by renowned architect Gren Weis & brought to life by the exceptional craftsmanship of Coulson Fine Homes.This magnificent 7-bdrm, 13-bath home spans an impressive 19,210 sq ft.Step into the grand formal entrance where limestone cast walls create a dramatic first impression serving as a prelude to the extraordinary spaces beyond.The residence showcases 12 ft ceilings on the main level, Brazilian walnut flooring thru-out & custom cabinetry adorns this remarkable home.The estate features an expansive living & dining rm w/breathtaking water views, perfect for intimate gatherings or grand celebrations.Step outside to the covered terrace where you can relax to the sounds of the Bellagio inspired fountains & waterfall.The gourmet open-concept kit.flows effortlessly into the fam.rm where water views & fp create a relaxed & comfortable space.The lower-level transforms into an entertainer's paradise, w/a state-of-the-art home theatre, gym w/direct access to the infinity edge pool, steam room, golf simulator, wine cellar, billiards area w/rec room & catering kit.A private 2-bdrm nanny suite w/sep. entrance provides additional flexibility.An elevator gives you convenient access to all 5 levels of this thoughtfully designed home.The outdoors offers multiple entertaining areas nestled within the manicured landscaped grounds, the lakefront deck & poolside.The power screened sunroom offers 3 season enjoyment. His&Her double car garages to accommodate 4 vehicles w/additional parking for 15 more on the circular driveway & auxiliary prkng areas-perfect for hosting memorable events.This waterfront estate represents more than just a home it's a lifestyle statement where every detail has been carefully curated to create an environment of uncompromising luxury & comfort. LUXURY CERTIFIED. (id:62104)

53 Workman Crescent
Plattsville, Ontario
Welcome to Plattsville, a charming community ideally located between Woodstock, Drumbo, Kitchener-Waterloo, New Hamburg, Ayr, and Baden. Enjoy the perfect balance of small-town living and convenient access to major centres, making commuting to work, shopping, dining, and recreation quick and easy. This executive 60-foot lot offers the perfect setting for your future dream home. We are proud to present the Wilmont B, one of our most popular and sought-after models. This approximately 3,500 sq. ft. executive residence boasts an elegant and commanding exterior featuring soaring windows and a grand front entrance that makes a lasting first impression. Step inside to a bright, two-storey foyer that welcomes you with an open and airy feel. The main floor flows effortlessly into a private den and a formal dining room. Passing through the dining room, you’ll find a convenient server area and a walk-in pantry, leading into a spacious gourmet kitchen complete with abundant cabinetry, extra pantry storage, and beautiful quartz countertops. The kitchen opens seamlessly into the expansive family room, where a cozy fireplace and large windows fill the space with natural light and offer stunning views of the wooded lots behind your home. Upstairs, the home features four generous bedrooms, each with walk-in closets and private bathroom access, plus a large laundry room designed for everyday convenience. This home is packed with premium features and thoughtful details that simply can’t all be listed here. Quality craftsmanship and beautiful finishes come standard, with opportunities to personalize select features and create a home that reflects your style and needs. (id:62104)