
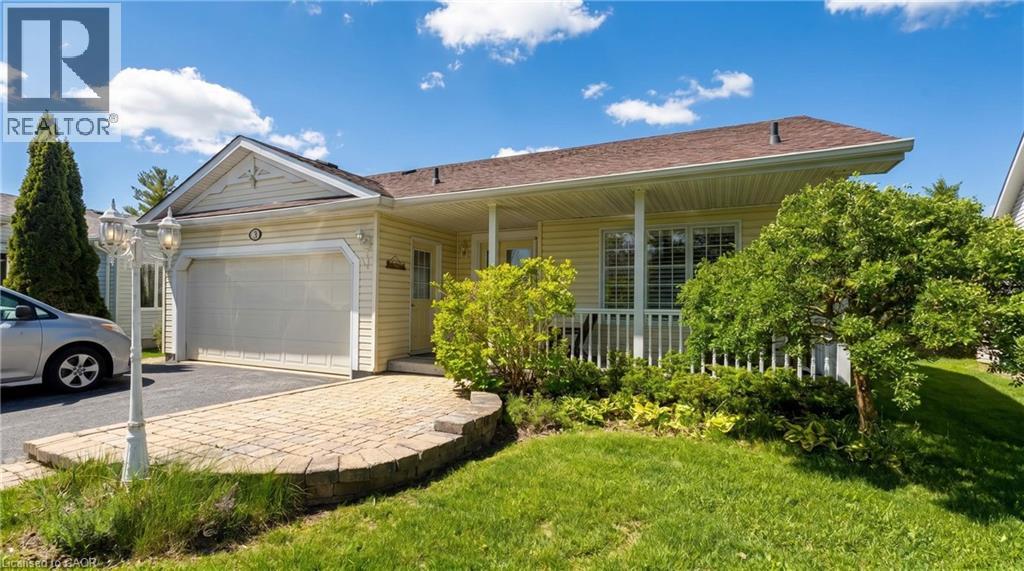
148 Glenariff Drive
Freelton, Ontario
Wake up to stunning views of the countryside and enjoy open-concept living with a main floor primary bedroom, ensuite and laundry! This gorgeous two bedroom plus den bungalow is loaded with two-car garage and four-car driveway, finished basement with plenty of storage room and has no rear neighbours. Nestled on a premium lot in Antrim Glen, a Parkbridge Adult Lifestyle Community, just steps from the community centre. The home features a carpet-free main floor, oversized windows with California shutters and a cozy fireplace in the living room. Enjoy the outdoor saltwater pool, sauna, gym, crafts rooms, billiard room, library, trails and so much more. Monthly land lease fee $975.99, estimated monthly tax- structure $166.93, estimated monthly tax - lot $60.83. Don’t be TOO LATE*! *REG TM. RSA. (id:62104)

95 Pondcliffe Drive
Kitchener, Ontario
An exceptional CUSTOM-BUILT home situated on a premium lot backing onto protected greenspace. With 6,300 sq. ft. of meticulously finished LUXURY living space,this home offers uncompromising craftsmanship, timeless design,and an extraordinary level of attention to detail throughout.From the stately stone & brick exterior, interlock driveway to the oversized two-car garage and professionally landscaped grounds, every element of this property has been thoughtfully curated.Designed for elevated living, the home features a stunning designer kitchen complete with extensive custom cabinetry, premium built-in appliances, a 10ft island with quartz waterfall edge countertop, spacious workspace and storage. The adjoining great room is anchored by an impressive floor-to-ceiling quartz-clad media wall with integrated electric fireplace flanked by custom built-in cabinetry, for a dramatic & inviting focal point.This home has two expansive primary suites,each with its own spa-inspired ensuite bath finished with luxury touches including curbless glass showers,floating vanities with undermount lighting,and free-standing tubs. One primary suite features French doors leading to a sprawling private deck overlooking the tranquil backyard greenspace — the perfect setting to enjoy morning coffee and breathtaking sunsets thanks to the coveted S/E exposure.Thoughtful SMART features include security,alarm,sound & sprinkler systems & motorized window coverings. Spacious rooms,designer lighting,custom millwork,premium finishes & carefully considered architectural details enhance the home.The fully finished lower level offers additional living and entertaining space as well as a guest bedroom & bathroom, exercise room and utility room. Located minutes to great schools,nature trails,HWY 401 & all amenities,this is a rare offering blending luxury,privacy and custom craftsmanship in one of Kitchener’s most prestigious neighbourhoods. (id:62104)
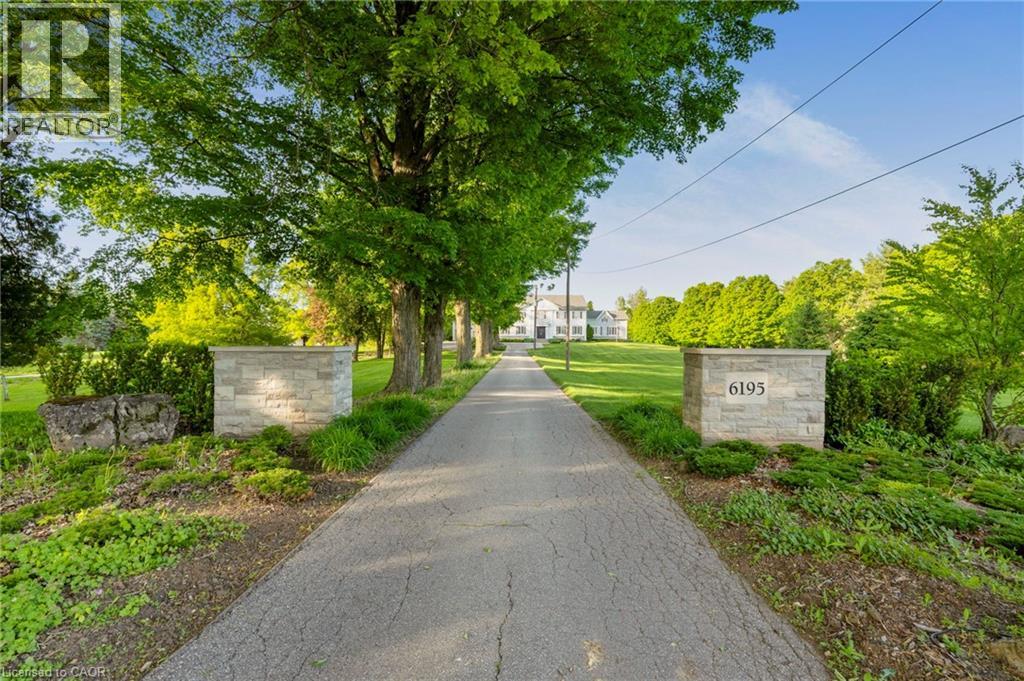
6195 Milburough Line
Burlington, Ontario
Welcome To This Luxurious Custom-Built Estate Home Offering Approx. 6,146 Sq.Ft. Of Refined Living Space In The Prestigious Bryn Mawr Estates Community Of North Rural Burlington. Nestled On Over 3 Acres Of Scenic Land, This Exceptional Residence Features A Stunning Tree-Lined Laneway, Grand Frontage And A Royal-Inspired Entrance Creating Unmatched Curb Appeal. Step Inside Through The Impressive Double Door Entry Into A Soaring Double-Height Tiled Foyer. Featuring 10 Ft Ceilings On The Main Floor, Extensive Crown Moulding & Wainscoting Throughout, And A Stunning Coffered Ceiling In The Family Room, This Home Showcases Exceptional Craftsmanship And Timeless Elegance. The Main Floor Offers Elegant Living & Formal Dining Rooms With A Dedicated Servery, A Spacious Family Room Featuring A Temperature-Controlled Wine Cellar, And A Chef-Inspired Gourmet Kitchen Equipped With A Large Centre Island, 6-Burner Thermador Range, Built-In Fridge, Beverage Fridge, Expansive Pantry & Breakfast Area. Additional Main Floor Features Include A Private Office, A Separate Library With Potential To Be Converted Into A 5th Bedroom, A Mud Room & A Powder Room. An Elegant Staircase Leads To The Upper Level Offering A Convenient Second-Floor Laundry Room And 4 Spacious Bedrooms, Each Featuring Its Own Private Ensuite Bathroom & Walk-In Closet. Enjoy Resort-Style Outdoor Living With A Covered Porch, Sitting Area, Hot Tub, Golf Putting Area & Beautifully Landscaped Grounds With Mature Trees And Fruit Trees Including Cherry, Apricot, Pear, Maple & Blueberry Bushes. Located Steps To Bronte Creek Trails And Minutes To Kelso Conservation Area, Crawford Lake, Royal Botanical Gardens, Burlington Golf & Country Club, Top-Rated Schools, Shopping, Fine Dining, Hwy 401/407/QEW & Burlington/Oakville Amenities. Rare Opportunity To Own A Private Luxury Estate In One Of Burlington's Most Prestigious Rural Communities. (id:62104)
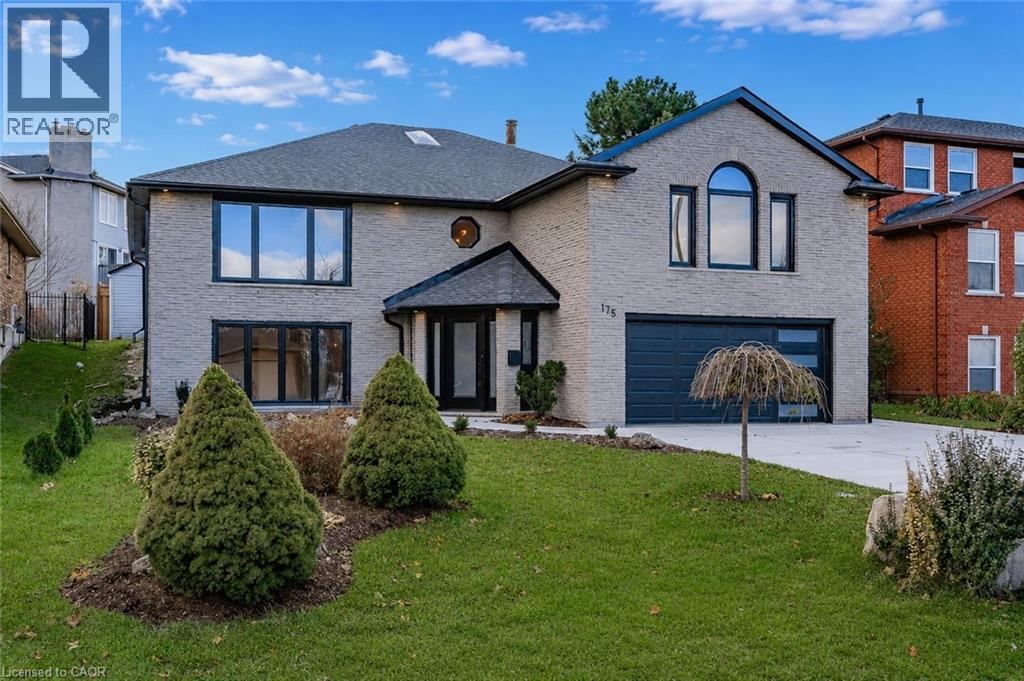
175 Bluebell Crescent
Ancaster, Ontario
Welcome to this beautifully renovated executive home nestled in Ancaster's highly desirable Scenic Woods neighbourhood. Offering an impressive amount of living space across a unique and versatile layout, this home has been thoughtfully updated from top to bottom and is ready for its next chapter. The upper level serves as the heart of the home, featuring a stunning custom white kitchen, spacious open-concept living area and walkout access to the private backyard. Three generously sized bedrooms are located on this level, including an exceptional primary retreat complete with a luxurious 6-piece ensuite and oversized walk-in closet. A second full bathroom and convenient bedroom-level laundry add to the home's functionality. The lower level offers incredible flexibility with a large recreation area, front office or family room, additional bedroom, full bathroom, second kitchen and dedicated bar space. With direct access through the heated garage, the layout is well suited for multi-generational living, an in-law setup or those seeking additional space for family and guests. Set on a beautifully maintained property with outstanding curb appeal, this home is ideally located just minutes from scenic hiking trails, escarpment lookouts, parks, shopping, dining and highway access. Combining style, space and versatility in one of Ancaster's most sought-after neighbourhoods, this is a rare opportunity you won't want to miss. (id:62104)
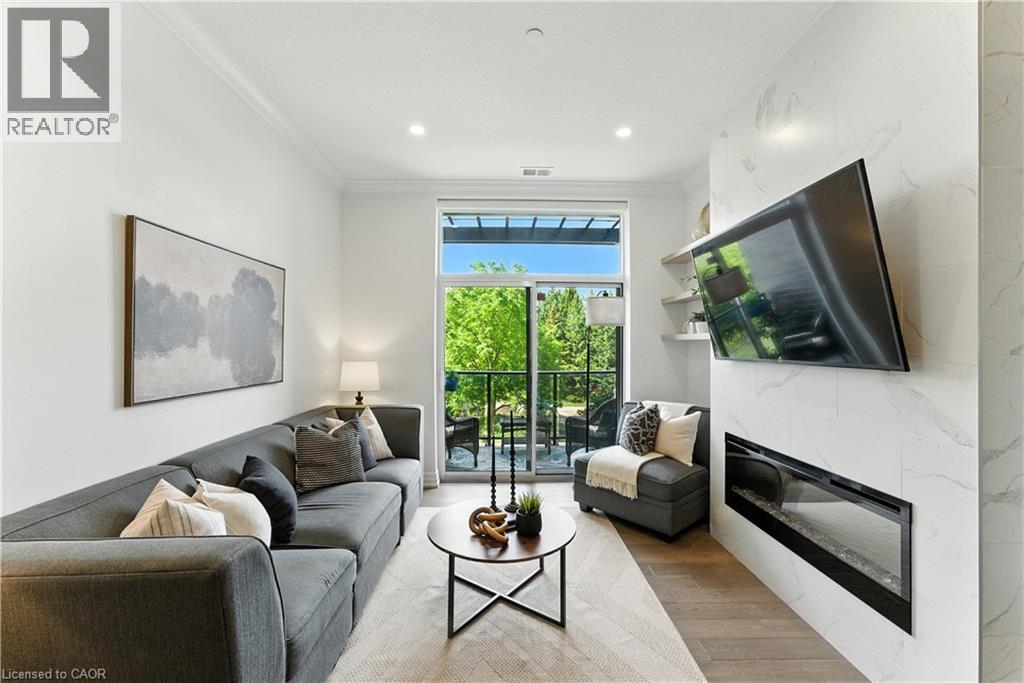
1880 Gordon Street Unit# 207
Guelph, Ontario
Luxury Living in South Guelph! Welcome to Suite 207 at Gordon Square Condominiums by Tricar, an exceptional 2-bedroom, 2-bathroom condo offering upscale finishes, spacious living, and outstanding building amenities. This bright and beautifully appointed suite features soaring 10-foot ceilings, hardwood flooring, quartz countertops, a walk-in pantry, heated bathroom floors, and a stunning upgraded fireplace surround. The thoughtfully designed open-concept layout is ideal for both everyday living and entertaining, while the private terrace-style balcony with BBQ hookup provides the perfect space to relax outdoors. The spacious primary bedroom offers a walk-in closet and a well-appointed ensuite bathroom, while the second bedroom and full bathroom provide flexibility for guests, family, or a home office. Residents enjoy access to premium amenities including a fitness centre, golf simulator, guest suites, resident lounge, party room, visitor parking, and secure controlled entry. Complete with 1 underground parking space and 1 storage locker, this sought-after location offers easy access to shopping, restaurants, parks, schools, public transit, and Highway 401. Experience luxury, convenience, and maintenance-free living in one of South Guelph's most desirable condominium communities. (id:62104)
30 Harrisford Street Unit# 1107
Hamilton, Ontario
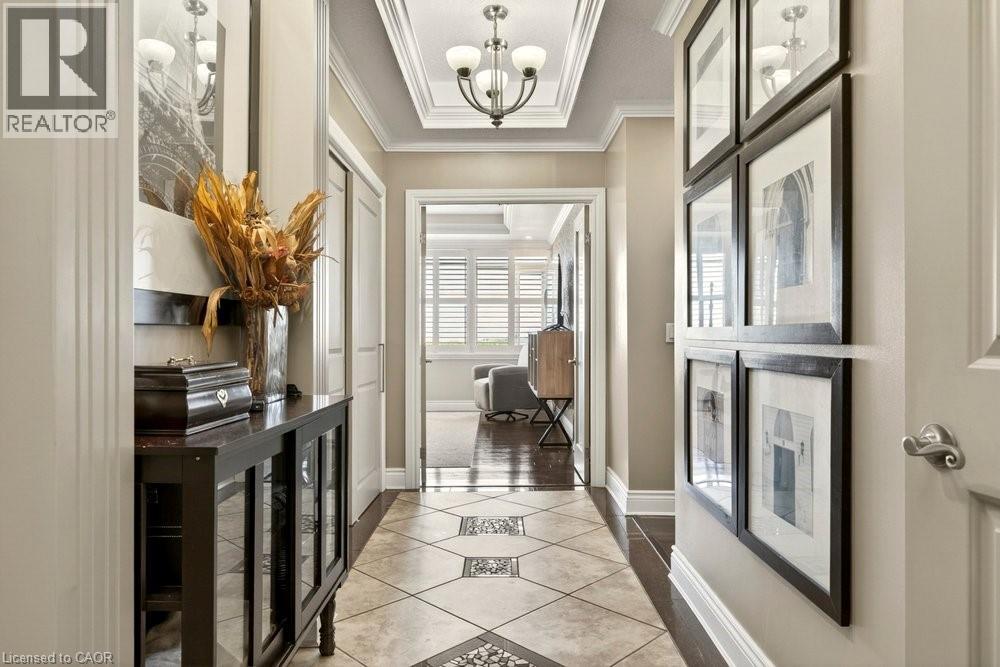
Don't downsize into a boring, lifeless condominium! Welcome to the spacious penthouse unit at 30 Harrisford Street. Upon entering you are immediately greeted with inlaid tile and coffered ceiling. Beyond the entrance, you will find hardwood floors and just steps away you will find the extra spacious primary bedroom featuring 4-piece ensuite bathroom featuring whirlpool bath tub, two walk-in closets and stunning view of Lake Ontario on clear days. Entertain and feed your guests in your high-end kitchen designed with the professional chef in mind, featuring built-in range, double oven, built-in fridge, quartz countertops and bar seating. Relax nearby in the living room with the cozy fireplace in the winter months or on the enclosed porch during summer evenings with exquisite escarpment views. The secondary bedroom offers additional flex space for an office while the second 4-piece bathroom ensures no one is waiting in line for a bathroom. Included underground parking spot and close access to the Red Hill Valley Parkway giving you options to reach the 403 or QEW with ease, along with nearby big box shopping on Stone Church Rd or downtown Stoney Creek. Numerous building amenities round out your living experience with indoor pool, sauna, games room with billiards, exercise room, workshop, car detailing station, tennis/ pickleball court, and outdoor space with gazebo for outdoor relaxation. (id:62104)
3095 Old Mill Street
Fordwich, Ontario
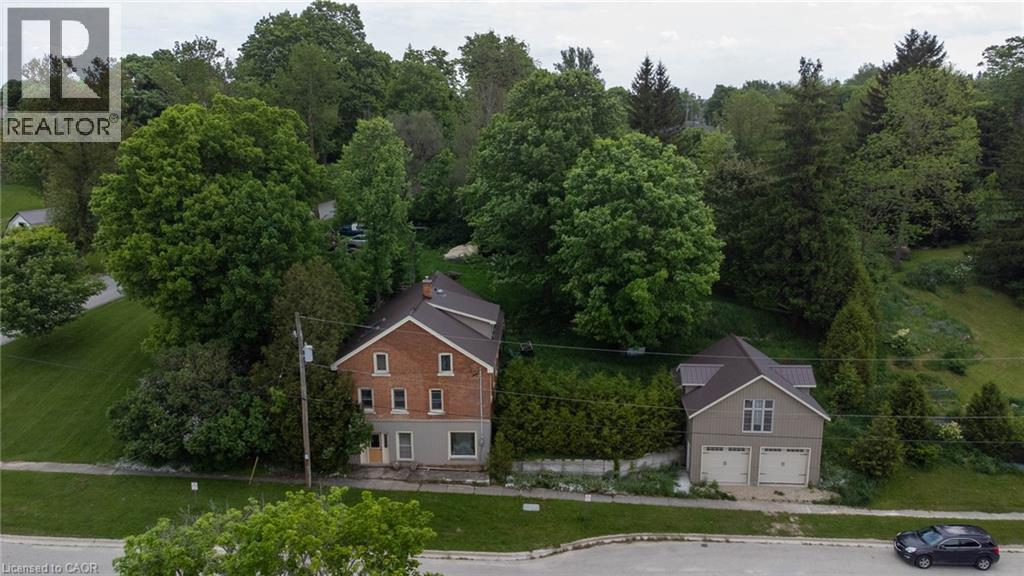
Charming Village Property with endless Potential. Nestled in a picturesque setting, this 3 bedroom, 3 bathroom home offers a unique opportunity to create your dream property, Built into a hillside on a generous .58-acre lot, the home provides plenty of space both inside and out. The main residence features 3 bedrooms, 3 bathrooms and a partially finished basement with additional room to expand or customize to suit your needs. While some areas still need the finishing touches, the property presents incredible potential for buyers looking to add their own vision and personal touches. With a large portion of the home built into the steep hillside, heating is surprisingly efficient and with In-floor heating roughed in, there is are more options for upgrading. Outside you'll find a detached 2 car garage complete with a loft space above-ideal for for a workshop, studio, storage or future conversion possibilities. The expansive lot offers room for gardens, outdoor entertaining and enjoying peaceful surroundings. Whether you're searching for a family home, a renovation project or an investment opportunity, this property combines character, space and potential in a beautiful village location. Bring your ideas and unlock the possibilities this unique property has to offer. (id:62104)
12 Erie Boulevard Unit# 208
Long Point, Ontario
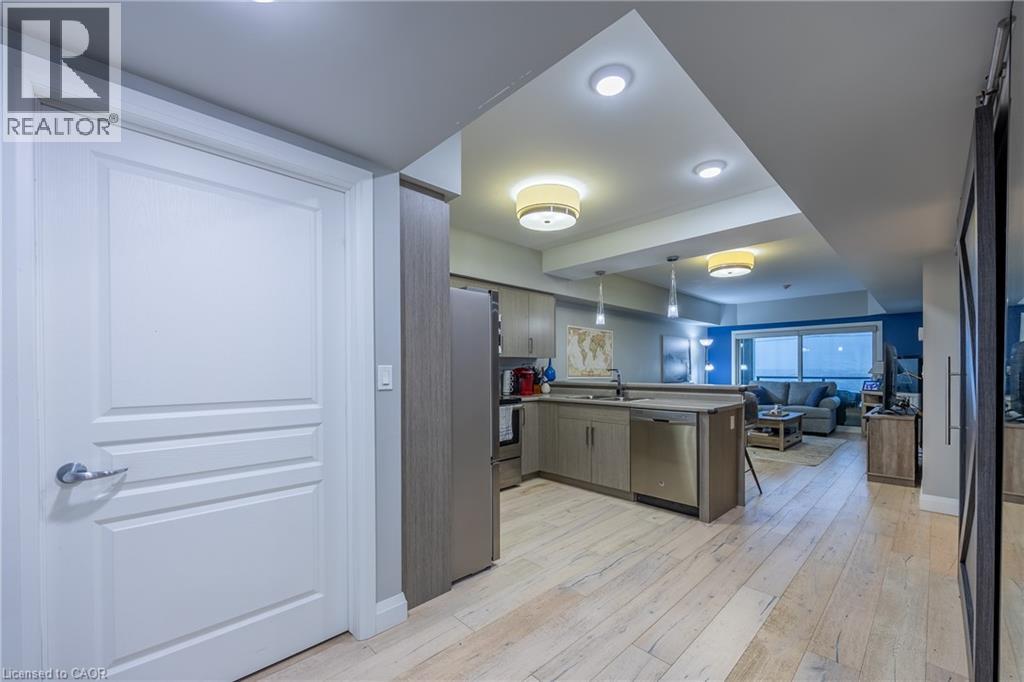
Welcome to the lake! Beautiful views of lake Erie from Unit 208 at the Beach Club. Open concept kitchen/living room area with modern finishings and designs. Kitchen features stainless steel appliances along with counter seating for breakfast or lunch. Living room overlooks Lake Erie and there is a private screened in balcony that can be accessed from both the living room and/or the primary bedroom. Primary bedroom is spacious with a 4 pc ensuite attached. Second bedroom (murphy bed included) is currently used as sitting room and could also function as dining room if desired. In-suite laundry and 3-pc bath complete the unit. The building has a secured entry system and all residents have access to a spacious roof top terrace with a common barbecue area and plenty of seating from which to enjoy the tremendous views. Endless opportunities in the area for outdoor enthusiasts and nature lovers; enjoy hiking, cycling, fishing, scenic walking trails, birdwatching sanctuaries, wineries, craft breweries, kayaking, ice fishing, camping, and even windsurfing. Conveniently located near marinas, shops, restaurants, food vendors, groceries, and pharmacies. Just 30 minutes from Port Dover, Simcoe, and Tillsonburg, and only a quick 10-minute drive to the charming lakeside town of Port Rowan. Extremely low-maintenance, whether your looking to downsize or be close to the lake and beach this property is a must-see! (id:62104)
729 Keats Way
Waterloo, Ontario
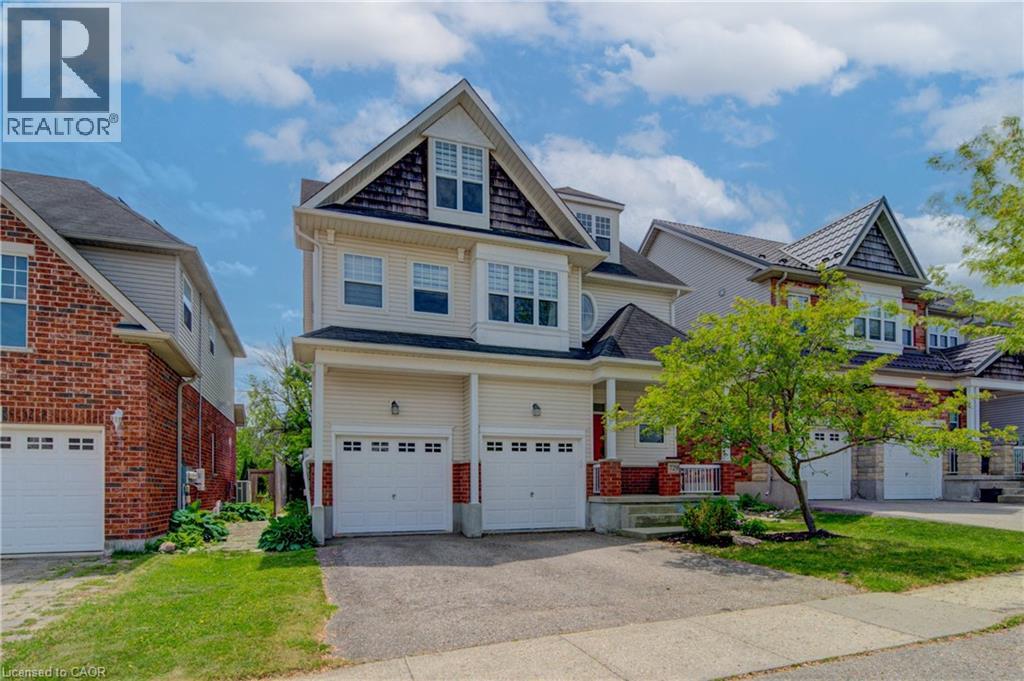
Welcome to desirable Clair Hills, one of Waterloo's most sought-after family neighborhoods! Ideally located near The Boardwalk, top-rated schools, parks, and the trails of Columbia Forest Pride of ownership is evident throughout this well-maintained home; A standout feature is the rare 700+ sq. ft. finished third-floor loft, offering incredible flexibility as a home office, studio, gym, media room, playroom, or additional living space. The updated kitchen features two-tone cabinetry, quartz countertops, stylish backsplash, under-cabinet lighting, and a modern induction stove, with the existing gas hookup retained for future flexibility. Recent UPDATES INLCUDE : upper-level hardwood flooring, updated bathroom vanities, upgraded lighting, built-in second-floor cabinetry, fresh paint throughout, and a new heat pump installed in 2025 for efficient cooling and comfort. In the backyard, enjoy a private deck and mature setting perfect for summer barbecues or relaxing evenings. With generous room sizes, a double garage, and a unique bonus loft rarely found in today's homes, this is an exceptional opportunity in a highly desirable Waterloo community. (id:62104)
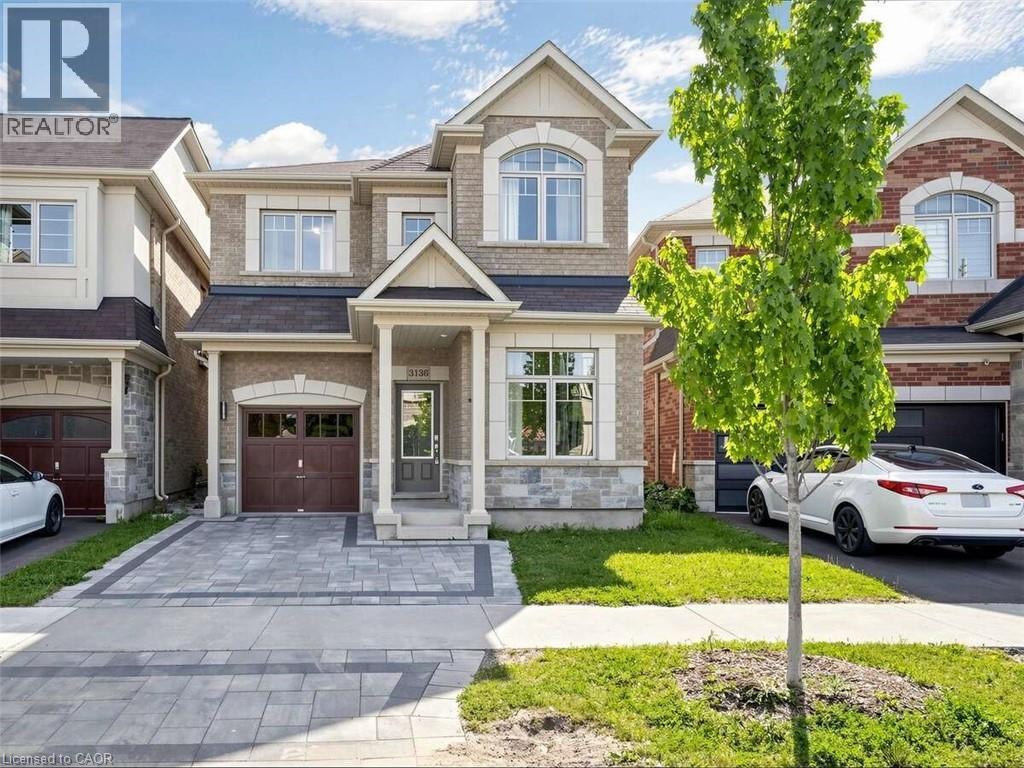
3136 Goodyear Road
Burlington, Ontario
For more info on this property, please click the Brochure button. Stunning Home On Premium Lot W/ Tons Of Custom Upgrades * Spacious Open Concept Living/Dining & Cozy Fireplace W/ 9 Ft smooth Ceilings * Modern Kitchen W/ Granite Counters, Marble Slab Backsplash, Centre Island/Breakfast Bar W/ W/O To Spacious Backyard * 3 Spacious Bedrooms W/ Upgraded Flooring & Convenient 2nd Flr Laundry * Primary Bedrm W/ Custom W/I Closet W/ Built-Ins, 5Pc Bath & Rainglass Shower * Pro-Fin-Basmnt and Home Theatre * A Must See**** EXTRAS **** Fridge, Stove, Dishwasher, Washer, Dryer, Elfs, Window Coverings, Theatre System, Bathroom Rough-In, Pot-Lights, 200 Amp Service, Hwt(Rental), Furnace, Central AC (id:62104)
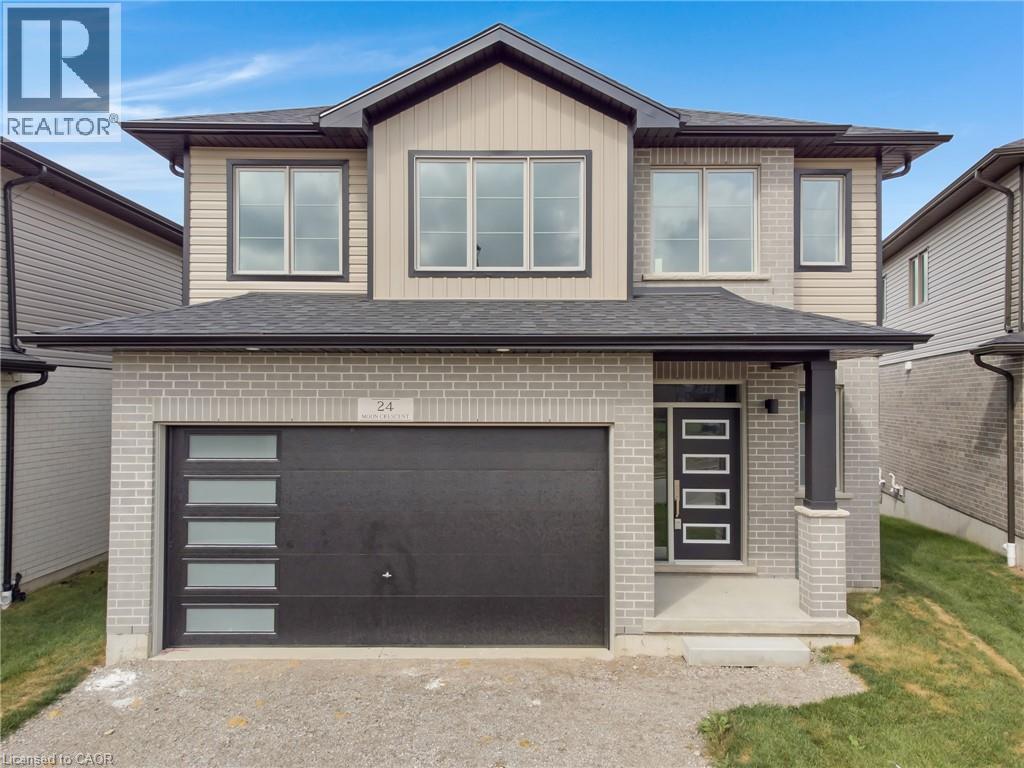
24 Moon Crescent
Cambridge, Ontario
Welcome to 24 Moon Crescent, Cambridge – a beautifully designed home set on a unique pie-shaped lot, this newly built property is move-in ready! Featuring 4 bedrooms, 3.5 bathrooms, and multiple upgrades throughout, this home blends modern comfort with thoughtful design. The bright and airy open-concept layout seamlessly connects the kitchen, living, and dining areas – perfect for both everyday living and entertaining. The upgraded contemporary kitchen will feature sleek finishes and generous counter space, truly becoming the heart of the home. A versatile main floor bedroom offers flexibility for guests, a home office, or multigenerational living. Upstairs, you’ll find three spacious bedrooms and a cozy family room. The primary suite includes a private ensuite and a walk-in closet, while each additional bedroom offers ample closet space. The unfinished basement provides a blank canvas for your future plans – whether you envision a home gym, media room, or extra living space, the possibilities are endless. Located in a vibrant and family-friendly neighbourhood close to schools, parks, and shopping, 24 Moon Crescent is ready to welcome you home. (id:62104)

3905 Cody Trail
Vineland, Ontario
Situated in an established neighbourhood just steps from the Jordan Hollow, this home offers a functional layout ideal for family living with a warm and inviting feel. The outdoors features a beautifully landscaped yard with in-ground sprinkler system, 2 garden sheds and a large concrete patio with hot tub, perfect for unwinding after a long day. Afterwards, retreat to the 3-season room to enjoy the evening breeze without the worry of pesky mosquitos. The main level features a large kitchen with granite countertops, ample storage and a breakfast bar that flows into a comfortable living and dining space with a large stone gas fireplace. Primary bedroom includes an ensuite bathroom with double vanity, large walk-in shower, separate soaker tub and a walk-in closet. The main floor laundry room offers ample storage and access to the double car garage. The fully finished basement offers additional living space including multiple living areas and a 3-piece bathroom. It also features a gas fireplace and a custom cherrywood built in for your TV and storage. Other features include: - Generac whole-home generator -Gas BBQ hook up/optional dryer hook up -Custom window coverings -Tinted windows -Keyless entry -7 appliances (including extra fridge and freezer in garage) -Garburator (id:62104)