
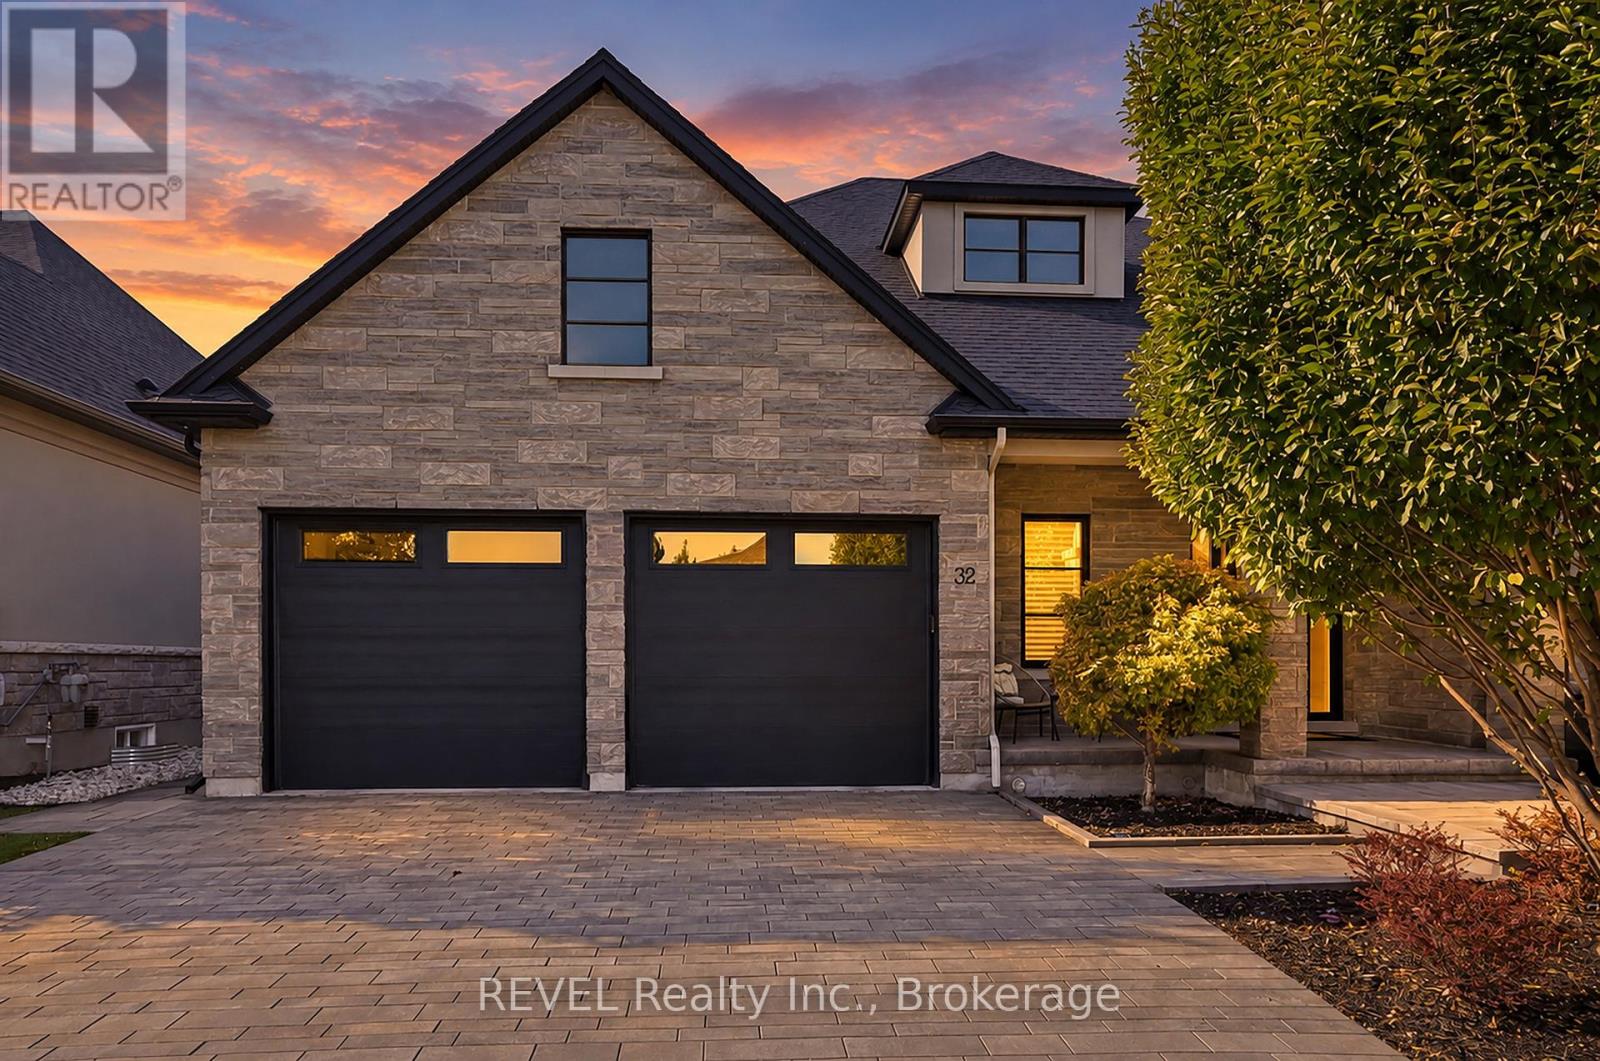
32 Angels Drive
Niagara-On-The-Lake, Ontario
Discover refined luxury living in the heart of St. Davids, Niagara-on-the-Lake, surrounded by picturesque vineyards, renowned wineries and inviting local cafés. This exceptional 4 bedroom and 3 bath executive bungalow showcases impeccable craftsmanship, high-end finishes and thoughtful upgrades throughout. The impressive exterior features an upgraded stone façade, stone driveway, 2.5-car garage with epoxy flooring, and beautifully landscaped grounds with irrigation and landscape lighting. Enjoy the inviting front porch or escape to your private backyard retreat featuring stunning gardens, a covered porch with ceiling fan, gazebo and hot tub. Inside, soaring ceilings, upgraded doors, Hunter Douglas blinds and wide-plank engineered hardwood create an elegant atmosphere. The open concept living room is oversized featuring high ceiling with recessed lighting showcases a wet bar with wine fridge. The chef-inspired kitchen boasts Cambria quartz and Silestone countertops, an oversized island with storage and seating for six, appliance garage, pullout pantry drawers, dedicated baking sheet storage and a convenient corner Lazy Susan. Main floor walk-in coat closet and spacious laundry room with storage complete the main floor. The oversized primary suite offers a spacious walk-in closet with built-in organization and a luxurious ensuite featuring a freestanding tub, separate shower, linen storage, heated floors and heated towel rack. A second bedroom for guests is sure to impress with high ceilings, crown moulding and adjacent full bathroom with glass shower and heated floors. The beautifully finished lower level offers radiant heated floors, large windows, a second gas fireplace, plus a versatile in-law suite with a separate walk-up to the garage. Abundant cabinetry and storage make this level as functional as it is inviting. Additional features include a hardwired alarm system, security cameras, LeafFilter gutter guards and exceptional attention to detail throughout. (id:62104)
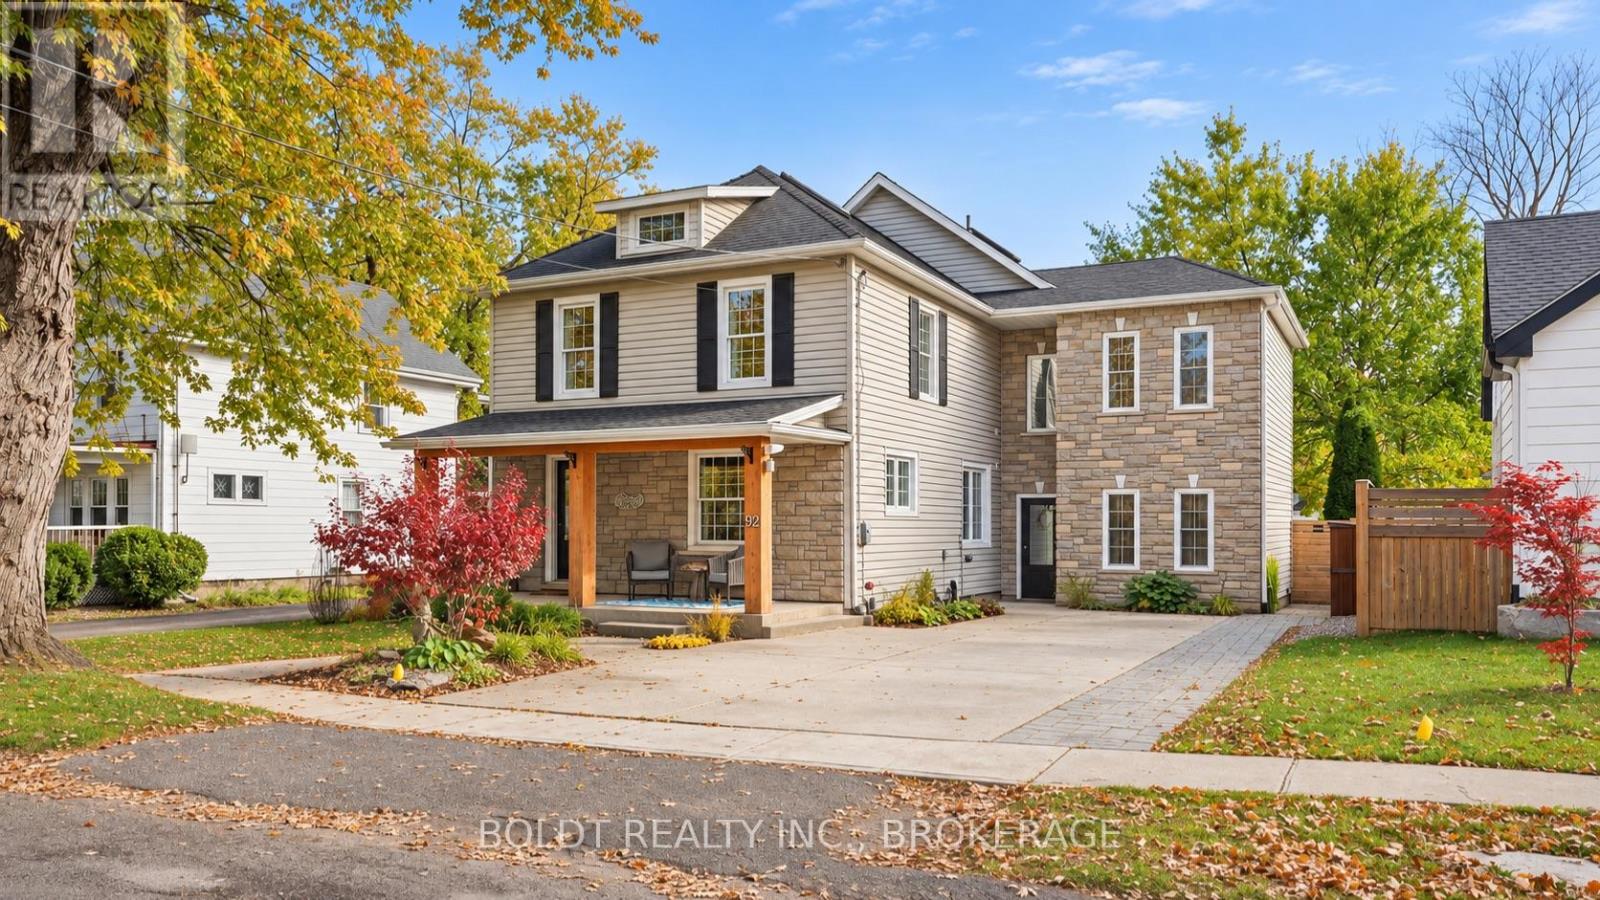
32 College Street
Pelham, Ontario
This is no ordinary home. Welcome to 32 College Street, a beautifully renovated property in the heart of Pelham, set on a generous 55 x 173 ft lot. With four bedrooms, distinctive architectural details and an exceptional backyard retreat, this home is truly one of a kind.A spacious living room opens to a versatile adjoining room, currently styled as a bar, ideal for an office, playroom or sitting area. The custom kitchen anchors the home with an oversized island, extensive cabinetry and a generous dining area. Wide double doors frame beautiful backyard views, creating an inviting setting for everyday living and entertaining.Off the kitchen, a separate space currently used as a salon offers exterior access and a two-piece powder room. Reimagine it as a family room or workspace tailored to your lifestyle.Front and rear staircases lead upstairs to four generous bedrooms, including a striking primary retreat with a soaring ceiling. The rear bedrooms overlook the backyard, while two renovated bathrooms and convenient laundry complete this level. A finished attic provides bonus space for play, creativity or relaxation. Downstairs, a games room and separate storage area add further flexibility.The backyard is an experience of its own. Enjoy a covered outdoor kitchen, hot tub and inviting lounge areas, with wisteria-covered garden structures leading toward the pool. Extensive new concrete, a deck, additional seating, a covered gazebo and pool shed create an exceptional setting for summer gatherings. A children's play area, established gardens and a beautiful magnolia tree complete this remarkable outdoor retreat.Thoughtfully renovated and full of personality, 32 College Street is a home you need to experience. (id:62104)
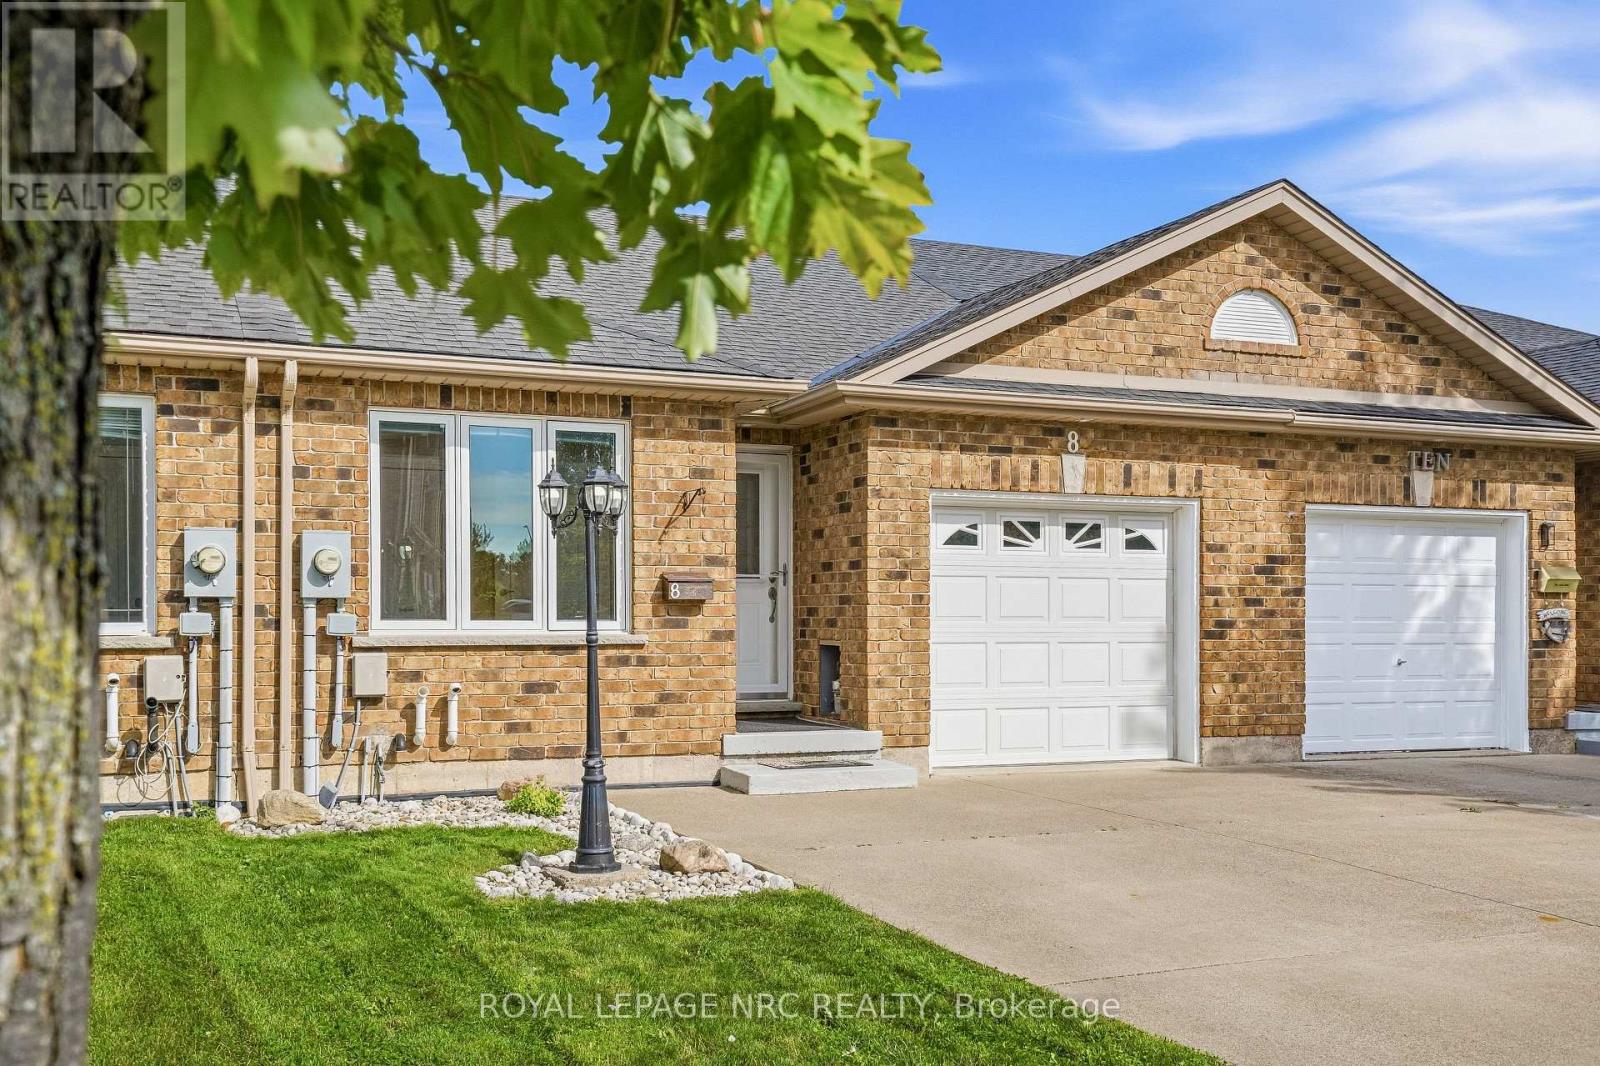
8 Bluegrass Crescent
St. Catharines, Ontario
CALLING ALL EXHAUSTED RENTERS, FIRST TIME BUYERS AND DOWNSIZERS - This open concept FREEHOLD BUNGALOW TOWNHOME has the big demand ingredients for your home buying plans. You'll appreciate single floor living with the spacious living room with hardwood floors, open concept kitchen/dinette with breakfast bar, well proportioned primary bedroom, easy care 4 piece bathroom, MAIN FLOOR LAUNDRY plus patio door access to your east-facing private rear yard. The basement with 3 piece bathroom rough-in is unfinished allowing you the opportunity to plan future development to suit your finishing needs and tastes. FURNACE '23, C/A & HEPA FILTER '25, OWNED ON-DEMAND WATER HEATER '25. The added bonus concrete driveway will comfortably accommodate four vehicles. Pen Centre, Glendale and Hartzel commercial districts are nearby and 406 has easy access just a few minutes away at Westchester. (id:62104)
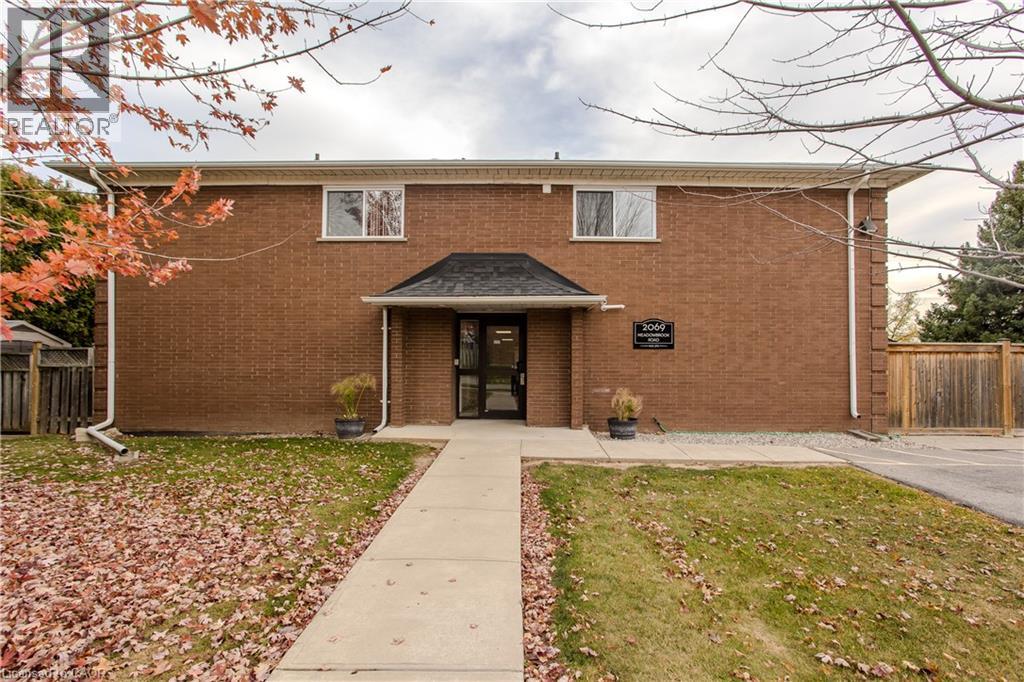
2069 Meadowbrook Road Unit# 12
Burlington, Ontario
Set in Burlington’s established Mountainside neighbourhood, this inviting 3-bedroom townhome offers approx. 1,111 sq. ft. above grade, a practical two-storey layout and a fenced backyard with room to enjoy the outdoors. Conveniently located near shopping, parks, schools and everyday amenities, it's a wonderful place to settle into Burlington living. The main level features a bright living room with a large window and warm-toned flooring, creating a welcoming space to relax or gather with friends. The adjoining dining area is ideal for family meals, while the kitchen offers white cabinetry, stainless steel appliances, a decorative backsplash and a separate pantry for added storage. Upstairs, three bedrooms provide flexibility for family, guests or a dedicated home office. A 4-piece bathroom and conveniently located upper-level laundry complete this floor, keeping everyday routines simple. Outside, a patio and fenced backyard offer lawn space, a storage shed and room for outdoor dining or quiet afternoons. Enjoy nearby shopping at Burlington Heights Plaza, Costco and Burlington Power Centre, with local restaurants, Amherst Park and public transit also close by. Easy access to Brant Street and the QEW keeps commuting and everyday travel convenient. Combining comfortable living spaces, a private outdoor setting and a well-connected location, this townhome offers an appealing opportunity to call Burlington home. (id:62104)
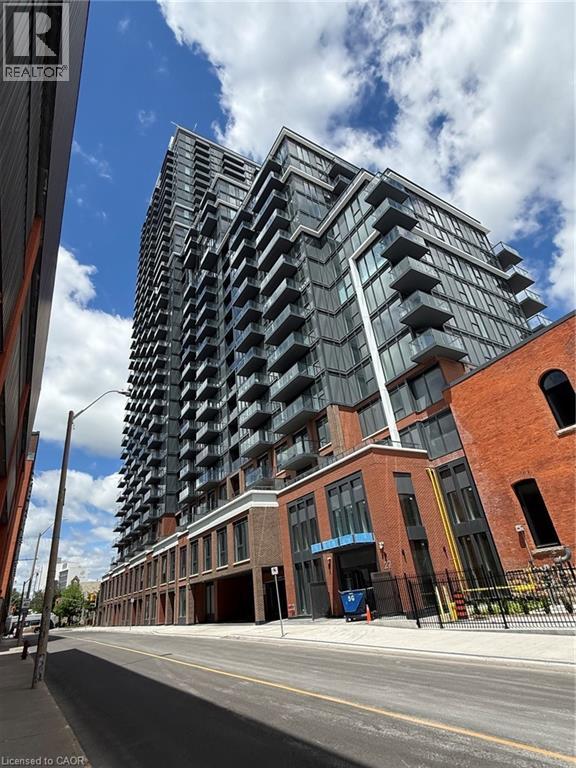
75 James Street S Unit# 526
Hamilton, Ontario
BEAUTIFUL 2 BEDROOM CONDO IN THE HEART OF DOWNTOWN. OPEN CONCEPT LAY OUT WITH 2 TERRACES, CORNER UNIT. NEW BUILD FEATURING 24HR CONCIERGE & SECURITY SERVICE, WORKING LOUNGES, STATE OF THE ART FITNESS CENTRE, GAMING ROOM, THEATRE ROOM, ROOF TOP TERRACE WITH BBQ. 2 MINUTE WALK TO GO STATION, CLOSE TO MACNAB TRANSIT TERMINAL AND SO MUCH MORE! (id:62104)
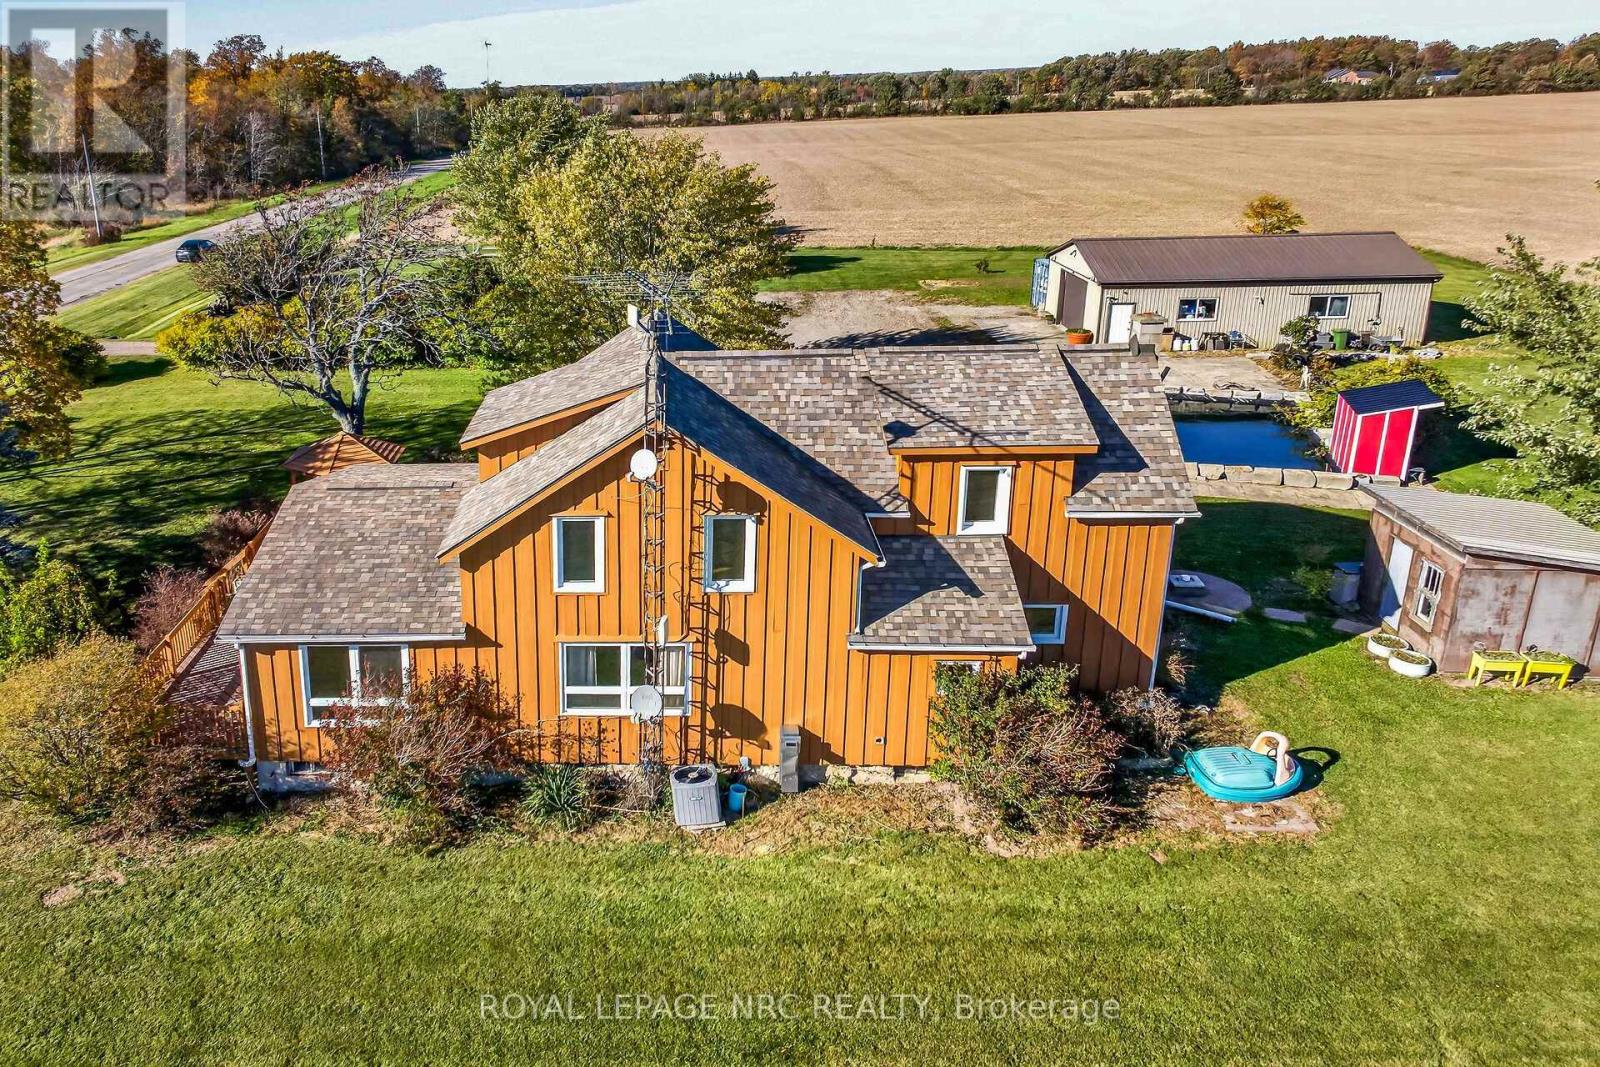
542 Haldimand 50 Road
Haldimand, Ontario
Escape the city to this private, 1.3-acre country retreat, surrounded by sweeping farm-field views and no immediate neighbours. The charming circa-1880, century-style home offers approximately 2,200 sq. ft. of updated living space, 4 bedrooms, and a full basement. On the main floor, a welcoming foyer leads to a spacious eat-in kitchen with ceramic tile flooring, refreshed cabinetry and hardware, granite countertops, a tile backsplash, and a new sink. An adjacent walk-in pantry doubles as a laundry room. The 4-piece bathroom features ceramic tile, a whirlpool tub, a separate shower, and modern vanity and toilet fixtures. The open-concept formal living and dining areas showcase brilliant hardwood floors. A main-floor addition provides a primary bedroom suite with dual closets and a rear mudroom with stairs to a partial basement that could be finished for extra living space. Upstairs are 3 generously sized bedrooms with pine accents, built-in cabinetry, and laminate flooring. Outdoor highlights include a 24x40-foot detached workshop with hydro, an ornamental pond, a wraparound deck with gazebo, a stamped-concrete patio, and 2 sheds. Mature trees, perennial gardens, manicured lawns, and ample parking for several vehicles, a boat, or an RV complete the park-like setting. Updates include a high-efficiency oil furnace, central air conditioning, 50-year-rated roof shingles, updated windows, board-and-batten wood siding, an owned water heater, a pressure pump and tank, a 1,500-gallon cistern, a septic system, and 100-amp hydro with copper wiring. Located on a paved secondary road near the Grand River, the property is approximately 45 minutes south of Hamilton, 10 minutes from Dunnville and Cayuga, and 15 minutes from Lake Erie beaches. Deer, wild turkeys, rabbits, and many bird species frequent this peaceful, private setting. An ideal choice for country enthusiasts, homesteaders, home-based businesses, hobby farmers, and nature lovers. A fantastic country package! (id:62104)
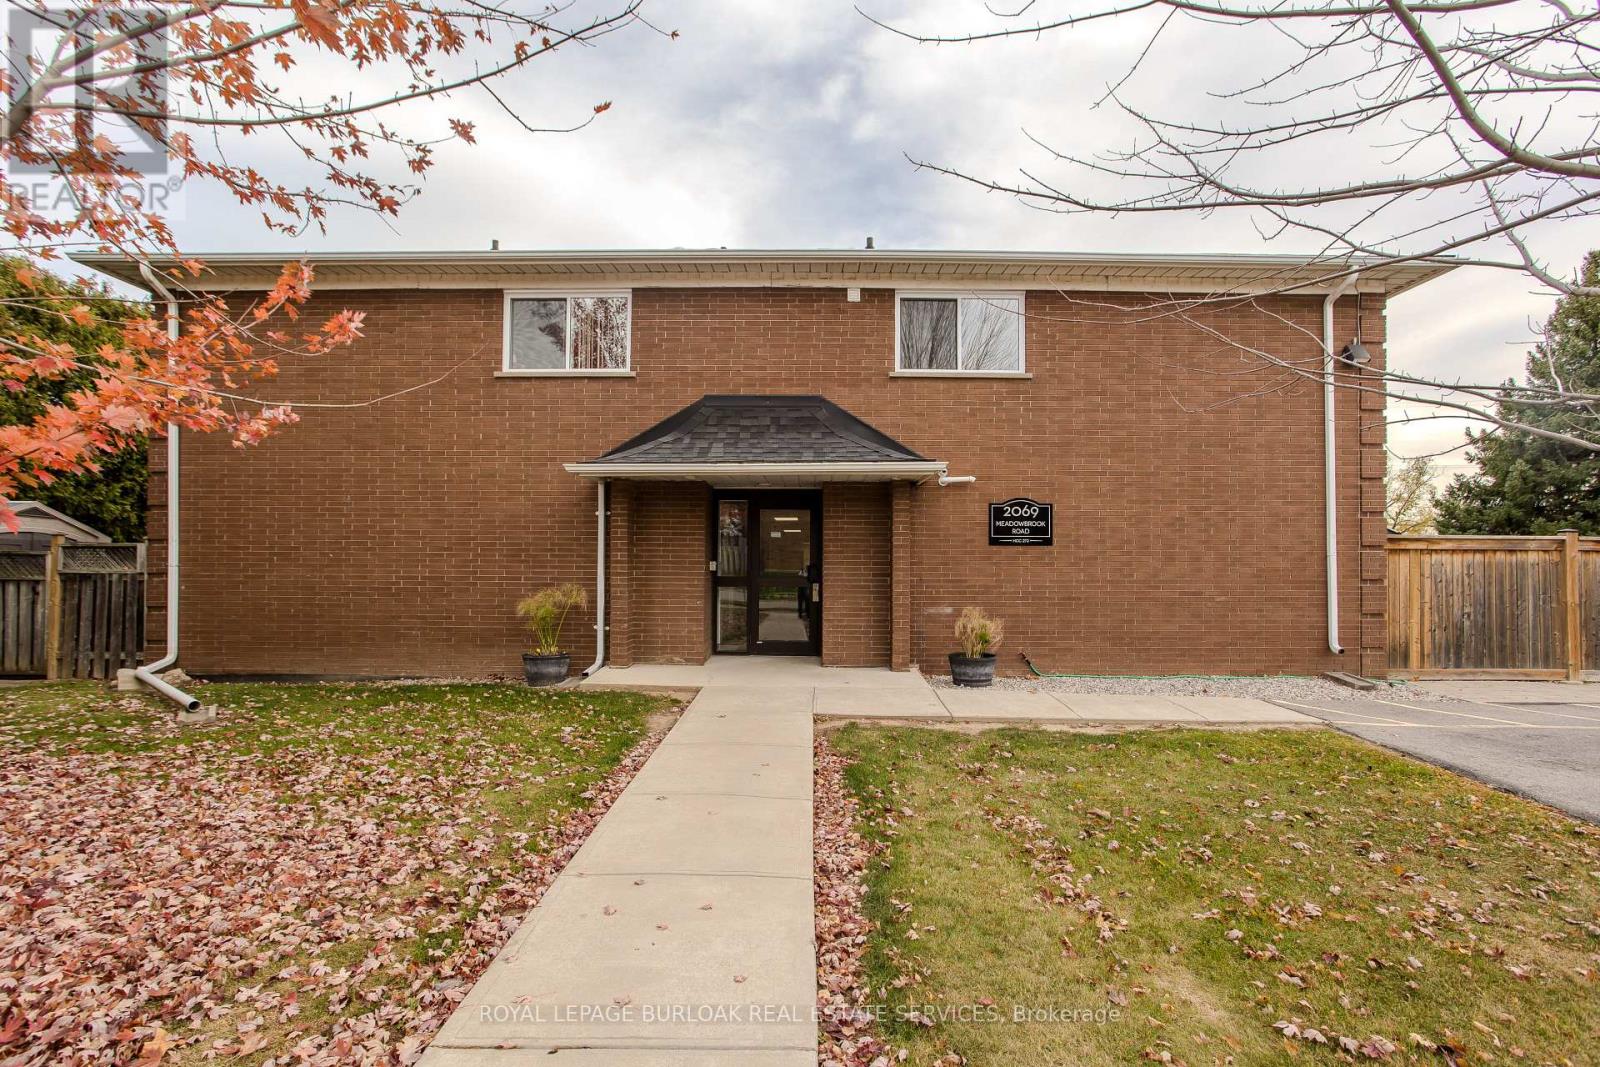
12 - 2069 Meadowbrook Road
Burlington, Ontario
Set in Burlington's established Mountainside neighbourhood, this inviting 3-bedroom townhome offers approx. 1,111 sq. ft. above grade, a practical two-storey layout and a fenced backyard with room to enjoy the outdoors. Conveniently located near shopping, parks, schools and everyday amenities, it's a wonderful place to settle into Burlington living. The main level features a bright living room with a large window and warm-toned flooring, creating a welcoming space to relax or gather with friends. The adjoining dining area is ideal for family meals, while the kitchen offers white cabinetry, stainless steel appliances, a decorative backsplash and a separate pantry for added storage. Upstairs, three bedrooms provide flexibility for family, guests or a dedicated home office. A 4-piece bathroom and conveniently located upper-level laundry complete this floor, keeping everyday routines simple. Outside, a patio and fenced backyard offer lawn space, a storage shed and room for outdoor dining or quiet afternoons. Enjoy nearby shopping at Burlington Heights Plaza, Costco and Burlington Power Centre, with local restaurants, Amherst Park and public transit also close by. Easy access to Brant Street and the QEW keeps commuting and everyday travel convenient. Combining comfortable living spaces, a private outdoor setting and a well-connected location, this townhome offers an appealing opportunity to call Burlington home. (id:62104)
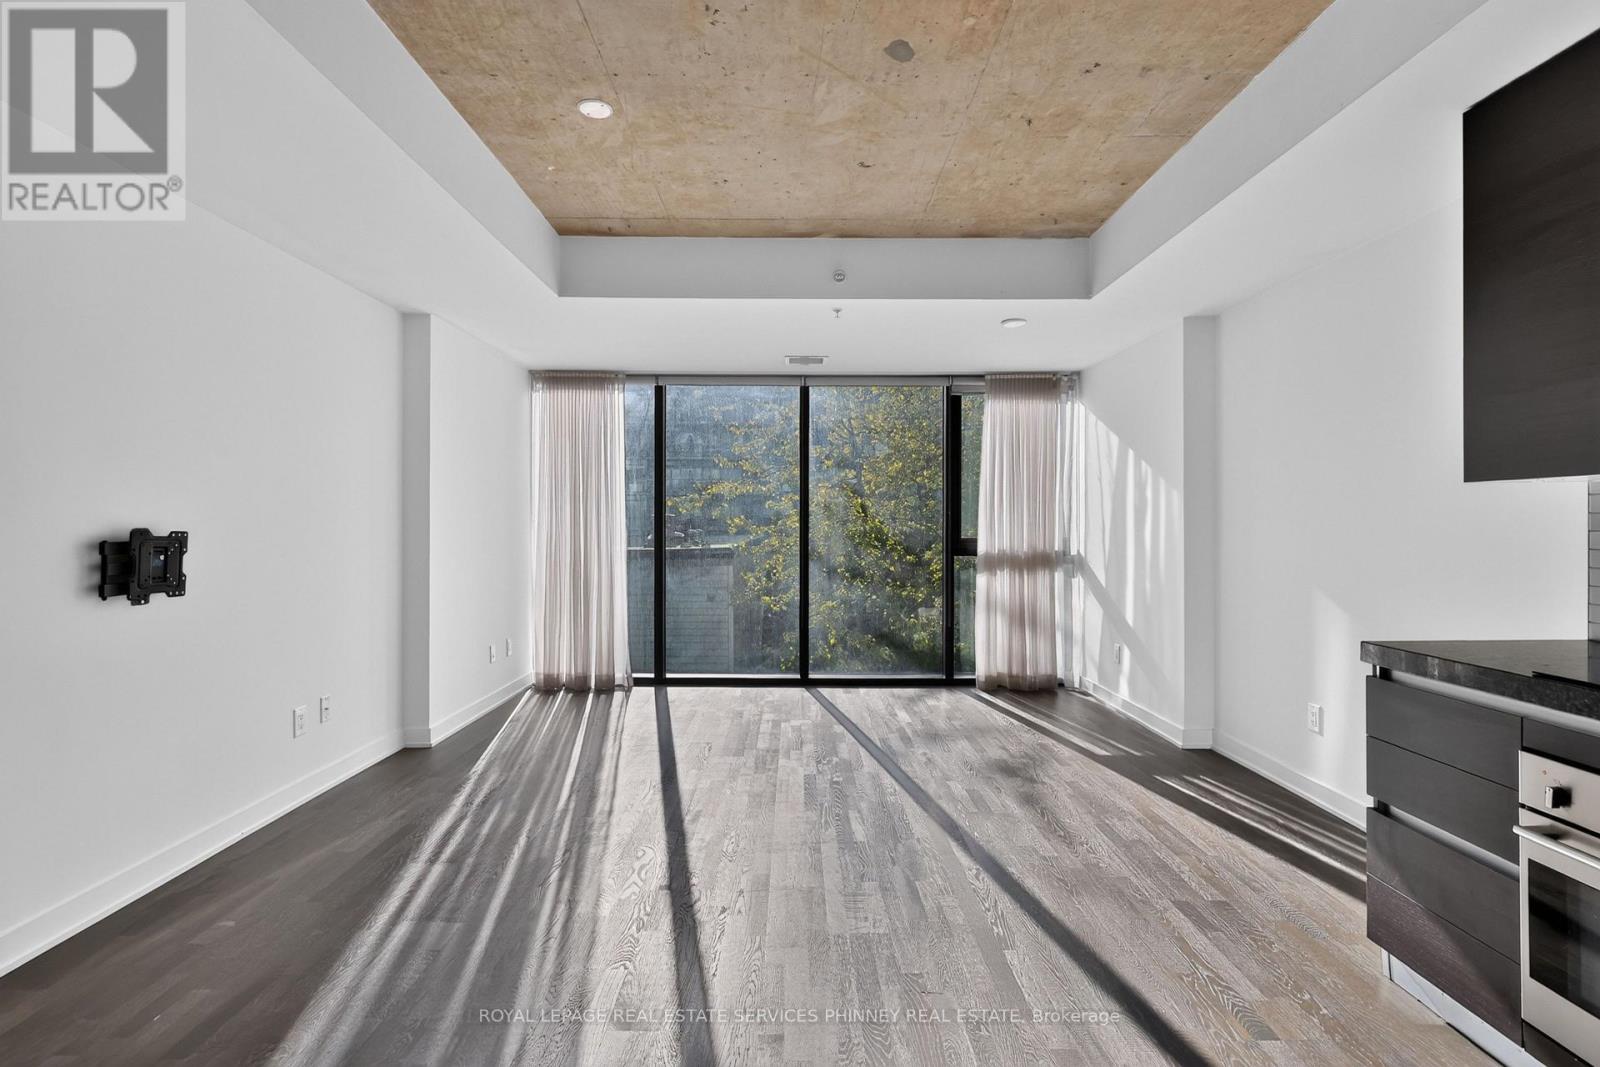
413 - 629 King Street W
Toronto, Ontario
Welcome to this stunning 666.08 sq. ft. one-bedroom suite at the highly sought-after Thompson Residences in the heart of prime King West! Complete with parking and locker, this beautifully appointed unit offers the perfect blend of modern style, comfort, and urban living. Enjoy a desirable south-facing exposure on the quieter side of the building, filling the space with natural sunlight. Soaring 9-foot exposed concrete ceilings and floor-to-ceiling windows create a bright, airy atmosphere, while the sleek, modern kitchen features integrated appliances for a seamless contemporary look. The generously sized bedroom boasts ample closet space with custom organizers, and the elegant, spa-inspired bathroom features a beautiful glass-enclosed shower. Step outside and experience the very best of downtown living! Surrounded by some of Toronto's best restaurants, trendy boutiques, vibrant nightlife, and convenient TTC access, with The Well just moments away, this unbeatable location puts everything at your fingertips. Residents enjoy an impressive collection of amenities, including a spectacular two-storey, state-of-the-art fitness centre, rooftop pool, stylish party room, and media room. (id:62104)
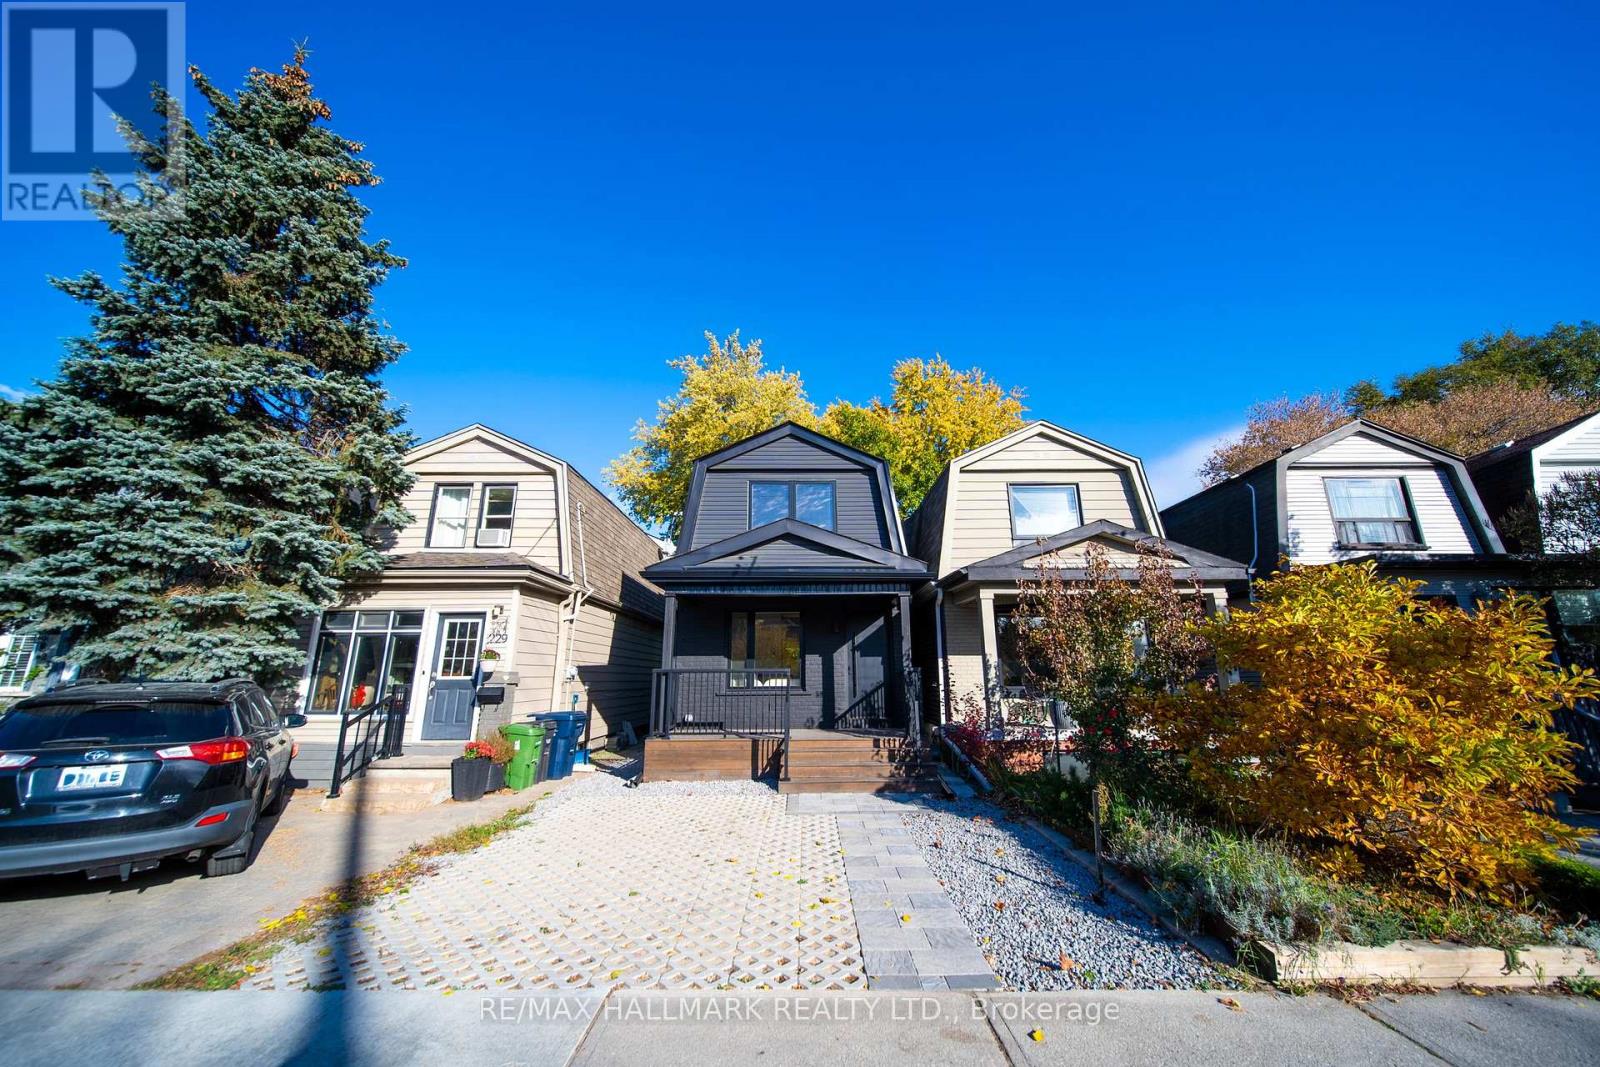
227 Donlands Avenue
Toronto, Ontario
**A COMPLETE TRANSFORMATION IN THE HEART OF EAST YORK!** Beautifully reimagined from the studs up, this exceptional detached home combines contemporary design, quality craftsmanship, and thoughtful upgrades throughout. Every detail has been carefully considered to create a home that is as stylish and comfortable as it is efficient.Enjoy an unbeatable location just steps to Donlands Subway, with quick access to the DVP and the shops, cafés, restaurants, and vibrant lifestyle of the Danforth.The home features extensive upgrades, including an upgraded electrical panel with EV charger connection, smart heat pump with individual bedroom temperature control via ecobee Wi-Fi thermostats, high-efficiency hot water radiators, whole-home HRV ventilation, full spray foam insulation, double-pane crank windows, updated PVC plumbing, and new roof shingles (2025-2026).The bright, open-concept main floor is filled with natural light from a stunning skylight and finished with wide-plank engineered oak hardwood and recessed dimmable lighting. The designer kitchen features custom cabinetry with under-cabinet lighting, quartz countertops, porcelain tile, an oversized French-door refrigerator, and premium LG appliances.Both bathrooms offer a spa-inspired feel with micro-cement walls, a custom vanity, and matte black fixtures. Custom built-ins throughout add style, storage, and everyday functionality.The finished lower level features a bright third bedroom with an upgraded egress window, ideal for guests, a home office, or additional living space.Step outside to a spacious and private backyard. More than a renovation, this is a thoughtfully rebuilt home offering modern comfort, energy-conscious features, and an exceptional East York location. (id:62104)
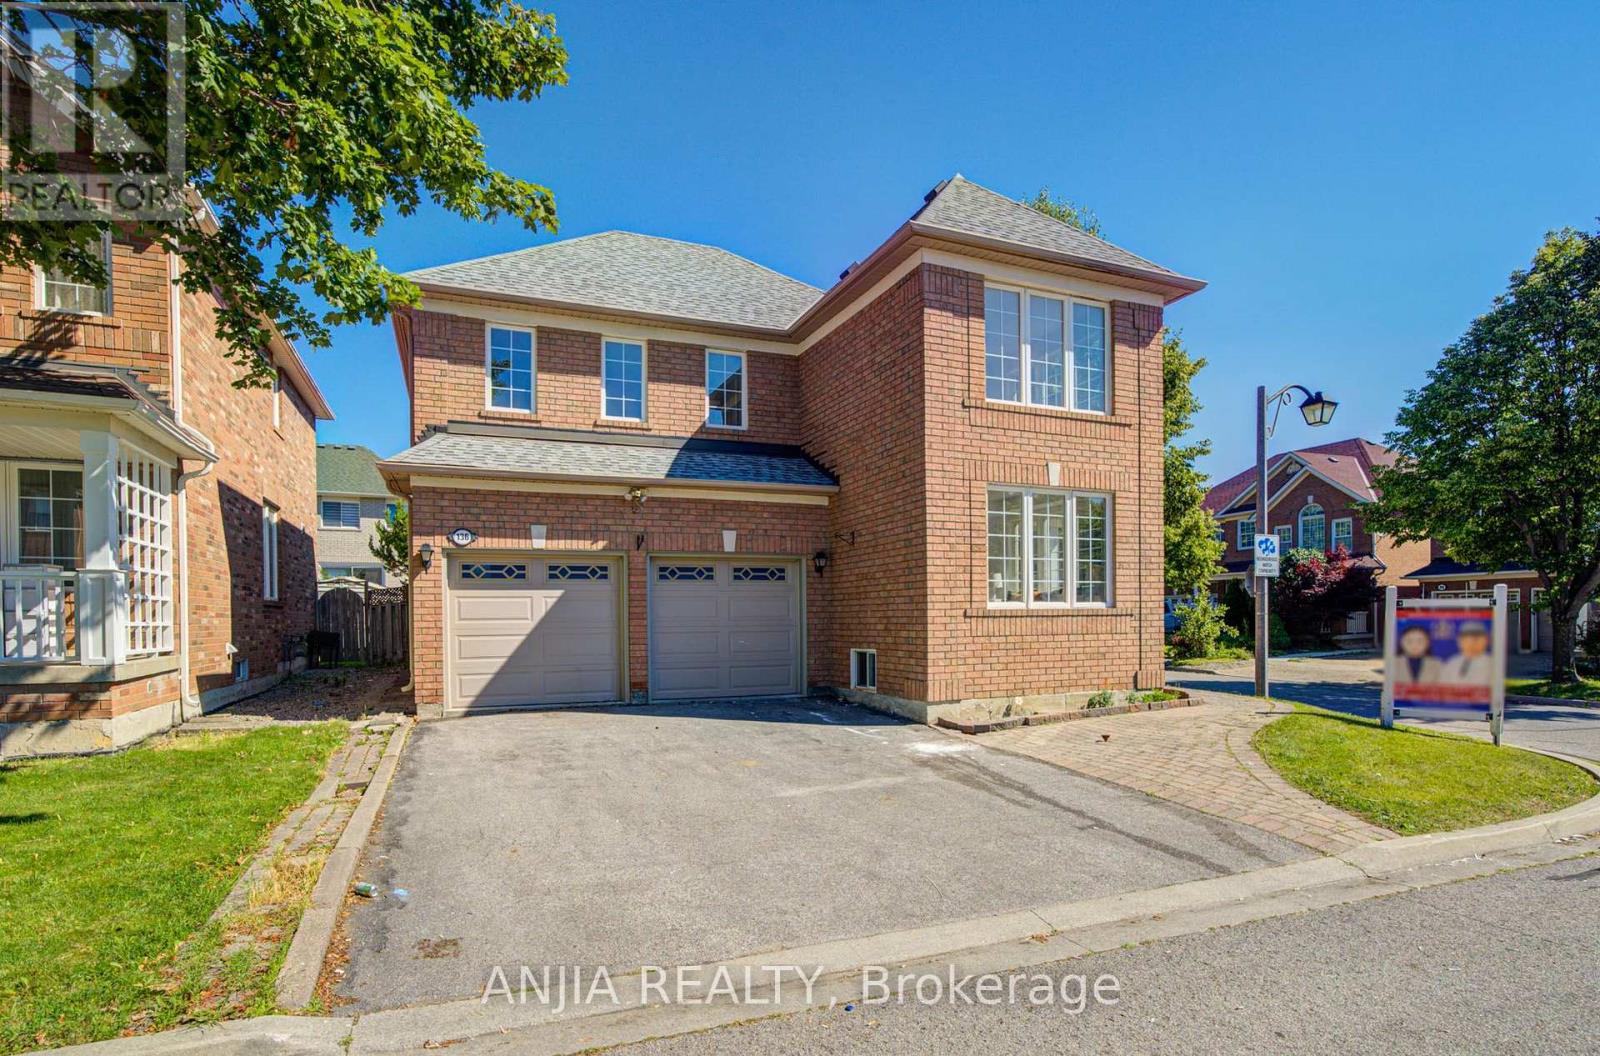
136 Winston Castle Drive
Markham, Ontario
A beautifully maintained double garage detached Mattamy home in the highly sought-after Berczy community. This bright and functional corner-lot home features 4 generously sized bedrooms, 3 bathrooms, hardwood flooring throughout, freshly painted walls, upgraded light fixtures, and a brand-new, fully renovated kitchen with quartz countertops, stainless steel appliances, and ample cabinetry. The main floor showcases smooth ceilings with pot lights, creating a warm and modern living space. The family room offers a gas fireplace and vaulted ceiling, adding comfort and character to the home. Additional updates include renovated bathrooms with quartz countertops, interlocked backyard (2022), roof (2013), furnace (2016), A/C (2023), and owned hot water tank. Brand-new basement with engineered wood flooring. Complete with an oak staircase, double garage with direct entry and opener, plus a 2-car driveway. Conveniently located close to top schools, parks, shopping, transit, and community amenities. An excellent opportunity for families seeking comfort, space, and a prime Markham location. Don't miss it. (id:62104)
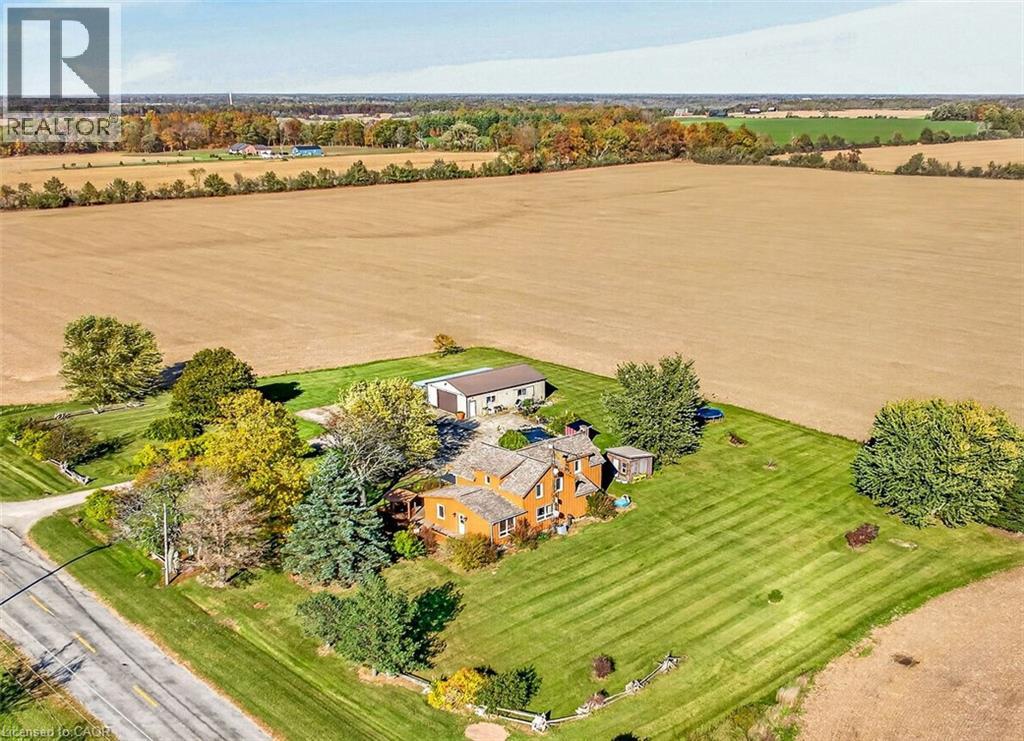
542 Haldimand Road 50
Cayuga, Ontario
Escape the city to this private, 1.3-acre country retreat, surrounded by sweeping farm-field views and no immediate neighbours. The charming circa-1880, century-style home offers approximately 2,200 sq. ft. of updated living space, 4 bedrooms, and a full basement. On the main floor, a welcoming foyer leads to a spacious eat-in kitchen with ceramic tile flooring, refreshed cabinetry and hardware, granite countertops, a tile backsplash, and a new sink. An adjacent walk-in pantry doubles as a laundry room. The 4-piece bathroom features ceramic tile, a whirlpool tub, a separate shower, and modern vanity and toilet fixtures. The open-concept formal living and dining areas showcase brilliant hardwood floors. A main-floor addition provides a primary bedroom suite with dual closets and a rear mudroom with stairs to a partial basement that could be finished for extra living space. Upstairs are 3 generously sized bedrooms with pine accents, built-in cabinetry, and laminate flooring. Outdoor highlights include a 24x40-foot detached workshop with hydro, an ornamental pond, a wraparound deck with gazebo, a stamped-concrete patio, and 2 sheds. Mature trees, perennial gardens, manicured lawns, and ample parking for several vehicles, a boat, or an RV complete the park-like setting. Updates include a high-efficiency oil furnace, central air conditioning, 50-year-rated roof shingles, updated windows, board-and-batten wood siding, an owned water heater, a pressure pump and tank, a 1,500-gallon cistern, a septic system, and 100-amp hydro with copper wiring. Located on a paved secondary road near the Grand River, the property is approximately 45 minutes south of Hamilton, 10 minutes from Dunnville and Cayuga, and 15 minutes from Lake Erie beaches. Deer, wild turkeys, rabbits, and many bird species frequent this peaceful, private setting. An ideal choice for country enthusiasts, homesteaders, home-based businesses, hobby farmers, and nature lovers. A fantastic country package! (id:62104)
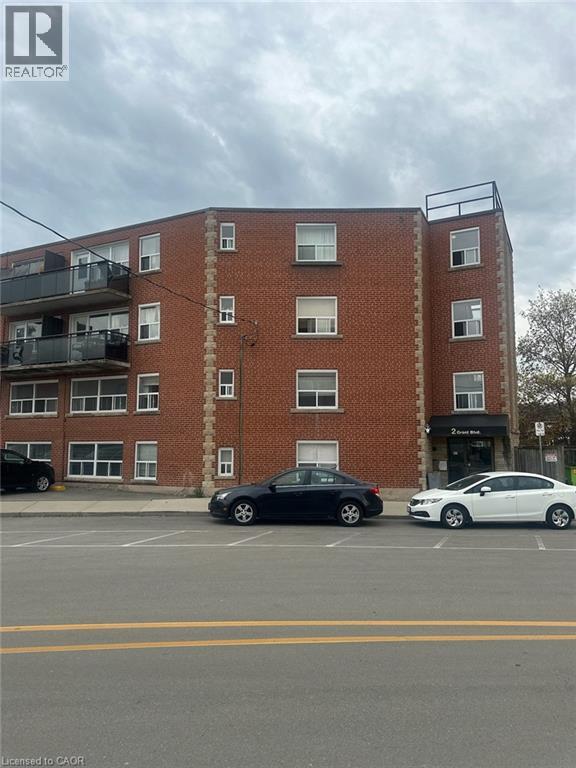
2 Grant Boulevard Unit# 8
Hamilton, Ontario
Tastefully updated and spacious 2-bedroom apartment available now! Offering approximately 800 sq. ft. of comfortable living space, this unit features a modern kitchen with newer stainless steel appliances, on-site laundry, and available parking. Rent is plus hydro. Conveniently located close to McMaster University, shopping, restaurants, and the beautiful Dundas Valley. (id:62104)
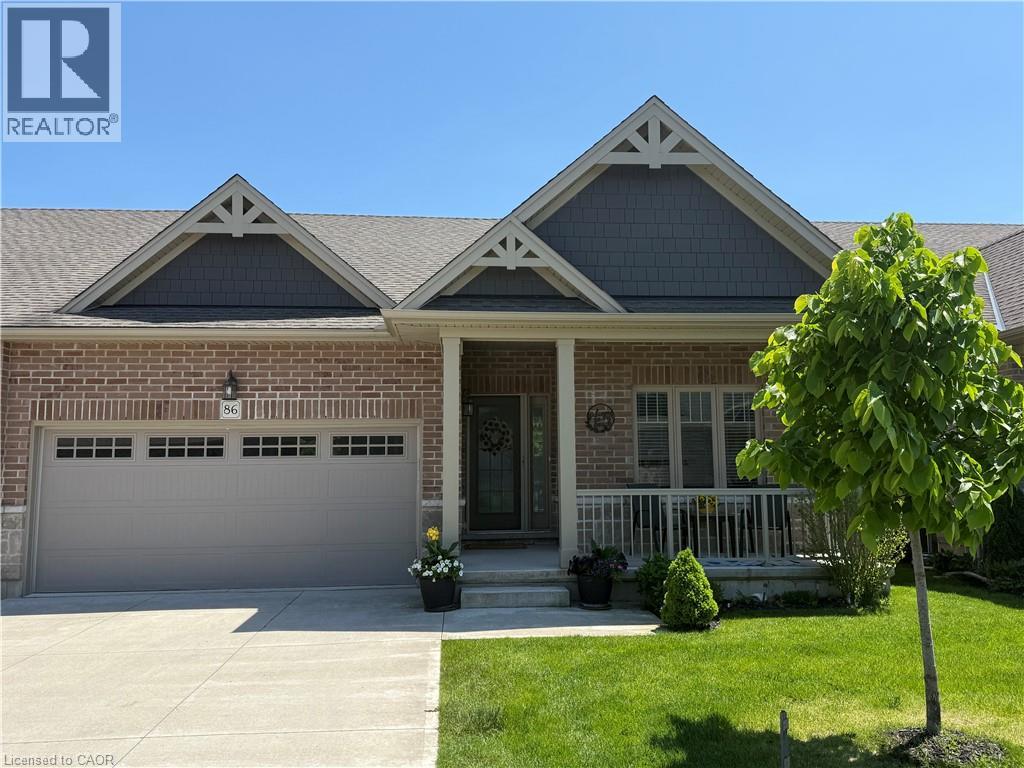
86 Regatta Drive
Port Dover, Ontario
Welcome to 86 Regatta Drive, an exceptional two car garage bungalow townhouse in Port Dover’s premier 50+ adult lifestyle community. This home blends open design, low-maintenance living, and a pond-side golf course setting with a maintenance free stone and brick exterior and an inviting front porch. Inside, a spacious foyer welcomes you, while double closets provide ample storage. Hardwood plank flooring flows throughout the main level, complemented by upgraded tile. Nine-foot main floor ceilings, custom blinds, upgraded lighting, and lever hardware complete the interior.The white kitchen is stylish and functional, featuring granite countertops, solid wood cabinetry, upgraded sink, built-in stainless-steel appliances, pull-out pantry storage, and a breakfast bar for casual dining. The living room is a highlight, showcasing a cathedral ceiling and expansive windows framing pond and golf course views. Beautiful sunrises create a peaceful backdrop, also enjoyed from the primary suite. This retreat offers a walk-in closet and ensuite with oversized glass shower. The main level also includes an additional bedroom, powder room, and laundry room with direct access to the garage. The finished basement adds a third bedroom, 4 piece bathroom and large family room. Outside, composite stairs lead to a concrete patio where you can relax and enjoy the scenery. Maintenance includes grass cutting, snow removal, and irrigation, allowing more time to enjoy the Dover Coast lifestyle. Residents enjoy pickleball, a leash-free dog run, preferred access to the infinity decks and swim dock behind David's Restaurant, The Links at Dover Coast Golf Course, and an event tent hosting community gatherings. Walk to the beach, restaurants, boutiques, theatre, marina, and everyday amenities. If you are looking to downsize without sacrificing comfort, quality, or community, this is the lifestyle opportunity you have been waiting for. Your next chapter starts here, book your private showing today. (id:62104)
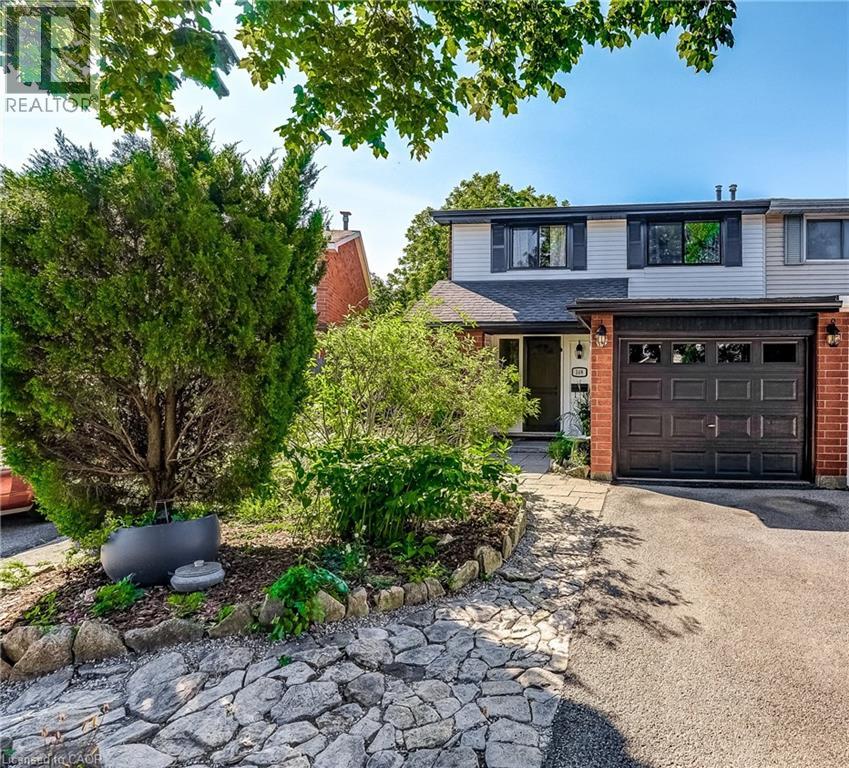
148 St Andrews Drive
Hamilton, Ontario
Discover exceptional space, flexibility and privacy at 148 St. Andrews Drive! This lovingly maintained semi-detached end-unit townhouse in Hamilton's desirable Vincent neighbourhood backs onto forested green space with no rear neighbours, offering a peaceful natural setting. Set on a 22 x 113 ft. lot, this versatile home features 3 bedrooms, 2 full bathrooms, 2 kitchens and an attached garage with a double-wide driveway. The flexible layout offers excellent potential for multigenerational or extended family living; with an alternate floor plan illustrating the possibility to restore the upper level to its original 4-bedroom configuration. Thoughtfully updated, improvements include renovated kitchens and bathrooms, new windows (2026), updated flooring (2026), a high-efficiency heat pump (2025), roof shingles (2017), a renewed flat roof (2026), upgraded insulation, drainage and weeping tile improvements, and much more. Enjoy a convenient walkable location close to parks, trails, schools, shopping, restaurants, public transit and major commuter routes, including the QEW and Red Hill Valley Parkway. Proudly owned by the same family for over 50 years, this is a special opportunity to own a home offering character, flexibility, modern improvements and a beautiful natural backdrop. A wonderful place to bring generations together and make it your own! (id:62104)
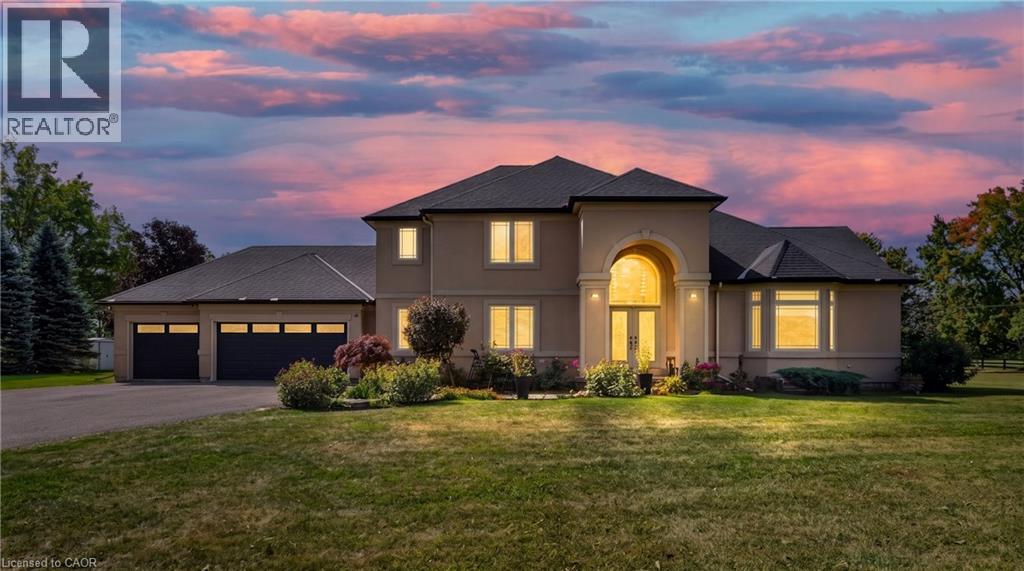
254 Mcgill Road
Mount Pleasant, Ontario
Welcome to this stunning custom-built home situated on more than 1.6 acres in the desirable community of Mount Pleasant. Set back from the road and accessed by a private driveway, this impressive 4-bedroom home offers exceptional privacy, space, and an incredible indoor-outdoor lifestyle. Offering approximately 4,000 sq. ft. of total finished living space, including the basement, this spacious home provides plenty of room for comfortable family living and entertaining. The property features a 3-car garage, along with an expansive driveway offering parking for 10+ vehicles-ideal for families, guests, and entertaining. Inside, the finished basement is designed with entertainment in mind, featuring a dedicated home theatre and stylish bar area, creating the perfect space for movie nights, game days, and gatherings with family and friends. Step outside and discover an impressive private backyard designed for enjoying and entertaining. The outdoor space features an IN-GROUND HEATED POOL WITH SPLASH PAD and OUTDOOR BAR, creating the perfect setting for summer gatherings, poolside relaxation, and making memories with family and friends. Recent updates include a new pool liner in 2025, as well as a new furnace and A/C in 2023, offering added comfort and peace of mind. A rare opportunity to own a spacious custom-built 4-bedroom home on more than 1.6 acres, complete with a 3-car garage, extensive parking, finished basement, home theatre, bar, and exceptional outdoor amenities. This property offers the space, privacy, and lifestyle you've been looking for. (id:62104)
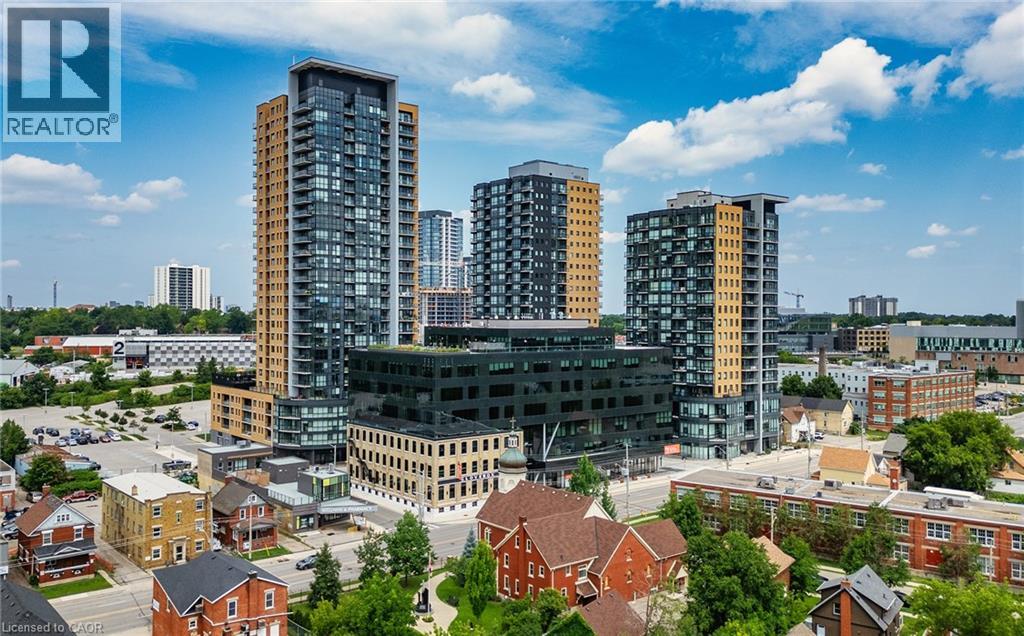
108 Garment Street Unit# 1202
Kitchener, Ontario
Live the condo lifestyle living at the Garment Street with a unique mix of amenities in the downtown core. This unit is all inclusive of all the utilities and available for immediate occupancy. Set in the vibrant heart of Kitchener’s Innovation District, this spacious corner suite features 2 bedrooms, 2 bathrooms, and nearly 1,000 square feet of thoughtfully designed space. Expansive windows fill the unit with natural light, while the extra-wide private balcony offers sweeping southeast views. Residents enjoy access to premium amenities, including a pool, basketball court, outdoor turf area, fully equipped fitness centre, yoga room, party room, outdoor BBQ's, a pet run, lobby lounge, and a rooftop terrace with stunning city vistas. Perfectly located steps from the ION Light Rail Transit (LRT), Victoria Park, and Downtown Kitchener’s shops, markets, and dining, with convenient access to tech offices and the University of Waterloo campus. Ground floor retail like the sushi restaurant are just a bonus with more to come. Parking can be rented at an additional cost in the city lot behind the building or the parking garage. (id:62104)
406 Erb Street W Unit# 2
Waterloo, Ontario
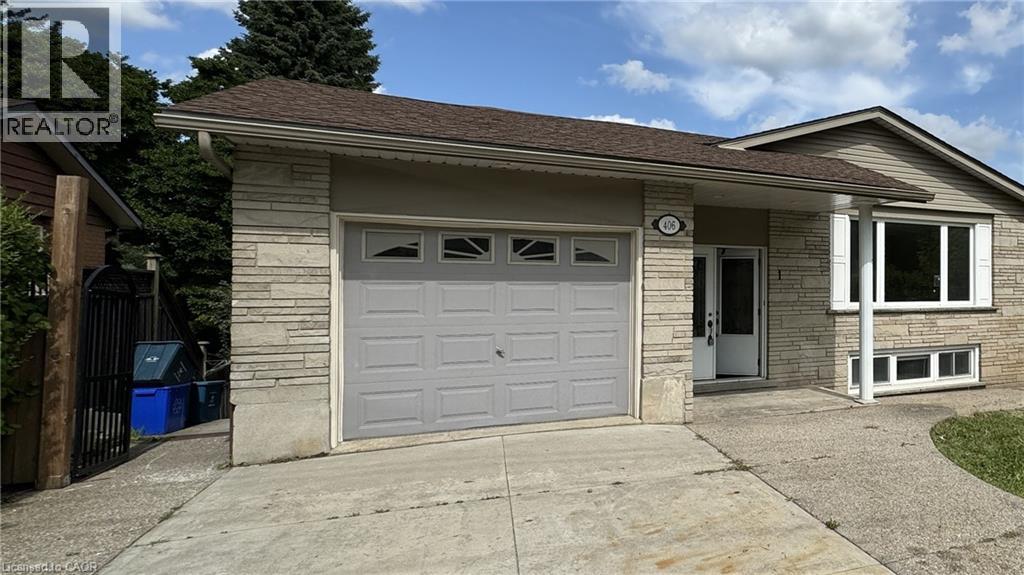
Prime Location! Spacious and bright 3 bedroom, 2 bathroom basement apartment for lease. Amenities included a private entrance, a renovated kitchen, insuite laundry and access to the backyard . Walking distance to shopping and other amenities. (id:62104)
1418 - 212 King William Street
Hamilton, Ontario
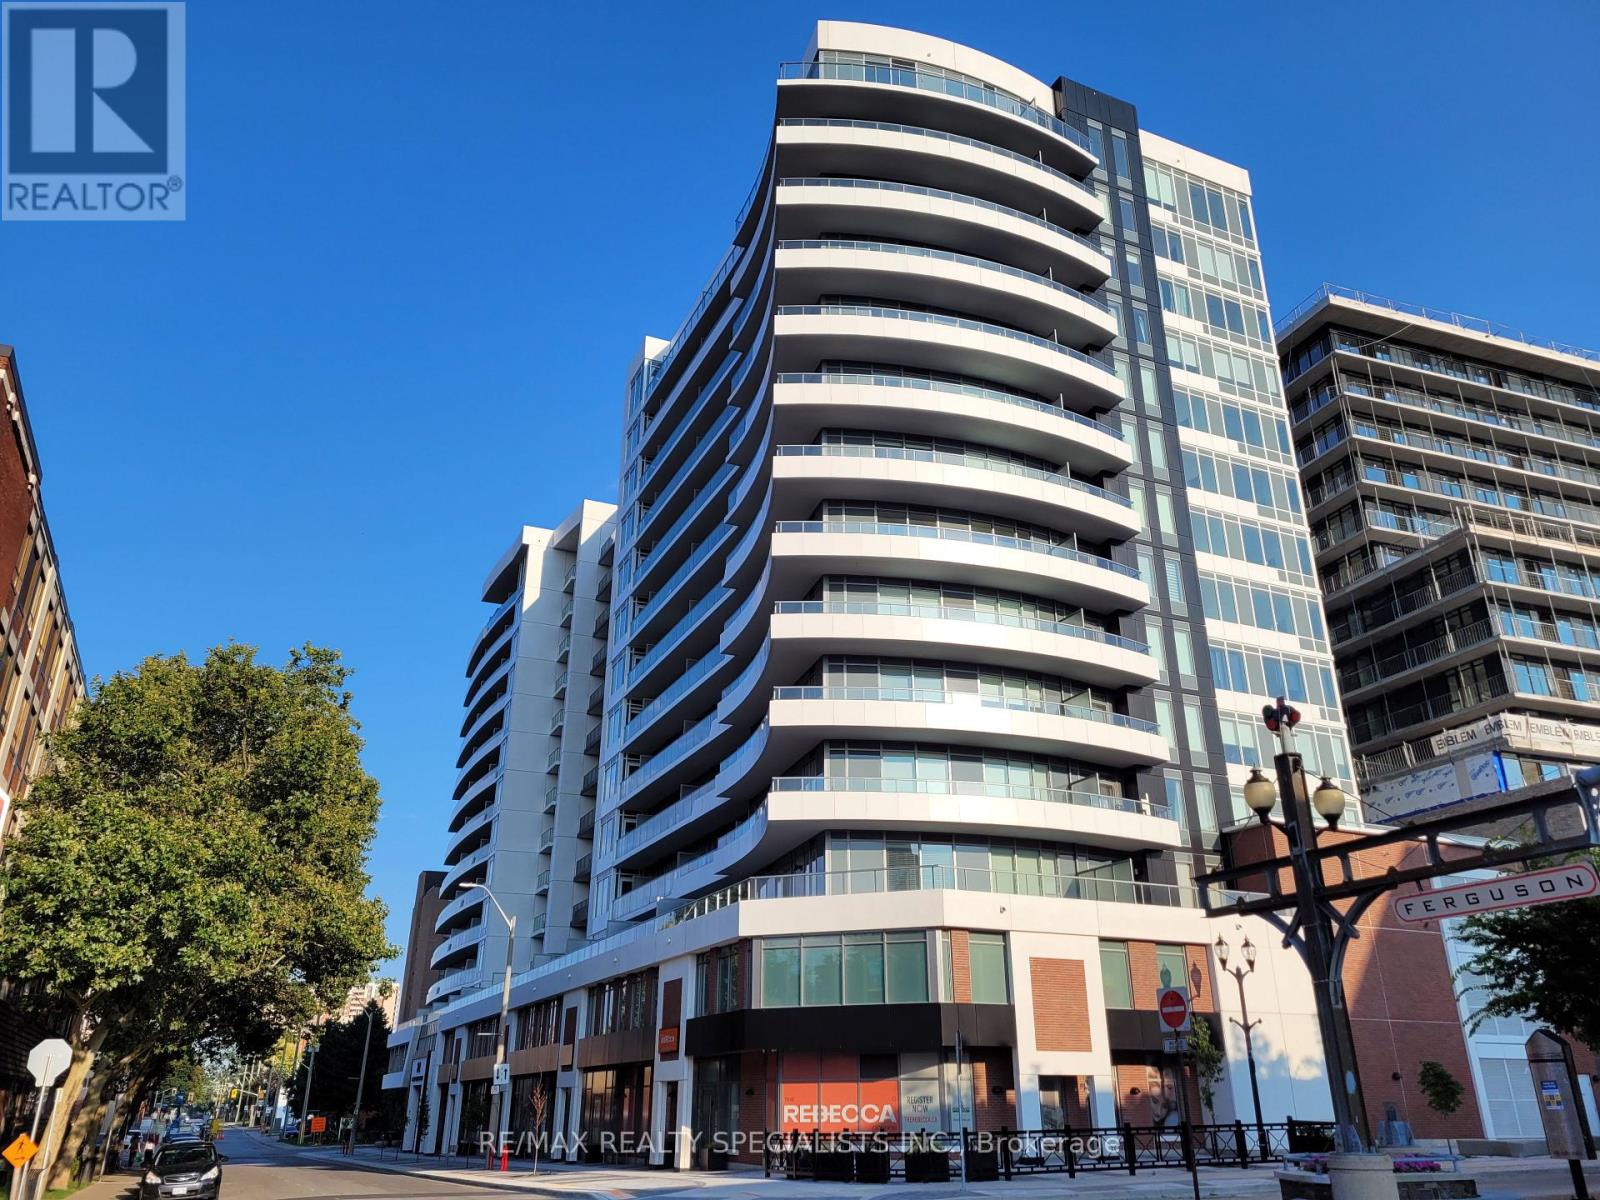
Lovely 1 Bedroom Penthouse suite at the chic Kiwi Condos! Amazing views of the city and Harbour from the bedroom & balcony. Well kept and clean. Stainless Steel Appliances in the open concept kitchen. Extra high ceilings give the living space a bigger feel compared to lower units. Bedroom has a large double closet and big windows allowing lots of natural light. Laminate flooring throughout. Stylish main bath with glass shower with tub. 2 lockers! TV and Internet included. Utilities not included. No Parking space is no problem with a walk score of 97, transit 86 and bike 72! Penthouse level ensures convenient access to the rooftop patio, BBQs and modern party and entertainment room, just steps from the unit. Includes Stainless steel; Fridge, Stove, Dishwasher, Microwave. Washer and Dryer. Location is great for students and professionals. Steps from transit, shops, restaurants and downtown amenities. AAA Tenants Only, Pls Provide Application, Current Credit Report, Job Letter And Pay Stubs, copy of ID and tenant insurance. No Smoking & No Pets preferred. Additional screening performed by Single Key. (id:62104)
427 Beaver Creek Road
Waterloo, Ontario
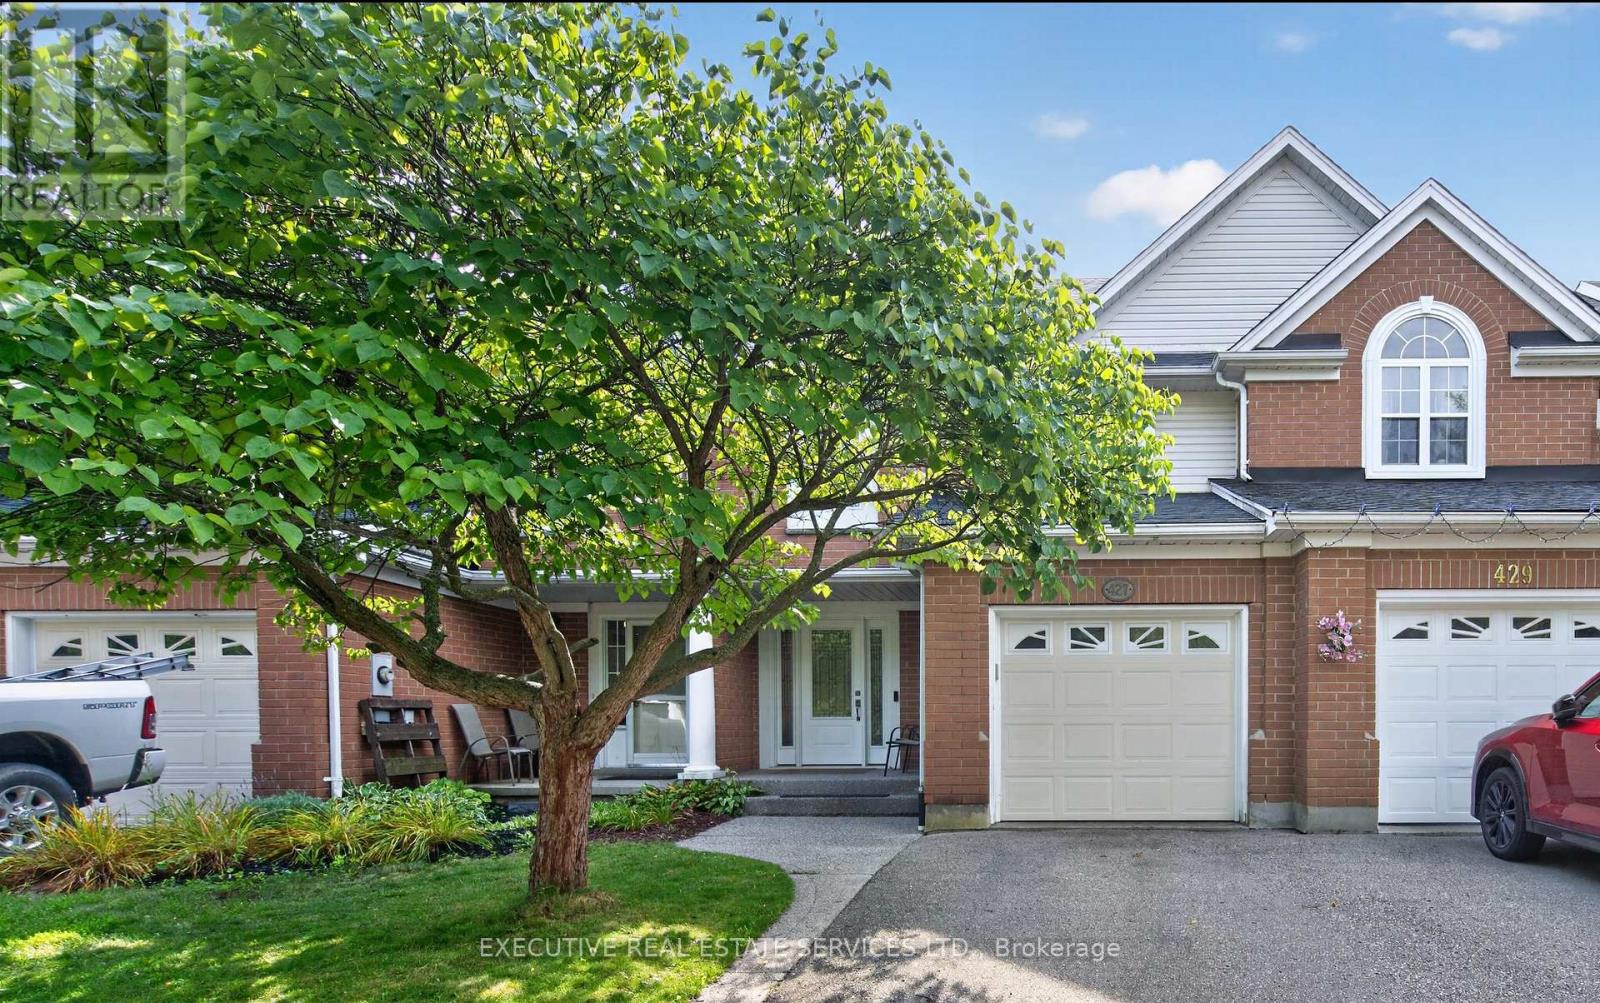
Welcome to 427 Beaver Creek Road, set in one of Waterloo's most sought-after family neighbourhoods, overlooking Laurel Creek Conservation Area and within the desirable Laurelwood school district. This executive townhouse is attached to the neighbouring home on one side and connected only at the garage on the other, offering the privacy and natural light of a semi-detached home.Natural hard sugar maple flooring extends throughout the main level, leading to a fully renovated kitchen with quartz countertops, a full-height backsplash, and high-end stainless steel appliances. Pot lights, upgraded fixtures, California shutters throughout, and fresh paint create a welcoming, move-in-ready home.Vinyl flooring continues up the staircase and throughout the second level. The spacious primary bedroom features pot lights, dual closets, and a three-piece ensuite. Two additional generous bedrooms and a four-piece bathroom complete the upper floor.Outside, a mature shade tree, mulched garden beds, and an exposed aggregate walkway create an inviting approach to the covered front porch. The fully fenced backyard offers a covered patio with exposed aggregate concrete and an overhead skylight, providing a bright, sheltered space for relaxing or entertaining.Notable updates include a furnace installed in 2022 with warranty coverage to 2042, an owned hot water tank and water softener installed in 2022, a roof replaced in 2017, vinyl windows and doors, and an EV-capable electrical panel. An attached garage and private driveway add everyday convenience.Enjoy easy access to Laurel Creek trails, the University of Waterloo, Wilfrid Laurier University, The Boardwalk, and Highway 85. (id:62104)
26 - 51 Sparrow Avenue
Cambridge, Ontario
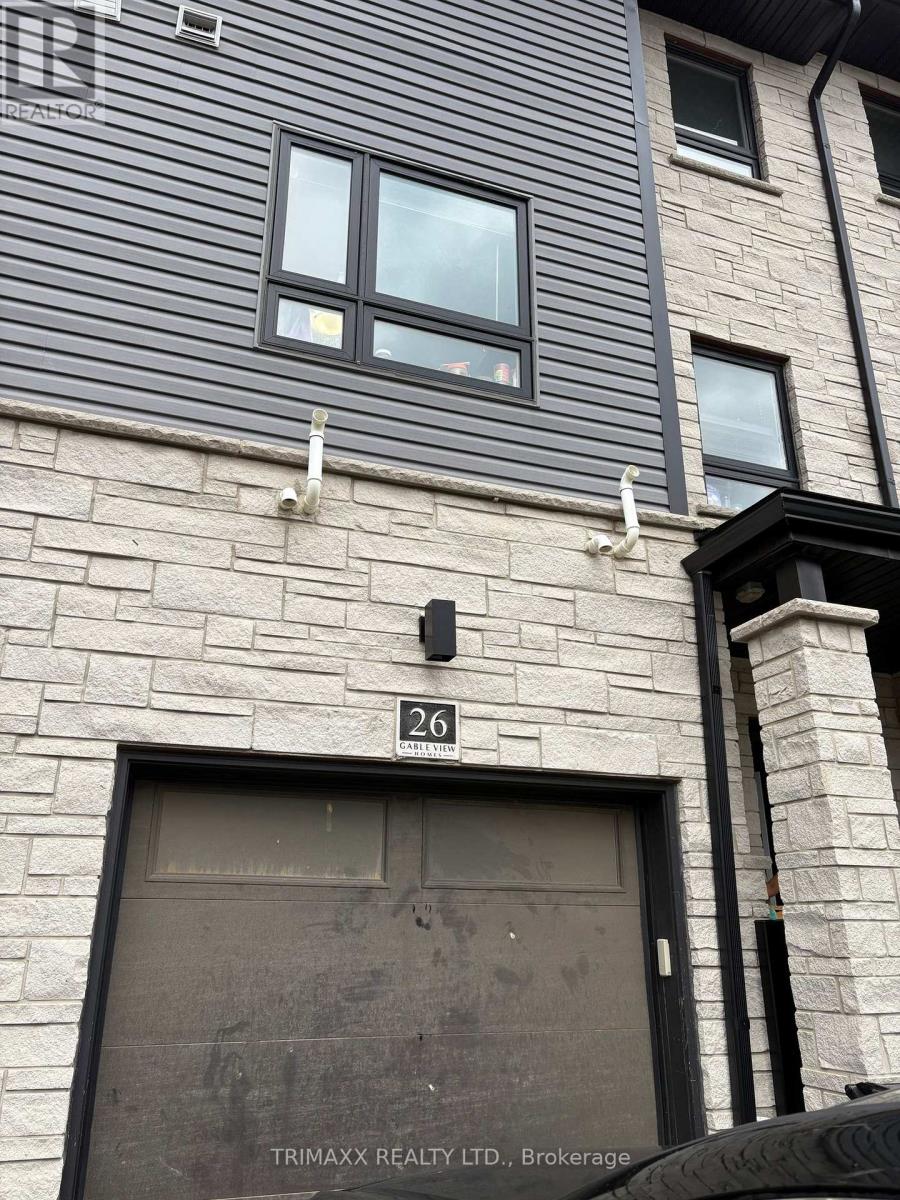
Beautiful Townhome for Lease - Modern & Spacious Layout Welcome to this beautiful townhome featuring a modern, open-concept layout with plenty of natural light. The bright and spacious kitchen offers ample cabinetry and elegant granite countertops, perfect for everyday living and entertaining. The home features 3 generously sized bedrooms upstairs, plus an additional bedroom on the main level with a full washroom, making it ideal for families, guests, or a home office. Enjoy the convenience of a dual-entry townhome with a functional and spacious floor plan. Located close to shopping plazas, restaurants, schools, public transit, and all essential amenities, this home offers comfort and convenience in a desirable location. Don't miss this opportunity to lease a beautiful and well-maintained home! (id:62104)
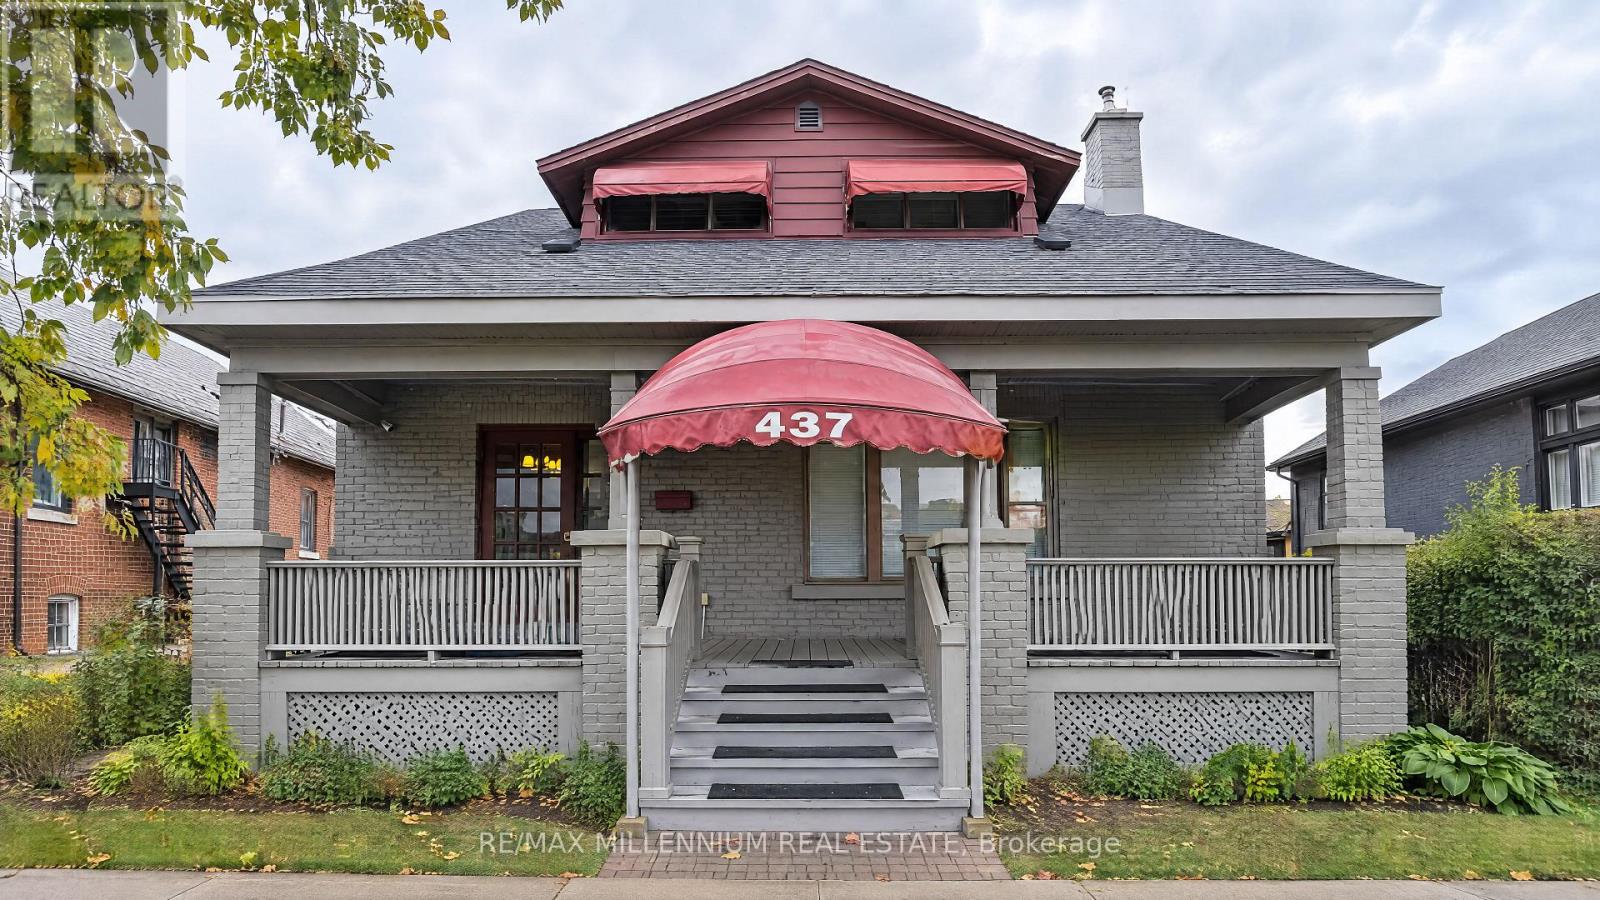
437 Main Street W
North Bay, Ontario
Position your business for success in the heart of North Bay! Ideally situated along Main Street West, this freestanding commercial property offers an exceptional opportunity for professional offices, medical or dental practices, and a variety of other business uses. Featuring C2 zoning, the property offers excellent versatility for a range of commercial uses, subject to applicable zoning requirements. Enjoy a central location just moments from the waterfront, courthouse, downtown core, professional offices, and everyday amenities.Offering approximately 1,481 sq. ft. of office space across two levels, the building features a functional layout, hardwood and carpet flooring, a welcoming covered front porch, and excellent curb appeal. The property also includes a separate one-bedroom basement apartment, which is available to be leased separately or together with the main commercial space, offering excellent flexibility for tenants and business owners.All furniture will be removed from the property prior to occupancy. An excellent opportunity for professionals, investors, or business owners seeking a standalone commercial space in a well-established North Bay location. Move-in ready and ready for your next business venture! (id:62104)
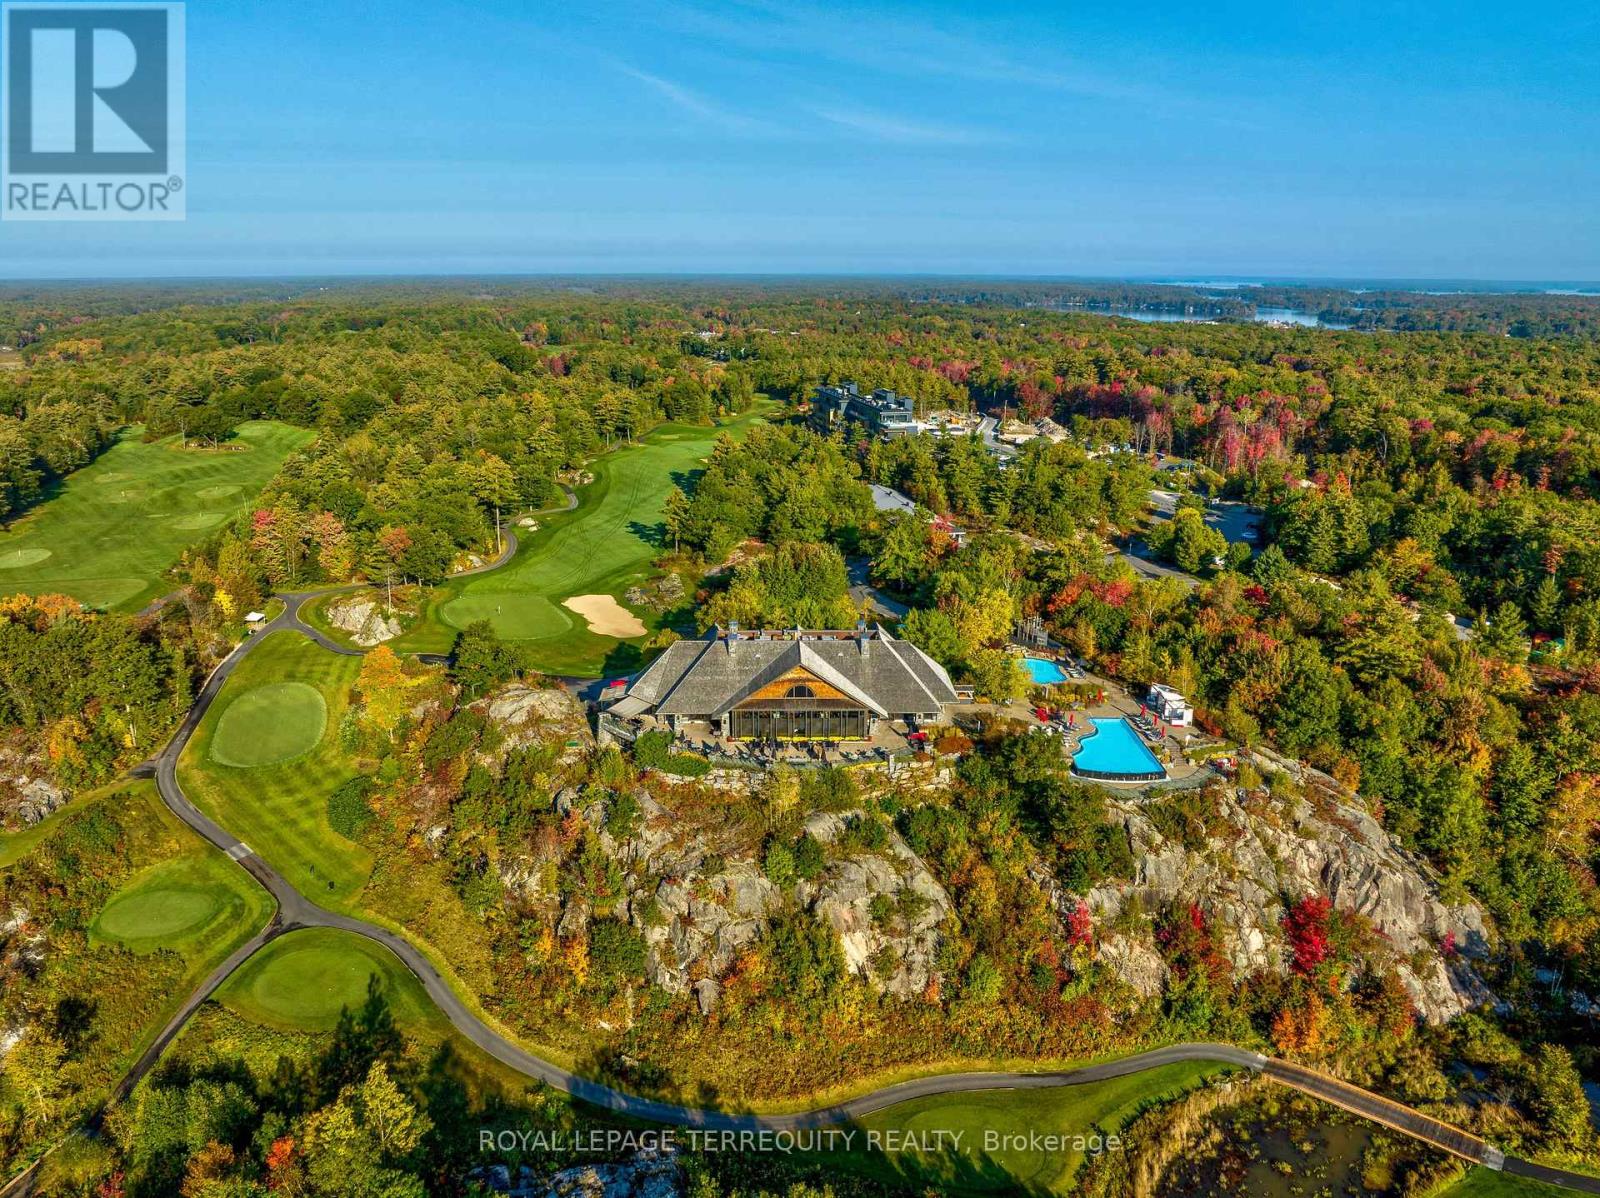
518 - 100 Carrick Trail
Gravenhurst, Ontario
There is a rare, quiet magic to mornings here, where the mist drifts softly across the fairways and a deep stillness settles over the ancient trees of the Canadian Shield before the rest of the world wakes up. Perched within an elite, world-class resort, this fully furnished 1 bed + den suite offers a coveted lifestyle where the boundaries between vacation indulgence & everyday living beautifully blur. Floor-to-ceiling windows bathe the open-concept layout in soft, natural light, creating a space that feels like an immediate, effortless exhale. The kitchen features sleek finishes that invite you to linger over slow breakfasts - though on the mornings you prefer to be pampered, five-star room service is just a phone call away! The fluid living space extends seamlessly to a private balcony, where sweeping views make the outside world feel wonderfully quiet. While the bedroom serves as a soft, restorative sanctuary, the separate den with sliding doors provides stylish flexibility to easily adapt into a private home office or guest suite. Life here is an invitation to romance the everyday, offering an idyllic backdrop for sun-drenched afternoons swimming in the shimmering lakes, hiking through sun-dappled forested trails, or lounging poolside with a cocktail. As the seasons shift, the resort transforms into a snowy storybook wonderland, complete with ice skating, snowshoeing, and cozy bonfires under the stars. Evenings find their perfect rhythm at the glamorous rooftop Sky Bar, a spectacular perch for sunset dining, patio lounging, & poolside relaxation that feels pulled straight from a movie scene. As a resident, the world-class amenities of the Clifftop Clubhouse become an extension of your home, granting you year-round access to championship golf, a premier fitness centre, a luxury spa, tennis courts, & endless recreation. This isn't just a condo; it is your permanent passport to slow down, breathe deeper, & live the most refined version of the Muskoka lifestyle. (id:62104)
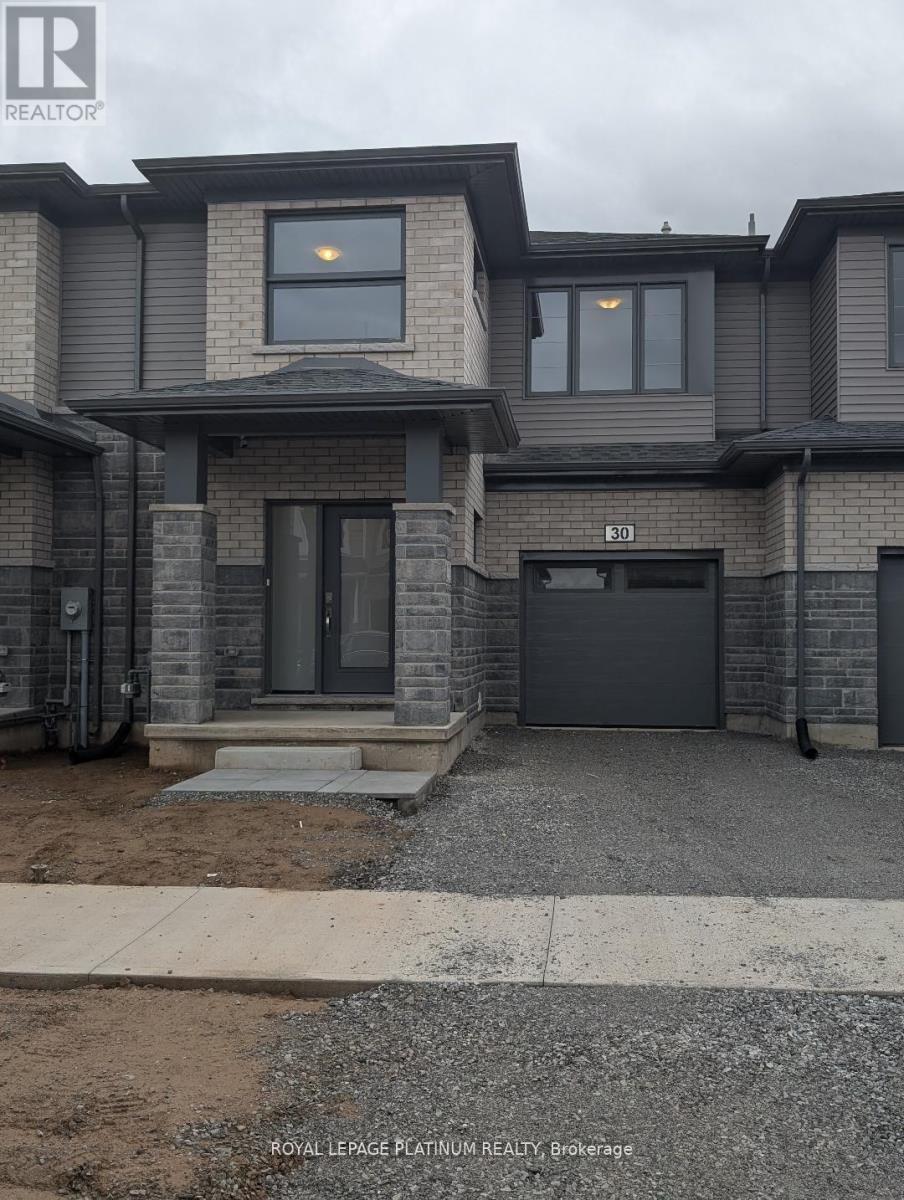
30 Samuel Avenue
Pelham, Ontario
Beautiful 6 Bedrooms 5 Bathrooms Home. 30 Samuel Ave, Pelham ! This Gorgeous and Modern Design homefulfill all the Needs and comfort. Main floor Great room with modern laminate flooring,kitchen withcenter island,Stainless Steel Appliances and a bright dining area that overlooks the backyard,Thesecond floor offers 4 spacious bedrooms and 3 full bathrooms, 2 of them are ensuites.No carpet onmain floor.Each room comes with their own closts.Basement has 2 additional bedrooms and one fullbathroom.Minutes away from Naigara College Welland Campus and Brock University, Easy drive to HWY 406 andwalking distance to Groceries, Restaurents and your daily needs. Tim Horton, McDonald, Sturbucksare located nearby.Property can be occupy immediately. Front,back lawn and snow cleaning should betaken by the tenant.All utilities and hot water rental charges will be paid by tenant.Owner doesnot warrant the retrofit status of basement. Tenant should have own liability insurance. (id:62104)
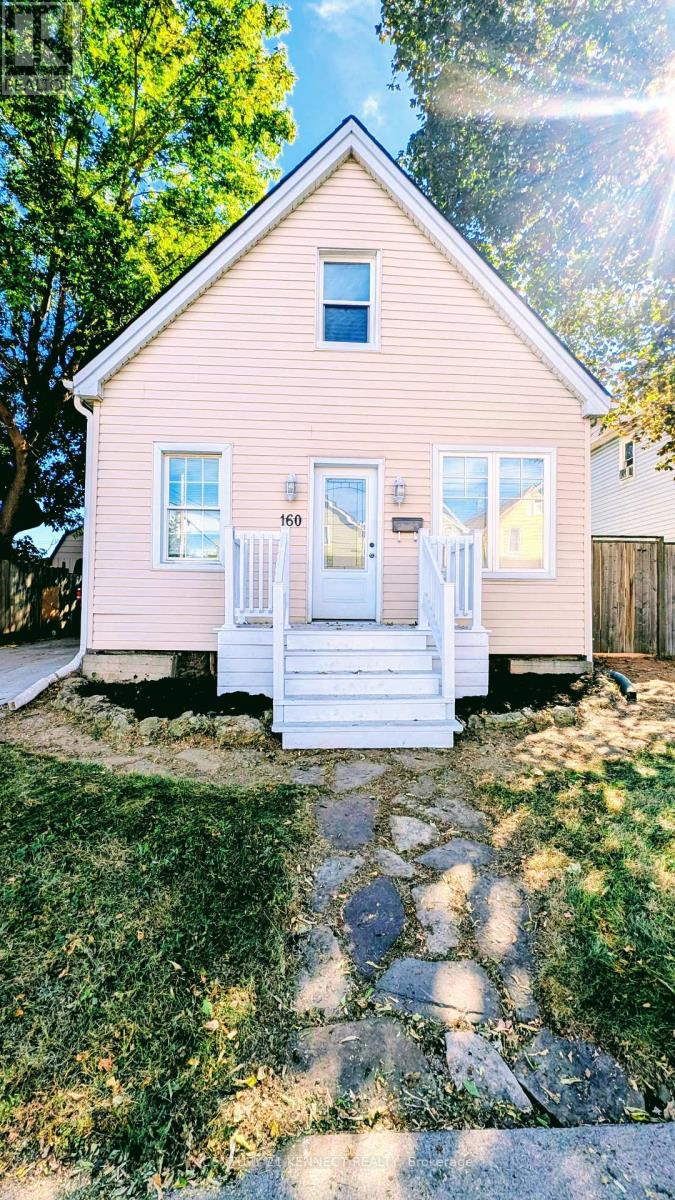
160 Glendale Avenue N
Hamilton, Ontario
This cozy and unique 1.5-storey, detached home is within walking distance of Ottawa Street North, independent cafés, local restaurants, New York-style pizza shops, Gage Park, Bernie Morelli Recreation Centre, Tim Hortons Field, and shopping at Centre on Barton. It's situated in a vibrant urban area on a generous 40' x 116' lot. The backyard includes a beautiful wooden pergola that's well suited for outdoor gatherings and barbecues. Additional features include a wastewater one-way valve, updated sump pump, animal-proofing around exterior openings, main-floor laundry, and three skylights bringing in plenty of natural light. Move-in ready, just make it home! (id:62104)
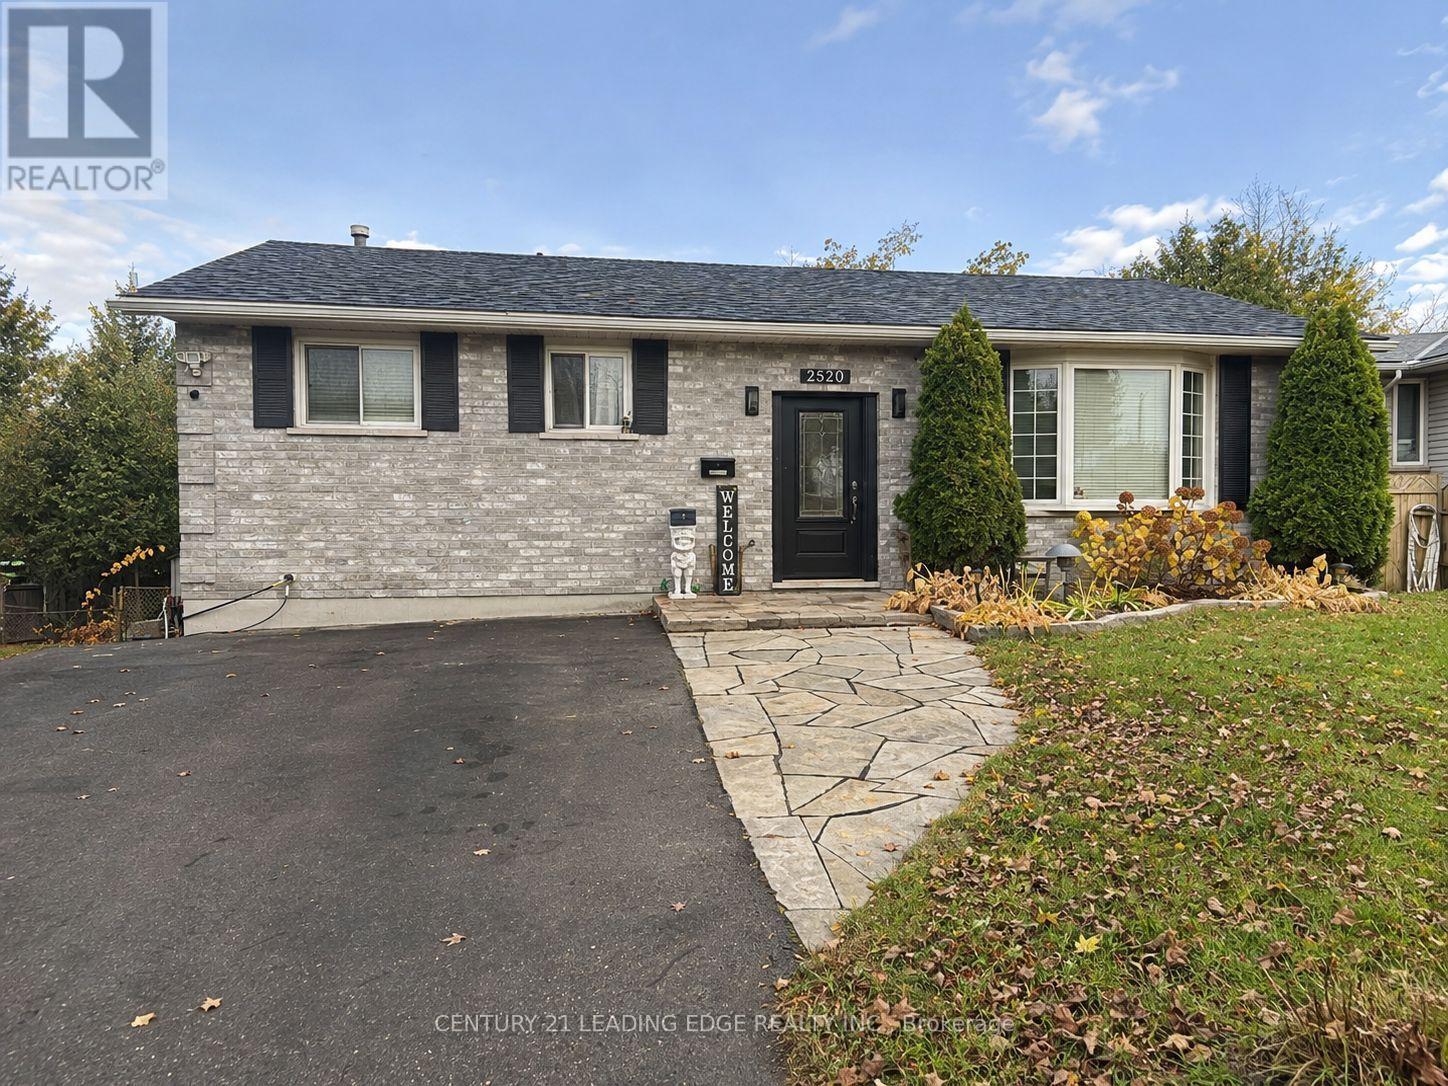
2520 Idyllwood Crescent
Peterborough, Ontario
If you're looking for a home straight out of a 2026 design magazine, with every corner perfectly polished and every wall painted the same shade of white, this is NOT for you. But if you're someone who can recognize potential when you see it, keep reading. Welcome to 2520 Idyllwood Crescent, a 2+2 bedroom bungalow in Peterborough that's got a little more to offer than meets the eye. Is it brand-new? No. Does it need a few touch-ups? Absolutely. But that's exactly where the opportunity lies. With two bedrooms on the main floor and two more downstairs, this home offers the kind of flexibility that can be hard to find. Growing family? Home office? Room for the in-laws? The possibilities are yours to explore. And then there's the walkout basement. Perhaps the most exciting part of the home, offering an entirely different level of potential for someone with a little imagination. Whether you're looking to make this your forever home, accommodate a growing family, or simply create something that feels uniquely yours, there's plenty to work with. No, you won't find the latest designer finishes in every room, but you WILL find a home that gives you the freedom to put your own stamp on it. A little paint here, a few updates there, and suddenly those imperfections start looking a lot more like opportunities. ROOF (2019), AC (2016), 3-TIER 45FT DECK (2024), BACK SIDE UPSTAIRS WINDOWS (2021), WASHER, DRYER, DISHWASHER, STOVE, FRIDGE (ALL 2019). (id:62104)
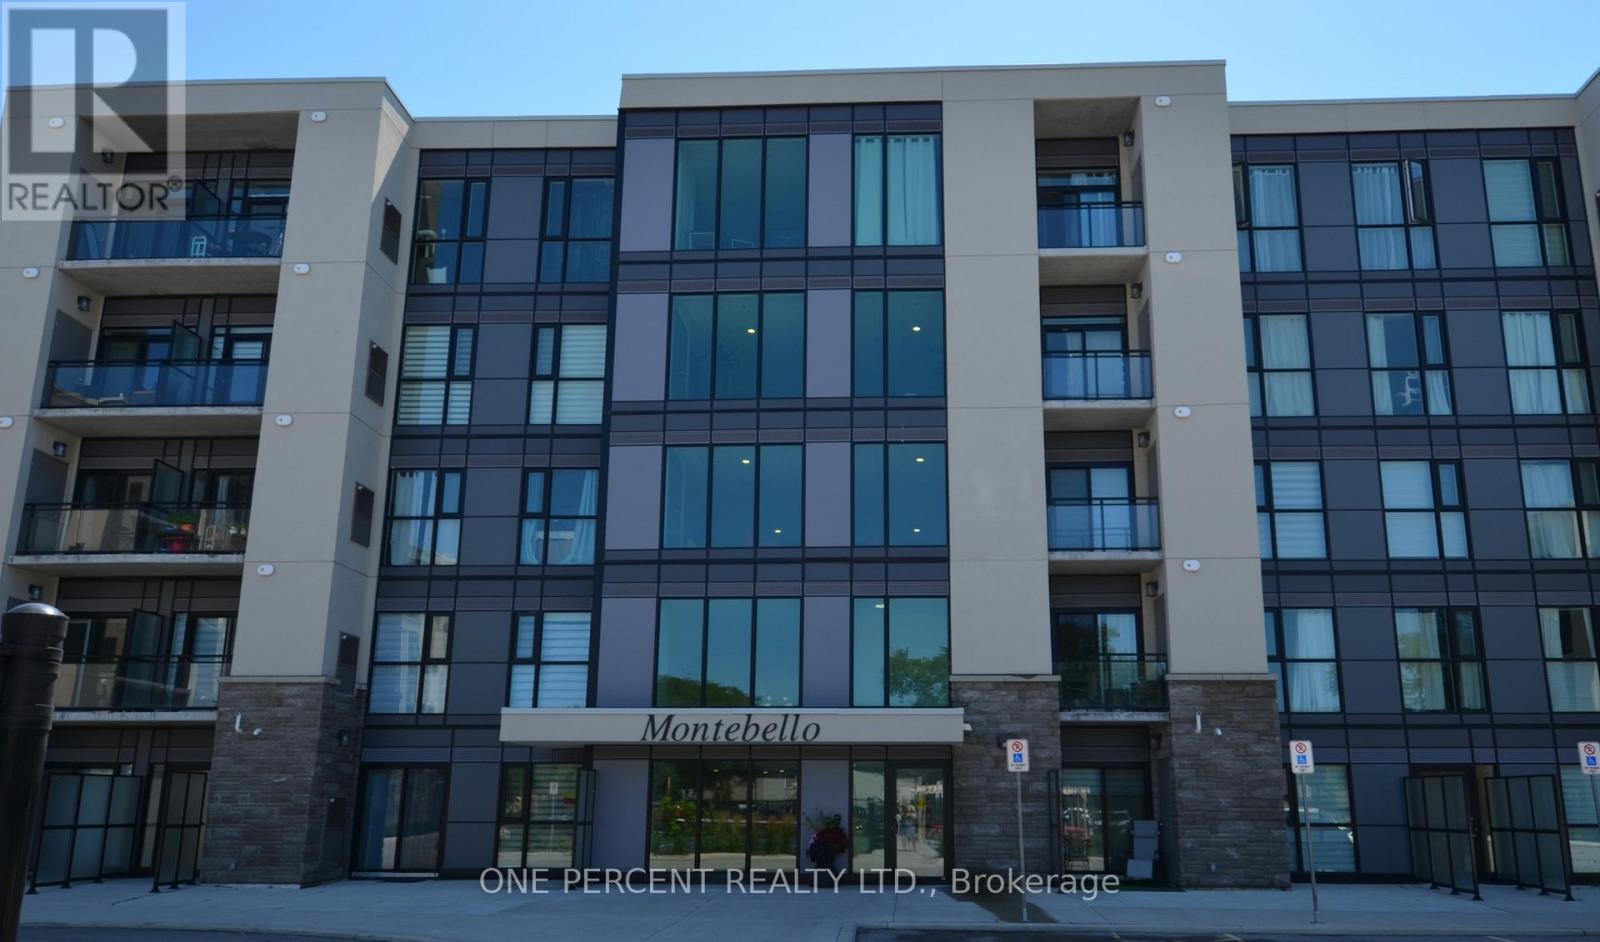
50 Herrick Avenue
St. Catharines, Ontario
Modern one-bedroom apartment in a contemporary building less than five year sold, perfectly situated in the heart of St. Catharines. Enjoy a vibrant central location close to shops, restaurants, and Brok University. This secure residence features 24-hour concierge service and ofers exceptional amenities, including a social room with kitchen, fitness room, BBQ area and pickleball court plus large function room for gatherings. Ideal for anyone seeking convenience, comfort, and an active lifestyle > (id:62104)
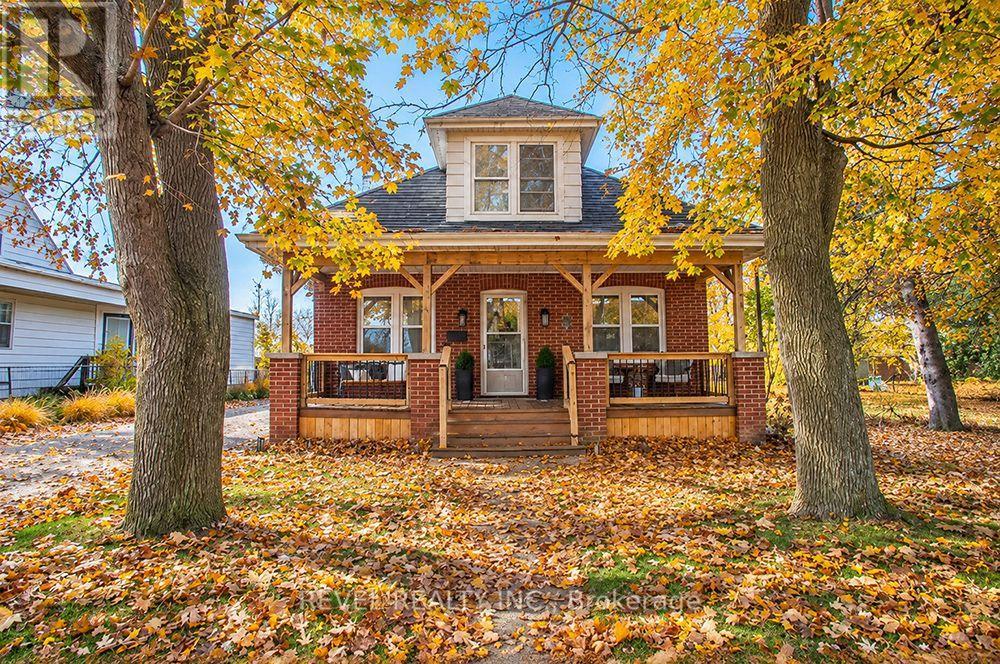
82 Baldwin Avenue
Brantford, Ontario
Don't let the humble exterior fool you! This charming home offers incredible space inside, with 5 bedrooms, 2 bathrooms and a layout offering functionality and flexibility. Nestled on a mature, tree lined street, this cute as a button home is filled with character, thoughtful updates and room to grow! A cosy front porch welcomes you, perfect for morning coffee or relaxing during warmer months. Inside, the spacious living and dining area offers just enough separation to define each space while maintaining an easy flow for everyday living and entertaining. Original hardwood floors and large windows bring warmth, character and natural light throughout. The main floor features two generously sized bedrooms, offering flexibility for bedrooms, a home office, playroom or hobby space. A full bathroom sits conveniently between them, with a linen closet just outside for added storage. The kitchen offers ample cabinetry and a practical layout, with the dining room steps away, making meals and entertaining a breeze. A spacious rear mudroom is an unexpected bonus, complete with new sliding doors and a new exterior side entrance door. Step onto the large deck and enjoy the peaceful backdrop of open fields with NO rear neighbours! A detached garage provides space for parking, tools or outdoor equipment. Upstairs, three additional bedrooms include a spacious primary bedroom. A beautifully renovated second bathroom features a newer vanity, tub and shower surround, plus the luxury of heated floors. And there's more! The lower level offers a large recreation area, dedicated laundry space and plenty of storage, giving you even more room to spread out. From the inviting porch to the generous deck, there's plenty of space to unwind, entertain and enjoy both indoor and outdoor living. With major updates including newer windows and air conditioning, five bedrooms, multiple living spaces and a beautiful setting with no rear neighbours, this home offers so much more than meets the eye! (id:62104)
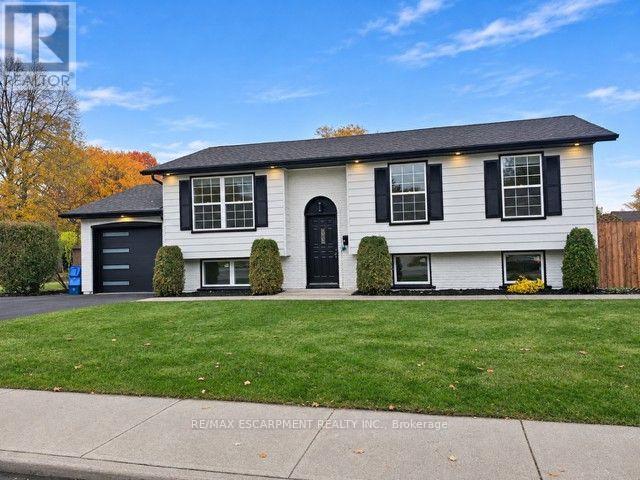
3 Forestgate Drive
Hamilton, Ontario
"West Mountain Beauty" Completely renovated from top to bottom in the sought after Prime West Mountain neighbourhood. Over 2,000 sq., ft. of fully finished living area. Open concept white kitchen cabinets with quartz breakfast Island. new appliances, engineered hardwood flooring throughout. New high efficiency Lennox furnace, air conditioning, roof(2025)Bright lower level with additional 4th bedroom or recreation room, large family room, with new egress windows, oversized garage with new driveway. Great family neighbourhood close to all amenities, Shopping, Restaurants, Theaters, Big box stores, grocery stores, Rec Center, Within minutes to easy access to Highway 403 and Link Expressway for Toronto or Niagara bound destinations. Just move in and enjoy your new Dream Home. (id:62104)
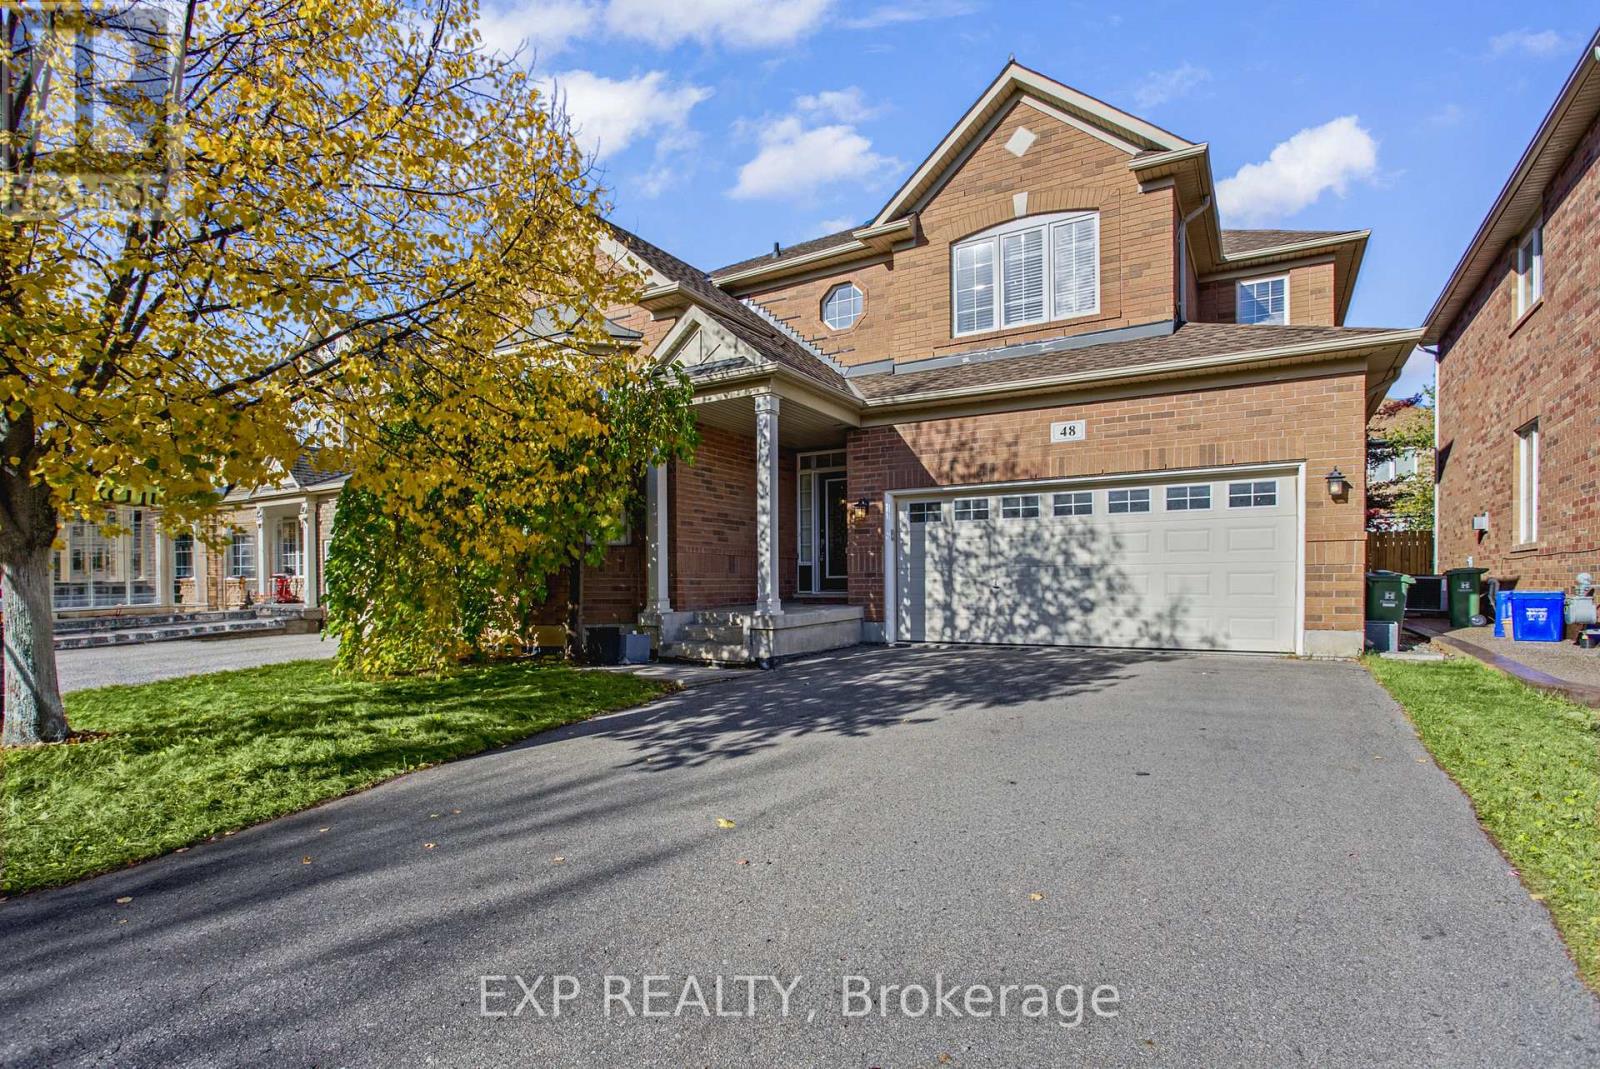
48 Kingston Road
Hamilton, Ontario
Welcome to 48 Kingston Road in Stoney Creek! This bright and spacious, fully detached home offers comfortable living in a fantastic family friendly neighbourhood. Featuring a desirable west facing exposure, the home enjoys plenty of natural afternoon light, creating a warm and inviting atmosphere throughout. The spacious layout offers plenty of room for everyday living and entertaining, while the kitchen provides excellent functionality with a convenient walk in pantry offering additional storage and organization. Ideally located within walking distance to nearby parks and the beautiful Fifty Point Conservation Area, this home is perfectly positioned for those who enjoy spending time outdoors. Just minutes from the shores of Lake Ontario, local schools, shopping, restaurants and everyday amenities, with convenient access to major routes. An excellent opportunity to enjoy the space, comfort and convenience of detached living in one of Stoney Creek's desirable lakeside communities! (id:62104)
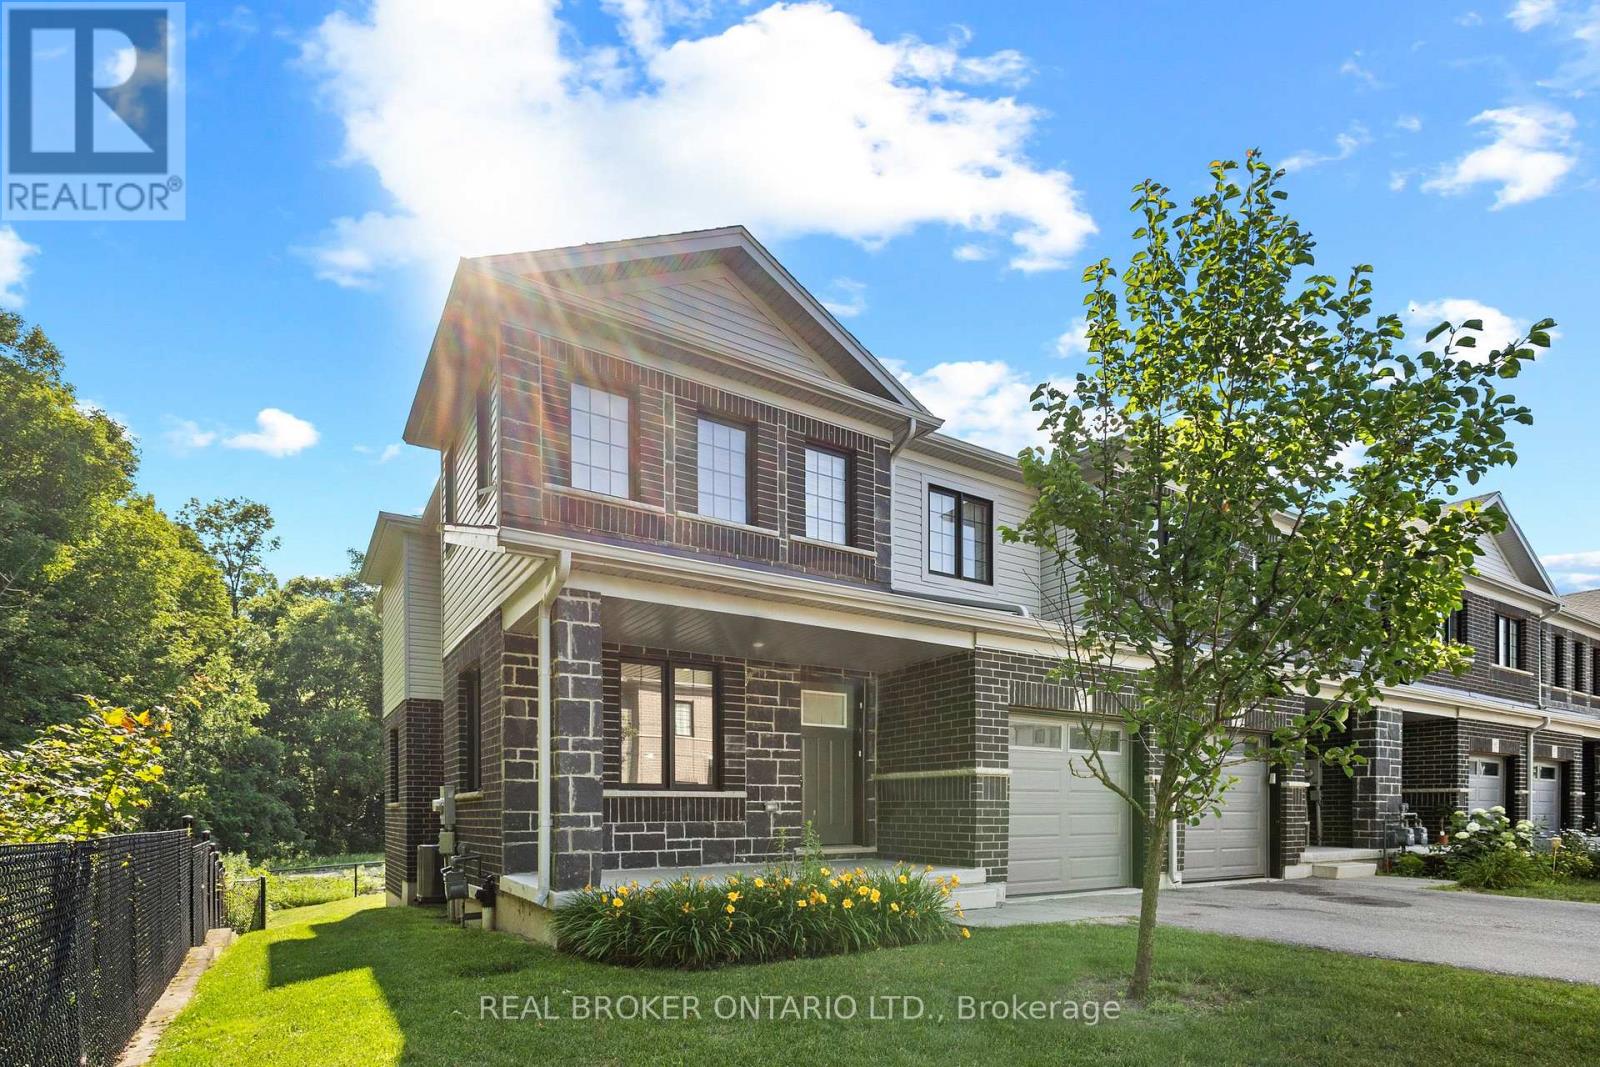
91 Woodedge Circle
Kitchener, Ontario
Welcome to this stunning 2-storey, 4-bedroom, 2.5-bathroom premium corner townhouse offering over 2,031 sq. ft. of beautifully designed living space in one of Kitchener's most sought-after family-friendly neighbourhoods. Situated on a premium end lot with no rear neighbours, this home backs onto tranquil forest views, providing exceptional privacy and a peaceful natural setting. Filled with natural light from its extra corner windows, this home feels more like a semi-detached property. The open-concept main floor features a versatile flex space, a spacious great room with a walkout to the backyard, and a beautifully upgraded kitchen complete with stainless steel appliances, ample cabinetry, and a bright dinette overlooking the scenic surroundings. Upstairs, the spacious primary suite offers a walk in closet and a private ensuite bath. Three additional generously sized bedrooms provide plenty of space for family, guests, or a home office, while the convenient second-floor laundry room adds everyday practicality. Additional highlights include low common element fees ofjust$137/month, abundant visitor parking, and an unbeatable location close to top-rated schools, daycare centres, parks, public transit, shopping, and everyday amenities. Don't miss this incredible opportunity to own a modern, move-in-ready home with breathtaking forest views in a peaceful, family-friendly community. Some photos have been virtually staged. (id:62104)
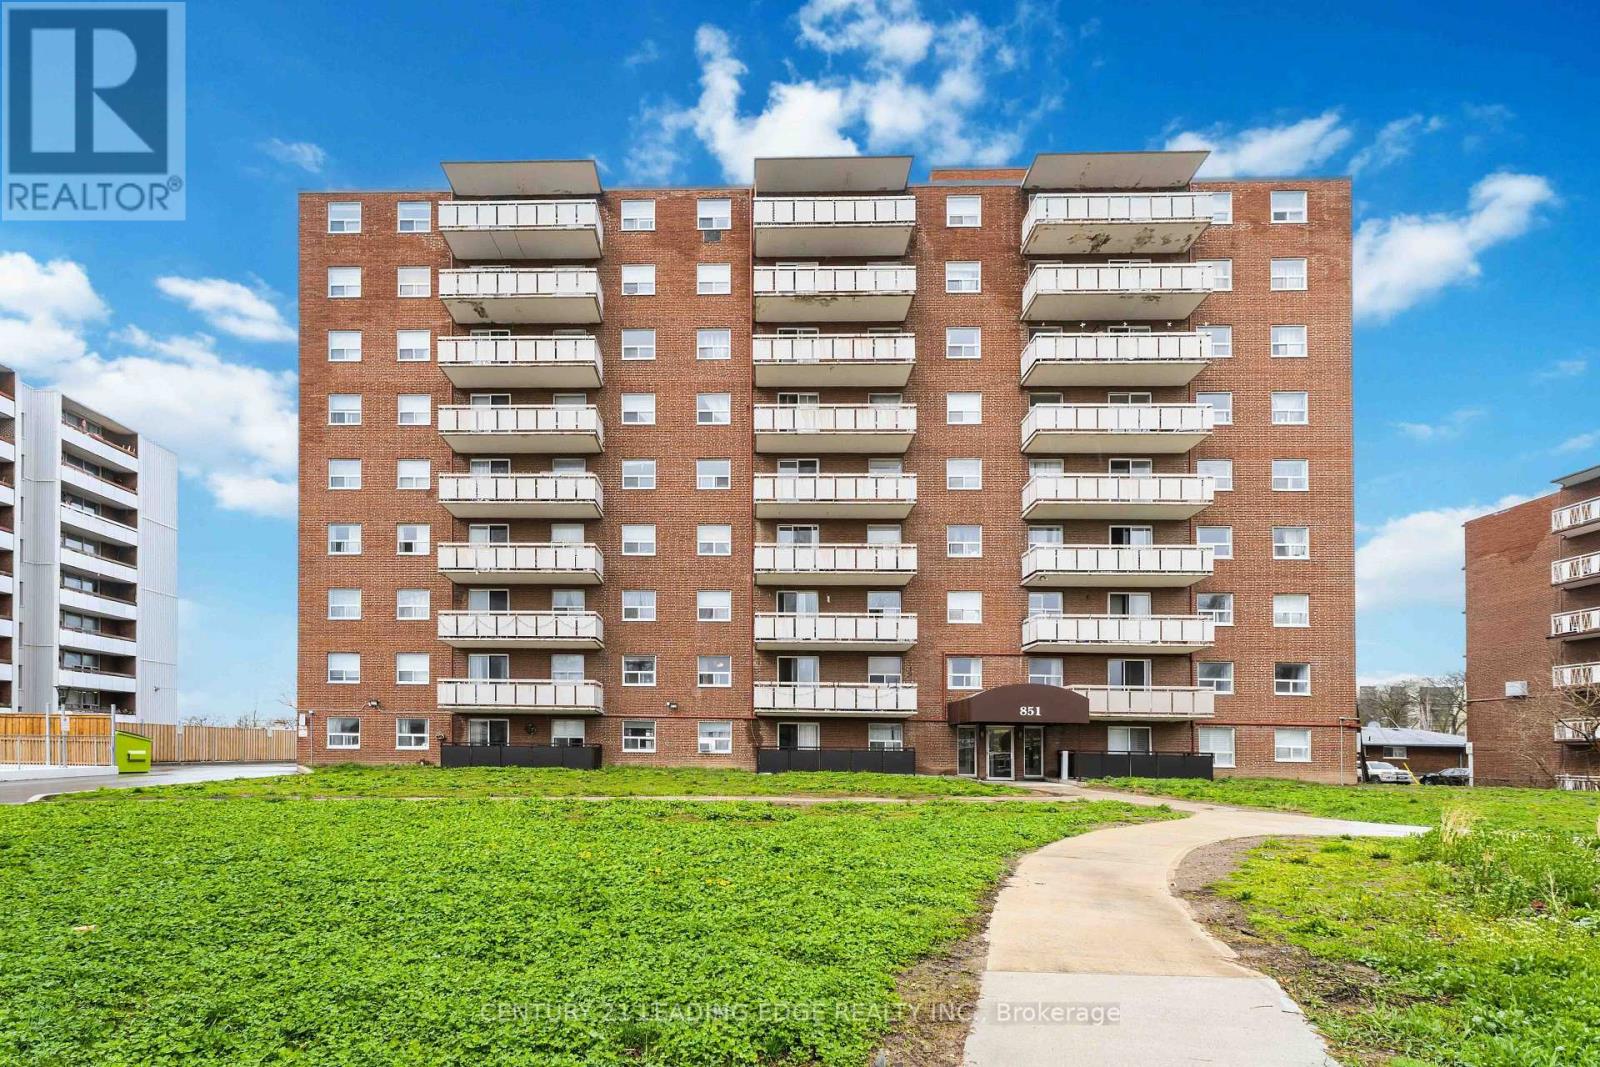
906 - 851 Queenston Road
Hamilton, Ontario
Welcome to Unit 906 at 851 Queenston Road! This beautiful condo offers approximately 744 sq. ft. of modern living space, featuring 2 spacious bedrooms and 1 bathroom. Enjoy abundant natural light, a recently renovated bathroom, fresh paint, laminate flooring, in-suite laundry, a private balcony, a storage locker, and 2 tandem parking spaces. The bright, open-concept living, dining, and kitchen area is perfect for everyday living and entertaining, featuring stainless steel appliances and a trendy backsplash. Ideally located in prime Stoney Creek, just steps from Eastgate Square, Fortinos, LCBO, banks, medical clinics, restaurants, and HSR routes. Close to Eastgate Transit Terminal, with quick access to the QEW and Red Hill Valley Parkway. The building has recently undergone major upgrades, including improvements to the parking garage and fresh landscaping. A fantastic opportunity in a convenient location-don't miss out! Prefect for an investors or first time home buyers. (id:62104)
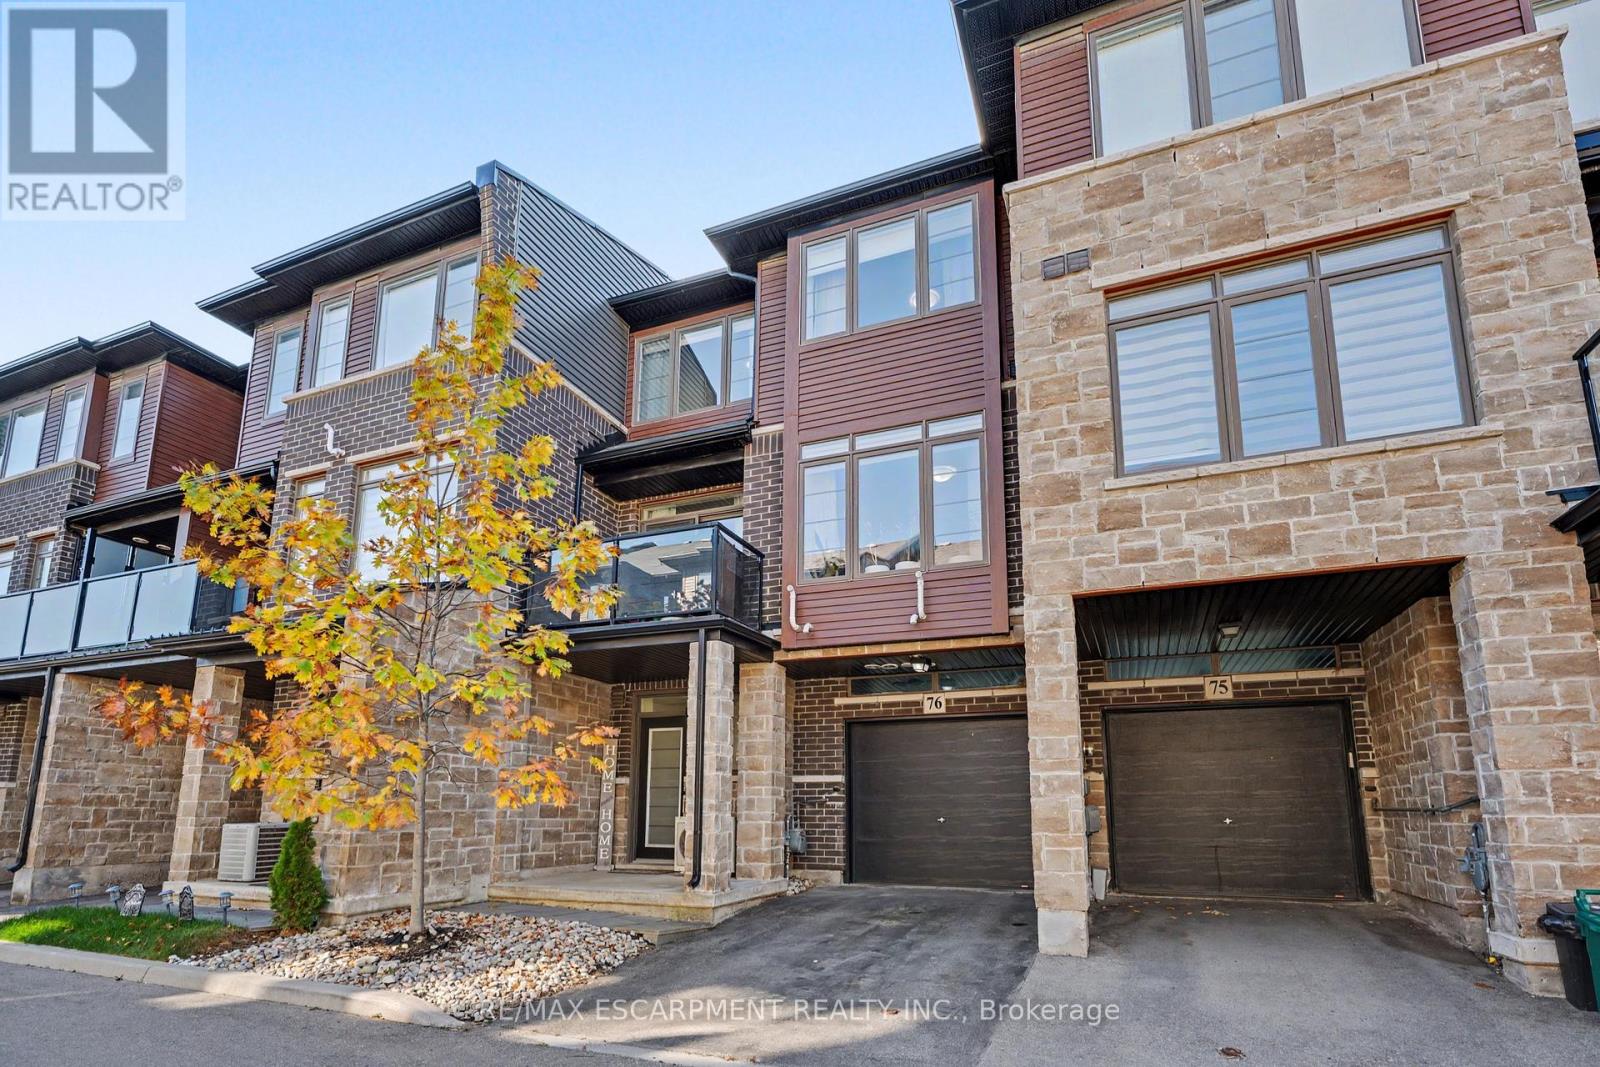
76 - 30 Times Square. Boulevard
Hamilton, Ontario
Modern style meets everyday convenience in this three-storey FREEHOLD townhouse in Madison Central Park, a private community by Losani Homes. With a low road fee of just $40/month, this home offers a functional layout and bright, inviting spaces throughout. The open-concept main living level features engineered hardwood floors, oversized windows and a spacious living area with a walkout to your private balcony. A sleek kitchen brings it all together with quartz countertops, a tiled backsplash, breakfast bar and four stainless steel appliances-perfect for casual meals or entertaining. Upstairs, two spacious bedrooms and two full bathrooms include a primary retreat with its own three-piece ensuite. The ground level adds a two-piece powder room, laundry/utility room and direct garage access. Visitor parking is conveniently nearby, while shopping, restaurants and a movie theatre are within walking distance. With schools, parks, trails and quick access to the Red Hill Valley Parkway, LINC and QEW, this home keeps you connected to everything you need. (id:62104)
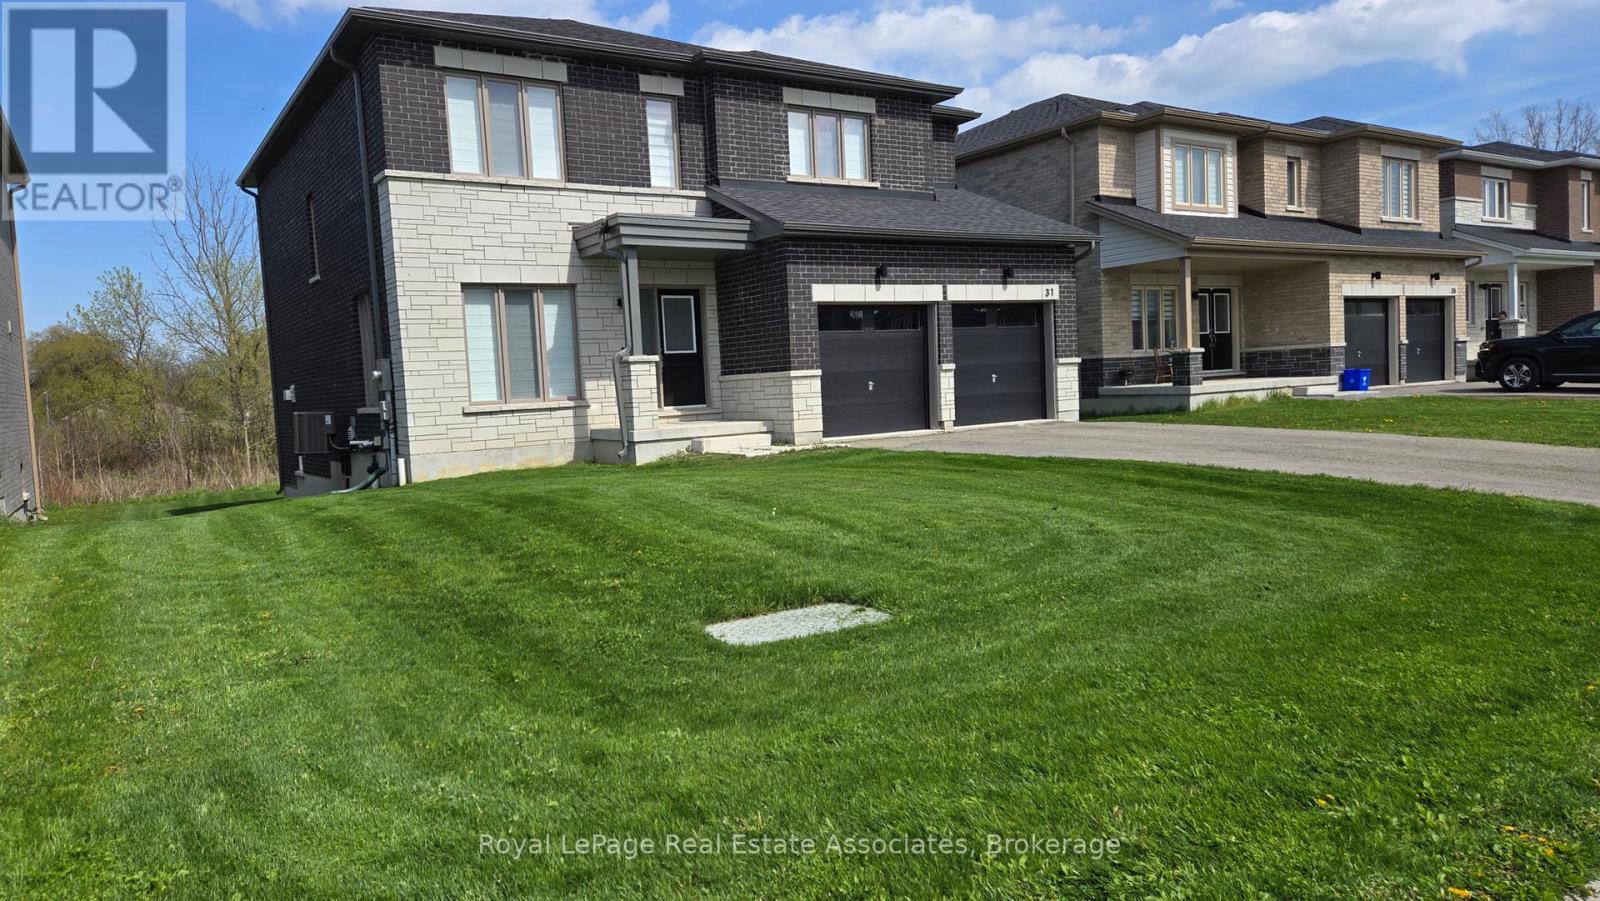
31 Butternut Drive
Norfolk, Ontario
This well maintained 4 Bedroom with 56 feet lot fully fenced Dream Home In Simcoe Awaits You. Backing Onto Greenspace And Offering An Impressive Array Of Features, With Main Floor 9Ft Ceilings And Premium Natural Finished hardwood Flooring, You Are Welcomed Inside In Style. Bright Main Floor Office/Den Is Ideal For Work From Home Life While The Spacious breakfast area Is Perfect For A Large Family. The Open Concept Living Room, Dinette, And Kitchen Are The Heart Of This Home, Providing A Seamless Flow And Showcasing The Home's Elegance And Sophistication, Complete With Gas Fireplace And White Mantel For Added Warmth And Coziness. The Kitchen Is A Chef's Dream, Complete With High-End Glossy Cabinets, Island, New Appliances, And Quartz Countertops, Providing The Ultimate In Design And Functionality. Walk-in distance to grocery, restaurant. minutes to school, beach. (id:62104)
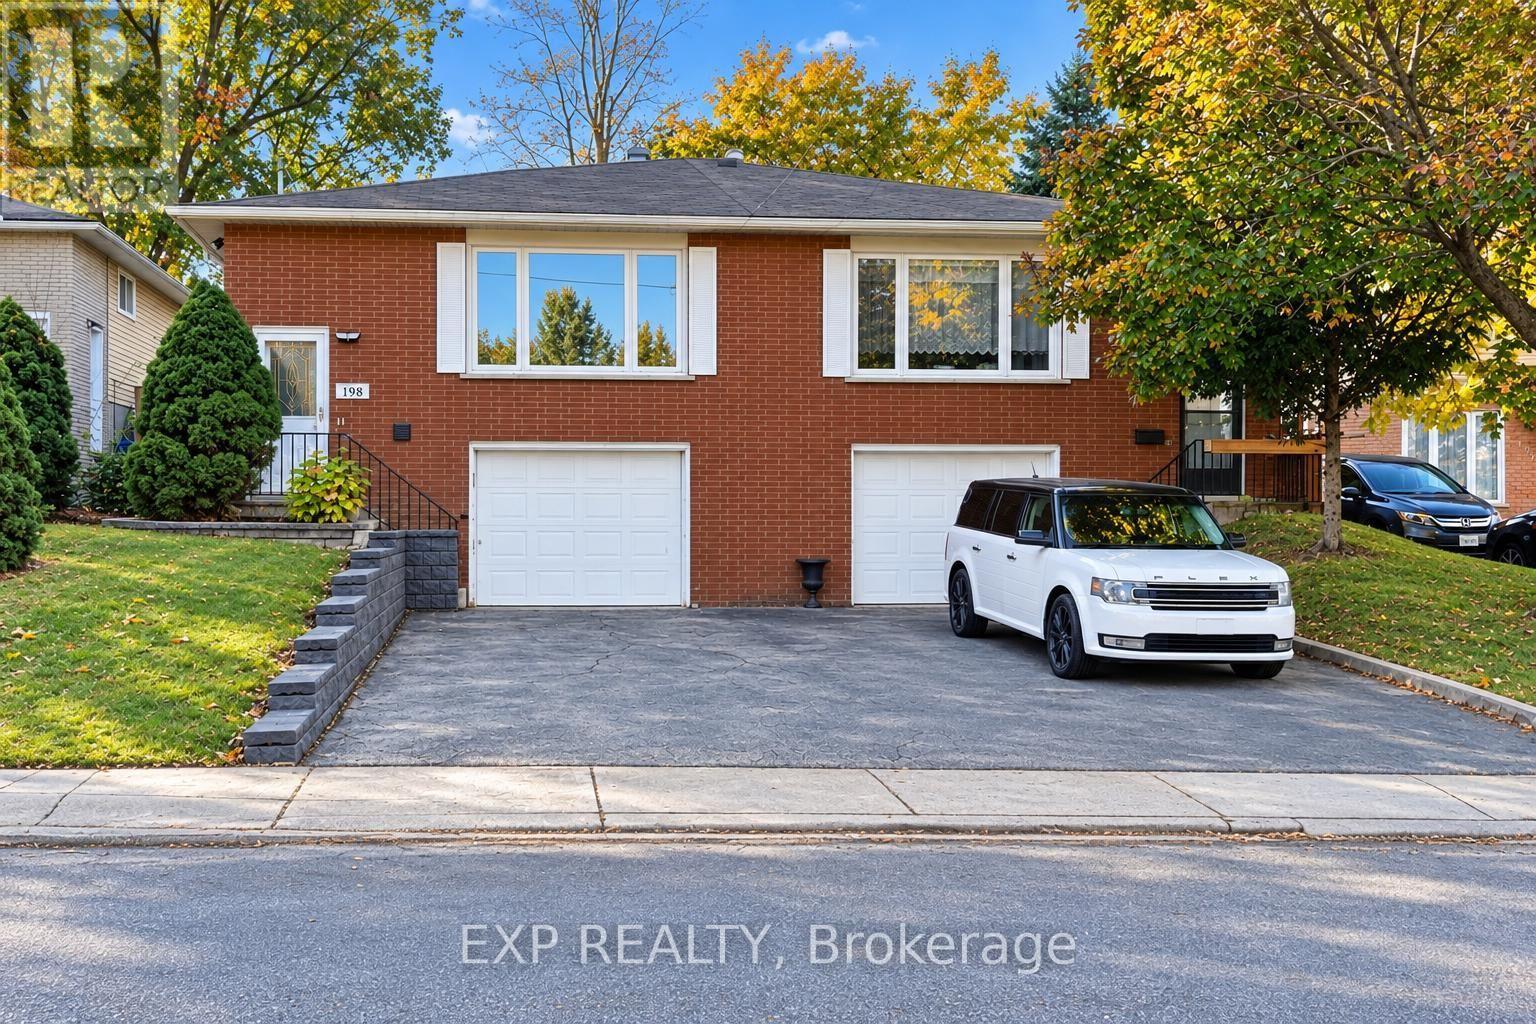
Lower - 198 Greencedar Drive
Hamilton, Ontario
Welcome to this fully renovated legal lower-level unit in a duplex in Gurnett, a family-friendly neighbourhood on Hamilton's West Mountain. Renovated in October 2026, this inviting suite offers 2 bedrooms, 1 bathroom, and a kitchen, plus dedicated climate control, a private entrance, and one driveway parking space. Enjoy carpet-free living, LED pot lights and insulated subfloors for added comfort. ROCKWOOL SAFE'n'SOUND insulation between the units helps reduce sound transfer. In-suite laundry adds everyday convenience, while the shared backyard offers space to enjoy the outdoors. Conveniently located near shopping, amenities and access to the Lincoln M. Alexander Parkway and Highway 403. The home was renovated with permits, inspected and registered with the City of Hamilton as a legal duplex, with a valid City of Hamilton rental licence in place. Separate hydro and gas meters, plus a water submeter, allow utilities to be billed according to the unit's usage. (id:62104)
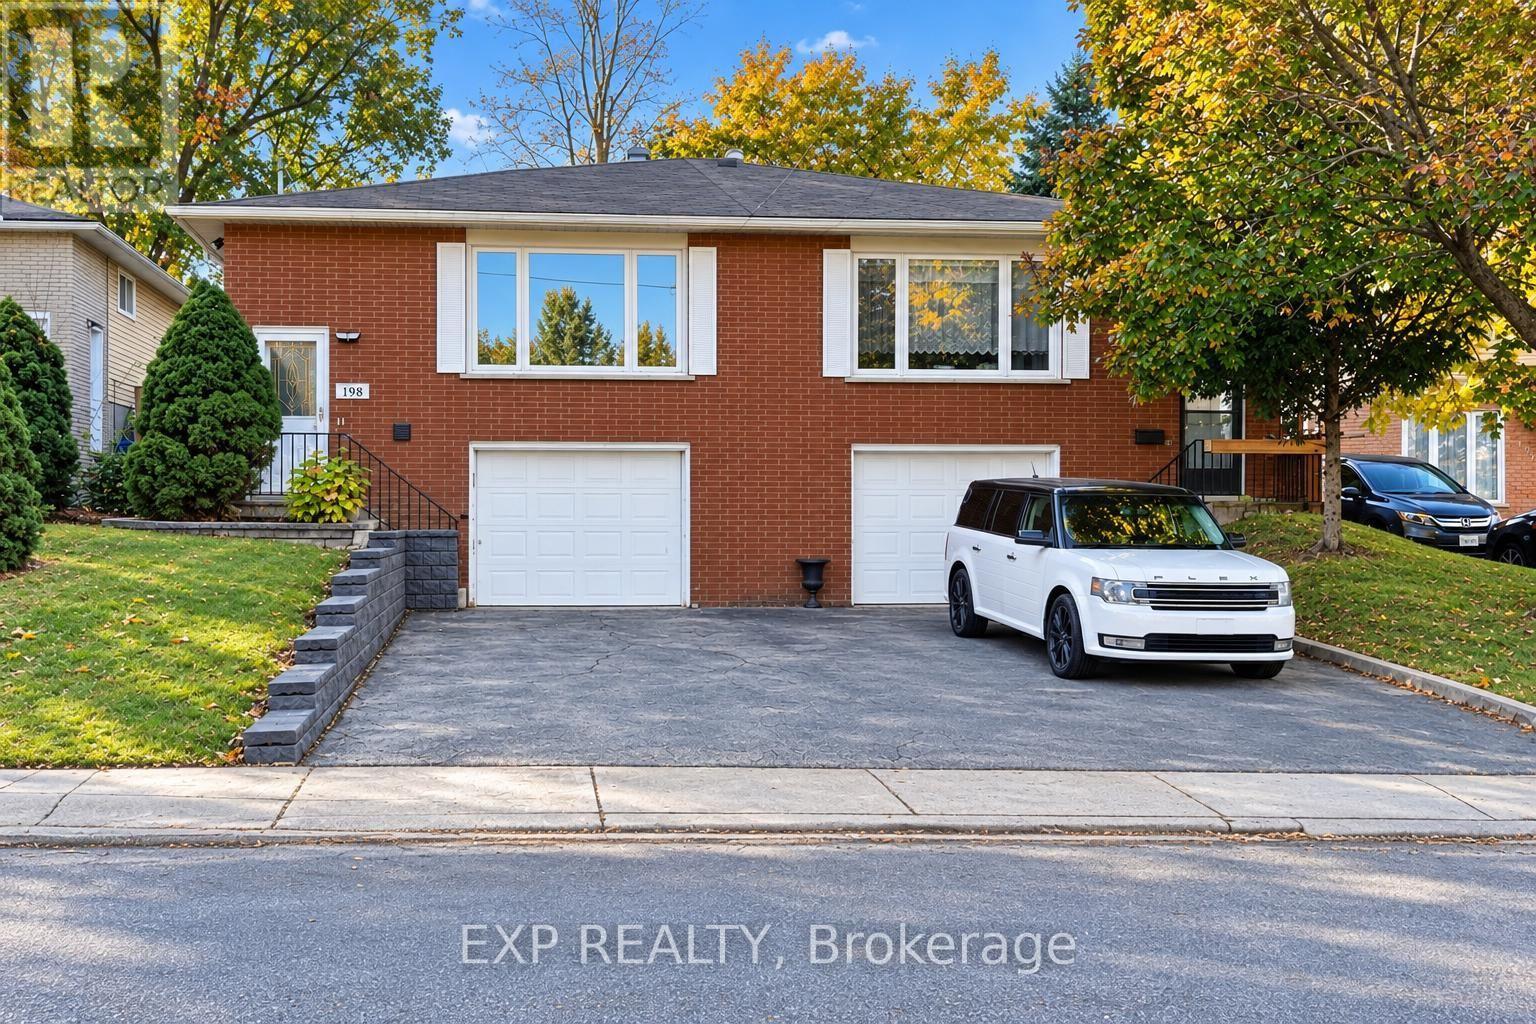
Upper - 198 Greencedar Drive
Hamilton, Ontario
Welcome to this fully renovated legal upper-level unit in a duplex in Gurnett, a family-friendly neighbourhood on Hamilton's West Mountain. Renovated in October 2026, this spacious 1,194 sq. ft. suite offers 3 bedrooms, a living room, dining room, 1 bathroom, a private entrance and one driveway parking space. Enjoy carpet-free living, large windows and LED lights throughout. Insulated subfloors provide added comfort, while ROCKWOOL SAFE'n'SOUND insulation between the units helps reduce sound transfer. In-suite laundry adds everyday convenience, and the shared backyard offers space to enjoy the outdoors. Conveniently located near shopping, amenities and access to the Lincoln M. Alexander Parkway and Highway 403. The home was renovated with permits, inspected and registered with the City of Hamilton as a legal duplex, with a valid City of Hamilton rental licence in place. Separate hydro and gas meters, plus a water submeter, allow utilities to be billed according to the unit's usage. (id:62104)
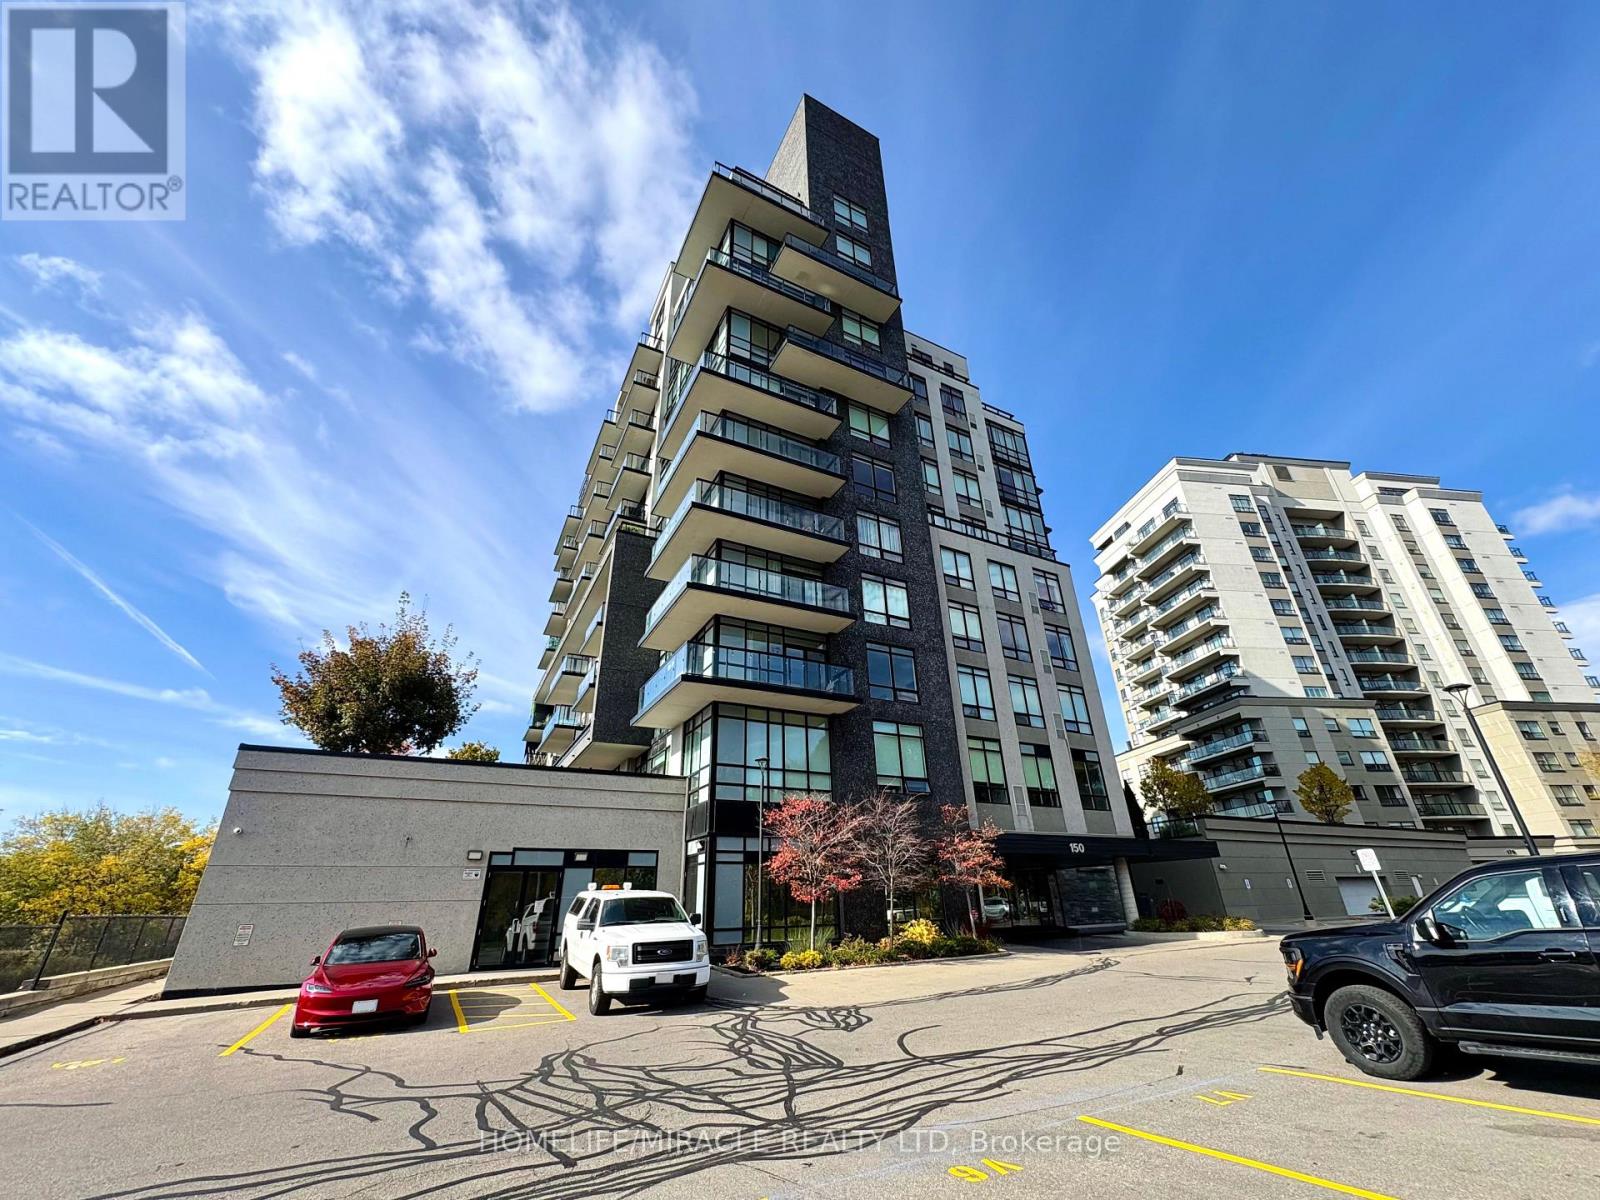
206 - 150 Water Street
Cambridge, Ontario
Welcome to riverside living at its finest at The Grand! This bright, carpet-free 1-Bedroom + Den suite combines stylish design with everyday convenience. Featuring an open-concept layout with dark wood laminate flooring, the home flows seamlessly onto a spacious private balcony showcasing scenic views of the Grand River. The primary bedroom features generous double closet space and convenient direct access to the 4-piece bathroom. Complete with in-suite laundry, dedicated underground parking, and a storage locker. Unbeatable location-steps from historic Downtown Galt, the vibrant Gaslight District, Idea Exchange, boutique shopping, dining, and scenic waterfront trails. Premium building amenities include secure entry, a fully equipped fitness center, party room, guest suite, and an outdoor garden terrace with BBQs overlooking the river. (id:62104)
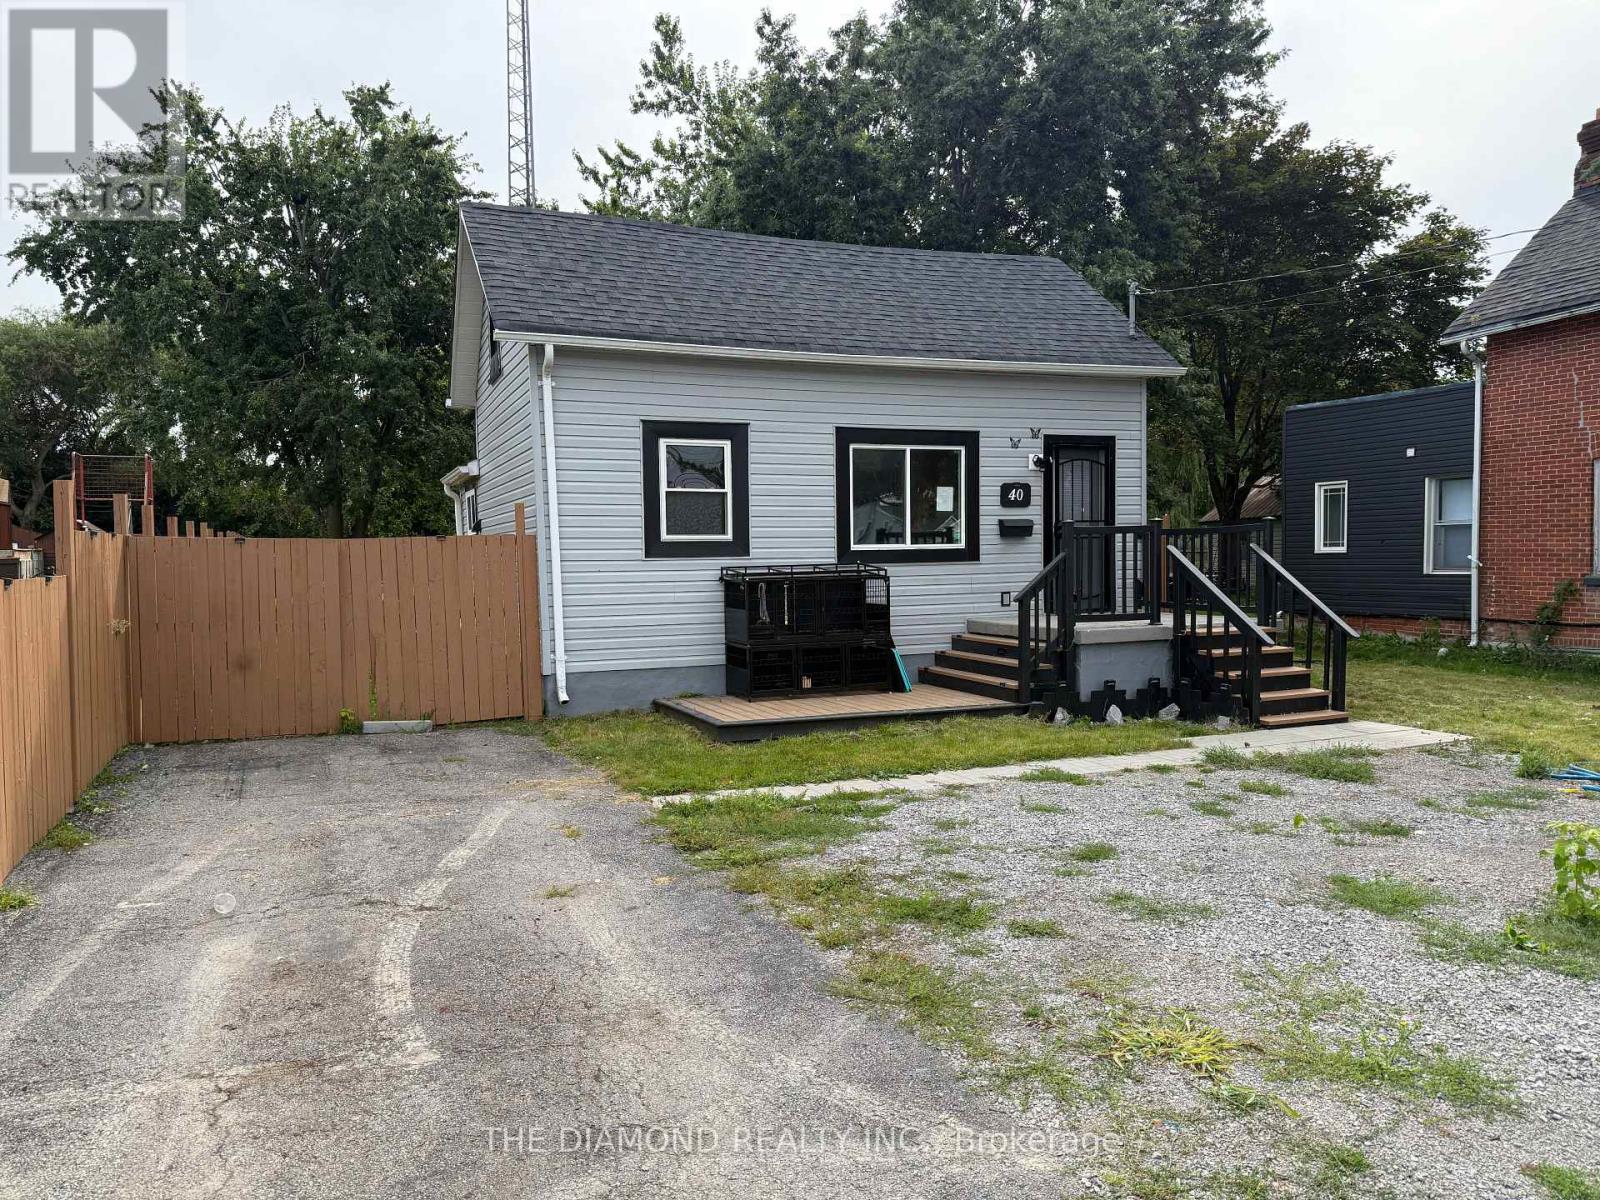
40 St Patrick Street
Kawartha Lakes, Ontario
Welcome to this spacious detached 1 1/2 storey home in a convenient Lindsay location. Plenty of flexibility for a variety of lifestyles.The main floor features bedroom or home office, 2nd floor 2 rooms and a functional layout suited to everyday family living, while the finished lower level offers two additional bedrooms, or Rec room a second bathroom-ideal for multi-generational living, growing families, students, guests, or those seeking additional space for an investment opportunity. This property provides a generous outdoor setting with room to enjoy, garden, play, or personalize to suit your needs. Move-in ready with opportunity to add your own style over time, this home offers a practical combination of space, versatility, and location. Conveniently located near grocery stores, restaurants, and everyday amenities, this is a great opportunity to enjoy comfortable living in the heart of Lindsay. Great Lot & Back Yard! Property is Sold As is Where is. (id:62104)
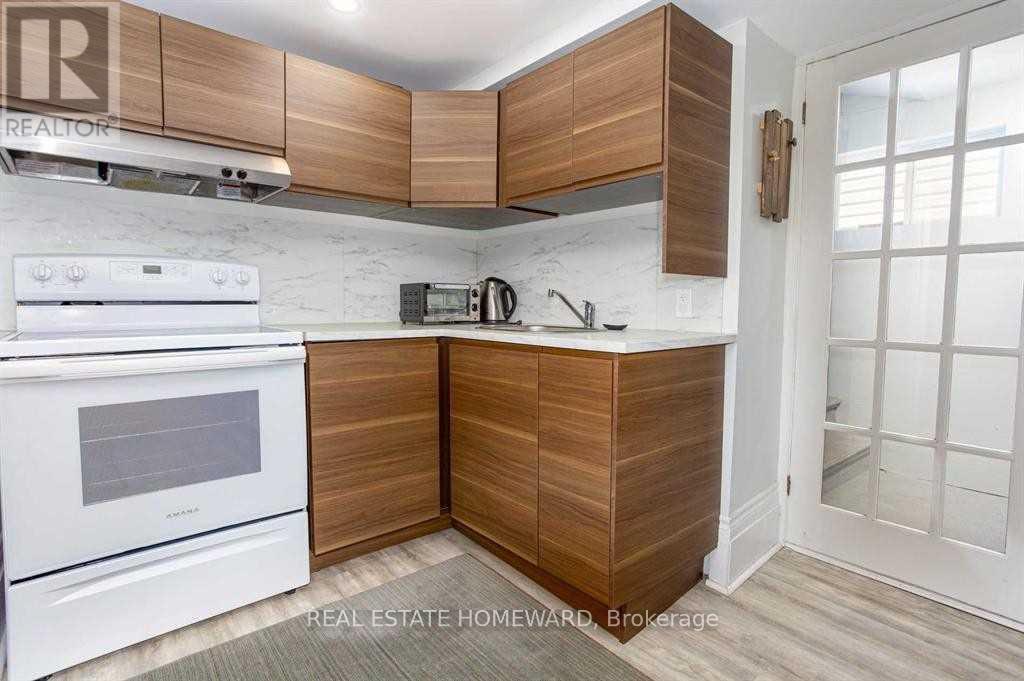
Lower - 81 Sweetland Avenue
Ottawa, Ontario
Enjoy comfortable, fully furnished living in the heart of Sandy Hill, offering 2 weeks FREE rent if you rent for a year and moving in before dec15th. one of Ottawa's most sought-after neighbourhoods. Located at 81 Sweetland Avenue, this modern walk-up basement apartment is ideal for University of Ottawa students, young professionals, or anyone looking for a convenient, move-in-ready October 1st.Just a 5-minute walk to the University of Ottawa, this apartment also offers easy access to Rideau Centre, the ByWard Market, the Rideau LRT Station, and downtown Ottawa. Nature lovers will appreciate being just steps from Strathcona Park and the scenic Rideau River pathways.Features:Fully furnished and move-in ready, Modern laminate flooring throughout,Bright walk-up basement with private entrance, All utilities included ( heat, hydro, and water).Please Note:No smoking, No pets for health reasons. Whether you're studying at the University of Ottawa or working downtown, this apartment offers the perfect combination of convenience, comfort, and value in an unbeatable location.Move on or before dec15th & get two weeks free rent (parking is available if needed for a $125 extra) (id:62104)
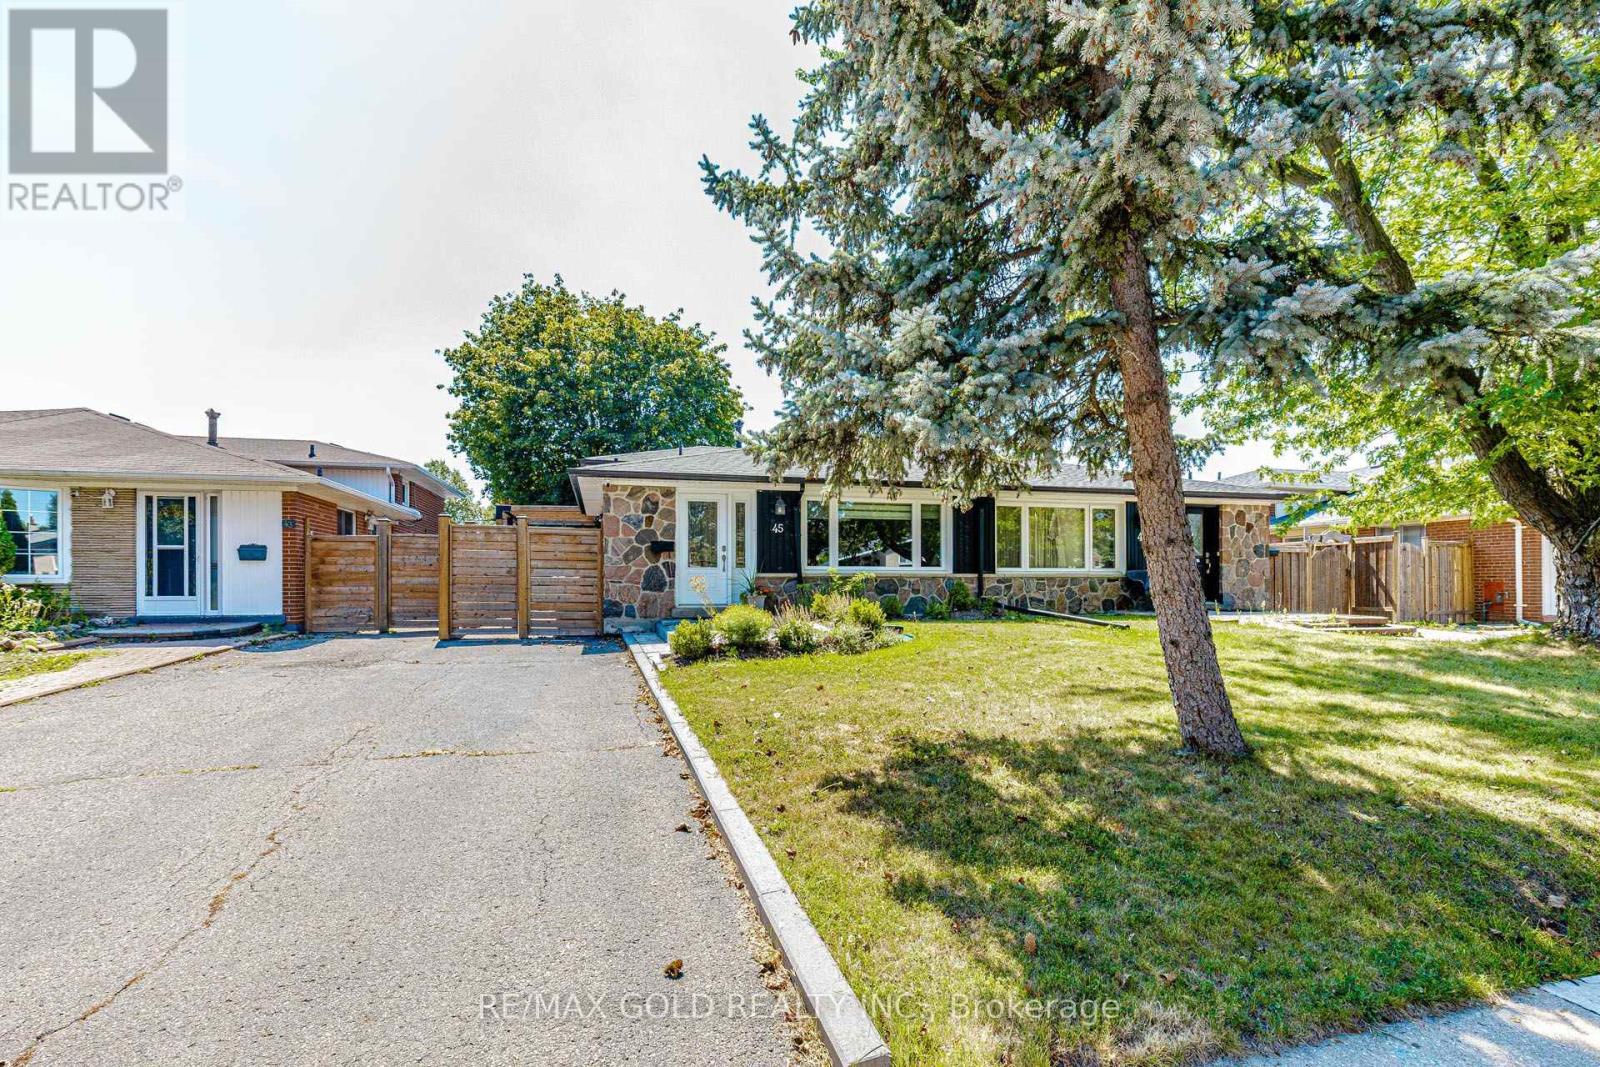
45 Grange Drive
Brampton, Ontario
Beautifully Updated, Carpet-Free Semi-Detached Backsplit nestled in the highly sought-after Northwood community of Brampton. This move-in-ready home has been tastefully renovated from top to bottom and offers a bright, open-concept living and dining area featuring a large picture window and elegant pot lights. The upgraded kitchen boasts quartz countertops, a stylish backsplash, stainless steel appliances, and ample cabinetry. The upper level features two spacious bedrooms, including a generous primary bedroom with a large closet and windows, along with a beautifully updated 4-piece bathroom. The lower level offers two additional well-sized bedrooms and another upgraded 4-piece bathroom, making it ideal for growing families or multi-generational living. The fully finished lower level provides a spacious family/recreation room with plenty of storage. The basement includes a rough-in for a kitchen, offering excellent potential for an in-law suite, nanny quarters, or future income opportunity. Step outside to a huge, private backyard, perfect for entertaining family and friends. A long private driveway provides parking for multiple vehicles. Situated on one of the deepest lots in the neighbourhood, this home is located in a family-friendly community close to top-rated schools, parks, public transit, shopping, and everyday amenities, including Chris Gibson Recreation Centre. An excellent opportunity for first-time buyers, growing families, or investors seeking comfort, functionality, and long-term value. Don't miss this exceptional home-book your showing today! (id:62104)
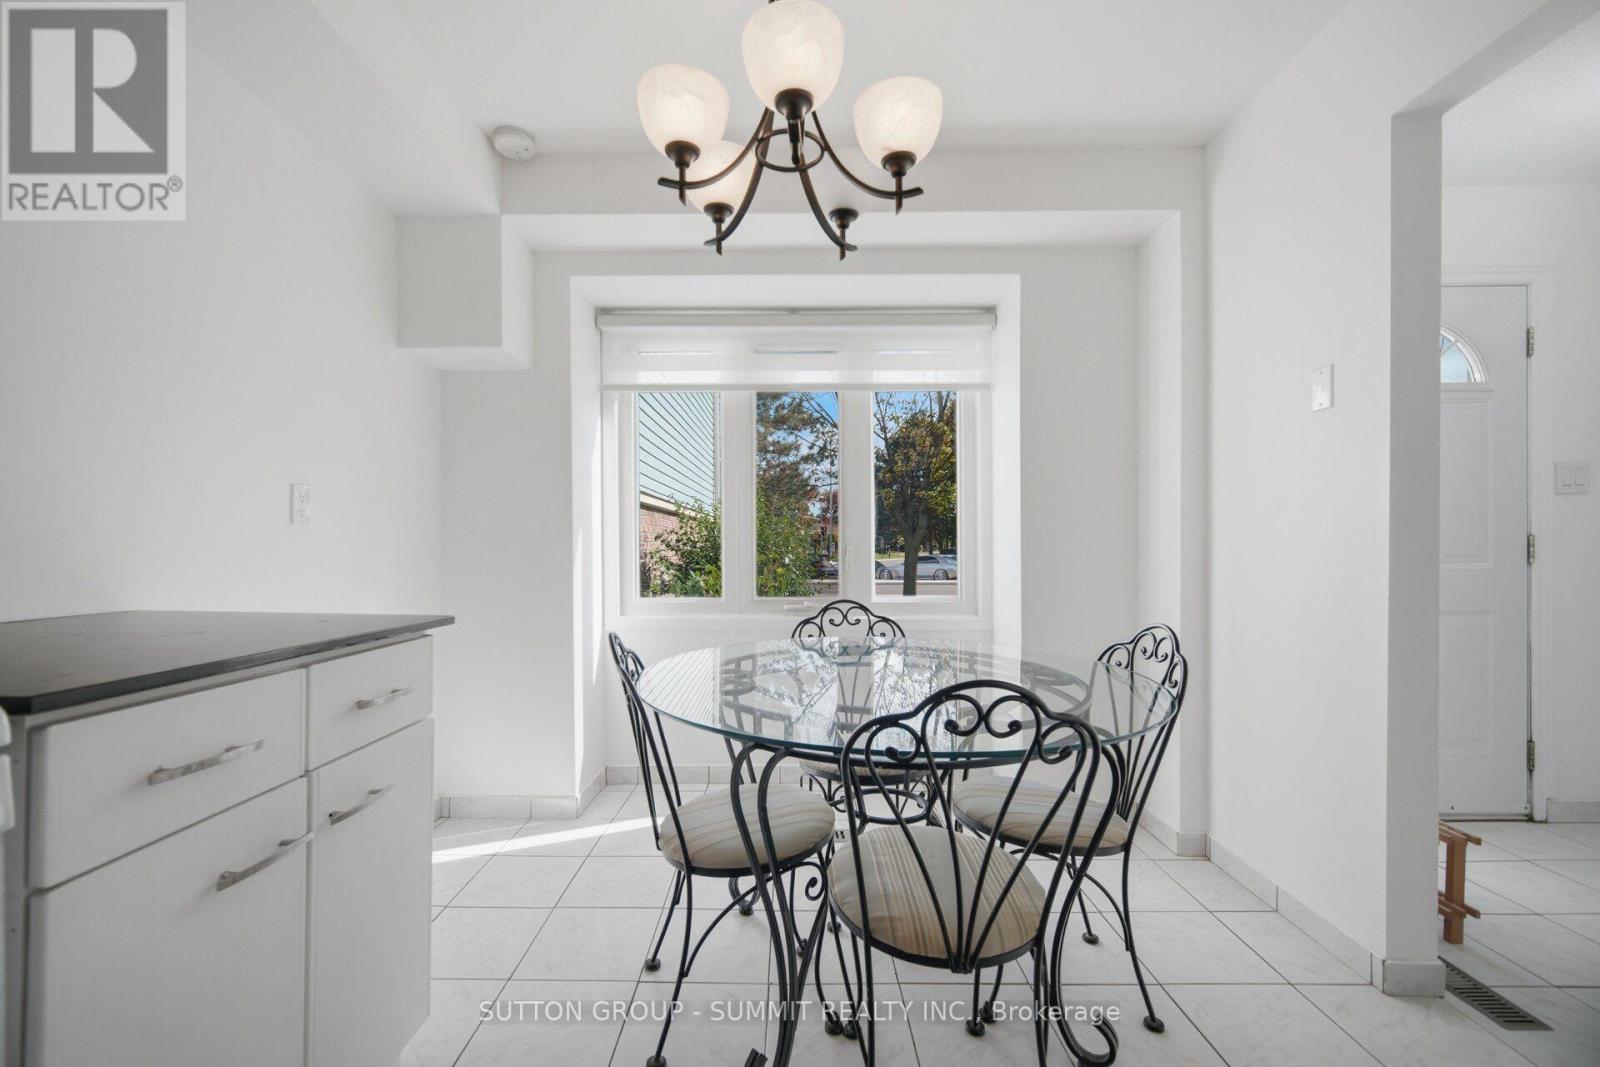
41 - 3460 South Millway
Mississauga, Ontario
Bright, well maintained 3-bedroom condo town located in one of Mississauga's desirable and quiet communities. Unit conveniently situated within the complex for more privacy and feels like a semi. Steps to public transit, minutes to UTM, and easy access to QEW/403. Close to top rated elementary/secondary schools, parks, shopping, nature trails, and Credit Valley Hospital. Move-in ready and freshly painted with several updates, including new broadloom for cushioned comfort in primary bedroom, featuring spacious his/her closets and updated kitchen cabinet fronts. Open concept main floor with a spacious separate sit-in kitchen and window to enjoy morning coffees. Low maintenance, condo town lifestyle featuring exclusive 2 parking, just steps to unit without the hassle of single-file, tandem parking. Partially finished basement featuring a generous recreation area, ensuite washer/dryer, and plenty of storage. Charming, private backyard featuring cedar planters and an established herb garden, with easy access to common green space. Income potential, a great starter or perfect for the empty nester in a sought-after, prime location! A chance to be part of the established, family-friendly Erin Mills community. (id:62104)
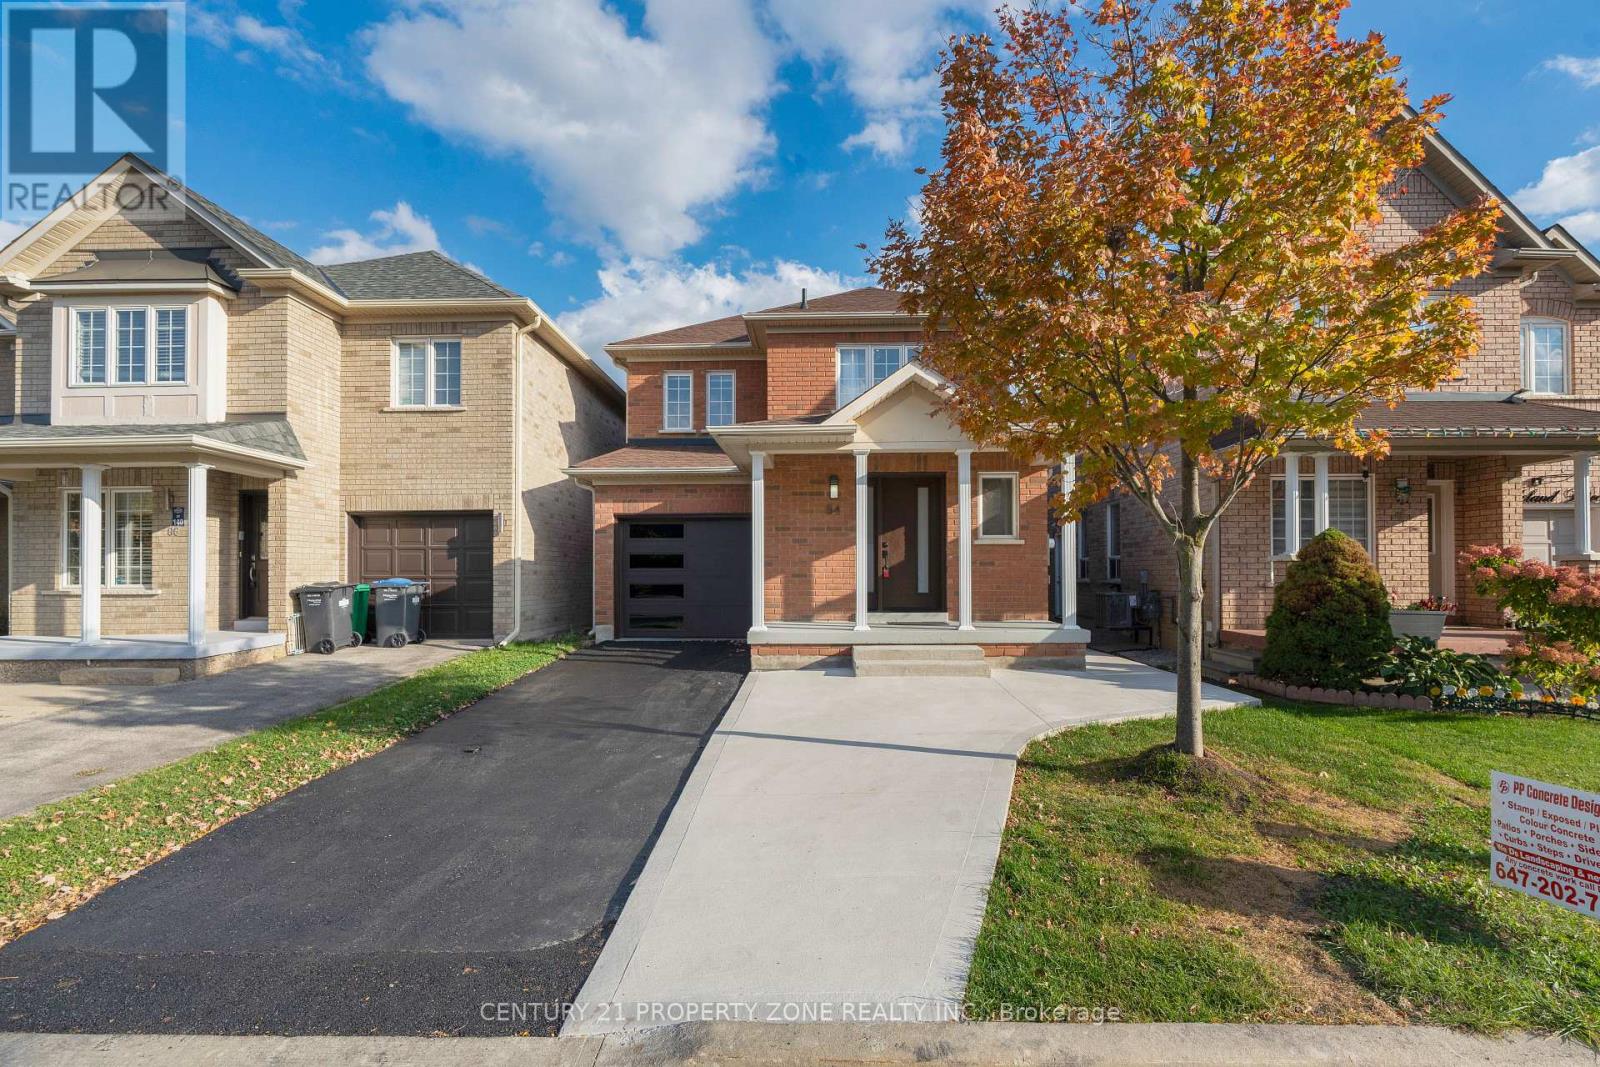
84 Tideland Drive
Brampton, Ontario
Spacious 3 Bedroom 3 bath Detached Home for lease in a highly sought-after Brampton neighborhood! Features Hardwood Floors Throughout, Spacious Kitchen, Large Living/Dining Area,Upstairs Master Bdrm Comes With A 4Pc Ensuite & W/I Closet, All Other Bdrms Are Generously Sized. Conveniently located near Chinguacousy Rd & Sandalwood Pkwy, right across from CassieCampbell Community Centre and Fletcher's Meadow Secondary School. Steps to transit, and a large plaza with FreshCo, Shoppers Drug Mart, restaurants, clinics, major banks, and a gas station.Ideal for a small family or couple seeking a clean, comfortable home in a highly convenient neighborhood. Tenant to pay 70% utilities + hot water tank rental. Basement not included. (id:62104)
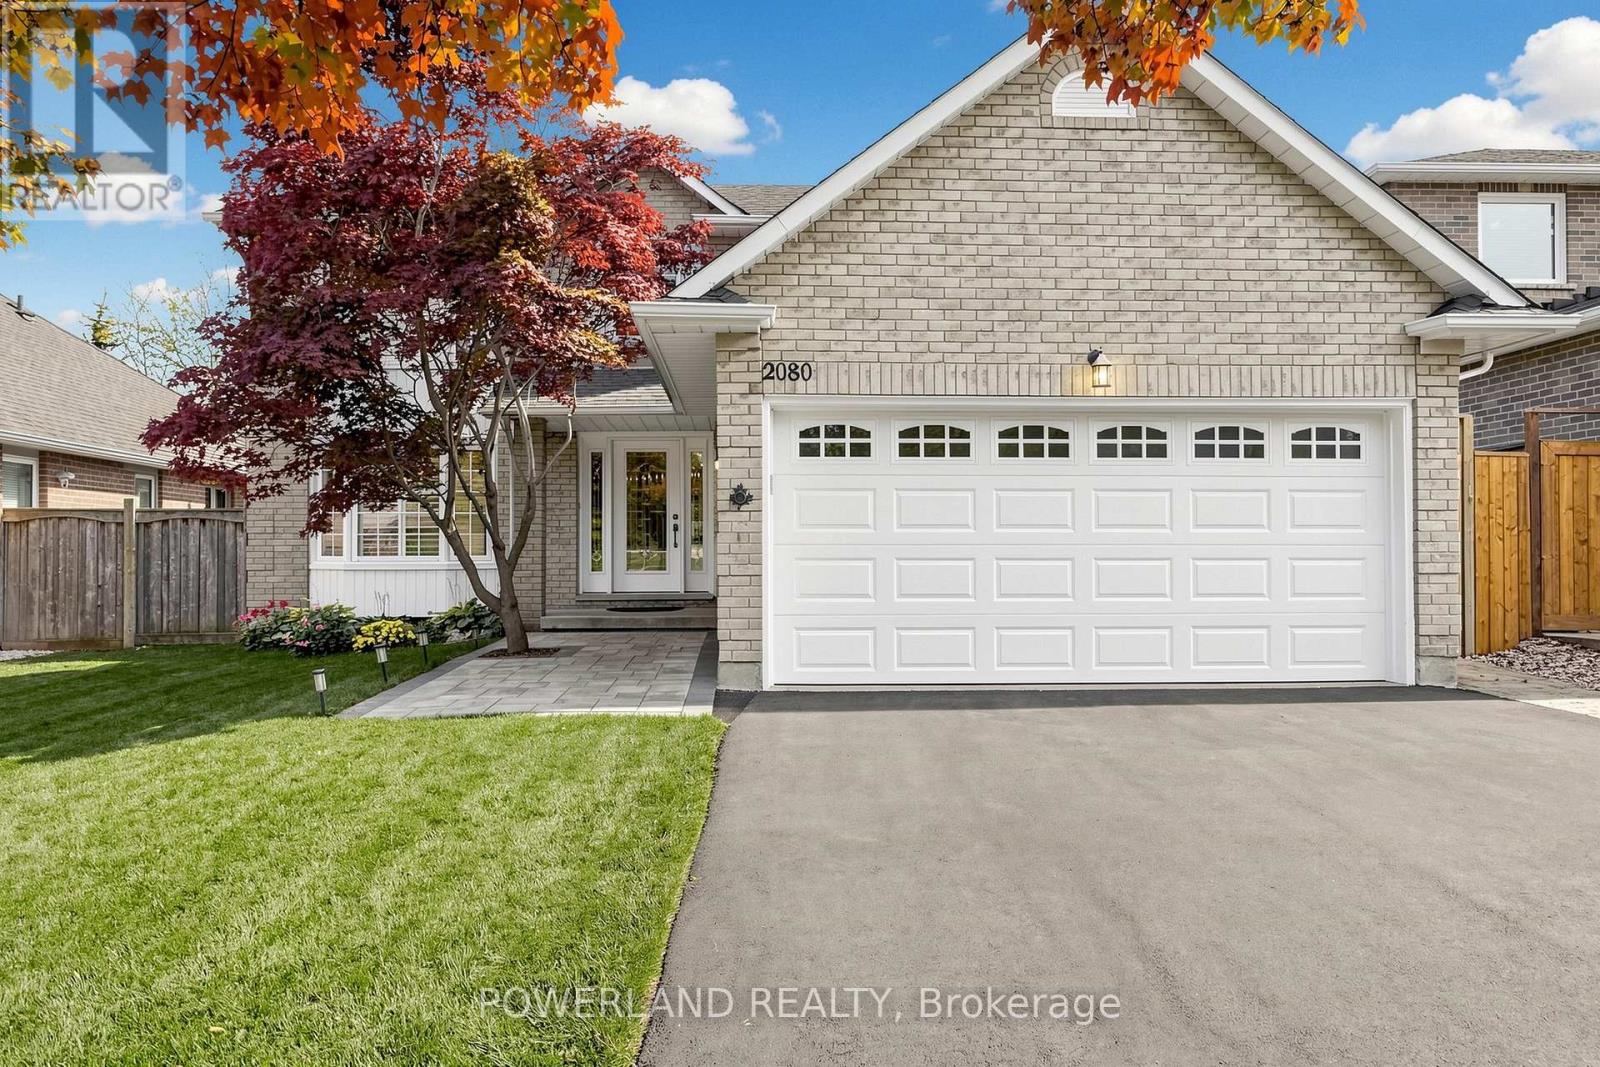
2080 Pelee Boulevard
Oakville, Ontario
Nestled on a quiet, family-friendly street in the heart of River Oaks, one of Oakville's most sought-after and mature community. **Beautiful Japanese maple tree welcomes you home everyday! Fantastic sun-filled 4+1 bedroom, 3.5 bath, well maintained detached home Offering over 3000 sqft of living space w/large, bright prime room & spacious bedrooms, elegant kitchen w/SS appliances, quartz counter, back splash and tons of storage. Carpet-free all throughout! Newer painted, hardwood stairwell, dish washer, roof, EV charger, etc. Brand new over the range Microwave. Finished walkout basement provides additional living space, and directly access to the pool. Enjoy your times w/Private fully fenced backyard Oasis boasts In ground salt water pool, surrounded by stone interlock/Rockery/gardens. Easy access to major highways, 2 rec centres, Oakville GO, plenty of great amenities, and stores, supermarkets. Close To Sheridan College, famous Holy Trinity H.S., White Oaks HS & Elementary Schools. You'll LOVE this home! (id:62104)
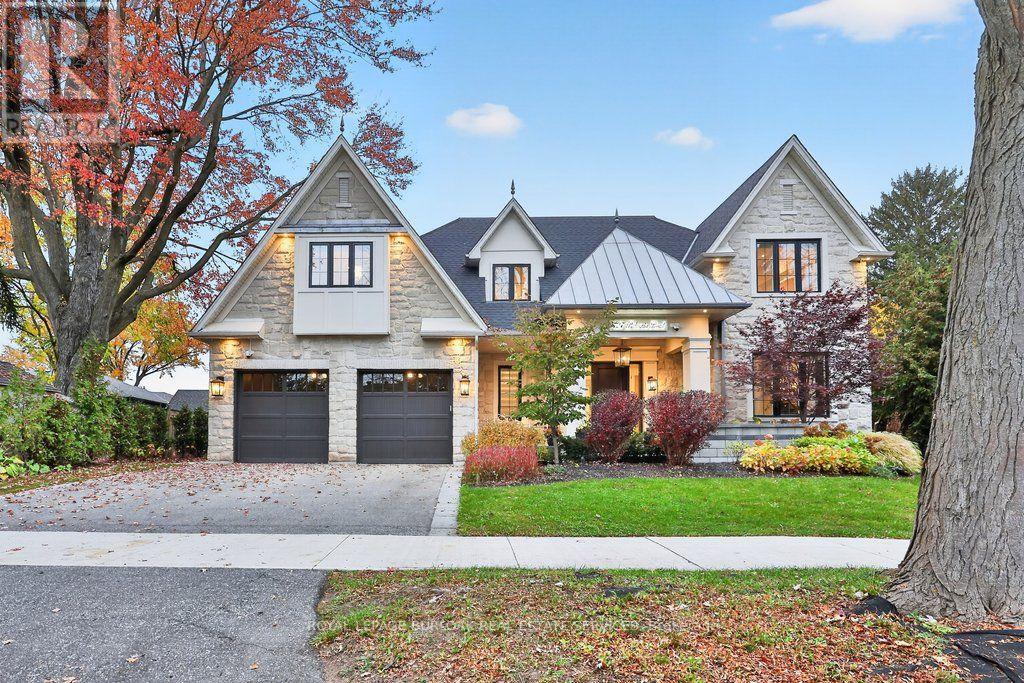
427 Belvenia Road
Burlington, Ontario
Old Hollywood glamour meets modern luxury in this custom-built south Burlington residence, where grand proportions and intricate architectural details unfold across approximately 6,646 sq. ft. of finished living space.An elegant centre hall reveals formal living and dining rooms framed by detailed millwork and gold accents, creating a striking backdrop for intimate dinners and larger celebrations. The kitchen makes its own statement with an illuminated island and built-in coffee machine, supported by a second kitchen and walk-in pantry. An adjoining breakfast area and expansive family room overlook the pool, connecting the heart of the home to the outdoors.A custom staircase with ornamental iron railings rises to a skylit upper hallway. The primary suite is a retreat of impressive proportions, featuring a fireplace, two custom walk-in closets and a five-piece ensuite with a freestanding tub, separate shower, heated floors and heated towel rack. Three additional bedrooms include one with its own ensuite and walk-in closet, while second-floor laundry adds everyday ease.The finished lower level brings entertaining home with a substantial bar with an ice maker, recreation room and gas fireplace, complemented by an office and an additional bedroom with its own ensuite, currently used as a gym. A separate walk-up entrance leads outside.A heated saltwater pool with a waterfall anchors the backyard, where covered seating areas and a built-in outdoor kitchen invite afternoons by the water and evenings that linger. A professionally finished basketball court adds room for play.South of New Street, enjoy waterfront walks at Paletta Lakefront Park, recreation at Nelson Park and shopping at Appleby Village, with convenient highway access keeping you connected beyond the neighbourhood. (id:62104)
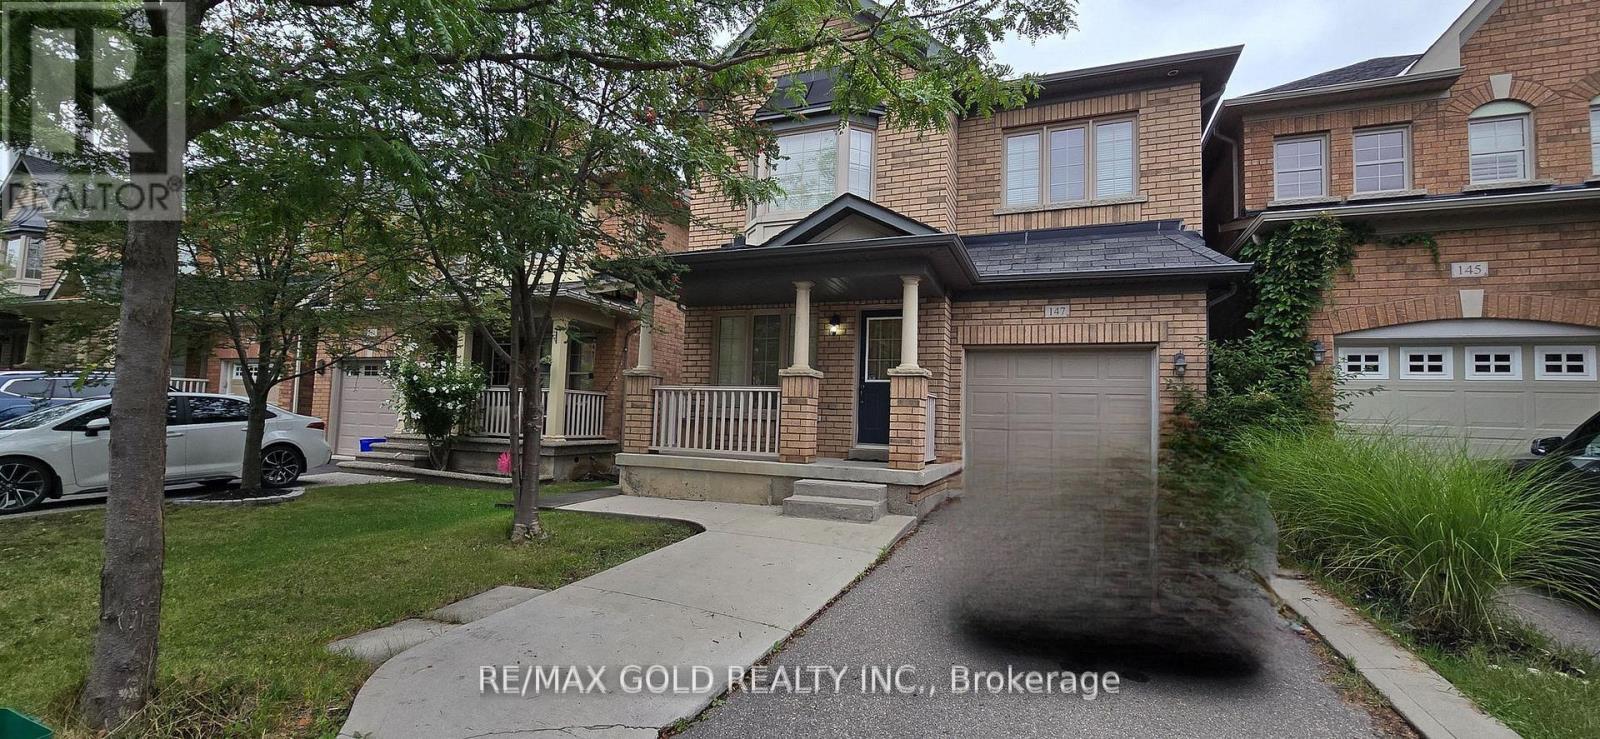
Basement - 147 Weston Drive
Milton, Ontario
Bright & Spacious Walk-up Basement Apartment! Features One Spacious Bedroom, One Full Washroom, Open-Concept Living & Dining Area, Spacious Kitchen With Countertop & Refrigerator, Separate Laundry, And Private Separate Entrance. Bright, Clean & Well-Maintained Unit. 1 Parking Space Included.**Excellent Location!** Public Transit Within Walking Distance. Conveniently Located Close To Shopping Centres, Banks, Grocery Stores, Restaurants, Schools, Parks, And Walking Trails. All Everyday Amenities Just Steps Away. Tenant To Pay 30% Of Total Household Utilities (Hydro, Water & Gas). Ideal For ACouple Or Working Professional. Available Immediately! (id:62104)
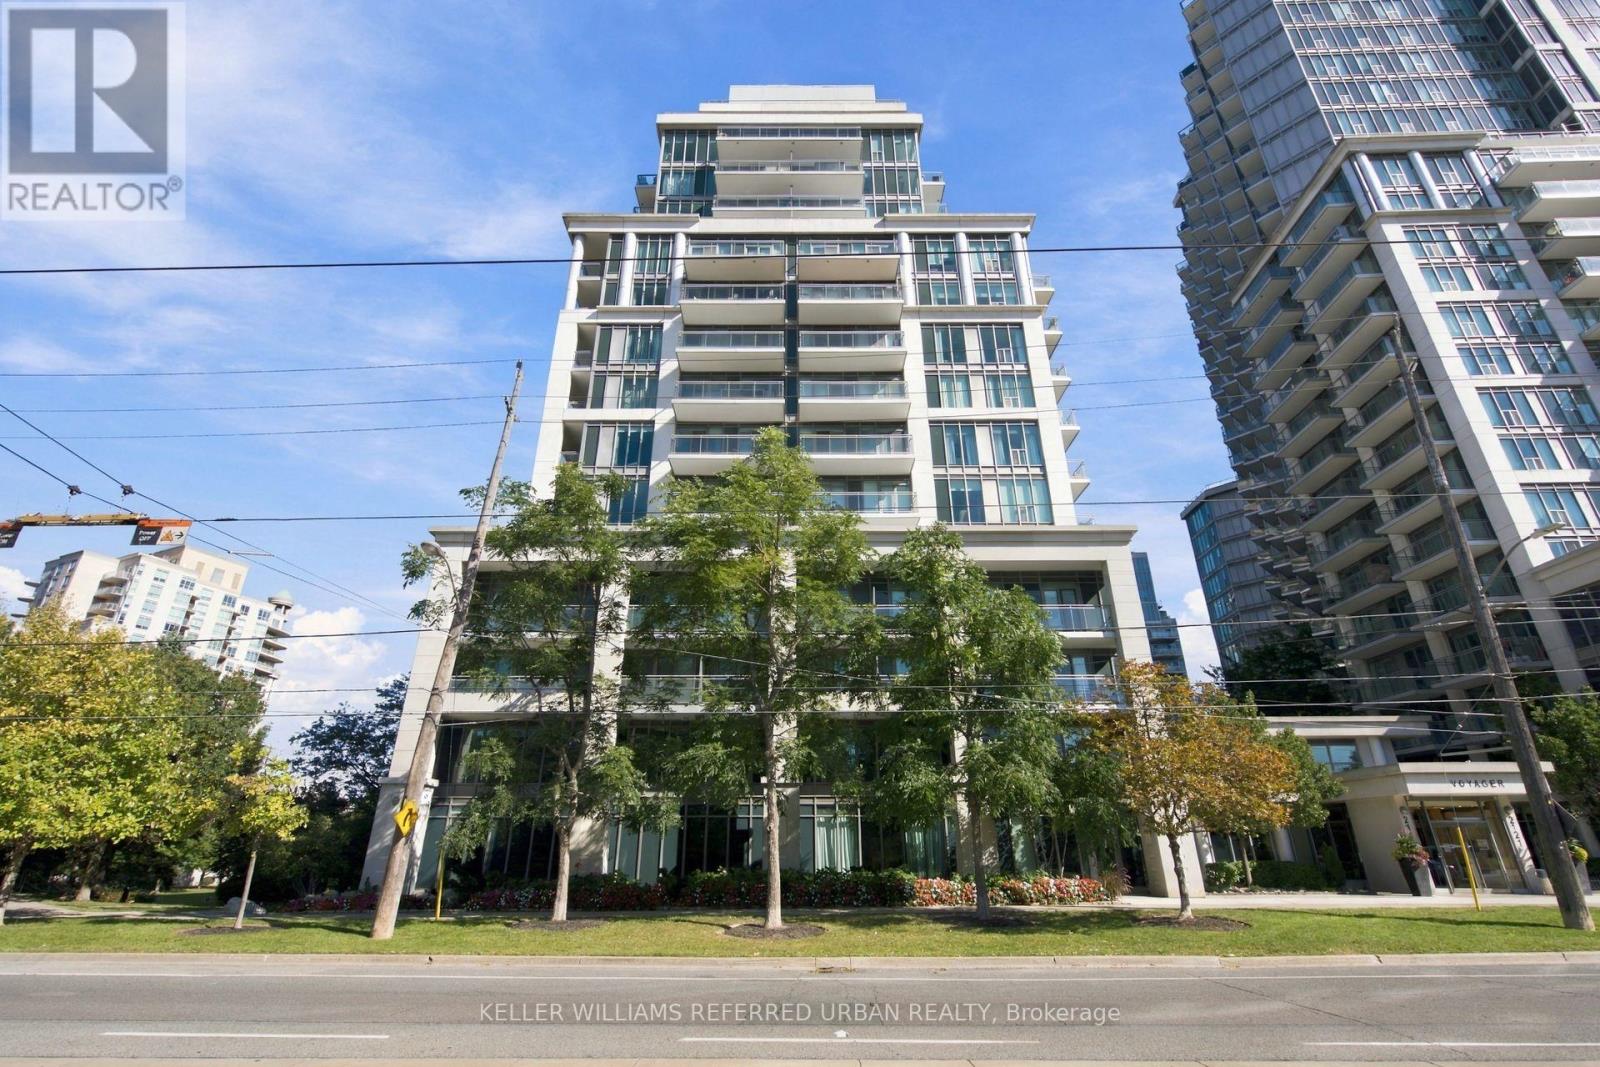
912 - 2119 Lake Shore Boulevard W
Toronto, Ontario
Sophisticated waterfront living awaits at the sought-after Voyager. This rarely available 1+Den suite features a highly desirable floor plan, tasteful renovations throughout, parking and a south-facing open balcony overlooking Lake Ontario. The spacious, versatile den can easily function as a dining room or home office, adding valuable flexibility to the bright open-concept living space. Thoughtfully renovated with a refined contemporary aesthetic, the suite is move-in ready and designed for both comfortable living and effortless entertaining. Residents enjoy an impressive collection of amenities, including 24-hour concierge, indoor pool, whirlpool, sauna, fitness centre, theatre, billiards room, party room, resident lounge, guest suites, BBQ/patio area and visitor parking. Ideally situated along Toronto's waterfront, steps from parks, trails, TTC, restaurants, cafés and everyday conveniences, with easy access to downtown and major transportation routes. A rare opportunity to own a beautifully renovated residence with parking and an exceptional floor plan in one of Toronto's most desirable waterfront buildings. (id:62104)
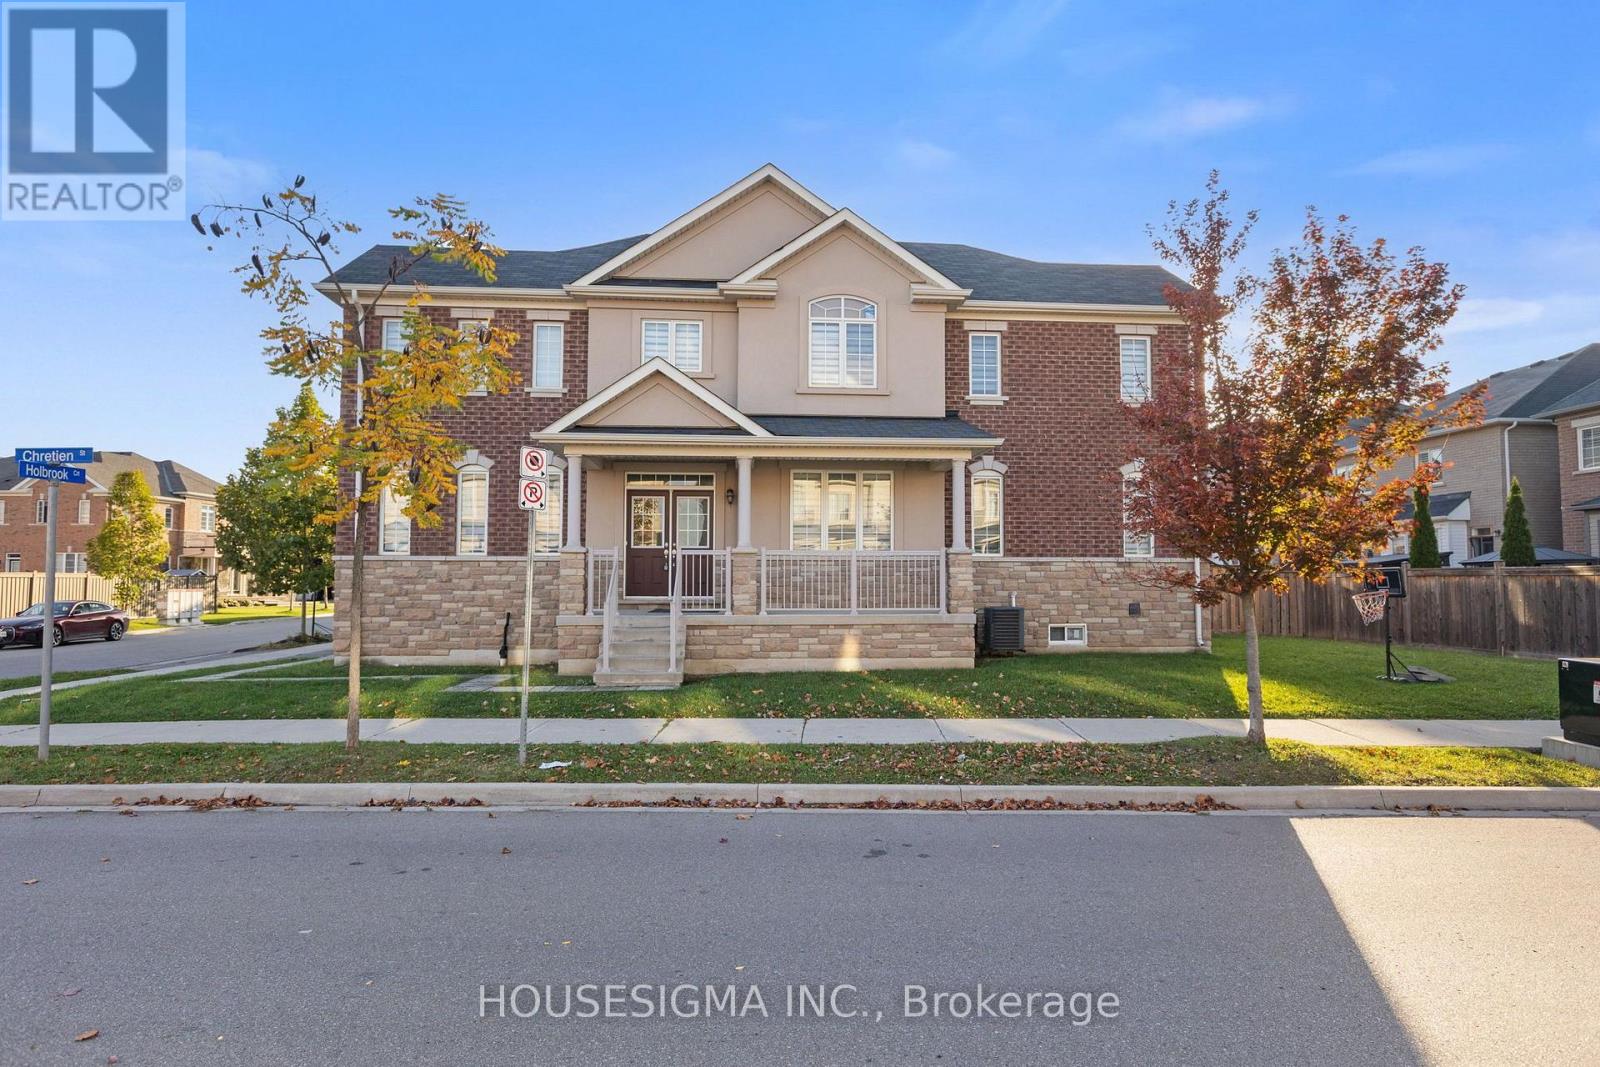
52 Holbrook Court
Milton, Ontario
Welcome to 52 Holbrook Court, a bright 4 bedroom, 3 bath end unit freehold townhome on a premium corner lot in Milton's sought after Ford neighbourhood. Built in 2019 , this home has extra windows and natural light all around. Classic brick and stone exterior with a covered front porch. The main floor offers an open layout with laminate flooring, a dining area and a convenient powder room. The kitchen features white cabinetry, granite counters, stainless steel appliances and plenty of storage. Upstairs you'll find 4 good sized bedrooms, including a primary bedroom with its own ensuite, plus a second 4 pc bath with a soaker tub. Full unfinished basement gives you tons of storage space. Attached garage plus driveway for 2 total parking spots. Close to parks, schools, transit, and shopping, with quick access to Bronte St, Hwy 401 and the 407. Non-smoking home. Tenant pays all utilities. (id:62104)
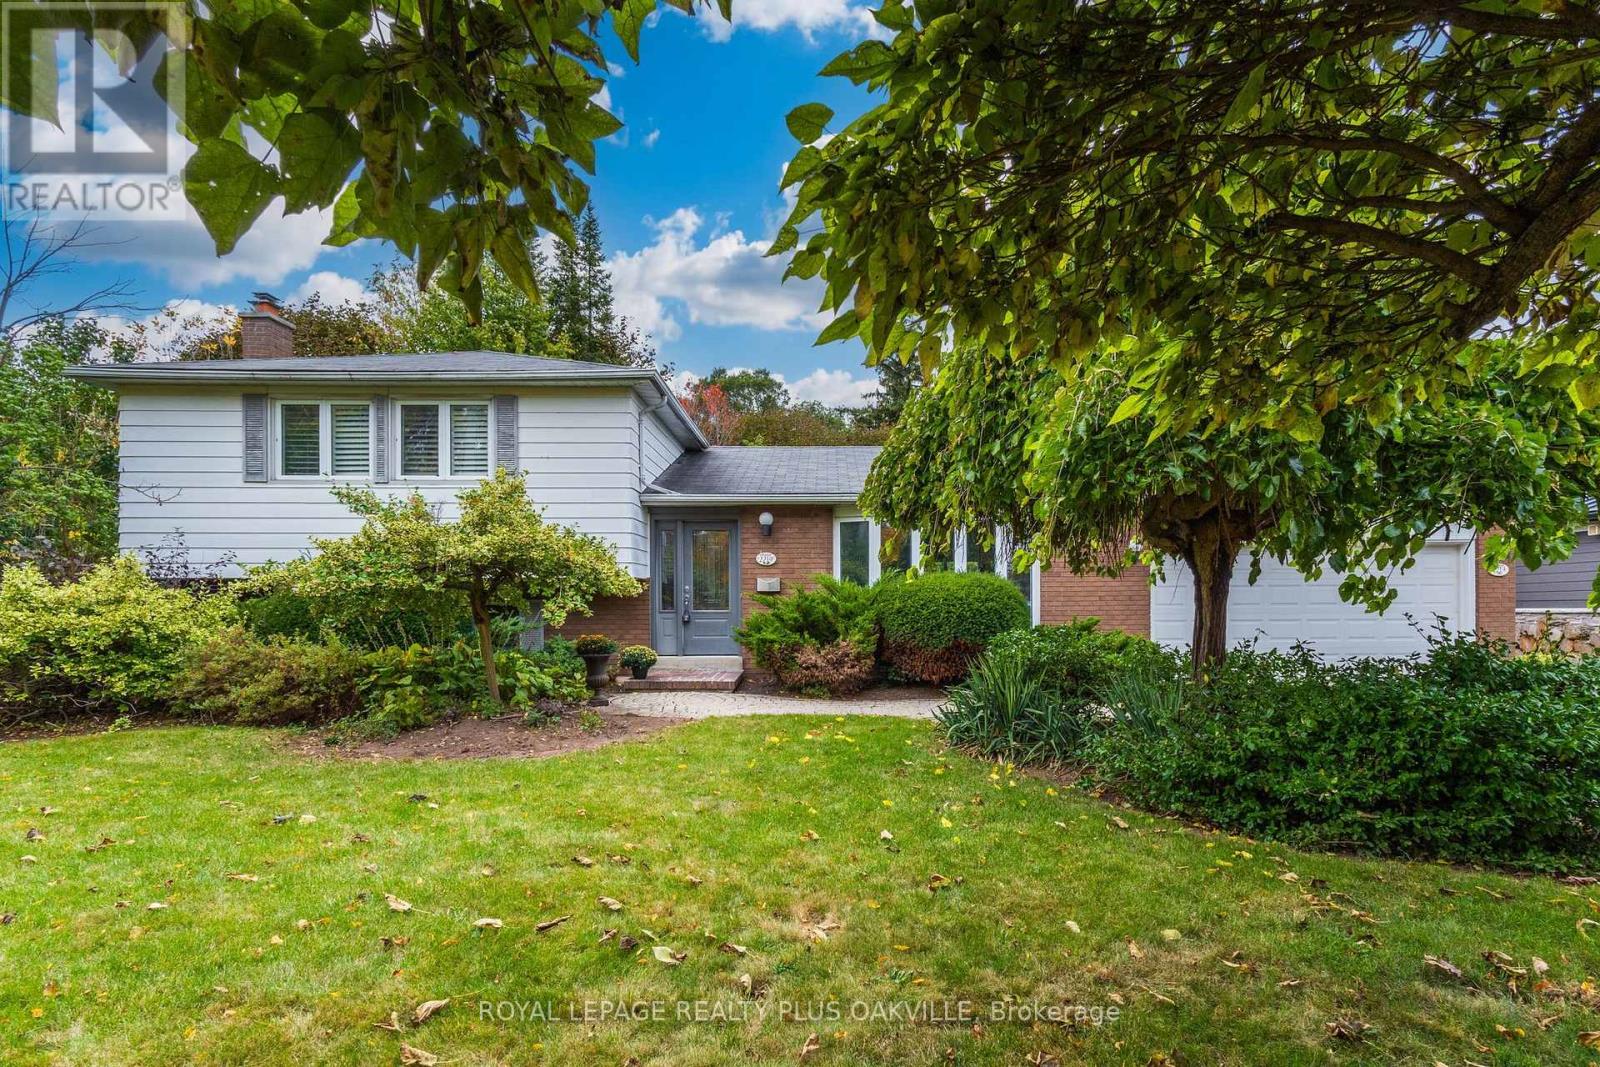
2219 Rebecca Street
Oakville, Ontario
Your opportunity to call SW Oakville home has arrived! A beautiful new home in one of Oakville's most sought-after neighbourhoods, known for towering trees & large mature lots. Fabulous curb appeal, immaculately maintained, 4 level split, 3 bed, 2 full bath home is nestled perfectly on stunning mature above-ave sized property. 1783 sf on the main, upper & family rm levels, + basemt, offers 2378 sf combined total living space, all thoughtfully laid out for function & lifestyle - designed for comfortable everyday living. Impressive 86 ft frontage and 150 ft depth, with 0.271 Acre, (larger than a regular 75 x 150 ft lot) a desirable home to live in today with area & privacy making it ideal lot for custom building or in future. Welcoming main floor, flooded with natural light featuring living room with large bay window, separate dining room with seamless walk-out to the back yard, and a kitchen with an awning window & warm neutral cabinetry. Lower level offers large family rm with huge above grade windows & a cozy gas fireplace, an office, with built in cabinetry, a full bath & convenient walk-out access to back yard. Upper level features 3 good-size beds, a spacious full 4 pc bath with tub plus a large linen closet in the upper hallway. Basement includes laundry rm & a large open rec room, with multiple potential uses: play rm, extra bed, home gym, or more! A functional storage / workshop completes this level. Double gar, & double wide driveway with a total of parking for 6. The back yard with patio offers ultimate privacy in a breathtaking, tranquil space; a true Gardener's paradise to relax & enjoy! Short walk to Bronte Village, Harbour and Marina, parks, top-rated schools, QEP Community Ctr, Coronation Pk, with easy access to GO Train and QEW. Whether you're buying your first home, upsizing for more space, downsizing from a larger home, or plan to build a custom home, this offers an exceptional opportunity to invest & build equity in highly desirable location! (id:62104)
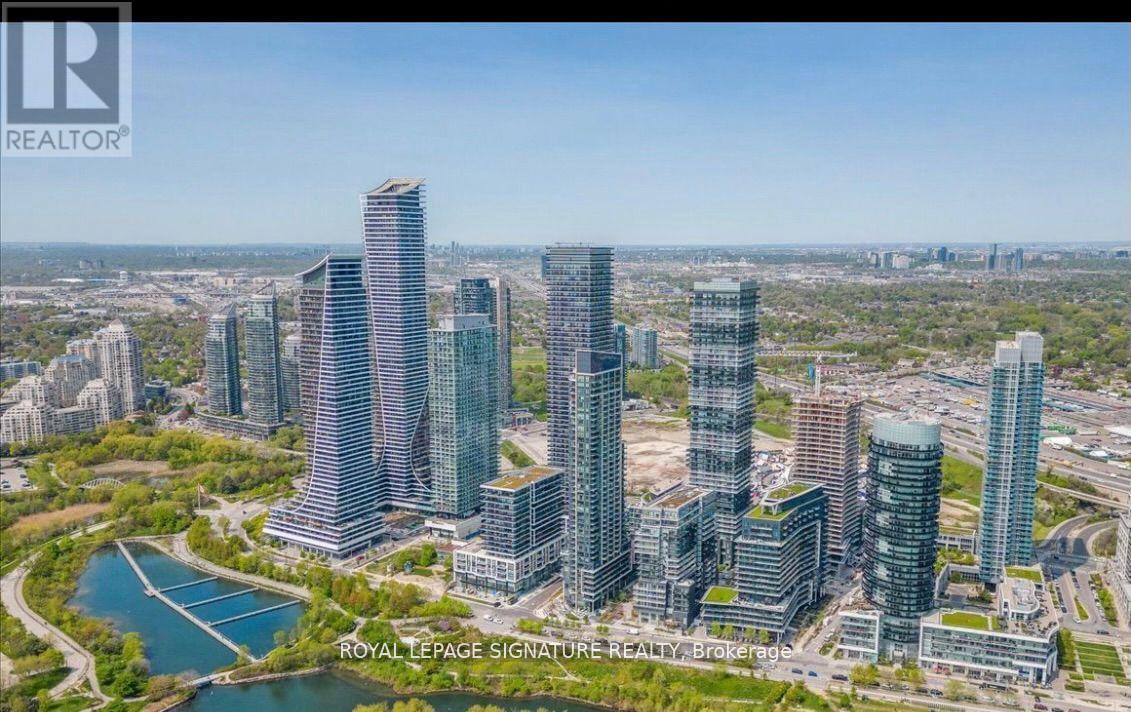
205 - 110 Marine Parade Drive
Toronto, Ontario
Luxury Lakeside Living at Its Finest! Welcome to this stunning 2-bedroom + den, 2-bathroom corner suite in the highly sought-after Riva boutique building, just steps from the shores of Lake Ontario. Offering approximately 1,140 sq. ft. of beautifully designed living space, this bright and spacious residence features floor-to-ceiling windows, modern finishes, and breathtaking panoramic views of the lake, Toronto skyline, and CN Tower. Enjoy an exceptional open-concept layout, a sleek contemporary kitchen, and an expansive balcony overlooking the waterfront. Nestled in one of Toronto's most desirable waterfront communities, you're surrounded by scenic walking and cycling trails, beautiful parks, excellent restaurants, and vibrant neighbourhood amenities. Experience the perfect blend of luxury, comfort, and convenience in a setting that feels like a year-round vacation! Partially furnished option available. (id:62104)