

277 Lawrence Avenue E
Toronto, Ontario
Exceptional opportunity in one of Toronto's most sought-after neighbourhoods. Ideally located steps to Toronto French School (TFS) and minutes to the prestigious Crescent School, as well as the shops and restaurants along Lawrence & Bayview. Set on a premium 50 x 139.79 ft lot, this charming family residence offers 4 bedrooms on the upper level and 3 bathrooms (including 2 on the second floor and 1 in the basement), providing a practical and comfortable layout for family living.The primary suite and ensuite have been thoughtfully renovated, while the entire home has been freshly painted, creating a bright and welcoming interior. Enjoy a beautifully landscaped backyard, perfect for outdoor relaxation and entertaining. The updated driveway and single-car garage enhance both convenience and curb appeal.Surrounded by excellent schools, parks, and amenities, this home offers an outstanding midtown Toronto lifestyle in a prestigious family-oriented community. 24 Hrs notice for showing please. Thank you !! (id:62104)

2502 - 47 Mutual Street
Toronto, Ontario
Suite 2502 at 47 Mutual Street offers stylish downtown living in this bright 3-bedroom corner residence. Featuring 838 sq. ft. of interior space plus an 83 sq. ft. balcony, this southwest-facing suite is filled with natural light through floor-to-ceiling windows and showcases vibrant city views.The open-concept layout seamlessly connects the living and dining areas to a modern kitchen with integrated appliances and a sleek centre island. The primary bedroom includes a 3-piece ensuite, complemented by two additional well-sized bedrooms and a convenient powder room.Enjoy over 6,600 sq. ft. of premium building amenities, including a fitness centre, party lounge, outdoor terrace, kids' playroom, and pet spa. Steps to Queen & Dundas subway, Eaton Centre, TMU, St. Michael's Hospital, and minutes to the Financial District - urban convenience at its best. (id:62104)

2970a Bayview Avenue
Toronto, Ontario
A striking departure from the ordinary, this custom-built three-storey detached residence offers a refined expression of modern living, where architectural precision meets everyday comfort. The exterior commands attention with clean lines, contemporary materials, and expansive aluminum windows that fill the home with natural light.Inside, thoughtfully curated spaces define the open-concept main level, designed for both entertaining and daily living. A stunning chef's kitchen anchors the home, flowing seamlessly into the great room and extending to a spacious rear patio for effortless indoor-outdoor living.A private elevator connects all four levels, enhancing both convenience and luxury. The home features four generously sized bedrooms, including two with private ensuites, each finished with elegant, high-quality details.The primary suite offers a true retreat, complete with a beverage station and a spa-inspired ensuite featuring heated floors, rain and jet showers, a glass-wall design, and custom storage.Additional highlights include two laundry areas, a central vacuum system, and a bright lower level with heated floors and a fully finished in-law suite with separate living space-ideal for extended family.The exterior is equally impressive, with a heated driveway and front steps for added comfort in winter. A built-in garage, private drive, and functional mudroom complete the home.Located within the sought-after Earl Haig Secondary School district, this residence delivers a rare combination of design, comfort, and modern luxury. (id:62104)
Th12 - 33 Frederick Todd Way
Toronto, Ontario
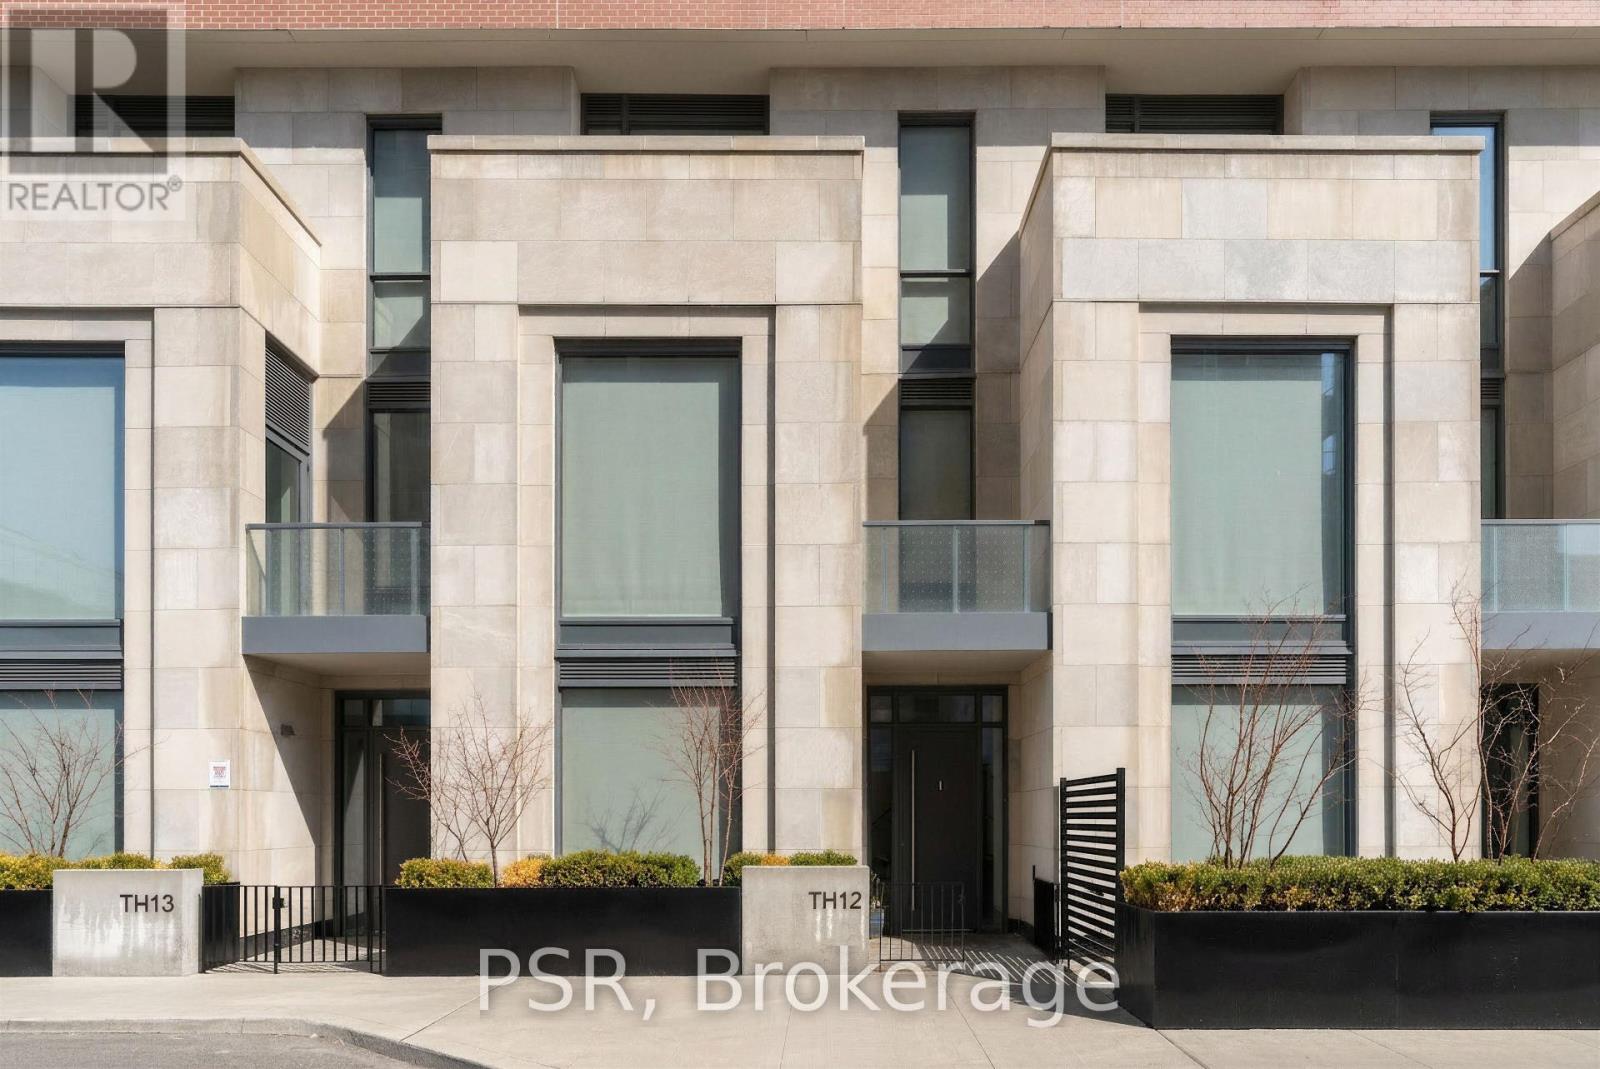
A Rare Opportunity In The Heart Of Leaside - Welcome To Townhome 12 At Upper East Village. This Beautifully Appointed 3 Bedroom + Den, 4 Bathroom Residence Spans An Impressive 2,056 Sf Across Three Thoughtfully Designed Levels, Blending The Comfort Of A Private Home With The Convenience Of Luxury Condominium Living. Featuring Its Own Private Street-Level Entrance In Addition To Interior Building Access, This Unique Offering Provides Both Privacy And Flexibility In A Highly Coveted Pocket. Designed For Both Everyday Living And Refined Entertaining, The Main Level Showcases A Chef-Inspired Kitchen Complete With Integrated Miele Appliances, Gas Cooktop, Stone Countertops, And A Large Centre Island - Seamlessly Flowing Into Generous Principal Living And Dining Spaces - Alongside A Convenient Main Floor Powder Room. The Second Level Hosts Two Well-Proportioned Bedrooms, Each Appointed With Its Own 3-Piece Ensuite Bathroom, Alongside A Spacious And Versatile Den - Ideal As A Home Office Or Optional Fourth Bedroom, Perfectly Suited For Evolving Lifestyle Needs. The Entire Third Floor Is Dedicated To An Expansive Primary Retreat. A True Sanctuary Featuring Not One But Three Large Walk-In Closets, A Luxurious 5-Piece Spa-Inspired Ensuite, And A Private Balcony - Perfect For Enjoying A Quiet Morning Coffee Or Unwinding With A Glass Of Wine At Sunset. Thoughtfully Upgraded, Light Fixtures And Custom Hunter Douglas Window Coverings Throughout Are Included, Enhancing Both Comfort And Design Continuity Across All Levels. 2 Underground Parking Spaces, As Well As 1 Large, Private Locker Room Included. Residents Of Upper East Village Enjoy Access To An Exceptional Array Of Amenities, Including 24-Hour Concierge Service, Indoor Swimming Pool, State-Of-The-Art Fitness Centre, Sauna, Yoga Studio, Pet Spa, Games, Party And Meeting Spaces, Along With Much More. Ideally Situated In Prime Leaside, Offering Unparalleled Access To Parks, Transit, & Some Of The City's Finest Shops And Dining. (id:62104)
402 - 650 King Street W
Toronto, Ontario
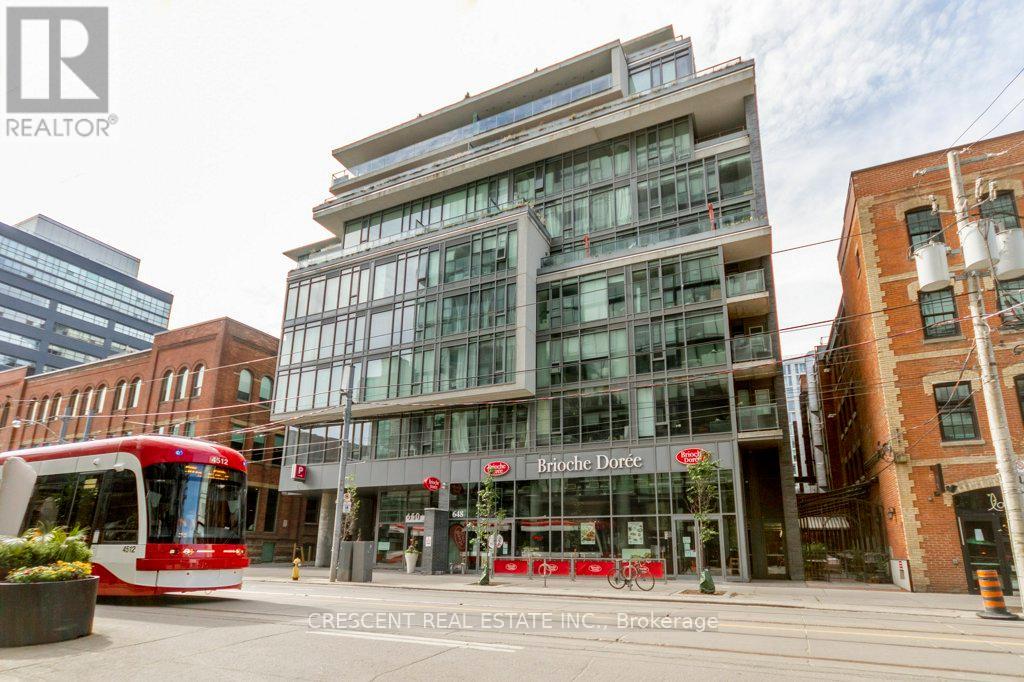
Welcome to your downtown Toronto home in the vibrant King & Bathurst neighbourhood, a stylish 1 bedroom condo perfectly suited for first-time buyers or investors looking to own in one of the city's most energetic communities. This bright & inviting suite's open concept design makes the space comfortable for everyday living & entertaining. Tall ceilings make an airy loft atmosphere & white walls enhance the sense of space & light. The kitchen blends style & function w/sleek granite countertops, glass backsplash, built-in dishwasher, & ample prep space for cooking. Easily host friends or have a relaxing, quiet evening in. The 4-pc bath features a generous tub, granite ledge for everyday essentials, & a modern Corian sink w/backsplash bringing the design together beautifully. Tile flooring in the bathroom offers easy maintenance & engineered hardwood thru/o the rest of the unit provides warmth & a sophisticated finish. Whether you're starting your ownership journey or adding to an investment portfolio, this unit offers exceptional value in a desirable downtown location w/everything Toronto has to offer just moments from your door. Nearby Fashion District, vibrant restaurants, cafés, nightlife & legendary Kensington Market offer endless options for food, culture, shopping & entertainment. Sports fans will love close prox. to Rogers Centre w/the iconic CN Tower a short distance away. The waterfront Lakeshore Trail is easily accessible, just south of the building w/scenic walking paths, cycling & beautiful lake views. Commute w/ease w/TTC transit steps from the building's entrance for city-wide connectivity. The Jack Layton Ferry Terminal offers quick access to Toronto Island weekend escapes & Billy Bishop Airport nearby is convenient for business & leisure. Offering comfort, style & a great downtown location, this is an excellent opportunity to own in Toronto. **Photos & Virtual Tour are from 2021, no major changes to unit. (id:62104)
Ph1 - 8 Manor Road W
Toronto, Ontario
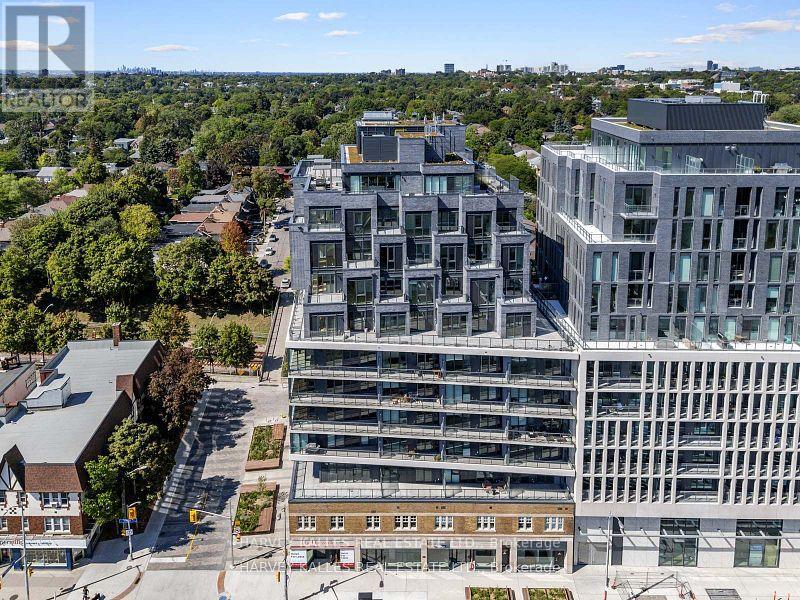
A rare offering in The Davisville, this penthouse Residence Collection suite at 8 Manor Road West is the only unit on its floor-delivering ultimate privacy, luxury, and breathtaking city views. Spanning 1,150 square feet inside, with an additional 713 square feet of south-facing terrace, this one-of-a-kind home offers sweeping, unobstructed vistas of midtown and downtown Toronto. Meticulously designed and beautifully finished, the suite features elegant touches throughout, including a gas fireplace and expansive windows that bring in an abundance of natural light. The modern, open kitchen features cabinetry by Scavolini. The open-concept layout flows effortlessly to the oversized terrace, creating a seamless indoor-outdoor experience that's ideal for both everyday living and sophisticated entertaining. Located in a quiet, boutique mid-rise built by the Rockport Group with concierge services from the esteemed Forest Hill Group, The Davisville combines refined design with an unbeatable location-just steps from Yonge Street, Davisville Station, and a vibrant selection of shops, cafes, and parks. This penthouse Residence Collection suite is truly a rare opportunity to own a distinctive piece of midtown Toronto. (id:62104)
46 Dundonald Street
St. Catharines, Ontario
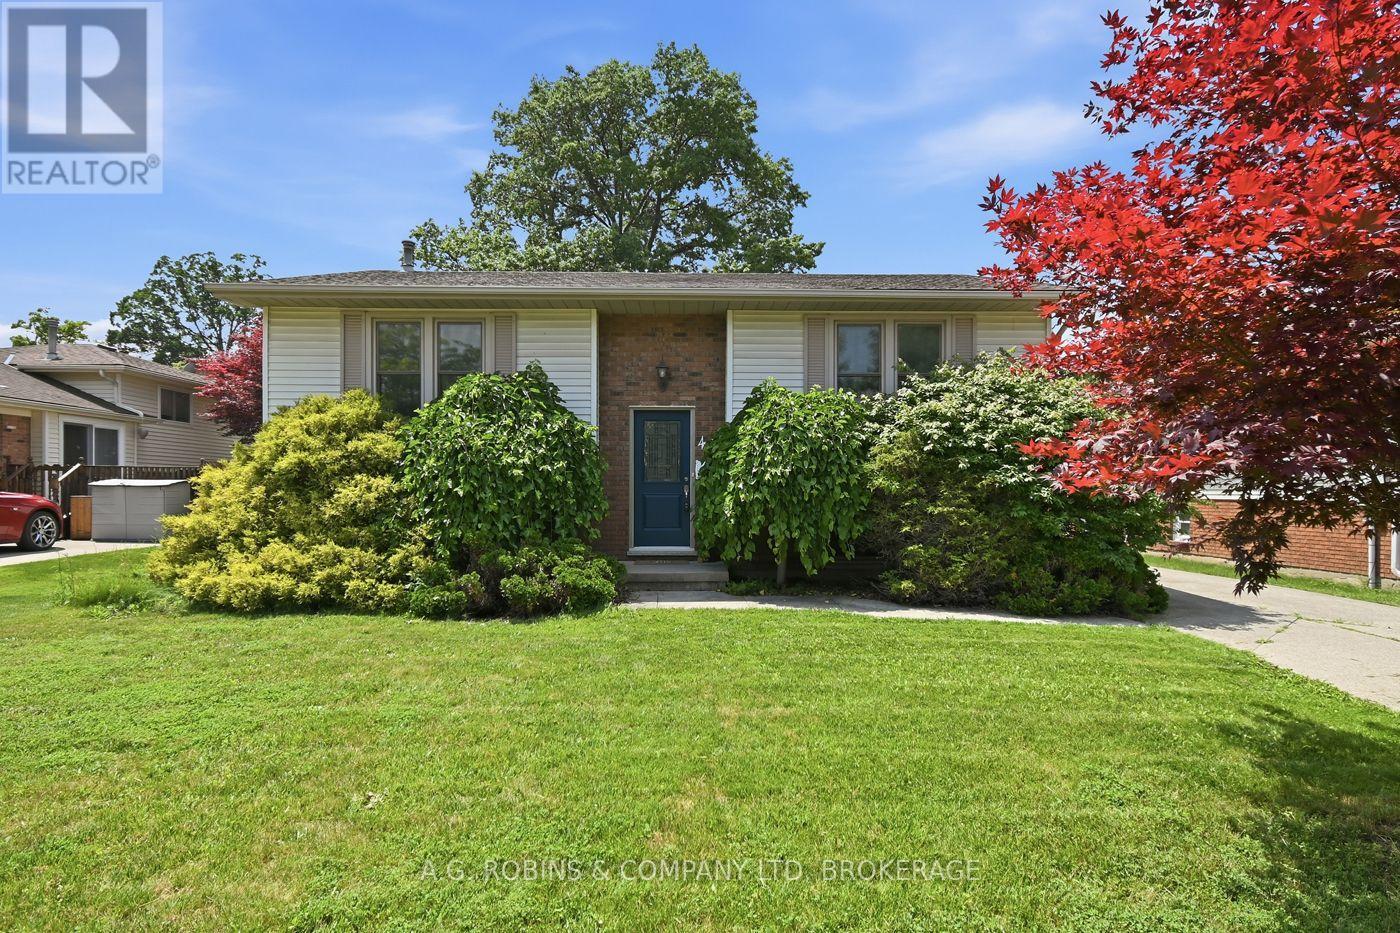
Welcome to 46 Dundonald Street, St. Catharines. This 1985-built raised bungalow offers 1,033 sq. ft. of bright living space on a generous 55' x 100' lot. Featuring two bedrooms on the main level, one additional bedroom in the lower level, and two beautifully updated full bathrooms (2025) a 4 pc on the main and a 3 pc in the lower level. This home is ideal for frist time buyers, families and , downsizers. One of the standout features of this home is the raised bungalow design, offering oversized windows and impressive ceiling height in the lower level, creating a bright, welcoming living space that never feels like a traditional basement. Whether you need a spacious rec room, home office, guest bedroom, or hobby space, the lower level provides exceptional versatility. Thoughtful updates include shingles (2020), a new front door (2025), and two beautifully renovated full bathrooms (2025), allowing you to move in and enjoy with confidence. Outside, you'll appreciate the double-wide concrete driveway leading to a detached single-car garage, while the large deck directly off the kitchen creates the perfect space for summer barbecues, outdoor dining, or entertaining family and friends. From the deck, enjoy a surprisingly private backdrop with peaceful views that feel more like the countryside than the city-an ideal setting to start your morning with a coffee or unwind at the end of the day. Conveniently located close to schools, shopping, parks, everyday amenities, and with quick access to major highways, this home offers the perfect balance of comfort and convenience. After lovingly caring for the property since 2019, the current owners are moving to be closer to family, creating an exceptional opportunity for the next owners to make this wonderful home their own. (id:62104)
5 Graham Avenue
St. Catharines, Ontario
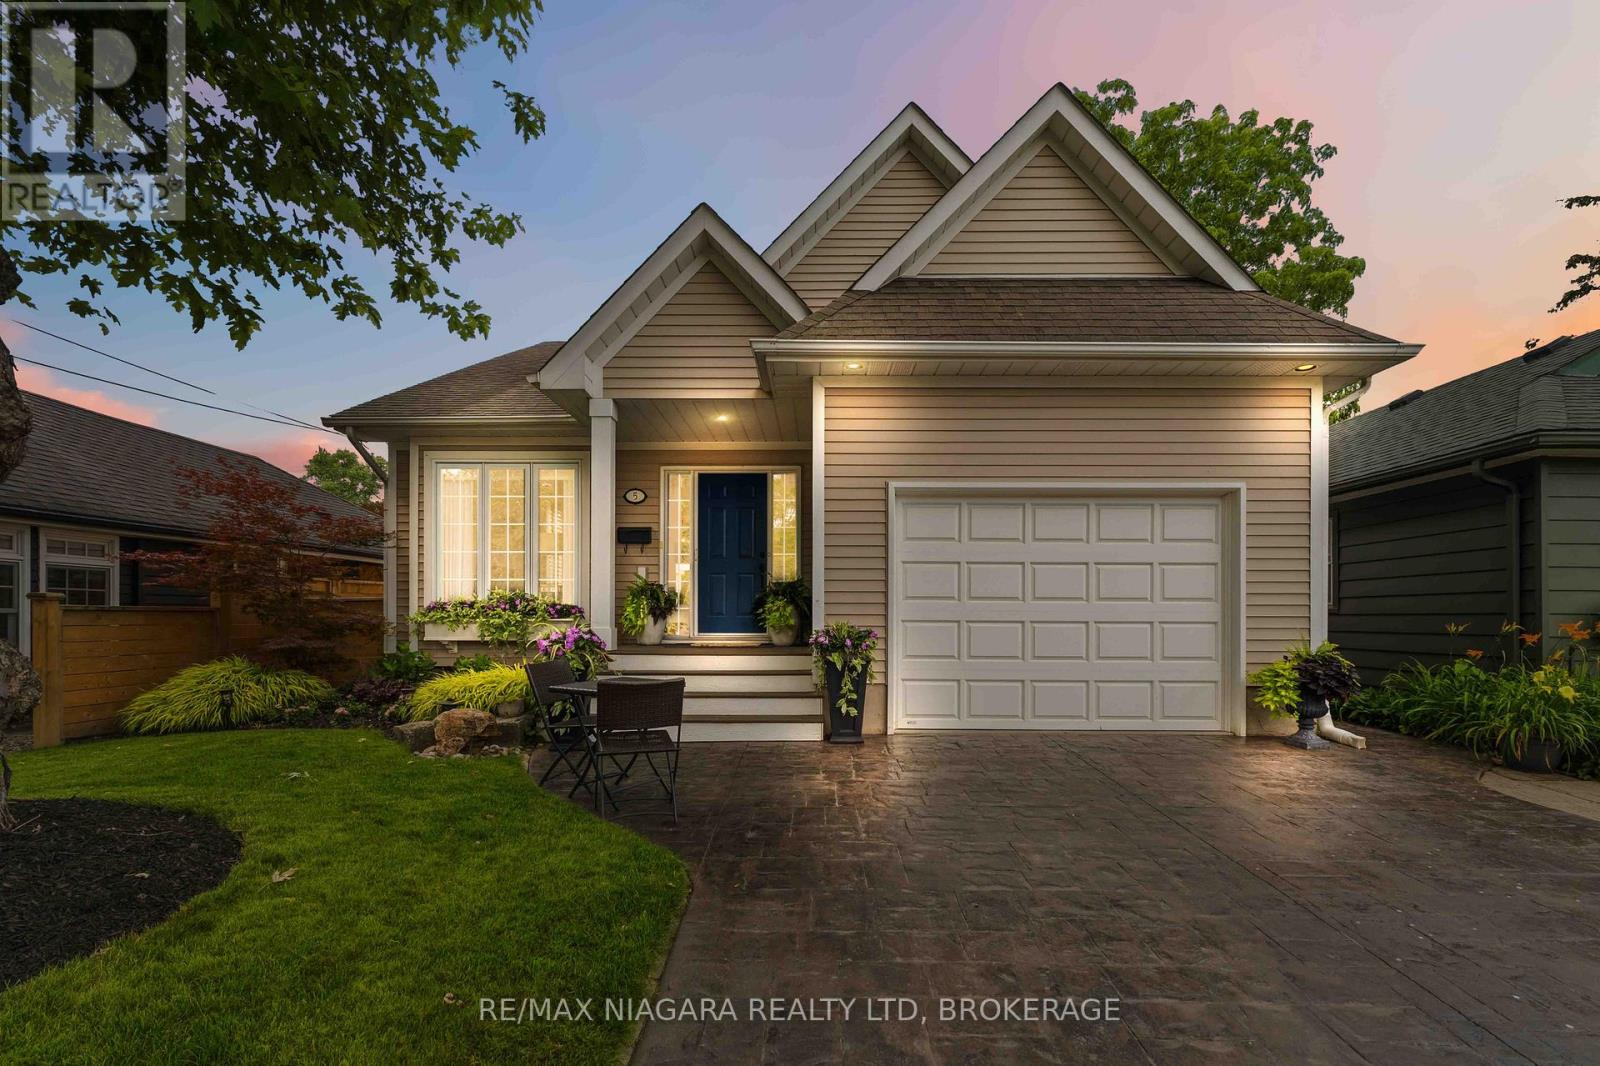
Experience the charm of lakeside living in this beautifully maintained bungalow, nestled in one of Niagara's most coveted neighbourhoods of Port Dalhousie! Incredibly well maintained over the years with quality finishes throughout, just move in and enjoy easy main floor living with lake access at the end of your street. Gorgeous natural light throughout with 9' ceilings, crown moulding & 7.5' baseboards. The eat-in kitchen features granite countertops, stainless steel appliances, ample cabinetry & a breakfast bar. Double doors lead to your backyard oasis with a pergola covered deck. Large & dreamy primary bedroom with two double closets. Spa-like bathroom with jetted tub + separate glass shower. Follow the open staircase to the lower level where you are met with a wine nook at the bottom of the stairs. The spacious family room features custom built-in bookshelves, a stunning stone accent wall, and hand-sculpted white oak plank flooring in a rich coffee bean finish. A gas fireplace serves as the focal point, creating a warm and inviting atmosphere perfect for relaxing. The 3rd bedroom has ensuite privilege to the 3pc bathroom. The exterior has been thoughtfully landscaped with mature gardens, creating beautiful curb appeal and a tranquil outdoor setting. Extra deep garage & stamped concrete double drive. Stroll down the street to watch the sunset over Lake Ontario or stroll to Lakeside Park, the marina + restaurants. Easy access to QEW. Don't miss your chance to call one of Niagara's most desirable lakeside neighbourhoods home! Furnace & AC 2018. (id:62104)
3598 Canfield Crescent
Fort Erie, Ontario
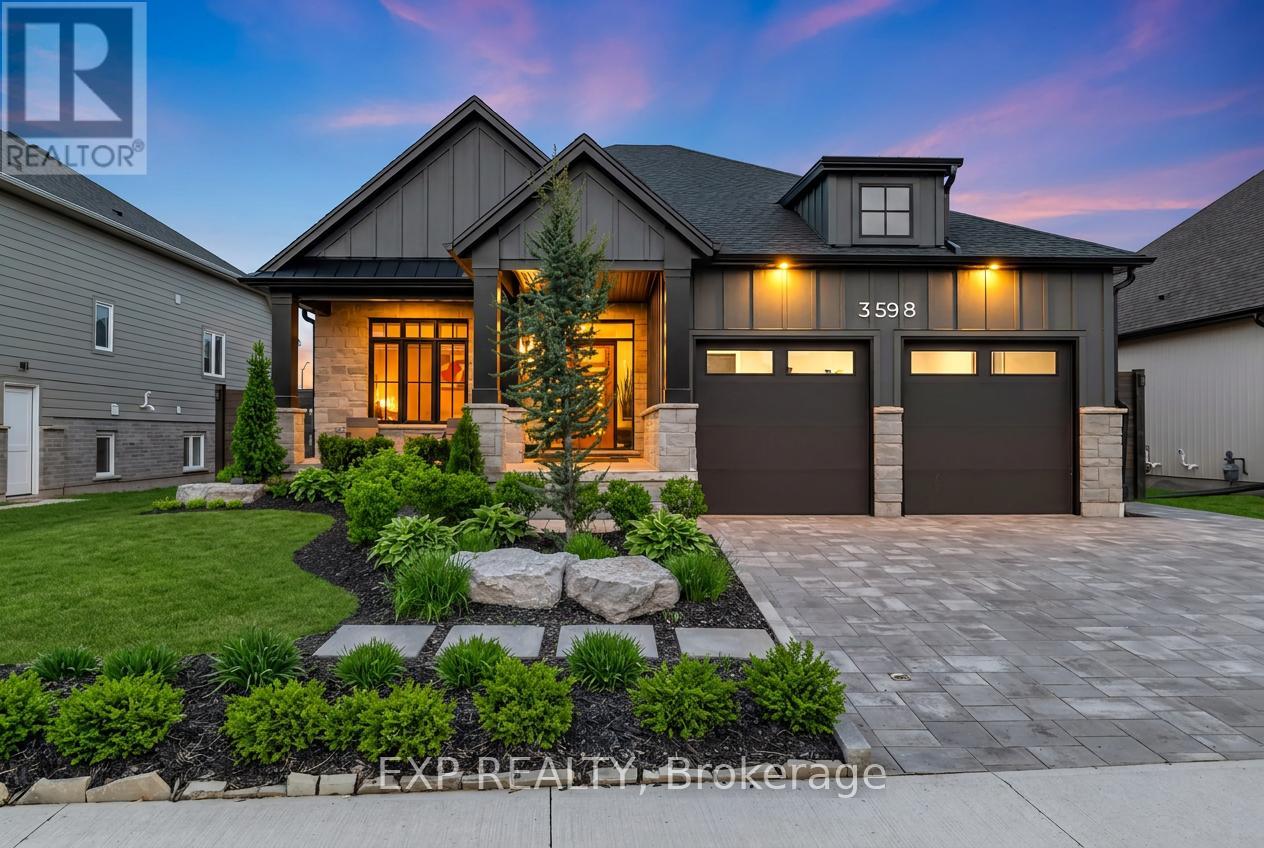
Welcome to 3598 Canfield Crescent, this exquisite custom-built Bungalow in 2022 is located in the highly desirable Black Creek community of Stevensville. Offering over 2,800sqft of beautifully finished living space, this home blends thoughtful upgrades, modern design and a functional layout in one exceptional package. The open-concept main floor is bright and inviting, featuring elegant finishes, oversized windows and a stunning kitchen complete with upgraded appliances, custom cabinetry and a large island perfect for gathering and entertaining. The living room is anchored by a natural gas fireplace, creating a warm and welcoming atmosphere. The spacious primary suite offers a spa-inspired ensuite and custom walk-in closet. A second main-floor room provides flexible space ideal as a home office, nursery or guest room, complemented by an additional full bathroom for convenience. A main floor laundry rough-in adds future flexibility and everyday ease. The professionally finished lower level adds incredible versatility with soaring 9-foot ceilings, a second gas fireplace, two additional bedrooms and a stylish 3-piece bath, perfect for guests or extended family. Additional upgrades include custom blinds, custom master closets, a Phantom screen door, a Vital Air system and a professionally finished garage floor, all reflecting careful attention to comfort and quality throughout. The expansive double car garage offers ample storage and convenience. Outside, the property truly shines with extensive professional landscaping, newly added trees and perimeter gardens with concrete edging, a fully fenced yard and cedar shed. This home is conveniently located with quick highway access and close to schools, parks, golf courses, restaurants, entertainment and scenic trails. Don't miss your opportunity to own this thoughtfully upgraded bungalow in one of Stevensville's most desirable communities. Book your showing today! (id:62104)
5 Harbour Drive
Hamilton, Ontario
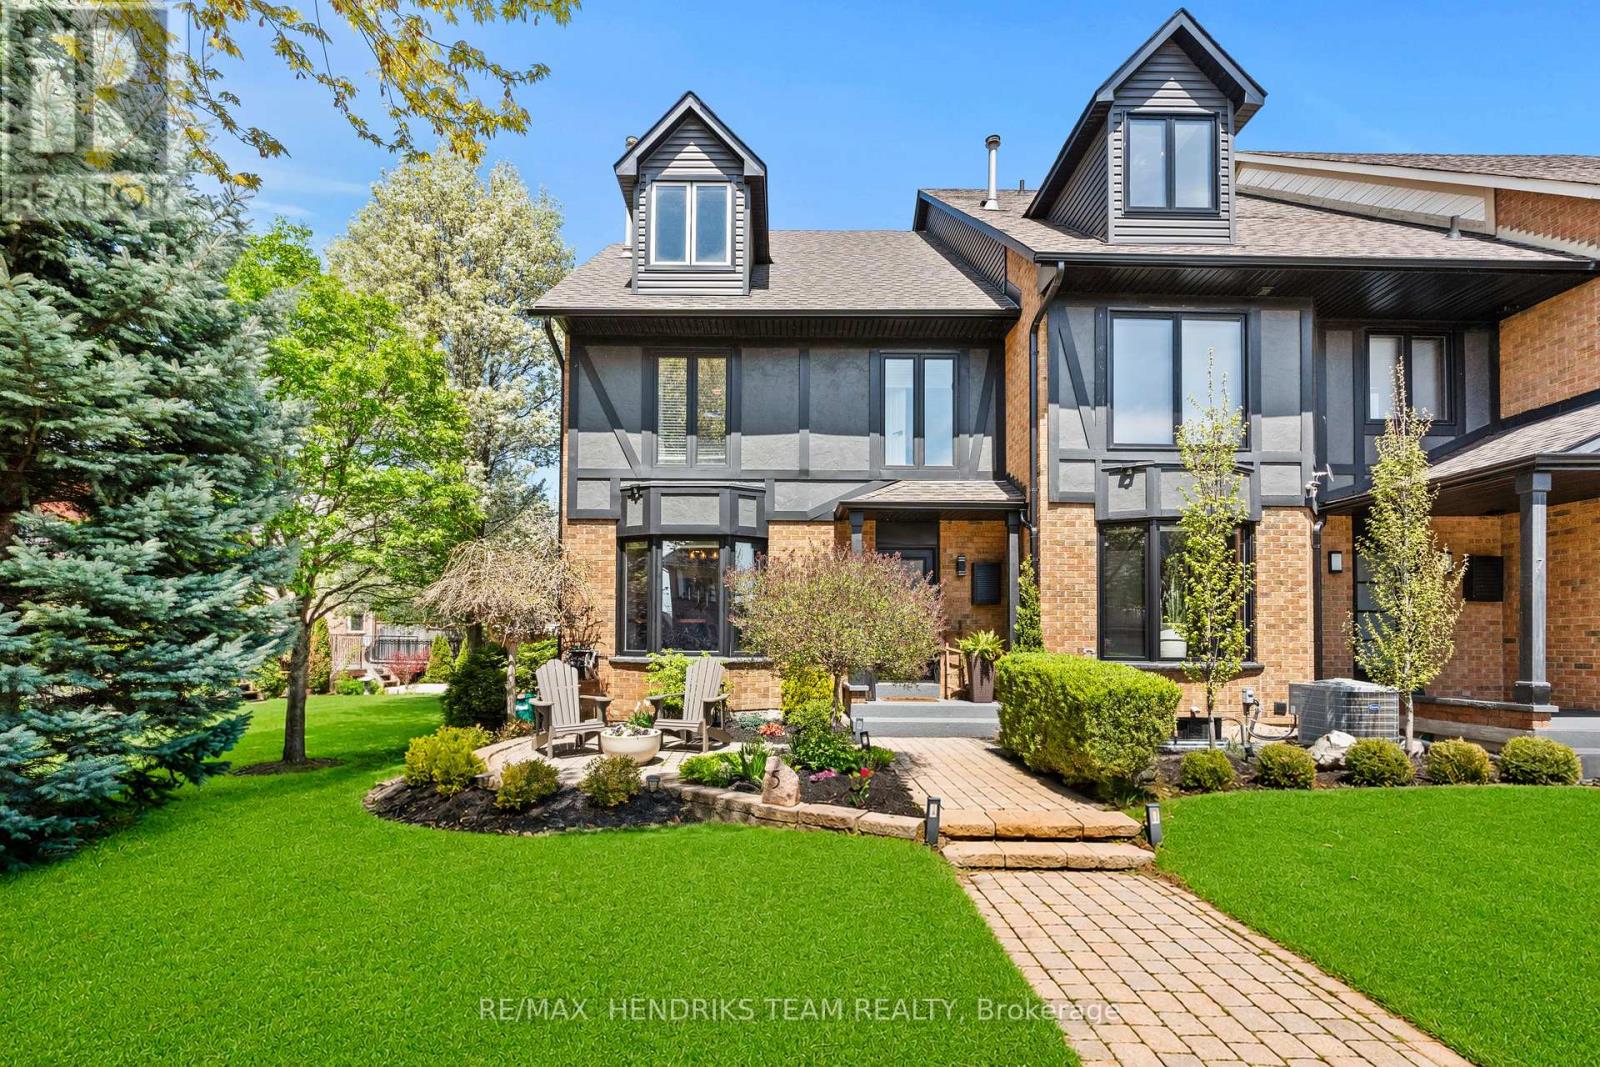
This well-maintained 2-storey freehold townhome offers a functional layout with quality updates. Before entering, enjoy the curb appeal featuring an interlock front porch and charming walkway. As an end unit, this home offers added privacy, extra natural light, and the rare bonus of a side yard with garden space - ideal for gardening and a quiet outdoor space to enjoy. The side yard also provides convenient additional access and makes maintenance and everyday use that much easier, enhancing the overall sense of space and livability. The main floor features a kitchen with granite countertops, stainless steel appliances, and a breakfast bar, opening into bright living and dining areas filled with natural light from extra windows throughout. Upstairs offers 3 bedrooms. The primary includes ensuite access to a finished bathroom featuring quartz vanities and a tile walk-in shower and soaker tub. The primary also includes a walk-in closet. The two additional bedrooms both feature double closets, while the third bedroom also includes a private balcony. The main bathroom has been updated. Updates include a new asphalt driveway, new front roof (2021), and a fully refreshed exterior with new chimney, eavestroughs, fascia, and soffits. The fully finished basement provides flexible space for a rec room, home office, gym, or potential 4th bedroom. Additional features include a cozy wood-burning fireplace and a double car garage with underground parking. Ideally located in one of Stoney Creek's most beautiful communities, just steps from the water and walking distance to The Newport Yacht Club and the renowned Edgewater Manor Restaurant. Enjoy nearby Waterford Park, scenic surroundings, and easy access to highways. The GO Train is just a 5-minute drive away, making commuting to Toronto effortless. Conveniently close to Costco, Walmart, and major super centres for all your shopping needs. Freehold ownership with community-managed snow removal complete this exceptional offering. (id:62104)
9 Colborne Street
Thorold, Ontario
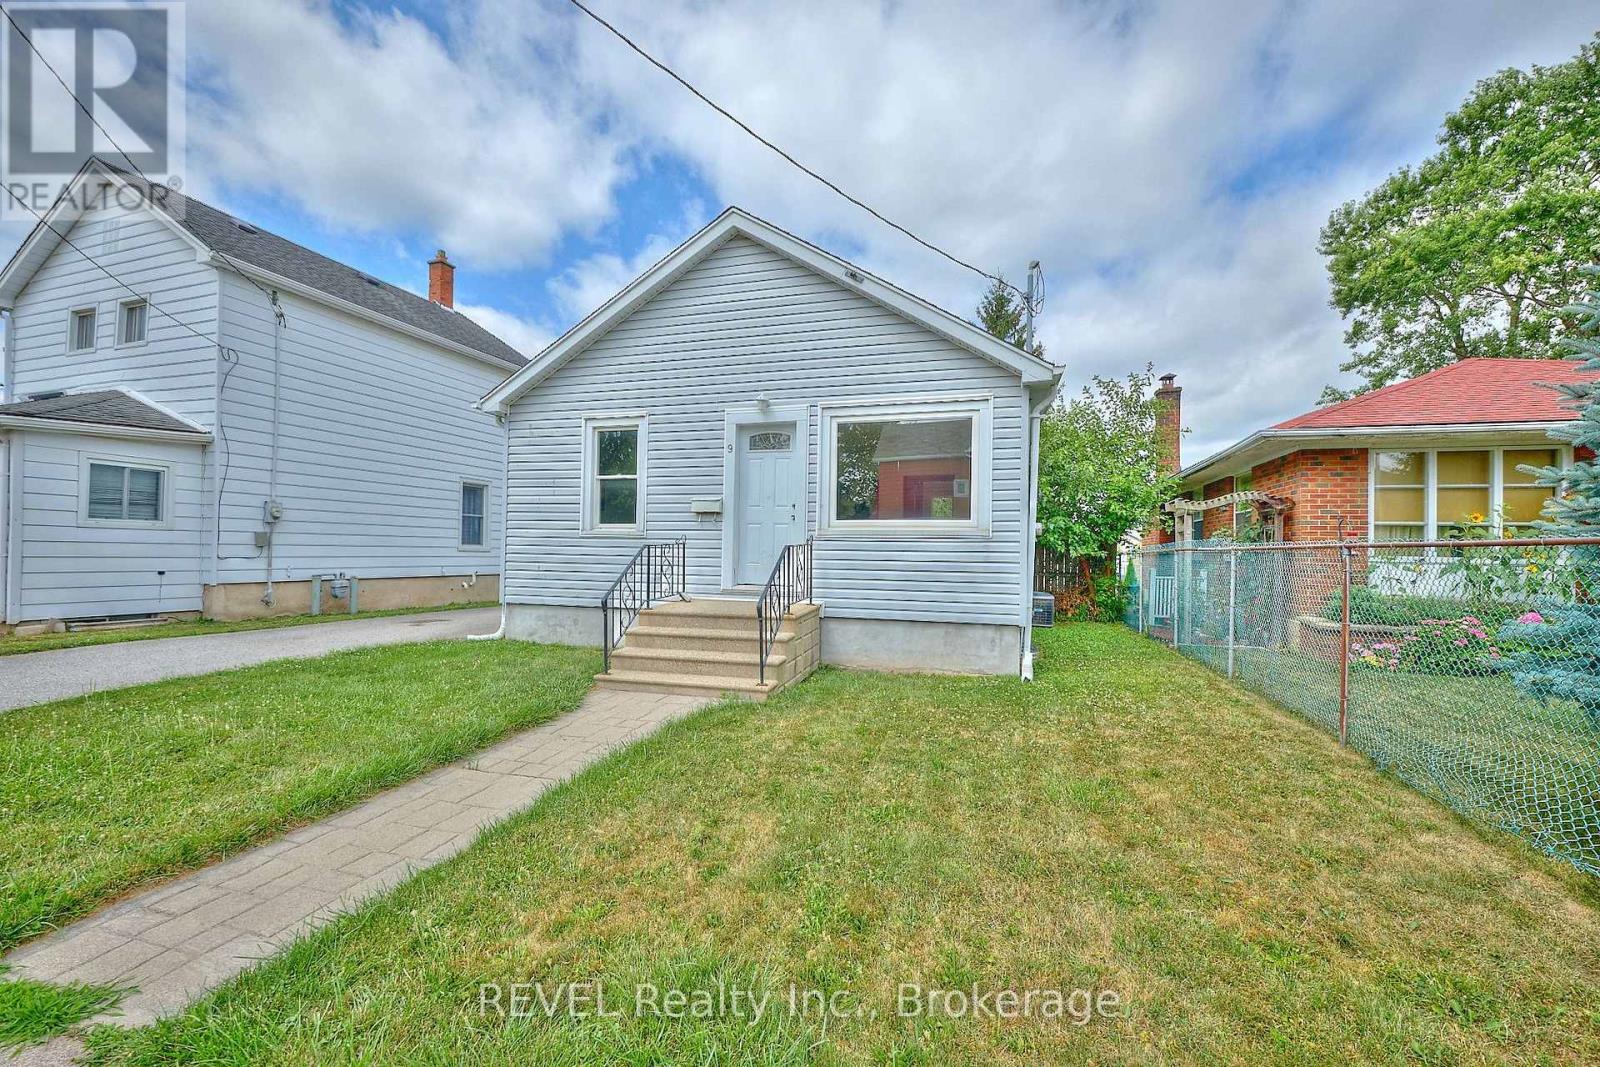
Welcome home to 9 Colborne Street! Situated in a prime location of Thorold, this bungalow is as cute as they come and is an exceptional overall package. Equipped with two full bathrooms, a large yard and a lovely layout, this property is sure to be appealing to first-time home buyers and retirees alike. Offering the perfect blend of comfort, convenience and outdoor space, it will be easy to fall in love with this home. Step inside to find a bright and spacious layout, featuring an expansive living area and well-appointed kitchen. With a separate dining area beyond the kitchen that overlooks the backyard, you will have plenty of space to host and entertain here. The two main floor bedrooms are conveniently located at the front and the back of the home and are separated by a 4-piece bathroom, providing easy access and a functional layout. Take note of the gorgeous hardwood flooring that spans the majority of the main floor, a wonderful touch of character to this modernized home! The finished basement offers a generous recreation room and a third bedroom which is ideal for overnight guests or a private home office. A full, 3-piece bathroom adds convenience, while the dedicated laundry room provides ample space to stay organized with your domestic responsibilities. Beyond the laundry room is a storage room, perfect for keeping seasonal items and household essentials neatly tucked away. Outside, enjoy a fully fenced backyard, ideal for pets and kids to play or entertaining guests. Whether you are hosting a summer BBQ or simply relaxing outdoors, this space offers privacy and endless possibilities. Conveniently located close to parks, schools and shopping, this home is positioned in a fantastic family-friendly neighbourhood with everything you need just minutes away. Major, recent updates include: shingles (2020), furnace (2021), central air (2022) and refinishing of basement (2026). Don't miss out on this fantastic opportunity, schedule your private showing today! (id:62104)
19 Bosnich Avenue
Welland, Ontario
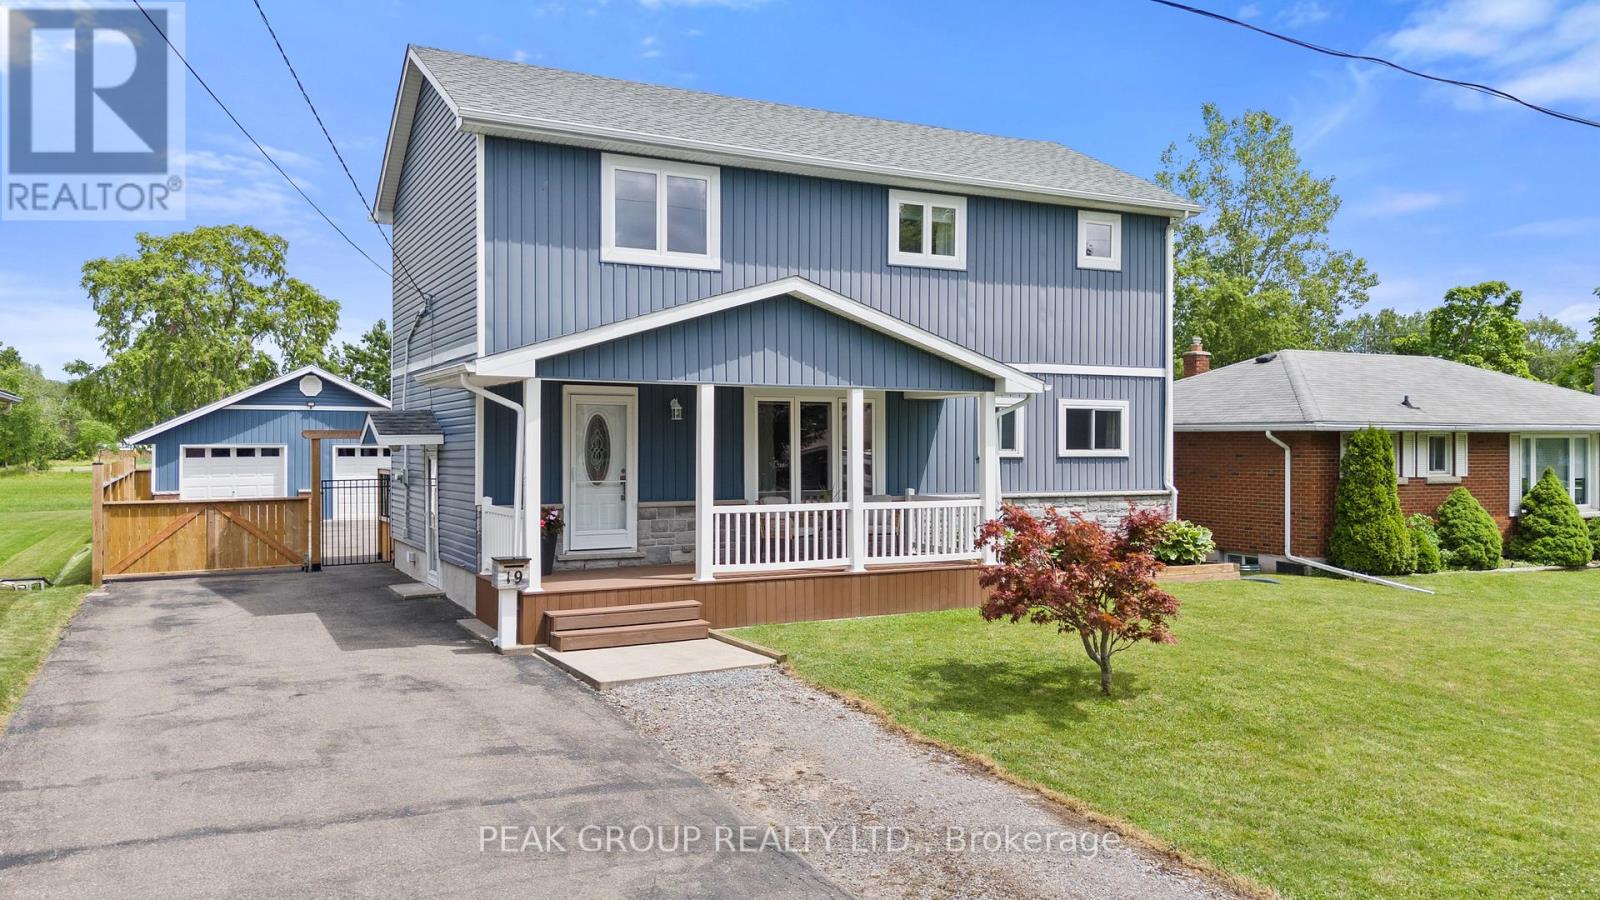
This home has it all! Originally a bungalow, 19 Bosnich has been thoughtfully transformed into a beautifully finished two storey home featuring a fully permitted second-storey addition, a self-contained in-law suite, a heated double car garage, and no rear neighbours. With endless possibilities for families, multi-generational living, or potential rental income, this exceptional property offers the perfect blend of style, flexibility, and functionality. The bright open-concept main floor showcases a stunning kitchen with a large quartz island, shaker cabinetry, a timeless herringbone backsplash, gas range, and seamlessly flows into the dining and living areas with a walkout to the backyard. A main floor bedroom and full bathroom provide convenience and flexibility while upstairs, you'll find a versatile loft, a 2 piece bath/laundry, plus 2 bedrooms which includes an impressive primary featuring vaulted ceilings, walk-in closet, and luxurious 5 piece ensuite. The fully finished lower level features a vacant one-bedroom in-law suite complete with its own private entrance, kitchen, living area, and laundry, ideal for extended family, guests, or potential rental income.The heated double car garage is the perfect space for vehicles, hobbies, or a workshop, while the attached shed provides additional storage. A large driveway offers ample parking for multiple vehicles, trailers, or recreational toys. Outside, enjoy a covered back porch perfect for relaxing or entertaining family and friends and a new fence provides privacy. Offering 3+1 bedrooms and 3.5 bathrooms, this exceptional home is ideally located on the outskirts of town, providing a peaceful setting while remaining just minutes from schools, parks, restaurants, shopping, and everyday amenities. (id:62104)