
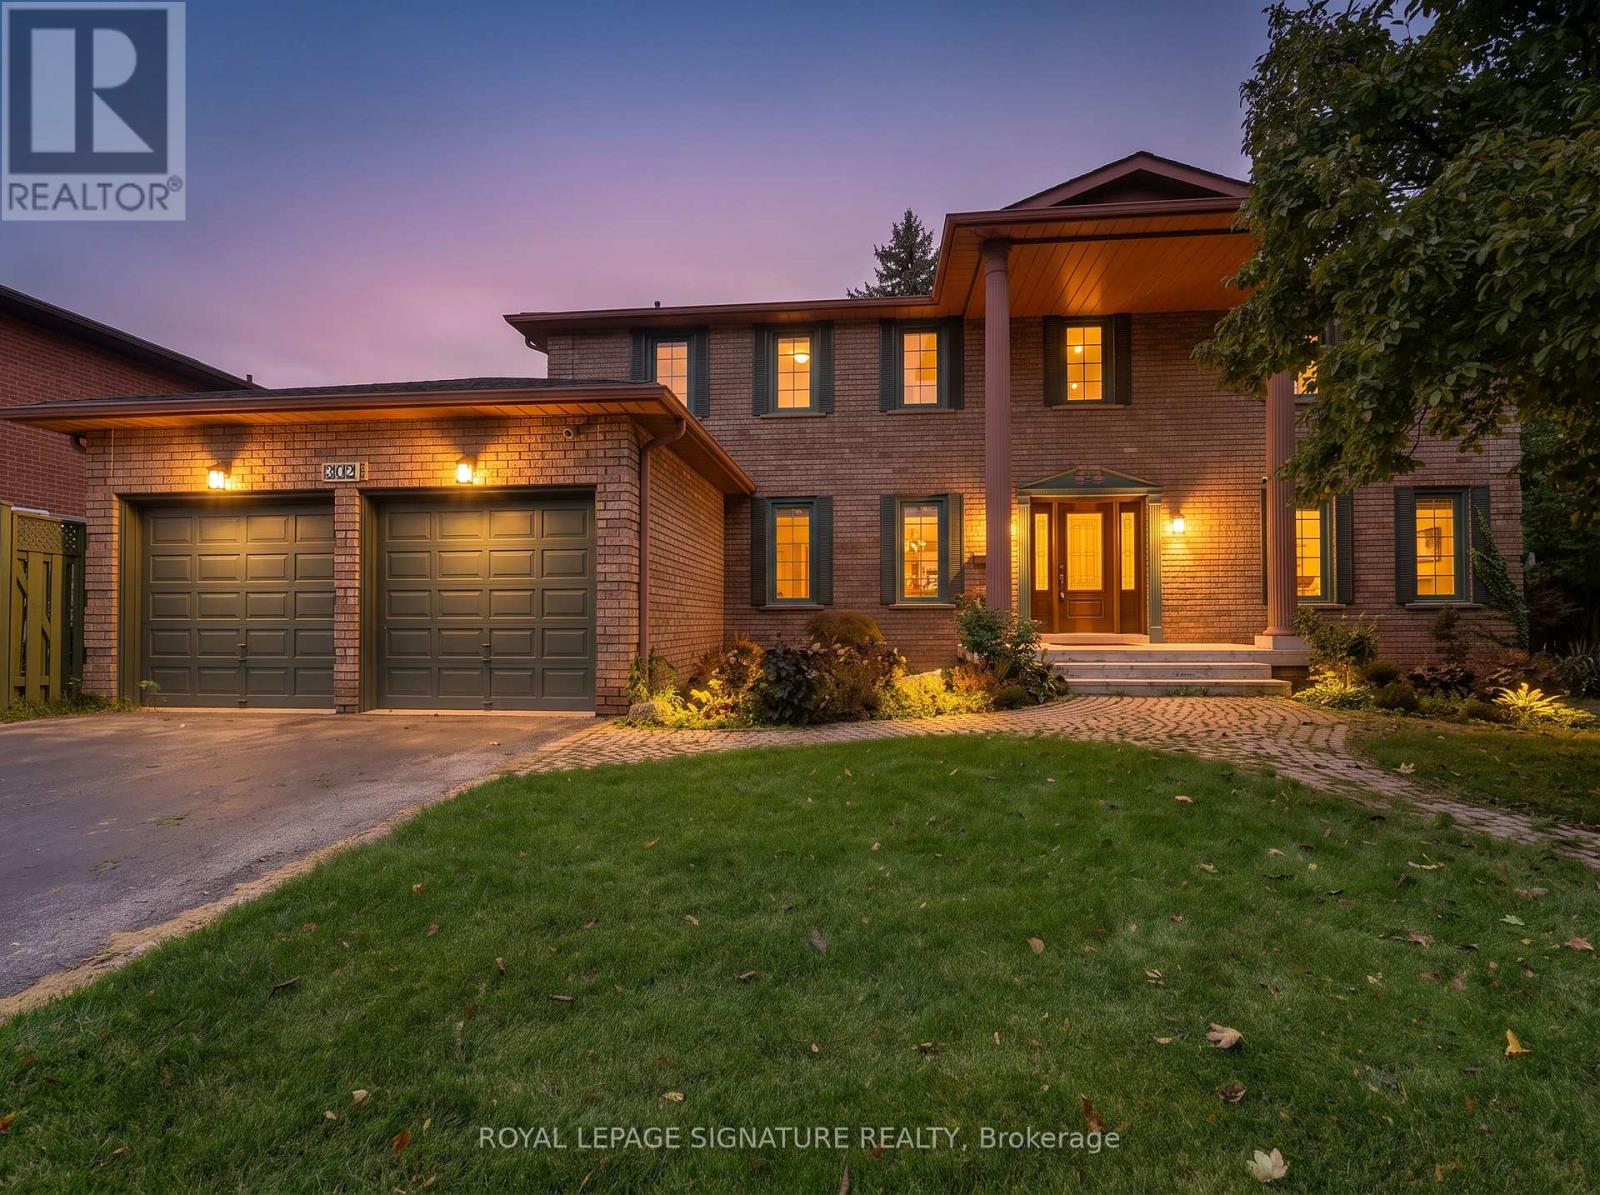
4302 Bridlepath Trail
Mississauga, Ontario
An exceptional residence nestled in Mississauga's prestigious Bridlepath Estates! Situated on a premium 89+ ft lot, this beautifully appointed home offers a highly functional 5+3 bedroom, 4-bathroom layout, combining elegance, space and versatility for modern family living. The impressive centre-hall entrance features a stunning open-to-above foyer, creating an inviting first impression. The beautifully renovated, chef-inspired kitchen showcases quartz countertops, upgraded cabinetry, premium built-in stainless-steel appliances, a large centre island and a custom walk-in pantry. The adjoining breakfast area offers a walkout to the lush, professionally landscaped backyard, creating a seamless setting for indoor-outdoor living and entertaining.A rare main-floor bedroom with a full bathroom offers exceptional flexibility for guests or multi-generational living. Separate formal living and dining rooms, complemented by a spacious family room, provide inviting spaces for both everyday comfort and special gatherings.The upper level features four generously sized bedrooms, including a spacious primary retreat with a beautifully appointed ensuite and ample closet space. The finished lower level, complete with a separate side entrance, offers three additional bedrooms, a full bathroom, sauna and rough-in for a kitchen, providing outstanding flexibility for extended family, teenagers or potential supplementary income, subject to applicable approvals.Step outside to enjoy the private, professionally landscaped backyard, offering a peaceful setting to relax, entertain and enjoy the outdoors.Ideally located near top-rated schools, parks, trails and nature paths, and just minutes to the University of Toronto Mississauga, Erin Mills Town Centre, shopping, public transit, Highways 403 and 407. A rare opportunity to own a spacious, beautifully appointed home on a premium lot in one of Mississauga's desirable communities. Welcome home to 4302 Bridlepath Trail! (id:62104)
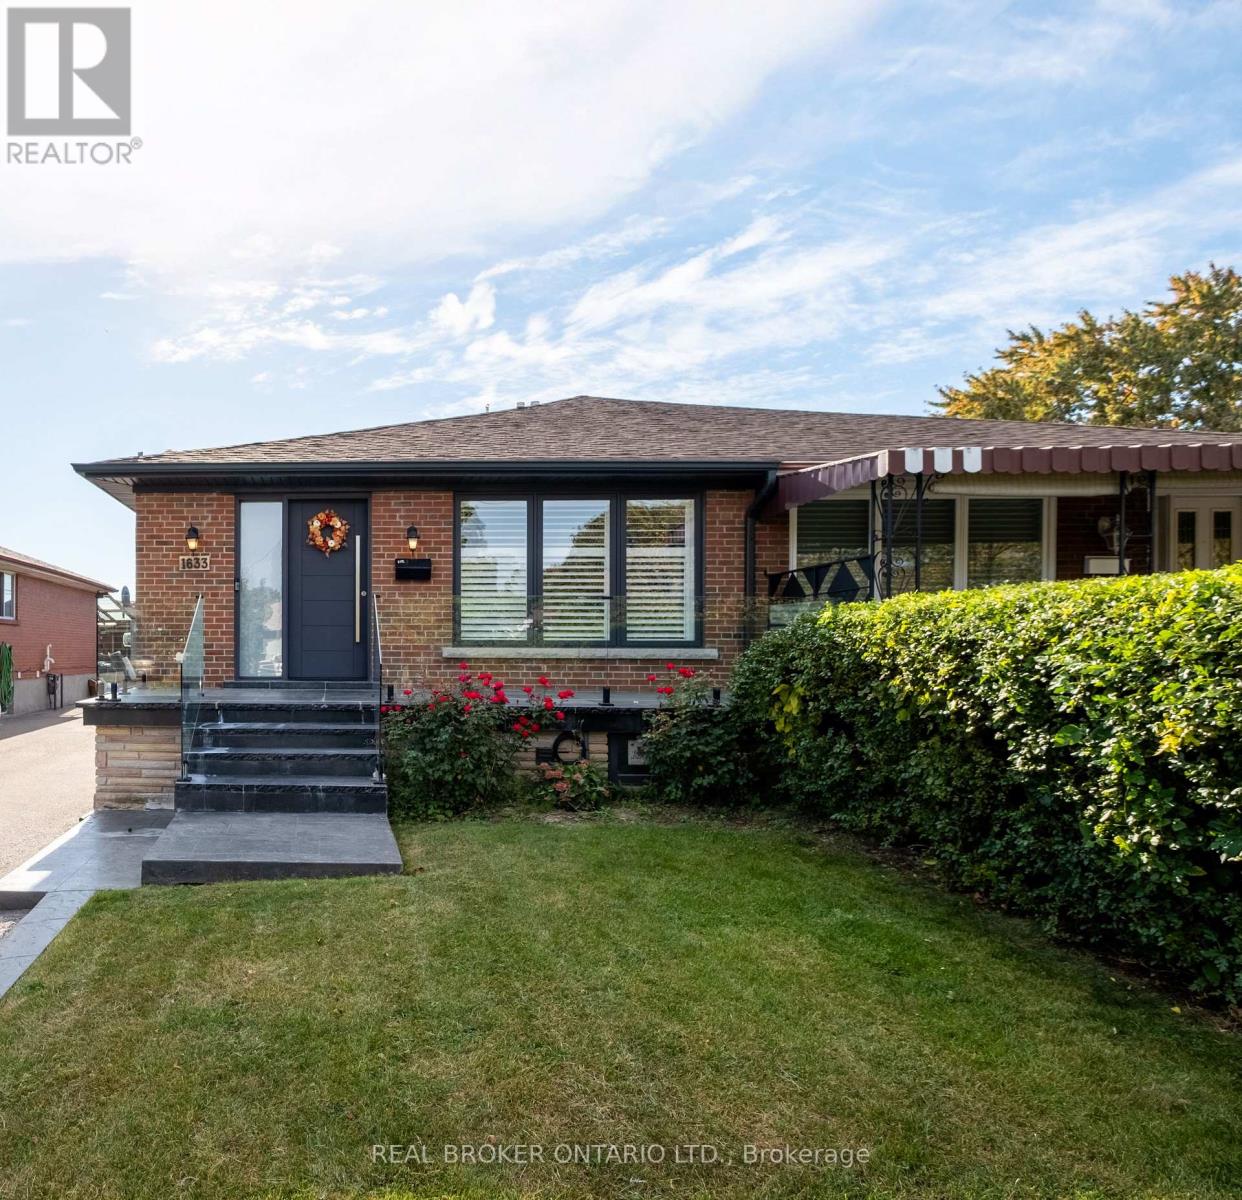
1633 Coram Crescent
Mississauga, Ontario
Masterfully Upgraded Executive Home in Mississauga. This meticulously modernized residence showcases exceptional craftsmanship alongside highly sophisticated infrastructure upgrades and a deep expansive lot. The open-concept main floor boasts soaring 9-foot ceilings, premium 7-inch engineered natural wood flooring, and custom Perola cabinetry accented by striking quartz countertops and backsplashes. Uniquely engineered for high efficiency, the home is structurally equipped with two dedicated electrical panels, two separate furnaces (including an attic unit), and advanced soundproof foam insulation. The versatile layout features entirely separate entrances for both the main floor and the massive basement walk-out, effortlessly catering to multi-generational living or private guest suites. Complete with two full sets of high-end stainless-steel appliances and a fully separated lower-level laundry room featuring oversized machines, every detail has been executed for premium convenience. Perfectly situated on a quiet crescent with friendly neighbours, this home offers an unparalleled blend of suburban tranquility and urban accessibility. Nestled in a highly connected pocket of Mississauga, residents enjoy immediate proximity to major commuter highways, making travel across the GTA effortless. The neighborhood is rich in lifestyle amenities, standing just moments away from top-rated schools, local parks like Fleetwood Park, and diverse dining and shopping options. For premium retail, entertainment, and dining, the upscale Sherway Gardens hub is just a short drive away, providing the ultimate convenience for a busy, modern lifestyle. (id:62104)
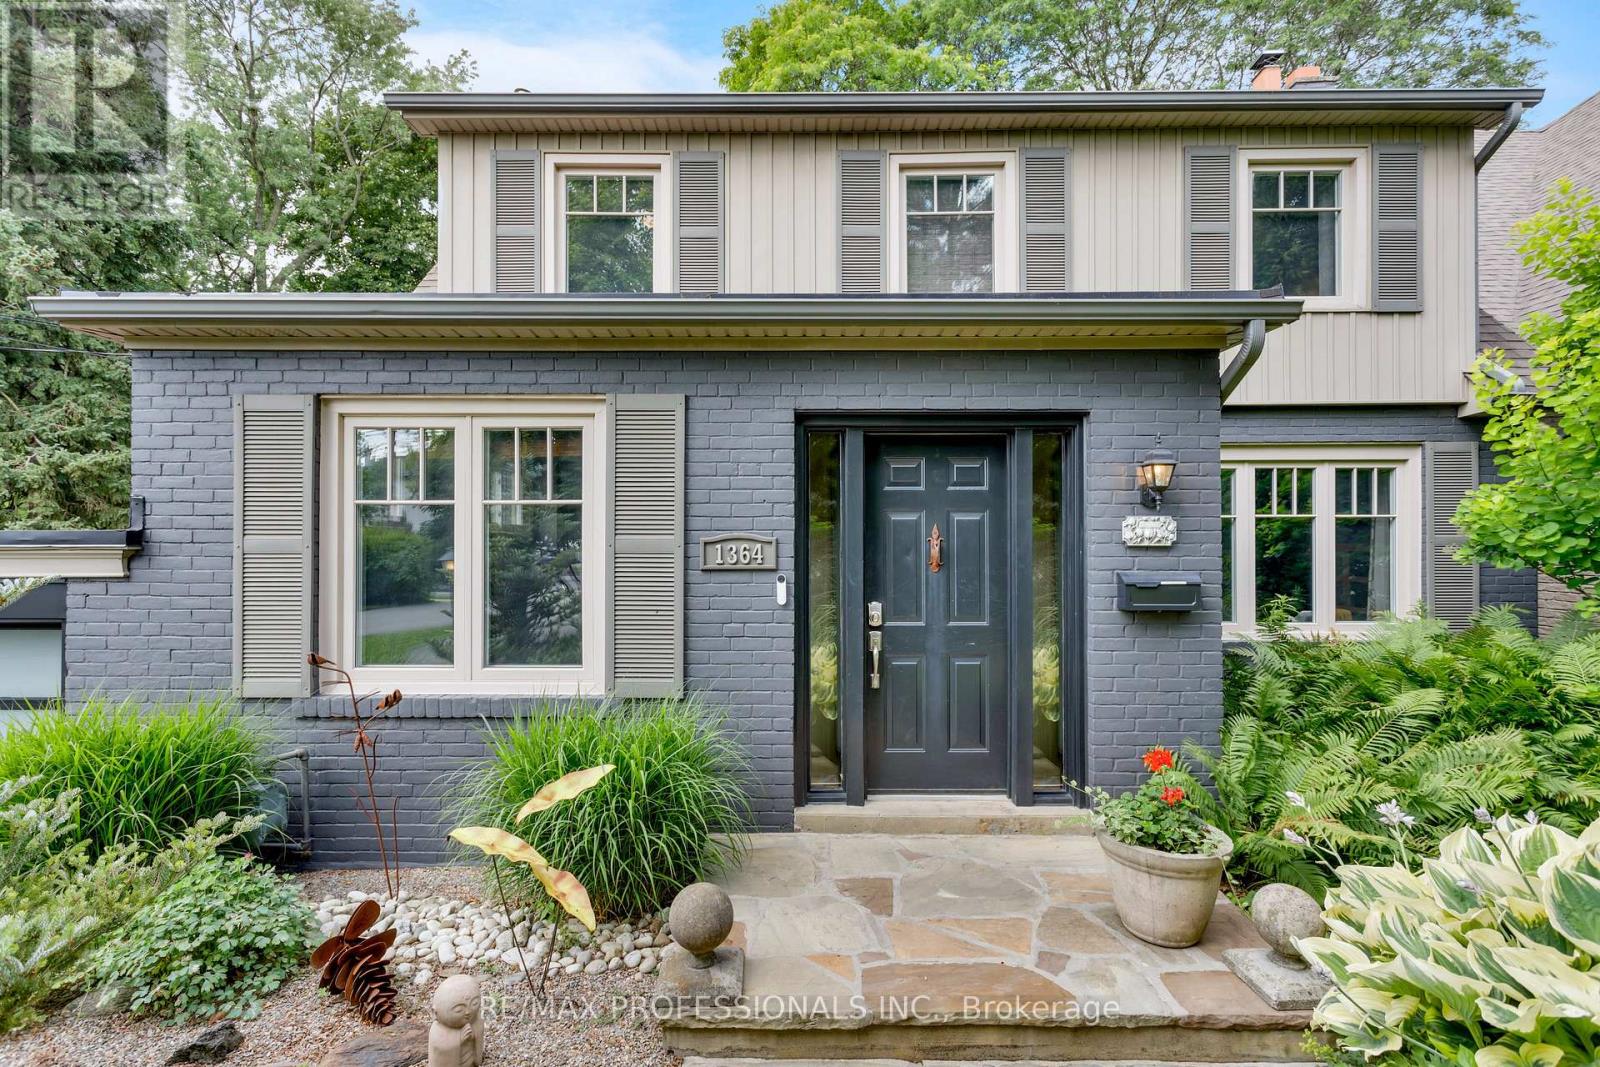
1364 Islington Avenue
Toronto, Ontario
Rare opportunity in one of Etobicoke's most prestigious neighbourhoods! Situated on an extraordinary 49 x 395 ft (approx.) lot backing onto the private Islington Golf Club, this charming farmhouse-inspired home offers exceptional privacy, beautiful views and endless future potential. The existing 3 bed, 2.5 bath home is full of warmth and character. The spacious living room features a wood-burning fireplace, while the updated kitchen offers abundant natural light and a walk-out to the expansive backyard. The finished lower level adds valuable living space with a large recreation room featuring a gas fireplace, a versatile bonus room ideal for a home office or gym, and a spacious laundry room complete with sink and countertop workspace. The beautifully landscaped grounds showcase lush gardens and mature greenery, creating a peaceful outdoor retreat with room to envision your dream backyard oasis. Additional features include Rainbird irrigation system, backyard deck, Jacuzzi hot tub, updated tandem garage doors and tool shed. Whether you're looking to renovate, build your forever home, explore re-development possibilities, or invest in a premium location, this property offers exceptional flexibility. Conveniently located near Islington Subway Station and close to top-rated schools, parks, shopping, restaurants and everyday amenities. An exceptional property offering charm today and remarkable potential for tomorrow (id:62104)
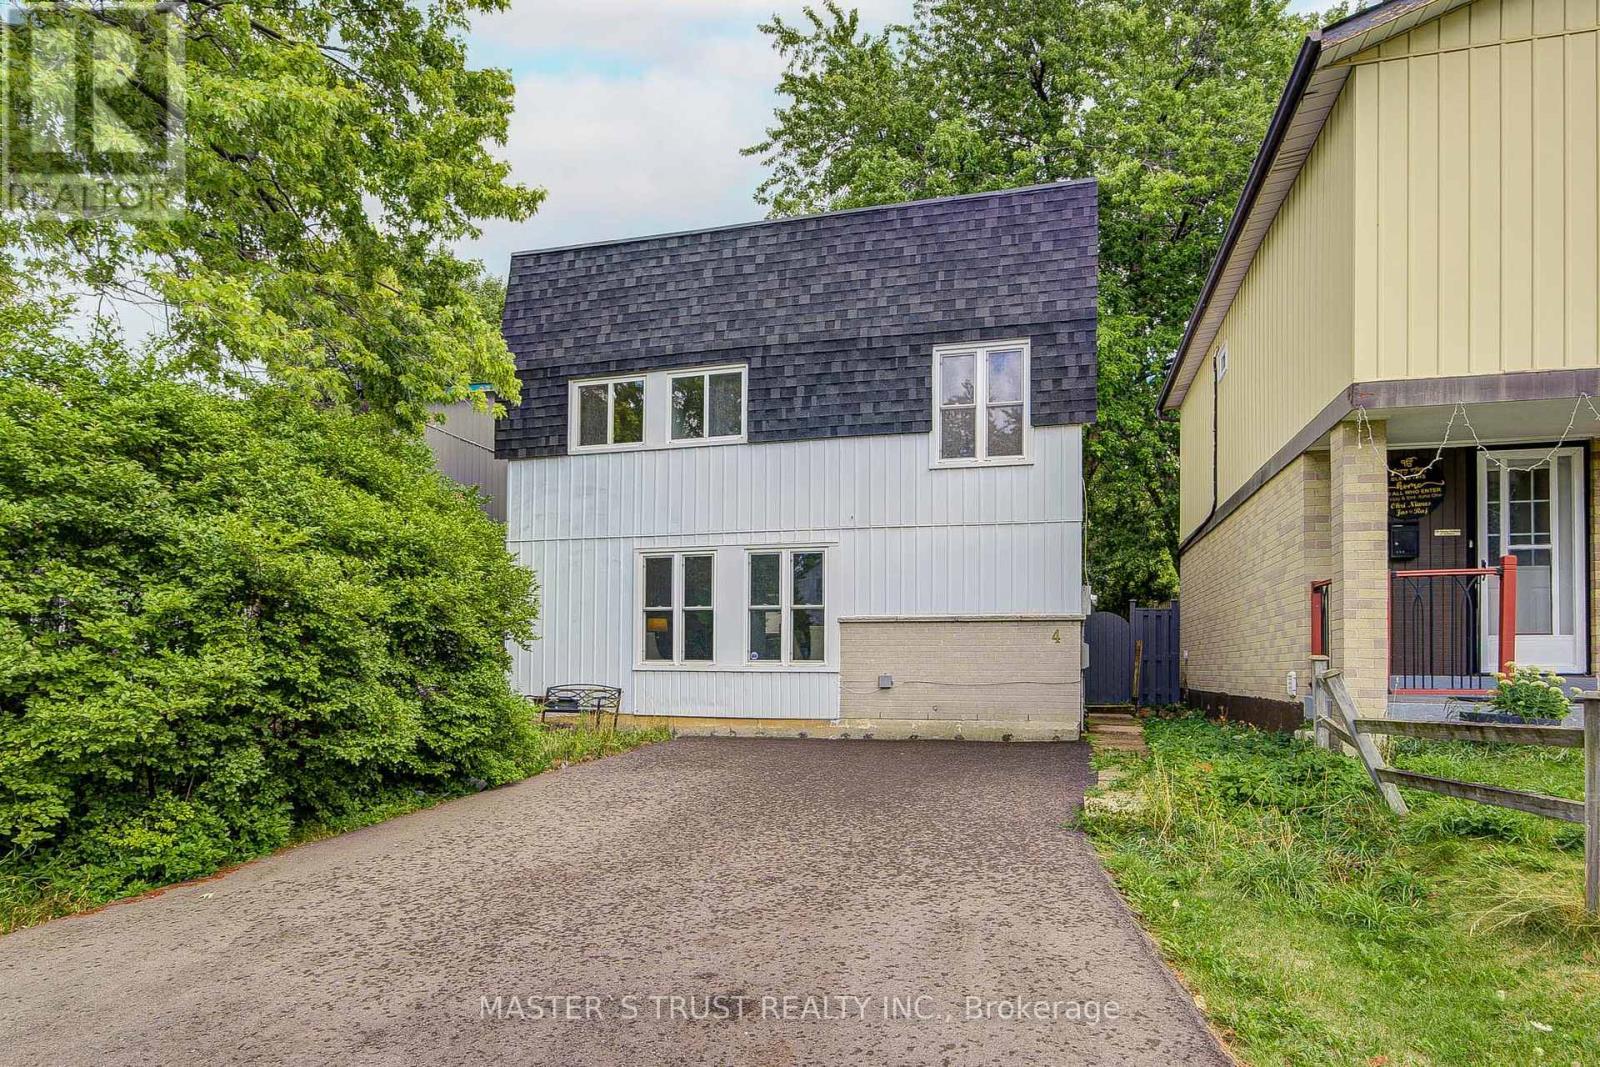
4 Gatsby Square
Brampton, Ontario
Priced to Sell! Offers welcome anytime! Fully detached & brand new renovations top-to-bottom, perfectly situated on a quiet dead-end street close to public transit. Designed with comfort and functionality in mind, this move-in ready property offers a thoughtful layout ideal for family living and entertaining. Main Level features a bright, open-concept kitchen, dining, and living area providing spacious living, prime steel front door with screens (2026), and a kitchen outfitted with brand-new cabinets (2026), a sink (2026), granite countertops (2026) & stainless steel appliances (2026), including a fridge, stove, dishwasher, and over-the-range microwave. Upgrades throughout the home feature fresh paint (2026), engineered hardwood flooring & staircase (2026), smooth ceilings (2026), and pot lights (2026). Second Level features Artika LED flush mount lighting (2026) with customizable color temperatures and a primary bedroom equipped with an Artika remotely dimmable integrated LED ceiling fan light (2026), all doors & locks(2026), closet doors (2026), and washroom vanity(2026). Lower Level features a recently finished legal basement offering versatile space ideal for an additional bedroom, home office, or recreation room, complete with a 3-piece bathroom. Exterior & Outdoor features a private, fully fenced backyard complete with a wood deck and a solid gazebo, perfect for outdoor activities, family gatherings, and BBQs; along with a newly paved driveway(2026) accommodating parking for 4-5 cars. (id:62104)
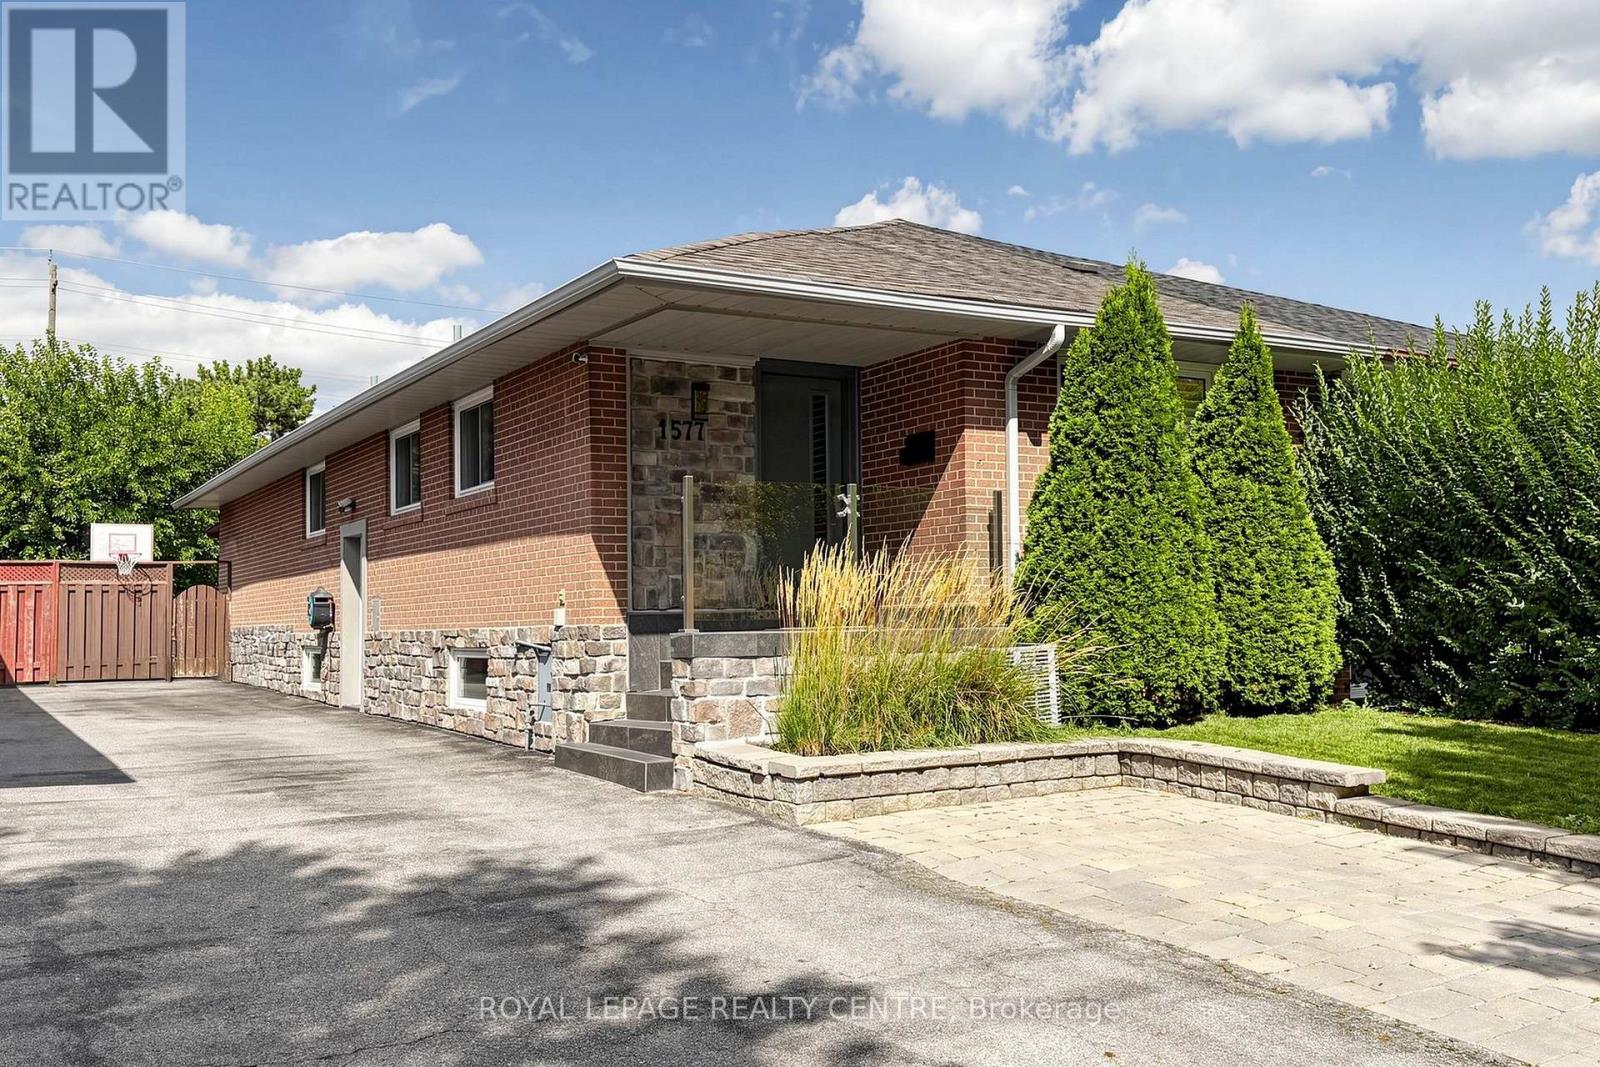
1577 Sandgate Crescent
Mississauga, Ontario
This Is The One You Are Looking For!!! Welcome To 1577 Sandgate Crescent, A 3 Bedroom Home In A Family Friendly Neighbourhood In Mississauga's West End. ***Fully Renovated And Remodelled*** This Semi-Detached Bungalow, With Approx. 2400 Sq Ft Living Space, Seamlessly Combines Comfort, Convenience And Style. Hardwood And Ceramic Flooring Run Throughout..., It's Warm And Functional Layout Is Perfect For Everyday Living. All 3 Bedrooms And Generously Sixed And Filled With Natural Light. Two Modern Main-Floor Baths Have Heated Floors. The Sunny Gourmet Kitchen, Highlighted By Stainless Steel Appliances, Plenty Of Cabinets, Granite Countertops And Gas Stove Opens Up To The Dining And Living Areas, Making It Easy To Entertain Or Relax With Family. The Fully Finished Basement Equipped With Family Room, Provides Extra Space For Relaxation, Entertainment Or In-Law Suite Potential, With Steam Shower And Heated-Floor Bath. A Sleek Wall-Mounted Fireplace Is Perfect Addition To Enhance Your Winter Evening. The Completely Fenced Backyard With A Custom Covered Deck Offers Plenty Of Room For Hosting Bbq's, Gardening, And Safe Outdoor Play. A Truly Must-See Property! (id:62104)
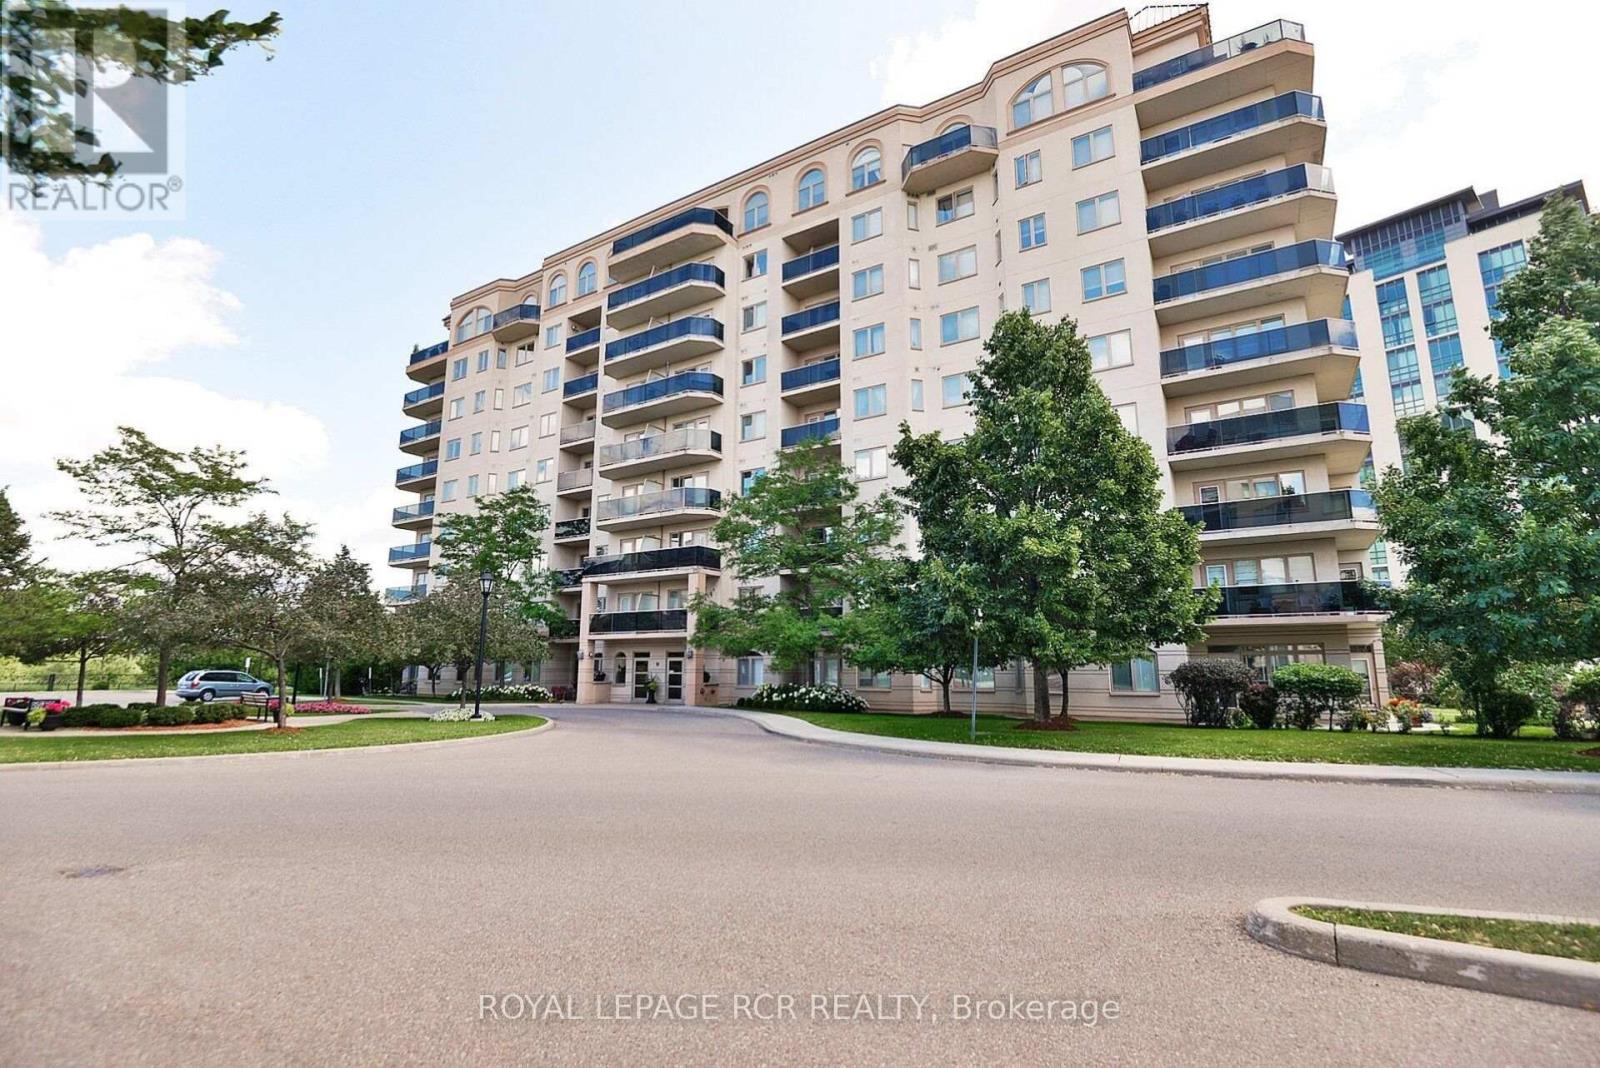
304 - 10 Dayspring Circle
Brampton, Ontario
Welcome to 10 Dayspring, Unit 304, Brampton - Where Comfort, Space, & An Exceptional Lifestyle Come Together. This Beautifully Appointed 2 Bedroom + Den, 2 Full Bathroom Suite Is Filled With Natural Light & Features Peaceful Claireville Conservation Views From The Private Balcony. Enjoy The Convenience of Ensuite Laundry, 2 Underground Parking Spaces, & A locker! Beyond The Suite, An Impressive Array Of Amenities Awaits, Including A Library, Gym, Media & Activities Rooms, Games & Billiards Spaces, Guest Accommodations (Additional Cost) , & An Elegant Event Room Complete With A Stage & Separate Kitchen - Ideal For Entertaining Family & Friends Or Celebrating Special Occasions. A Rare Opportunity To Enjoy Bright, Spacious Living With Resort-style Amenities & The Convenience Of Everything You Need Right At Your Doorstep. (id:62104)
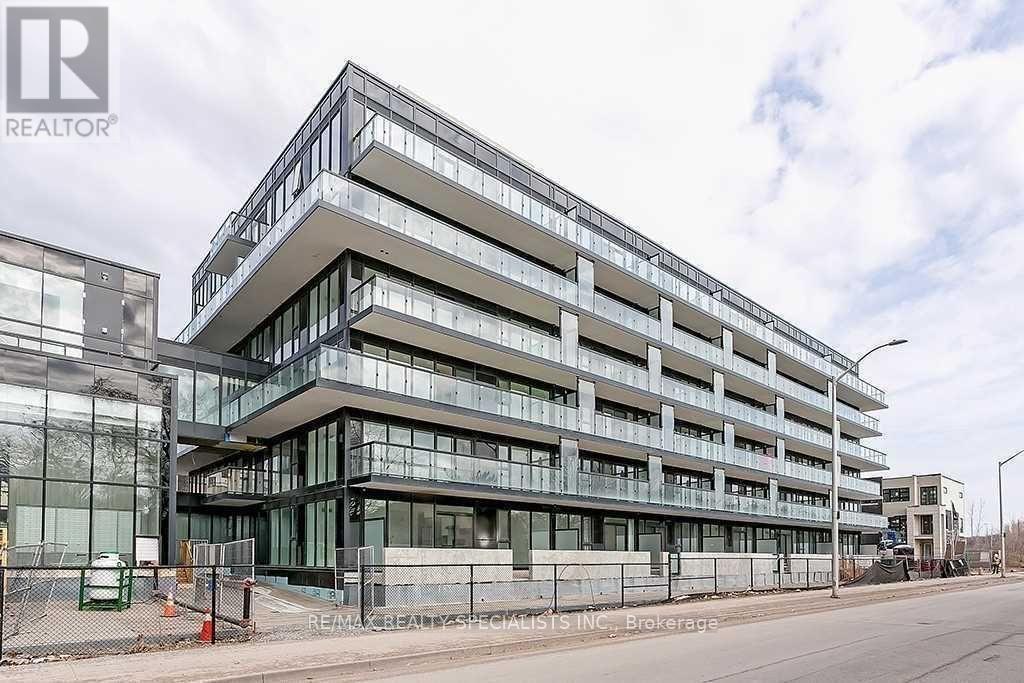
B525 - 1119 Cooke Boulevard E
Burlington, Ontario
Modern and Bright this 1 bedroom condo is just a short 5-minute walk to Aldershot GO, Offering modern luxury and unbeatable commuter convenience. Open-concept layout features full-sized stainless-steel appliances, sleek finishes, and gorgeous large windows that flood the unit with natural light. Enjoy the spacious private balcony for the evening sunsets with north-west views. The unit offers a spacious single bedroom with one 4pc bath. Beautiful modern building amenities such as a fitness centre, rooftop terrace, party room, and concierge available to assist and accept your packages. Conveniently located near major highways (403, QEW) and a short drive to Malls, restaurants, parks, golf courses, and Lake Ontario. Includes one parking space and on-suite laundry. (id:62104)
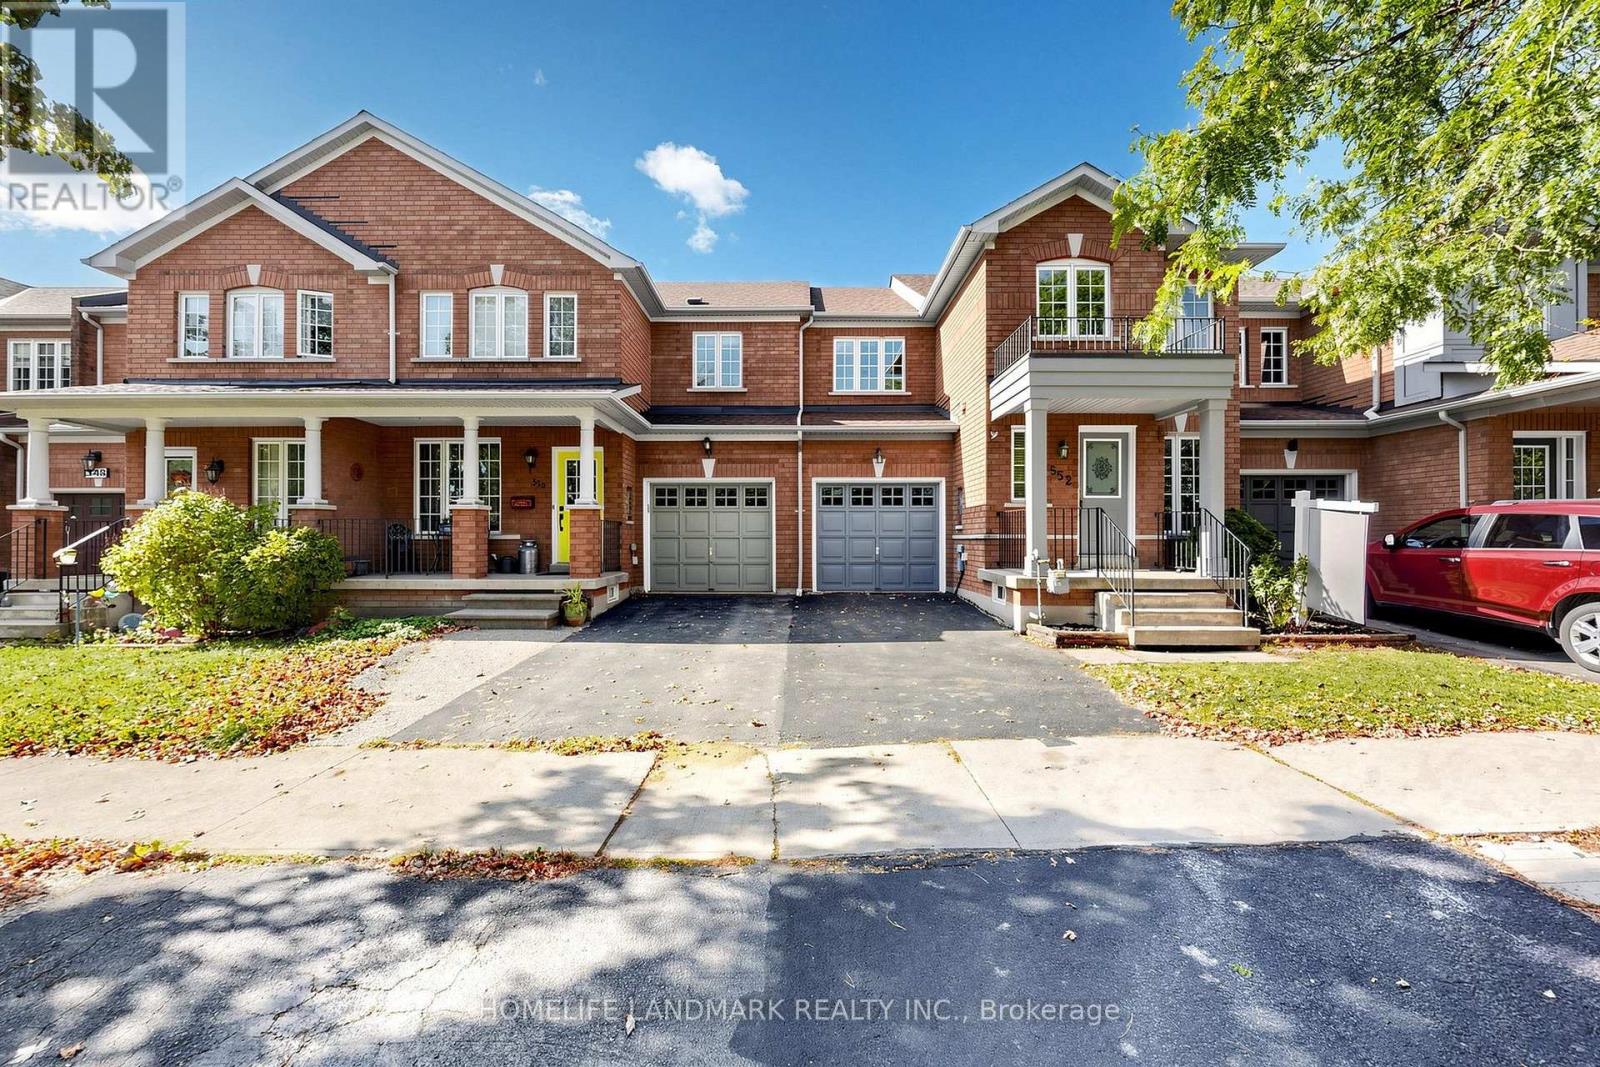
552 Thelma Street
Burlington, Ontario
Client RemarksWelcome To 552 Thelma Street In Burlington! This Beautifully Refreshed Townhome Offers Bright, Inviting Interiors And Over $50K In Recent Renovations. New Wood Flooring, An Updated Staircase And Fresh Paint Throughout Create A Cohesive, Welcoming Feel. The Spacious Eat-In Kitchen Features New Cabinetry, Stone Countertops, A Stylish Backsplash, A Centre Island And Upgraded Lighting, With Sliding Doors Leading To The Backyard-Perfect For Everyday Living And Entertaining. All Three Bathrooms Have Been Refreshed With New Countertops, Sinks And Faucets, Complemented By Freshly Painted Vanity Cabinetry. A Covered Front Porch And Attached Garage Add Everyday Convenience, While The Unfinished Basement Offers Excellent Potential For Future Customization. Additional Updates Include The Refrigerator, Washing Machine, Stove And Air Conditioning In 2023, Roof In 2019, And Furnace And Hot Water Tank In 2015. Freshly Painted Exterior Doors And Porch, A Refreshed Driveway, And Painted Basement Floors And Stairs Complete This Thoughtfully Updated Home. Enjoy A Short Walk To The Lake And Convenient Access To Appleby GO, A New Shopping Plaza, Boutique Shops And Hiking Trails. No Maintenance Fees! A Wonderful Opportunity To Enjoy Comfortable Living In An Established Burlington Neighbourhood! (id:62104)
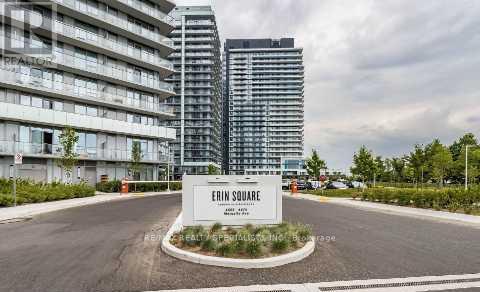
404b - 4655 Metcalfe Avenue
Mississauga, Ontario
Welcome to Erin Square by Pemberton Group! Experience modern living in this stunning 1-bedroom + full den unit, located in one of Mississauga's most sought-after neighborhoods. This bright, open-concept suite features 9-ft smooth ceilings, wide plank 7.5" laminate flooring, and a luxurious kitchen with stone countertops and stainless steel appliances. The bathroom boasts elegant porcelain tile flooring, completing the upscale design. Access to a full range of recreational amenities. Prime location-just steps from Erin Mills Town Centre, Credit Valley Hospital, top-rated schools, shopping, dining, and transit, with quick access to major highways. The beautifully landscaped grounds make this a walker's paradise. Some photos are staged virtually. (id:62104)
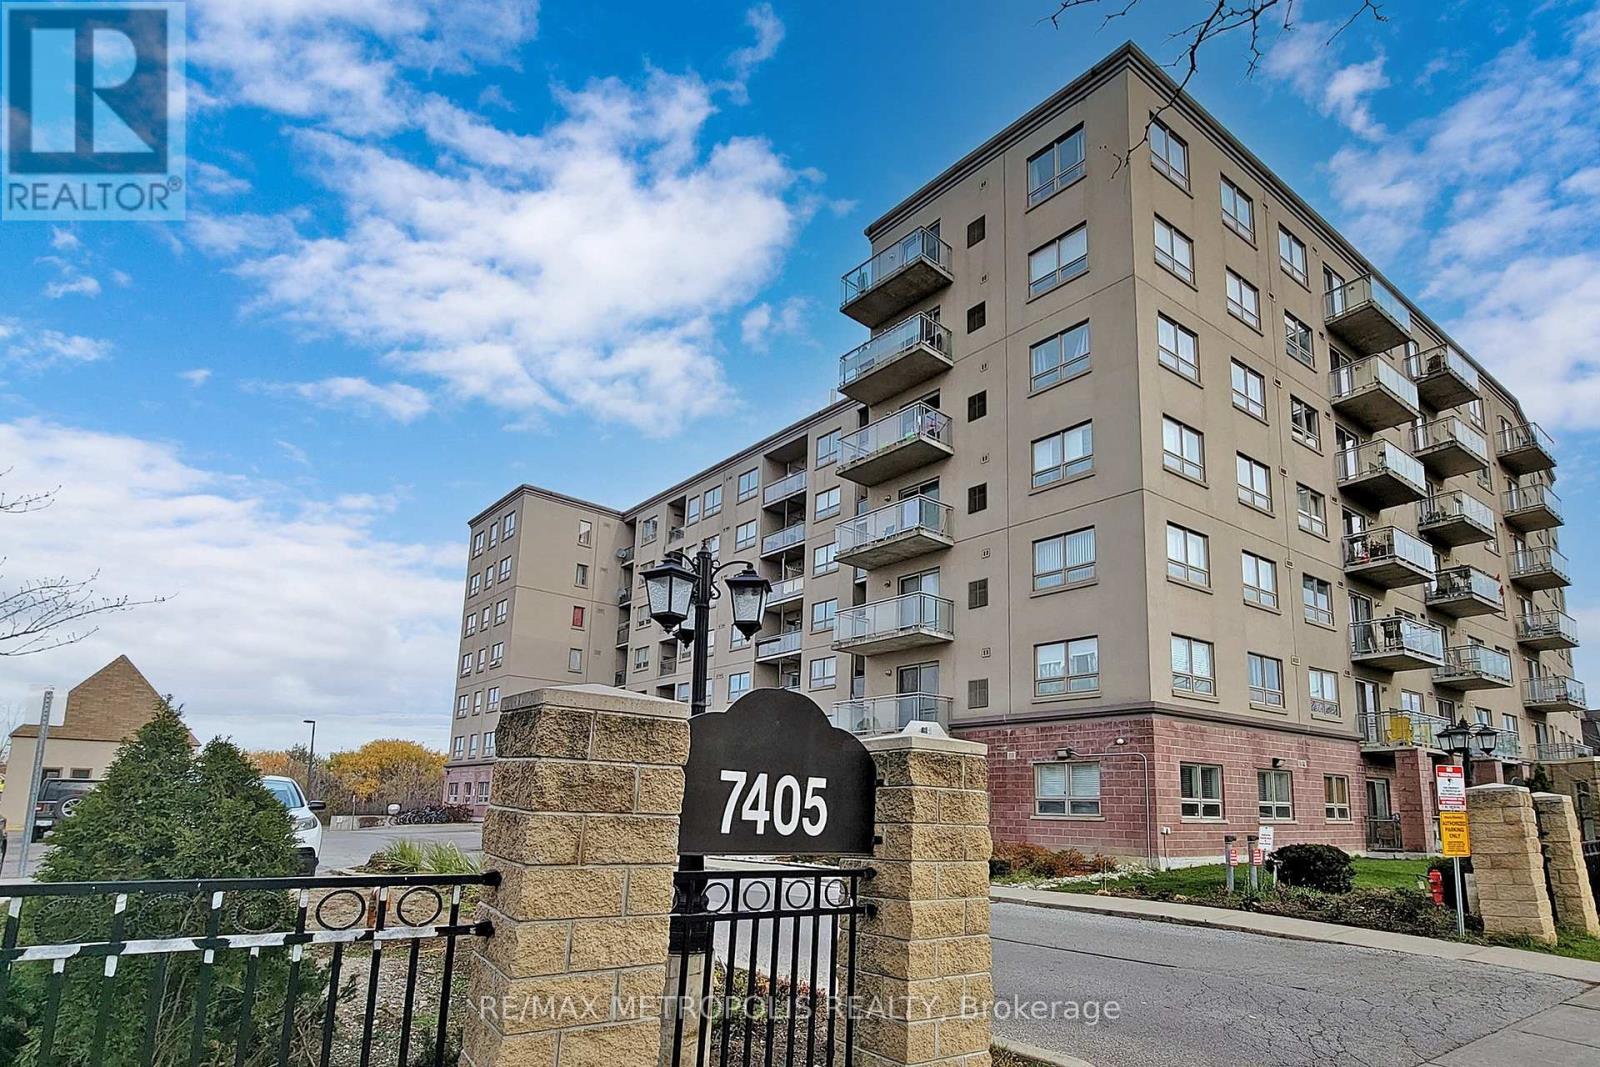
712 - 7405 Goreway Drive
Mississauga, Ontario
Beautiful 2 Bedroom, 2 Bathroom Unit for Rent in a Highly Desirable Area. It has an Open Concept Kitchen With Breakfast Area And Granite Counter Top, High-Quality Laminate Flooring, Good Size Laundry Room With Space For Shelving. Great Location with Easy Access to The Westwood Shopping Mall, Schools, Community Center, Parks/Greenspace, Highways and Bus Transit. (id:62104)
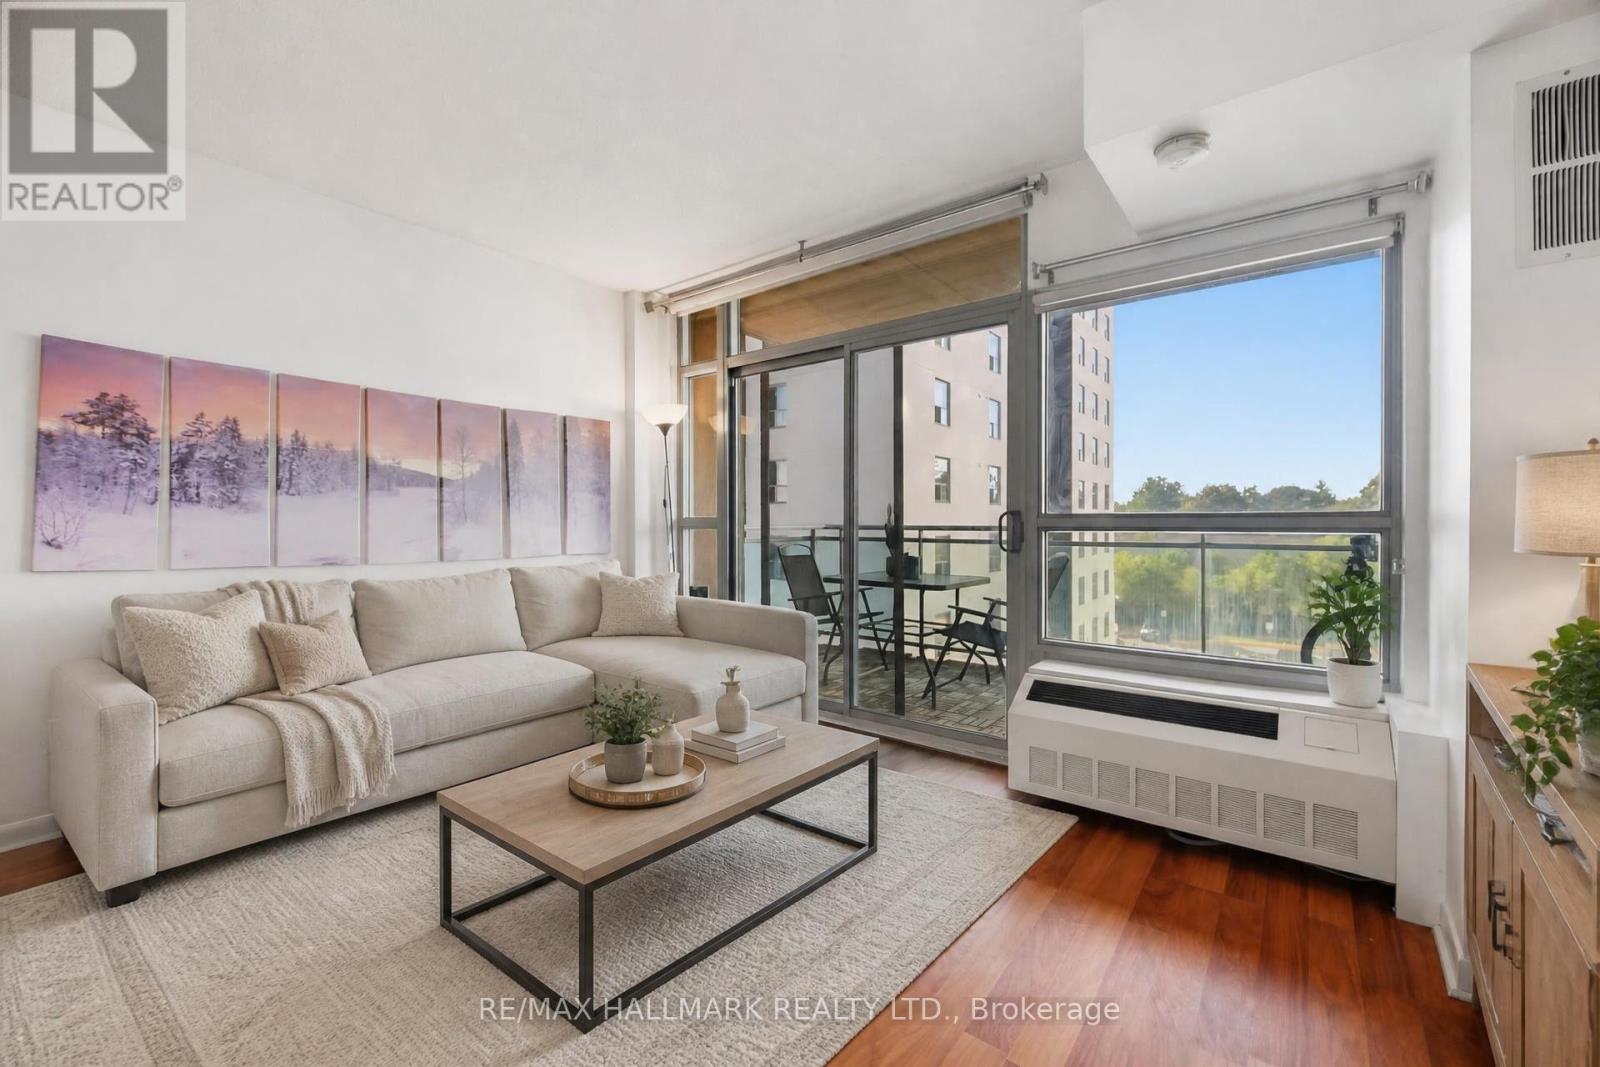
505 - 2464 Weston Road
Toronto, Ontario
Welcome to this beautifully maintained junior 1 bedroom condo at Weston on the Humber-where comfort, style, and convenience come together effortlessly. This inviting suite offers a warm, home-like atmosphere, perfect for first-time buyers, downsizers, or savvy investors. The thoughtfully designed kitchen comes fully equipped with all appliances, seamlessly flowing into a bright and spacious living area. A large window and walk-out to your private balcony fill the space with natural light-ideal for relaxing or enjoying your morning coffee. Conveniently located close to the Ttc & Union Pearson Express, minutes to highways 401/427/ 400 and the Airport. Steps to superstore, restaurants, parks, fitness centre, medical clinic and more. Complete with a locker, this is a fantastic opportunity to own in a well-connected and sought-after community. A place you'll be proud to call home-don't miss it! (id:62104)
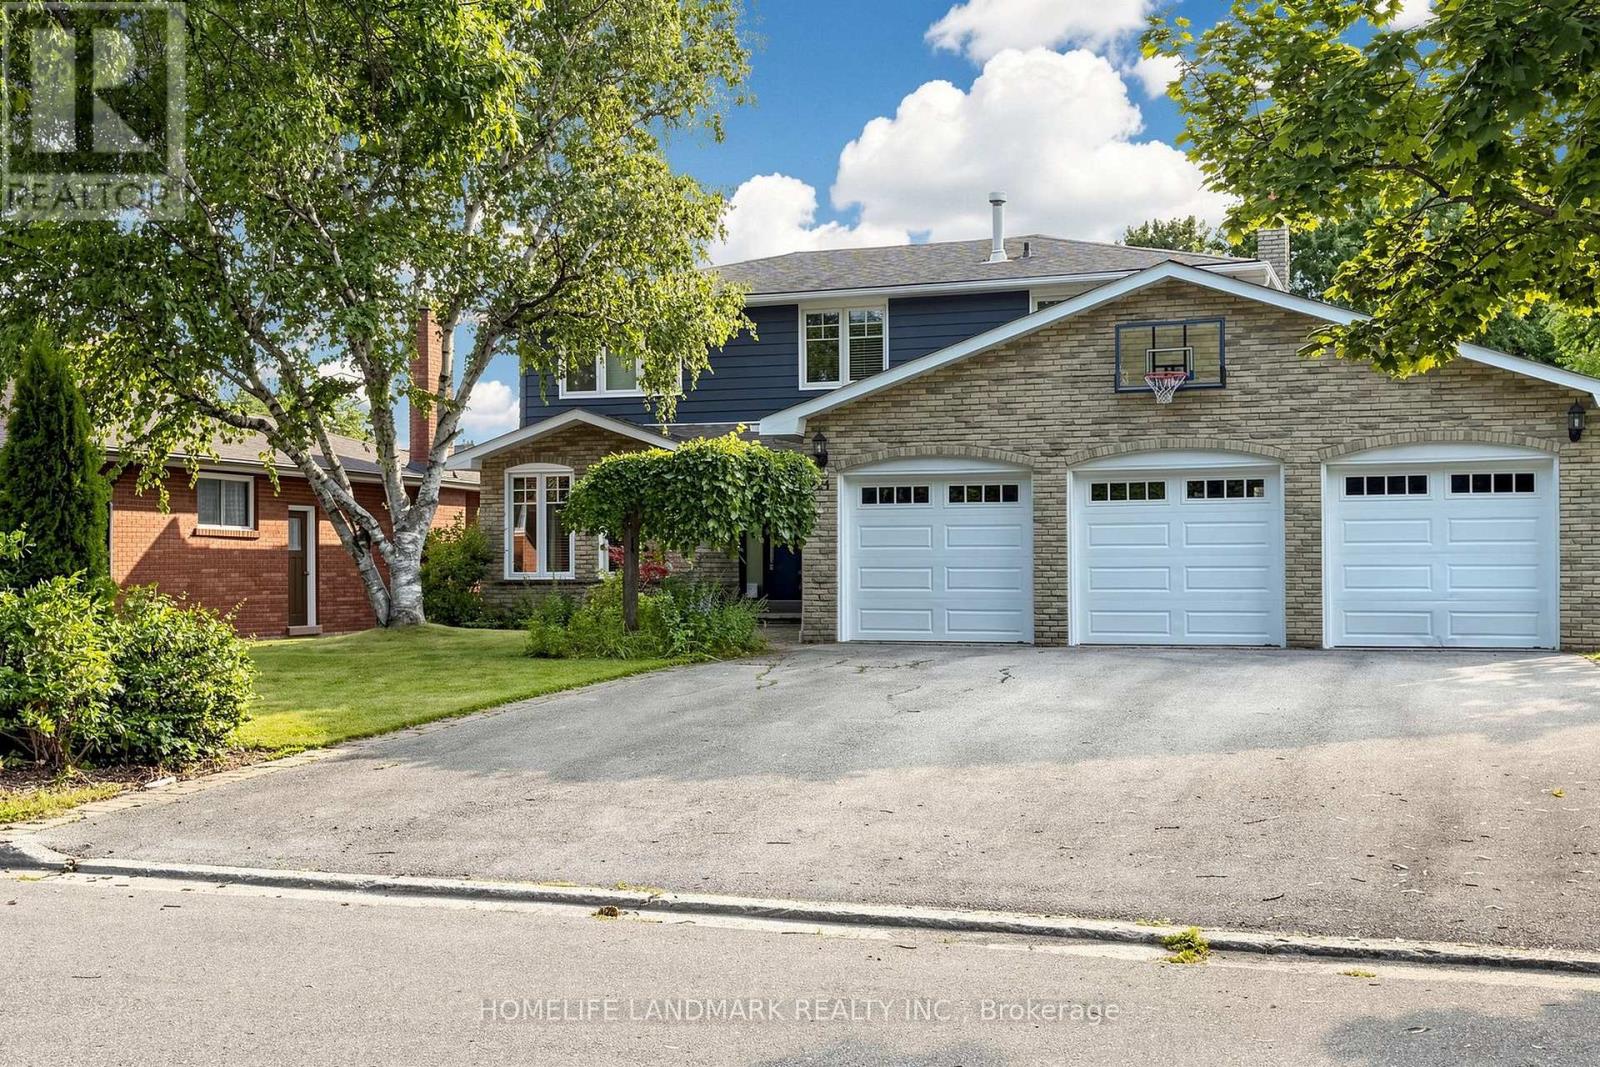
224 Valleyview Court
Oakville, Ontario
Welcome To This Bright And Spacious 4-Bedroom, 3+1-Bath Detached Family Home On A Quiet, Tree-Lined Cul-De-Sac In Coveted Southwest Oakville, South Of Rebecca. Set On An Impressive Approx. 77' X 137' Lot Backing Onto 14 Mile Creek With No Direct Rear Neighbours, This North-South-Facing Property Offers Exceptional Privacy, Abundant Natural Light, No Sidewalk, A Rare 3-Car Garage And Parking For Up To 9 Vehicles. The Airy Open-Concept Layout Is Ideal For Everyday Living And Entertaining. At Its Heart Is A Gourmet Kitchen Featuring A Large Granite Island, Double Wall Ovens, Induction Cooktop And Soft-Close Cabinetry, Opening To A Sun-Filled Breakfast Area With Expansive Windows And Patio Doors To The Backyard. Step Outside To A Private Resort-Style Oasis With A Large Covered Deck, Multiple Entertaining Areas, A Beautifully Maintained Fenced Inground Pool, Pergola And Dedicated Pool Equipment/Storage Building. The Finished Walk-Up Basement Has A Separate Entrance And Offers A Spacious Recreation Room With Gas Fireplace, 2 Office/Flex Rooms And A 3-Piece Bath-Perfect For Working From Home, Extended Family Or Guests. Recent Updates Include Fresh Premium Interior Paint, Updated Bathroom Vanities And Faucets, Custom Laundry Cabinetry With Quartz Counters, 2024 Furnace And Humidifier, Plus A New Pool Pump And Cover. Walk To Lake Ontario, Parks, Appleby College And Highly Rated Thomas A. Blakelock High School; Minutes To Coronation Park, Bronte Village And Harbour, Downtown Oakville, GO Transit, Shopping, Dining And The QEW. A Rare Lifestyle Opportunity In One Of Oakville's Most Desirable Neighbourhoods! (id:62104)
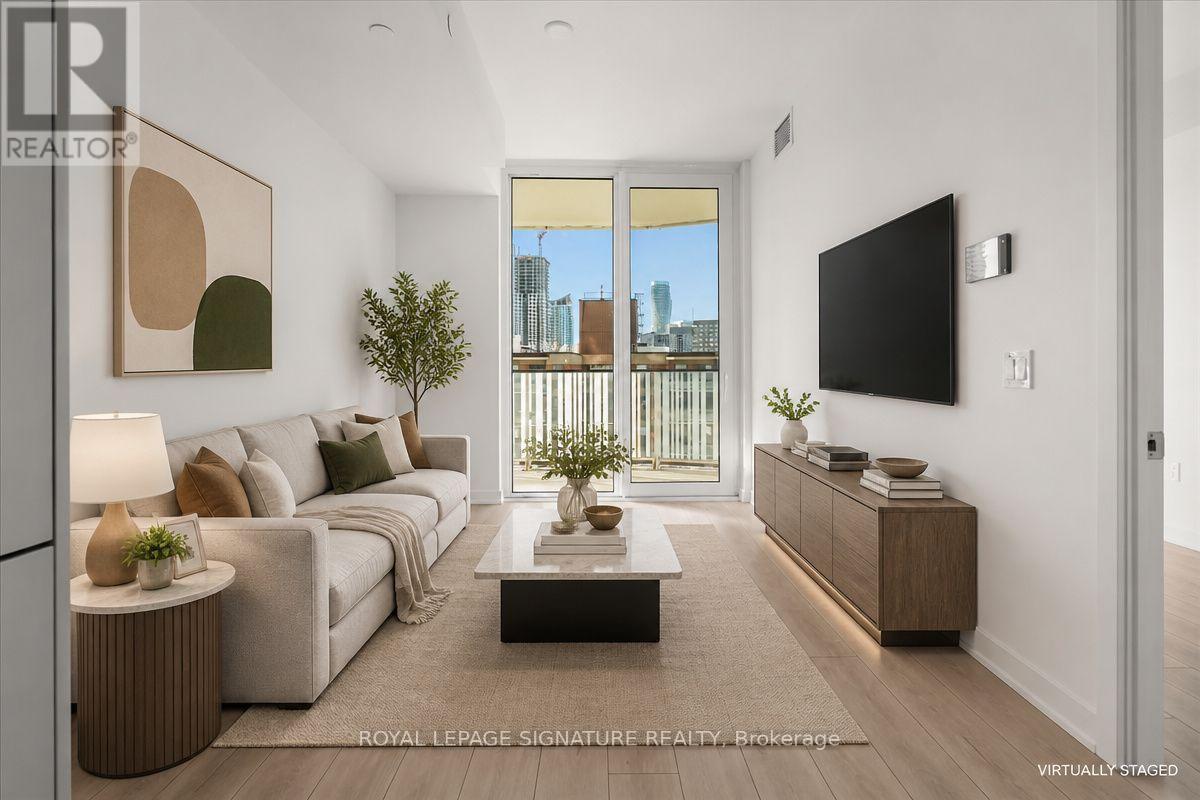
905 - 1 Fairview Road E
Mississauga, Ontario
Experience luxury living at its finest in this stunning brand-new Unit 905 at Alba Condos, 1Fairview Road East. This never-before-lived-in approximately 600 sq ft home offers soaringviews from a higher floor with crystal-clear sightlines across the city skyline. Every detailscreams sophistication-from the private balcony with integrated electrical outlet to thecutting-edge digital keypad security system that keeps your space locked down tight.Step into a world-class lifestyle. This building isn't just a place to sleep; it's a vibrantcommunity hub. Work out at the state-of-the-art fitness centre, settle into the sleekco-working spaces for focused productivity, host clients in the private meeting rooms, orgather friends in the elegant private dining room with full entertaining setup. Unwind in theinviting lounge, let the kids burn energy in the dedicated playroom (indoor and outdooroptions), and pamper your pets at the full-service pet washing station. Rooftop deck withstunning gazebos? Check. Endless city views? Absolutely.Living here means 24/7 concierge service handling your every need, complimentary high-speedinternet included, and secure access throughout. One premium Parking spot and one Locker unitround out the package. This is the building everyone wants to be in-and now it's your turn. (id:62104)

4105 Steeles Avenue W
Toronto, Ontario
An exceptional opportunity to acquire a well-established and highly respected optical business in one of Toronto's busiest commercial corridors. This Optical has proudly served the community since 1991, building a loyal clientele and a strong reputation for quality eye care and optical services. Strategically located on bustling Steeles Avenue West, the business benefits from outstanding exposure, consistent traffic, and excellent accessibility. The location offers sample customer convenience with plenty of parking available both in front of and behind the building. Strong and consistent financials with approximately 3 years remaining on the currentlease w/ extension negotiable with the Landlord. Current monthly rent is $5,054.22, including TMI/HST. We are open to working with both investors and experienced operators looking for expansion opportunities, making this a flexible acquisition opportunity for a variety of buyers. (id:62104)
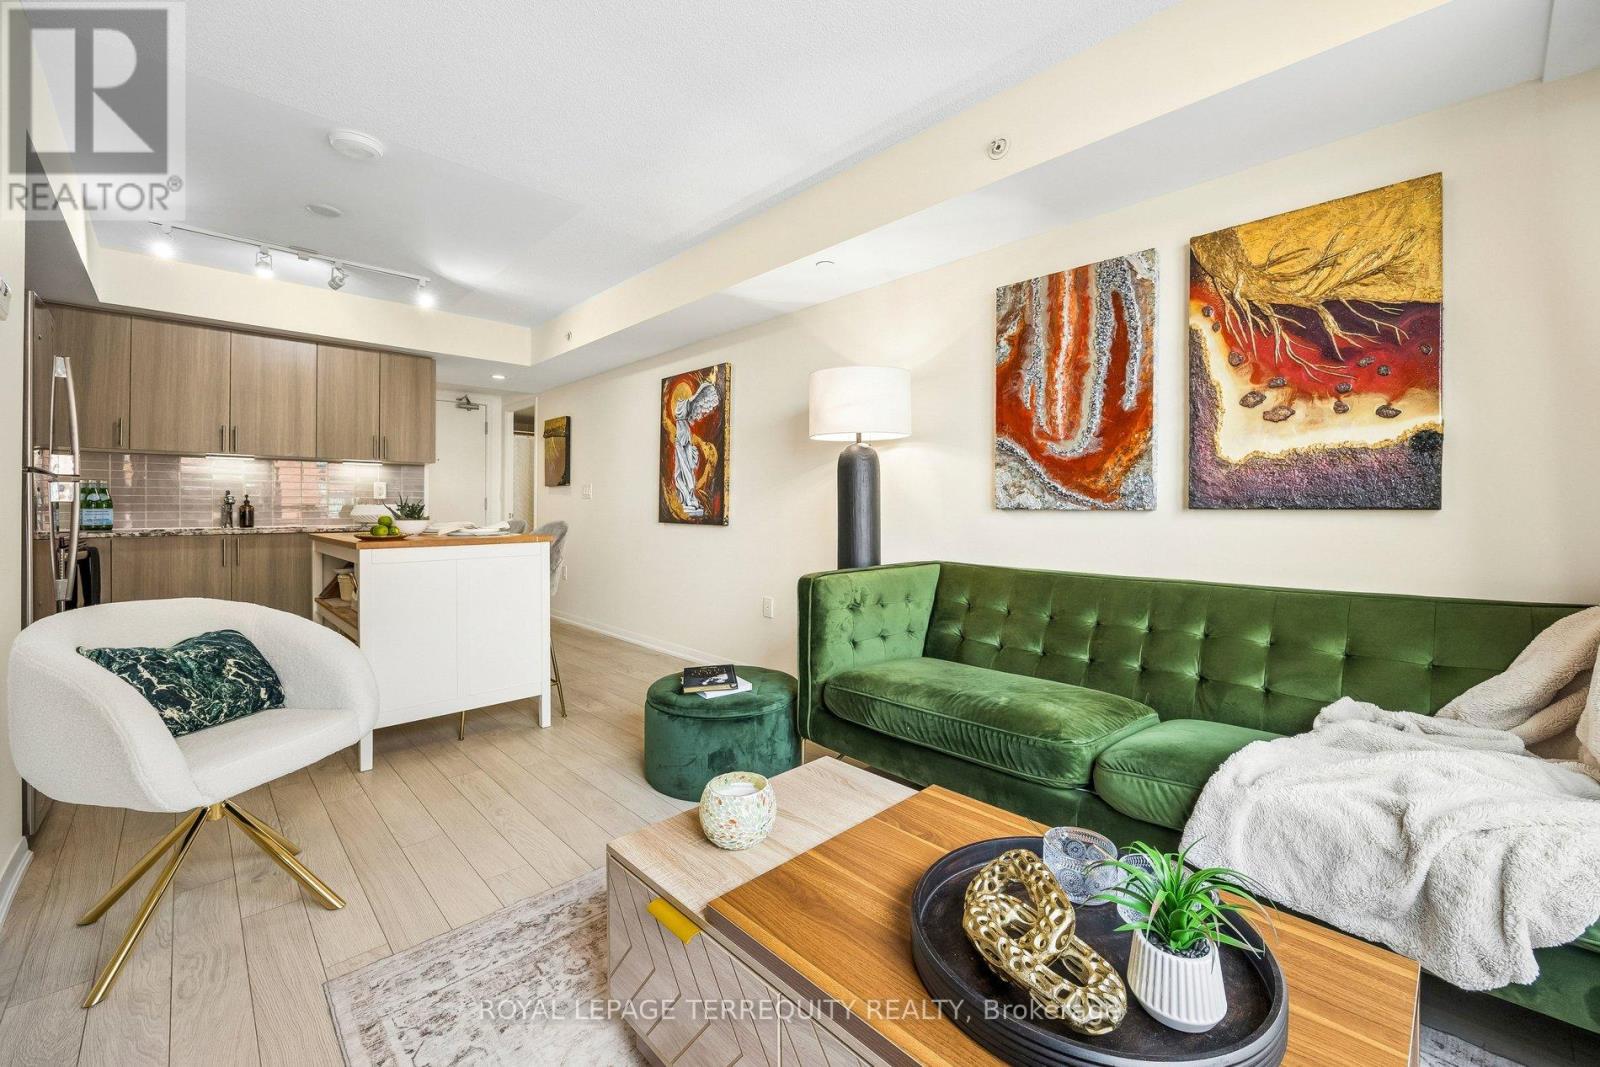
524 - 3091 Dufferin Street
Toronto, Ontario
Welcome to Suite 524 at Treviso III by Lanterra! Offered for the first time by its original owner, this 6th level, freshly painted, west-facing 1-bedroom (approx. 544 SF) sits in the boutique eight-storey tower and enjoys sunset views.Upgraded kitchen with granite counters, upgraded cabinetry, stainless steel appliances and freestanding island. Laminate flooring throughout. Bedroom with two double closets with built-in organizers and mirrored sliding doors and walkout to a sheltered balcony with a floating tiled floor and LED lighting. Bathroom with deep soaker tub.Separate ensuite laundry room. Parking near the elevator and same-floor locker included. Resort-style amenities: rooftop pool, jacuzzi, BBQs, gym, sauna, dog spa, party room, bar lounge and games room. Beside a park and playground; 10-minute walk to Lawrence West Subway, minutes to Lawrence Plaza, Yorkdale, Costco and highways. (id:62104)
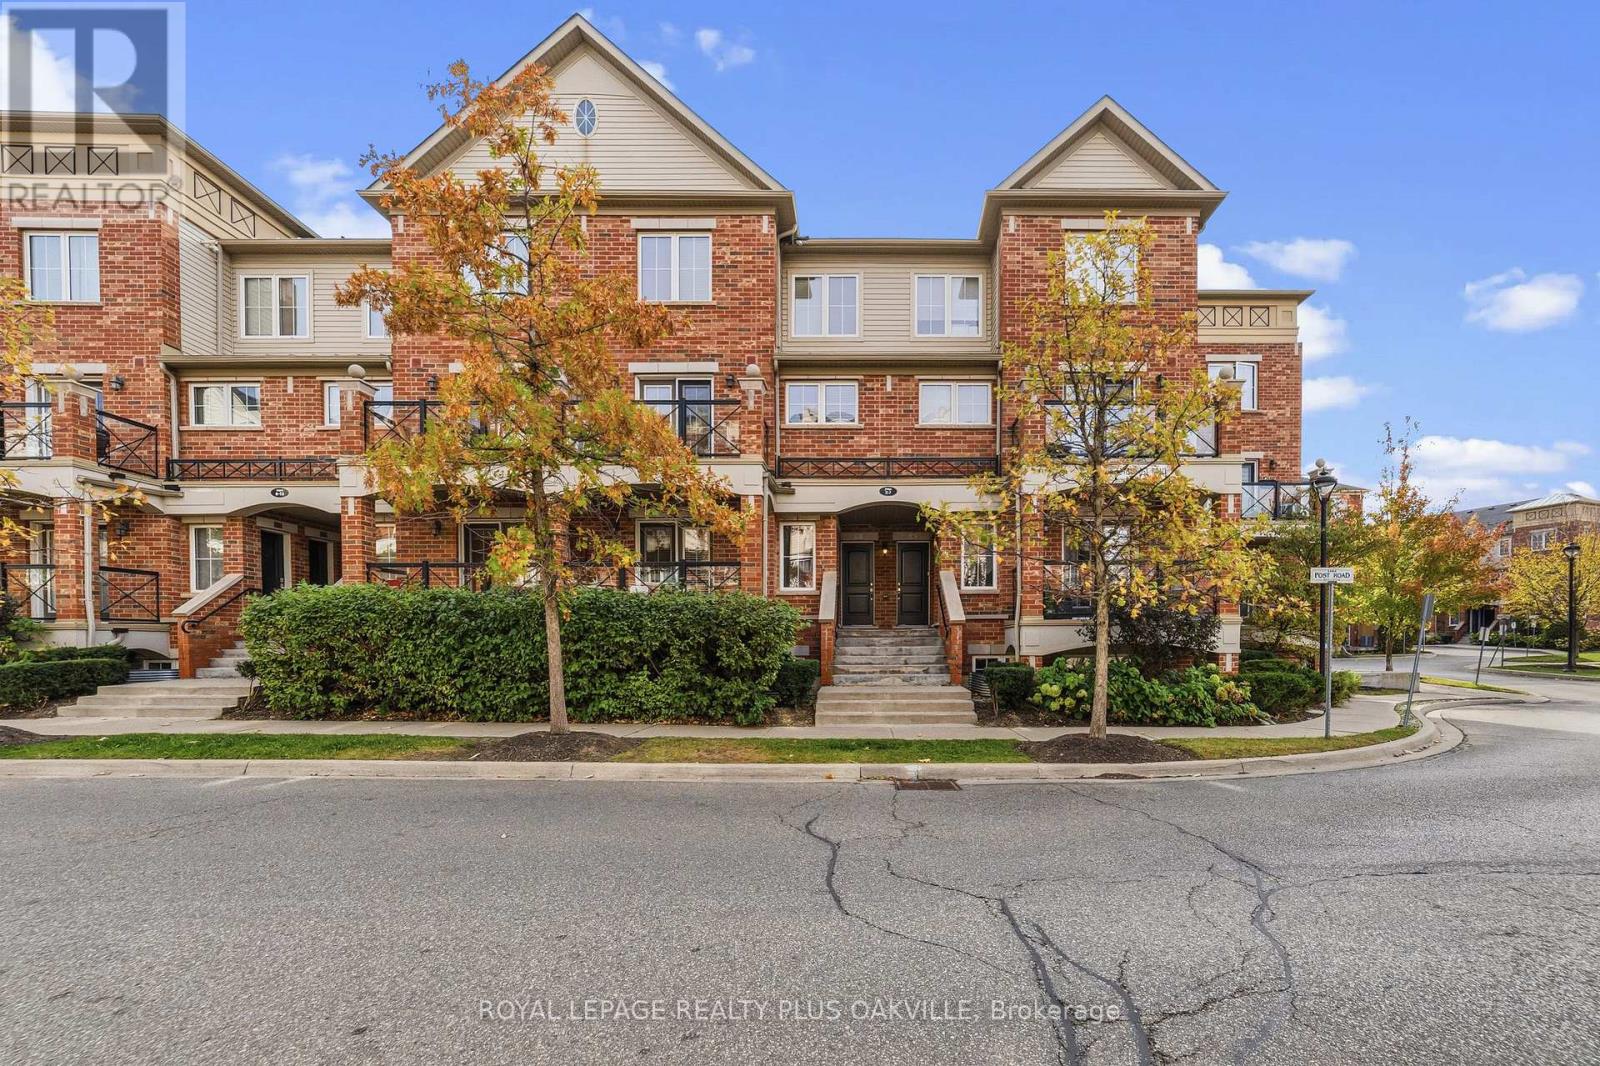
6 - 2464 Post Road
Oakville, Ontario
Stylish, Renovated Living In Sought-After River Oaks! Welcome to this beautifully updated, approximately 1,000 sq. ft. stacked townhome offering the perfect blend of modern style and everyday convenience. Featuring the top two levels, this move-in-ready home boasts over $25,000 in improvements, including fresh paint throughout, new pot lights, smooth ceilings with popcorn removed, new vinyl plank flooring throughout the main floor and bedroom level, and updated light fixtures throughout. The bright, open-concept main floor features a modern kitchen with granite countertops, undermount sink, new faucet and stainless steel appliances, seamlessly flowing into the living and dining areas. Garden doors lead to a front-facing balcony, perfect for morning coffee or unwinding at the end of the day. A convenient main-floor powder room adds to the functionality. Upstairs, you'll find two generously sized bedrooms, a 4-piece main bathroom and the convenience of bedroom-level laundry. Includes one underground parking space and one locker. Ideally located in the desirable River Oaks community, close to shopping, restaurants, parks and everyday amenities, with easy access to major highways. A fantastic opportunity for first-time buyers, professionals or downsizers seeking stylish, low-maintenance living in a prime location! (id:62104)
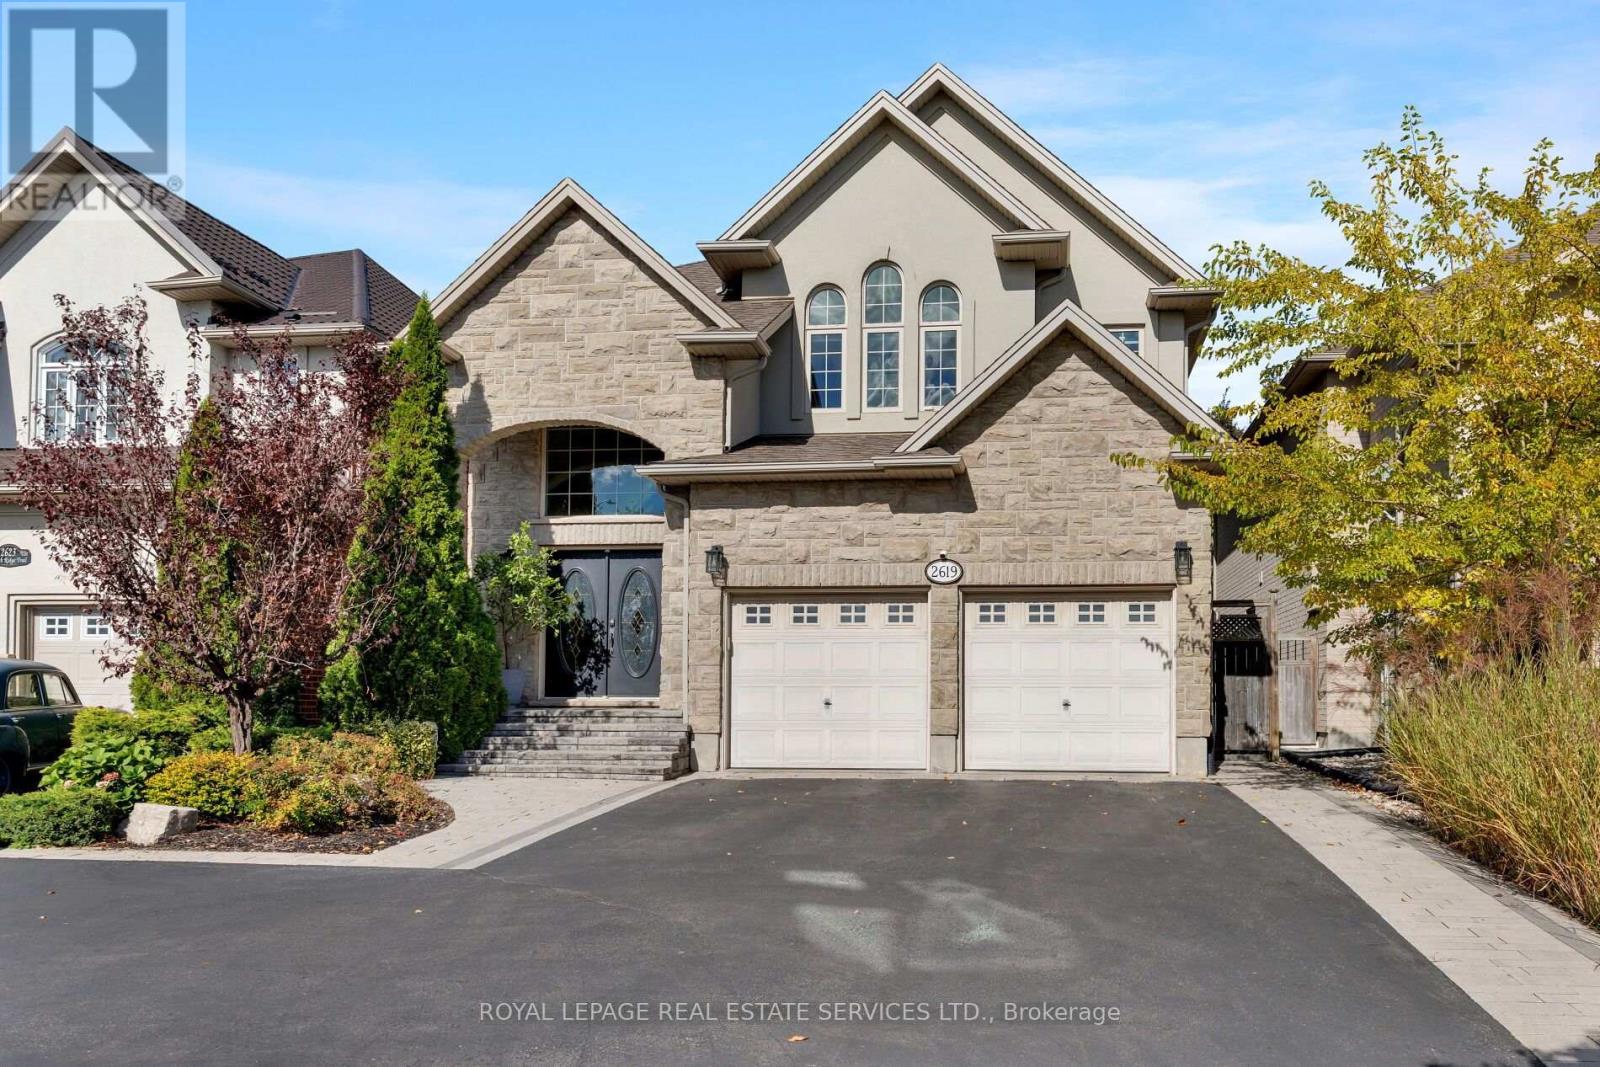
2619 North Ridge Trail
Oakville, Ontario
Striking 4-bedroom, 4-bathroom executive home with professionally finished basement in highly sought-after Joshua Creek, Oakville. Ideally located within a 15-minute walk of Uptown Core shopping, big-box stores, LCBO, restaurants, professional services and Oakville Transit Hub, with Upper Oakville Shopping Centre, Costco, schools, twin arenas, parks and trails nearby. Located in the coveted Iroquois Ridge HS catchment and close to Iroquois Ridge Community Centre with a library, swimming pools and a leash-free dog park. Exceptional curb appeal highlights a stone-and-stucco exterior, mature landscaping, interlocking walkways, arched entrance, attached double garage and generous 4 car driveway parking The private backyard features a massive, upgraded stone patio, custom pergola and towering cedars. Sophisticated interiors offer 9' ceilings, hardwood flooring on two levels, wide-plank laminate flooring in the basement, cathedral ceilings and extensive pot lighting. Formal living and dining rooms feature elegant half-walls and decorative columns. The stunning renovated white kitchen boasts floor-to-ceiling custom cabinetry, glass display cabinets, a large pantry, a contrasting dark-stained island with seating for six, premium Jenn-Air, Wolf and Miele appliances, and a breakfast area walkout to the patio. Spacious family room features a gas fireplace and garden views. Upstairs offers laundry, 4 bright bedrooms and 3 full baths, including a renovated spa-inspired primary ensuite with a freestanding soaker tub and zero-clearance glass shower. Professionally finished lower level provides expansive open-concept space ideal for recreation, gym, games or home office. Fully wired for Ethernet throughout the home, including bedrooms, living areas, basement and garage, plus a 240V EV charging outlet. (id:62104)
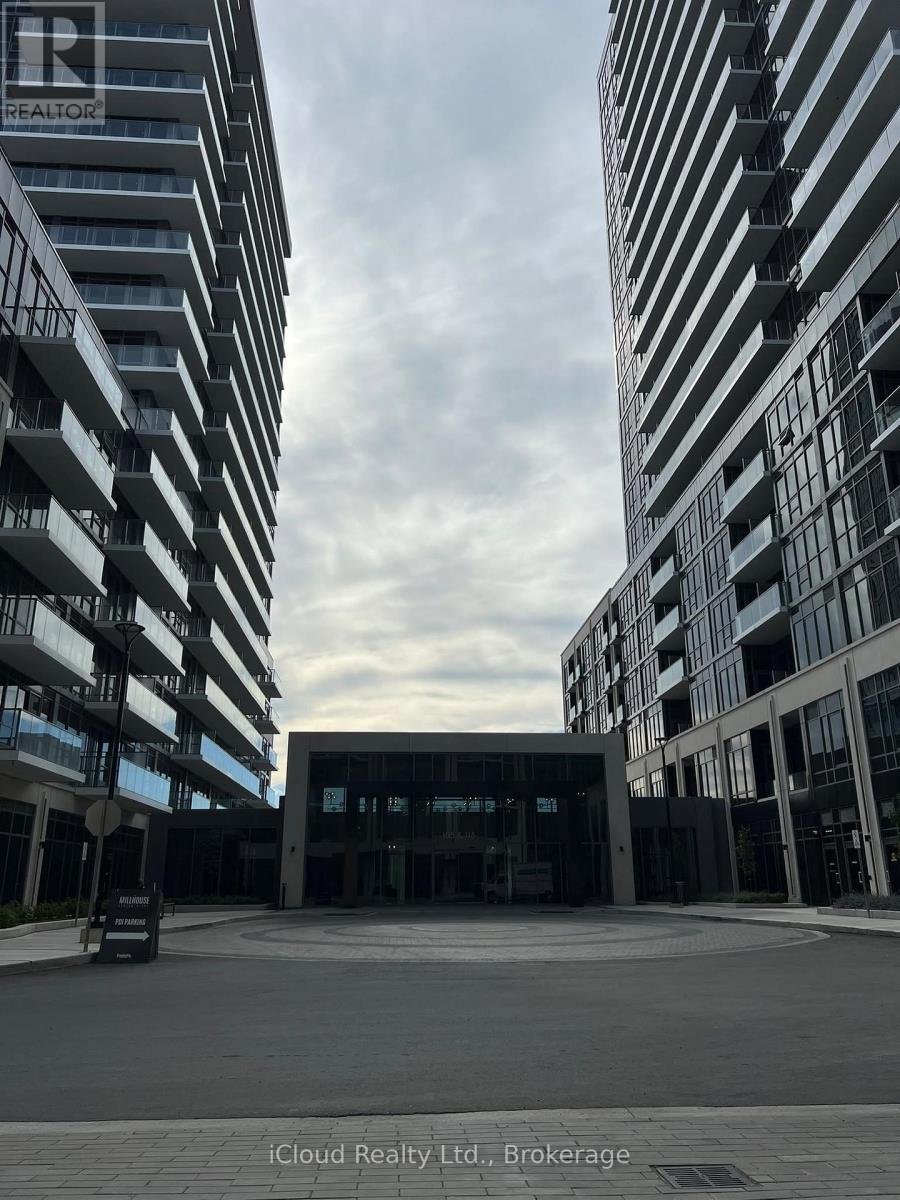
1011 B - 125 Nipissing Road
Milton, Ontario
Brand-new, never-lived-in 1 Bedroom suite at Fernbrook Condominiums, in the heart of Milton. Featuring modern finishes and a thoughtfully designed open-concept layout, the suite offers a bright living space with a contemporary kitchen, sleek cabinetry, quartz countertops, and stainless-steel appliances, while floor-to-ceiling windows fill the space with natural light. The spacious bedroom provides a comfortable retreat, and the modern bathroom and convenient ensuite laundry for convenience. One underground parking space and one storage locker are included. Residents enjoy an impressive collection of amenities, including a 24-hour concierge, fitness center, outdoor pool, BBQ areas, party and game rooms, and co-working/meeting spaces. Ideally located close to Milton GO, major highways, shopping, restaurants, parks, and everyday conveniences, this brand-new suite in one of Milton's newest communities is a fantastic opportunity for professionals, couples, or anyone seeking stylish, low-maintenance living in a prime Milton location. (id:62104)
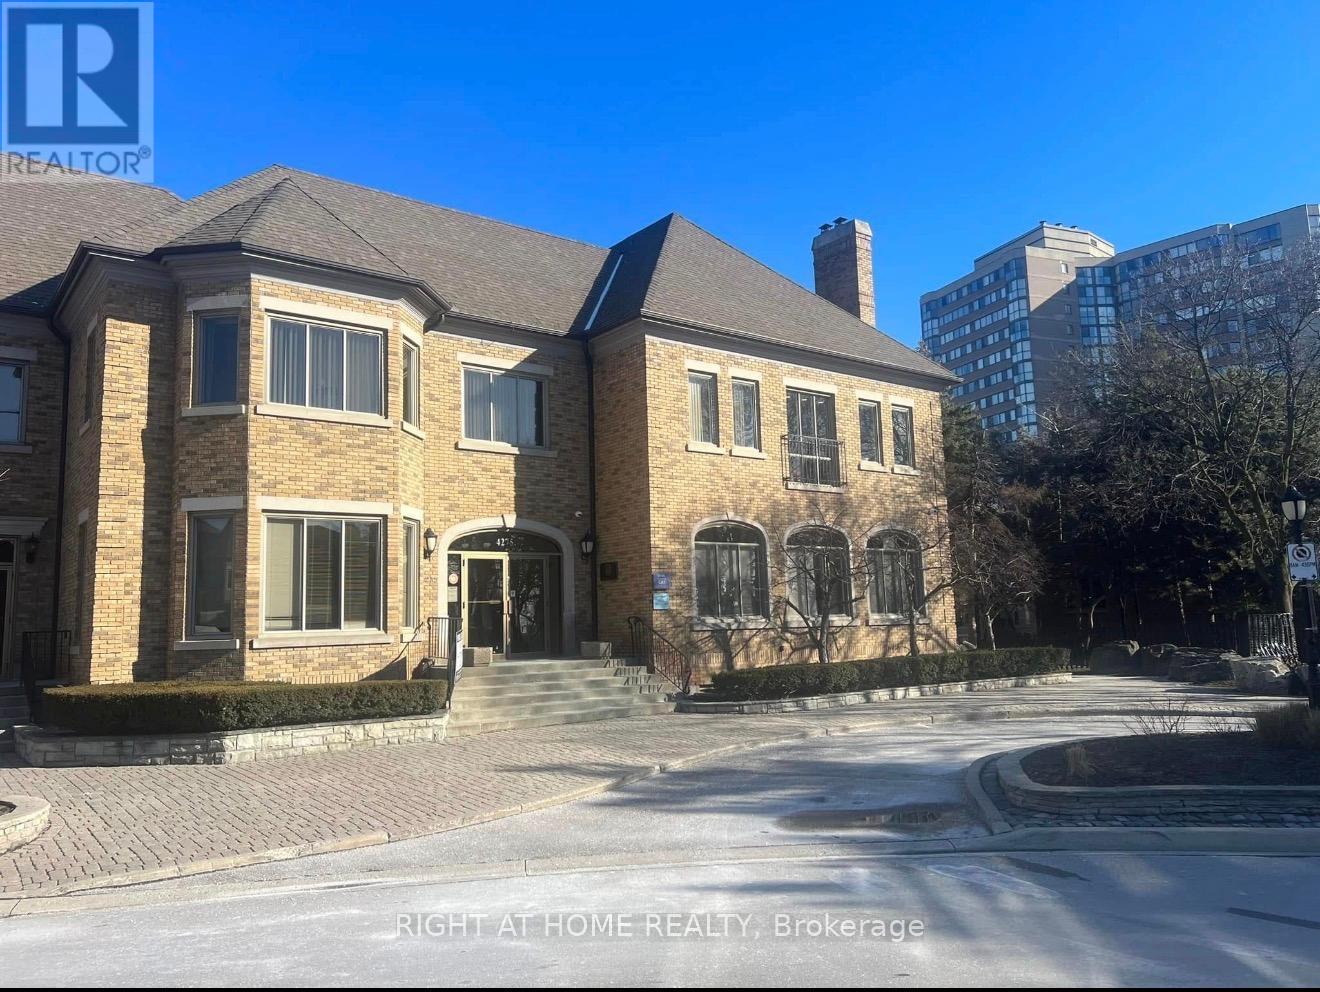
100 - 4275 Village Centre Court
Mississauga, Ontario
MEDICAL/DENTAL/PROFESSIONAL USE , ATTENTION , this is a rare find space suitable for a dental office / medical lab / walking clinic , in the heart of Mississauga , on the main floor with a lot of parking space available , in a professional complex with easy access to major highways (id:62104)
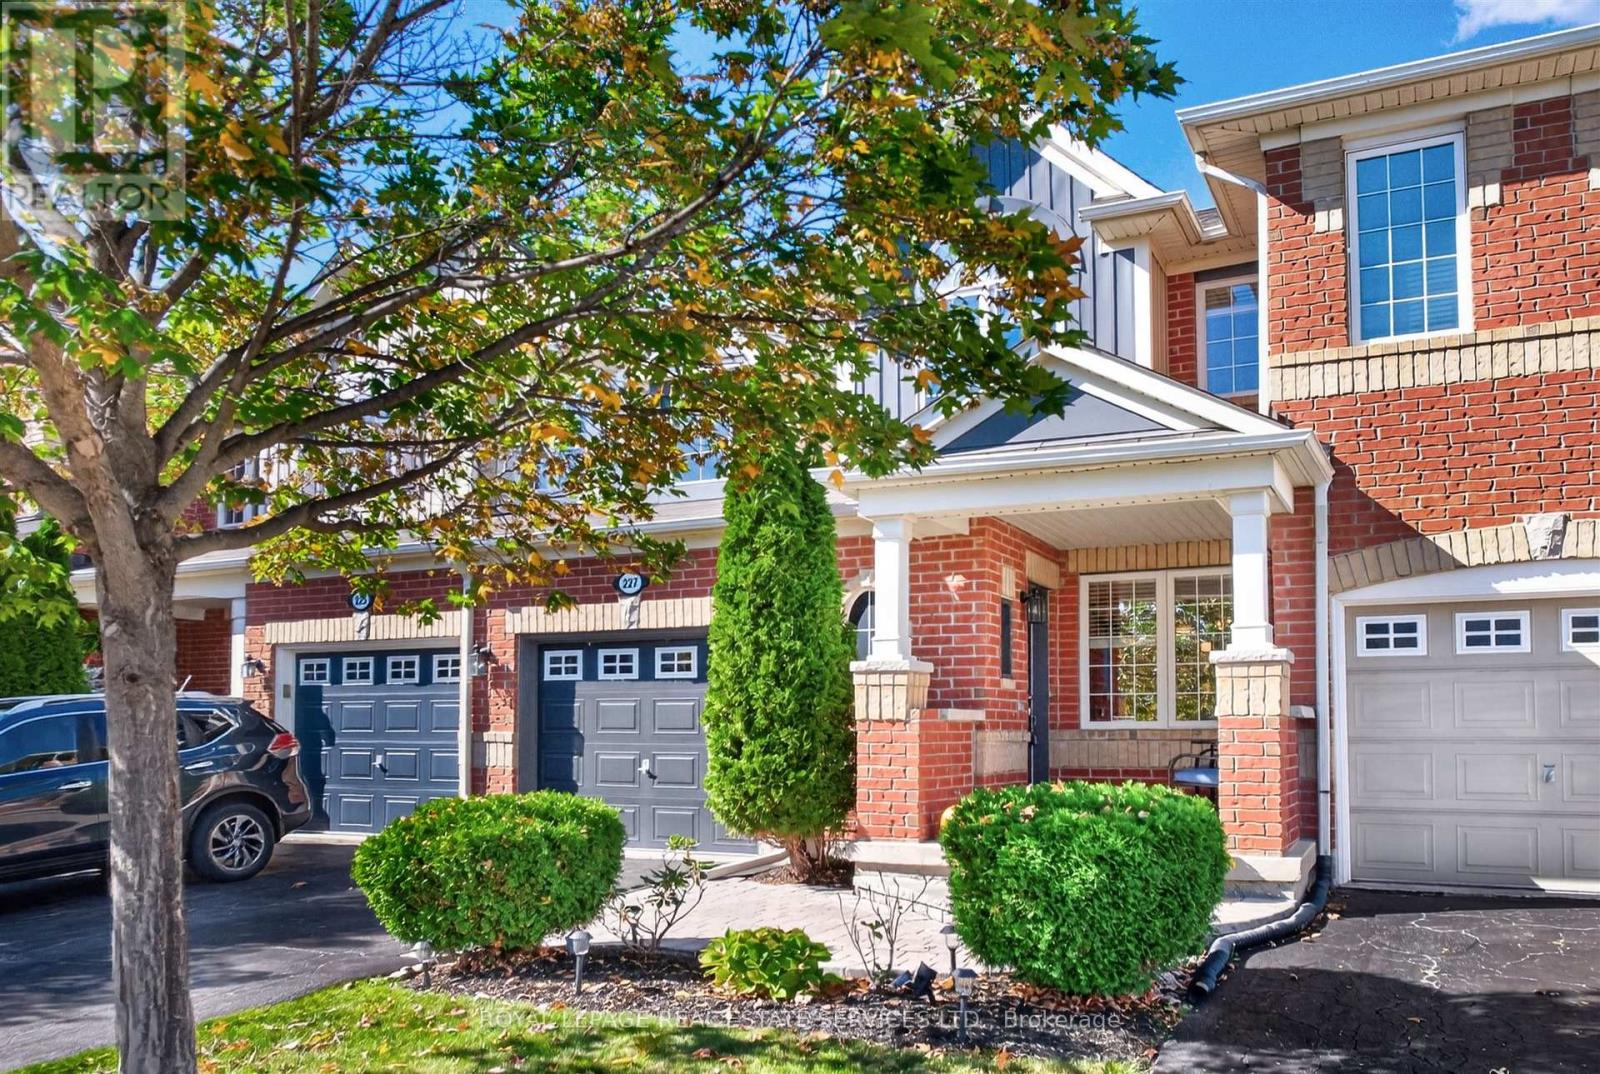
227 Prosser Circle
Milton, Ontario
Welcome to 227 Prosser Circle, a beautifully maintained freehold townhouse offering a wonderful combination of comfort, style and everyday functionality. This bright and inviting 3 bedroom, 2 bathroom Mattamy home features a spacious open concept layout with plenty of room for both family living and entertaining. The main floor is filled with natural light and features gleaming hardwood and ceramic flooring throughout. The modern eat in kitchen offers stainless steel GE appliances, a ceramic backsplash, breakfast bar and plenty of counter and cupboard space, making it both practical and inviting. Upstairs, you will find three generously sized bedrooms, including a spacious king sized primary suite with his and hers closets. All bedrooms feature upgraded Berber carpeting, and the entire home has been freshly painted in contemporary tones, making it truly move in ready. The basement offers plenty of potential to create additional living space tailored to your needs, whether that means a family room, home office, gym or playroom. A bathroom rough in is already in place, giving you a head start on future plans and adding even more potential to this flexible lower level. The outdoor space is a standout. A stone entryway adds to the home's curb appeal and creates a welcoming spot for a patio set and morning coffee. The extended driveway, with no sidewalk, provides for ample space to park your vehicle. Out back, enjoy summer evenings on the fabulous custom deck, complete with a pergola, solar powered lighting and plenty of space for both alfresco dining and a comfortable lounge area. Ideally situated with a park directly across the street and close to schools, additional parks and everyday amenities, this home offers a wonderful balance of convenience and community. With easy access to the 401, 407 and GO Station, 227 Prosser Circle is a fantastic opportunity to enjoy comfortable, move in ready living in Milton. (id:62104)
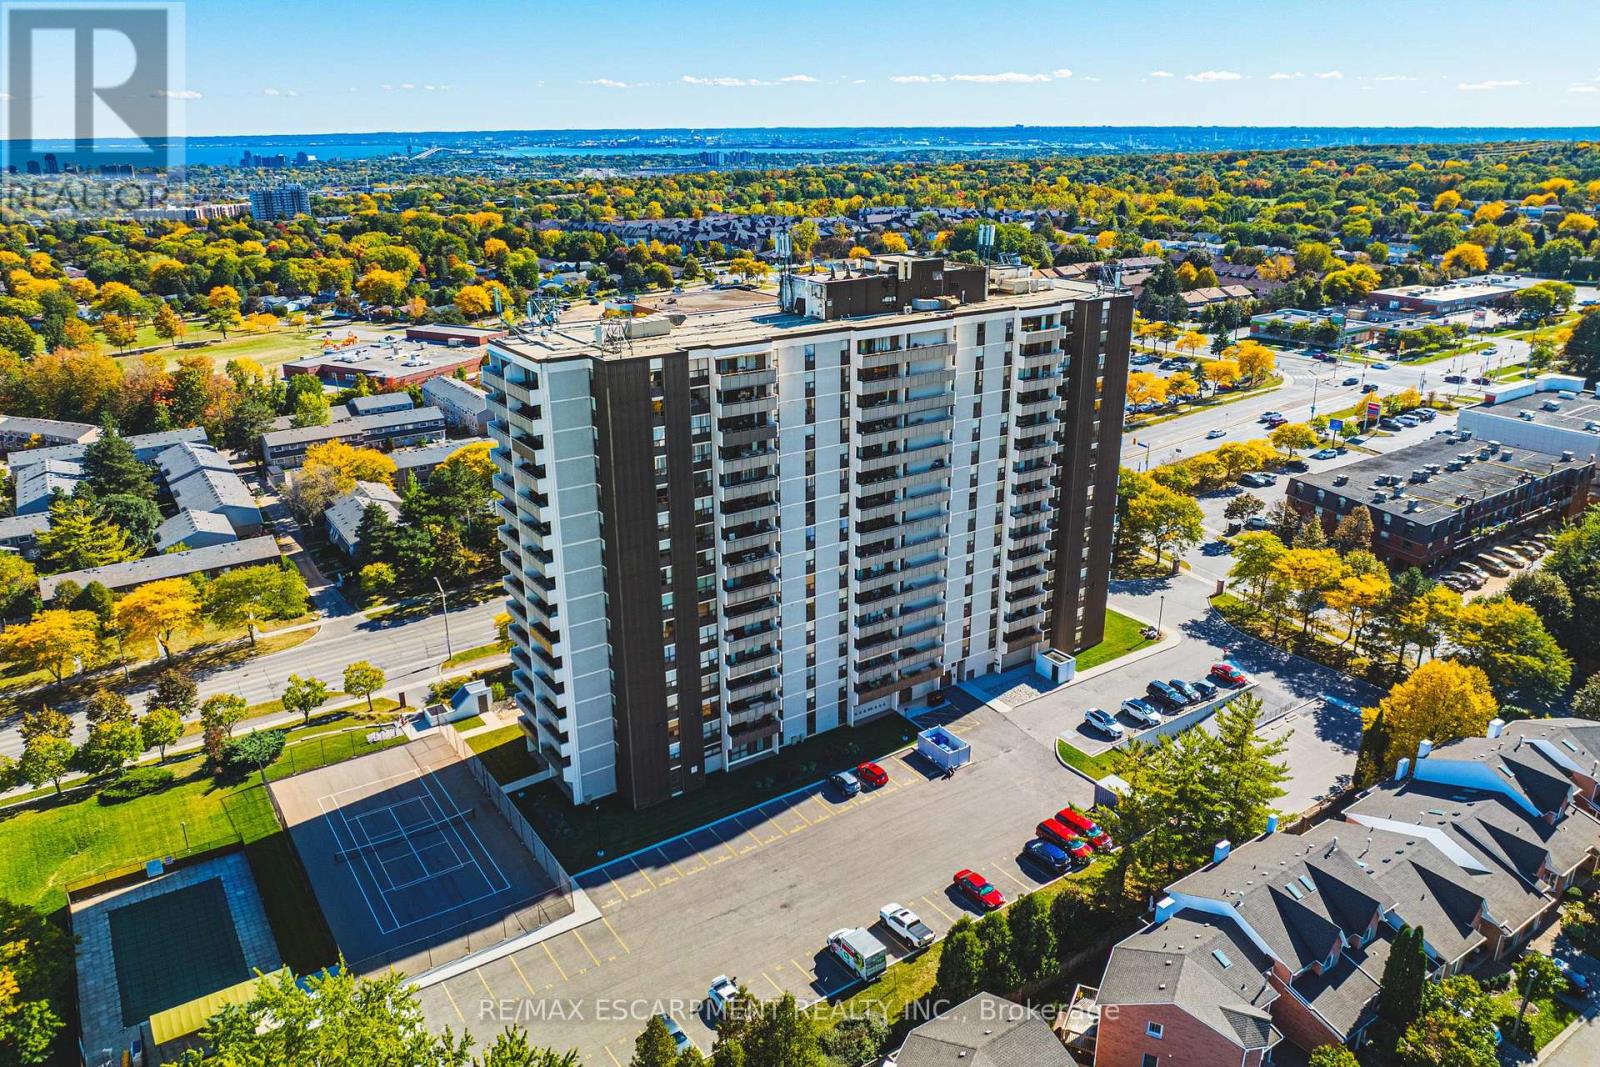
1105 - 2055 Upper Middle Road
Burlington, Ontario
Let the spectacular south-facing views captivate you from your amazing 40-foot balcony, where the beauty of Mother Nature can soothe your soul. Step inside this bright & generously sized condo, where an open-concept layout creates the perfect setting for everyday living & entertaining.The spacious kitchen is sure to catch your attention, offering an inviting space to prepare meals while staying connected with family & guests. Whether you're hosting a dinner party or enjoying casual drinks & snacks, this home makes entertaining effortless. This carpet-free 2-bdrm plus den condo has so much to offer. The versatile den provides the perfect spot to curl up with a good book, enjoy your favourite show, or create a comfortable home office. With both a 3-piece and 4-piece bthrm, there's plenty of convenience for everyone from a long, leisurely soak to a quick & refreshing walk-in shower. Wake up to the same breathtaking south-facing view that first captured your heart. The spacious primary bdrm features an ensuite bthrm and his-and-hers closets, creating a comfortable and private retreat. The generously sized second bdrm is conveniently located across the hall from the additional bathroom, making it ideal for family members or overnight guests. Enjoy the added convenience of an ensuite laundry room with ample storage space, keeping everyday essentials organized & easily accessible. Ideally located within walking distance to shopping, public transit, parks, &places of worship, with quick access to the highway for easy commuting & connectivity. The building also offers a vibrant sense of community, making it more than just a place to live it's a place to call home.The condo fee is all-inclusive, covering heat, hydro, water, central air conditioning, Bell Fibe TV, a portion of internet service, exterior maintenance, building insurance, common elements, parking, & guest parking.Experience comfort, convenience, spectacular views, & community all in one exceptional package. (id:62104)
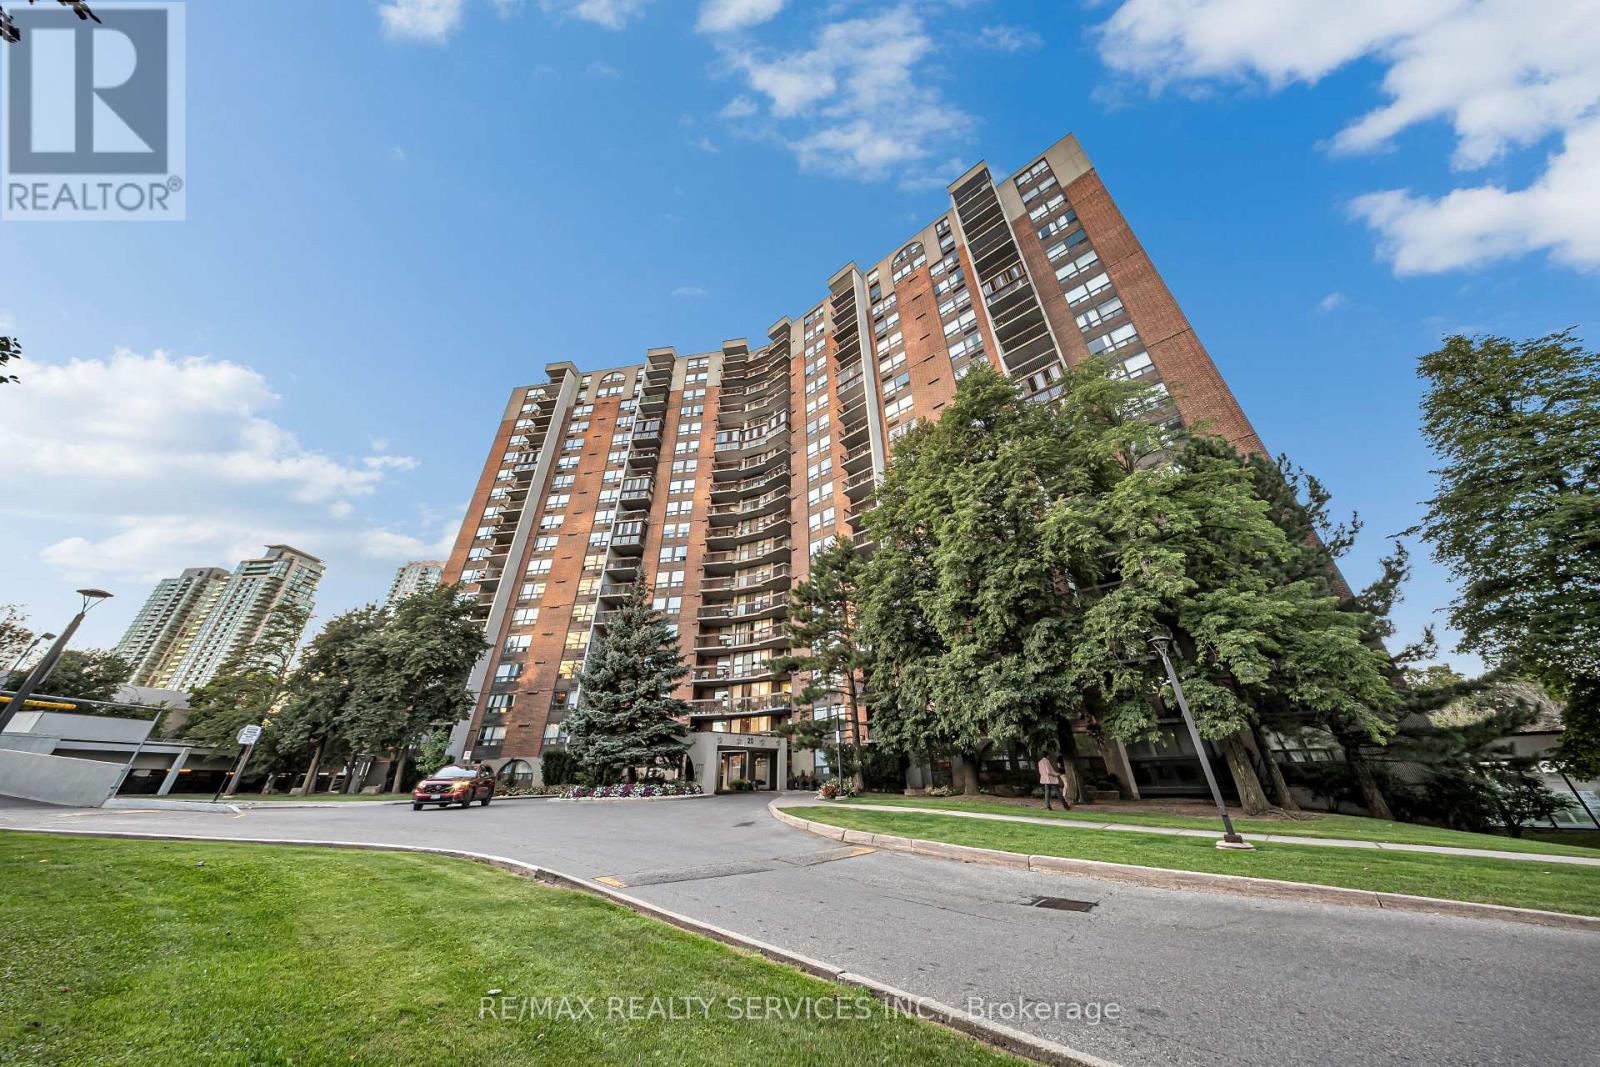
701 - 20 Mississauga Valley Boulevard
Mississauga, Ontario
CORNER UNIT !!!! Welcome to this spacious and beautifully refreshed 3-bedroom, 2-bathroom condo offering 1,246 sq. ft. of bright and functional living space in the heart of Mississauga. This desirable corner suite features two entrances, a generous open-concept living and dining area, large windows, and plenty of natural light throughout. *** Freshly painted and enhanced with new laminate flooring and new blinds, this home is move-in ready and perfect for families, first-time buyers, professionals, or downsizers. *** The functional layout offers three spacious bedrooms, two full bathrooms, ample storage, and convenient in-suite laundry. *** Enjoy a well-managed building with excellent amenities including an indoor pool, fitness centre, sauna, party room,table tennis, playground, BBQ area, green space and visitor parking. *** Prime location with everyday essentials including grocery stores, pharmacy, banks, restaurants, medical services and more just steps away. Minutes to Square One Shopping Centre, Square One Bus Terminal, Celebration Square, Sheridan College, Mississauga Central Library and Cooksville GO Station. Easy access to Hwy 403, 401, 410 and QEW, with convenient transit connections to Toronto. Enjoy nearby parks, trails and all that downtown Mississauga has to offer.A spacious corner unit with great updates, a practical layout and an unbeatable location - move in and enjoy. ( "Photos and virtual tour have been virtually staged for illustration purposes." ) (id:62104)
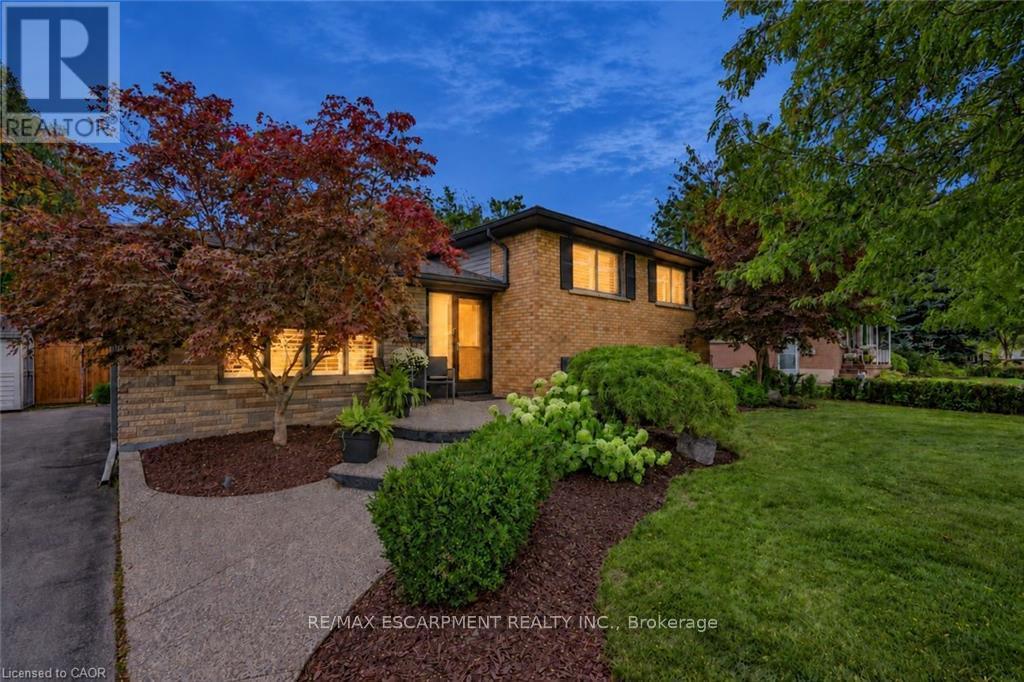
194 Foxbar Road
Burlington, Ontario
Beautifully renovated 3+1-bedroom, 2-bath sidesplit in south Burlington. Set on a deep, private lot, this inviting home offers a bright, open-concept floor plan. Enjoy a private backyard retreat with a saltwater pool installed in 2024, complete with an automatic pool cover, a deck and lovely gardens. Beautiful landscaping, a front walkway and a double-wide driveway accommodating four cars add to the appeal. Enjoy this established family friendly neighbourhood close to the lake, parks, shopping and more. Just move in and enjoy all this home has to offer. (id:62104)
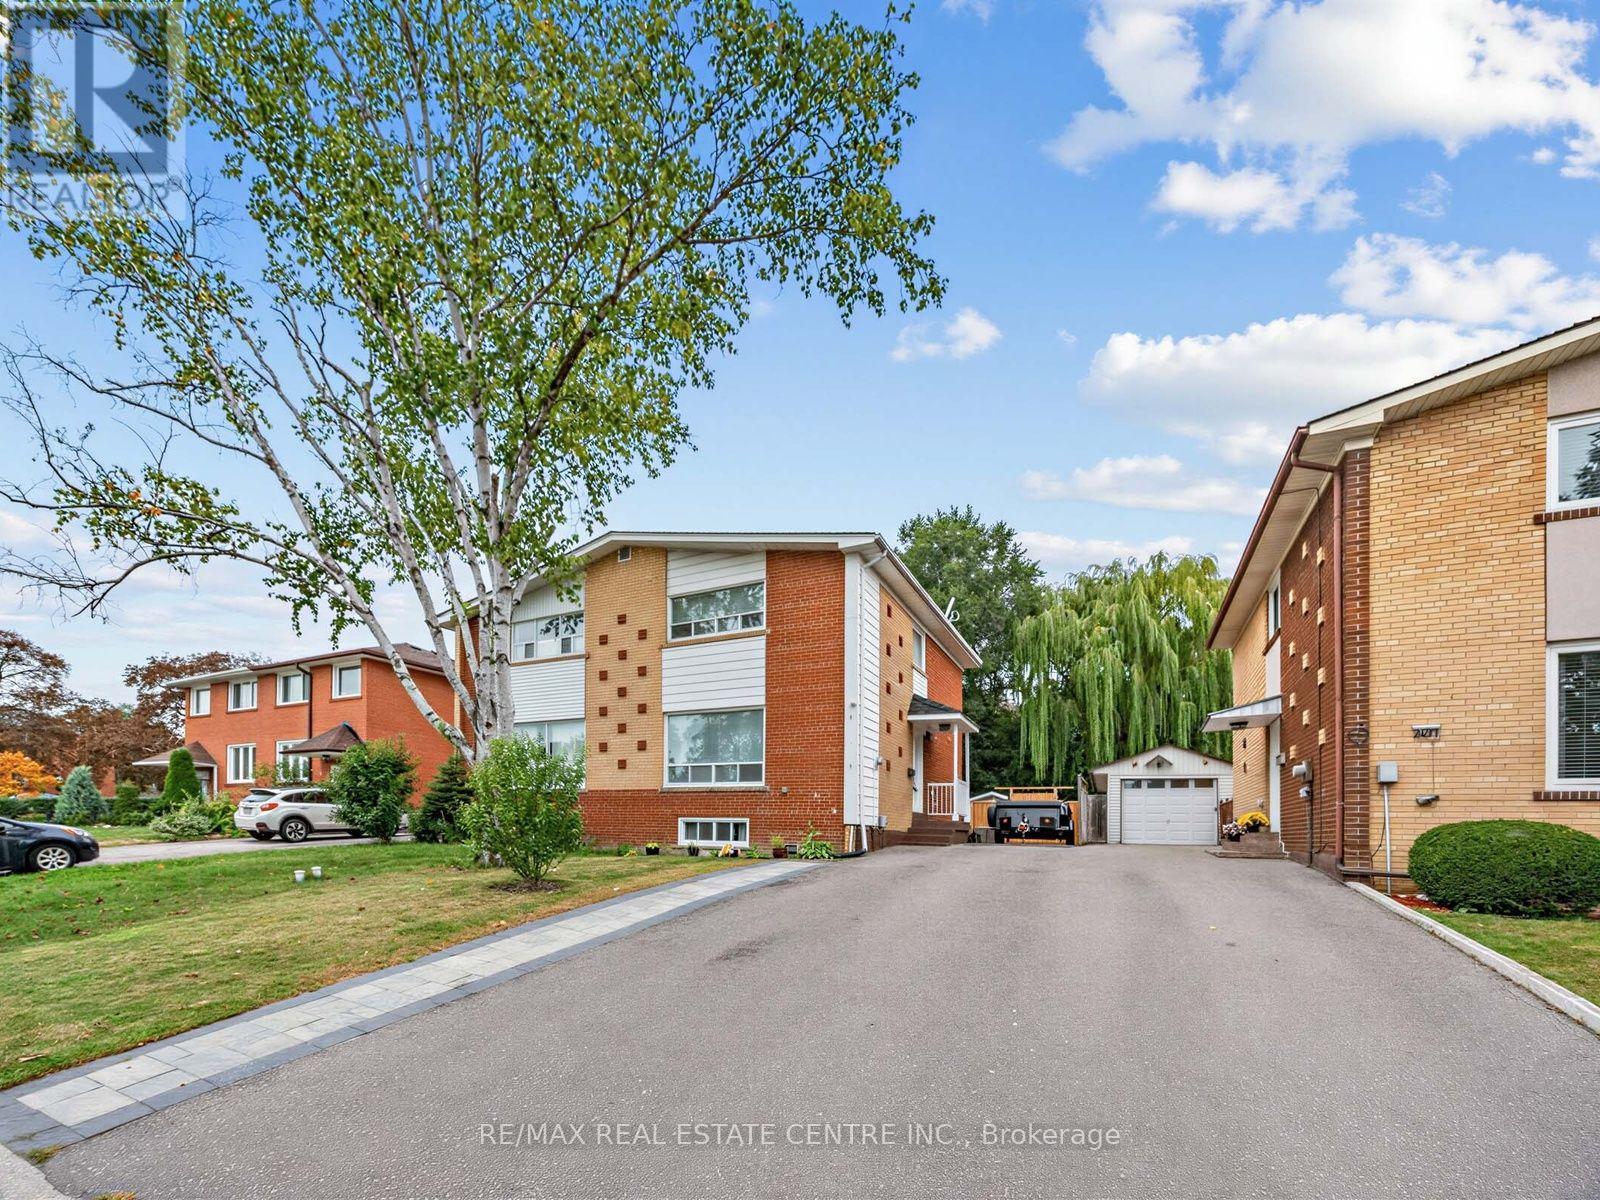
2475 Brookhurst Road
Mississauga, Ontario
Welcome to this a beautifully Updated semi-detached home tucked into one of Clarkson's quiet, family-centered pockets. From the moment you arrive, there is a sense of charm, warmth, and character that carries throughout the property. Inside, the home has been thoughtfully updated. The Updated kitchen, with plenty of natural light, stands out with all the right choices: wood finishes, tasteful design, excellent function, and a look that feels both cozy and timeless. It is the kind of kitchen that naturally becomes the centre of the home, whether you are cooking for family, hosting friends, or enjoying a quiet morning coffee. The home offers a comfortable, welcoming layout with a true sense of family living. Every space feels cared for, balanced, and easy to enjoy. It has the style buyers want, but also the warmth that is harder to create - the feeling that life fits here. The backyard is another major highlight. Large Deck, Interlock patio, full fencing, and shed create a clean, private, and highly usable outdoor space. It is perfect for gardening, kids, pets, summer evenings, entertaining, or simply enjoying your own quiet retreat. Located on a quiet Brookhurst Road, the setting is peaceful and pride of ownership is clear throughout the neighbourhood. This is a family-oriented street where homes are cared for, neighbors take pride in where they live, and the surrounding community adds to the overall appeal. Clarkson continues to be one of the best opportunities in South Mississauga. Truscott Bakery & No Frills only 3 minutes drive! Located in a plaza With access to great schools, major highways, Clarkson GO Station, trendy restaurants, local shops, the lake, parks, and some of Mississauga's most desirable luxury pockets nearby, this location offers both lifestyle and long-term value. It is a rare combination of convenience, community, character, and upside in one of South Mississauga's most established neighbourhoods. (id:62104)