
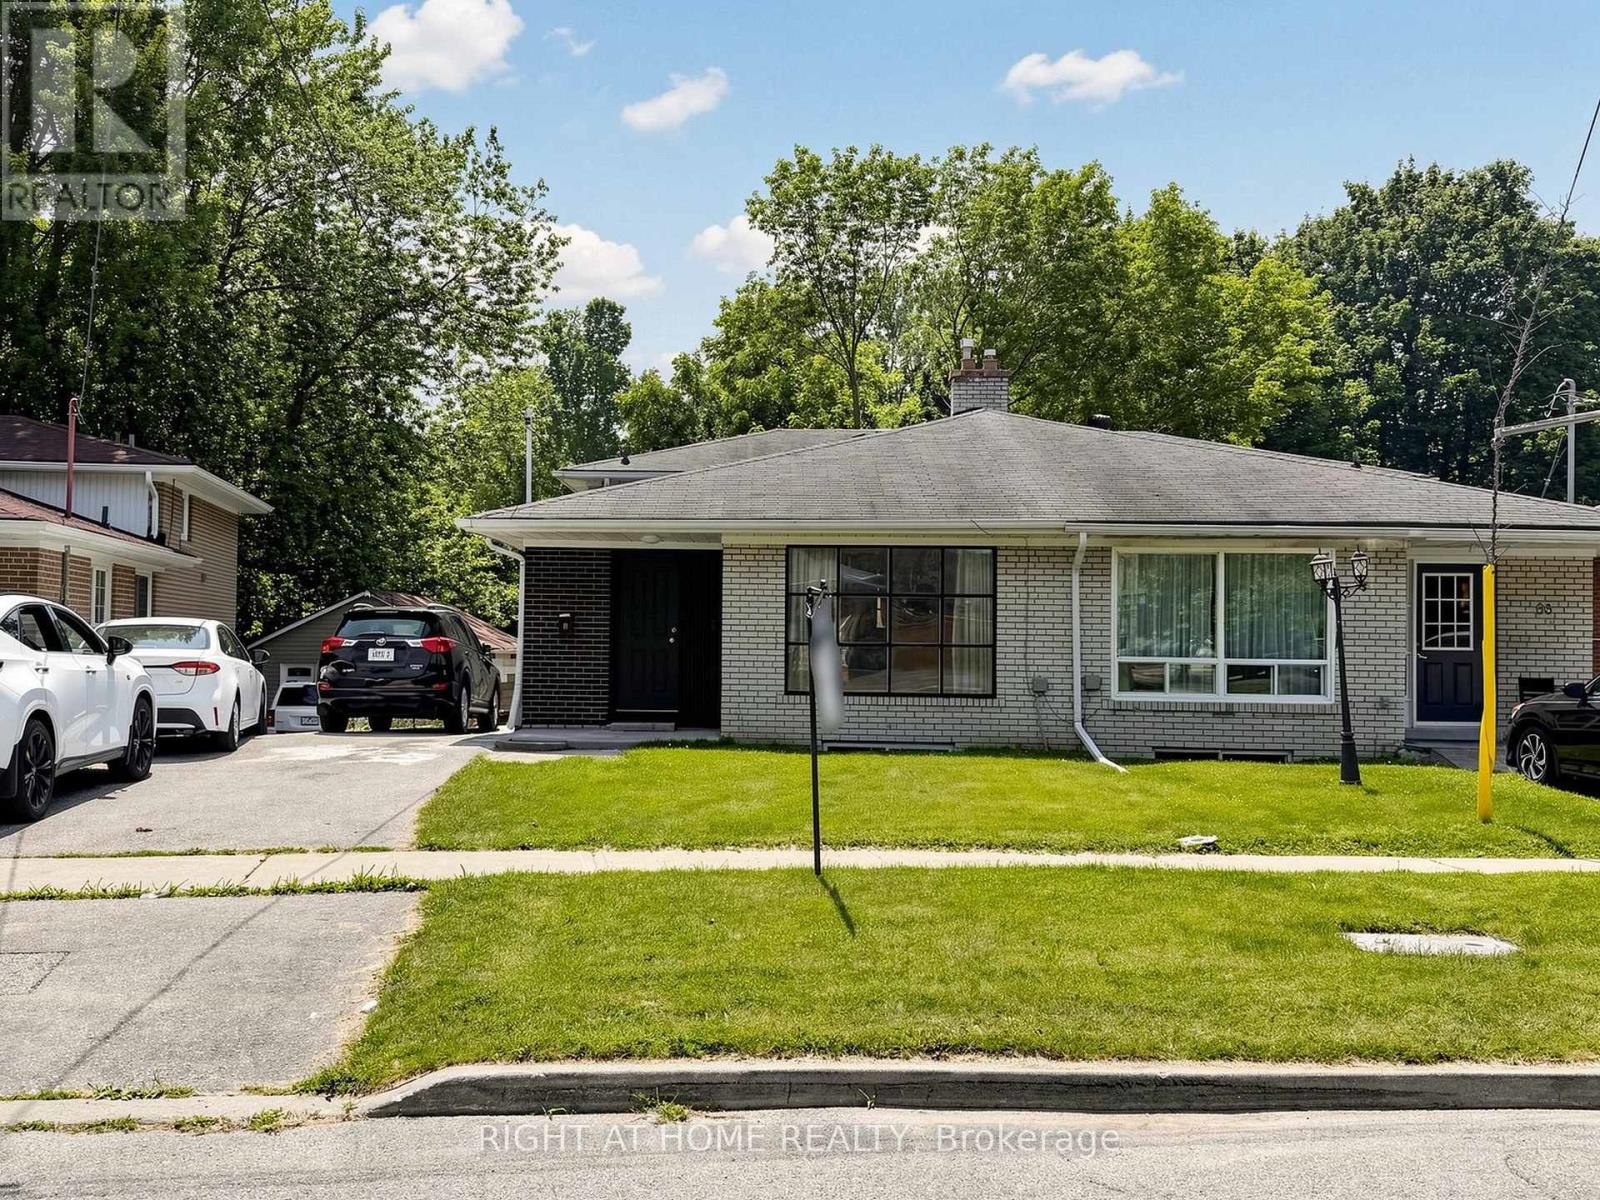
65 Darlingside Drive
Toronto, Ontario
Welcome to 65 Darlingside Drive, a stunning, fully renovated 4+2 bedroom, 4 washroom, detached bungalow in the heart of the sought-after West Hill neighborhood. This updated home features a sun-filled main level with an open-concept living and dining area, hardwood flooring, and a modern kitchen complete with a center island and stainless steel appliances. The primary suite is enhanced by a versatile attic space, ideal for use as a fifth bedroom or playroom. The fully finished lower level includes two additional bedrooms, a modern 3-piece bath, and plenty of natural light, making it ideal for extended family or additional living space or excellent potential for rental income, making it an attractive option for investors or those looking to offset their mortgage costs. Situated on a 173 ft deep lot with no rear neighbours, this property offers outstanding privacy and outdoor enjoyment or potential garden suite. Conveniently located minutes to parks, walking distance to Lake Ontario, shopping, 24/7 public transit, Highway 401, Kingston Rd Corridor, and the University of Toronto, and Centennial College, Mosque and church. This move-in-ready home is a rare leasing opportunity in one of West Hill's most desirable communities. (id:62104)
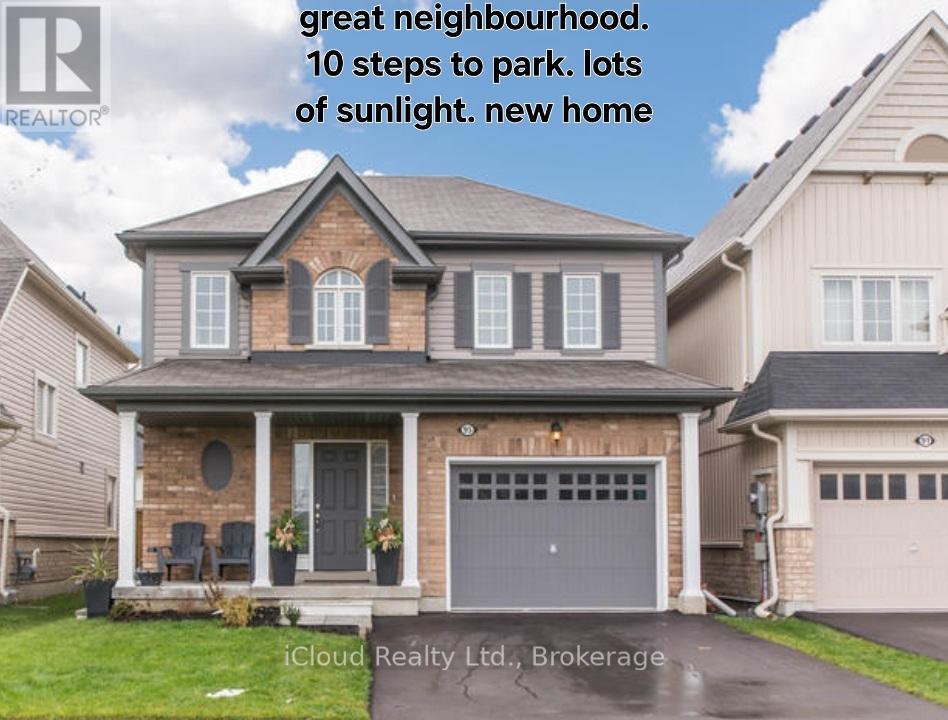
Bsmt - 95 Northglen Boulevard
Clarington, Ontario
Recent newly built legal 2 Bedroom basement apartment with seperate entrance. Wide open layout, spacious bedrooms (both bedrooms have windows and closets), laundry ensuite. Quartz countertops (in kitchen and bathroom). Sound proofing enhances by using resilient channels and double 5/8 fire rated in ceiling. Sub flooring used to enhance heating efficiency. Lots of extra storage (pantry), fridge/range (stainless steel) and washer/dryer. Park directly across, great school. Parking included. (id:62104)
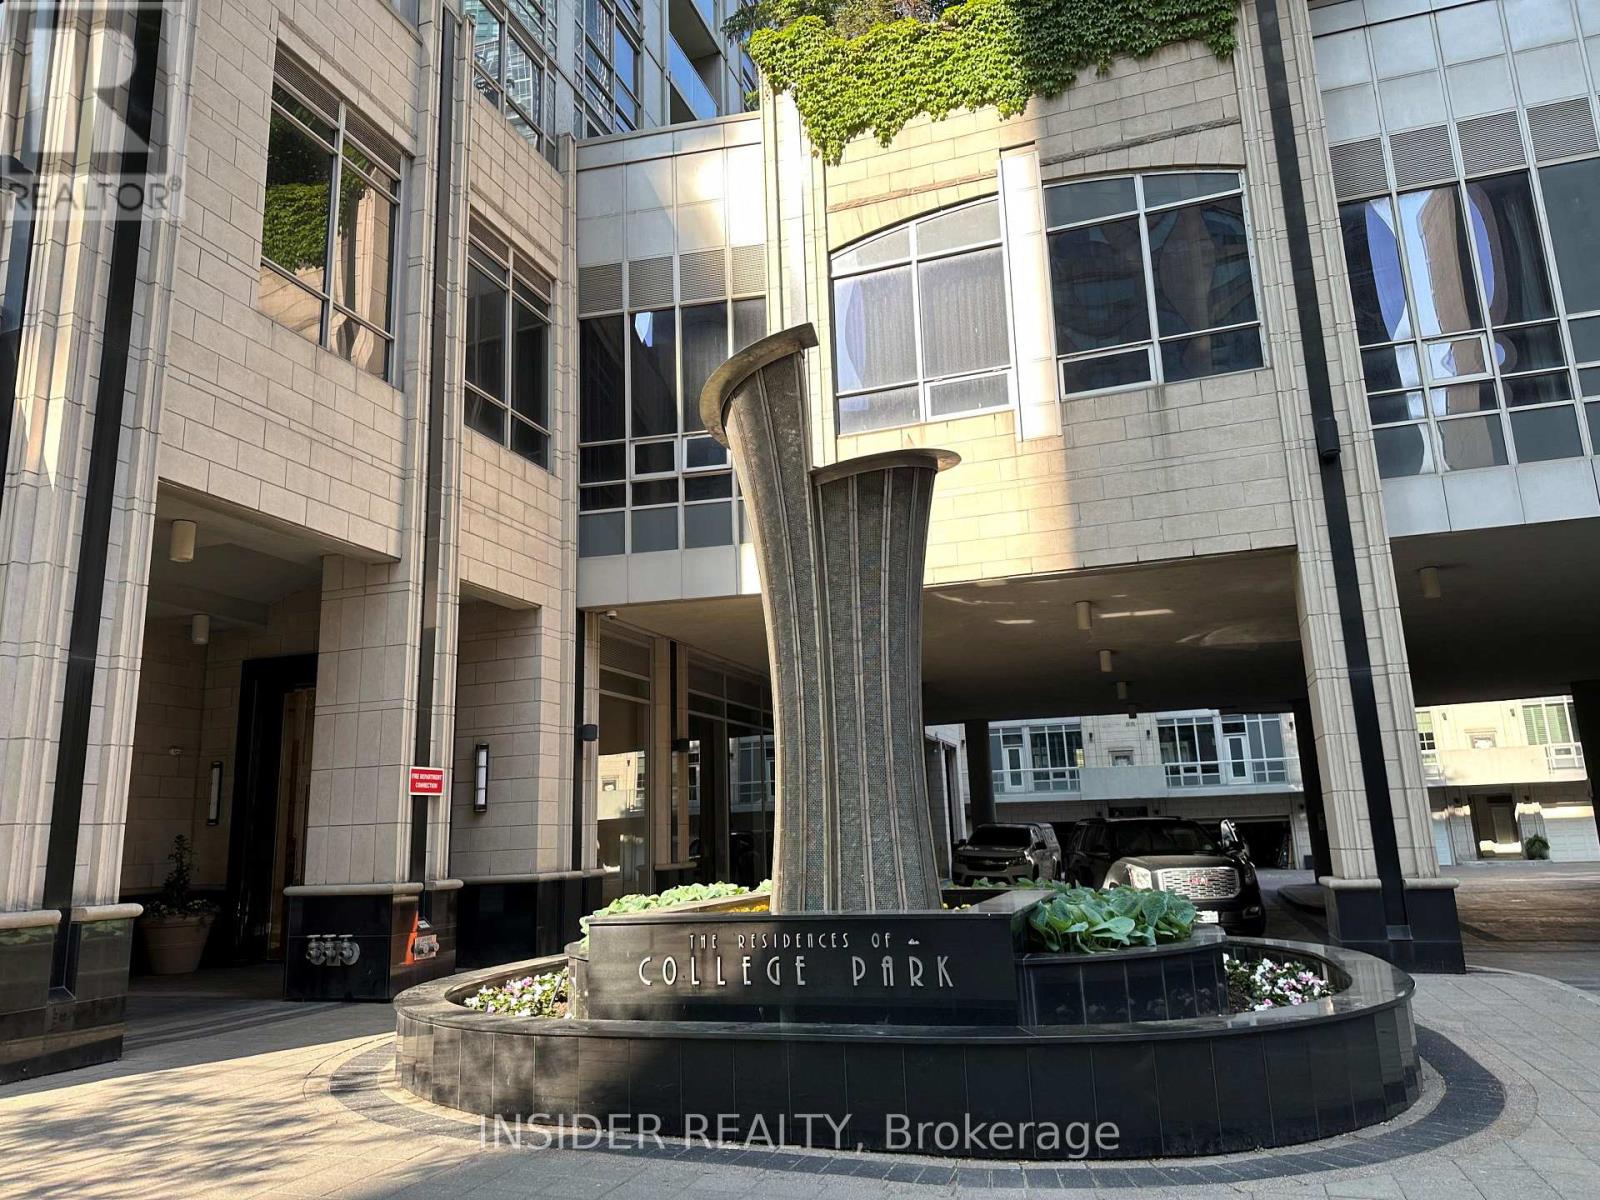
1005 - 763 Bay Street
Toronto, Ontario
Rare 2+1 bedroom, 2 full bath corner suite at The Residences of College Park, North Tower. At 975 sq ft plus a 35 sq ft balcony, this is one of the largest 2+1 layouts in the tower: a true second bedroom, a den with windows and its own door that works as a third bedroom or home office, and a separate breakfast room off the kitchen with a walk-out to the balcony. Open concept living and dining runs nearly 23 feet. Primary bedroom has a private ensuite. Laminate flooring throughout, ensuite laundry, central air, floor to ceiling windows. Heat, hydro, water and air conditioning are included in the rent, so no separate utility bills for these. Direct underground access to College subway station and a 24 hour supermarket without stepping outside. Walk to U of T, Toronto Metropolitan University, the hospital district, Queen's Park, the Financial District, Eaton Centre and College Park shops. Building luxurious amenities include 24 hour concierge, indoor pool, gym, sauna, party room and guest suites. Overlooks the landscaped 3 acre park behind the tower. Available January 1, 2027. Parking available in the building for an additional fee. Lockers become available from time to time. (id:62104)
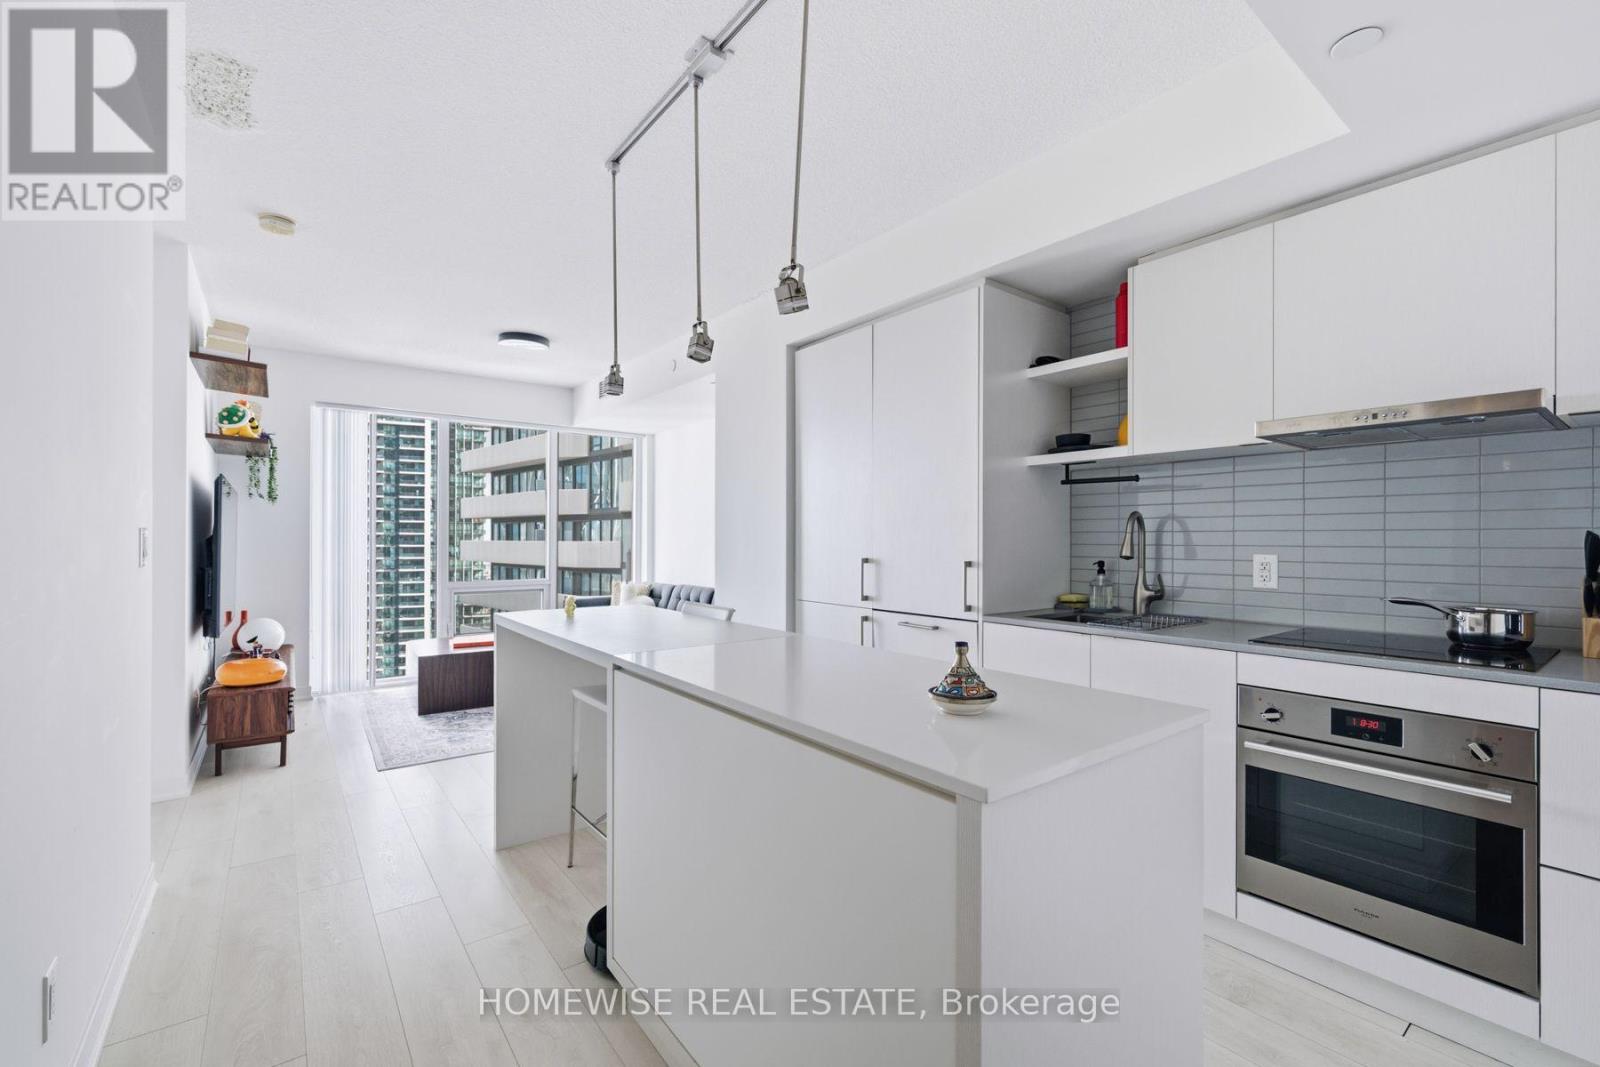
3705 - 100 Harbour Street
Toronto, Ontario
Bright southwest exposure and gorgeous lake and city views set the tone for this modern 1-bedroom, 1-bathroom suite at Harbour Plaza Residences. Situated on a high floor, the suite features an open-concept layout with contemporary finishes and abundant natural light. The sleek kitchen offers integrated European-style appliances, stone countertops, a breakfast bar and generous pantry storage. A spacious bedroom with a large closet and a private balcony complete this inviting downtown home. Enjoy direct building access to the PATH, connecting you to Union Station and the Financial District, with the waterfront, Scotiabank Arena, Rogers Centre, restaurants and shopping just steps away. Exceptional building amenities include an indoor pool, yoga studio, rooftop terrace, fireplace lounge, party room, theatre and 24-hour concierge. (id:62104)
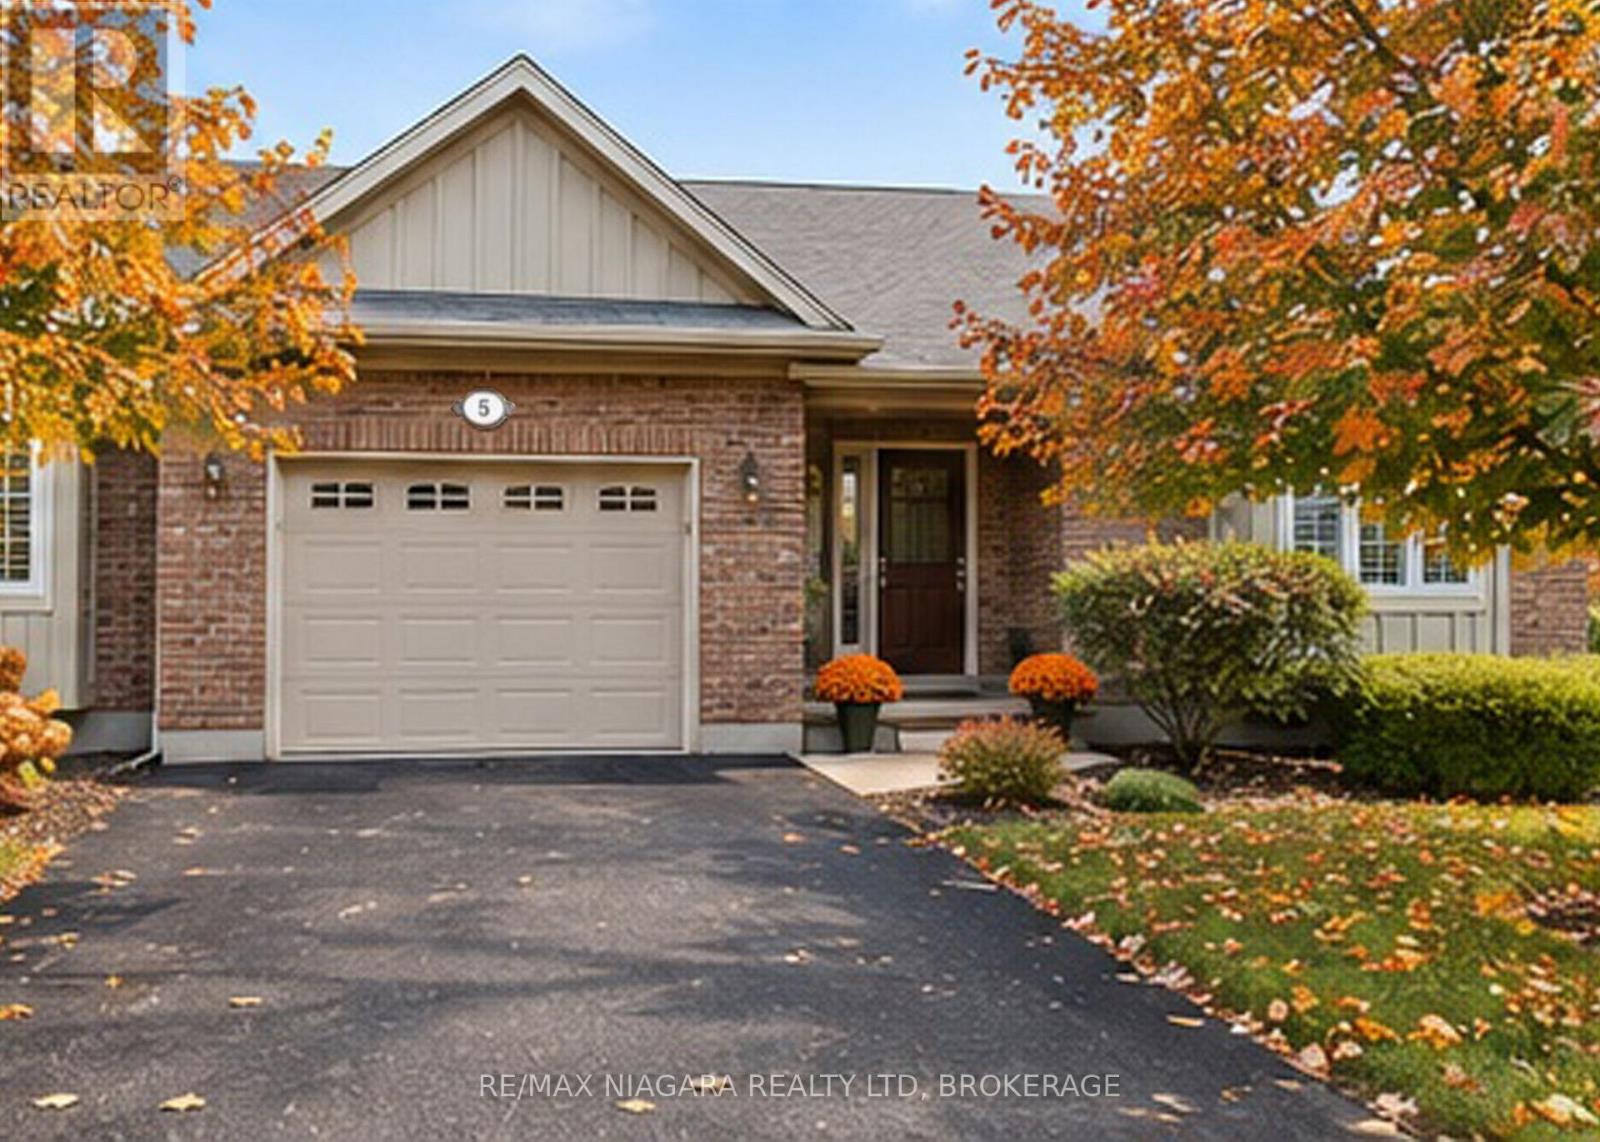
5 - 660 Albert Street
Fort Erie, Ontario
FOR LEASE! Enjoy spacious, low-maintenance living in this beautiful end-unit townhome, nestled in a peaceful Fort Erie community just a short walk from Lake Erie and the 26km Friendship Trail. With approximately 1,600 sq ft of main-floor living space, plus a fully finished basement, this inviting home features 3 bedrooms, 2.5 bathrooms and a bright, open-concept layout designed for comfort and everyday living. The kitchen features a centre island with breakfast bar and opens to the dining and living areas, creating a welcoming space for relaxing or entertaining. One of the home's highlights is the beautiful four-season sunroom overlooking greenspace, offering a peaceful retreat to enjoy your morning coffee, read a book or simply unwind. Step outside to the back deck with gazebo, providing another lovely space to privately enjoy the outdoors. The main floor features a spacious primary bedroom with walk-in closet and 5pc ensuite bathroom, a second bedroom, 3pc bathroom, and convenient main-floor laundry. Downstairs, the fully finished basement offers a large recroom, third bedroom, 2pc bathroom and plenty of additional storage space. Additional features include an attached garage and a whole-home Generac generator for added peace of mind. INCLUDED IN MONTHLY RENT: Condo Fees, water bill, building insurance, property taxes, parking, full outdoor maintenance (snow removal, landscaping and yard maintenance, roof, windows, doors, pest control). The TENANT is responsible for hydro and gas in addition to the monthly rent and tenant insurance. Ideally located within walking distance of the scenic Friendship Trail and Lake Erie shoreline, with shopping, restaurants, everyday amenities and the QEW highway and Peace Bridge to Buffalo just a short drive away. (id:62104)
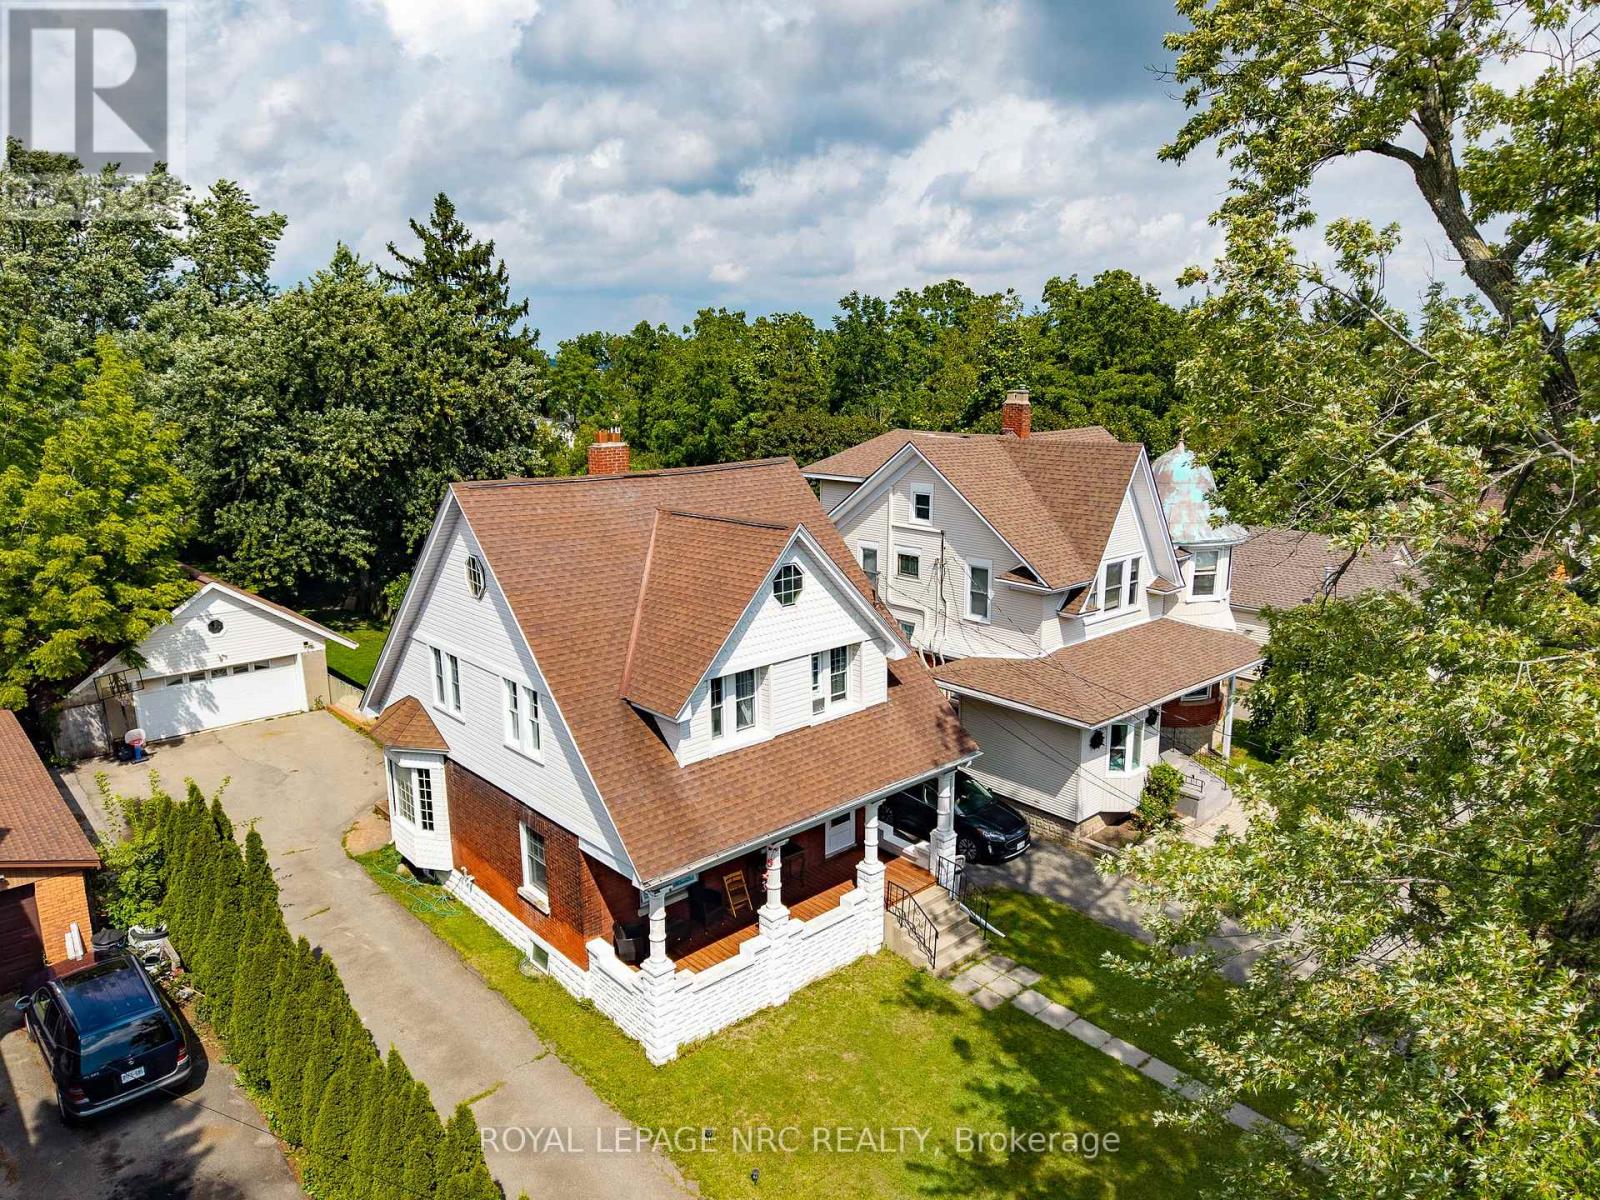
44 Phipps Street
Fort Erie, Ontario
Welcome to this spacious 1,750 sq. ft. 2-storey character home, ideally situated on an incredible 50 x 240 ft fully fenced lot in a quiet neighbourhood, just one block from the Niagara River! Enjoy morning or evening strolls along the river, explore the scenic trails of the Niagara Parkway and embrace nature just steps from your front door. Brimming with original character and charm, this inviting home features 9 ft ceilings, original hardwood flooring and a large welcoming foyer. The spacious living room showcases historic French doors, while the generous kitchen opens to the dining area, creating a wonderful space for everyday living and entertaining. A large mudroom with sliding doors leads to the expansive 16 x 20 ft rear deck and impressive backyard. Upstairs offers 3 bedrooms and a large 4-piece bathroom, while the third-level loft provides valuable additional living space-ideal for a home office, family room, studio or potential 4th bedroom. Enjoy your morning coffee on the sprawling 24 ft wide covered front porch. The exceptional 240 ft deep property offers endless possibilities with plenty of room for a pool, gardens, play area and more. A detached heated double garage provides excellent workshop or hobby space, while the oversized driveway accommodates at least 8 vehicles. Additional features include a rental boiler installed in 2022 and ductless A/C. Ideally located just minutes from the QEW and approximately 2 minutes from the bridge to the USA, offering exceptional convenience for commuters and cross-border travel. A rare opportunity combining character, space, an incredible lot and the Niagara River lifestyle! (id:62104)
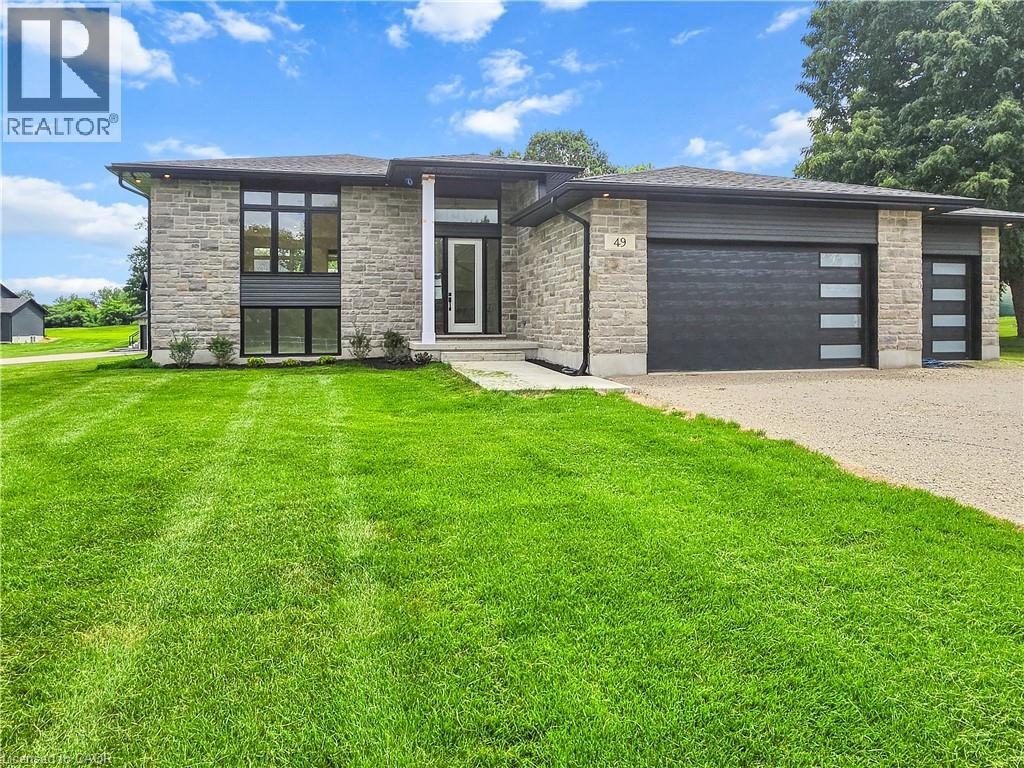
49 George Street
Bright, Ontario
For more information, please click Brochure button. Located at 49 George St in Bright, ON. This stunning custom modern split bungalow offers 3703 square feet of finished living space. 1979 square feet are on the main floor and 1724 square feet are in the walkout raised basement. This home is located on a generous 0.8 acre lot and features a large 3 car garage and a host of luxurious amenities for modern living. The home welcomes you with a soaring 14ft high foyer and 9ft ceiling heights on the main floor. The open-concept layout connects a generous kitchen, a dinette, and a grand great room with large windows bringing in tons of natural light and a modern linear gas fireplace. The kitchen is a chef’s dream, featuring a large black island and modern custom white perimeter cabinets. The home offers 4 bedrooms and 3 bathrooms, including a luxurious primary suite. The primary bedroom boasts a stunning ensuite with a glass shower and an expansive 12-foot walk-in closet. Additional highlights include a mudroom, a second walk-in closet, and upgraded quartz countertops paired with sleek black Moen plumbing fixtures throughout. Step outside to enjoy the covered deck, perfect for outdoor gatherings or relaxing while overlooking the spacious lot. The finished walkout basement has over 10ft ceiling heights with a large den, 2 bedrooms and rec room with a modern fireplace and a separate side entrance. With its blend of luxury, functionality, and space, this property is ideal for families or anyone seeking a serene and stylish retreat in a desirable neighborhood. Property not yet assessed. (id:62104)
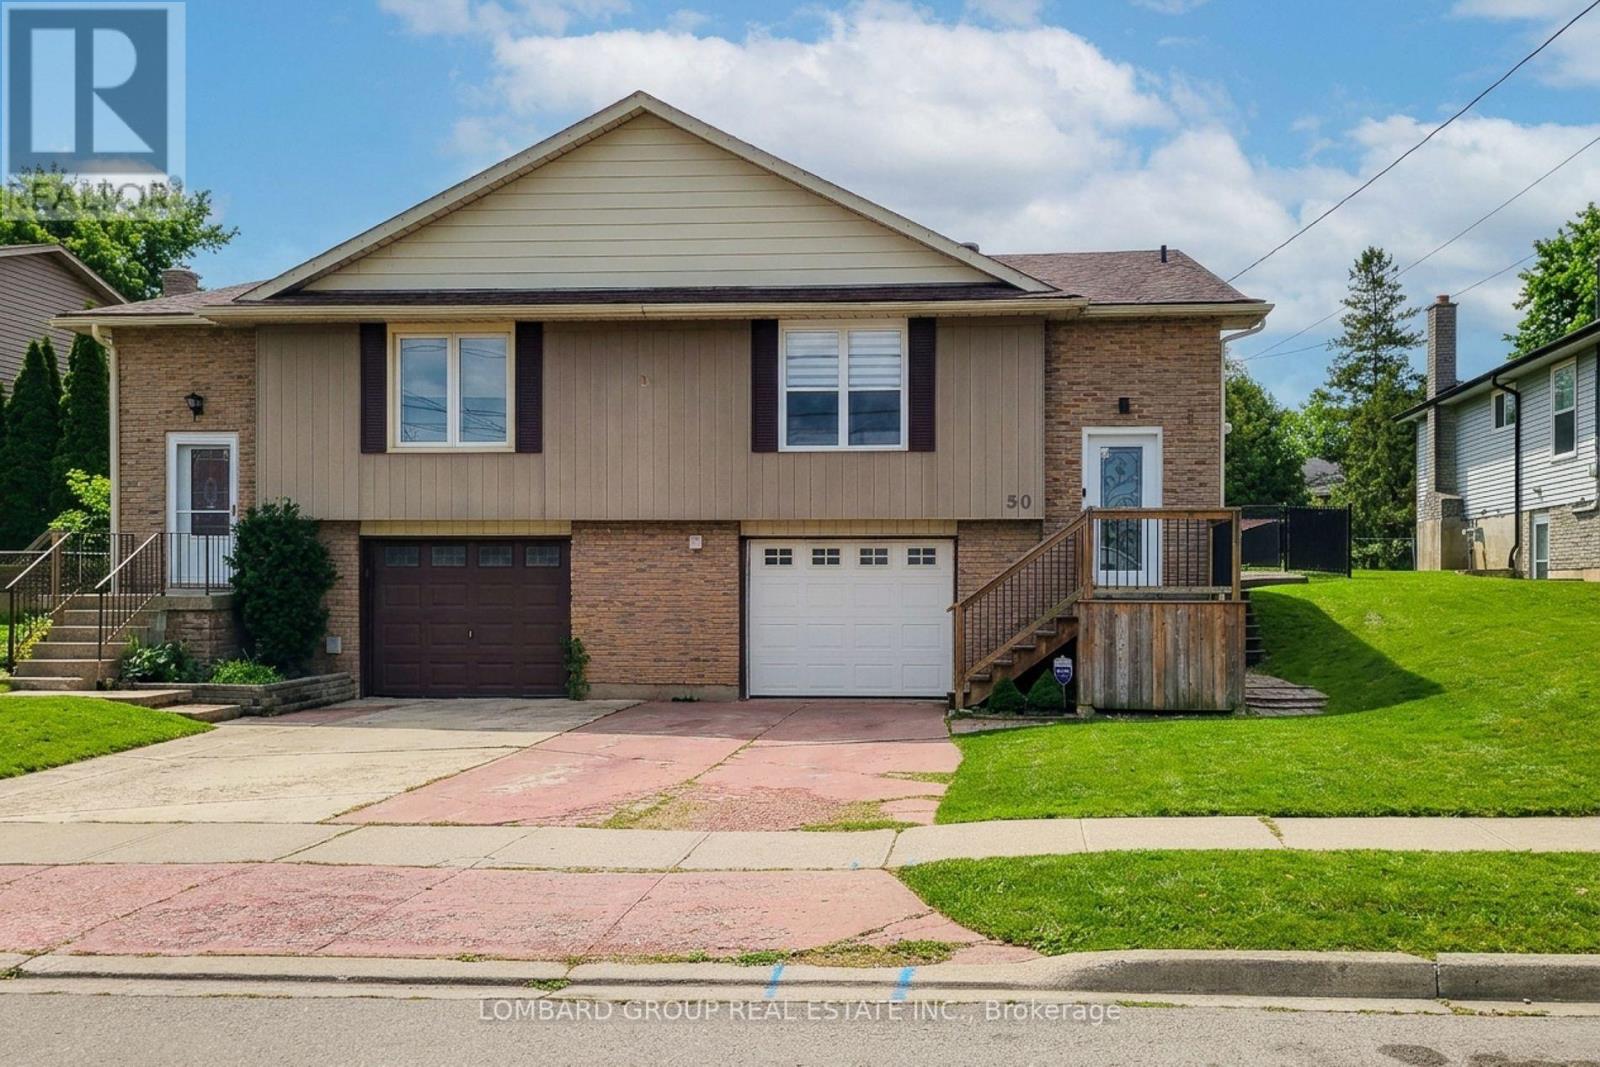
50 Burke Drive
Haldimand, Ontario
Welcome to 50 Burke Drive, a rare find in a great established Caledonia Neighborhood. Across the street, a conservation area with walking trails is right at your doorstep, and the beautiful, majestic Grand River is just two blocks away. Schools and parks are close by, and the whole setting is quiet, green, and wonderfully livable. This stunning 3+1 bedroom, 2 full bathroom home offers nearly 1,600 sq ft of living space across two levels, with a bright open-concept kitchen at its heart. A separate entrance leads to the lower level- a self-contained in-law suite, with its own kitchen, laundry, bedroom and bathroom- so a tenant can help pay your mortgage, or keep it all for yourself as space for family. And when the times comes, the home can easily be converted back to a single-family dwelling out back, the sun-filled, south-facing backyard is fully fenced and made for summer evenings. Many updates have already been completed, including the open-concept kitchen, flooring, doors, bathrooms. fence, patio doors, garage door and opener, and some newer appliances. With two kitchens, two laundry rooms, and a newer fenced backyard , the possibilities are endless. A find in a established neighborhood - this one won't last. (id:62104)
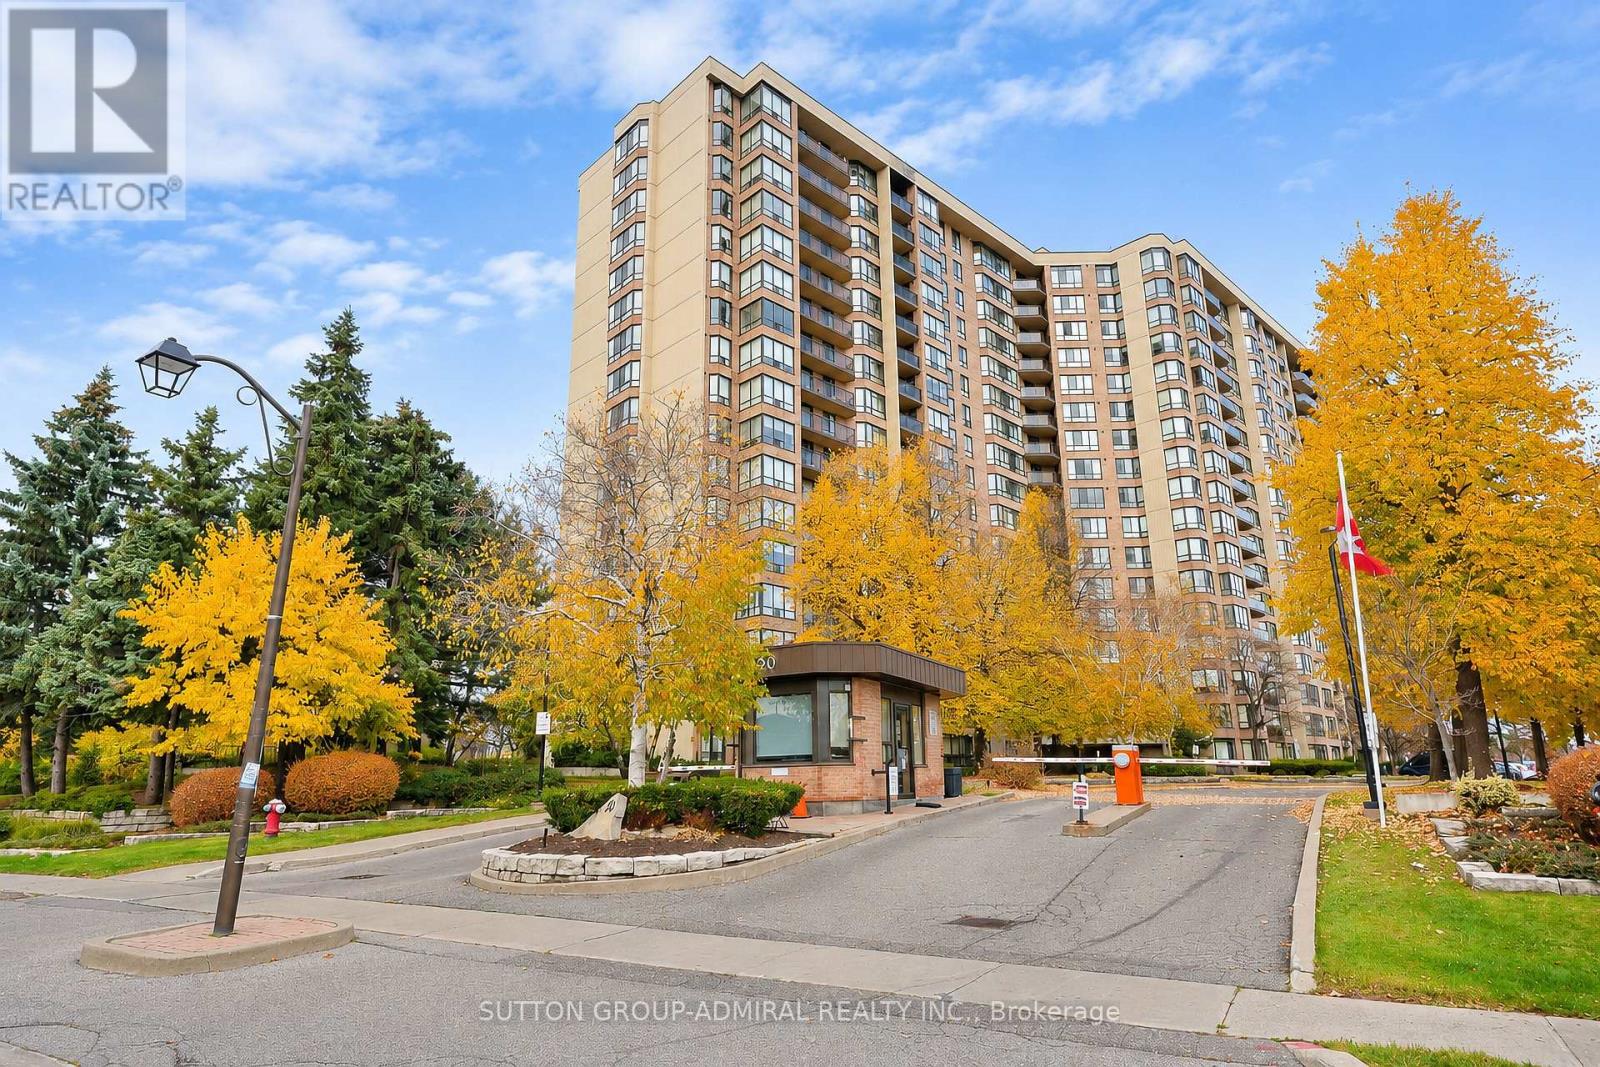
1603 - 20 Cherrytree Drive
Brampton, Ontario
Bright & Spacious 1,448 sq. ft. 3-bedroom plus solarium corner suite on a high floor offering an unobstructed southwest exposure. Large Balcony with stunning views. The generous, family-friendly layout features a bright, south-facing open-concept living and dining area, along with a sun-filled solarium. The updated kitchen has stainless steel appliances and a spacious west-facing breakfast area. The large primary bedroom features a walk-in closet and a 4-piece ensuite. The versatile third bedroom offers additional space for family, guests or a home office. *1 Tandem parking space fits 2 cars! * Maintenance fees include hydro, heat, water and cable! The sought-after Crown West condo offers outstanding amenities including an outdoor swimming pool and BBQ area, indoor hot tub, sauna, fitness room, squash courts, tennis court, putting green, hobby room, billiards room, party room and gatehouse security. Fantastic location just steps to Shoppers World, schools, parks, hiking trails and all amenities. Quick access to Highways 407, 410 and 401, public transit and the upcoming Hurontario LRT! (id:62104)
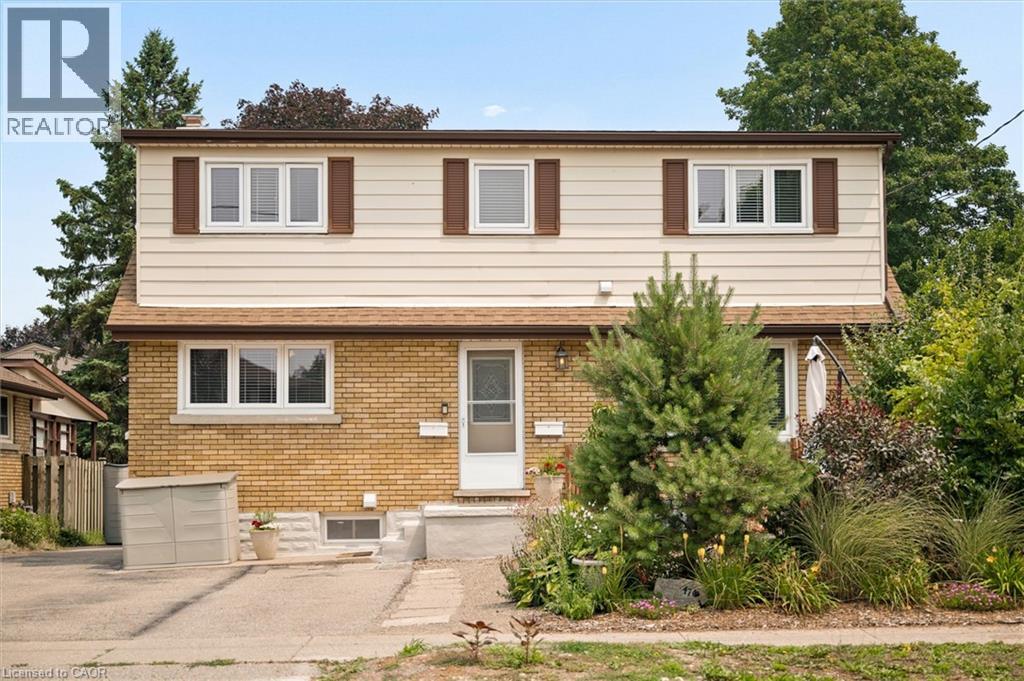
476 Prospect Avenue
Kitchener, Ontario
Three completely private 2-bedroom homes under one roof. Turnkey, renovated from top to bottom, and delivered completely vacant for immediate occupancy. 476 Prospect Avenue offers an extraordinary opportunity rarely found in Kitchener’s central corridor: a substantial multi-unit property designed for complete autonomy, modern comfort, and serious long-term equity. KEY HIGHLIGHTS: • 3 Independent 2-Bedroom Suites: Ideal for extended families, multi-generational living, or savvy buyers wanting significant rental income to offset monthly expenses. • Designer-Level Finishes: Freshly renovated throughout with sparkling new kitchens, premium countertops, new appliances, stylish bathrooms, and carpet-free flooring. • Total Autonomy: Every suite is equipped with its own private entrance and in-suite washer and dryer (upper unit separately metered). • Generous Parking: Expansive driveway accommodates up to 6 vehicles with ease. • Location Convenience: Walk to transit, parks, and schools, with immediate access to expressway connections and downtown amenities. Properties of this calibre and flexibility do not come around often. Move in, lease out, or do both. Schedule your showing today. (id:62104)
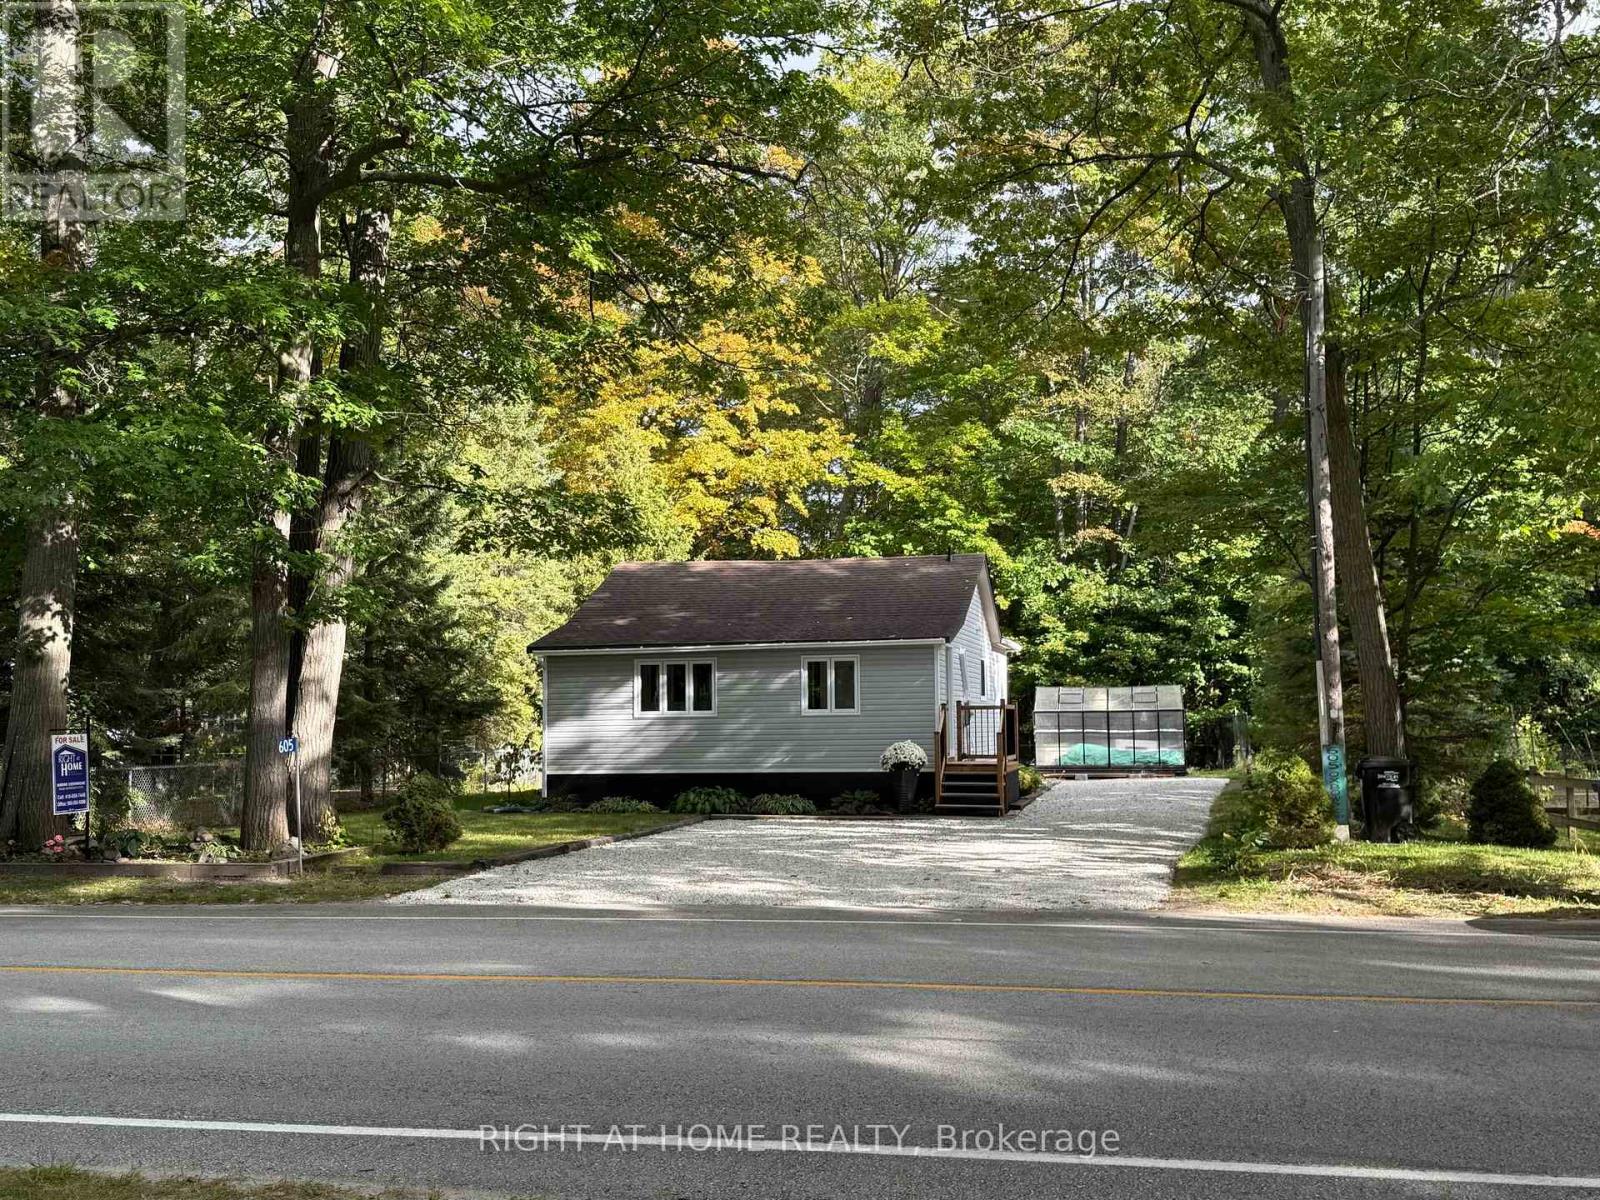
605 Oxbow Park Drive
Wasaga Beach, Ontario
QUICK SALE PRICE - $446,000! Fully Renovated 2-Bedroom Detached Home in Wasaga Beach. Move-in ready and full of charm! This beautifully renovated home sits on a spacious 62 x 105 ft lot, offering an exceptional blend of nature, comfort, and convenience. Property Highlights *Fully renovated 2-bedroom detached home *Spacious 62 x 105 ft lot with parking for 4 vehicles *Batteaux Park directly behind the property *Nottawasaga River across the street *Very low property taxes *Minutes to Wasaga Beach and Provincial Park (biking and cross-country skiing) *New Wasaga Beach Arena complex with ice rinks and library nearby *New Costco opening approximately 12 minutes away *Centrally located in Wasaga Beach, yet tucked away in a peaceful, private setting. Perfect for year-round living, a weekend getaway, or an investment property. A rare opportunity at an incredible new price. Don't miss out! Book your private showing today and make it yours before it's gone! (id:62104)
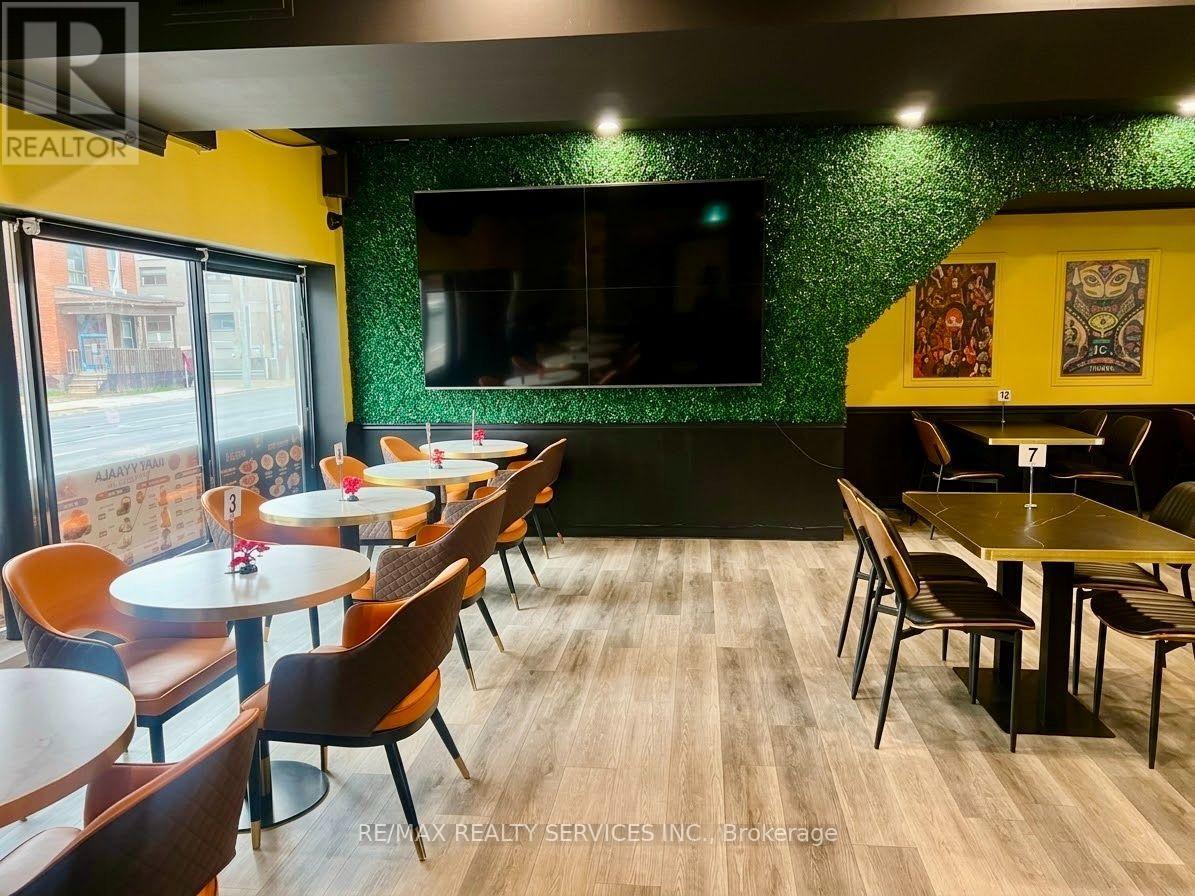
354 Main St W Street
Hamilton, Ontario
Excellent opportunity to lease a fully equipped restaurant space at 354 Main Street West, Hamilton! Strategically located between McMaster University and downtown Hamilton, this approximately 2,500 sq. ft. space features a 10-ft. commercial kitchen hood, walk-in refrigerator, approximately 50 seat dining area, and 8 exclusive parking spaces. Monthly rent of $4,700 includes TMI and taxes.Ideal for a variety of food-service concepts, including cafés, pizza shops, burger restaurants, takeout, or dine-in establishments. An excellent opportunity for restaurateurs, entrepreneurs, or established brands looking to launch or expand their business in a high potential Hamilton location. Bring your vision and make this space your own! (id:62104)