
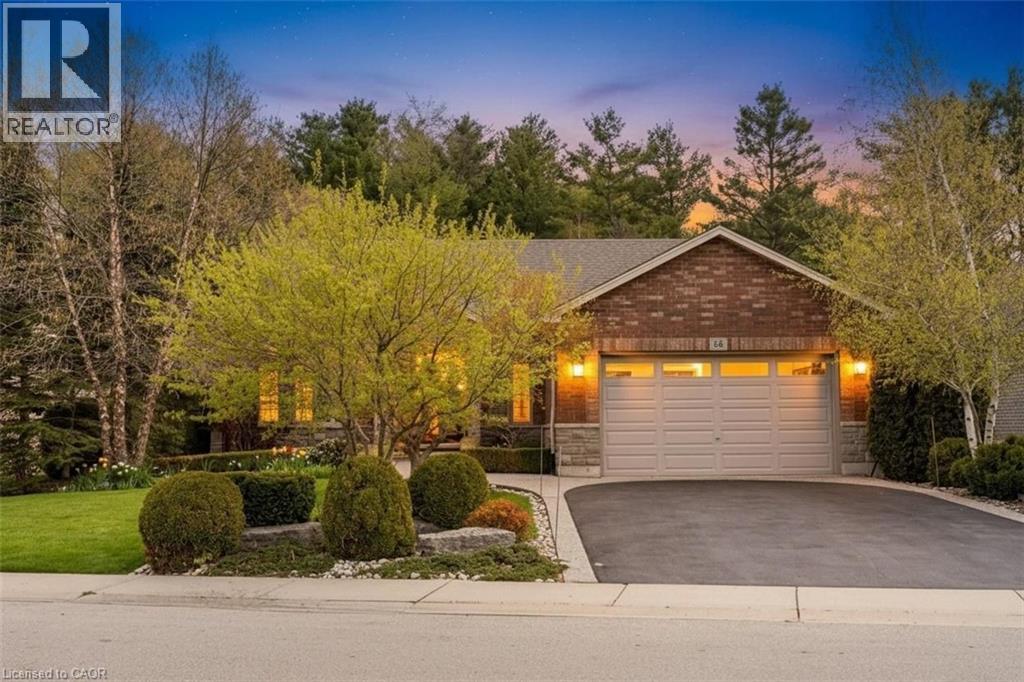
64 Newport Lane
Port Dover, Ontario
Style and sophistication define this exceptional executive bungalow offering over 2,600 sq ft of finished living space on a spectacular lot in one of Port Dover’s most prestigious neighbourhoods. Built in 2009 and upgraded to perfection, this move-in-ready home showcases modern colours, quality finishes, and thoughtful design throughout. The custom kitchen is a true showpiece, featuring an oversized island, marble countertops, stone backsplash, and stainless steel appliances, while a separate dining room and open-concept great room create an ideal space for entertaining, complete with cathedral ceilings, a striking limestone fireplace, built-in media storage, and wide plank hardwood flooring throughout most of the main level. The spacious primary suite offers a large walk-in closet and a spa-inspired ensuite with granite counters, vessel sinks, oversized walk-in shower, and a freestanding floor-mounted bathtub. Additional main-floor bedroom, a beautifully updated 3-piece bath with walk-in shower, and a generous laundry room with garage access complete the level. The mostly finished basement expands the living space with a large recreation room behind elegant French doors, two spacious bedrooms, a 3-piece bath with walk-in shower, a versatile office with ample storage, a second kitchen area, and a utility room offering even more storage. The private, landscaped backyard backs onto Black Creek Conservation Area and is an entertainer’s dream, featuring a covered porch, stone patio, armour stone, river rock, perennial gardens, and mature trees that provide breathtaking fall colour. Recent updates include upgraded shingles, resurfaced driveway, and custom drapery valued at over $8,000. Ideally located near just minutes from Port Dover’s beach, marina, theatre, shops, restaurants, and downtown core, this home offers the perfect blend of luxury, comfort, and lifestyle in one of Norfolk County’s most sought-after lakeside communities. (id:62104)
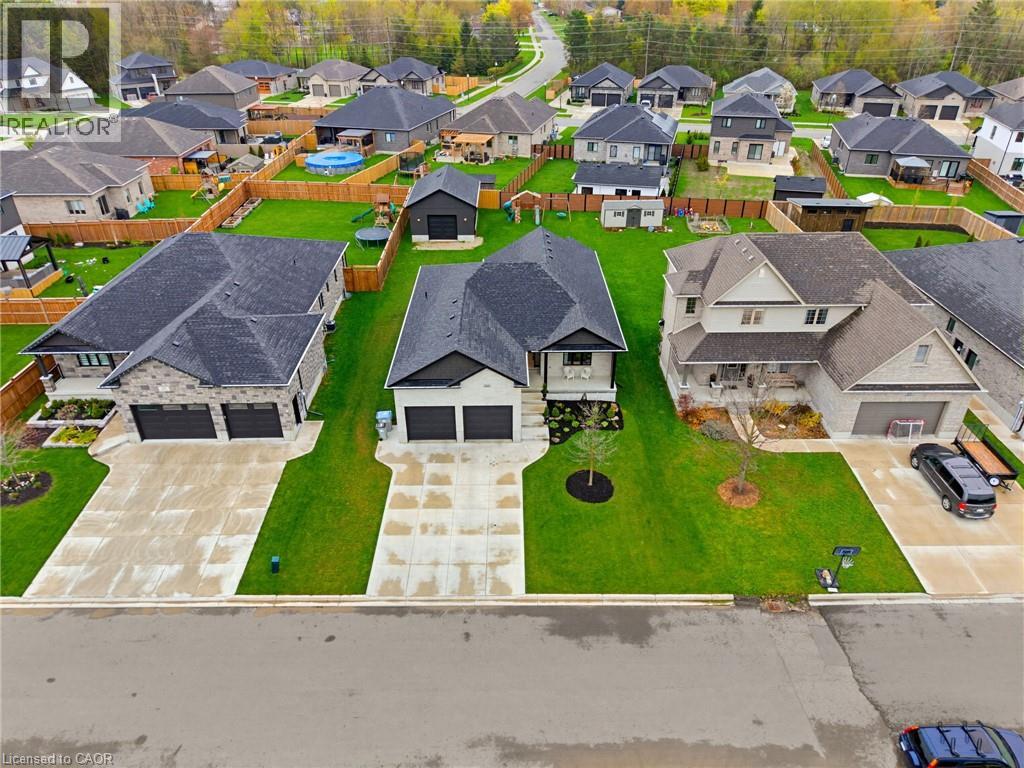
24 Gilmer Crescent
Listowel, Ontario
20FT x 30 FT SHOP, OVERSIZED LOT, CURB APPEAL. Welcome to this beautifully finished detached bungalow located in the sought-after Emerald Greens subdivision. The open-concept main level is designed for comfortable everyday living and entertaining, featuring engineered hardwood throughout, a spacious dining area, and a stunning cathedral-ceiling living room complete with a cozy gas fireplace. The kitchen offers seating at the island, creating the perfect gathering space for family and guests. The main floor includes three generously sized bedrooms, including a primary retreat with a walk-in closet featuring built-ins and an ensuite with double sinks, and a beautifully tiled shower. Convenient main floor laundry adds to the home’s practical layout. The fully finished basement expands the living space with an oversized rec room, an additional bedroom, full bathroom, and dedicated office space. Outside, enjoy the covered back deck, landscaped yard, welcoming front porch, and excellent curb appeal. A standout feature of the property is the impressive 20ft x 30 ft shop built in 2023, complete with water rough-in, 250V power, welder plug, and clearance suitable for a car hoist. Located close to parks, trails, schools, and golf, this exceptional property offers the perfect balance of quiet living and modern convenience. (id:62104)
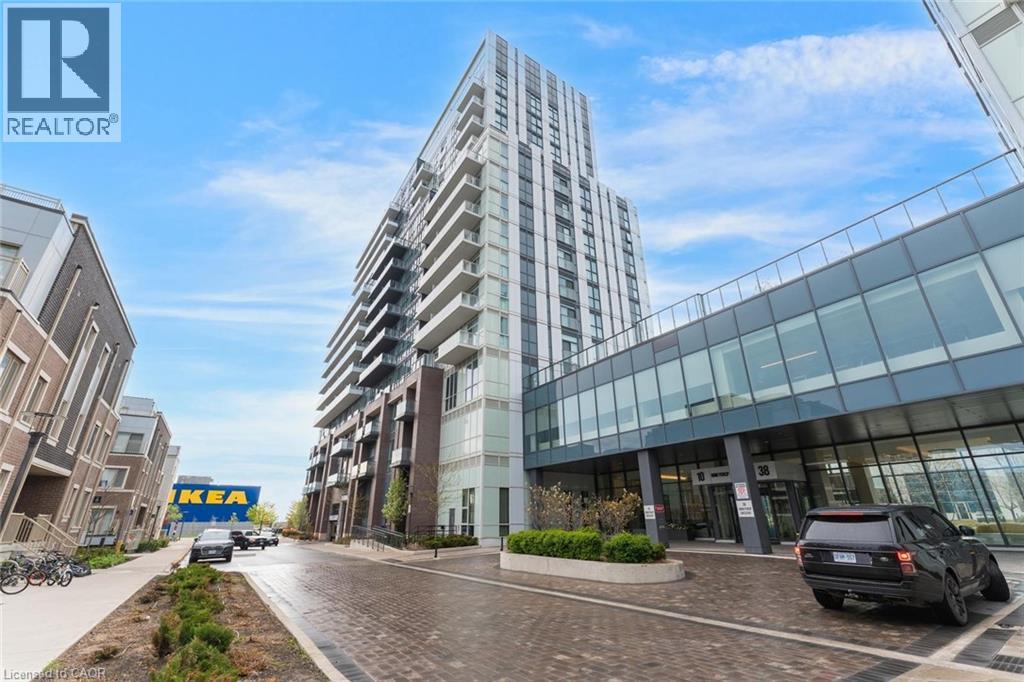
10 Honeycrisp Crescent Unit# 1120
Vaughan, Ontario
Welcome to this 2-bedroom, 2-bathroom condominium, beautifully set up with large windows and a functional floor plan, plus 1 underground parking spot and 1 storage locker! From the foyer, you're welcomed into the eat-in kitchen with ample cabinetry and modern finishes, which opens into the living room with a sliding door walk-out to your spacious private balcony, the perfect spot for enjoying the outdoors. The primary suite offers expansive floor-to-ceiling windows, a double closet, and a private 4-piece ensuite bathroom. The second bedroom is also spacious in size with ample storage space and offers versatility for use as a home office or hobby room. Off the foyer, you'll find a conveniently located 4-piece bathroom and in-suite laundry. Enjoy the array of amenities offered, such as an exercise room, party room, terrace with barbecues, guest suites, parking for visitors, and more. Excellent for commuting and convenience, this location is just steps to Vaughan Metropolitan Centre for public transit, in close proximity to all amenities, shopping, restaurants, and entertainment, including Canada’s Wonderland, schools including York University... the list goes on! Additionally, enjoy easy access to highways such as the 400 and 407. (id:62104)
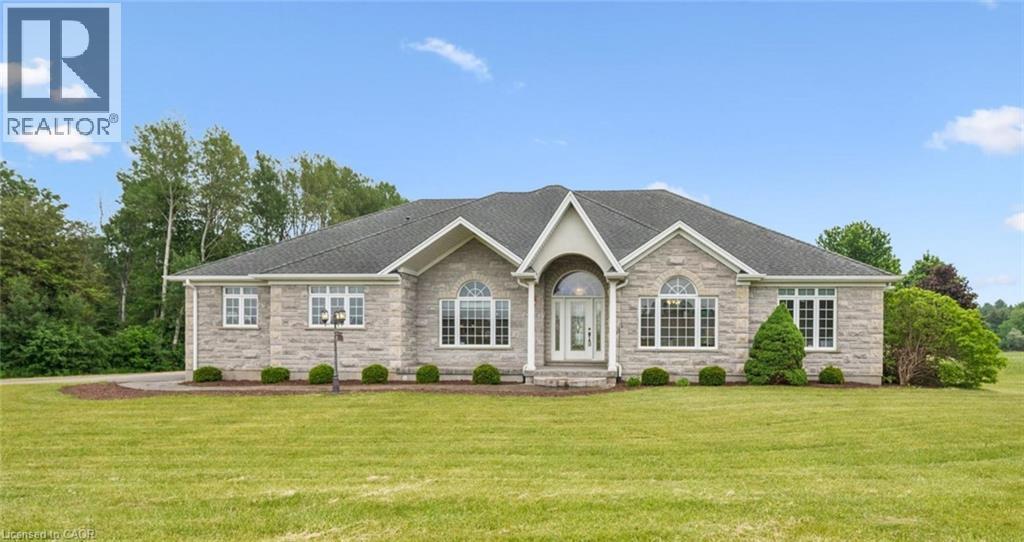
896620 County Rd 3
Bright, Ontario
WELCOME TO YOUR NEW HOME! This exceptional 52-acre farm property offers a blend of productive land, natural beauty, and a custom-built home. Approximately 32 acres are farm workable, with the remainder allocated to the house, workshop, barn, and mature conservation woodland (including a small section with Washington Creek running through the northeast corner), creating a picturesque setting rich in wildlife and privacy. Built in 2005, the custom bungalow is thoughtfully designed for comfortable living. The spacious kitchen and living room overlook the surrounding fields, while a formal dining room provides the perfect space for entertaining. The main floor features 9' ceilings (11' in living room), 3 bedrooms, including a primary suite with ensuite bathroom, convenient main floor laundry, crown moulding, and solid oak flooring throughout much of the home. A newer natural gas furnace and central air conditioner provide year-round comfort in this efficient home built with spray-foam insulation. The 2 acre yard features a sprinkler system, gorgeous flower beds, and provides ample space to enjoy the outdoors. For hobby farmers, contractors, or those needing additional workspace, the property includes a 1,400 sq. ft. double-height workshop with a poured concrete floor, two roll-up doors, (one door has potential to fit a tractor-trailer or RV), and also features a heated and insulated section with mezzanine storage ideal for year-round use. An older barn offers valuable storage space, while the attached triple-car garage provides ample room for vehicles and equipment. Whether you're looking to farm, operate a home-based business, or simply enjoy the peace and space of rural living, this versatile property offers a rare opportunity in a desirable location on 20 minutes to Kitchener-Waterloo, 10 minutes to Hwy 401, and is a short drive to Woodstock and Stratford. (id:62104)
410 Northfield Drive Unit# B11
Waterloo, Ontario
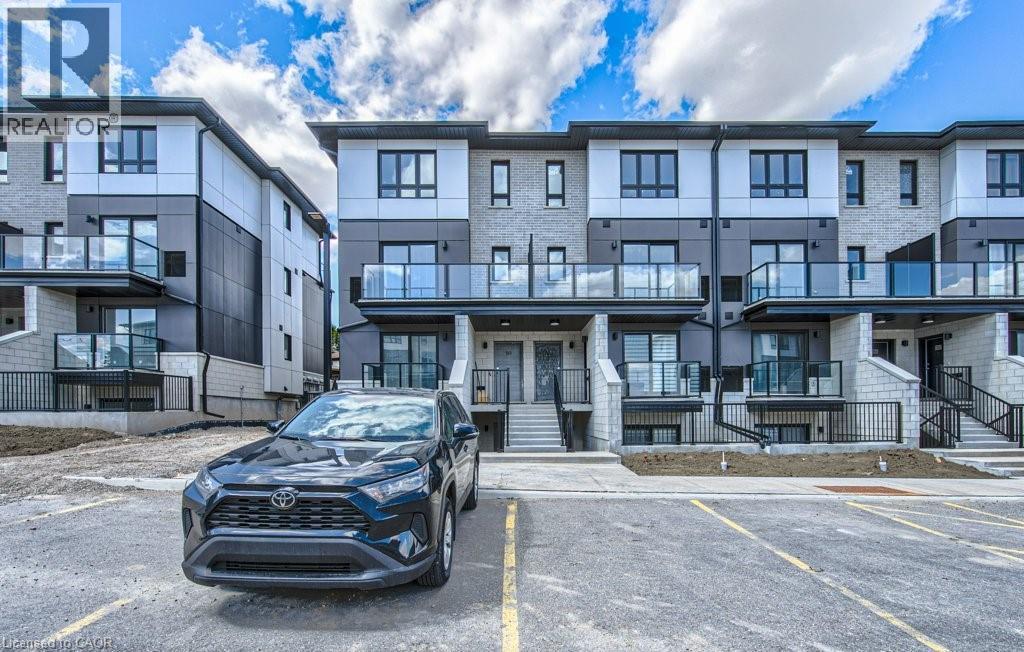
ARBOUR PARK – THE TALK OF THE TOWN! Welcome to one of North Waterloo’s most exciting new communities, ideally located beside the peaceful Laurel Creek Conservation Area in a prestigious, mature neighbourhood. These contemporary stacked townhomes offer stylish living with convenient access to Highway 85 and the 401, making commuting simple while keeping you close to parks, schools, shopping, restaurants, and everyday amenities. Introducing the Magnolia model — a beautifully designed 2-storey layout offering 885 sq. ft. of modern living space. This thoughtfully planned home features 2 spacious bedrooms plus a versatile work nook, 2 full bathrooms including a private primary ensuite, contemporary finishes throughout, a private balcony, and an inviting terrace perfect for relaxing or entertaining. Arbour Park combines modern comfort, urban convenience, and natural surroundings in one exceptional Waterloo location. Currently tenanted until February 2027, with vacant possession negotiable. Discover why Arbour Park is quickly becoming the talk of the town! (id:62104)
10a Knevitt Place
Guelph, Ontario
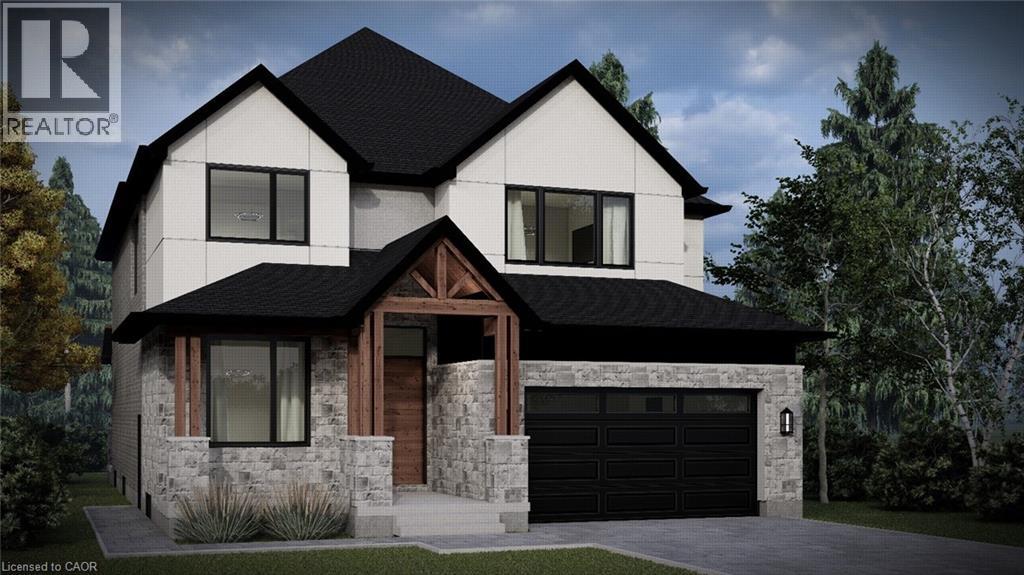
Custom home to be built in the highly sought-after South End of Guelph! This thoughtfully designed home features an open-concept eat-in kitchen with large island overlooking the dining and living area, perfect for everyday living and entertaining. The main floor also includes a private office and convenient mudroom. Offering 4 bedrooms, 4 bathrooms, and second-floor laundry, this home is designed with both style and functionality in mind. Complete with a double car garage, welcoming front porch, and optional back porch. Book your appointment today to discuss finishes and personalize the interior to suit your style and preferences! (id:62104)
6 Dorothys Drive
Oro-Medonte, Ontario
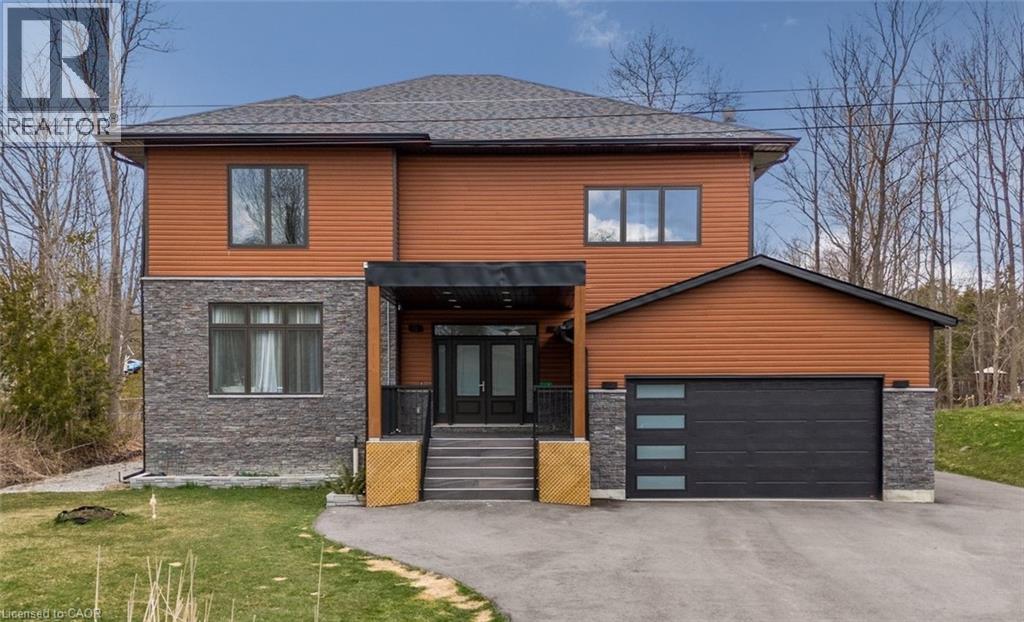
Stunning 5-year-old home built on 100 ft. wide lot offers space, modern design and functionality. Perfectly situated just two streets away from Lake Simcoe, with beaches, neighbourhood trails, fishing docks, and a great community school, all just minutes away. This residence boasts over 3,500 sq. ft of style and beauty, tons of natural light, 10 ft ceilings on the main floor, ample storage throughout, and 4 spacious bedrooms each with an ensuite and walk-in closet. The open plan living room has a floor-to-ceiling stone fireplace, dining conveniently overlooks the kitchen, and a great layout for entertaining. Spacious kitchen has timeless quartz counters with lots of prep space, a walk-in pantry, and Samsung appliances. The finished basement adds additional living space with a family/media room, home gym, extra office space, sauna and a 3-piece bathroom. The garage has an entry into the mud room and easy access to the backyard.This home offers a comfortable, luxurious life surrounded by privacy & tranquility. (id:62104)
15 Glebe Street Unit# 1904
Cambridge, Ontario
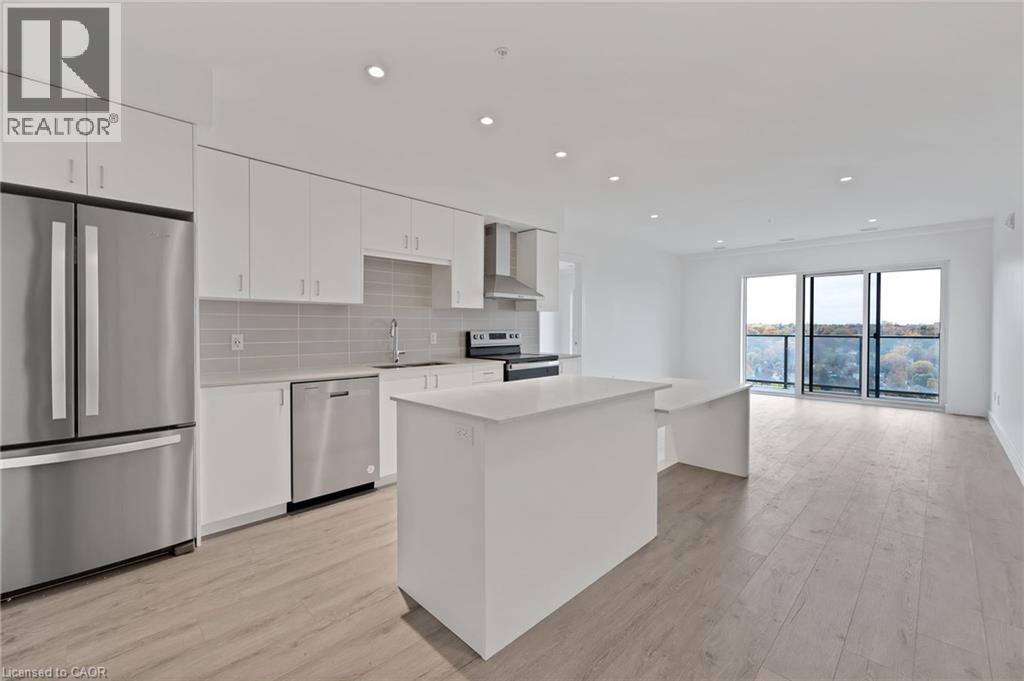
This two bedroom, two bathroom condo is located in the heart of the highly sought-after Gaslight District in historic downtown Galt. The unit features smooth nine-foot painted ceilings, light wide plank flooring, and a bright open layout designed for everyday living and entertaining. The kitchen includes painted cabinetry with designer hardware, quartz countertops, tile backsplash, stainless steel appliances, and a functional island with an attached dining table. The split-bedroom layout offers added privacy, with the living and kitchen area separating the bedrooms. Each bedroom includes two separate closets, providing excellent storage. The primary bedroom features sliding glass doors to the balcony and a four-piece ensuite with a walk-in shower. The second bedroom is filled with natural light from floor-to-ceiling windows and is located next to a four-piece bathroom with a tub and shower combination, which also includes a linen closet. In-suite laundry adds everyday convenience. Wall-to-wall windows and a generous balcony allow natural light to flow throughout the unit. Residents of the Gaslight District enjoy access to extensive amenities including a secure video-monitored entrance, fitness area with yoga and pilates studio, games room, catering kitchen, private dining room, library-style reading area, and a lounge with an outdoor terrace overlooking Gaslight Square. Outdoor spaces feature seating areas, pergolas, fire pits, and a barbeque area, all within a vibrant community offering residential, retail, dining, arts, and culture. (id:62104)
54 Nisbet Boulevard Unit# 31
Waterdown, Ontario
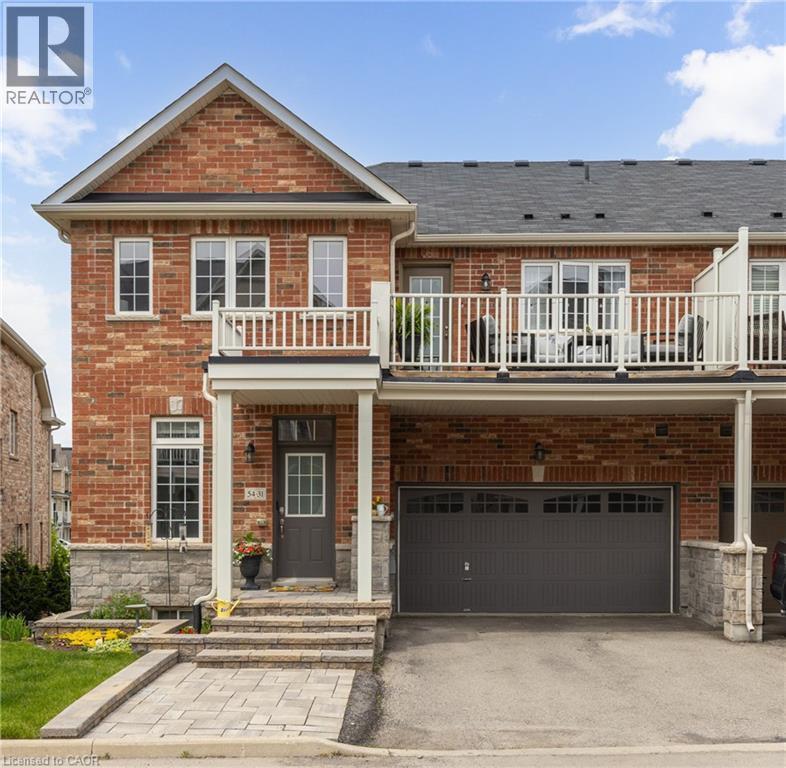
URBAN ELEGANCE MEETS MODERN COMFORT! Welcome to this fabulous freehold townhome nestled in a highly desirable area of Waterdown. This rare end unit boasts three spacious bedrooms and a double car garage allowing for four vehicle parking a true luxury in today's market! With an impressive 2,200 square feet of finished living space, this home offers room to breathe and grow. The gourmet kitchen features an extended island with a convenient breakfast bar, premium stainless steel appliances, and abundant cabinet space for all your culinary needs. Upstairs, you'll discover three generously sized bedrooms, including a stunning primary bedroom complete with a three-piece ensuite and a walk-in closet expertly fitted with organizers. Step outside to enjoy morning coffee or evening relaxation on your private balcony, complete with a gas line for barbecuing enthusiasts. Second-floor laundry with a utility sink adds everyday convenience. The professionally finished lower level provides additional entertaining space perfect for family movie nights or hosting friends. A 3 pc bathroom, and ample storage complete the level. Recently refreshed with fresh paint throughout, this immaculate home is move-in ready. The child-friendly neighbourhood offers peace of mind for families, while proximity to Waterdown District High School (just 381 meters away) and Memorial Park makes this location ideal. Enjoy the convenience of walking to shops, restaurants, and recreational areas. Commuters will appreciate easy highway access and just a 10-minute drive to Aldershot GO Station. Your urban oasis awaits! (id:62104)
306 Golf Course Road
Conestogo, Ontario
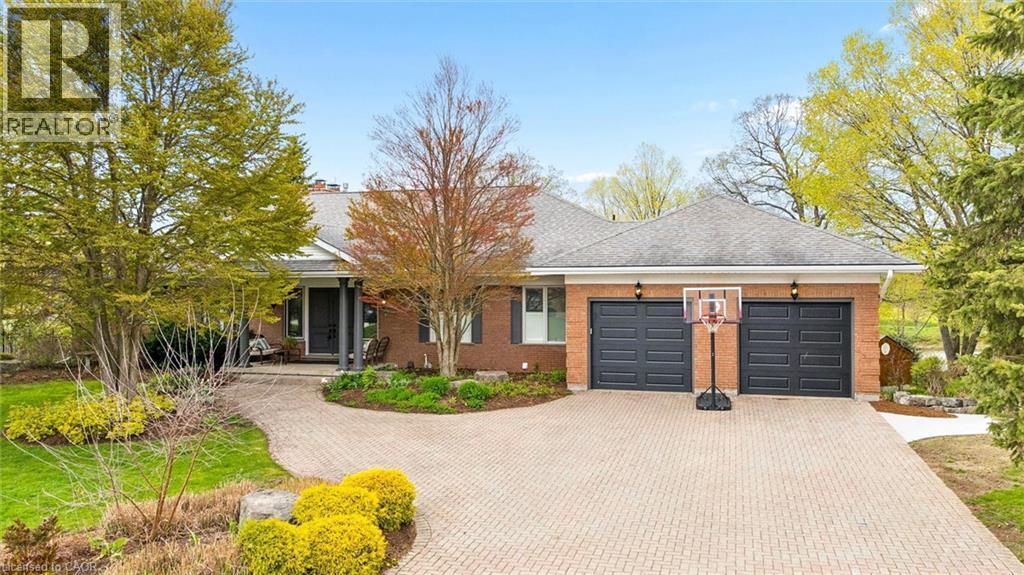
Tucked quietly into the tranquility of Conestogo, this breathtaking estate feels like a world of its own, peaceful, private, and impossibly beautiful. Surrounded by nature with protected wetlands in your long view across your 120 feet of the Grand River. Every inch of this custom-built bungalow was designed with intention and timeless elegance. Overhead are soaring 10' ceilings with plaster crown moldings below your feet, and solid hardwood floors. The custom wood-burning fireplace becomes the soul of the home on cool evenings, adding a luxury that is almost impossible to replicate. As the sun begins to set, the magic truly unfolds. Step onto the balcony and take in sweeping river views and glowing sunsets that paint the sky each evening a breathtaking backdrop that never gets old. Thoughtful high-end features elevate the experience even further, with tall ceilings in your walkout basement offering 3 more bedrooms, 2 more fireplaces, a full bar, and a full bathroom. Wrapped in serenity with a heated inground pool, this is the kind of property that stops people in their tracks and leaves a lasting impression long after they have left. Experience a hidden masterpiece in the region's most picturesque setting. This is a lifestyle, a retreat, and a truly extraordinary place to call your own. (id:62104)
961 Clare Avenue
Welland, Ontario
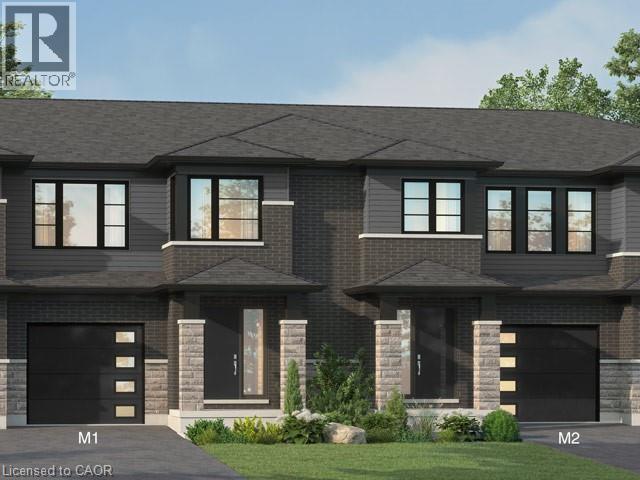
Beautiful opportunity to own a brand-new townhouse in the growing community of 'Welland! Located at 961 Clare Ave, this spacious 4-bedroom, 3-bathroom home offers 1,726 square feet of thoughtfully designed living space with an open-concept layout perfect for families, professionals, or investors alike. Currently in the rough-in phase, this home presents a rare chance for buyers to personalize their space by selecting finishes and upgrades to match their style and needs. From flooring and cabinetry to countertops and fixtures, the possibilities are yours to create a truly customized home. The functional floor plan features generous-sized bedrooms, a bright main living area ideal for entertaining, and modern new-construction design throughout. With completion possible in as little as six months, buyers can enjoy the excitement of a new build without the lengthy wait times. Conveniently located near schools, parks, shopping, and major amenities, this is your chance to secure a customizable new home in one of Welland's developing neighbourhoods. (id:62104)
251 Stanley Street
Brantford, Ontario
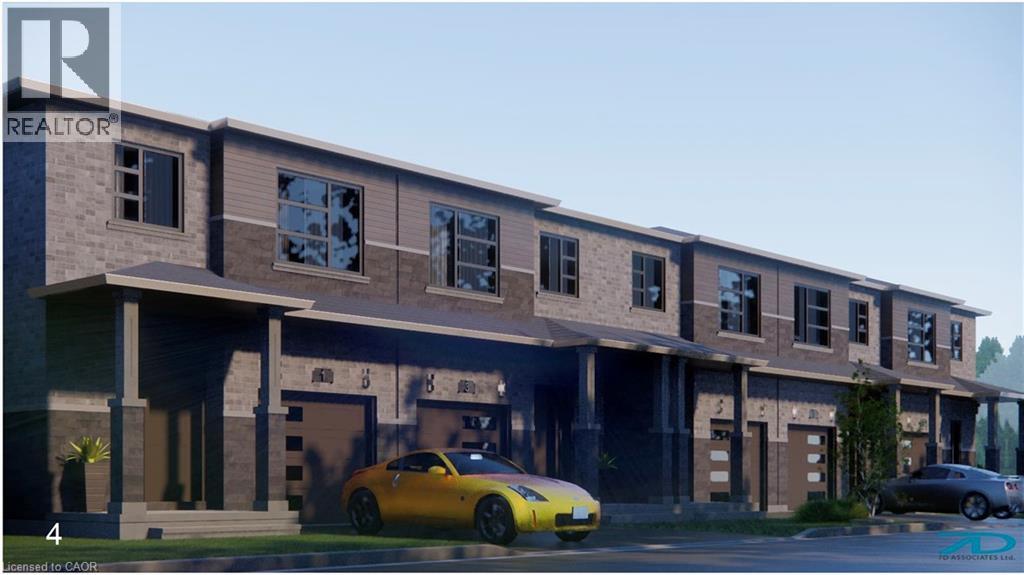
Pre-construction Freehold townhomes in Brantford by Labeeb Homes Ltd. Less than 2 minutes access to HAW 403. The two storey 4 BDR townhouse, offers 1856 square feet of thoughtfully designed open-concept living, with exceptional functionality across all levels. Soaring 9ft ceilings on main floors, laminate floor at both levels. The kitchen comes complete with quartz countertops, extended breakfast island. Spacious family and dining room complete the main level. The second floor has 4 good size bedrooms with large windows and closets. Primary bedroom boasts a gorgeous ensuite with vanity, glass shower, and spacious walk-in closet. 2nd, 3rd and 4th Bedrooms Share a 3 Piece Bathroom and a second floor laundry room with ample storage space. Over 50K of upgrades included and upto 75K of government rebates are also available. The price after rebates is $600,885.00. (id:62104)