
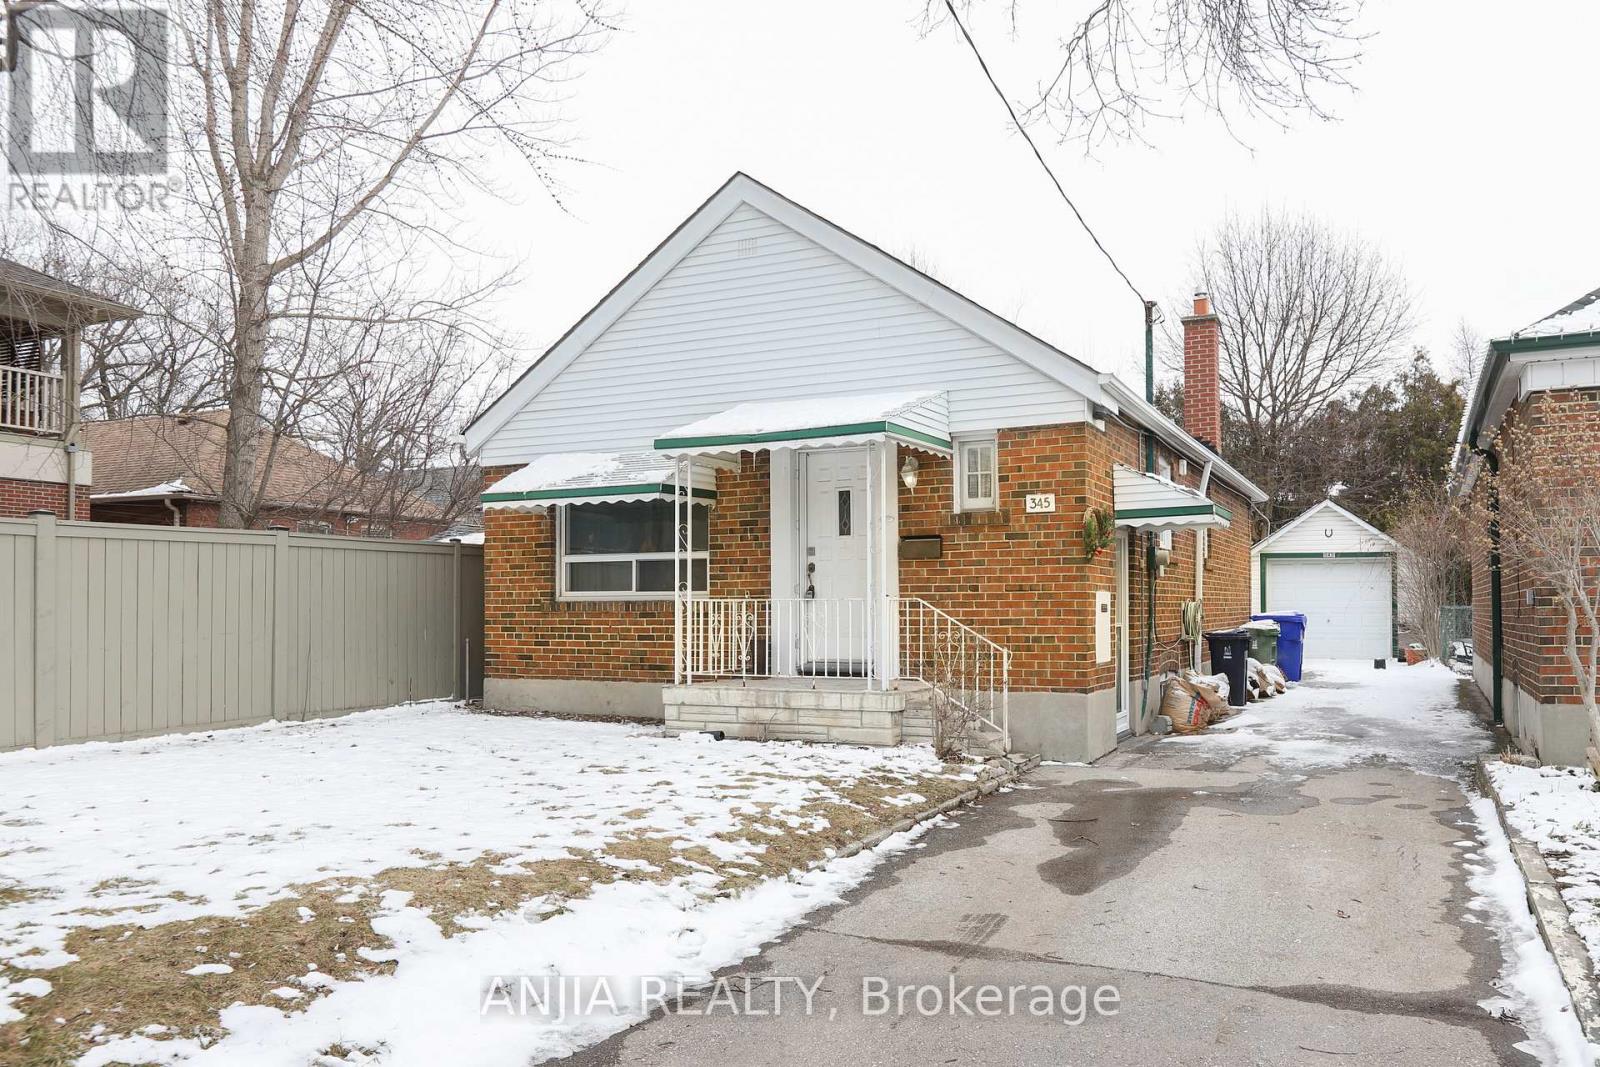
Lower - 345 Glebemount Avenue
Toronto, Ontario
2 Bedroom Basement Unit For Rent In The Heart Of East York. Freshly Painted & New Flooring Throught. Perfect For Young Professionals And Small Families! Mins Away From Downtown, Dvp & 401. Great Schools Across The House, Parks, Restaurants, Public Transit, Great Neighborhood. (id:62104)
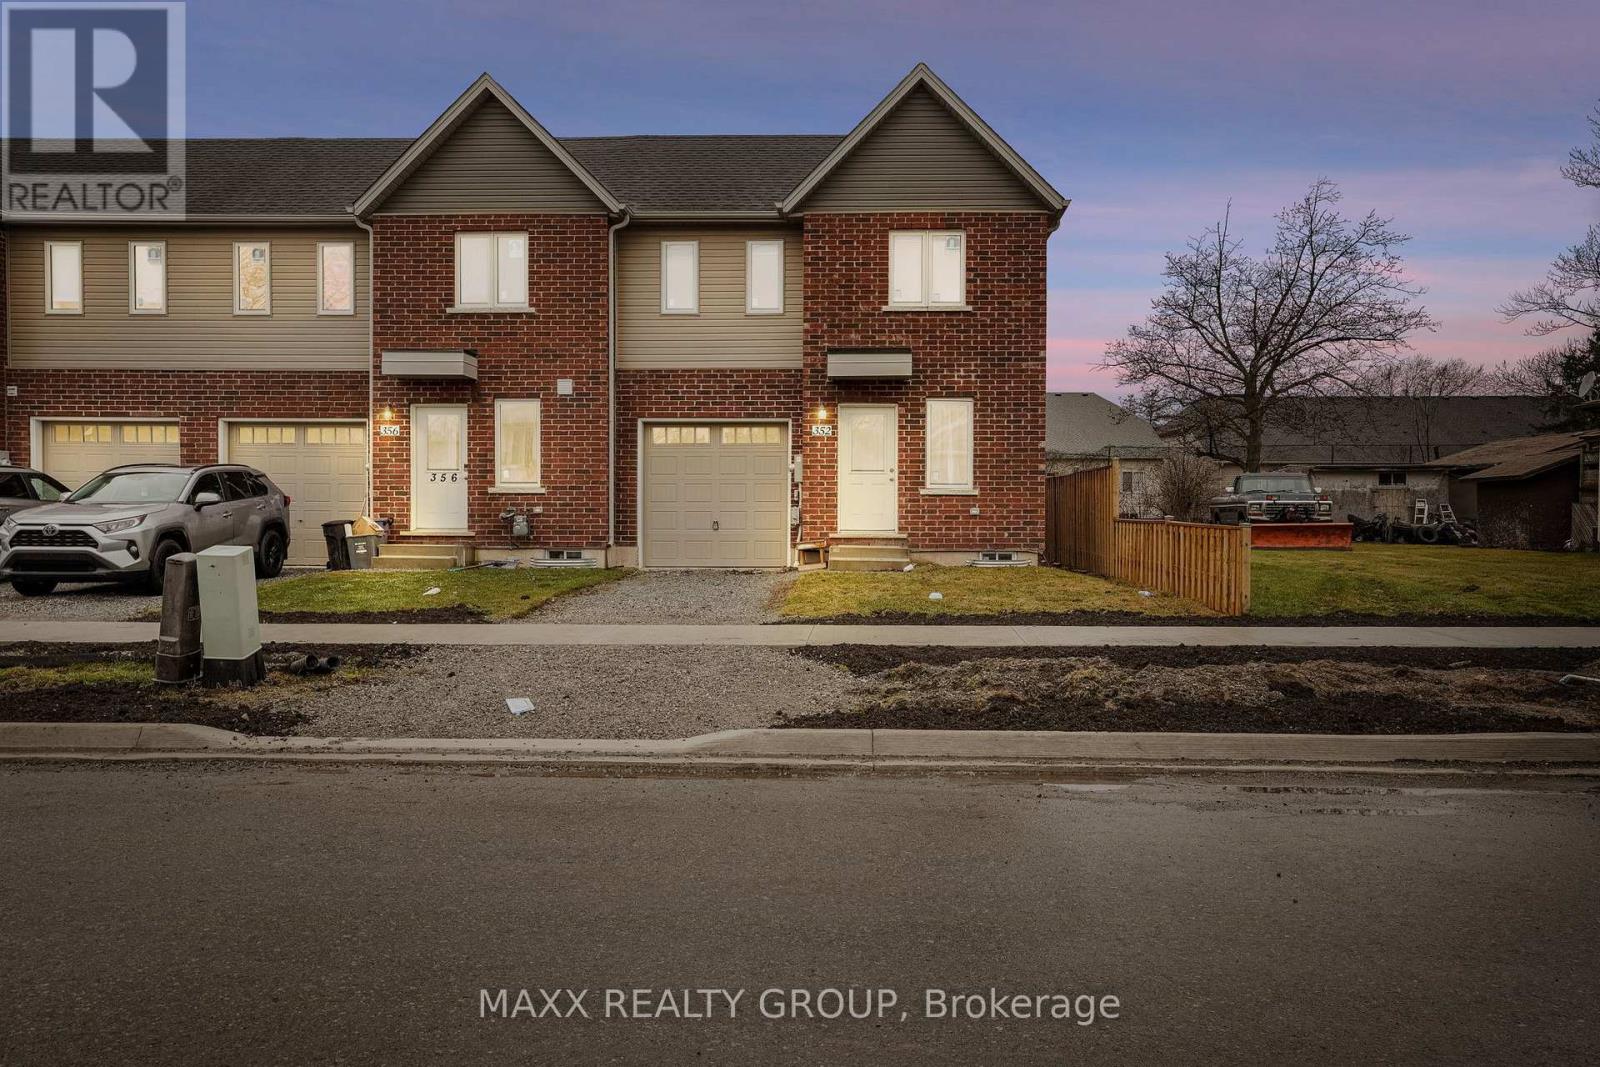
352 Alberta Street
Welland, Ontario
End-unit freehold townhome in the desirable New Chaffey Community of Welland. This beautifully maintained 3-bedroom, 2-bathroom bungalow-style home features soaring ceilings and elegant finishes throughout. The spacious primary bedroom is conveniently located on the main floor, complemented by a bright living area enhanced with pot lights. Enjoy the convenience of main-floor laundry. The basement offers a separate entrance and a rough-in for an additional bathroom, presenting excellent potential for a future 2-bedroom secondary unit. The driveway has been newly paved, and the property is ideally situated with easy access to all major amenities .A fantastic opportunity to own a thoughtfully designed home in a growing community. (Note: Photos were taken prior to driveway paving.) (id:62104)
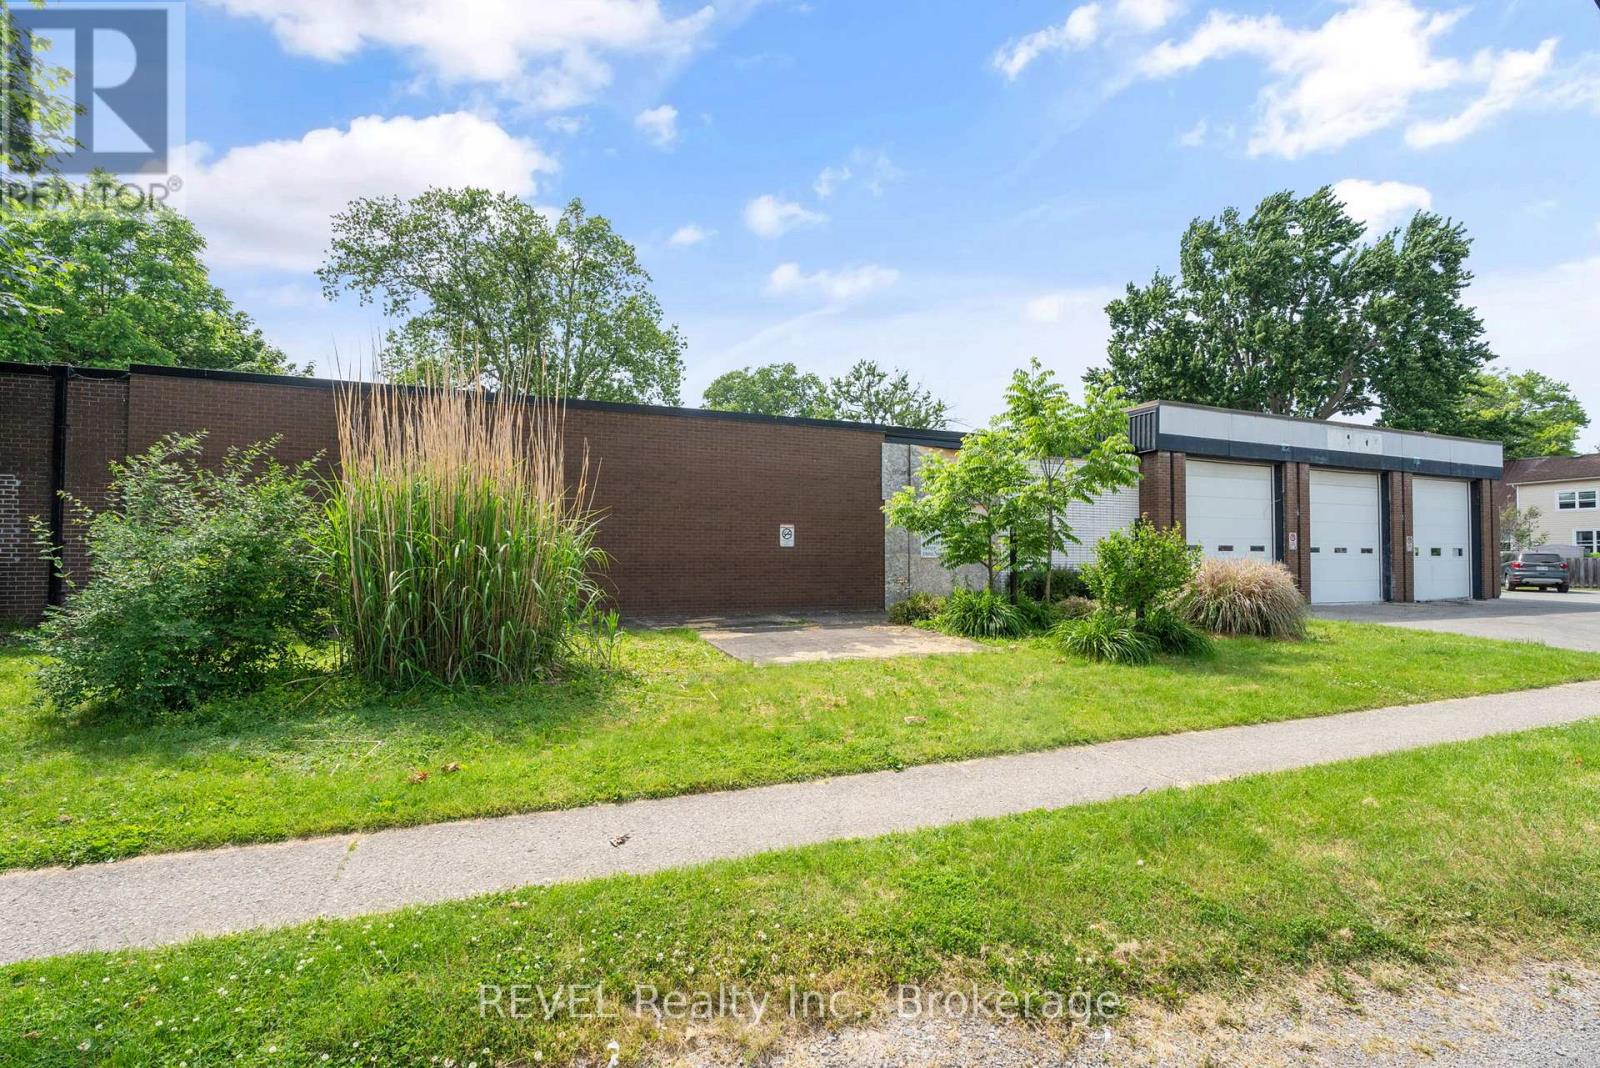
271 Ridgeway Road
Fort Erie, Ontario
Incredible opportunity to own or lease a unique commercial space in the heart of Crystal Beach. Formerly a firehall, this versatile property offers over 5,000 square feet of open, ready-to-customize space with endless potential. Located on Ridgeway Road the main route to the beach and also accessible from Cambridge Road, the property sits in a prime high-traffic area surrounded by local shops, restaurants, and tourist activity.The building has been fully opened up to allow for a wide range of tenant improvements. Concrete has already been cut and new plumbing installed, with the option to have it filled in prior to closing. Zoned commercial with residential permissions, making it ideal for retail, service-based businesses, mixed-use development, or a unique live-work concept.Features include a triple garage bay facing the front, an additional garage bay at the rear, and an abundance of on-site parking. With excellent visibility and flexible usage options, this is a standout opportunity in a thriving beachside community. (id:62104)
271 Ridgeway Road
Fort Erie, Ontario
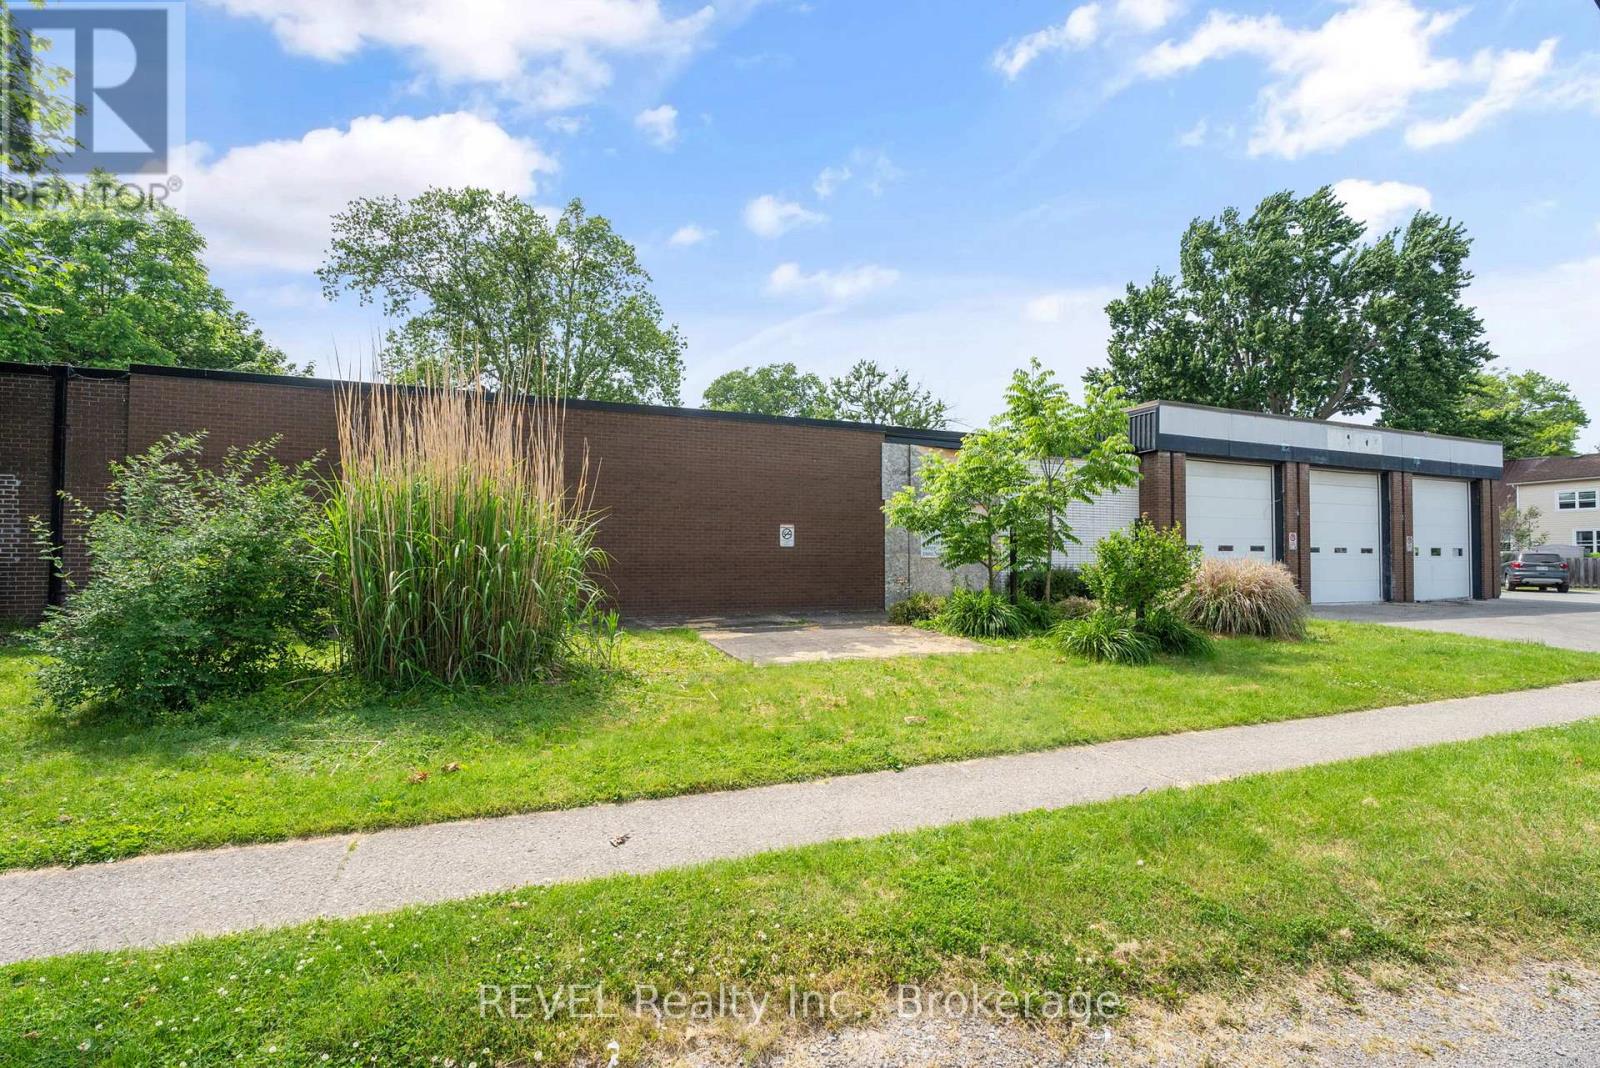
Incredible opportunity to own or lease a unique commercial space in the heart of Crystal Beach. Formerly a firehall, this versatile property offers over 5,000 square feet of open, ready-to-customize space with endless potential. Located on Ridgeway Road the main route to the beach and also accessible from Cambridge Road, the property sits in a prime high-traffic area surrounded by local shops, restaurants, and tourist activity.The building has been fully opened up to allow for a wide range of tenant improvements. Concrete has already been cut and new plumbing installed, with the option to have it filled in prior to closing. Zoned commercial with residential permissions, making it ideal for retail, service-based businesses, mixed-use development, or a unique live-work concept.Features include a triple garage bay facing the front, an additional garage bay at the rear, and an abundance of on-site parking. With excellent visibility and flexible usage options, this is a standout opportunity in a thriving beachside community. TMI negotiable. (id:62104)
113 - 113 Ashton Crescent
Brampton, Ontario

Don't Miss This Beautiful Townhome Is Move In Ready And Situated In Desirable Neighbourhood. Spacious Layout, Freshly Painted. Big Sun Filled Windows Throughout, Family Size Eat-In Kitchen 2 Level Boasts 3 Good Size Bedrooms. Nicely Professionally Renovated Bathroom With Soaker Tub & Granite Counters. Finished Walkout Basement. Backing Onto Parkland. Interior Garage Access. Great Access To Schools, Parks, Hwy, Shopping Mall, Places of Worship. Phots taken from Previous listing. (id:62104)
83 Wickstead Court
Brampton, Ontario
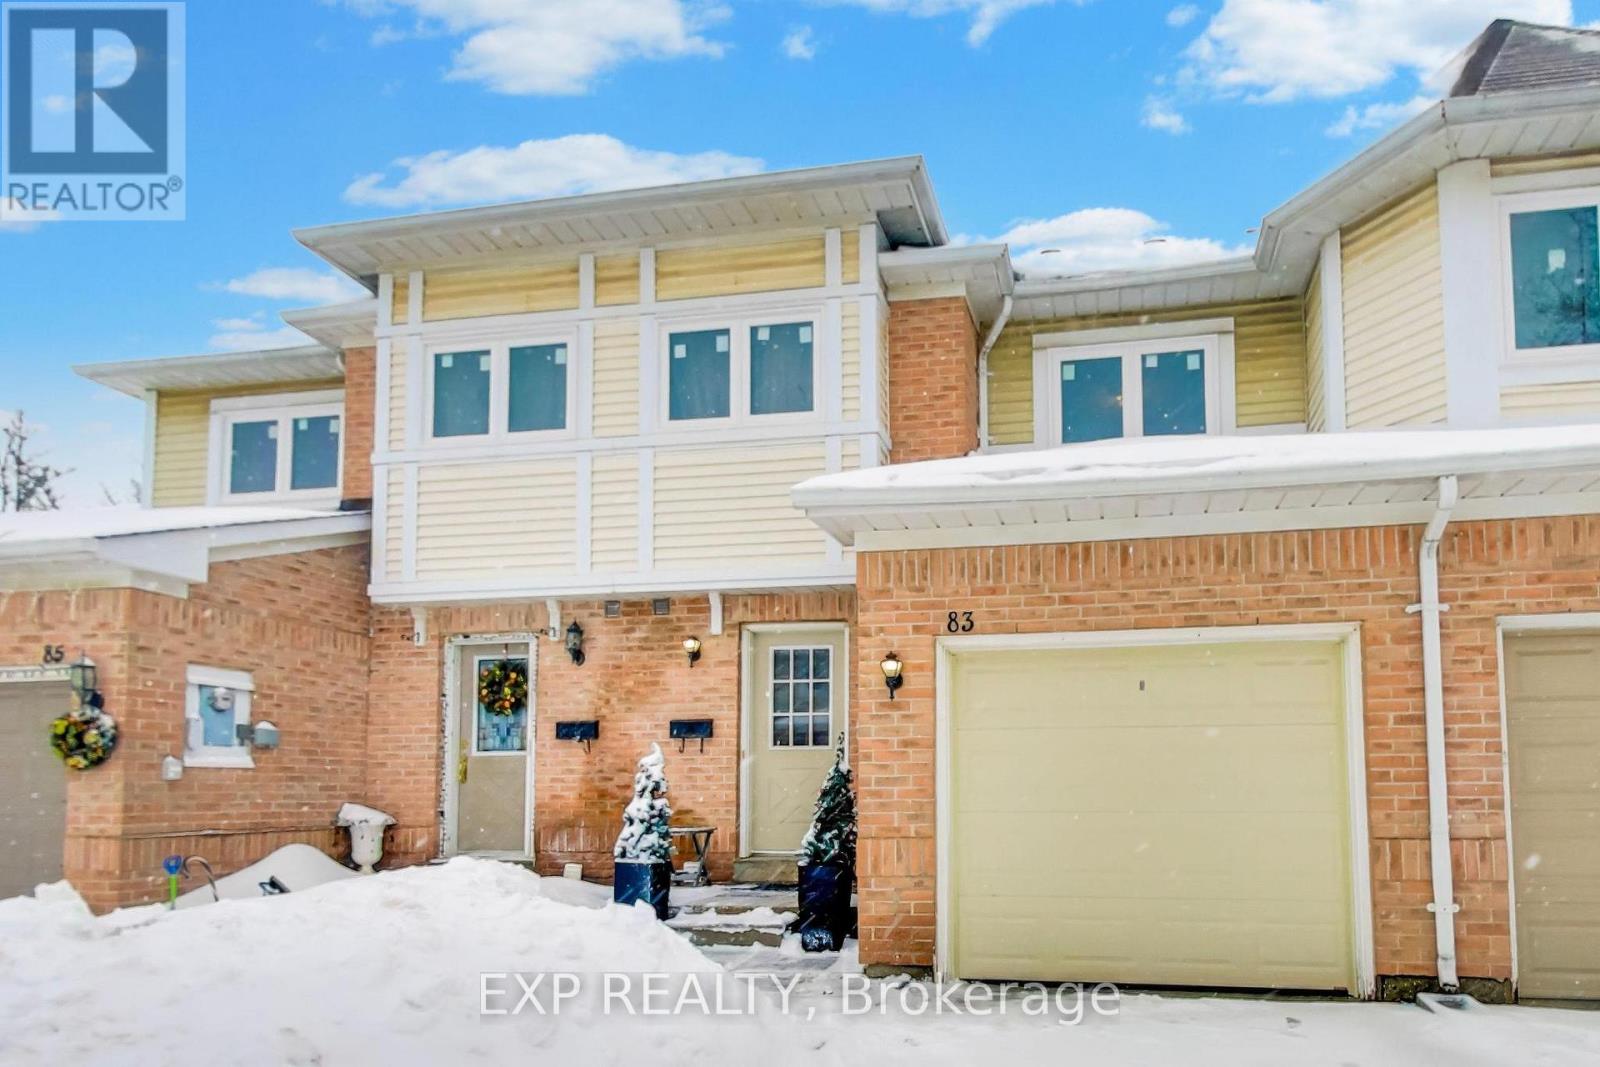
Spacious Three (3) Bedroom Townhouse With Finished Basement Located In A Quiet Family Friendly Court. Bright Functional Layout Featuring Large Primary Bedroom With Window. Pot Lights On Both Floors And Plenty Of Natural Light Throughout.The Finished Basement Includes One (1) Bedroom, One (1) Bathroom And A Den Area, Providing Excellent Additional Living Space Ideal For Extended Family, Guests, Home Office Or Recreation Use.Enjoy A Large Private Backyard Perfect For Entertaining Or Relaxing. One (1) Car Garage and One (1) Car Driveway. Court Has Visitors Parking, Allowing Extra Parking Convenience. Close To Hospital, Schools, Parks, Shopping, Transit And Major Highways. Excellent Opportunity For First-Time Buyers, Growing Families Or Investors. A Property Not To Be Missed. (id:62104)
19 Petrolia Court
Richmond Hill, Ontario
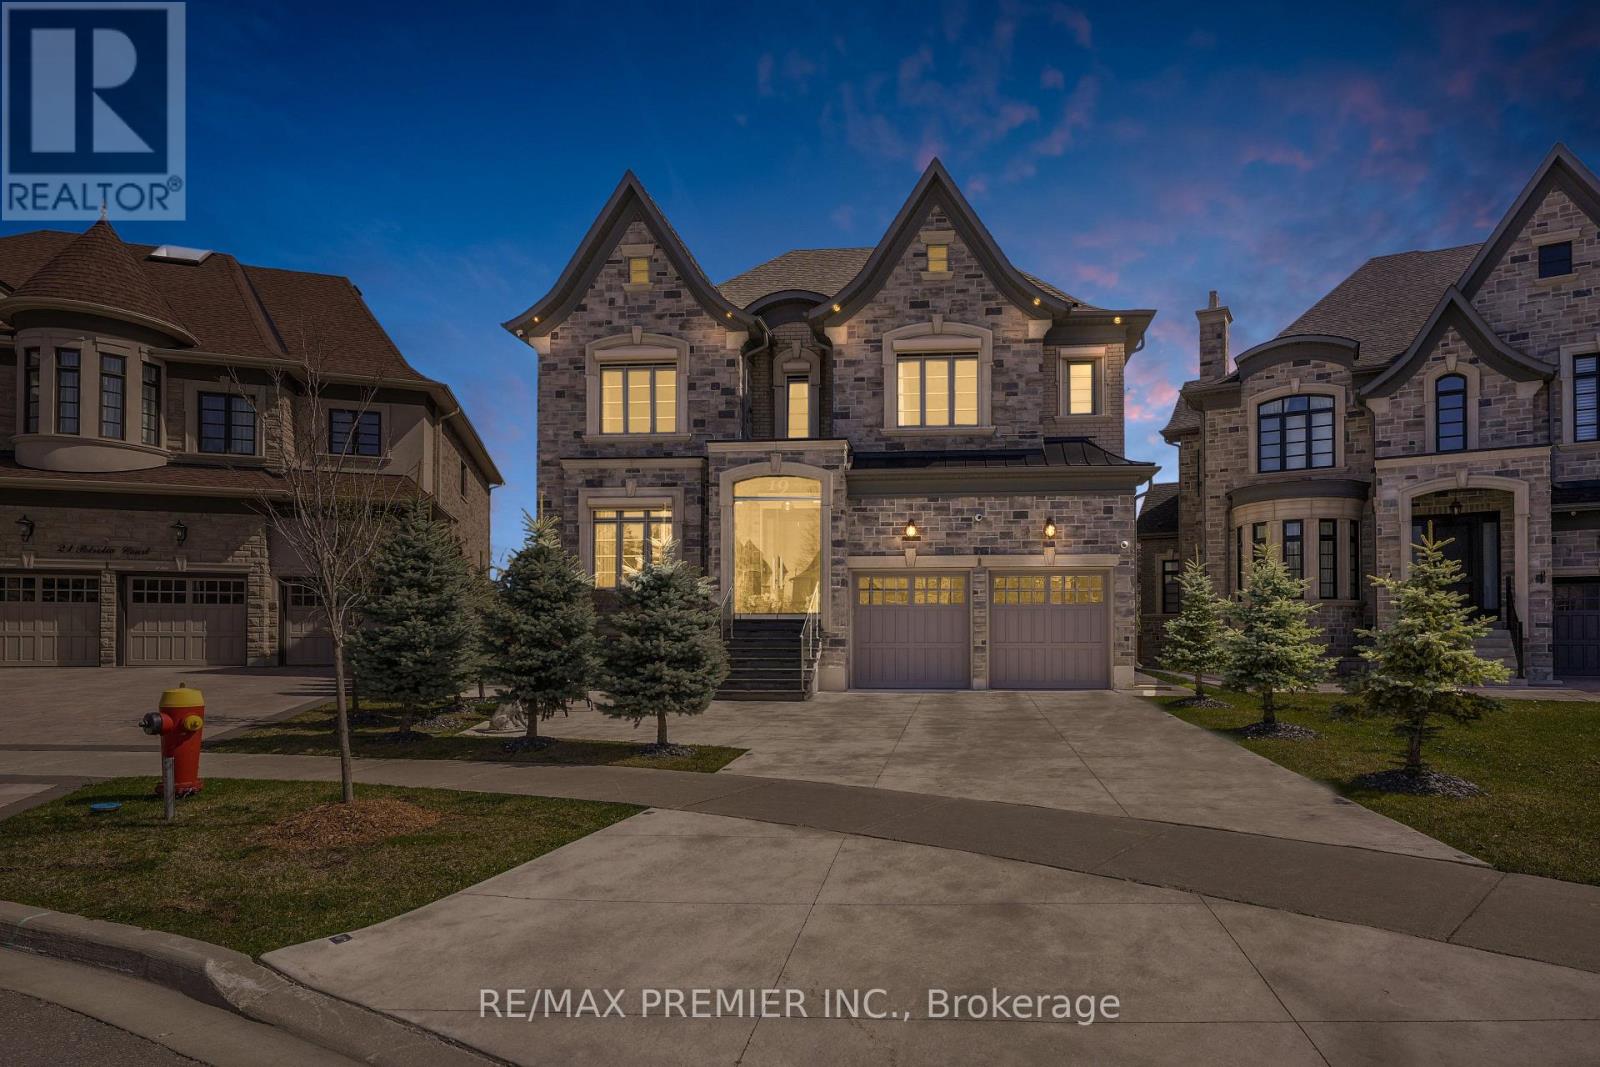
Client RemarksWelcome to 19 Petrolia Court, an exquisite residence that combines modern luxury with timeless elegance. This fully renovated home features seven spacious bedrooms and seven bathrooms, with intercom, surround sound sound, and high end custom security features, offering a lifestyle of unparalleled comfort and sophistication. Upon entering, you are greeted by an inviting foyer that leads to a formal home office; an open concept living and dining room featuring a grand piano; a gourmet kitchen, adorned with onyx countertops, heated floors, surround sound and top of the line built in appliance. With a walk-out balcony perfect for alfresco dining; and a family room with floor to ceiling windows. The walk out deck from the breakfast area overlooks a pie-shaped lot that provides great privacy and is ideal for both relaxation and entertainment, complete with a basketball court and a cozy fire pit. The primary bedroom suite is a haven of tranquility, boasting a large change room style closet and a luxurious ensuite bathroom. Each secondary bedroom is equally impressive, featuring its own walk-in closet and private ensuite, ensuring comfort and privacy for all family members. Designed to cater to all your needs, this home includes two dedicated office spaces for remote work or study. The walk-out basement is an entertainers dream, featuring a fully equipped gym, a wine cellar, a dry sauna, and two additional bedrooms and bathrooms. Additional highlights of this property include security cameras and shutters for ultimate protection, a 3-car garage, and a heated driveway that accommodates up to 5 vehicles. The attention to detail is evident in every corner of this home, from the high-end finishes to the thoughtfully designed spaces. (id:62104)

Con 1 Lot 4
Bancroft, Ontario
Discover nature by owning your very own private forest with water access fronting on the East and West side of York River. Nearby is the Egan Chutes Provincial Park and 15 minutes from Town of Bancroft. This raw land is a prized gem boasting an approximate 95 acres of wildlife, fungi and various grades of trees for lumber. Set up your trailer, camper and/or generator and enjoy part of the Canadian Shield at its finest. There is possibly an unopened municipal road allowance between neighbouring lots in the Township of Monteagle, other access points possible available through York River access. (id:62104)
135 Ural Circle
Brampton, Ontario

Perfect for first-time buyers, this beautiful home combines comfort, style and convenience in an ideal location. Situated close to public transit, schools, parks and a variety of amenities, it offers everything you need within easy reach. The Spacious, open-concept living and dining area features elegant laminate flooring throughout, creating a warm and inviting atmosphere. The bright, sun-filled kitchen showcases ceramic tile flooring, a modern backsplash, granite countertops, a cozy eat-in area and a walk-out to a fully fenced backyard-perfect for entertaining guest or relaxing outdoors. Upstairs the large primary bedroom offers a private 4-piece ensuite and a walk-in closet while the additional bedrooms provide ample space and comfort for family or guests. The finished basement includes a bedroom and a full washroom, adding versatility and functionality to this charming home. (id:62104)
376 Sandford Road
Uxbridge, Ontario
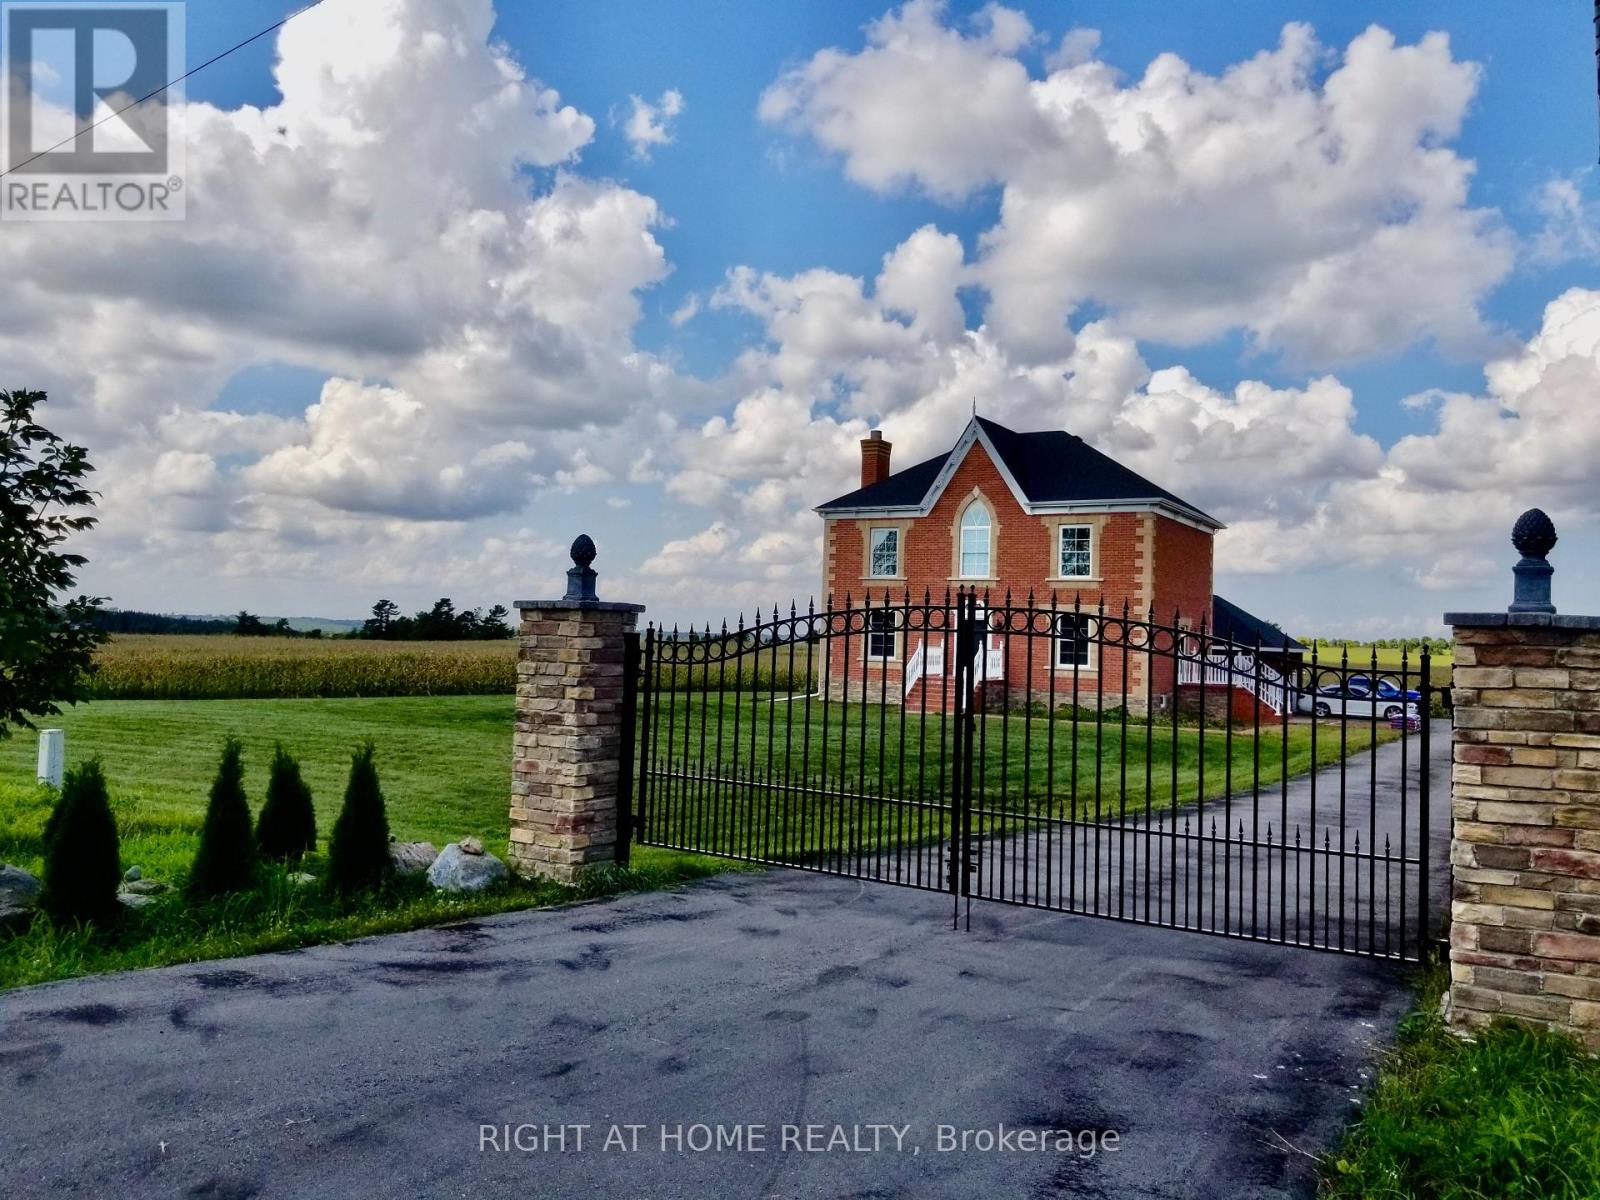
Stunning Custom Home on Nearly 1 Acre with Unobstructed Views, its newly built in 2015! This elegant residence features 9-ft ceilings on both floors, spacious living & dining rooms with a wood-burning fireplace, and an open-concept chefs kitchen with quartz countertops, center island, and walk-out to a private backyard perfect for family living and entertaining. Main floor offers a versatile bedroom/office. Upstairs includes 4 bedrooms & 2 baths with a luxurious primary suite. Large windows throughout provide abundant natural light, seamless north-south airflow, and breathtaking year-round views. Conveniently located within walking distance to a public school, community Centre, and convenience store. Close to coffee shops, banks, wineries, trails, golf, shopping, dining, and all Uxbridge amenities. Easy access to Hwy 404.A must-see home combining comfort, convenience, and serene country living! (id:62104)
1102 - 8 Eglinton Avenue E
Toronto, Ontario
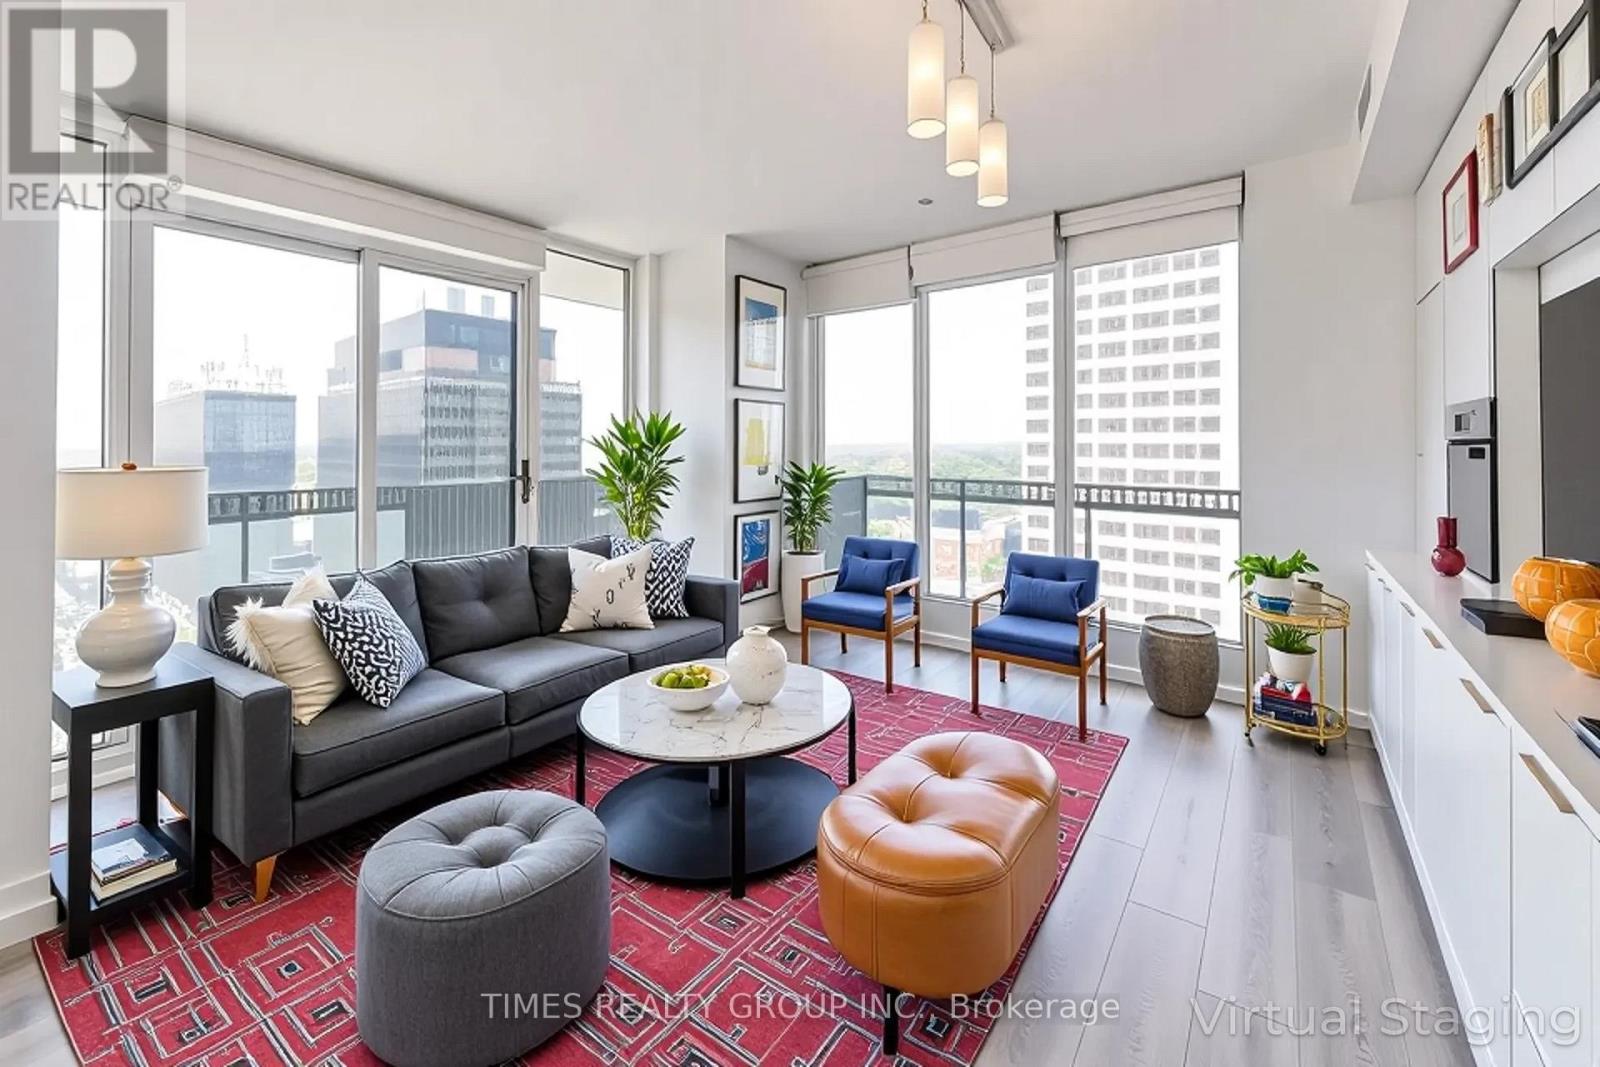
Coveted unit at the Prestigious E Condos now available. Two bedroom plus den, Two full baths, roomy 734 sq ft interior with a 257 sq ft gorgeous wraparound balcony. Extended ceiling heights of approximately 9 ft. in principal rooms, and floor to ceiling windows. Unobstructed southwest-facing panoramic views. Modern kitchen with built-in appliances. Spectacular 30-ft high lobby with concierge and extensive amenities designed by internationally-renowned and award-winning interior design firm, Mike Niven Interior Design. Amenities located on the 4th and 31st floors.The 4th floor amenities include party room with lounge areas, International gourmet kitchen, dining room with separate kitchen, fitness centre and boxing studio. 4th floor amenities also feature technology lounges and wrap around outdoor terrace with BBQ dining, fireside lounge, sun deck, yoga and stretching areas.The 31st floor amenities include a glass pool with cantilevered eFinity terrace and glass bridges, private seating areas, a pool bar, separate saunas, men's and women's change rooms and guest suites. Unit includes 1 parking spot. Tenanted unit. Photos virtually staged. The ultimate in prime midtown, steps to the best of shopping, dining, and theatre in Toronto! (id:62104)
607 - 65 Ellen Street
Barrie, Ontario
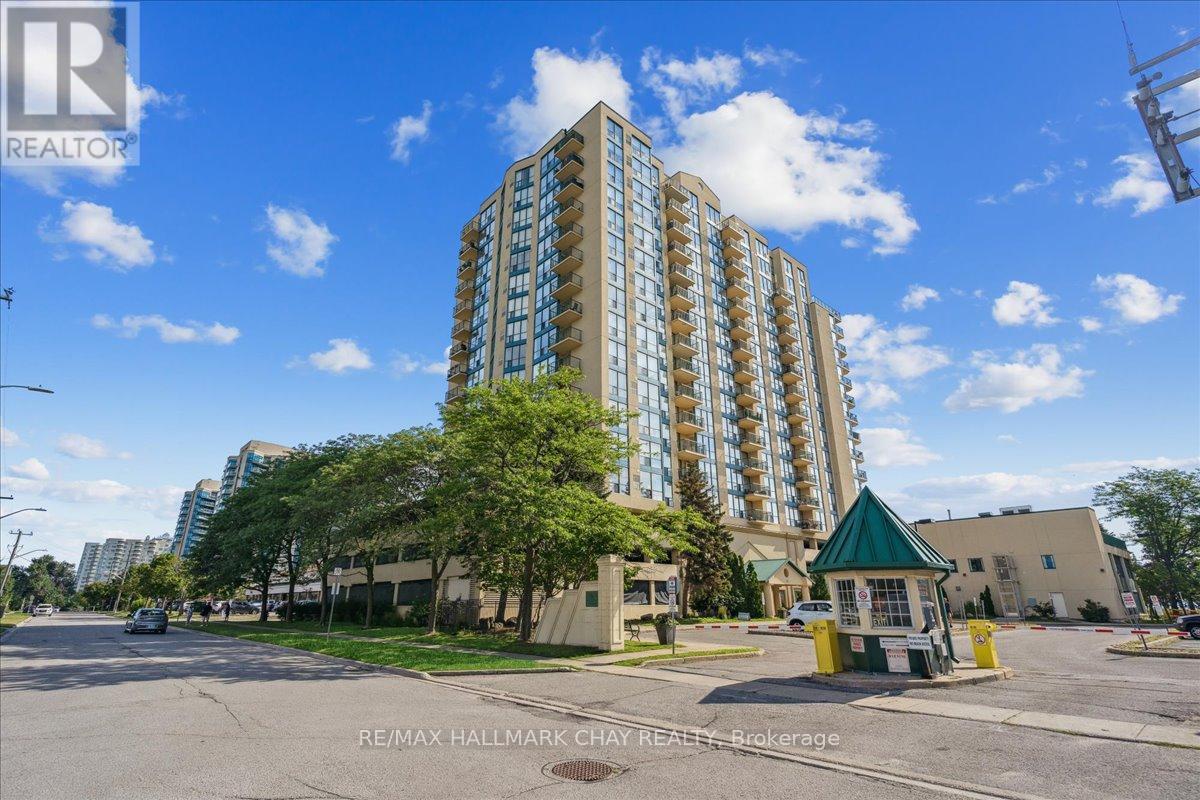
Welcome to easy, carefree waterfront living in beautiful Barrie at Marina Bay. This 1-bedroom, 1 bath 759 sq ft condo for lease offers a simple, comfortable space in one of the city's most sought-after locations-right along the shores of Kempenfelt Bay. All utilities are included making this suite perfect for anyone looking for a clean, affordable, functional place to call home. The layout is practical and open, with a combined living and dining area that makes the most of the available space. Large windows bring in natural light and offer lovely views of the water, creating a relaxed and inviting atmosphere.The kitchen is straightforward and efficient, with ample cabinet and counter space for everyday living. The bedroom is a comfortable size with a closet, and the bathroom is clean and well-maintained-everything you need, nothing you don't. Includes one indoor parking space. Living on the waterfront means you'll enjoy access to scenic walking trails, parks, and beaches just steps from your door. Whether it's a morning walk along the shoreline or watching the sunset over the bay, this location delivers a lifestyle that's hard to beat. Fantastic building with great amenities including an indoor pool, hot tub, sauna, exercise room, party room, billiards, and many social activities. If you're looking for a no-fuss, well-located rental in Barrie, this 1-bedroom condo offers great value and an unbeatable setting. (id:62104)
6 Firelane 14d Road
Niagara-On-The-Lake, Ontario

Situated within the peaceful and picturesque Share Co-Operative community, welcome to cottage number 6 in the distinguished "Pinegrove Owners" neighbourhood. This rare seasonal retreat presents a wonderful opportunity to create your own personal sanctuary in the tranquil setting of Lake Ontario. The charming two-bedroom, one-bath cottage features a delightful enclosed porch and offers the perfect space for weekend getaways. Enjoy direct water access for swimming and paddle crafts, ensuring countless moments of relaxation. Pinegrove stands out with the most affordable maintenance fees, taxes, share buy-in, and lease values, making it an excellent investment for those seeking value. Revel in the expansive yard space and breathtaking views of the sparkling waters and Toronto skyline, along with the serene starry skies. Immerse yourself in the rich history and renowned culinary offerings of Niagara-on-the-Lake, and transform this exceptional property into your very own retreat. This is a truly unique opportunity with endless potential. (id:62104)
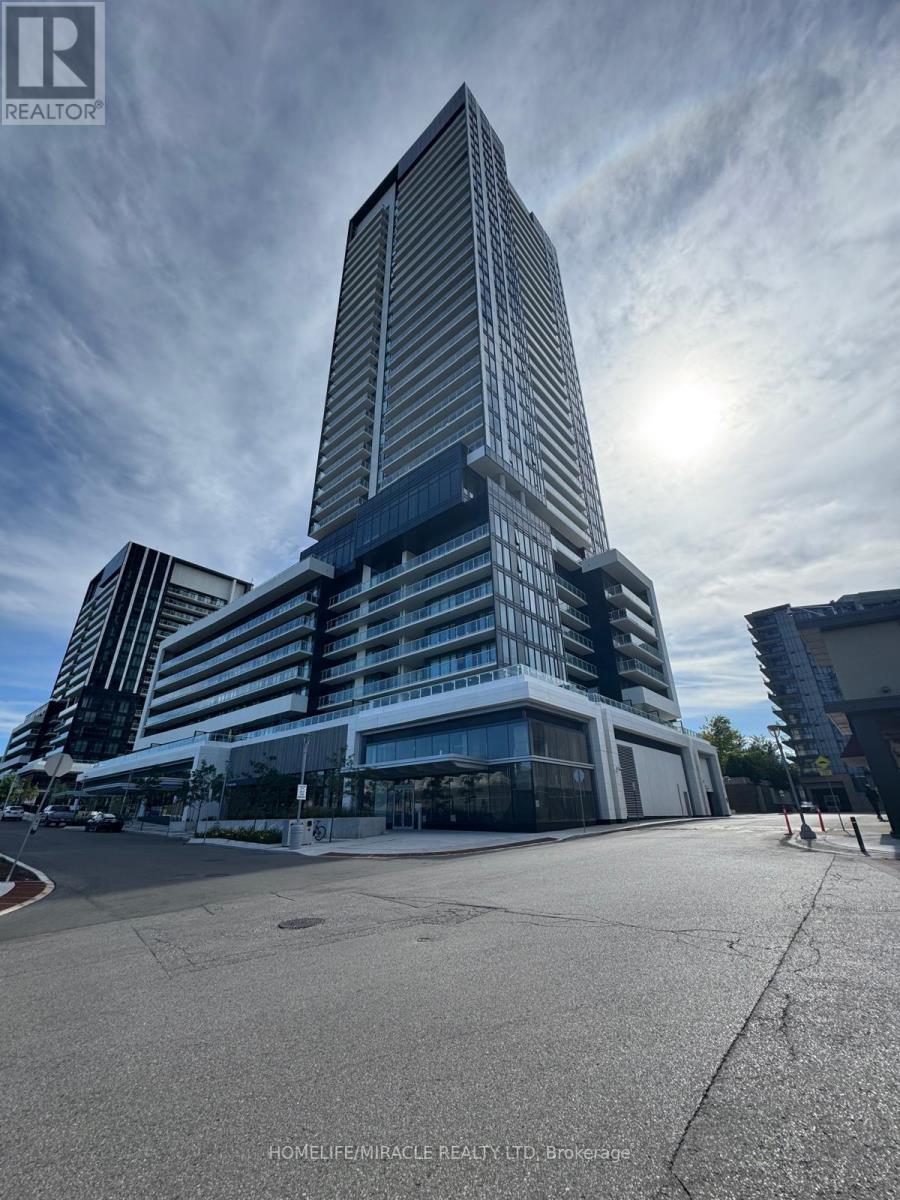
2509 - 50 O'neill Road
Toronto, Ontario
RODEO CONDOMINIUMS @ Shops at Don Mills: One Bed w/ LARGE TERRACE. Stunning view, architecture by Rodeo Drive apart as an inspiring landmark in the Don Mills community. Connected to great shopping, fine dining, schools, parks, libraries and community centers. The TTC is at your doorstep offering fast connections to the Yonge/Bloor subway line and downtown. Award winning amenity spaces includes elegant lobby, 24-hour concierge; Indoor lounge, party room Fitness center, unisex sauna and men /women outdoor swimming pool with lounging deck, hot tub, outdoor lounge and barbecues. (id:62104)
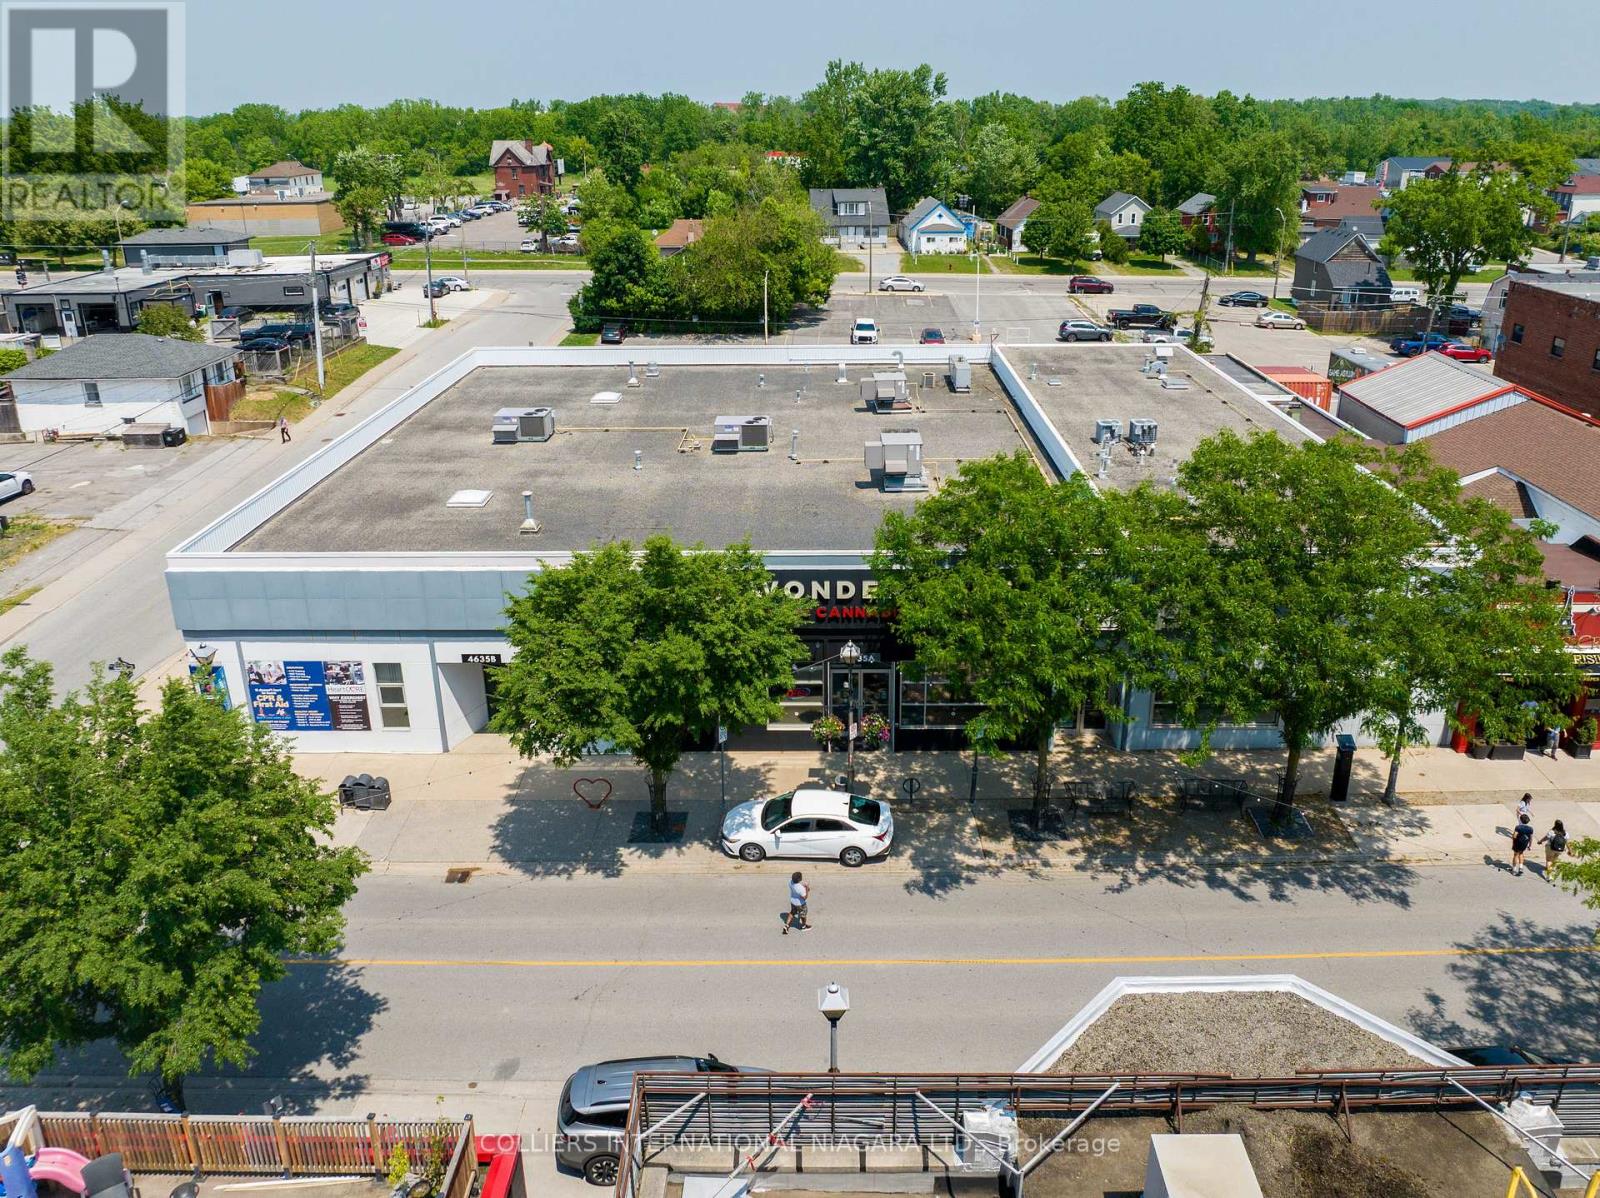
4635 Queen Street
Niagara Falls, Ontario
Office/Retail investment opportunity with strong re-development potential located in the downtown core of Niagara Falls. Zoned CB2 - Central Business Commercial, and located within a Major Transit Station Area under the Province's Growth Plan, the site supports a wide range of commercial and mixed-use redevelopment options under the Transit Station Secondary Plan (Mixed Use 1 Downtown designation), encouraging residential, retail, office, and transit-oriented development. Ample on-site parking and frontage along three roadways. Strategically located within walking distance to the Niagara Falls Bus Terminal/GO Station. The property also offers the potential for an owner-occupier to move into newly renovated, fresh office space. (id:62104)
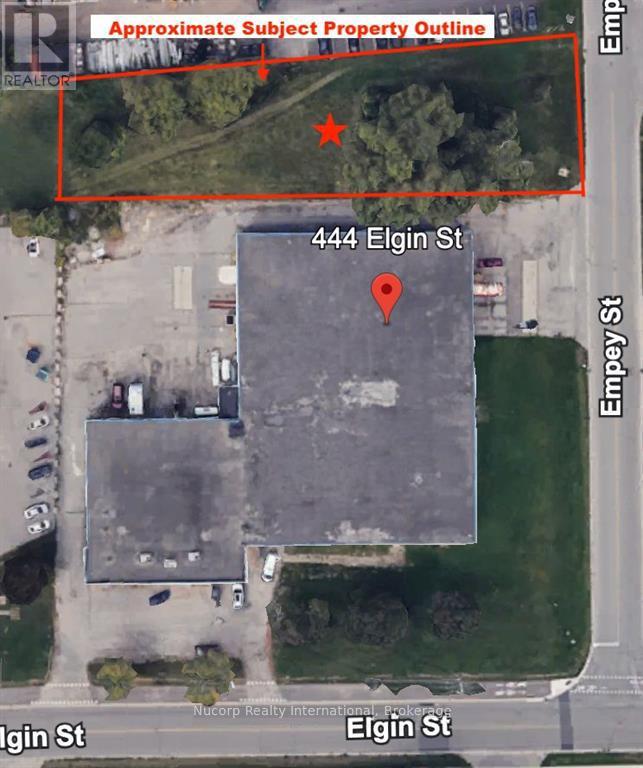
444 Elgin Street
Brantford, Ontario
Nucorp Realty International is pleased to present a rare infill LAND opportunity: approximately 0.7 acres of General Employment zoned land, perfect for a variety of industrial uses. Located just ~3 minutes from Hwy 403, this property offers exceptional potential for both users and developers. With easement access providing frontage on two streets, it ensures excellent accessibility and efficiency for operations. The flexible GE zoning permits a wide range of industrial activities, including but not limited to Open Storage, Automobile uses, warehousing, manufacturing, transport terminal, service or repair shops, trade/ school, public storage , salvage yard, wholesale uses, equipment rental, yard and more. Property taxes are yet to be determined. Don't miss this exceptional opportunity to secure a prime industrial site in a strategic location. Closing contingent upon full completion of severance process. (id:62104)
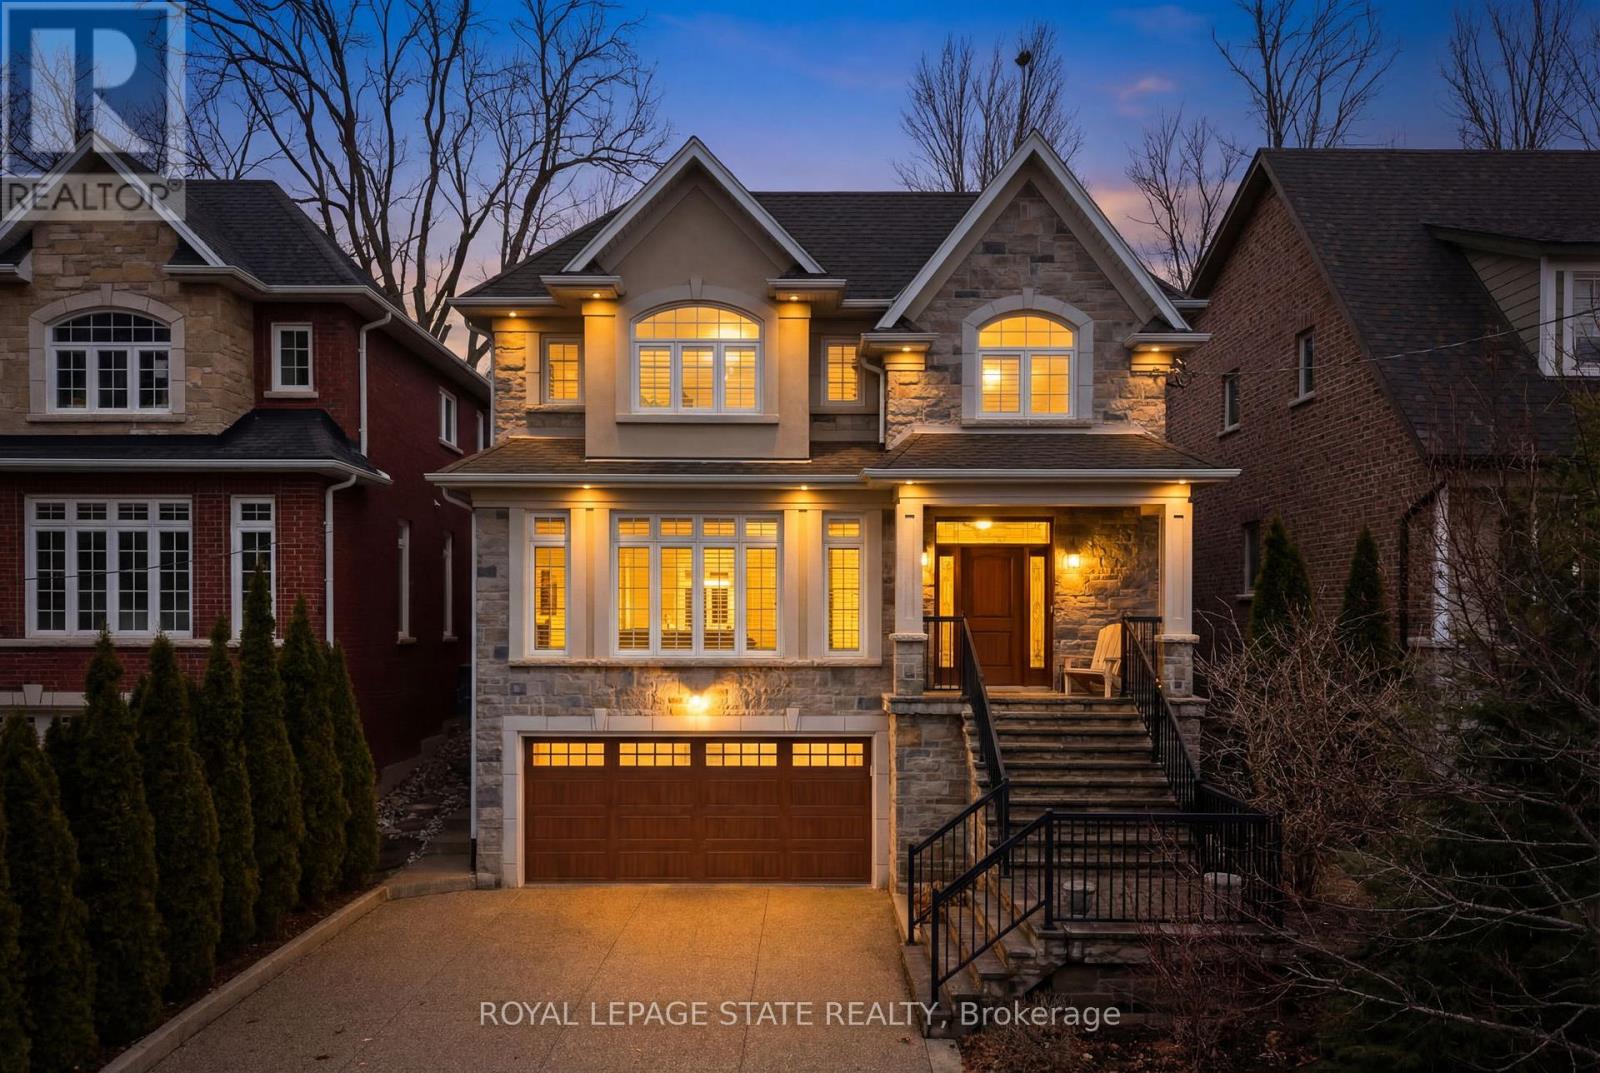
67 Alma Street
Hamilton, Ontario
Tucked away on a quiet street in prestigious Olde Dundas, this solid stone Neven-built home sits on a rare ravine lot overlooking Sydenham Creek and protected conservation lands. It provides a level of privacy that's hard to find, paired with timeless design and quality craftsmanship throughout. Inside, you'll find 10-foot coffered ceilings, rich hardwood floors, and custom millwork that create a warm yet elevated feel. Large windows bring in natural light and frame peaceful forest views, making the main living and dining areas perfect for both everyday living and entertaining. The kitchen is truly the heart of the home, featuring a gas Viking range with built-in ovens, plenty of workspace, and a layout that just makes sense for anyone who loves to cook and gather. Upstairs, there are two spacious primary suites, each with its own spa-like ensuite and walk-in closet. Whether it's for guests, extended family, or your own private retreat, the flexibility here is a standout feature. A built-in dumbwaiter adds convenience between levels, while thoughtful details like the heated double garage and concrete driveway, walkway, and patio speak to the quality of the home. The fully finished lower level provides even more space with a bedroom, full bath, recreation area, and separate entrance, ideal for in-laws, guests, or future suite potential. Surrounded by nature and just a short walk to trails, Dundas Driving Park, top-rated schools, and the shops and cafés of downtown Dundas, this is a home that provides both privacy and walkability in one of the area's most sought-after locations. (id:62104)
9 - 2575 Steeles Avenue E
Brampton, Ontario
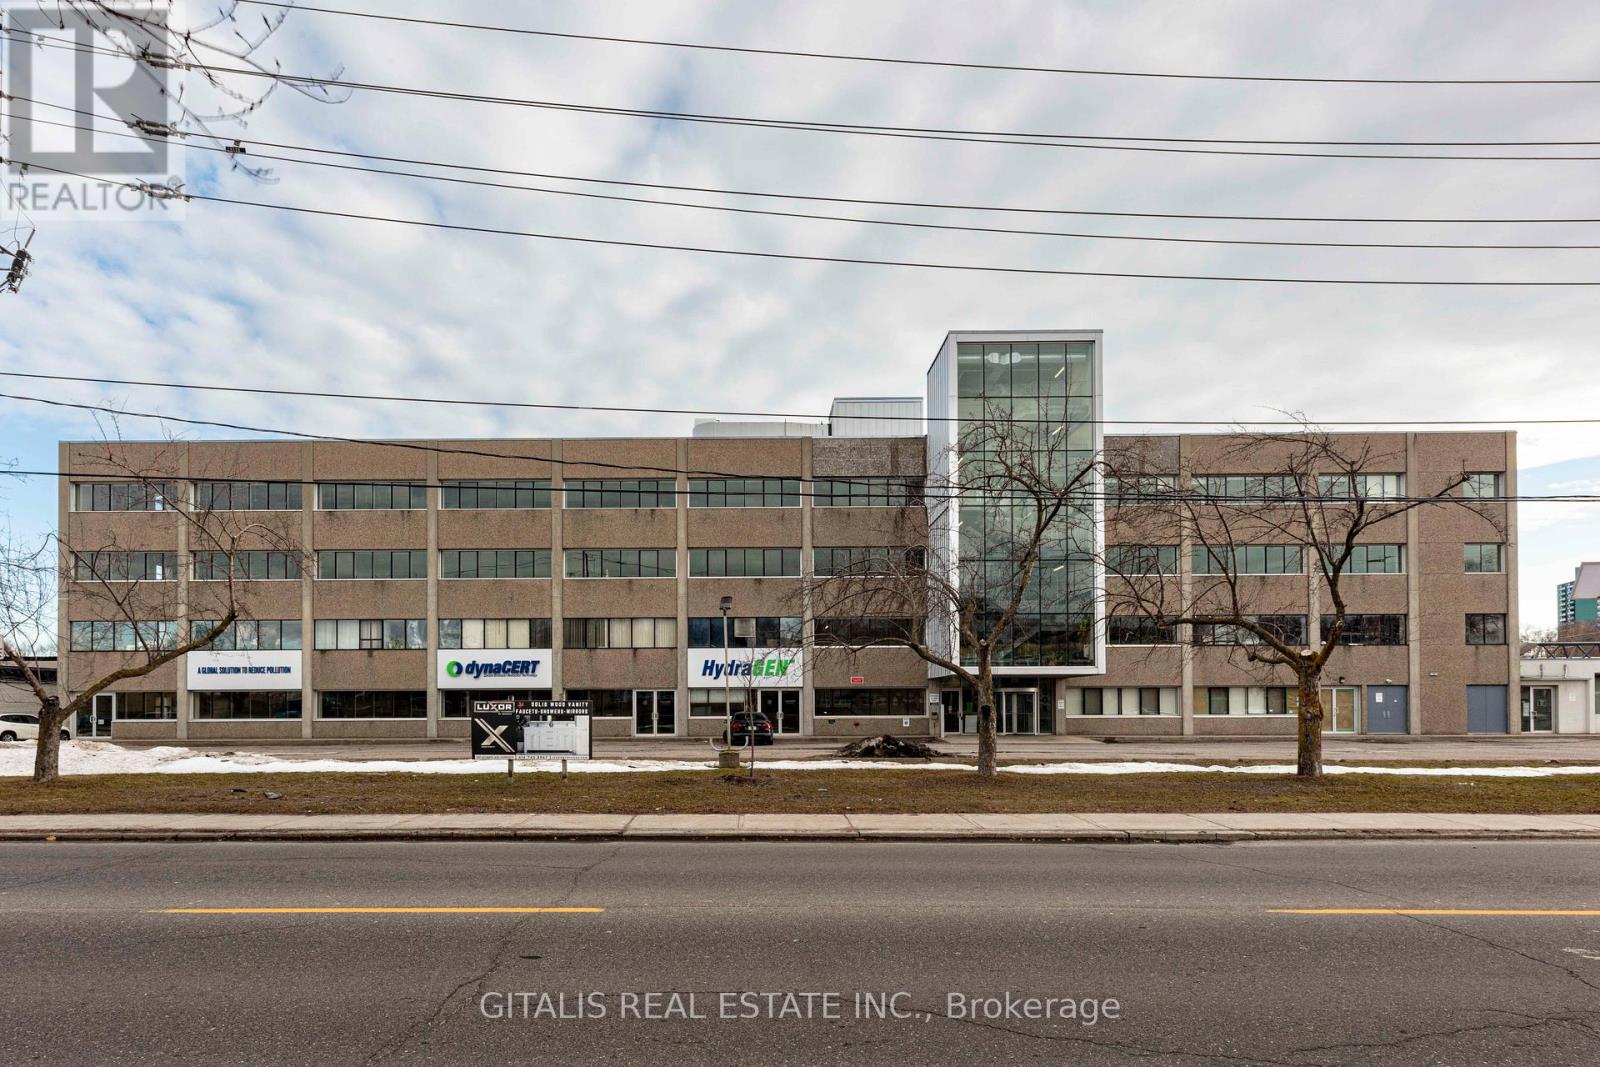
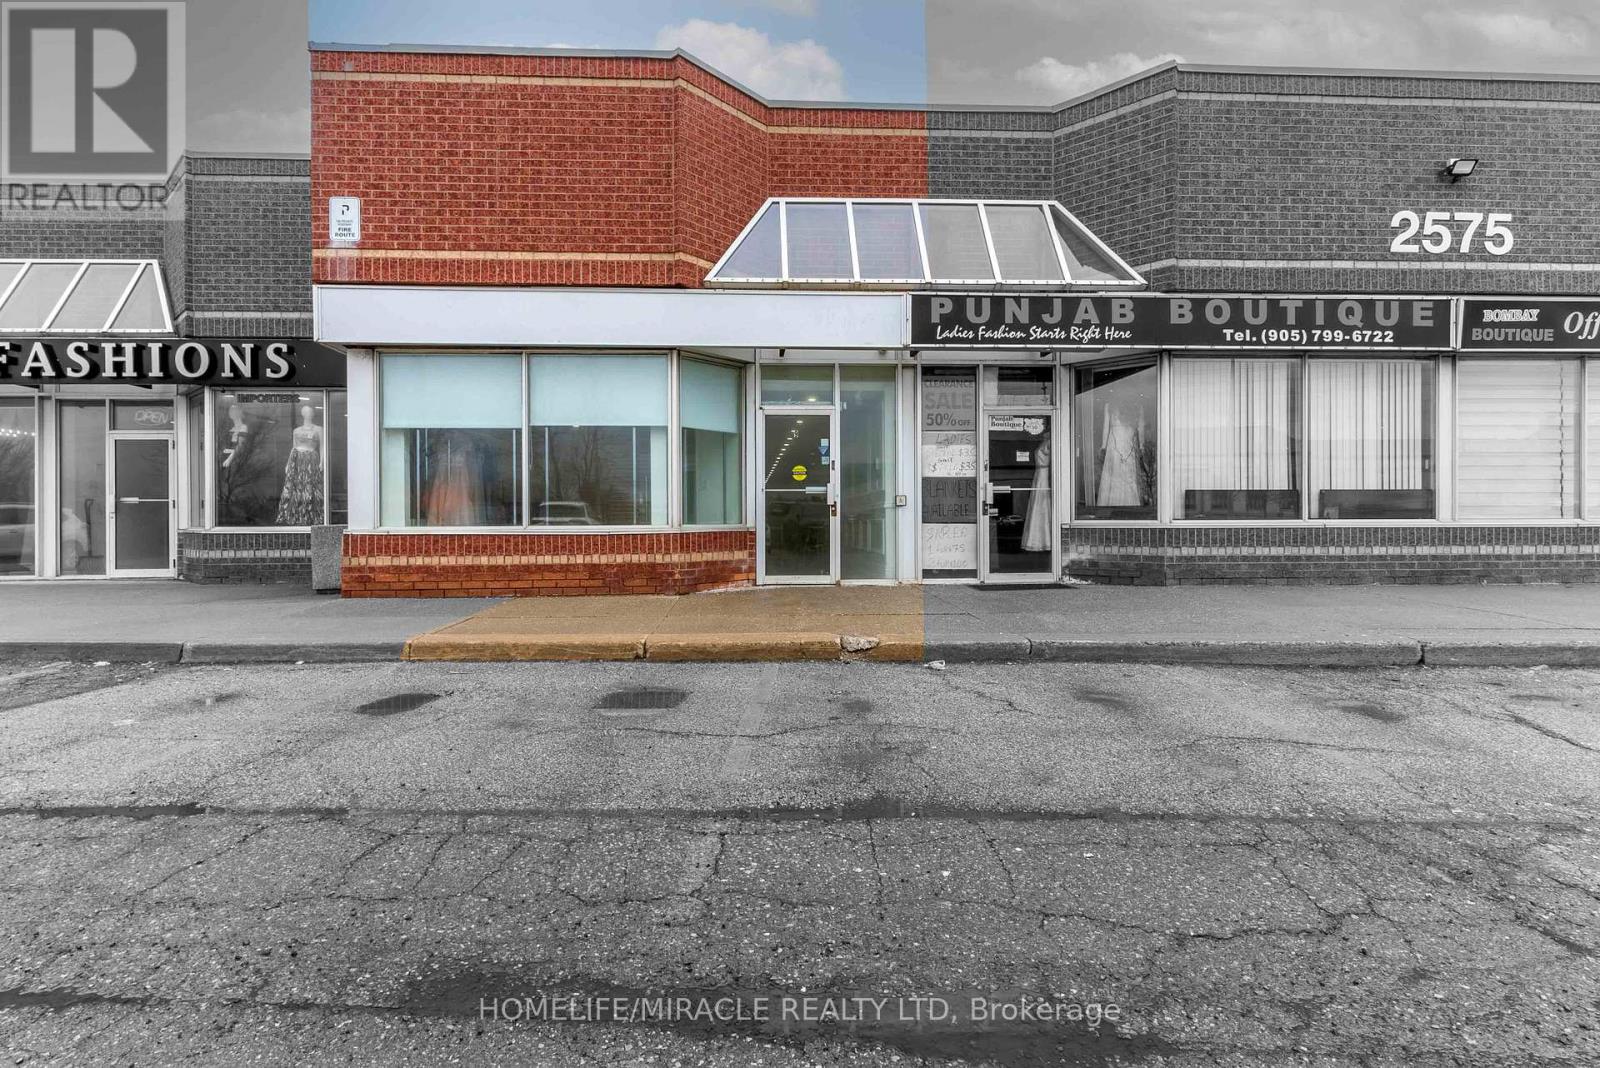
Outstanding leasing opportunity in one of Brampton's most strategic commercial hubs at Steeles Avenue and Torbram Road. This newly constructed commercial space offers flexible unit options ranging from approximately 110 sq. ft. to 1,500 sq. ft., available individually or combined to suit a variety of business needs. The property features private offices along with a spacious upper-level open area, providing an ideal layout for professional operations, collaborative workspaces, or flexible business use. The open area is well-suited for training studios, product showcasing, creative workspaces, storage, or light warehousing, while the private offices provide quiet and professional environments for client-facing services. Perfectly suited for real estate professionals, accountants, consultants, dispatch services, legal professionals, wellness practitioners, healthcare providers, creative businesses, and growing companies seeking a functional and professional workspace. Located in a high-demand plaza with excellent visibility, strong foot traffic, and ample on-site parking for both tenants and visitors. The unit offers bright LED lighting throughout, a modern sprinkler and fire safety system, a dedicated and secure network internet setup, a newly constructed kitchenette, and two washrooms for added convenience. Strategically positioned with 24-hour public transit at the doorstep and immediate access to major highways 407, 410, and 427, ensuring easy connectivity for clients and staff. The property is also situated close to well-known amenities including McDonald's and Tim Hortons, as well as surrounding residential communities. An ideal opportunity for professionals, corporations, healthcare providers, and expanding businesses seeking visibility, flexibility, and functionality in a prime commercial location. (id:62104)

33 South Station Street
Toronto, Ontario
Prime main floor commercial office opportunity in the heart of Weston, offering exceptional street exposure and steady pedestrian and vehicular traffic along a vibrant commercial corridor. This self-contained 500 sq ft space features a private street-level entrance, two separate offices, and a dedicated powder room, providing an efficient and functional layout ideal for professional services, creative studios, or client-facing businesses. Set within a recently renovated mixed-use building and surrounded by dense residential neighbourhoods, new developments, and multiple planned redevelopment sites, the location supports consistent demand and long-term growth. Steps to shops, cafés, local services, Weston GO Station and UP Express, with easy access to Highway 401 and Humber River Hospital, this turnkey space offers an outstanding opportunity to establish or expand your business in a walkable, high-visibility Weston location. (id:62104)
92 Eastridge Road
Brockton, Ontario
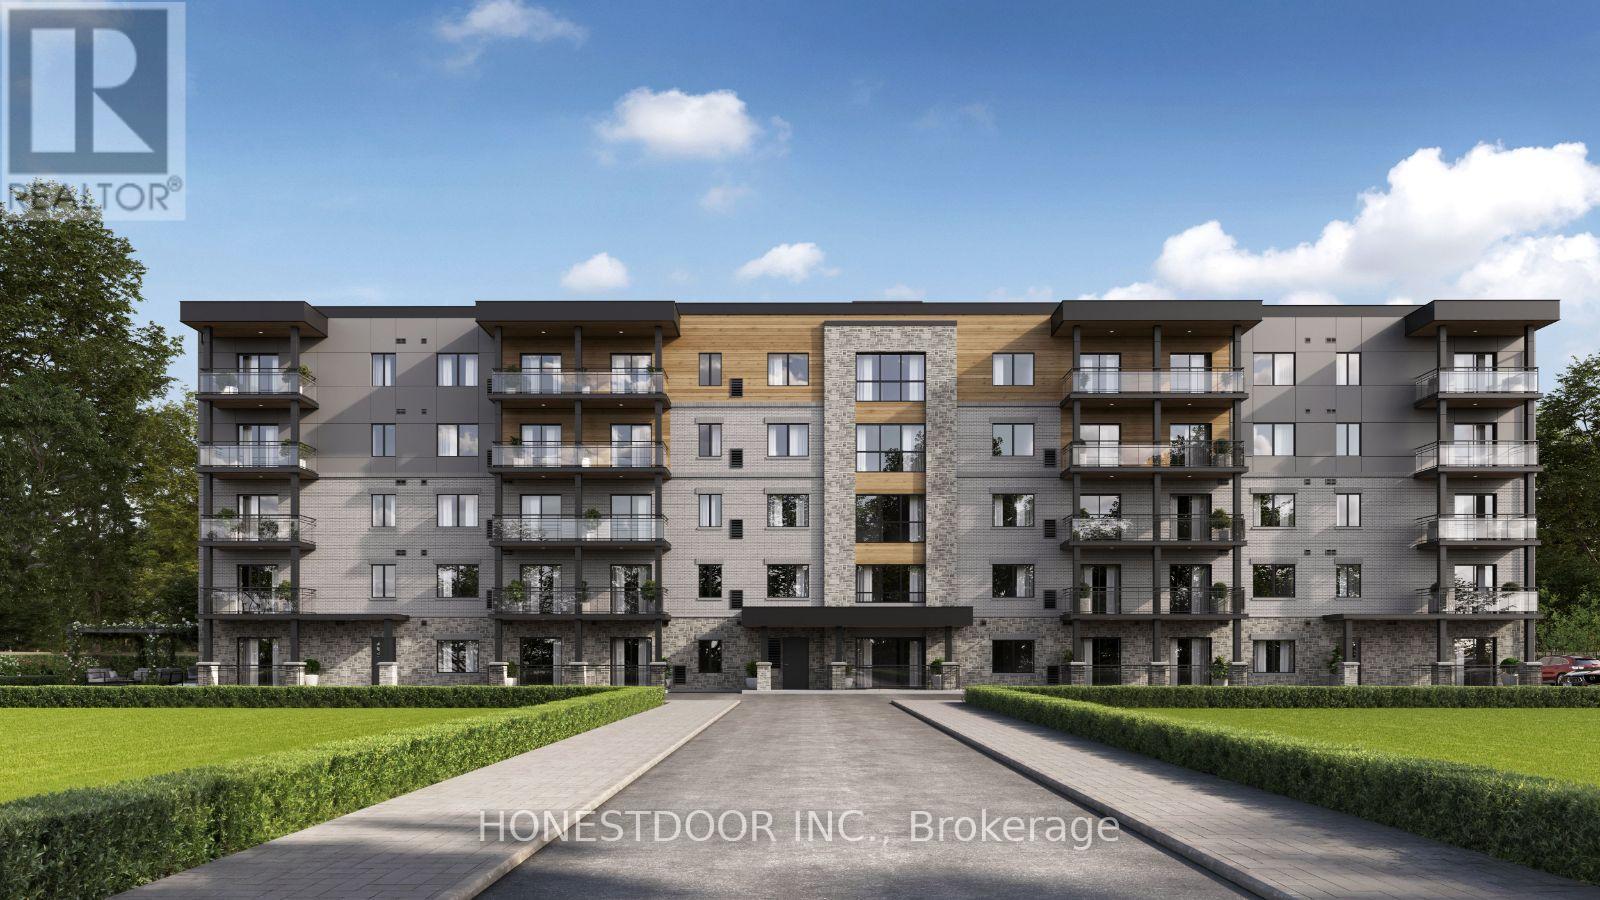
Click brochure link for more details. Welcome to The Northside, the newest addition to the Eastridge Premium Rental Community. As Phase II of this well-established community, The Northside offers the same quality and care residents value, now in a brand-new building with modern features and conveniences. Move-in is anticipated for June 2026.This 2-bedroom, 1-bathroom suite, with select 2-bathroom layouts available, is thoughtfully designed for comfortable living. It includes in-suite laundry, a modern kitchen with stainless steel LG appliances and dishwasher, and open-concept living and dining areas filled with natural light. The suite also features a private balcony with scenic views, walk-in closet space, included window coverings, and contemporary finishes with smart storage. The Northside introduces new building amenities such as limited indoor heated parking, storage lockers, EV charging stations, and professional property management with snow removal and lawn care. Outdoor amenities include a shared patio and pergola with BBQ space, a potting shed, raised community garden beds, and snow-melt heated sidewalks for added winter convenience. Residents enjoy full access to The Ridge Club, Eastridge's signature amenity space. This includes a commercial fitness centre, a lounge with fireplace, kitchen and dining space, ping-pong and pool tables, games area, local library, outdoor patio with BBQ, pickleball courts, resident events, and space for private bookings. Overlooking the town of Walkerton, Eastridge is close to walking trails, parks, and downtown shops, restaurants, theatre, hospital, pharmacies, and everyday services. The community is also near major employers including Bruce Power, Brucelea Haven, South Bruce Grey Health Centre, Fritz-Alder Precast, Larsen & Shaw, and more. The Northside is ideal for downsizers, retirees, and professionals relocating for work. Images and finishes may vary by suite. Suites are unfurnished. (id:62104)
2 - 2015 Davenport Road
Toronto, Ontario
Two Bedroom Located at Davenport West of Lansdowne, 20 Min TTC To Yonge & Bloor. This Apartment is Furnished & is on the 2nd floor of a 3 story apartment building. It has no living room suitable for 2 working professional or student. No pet & no smokers. Heat & Hydro included (id:62104)
1209 Mary Lou Street
Innisfil, Ontario
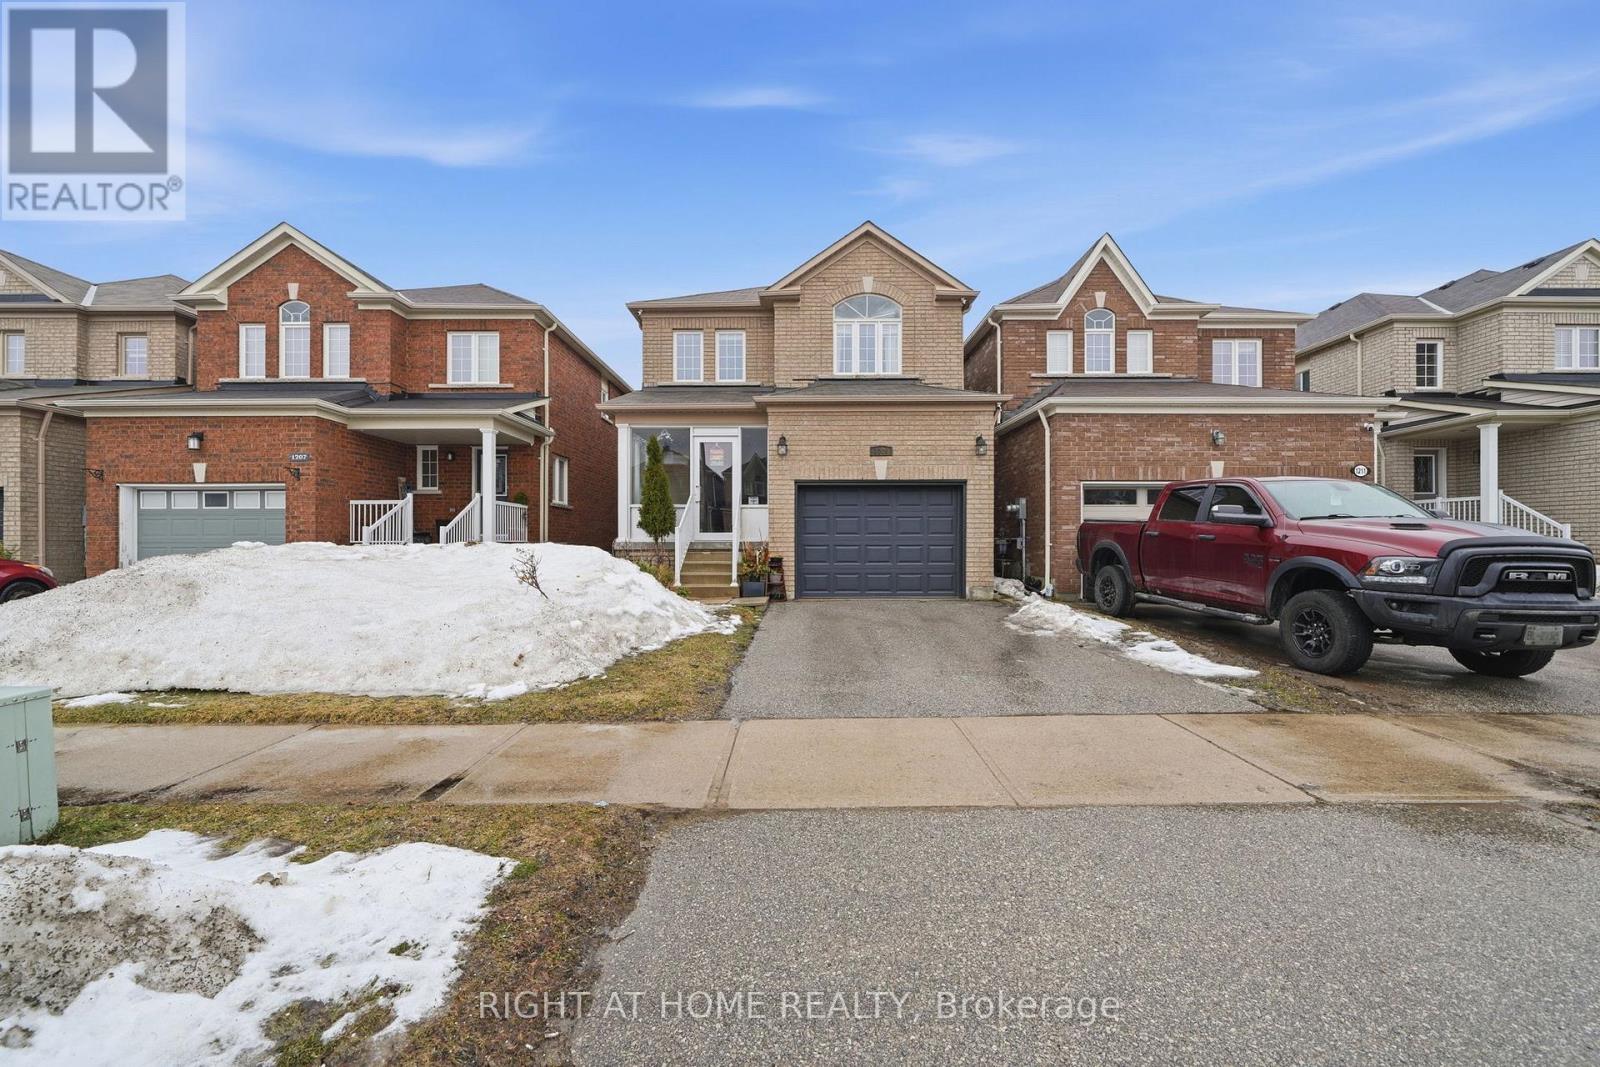
Welcome to your next chapter in the heart of Alcona! Whether you're upsizing, downsizing, or investing, this family-friendly street offers the perfect place to call home. Just a short walk to schools, parks, shopping, and the beautiful beaches of Lake Simcoe, this growing community truly has it all.This well-maintained home features 4+1 bedrooms and 4 bathrooms, including an extra bedroom in the fully finished basement-perfect for guests, extended family, or a home office.Step inside through the custom wide front door and be welcomed by an abundance of natural light. The main floor is designed for both entertaining and everyday living, featuring a bright kitchen with clean white cabinetry, tasteful backsplash, gas range, and a center island with breakfast bar. The eat-in kitchen flows seamlessly into the living room, creating a warm and inviting space where everyone can gather.Walk out through the sliding doors to your private backyard with southern exposure-ideal for BBQs, relaxing, or hosting friends. A newly added pathway at the back enhances both function and curb appeal. Enjoy added comfort with an enclosed balcony, offering a cozy space to unwind.Featuring hardwood and laminate flooring throughout all three levels, updated bathrooms, and convenient main floor laundry, this home is move-in ready. With front and rear outdoor patio spaces, it offers the perfect blend of comfort, style, and functionality.Don't miss your opportunity to own in one of Alcona's most desirable communities-just move in and enjoy! ** This is a linked property.** (id:62104)
92 Eastridge Road
Brockton, Ontario
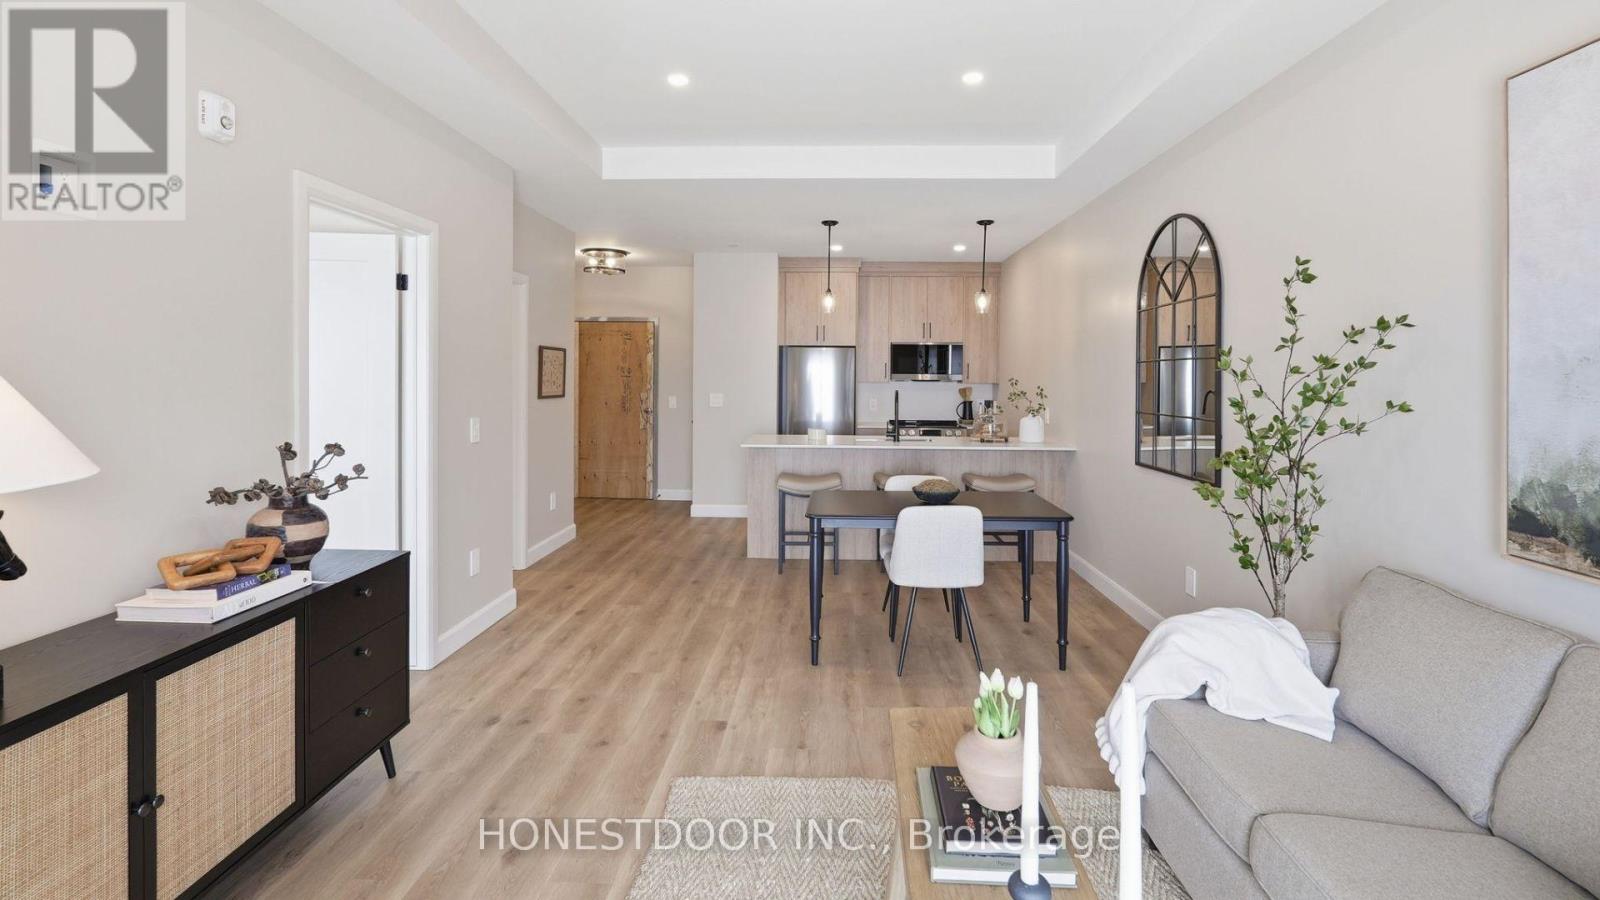
Click brochure link for more details. Welcome to The Northside, the newest addition to the sought-after Eastridge Premium Rental Community. As Phase II of this established community, The Northside offers brand-new construction while maintaining the quality, care, and lifestyle residents expect. Move-in is scheduled for June 2026, providing an opportunity to be among the first to call this building home. This well-designed 1-bedroom, 1-bathroom suite features an open-concept layout with modern finishes throughout. The suite includes in-suite laundry, a contemporary kitchen with stainless steel LG appliances including a dishwasher, excellent natural light, a private balcony, and included window coverings. The layout is designed to balance comfort, functionality, and style, with select alternate configurations available in future releases. The Northside introduces new building features such as limited indoor heated parking, storage lockers, EV charging stations, snow-melt heated sidewalks, and professionally maintained grounds. Residents also enjoy shared outdoor spaces including a patio and pergola with BBQ area, a potting shed, and raised community garden beds. Residents have full access to The Ridge Club, Eastridge's premium amenities space. Features include a commercial fitness centre, kitchen and dining area, lounge with fireplace, ping-pong and pool tables, games area, local lending library, outdoor patio with BBQ, pickleball courts, and resident events. The space is also available for private bookings. Overlooking the town of Walkerton, Eastridge is close to walking trails, parks, and downtown shops, restaurants, theatre, hospital, pharmacies, and everyday services. The community is also conveniently located near major employers including Bruce Power, Brucelea Haven, South Bruce Grey Health Centre, Fritz-Alder Precast, Larsen & Shaw, and more. Images and finishes may vary by suite. Suites are unfurnished. (id:62104)