
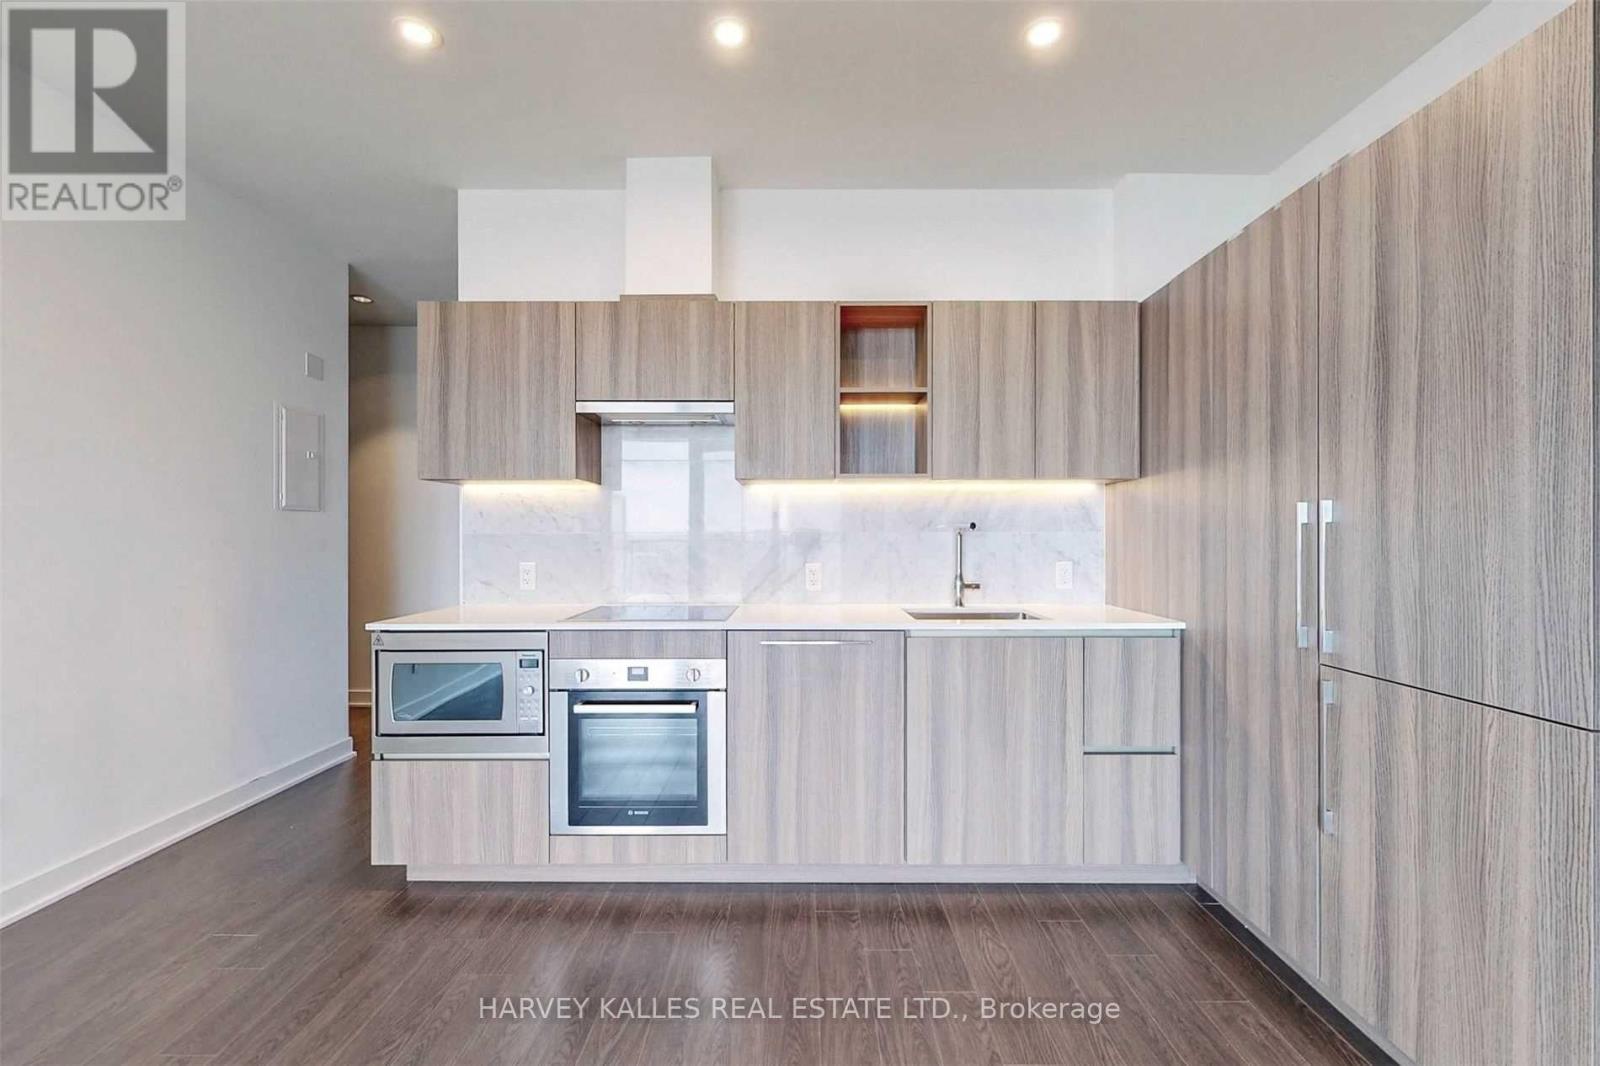
4610 - 17 Bathurst Street
Toronto, Ontario
Elegant & Lifestyle-FocusedWaterfront Luxury Meets Panoramic Views at The LakeshoreExperience refined urban living in one of Toronto's premier waterfront addresses. This sun-drenched northeast corner suite pairs soaring 9-foot ceilings and premium flooring with breathtaking dual perspectives of the city skyline and Lake Ontario.Designed with flexibility in mind, the spacious sunroom features a full door and window, making it effortless to convert into a functional second bedroom, guest suite, or private home office. The open-concept kitchen boasts sleek quartz countertops and high-end appliances, seamlessly complemented by a spa-inspired marble bathroom.Enjoy over 23,000 sq. ft. of five-star, hotel-style amenities directly at your fingertips. Situated directly above 50,000 sq. ft. of Loblaws flagship grocery and 87,000 sq. ft. of curated retail, everyday convenience is built right into your lifestyle. (id:62104)
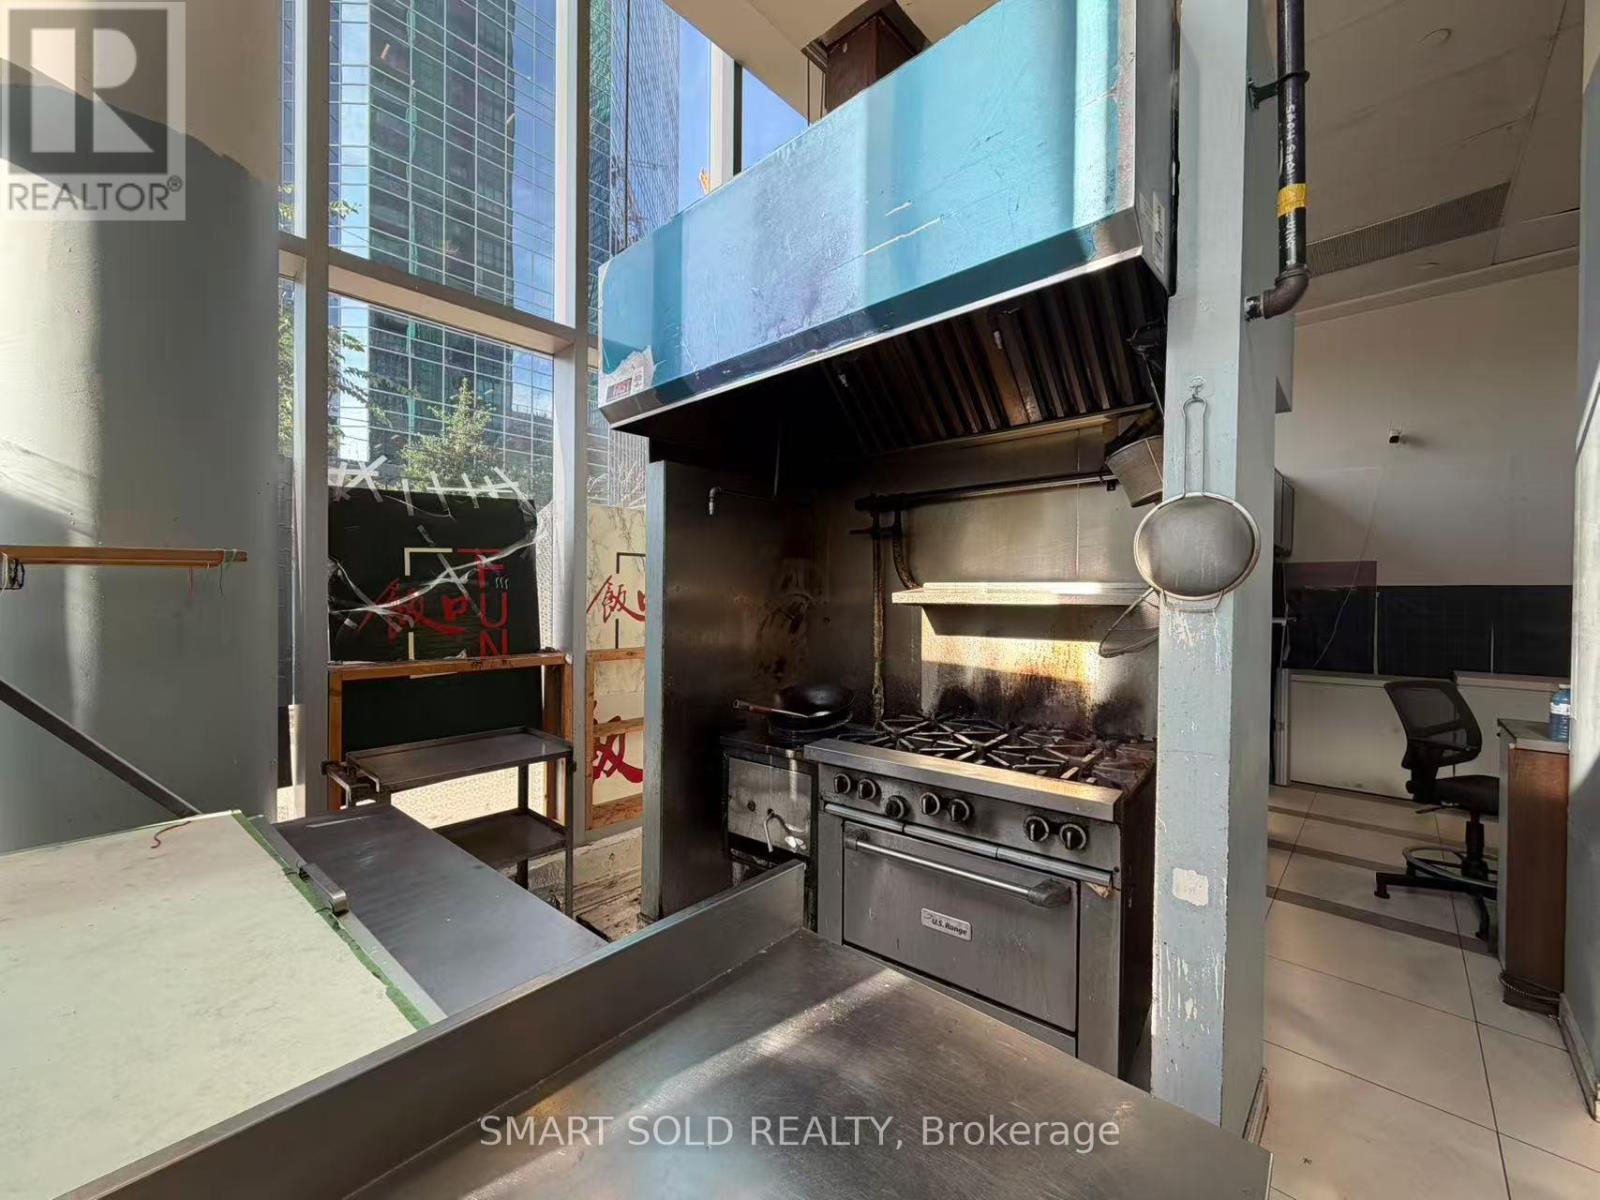
139 - 4750 Yonge Street
Toronto, Ontario
Prime Food Court Location At Prestigious Emerald Park Complex in Sheppard & Yonge. One of The Busiest Food Court In North York. Spacious Commercial Kitchen In Turn-Key Condition. Directly Facing The Customer Traffic And Close To The Entrance. Direct Access to Sheppard Subway Station. Surrounding By Huge Offices And Residential Populations, With Over 200 Residential Units And 60 Office Units. TMI $2768.66/Mo. Ideal For All Kinds Of Food/Take-out Business. (id:62104)
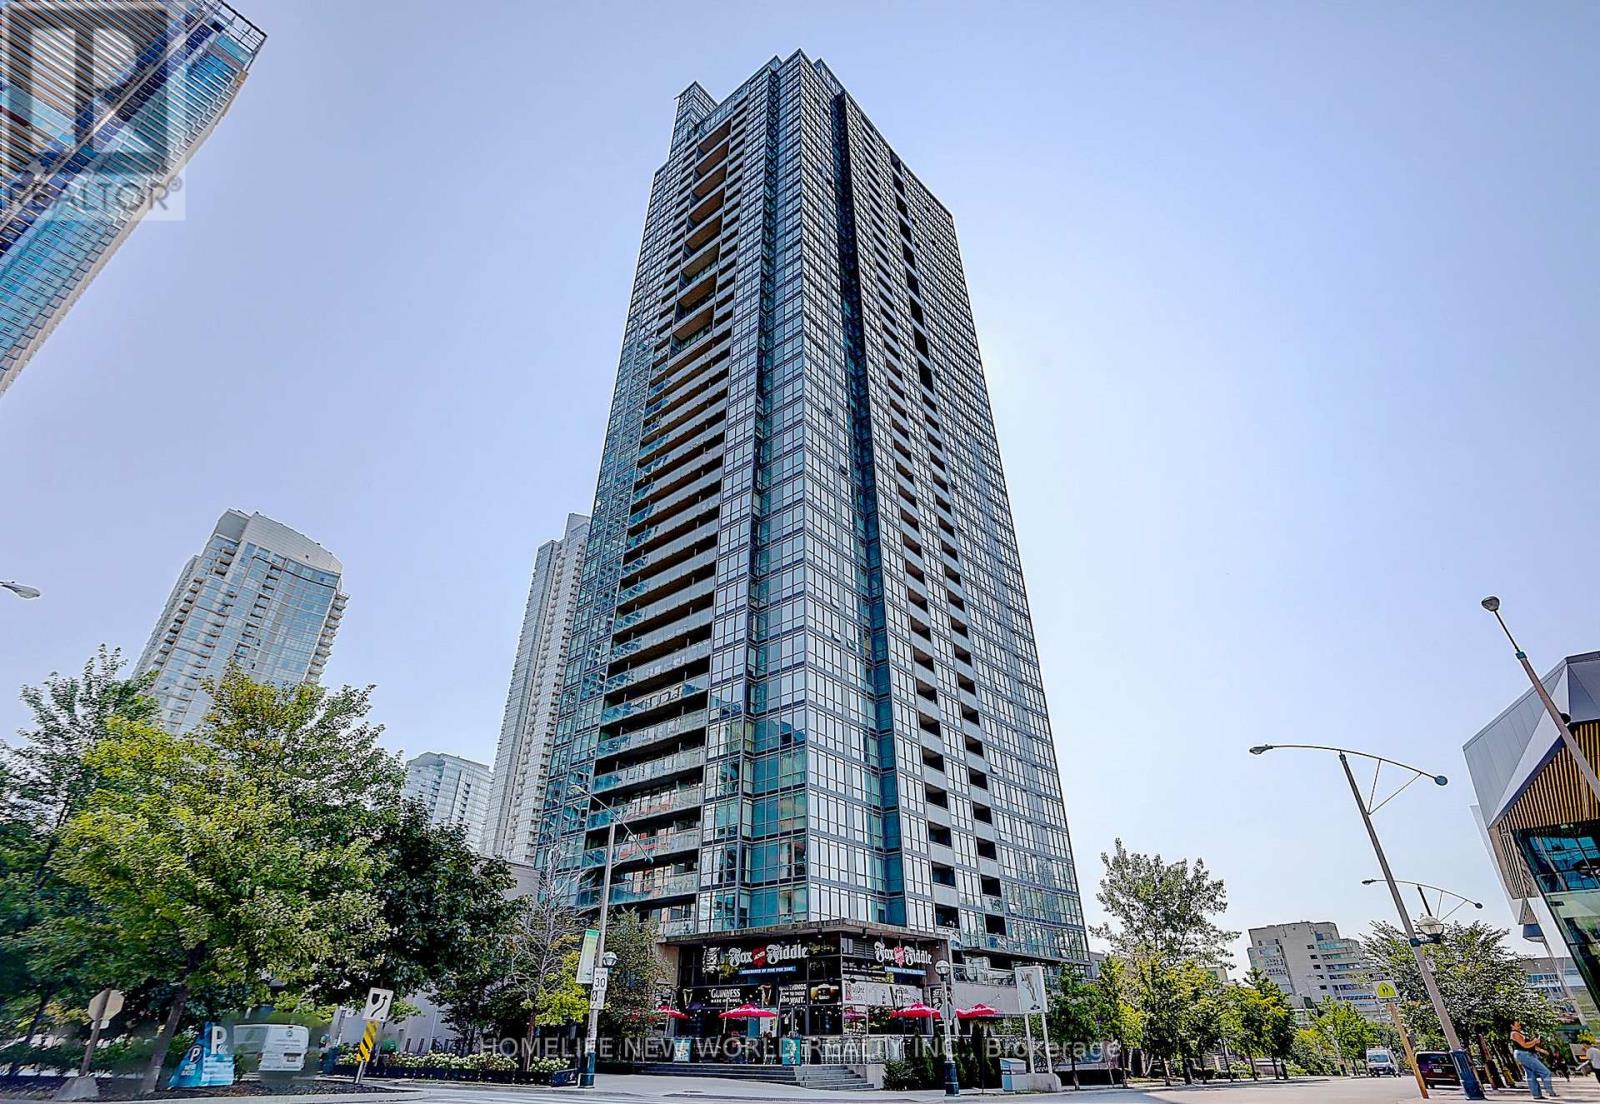
307 - 15 Fort York Boulevard
Toronto, Ontario
Beautifully maintained 1+1 bedroom condo in the heart of downtown Toronto Freshly painted and featuring laminate flooring throughoutThe open-concept kitchen is equipped with brand-new appliances: including fridge, stove, B/I dishwasher and B/I microwave Enjoy premium building amenities: including a 24-hour concierge, indoor pool, gym, party room, and visitor parking An excellent opportunity for first-time buyers, professionals, or investors seeking a stylish, turnkey home in one of Toronto's most desirable locations. (id:62104)
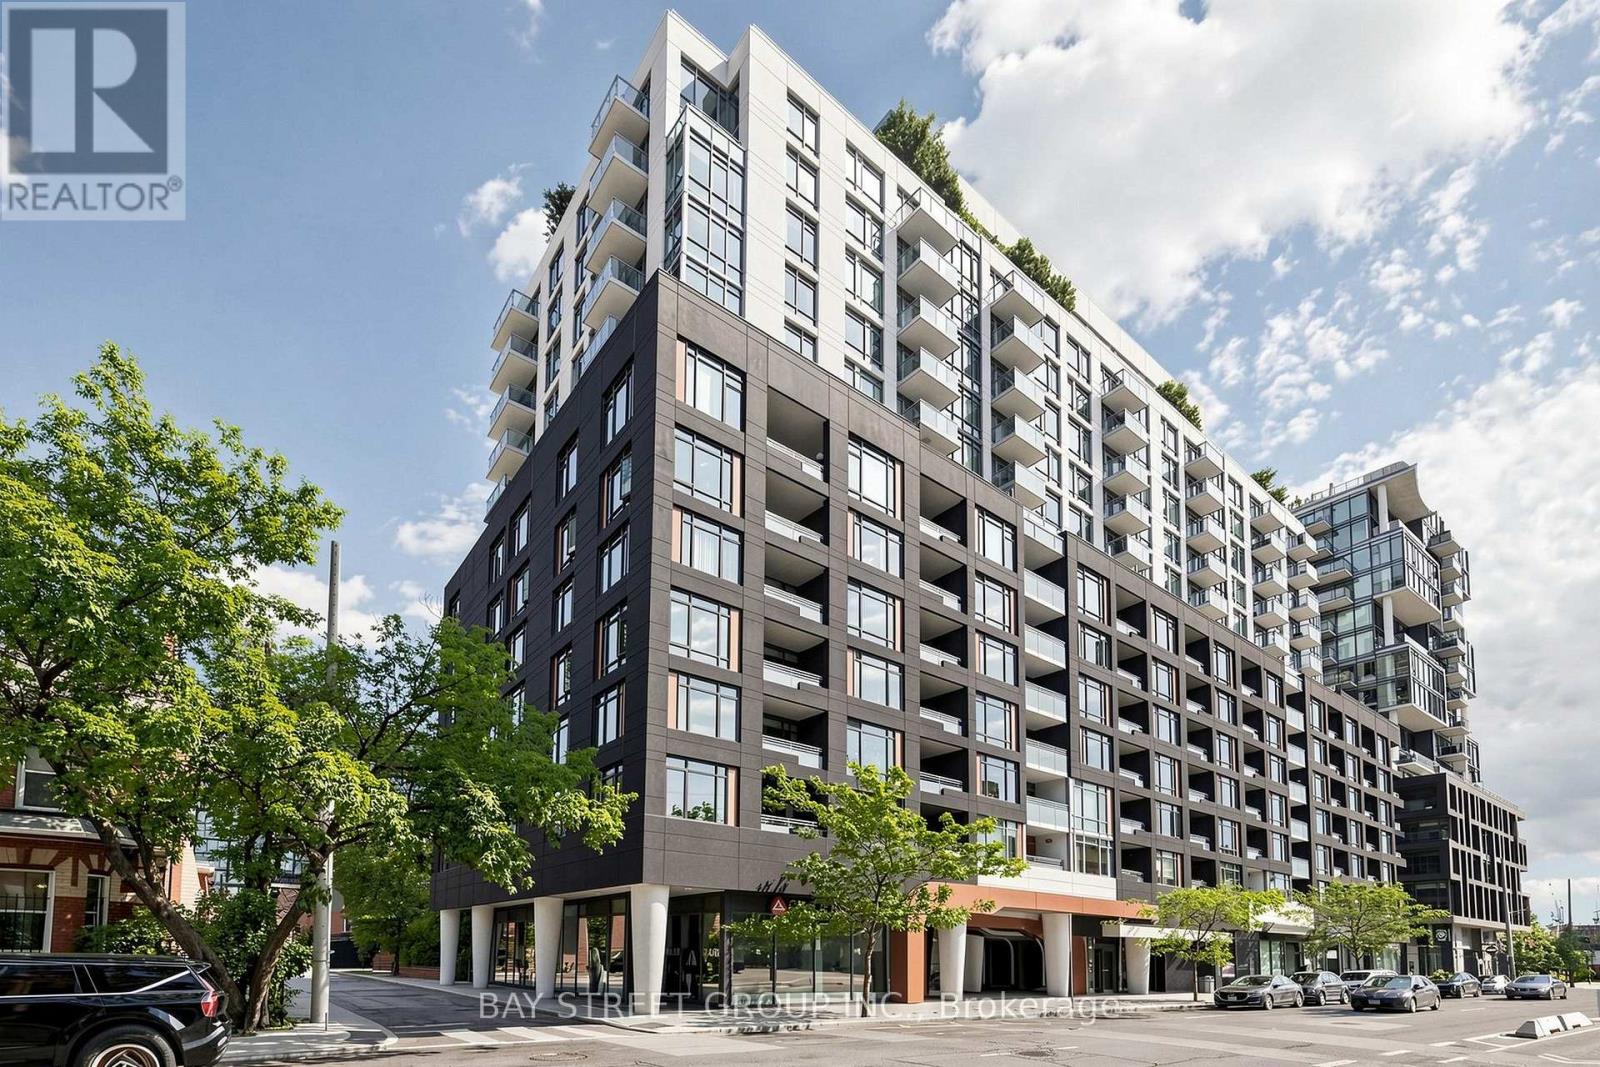
1118 - 525 Adelaide Street W
Toronto, Ontario
Bright and spacious 1+Den condo featuring 2 full washrooms, 1 parking space, and a locker in the heart of sought-after King West. Enjoy breathtaking, unobstructed views of the Toronto skyline from this well-designed unit. Perfectly situated just minutes from the Entertainment District, Fashion District, and Toronto's Financial District, this location offers exceptional convenience and vibrant city living. Step outside to an incredible selection of trendy restaurants, cafés, bars, boutique shopping, and exciting nightlife. Residents enjoy premium amenities, including a 24-hour concierge, fully equipped fitness centre, yoga studio, indoor pool, sauna, party room, theatre, guest suites, and more. Located in a well-established ,professionally managed building with the added benefit of low maintenance fees, this is an outstanding opportunity for homeowners and investors alike. Some photos are virtually staged. (id:62104)
493 Ridge Road E
Grimsby, Ontario
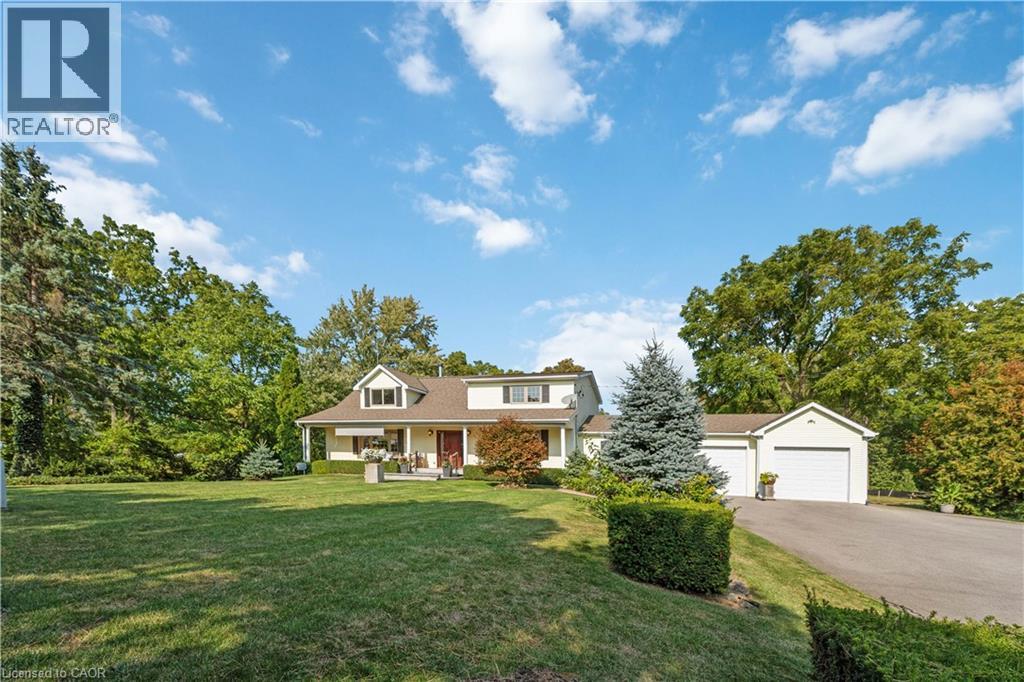
Luxury Living on the Niagara Escarpment - Over 1 Acre with Creek & Seasonal lake view and Waterfall Nestled in the heart of Niagara's Escarpment, this exceptional residence offers more than 2,500 sq. ft. of elegantly upgraded living space on a private, park-like setting of over one acre. The property is enhanced by the natural beauty of 30 Miles Creek meandering through the grounds and a picturesque seasonal waterfall, creating a tranquil retreat just minutes from the QEW, town amenities, and award-winning wineries such as Peninsula Ridge. Inside, refined details and upscale finishes set the tone for sophisticated living. The chef's kitchen features professional-grade appliances, granite counter-tops, a grand island, and custom maple cabinetry-perfect for both entertaining and family gatherings. The panoramic family room windows frame sweeping views of the ravine, lush greenery, and adjacent Bruce Trail conservation lands, bringing nature indoors. The home includes 3 spacious bedrooms and 3 full bathrooms, highlighted by a stunning primary suite with an oversized picture window, modern soaker tub, waterfall shower, and double vanity. A wine cellar, integrated sound system, heat pump, fireplace, and independent water system with purification add comfort and luxury. Outdoor living is equally impressive with two expansive decks, one overlooking the ravine and creek, plus a stone observation patio and rock garden with a charming pathway leading to the falls. The professionally landscaped grounds provide both privacy and natural beauty, making this an ideal haven for nature enthusiasts and wine lovers alike. Whether envisioned as a distinguished private residence or a boutique B&B/RB&B, this property offers a rare opportunity to enjoy the very best of Niagara living-serenity and sophistication. (id:62104)
723 Munich Circle
Waterloo, Ontario
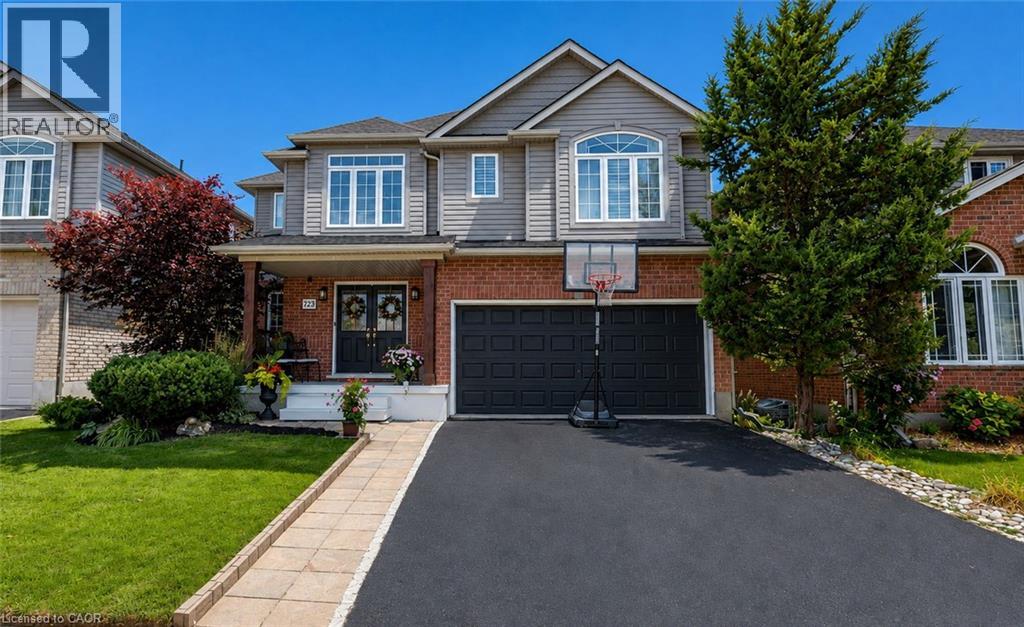
Welcome to this beautifully upgraded, carpet-free home in the highly desirable community of Clair Hills! Thoughtfully designed and meticulously maintained, this exceptional home offers a perfect blend of style, comfort and functionality. The professionally renovated chef’s kitchen, completed in 2020, is a true showstopper, featuring granite and quartz countertops, quality finishes and plenty of space for entertaining and everyday family living. All bathrooms throughout the home have been updated, including the impressive 5 piece primary ensuite, creating a stylish and comfortable retreat. California shutters throughout add timeless elegance while providing privacy and light control. Offering additional peace of mind for the next owner is the updated roof. Enjoy the incredible lifestyle this location offers, with access to some of the best schools in the city, local shopping and the beautiful Geo Time Trail just steps from your door, offering endless opportunities for biking, hiking and exploring nature. Step outside to your own private backyard oasis. The front and back yard landscaping were fully updated, creating a beautiful, low-maintenance outdoor retreat surrounded by mature trees and designed for relaxing and entertaining. Professionally installed in 2024, the impressive 18-foot swim spa is a spectacular addition, providing the perfect place for swimming, unwinding and enjoying time with family and friends year-round, while requiring very little maintenance. A rare opportunity to own a fully upgraded, carpet-free home in one of Waterloo’s most sought-after neighbourhoods, combining beautiful finishes, updated bathrooms, a professionally renovated kitchen, recent major improvements, incredible outdoor living and an unbeatable connection to nature. (id:62104)
79 Pertosa Drive
Brampton, Ontario
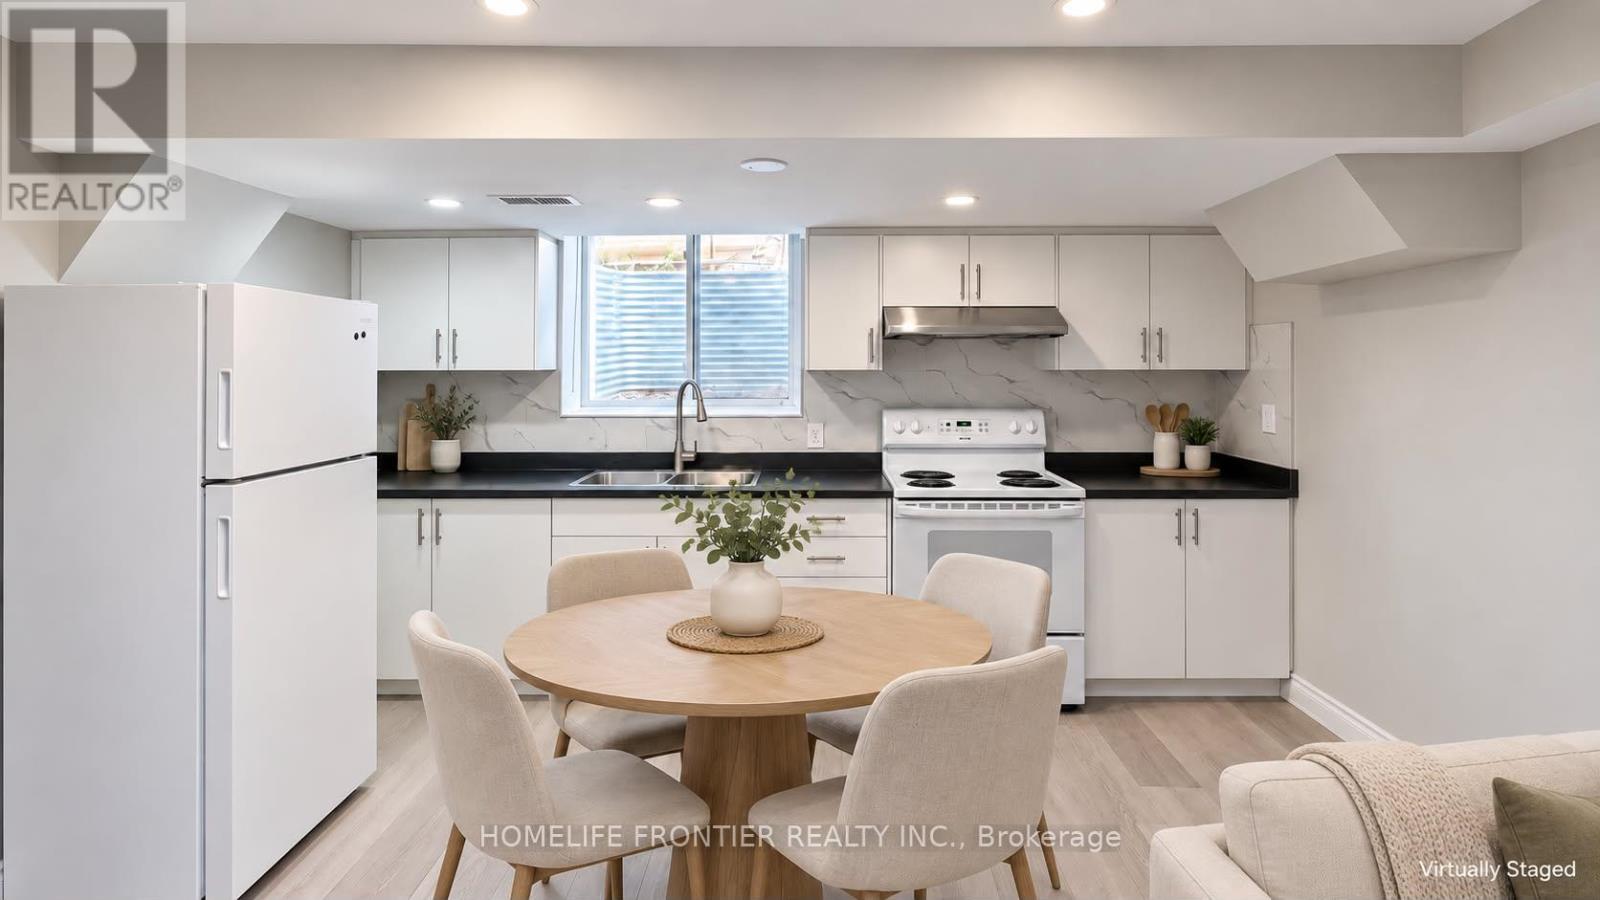
Discover this bright and inviting 2-bedroom, 1-bathroom basement apartment nestled in a wonderful, family-oriented neighborhood. The home features a separate living room filled with natural light from large windows, generously sized bedrooms, and independent laundry facilities. Enjoy the unbeatable convenience of being just minutes away from local grocery stores, dining options, public transit, and both elementary and high schools. Includes parking space for two vehicles on the driveway. Separate laundry. All utilities included at $1800. (id:62104)
611 - 2365 Kennedy Road
Toronto, Ontario
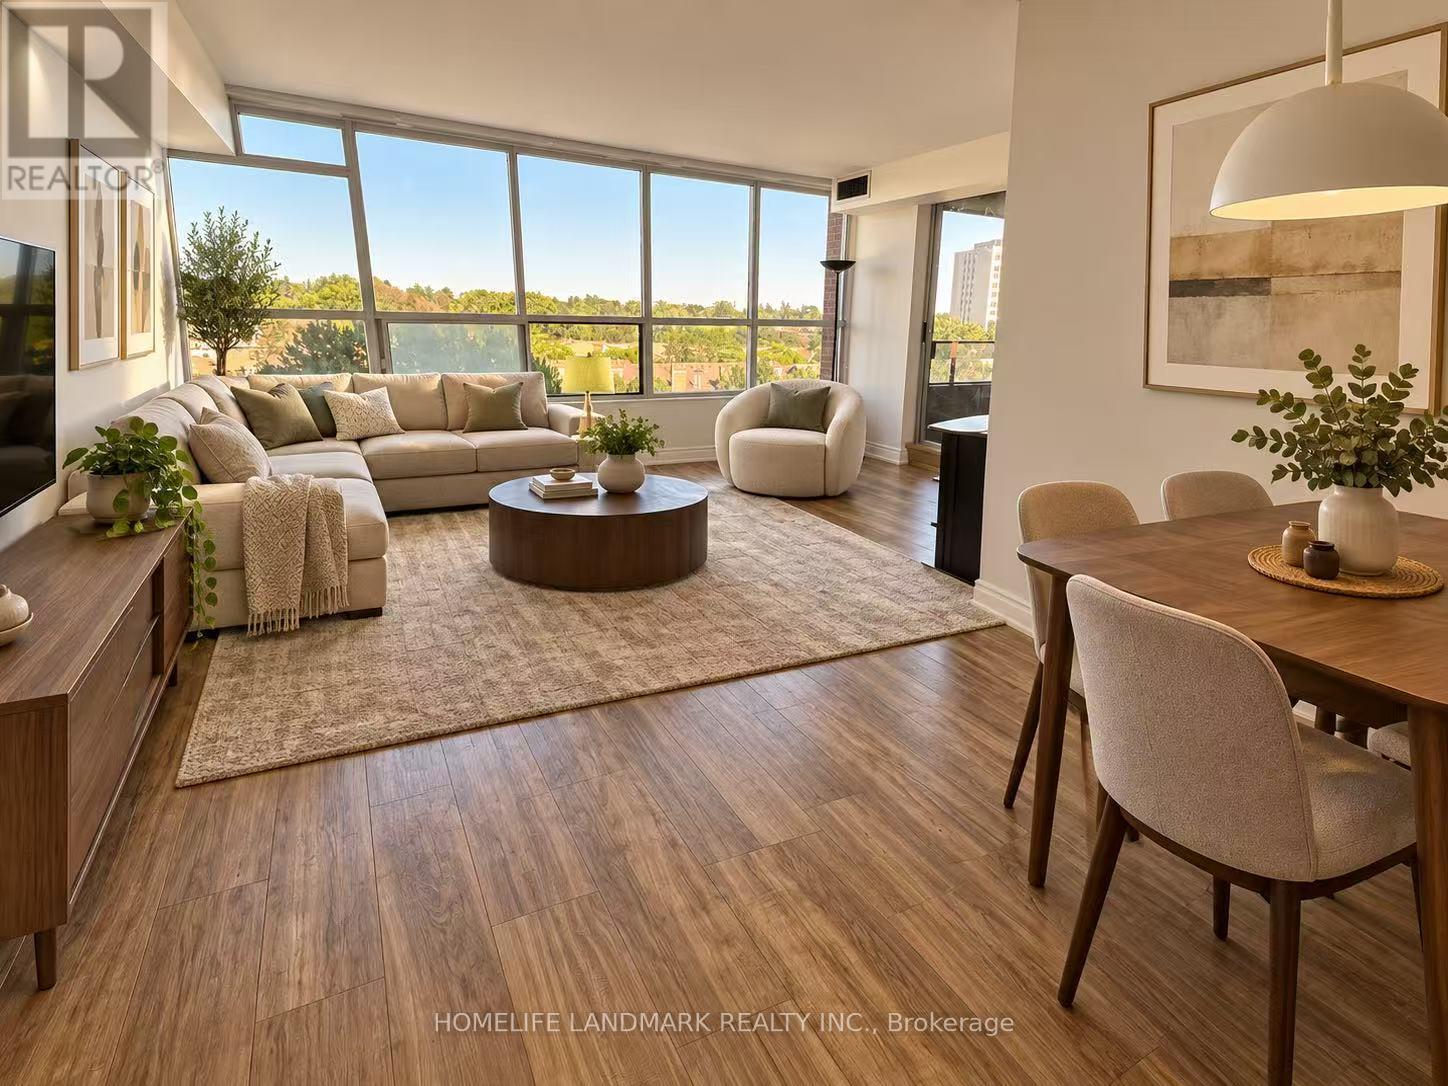
Great Location To Live!! Bright & Spacious 2 Bdrms +2Baths , Functional Layout, Sunfilled, Excellent Dining & Living Spaces, Clear East View. Upgrate Modern Kitchen, 2026 Newer Stove , Dishwasher , New Light Fixtures , Upgrate Flooring, New Bathroom 2026 , New Washer/Dryer , Building Amenities Including an Outdoor Pool, Gym, Sauna, Library, Rooftop Garden & Party Room. Steps to Walmart ,Shoppersdrug, McDonald, Banks, Beer store, and more...Must see!! (id:62104)
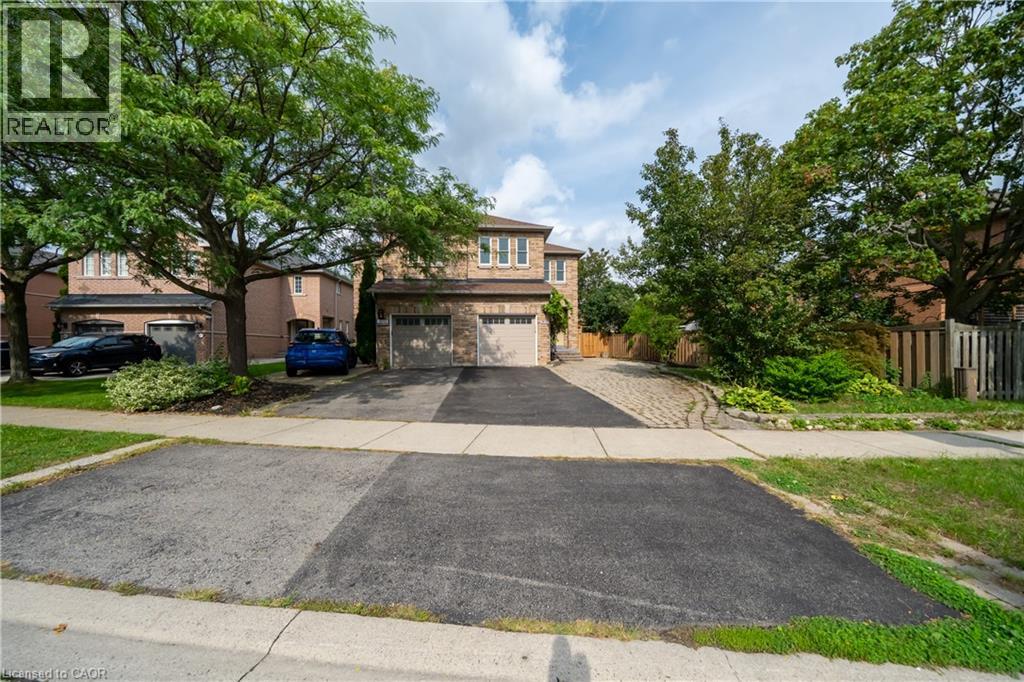
2031 Westree Drive
Oakville, Ontario
A fantastic opportunity in sought-after West Oak Trails! This 3+1-bedroom semi-detached home features a separate 1-bedroom basement apartment, ideal for extended family, guests or rental income. The approximately 350 sq ft lower-level suite has been thoughtfully maintained and features a separate private entrance, separate kitchen, updated bathroom and flooring, soundproofing, fire-rated door and functional living space. Recent improvements throughout the property include basement flooring (2026), refrigerator, HVAC/heat pump, windows, garage door and ongoing interior updates. Enjoy the convenience of a family-friendly neighborhood surrounded by parks, trails, schools and everyday amenities, with easy access to major routes. A well-maintained home offering flexibility, functionality and valuable additional living space. (id:62104)
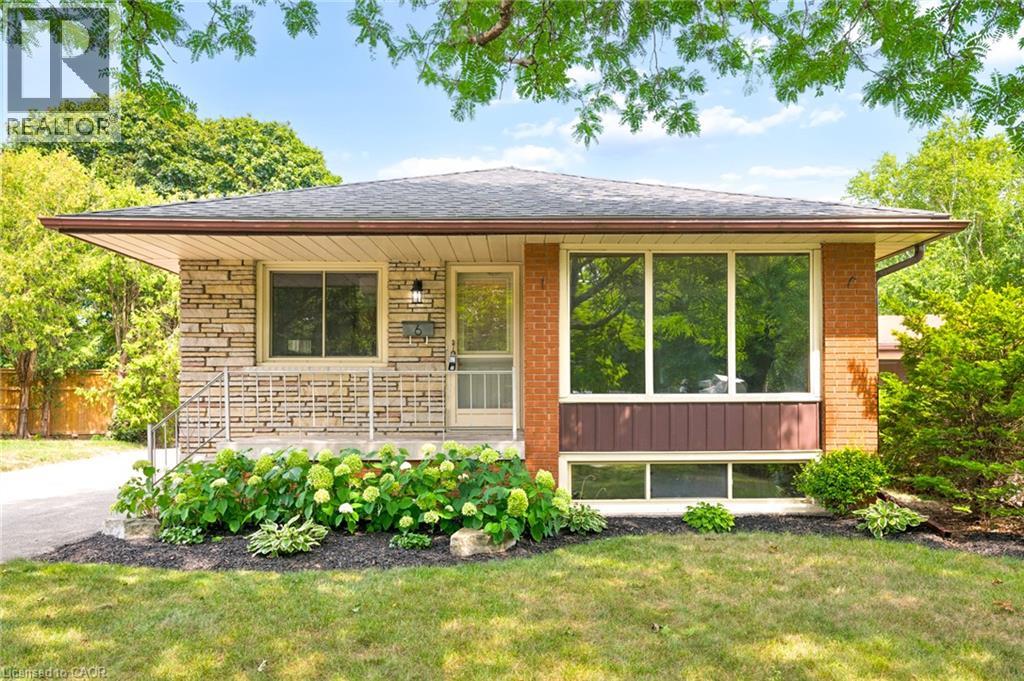
6 Robroy Court
Brantford, Ontario
Situated on a quiet court in Brantford’s sought after North End, this 4 bedroom, 2 bathroom home offers almost 2,000 sq. ft. of finished living space. The side entrance creates a great opportunity for an in-law suite or income generating unit, making this a smart option for multi-generational living or investors. Inside, you'll find a practical layout with room to customize to your needs. The sizeable backyard offers plenty of outdoor space—ideal for family activities, gardening, or relaxing in the warmer months. The large driveway provides ample parking and great potential to build a garage, adding even more value and functionality to the property. Whether you're a family looking to move into a quiet, established neighbourhood or an investor looking to expand your investment portfolio, 6 Robroy Court is worth a closer look! Please note some photos have been virtually staged. (id:62104)
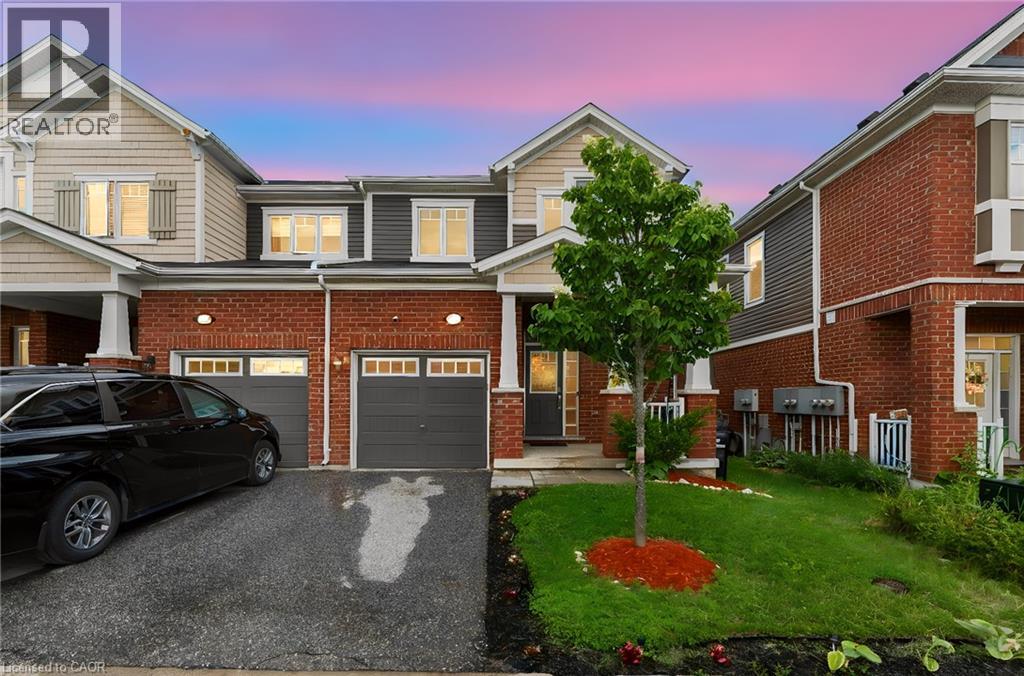
254 Waterbrook Lane
Kitchener, Ontario
Welcome to 254 Waterbrook Lane, a beautifully updated 5-bedroom, 4-bathroom freehold townhome with no condo fees, located in Kitchener's highly desirable Doon South community. Offering nearly 2,000 sq. ft. of finished living space across three levels, this home delivers exceptional versatility for families, professionals and those needing additional work-from-home or guest space. The bright, open-concept main floor features updated vinyl flooring and a functional layout connecting the living, dining and kitchen areas. The kitchen is finished with stainless steel appliances, upgraded cabinetry and a quartz backsplash, while the living room is highlighted by a custom TV feature wall and walkout to the private backyard. A convenient 2-piece powder room completes the main level. Upstairs are three bedrooms and two full bathrooms. The spacious primary suite features a newly added walk-in closet, completed in 2026, along with a private 4-piece ensuite featuring quartz counters and upgraded finishes. One of the secondary bedrooms has also been improved this year with a new full-size closet, providing additional storage and functionality. A second 4-piece bathroom serves the remaining bedrooms. The fully finished lower level significantly expands the home's usable space with two additional bedrooms, a 3-piece bathroom and dedicated laundry area, offering excellent flexibility for guests, extended family, offices or growing households. With three parking spaces, a wider lot and a location just minutes from Highway 401, schools, parks, trails, shopping and everyday amenities, this home combines space, convenience and value. A nearby playground further adds to the family-friendly appeal. With five bedrooms, four bathrooms, a finished basement, recent updates and no monthly condo fees, 254 Waterbrook Lane is a compelling opportunity in one of Kitchener's most convenient south-end neighbourhoods. (id:62104)
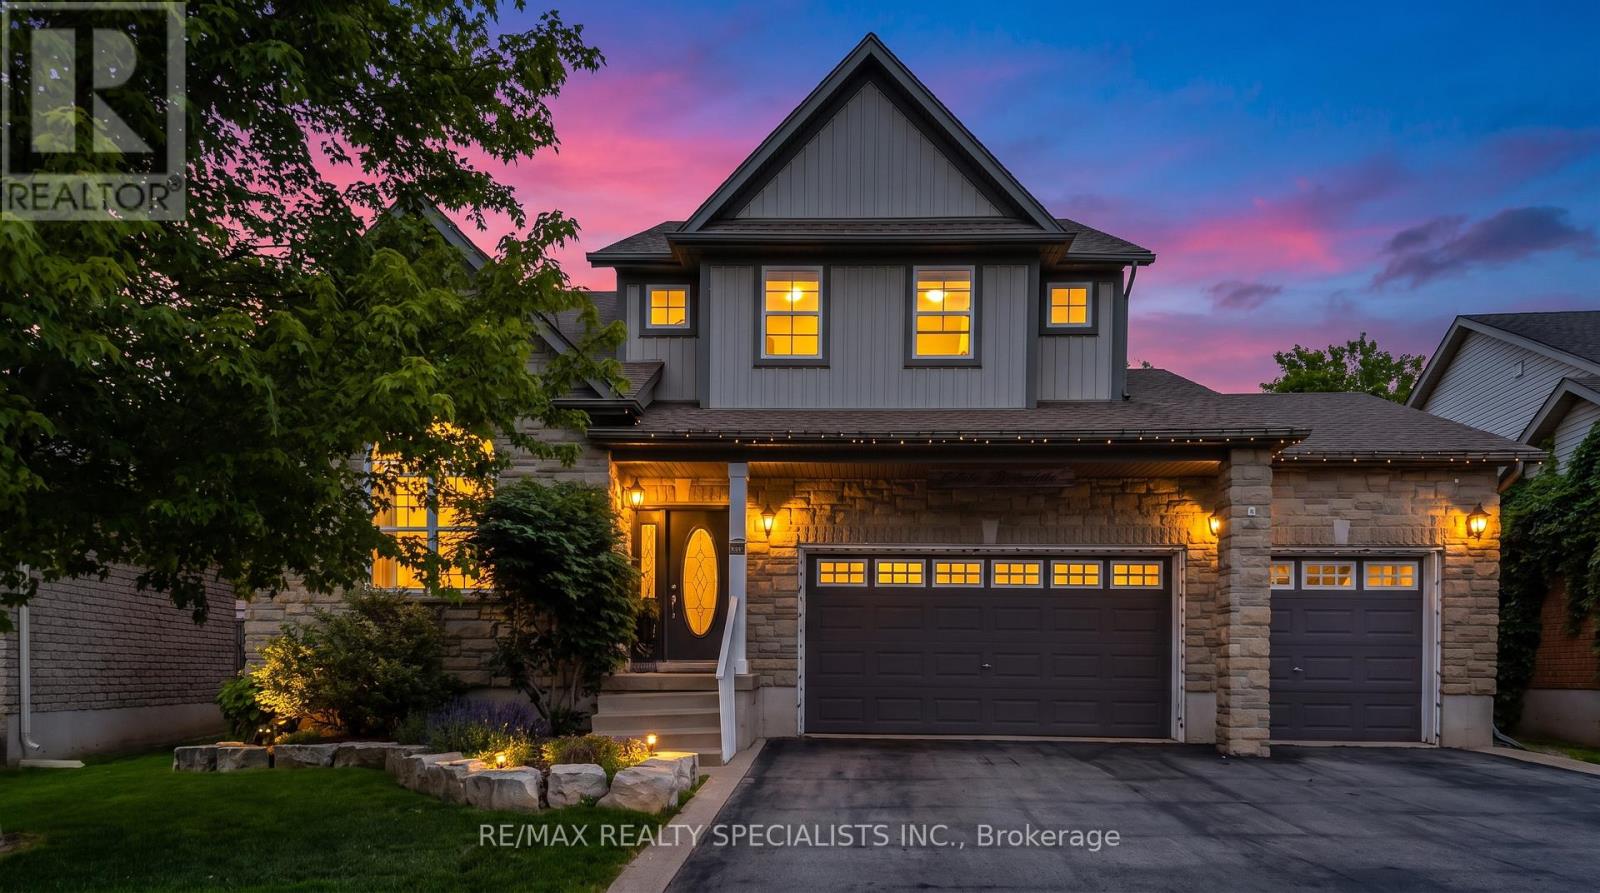
77 Mcmaster Road
Orangeville, Ontario
Welcome to 77 McMaster Rd, a beautifully maintained detached 2 storey home offering exceptional curb appeal with a rare triple-car garage and spacious driveway. The bright, open concept main floor features hardwood flooring, a stunning great room with soaring cathedral ceilings and gas fireplace, formal living and dining areas and a gourmet eat-in kitchen complete with granite countertops, centre island, pantry, tumble stone backsplash and walkout to backyard. Upper level boasts a versatile loft overlooking the great room, spacious primary retreat with walk-in closet and 4 pc ensuite, plus 3 additional generously sized bedrooms. The finished basement provides valuable extra living space with a large family/rec room and exercise area. Enjoy outdoor entertaining in the private backyard featuring a stone patio. Close to schools, parks, hospital, HWY, and all the essential amenities. A perfect family home offering space, comfort and style. (id:62104)
203 - 849 Smith Road
Cobourg, Ontario
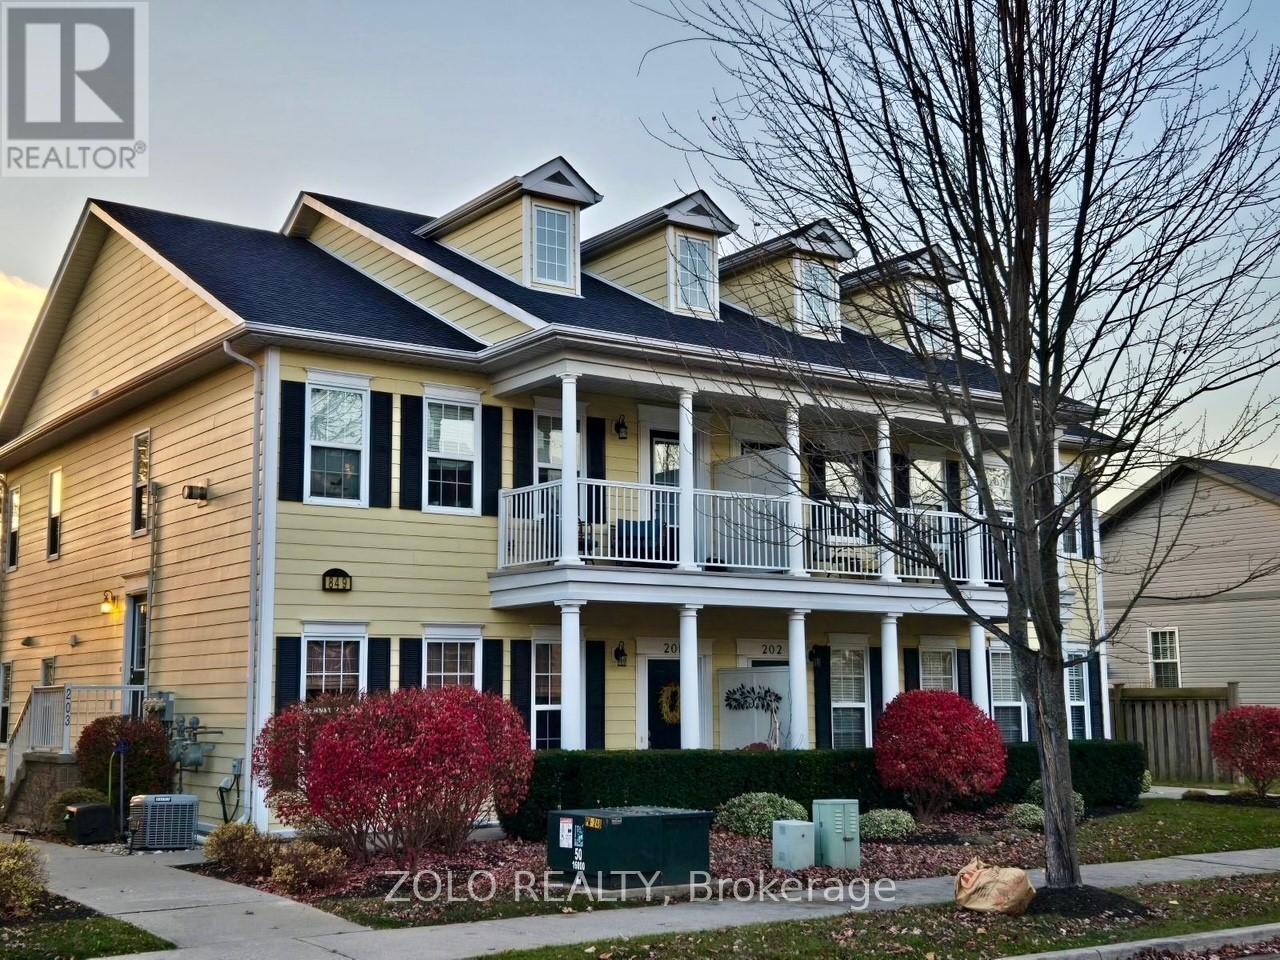
Bright, Beautiful, Spacious 2 Bedroom Condo in The Community Of New Amherst. This 2nd Floor Condo Features 2 Bedrooms, 1.5 Half Baths And Is Drenched in Sunlight From Windows On The East, West And South Sides! Boasting an Open Floorplan, Spacious Kitchen overlooking the Living Room With Gas Fireplace, Dining Room With a A Walk-Out To The Balcony (Where BBQs Are Permitted). The Oversized Primary Bedroom Offers Plenty of Windows To View Magnificent Sun Sets, and Offers a 4 Piece Ensuite. Enjoy Your Morning Coffee on the Balcony Watching the Sun Rise. Detached Garage includes an exclusive parking space and storage locker. Available to move in Oct 1st (id:62104)
9 Elderwood Drive
Richmond Hill, Ontario
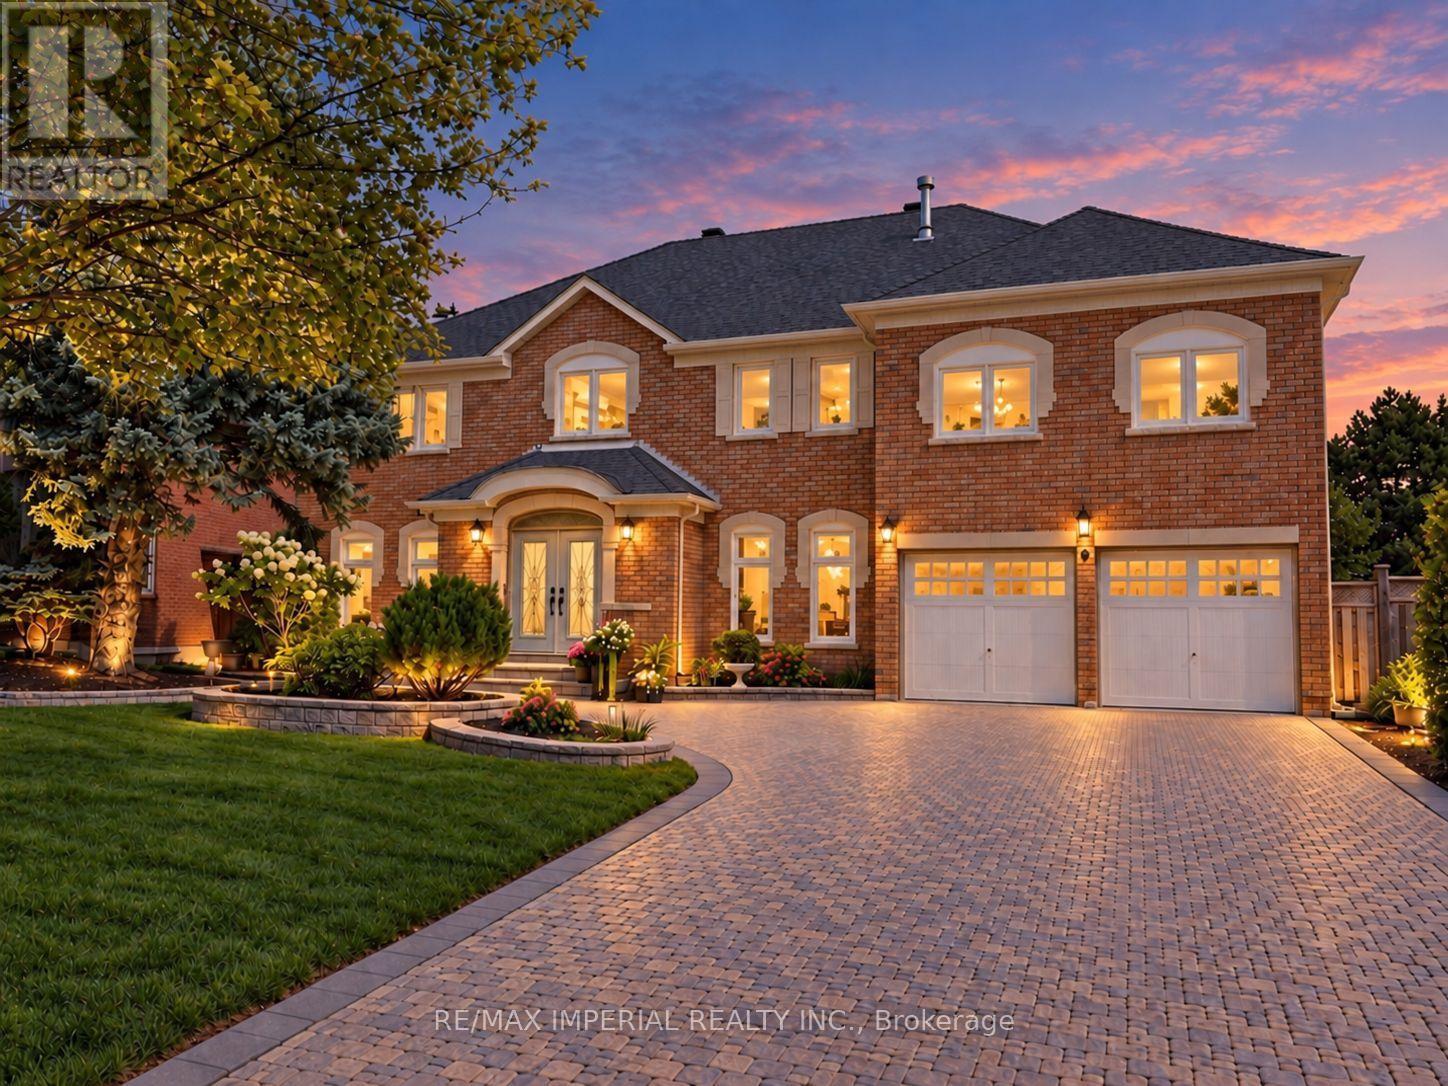
Welcome to 9 Elderwood Dr, an impressive 4,500+ sq. ft. residence situated on a rare 70' x 152' lot with no sidewalk. Featuring 5 spacious bedrooms, 9' ceilings on the main floor and a majestic approx. 18' grand foyer, this exceptional family home has been thoughtfully upgraded with over $250K in improvements. Elegant marble and hardwood flooring enhance the principal living areas, complemented by an updated kitchen with B/I appliances and beautifully renovated bathrooms. The spacious primary suite offers a luxurious 5-pc ensuite, while the remaining four bedrooms are thoughtfully arranged with two shared bathrooms - one 6-pc and one 4-pc - ideal for a large or growing family. Major updates include roof & windows (2023), second-floor hardwood flooring (2023), plus furnace & A/C approx. 10 years new. Professionally landscaped front and backyard, interlock driveway and impressive curb appeal complete this beautiful home. Within the school boundary of top-ranked Bayview Hill Elementary School (8.7/10) and Bayview Secondary School (IB Program). 6-min walk to Bayview Hill ES, 15-min walk to Bayview Hill community centre. Conveniently located near shopping plazas, parks, schools and public transit, easy access to Highways 404 & 407. (id:62104)
782 Frank Hill Road
Kawartha Lakes, Ontario
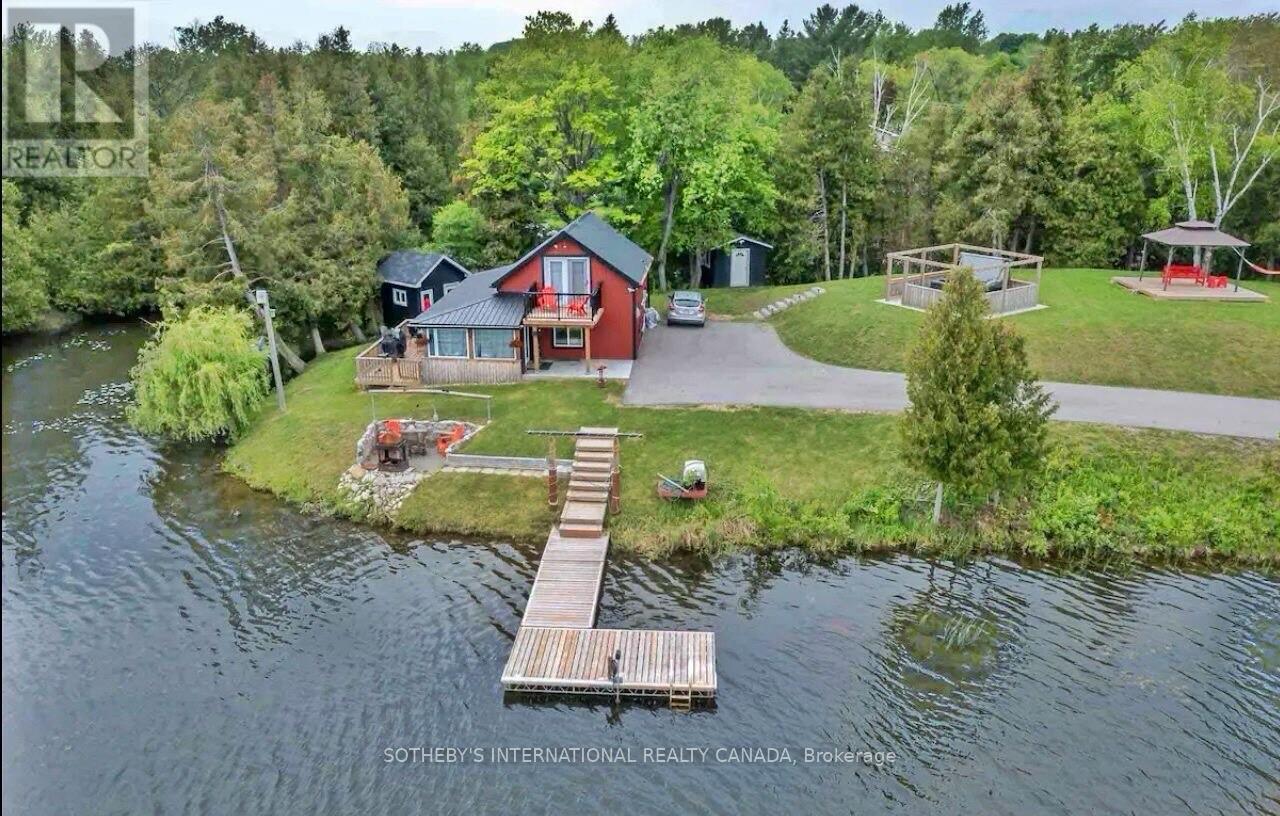
TOP 5 REASONS TO FALL IN LOVE WITH THIS WATERFRONT RETREAT- Exclusive Waterfront Peninsula Location: Nestled on a private, gated peninsula on Chemong Lake, this exceptional property offersunmatched privacy and prestige in a truly one-of-a-kind setting.-Turn key Airbnb Investment Opportunity:Proven success as a short-term rental makes this property ideal for investors seeking a steady stream of passive income. Its prime lakefront location-perfect for fishing on Chemong and boating on the Trent-Severn Waterway-makes it a consistent favorite among guests.Ideal Proximity to Major Urban Centers:Enjoy the best of both worlds with convenient access to Peterborough and Lindsay, and just a short one-hour drive from the GTA. Whether you're a weekend traveler or full-time resident, this location offers the perfect balance of nature and accessibility.-Luxury Features Designed for Entertaining:From the heated and insulated 3-car garage to the private dock, elevated hot tub area, 2 firepits, and scenic gazebo, hammock, outdoor seating, Billiards/pool table, Ping-Pong table, abrand new YOGA GREENHOUSE!, BBQ, Paddleboards, Pedal Boat and Kayaks. This property is an entertainer's dream-designed for year-round enjoyment.-Multi-Use Potential for Families or Entrepreneurs: Whether you're envisioning a private family compound or a high-performing income property, this versatile retreat adapts to your goals with ease.-One of the best lakes to go fishing! FULLY FURNISHED AIRBNB READY (id:62104)

8096 Wellington Road 18 Road N
Centre Wellington, Ontario
Welcome to your beautiful riverfront retreat! Nestled on 1.57 acres of picturesque land. They say Life is Better at the River. And at 8096 Wellington Rd 18, it is Easy to see why....Because This charming all-brick bungalow boasts 360 feet of coveted Grand River frontage. Step inside to discover a fully updated interior with modern comforts, 3 bedrooms, 2 full bathrooms and access to extra attic storage. The cozy living room invites you to unwind by the gas fireplace, while the adjacent eat-in kitchen features a convenient island, dining space and offers breathtaking views of the river. With a walkout to the deck, you can easily transition from indoor relaxation to outdoor enjoyment, soaking in the tranquil sights and sounds of the flowing water. Keeping an eye on your four-legged friends is easy when the property is surrounded by invisible fencing. Entertainment awaits in the generous rec room, complete with another inviting gas fireplace and ample space for games or movie nights with loved ones. Outside, the meticulously maintained grounds beckon you to explore, with multiple seating areas providing the perfect vantage points for river gazing. Follow the pathways to discover a grassy area and firepit by the river, ideal for roasting marshmallows under the stars or simply unwinding in nature's embrace. Practicality meets convenience with multiple storage sheds and a paved driveway, ensuring plenty of space for your outdoor gear and vehicles. Whether you're an avid fly fishing, kayaker, or simply seeking solace in the beauty of great outdoors, this property offers an unparalleled opportunity to immerse yourself in nature's splendor. Do not miss the chance to experience this gem. Schedule your viewing today and prepare to fall in love with this riverside living as They say Life is Better at the River. (id:62104)
69 Periwinkle Drive
Hamilton, Ontario
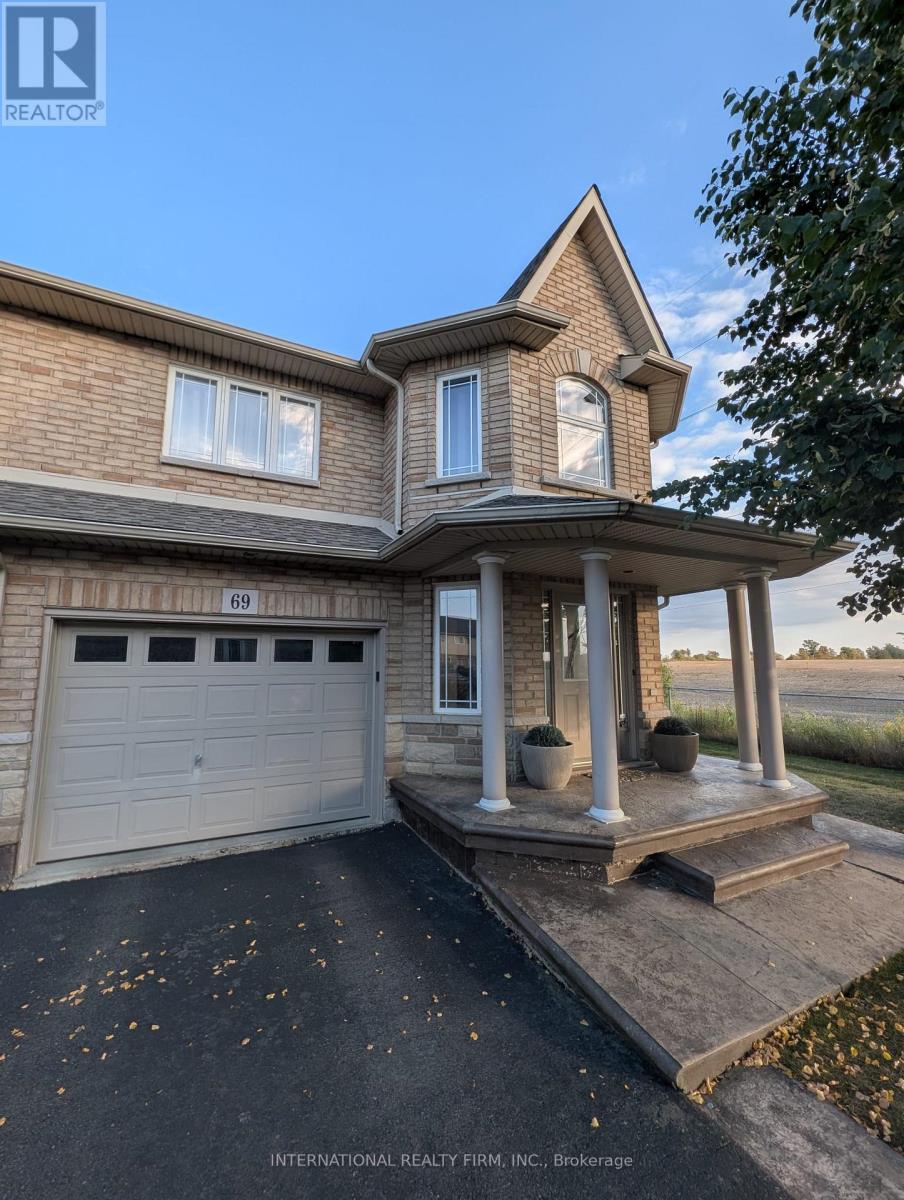
Discover this beautifully maintained 3-bedroom, 3-bathroom corner townhome that lives like a semi-detached home. Nestled on a premium lot with no neighbors on one side, this property offers privacy, scenic field views, and a rare blend of country charm in an urban setting. Interior Highlights- Bright, open-concept main floor with hardwood flooring- Modern kitchen featuring stainless steel GE appliances- Convenient second-floor laundry with Maytag washer & dryer- Expansive primary suite with walk-in closet and spa-style Jacuzzi tub Outdoor Features- Walk-out to a fully fenced backyard with patio, gazebo & garden shed- Ideal space for entertaining or relaxing in your private oasis - Built-in garage with direct access to the home- Close proximity to schools, daycare, parks & major highways This home offers the perfect balance of comfort, style, and convenience ideal for families or professionals seeking space and serenity without sacrificing location. Come Check this Out! (id:62104)

34 Kildonan Crescent
Hamilton, Ontario
Welcome to 34 Kildonan Crescent, a beautifully maintained home situated on a quiet, family-friendly crescent in one of Waterdown's most desirable neighbourhoods. Backing directly ontoscenic trails and green space with no rear neighbours, this property offers exceptionalprivacy and a peaceful natural setting.Inside, you'll find a bright and inviting layout featuring hardwood flooring, pot lightsthroughout, spacious principal rooms, and abundant natural light. The primary bedroom includesa ceiling fan for added comfort. Smart-home enthusiasts will appreciate the impressivetechnology package, including a 15-inch Alexa control centre, smart switches, smart lightingon all levels, and a smart front-door lock with fingerprint entry.Extensively updated and move-in ready, this home features a new patio door (2020), owned airconditioner (2021), renovated washrooms (2022), front door and second-floor windows (2022),energy-efficient main-level windows (2025), a newly reconstructed backyard deck (2025), and anew refrigerator (2025). The furnace, air conditioner, and water heater are all fully owned,providing added value and eliminating rental costs.Step outside to your private backyard retreat overlooking mature greenery and walking trails -perfect for entertaining, relaxing, or enjoying nature year-round. Conveniently located nearparks, schools, shopping, dining, and commuter routes, this meticulously cared-for home offersan exceptional opportunity to enjoy the best of Waterdown living. (id:62104)
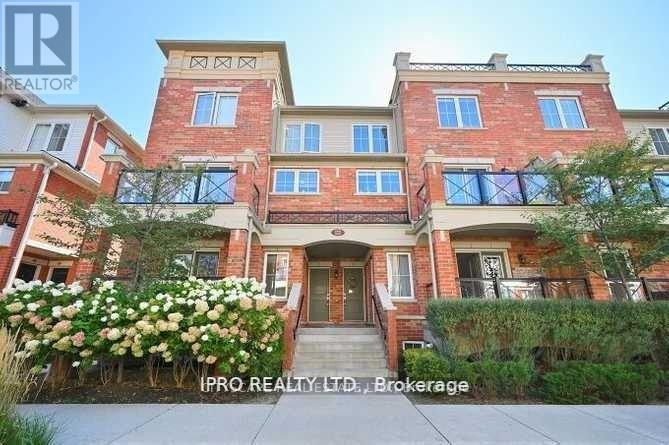
09 - 2476 Post Road
Oakville, Ontario
Lovely 2 Bedroom Open Concept Townhouse! Laminate Flooring in Bedrooms and Living Room. Open Concept Living and DIning with Walk-Out to Balcony. Family Size Kitchen with Granite Countertop and Stainless Steel Appliances, 1 Parking, 1 Locker. Well Maintained and Professionally Landscaped Residential Complex in Trendy Oak park Neighbourhood. Close to All Amenities Including Sought After White Oaks High School, Walmart Superstore, GO Station, Hwy 403/QEW, Parks and More. (id:62104)
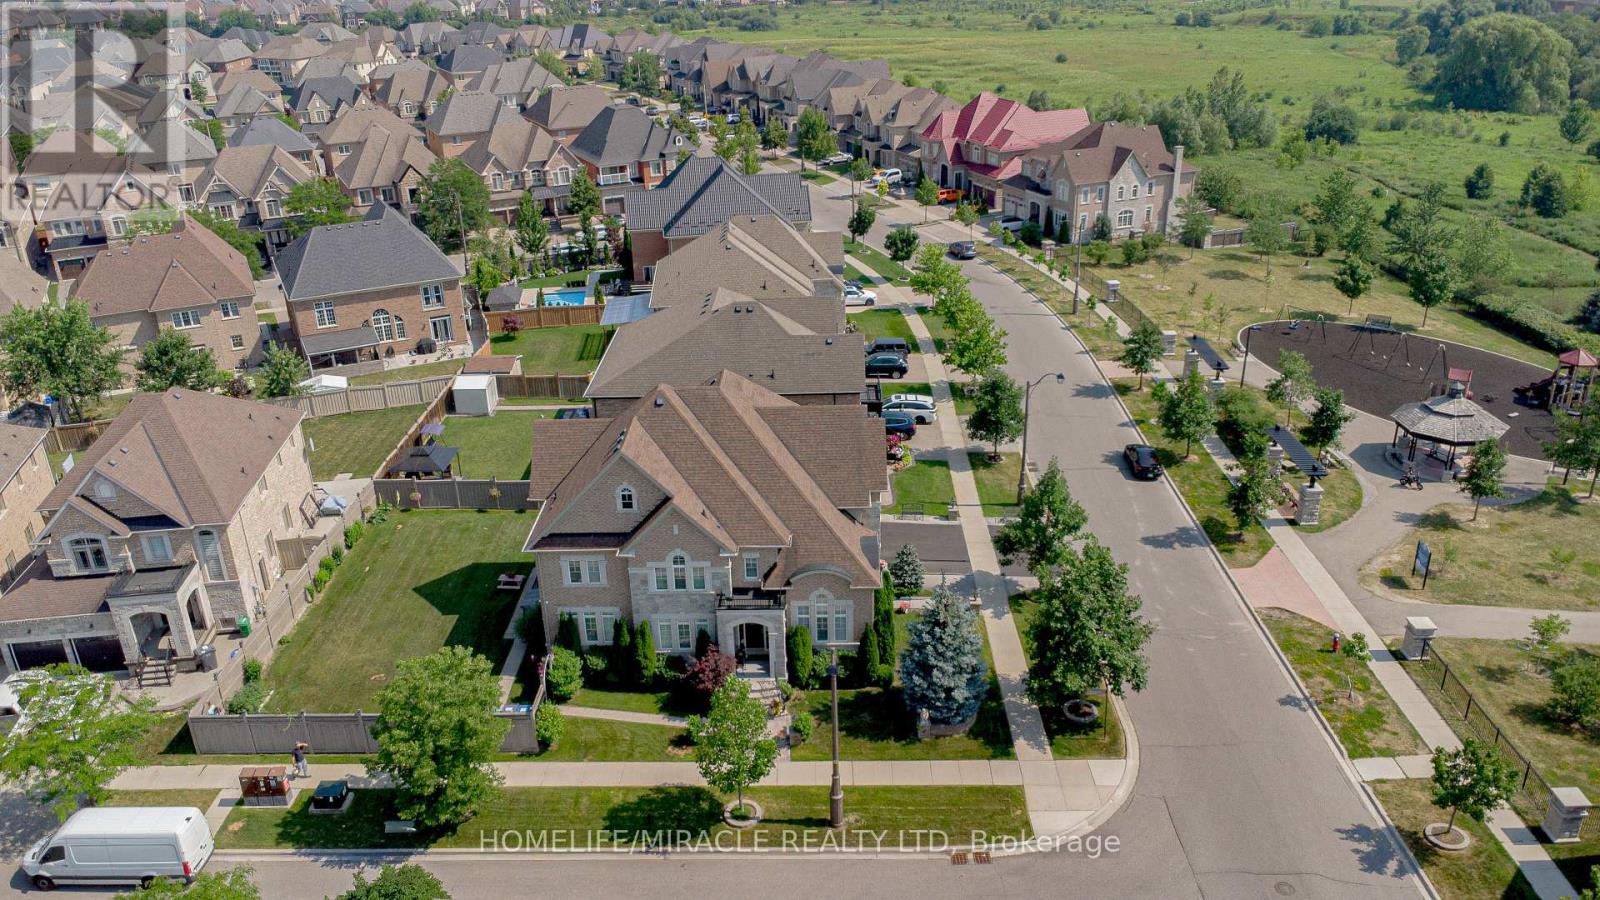
37 Degrey Drive
Brampton, Ontario
Specular Executive Home! Located On A Premium Corner in Highly Sought Neighborhood. Close to Excellent Schools, Hwy 427, Hwy 407, Hwy 50 and Hwy 7, Parks and Trails, Shopping and all Amenities. Well Maintained, 3 Car high celling Garages, Fully Landscaped Grounds, Exceptional Curb Appeal, Unobstructed View-With No Homes Directly Infront. Inside loaded with Upgrades, Natural Lighting, Spacious, Luxury Finishes, Main floor is 9' Ceiling, Hardwood Floor, Crown Molding, Pot lights, Formal Living Room Open to Above, Dining Room and Spacious Family Room with Fireplace overlooking Kitchen and Backyard. The Upgraded Chef's Kitchen is Equipped with High Cabinets, Crown Molding, Stylish Backsplash, Oversize Island and Built-in Appliances, Along with a Generous Breakfast Area. Large Office Overlooking Park and a Fully upgraded 3 Piece Bathroom. The Second Level, Offers 4 large Bedrooms, with Huge Walk-in Closets, 3 Washrooms and a new Kitchen Equipped With 3 New Appliances, B/I Microwave, Laundry Room, Oversize Hallways Throughout. Finished Basement With Separate Entrance, Two washrooms, Kitchen, and 4 appliances. Owned Hot Water Tank. The Exterior - Court yard style, Pot-lights, Upgraded Lighting Fixtures, Paving Stone Patio area and walkways, Built-in BBQ, Security Cameras, Garage epoxy flooring, commercial sink for washing, gas line hookup for cooking, plenty of storage areas, Inground Sprinkler and much more. (id:62104)
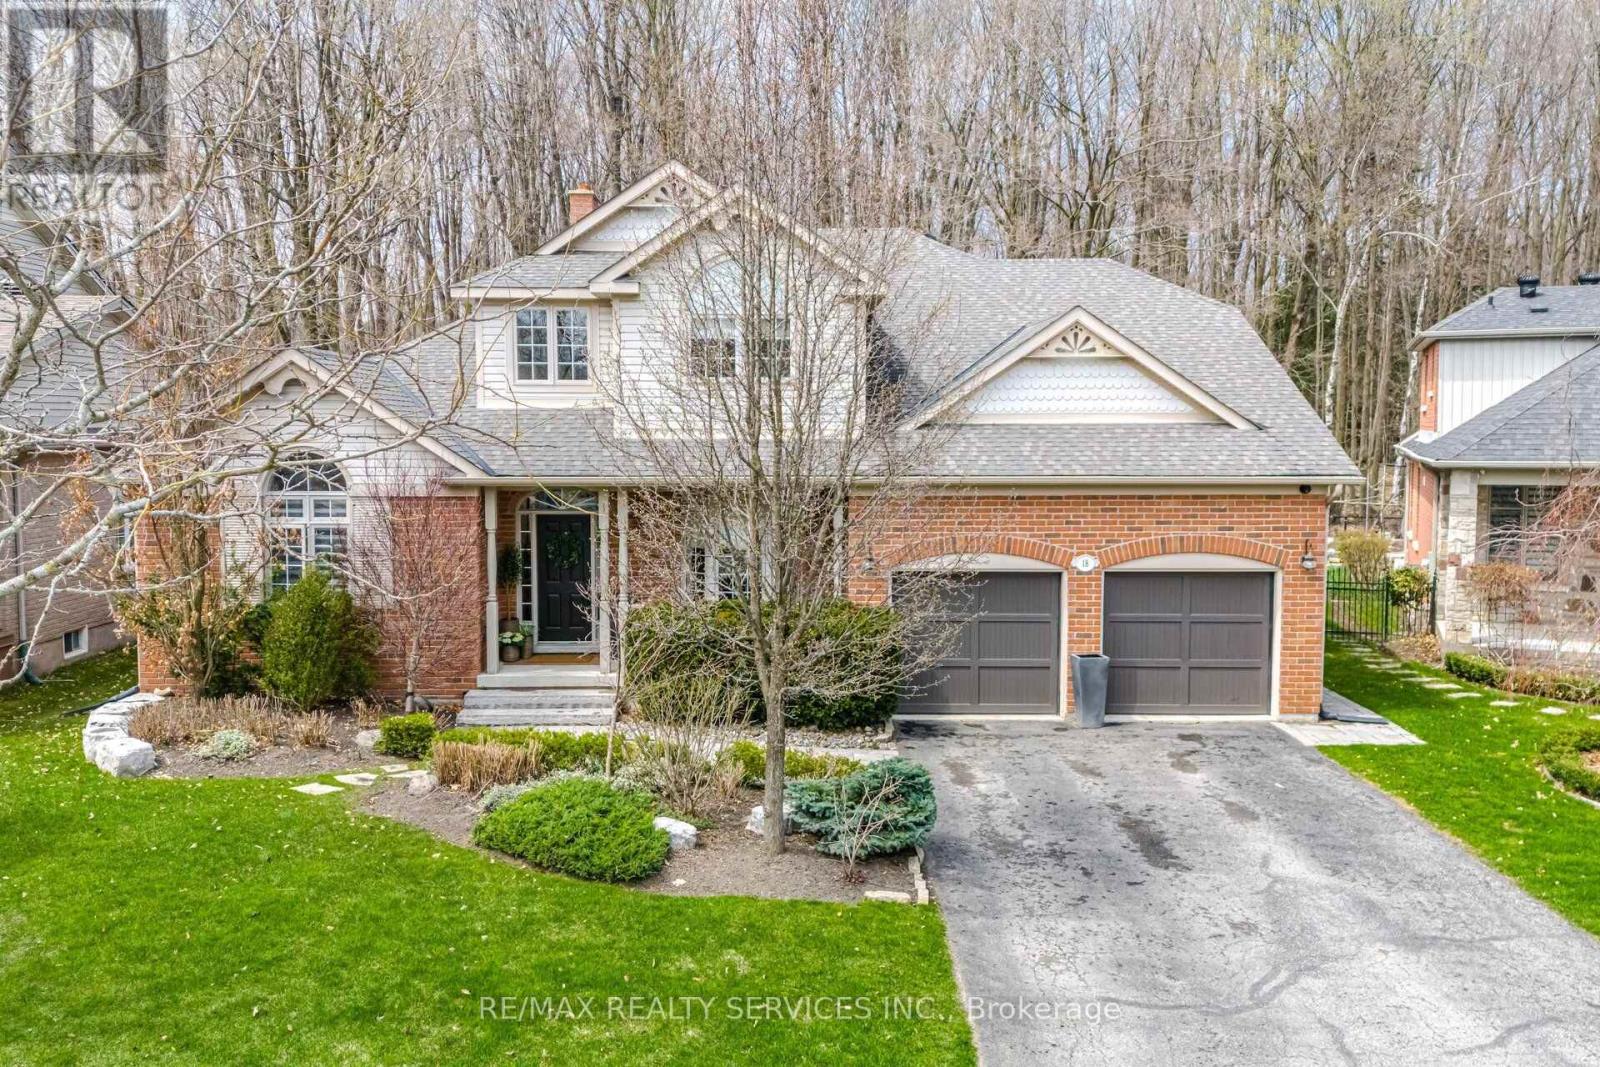
18 Filton Road
Caledon, Ontario
Welcome to 18 Filton Road, a custom-built executive home in the heart of Caledon East. This 4-bedroom residence showcases 7.5-inch engineered white oak hardwood floors, upgraded trim, and designer colours throughout. A dramatic 17'10" open-to-above ceiling soars over the foyer and living room, anchored by a wood-burning fireplace with a granite facade. The custom kitchen features Fox Woodwork cabinetry with pantry rollouts, a farmhouse apron sink, custom panel refrigerator, quartz counters, backsplash, and a Frigidaire 5-burner gas range, opening to a breakfast area with a walkout to an interlocking stone patio retreat. The main-floor office boasts a bay window, crown moulding, and custom built-ins, while the laundry room offers designer cabinetry and storage. The main-floor primary retreat impresses with its own wood-burning fireplace, a bay window with walkout to the back patio, a walk-through closet by Organized Interiors, and a spa-inspired 5-piece ensuite with a jacuzzi tub and separate glass shower. Two more bedrooms and a beautifully finished 4-piece bath complete the upper level. The finished basement adds a fourth bedroom, a spacious rec room with wired 5.1 surround sound, a home gym with a rough-in for a future kitchen, a 3-piece bath, and a Sauna Ray infrared sauna. Outside, enjoy your private backyard oasis: a heated saltwater pool (14'x28') with automatic cover and granite coping, a cedar post-and-beam covered patio with motorized Somfy screens and infrared heaters, and a custom cabana with change room and wireless pool controls. The landscaped grounds back onto protected conservation land, with full property irrigation, armour stone accents, and mature gardens. The oversized double garage offers epoxy flooring, slat-wall storage, a mezzanine, and raised ceilings. Additional highlights include a new 2022 York furnace with HRV, a 7-camera security system, Nest thermostat, and central vacuum. A rare opportunity to own a true turn-key luxury retreat. (id:62104)
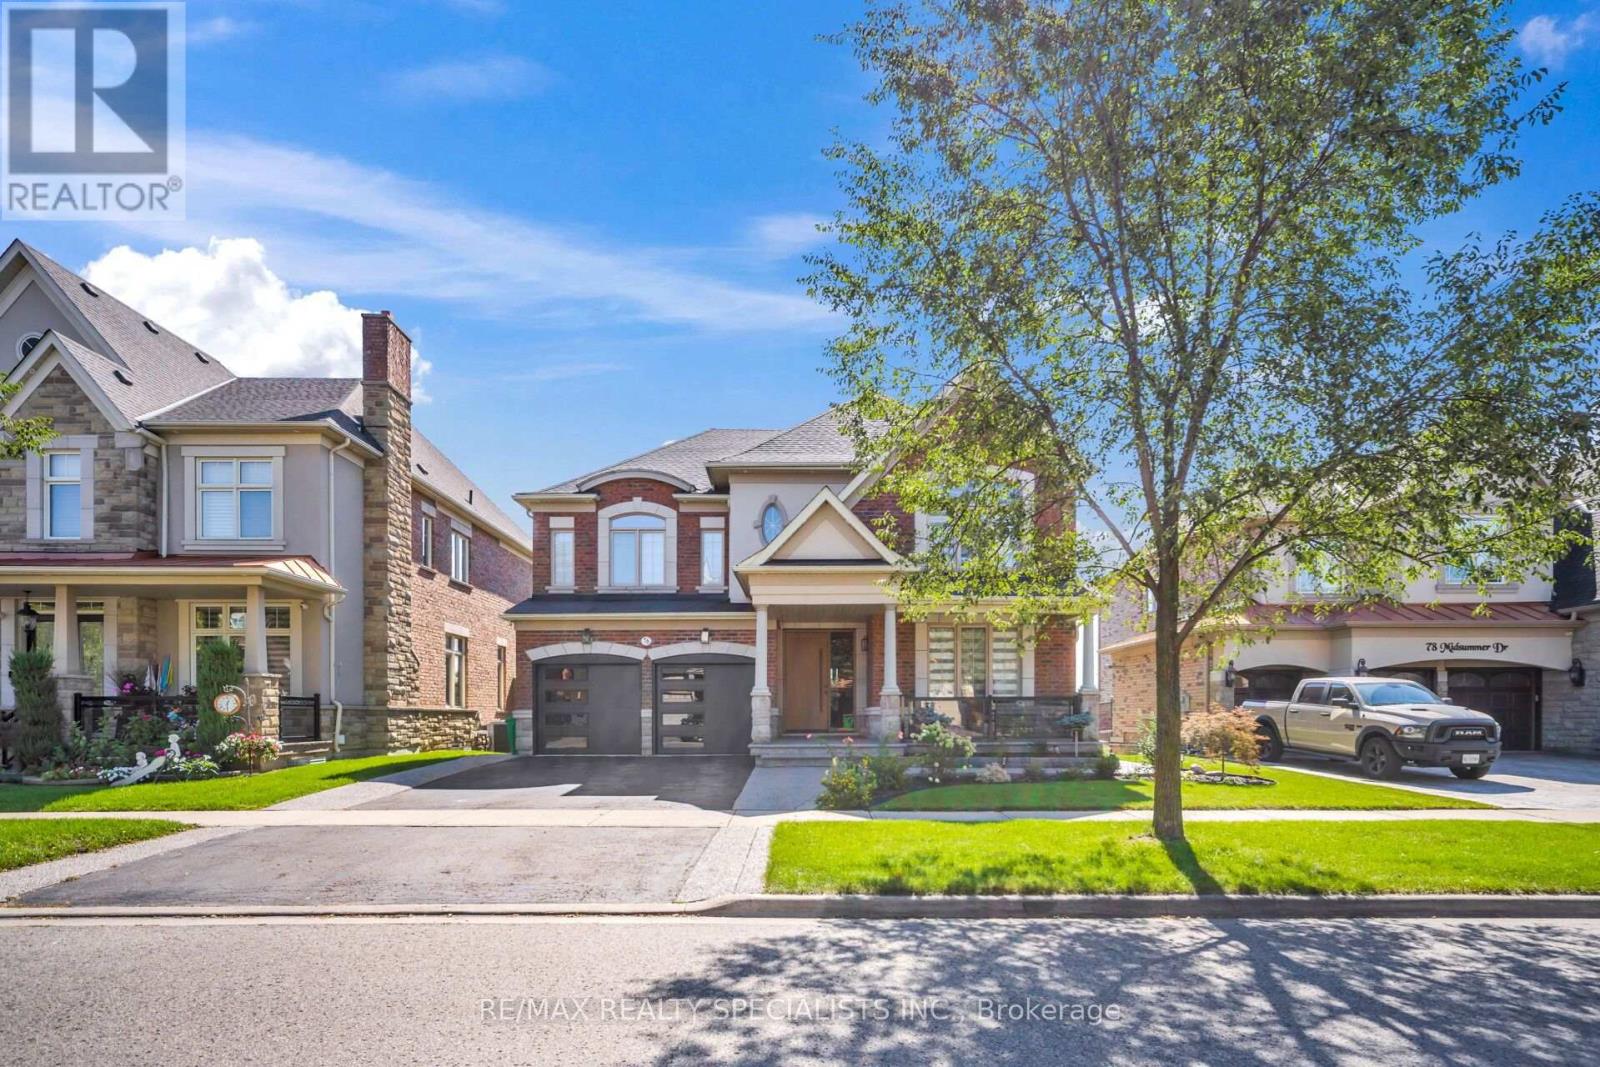
76 Midsummer Drive
Brampton, Ontario
Welcome to this exceptional ravine lot, detached home in a prestigious neighborhood, offering a rare blend of luxury, privacy, and natural beauty. This beautifully renovated all-brick and stone residence features a double car garage, nine-foot ceilings on the main floor, elegant coffered ceilings, hardwood throughout the main and second levels, pot lights, and high-end finishes throughout. The bright open concept living and dining area is perfect for entertaining, while the sun-filled family room showcases large windows framing serene ravine views. The gourmet kitchen offers built-in appliances, a gas cooktop, granite countertops and backsplash, a striking waterfall center island, and ample storage. The breakfast area walks out to an expansive composite deck overlooking the ravine, an incredible private setting for entertaining or quiet evenings. A main floor den with a full washroom provides flexibility for a bedroom or home office. Upstairs, an oak staircase with iron pickets and a skylight leads to generously sized bedrooms. The primary retreat enjoys ravine views, a walk-in closet, and a spa-like ensuite, with a second primary-style bedroom and a convenient Jack and Jill bath for the additional bedrooms. Immaculate, spacious, and move-in ready, This home offers a truly rare leasing opportunity with its spectacular ravine setting and upscale finishes. (id:62104)
18 Cedarcrest Street
Caledon, Ontario
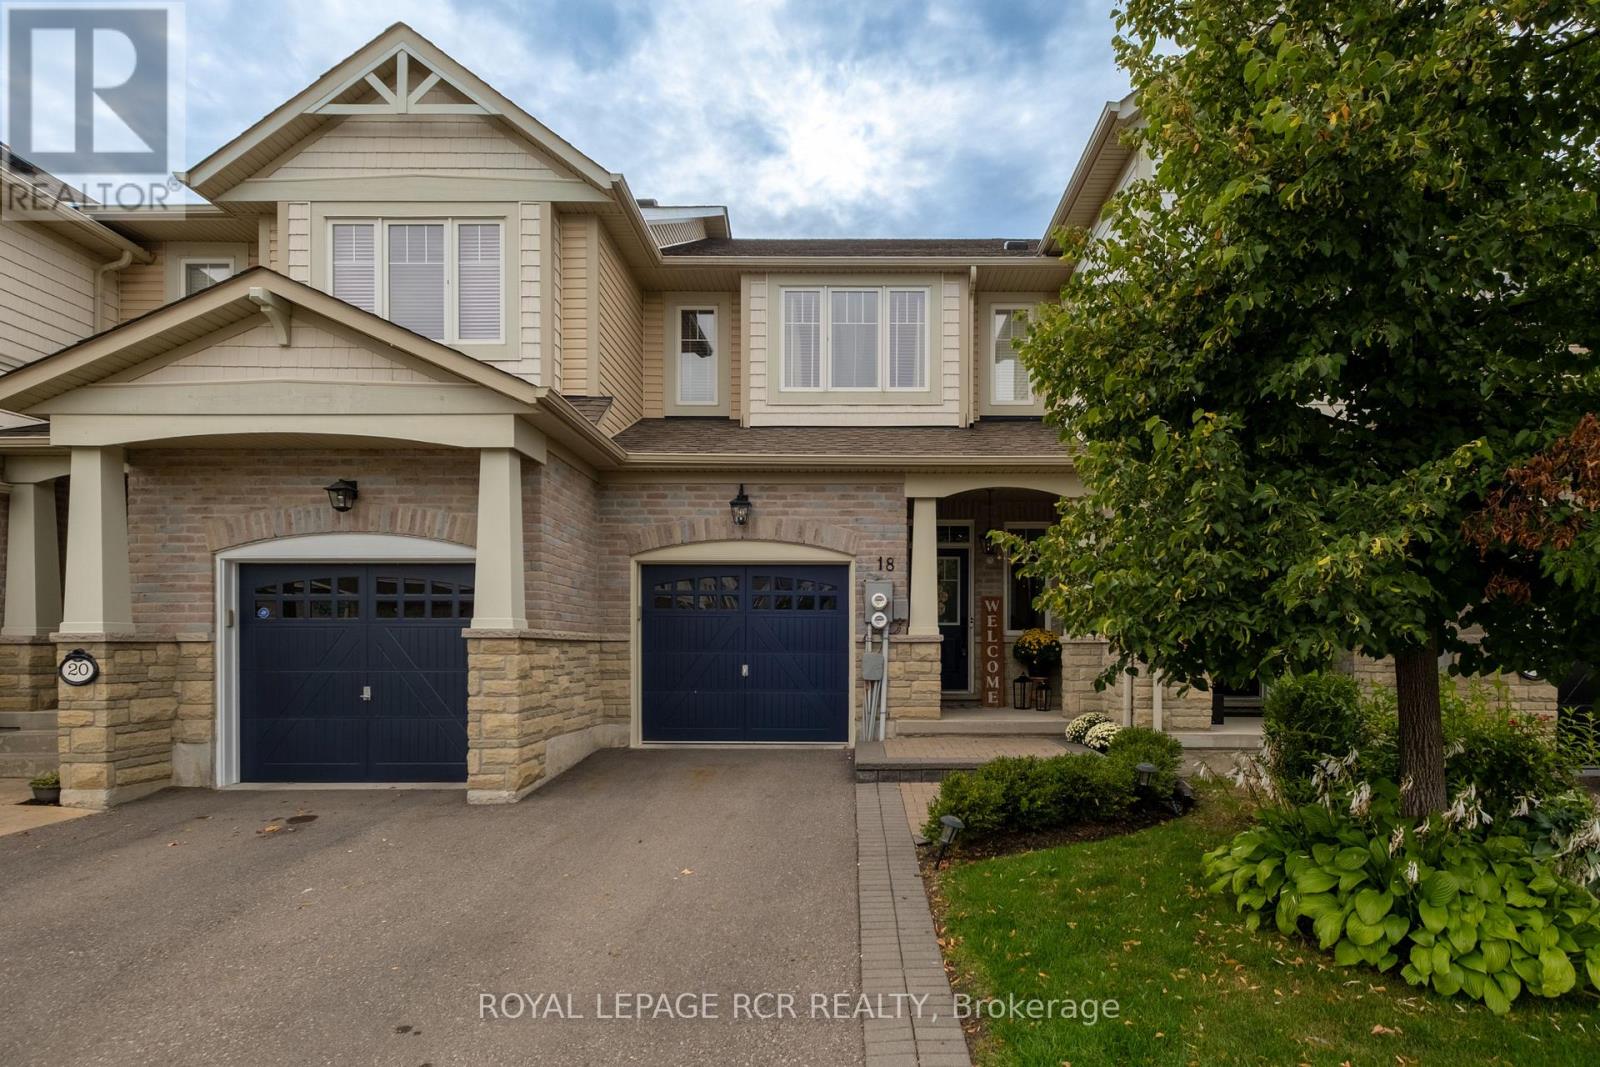
18 Cedarcrest St is a standout. Bright, beautiful and incredibly fresh, this fully updated 3 bedroom, 3 bathroom townhouse has been meticulously maintained, renovated throughout and is completely turnkey. The eat-in kitchen is finished with quartz countertops, a timeless subway tile backsplash and a dedicated coffee bar that brings a little more luxury to the everyday. The main floor also offers a comfortable family room and dining room with an oversized window that brings in plenty of natural light. All three bathrooms have been completely redone, including the main floor powder room, primary ensuite and upstairs guest bath, giving the home a cohesive, considered feel from top to bottom. Upstairs, newly installed engineered hardwood runs throughout the bedroom level, while a new stair runner gives the staircase a more tailored, finished look. Downstairs, the finished basement offers additional living space with newer carpet and custom built-ins completed in 2025. Outside, a lovely covered patio, dedicated BBQ zone and veggie gardens make the backyard feel like a natural extension of the home through the warmer months. Lawn irrigation was added in 2020, with interlock completed in 2021. It's rare to find a townhouse that has been updated this comprehensively. Stylish, refined and truly move-in ready, 18 Cedarcrest is a turnkey home in every sense. (id:62104)
25 Edenborough Drive
Brampton, Ontario
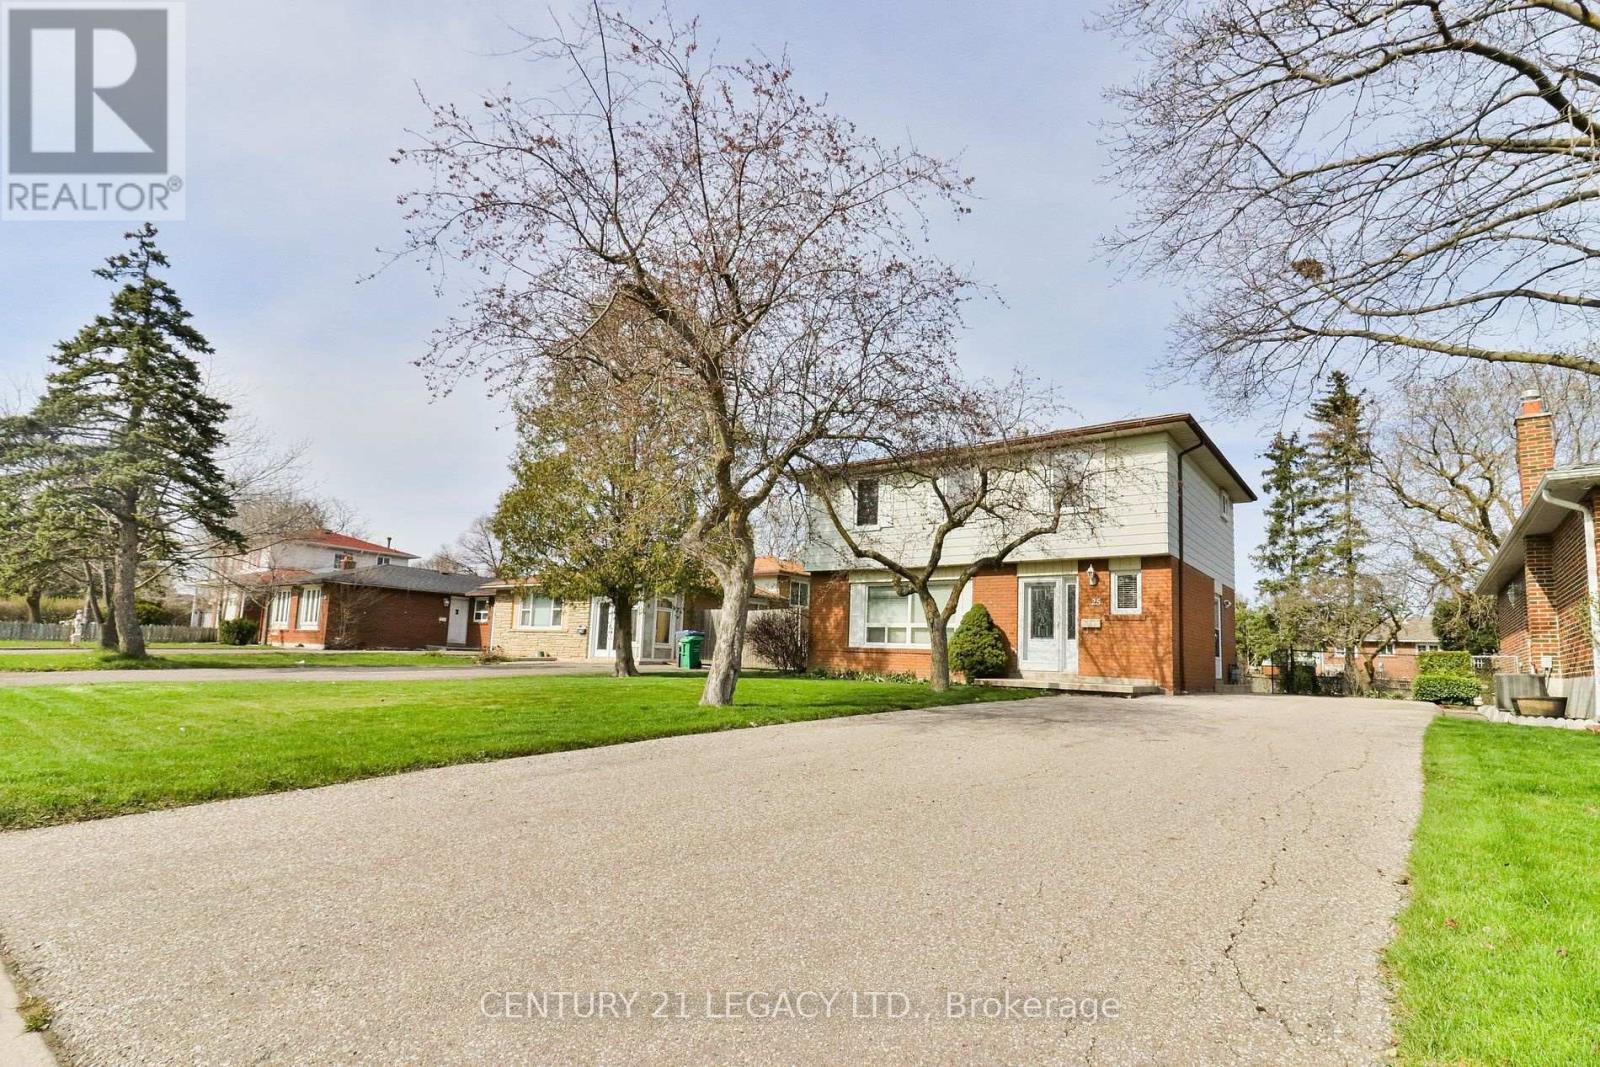
Warm, spacious, 4 bedroom detached family friendly home in a desirable area of Brampton. Large lot - 50x120 with lovingly maintained vegetable gardens, flower beds and mature trees. Interior rooms are well-kept, painted in neutral colors. Perfect family home in a quiet street close to schools, parks, stores and amenities! Looking for a AAA tenant. Pictures used were taken before the current tenants moved in. Ample parking. (id:62104)
2048 Devon Road
Oakville, Ontario
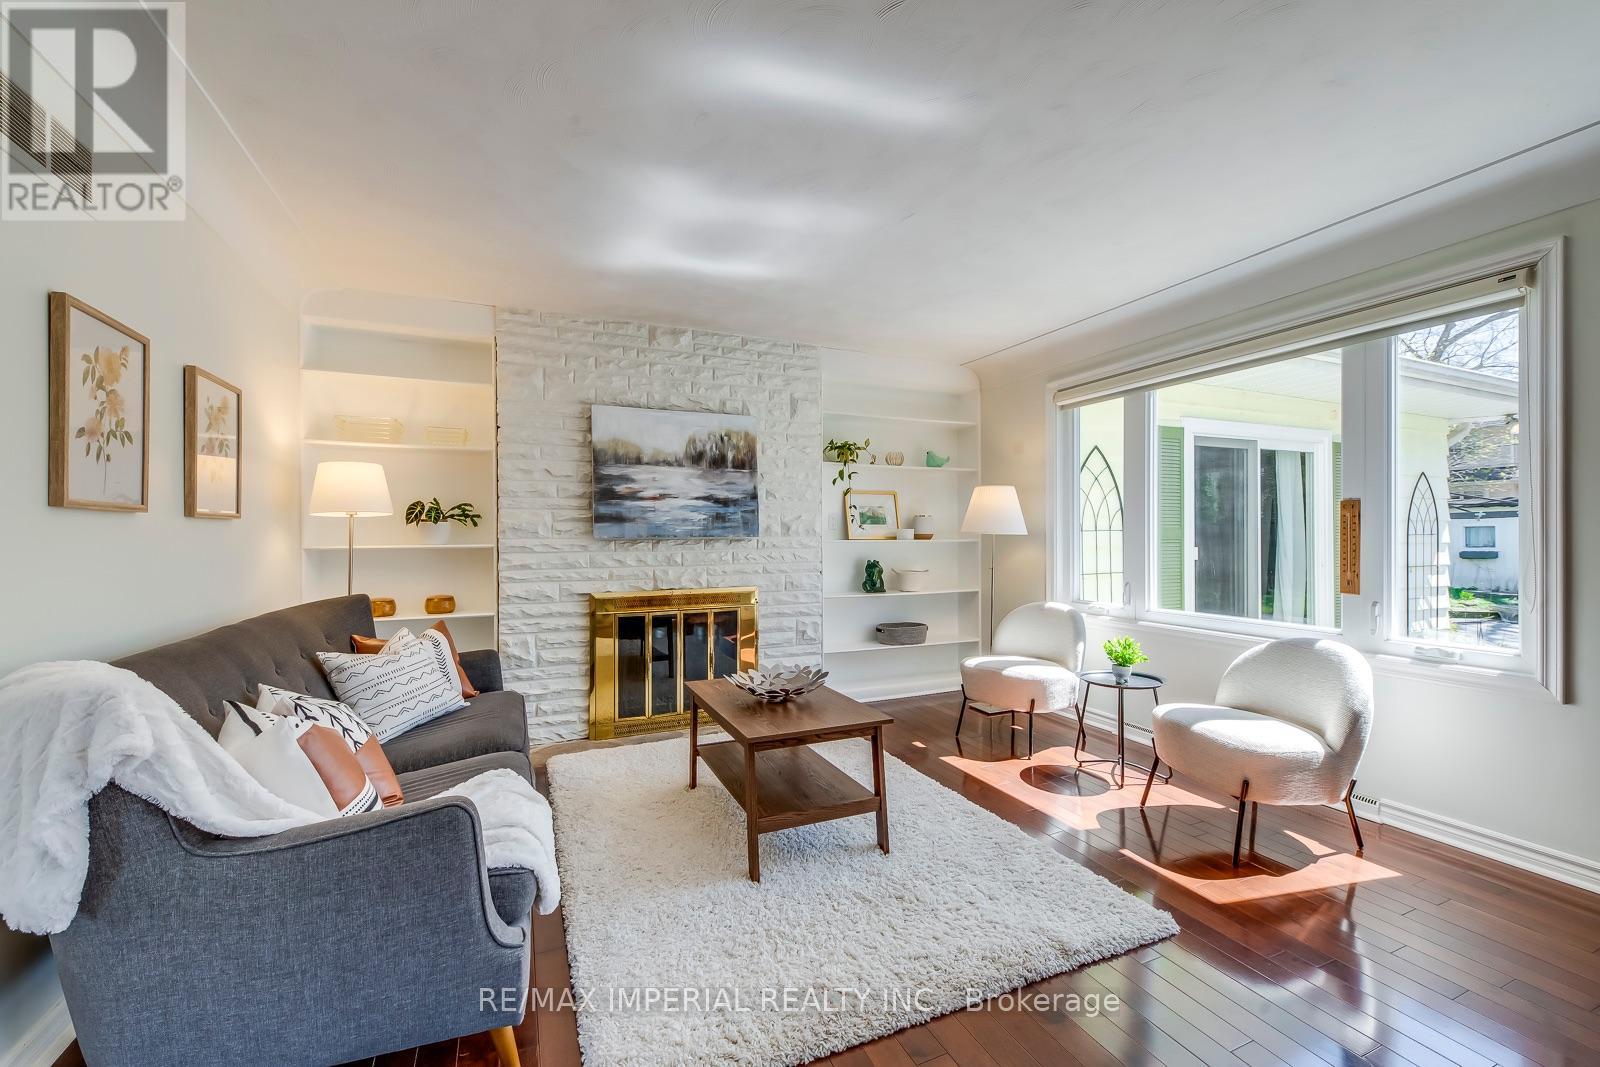
Prime Southeast Oakville. The residence offers 4+1 bedrooms, 3 bathrooms, 3 fireplaces, an interior-access garage, and a fully finished lower level. Recent updates include main floor bathrooms, doors, and windows (2020).Nestled among custom luxury homes, this location is minutes from Highways 403 & QEW, downtown Oakville, the marina, and the Oakville Trafalgar Community Centre. Situated in one of Oakville's most sought-after school districts: Oakville Trafalgar High School, Maple Grove Public School, and EJ James French Immersion.An outstanding opportunity in a highly desirable neighbourhood. (id:62104)
314 - 65 Via Rosedale
Brampton, Ontario
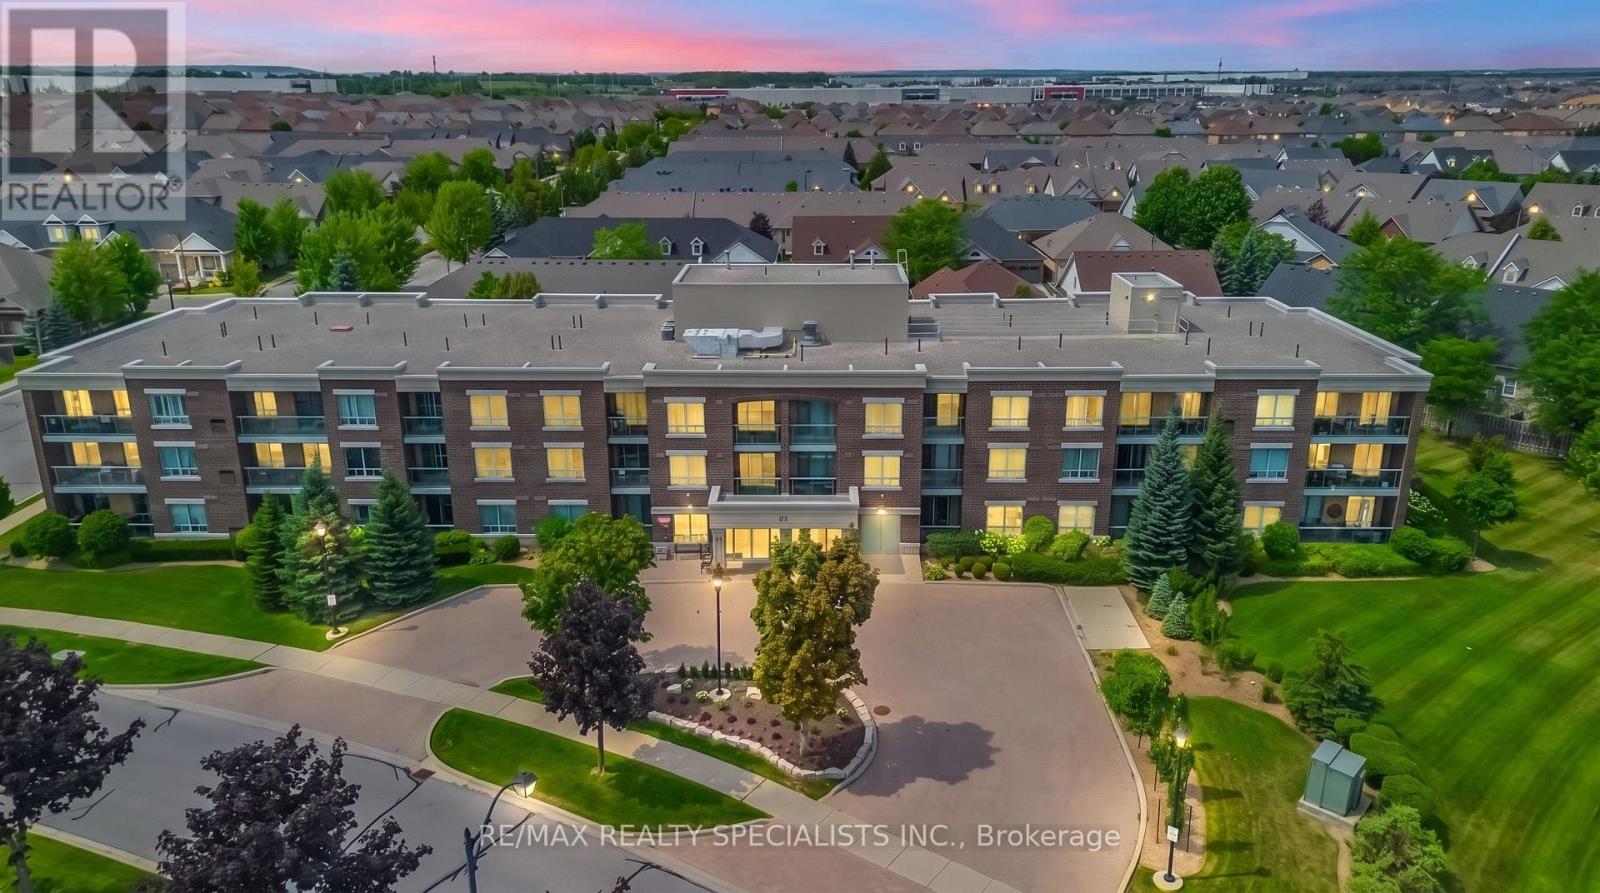
Retirement Living At It's Best!! Welcome to this beautifully maintained 1,000 sq ft corner unit in the prestigious gated community of Rosedale Village. This bright, spacious 2-bedroom, 2-bathroom condo features large windows throughout and elegant hardwood flooring in the living and dining area. The well-appointed kitchen offers stainless steel appliances, a built-in microwave, abundant counter and cabinet space, plus a spacious breakfast area. The generous primary bedroom includes a walkout to the balcony, a walk-in closet, and a private 3-piece ensuite. The second bedroom is also spacious with a large closet, and the suite includes convenient ensuite laundry. This immaculate unit comes complete with one underground parking space and one locker. Enjoy resort-style living with 24-hour gated security, golf course, indoor pool, tennis and pickleball courts, billiards, party room, lawn bowling, shuffleboard, social clubs, and more. Ideally located close to Trinity Common Mall, Highway410, shopping, dining, and everyday amenities. A rare opportunity to enjoy comfort, convenience, and an active adult lifestyle in one of Brampton's most sought-after retirement communities. (id:62104)
4041 Ash Crescent
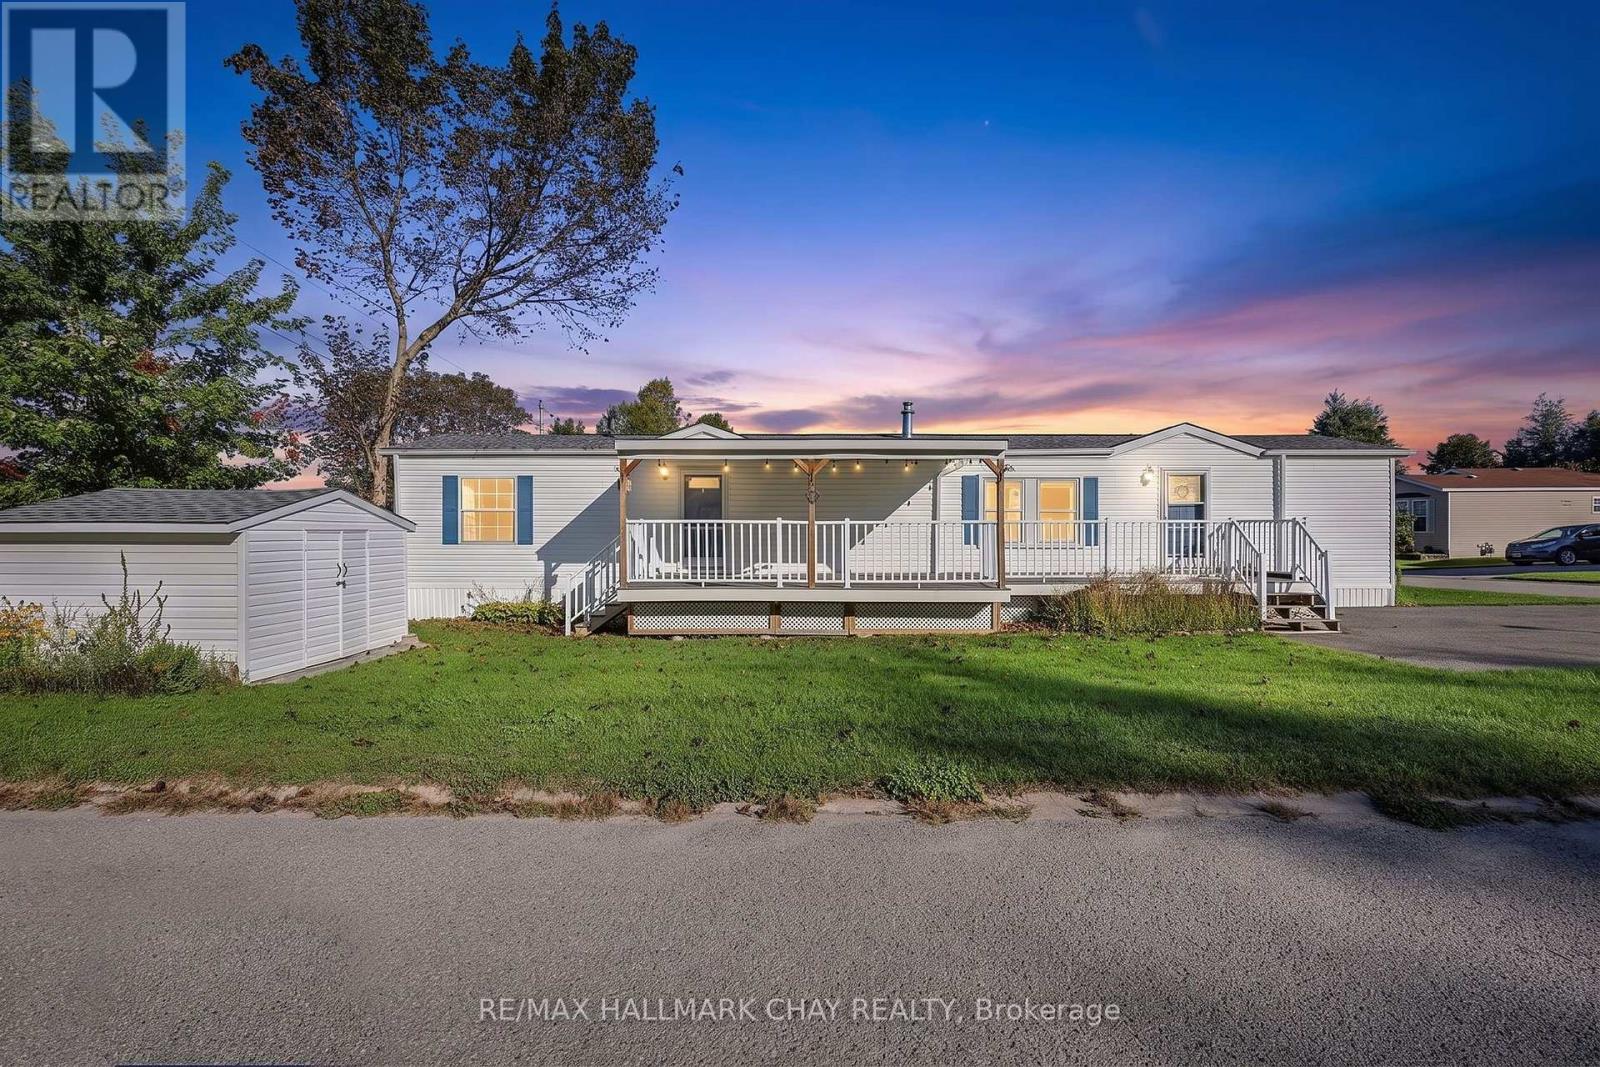
Severn, Ontario
Welcome To Easy, Community-Focused Living Just Minutes Outside Orillia! Tucked Within The Highly Desirable Silver Creek Estates Community, This Well-Maintained Titan Modular Home Offers A Quiet Setting, Friendly Neighbours And A Genuine Sense Of Community, With Everyday Conveniences Close By. Inside, Pride Of Ownership Is Evident Throughout. The Bright, Open-Concept Living Area Flows Into A Spacious Eat-In Kitchen, Creating A Comfortable, Functional Space For Everyday Living And Entertaining. The Home Features 2 Generous Bedrooms And A Beautifully Renovated 4-Piece Bathroom Completed In 2024, Offering Convenient One-Level Living Perfect For Downsizers, Retirees, First-Time Buyers Or Anyone Looking To Simplify Without Sacrificing Comfort. Outside, The Covered Deck With 8-Foot Privacy Blinds Creates A Private Retreat For Morning Coffee, Summer BBQs Or Relaxing At The End Of The Day, While Mature Trees And Green Space Add To The Quiet, Comfortable Setting. Thoughtful Recent Improvements Make This Home Truly Move-In Ready, Including A New Roof In 2023, 2 New Windows, 2 New Screen Doors And A New Washer & Dryer In 2025. A Brand-New 13,000-Watt Generator With GenerLink Connection And Gas Hookup Provides Reliable Backup Power And Added Peace Of Mind Year-Round. Located Just Minutes From Orillia, Enjoy Easy Access To Shopping, Restaurants, Grocery Stores, Healthcare And Highways. The Nearby Uhthoff Scenic Trail Offers Walking And Cycling, While Lake Couchiching Puts Boating, Fishing And Days On The Water Within Easy Reach. Affordable, Turn-Key And Surrounded By A Great Community, Silver Creek Estates Might Be One Of Simcoe County's Best-Kept Secrets. This Location Offers The Best Of Both Worlds, With Everyday Conveniences Close By And Nature, Recreation And The Outdoors Right At Your Doorstep. Whether You're Looking To Simplify, Slow Things Down Or Become Part Of A Welcoming Community, Silver Creek Estates Offers A Lifestyle That's Easy To Feel At Home In. (id:62104)
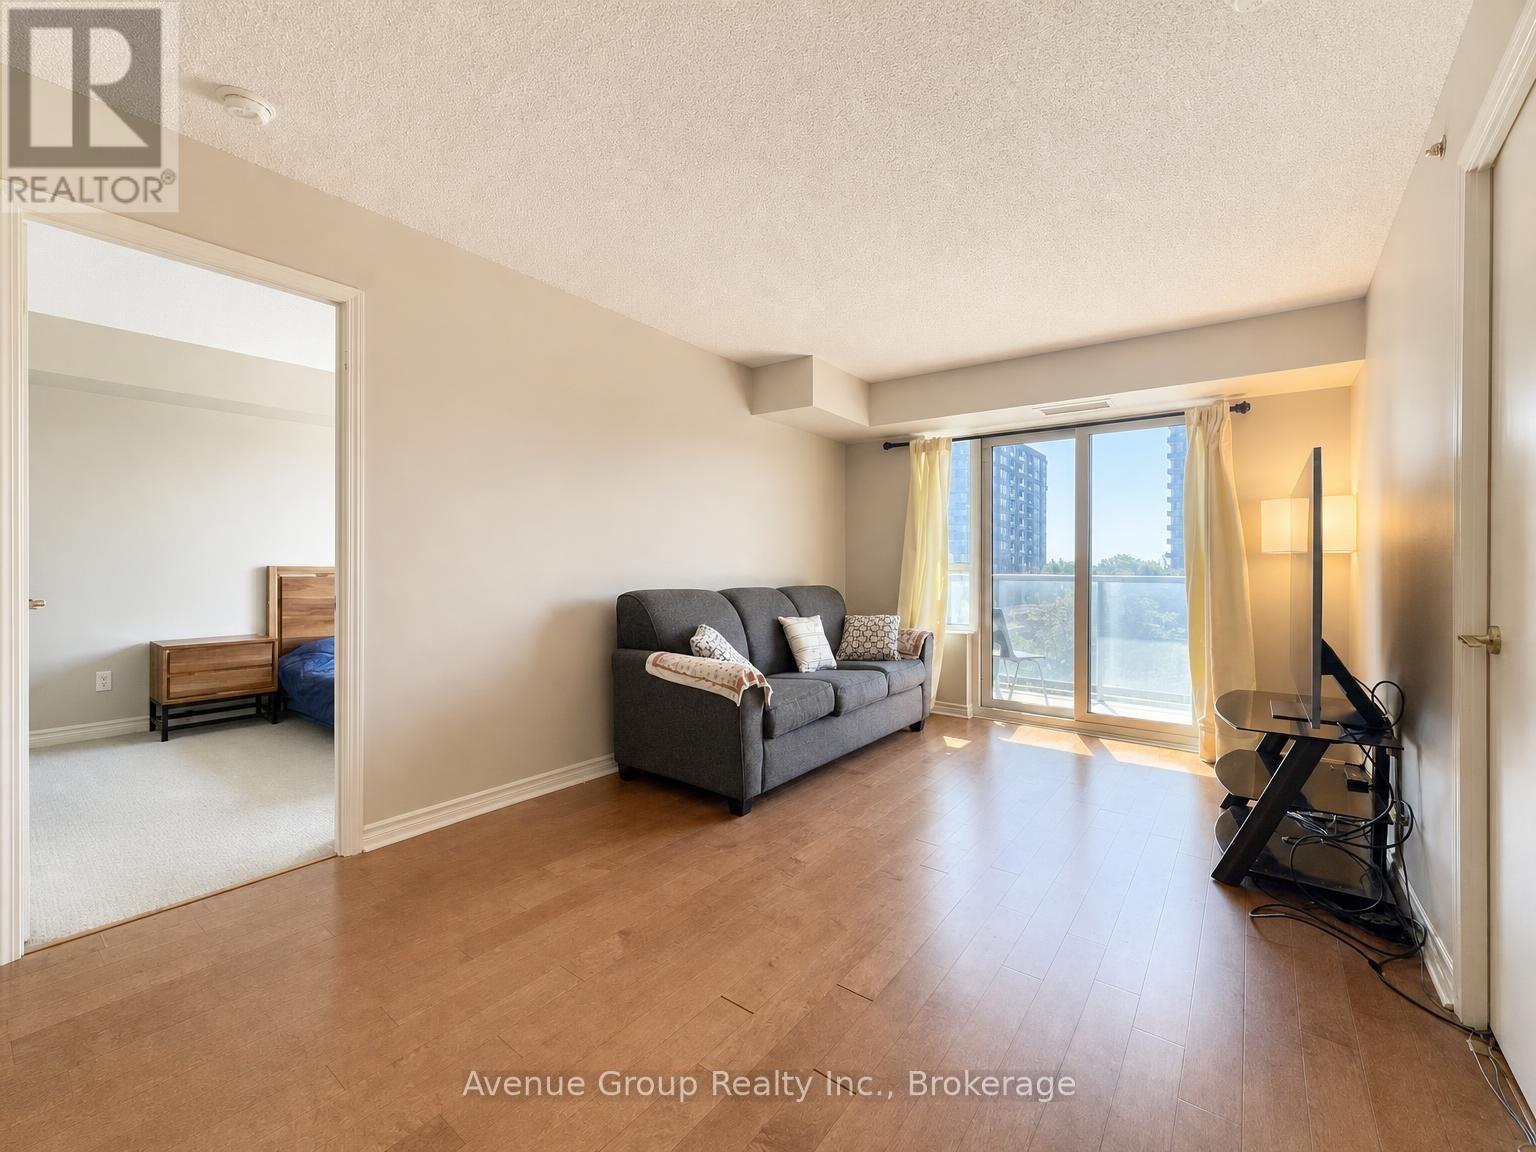
527 - 35 Saranac Boulevard
Toronto, Ontario
A true two bedroom plus den with no interior bedrooms! Both bedrooms feature south-facing windows, bringing in natural light throughout the day and offering the privacy and functionality of true bedrooms. The generous den adds real flexibility as a home office, dining space, or guest area, while 2 full bathrooms provide added convenience for families, roommates, or guests. The kitchen features a functional island for extra prep and storage, while the south-facing balcony extends your living space outdoors with open views. Well equipped gym, outdoor rooftop terrace, library, and party room. Tucked away in a quiet, family-friendly neighbourhood yet close to TTC, supermarkets & shops, Yorkdale Mall and Hwy 401. A bright, practical and highly livable layout that's hard to find! (id:62104)
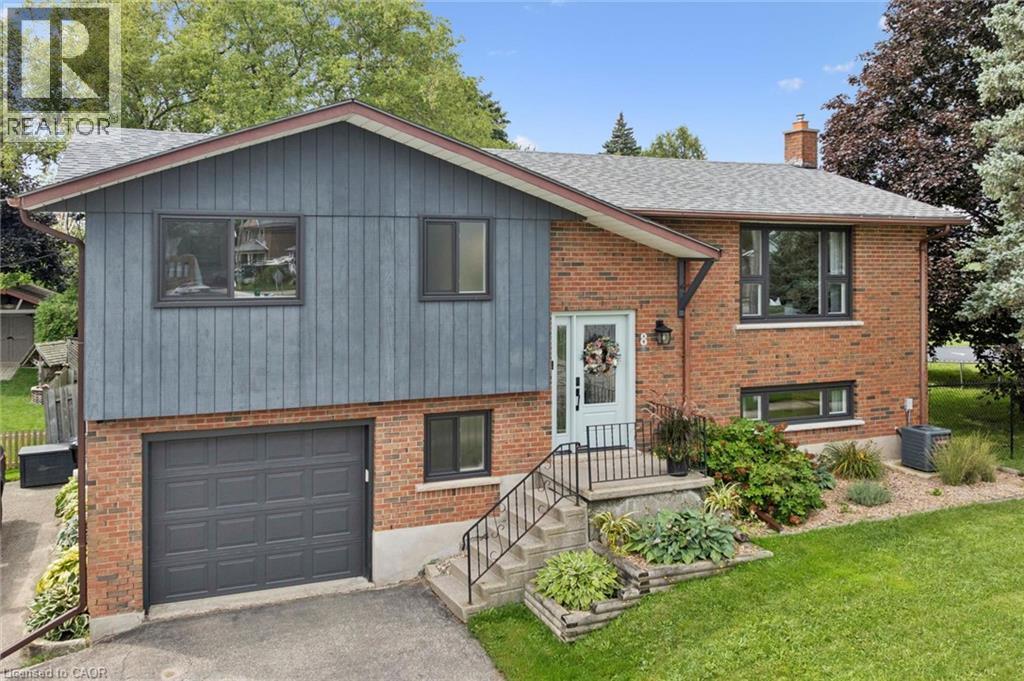
8 Christian Street
Baden, Ontario
Welcome to 8 Christian Street in Baden. From the moment you walk in, you notice the thought and care that went into this newly renovated home. Enjoy the PROFESSIONALLY DESIGNED kitchen with top of the line craftsmanship and all new appliances in 2025. Have peace of mind knowing this home has been updated with a new roof (2020), new windows (2023), and a new 200 amp electrical panel (2024). Situated in an ideal location within walking distance to both Sir Adam Beck P.S. and W-O high school. It's less than a 5 minute drive to the highway for commuters, a top notch Recreation Facility and hiking trails. Move right in and put your feet up! (id:62104)
711 Johnston Park Avenue
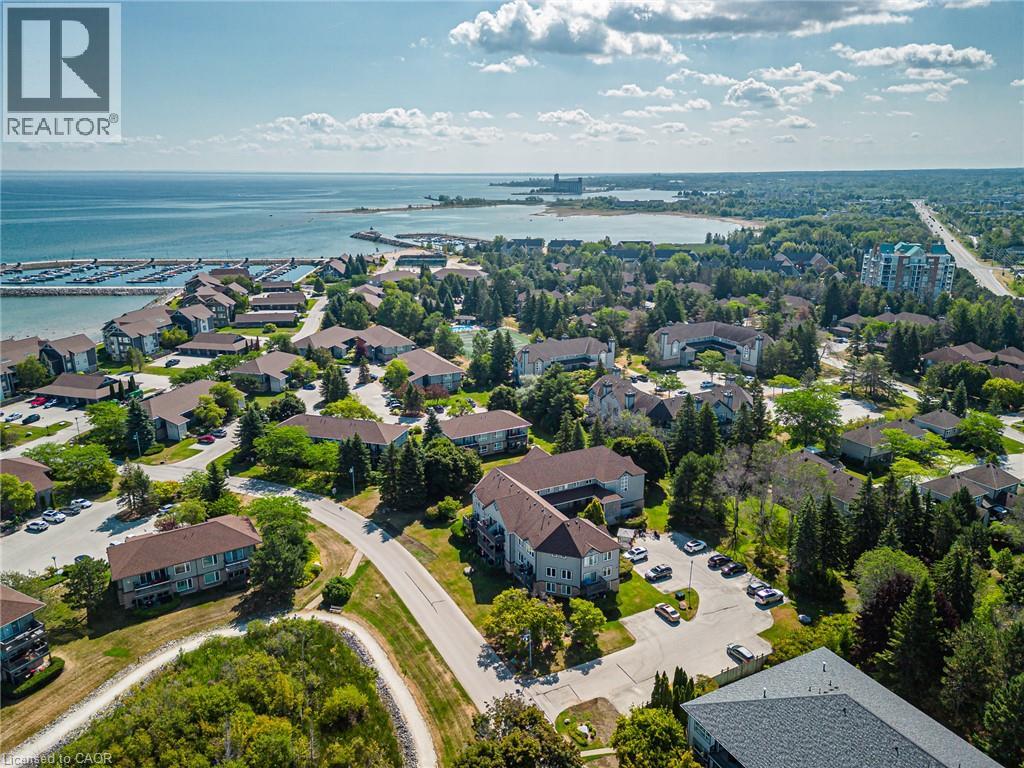
Collingwood, Ontario
SUN, SAND, SLOPES and MORE! Live the four-season lifestyle you've been dreaming of - whether your days are filled with relaxing at the private beach, boating on Georgian Bay, skiing nearby slopes, or simply enjoying the vibrant sense of community that makes Lighthouse Point so special. This meticulously maintained property boasts long walking trails, beautifully kept gardens, multiple outdoor pools, 9 tennis/pickleball courts, a brand new kids playground and so much more. From there, step inside your beautiful 2-bedroom, 2-bath condo which features a full custom kitchen remodel and a bright, open-concept design. From the carpet free main floor, cozy gas fireplace and the power blinds leading to the balcony this unit is the perfect spot to relax after your active lifestyle days. The oversized primary suite offers plenty of room for your king sized bed and a seating area. Lighthouse Point is renowned for its resort-style amenities and unmatched waterfront setting and this unit comes with access to one of the most sought after boat slips in the marina! Enjoy over 2 kilometers of scenic shoreline walking trails, beaches, indoor and outdoor pools, tennis and pickleball courts, and a highly active recreation centre complete with a gym, games room, sauna, and hot tubs. Highly coveted for its resort-like feel and access to Georgian Bay, this community offers a truly unique way of life. Come experience it for yourself-book your showing today (id:62104)
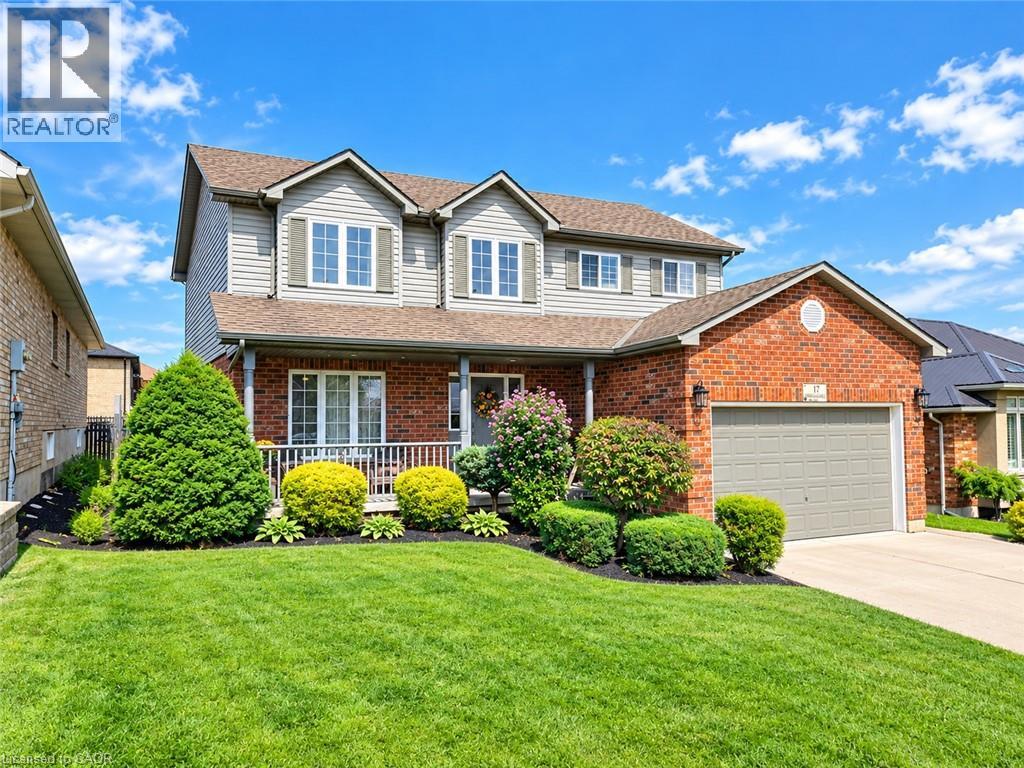
17 Driftwood Drive
Simcoe, Ontario
Space, style, and family living in sought-after Harvest Glen! Welcome to 17 Driftwood Drive, a spacious traditional two-storey home offering over 2000 square feet and three full levels of finished living space in one of Simcoe’s most desirable family-friendly neighbourhoods Harvest Glen. Step inside and you’ll immediately appreciate the impressive grand entrance, soaring staircase, and abundance of space. The main floor features a massive great room, fully updated kitchen with loads of cabinetry, an extra space for eating that opens up through a patio door to the back yard, a spacious family room with gas fireplace and hardwood floors, plus a generous formal dining area — perfect for entertaining family and friends. Also on the main we have a convenient laundry/mudroom and 2 piece powder room for added convenience. Upstairs offers three spacious bedrooms, including a beautiful primary suite complete with a 4-piece ensuite, soaker tub, separate shower, and walk-in closet. A second 4-piece bathroom completes this level. The space on this level is second to none. The finished basement provides even more room for the growing family, featuring a fourth bedroom, large recreation room, and a full bathroom roughed in and ready for your finishing touches. Just sit back and watch the big game with friends. Summer is made for the backyard! Enjoy the large covered front porch, stamped concrete patio, above-ground pool with surrounding deck, fully fenced and beautifully landscaped yard, plus a storage shed for all your outdoor and pool equipment. Located just steps from schools, walking trails, and the community winter ice rink, this home offers the space your family needs in a fantastic location. Don’t miss your opportunity to make this priced to sell beauty at 17 Driftwood Drive your new home! Just 15 minutes to several beaches, breweries and wineries. Enjoy all that Norfolk has to offer. (id:62104)
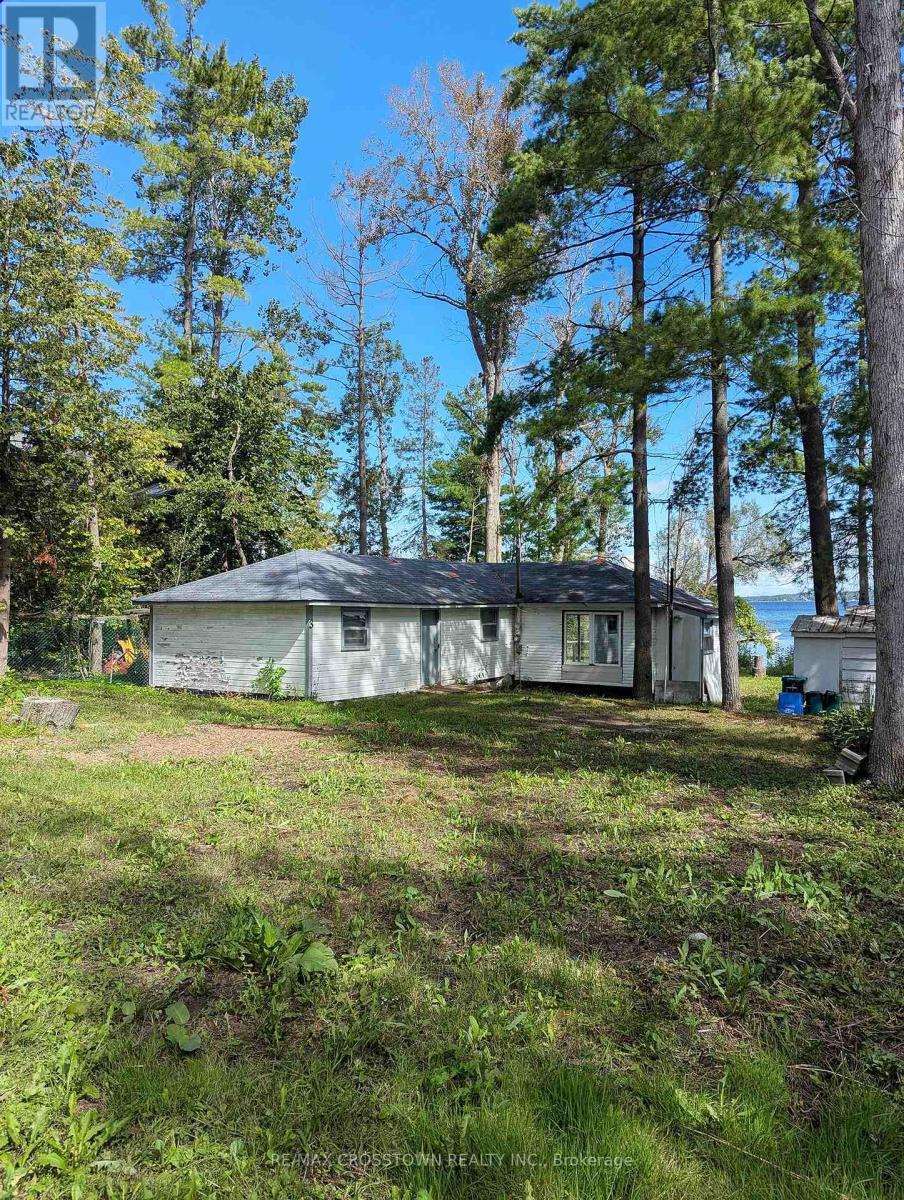
3 Sallows Drive
Tay, Ontario
Tucked away at the very end of Sallows Drive, this private property offers approximately 60 feet of east-facing Georgian Bay waterfront on a 60.64-by-140-foot lot. Wake up to beautiful morning sunrises and enjoy a rocky, shallow shoreline in a peaceful setting. The existing five-bedroom cottage is ready for its next chapter, inviting buyers with vision to reimagine the current space or explore the possibility of building their dream home or cottage retreat, subject to the appropriate approvals. With year-round road access, Queen's Cove Marina nearby and the GTA approximately 90 minutes away, this is a unique waterfront opportunity filled with potential. (id:62104)
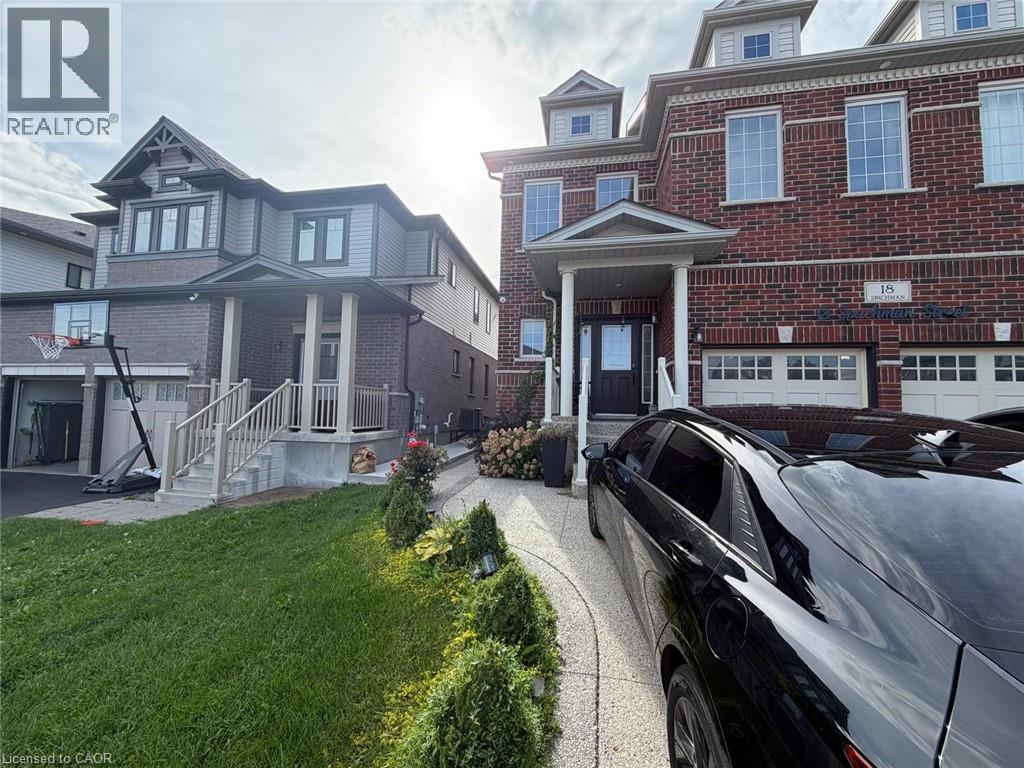
18 Spachman Street Unit# Lower
Kitchener, Ontario
Welcome to this bright and spacious 2-bedroom, 1-bathroom basement unit, offering comfort and convenience in a desirable Kitchener location. This well-maintained lower unit features a private entrance, separate in-suite laundry, a dedicated parking space, and a functional layout ideal for working professionals or a small family. Enjoy convenient access to nearby parks, schools, shopping, public transit, and everyday amenities. Tenants are responsible for 30% of utilities. Available November 1st—a comfortable and private space to call home! (id:62104)
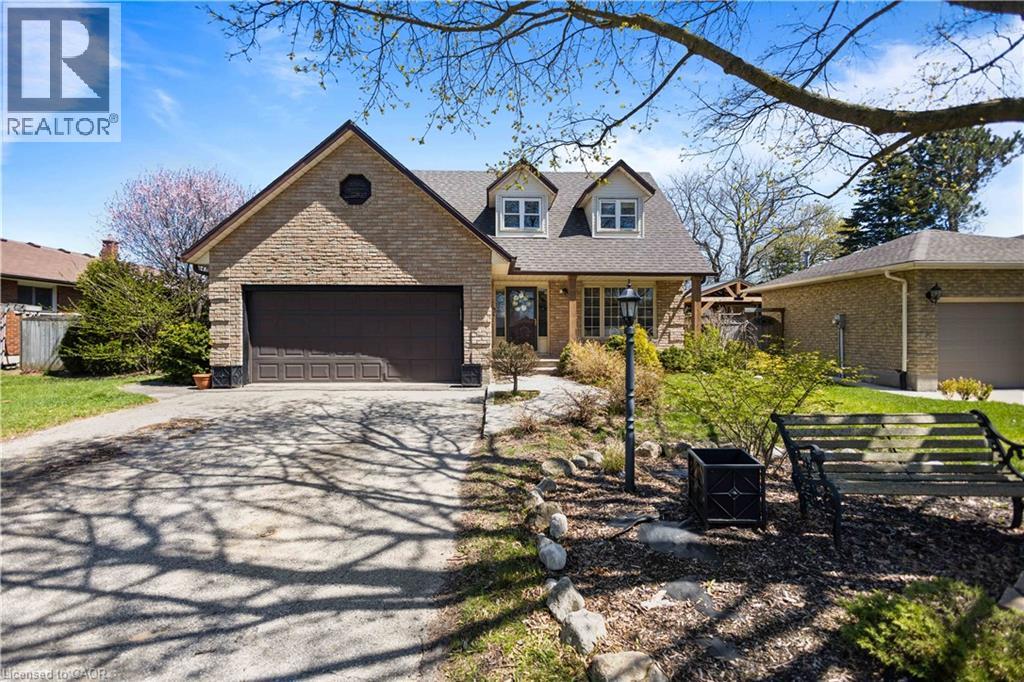
10 Atwood Crescent
Simcoe, Ontario
Welcome to this inviting family home with 3 spacious bedrooms and 4 bathrooms, ideally located in one of Simcoe's most desirable family-friendly neighbourhoods. Situated on a quiet street with little traffic, the property offers fantastic curb appeal, mature trees and a private fenced backyard with plenty of space to garden, entertain or relax. Inside, the bright and functional layout is ideal for family living and entertaining. Recent updates include newer laminate flooring, modern light fixtures and refreshed bathrooms with new flooring, toilets, sinks and taps. The updated kitchen features new countertops and backsplash. Major mechanical updates include roof (2022)m furncase with new humidifier (2025), air conditioning (2025), water heater (2025) and water softener (2025). Additional features include a wood-burning fireplace, central vacuum rough-in, aspacious 2-car garage, deck and a large fenced in yard. Minutes to parks, trails, schools and amenities. (id:62104)
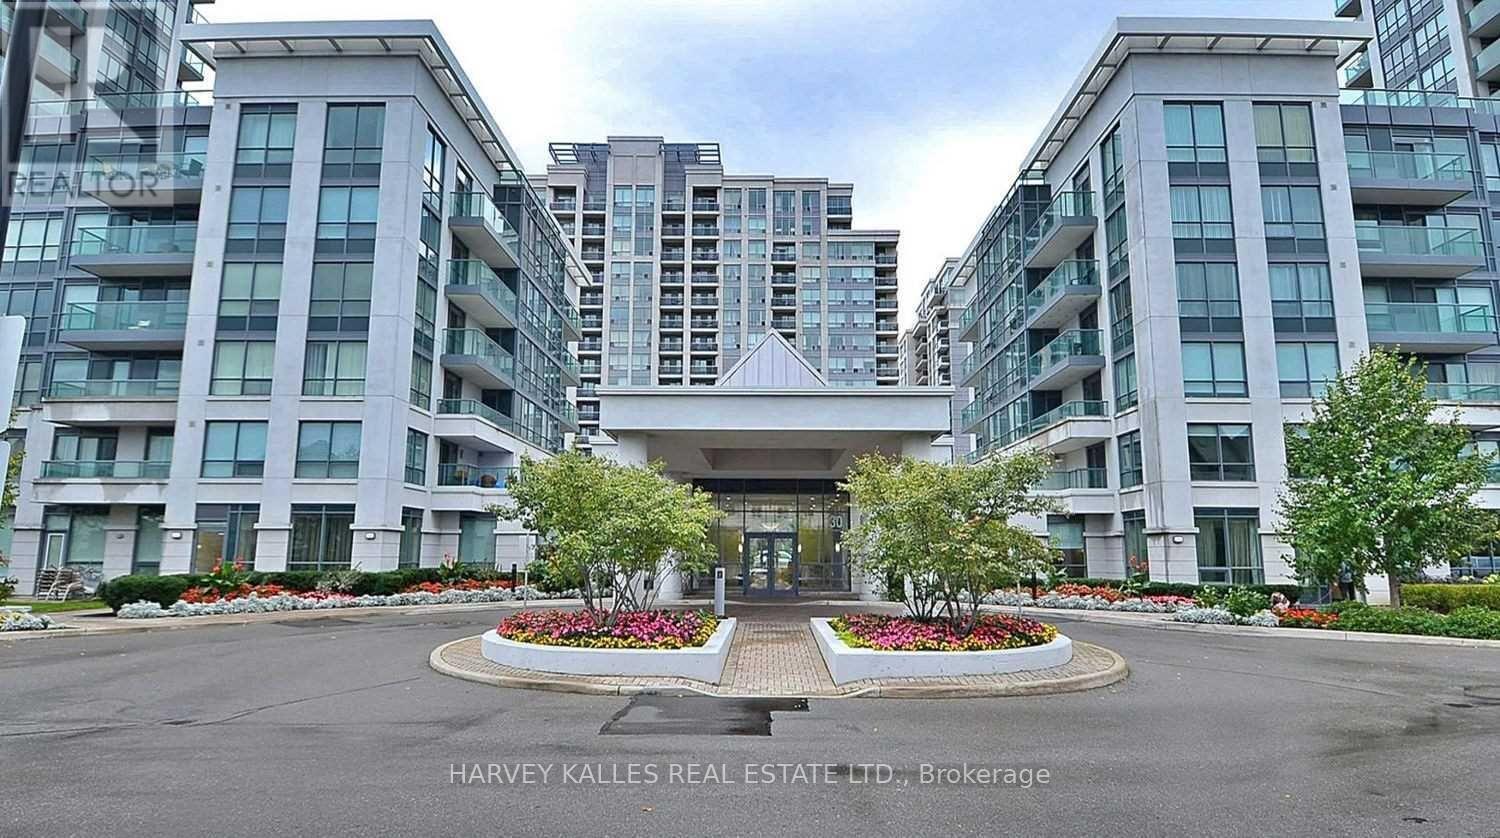
601 - 20 North Park Drive
Vaughan, Ontario
Welcome to low-maintenance living in a prime Thornhill location! Featuring soaring 9-foot ceilings and sleek laminate flooring throughout, this light-filled 1-bedroom, 1-bathroom suite delivers contemporary comfort from the moment you step inside.Unbeatable location-walk to Promenade Mall, Walmart, top-rated schools, lush parks, dining, and public transit. Plus, seamless commutes with instant access to Highways 7 & 407. Move-in ready! (id:62104)
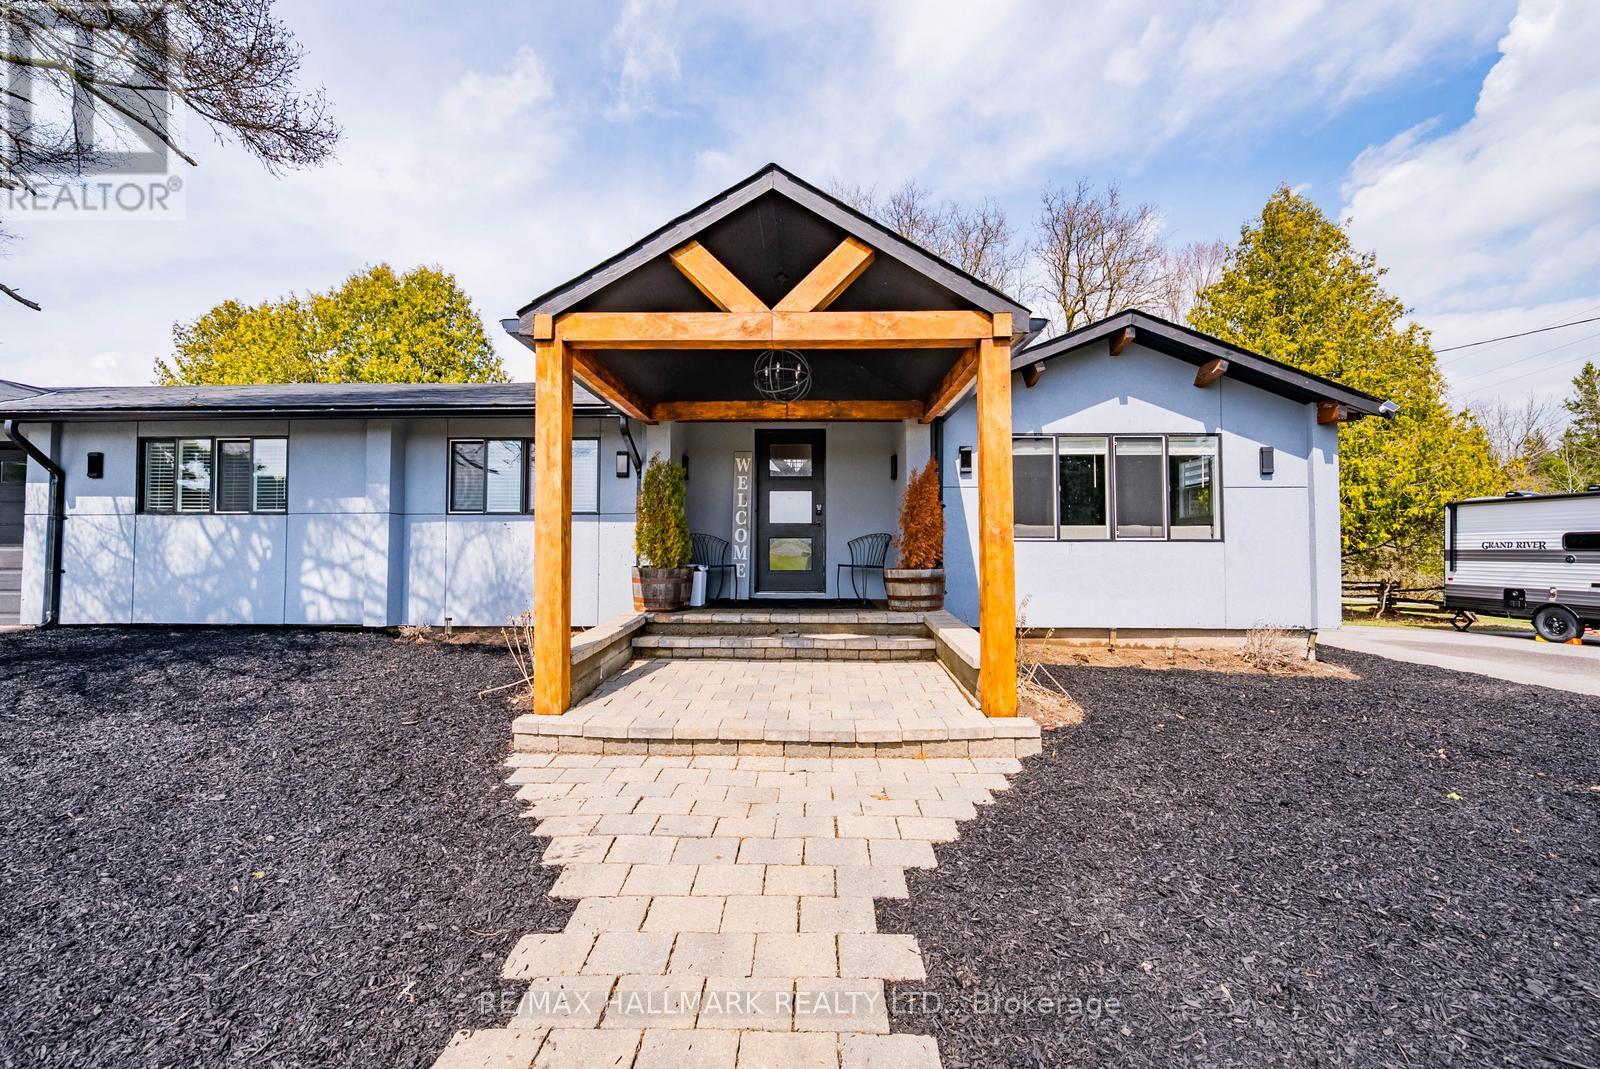
5c Mill Run Gate
Uxbridge, Ontario
Welcome to 5C Mill Run Gate, a truly unique opportunity to lease a beautiful log bungalow situated on over 2 acres in a peaceful and private Uxbridge setting, backing directly onto Mill Run Golf Club. Surrounded by mature trees and nature, this charming 3-bedroom, 2-bathroom home offers the perfect blend of country living, privacy and convenience. Step inside and experience the warmth and character of log-home living, with a comfortable and functional bungalow layout offering plenty of space to relax, entertain or work from home. Large windows bring in an abundance of natural light while showcasing the beautiful surroundings and creating a warm, inviting atmosphere throughout. Outside is where this property truly sets itself apart. With over 2 acres of land to enjoy, there is plenty of room to relax, entertain and appreciate the peace and quiet of your own private retreat. Backing directly onto Mill Run Golf Club provides a picturesque backdrop and an incredible setting for those who appreciate nature, open space and the outdoors. Enjoy quiet mornings, summer evenings outside and a level of privacy that is difficult to find in a traditional subdivision. Despite the tranquil country setting, you're still conveniently located just a short drive from downtown Uxbridge, offering easy access to restaurants, shops, schools, recreation and everyday amenities. Whether you're looking to escape the city, need more room for your family or simply want to experience the lifestyle that comes with living on a beautiful acreage property, 5C Mill Run Gate offers something truly special. Space, privacy, character and an exceptional location come together in this one-of-a-kind Uxbridge rental. A rare opportunity to enjoy country living with the convenience of town just minutes away. (id:62104)
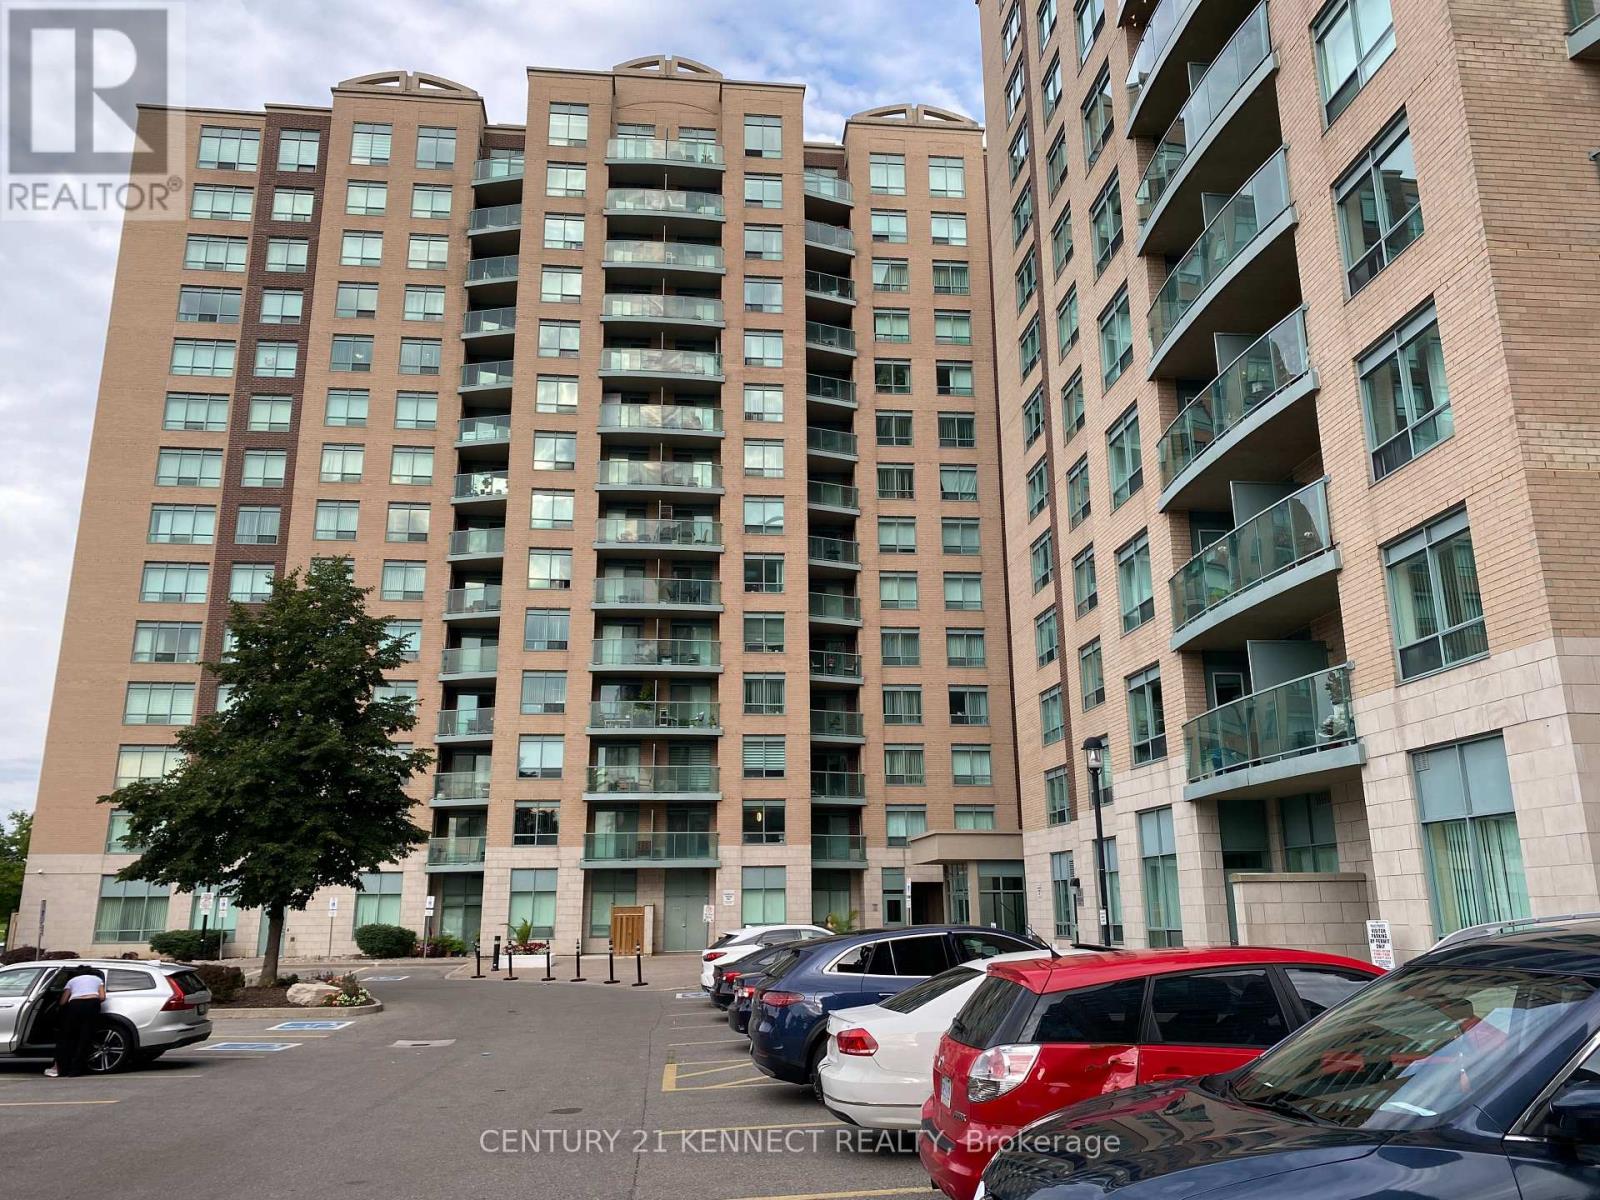
707 - 11 Oneida Crescent
Richmond Hill, Ontario
Convenient Yonge & Hwy 7 location; 1+ den includes 1 parking space and 1 locker, plus hydro, heat, water, and cable TV. East-facing unobstructed views and abundant natural light throughout the day. Updated to maximise comfort and usable space, with plenty of cabinets for a functional & valuable addition. Close to top-ranking schools, restaurants, supermarkets, and a park. Just minutes to Yonge St and Hwy 7, VIVA transit, Richmond Hill GO Station, Hwy 404, 407, Walmart, Canadian Tire, Home Depot, Canadian Tire, Staples, Etc. Move-In condition. All Hardwood Flooring in Living/ Dining Room. Ideal for young professionals, downsizers, long-term visitors, and students. (id:62104)

2 - 9 Metropolitan Crescent
Georgina, Ontario
Newly renovated main floor unit on lake view property. This cozy freshly renovated unit comes with a large back yard space featuring a gazebo and storage shed. White kitchen with quartz counters, stainless steel appliances. Ensuite bathroom with heated tile floors, curb less walk in shower, toilet with automatic seat and bidet features. All on a quiet street next to the lake. (id:62104)
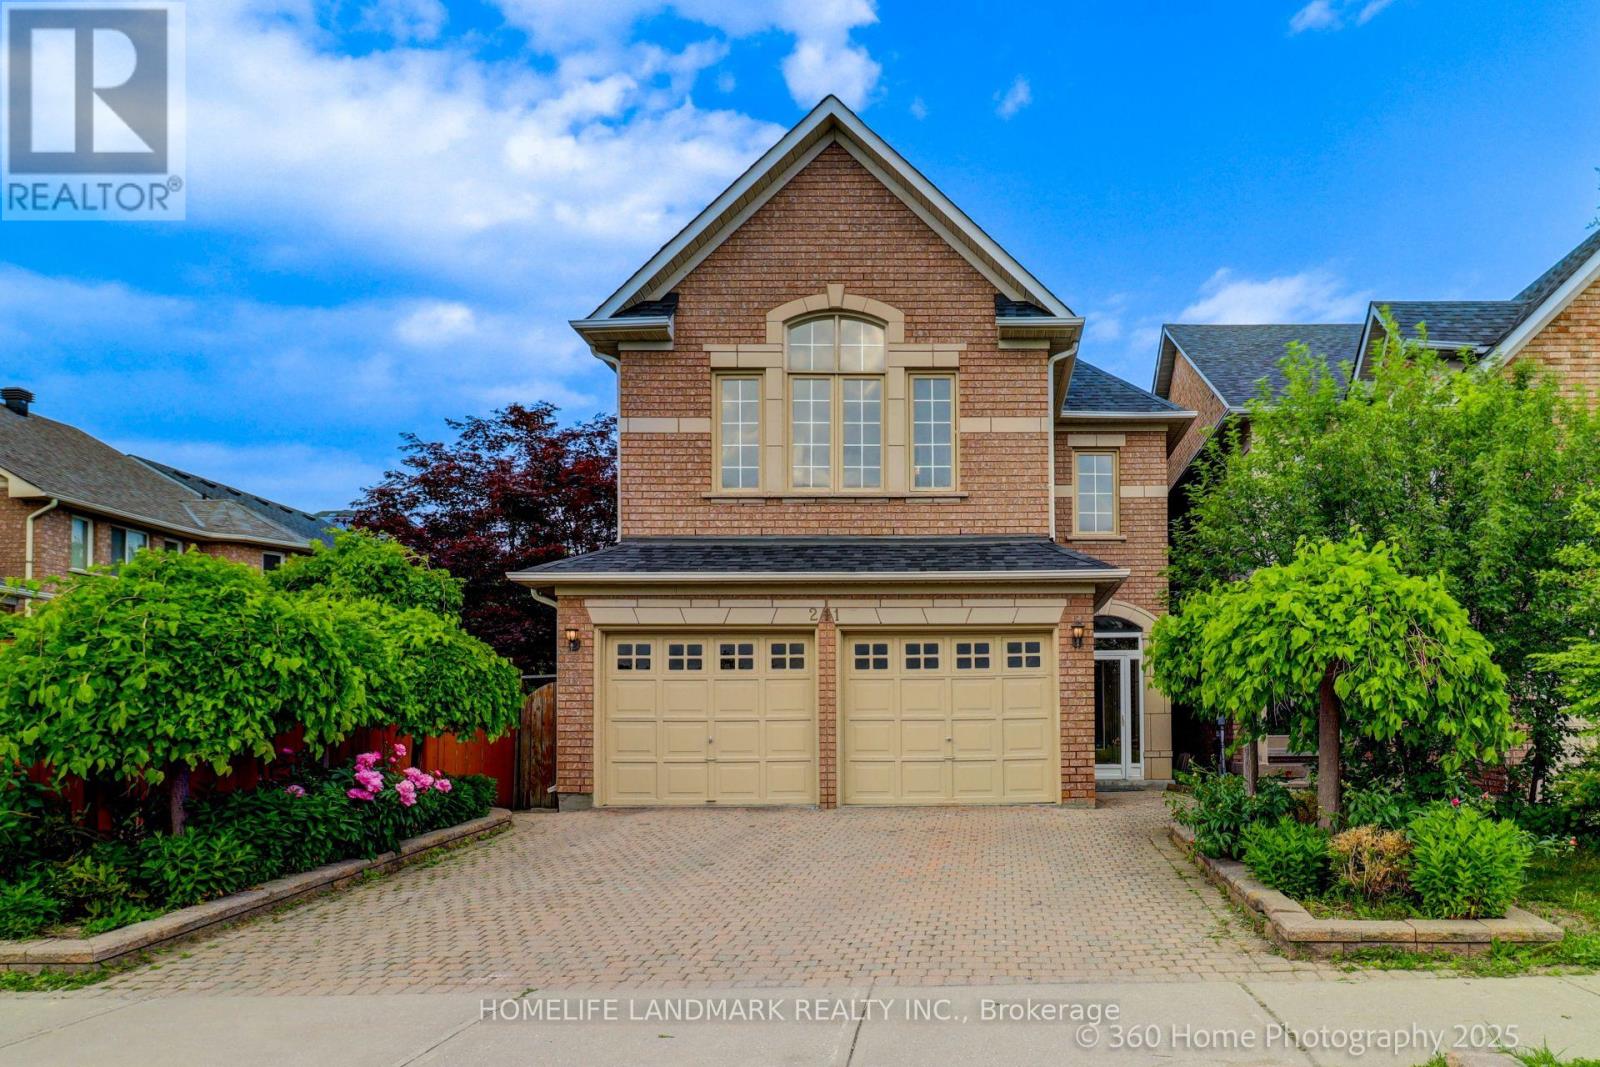
211 Frank Endean Road
Richmond Hill, Ontario
Welcome To This Charming Home Nestled In The Sought-After Rouge Woods Community, Known For Its Family-Friendly Environment And High-Ranking Schools! This Stunning 4 Beds, 5 Baths, Double Garage Detached House Features High Ceilings (9' On Ground Floor And Soaring At Kitchen & Breakfast Area), Unobstructed View From Both Front And Backyard And Multi-Level Layout With Hardwood Flooring Throughout. Step Inside To Find A Beautifully Upgraded Interior: A Gourmet Kitchen With Quartz Countertops, A Bright And Cozy Breakfast Area With Soaring Ceilings. Each Bedroom Is Generously Sized. The Primary Bedroom Offers A Private Ensuite For Ultimate Comfort. The Fully Renovated Basement Is Perfect For Entertainment Or Extended Family Living. Located In The Heart Of Rouge Woods, This Home Is Minutes Away From Top-Rated Schools (Bayview Secondary -9.4, 9/746, Richmond Rose Ps-9.5, Silver Stream Ps-Gifted Program, Catholic Schools...) And Walks To Parks/Shopping/Transits, Making It Perfect For Families Seeking Convenience And Quality. New Upgrades Include: Roof(2024), Kitchen(2025), A/C(2024), Hot Water Tank(2026), Finished Bmt, Newer Furnace, Storm Door, Hardwood Floor... (id:62104)
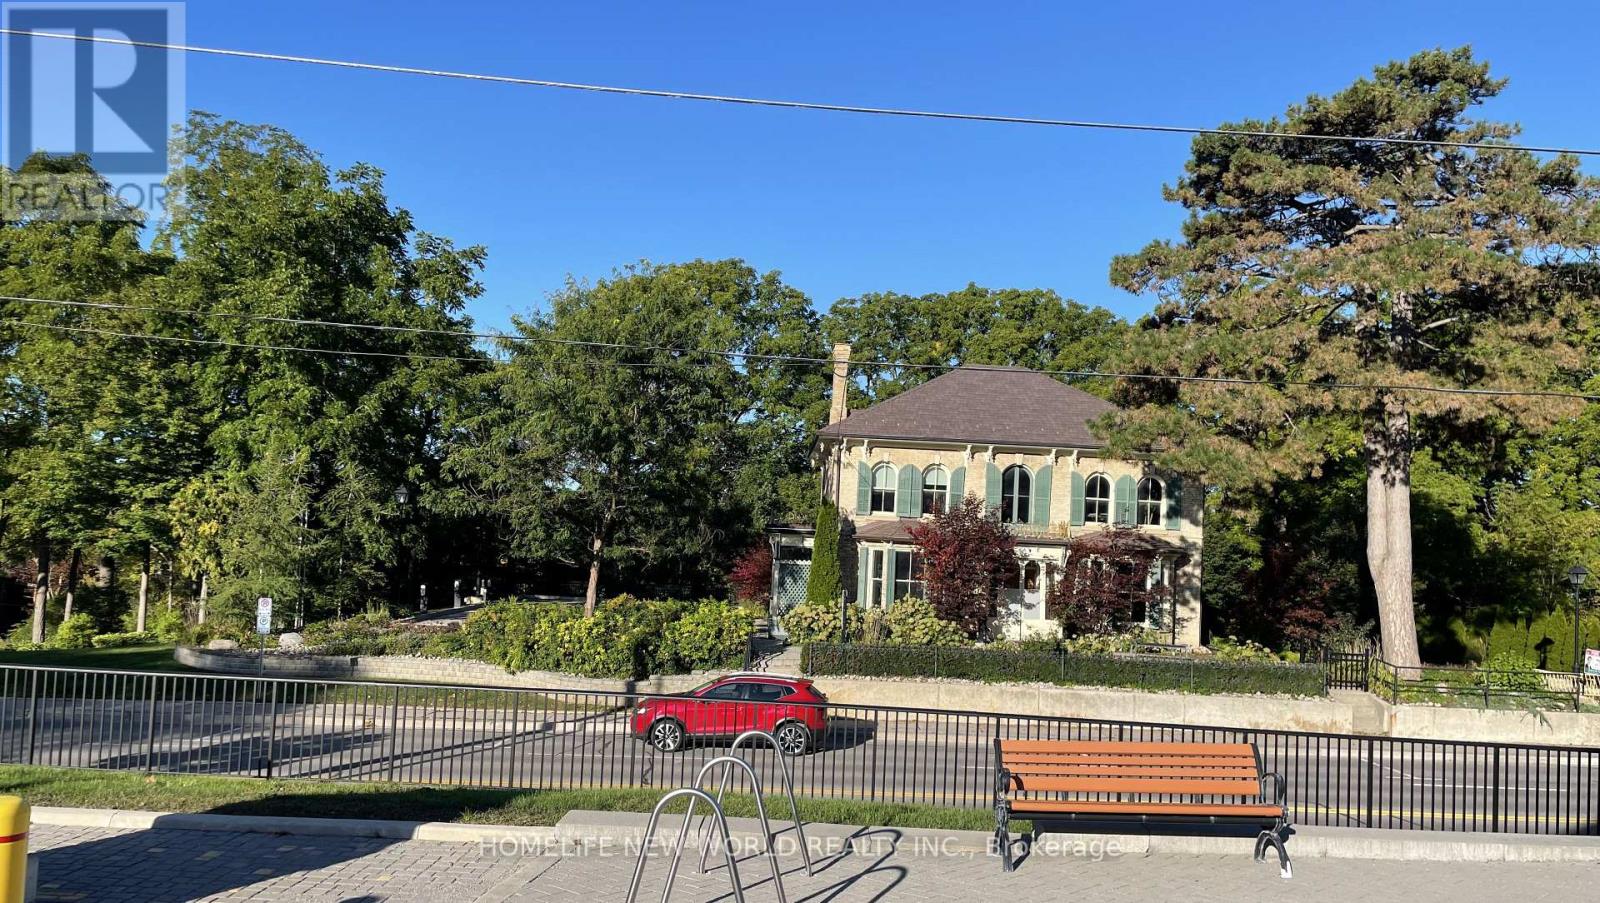
15342 Yonge Street
Aurora, Ontario
Very unique high class freestading office building, right at downtown of Aurora, one of most oldest heritage structure in Aurora, Situated just west of Yonge Street, north of Wellington St, the property is surrounded by a dense network of established medical, legal, and financial offices. Approximately 3,000 square feet of highly functional, converted office space, Updated with a comprehensive interior renovation in 2016, featuring more than 10 partitioned offices optimized for professional practices. 1 washroom on the 1st floor, 1 washroom on the 2nd floor, 1 dedicated lunch room, and 1 fully equipped kitchen, A massive asset for downtown Aurora, providing 11 dedicated parking spaces equipped with 3 Tesla electric vehicle charger, building was build at 1875, well maintained heritage building. (id:62104)
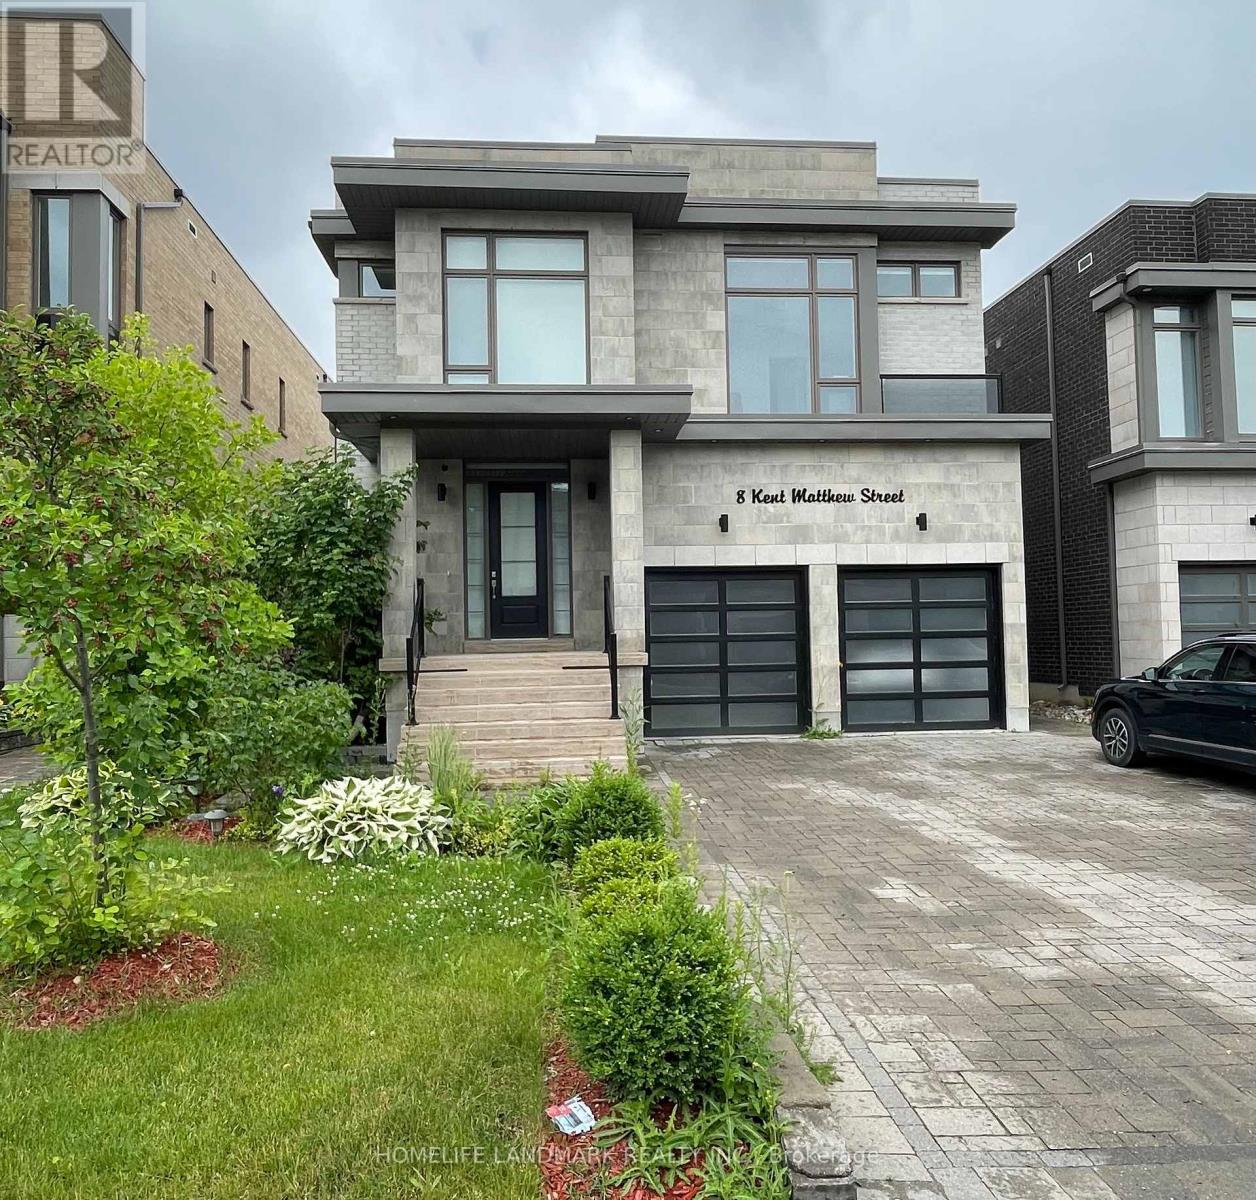
Basement Apt - 8 Kent Matthew Street
Richmond Hill, Ontario
Welcome to 8 Kent Matthew St, located in the highly sought-after Oak Ridges community. This spacious 1-bedroom basement apartment is available for rent in a beautiful and high-demand area of Richmond Hill. The apartment features a separate walk-up entrance, dedicated laundry facilities, and a bathroom with a bathtub shower. The large family room is combined with the living room, creating an inviting space.Tenants are responsible for paying one-third of the utility bills. Please note that pets and smoking are not allowed. The apartment is conveniently located near public transportation, schools, and amenities such as No Frills, Shoppers Drug Mart, and McDonald's. (id:62104)
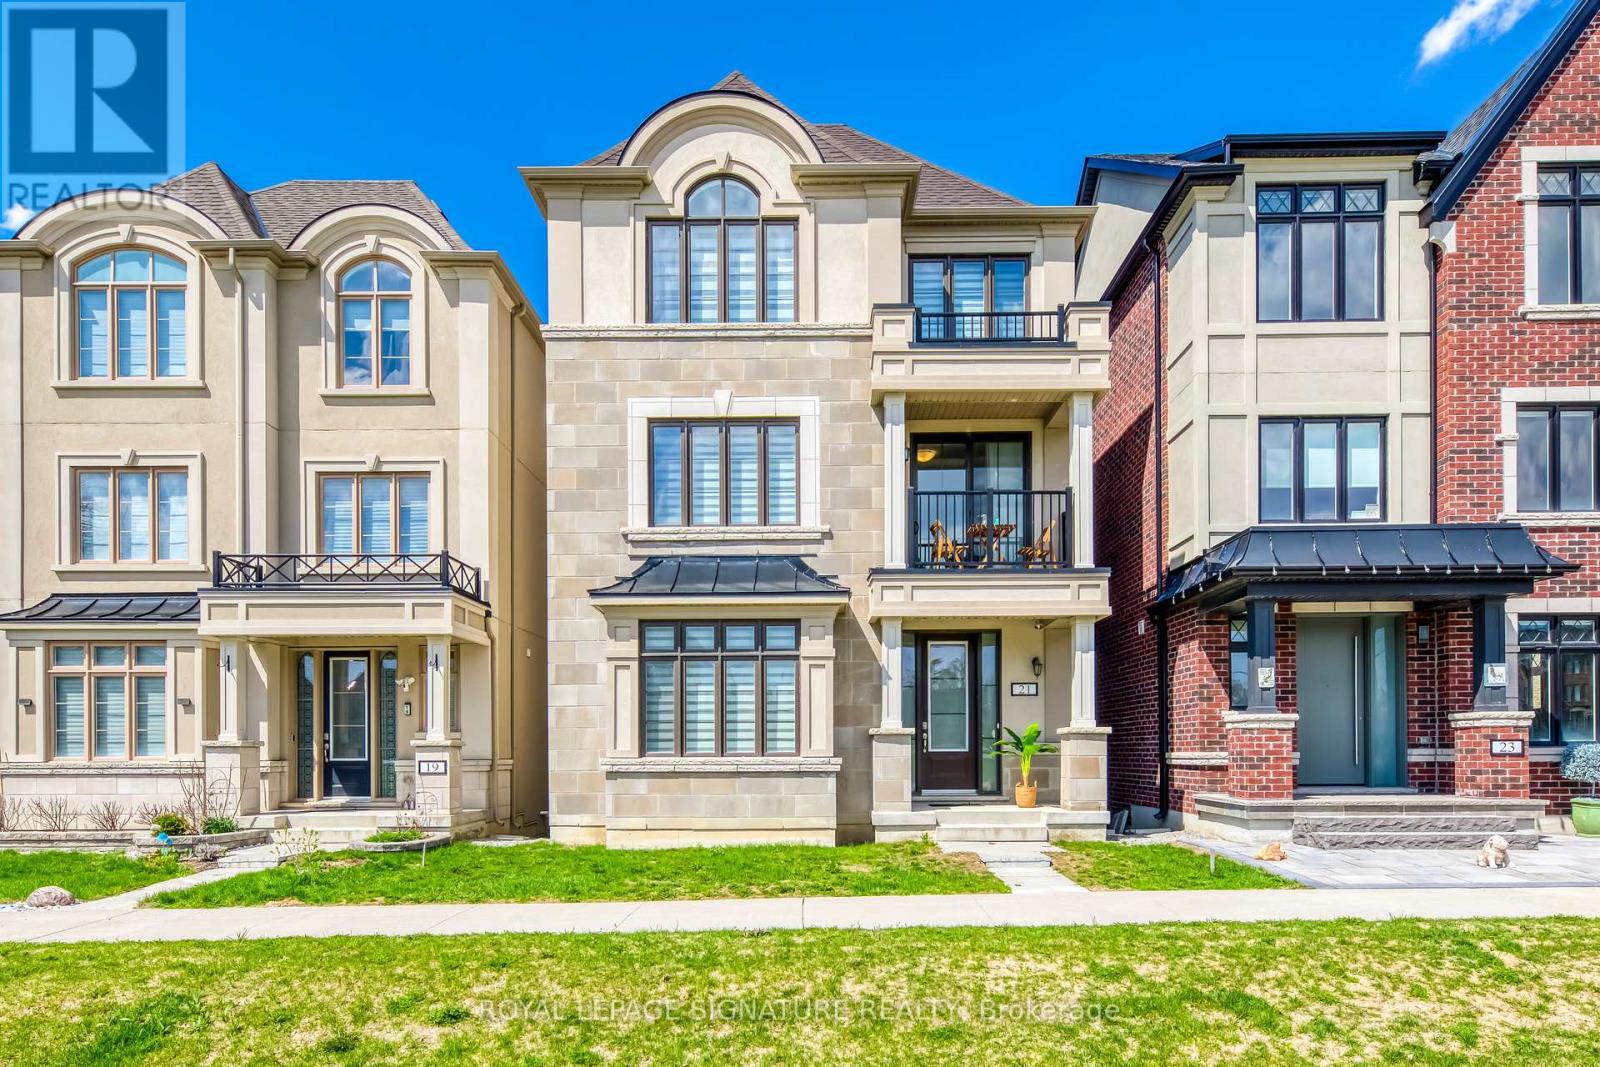
21 Kohn Lane
Markham, Ontario
Luxury and Gorgeous 5 bedroom Premium Minto-Built detached home. Perfect for big families or working at home family. South facing home with unobstructed park view and Natural Light-Filled Living Spaces. Three bedrooms with south Park view and one bedroom with walkout balcony for tea or relax. Loft with spacious living area, bathroom and large walkout balcony. Open concept with lots of upgrade, including pot lights, kitchen and appliances. Very well maintained and fresh painted. Spacious basement space. Quiet neighbourhood and top high schools. Step out to the park for walking and exercises or playing with kids. Sit on the covered porch at the front enjoying Park view on a sunny day. (id:62104)

27 Leith Drive
Bradford West Gwillimbury, Ontario
Every detail of this beautiful 3,014 sq. ft. home, features , 4 bedrooms, 4 bathrooms plus media room. Decorative wall mouldings, indirect lighting, oversized windows that fill the home with natural light is such a beautiful touch. The spacious main floor offers 9-ft ceilings, hardwood flooring and an open-concept layout. The kitchen features granite countertops, stainless steel appliances, abundant cabinetry and storage, a movable island and a classic servery to the dining room. The adjoining family room features a gas fireplace and ample space with its open concept floorplan. The versatile upper-floor media/loft room can easily adapt as a fifth bedroom, home office or playroom. The primary suite features his-and-hers walk-in closets and a spacious 5-piece ensuite. One secondary bedroom includes a private 4-piece ensuite, while another offers semi-ensuite access. The unfinished basement offers excellent potential with a bathroom rough-in, HRV/ERV and furnace humidifier. The fully landscaped, fenced backyard offers added privacy with a large iron gate. An extra-wide driveway with no sidewalk provides parking for four vehicles, plus the attached two-car garage. Located in one of Bradford's most desirable family areas, within walking distance of Harvest Hills Public School and the brand-new St. Vincent de Paul Catholic Elementary School & Child Care Centre. Nearby recreation includes a children's playground, splash pad, basketball court and soccer field. Convenient access to Highway 400 and the future Bradford Bypass connecting Highways 400 and 404, which will make commuting and travel easier while keeping you close to Bradford's schools, shopping, recreation and amenities. A home where thoughtful design, generous living spaces and an exceptional location come together beautifully. (id:62104)
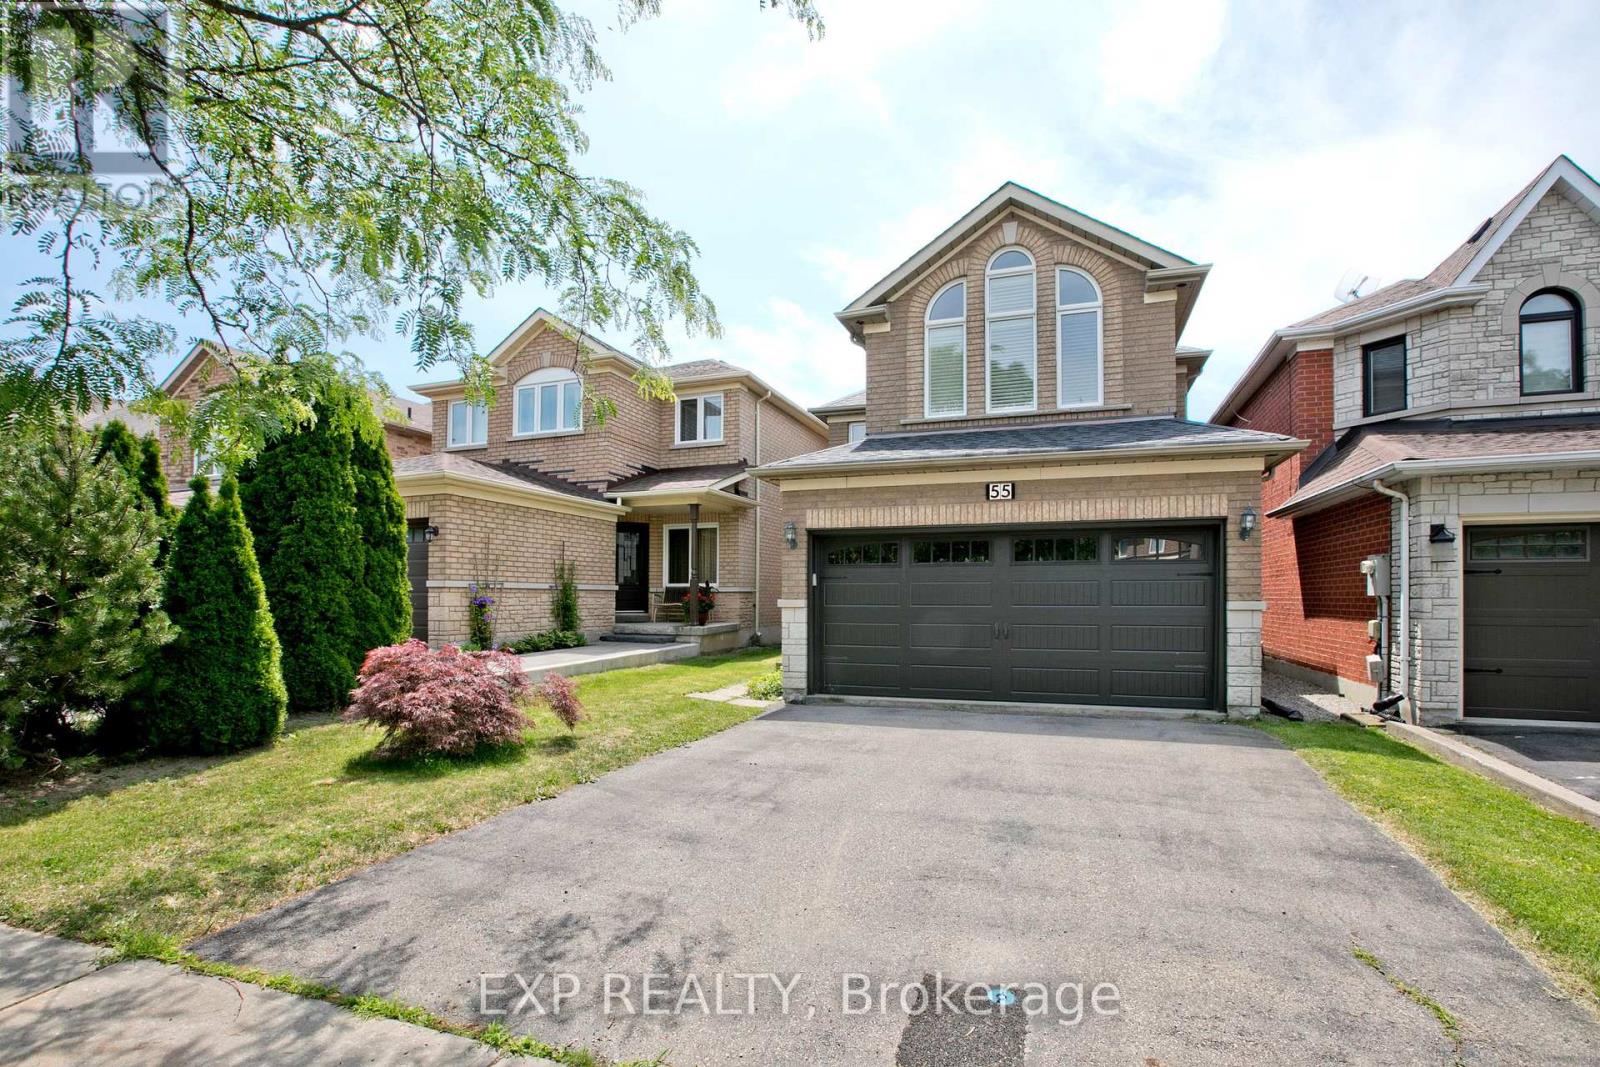
55 Sandway Crescent
Vaughan, Ontario
Well-Maintained South-facing Home with 4 Bedrooms Located in an Enjoyable Neighbourhood. 12 Ft Cathedral Ceilings In Both Family Rm & Kitchen Area. Close To All Amenities & Highway 400 & Wonderland. Upgraded Roof, Furnace, Smart Controlling Garage Door, Gas Stove, Dishwasher, Dryer & Washer. Finished Bsmt W/3 Pc Bath. (id:62104)
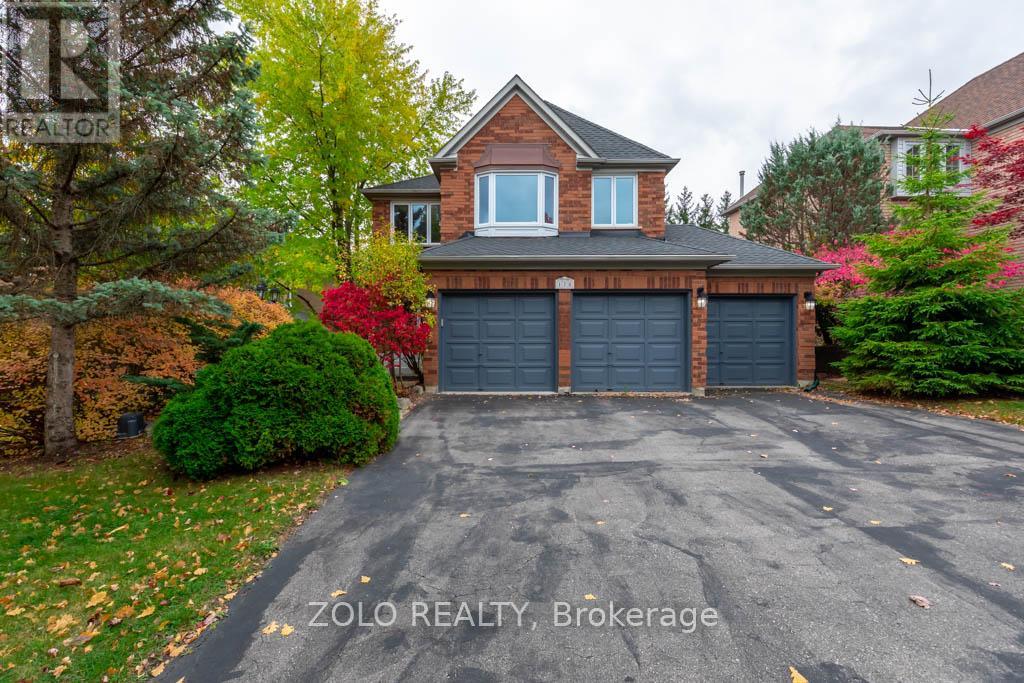
170 Widdifield Avenue
Newmarket, Ontario
Spacious 3-Car Garage Home for Rent - Welcome to your new home! This stunning 3-bedroom, 3-bathroom property offers the perfect blend of comfort, convenience, and luxury. Located in a quiet, family-friendly neighbourhood, this home is ideal for those seeking both space and style.Key Features: Modern kitchen with stainless steel appliances, Large master bedroom with en-suite bath, including a soaking tub and walk-in shower, Large windows overlooking a beautiful deck and greenery, Entry to the 3-car garage, with parking for 6 additional vehicles on the driveway, Brand new A/C, furnace, and dishwasher, Recently updated windows and roof, Massive composite deck, perfect for entertaining, Irrigation system, HRV system, and water softener, Includes all existing appliances and light fixtures. (id:62104)
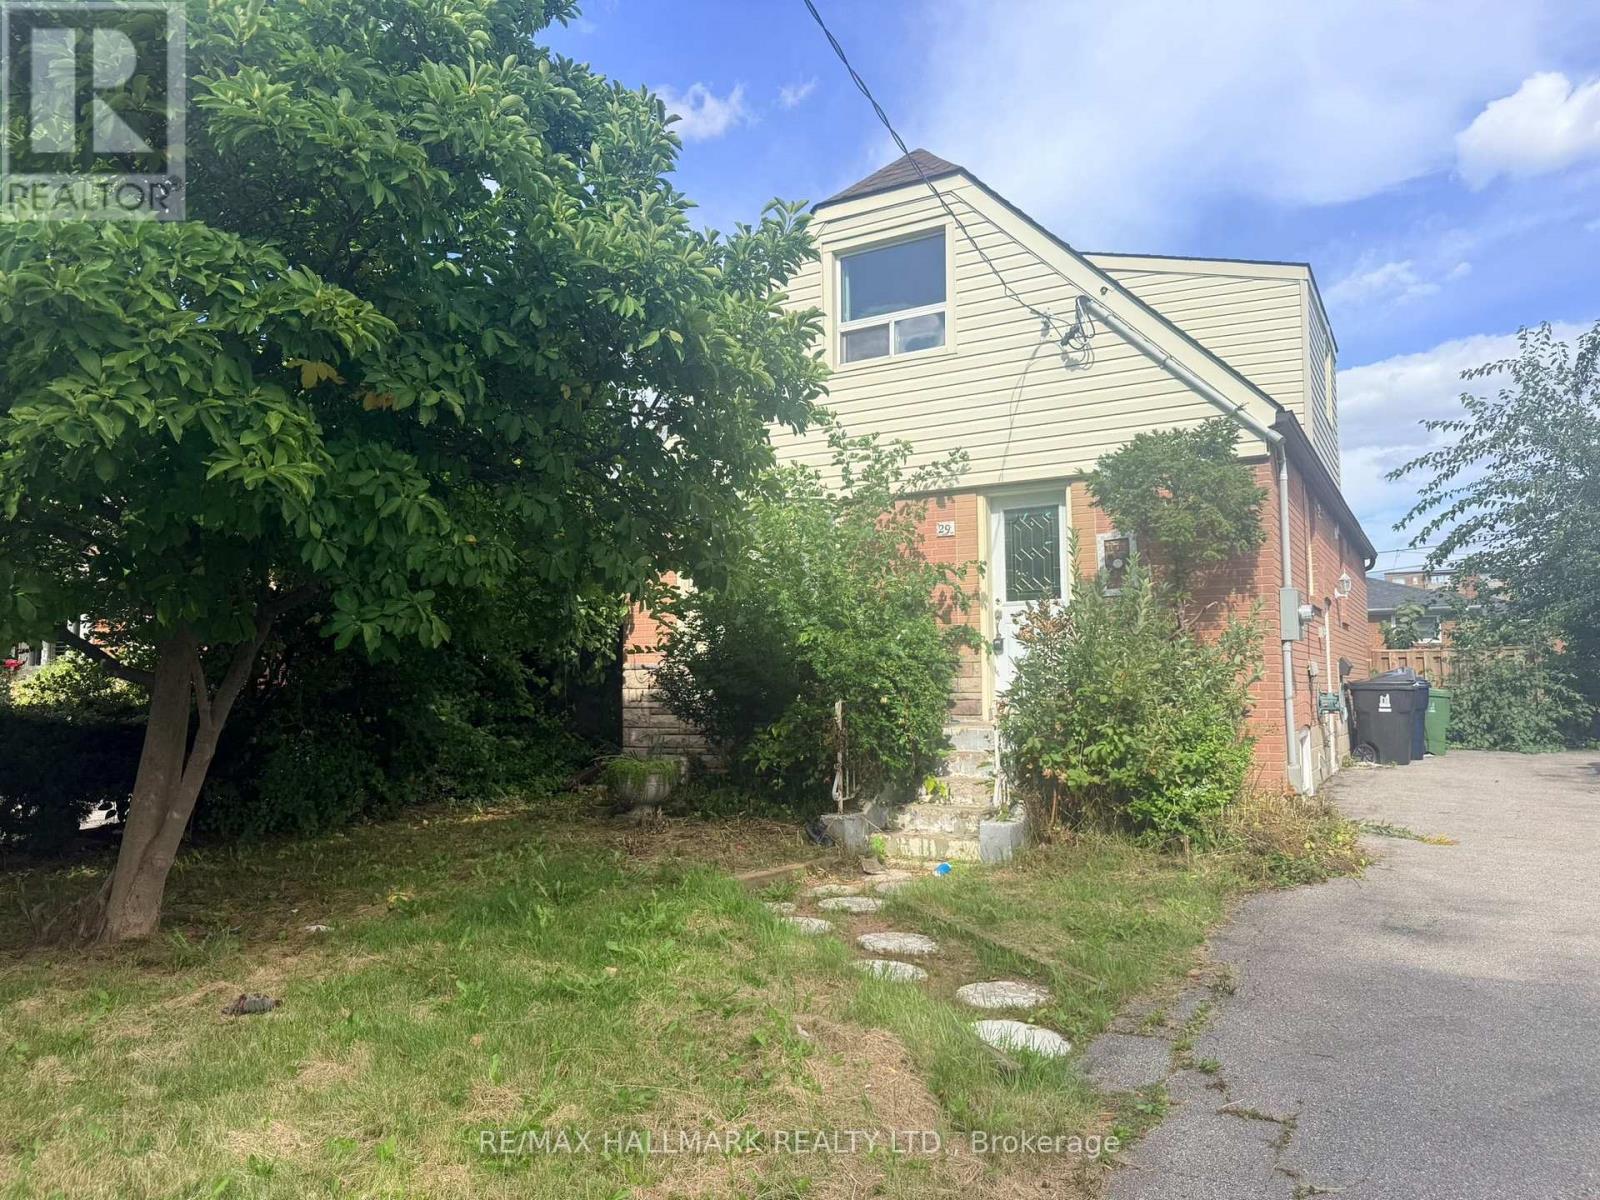
29 Flempton Crescent
Toronto, Ontario
Located in ironview neighbourhood. Needs work & needs love. Detached 1424 Sq' on a 46.71 x 107.12 lot. Two self-contained basement units, along with four bedrooms abrove grade, offer income potential with some TLC. Close to schools and close access to public transit. No Representations or Warranties are made of any kind.Rental equipment, parking fees, and any fees are unknown. (id:62104)
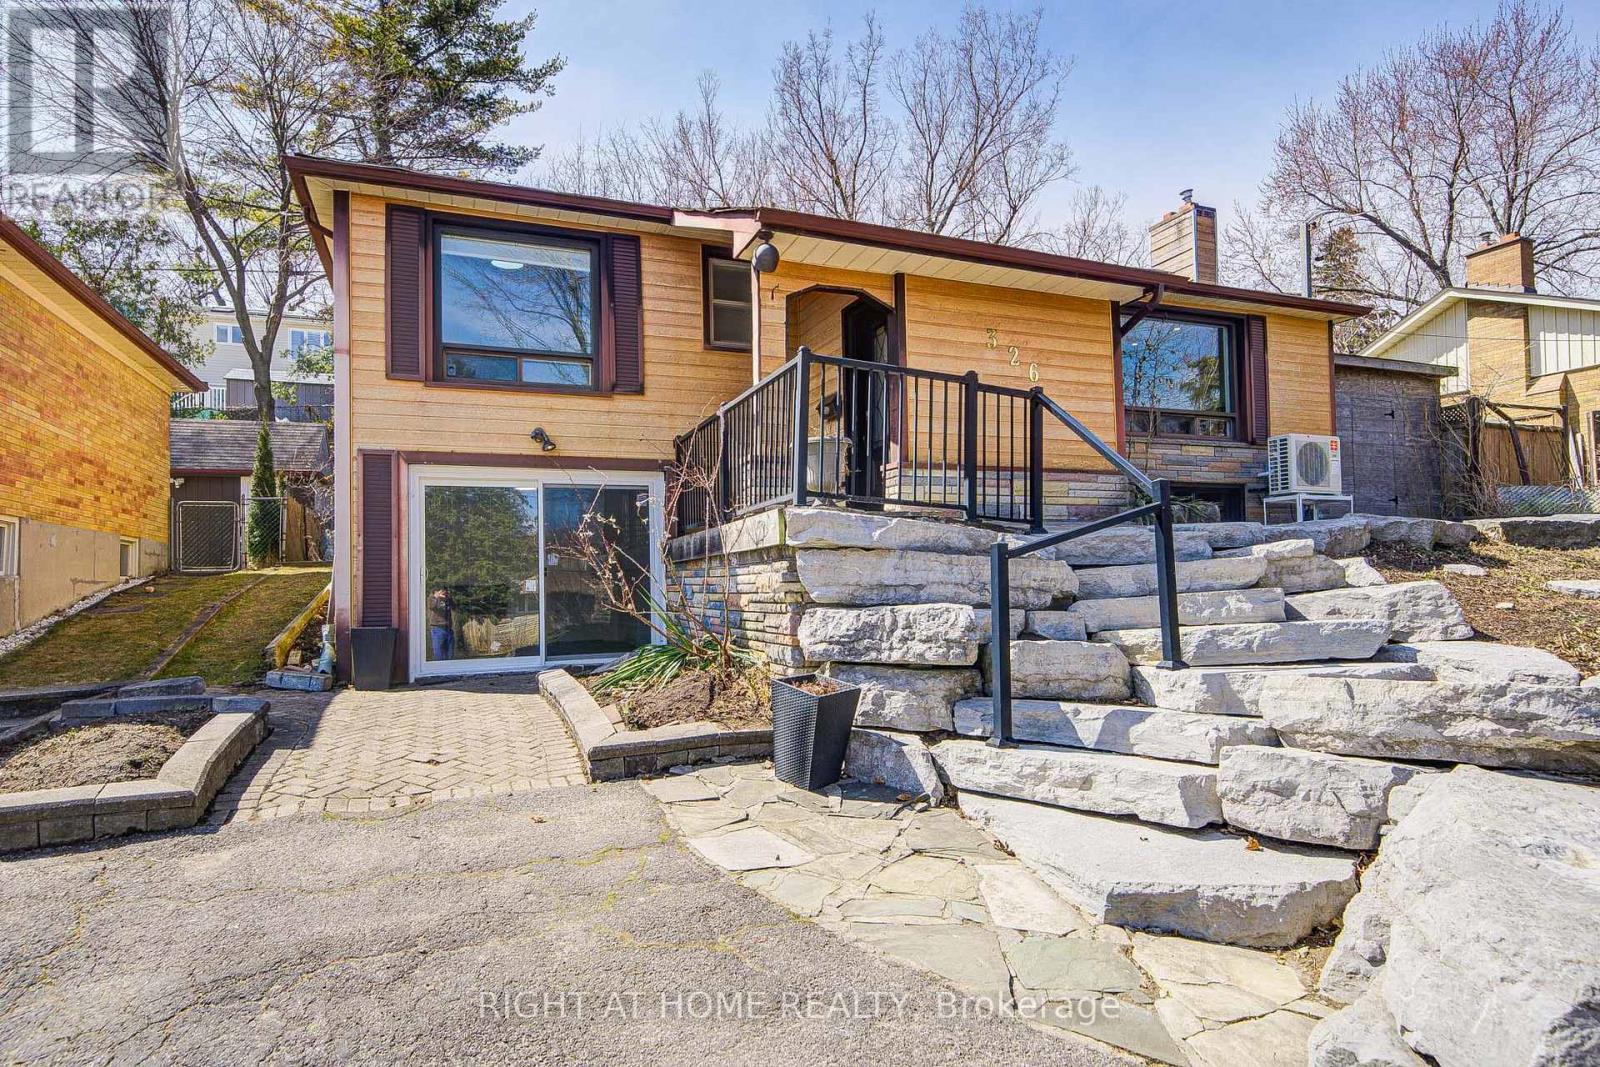
326 Jaybell Grove
Toronto, Ontario
Cottage living in the city! Sitting on a quiet street in the highly desirable West Rouge neighborhood, this most affordable, detached bungalow offers an open-concept gourmet kitchen and bathrooms. Originally a 3-bedroom model, it has been thoughtfully converted into a spacious 2+1 bedroom layout. The bright walk-out basement adds extra living space, while the sunny west-facing garden provides incredible privacy. The main floor has a renovated bathroom and fresh flooring throughout, including both the main and basement levels. A skylight in the kitchen, stunning view from the living area. Just steps away from schools, shopping, ravines, the lake, GO train stations, and with easy access to downtown via the 401, plus a quick 30-minute GO train ride to Union Station. (id:62104)
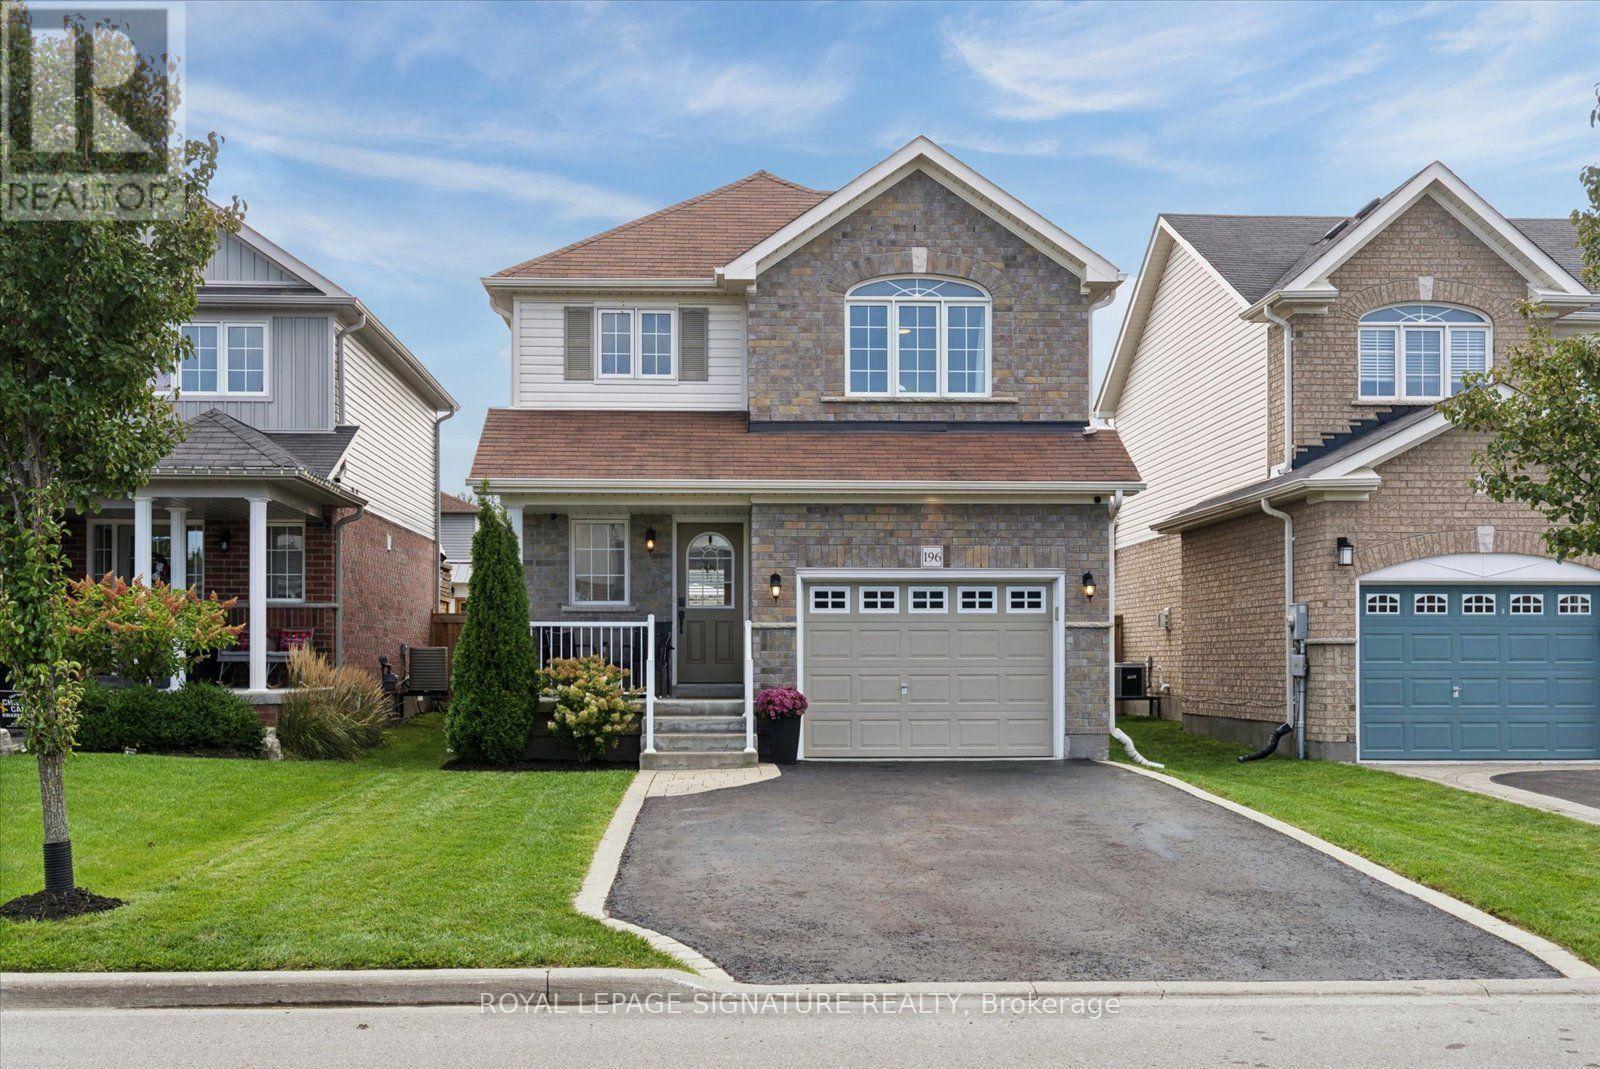
196 Mallory Street
Clarington, Ontario
Welcome to 196 Mallory Street, a beautifully maintained 3-bedroom, 3-bathroom home in a fantastic family-friendly Courtice neighbourhood. Just 9 years new, this move-in-ready home offers a modern, functional layout with plenty of space for the whole family. Meticulously maintained and featuring a new A/C system installed in 2026, you can move in with confidence and simply enjoy. The finished basement provides valuable additional living space, perfect for a home office, playroom, entertaining space or a combination of all three. Step outside to a beautiful backyard designed for both relaxing and entertaining, with plenty of space to gather with friends while still leaving lots of room for the kids to play. Tucked away on a quiet street in a wonderful neighbourhood, this home offers the perfect combination of comfort, convenience and community. Enjoy being just minutes from great schools, parks, shopping and everyday amenities. Move-in ready and filled with warmth, this is the kind of home where you can simply unpack, settle in and start making memories! (id:62104)