
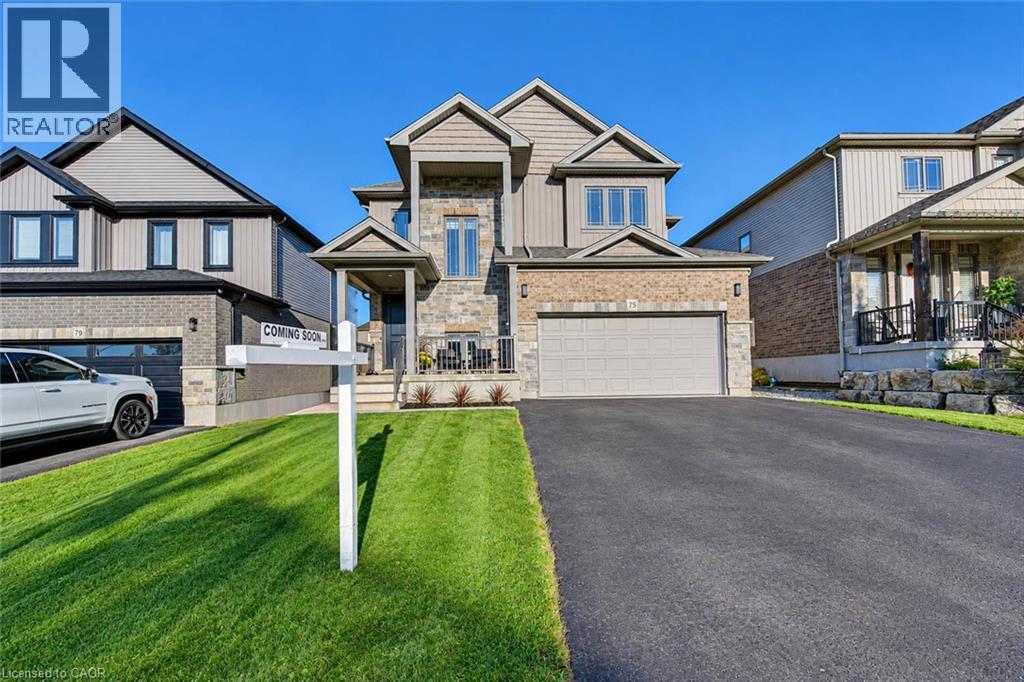
75 Stier Road
New Hamburg, Ontario
Public Remarks: Welcome to your next home! This beautiful 4+1 bedroom home is freshly painted, with loads of upgrades and ready to welcome a new family.With it's fully-fenced, family friendly yard, and open floor plan, you will be sure to find room for all your needs. From the moment you arrive inthe neighbourhood, you will feel the welcome of great neighbours and a place to grow. The home itself boasts a gorgeous soaring ceiling foyer,with a light-filled welcome and views of your yard. Main floor features include living room, dining room with over-sized sliders to the compositedeck and pool-ready yard. The Kitchen has stone counters, centre island and a large walk-in pantry. Main floor laundry off the kitchen and a 2pcpowder room complete this level. Upstairs, you will find a large Primary bedroom, with walk-in closet, and 5 pc ensuite bath with glass showerand soaker tub. The wide hallway boasts 2 large closets. The first bedroom on the right has a vaulted ceiling and bright windows. Further alongthe hall, you will find 2 more bedrooms and the family bath. The lower level comes fully gym equipped with a large family room, feature wallwith built in electric fireplace, 5th bedroom( or home office) and 3 pc. bathroom and loads of storage space. The backyard is where you will finda modern, maintenance free composite deck, poured concrete sports pad with basketball net- and a poured concrete pad which has beenroughed in for a pool house. The open space is perfectly set up for a future pool or swim spa if desired. The area is close to nature, with awalking trail to the river entrance within a 5 min. walk and only 20 min. commute to K-W. Book your showing and get ready to move in andenjoy! You can be in before Christmas! (id:62104)
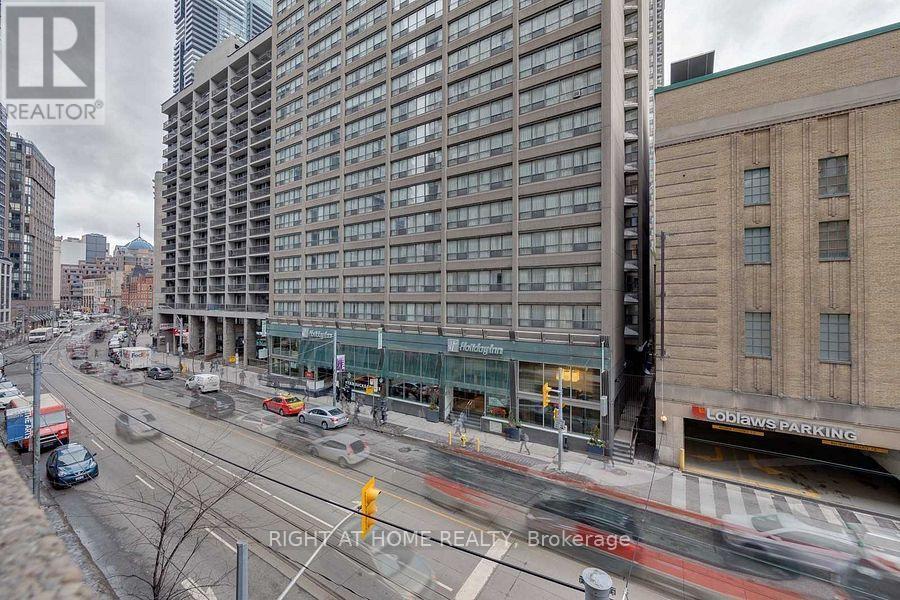
1710 - 45 Carlton Street
Toronto, Ontario
Great Location In The Heart Of The City, Luxury "Lexington" Condominium. Approximately 1300Square Feet. Large Rooms With Solarium, Could Be Used As A Den Or Study, Or Could Even Fit An Extra Bed For Guests. Close To Ryerson, Uoft, Subway, Across From Maple Leaf Gardens And Loblaws. Building Features Indoor Pool And Hot Tub, Sauna, Library, Rec Room, Indoor Track ,Squash Courts And Rooftop Deck With Bbqs. Aaa Tenants, Credit Check And Employment Letter. (id:62104)
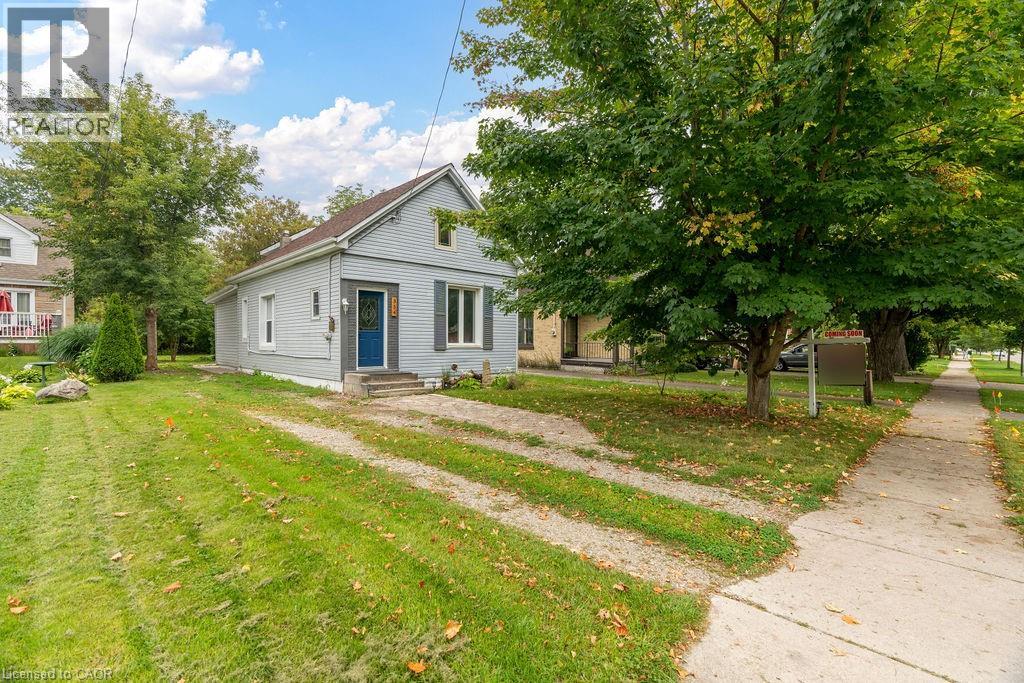
354 Spruce Street
London, Ontario
Situated on a beautiful quiet treed street, sits this renovated historic charmer multi-unit property. The second story addition of a new upper legal unit was just completed with building permit in 2023; and also includes a stand alone garden suite unit. This property is being offered fully vacant to offer the most flexibility for the Buyer. This is the perfect owner occupy mortgage helper, multi-generational home or turnkey investment property (over $66,000 in annual rent income when last occupied; through organic turnover all three units have become vacant over the past few months and have been left vacant to provide the most flexibility to the Buyer).Top to bottom, nearly everything has been redone under current ownership — from luxury vinyl plank floors throughout, new roofs, a new on demand high efficiency hot water heater system, new plumbing and electrical throughout, energy efficient windows, brand new kitchens (with gas stoves) and vent hoods, brand new redone bathrooms with luxury tile, stainless steel appliances, and a brand new heat pump / AC system to be installed prior to closing. This is not one to miss, such a unique property with all these features rarely comes on the market. (id:62104)
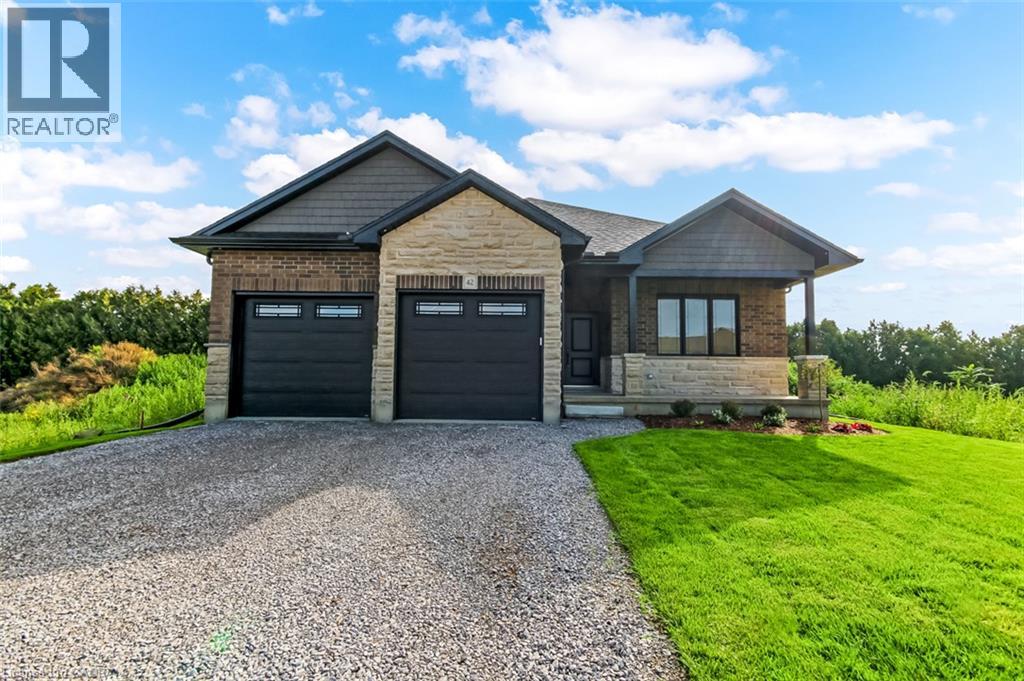
42 Duchess Drive
Delhi, Ontario
Welcome to 42 Duchess Drive, Delhi — a brand-new, thoughtfully designed bungalow home completed in 2026, offering the perfect blend of modern style, comfort and functionality. The main level features a bright, open-concept design with a spacious kitchen complete with a central island, flowing seamlessly into the inviting living room where a cozy fireplace creates a warm focal point. The main floor offers three bedrooms, including a well-appointed primary suite with a spacious walk-in shower and double vanity in the ensuite, along with the added convenience of main-floor laundry. A standout feature of this home is the fully accessible walk-out lower level, offering a fourth bedroom and third bathroom along with additional versatile space. Whether needed for guests, extended family, teenagers, a home office or recreation space, the lower level provides excellent flexibility while maintaining the comfort and convenience of the ranch-style layout. An attached double-car garage provides plenty of room for vehicles and storage, while the covered deck, covered patio and welcoming front porch create inviting spaces to enjoy the outdoors. The property is beautifully landscaped and includes a lawn sprinkler system for easy maintenance throughout the seasons. With thoughtful design both inside and out, this exceptional new home offers one-level living with the added bonus of a finished walk-out level and plenty of space for the whole family. Nothing to do but move in and enjoy! (id:62104)
34 Baillie Street
Hamilton, Ontario
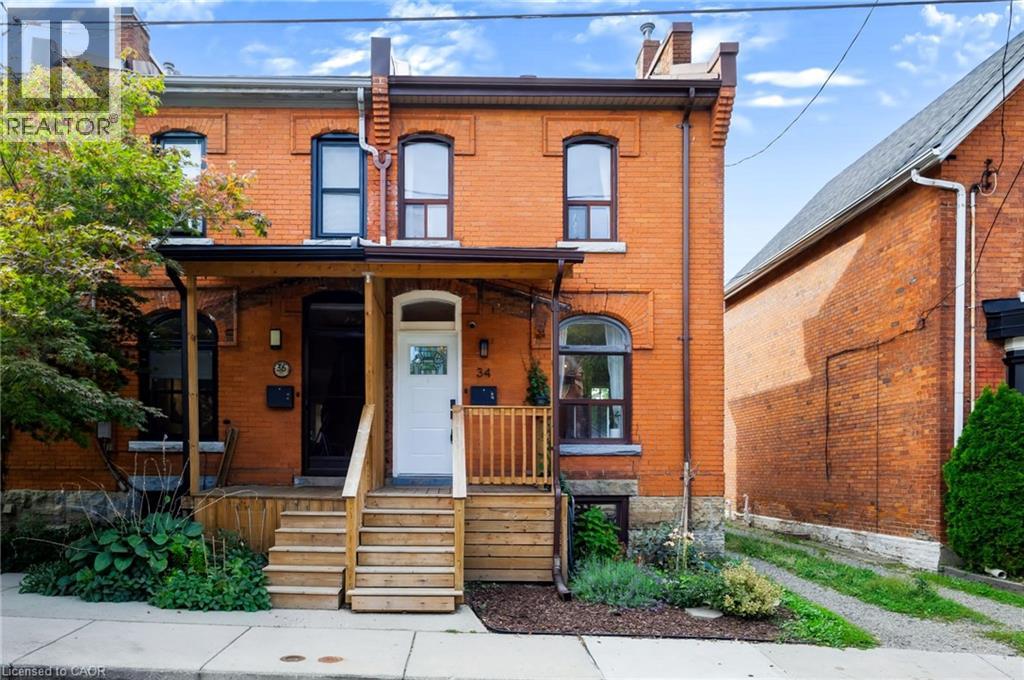
Built with the soul of a century home & the flair of a full modern renovation, 34 Baillie Street blends all brick character, contemporary comfort & exceptional downtown convenience. Tucked away on a cul-de-sac in coveted Corktown, this 2-storey end-unit townhome offers 2 bedrooms, a bathroom on EVERY LEVEL and a distinctive setting in one of Hamilton’s historic neighbourhoods. Its Corktown address places parks, transit & city amenities within easy reach. Built in 1900, the home was thoughtfully renovated above grade between 2023 and 2025, preserving its original charm while showcasing modern updates. Century-old allure & an abundance of natural light create a warm, inviting interior. Three bathrooms are thoughtfully positioned across three levels, including a convenient main-floor 2-piece for everyday living, a stunning and exceptionally spacious 3-piece bathroom on the second level, and a practical 4-piece bathroom in the basement an impressive level of functionality for any century home. Enjoy a spacious covered front porch & rear deck, both updated in 2025, offering welcoming outdoor spaces for morning coffee or evenings at home. A private rear driveway updated in 2024 provides valuable parking. Additional improvements include furnace and air conditioning (2024) & appliances (2023). The home features 100-amp electrical service. Location is a standout, with St. Joseph’s Healthcare just moments away and the vibrant dining scene of Augusta Street within an easy walk. Enjoy quick access to the Hamilton GO Centre, local transit, downtown shops, cafés, restaurants and everyday amenities, while nearby Corktown Park and the Escarpment Rail Trail provide opportunities to get outdoors. Whether commuting, meeting friends for dinner on Augusta, heading downtown or enjoying the neighbourhood trails, this location delivers exceptional urban convenience within the established character of Corktown. (id:62104)
6484 Skipper Way
Mississauga, Ontario
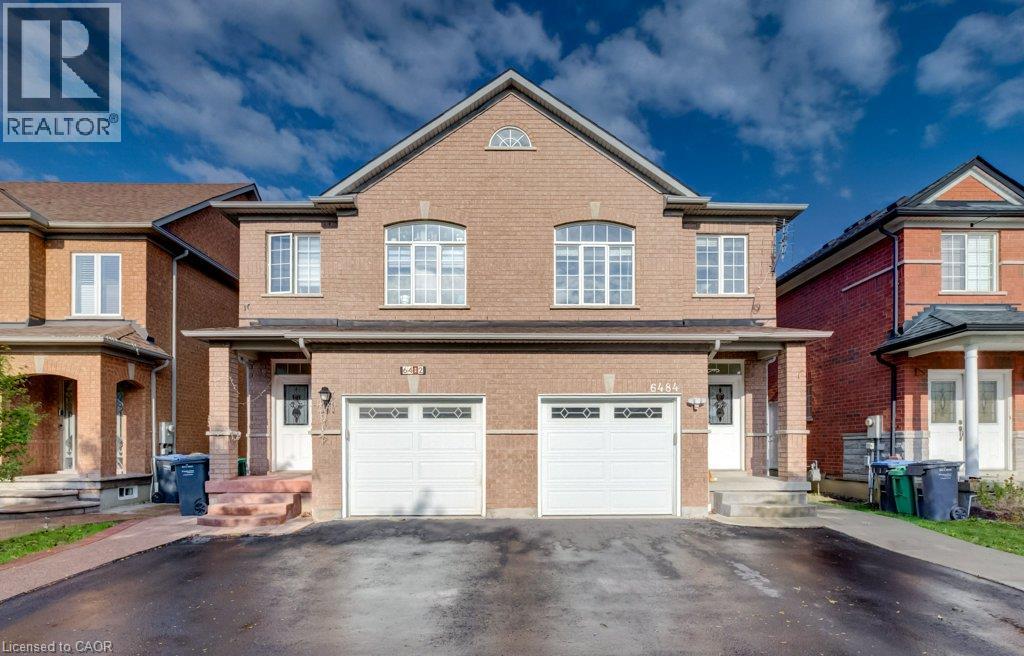
Welcome to 6484 Skipper Way! If you're looking for space, convenience and a fantastic location, this home has plenty to offer. Let me take you through the top 5 reasons to love this property! 1) RARE PARKING OPTIONS: Enjoy the convenience of an attached garage plus a driveway that accommodates two additional vehicles. A valuable feature that's hard to find in a semi-detached home! 2) PRIME LOCATION: Ideally located near secondary schools, the Mississauga Soccer Stadium, Heartland Town Centre and Highway 401, making it easy to get to school, enjoy local recreation and commute across the GTA. 3) FOUR BEDROOMS UPSTAIRS: Four full bedrooms on the second floor offer plenty of space for growing families, guests or a dedicated home office. A rare find for a semi-detached home in the area! 4) IMPORTANT UPGRADES ALREADY COMPLETED: Enjoy added peace of mind with key updates, including the roof (2015), furnace (2016), basement (2018) and water purification system (2019).5)OVER 1700 SQ FT ABOVE GRADE: With over 1,700 square feet of above-grade living space, there's plenty of room to spread out, entertain and enjoy comfortable everyday living. With four bedrooms, plenty of living space, rare parking options and key updates already taken care of, 6484 Skipper Way offers a lot of value for a growing family. If this sounds like the kind of home you've been looking for, don't miss your opportunity to check it out. (id:62104)
354 Spruce Street
London, Ontario
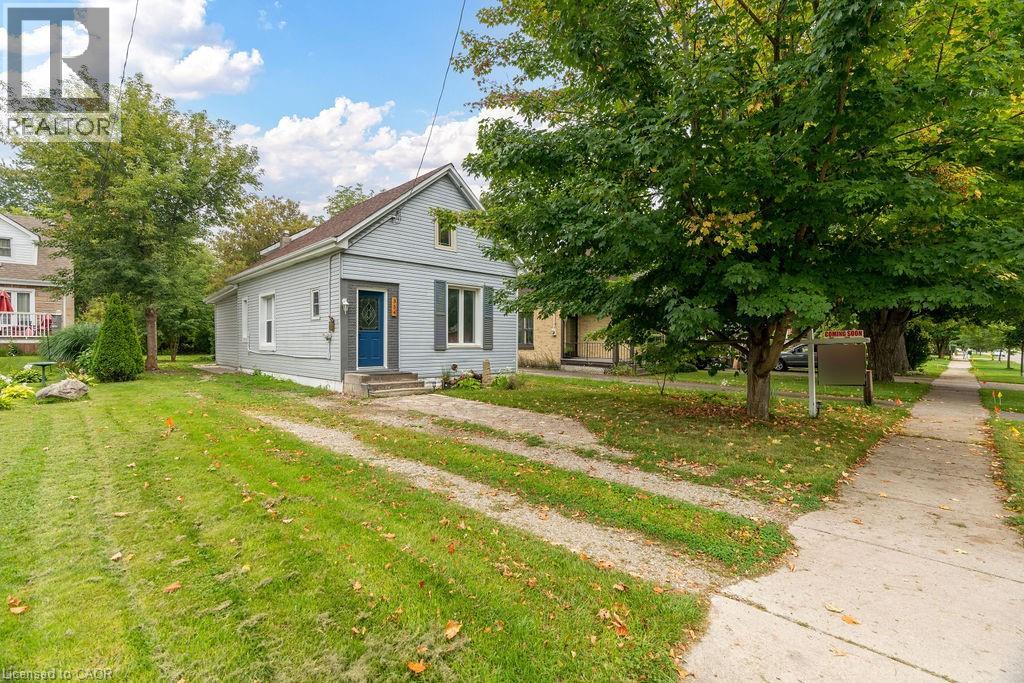
Situated on a beautiful quiet treed street, sits this renovated historic charmer multi-unit property. The second story addition of a new upper legal unit was just completed with building permit in 2023; and also includes a stand alone garden suite unit. This property is being offered fully vacant to offer the most flexibility for the Buyer. This is the perfect owner occupy mortgage helper, multi-generational home or turnkey investment property (over $66,000 in annual rent income when last occupied; through organic turnover all three units have become vacant over the past few months and have been left vacant to provide the most flexibility to the Buyer).Top to bottom, nearly everything has been redone under current ownership — from luxury vinyl plank floors throughout, new roofs, a new on demand high efficiency hot water heater system, new plumbing and electrical throughout, energy efficient windows, brand new kitchens (with gas stoves) and vent hoods, brand new redone bathrooms with luxury tile, stainless steel appliances, and a brand new heat pump / AC system to be installed prior to closing. This is not one to miss, such a unique property with all these features rarely comes on the market. (id:62104)
30 Whiting Drive
Paris, Ontario
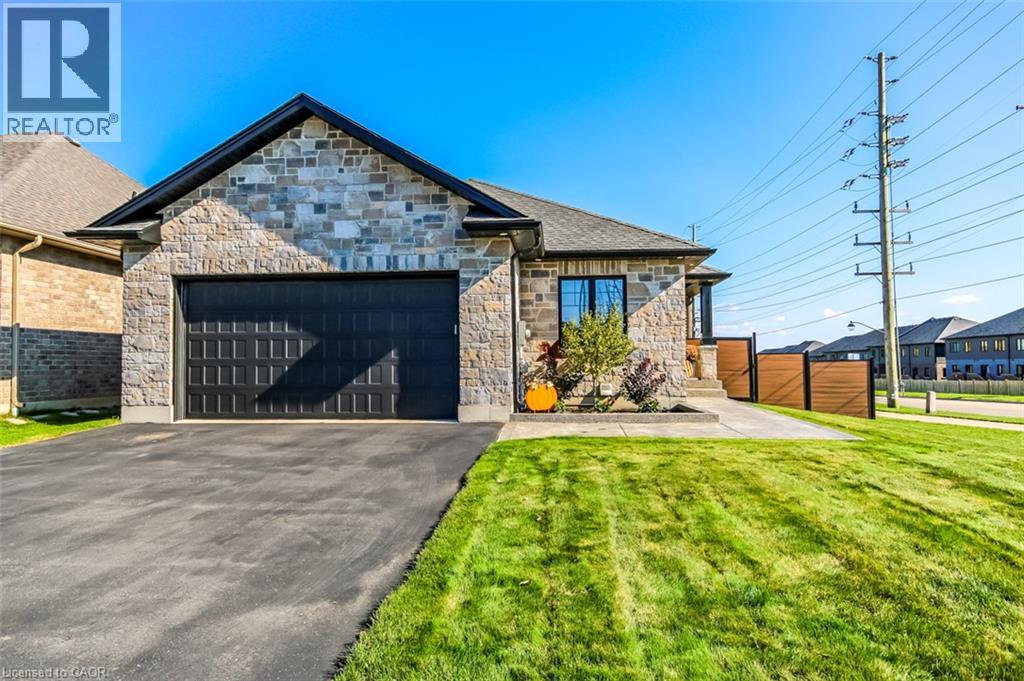
Exceptional location, impressive living space and a backyard oasis! Situated on a corner lot beside the Brant Sports Complex, this home offers easy access to Hwy 403, approximately 10 minutes to Brantford and 25 minutes to Woodstock. Beautifully landscaped retention ponds behind the property provide privacy and peaceful views, complete with ducks swimming by. Offering 1,462 sq. ft. on the main level plus 1,052 sq. ft. of finished lower-level living space, this home is designed for comfortable living and entertaining. The open-concept main floor features laminate flooring, a welcoming entry, two bedrooms, a 4-piece bath, mudroom/laundry and plenty of storage. The custom kitchen boasts ceiling-height cabinetry, stainless steel appliances and an island, opening to the dining area and spacious living room. A wall of oversized windows showcases the backyard and pond views. Step onto the rear deck and enjoy the natural gas BBQ hookup. An attached 1.5-car garage and paved driveway add convenience. The finished walk-out lower level features two additional bedrooms, a 3-piece bath, utility and storage rooms, plus an incredible recreation room with a custom wet bar, floor-to-ceiling cabinetry, sink, two bar fridges, integrated wine rack and striking stacked-brick fireplace with wood mantle. Step outside to your private retreat featuring a 13-foot HydroPool swim spa with electronic turnkey cover and composite steps, putting green, paver-stone patio, raised brick privacy wall and beautiful landscaping. Updates include a stamped concrete walkway (2021), composite fencing (2023) and outdoor lighting (2023). A fantastic combination of location, space and lifestyle! (id:62104)
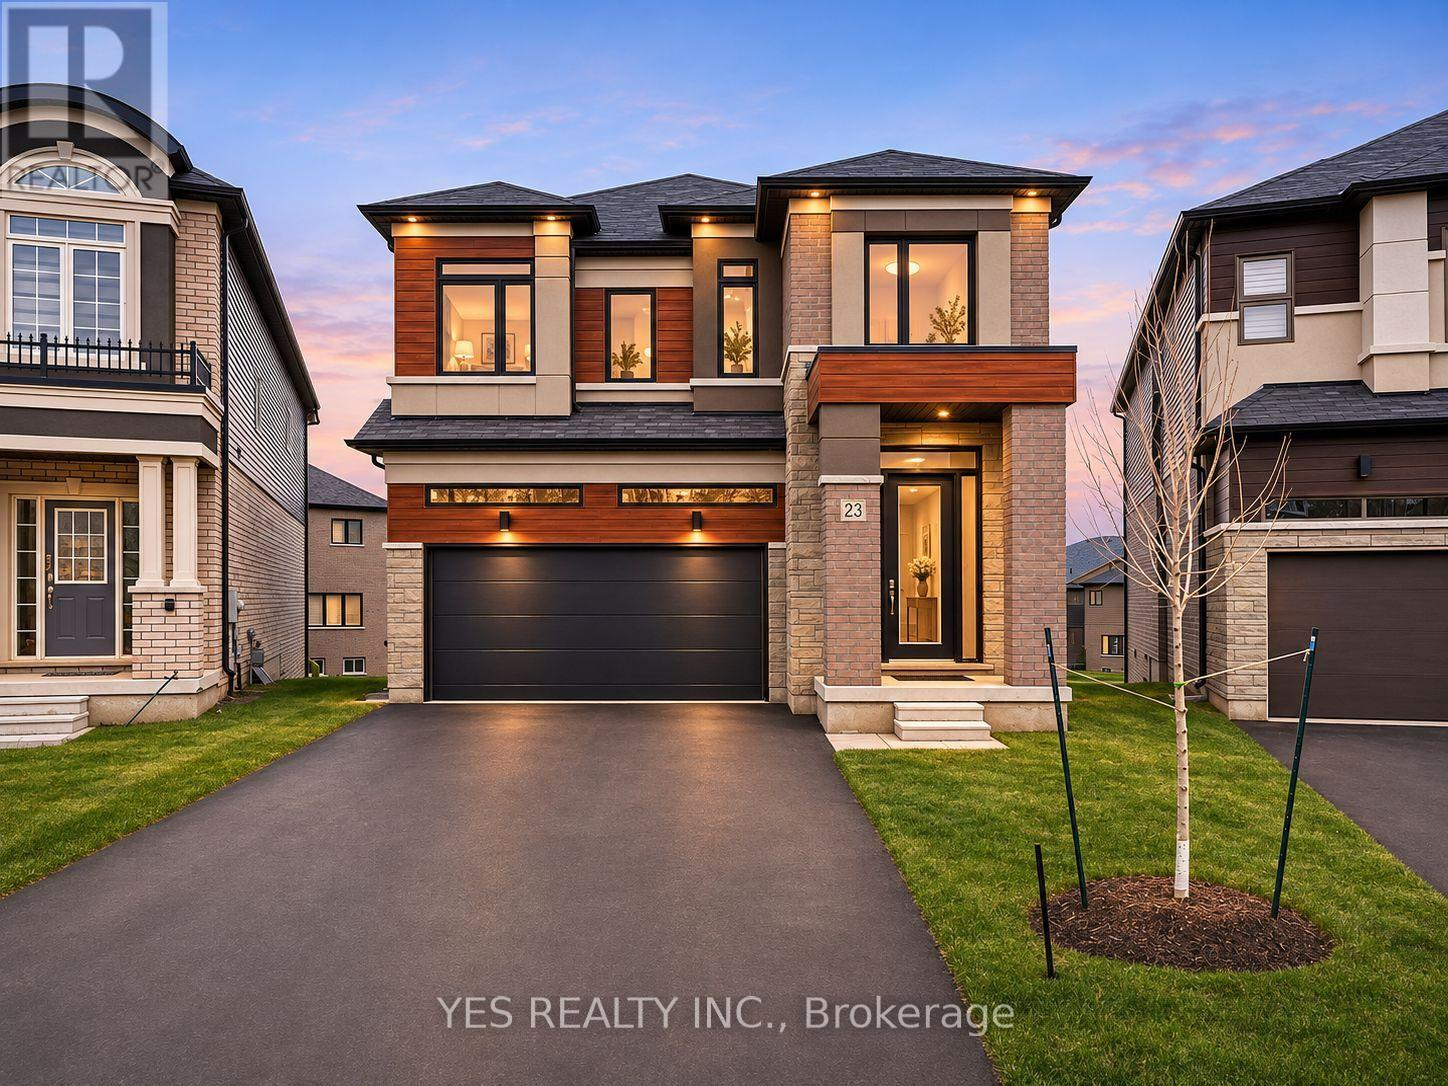
23 Stokes Road
Brant, Ontario
Welcome to this stunning 2-storey home on an oversized pie-shaped lot, just 3 years old with approximately 4 years remaining on the Tarion warranty. The bright, open-concept main floor features 10 ft. California knockdown ceilings, engineered hardwood, a formal dining area, and a spacious living room filled with natural light.The gourmet kitchen offers premium Bosch appliances, gas cooktop, built-in oven and microwave, bar fridge, walk-in pantry, and a large waterfall quartz island. Step out to the private balcony with gas BBQ hookup.Upstairs offers 4 spacious bedrooms and convenient laundry. The primary suite includes a 4-piece ensuite and two closets, while the second bedroom has its own ensuite and the remaining bedrooms share another 4-piece bath.The unfinished lower level provides excellent future potential with a walk-out to the backyard. Ideally located minutes from downtown shops and restaurants, Hwy 403, and within walking distance to the arena. (id:62104)
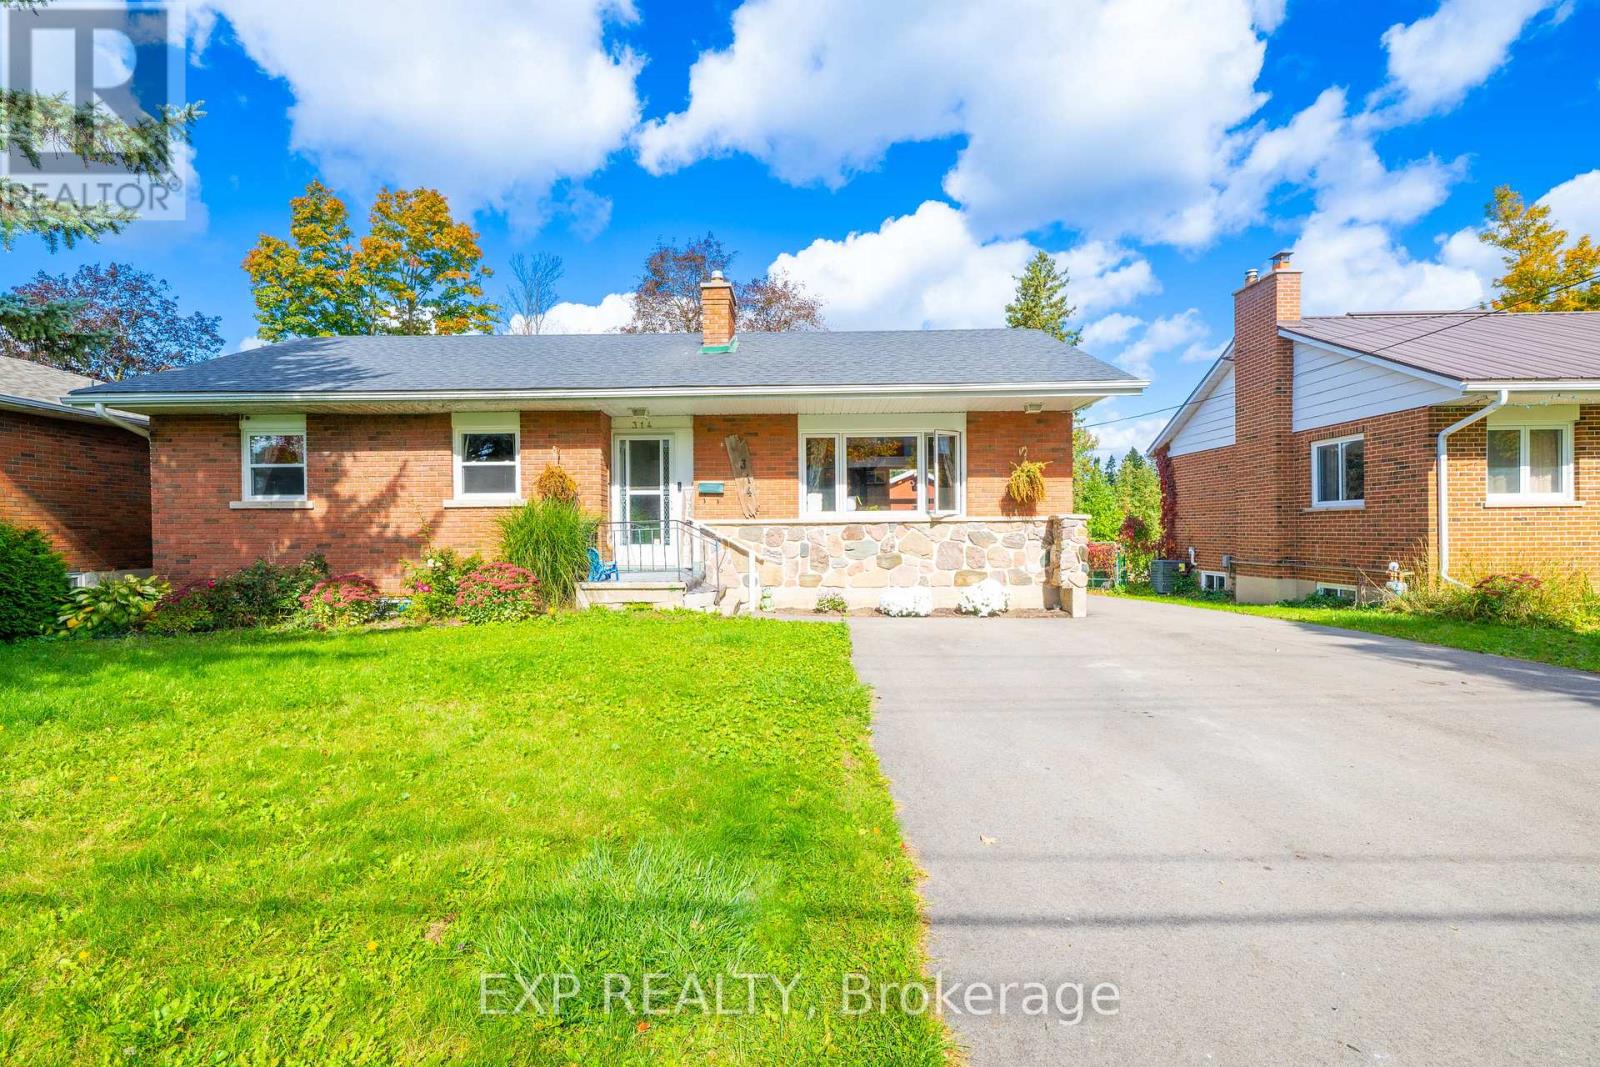
(Main Level) - 314 First Avenue E
Shelburne, Ontario
**WELCOME TO 314 FIRST AVENUE E (MAIN), SHELBURNE - WHERE MODERN COMFORT MEETS SMALL-TOWN CHARM AND EVERYDAY CONVENIENCE!** Discover The Perfect Place To Call Home In The Heart Of Shelburne! This Beautifully Appointed 3-Bedroom, 1-Bathroom Residence Offers An Inviting Blend Of Style, Functionality, And Convenience, Perfect For Those Seeking Comfortable Living In A Vibrant, Family-Friendly Community. At The Heart Of The Home Is A Gorgeous Chef's Kitchen Featuring An Expansive Island, Ideal For Meal Preparation, Casual Dining, And Gathering With Family And Friends. The Spacious Eat-In Kitchen Creates A Warm And Welcoming Setting For Everyday Living And Entertaining. Enjoy The Added Convenience Of In-Suite Laundry With A Stacked Washer And Dryer, Along With Parking For 2 Vehicles. **EVEN BETTER - HEAT AND WATER ARE INCLUDED IN THE LEASE PRICE**, Offering Added Value, Convenience, And Predictable Monthly Expenses! This Residence Is Separate From The Lower-Level Unit, Providing Its Own Comfortable Living Space. Location Is Everything, And This Home Delivers! Ideally Situated In The Centre Of Shelburne, You'll Love Being Within Walking Distance To Grocery Stores, Shopping, Restaurants, Cafés, Healthcare Services, The Public Library, Schools, Parks, And So Much More! Enjoy The Charm Of A Welcoming Small-Town Community With Everyday Essentials Just Steps From Your Door. Whether You're A Growing Family, Working Professional, Or Simply Looking For A Beautiful Place To Settle In, This Home Offers The Perfect Combination Of Comfort, Lifestyle, And Convenience.**DON'T MISS THIS WONDERFUL LEASING OPPORTUNITY AT 314 FIRST AVENUE E (MAIN) - WHERE EVERYTHING YOU NEED IS CLOSE TO HOME!** (id:62104)
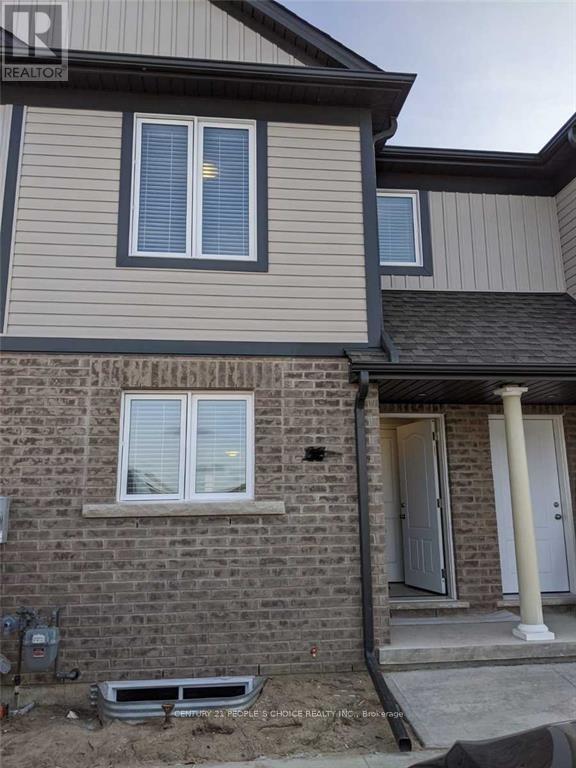
75 - 7768 Ascot Circle
Niagara Falls, Ontario
Prime Location, Beautiful specious 3 beds Two-Story Townhomes. Open Concept Main Floor with Modern finishes. Wide open Complex few Minutes To Qew, shopping and Groceries, Greendale Under Tarion Warranty. Has Lovely Maintained Landscaping & Snow Removal Included In Maintenance Fees. High Quality Laminate flooring and wide open layout. (id:62104)
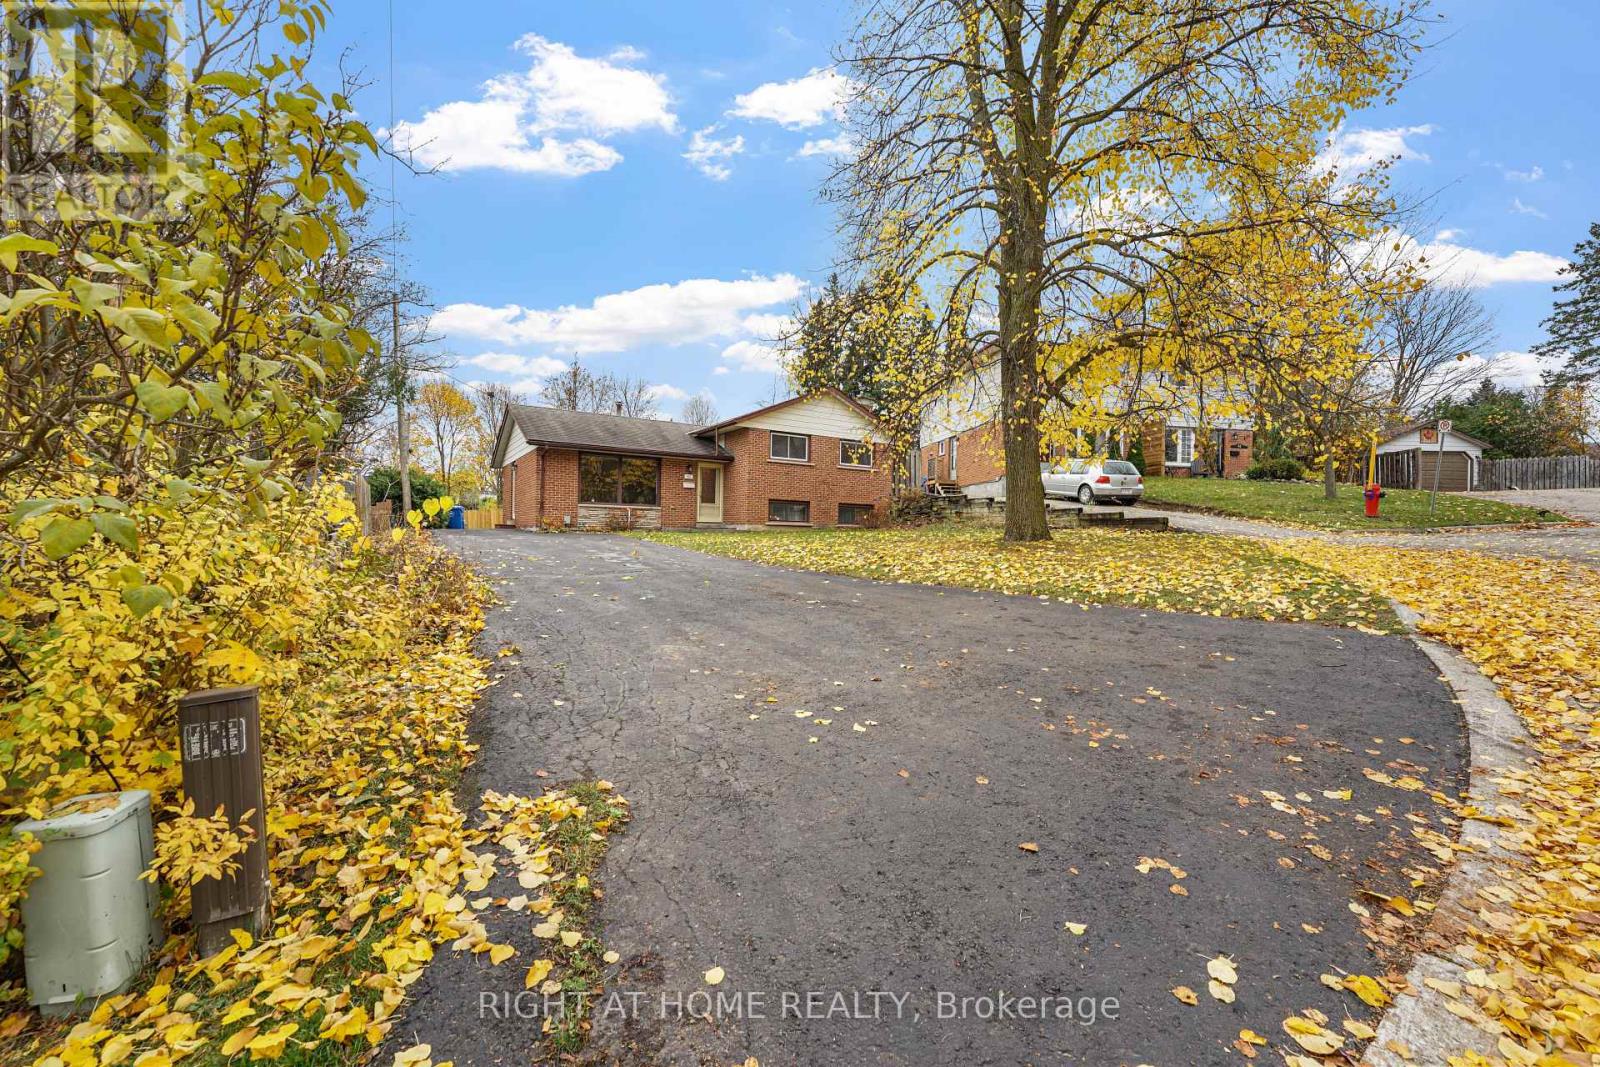
46 Orange Crescent
Orangeville, Ontario
Welcome to your peaceful sanctuary in the heart of Orangeville!Situated at the quiet end of a cul-de-sac, this classic home offers the ideal foundation for first-time home buyers, young families, or savvy investors looking to build equity in a mature, family-friendly neighborhood. Pride of ownership shines throughout its history-having been lovingly cared for by just two owners since it was built.While the home retains much of its original character and is ready for your personal cosmetic updates, the home's potential is almost limitless. The crown jewel of this property is the enormous, deep lot and massive backyard space. Tucked away in a tranquil setting, the expansive yard is a rare find-providing an oasis for children to play, pets to roam, and adults to entertain or garden if they choose. Whether you dream of building a custom deck, installing a pool, or simply enjoying peaceful, tree-lined evenings, this outdoor space offers endless possibilities. Lots of this size in established Orangeville neighborhoods don't come around often! (id:62104)
4165 Credit Pointe Drive
Mississauga, Ontario
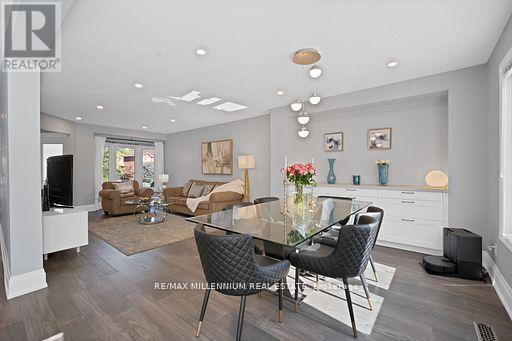
Welcome to **4165 Credit Pointe Drive**, Located in the Established Credit Pointe Village in Central Mississauga. This Bright West Facing extensively renovated residence situated on an impressive **67' x 120' corner lot**. Offering approximately 2,000 sq. ft. of spacious open-concept main-floor living, this exceptional home combines contemporary style, thoughtful design and everyday functionality. The main floor features a bright, expansive layout with **brand-new hardwood flooring, pot lights and smooth ceilings throughout**, creating a polished and sophisticated home in a very desirable area. The renovated kitchen offers a modern setting for both everyday living and entertaining, while the upgraded bathrooms showcase a fresh, contemporary feel. The Upper level features Three generous bedrooms plus a unique **Family room/Loft that offer Flexible Options for a family room, home office, media room or a future addtional bedroom. Additional features include **central vacuum, Newly built Shed, Newly built Fence Upgraded Modern kitchen and bathrooms, brand-new hardwood flooring, pot lights, Separate entrance to Basement, smooth ceilings, 200AMP Panel, double-car garage and ample parking**. The home's spacious layout offers excellent flow and a natural sense of balance, creating a warm and welcoming environment throughout. Set in a desirable East Credit location close to ***Credit Valley Hospital***University Of Toronto Mississauga Campus, parks, shopping, restaurants, GO Station, Public transit and major highways**, this is a home designed for both sophisticated entertaining and comfortable family living. A Rare opportunity to own a thoughtfully renovated 3+1 bedroom residence on an exceptional corner lot, offering impressive space, modern finishes and a highly versatile and practical floor plan. (id:62104)
58 Rutledge Road
Mississauga, Ontario
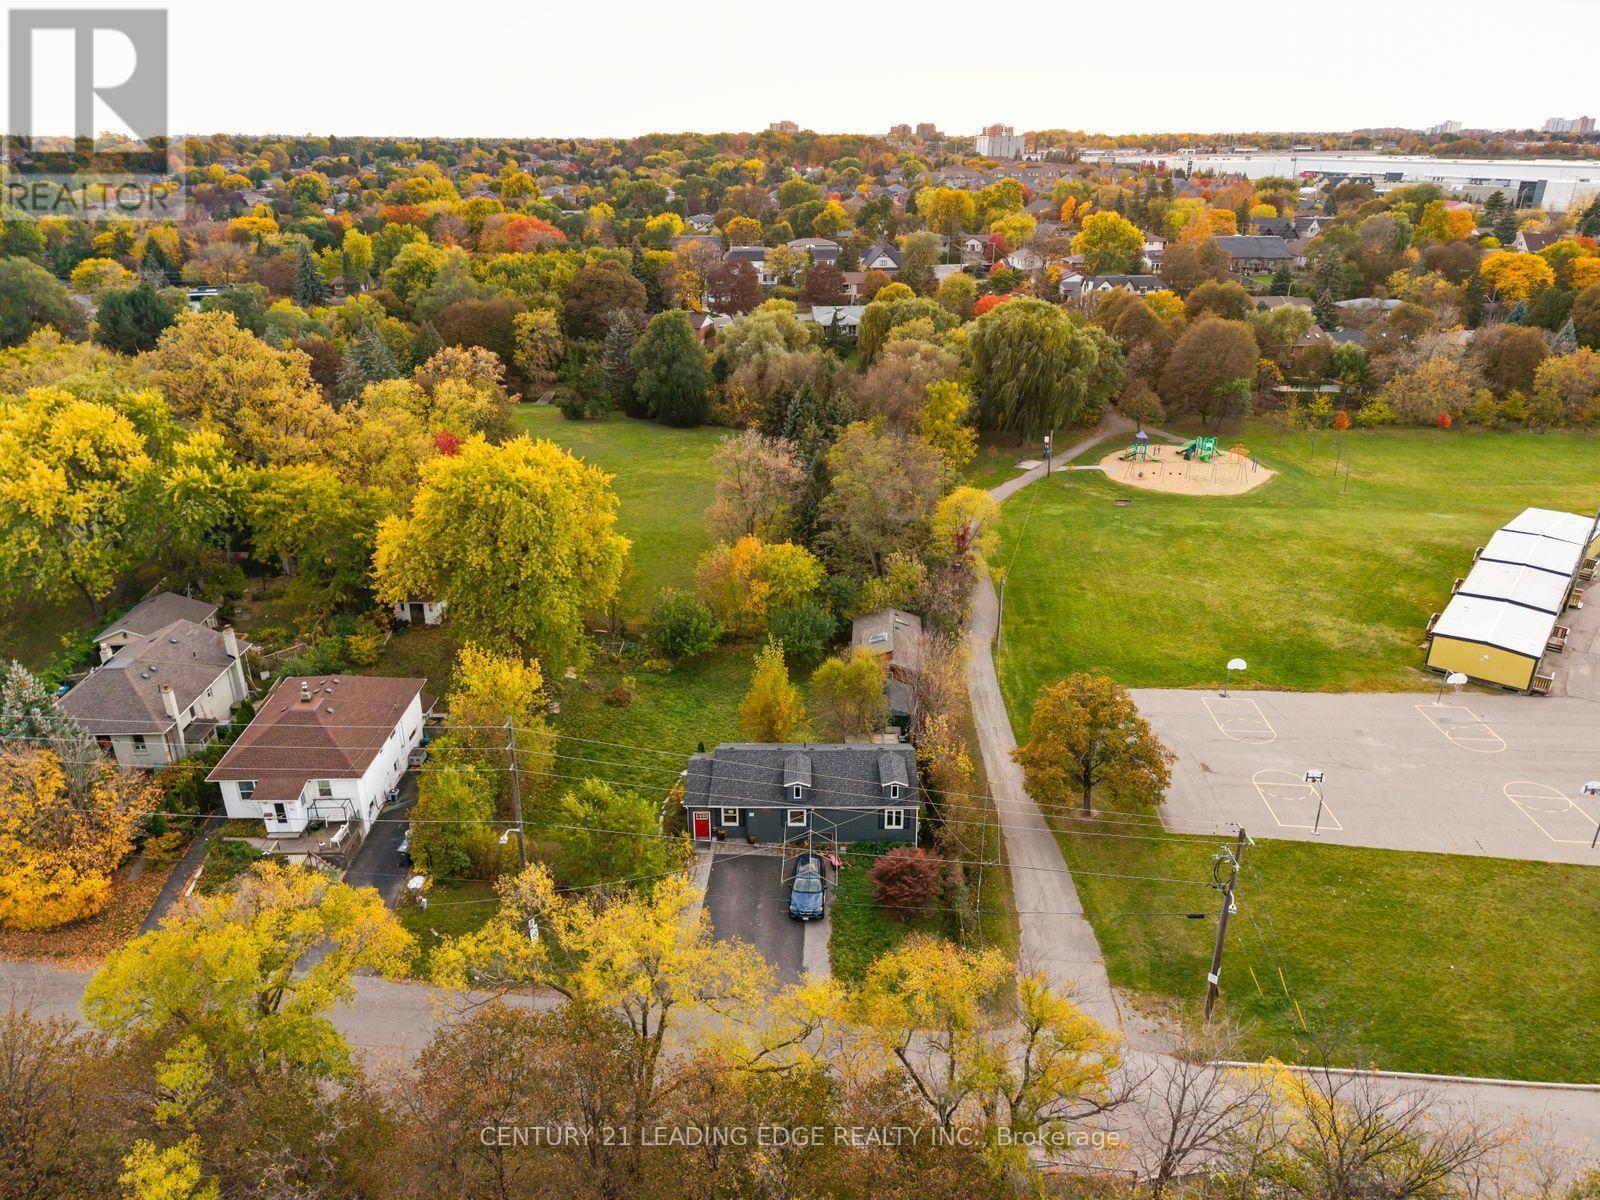
OPPORTUNITY IN PRESTIGIOUS STREETSVILLE! Discover the incredible potential of this exceptional approx. 95 x 133 ft lot in one of Mississauga's most desirable and rapidly evolving neighbourhoods! Surrounded by luxury custom homes and multi-million-dollar residences, this unique property is a prime opportunity for investors, builders, developers, and homeowners looking to create something extraordinary. The existing home features 2+1 bedrooms, 2 bathrooms, and approx. 1,200 sq ft of above-grade living space, PLUS a valuable GARDEN SUITE offering an additional approx. 600 sq ft with 1 bedroom, 1 bathroom, sauna, and potential kitchen - ideal for extended family, flexible living arrangements, or potential rental income. THE POSSIBILITIES ARE EXCITING! The seller has already invested in architectural drawings exploring multiple redevelopment concepts, including a potential 5- or 6-unit multiplex, garden suite expansion, a luxury custom home with a 3-car garage, or severance into TWO premium lots (subject to applicable approvals and buyer's due diligence). With its impressive frontage, generous lot depth, and sought-after location, opportunities like this are increasingly rare! Just minutes from charming Streetsville Village, excellent schools, GO Transit, major highways, parks, trails, shopping, and everyday amenities. (id:62104)
4165 Credit Point Drive
Mississauga, Ontario
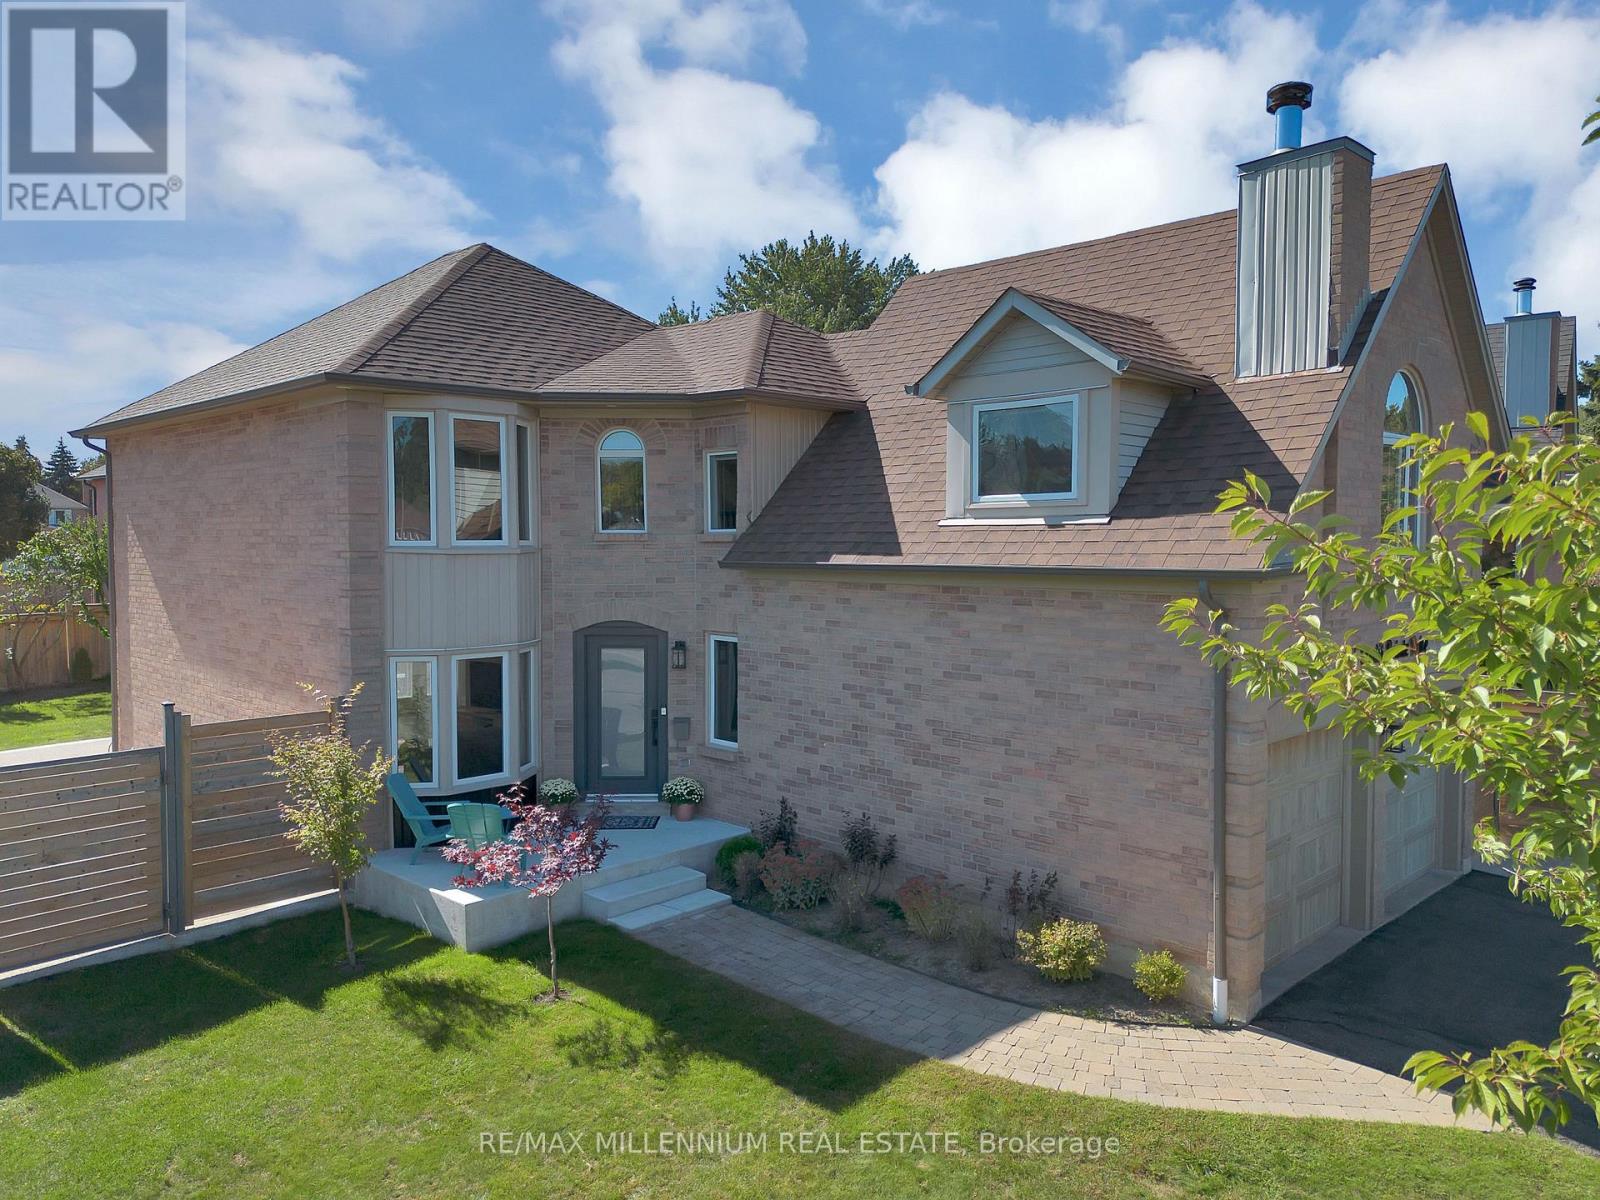
Welcome to **4165 Credit Pointe Drive** a beautifully renovated executive residence situated on a premium **67' x 120' corner lot** in a desirable Mississauga neighbourhood.Offering approximately **2,000 sq. ft. of open-concept main-floor living**, this spacious home is ideal for executives, professionals or discerning families seeking comfort, privacy and a move-in-ready lifestyle. The main floor features an expansive open-concept layout with **brand-new hardwood floors, smooth ceilings, pot lights and a beautifully renovated kitchen**, creating a bright and sophisticated living environment. **Upgraded bathrooms** add to the home's modern appeal. The second level offers **3 spacious bedrooms** plus a unique **family room/loft **above the garage**, perfect for a home office, media room, family lounge or private retreat. The lower level provides a **4th bedroom and additional versatile living space**, with a **separate entrance** offering added privacy and flexibility. Additional features include **central vacuum, double-car garage and ample parking**, The generous corner lot provides excellent curb appeal and a welcoming outdoor setting, **New fence (2024) for full privacy with barn doors.**Conveniently located near **schools, parks, shopping, restaurants, transit and major highways**, with easy access throughout Mississauga and the GTA.**Ideal for executive or corporate tenancy. $4,800/month. A rare opportunity to lease a spacious, extensively renovated home offering exceptional space, style and functionality.** (id:62104)
123 - 70 Cass Avenue
Toronto, Ontario
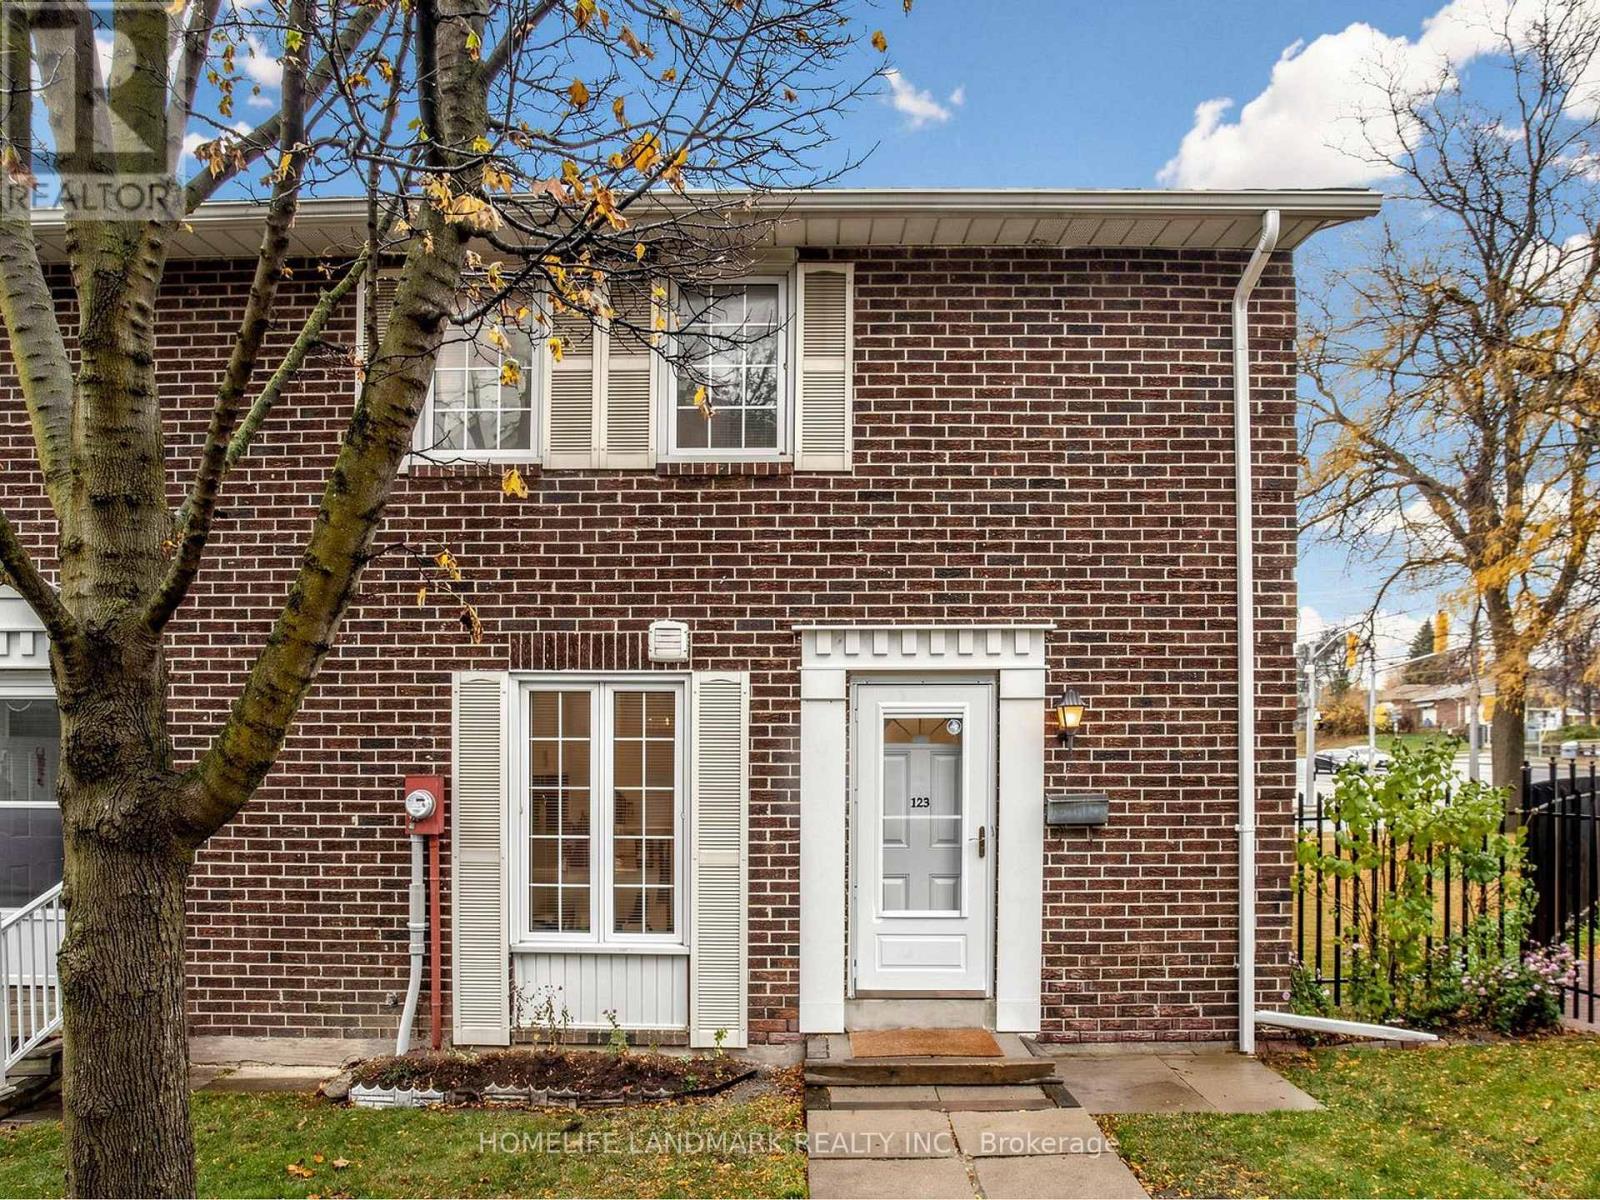
Beautifully Renovated & Move-In Ready! Welcome to this stunning, smooth ceiling throughout, fully renovated home nestled in a friendly, family-oriented neighborhood! Featuring a new furnace (Lennox), new flooring, fresh paint, a beautifully updated backyard, and modern finishes throughout. The fully finished basement provides versatile additional space, bringing the total living area to over 1,500 sq. ft. Enjoy unbeatable convenience with easy access to the GO Train station, Highway 401, grocery stores, shopping, parks, and everyday amenities. Thoughtfully updated and truly move-in ready, this home offers the perfect blend of comfort, style, and convenience. Just move in and enjoy! (1.5G High speed Internet, Rogers Xfinity Plus TV, and Water are included in the management fee) (id:62104)
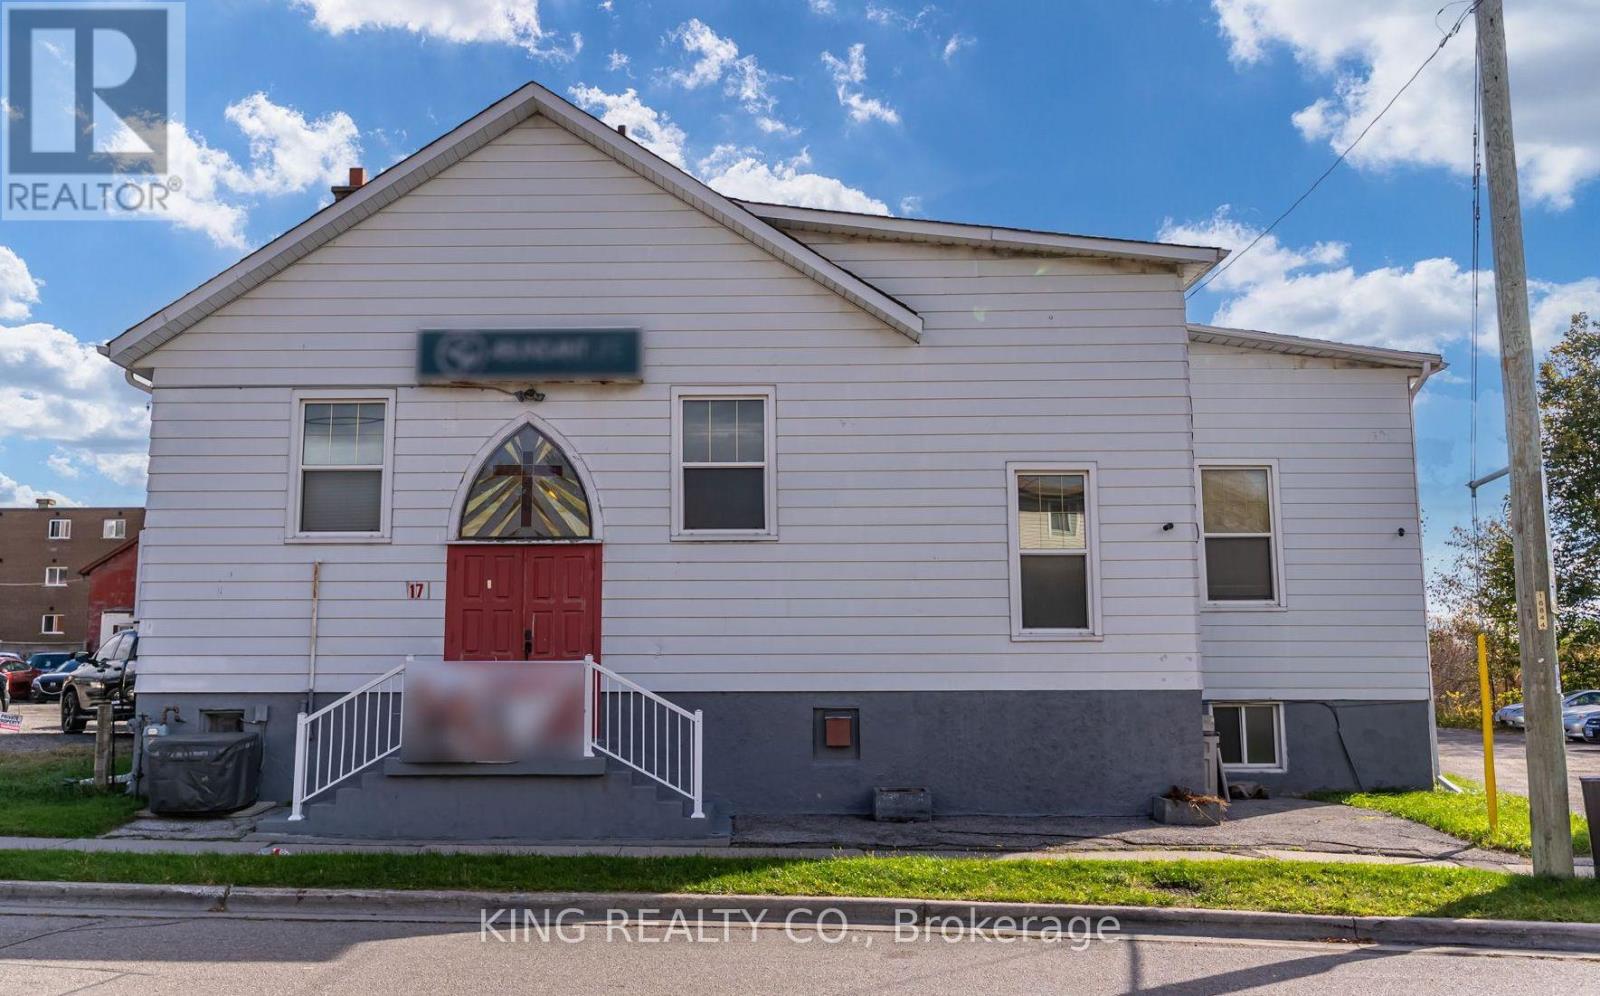
17 Erie Street
Oshawa, Ontario
Welcome to 17 Erie Street, a unique property offering an exciting opportunity that doesn't come along often in Oshawa. Whether you're looking to expand an existing ministry, establish a new place of worship, or explore the property's potential for alternative uses, this property presents an opportunity to bring your vision to life. Designated PSC-A (Planned Strip Commercial) zoning, the property offers a diverse range of potential uses, including places of worship, offices, day care centres, private schools, etc. Once inside, you will be greeted by a large 2 section nave with capabilities of seating 150 people or the option of partitioning for smaller congregations. This space is flanked by a mezzanine perfect for extra seating or audio/visual use, 3 office spaces for various uses and lots of windows allowing an abundance of natural light. The stairs bridging the main and basement floors is accompanied by a TSSA approved chair lift complimented by outside wheelchair accessibility. The large basement has ample storage space, a large kitchen, 2 washrooms perfect for an after-service retreat and also presents itself as a perfect lease opportunity. Additional information - A/C approximately 7 years old, furnace 2026, security cameras and alarm system, no property taxes being paid due to current use classification. Don't miss out on this one of a kind property! (id:62104)
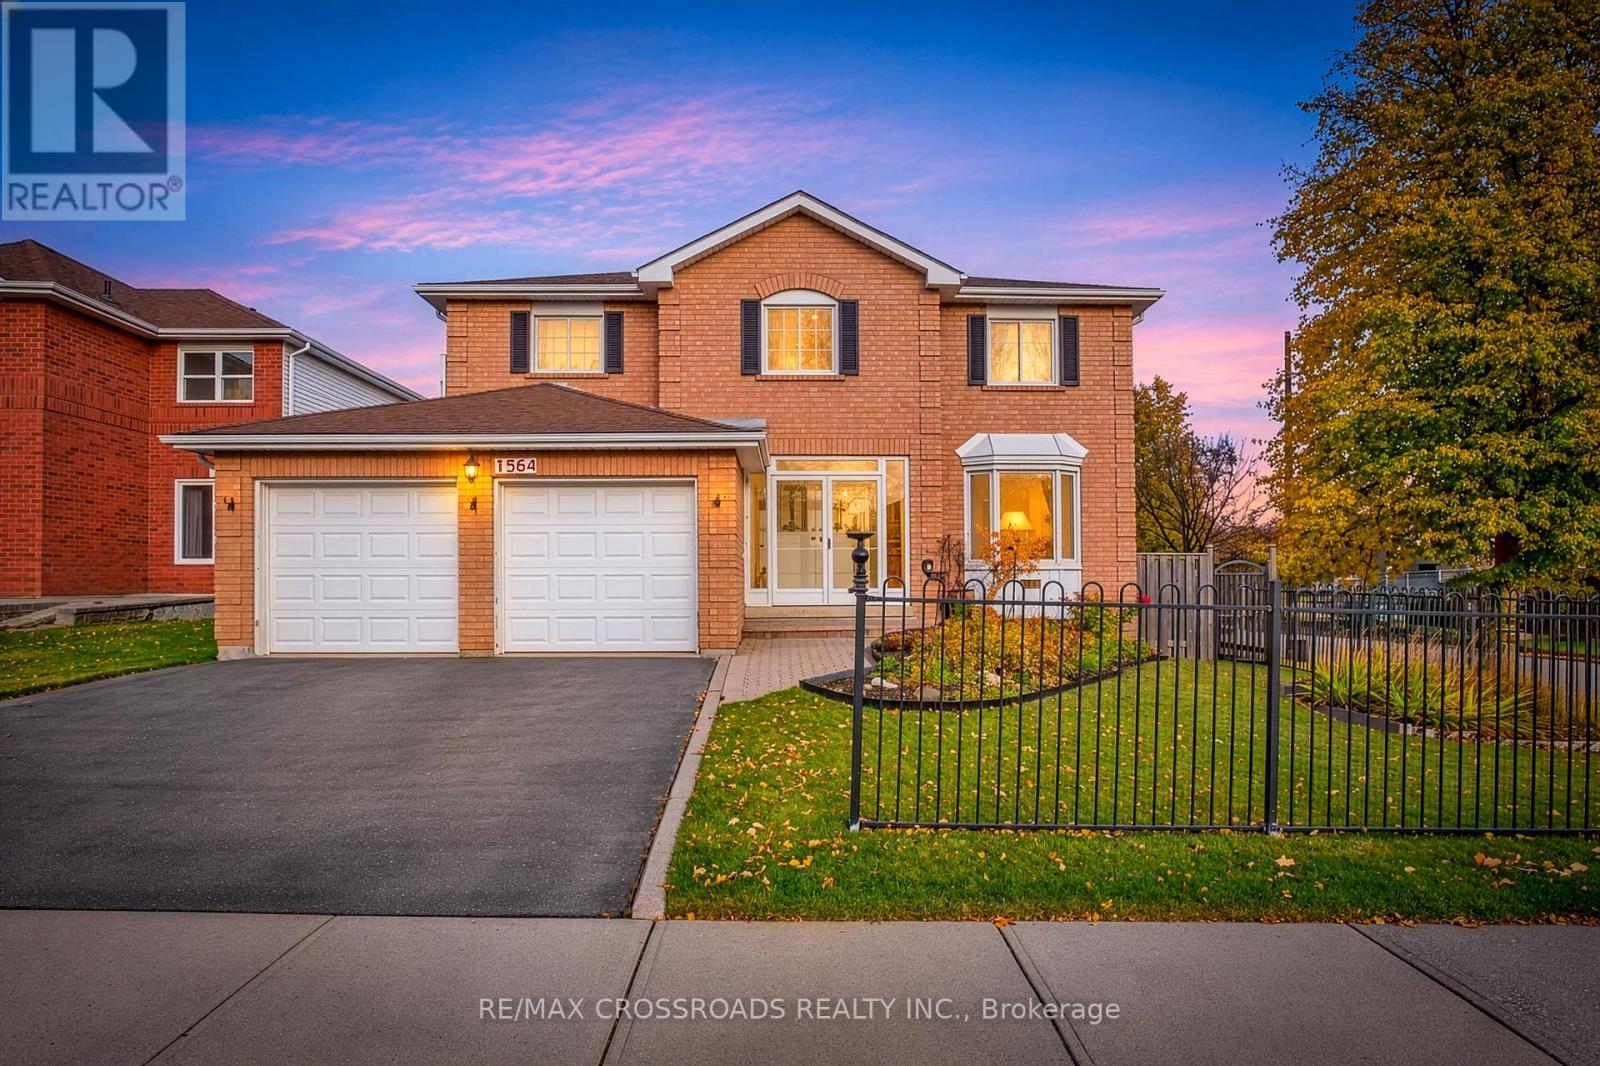
1564 Major Oaks Road
Pickering, Ontario
Spacious 4+1 Bedroom Detached Home in Desirable Brock Ridge! Situated on a premium corner lot in a central Pickering location, this impressive family home offers just over 2,900 sq. ft. of above-grade living space, plus a large finished basement. Freshly painted throughout the main and second floors, with upgraded lighting, a grand entrance featuring a beautiful staircase and new Berber carpeting. The spacious eat-in kitchen offers stainless steel appliances, granite countertops, an undermount sink, pot lights and ample cabinetry and storage. Designed with entertaining and everyday family living in mind, the main floor features generous living spaces, a separate formal dining room and a versatile den/eat-in area. Convenient main floor laundry provides direct access to the oversized two-car garage, with an additional side entrance. Upstairs, the spacious executive primary retreat features a separate sitting area, his-and-hers walk-in closets and a beautifully updated 5-piece ensuite. Newer laminate flooring extends throughout the second floor, which also offers three generously sized additional bedrooms, each with double closets. The finished basement adds even more living space, complete with a large recreation/sitting area, an additional bedroom, den and 3-piece bathroom. With the potential to add a kitchen, this space offers excellent flexibility for extended family or multi-generational living. Enjoy the convenience of this sought-after Brock Ridge neighbourhood, with schools within walking distance, a park right in the backyard and public transit at your doorstep. Just minutes to Pickering Town Centre, places of worship, scenic trails, green spaces and everyday amenities. A fantastic opportunity to own a substantial family home offering space, versatility and an exceptional location! (id:62104)
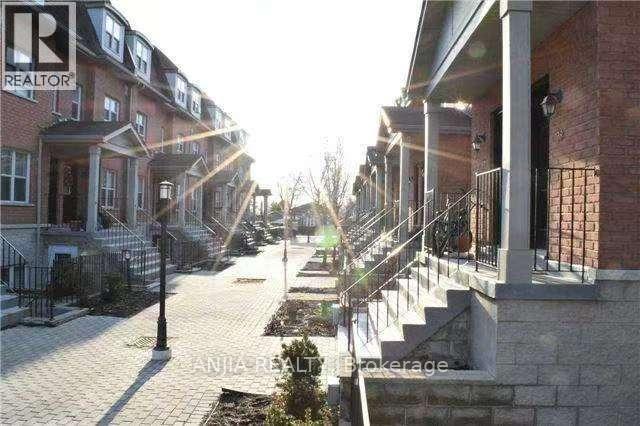
40 - 901 Kennedy Road
Toronto, Ontario
3-Bedroom & 2-Bathroom Condo Townhouse | Near Eglinton Subway Station for Rent. Experience hassle free living in this bright furnished condo townhouse steps from Eglinton Subway Station. brand new wood floor in three bedroom. The neighborhood offers abundant amenities: close to schools, restaurants, banks, retail shops, Jack Goodlad Park, bike trails, basketball courts and baseball fields. Easy access to DVP, Highway 401, Highway 404 and Scarborough Town Centre.Property Highlights 3 generously sized bedrooms; primary bedroom features a walk in closet and private balcony 2 full 4 piece bathrooms 1 dedicated parking spot included Open concept living & kitchen with 9 foot ceilings. 88 sq ft balcony with scenic park views In unit appliances: stainless steel fridge & range hood, stove,(stove will change new one for new tenant) washer & dryer, hot water tank. (id:62104)
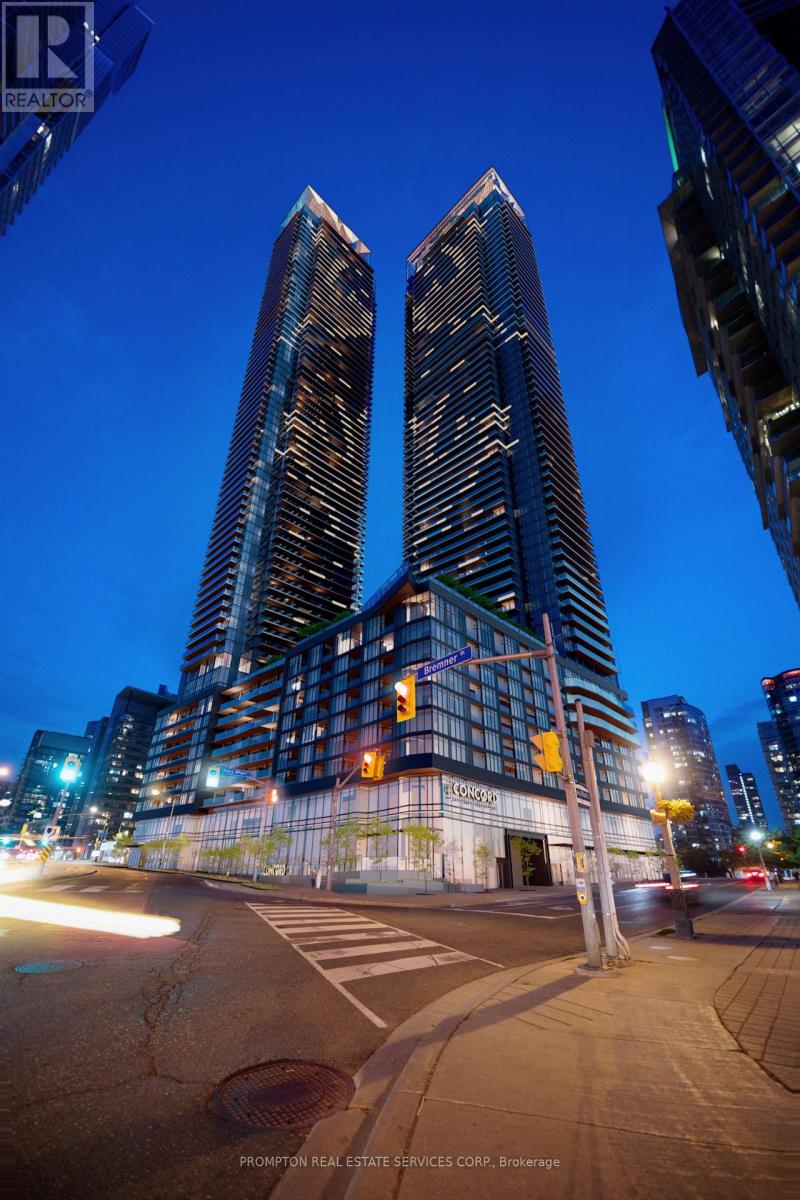
7302 - 3 Concord City Place Way
Toronto, Ontario
High-floor 2-bedroom, 2-bathroom corner suite in the West Tower, offering 740 sq. ft. of interior living space and a generous 150 sq. ft. balcony, as per the builder's floor plan. The open-concept kitchen, dining and living area opens directly onto the balcony, with room for both outdoor dining and lounge seating. Both bedrooms have exterior windows and closets, and the primary bedroom features a private ensuite. A second full bathroom, in-suite laundry and an entry closet complete the layout. (id:62104)
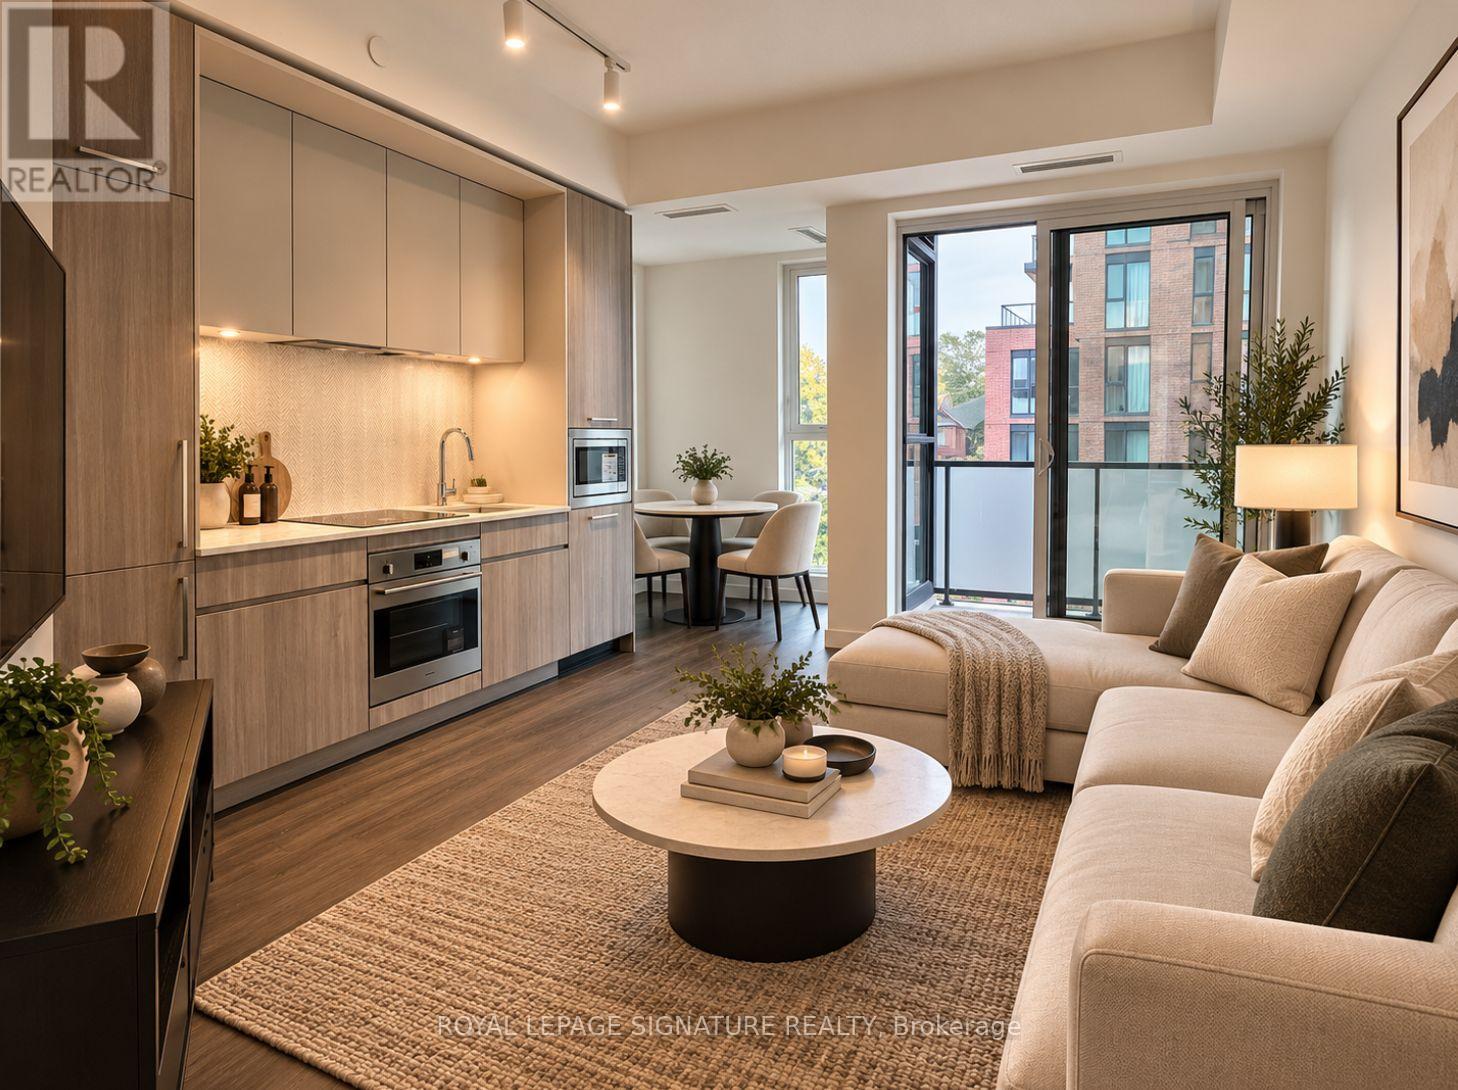
309 - 180 Alberta Avenue W
Toronto, Ontario
BRAND NEW 1-BEDROOM CONDO FOR LEASE! Available November 15, 2026. Utilities are extra; parking and locker are not included.**Be the first to call this brand-new, never-lived-in condo home! Located in the heart of one of Toronto's most vibrant and desirable neighbourhoods, at St. Clair & Dufferin, this newly built boutique residence offers modern city living with exceptional convenience. Enjoy impressive building amenities, including a fitness centre, stylish lounges, co-working spaces, and a rooftop terrace with BBQ and entertaining areas. Step outside and discover an incredible selection of trendy cafés, restaurants, boutique shops, parks, and the St. Clair streetcar just moments away, providing easy connections to the subway and downtown Toronto. A fantastic opportunity to live in a brand-new building in a prime, well-connected location! (id:62104)
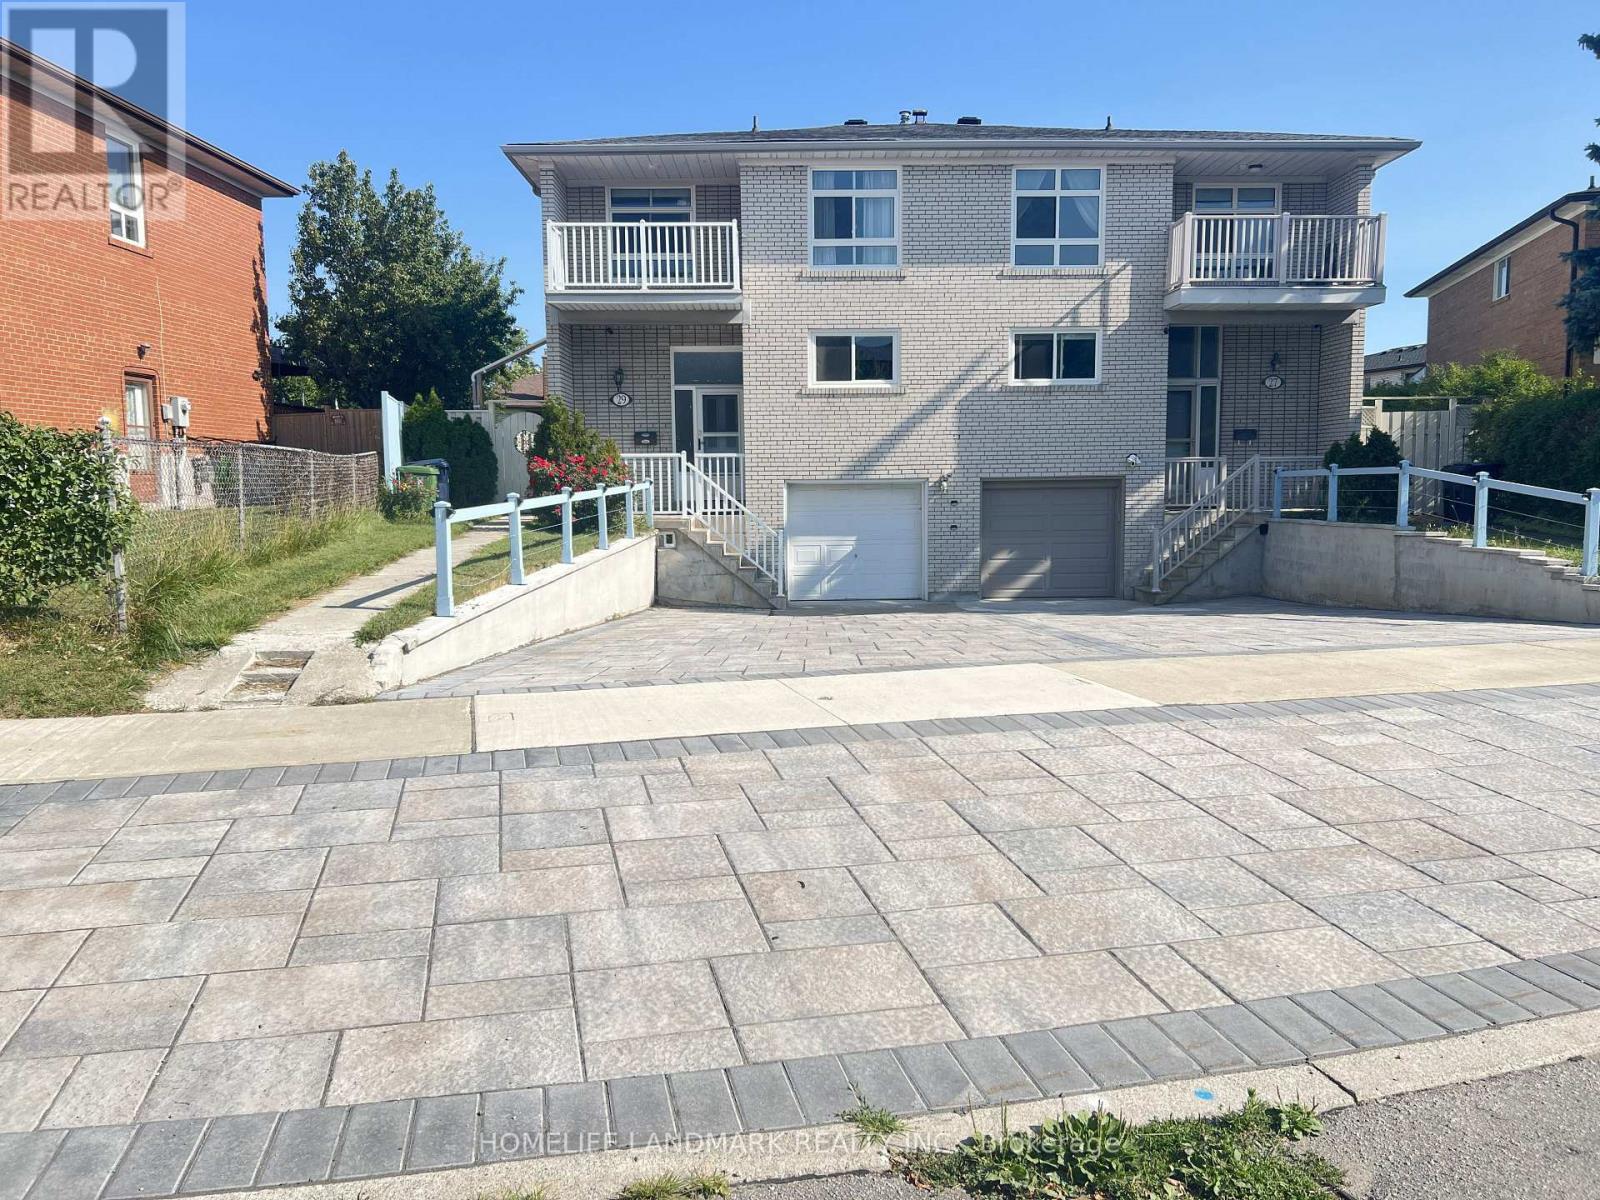
29 Tillplain Road
Toronto, Ontario
A two-story semi-detached house located in the highly desirable Bathurst Manor area. This house sits on an irregular lot with a large backyard, featuring a bright living and dining area and large windows that flood the home with natural light. Living room exits to a large porch and back yard. On the second floor, four bedrooms provide flexible arrangement for all family members. Separate side entrance to basement and backyard. All hardwood floor throughout except kitchen which has beautifully arranged ceramic floor. Master bedroom has a walkout to a spacious balcony. The fully finished basement provides additional space with a recreation room, countertop and sink, washroom, and entrance door to garage. Long driveway to park multiple cars. This property is just steps to William Lyon Mackenzie Collegiate Institute and other top-rated schools. It is surrounded by parks, local shops, and everyday conveniences. Walking distance to Sheppard West Subway Station and quick connections to Highway 401 and Yorkdale Mall, making travel across the city much easier and quicker. Major Upgrades Include: All Windows (2022), Attic Insulation (2022), Natural Stone Front Porch and Steps (2022). White Aluminum Railing (2022), Fence (2022), Hardwood Floor (2022), Hardwood Stairs (2022), A/C (2022), Furnace (2022), Kitchen Countertop and Cabinet (2022), Refrigerator (2022), Stove (2022), Dish Washer (2022), Washer and Dryer (2022), Concrete Sideway (2023), Roof (2024), Interlocking Drive Way (2025). This well-maintained home offers an ideal blend of space, functionality, and comfort - perfect for young families, down-sizers, or investors alike. (id:62104)
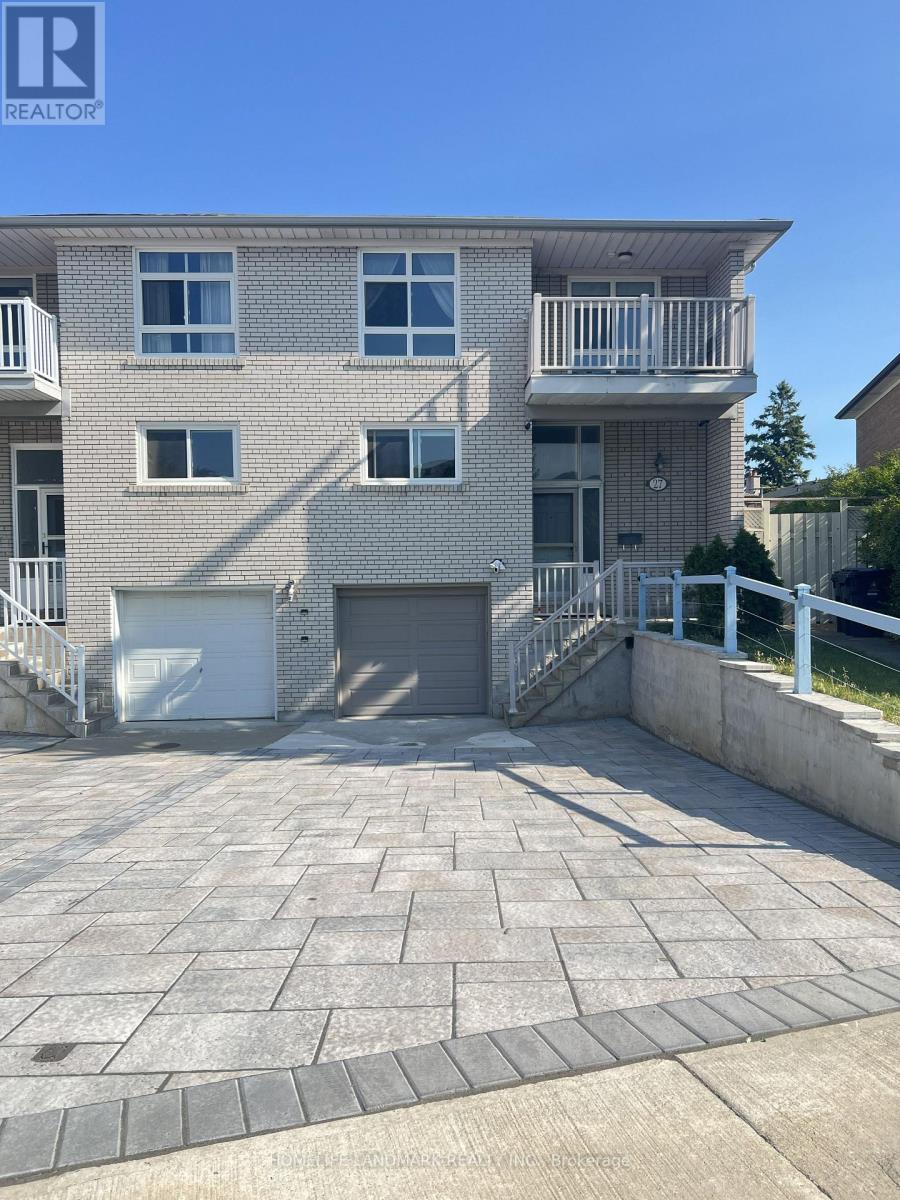
27 Tillplain Road
Toronto, Ontario
A two-story semi-detached house located in the highly desirable Bathurst Manor area. This house sits on a pie shaped lot with a large backyard, featuring a bright living and dining area and large windows that flood the home with natural light. On the second floor, four bedrooms provide flexible arrangement for all family members. Separate side entrance to basement and backyard. All hardwood floor throughout except kitchen which has beautifully arranged ceramic floor. Master bedroom has a walkout to a spacious balcony. The fully finished basement provides additional space with a recreation room, wood-burning fireplace, and a wine cellar with wooden-shelves. Long driveway to park multiple cars.This property is just steps to William Lyon Mackenzie Collegiate Institute and other top-rated schools. It is surrounded by parks, local shops, and everyday conveniences. Walking distance to Sheppard West Subway Station and quick connections to Highway 401 and Yorkdale Mall, making travel across the city much easier and quicker. Major Upgrades Include: All Windows (2022), Attic Insulation (2022), Stove (2022), Dish Washer (2022), Washer and Dryer (2022), Roof (2024), A/C and Heat Pump (2024), Stairs (2025), Interlocking Drive Way (2025). This well-maintained home offers an ideal blend of space, functionality, and comfort - perfect for young families, down-sizers, or investors alike. (id:62104)
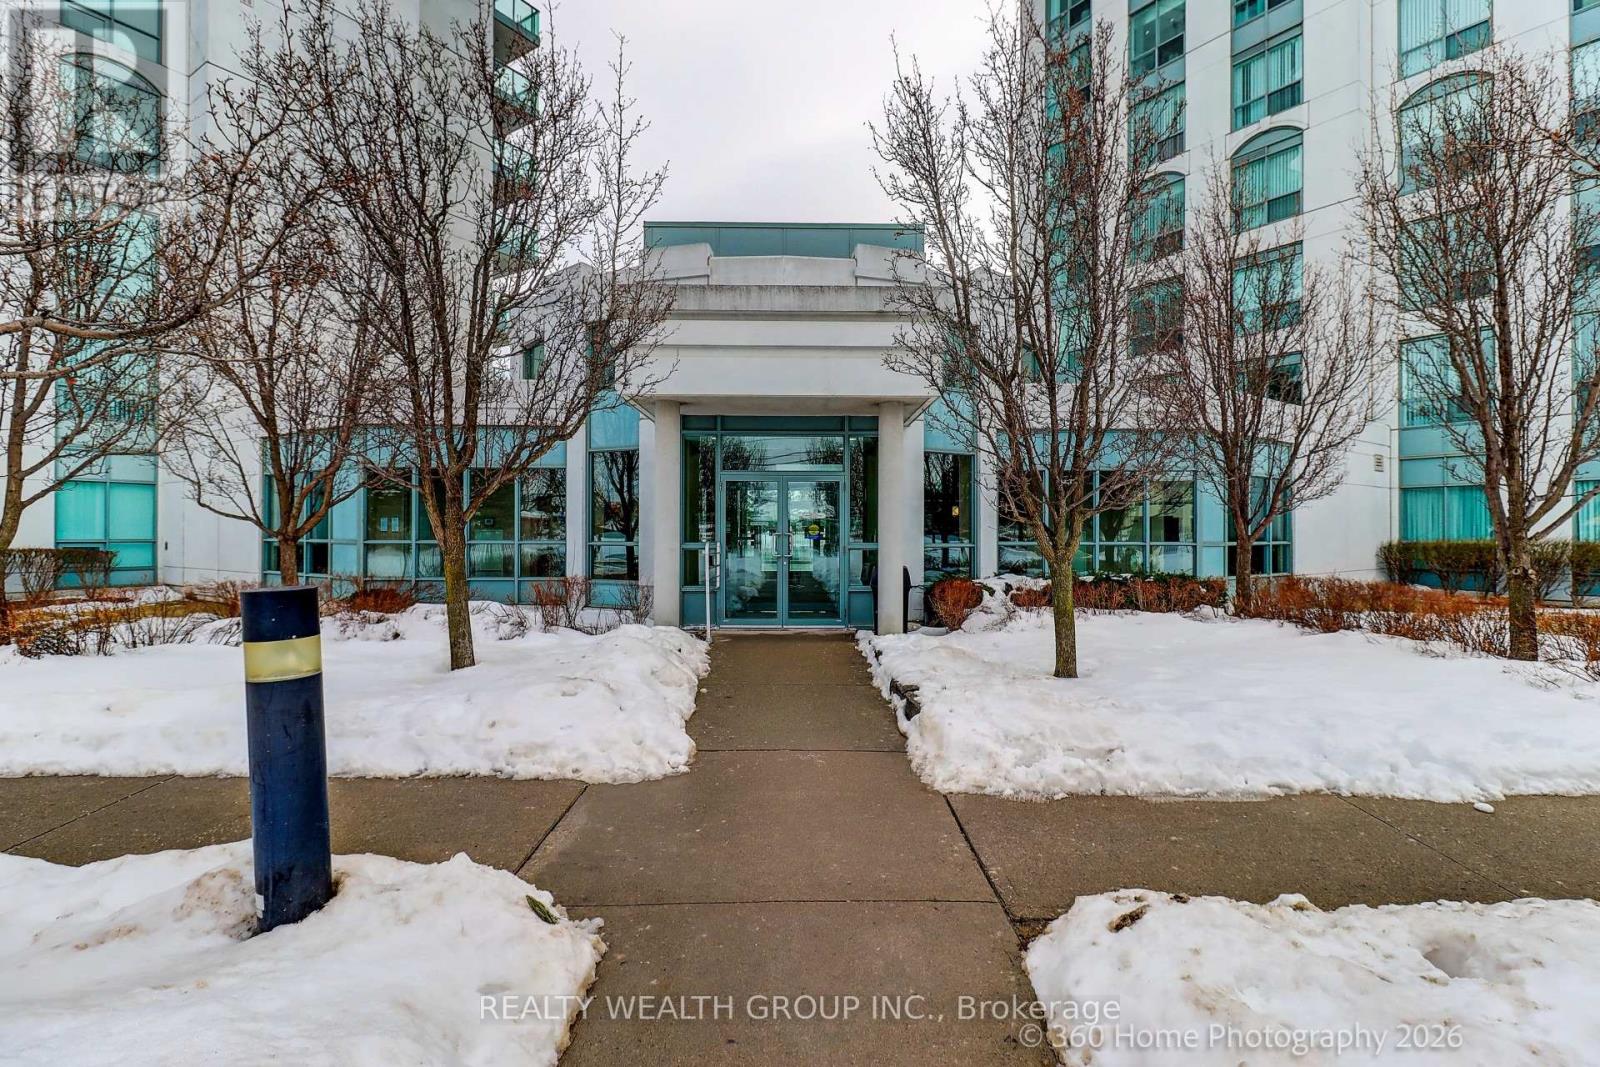
111 - 4900 Glen Erin Drive
Mississauga, Ontario
Your Chance To Own In The Miracle in Mississauga Building! This Bright And Spacious 2 Bedroom And 2 Washroom Ground Floor Suite. No Elevator Wait Times! Your Own Private Terrace Backyard With Direct Walkout. Modern Eat In Kitchen, Walk Out From Living Room To Terrace. Can Bring Groceries From Parking Right To Your Unit. Located Right Across The Street From Erin Mills Town Center. 13,000 Sq Ft Rec Centre With Indoor Pool, Theatre, Rooftop Terrace, Virtual Golf & Many More. (id:62104)