
303 - 36 James Street S
Hamilton, Ontario
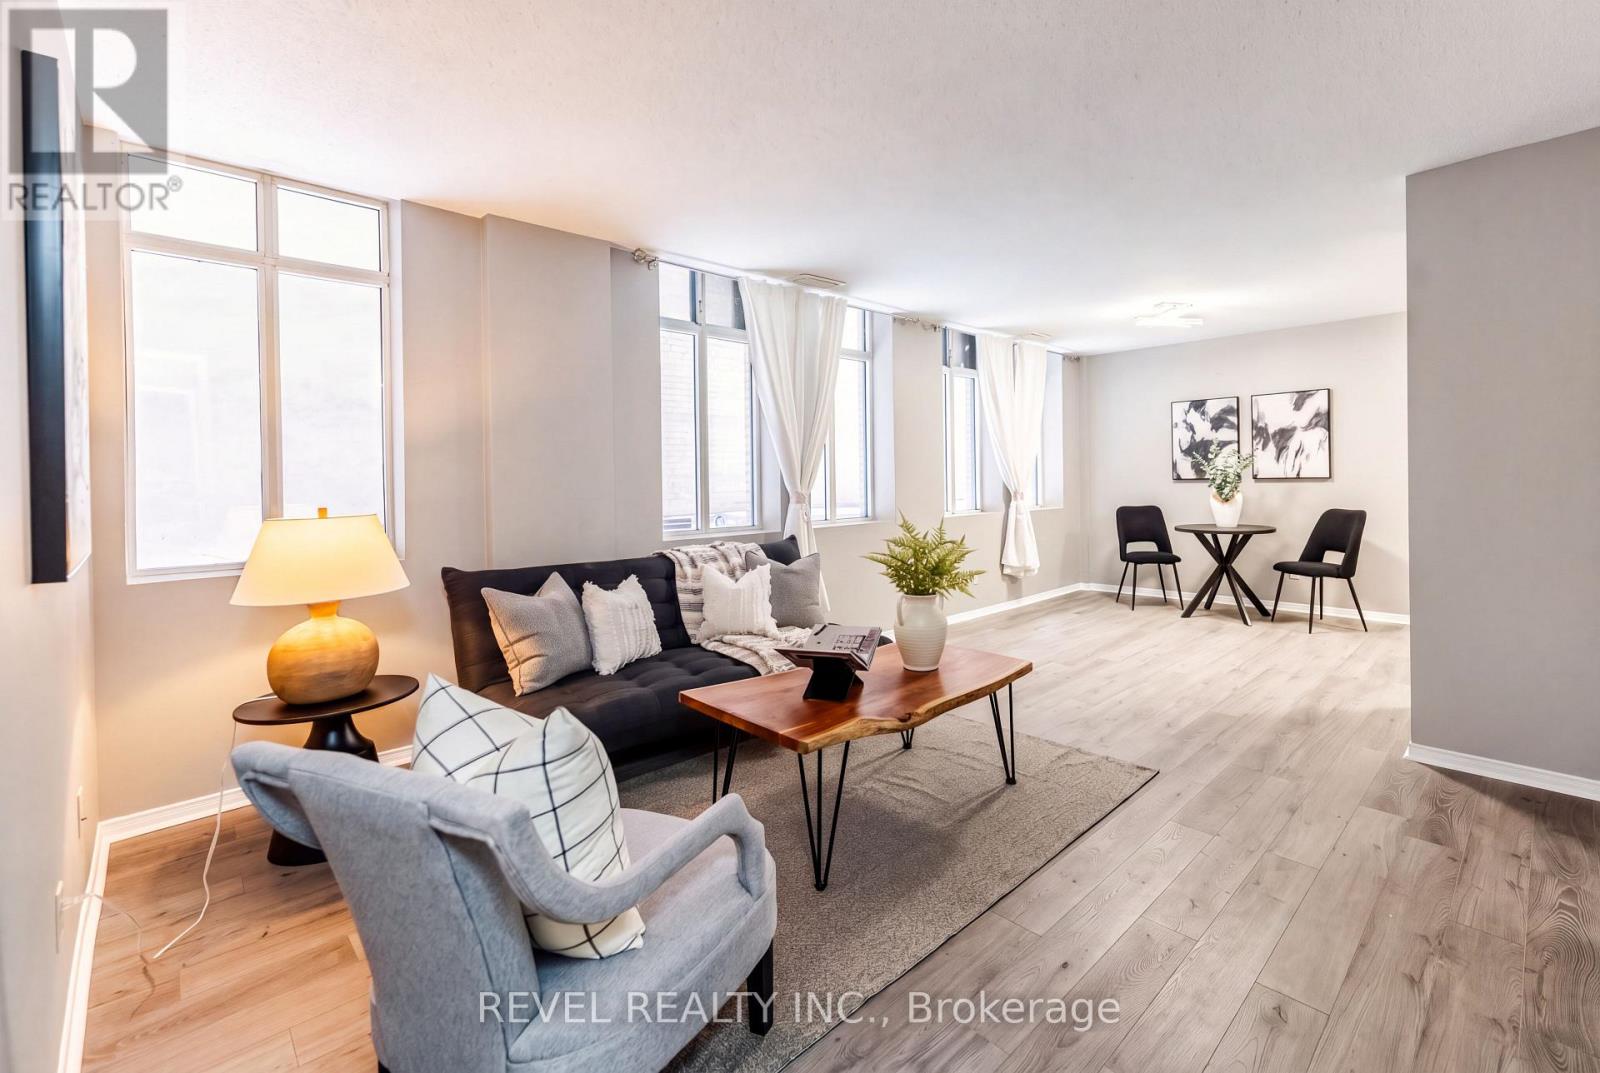
**INCLUDES: OWNED PARKING SPACE, EXCLUSIVE USE OF LARGE LOCKER, UTILITIES (HEAT, WATER & CENTRAL AIR), PLUS GYM ACCESS** An incredible opportunity to enter the real estate market in Hamilton's iconic Pigott Building. This spacious condo features an open-concept layout, neutral finishes, oversized windows, generous closet space, and convenient in-suite laundry. Enjoy downtown living just steps from shops, restaurants, transit, the GO Station, and the vibrant James Street North arts district. Hamilton's hospitals and McMaster University are also nearby. Whether you're a first-time buyer, looking to downsize, or seeking an investment opportunity, this is your chance to own a piece of Hamilton history. (id:62104)
150 Wellington Street E Unit# 405
Guelph, Ontario
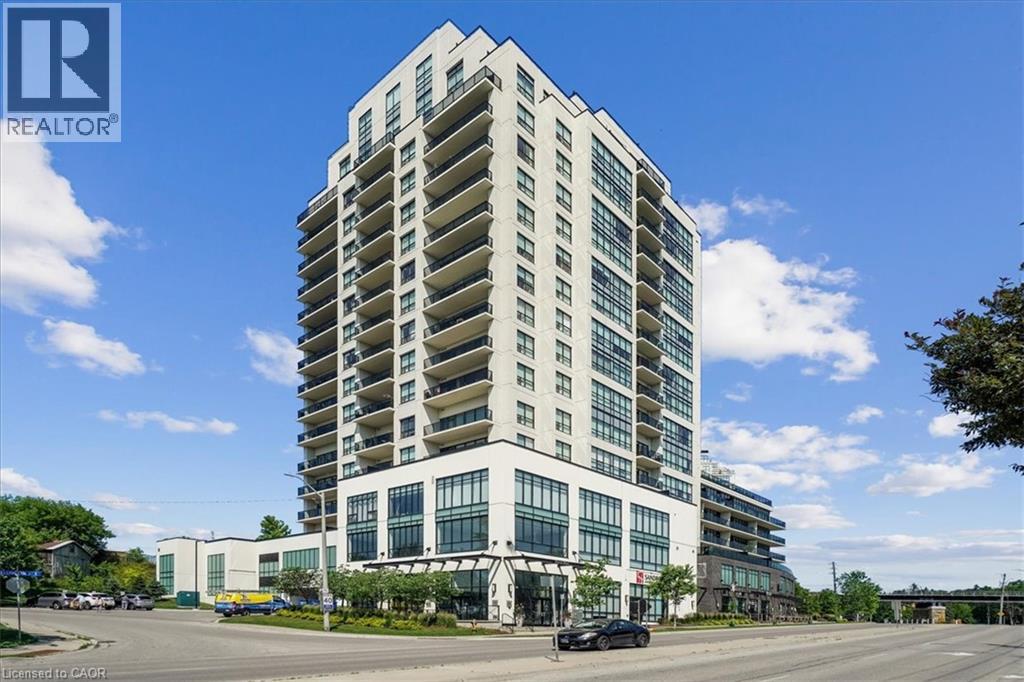
Experience elevated urban living at River Mill Condos in this thoughtfully designed 805 sq. ft., 1-bedroom, 1-bathroom suite. Flooded with natural light, the open-concept layout features premium hardwood floors, seamlessly connecting the dining space to a welcoming living area anchored by a sleek electric fireplace. The modern kitchen is an entertainer’s dream, equipped with stainless steel appliances and a large quartz peninsula offering ample prep space and seating. The generously sized primary bedroom features a spacious walk-in closet. Enjoy seamless indoor-outdoor living with a direct walk-out from the living room to your private balcony—the perfect retreat for morning coffee or evening sunsets. Residents of River Mill enjoy exceptional amenities, including a fitness centre, party room, theatre, library, BBQ terrace, and a lush rooftop garden. Located just a five-minute walk from downtown Guelph’s vibrant restaurants, boutique shops, and the GO Station, this suite is the ultimate turn-key opportunity for first-time buyers, downsizers, or investors. (id:62104)
150 Wellington Street E Unit# 405
Guelph, Ontario
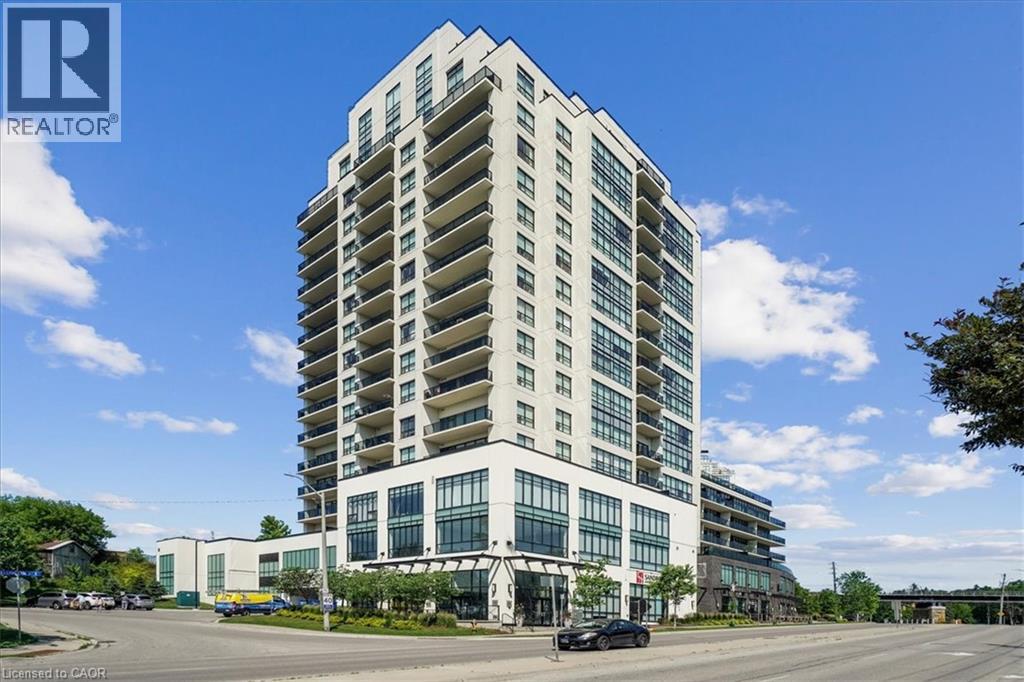
An incredible opportunity to rent at the highly sought-after River Mill Condos. This thoughtfully designed 805 sq. ft., 1-bedroom, 1-bathroom suite is flooded with natural light and features an open-concept layout with premium hardwood floors. The dining space seamlessly connects to a welcoming living area anchored by a sleek electric fireplace. The modern kitchen is an entertainer’s dream, equipped with stainless steel appliances and a large quartz peninsula offering ample prep space and seating. The generously sized primary bedroom features a spacious walk-in closet, while the living room offers a direct walk-out to your private balcony—the perfect retreat for morning coffee or evening sunsets. One underground parking space is included in the rent. Residents of River Mill enjoy exceptional building amenities, including a fitness centre, party room, theatre, library, BBQ terrace, and a lush rooftop garden. Located just a five-minute walk from downtown Guelph’s vibrant restaurants, boutique shops, and the GO Station, this suite offers an unbeatable lifestyle for professionals or commuters seeking premium downtown living. Also available furnished for $2,600/month. (id:62104)
339520 Presqu'ile Road
Georgian Bluffs, Ontario
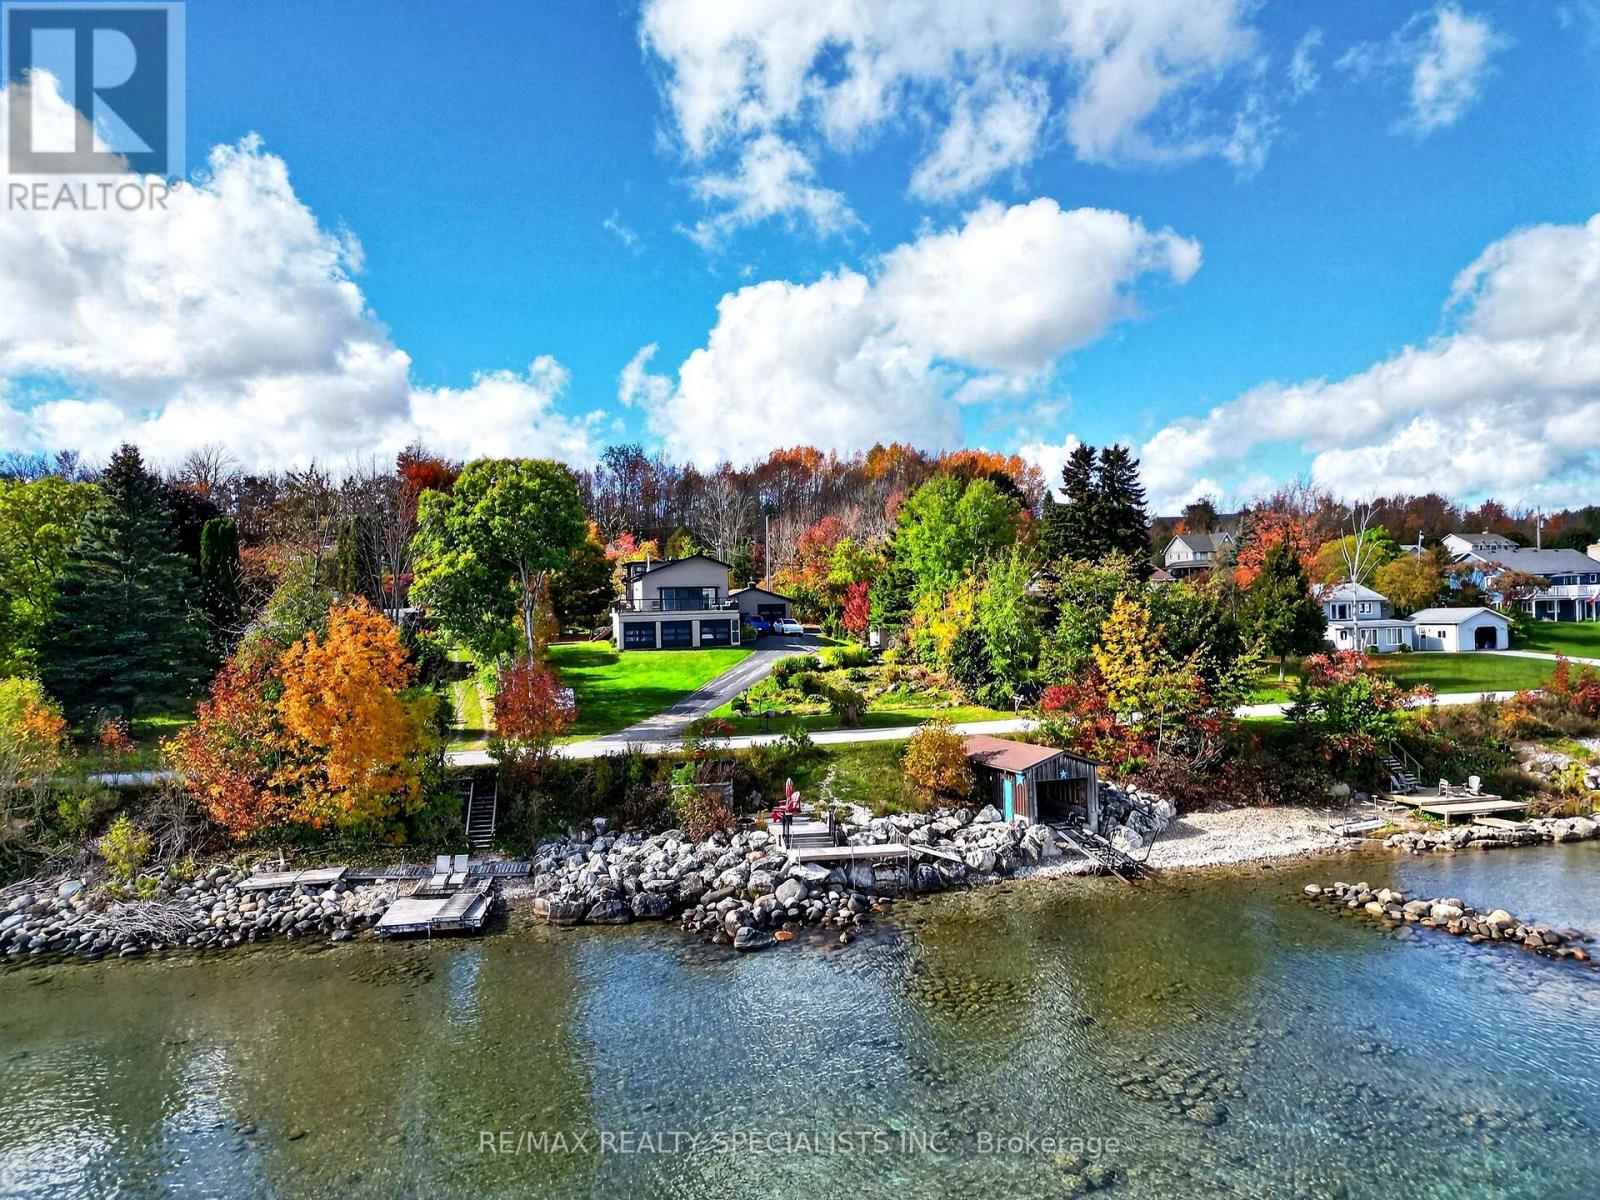
Experience exceptional waterfront living on Georgian Bay! This stunning east-facing, 5-bedroom detached home offers panoramic water views, exclusive boathouse access, detached double-car garage, two full-sized kitchens, and an expansive waterfront terrace. Featuring 5 bedrooms (1 on the main floor, 2 upstairs and 2 in the finished basement) and 2 full bathrooms, the versatile multi-level layout is ideal for everyday living and entertaining. Enjoy spectacular sunrises, morning coffee and gatherings on the oversized terrace overlooking the Bay. The main level features vaulted ceilings, a cozy wood-burning stove and beautiful water views. Upstairs, a flexible loft offers space for a home office or storage, and one bedroom has a private sink. The finished walk-out basement includes a separate entrance, second full-sized kitchen, open-concept living/dining area and full bathroom, offering flexible space for extended family or guests. Improvements include a newer asphalt driveway, stone entrance and exterior stonework, newer front door, exterior painting, extensive tree planting, garden shed, additional parking, four newer garage doors with rear garage access, and an extended waterfront deck with stairs toward the water. The flat roof and A/C coil were updated in 2024; the water heater is owned, and the septic system was pumped in spring 2025. Conveniently located near Owen Sound, boating, fishing, trails, golf, skiing and year-round recreation. An exceptional opportunity for a full-time residence or waterfront retreat. A must-see! (id:62104)
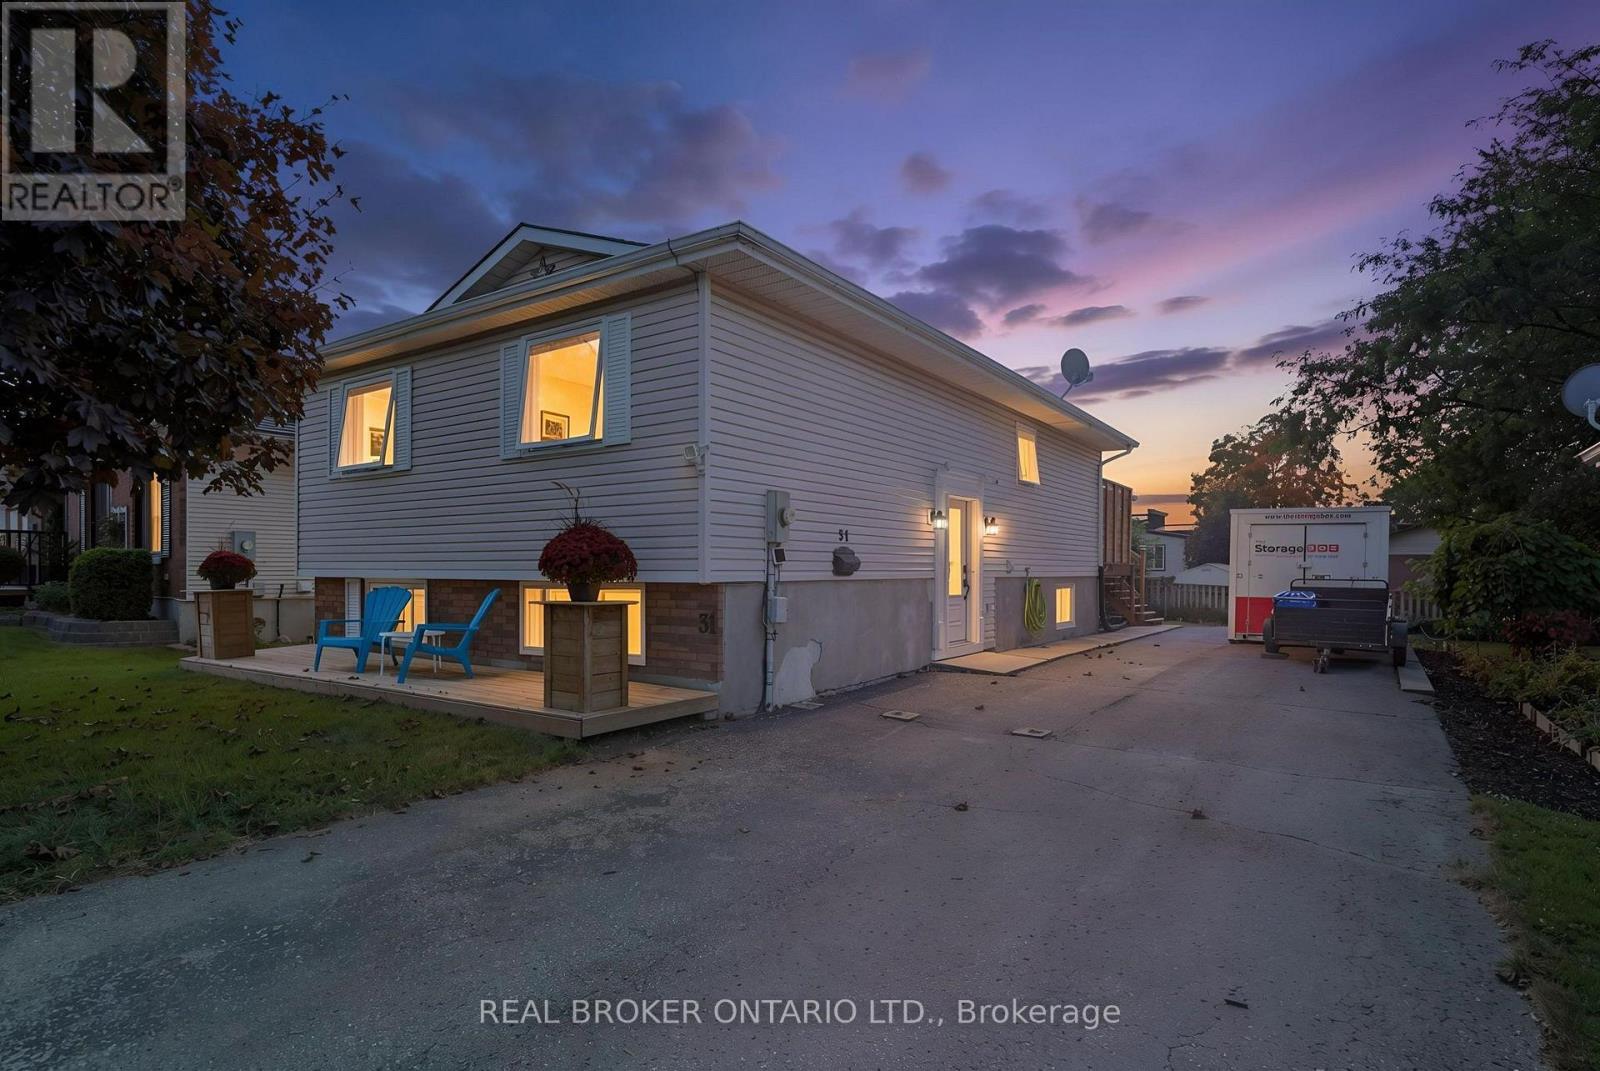
31 Beckett Boulevard
Tillsonburg, Ontario
Welcome to this spacious 4-bedroom, 2-bathroom raised bungalow tucked away in a quiet subdivision in the north end of Tillsonburg. Offering a functional layout with generous living space, this home is designed to accommodate both everyday family life and entertaining. The main level features a bright, open-concept living area where the kitchen, living room and dining spaces flow seamlessly together. The kitchen offers plenty of cabinetry, a large centre island and a distinctive painted blue finish, opening directly into the living room. Just off the dining area, large patio doors lead to the wood deck, creating an easy extension of your living space into the backyard. The upper level offers two bedrooms, including a spacious primary bedroom, along with a 4-piece bathroom. Downstairs, the finished lower level provides even more room to spread out with a large recreation room, 3-piece bathroom and two additional bedrooms, making it an ideal setup for a growing family, guests, a home office or additional living space. Outside, enjoy the generous lot with plenty of room for kids, pets, gardening or simply relaxing outdoors. Located in a peaceful neighbourhood while still being close to the amenities, schools, parks and conveniences Tillsonburg has to offer, this home offers the space and flexibility you've been looking for. (id:62104)
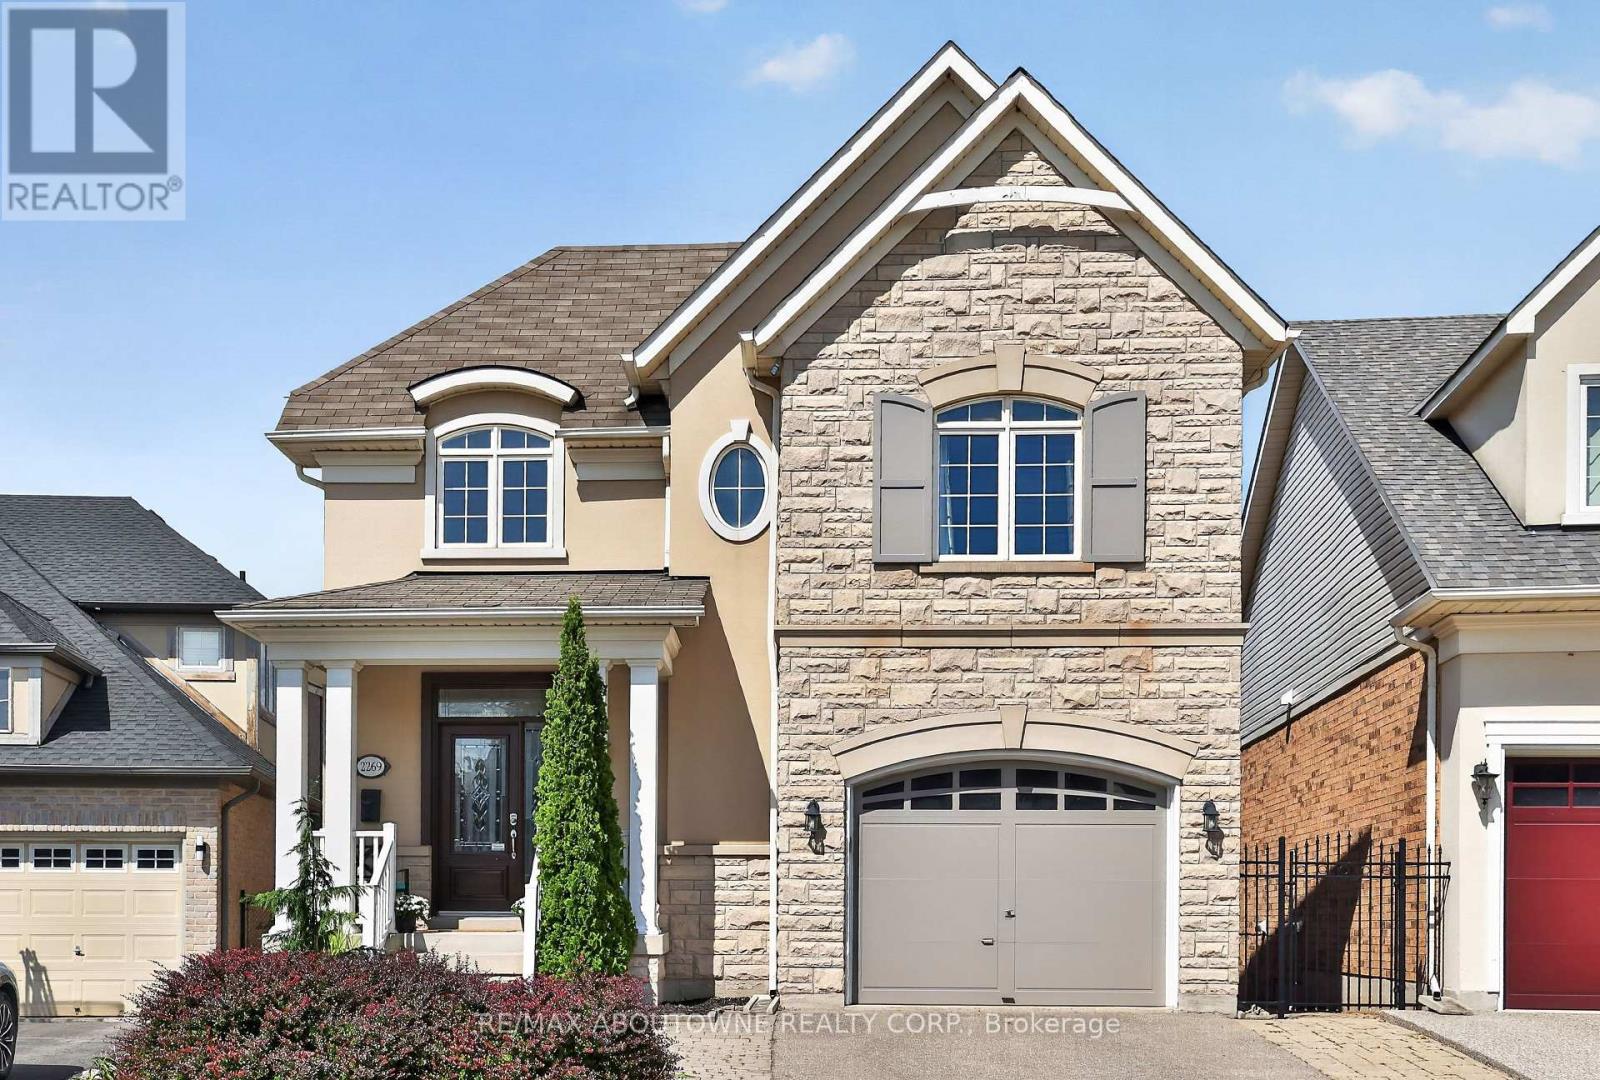
2269 Whitworth Drive
Oakville, Ontario
Welcome to this stunning family home in the prestigious Bronte Creek community of Oakville. Perfectly positioned on a premium ravine lot, this exceptional 4 BED Legend built home offers over 4,100 sq. ft. of fully finished living space on three levels incl a walk out and provides the ultimate blend of comfort and functionality. A striking exterior with timeless curb appeal sets the tone for elegance within. Step through the freshly painted soaring 18' foyer to discover a bright, flowing open-concept layout with 9' ceilings, ceramic tile and hardwood flooring, designer lighting and custom decorative niches that elevate the main living space. The updated gourmet chef's kitchen is a true showpiece featuring custom maple cabinetry, stainless steel premium appliances, granite counters, a large island and a breakfast area with a walk out to a charming new deck. The adjoining spacious family room with new windows and a gas fireplace provides a perfect spot for entertaining or relaxed living. The formal dining and living rooms exude sophistication, ideal for hosting special gatherings. The upper-level features a luxurious primary suite providing a serene escape with a spa-inspired 5 pc. ensuite and a large walk-in closet. Three additional spacious bedrooms, a large 5-piece bath and laundry room complete the upper level. The bright fully finished lower level adds exceptional versatility with a walk out to the rear gardens, a rec room with gas fireplace and wet bar, an updated 3-piece bath and ample storage ideal for growing families. Backing onto a ravine, your own private backyard oasis is an entertainer's dream. The fully fenced lot showcases professionally landscaped gardens featuring mature trees and a large stone patio offering outdoor enjoyment in every season. Located just steps to Bronte Prov. Park and nature trails, and minutes to highways, top-rated schools, shopping and the hospital...this Bronte Creek gem is a rare opportunity not to be missed. (id:62104)
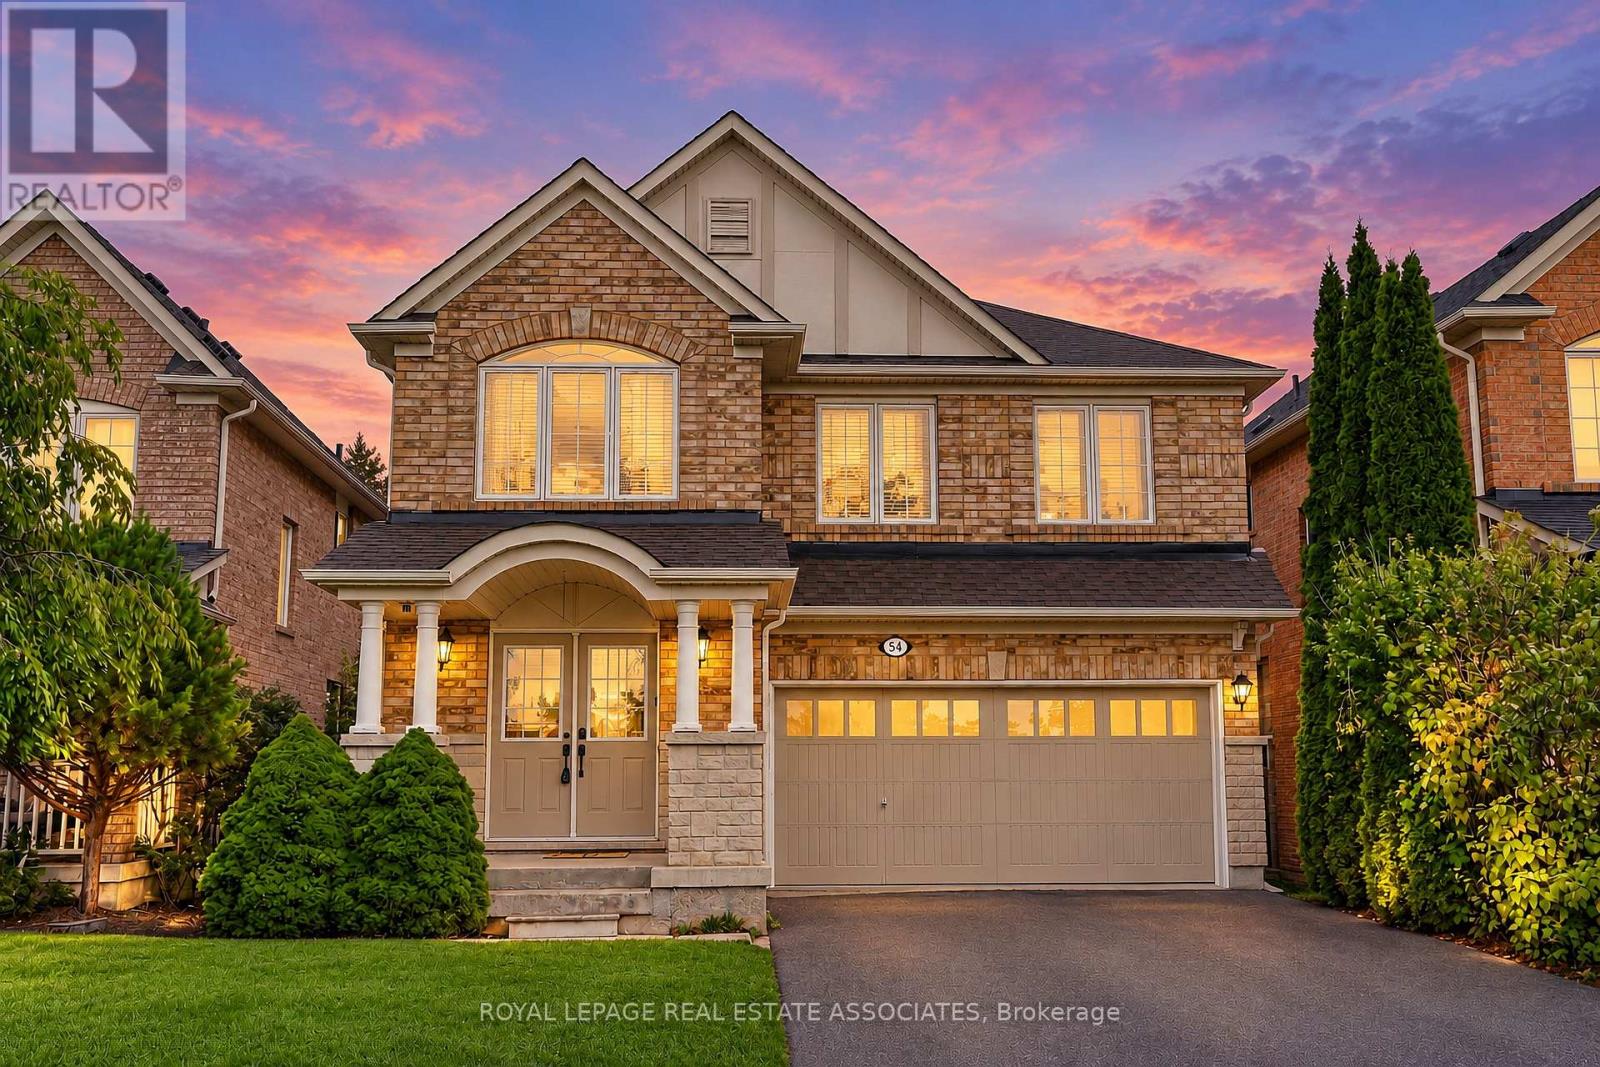
54 Horizon Street
Brampton, Ontario
MAIN FLOOR ONLY! Five (5) Bedroom Executive Home In The Vales Of Castlemore! This Freshly Painted, Bright, Clean Home Has A Great Layout Perfect For A Busy Family. Large Eat-In Kitchen With Breakfast Area And Window Seat. Master Has A Walk-In Closet And Full Ensuite. Second Floor Laundry. Exclusive Use Of One (1) Garage Parking Space and One (1) Driveway Parking Space. Main Floor Tenant To Pay 70% Of All Utilities. Basement Not Included, Will Be Rented Separately. Close To Amenities Including New Hospital, Shopping, Transit And Hwy Access. Fronting On Horizon Park. Steps From School Bus Stops To Greenoble (Jk-5) & Greenbriar (Gr 6-8) (id:62104)
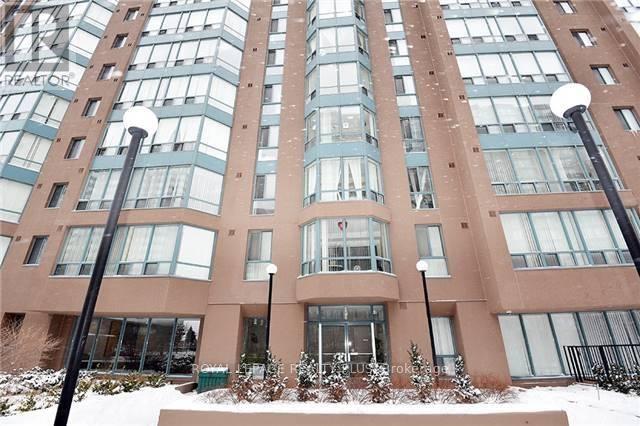
1209 - 115 Hillcrest Avenue
Mississauga, Ontario
Large (940 Sq Ft), Freshly Painted, Unit Featuring Large Master Bedroom + Open Concept Living/Dining/Solarium + Den (Could Be Used As A 2nd Bedroom). Bright And Airy. Plenty Of Storage. Ensuite Laundry. Fabulous Commuter Location Besides Cooksville Go Station. Near Schools, Parks, Loblaws, Shopper's Drug Mart, Home Depot, Banks, LCBO, ++. (id:62104)
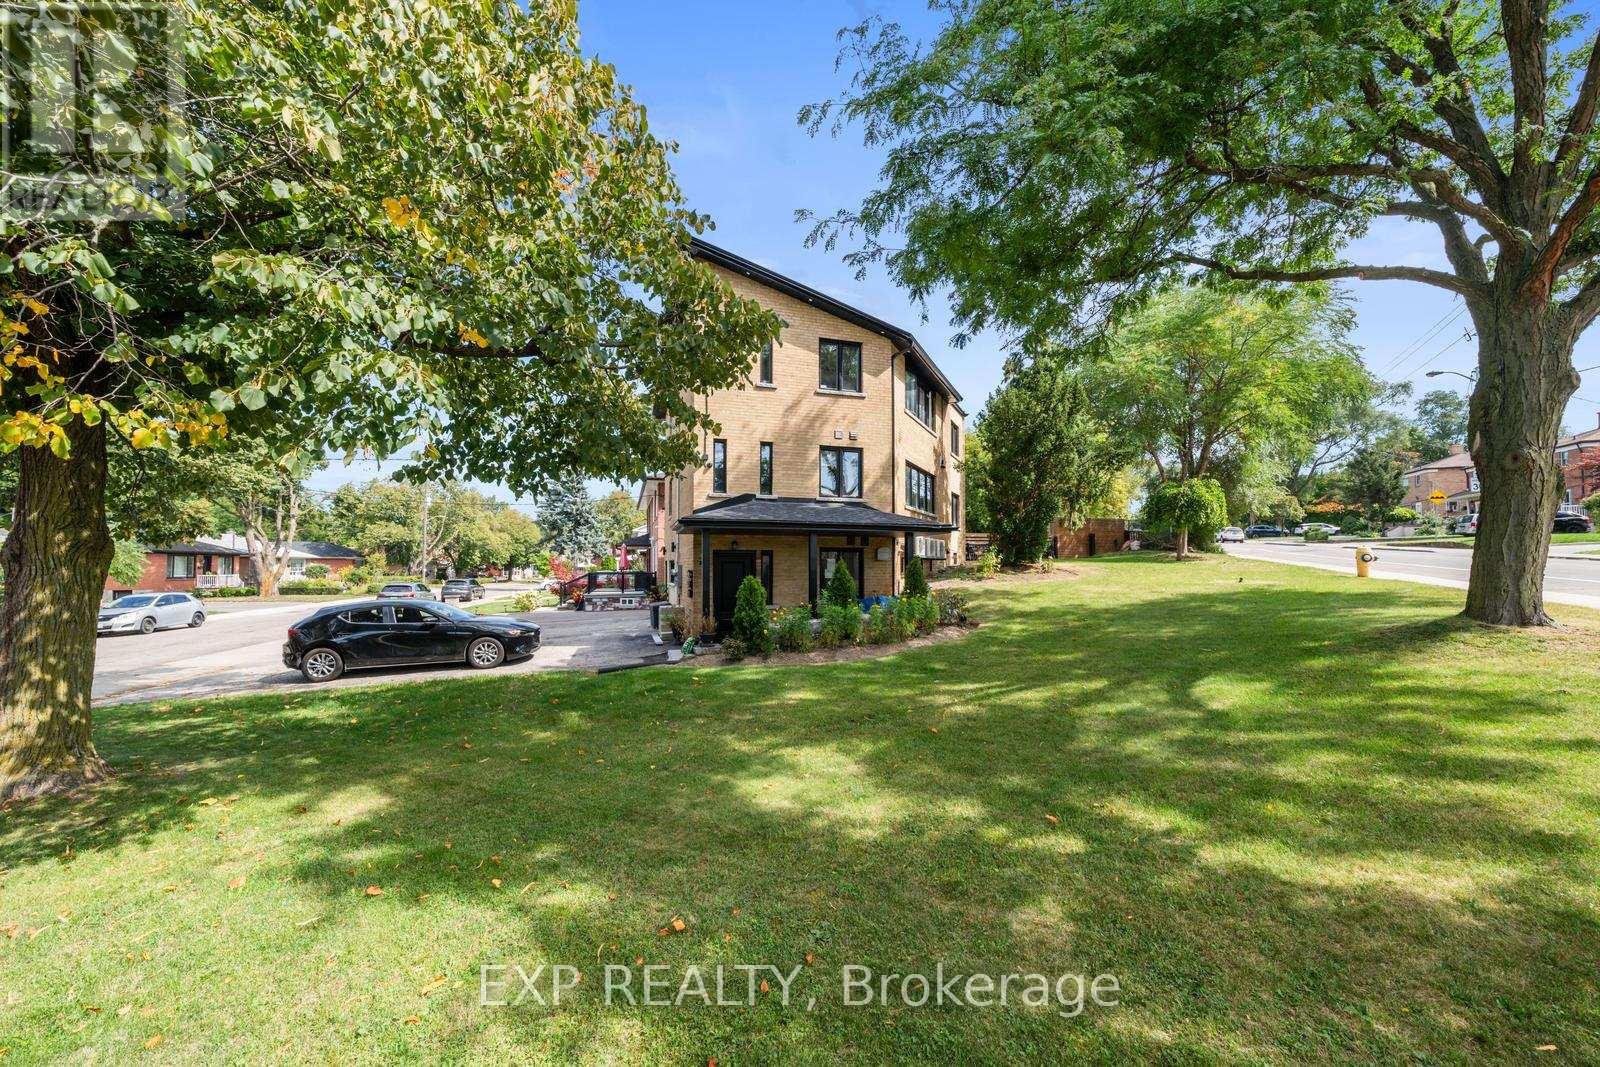
Lower - 5 Brendwin Road
Toronto, Ontario
Beautiful Newer One Bedroom Apartment Full Of Natural Light. The Updated Kitchen Is Open Concept With The Living Room. You Have Control Of Your Own Heating And Central Air Thermostat For Your Total Comfort. Completely Private Entrance From The Exterior. Comes With Parking And Laundry. (id:62104)
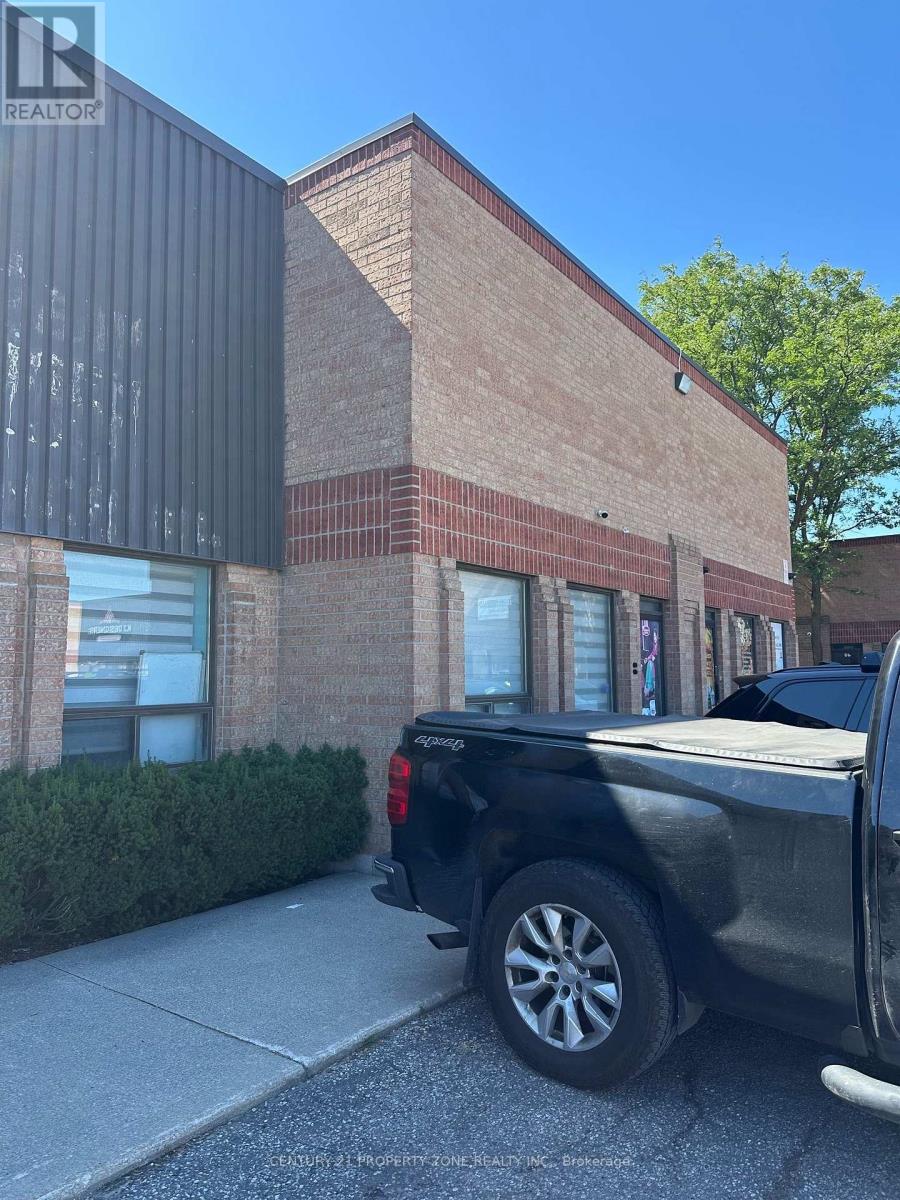
43 - 173 Advance Boulevard
Brampton, Ontario
Premium Industrial Unit now Available for sale - Offering Excellent Potential and Strategic Location Benefits in a prime location near Highway 407 and Highway 410, ideal for central kitchen or food processing facility. This fully equipped space is CFIA and Peel Health approved, allowing for immediate operations. The unit features total space of 1800 sqft including 250sqft of Mezzanine having kitchen, washroom and office rooms. The location offers excellent accessibility for logistics, distribution and staff commute. Lots of parking available in the Plaza. This turnkey facility is perfectly suited for warehousing, manufacturing, central kitchens, restaurants, catering business, hotels, institutional foods services and food manufacturing operations, providing strong infrastructure for scalable food production and distribution. (id:62104)
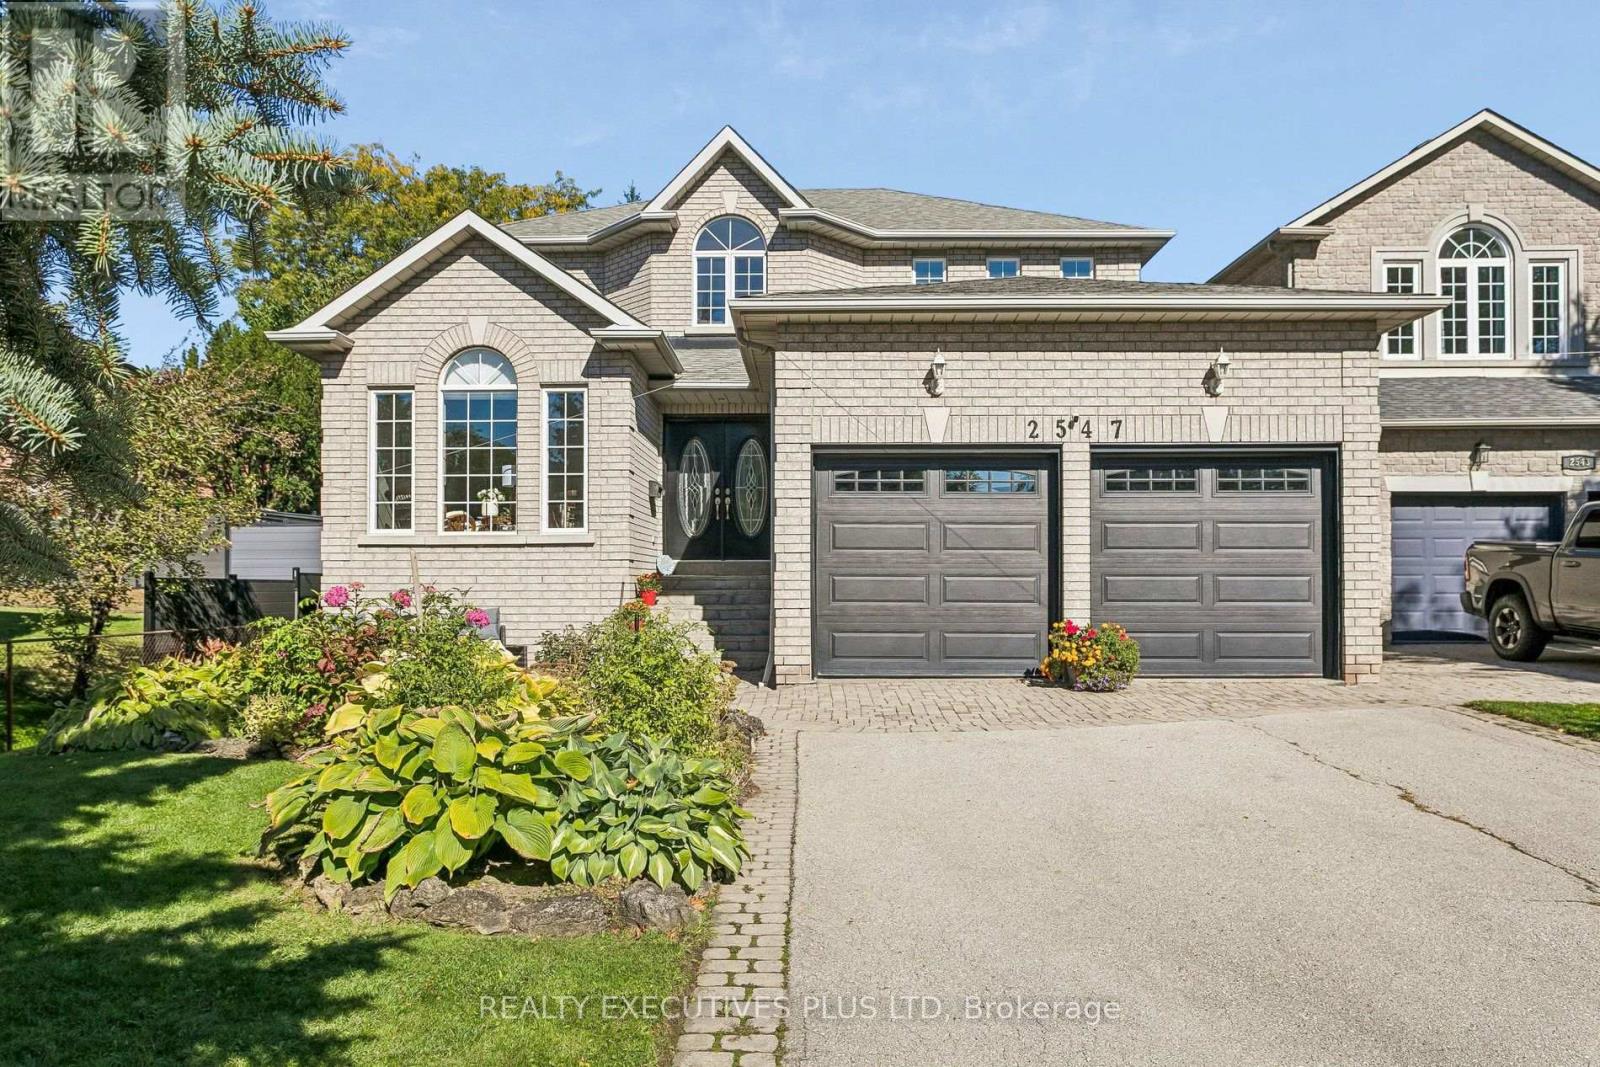
2547 Morrison Avenue
Mississauga, Ontario
RARE 50' x 304' LOT | CUSTOM-BUILT HOME | FINISHED WALK-OUT BASEMENT An exceptional opportunity to own a custom-built home, originally constructed in 1999 and set on a rare 50' x 304' premium lot in the desirable Huron Park community. The extraordinary depth of the property provides a private, mature backyard, a custom-built shed with electrical power, and abundant space for gardening, entertaining, recreation and relaxation. The main floor features 9-foot ceilings, a spacious foyer and hardwood flooring throughout. A versatile home office or main-floor bedroom adds flexibility, while the inviting open-concept living and dining areas are thoughtfully designed for both comfortable family living and entertaining. At the heart of the home is a bright, generously sized kitchen featuring granite countertops, updated stainless-steel appliances, and a brand-new gas range and faucet. The sunny breakfast area, surrounded by large windows, overlooks the beautiful backyard. A walk-out provides direct access to the deck and expansive outdoor setting-ideal for family gatherings and summer entertaining. Upstairs, the spacious primary bedroom offers two walk-in closets, a private sitting area and a newly professionally redesigned 5-piece ensuite. Three additional generously sized bedrooms, each with large closets, are complemented by a newly professionally renovated main bathroom. The finished basement significantly expands the home's living space and features higher ceilings, an oversized recreation room with large windows, gas fireplace, wet bar, cold cellar and dedicated workroom, along with extensive storage. An additional bedroom with two closets and an adjoining 3-piece bathroom provides excellent flexibility for guests or extended family. The separate walk-out leads directly to the backyard, creating exceptional versatility for multi-generational living, recreation and entertaining. (id:62104)
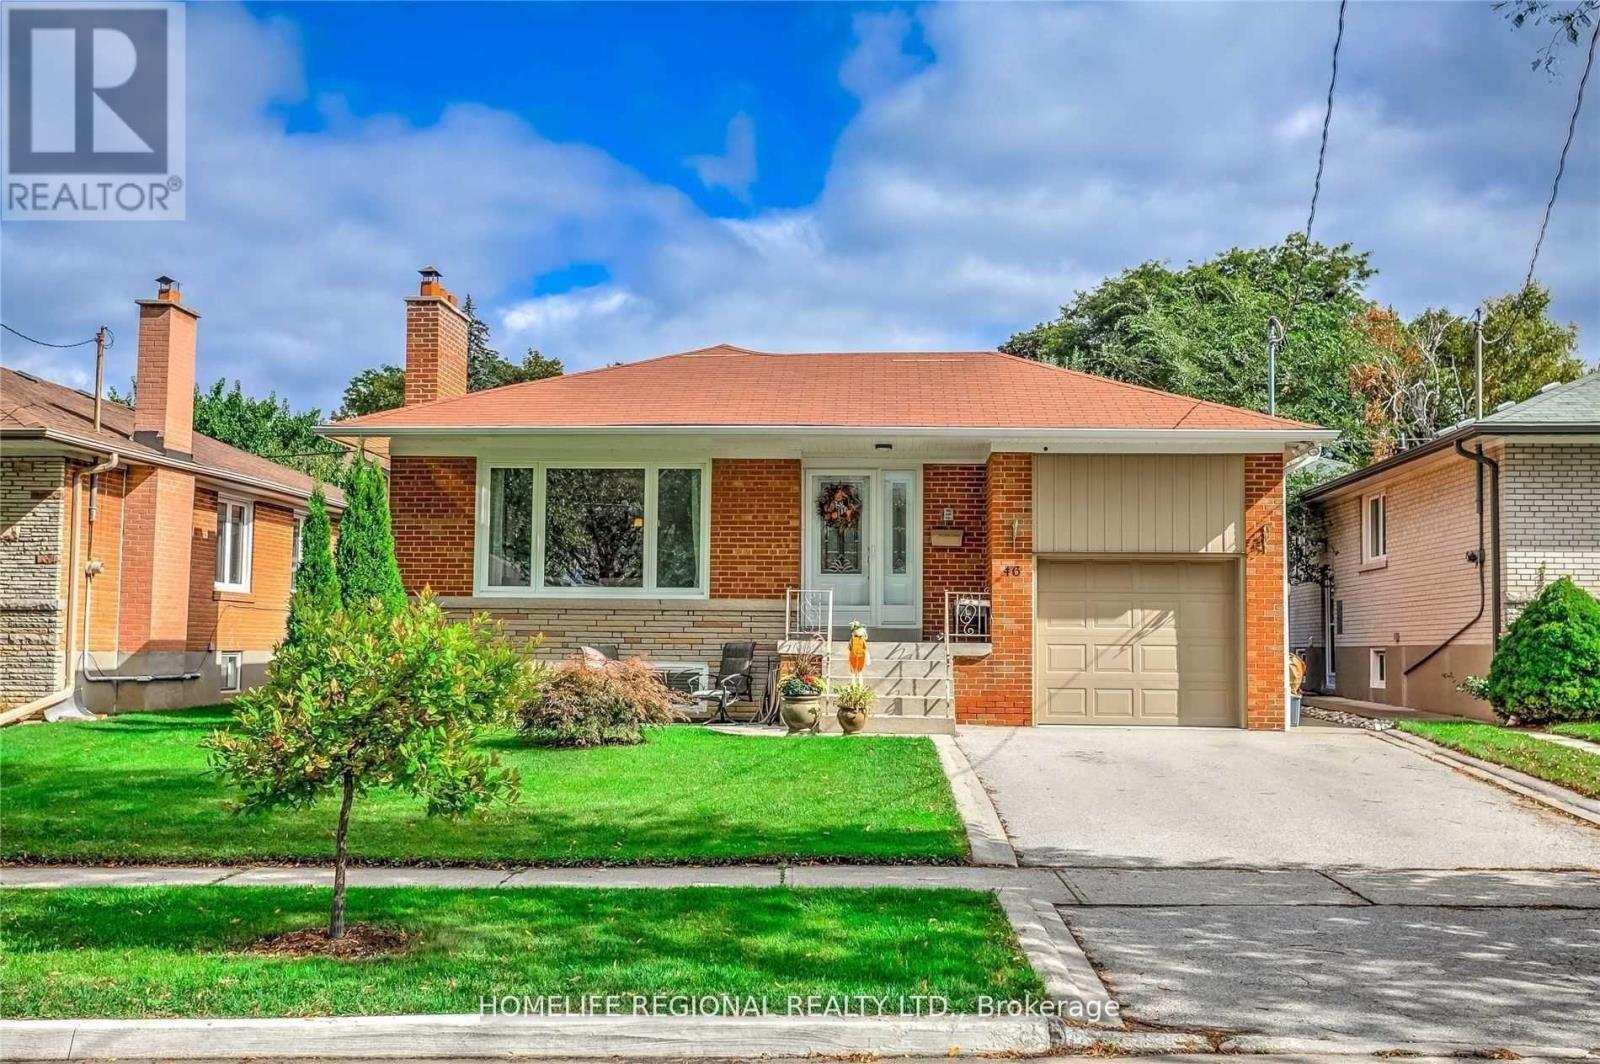
Lower Level - 46 Tewsley Place
Toronto, Ontario
Fantastic Opportunity To Move Into This Beautifully Renovated 2 Bedroom 1 Bath Lower Level Bungalow Situated On A Quiet Street In Royal York Gardens. This Lower Level Unit Features A Massive Master Bedroom With A Walk In Closet. Great Size 2nd Bedroom, Newer Kitchen With Newer S.S. Appliances, Vinyl Floors Throughout, 1 Parking Space & Courtyard & So Much More! Located Walking Distance To Schools, Parks, Ttc, Shopping, One Bus To Subway & Close To Highways & The Airport. Don't Miss This Fantastic Opportunity! (id:62104)