
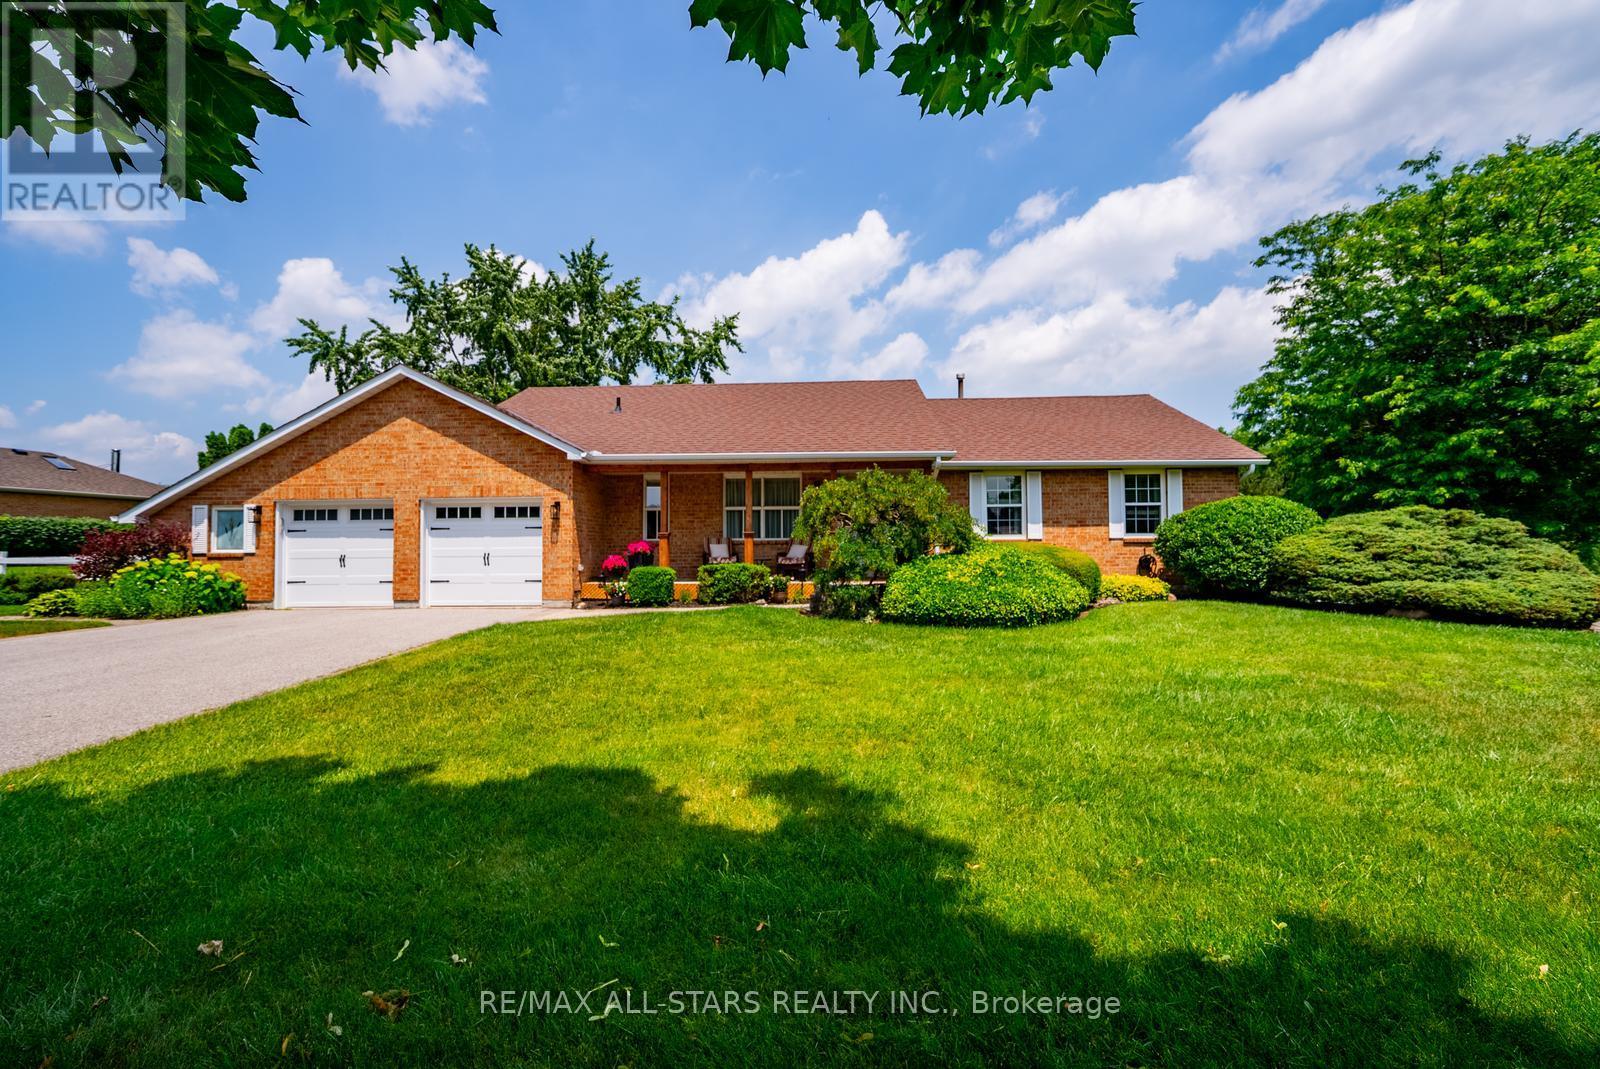
245 Cam Fella Boulevard
Whitchurch-Stouffville, Ontario
Proudly owned by one family for over 40 years, 245 Cam Fella Boulevard is a stylishly maintained ranch style bungalow nestled in the prestigious Westfield Estates community, just a short walk to Main Street Stouffville. Set on nearly three quarters of an acre with western exposure and mature trees framing every view, this park like property is the kind that simply does not come available this close to town. The main floor offers thoughtfully designed living space with 3+1 bedrooms and 3 bathrooms, including a private 4 piece ensuite in the primary suite. The renovated kitchen features timeless finishes and flows comfortably into the main living areas. A standout feature is the Muskoka room, seamlessly connected off the main living area and overlooking the private backyard, a beautiful space to enjoy the peaceful yard through the seasons. The primary bedroom also offers direct access to a private deck, the kind of spot made for quiet mornings and slow evenings outdoors. The fully finished lower level extends the living space beautifully, with a recreation room, TV room, additional bedroom, 2 piece bathroom, and flexible rooms ready to become whatever the next owner needs, a home office, gym, playroom, or guest suite. Outside, the nearly three quarter acre lot delivers genuine privacy, mature trees, and two decks, with an attached 2 car garage complete with workshop space, two sheds, and total parking for 8 vehicles. The major components have been thoughtfully maintained and updated over the years, including the roof, furnace, garage doors and so much more. Stouffville offers that rare combination of small town warmth and real everyday convenience. A walkable Main Street lined with local shops, cafes, and restaurants, beautiful parks and trails throughout the community, top rated schools, and easy access to two GO stations for commuters. It is the kind of town people move to and never want to leave. A rare opportunity to own on one of its finest estate streets. (id:62104)
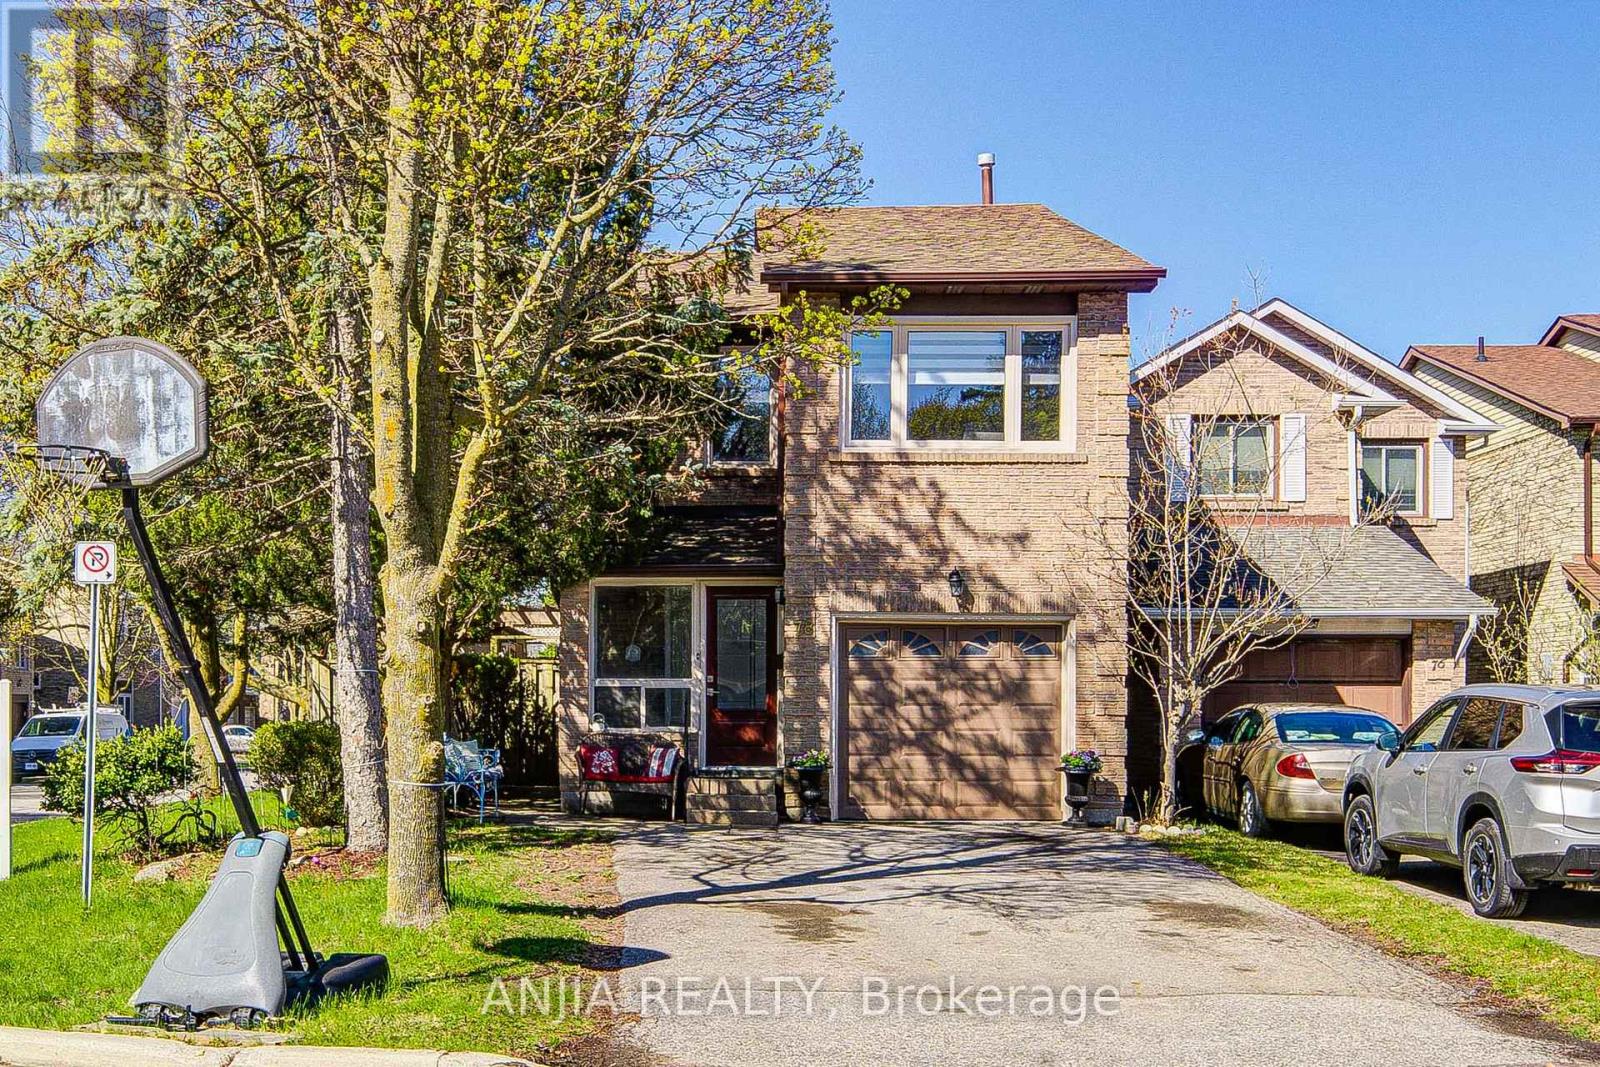
78 Baywood Court
Markham, Ontario
Nestled In One Of Thornhill's Most Desirable Neighborhoods. This Bright And Well-Maintained 3-Bedroom Detached Home Is A True Gem, Perfectly Situated On A Quiet And Serene Court. Enjoy Modern Living With A Stunningly Updated Kitchen And Tastefully Renovated Bathrooms. The Modern Kitchen Features Quartz Countertops, Extended Cabinetry And Built-In Appliances. Freshly Painted. The Home Showcases Hardwood Flooring, Wainscoting Panels And Trim, Smooth Ceilings With Pot Lights, And Plaster Mouldings Throughout. Oversized Primary Bedroom With Double Walk-In Closets. Finished Basement Offers A Spacious Open-Concept Recreation Area, Home Office And 2-Piece Bathroom. Back Yard With A Custom Made Shed, 18x12 Ft Patio Awning And Trellis In Sitting Area. Extended Driveway With No Sidewalk. This Home Is Closed To Public Transit, Schools, Community Centers, Shopping, Restaurants, And Scenic Ravine Park Trails. (id:62104)
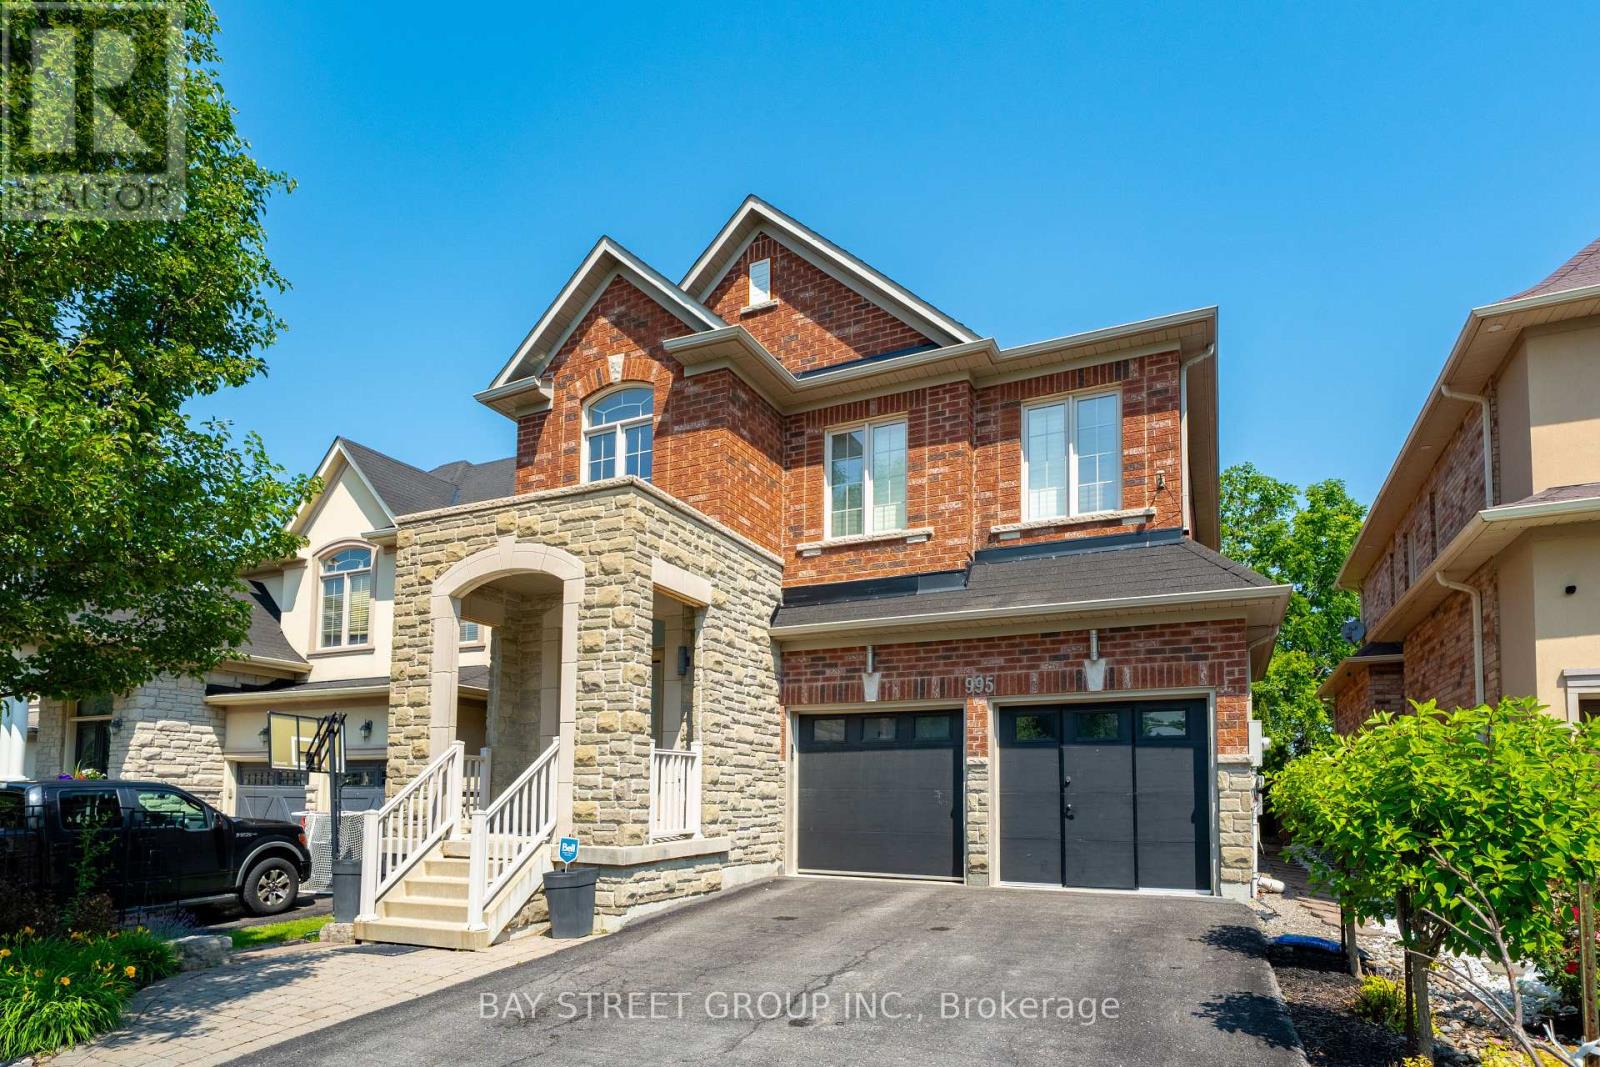
995 Nellie Little Crescent
Newmarket, Ontario
Welcome to 995 Nellie Little Cres, a true Stonehaven-Wyndham gem backing onto peaceful parkland and trails, offering the kind of privacy and everyday nature views that are hard to find on a family-friendly street. Inside, the home welcomes you with 18-foot foyer, decorated with modern flair and shows like a model home with an impressive 2815sf of above ground living space (MPAC); $$$ spent on recent upgrades including the kitchen, hardwood flooring, stairs, blinds, pot lights, designer lighting, smooth ceilings, wainscotting, and updated bathroom vanity counters, reflecting the care and pride of ownership throughout. Inspired by the best homes on this coveted crescent, where buyers consistently value the greenspace backdrop, bright open flow, 9-foot ceiling on main, and Finished in-law or nanny suite in the basement meets multigenerational needs. Open concept designer kitchen featuring quartz countertop, island with lots of storage drawers, high-end appliances, connects to a breakfast area with gorgeous view of the backyard greenspace and next to the family room featuring a cozy gas fireplace; 4 spacious bedrooms upstairs plus a second-story loft ideal for a home office/study lounge, oversized primary bedroom featuring extra sitting space, walk-in closet, and a spa-like ensuite with double sinks. Outside, enjoy professionally designed, low-maintenance landscaping in both the front and backyard, so you get the lifestyle, not the upkeep, while the serene rear setting completes the dream-home experience. Set in one of Newmarket's most desirable pockets, only steps to the Magna Centre (rinks, pool, track, gym and more) and close to highly ranked Bogart P.S. & Newmarket High School, parks, shopping, T&T Supermarket, Costco, plus an easy drive to the NewRoads Performing Arts Centre for year-round shows and events. Minutes to Newmarket GO & Hwy 404, a commuter's dream! This wonderful home truly checks all the boxes, just move-in and enjoy, Do Not Miss!! (id:62104)
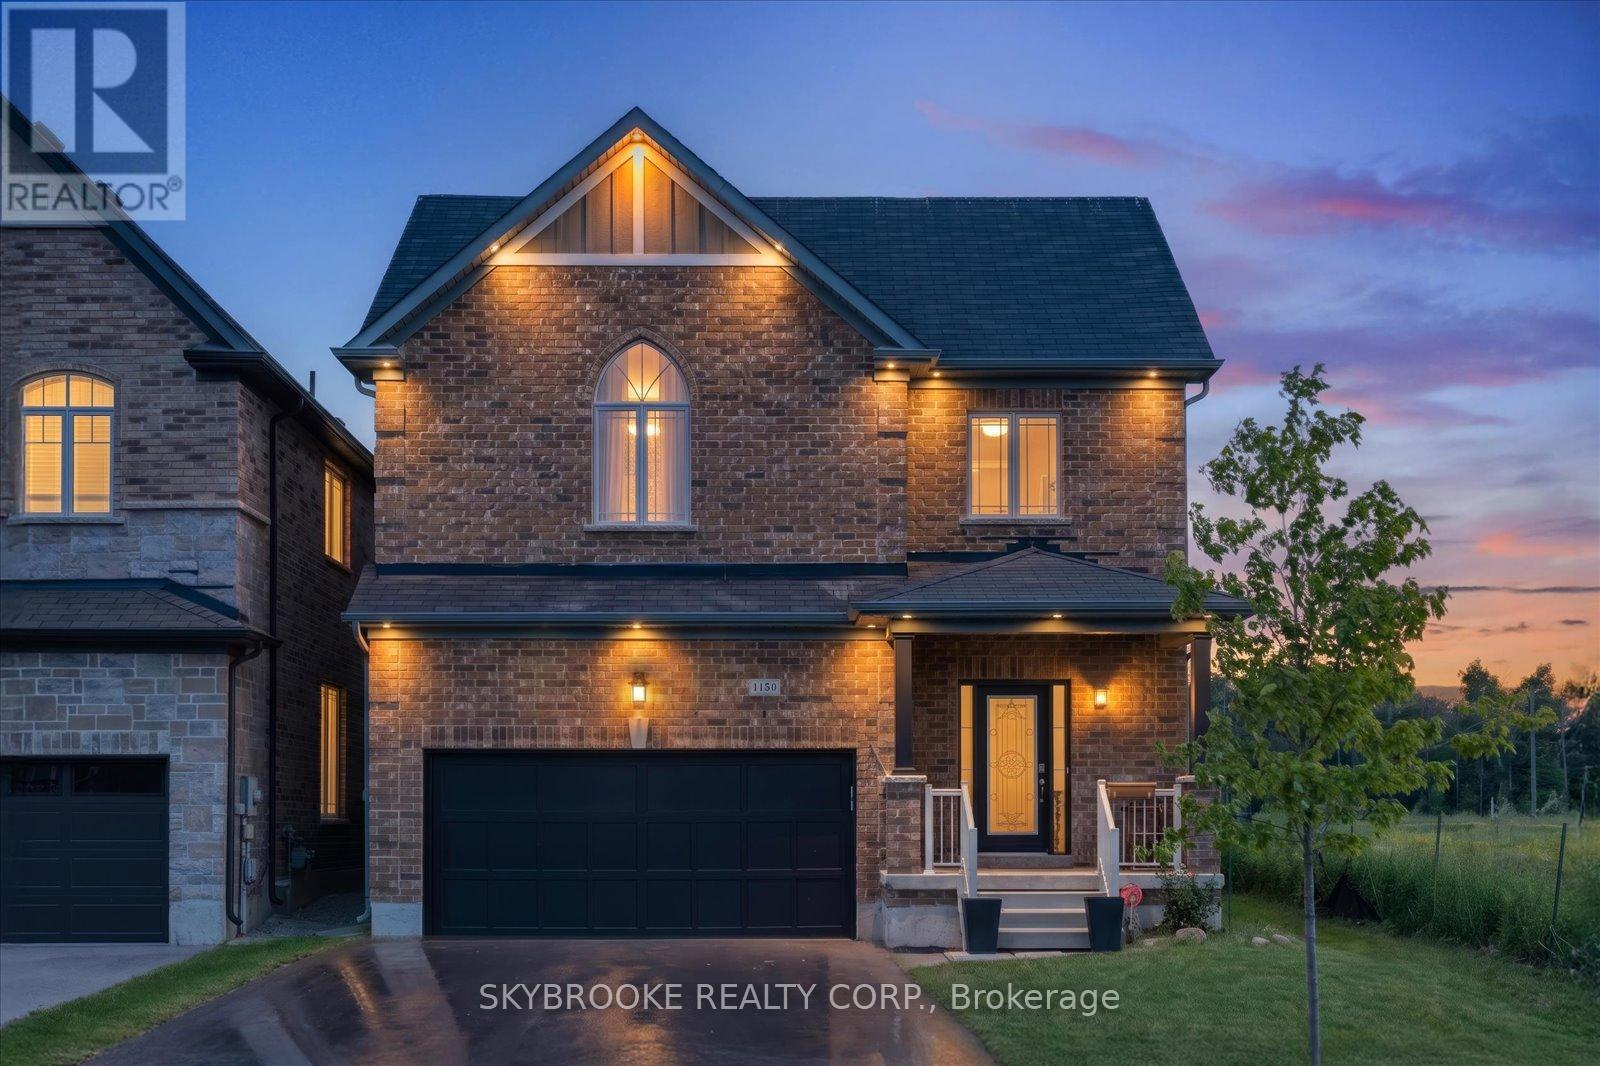
1150 Wharram Way
Innisfil, Ontario
Welcome to this stunning luxury home in the heart of Lefroy, one of Innisfil's fastest-growing and most family-friendly communities. Located in a desirable new development, this beautifully upgraded home offers over 4,000 sq ft of finished living space with more than $200,000 in premium upgrades throughout.Designed for both elegance and everyday living, this impressive residence features 4 spacious bedrooms, 5 bathrooms, and a professionally finished basement, making it ideal for growing families and entertaining. The open-concept layout showcases natural hardwood flooring, crown moulding, designer feature walls, high-end finishes, and a cozy fireplace that creates a warm, inviting atmosphere.The chef-inspired kitchen is loaded with upgrades, including stainless steel appliances, a fingerprint-resistant commercial-sized refrigerator, wall oven, induction cooktop, stylish backsplash, and premium cabinetry. The luxurious primary suite offers a walk-in closet and spa-inspired ensuite, while the additional bedrooms feature hardwood flooring and generous proportions.Thoughtful upgrades continue throughout the home with a rough-in for central vacuum, Nest thermostat, audio rough-in for built-in speakers, epoxy-coated garage floors, electric vehicle charger, upper-level laundry with sink, stainless steel washer and dryer, and much more.Conveniently located just minutes from Highway 400, parks, schools, shopping, and everyday amenities, this exceptional turnkey home offers the perfect blend of luxury, comfort, and convenience in one of Innisfil's most sought-after communities. (id:62104)
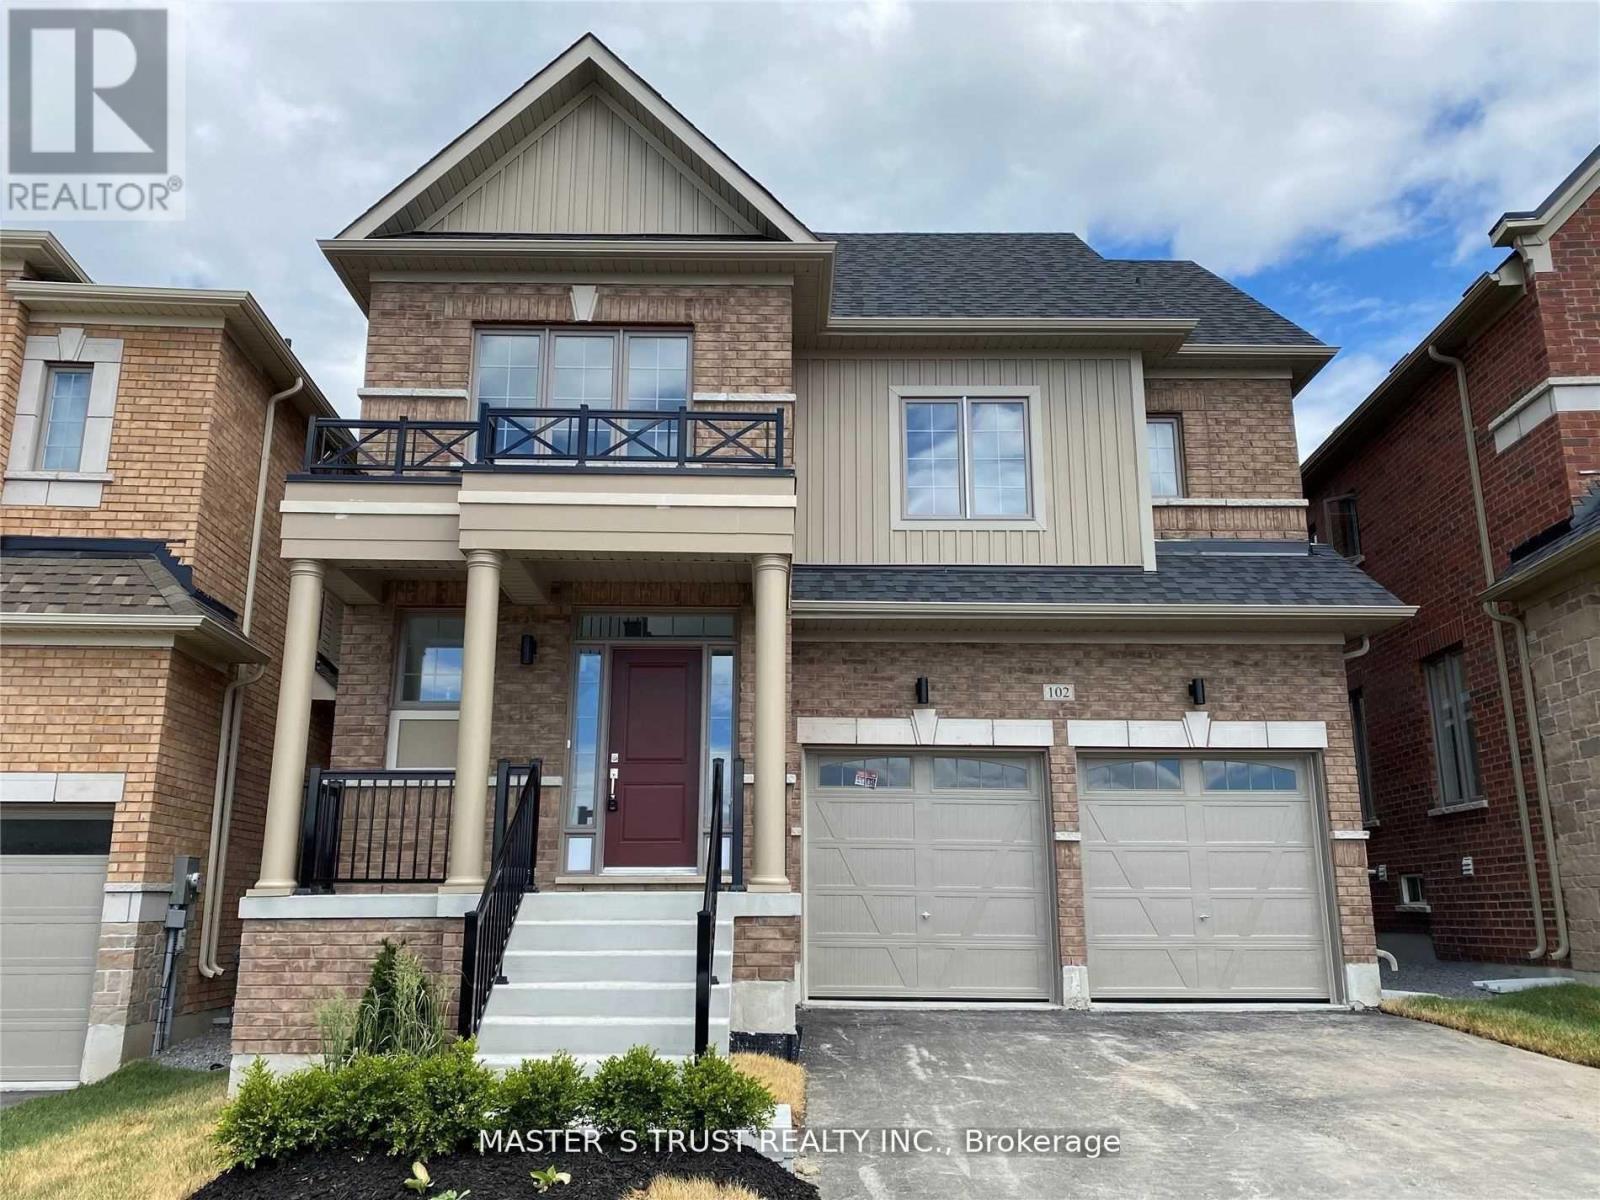
102 Frank Kelly Drive
East Gwillimbury, Ontario
Experience luxury in this stunning, sun-filled detached home, Brick Detached With A Lot Of Upgrades, Back On Park! Counters with Lots of Storage: A Chef's Dream Kitchen, where form meets function. The exquisite cabinetry offers a perfect balance of storage and style, seamlessly blending into the modern aesthetic. A generous island invites both casual dining and culinary creativity. S/S Appliances in the Kitchen. Master Bedroom With 5 Pcs Ensuite & Walk-In Closet. Convenient 2nd Level Laundry. Close To Go Train, Hwy 404/ 400, Go Station, Costco, Upper Canada Mall, Park, Cineplex, Home Depot, Walmart, Restaurants Etc. (id:62104)
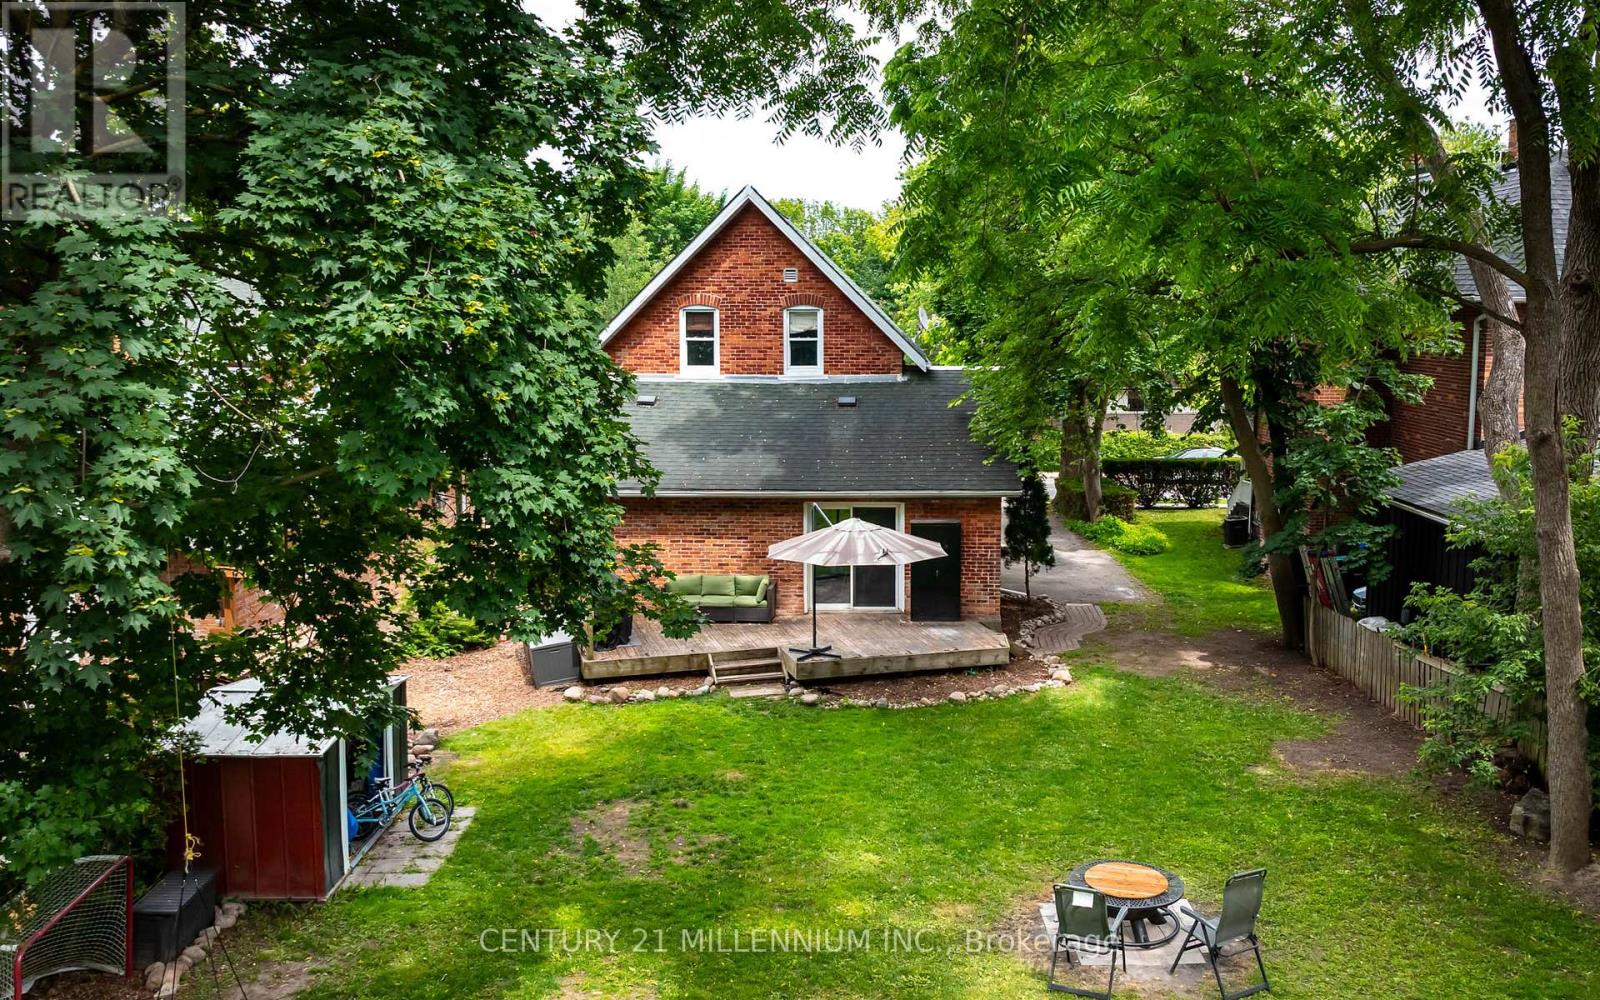
20 Alexander Street
New Tecumseth, Ontario
Some homes simply have a feeling the moment you walk through the door, and this beautifully updated Tottenham home is one of them. Filled with warmth, character, and a rich sense of history, this meticulously kept home offers the perfect blend of timeless charm and modern living. The copper-tone brick exterior, large driveway, and covered front porch create an inviting first impression, while inside you'll find original oversized baseboards, newer windows, hardwood flooring, pot lighting, and bright, welcoming living spaces. At the heart of the home is a stunning chef-inspired kitchen renovated in 2024, with stainless steel appliances, an elegant ceramic backsplash, and a sunlit eat-in area that flows effortlessly into the main living space. Upstairs offers 3+1 bedrooms, a 4-piece bath, and convenient laundry. Step outside and discover a backyard that is truly hard to find - a large, private retreat with a perfectly level lawn, mature tree canopy, deck, garden, and shed. Whether kids are running and playing, friends are gathering for summer evenings, or you're enjoying a quiet night outdoors, this yard offers incredible space and privacy. In the winter months, the level lot even provides room for an impressive 40' x 50' backyard hockey rink. Located in one of Tottenham's most welcoming and family-friendly neighbourhoods, close to parks, schools, shops, restaurants, downtown Tottenham, the Tottenham Conservation Area, and just 20 minutes to Highway 400, this is more than a house. It is a place where memories are made, traditions begin, and you truly feel at home. (id:62104)
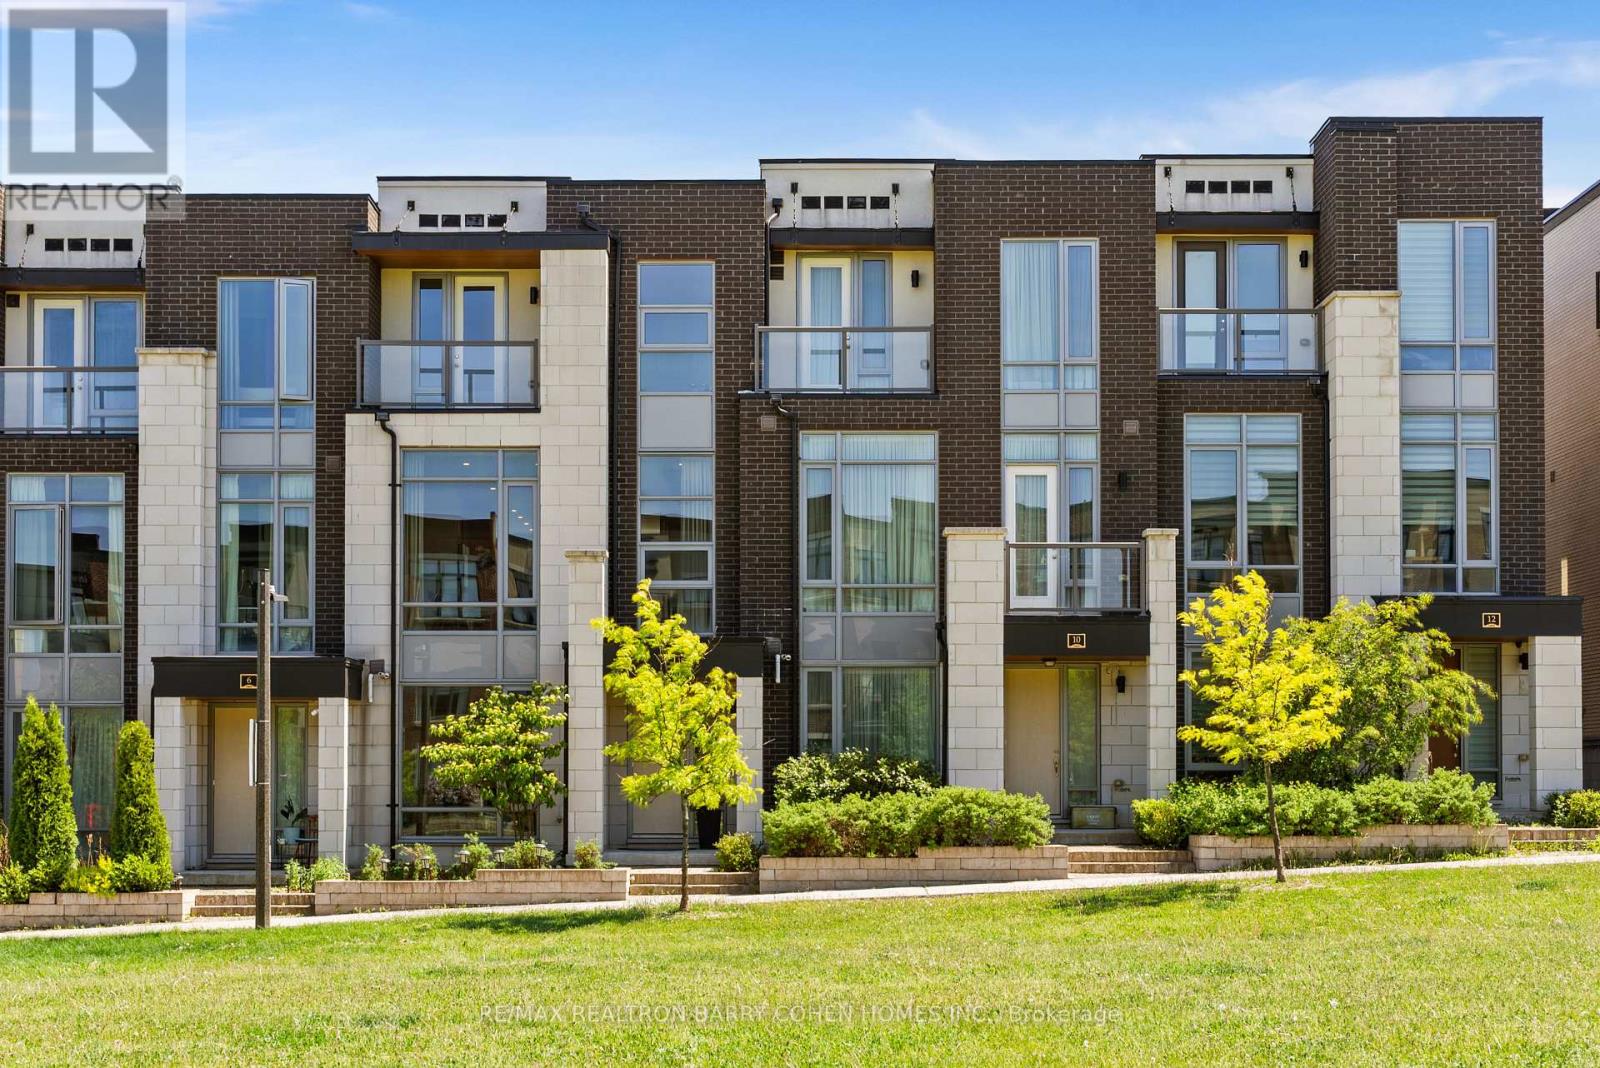
8 Heriot Place
Vaughan, Ontario
Client Remarks** Luxury Freehold Townhome | 2,700 Sq. Ft. | ELEVATOR | Designer Upgrades Throughout **Stunning modern townhome offering approximately 2,700 sq. ft. of luxury living overlooking a beautiful park, featuring soaring 10-12-ft ceilings, floor-to-ceiling windows, premium hardwood floors throughout, smooth ceilings, designer lighting, and $$$$ in upgrades. The chef's kitchen boasts oversized granite countertops and top-of-the-linebuilt-in appliances. Spacious open-concept layout ideal for entertaining and everyday living. Enjoy two private balconies, a double-car garage, and parking for two vehicles. Quiet high-efficiency windows provide exceptional comfort and energy efficiency. Owner-occupied, never been rented, shows like a model home with Pride of Ownership. Just minutes to top-rated schools, parks, Steps to Sugarbush Heritage Park and walking trails, Rutherford GO Station, Hwy 407, shopping, restaurants, and all amenities. A rare opportunity to own an exceptional turnkey home in one of Vaughan's most sought-after neighbourhoods. No Monthly maintenance fees! Rare freehold townhome with ELEVATOR ** no monthly maintenance fees ** in one of Patterson's most desirable family-friendly communities. Enjoy the luxury of a massive park right outside your front door, offering beautiful views, walking trails, open green space, and a wonderful sense of community-all without the upkeep, maintenance, or additional property taxes associated with owning a large lot. Quiet, safe, and exceptionally well-located, this home offers approximately 2,700 sq. ft. of upgraded living space with soaring ceilings, floor-to-ceiling windows, premium finishes, two balconies, and a double-car garage. An ideal opportunity to enjoy the benefits of park-side living while remaining just minutes from top schools, shopping, restaurants, GO Transit, and major highways. (id:62104)
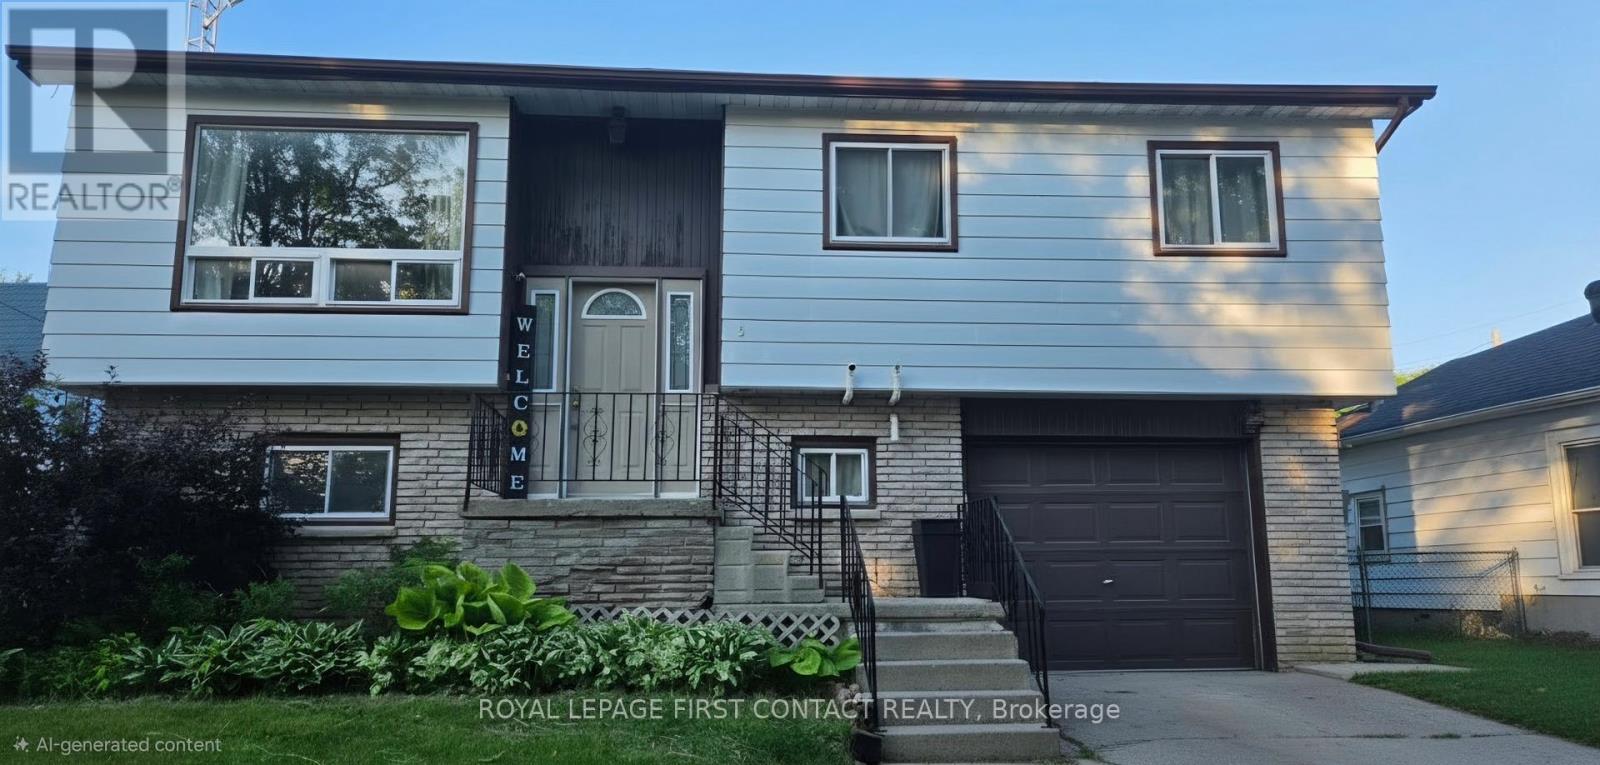
5 Elizabeth St
Innisfil, Ontario
Attention investors, house-flippers, and multigenerational families! This 3-bedroom detached raised bungalow on a premium mature lot is priced to move, available for a quick closing and being sold as-is. A true blank canvas primed for a high-return transformation. The Quick Flip: Capitalize on an ideal structural footprint and a motivated timeline to renovate and re-sell. Multigenerational Living: Create a completely private, seamless in-law retreat or independent living space for extended family (In-law potential). The main floor features a bright layout, a spacious kitchen and dining area that leads out to a second story deck overlooking a fully-fenced backyard. The standout feature is the lower level, boasting two separate grade-level entrances; a direct entry from the attached garage and a sliding glass door walk-out to the fenced backyard. Include in this 200 amp service and a heated garage. This unique layout provides incredible flexibility to suit any real estate strategy. Located on a quiet street steps from the local library and park, with rapid, minute access to Highway 400 and Highway 89.Don't miss this multi-purpose real estate advantage. Book your showing today! (id:62104)
2345 Crystal Beach Road
Innisfil, Ontario
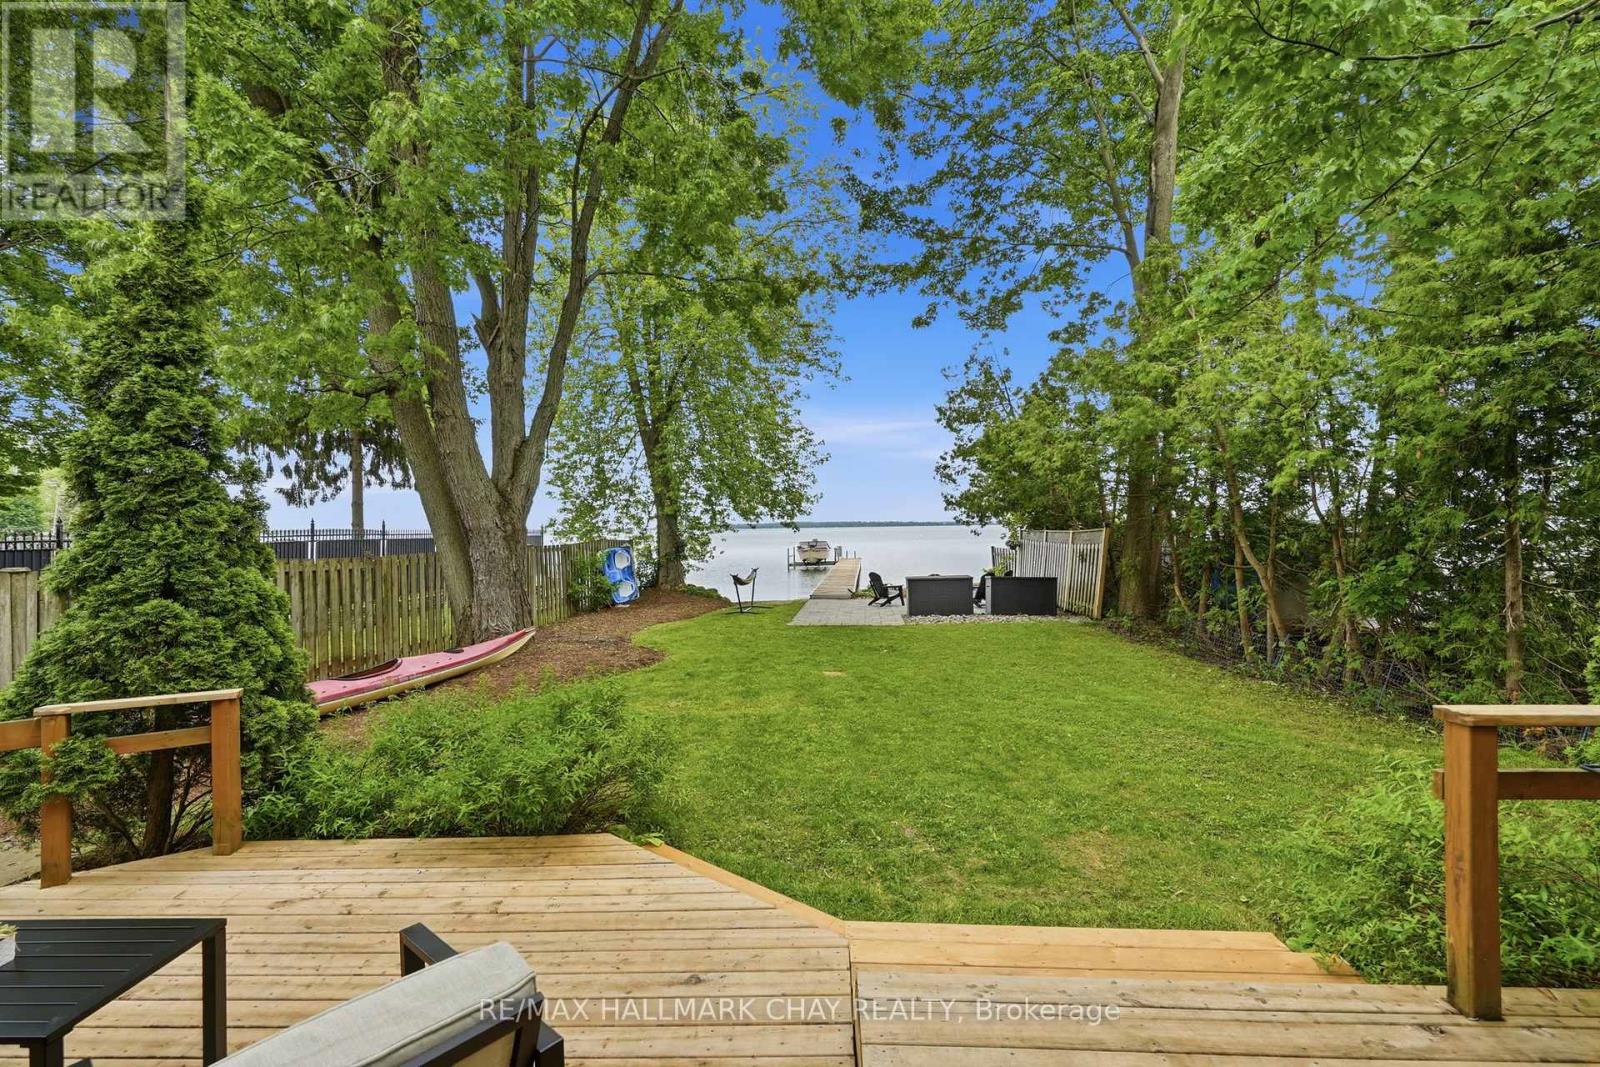
Experience the best of Lake Simcoe waterfront living at this beautifully maintained year-round home in the heart of Alcona. Offering South East exposure, a private treed setting, and a sandy shoreline with calm, shallow water, this exceptional property combines everyday comfort with the waterfront lifestyle you've been dreaming of-all within an easy commute to the GTA.This beautiful home features recent updates, including new flooring throughout the main level and updated kitchen appliances. The spacious kitchen offers generous counter space and abundant cabinetry, flowing seamlessly into the open-concept dining and living areas with stunning lake views. The inviting living room features a cozy gas fireplace, dual heat pump for efficient heating and cooling, convenient storage closet, and walkout to a spectacular two-tiered deck overlooking the private backyard. A main floor powder room completes the level.Upstairs, you'll find two spacious bedrooms, a large four-piece bathroom with a separate shower and relaxing jet tub, plus the convenience of upper-level laundry.Step outside to a backyard designed for making memories. Surrounded by mature trees for privacy, the generous lawn leads to a beautiful unistone patio with a built-in fire pit-the perfect place to gather after a day on the water. Beyond, enjoy your own soft sandy beach with a hard-packed bottom, ideal for swimming, paddleboarding, kayaking, or simply relaxing at the shoreline. The large dock provides plenty of space for boating, fishing, and enjoying everything Lake Simcoe has to offer. An oversized detached garage offers excellent storage for vehicles, watercraft, and recreational equipment. Located close to parks, schools, shopping, restaurants, marinas, and everyday amenities, this is a rare opportunity to own a move-in-ready waterfront property where privacy, comfort, and lakeside living come together. (id:62104)
77 Margaret Graham Crescent
East Gwillimbury, Ontario
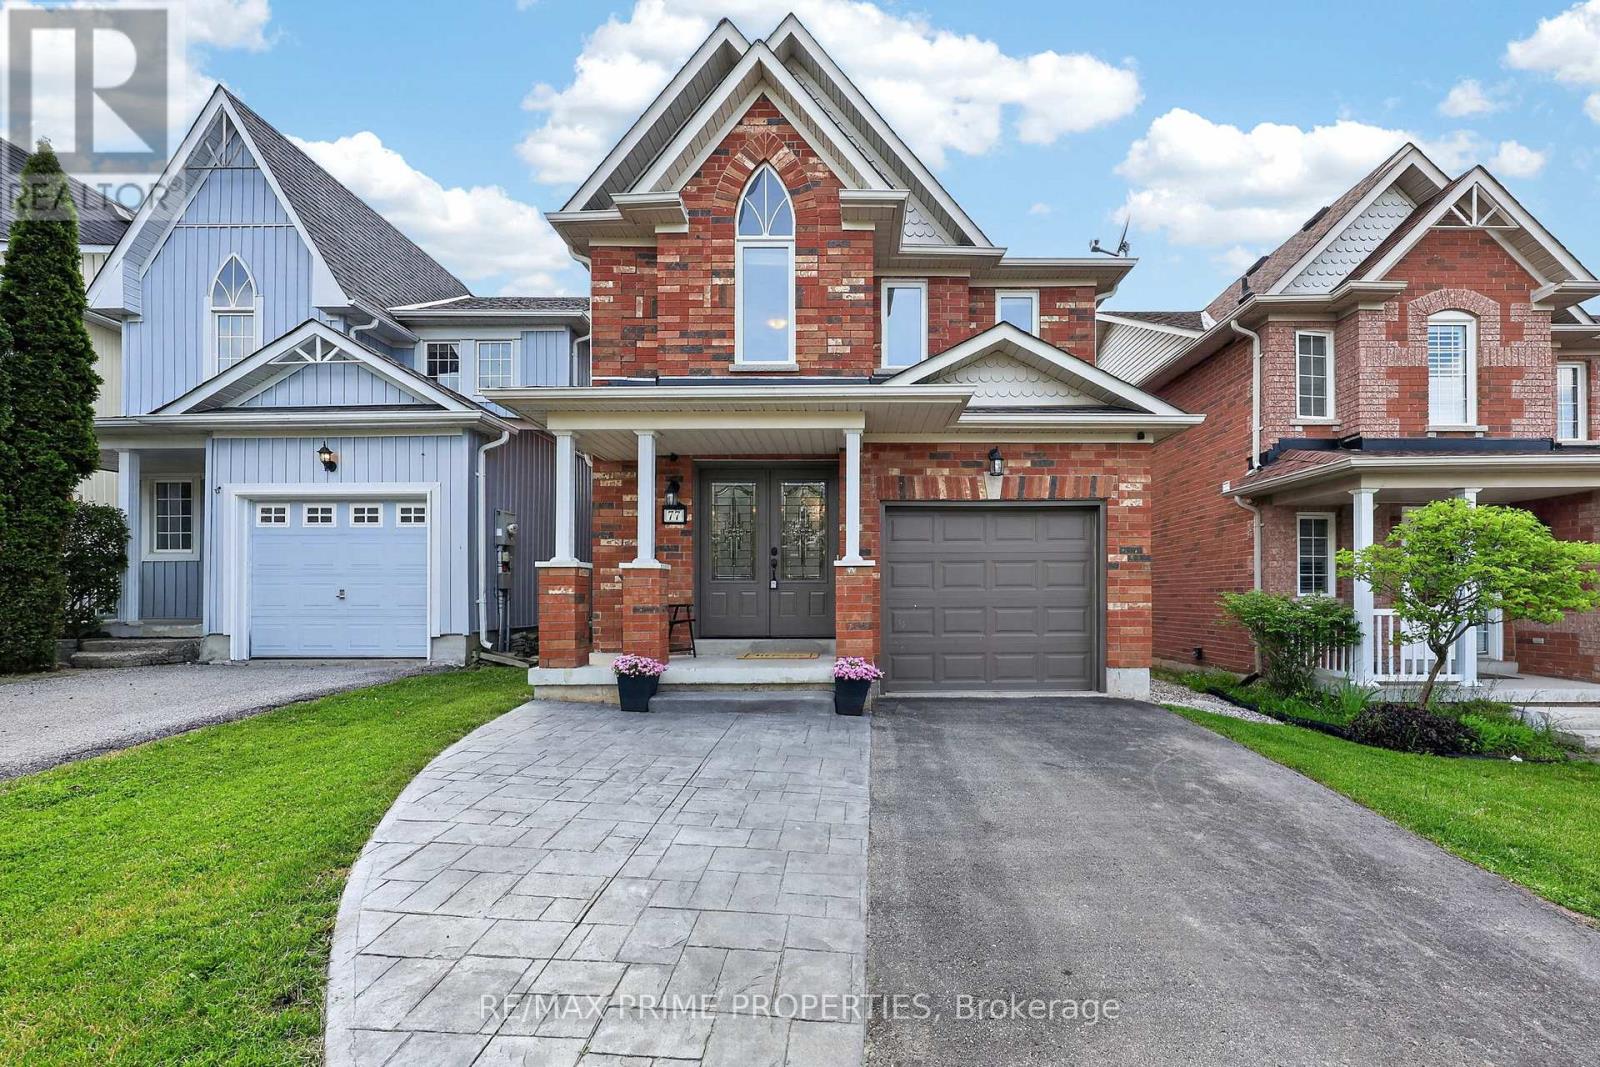
Welcome to 77 Margaret Graham Crescent, a beautifully maintained 3-bedroom, 3-bathroom, carpet-free home offering 1,812 sq. ft. of stylish and functional living space, plus a finished basement. Set on a family-friendly street in desirable Mount Albert, this inviting brick home offers great curb appeal with a covered front porch, attached garage, private driveway, and a fenced backyard. Inside, the home is bright, clean, and move-in ready with a practical layout designed for everyday family living. The main floor features updated flooring, neutral décor, and a comfortable flow through the principal rooms. The kitchen offers crisp white cabinetry, stainless steel appliances, a stylish backsplash, modern hardware, and plenty of counter and storage space. The adjoining dining area adds character with a tasteful feature wall, creating a warm space for meals and entertaining. The living area is welcoming and functional, complete with large windows and a gas fireplace. Upstairs, you'll find 3 well-sized bedrooms, including a comfortable primary bedroom with an ensuite bath. The additional bedrooms are ideal for children, guests, or a home office. The finished basement adds excellent extra living space, perfect for a recreation room, play area, gym, media room, or flexible family space. Outside, enjoy the fenced backyard with patio area, ideal for BBQs, outdoor seating, and family enjoyment. Located close to parks, schools, trails, local amenities, and convenient access to Newmarket, East Gwillimbury, and Highway 404 routes, this clean, stylish, carpet-free Mount Albert home is a fantastic opportunity. Included in the sale are the existing fridge, stove, dishwasher, microwave, washer & dryer, water softener (2021), garage door opener. See floor plans for room measurments. (id:62104)
17 Hill Top Trail
Whitchurch-Stouffville, Ontario
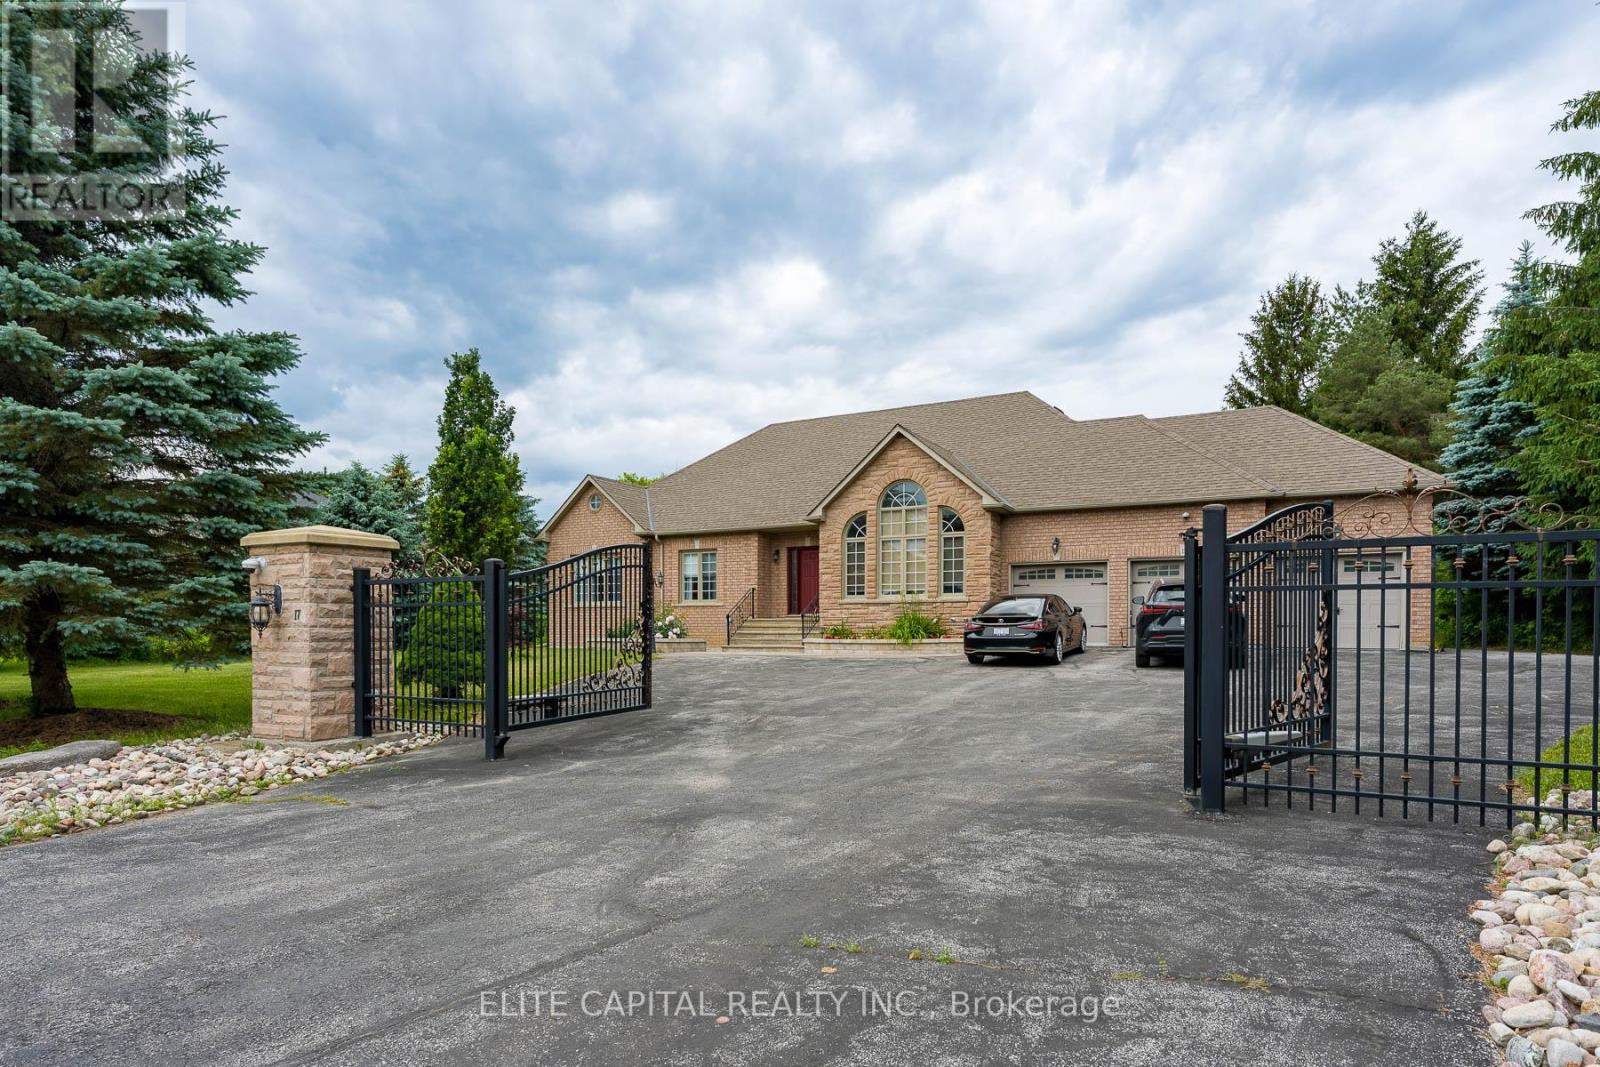
Luxurious custom built bungalow on approximately 1.3 acre lot, approximately 5,000 sq.ft. of beautifully renovated living space including basement on a spectacular lot fronting and backing onto Sleepy Hollow Golf Course, automatic gated driveway, Surrounded by breathtaking views and exceptional privacy. Designed for comfortable family living and effortless entertaining, the home features 9 foot ceilings, smart light switches, smooth ceilings, pot lights, and a thoughtfully designed layout. Stunning renovated kitchen, **top of the line appliances**, modern open concept, Professionally finished basement with walk up to backyard, renovated for entertaining, featuring a home projection screen theatre system, wine display, a modern bar, floor to ceiling accent wall with large fireplace, a spacious recreation area, an additional bedroom, and a 3 piece bathroom. Step outside to the backyard and enjoy peaceful golf course surroundings, detached workshop, 3 car garage, parking for up to 12 vehicles. 2 EV outlets. (id:62104)
68 Autumn Way
Aurora, Ontario
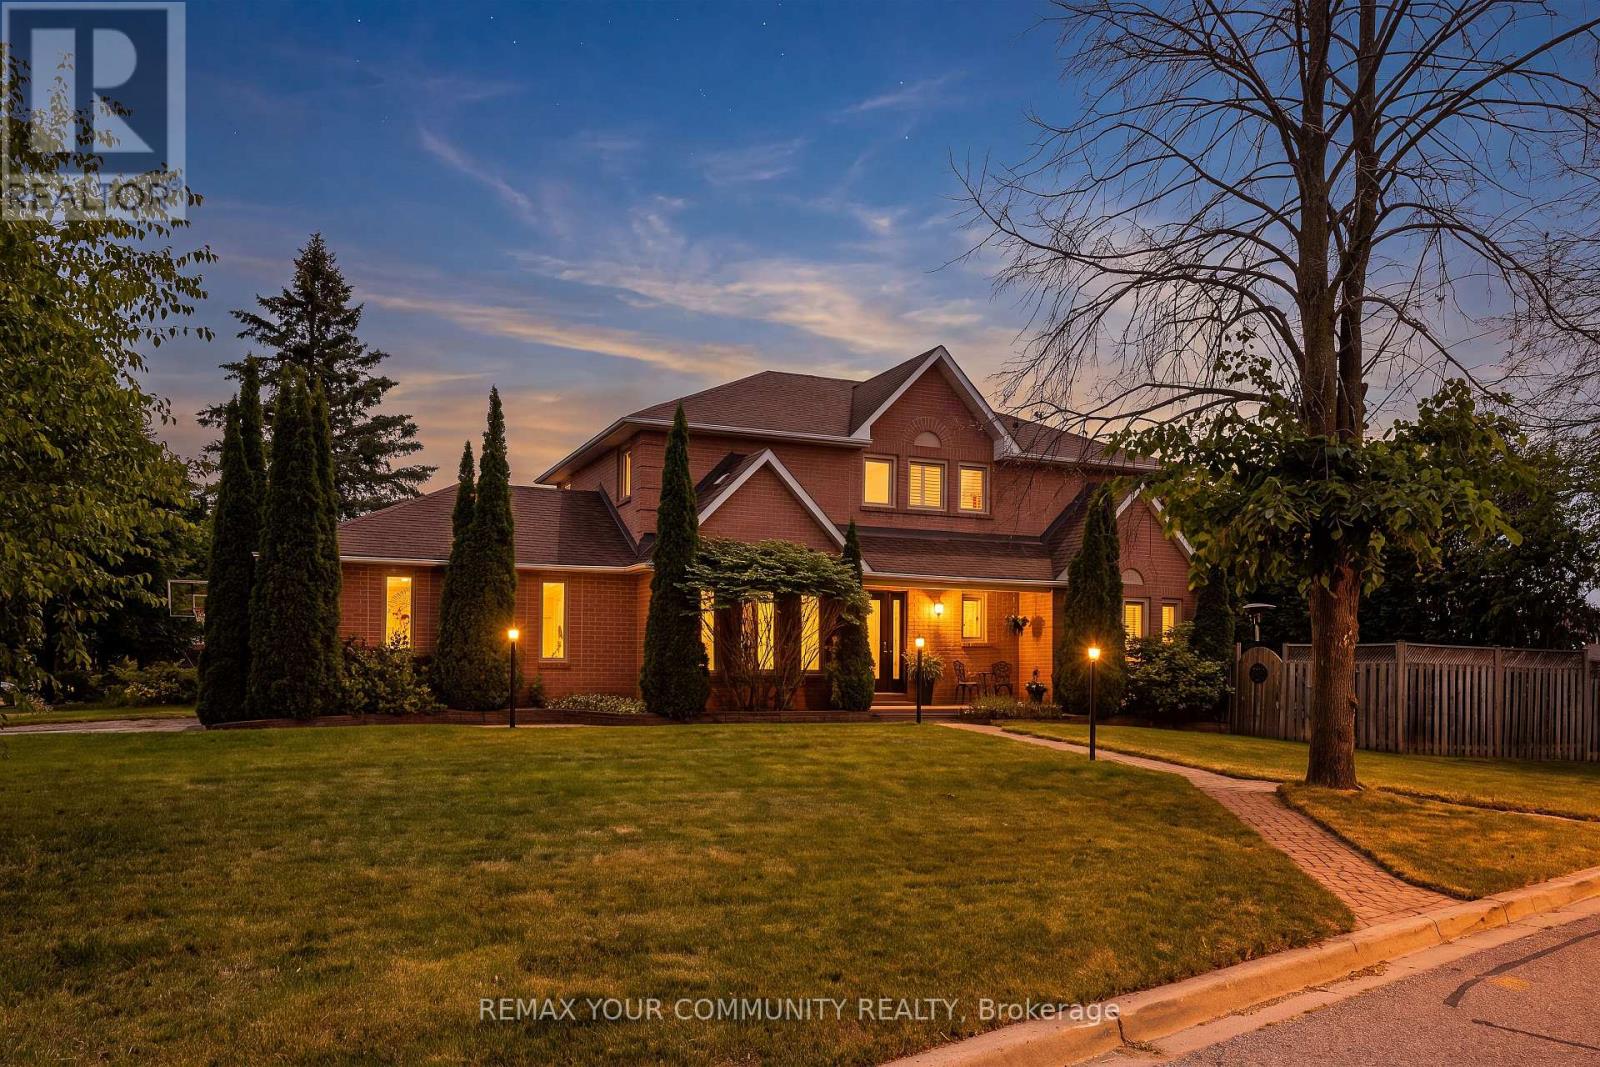
Nestled in one of Aurora's most established and family-friendly neighbourhoods, this exceptional home is surrounded by mature trees and offers a peaceful setting on a quiet street. Renowned for its strong sense of community, excellent schools, and abundance of parks and green space, Aurora Heights is the perfect place to call home. Inside, you'll find spacious principal rooms and timeless finishes throughout, including hardwood flooring, crown mouldings, California shutters, and pot lights. The formal dining room provides an elegant space for family gatherings and entertaining. The updated eat-in kitchen features quartz countertops, a gas range, stainless steel appliances, and plenty of room for casual family meals. The spacious primary suite offers a private retreat complete with a luxurious 4-piece ensuite bathroom. The fourth bedroom has been converted into an impressive walk-in dressing room with exceptional storage and organization and can easily be converted back to a bedroom if desired. Ideally located just minutes from top-rated schools, parks, walking trails, shopping, restaurants, recreation facilities, and all amenities, this is a rare opportunity to enjoy family living in one of Aurora's most desirable neighbourhoods. (id:62104)