
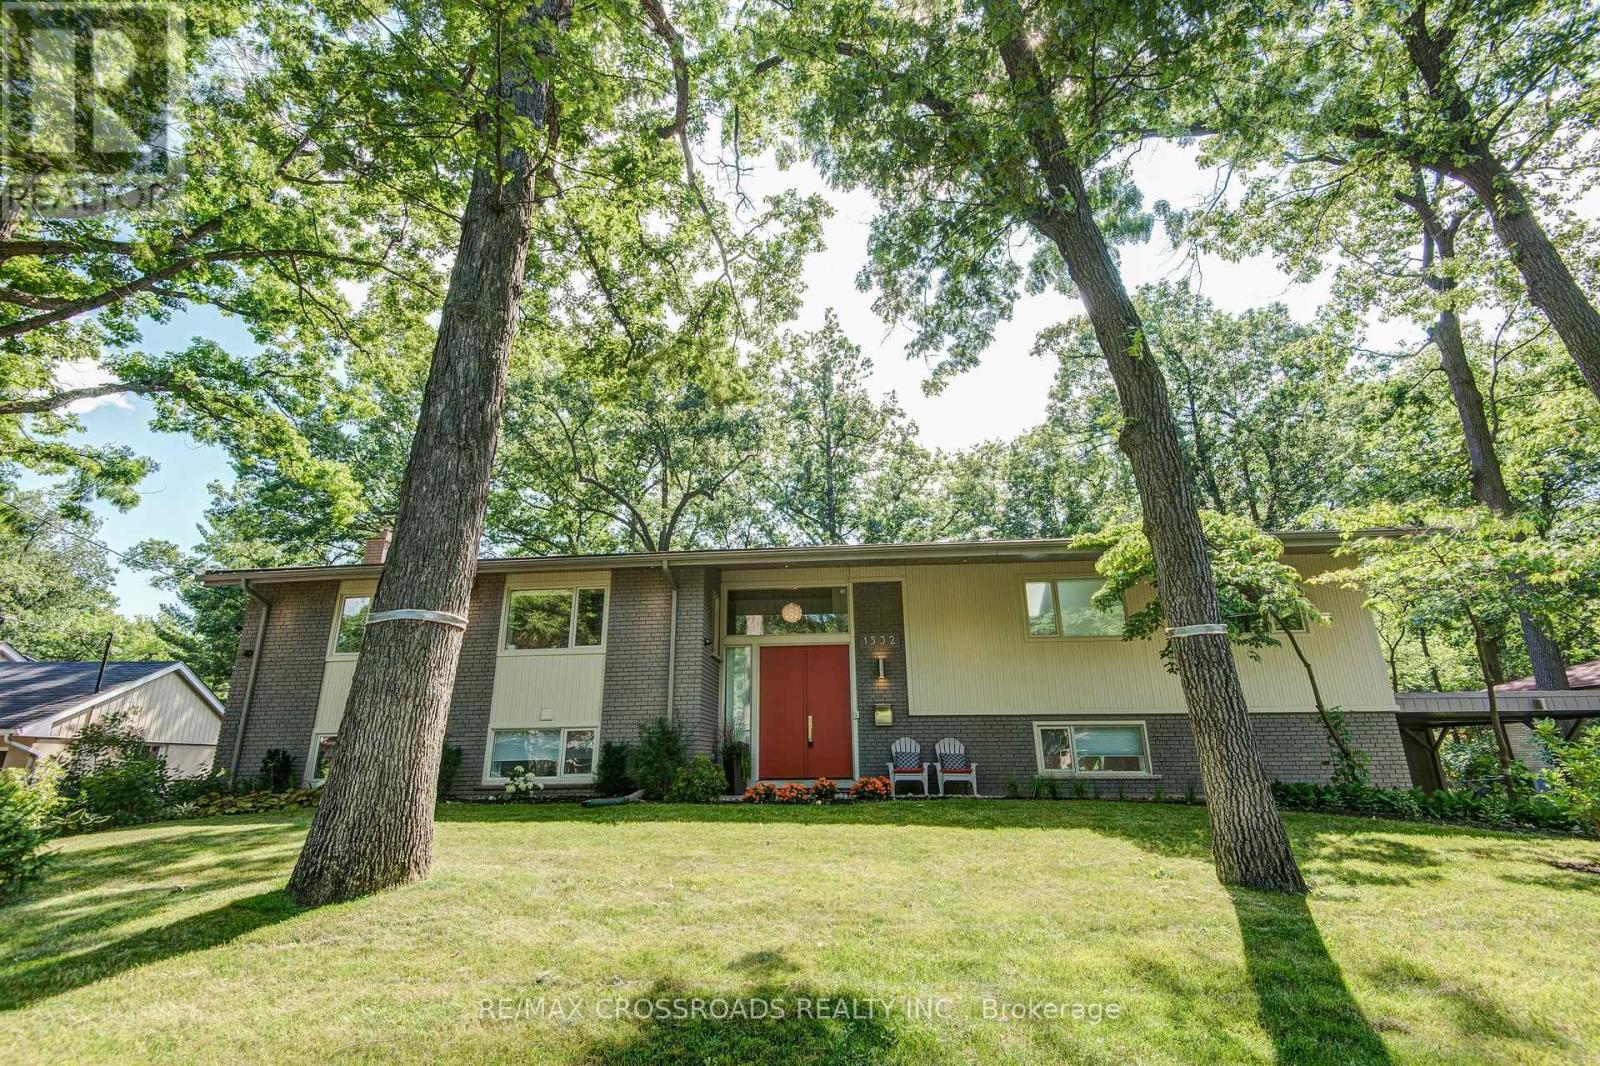
1532 Merrow Road
Mississauga, Ontario
Welcome to the stunning, contemporary open-concept raised bungalow in the heart of Lorne Park Mississauga! This immaculate abode is fully renovated by Ravensbrook, offering a magazine-worthy Ritcey kitchen and bath, guaranteed to impress the most discerning buyers. The fresh coat of paint shares the canvas with premium hardwood floors sprawling across about 2000 sqf of stylishly designed living area. This dreamy gem offers 3 spacious bedrooms and 2 chic bathrooms. The kitchen is every food enthusiast's paradise fitted with high-end Dacor stove & rangehood, Sub Zero refrigerator, Miele dishwasher and a handy wine fridge - embodying luxury at its finest. The beauty of this home extends to the finished basement, featuring radiant in-floor heating system, offering a comfortable and luxurious experience underfoot while you entertain in your park-like backyard. This versatile space can double as a large games room, nanny suite or a home office - catering to the diverse needs of the modern homeowners. Beyond this splendid home, step into an area surrounded by numerous amenities. It's just steps away from top-rated Lorne Park Schools and conveniently close to public transit and highway, saving you precious commuting time on weekday mornings. This striking raised bungalow is an exceptional find in Mississauga's prime location. Experience the fusion of grandeur, comfort and convenience, all bundled into one perfect home. Don't miss out on this spectacular property! (id:62104)
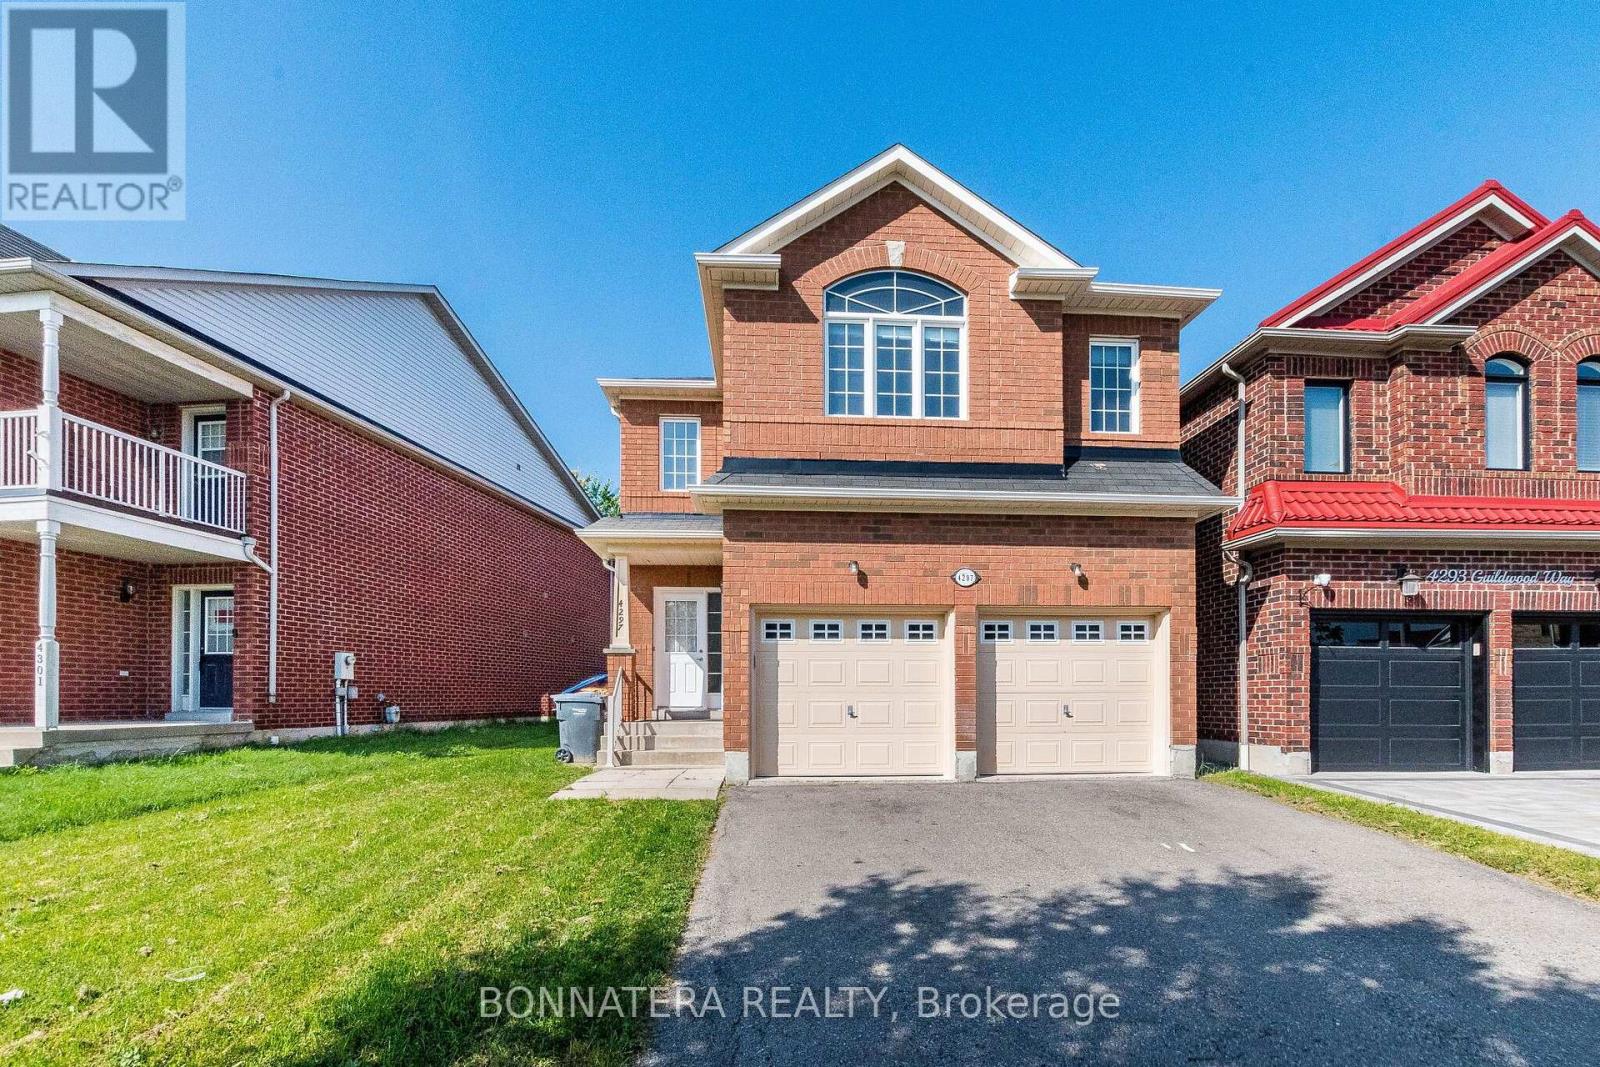
4297 Guildwood Way
Mississauga, Ontario
Welcome to 4297 Guildwood Way - a beautifully updated 4-bedroom detached home in a highly sought-after Hurontario area! This bright and spacious 2-storey home offers 2,344 sq. ft. of thoughtfully designed living space with a gorgeous open-concept layout and premium updates throughout. Enjoy brand-new premium wood flooring in all rooms, freshly painted interiors, beautifully refinished oak stairs, and a stylishly refreshed kitchen featuring professionally refinished cabinetry, brand-new high-end appliances, and upgraded quartz countertops. The kitchen island has been custom extended by 12 inches to comfortably accommodate four bar stools, making it ideal for casual dining and entertaining. The spacious primary suite features a walk-in closet and luxurious 5-piece ensuite with a soaker tub and upgraded quartz countertop. Convenient upper-floor laundry adds everyday functionality, while the separate living, dining, and family rooms provide excellent space for both family living and entertaining. Every major cosmetic detail has been thoughtfully refreshed, creating a truly move-in-ready, turnkey home. Ideally located close to Square One, major highways, shopping, dining, schools, transit, and all essential amenities. Premium upgrades, exceptional functionality, and a prime Mississauga location-simply move in and enjoy! (id:62104)
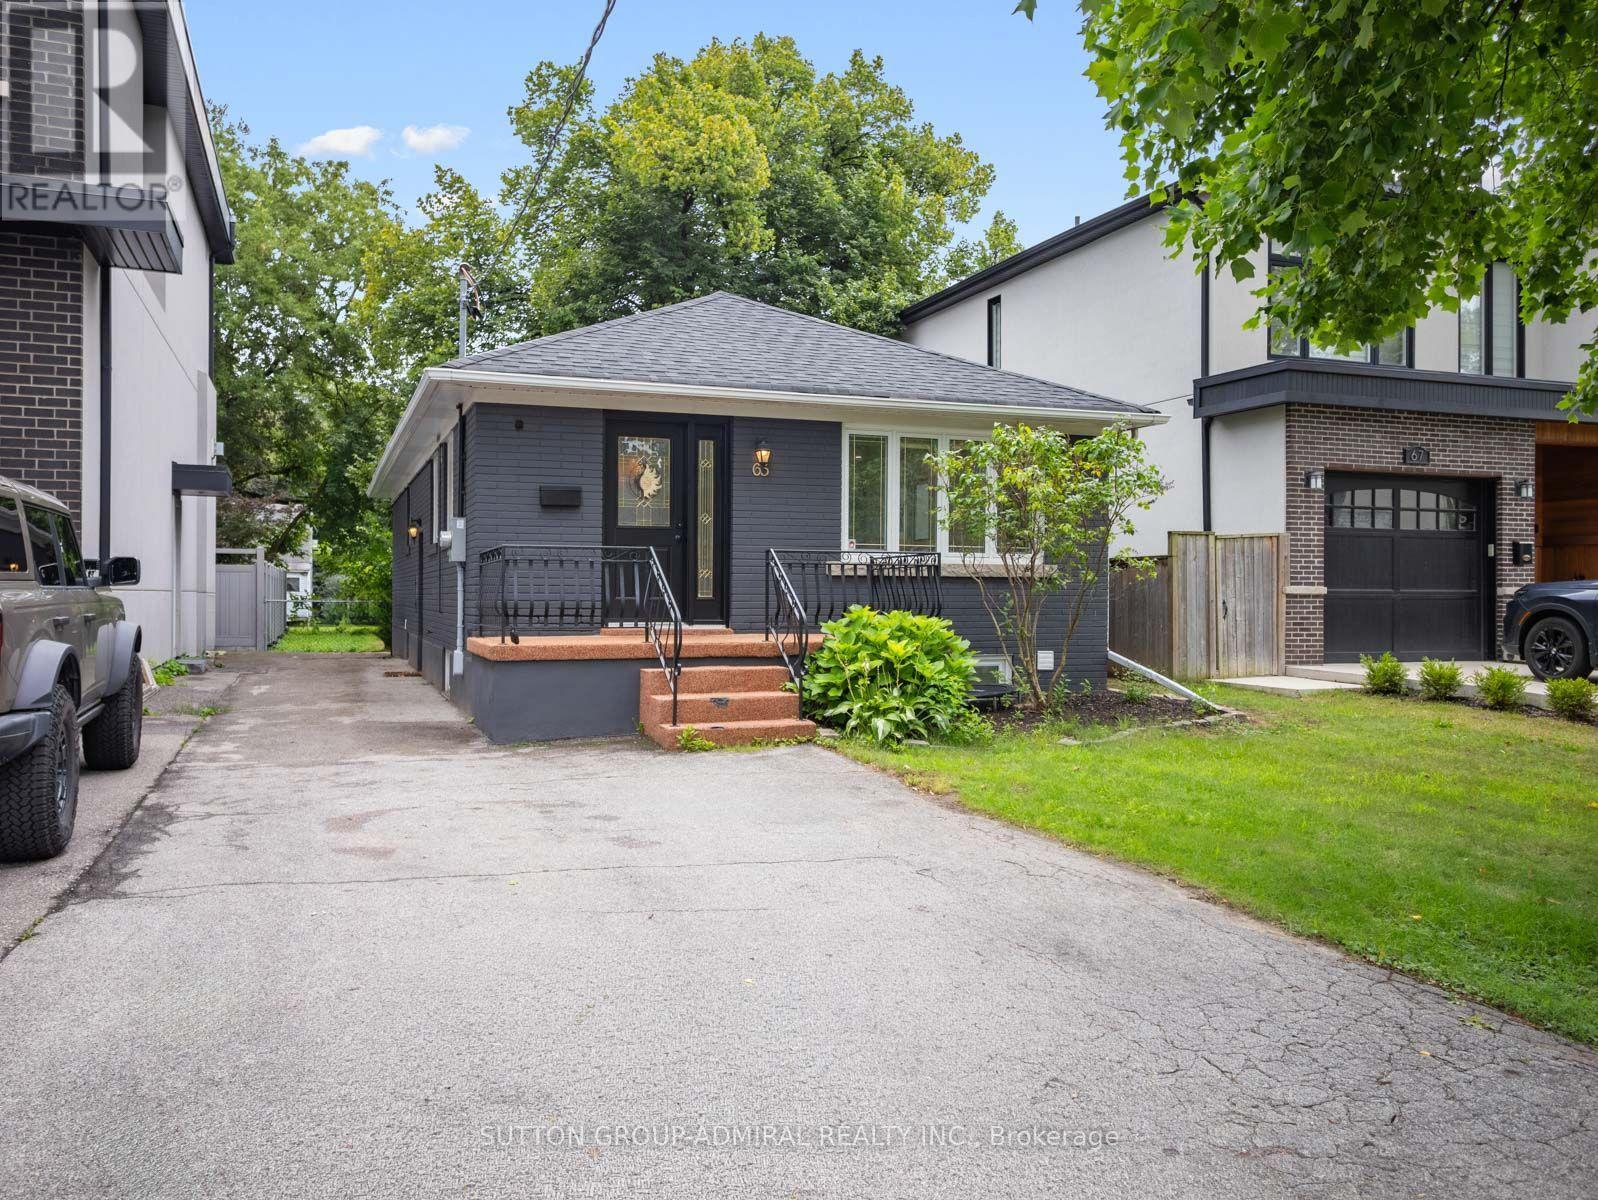
65 Woodbury Road
Toronto, Ontario
Welcome to 65 Woodbury Road, a fully renovated detached bungalow offering a stylish layout and exceptional income-generating potential. Situated on a 35-by-125-foot lot with parking for four vehicles, this move-in-ready home features vinyl flooring throughout, pot lights, zebra blinds and numbered keypad locks on the bedroom door knobs. The open-concept main floor seamlessly connects the living and dining areas with a contemporary kitchen featuring a centre island, quartz countertops, stainless steel appliances and a gas oven. The inviting living room is enhanced by elegant wainscoting and a electric fireplace. Three main-floor bedrooms include a primary bedroom with a double sliding-door closet and a three-piece ensuite featuring a frameless glass walk-in shower, tiled flooring and vanity. A convenient laundry closet and five-piece main bathroom with a double-sink vanity complete this level. The finished basement has a separate entrance, above-grade windows and two distinct open-concept living quarters, each with kitchen, living and dining areas, a bedroom and bathroom. One offers a gas fireplace, stainless steel refrigerator, built-in countertop range and three-piece bathroom, while the other features a larger bedroom with a walk-in closet and a spacious four-piece bathroom with a double-sink vanity and frameless glass shower. Basement baths w/ heated floors. Additional highlights include an owned water heater, heat-pump heating, central air and a fully fenced yard with a storage shed. Ideally located near greenspaces like Etobicoke Valley Park, Enfield Park, Toronto Golf Club for outdoor recreation, Marie Curtis Park's beaches, trails and kayak rentals along Lake Ontario. Nearby schools like St. Ambrose Catholic School, Sir Adam Beck Junior School and more. Everyday conveniences close by like CF Sherway Gardens, Queensway Health Centre, restaurants, shopping, pickleball courts, TTC Transit, Long Branch GO Station, Highways 427 and the QEW for easy GTA commuting. (id:62104)
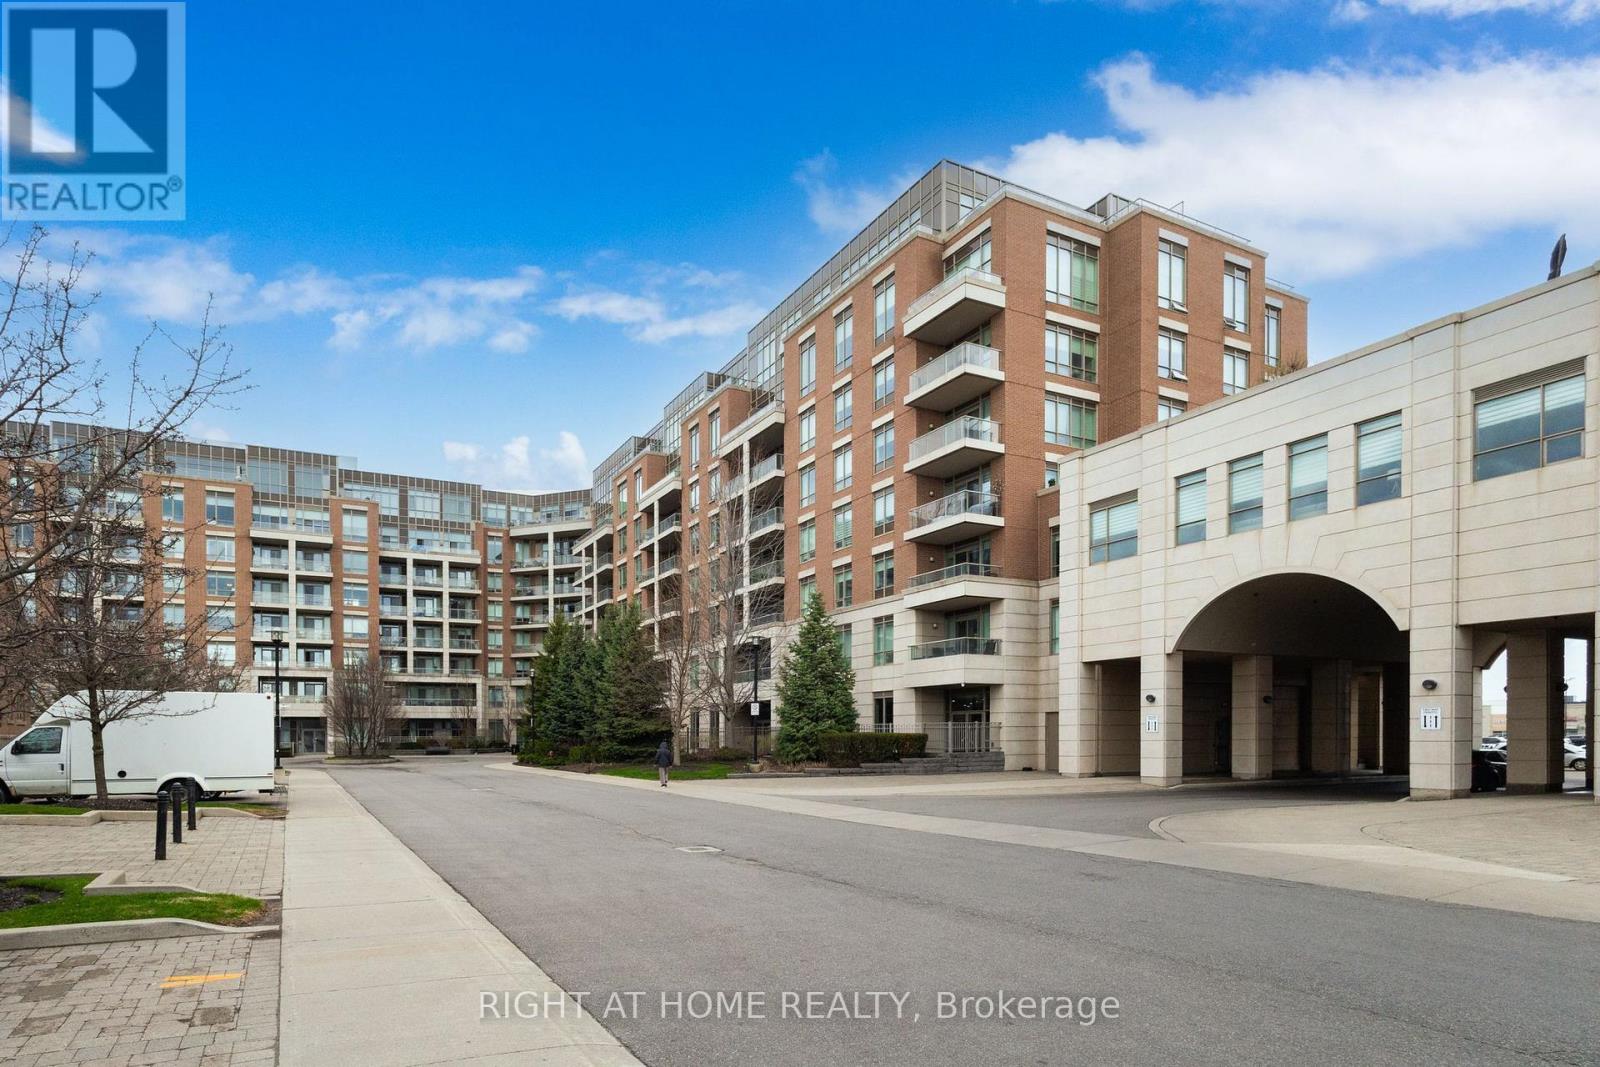
Ph08 - 2480 Prince Michael Drive
Oakville, Ontario
Luxurious, large penthouse unit featuring 2 bedrooms plus a den and 2 washrooms, offering over 1,200 sq ft of refined living space in the upscale Joshua Creek neighbourhood. This spacious suite features 10-ft ceilings and floor-to-ceiling windows, filling the home with abundant natural light throughout. The open-concept living and dining area offers a comfortable layout w/ a gas fireplace and walk-out to a private balcony, ideal for enjoying open views and outdoor space. The kitchen features quartz countertops, a breakfast bar, ample cabinetry, and stainless steel appliances. Desirable split-bedroom layout for added privacy, with independent temperature control in each bedroom that are not tied to the building's central system. The primary bedroom includes a walk-in closet w/ built-in storage and a deluxe upgraded 5-piece ensuite w/ double sinks, a whirlpool tub, and a separate glass shower. A second bedroom and versatile den provide flexible space for a home office and additional storage. Additional features include a second upgraded full bathroom w/oversized shower and in-suite laundry with front laundry washer and dryer. 2 side-by-side underground parking spaces close to the elevators + 1 locker included. Upscale amenities include indoor pool and sauna, exercise room, party/meeting room, movie theatre room, and guest suites. Conveniently located close to parks, high-ranked schools, shopping, and dining, with very easy access to highways and transit. An ideal option for those looking for a comfortable, low-maintenance lifestyle in one of Oakville's most sought-after neighbourhoods. (id:62104)
201 - 3150 Harvester Road
Burlington, Ontario
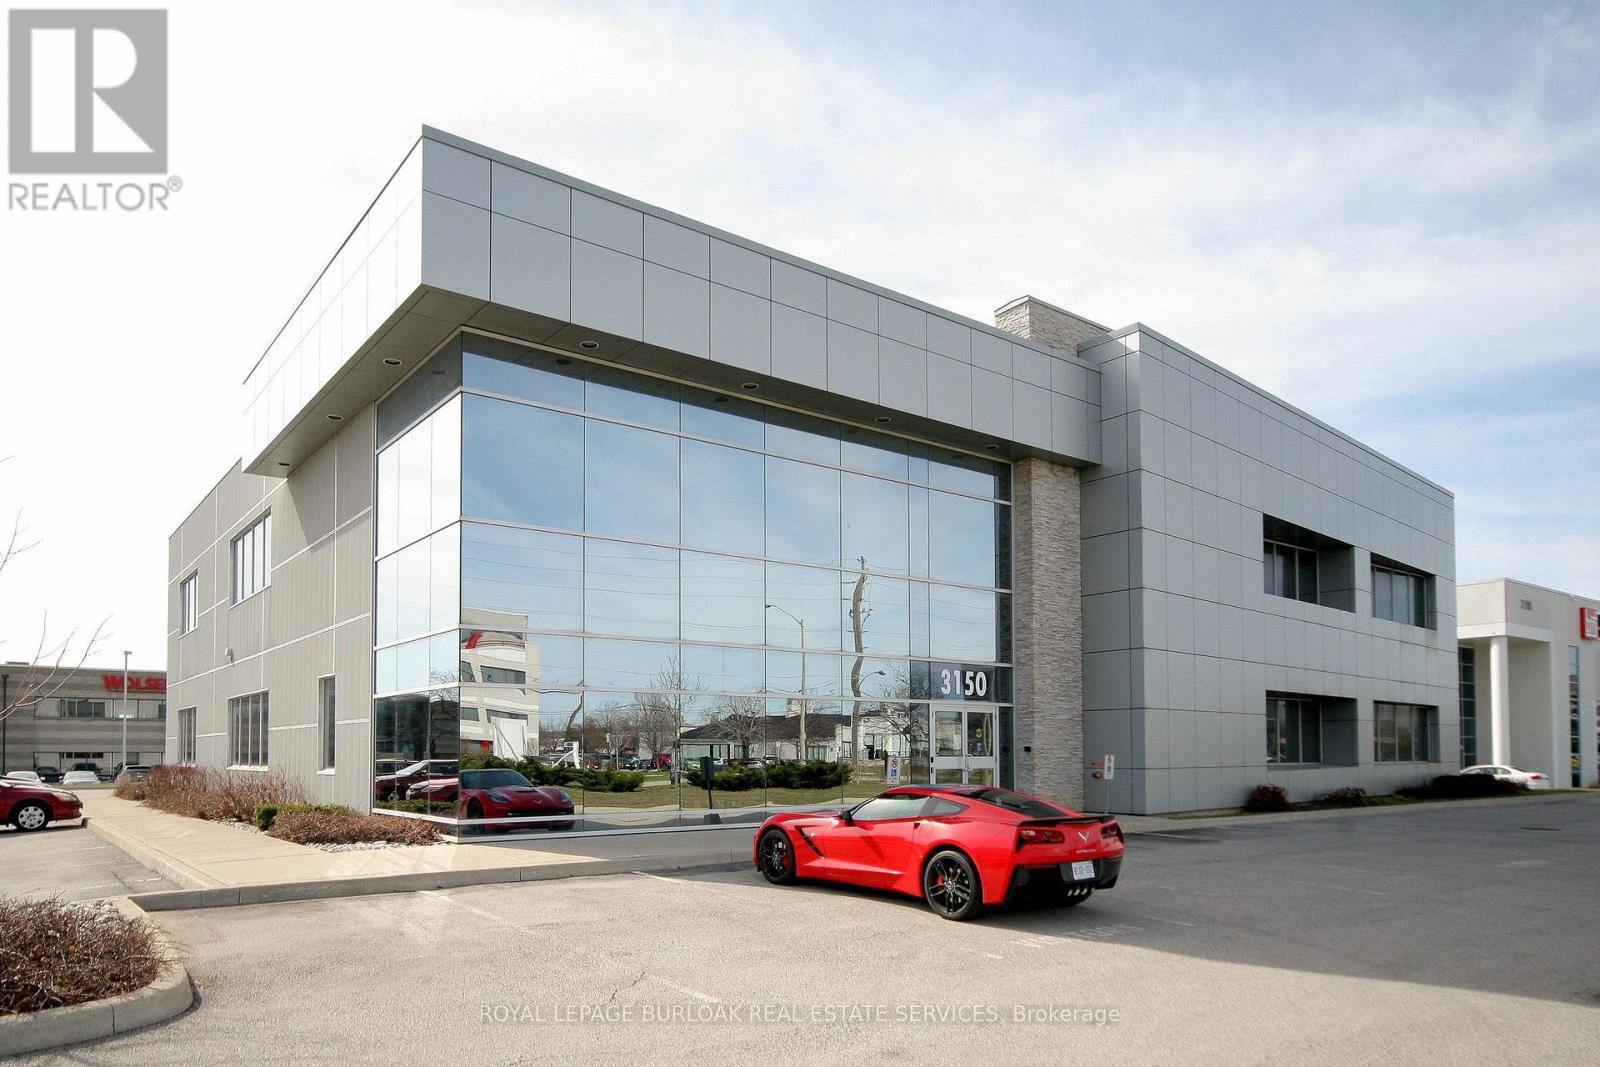
First class AAA quality building in a convenient location. Soaring windows provide abundant natural light in open office setting. Two private offices have floor to ceiling glass. Large, convenient kitchenette. Board room area to accommodate meetings. Building has fibre. Ample surface parking. Public transit on Harvester Road with connections to Burlington GO station. (id:62104)
Basement - 5 Crannyfield Drive
Brampton, Ontario
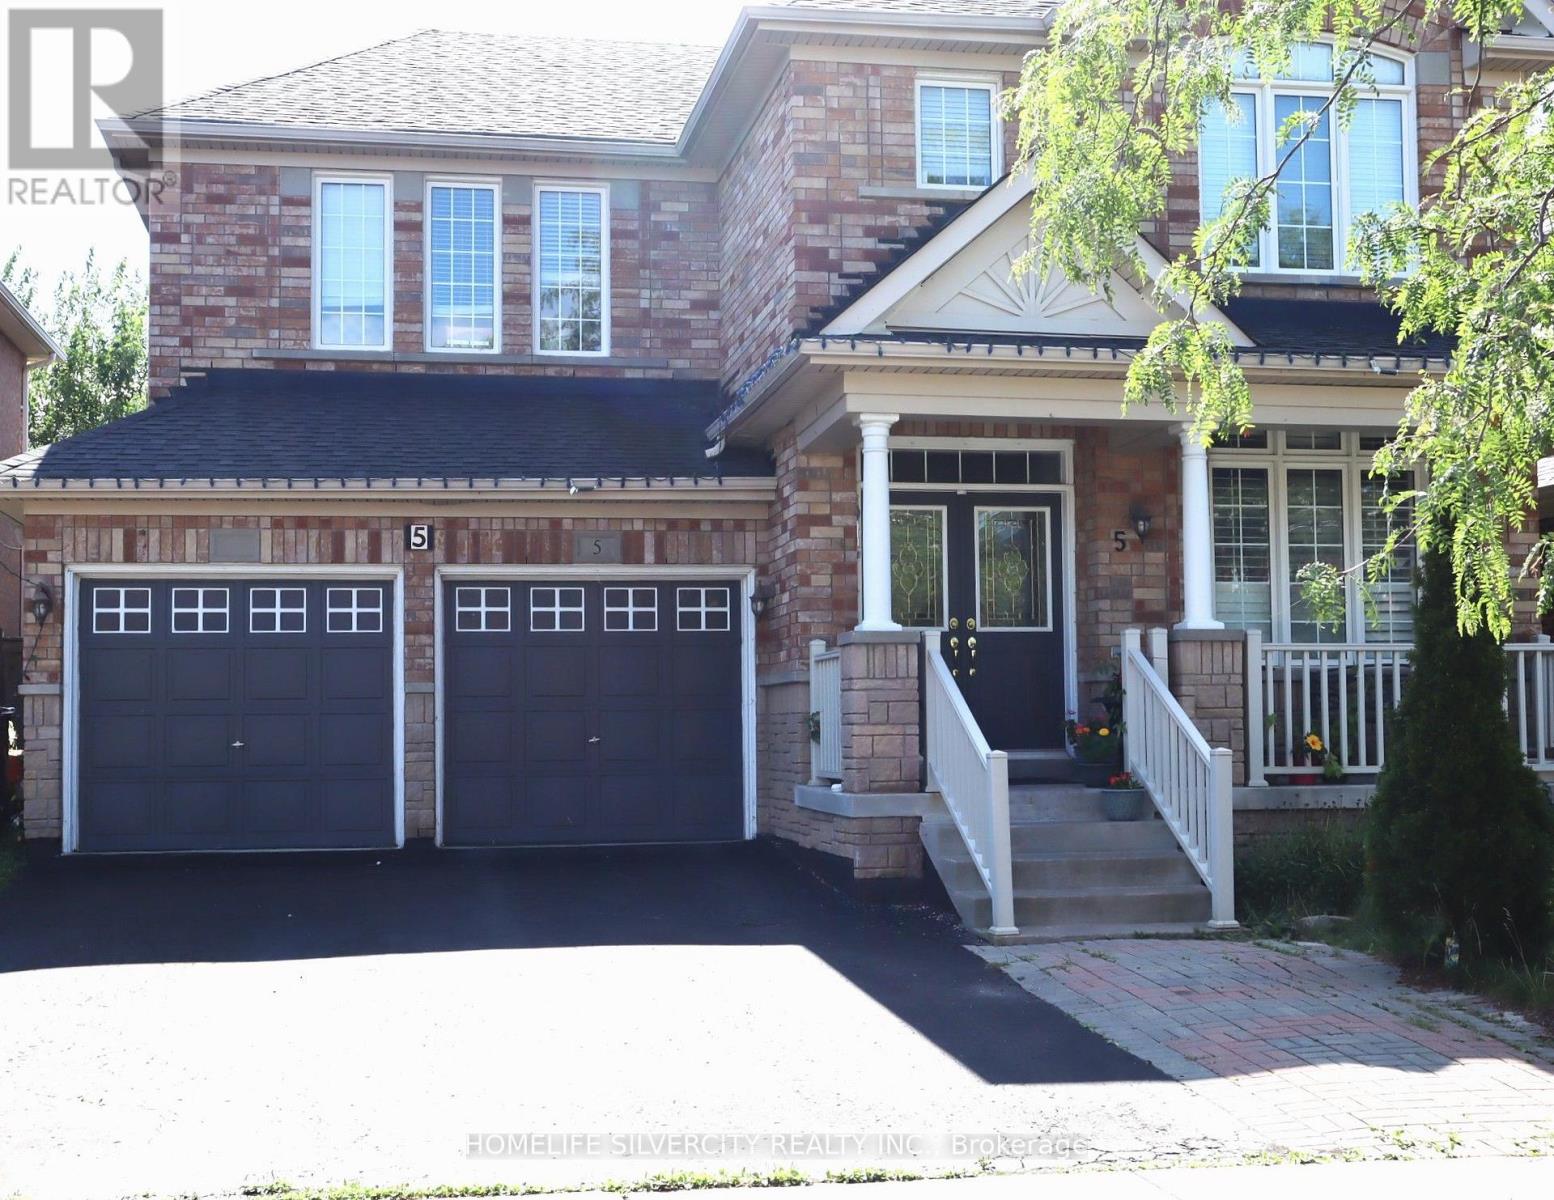
Welcome to the partially furnished legal 2 Bedroom basement available immediately in the desirable Fletchers Meadow Community.Features a functional layout with a spacious living area ,Kitchen,two bedrooms and full washroom.Close to Schools,Parks,transist and shopping.Suitable for working couple or small family.No pets and No smoking.Tenant to pay 35% of Utility.High Speed Internet included in rent. (id:62104)
317a - 115 Nipissing Road
Milton, Ontario
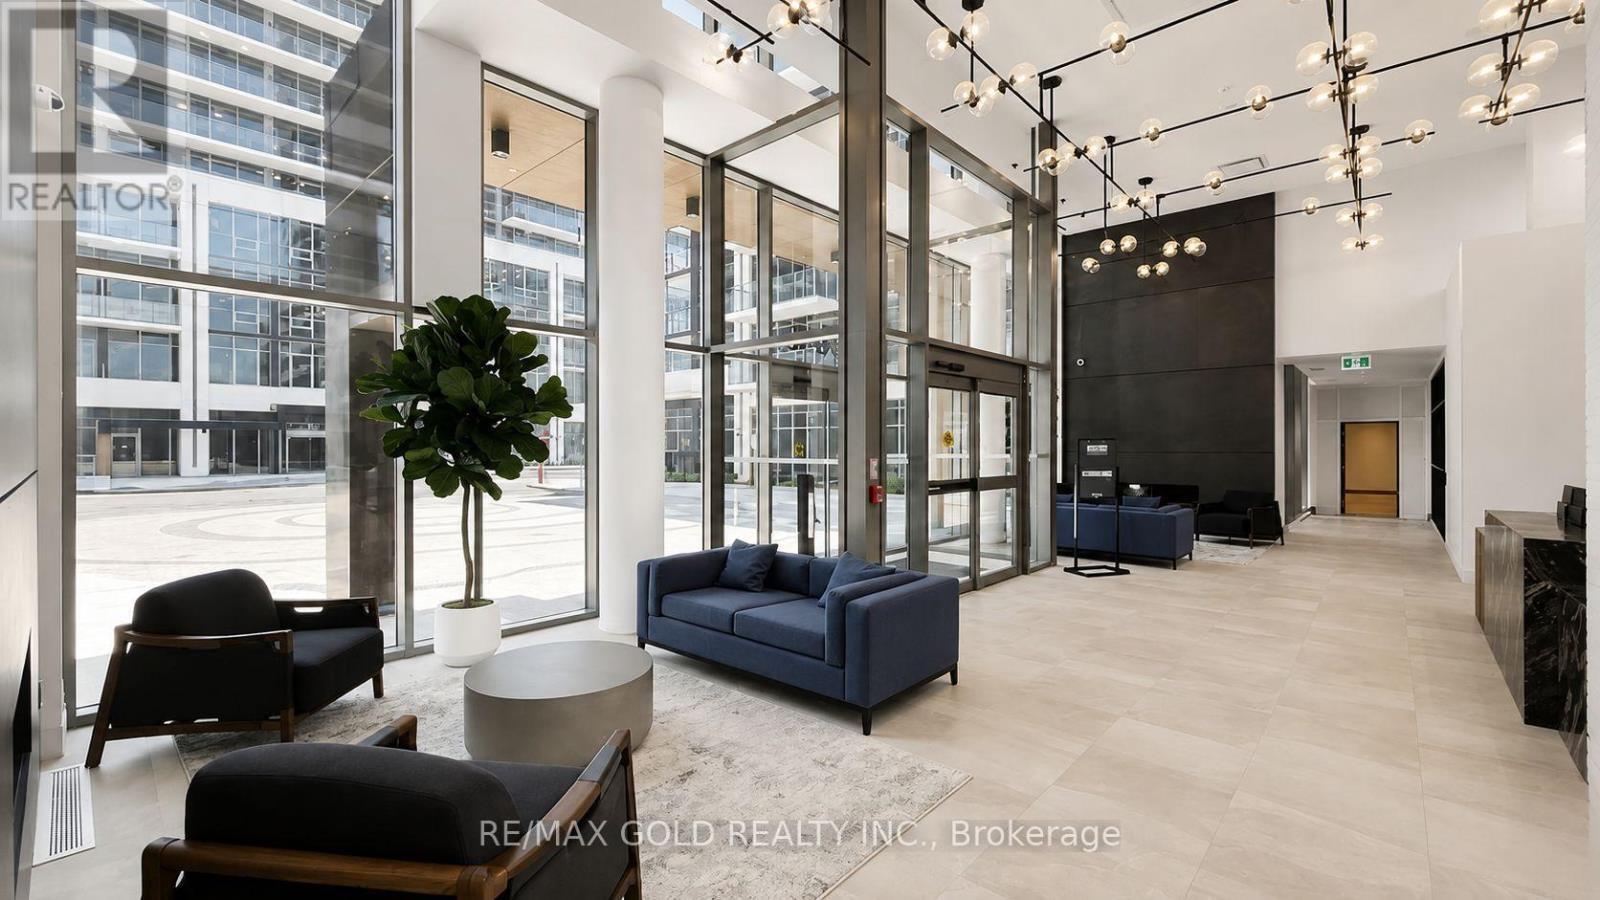
Brand New, Never-Lived-In 2-Bedroom, 2-Bathroom Condo With Terrace at The Millhouse with Stunning Panoramic Views of the Niagara Escarpment, Milton Skyline & Beautiful Sunsets. This Bright 675 Sq. Ft. Open-Concept Suite Features 10- Foot Ceiling Premium Finishes, Wide-Plank Flooring, Modern Designer Cabinetry, Quartz Countertops, Stainless Steel Appliances & Floor-to-Ceiling Windows. Spacious Primary Bedroom with Private Ensuite, Plus a Versatile Second Bedroom. Enjoy the Oversized Private Terrace City Lights & Gorgeous Sunsets. Includes 1 Underground Parking Space, Private Locker, High-Speed Internet. Exceptional Amenities Include Fitness Centre, Yoga Studio, Outdoor Pool, Party & Meeting Rooms, Co-Working Spaces, Games Room, BBQ Areas, Visitor Parking & Concierge. (id:62104)
407 - 2737 Keele Street
Toronto, Ontario
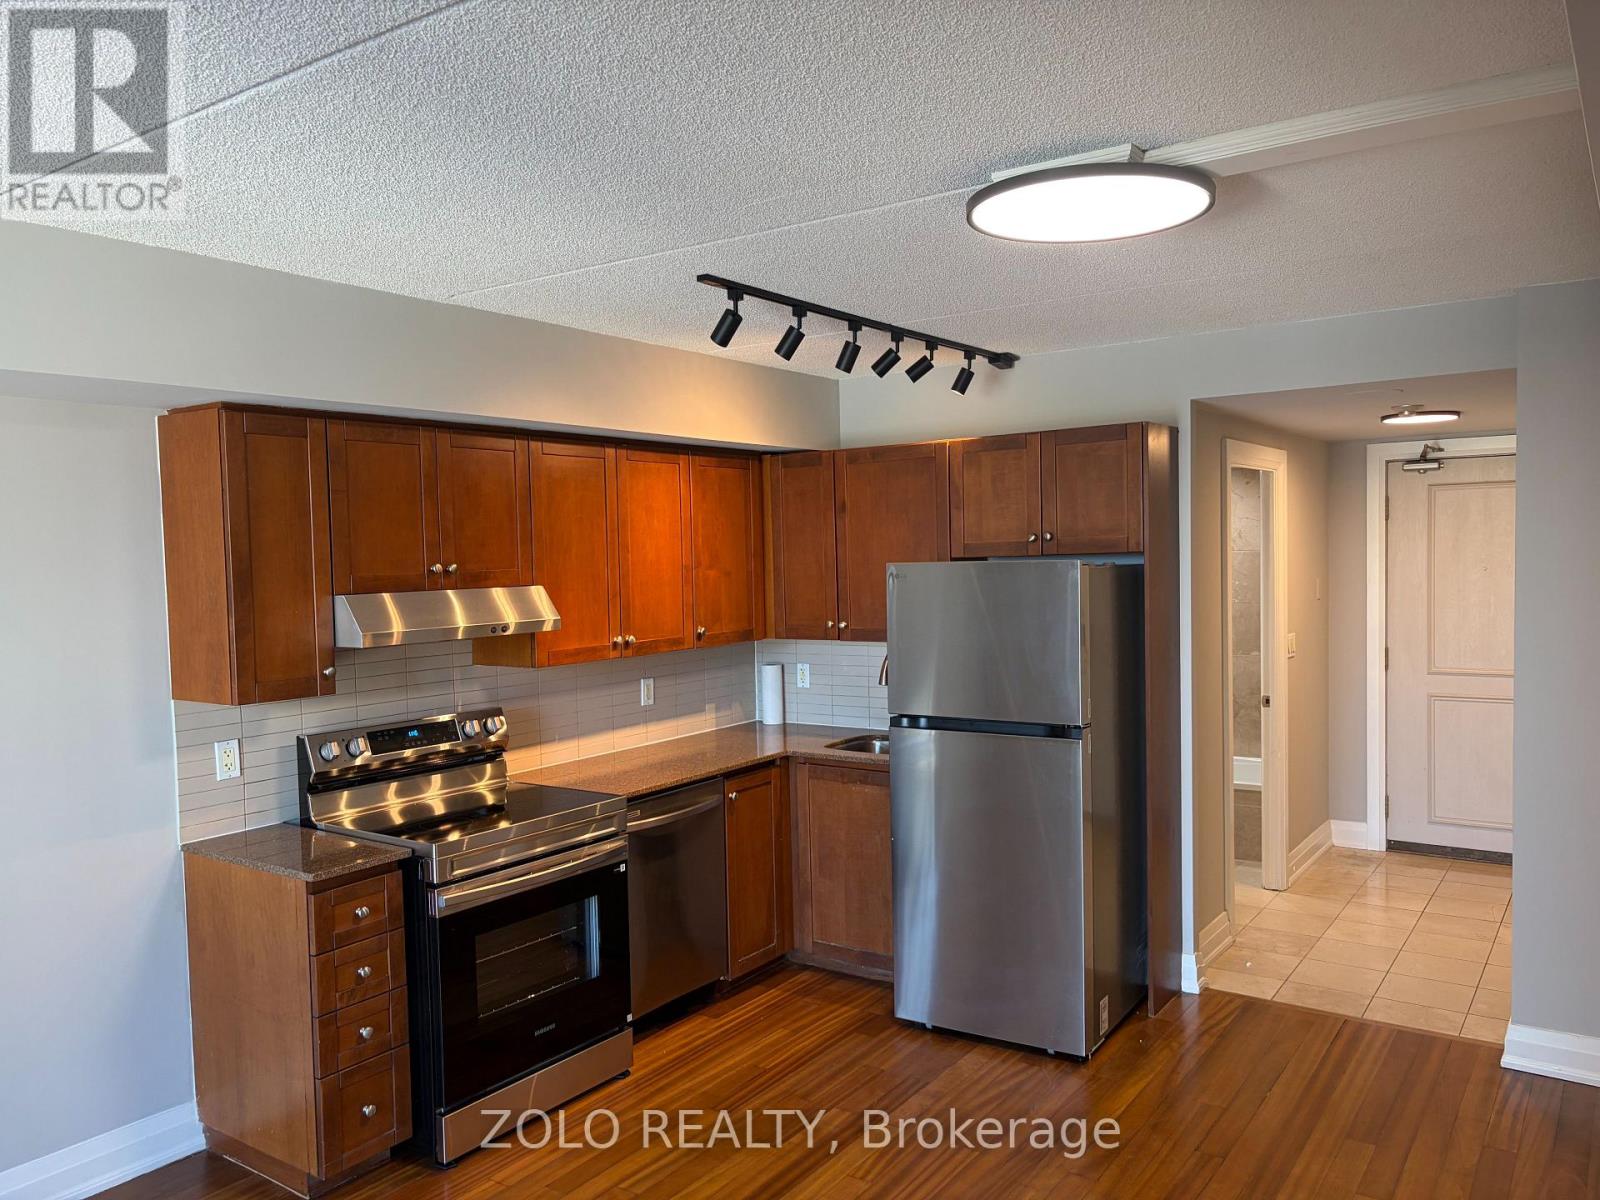
Welcome to this bright and well maintained 1 bedroom, 1 bathroom condo! Featuring brand new stainless steel appliances, this unit offers a modern and comfortable living space ideal for professionals, investors or first time buyers. Amenities include a gym, games room with pool table and foosball, along with 2 generously sized party rooms for entertaining. Enjoy unbeatable convenience with easy access to Yorkdale Shopping Centre, York University, Highway 401/ 400, GO Transit, shopping, restaurants, and Humber River Hospital. With excellent transportation options and everyday amenities just minutes away, commuting and city living are made easy.A great opportunity to live in a desirable location with everything you need right at your doorstep! Book your showing today! (id:62104)
15 - 1 Valhalla Inn Road
Toronto, Ontario
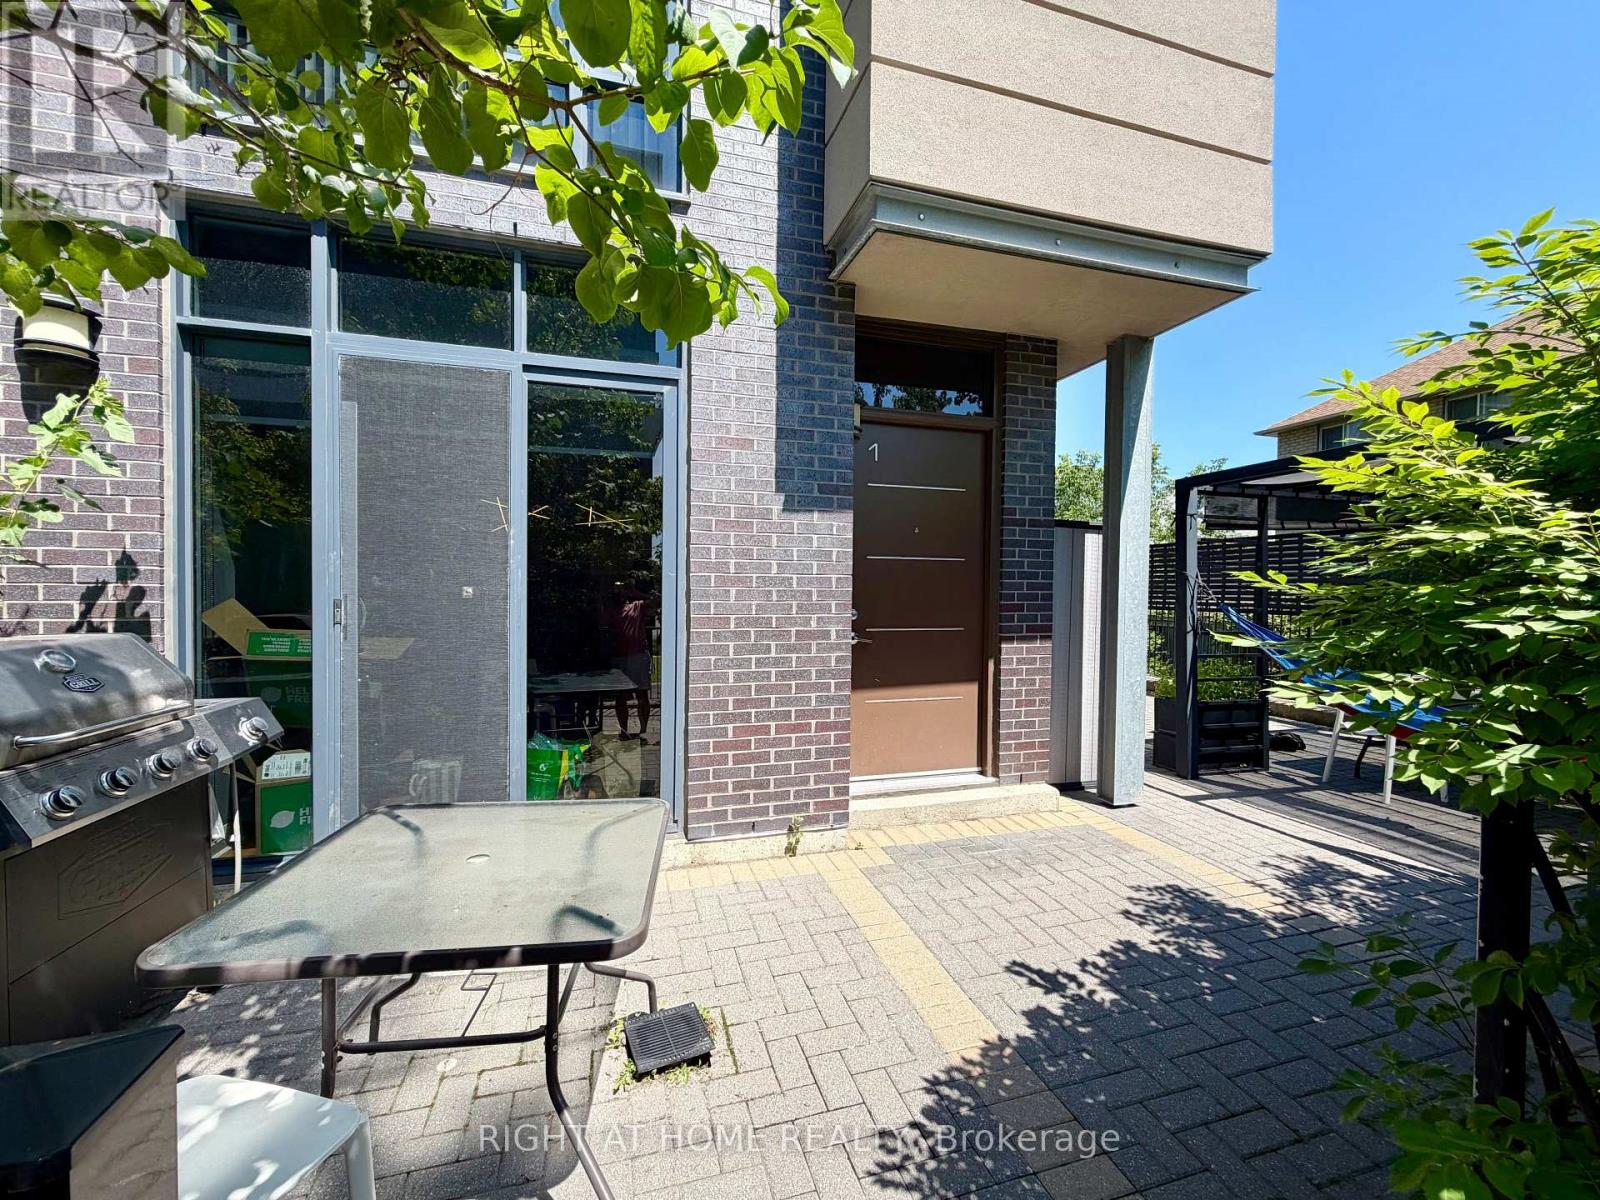
Welcome to 15 Valhalla Inn Rd, The Only Corner Unit Available With 4 bedroom end-unit With exceptional privacy and an entertainer's dream patio! Plus Lots Of Storage! This beautifully designed contemporary 3-storey townhome features 4 spacious bedrooms, each with walk-in closets, 2 full bathrooms plus a convenient main-floor powder room, all in one of Etobicoke's most sought-after communities.The sleek European-style kitchen boasts granite countertops with breakfast bar, pantry, and full stainless steel appliance package (stove, oven, microwave, fridge & freezer). Smart, functional layout maximizes every square foot, with abundant storage throughout and third-floor front-load washer/dryer for everyday convenience.Step out to your show-stopping private patio complete with pergola and gas BBQ hookup perfect for summer gatherings and true indoor/outdoor living!Enjoy resort-style amenities shared across the Valhalla community: fitness centre, indoor pool, hot tub, party room, theatre, games room, lounge, guest suites, children's playroom, and pet park. Pet friendly - dogs and cats welcome!Includes 1 underground parking spot and locker. Steps to TTC, Loblaws, shopping, and quick highway access - minutes to downtown and Pearson Airport (id:62104)
241 Featherstone Road
Milton, Ontario
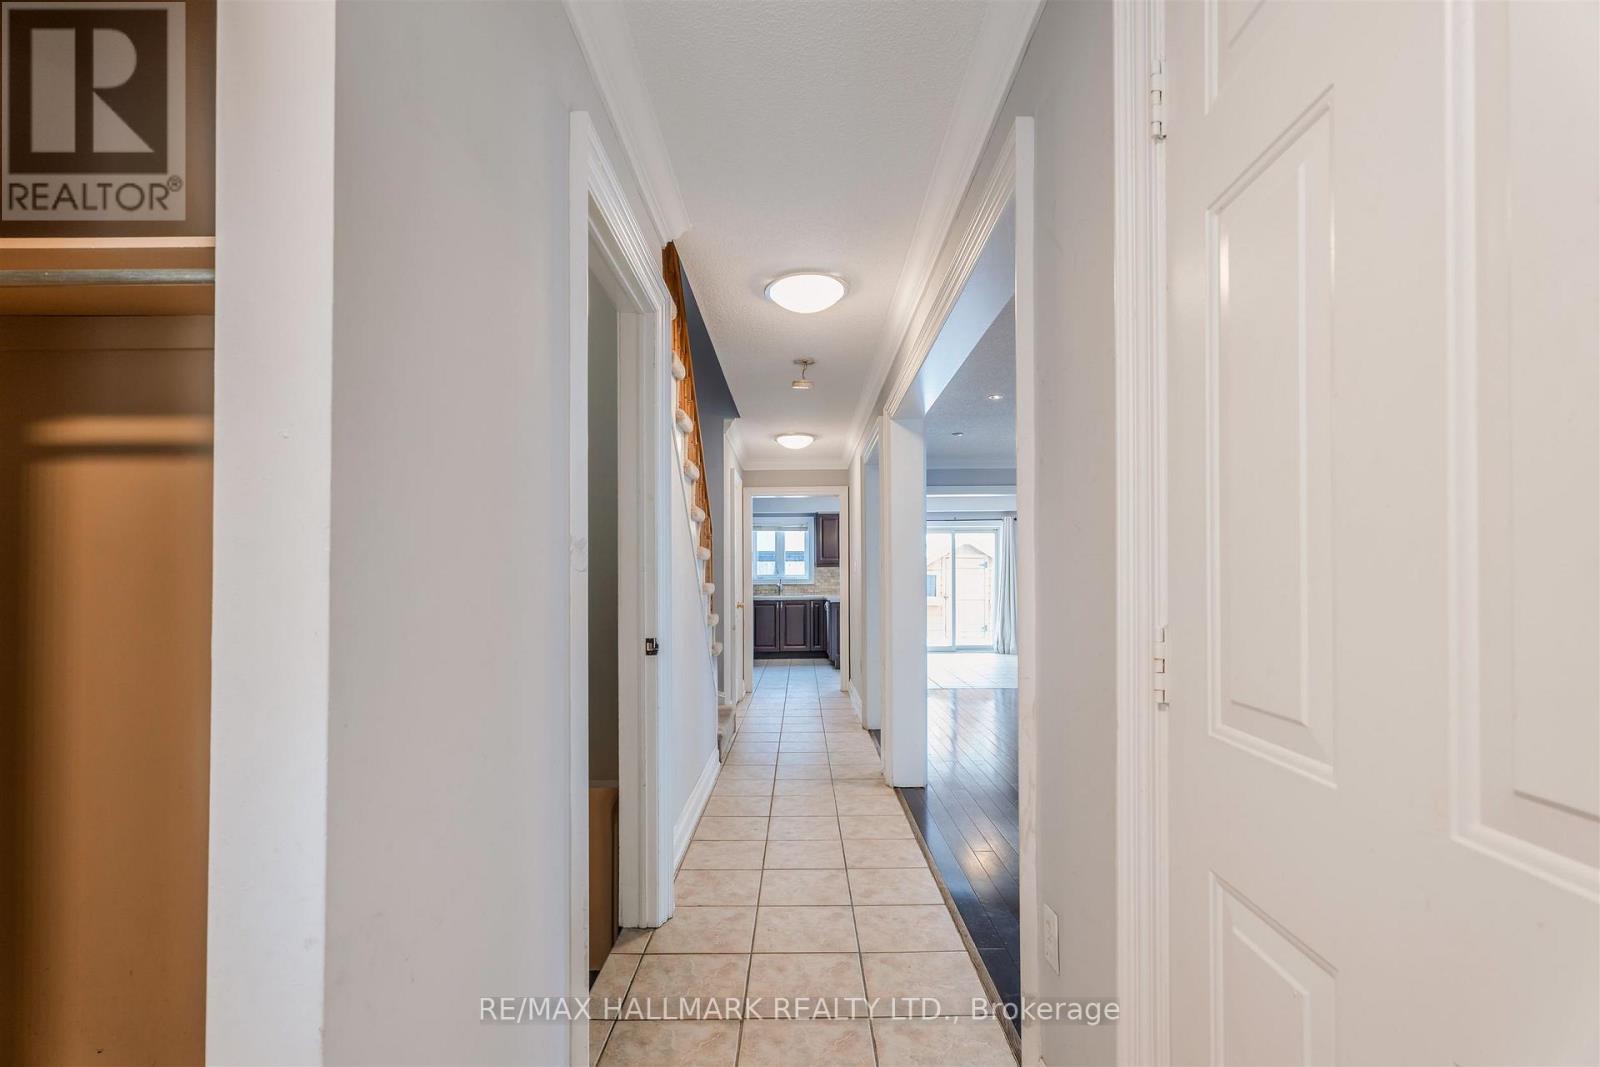
Welcome to 241 Featherstone Road, This 3 Bed, 3 Bath Detached Home is Located in Milton's Sought After Dempsey Neighbourhood. This Inviting 2-Storey Residence Offers a Functional and Family-Friendly Layout. The Main Floor Offers a Bright Open Concept Living Space Ideal For Both Everyday Living and Entertaining. A Generous Sized Eat-In Kitchen That Has Ample Cabinetry and Counter Space. Walk-out to a Private Backyard With a Covered Patio, Perfect for Summer BBQ's, Relaxing Evenings, Or Hosting Guests. Upper Level Has 3 Bedrooms, Highlighting the Primary Bedroom with a 5-Pc Ensuite Bath. Convenient Second Floor Laundry Adds Ease to Daily Routines. The Finished Basement Provides Valuable Additional Living Space - Ideal for a Family Room, Office, or Gym. Along with Extra Storage, Including a Cold Room. (id:62104)

401 - 1411 Walker's Line
Burlington, Ontario
Welcome to the Wedgewood complex- a community of Low rise 4 level buildings with plenty of visitor parking, and shared amenities include exercise and party room for your convenience. Close to shopping, restaurants, park, transit, and easy highway access. Top floor 1020 sf unit with vaulted ceilings and open concept design, combo living and dining area, cozy kitchen with eating area, quartz counters and breakfast bar, decorative backsplash and dark cabinetry. Dark laminate flooring and pot lighting throughout. Primary bedroom with convenient 4 piece ensuite plus second bedroom with access to 3 piece bathroom. Convenient in suite laundry. Kitec removed. Patio door walkout to balcony with treed view. 1 underground parking (53) and 1 locker (77). Ideal for the first time buyer, investor or down sizer. (id:62104)
116 Blackburn Drive Unit# Lower
Brantford, Ontario
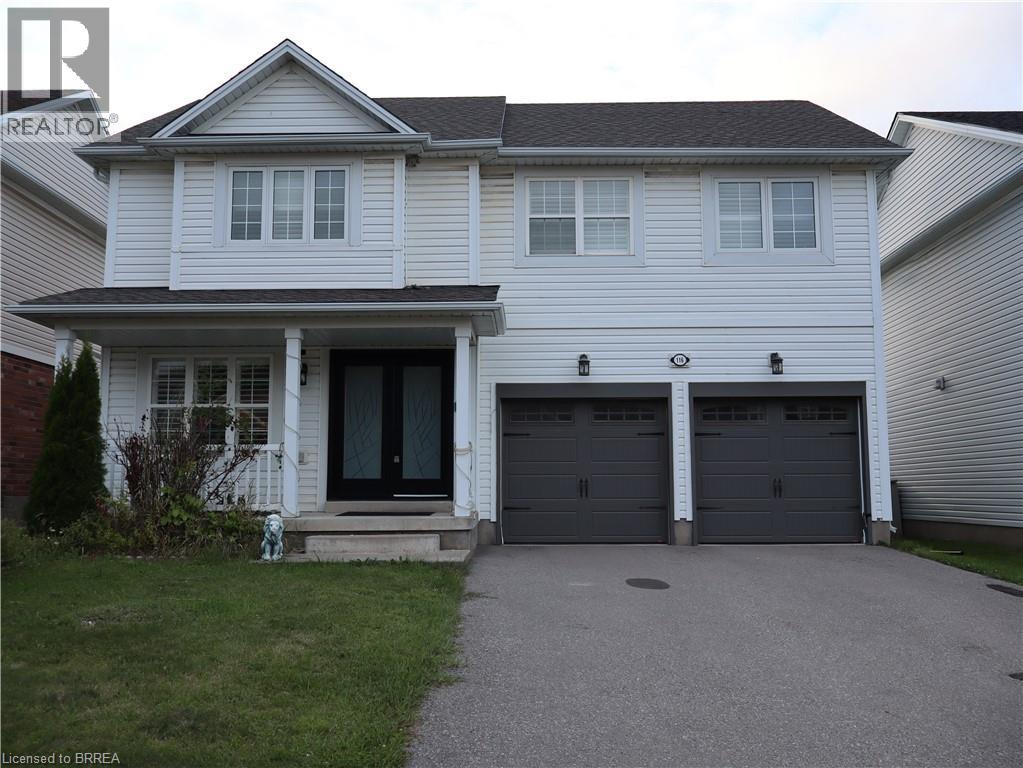
Welcome to this stunning, newly finished, basement unit home. Ideally located in the highly sought-after West Brant community. Offering a spacious and functional layout, this home is perfect for comfort, convenience, and plenty of living space. It offers 2 bedrooms and a bright and inviting open-concept design with an abundance of natural light. Additional features include a 1-car driveway parking. Utilities are not included. Located in one of Brantford's most desirable neighbourhoods, this home is close to excellent schools, shopping, parks, walking trails, and other amenities. A fantastic opportunity for families seeking space, comfort, and an excellent West Brant location—this home truly has it all! (id:62104)