
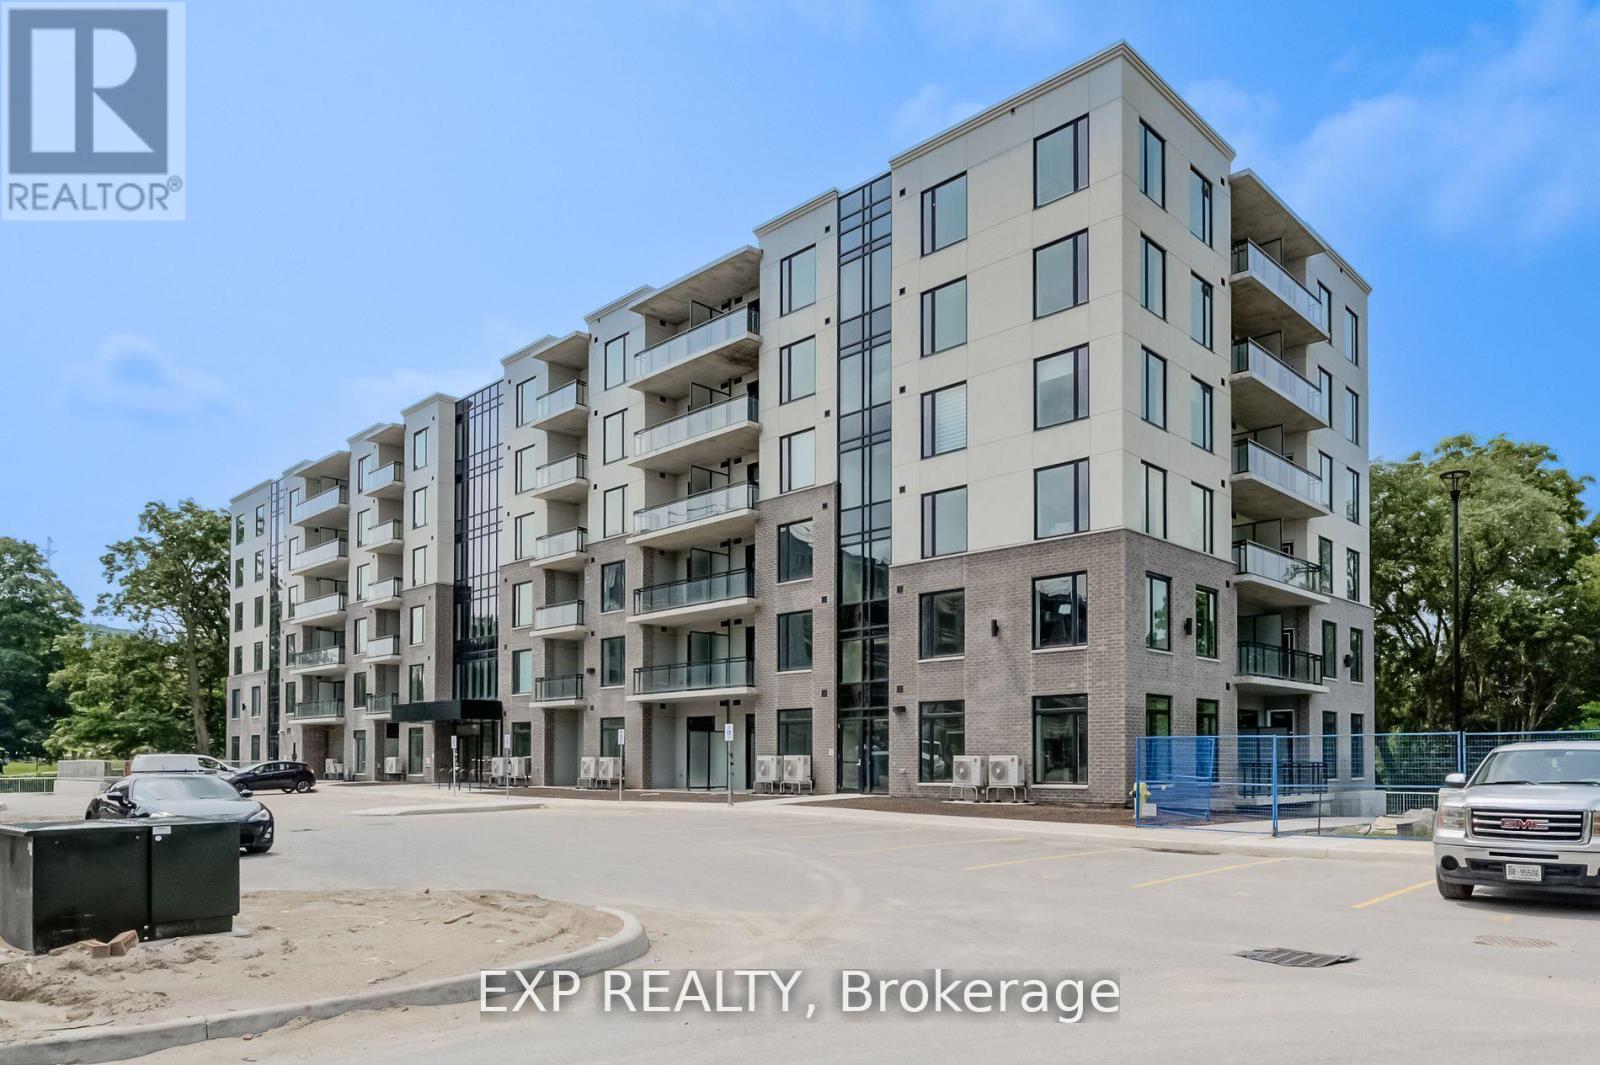
516 - 103 Roger Street
Waterloo, Ontario
Bright & Spacious 2 Bdrm & 1 Bthrm Condo In Sought-After 'Uptown' Waterloo! Modern Contemporary Layout with DoubleOption of Full Open Kitchen Concept, or the Convenience of a Functional Island (Seller Responsible to Remove the Island Upon Buyer'sRequest). Spur Line Common Development Built By Reputable Local Builder - Reid's Heritage Homes, Open Concept, 9 Ft Ceilings, NeutralColours, Floor-To-Ceiling Windows, Quality Laminate Flooring, Kitchen w/ Island & Breakfast Bar, Backsplash, Stainless Steel Appliances &Quartz Counters, Pot Lights Thru-Out, Spacious Bdrms, Large Balcony w/ Unique View, 1 Car Parking, Walk To LRT, Spur Line Trail, Parks, BothUniversities+++ (id:62104)
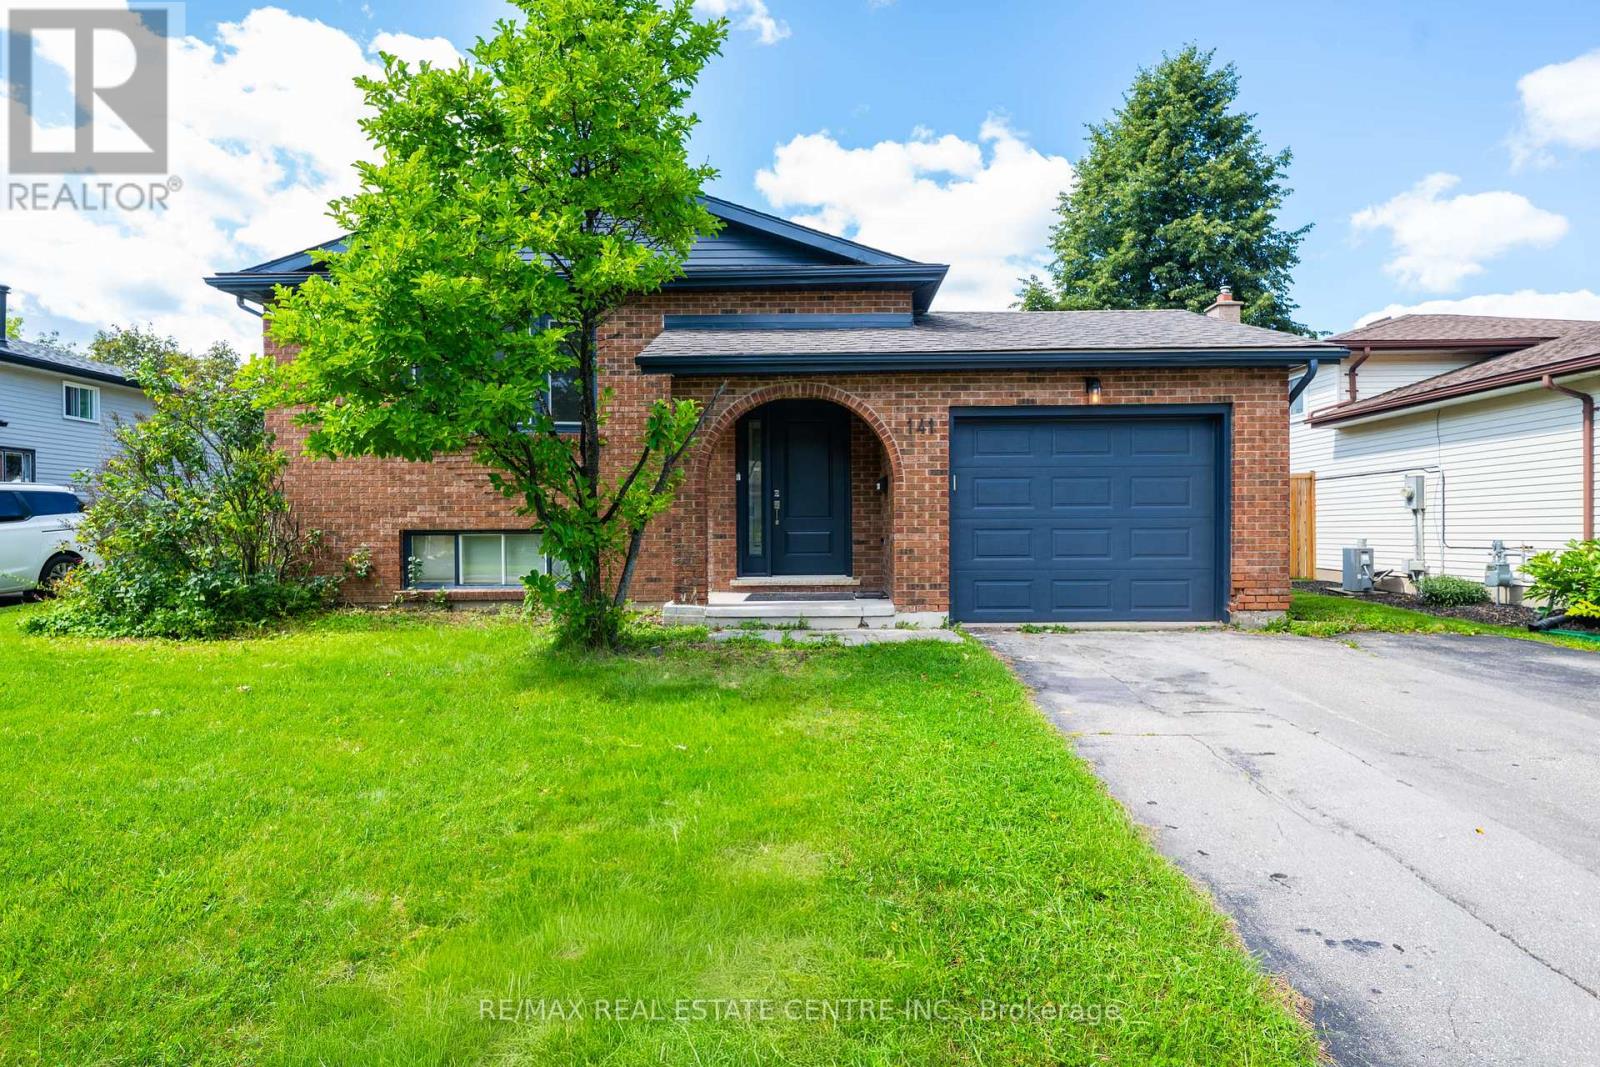
141 Cedar Crest Street
Kitchener, Ontario
Welcome to 141 Cedar Crest Street - where comfort, space and timeless charm come together in Forest Heights. Set on a quiet, tree-lined street, this beautifully maintained 4-bedroom home offers approximately 2,290 sq. ft. of finished living space, thoughtfully designed for both everyday living and effortless entertaining.Step inside to bright, inviting interiors accented by neutral tones, a spacious kitchen and a dedicated dining area perfect for hosting family and friends. Large windows fill the home with natural light, creating a warm and welcoming atmosphere throughout.The fully finished lower level extends your living space with a generous family room, recreation room, 3-piece bathroom and built-in full-size bed - an ideal retreat for guests, movie nights, hobbies or additional family space.Outside, discover your own private backyard oasis, offering a peaceful setting for summer gatherings, gardening or simply unwinding at the end of the day.Pride of ownership shines throughout, with numerous updates including A/C (2023), fence (2021), roof (2016) and updated front bay window.Ideally located near Highway 7/8, Ira Needles amenities, shopping, groceries, fitness, transit and schools, this exceptional Forest Heights home delivers the space, location and lifestyle you've been looking for. Welcome home. (id:62104)
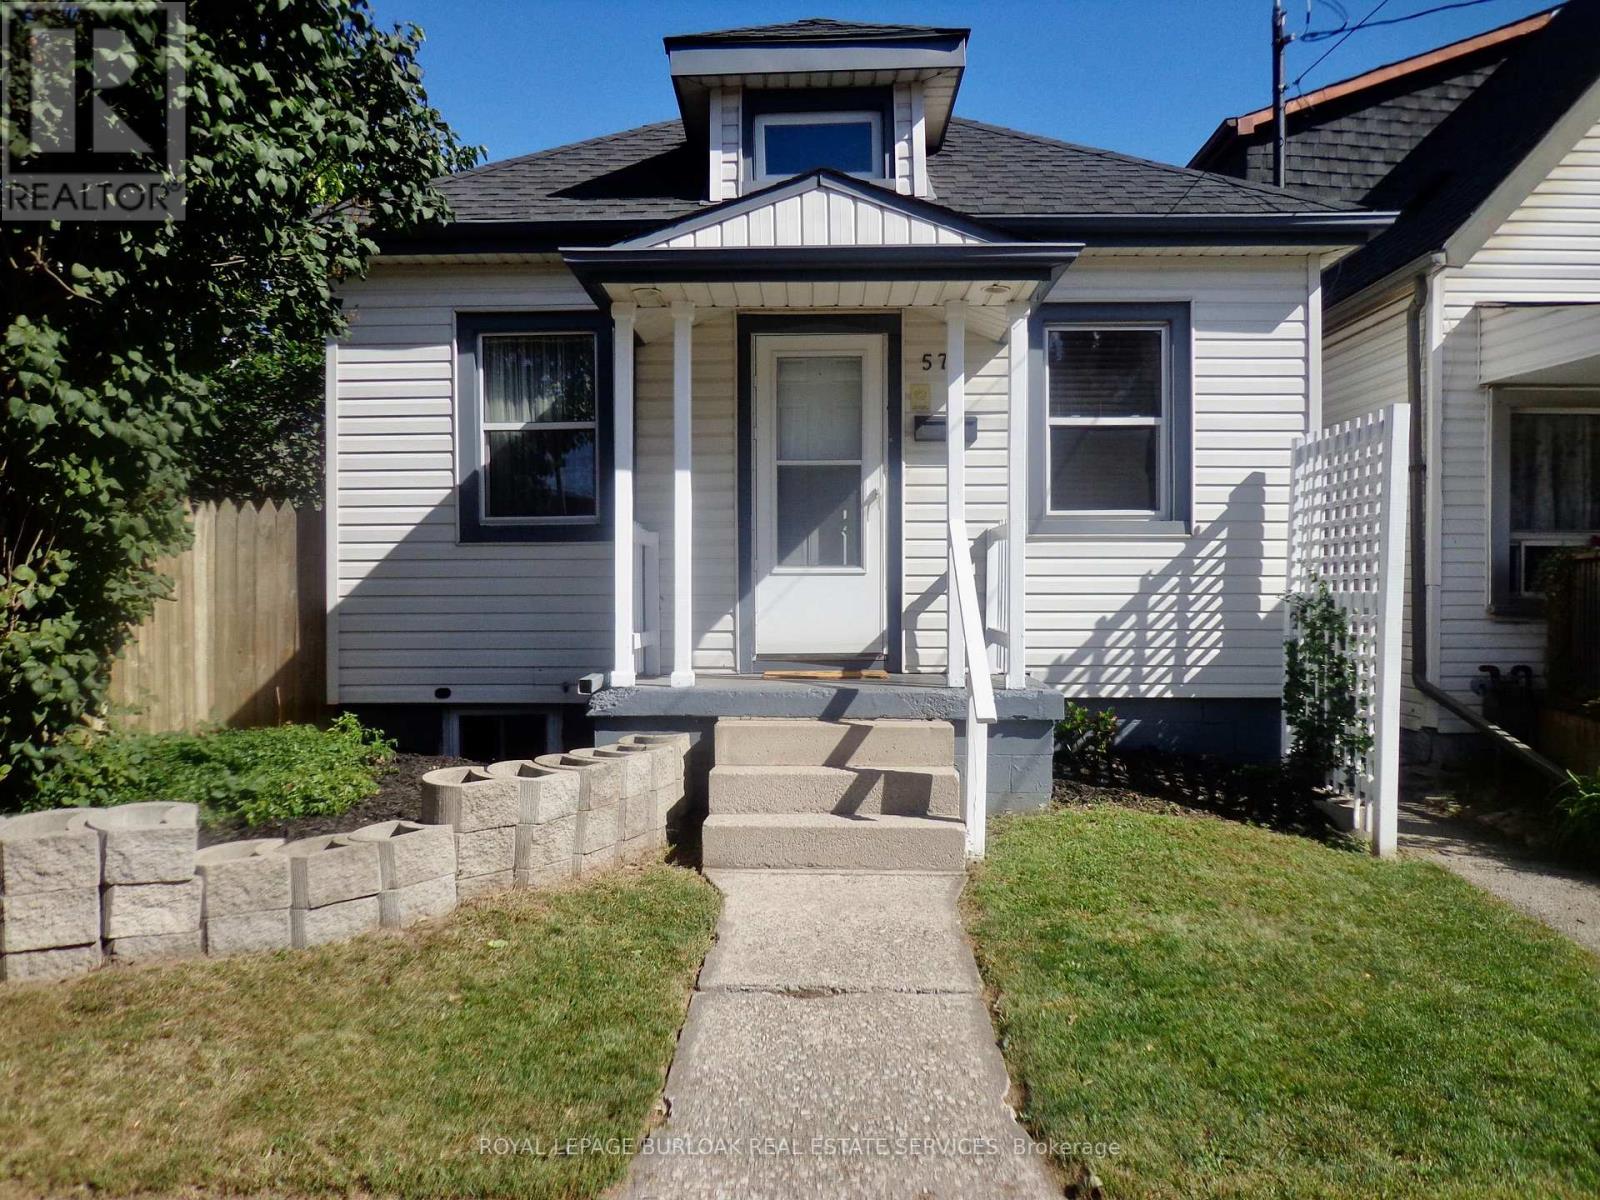
57 Harrison Avenue
Hamilton, Ontario
Upscale design, not your average one floor bungalow, it boasts a unique style and is totally well cared for over the years. This is a desired one floor living space and is perfect for single, professional couple or even a retired person or couple on a fixed monthly income, low monthly costs to own your own home. One large bedroom with large double mirrored closet doors. Vaulted beamed ceiling, modern design in the main living area and giving off a loft vibe. Skylights keep it light and bright , even on the darkest days. Open concept main level loft storage above living room, granite countertop with breakfast bar eating area in kitchen. The opening above the sink is the picture perfect window to the back garden. All windows have been updated included the basement windows. Roof recently re-shingled (7 years ago) . Truly better than condo living , no condo fees and you can enjoy a private fenced backyard space, lattice fencing with climbing vine, providing a wall of green when fully grown, new garden shed. Covered concrete patio to enjoy the tranquility of the backyard , even on those rainy summer days. Central Air is approx. One year new. C/Vac. Easily accessible public transportation and walking distance to shopping mall, restaurants, banks. Quiet location. Truly an East Hamilton delightful home, just move in a enjoy the tranquility of this one floor bungalow. (id:62104)
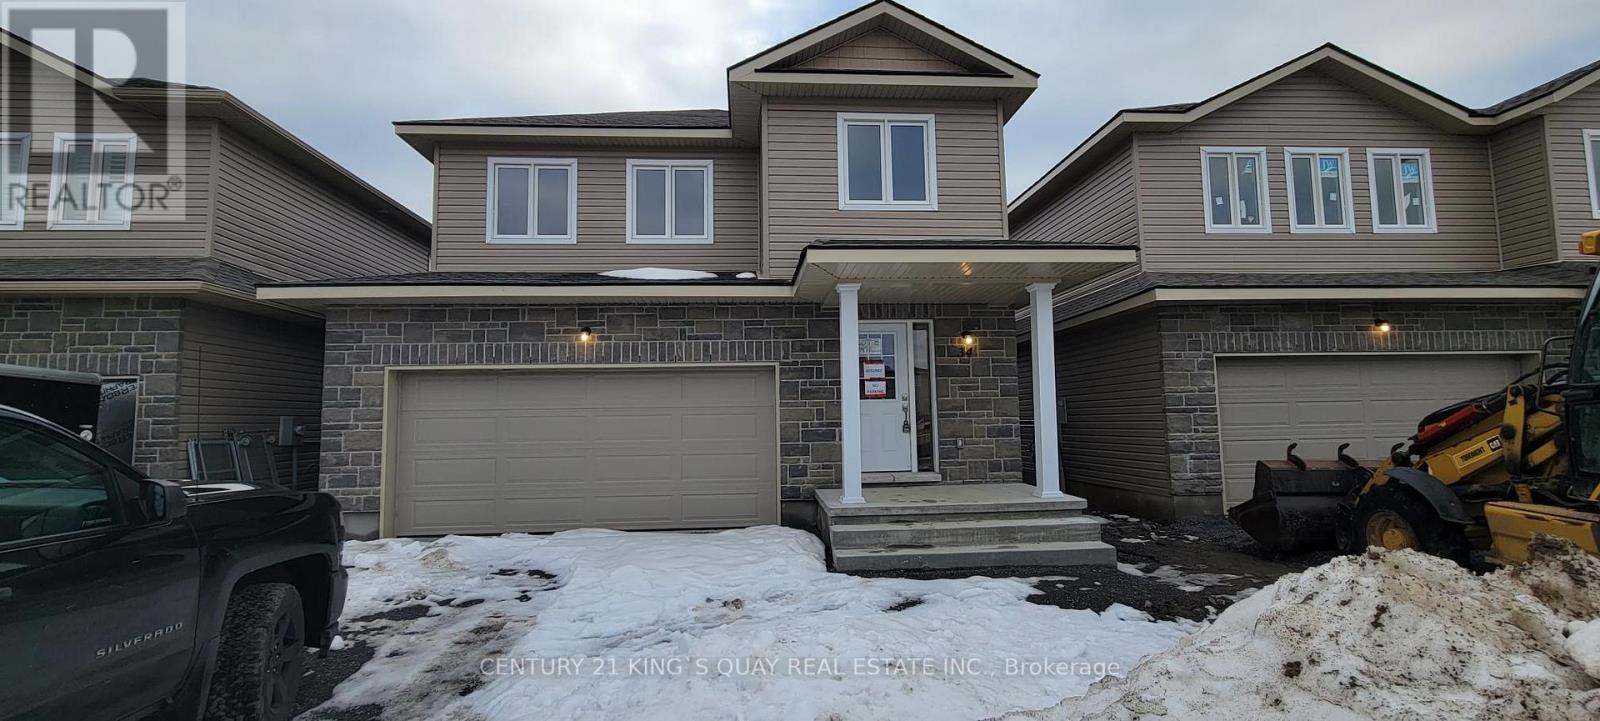
34 Millcreek Drive
Loyalist, Ontario
Newer 4 Bedrooms Detached House With Double Garage 6 Parking. Over 2400 SqFt. Open Concept Main Floor Floor plan. Primary Br Have 2 W/I Closet And 5 PC En suit. Mins To Ernestown Secondary School and Odessa Public School, 401. (id:62104)
82 Evan's Point Lane
Haldimand, Ontario
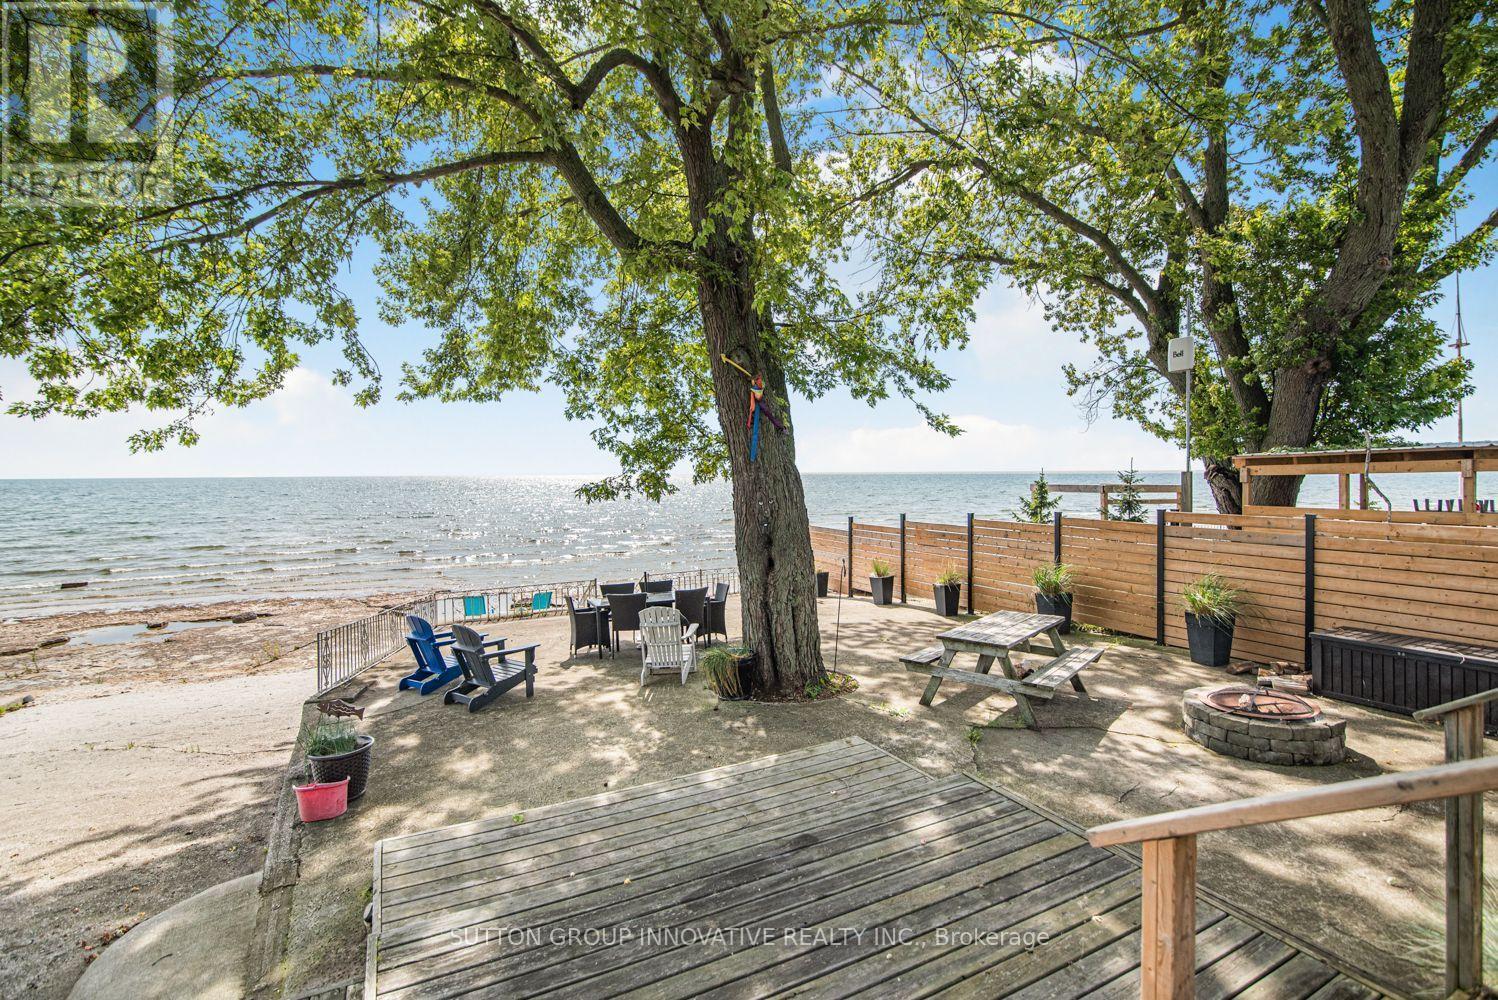
Lake Erie sunsets, summer nights, and waterfront memories start here. Welcome to 82 Evans Point Lane, a beautifully updated 3-season cottage tucked at the end of a private road right on the shores of Lake Erie. This is the kind of property families wait years for, offering rare privacy, incredible outdoor living space, and even your own private boat ramp, a feature rarely available on lakefront properties. The lake-facing deck is the true showstopper. Measuring an impressive 33'11" x 20'2", this custom outdoor space was designed for lakeside living, from morning coffee watching the waves roll in to sunset dinners and barbeques with friends. Custom remote-controlled screens provide protection from wind and insects, creating a fully private outdoor room you can enjoy from sunrise to well after dark. Step down from the deck to the spacious two-level concrete lakefront patio, where there is room for dining, lounging at the water's edge, and gathering around the fire pit on summer evenings. Inside, the cottage offers 3 bedrooms, updated kitchen with Fisher Paykel double-drawer dishwasher, living room with propane fireplace, renovated bathroom with heated floors, and laundry room. Bell internet maintained year-round and Lorex 5-camera security system with remote app access. Outside, no grass to maintain, multiple lakeside seating areas, custom gardens, bunky sleeps 1, garage with loft storage, privacy fence to water's edge. Updates include windows, bathroom renovation, Daikin heat pump, lighting, decks, reinforced breakwall, two-level concrete patio, and more. If a private boat ramp on Lake Erie has been on your list, this is it. (id:62104)
28 Riverdale Drive
Hamilton, Ontario
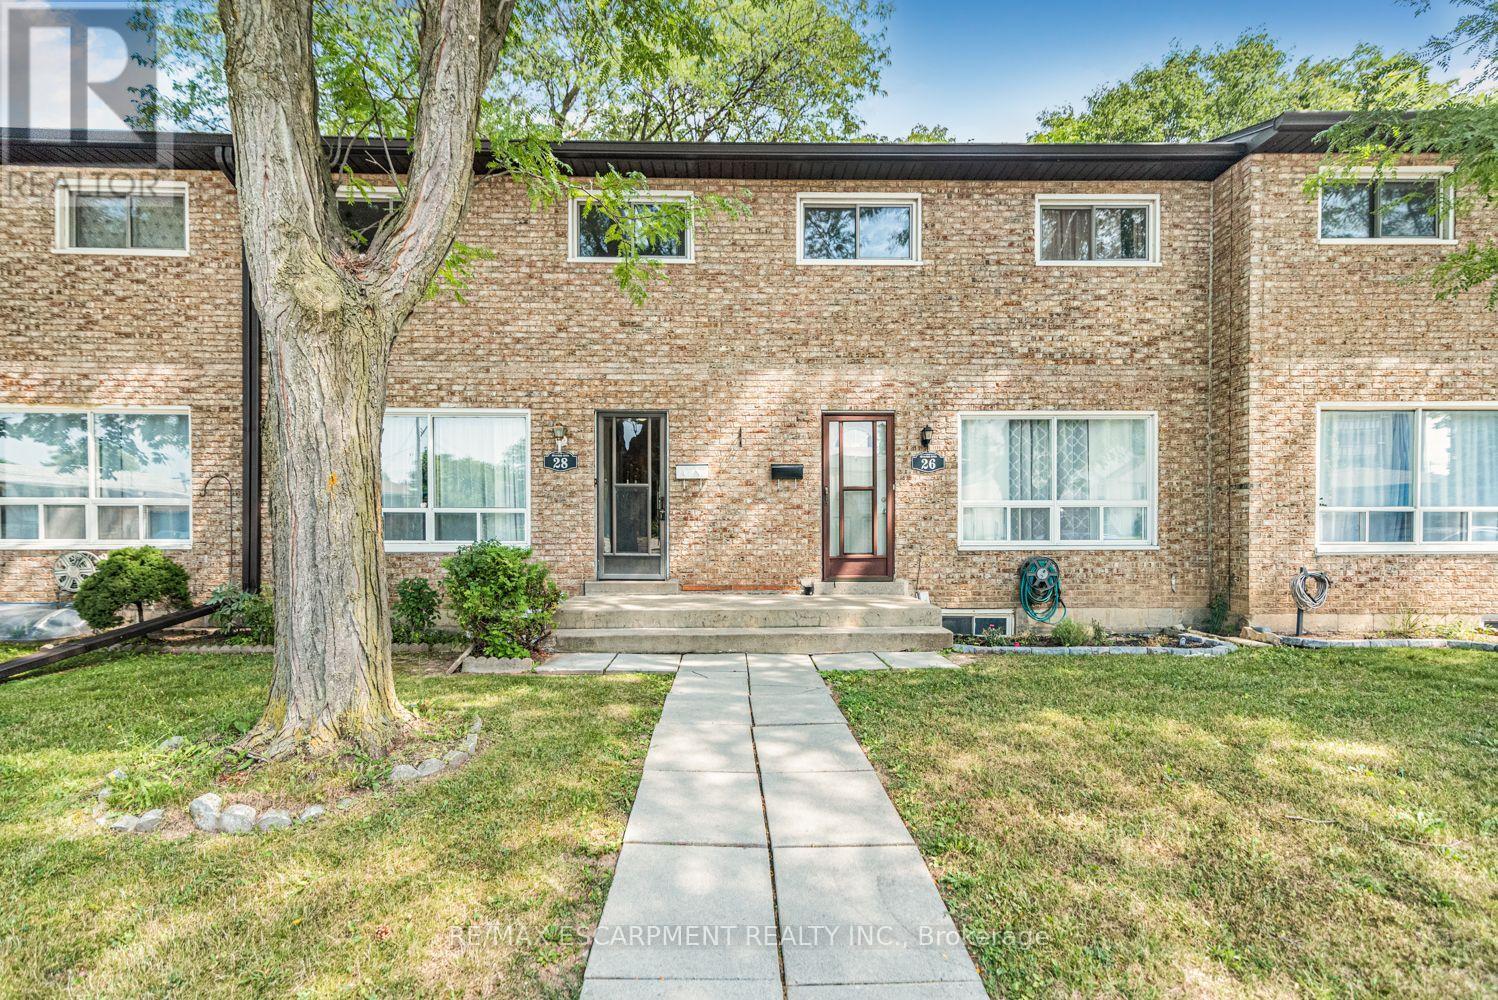
Welcome to 28 Riverdale Drive, a spacious three-bedroom, three-bathroom condo townhouse offering approximately 1,100 sq. ft. above grade, plus a finished lower level. The bright main floor features hardwood flooring, a generous living room, a convenient two-piece bathroom and an eat-in kitchen with plenty of cabinetry and counter space. Upstairs, you'll find three comfortable bedrooms and a four-piece bathroom. The finished basement adds valuable living space with a large recreation room, a second four-piece bathroom, laundry facilities and ample storage-ideal for a family room, home office, guest space or playroom. Outside, enjoy a private, fully fenced patio surrounded by mature trees, along with one parking space. With its practical layout and traditional finishes, this home offers a wonderful opportunity to move in and personalize it over time. The monthly condo fee includes water, cable TV, high-speed internet, parking, landscaping, building insurance and exterior maintenance. Conveniently located near a shopping centre, parks, schools, public transit, Confederation GO Station, the Red Hill Valley Parkway and the QEW. (id:62104)
954399 7th Line Ehs
Mono, Ontario
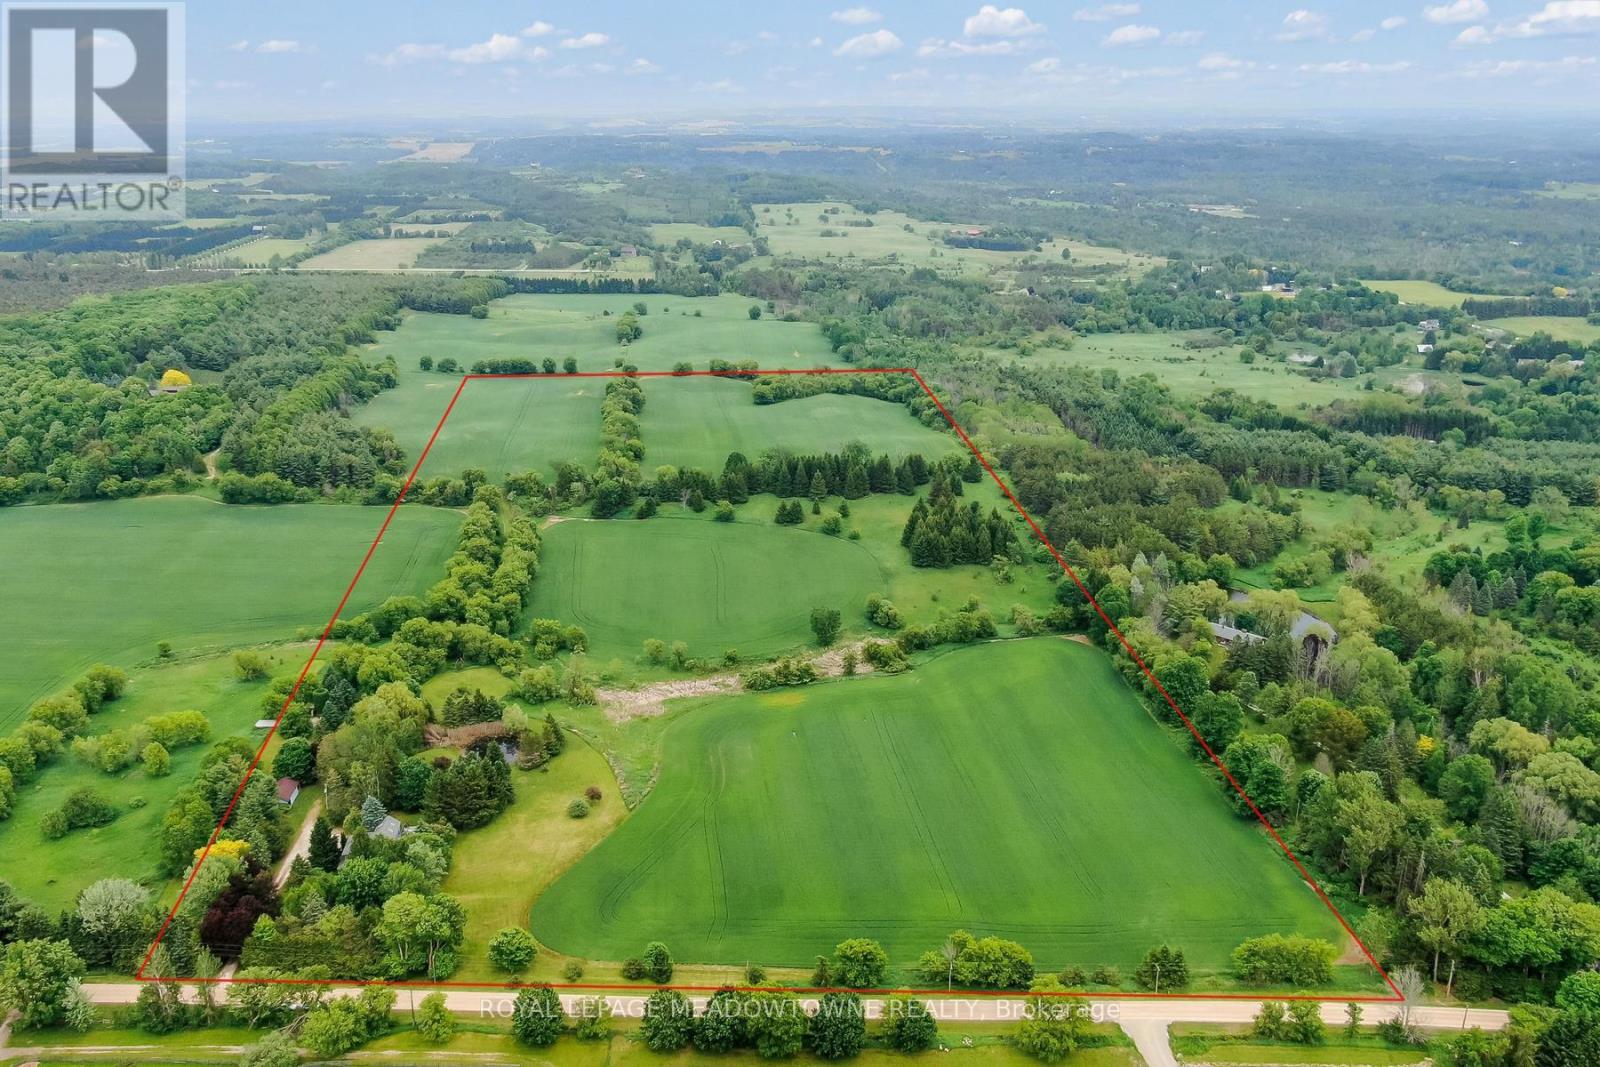
Welcome to a truly special country property, " La Source," where history, nature, and modern comfort come together on 50 breathtaking acres. Lovingly maintained by the same owners for more than 25 years, this well-cared-for heritage-listed (non-designated) home offers a rare opportunity to enjoy peaceful rural living surrounded by rolling landscapes, walking trails, abundant wildlife, and a picturesque pond. Step inside and appreciate the timeless character of original plank flooring on the main and second level, complemented by thoughtful renovations that carefully replicate the home's original woodworking and craftsmanship. The country kitchen features granite countertops and opens to a welcoming family room, creating an ideal gathering space for everyday living and entertaining. Every window frame offers stunning views of the surrounding property, bringing the beauty of nature indoors. The home offers 3 bedrooms plus a versatile loft area that can serve as an additional bedroom, family room, office, or creative space. A beautifully updated main-floor 3-piece bathroom adds convenience, while the four-season sunroom provides the perfect place to relax and enjoy the changing seasons in comfort. The professionally finished lower level extends the living space with a spacious recreation room featuring in-floor heating, a 3-piece bathroom, and a custom wine cellar. Additional updates include a newer well (2003) Pressure gauge and control box (2026).Outside, explore your own private paradise with trails winding throughout the property, ideal for hiking, birdwatching, and reconnecting with nature. Peaceful, private, and tranquil, yet conveniently located close to Hockley Valley skiing, golf, dining, and amenities, this exceptional property offers the best of country living within easy reach of modern conveniences. A rare opportunity to own a cherished rural retreat where every season can be enjoyed and every detail has been thoughtfully preserved. (id:62104)
54 Delavan Drive
Cambridge, Ontario
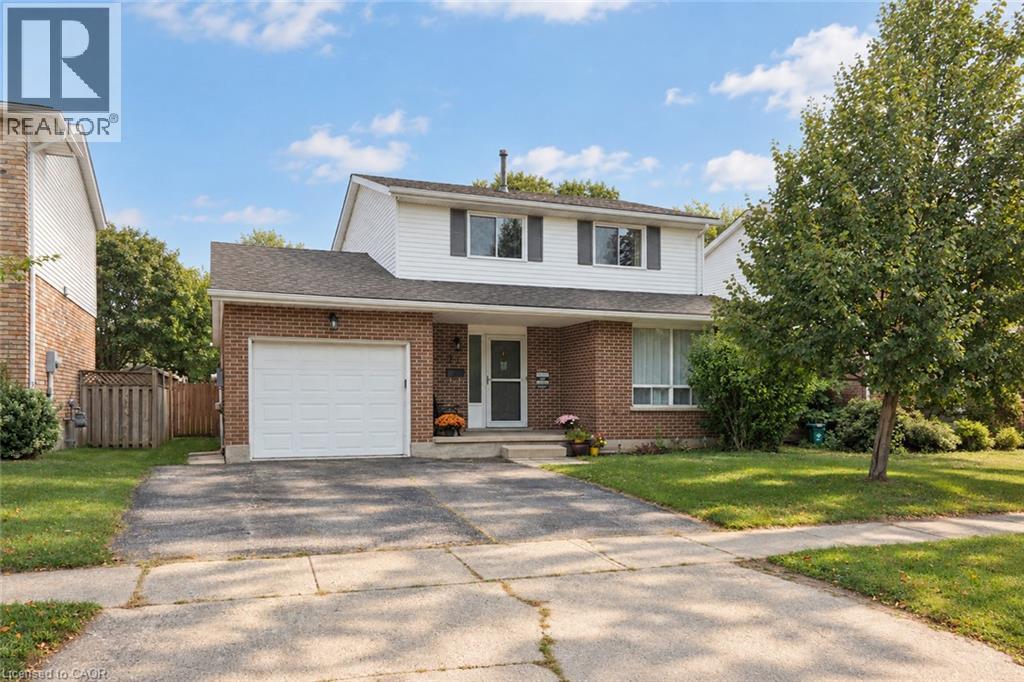
Discover this spacious and well-maintained detached home in the tranquil neighborhood of West Galt. Set on a large 45ft x 135ft lot, this property features an 18ft x 33ft above-ground pool (newer liner, filter, pump, 52 deep) with easy access from the newer upper deck is perfect for family fun. The generous fenced backyard includes a tile patio and a large shed for ample storage. The interior boasts a large kitchen with plenty of counter space and cabinets. A sliding door from the family room opens to an expansive newer deck, enhancing the home’s indoor-outdoor flow. The garage features access to both the inside of the home and side yard. The primary bedroom, located to the rear of the home, features ensuite privileges and double closets. The unfinished basement gives you the opportunity to personalize the space. This home is an ideal setting for your family to grow and enjoy the many benefits of living in West Galt. (id:62104)
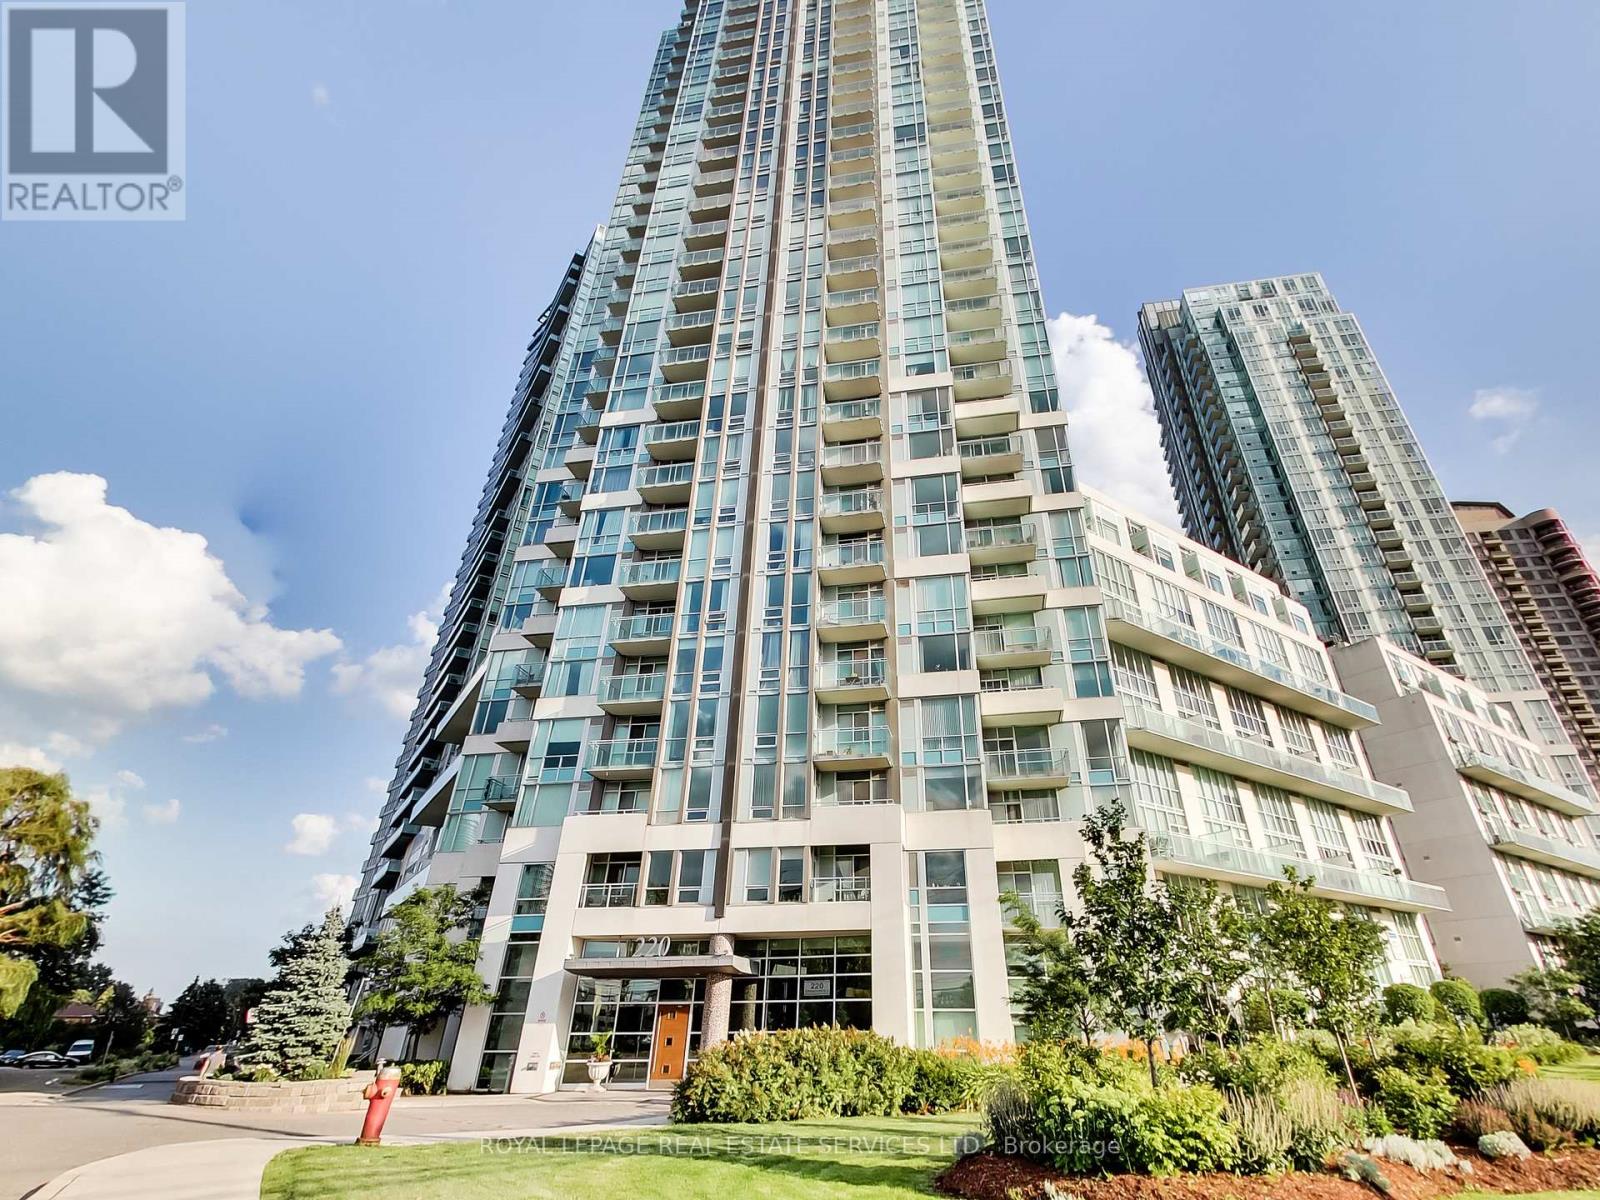
505 - 220 Burnhamthorpe Road W
Mississauga, Ontario
Welcome to this bright and beautifully updated 2+1 bedroom loft offering approximately 1,100 sq. ft. of stylish living space in the heart of the Square One area! Featuring dramatic 18-ft ceilings and an abundance of natural light, this unique two-storey layout delivers an impressive sense of space rarely found in condo living. The main level features updated laminate flooring, a spacious open-concept living and dining area, and a modern kitchen complete with stainless steel appliances and a convenient breakfast bar-perfect for everyday living and entertaining, along with additional living space ideal for home office or den. Step outside to your private balcony overlooking green space, providing a relaxing outdoor escape right in the city. The upper level offers a generous primary bedroom with a walk-in closet, along with an additional 2nd Bedroom. Freshly painted throughout with updated light fixtures and clean, updated bathrooms, this move-in-ready suite has been thoughtfully refreshed from top to bottom. Located in a well-managed condominium with an excellent selection of amenities, including an indoor pool, gym, sauna, media room, outdoor patio and BBQ area, and security. Even better, the maintenance fees include hydro, heat and water, making monthly expenses simple and predictable. Enjoy an exceptional central location just minutes from Square One, shopping, restaurants, transit, parks and major highways. A spacious, sun-filled loft combining convenience, character and contemporary updates-an excellent opportunity to enjoy urban living with room to breathe. (id:62104)
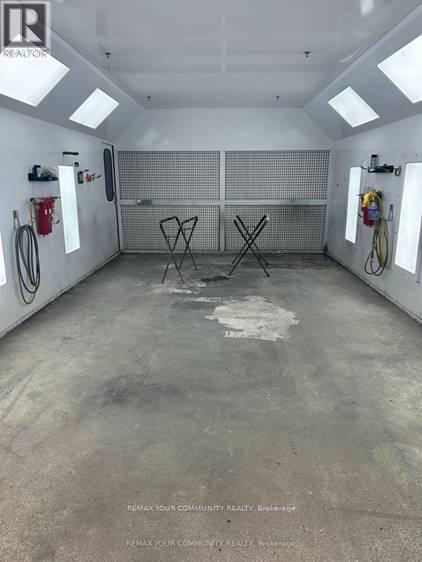
9 - 66 Milvan Drive
Toronto, Ontario
Rare opportunity for an automotive operator to step into a fully equipped, turnkey auto body and collision repair facility in Toronto's established Humber Summit industrial district. Approx. 2,500 sq. ft. and designed for efficient day-to-day operations, the space features a brand-new professional spray booth, air compressor, full ventilation and ductwork, paint/prep area, compressed-air lines, welders, tools, shelving and extensive shop equipment already in place. An ideal setup for an established operator, growing collision centre, automotive painter or entrepreneur looking to launch or expand without the significant time, expense and disruption of building out a shop from scratch. Functional office and work areas, excellent vehicle circulation and plenty of parking provide room for customer vehicles, work-in-progress inventory and daily business operations. Strategically located near Finch Ave & Milvan Dr with quick access to Highways 400, 401 and407, offering convenient connectivity throughout Toronto and the GTA for customers, suppliers and fleet accounts. A true plug-and-operate opportunity where the infrastructure and equipment are already in place-bring your team, your customers and your business vision. (id:62104)
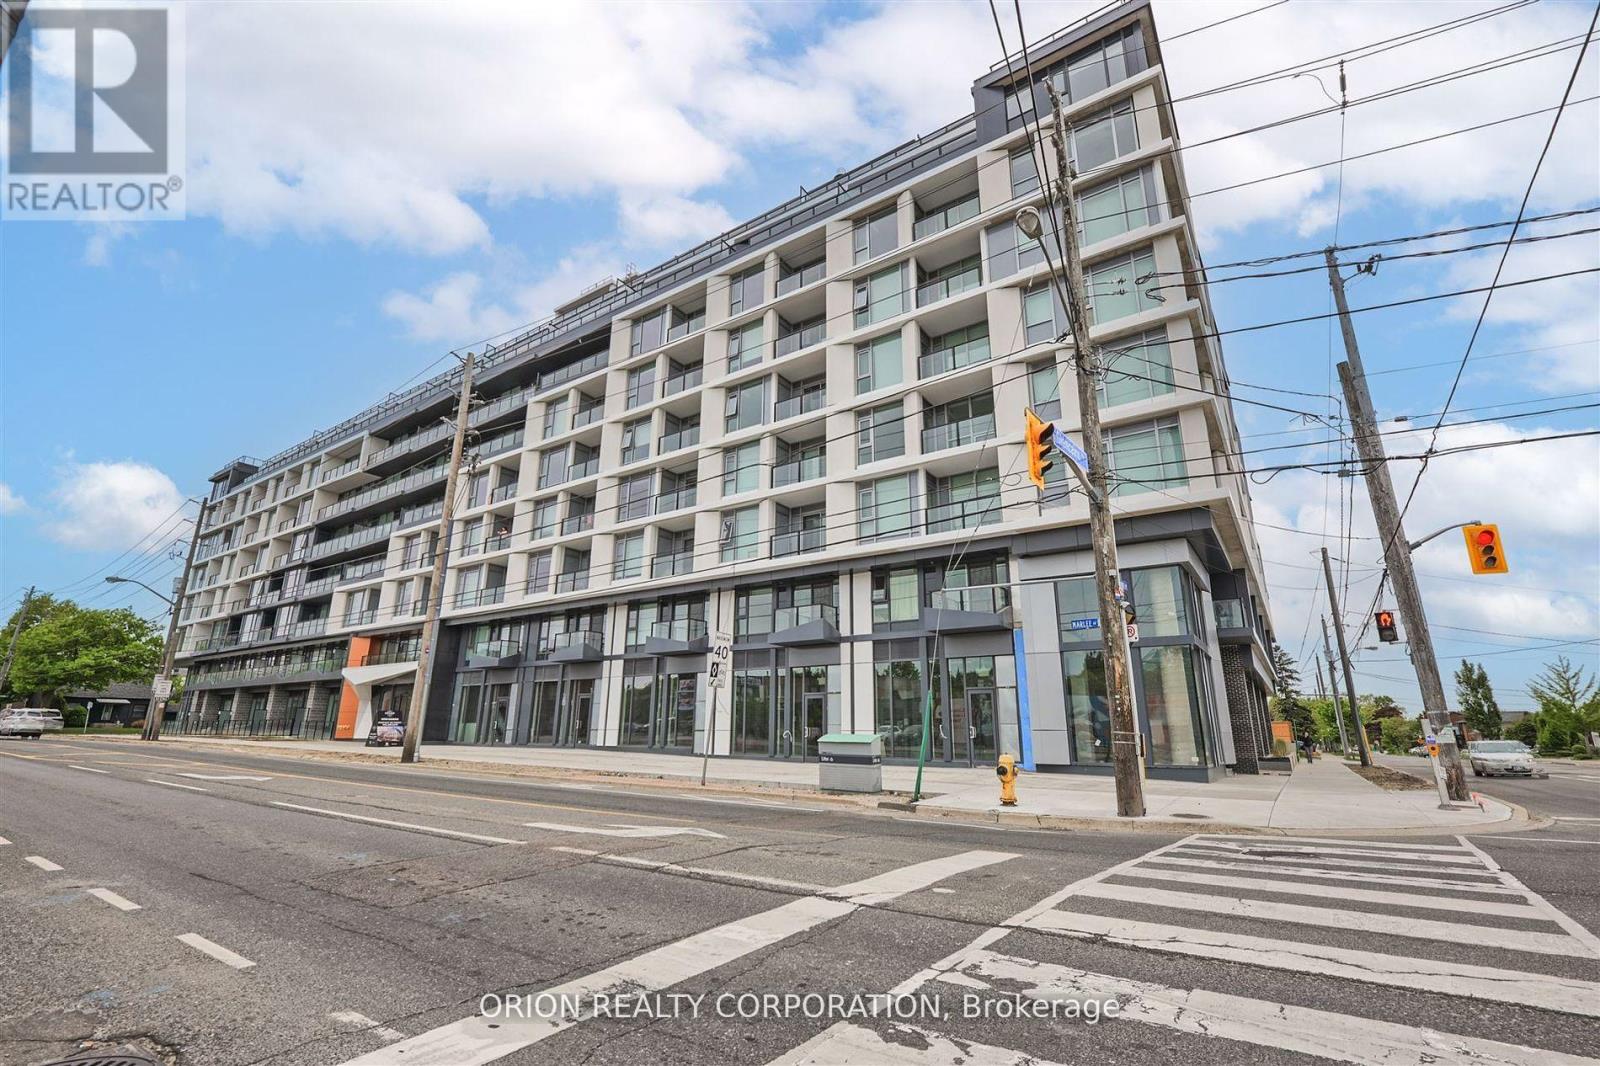
110 - 556 Marlee Avenue
Toronto, Ontario
Built by Chestnut Hill Developments, The Dylan Condos offers luxurious urban living in the heart of Midtown Toronto. The Dylan is a stunning mid rise building offering state-of-the-art gym, outdoor dining with BBQ, fire pit, party room, entertaining kitchen with dining area, lounge, meeting area and more! This Live/Work unit features a separate Work Space with direct access and visibility to the street. The Live Space features an open-concept design, floor-to-ceiling windows and a stylish kitchen with full size appliances. Located just a 3minute walk to Glencairn subway station, 6 minute walk to Eglinton LRT, 2 subway stops to Yorkdale Mall and 6 subway stops to York University. Quick access to 401 with connection to 404 and 400. Lawrence Allen Centre is a short walk away where you will find all the local amenities for your every day needs such as Fortinos, LCBO, Canadian Tire, Pet Smart, Winners, Home Sense, etc. A true gem and not to be missed! (id:62104)
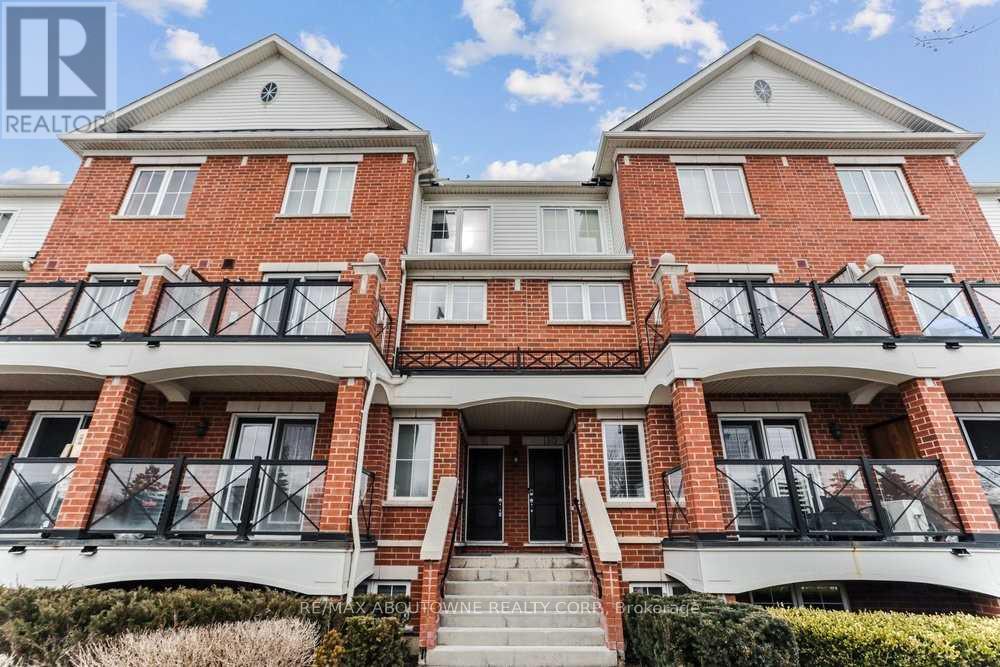
10 - 2579 Sixth Line
Oakville, Ontario
Welcome home to this bright and spacious townhome in Oakville's desirable Uptown Core! Enjoy beautiful pond views from every room and a convenient location within walking distance of shopping, restaurants, parks, transit and everyday amenities. The open-concept living and dining area features rich dark laminate flooring and a walkout to a large private balcony-perfect for relaxing or entertaining. The generously sized kitchen offers ample workspace and stylish black appliances. Upstairs, you'll find two bright and spacious bedrooms, along with the convenience of upper-level laundry. Enjoy low-maintenance living with no grass to cut, all in a scenic and highly accessible neighbourhood. A wonderful place to call home! (id:62104)
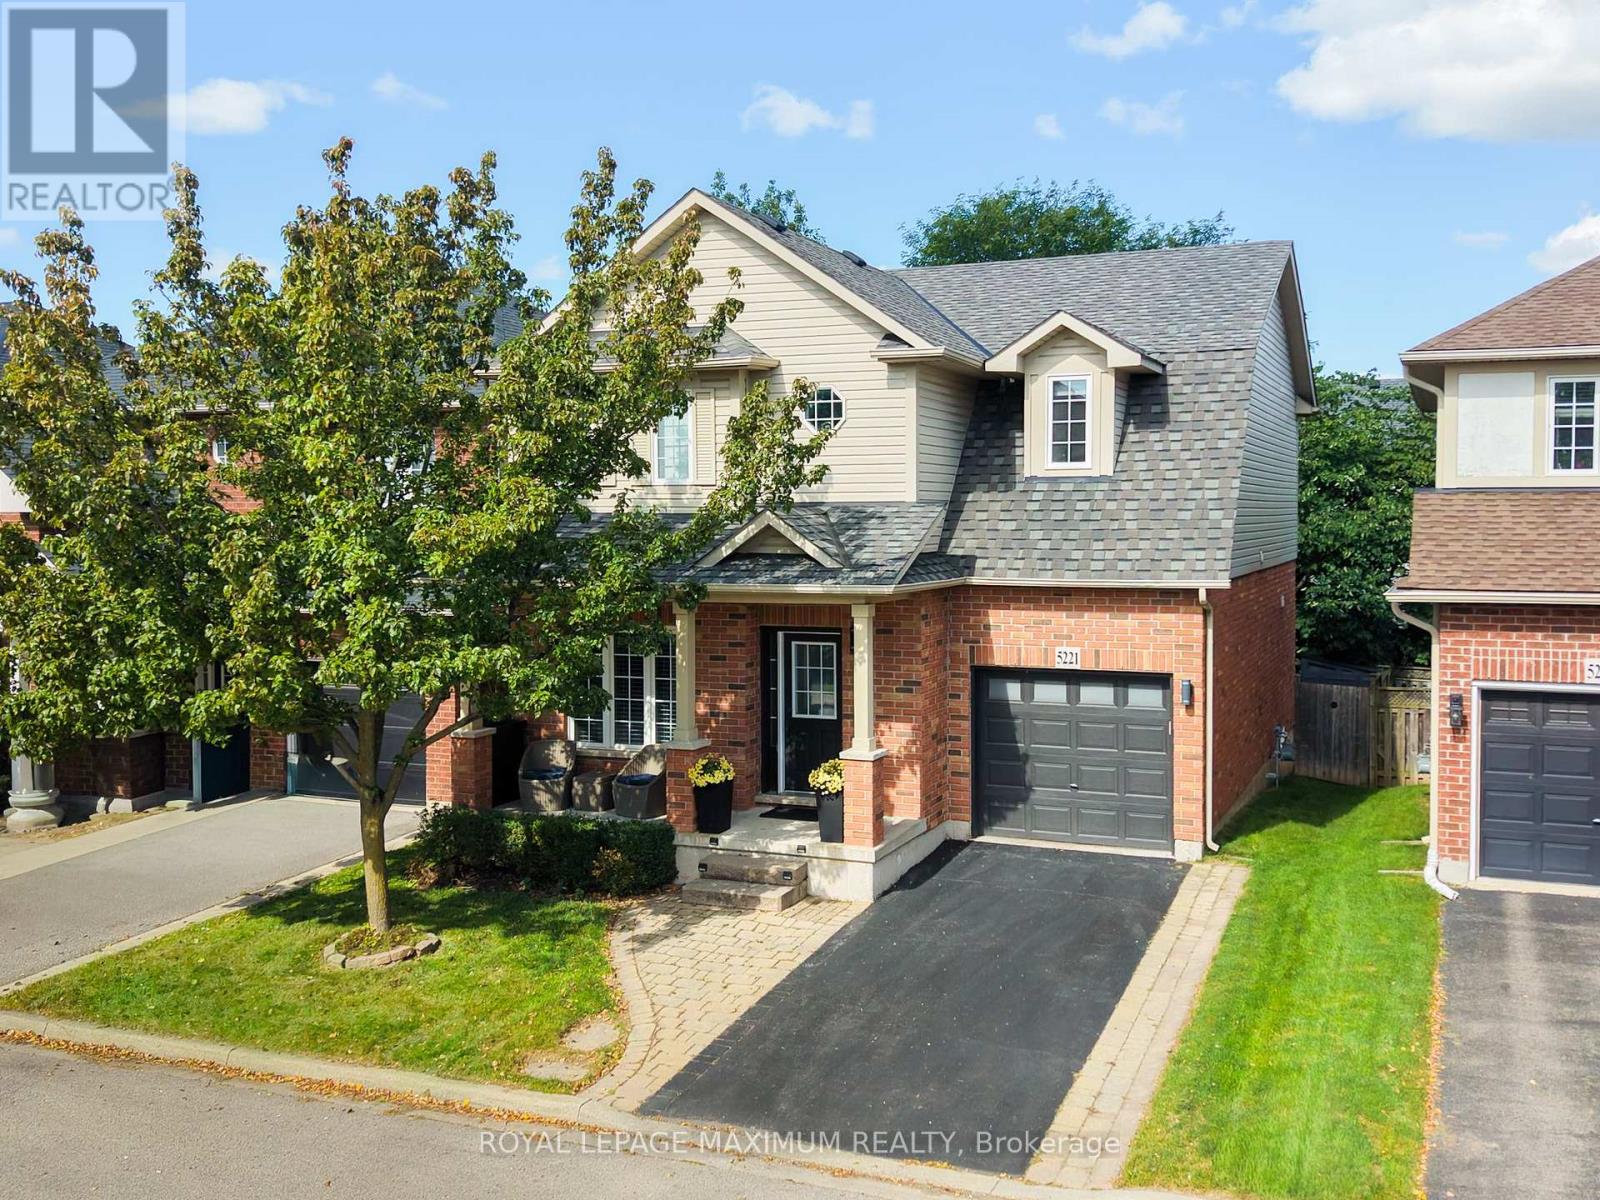
5221 Garland Crescent
Burlington, Ontario
Cute as a button in the desirable Orchard. This charming 3 bedroom, 3 bath home offers a bright functional layout with plenty of space for family living and entertaining. The main floor features a separate living room and dining area completed with stylish feature wall & clock. The massive sunfilled kitchen is sure to impress with ample space for storage with a walk-out deck - perfect for outdoor dining & entertaining. The Primary Bedroomfeatures walk-in closet & 4 piece ensuite. Additionally, the second bedroom offers a walk-in closet and cozy reading nook. A bright open concept desk area with porthole window provides a perfect spot for studying and working from home. The main bath has been beautifully renovated and features a modern floating vanity and sleek shower. This is a wondefful home in a sought after neighbourhood offering the perfect combination of comfort and style with so many amenities close by. (id:62104)
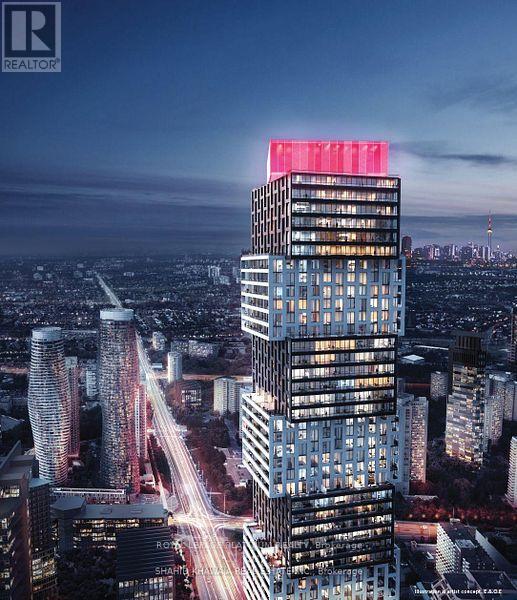
Uph 6006 - 4015 The Exchange
Mississauga, Ontario
This bright and modern Brand new 2-bedroom, 1-bath Upper Penthoue suite on the 60th floor is available immediately to live in the heart of Mississaugas in vibrant Exchange District at EX1, 4015 The Exchange. Advertised square feet consists of 665 square feet of living space + 96 square feet of Balcony. Unobstructed South West views.Just steps from Square One. This suite offers a bright and spacious layout with approximately 9 ceilings, wide-plank laminate flooring, imported Italian kitchen cabinetry by Trevisana, quartz countertops, integrated appliances, premium Kohler fixtures, and the innovative Latch smart access system. Residents will enjoy exceptional amenities including a modern fitness centre with yoga studio, half-court basketball, indoor pool with whirlpool, sauna and steam room, co-working lounges with boardrooms, a 7th-floor outdoor terrace with BBQs, private party and games rooms, and 24-hour concierge.No Parking, no Locker. There is also Tim Hortons conveniently located in the building.Available for immediate occupancy. (id:62104)
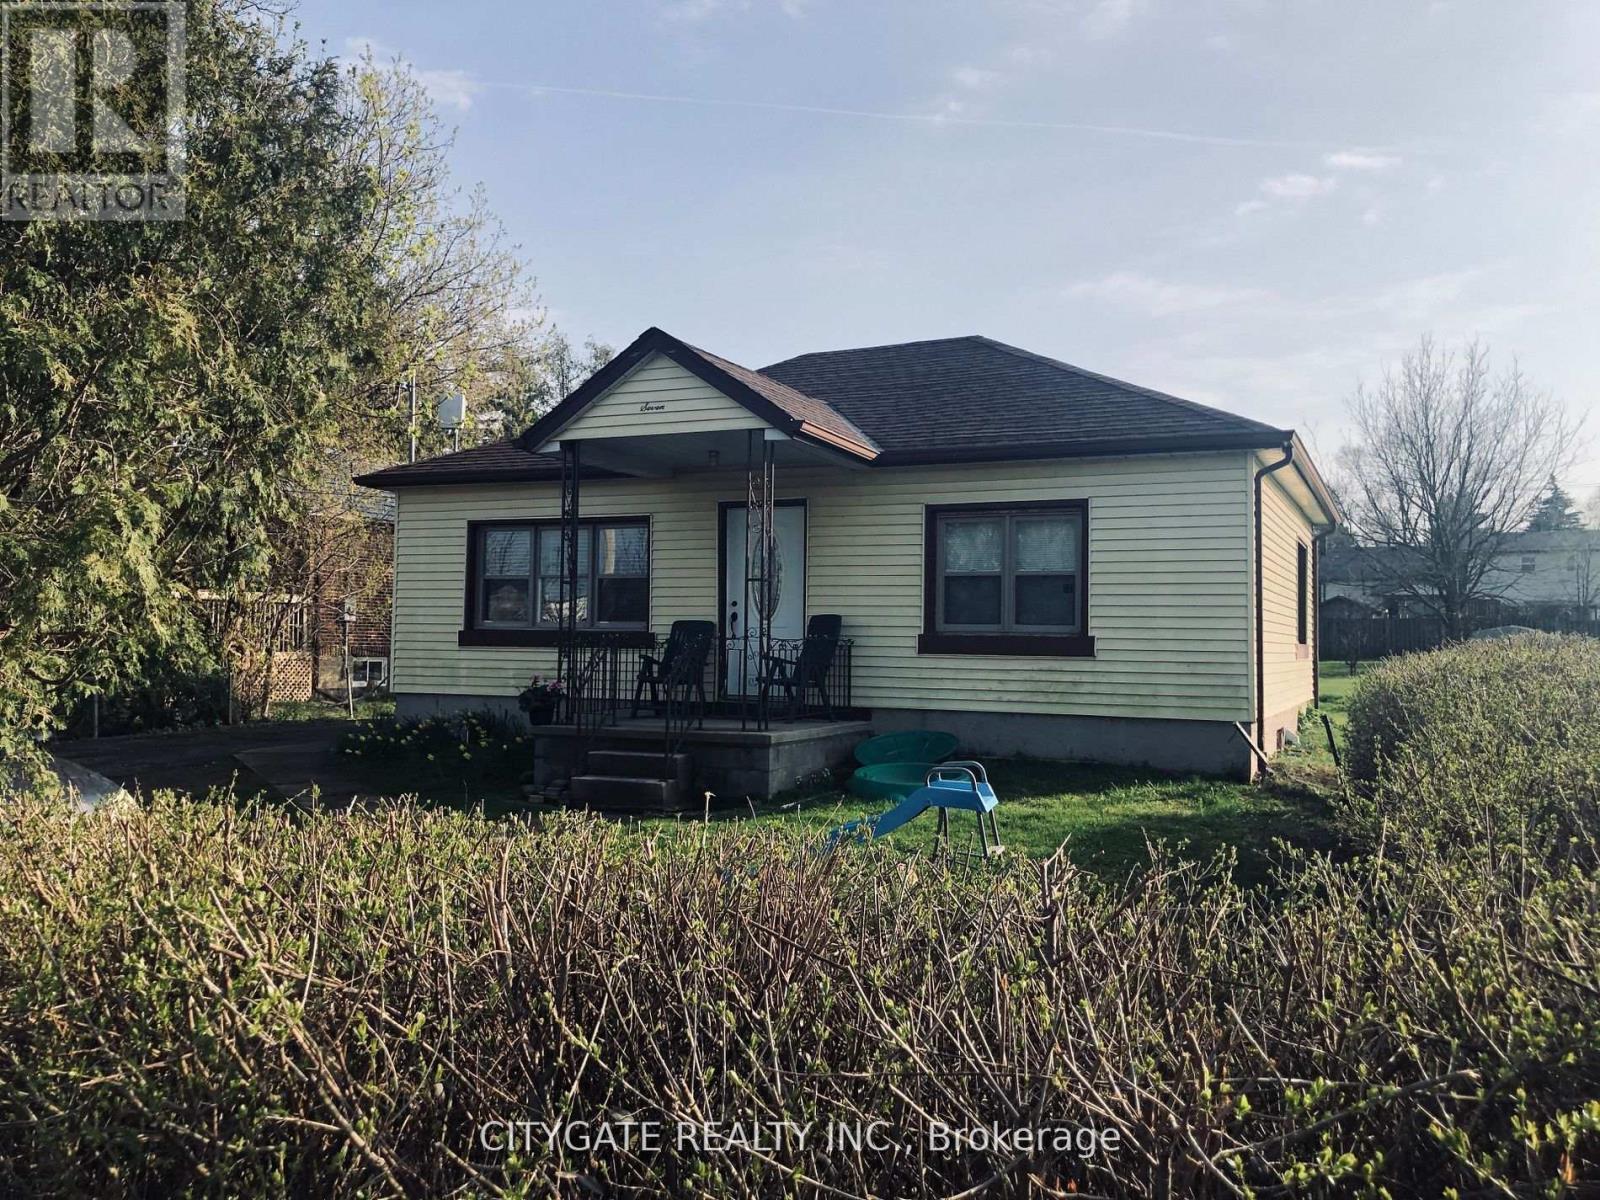
7 Milton Heights Crescent
Milton, Ontario
Spacious and clean 2-bedroom basement unit with a separate private entrance. The unit comes with its own kitchen, washroom, laundry, parking, and additional storage space. This is a fully independent unit, offering privacy and everything you need for comfortable day-to-day living. Min 24 Hr Notice For Showings. (id:62104)
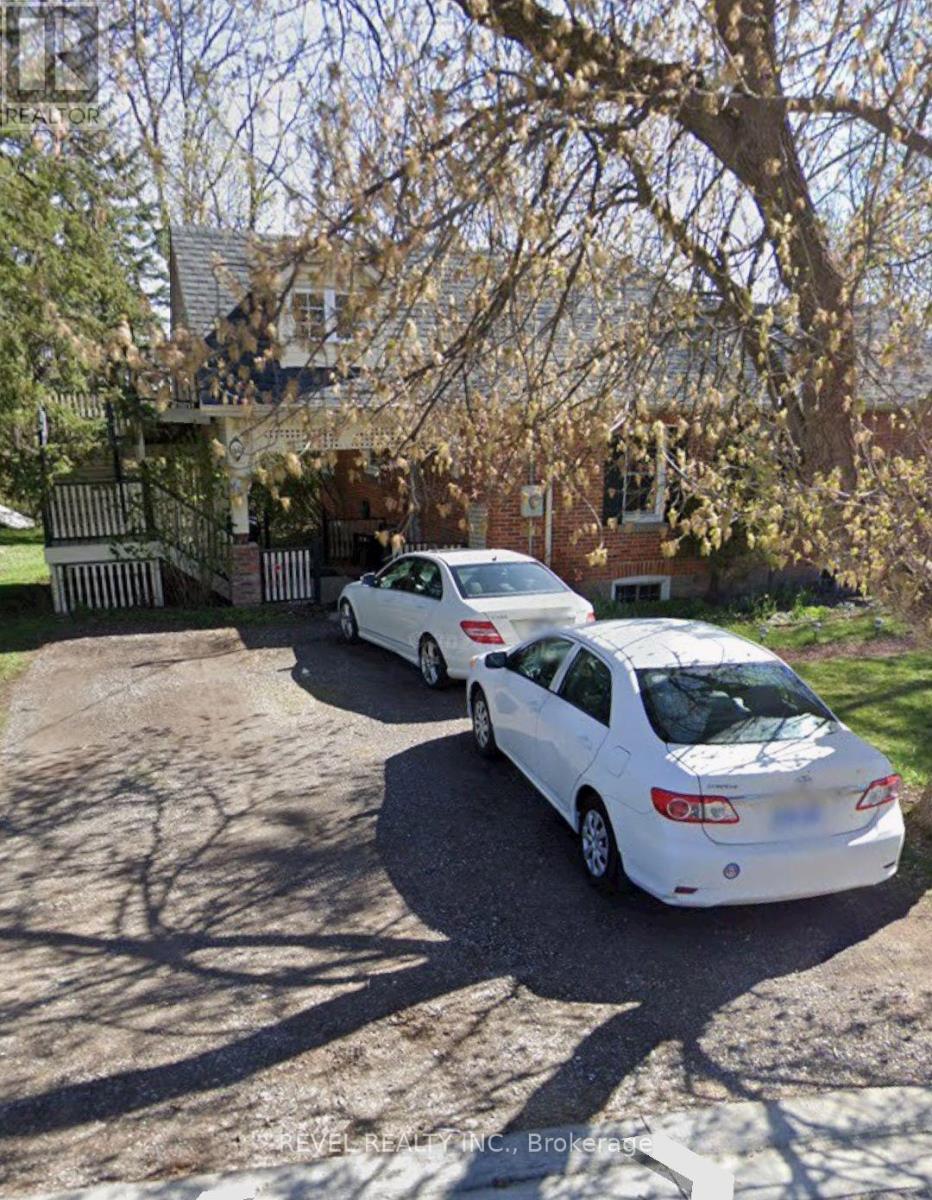
31 Sackville Street
Caledon, Ontario
Welcome to this Spacious 1 bedroom walkout Basement Apartment to a private patio, In a Great Pocket In Bolton. Steps To Schools And Shopping. Spacious Living Room and Kitchen.This well-maintained unit offers a functional layout and comfortable living space, ideal for singles and couples. Optional furnishings available(couch and dinning table).Great opportunity to enjoy convenient living in a quiet small town. (id:62104)
23 Riverside Crescent
Toronto, Ontario
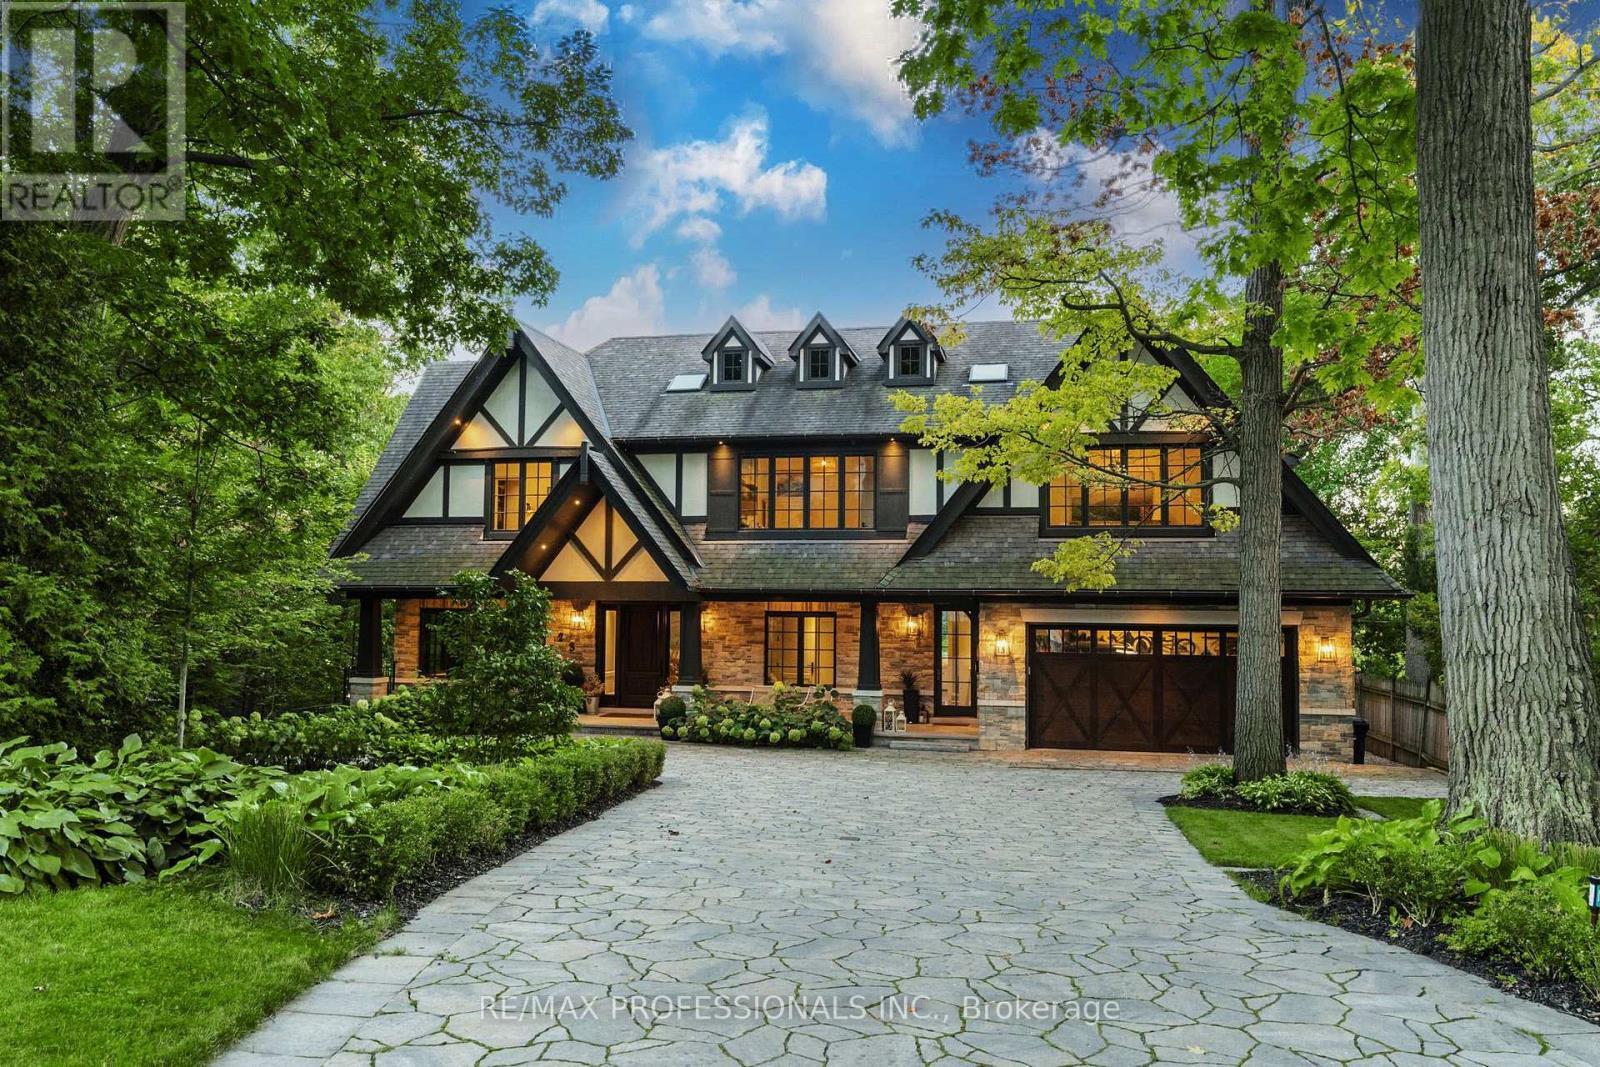
Welcome to 23 Riverside Crescent, An Extraordinary Private Estate on The Humber River. This Magnificent Stone, and Tudor Residence Overlooks The Humber River And Is Located On One Of Toronto's Most Private And Coveted Streets. Set On A Rare South- And West-Facing Pie-Shaped Lot (Approx. 100 x 230 Ft) The Property Offers Exceptional Table Land And Approximately 150 Feet Of Direct River Access. Built Between 2016-2018 With Top-Tier Materials, The Residence Offers ~10,000 Sq Ft Of Luxurious Living Space Surrounded By Nature. Expansive West-Facing Windows and Cathedral Ceilings Fill The Main Floor With Natural Light And Capture Breathtaking Views. The Upper Level Features Five Spacious Bedrooms, Each With Its Own Ensuite, Including A Serene Primary Retreat With a Walk-In Closet, Fireplace And Spa-Like Bath. The Walk-Out Lower Level Is Designed For Recreation, With a Large Entertainment Area, Gym, Sauna, Indoor Hockey Rink, And Access To Terraces, Pool, And Pool House With Bath And Mini Kitchen Area. Spectacular Landscaped Grounds Include A Pool, Multiple Terraces, Fire Pit, And Pool House With Bath And Mini Kitchen. Enjoy Sunsets, River Access, Nearby Trails, And Walkability To Bloor West Village And Subway. Minutes To Downtown And The Airport. An Exceptional Property Offering Rare Privacy, Extraordinary Natural Beauty, And Unparalleled Convenience Just Minutes From The City. Perfect For Family Living And Spectacular Entertaining. Truly A Once-In-A-Lifetime Opportunity. (id:62104)

36 Thicket Road
Toronto, Ontario
Spacious and Beautifully Maintained and Updated Markland Woods 4 Level Backsplit Situated on a Quiet, Child-Friendly Street and Set on a Large, Private West and South-Facing Lot. Freshly Painted Throughout, this Inviting Family Home Features a Generous Living and Dining Room, Eat-in Kitchen, and Spacious Family Room With Walk-Out to the Patio and Private Backyard. Meticulously Maintained and Offering 4 Good-Sized Bedrooms and 3 Bathrooms, Including an Ensuite. A Convenient Side Entrance with Kitchenette Allow for Possibility for in Law /Nanny Suite. The Large Lower Level Features a Generous Recreation Room, Potential Office or Additional Bedroom, Brand-New Flooring, and Abundant Storage. A Large Double-Car Garage Provides Excellent Parking and Storage. Ideally Located Close to Excellent Schools, Parks, TTC, and Neighbourhood Amenities. A Wonderful Opportunity to Enjoy Comfortable Family Living in a Welcoming, Established Markland Wood Neighbourhood. Driveway Paved 2024. Garage Concrete Floor 2024. Roof 2025. HVAC on Second Floor Installed 2020. (id:62104)

59 Stanwell Drive
Brampton, Ontario
Beautiful Corner Home In Move In Condition With Separate Entrance To Basement. Welcoming Living Area, Large Eat-In Kitchen And Dining, W/O To Deck. California Shutters On All Windows. Parquet Floor & Ample Daylight With Bay Window Overlooking Deck & Fenced Yard. French Doors From Kitchen To Living / Dining Room. # Spacious Bedrooms On Upper Level With Closets. Finished Basement Offers Rec Room With Potential To Be Converted Into An Apartment, Fireplace & A 2 Piece Bath, Storage & Cold Cellar & Wet Bar. Large Enclosed Front Porch & Ample Driveway Space. Located Next To Wexford Plaza With Easy Access To Transit. Advise Any Observations For Sellers Comments. Home Is Cluttered As Seller Is Packing & Home Will Be Professionally Cleaned, Before Handover. Priced Only To Sell ! (id:62104)

11 - 76 River Drive
Halton Hills, Ontario
Welcome to 76 River Drive, Unit 11 - where maintenance free living makes life easy! Enjoy the convenience of having the exterior taken care of for you, including grass cutting, snow removal right to your front door, and exterior maintenance, all included in the monthly maintenance fees. Plus, residents enjoy access to the private, heated outdoor in-ground pool, making summer relaxation effortless. This well-maintained 2-storey condo townhome offers 1,307 square feet of above-grade living space, plus a finished 384-square-foot lower level. The main floor features a functional layout with a spacious kitchen updated in 2019, a dedicated dining area, and a bright living room overlooking the landscaped backyard. Upstairs, you'll find three bedrooms and two full bathrooms, including a renovated primary ensuite with a walk-in shower, along with the convenience of an upper-level laundry room. The finished walkout lower level provides a generous recreation room with a gas fireplace and walkout access to the private, fully fenced backyard. An attached one-car garage adds further convenience. Ideally located close to the GO Station, Glen Williams, and local shops, this home offers the perfect combination of comfort, convenience, and true lock-and-go living. Simply come home and enjoy - the exterior maintenance is taken care of for you. (id:62104)
141 Catharine Street S Unit# 1004
Hamilton, Ontario
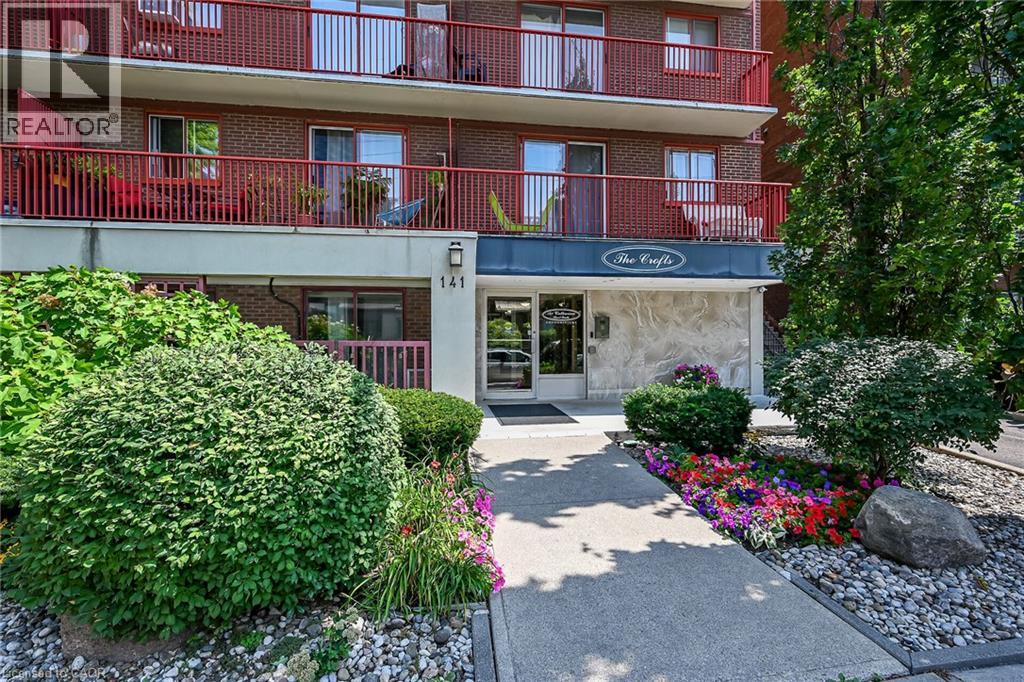
Welcome to Unit 1004 at 141 Catharine Street South-a bright, top-floor condo with impressive views of the city, lake and escarpment. The suite is refreshed with new windows, an updated eat-in kitchen with new luxury vinyl flooring, and a newly enhanced bathroom for you to enjoy. Delight in the scenic view from your private balcony, all in a well-maintained building offering all the convenient amenities necessary for comfortable living. Ideally located within walking distance of the Hamilton GO Centre, St. Joseph's Healthcare and downtown shops, restaurants and entertainment. An excellent opportunity to enjoy convenient condo living in the heart of Hamilton. (id:62104)
9 - 66 Milvan Drive
Toronto, Ontario
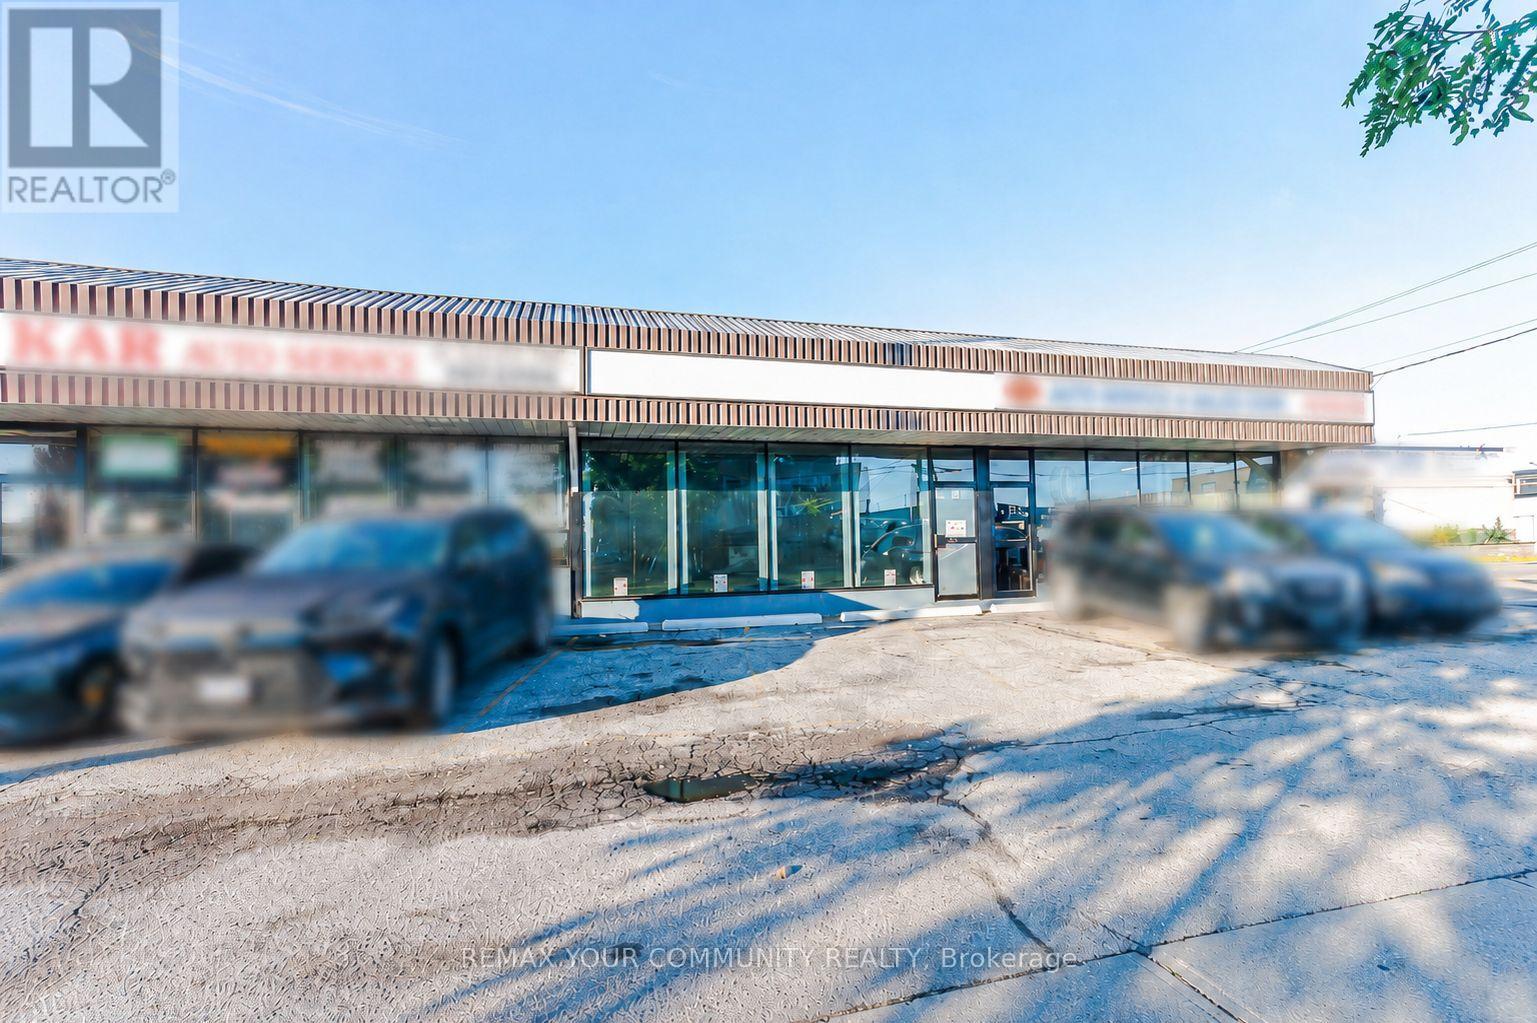
Excellent opportunity to own a fully equipped and licensed auto body shop located at Unit 9 - 66 Milvan Drive, Toronto, in the Humber Summit area.This location offers strong exposure in a busy industrial/commercial area with convenient access for customers, suppliers, and vehicle drop-offs. The shop is zoned and fully licensed for auto body use, making it a strong turnkey opportunity for an owner-operator or an expanding automotive business.The space comes fully equipped with a spray booth, air compressor, ventilation system, paint/prep area, tools, shelving, and shop equipment. It also offers excellent parking and vehicle storage with 13 exterior parking spots plus 5 indoor parking spots, ideal for customer vehicles, work-in-progress cars, and daily shop operations.A great opportunity for an auto body, collision repair, painting, detailing, or related automotive service business in a well-established Toronto industrial location. (id:62104)
104 Ralgreen Crescent
Kitchener, Ontario
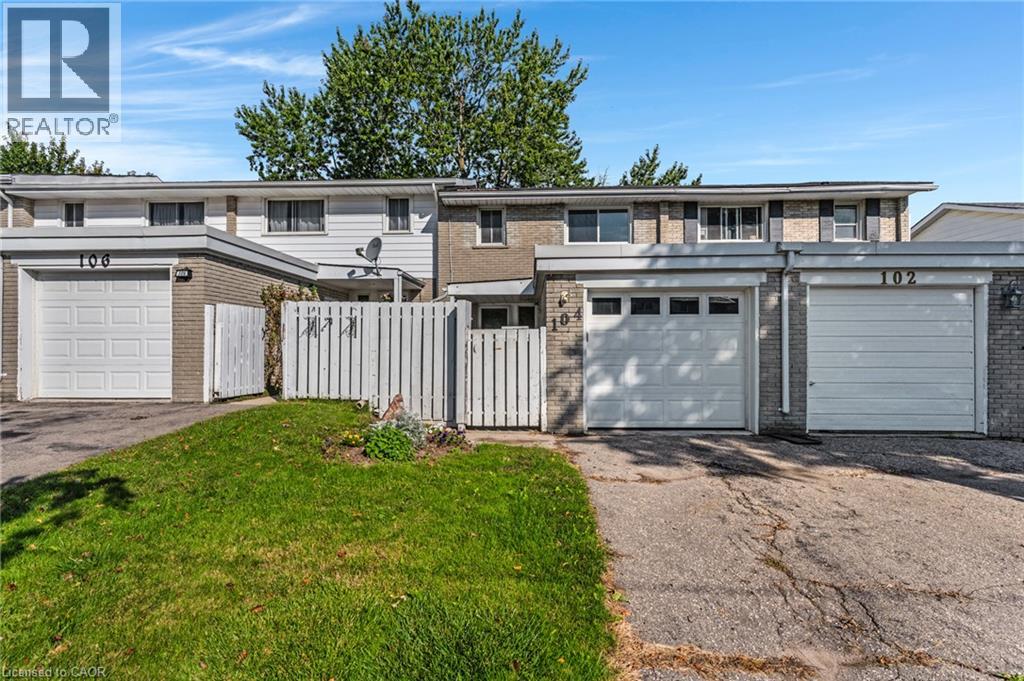
Welcome to 104 Ralgreen Crescent! This beautifully renovated freehold (NO CONDO FEES) townhouse has been thoughtfully updated from top to bottom, both cosmetically and mechanically. Offering 3 bedrooms, 3 bathrooms, a gated front yard, and a single-car garage, this home is truly move-in ready. Step inside to discover newer laminate flooring throughout, an updated powder room, and a stylish new kitchen featuring stainless steel fridge and dishwasher, granite countertops, and a coordinating backsplash. The spacious, sun-filled living room offers plenty of room to relax and entertain, with sliding doors leading to a massive deck and fully fenced backyard—an ideal setting for outdoor living and summer gatherings. Upstairs, you'll find three generously sized bedrooms, while the fully finished basement provides additional living space with a large recreation room and a convenient third bathroom. Updates include: all new laminate flooring, roof shingles 2018, most windows 5 years, garage door, garage membrane roof 2020, new electric panel, new kitchen and bathroom countertops and backsplash in kitchen & microwave, furnace 2025, and new a/c to be installed prior to closing. A turnkey home offering exceptional space, thoughtful updates, and a private outdoor setting in a convenient location, close to schools, shopping, highway access and much more. (id:62104)
2505 Norton Road
Severn, Ontario
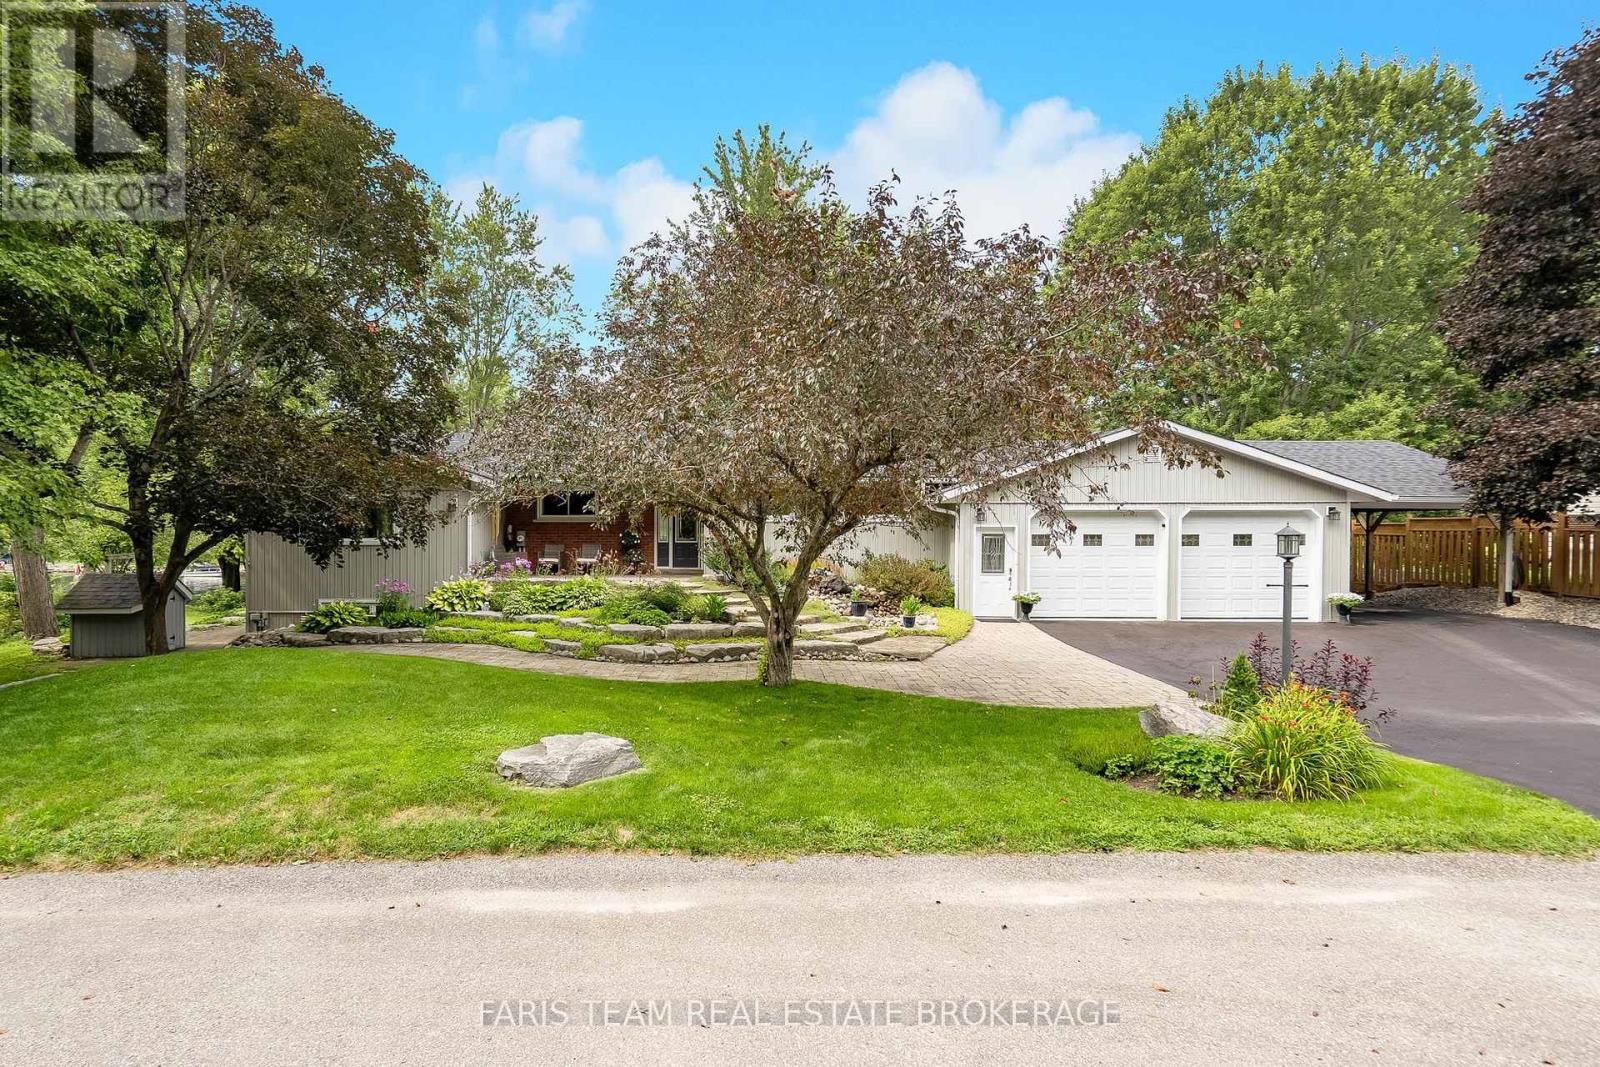
Top 5 Reasons You Will Love This Home: 1) Enjoy 144' of Trent-Severn Waterway frontage with a private dock, sandy walk-in shoreline, and approximately 20'x40' dry boathouse with adjoining deck, creating an incredible setting for swimming, boating, entertaining, and days spent by the water 2) Set on a quiet, low-traffic dead-end road while still offering quick access to Highway 11, this location provides an ideal balance of peaceful waterfront living and convenient commuting, with direct boating access to the renowned Trent-Severn Waterway and its extensive network of lakes, rivers, locks, and destinations throughout the system 3) Take in beautiful water views from the main living spaces, featuring an eat-in kitchen open to the living room with cathedral ceilings, plus a main level primary bedroom with a private ensuite and bay window overlooking the waterfront 4) A fully finished walkout lower level offers a complete in-law suite with its own kitchen, two bedrooms with above-grade windows, and a fully enclosed walk-up entrance to the garage, providing excellent flexibility for extended family or guests 5) Enjoy plenty of room for vehicles and recreational gear with a heated and insulated attached garage, covered carport, multiple decks, armour stone, interlock walkways, and beautifully landscaped outdoor sitting areas, complemented by valuable recent updates including a heat pump installed in 2025, a roof approximately four years old, and soffit, fascia, and eavestroughs approximately three years old. 1,752 above grade sq.ft. plus a finished lower level. (id:62104)
5 Wellington Street S Unit# 303
Kitchener, Ontario
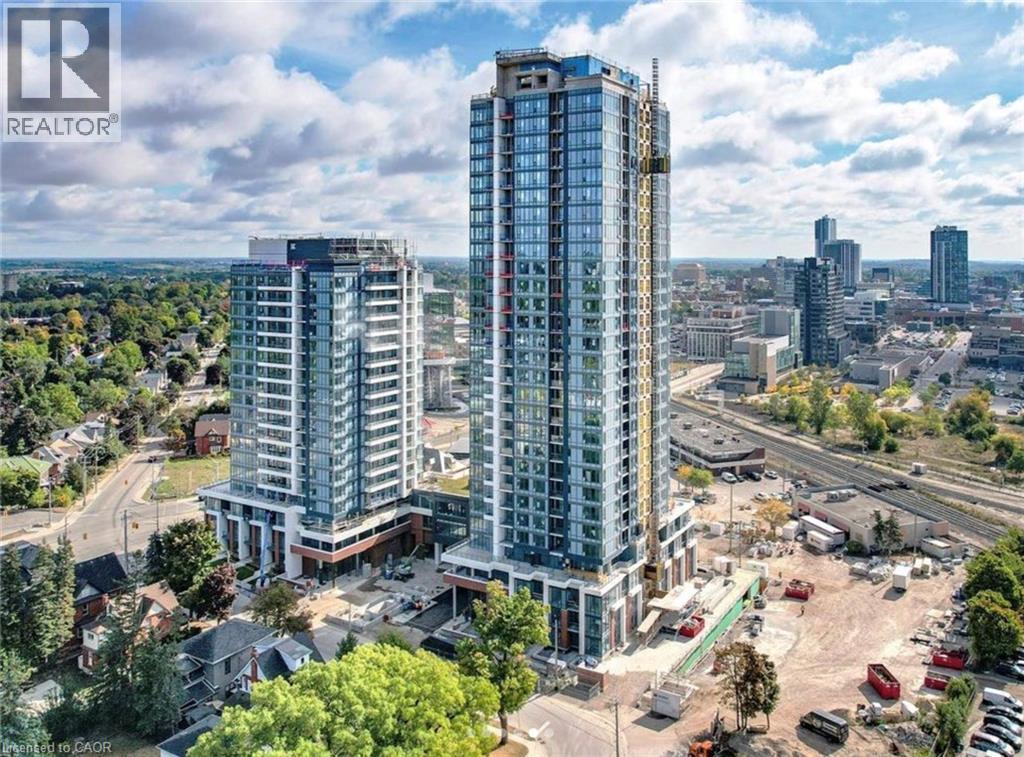
480 SQ/FT TERRACE! AVAILABLE NOVEMBER 1ST! PARKING INCLUDED! Welcome to your private oasis! This 1-bedroom, 1-bathroom Podium suite boasts a stunning 480 sq ft wrap-around balcony, seamlessly blending indoor and outdoor living. The modern kitchen features an upgraded island with pendant lighting, Caesarstone countertops, a white subway backsplash, and premium Kohler fixtures. Painted in warm Benjamin Moore Chantilly Lace, the unit exudes elegance. Enjoy blackout shades in the master bedroom, screen shades in the living room, in-suite laundry, included internet, and one parking space. Union Towers at Station Park offers luxurious amenities, including a two-lane bowling alley with lounge, premier lounge with bar, pool table, and foosball, a hydropool swim spa and hot tub, a fitness center with gym equipment, yoga/Pilates and Peloton studios, a dog washing station, a landscaped outdoor terrace with cabanas and BBQs, a concierge desk, a bookable private dining room, and Snaile Mail, a smart parcel locker system for secure deliveries. Reach out now to schedule your private viewing! (id:62104)
82 Evans Point Lane
Haldimand, Ontario
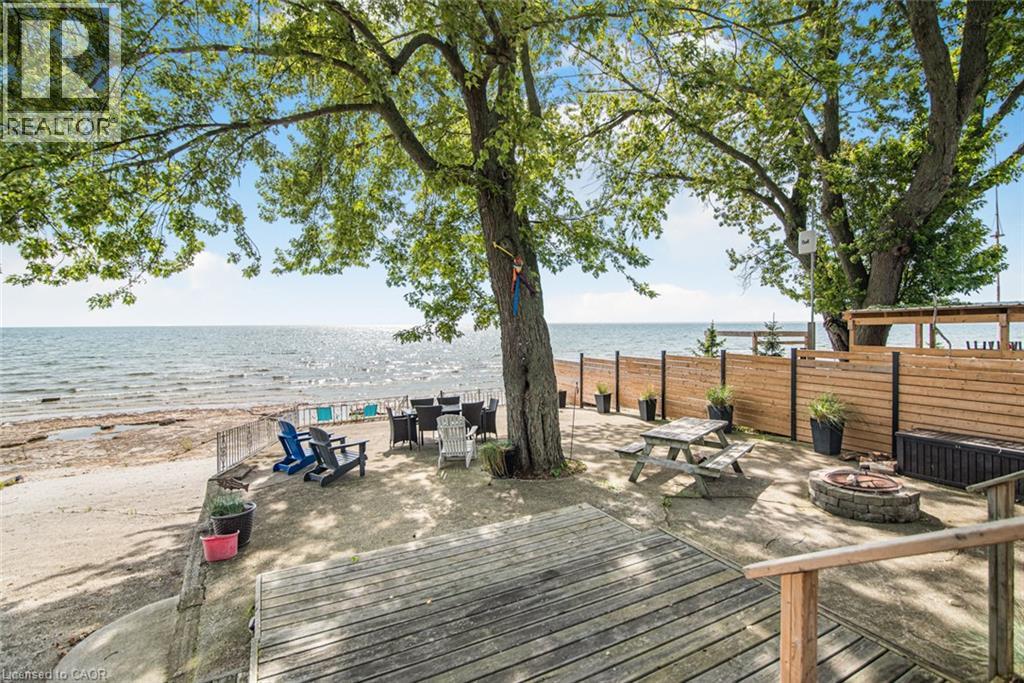
Lake Erie sunsets, summer nights, and waterfront memories start here. Welcome to 82 Evans Point Lane, a beautifully updated 3-season cottage tucked at the end of a private road right on the shores of Lake Erie. This is the kind of property families wait years for, offering rare privacy, incredible outdoor living space, and even your own private boat ramp, a feature rarely available on lakefront properties. The lake-facing deck is the true showstopper. Measuring an impressive 33'11 x 20'2, this custom outdoor space was designed for lakeside living, from morning coffee watching the waves roll in to sunset dinners and barbeques with friends. Custom remote-controlled screens provide protection from wind and insects, creating a fully private outdoor room you can enjoy from sunrise to well after dark. Step down from the deck to the spacious two-level concrete lakefront patio, where there is room for dining, lounging at the water's edge, and gathering around the fire pit on summer evenings. Inside, the cottage offers 3 bedrooms, updated kitchen with Fisher Paykel double-drawer dishwasher, living room with propane fireplace, renovated bathroom with heated floors, and laundry room. Bell internet maintained year-round and Lorex 5-camera security system with remote app access. Outside, no grass to maintain, multiple lakeside seating areas, custom gardens, bunky sleeps 1, garage with loft storage, privacy fence to water's edge. Updates include windows, bathroom renovation, Daikin heat pump, lighting, decks, reinforced breakwall, two-level concrete patio, and more. If a private boat ramp on Lake Erie has been on your list, this is it. (id:62104)
1878 Gordon Street Unit# 605
Guelph, Ontario
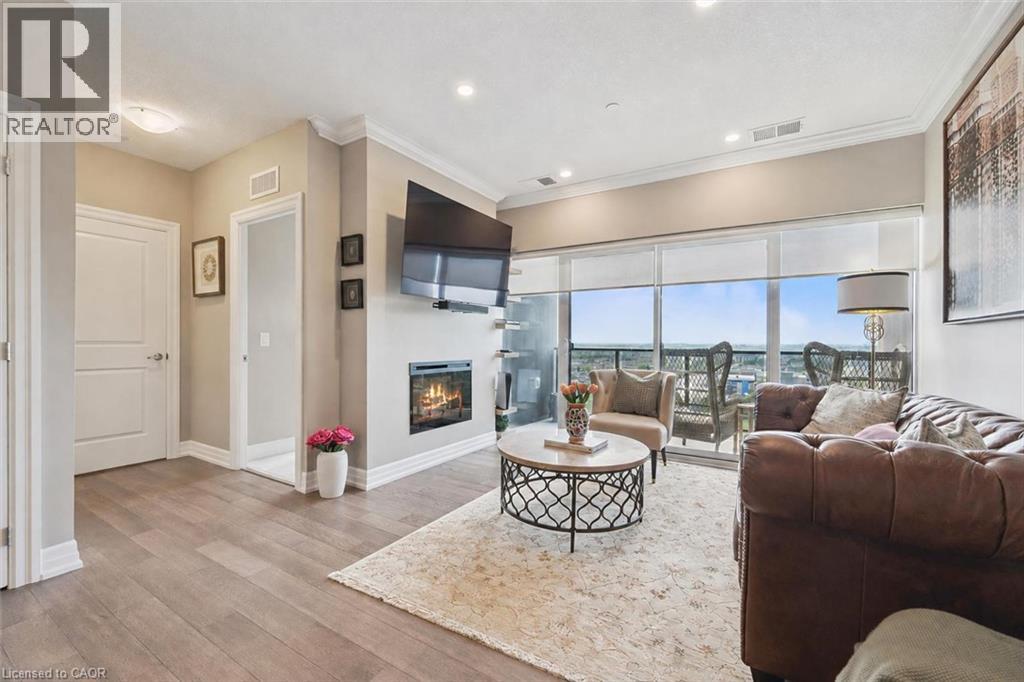
Welcome to 605-1878 Gordon St, a chic 1-bedroom plus den condo offering an impressive 945 sqft of thoughtfully designed living space in a prestigious, amenity-rich building ideally situated in Guelph’s vibrant south end! Upon entering, you’re greeted by a bright, stylish kitchen featuring crisp white cabinetry, granite countertops, a tiled backsplash, stainless steel appliances and a breakfast bar with seating for casual dining. Designed with entertaining in mind, the generous open-concept layout flows seamlessly into the dining and living area, where elegant crown moulding, floor-to-ceiling windows and a sleek fireplace create a warm and inviting atmosphere. Step outside to the private covered terrace—the perfect spot to enjoy your morning coffee or unwind while taking in the city and treetop views. The spacious primary bedroom offers a large closet and impressive wall-to-wall windows, while the private den with glass French doors provides an ideal home office or flexible bonus space. A stylish 4-piece bathroom features a granite-topped vanity with abundant storage and a tiled tub-and-shower surround. Convenient insuite laundry completes the unit. Residents enjoy an impressive collection of upscale amenities including an expansive fitness centre, private golf simulator and guest suite. The beautifully appointed lounge offers multiple seating areas, a sleek bar, billiards, a fireplace and access to a shared outdoor terrace with panoramic views—an incredible setting to relax, entertain or gather with friends. Surrounded by excellent dining, shopping and entertainment options, this prime location also provides convenient access to Highway 401, the University of Guelph and GO Transit (id:62104)
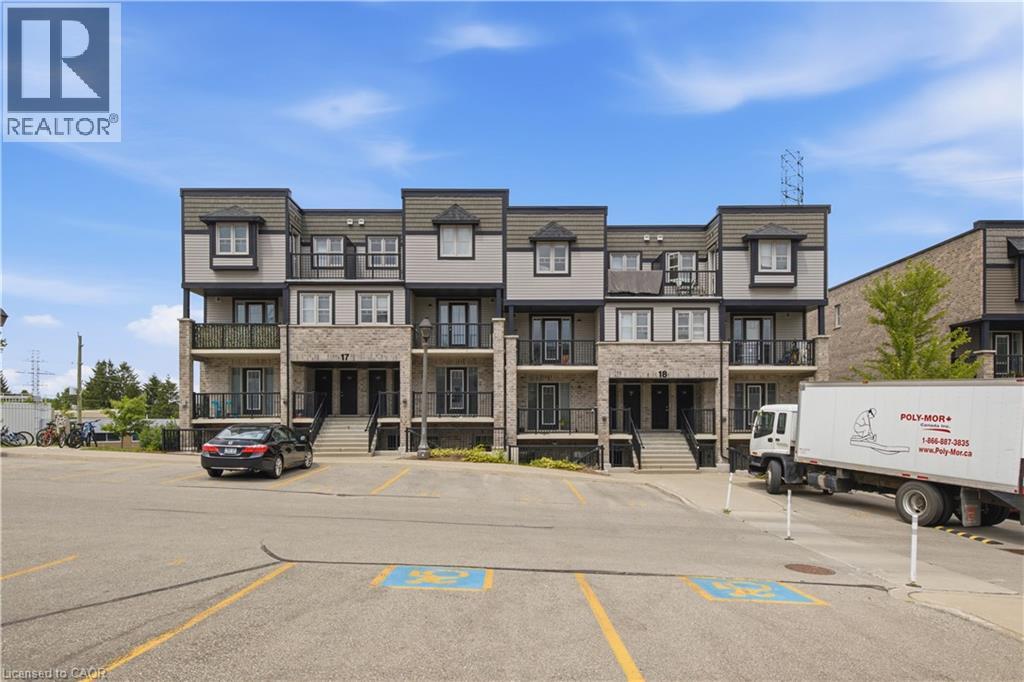
1989 Ottawa Street S Unit# 17g
Kitchener, Ontario
Welcome to 1989 Ottawa Street South, Unit 17G! Offering close to 1,000 sq. ft. of bright, one-level living space, this inviting unit combines a functional layout with modern finishes and everyday convenience. The open-concept living and dining area is filled with natural light from the large windows and features wide-plank flooring, while the two bedrooms have brand-new carpeting. The kitchen features quartz countertops, stainless steel appliances and a stylish tile backsplash, with plenty of space to cook and entertain. Storage is another bonus, with an entry closet plus an additional closet ideal for a pantry or extra storage, along with a convenient in-suite laundry area. Step outside to your own outdoor seating area, perfect for morning coffee or relaxing at the end of the day. Your parking space is located directly in front of the unit, making day-to-day living even easier. Located in the sought-after Laurentian West neighbourhood, this well-maintained community puts you close to shopping, parks, and walking trails, with easy access to Highway 7/8 and the 401 for commuters. Ideal for first-time buyers, downsizers, or investors looking for low-maintenance, single-level living in a convenient, well-connected location. Some photos displayed are virtually staged. (43783394) (id:62104)
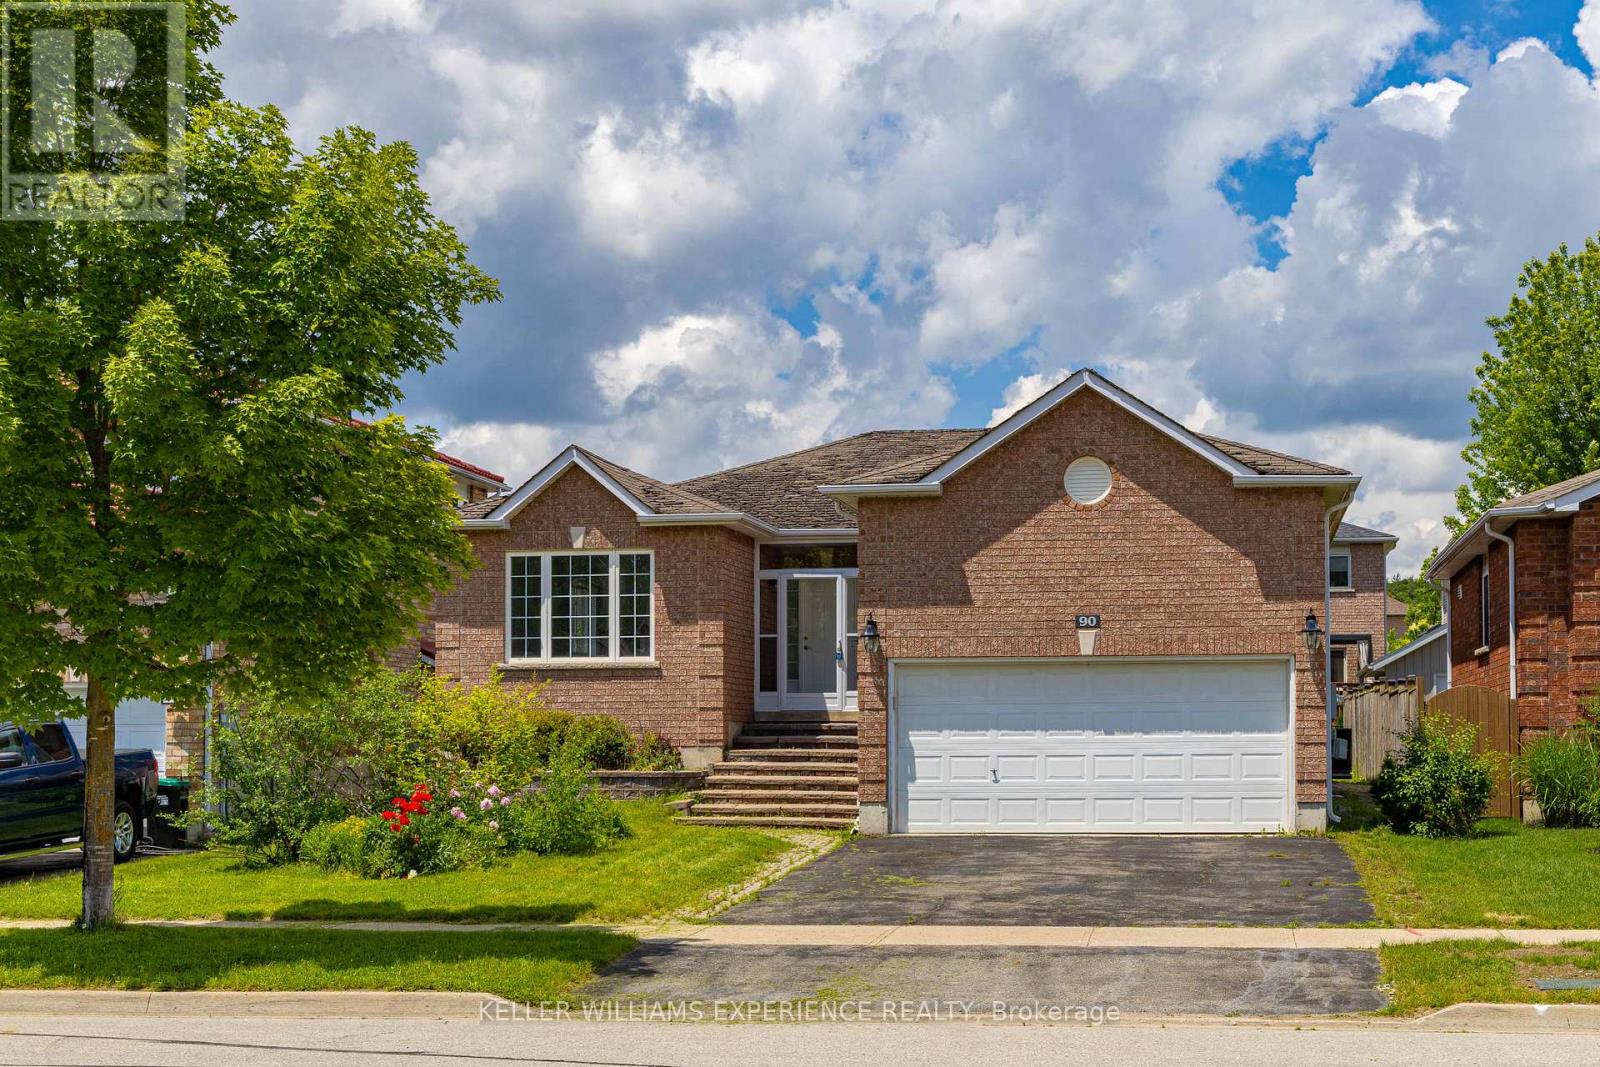
90 Sproule Drive
Barrie, Ontario
Welcome to this stunning fully renovated all-brick bungalow, where modern design meets exceptional functionality. Featuring 5 bedrooms, 3 bathrooms, and over $200,000 in upgrades. Step inside to discover a bright open-concept layout designed for both everyday living and entertaining. Elegant wainscoting, custom accent walls, smooth ceilings, pot lights, upgraded flooring, and designer light fixtures create a sophisticated atmosphere throughout. The beautifully redesigned kitchen is the heart of the home, showcasing sleek white cabinetry, quartz countertops, a stylish backsplash, porcelain tile flooring, a large centre island, and ample storage space. A walkout to the oversized deck seamlessly extends your living space outdoors, overlooking a spacious backyard that's perfect for hosting family gatherings, summer barbecues, and entertaining guests. The main level offers three generous bedrooms and two beautifully updated bathrooms, including a spa-inspired 3-piece bath with a glass-enclosed shower and a luxurious 4-piece bath featuring a rain shower and custom built-in niche. Rich hardwood flooring and large-format porcelain tile flow throughout the home, with no carpet anywhere. The fully finished lower level provides incredible additional living space, complete with a large recreation room centered around a stylish gas fireplace, two additional bedrooms, a renovated 4-piece bathroom, and plenty of room for extended family, guests, or a home office setup. Situated in a quiet family-friendly neighbourhood, this exceptional home is conveniently located just minutes from Highway 400, Costco, shopping, parks, schools, and everyday amenities. With a double-car garage, premium finishes throughout, and nothing left to do but move in, this is a rare opportunity to own a truly turnkey home. (id:62104)
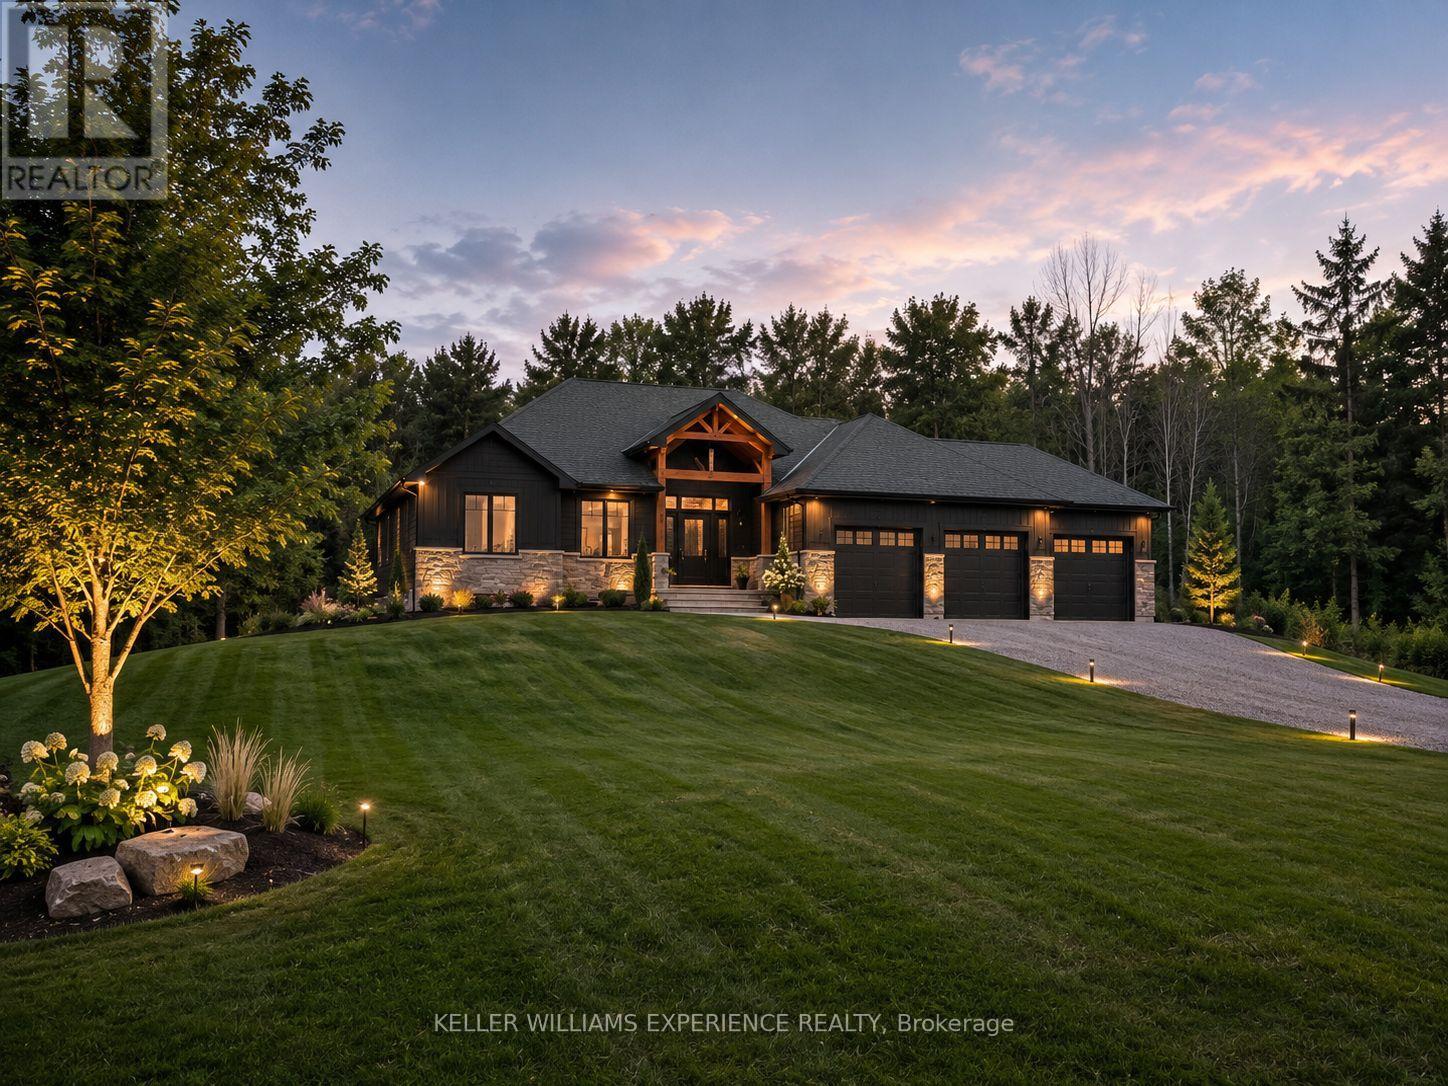
47 Waverley Heights
Tay, Ontario
Be among the first to call Waverley Heights home. This brand-new custom executive bungalow offers 1,986 square feet of thoughtfully designed living space with 3 bedrooms, 2.5 bathrooms, and a walkout basement, all set within one of Simcoe County's most sought-after estate communities. Designed with both luxury and functionality in mind, this stunning home features grand interior spaces, soaring vaulted ceilings, an open-concept layout, a spacious primary suite, custom cabinetry, quartz countertops, hardwood flooring, and a triple-car garage. Purchase early enough in the construction process and you'll have the opportunity to personalize your finishes and create a home that reflects your unique style. Expected for Spring 2027 occupancy, this home offers the perfect balance of peaceful country living and everyday convenience. Enjoy easy access to Barrie, Midland, Mount St. Louis Moonstone, Orr Lake, and Highway 400, while taking in the tranquility and beauty that Waverley Heights has to offer. Looking for something even more custom? Choose your preferred lot within Waverley Heights and work with the builder to design and build your dream home from the ground up. Built by a trusted local builder with more than four decades of experience, this home is backed by a full Tarion Warranty for added peace of mind. HST is included in the purchase price. (id:62104)
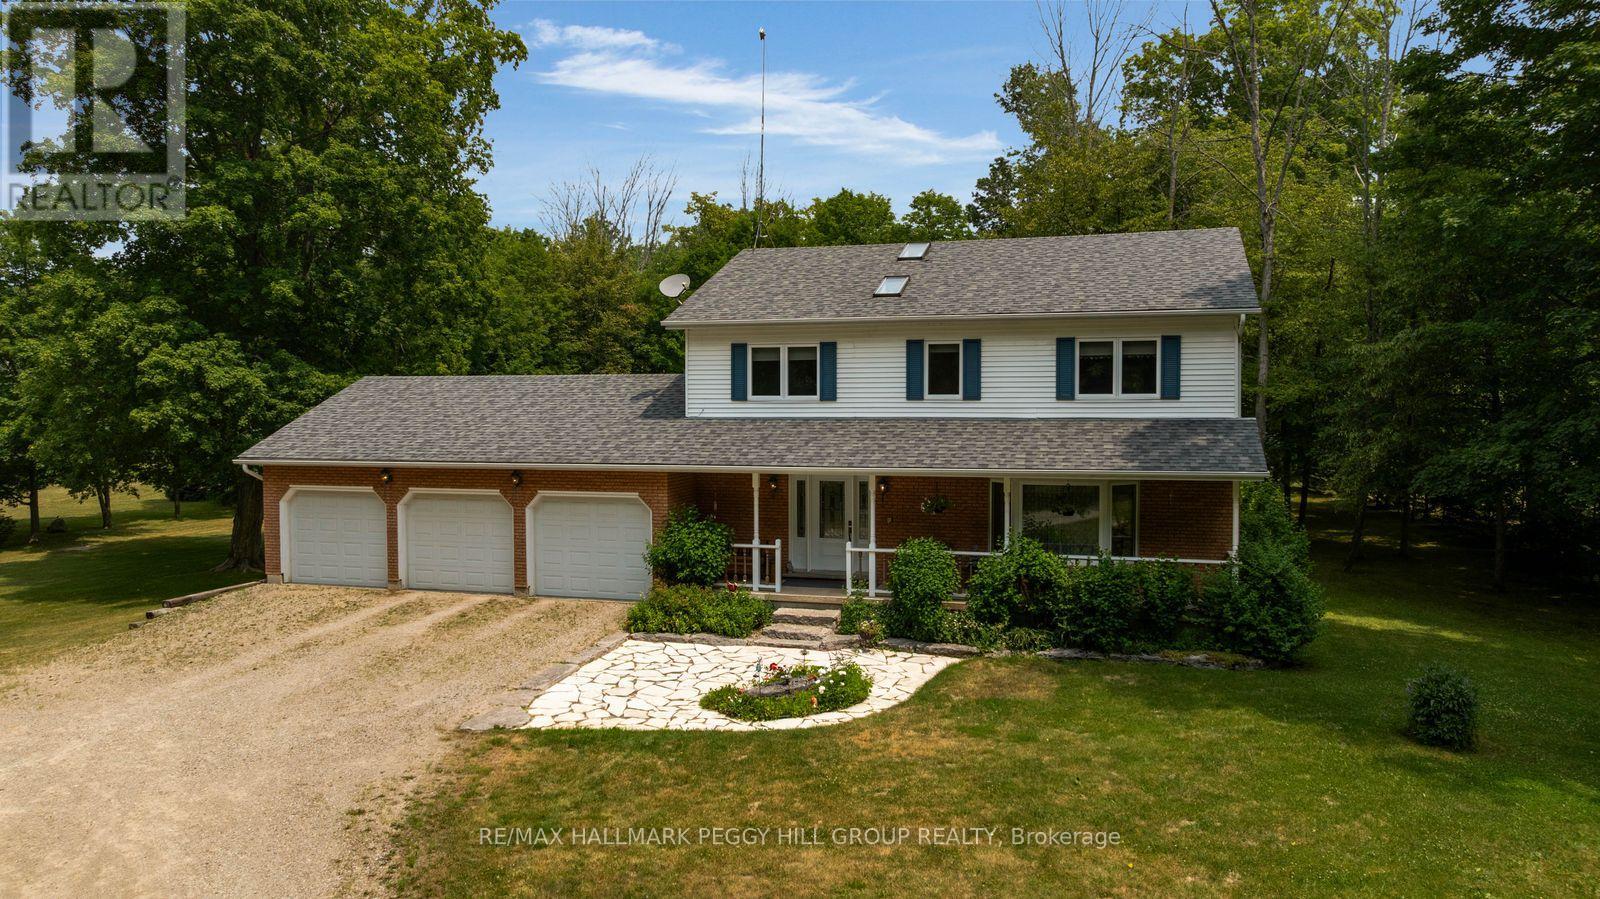
7533 County Road 10
Essa, Ontario
1.8-ACRE PRIVATE COUNTRY RETREAT WITH PROTECTED FOREST SURROUNDINGS! Trade the noise of the city for the privacy of this spectacular 1.8-acre country property, where mature trees and protected forest surround you in every direction. Set well back from the road on a sprawling 200 x 400 ft lot, the long circular driveway creates an impressive arrival. Beautiful gardens, a welcoming covered front porch, and a charming stone patio set the tone before you even step inside, where sunlight pours across 2,200 sq ft of above-grade space through three skylights, oversized windows, and a beautiful front bay window. The renovated eat-in kitchen steals the show with quartz countertops, pot lights, modern finishes, a bright breakfast nook, and seamless access to the formal dining room with a sliding glass deck walkout. A warm family room with a second deck walkout creates the perfect place to unwind after a long day. Upstairs, escape to the spacious primary retreat featuring a walk-in closet and private 4-piece ensuite, while three additional bedrooms share a 5-piece bath complete with upper-level laundry. Downstairs, you'll find a rec room, a 5th bedroom, a 3-piece bath, and abundant storage, all with ample windows creating an airy feel. Outside is where this property truly comes to life. Spend long summer afternoons relaxing on the expansive deck, cool off in the above-ground pool, or simply enjoy the peaceful views across the sprawling backyard. An oversized triple-car garage with interior access to both the main level and basement provides exceptional space for vehicles, hobbies, and recreational equipment, while recent updates including the roof, windows and doors, flooring, and oil tank add lasting value. Complete with a built-in recessed surround sound system and ideally located just 5 minutes to Angus, 10 minutes to Alliston, and only 15 minutes to South Barrie and Highway 400, this is the kind of #HomeToStay that makes every day feel like a getaway. (id:62104)
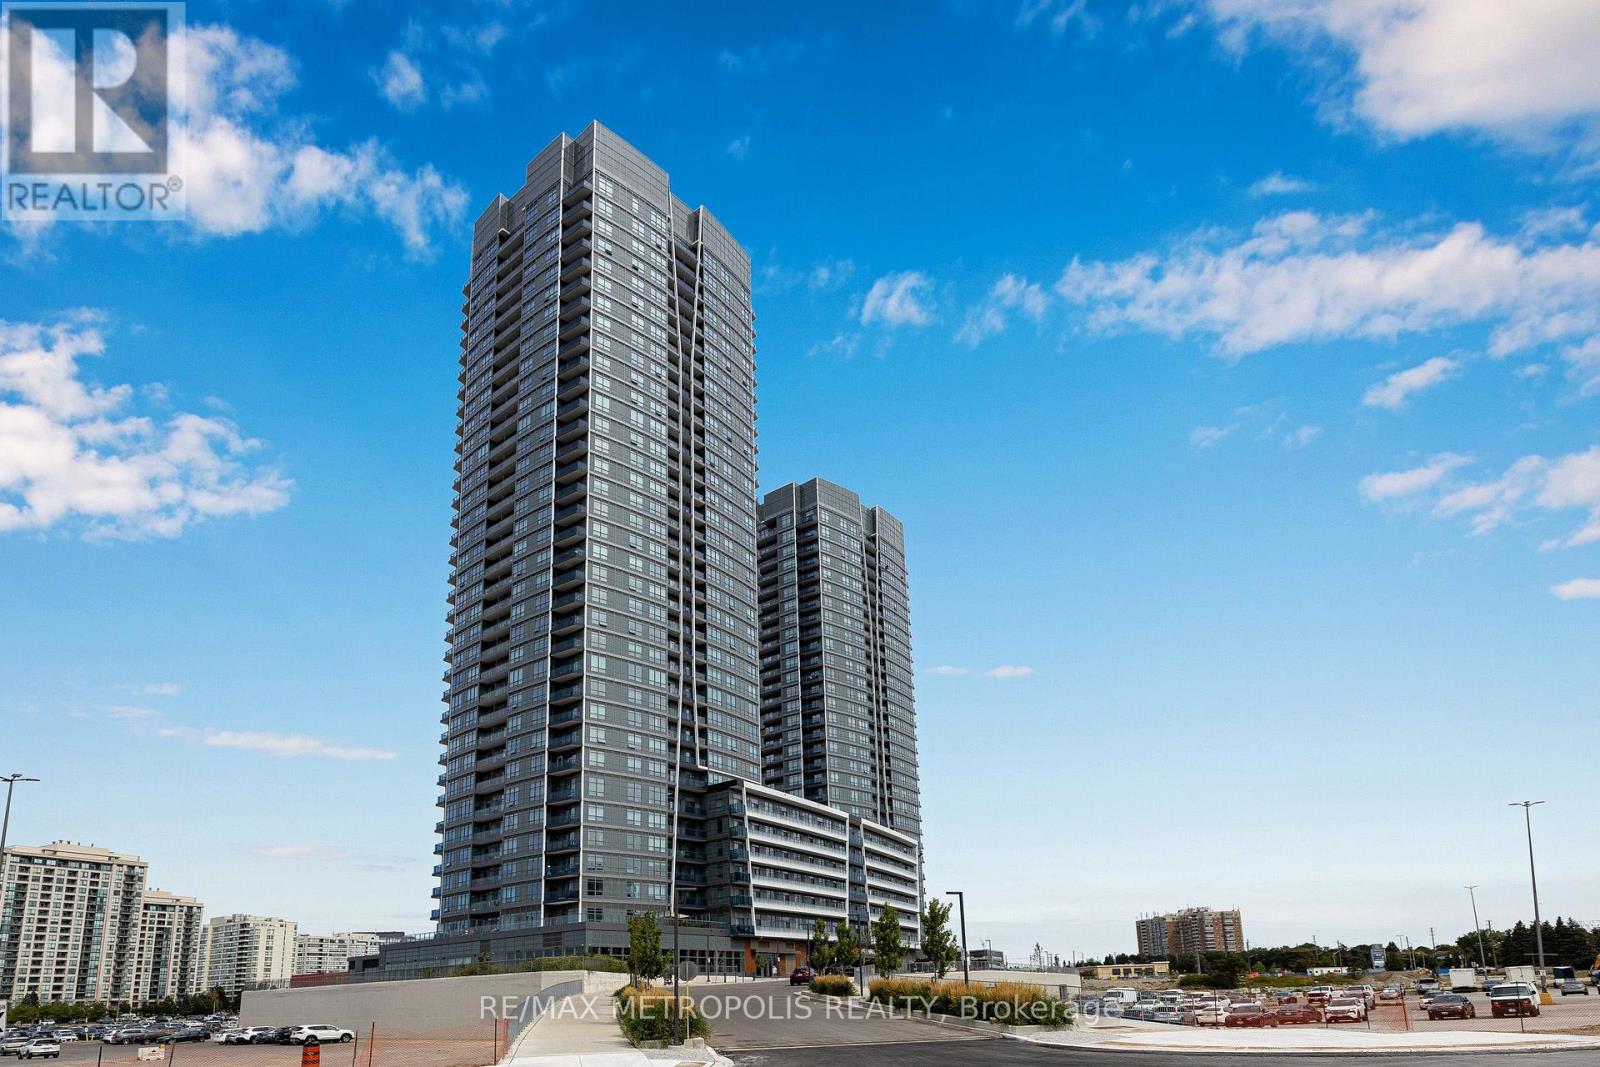
2504 - 30 Upper Mall Way
Vaughan, Ontario
Newly Built, South-West facing 1 Bedroom + Den condo with 2 Full Bathrooms and 1 Underground Parking Space. High floor with a balcony and unobstructed SW views! Functional open-concept layout with floor-to-ceiling windows. Large separate den that can serve as a second bedroom or private office. Premium building amenities include 24-hour concierge, fitness centre and yoga room, outdoor green roof terrace, party and dining rooms, children's play areas, study and cyber lounge, sports lounge, billiards and media room, game room, golf simulator, and guest suites. Direct indoor access from the condo building to Promenade Mall. (id:62104)
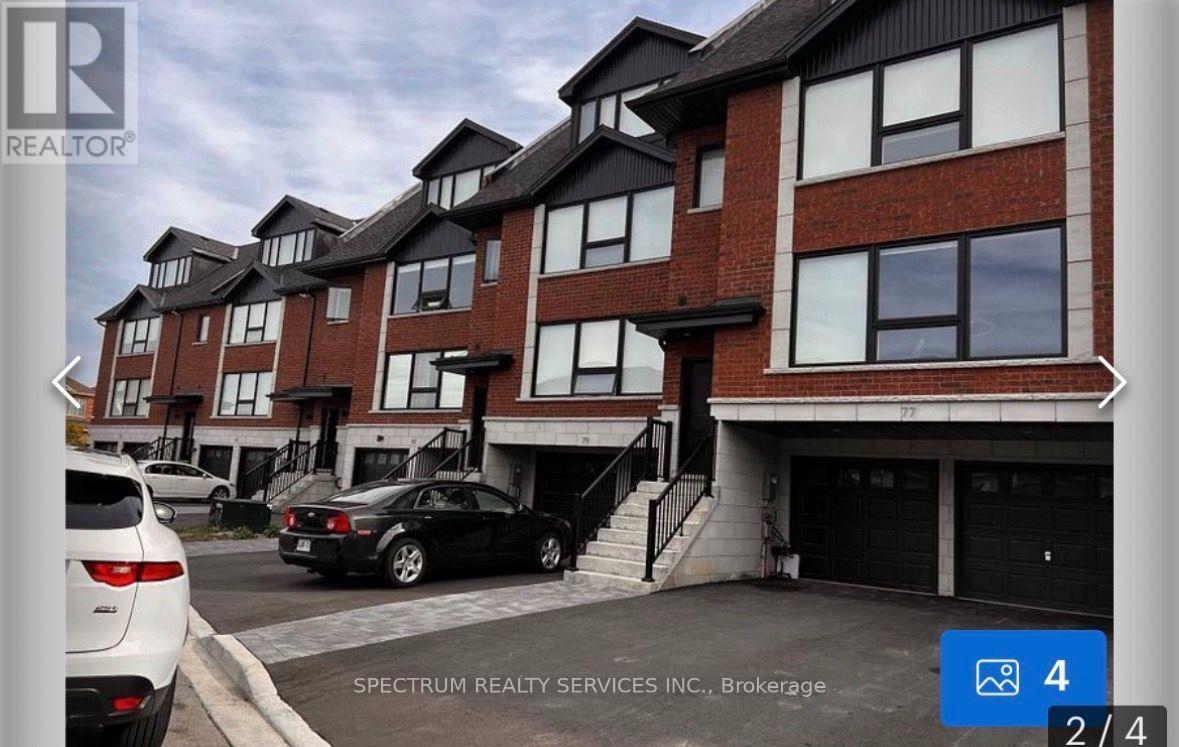
Upper - 85 Vedette Way
Vaughan, Ontario
Beautifully maintained, corner unit 5 yr old contemporary Vaughan townhouse 1,000 + Sq/Ft mins to Hwy 400. Cortelucci Hospital. Big, bright, very spacious large rooms, large windows throughout this all creates an inviting and airy atmosphere. The main area offers a modern open concept layout for eveyday living and entertaining. The contemporary kitchen features modern white cabinetry, quality finishes, ample quartz, counter space. The house features 3 bathrooms. The location is at Canada Dr and Weston Rd is close to everthing! A rare opportunity. (id:62104)
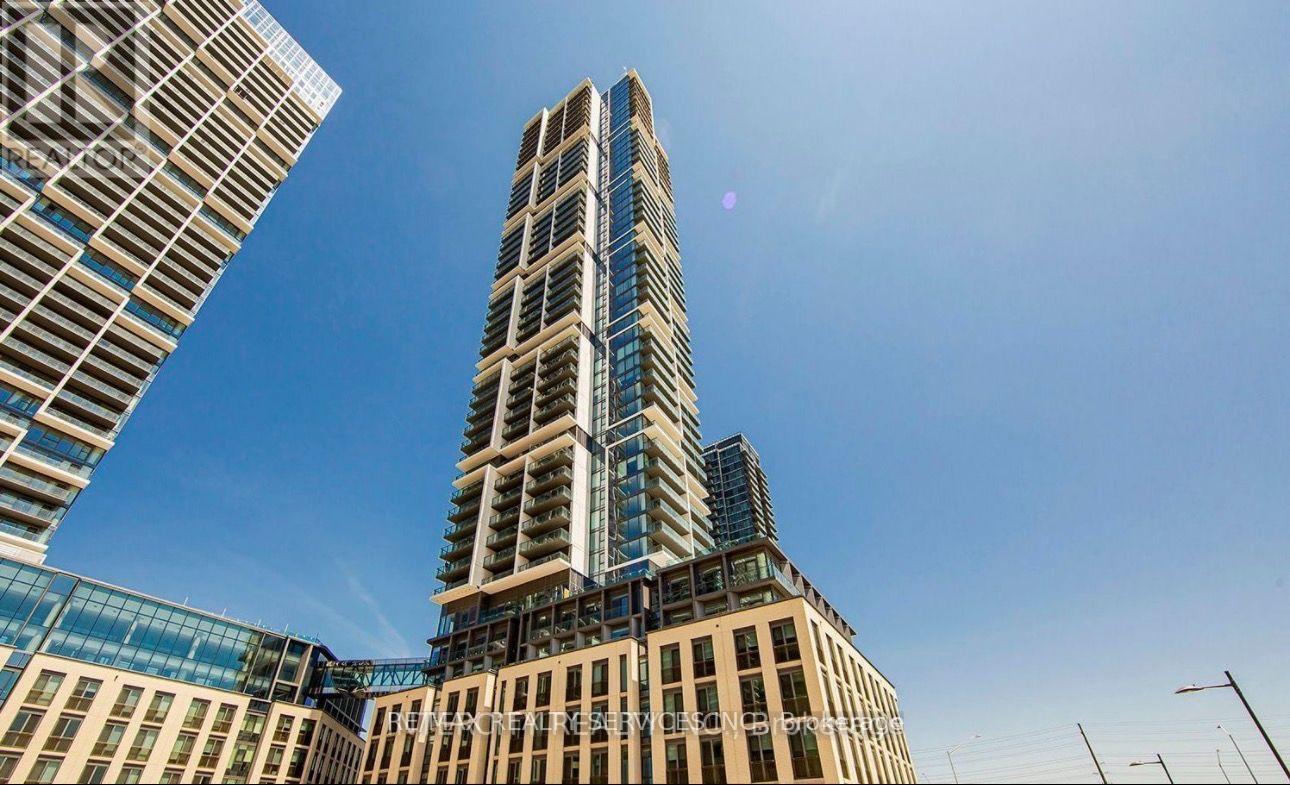
607 - 7890 Jane Street
Vaughan, Ontario
Welcome to Transit City 5! Brand new 2 bed + Den & 2 Bath unit with Parking in the Heart of Vaughan Metropolitan Centre. 2 min Walk to the Transit Hub. 9 Acre Meter Plan Community Features Shops, Restaurants, Parks, Subway, and T.T.C at your door steps. State Art Luxury amenities including Rooftop Pool Cabanas, Indoor Running Track, Cardio Zone, Yoga Space, Basketball & Squash court. Easy access to Highway 400 & 407, Malls, Costco, Ikea & York University. remarks to follow by e-mail (id:62104)
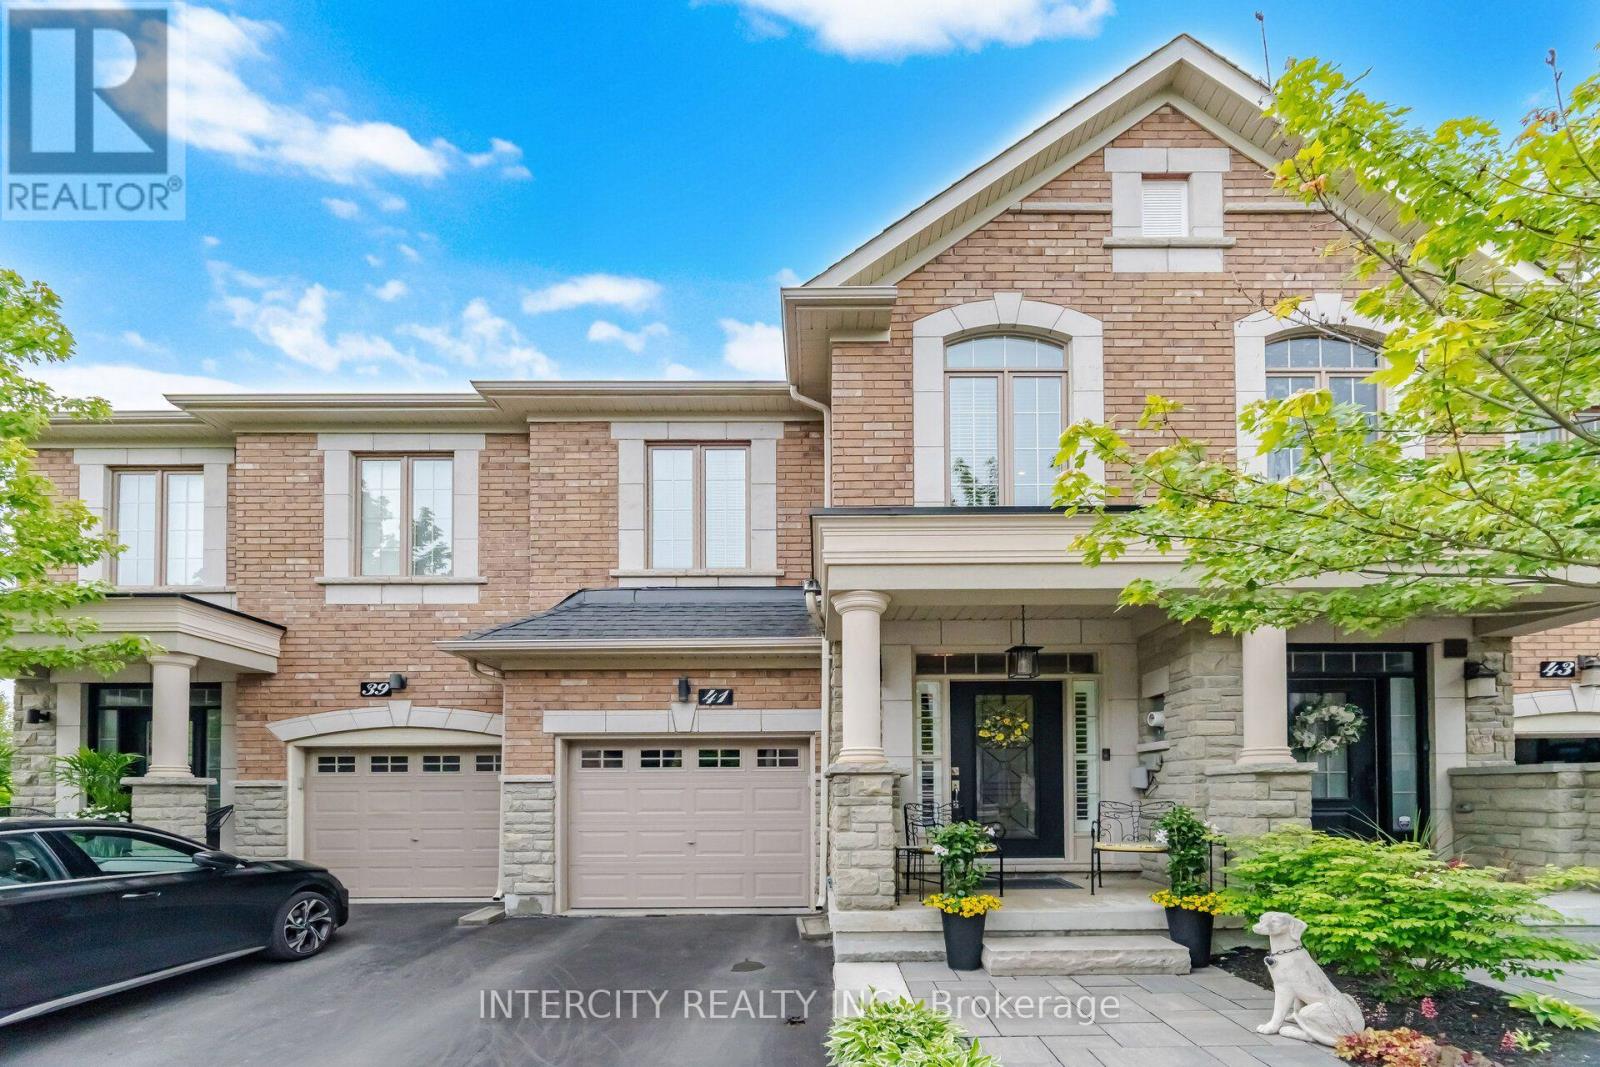
41 Caliber Court
King, Ontario
Welcome to 41 Caliber Court, an exquisite luxury executive freehold townhouse nestled in the prestigious community of Nobleton. This stunning 3 bedroom, 3 bathroom residence offers an elegant blend of contemporary and upscale finishes, perfect for those seeking both style and comfort. Step inside to find hardwood floors throughout, wainscotting, and views to rear yard. The kitchen has centre island, pantry with pull out drawers, pot and pan drawers and granite countertops. A bright family room with gas fireplace, built in custom cabinetry and garden door to fenced yard. Oversized primary bedroom with ensuite, sitting area and walk in closet with organizers. 2nd & 3rd bedroom with vaulted ceilings and closet organizers. Upper floor laundry room with custom cabinetry. Finished lower level recreation room with pre-engineered flooring, electric fireplace, 2 pc bathroom, storage rooms and cold cellar. Garage has epoxyed floor finish and loft for storage. Enjoy seamless indoor-outdoor living with a private backyard, perfect for relaxation or entertaining guests. With its exceptional craftmanship and prime location, this home is a rare opportunity to experience luxury living in Nobleton. Don't miss out on this one! (id:62104)
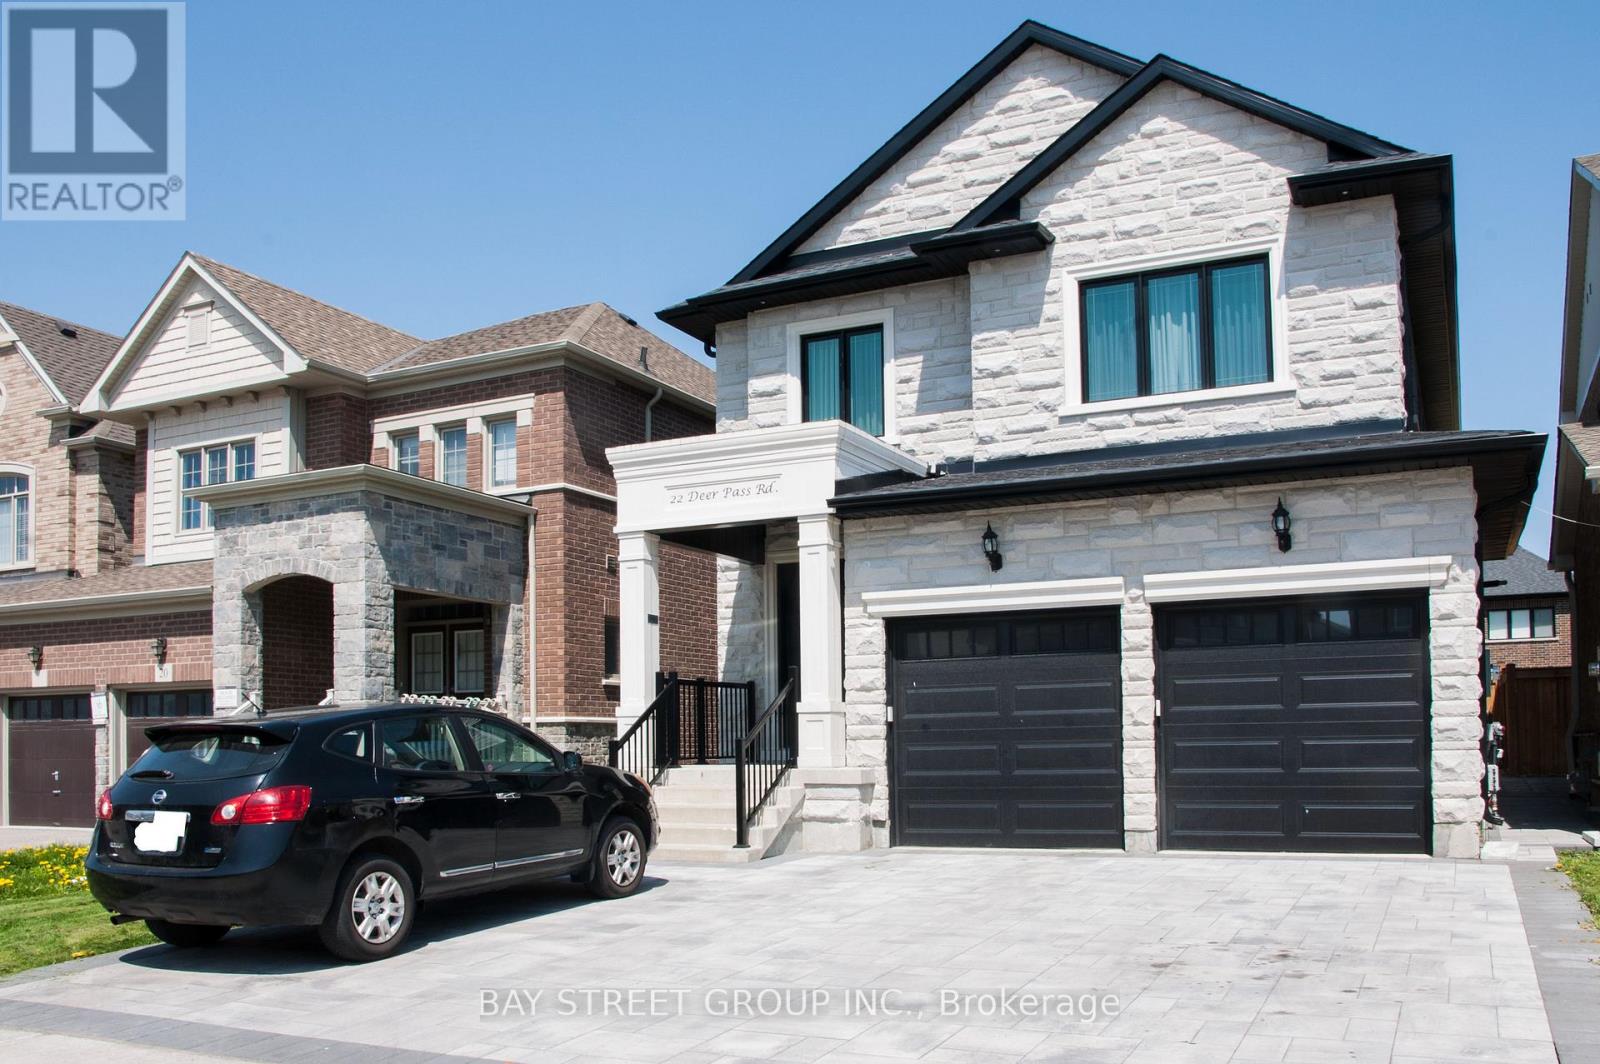
Unit 2 - 22 Deer Pass Road
East Gwillimbury, Ontario
2-Year-New Custom Build Home Legal Basement Apartment in Sharon Village - Approx. 1,000 sq. ft. with a separate side entrance, featuring 2 bedrooms, a 3-piece shared bathroom plus an additional powder room, and separate laundry. Modern kitchen with granite countertops, high-grade cabinetry, and brand-name stainless-steel appliances. Bright and comfortable living area with dimmable pot lights and top-quality subfloor. A cozy, stylish, and luxurious living space in a great location, within walking distance to schools and the community center, and only minutes to Highway 404, GO Train, Upper Canada Mall, Home Depot, and Walmart. Front parking available on an interlock driveway. Tenant pays 1/3 of utilities. (id:62104)
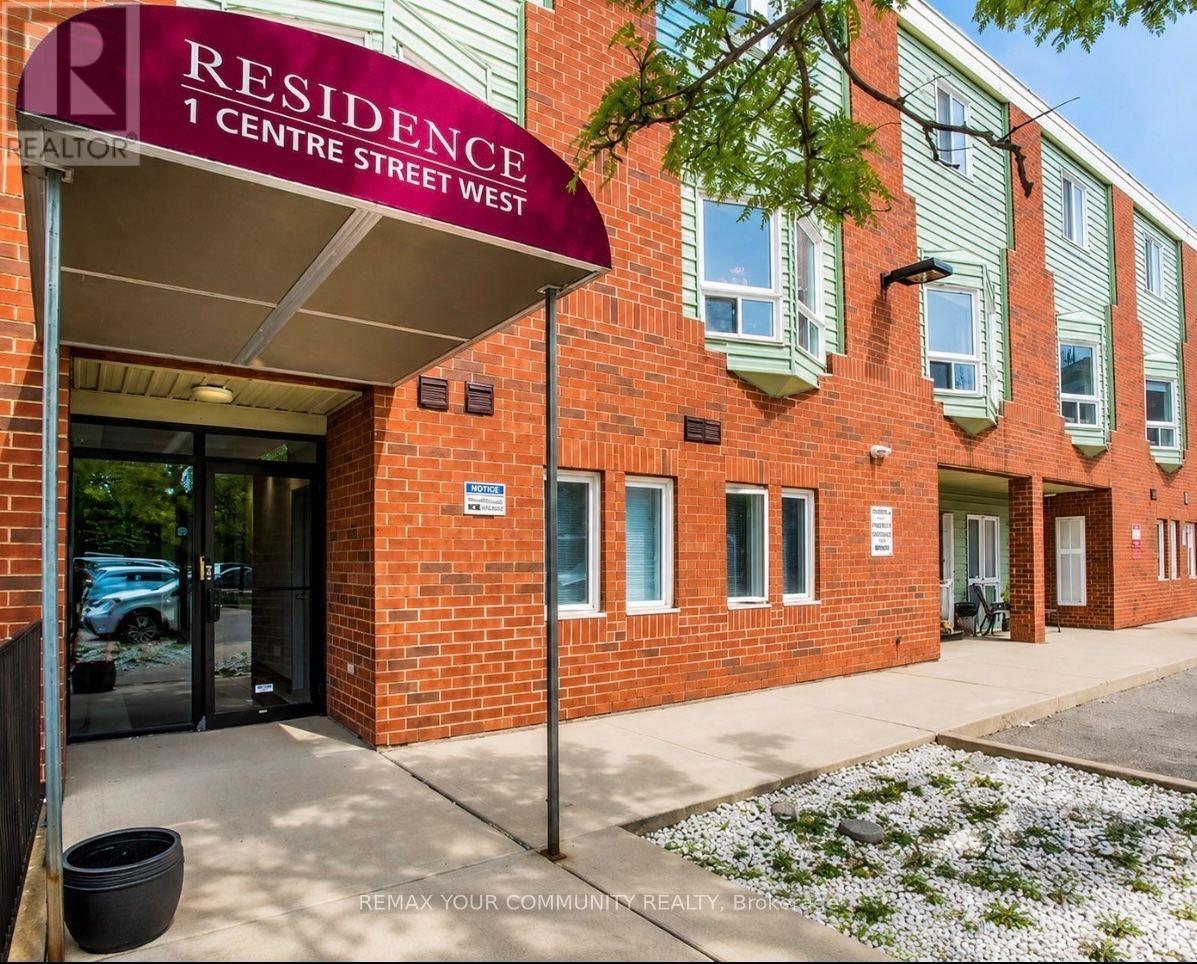
102 - 1 Center Street W
Richmond Hill, Ontario
Spacious 2-bedroom, 1-bathroom main-level unit with no stairs, offering a larger and more open layout than many comparable main-floor units. Both bedrooms are generously sized and feature large windows that provide plenty of natural light throughout the space. Located in the desirable Mill Pond neighbourhood, just minutes from shops and restaurants along Yonge Street, Mill Pond Park, Richmond Hill Centre for the Performing Arts, schools, transit, and a variety of outdoor amenities.Vacant and available for immediate occupancy. (id:62104)
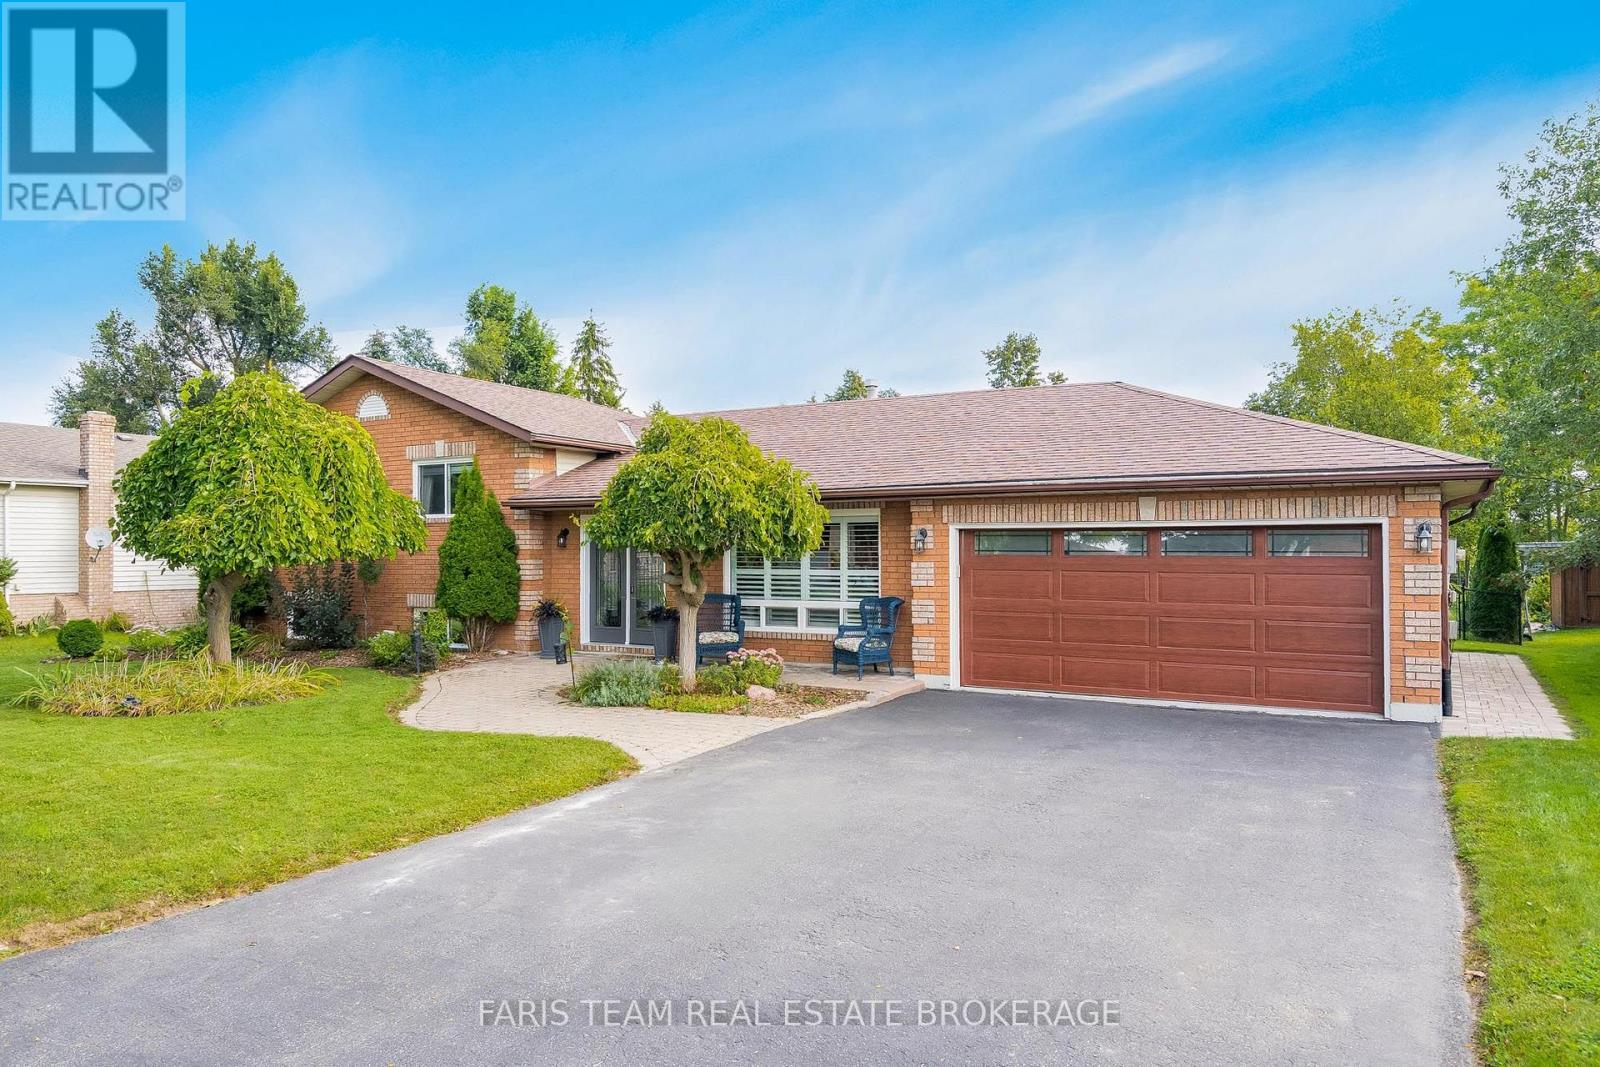
2032 Chantler Street
Innisfil, Ontario
Top 5 Reasons You Will Love This Home: 1) Enjoy peace of mind with major updates, including a new roof, furnace, central air conditioner, most windows (2018), an owned water heater, Culligan softener, and a brand-new HVAC system installed in 2023, designed to optimize heating efficiency and help lower energy costs, completing the ultimate worry-free package 2) Hosting four bedrooms, three bathrooms, a cozy gas fireplace, and parking for four in the driveway, plus a garage equipped with a 240V plug for tools or an EV 3) Relax in a fully fenced yard backing onto a farmers field with no rear neighbours, featuring a garden shed, pavilion lounge, and a gazebo with a hot tub 4) Nestled in Stroud, just minutes to Lake Simcoe, Barrie, Highway 400, Yonge Street GO Train Station, making it a great commuter location 5) Situated in a safe, welcoming community with nearby schools, recreation centre, arena, library, and future growth opportunities, including the RVH Innisfil Health Campus. 2,226 above grade sq.ft. plus a finished basement. (id:62104)
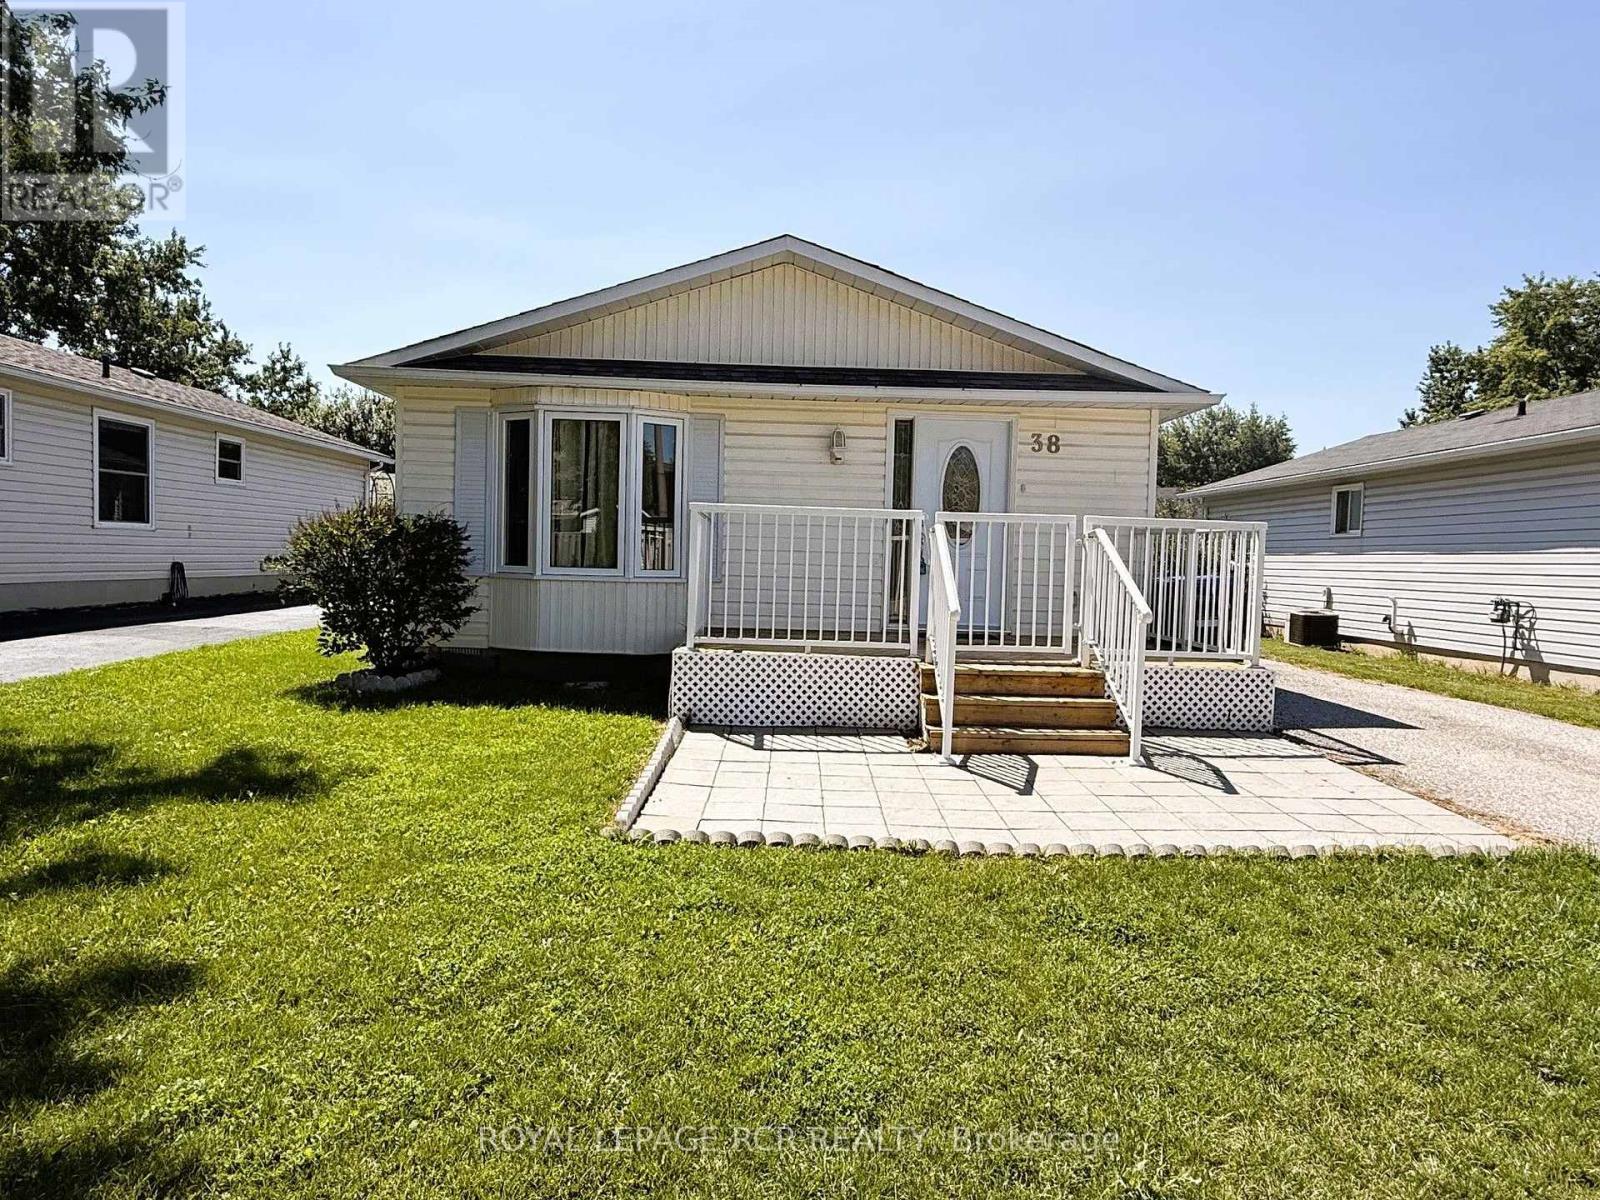
38 Royal Oak Drive
Innisfil, Ontario
Excellent Opportunity To Own An Affordable Home In Royal Oaks Estates, A Well-Maintained Adult Lifestyle Community In Cookstown. This Bright And Inviting Home Features A Functional Eat-In Kitchen, Spacious Living And Dining Area, And 2 Comfortable Size Bedrooms, Main Floor Laundry, 4 Piece Bathroom and Large Crawl Space For Ample Storage. Recent Improvements Include Mostly Freshly Painted Throughout, New Kitchen Appliances (2024), New Flooring (2024-2025), New Roof (2023), New Front Door, And Updated Front Deck. Pride Of Ownership, Offering Move-In Ready Living With Minimal Maintenance. Land Lease Fees Include Property Taxes, Water, Sewer, And Common Area Maintenance, Providing Exceptional Value And Convenience. Conveniently Located At Highways 27 & 89. Within 15 Minutes To Alliston, Bradford, or Barrie. Approx. 40 Minutes To Toronto Via Hwy 400. Note: LAND LEASE, BUYER WILL BE SUBJECT TO LANDLORD APPROVAL. (id:62104)
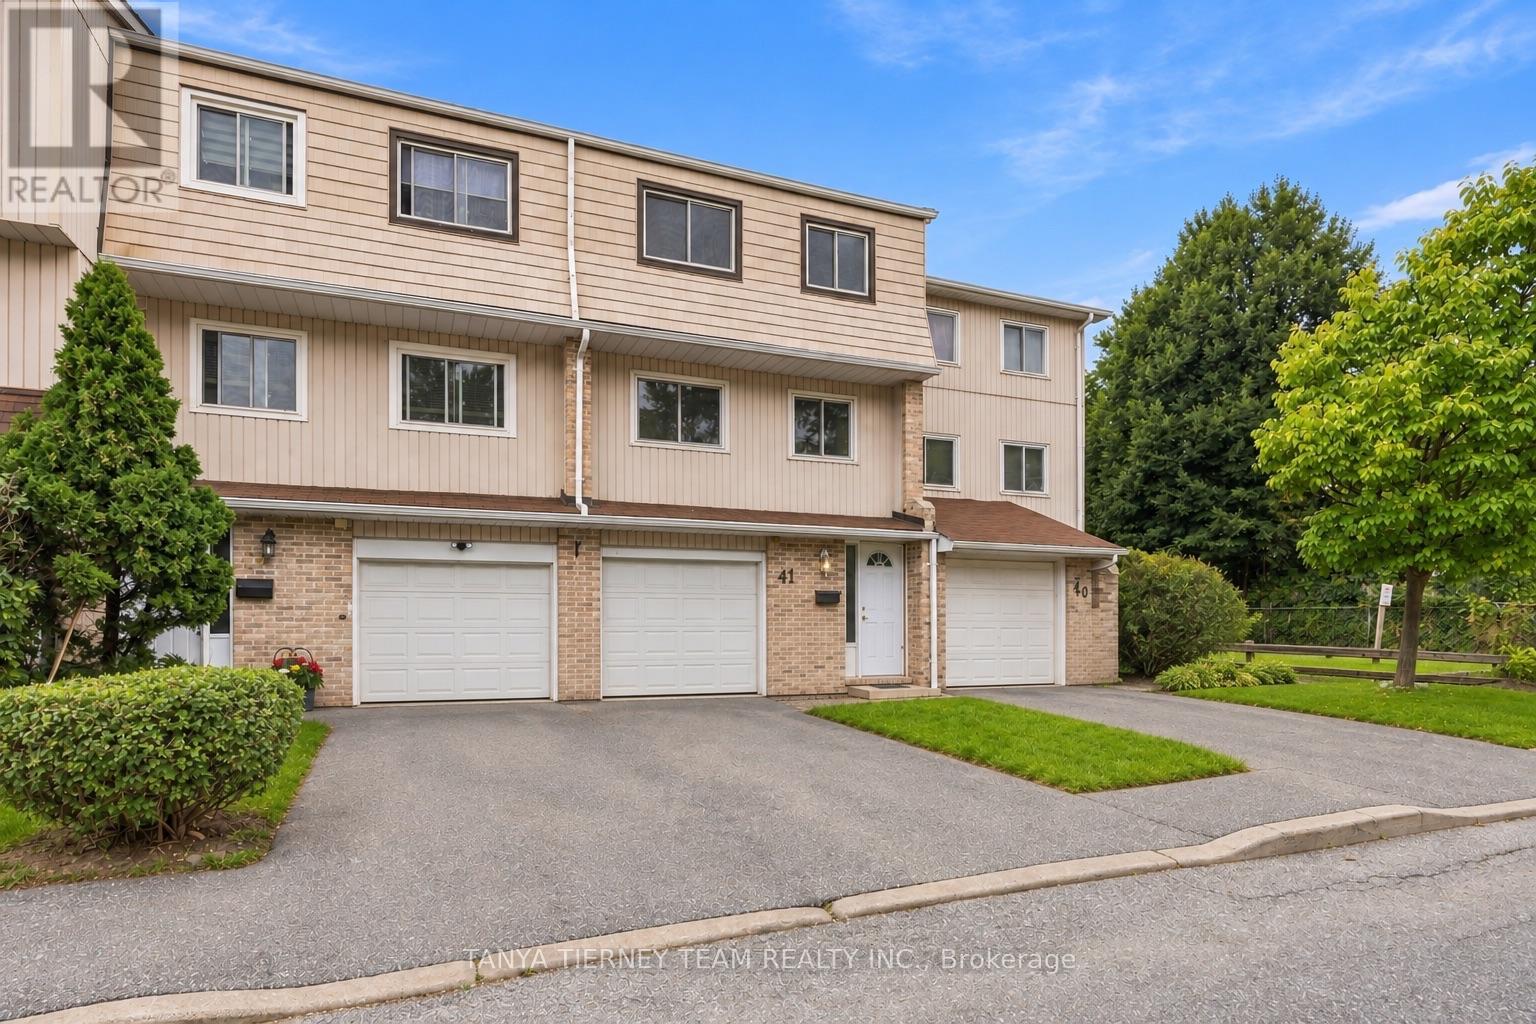
41 - 1975 Rosefield Road
Pickering, Ontario
Welcome to this beautifully maintained 3 bedroom condo townhouse in one of Pickering's most desirable communities! An excellent opportunity for first-time buyers, young families, or investors! Offering the convenience of condo living with the privacy and space of a townhouse, this bright and inviting home features a functional multi-level layout designed for comfortable everyday living. Step inside through the sunken foyer, complete with a 2-piece powder room and convenient direct garage access. The spacious living room is filled with natural light and features soaring cathedral ceilings, a cozy gas fireplace, and a sliding glass walkout to the backyard - perfect for relaxing or entertaining! Overlooking the living room, the dining area flows seamlessly into the modern kitchen, featuring stainless steel appliances, a subway tile backsplash, pantry, and plenty of counter and cupboard space for all your cooking and storage needs. The upper level offers three generously sized bedrooms with excellent closet space. The spacious primary bedroom features convenient semi-ensuite access to the 4-piece bathroom. The finished lower level includes a dedicated laundry room and plenty of additional storage. Outside, enjoy your private backyard retreat with a patio, mature gardens, and gated access to the green space behind & garage rear door for easy yard maintenance. Ideally located close to schools, parks, Pickering Town Centre, VIP Cineplex, Pickering's waterfront and beach amenities, and GO Transit, with quick access to Highways 401 and 407 for easy commuting. Low condo fees include common elements, cable, and high-speed internet, adding even more value to this fantastic home. Bright, spacious, private, and conveniently located, this is an exceptional opportunity to call Pickering home! (id:62104)
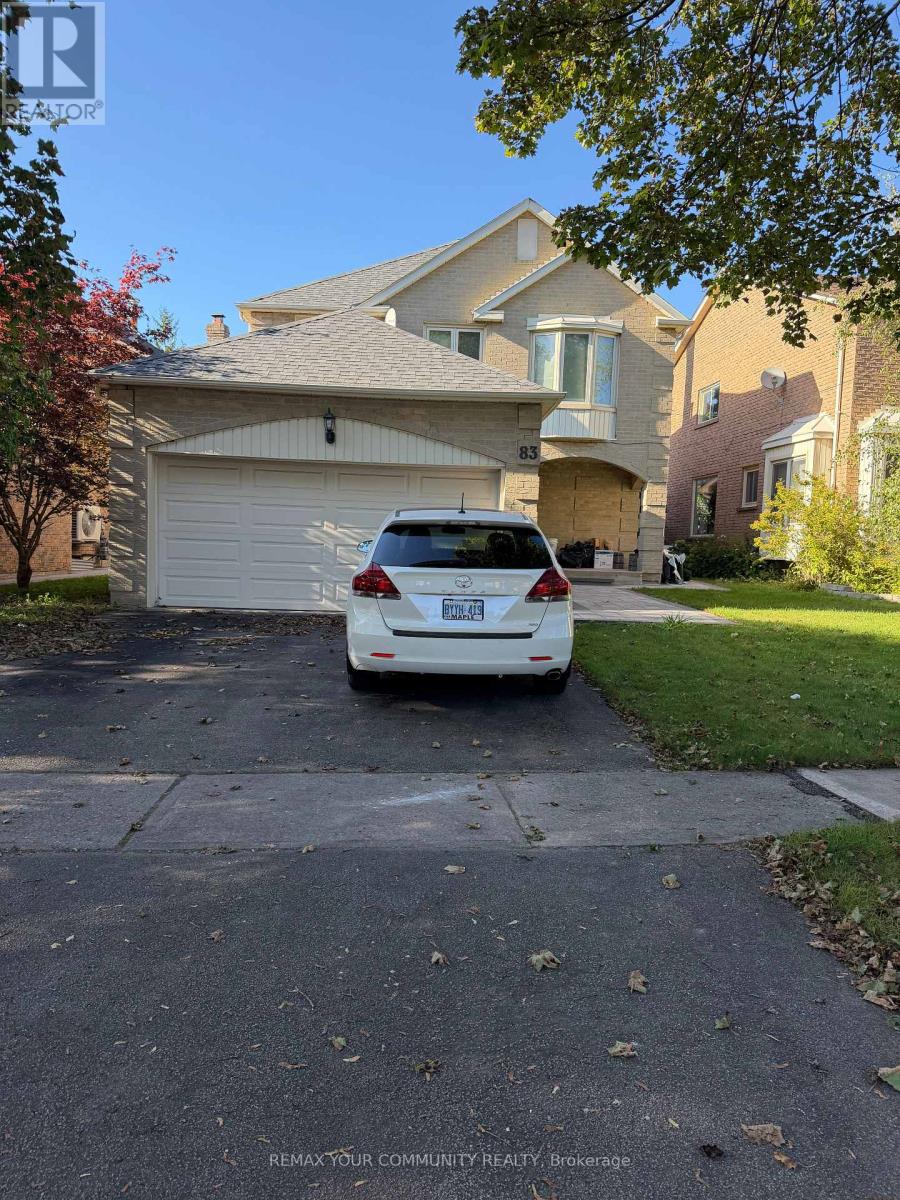
Basement - 83 Millington Crescent
Ajax, Ontario
Welcome to this 1-bedroom, 1-bathroom basement apartment, Utilities included! Ideally suited for singles, or couples seeking comfortable, low-maintenance living. Enjoy the convenience of a private entrance, ensuite laundry, and one included parking space. Quiet home with Landlord living upstairs. Safe, family-friendly neighbourhood. Water, hydro, gas and internet are included in the monthly rent. Tenant insurance is required. Non-smoking home. Pet restrictions apply. Close to grocery stores, schools, shopping, and quick access to Highway 401. Landlord To Meet Client Before Possession. (id:62104)
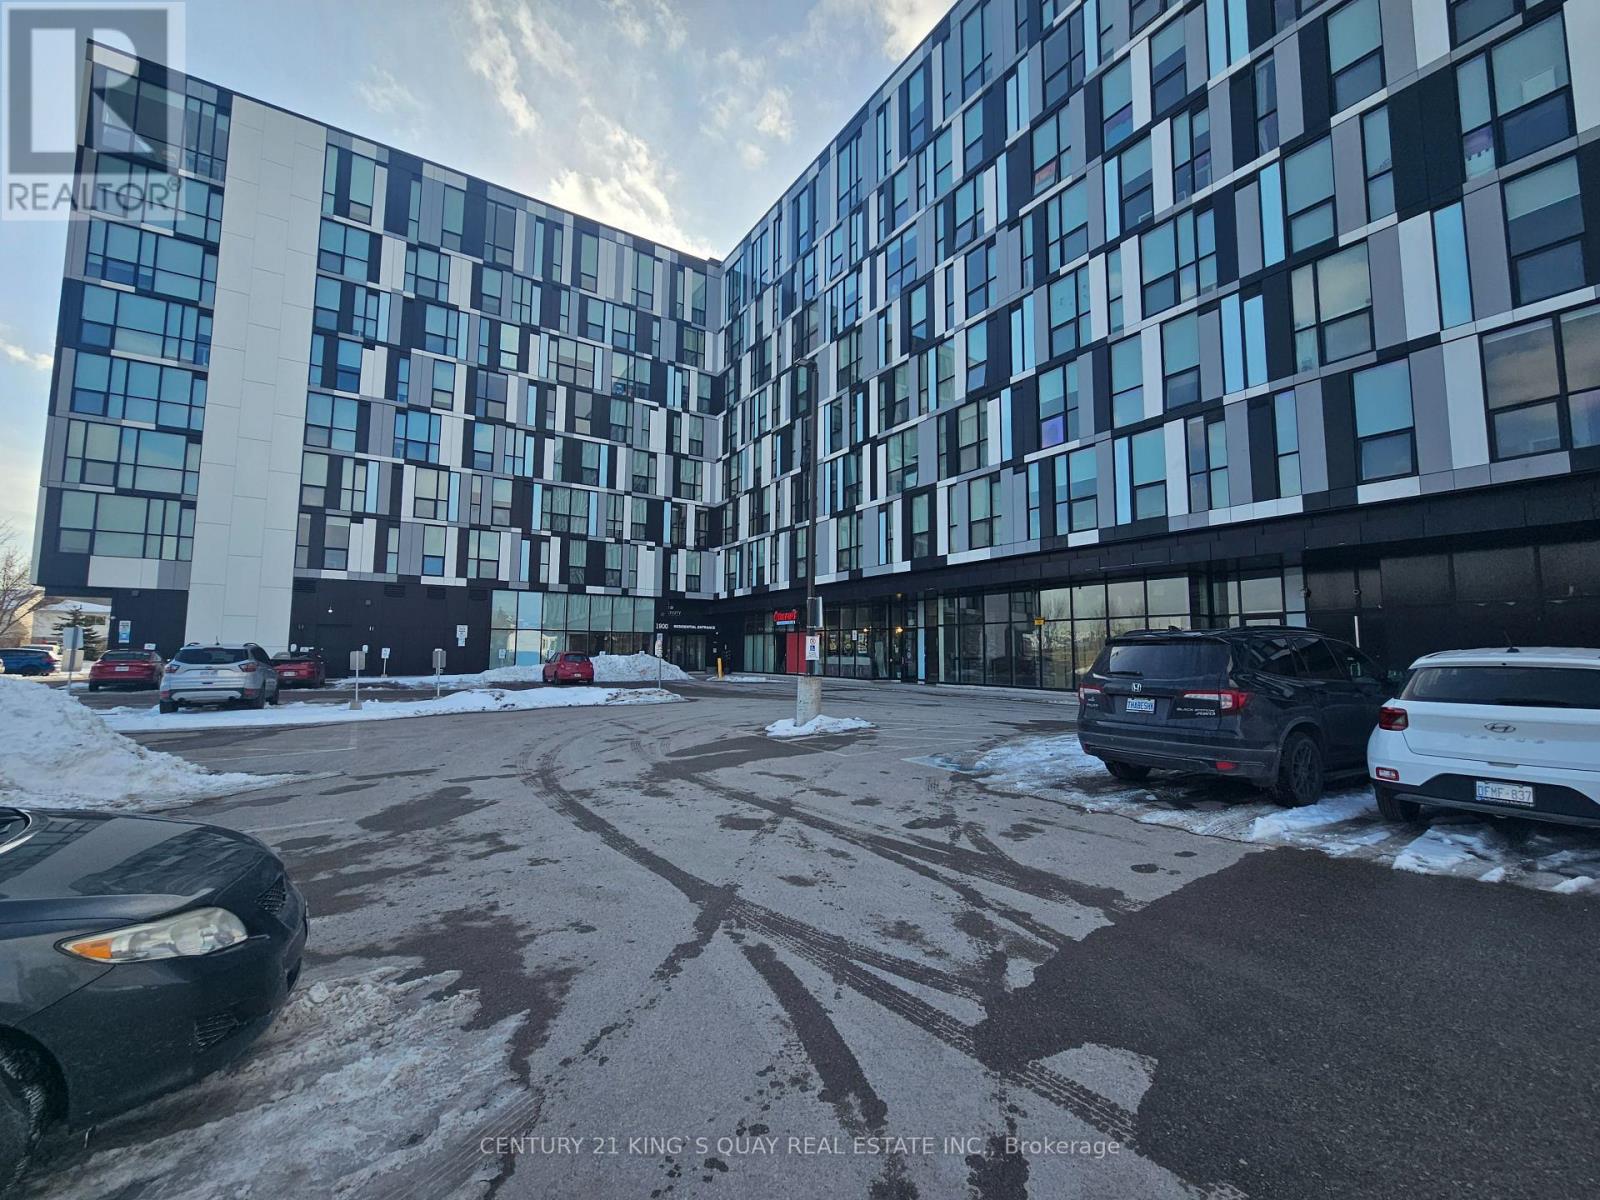
523 - 1900 Simcoe Street N
Oshawa, Ontario
INVESTOR ALERT! VACANT & FULLY FURNISHED turnkey suite at University Studios! Steps to Ontario Tech& Durham College. Features built-in Murphy bed/dining table, adjustable desk, sofa, TV, in-suite laundry & FREE WiFi. INCL 1 PARKING SPACE-a rare & highly sought-after feature! Easy access to 407, GO Transit, Costco, restaurants & shopping. Perfect for investor or end user. Immediate possession available! (id:62104)
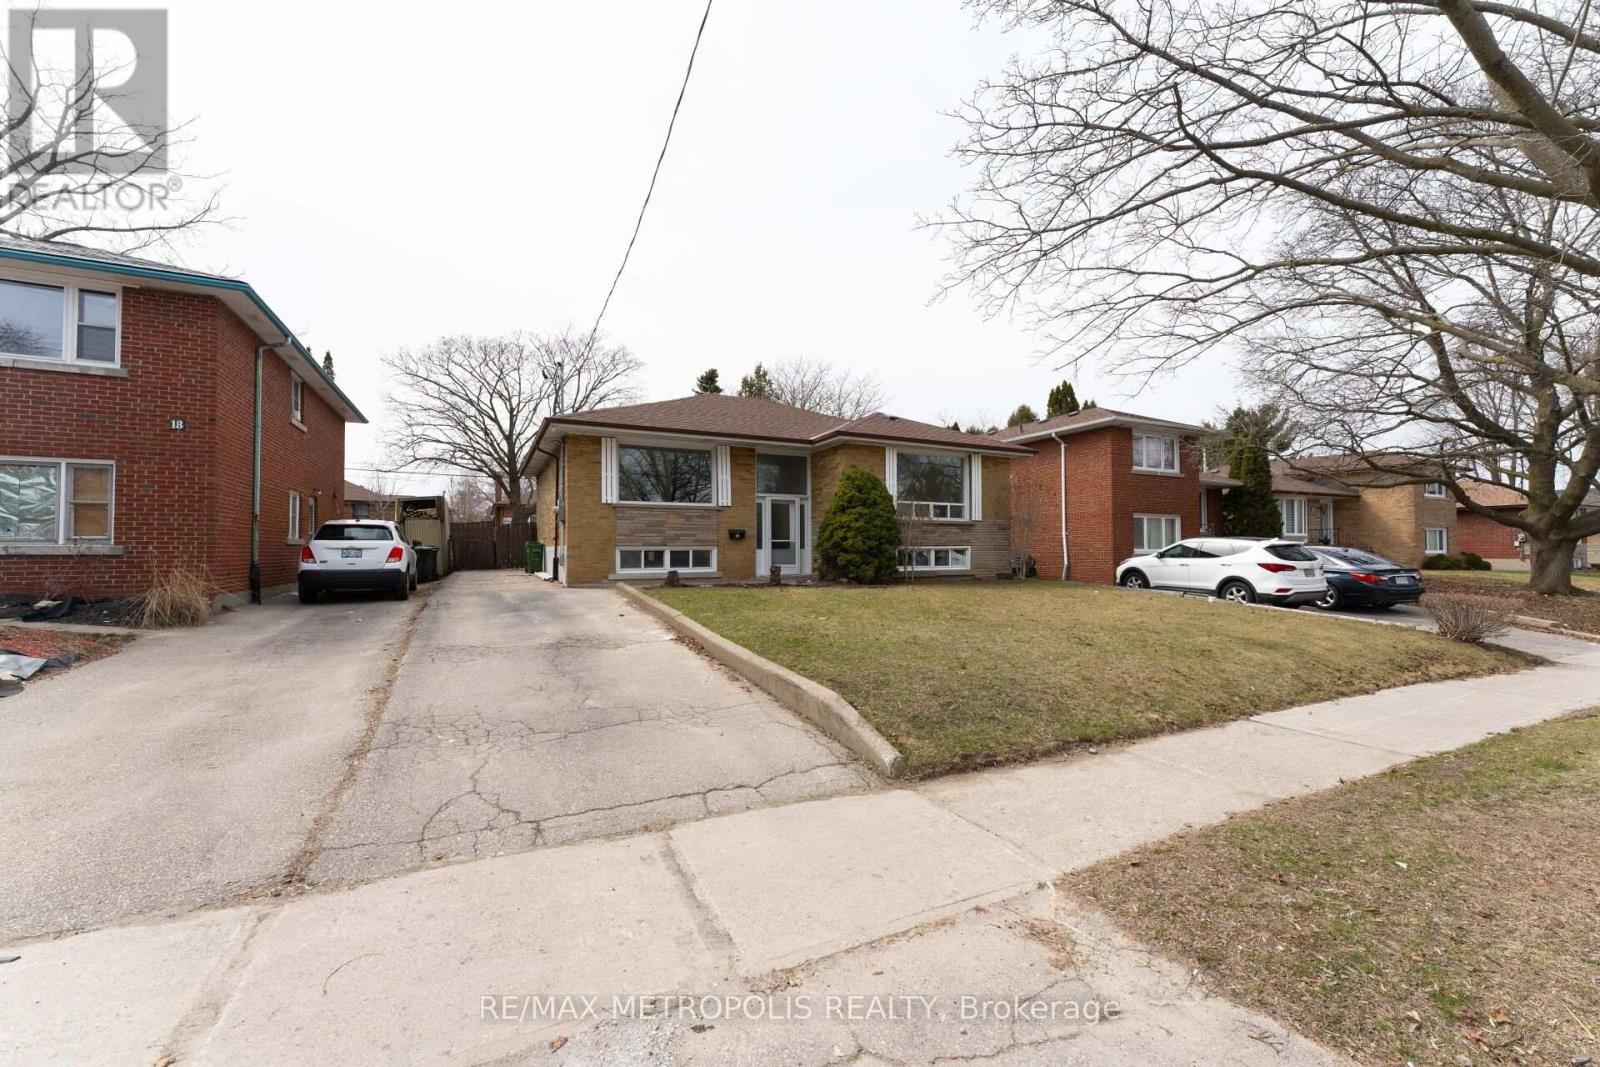
20 Perivale Crescent
Toronto, Ontario
Welcome to this charming 4 bedroom 2 bathroom bungalow for lease in a convenient Scarborough location! Offering a bright and functional layout with spacious living areas, this home provides comfortable everyday living and come with 4 parking spots. Ideally located close to schools, parks, shopping, public transit, and major highways. Utilities are 50%. (id:62104)
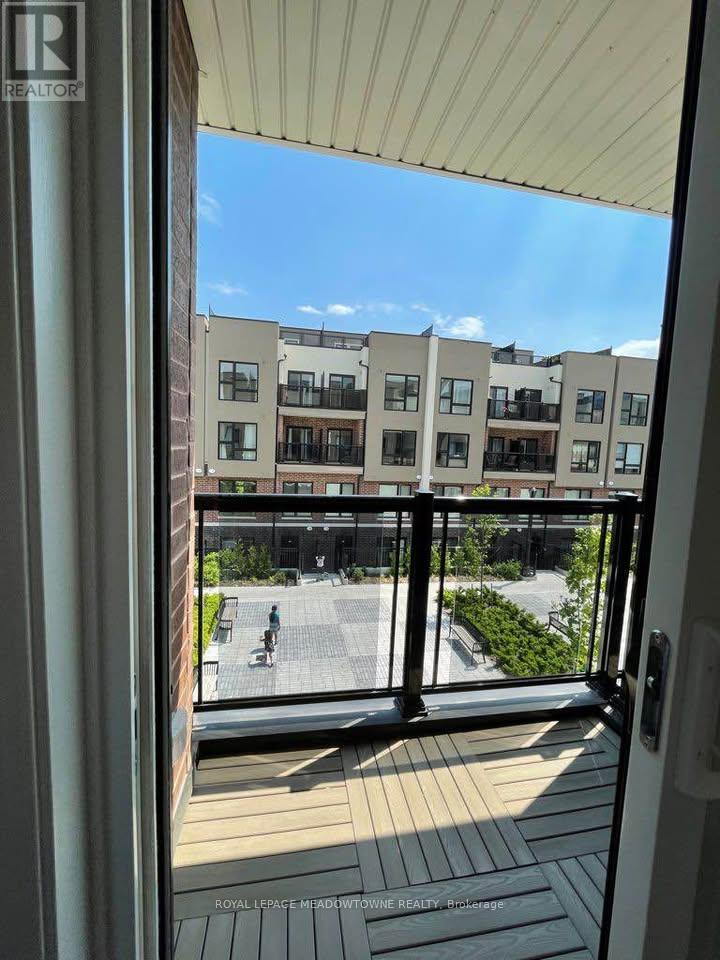
324 - 8835 Sheppard Avenue E
Toronto, Ontario
Welcome to 8835 Sheppard Avenue East, a modern 3 bedroom, 2.5 bathroom townhouse offering comfortable multi-level living in Toronto's growing east end. This well designed home features a functional layout with spacious bedrooms, bright living areas, and a standout 19 ft by 21 ft rooftop terrace, perfect for relaxing, entertaining, or enjoying outdoor space rarely found in condominium living. The home includes one parking space and one storage locker, providing convenient everyday functionality for residents. The terrace level creates an exceptional outdoor extension of the living space, making this property ideal for tenants who value both indoor comfort and private outdoor living. Located in a convenient Scarborough neighbourhood, residents benefit from easy access to Highway 401, TTC transit routes, and nearby GO connections, making commuting across Toronto simple. The area is also close to shopping plazas, restaurants, schools, parks, and community amenities, including the nearby Rouge Valley park system and recreational trails. With its modern townhouse layout, generous outdoor terrace, and convenient location, this home offers a fantastic opportunity for tenants seeking space, accessibility, and comfort within the city. Rent includes parking and locker, all utilities are paid by the tenants. (id:62104)
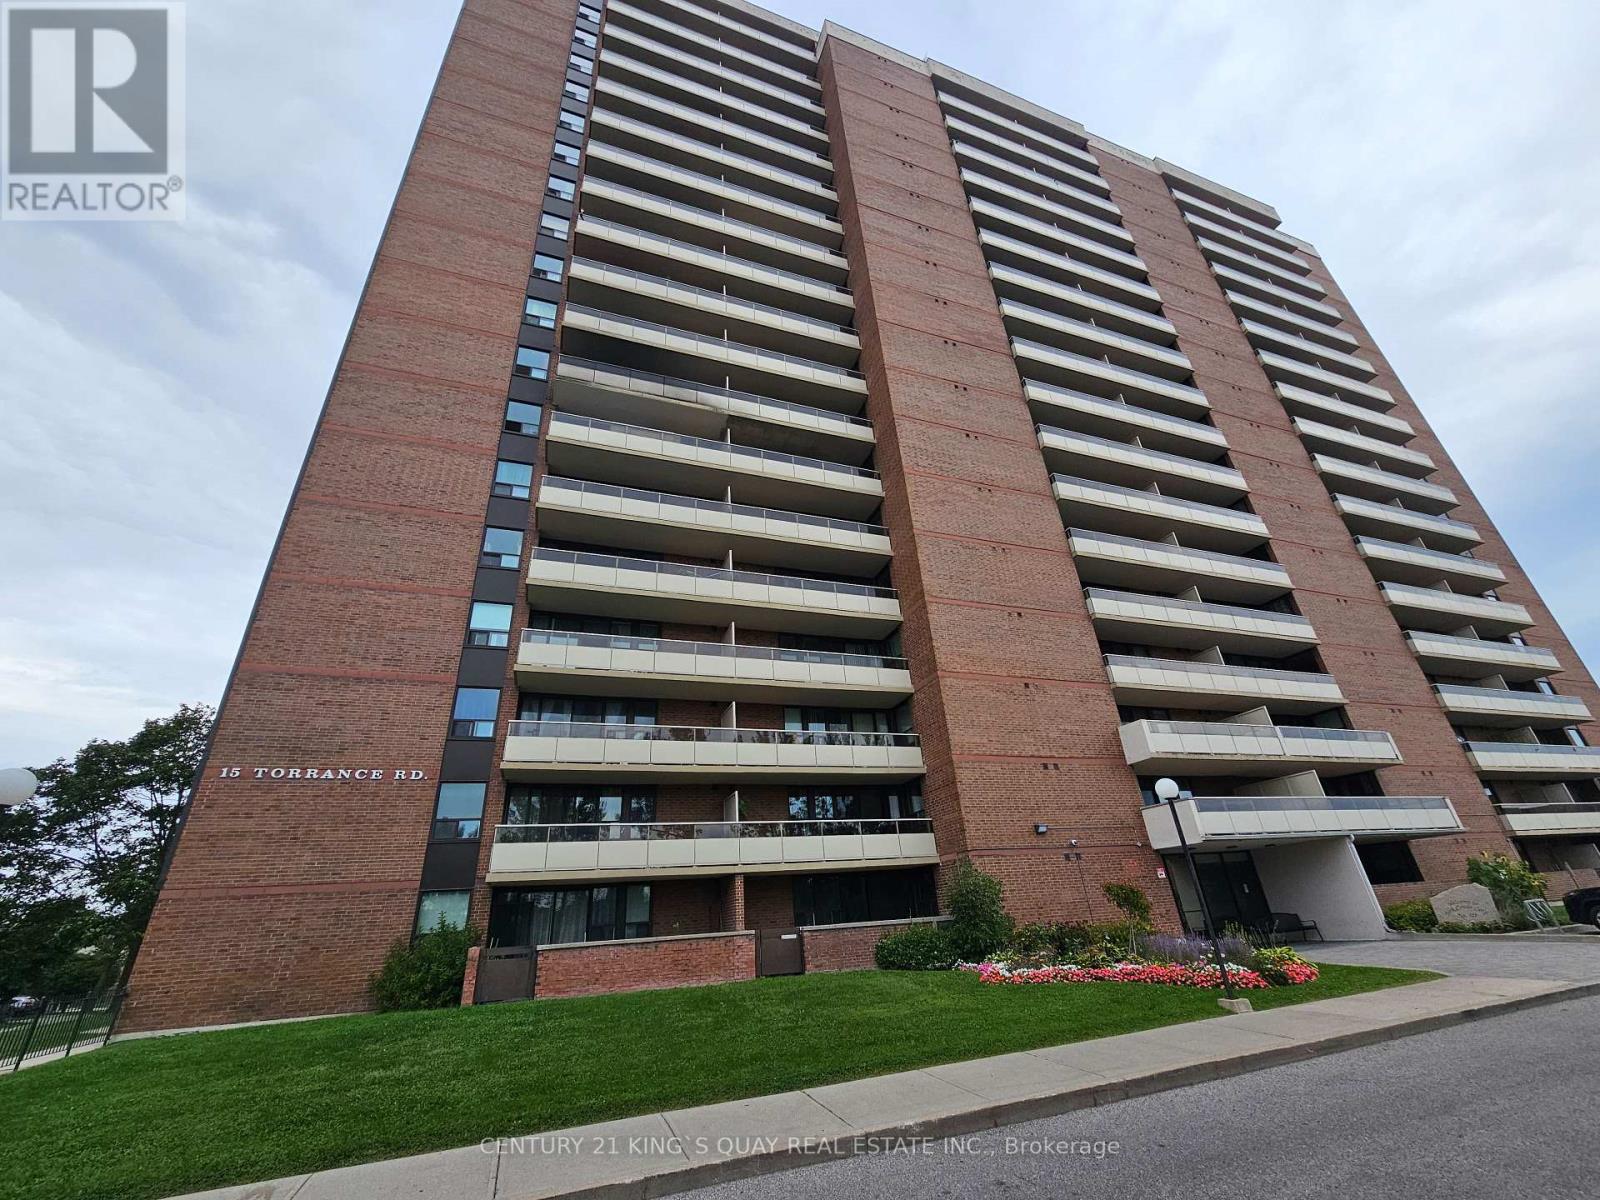
1901 - 15 Torrance Road
Toronto, Ontario
Welcome to this bright and exceptionally spacious 2-bedroom suite, ideally situated on the 19th floor at 15 Torrance Rd. Thoughtfully designed for modern living, the den area has been opened to create an expansive living and dining space, offering an exceptional sense of openness and flexibility-perfect for entertaining guests or enjoying comfortable everyday living. Floor-to-ceiling windows fill the suite with natural light while offering beautiful elevated views. Generously sized bedrooms, ample storage and a well-designed layout complete this inviting home. Enjoy an outstanding selection of building amenities including an outdoor swimming pool, fitness centre, sauna, recreation/party room and more. Ideally located just minutes from Eglinton GO, TTC, shopping, restaurants, parks, schools and major highways. A fantastic opportunity to enjoy space, lifestyle and convenience in one of Scarborough's well-connected communities. (id:62104)
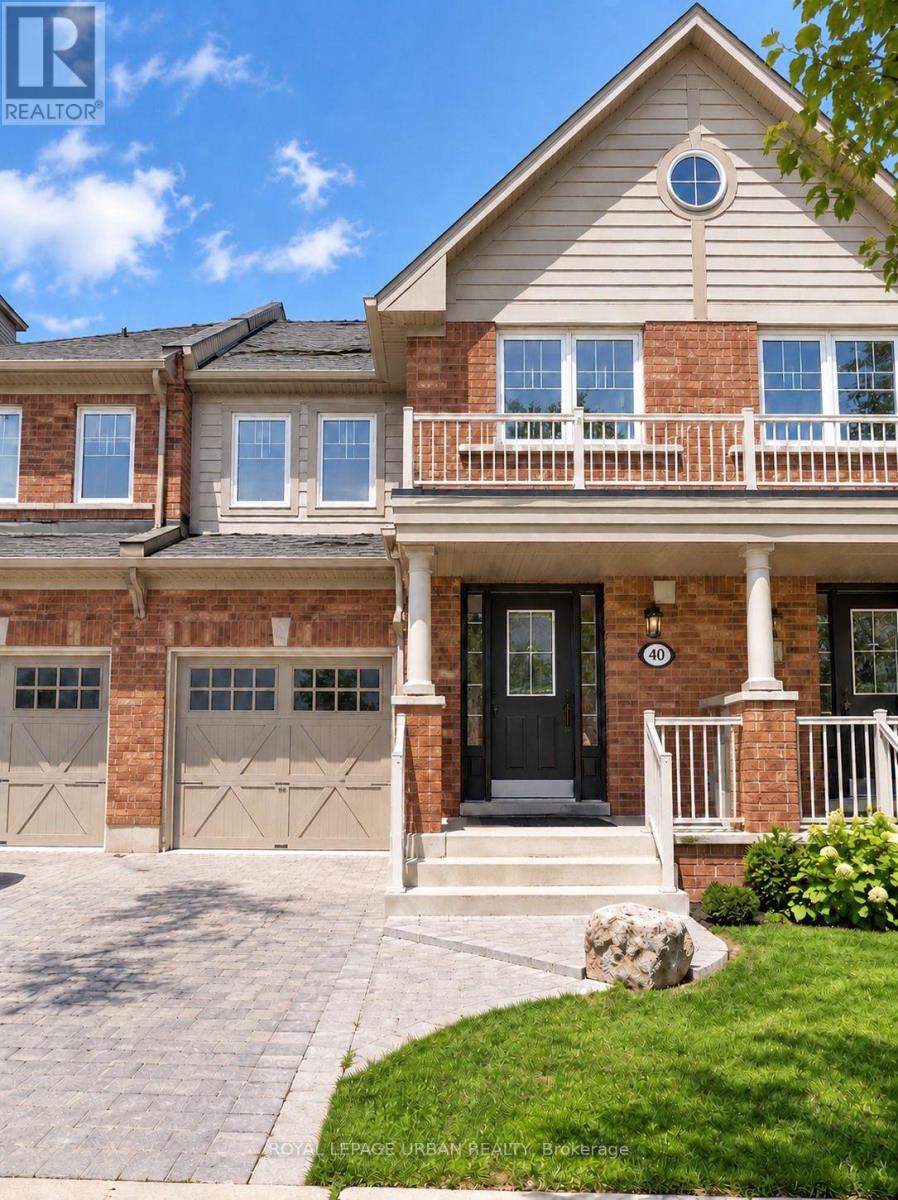
40 Keywood Street
Ajax, Ontario
Welcome To This Spacious 3-bedroom Freehold Townhome In Sought-after South Ajax! Offering A Bright, Functional Open-concept Layout With Hardwood Flooring, California Shutters And A Spacious Kitchen Featuring Ceramic Floors, Custom Backsplash And Walkout To A Large Deck And Backyard. The Primary Bedroom Features A Private Ensuite And Walk-in Closet, While The Finished Basement Provides Additional Living Space Perfect For A Recreation Room, Home Office Or Family Area. Private Driveway, Built-in Garage And Parking For 3 Vehicles.Enjoy A Fantastic Family-friendly Location Close To Schools, Parks, Transit And Everyday Amenities, With The Beautiful Ajax Waterfront, Lake Ontario And Scenic Waterfront Trails Nearby. Convenient Access To GO Transit And Hwy 401 Makes Commuting Easy. Photos Are From Previous Listing, And Have Been Virtually Enhanced To Protect The Privacy Of The Tenant And Their Personal Belongings. (id:62104)
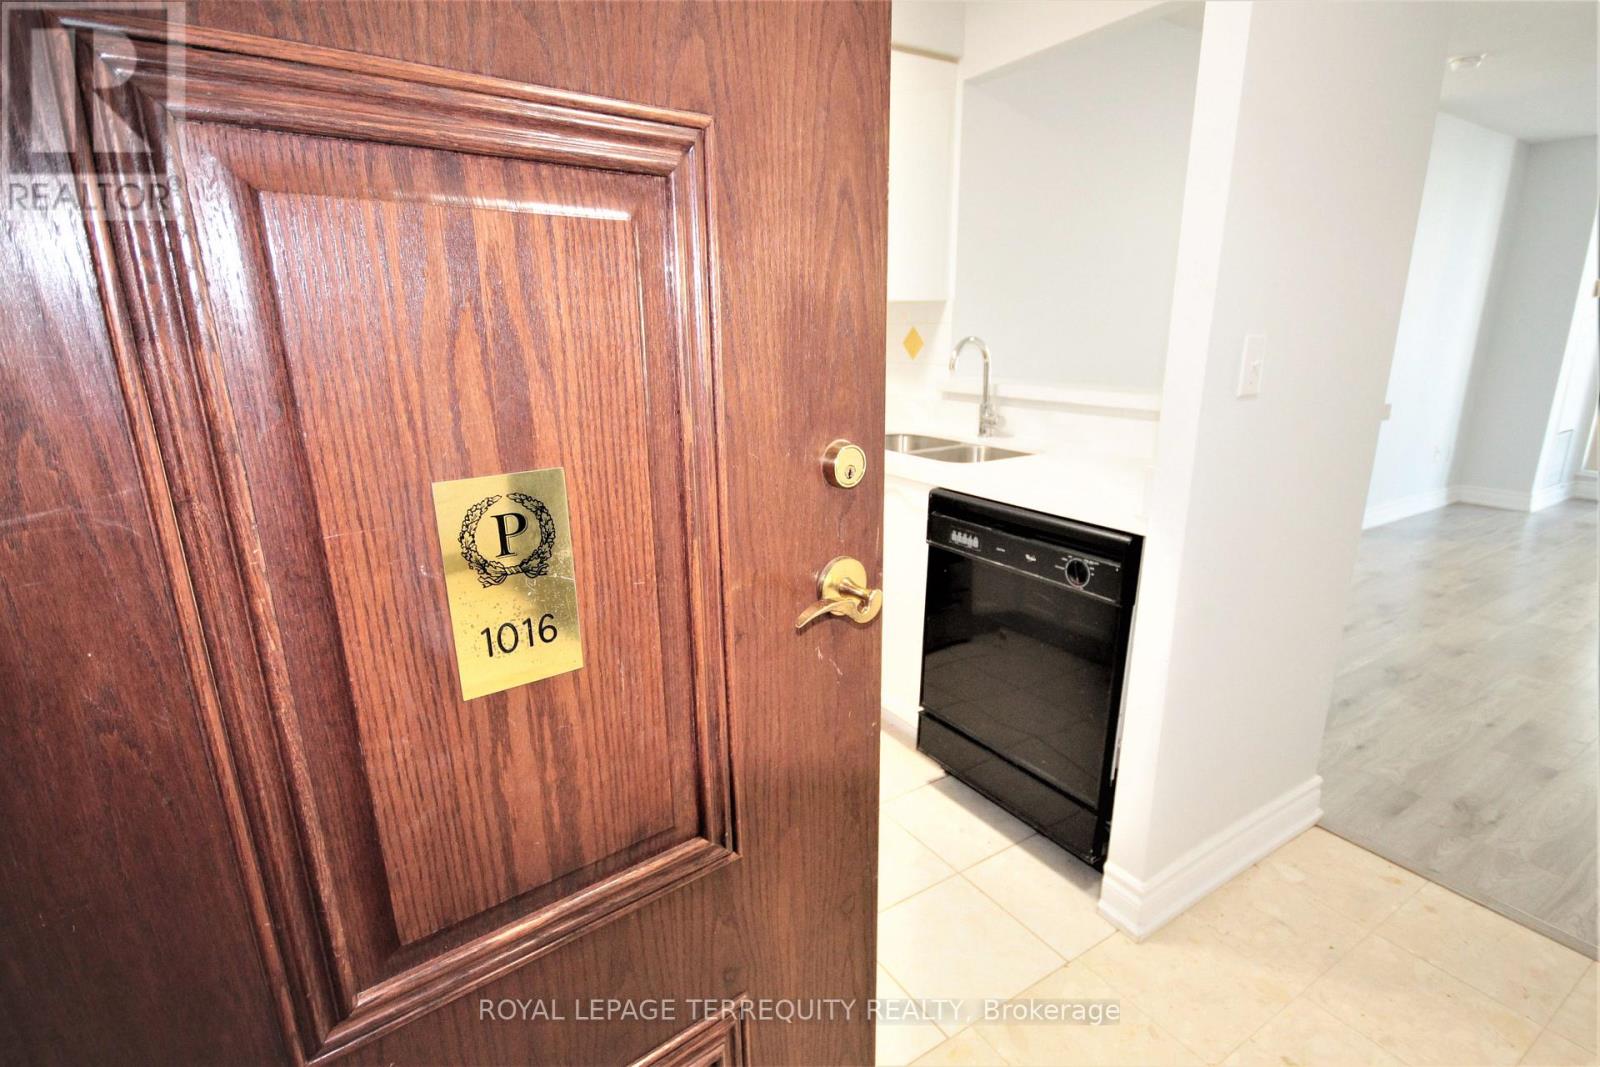
1016 - 39 Pemberton Avenue
Toronto, Ontario
Bright and spacious 1-bedroom, 1-bathroom condo in a very well-maintained building with direct underground access to Finch Subway Station. Enjoy an unbeatable location just steps to restaurants, shops, parks, and all amenities. This suite features a large living and dining area, a generous kitchen, and plenty of natural light throughout. The building offers fantastic amenities including an exercise room, library, party room, and 24-hour concierge for your security and convenience.All utilities included in the rent, except for [specify if hydro, internet, or cable are extra].Move into comfort and convenience in one of North York's most desirable locations! (id:62104)
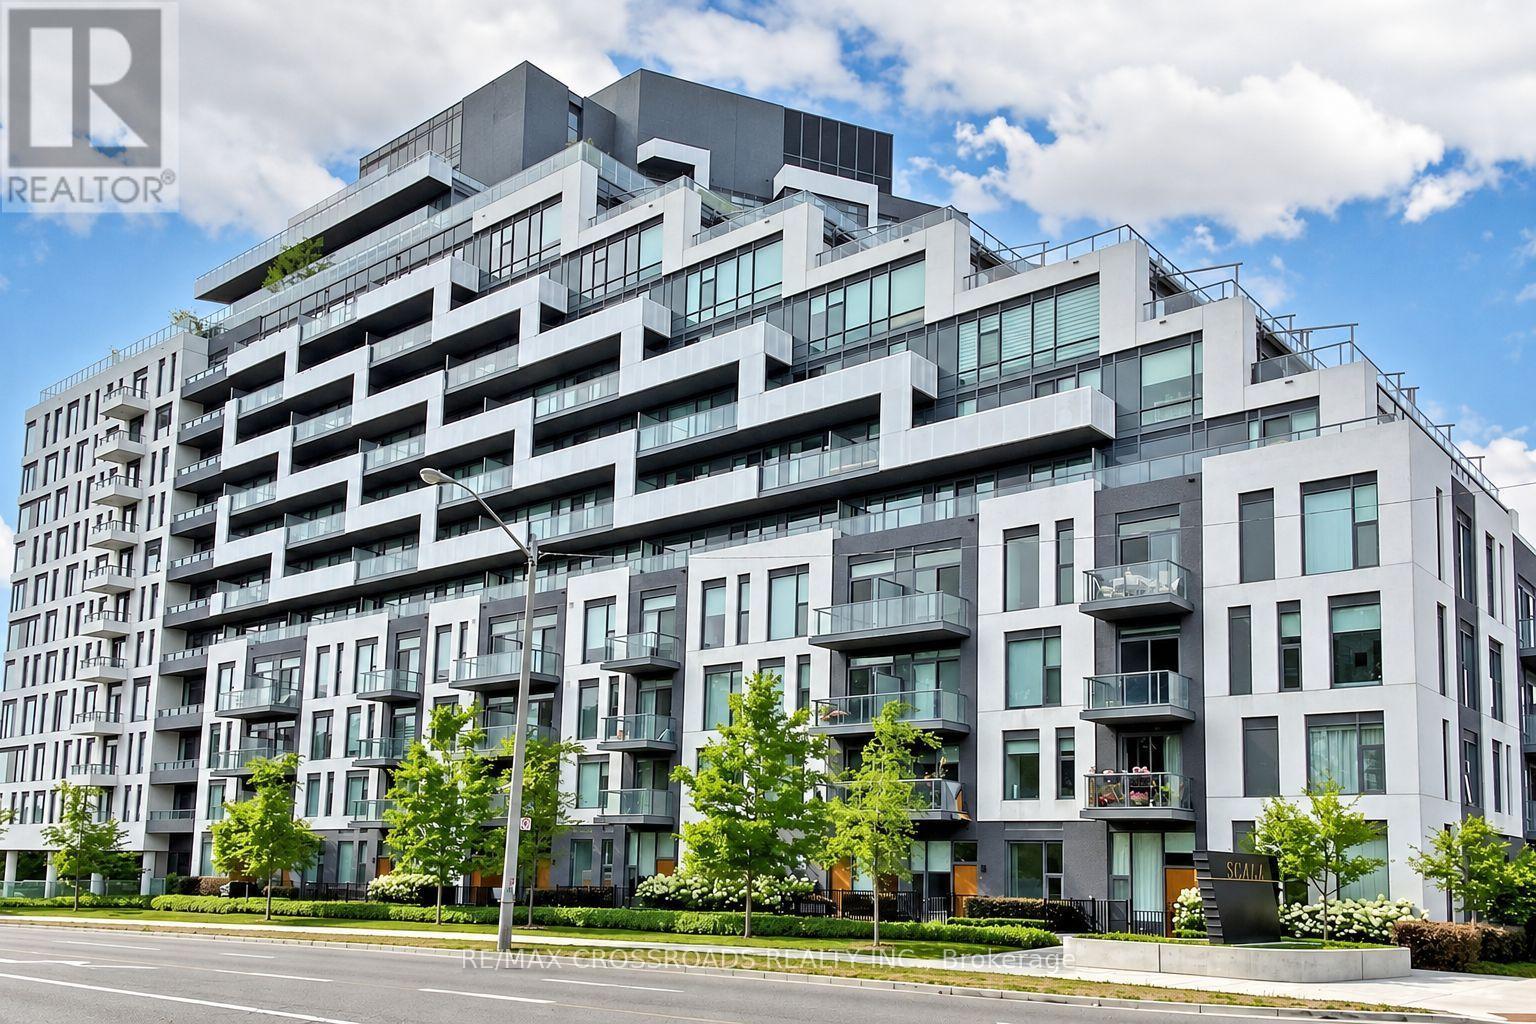
534 - 25 Adra Grado Way
Toronto, Ontario
Welcome To Tridel's Luxury Scala Condo. Rarely Offered Spacious 2 Bedroom + Den, Approx. 1,156 Sq. Ft., With A Large Balcony And Beautiful South-Facing Ravine And Park Trail Views. Functional Open-Concept Layout With Floor-To-Ceiling Windows, Bright Living/Dining Area, Modern Kitchen, Quartz Countertops, Contemporary Cabinetry, And Excellent Storage. The Large Den Offers Flexible Use As A Home Office, Study, Or Guest Space. Enjoy Resort-Style Amenities Including 24-Hr Concierge, Indoor & Outdoor Pools, Fitness Centre, Party Room, Theatre Room, Hot Tub, Visitor Parking And More. Steps To Ravine Trails, Parks, Shopping, Restaurants, TTC, Subway, Hospital, Fairview Mall, Bayview Village, Ikea, Hwy 401/404 And DVP. A Must See! (id:62104)