
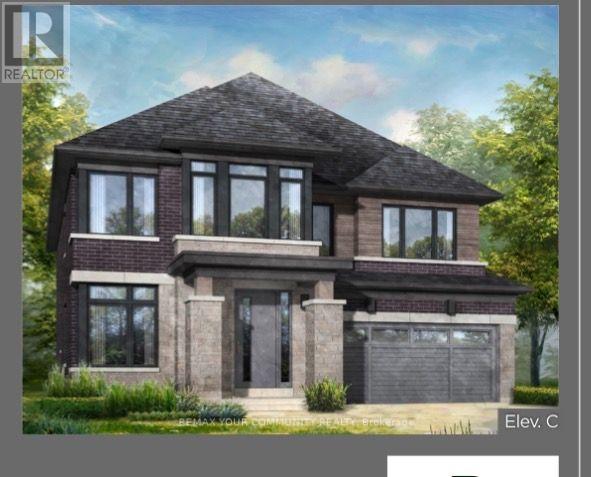
Lot 4 Honeysuckle Court
Springwater, Ontario
Welcome to Lot 4 Honeysuckle Court, where luxury, space, and location come together beautifully.Situated on an oversized premium lot on a prestigious court, this exceptional home features a highly desirable walkout basement and offers the perfect setting to raise your family. Introducing the popular Cypress Model, boasting an impressive 2,939 sq. ft. of luxurious living space and enhanced with over $200,000 in upgrades. Stunning Traditional & French Provincial Architecture Beautifully finished with stone, stucco and genuine clay brick detailing, including sides and rear, complemented by elegant precast arches, keystones, banding and sills. 9/ Smooth Ceilings on the Main Floor Creates an open, bright and sophisticated living environment throughout the main level. Raised 9/ Smooth Coffered Ceiling in the Primary Bedroom An elegant architectural detail that adds a luxurious feel to the primary retreat. 7' Carrara Interior Doors Smooth-finish oversized interior and closet doors featuring nickel-finish hinges and lever handles. Gas Fireplace with White Cabinet Mantel - A beautiful focal point that adds warmth and elegance to the principal living area. Premium Imported Ceramic Flooring - 12" x 24" imported ceramic tiles in the foyer, bathrooms and finished laundry room. Upgraded Bathroom Tile -Imported ceramic tile extending to the ceiling in bathtub enclosuresand shower areas. 5" Wide Waterproof Composite Flooring - Highly durable flooring throughout the principal main-floor living areas, including the hall, living/dining room, family/great room, study andkitchen. Designer Kitchen Finishes -Stone countertops with mitered-edge detailing, full-depth refrigeator gables. Spa-Inspired Primary Ensuite Featuring a 5' freestanding tub, polished chrome fixtures, frameless glass enclosure, mosaic shower floor and recessed waterproof lighting. Upgraded Powder Room - Raised vanity with stone countertop, undermount sink and polished chrome faucet Much Much More! (id:62104)
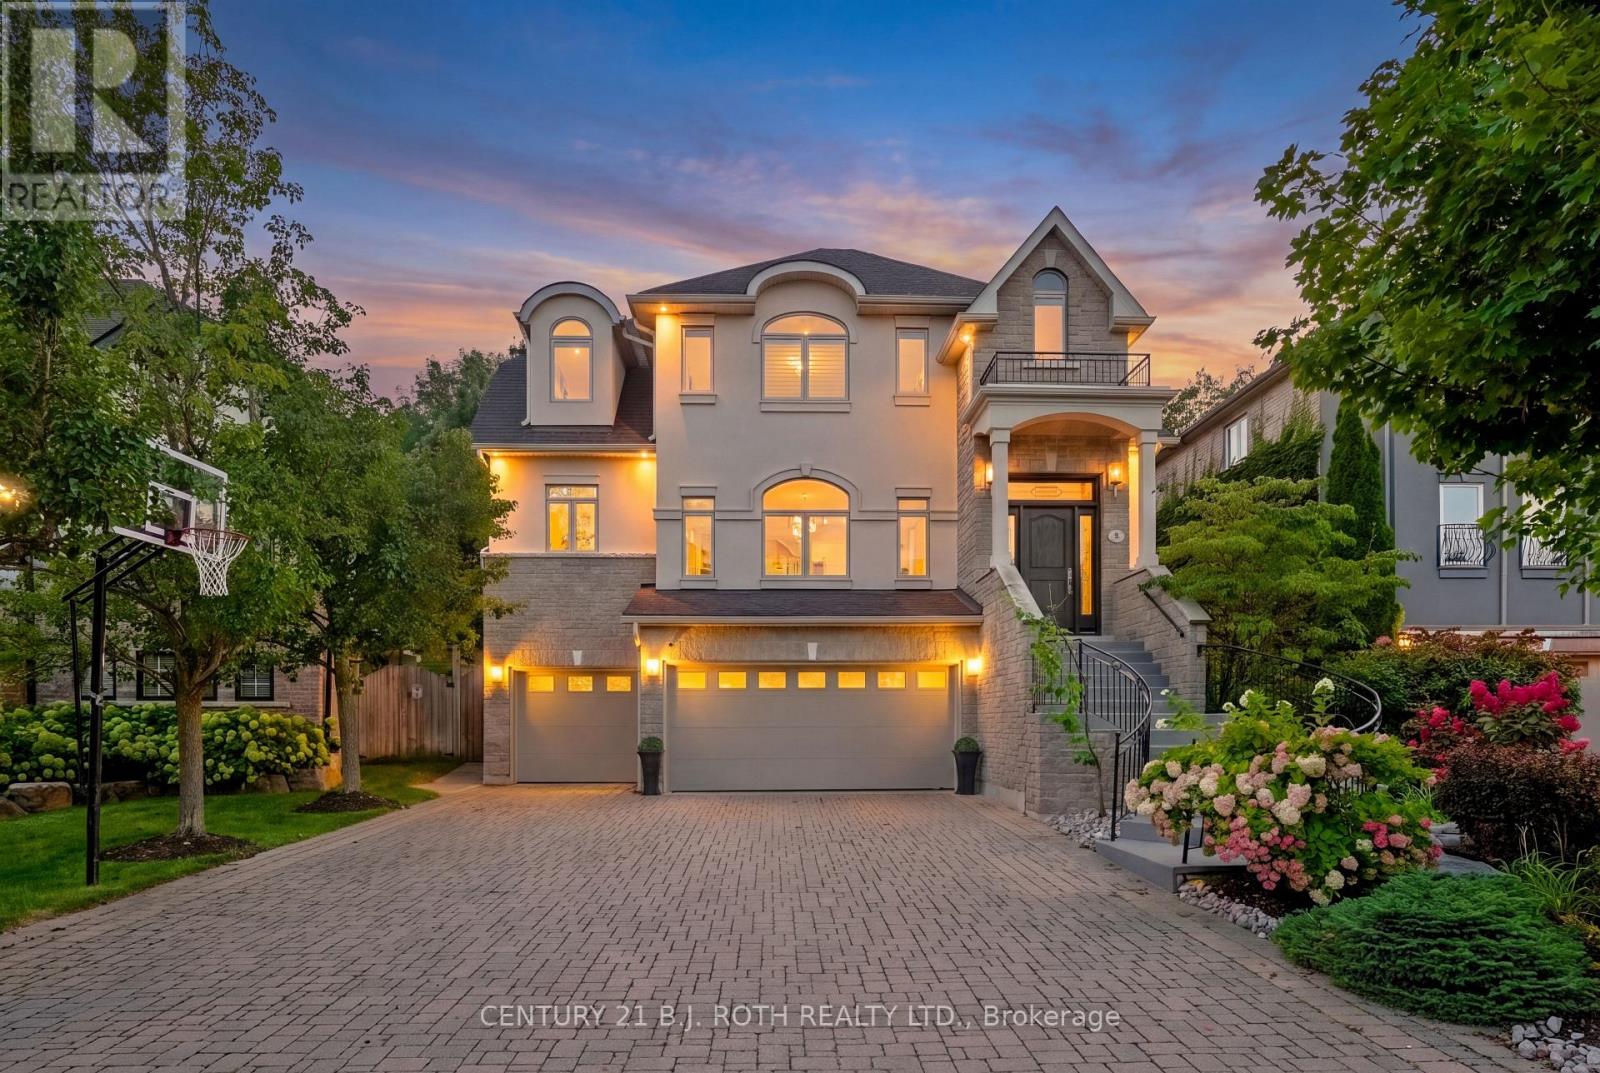
6 Orsi Court
Barrie, Ontario
Welcome to 6 Orsi Court, an exceptional residence on one of Barrie's most distinguished streets, surrounded by impressive homes, mature trees and the natural beauty of the Ardagh Bluffs. Offering over 3,000 sq. ft. of finished living space, 4 bedrooms, a dedicated home office and an incredibly rare 4-car garage, this is a property that stands apart. Set on a large, private lot backing directly onto the protected Ardagh Bluffs, the home offers a peaceful, treed backdrop while remaining in the heart of Barrie, just steps from the extensive Ardagh Bluffs Trail System and minutes to everyday amenities. Inside, the home has been meticulously cared for and features beautiful maple hardwood flooring, high ceilings, pot lighting and thoughtfully designed principal rooms. The spacious kitchen is finished with solid maple cabinetry, rich granite countertops, premium KitchenAid appliances and a bar fridge, flowing seamlessly into the large dining and living areas. Built-in surround sound extends through the kitchen, living room and home office, creating an elevated environment for both entertaining and working from home. A separate bonus room provides the perfect setting for a formal dining room, sophisticated sitting room or additional living space. The living room is anchored by a gas fireplace, while upstairs the primary retreat features a second gas fireplace, large walk-in closet with organizers and private ensuite. Perhaps the most impressive feature is the 4-car garage, something exceptionally difficult to find even among estate homes on larger properties. With this amount of space, there is incredible flexibility for a car collection, workshop, storage, home gym or golf simulator while still maintaining ample parking. Private, beautifully maintained and surrounded by some of Barrie's most impressive homes, 6 Orsi Court combines an irreplaceable Ardagh Bluffs setting with space, quality and a level of versatility rarely offered. This is elevated Barrie living. (id:62104)
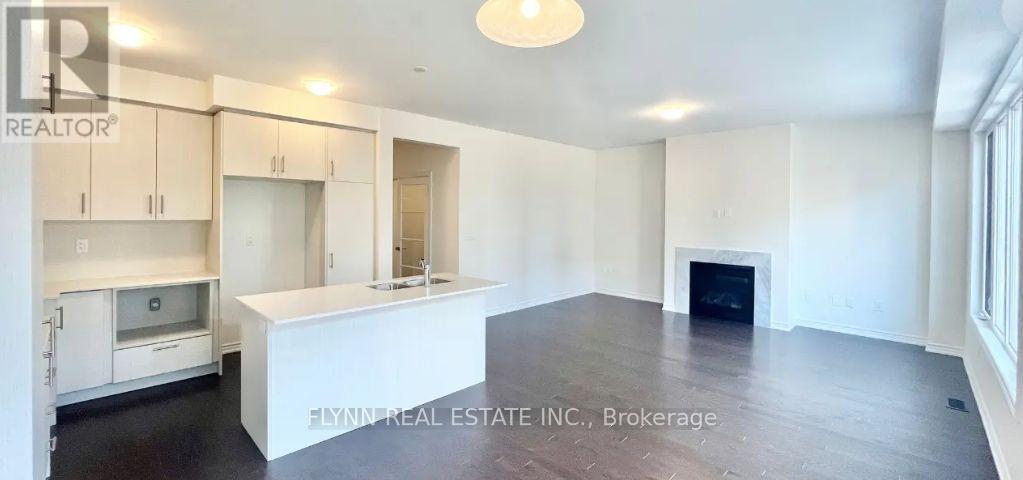
23 Gemini Drive
Barrie, Ontario
Welcome to this spacious 5-bedroom, 3.5-bathroom detached home offering approximately 2,700 sq. ft. of thoughtfully designed living space. Featuring a modern kitchen with quartz countertops, stainless steel appliances, ample cabinetry, and a large centre island, this home seamlessly blends style and functionality. The bright, open-concept living and dining areas feature hardwood flooring, a cozy fireplace, and an abundance of natural light. The main floor also offers a separate room with French doors, ideal for a home office or additional living space. Upstairs, you'll find five generously sized bedrooms, including a spacious primary suite with a walk-in closet and a beautifully appointed ensuite featuring double sinks, a glass-enclosed shower, and a separate soaker tub. Enjoy outdoor living on the backyard deck, perfect for relaxing or entertaining. Complete with a private garage and parking for up to four vehicles, this home offers an exceptional combination of space, modern finishes, and everyday comfort. (id:62104)
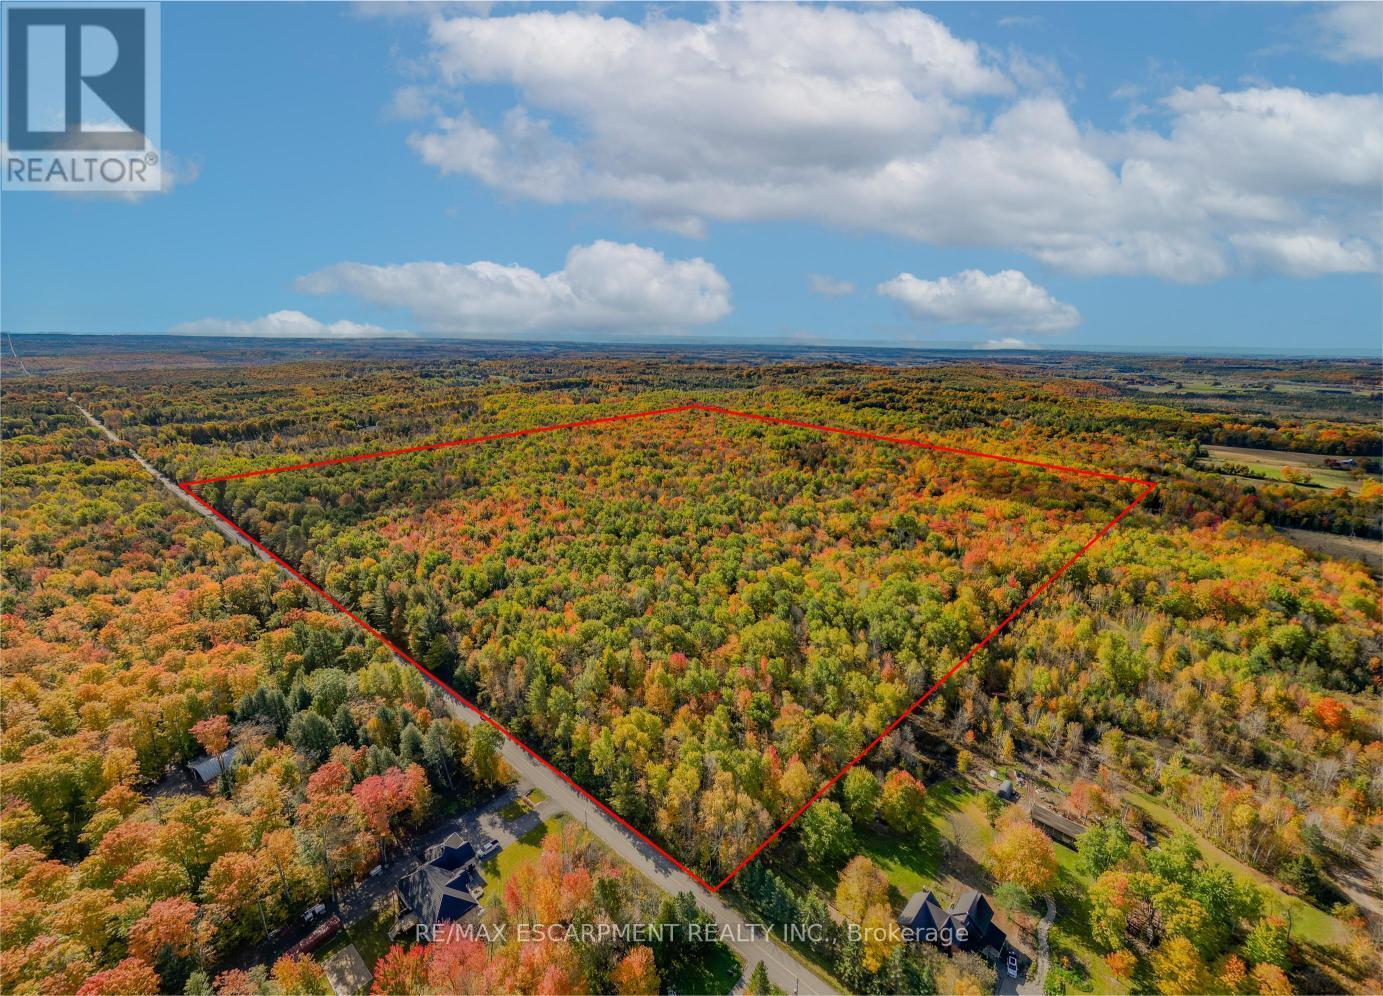
5822 Line 8 N
Oro-Medonte, Ontario
Welcome to 5822 Line 8 N, a truly special 92-acre property in sought-after Oro-Medonte. Featuring mature forest, a picturesque spring-fed pond and endless space to explore, this remarkable property offers the perfect setting for a private estate or recreational retreat while remaining close to everyday amenities. Tucked more than 1,000 feet back from the road, a winding driveway framed by impressive rock walls leads to a beautifully cleared one-acre building site, creating an incredibly private and peaceful setting surrounded by nature. A significant amount of planning work has already been completed, helping streamline the building process. Included are completed hydro layout plans, HVAC and flooring designs, septic design, and septic application documents ready for submission to the township. Existing plans for a stunning 4,700 square foot above-grade home (2,350 square foot per level) are also available for buyers looking to build the current design or make modifications. Enjoy year-round access from a paved municipal road, with Highway 400 just minutes away for convenient travel to Barrie, Orillia, Midland, and the GTA. Despite this convenient location, the property offers a remarkably quiet and peaceful setting, with the building site surrounded by nature and a true sense of tranquility away from the noise of everyday life. Skiing, golf, shopping, and Moonstone Elementary School are all just down the road, offering the perfect balance of rural privacy and everyday convenience. RSA. (id:62104)
18 Holgate Street
Barrie, Ontario
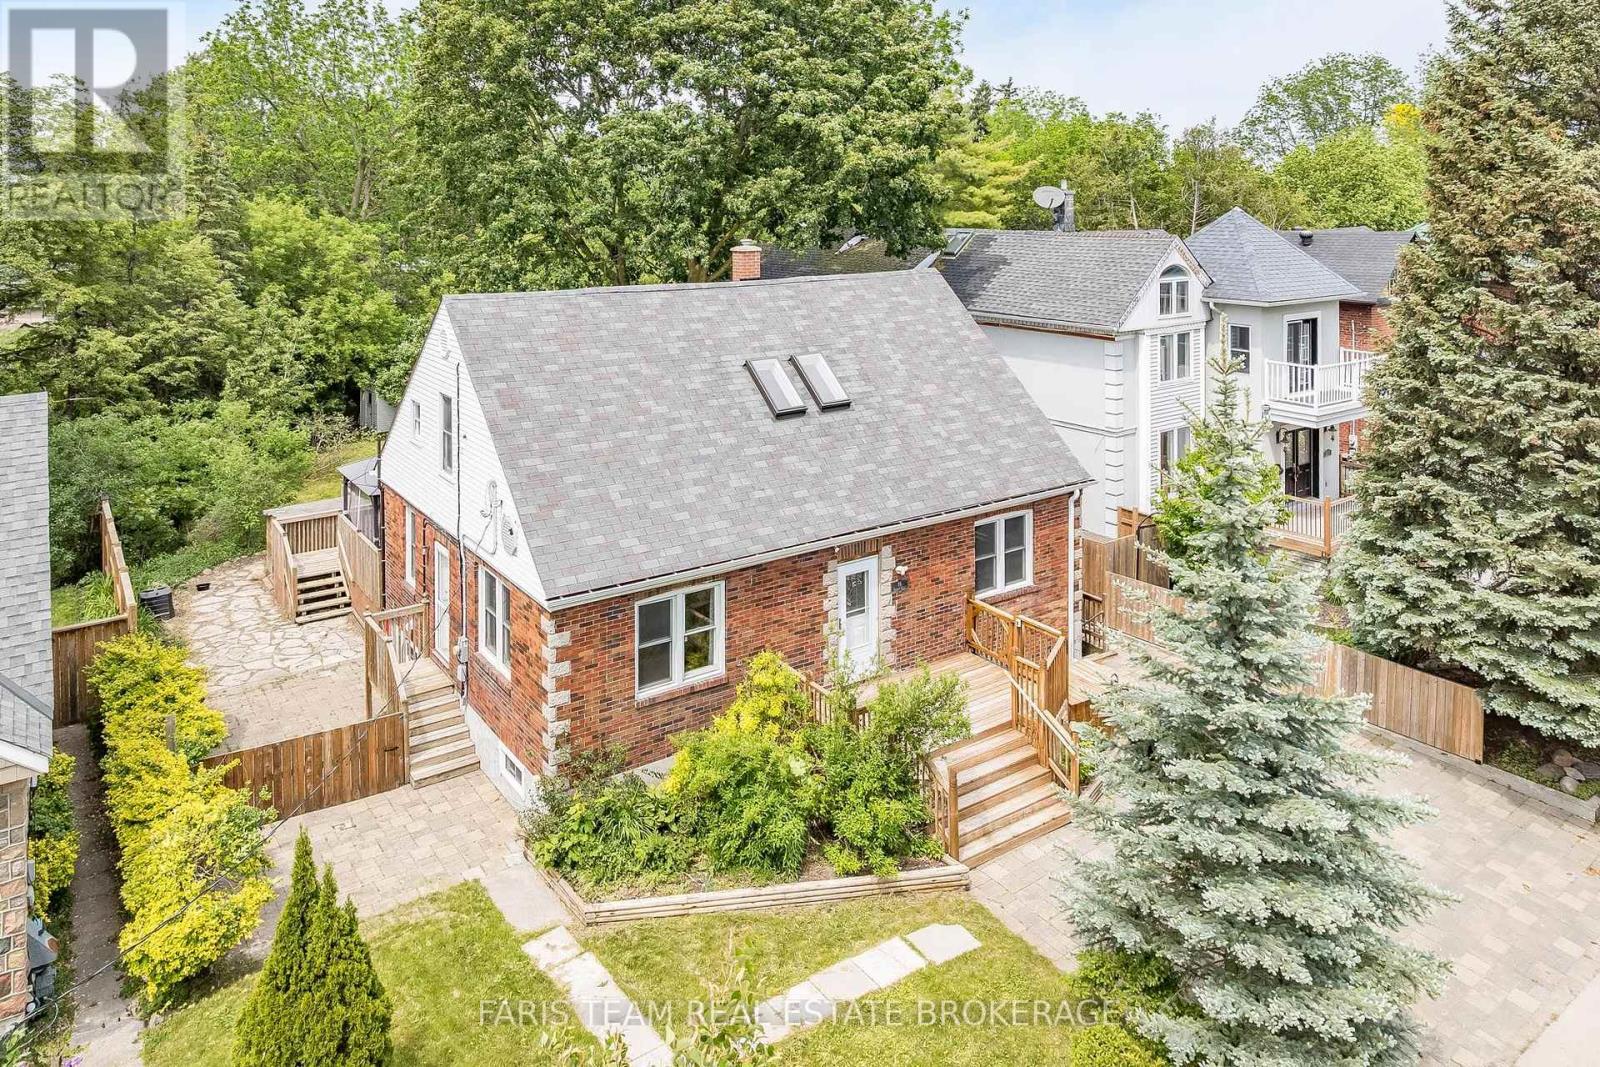
Top 5 Reasons You Will Love This Home: 1) Step back into the charm of a beautifully preserved 1940s home, where timeless character, generous living spaces, and years of thoughtful care come together in the heart of Barrie's historic Allandale neighbourhood, offering a special opportunity to become part of one of the city's original and most established communities 2) Imagine starting your morning with a stroll to Barrie's waterfront, catching the GO train just minutes from your front door, or simply looking out toward the picturesque park directly across the street, with schools, everyday amenities, and everything this sought-after neighbourhood has to offer all within easy reach 3) Life here extends well beyond the walls of the home, with an impressive 60'x165' in-town lot opening to a beautifully landscaped backyard where mature trees and lush greenery surround a spacious multi-tier deck and separate patio areas, creating your own private setting for summer dinners, quiet mornings, and evenings spent entertaining outdoors 4) Designed to evolve alongside the people who call it home, the versatile layout includes a private upper level in-law suite with two bedrooms and its own separate entrance, while the partially finished basement adds even more possibilities with a spacious family room, 4-piece bathroom, workshop area, and walk-up entrance 5) With its mix of character, space, flexibility, and an incredible Allandale setting, this lovingly maintained home is ready for its next chapter, providing a wonderful foundation for a new owner to bring their own ideas, personal touches, and vision to a property that can continue to grow and change for years to come. 1,842 above ground sq.ft. plus a partially finished basement. *Please note some images have been virtually staged to show the potential of the home. (id:62104)

55 Laurentian Lane
Orillia, Ontario
Low traffic area, original owners, established residential neighborhood. Steel roof, entirely fenced (6' height wood) rear yard, S.G.D. from dining area to large deck 12' x 39'. Lower level designed for multi-generational living with living room (or recreation room), den, small kitchen, one bedroom, 3 pc bath with shower. Large main floor family room has gas fire place. The primary bedroom has a four piece bath ensuite and walk-in closet. Short walk to Homewood Park with pickle ball courts. Public transit too. (id:62104)
232 Green Lane
Markham, Ontario
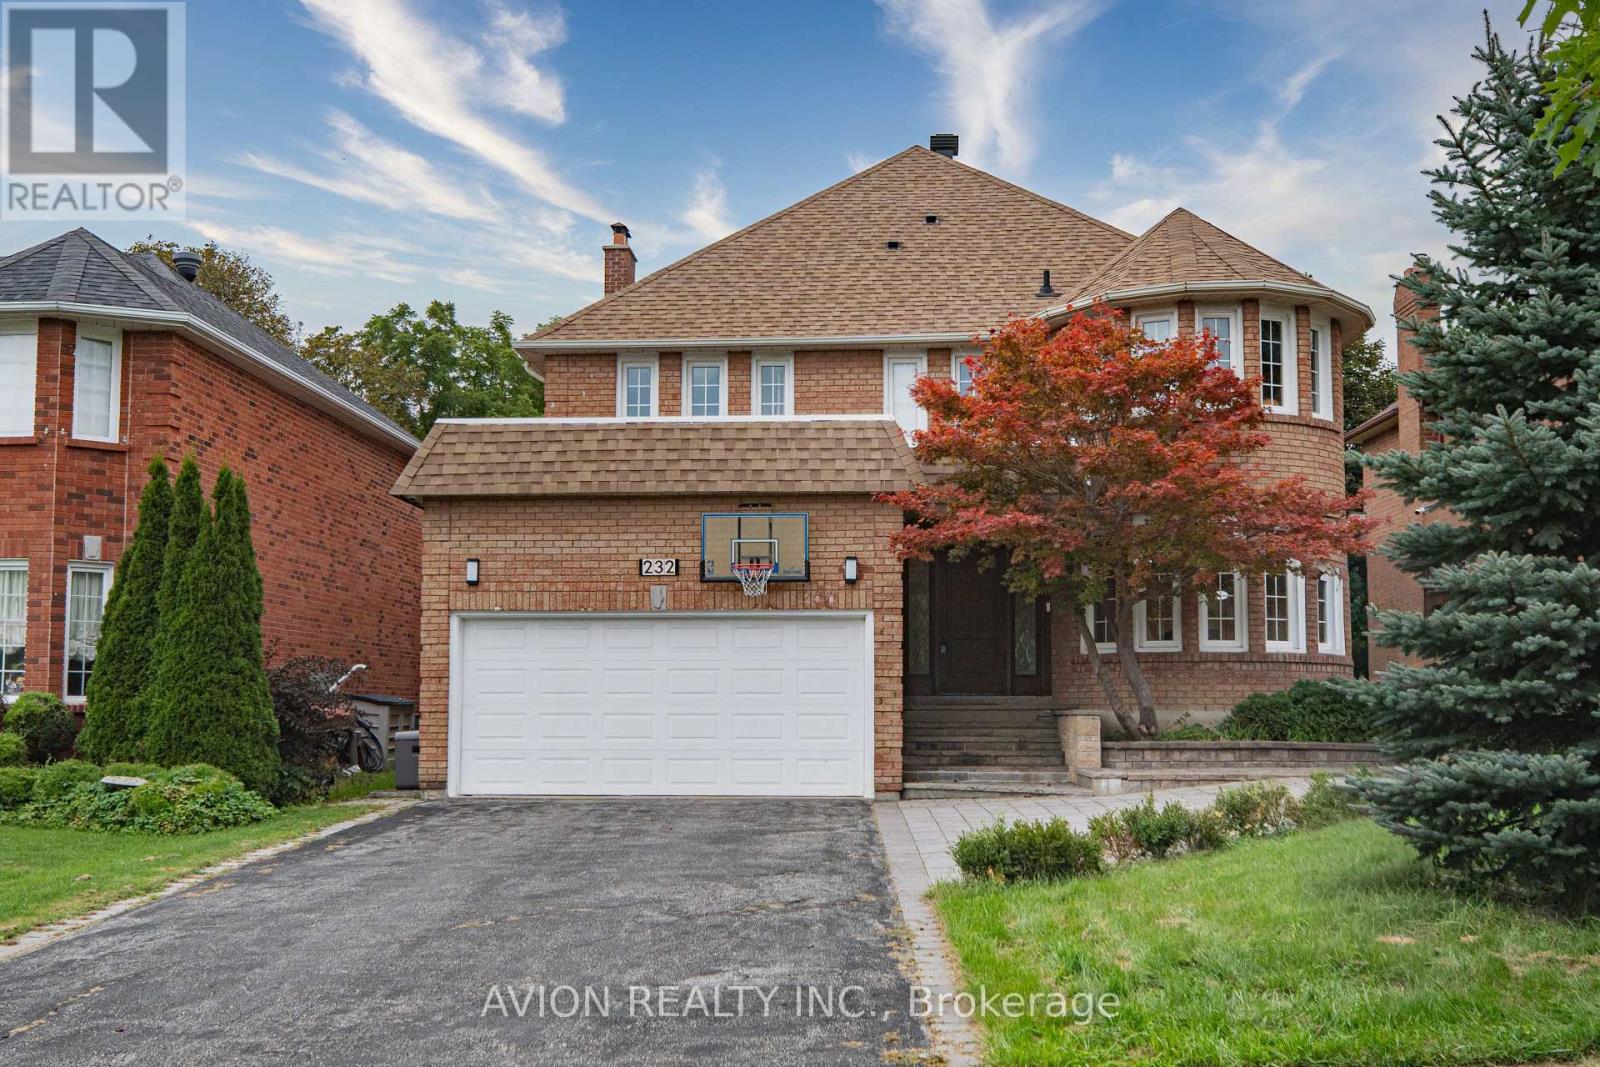
Welcome To This Exceptional Family Home In The Prestigious Thornlea Community, Located Within The Highly Sought-After Bayview Glen & St. Robert School Districts! Set In One Of Thornhill's Most Desirable Family Neighbourhoods, This Beautifully Maintained Residence Offers Approximately 3,000 Sq Ft Of Spacious, Elegant Living, Surrounded By Lush Ravines And Nature. Designed For Both Sophisticated Living And Everyday Family Comfort, The Home Features An Oversized Modern Kitchen With A Large Centre Island, Stainless Steel Appliances And Wine Rack, Along With Pot Lights Throughout And Beautiful Hardwood Flooring Extending Across The Living, Dining, Family Room, Second Floor And Basement. The Sun-Filled Main Floor Offers Generously Proportioned Principal Rooms, A Dedicated Office With Charming Bay Window, And A Spacious Family Room Enhanced By A Skylight. The Primary Retreat Features A Bay Window, Abundant Natural Light And A Luxurious 6-Pc Ensuite.The Fully Finished Basement Provides Exceptional Additional Living Space With **Two Recreation Areas, A Full-Size Kitchen And 3-Pc Bathroom Ideal For Extended Family, Entertaining Or Flexible Multi-Generational Living. Freshly Painted And Thoughtfully Updated, This Home Combines Timeless Elegance With Practical Family Living. Located Within Walking Distance To Highly Ranked Schools, Including St. Robert Catholic High School, Bayview Fairways Public School And Thornlea Secondary School. Enjoy Unparalleled Convenience With Easy Access To Hwy 404, 407, 401 And DVP, GO Transit, Shopping Centres, Grocery Stores, Restaurants, Parks And Everyday Amenities. A Rare Opportunity To Live In One Of Thornhill's Most Coveted Communities, Surrounded By Top-Ranked Schools, Nature And Every Modern Convenience. (id:62104)
Bsmt - 136 Esther Crescent
Vaughan, Ontario
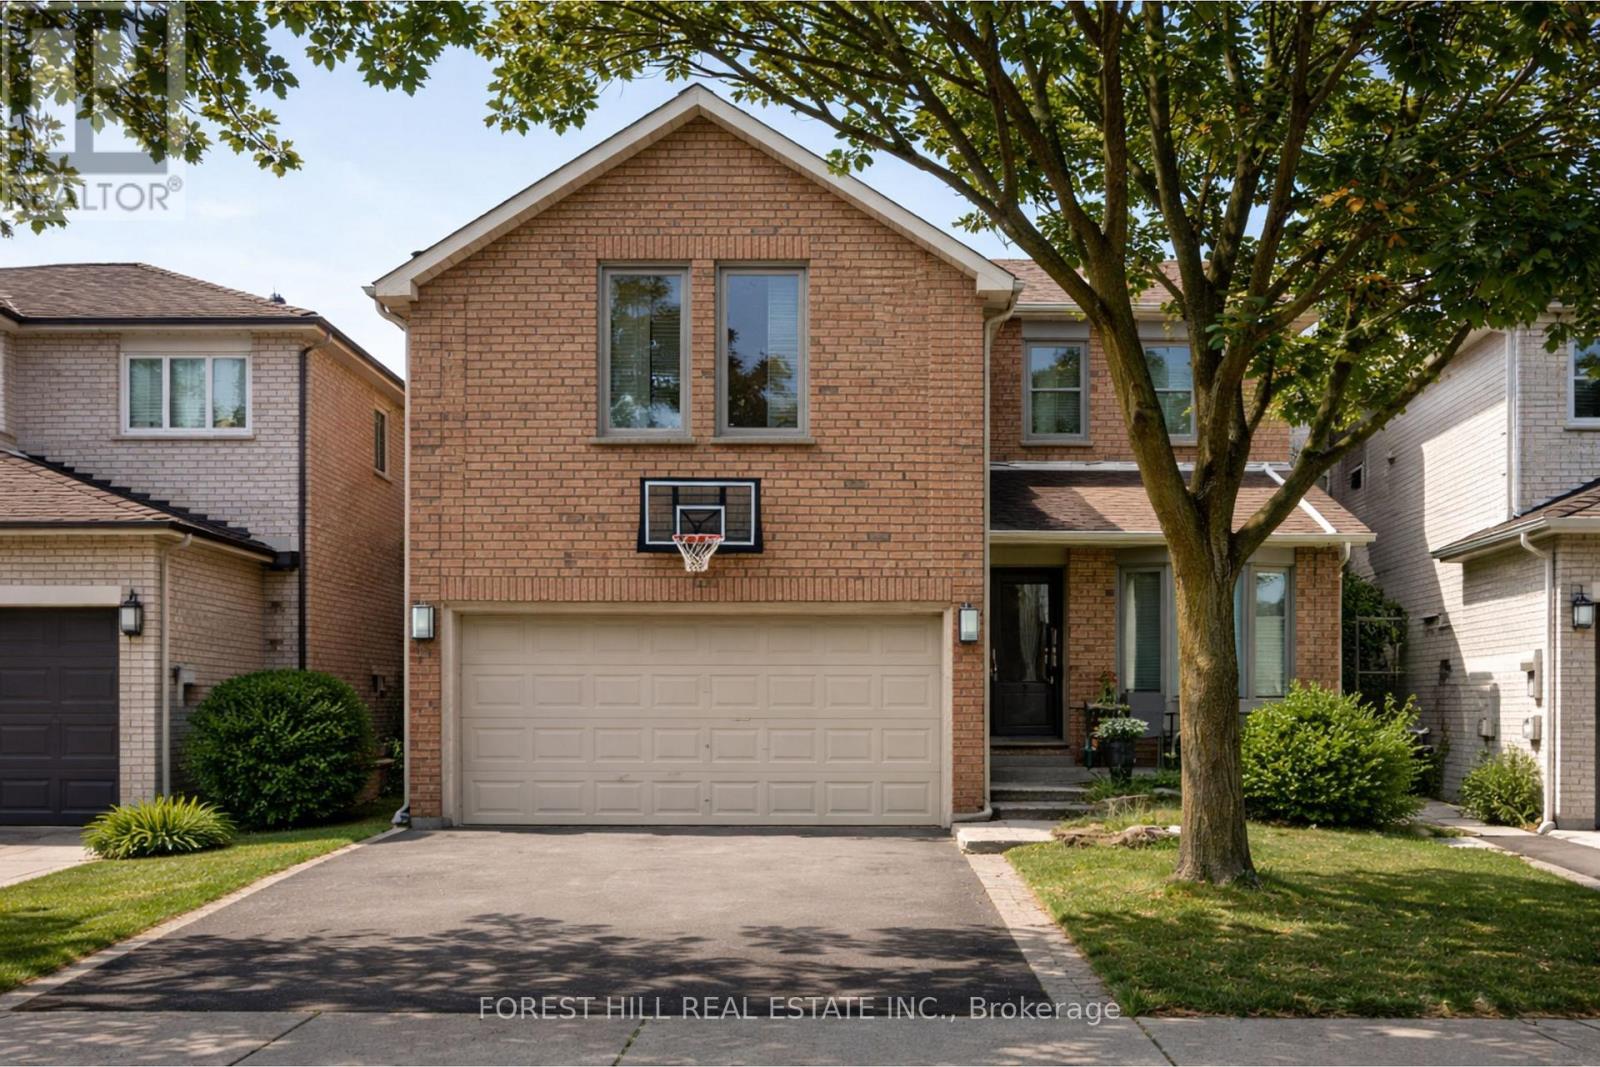
Welcome to a beautifully renovated 2-bedroom, 1-bathroom basement apartment in one of Thornhill's most sought-after pockets for families. Located in the heart of the community, juststeps to multiple shuls, schools, parks, and everyday amenities, this home offers the perfect blend of convenience and comfort. This bright and spacious unit features a private separate entrance, providing added privacy andindependence. The thoughtfully designed layout offers generous living space, a modern kitchenand bathroom, and the rare bonus of an in-suite washer and dryer for ultimate convenience. Move-in ready and meticulously updated, this is an exceptional opportunity to live in a prime Thornhill hotspot on a street known for its strong sense of community and unbeatable location.Ideal for those seeking quality, comfort, and proximity to everything that matters. Tenant to pay 1/3 of utilities for the property. **Photos are virtually staged** (id:62104)
177 King Street S
New Tecumseth, Ontario
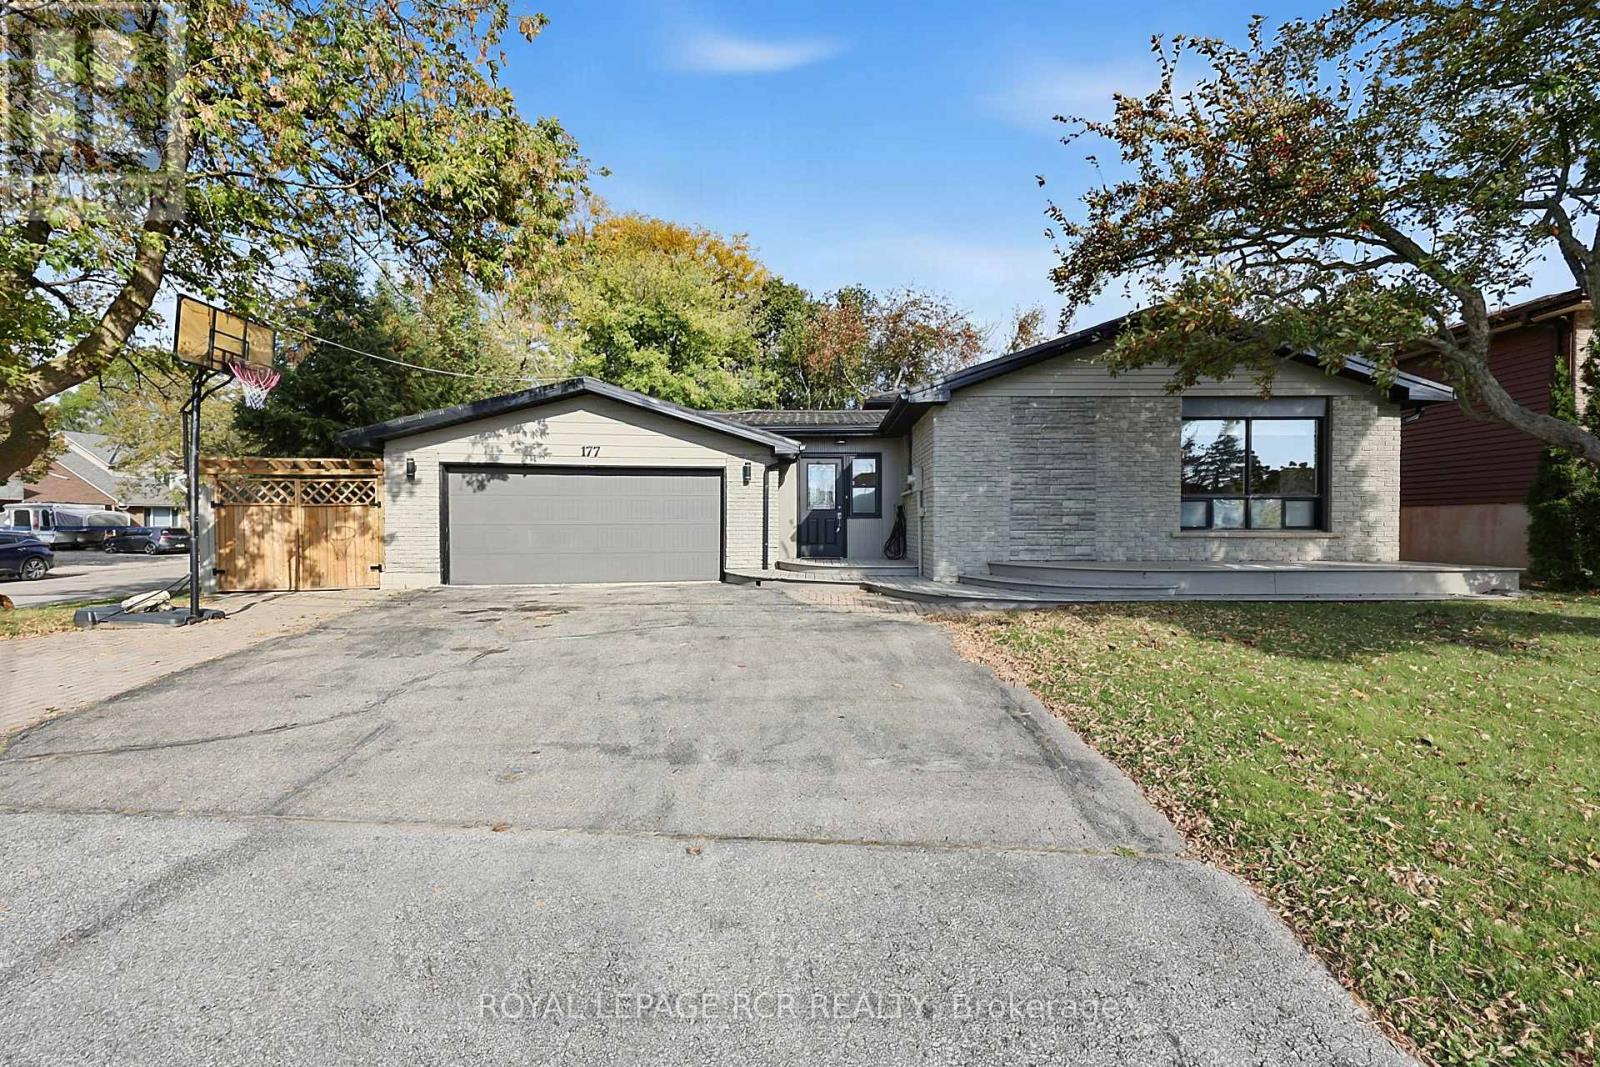
Welcome home to this beautifully updated backsplit located in the heart of Alliston! Perfect for family living and effortless entertaining, the fully renovated kitchen is a dream, complete with sleek quartz countertops, a gas range, a modern undermount sink, and ample cabinets. The finished lower level features a cozy rec room with gas fireplace, a 3-piece bath, laundry room, and an additional crawl space with ample storage. Outside you'll find an over-sized 2-car garage, and private fenced back yard featurign a hot tub and pergola, as well as a garden shed for additional storage. ** This is a linked property.** (id:62104)
102 Noble Drive
Bradford West Gwillimbury, Ontario
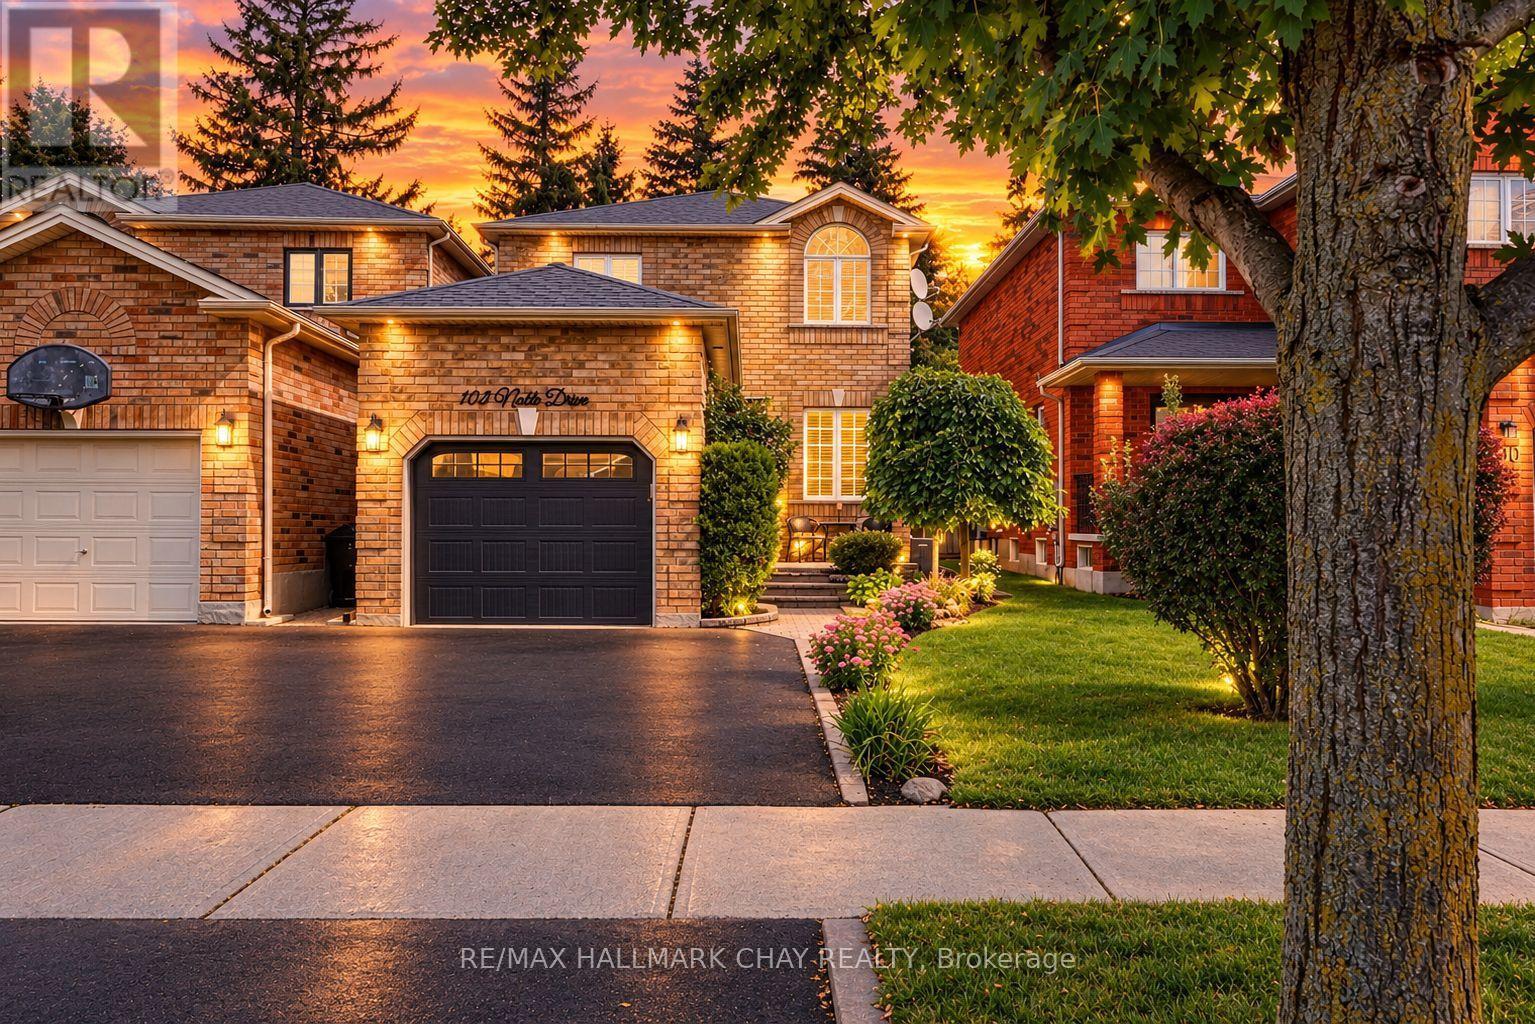
Pride of Ownership & Awesome Updates! Welcome to 102 Noble Drive, a beautiful family home nestled on a fully landscaped and mature lot! Modern curb appeal with a Black Garage Door, Front Door & NEW Asphalt Driveway! Lovely Interlocked Walkway & Lush Gardens lead to the welcoming foyer. Inside offers an open-concept floor plan with spacious & bright principal rooms, including Hardwood Floors in the Living & Dining Rooms. Updated Kitchen features Granite Countertops, Stainless Steel Appliances & a Walkout to your very own backyard retreat! Incredible backyard boasting a Motorized Awning, Large Deck, Interlocked Walkway, Garden Shed, Swingset & Lush Gardens! Upstairs offers generously sized bedrooms, Hardwood Floors & an Updated Bathroom. Fully Finished Basement with Second Kitchen, Rec Room, Full Bathroom, Large Laundry Room & Ample Storage! Updates Include: NEW Asphalt Driveway '26, NEW Front Door '26, NEW A/C '25, NEW Patio Door '21, NEW Motorized Awning '21, NEW Roof '18 & NEW Garage Door '18. Double-Wide Driveway & Large Garage Storage Mezzanine. Perfect Location - walk to all major amenities, Parks, Trails & Shopping, with easy access to the GO Train, Hwy 400, Hwy 27 & Yonge St! ** This is a linked property.** (id:62104)
176 Garden Avenue
Georgina, Ontario
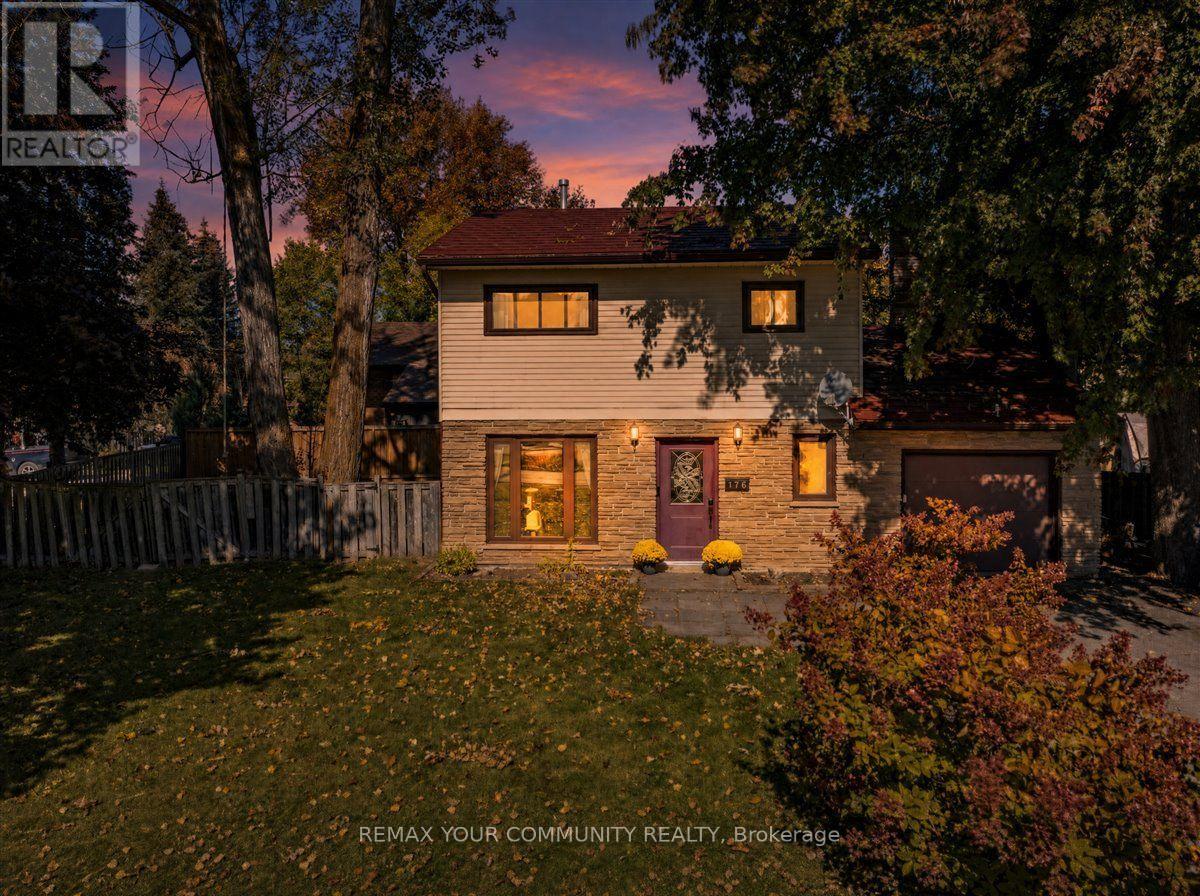
Fabulous detached home on a wonderful pie shaped lot with ample parking for all your vehicles and toys! This solid home features an exquisite, newer, open concept kitchen overlooking an extra-large living/dining area with a walkout to a covered patio and fabulous yard. Massive family room extends the living space on the main floor, offering plenty of room for the whole family. Main floor laundry and powder room. The second floor boasts three sizable bedrooms and a spacious family bathroom. Metal roof, forced air heating and cooling. Incredible central Keswick location...short walk to our beautiful Lake Simcoe, schools, medical, shopping, parks and so much more. Do not miss out on this incredible opportunity to own a detached home with so much to offer! (id:62104)
2544 Tottenham Road
New Tecumseth, Ontario
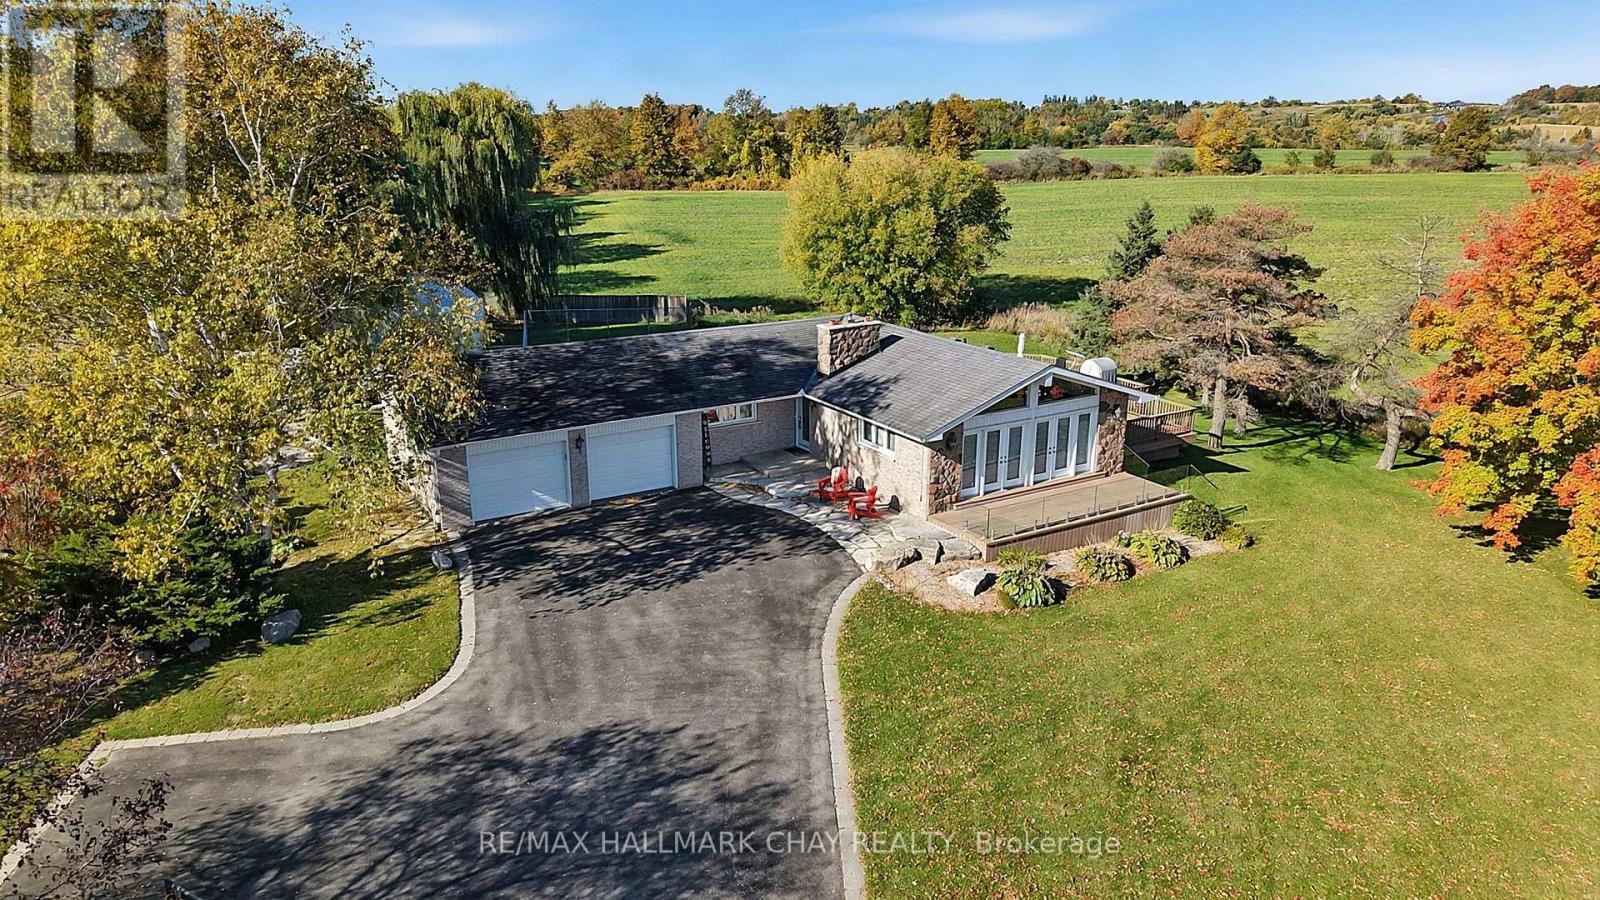
So much more here than meets the eye. Let's start outside... Beautiful private lot with no side or rear neighbours, just nature and rolling farmland. Mature fall colour trees scattered perfectly. Just a minute drive into the lovely small town of Tottenham and an easy commute to the city or airport areas. A beautiful lot that's easy to manage and maintain, complete with a large veggie garden, 700 sqft heated, insulated and cooled workshop, ideal for a small business, man cave, gym, golf simulator or storage- you decide, on top of that theres a convenient over size heated garage with house access with a 2 car parking hoist. Stunning views of sunrises and sunsets, watch the deer graze right out your backdoor. Excellent well and septic. Inside has a open concept modern kitchen with vaulted ceilings and multiple walkouts. Over 825 sqft of composite Trex board decking ($80,000 value today). All of this with an additional large 4th bedroom downstairs and a fun and inviting basement games room to watch the games and have fun entertaining at the same time. Holiday get togethers will certainly be here. This is a rare move in ready condition BUNGALOW home and property, well worth coming to visit. (id:62104)
9763 Markham Road
Markham, Ontario
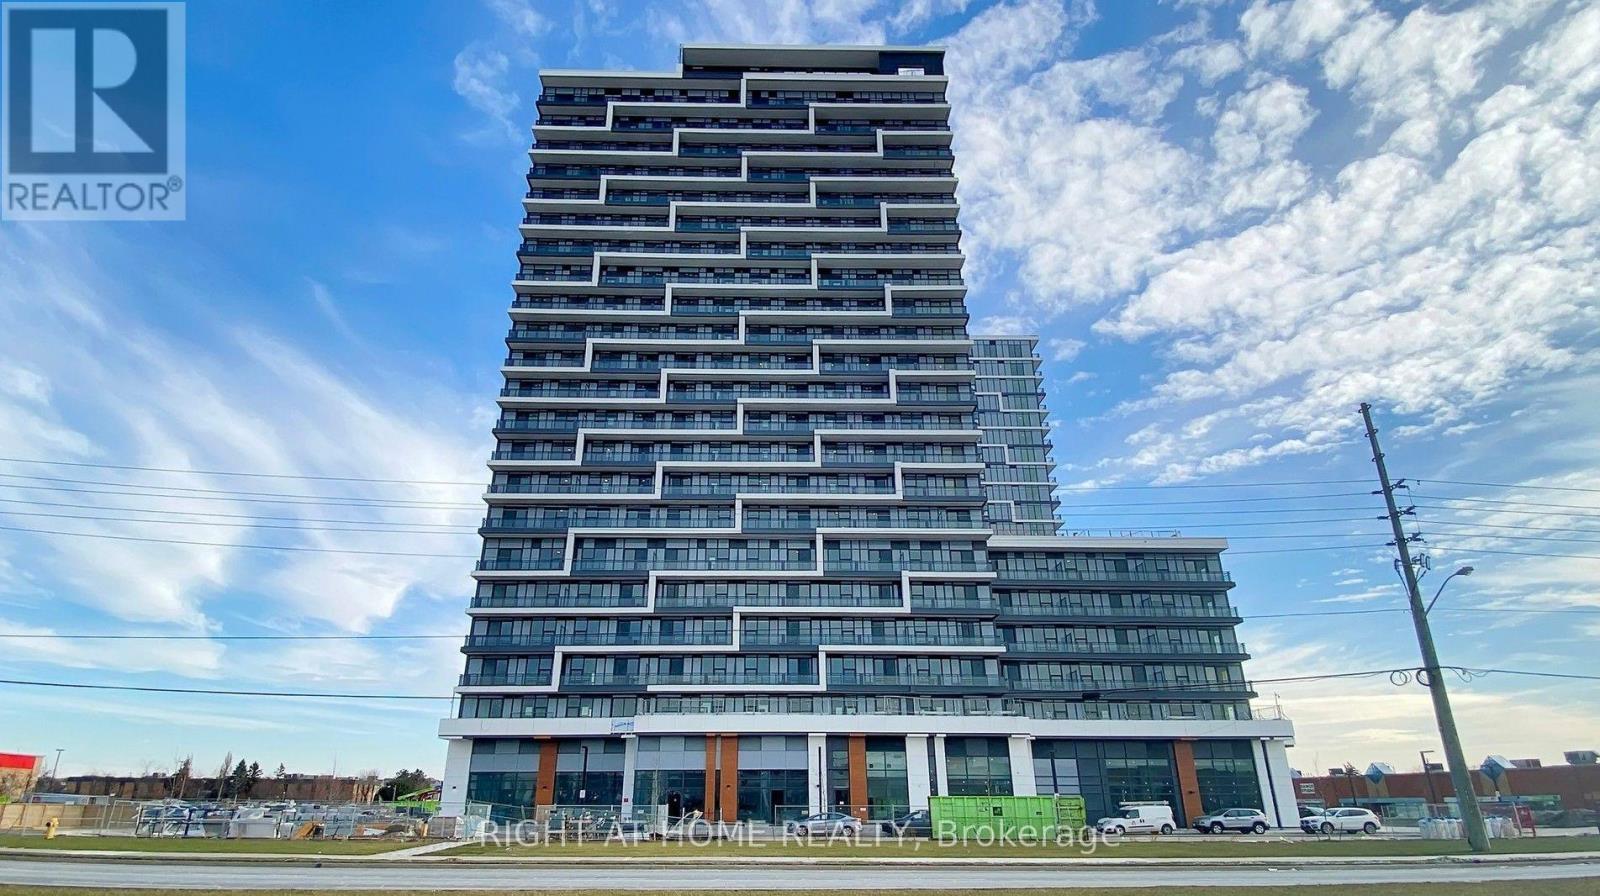
Brand-New 2-Bedroom Condo on the 22nd Floor Featuring Stunning Southeast-Facing City Views, Abundant Natural Light, and a Bright, Functional Layout. One Parking Space Included! Prime Markham Location, Steps to Mount Joy GO Station, Shopping, Restaurants, Parks, and Schools. Building Features 24-Hour Security and Excellent Amenities. Available Furnished or Unfurnished. Enjoy Modern Living with Beautiful Views and Exceptional Convenience! Please note that some images are virtually rendered for illustrative purposes. (id:62104)
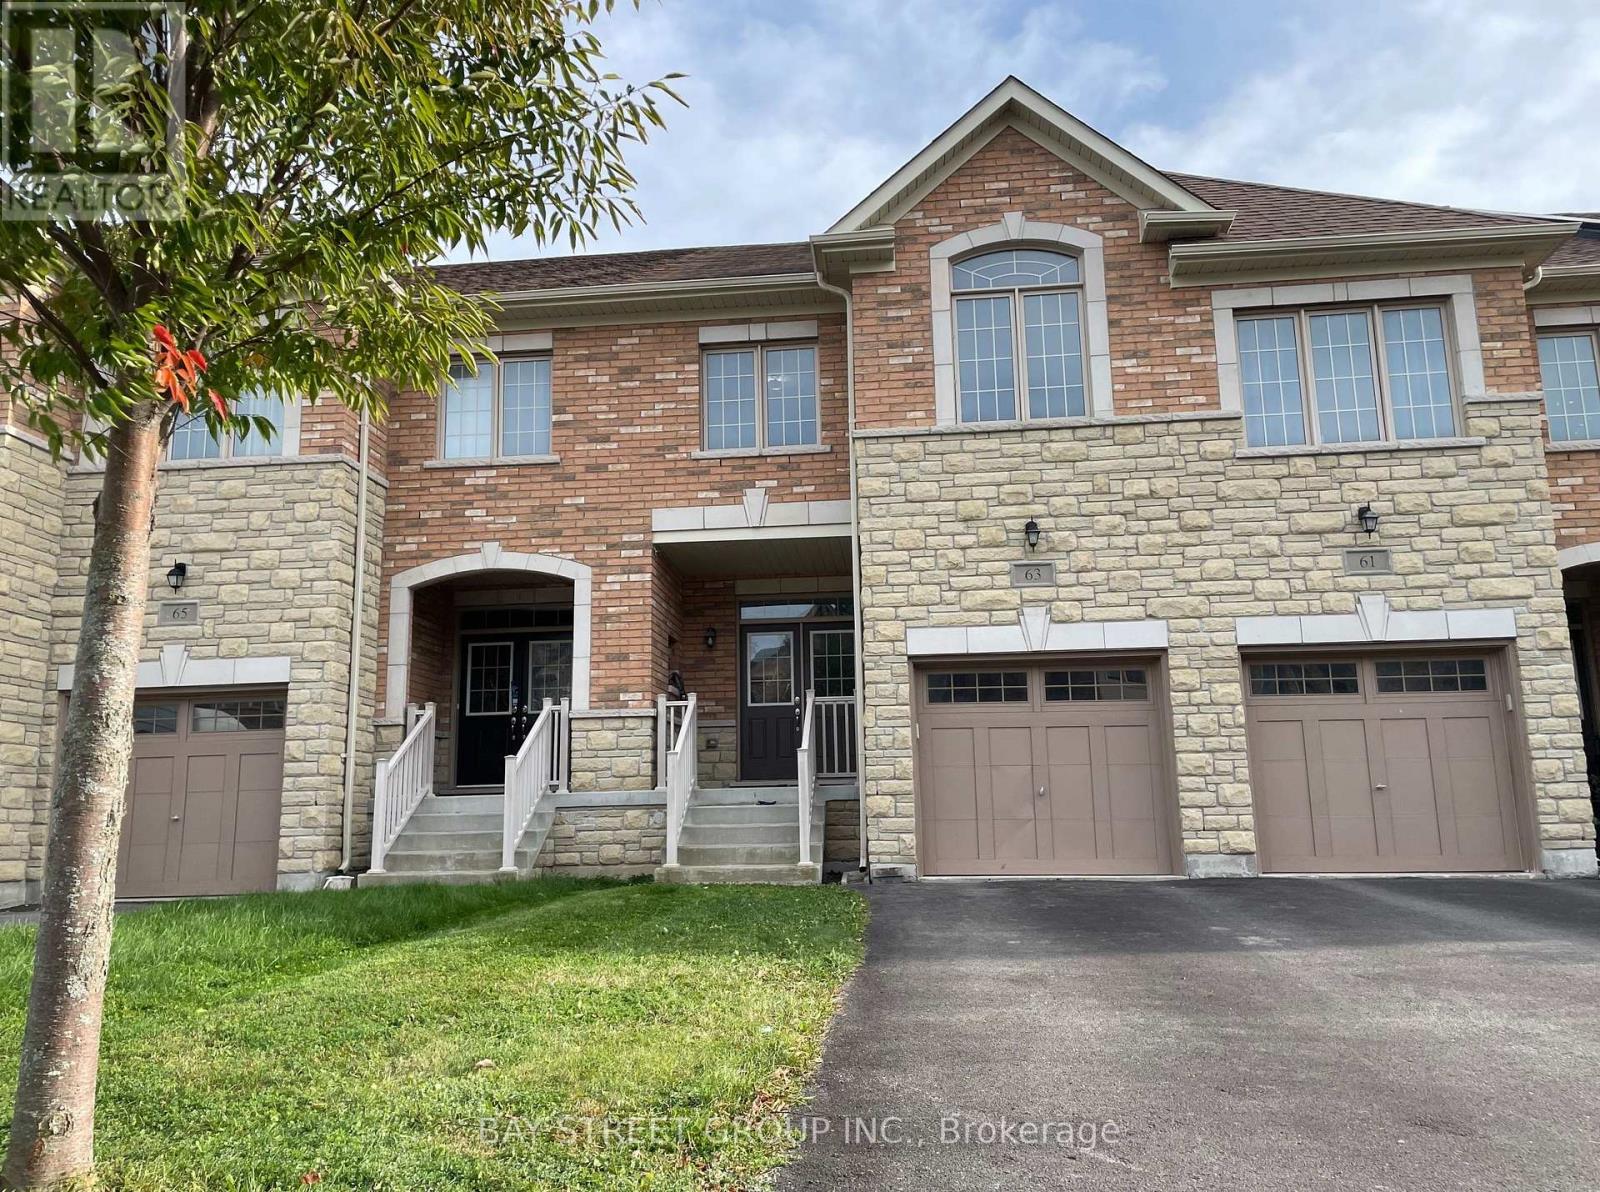
63 Port Arthur Crescent
Richmond Hill, Ontario
A MUST-SEE HOME! Rare freehold townhouse, WALKOUT basement, SOUTH backyard, on a 132 ft deep lot. Fully fenced backyard, safe for pet. Features 4 spacious bedrooms (2,215 sqft), laundry room on the second floor. Freshly painted throughout, new flooring, carpet-free. Bright, open-concept main floor with 9' ceilings. Oak staircase. Modern upgraded kitchen with new fridge, oven, and range hood. Upgraded granite countertops and a sunny breakfast area walk out to the deck. Direct garage access, no sidewalk, 3 parking spaces. Premium Jefferson, Richmond Hill location. Minutes to trails, shopping, golf, park, and lakes. Easy access to Hwy 404 & Go Station. Top-ranking school district: Richmond Hill High School & St. Theresa of Lisieux Catholic High School. (id:62104)
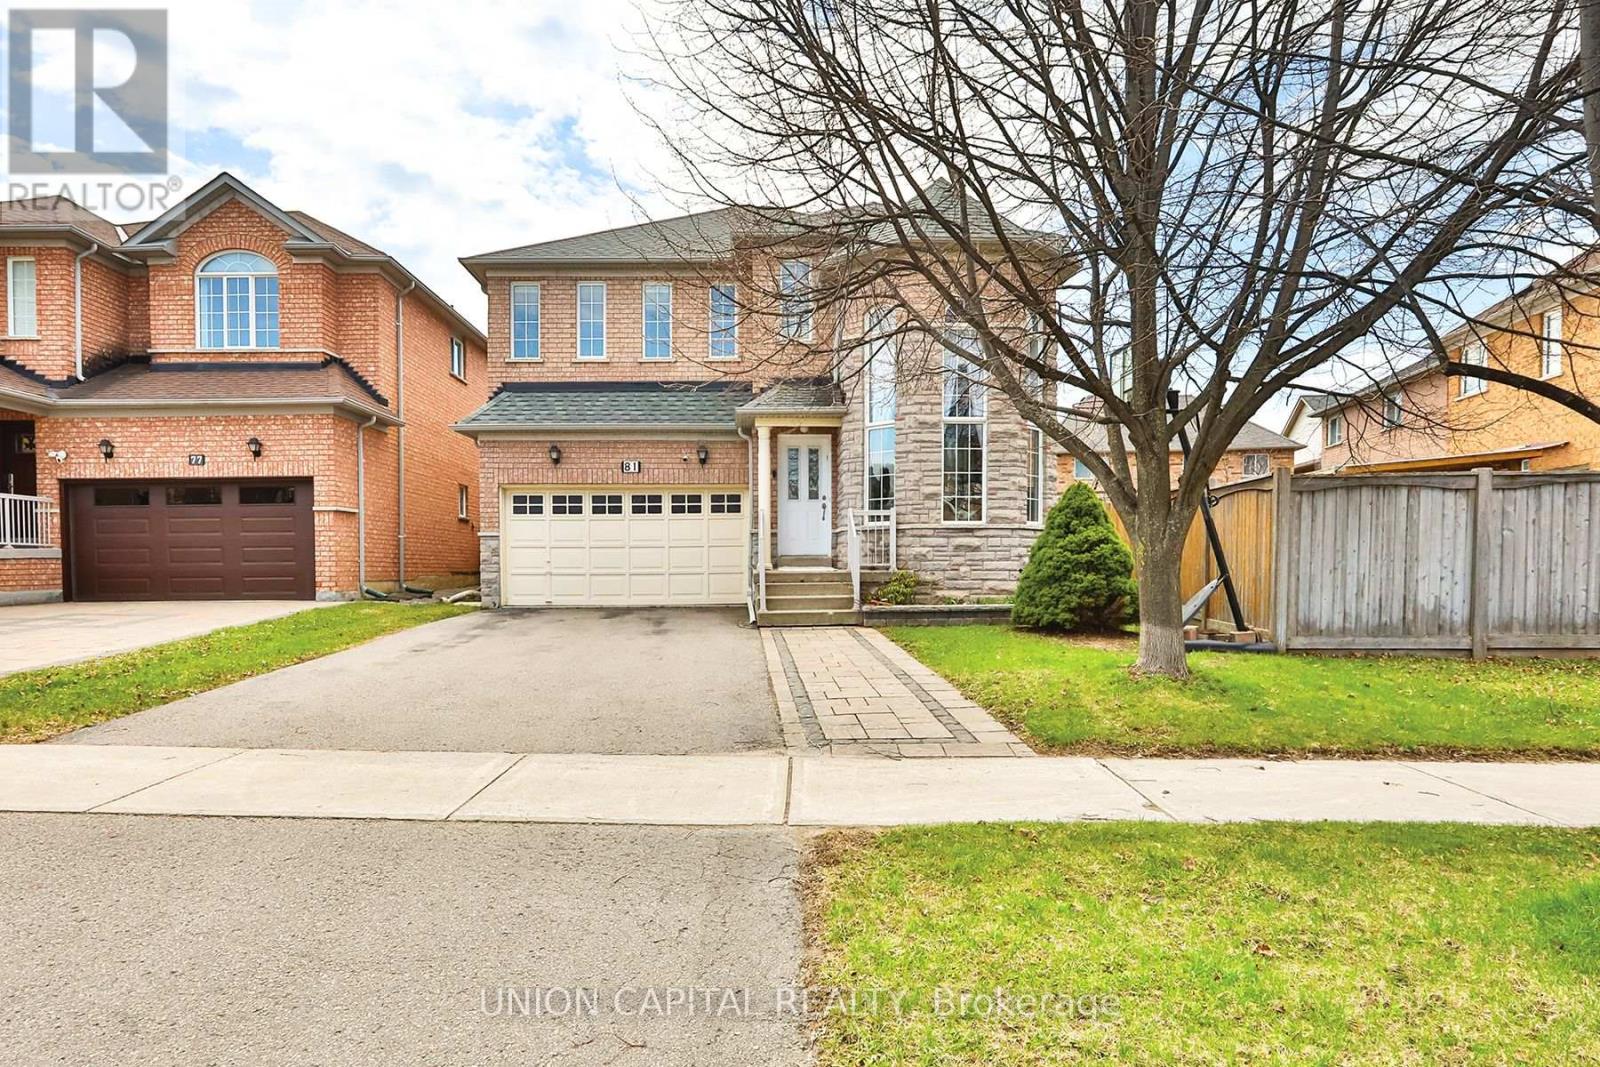
81 Ten Oaks Boulevard
Vaughan, Ontario
Welcome to 81 Ten Oaks Blvd - The Perfect Blend of Elegance and Functionality. Nestled on a premium, rare pie-shaped lot in the highly sought-after Dufferin Hill community, this meticulously maintained 4-bedroom detached home offers the space and upgrades your family deserves. The striking stone and brick exterior leads to an impressive interior featuring soaring 20-foot cathedral ceilings in the living room, flooding the home with natural light.The main floor boasts a seamless flow with hardwood and laminate flooring, a formal dining room for entertaining, and a cozy family room anchored by a stone gas fireplace. The heart of the home is the spacious eat-in kitchen, complete with granite countertops and a walk-out to a private, fully fenced backyard oasis featuring mature fruit trees.Upstairs, retreat to four generously sized bedrooms, including a primary suite with a 5-piece ensuite and walk-in closet. The expansive, unfinished basement provides a blank canvas for your custom home theatre or guest suite. With an extra-wide driveway accommodating up to 6 vehicles, you are just minutes from the GO Train, Highways 407/400/7, and top-rated schools. Move-in ready and waiting for you! (id:62104)
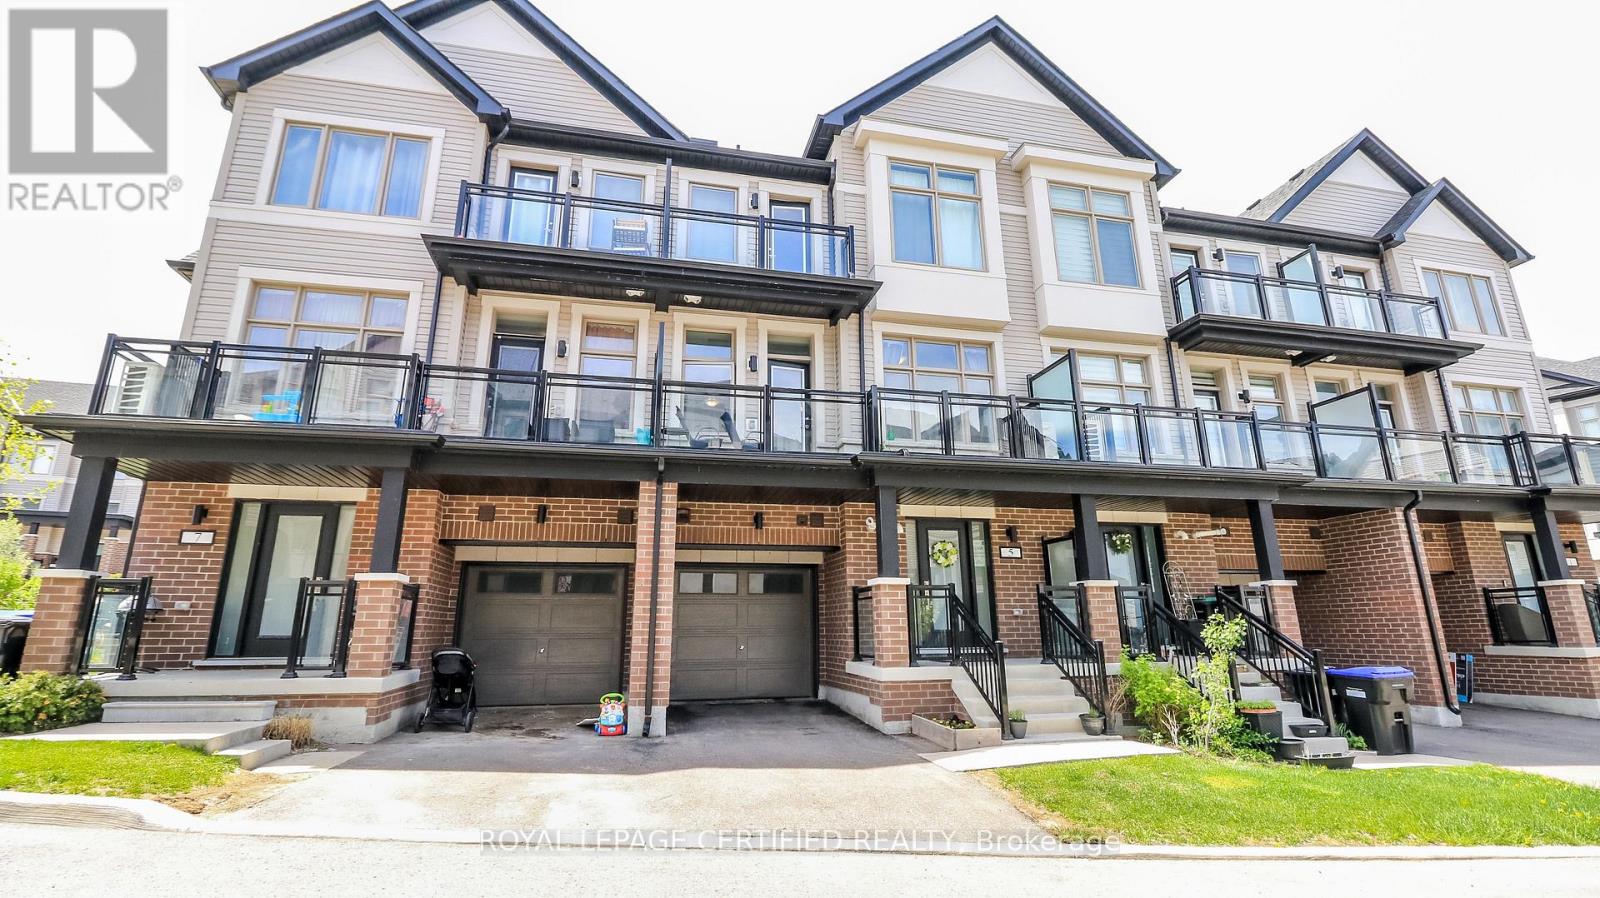
5 Hughes Lane
New Tecumseth, Ontario
Welcome to this beautiful carpet-free townhome in the heart of Tottenham, offering the perfect opportunity for first-time buyers, young families, or downsizers looking for modern, low-maintenance living. Thoughtfully designed with contemporary finishes and a functional open-concept layout, this home combines comfort, style, and practicality in one of Tottenham's growing family-friendly communities. Located just steps from the neighbourhood community park, this home is surrounded by a welcoming atmosphere where families can gather, children can play, and neighbours can connect. Close to local amenities, schools, A new Catholic school is currently under development and will be conveniently located just approximately 750 metres away and everyday conveniences, this is a fantastic opportunity to own a move-in-ready home in a thriving community. Homes of this quality, age, and value do not come up often in Tottenham - don't miss your chance to make it yours! (id:62104)
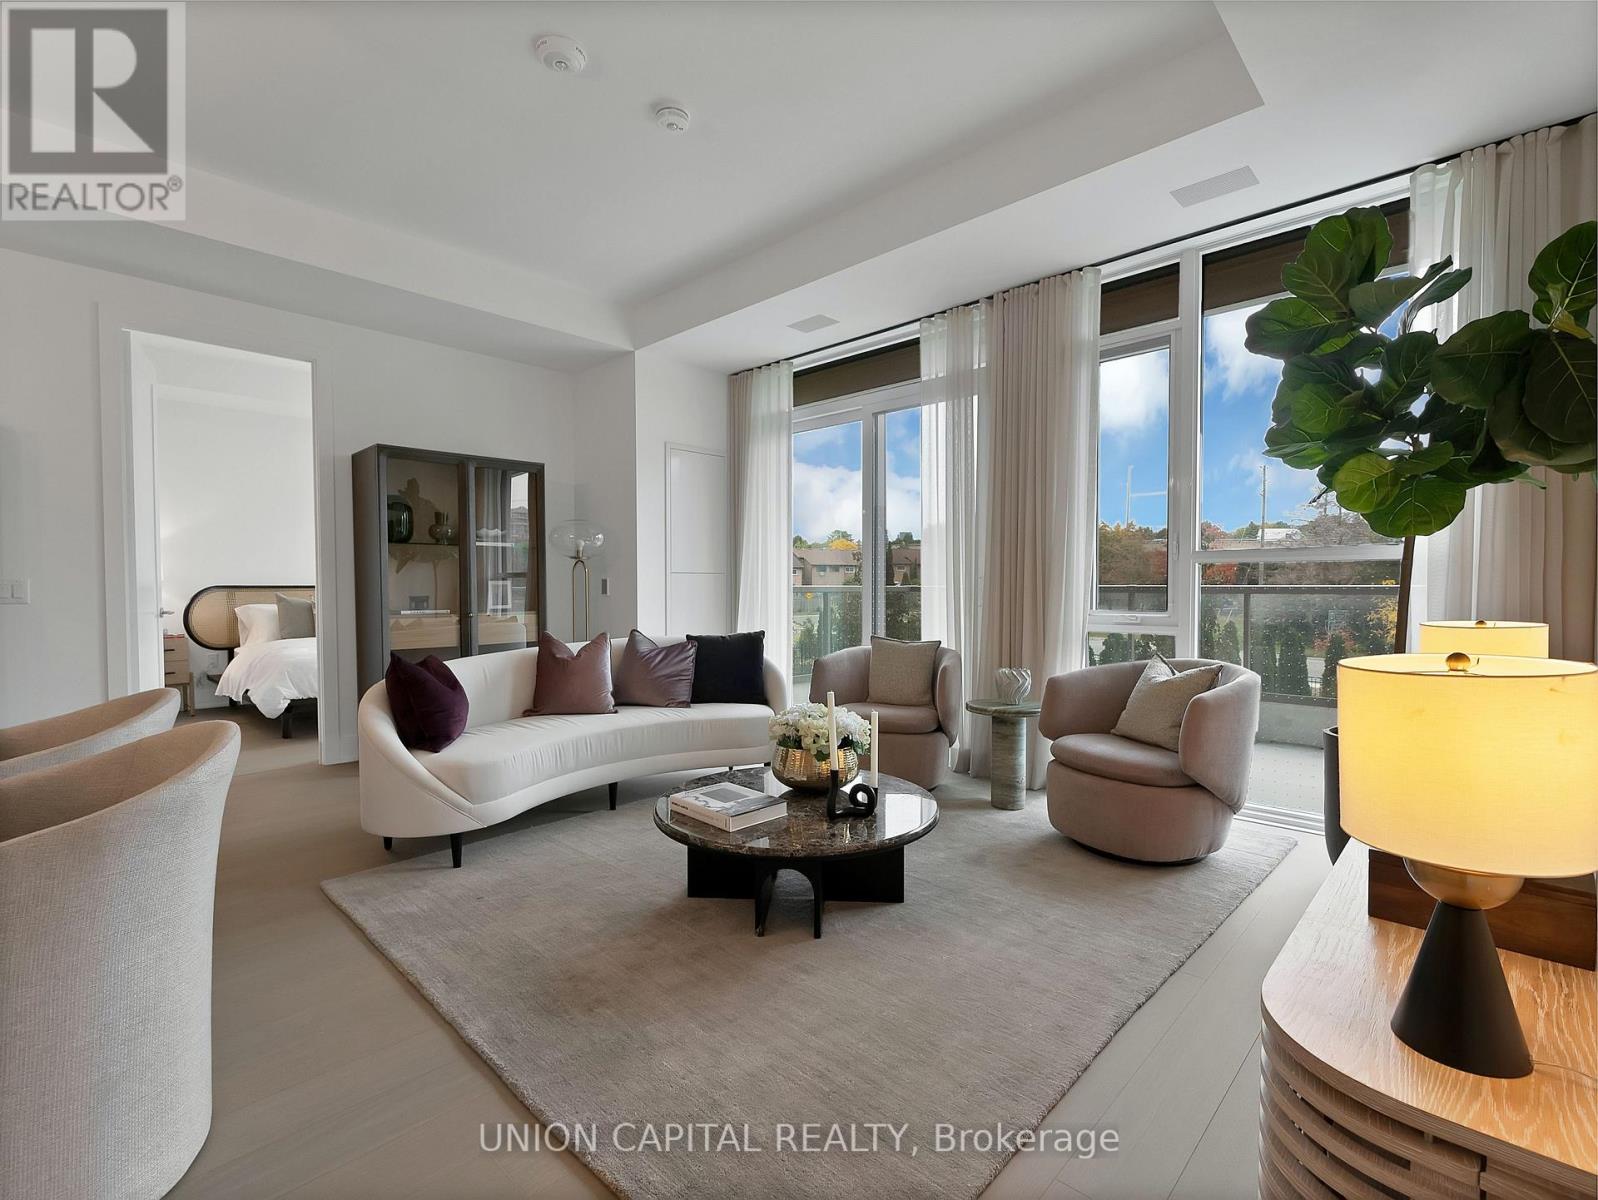
209 - 397 Royal Orchard Boulevard
Markham, Ontario
Welcome to Royal Bayview, Thornhill's prestigious new address by Tridel. This rarely offered luxury residence offers 1,320 sq. ft. of beautifully designed living space, blending contemporary elegance with everyday comfort. The bright, open-concept layout features a sleek modern kitchen with a centre island, premium appliances, and refined finishes, seamlessly flowing into the spacious living and dining areas. Step outside to your private balcony, offering additional outdoor living space. The thoughtfully designed floor plan features two generous bedrooms, each with a walk-in closet, and two bathrooms, including a spacious primary ensuite. Enjoy the convenience of in-suite laundry, ample storage, one parking space, and one locker. Residents enjoy an exceptional collection of resort-inspired amenities, including an indoor pool, fitness centre, saunas, outdoor patio, and stylish party room. An exceptional opportunity to enjoy refined, luxurious living at Royal Bayview. (id:62104)
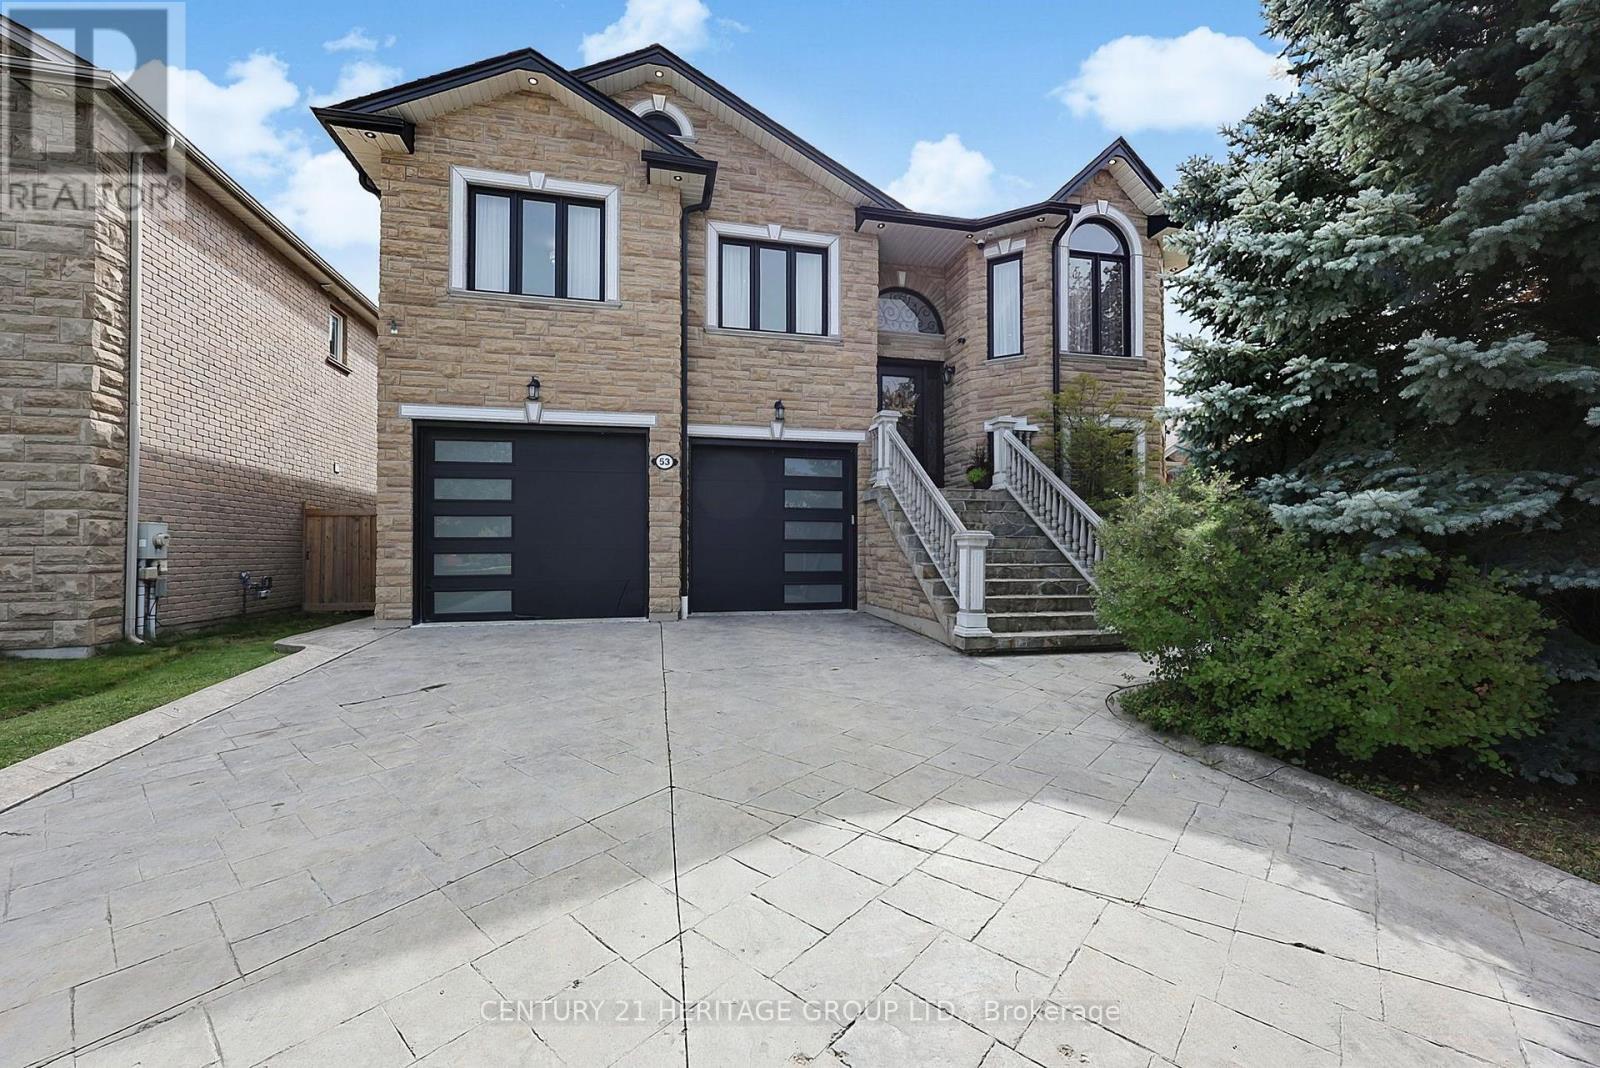
53 Aishford Road
Bradford West Gwillimbury, Ontario
Truly one-of-a-kind custom-built bungalow with 2,110 sq. ft. above grade plus a bright, almost entirely above-grade finished lower level, offering exceptional living, entertaining and storage space. Heated oversized 2-car garage with epoxy floors, two oversized front doors plus a rear roll-up door, room for 4-5 vehicles plus 2 driveway parking spaces. Entertainer's backyard featuring an outdoor kitchen, wood-burning pizza oven, gazebo, dedicated putting area and custom wine room. The 9' ceiling lower level offers additional living space, bedroom, full bath and three separate entrances, making it ideal for a home office, studio or home-based business. Exceptional storage with three custom built walk-in closets, including an oversized custom closet with additional under-floor storage. The open-concept main floor features 9' ceilings, pot lights, crown molding, hardwood and ceramic flooring, spacious kitchen with pantry and breakfast bar seating for six, plus a sprawling primary suite with 6-piece ensuite and walk-in closet. Main flr laundry, cold room, stamped concrete driveway, & stone/brick exterior. Recent updates include shingles, furnace, a/c, insulated garage doors, eavestroughs, front door, sliding door, all window glass replaced (2020). Basement, garage and backyard updated in 2021. Freshly painted thru-out following renovations. (id:62104)
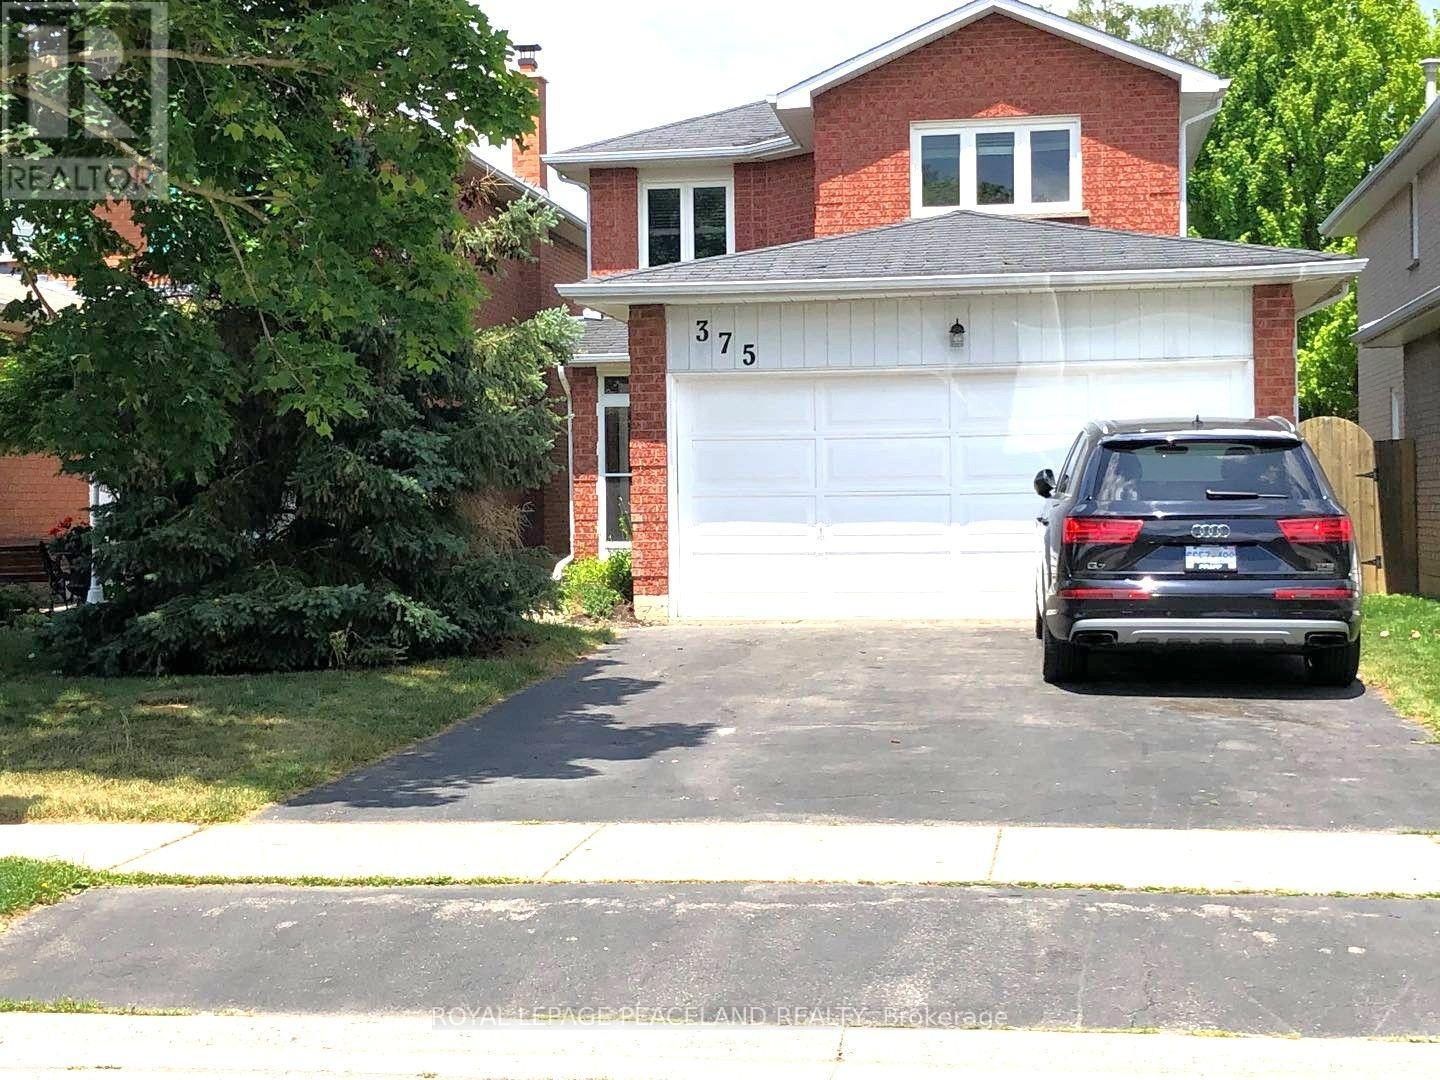
375 Pickering Crescent
Newmarket, Ontario
Location! Location! Location! Whole House For Lease, Not Separated. 3 Bedrooms On The 2nd Floor,1 Large Den On Main Floor. 1 Bedroom In The Basement. Newer Renovated.Furnace 2011 Save Your Gas Bill. Nice Swimming Pool. Just Move In And Enjoy This Great Property. Just 5 Mins Step To Newmarket High School, Elementary School, Magana Community Centre And Access To Hwy 404.No Smoking. Pets Are Allowed. (id:62104)
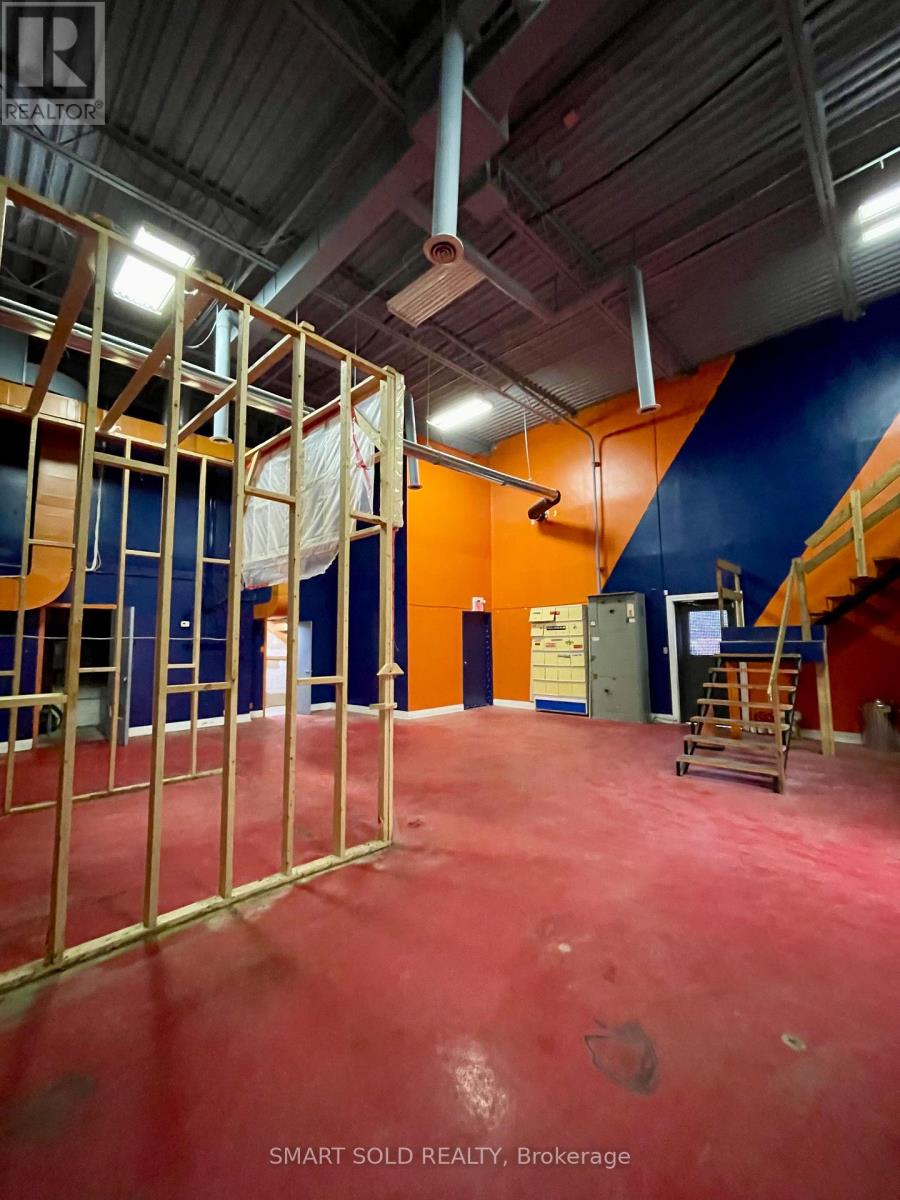
3 - 23 Cardico Drive
Whitchurch-Stouffville, Ontario
2300 SQFT Industrial Warehouse Unit In the Fast Growing Gormley Industrial Area. 20FT Clear Height. Existing Ventilation Ductwork. One Parking And One Garage Door Large Enough For Forklift. Built-in 2nd Floor Mezzanine And One Exclusive Washroom Included. EH Zoning Supports Many Use: Manufacture; Warehousing, Commercial Kitchen; Etc. Close To Hwy 404, Go Station, Richmond Hill, Stouffville. No Business Hour Restriction. (id:62104)
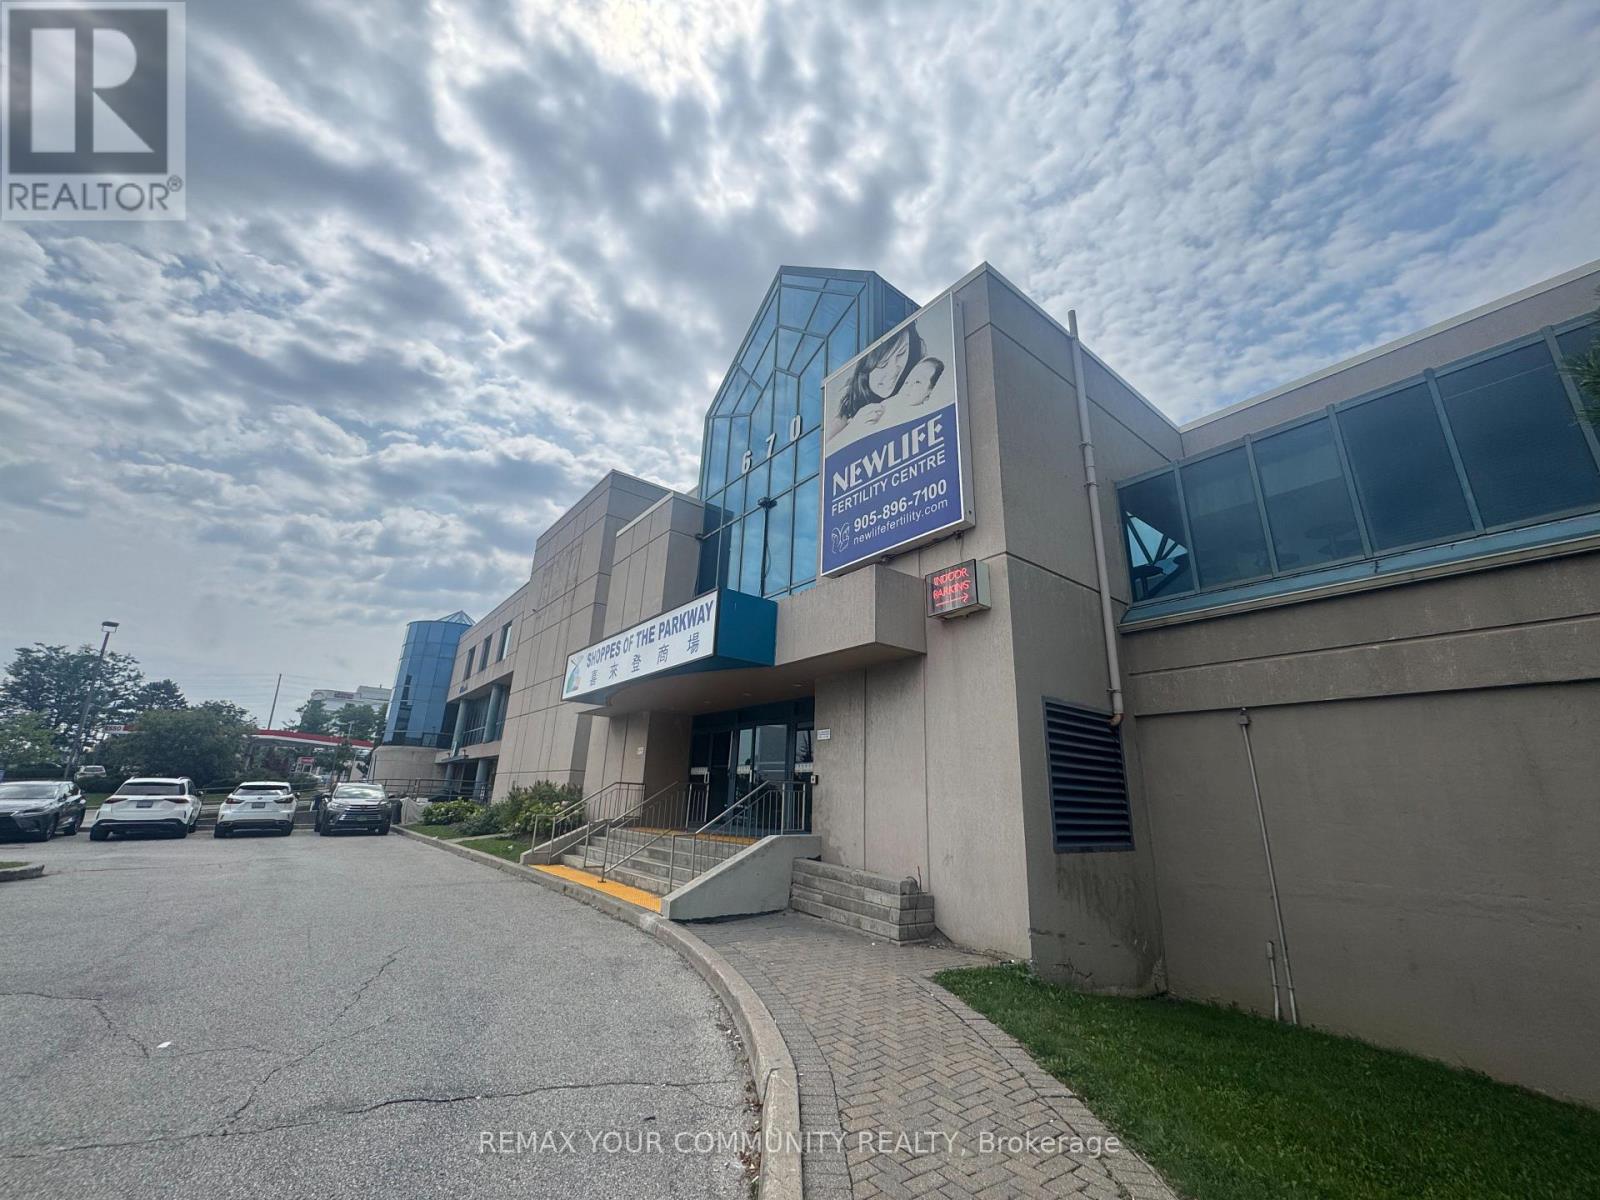
8 - 670 Highway 7 Street E
Richmond Hill, Ontario
This interior medical/office space at The Shoppes of the Parkway sits at one of the corridor's busiest intersections, adjacent to the Sheraton Hotel and steps from the VIVA bus stop, surrounded by a dense mix of retailers, residential homes, and office towers. Formerly operated as a fertility clinic, the unit is fully built out and ready for immediate occupancy, with six treatment rooms and four private offices, each finished with natural light. The space comes with reception and support infrastructure already in place, making it a turnkey opportunity for a medical, dental, paramedical, wellness, or professional office use looking to skip the cost and downtime of a full build-out. High visibility, strong daily traffic, and excellent transit access round out the appeal of this location. (id:62104)
57 Donnacona Drive
Vaughan, Ontario
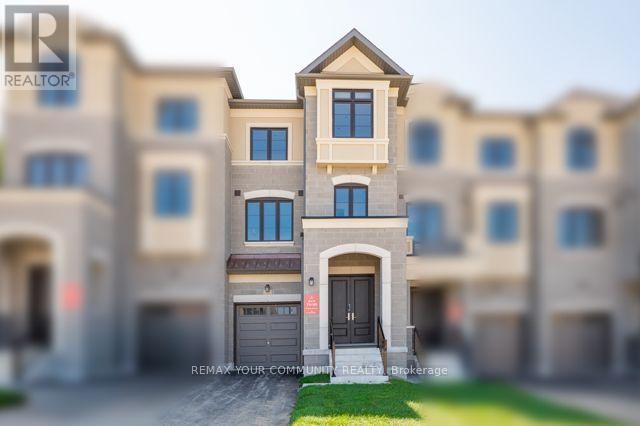
Ravine Backyard Oasis, 2283 sq ft of Luxury, Over $200,000 in Upgrades. Dont Miss this Opportunity to live in Peace and Nature. Brand New Country Wide Homes, the best of all life has to offer. Luxury freehold townhome featuring premium finishes throughout. Enjoy 9' ceilings on all levels smooth ceilings, 8' two-panel interior doors on the main floor, upgraded 54" baseboards and 3" casings, 4" stained engineered hardwood flooring, and imported 12" x 24" porcelain tile. Designer kitchen with extended-height cabinetry, crown moulding, valance lighting, quartz countertops, and an integrated appliance package including fridge, gas range, dishwasher, hood fan, washer, and dryer. Elegant primary ensuite with frameless glass shower, rain shower and handheld fixture, mosaic tile floor, freestanding soaker tub, quartz vanity, and premium chrome fixtures. Additional features include a capped gas line for BBQ, 10 LED pot lights, EV charger rough-in from the garage to the electrical panel, and a Smart Home Technology Package with front door video intercom, smart garage entry lock, smart thermostat, smart light switches, smart flood sensors, M4 panel, two USB outlets, plus 6 months of Rogers Ignite Cable, Internet, and Home Phone service. A beautifully appointed home offering exceptional value and modern convenience.200 Amp Service and much much more.Additional upgrades include extensive pot lighting throughout the kitchen, Primary Bedroom tray ceiling and upper hallway, with upgraded Decora dimmer switches. Kitchen includes two capped electrical rough-ins above the island on a separate switch. The Primary Ensuite boasts a 16" x 24" shower niche and stainless-steel slotted drain. Upgraded Windsor oak handrails and contemporary square oak posts add an elegant finishing touch. (id:62104)
Main Floor - 93 Clark Avenue
Markham, Ontario
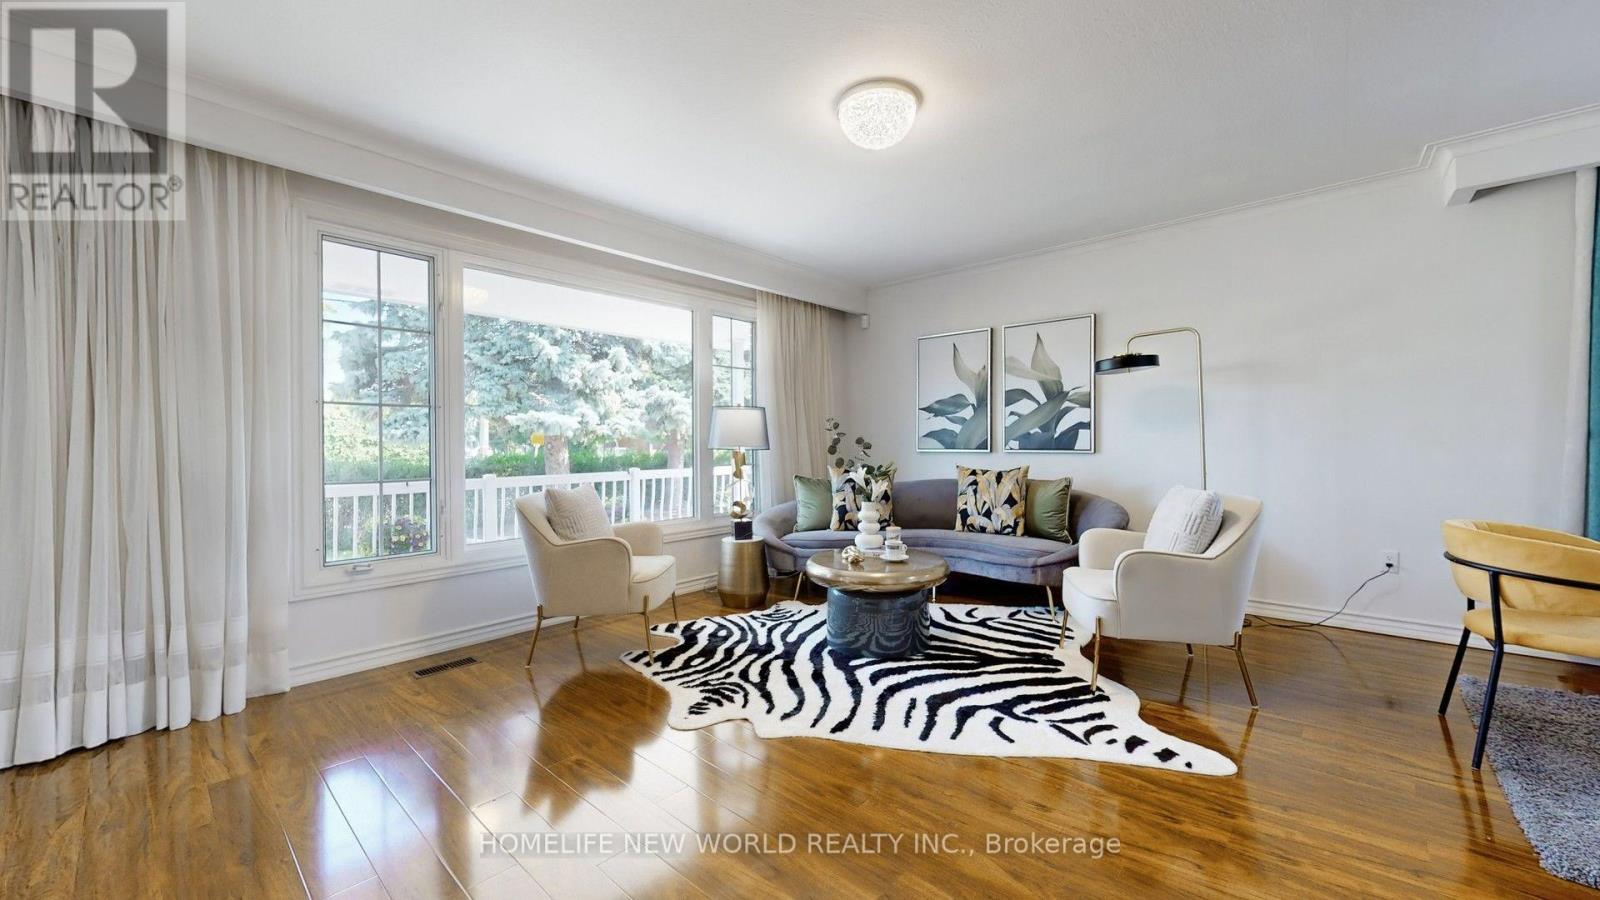
Bright & Spacious 3-Bedroom Main Floor In Prime Thornhill! Located in a highly sought-after family neighbourhood just steps to Yonge & Steeles. Featuring a bright open-concept living and dining area, an updated eat-in kitchen with stainless steel appliances, upgraded countertops, and abundant natural light throughout. Enjoy a covered front porch and a private south-facing backyard with an interlocking patio. Top-ranking schools nearby, plus walking distance to supermarkets, restaurants, cafes, banks, parks, community centre, TTC/YRT transit, and all daily conveniences. Minutes to Centrepoint Mall, highways, and more. A perfect home for families seeking comfort, convenience, and an excellent neighbourhood. Flexible Move In Time TBA (id:62104)
49 & 50 - 588 Edward Avenue
Richmond Hill, Ontario
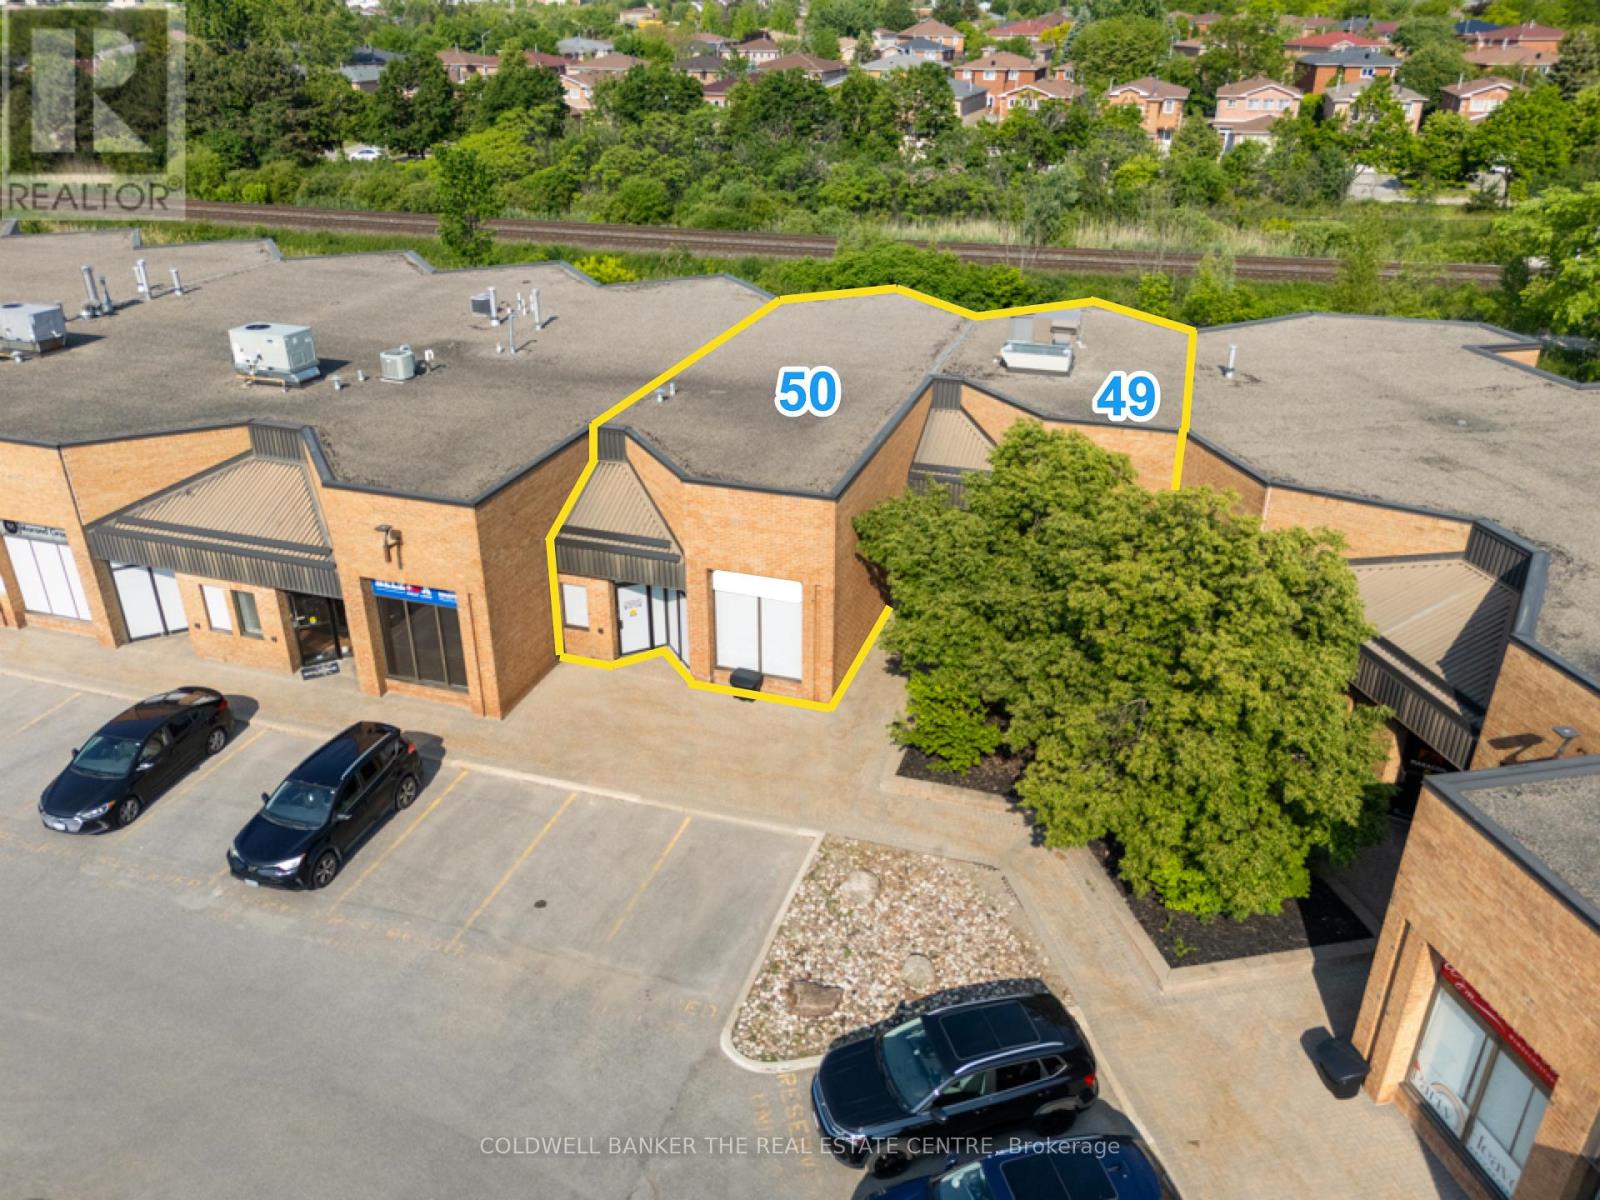
Significant price improvement - Exceptional opportunity to acquire a professionally finished commercial office condominium totalling approximately 3,521 sq. ft. in one of Richmond Hill's established business parks. Comprised of Units 49 & 50, this turnkey space features a highly efficient layout including reception area, 5 private offices, room for 19 main-level workstations, mezzanine workspace, renovated staff kitchen, 2 washrooms, and 5 reserved parking space. Updated rooftop HVAC unit (2025) and 2 EV charging stations installed under approved Section 98 Agreement. Ideal for engineering, technology, financial services, professional offices, consulting firms, medical administration, and other office users seeking a move-in-ready facility. Excellent access to Highways 404 and 407, Highway 7 transit corridors, and surrounding business amenities. A rare opportunity to acquire a professionally improved office space without the cost and delays associated with a new buildout. (id:62104)