
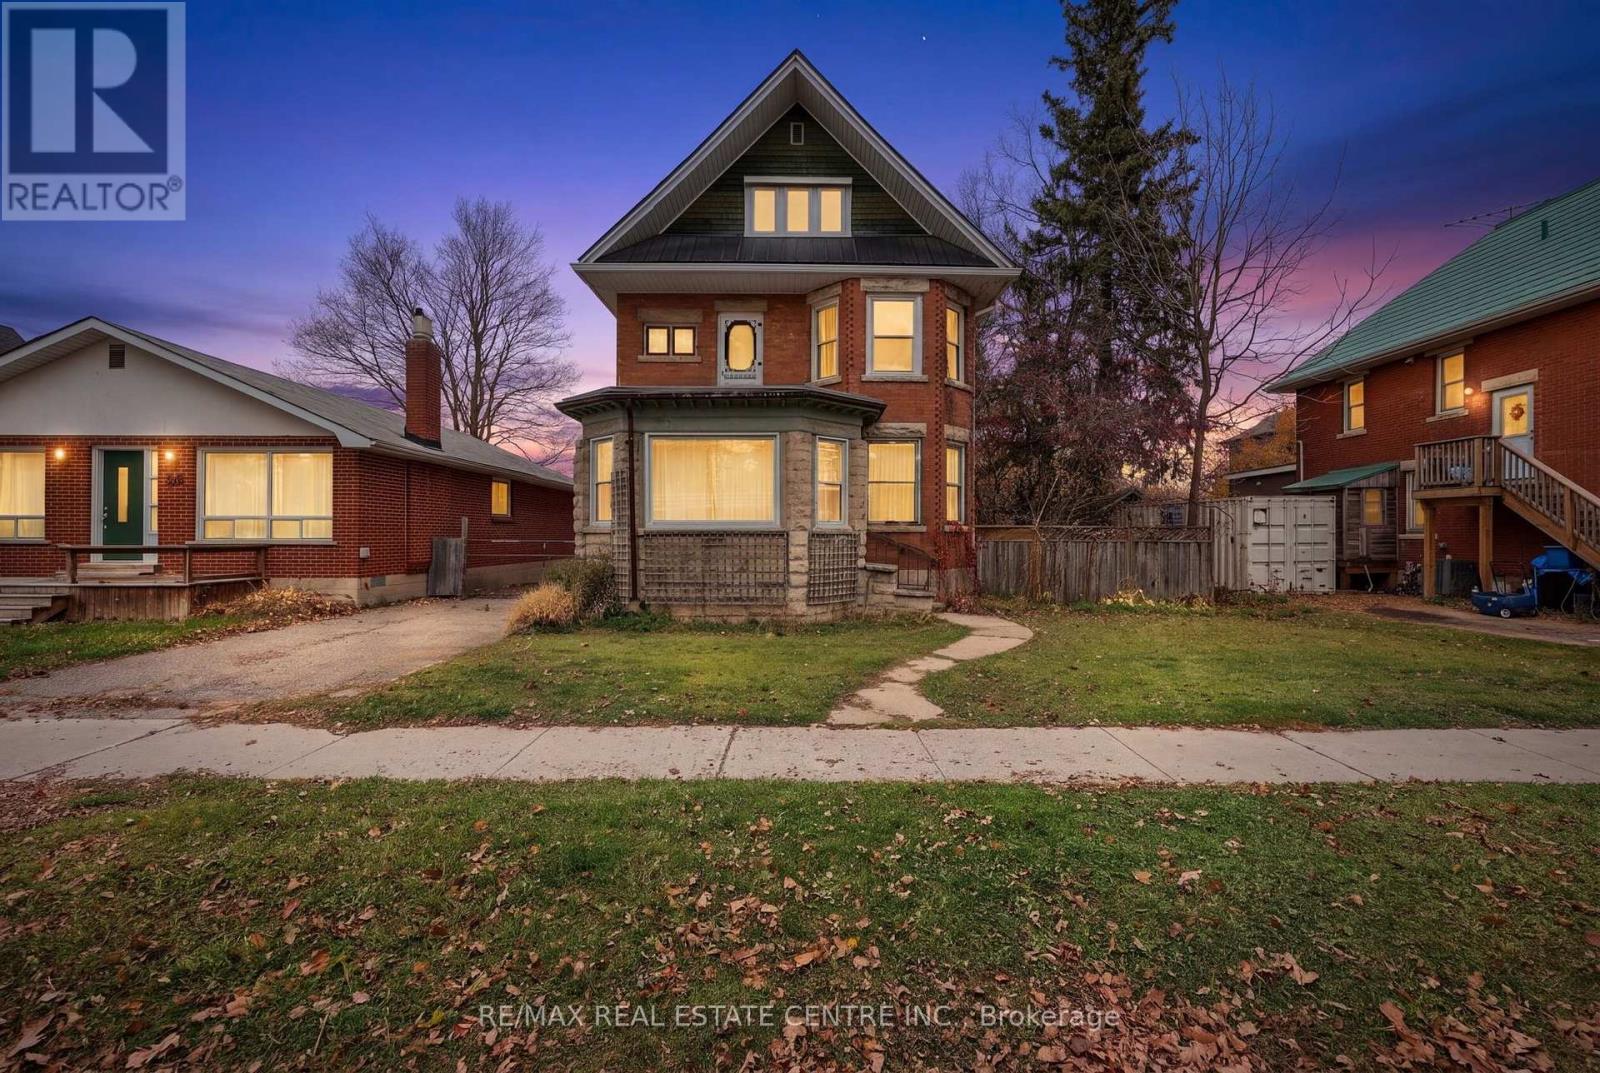
242 Main Street E
Shelburne, Ontario
Two homes for the price of one! Discover an exceptional opportunity in Shelburne, where timeless century-home charm meets the comfort of a separate, modern laneway residence. With two distinct living spaces, a gated backyard and a three-car garage, this unique property offers flexibility for extended family, multigenerational living or rental income.The stately main home features five bedrooms and three bathrooms, with spacious principal rooms, large windows and beautiful stained glass throughout. Rich in character, this residence showcases the distinctive craftsmanship and delightful details that make century homes so special. Two porches and two balconies provide inviting spaces to enjoy your morning coffee or unwind at the end of the day. Two upper bedrooms even feature a "closet within a closet"-a charming detail you truly must see.A steel roof and newer boiler complement the home's period appeal, with heat delivered through ornate radiators. Outside, the gated backyard offers space to relax and gather, while the three-car garage provides generous parking and storage.Built in 2022, the completely separate laneway home offers two bedrooms, two bathrooms and comfortable modern living. A gas fireplace creates a welcoming atmosphere, central air provides summer comfort, and a private balcony overlooks the backyard. Thoughtful features include wider corridors to accommodate walkers and a stair lift to the upper level.Constructed with permits and final approvals, the laneway residence adds valuable versatility to this distinctive property. The current tenants would love to stay, offering an appealing option for buyers interested in continuing the rental arrangement.Whether you're drawn to the main home's architectural character, the newer residence's modern comforts or the possibilities of having two homes on one lot, 242 Main St E is a property that deserves a closer look. Book your showing and experience its charm, space and potential firsthand. (id:62104)
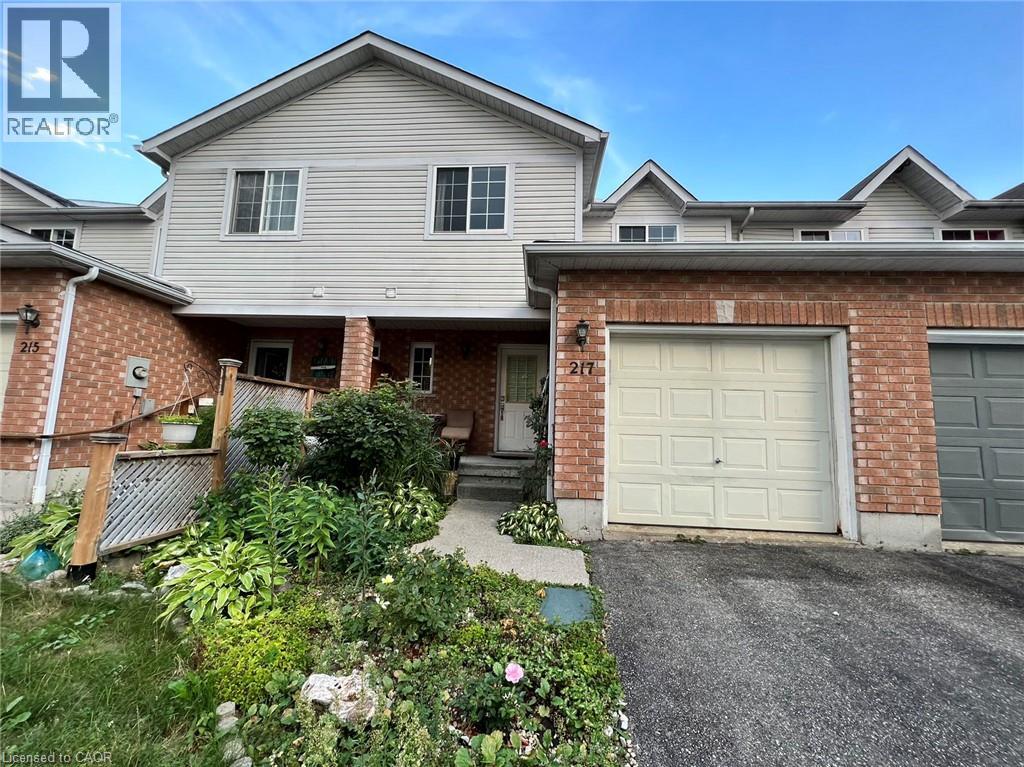
217 Deacon Wood Place
Waterloo, Ontario
Welcome to 217 Deacon wood Pl Waterloo! This freehold townhouse offers 3 bedroom 3 bathroom,single car garage on a quiet court in family friendly Laurelwood neighbourhood. Main floor open concept, hardwood floor, living room with a gas fireplace. Second floor offers three good size bedrooms, master bedroom walk-in closet, 5-pic ensuite, and second floor laundry. Finished basement with a large recreation room, Walking distance to Laurelwood public school, Laurel Heights secodary school, shopping plaza, library, YMCA, and parks. #13 Bus to University of Waterloo in 10 mins. Shows great! (id:62104)
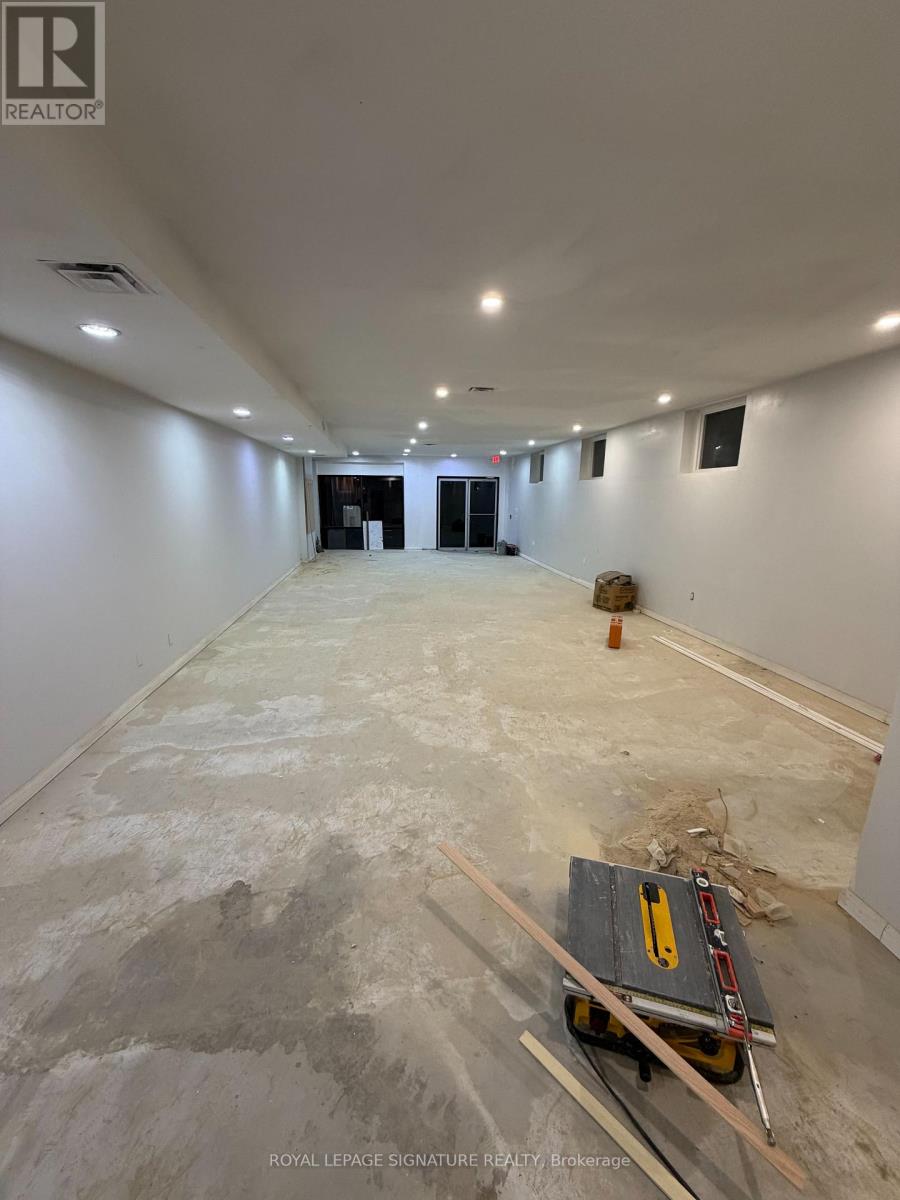
1104 Dovercourt Road
Toronto, Ontario
Excellent commercial leasing opportunity in a central location near Dovercourt Rd and Dupont St. Offering over 3,000 sq. ft. of versatile space, with the flexibility to lease smaller sections to accommodate a variety of business needs. Multiple configurations and square footage options are available, allowing you to find a space that works for your specific requirements. The property offers broad zoning that accommodates a variety of uses, including retail, office, and takeout establishments. Conveniently situated near numerous well-established local businesses, shops, and amenities, this location offers excellent accessibility and exposure. Parking is available, adding further convenience and value. A great opportunity to secure flexible commercial space in a desirable Toronto neighbourhood.Contact listing agent for additional zoning details. (id:62104)
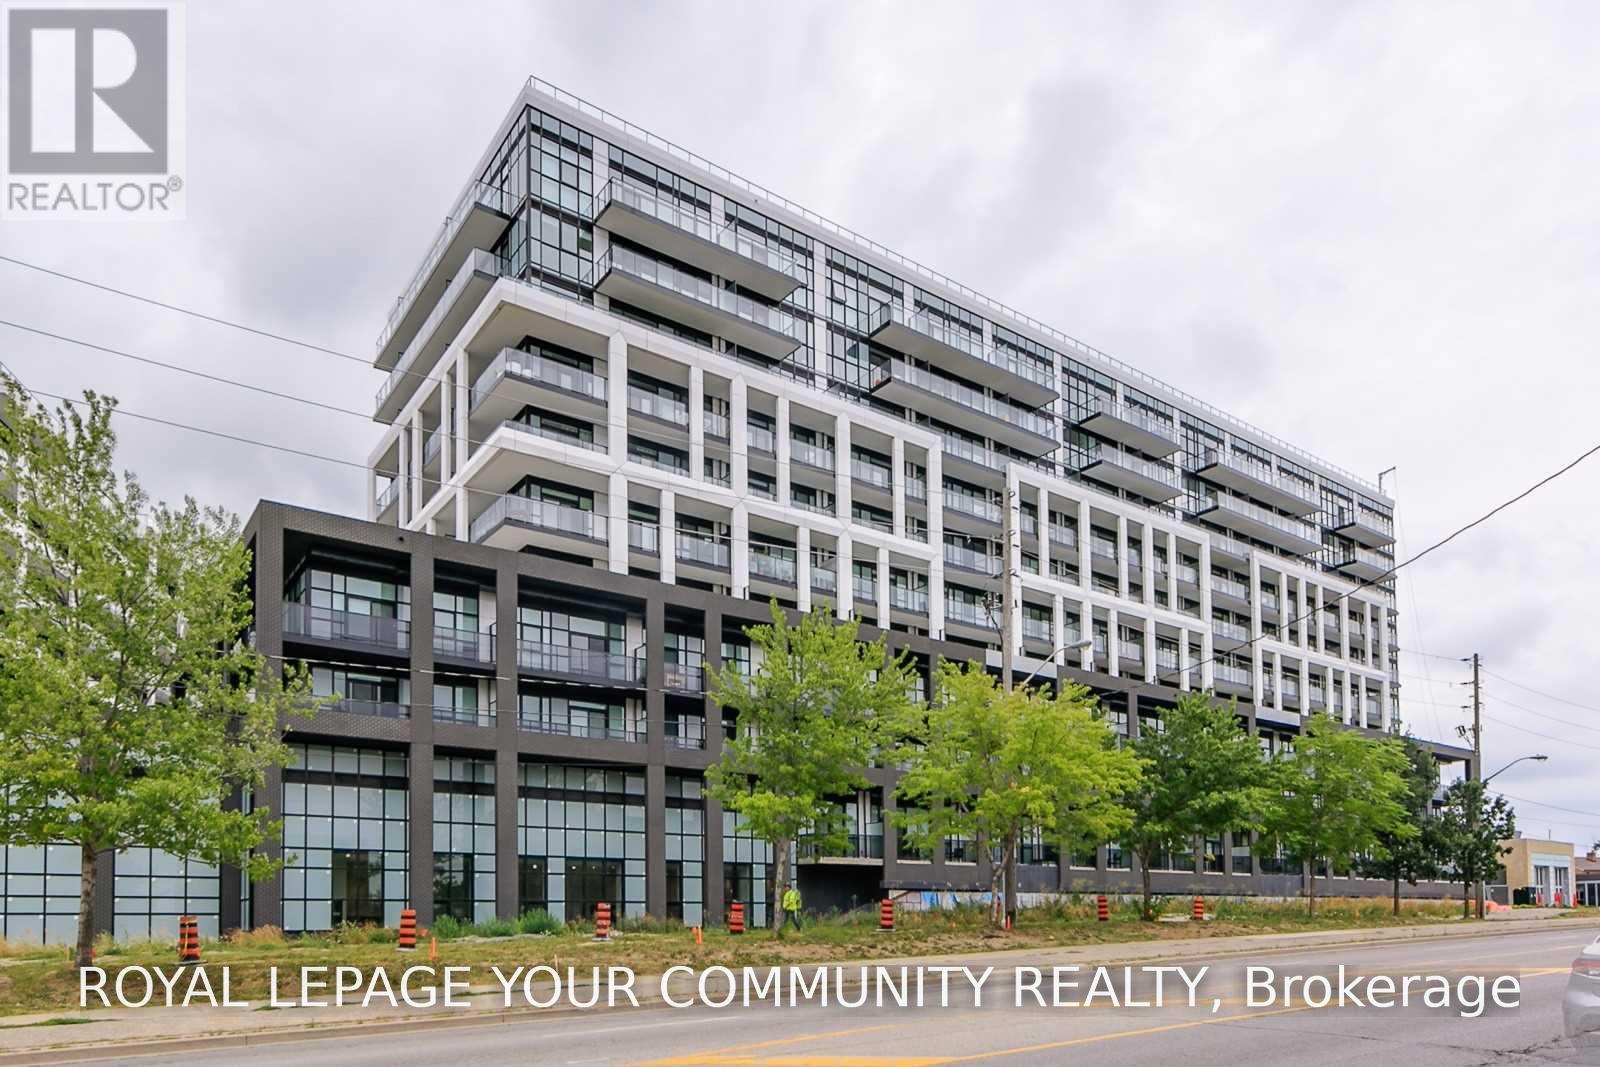
713 - 50 George Butchart Drive
Toronto, Ontario
5 years young ! Sweet Suite O/L Downsview Park. Very Nicely Finished In Neutral Tones. 2 proper bedrooms, Full Width Balcony Offers Good Space To Lounge/Eat/Entertain. 9' Ceilings + Floor To Ceiling Windows Make This Home Very Bright. Park Is Amazing And Huge With Indoor And Outdoor Activities - The Hangar Features Indoor Recreational Soccer, Volleyball, Ball Hockey... Playground For The Kids. Parking, Locker + Rogers Ignite Tv Included. 2 Bathrooms: Master With Ensuite + Main 4 Piece. Pics are from when it was vacant and turned over to the owner from the builder. Beautiful expansive view. December 1st possession available. (id:62104)
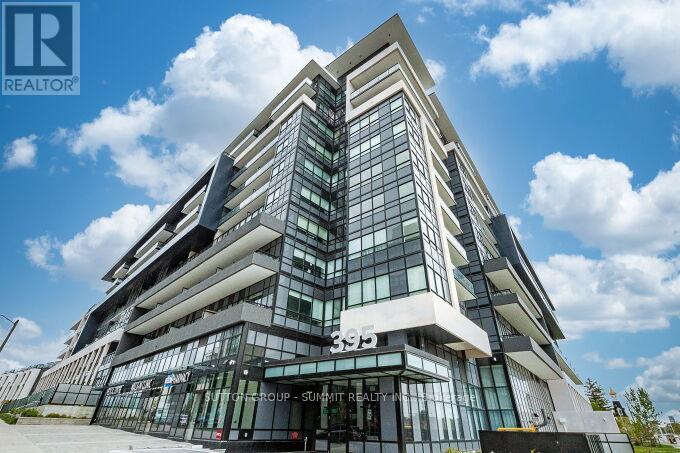
504 - 395 Dundas Street W
Oakville, Ontario
Bright and inviting Oakville condo featuring beautiful panoramic views, large windows and plenty of natural light. The open-concept layout offers a spacious living and dining area with walkout to a private 105 sq. ft. terrace. The modern European-inspired kitchen features soft-close cabinetry, quartz countertop, a porcelain backsplash, stainless steel appliances, an undermount sink and under-cabinet lighting. The primary bedroom includes a walk-in closet. The bathroom features European-inspired cabinetry, quartz countertop and porcelain tile. Additional features include full-size in-suite laundry, keyless entry and smart home technology with climate control. One parking space and one locker included. Building amenities include 24-hour concierge, fitness centre, yoga studio, lounge, games room, multipurpose rooms, rooftop terrace with BBQ areas, pet wash station, bicycle storage and visitor parking. Conveniently located close to shopping, parks, trails, schools, Sixteen Mile Sports Complex, library, golf courses, transit, major highways, Downtown Oakville shops and restaurants, and the waterfront. (id:62104)
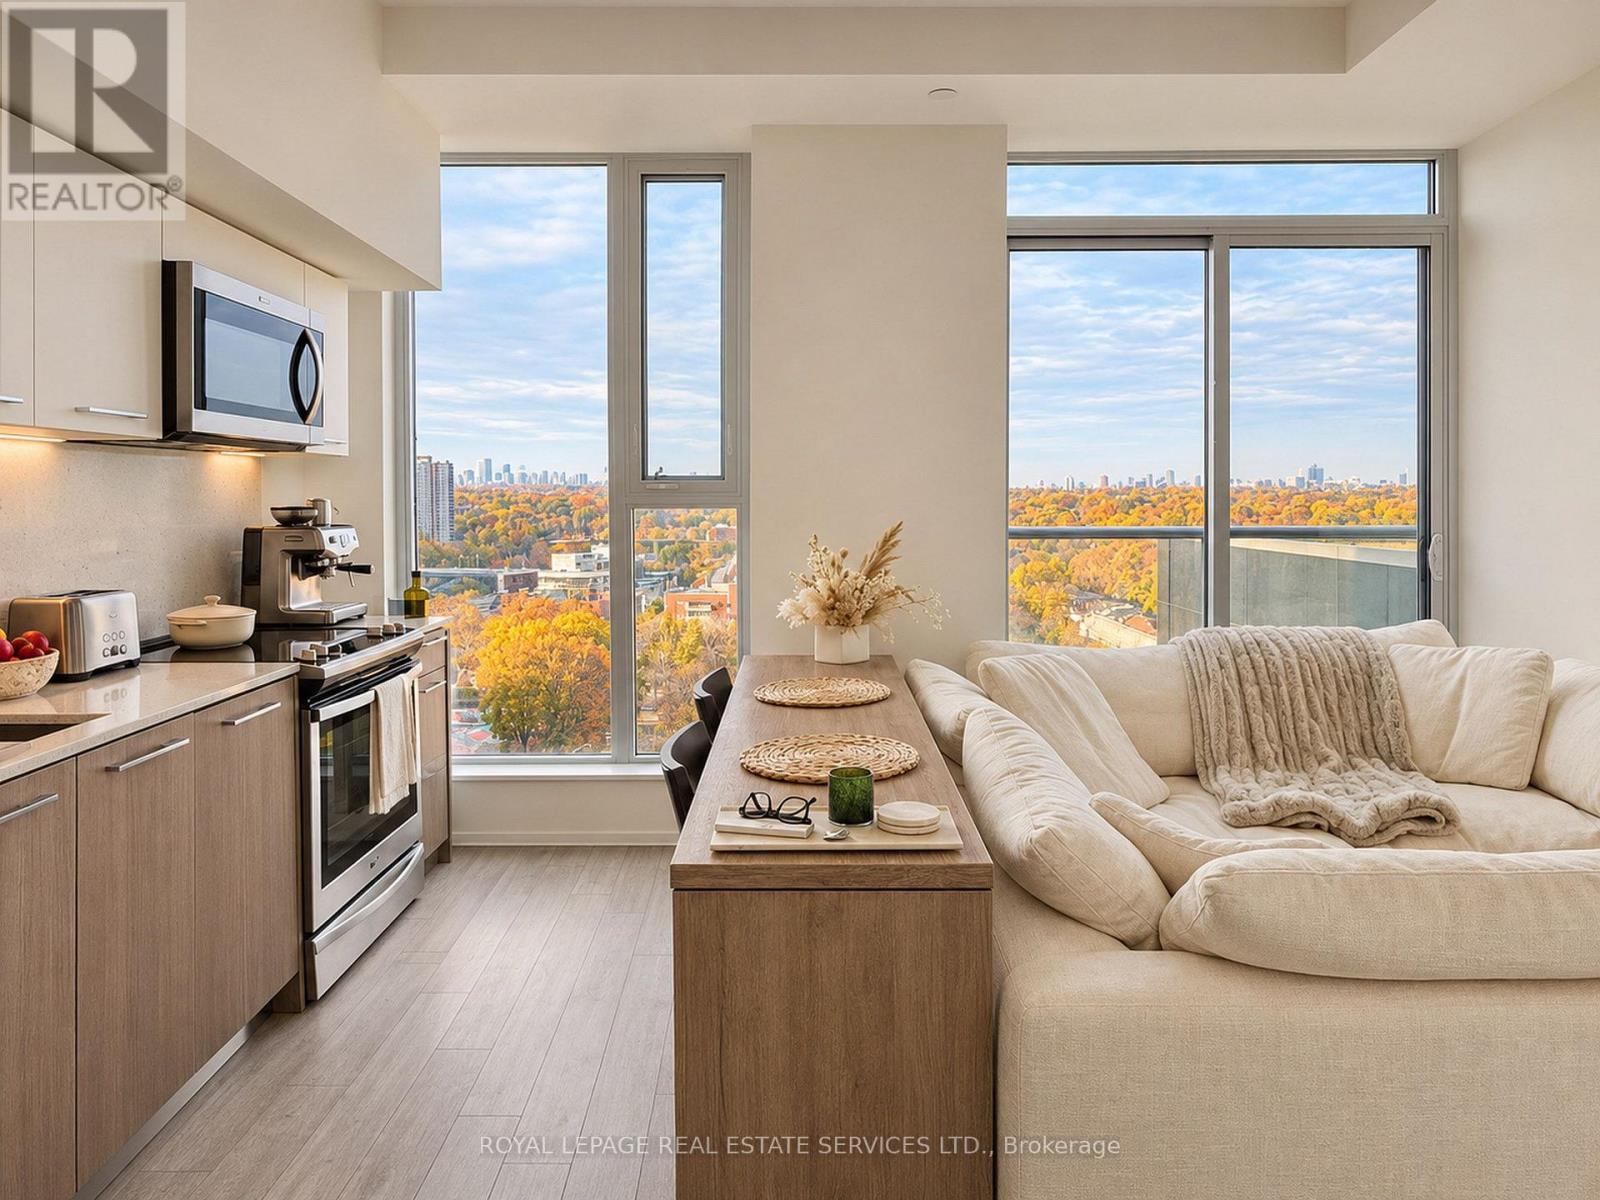
1408 - 30 Baseball Place
Toronto, Ontario
Enjoy stunning north-facing views from this beautiful 14th-floor suite at 30 Baseball Place in sought-after Riverside Square. Floor-to-ceilin windows bring natural light into the open-concept living space, while a Juliette balcony makes the most of the impressive outlook. A contemporary kitchen features sleek cabinetry, stainless steel appliances and a clean, modern finish. Exposed concrete ceilings add character, and in-suite laundry provides everyday convenience. Residents enjoy exceptional amenities, including a rooftop outdoor pool and sun deck, fitness centre, rooftop terrace with BBQs, party and meeting rooms, guest suites, visitor parking and 24-hour concierge service. Ideally locatged steps from Queen Street East's cafes, restaurants, shops and streetcar, with easy access to parks, the waterfront and downtown Toronto. Available furnished at an additional cost. (id:62104)
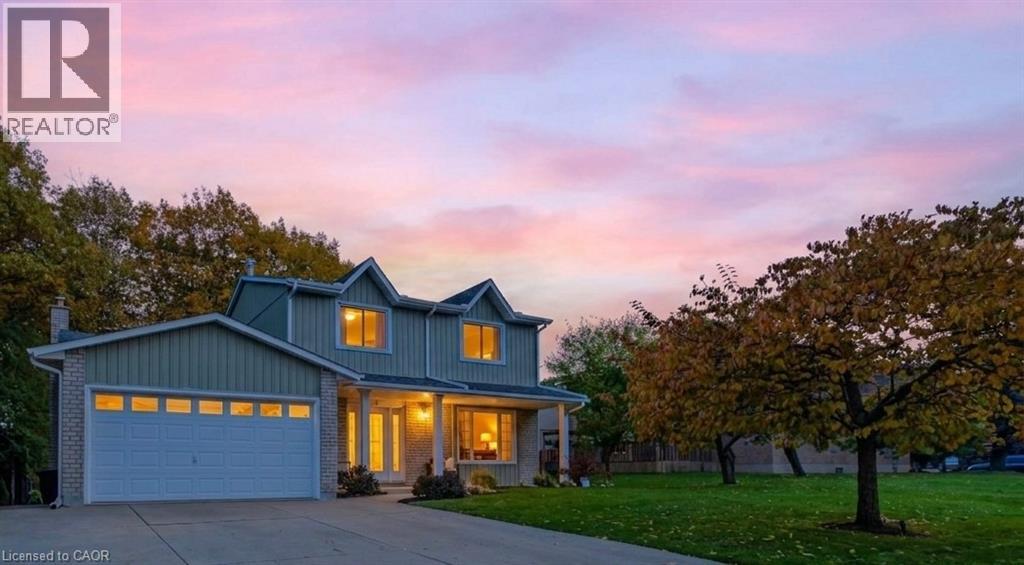
6 Alder Court
Stoney Creek, Ontario
Welcome to 6 Alder Court, Stoney Creek, where thoughtful renovations, quality finishes and modern design come together to create an exceptional family home. Extensively updated from top to bottom, this beautifully refreshed property offers a perfect blend of style, comfort and functionality. The main level showcases a stunning brand-new custom kitchen featuring quartz countertops, an oversized island with built-in cabinetry and a striking double-sided waterfall finish. Complete with premium Frigidaire Professional matching appliances, this kitchen is sure to impress. The newly renovated upper level features three spacious bedrooms and two beautifully updated bathrooms, complete with high-end fixtures, LED mirrors and glass shower doors. Engineered hardwood flooring, custom hardwood staircases and updated railings add warmth and sophistication throughout. The fully finished basement provides even more living space, offering two additional bedrooms and a full bathroom, making it ideal for extended family, guests or a home office. The extensive list of improvements continues throughout the home, including fresh paint, new interior and closet doors, updated flooring, trim and baseboards, stylish accent walls, pot lighting, a new central vacuum system and smart thermostat. Additional exterior improvements include new parging, PVC front porch columns, a partial new chain-link fence and a backyard shed. Enjoy the added convenience of app-controlled garage door openers and the rare benefit of direct mail delivery to your home rather than a community mailbox. Step outside and appreciate the backyard setting, backing onto a beautiful ravine with an open feel and added privacy. Pot lighting in the covered backyard patio ceiling creates an inviting space to relax or entertain. With extensive upgrades, flexible living space and thoughtful details at every turn, 6 Alder Court is a move-in-ready home that truly has it all. (id:62104)
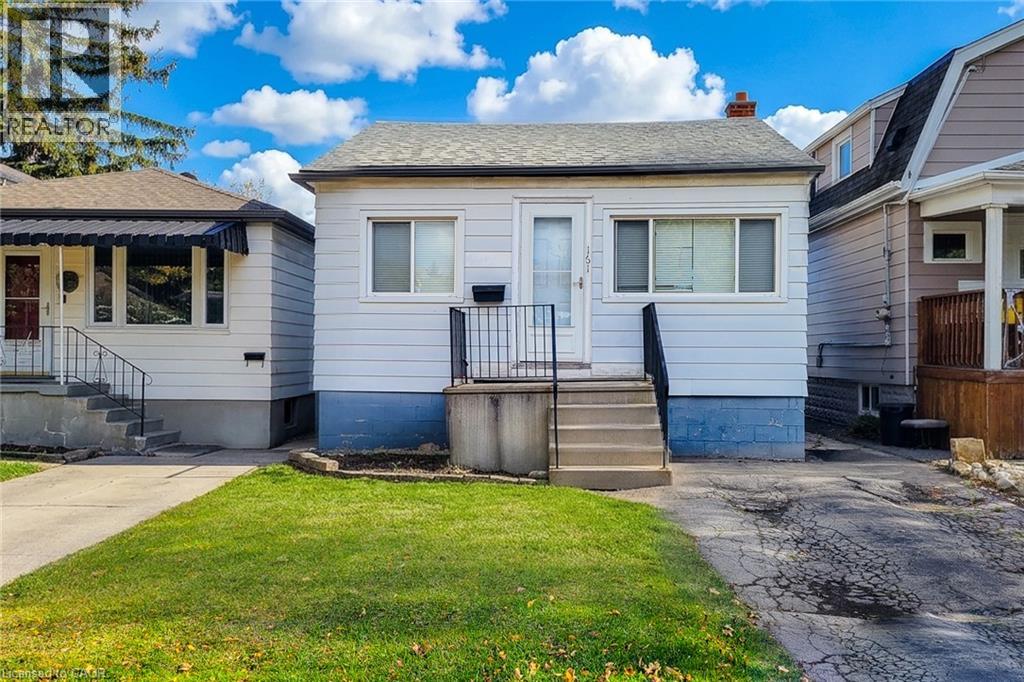
161 East 23rd Street
Hamilton, Ontario
Welcome to a home full of possibility! Add your personal touch and bring your vision to life with this exciting opportunity in a great rental area. Offering in-law suite potential, this property is ideal for buyers seeking space for extended family or exploring the possibility of future rental income. Imagine living upstairs while a future basement suite helps offset your mortgage payments. Whether you’re looking to make it your own or add to your investment portfolio, there’s plenty of potential to unlock! Any additional dwelling unit is subject to required approvals and applicable regulations. (id:62104)
111 Walter Street Unit# B
Kitchener, Ontario
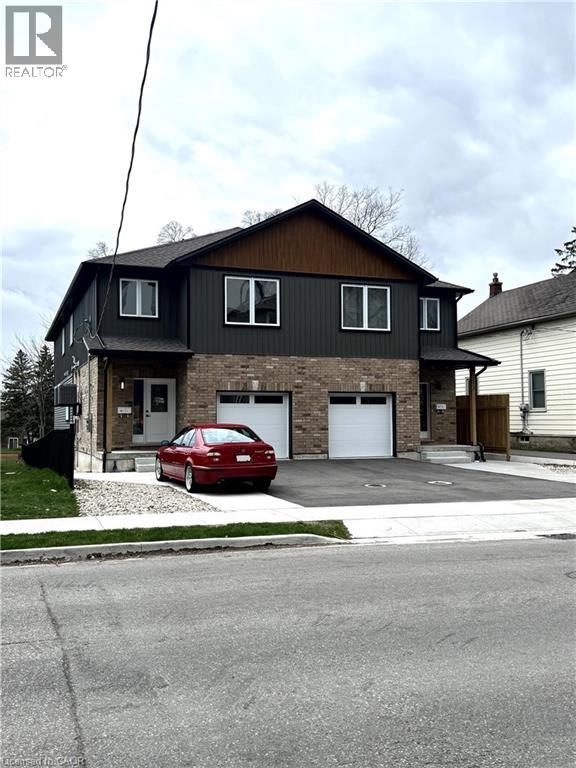
If size matters, this is the one - 1,200 sqft of living space in prime location! Midtown. Under 2 min walk to ION bus transit. Two bed lower unit. Carpet free, tons of space, master bedroom with walking closet. Big windows, private entrance. Full kitchen equipped with dishwasher, fridge, stove with exhaust fan. Spacious laundry room includes washer and dryer. Water softener, A/C, air exchange system. Cold room, open space kitchen-dining-living area. No side-walk or driveway maintenance for tenant! All utilities are metered separately. Numerous amenities at your fingertips. One parking spot available at extra cost. Available January 1st. (id:62104)
59 Collier Street
Barrie, Ontario
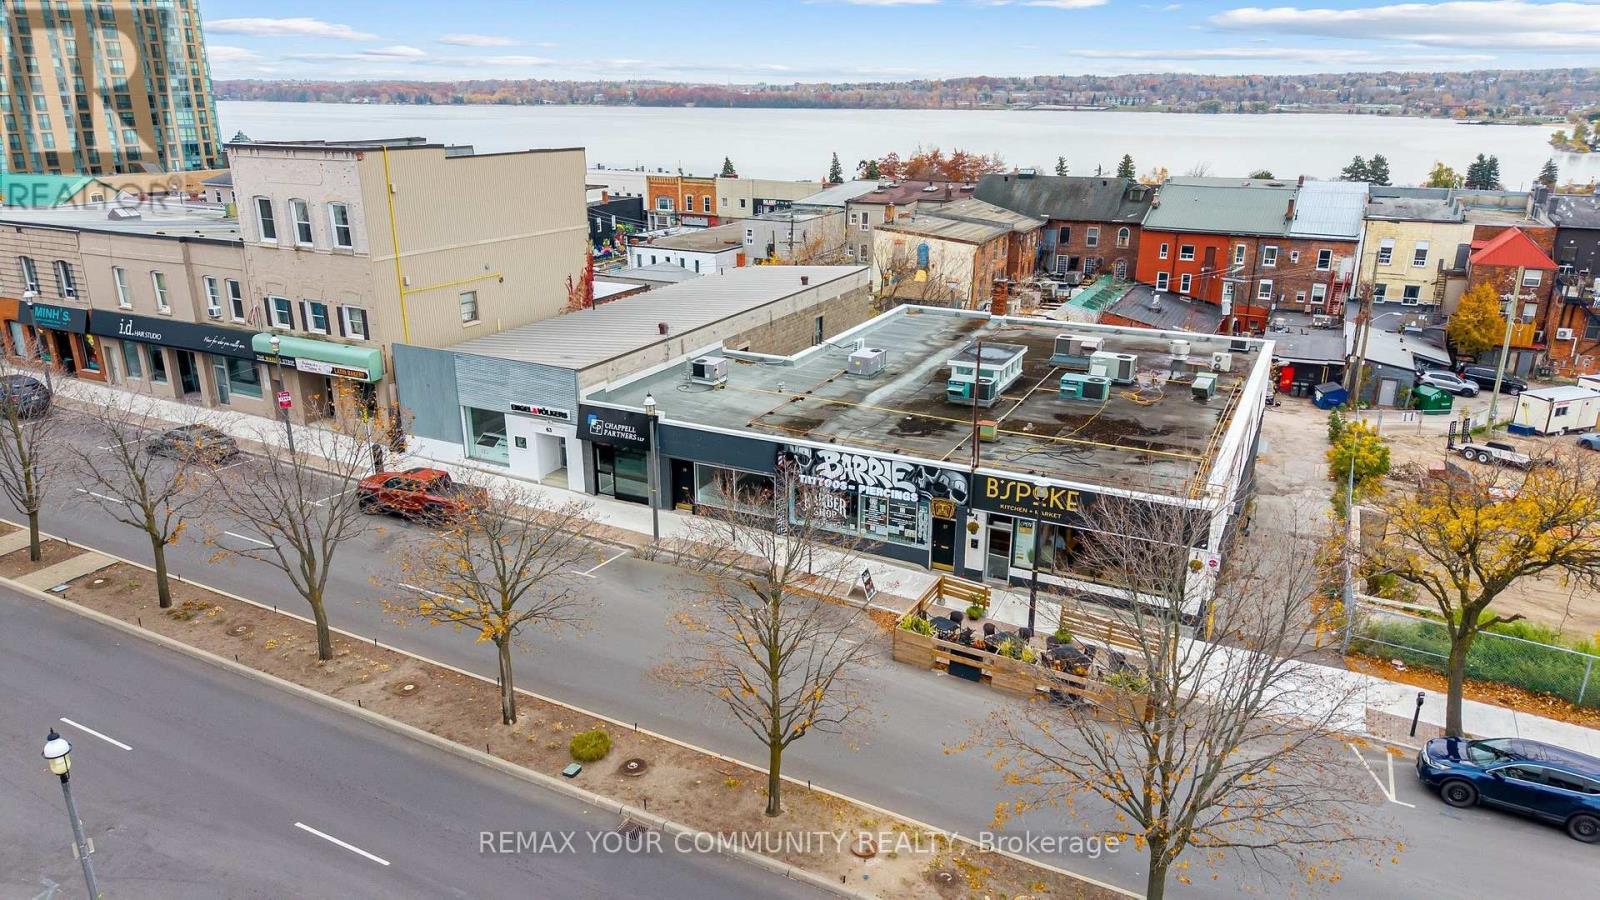
Prime Downtown Barrie Office On Collier St, Steps From City Hall, The Courthouse And The Waterfront. Approx. 2,485 Sq Ft Of Move-In Ready Professional Space Over 3 Levels. Private Offices, An Open Work Area, Meeting Room, Kitchen And Washrooms, Plus A Finished Lower Level With Its Own Washroom And Kitchenette. Front And Rear Entrances: Clients Walk In Off Collier, Staff Come And Go From The Back, With Parking At The Rear. C1-2 Central Area Commercial Zoning Supports A Wide Range Of Professional And Commercial Uses. Ideal For Law, Accounting, Financial, Insurance, Real Estate, Medical Admin Or Consulting Firms That Want An Address Their Clients Already Know. Walk Score 96, With Banks, Restaurants, Transit, The Farmers Market And Memorial Square At Your Door, And Major New Residential Towers Rising Nearby. $18.50/Sq Ft/Yr Including Utilities, Plus TMI (Est. $5.50/Sq Ft/Yr) And HST. No Separate Utility Bills. Low TMI For Downtown. Flexible Possession. (id:62104)
7412 Rama Road
Severn, Ontario
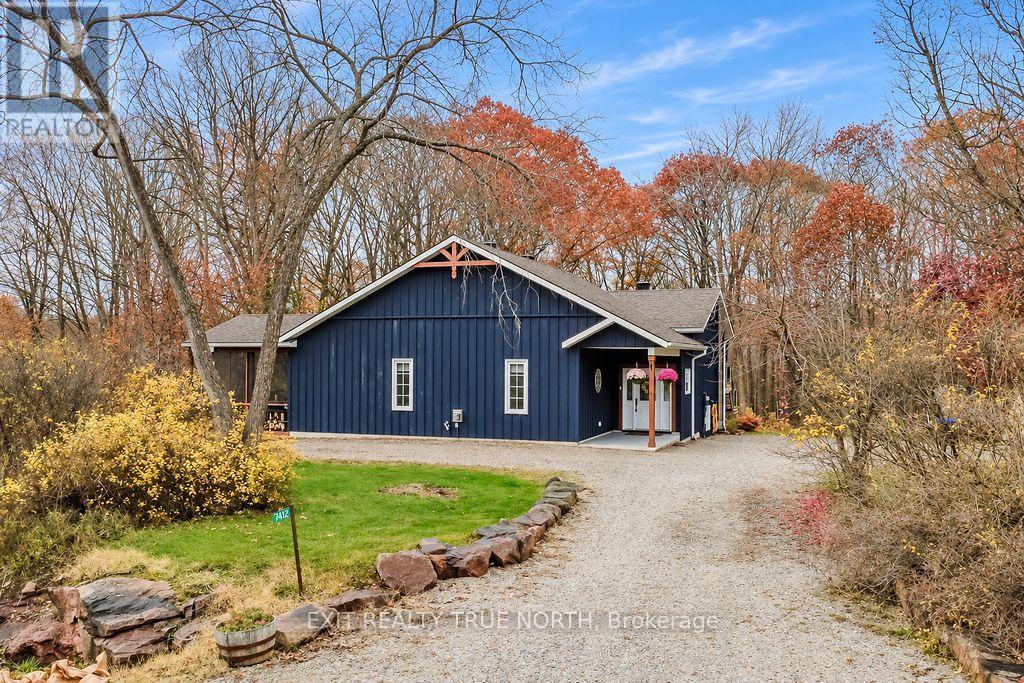
A private country retreat with the space, updates, and outdoor living you've been waiting for. Set on 1.3 acres in Ramara, 7412 Rama Road offers over 3,000 sq ft of beautifully functional living space, surrounded by mature trees and a peaceful rural setting. The home features 5 bedrooms, 4 bathrooms, a generous great room, and a cozy lower-level rec room with fireplace and walkout. A standout feature is the attached Muskoka-style screened room, complete with new 10-foot patio doors-an inviting space to enjoy the outdoors in comfort. The kitchen has been remodeled with updated cabinetry and a new pantry, while the primary suite has been completely transformed with a renovated ensuite, shiplap ceiling, dual closets, and walkout to a large private deck. The living room features a new shiplap ceiling, updated lighting, and built-in surround sound, creating an inviting space to relax or entertain. Additional improvements include modernized lighting throughout much of the home, tongue-and-groove finishes in the lower level, a new three-stage whole-house water filtration system, stone patio and retaining wall, and updated exterior lighting. Major improvements completed within the last 7 years include a 1,000 sq ft addition, new roof, septic system, windows, furnace, and central air. Outside, enjoy mature trees, plenty of privacy, and lots of parking. A wonderful opportunity to enjoy the space and serenity of country living with many of the big-ticket improvements already taken care of. (id:62104)
230 Kempview Lane
Barrie, Ontario
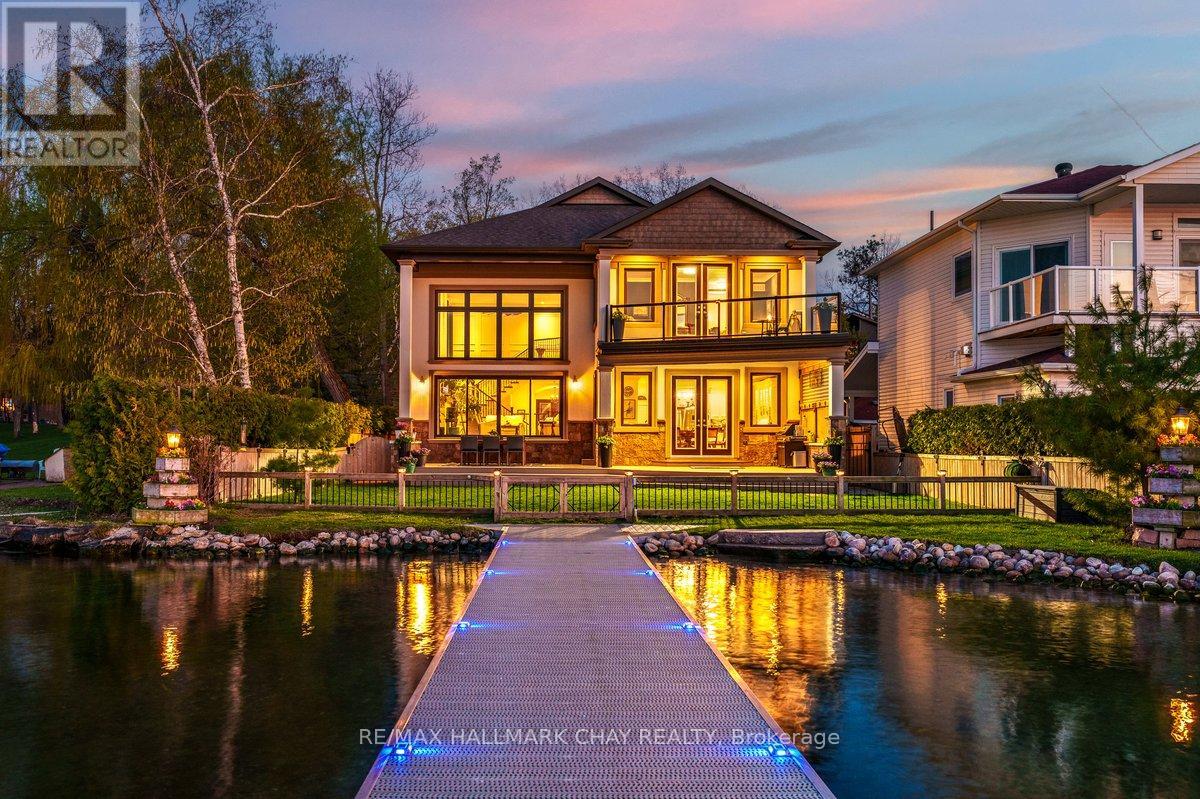
Welcome To 230 Kempview Lane - A Stunning Custom-Built Waterfront Estate On The Prestigious Shores Of Kempenfelt Bay In Barrie. Set On A Rare Level Waterfront Lot With A Sandy Beach, Municipal Water Services, And A Water Lot Extending Approximately 200 Feet From Shoreline, This Exceptional Home Offers Panoramic Water Views From Every Principal Room. Designed For Luxury Living And Entertaining, The Spectacular Great Room Features A Dramatic Two-Storey Wall Of Glass Showcasing Stunning Sunsets And Sparkling City Lights. No Expense Has Been Spared Throughout, Offering Hardwood Flooring, Pot Lights, Custom Crown Moulding, And A Beautiful Chef's Kitchen. Outside, Enjoy Professional Landscaping, An Interlocking Driveway, Custom Garden Shed, And An Expansive 90-Foot Aluminum Dock - Perfect For Boating, Swimming, Or Relaxing By The Water. Ideally Located Close To Schools, Shopping, Dining, Parks, And The GO Train, This Rare Waterfront Offering Blends Luxury, Lifestyle, And Convenience On One Of Barrie's Most Desirable Streets. (id:62104)
11 Woodland Crescent
Oro-Medonte, Ontario
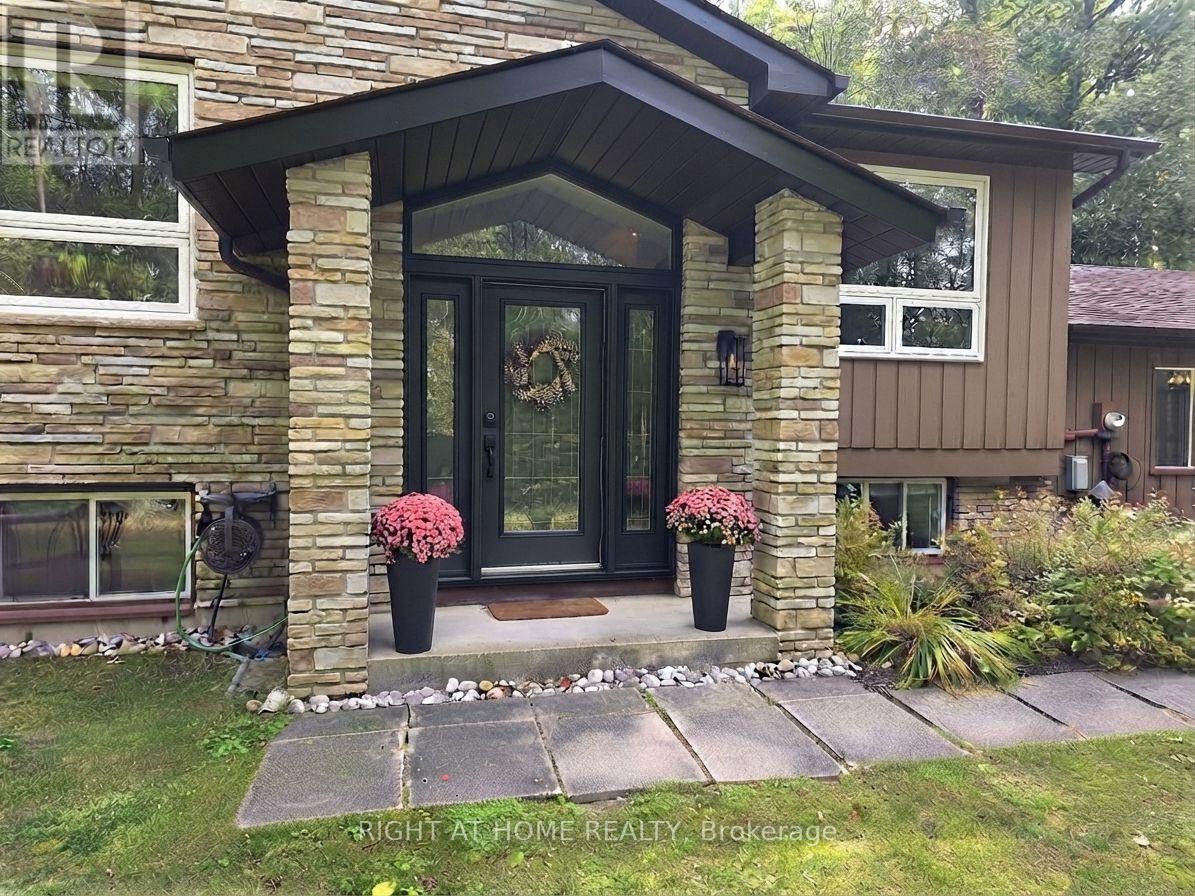
Welcome to this exceptional, one-of-a-kind home in the highly sought-after community of Simcoe Estates. Situated on a private, mature lot spanning over two acres, this residence offers the perfect blend of luxury and tranquility. Step inside to a naturally bright, open-conceptliving space. Gleaming hardwood floors, recessed pot lights, and a stunning glass railing onthe oak staircase create a sophisticated, modern atmosphere. It boasts custom storage units, a beautiful waterfall-edge quartz counter and backsplash, and a cozy gas fireplace that seamlessly connects to the living room. From the living area, walk out to a magnificent three-tiered deck, ideal for enjoying the surrounding natural beauty. After a long day, retreat to the spa-like primary bathroom, complete with heated floors, a large soaker tub, and a refreshing rain shower. (id:62104)
39 Hattie Court
Georgina, Ontario
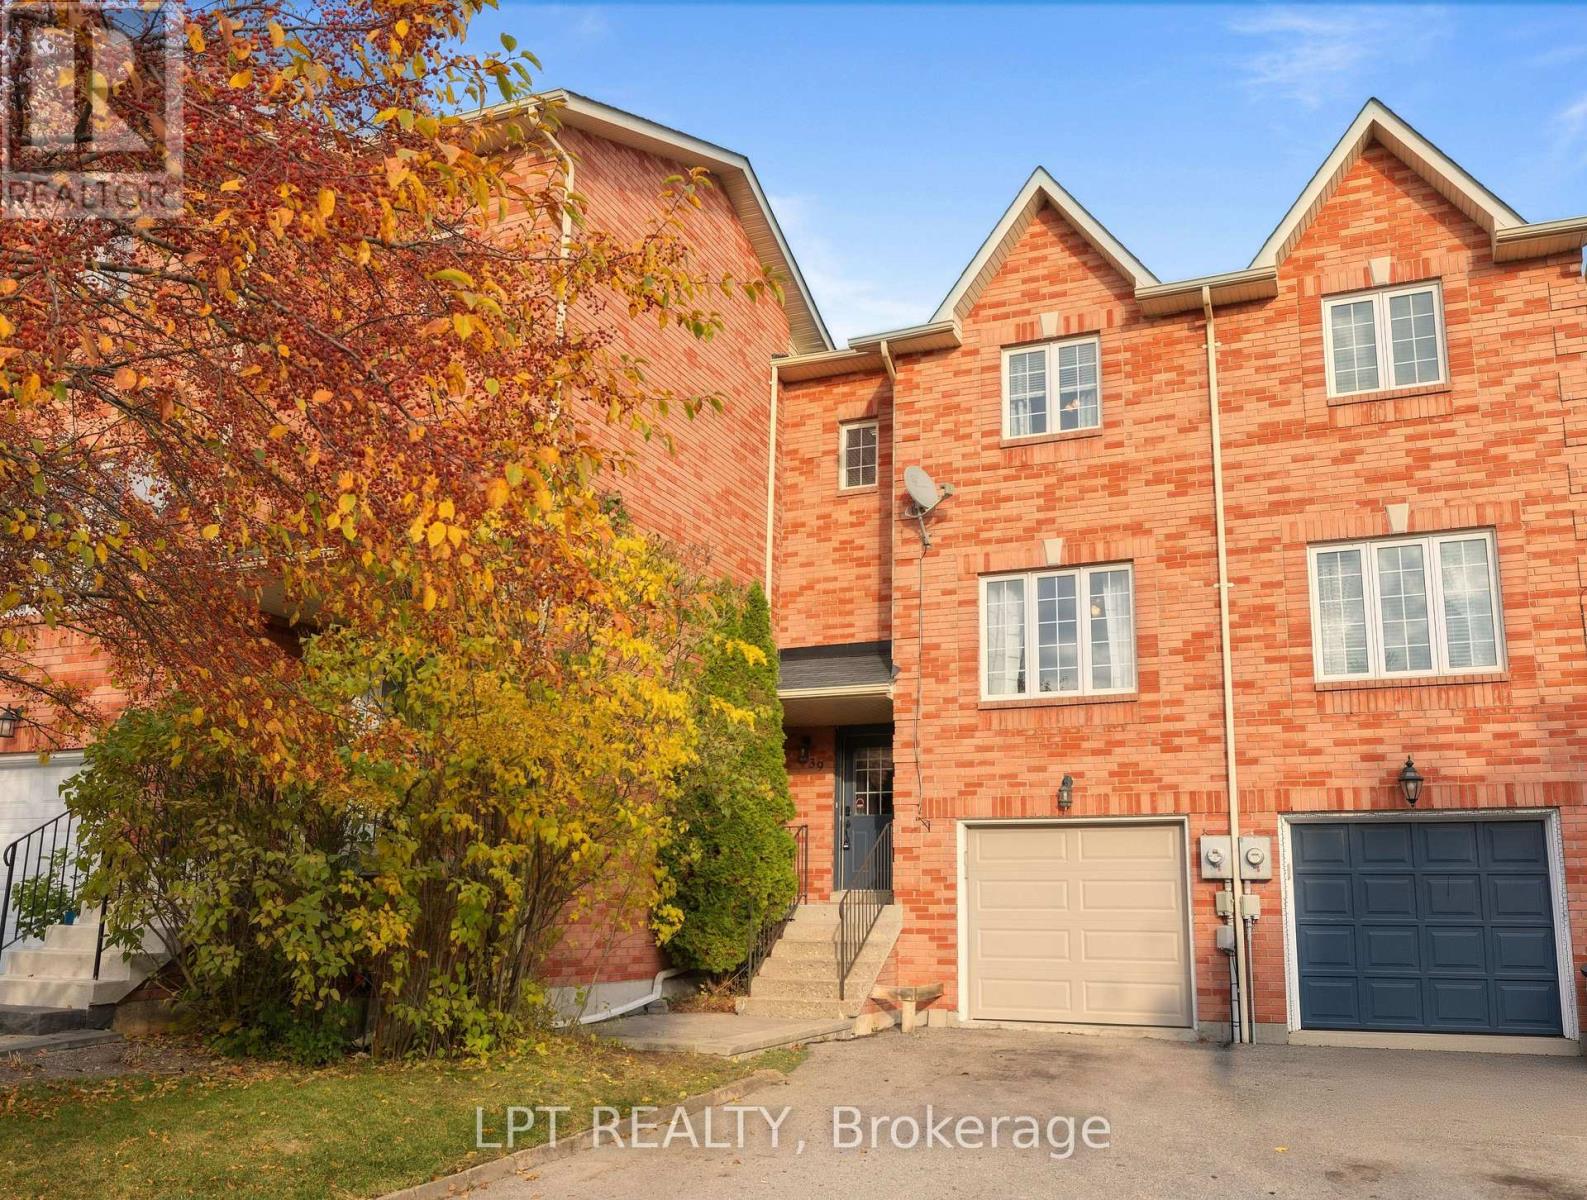
This welcoming townhome sits on an inviting 175 ft-deep lot with a 3-car driveway plus garage - ample space and a great setup for growing families and empty nesters alike! You'll love the location: tucked away on a child-safe court just steps from lake access, schools and parks. Inside, you'll find sun-filled, updated spaces throughout. The bright kitchen features stainless steel appliances, an island with breakfast bar, and a dining area with pantry closet and walk-out to a gorgeous multi-tiered deck - fully fenced yard with ample space for bonfires and entertaining! The spacious west-facing living room is bathed in natural daylight with beautiful evening sunsets. Upstairs, a freshly-painted primary bedroom offers a double closet and sitting area, a 4-piece bath with tub, two additional bedrooms for kids, guests or home office, plus extra storage on the landing. Downstairs, the functional basement includes a walk-out to the yard, separate laundry room, additional crawl-space storage, and direct access to the garage (keep your car snow-free this winter!).Walk to the lake, walk to the park, or walk to school! Hattie Court is central for families and outdoor enthusiasts with minimal outdoor maintenance required. A must see! (id:62104)
8 Osborne Avenue
Toronto, Ontario
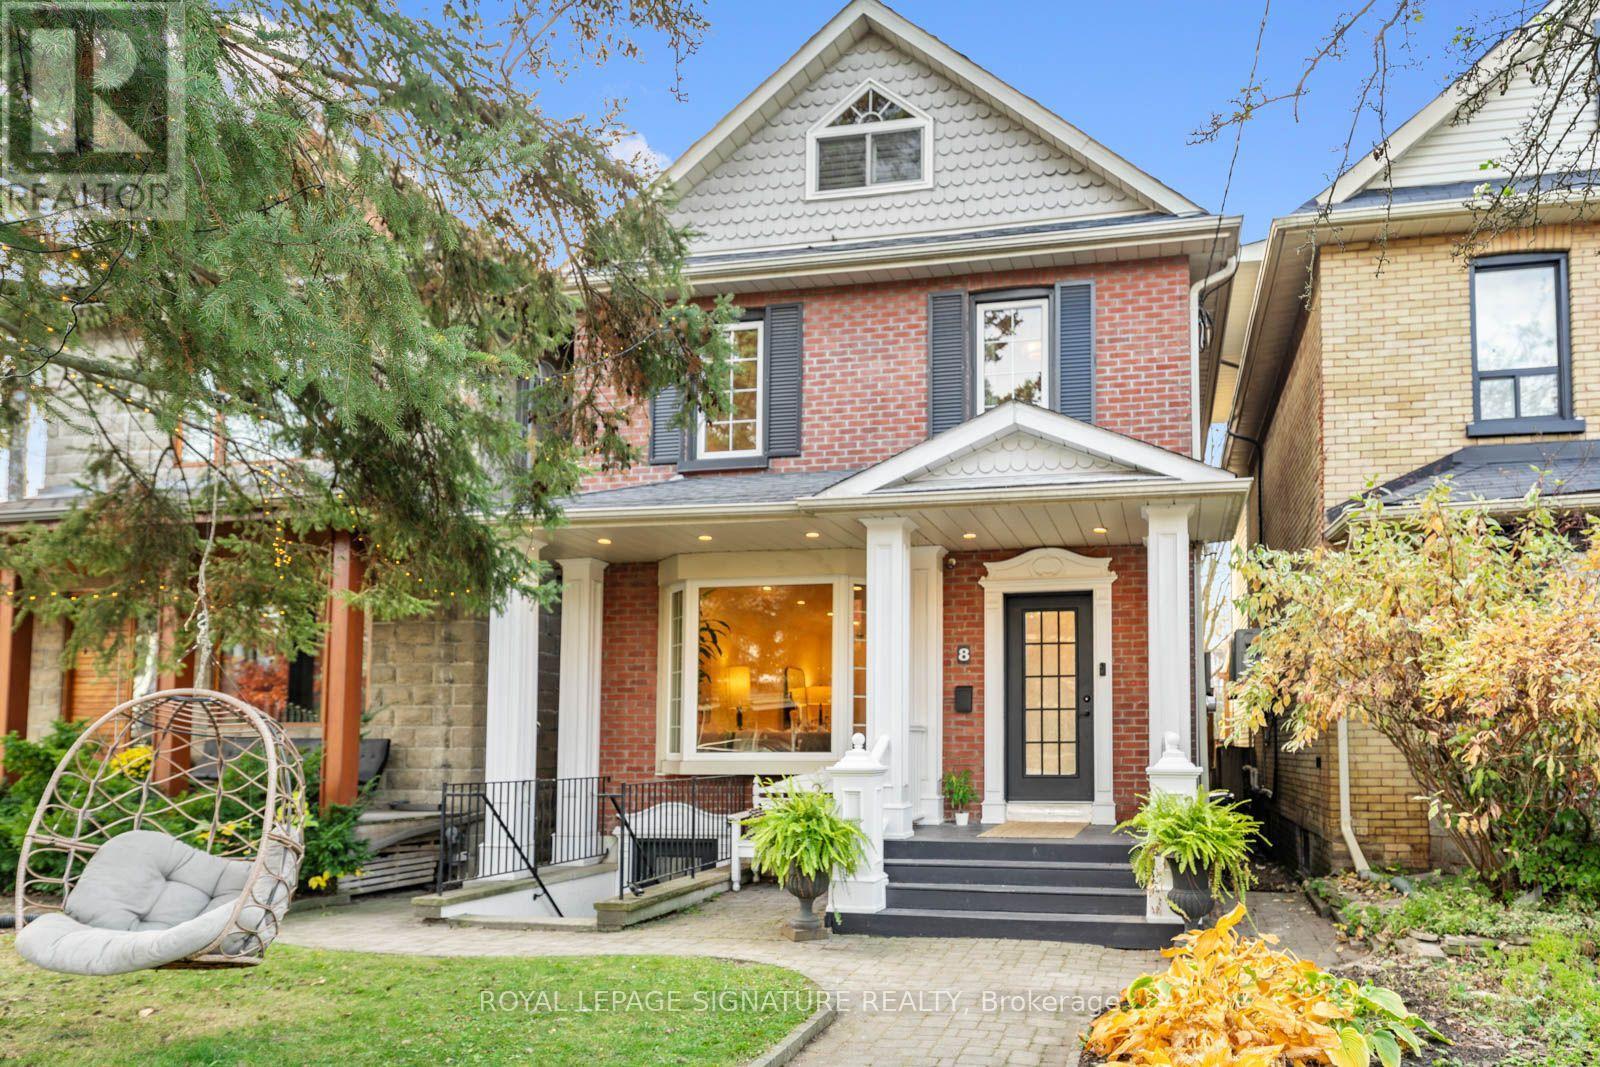
EVERYONE WANTS TO GROW UP IN THIS HOUSE. INCLUDING ME!!! A magical three-storey Beach home with unrelenting charm. A little New England meets Prince Edward County, with 5+2 bedrooms, 4 bathrooms & a spectacular 160-ft-deep lot. The ultimate GROW & GATHER home! The kitchen? The heart of it all. Sunday-dinner feels, a fabulous walkout & that magical connection between indoors & out. The enormous open-concept living/dining space was MADE for entertaining, with high ceilings, a beautiful bay window with seating & room to host the masses! And then there's the BACKYARD. WOW! Resort-style living right in The Beach. A massive deck, built-in hot tub & extraordinary private yard made for epic summer parties, barefoot afternoons & evenings under the stars. The layout? GENIUS! The second floor is the kids' domain with four bedrooms & two renovated bathrooms. The third floor? A dreamy primary retreat PLUS an incredible family room (aka the adults' hiding spot!) with vaulted ceilings, skylights, gas fireplace & treetop views. Your very own TREEHOUSE! Need flexibility? A separate one-bedroom apartment with kitchen, living area & bath is perfect for young adult kiddos, extended family, guests or potential rental income. The garage? Still has its door, but currently the COOLEST insulated office/lounge with fireplace & lofted sleeping space. Teen hangout? Creative studio? YOU PICK! Plus two-rear parking spaces & the option to convert back to a garage. BONUS! New survey & architectural drawings for a proposed 1,600 sq. ft. laneway house. Tucked beside a quiet dead-end laneway where neighbours become friends & kids ride bikes. If you add ALL the living spaces up it's 3,855 sq feet!!! This is the house where EVERYONE wants to hang out. A little bit treehouse, a little bit resort, a WHOLE lot of 'include me'! (id:62104)
210 - 3520 Danforth Avenue
Toronto, Ontario
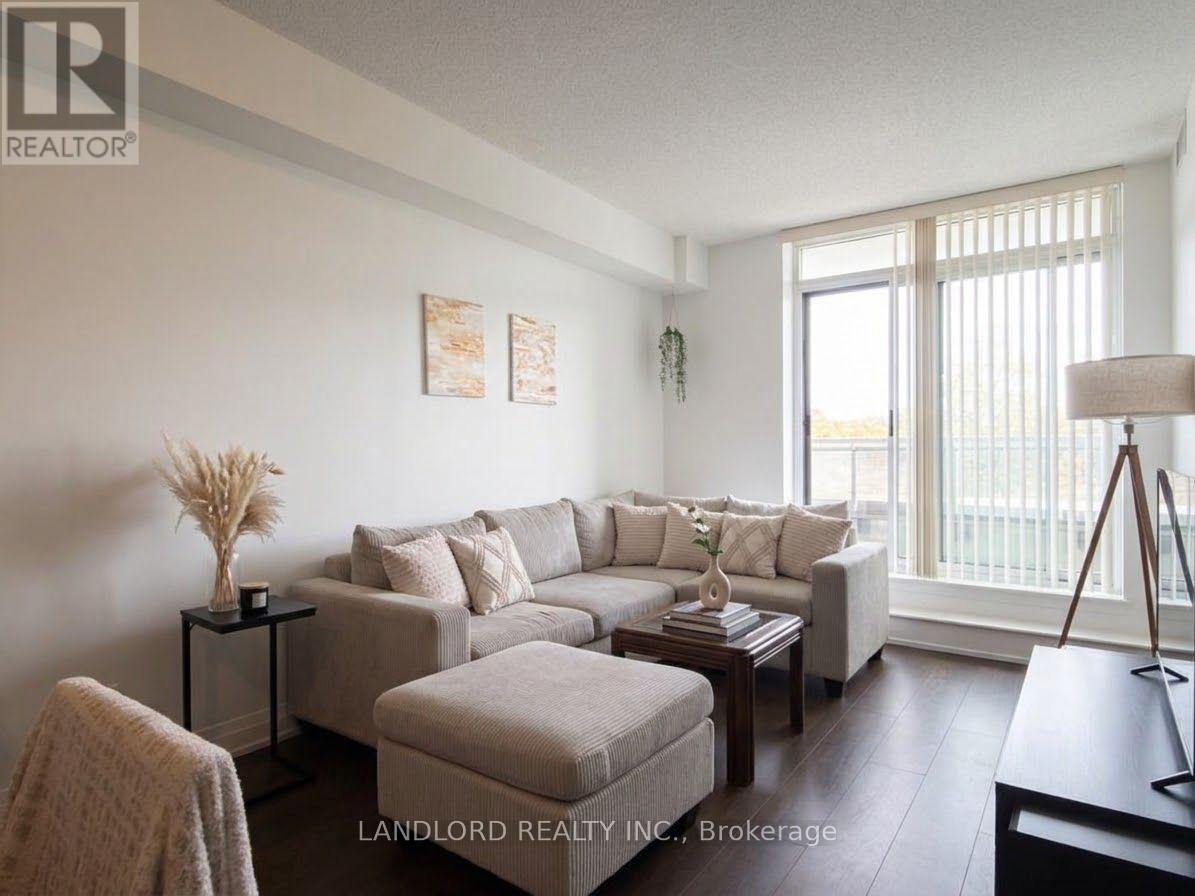
Enjoy A Carefree Tenancy In This 1+1 Bedroom, 1 Bathroom Executive Suite Conveniently Located Close To Subway & Ttc. Features Include A South Facing 680 Sq Ft Suite With Engineered Hardwood Flooring In Principle Rooms, Open Concept Design W/Stone Counter Tops, S/S Appliances, Track Lighting, Spacious Master Bedroom, Den & Access To All Building Amenities. A Must See! **EXTRAS: **Appliances: Fridge, Stove, B/I Microwave, Dishwasher, Washer and Dryer **Utilities: Heat & Water Included, Hydro Extra **Parking: 1 Space Included (id:62104)
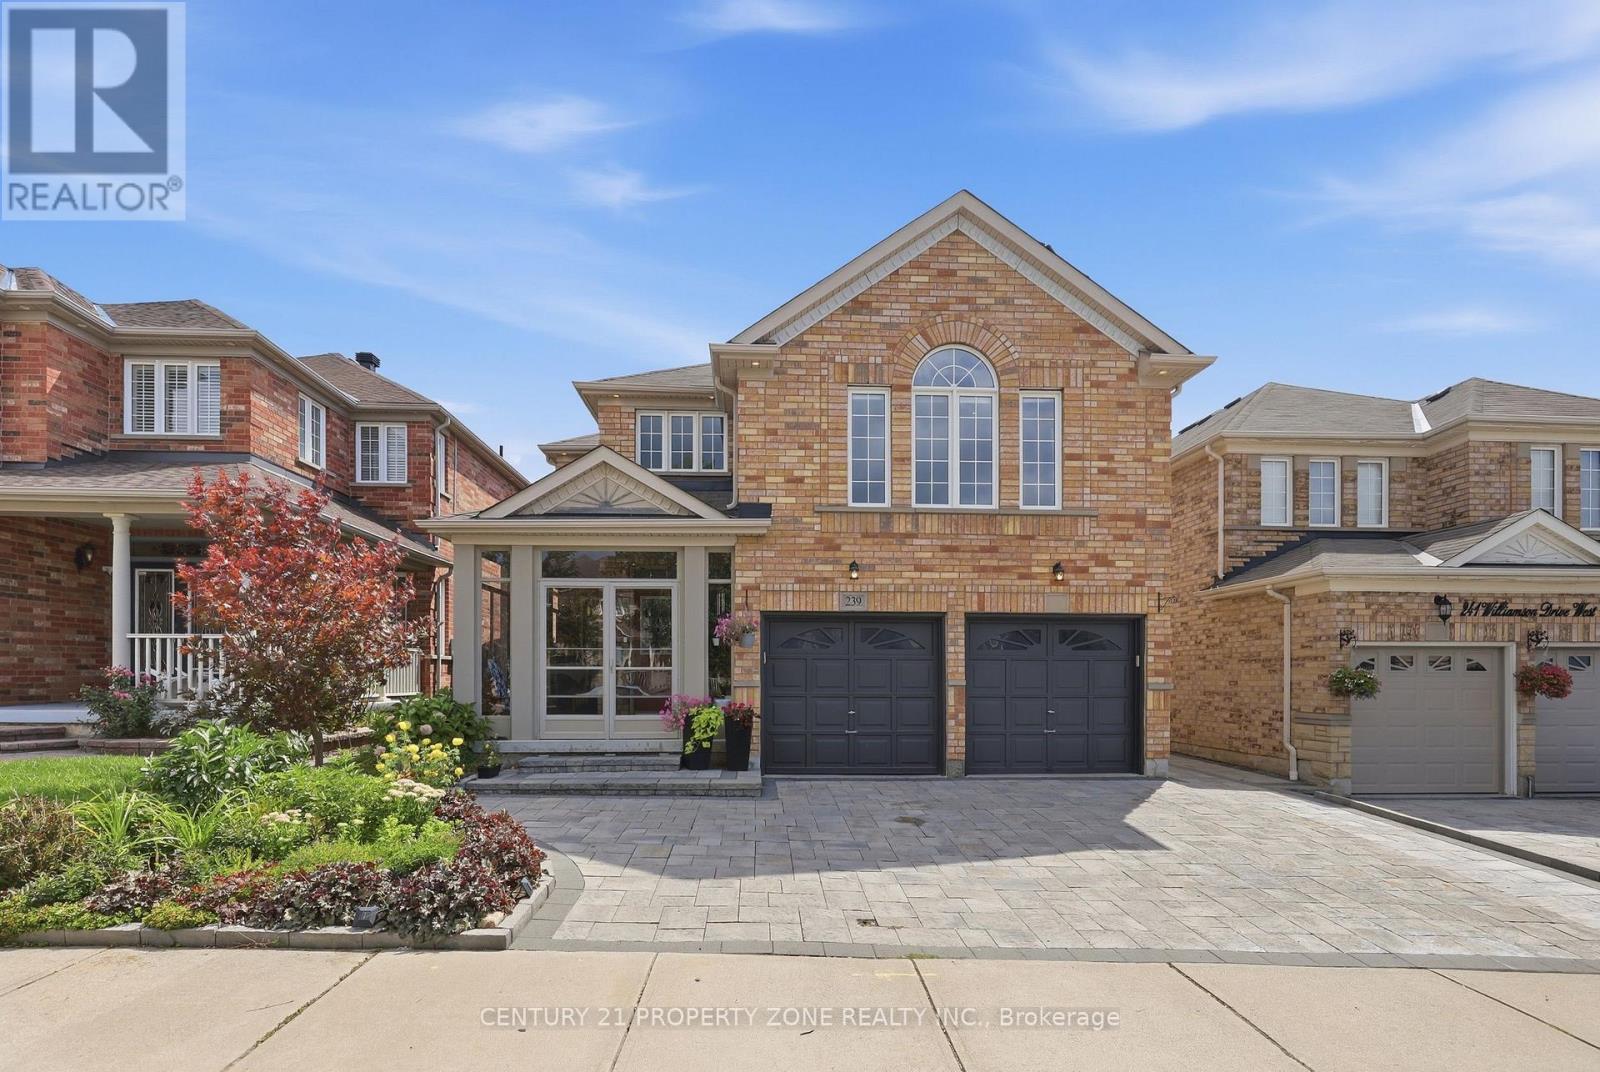
239 Williamson Drive W
Ajax, Ontario
HUGE & SUPER-SPACIOUS LIVING SPACE | 3 WALK-IN CLOSETS | LARGE WINDOWS |SEPARATE ENTRANCE. This legal 2+1 bedroom basement offers an unusually spacious layout with plenty of storage and natural light.2 Bedrooms + 1 Additional Room space ideal for a bedroom, home office, den or flexible living. Huge living area plenty of room for comfortable furniture and dining. 3 WALK-IN CLOSETS exceptional storage. Huge windows bright and naturally lit. Private washroom. Separate private entrance. Extra-wide side entrance pathway for convenient access. (id:62104)
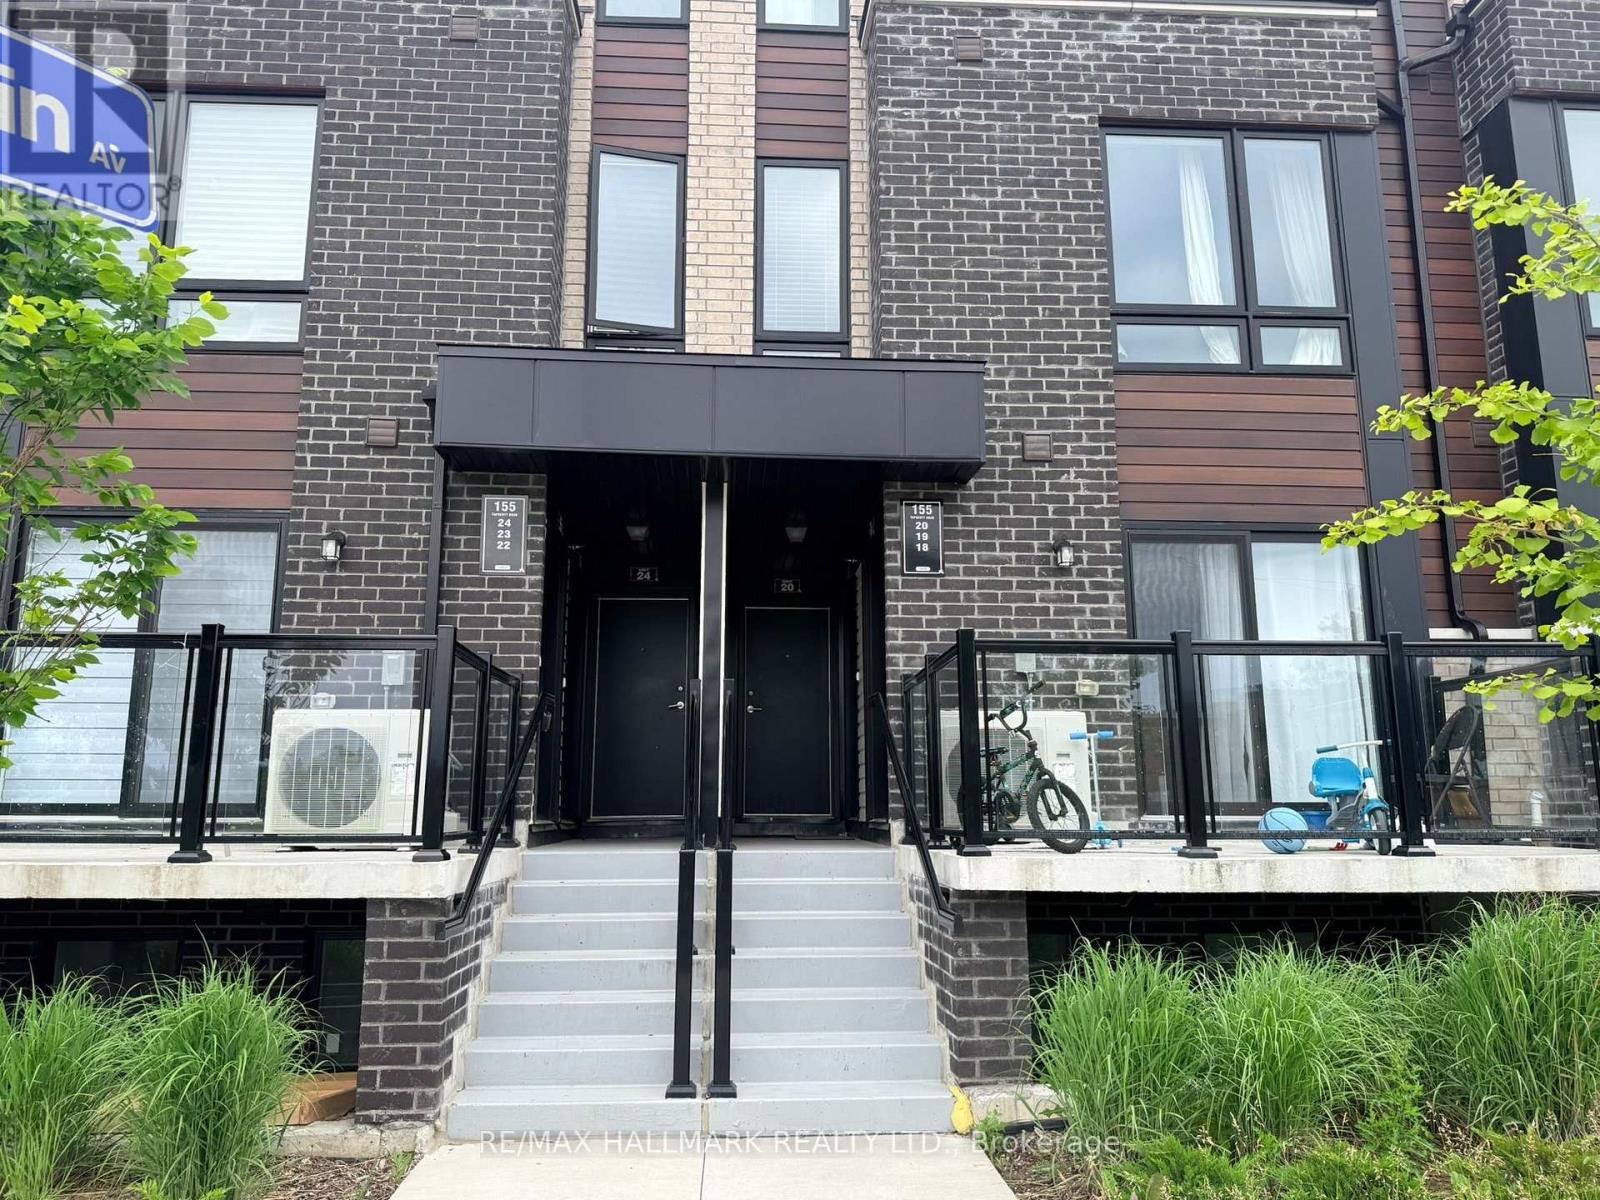
18 - 155 Tapscott Road
Toronto, Ontario
Excellent opportunity Featuring 2 Bedrooms, 2 washrooms Condo Townhouse - 715 Sq' - With a Private Balcony. Unit substantially updated with modern kitchen cabinetry, granite countertops, updated bathrooms & In-suite laundry. Located Close to 401/Neilson, Close to Uof T, Centennial College, Schools. Steps To Shopping, parks & public transit. Property Being Sold "As Is" Condition. (id:62104)
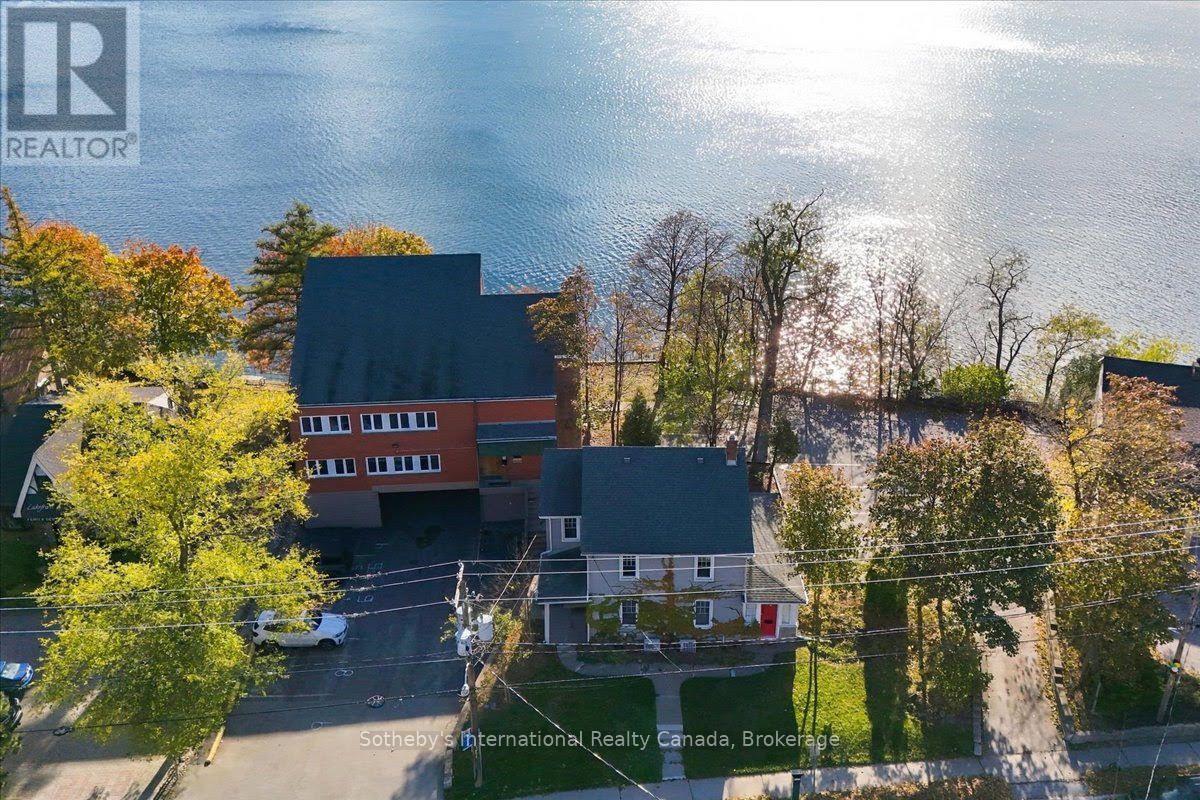
2118/2122 Old Lakeshore Road
Burlington, Ontario
Rare commercial end user and investment opportunity at 2118 & 2122 Old Lakeshore Road in downtown Burlington. Situated along the shores of Lake Ontario, this 0.40-acre (17,371 sq. ft.) commercial assemblage features 131 feet of site frontage with unobstructed waterfront views. The property comprises two freestanding office buildings offering a total of 7,355 sq. ft. of gross floor area. The site includes a 2,782 sq. ft. 1.5-storey converted office building at 2118 Old Lakeshore Road and a 4,573 sq. ft. 2-storey purpose-built office building with covered under-building parking at 2122 Old Lakeshore Road. Designated under highly permissive Downtown Old Lakeshore Road Zone Area C (DL-C) zoning, the property permits a wide range of uses including professional and medical offices, daycares, institutional facilities, retail, hospitality, or future mixed-use residential redevelopment. On site parking accommodates approximately 25 vehicles across paved surface and covered spaces. The site is fully serviced with municipal utilities and located within walking distance of Brant Street, Spencer Smith Park, dining, and transit, with quick access to the QEW, 403, and 407 interchanges. Seller prefers to sell properties together. (id:62104)
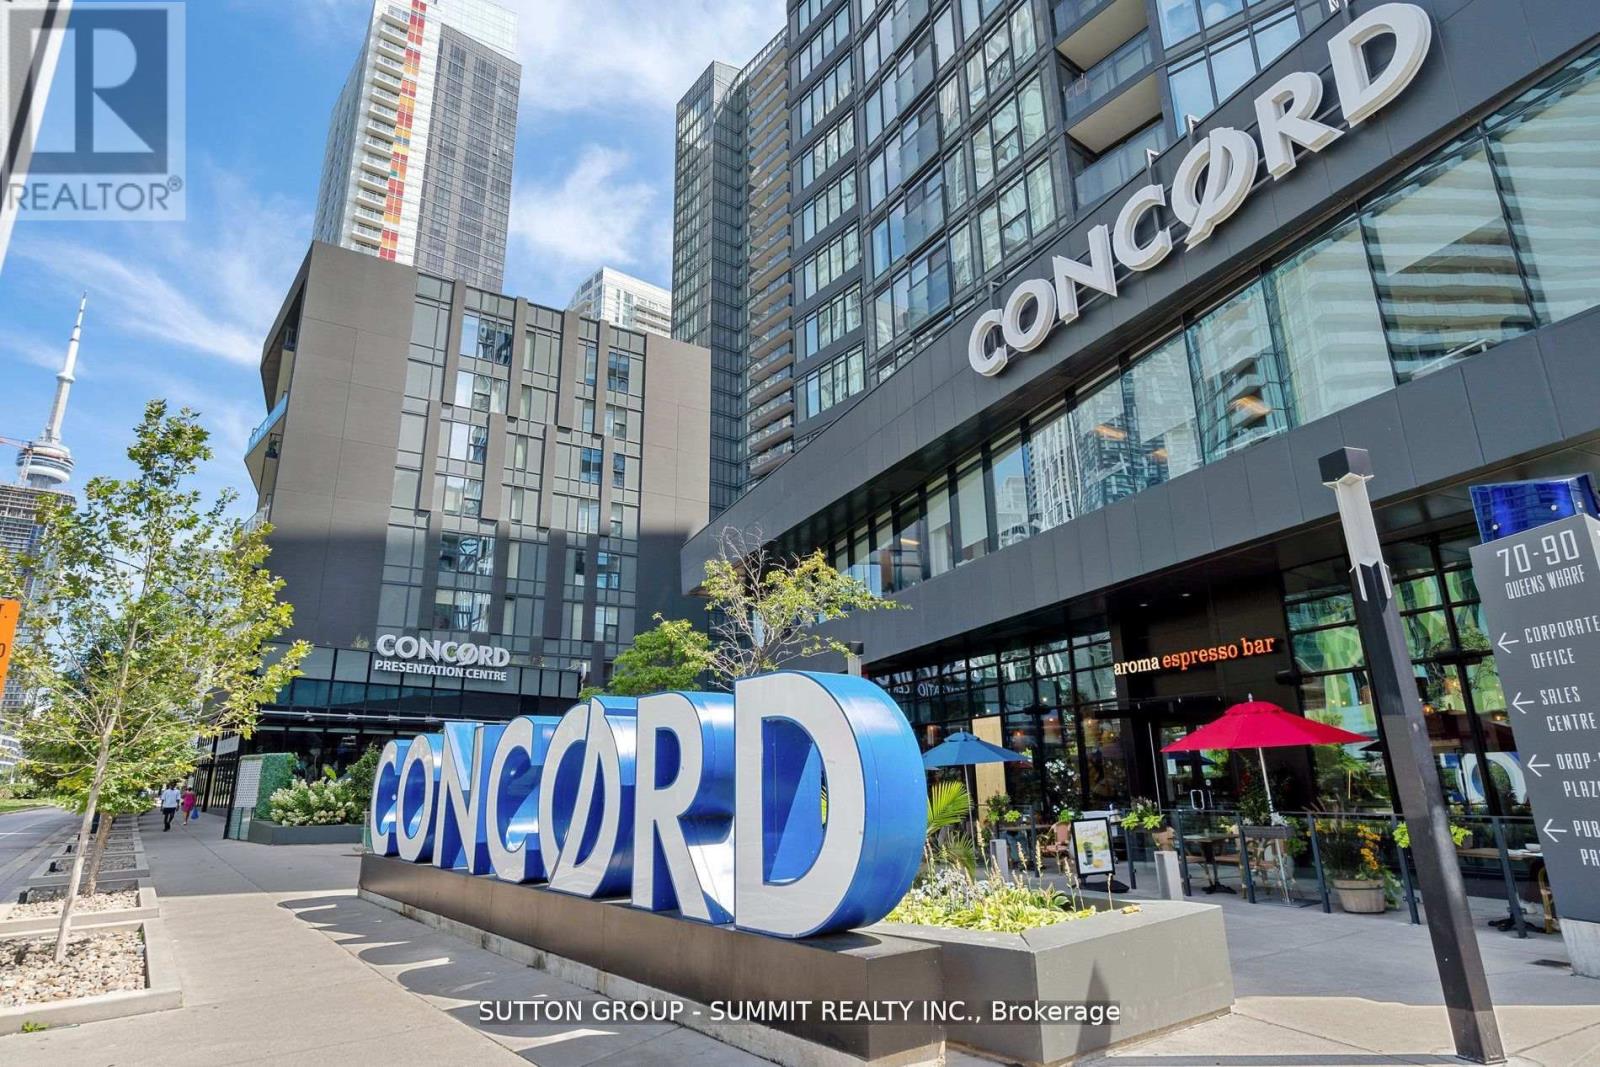
306 - 90 Queens Wharf Road
Toronto, Ontario
A rare opportunity at Exchange Condos, an exclusive boutique mid-rise in Toronto's downtown Waterfront district. This intimate 9-storey building offers just 84 spacious suites. The beautifully appointed suite features a modern European-style kitchen with marble backsplash, quartz countertops, custom island/breakfast bar, integrated fridge and dishwasher, and stainless steel built-in oven and microwave. Enjoy a spa-inspired bathroom with marble finishes, full-size ensuite washer and dryer, custom roller shades, floor-to-ceiling windows, 9-foot ceilings and an oversized balcony. Residents enjoy resort-style amenities, including a newly updated indoor pool, hot tub, yoga studio, fitness centre, massage lounge and multi-purpose courts for badminton and basketball. Ideally situated steps to TTC, the Financial District, Harbourfront, Rogers Centre, CN Tower and the scenic shores of Lake Ontario. Enjoy nearby events at The Bentway, the vibrant King West neighbourhood and The WELL, Toronto's premier mixed-use destination for shopping, dining, entertainment and lifestyle experiences. Experience sophisticated urban living in one of downtown Toronto's most desirable locations. (id:62104)
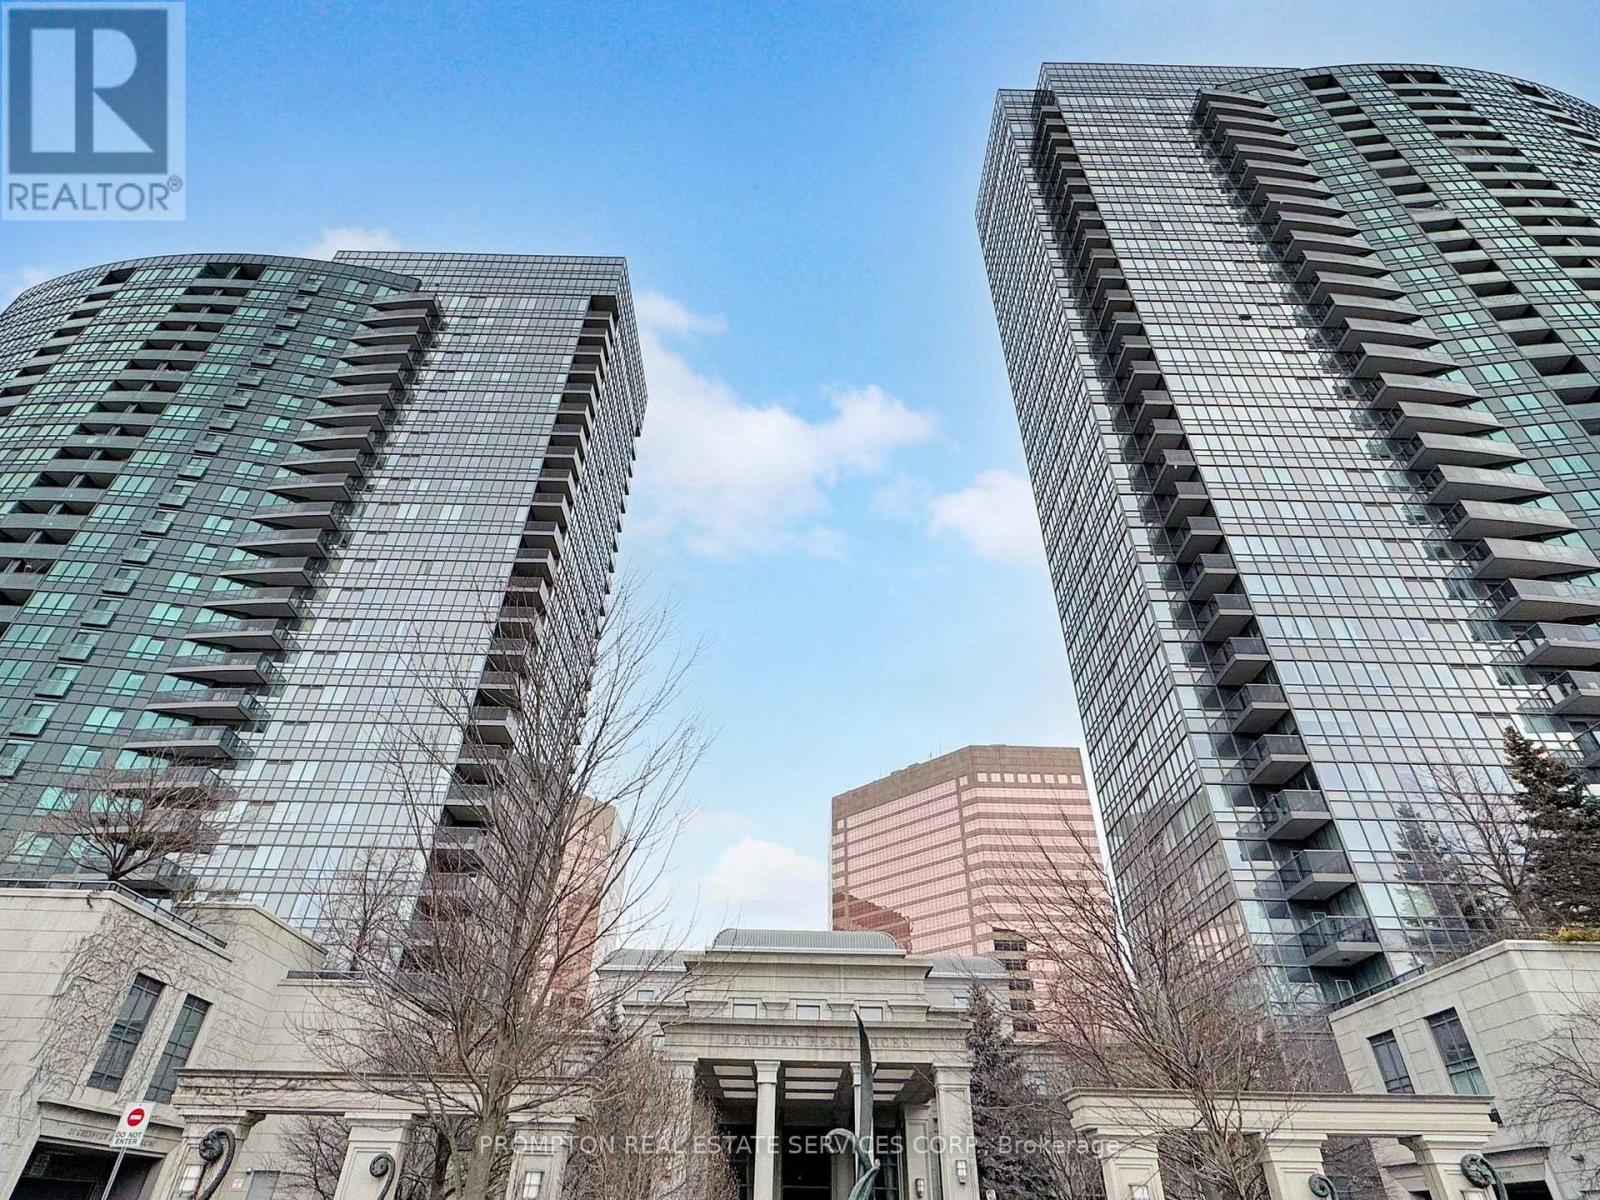
2811 - 15 Greenview Avenue
Toronto, Ontario
Ready to Move-in unit, Recent Fully Renovated, New flooring and New paint. Functional Layout With Bright and spacious 2 bedrooms in 2 sides of the unit& 2 bathrooms, with high flooring unobstructed view, Excellent Location In Heart Of North York. Luxurious Tridel "Meridian Residence". Short Walk To Subway. Easy Access To Hwy404&401. Amenities Here Include A Gym / Exercise Room, Pool,24 Hrs Concierge And A Party Room As Well As Guest Suites, Meeting / Function Room, Parking Garage, Sauna, Security Guard.1 Parking and 1 Locker are available. (id:62104)
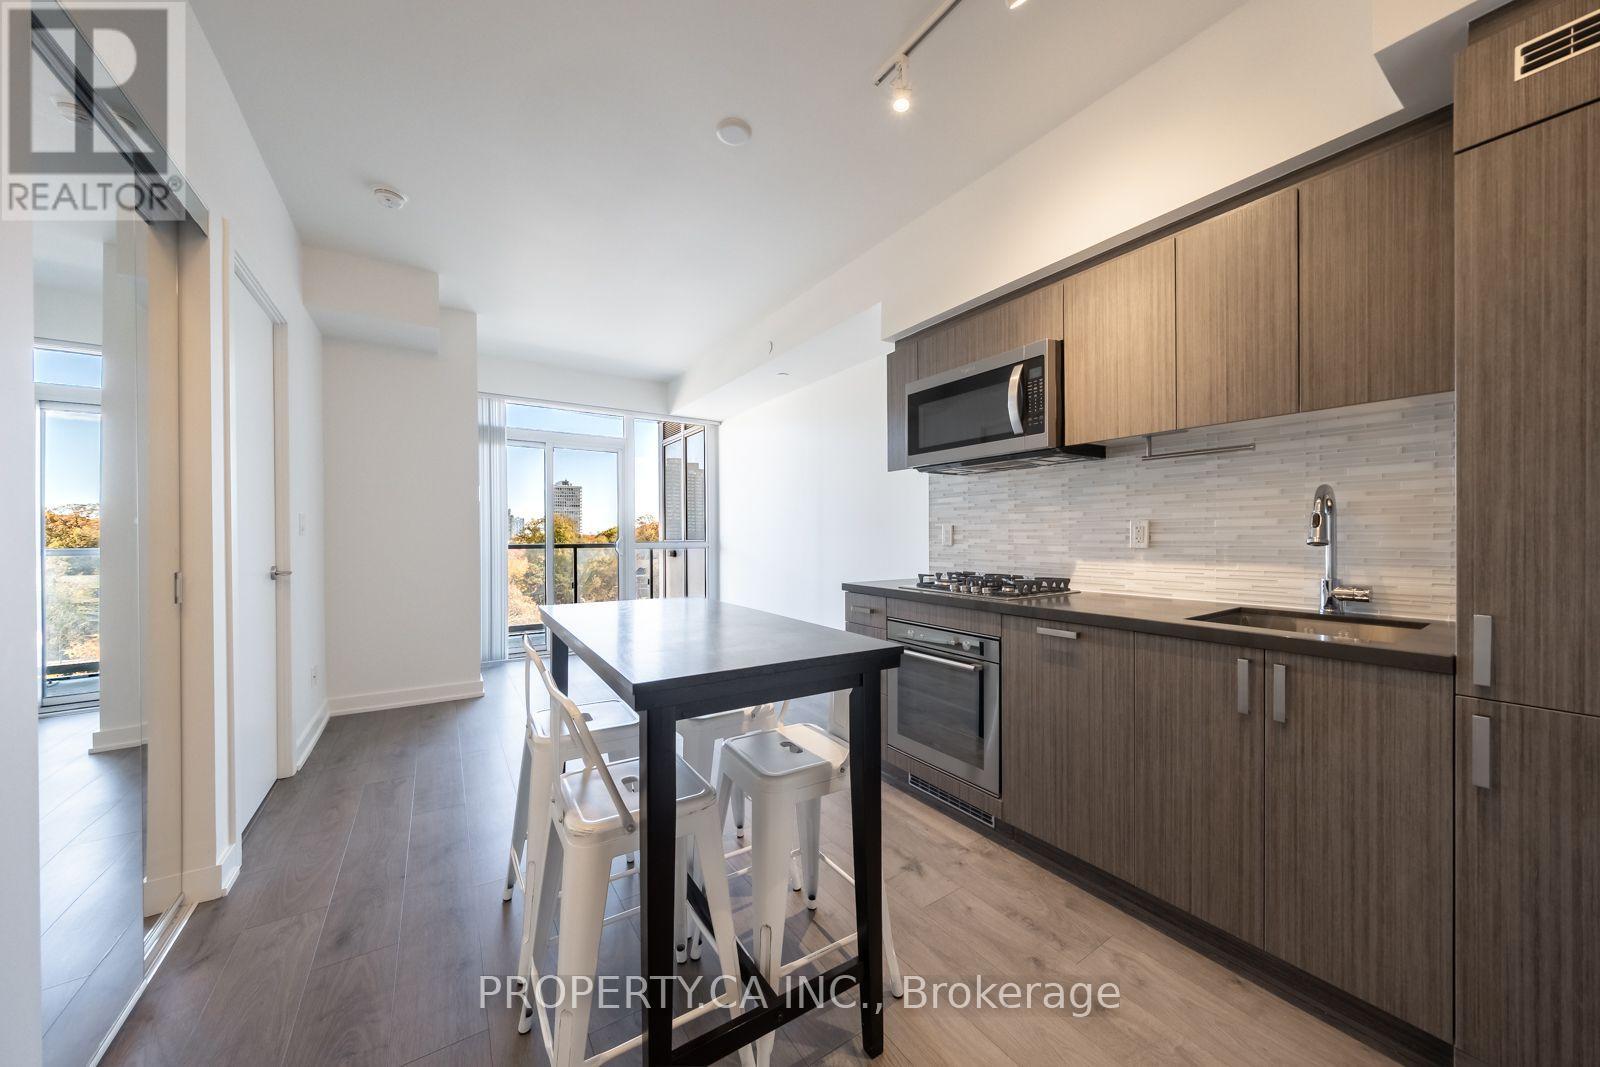
504 - 501 St Clair Avenue W
Toronto, Ontario
Welcome to 501 St. Clair Avenue West. This stylish 1 Bedroom on the 5th floor offers approximately 540 sq. ft. of thoughtfully designed living space, plus a 93 sqft balcony with beautiful city and park views. The bright, open-concept layout features floor-to-ceiling windows, contemporary finishes, and a modern kitchen with stone countertops, full-size appliances, and a centre island with breakfast bar seating. The spacious bedroom offers mirrored double closets and direct balcony access, while a 4-piece bathroom and convenient in-suite laundry complete the space. Includes 1 parking space and 1 locker. Enjoy exceptional building amenities, including a fitness centre, yoga studio, sauna, theatre, party room, and rooftop outdoor pool with lounge areas and BBQs. Conveniently located steps from the St. Clair streetcar, with easy access to the subway, cafés, restaurants, shops, and nearby parks and trails. Experience comfortable urban living in a fantastic Midtown Toronto location! (id:62104)
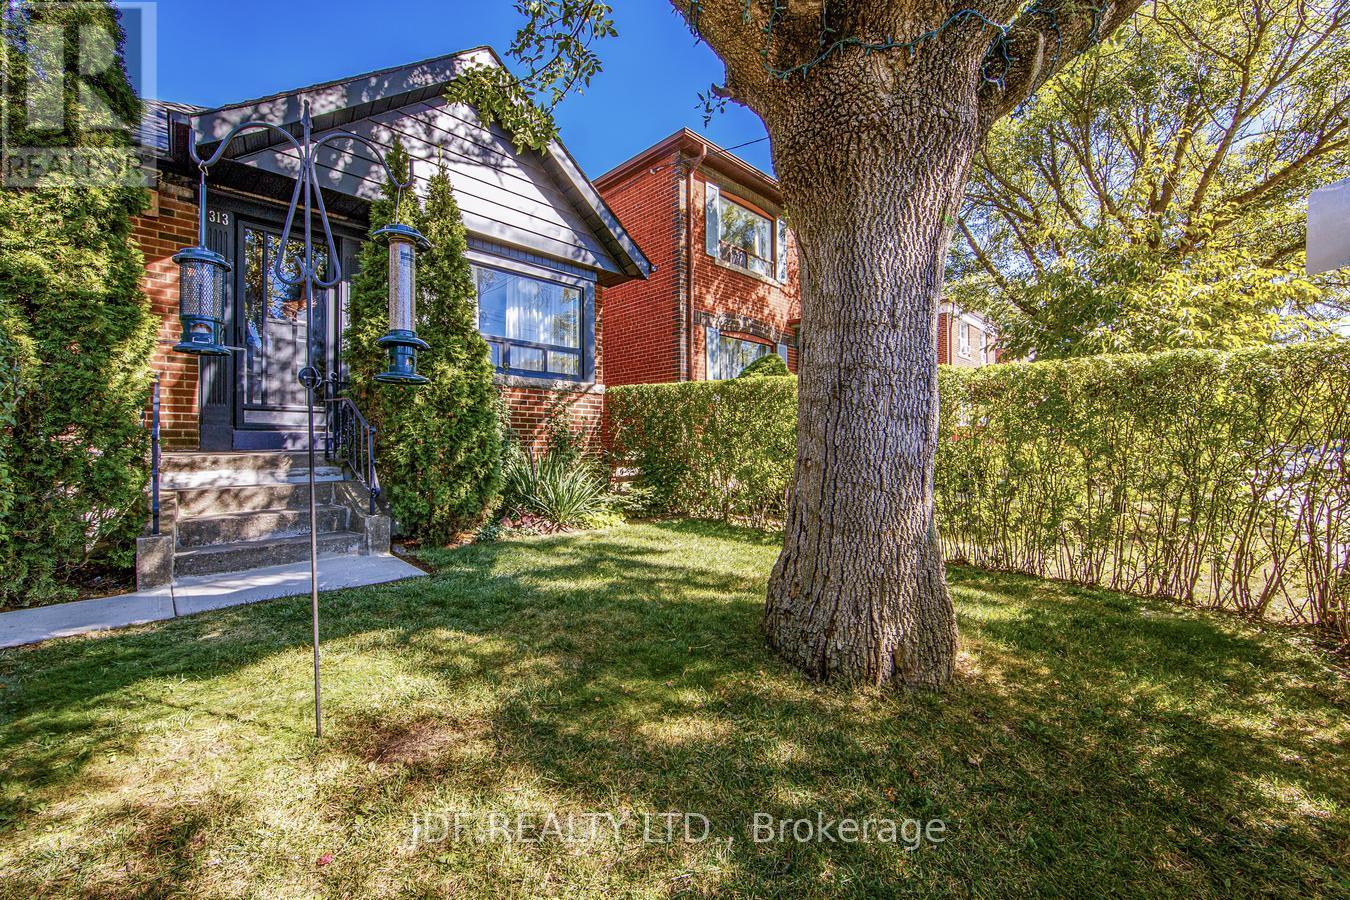
313 Vaughan Road
Toronto, Ontario
Welcome to Tremendous Humewood-Cedarvale, one of Toronto's most sought-after, family-friendly neighbourhoods. This beautifully maintained, fully detached raised bungalow offers exceptional space, versatility & future potential on a generous 25' x 120' lot. Filled with natural sunlight from its desirable south-facing exposure, the home features 2 + 1 bedrooms & 2 bathrooms, a fully finished basement with a separate entrance for in-law suite or rental potential, plus a fully detached, solid concrete-block two-car garage. Recent updates & features include: upgraded kitchen w/marble counter, natural wood-burning fireplace w/granite mantel & hearth, new flooring in living & dining rooms, new plaster ceilings in living room, dining room & bedrooms, new door hardware on main floor & all exterior doors. Move in & adore the home as it is, a comfortable & thoughtfully maintained residence in an outstanding location or explore its possibilities over time. Outside, the mature backyard offers a private, peaceful setting perfect for entertaining, gardening, relaxing & gathering with family & friends. Exceptional Location. Enjoy immediate access to TTC bus connections to Line 5 Eglinton LRT & Line 1 Yonge University subway, providing convenient access to midtown & downtown Toronto. Drivers will appreciate quick access to Allen Road & Highway 401. Outdoor enthusiasts will love the proximity to Cedarvale Park, the Beltline Trail, ravine trails, children's splash pads, tennis courts & numerous recreational amenities - all within a short walk, run or bike ride. Families will favour close proximity to some of Toronto's highly regarded schools & countless shopping, dining & entertainment options nearby - St. Clair West Village, Spadina Village, Forest Hill & Yorkdale Mall - just minutes away. An exceptional home in an outstanding location, 313 Vaughan Rd is a rare opportunity offering character, flexibility & tremendous potential in one of Toronto's most desirable family neighbourhoods. (id:62104)
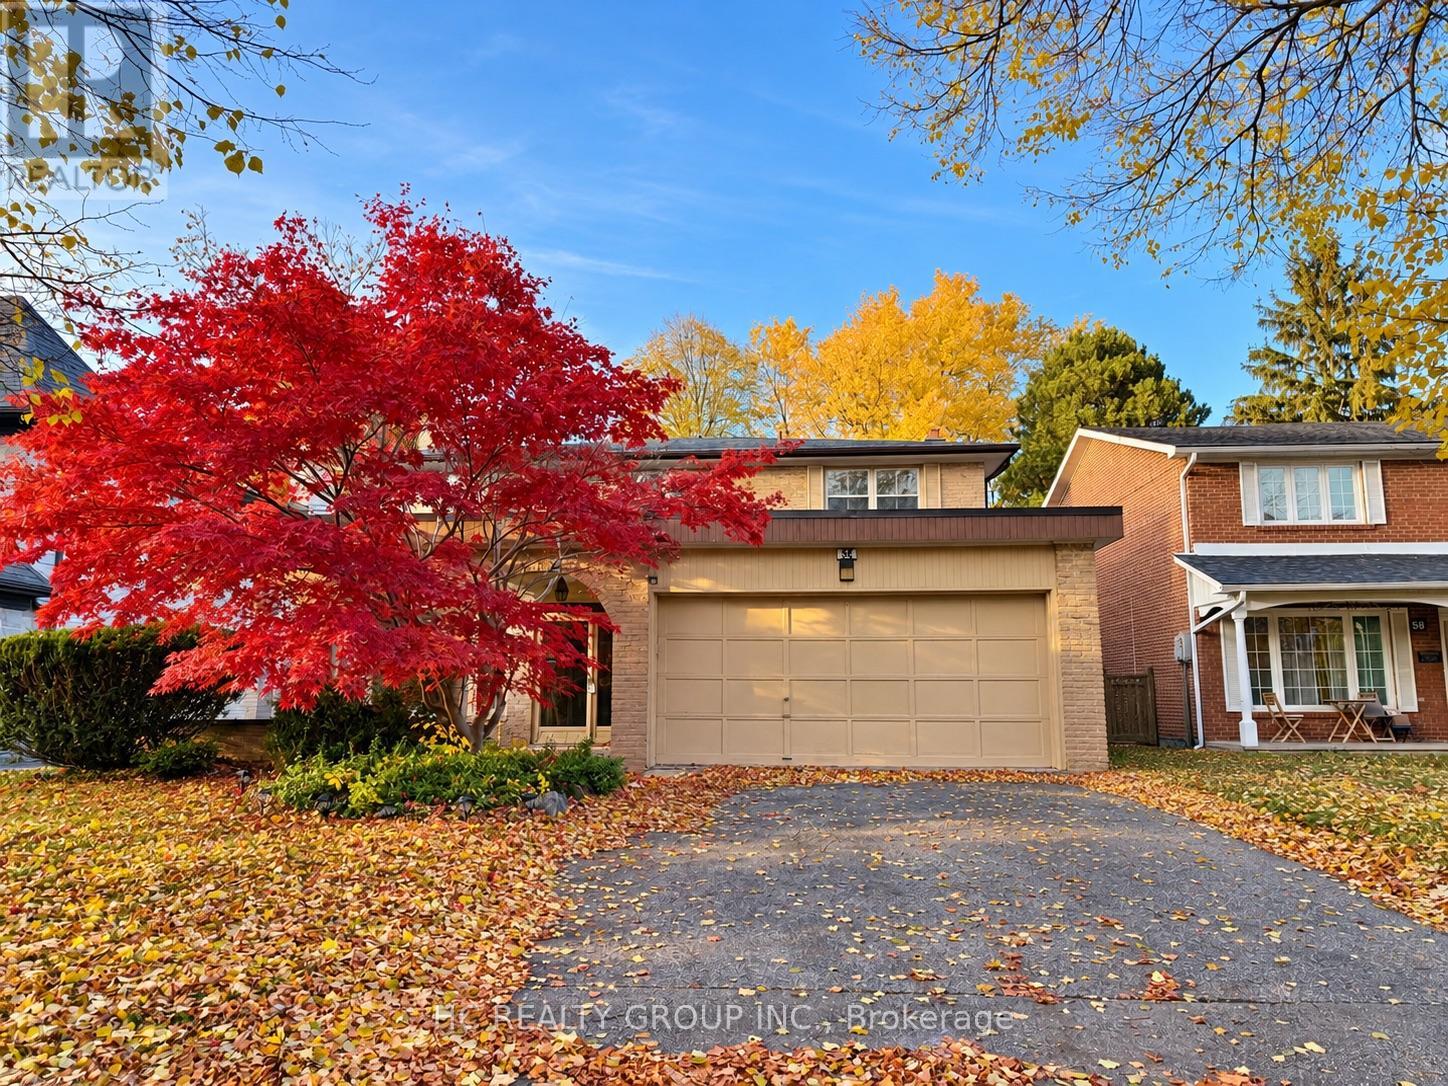
54 Kentland Crescent
Toronto, Ontario
Beautiful Family Home In A Sought-After Neighbourhood Near Bayview & Steeles! Conveniently Located Close To Schools, Parks, Public Transit, And Major Highways. Features A Spacious Lot With A Fully Fenced Backyard, Renovated Bathrooms, A Convenient Walkway From The Garage, A Large Eat-In Kitchen, And A Welcoming Main Floor Family Room. An Ideal Home For Families Seeking Comfort, Space, And Convenience! (id:62104)
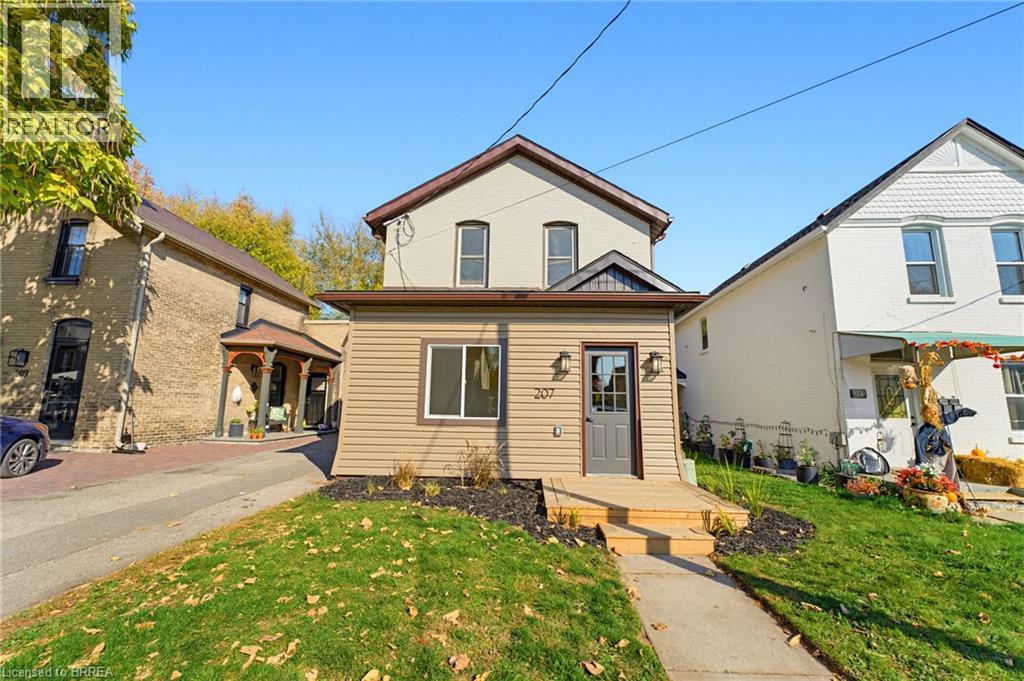
207 William Street
Brantford, Ontario
Welcome to this beautifully remodeled home in Brantford’s desirable North Ward neighbourhood, offering the perfect blend of timeless charm, modern finishes, and everyday comfort. Ideal for first-time homebuyers, small families, or anyone looking for a move-in-ready property, this inviting residence has been thoughtfully updated from top to bottom. Recent improvements include replacement of the flat roof, along with new windows, stucco, siding, flooring, paint, lighting, and moldings throughout, providing a fresh and contemporary feel. The welcoming exterior features a brand-new front deck, leading into a spacious separate foyer that makes an impressive first impression with elegant picture-frame molding and plenty of room for coats and everyday essentials. The open-concept living and dining area offers a bright and comfortable setting for relaxing or entertaining, while the living room’s electric fireplace, complete with a rich wood mantle and stylish shiplap surround, creates a warm and inviting focal point. The brand-new kitchen combines classic style with modern convenience, featuring crisp white shaker cabinetry, a stylish backsplash, and stainless steel appliances. At the rear of the home, a generously sized laundry room offers excellent versatility and could easily serve as additional living space or a functional family area, with convenient direct access to the backyard patio. A fully remodeled four-piece bathroom completes the main level. Upstairs, you’ll find three comfortable bedrooms, including a spacious primary bedroom with a walk-in closet. Outside, the extra-long driveway provides ample parking for multiple vehicles, while the detached garage/workshop and shed offer plenty of room for tools, equipment, and seasonal belongings. Enjoy a convenient location close to the hospital, downtown Brantford, shopping, and everyday amenities. With extensive updates and a versatile layout, this move-in-ready home is waiting for you to settle in and enjoy! (id:62104)
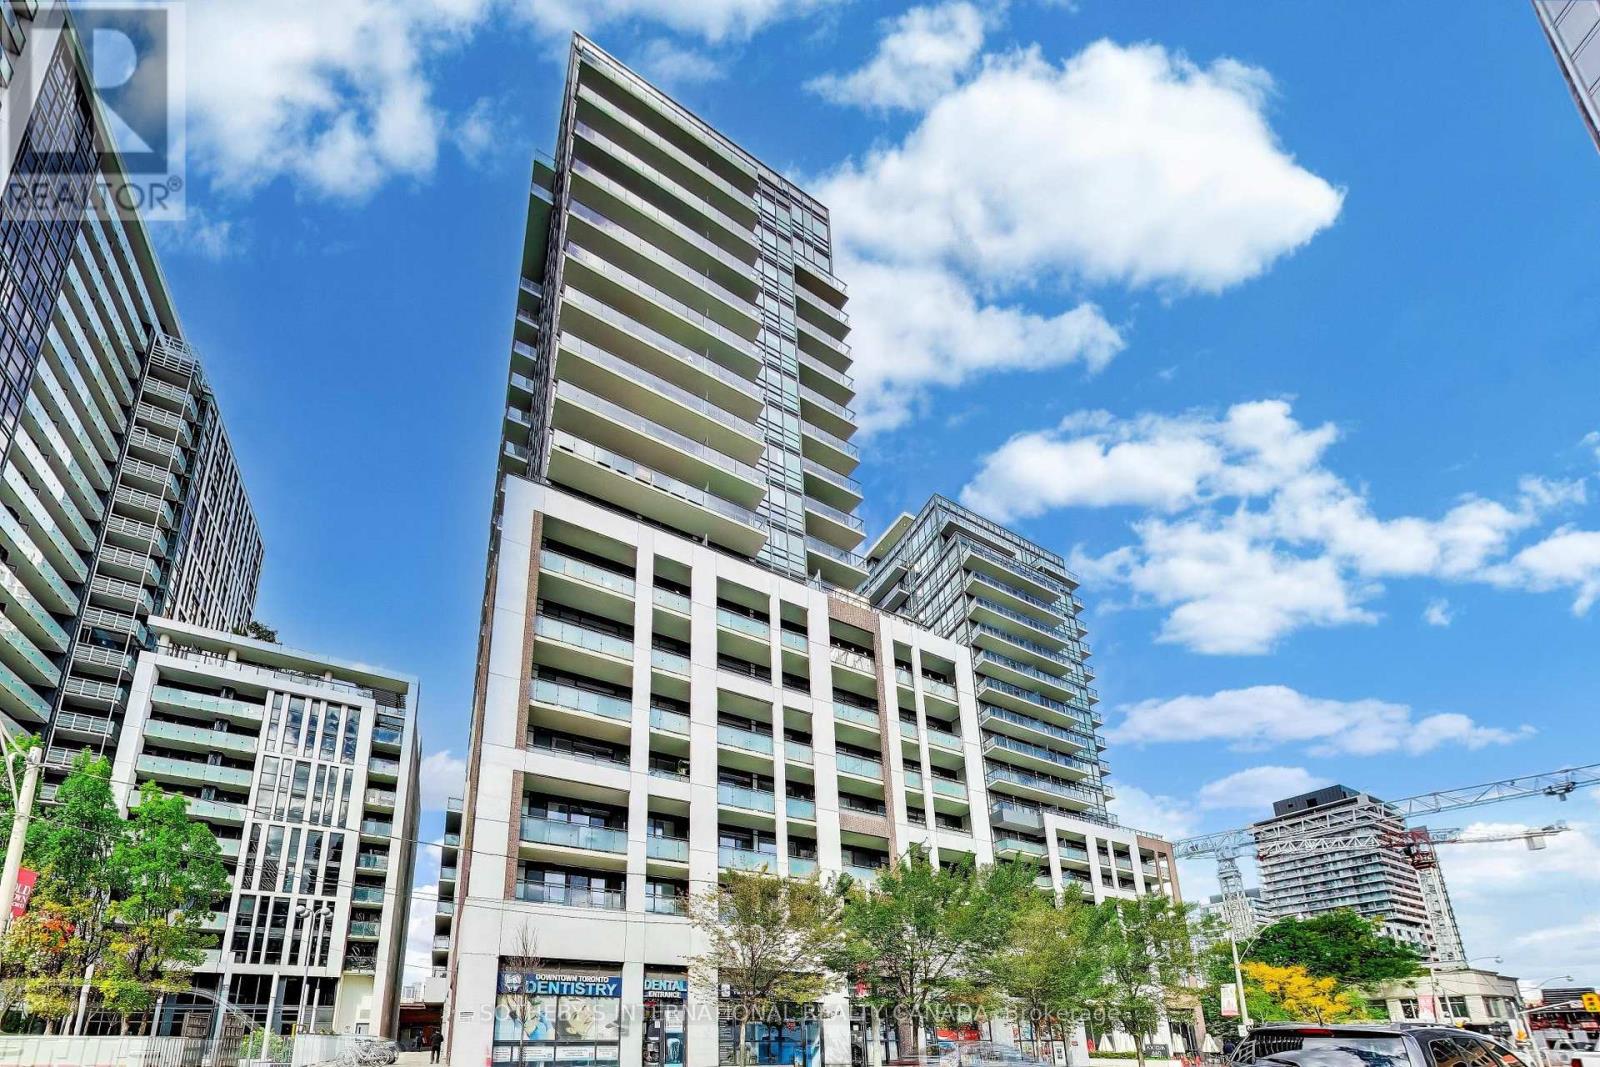
1122 - 460 Adelaide Street E
Toronto, Ontario
Discover the pinnacle of downtown living at AXIOM. This lovely 2-bedroom, 2-bathroom corner suite is modern and elegant. Framed by 9-foot ceilings and expansive floor-to-ceiling windows, the sun-drenched interior transitions effortlessly from a sophisticated living space to a generous private balcony overlooking the city skyline. The kitchen is beautifully appointed with quartz surfaces, a glass backsplash and integrated premium appliances. The primary bedroom features floor to ceiling windows, a walk-in closet, and a spa-like 4-piece ensuite. Positioned across the suite for maximum privacy, the second bedroom offers an ideal space for guests or a home office. Floor to ceiling windows throughout the unit ensures that there is plenty of natural light and air in all rooms. Complete with a dedicated parking space and locker, this residence offers an urban city lifestyle just moments from so many neighbourhood amenities. Perfectly situated in the heart of downtown Toronto, this prime location places you steps from St. Lawrence Market, the Distillery District, and the vibrant financial core. Commuting is effortless with TTC streetcars, dedicated bike lanes, and the future Ontario Line right outside your door, alongside immediate access to the DVP, Lakeshore, and Gardiner Expressway. The building boasts premium amenities, including a fully equipped gym, a sauna, a library, and guest suites. To top it off, the spectacular rooftop terrace features outdoor BBQs and breathtaking panoramic views of both the Toronto skyline and Lake Ontario.Some photos are virtually staged. (id:62104)
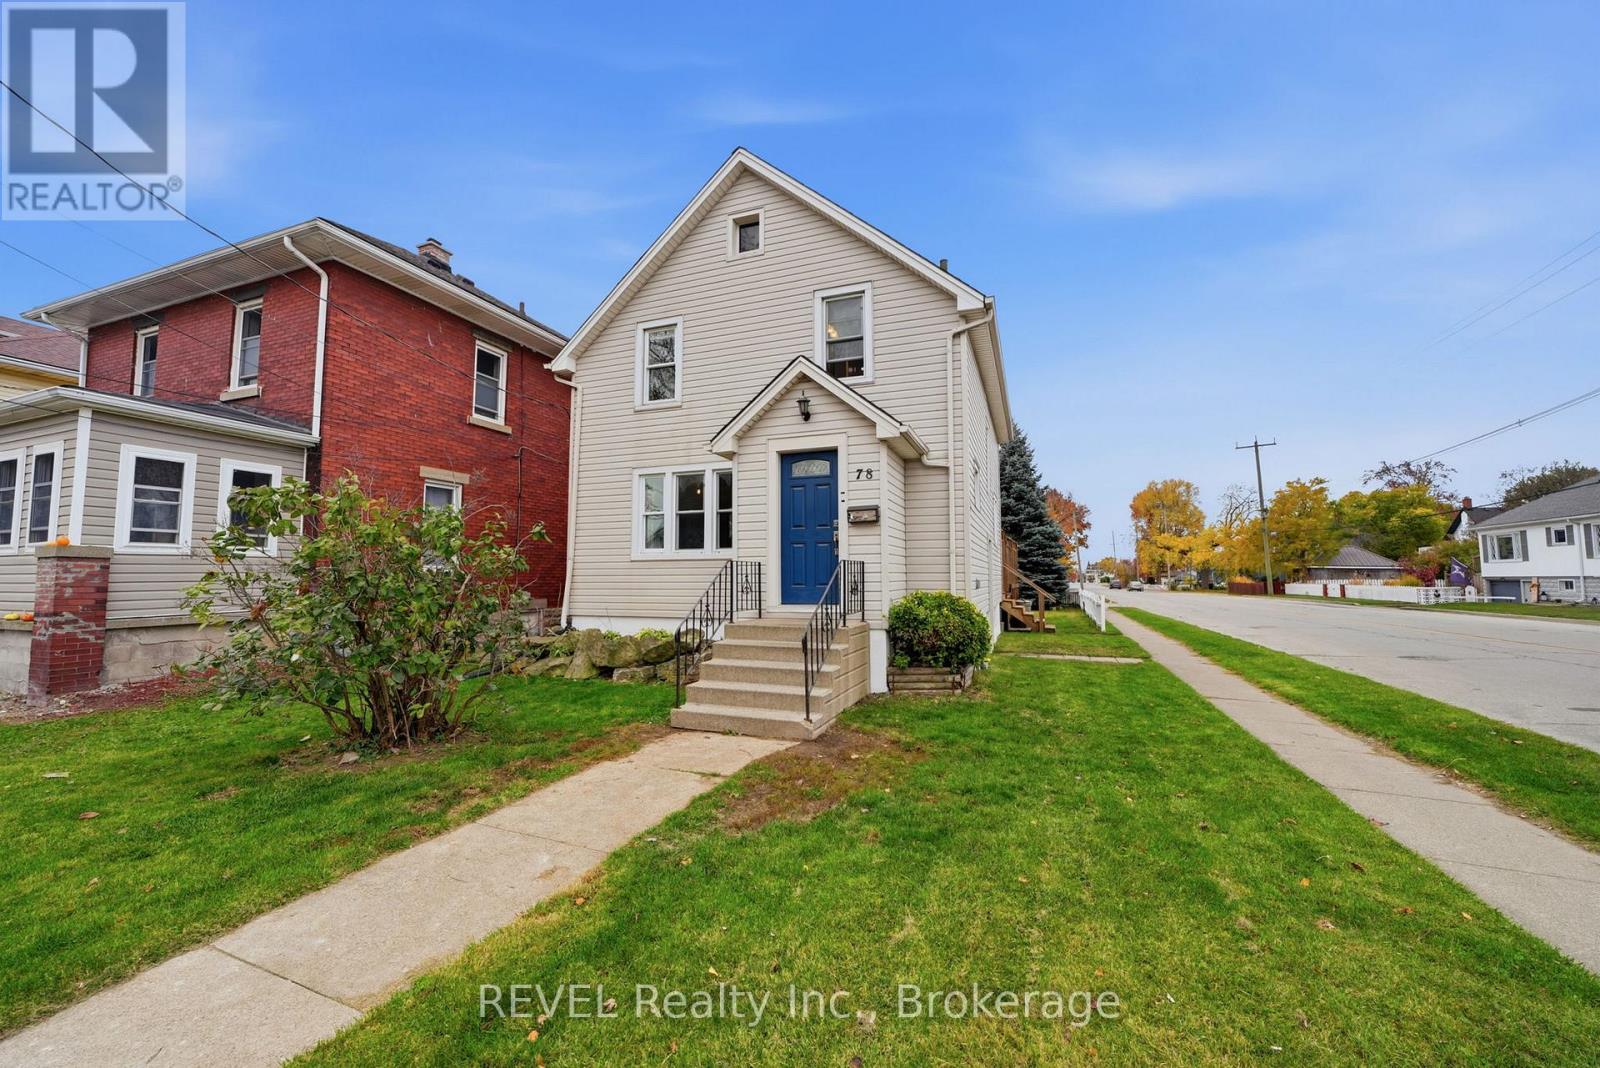
78 Delhi Street
Port Colborne, Ontario
Welcome to 78 Delhi Street in the beautiful lakeside community of Port Colborne! This charming two storey home sits on a desirable corner lot and offers 3 bedrooms and 1 spacious full bathroom. A great opportunity for first-time buyers, young families, downsizers or anyone looking to get into the market! A convenient foyer welcomes you into the home and leads to a large living room and spacious dining area. The kitchen offers plenty of countertop space and room to work with. The upper level features 3 bedrooms with beautiful original hardwood flooring in two of the rooms. You'll also find a generously sized full bathroom that's larger than you might expect for this style of home. The unfinished basement offers plenty of storage space and future potential. A separate side entrance adds even more options and convenience. The home has seen plenty of hard work and attention. Fresh paint, plastering, sanding, parging and some new flooring throughout the main level have helped freshen things up. Sliding doors off the dining area lead to the backyard and a large private deck surrounding the above ground pool. It's a great space to enjoy the warmer months and entertain family and friends. The decking has also been pressure washed and cleaned. The pool has been serviced, cleaned and closed for the winter. A cute white picket fence adds to the charm of the property. The concrete driveway at the rear of the home offers convenient additional parking. The location is another great feature! Just minutes from downtown Port Colborne where you'll find local shops, restaurants, cafes and everyday amenities. You're also close to the beautiful Lake Erie waterfront and Sugarloaf Marina. Whether you're a first-time buyer, looking for a place to raise a family or simply searching for an affordable home in a great location, this is an awesome opportunity! This home offers great value and plenty of possibilities! (id:62104)
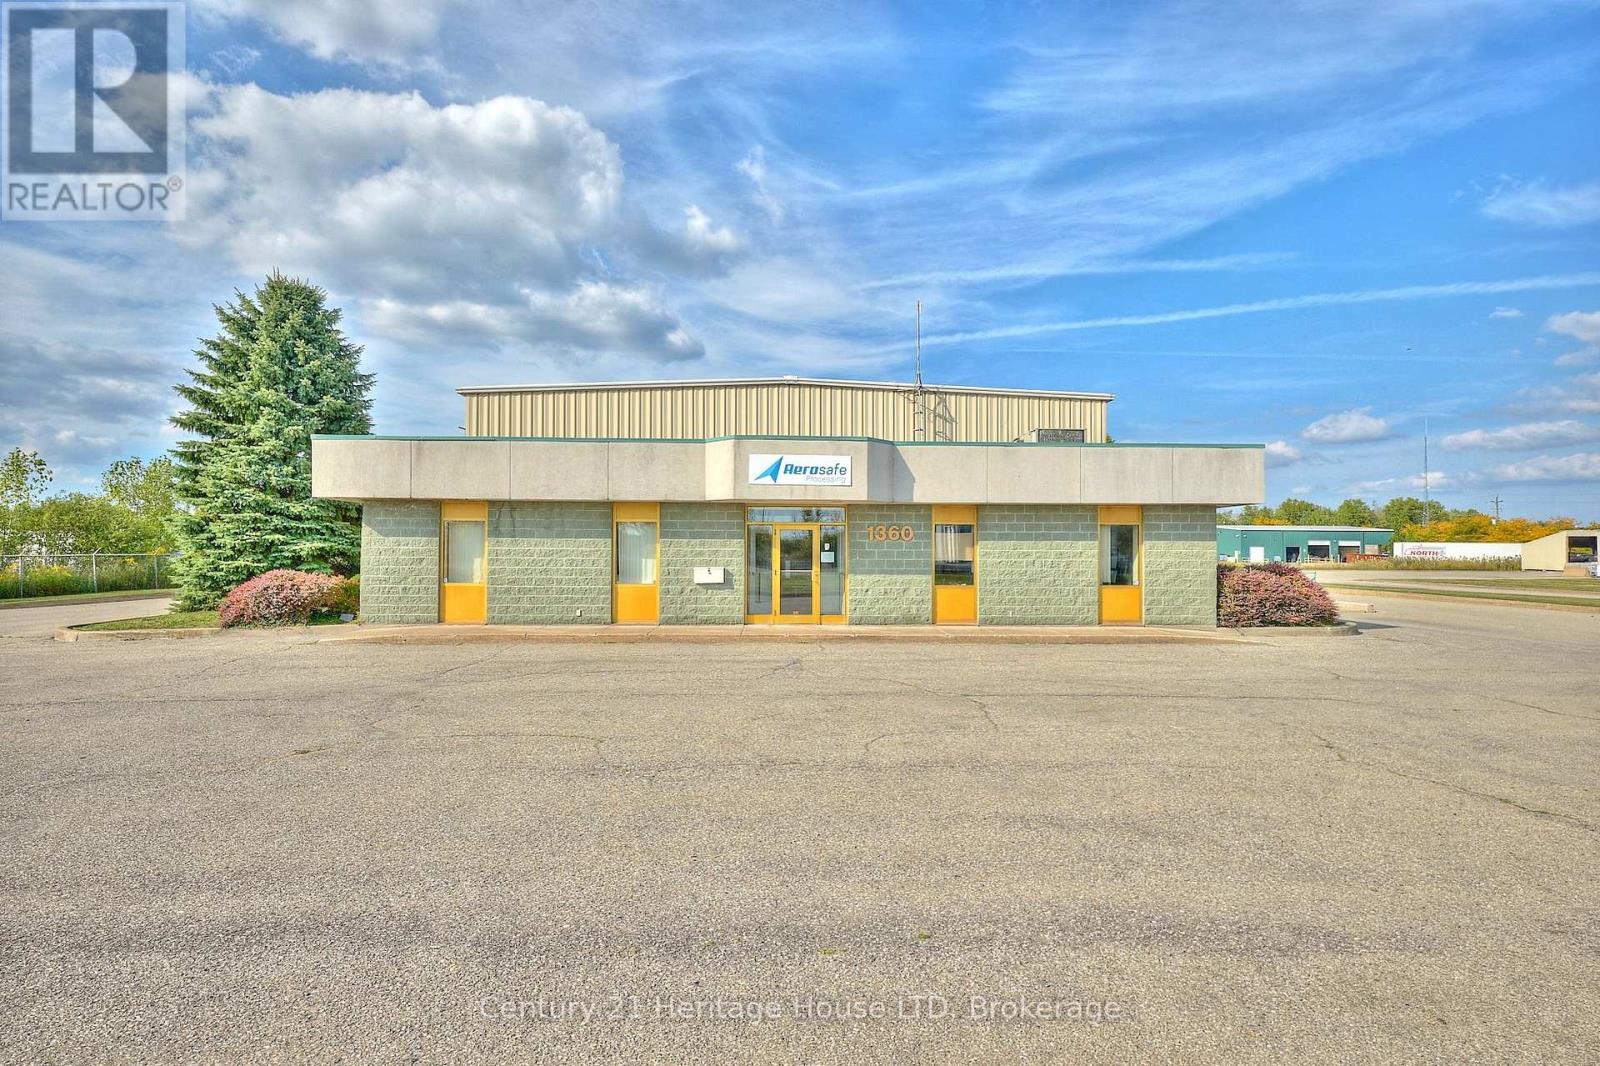
1360 Commerce Parkway
Fort Erie, Ontario
Prestige industrial property offering 8,548 sq. ft. to include all interior space such as warehouse, mezzanine, and office space, on 1.225 acres with excellent accessibility to the QEW and international border. This property site is located one building in from Pettit and fronts on commerce parkway. Lot size is 183 ft of frontage on Commerce Pkwy, and 290 ft of depth. Interior features include a warehouse, mezzanine, office space, kitchenette, and washrooms ideal for production, manufacturing, and daily operations. Ample paved parking, 12'x14' loading door off the parking area and and additional door off the docking ramp. The site offers city services, and natural gas forced air heating/cooling. In the industrial space, the ceiling height varies with the beam structure, and air handlers therefore the ceiling height is between 15 ft (under the air handlers) 17 feet under the beams and 20 ft to the roof. The ceiling heights are in reference to the warehouse only and do not include the height of the ceiling contained around the mezzanine and the office area. Zoning allows for a wide range of uses. Phase 1 Environmental Report available from listing agent. Surrounded by other industrial buildings in a prime location. ** There is a long-standing tenant occupying the space. Air conditioning is in the office space only. Tenant takes care of all common area maintenance. The square footage sources were referenced by MPAC - all provided in the supplements. (id:62104)
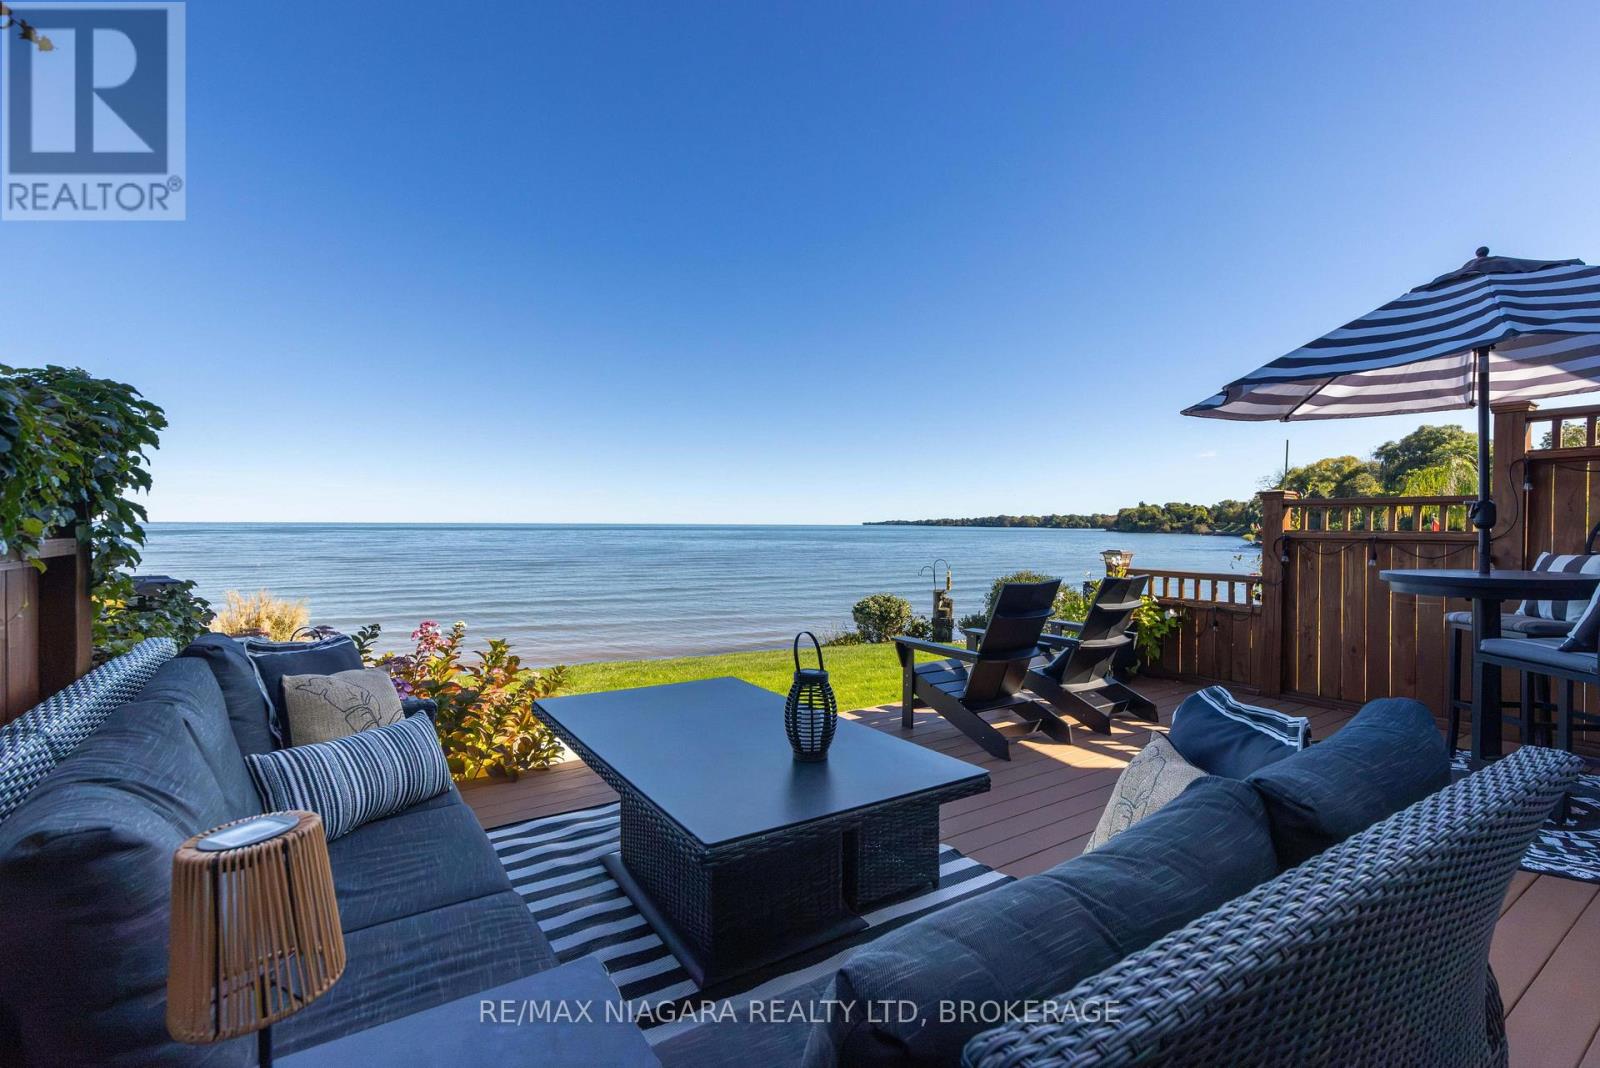
66 - 7 Lakeside Drive
St. Catharines, Ontario
"A MILLION - DOLLAR VIEW FOR UNDER A MILLION DOLLARS!" Experience true "LAKEFRONT LIVING" in this beautifully renovated waterfront townhome, with unobstructed views of Lake Ontario and the water quite literally in your backyard! This two-bedroom, four bathroom townhome combines an airy costal style with exceptional access to the beach, marina, boating and waterfront recreation. Inside, shiplap ceilings and pot lighting create a crisp, modern costal backdrop. The custom kitchen is made for easy mornings and lively gatherings, featuring a dedicated coffee bar, charming window seat, and separate beverage refrigerator. Thoughtful finishes carry throughout the home. Both bedrooms offer their own private ensuite and walk-in closet, creating comfortable retreats for owners and guests alike. Downstairs, the finished basement shifts into a rich, whiskey & wine-inspired retreat. An electric fireplace sets the mood, and two televisions make it an ideal destination for football, sports nights, or relaxed movie marathons.The outdoor lifestyle is the true headline. Carry a kayak or paddleboard to the beach, launch a Sea-Doo for an afternoon on the water, or simply take in the unobstructed lakefront scenery. Within the community, a pool and gazebo offer even more ways to unwind and connect. Just minutes from "Niagara-on-the-Lake" with its world-renowned wineries, exceptional restaurants and charming Old Town, some of Niagara's most celebrated experiences are right at your doorstep. Polished, inviting, and tailored to life by the water, this is more than a home-it is a year-round lakefront escape. Arrange your private viewing and experience it for yourself. (id:62104)
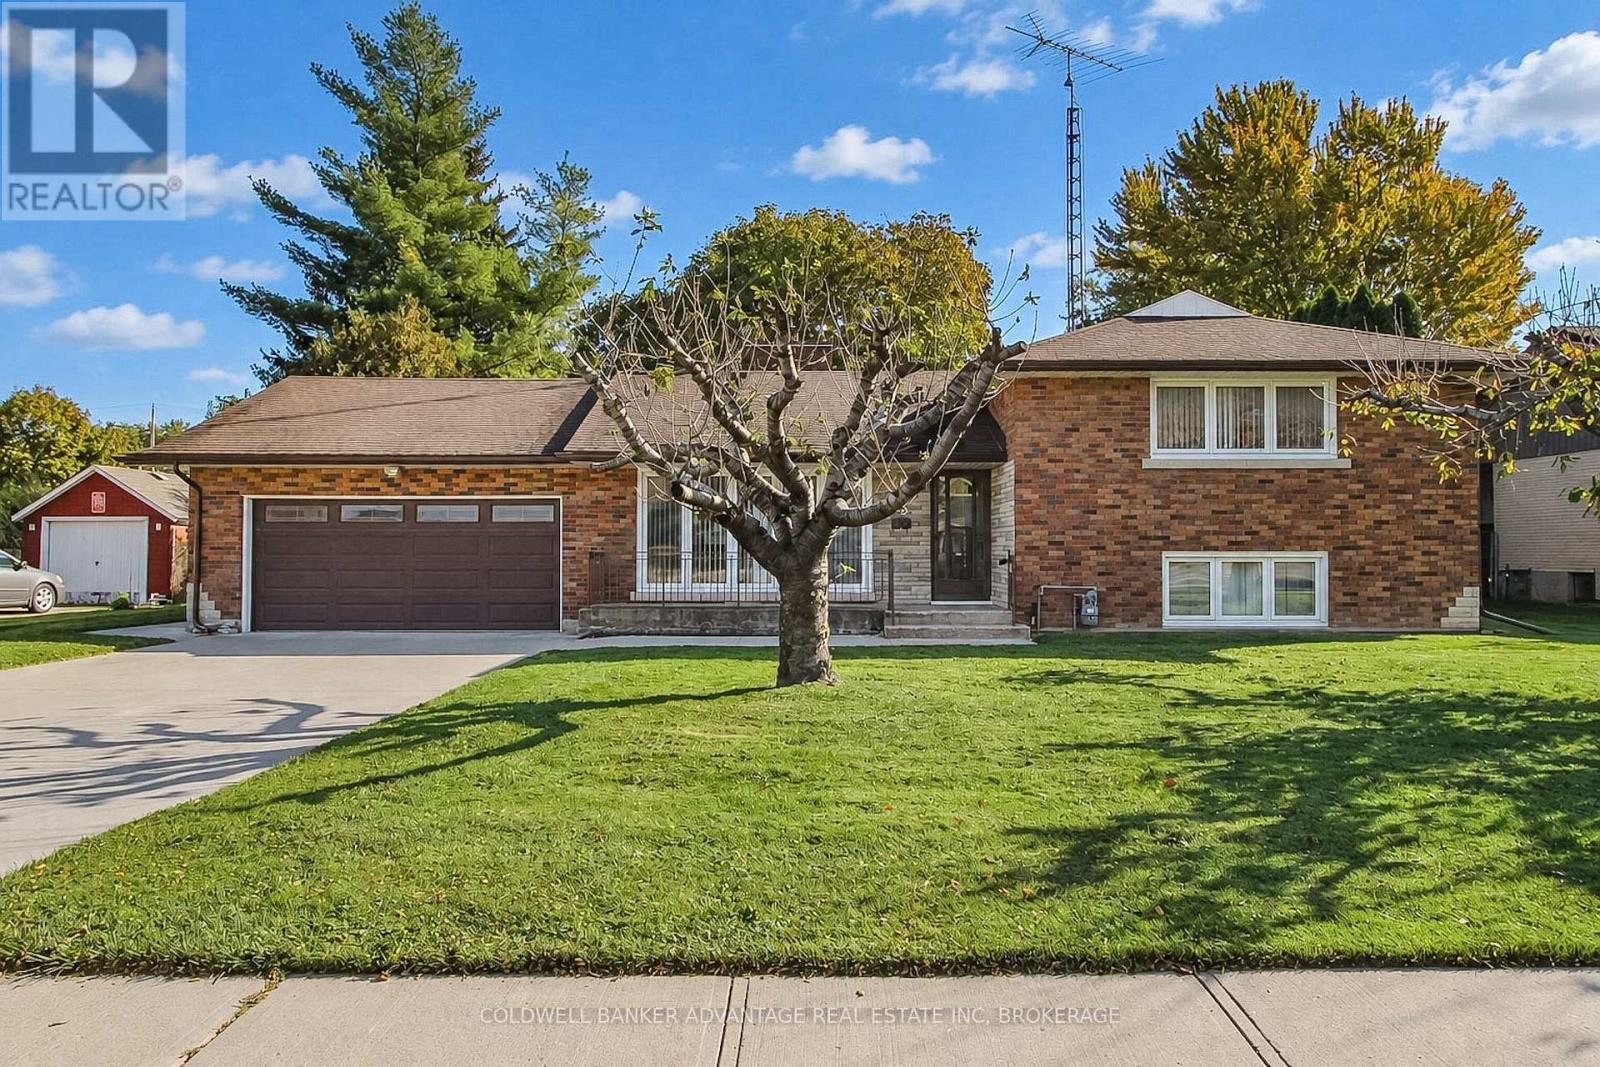
490 Niagara Street
St. Catharines, Ontario
Incredible family home in North End St Catharines. Sitting on a good size irregular shaped lot (87ft x 150ft), this solid brick sidesplit boasts nearly 2,400sqft of living space including all four levels, plus a 3-season sunroom in the rear, and a double attached garage. Main floor is a functional design. Front facing living room with huge windows, formal dining leading into the kitchen. Overabundance of storage in the new kitchen cabinets, lots of counter space with quality quartz countertops. Upper level holds 3 good size bedrooms, each with large closets and windows. 3-piece bathroom with accessible shower. Lower level has a workshop room with an ensuite 3-piece bathroom. Another large room - which could be a 4th bedroom, family room or office. Basement has a rec room with wood burning fireplace, and a utility/laundry room. The lower level has separate entrance through a walk-up into the rear sunroom. This could be a functional space for in-law suite or separate unit. Amazing house layout provides some excellent potential for future usages/conversions or flexible living arrangements. 100AMP breakers. Sump pump. Forced air gas furnace & AC. HWT-Gas. Water Filtration System. Gutter leaf guards on eaves. Fully rear fenced yard. Harvest your own vegetables in the garden, and enjoy fresh fruit from 2 cherry trees in the front, and a mature apple tree in the rear yard. (id:62104)
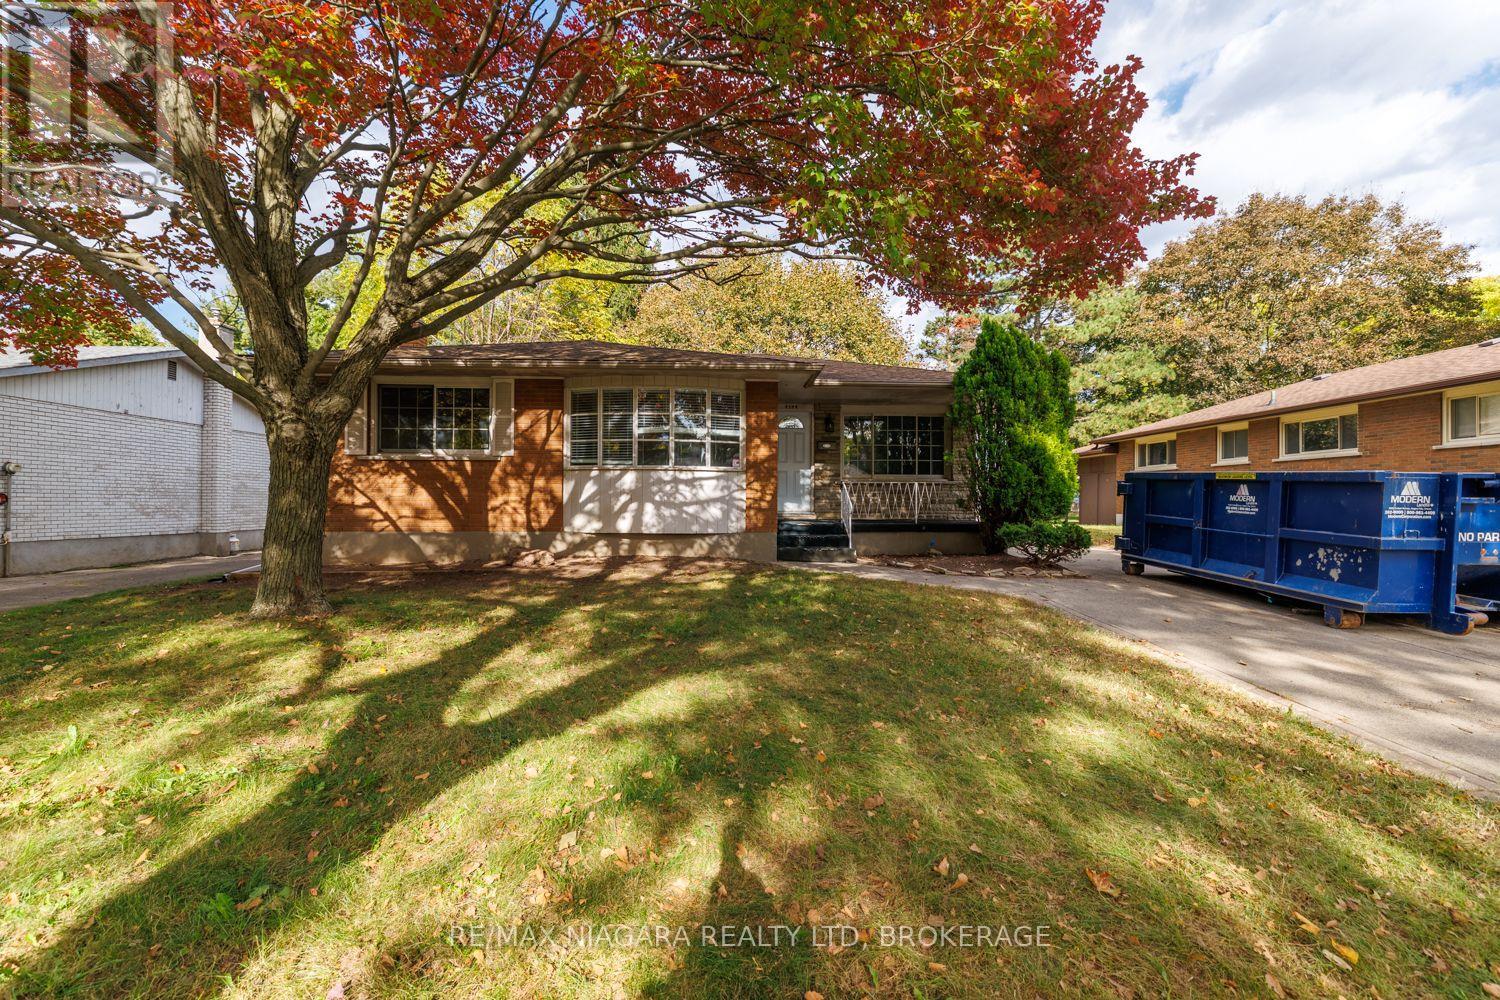
4344 Pettit Avenue
Niagara Falls, Ontario
OPPORTUNITY IN A DESIRABLE LOCATION with this 3 bedroom home. Offering comfortable living space, a concrete driveway and potential for an in-law style living arrangement with separate entrance, an exciting opportunity for buyers looking to make a home their own. Whether you're envisioning space for extended family, a flexible living arrangement or a home tailored to your personal style, bring your ideas and explore the possibilities. A wonderful gem waiting for your magic! (id:62104)
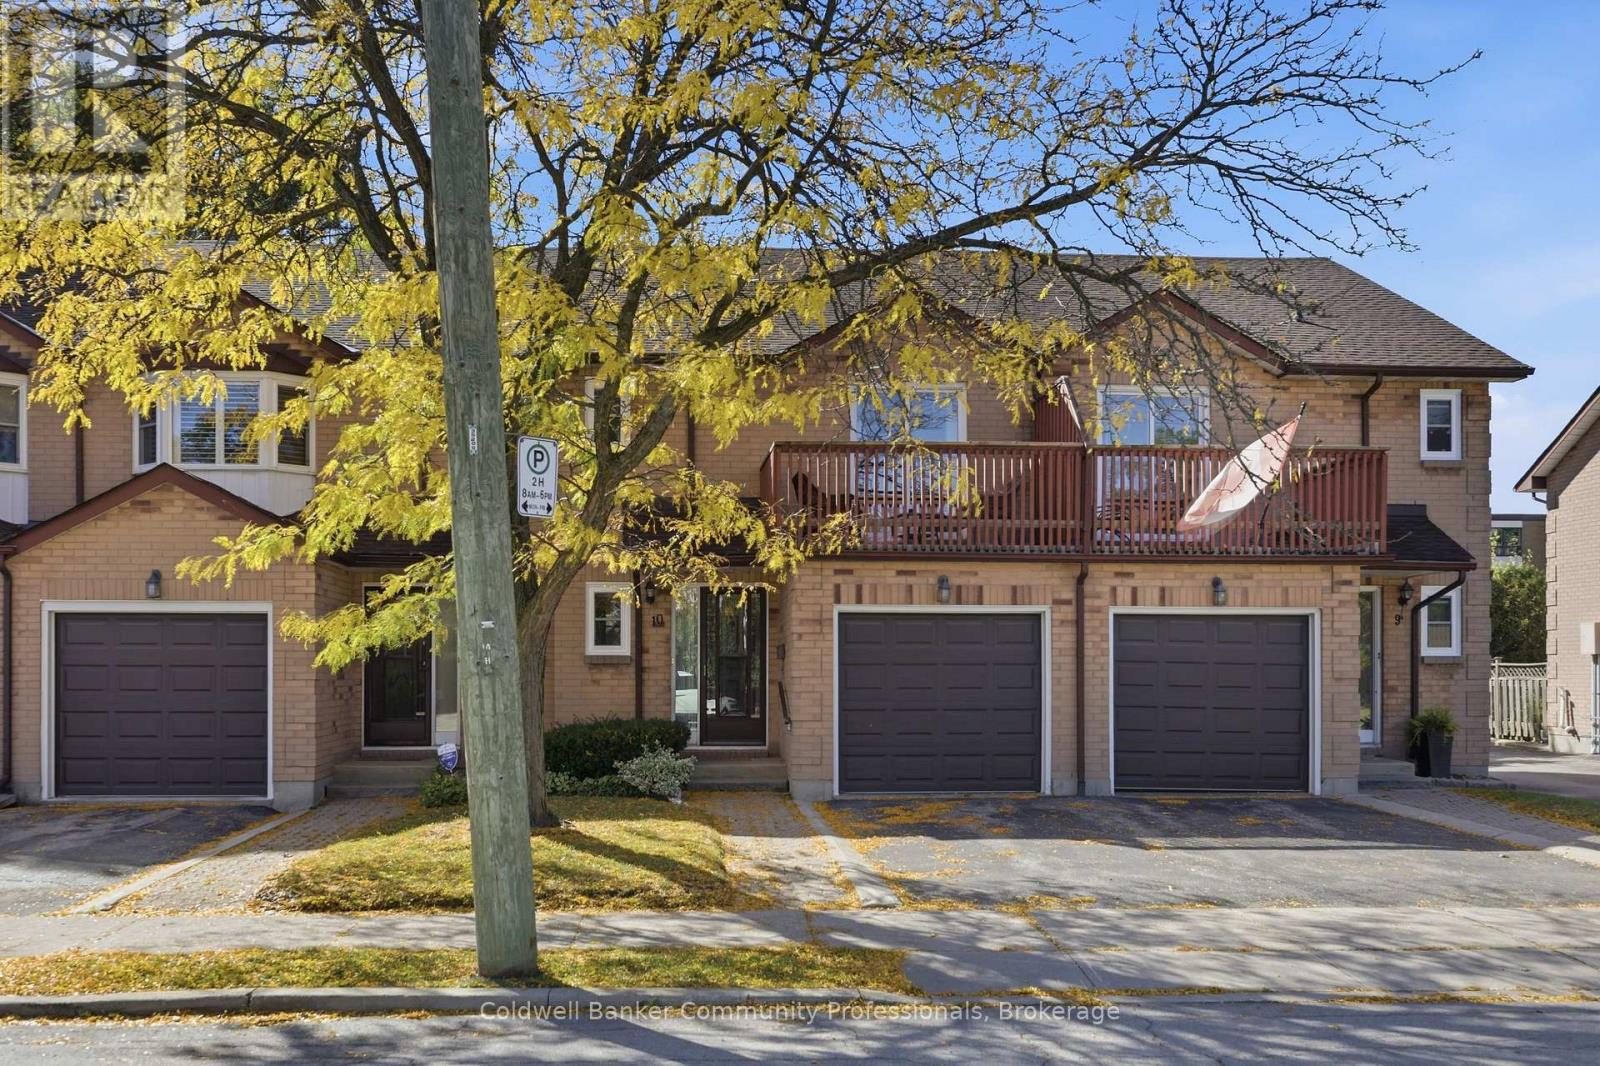
10 - 14 Brucedale Avenue E
Hamilton, Ontario
Welcome to this beautifully updated townhouse in the heart of Hamilton Mountain, ideally situated close to local amenities, public transit, parks, and green spaces. Offering the perfect blend of modern comfort and classic charm, this thoughtfully maintained home is ideal for those seeking both convenience and a welcoming residential setting. Featuring 3 spacious bedrooms and 2.5 bathrooms, this home offers a functional layout with plenty of room for comfortable everyday living. The newly renovated kitchen is a standout, showcasing quality finishes, modern appliances, sleek countertops, and ample cabinetry for excellent storage. French doors provide a seamless connection to the fully fenced yard, creating a private outdoor space for relaxing, entertaining, or enjoying time with family and friends. Upstairs the bright and generously sized bedrooms, offering a clean, contemporary look. The spacious primary suite provides a peaceful retreat, complete with a private balcony and convenient ensuite bathroom. With its stylish updates, thoughtful features, and sought-after Hamilton Mountain location, this townhouse is a wonderful opportunity to enjoy move-in-ready living in a well-connected neighbourhood. New furnace and heat pump 2025. Don't miss your chance to make this exceptional property your next home. (id:62104)
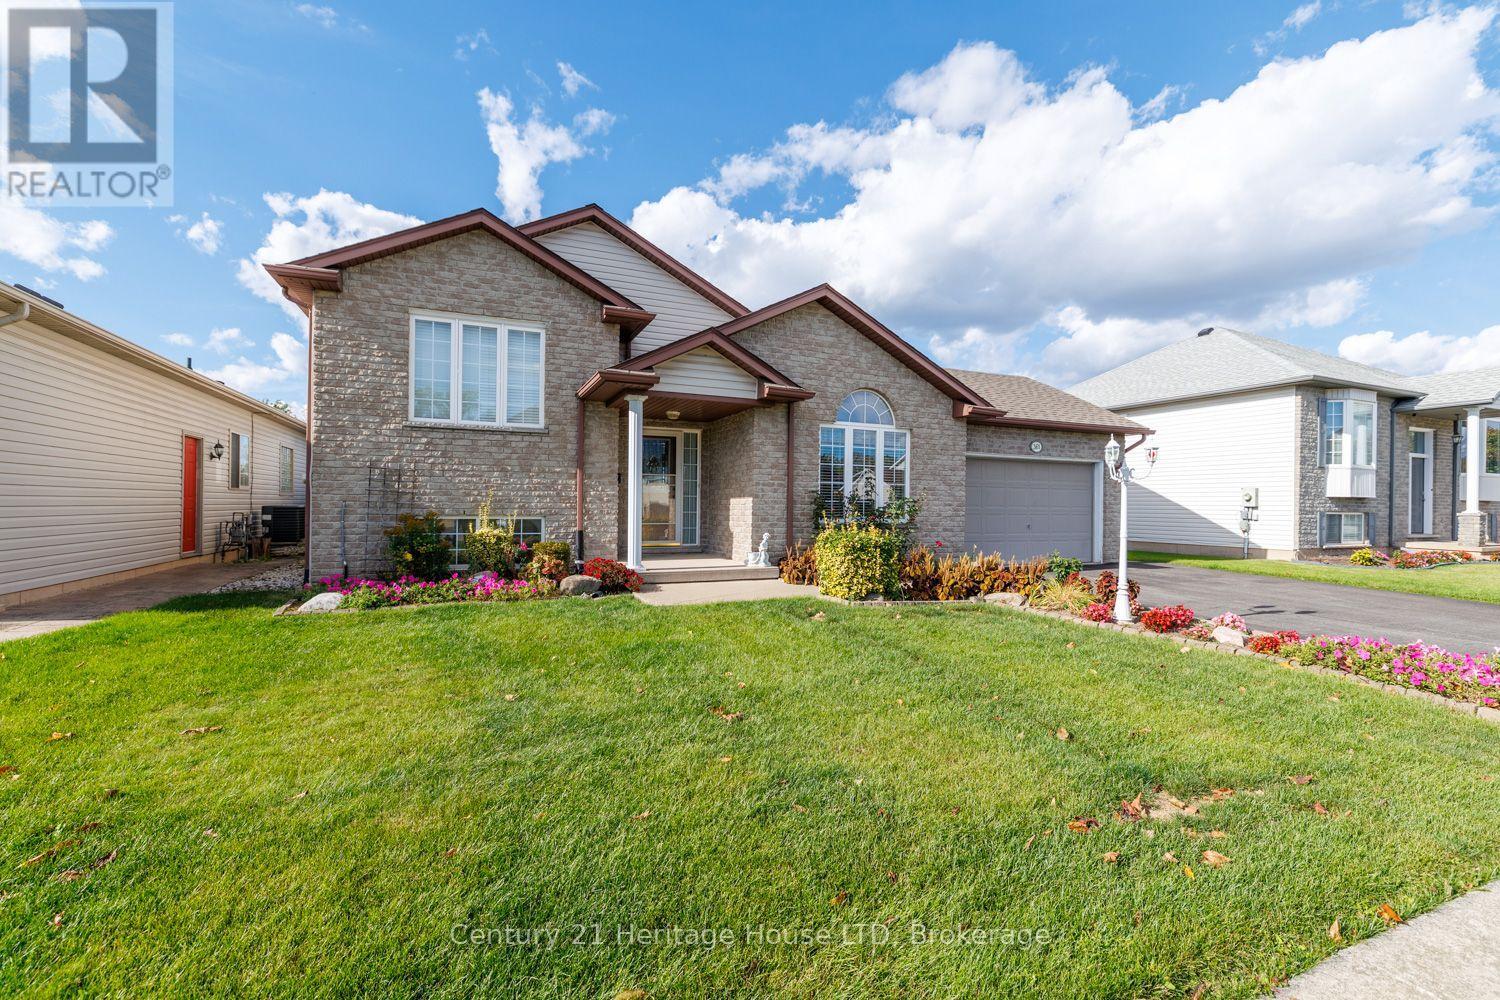
361 Antoinette Road
Fort Erie, Ontario
Welcome to this charming side-split home located in a desirable Fort Erie neighbourhood! This spacious home offers a functional layout with plenty of room for the whole family. The main level features a large living room with beautiful hardwood flooring, while the combined kitchen and dining area offers ceramic flooring, ample cabinetry, and plenty of storage. The upper level includes two comfortable bedrooms, each with hardwood flooring, along with a 3-piece bathroom complete with a tub. The primary bedroom is a standout with three closets, providing exceptional storage for all your seasonal clothing. The lower level offers a generous recreation room and a cozy gas fireplace, plus an open connection to the kitchen area above. This level also includes an additional bedroom and a second 3-piece bathroom with a shower, making it ideal for guests or extended family. Continue to the lower basement level where you'll find a laundry room and and two food cellars, offering excellent storage and potential for a variety of uses. Step outside and enjoy the fantastic sunroom located off the rear of the garage - a wonderful space to relax and enjoy views of the large lot. With plenty of outdoor space and a convenient location close to major highways, Lake Erie, and the Peace Bridge, this home offers both comfort and accessibility. A great opportunity to make this well-appointed Fort Erie property your own! (id:62104)
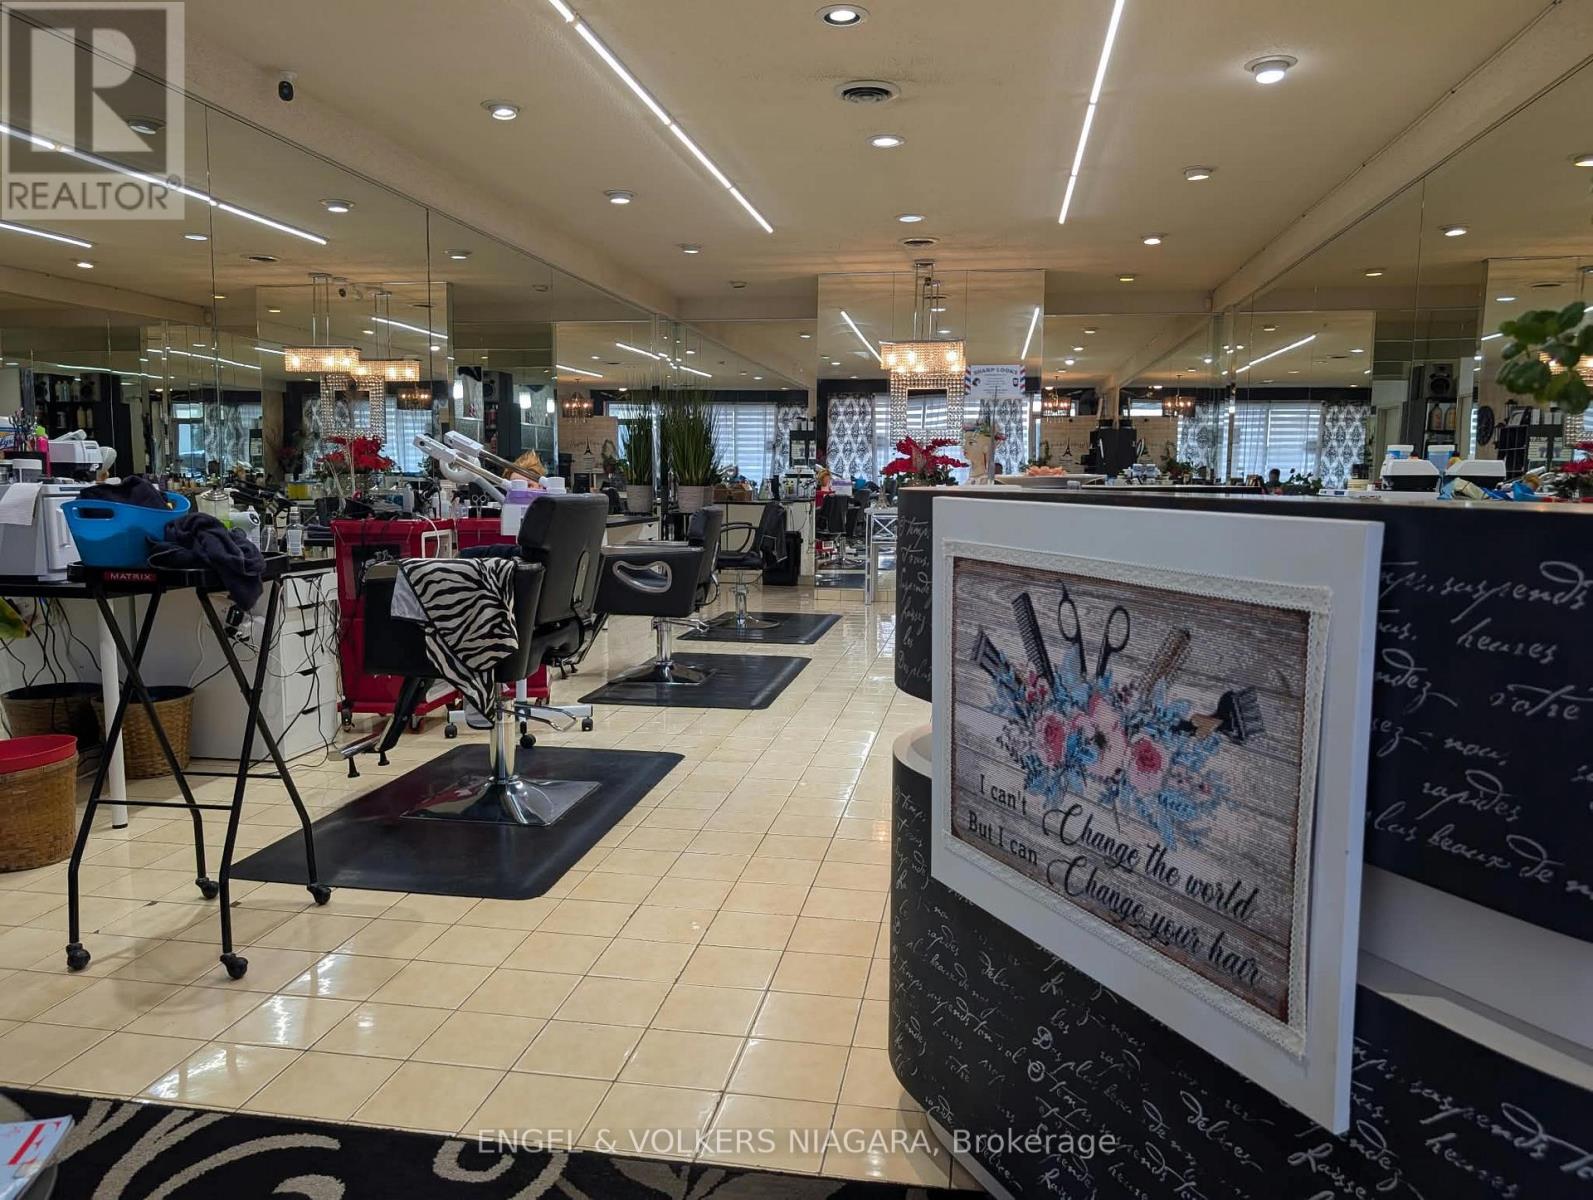
Unit C - 3477 Portage Road
Niagara Falls, Ontario
Turn-Key Hair Salon Business Opportunity in the Heart of Niagara Falls! Now available: an established, fully equipped hair salon located in Stamford Green Plaza, a convenient and well-known commercial destination in the heart of Niagara Falls. This successful salon has proudly served its clientele for more than 37 years, offering an excellent opportunity for an established operator or an entrepreneur looking to step into a ready-to-go business.The salon is fully equipped and includes 6 stylist chairs and stations, 3 colour chairs, 2 shampoo basins, refrigerator, washing machine and dryer, along with all chattels required to operate the business. The current 5-year lease is in good standing until February 2028, with an option for an additional 5-year renewal.With an established clientele, an existing fully functional setup and all essential equipment included, this is a true turn-key opportunity-simply open the doors and continue serving the salon's loyal customer base.Do not go direct during business hours. Please do not disturb the staff or clientele. All inquiries and showings must be arranged through the listing brokerage/ sales representative. (id:62104)
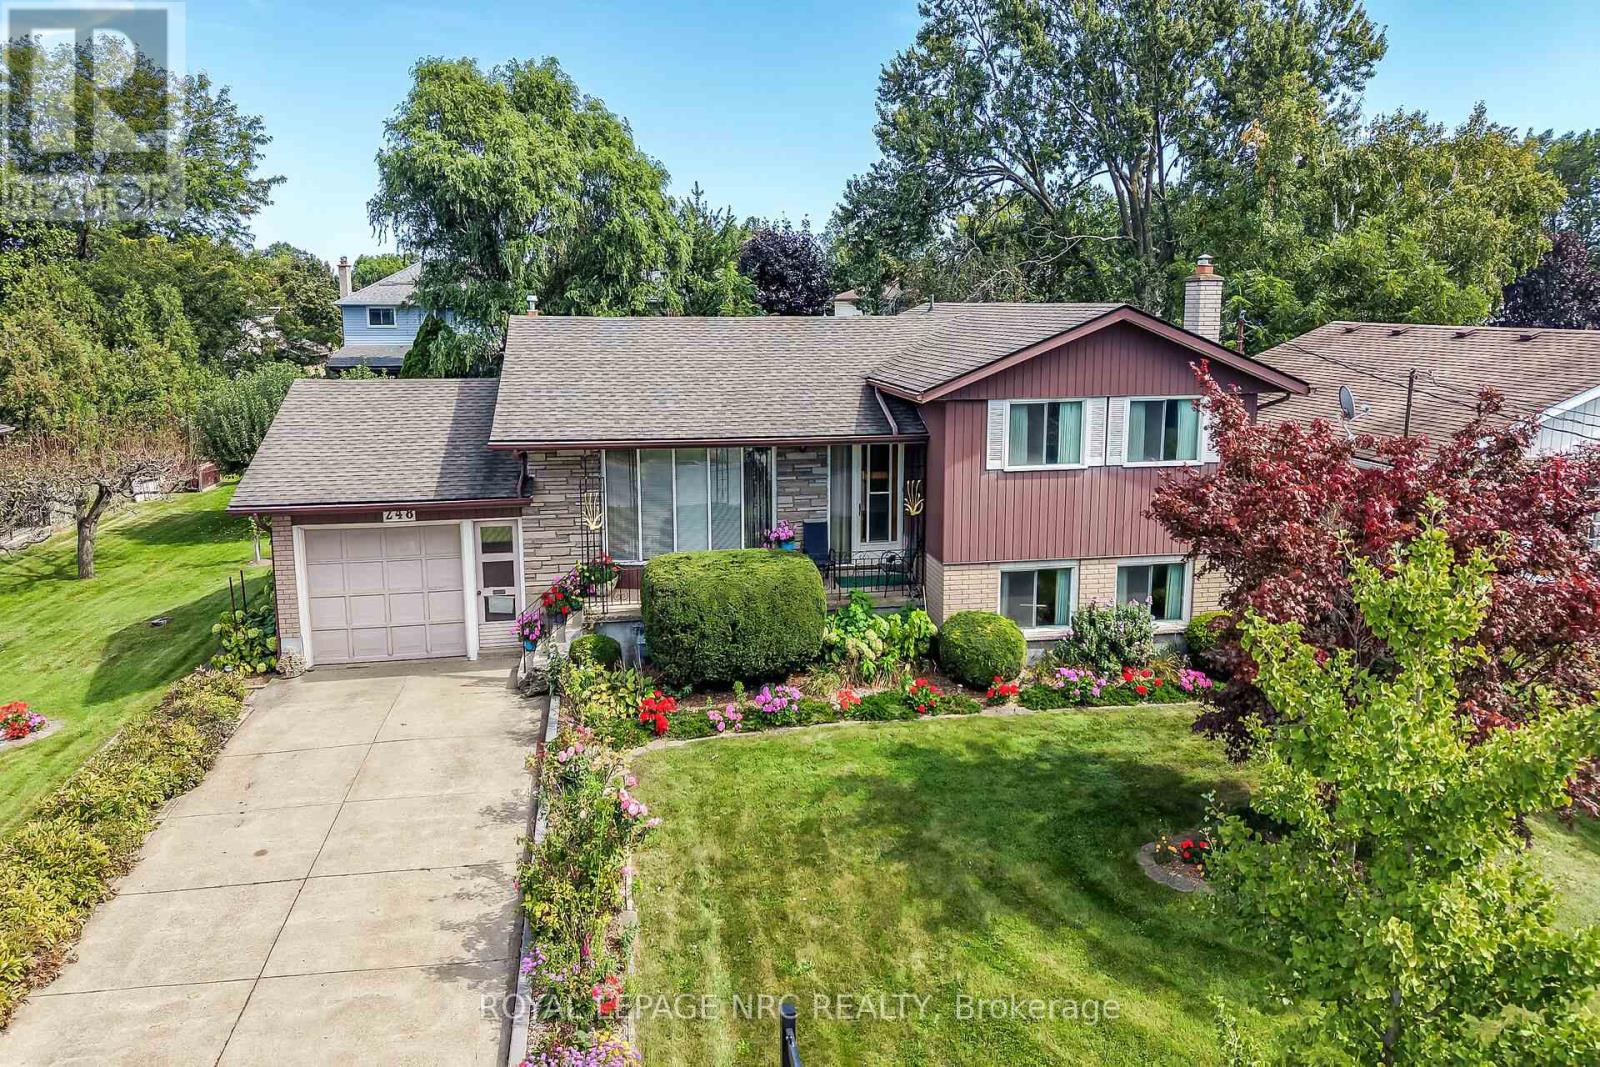
248 Vansickle Road
St. Catharines, Ontario
Some homes are renovated. Others are simply cared for exceptionally well. Owned by the same family since 1965, this 3-bedroom, 2-bath 4 level sidesplit is a remarkable example of pride of ownership, with decades of meticulous care evident throughout. The décor reflects its era, but the condition is exceptional-embrace the beautifully preserved retro character or thoughtfully update it over time. Major improvements include an owned furnace, central air and hot water tank, all replaced in 2023, plus a roof updated in 2015.The lower level offers impressive flexibility with unusually large windows providing abundant natural light, a separate walkout, generous living space and a recently updated bathroom with a large tiled roll-in shower.Outside is where this property truly sets itself apart. The extraordinary 100' x 150' lot has been lovingly cultivated with established vegetable and herb gardens, raspberries, red and green grapes, four varieties of pear trees and a Red Delicious apple tree. An existing outbuilding once accommodated chickens and rabbits, adding to the appeal for gardeners and those dreaming of an urban homestead lifestyle.Comprised of two whole lots on the registered plan of subdivision, the property's impressive size and configuration may offer intriguing future possibilities, subject to municipal approvals and buyer due diligence.With an attached garage, mature grounds and more than 60 years of careful stewardship, this is a property that would be difficult to recreate. Preserve its retro charm, make it your own and write the next chapter at 248 Vansickle Road. (id:62104)
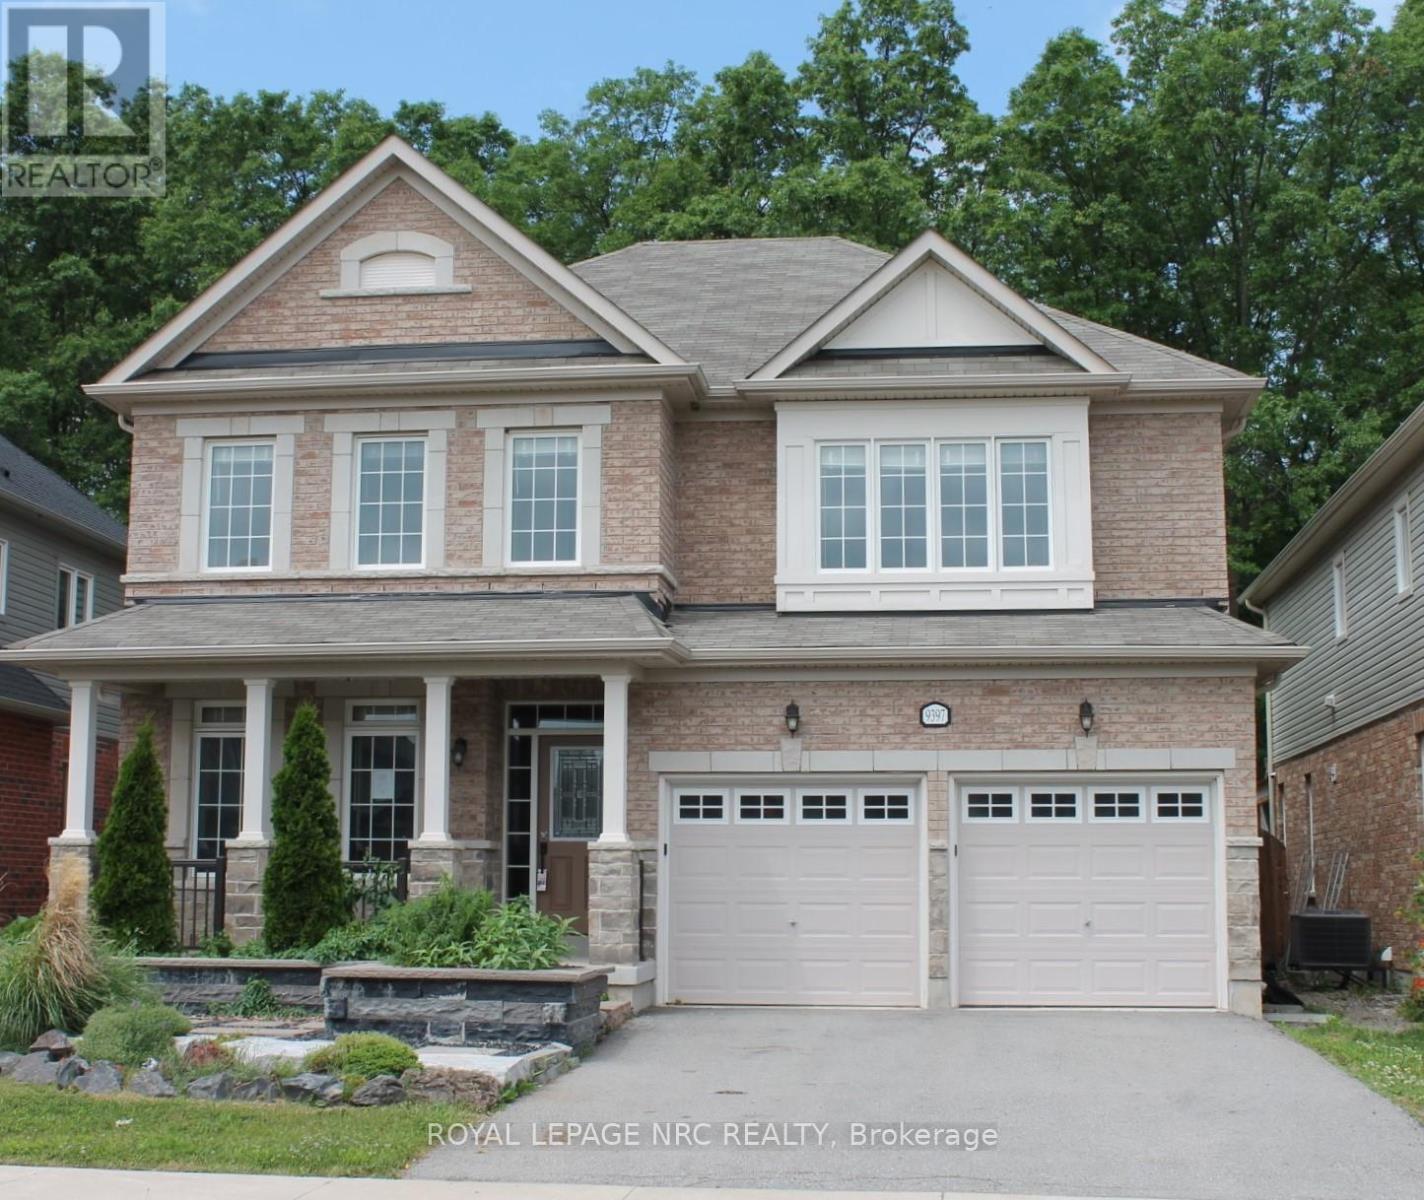
9397 Tallgrass Avenue
Niagara Falls, Ontario
Welcome to 9397 Tallgrass Avenue, large family home situated in the sought-after Lyons Creek/Chippawa community. Backing onto peaceful greenspace with no rear neighbours, this beautifully situated residence offers close to 3,000 sq. ft. of living space featuring 4 spacious bedrooms, 4 bathrooms, a main-floor office, formal living and dining areas, and a large family room with fireplace. The chef-inspired kitchen includes , ample cabinetry, pantry space, and a bright breakfast area with walkout to the backyard. The oversized primary suite boasts a luxurious 5-piece ensuite and walk-in closet, while a convenient Jack-and-Jill bathroom serves the additional bedrooms. Enjoy a private backyard retreat complete with mature landscaping and gas BBQ hookup. Located minutes from Niagara Falls, golf courses, schools, parks, and major amenities, this exceptional home offers the perfect blend of comfort, elegance, and location. (id:62104)
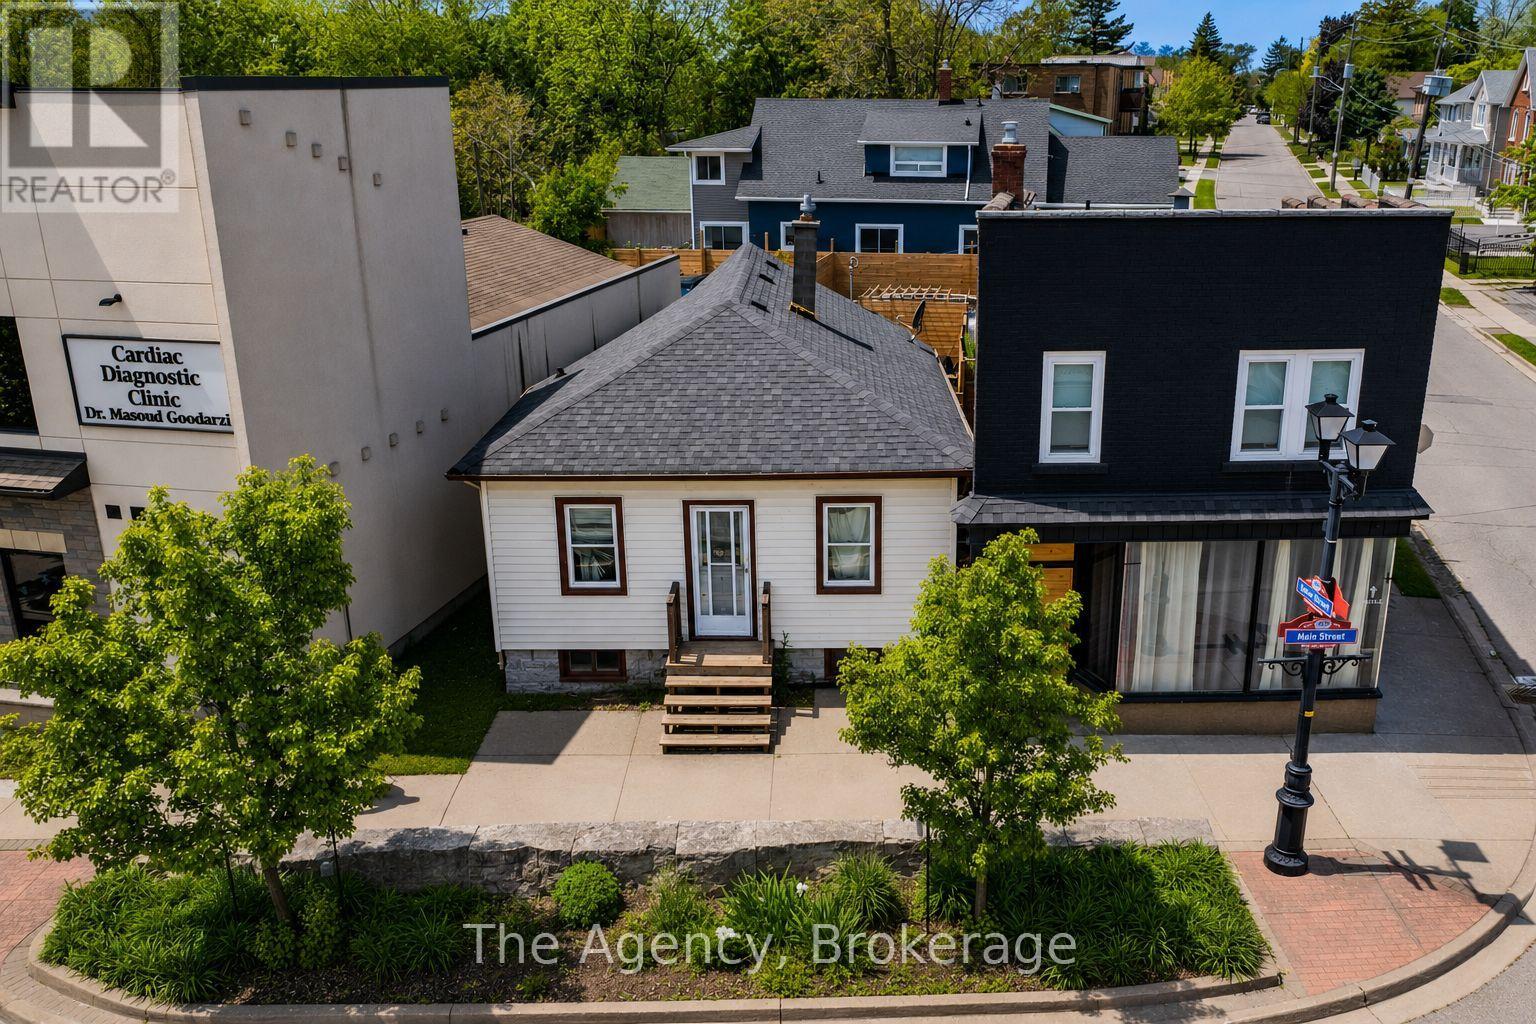
6043 Main Street
Niagara Falls, Ontario
A rare opportunity to acquire a fully renovated and highly versatile property in one of Niagara Falls' most desirable and high-traffic locations. Also being sold with a secondary dwelling that can offer additional value-add potential and provide a unique opportunity for future expansion, guest accommodations, or supplementary income opportunities for the visionary investor. All existing furnishings and appliances are included. Positioned in the heart of Niagara Falls' vibrant tourist and commercial district, 6043 & 6047 Main Street presents an exceptional investment opportunity with strong income and lifestyle potential. This prominent corner commercial property has undergone an extensive top-to-bottom renovation, stripped back to the studs and thoughtfully rebuilt with quality improvements including new wiring with 200-amp electrical service, updated plumbing, new insulation, a new roof, and a new furnace. The beautifully renovated main building showcases a sophisticated open-concept design highlighted by engineered hardwood flooring throughout, a cozy gas fireplace, and modern finishes that blend comfort with contemporary style. The upper level features two spacious bedrooms, an updated bathroom, convenient second-floor laundry, and a private rear balcony overlooking the backyard retreat. Adding to the property's appeal is the stunning outdoor oasis complete with a pool and hot tub, creating the perfect space for personal enjoyment or an attractive feature for short-term rental accommodations. With parking for multiple vehicles and flexible commercial zoning potential, the property is well suited for a variety of retail, mixed-use, or short-term rental opportunities. (id:62104)
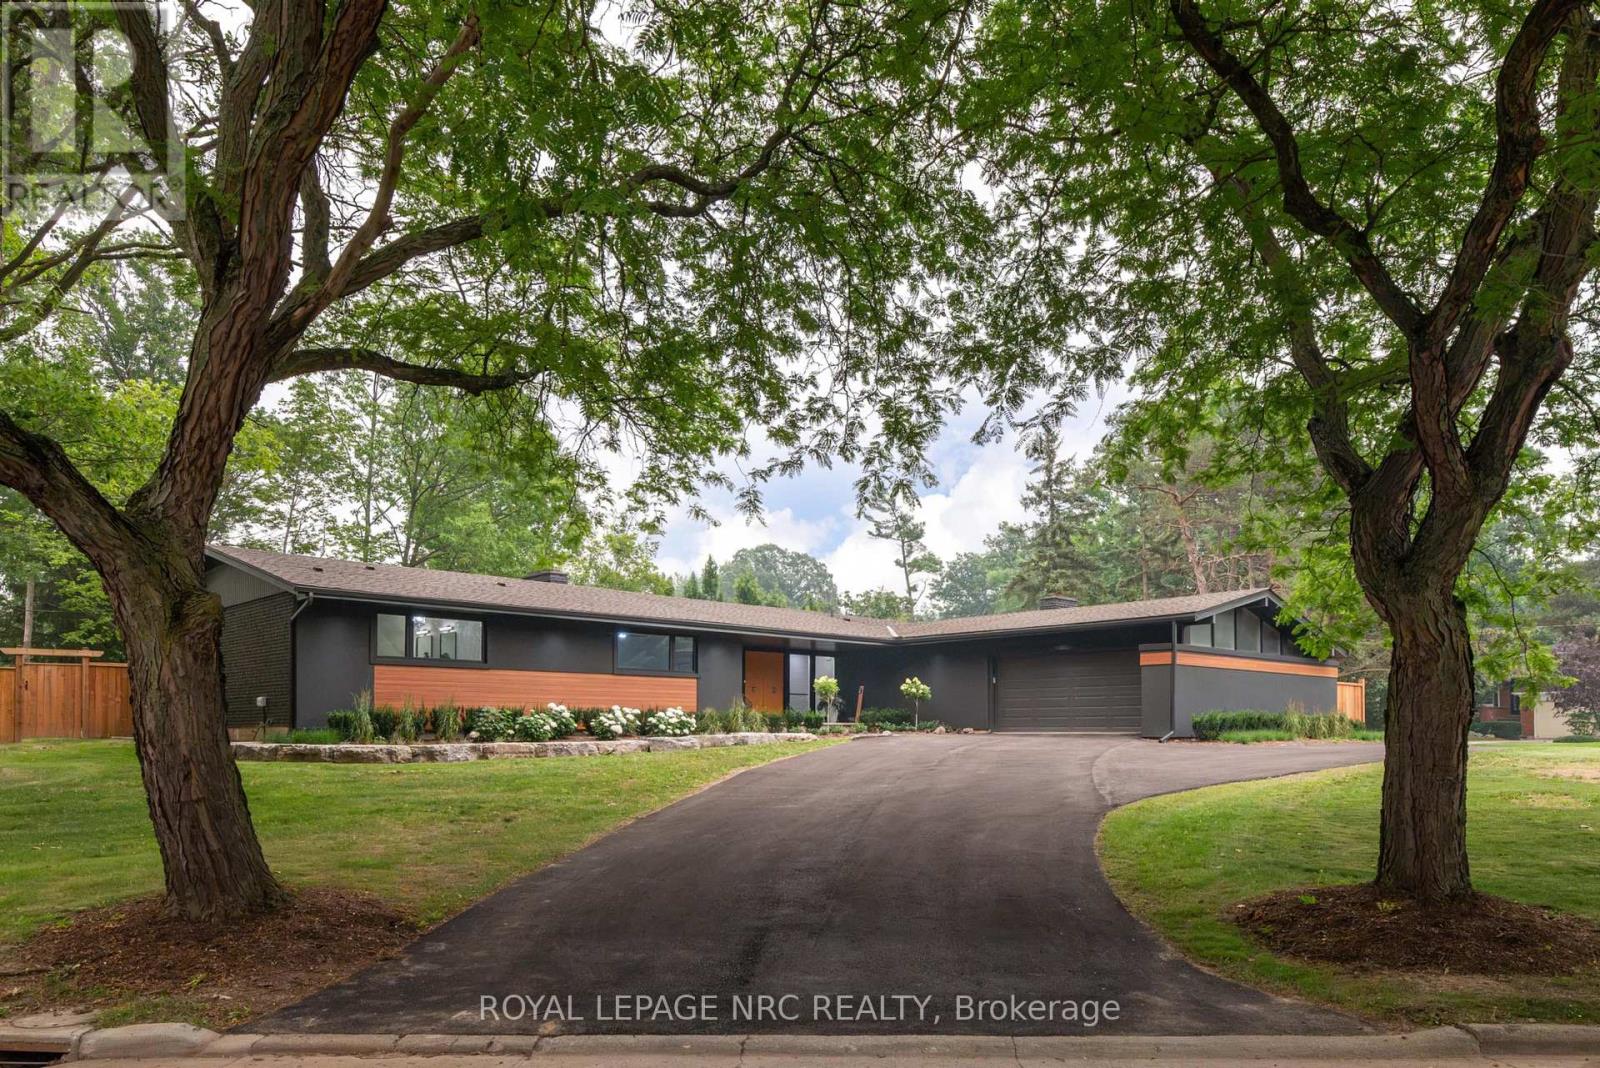
7 Woodington Crescent
St. Catharines, Ontario
WELCOME TO 7 WOODINGTON CRESCENT, A MASTERFULLY RENOVATED 2788 SQUARE FOOT BUNGALOW SET ON A RARE, EXPANSIVE DOUBLE LOT IN THE HEART OF ST. CATHARINES PRESTIGIOUS GLENDALE/GLENRIDGE COMMUNITY. PROFESSIONALLY REDESIGNED BY PYM AND COOPER CUSTOM HOMES, THIS RESIDENCE BOASTS A SOPHISTICATED OPEN CONCEPT LAYOUT DEFINED BY SOARING CATHEDRAL CEILINGS, A CLASSIC BRICK FIREPLACE, A BRIGHT FULLY SCREENED IN PORCH, AND A GORMET CHEF'S KITCHEN COMPLETE WITH A WALK IN PANTRY. DESIGNED FOR MODERN LUXURY, THE HOME FEATURES 3+1 BEDROOMS AND 5 BATHROOMS INCLUDING THREE DEDICATED ENSUITES FOR THE MAIN LEVEL BEDROOMS AND A PRIMARY SUITE THAT SERVES AS A TRUE SPA-LIKE RETREAT. BEYOND THE REFINED INTERIORS, THE PROPERTY TRANSITIONS INTO A PRIVATE OUTDOOR OASIS HIGHLIGHTED BY AN INVITING INGROUND CONCRETE POOL AND A FULLY EQUIPPED OUTDOOR KITCHEN, PERFECT FOR SEAMLESS ENTERTAINING. THIS HOME OFFERS UNPARALLELED CONVENIENCE NEAR THE ST. CATHARINES GOLF AND COUNTRY CLUB, BROCK UNIVERSITY, THE BRUCE TRAIL, THE MERIDIAN CENTRE, THE FIRST ONTARIO PERFORMING ARTS CENTRE, THE NIAGARA WINE ROUTE, THE PEN CENTRE AND EASY HIGHWAY ACCESS. LOCATED CLOSE TO THE CITY'S BEST SCHOOLS, THIS PROPERTY REPRESENTS A RARE OPPORTUNITY TO OWN A MOVE-IN-READY SANCTUARY IN ONE OF THE CITY'S MOST ESTABLISHED AND SOUGHT AFTER NEIGHBOURHOODS. (id:62104)
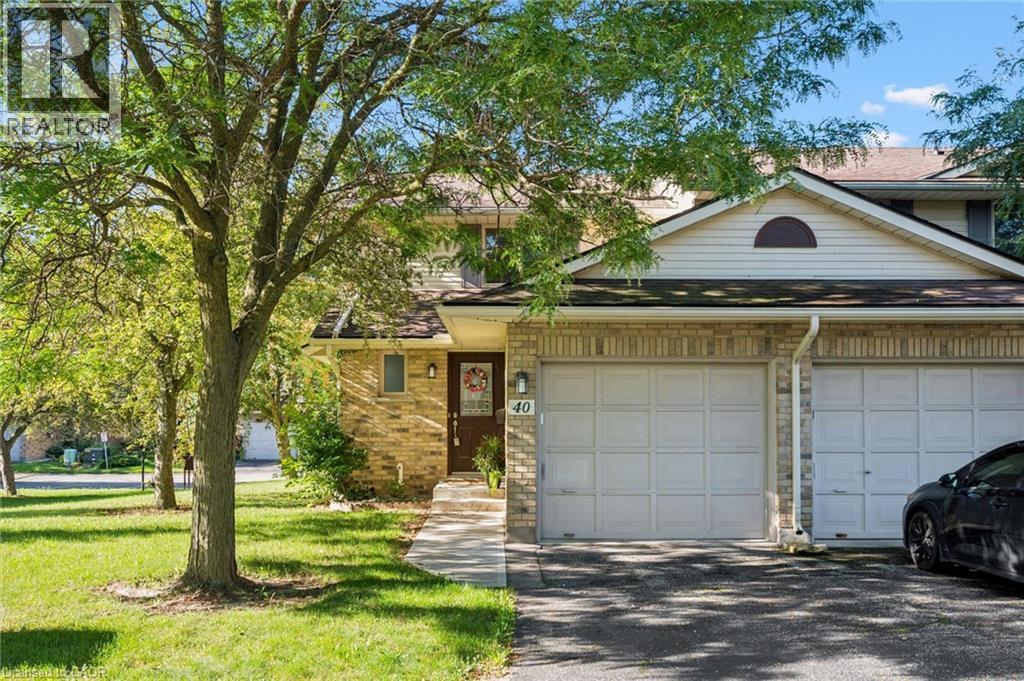
375 Kingscourt Drive Unit# 40
Waterloo, Ontario
Welcome to #40-375 KIngscourt. Drive in Waterloo! A lovely 2 bedroom end unit townhome. Kingscourt has been well maintained. Beautiful park nearby. A sought after location, to call home. Recently renovated. Beautiful flooring, recently painted with soft colour palettes. 2 bathrooms have been updated with new sinks, counter tops and toilets and hardware. New door handles and electric light fixtures . A wonderful layout featuring a cozy breakfast area in kitchen, formal dining room, nice size living room overlooking yard with access to patio. Water Heater, Forced Air Gas Furnace and Central Air Conditioning Unit, Fridge, Stove, Dishwasher, Washer and Dryer are included. Located close to Conestoga Mall and easy access to bus routes and schools. (id:62104)
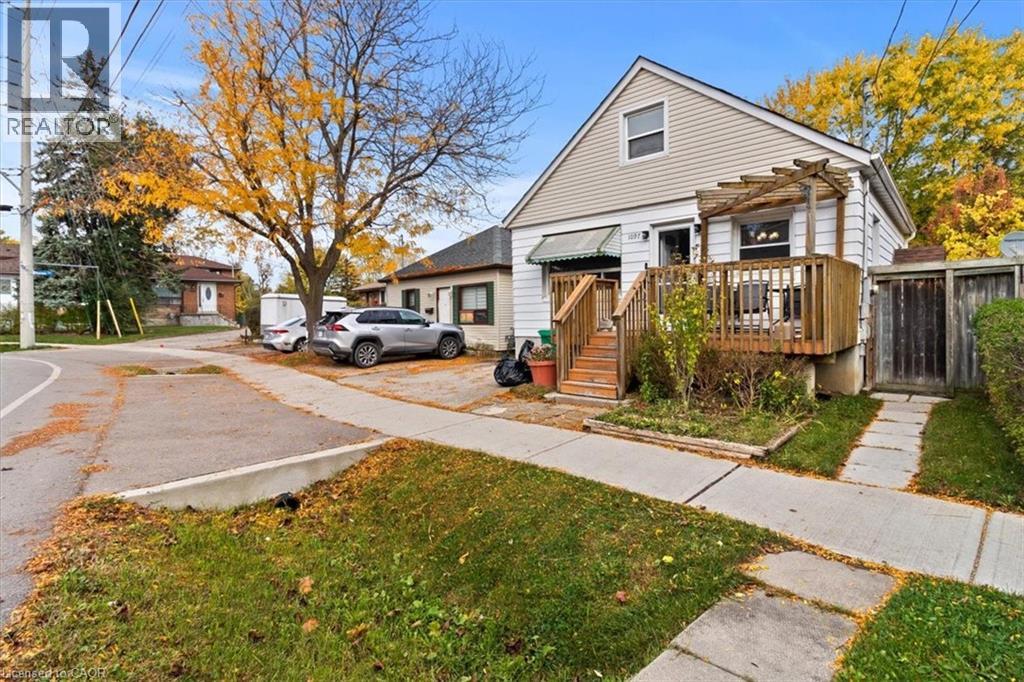
1097 Enola Avenue
Mississauga, Ontario
LOCATION, LOCATION, LOCATION! A rare opportunity in the sought-after Lakeview community of southeast Mississauga just steps to Lakeshore Road, waterfront trails, and vibrant parks. This detached property sits on a mature lot surrounded by new custom builds and offers tremendous potential for builders, renovators, or investors looking to create something truly special. The existing home features a functional main-floor layout with living and dining areas, a kitchen, full 4-piece bathroom, and primary bedroom. Upstairs, you'll find two additional bedrooms offering ample space for a growing family. The separate side entrance to the basement opens the door to future in-law or income-suite possibilities. Private backyard offers a peaceful setting with mature trees and a storage shed, a perfect canvas for your future vision. Driveway parking for two vehicles. The home provides an excellent canvas for those looking to renovate or build new in a sought-after location, the true value is in the location and land. Steps from Lakeview and Port Credit, this is an exciting area with new developments, boutique shops, restaurants, and easy access to the QEW, GO Station, and Toronto. Bring your vision renovate, rebuild, or reimagine this property into your dream home. (id:62104)
184 London Street N
Hamilton, Ontario
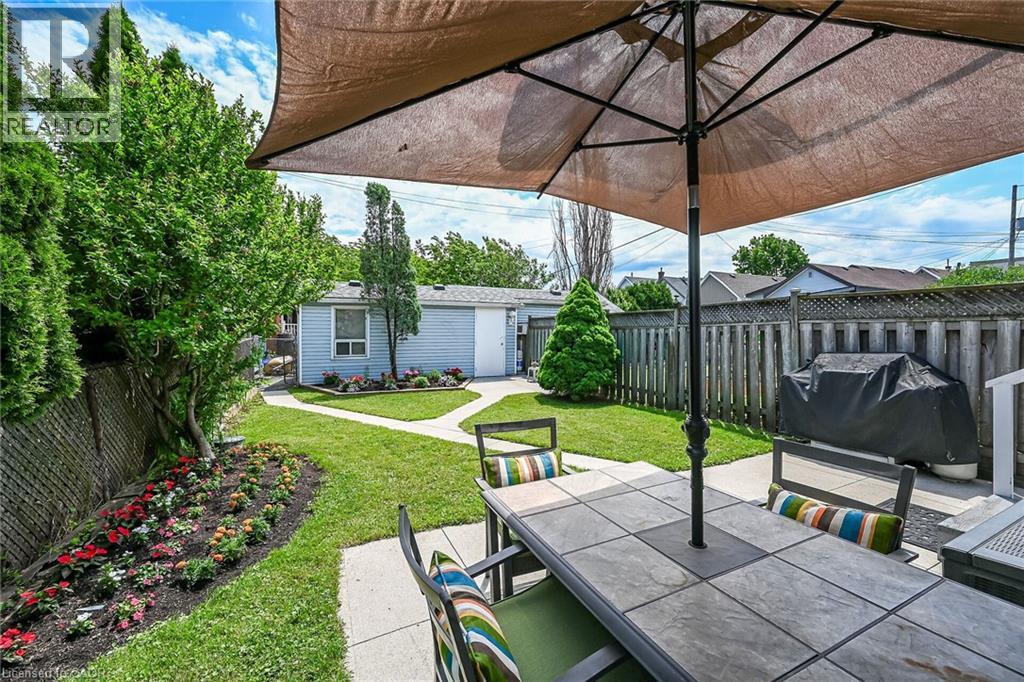
Tastefully updated 1 storey bungalow located in popular, established east Hamilton neighbourhood offering close proximity to Hospital, schools, churches, parks, arena/rec complexes, city transit, shopping, eateries plus quick access to Red Hill/The Linc & Mountain exits. This well maintained property has been renovated from “stud’s out” - incs new electrical, plumbing, insulation, drywall, bath/light fixtures & cabinetry-completed aprx. 26 years ago- situated on 25ft x 100ft lot fronting on London Street North - plus driveway off Edinburgh Street providing entry to 21ft x 11ft insulated/heated detached garage incs 12ft x 8ft rear extension, asphalt flooring, hydro, roll-up garage door & p/g wall heater. Concrete walk-way leads to front door - once inside, prepare to be pleasantly surprised, as you take in the 775sf open concept main floor design highlighted with comfortable living room enhanced with street facing window - floor plan flows effortlessly to modern kitchen boasts large skylight flooding interior with natural light - sports painted wood cabinetry & SS appliances -continues to sizeable primary bedroom, roomy guest bedroom, chicly appointed 4pc bath & spacious common area ftrs walk-out to 5ft x 15ft covered rear verandah extending to 280sf twin concrete entertainment patios & private fenced yard adorned with gorgeous landscape & flower gardens. Durable vinyl flooring compliment neutral décor with stylish flair. Hi & dry 775sf unspoiled basement houses laundry station, n/gas furnace-2018 equipped with AC/heat pump-2024, 100 amp hydro panel (breakers) & owned n/g water heater - open/airy space is easy to finish - potentially doubling living area square footage. Extras -all appliances, roof-2024, vinyl windows, 2 gas BBQ/Fire Table ports at rear porch, city water line-2024, French-drain weeping tile system, shed & paved drive. Perfect Venue for Young Professionals, Retirees or 1st Time Buyers - do not procrastinate - as he who waits-will be disappointed! (id:62104)
17280 Airport Road
Caledon, Ontario
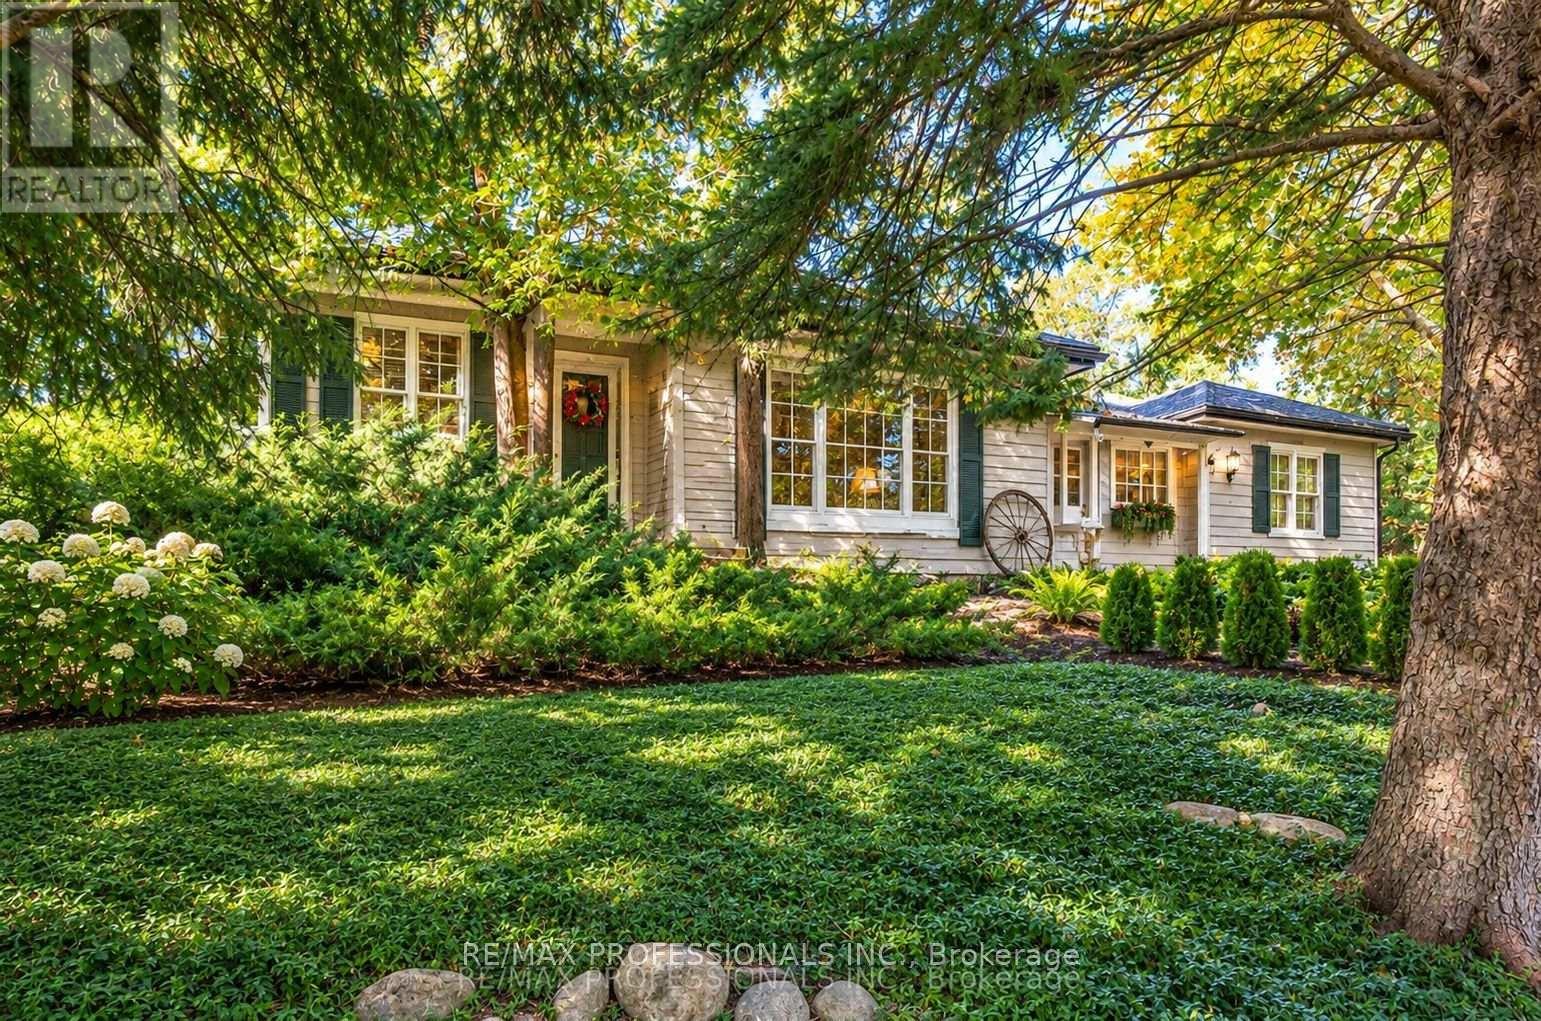
Welcome to 17280 Airport Rd! A beautiful 1.8-acre picturesque country oasis offering peaceful rural living with modern convenience. This charming bungalow features bright, functional living space designed for easy main-floor living. Hand scraped teak hardwood throughout. Enjoy expansive surrounding grounds with endless outdoor possibilities, mature greenery, and absolute privacy, all while staying conveniently close to town, commuter routes, and local amenities. A fantastic opportunity for buyers seeking space, tranquility, and endless potential! Birch cabinets, granite counter tops, stainless steel appliances. Roof 2022 with 55 year warranty. HWT 2024. Newer Furnace and Central Air Conditioning. New plumbing and sump pump. Septic 2021. (id:62104)
208 - 676 Richmond Street W
Toronto, Ontario
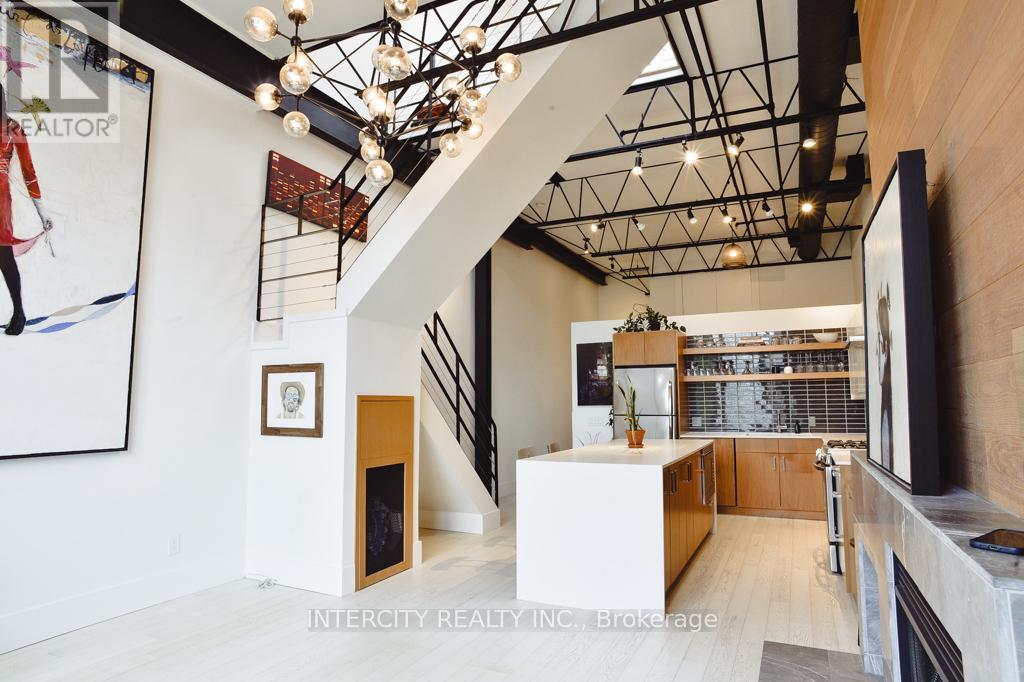
Rarely available. Truly distinctive. An opportunity worth exploring.Authentic hard lofts with this level of character and history seldom come to market. Now is your opportunity to own an extraordinary residence in Toronto's iconic Decca Records Building, a sought-after boutique loft conversion in the heart of the Fashion District.Once home to Decca Records Canada's headquarters, this unique building blends industrial character with sophisticated modern living. Offering over 1,400 square feet of beautifully renovated space, this exceptional loft features soaring double-height ceilings, exposed brick, original steel beams, and an abundance of natural light.A stunning chef's kitchen with premium appliances, gas range, and oversized island opens to an inviting living area featuring a rare wood-burning fireplace and custom built-ins. A versatile mezzanine offers the perfect home office or creative retreat, while the upper level features an additional living space with an oversized skylight and access to a generous private terrace. The romantic primary suite includes a lofted retreat, custom walk-in closet, and beautifully appointed ensuite.Properties of this distinction are not easily replicated. An exceptional opportunity to own a truly unique loft with authentic character, rich history, and an unbeatable Fashion District location. (id:62104)
54 Tiffany Crescent
Markham, Ontario
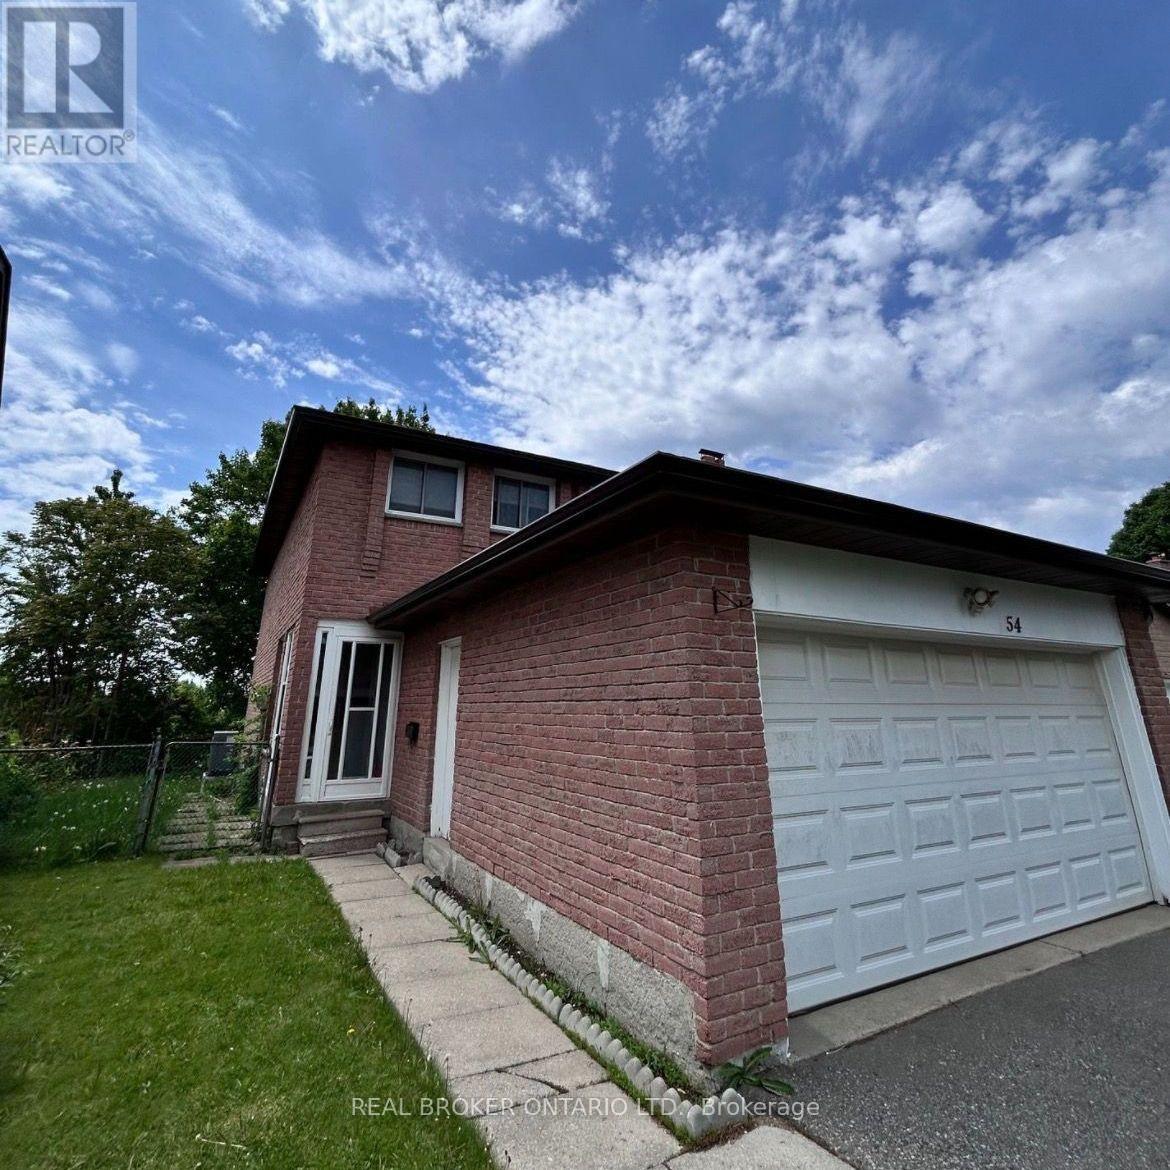
Looking for a home with space to spread out? This well designed 3 bedroom, 1.5 bathroom basement suite features a private separate entrance, in suite laundry, and a functional layout that makes everyday living easy. Comfortable, private, and ready to welcome its next tenants. Tenant responsible for 40% of utilities. (id:62104)
5283 County Road 9
Greater Napanee, Ontario
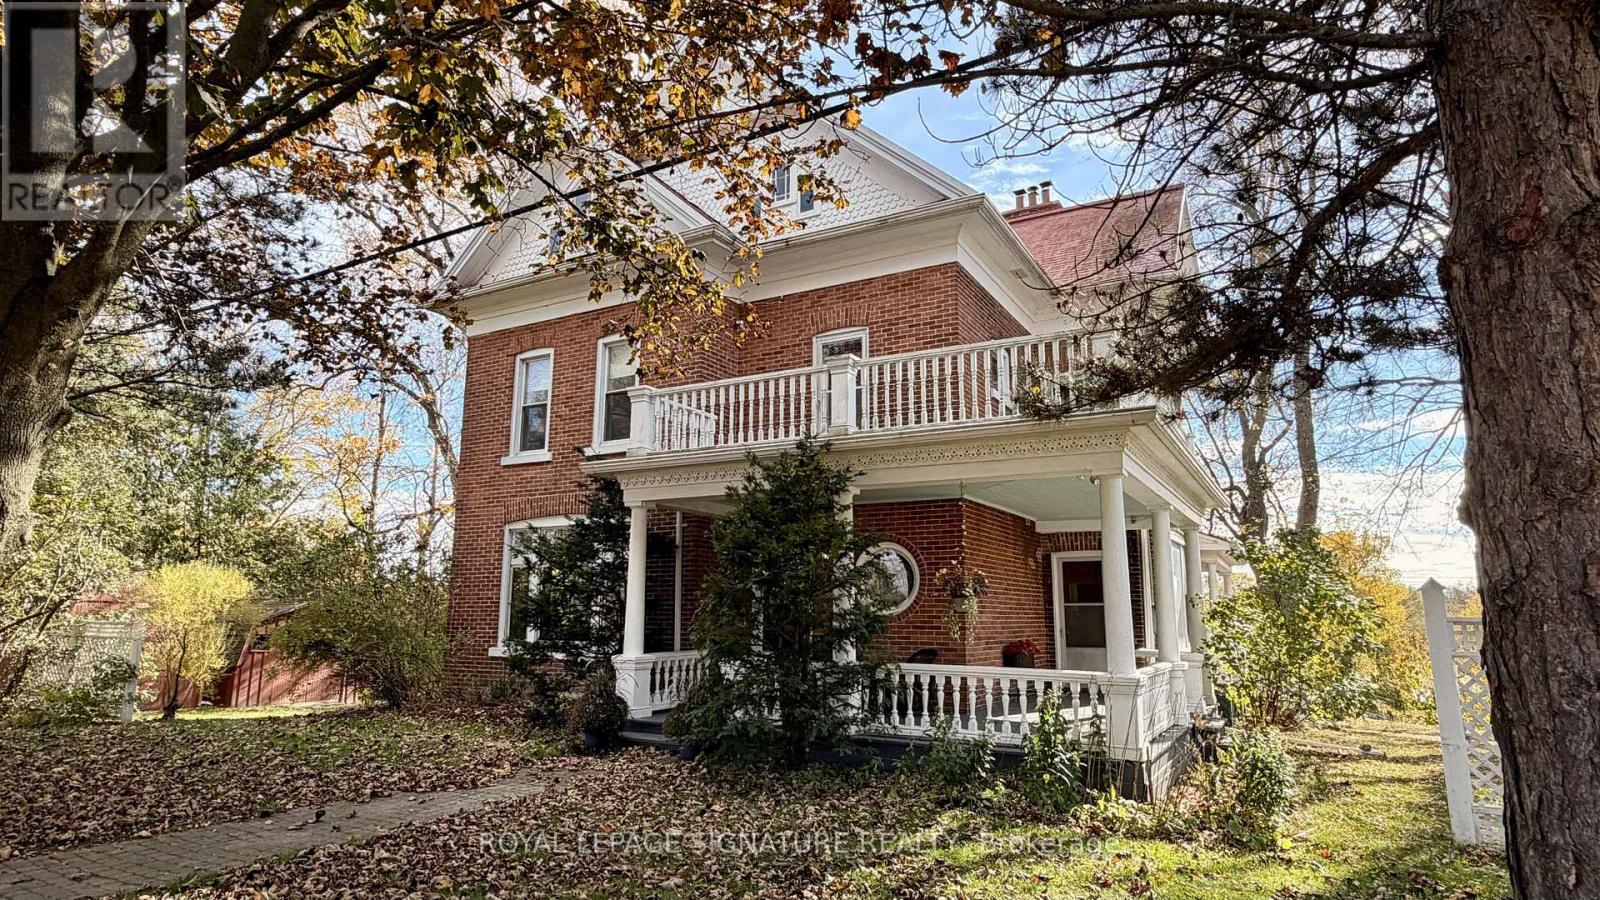
It's not often that such a remarkable century home, acreage and over 260 feet of waterfront come together in one property. Set on 3.80 acres along the shores of Hay Bay, this handsome brick farmhouse offers an extraordinary combination of original character, beautiful grounds and waterfront living. Inside, original floors, substantial wood trim and beautiful stained glass windows speak to the home's Victorian origins. A grand archway connects the double parlour, creating an impressive gathering space, while the formal dining room with twin chandeliers and separate den/library continue the home's gracious proportions. The large country kitchen includes a casual eating area overlooking Hay Bay, with a walkout to the wraparound porch for morning coffee, summer dinners and views across the property. With 4 bedrooms and 2.5 bathrooms, there is generous space for family and guests. Upstairs, a second-storey sunroom and upper balcony offer even more opportunities to enjoy the setting, while the unfinished third-floor loft is waiting to become a studio, retreat or additional living space. Outside, the 3.80 acres are filled with mature and distinctive trees, fruit trees, berry bushes and established plantings collected and cultivated over generations. Two garden sheds provide practical storage, while a separate drive leads through the property directly to the waterfront, making access to Hay Bay wonderfully convenient. With more than 260 feet along the water, the shoreline becomes an incredible extension of the property and its lifestyle. Historical maps connect the land to the Parks family as early as the 1860s, with the present brick farmhouse believed to date to the late 19th century and remnants of an earlier log structure still visible in the basement. A Victorian farmhouse, beautiful grounds, 3.80 acres and an extraordinary stretch of Hay Bay waterfront...this is the estate you've been waiting for. Home Inspection available upon request. (id:62104)
3 - 154 James Street S
Hamilton, Ontario
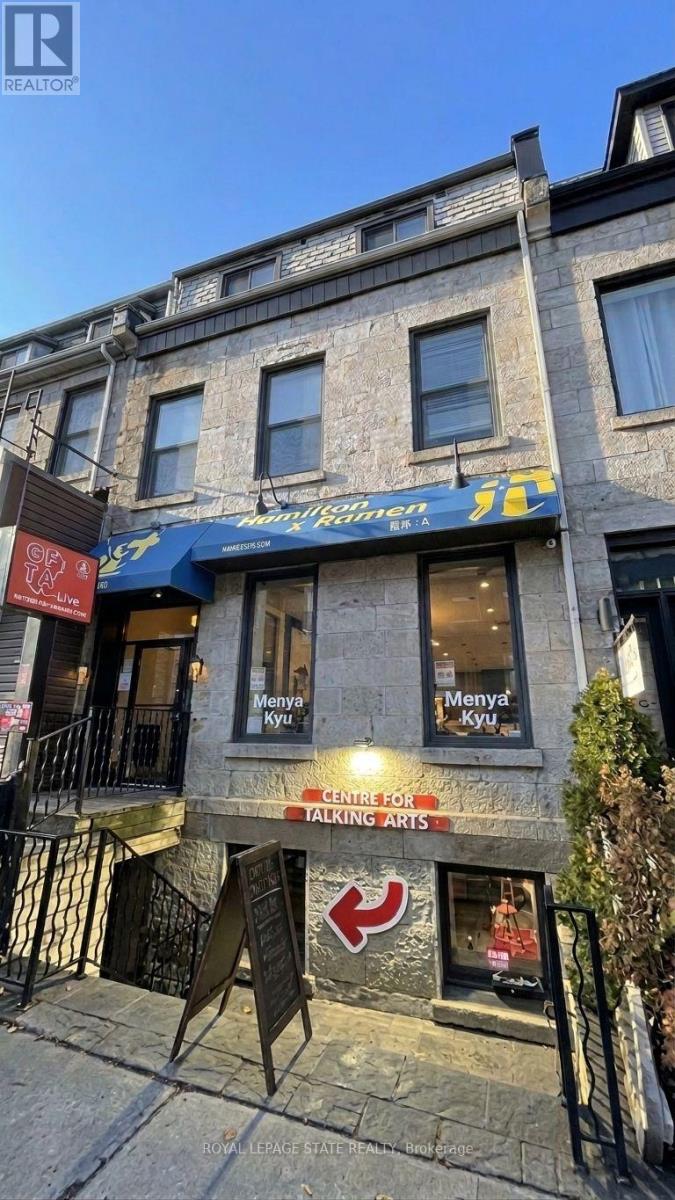
Charming and unique apartment in a historic heritage stone building on James Street South! This two bedroom boasts many unique features. With its own private entrance, you will immediately feel all of the character and unique qualities: Well-lit throughout giving you an open airy feeling. The kitchen is complete with stainless steel appliances and open concept layout, perfect for entertaining. Extras include in-suite washer & dryer, soundproofing between units, A/C and a fire escape with a second entrance and quaint balcony area. Ideal for a medical professional or young professional couple. MacMaster Students. Conveniently located steps away from the GO station, major HSR terminal, well known restaurants, nightlife, arts and culture, and St. Josephs Healthcare Hamilton. Rent includes water & heat, tenant pays hydro & internet (id:62104)
237 - 5010 Corporate Drive
Burlington, Ontario
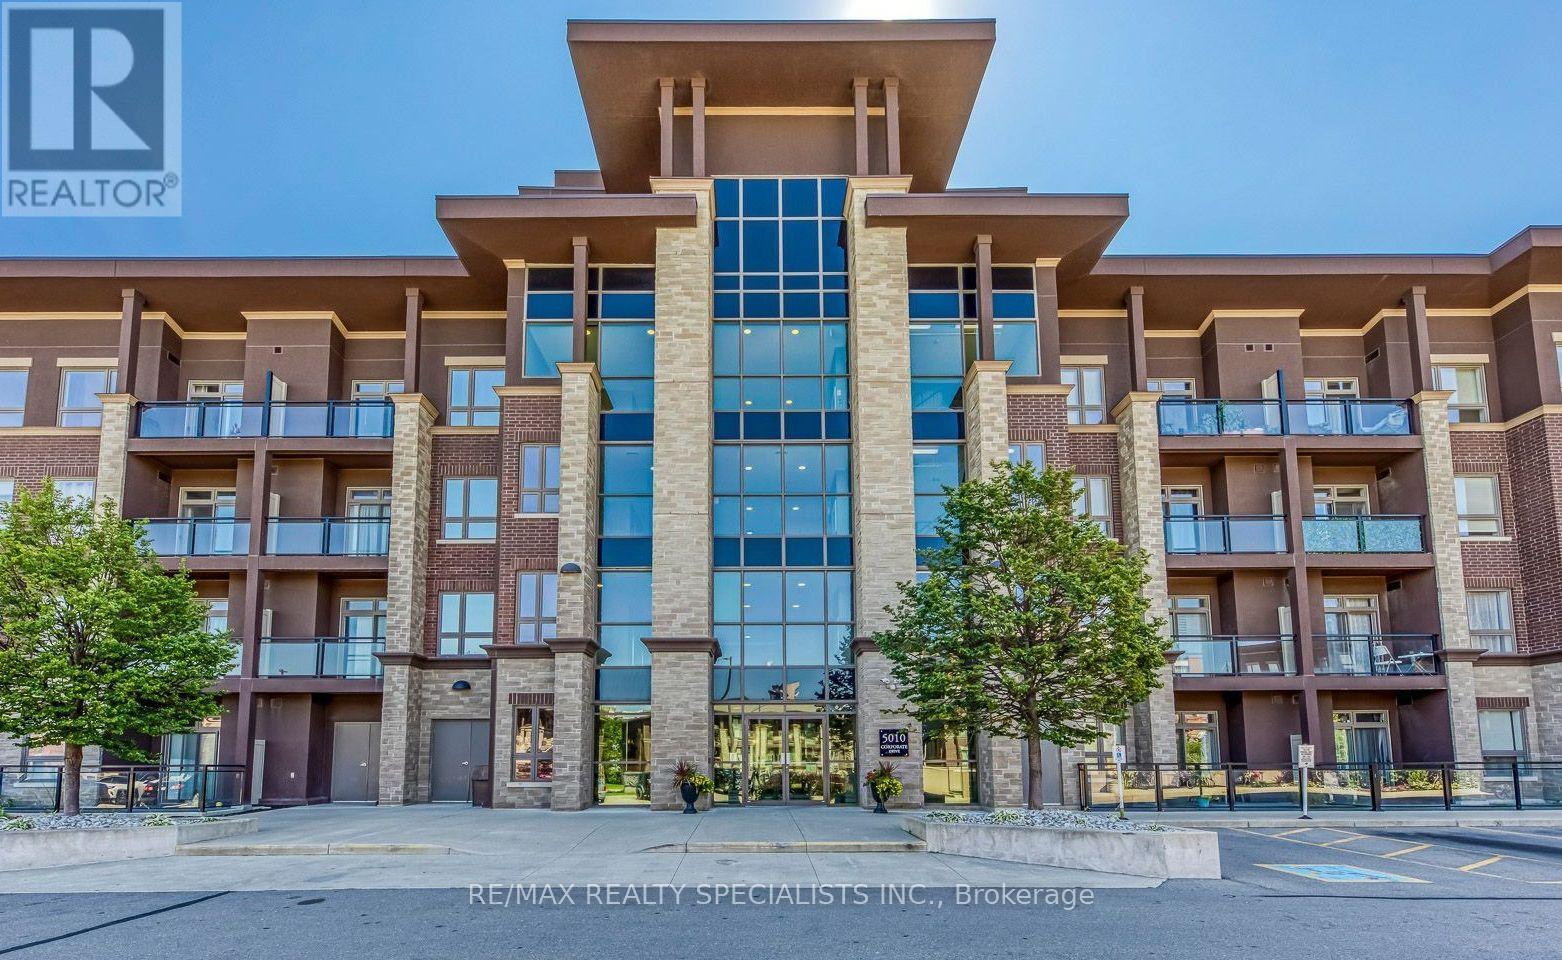
The best price in the Neighbourhood for this gorgeous unit! Welcome to this charming four-storey condominium, beautifully distinguished by its inviting Arts & Crafts-inspired architecture. This thoughtfully designed one-bedroom plus den residence offers 709 sq. ft. of comfortable, stylish living space. The bright open-concept layout features laminate flooring throughout and a well-appointed kitchen with granite countertops and built-in stainless-steel appliances-ideal for both everyday living and entertaining. The spacious four-piece bathroom includes a separate shower, while the sunny 45 sq. ft. balcony offers a private outdoor retreat for morning coffee or evening relaxation. Enjoy year-round comfort with thermal heating and cooling included in the maintenance fee. Residents also benefit from attractive building amenities, one underground parking space, and a conveniently located locker on the same floor. Warm, welcoming, and effortlessly convenient, this residence offers an exceptional lifestyle in a beautifully designed condominium setting. (id:62104)
B0201 - 133 Bronte Road
Oakville, Ontario
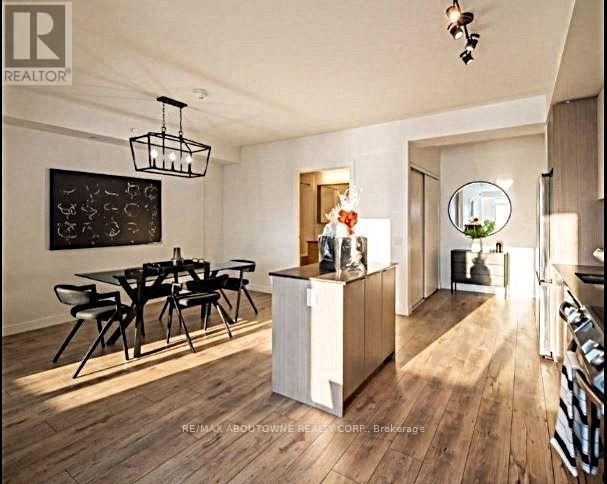
*BONUS* 1 MONTH FREE RENT* One Of Our Popular Models "The Topsail" Is 1Bedroom With (Den OR Dining room), Master With Walk-In Closet And A Spacious 745 Sqft Floor Plan plus Private Balcony! Gorgeous Suite In A Wonderful Location - Steps To Lake & Marina! This Unique Luxury Rental With 5-Star Hotel Inspired Amenities, Is Nestled In Oakville's Most Vibrant And Sought After Neighbourhood, Bronte Harbour! This Suite Is Beautifully Designed - Bright, Modern & Sleek. It Features A Large Modern Open-Concept Kitchen With Island, Contemporary Cabinets & Gorgeous Counters, Stainless Steel Appliances, Gorgeous Wide-Plank Flooring & Floor to Ceiling Windows Throughout, plus Convenient Full Size -In-Suite Laundry. Enjoy The Beauty Of The Lakefront, Walking Trails, Parks, The Marina, SUP And Kayak Launch and More - All At your Doorstep - in this 5 Star Luxury Rental. Amenities include -Pool and Sauna, Resident Lounges, Dining & Social Rooms, Office space, Roof Top Terrace & Lounge, Fitness Rooms, Dog Spa, Car Cleaning Stall, Car Charging Stations, 24/7 Concierge & Security . Pet Friendly! Dogs Welcome. Parking avail to rent @$150/month extra. **24 HR NOTICE REQ'D FOR ALL SHOWINGS* Currently Tenanted*[Available Dec15 or later] (id:62104)