
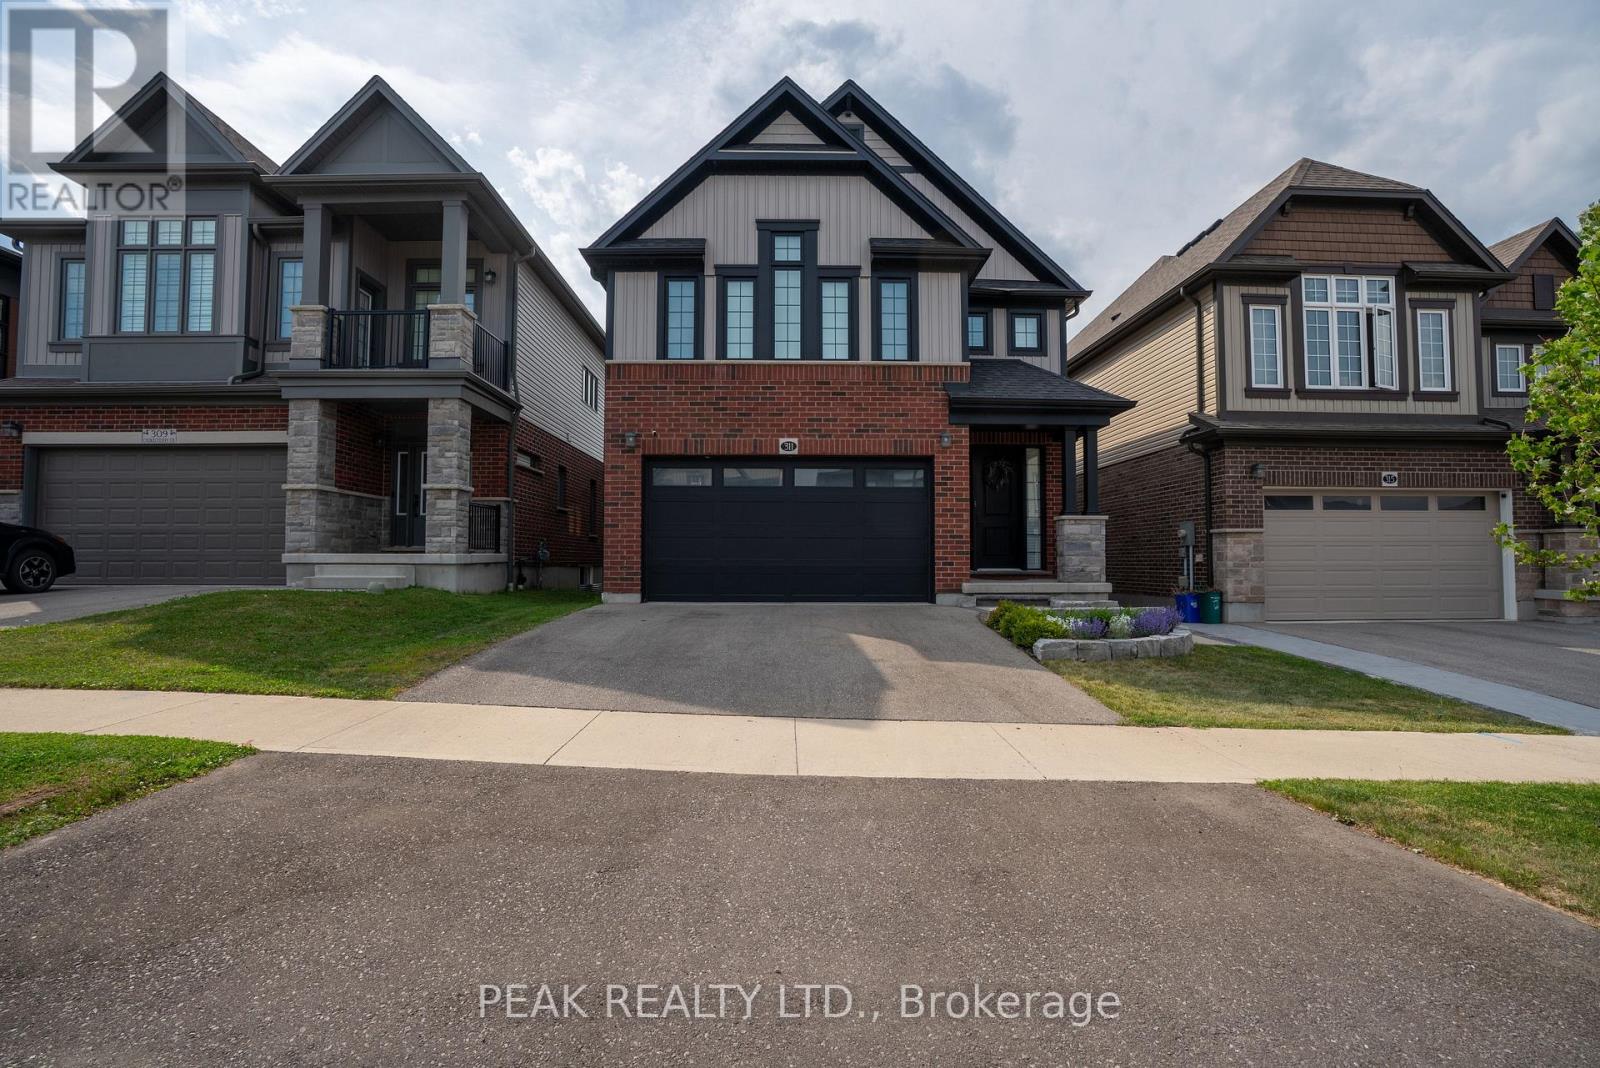
311 Chokecherry Crescent
Waterloo, Ontario
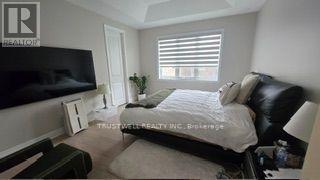
Basement Bedroom currently being used as the gym. (id:62104)
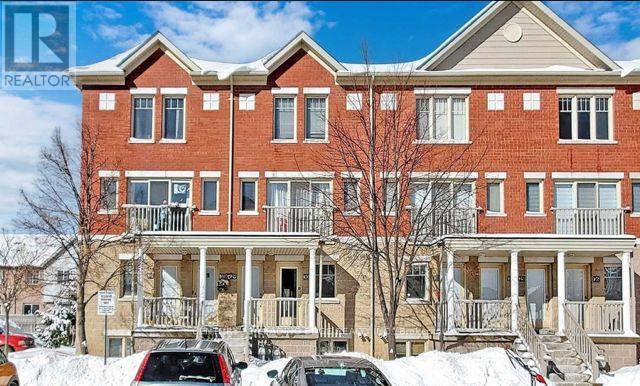
30 - 5050 Intrepid Drive
Mississauga, Ontario
Beautiful Townhouse In A Family-Friendly Community Of Churchill Meadows. Excellent Location, Situated Near Newly Build Recreational Center And New Plaza, Few Minutes To Hwy 403/407. Great Kitchen W/ Breakfast Bar. Private Terrace For Bbq. Spacious Bedrooms. Visitor Parking, Kids Playground, Public Transit & More. No Smokers And No Pets Please. *** Townhouse will be painted and cleaned prior to possession.*** Pictures are from before tenant moved in the townhouse. (id:62104)
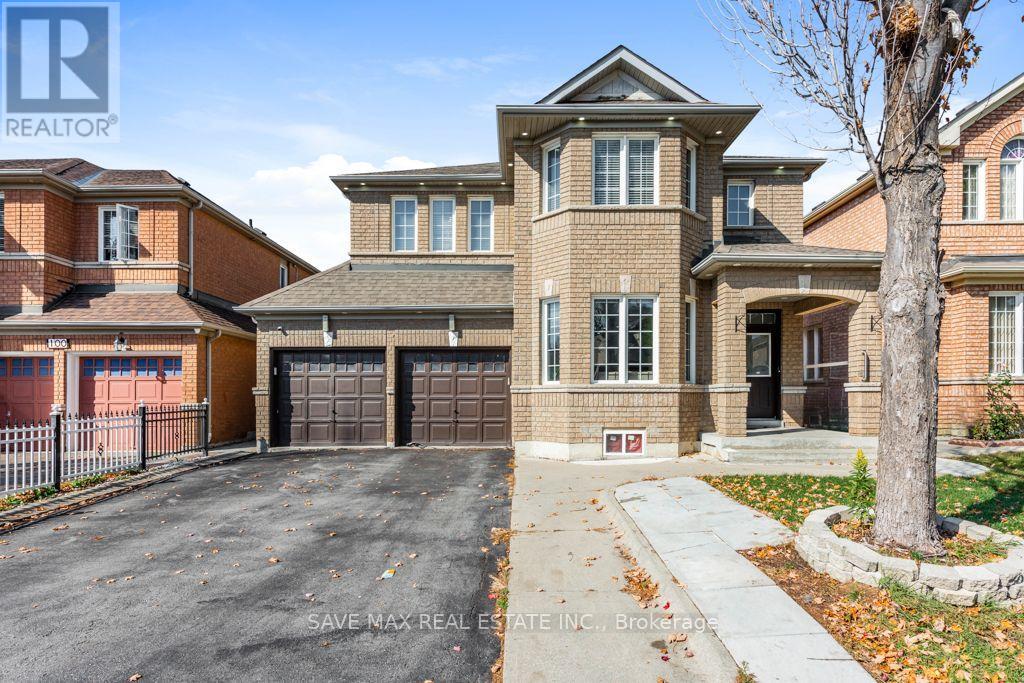
98 Octillo Boulevard
Brampton, Ontario
*** Legal Basement Apartment With Sep Entrance*** 4+3 Bedroom Single Detach House Fully Renovated in 2022 . Over $150k spent on Renovation like Quartz countertop with under mount sink,Quartz backsplash ,Large 24 x24 porcelain tiles , Waterfall counter Top Island, S/S range hood Chimney ,Premium S/S Built in JennAir appliances With Electric CookTop In Kitchen. Laminate & pot Lights Throughout the house, Double-car garage provides ample parking, Separate Laundry on Main & Basement , Upgraded Washrooms and lot of other Upgrades . Separate Family, Living & Dining Room, Upgraded Oak staircase with elegant pickets and Moderen Finishing Conveniently located close to hospitals, public transit, schools, grocery stores, and everyday amenities. Ideal for extended families or multi-generational living. (id:62104)
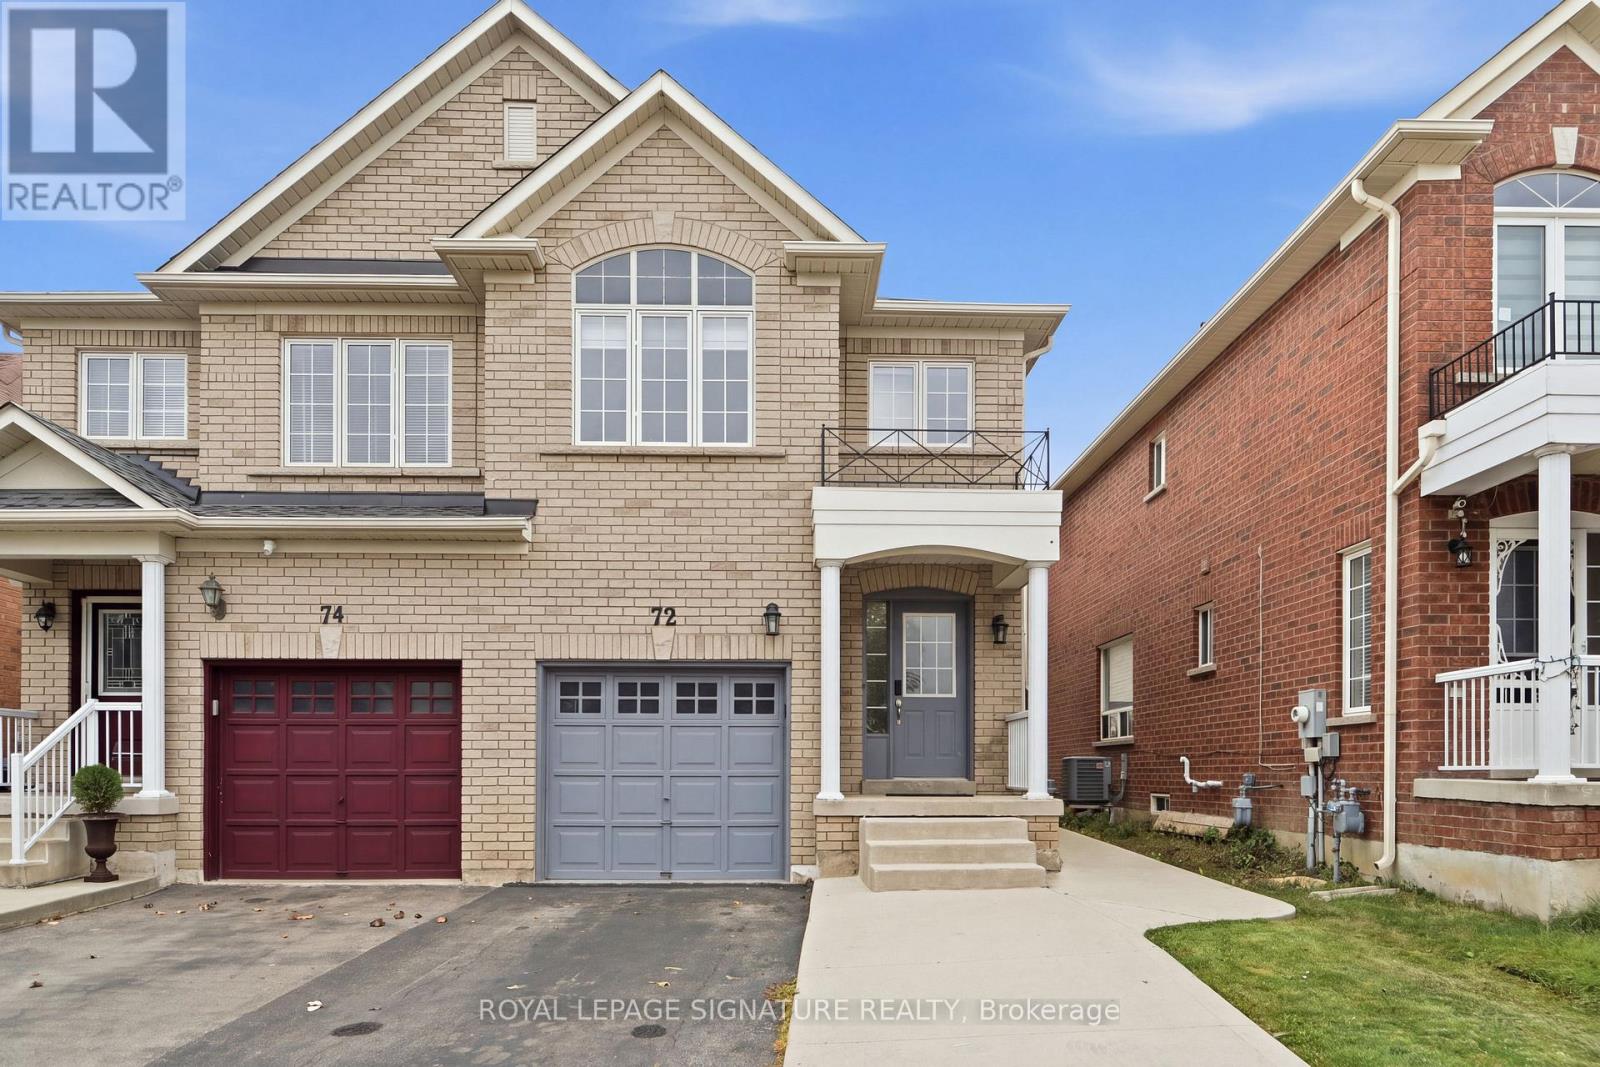
72 Tarquini Crescent
Caledon, Ontario
Welcome To This Recently Renovated 4+1 Bedroom, 4 Bath Semi-Detached Home In Sought-After Bolton West, Set On A Premium 140 Foot Deep Lot! This Home Boasts Gleaming Hardwood Floors Throughout The Main And Upper As Well As Pot Lights Across The Main Floor. The Main Floor Features A Fully Renovated Kitchen And Powder Room, Separate Living And Family Rooms Plus A Sun-Filled Breakfast Area With Walk-Out To A Fully Fenced Private Backyard And Patio. The Upper Floor Features Four Well-Sized Bedrooms Including A Primary Retreat With Walk-In Closet And Beautifully Renovated 4-Piece Ensuite. The Basement Is Fully Finished And Features A Bedroom, Living Area And A Stunning Bathroom. Outside, The Driveway, Concrete Walkway And Garage Comfortably Fit Five Vehicles, Providing Ultimate Convenience For Multi-Car Households. To Top It Off, This Home Is Situated Walking Distance To Parks, Schools, And Trails In A Quiet Family Neighbourhood. A Rare Move-In Ready Rental - Don't Miss Out! (id:62104)
4 Greenridge Crescent
Markham, Ontario
Mattamy Homes The Sky (G30K), Modern (MO) floor plan shows a 4-bedroom, 2-storey layout with ground-floor great room, dining room, kitchen and den; upper-floor laundry; and an unfinished basement with 3-piece bathroom rough-in. Plan illustrates an attached garage, tray ceiling in primary bedroom, and pantry. Dimensions based on builder plans and are approximate. Buyer and buyer agent to verify all measurements, features, installed options, property details and actual condition. Architectural options may differ from as-built construction. (id:62104)
1407 - 80 Western Battery Road
Toronto, Ontario
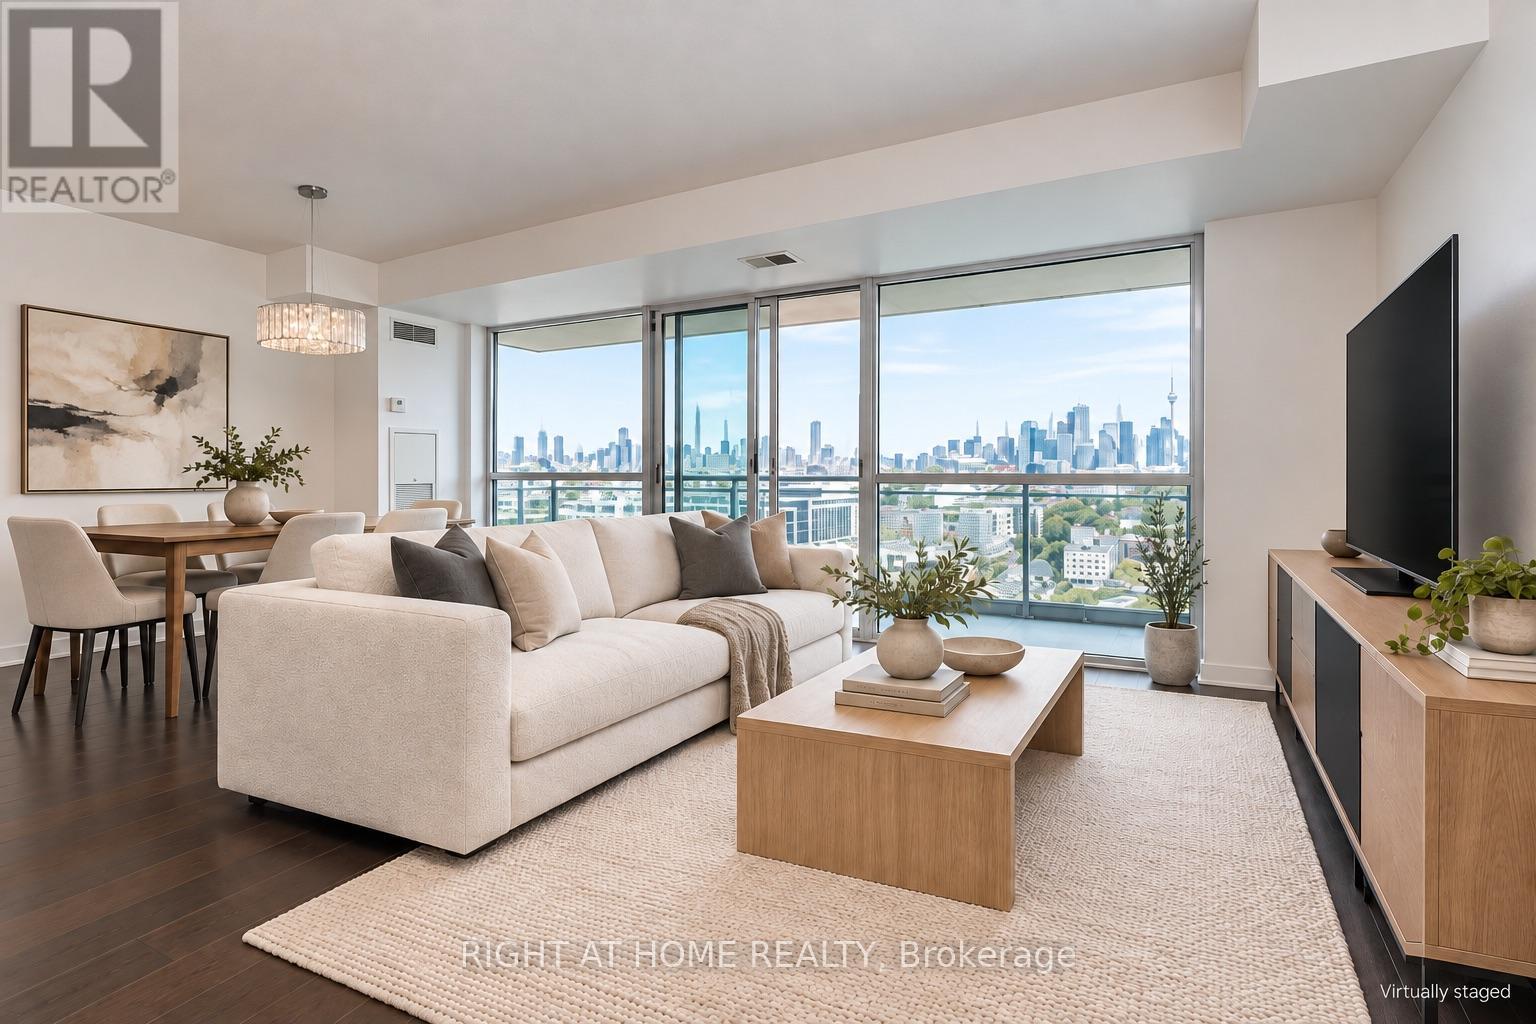
S-P-R-E-A-D O-U-T In This Spectacular & Functional 2Bed+2Bath Open Concept Lv Condo! Stunning View Of The Cn Tower & Skyline! Tons Of Natural Light! Great Split Bdrm Layout! Quality Finishes! Two Full Bathrooms, Great Value W/ Parking & Locker Included, Full-Width Oversized Terrace W/Sliding Doors To Take In The Views! Chef's Eat-In Kitchen, Granite Counters. Engineered Hardwood Floors, Large Closets! Great Building! Steps To Everything Within The Village! Brand New Washer/Dryer (2026) With 2 Yr Warranty. (id:62104)
216 Port Crescent
Welland, Ontario
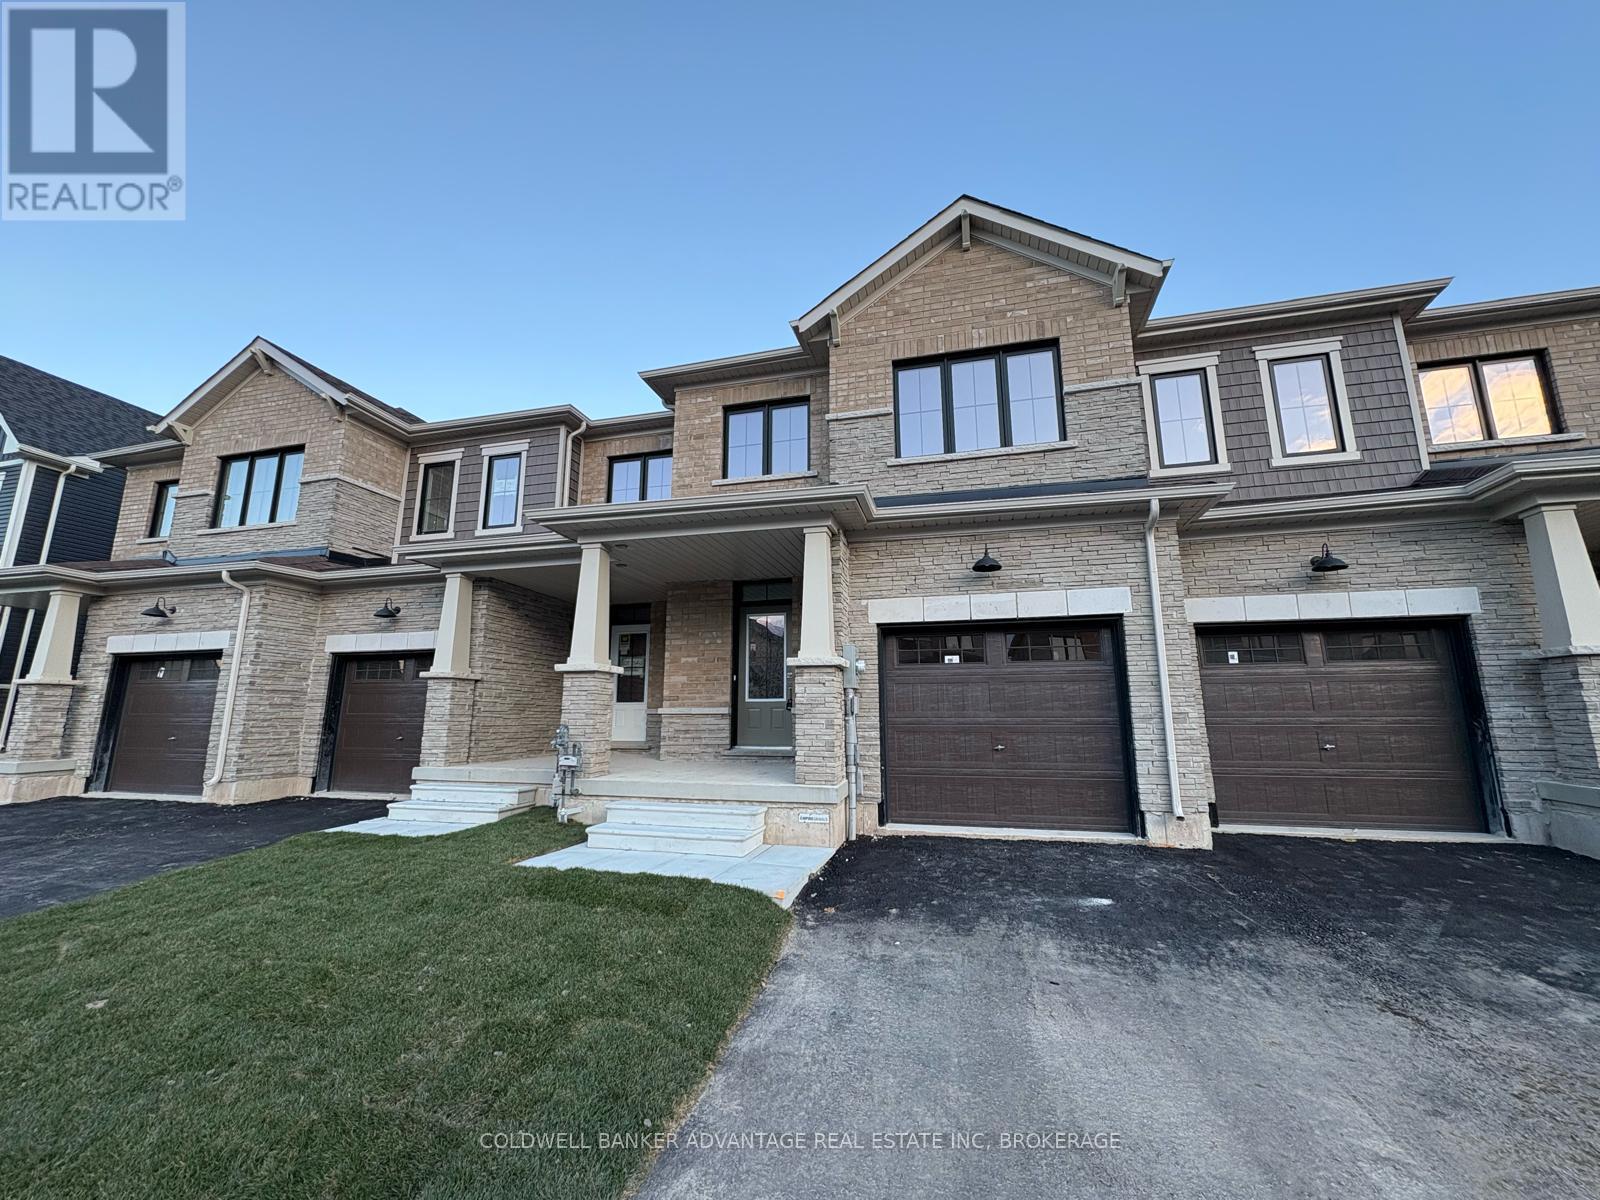
This two-storey townhouse in the heart of a growing community offers 1,640 square feet of living space with three bedrooms, all on the same level, and the convenience of upstairs laundry. The home includes three bathrooms, an attached garage with one parking spot, and space for two additional cars in the driveway. Unfurnished and ready to make your own, it provides a stylish and functional layout perfect for modern living. A credit check, background check, and references are required, and the owner requests no pets and no smoking. The tenant is responsible for all utilities and hot water tank rental charges. Start Date: December 1st, 2026. (id:62104)
1907 - 225 Sackville Street
Toronto, Ontario
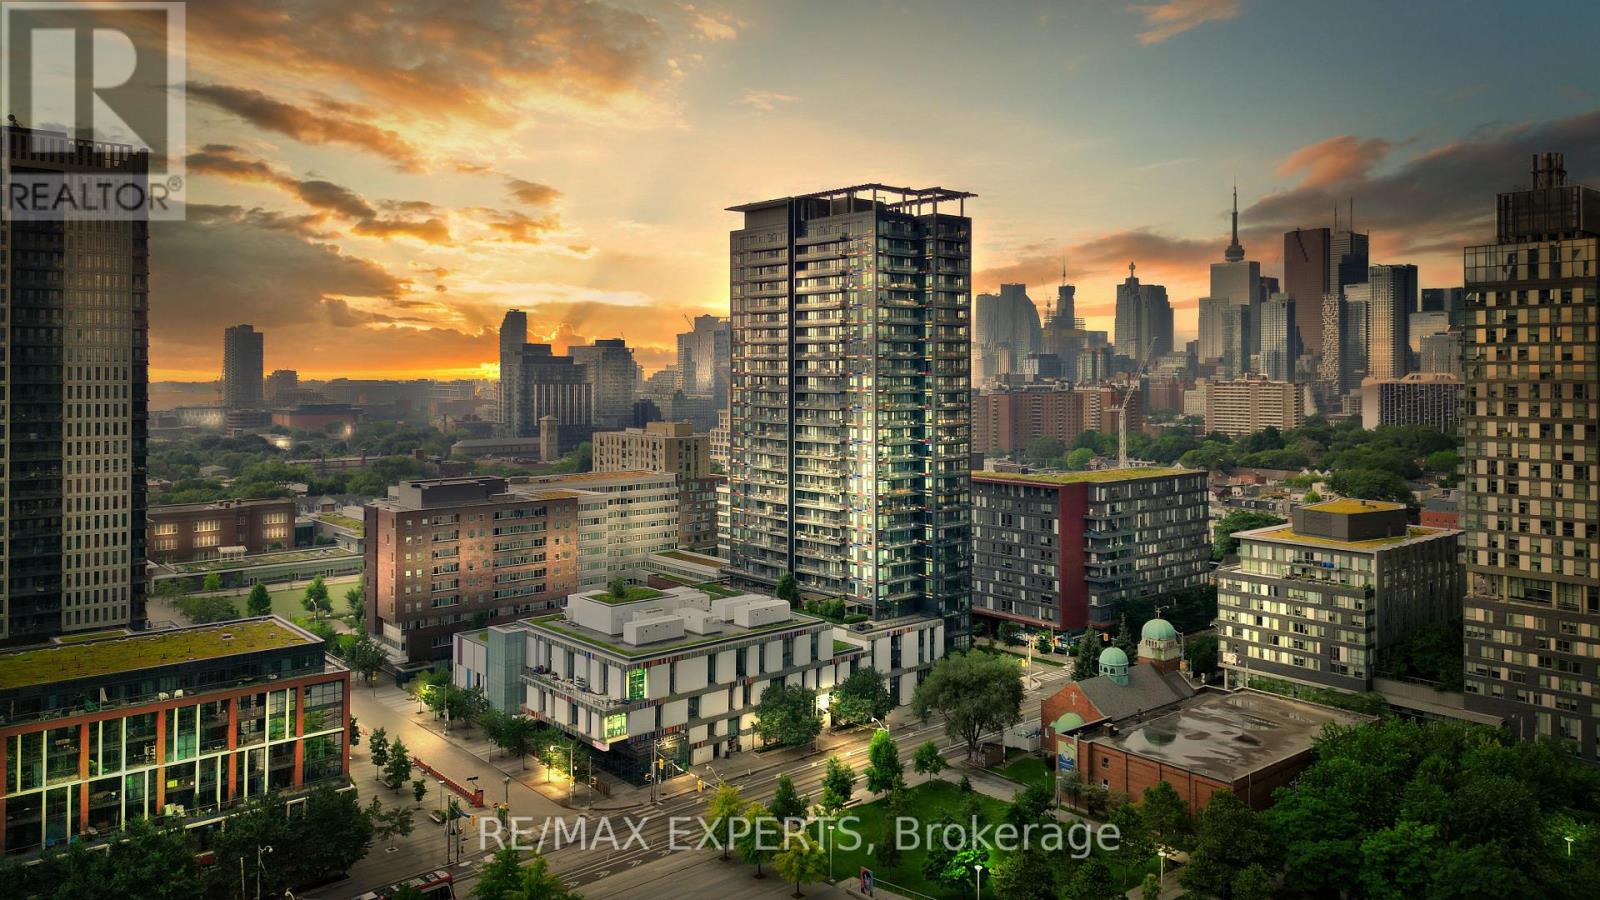
Stylish, functional, and perfectly located - welcome to Paintbox Condos in vibrant Regent Park! Situated on the 19th floor with city views, this thoughtfully designed suite offers a smart split floor plan with a rare 2 full bathroom configuration, an open-concept living and dining area, and a separate enclosed den - ideal for a home office, guest room, or creative space. Privacy doors separating the den and second washroom from the main living area create a quiet, self-contained retreat, adding flexibility and comfort to the layout. Modern finishes, in-unit laundry, full sized appliances, and a private locker add everyday convenience, while oversized windows provide sunny west views of the CN Tower and expansive downtown skyline.This unit is filled with an abundance of natural light. Whether you're a first-time buyer or adding to your investment portfolio, this condo offers exceptional value in one of Toronto's fastest-growing neighbourhoods. Enjoy easy access to TTC, TMU, the Eaton Centre, Dundas/Sankofa Square, the Distillery District, and countless cafes, restaurants, and everydayamenities. Across the street, you'll find a six-acre community park and the Regent Park Aquatic Centre, offering the perfect balance of urban convenience and green space. Residents enjoy premium amenities including a fully equipped fitness centre, party room, media room, rooftop terrace with panoramic city views, 24-hour concierge/security, free visitor parking, and the highly rated Cafe ZUZU located on the building's ground floor! The perfect opportunityto enjoy downtown living in a well-managed building surrounded by everything you need! (id:62104)
105 Hastings Street N
Bancroft, Ontario
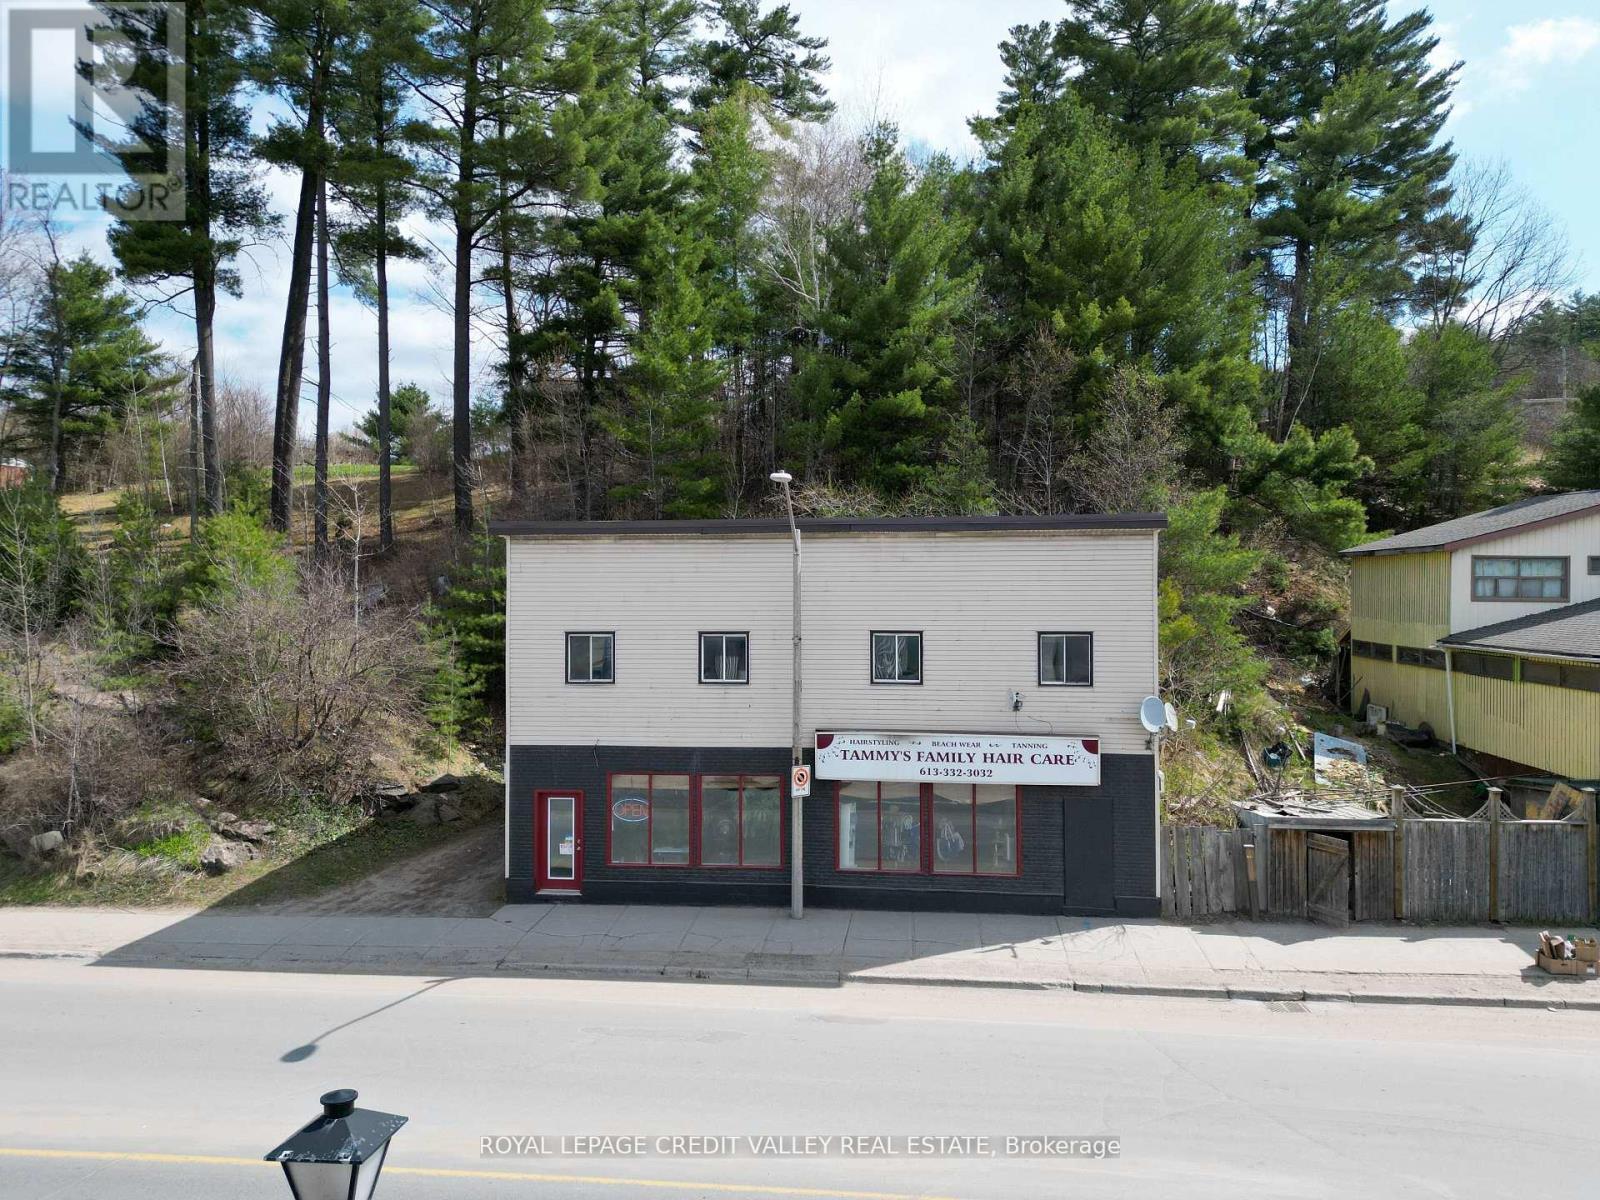
Investment Property Opportunity in Downtown Bancroft!** Discover this beautifully renovated commercial building, perfectly situated in the heart of Bancroft's vibrant downtown. Currently operating as a successful hair salon, this versatile property offers multiple income streams. ** Main Floor Features:**- Recently added a second 2-piece bathroom- Separate entrance for privacy and convenience- The main floor has been divided with drywall, - Recent updates include Upper Level / Apartments:**- Two fully rented units: - A spacious 3-Investment Opportunity in Downtown Bancroft! Discover this renovated commercial property in the heart of Bancroft's vibrant downtown. Currently operating as a successful hair salon, the building offers multiple income streams and potential for future development. Main Floor: Divided into two units of approximately 600 sq. ft. each. Separate entrance and bathroom for each unit. A second two-piece bathroom has recently been added. Upper Level: Two rented apartments: a spacious three-bedroom unit and a cozy one-bedroom unit. Each apartment features a modern three-piece bathroom with updated fixtures. Fresh paint and new laminate flooring throughout. Separate hydro and water meters for each unit. With both apartments currently rented, this property offers immediate rental income and exciting potential for future growth. Don't miss this prime downtown investment opportunity! (id:62104)
2834 - 165 Legion Road N
Toronto, Ontario
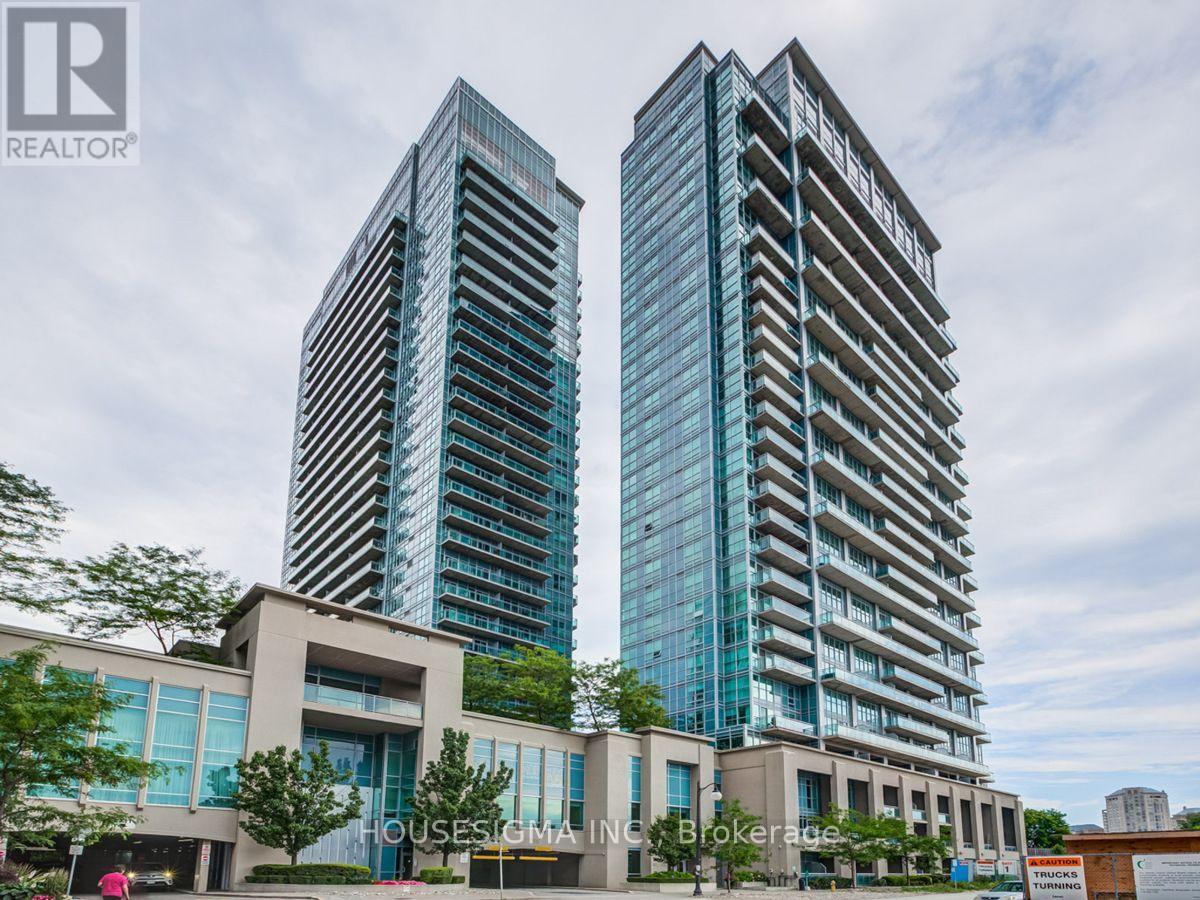
Stunning One Bed + Den with a functional floor plan and plenty of natural light. Very Spacious, 9 Feet Ceiling, Open Concept, Large Balcony, Indoor/Outdoor Swimming Pool, Squash Court, Aerobic, Yoga, Party Room, Bbq Patio, Running Track, Roof Top Garden, Movie Theater, Ttc, Minutes To Gardner Expressway. One Tandem Parking. This is a must see! (id:62104)
Main - 6 Archway Crescent
Toronto, Ontario
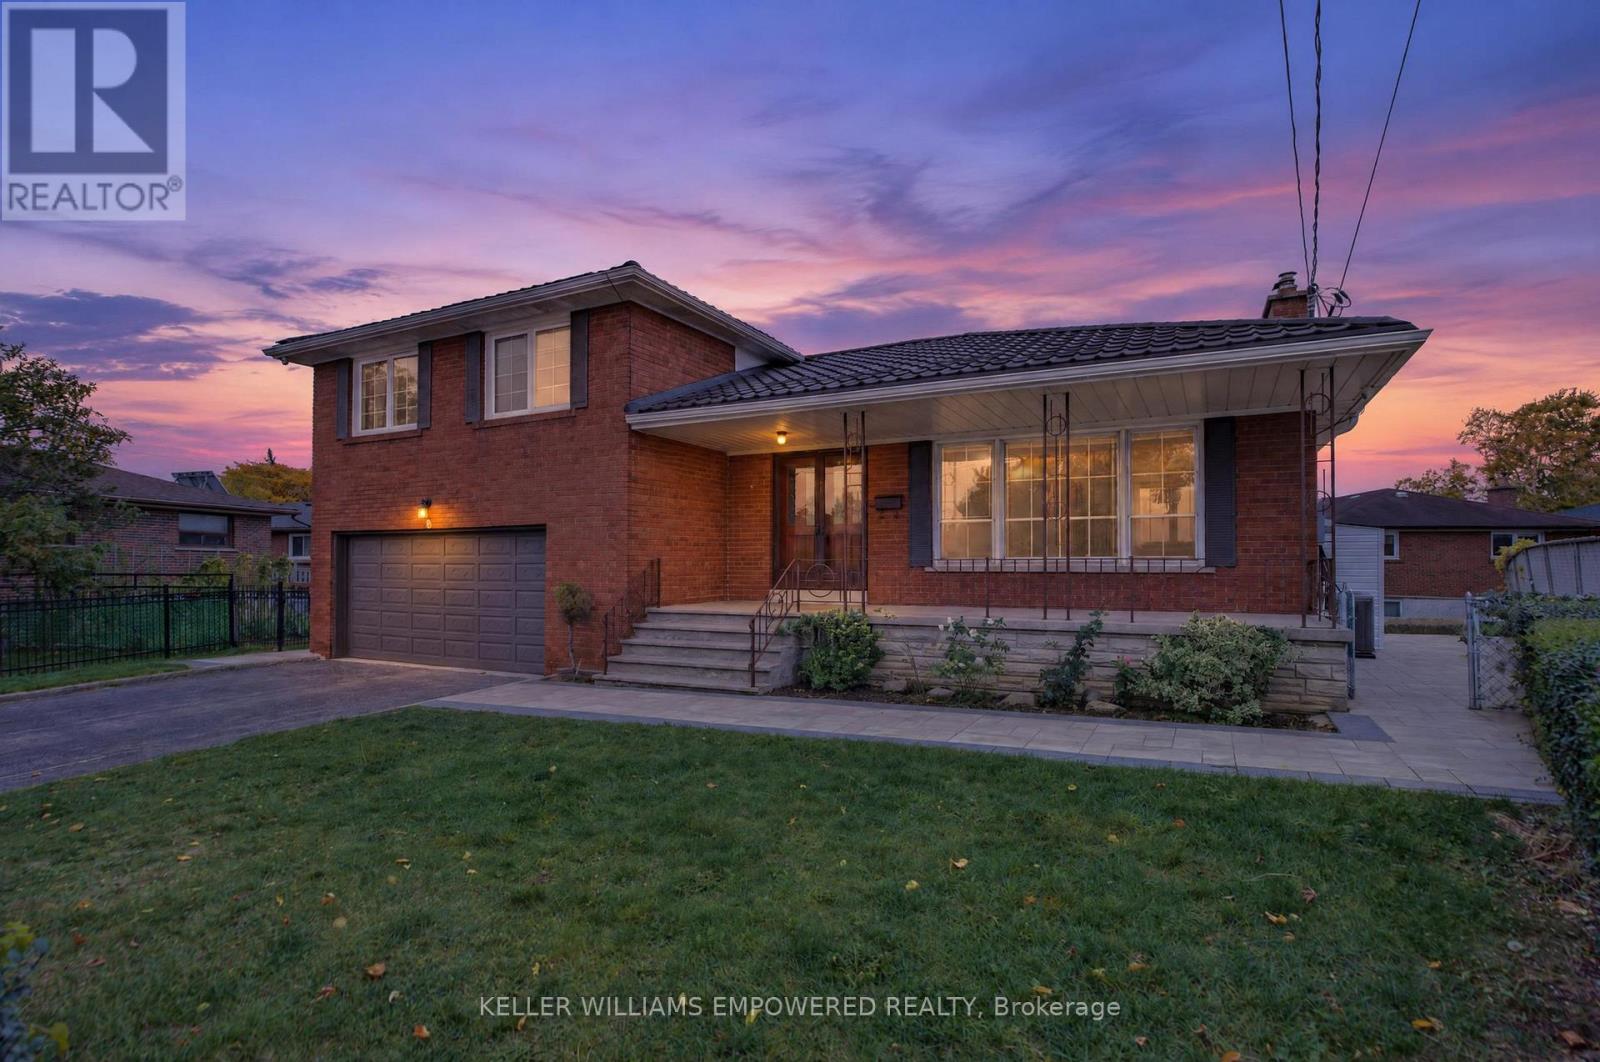
Welcome Home to 6 Archway Crescent! This sidesplit sits on a rare pie-shaped lot and offers 3 generously sized bedrooms and 2 bathrooms. The spacious living room features hardwood flooring and an extra-large window that floods the space with natural light, connected with the dining room spacious enough to host big families. The kitchen features two sets of french doors with eat-in kitchen and breakfast area, complete with stainless steel appliances. Newly renovated bathroom and roof was replaced last year. Outside, the meticulously landscaped property boasts new interlock walkways all around and two garden beds ready for tenants' use, as well as a garden shed for storing tools. Families will appreciate the nearby schools, including elementary and secondary special programs, with 9 public, 4 Catholic and 3 private schools in the area. Enjoy the convenience of the Finch West LRT, shopping, medical centres, libraries, and easy access to major highways. WIFI INCLUDED (id:62104)
109 - 320 City Centre Drive
Mississauga, Ontario
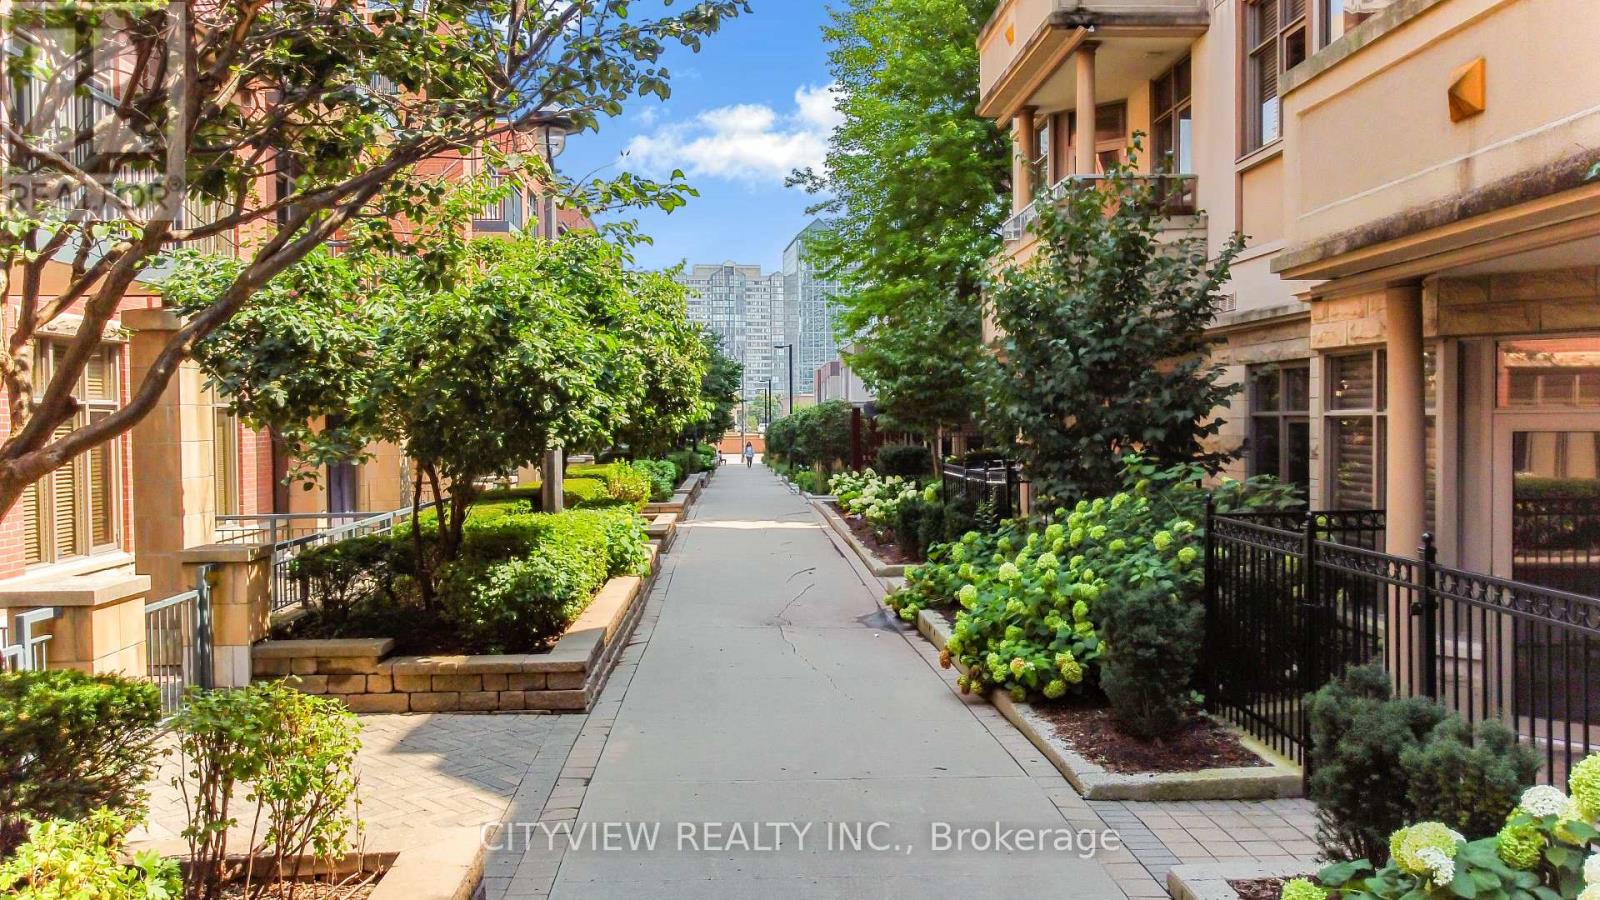
Rarely offered ground level Garden Villa in prime location in the heart of Mississauga's city centre. New laminate flooring throughout, freshly painted and electrical fixtures throughout. 10ft ceilings throughout. Open concept living/dining room with new laminate flooring walking out to a private stunning terrace. Spacious primary bedroom with large, mirrored closet and California shutters. Open Concept Den big enough for second BR or office. Two main access doors via terrace or from inside living arts tower. Steps to square one mall, ymca, highway 403/407, restaurants, public transit. Amenities include gym, pool, party room, 24 hour security. (id:62104)