
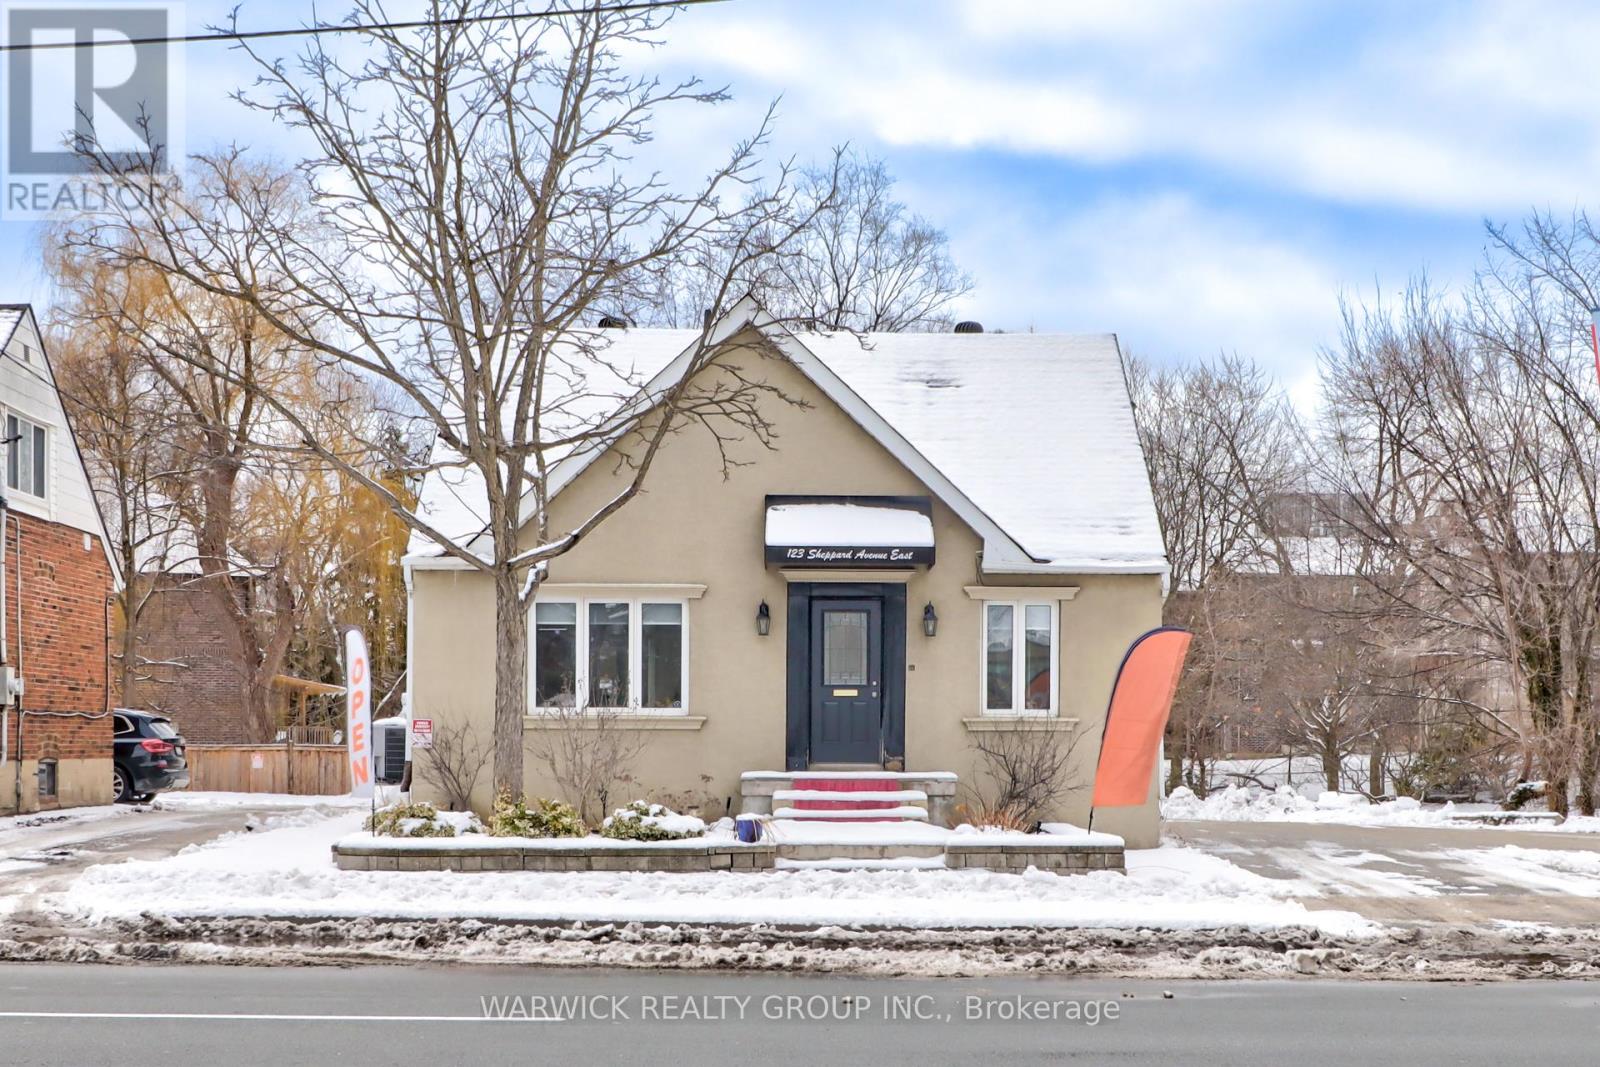
123 Sheppard Avenue E
Toronto, Ontario
Built-out healthcare, beauty, or retail space in a prime location within walking distance of Yonge & Sheppard. The unit offers on-site parking and is fully furnished for a hair salon, featuring a reception desk, newer equipment, 5 styling chairs, 2 barber chairs, and accompanying workstations. The second floor includes 2 massage tables, plus a separate desk and office area, offering added flexibility for wellness or service-based uses. Available on a sublease term until December 30, 2027. (id:62104)
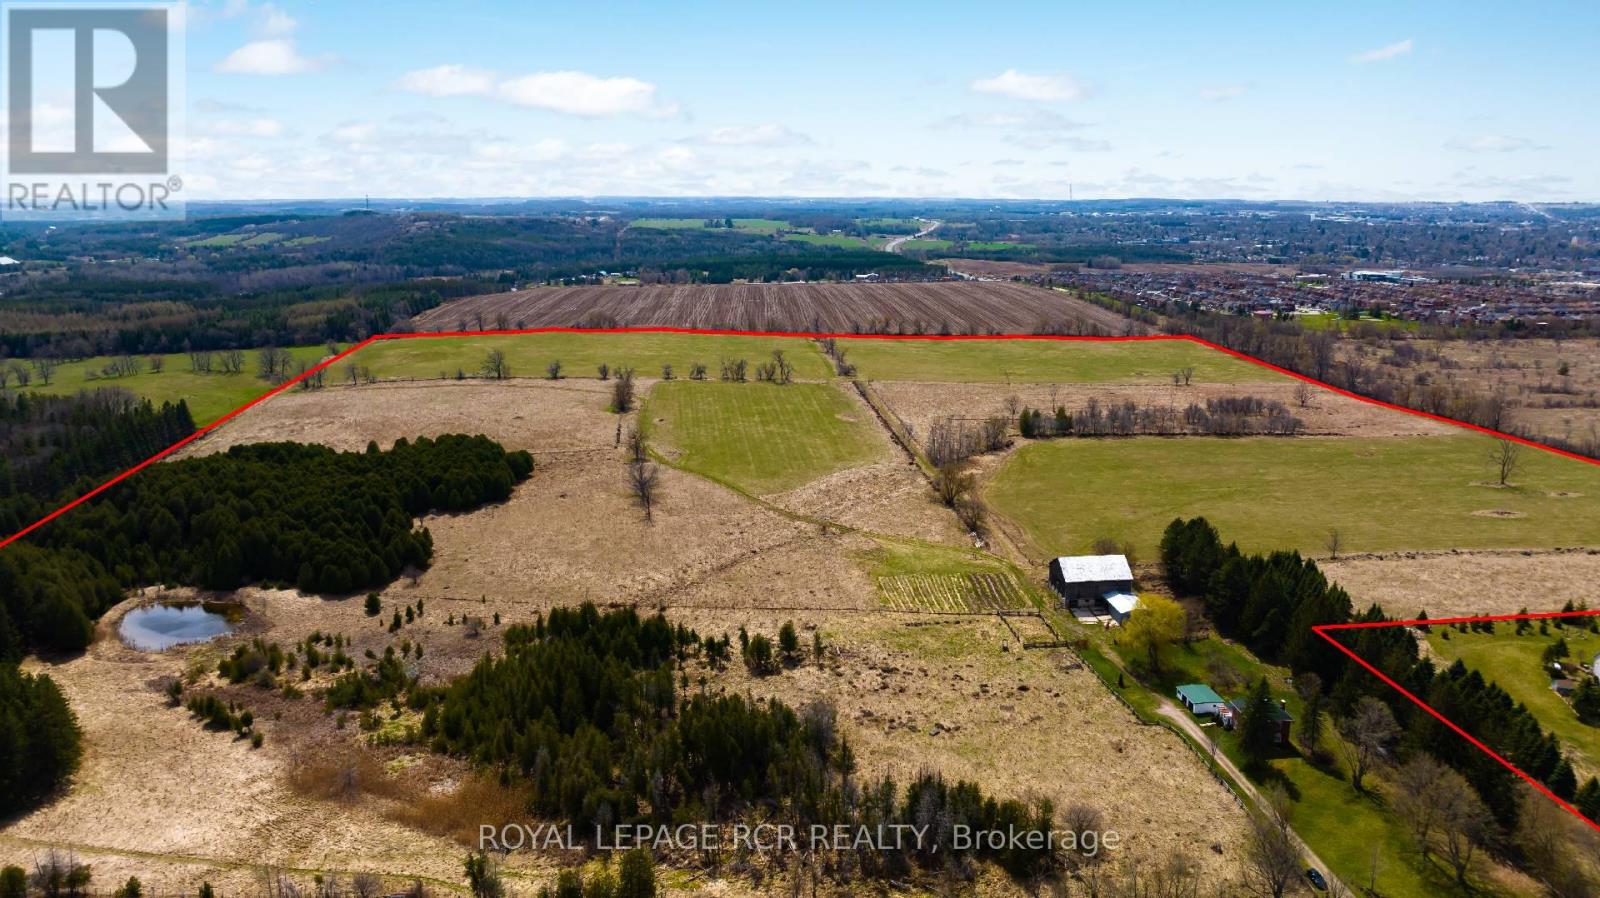
21120 Kennedy Road
Caledon, Ontario
Looking For An Incredible Investment Opportunity? Look No Further Than This 94.4-Acre Farm Located In A Prime Location Just South Of Highway 9 On Kennedy Road. Property Abuts The Se Corner Of The Town Of Orangeville. Currently Featuring An All Brick 2-Story Home, This Property Offers Endless Possibilities For Those Looking To Invest In The Future. With Its Ideal Location And Ample Acreage, This Property Is The Perfect Canvas For Your Next Project. Whether You Are A Seasoned Investor Or Just Getting Started, You Won't Want To Miss Out On This Opportunity. (id:62104)
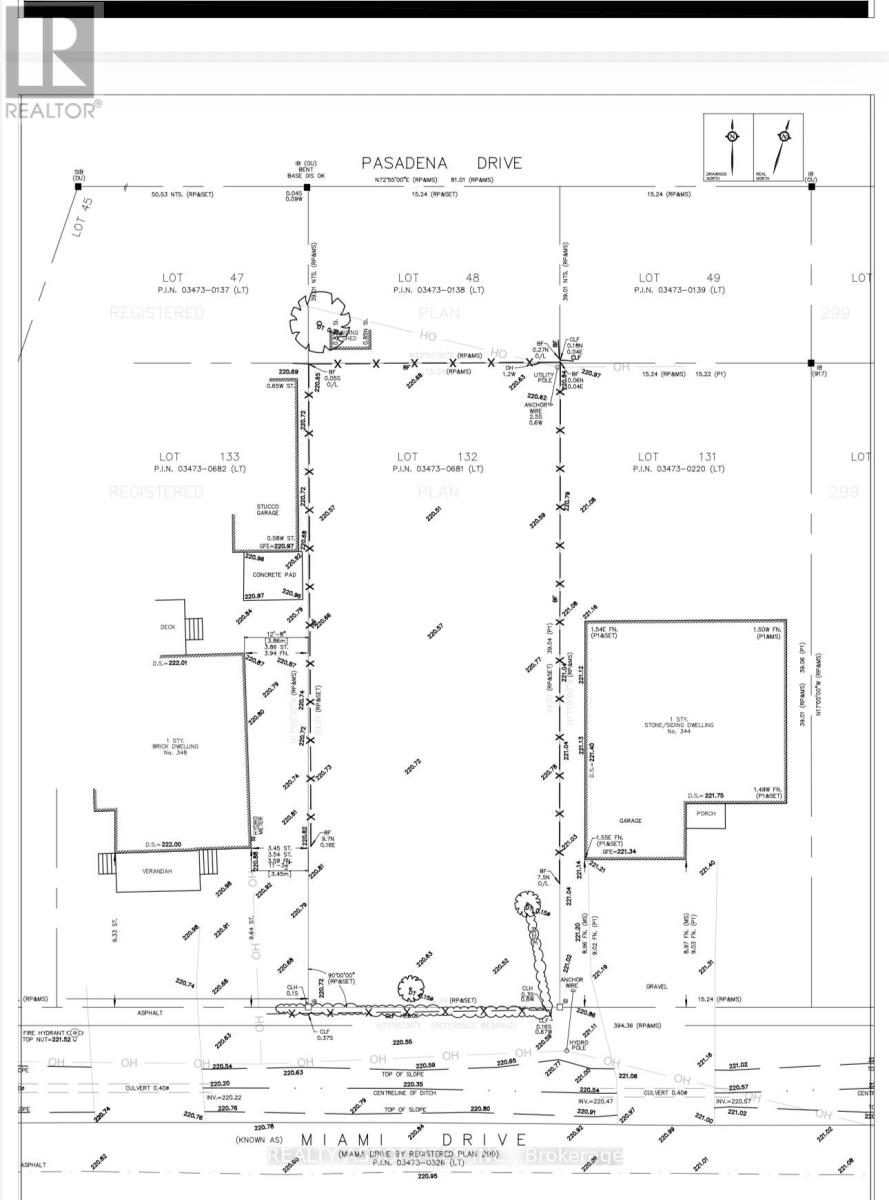
346 Miami Drive
Georgina, Ontario
Attention Builders & Investors!Rare opportunity to own a fabulous, mature 50 x 128 ft lot in the highly sought-after south end of Keswick-just steps to Lake Simcoe! Enjoy access to the lake and a private beach association, offering endless recreational activities including swimming, water sports, and fishing.This property comes ready for your vision, with site Alteration permits already completed with the city and designs available for both the main house and a garden suite-a fantastic opportunity for redevelopment or investment.The lot is fully fenced, providing privacy and security, and a new survey (2025) has already been completed for your convenience.Don't miss this exceptional chance to build in a prime lakeside location! (id:62104)
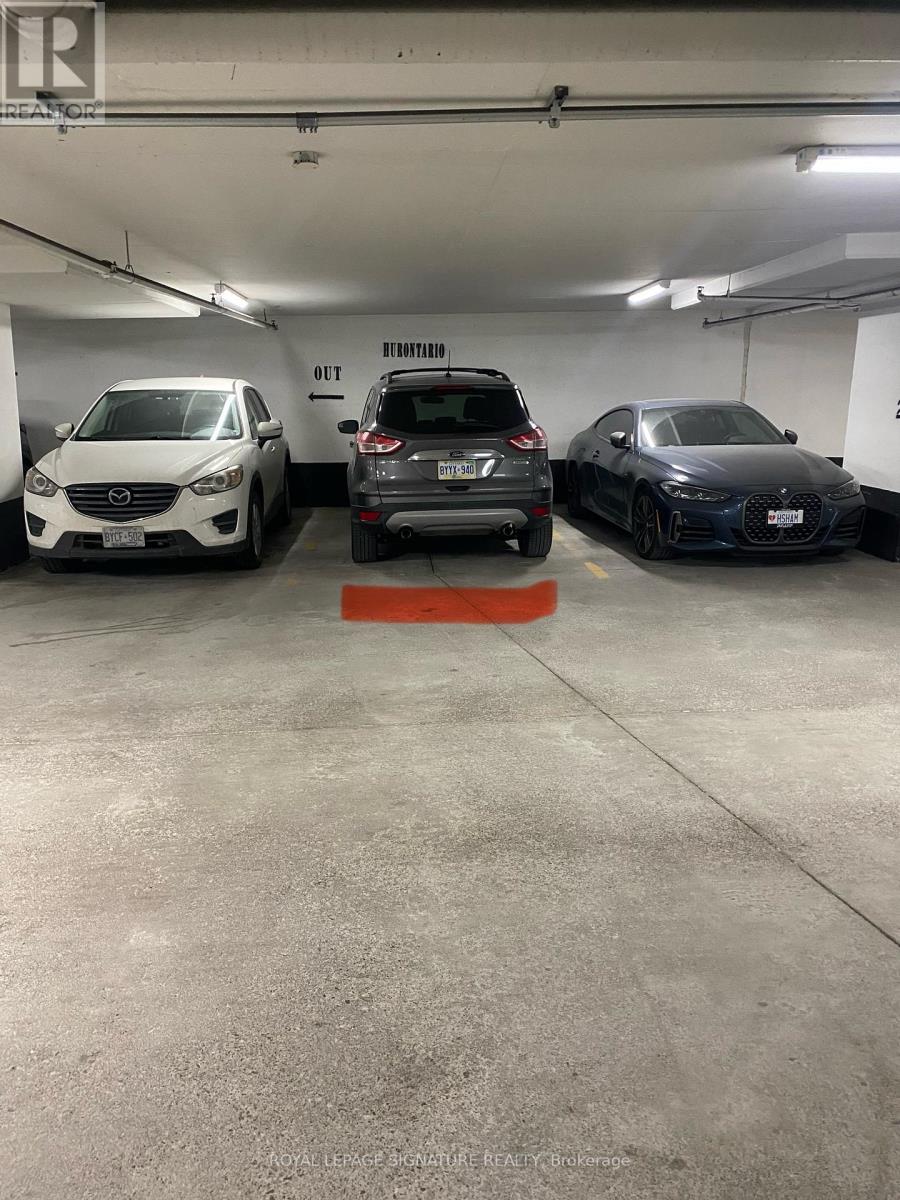
P2 #29 - 1 Hurontario Street
Mississauga, Ontario
Parking Spot can only be purchased by a new or current owner of Northshore Condominiums PSCC 908 (id:62104)
1002 - 32 South Unionville Avenue
Markham, Ontario
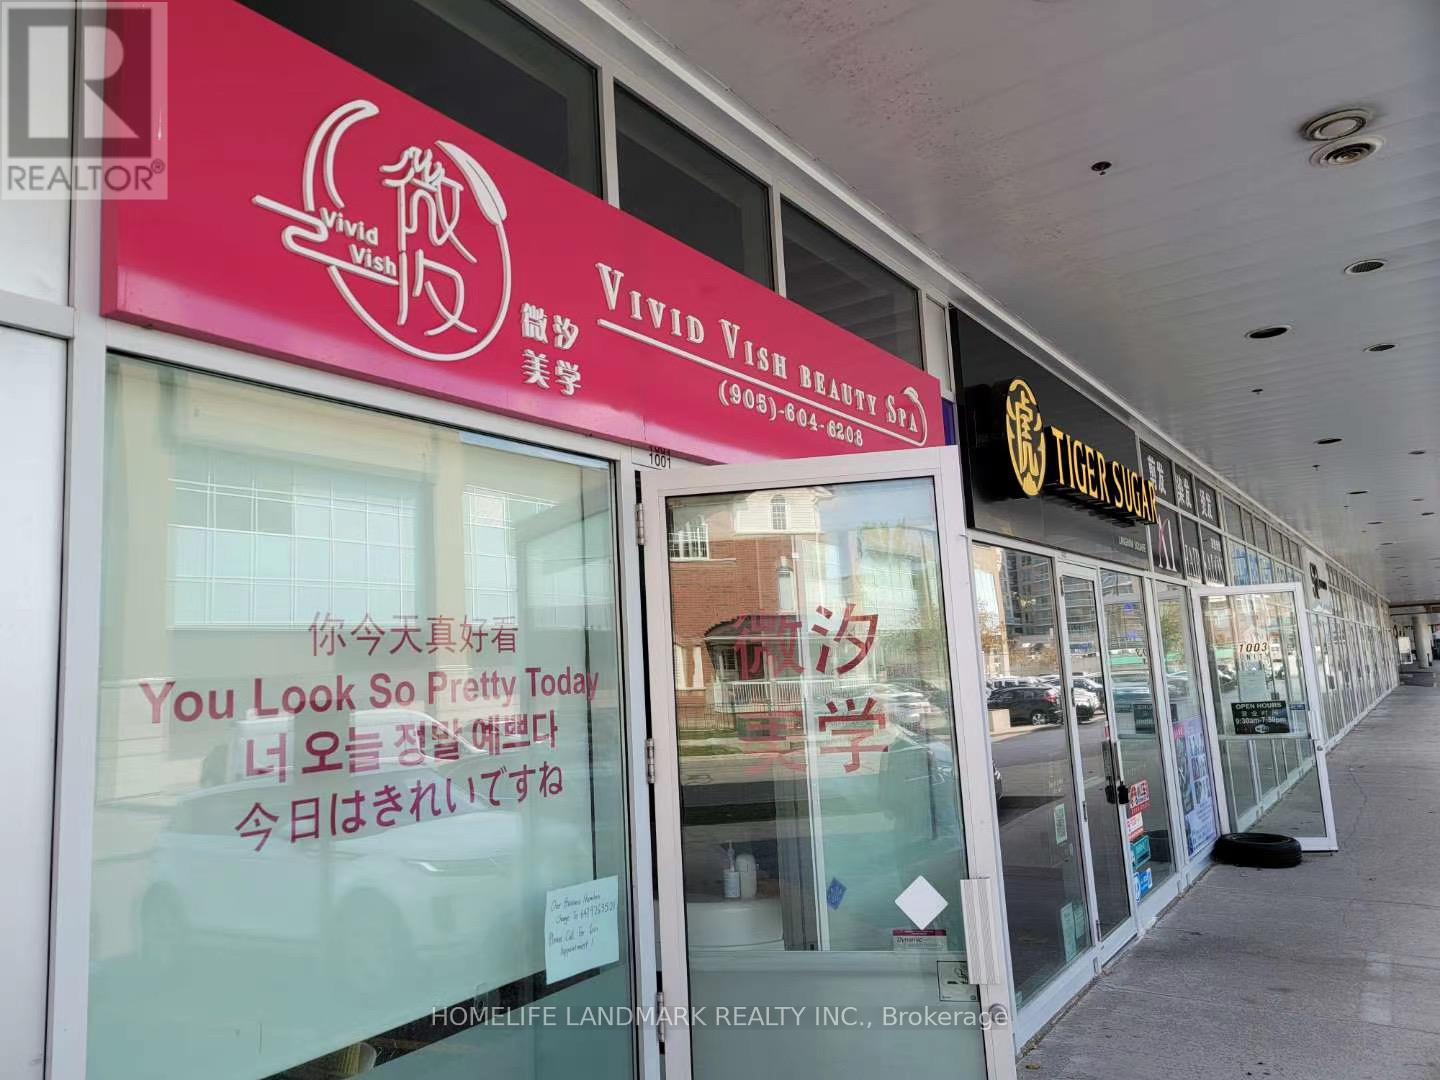
Great location in the heart of Markham, close to York University, YMCA, Go Train Station, T & T supermarket, professional offices, shopping centre, condominium, schools, public transit, Hwy 7 & Hwy 407, The unit is tenanted. Require to assume the existing tenant until the lease expires. Tenant spent over $200K on renovation (id:62104)
200 - 406 North Service Road E
Oakville, Ontario
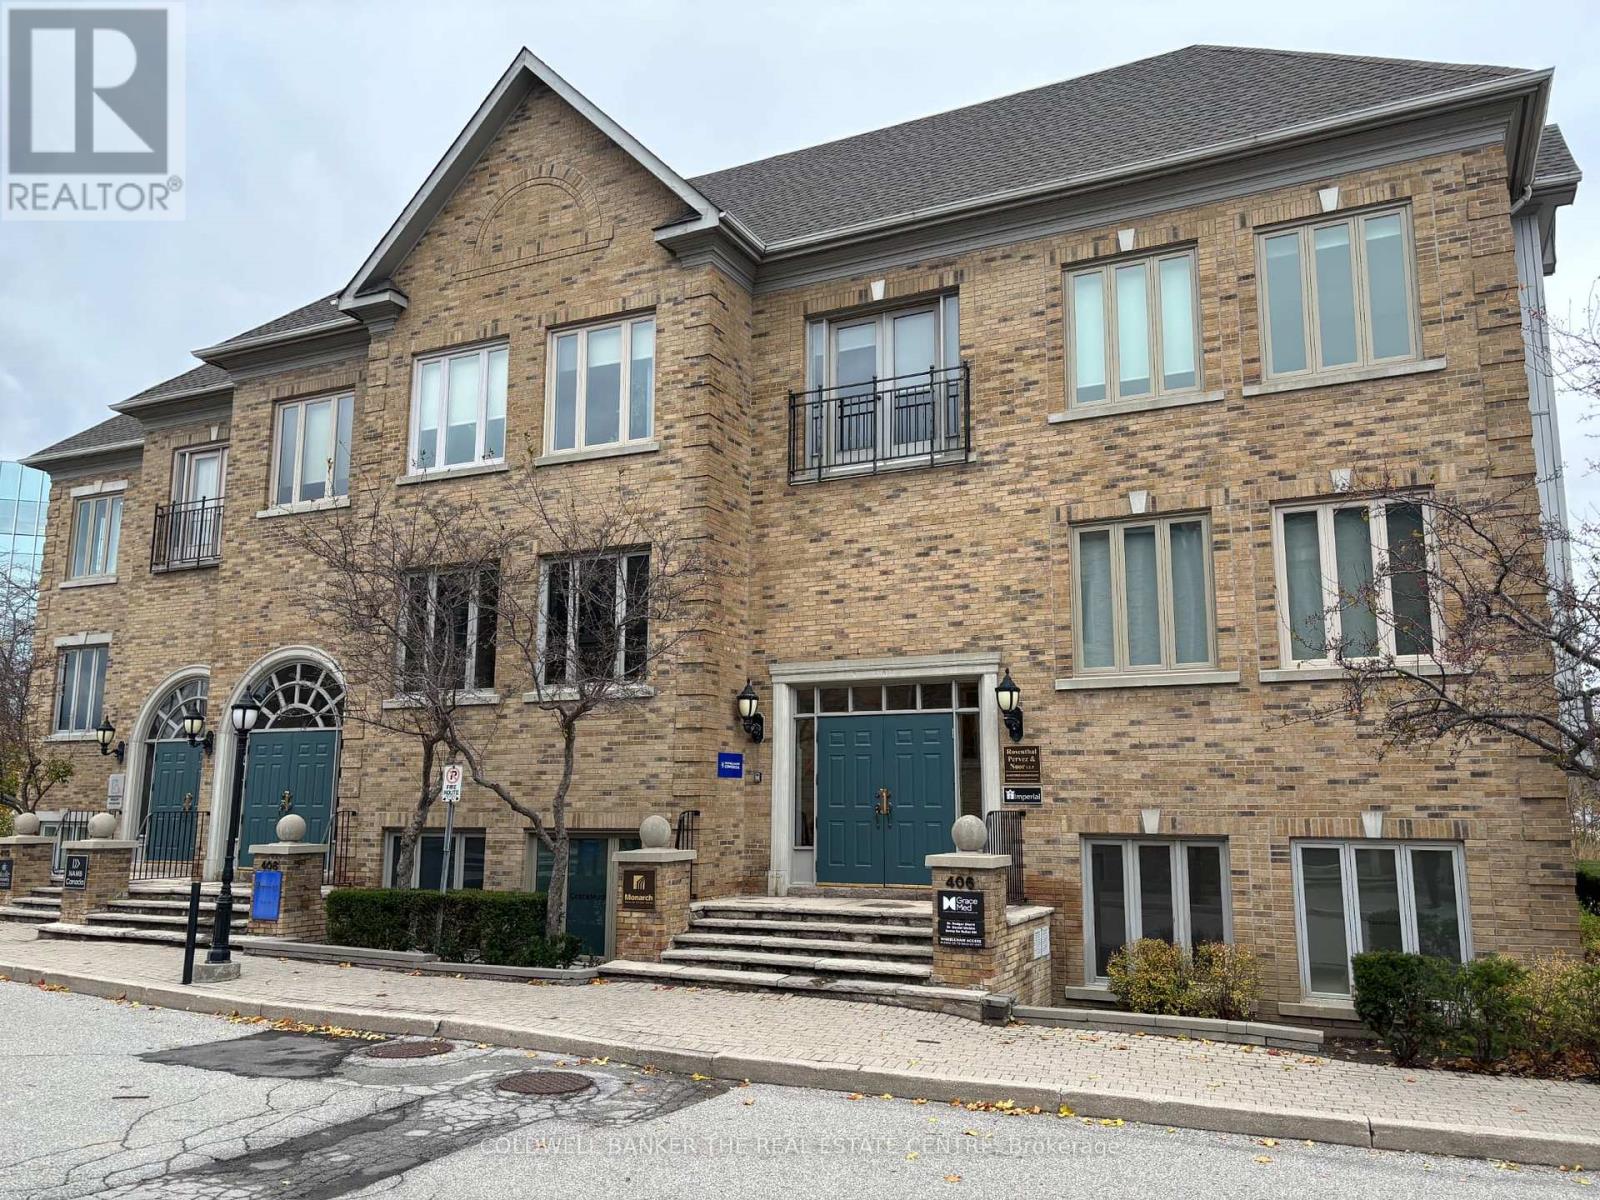
Beautifully renovated second-floor corner office condo for sale at 406 North Service Road East, offering a bright, professional, and highly functional layout in one of Oakville's most accessible commercial locations. This self-contained unit features 7 private glass offices, a spacious boardroom, open office area for additional desks or collaborative workspace, a modern kitchen, and two in-suite washrooms. The offices are thoughtfully built with glass partitions and soft-close sliding doors, creating a contemporary atmosphere while allowing abundant natural light to flow throughout the space. The unit presents exceptionally well and is ideal for a wide range of professional uses, with a clean, modern finish that supports both owner-occupiers and investors seeking a turnkey office opportunity. Furniture may also be available, further enhancing the ease of occupancy. Excellent parking availability on site, electronic entry door lock, and strong signage exposure at both the boulevard and building entrance add to the overall appeal. Strategically located just off Trafalgar Road with immediate access to the QEW and close proximity to the Oakville GO Station, restaurants, retail, and other key amenities, this is an outstanding opportunity to acquire a polished office condo in a sought-after Oakville business corridor. (id:62104)
7670 19th Side Road
King, Ontario
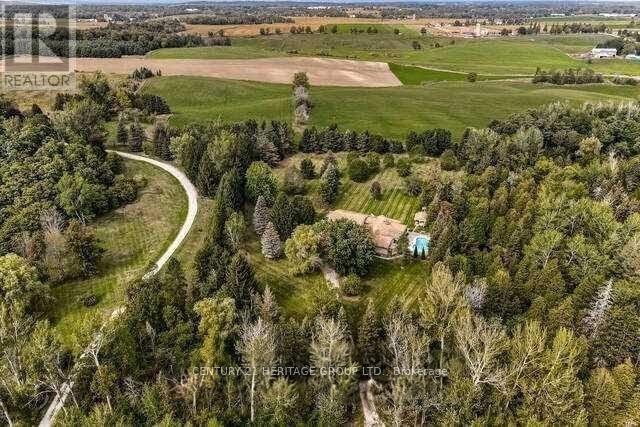
Escape the city without sacrificing convenience at this extraordinary private executive retreat set on 12 breathtaking acres in Schomberg. Less than an hour from Toronto, this rare estate offers the perfect blend of luxury, privacy, and lifestyle for discerning buyers seeking space to unwind, entertain, and recharge. A long private drive welcomes you into a resort-inspired setting surrounded by mature trees, open green space, and endless possibilities. Inside, the residence offers elegant living spaces filled with natural light, designed for both everyday comfort and elevated entertaining. Step outside to your own private oasis featuring expansive outdoor living areas, ideal for summer gatherings, peaceful morning coffee, or sunset evenings under the stars. Whether you envision a weekend country escape, a full-time family estate, a wellness-inspired lifestyle property, or a refined work-from-home sanctuary, this exceptional offering delivers. A truly rare opportunity to own a private lifestyle estate where luxury meets nature, just minutes to Schomberg, top amenities, and easy access to the GTA. (id:62104)
34a Oakdale Avenue
St. Catharines, Ontario
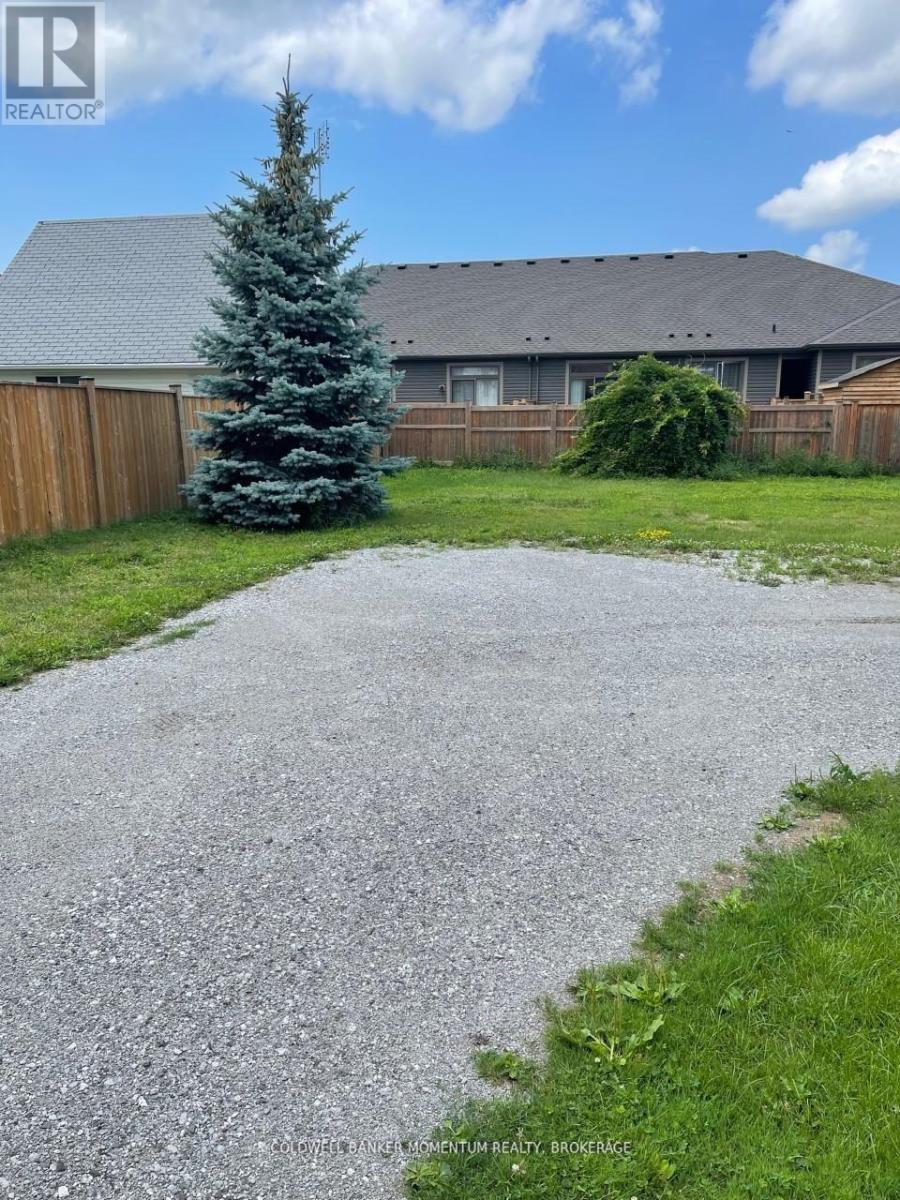
Building lot in Merriton surrounded by all new homes. Deep lot with ALL DEVELOPMENT FEES PAID. Owner has an approved plan of about 2000 sq ft but changed could br made to suit.Most privacy fencing is complete. Water line and sewer ready for connection. Close to Pen Centre and hwy 406 for quick commute connection on 406.Serviced lots are a rare find in the City (id:62104)
300w - 1615 Dundas Street E
Whitby, Ontario
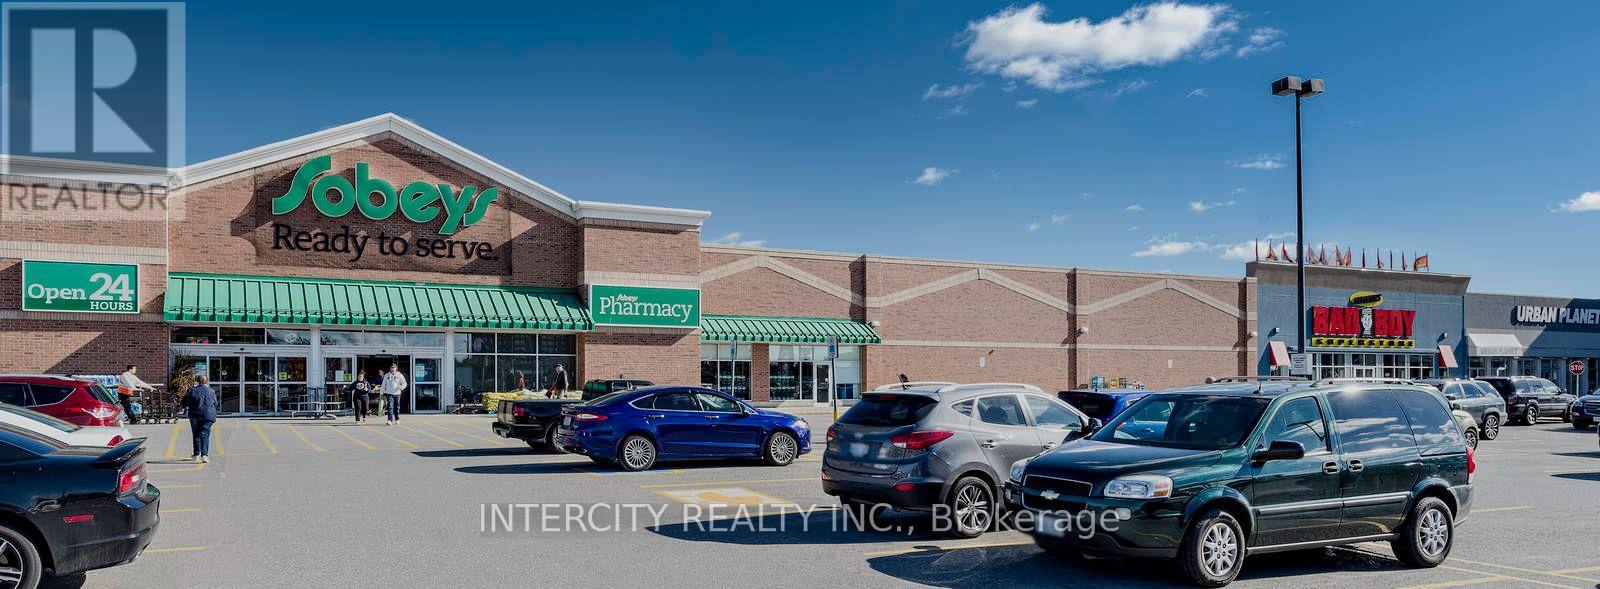
In the rapidly growing town of Whitby, just east of Toronto, is our vibrant enclosed shopping centre, Whitby Mall. Spanning over 394,000 sq. ft., this mixed-use centre features retail on the main level and offices above. This retail destination is grocery-anchored and is complimented by ample parking and a variety of amenities and services. Ideally situated adjacent to our Thickson Place centre, the synergy of these two centres provides convenient shopping for all neighbourhood residents. (id:62104)

300e - 1615 Dundas Street E
Whitby, Ontario
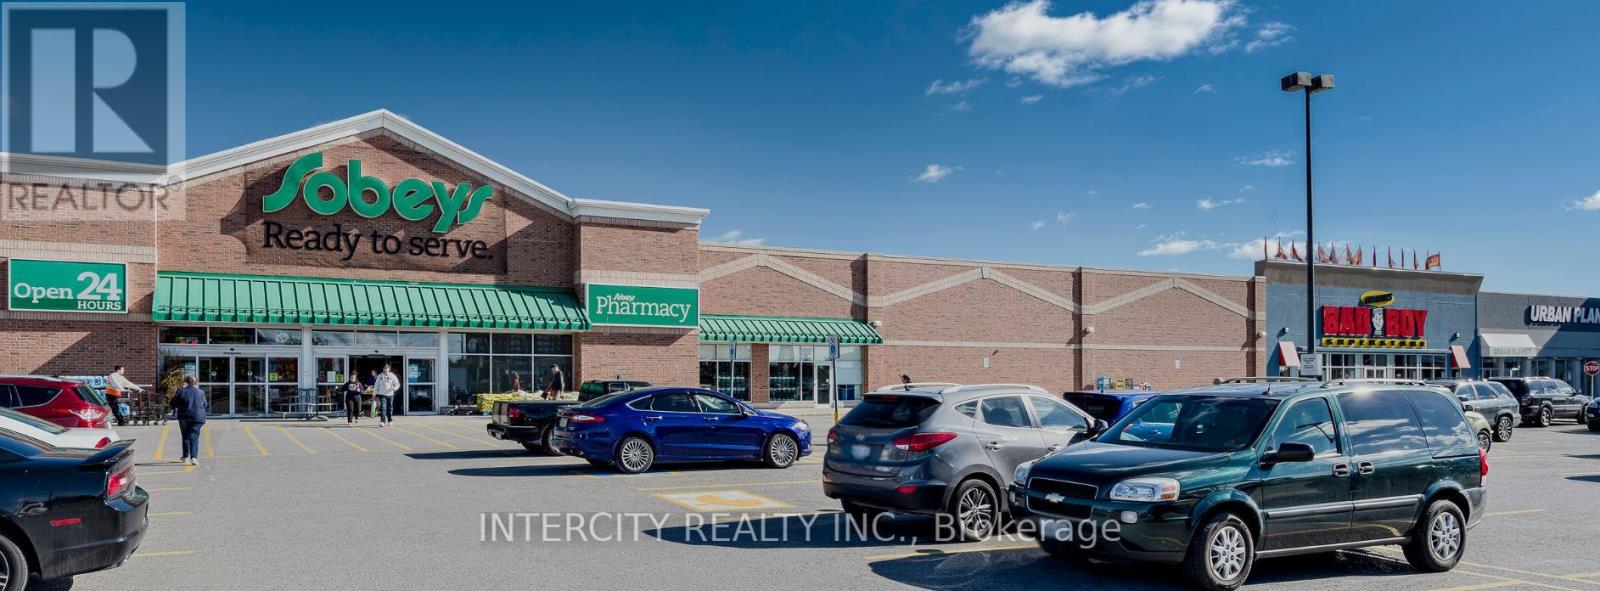
In the rapidly growing town of Whitby, just east of Toronto, is our vibrant enclosed shopping centre, Whitby Mall. Spanning over 394,000 sf, this mixed-use centre features retail on the main level and offices above. This retail destination is grocery-anchored and is complimented by ample parking and a variety of amenities and services. Ideally situated adjacent to our Thickson Place centre, the synergy of these two centres provides convenient shopping for all neighbourhood residents. (id:62104)
406 W - 1615 Dundas Street E
Whitby, Ontario


Move in ready or built to suit office available in Whitby Mall, elevator access ideal for Medical or professional use. Triple A neighbours include Sobey's, McDonald's, BMO, Bad Boy, and more ample parking, close to Durham Transit, GO bus route 93 and Hwy 401, various sizes available, brochure attached **EXTRAS** * 48 Hrs Notice * * Credit Application Attached and to be Submitted with all Offers * Dep Chq To Be Cert. 1st & Last Months' Dep Req. Pls Provide Credit Check, Financials, Credit App & I.D. W/ Offer (id:62104)
404w - 1615 Dundas Street E
Whitby, Ontario
Move in ready or built to suit office available in Whitby Mall, elevator access ideal for Medical or professional use. Triple A neighbours include Sobey's, McDonald's, BMO, Bad Boy, and more ample parking, close to Durham Transit, GO bus route 93 and Hwy 401, various sizes available, brochure attached **EXTRAS** * 48 Hrs Notice * * Credit Application Attached and to be Submitted with all Offers * Dep Chq To Be Cert. 1st & Last Months' Dep Req. Pls Provide Credit Check, Financials, Credit App & I.D. W/ Offer (id:62104)
403 - 1615 Dundas Street E
Whitby, Ontario
In the rapidly growing town of Whitby, just east of Toronto, is our vibrant enclosed shopping centre, Whitby Mall. Spanning over 394,000 sf, this mixed-use centre features retail on the main level and offices above. This retail destination is grocery-anchored and is complimented by ample parking and a variety of amenities and services. Ideally situated adjacent to our Thickson Place centre, the synergy of these two centres provides convenient shopping for all neighbourhood residents. (id:62104)
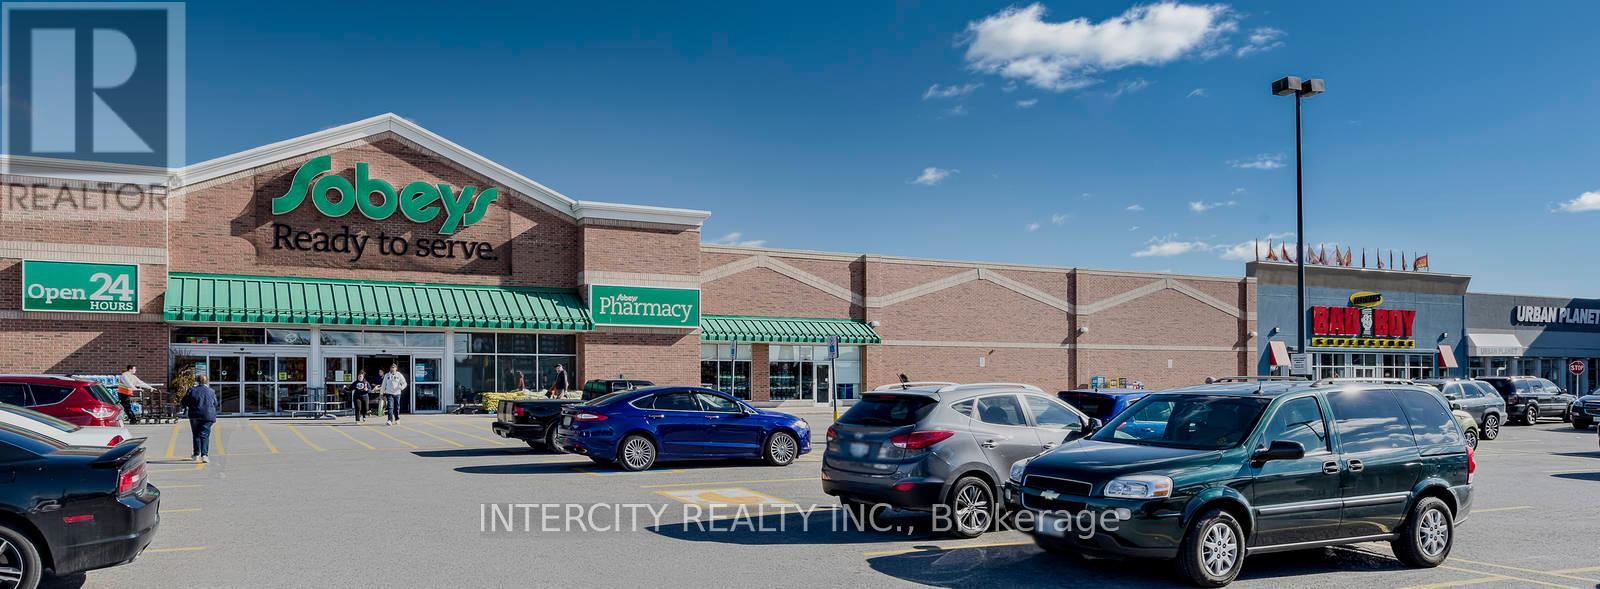
203w - 1615 Dundas Street E
Whitby, Ontario
Move in ready or built to suit office available in Whitby Mall, elevator access ideal for Medical or professional use. Triple A neighbours include Sobey's, McDonald's, BMO, Bad Boy, and more ample parking, close to Durham Transit, GO bus route 93 and Hwy 401, various sizes available. (id:62104)
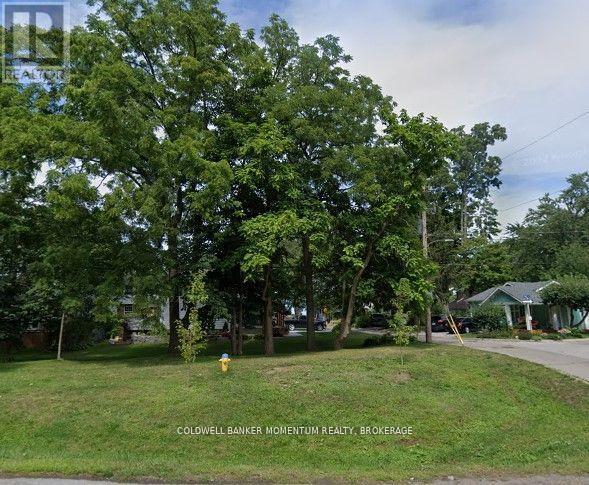
10a Betts Avenue
Grimsby, Ontario
LOCATION LOCATION LOCATION!! Welcome to this soon to be Fully Serviced Building Lot in the "Grimsby Beaches"!! Apply for a permit and start building this Spring! This Fantastic Lot is Located Amongst the "FAMOUS PAINTED LADIES" and just steps away from Lake Ontario and the Serene Lakeside it offers. This building lot sits on a double wide building lot and is in a truly exceptional location. Experience and Enjoy a blend of historical charm, artistic whimsy, and modern convenience as you explore the picturesque surroundings and easy access to local amenities and the QEW. Don't miss this once in a lifetime chance to make this wonderful beautiful double wide lot the location for your very own new home! Reach out for more information on this one of a kind unique double wide building lot. The property for sale is know as Lot 148 and Lot 149. (id:62104)
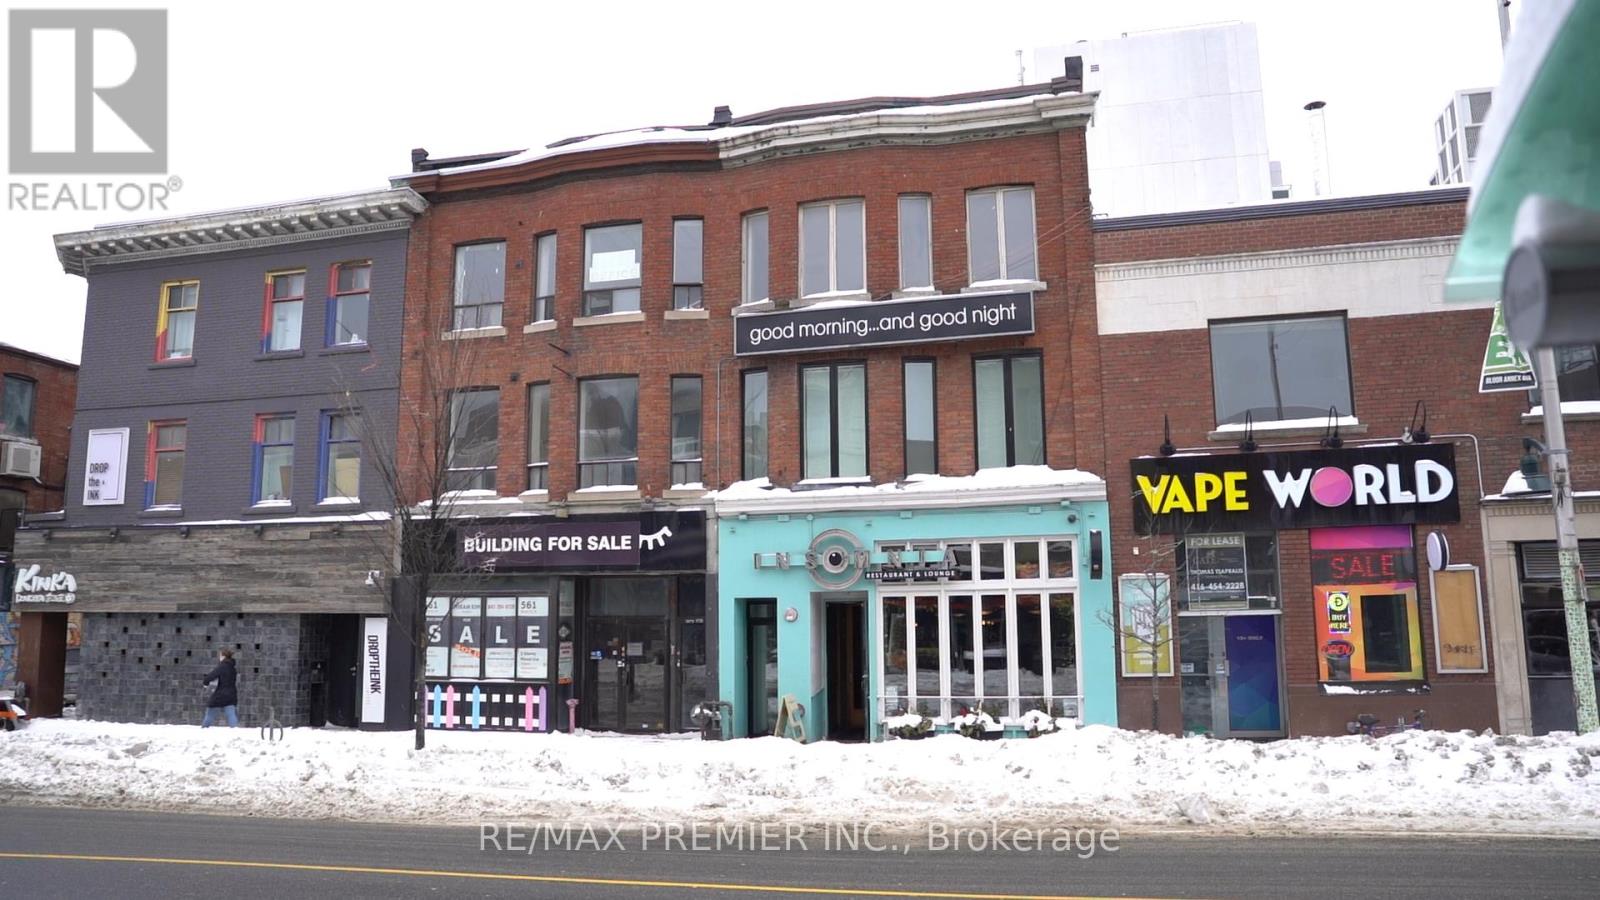
563 Bloor Street W
Toronto, Ontario
An Exceptional Commercial Investment Opportunity Awaits In The Heart Of Toronto's Highly Sought-After Annex Neighborhood, With Proximity To The University Of Toronto's St. George Campus. This Three-Story Building, Complete With A Basement, Offers Immense Potential For Savvy Investors Looking To Capitalize On The Prime Location And Vibrant Surrounding Area. The Building Features Two Spacious, Well-Maintained Apartments On The Second And Third Floors, Offering Consistent Rental Income Potential Or The Opportunity For Conversion Into Higher-End Residential Units. One Of The Units Is Currently Used As An Office Space. On The Main Floor, You'll Find A Thriving, Fully Operational Restaurant, Benefiting From Unparalleled Visibility And Foot Traffic In This Bustling Urban Area. The Restaurant Attracts A Steady Stream Of Customers, Including University Students, Faculty, And Local Residents, Making It A Prime Spot For Continued Success Or Potential Repositioning. The Full Basement Provides Valuable Storage Space, With Potential For Additional Development To Further Maximize The Property's Value. This Property Is Ideally Situated Near Transit, Dining, Shopping, And Cultural Hotspots, Placing It At The Center Of A Rapidly Growing And Dynamic Community. With The University Of Toronto's St. George Campus Just Steps Away, The Location Offers Long-Term Growth Potential And A Unique Opportunity For Commercial Investors To Expand Their Portfolio In One Of Toronto's Most Vibrant Neighborhoods. Don't Miss Out On This Incredible Opportunity! (id:62104)
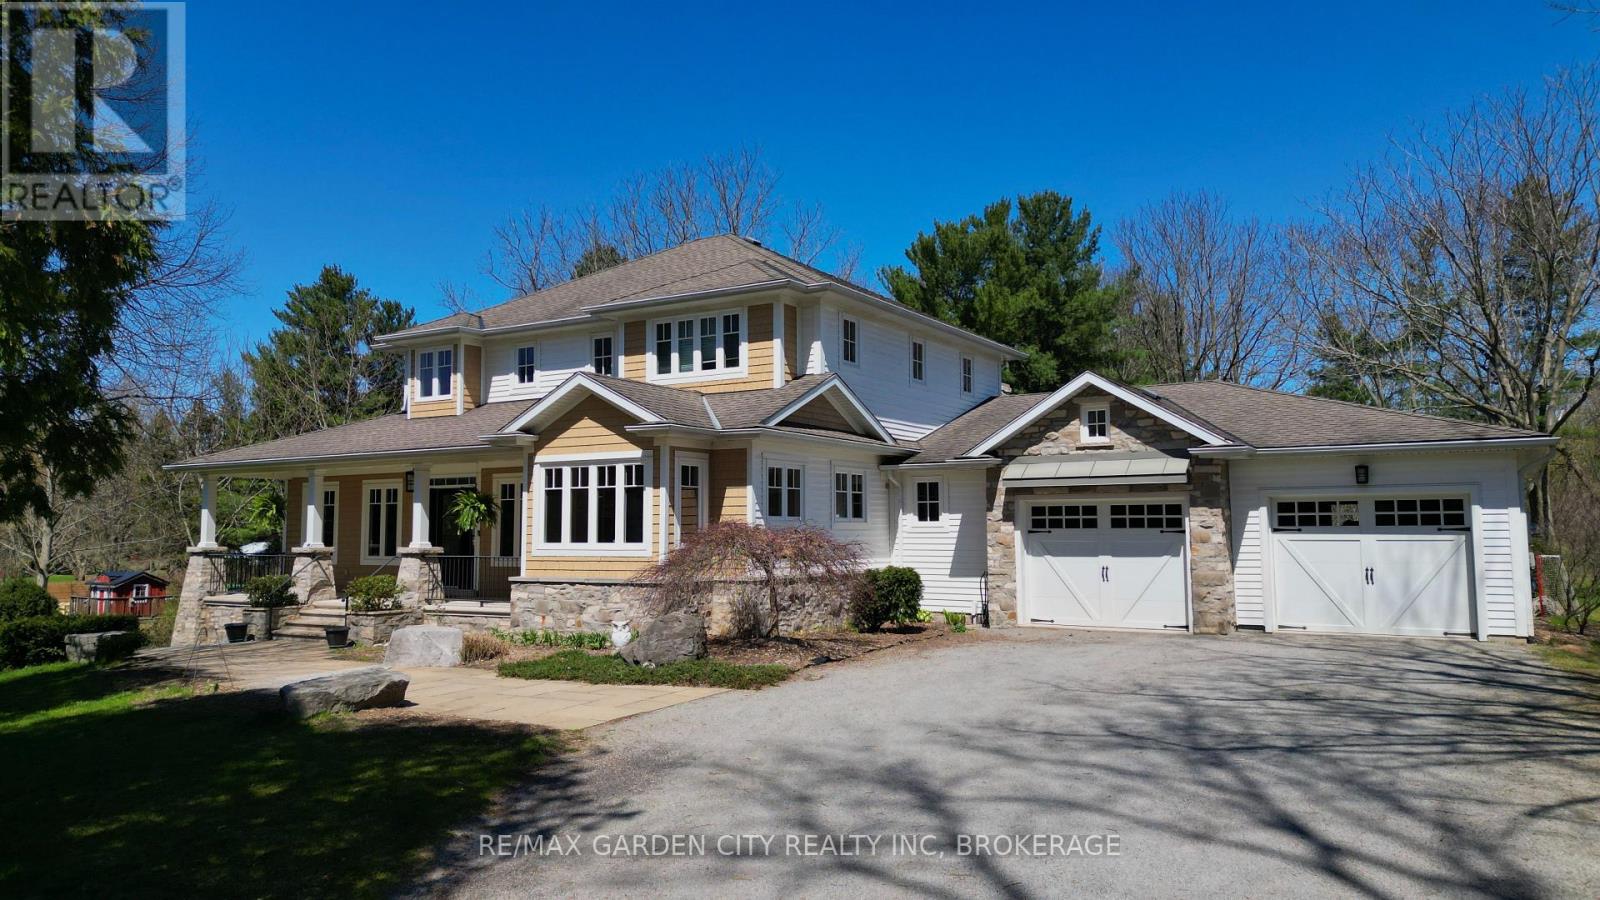
273 Canboro Road
Pelham, Ontario
Welcome to this custom-built bungaloft set on a picturesque 1.15-acre property in Ridgeville Pelham. Backing directly onto a vineyard and surrounded by mature trees, this home offers exceptional privacy and sweeping views of Niagara's rolling countryside. With over 4800 sq ft of living space, this detached home features 5 bedrooms and 5 bathrooms, including the rare advantage of 4 bedrooms with their own private ensuites-ideal for families, guests, or multi-generational living. Inside, 9-foot ceilings, crown molding, and hardwood flooring throughout the main and second levels enhance the sense of space and craftsmanship. The versatile bungaloft layout offers a main-floor primary suite. The kitchen is a chef's delight, equipped with built-in appliances and provides convenient access to the front porch. A walk-in pantry off the mudroom adds everyday functionality and storage. All bathrooms are finished with glass shower enclosures, while the primary ensuite features a spa-inspired built-in Japanese soaker tub surrounded by tile for a clean, refined finish. A bright three-season room at the rear of the home offers full views of the pool and rolling hills beyond an ideal space to relax and enjoy the landscape in comfort. The home is further enhanced by three fireplaces, including one wood-burning and two gas fireplaces, creating warm and inviting living spaces throughout. The fully finished walk-out lower level includes two bedrooms and opens directly to a private backyard oasis featuring a heated in-ground pool. Beyond the pool, the expansive yard includes a large fire pit area, perfect for gathering under the stars and enjoying. Car enthusiasts and hobbyists will appreciate the oversized attached two-car garage along with a detached, heated two-car garage-perfect for a workshop, studio, or personal retreat. Set in a sought-after rural setting, this property offers a rare combination of space, privacy, and lifestyle just minutes from town amenities. (id:62104)
Unknown Address
,
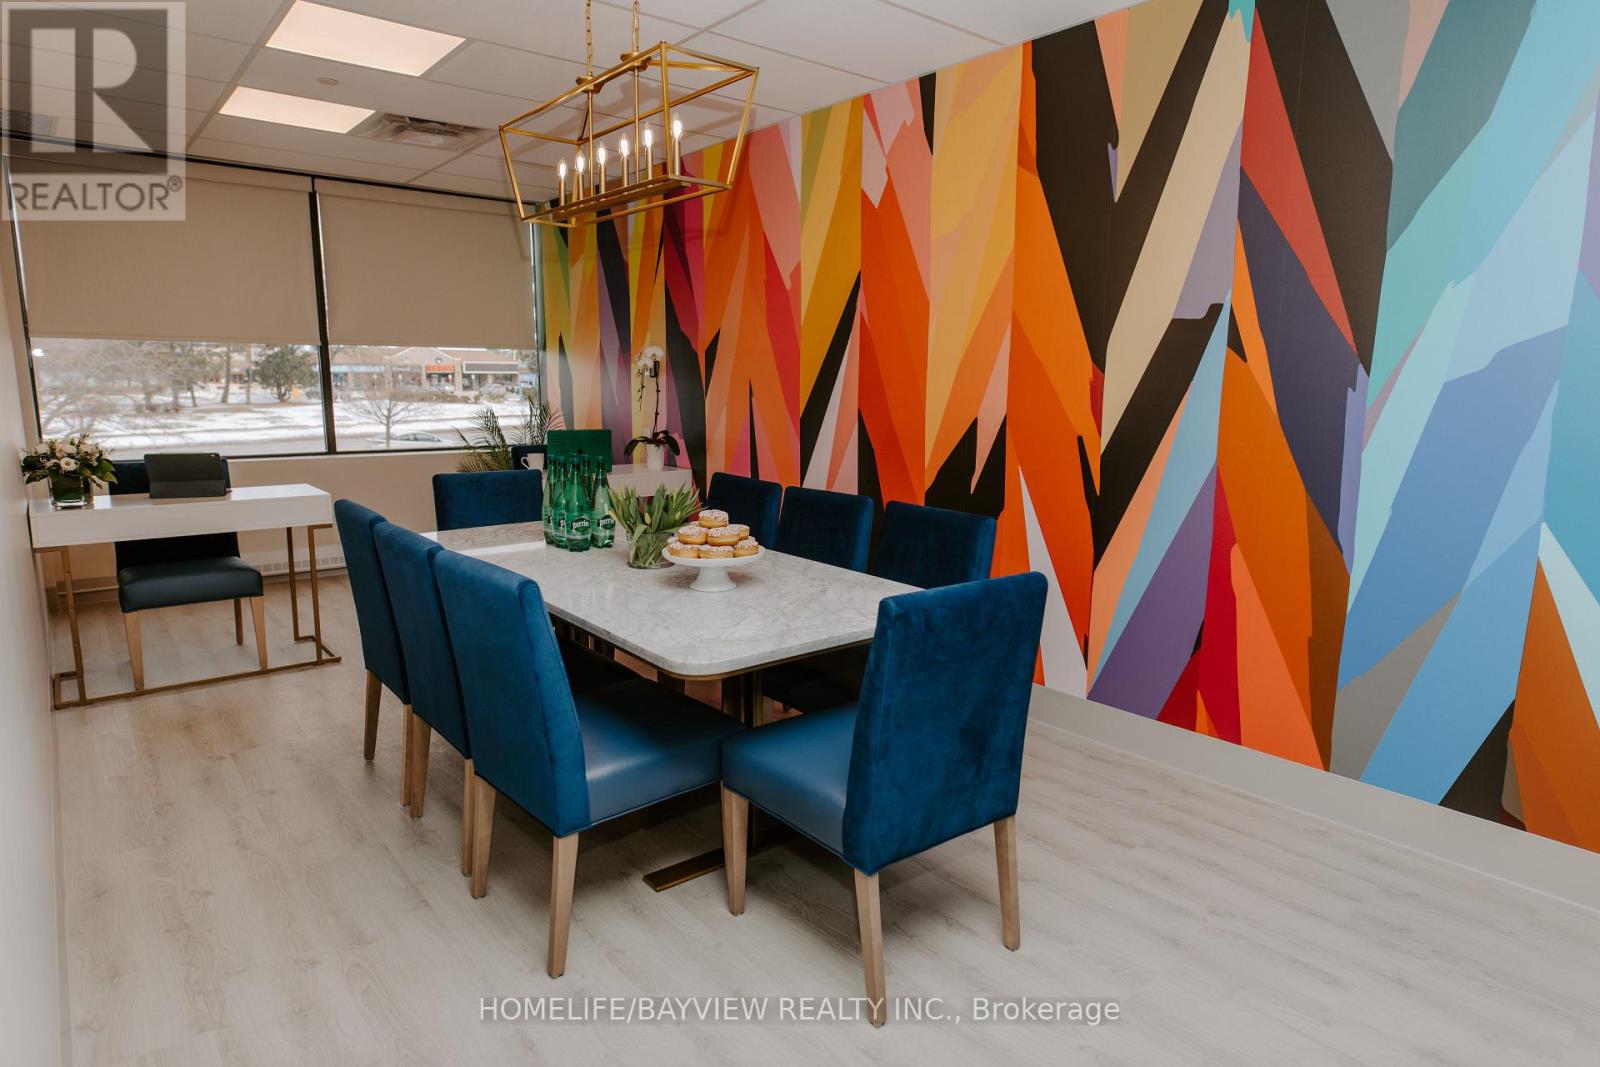
Amazing turn-key opportunity for shared space in a prime medical building located at a major intersection. Total area is 2308 SF - sublease is to share the space with any like-minded professional to complement the current business of medical esthetics. Options include physio, chiro, medical doctor, office, massage therapy, law office, travel agency. Beautifully renovated space with top notch modern decor: includes a large reception, boardroom, and exam rooms. Rent is gross rent at 50% of the total rent and to change based on tmi and rent increases. Price includes TMI and hst. Utilities and cleaning costs to be shared equally. Please visit only by appointment - do not go direct. (id:62104)
Bsmt - 10 Oscar Court
Toronto, Ontario
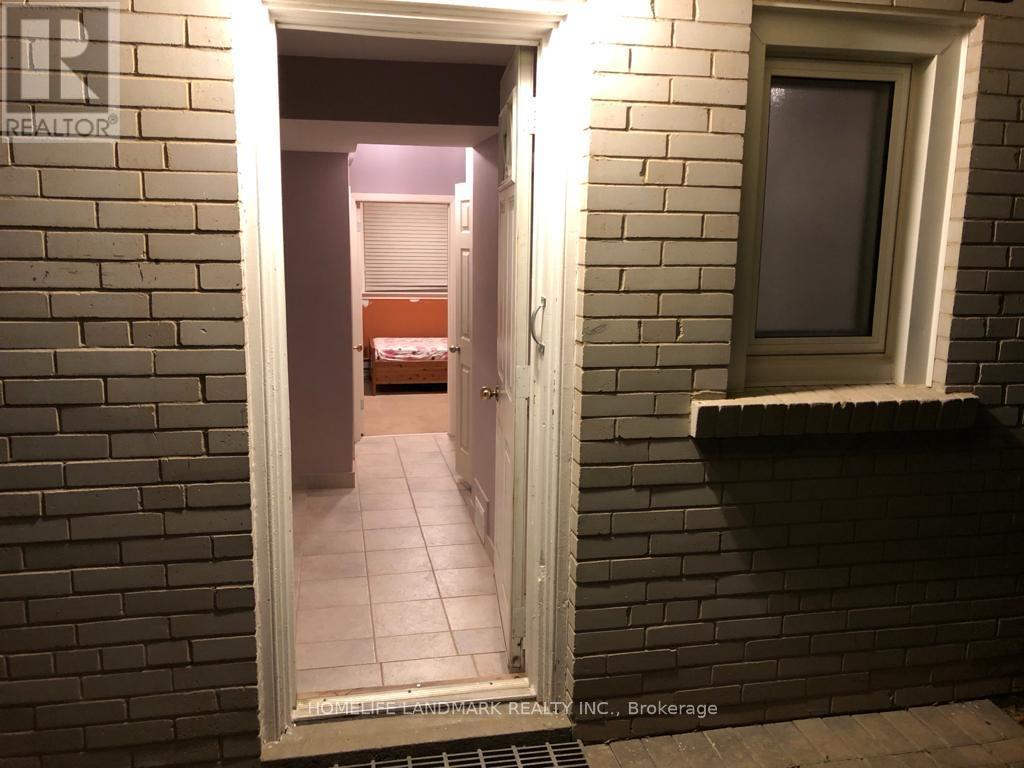
This 2 Bed Apartment Is Located In A Safe And Prestigious Bayview Village With Great Connectivity. Walking Distance From TTC, 10Min Ride To Yonge And Finch Subway And 10 Mins Ride To Seneca Don Mills Campus. Space Includes: Separate Entrance, 1 Bedroom (9' 6" X 10') And 1 Full Washroom On Ground Level, 2 Bedrooms (1 Large 11' 6" X 14' 7") On Lower Level, Kitchen And Shared Laundry On Lower Level. Parking For 1 Car On The Driveway. Tenant Will Pay 40% Utilities. (id:62104)

P2-S24 - 11 Brunel Court
Toronto, Ontario
Rare **TANDEM** parking space available for sale. Space is large enough to accommodate TWO small cars. This space is only available to registered unit owners of 11 Brunel Crt, 15 Brunel Crt, or 15 Fort York Blvd. Buyer must be a registered owner of TSCC 1949 or TSCC 1955. Buyer and buyer's agent to verify parking space dimensions and suitability for the intended vehicle. (id:62104)
1314 - 1 Jarvis Street
Hamilton, Ontario
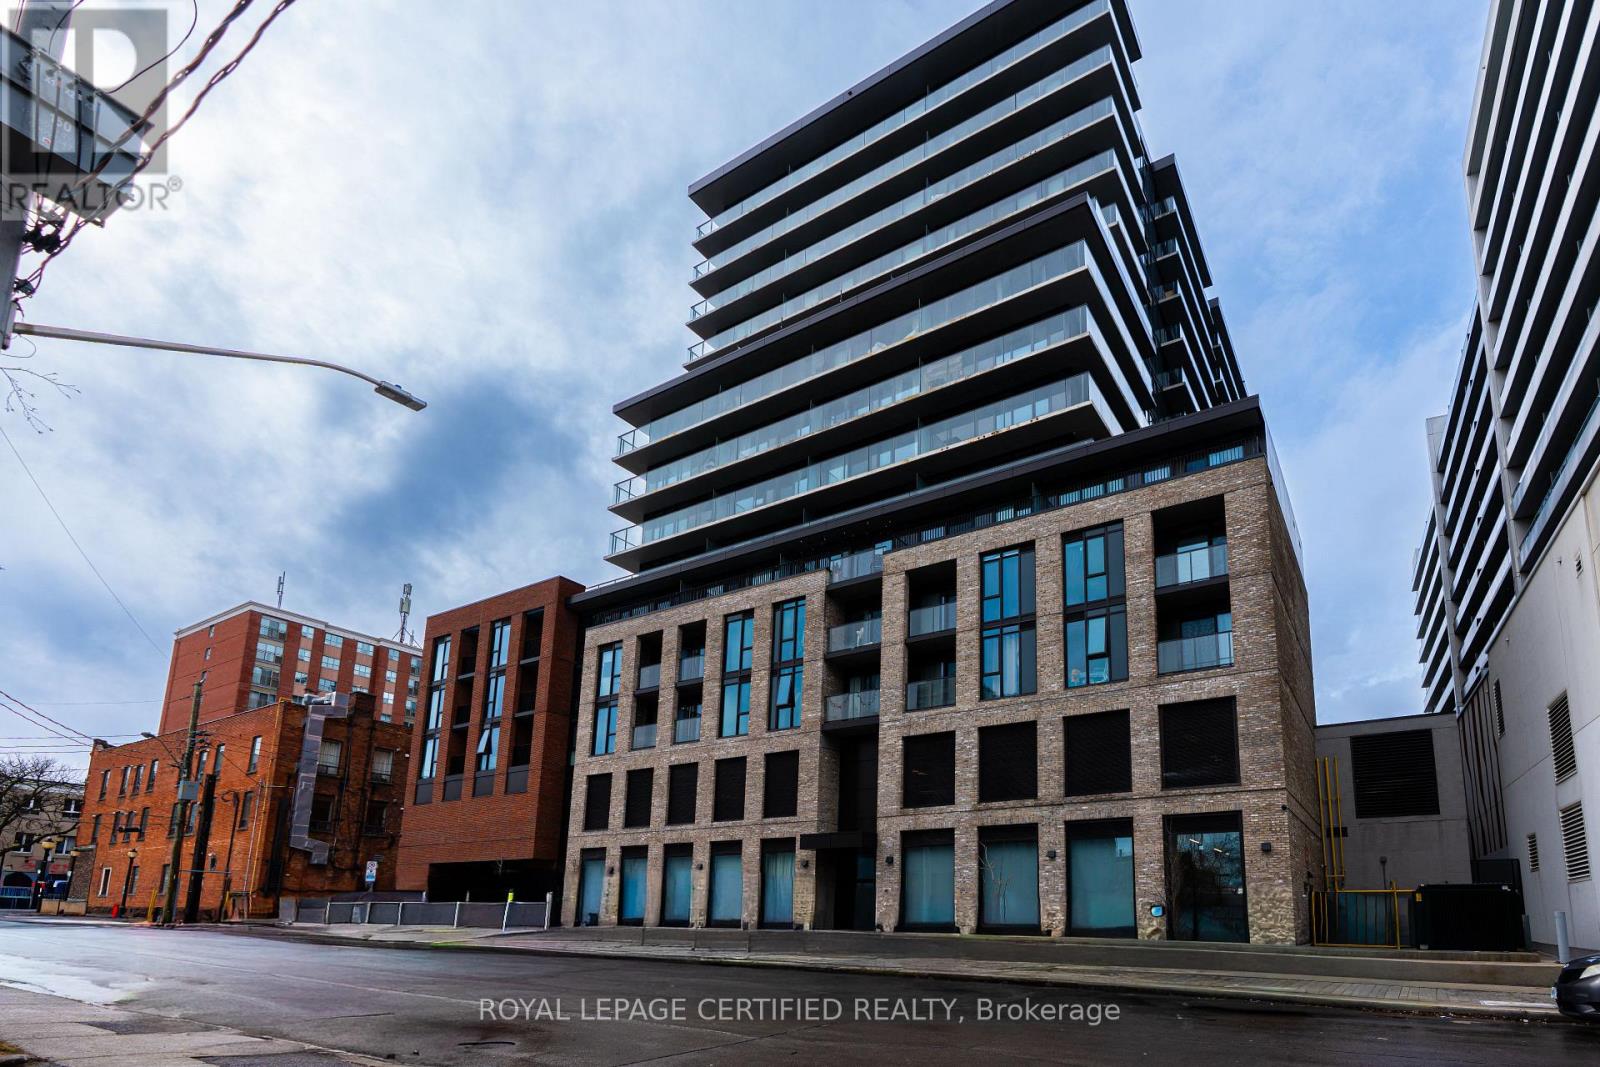
Incredible Walking Score of 98 ! Clear view to Downtown Hamilton. Welcome to 1 Jarvis! This unit features 2Bedroom, 2 Full Bathrooms, Modern Kitchen with SS Fridge, Cooktop, Built In Oven, Built In Microwave, Full Size Dishwasher, In-Suite laundry all with gorgeous floor to ceiling windows that provide unobstructed views of downtown. Building amenities include: Concierge/Security, Gym, Lobby Lounge, Parcel Locker and Co-working Lounge. This condominium takes inspiration from its city's past with a brick podium and propels it into the future with a sleek, urban expression and future retail space at its base. A vibrant and bustling neighborhood that boats King William and James St entertainment districts and bustling food scene. Easy connections to Highway 403 and QEW lead you to Toronto and the rest of the GTA, while the Lincoln M. Alexander and Red Hill Valley Parkways offer easy travels within the city. !...GO Stations all within a short walk from home, such as West Harbor and Hamilton Station. The HSR bus stop is only a two-minute walk away with stops at McMaster University, Mohawk College, St Joseph and the General Hospitals and Sobi bikes can be found nestled in pockets around the community. Come see and feel what true turn key living really is. (id:62104)

26 - 1095 Cooke Boulevard
Burlington, Ontario
Visit the REALTOR website for further information about this Listing. Bright, open-concept 2.5 bedroom 3-storey townhome steps from Aldershot GO Station. KITCHEN- Custom-built XL peninsula with seating- Custom coffee bar and pantry with built-in storage- one of the most counter space and kitchen storage in the complex- Quartz countertops, stainless steel appliances, stacked tile backsplash. LIVING & DINING- Open-concept layout with plenty of natural light. BEDROOMS- Primary bedroom with walk-in closet and full ensuite- Second bedroom with good sizing- In-unit laundry on bedroom level. ROOFTOP TERRACE- Private rooftop access for entertaining, BBQs, and lounging. GARAGE- Oversized tandem garage - fits 2 cars + home office/gym/storage- Direct interior access to the home. HVAC - ALL EQUIPMENT OWNED- Furnace, A/C, air handler, HRV, and hot water tank fully bought out- $14,500 value - no monthly rental fees ($193/month savings vs. most units). A++ LOCATION- Steps from Aldershot GO Station (direct to Union Station)- Quick access to QEW, 403, 407, and Hwy 6- Near LaSalle Park, Lake Ontario waterfront, Royal Botanical Gardens. (id:62104)
37 Bartlett Avenue
Grimsby, Ontario
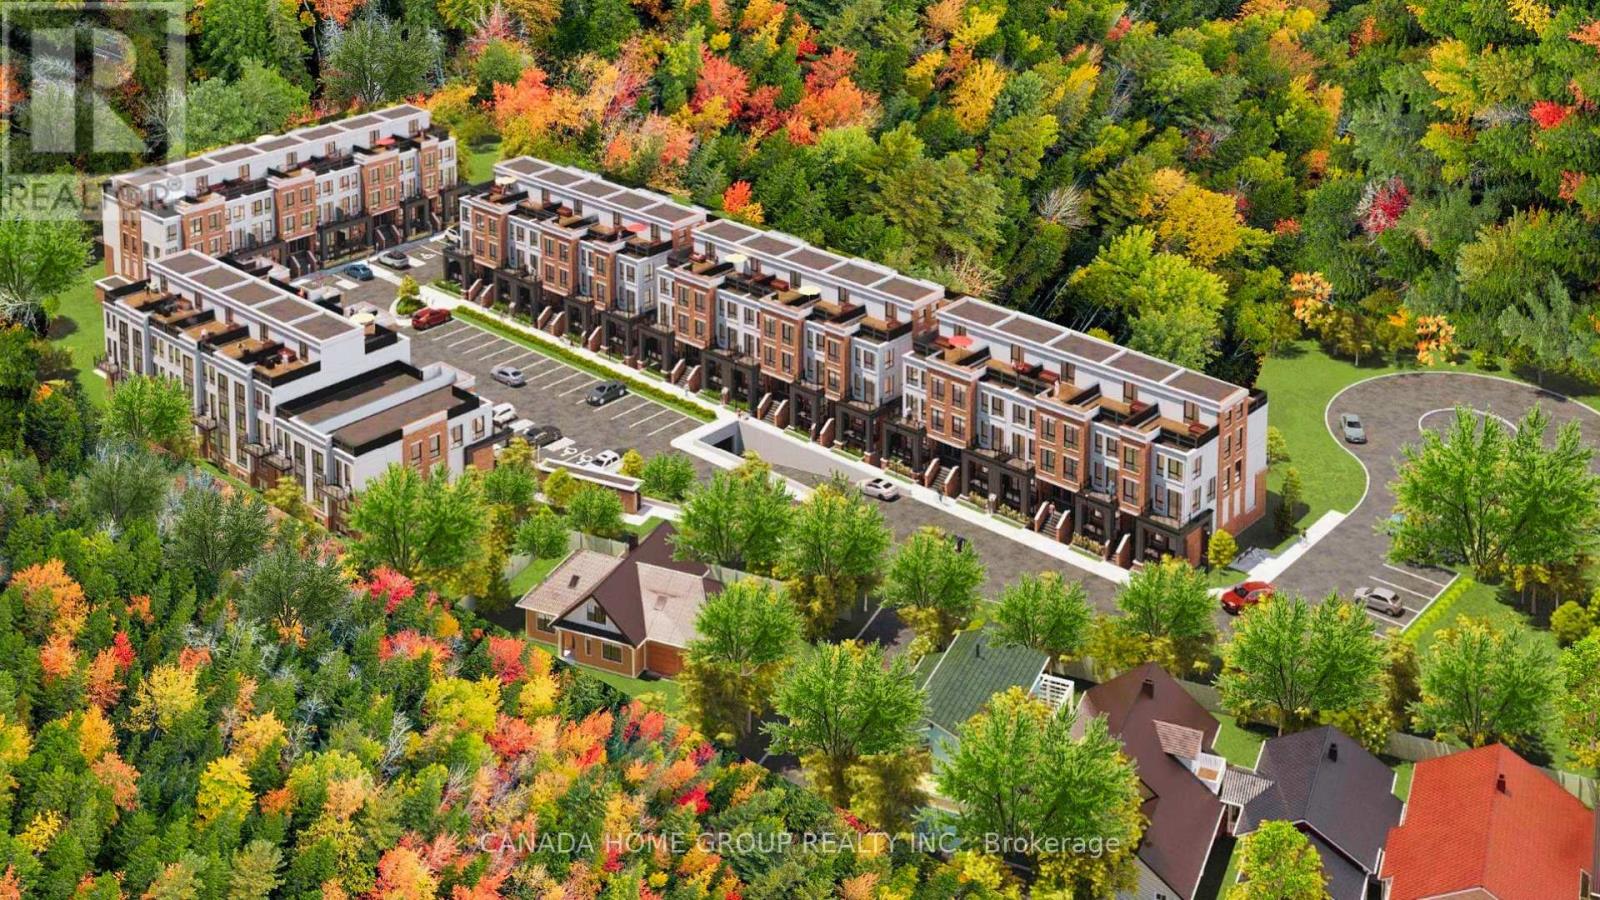
An exceptional, fully approved development site in the rapidly expanding community of Grimsby. 37 Bartlett Avenue presents a rare opportunity to acquire a shovel-ready project featuring 5 blocks 4 storeys 112 stacked urban townhomes, strategically positioned between the GTA and Niagara Region--one of Ontario's fastest-growing housing corridors. This offering delivers immediate scale, efficiency, and speed-to-market, eliminating lengthy entitlement timelines. Surrounded by established residential communities, natural amenities, and convenient highway access, the site is ideally suited to meet the strong and growing demand for attainable housing in the region. Recent announcements by Doug Ford and Mark Carney to expand 13% HST rebates to all new home buyers and further reduction on development fees are expected to significantly stimulate demand and improve absorption rates across new construction projects. This unprecedented cost reduction materially enhances affordability, accelerate sales velocity, and strengthens developer building outcomes. This site enjoys highly sought after premiums namely forever Escarpment view and everlasting forest, adjacent ravine, massive woods and greenery, and breathtaking tranquility. It Is close to all amenities Including parks, beaches, trails, public transit, shopping, restaurants, and newly built schools and hospital. This site has an easy access to Hwy QEW with quick rides to GTA and Niagara Falls. Location wise, Grimsby is just like crown jewel shining right between Lake Ontario and Niagara Escarpment which enjoys both water and mountain-like gorgeous views. With new GO Train station coming, Grimsby can only be better and brighter. A true golden location. Whether you are a developer/builder, institutional investor, purpose-home builder, or long-term care/retirement housing operator, this site offers a compelling blend of approved density, macroeconomic support, and strategic location. Pride of ownership! (id:62104)
37 Bartlett Avenue
Grimsby, Ontario
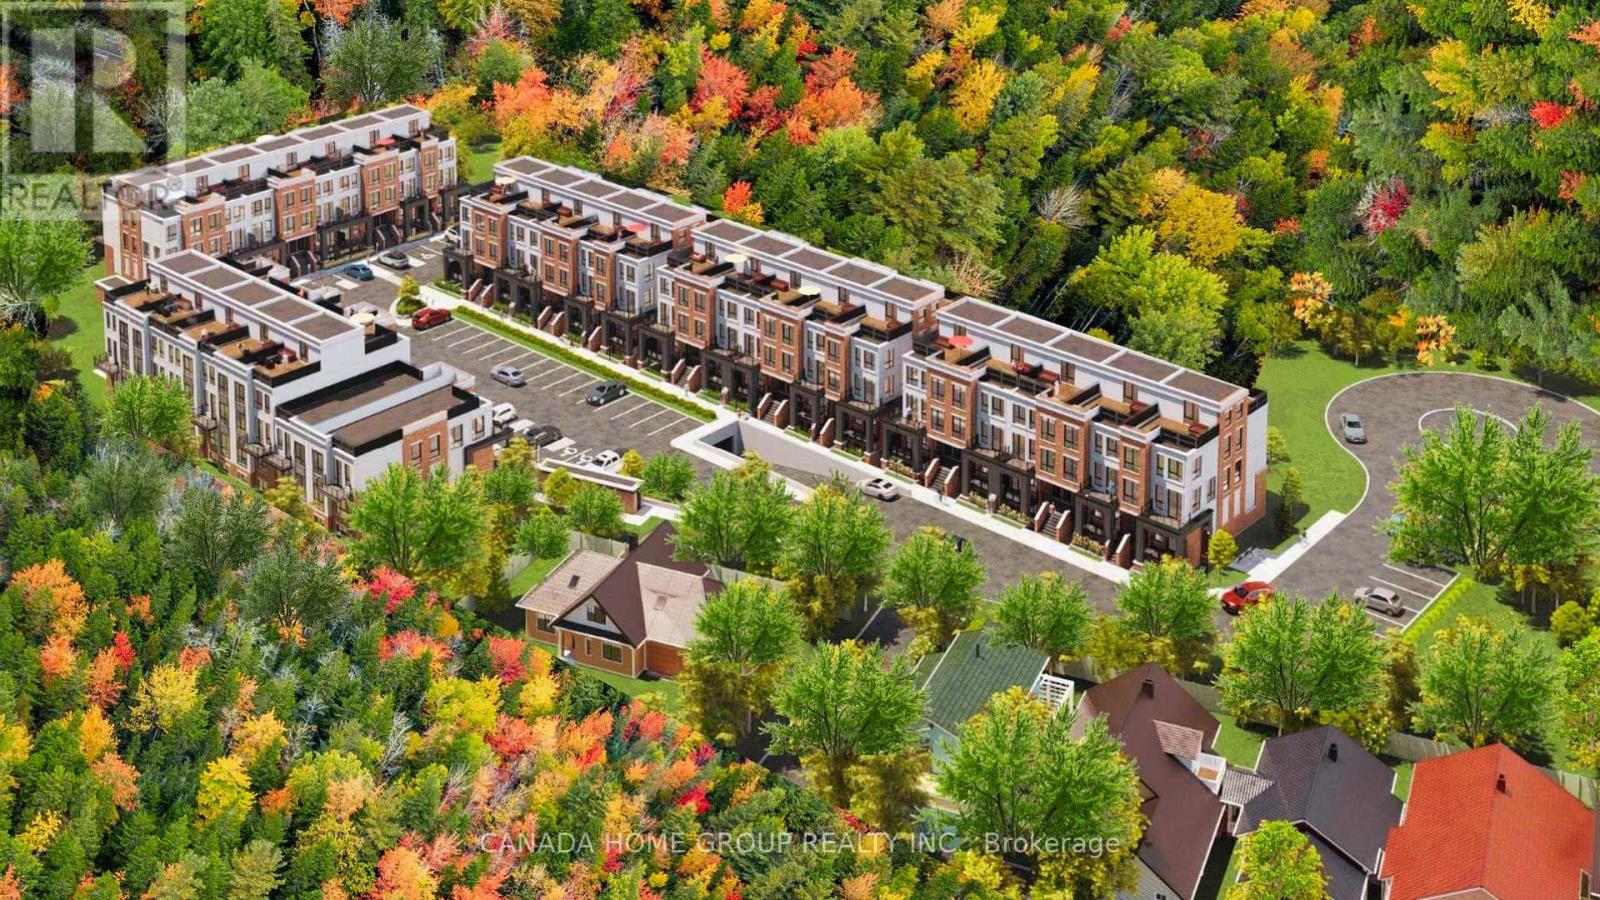
An exceptional, fully approved development site in the rapidly expanding community of Grimsby. 37 Bartlett Avenue presents a rare opportunity to acquire a shovel-ready project featuring 5 blocks 4 storeys 112 stacked urban townhomes, strategically positioned between the GTA and Niagara Region--one of Ontario's fastest-growing housing corridors. This offering delivers immediate scale, efficiency, and speed-to-market, eliminating lengthy entitlement timelines. Surrounded by established residential communities, natural amenities, and convenient highway access, the site is ideally suited to meet the strong and growing demand for attainable housing in the region. Recent announcements by Doug Ford and Mark Carney to expand 13% HST rebates to all new home buyers and further reduction on development fees are expected to significantly stimulate demand and improve absorption rates across new construction projects. This unprecedented cost reduction materially enhances affordability, accelerate sales velocity, and strengthens developer building outcomes. This site enjoys highly sought after premiums namely forever Escarpment view and everlasting forest, adjacent ravine, massive woods and greenery, and breathtaking tranquility. It Is close to all amenities Including parks, beaches, trails, public transit, shopping, restaurants, and newly built schools and hospital. This site has an easy access to Hwy QEW with quick rides to GTA and Niagara Falls. Location wise, Grimsby is just like crown jewel shining right between Lake Ontario and Niagara Escarpment which enjoys both water and mountain-like gorgeous views. With new GO Train station coming, Grimsby can only be better and brighter. A true golden location. Whether you are a developer/builder, institutional investor, purpose-home builder, or long-term care/ retirement housing operator, this site offers a compelling blend of approved density, macroeconomic support, and strategic location. Pride of ownership! (id:62104)