
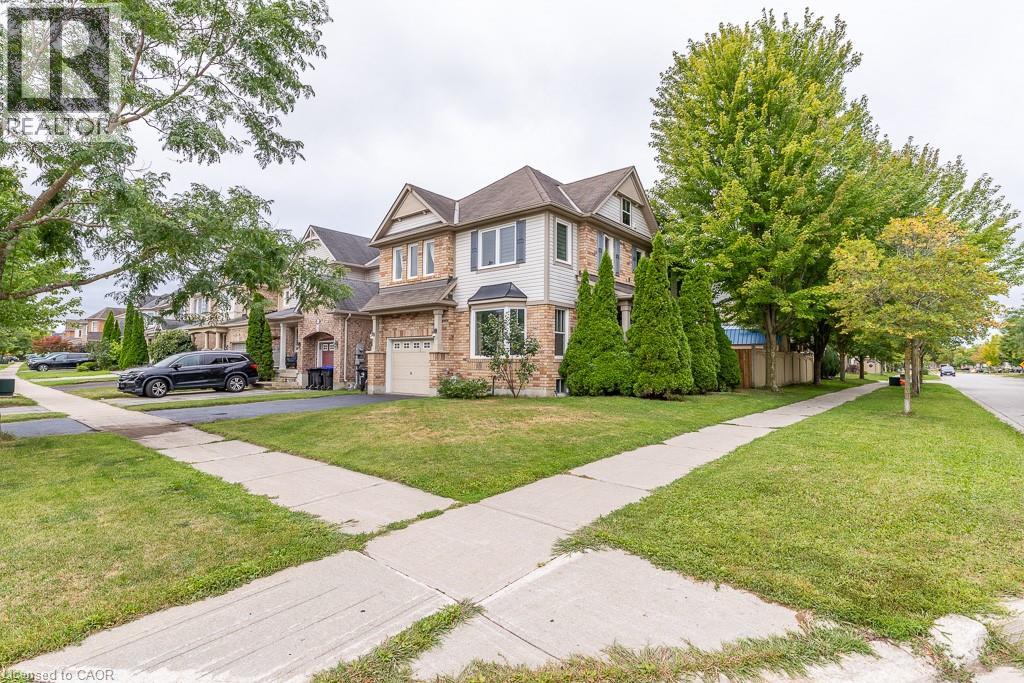
83 Kidd Crescent
Alliston, Ontario
Gorgeous Detached Home In Charming Alliston. Mattamy's Sweetfield Model Offering 2,033 Sq + 810 Sq Ft Fully Finished on a Large Corner Lot With a Lot of Windows & Tons Of Natural Light.Amazing Open Concept Layout . Double Door Entry Brings you the Pen Concept Main Floor. Featuring a Formal Dining Room (Currently Used as a Bedroom), Open Concept Huge Great Room Over Looking the Large Eat In Kitchen with Newer Stainless steel Appliances & Custom Backsplash.a generous size Center Island /with Breakfast Bar & Breakfast Area With Sliders to a Large Fully Fenced Backyard. HardWood Staircase Takes you to the 2nd Floor With Hardwood in the Hallway Features 3 Very Good Sized Bedrooms, Double Door Entry to Large Primary Bedroom With a Large Walk in Closet. An Upgraded Modern 5 Pce Ensuite With a Soaker Tub & Separate Shower. 2 Other Very Good Sized Bedroom & Common 4 Pce Washroom. Full Size Convenient 2nd Floor Laundry. Door to The Garage on the other side. Fully Finished Basement With a Huge Recreation Room Currently set up as Games Room & Home Gym. a Beautiful full 3 Pce Washroom & The 4th BEdroom. Pot Lights on both Main Floor & Basement. Huge Deck With Pergola In the Backyard. Prime Location, minutes from top-rated schools, parks, and local amenities. Close to shopping, dining, and entertainment in Alliston's charming downtown. Easy access to major highways and employment hubs like Honda Canada Manufacturing. Surrounded by scenic trails, golf courses, and Earl Rowe Provincial Park for outdoor enthusiasts. Don't miss this one! (id:62104)
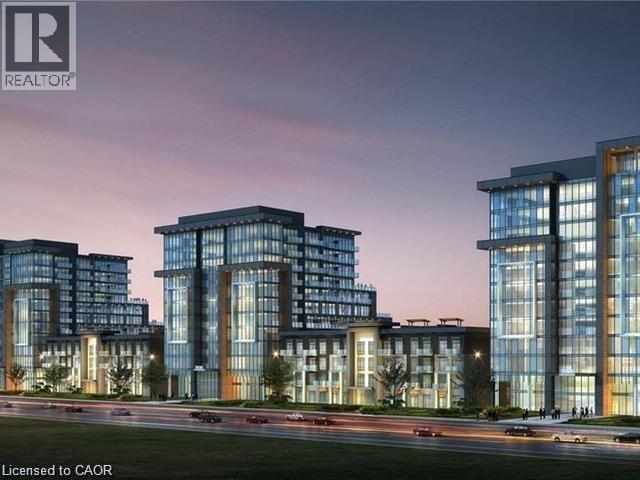
470 Dundas Street E Unit# 103
Waterdown, Ontario
This beautiful 1+1 first floor unit is move-in ready. Outfitted with brand-new stainless-steel appliances, in-suite laundry, walk-in closet, 10-foot ceilings, and a spacious den! Enjoy party rooms, modern fitness facilities with yoga studio, rooftop patios with fully equipped barbeques and bike storage. One locker on same floor & one underground parking space! Short walk to Waterdown village shops, parks and restaurants. 10 min from Aldershot GO, 15 min from downtown Burlington, 18 min to downtown Hamilton. (id:62104)
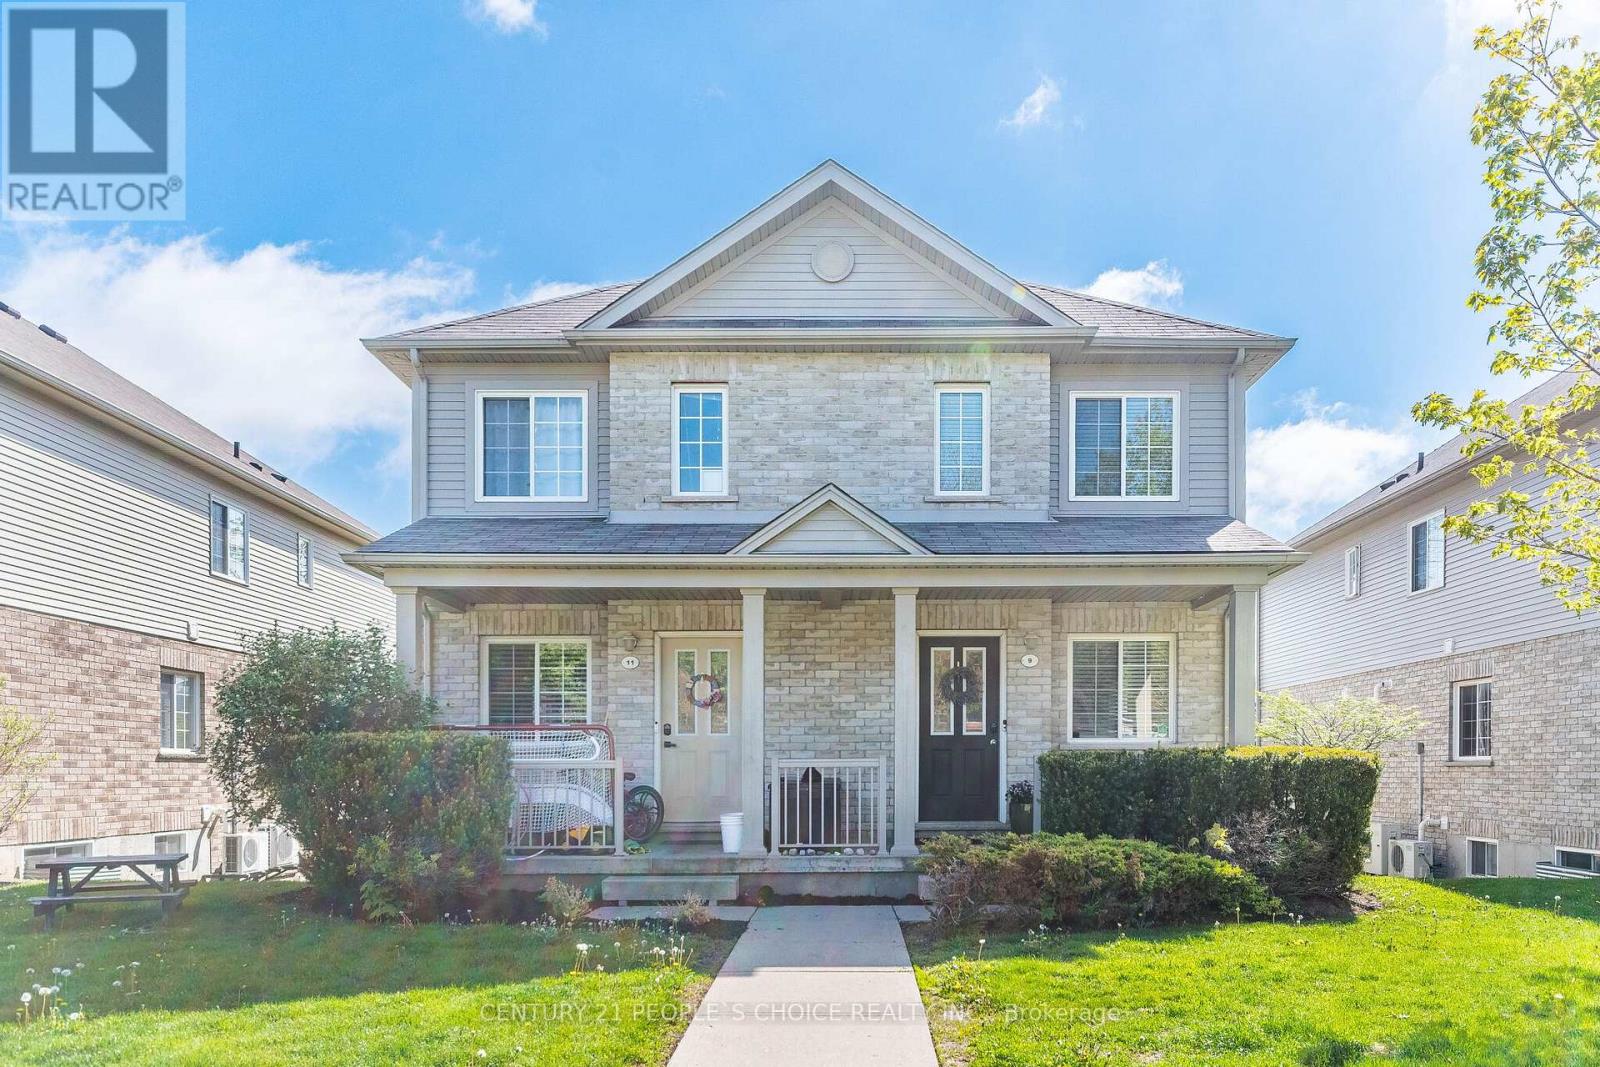
9 - 35 Mountford Drive
Guelph, Ontario
Exceptional 3-bedroom & 2-Bath Townhouse On The Popular East Side Of Town. Nestled on a quiet street in the sought-after neighborhood near Victoria Rd N & Eastview Rd, this impeccably maintained family townhome showcases pride of ownership throughout. The Bright Main Floor Offers A Spacious Living Room, Powder Room, Kitchen With Breakfast Bar & Dining Area! The bright kitchen features modern stainless-steel appliances and walkout to the balcony. Enjoy the perfect blend of urban convenience and residential tranquility with easy access to shopping, dining options, and beautiful parks. Top-rated schools, banking, public transportation, and community amenities are all within reach. This beautiful property combines comfort and convenience in one of Guelph's most desirable and vibrant communities. (id:62104)
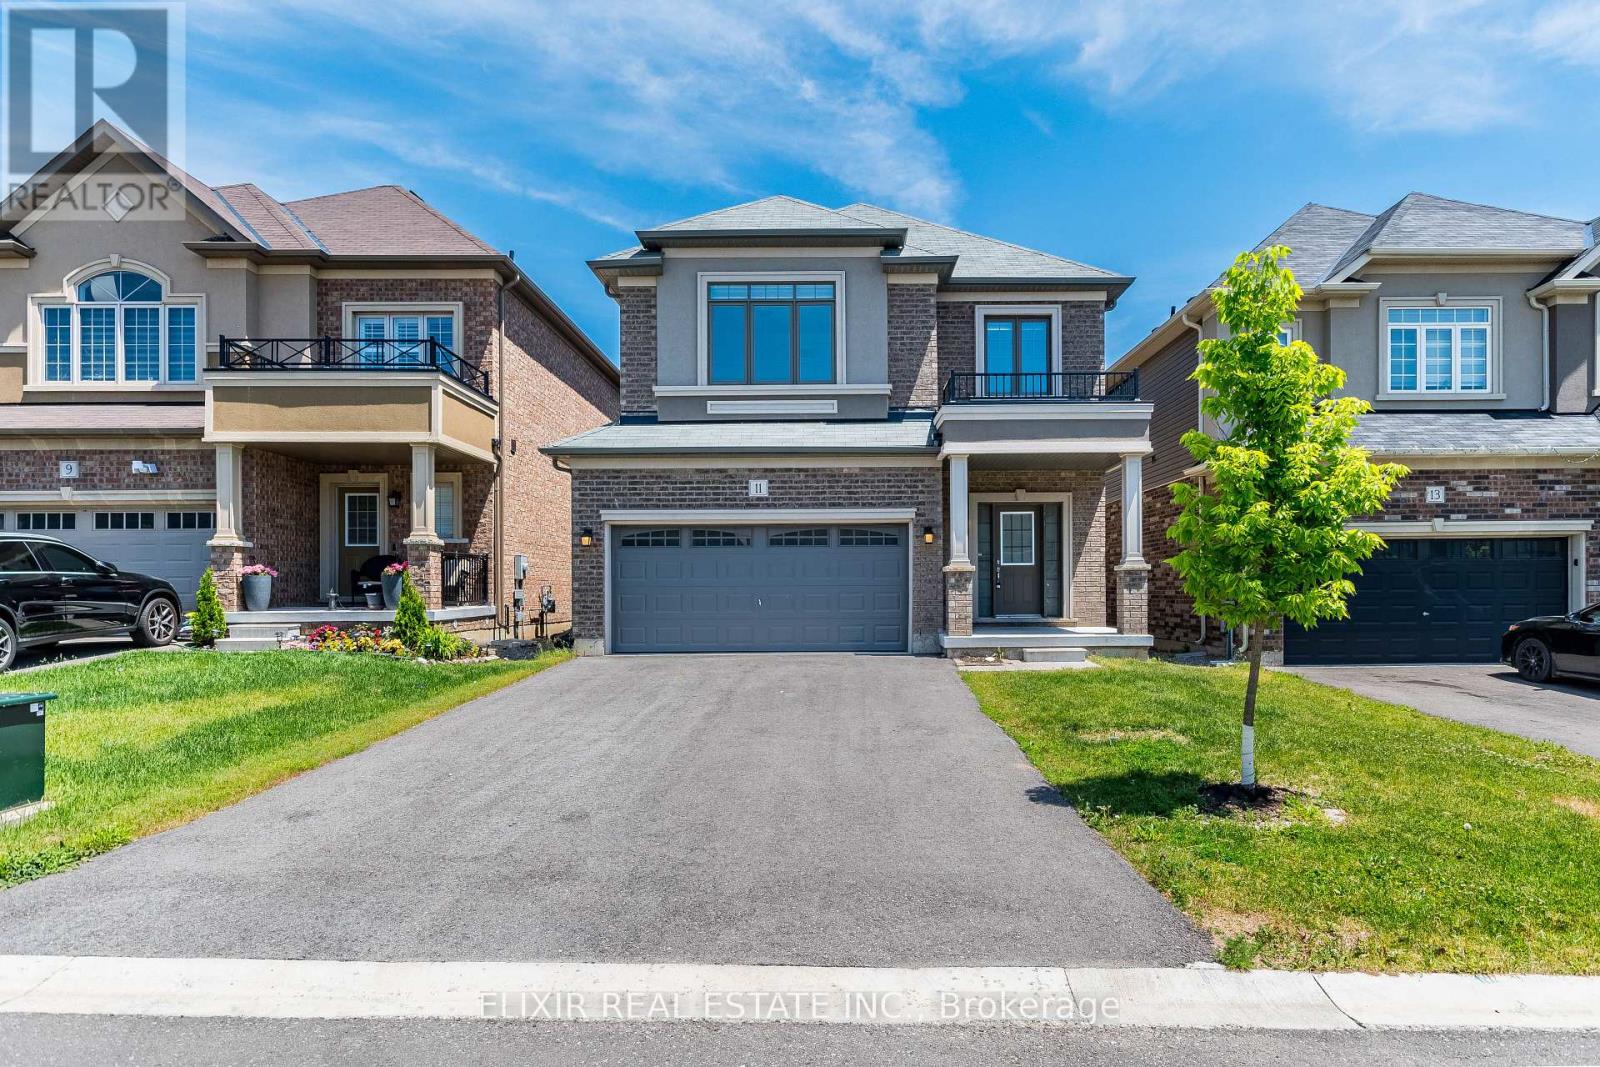
11 Brewis Street
Brant, Ontario
Welcome to this beautifully maintained and sun-filled 4-bedroom, 3-bathroom home, offering over 2,000 sq. ft. of thoughtfully designed living space-an excellent choice for families seeking comfort, space, and convenience. The bright, functional layout features 9-foot ceilings on the main floor and large windows that bring in abundant natural light. The modern kitchen, complete with stainless steel appliances, connects seamlessly with the spacious living and dining areas, making the home equally suited for relaxed family living and entertaining. Upstairs, the generous primary bedroom provides a private retreat with a large walk-in closet and a luxurious 5-piece ensuite. Freshly painted and move-in ready, the home also includes an HRV system to support improved indoor air quality and year-round comfort.A double-car garage and private driveway with no sidewalk provide parking for up to six vehicles-an added convenience for households with multiple cars.Ideally situated in a desirable Paris neighbourhood, the property is just minutes from Highway 403, Brant Sports Complex, excellent schools, scenic walking trails, shopping, dining, and everyday amenities. A welcoming and well-cared-for home offering the space and location to settle in comfortably. Schedule your private viewing and see if this could be the right fit for your family. (id:62104)
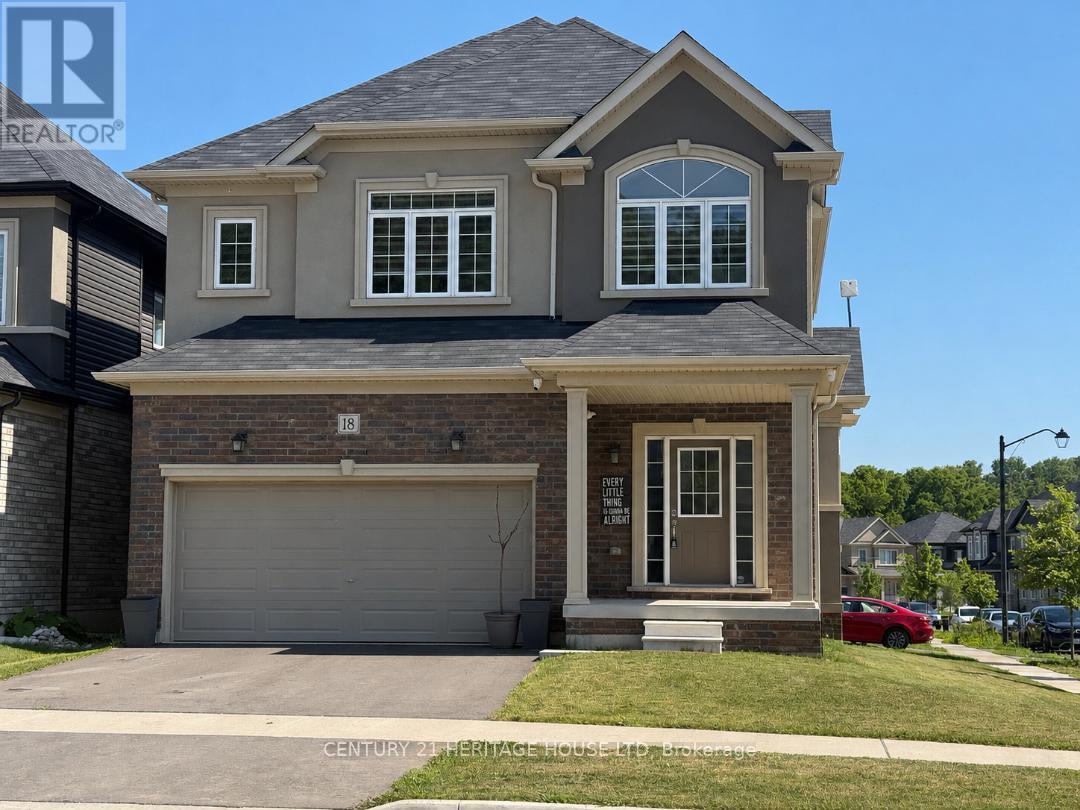
18 Macklin Street
Brantford, Ontario
Welcome to this beautiful corner detached home, offering modern updates and an abundance of natural light. The main floor features a spacious open-concept layout with a bright living and dining area, a large family room, and a generous kitchen complete with a breakfast area/eat-in dinette-perfect for everyday living and entertaining. Stylish pot lights, fresh paint, and brand new flooring throughout create a fresh contemporary feel, while the carpet-free design adds both elegance and easy maintenance. The second floor boasts four generously sized bedrooms and 2 full bathrooms, providing plenty of space foe the whole family. Situated on a desirable corner lot, this home is filled with natural sunlight from every angle. Conveniently located close to HWY 403, public transit, schools, trails, shopping, parks, and all essential amenities, this move-in-ready home is an excellent opportunity for families and commuters alike. (id:62104)
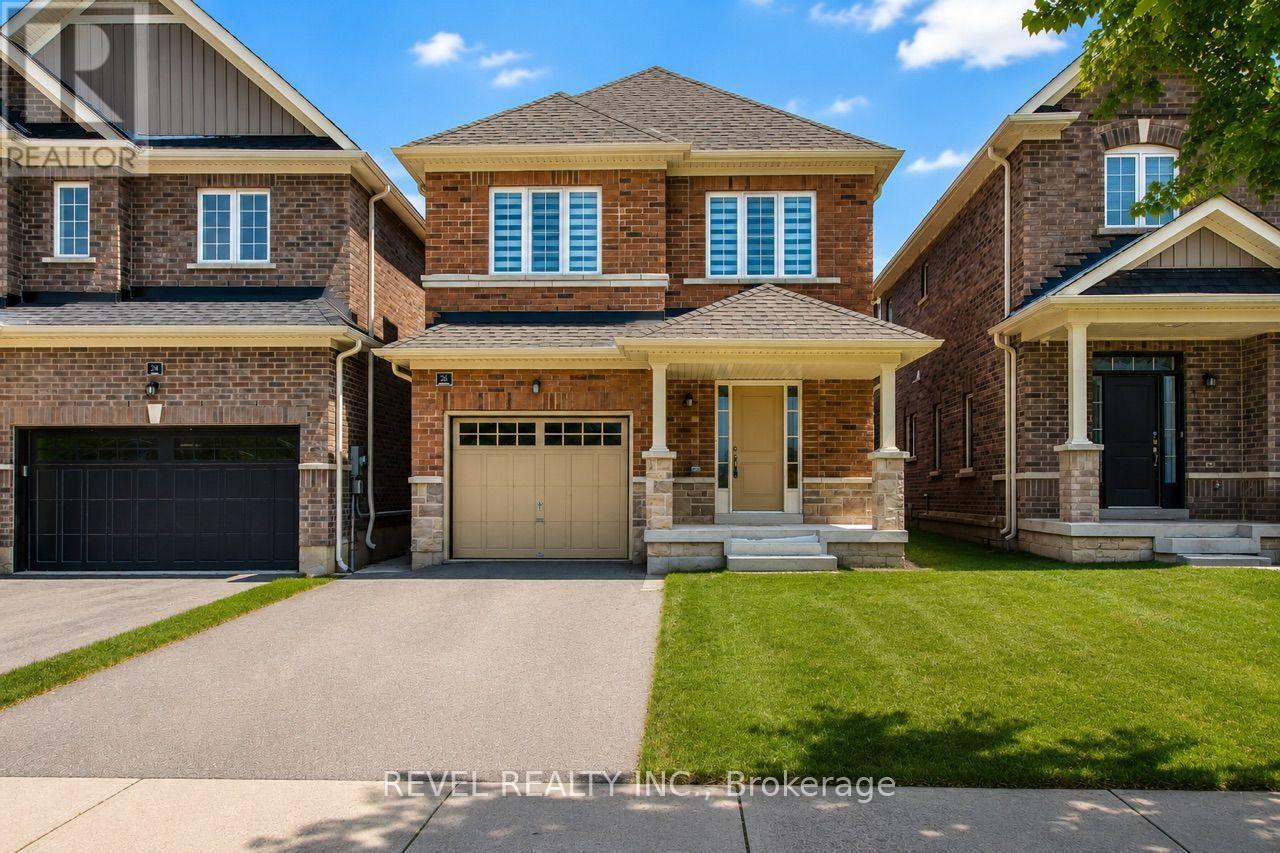
26 Hutchison Road
Guelph, Ontario
Beautiful detached home in the heart of South Guelph. Located in the sought after Royal Valley Community, this location has everything you need. With 4 spacious bedrooms, 3 baths, a beautiful functional layout with plenty of room for living and entertaining. Main floor has a large eat-in kitchen and walk out to yard, living room and separate great room. The second floor includes a large primary with ensuite and walk in closet, and 3 additional bedrooms. Zebra roller shades and stainless steel appliances. Close to all amenities and the University of Guelph. This home is a true gem. (id:62104)

3 Pacifico Place
St. Catharines, Ontario
Welcome to 3 Pacifico Place, a beautifully refreshed and well-maintained detached home on a quiet circle in a safe, family-friendly St. Catharines community. Featuring 4 bedrooms, gleaming hardwood floors, fresh interior paint, a cozy gas fireplace, and a spacious kitchen with brand-new countertops and patio doors leading to the deck. The bright lower level with large above-ground windows offers excellent in-law or income potential, with a family room, second fireplace, built-in cabinetry, separate entrance, garage walkout, and rough-in for a second kitchen. Recent updates include a new furnace and central A/C (2025), hot water tank (2025), new kitchen countertops, fresh paint, and a new laundry set (2024), with roof updated in 2017. Ideally located within a short walk to Grapeview Public School and Mother Theresa Catholic Secondary School, and minutes to the hospital, QEW, Hwy 406, shopping, parks, and amenities. A fantastic move-in-ready family home offering space, comfort, extensive updates, and future suite or income potential! (id:62104)
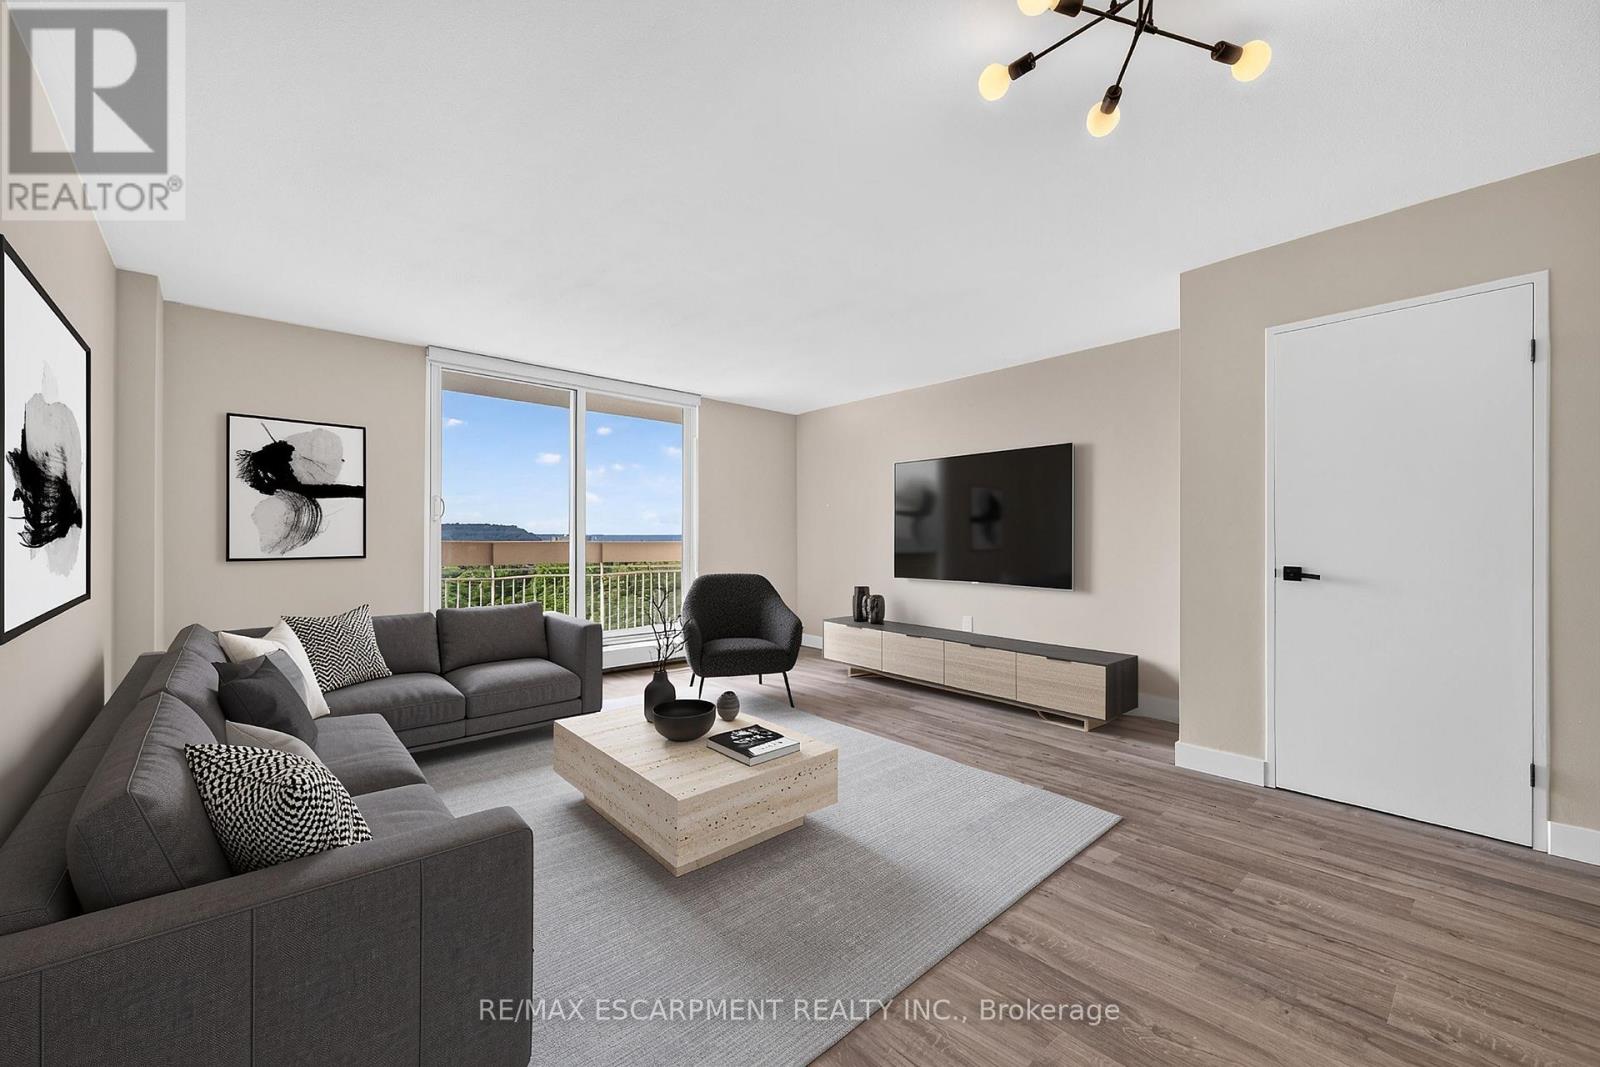
741 - 350 Quigley Road
Hamilton, Ontario
Welcome to this beautifully updated two-storey condo offering the space and feel of a townhome with the convenience of condominium living. This move-in-ready home has been extensively refreshed, featuring brand-new flooring throughout, a completely new kitchen with brand new never-used appliances (warranty included) fresh paint, a fully renovated bathroom, and new lighting and fixtures throughout. As you enter the main level, the updated kitchen is conveniently located to the left and includes a hookup for a stackable washer and dryer. Continue through to the oversized living room with plenty of room for a comfortable dining area. Sliding patio doors lead to a large private balcony where you can enjoy peaceful surroundings, beautiful views of the escarpment and nearby trails. An added bonus-you can see your designated parking space from the balcony. The upper level offers three well-proportioned bedrooms and a beautifully renovated four-piece bathroom. The spacious primary bedroom provides a comfortable retreat, while the additional bedrooms offer excellent flexibility for family, guests, a home office, study or hobby room. The unit comes with a designated parking spot, a large storage locker and bicycle storage. Residents enjoy a variety of amenities, including community gardens, outdoor BBQ areas, covered basketball courts, party/entertainment room and day care service. Ideally located in Hamilton's east end close to parks, walking trails, golf, shopping and easy access to the Red Hill, Linc and QEW. (id:62104)

544 Maher Crescent
Cobourg, Ontario
There's a different pace of life waiting for you in Monk's Cove, and this beautifully reimagined bungalow puts you right in the heart of it.Tucked away on a quiet crescent and surrounded by lovely gardens, this 3-bedroom home feels like a private retreat, yet you're less than a 5-minute walk from the lake, where benches and viewing spots invite you to slow down and watch the water. Step inside to a freshly painted, open-concept main floor that's been thoughtfully reimagined for easy, modern living. Engineered wood floors run throughout, and bright windows fill the space with natural light all day long. The kitchen flows effortlessly into the dining and living areas, creating a warm, connected space that's ideal for hosting friends and family, complete with the convenience of main-floor laundry. The updated 4-piece bathroom rounds out the main level with a polished, move-in-ready feel.Making your way to the partially finished basement, you'll find two finished rooms, ideal as a guest room, home office, or cozy rec room, along with a separate side entrance that opens up even more possibilities, like in-law suite potential, or simply added living space.Outside, the partially fenced backyard is the kind of space you'll dream about all winter and live in all summer. Surrounded by lovely gardens, it's the perfect setting for warm-weather evenings, morning coffee outdoors, or letting the kids and dogs run freely in a space that's all their own. The carport adds everyday convenience, rounding out a property that's as practical as it is picturesque. You're also only moments from the heartbeat of Cobourg, keeping you close to the action that makes this community so vibrant. Enjoy the restaurants and shopping downtown, then make your way to Victoria Park or Cobourg Beach, where the views of Lake Ontario never get old.This is more than a house. It's a lifestyle. Small-town charm, and the comfort of home, all within walking distance. Welcome to 544 Maher Crescent. (id:62104)
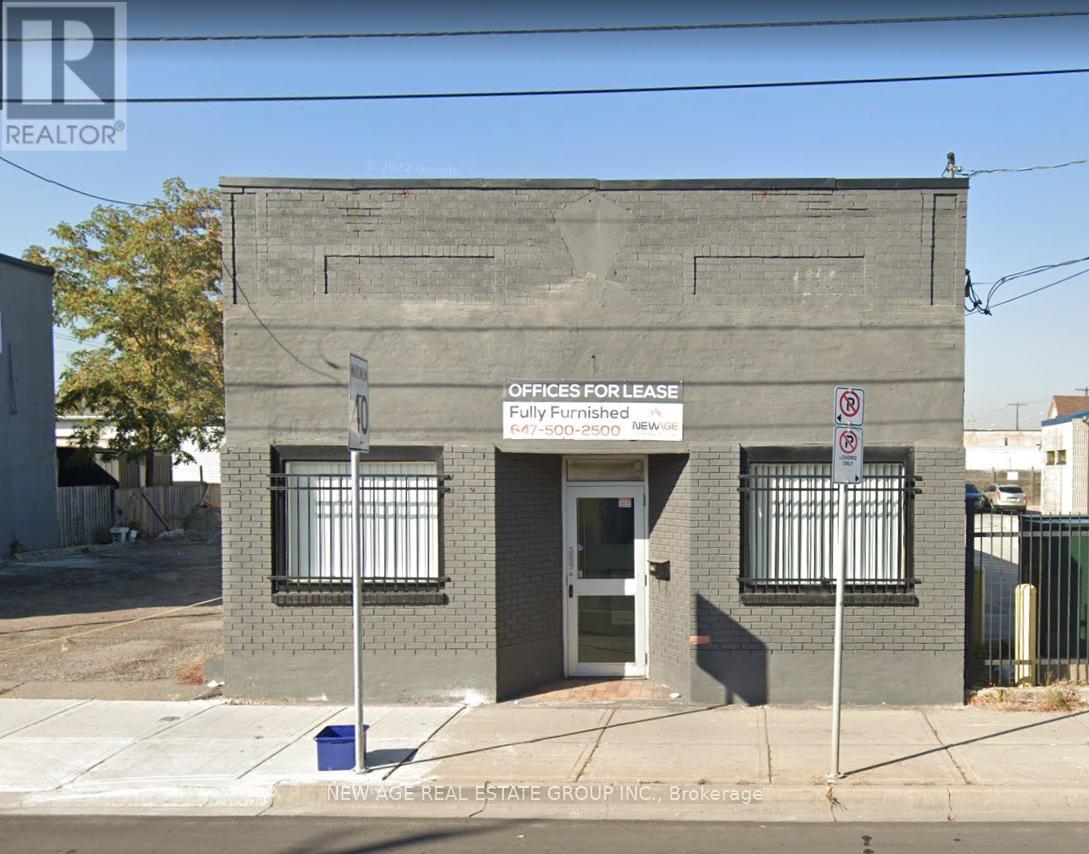
279 Kenilworth Avenue N
Hamilton, Ontario
Executive Office Building on a rare Double lot in a high-traffic location with easy access to QEW & Red Hill Parkway. Partially leased with strong income potential. Features reception, boardroom, kitchen, Finished Full Basement with separate entrance & washroom, and 12-15 private parking spaces. Walk to Centre Mall on Barton. Ideal for medical, dental, legal, accounting, or corporate use. (id:62104)
55 Mary Lake Crescent
Huntsville, Ontario
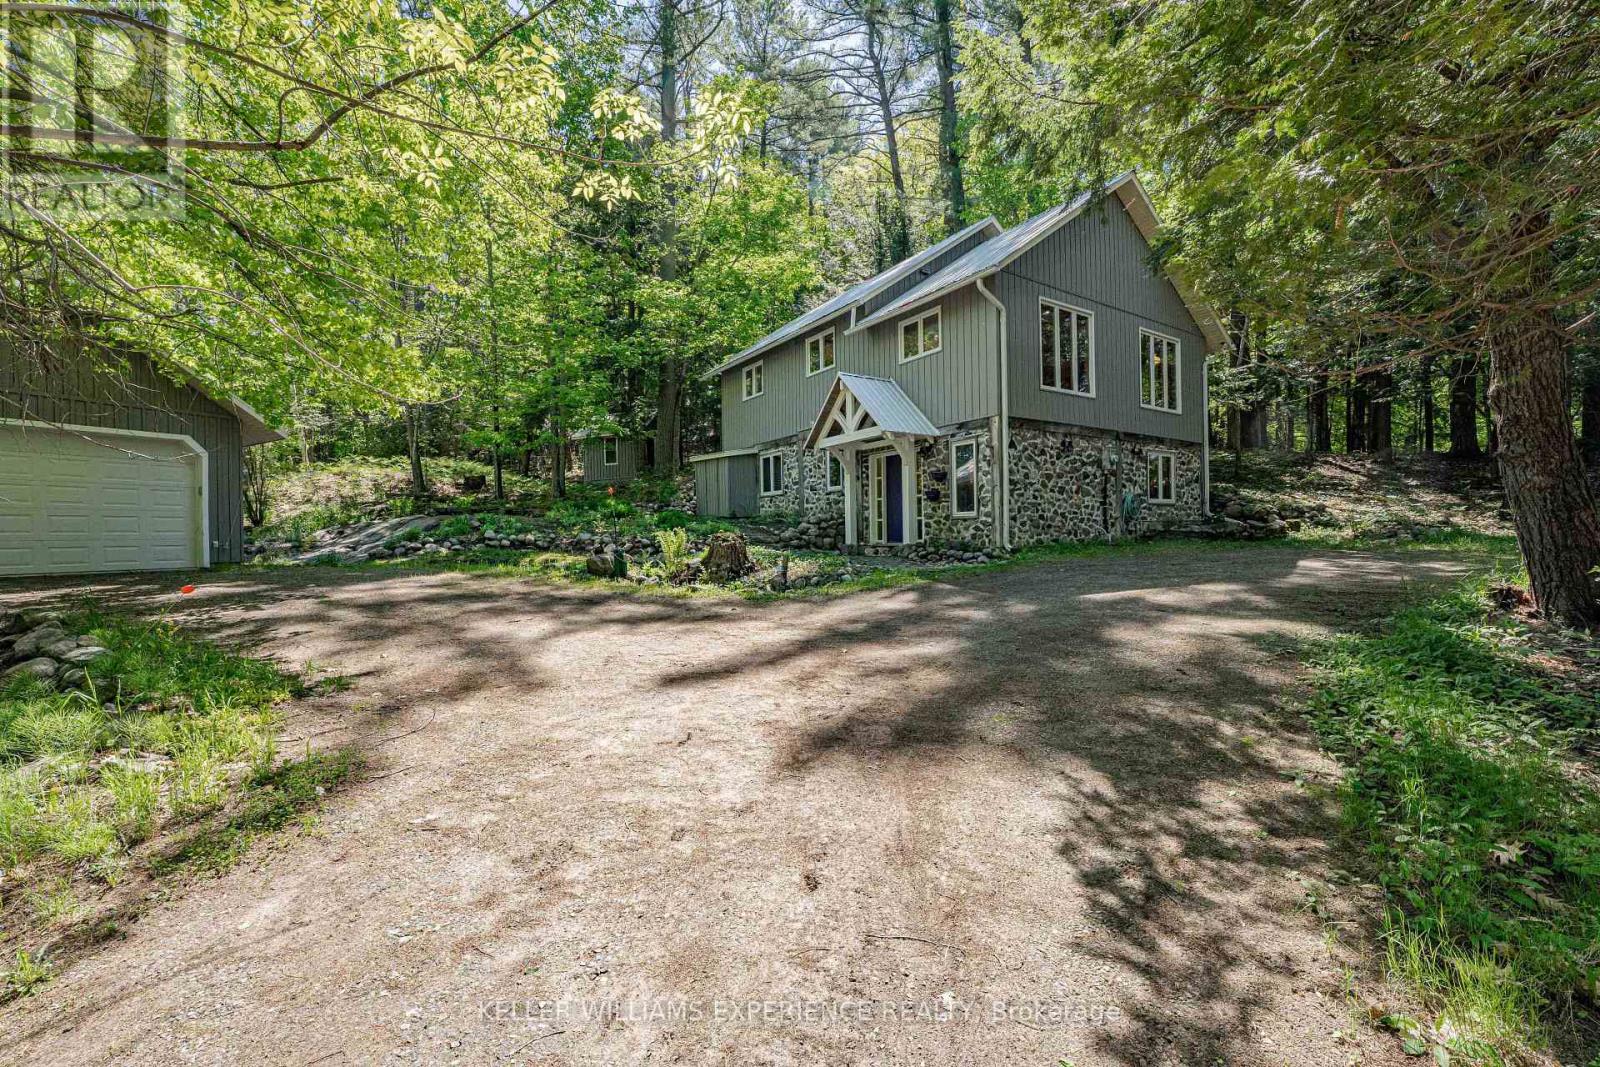
Welcome to your private Muskoka sanctuary. Tucked away on an exceptionally private lot via a quiet right-of-way, this charming two-bedroom, two-bathroom home perfectly blends secluded country living with a desirable lakeside lifestyle. The ground level features a large foyer, a spacious family room, a three-piece bath, a comfortable second bedroom and space for storage. Upstairs, the bright main level showcases beautiful pine flooring, an abundance of natural light, and picturesque living room views. This level also includes a spacious kitchen and dining area, a second full bath, a generously sized primary bedroom, and a convenient laundry room-making it an ideal year-round residence or serene weekend getaway. For peace of mind, the home features an efficient electric forced-air furnace, a rustic backup propane stove, and a durable, low-maintenance steel roof. Car enthusiasts and hobbyists will love the massive 18-by-30-foot detached four-car garage, fully powered with a 100-Amp sub-panel. The property also includes an 8-by-10-foot garden shed with great potential to become a cozy guest bunkie. Enjoy the best of Port Sydney living with coveted shared waterfront access, located just a five-minute drive from the iconic Port Sydney Beach. Properties offering this level of privacy, substantial garage space, and waterfront proximity are rare-don't miss your chance to own a slice of Muskoka paradise. (id:62104)
154 Bythia Street
Orangeville, Ontario
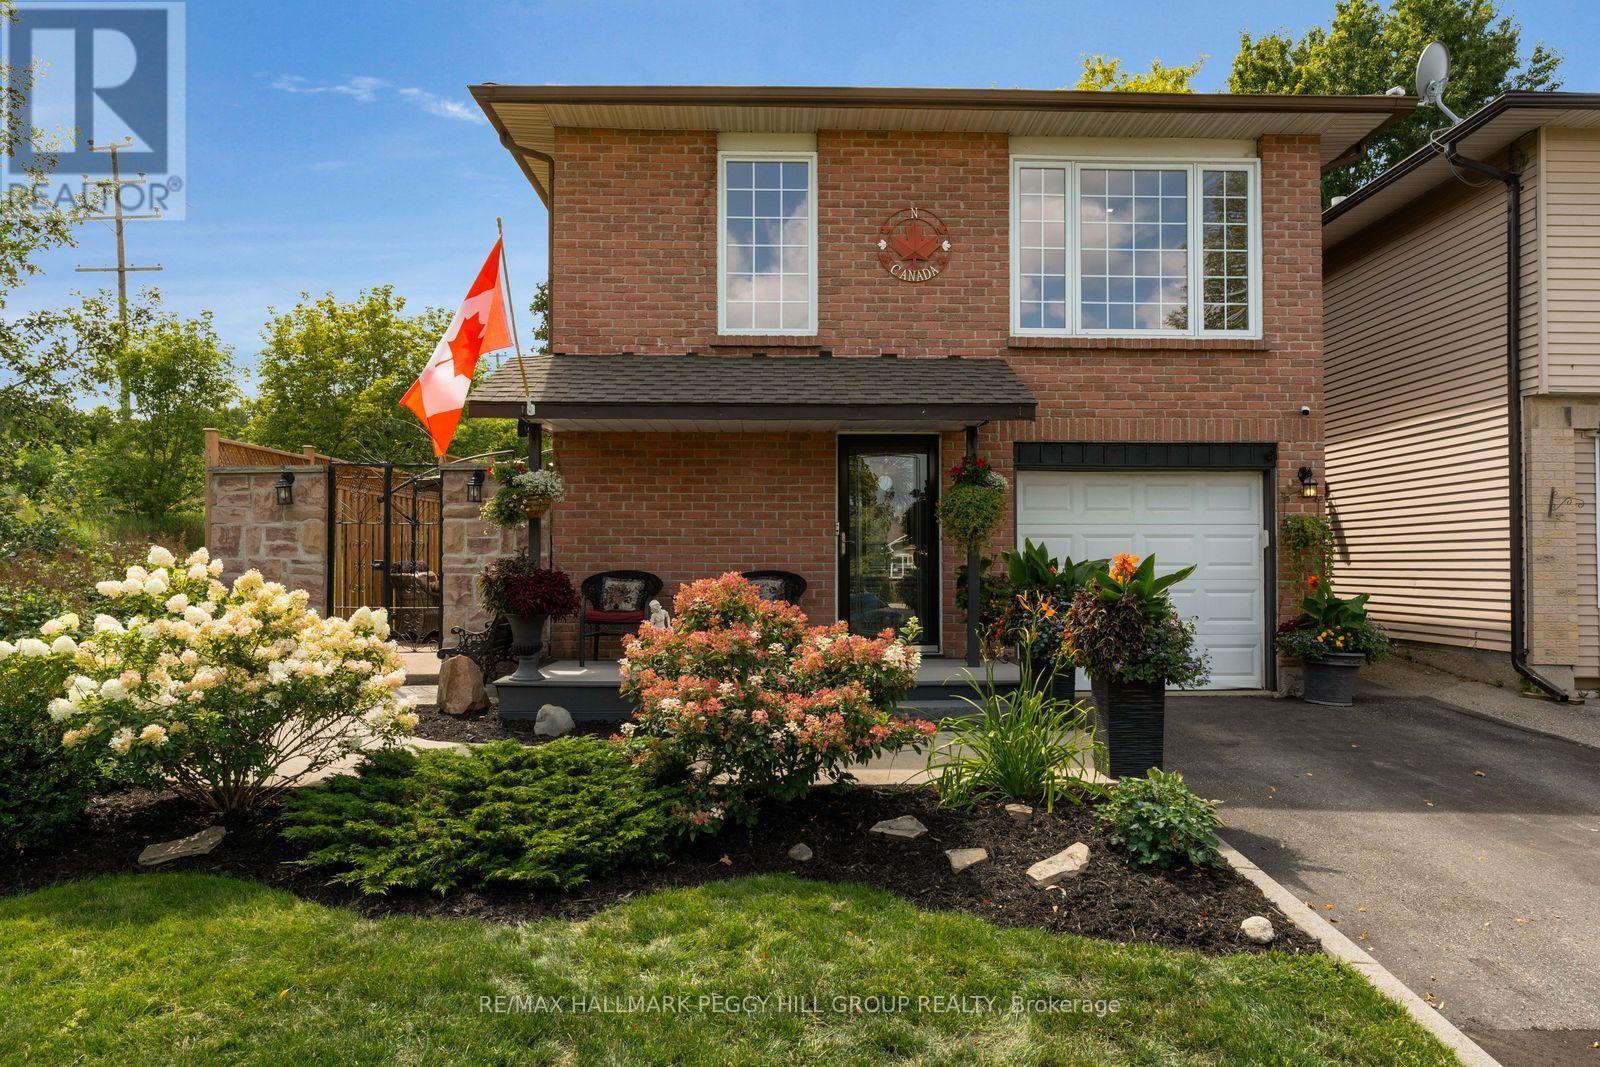
A FLEXIBLE RAISED BUNGALOW WITH IN-LAW POTENTIAL & PLENTY TO LOVE OUTSIDE! This renovated home pairs nearly 2,000 finished square feet with four bedrooms and a finished lower level offering excellent in-law potential. Established garden beds, a large covered front porch and a stone wall with wrought-iron gate add character to the front of the home, while the fenced backyard offers mature trees, a large lawn, garden shed, upper deck and multiple patio spaces. The main level features a spacious living and dining area where an exposed wood beam adds character and large front windows draw in natural light. The renovated kitchen is finished with white cabinetry, quartz countertops and matching backsplash, stainless steel appliances, a large centre island, extensive storage, a built-in glass display cabinet and a window seat overlooking the greenery beside the home. Three bedrooms are located on this level, including a primary with a walkout to the deck and a renovated 3-piece ensuite behind a sliding barn door, complete with a floating vanity and modern glass-walled shower, while a separate 4-piece bath serves the remaining bedrooms. The bright finished lower level adds a separate side entrance, soundproofing between levels, kitchen, living room, gas fireplace, powder room, fourth bedroom and semi-ensuite access to a 3-piece bath, creating excellent in-law capability for extended family. Set in an established, family-friendly part of Orangeville, this is an easy place to put down roots, with parks, schools, recreation, shopping and downtown all close to home. (id:62104)