

102 - 79 St Clair Avenue E
Toronto, Ontario
PRIME RETAIL LEASING OPPORTUNITY IN TOWN MALL/ Retail Anchor is FARM BOY, a high traffic grocery food market/ Building and Mall is Professionally managed and has newly remodeled Lobby & Common Area/ Property is just east of Yonge Street in exceptionally strong Primary Trade Area/ Direct access to all major transit options, incl Subway & Streetcar/ Convenient elevator access to underground parking garage with abundance of Paid Parking Available/ This Retail Space is ideal for businesses looking to establish a presence in a dynamic, accessible location within a thriving commercial environment. (id:62104)
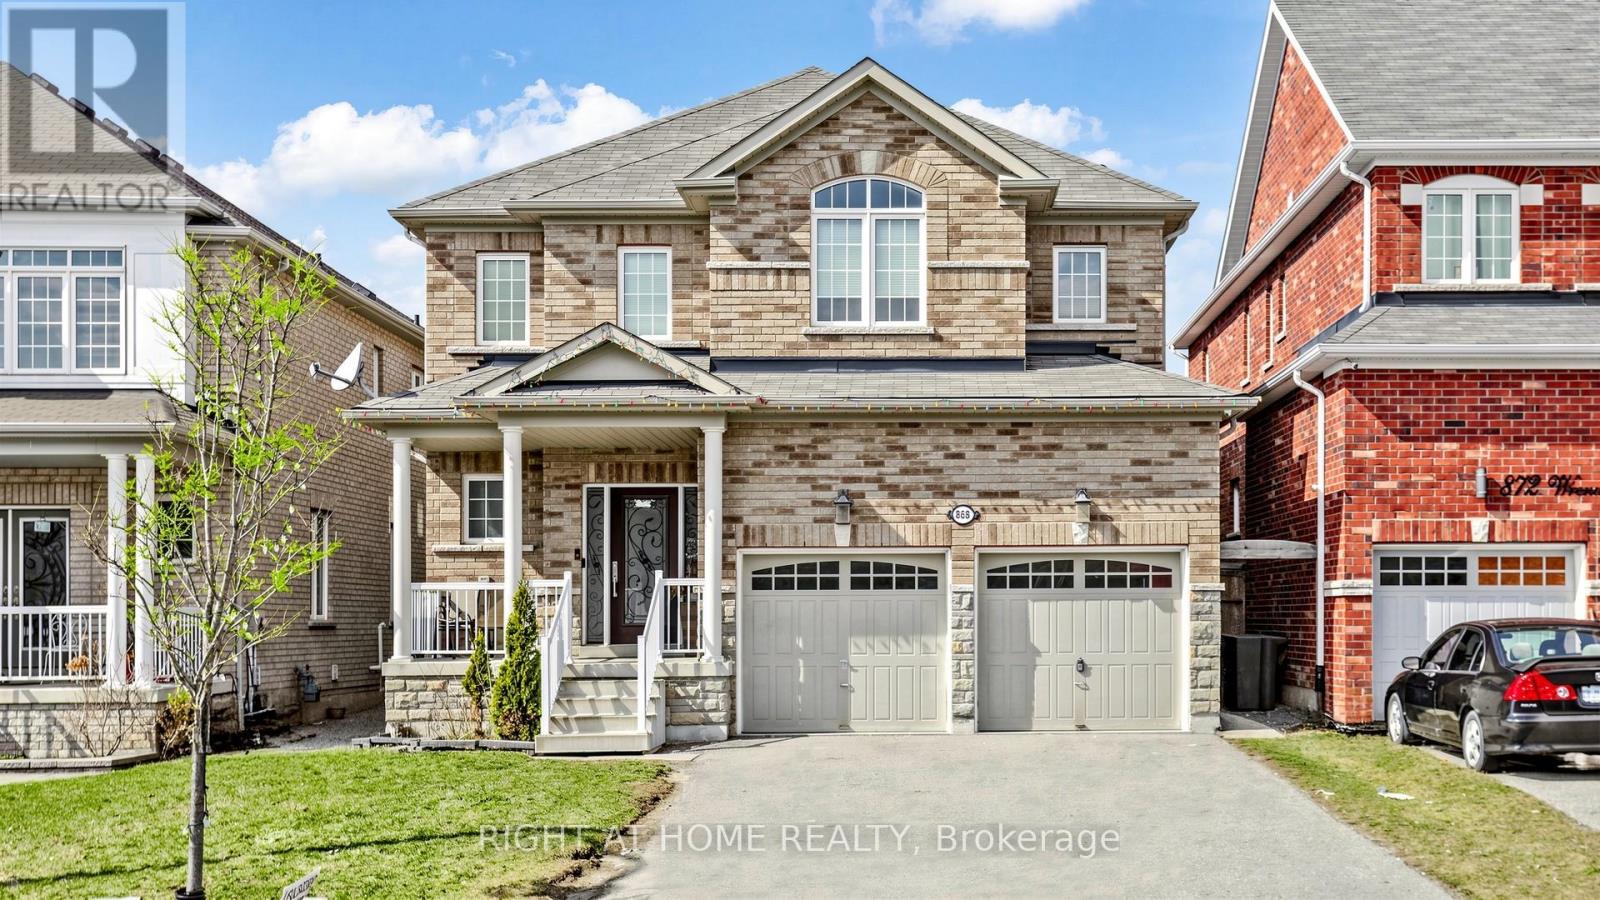
868 Wrenwood Drive
Oshawa, Ontario
Experience luxury in this captivating 4-bedroom residence spanning 2807 sqft. The open-concept main floor features 9 ft ceilings, hardwood, and tile flooring, complemented by crown moulding. A gourmet kitchen with quartz countertops and glass tile backsplash opens to a spacious family room. The main floor office offers flexibility. Upstairs, four large bedrooms await, each with ample closets. The finished Legal basement adds three bedrooms and two washrooms for added convenience. Welcome to unparalleled comfort and elegance in this remarkable home. (id:62104)
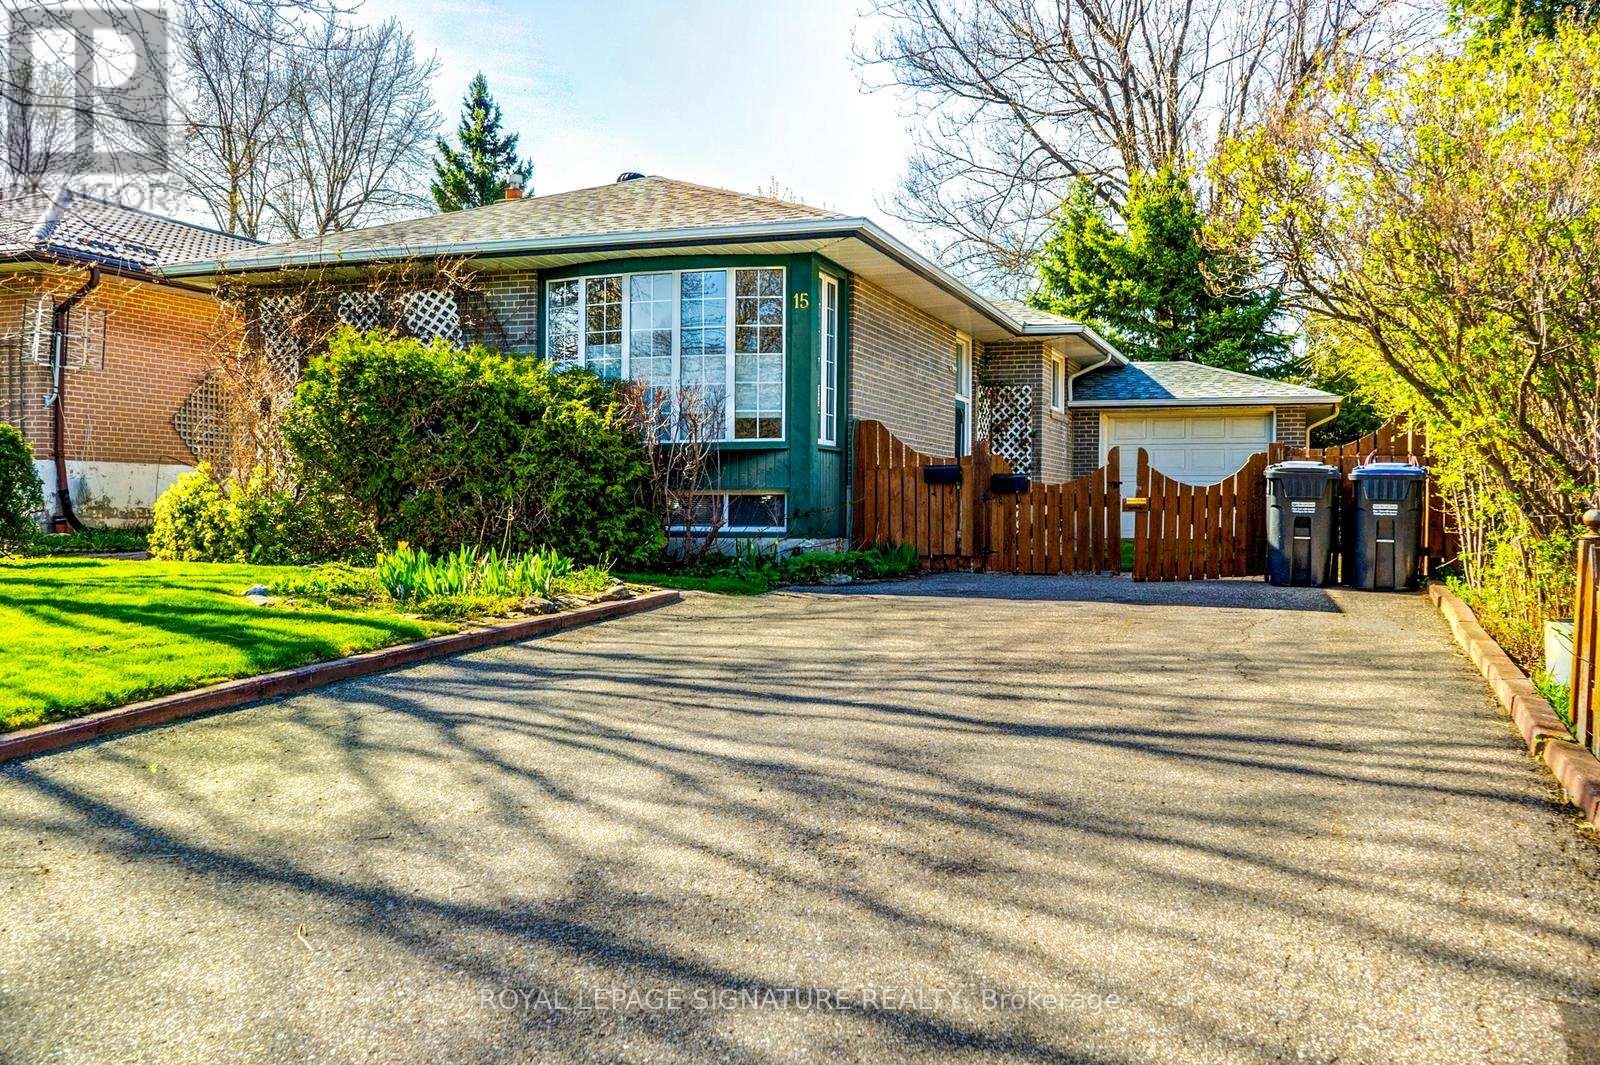
15 Epsom Downs Drive
Brampton, Ontario
Prime Investment Opportunity & Detached Bungalow. ATTENTION INVESTORS & MULTI-GENERATIONAL BUYERS! This is an incredible opportunity to own a meticulously maintained, turn-key income property situated on a premium 50' x 120' lot. This all-brick detached bungalow is strategically designed with dual rental potential, featuring a completely independent lower-level suite and separate outdoor living spaces. Main Level: Spacious 3-bedroom floor plan featuring crown moulding and premium Berber broadloom over original strip oak hardwood.Kitchen: Updated with elegant almond cabinetry with pantry, upgraded ceramics, and brand-new fridge and stove.Primary Suite: Features a rare walk-in closet; 2nd bedroom offers a walk-out to a private deck.Laundry: Dedicated main-floor laundry closet with a new stackable washer/dryer.Lower Level: High-Yield Income Suite Access: Completely separate side entrance leading to a bright, finished 2-bedroom basement apartment. Features: Above-grade windows for natural light, a second full kitchen, and an updated 3-piece bath. Bonus: Independent laundry room with newer appliances and a private patio area in the backyard specifically for lower-level occupants.Mechanicals & Upgrades: Roof/Eaves/Soffits/Facia: Completely replaced (2014).HVAC: New Central Air (2021) and high-efficiency furnace (2008) with a consistent Enercare maintenance record.Electrical: Upgraded circuit breaker panel and vinyl windows throughout.Exterior & Location:The property boasts a 4-car interlock driveway and an attached garage with an insulated door and remote access with door to backyard patio. Located on a quiet, tree-lined crescent, your tenants or family are steps away from schools, parks, and the No Frills Plaza. Only a 5-minute drive to Bramalea City Centre and Chinguacousy Park.Don't miss this "hidden gem"-a rare find that combines pride of ownership with a proven income-generating layout! (id:62104)
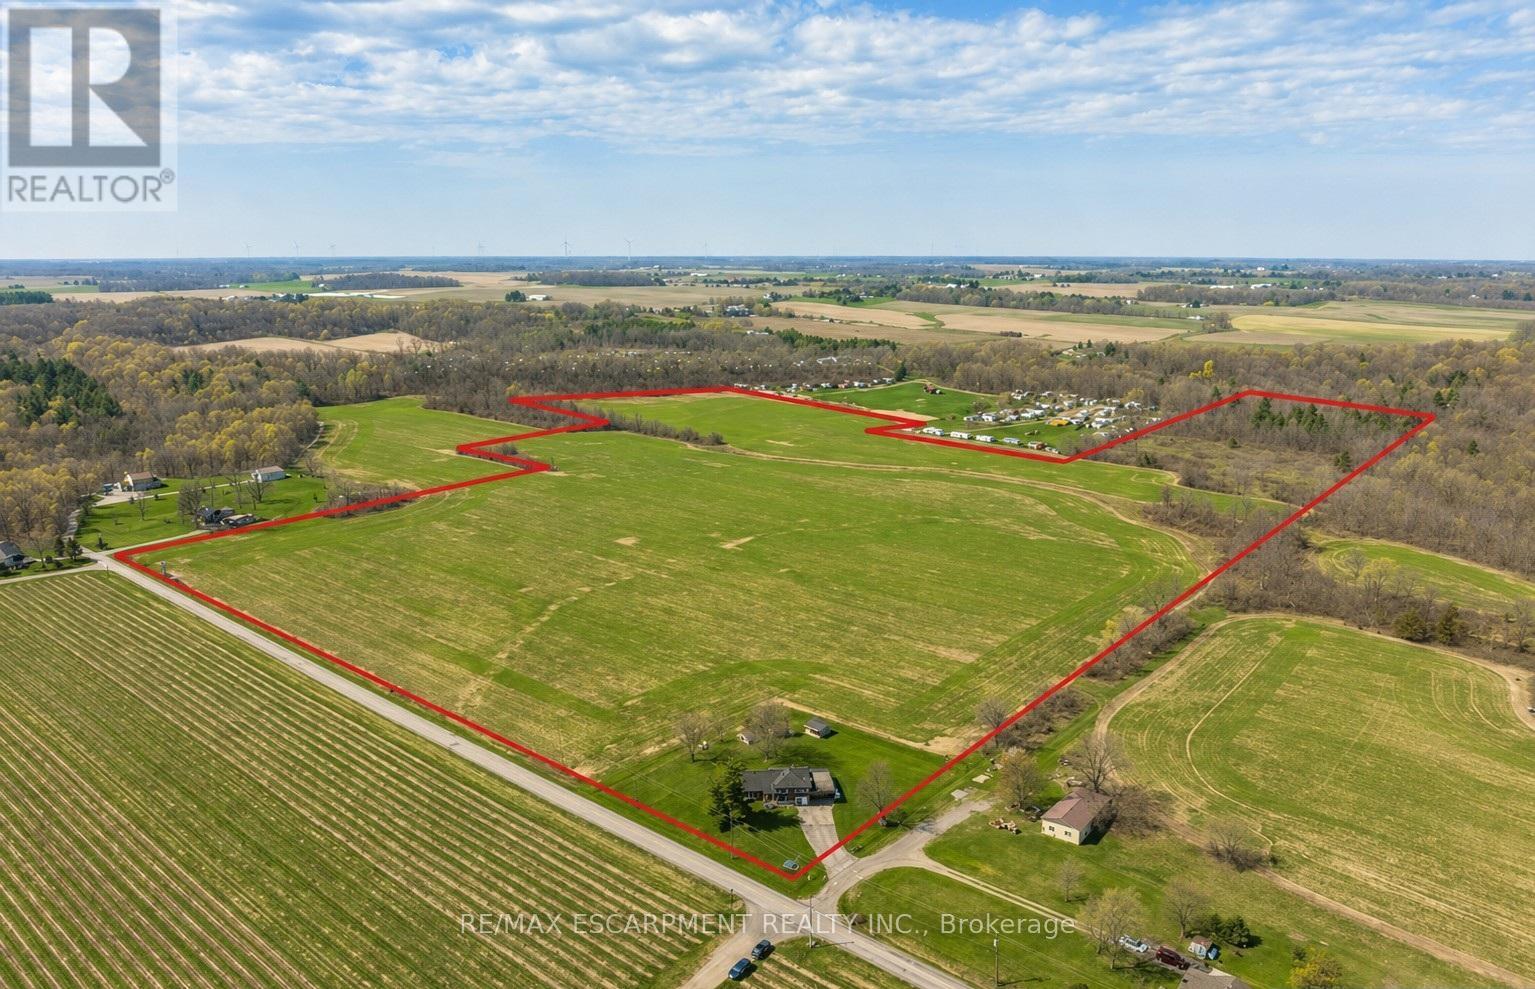
3542 Fifteenth Street
Lincoln, Ontario
A rare opportunity to own prime real estate on the Lincoln Bench! Privacy & peaceful living are available at this picturesque 56 acre property. Located on a dead end road with views of farmer's fields everywhere you look. The property includes 38 workable acres & 13.5 acres of bush. 3 road frontages (Fifteenth Street, Seventeenth Street and Bigger Avenue). Well maintained 3 bedroom side split with a partially finished basement. Foyer has ceramic tile flooring and a double entry way closet. Kitchen includes a ceramic tile backsplash and ceiling fan. The formal dining room features laminate flooring and a patio door that leads to the rear deck overlooking the fields. Living room has a large north facing window and laminate flooring. The 4-piece bathroom offers a bath fitter tub/shower. Cozy main floor family room brings the country feel to life with a wood stove, laminate flooring and a double closet. Conveniently located mud room off the carport with two closets. Large sunroom off the back of the carport has new flooring (2022) and offers another space for you to enjoy that country lifestyle. The basement offers a rec room with wood wainscoting and pot lights. Garden shed in rear yard. Tar and gravel roof over the car port; asphalt shingles over the rest of the home (replaced in 2017). All windows were replaced within the past 5 years. Bell Expressvu TV available at the house, not currently in use. NWIC is current internet provider. (id:62104)

A01002f - 285 Geneva Street
St. Catharines, Ontario
No Retail Frontage. "As Is" Off The South Shores Of Lake Ontario In The Largest Niagara Region And Urban Core, Is The City Of St. Catharines. Known As "The Garden City", This Beautiful Place Is Home To Fairview Mall. With Over 50 Shops To Choose From Including Anchoring Stores Zehrs Markets, Winners, Food Basics, Chapters, And Staples, Fairview Mall Is A Favourable Shopping Destination. Ideally Located Along Major Ontario Highway, Queen Elizabeth Way, Fairview Welcomes A High Traffic Count And Walk Score. Other Units Available. **EXTRAS** Cam Is $5.61 Psf, Taxes Are $9.03 Psf Per Annum In Addition. (id:62104)
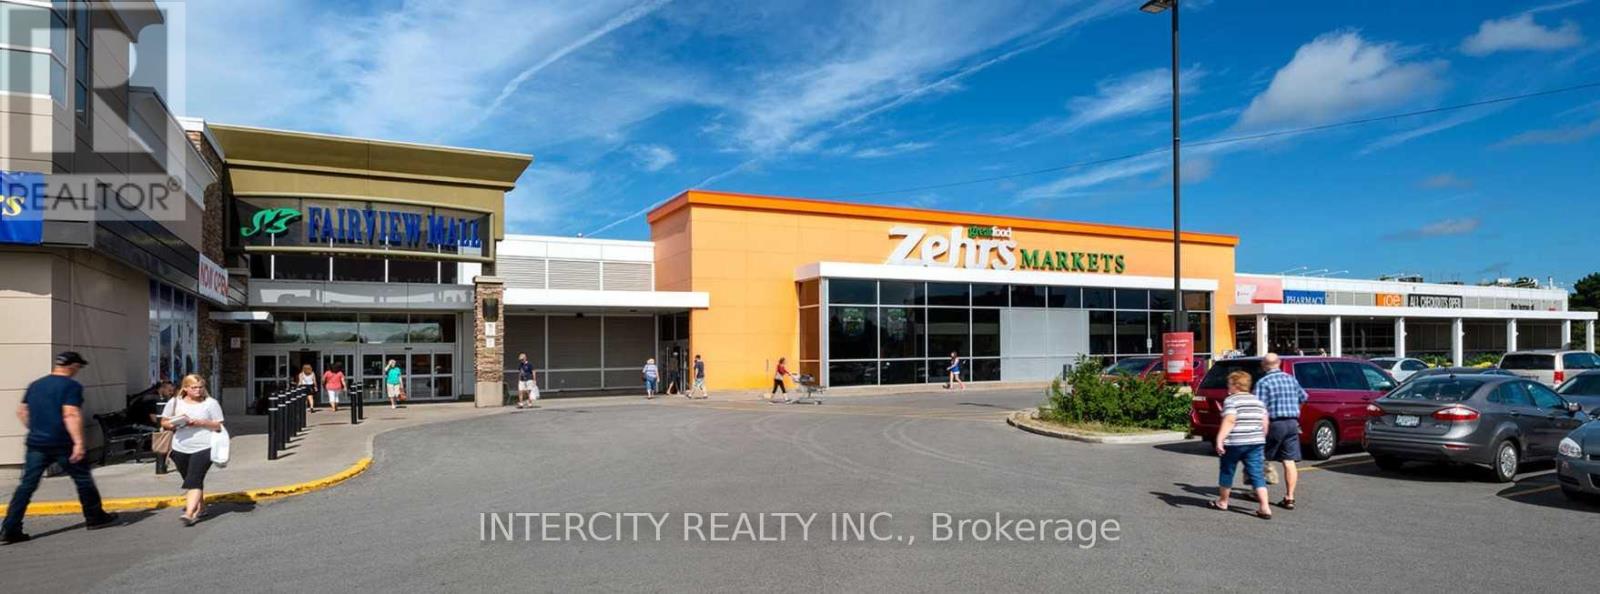
A01060b - 285 Geneva Street
St. Catharines, Ontario
Off The South Shores Of Lake Ontario In The Largest Niagara Region And Urban Core, Is The City Of St. Catharines. Known As "The Garden City", This Beautiful Place Is Home To Fairview Mall. With Over 50 Shops To Choose From Including Anchoring Stores Zehrs Markets, Winners, Food Basics, Chapters, And Staples, Fairview Mall Is A Favourable Shopping Destination. Ideally Located Along Major Ontario Highway, Queen Elizabeth Way, Fairview Welcomes A High Traffic Count And Walk Score. Other Units Available. **EXTRAS** Cam Is $14.78 Psf, Taxes Are $9.71 Psf Per Annum In Addition. (id:62104)
A01005a - 1615 Dundas Street E
Whitby, Ontario
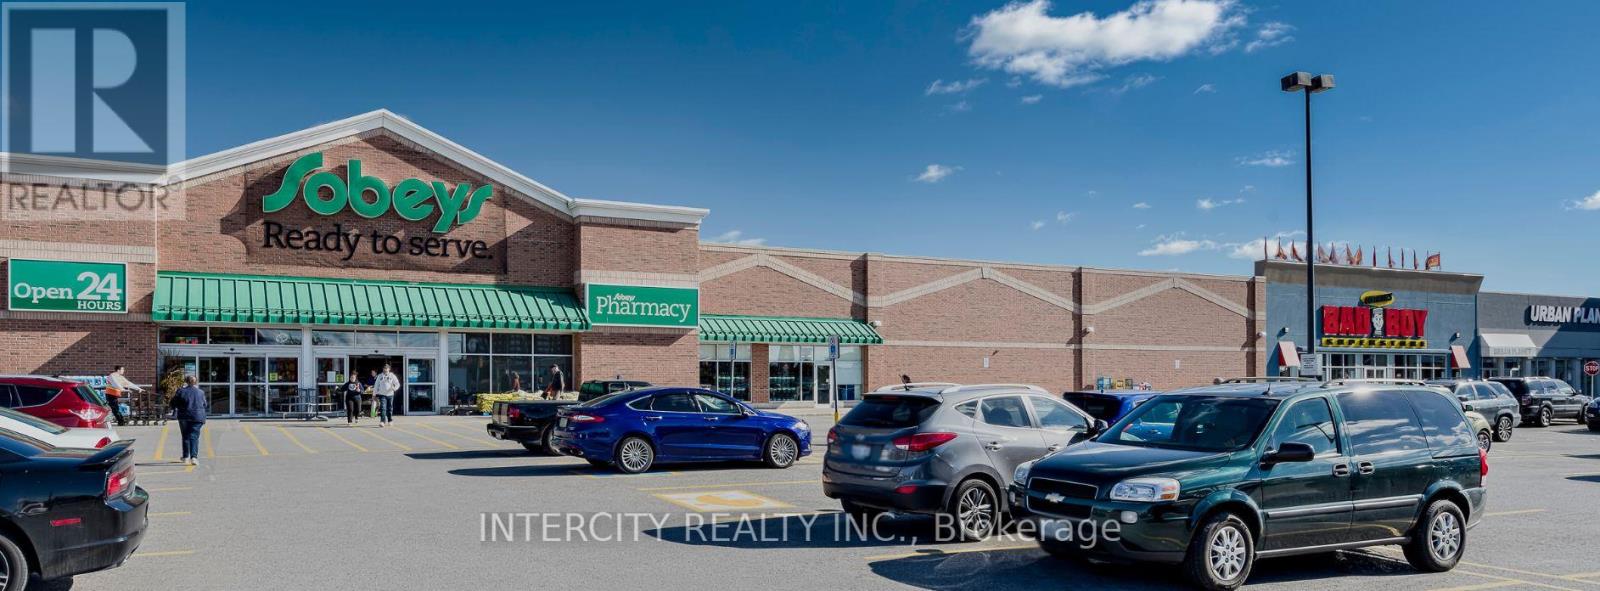
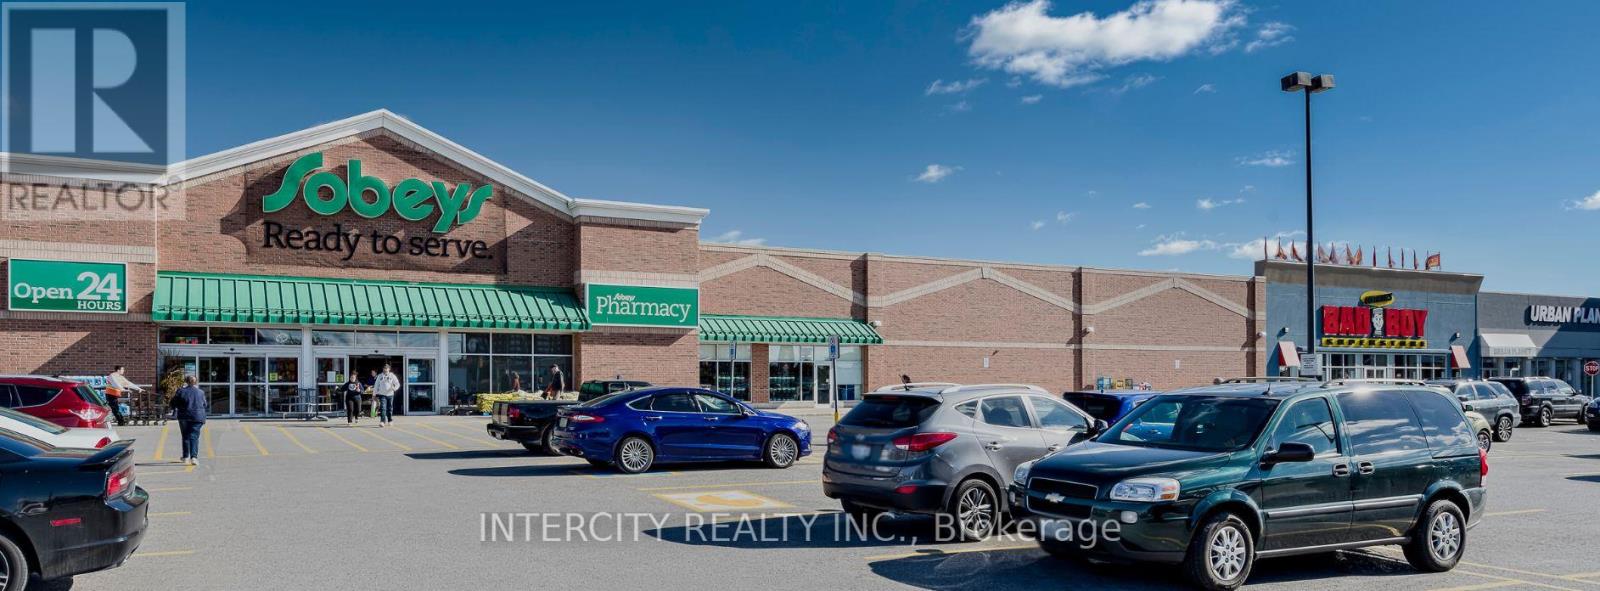
In the rapidly growing town of Whitby, just east of Toronto, is our vibrant enclosed shopping centre, Whitby Mall. Spanning over 394,000 sf, this mixed-use centre features retail on the main level and offices above. This retail destination is grocery-anchored and is complimented by ample parking and a variety of amenities and services. Ideally situated adjacent to our Thickson Place centre, the synergy of these two centres provides convenient shopping for all neighbourhood residents. *EXTRAS* Cam Is $11.71 Psf, Taxes Are $17.09 Psf Per Annum In Addition. * (id:62104)
D01001a - 1615 Dundas Street E
Whitby, Ontario
Whitby Mall Is In Rapidly Growing Town Of Whitby. Spanning Over 394,000 Sf, This Mixed-Use Centre Features Retail On The Main Level And Offices Above. This Retail Destination Is Grocery-Anchored And Is Complimented By Ample Parking And A Variety Of Amenities And Services. Ideally Situated Adjacent To Thickson Place Centre. Convenient Shopping For All. Other Units Available.**EXTRAS** Cam Is $8.12 Psf, Taxes Are $4.09 Psf Per Annum In Addition. (id:62104)

A01050b - 1615 Dundas Street E
Whitby, Ontario
Whitby Mall Is In Rapidly Growing Town Of Whitby. Spanning Over 394,000 Sf, This Mixed-Use Centre Features Retail On The Main Level And Offices Above. This Retail Destination Is Grocery-Anchored And Is Complimented By Ample Parking And A Variety Of Amenities And Services. Ideally Situated Adjacent To Thickson Place Centre. Convenient Shopping For All. Other Units Available. **EXTRAS** Cam Is $14.47 Psf, Taxes Are $7.09 Psf Per Annum In Addition. (id:62104)

A01027a - 1615 Dundas Street E
Whitby, Ontario
Whitby Mall Is In Rapidly Growing Town Of Whitby. Spanning Over 394,000 Sf, This Mixed-Use Centre Features Retail On The Main Level And Offices Above. This Retail Destination Is Grocery-Anchored And Is Complimented By Ample Parking And A Variety Of Amenities And Services. Ideally Situated Adjacent To Thickson Place Centre. Convenient Shopping For All. Other Units Available. **EXTRAS** Cam Is $14.47 Psf, Taxes Are $7.09 Psf Per Annum In Addition. (id:62104)

A01048a - 1615 Dundas Street E
Whitby, Ontario
Whitby Mall Is In Rapidly Growing Town Of Whitby. Spanning Over 394,000 Sf, This Mixed-Use Centre Features Retail On The Main Level And Offices Above. This Retail Destination Is Grocery-Anchored And Is Complimented By Ample Parking And A Variety Of Amenities And Services. Ideally Situated Adjacent To Thickson Place Centre. Convenient Shopping For All. Other Units Available. **EXTRAS** Cam Is $14.47 Psf, Taxes Are $7.09 Psf Per Annum In Addition. (id:62104)
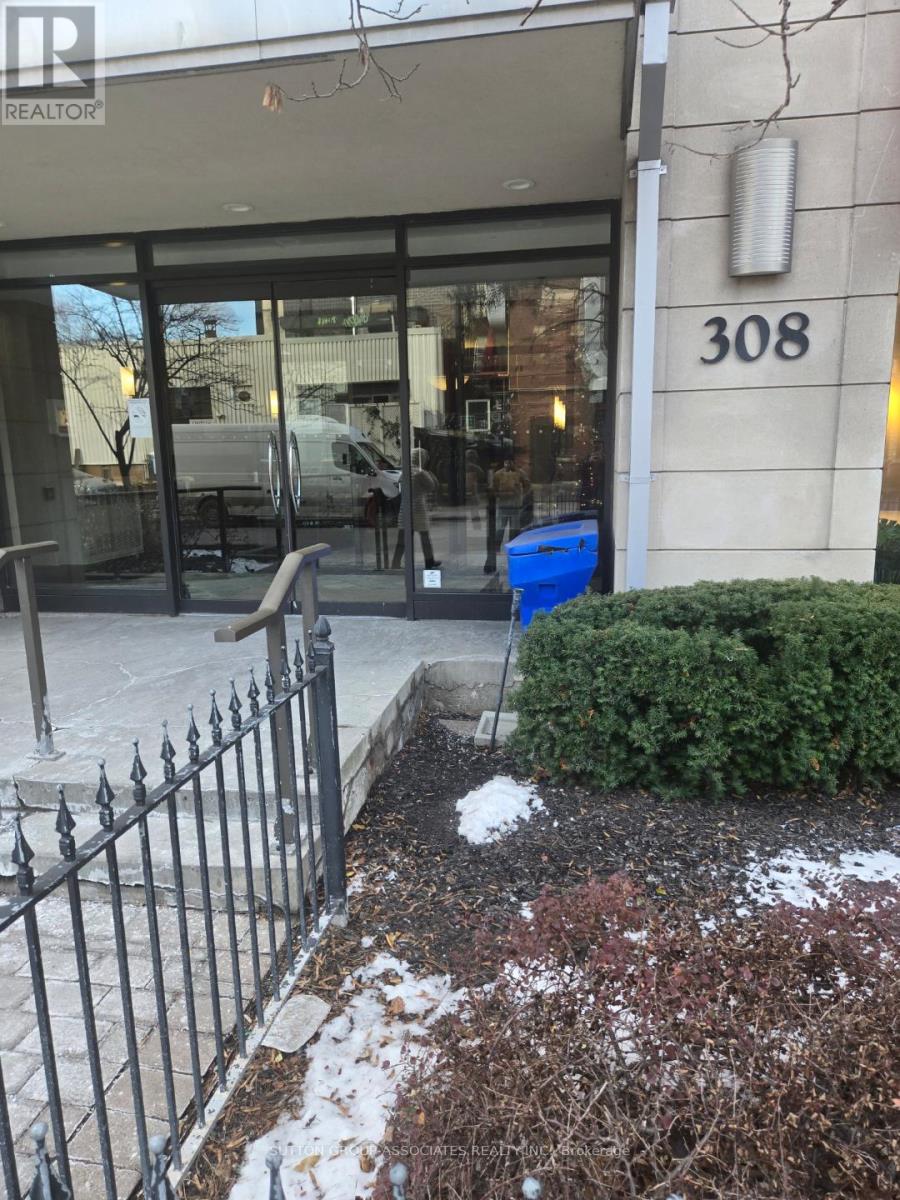
519 - 308 Palmerston Avenue
Toronto, Ontario
In the heart of little Italy. Bright new spacious bachelor 450 square feet, juliette balcony and full kitchenette, hardwood floors, ensuite laundry 4 piece bathroom with soaker. Condo exercise room great pied-à-terre in Toronto for those that live up north in cottage land or out of town steps to college street, TTC, UofT and shops. (id:62104)
6 - 2255 Hwy 20 Highway
Thorold, Ontario
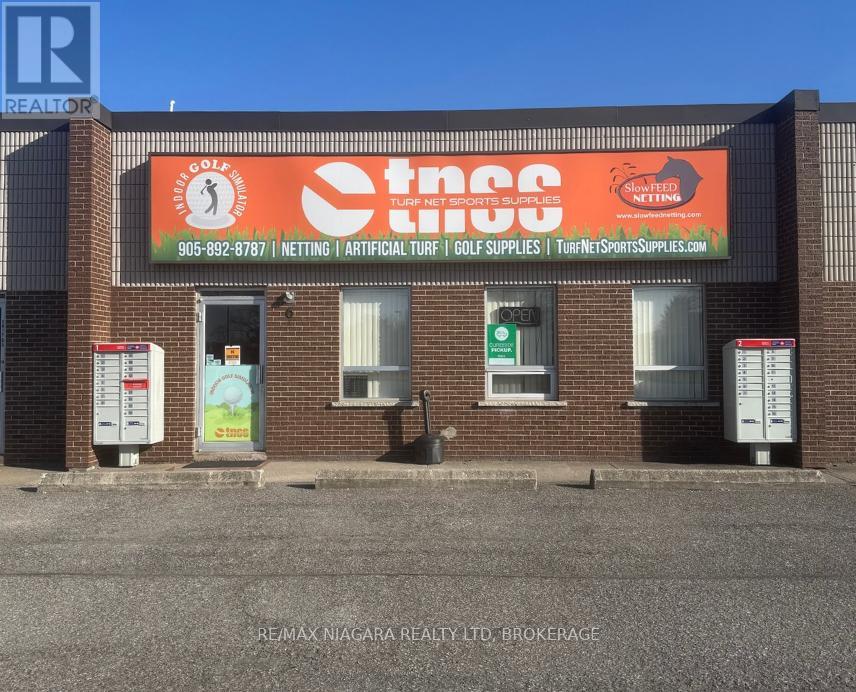
Highly Profitable, Turn-Key Business with Diverse Revenue Streams 30% Net Cap Rate. A rare opportunity to acquire a well-established, multimillion-dollar revenue business with a strong track record of profitability and long-standing B2B sales contracts across Canada. This fully operational and scalable company has been successfully serving a wide client base including municipalities, commercial enterprises, and private clients for over 25 years.Primary Revenue Stream: Sales, installation, and takedown of custom netting systems across multiple industries. Applications include landfills, golf courses, city-owned recreation centers, private sports clubs, residential properties, and slow-feed horse netting. Additional Revenue Streams Include: Retail and wholesale of golf supplies and sports equipment. Sales and installation of high-quality artificial turf for various applications. On-site golf simulator and driving range, offering experiential and recurring revenue. This multifaceted business is fully staffed, equipped, and ready for a seamless transition. The current owner is retiring and is willing to remain involved for up to 12 months to ensure a smooth handover and provide operational guidance. With a proven 22% net cap rate and significant growth potential, this is an ideal investment for a strategic buyer or ambitious entrepreneur seeking immediate returns and expansion opportunities. (id:62104)
2 Cherry Hill Road
Northern Bruce Peninsula, Ontario
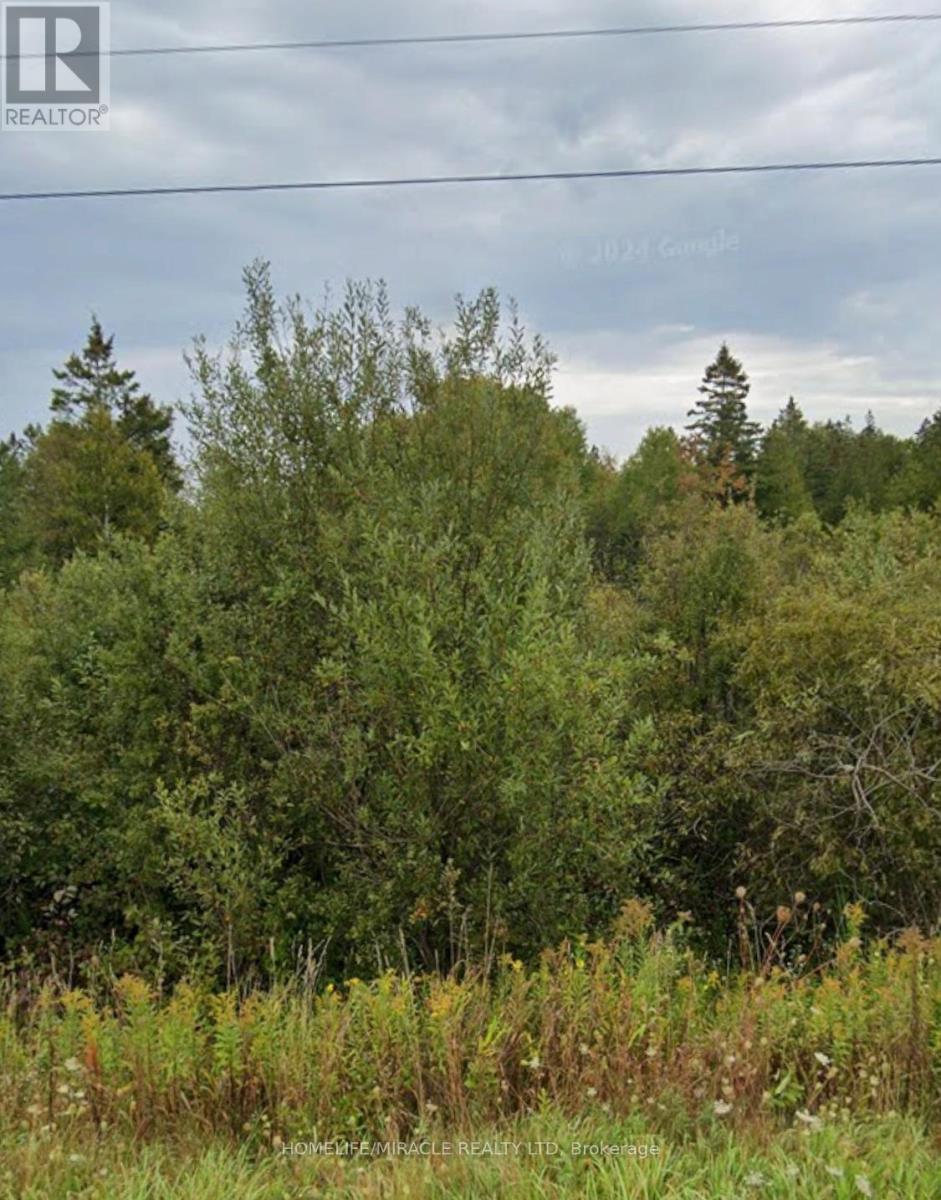
This 7.4 acre vacant lot offer the ideal setting for your dream home or weekend retreat. Surrounded by mature trees, you;ll enjoy unparalleled privacy and a peaceful, natural environment. Close to Georgian Bay, Lake Huron and Lions Head, you'll have easy access to beaches, hiking trails, and all the natural beauty the Bruce Peninsula has to offer. Nearby amenities and a paved, year-round road make this property convenient and accessible in every season. Whether you're planning a weekend getaway or a permanent residence, this property provides the perfect blend of seclusion and convenience. (id:62104)
51 Davenport Crescent
Brampton, Ontario
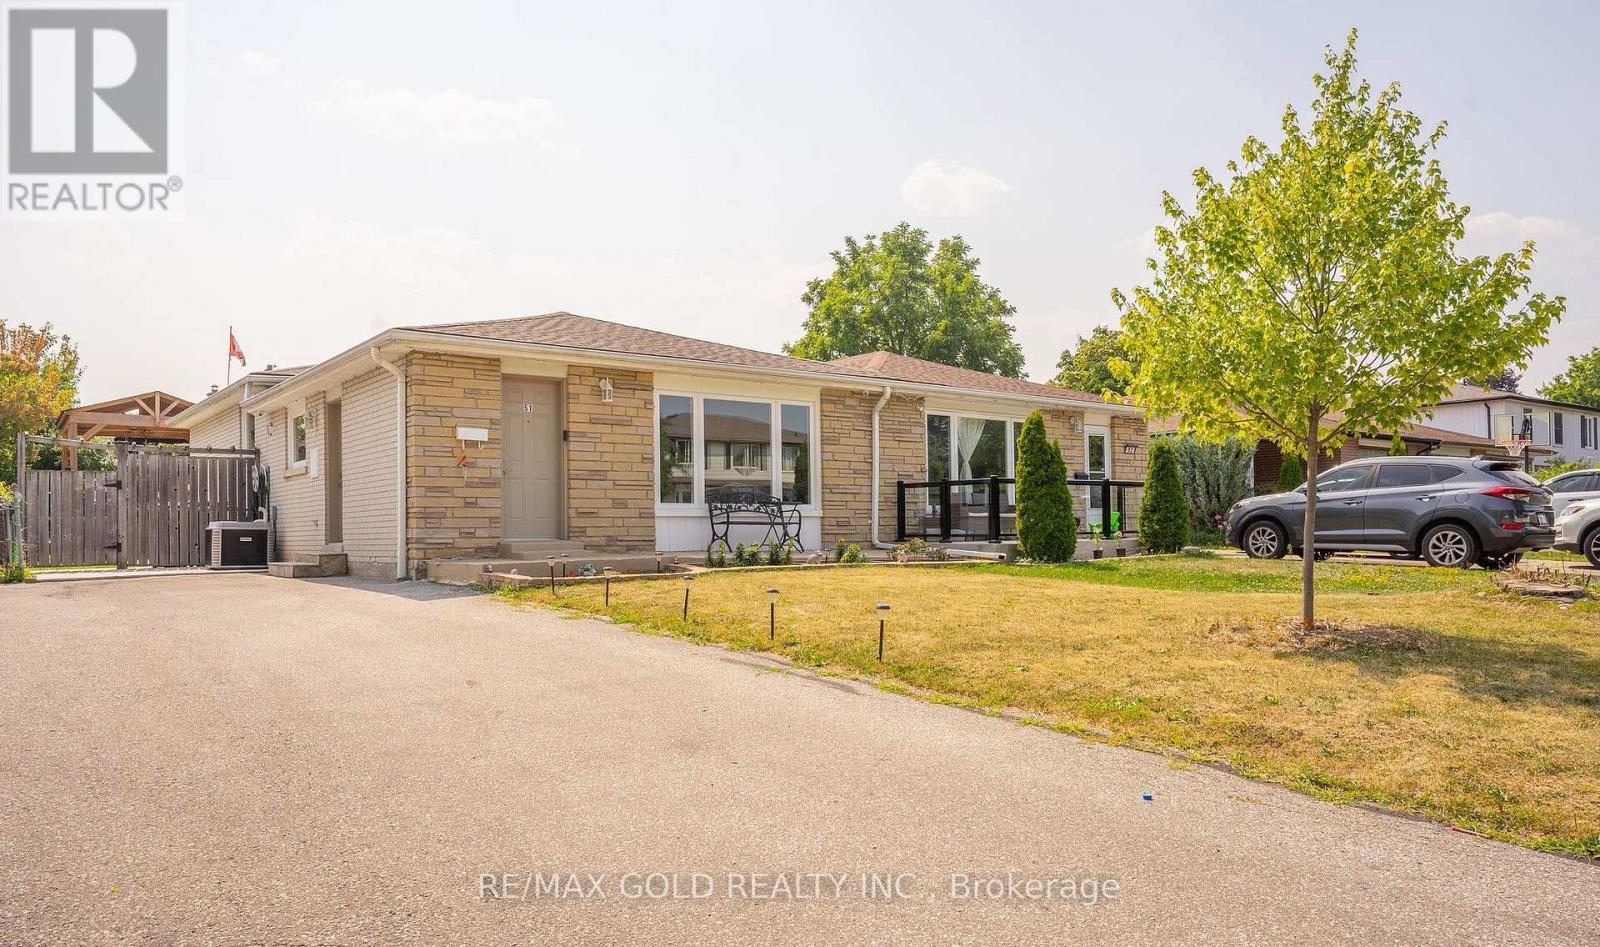
WELCOME TO 51 Davenport Crescent, Brampton...Great Family Home in Mature Desirable D Section Close to Go Station on 110' Deep Lot with Great Curb Appeal with Sitting Area on Long Porch to Welcoming Foyer to Bright & Spacious Living Room Full of Natural Light Over Looks to Large Landscaped Front Yard; Dining Area Overlooks to Large Eat Kitchen with Breakfast Area...3 + 1Generous Sized Bedrooms; 2 Full Washrooms; Primary Bedrooms walks out to Privately Fenced Beautiful Backyard with 2 Tier Large Deck Great for Summer Entertainment with Family and Friends in Gazebo to Manicured Garden Area with the Balance of Grass for Relaxing Mornings/Evenings...Garden Shed for extra Storage ...Finished Lower Level/Basement Features Cozy Recreation Room/Bedroom/Full Washroom/Kitchenette with Huge Utility/Laundry Room with Lots of Crawl Space for Storage Perfect for Growing Family or Potential for In Law Suite.. Upgrades Include No Carpet in the House, Fresh Paint (2025), Updated Washrooms, Extra Wide Driveway W/4Parking...Ready to Move in Home Close to Go Station, HWY 410 AND 407 & All Amenities. Dont miss it!! (id:62104)
463 Atherley Road
Orillia, Ontario
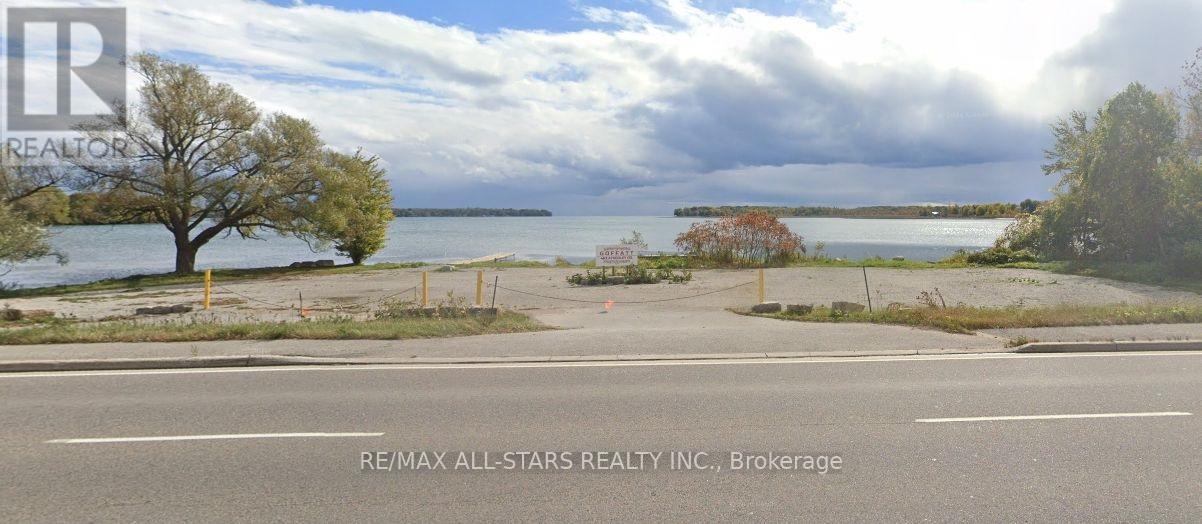
Half an Acre Lakefront Lot on Lake Simcoe. Close to Great Restaurants, Casino Rama, Kawartha Dairy, Marinas and Outdoor Activities Gallore. (id:62104)
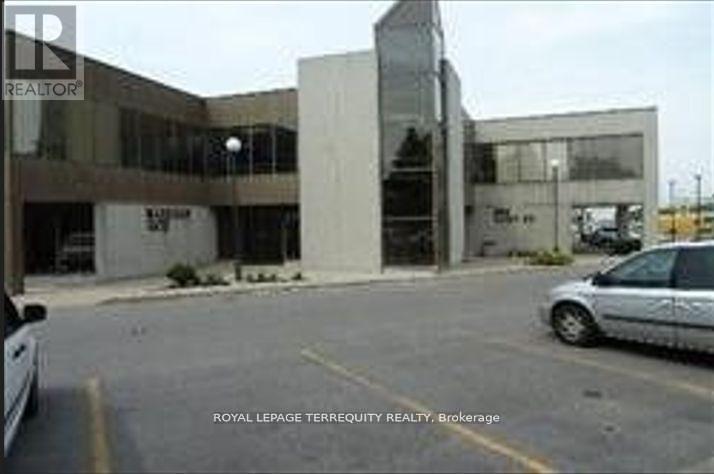
210 - 550 Alden Road
Markham, Ontario
ROYAL LEPAGE COMMERCIAL would like to present a great office building in the heart of Markham off of Warden and 14th Ave., Great exposure on 14th Ave with many amenities in the area. Second floor space with 3 private offices, a large boardroom and kitchenette. Elevator access available. Easy access to 407 and 404. (id:62104)
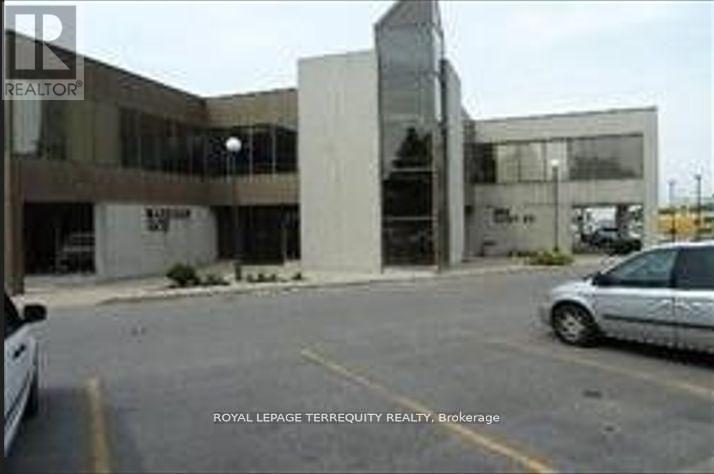
209 - 550 Alden Road
Markham, Ontario
ROYAL LEPAGE COMMERCIAL would like to present a great office building in the heart of Markham off of Warden and 14th Ave., Great exposure on 14th Ave with many amenities in the area. Second floor space with 3 private offices, a large boardroom. Elevator access available. Easy access to 407 and 404. (id:62104)
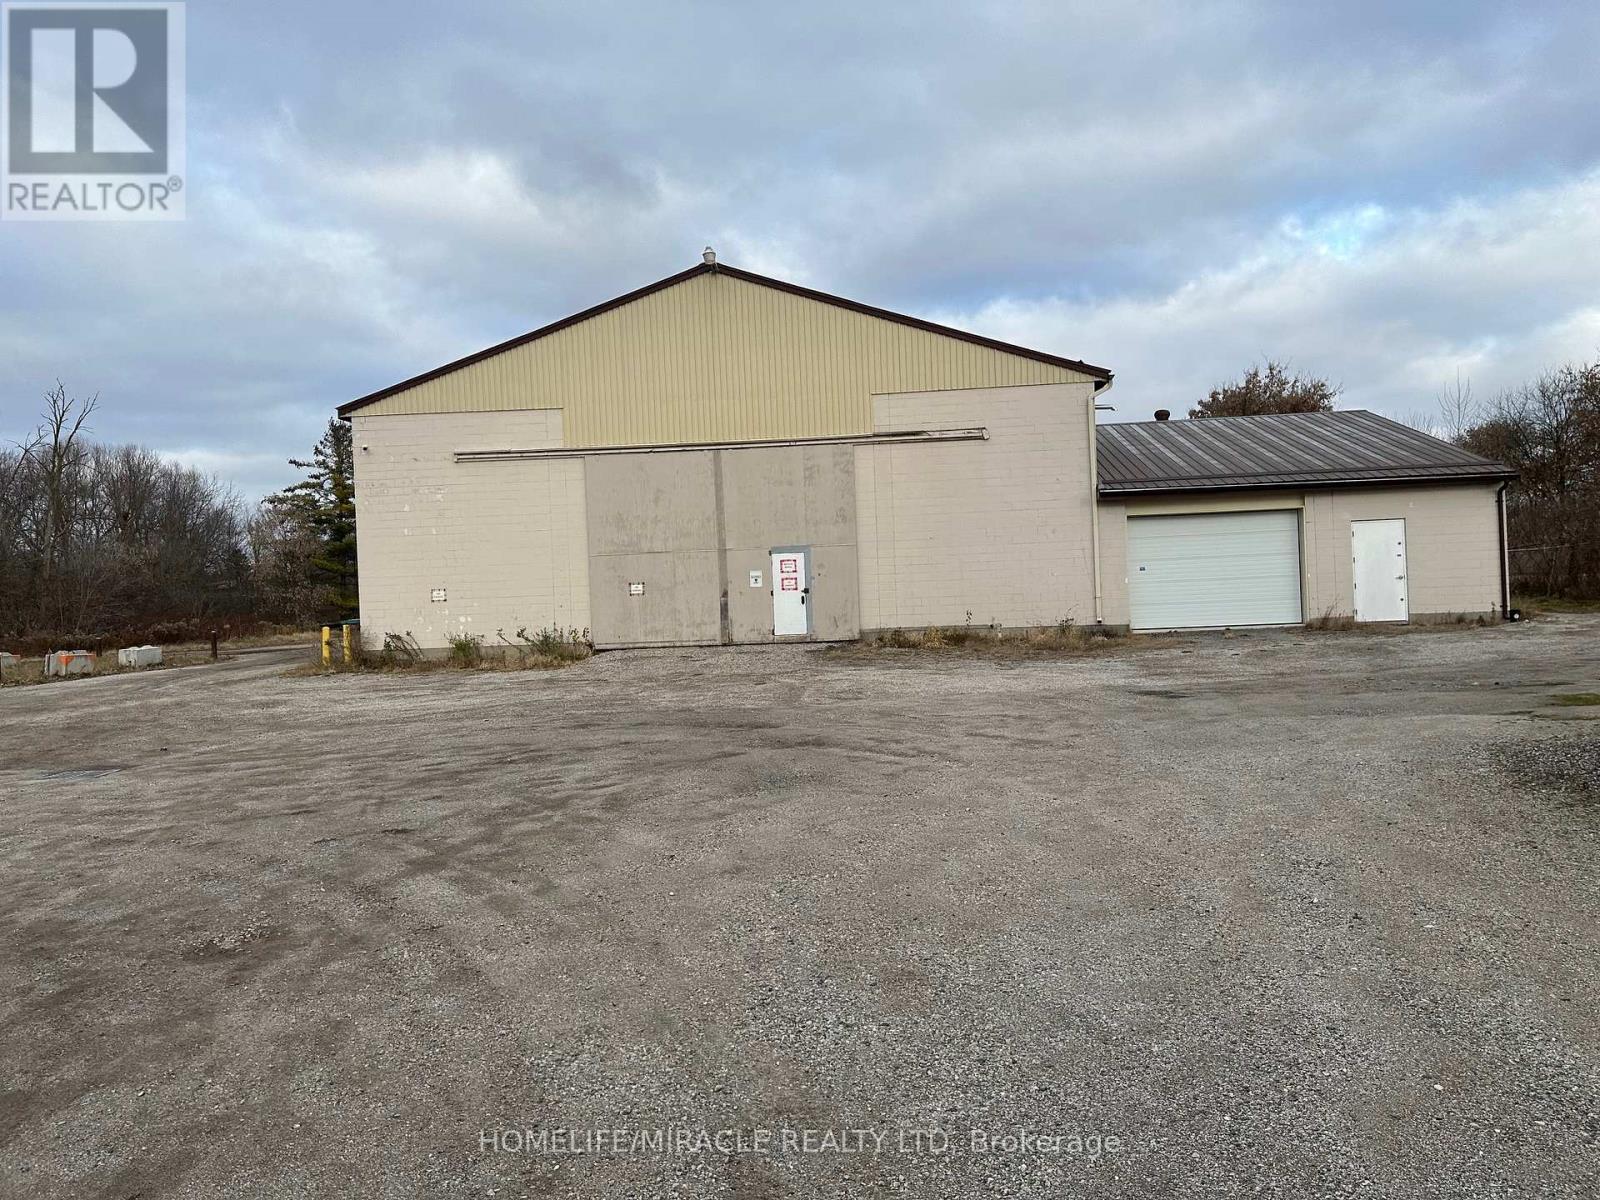
31 Thames Street S
Ingersoll, Ontario
Prime Downtown 2.4-acre site featuring three standalone buildings. Includes a 5,000 sq. ft. retail hub(tenanted), an 8,700 sq. ft. manufacturing/warehousing facility (20' clear ceilings, dual 21'W x 16'H oversized doors), and a 5,000 sq. ft. storage building (tenanted). The site is enhanced by a fully graveled yard specifically designed for heavy-duty use. Perfect for a single-owner compound or a multi-tenant investment. (id:62104)
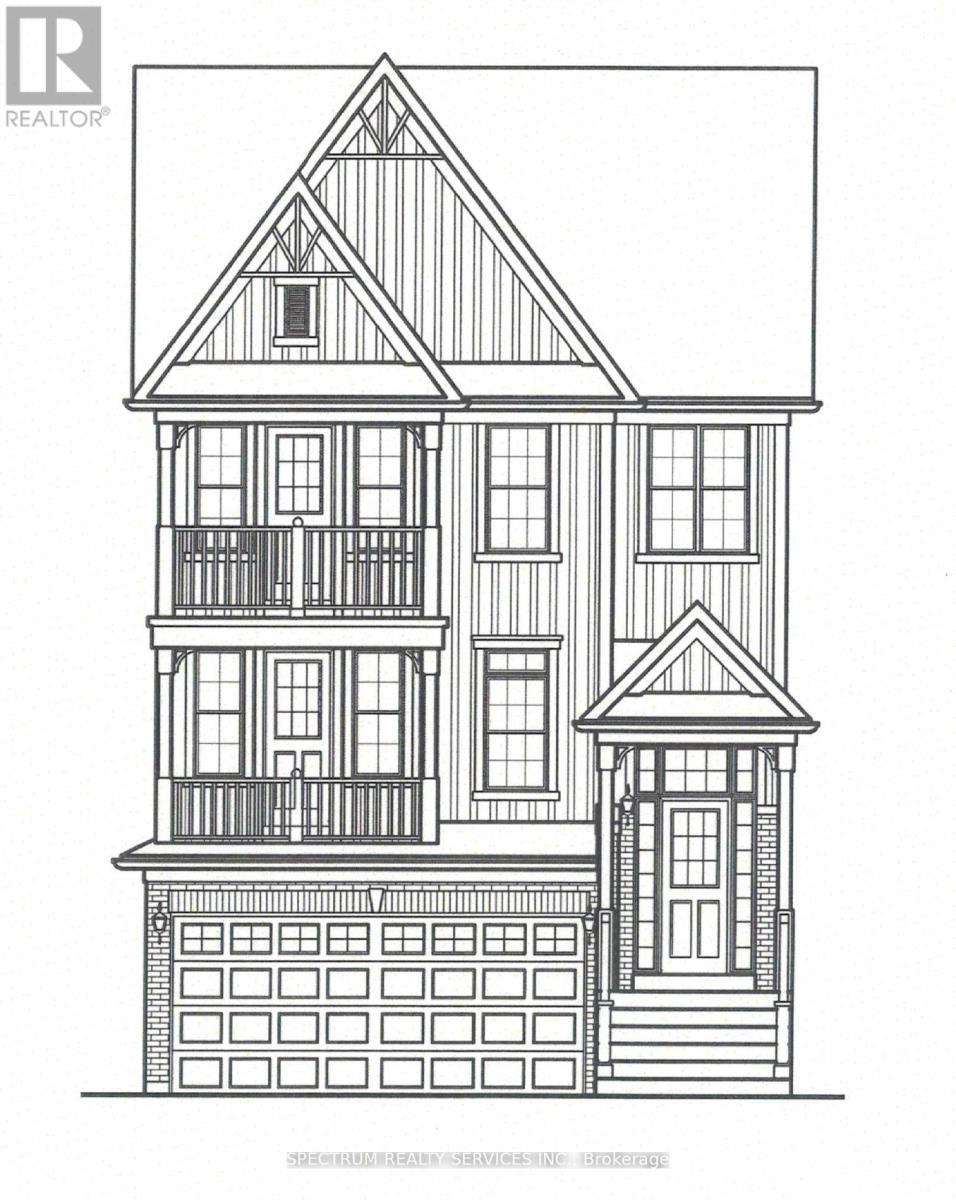
20 Logan Court
Halton Hills, Ontario
To Be Built - Craftsman Model (Elevation A) By Eden Oak To Be Built In Georgetown. This 3306Soft of Living Space (Includes 741 Sqft of Finished basement) Two-Storey Home Offers Open Concept Space, Main Floor Den, Family room with Optional Fireplace, 4 Bedrooms on 2nd Floor, Kitchen with Double Sinks And Granite/Quartz Countertops. A Patio Door Off The Dinette Allows For Easy Access To The Backyard. Finished Basement has Recreation room with Laminate Floors, Optional Fireplace & 3Pc washroom with Glass shower. Engineered Hardwood Floors on Main Level.9 Ft Ceiling on Main Level. Stained Oak Stairs from Basement to 2nd Floor. Covered Balconies on Main & 2nd floor. Location is Fabulous, Conveniently Located In Central Georgetown, Family Oriented Neighborhood, Close To Go Station And Downtown Shops, Library, Restaurant. (id:62104)
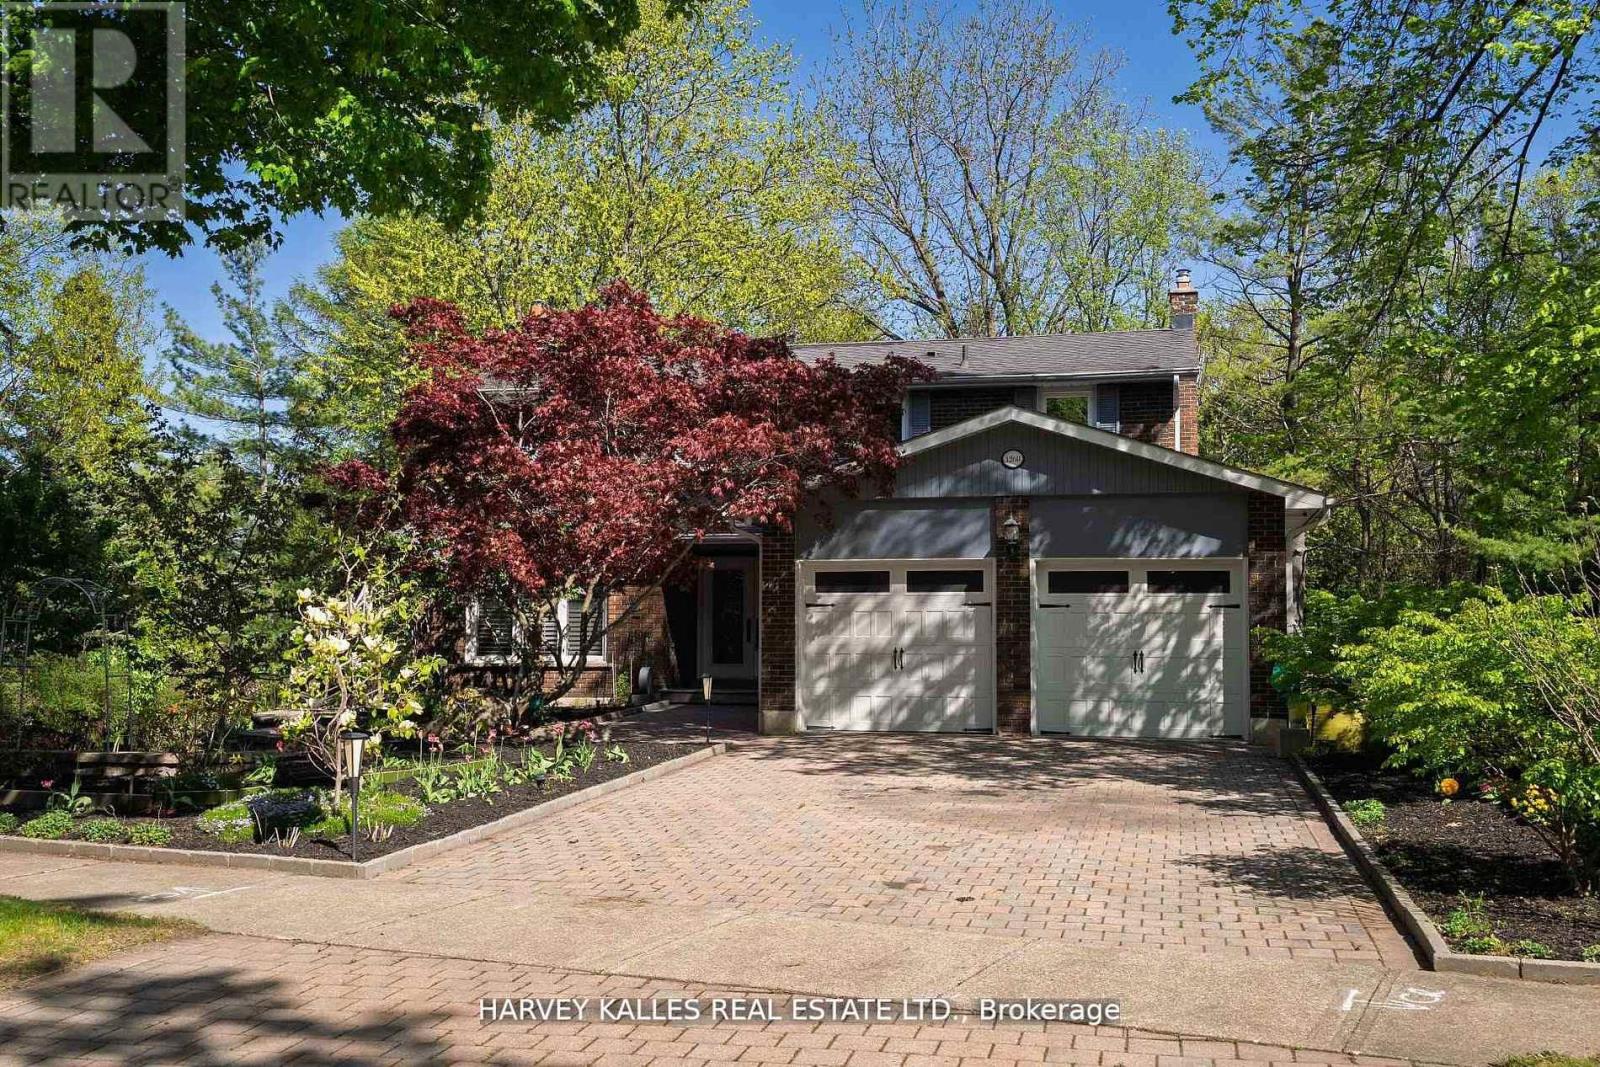
1268 Cermel Drive W
Mississauga, Ontario
Welcome to 1268 Cermel Drive, an exceptional residence nestled at the end of a secluded cul-de-sac in the prestigious Lorne Park neighbourhood. This rare and private setting offers the unique privilege of being the last home on the street, surrounded by mature trees and lush landscaping on a generously sized 70+ foot frontage lot. Expertly reimagined with a discerning eye, this 4+1 bedroom, 4 bathroom home has been meticulously renovated from top to bottom, showcasing an elevated standard of craftsmanship and design. Step into expansive, light-filled principal rooms adorned with refined finishes, elegant millwork, and premium materials throughout. At the heart of the home lies a bespoke chefs kitchen, complete with high-end appliances, a custom eat-in dining area, and direct walk-out to a private deck perfect for al fresco entertaining. Each bathroom has been transformed into a spa-like retreat, offering serenity and sophistication in equal measure. The primary suite is a true sanctuary, featuring a luxurious spa-inspired ensuite and a custom walk-in closet designed with both function and elegance in mind. The finished lower level offers a spacious and stylish extension of the home, featuring a custom bar with seating, a wine cellar, and a private bedroom with full bath ideal for guests or nanny quarters. A walk-out to the backyard and space for a dining area also make it well-suited for multi-generational living. Step outside to a picturesque and private backyard oasis, where mature landscaping, curated gardens, and soaring trees create a tranquil, retreat-like setting. The natural canopy provides exceptional privacy and a sense of being tucked away in the countryside offering a rare escape within the city. Located within the top-ranked Lorne Park school district and just minutes to the lake, parks, trails, shops, and restaurants, this home offers the perfect blend of tranquility and convenience with quick access to the QEW and GO for easy commuting. (id:62104)
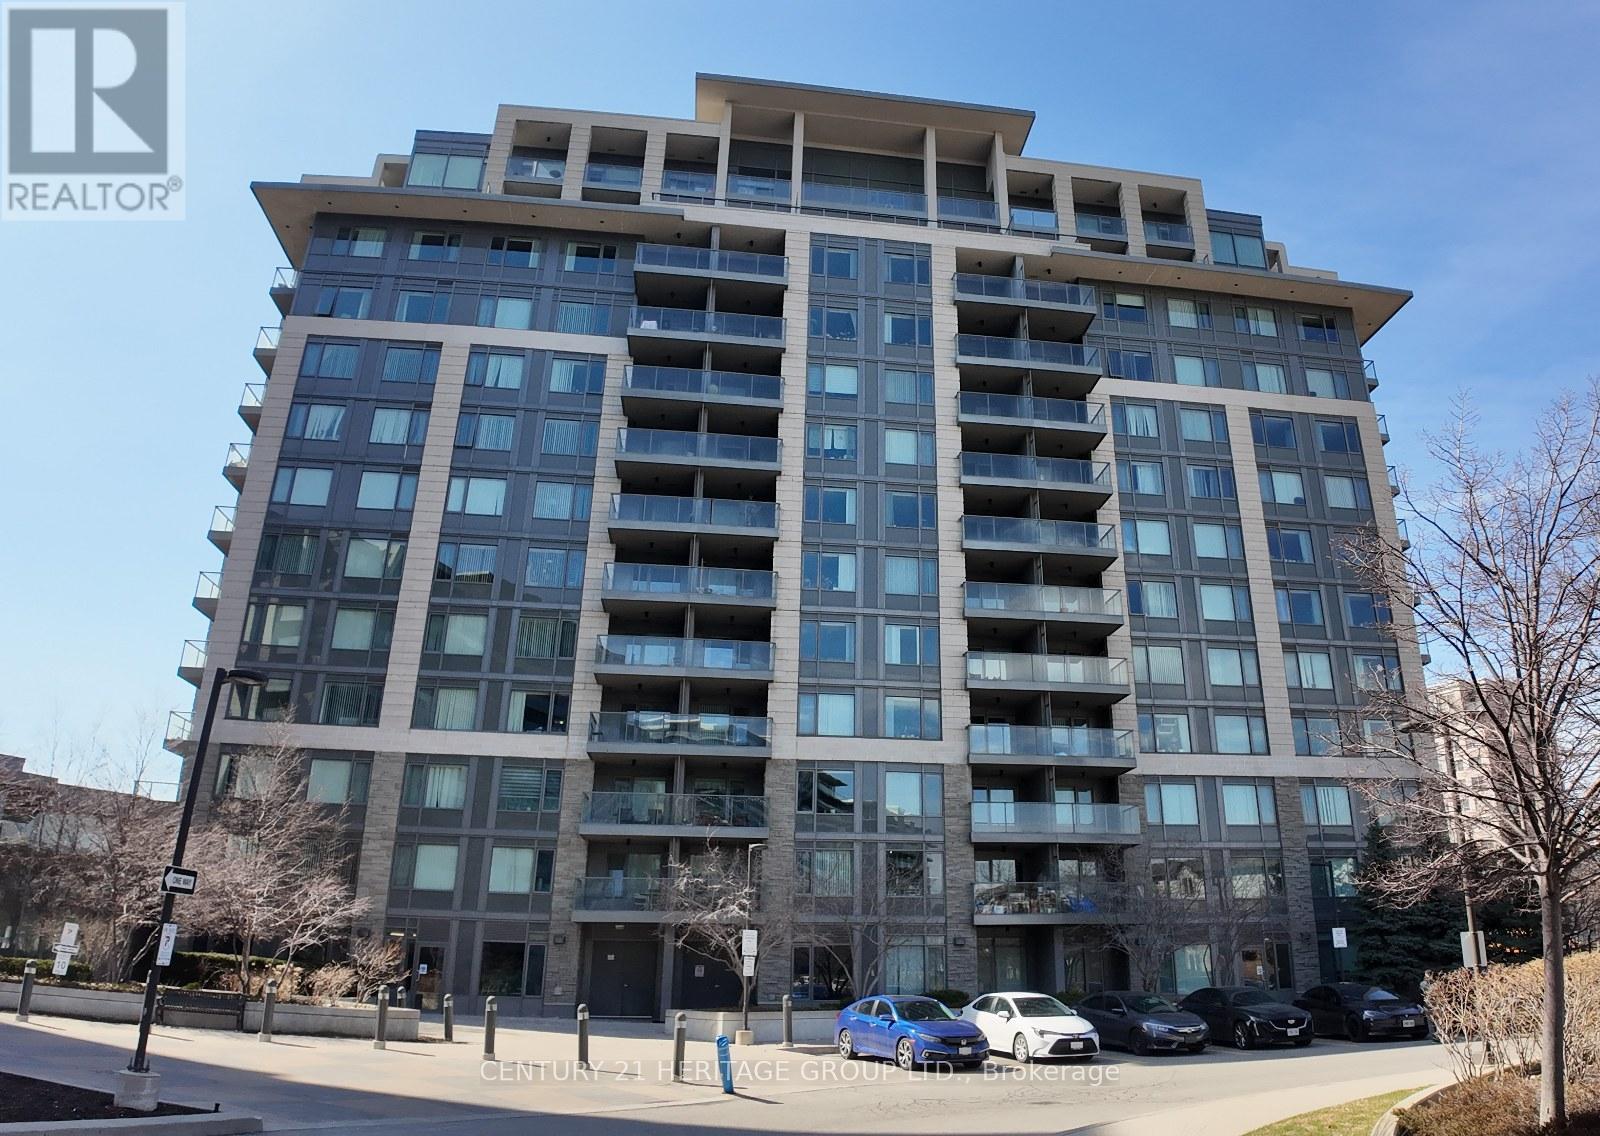
601 - 233 South Park Road
Markham, Ontario
Newly renovated 1+1 bedroom in high demand Eden Park. Smooth ceiling throughout, new laminate vinyl floor. new quartz kitchen counter and bathroom vanity counter. Bright North East exposure facing court yard. Full facilities with Indoor pool, exercise room and gym, etc. Close to restaurants, groceries, bank and all amenities, easy access to Hwy 404/407. Public transit at door steps. (id:62104)
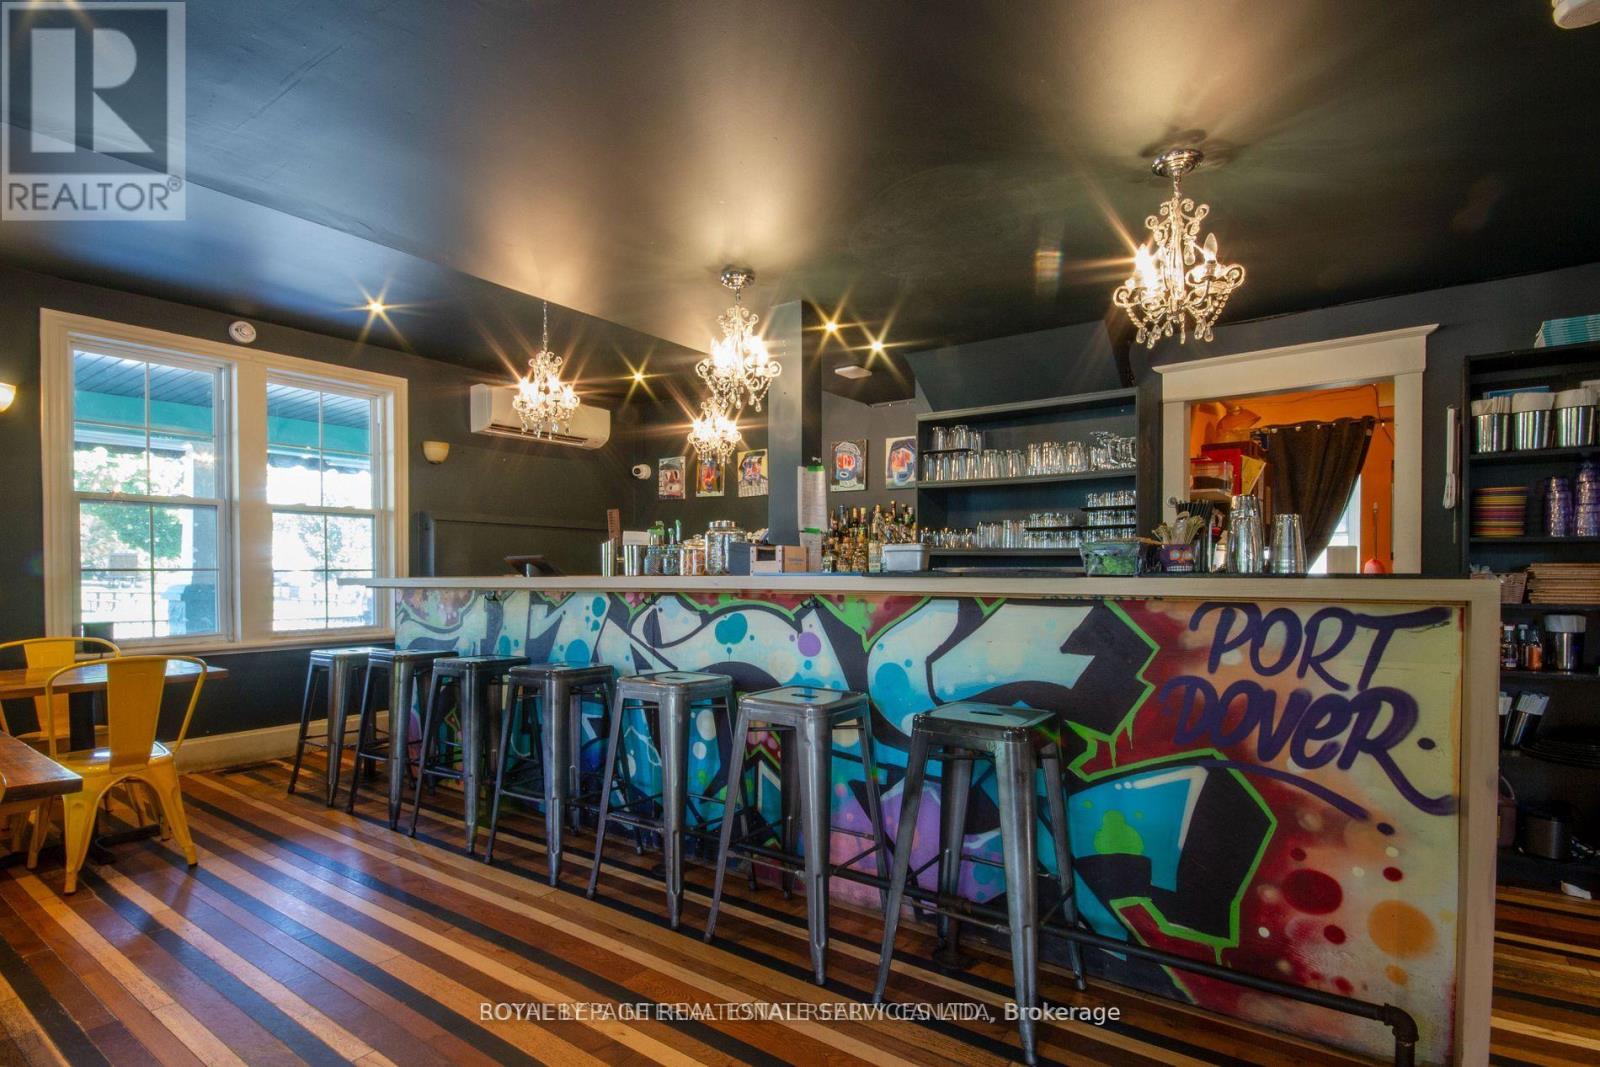
2012 Park Street
Norfolk, Ontario
Restaurant with Property Opportunity in Downtown Port Dover! Live/Work/Investment! Located in the vibrant heart of Port Dover and surrounded by popular restaurants, shops, and local attractions, this renovated restaurant and residence offers a one of a kind opportunity for an owner operator or investor. The restaurant is fully equipped and operational, with many chattels and furnishings included. Inside, you'll find two washrooms, a large bar with a back prep area, and indoor seating for 30 guests. Outside, a spacious patio with a covered bar and walk-in cooler accommodates up to 100 patrons perfect for summer service and events. The layout is adaptable to a wide range of dining concepts. The generous lot provides parking for 10+ vehicles. Situated directly across from Powell Park, near the Lighthouse Festival Theatre and the waterfront, this property offers unbeatable visibility and access in one of Port Dover's most dynamic locations. (id:62104)
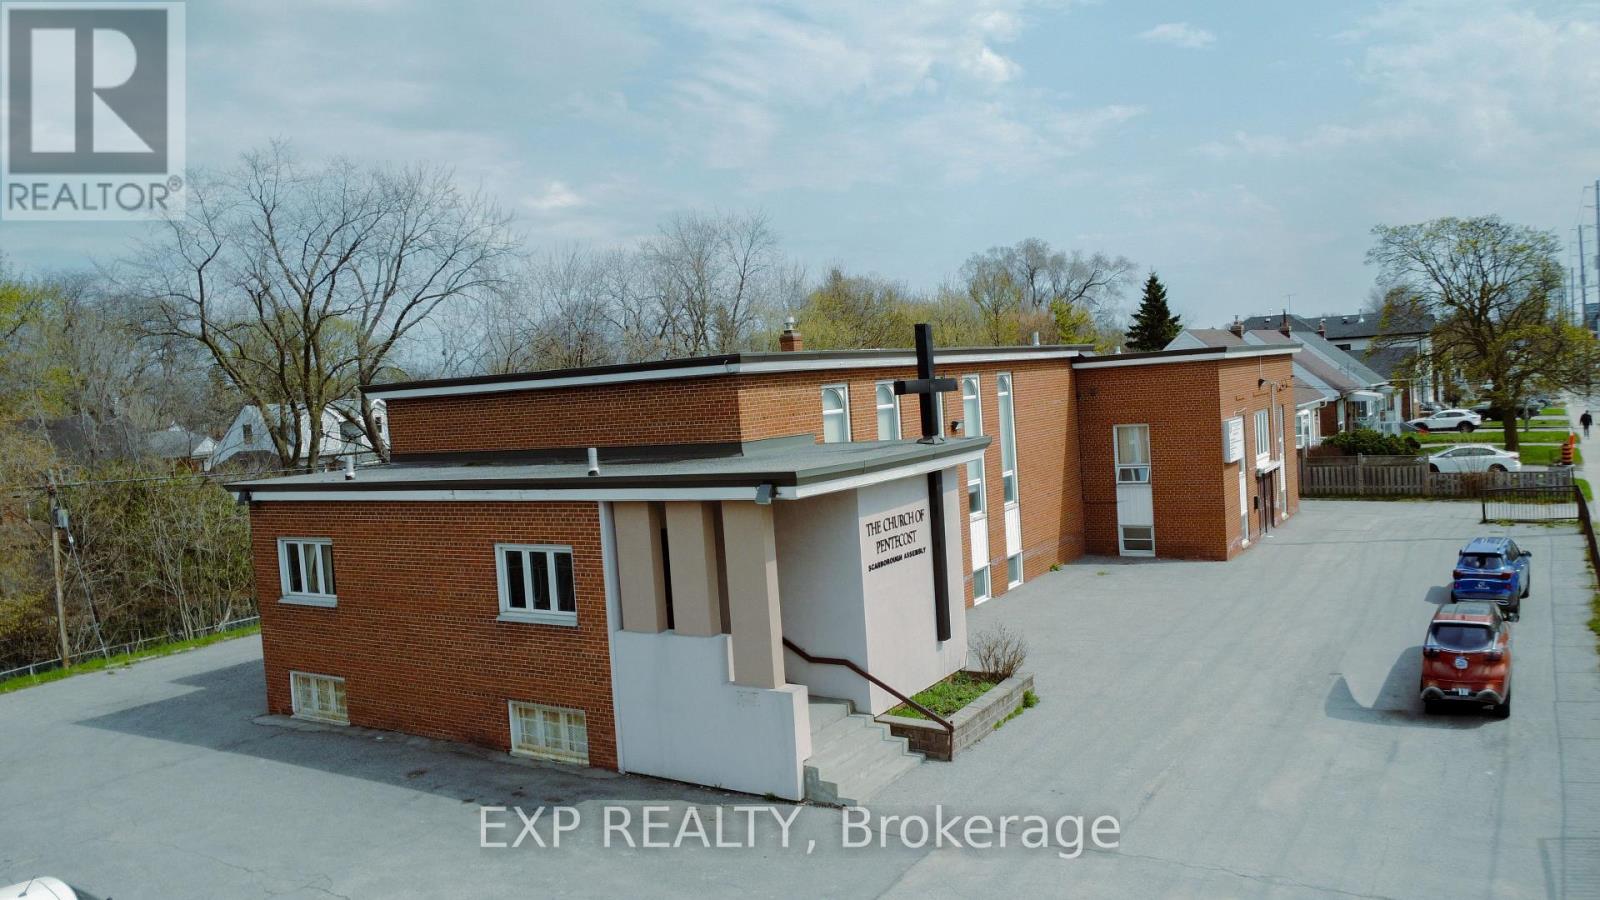
1355 Warden Avenue
Toronto, Ontario
Rare opportunity to acquire a well-maintained. institutional/assembly property in a highly accessible Toronto location. Zoned IPW (Institutional Place of Worship), the property permits a range of uses, including place of worship, religious education, community facility, and other assembly-based uses, offering flexibility for various operators and organizations. The building is configured for assembly use with a functional layout and multiple defined areas. The central assembly space is currently designed on a smaller scale but can be expanded or reconfigured into a larger open area, allowing users to tailor the space to their operational needs. Ideal for faith-based organizations, non-profits, institutions, or assembly-based users seeking a turnkey or adaptable facility. Strategically located with convenient access to Highway 401, Warden Subway Station, and the Eglinton LRT, providing strong connectivity for members, staff, and visitors. (id:62104)