
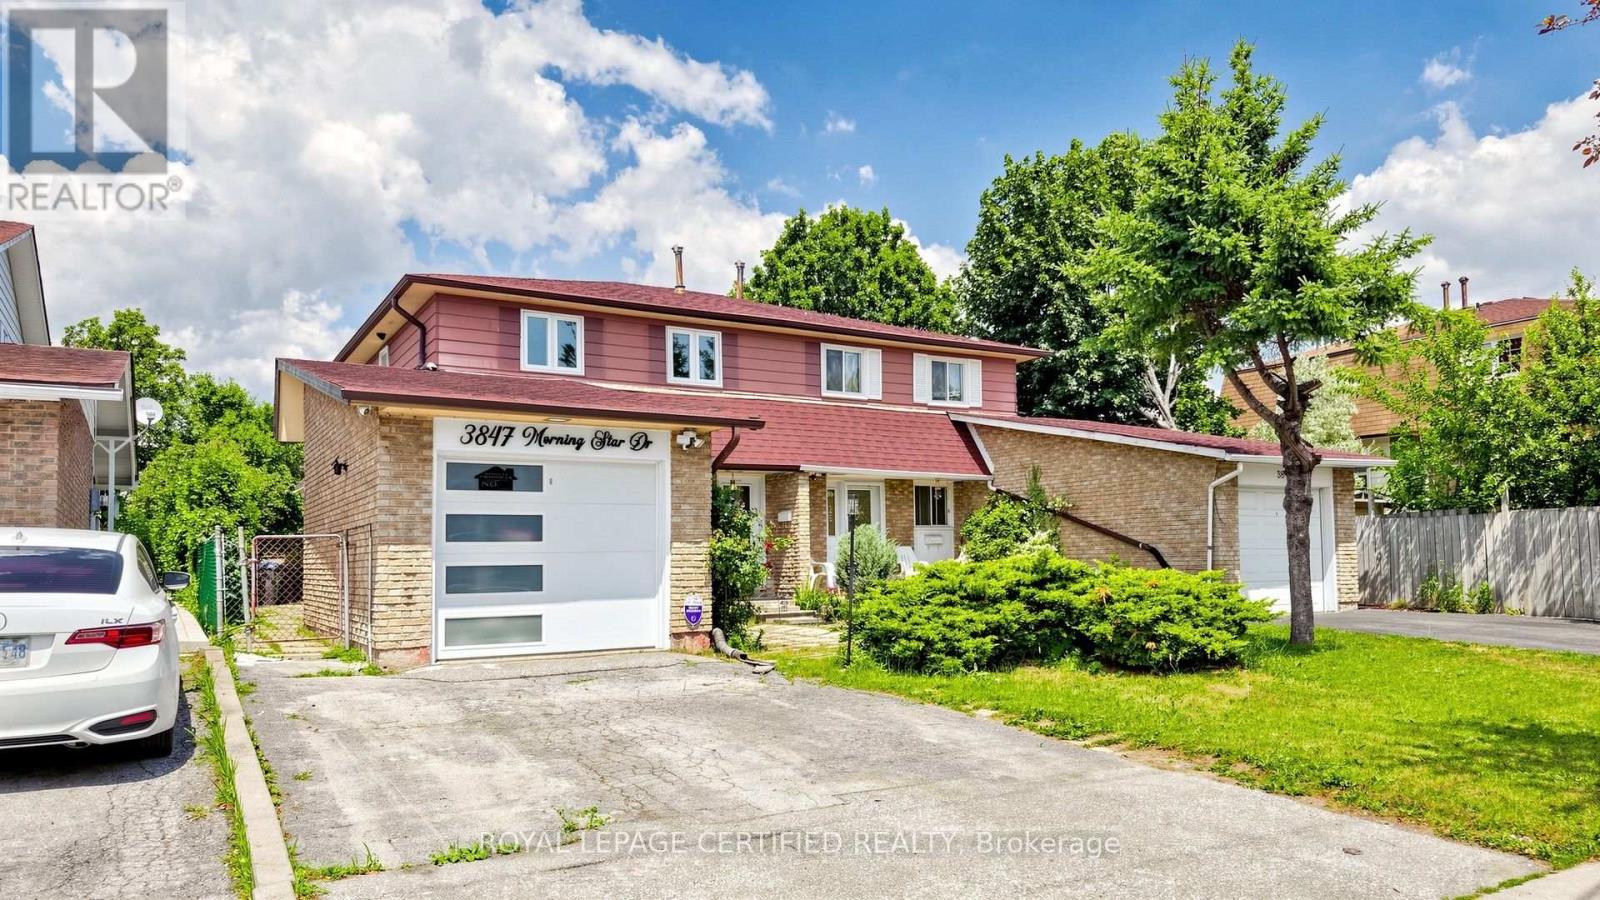
3847 Morning Star Drive
Mississauga, Ontario
Gorgeous, well-maintained 4-bedroom Dream home featuring a legal 1-bedroom basement apartment, ideal for extended family or potential rental income. The brand-new kitchen boasts upgraded stainless steel appliances, quartz countertops, a stylish backsplash, an upgraded refrigerator, and gas stove. Freshly painted throughout, this home offers four spacious bedrooms and an updated bathroom. Energy-efficient windows.Enjoy the bright and inviting Insulated sunroom with laminate flooring, abundant windows, and skylights that fill the space with natural light. Situated in a highly desirable location close to schools, places of worship, shopping, major highways, and public transit right at your doorstep.The property also features a great backyard in a family-friendly, child-safe neighborhood, making it the perfect place to call home (id:62104)
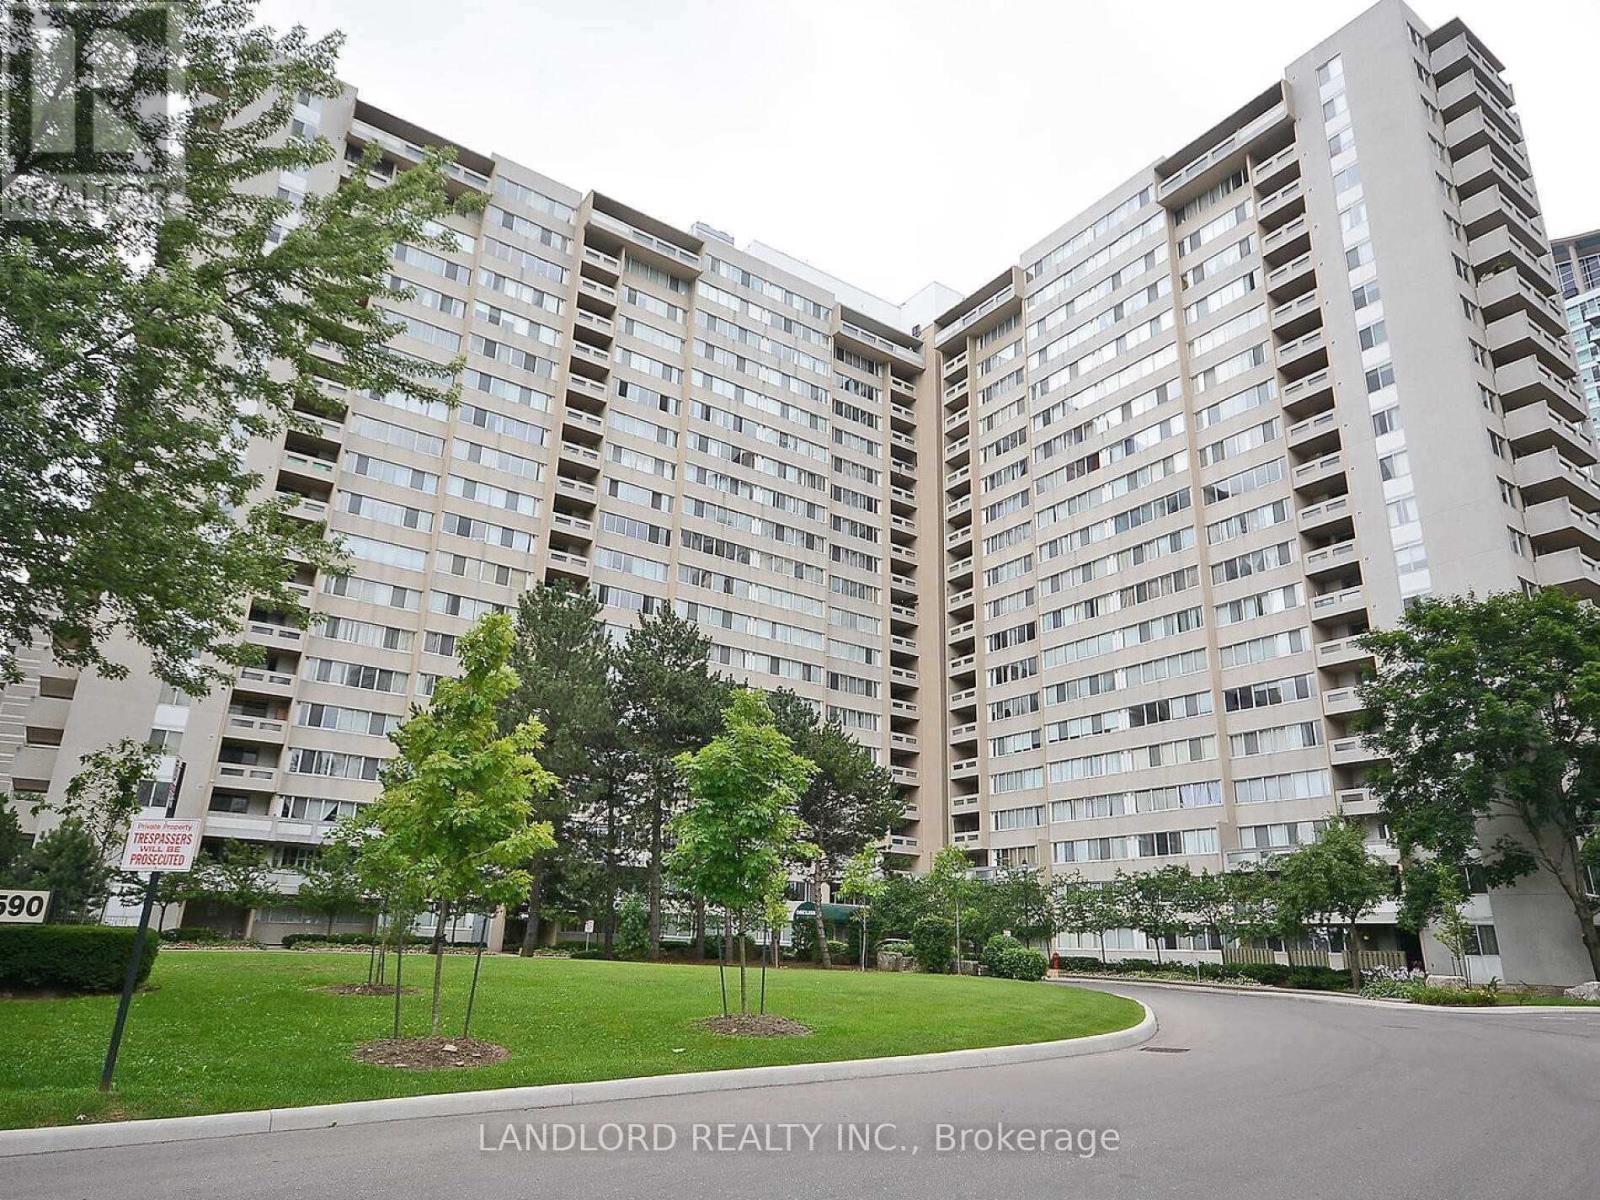
405 - 3590 Kaneff Crescent
Mississauga, Ontario
Amazing 2 Bedroom, 1.5 Bathroom Suite Located In A Fantastic Area Of Mississauga. Laminate Flooring Throughout. Stainless Steel Appliances. Beautiful And Bright, This Large Suite Will Not Last Long. Lots Of Building Amenities And Just Steps To Shopping, Transit, And Highways. 2 Parking Spots And A Locker Come With The Suite. A Must See! (id:62104)
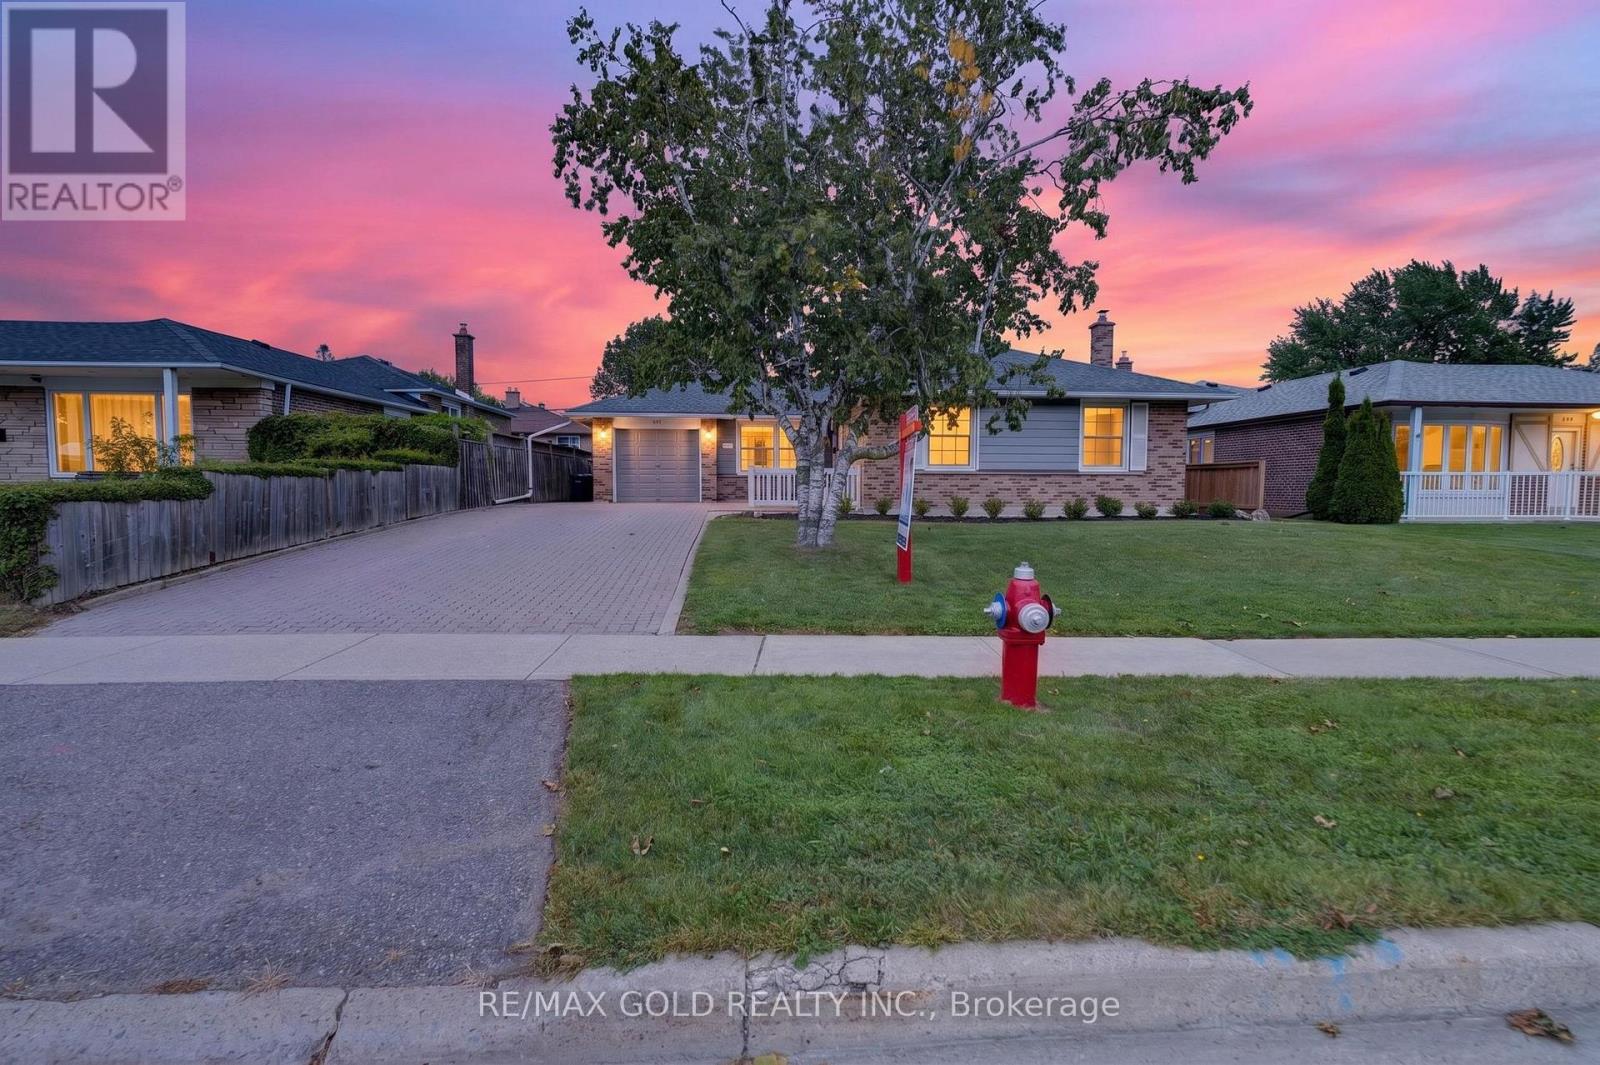
234 Avondale Boulevard
Brampton, Ontario
Welcome to 234 Avondale Blvd., Brampton: Beautiful Well Maintained 3 + 1 Bedrooms' Detached Bungalow in Desirable Avondale Community of Brampton close to Go Station on ~110ft deep lot with Great Curb Appeal Features Grand Welcoming Foyer Leads to Extra Spacious Living Room Overlooks to Interlocked Front...Family Sized Dining Area Overlooks to Privately Fenced Manicured Backyard...Large Upgraded Modern Eat in Kitchen with Brand New/Newer Appliances, Granite Counter Top...3 + 1 Generous Sized Bedrooms Full of Natural Light...2 Full Upgraded Washrooms...Finished Basement with Separate Entrance through covered Porch with Interlocked Walkway on the Side...Huge Recreation Room with Electric Fire Place and Wet Bar Perfect for Indoor Entertainment with Family and Friends...Bedroom and Full Washroom Perfect for Large or Growing Family...Single Over sized car garage with extra wide driveway with 4parking...Ready to move in home with lots of potential from basement conveniently located within walking distance to schools, parks, public transit, places of worship, Highways 410 &407; GO Station and Much more... (id:62104)
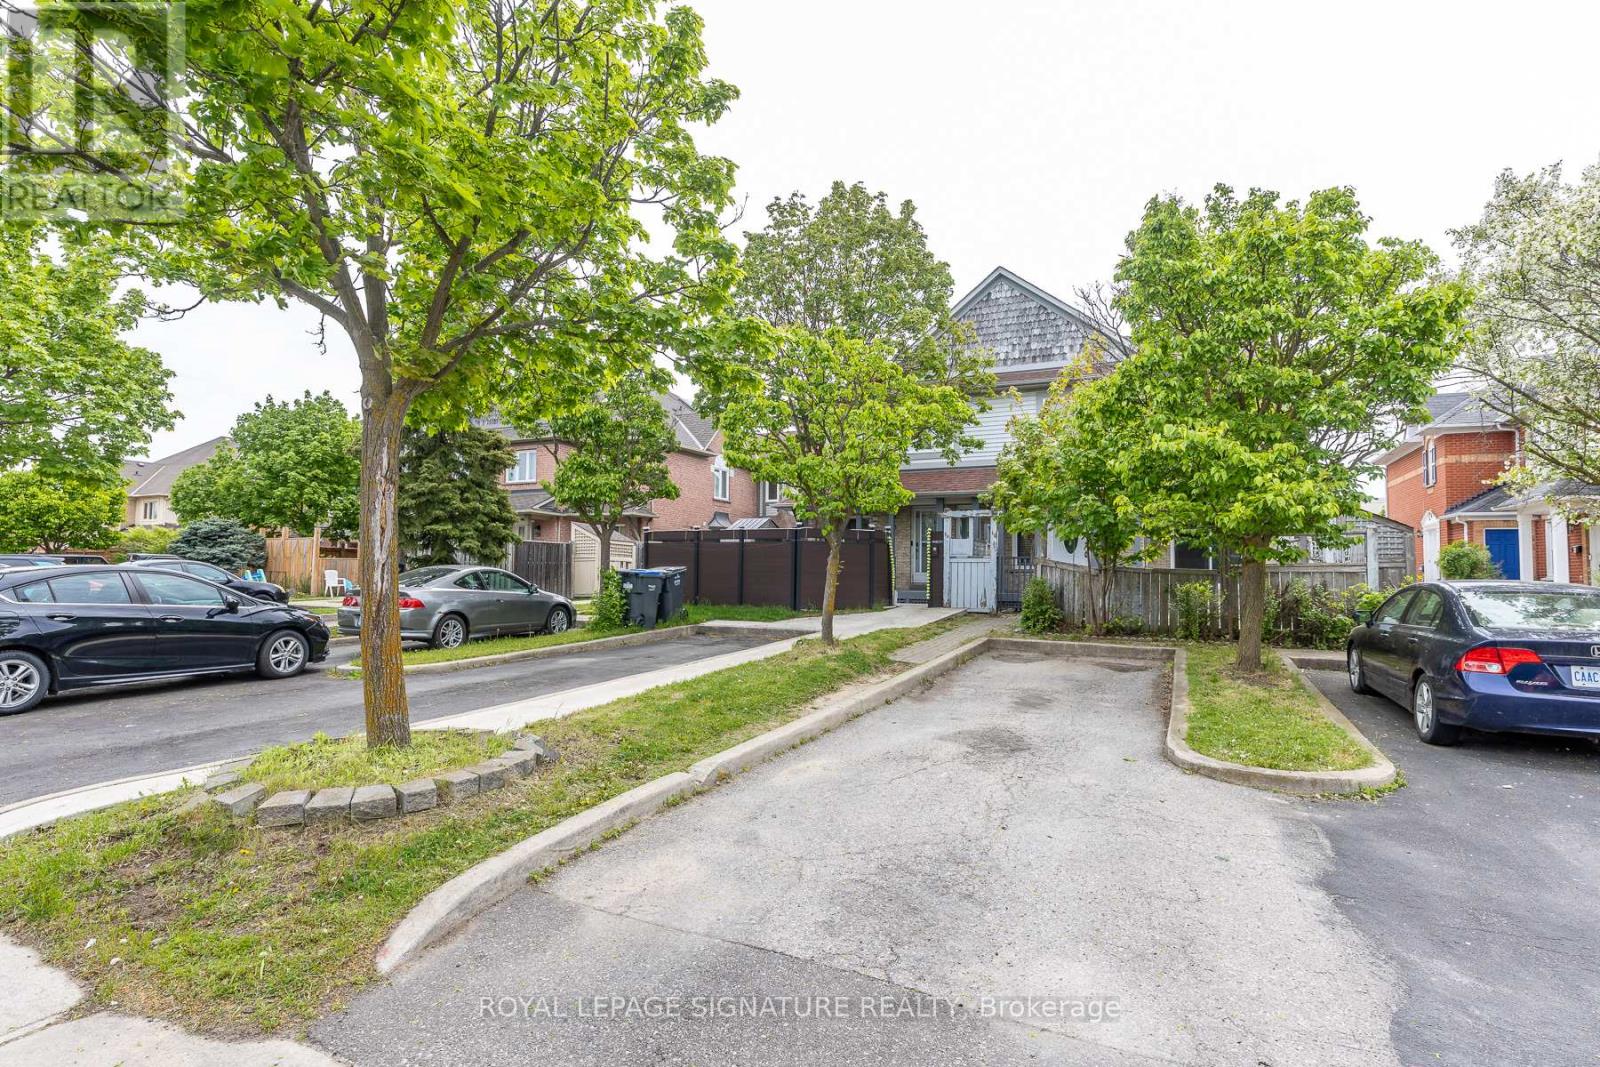
60 Blue Spruce Street
Brampton, Ontario
Fantastic Freehold Townhouse! This clean, well-maintained, and spacious 3-bedroom family home offers a functional and well-designed floor plan, making it an excellent opportunity for first-time buyers, families, or investors. Situated on a quiet, family-friendly street, it is just steps from schools, shopping, parks, public transit, and major transportation routes.The bright and spacious primary bedroom features a walk-in closet, while the other two generously sized bedrooms offer plenty of natural light. Enjoy peace of mind with thousands spent on major updates, including newer roof, windows, and sliding patio door (2020), furnace (2024), and central air conditioning (2025). The home has been freshly painted and features laminate flooring, modern pot lights, and a bright, inviting interior. A move-in-ready home offering outstanding value in a convenient location-don't miss this opportunity! (id:62104)
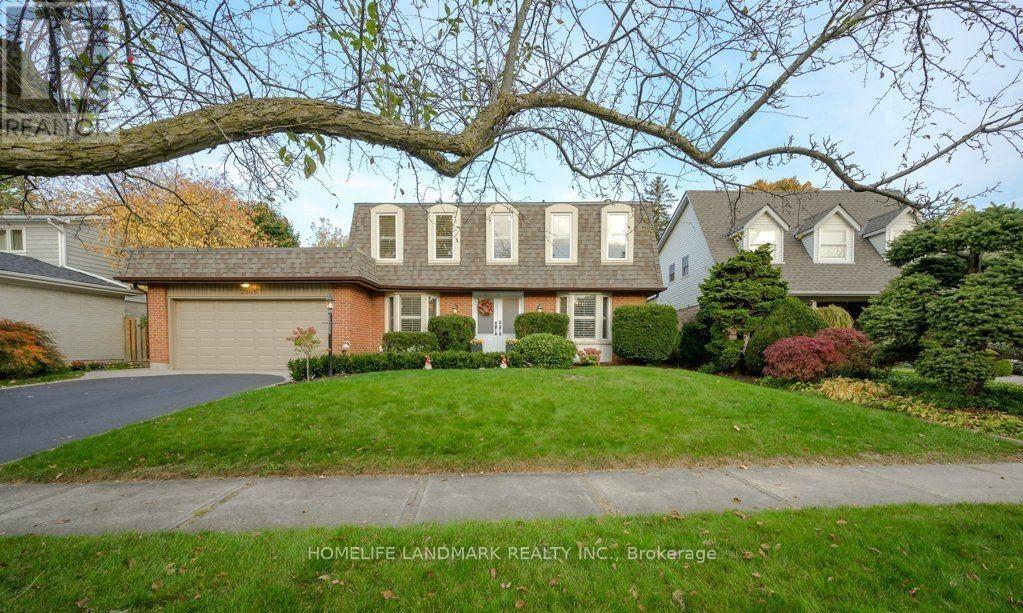
2365 Baccaro Road
Oakville, Ontario
Charming Family Home for Rent in Eastlake, OakvilleSituated in Oakvilles prestigious Eastlake community, this charming 4-bedroom, 3 -bathroom home offers over 3,000 sq. ft. of finished living space designed for comfort, convenience, and family living. Located on a quiet, tree-lined street with open views, friendly neighbours, and outstanding safety, its the perfect place to call home.The spacious layout includes sun-filled living and dining rooms, a family room with gas fireplace overlooking the private garden and solar-heated kidney-shaped pool, plus a modern kitchen with granite counters, stainless steel appliances, and a bright breakfast area. A sunroom with skylights and patio doors opens directly to the backyard.Upstairs, the primary bedroom features a 4-piece ensuite, alongside three additional bedrooms and a 5-piece family bath. The finished basement adds versatile space for office, recreation, and entertainment, with a 3-piece bathroom and laundry. Hardwood floors on the main levels, laminate in the basement, and a double garage with inside entry complete the home.Prime Location: Minutes to local parks, marina, and Oakville Downtown, with just a short walk to the lakefront. Within top-ranked Maple Grove Elementary and Oakville Trafalgar High School districts.A fully functional, well-maintained home offering a refined lakeside family lifestyleready for you to move in and enjoy. (id:62104)
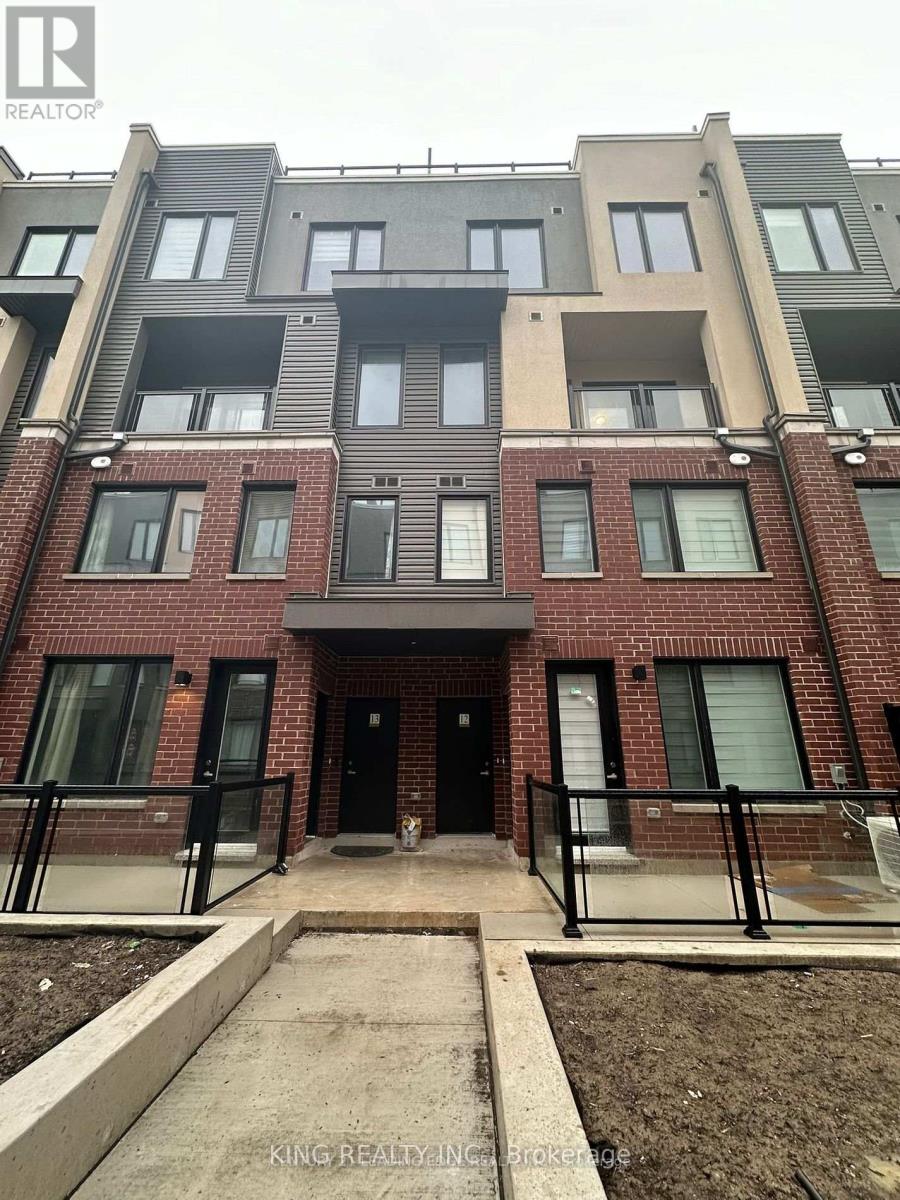
32 - 3409 Ridgeway Drive
Mississauga, Ontario
Welcome to this modern townhouse, offering 2 bedrooms, 2.5 bathrooms, and a huge rooftop patio perfect for BBQs and relaxation. Spanning 1,320 square feet (excluding the rooftop patio), this home features spacious and bright rooms with large windows throughout. The master bedroom is a luxurious retreat with an ensuite bathroom and glass shower doors, and a 2nd floor laundry room. The kitchen boasts stainless steel appliances and modern finishes are evident throughout the house. Centrally located, this townhouse is within walking distance to restaurants, schools, and transit. Comes with a secure underground parking. This home combines style, comfort, and convenience in an ideal urban setting. Don't miss out on this fantastic opportunity! 1 underground parking available (id:62104)
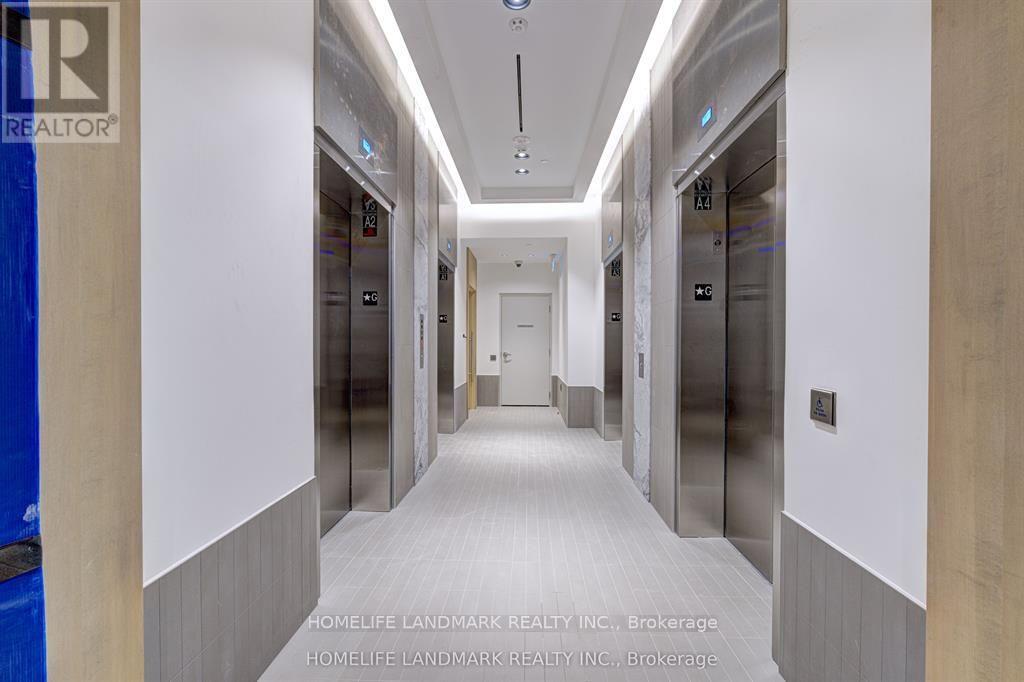
1112 - 395 Square One Drive
Mississauga, Ontario
Live the Ultimate City Life! Stunning 1-Bed, 1-Bath Condo at Square One's Doorstep. Discover the perfect blend of convenience, comfort, and style in this beautifully appointed condo. Situated at the highly sought-after brand new building 395 Square One Drive, this is your opportunity to live in the very heart of Mississauga's vibrant hub. Step outside your door and into it all: Shop 'Til You Drop: Square One Shopping Centre is literally steps away, offering hundreds of stores, restaurants, and entertainment options. Campus Proximity: An ideal home for students or faculty, with Sheridan College just a short walk from your front door. Effortless Commuting: With major bus terminals and quick access to highways 403 and 401, your commute to anywhere in the GTA is a breeze. This condo is intelligently designed to maximize space and light, featuring a modern kitchen, a spacious bedroom perfect for a king-size bed, and a sleek 3-piece bathroom. (id:62104)
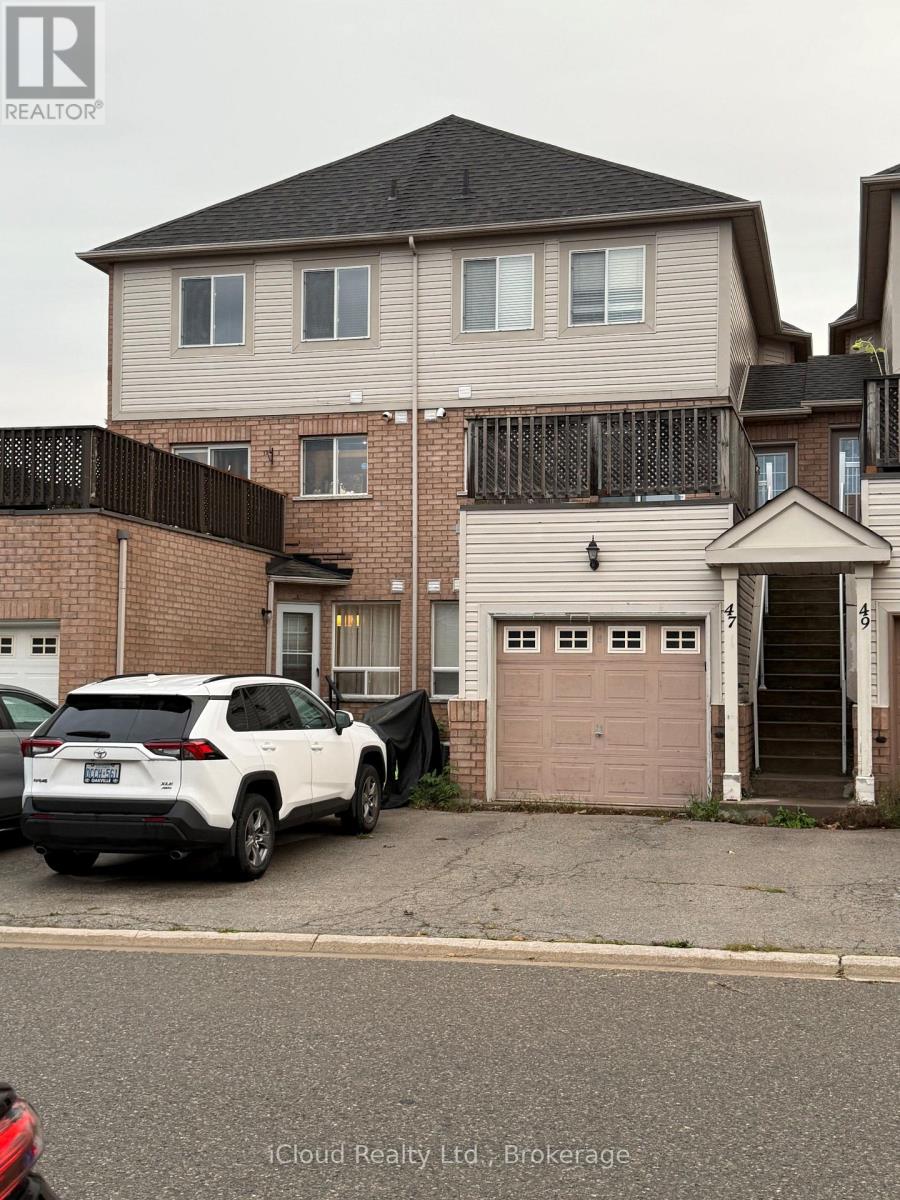
46 - 1489 Heritage Way
Oakville, Ontario
Welcome to Glen Abbey! Beautifully situated in the sought-after Glen Abbey community of Oakville, this spacious stacked condo townhouse offers approximately 1,299 sq. ft. of total living space, including approximately 699 sq. ft. on the upper level and 600 sq. ft. on the lower level. The home features two separate entrances, providing added convenience and easy access to both levels. Enjoy the desirable Glen Abbey lifestyle, close to parks, trails, shopping, golf, schools, and major highways. A great opportunity to live in one of Oakville's most established and desirable neighbourhoods! (id:62104)
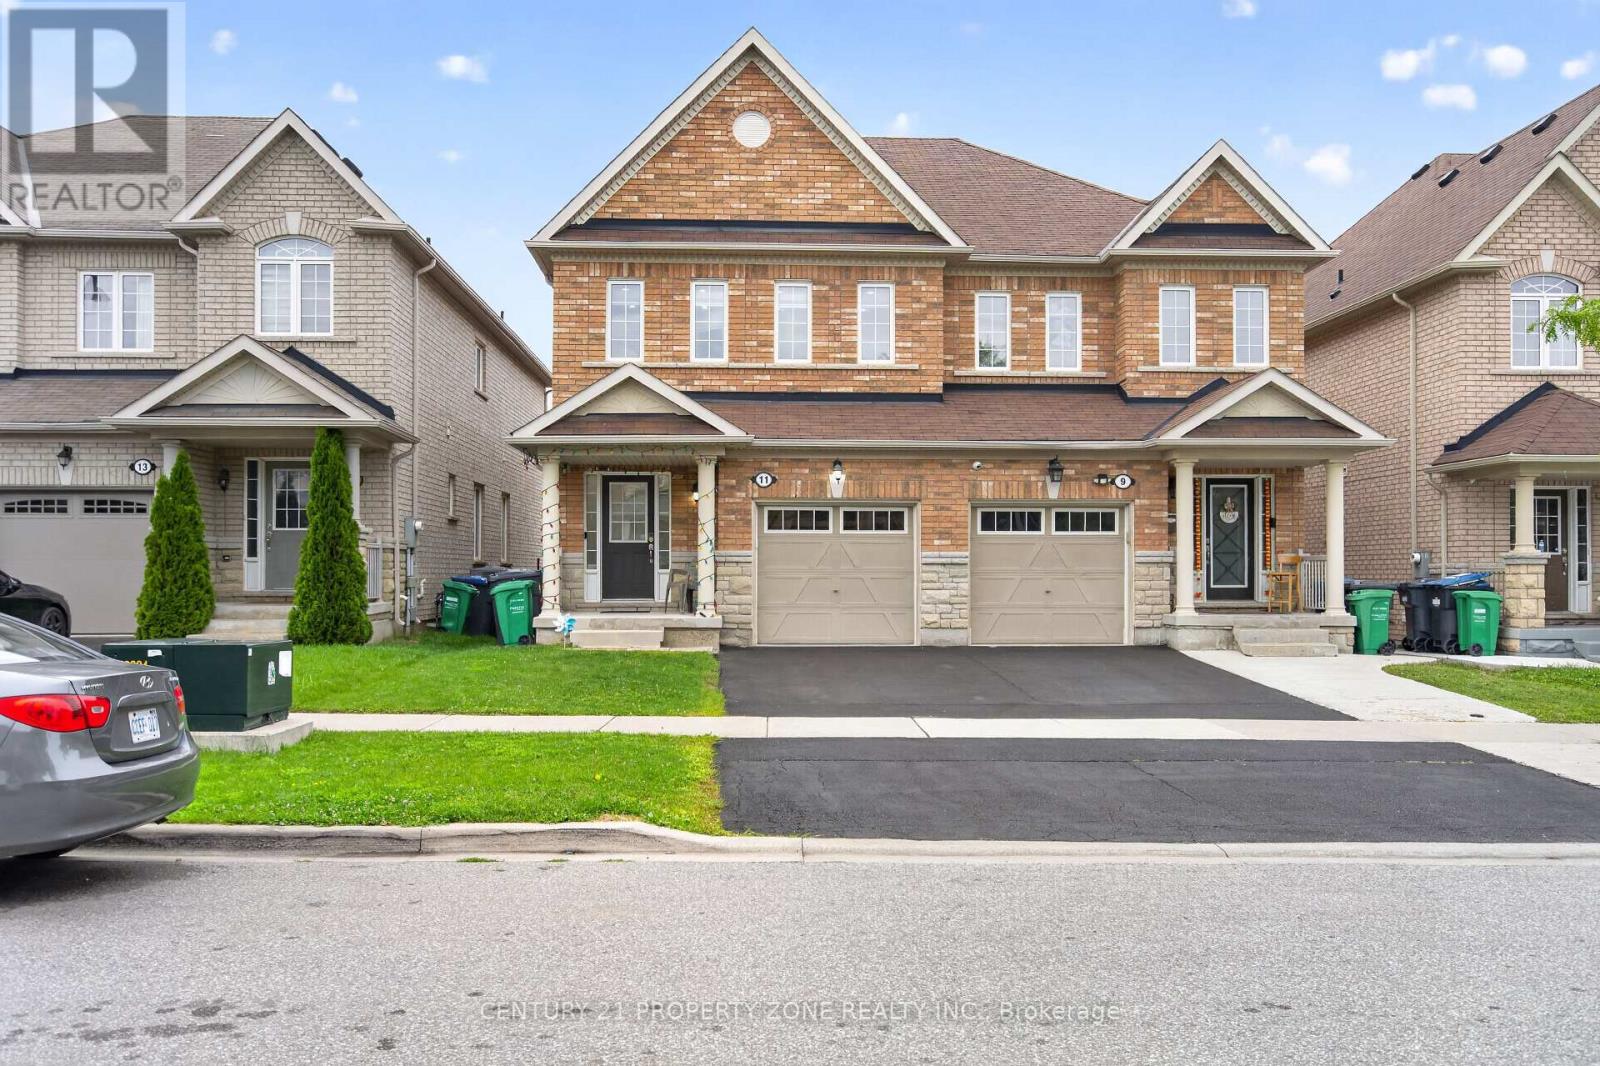
11 Selsdon Street
Brampton, Ontario
Welcome to this beautifully maintained 4-bedroom, 2.5-bathroom semi-detached home, offering a perfect blend of modern upgrades, comfort and convenience. Freshly painted and carpet-free,this move-in-ready home features beautiful hardwood floors, an inviting living area with gas fireplace, elegant oak staircase, Led pot lights throughout the house, upgraded LED light fixtures and stylish new zebrablinds. The brand-new kitchen boasts modern finishes, gas stove, a new countertop with same backsplash and a spacious centre island, perfect for everyday living and entertaining. The spacious primary bedroom features a luxurious 5-piece ensuite, fully renovated washrooms while the second-floor laundry offers exceptional convenience. Enjoy 3 parking spaces and an excellent location close to Mount Pleasant GO Station, Walmart, HomeDepot, schools, grocery stores, parks and other amenities. A fantastic opportunity for families seeking a spacious, stylish and well-maintained home in a highly desirable and convenient neighbourhood. (id:62104)
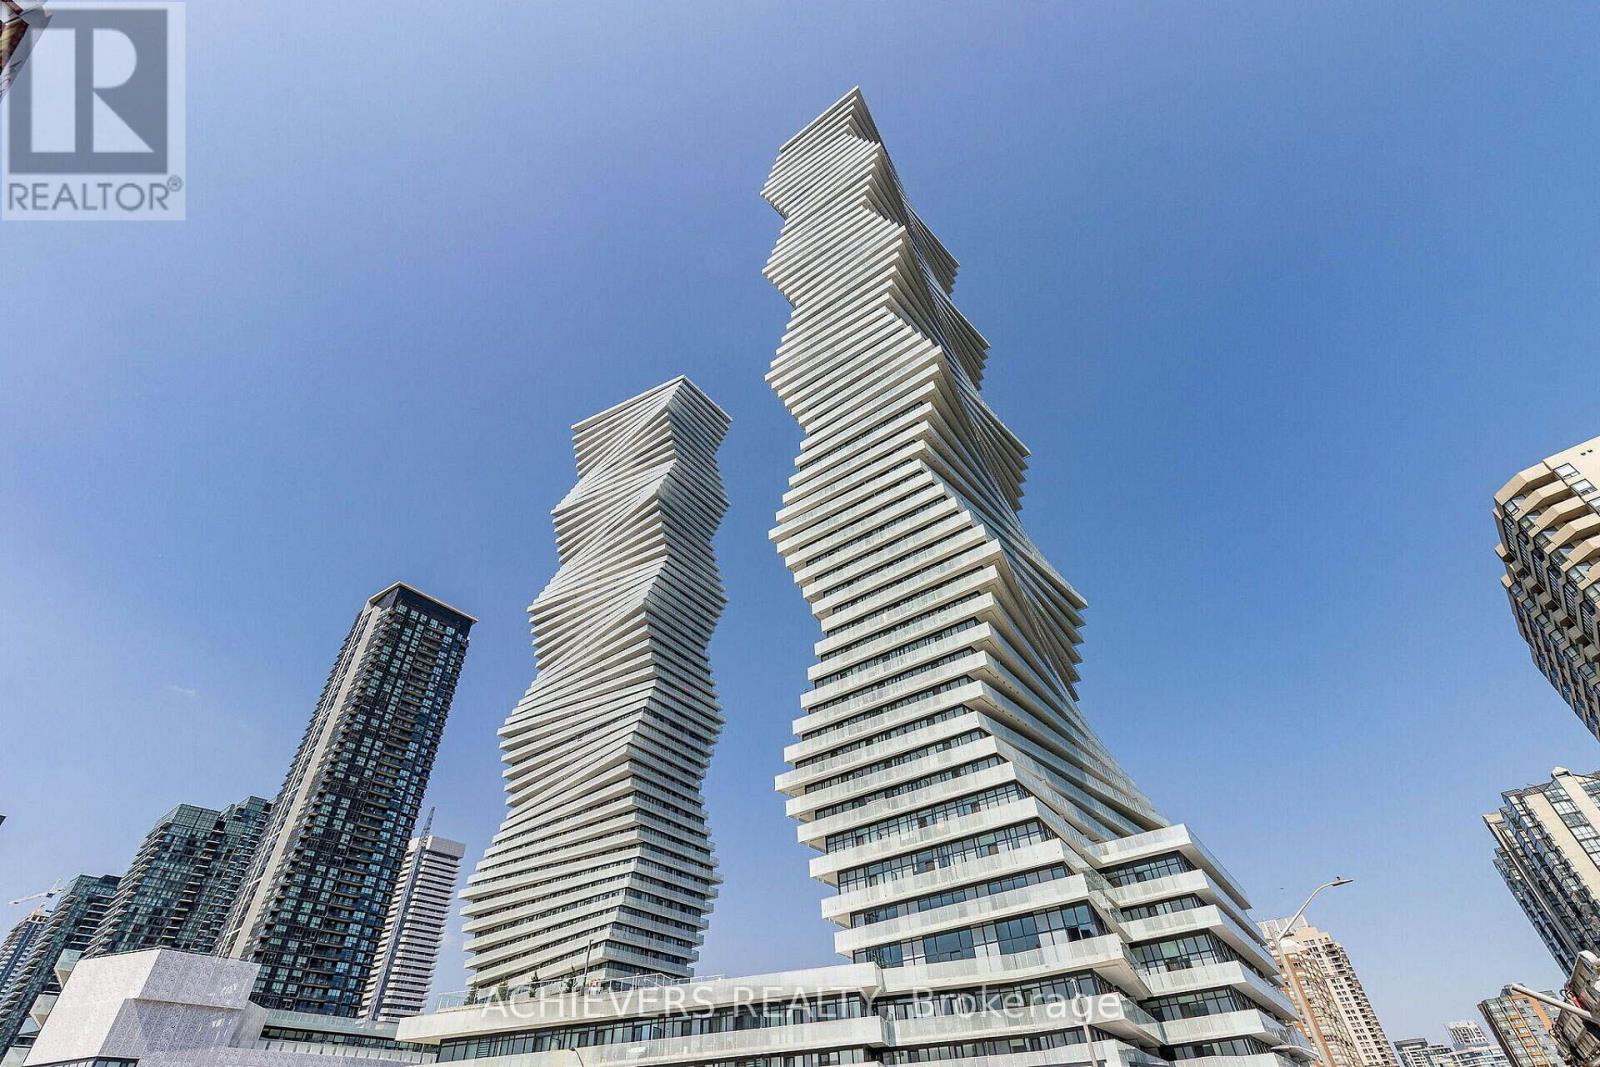
4705 - 3883 Quartz Road
Mississauga, Ontario
STUNNING 270 PANORAMIC VIEWS AT PRESTIGIOUS M CITY 2! Freshly painted and move-in ready, this high-floor southeast view suite offers approximately 700 + sq. ft. of exceptional living space with breathtaking 270 panoramic views of Lake Ontario, the Toronto skyline, and Mississauga City Centre. Featuring 1 Bedroom + Den and 2 Full Bathrooms, this bright and spacious suite boasts an open-concept layout, 9-ft smooth ceilings, floor-to-ceiling windows, and a modern kitchen with stainless steel appliances, quartz countertops, and a stylish backsplash. Enjoy the convenience of ensuite laundry and a versatile enclosed den with L-shaped sliding doors and a window, perfect for a private home office or additional living space. Step outside onto the expansive 100+ sq. ft. balcony and enjoy unobstructed, breathtaking views-an ideal space for relaxing or entertaining. Includes 1 Parking Space & 1 Locker. Enjoy 5-star resort-style amenities, including a rooftop terrace, outdoor pool, basketball court, fitness centre, kids' playground, concierge, and much more. Unbeatable location, just steps from Square One, Celebration Square, Sheridan College, YMCA, LRT, and GO Transit, with quick access to Highways 401 and 403.A rare opportunity to experience luxury, stunning views, and exceptional convenience at M City 2! A few photos in this listing have been virtually staged and/or digitally enhanced for illustration purposes only, to demonstrate the property's layout and potential. (id:62104)
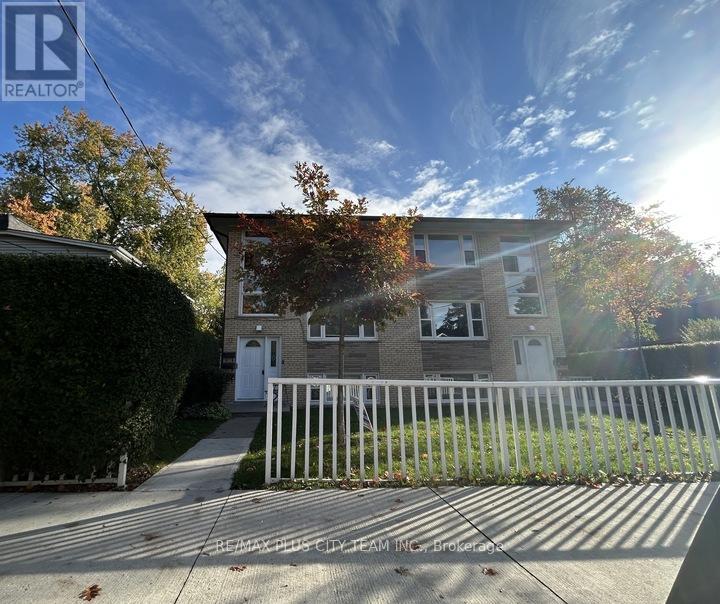
Unit 1 - 11 Thirty Fifth Street
Toronto, Ontario
Renovated bottom-floor 1-bedroom, 1-bathroom suite in a well-maintained triplex. This freshly updated unit features a functional layout, a generously sized bedroom, a modern bathroom, and brand-new appliances. Residents also enjoy access to a shared backyard, on-site coin-operated laundry, and included parking. Ideally located approximately 200 metres from the beach and close to parks, TTC, Highways 401 and 427, and Toronto Pearson International Airport. A comfortable and conveniently located rental in a well-connected neighbourhood. No smoking or pets permitted. (id:62104)

5 Hockley Path
Brampton, Ontario
Welcome to this sprawling 5-level backsplit located in one of central Brampton's most established neighbourhoods - steps to shopping, schools, transit, parks, and major highways. Set on a premium pie-shaped lot, this home offers a much larger backyard than typical area homes, providing incredible outdoor space for kids, pets, gardening, and hosting large gatherings. Inside, the home offers large principal rooms, three full washrooms, and a floorplan that provides exceptional flexibility for multi-generational living or extended families needing room to spread out. The main level features a bright, oversized living and dining area with a walkout to a large balcony, an eat-in kitchen, and three well-sized bedrooms served by a spacious full bathroom. The lower level includes two of the home's four separate entrances, another full washroom, and a huge family room complete with a fireplace and a walkout to the expansive backyard with a wrap-around deck-perfect for entertaining and outdoor enjoyment. The centrally located laundry is easily accessible to all levels, adding everyday convenience. Another separate entrance from the front of the house leads to a terrific in-law suite, featuring a bedroom, full bathroom, kitchenette, and comfortable living space. This layout provides excellent potential for multi-suite living and provides excellent versatility for families seeking private or independent spaces. Throughout the home, you'll also find a ton of valuable storage space on each level of the home. With five levels of living space, multiple entrances, and a rare oversized lot, this home is perfect for buyers seeking space, versatility, and long-term potential in a mature, central Brampton neighbourhood. A solid property offering endless possibilities for large families, investors, multi-generational living, or anyone looking to maximize the value of a flexible floorplan in a fantastic location. (id:62104)