
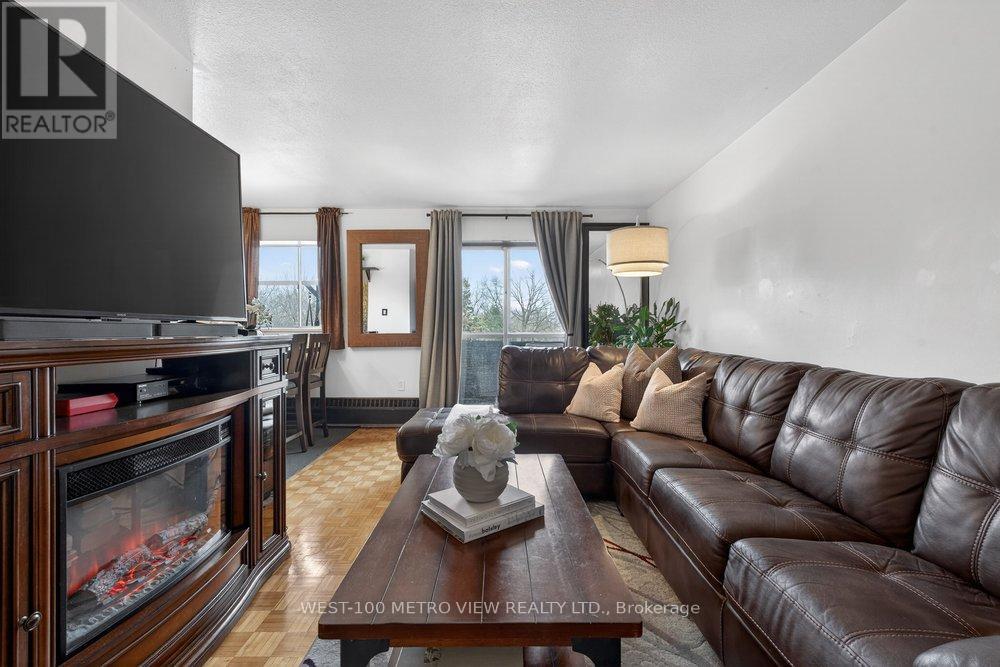
401 - 1275 Silver Spear Road
Mississauga, Ontario
Bright, spacious and move-in ready 1-bed, 1-bath co-op in the heart of sought-after Applewood. Enjoy affordable, low-maintenance living with a monthly fee of $607.88 that includes utilities, PROPERTY TAXES, and cable, making budgeting simple and predictable.This well-maintained unit is located in a quiet, rarely available low-rise building surrounded by mature trees and a strong sense of community. The unit includes exclusive use of a parking space and storage locker. Inside, the bright layout features a dining area, a newly updated bathroom, and a private balcony, perfect for relaxing. Applewood is one of Mississauga's most established neighbourhoods, known for its convenience and community feel. Just minutes from Square One, Sherway Gardens, parks, schools, and everyday amenities, with easy access to highways 427, QEW, Gardiner, and 401, plus nearby MiWay transit. (id:62104)
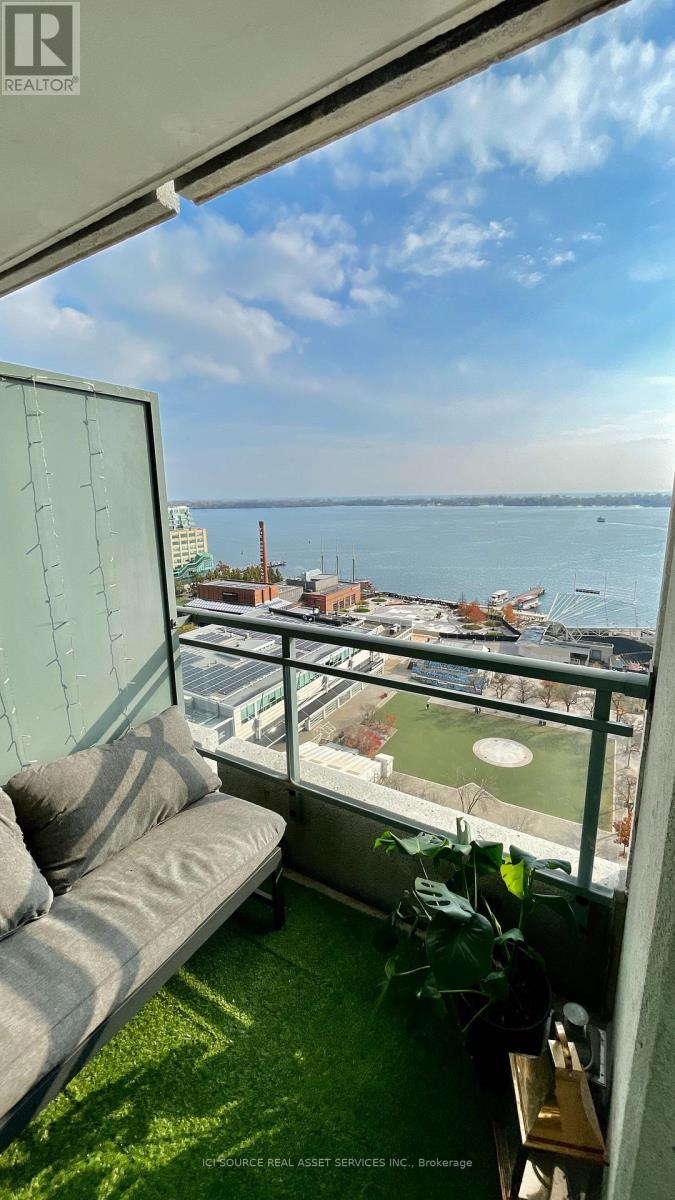
2019 - 230 Queens Quay W
Toronto, Ontario
Rare opportunity to rent a highly sought-after fully-furnished 2-bedroom executive flat in one of Toronto's premier waterfront locations. Featuring exceptional views of Lake Ontario, two private balconies, and a fully furnished, move-in-ready interior. Property Highlights: 2 spacious bedrooms. 2 full bathrooms. 3 showers. 2 private balconies. Exceptional Lake Ontario views. Fully furnished and move-in ready. Premium parking space conveniently located next to the elevator. Private locker/storage. Sought-after unit with an excellent layout. 2 workstations. Utilities included (Heat, Hydro, Water). Located directly on Toronto's waterfront with easy access to Harbourfront, downtown, restaurants, entertainment, transit, and the waterfront trail. Excellent location. *For Additional Property Details Click The Brochure Icon Below* (id:62104)
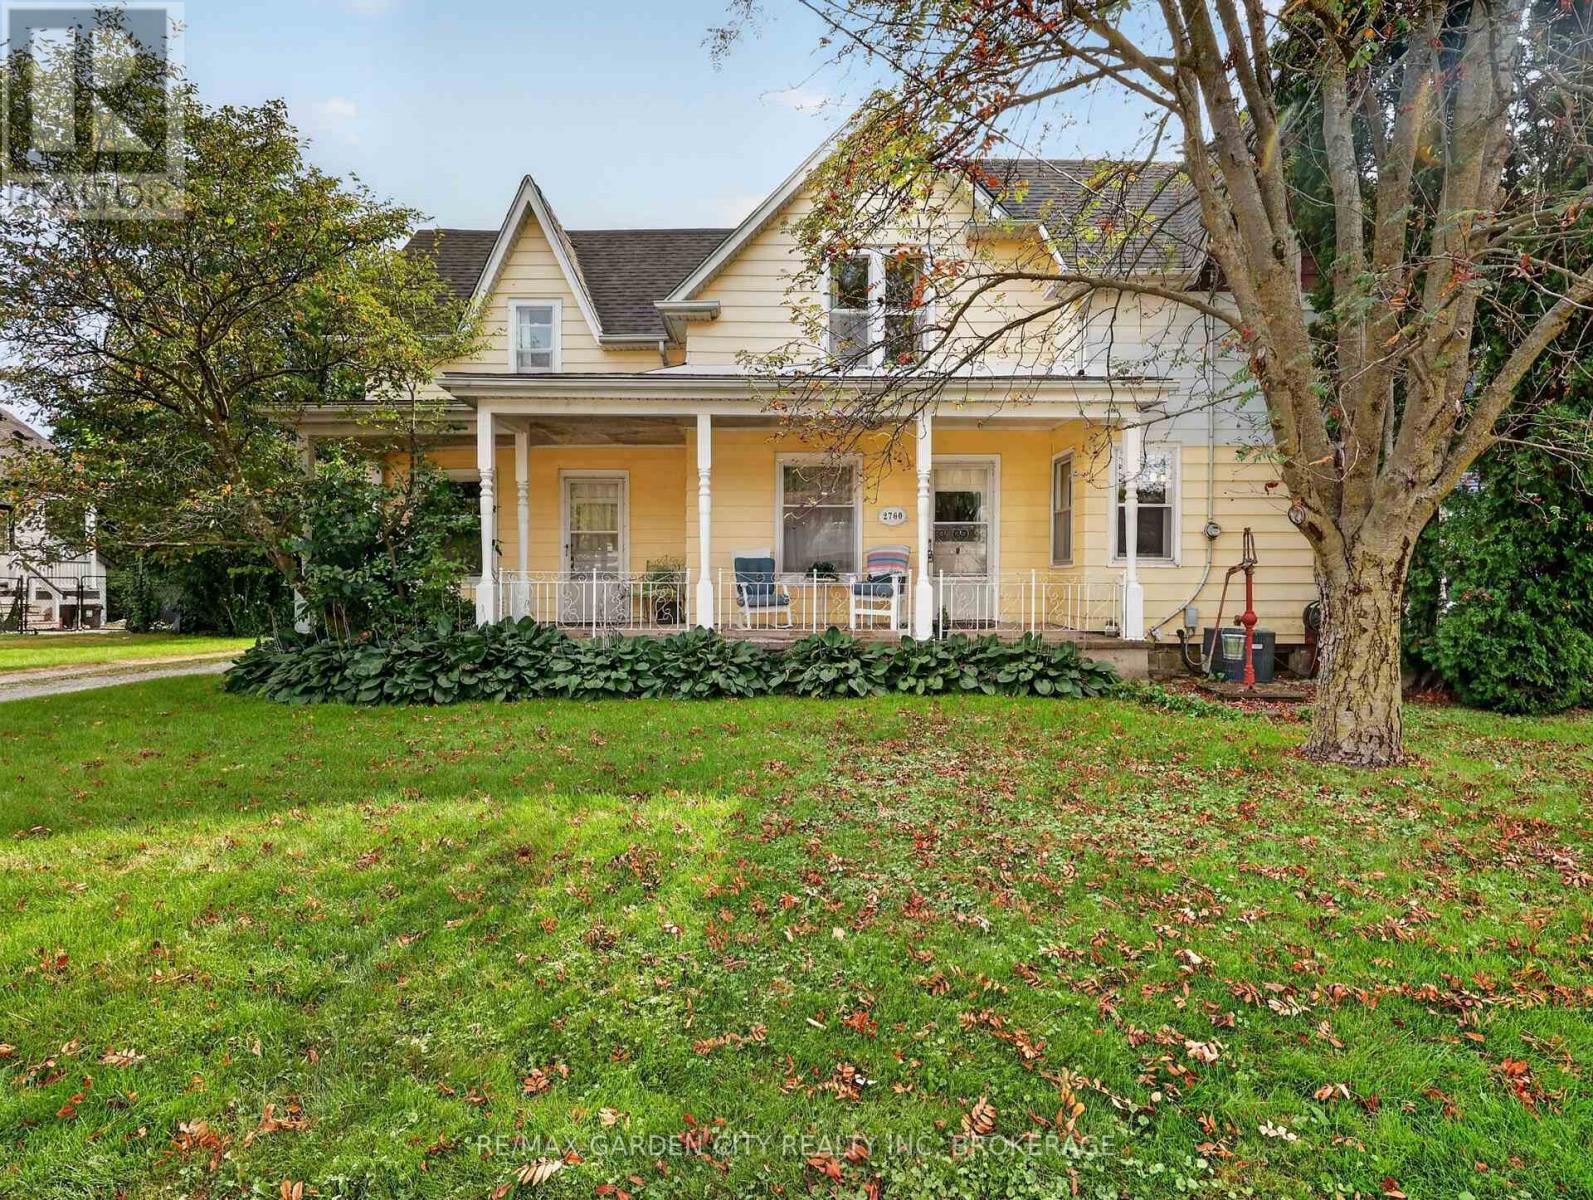
2760 Prince William Street
Lincoln, Ontario
This is one of Jordan Stations original farm houses, dating back to the late 1800's with many upgrades and an addition. A large, welcoming, covered front porch invites you to this solid 2 storey home with great bones, inviting bright windows and note the huge room sizes. Easily converted to a 6 bedroom family home. Presently 4 bedrooms with the main floor bedroom suitable for an inlaw, rental, guest room, home business or office with its own separate entrance, 2 piece bathroom and family room. Main floor laundry. Open eat-in country kitchen with built in stove, oven and dishwasher. Formal living and dining rooms separated by pocket doors. 3 Bedrooms up with a renovated 4 piece bathroom. Part basement to all the mechanical and storage. New forced air gas furnace, 100 amps, CA, all city services, 10 year old shingles. Secluded, fenced backyard with deck overlooking gardens, mature landscaping, numerous fruit bearing trees from apples to mulberries, cherry to June berry, even your own rhubarb and raspberries. Detached double car garage with a private driveway for several cars. Just minutes to all amenities and the QEW Hwy from this prestigious, quaint town of Jordan Station. (id:62104)

410 - 2 Arbourvale Common
St. Catharines, Ontario
Welcome to The Gaultier A2 at Coveteur, Niagara's newest address for luxury living. This stunning fourth-floor suite offers 1,457 sq. ft. of beautifully finished living space with 2 spacious bedrooms and captivating West-facing views of the surrounding natural scenery. Designed for modern elegance, this open-concept suite features 10-ft ceilings, 8-ft doors, and an architecturally distinctive circular foyer. Personalize your home with one of four curated designer decor stylesParisian, Scandinavian Chic, New York Loft, or European Traveller each crafted for timeless sophistication. The kitchen boasts designer cabinetry with crown moulding, quartz countertops, a tile backsplash, and an eat-in island perfect for entertaining. Enjoy year-round comfort with an Echobee smart thermostat and an individual high-efficiency MagicPak system with fresh air ventilation. Elegant three-pane sliding doors open to a private balcony offering serene views. Building amenities include a landscaped outdoor terrace, party room with kitchen, library and lounge with two-sided fireplace, and a fitness and yoga studio. One underground parking space and locker included. Built strong with Insulated Concrete Forms (ICF) for superior quality and energy efficiency. Construction is underway with occupancy expected Fall 2026. (id:62104)

209 - 2 Arbourvale Common
St. Catharines, Ontario
Welcome to The Cardin at Coveteur, Niagara's newest address for luxury living. This stunning second-floor suite offers 1,160 sq. ft. of beautifully finished living space with 1 spacious bedroom and captivating West-facing views of the surrounding natural scenery. Designed for modern elegance, this open-concept suite features 10-ft ceilings, 8-ft doors, and an architecturally distinctive circular foyer. Personalize your home with one of four curated designer decor styles Parisian, Scandinavian Chic, New York Loft, or European Traveller each crafted for timeless sophistication. The kitchen boasts designer cabinetry with crown moulding, an eat-in island perfect for entertaining and a spacious pantry. Enjoy year-round comfort with an Echobee smart thermostat and an individual high-efficiency MagicPak system with fresh air ventilation. Elegant three-pane sliding doors open to a private balcony offering serene views. Building amenities include a landscaped outdoor terrace, party room with kitchen, library and lounge with two-sided fireplace, and a fitness and yoga studio. One underground parking space and locker included. Built strong with Insulated Concrete Forms (ICF) for superior quality and energy efficiency. Construction is underway with occupancy expected Fall 2026. (id:62104)
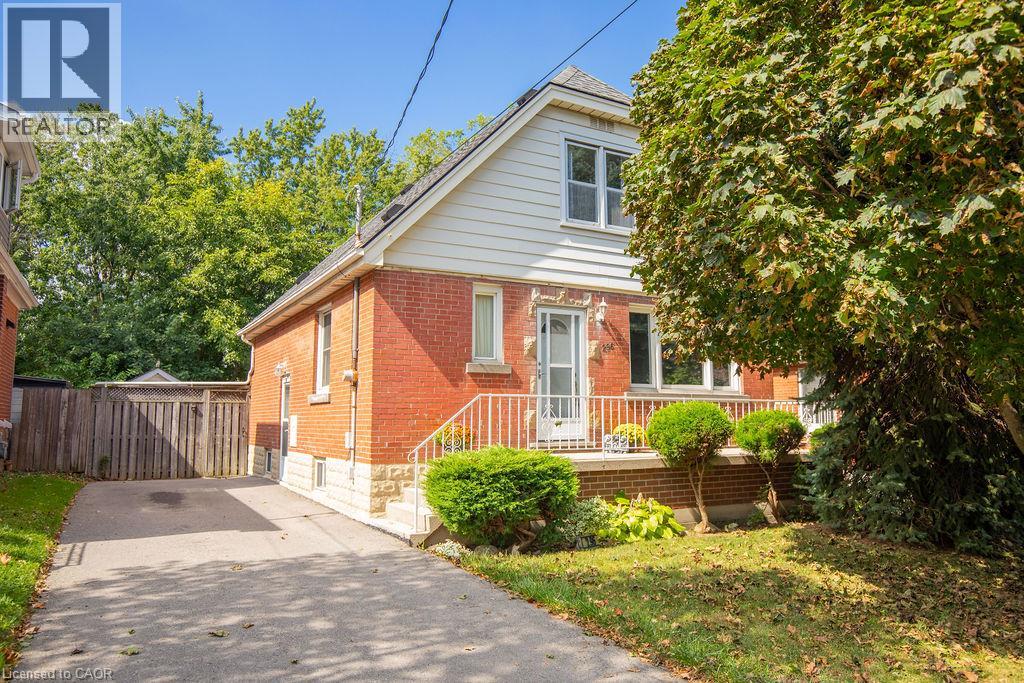
296 East 21st Street
Hamilton, Ontario
Welcome to 296 East 21st Street, ideally located on Hamilton’s Central Mountain! This charming 1.5-storey home offers plenty of space for the growing family, featuring 4 spacious bedrooms with a convenient 2-piece bathroom on the upper level. Beautifully refinished maple hardwood in 3 bdrms and main floor hallway. The beautiful rear addition creates a bright and versatile family room/dining (or home office??) offering a wonderful space to gather and enjoy views of the private, fenced park-like backyard- perfect for the kids and pets. The mature trees at the front of the property provide added privacy and welcome shade, especially during the morning hours. Perfectly situated close to shopping, schools, parks, public transit and everyday amenities, with easy access to the highway for commuters. New flat roof on the addition (2025), shingles (2017) A/C approx 5 years old. With its generous living space, great location and immediate possession available, this home is ready to welcome its next family. (id:62104)
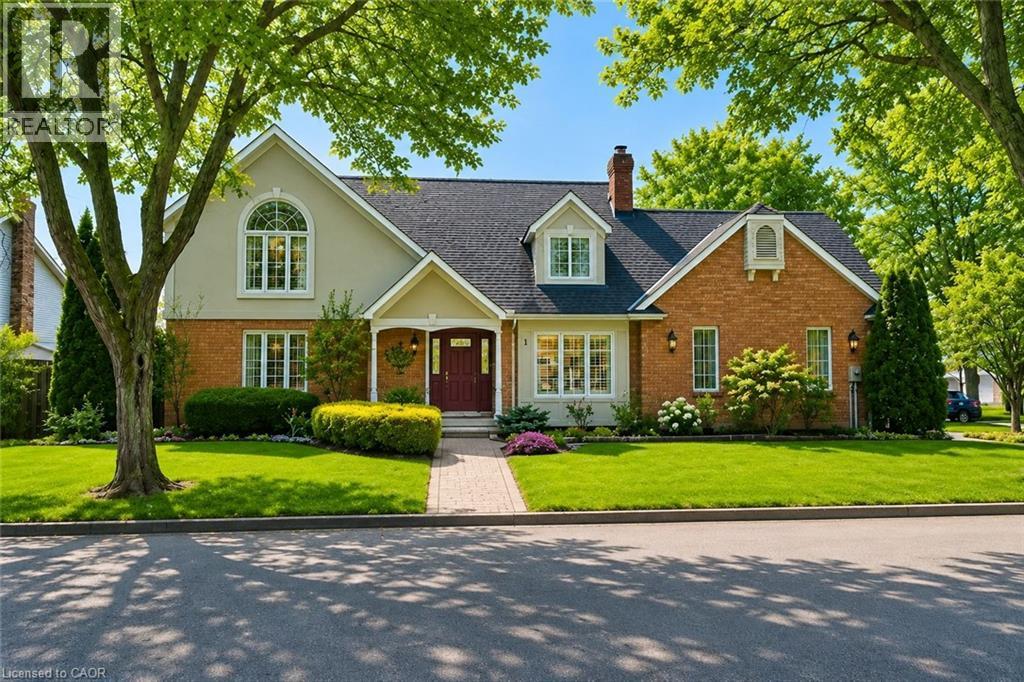
1 Captain Tenbrock Terrace
St. Catharines, Ontario
Welcome to this beautifully maintained executive home, where timeless style, thoughtful design & exceptional functionality come together in a sought-after family-friendly neighbourhood. Surrounded by lush landscaped gardens & ideally located near parks, schools, highways & everyday amenities, this impressive home offers over 3,300 sq ft of finished living space. The inviting main level features elegant formal living & dining rooms, convenient main-floor laundry & a stunning family room with soaring vaulted ceilings & dramatic two-storey windows filling the space with natural light. The spacious eat-in kitchen is designed for both everyday living & entertaining, featuring abundant cabinetry, built-in cooktop, custom tile backsplash & a generous granite-topped centre island. Upstairs offers 3 spacious bedrooms, including an oversized primary retreat with walk-in closet & private ensuite, plus a beautifully appointed main bathroom with soaker tub & separate walk-in shower. The fully finished lower level provides exceptional versatility with a large rec room, additional bedroom space, office, den, bathroom & plenty of storage, all finished with impressive attention to detail including rounded wall corners. Complete with a double-car garage with inside entry, beautiful landscaping & wonderful curb appeal, this move-in-ready home offers the space, quality & location today’s families are looking for! (id:62104)
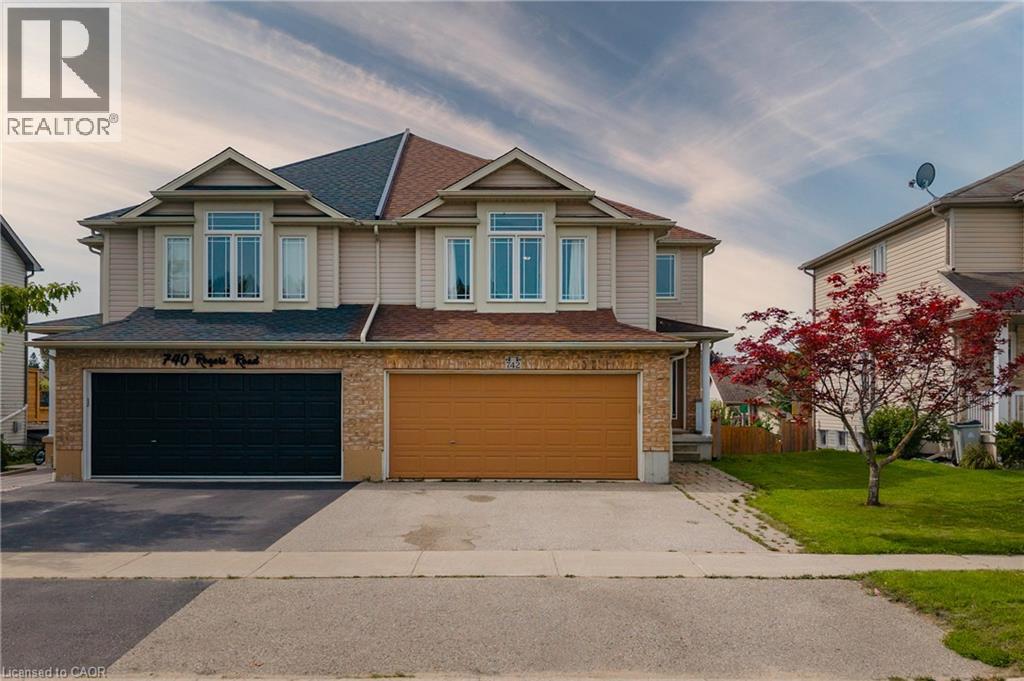
742 Rogers Road
Listowel, Ontario
Welcome to a spacious semi-detached home in family-friendly Listowel. Offering over 2,500 sq.ft. of finished living space, this move-in-ready home combines a practical layout with plenty of room for the whole family. The bright main level features an inviting open-concept design with a contemporary white kitchen complete with quartz countertops, subway tile backsplash, under-cabinet lighting, ample cabinetry, and a generous dining area. Large windows and sliding doors fill the space with natural light and provide easy access to the outdoor living areas. A versatile split-level family room creates additional space for relaxing, entertaining, or family gatherings. Upstairs, you’ll find three comfortable bedrooms, including a spacious primary bedroom with walk-in closet, along with a well-appointed full bathroom. An additional upper-level sitting area offers flexibility as a children’s playroom, homework space, or secondary lounge. The finished walkout basement adds impressive living space and features a bright recreation/lounge area, office space, a large bedroom, and a convenient 3-piece bathroom. The bedroom includes its own exterior access, making this level ideal for guests, extended family, a teenager’s retreat, or other uses. The walkout opens directly to the lower patio and fully fenced backyard. Outside, enjoy the elevated deck, lower patio, large yard, and fenced outdoor space, perfect for children, pets, and summer gatherings. A detached storage shed sits on a concrete pad and provides excellent storage or workshop potential. Situated close to parks, playgrounds, schools, shopping, Listowel Memorial Hospital, Listowel Golf Club, and Listowel Sports Complex, this home offers everyday convenience and exceptional space. A versatile, bright, and thoughtfully designed home with room to grow. (id:62104)
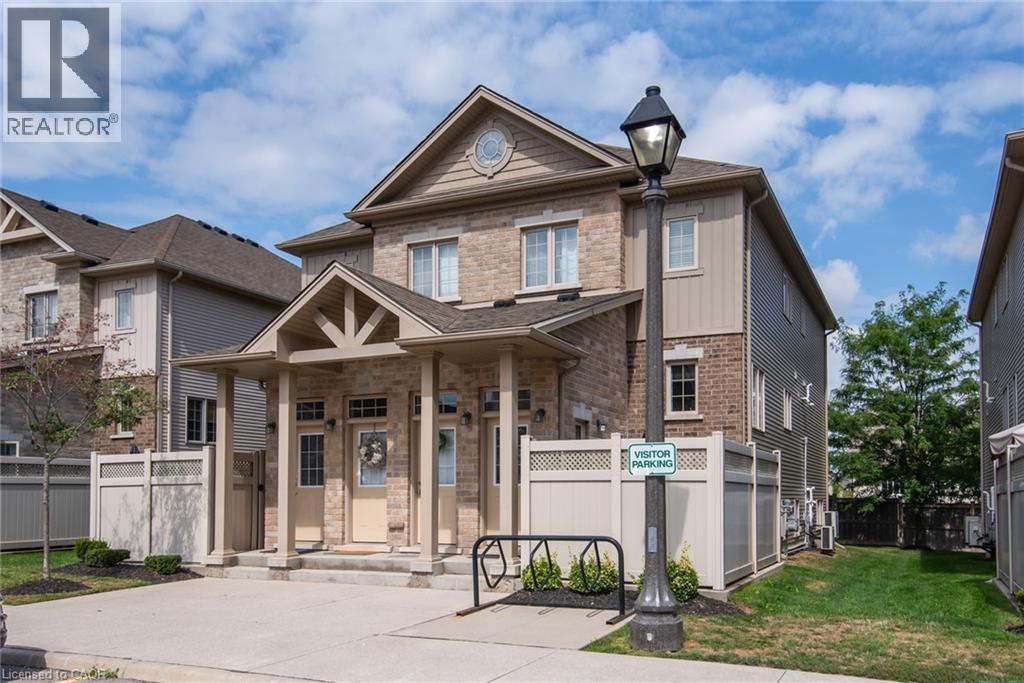
230 Jessica Crescent Unit# D
Kitchener, Ontario
This fantastic one bedroom condo situated in the Huron Park neighbourhood of Kitchener awaits you. Super spacious and open concept, you will be sure to enjoy the lovely layout. Updated floors. Stylish Kitchen, complete with stainless steel appliances, granite counters and beautiful backsplash. Lots of extra storage. Private, enclosed concrete patio. Fantastic location, close to amenities, expressway, parks and 401. Insuite laundry. One parking space included. Utilities extra. One year lease (or longer). Available November 1st! (id:62104)
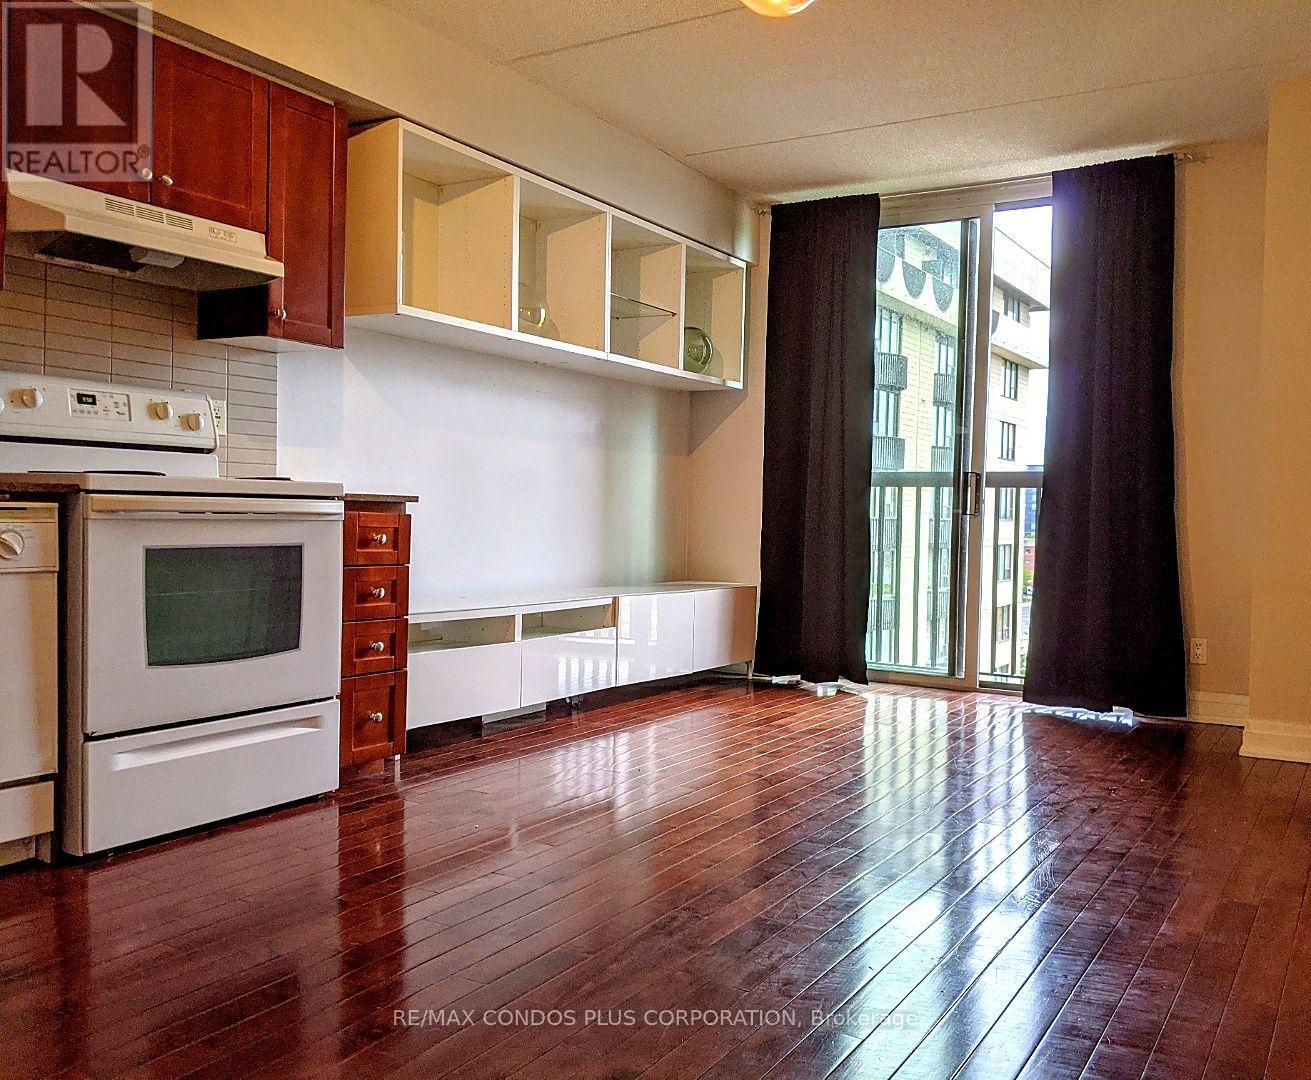
704 - 2737 Keele Street
Toronto, Ontario
Available November 1! Experience exceptional value in this charming one-bedroom condo, complete with parking and a locker, ideally situated. This unit offers convenience and comfort. Enjoy the prime location with the convenience of being within a short walk of Humber River Hospital. Commuting is a breeze with just a 1-minute drive to Hwy 401, 5 minutes to Downsview Park, and a quick 10-minute bus ride to Wilson Subway Station. Daily essentials such as groceries, banks, schools, and a library are all within a short distance, making day-to-day living a breeze. Additionally, the building features a 24/7 concierge service, providing security and convenience. Don't miss this opportunity to live in a vibrant community with everything you need at your doorstep! (id:62104)

1361 Rimkey Crescent
Severn, Ontario
Custom-built estate home, offering approximately 2,000 square feet of custom-designed living space plus a full unfinished basement with rough-in plumbing for a future 3-piece bathroom. Built in 2014, it features 3 spacious bedrooms plus a office. The custom designed showcases hardwood and ceramic flooring throughout, soaring 9-foot ceilings, and a stunning 11-foot 6-inch cathedral ceiling in the great room. A natural gas fireplace creates a warm focal point, while the hardwood staircase with custom wood handrails adds timeless elegance. The master suite has both a his closet and a custom walk-in closet for her, with a luxurious 4-piece ensuite with a relaxing Jacuzzi tub. A main-floor bathroom and a large main-floor laundry room.This home has central air conditioning, a high-efficiency natural gas furnace, natural gas hot water heater, and natural gas dryer. The attached three-bay garage is fully insulated (R20), a remarkable 14-foot ceiling, and is heated by its own high-efficiency natural gas furnace-perfect for 3 vehicles. On a private woodland estate lot of just under 3 acres, this property offers the perfect balance of rural tranquility and city convenience. Enjoy the 33' x 18' above-ground pool, perennial gardens and the peaceful setting of a quiet street with no through traffic. High-speed fiber optic service is available.Located just 5 minutes from Orillia, 1 minute and 20 seconds from Highway 11, and only 3 minutes from public access to beautiful Lake Couching. Some photos have been digitally decluttered to remove personal belongings and clutter. No structural or permanent features have been altered. *For Additional Property Details Click The Brochure Icon Below* (id:62104)
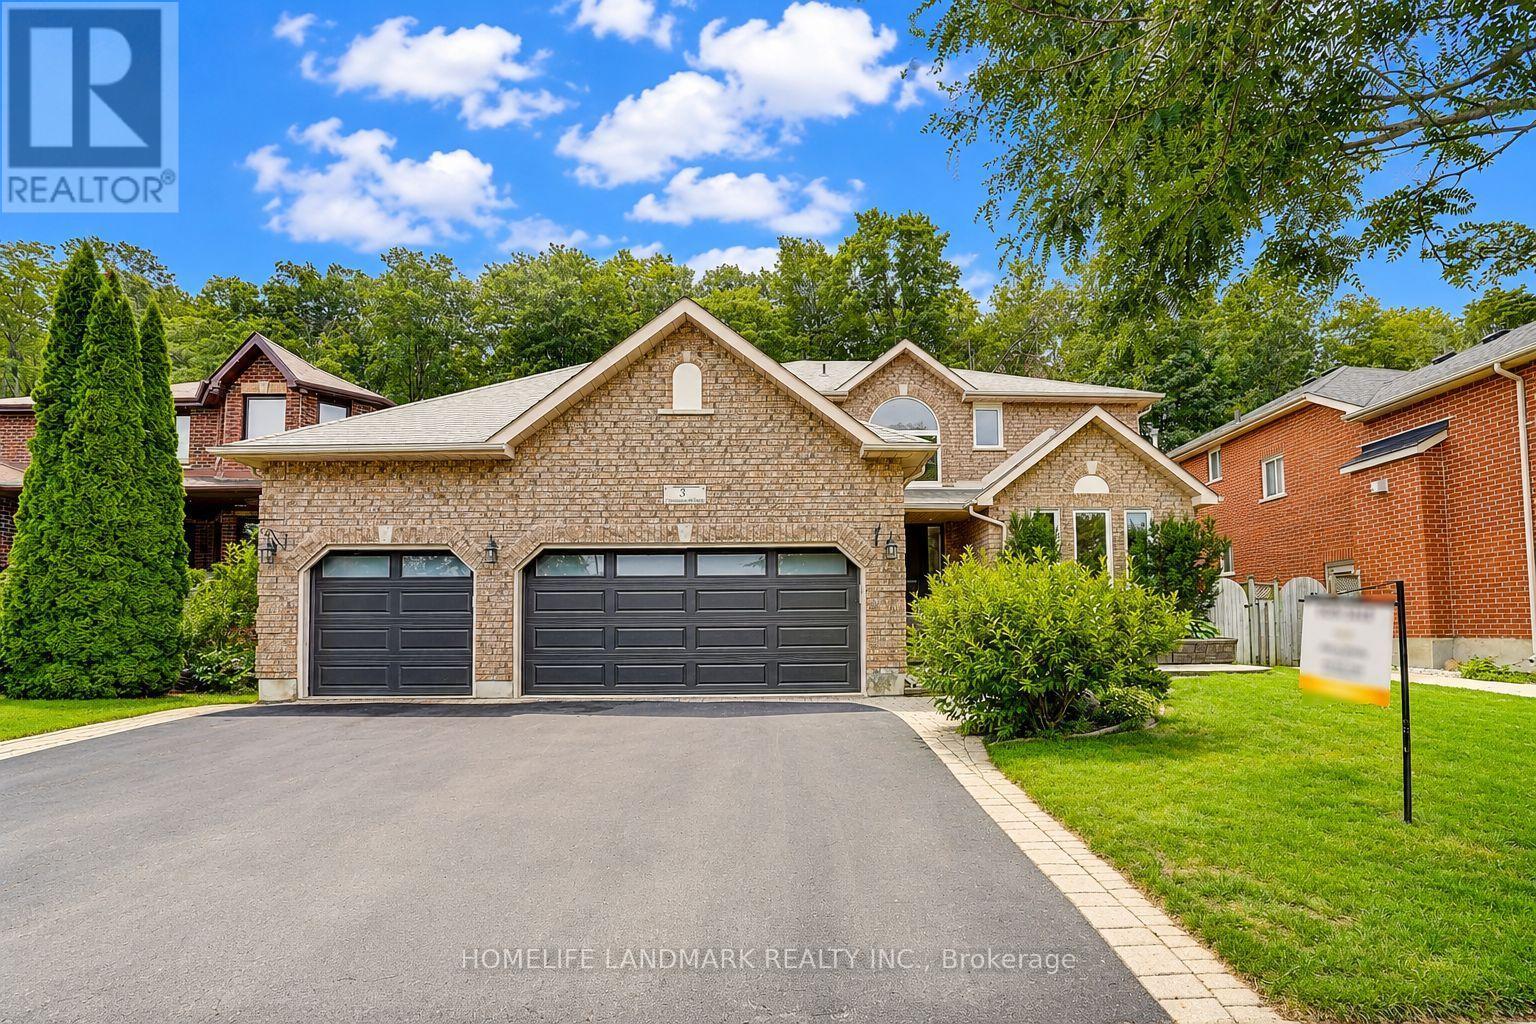
31 Crimson Ridge Road
Barrie, Ontario
Client Remarks : Luxury Living in Barrie Bayshore. A Stunning home with triple garage, backing onto the trails that lead through nature paths to the waterfront of Lake Simcoe - as well as parks, schools, shopping, services, entertainment and recreation - all within minutes from your door step! New garage doors (2026), Range Hood (2024). Open to the above foyer with a big picture window provide Ample of nature light. The Main level offers custom eat-in kitchen with Granite countertops , s/s appliances, living room, family room with fireplace, The home has featuring gleaming hardwood floors, a cozy gas fireplace, and tasteful crown molding. Ascend the staircase to discover four generously sized bedrooms, including the luxurious primary suite with a spa-like 5-piece en-suite. The basement is designed for both fun and function, featuring a theatre room with built-in high end surround sound speakers (KEF), an office and an additional bedroom, ideal for entertaining or extended family living. Rough-in bathroom in the Basement Easy to build an extra Bathroom in the basement. The triple-car garage offers inside entry, providing both storage and convenience for vehicles and outdoor gear. Step out to the private landscaped backyard, Enjoy the sights and sounds of nature from the comfort of the patio and deck area, complete with a hot tub and privacy fence, creating a perfect retreat for relaxation and entertainment. Just minutes to South Barrie Go and Hwy 400. Motivative Seller. (id:62104)