
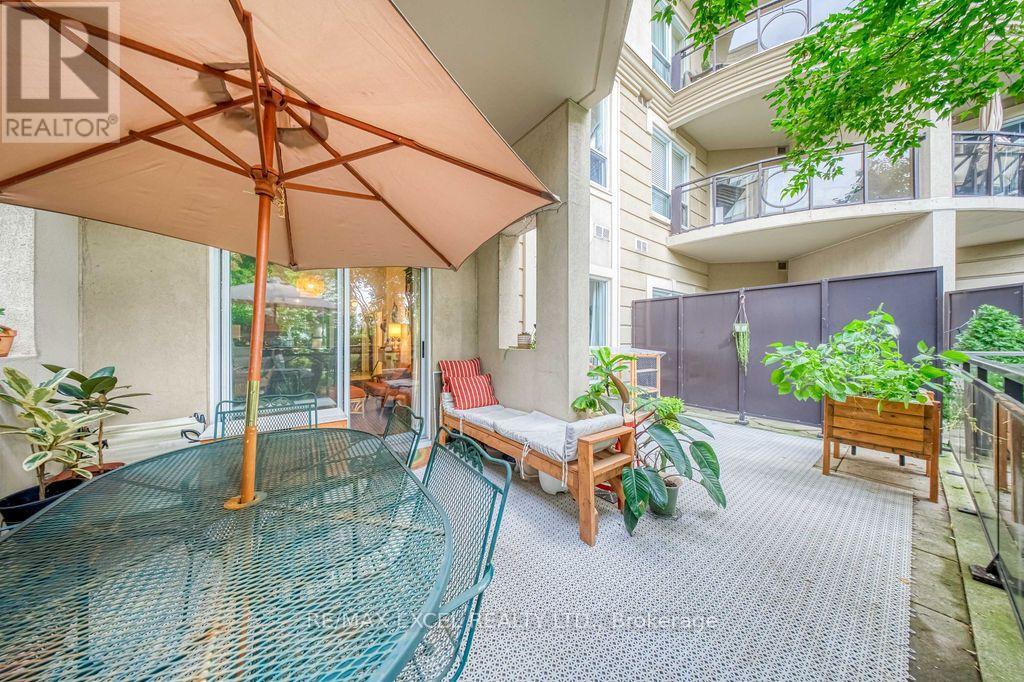
102 - 8 Maison Parc Court
Vaughan, Ontario
Immaculate And Sun-Filled 1-Bedroom Suite At Chateau Parc, Featuring Soaring 10-Ft Ceilings And Large Windows That Make The Unit Feel Bright And Spacious. The Functional Open-Concept Layout Offers Laminate Flooring Throughout And A Kitchen With Granite Countertops, Breakfast Bar And Stainless Steel Appliances. The Spacious Bedroom Includes A Walk-In Closet. Walk Out From The Living Room To A Large 21-Ft By 12-Ft Private Patio, Perfect For Outdoor Dining, Entertaining Or Relaxing. Enjoy Convenient Ground-Floor Living In A Luxurious And Well-Managed Building With Concierge, Exercise Room, Outdoor Pool, Party/Meeting Room And More. Close To York University, Yorkdale Mall, Shopping Plazas And Everyday Amenities. TTC At The Doorstep And Minutes To Highways 401, 404 And 407. (id:62104)
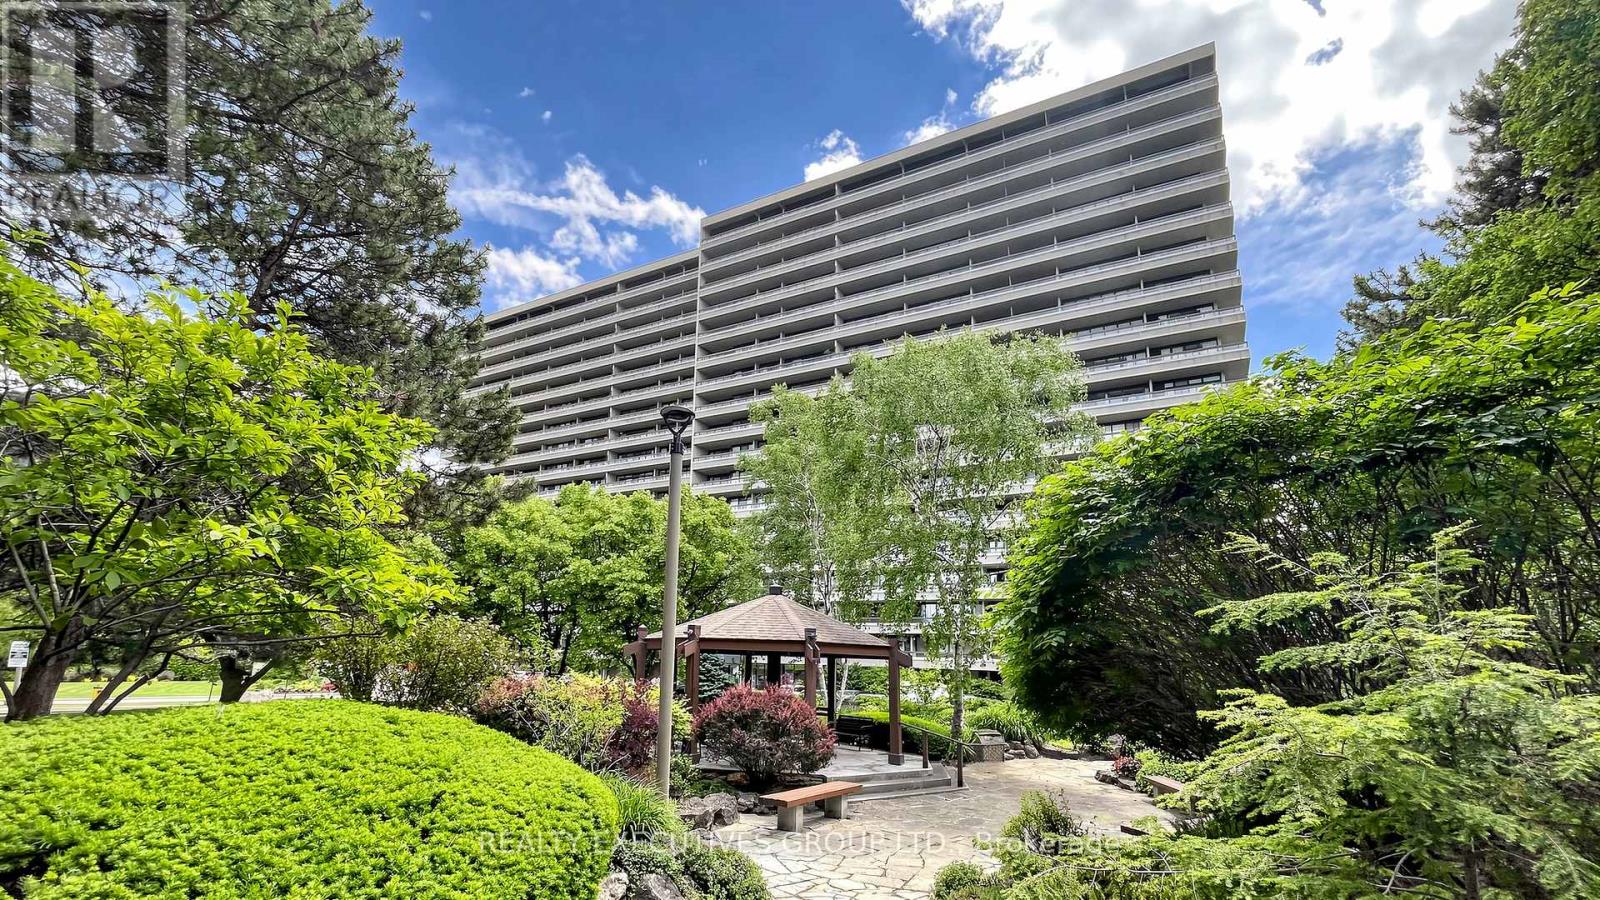
206 - 8111 Yonge Street
Markham, Ontario
You Must See Spacious 1,404 Sq Ft North Facing Hawthorn Suite Located On The Second (2nd) Floor In The Gazebo Of Thornhill. The Master Bedroom Has A Large Walk-In Closet And 4 Piece Ensuite. Building Amenities Include An Indoor Pool, Tennis Courts, Billiards Room, Wood Working Shop, Beautiful Grounds, Exercise Room. Conveniently Located On Yonge Street, Steps To Shopping, Parks, Transit (Viva, Go Bus). Mins To Hwy 407 Or 404. 1 Parking Spot & 1 Locker Included. Additional Underground Parking Is Available. Ask Listing Brokerage For Details. (id:62104)
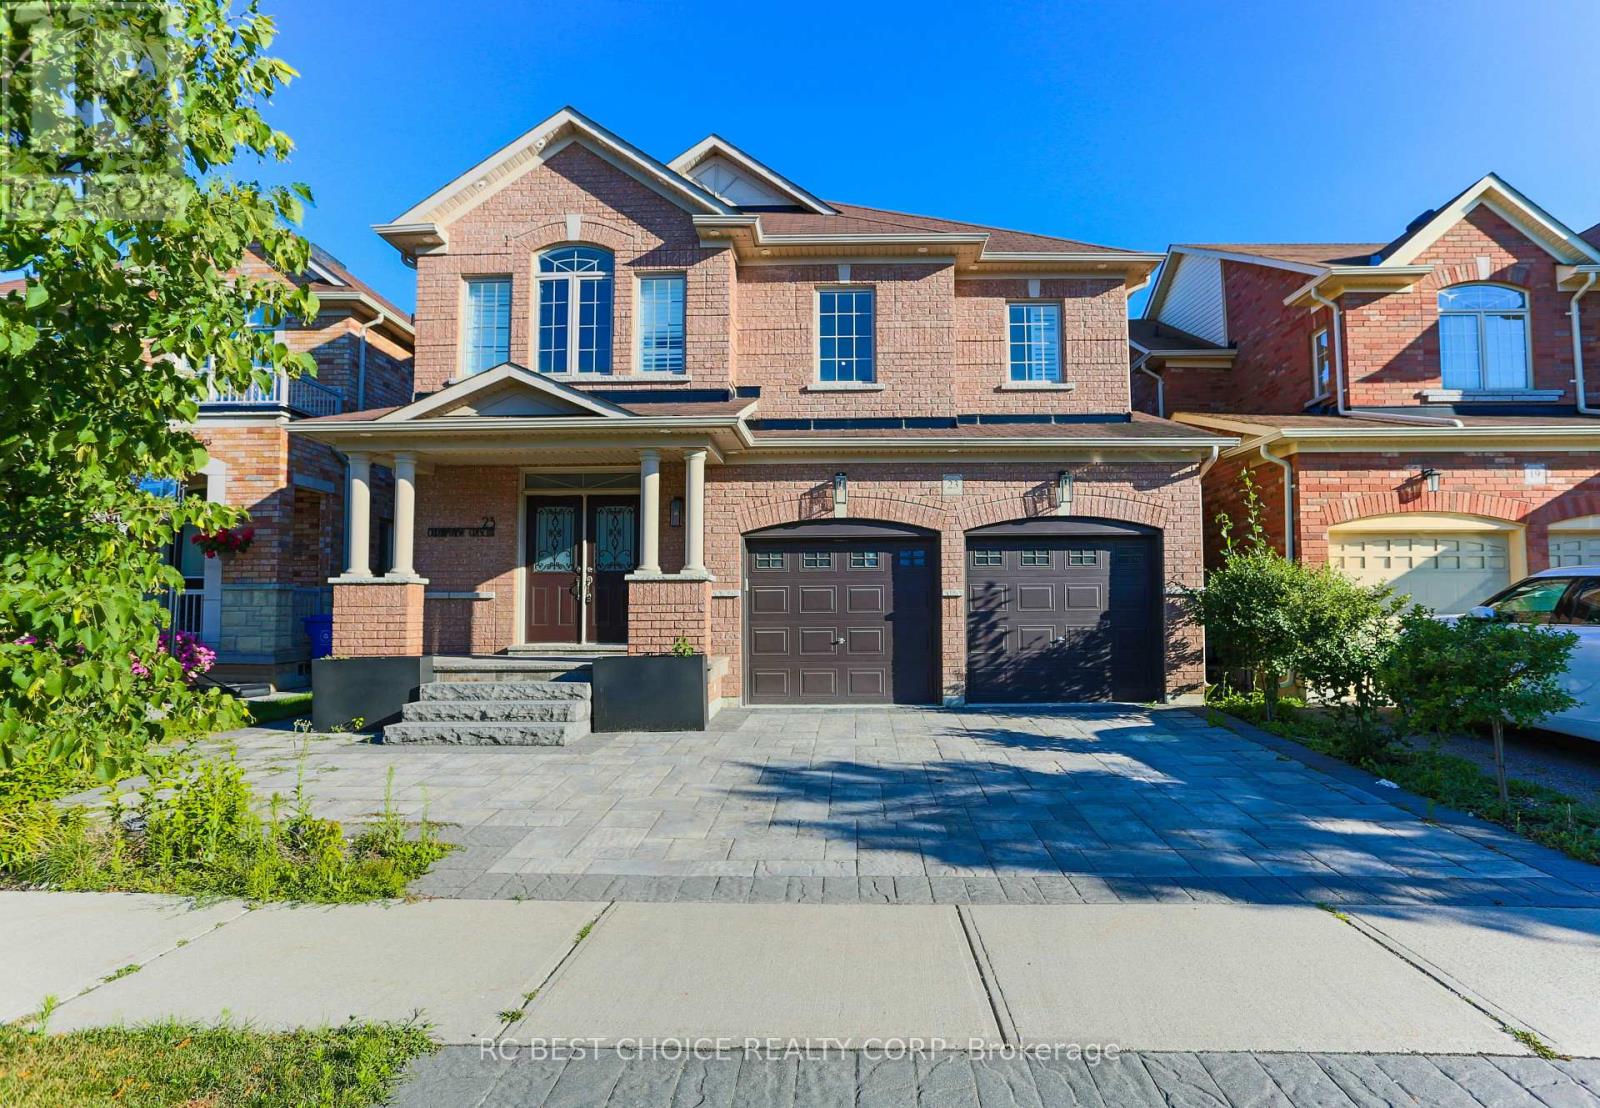
Main - 23 Durhamview Crescent
Whitchurch-Stouffville, Ontario
Beautifully appointed family home offering the perfect blend of timeless elegance, modern comfort, and exceptional functionality in one of Stouffville's most sought-after, family-friendly neighbourhoods.Above 2500 SF living space ideal for extended family, guests, or those seeking additional living space.The thoughtfully designed floor plan features bright, open-concept living areas, generously sized bedrooms, and elegant finishes throughout. Step outside to a beautifully landscaped backyard, complete with a spacious patio and outdoor entertaining area, creating the perfect setting for summer gatherings, family barbecues, or peaceful evenings at home.Ideally situated just steps from parks, top-rated schools, and scenic walking trails, this home is also only minutes from vibrant shopping, restaurants, GO Transit, community centres, and hockey arenas, with quick and convenient access to Highways 407 and 404 for an effortless commute.An outstanding lease opportunity for families seeking space, comfort, and an exceptional lifestyle in the heart of Stouffville. (id:62104)
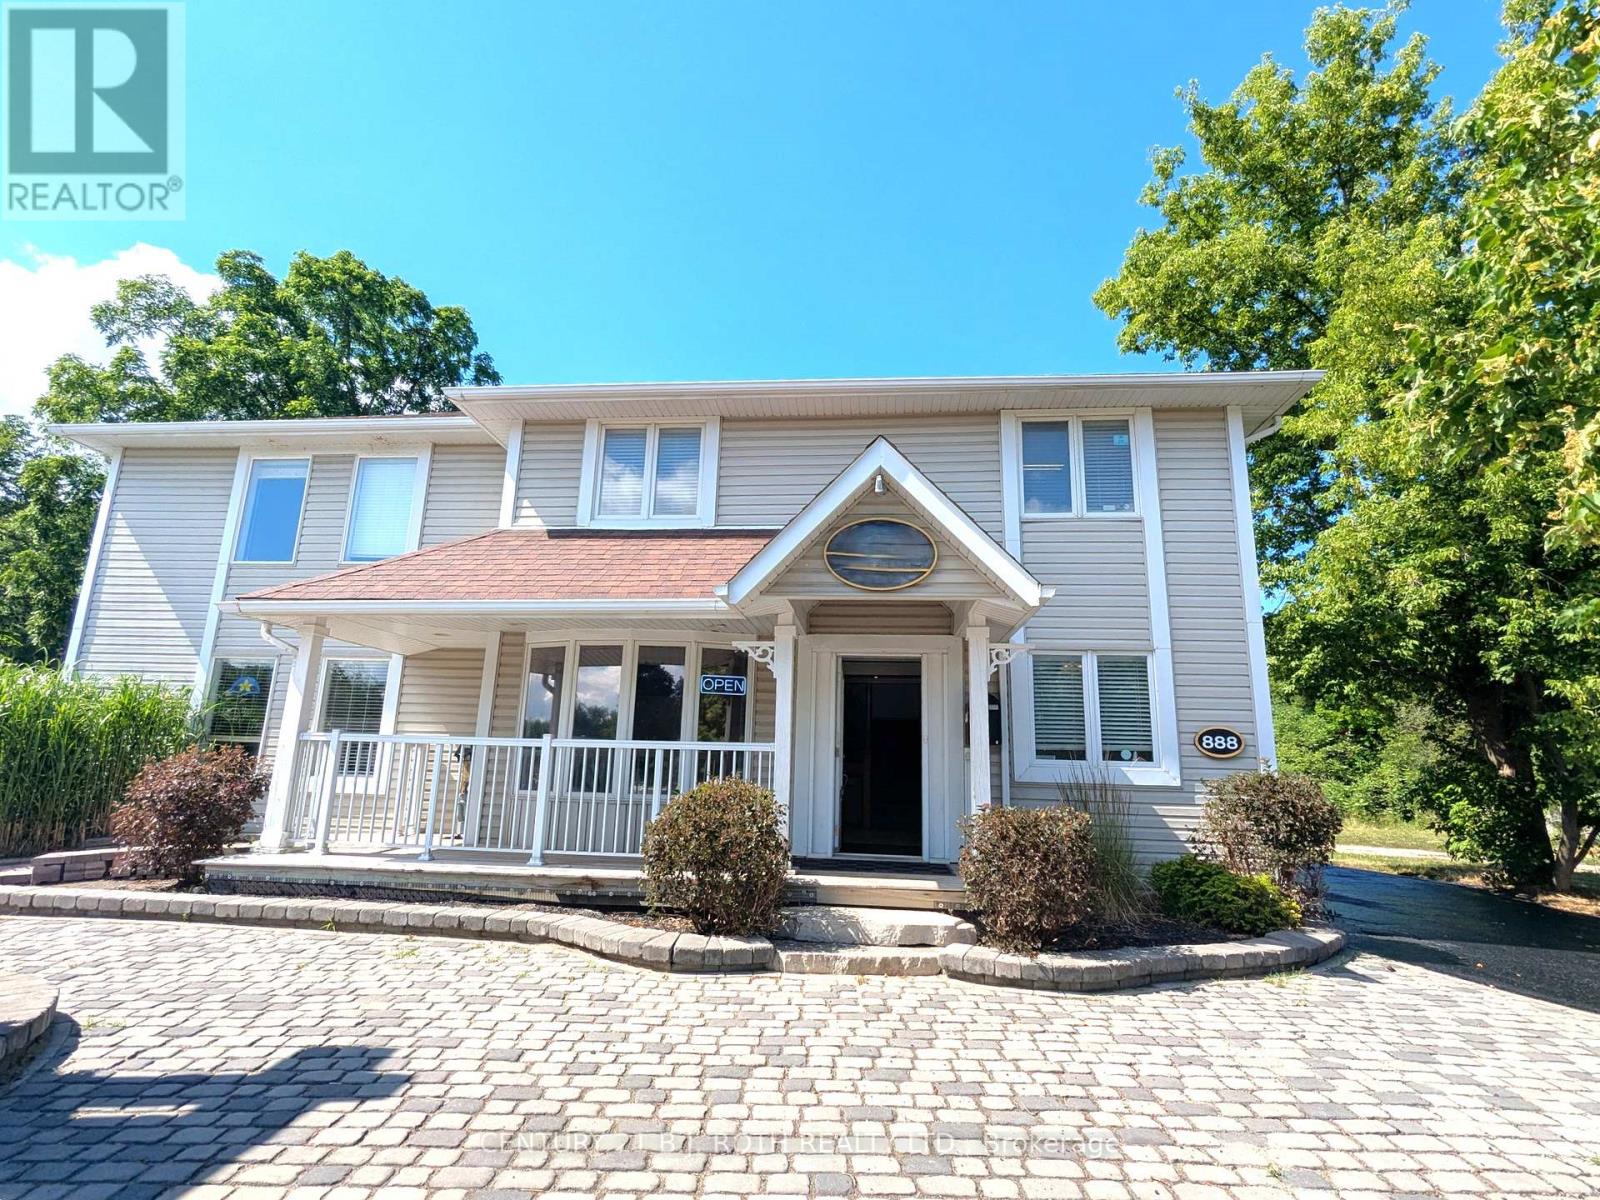
888 Innisfil Beach Road
Innisfil, Ontario
NEW PRICE! Available immediately! Commercial building in Innisfil for sale! Outstanding Investment Opportunity: Prime Professional Office Space in Downtown Alcona. Strategically located on Innisfil Beach Road in Alcona's busy commercial corridor, this updated, free-standing commercial building offers exceptional exposure and long-term potential for investors or owner-users. Currently configured with 16 private offices, the layout is ideal for medical, legal, or other professional services. With flexible zoning that allows for a wide range of commercial uses, this property offers immediate potential for multi-tenant leasing or a turnkey space for a growing practice or firm. Recent updates ensure a modern, professional presentation, supported by gas heating, central air, and well-maintained interior finishes. The site boasts +20 on-site parking spaces, a rare asset in a downtown setting and critical for client-facing businesses. Located just minutes from the lakefront, with steady year-round traffic, this location is a key part of Alcona's vibrant growth. Vacant possession. making this an excellent opportunity for investors looking to secure a high-demand professional building in a rapidly developing market. (id:62104)
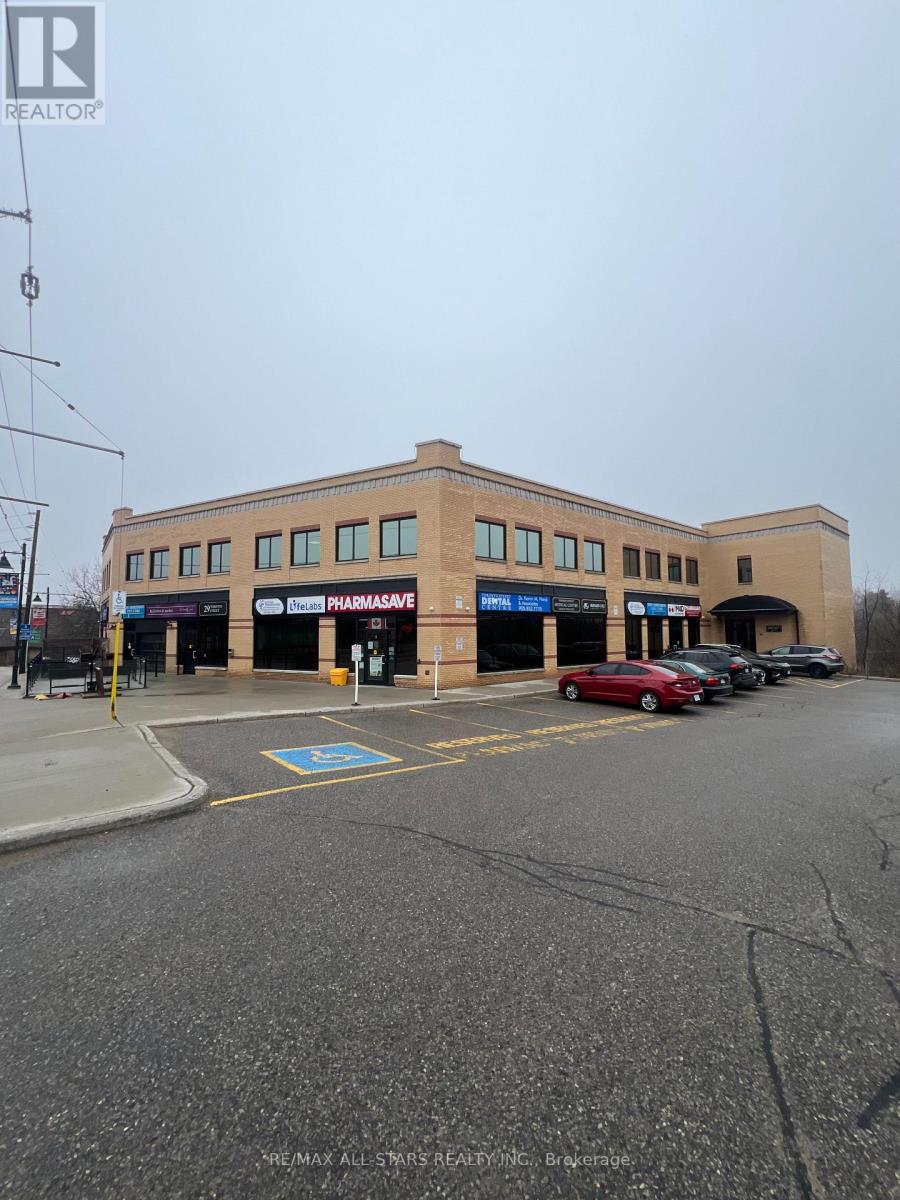
203 - 29 Toronto Street S
Uxbridge, Ontario
Professional Office Space in the Heart of Downton Uxbridge. Toronto Medical Street Centre. Newly Renovated. 1,450 SF of 2nd Floor Space. Professional Landlord. Steps from Brock St. High Traffic Area. Close Proximity to GO Station. Medical/Office building. Ample Parking, with additional stalls at the Rear of the Building. Key Card Access & Elevator. (id:62104)
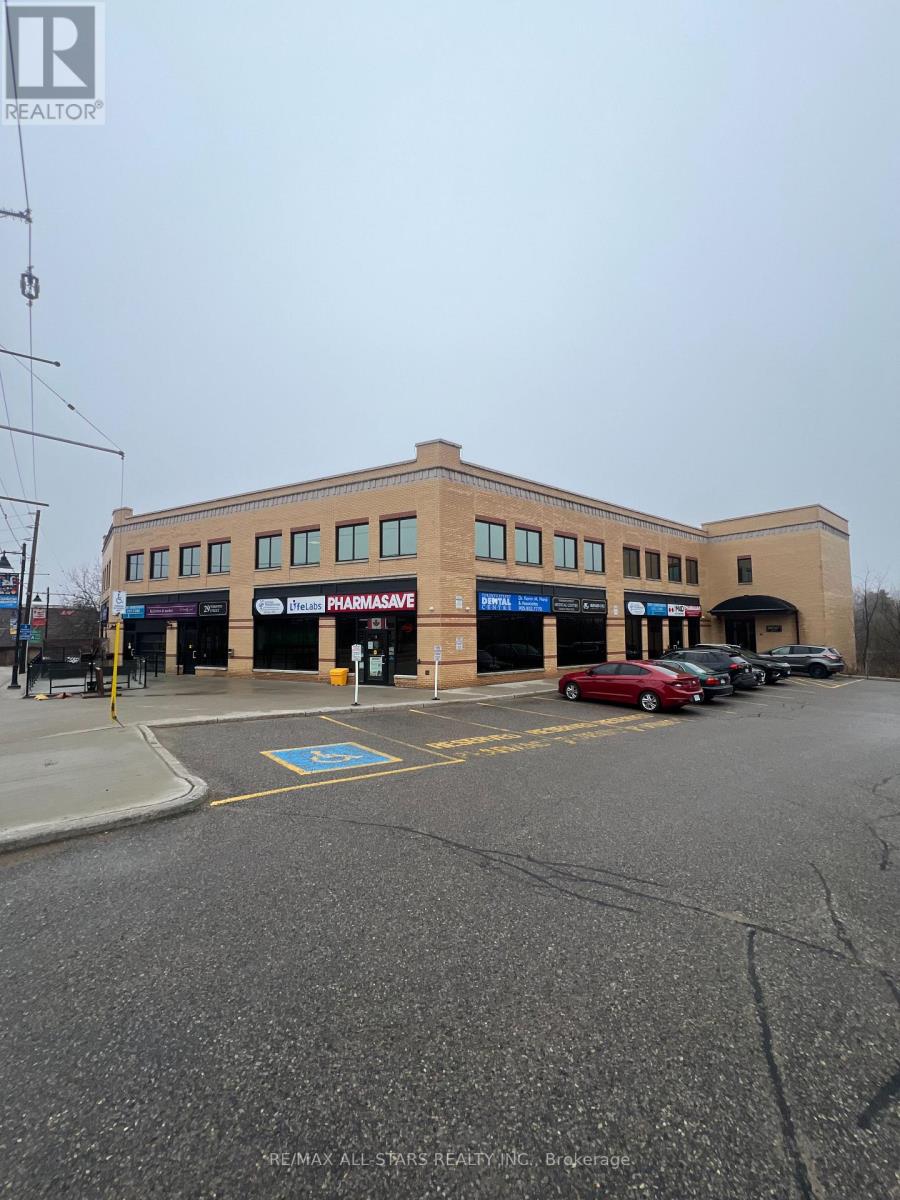
106 - 29 Toronto Street S
Uxbridge, Ontario
Professional Office Space in the Heart of Downton Uxbridge. Toronto Medical Street Centre. Newly Renovated. 507 SF of Ground Floor Space. Professional Landlord. Steps from Brock St. High Traffic Area. Close Proximity to GO Station. Medical/Office building. Ample Parking, with additional stalls at the Rear of the Building. Key Card Access & Elevator. (id:62104)
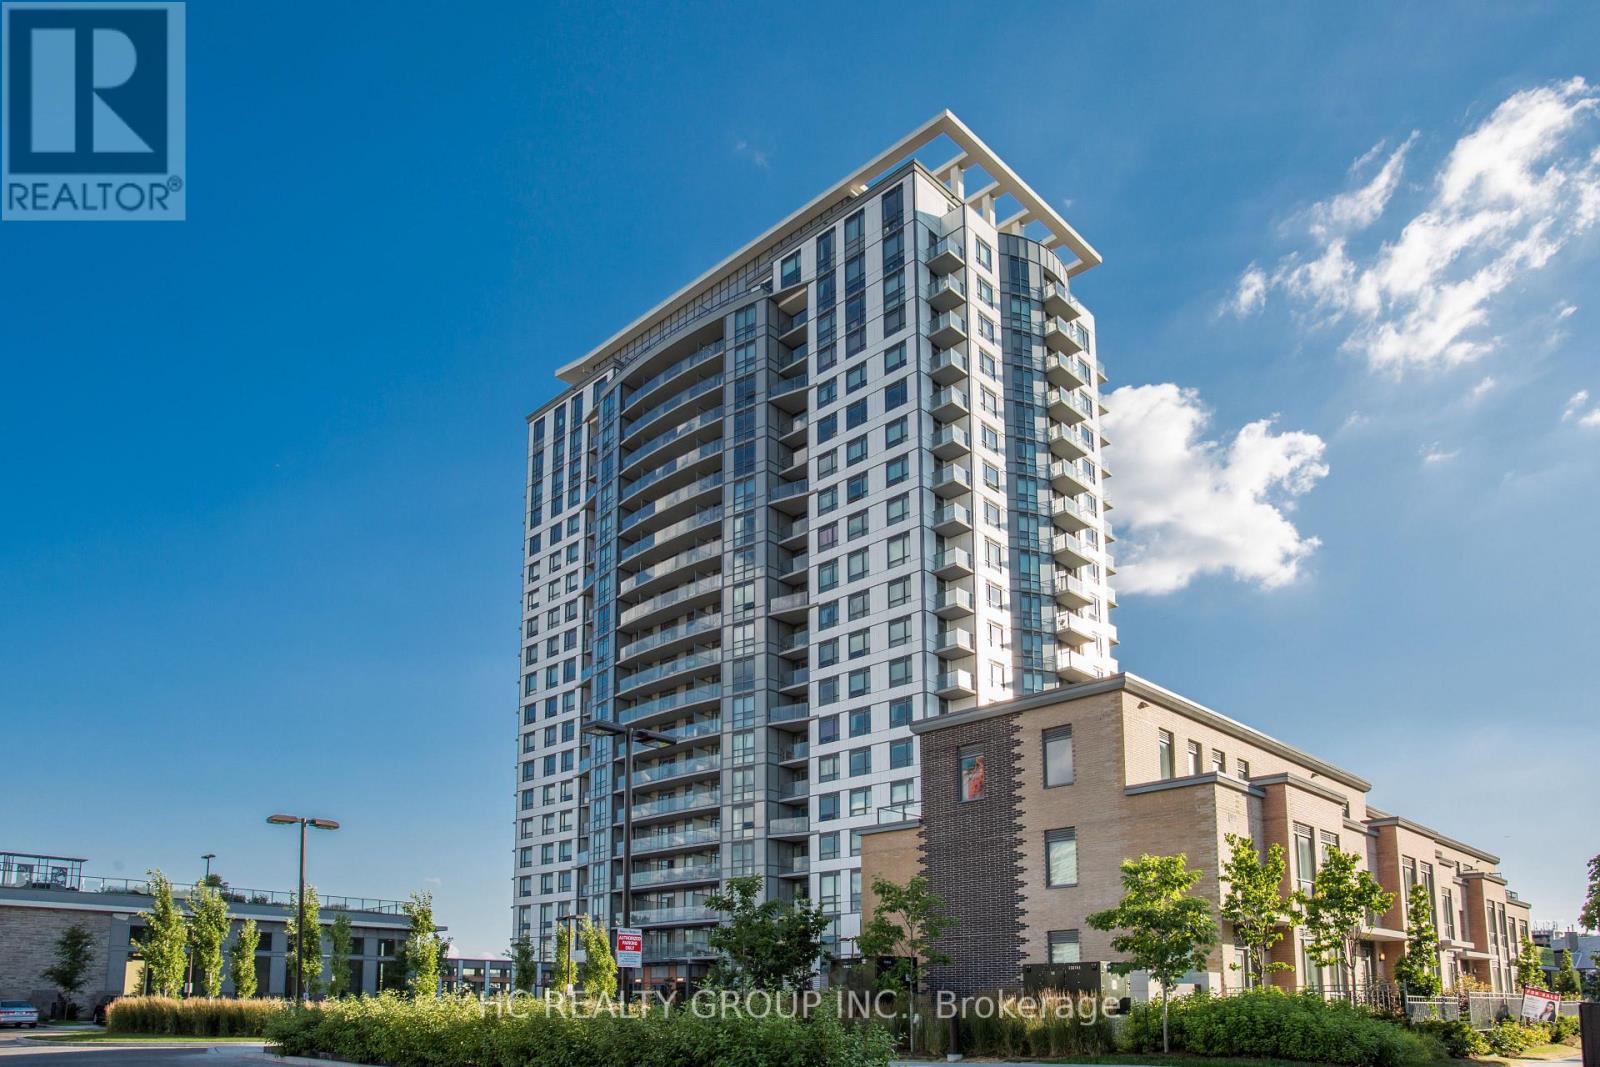
103 - 185 Bonis Avenue
Toronto, Ontario
Must See!!!Don't miss this exceptional one bedroom suite featuring a walk-out patio with two separate entrances, allowing guests to access your home directly from the private terrace. This unique layout offers the perfect blend of privacy, convenience, and seamless indoor-outdoor living. Step inside to a freshly painted, open-concept living and dining area, where soaring 10-foot-plus ceilings and expansive west-facing windows fill the space with abundant natural light throughout the day, creating a bright, airy, and welcoming atmosphere. Perfect for Investment or if you want to live in it yourself. In the heart of Agincourt at Sheppard and Kennedy, live minutes away from TTC, library, schools, restaurants, shopping along with easy access to 401/404,this contemporary residence offers a perfect blend of comfort and convenience. Amenities include 24 hrs. concierge, party room, guest suite, exercise room, indoor pool, sauna, rooftop garden (id:62104)
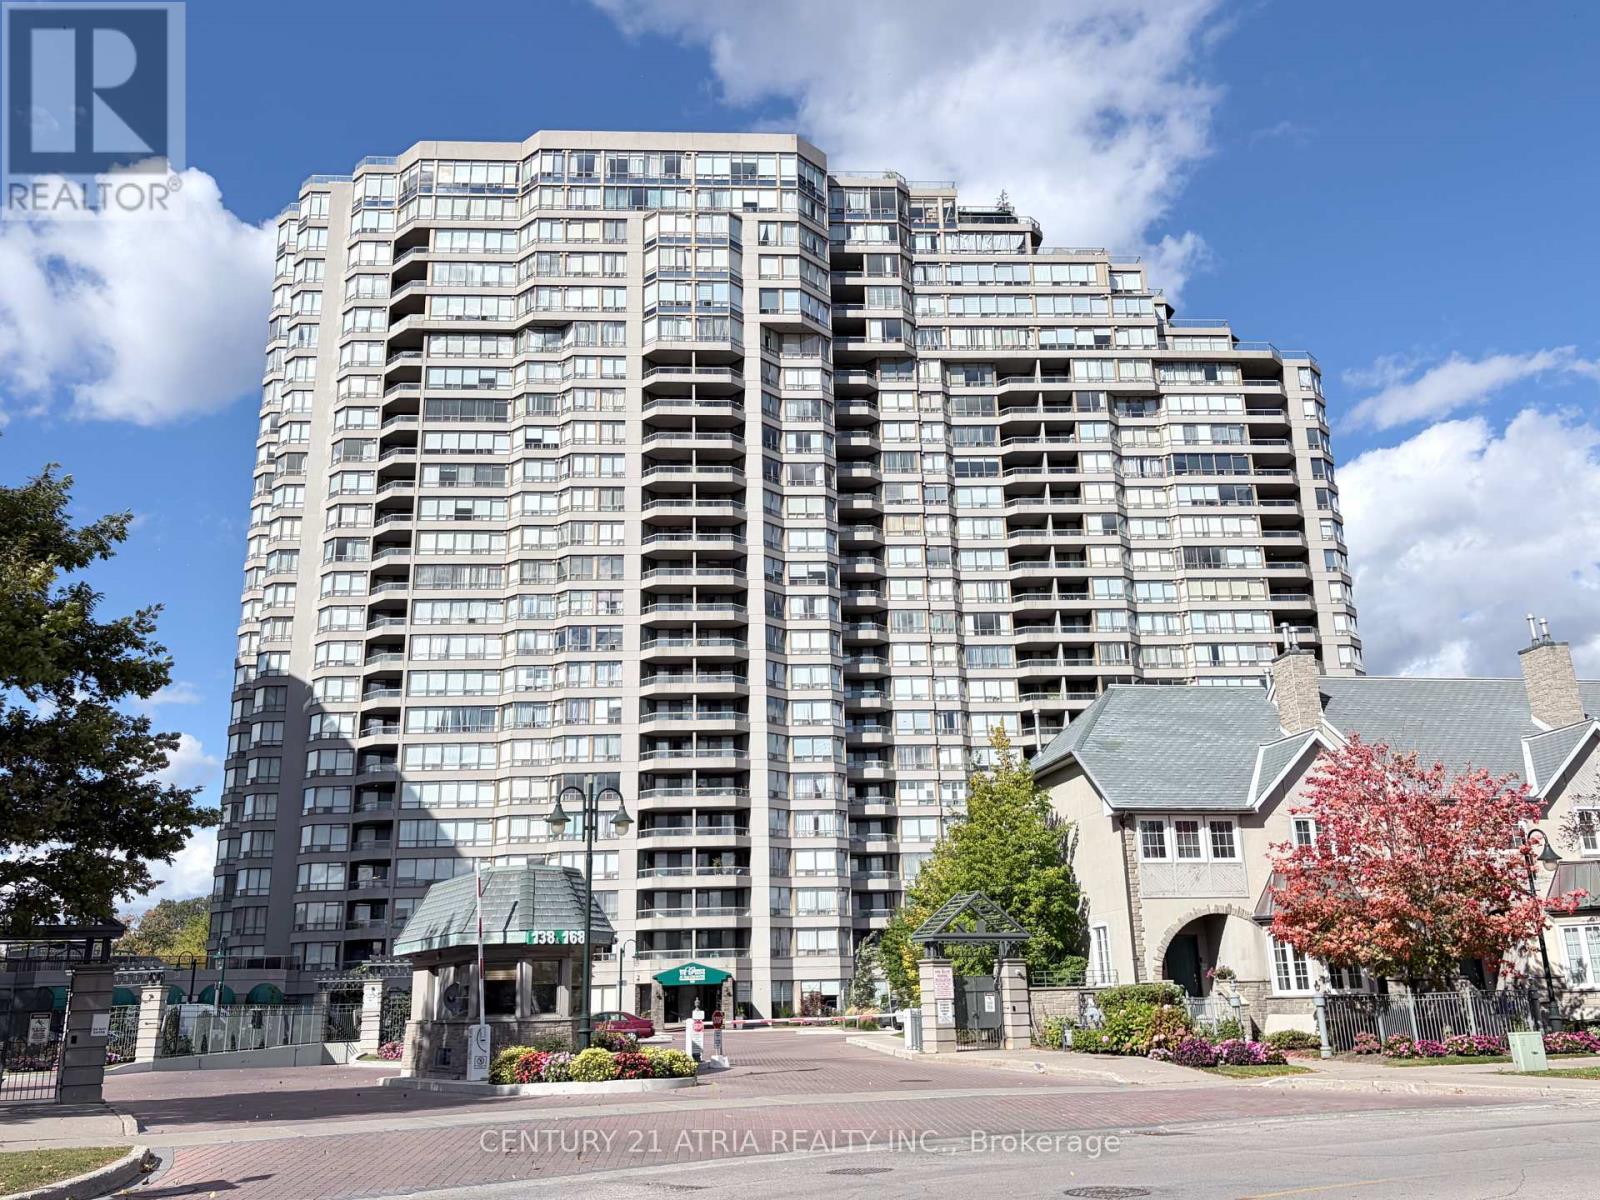
602 - 168 Bonis Avenue
Toronto, Ontario
1375 sqft Renovated Tridel Built 2-bedroom condo near Kennedy & Sheppard. Renovated high end modern kitchen with white cabinets. Upgraded Quartz counter tops. Brand new stove and range hood. New large ceramic tiles in kitchen. Upgraded modern vinyl flooring throughout. Upgraded Smooth ceilings. Upgraded counter tops, new lighting and mirrors in 2 bathrooms. Upgraded Large locker on the 6th floor close to condo unit. Upgraded parking spot that's longer and situated very close to the elevators...This spacious and beautifully maintained condo offers a bright, open-concept layout, generously sized bedrooms, a large solarium and balcony with unobstructed south-facing views. Move-in ready and designed for comfortable everyday living, this suite offers exceptional space in a highly sought-after building. Enjoy outstanding resort-style amenities including indoor and outdoor swimming pools, a fully equipped fitness centre, billiards room, table tennis, indoor squash and racquetball courts, plus 24-hour gated security, gatehouse and concierge. Ideally located within walking distance to shopping, restaurants, banks, the public library, golf course and everyday conveniences. **Maintenance fees include heat, hydro, water, cable TV, common elements**, offering exceptional value and worry-free condo living. A wonderful opportunity to own a spacious, move-in ready home offering luxury, convenience, unobstructed south views and an exceptional array of resort-style amenities! (id:62104)
73 Chestnut Crescent
Toronto, Ontario
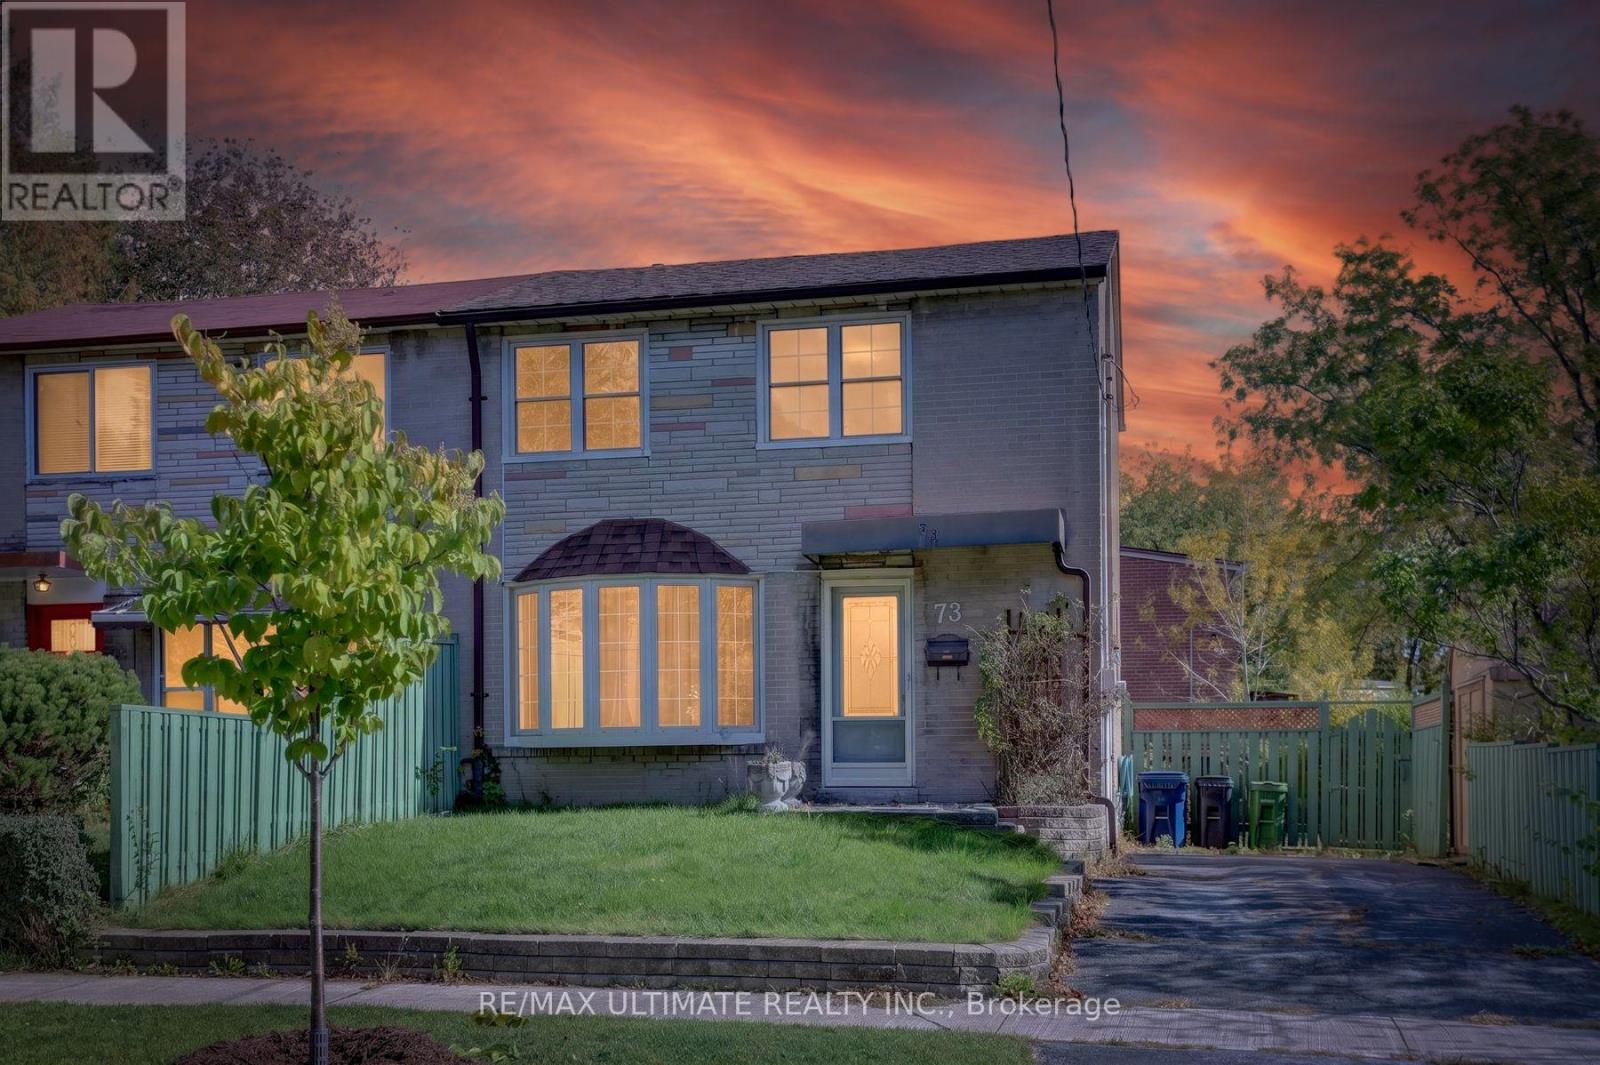
Dare to Compare! Welcome to this long time owner home since 1979, youll discover quality windows on main level & 2nd floor, suoer bow window, excuding natural sunlight in the living area. Freshley painted thru-out, 2 upgraded quality exterior steel doors, hardwood flooring through. seperate enrty to inviting unfinished basement area, to place your own stamp or desion. Quality good size tool shed. This home conatins good curb presence. Close proximity to TTC, Schools & Kennedy & Warden subways. Some upgrades will transform this property into a real showcase! (id:62104)
2 - 480 Beresford Path
Oshawa, Ontario
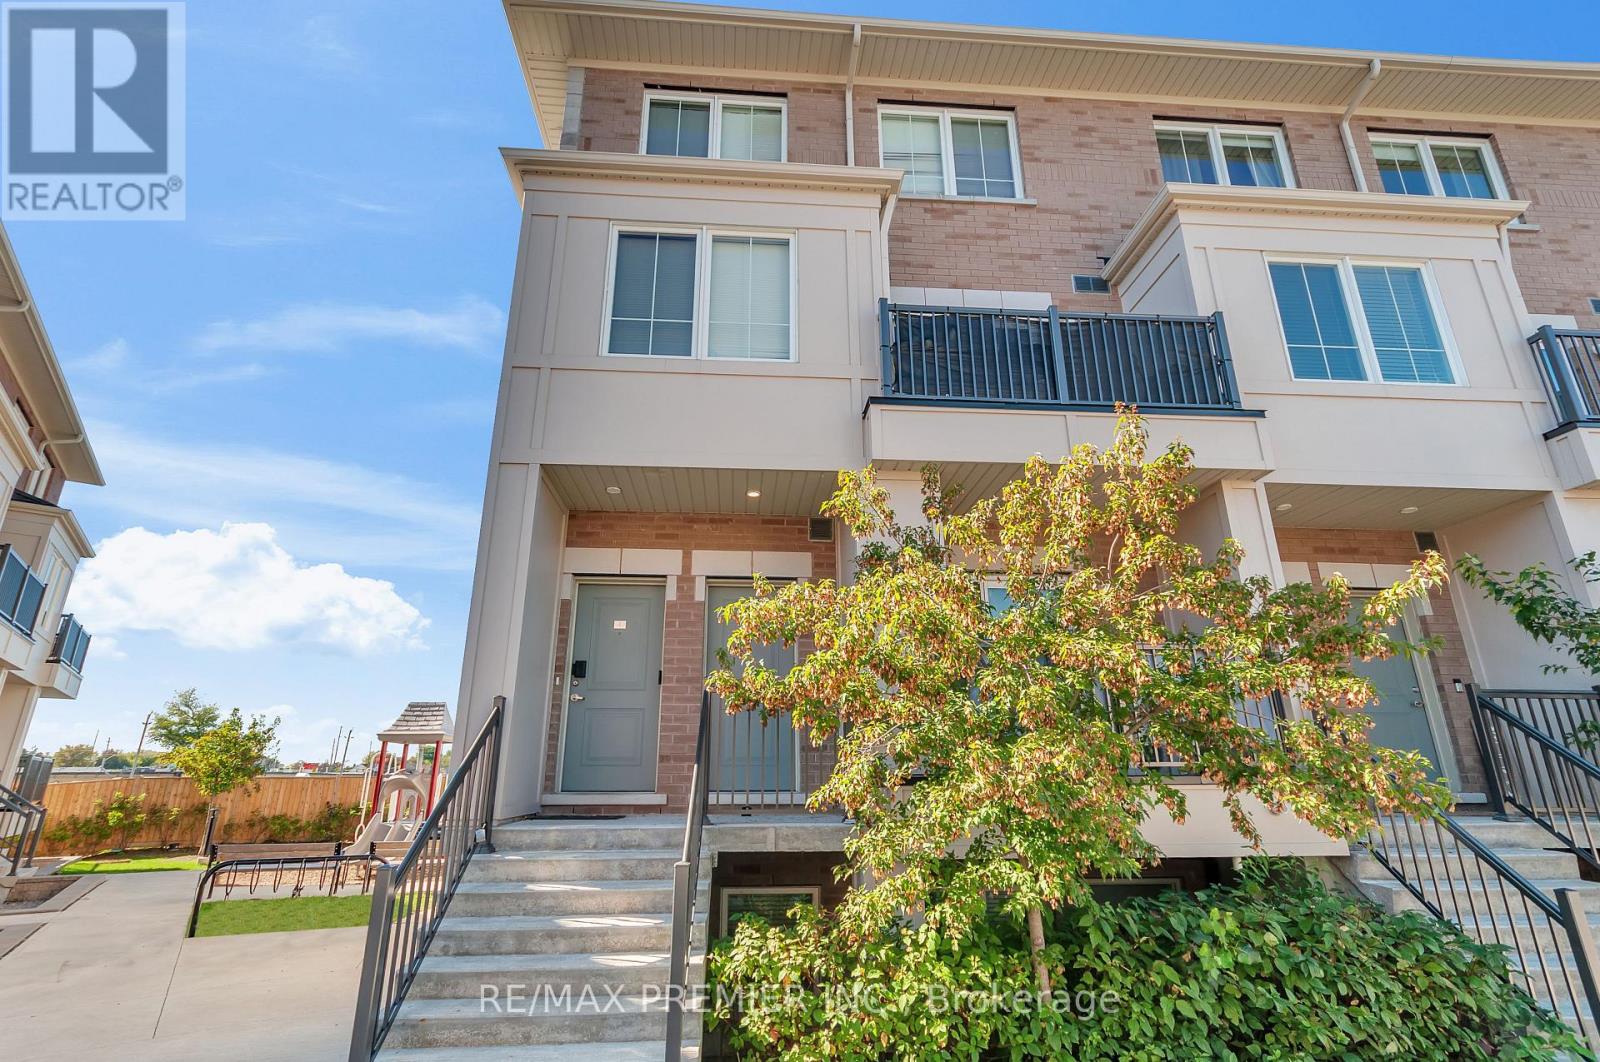
Experience stylish condo living in the heart of Oshawa with this beautifully designed 2-bedroom executive suite featuring two owned, side-by-side parking spaces. The functional layout offers two generously sized bedrooms, a full 4-piece bathroom and convenient ensuite laundry located just steps from the bedrooms. The bright open-concept living and dining area is ideal for both everyday living and entertaining, complete with a convenient powder room for guests. The modern kitchen features a breakfast bar and walk-out to a private balcony, perfect for morning coffee, outdoor dining or summer barbecues. Ideally located close to schools, shopping, transit, local amenities and major highways, this home offers an excellent combination of comfort, convenience and accessibility. (id:62104)
69 - 2500 Hillrise Court
Oshawa, Ontario
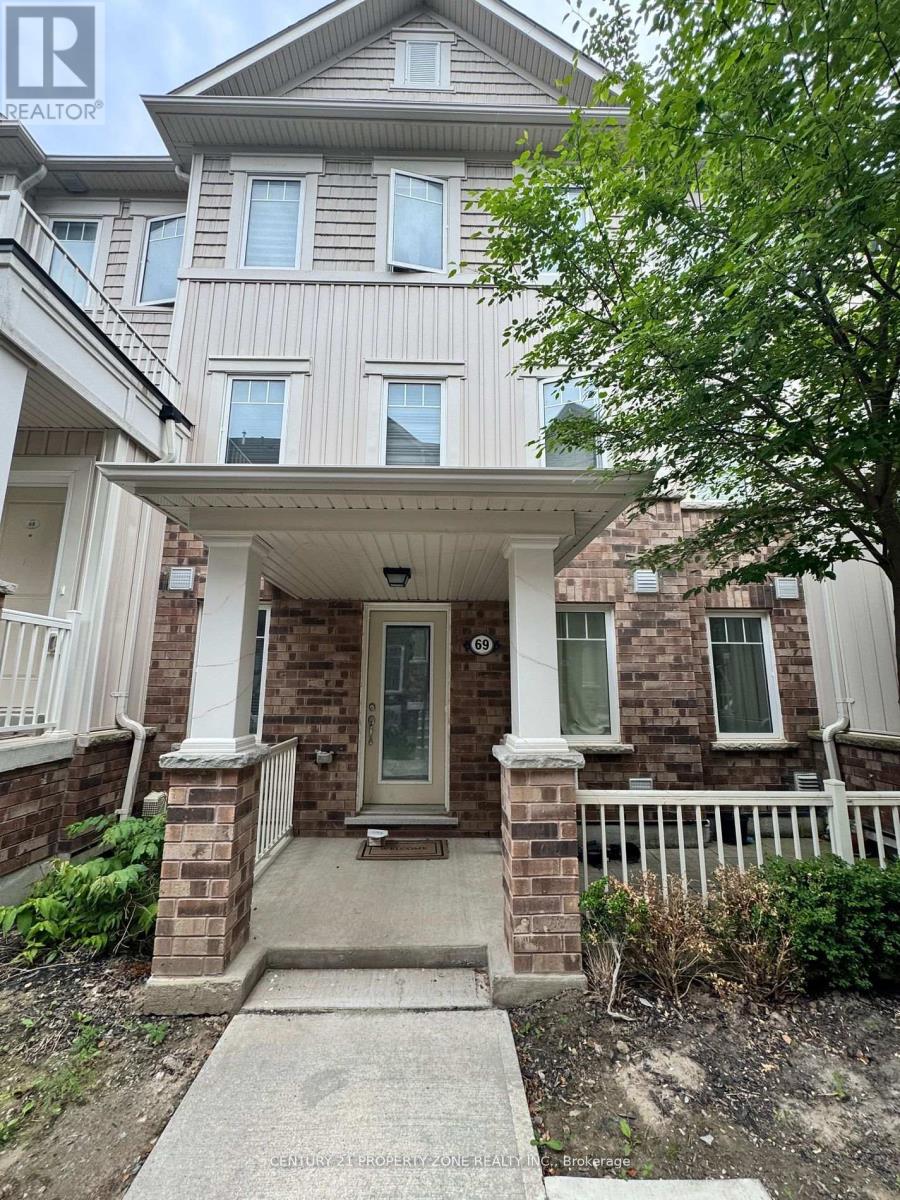
Conveniently Located In The Desirable North Oshawa Windfields Area, This Low Maintenance And Affordable Apartment Style Stacked Townhouse Is A Modern Concept. Approximately 1200 Sqft Featuring Stainless Steel Appliances, A Cozy Porch And Patio At Your Front Door And An Unfinished Basement With A Crawl Space Entrance For Your Storage. Large Bedrooms With Walk In Closets. (id:62104)
14 Mcgee Street
Toronto, Ontario
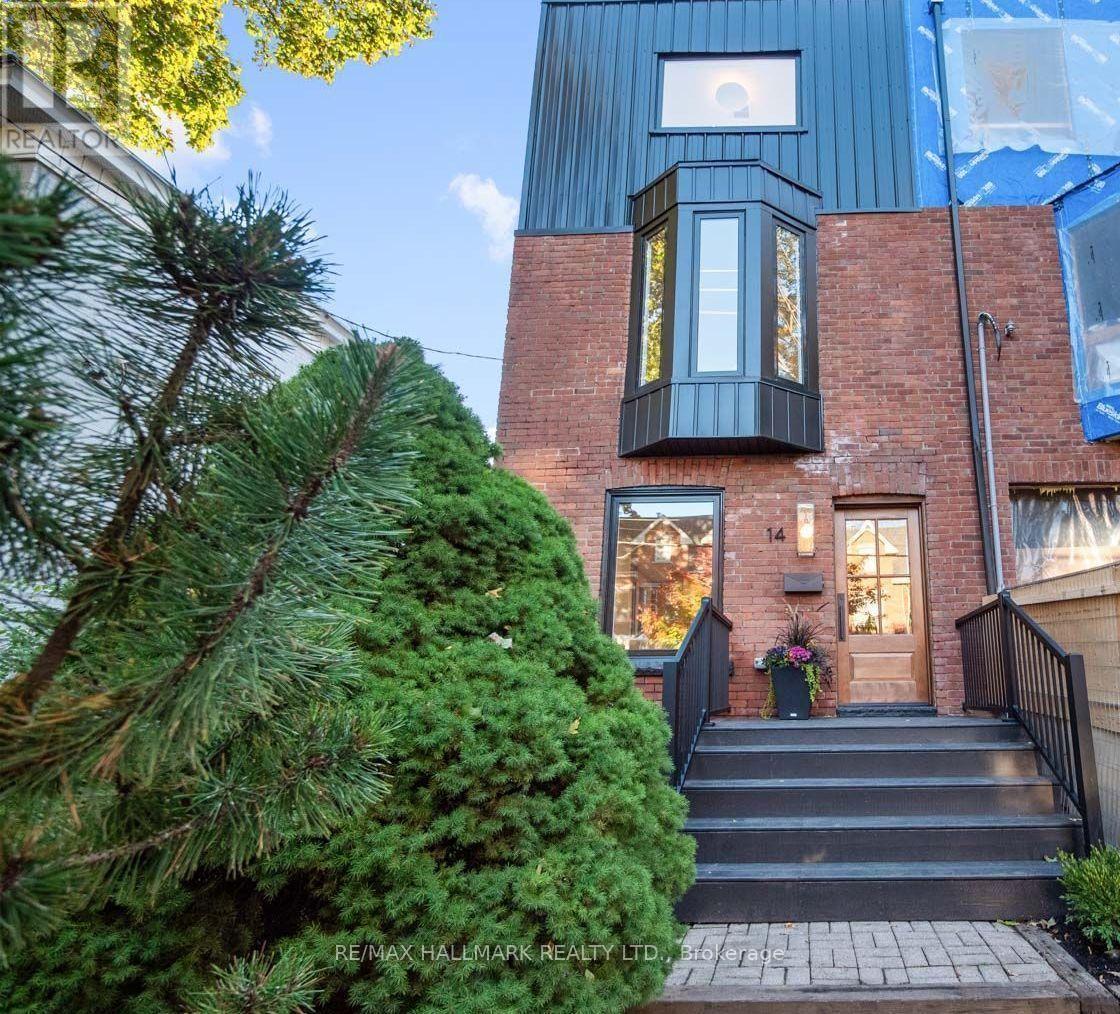
14 McGee Street is the type of home families wait years for. Redesigned and renovated, this exceptional residence blends timeless modern elegance, thoughtful function and meticulous attention to detail. Beautifully finished and ready to enjoy, all that's left is to move in and unpack.The open-concept main floor is flooded with natural light through large picture windows, highlighting generous principal rooms and gorgeous hardwood floors. The seamless layout is ideal for family living and entertaining. At the heart of the home, the chef's kitchen features bespoke cabinetry, stainless-steel appliances, quartz countertops and an expansive island-perfect for meal preparation, casual dining and gathering with family and friends.The family-friendly layout offers 4 spacious bedrooms and 3 bathrooms. Occupying the entire third level, the primary retreat offers generous space with custom built-ins, a luxurious spa-inspired ensuite and a large picture window framing your very own view of the CN Tower and city skyline. The finished lower level adds a spacious family room, a welcoming guest bedroom, an additional bathroom and ample storage-offering flexibility for family living and overnight visitors.Outside, the private backyard offers an inviting space to play, garden and entertain-a welcome extension of the home for family gatherings and relaxed summer evenings.And then there's the location. With a 94 Walk Score, Queen Street East is steps away, putting some of the city's best cafes, restaurants, boutiques and everyday conveniences at your doorstep. Jimmie Simpson Park feels like an extension of the neighbourhood, with tennis courts, a swimming pool, playground, community centre and expansive green space. Take the 24-hour Queen streetcar downtown, bike into the core, or reach the DVP and Gardiner in minutes. The future Ontario Line will add another convenient option.Beautifully finished, wonderfully functional and completely connected to the best of Leslieville. (id:62104)
54 Medina Crescent
Toronto, Ontario
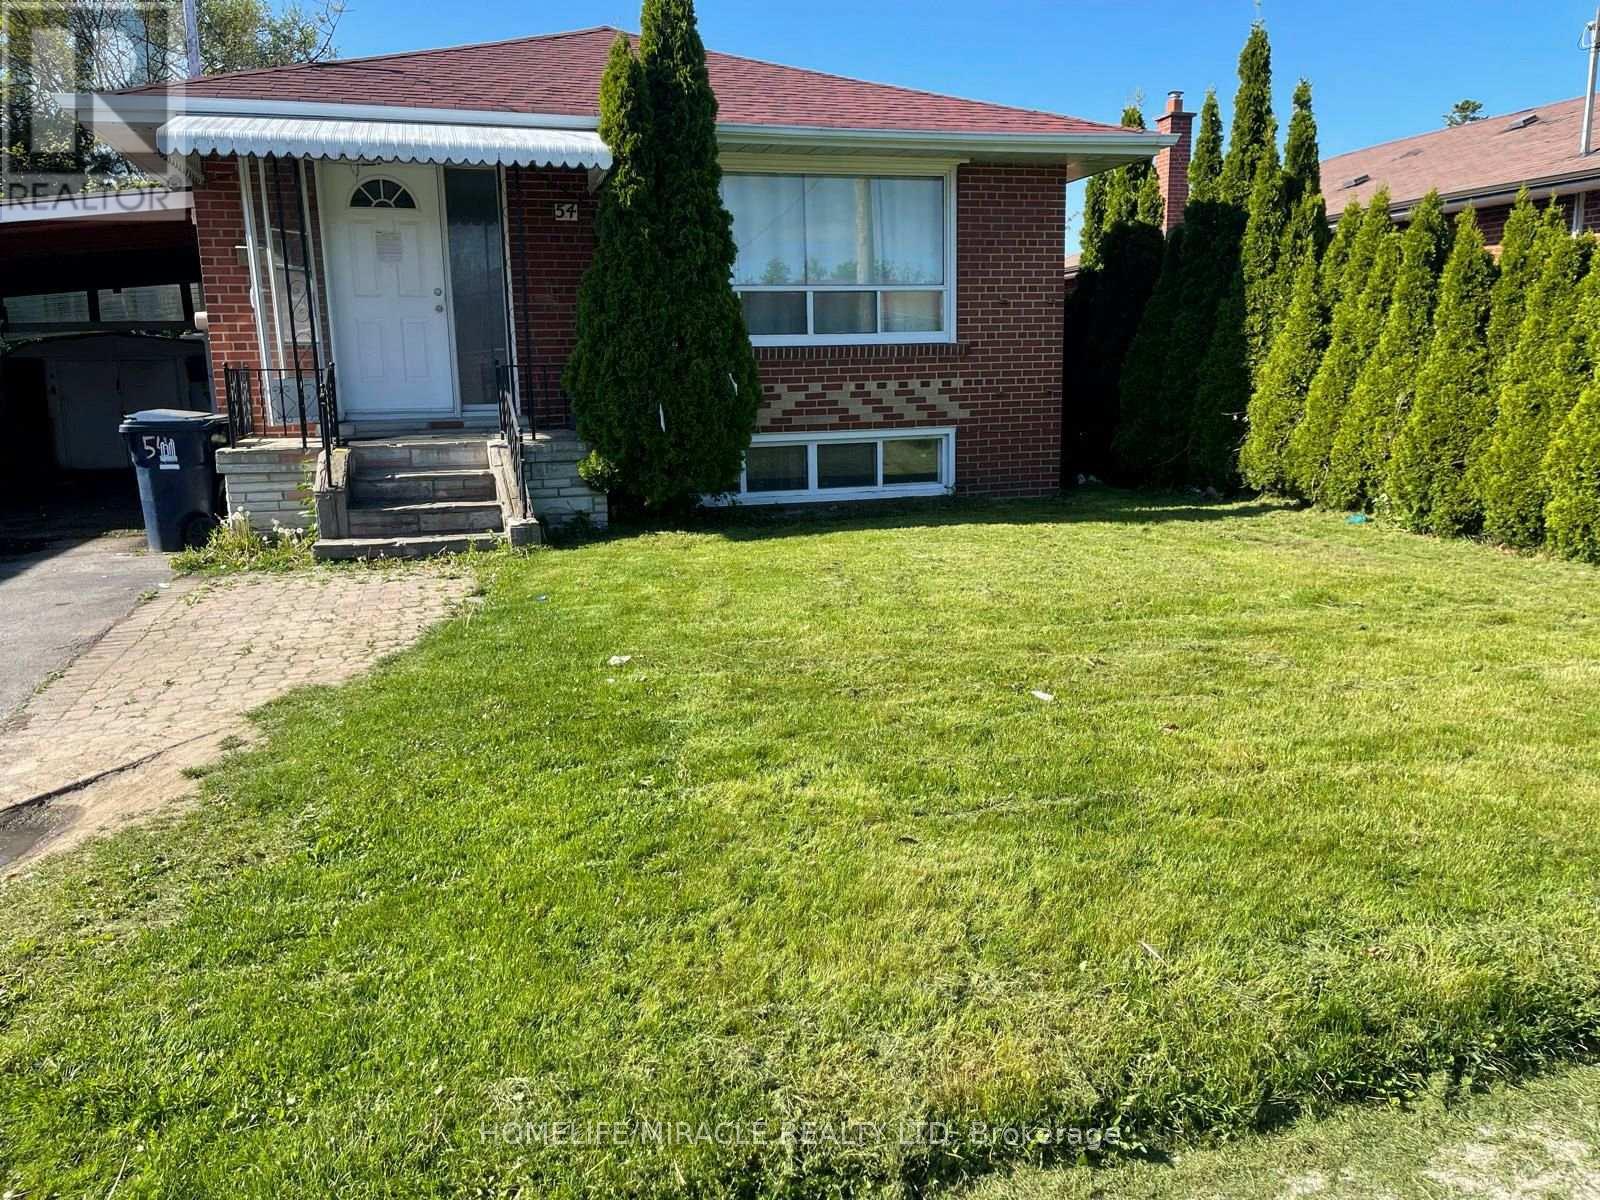
Welcome to this beautiful Detached Raised Bungalow House with 3+ 4 Bedrooms with 04 Bath in a great family oriented neighborhood. Basement has separate entrance with 04 Bedrooms and 02 full washrooms can give you extra source of income. Open concept Living and dining room. Close to all amenities. Library, Schools, Parks, Transit, Grocery Store, Shopping Mall, Health Centre and worship places. Please visit the property before you make your purchase decision. This might be your dream home. (id:62104)
1705 - 3260 Sheppard Avenue
Toronto, Ontario
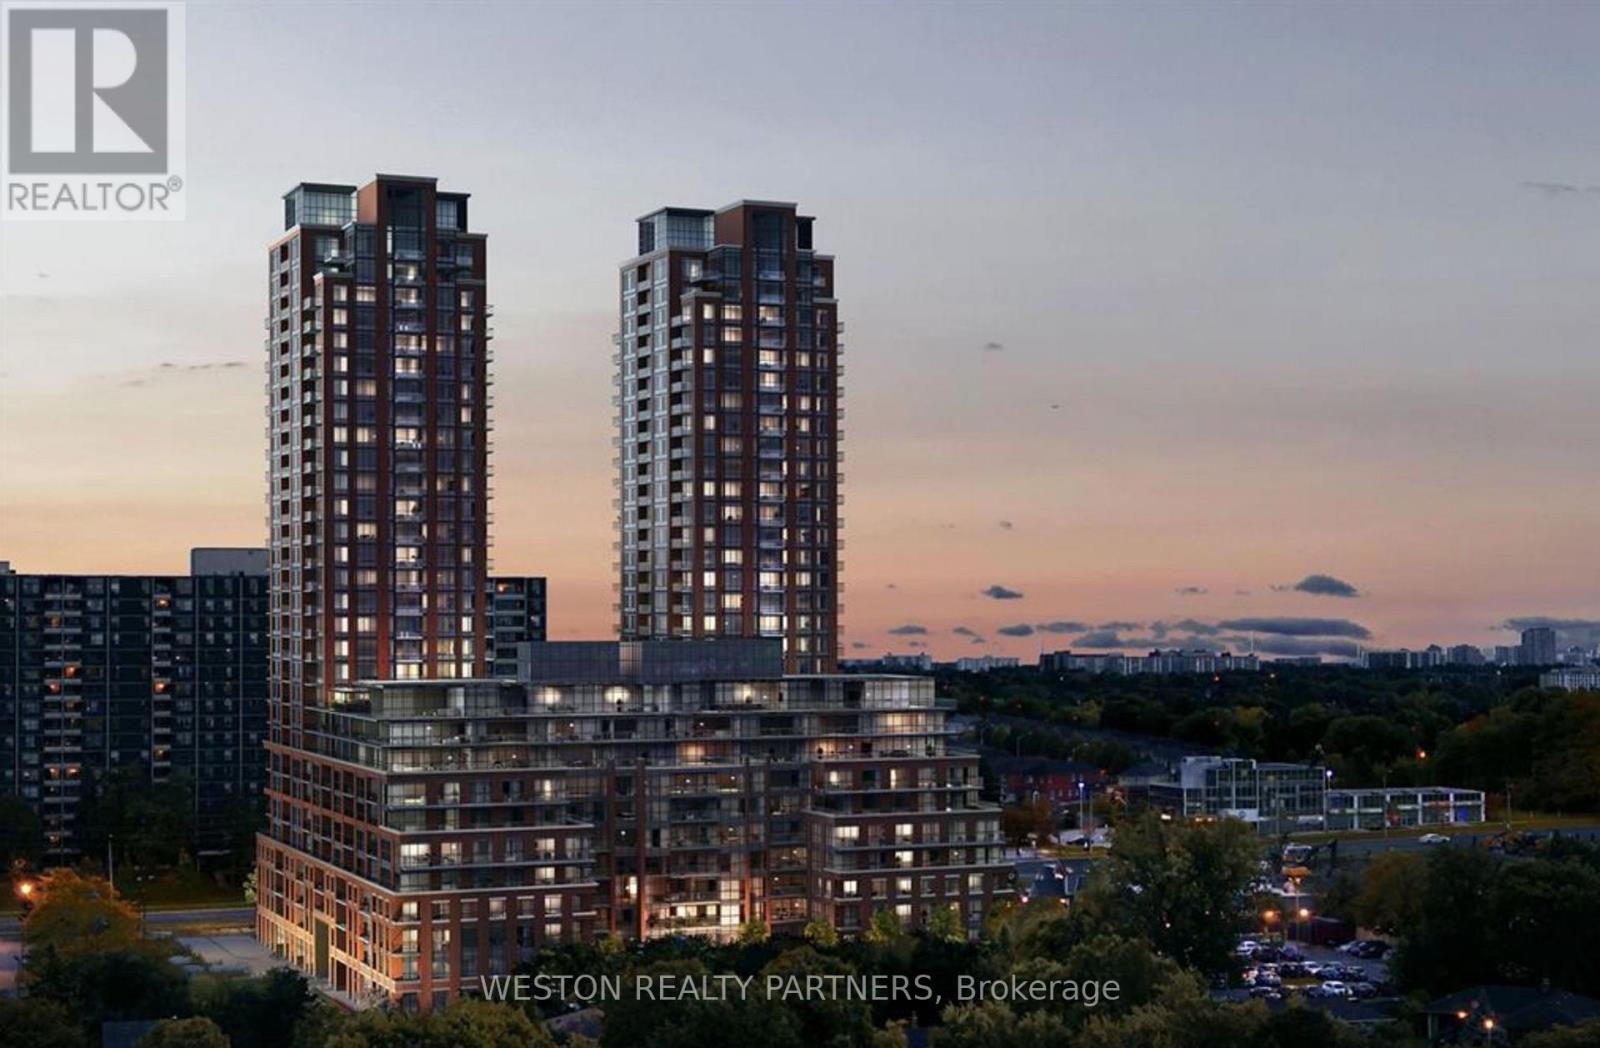
Welcome to this bright and spacious 1 Bedroom + Den condo located at 3260 Sheppard Avenue East, Unit 1705, in the heart of Scarborough! This beautifully maintained suite features a functional open-concept layout, modern kitchen with stainless steel appliances, quartz-style countertops, contemporary cabinetry, and laminate flooring throughout the principal living areas. Enjoy floor-to-ceiling-style windows, abundant natural light, and a private balcony with beautiful elevated views. The versatile den is ideal for a home office or study space. The spacious bedroom offers a large closet, while the unit also features a modern 4-piece bathroom and convenient ensuite laundry. One underground parking space, one locker, and internet are included! Heat and water are also included, with the tenant responsible for hydro only.Conveniently located near Warden & Sheppard, with easy access to TTC transit, Highway 401, shopping, restaurants, parks, and everyday amenities. A wonderful opportunity to enjoy comfortable condo living in a convenient Scarborough location! (id:62104)
2203 - 3260 Sheppard Avenue E
Toronto, Ontario
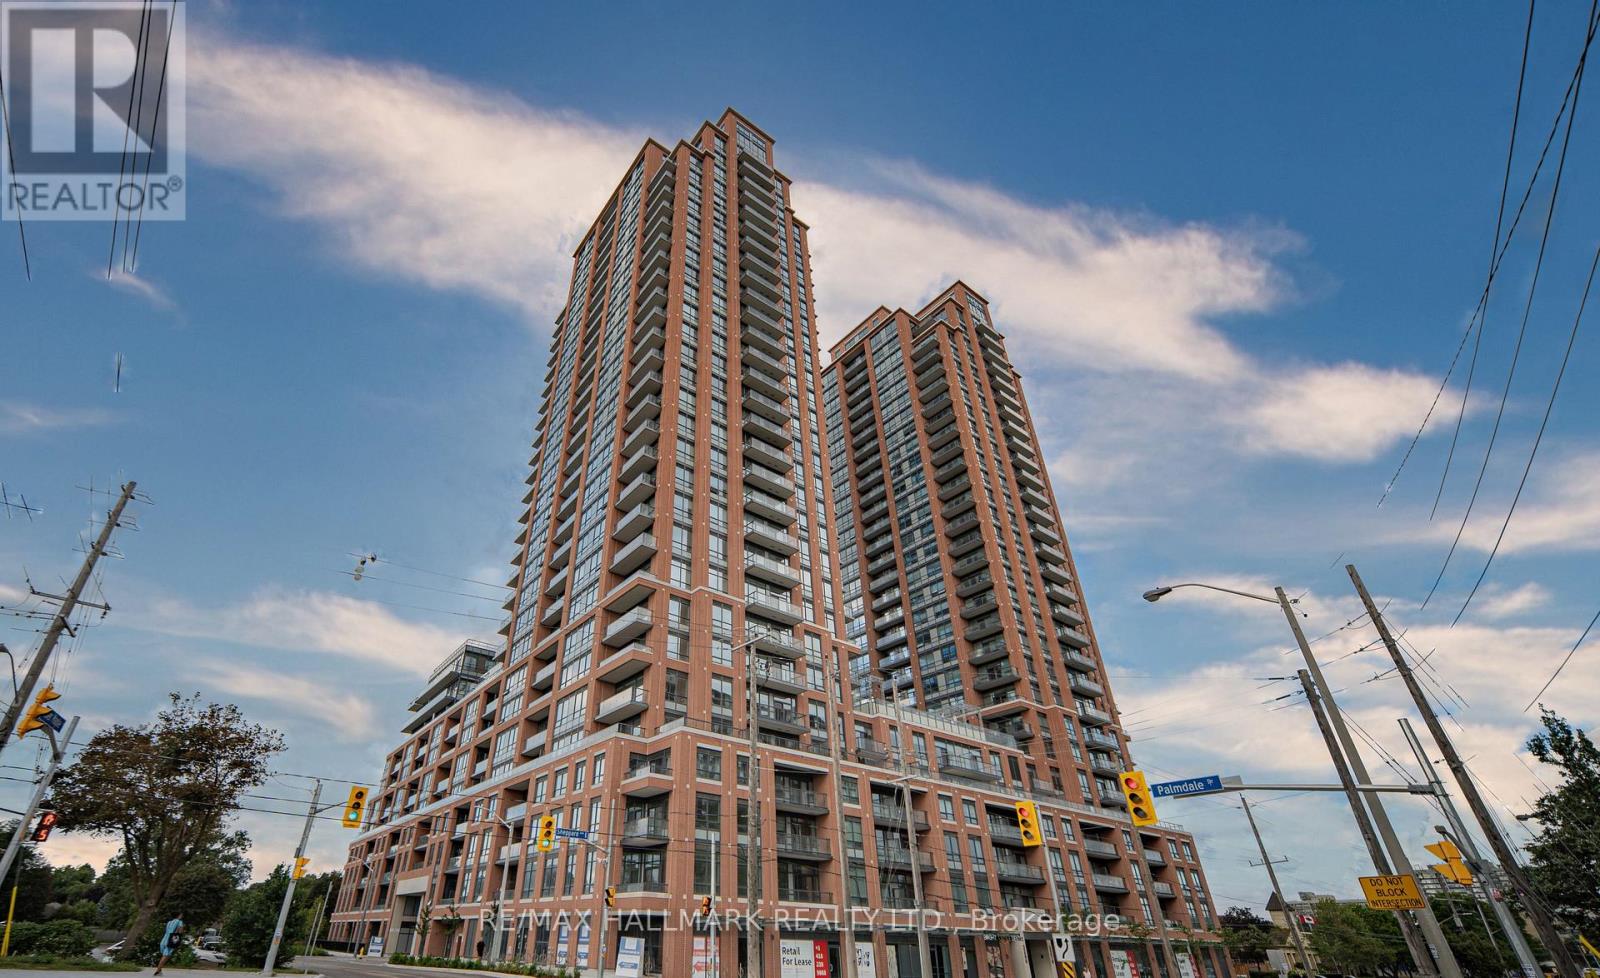
LUXURY, COMFORT & CONVENIENCE IN ONE EXCEPTIONAL ADDRESS! Welcome to Suite 2203 at PinnacleToronto East, a beautifully appointed 1+1 bedroom condo ideally located near Sheppard & Warden. Situated on the 22nd floor, this bright, open-concept suite features 9-ft ceilings, expansive windows, clear north-facing views, a modern kitchen with quartz countertops and stainless steel appliances, and a versatile den ideal for a home office. Includes 1 parking space and 1 locker. Enjoy outstanding amenities, including 24-hour concierge, outdoor pool, fitness centre, yoga studio, rooftop terrace with BBQs, and more. Steps to TTC, shopping, restaurants, and parks, with easy access to Highways 401, 404 & 407. An exceptional opportunity to enjoy stylish, connected urban living!FIRST TIME HOME BUYERS WELCOME. (id:62104)
1735 Bayly Street N
Pickering, Ontario
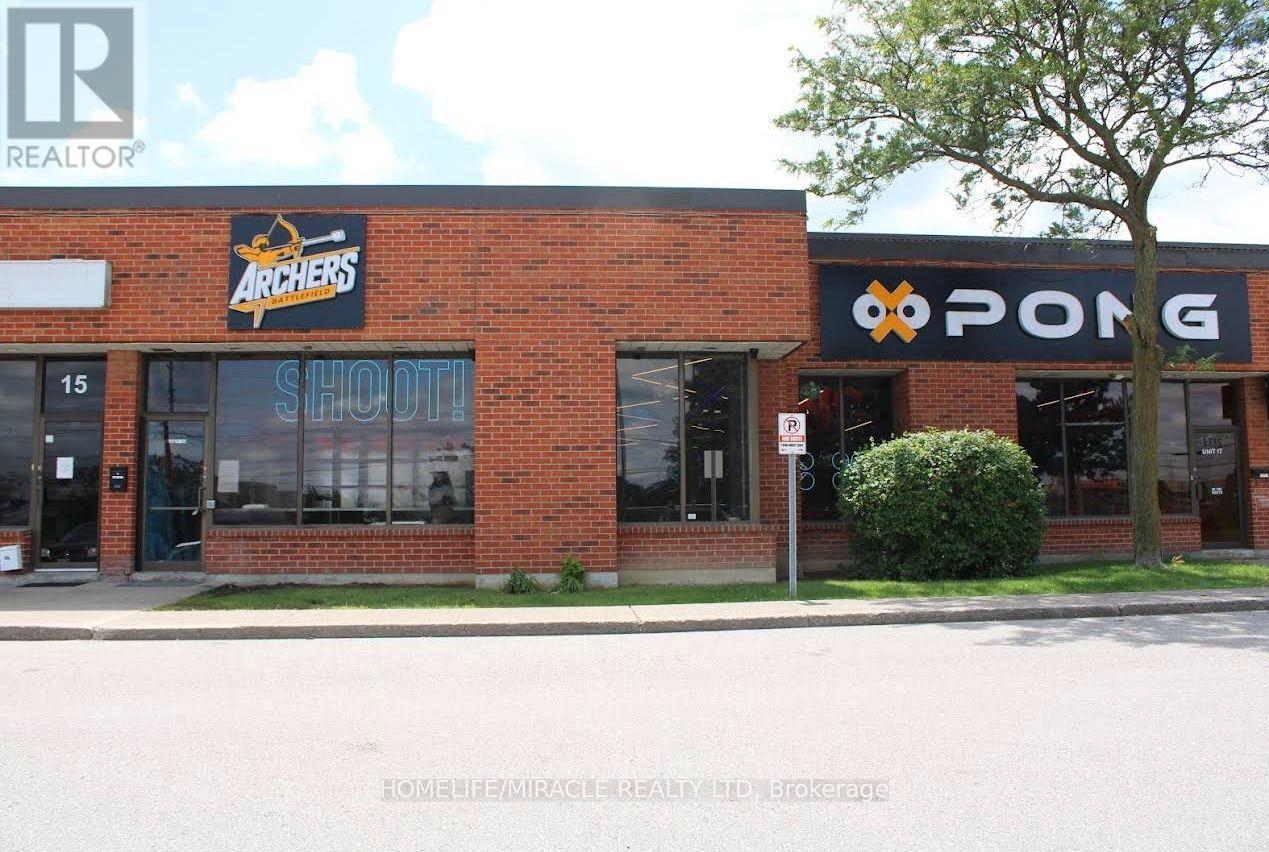
**RARE BUSINESS & COMMERCIAL OPPORTUNITY IN PICKERING!** An exceptional opportunity to own approximately **8,500 sq. ft. of versatile commercial space** at 1735 Bayly Street,offering approximately **18 ft. clear height** and a spacious, highly adaptable layout.This is an established indoor entertainment business offering combat archery, Nerf battles, Bazooka Ball, dodgeball, ping pong, birthday parties, corporate events and team-building experiences. The existing layout and size provide an excellent foundation for an incoming operator to continue a similar concept, rebrand and expand the existing operation, or transform the space into an entirely different business.**For an investor or entrepreneur, the real value is the flexibility.** Instead of starting from an empty shell, the buyer has a substantial commercial space that can be adapted to suit a wide range of business concepts. The large footprint, high clear height and convenient location provide room for growth, inventory, customer areas, displays, equipment and business operations. Excellent access to **Bayly Street, Brock Road and Highway 401** makes the property convenient for customers, employees, deliveries and suppliers. Whether you're looking to **own the premises for your existing business, launch a new venture, expand an established operation, or create a unique automotive, motorcycle or recreational destination**, this property offers the scale and flexibility to make it happen.**A rare opportunity to own a substantial commercial space in Pickering and build your business under your own roof. Bring your vision and take advantage of the possibilities this property has to offer!**Lease term is 2+5+5 years (id:62104)
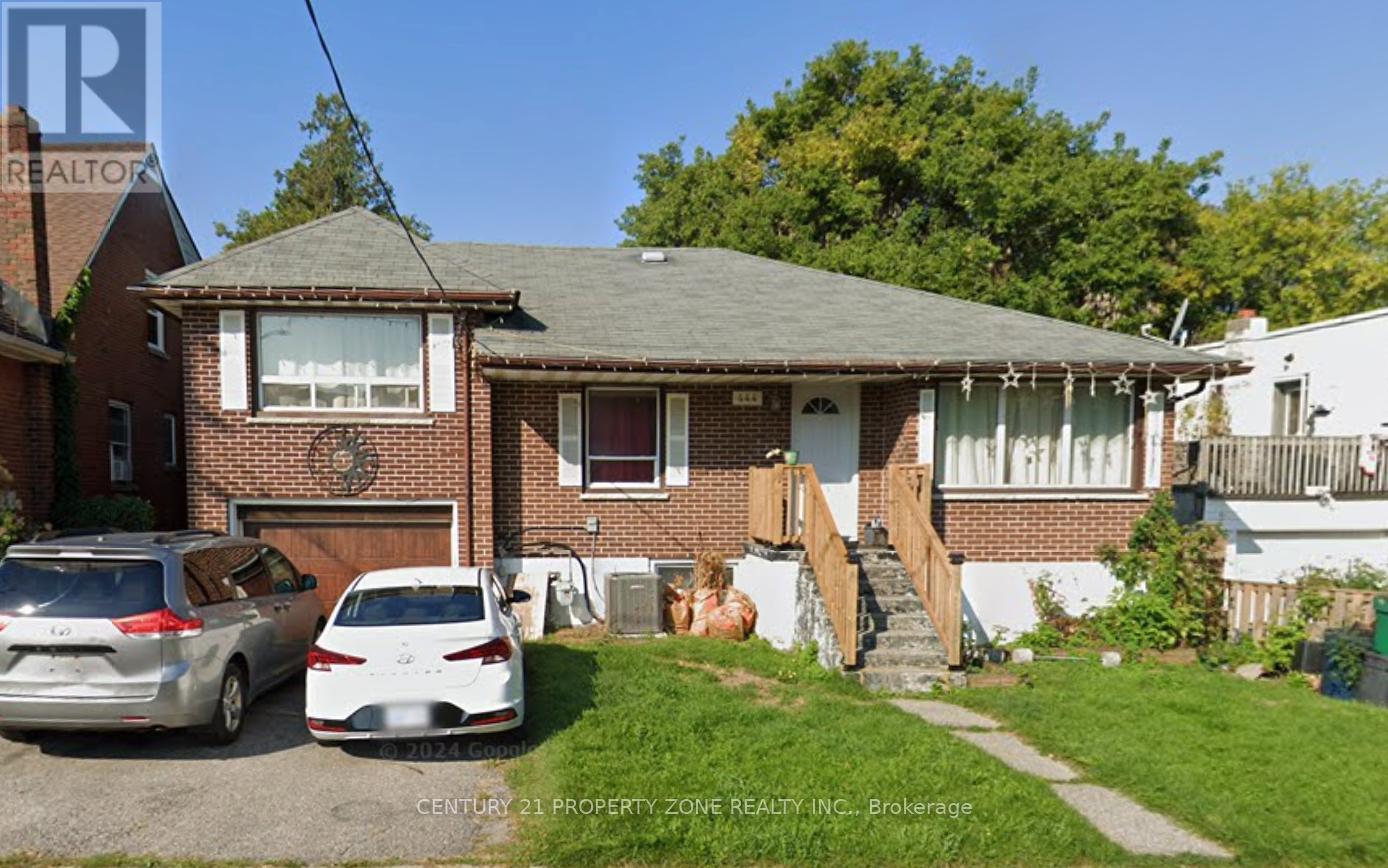
444 Drew Street
Oshawa, Ontario
Attention Investors, First-Time Buyers & Multi-Generational Families! Welcome to 444 Drew Street, a legally registered duplex situated on a generous 50 x 110 ft lot in Central Oshawa. This detached bungalow offers two self-contained units with separate entrances, providing excellent flexibility for investors and end users alike. Featuring a total of 4 bedrooms, 2 bathrooms and ample parking, the property presents an excellent opportunity to generate rental income or live in one unit while renting out the other. With significant value-add potential, buyers can renovate, modernize and maximize the property's income-producing capabilities. Conveniently located near schools, parks, shopping, public transit and Highway 401. Whether you're looking to expand your investment portfolio, enter the market with a mortgage helper or explore the potential of a large urban lot, 444 Drew Street offers exceptional versatility and opportunity. Don't miss your chance to unlock the potential of this legal duplex! Photos have been enhanced using AI. (id:62104)
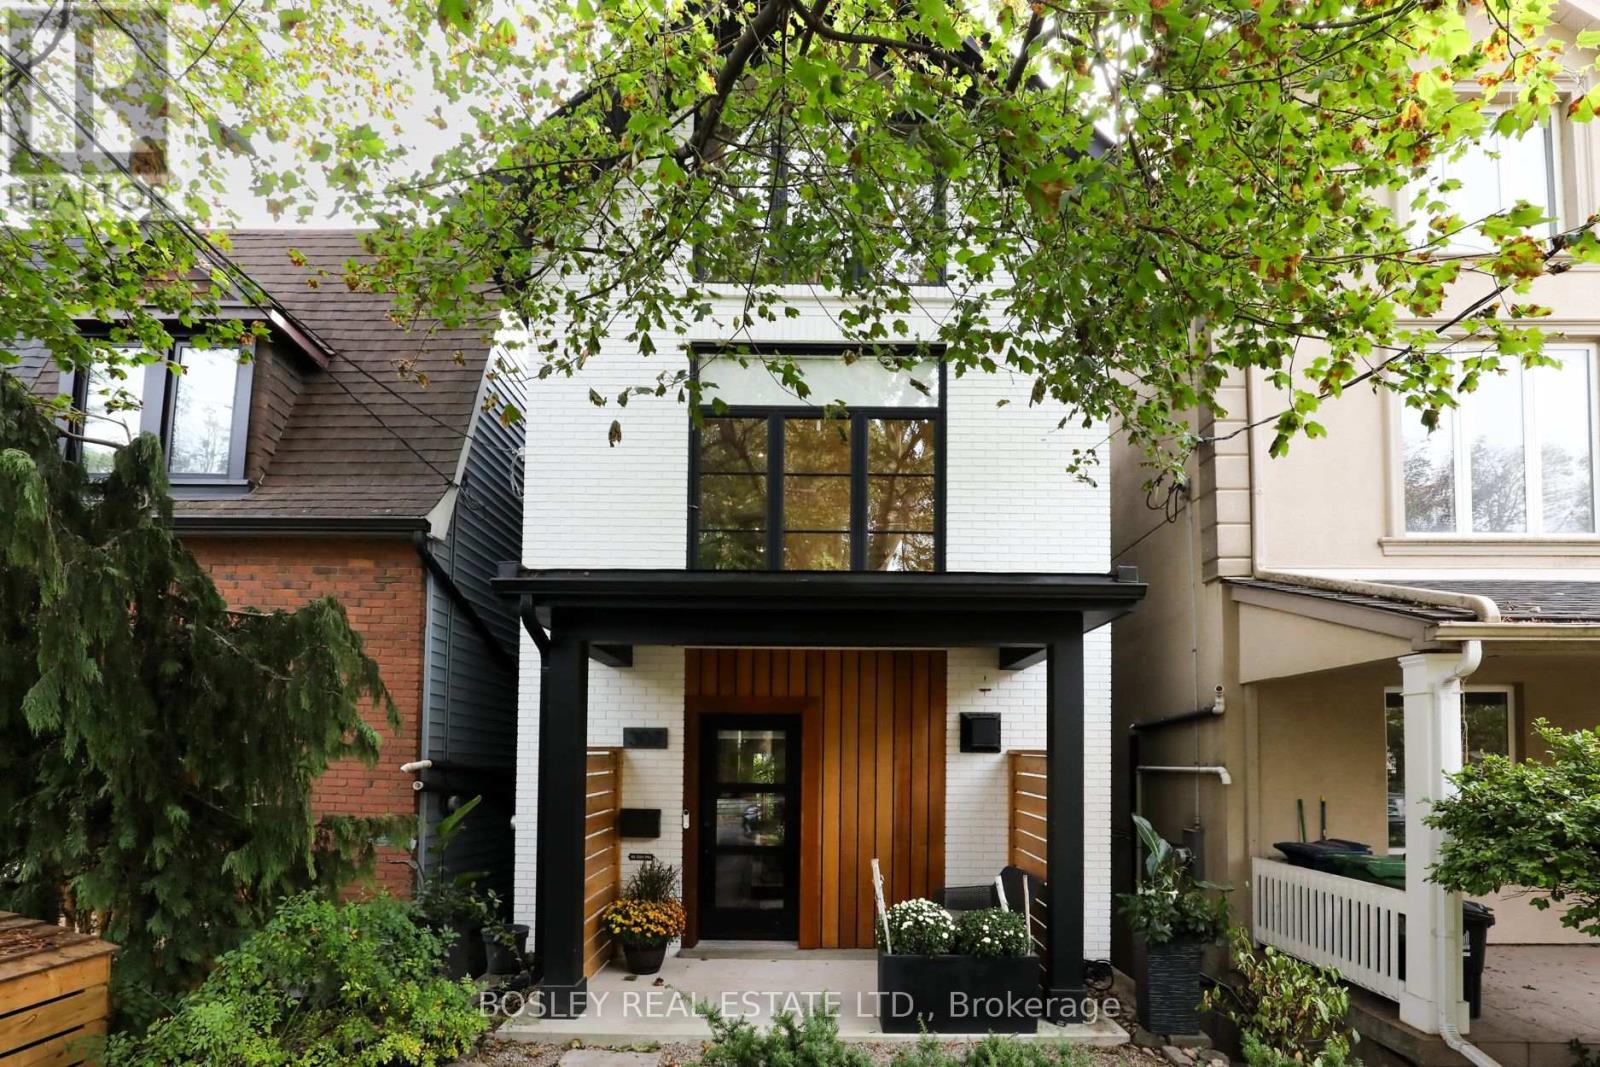
307 Bain Avenue
Toronto, Ontario
Bain, Sweet Bain! Tucked away on a peaceful street in the heart of Riverdale, this beautifully renovated three-storey detached home is a special place to call home. Thoughtfully updated throughout, this 4-bedroom, 3-bathroom home offers the perfect balance of style, comfort and function. The bright, open-concept main floor features generous living and dining spaces, beautiful custom millwork and a thoughtfully designed kitchen that's just as perfect for everyday living as it is for entertaining. The second floor offers three spacious bedrooms and a beautiful 5-piece family bathroom, while the entire third floor is dedicated to an incredible primary retreat, complete with a private ensuite, an abundance of wardrobe space and its very own outdoor terrace. A little escape from the everyday. The finished walk-out basement offers even more room to spread out, with a cozy recreation room perfect for movie nights, a convenient wet bar and dedicated home office space. Plenty of flexibility for busy family life. And then there's the outdoor space! With four distinct areas to enjoy, including multiple decks and a lovely backyard, this home makes the most of indoor-outdoor living. Morning coffee, summer dinners or simply a quiet place to unwind - there's a spot for it all. Just steps from Withrow Park, the shops, cafés and restaurants of the Danforth, and everything that makes Riverdale one of Toronto's most loved neighbourhoods. Beautifully renovated, perfectly located and ready for its next chapter. Welcome home to Bain! (id:62104)
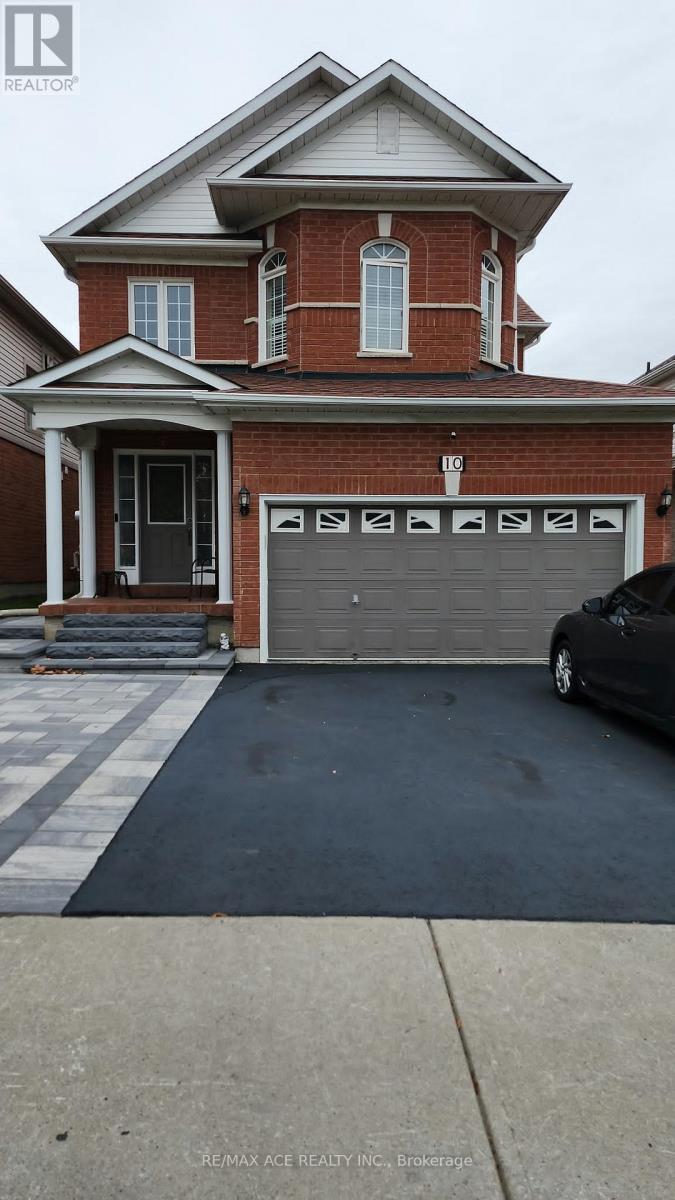
10 May Apple Terrace
Toronto, Ontario
Welcome To This Beautifully Renovated 2 Bedroom Basement Apartment In A Quiet Family Friendly Neighborhood. This Bright And Spacious Unit Features A Private Separate Entrance (id:62104)
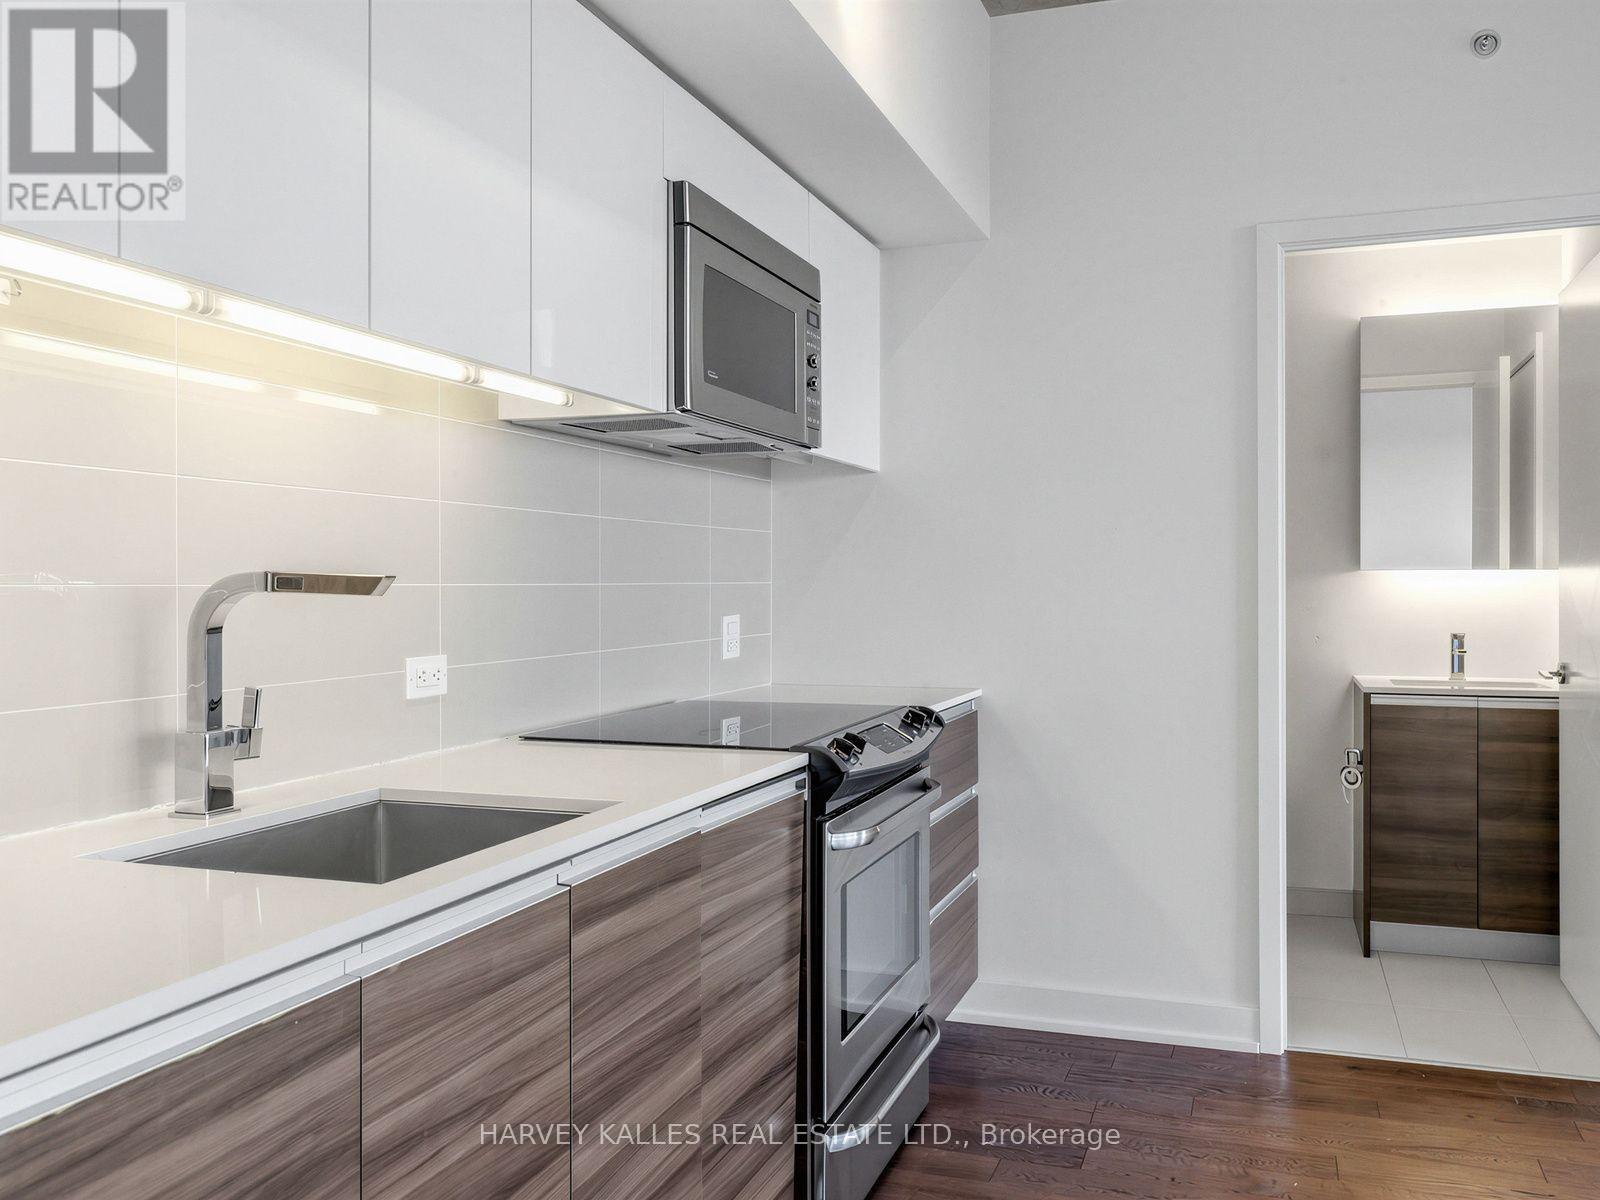
1114 - 1190 Dundas Street E
Toronto, Ontario
Welcome to this bright and airy 2-bedroom, 1-bathroom suite at The Carlaw, ideally located in one of Toronto's most vibrant and sought-after neighbourhoods. Enjoy an unobstructed east-facing view from your generously sized private balcony, complete with a convenient BBQ gas hookup. The thoughtfully designed interior features quality integrated appliances, sleek stone countertops, and a modern, functional layout with plenty of natural light. Enjoy an impressive range of amenities, including 24-hour concierge service, along with the convenience of one parking space and one locker. Perfectly situated with TTC right at your doorstep, easy access to major highways, and just minutes to downtown and Toronto's Financial District. Enjoy being within walking distance of the vibrant shops, restaurants, cafés and nightlife along Queen Street East and the surrounding Leslieville/Riverside area. An exceptional opportunity offering style, space, convenience and outstanding value in one of Toronto's trendiest communities, with everything you need right outside your door. (id:62104)
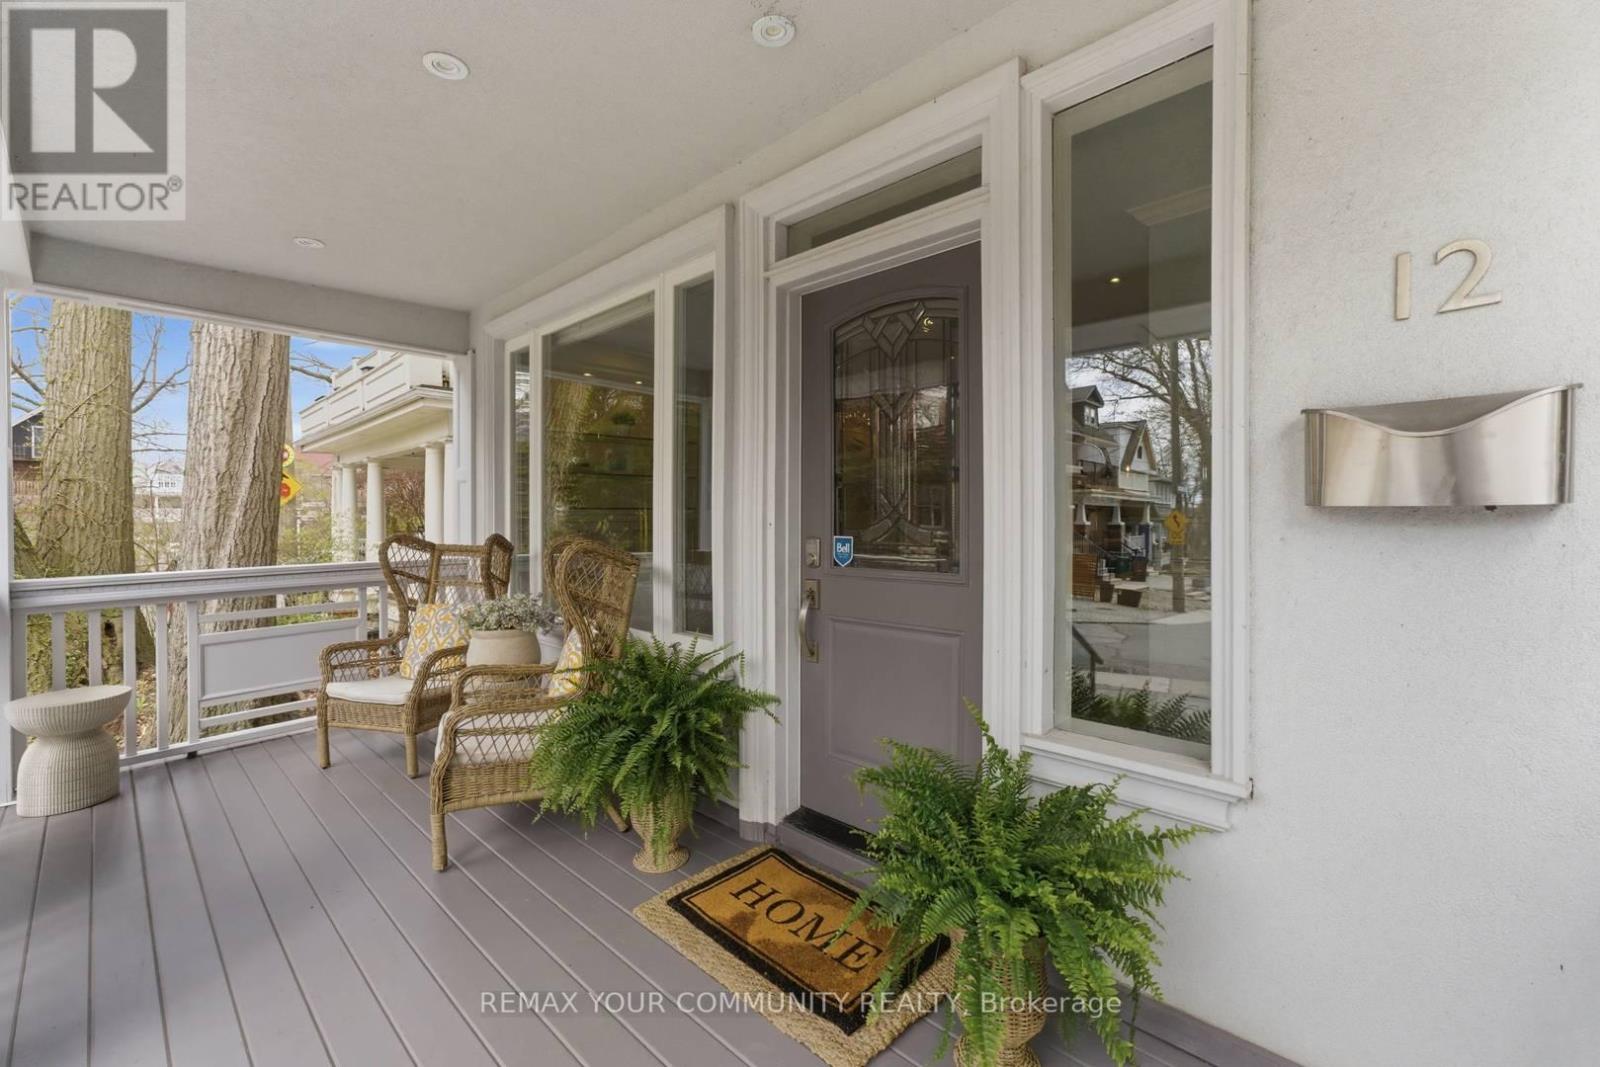
12 Hazel Avenue
Toronto, Ontario
Prime Beaches Location. Situated in the Highly Coveted Hazel-Fernwood pocket, just south of Queen Street and steps to the boardwalk, this exceptional home offers year-round lake views from all three levels. Tucked within a quiet, close-knit neighbourhood, it presents a rare and unique blend of privacy and community. Walking distance to top-rated schools. The residence offers over 3,250 square feet of sophisticated living space. An abundance of natural light defines the interiors, while the main floor features rich oak hardwood and a stunning gourmet kitchen designed for both everyday living and elegant entertaining. The exterior offers 5 car parking and detached garage (additional one car parking). Laneway home potential; preliminary designs from Lanescape included. A great opportunity for families seeking space in the heart of the Beach. Set within a close-knit, family-friendly neighbourhood and an easy walk to top-rated schools. (id:62104)
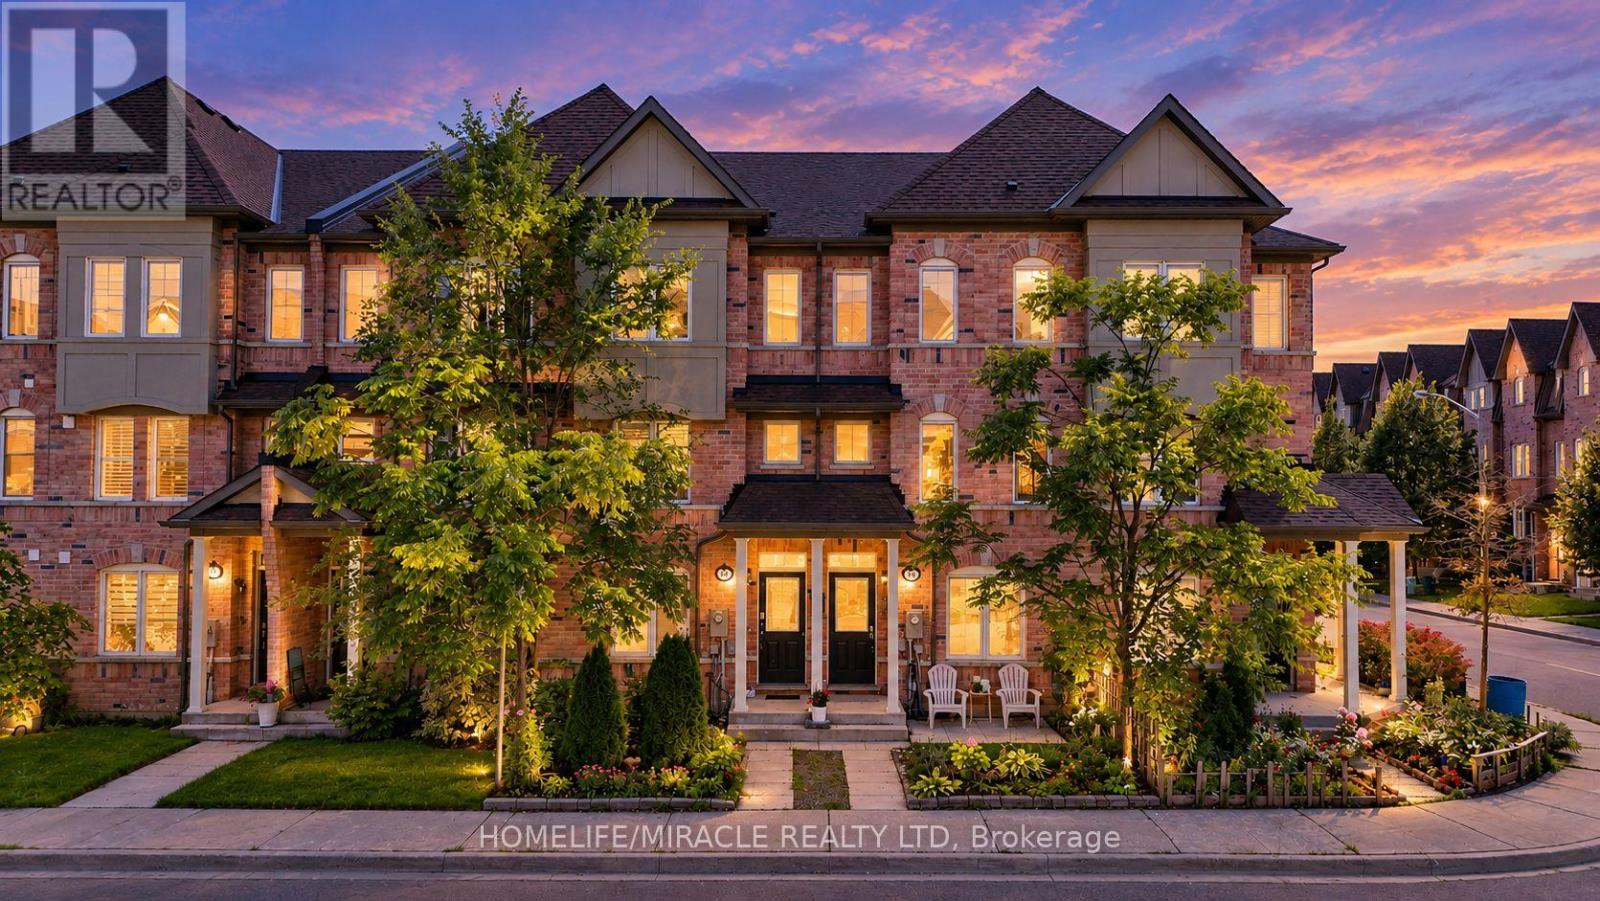
3 De Jong Street
Toronto, Ontario
Location, Space & Move-In Ready - This Home Has It All! Welcome to a beautiful townhome where location, space, comfort, and convenience come together perfectly. Ideally situated just 5 minutes from Highway 401, with TTC transit at your doorstep and Scarborough Town Centre only 10 minutes away, this home offers the kind of location that makes everyday living effortless. Featuring 4 spacious bedrooms, 4 washrooms, separate living and family areas, an attached garage, and plenty of storage, this home has been thoughtfully designed to accommodate both everyday family life and memorable moments with loved ones. As you step inside, you'll find a ground-floor bedroom that offers incredible flexibility. It can serve as a comfortable home office, a private retreat, or a cozy space for children, siblings, or guests. A full washroom right next to the bedroom adds even more convenience and functionality to this level. On the second floor, you'll discover a bright and spacious living and dining area, offering the perfect setting for family gatherings, dinner parties, or simply relaxing together at the end of the day. The spacious kitchen provides ample countertop space and storage, making cooking and entertaining a pleasure. Just beyond the kitchen is your private family area - a warm and inviting space where everyday memories are made. Step outside from the family area onto your beautiful private patio, the perfect spot for summer BBQs, entertaining friends and family, or simply enjoying a quiet morning with a cup of coffee. Upstairs, you'll find three additional spacious bedrooms and two full bathrooms, making busy mornings easier and more comfortable for the entire family. The primary bedroom offers a private ensuite bathroom and a generous walk-in closet, creating a peaceful retreat at the end of the day. The additional bedrooms are generously sized and perfect for children, family members, or guests. (id:62104)
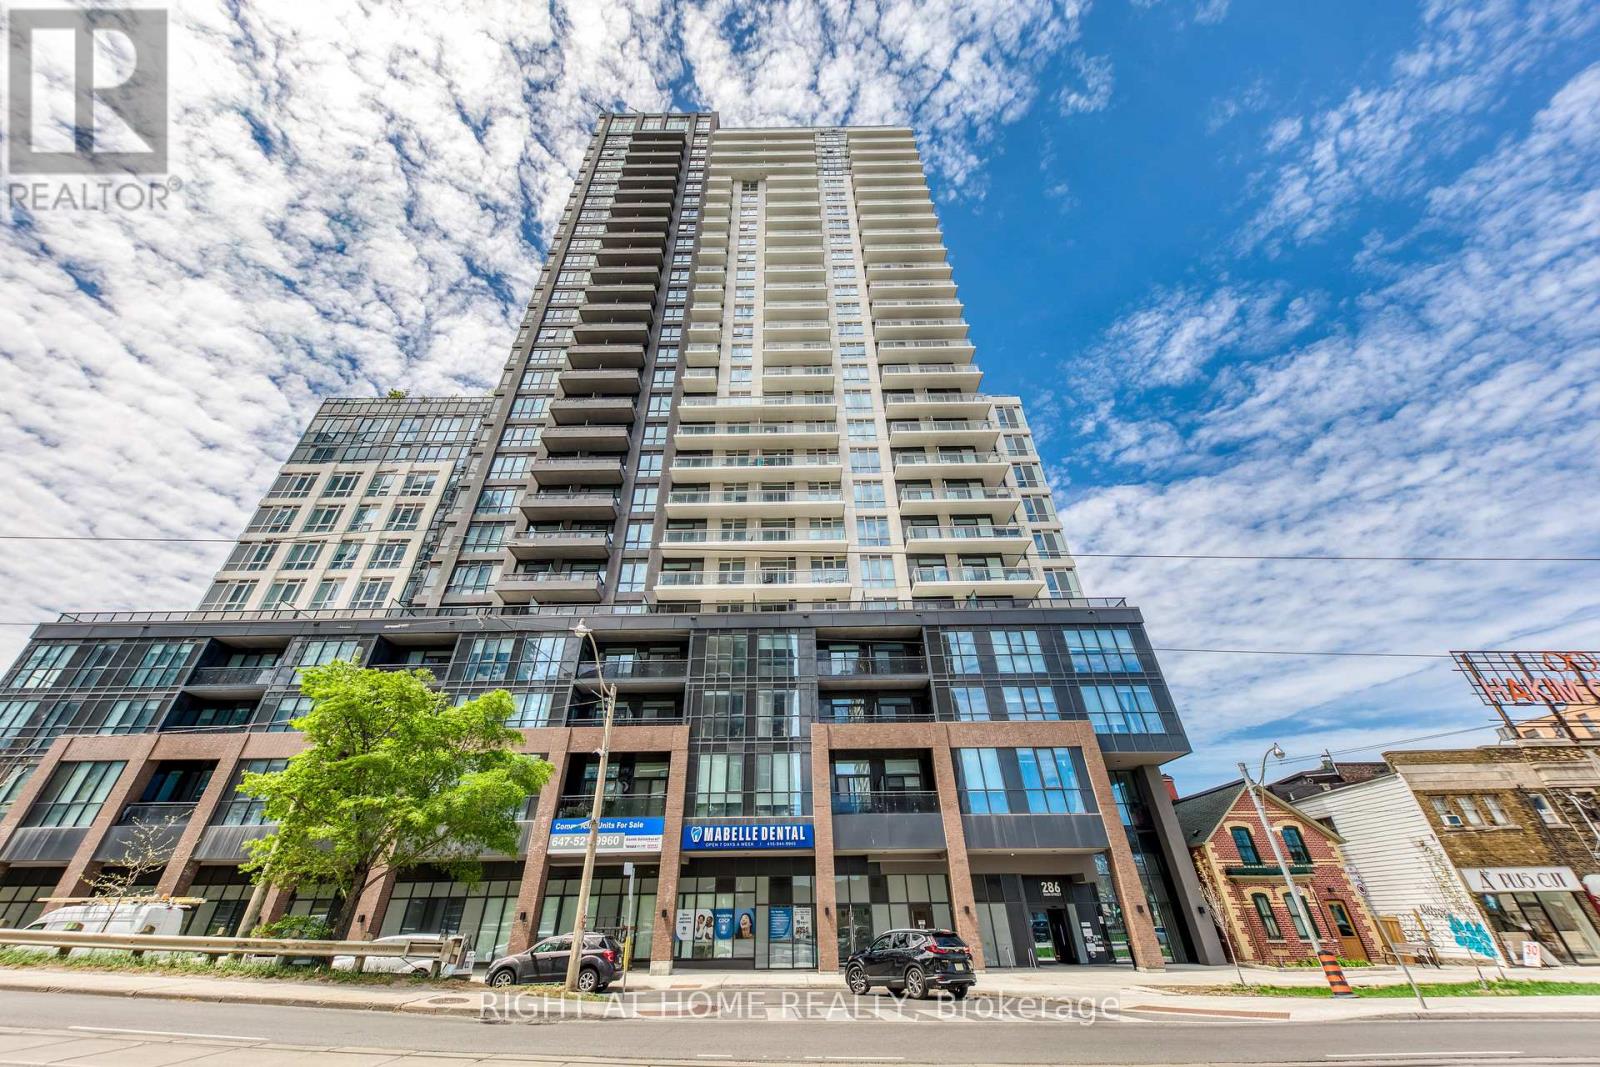
619 - 286 Main Street
Toronto, Ontario
Welcome home to your luxury two bedroom two bathroom condo with spectacular unobstructed city skyline and park views! This bright and sun filled suite features a functional open concept layout with 9 foot ceilings, a modern contemporary kitchen with quartz countertops, full size stainless steel appliances, plenty of cabinet space, and a large island perfect for entertainment! Spacious primary bedroom with its own ensuite bathroom. Enjoy the evening sunset and breathtaking panoramic views from your large balcony. Newer building, located in a vibrant multicultural east end community, steps to Danforth GO station and TTC Main subway station, making your short commute to downtown or anywhere in the city seamless! Close to trendy restaurants, cafes, shopping and entertainment. Great building amenities include full size gym, yoga studio, kids play area, party room, outdoor terrace with BBQs and dining areas, pet washing station, 24 hours concierge, guest suites, and more! One locker on same floor for added convenience is includes! (id:62104)
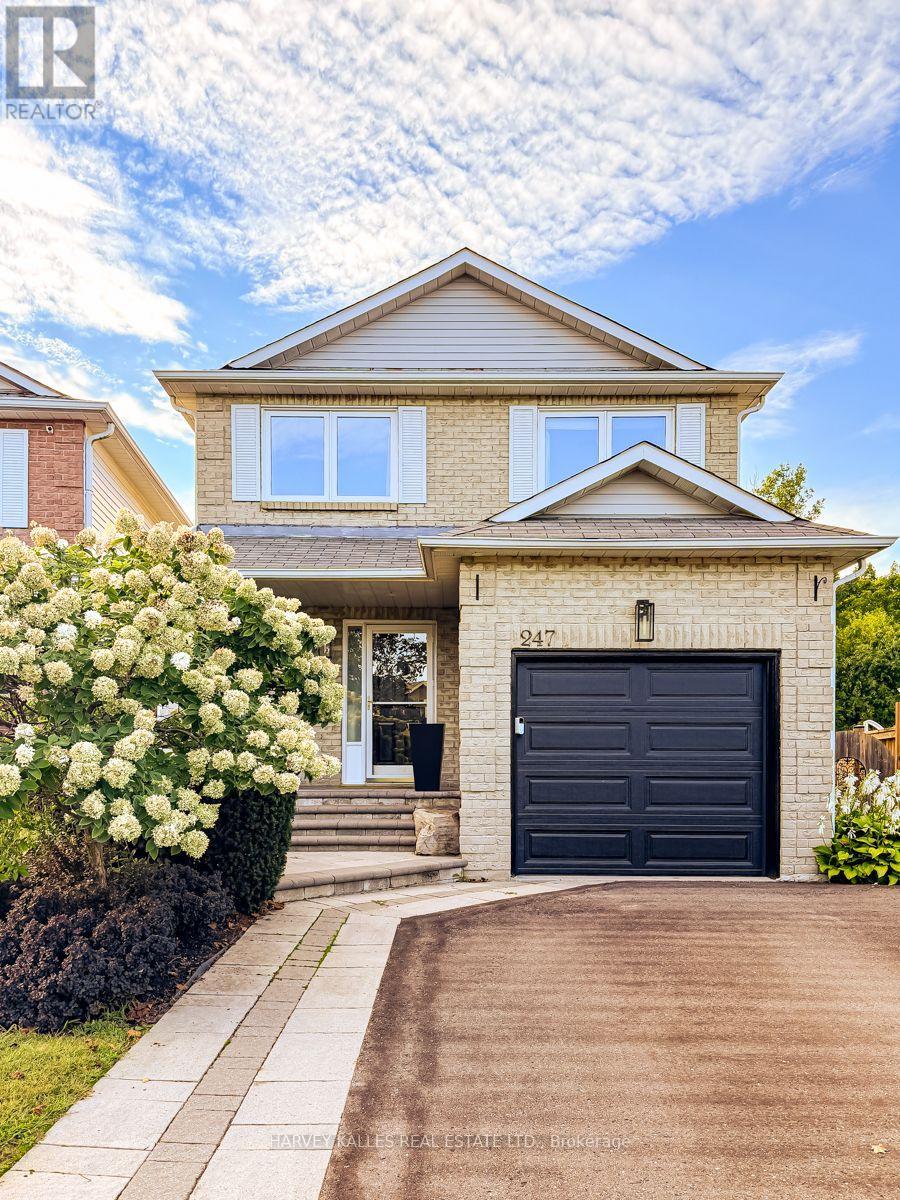
247 Overbank Drive
Oshawa, Ontario
Welcome to this beautifully appointed 3 bedroom, 4 bathroom home where thoughtful design and inviting open concept living spaces come together. Beautifully Appointed with Elegant Finishes and Recessed Lighting creating a warm and sophisticated atmosphere. The chef inspired kitchen is a true showpiece, featuring custom backsplash, double undermout sink, quartz counters and stainless steel appliances, creating a refined and practical setting for both everyday living and entertaining. The spacious primary bedroom offers a walk-in closet and updated 2 piece ensuite. Enjoy the walkout from the main floor onto a spacious deck complete with natural gas BBQ hookup perfect to relax or entertain,while the finished basement provides a walkout overlooking a generous private backyard. Backing onto a beautiful green space, this home offers a wonderful sense of privacy and tranquility. Direct garage access offers exceptional everyday convenience, especially on busy days and in inclement weather. This is truly a special home that exudes pride of ownership. ** This is a linked property.** (id:62104)