
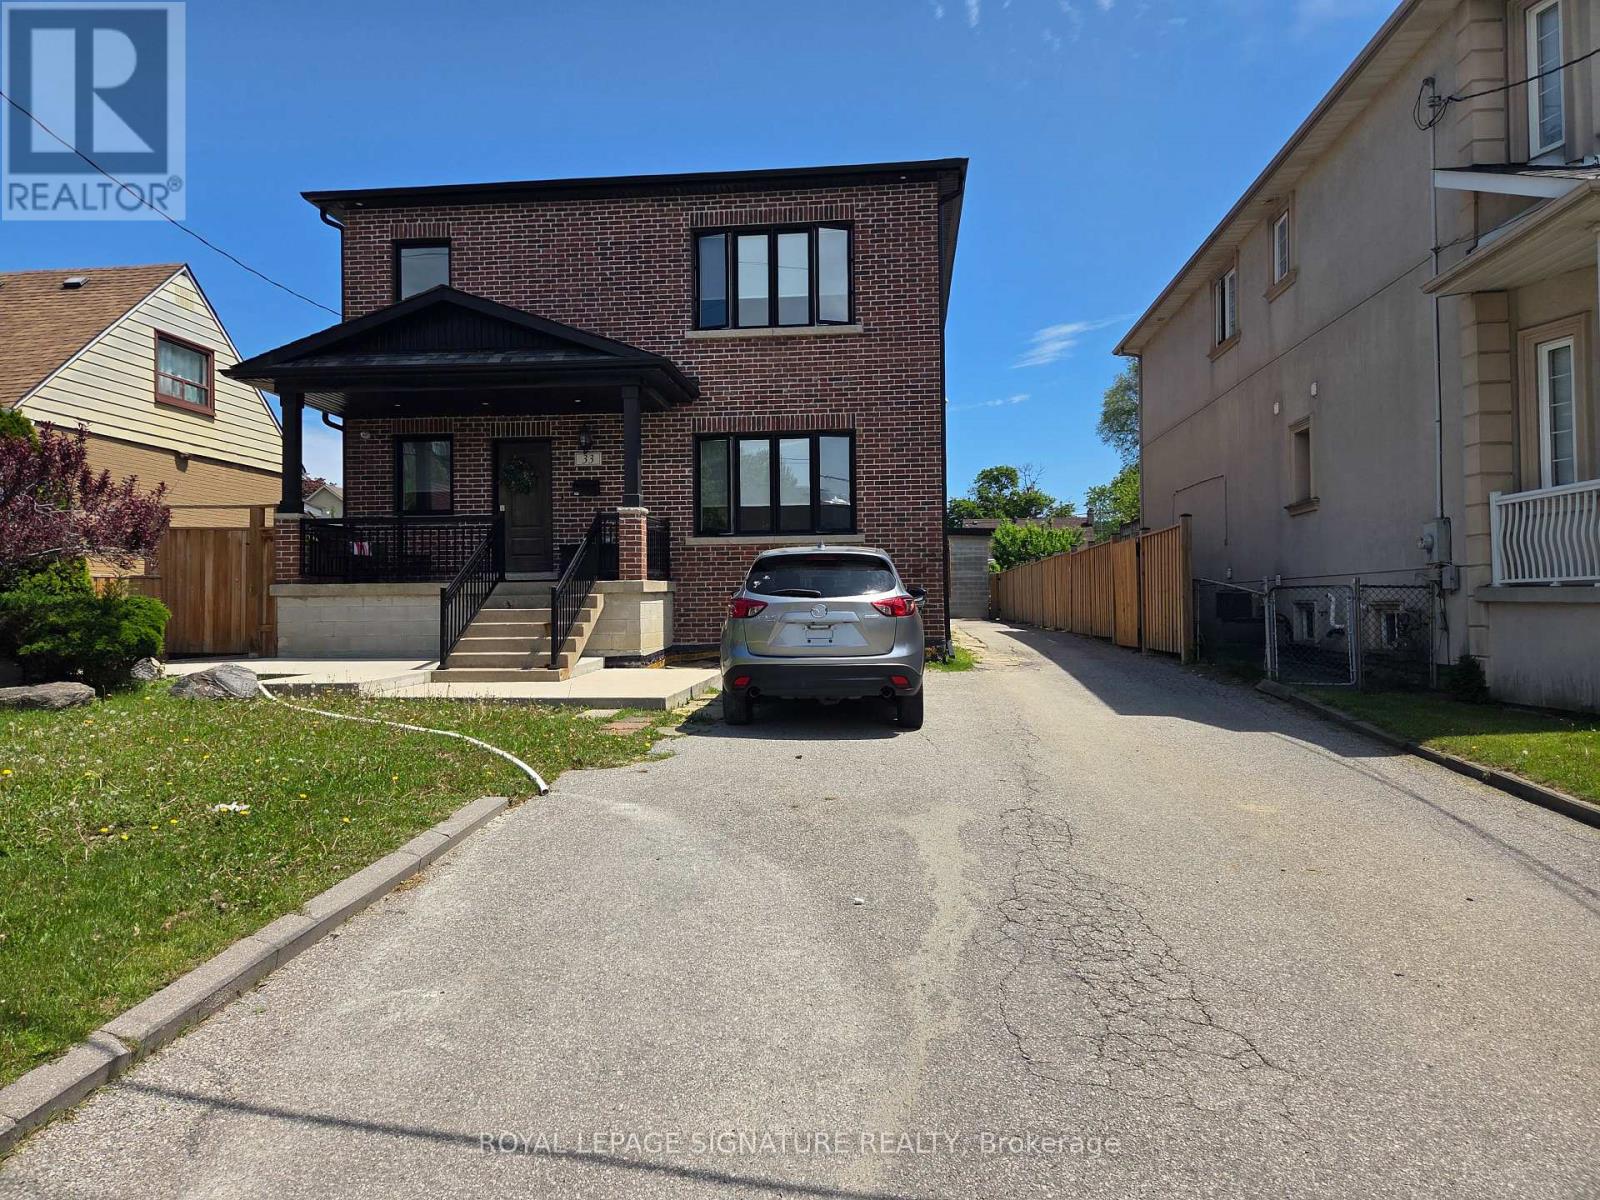
Lower - 33 Ingleside Drive
Toronto, Ontario
Great value for a recently renovated 3 bedroom, or 2 bedroom with living room, lower level unit in the sought after, Downsview Roding area. This great unit includes a separate entrance, in-suite laundry and a parking space for your convenience. Third bedroom can be converted into extra living space or storage. Great location on a quiet street located near public transportation, schools, hospitals, shopping and so much more. One bus on Keele to York University. Great rental that is perfect for families, students, or professionals with great landlords. Utilities are negotiable with Landlord. This unit is a must see. (id:62104)
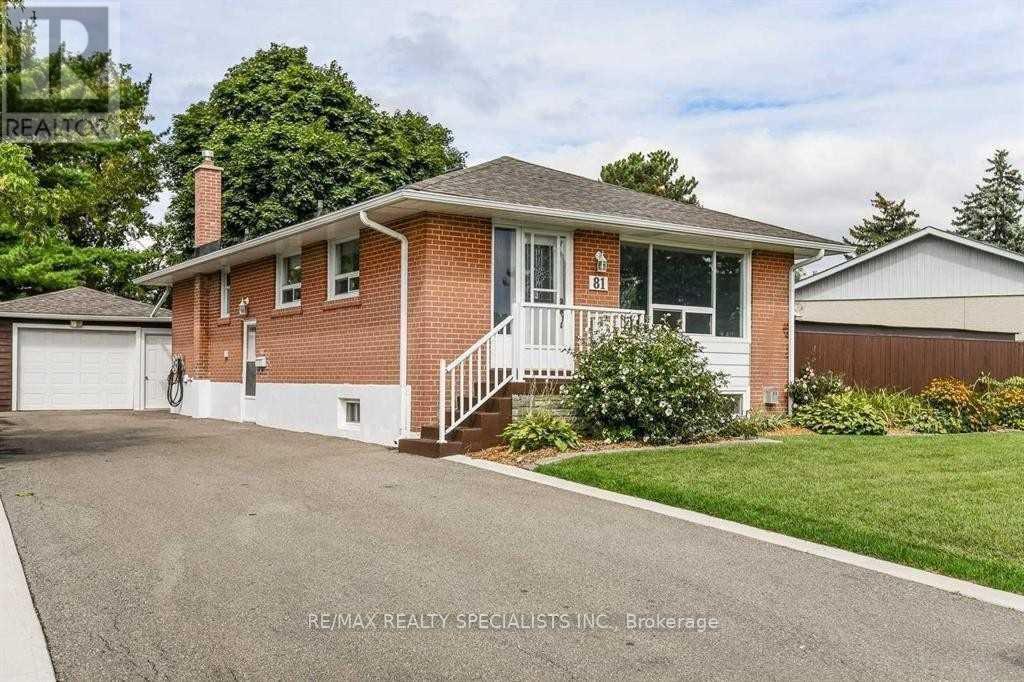
81 Gretna Drive
Brampton, Ontario
2 bedroom plus Den Legal Basement Apartment with separate entrance in a mature family friendly neighborhood. Bright & spacious. Kitchen with ceramic floor, quartz countertops and pantry for extra storage. Pot lights and vinyl Flooring Throughout. Electric Fireplace in Living Room. Ensuite Washer And Dryer. Internet Included! Very convenient location close to schools, parks, shopping & public transit. (id:62104)
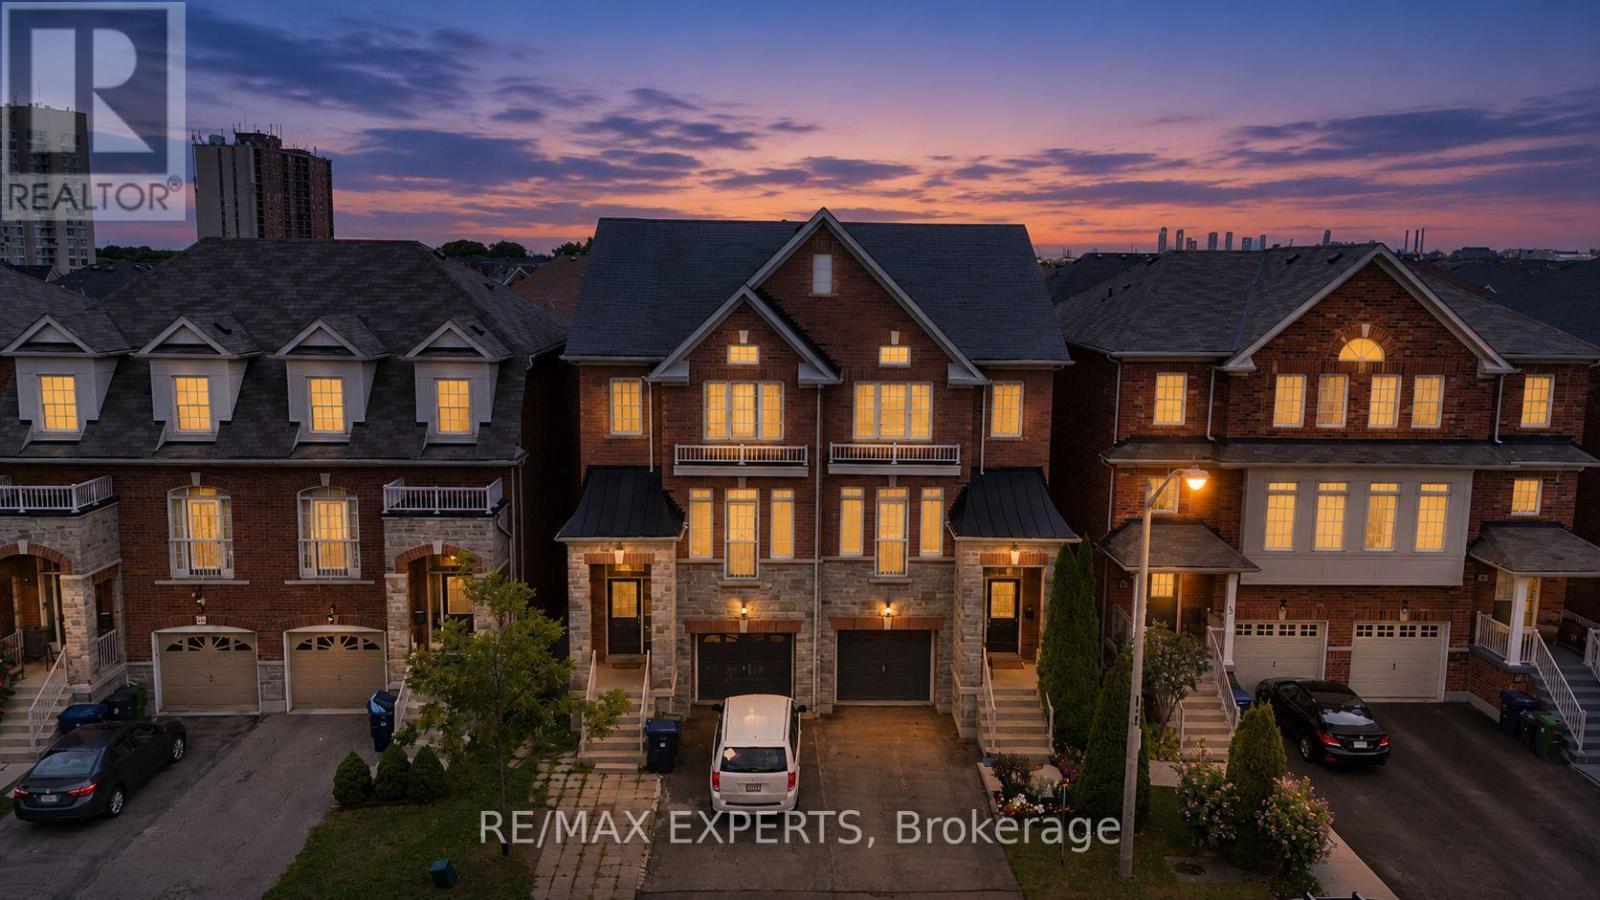
38 Betty Nagle Street
Toronto, Ontario
You don't find three-storey semi-detached with this kind of livable space very often, and when you do, they don't stay on the market long. Step through the door and the first thing you'll notice is the light: an open-concept main floor with 9-foot ceilings pulls you straight through to a kitchen built for real life, big enough for a crowd, warm enough for a quiet night. Dark hardwood runs underfoot from the entryway, up every staircase, across all three levels above grade. California shutters frame every window, giving the whole home a finished, put-together feel from day one. Then there's the deck. Step out from the kitchen onto an oversized rear deck built for actual entertaining, full dining set, lounge seating, the barbecue going, room for everyone. The kind of space that turns a Tuesday into a reason to have people over. Upstairs, three spacious bedrooms include a primary suite with its own private ensuite, plus a second bedroom filled with natural light from its own skylight. Downstairs, a second entrance opens straight to the backyard, a rare bit of flexibility that works as a private walk-out, an in-law setup, or separate access for a tenant, whichever way you need it to work for you. The finished basement adds even more room to spread out, and an attached garage plus driveway parking mean you're never fighting for space.Location does some of the heavy lifting too. You're minutes from Highways 400 and 401, Pearson Airport, the Finch LRT and Weston GO/UP Express, York University, Humber College, Humber River Hospital, Downsview Park, and Yorkdale Mall, with schools, parks and everyday shops closeenough to walk to. Homes like this, in this location, with this kind of flexibility, don't sit long. (id:62104)
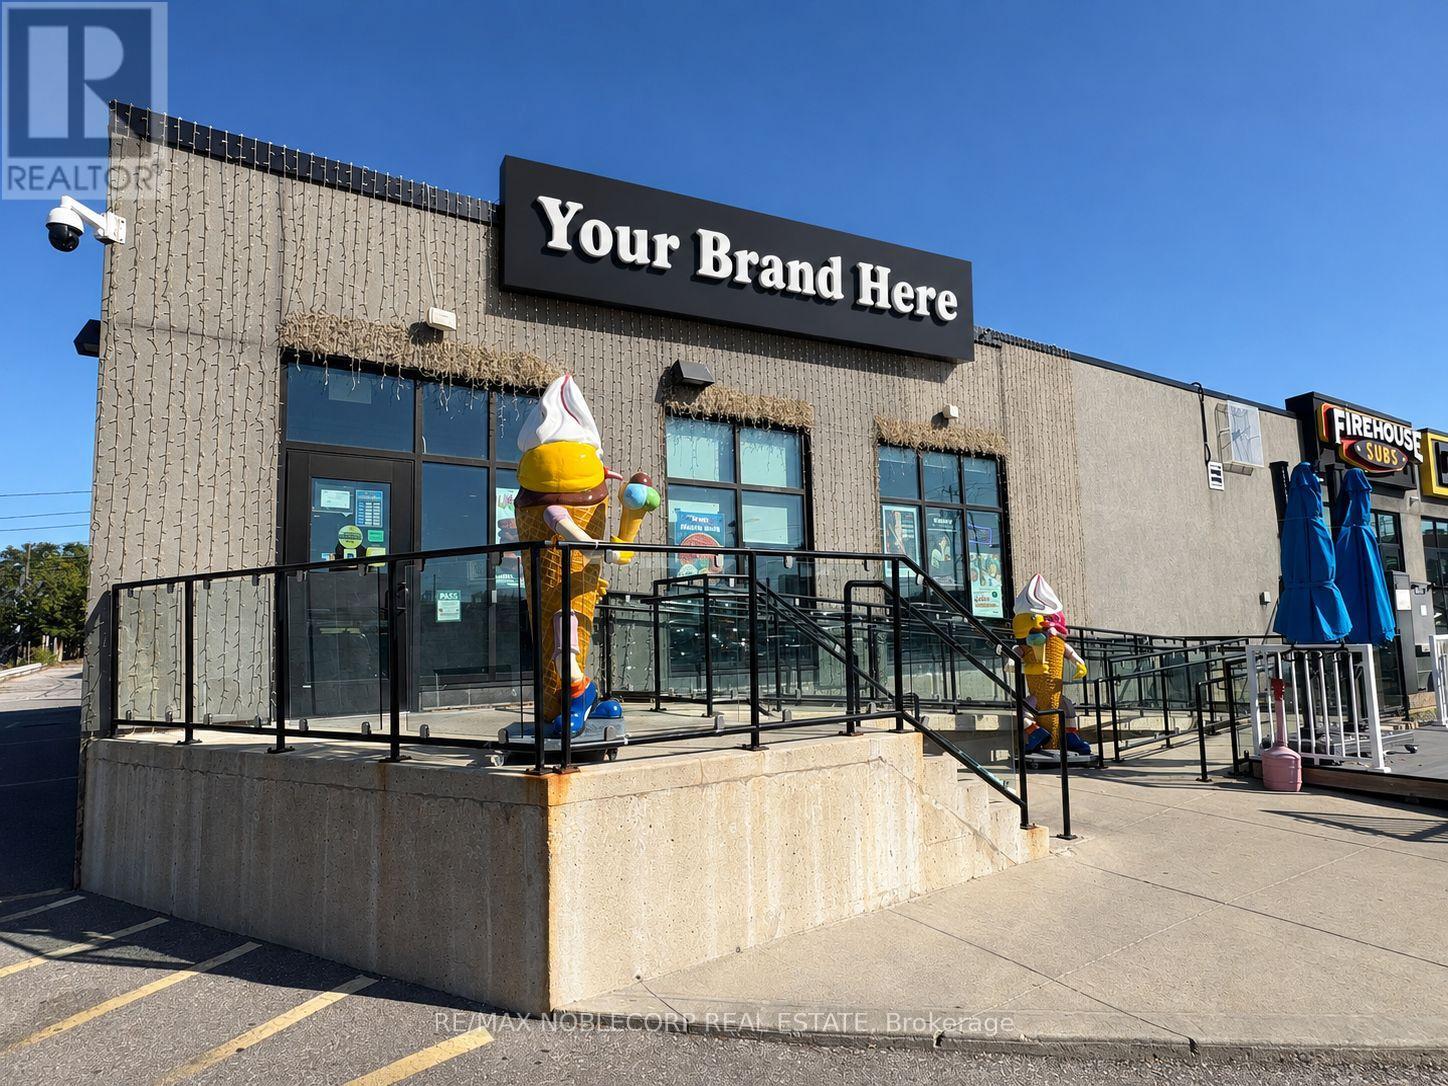
Unit A - 3300 Dufferin Street
Toronto, Ontario
A restaurant rebranding opportunity in the Yorkdale area is now available, presenting a rare opportunity to acquire a one-of-a-kind, fully built-out, professionally designed restaurant in one of Toronto's most sought-after and high-traffic commercial locations. Situated near Yorkdale Shopping Centre, this exceptional property offers outstanding exposure and accessibility within a densely populated and highly affluent trade area, surrounded by major retail, residential, office, and entertainment destinations. The restaurant features a substantial professional build-out valued at approximately $2 million, creating an impressive turnkey multi-cuisine options environment for an experienced restaurant operator. The premises have been thoughtfully designed and equipped to support a sophisticated full-service restaurant operation, with a charcoal cooking service and additional gas options that provide a distinctive culinary offering and set this location apart from typical dessert and café restaurant concepts. The quality of the improvements, restaurant infrastructure, and overall presentation make this an ideal opportunity for an established operator, hospitality group, or investor seeking a premium turnkey restaurant location. Please do not go direct or speak to staff or ownership. All inquiries and showings must be arranged exclusively with the listing agents. 4 years left with options to renew based on potential buyer profile, on current lease; $33,000 in monthly rent includes TMI/HST. Landlord to approve all cuisine use. 100+ occupancy, including patio. (id:62104)
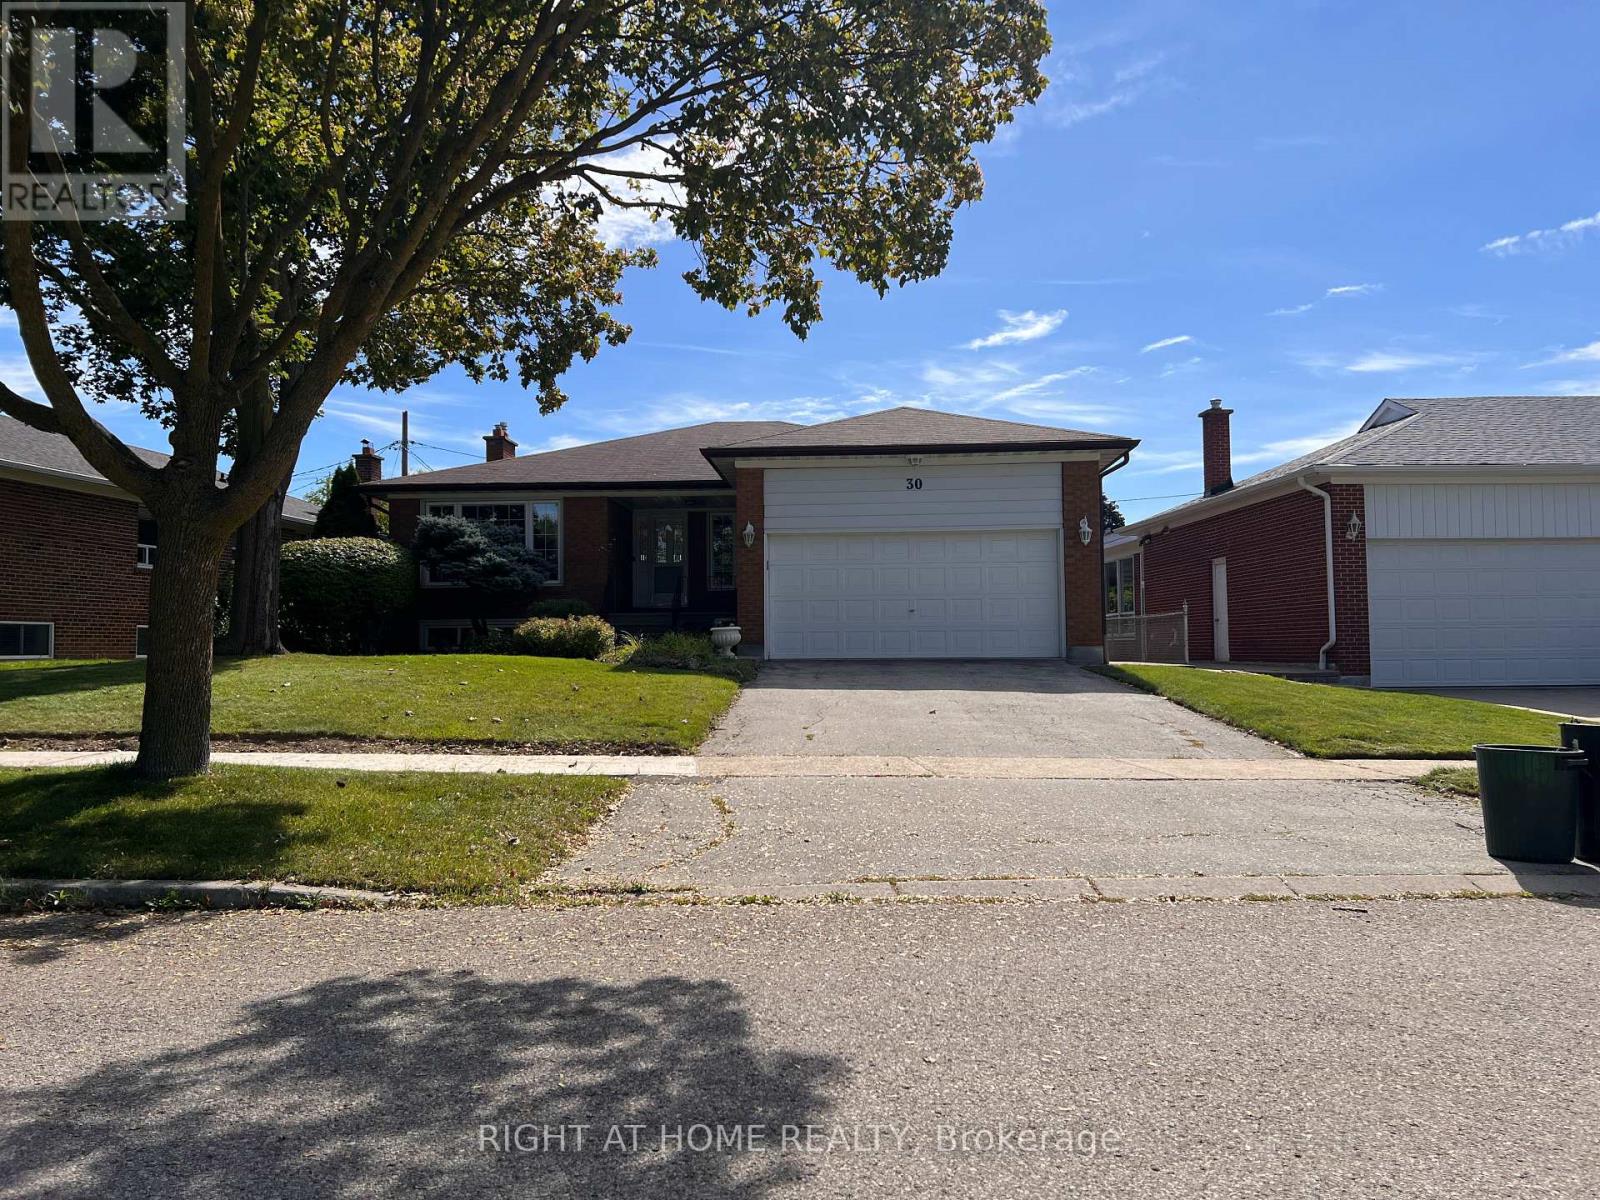
Lower - 30 Norbert Crescent
Toronto, Ontario
Welcome To 30 Norbert Crescent, A Stunning Fully Renovated 3-Bedroom, 1 Bathroom Home (lower level) In The Heart Of Sought-After Markland Wood. ***RENT INCLUDES WATER AND HYRDO*** Beautifully Refreshed From Top To Bottom, This Bright And Spacious Residence Offers A Sophisticated Blend Of Style, Comfort And Functionality. The Expansive Living And Dining Areas Provide An Impressive Setting For Both Everyday Living And Entertaining, While The Beautifully Finished Kitchen Features High-End Finishes, Abundant Cabinetry And Exceptional Storage Space. Well-Sized Bedrooms And A Full Bathroom Completing The Layout. Enjoy The Convenience Of Your Own In-Suite Full-Size Washer And Dryer, Plus One Garage Parking Space And One Driveway Parking Space. The Shared Backyard Offers Additional Outdoor Space To Relax And Enjoy. Located In One Of Etobicoke's Most Desirable Neighbourhoods, Close To Excellent Schools, Parks, Shopping, Transit And Major Highways. Stylish, Spacious And Move-In Ready - An Exceptional Opportunity To Lease A Beautifully Updated Home In Markland Wood. (id:62104)
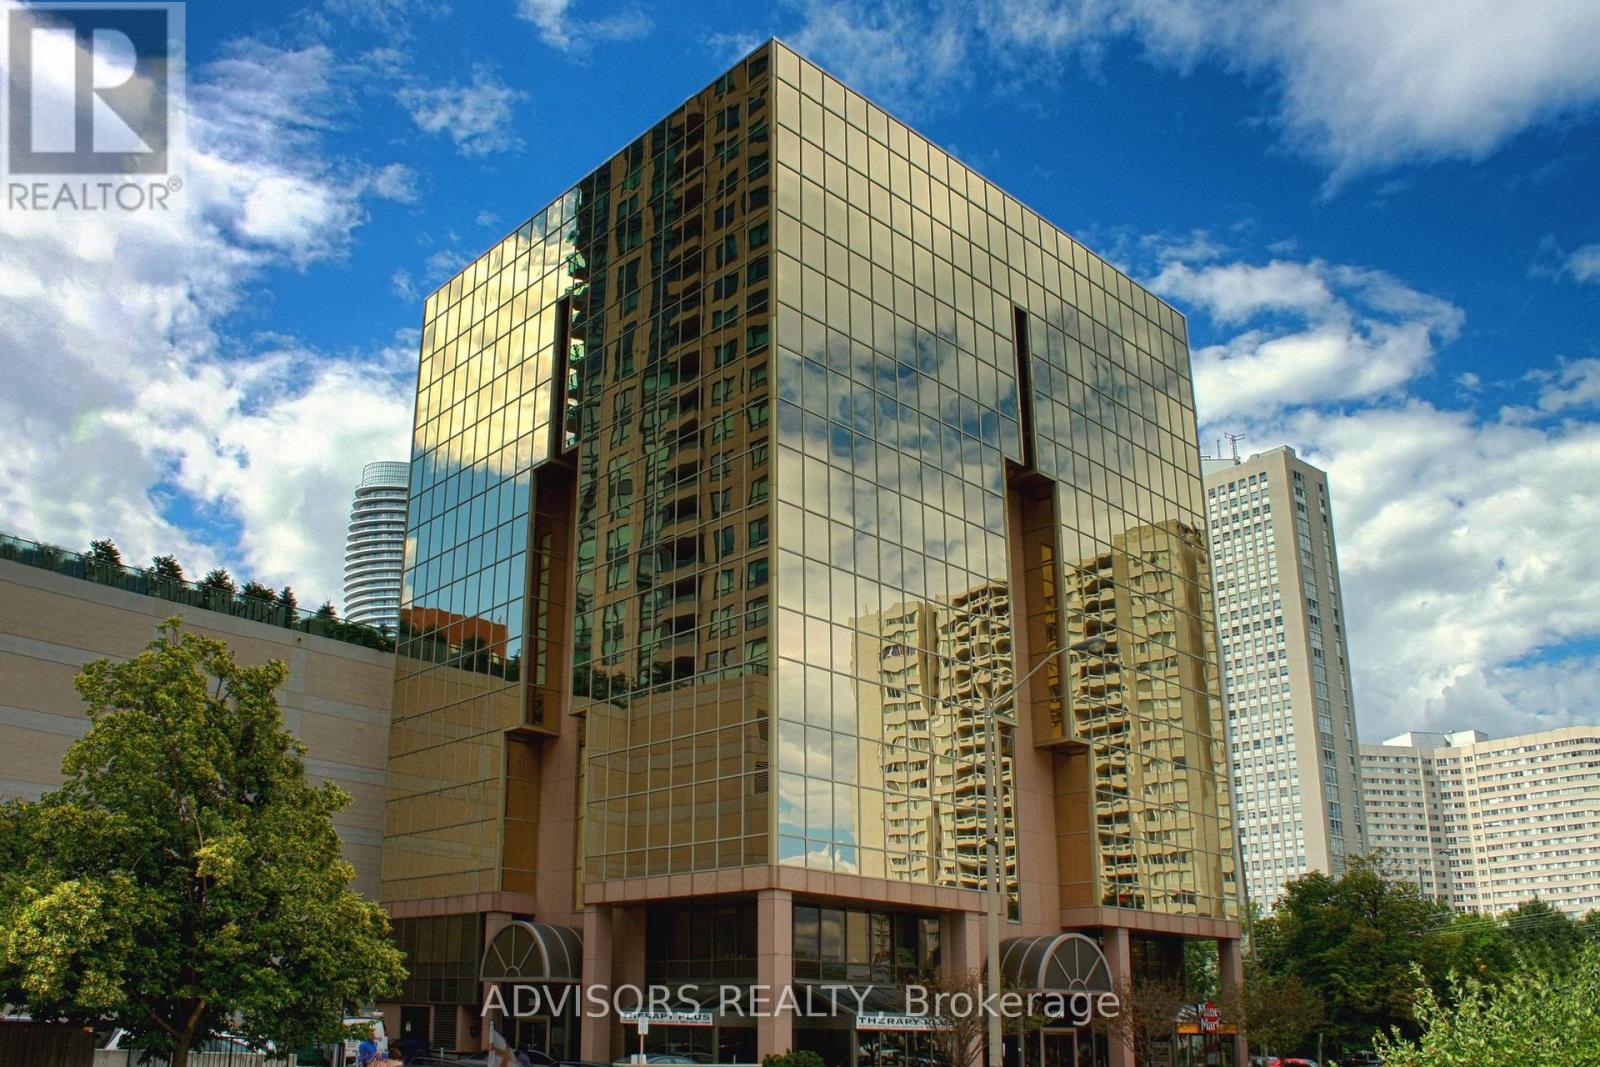
300 - 3660 Hurontario Street
Mississauga, Ontario
This expansive 1,001 sq. ft. office boasts a welcoming reception area and three private rooms, including one with stunning street and outdoor views - ideal for a professional and inviting workspace. Situated in a meticulously maintained, professionally managed 10-storey building in the heart of Mississauga City Centre, it provides easy access to Square One Shopping Centre and major highways 403 and QEW. Additionally, being near the city center gives a substantial SEO boost when users search for terms like "x in Mississauga" on Google. Underground And Street Level Parking Available, and a café will soon be opening on the ground floor, adding convenience for staff and visitors. Ideal for a professional workspace, this prime location combines functionality, accessibility, and the vibrant energy of the city. (id:62104)
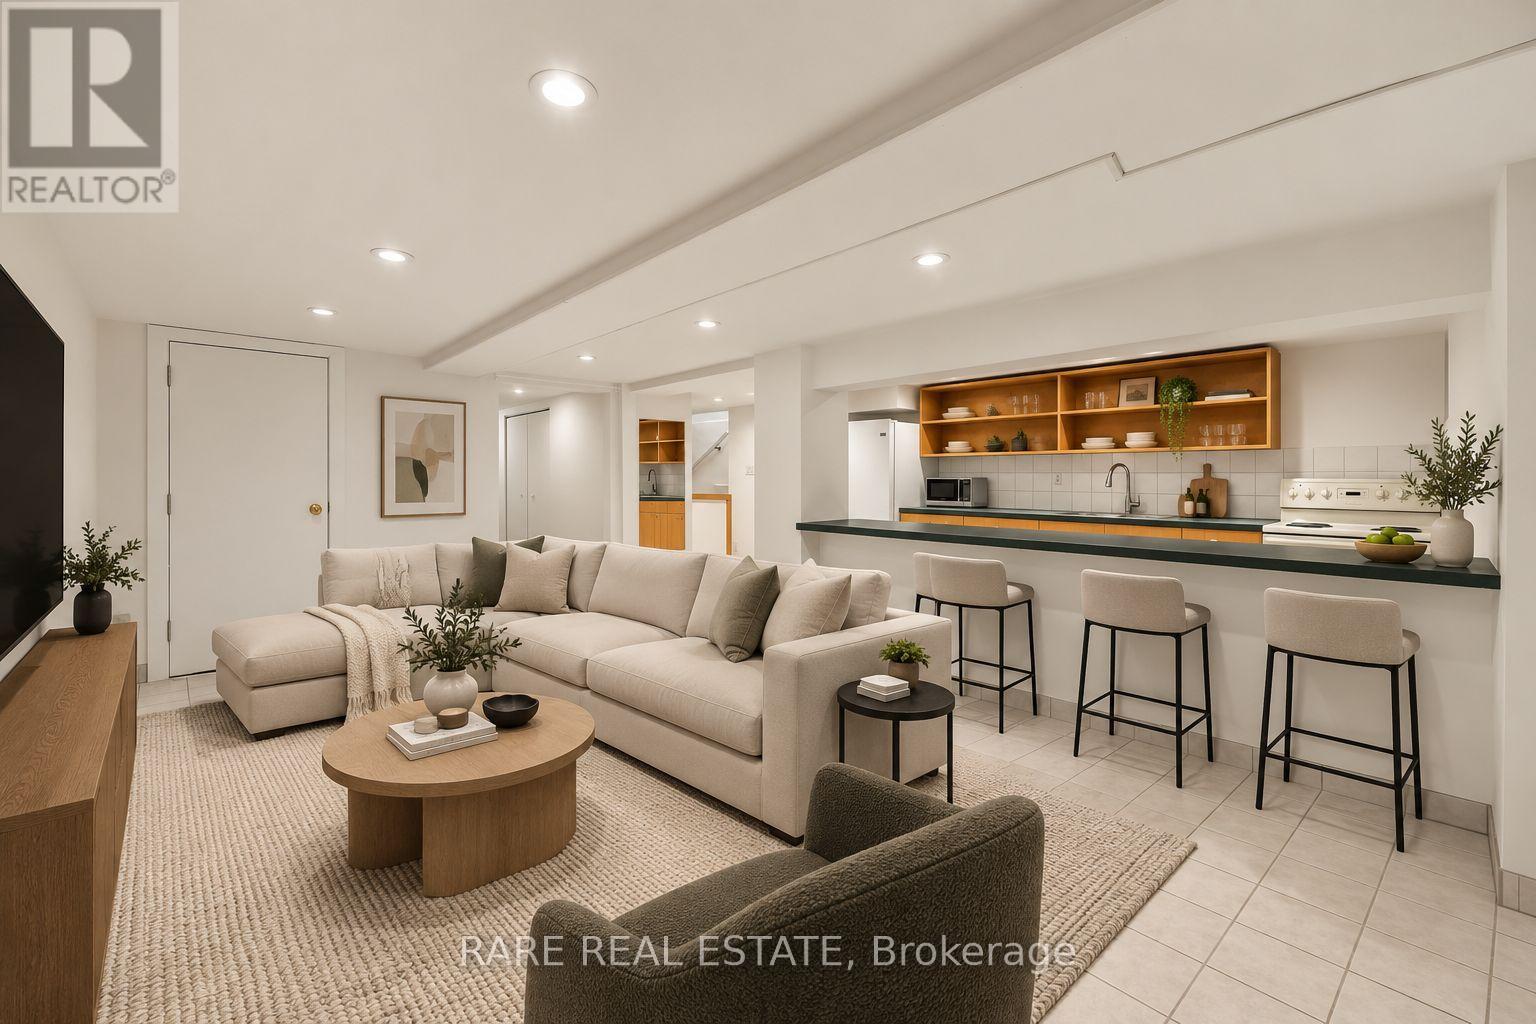
1 - 152 Sunnyside Avenue
Toronto, Ontario
Welcome to the lower level suite at 152 Sunnyside Ave, a beautifully maintained 1-bedroom plus den in one of Toronto's most beloved and walkable neighbourhoods. This is a legal, self-contained apartment in a lovingly restored and renovated detached home, offering the privacy and comfort of a well-designed space with the unbeatable backdrop of Roncesvalles Village and High Park right outside your door.The suite features a large, functional kitchen that sets it apart from the typical basement offering, a bright and comfortable bedroom, and a versatile den that works equally well as a home office, or reading room. Ensuite laundry is included, adding the everyday convenience that makes a real difference. The suite has been freshly painted throughout, making it clean, bright, and move-in ready from day one.The location is simply one of the best in the city. Steps to the Martin Goodman Trail and Lake Ontario, a short walk to the incredible shops, restaurants, cafes, and the public library along Roncesvalles, and close to multiple streetcar lines and High Park for weekend walks, cycling, and outdoor escapes. This unit is also all inclusive of utilities! (id:62104)
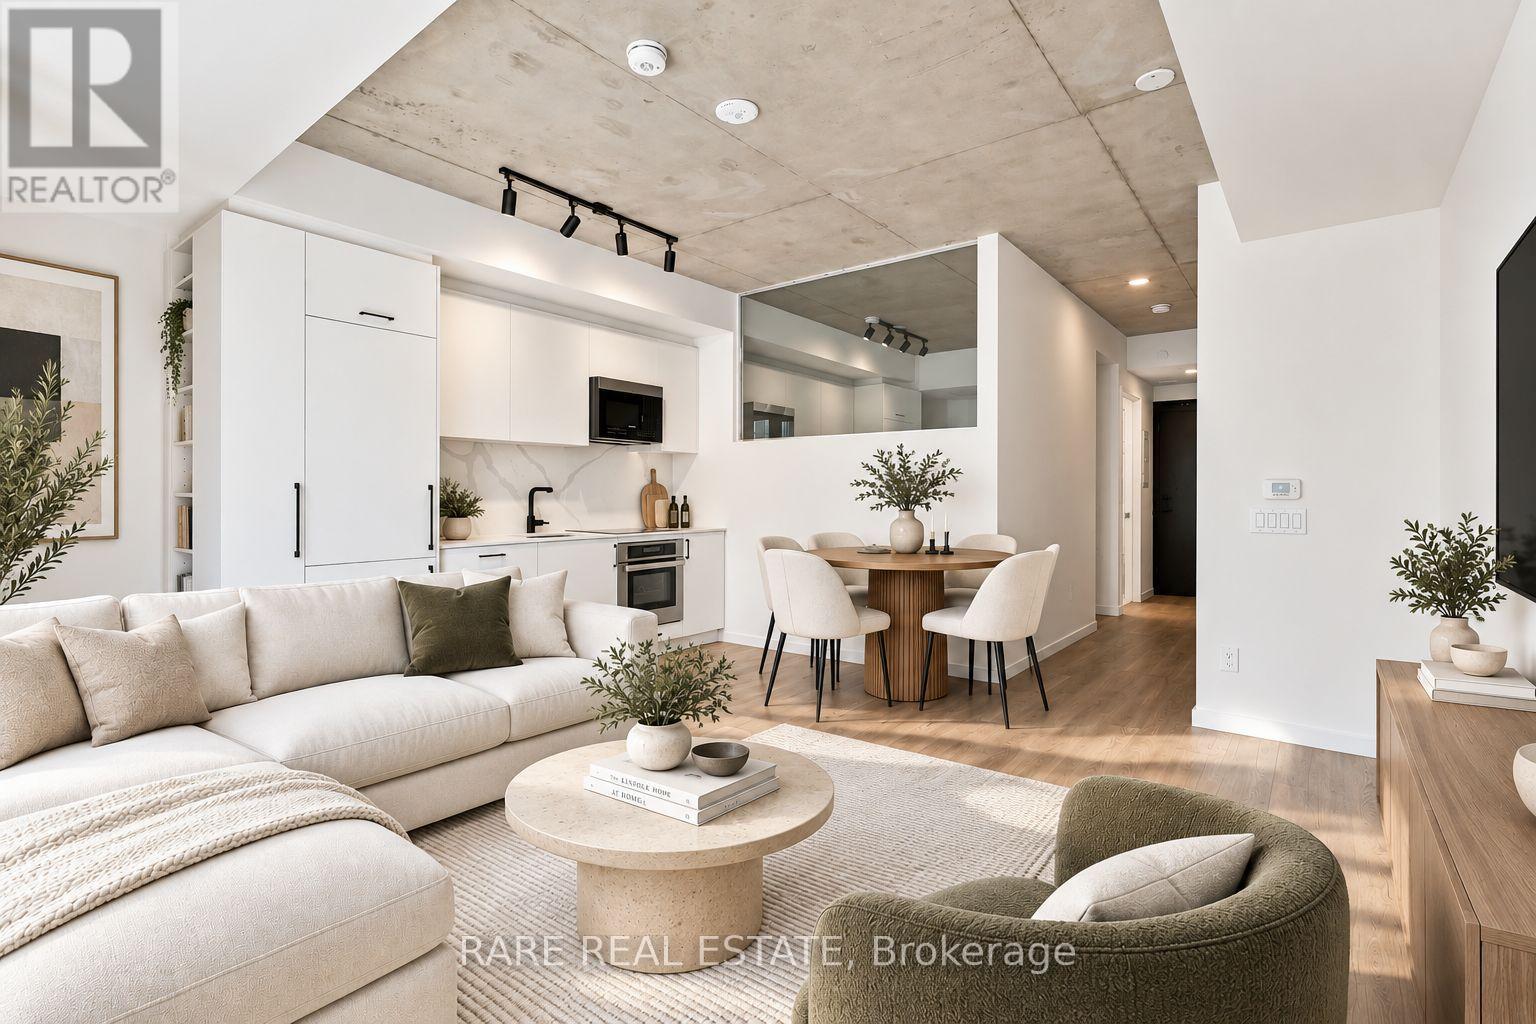
330 - 689 The Queensway
Toronto, Ontario
Welcome to Suite 330 at the celebrated Reina Condos, one of the most talked-about buildings along The Queensway. This stunning 1-bedroom plus study offers 560 square feet of thoughtfully designed living space with a finish level that genuinely stops people in their tracks.The moment you walk in, the exposed concrete ceilings and sleek track lighting set the tone: this is a space with real character and an elevated design sensibility that you simply don't find at this price point. Warm hardwood floors run throughout, and the open-concept layout flows seamlessly from the living area through to a dedicated dining space, making the suite live far larger than its footprint.The kitchen is the true showstopper. Custom white flat-front cabinetry with matte black hardware, a breathtaking dramatic veined marble backsplash, fully integrated built-in appliances including an oven, induction cooktop, microwave, and refrigerator, and a sleek matte black faucet complete a space that looks like it belongs in a design magazine. An added pantry provides extra storage without compromising the clean, minimalist aesthetic. Every upgrade here was chosen with intention.The study adds meaningful flexibility for working from home, while the upgraded shower bar in the bathroom continues the same commitment to quality throughout. Parking is also included. The location along The Queensway puts you minutes from the waterfront, Sherway Gardens, excellent restaurants, transit, and quick access to the Gardiner and 427. Reina is the kind of building that earns its reputation with extensive amenities including: Yoga Studio, Gym, Kids Play Room, Library, Games Room, Community Room, Outdoor Oasis, Snack Shack, Hobby Room +More! (id:62104)
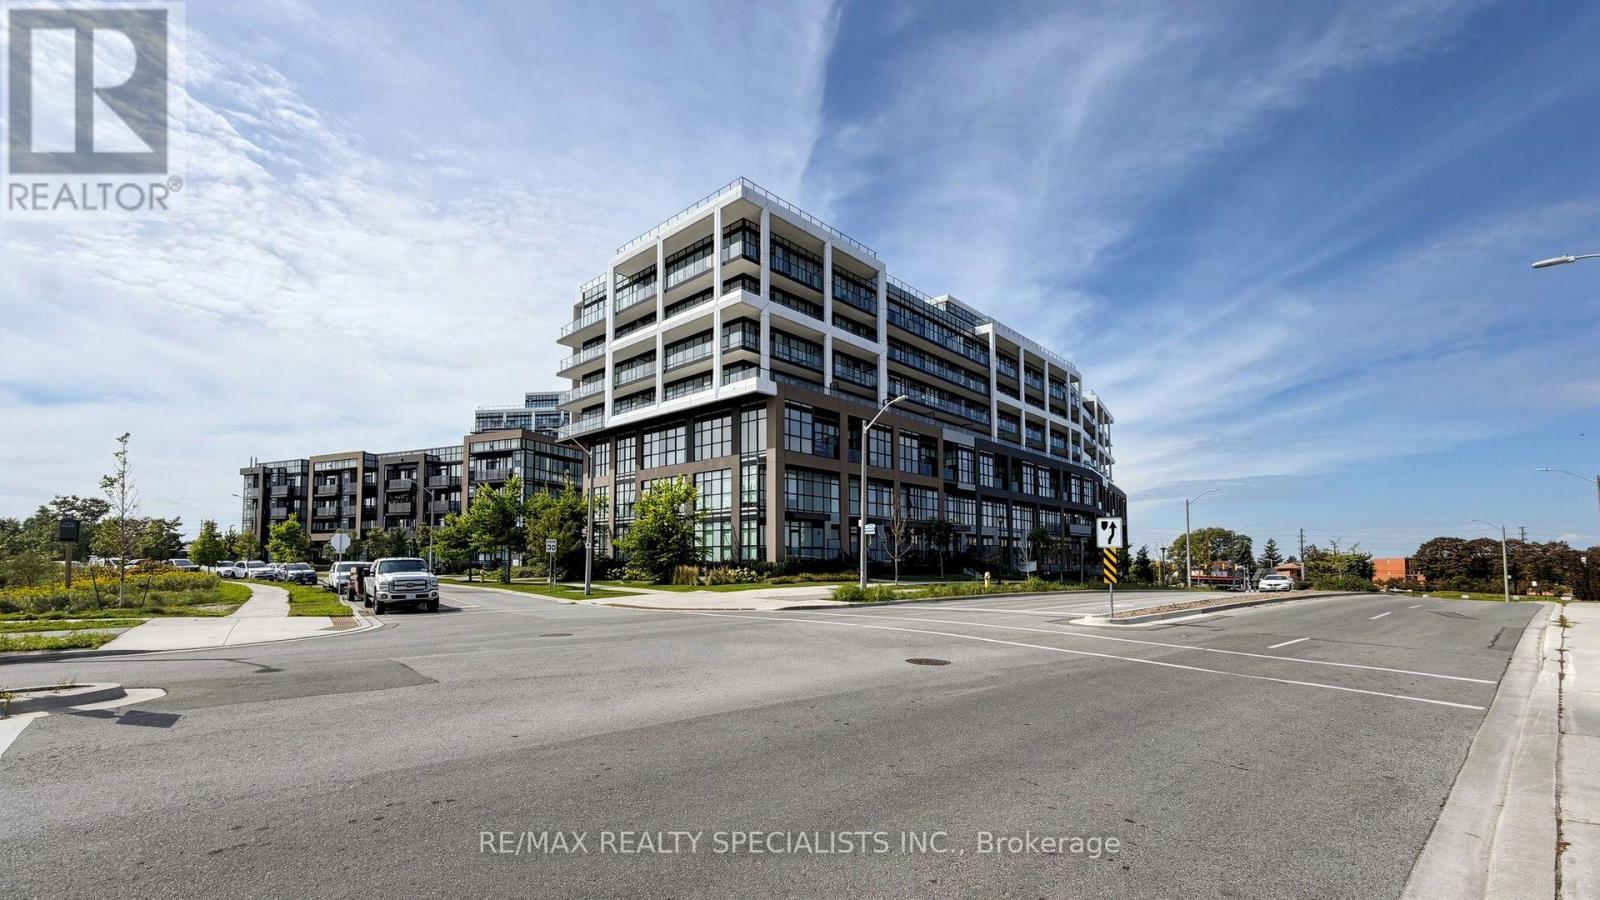
601 - 60 George Butchart Drive
Toronto, Ontario
Gorgeous Mattamy Built Unit Located In The Highly Sought After Downsview Community. Open Concept With Tons Of Natural Light Featuring Modern Stainless Steel Appliances, Quartz Countertops, Floor-To-Ceiling Windows, & Laminate Flooring Throughout. Over 500sq Of Living Space With A Generously Sized Bedroom That Includes A Walk-In Closet & A Semi-Ensuite Bathroom Highlighted By A Standing Glass Shower With A Tub & Elegant Finishes. Enjoy Peaceful Mornings & Beautiful Sunsets Enjoy Peaceful Mornings & Beautiful Sunsets On The Spacious Balcony Overlooking The Park With Unobstructed Views. World Class Amenities Including A Fully Equipped Fitness Room, Yoga Studio, Indoor & Outdoor Party Rooms, Bbq Area, Boxing, Spin Zones, Pool Tables, Children Playground, Study Niches, Co-Working Space, Rock Garden, Pet Wash Area, & 24-Hour Concierge Service. Conveniently Located Just Steps From The GO Station, Local Shops, Dining, Hospital, York University, Yorkdale Mall, & Major Highways 401/400/407. High Speed Internet Included. (id:62104)
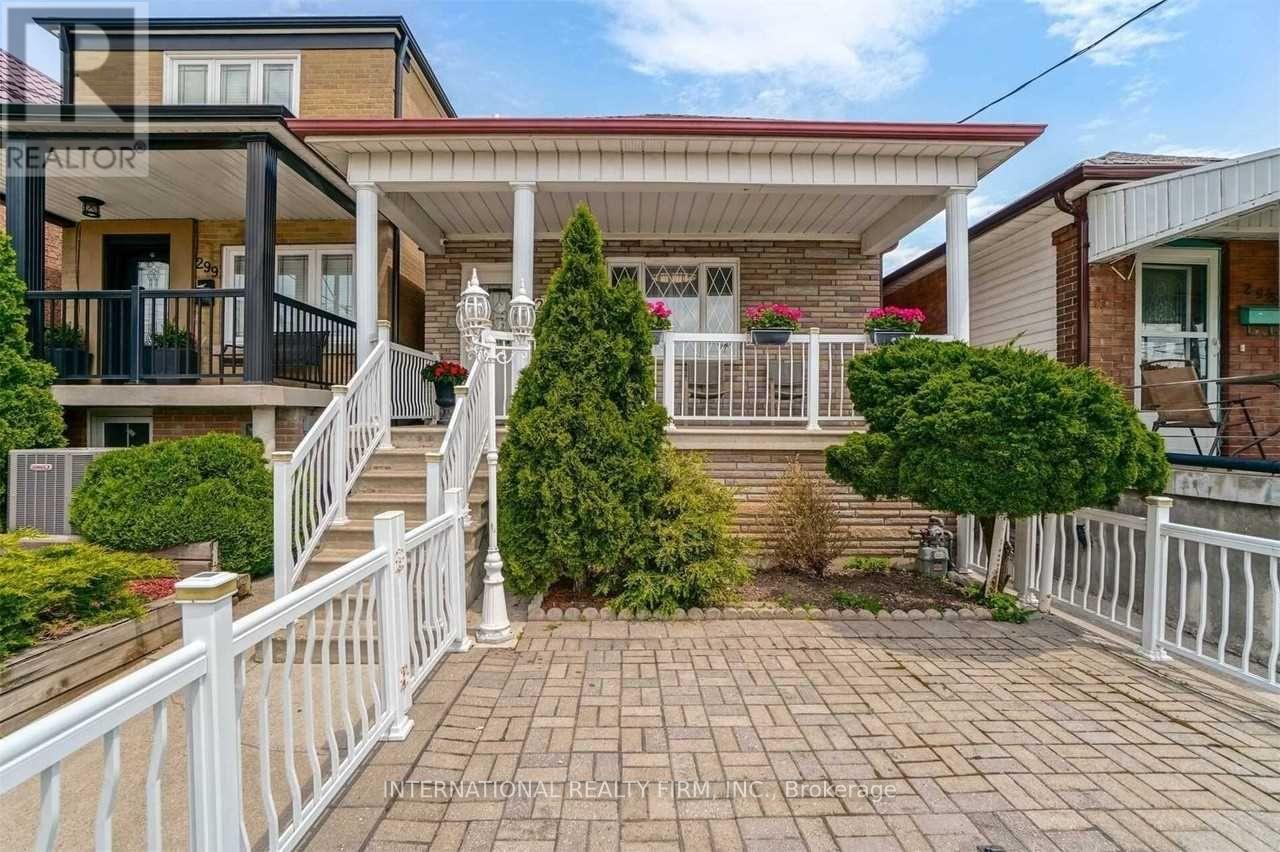
297 Gilbert Avenue
Toronto, Ontario
Renovated Detached Bungalow, featuring a bright open-concept main floor with eat-in kitchen and plenty of natural light. Finished basement with in-law suite, 2nd kitchen, high ceilings, 2 baths, separate walk-out, and 2 laundries. Large 2-car garage, 2 sheds & maintenance-free backyard. Prime family neighbourhood, just 5 mins to Fairbank Subway Station, TTC, schools, cafés, restaurants, places of worship & more! (id:62104)
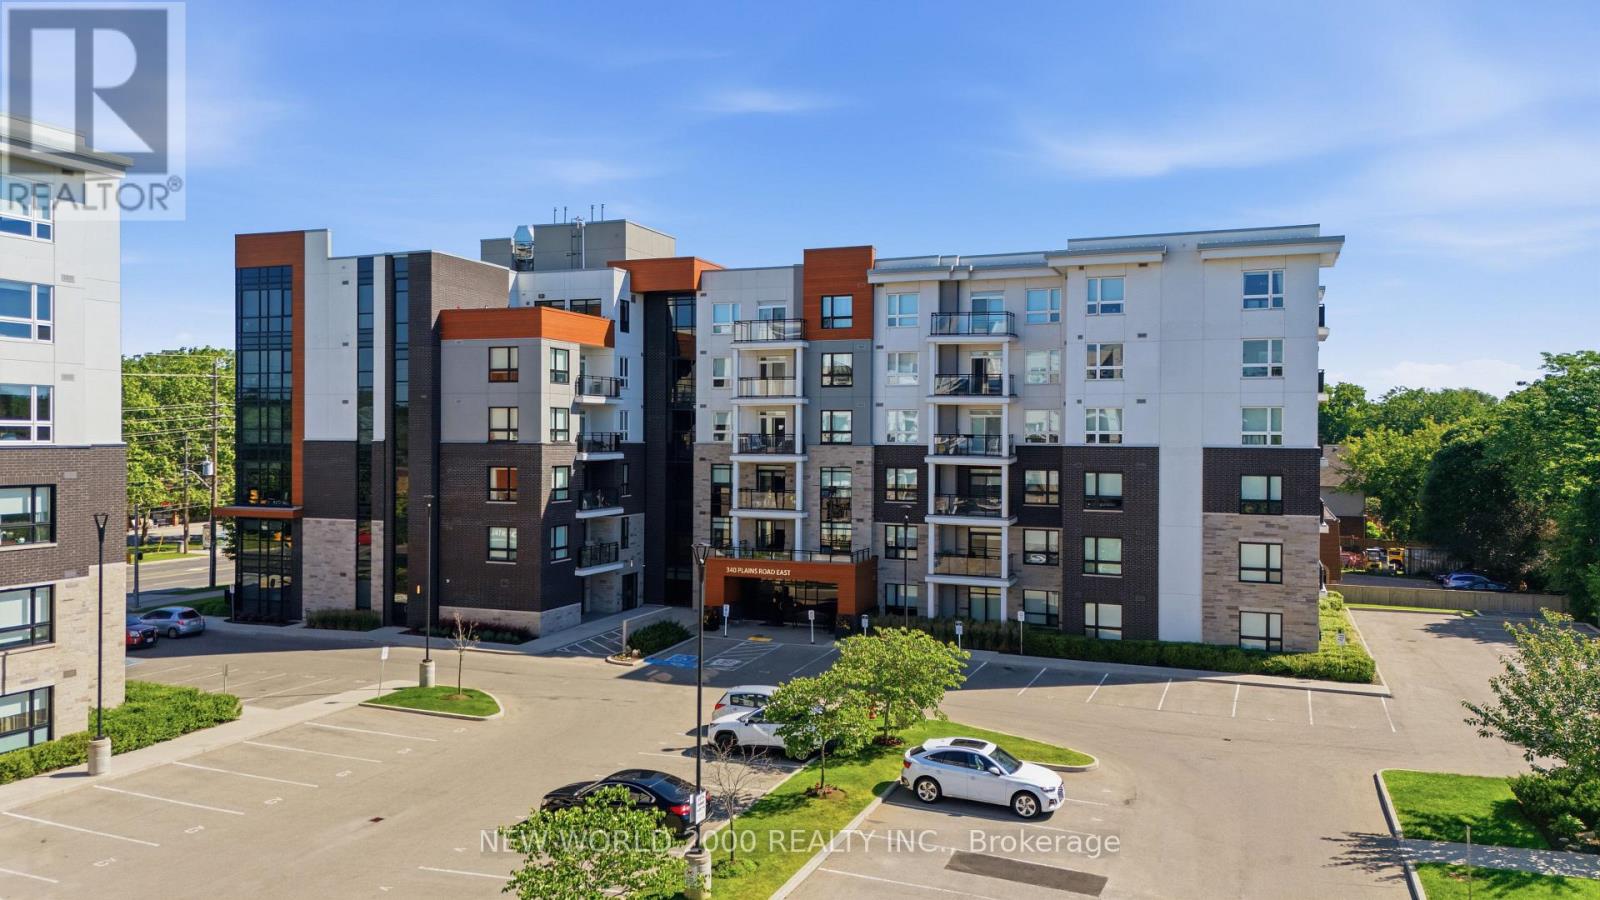
304 - 340 Plains Road E
Burlington, Ontario
Welcome to 340 Plains Road unit 304 a well care for and elegantly styled open concept studio unit boasting over 700 sq ft. Here you will find an oversized kitchen with large island (includes upgraded lighting) and stone countertops accompanied by upgraded cabinetry with plenty of storage space. Included also are quality stainless-steel appliances that have been well cared for. Perfectly sized family room with beautiful views of the outdoors through the sliding glass doors & balcony. Master bedroom provided large window and double door closet. Main 4pc bath included tub and shower with glass door along with upgraded cabinetry. Enjoy the den as an office, nursery, cozy reading space or dressing/fitting room. This complete unit is finished with luxury vinyl plank flooring along with neutral decor throughout. Included also with this unit is a preferred parking spot located right across from the elevator and stairs for convenience and well as security camera view and away from the busier center of the parking garage. Building amenities include electric car charging stations, bike storage, party & meeting room, fitness centre, rooftop patio with bbq and plenty of visitor parking. Conveniently located close to Aldershot Go station, shopping, Golf course, waterfront parks and trails.This is a non-smoking building & unit, good credit required. (id:62104)
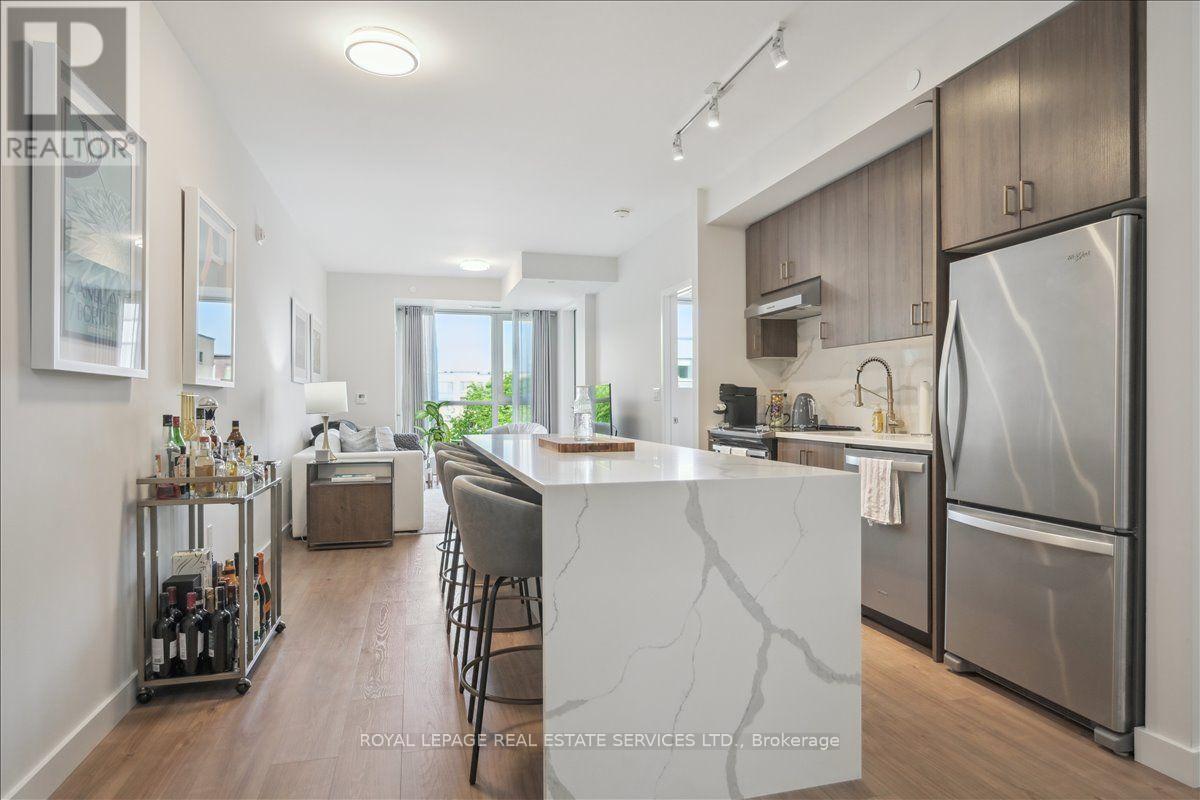
211 - 168 Sabina Drive
Oakville, Ontario
Sophisticated Urban Living | Luxurious 1BR/1BA + Den Condo with Designer Touches. Step into modern elegance with this impeccably updated condo, where luxury meets convenience in every detail. Perfectly situated in a sought-after location (Trafalgar Landing Community), this residence is ideal for discerning buyers seeking upscale comfort with thoughtful design. The heart of the home features a 10 foot custom quartz island that anchors the open-concept kitchen and is perfect for entertaining or enjoying quiet mornings with coffee. High-end finishes and sleek cabinetry elevate the space, offering both functionality and timeless style. An adjacent den or office space boasts built-in shelving, making remote work or personal organization a breeze. Whether used as a creative retreat or home office, this versatile space is tailored for modern lifestyles. Retreat to the serene primary bedroom, complete with custom closet organizers designed to maximize storage and showcase your wardrobe in style. The spa-inspired bathroom adds a final touch of elegance with premium fixtures and finishes. Additional highlights include in-unit laundry and access to building amenities that complement a luxury lifestyle. Don't miss this rare opportunity to own a beautifully curated home that combines smart design with top-tier upgrades. Schedule your private showing today! Den Set Up As Office & Can Also Be Used As Formal Dining Room or Nursery with Access To Bathroom. 1 Parking Spot included. Bbq's Allowed On Balcony, Great For Entertaining! Balcony overlooks courtyard! AAA Location. Transit & Groceries steps away. (id:62104)