
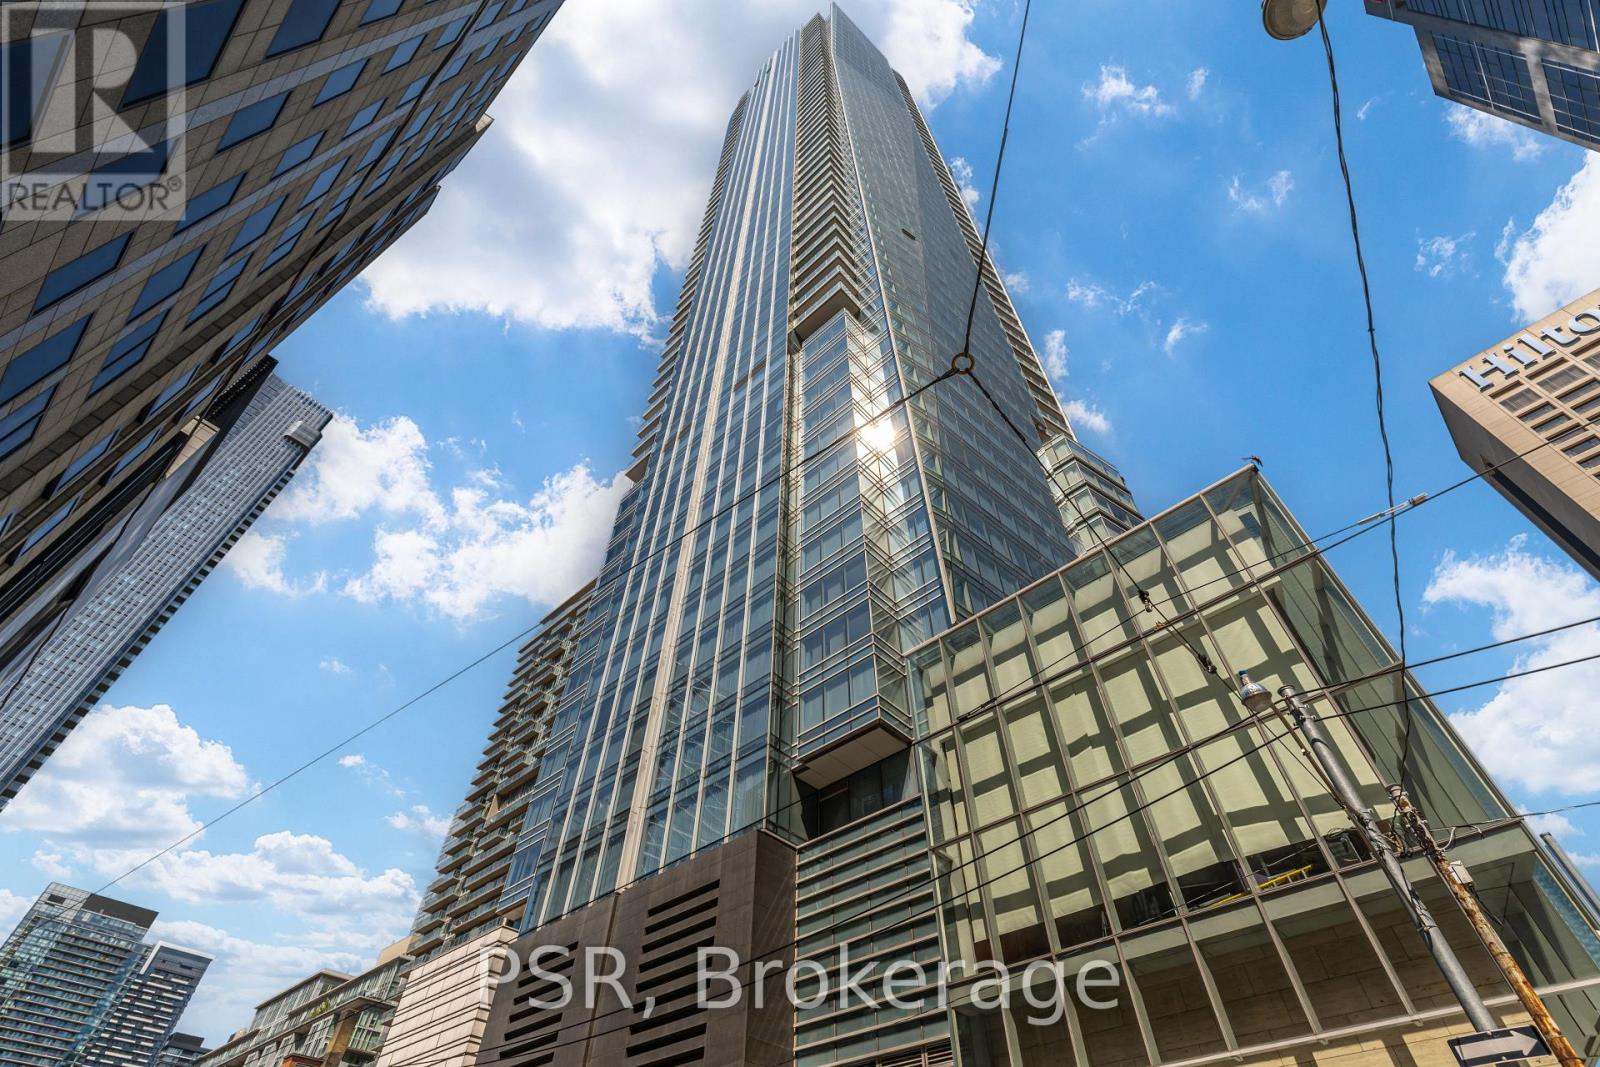
3109 - 180 University Avenue
Toronto, Ontario
Live in Luxury at the Shangri-La! Spectacular South-East corner suite, 1,600+ sq.ft + Large Private balcony, unobstructed sunrise & sunset views over the city and lake. Designer kitchen with oversized marble island, Miele & Sub-Zero appliances. Primary bedroom features a 4-piece marble ensuite with walk-in closet; second bedroom offers its own 3-piece ensuite with shower and closet. Cozy fireplace in the living room. New flooring, freshly painted, and fully upgraded to smart switches throughout (March 2026). Brand-new washer/dryer and imported TOTO smart toilet (2026). Includes 1 owned parking spot with EV charger (SWTCH network). White-glove concierge, 5-star hotel amenities including pool, gym, health club & spa. (id:62104)
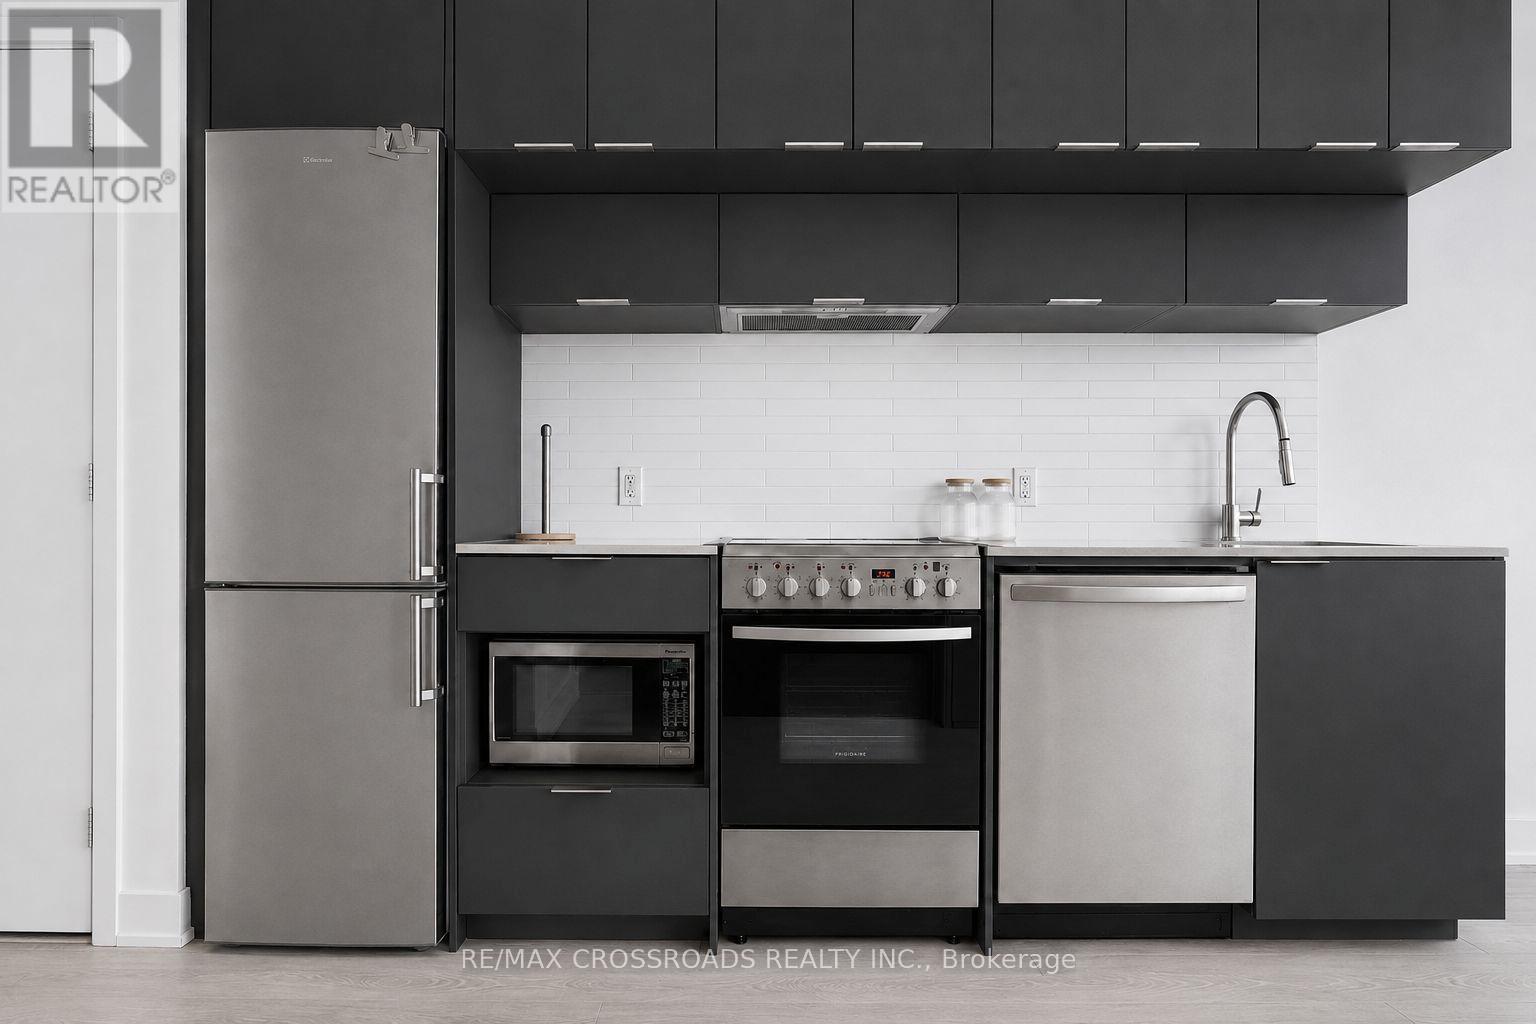
1815 - 181 Dundas Street E
Toronto, Ontario
Welcome to upscale urban living at Grid Condos by CentreCourt, ideally located at Dundas and Jarvis. This stylish, furnished 1-bedroom plus den suite offers modern comfort and exceptional convenience-ideal for professionals or students. Steps to Toronto Metropolitan University, Eaton Centre and Yonge-Dundas Square, with George Brown College, hospitals, the Financial District and St. Lawrence Market nearby. Enjoy easy access to the Yonge subway line, streetcars, grocery stores, cafés and restaurants. Residents have access to two full floors of amenities, including a 24-hour concierge, fitness centre, bar with outdoor terraces, private dining room, café, lounge, media room, guest suites and more. Move in and enjoy downtown living at its best. *****Partial Furnished Unit ***** (id:62104)
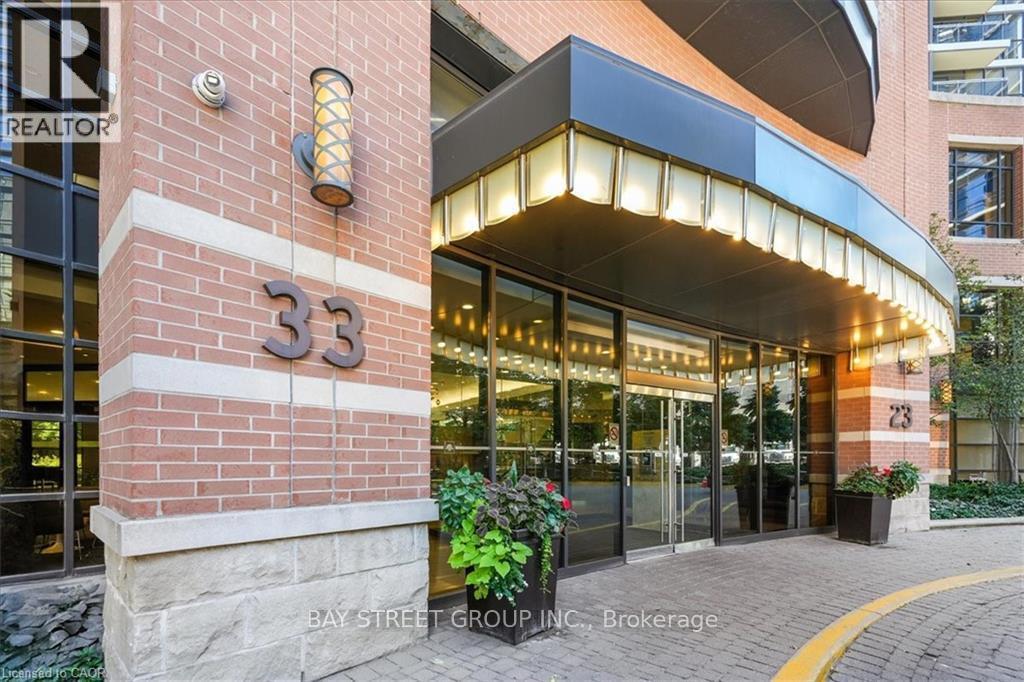
507 - 33 Sheppard Avenue E
Toronto, Ontario
Welcome to this beautifully updated 1 Bedroom + Den (1 Parking) suite at 33 Sheppard Ave E, offering 631 sq. ft. of bright, open-concept living space in the heart of Yonge & Sheppard. This move-in-ready unit features brand new flooring, fresh paint throughout, smooth ceilings (no popcorn ceiling), a spacious den perfect for a home office or guest room, ensuite laundry, and one underground parking space (no locker). The unit will be professionally cleaned before occupancy to welcome its new tenant. Enjoy premium building amenities including a 24-hour concierge, indoor pool, fitness centre, party room, guest suites, and visitor parking, all while being just steps to the subway, Whole Foods, Longo's, restaurants, cafés, parks, and with easy access to Highway 401. Available September 25, 2026-an exceptional opportunity for professionals or couples seeking a stylish home in one of North York's most convenient locations. (id:62104)
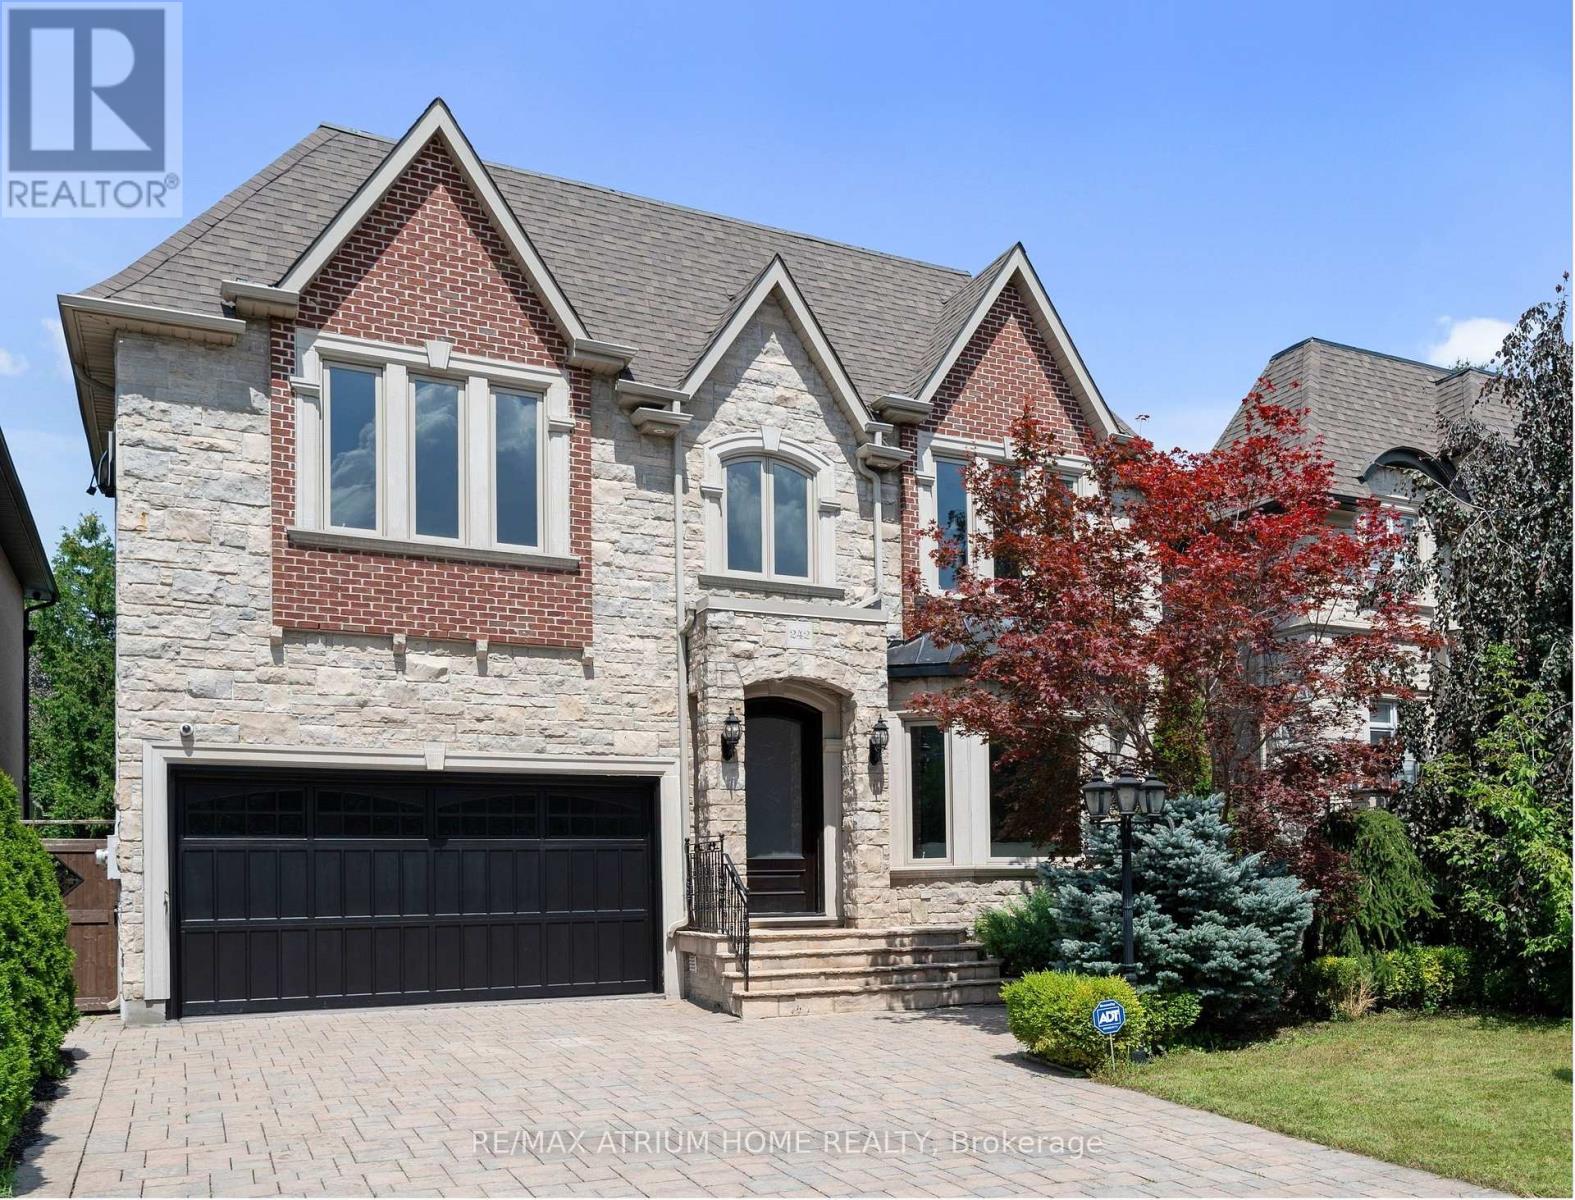
242 Parkview Avenue
Toronto, Ontario
-- Elegant Custom Luxury in The Prestigious Willowdale Area, Rarely lived in and immaculately cared for, Brand New Roof & Skylights this home feels Brand New -- Welcome to this spectacular, custom-built masterpiece set on an impressive 50x152 ft. lot in one of Willowdale's most desirable locations. Showcasing timeless architecture with a stately stone and brick facade, this home offers an extraordinary blend of classic elegance and modern luxury. Step inside to soaring ceilings across all levels, detailed millwork, and stunning finishes throughout. The Open-Concept layout features a grand living and dining area, a spacious family room with built-ins, and a sun-filled breakfast nook. The Chefs Kitchen is a true showstopper complete with custom cabinetry, Brand New high-end built-in KitchenAid appliances, and an oversized island. The main floor office is refined with custom wall paneling and built-ins, perfect for work-from-home days. Retreat upstairs to a lavish Master suite with a spa-like 7-piece Ensuite and walk-in closet. Each additional bedroom is generously sized and features its own Ensuite bath. The fully finished lower level is ideal for entertaining, offering a large rec room with built-ins, a pantry, and a gym area. Additional Highlights Include: - 4 gas fireplaces, - Central vacuum , -Water softener & purifier-Coffered ceilings, - LED Pot Lights & elegant chandeliers, Fresh paint & meticulously maintained interior, Limestone & newer hardwood floors Expansive sundeck, flagstone porch, and beautifully landscaped grounds. (id:62104)
53 Beachview Drive
St. Catharines, Ontario
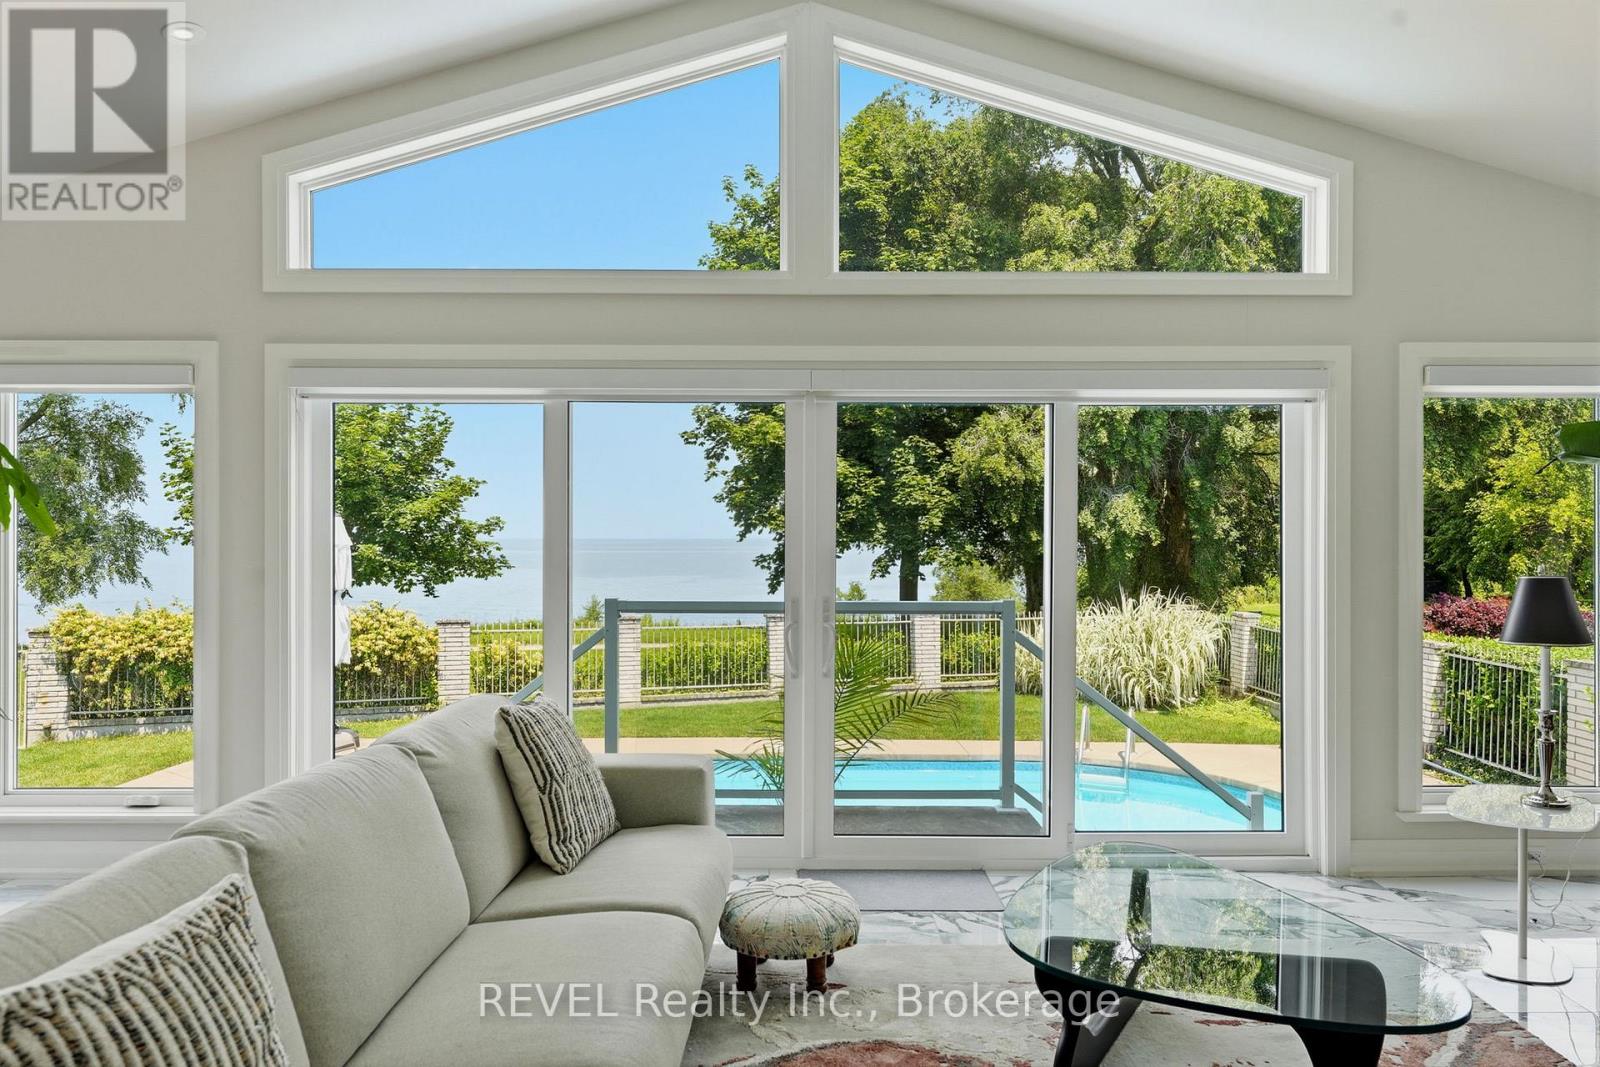
Welcome to 53 Beachview Dr. Exceptional executive 3+1 bedroom 2,500 sq ft bungalow located just steps from the shores of Lake Ontario on a premium 69' x 157' lot. Beautifully renovated with a substantial addition completed in 2021, this impressive home offers elegant living spaces and an outstanding layout for everyday living and entertaining. The bright, welcoming foyer opens to a spacious open-concept kitchen, breakfast area, and living room featuring a cozy wood fireplace and expansive wall-to-wall windows with patio doors that fill the home with natural light and provide beautiful lake views. Perfect for entertaining, the home also features an immaculate great room and a formal dining room designed for executive gatherings, family celebrations, and holiday dinners. The private backyard is a true outdoor retreat, complete with a sparkling inground pool and exceptional entertaining space ideal for large gatherings, summer BBQs, and relaxing with family and friends. Recent updates include the 2021 addition and renovations, along with replacement of the main-floor windows. Offering generous principal rooms, quality upgrades, spectacular outdoor living, and an enviable location just a leisurely walk or bike ride along the Waterfront Trail to Port Dalhousie and the Port Dalhousie Pier Marina. or just a short walk to enjoy the day out at the Sunset (Municipal) Beach, this is a rare opportunity to own an exceptional lakeside property. (id:62104)
5404 Michener Road
Fort Erie, Ontario
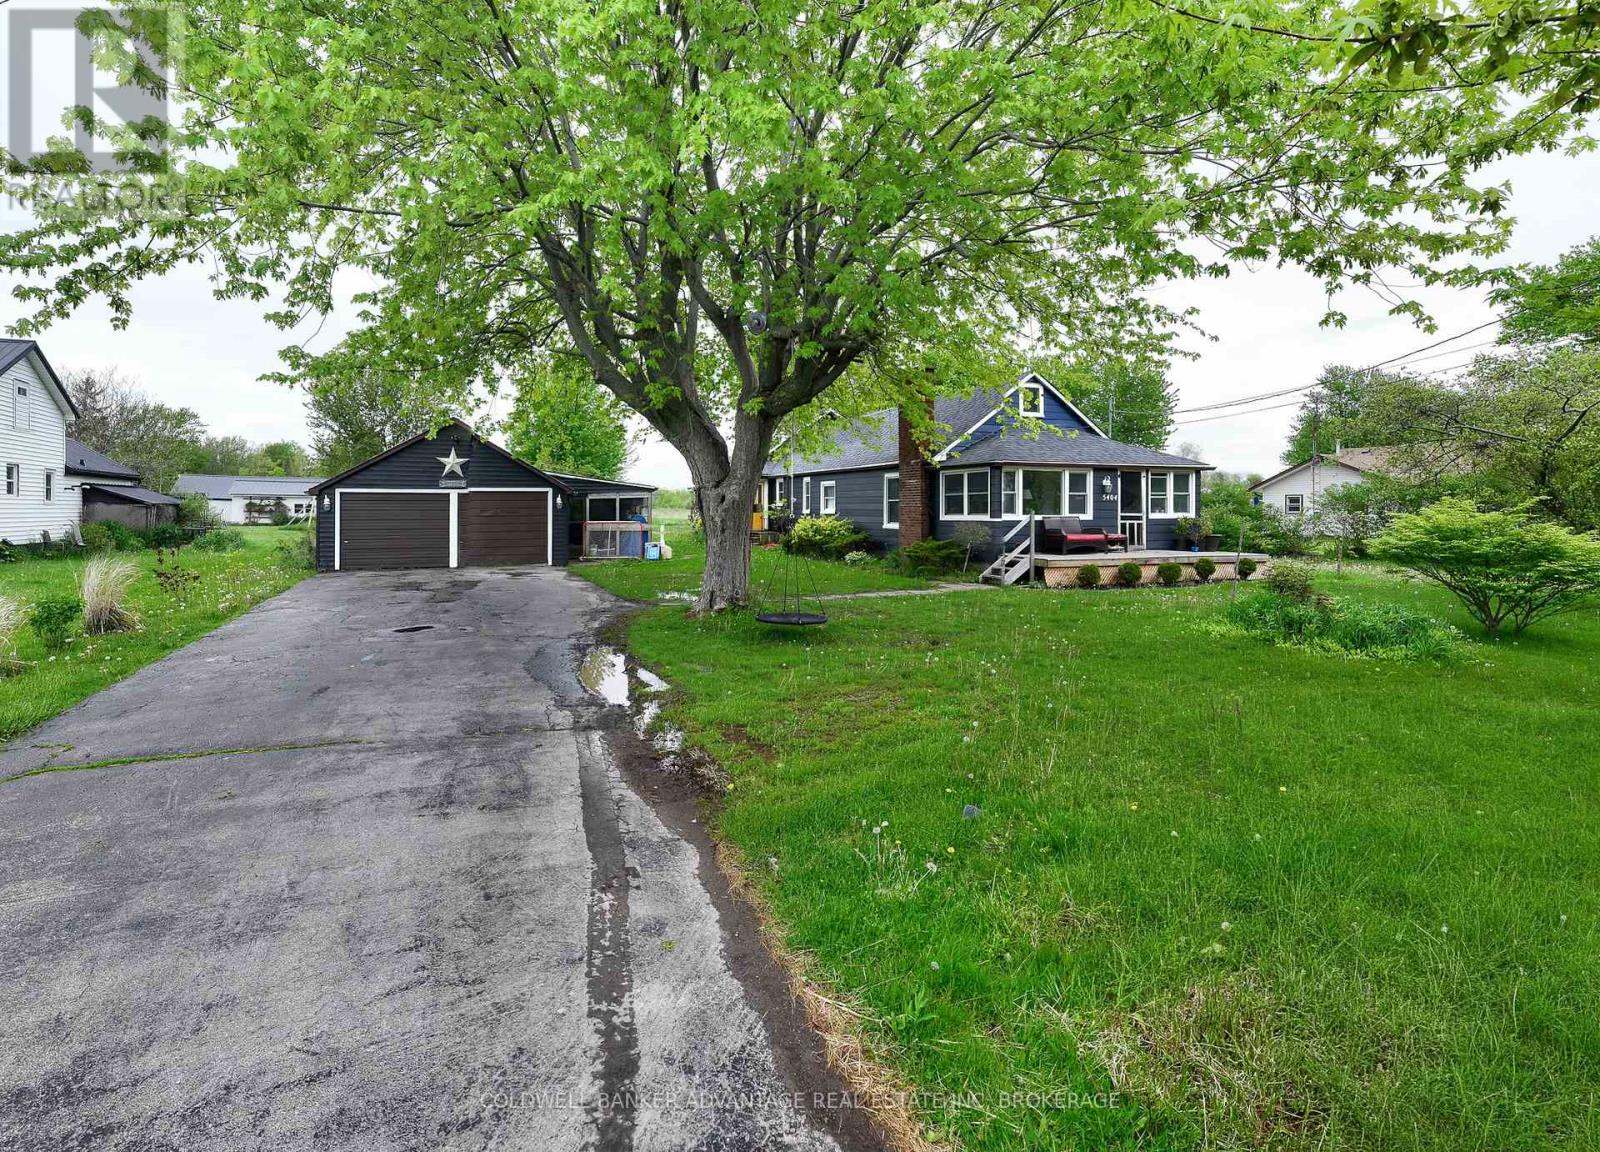
Escape to the countryside with this charming 5-bedroom, 2-bath home set on 1.29 acres of peaceful land. Offering the perfect blend of comfort, space, and rural charm, this property is ideal for families, hobby farmers, or anyone seeking a quieter lifestyle. Inside, you'll find spacious living areas, a functional layout, and plenty of natural light throughout. Outside, the expansive property provides endless opportunities for gardening, outdoor entertaining, recreation, or simply enjoying the beauty of country living. With updated roof (2023), furnace, septic system, gas fireplace, plumbing, filtration, and pressure tank (all 2019) this home will be great for years to come! A rare opportunity to own a private retreat with room to grow while still being within convenient reach of nearby amenities. (id:62104)
Main - 42 Lockerbie Avenue
Toronto, Ontario
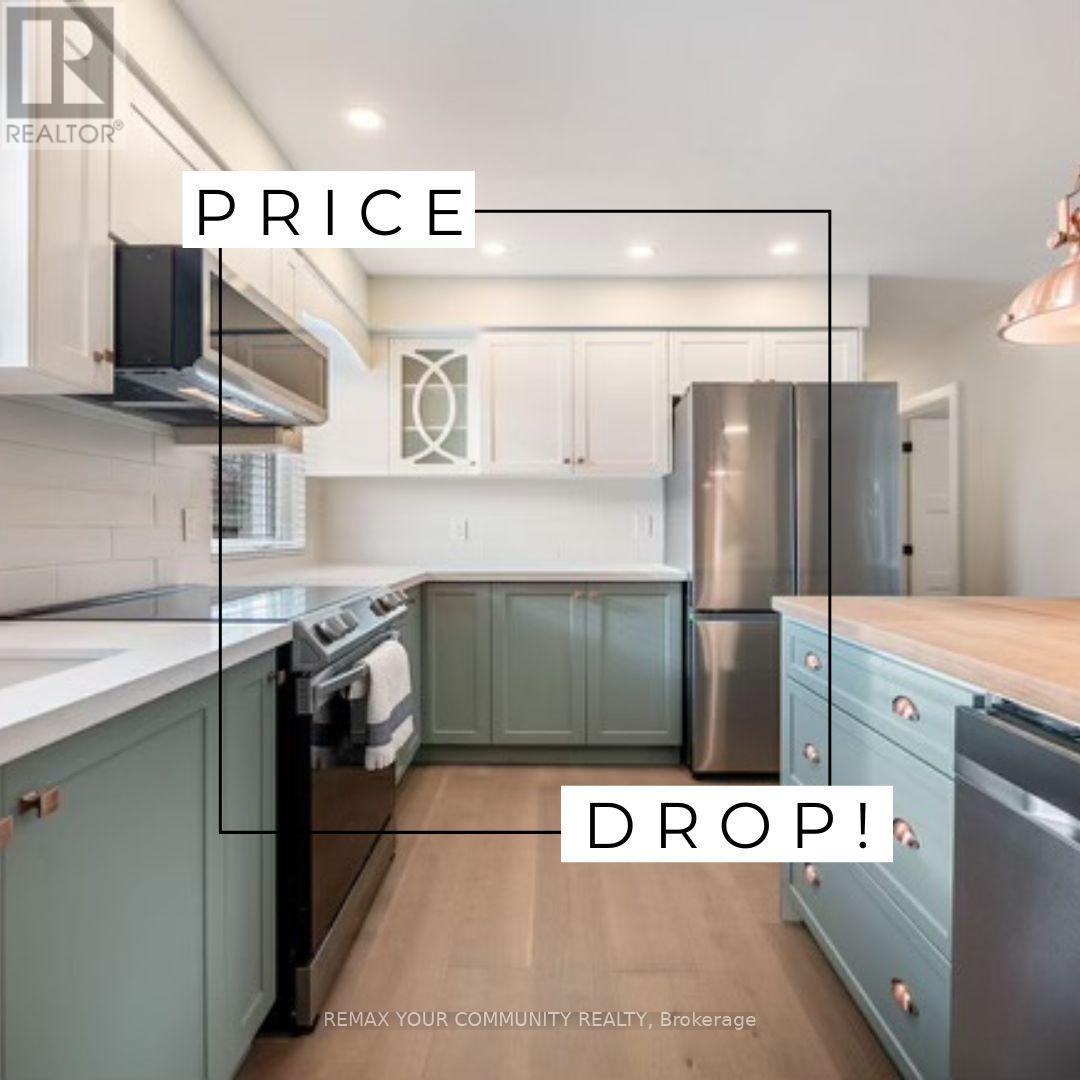
**Welcome to this show stopper at 42 Lockerbie Avenue!** You won't have to worry about the landlords as they are great individuals and super responsive; they truly care about the property and that's the first thing you'll notice as the unit looks identical in person. This beautifully renovated two bedroom, main floor unit offers comfort, designer styling and convenience in one perfect package. Boasting a bright and sparkling interior, this home features hardwood floors throughout, a modern kitchen with a large center island perfect for meal prep and entertaining family and friends. Striking kitchen cabinetry and oversized farmer sink, quartz countertop, large window and spacious living and dining areas ideal for relaxing. The two bright and spacious bedrooms have ample storage and large windows. The bathroom is designed with a glass shower enclosure with black accents and its own window. Pot lights throughout. Step outside to a large, covered deck and pretty backyard and enjoy the quiet charm of this street just minutes from Highways 401 and 400, UP Express, Humber River Trail, Lester B. Pearson Airport you'll also love the easy commute and proximity to major shopping centers, top-rated restaurants , entertainment venues and essential services like schools, libraries and public transit - all right at your door step. Includes one driveway parking space with no car jockeying needed. Book your private showing today as this gem won't last long. Property is freshly painted and is ready for immediate occupancy to the right person. No smoking or pets. Tenant pays flat fee of $200 for utilities, excluding internet. Covered porch at back and yard is shared between main floor and 2nd floor tenants. Property is virtually staged. (id:62104)
219 Beechy Drive
Richmond Hill, Ontario
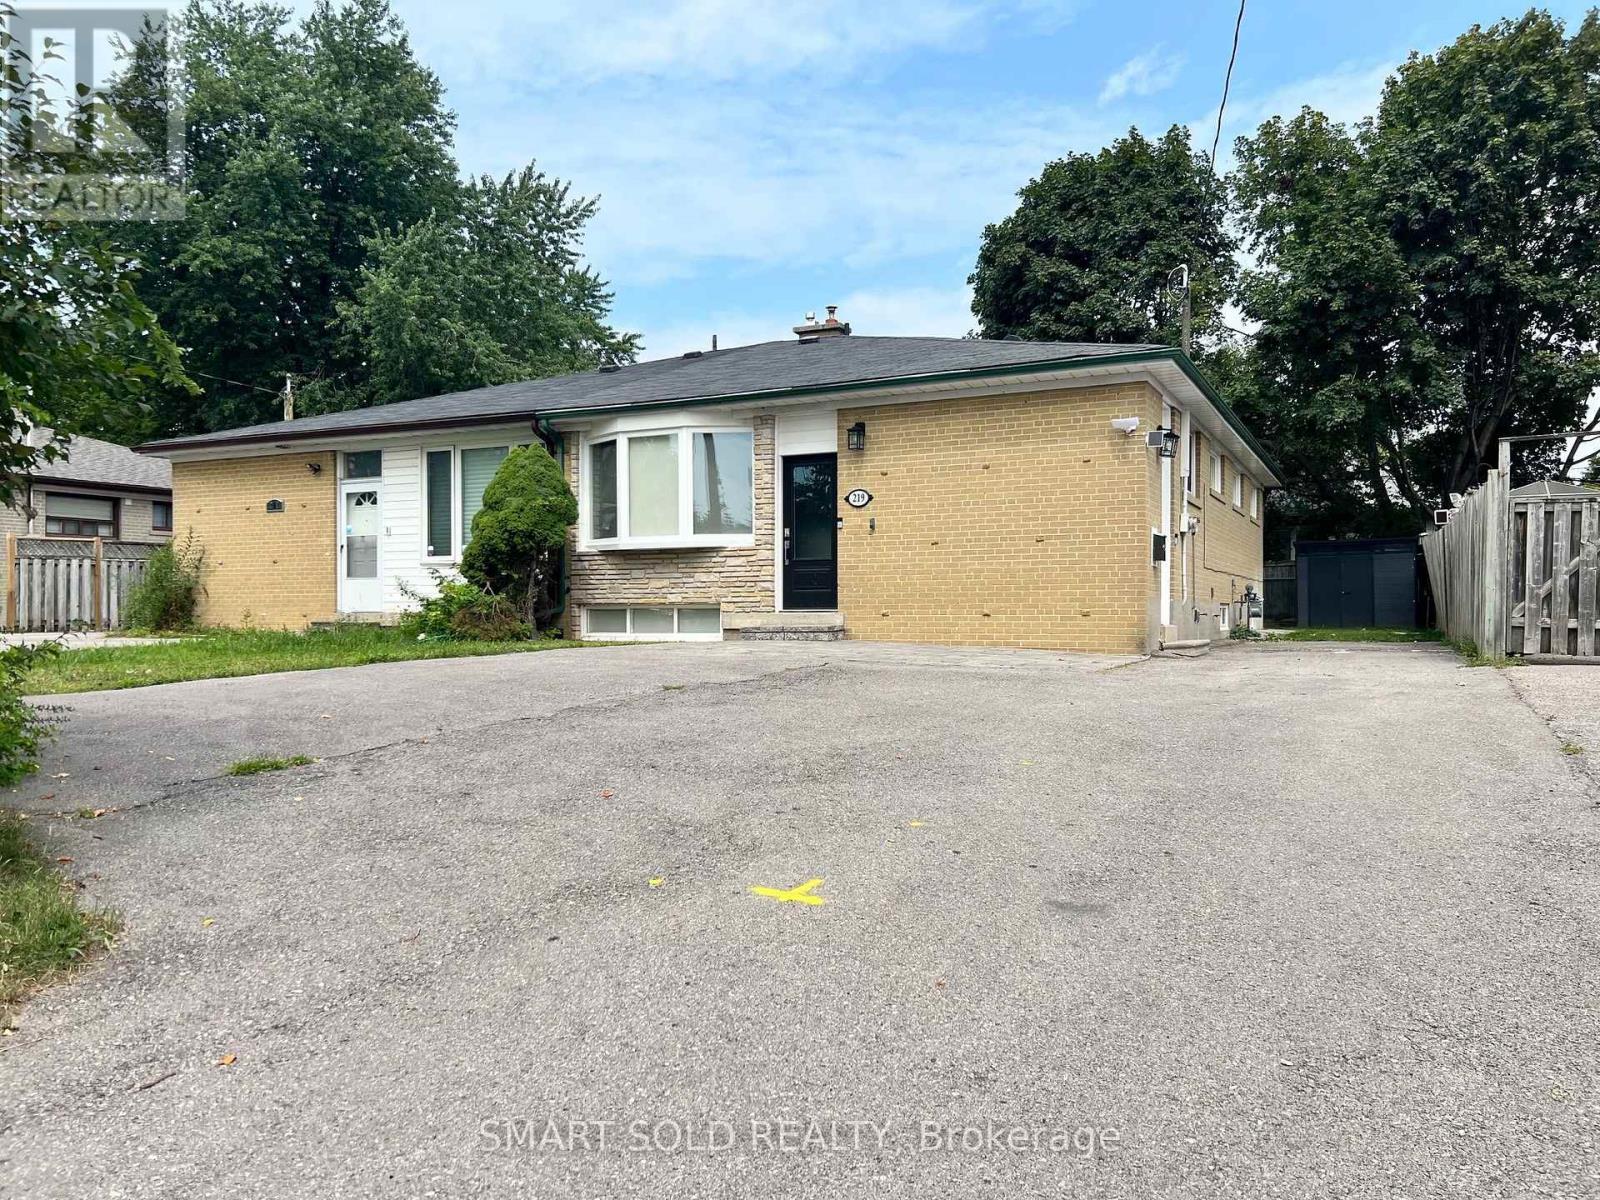
Located in a highly desirable, family-friendly neighourhood within the Bayview Secondary School district. Beautifully renovated 4 bedroom With 2 bathroom, spacious , style, and incredible versatility in the heart of Crosby. offers a bright and inviting layout, thoughtfully upgraded from top to bottom with quality finishes throughout. Hardwood floors, Smooth Ceilings, and Pot Lights, spacious kitchen, complete with stainless steel appliances. 4 generously sized bedrooms, including a spacious primary retreat featuring its own private ensuite a rare and desirable upgrade in this area. Just minutes to transit, highways, shopping, and parks. (id:62104)
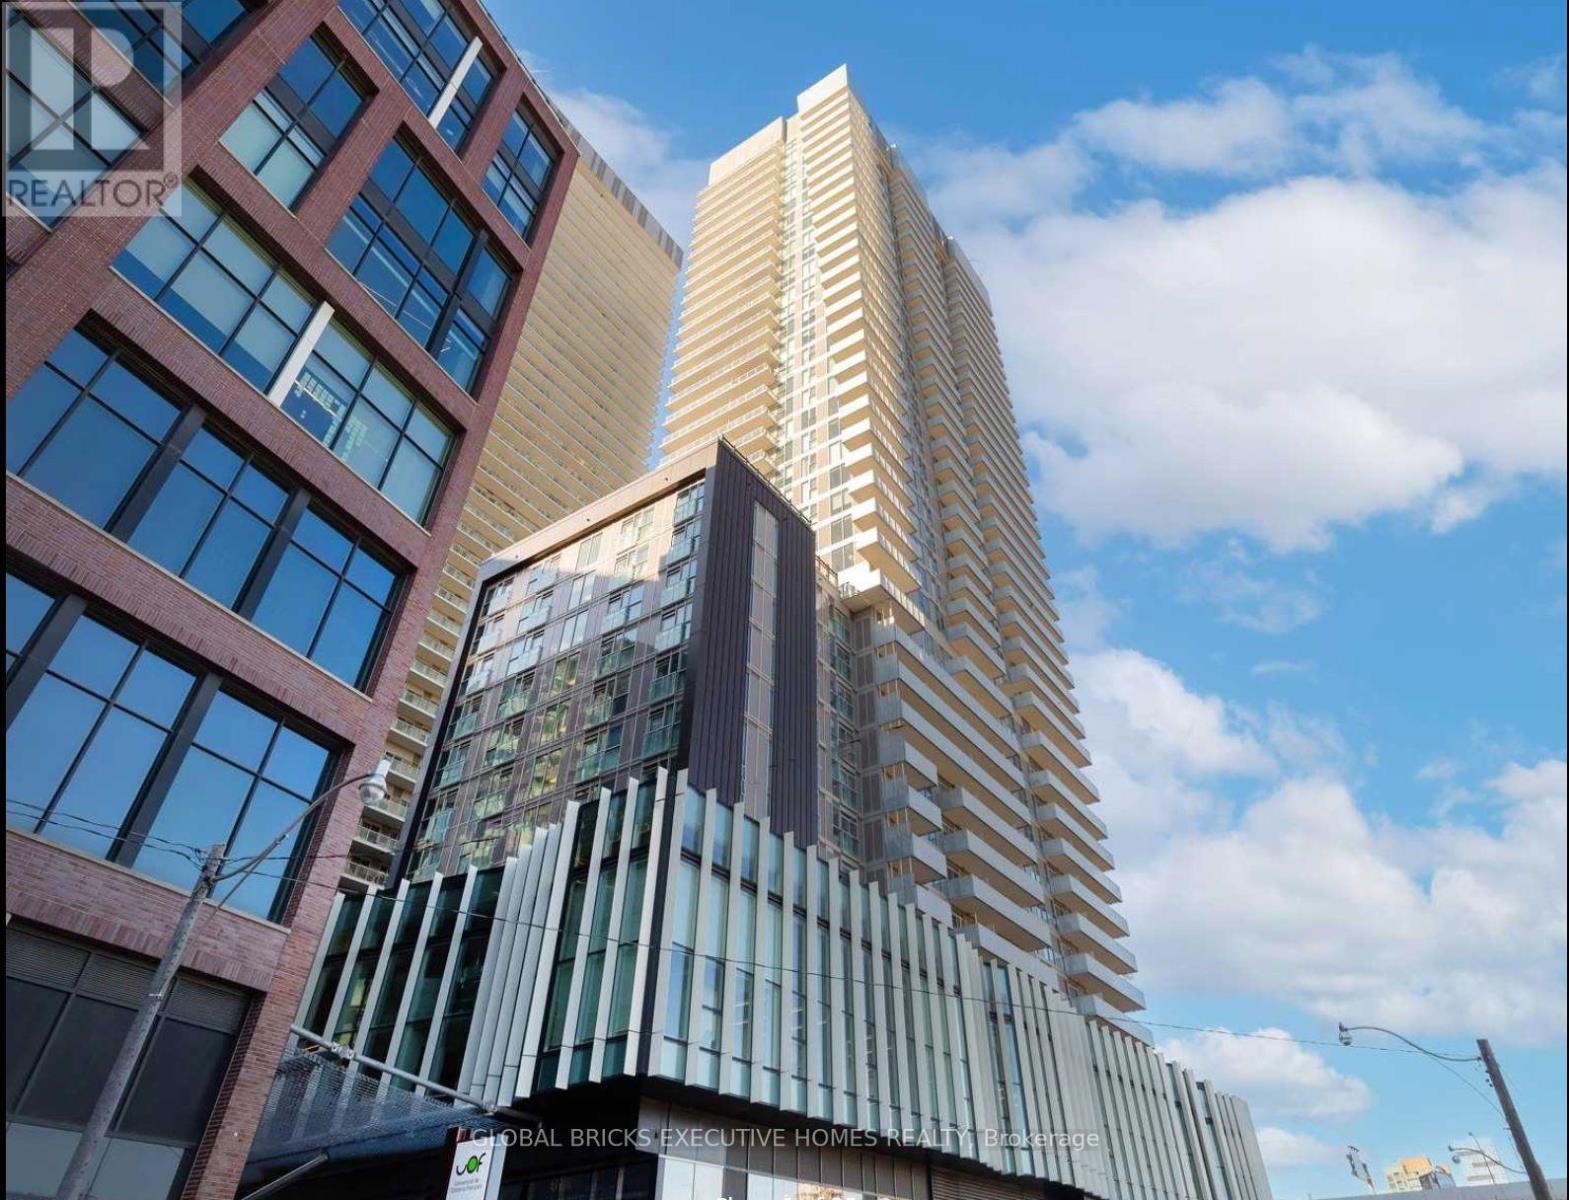
2603 - 20 Richardson Street
Toronto, Ontario
Located In Beautiful Toronto Waterfront Community. This Luxury Corner Unit Offers SE Lake View 2Beds + A Den,2 Full Bath Suite.863 Sf Interior+146 Sf Balcony.Tons Of Natural Light.A GourmetKitchen With Integrated Appliances And Island.Beautiful Vinyl Floors Throughout, Modern Baths, AndA Spacious Private Balcony With Gorgeous Views. Great Layout! Close To - Loblaws, Lcbo, SugarBeach, Gardiner, St Lawrence Market, TTC, & More! (id:62104)
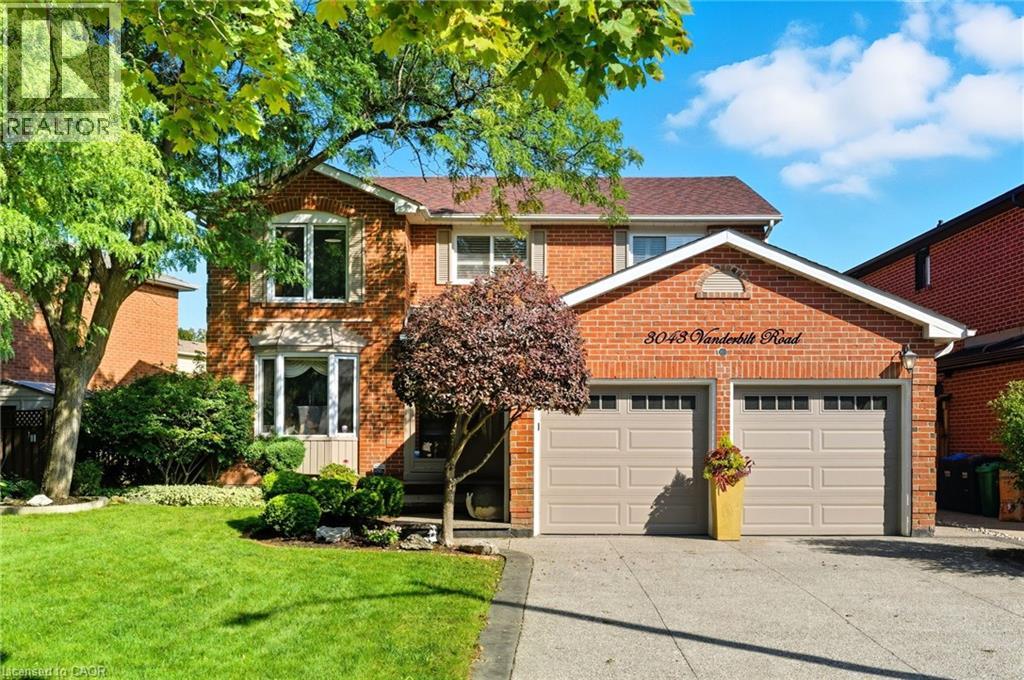
3043 Vanderbilt Road
Mississauga, Ontario
Welcome to this beautifully updated home in the heart of Meadowvale, just minutes from Highway 401, schools, shopping, and parks. Featuring two kitchens, including a newly renovated main kitchen with modern finishes, this home is ideal for entertaining and multi-family living. The spacious layout offers plenty of storage throughout, while the updated bathrooms add a fresh, contemporary touch. Step outside to the beautifully landscaped backyard, complete with a brand-new hot tub, creating the perfect retreat for relaxation or hosting gatherings. With its prime location and thoughtful upgrades, this home truly combines comfort, convenience, and style. (id:62104)
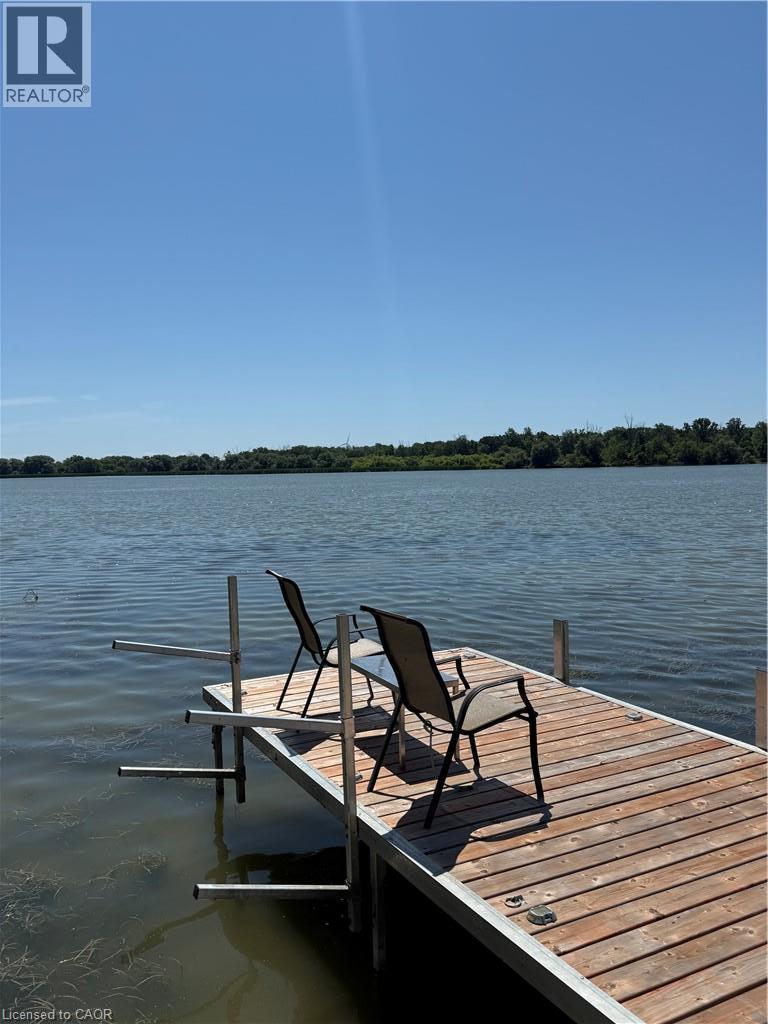
630 W Main Street W
Dunnville, Ontario
Welcome to 630 Main Street West, Dunnville. This well maintained Waterfront Bungalow offers the perfect blend of cottage living and all the convenience of in-town amenities. Extensive improvements include over $100,000 in upgrades - an erosion resistant seawall and dock. Situated on the south side of the Grand River, where it is over 1,000 feet wide, this unique property offers stunning panoramic views and calm waters. It is ideal for swimming, boating, fishing, kayaking, paddle boarding and riverside entertaining. This cozy, open-concept home provides 2-Bedrooms, a 4-piece Bath, gas fireplace and includes all appliances. Located back from the street, the driveway allows ample parking spaces and even enough room for an RV. Fully equipped 100 Amp electrical service with breakers and EV Charging station. Whether you’re looking for a year-round residence, a peaceful retirement retreat, or the perfect weekend getaway, this property offers the charm of cottage living with all the convenience of municipal water, sewer, natural gas, and internet. This is more than a home—it’s a lifestyle ! Select interior pictures were staged using AI. (id:62104)
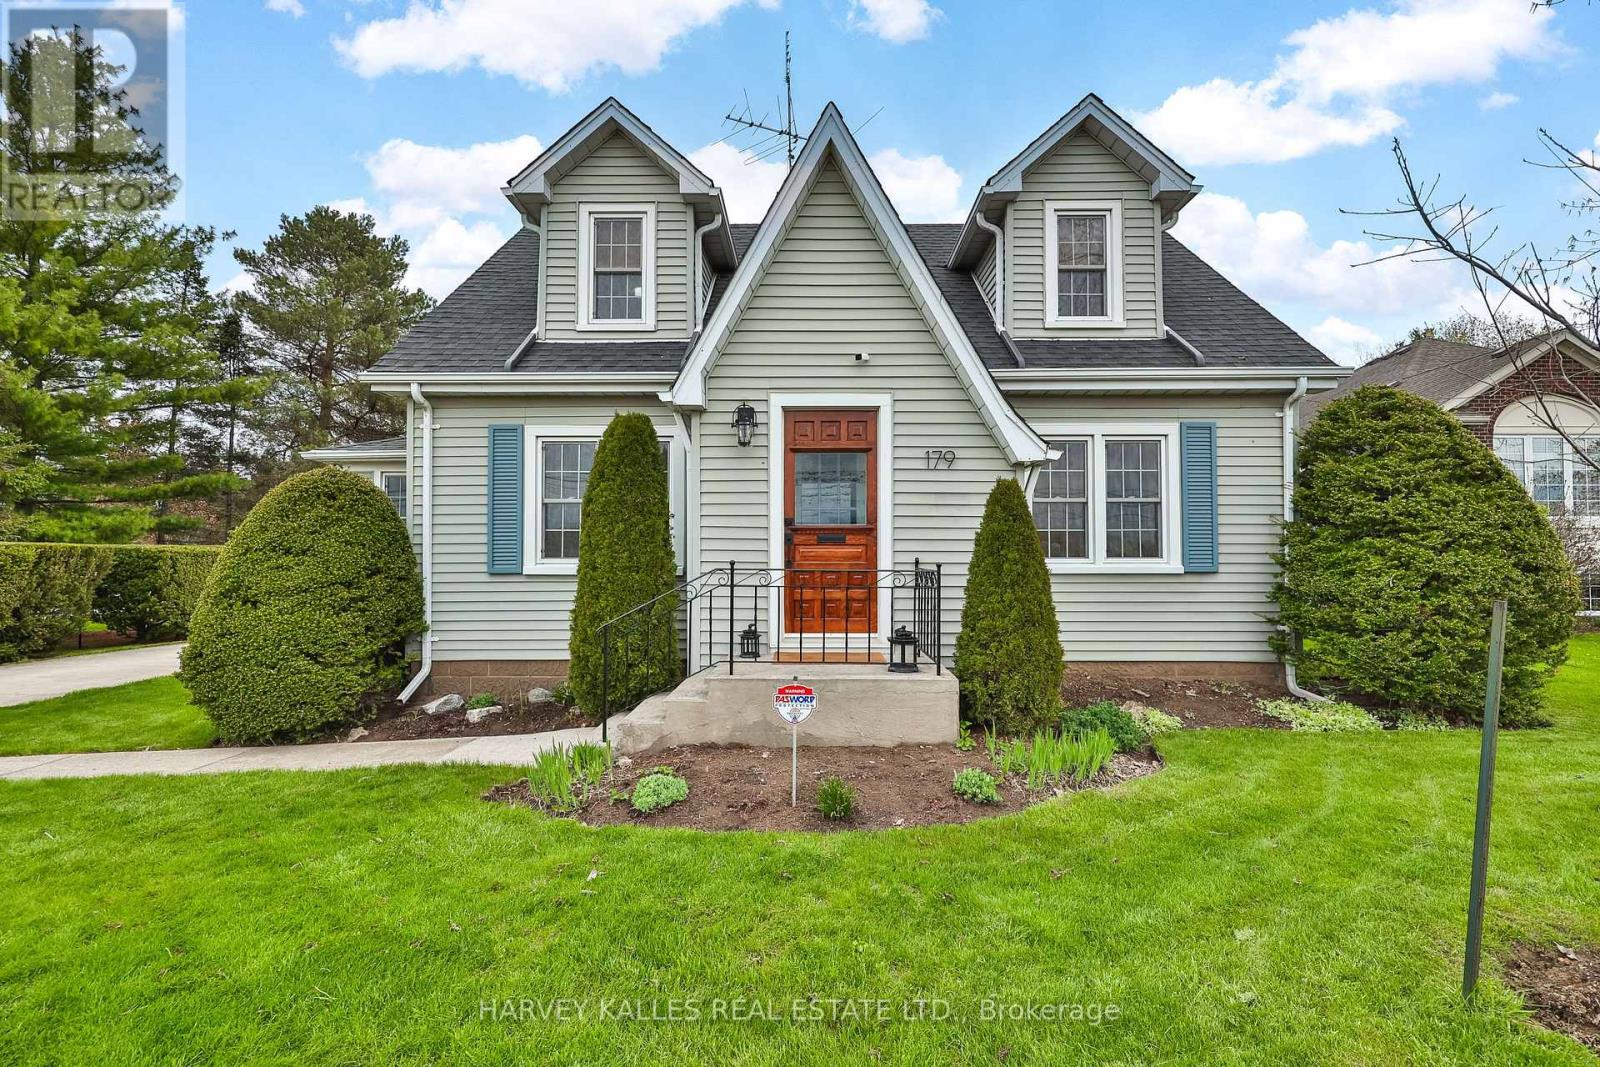
179 Niagara Street
Niagara-On-The-Lake, Ontario
Charming, sytlishly updated, Niagara-on- the-Lake dream home! Nestled among vineyards with idyllic sunset views. Just minutes from downtown Niagara-on-the-Lake town centre. Enter through the classic vestibule or the sunroom side entry and bask in all the light pouring in. Spacious and cheerful with a lovely floor plan offering an abundance of living space. The sunroom is a place to read, relax and reflect! Beautifully refinished original wood floors. Kitchen with quartz countertops, stainless steel appliances with a seated island overlooks a pristine dining room where entertaining is both elegant and casual. Family room is a large and cozy hang out with French Doors leading to a deck overlooking the big beautiful yard! Upper level features two well-appointed bedrooms with dormers and a 4 pce bath. Lower level features a bedroom, laundry area and unfinished storage area. The long driveway leads to a two storey barn-style garage that gets oo's and ahh's. Versatile upper loft is a great art escape or hobby area and the main level is a clean workshop/garage with hydro. A unique opportunity to own a property with character and warmth. Make this your forever home, your weekend home and explore all the possibilities. (id:62104)
146 Forestwalk Street
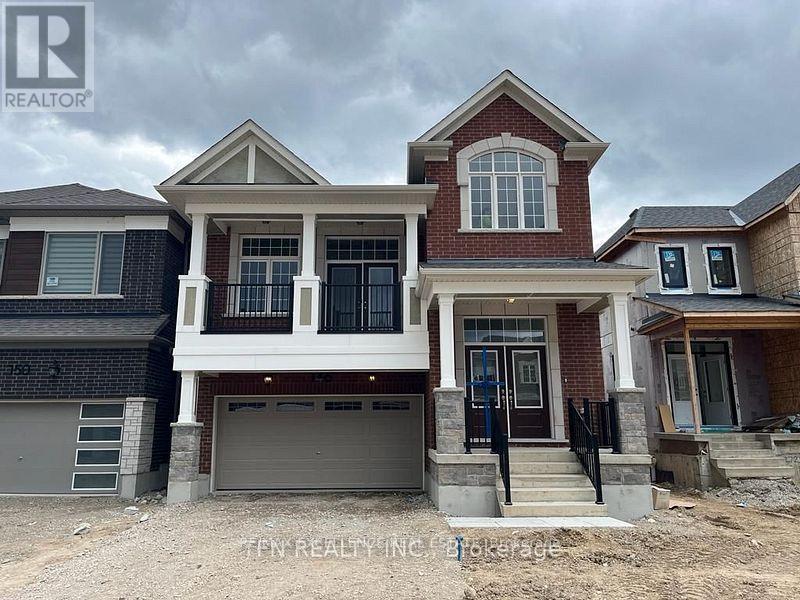
Kitchener, Ontario
Welcome to this luxurious Mattamy-built home in Kitchener's highly desirable Rosenbergcommunity. This stunning detached home offers 4 spacious bedrooms and 4 bathrooms, thoughtfullydesigned with premium finishes and an abundance of natural light, while overlooking a scenicpond from the backyard. The main floor features elegant hardwood flooring, oak stairs, aseparate family room, and a spacious living room with a cozy fireplace. The upgradedopen-concept kitchen is perfect for everyday living and entertaining, showcasing granitecountertops, upgraded cabinetry, a stylish backsplash, and stainless steel appliances. Thespacious primary bedroom offers a walk-in closet and a luxurious ensuite bathroom. Convenientlylocated close to parks, schools, shopping, public transit, and major highways, this exceptionalhome combines comfort, style, and convenience. A+ tenants only. (id:62104)
233 Leslie Davis Street
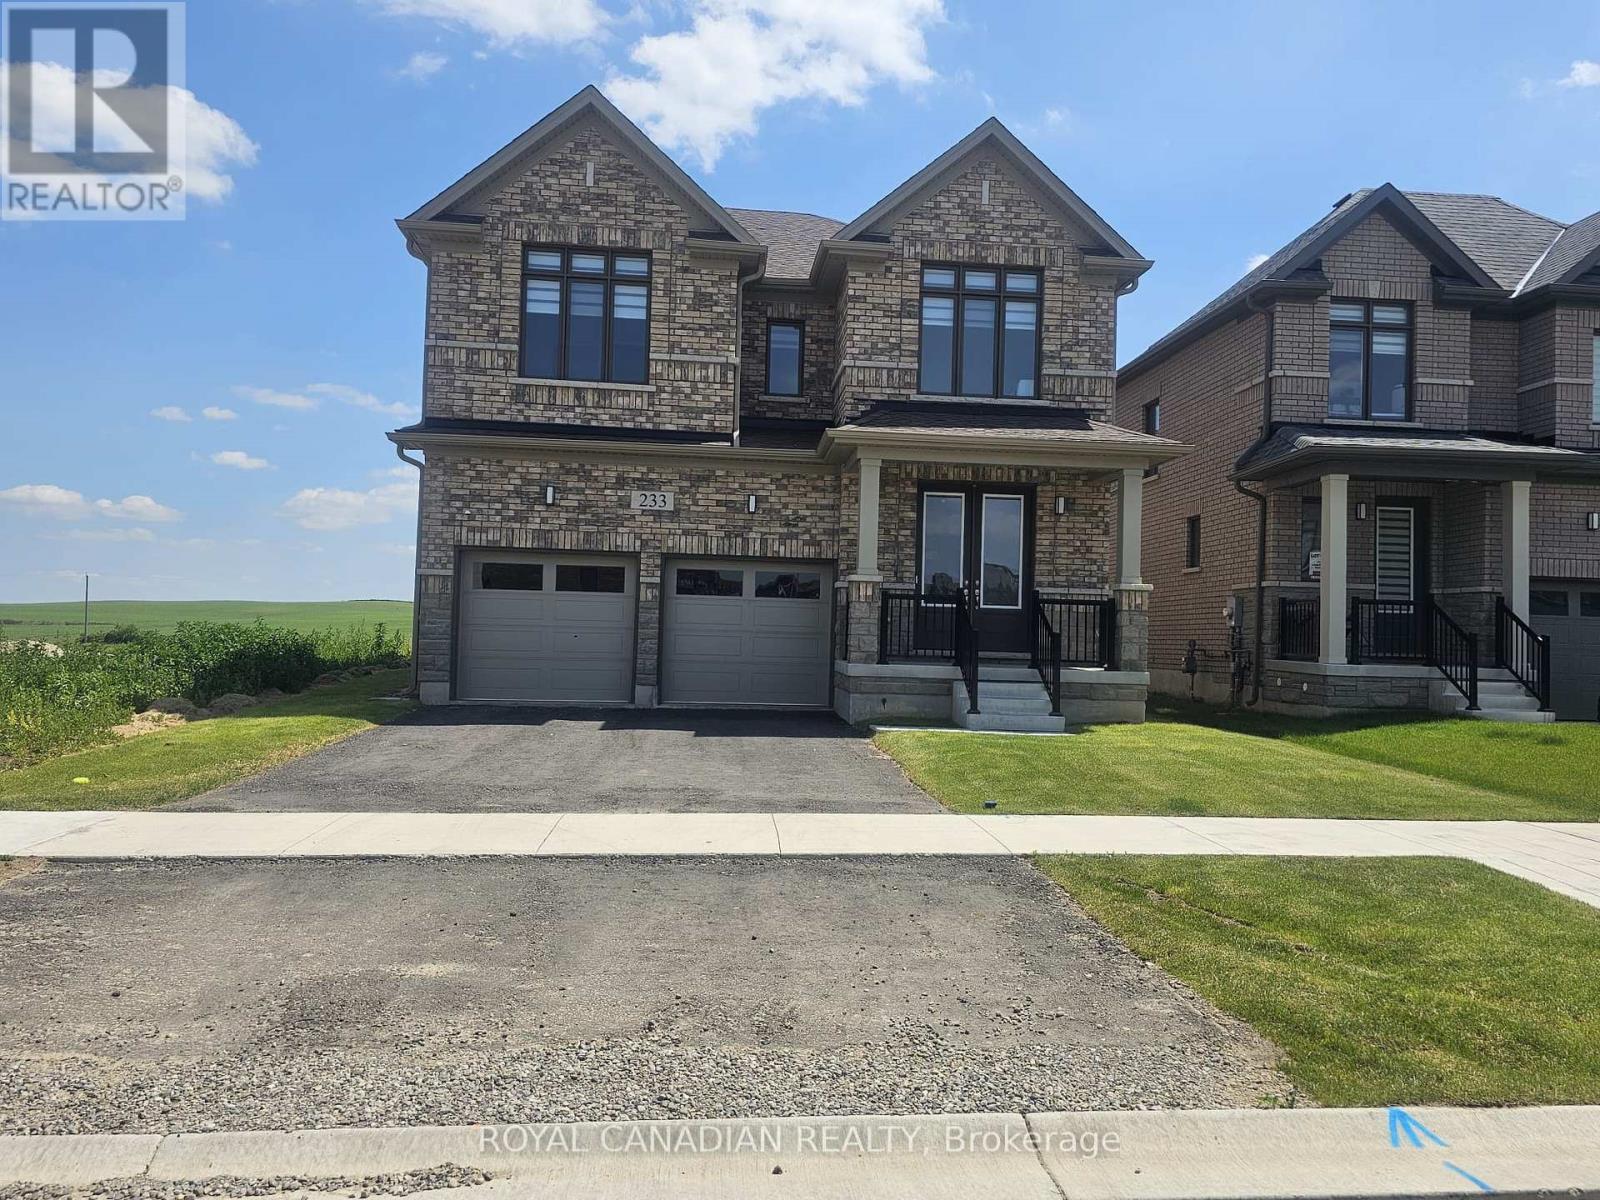
North Dumfries, Ontario
Absolutely stunning, less than a year old executive detached home for lease in the highly desirable and family-friendly community of Ayr. This bright and spacious home features a thoughtful layout with quality upgrades throughout. The main floor offers a formal dining room, a large great room with a cozy gas fireplace, and a modern kitchen with a centre island, stainless steel appliances, and a breakfast area perfect for casual meals. No carpet throughout the home. A stylish powder room completes the main level. Upstairs features 4 spacious bedrooms including a luxurious primary suite with a 4-piece ensuite and a large walk-in closet. Enjoy the convenience of an upper-level laundry room and a welcoming foyer. The professionally finished basement offers additional living space with a full bathroom and pot lights. No house at the back provides added privacy and beautiful open views. Located just minutes to Hwy 401 and the Tri-City area (Kitchener, Waterloo, Cambridge). Close to parks, schools, trails, and all essential amenities. Loaded with builder upgrades. A perfect blend of style, space, and convenience a must-see! (id:62104)
5400 Cedar Street
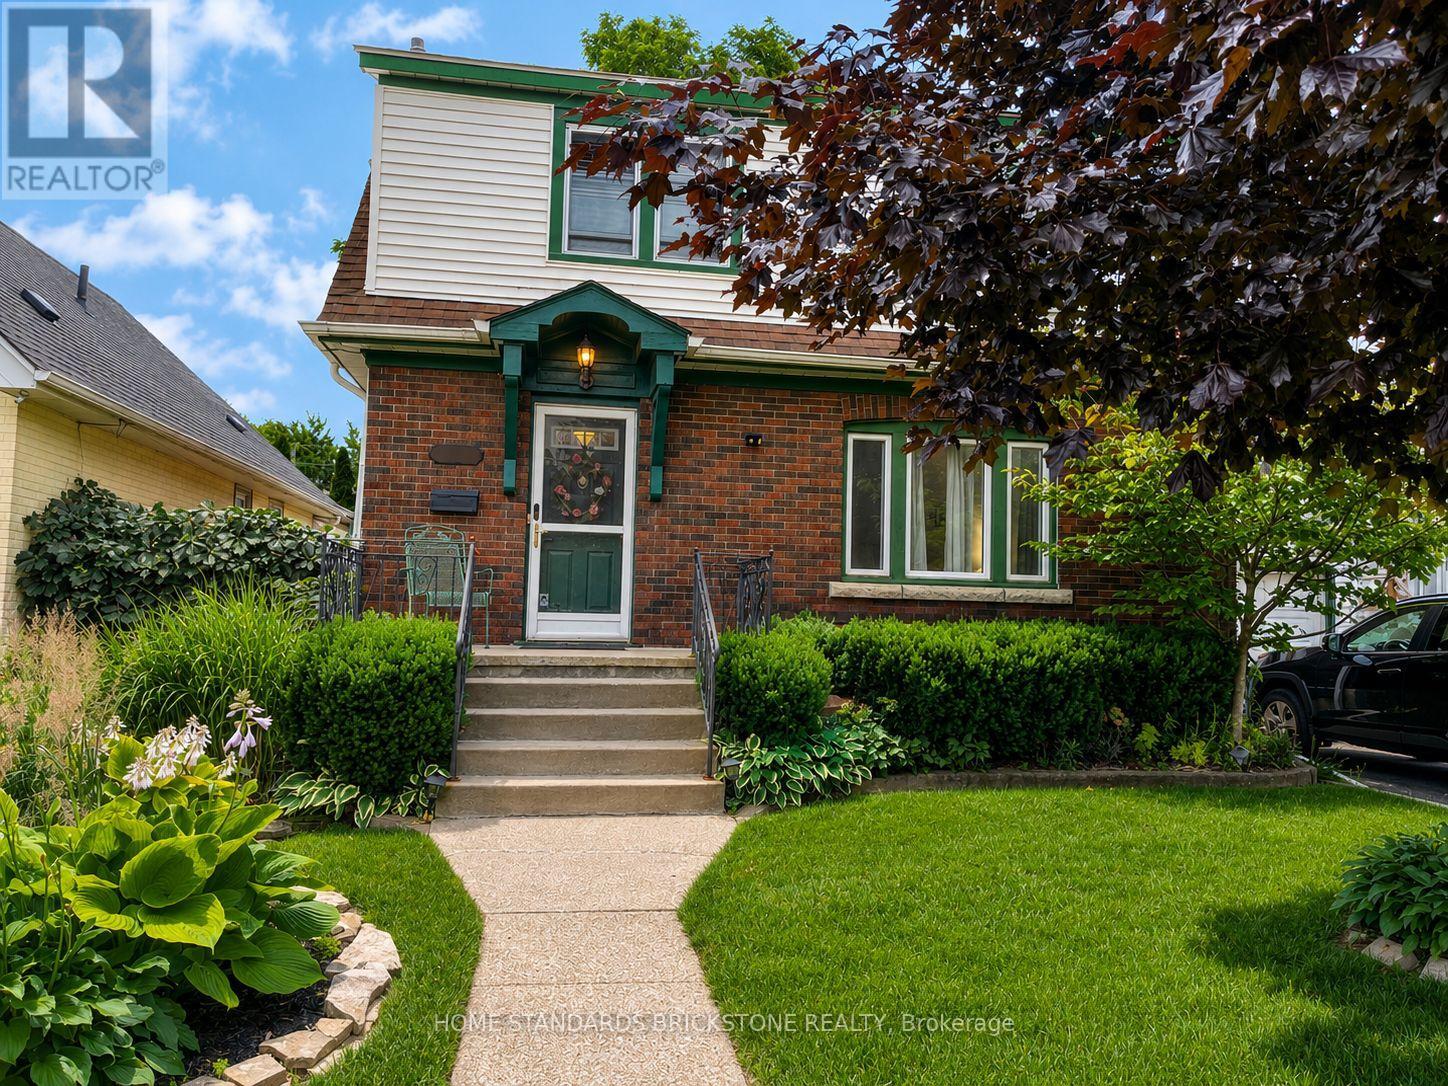
Niagara Falls, Ontario
Beautifully maintained brick and vinyl classic 3 bedroom 2 storey on excellent street. Walking distance to the Falls, Go Transit, parks and trails. Minutes to the highway and border crossing. From the moment you step inside you will be enchanted. Original hardwood floors, trim, doors and stain glass windows. Updated kitchen cabinetry, appliances included. Beautiful main floor family room with gas fireplace and custom built book cases and cabinets plus additional 4 season sun room. Patio doors out to multi level wood deck, one area covered, step down to well landscaped fully fence in backyard. Large storage shed. 3 good sized bedrooms up plus updated 4pc bathroom (accessible tub/shower). Original part of the house has full basement, great for storage (large cedar closet) and laundry area (washer/dryer included) Updates included: 100 amp service, gas furnace and air conditioning. Sit out front porch plus single attached garage. Excellent location to raise a family. Truly a Gem! (id:62104)
N/a Government Road W
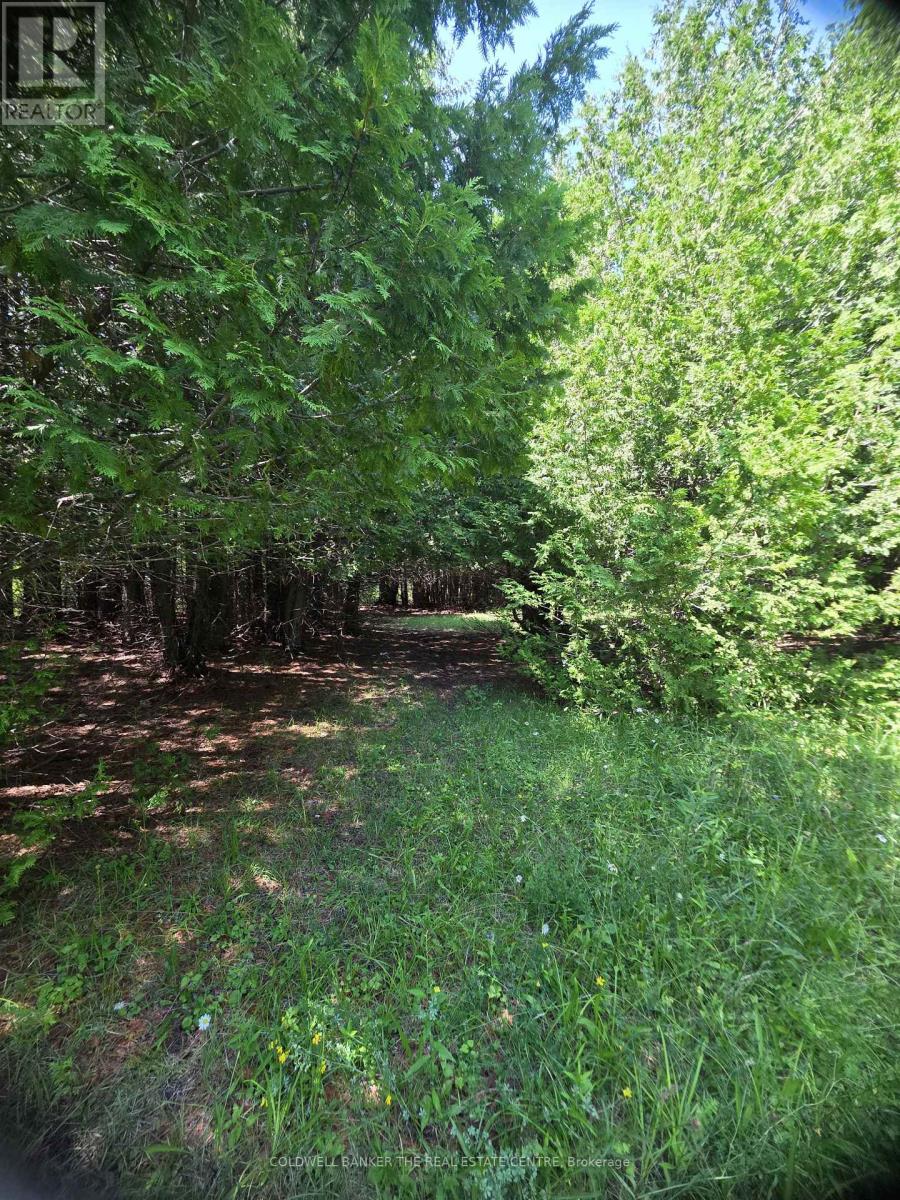
Tehkummah, Ontario
This property features 72 ACRES ON MANITOULIN ISLAND. which includes 27acres of workable farmland. 27 acres are equipped with systematic tile drainage to manage soil moisture. 45 acres of unlogged mature cedars surrounded by fenced and gated pastures. Offers high value for timbers. This property features natural springs, sandy loam soil and gravel on property. This is a prime area for dear. Farmer will rent back farm land if owner does not use. Paved municipal road to drive. 5 minutes to general store, liquor store and gas. (id:62104)
1508 - 160 Macdonell Street
Guelph, Ontario
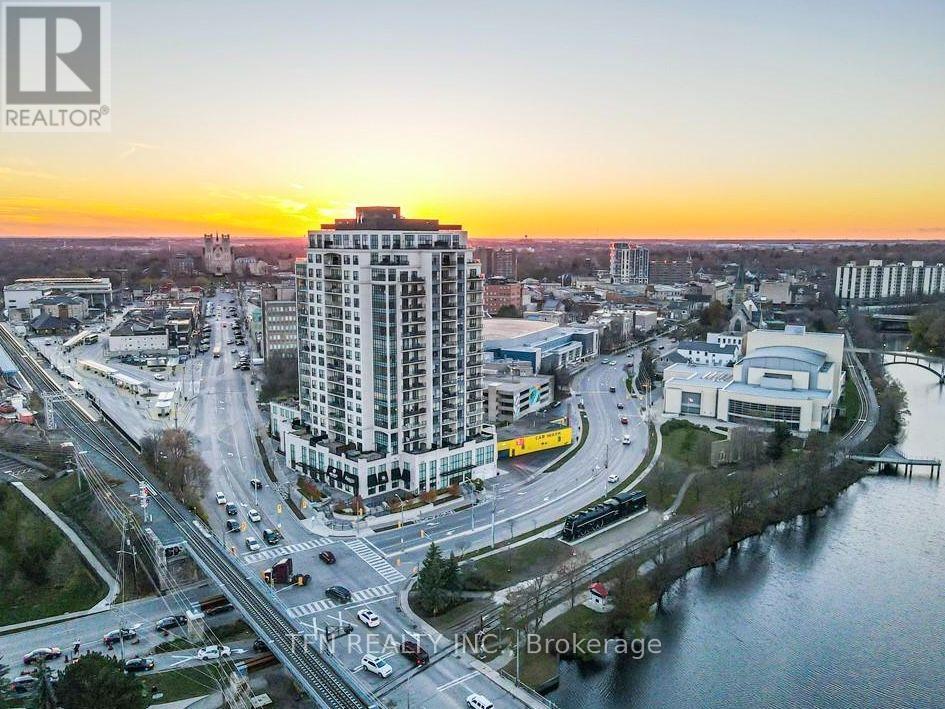
Experience luxury urban living at its finest in the prestigious River House Condos, one of Downtown Guelph's most sought-after addresses. This exceptional 1 Bedroom + Den suite offers over 1,000sf of beautifully designed interior living space, complemented by an expansive 128sf private terrace where you can unwind while enjoying views of Downtown Guelph's skyline & a glimpse of the iconic Basilica of Our Lady Immaculate. Designed for both comfort & functionality, this spacious suite features a modern open-concept layout w/ a stylish Kitchen complete w/ Stainless Steel appliances, Bosch Dishwasher, Granite countertops & a Reverse Osmosis Drinking Water System. The bright Living & Dining area is enhanced by an elegant electric fireplace, creating a warm & inviting atmosphere for relaxing or entertaining. The generous Primary Bedroom offers a large W/I Closet w/ Custom Organizers, while the separate Den provides the perfect flex space for a home office, guest room or 2nd Bedroom. A spacious 4pc Bathroom & a separate Laundry room w/ additional storage complete this thoughtfully designed home. Residents of River House enjoy access to over 12,000sf of premium resort-inspired amenities, including a fully equipped fitness ctr, yoga area, elegant resident lounge, party room w/ catering kitchen, media / theatre room, games room w/ billiards, library, beautifully appointed guest suites, secure bicycle storage & an impressive Rooftop Terrace featuring BBQs, landscaped gardens & spectacular panoramic city views - perfect for entertaining or simply relaxing after a busy day. Located in the heart of Downtown Guelph, you're just steps to the GO Station, VIA Rail, Guelph Central Transit Hub, River Run Centre, Sleeman Centre, boutique shopping, cafés, restaurants, the Guelph Farmers' Market, scenic Speed River walking trails, parks and countless entertainment and cultural attractions. Enjoy a truly walkable lifestyle where everything you need is right outside your door. (id:62104)
34 Lily Lane
Guelph, Ontario
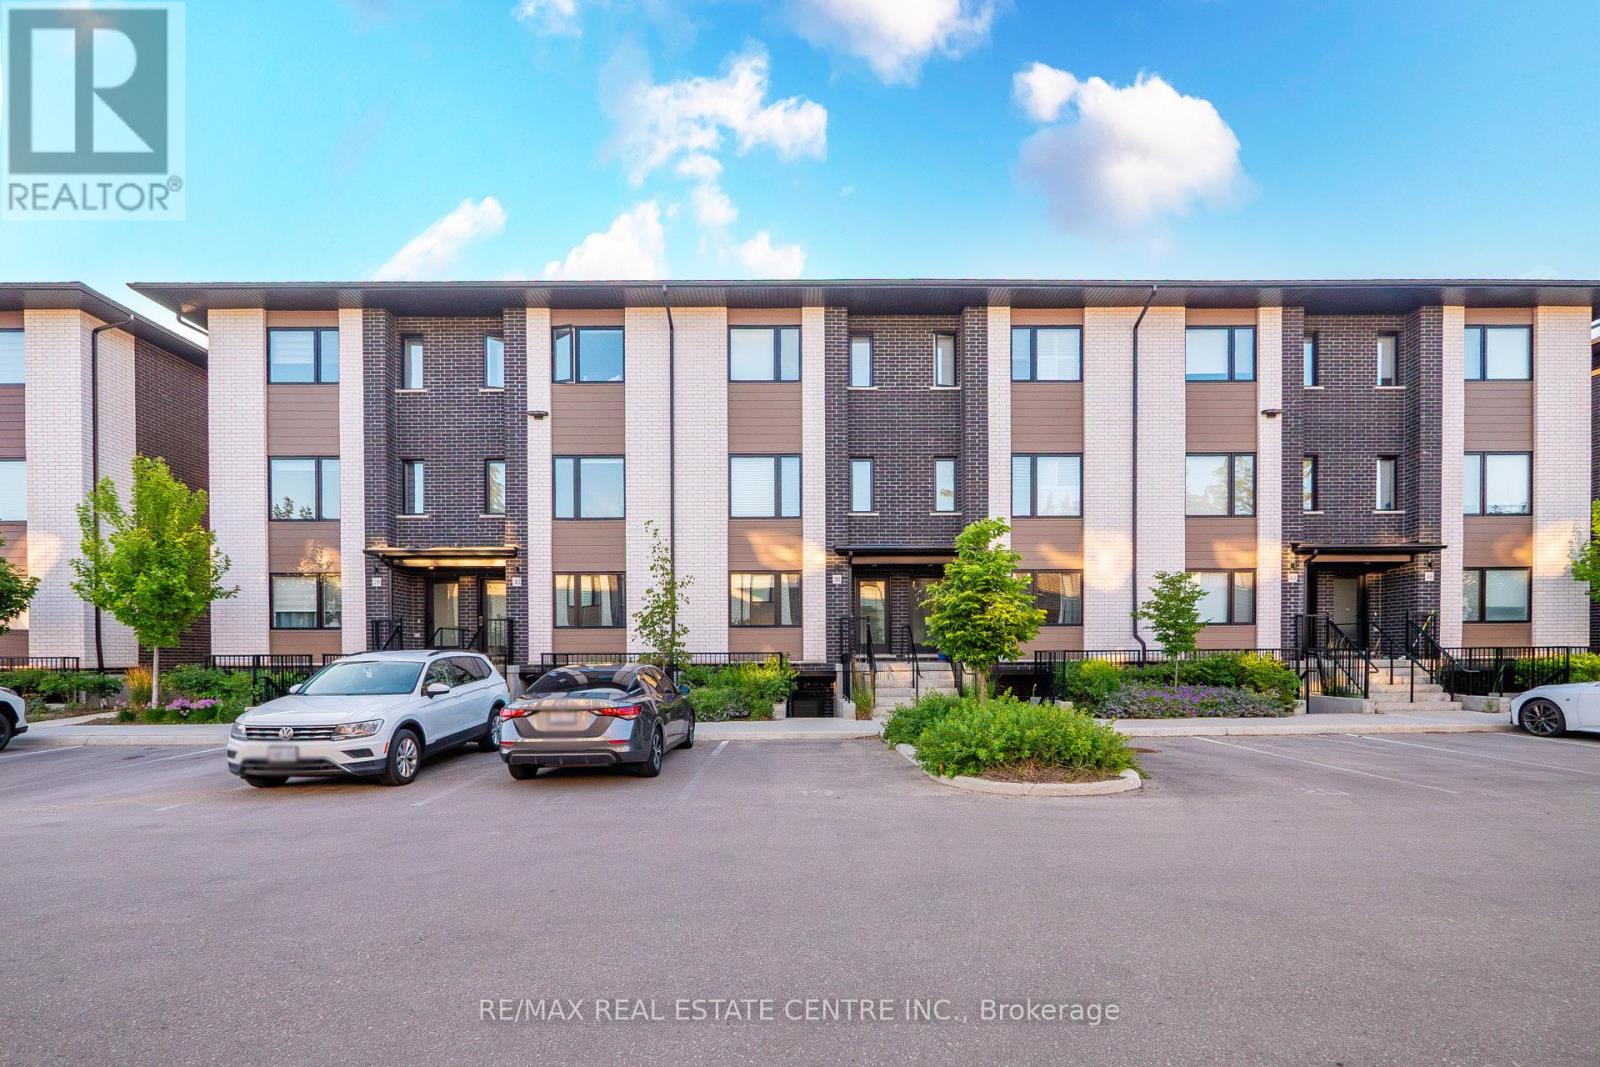
Welcome to 34 Lily Lane Guelph-a stylish and contemporary 3-bedroom, 3-bathroom condo townhouse nestled in one of South Guelph's most desirable communities. Designed with comfort and functionality in mind, this bright, open-concept home offers modern finishes, spacious living areas, and an abundance of natural light throughout. Enjoy the convenience of low-maintenance condo living with contemporary design and thoughtfully planned spaces. Ideally situated just minutes from shopping, restaurants, parks, schools, the University of Guelph, public transit, and Highway 401, this home is perfect for first-time buyers, young families, professionals, and investors alike. Don't miss this fantastic opportunity to own a beautiful condo townhouse in a thriving South Guelph neighbourhood that combines modern living with exceptional convenience. (id:62104)
79 Brook Road
Kawartha Lakes, Ontario
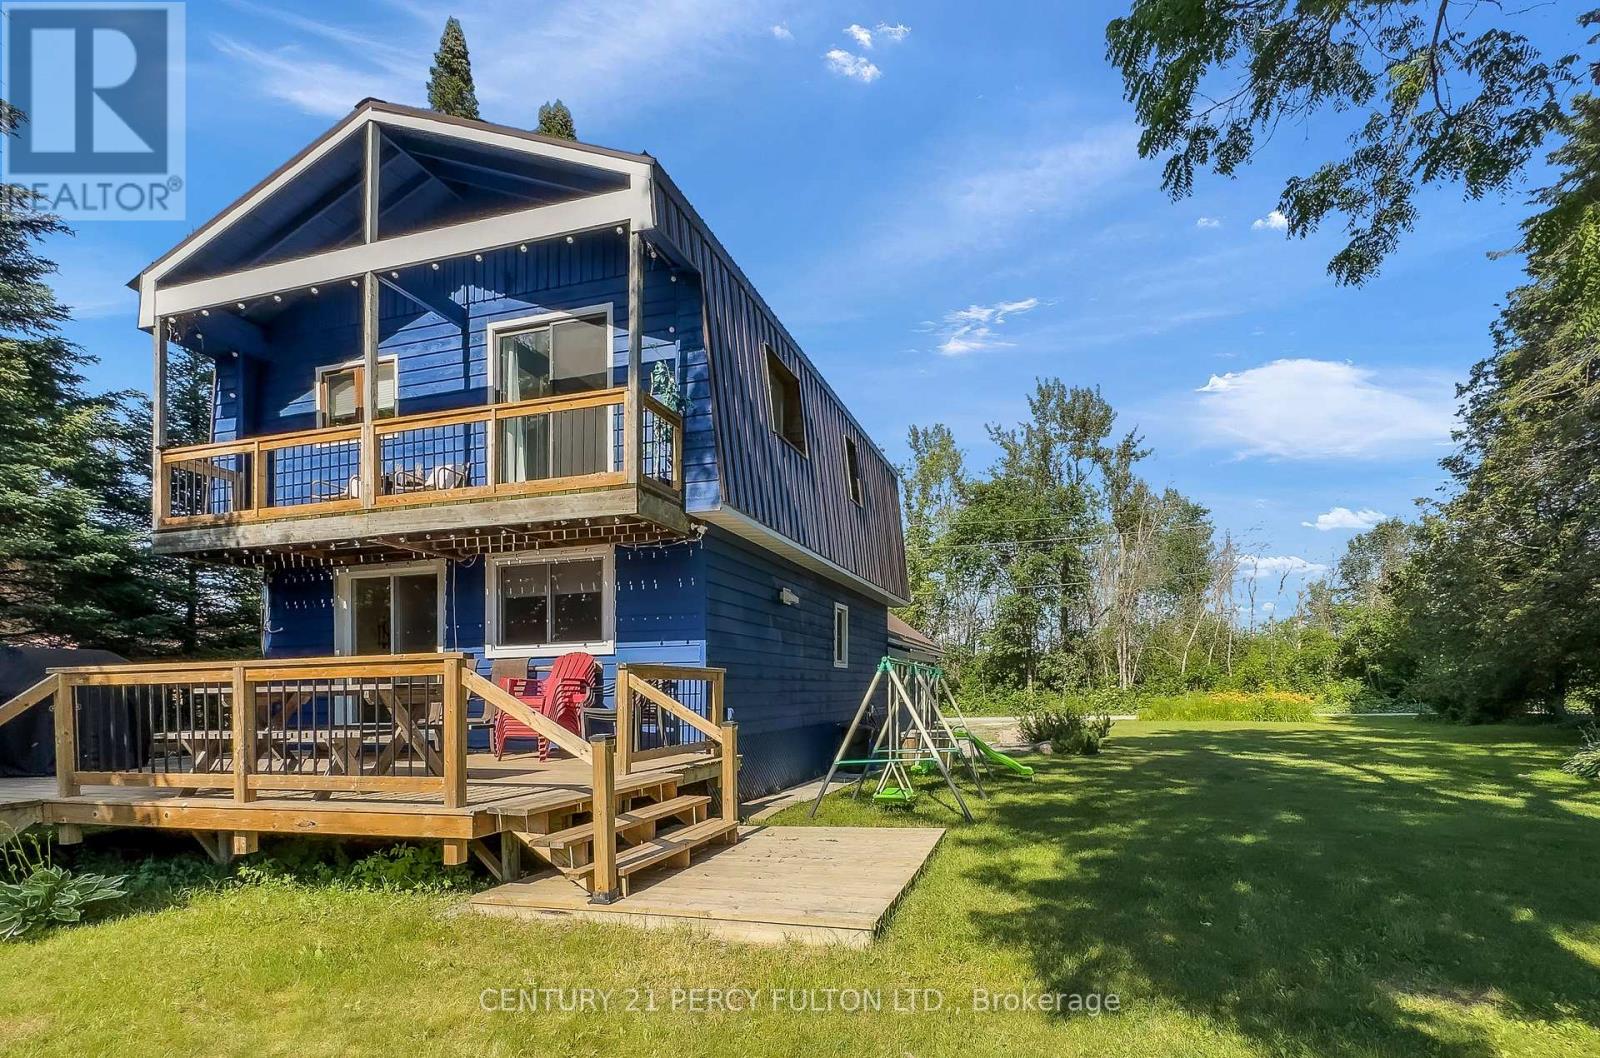
Welcome to 79 Brook Road, a beautifully appointed 3-bedroom, 2-bathroom home offering spectacular river views and the perfect blend of comfort and outdoor living. The bright, open-concept main floor features a modern kitchen overlooking the spacious living area, complete with a cozy built-in fireplace. Upstairs, the primary bedroom boasts a private balcony where you can enjoy peaceful water views, along with the convenience of second-floor laundry. Step outside to an exceptional outdoor entertaining space featuring a generous yard, fire pit, and a multi-level deck with armour stone steps leading to the river for easy access. Ideally situated close to snowmobile and ATV trails and just minutes from the charming shops, restaurants, and amenities of Fenelon Falls, this property offers year-round recreation at your doorstep. Whether you're searching for a full-time residence, a weekend retreat, or an excellent income-generating investment, 79 Brook Road is a rare opportunity to enjoy waterfront living in the heart of the Kawartha Lakes. (id:62104)
1203 - 365 Prince Of Wales Drive
Mississauga, Ontario
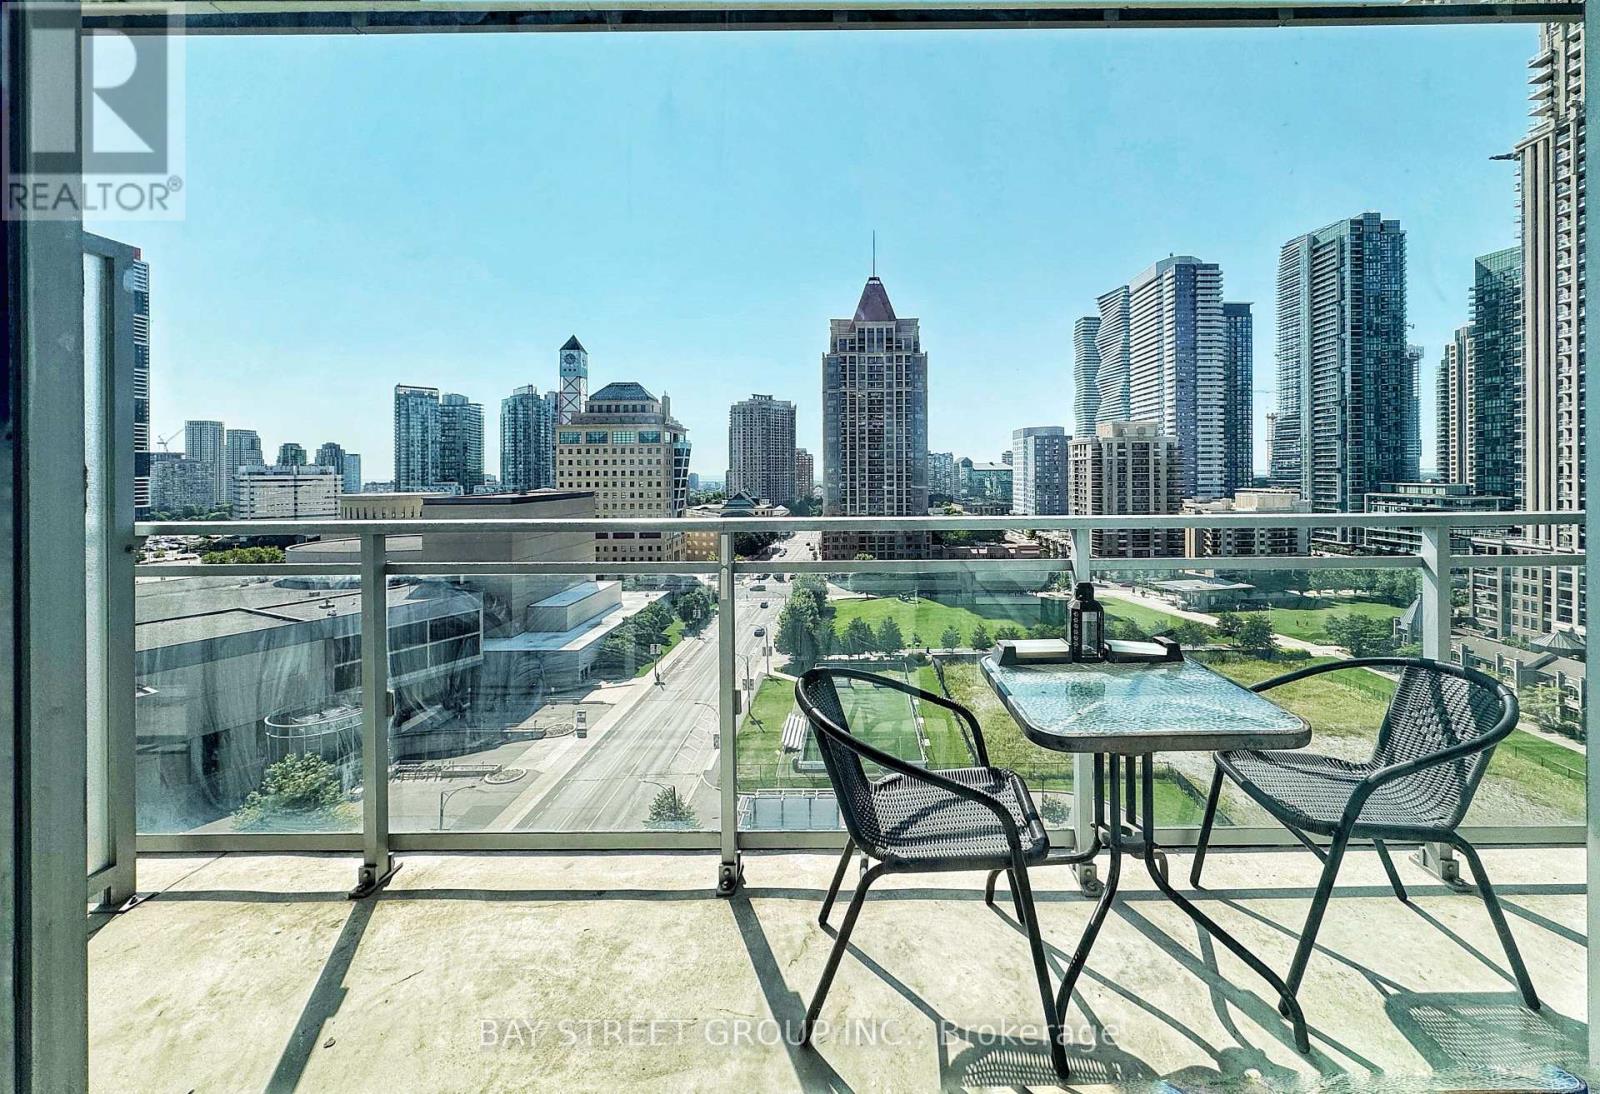
Well-Maintained 1+Den In The Prestigious Limelight Condos. Functional Open-Concept Layout With A Spacious Den, Perfect For A Home Office. Updated Kitchen, Bathroom And Laminate Flooring Throughout. Enjoy A Large South-Facing Balcony With An Unobstructed Open View. Available Furnished Or Partially Furnished. One Parking Included. Walking Distance To Square One, Sheridan College, Celebration Square, Central Library, YMCA, Restaurants, Shopping And Transit. Easy Access To Hwy 403, QEW And Hwy 401. (id:62104)
1268 Davenport Road
Toronto, Ontario
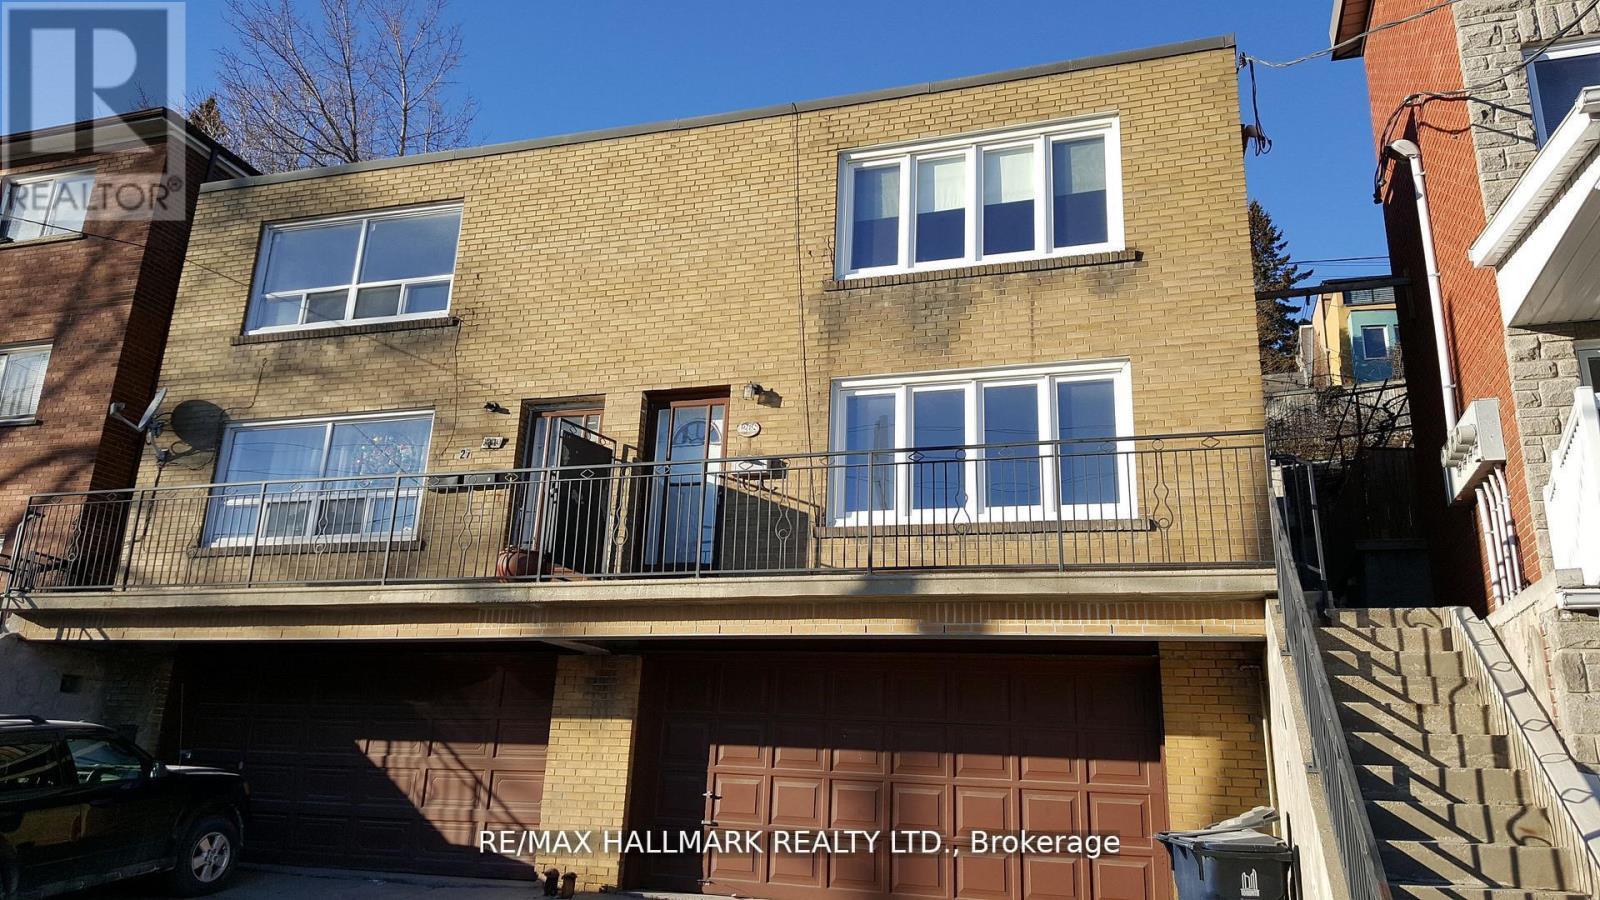
A Rare Hilltop Duplex Offering Stunning CN Tower Views & Smart Investment Potential! 2 Thoughtfully designed living units in one of Toronto's most dynamic and convenient neighbourhoods, this smart investment property is perfect for end-users, investors, or multi-generational families. Each self-contained unit features a well-proportioned layout with modern functionality. Step inside the main floor unit greeted by a warm, inviting layout featuring a full kitchen, dedicated living and dining rooms, and two generously sized bedrooms. The upper unit spans two storeys, beginning with a sunlit living area and stylish kitchen on the second floor. Upstairs, a spacious third-floor retreat offers two bedrooms, including a serene primary suite complete with a private 4pc ensuite and skyline views that elevate everyday living. Downstairs, the lower level features a shared laundry area and ample storage space, adding convenience and practicality. A rare find in the city, the detached 2-car garage provides secure parking or the opportunity for laneway home potential. Located in the heart of Davenport Village, surrounded by a growing mix of cafes, shops, and restaurants, with easy access to the Junction, Corso Italia, Geary Avenue, and multiple transit options. Parks, schools, and community amenities are all nearby, offering a rich urban lifestyle with a strong sense of neighbourhood. Whether you're looking to live in one unit and rent the other, house extended family, or generate full rental income, this home offers flexibility, function, and long-term value. Don't miss this opportunity to own a piece of Toronto with views, parking, and potential in an unbeatable location. Includes: All existing electrical light fixtures, window coverings, 2 stoves, 2 fridges and washer/dryer. (id:62104)
1209 - 2379 Central Park Drive
Oakville, Ontario
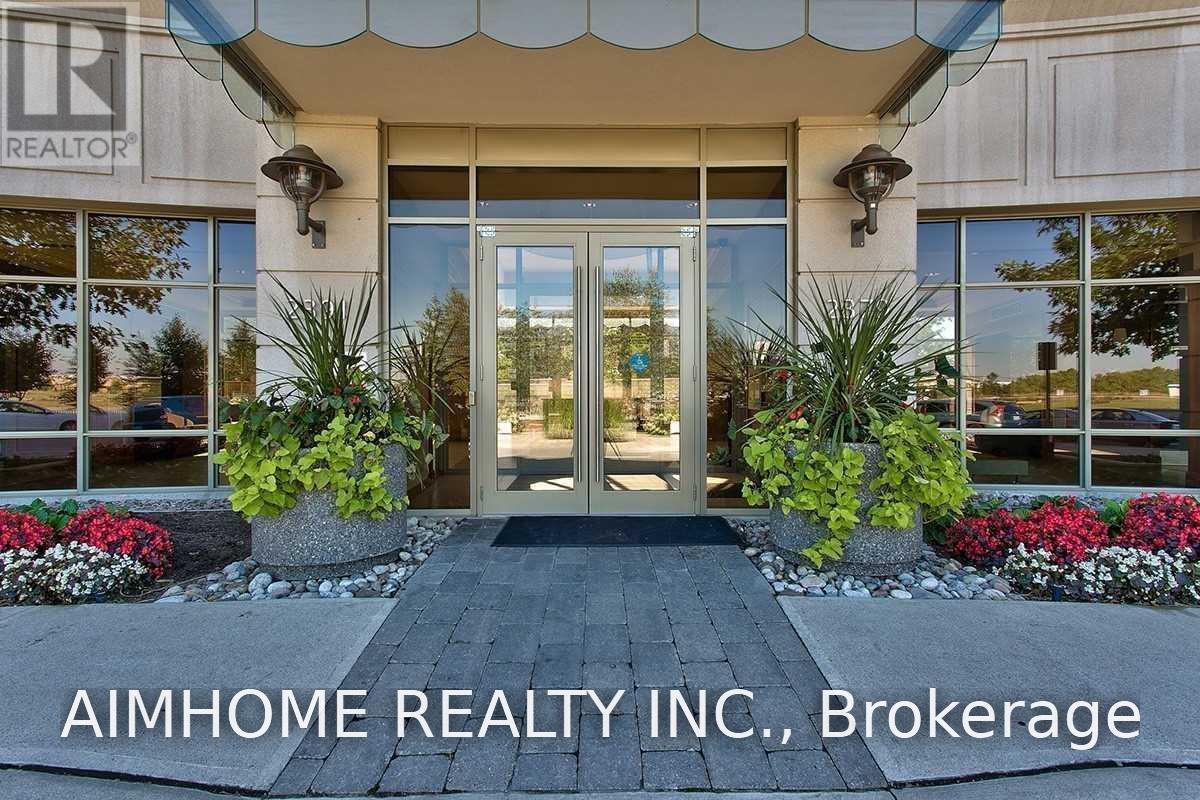
Client RemarksGorgeous Two Bedroom Corner Penthouse Offers Approximately 850 Square Feet Of Modern Living Space. A Bright And Stylish Unit With 9' Ceilings, Dark Hardwood Floors, Floor-To-Ceiling Windows, Spacious Master Bedroom With Three Piece Ensuite, Four Piece Main Bathroom, In-Suite Laundry, Underground Parking Space, Storage Locker. Steps From Shopping, Restos, Transportation, Entertainment, Highways & Schools. (id:62104)
1572 Rutland Crescent
Milton, Ontario
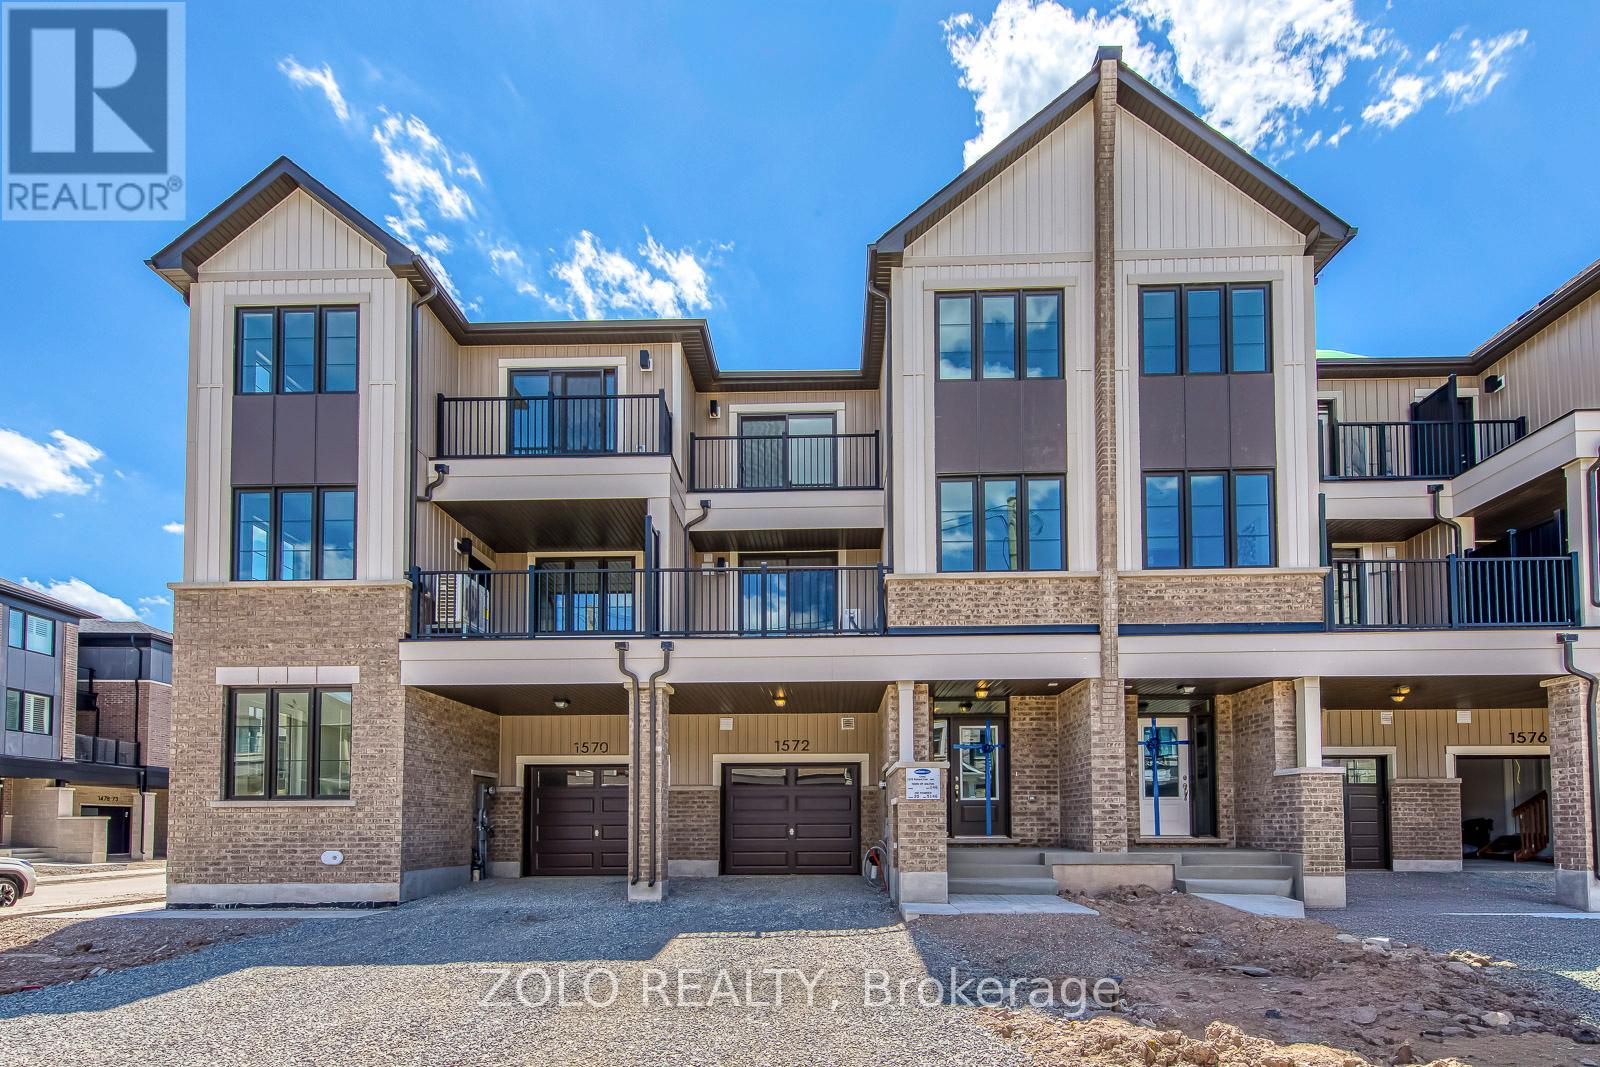
Welcome To This Brand New Freehold (0 fees) carpet free Townhome Located In The Highly Sought-After Bowes Community In Milton. This Beautiful Arondale Elevation C Village Home Offers 1,349 Sq Ft Of Thoughtfully Designed Living Space Featuring 3 Spacious Bedrooms, 3 full Bathrooms, And An Attached 1 Car Garage. The Bright Open-Concept Layout Provides Comfortable Living And Entertaining Space. Situated In One Of Milton's Newest Neighbourhoods, Residents Will Enjoy Close Proximity To Parks, Schools, Shopping, And Major Highways For Easy Commuting. Features included: 9' Celling on Ground and Main floor, Stained Oak stairs, smooth ceilings on main floor, Quartz countertops in Kitchen and Primary ensuite, Owned Tankless water heater, 200 AMP service, Energy star, Smart Thermostat, EV charging rough-in, Free rogers ignite internet for 1 Year. (id:62104)
248 Snowden Road
Oakville, Ontario
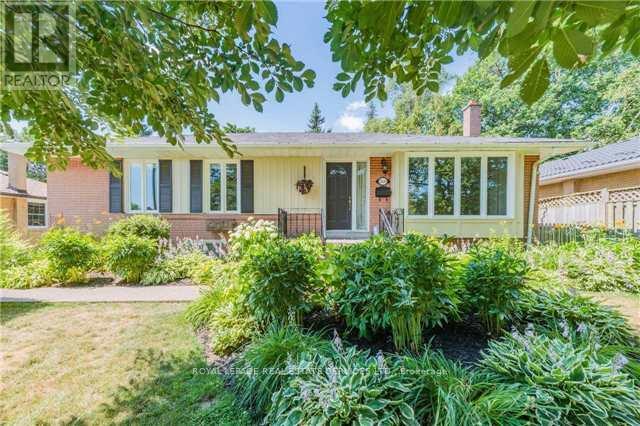
Charming Detached Bungalow in Sought-After Bronte West! Discover this beautiful detached bungalow nestled on a large, treed lot in the highly desirable Bronte West neighbourhood. This home boasts an excellent layout with an open-concept living and dining area, perfect for entertaining. The modern kitchen is designed with functionality in mind, featuring sleek finishes and ample storage.Highlights include:- New Oversized Windows, that flood the home with natural light - Wood Flooring Throughout, for a warm, cohesive look - Updated Washrooms with contemporary fixtures - Pot Lights, adding a modern touch - Fully Finished Basement with Separate Entrance. Step outside to a beautifully landscaped front and backyard, creating a private oasis for relaxation. Enjoy the convenience of being just steps from the lake, within walking distance to Coronation Park, scenic trails, top-rated schools, and vibrant shopping areas.This home perfectly blends comfort, style, and location. Don't miss out on this Bronte West gem! (id:62104)