
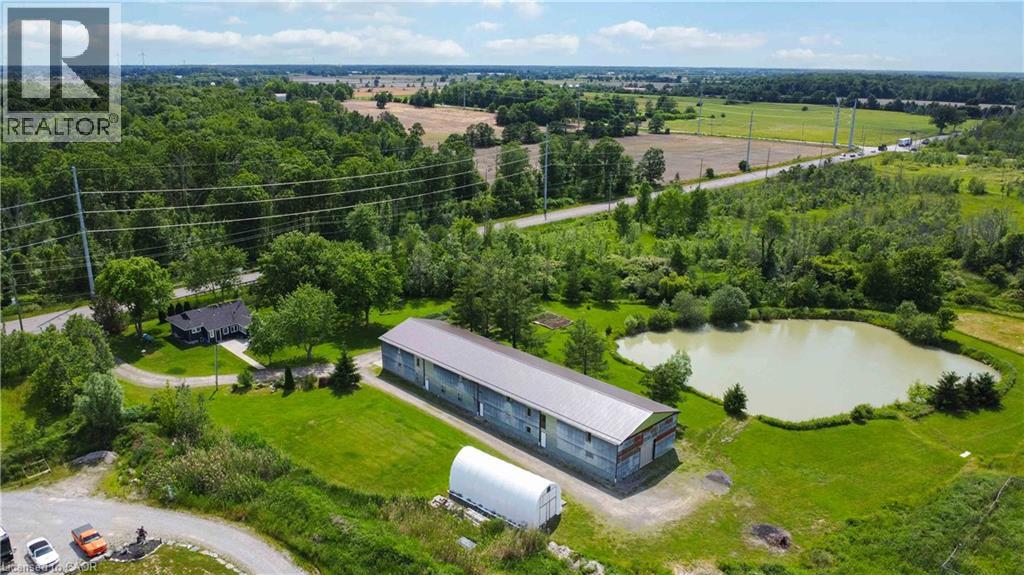
551 Mud Street
Grimsby, Ontario
Rare Grimsby acreage opportunity featuring approximately 30 acres and nearly 10,000 sq. ft. of versatile barn space — ideal for business, hobby farming, recreation, storage or creating your dream rural lifestyle. Located minutes from the QEW, this unique property offers the perfect balance of country living and convenience. The impressive 40' x 155' barn includes approximately 6,200 sq. ft. of main-floor space plus approximately 3,600 sq. ft. of additional second-level versatile space. The rear portion features a 38' x 58' open area with approximately 17-ft ceilings, blown-in insulation, concrete floors, 200-amp electrical service and well water access. The front portion includes multiple horse stalls and additional adaptable space for workspace, storage, office/studio space, inventory or hobbies. Additional features include a 10-ft overhead door, new steel barn roof, an 18' x 40' shelter for vehicles, boats, equipment or storage, and a scenic pond. The approximately 1,000 sq. ft. 2-bedroom, 2-bathroom home features new siding and a new roof, with potential for future expansion. A rare opportunity to combine home, business, hobby and lifestyle in one exceptional Grimsby property. (id:62104)
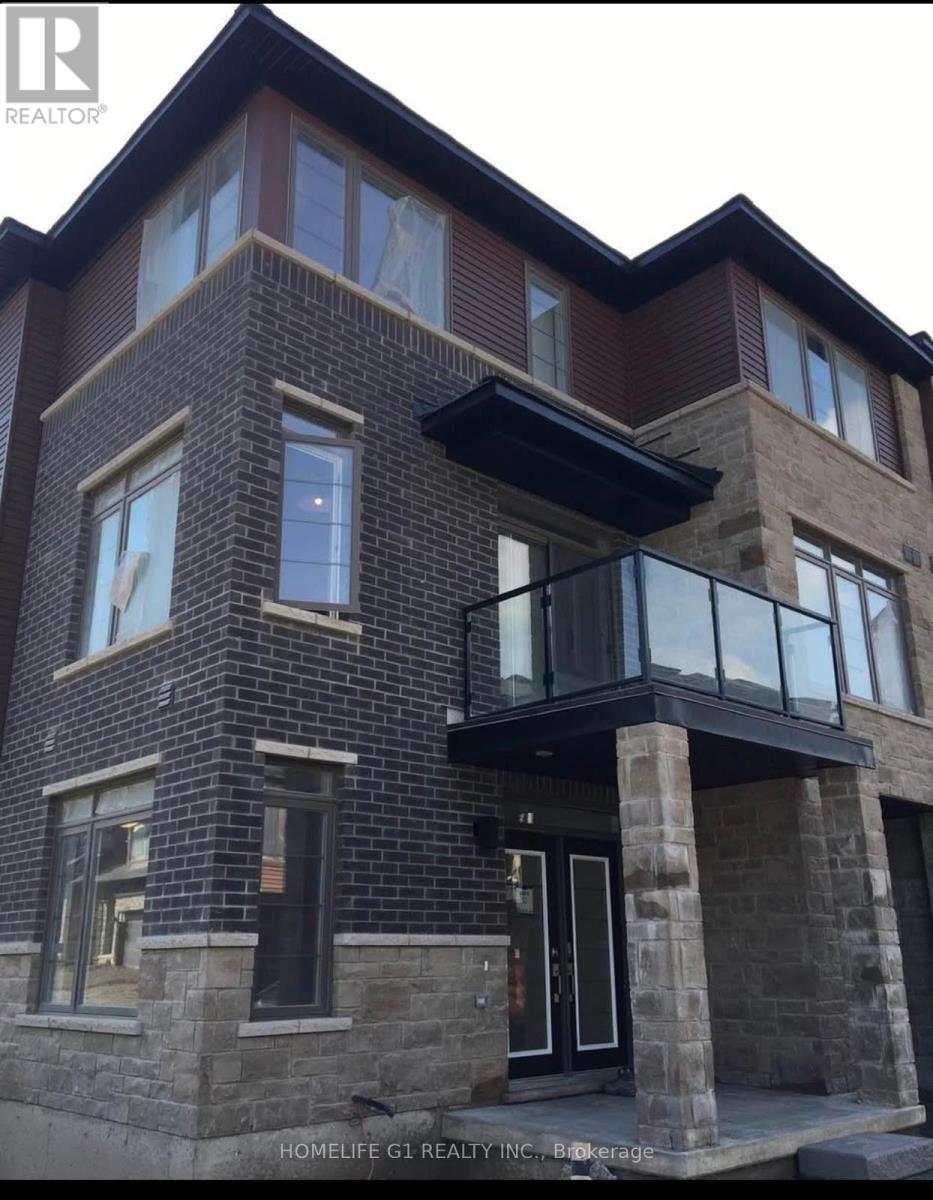
30 Times Square Boulevard
Hamilton, Ontario
Welcome to this beautifully upgraded, carpet free, spacious end-unit freehold townhouse in the sought-after community of Stoney Creek Mountain. Built in 2019, this distinctive home offers more than 1900 sq ft, with added privacy and separation of an end unit, abundant natural light, a thoughtfully designed multi-level layout, and freshly painted & new flooring, makes it are fined, move-in-ready interior. The main level features a versatile recreation room/den, perfect for a home office, gym, playroom, media space or additional living area, along with convenient inside access to the garage. The bright and spacious open-concept second floor showcases stunning hardwood flooring and dark-stained oak stairs throughout, with absolutely no carpet. The modern kitchen features neutral-toned cabinetry, quartz countertops, high-end stainless steel appliances and a convenient breakfast bar, overlooking the dining and living areas. The bright dining space offers a walkout to a private balcony, while the enormous family room features oversized windows that flood the space with natural light. Added convenience of main floor laundry. The upper level offers three generous bedrooms, including a spacious primary suite with a large walk-in closet and 3-piece ensuite, along with two full bathrooms and well-sized closets throughout. The end-unit positioning provides extra windows, enhanced privacy and a desirable sense of separation from neighboring homes. A walkway beside the property also provides convenient access to ample visitor parking. Ideally situated in one of Stoney Creek Mountain's desirable and growing communities, this home is surrounded by parks, trails, schools, shopping, restaurants, recreation and everyday conveniences. Enjoy easy access to the Red Hill Valley Parkway, Lincoln M. Alexander Parkway, QEW and GO Transit, making commuting throughout Hamilton and the surrounding areas convenient. (id:62104)
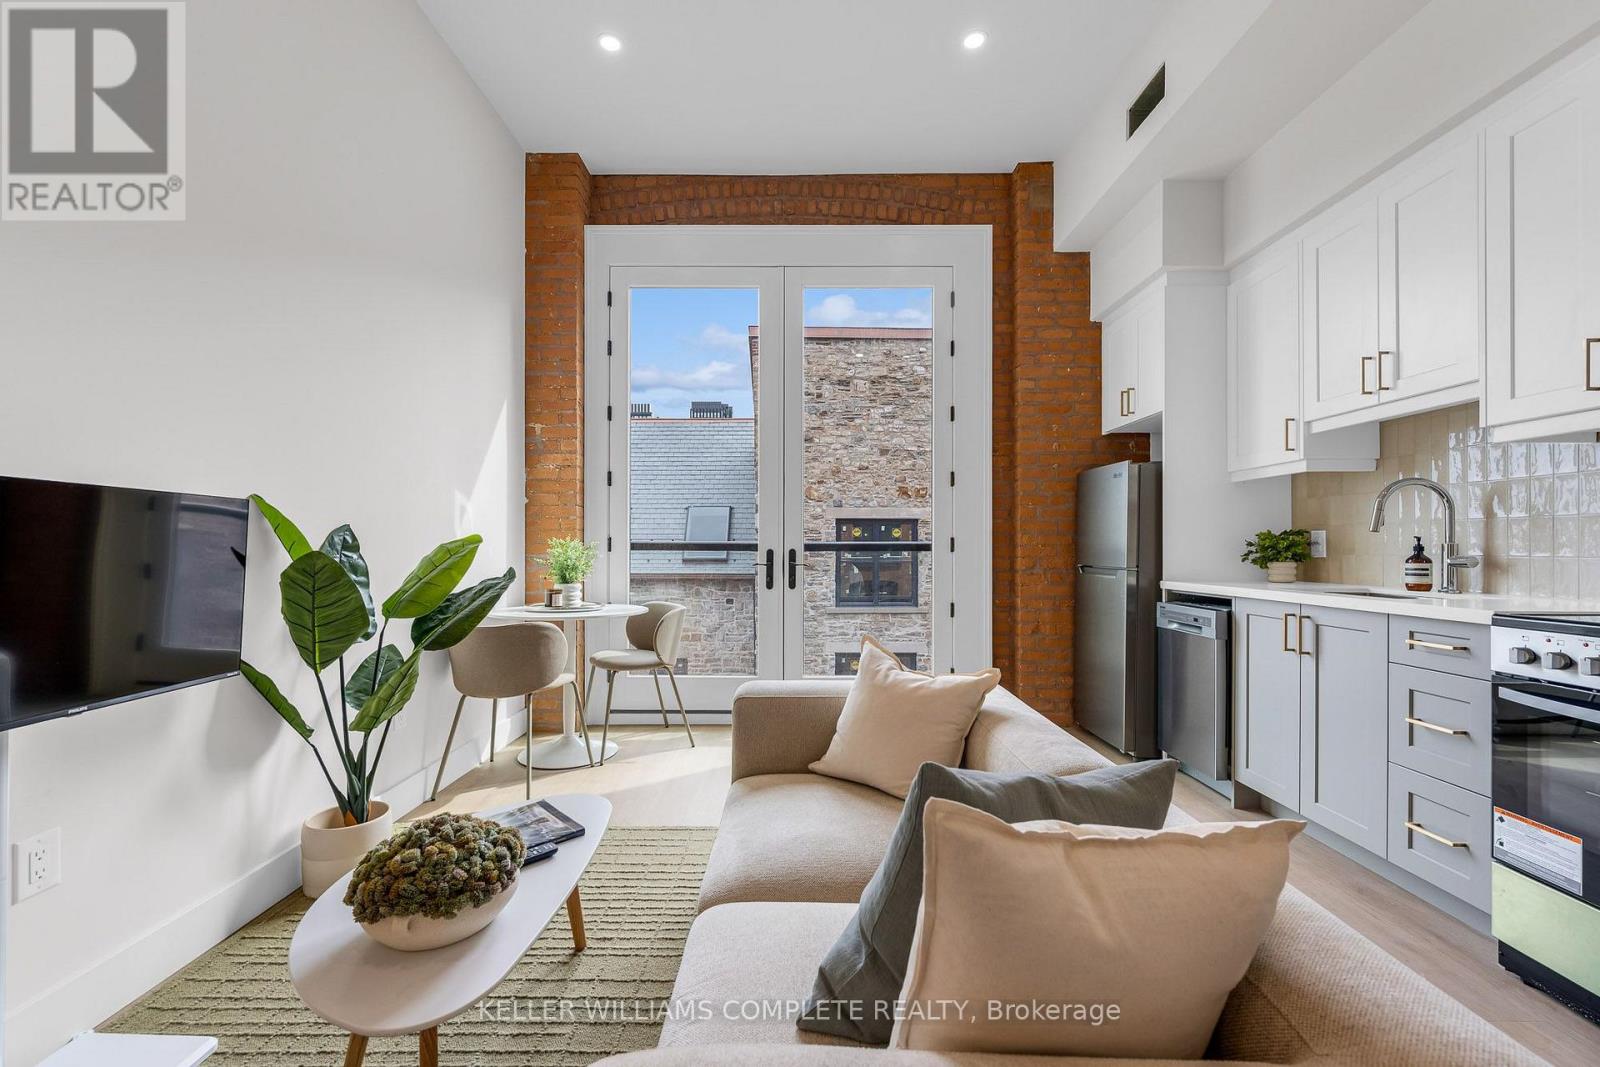
304 - 56 York Boulevard
Hamilton, Ontario
| TWO MONTHS FREE on a 12-month lease | Be among the first to call this historic Hamilton landmark home: The Coppley Residences. | This beautifully designed 1-bedroom, 1-bathroom suite offers a unique blend of historic character and contemporary living, overlooking the beautiful historic courtyard. Featuring a charming Juliet balcony, the Coppley is rooted in Hamilton's rich industrial history and was once part of the city's thriving textile trade. Today, the building has been thoughtfully reimagined into a collection of modern residences while preserving the character and details that make it so special. The kitchen features quartz countertops and stainless steel appliances, in-suite laundry, luxury vinyl plank flooring, and individually controlled heating and cooling. Residents enjoy secure controlled entry, a resident lounge, bicycle storage, on-site management, and a pet-friendly community, with retail and commercial conveniences at street level. Located at York Boulevard and MacNab Street steps from the Hamilton Farmers' Market, Jackson Square, TD Coliseum, Bayfront Park, the West Harbour waterfront, restaurants, breweries, and local shops. Enjoy easy access to HSR, West Harbour GO, Highway 403, and the QEW. Old Hamilton character. New Hamilton living. Appliances installed now* Parking available monthly nearby. Occupancy November 1st 2026 (id:62104)
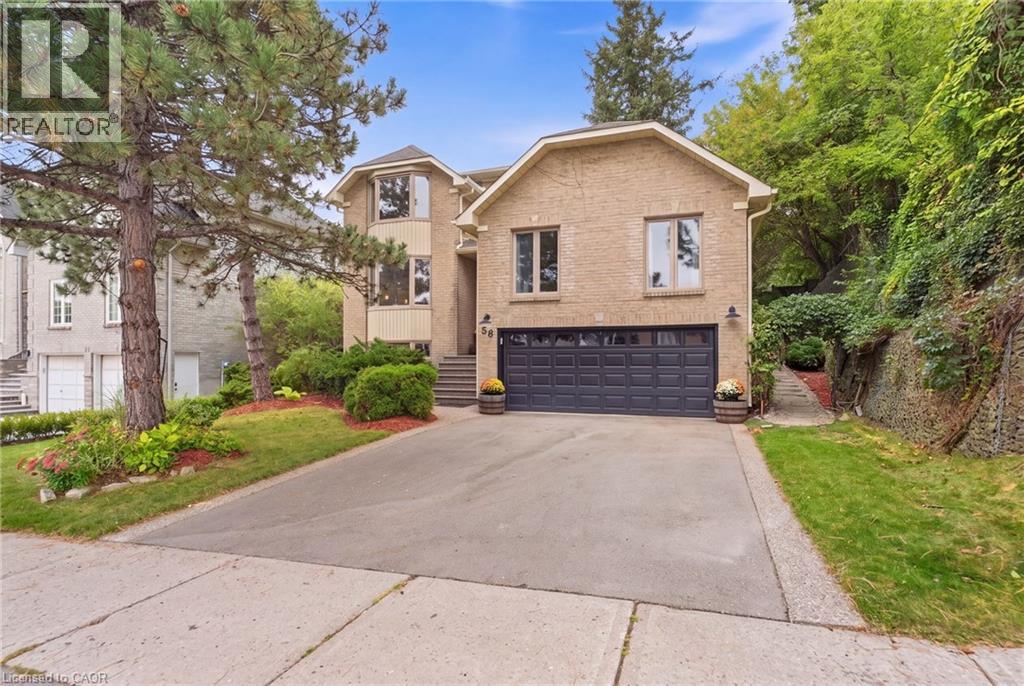
28 Seymour Drive
Ancaster, Ontario
Welcome to this beautifully updated 4 bedroom home tucked away in a quiet, sought-after location. Enjoy the convenience of being within walking distance to schools, trails, Meadowlands shopping, restaurants and movie theatre, as well as the prestigious Hamilton Golf & Country Club, with quick and easy highway access. Approximately $450,000 in renovations and improvements have transformed this home over the past 12 years. The kitchen is truly the showstopper, completely rebuilt in 2019 with an expansive open-concept design, a massive island, abundant cabinetry and quality appliances. The main level was beautifully updated with hardwood flooring throughout and new lighting, creating a warm, stylish and inviting space for both everyday living and entertaining. The inviting living room features a wood burning fireplace and sliding glass doors overlooking the spectacular backyard. Two gorgeous upper level bathrooms were completely renovated in 2024, while a huge family room offers plenty of space for relaxing and entertaining. Step outside to your own private retreat. The gorgeous backyard features a beautiful gazebo, updated walkway, a rebuilt and enlarged deck completed in 2024, plus a second upper deck and side garden. With multiple outdoor spaces for dining, relaxing and entertaining, this is a backyard designed to be enjoyed. The separate entrance to the basement adds excellent flexibility for future use. Additional updates include newer siding, garage door, furnace, driveway and laundry, plus a new refrigerator in 2026. Beautifully maintained and substantially improved over the years, this home offers the rare combination of extensive renovations, exceptional outdoor space and an unbeatable location. (id:62104)

18 Ahmic Road
Magnetawan, Ontario
A rare opportunity to own a substantial stretch of Ahmic Lake shoreline. With over 200 feet of lakefront, the property offers room to enjoy the water, create multiple outdoor living areas and experience this( 34-km lake from a broad private shoreline setting. please note :(18 ahmic lake rd., magnetawan,ontario) dock configuration and outdoor living, subject to approvals. DIRECT WATERFRONT LIFESTYLE Step from the lawn toward the lake for boating, swimming, fishing, relaxing and enjoying changing seasons. SPACE & PRIVACY A wider waterfront envelope can provide greater separation between outdoor activity areas WATERFRONT LIVING PRIVATE SETTING FOUR-SEASON Interior / living spaces Three bedrooms Dining area Comfortable TV / seating area Kitchen and principal living areas Outdoor enjoyment, Ahmic Lake waterfront Private dock area BBQ / entertaining space Mature landscaping Dedicated vegetable garden 4-season features Winterized home Furnace Airtight wood stove Satellite ready Internet ready Location Hwy. 124 Magnetawan Hwy. 400 access Parry Sound Local schools Place to Relax, Entertain & Enjoy the Lake The outdoor living area provides a natural extension of the home, with room for relaxing, dining and entertaining. The lakefront setting offers opportunities for boating, swimming, fishing and enjoying the changing seasons. A Cozy Ahmic Lake Retreat Enjoy the character and charm of a lakeside property with a beautifully landscaped setting, outdoor entertaining areas and direct access to the water. The property offers a relaxed cottage-country lifestyle while remaining within convenient reach of local services and major routes. Ahmic Lake waterfront with private dock area 3 bedrooms - ideal for family and guests Dedicated space for a vegetable garden BBQ / outdoor entertaining area Winterized home with furnace and airtight wood stove Satellite & Internet ready DRILLED WELL 250FT DEEP (NEW PUMP 185 FT ) WELL INSULATED SO COOL DURING SUMMER MONTHS ! (id:62104)
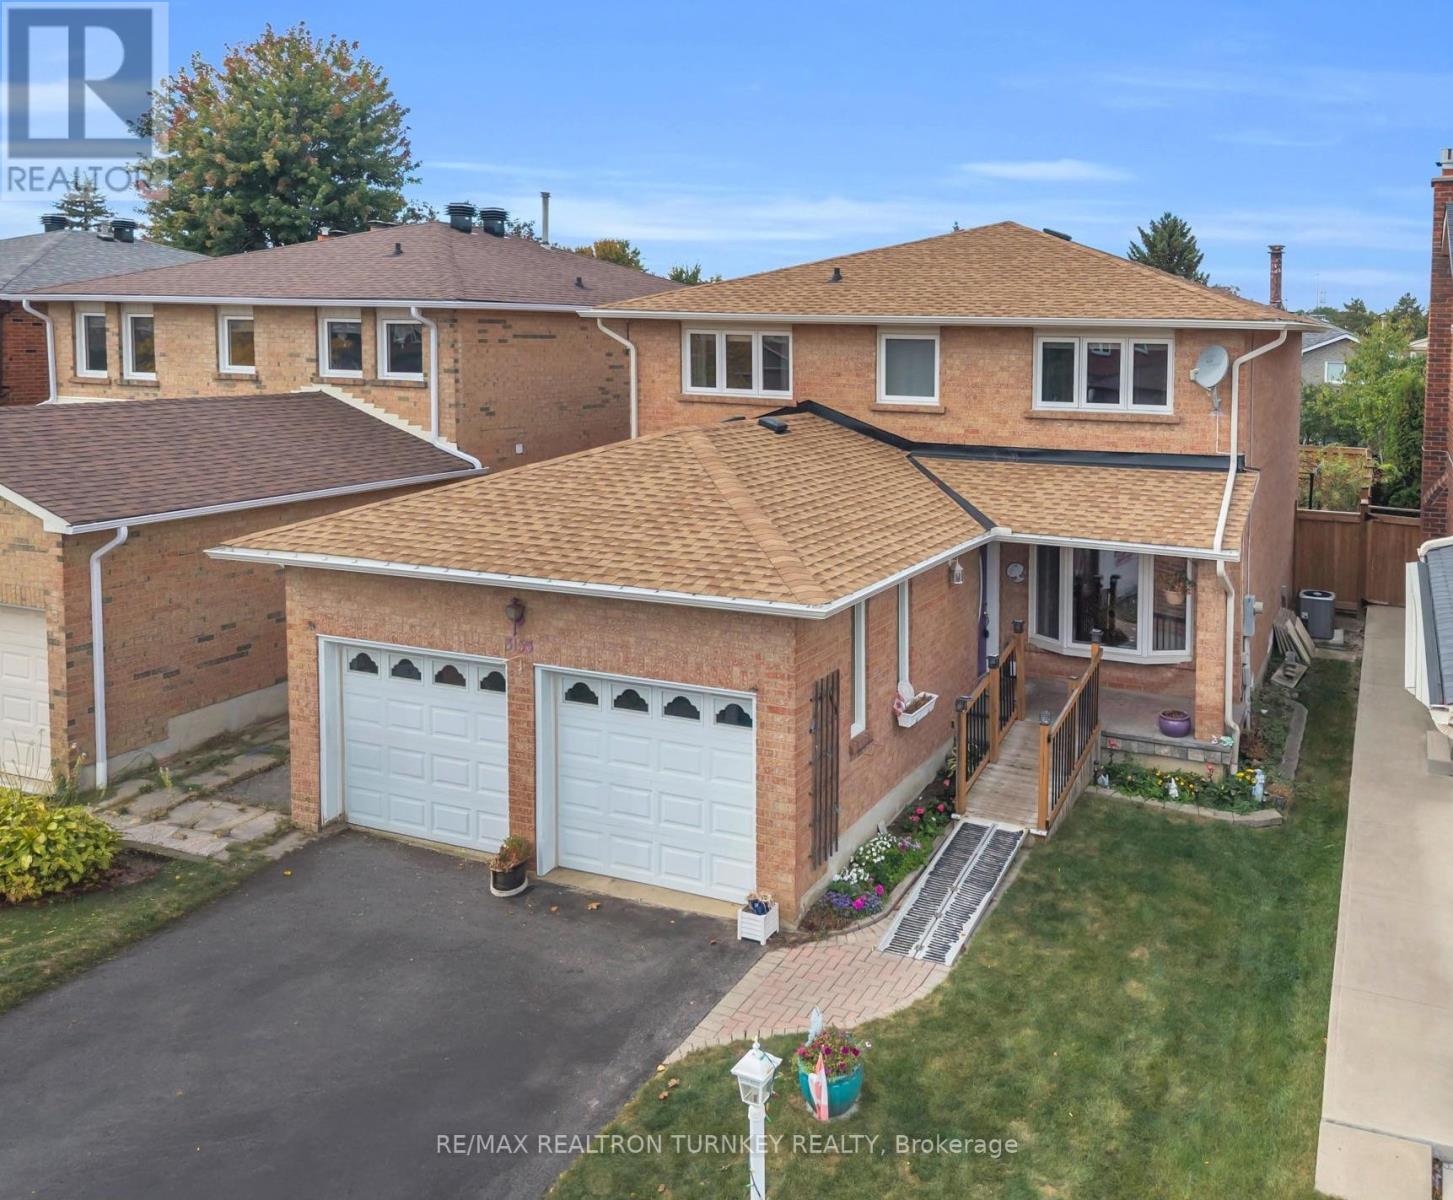
3155 Barwell Road
Mississauga, Ontario
Discover exceptional family living in the heart of sought-after Erin Mills, where this spacious 4-bedroom, 3-bath home is tucked away on a peaceful, mature street while keeping schools, shopping, recreation and major commuter routes within easy reach. Offering approximately 2,100 sq. ft., the home welcomes you with a bright foyer and a functional, flowing floor plan with generous room sizes throughout. Hardwood floors enhance the separate living and dining areas, providing plenty of space for entertaining and family celebrations. At the heart of the home, the updated kitchen features granite counters, a bright bay window and an oversized breakfast area with direct access to the fenced backyard. Just off the kitchen, the comfortable family room is warmed by a wood-burning fireplace and enjoys views of the rear yard, creating an inviting space to unwind. The private outdoor setting offers plenty of room for children to play, summer barbecues and outdoor entertaining. A conveniently located main-floor laundry area, interior entry from the double garage and side-yard access add to the home's everyday practicality. Upstairs are four bright and generously proportioned bedrooms, including a spacious primary bedroom with a walk-through dual closet offering excellent storage. The partially finished lower level is a blank canvas with tremendous possibilities for a recreation area, home office, fitness space or additional family living. Parking is plentiful with an attached two-car garage and double driveway accommodating up to 5 vehicles. Enjoy close proximity to U of T Mississauga, Credit Valley Hospital, Erin Mills Town Centre, parks, trails, tennis courts, Lifetime Athletic Club and highly regarded local schools, with Hwy 403 and Erin Mills Pkwy nearby for convenient commuting. A terrific opportunity to make your home in a well-established Erin Mills community offering the space, setting and location families are looking for! (id:62104)
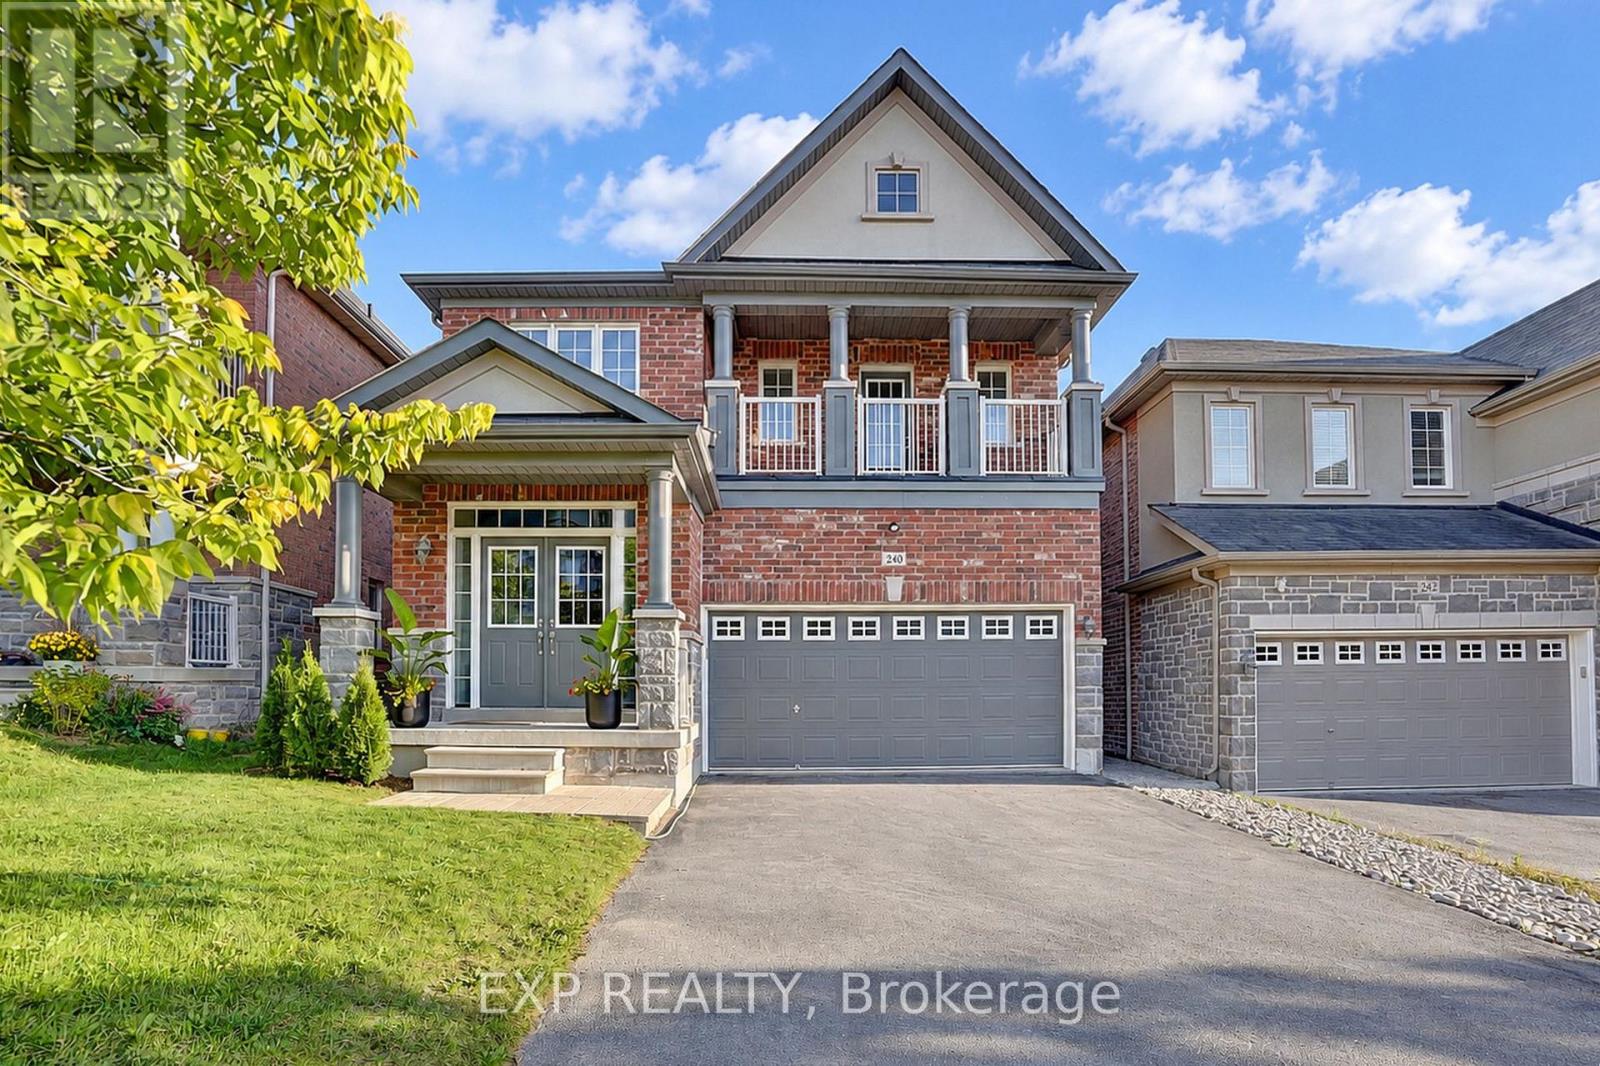
240 Aspenwood Drive
Newmarket, Ontario
Welcome to this stunning 4-bedroom detached home in Woodland Hill, offering approximately 2,600 sq. ft. of above-grade living space, plus a walk-out basement, on a beautifully landscaped lot.Perfect for growing families, first-time detached home buyers, or investors, this spacious residence combines comfort, functionality, and convenience. The open-concept main floor features hardwood flooring throughout, generous living and dining areas, and a newly refinished kitchen equipped with brand-new stainless steel appliances, quartz countertops, a stylish backsplash, porcelain flooring, and a walkout to the deck. A spacious family room provides additional living space and separation, featuring a gas fireplace, surround sound system, and beautiful views overlooking the backyard. Upstairs, you'll find four generously sized bedrooms, including a spacious primary retreat with a large walk-in closet and 5-piece ensuite featuring double sinks with newly installed quartz countertops. The second bedroom is exceptionally spacious and features its own private balcony, while the third and fourth bedrooms are also generously sized, offering plenty of space for family members, guests, a home office, or flexible living arrangements. The home offers ample parking for family and guests with 6 parking spaces and no sidewalk. Step outside to the expertly landscaped backyard, complete with flower beds and interlock paving, an inviting space to relax, entertain, and enjoy the outdoors. Enjoy peace of mind with major utilities recently updated, including a new A/C (2026), and hot water tank (2026). Ideally located just minutes from Upper Canada Mall, Canadian Tire, Walmart Supercentre, SilverCity Newmarket, parks, trails, schools, transit, and Highway 404. A fantastic opportunity to enjoy space, comfort, modern updates, and family-friendly living in one of Newmarket's desirable communities. Don't miss this one! (id:62104)
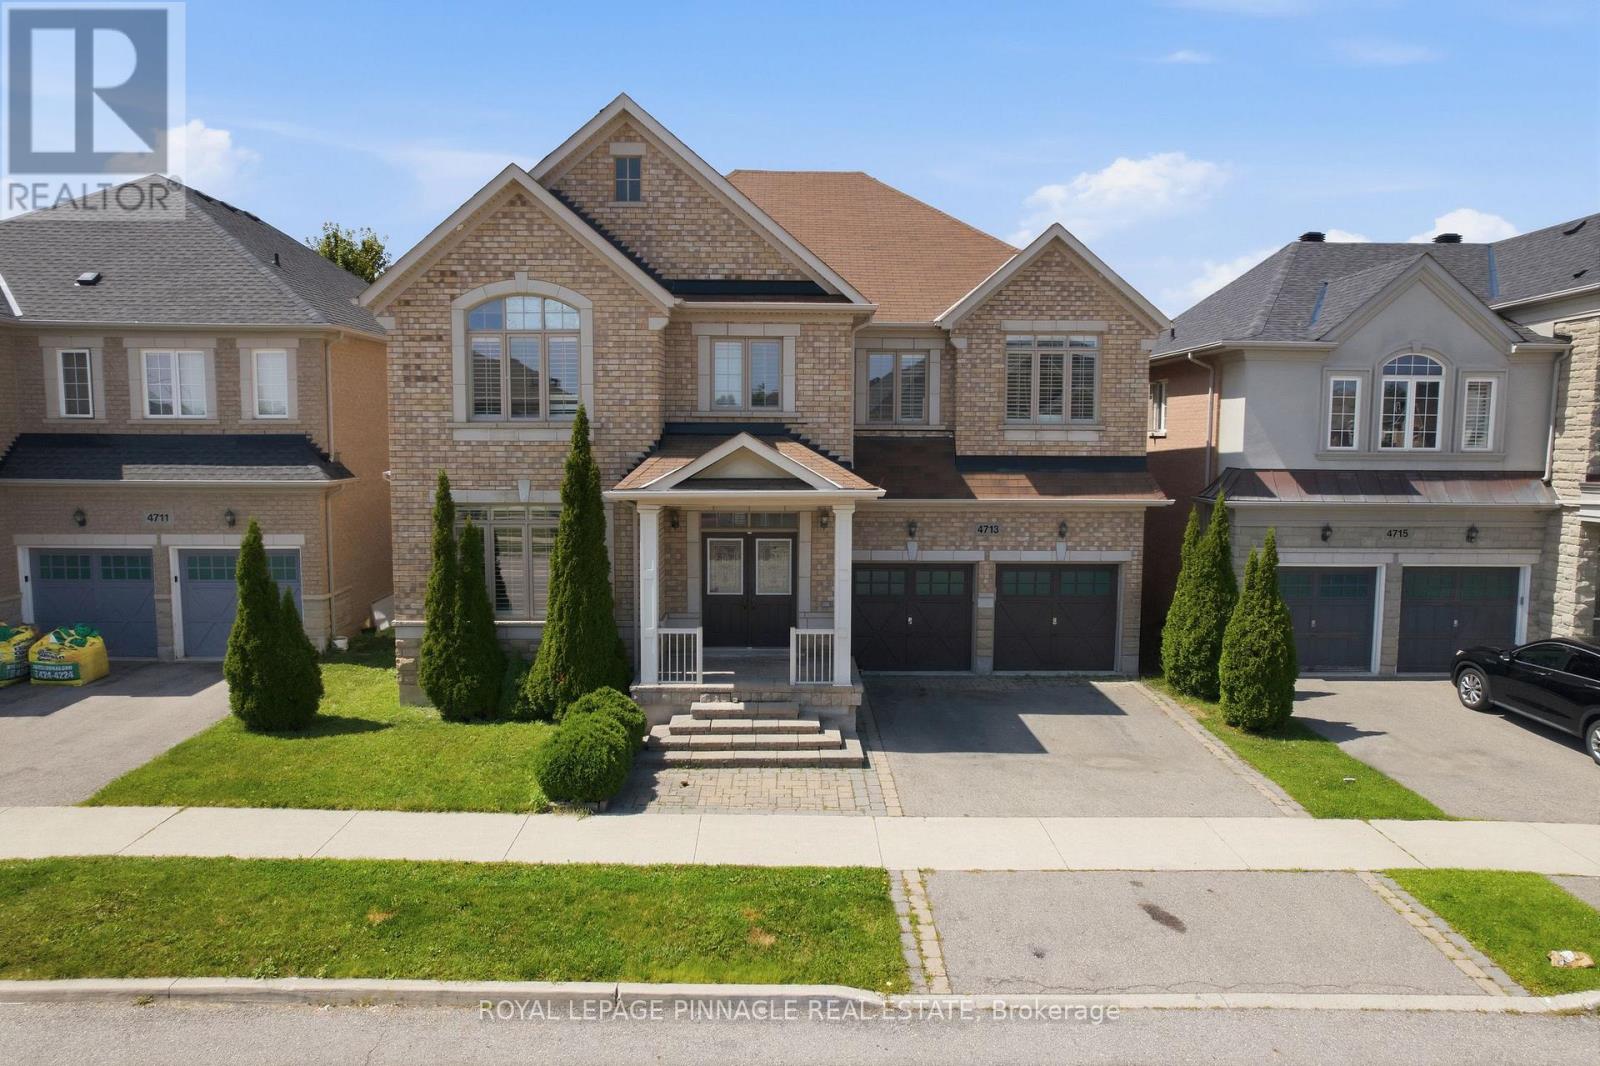
4713 Thomas Alton Boulevard
Burlington, Ontario
Welcome to this detached home in highly desirable Alton Village, offering an impressive 3,694 sq. ft. of living space as per MPAC and a wide frontage. One of the biggest area built in Alton Village. This spacious and versatile home is ideal for large or growing families seeking comfort, functionality, and an outstanding location. The main level features an oversized kitchen with a breakfast area & 2 levels Island & Granite Counter Top, open to a large family room-perfect for everyday living and entertaining. A bright open-to-above living room creates an impressive sense of space. An additional main-floor room offers excellent flexibility and can be used as a home office, library, or additional living space. A convenient small computer room linked to the Family Room can also be converted into a wet bar or Den. Wood Stairs, Spot Lights. The second level offers two primary bedrooms, along with two additional bedrooms featuring a semi-ensuite bathroom. A fifth room provides the flexibility to be used as a study, home office, computer room, or other functional space. Enjoy the convenience of a second-floor laundry room. The primary bedroom includes a large walk-in closet plus an additional closet. Additional features include hardwood flooring on the main level, a functional open-concept layout, generous room sizes, and exceptional space for a large family. Backyard comes with nice Fire Pit, Interlocking, & Wooden Deck. Conveniently located close to Hwy 407, Dundas Street, shopping, schools, parks, and other amenities. A rare opportunity to own an exceptionally spacious detached home in sought-after Alton Village! (id:62104)
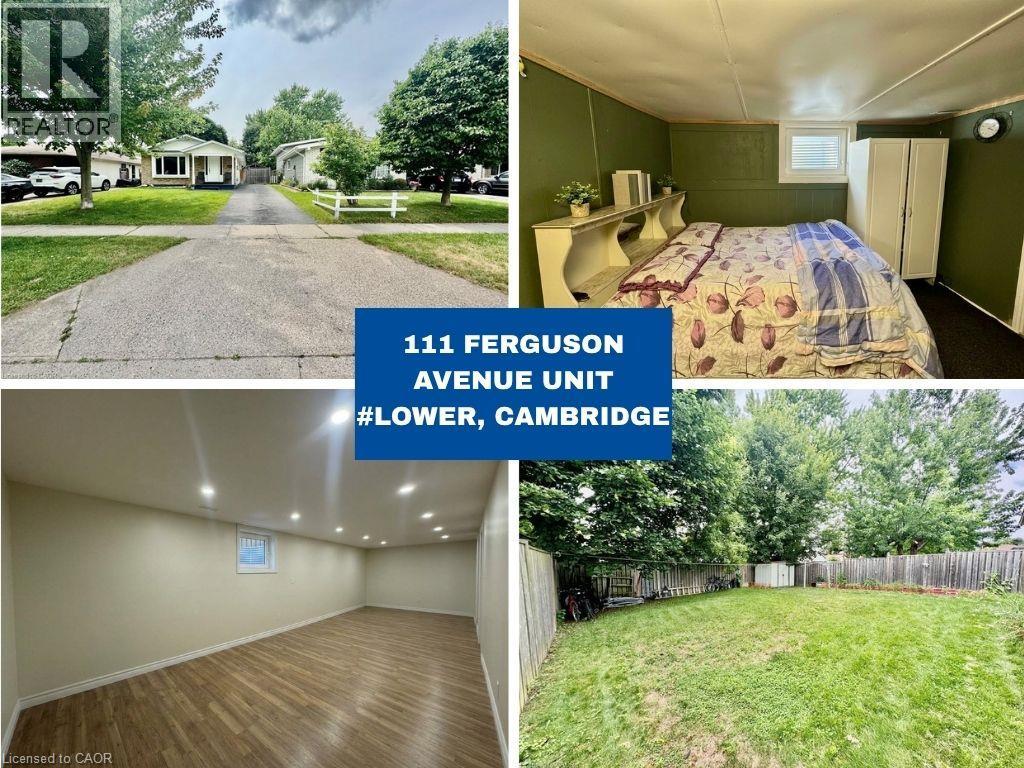
111 Ferguson Avenue Unit# Lower
Cambridge, Ontario
A bright and spacious 1-bedroom plus den lower-level unit offering comfortable living in a convenient location. This well-maintained home features a generously sized bedroom, a versatile den, 1 full bathroom, a functional kitchen, and a comfortable living area. Enjoy the convenience of 1 dedicated parking space, along with access to a shared backyard and shared laundry facilities with the upstairs tenant. The home is ideally located close to public transit, schools, parks, shopping, restaurants, grocery stores, and everyday amenities, making it an excellent choice for professionals, couples, or those looking for a convenient place to call home. With its practical layout, dedicated parking, shared outdoor space, and great location, this unit is a great opportunity. Some photos are virtually staged. Tenant is responsible for 30% of utilities Some photos were taken prior to tenant moving in. (id:62104)
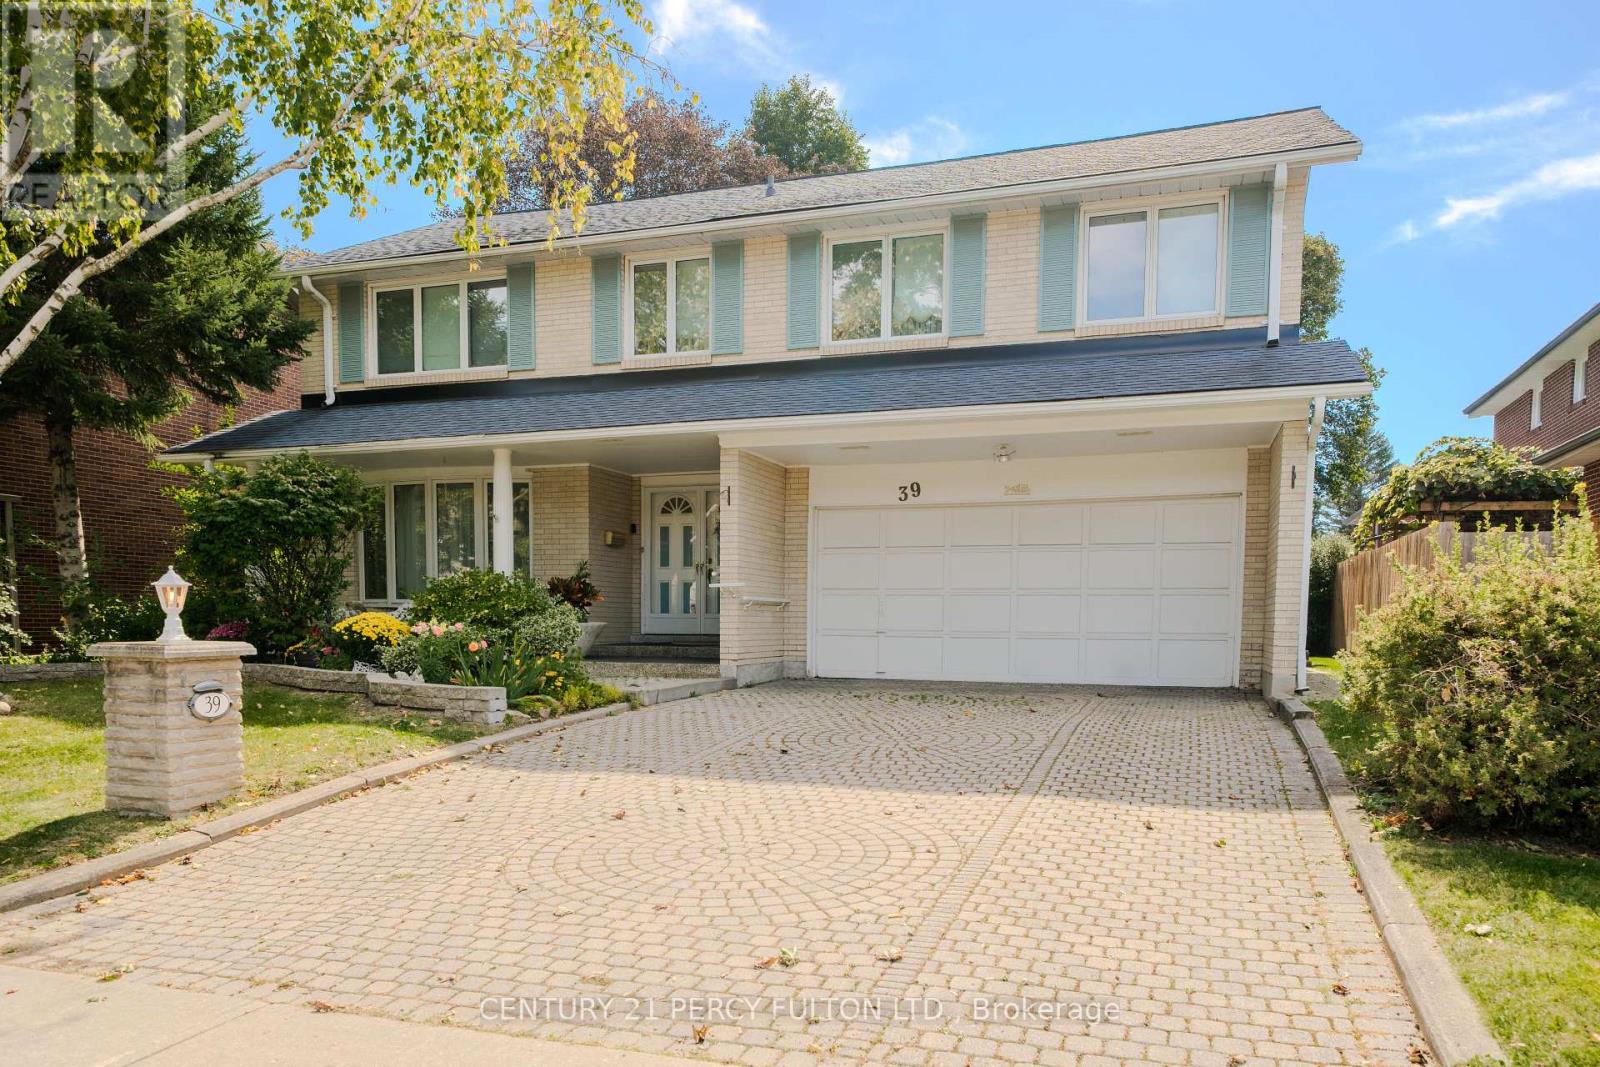
39 Apollo Drive
Toronto, Ontario
Welcome to 39 Apollo Drive in Denlow Estates. Named for the year of the first moon landing, 39 Apollo Drive has been owned and lovingly maintained by the same family since 1969. For 57 years, its doors have opened to friends and generations of family. Now this much-loved home is ready for its next chapter. Set on a quiet street with many longtime neighbours, this five-bedroom, four-bathroom home offers generous space for everyday living and large gatherings. The primary bedroom has an ensuite bath and large walk-in closet; the home also features a second full bath, two powder rooms, two working wood-burning fireplaces and a spacious two-car garage. A beautiful four-seasons sunroom addition, with its newly installed luxury vinyl flooring, is a favourite place to settle in and watch the birds, especially cardinals, visiting the backyard. Heating and air conditioning temperature controls make it a comfortable year-round oasis. Downstairs, the finished basement brings distinctive mid-century character and more room to entertain. Hardwood flooring lies beneath the carpeting on the main and upper floor, while period details throughout reflect the home's history of quality features to build upon. Highly-rated Denlow Public School, Banbury Community Centre and its tennis facilities, Winfields Park, Edwards Gardens, Shops at Don Mills and public transit , 401, DVP and North York General Hospital are all nearby. Warm, spacious and full of memories, 39 Apollo Drive is ready to welcome home its new owners! (id:62104)
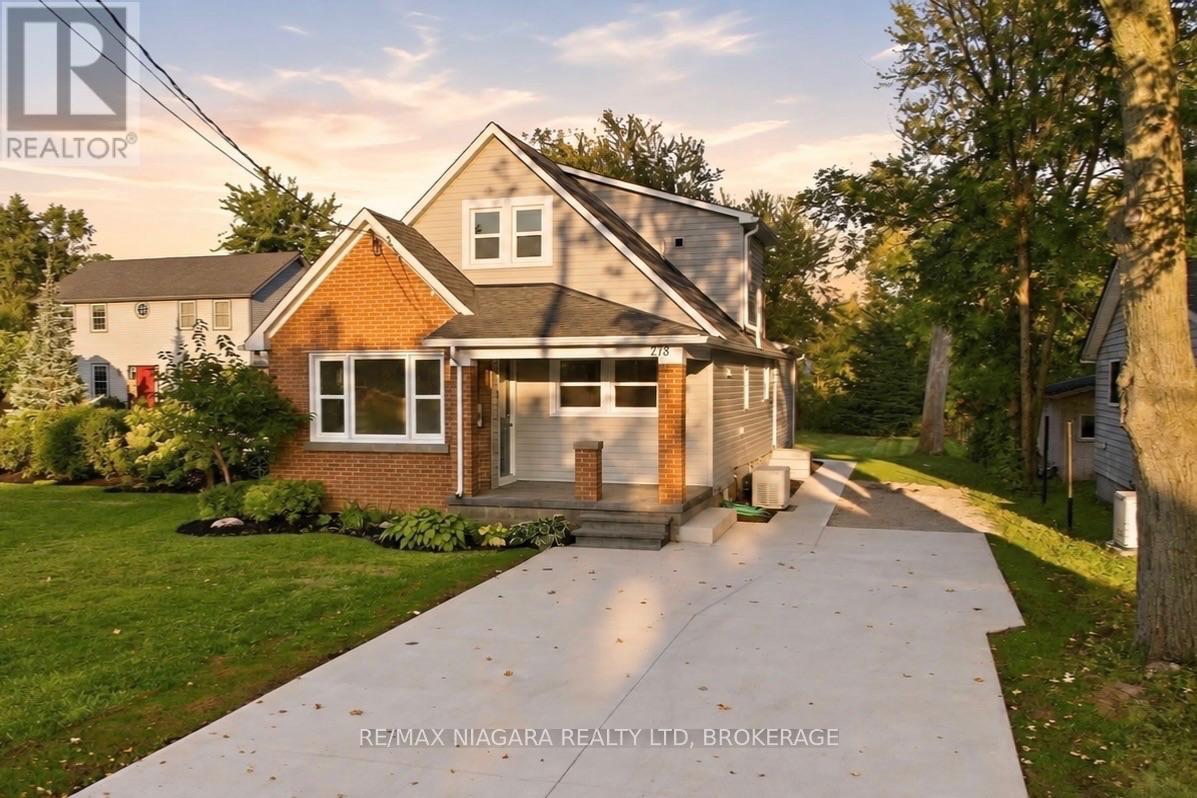
278 Ridge Rd Road S
Fort Erie, Ontario
Welcome to 278 Ridge Road South! This spacious 1.5-storey home has been beautifully renovated from top to bottom, offering a fresh, modern interior that's ready to move in and enjoy. Luxury vinyl flooring flows throughout the home, with a bright front living room opening into the stylish brand-new kitchen featuring quartz counter tops, plenty of cupboard and counter space, and a functional layout that's perfect for everyday living and entertaining.The main floor also features a primary bedroom, newly renovated 3-piece bathroom and convenient main-floor laundry. At the back of the home is a huge family room with a cozy fireplace, giving you a second spacious living area to relax and unwind. Patio doors lead directly to a newly poured concrete patio, extending your living space outdoors in your 190+ feet deep lot.Upstairs you'll find two additional bedrooms and a brand-new 4-piece bathroom. A full unfinished basement beneath the rear portion of the home provides additional storage and future potential.The extensive list of improvements includes new windows throughout, new furnace, new air conditioning, new vinyl siding, new eaves, soffit and fascia, and a freshly poured concrete driveway adds to the home's updated curb appeal. Enjoy a great location; a short walk from Crystal ridge Park, dog park, basketball, tennis and pickleball courts, Crystal Ridge arena and library, close to historic Downtown Ridgeway's cafés, restaurants, shops and amenities, John Brant Public School, Lake Erie is just down the street, and Crystal Beach is only a few minutes away. Completely renovated, spacious and ideally located, just move in and enjoy! (id:62104)
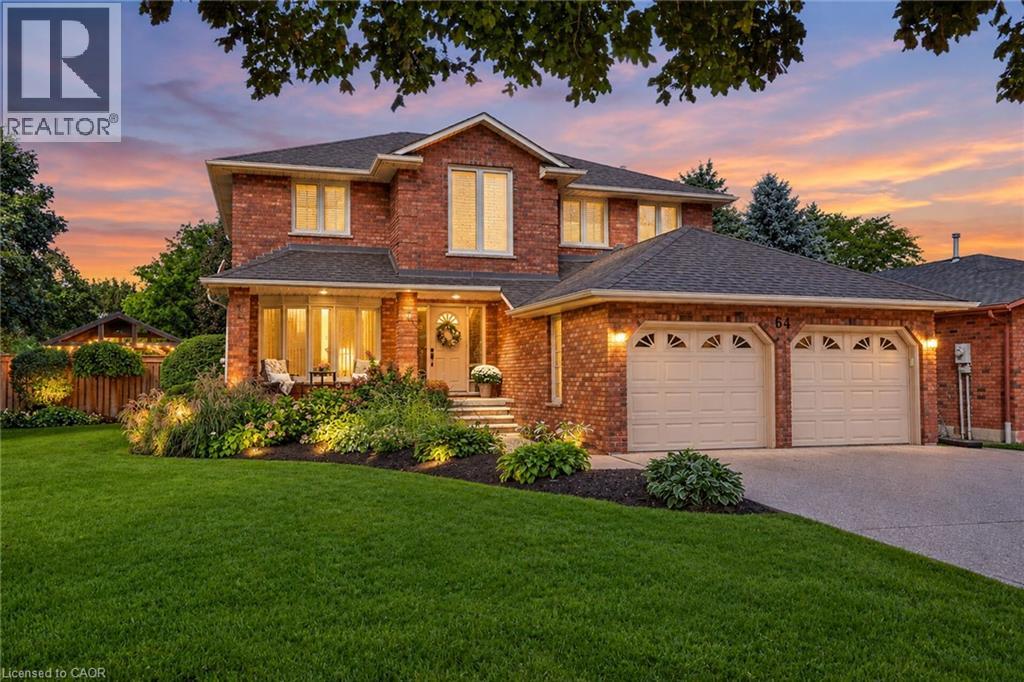
64 Driftwood Court
Grimsby, Ontario
Rare 5-Bedroom Executive Home on a 154 Ft Deep Pool Lot! Offering over 3,700 sq. ft. of finished living space across three levels, 64 Driftwood Court sits on an exclusive court lot that widens to an impressive 73 ft. across the rear. The main level features a 2023 renovation showcasing custom Moncer engineered hardwood, a cozy gas fireplace with a custom mantel, and a chef’s dream kitchen outfitted with a double quartz island and high-end Fisher & Paykel appliances (including twin double-drawer dishwashers). A spiral staircase leads upstairs to 4 generous bedrooms and 2 full baths, including a primary suite with a walk-in closet and a 5-piece ensuite (upper main bath renovated in 2017). The finished lower level expands your options with a 5th bedroom, a dedicated home office, a 3-piece bath, a rec room, and expansive storage ideal for multi-generational living. Step outside into your private resort-style yard boasting a sparkling inground pool, full irrigation system (front & back), a gazebo (2021), and full fencing (2018). Extensive big-ticket updates include an upgraded 200-amp electrical panel, furnace (2018), AC (2019), furnace dehumidifier (2020), and updated windows throughout. Minutes from top schools, parks, Lake Ontario trails, and fast QEW access. (id:62104)
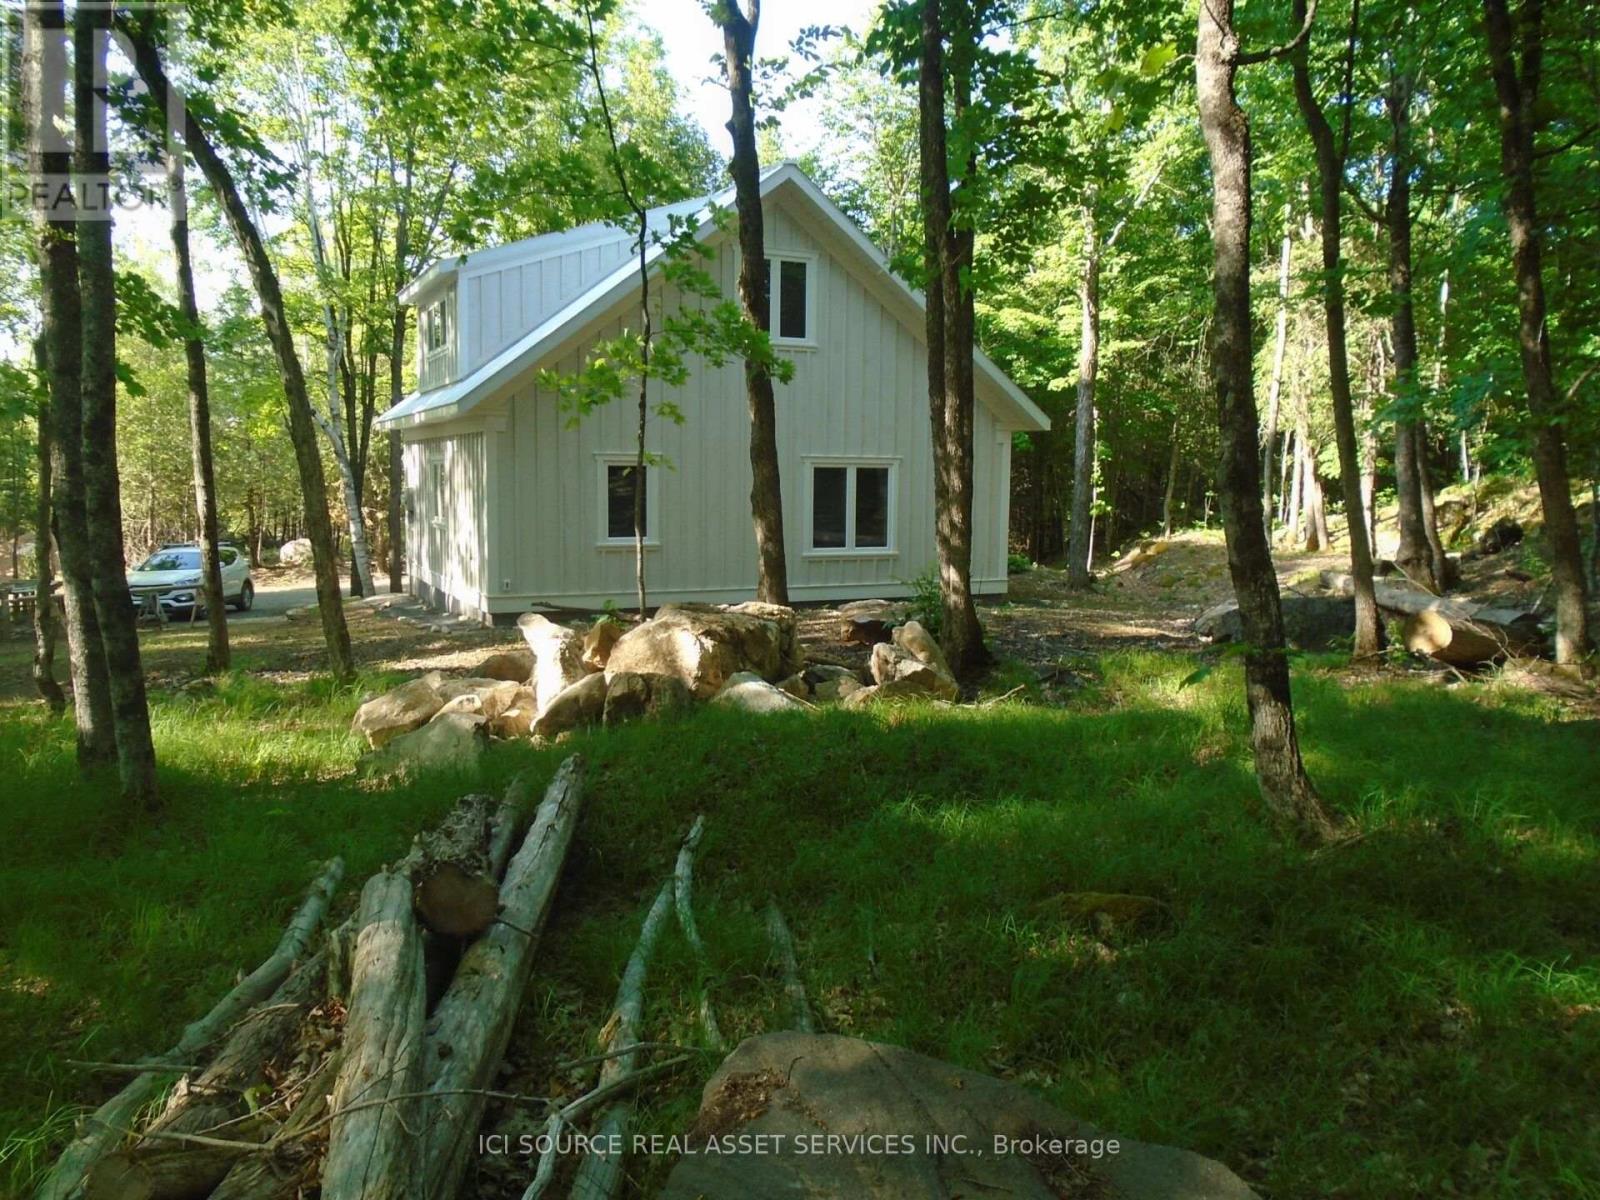
2137 Bennett Lake Road
Tay Valley, Ontario
Welcome to this artisan, two-year-old 1200 sq ft house located on a hardwood-forested hectare on beautiful Bennett Lk Rd. Two bedrooms and a spacious three-piece washroom (bath/shower combo) are upstairs with a large living area, laundry/powder room, kitchen/dining accented by nine-ft.-high ceilings and a cozy woodstove for brisk days on the main level. Built to code for Canadian winters with a slab-on-grade foundation and large south-facing windows this craftsman's home is comfortable in summer and cheered by winter sunshine. A new septic and a deep well, and a lovely forest path that meanders to the west are added features. Unique rock ledges, a pastoral forest, quaint landscaping and a quiet neighbourhood add to the property's value as an inviting place to settle. *For Additional Property Details Click The Brochure Icon Below* (id:62104)
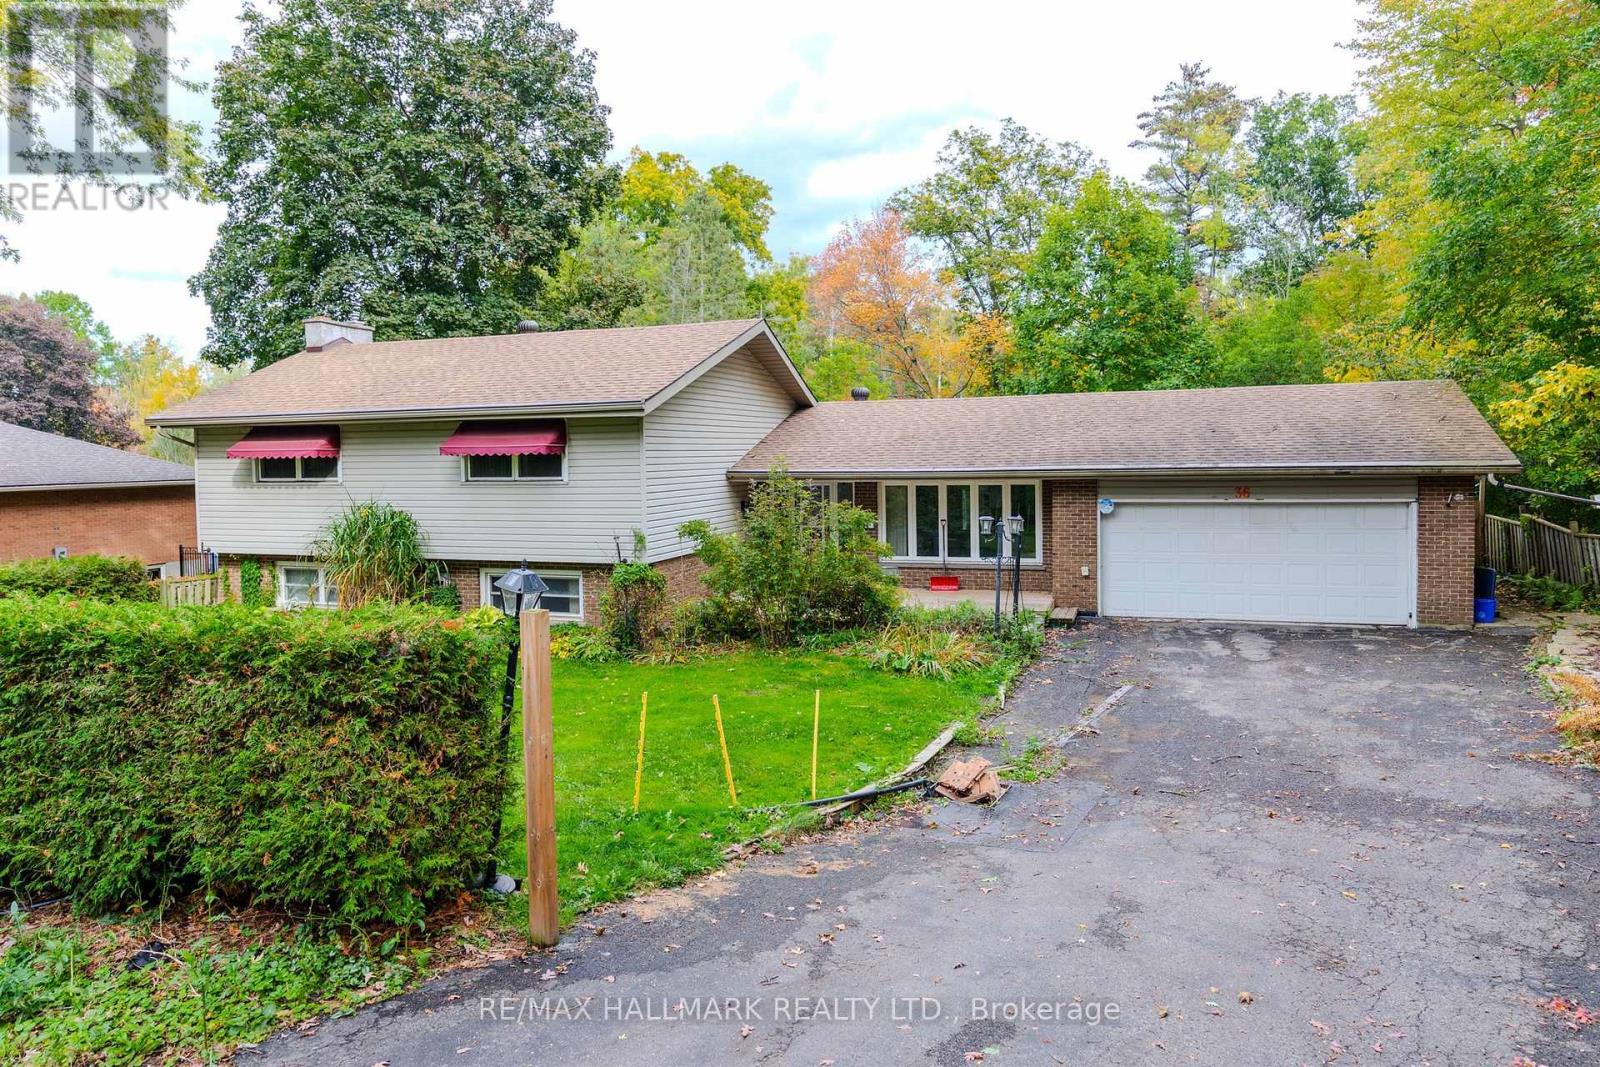
36 Summerhayes Crescent
Brantford, Ontario
Welcome to 36 Summerhayes Crescent, tucked into the sought-after Wyndham Hills community in Brantford's north end. This spacious sidesplit home sits on a truly special lot with a private, cottage-like feel, surrounded by towering mature trees that offer shade, privacy, and a sense of escape you rarely find within city limits. The potential here is enormous: renovate and update it to suit your style, expand on what's already here, or bring your vision for a dream home to this remarkable setting. Wyndham Hills is one of Brantford's most established and desirable pockets, known for its quiet crescents, generous lots, and park-like streetscapes, yet you're only minutes from the shopping, dining, and everyday conveniences along King George Road, with schools, parks, and trails close by and easy access to Highway 403 for commuting to Hamilton, the GTA, or London. Opportunities like this in Wyndham Hills don't come along often, don't miss this one! (id:62104)
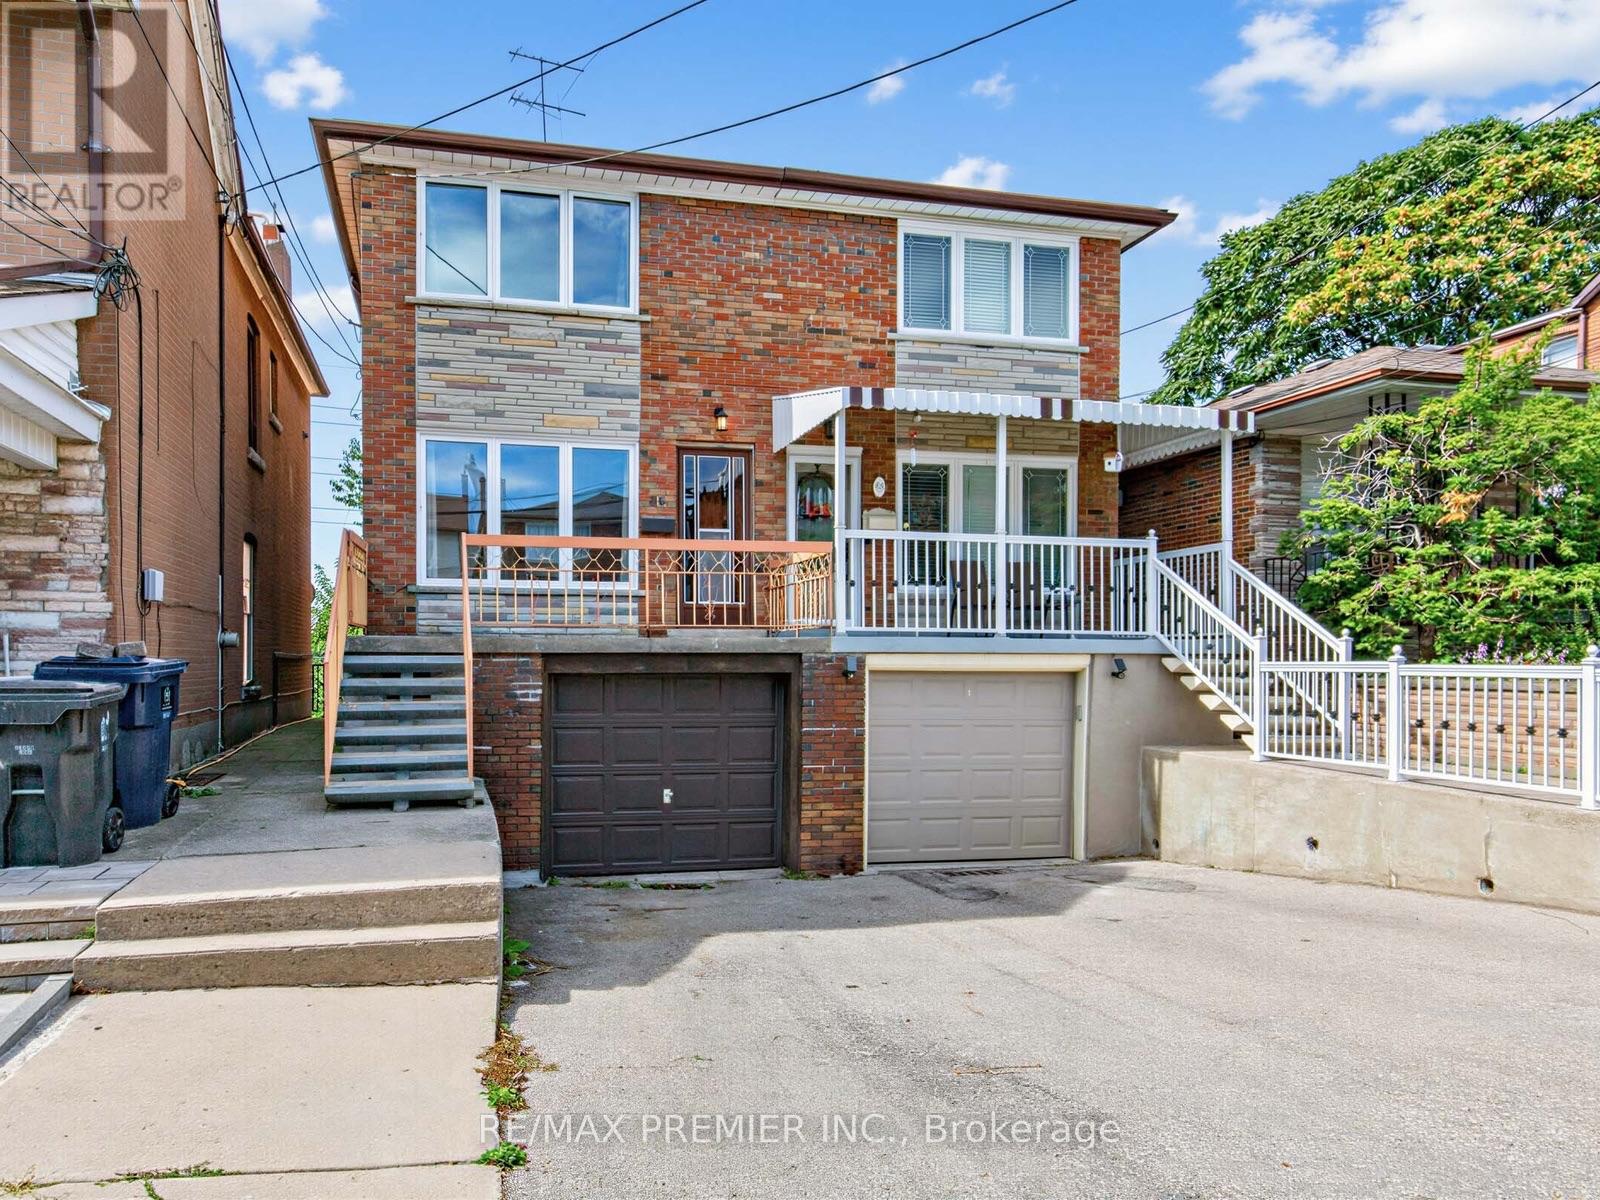
86 Gilbert Avenue
Toronto, Ontario
Some homes have a story, and this one has four generations worth. Welcome to 86 Gilbert Ave, a solid family home being sold by its original owner in one of the area's most desirable pockets. After decades of family dinners, celebrations, and memories, it's ready for a new family to make it their own. The home sits on a premium-depth lot with a great-sized backyard and plenty of room to get creative. Spend a little time on Pinterest and start dreaming up a garden nook, home gym, man cave, or your own little backyard escape. Parking is another huge bonus and a rare find in the area, with an attached garage plus 2 additional parking spots. The home is solid and gives you a great starting point to renovate and design it around your own style. You're also close to parks, transit, shops, restaurants, schools and everything you need for everyday life. After four generations of memories under this roof, the seller hopes the next family will love it just as much and create plenty of their own. (id:62104)
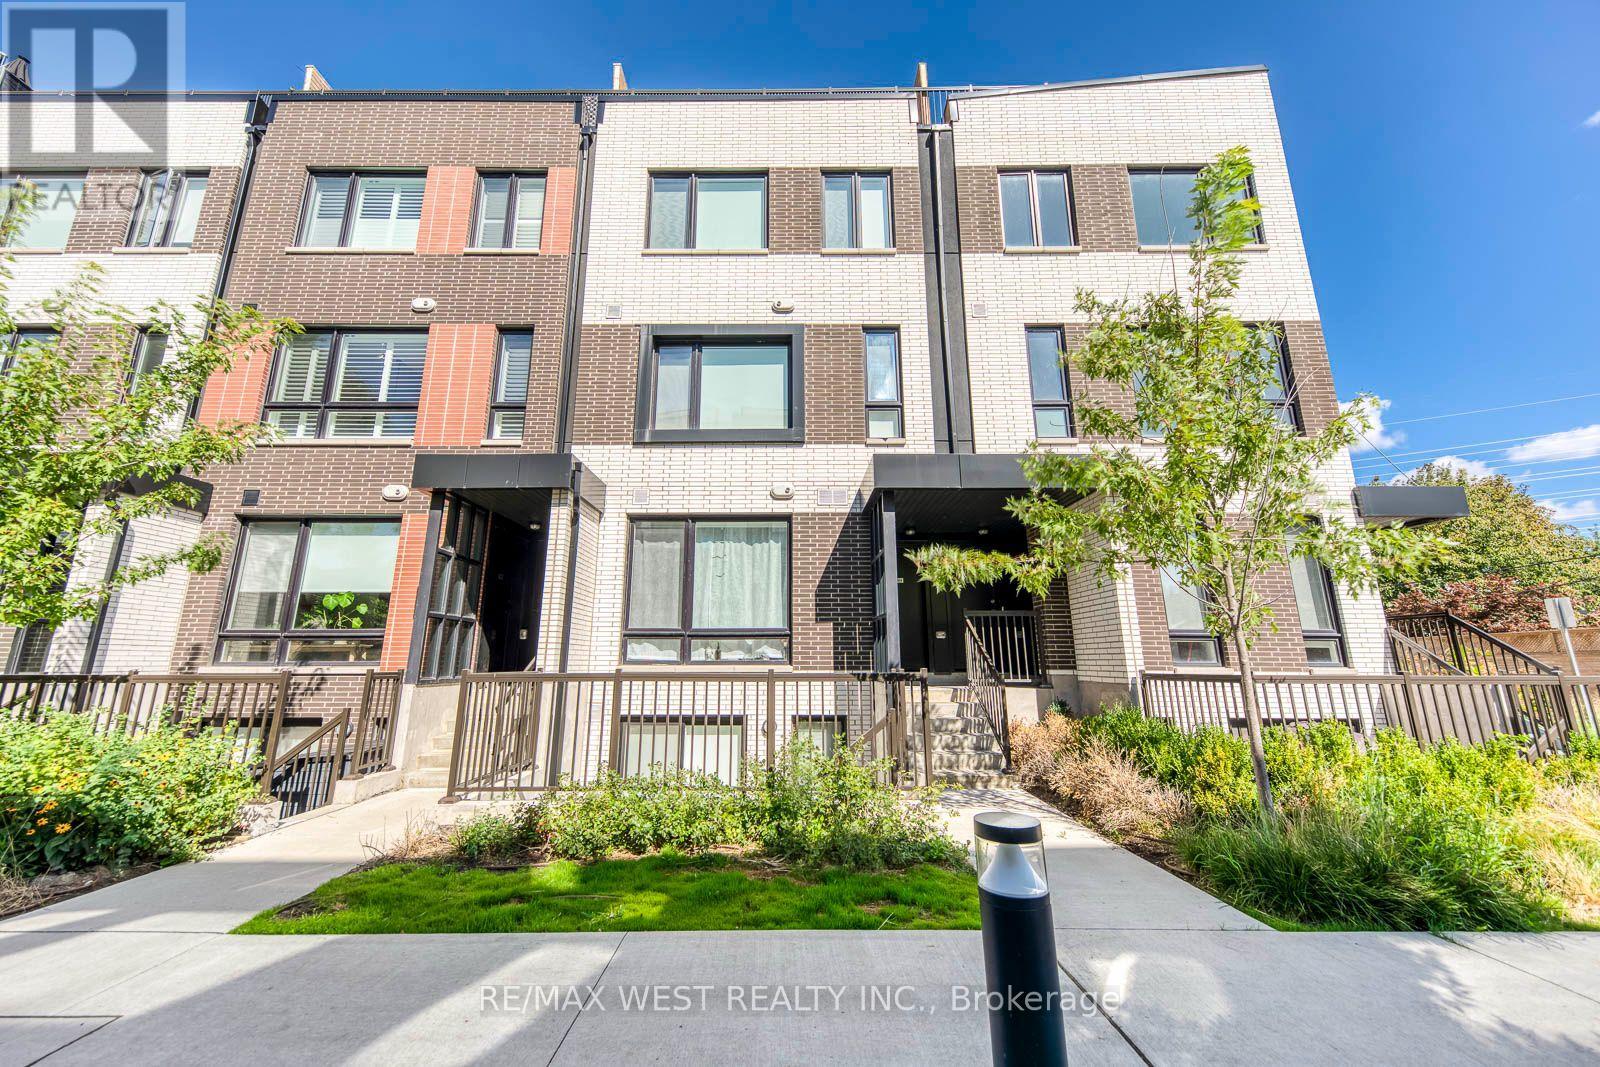
3 - 40 Ed Clark Gardens Boulevard
Toronto, Ontario
Welcome to 40 Ed Clark Gardens! This well-maintained 2-bedroom, 2-bathroom condo townhouse offers approximately 1,116 sq. ft. of thoughtfully designed living space in Toronto's vibrant West End. The bright and spacious open-concept living, dining and kitchen area provides a comfortable and functional space for everyday living and entertaining. The modern kitchen features stainless steel appliances, a large sit-in island with plenty of prep and dining space, soft-close cabinetry and under-cabinet lighting. Sleek laminate flooring throughout adds a clean, contemporary feel, while the functional layout offers plenty of space and comfort. Ideally located with easy access to the Junction, Stockyards and Corso Italia, with shops, restaurants, parks, schools and everyday conveniences nearby. TTC access makes commuting throughout the city and into downtown easy and convenient. A great opportunity to lease a modern, low-maintenance home in a well-connected Toronto neighbourhood. Move in and enjoy! (id:62104)
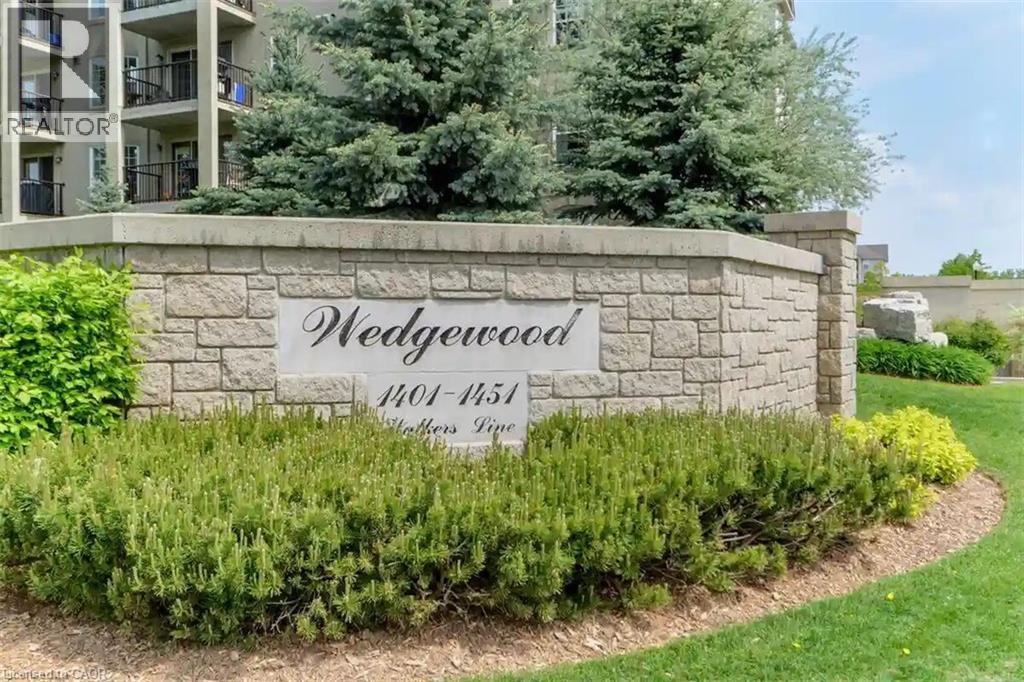
1411 Walkers Line Unit# 401
Burlington, Ontario
Welcome to Wedgewood, a well-maintained community of low-rise, four-level buildings offering plenty of visitor parking and convenient shared amenities, including an exercise room and party room. Ideally located close to shopping, restaurants, parks, transit, and easy highway access. This spacious 1,020 square feet top-floor unit features vaulted ceilings and a bright, open-concept layout. The combined living and dining area flows into a cozy kitchen with an eating area, quartz countertops, breakfast bar, decorative backsplash, dark cabinetry, pot lighting, and dark laminate flooring throughout. The primary bedroom features a convenient 4-piece ensuite, while the second bedroom has access to a 3-piece bathroom. Enjoy the convenience of in-suite laundry, plus a patio door walkout to a private balcony overlooking a treed setting. Kitec plumbing has been removed. Includes 1 underground parking space (#53) and 1 locker (#77). An excellent opportunity for first-time buyers, investors, or those looking to downsize! (id:62104)
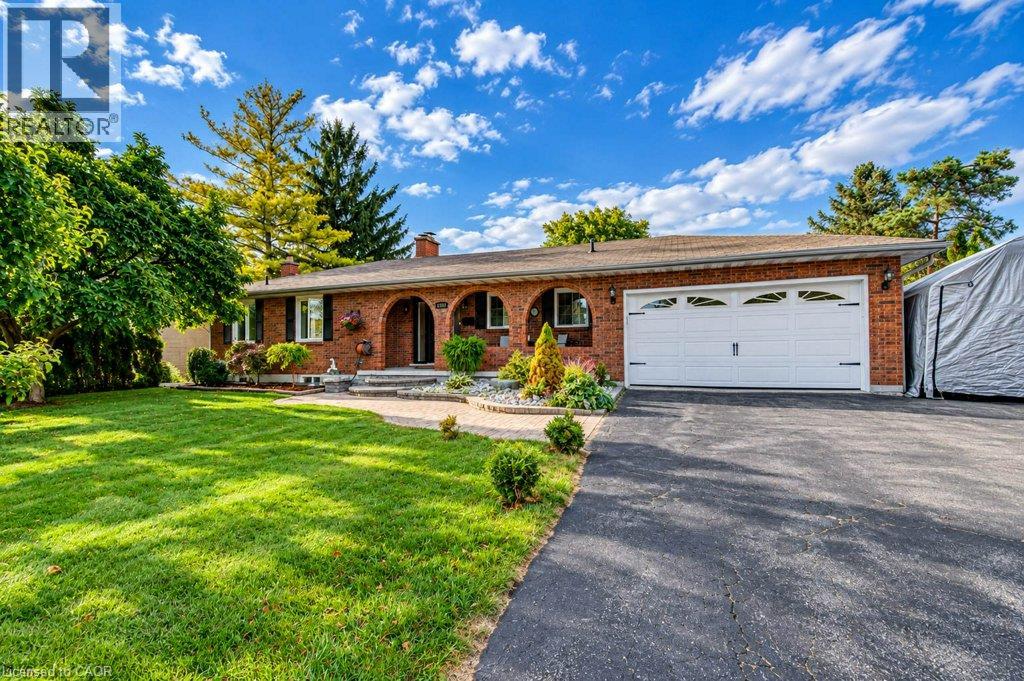
1370 Thorman Place
Cambridge, Ontario
Space to settle in, room to grow and a court location to appreciate. 1370 Thorman Place in Cambridge. Situated on a generous 0.32-acre lot in an established neighbourhood and on green space, this detached bungalow offers approximately 2,979 sq. ft of living space, five bedrooms and two full bathrooms. The upstairs bath is newly finished and includes a water and air jet jacuzzi with heater. Double-car garage and a finished walkout basement, this home brings together practical everyday living and flexibility to suit your needs. Offering approximately 1,322 sq. ft. above grade, the main level provides the convenience of bungalow living, with additional finished space downstairs that extends the home's possibilities. Whether you need room for family gatherings, a dedicated home office, overnight guests or a place to unwind, the two levels give you options to create spaces that work for your lifestyle. A fireplace adds a welcoming touch, while central air keeps the home comfortable through the warmer months. The finished walkout basement is a standout feature, offering approximately 1,657sq. ft. of additional living space with direct access outdoors. The newer windows throughout and the walkout connection makes it easy to move between indoor living and outdoor, adding everyday convenience and versatility. Outside, the approximately 13,993 sq. ft. lot offers room to enjoy. Picture summer gatherings, garden beds, outdoor play or a comfortable space for your morning coffee. The court setting limits through traffic, while the attached double car garage provides useful space for vehicles, seasonal equipment and storage. For buyers seeking a bungalow with substantial finished living space and a generous outdoor setting, 1370 Thorman Place offers a compelling combination. Enjoy the home's existing features while exploring the opportunity to add your own style and make it yours. (id:62104)
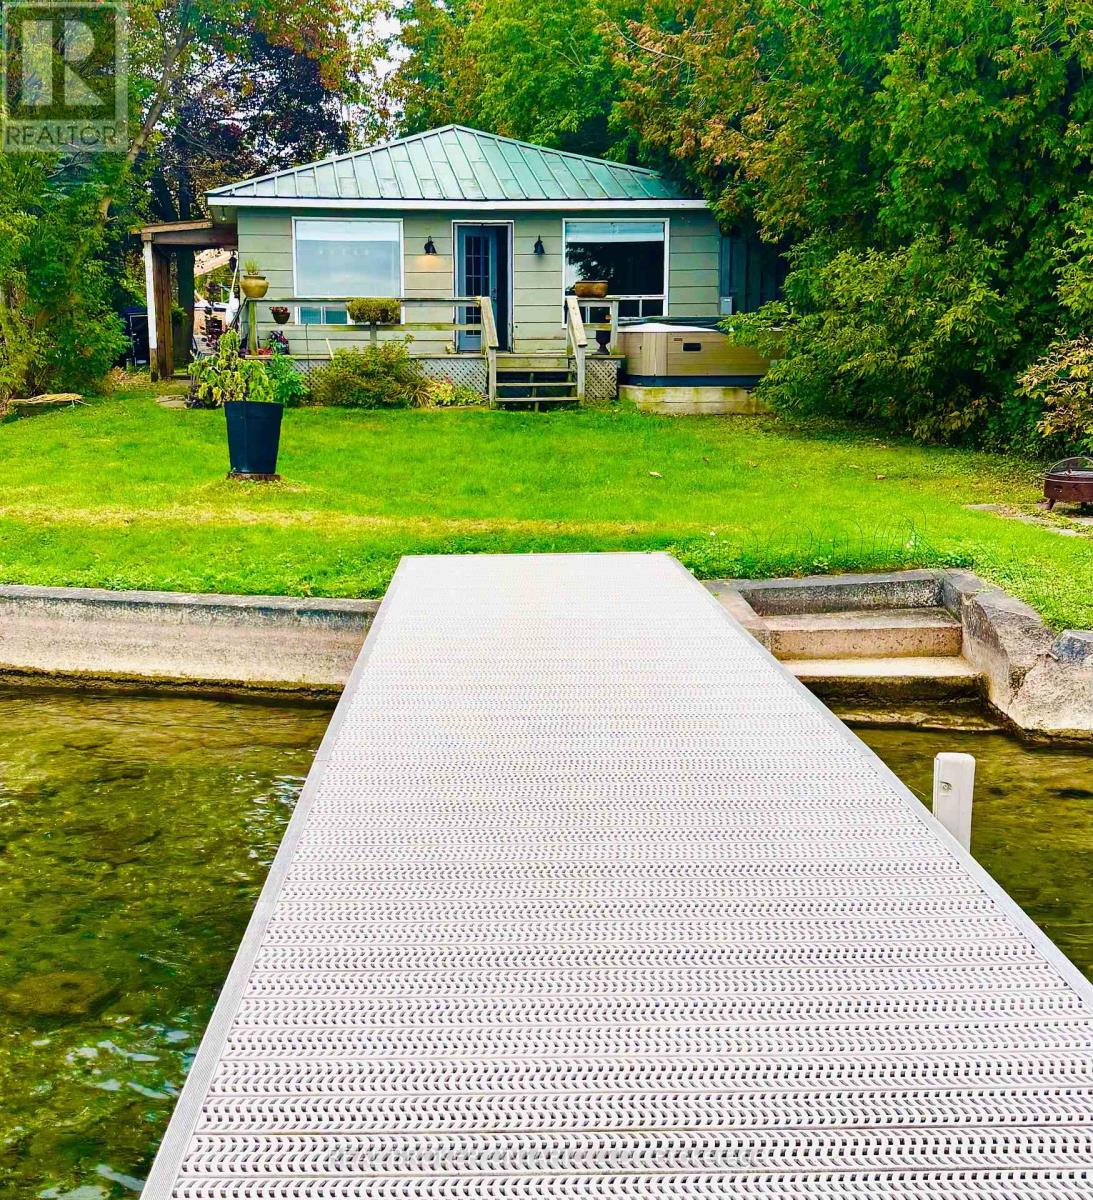
208 Kempview Lane
Barrie, Ontario
WATERFRONT LIVING ON KEMPENFELT BAY! Enjoy the serene lifestyle of living directly on Lake Simcoe in Barrie's desirable South Shore community. This charming approximately 1,100 sq. ft. waterfront bungalow offers a rare opportunity to enjoy gorgeous, ever-changing views of Kempenfelt Bay from the comfort of home. Featuring 2 bedrooms, 1 bathroom and in-suite laundry, this home offers comfortable one-level living with plenty of character, including original hardwood flooring and a spacious deck. Step outside to enjoy your own waterfront setting with a private dock - perfect for boating, swimming, paddleboarding, fishing or simply unwinding lakeside at the end of the day. Whether you are a boating or watersports enthusiast, a professional looking for a peaceful place to call home, or an empty nester seeking a quieter waterfront lifestyle, this property offers a wonderful balance of nature and convenience. Imagine starting your morning with a coffee overlooking the bay, spending summer afternoons on the water, and ending the day watching the light change across Kempenfelt Bay. This is more than a rental - it is an opportunity to experience a true waterfront lifestyle. Tenant responsible for utilities and lawn maintenance. Rental requirements: Full credit report, rental application, letter of employment/proof of income, three recent pay stubs, first and last, lease agreement, and references required. (id:62104)
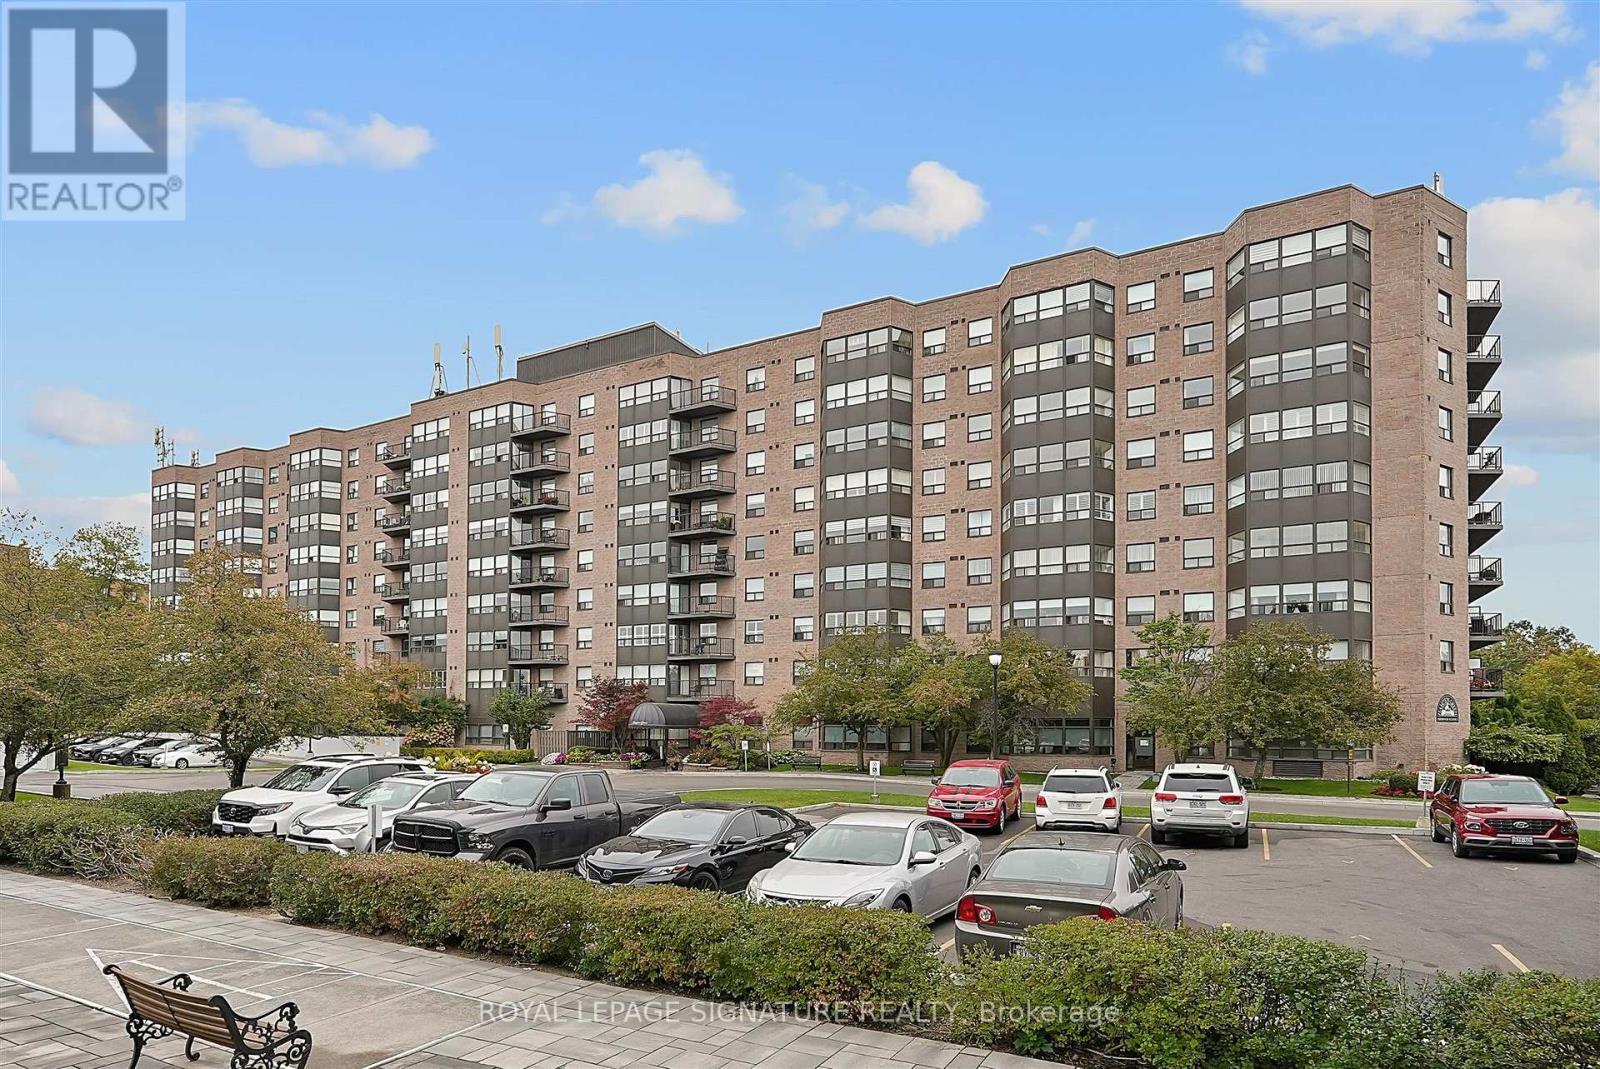
101 - 2 Raymerville Drive
Markham, Ontario
How convenient is this? York Region Transit stops right at your front door! There's downsizing, and then there's smart sizing. Welcome to a rarely offered ground-floor suite at Hampton Green, featuring a private west-facing terrace surrounded by greenery. With generous living space, easy access to shops, services, and transit, this is smart sizing done right. Offering over 1,100-sf of well-maintained living space, this 2-bedroom, 2-bathroom suite features a functional layout with plenty of room to live comfortably and space for full-sized furniture. The kitchen offers a breakfast bar, plenty of cabinetry, and storage beneath the breakfast bar. The primary bedroom features two closets, including a walk-in with organizers, along with a 4-piece ensuite with tub. The second bedroom is conveniently located across from the second full bathroom with a separate shower. A separate laundry room with additional storage space helps keep things organized. Enjoy the ease of ground-floor living with direct access to your own outdoor space - perfect for morning coffee, relaxing outdoors, or creating your own private oasis. Hampton Green is a warm, community-oriented building with an extensive range of amenities, including an indoor pool, sauna, gym, tennis court, billiards room, library, party room, and visitor parking. And when it comes to convenience, it's hard to beat! York Region Transit stops right at the building, while Loblaws, Markham Centennial Community Centre, Markville Secondary School, Markville Mall, restaurants, parks, and everyday amenities are all just minutes away. Even better - parking and a locker are included, and maintenance fees cover heat, hydro, water, cable TV, and internet - helping keep day-to-day living simple and stress-free. A rare opportunity to enjoy the space of a larger home with the ease of condo living - comfortable, well-located, and designed to make downsizing feel like an upgrade. (id:62104)
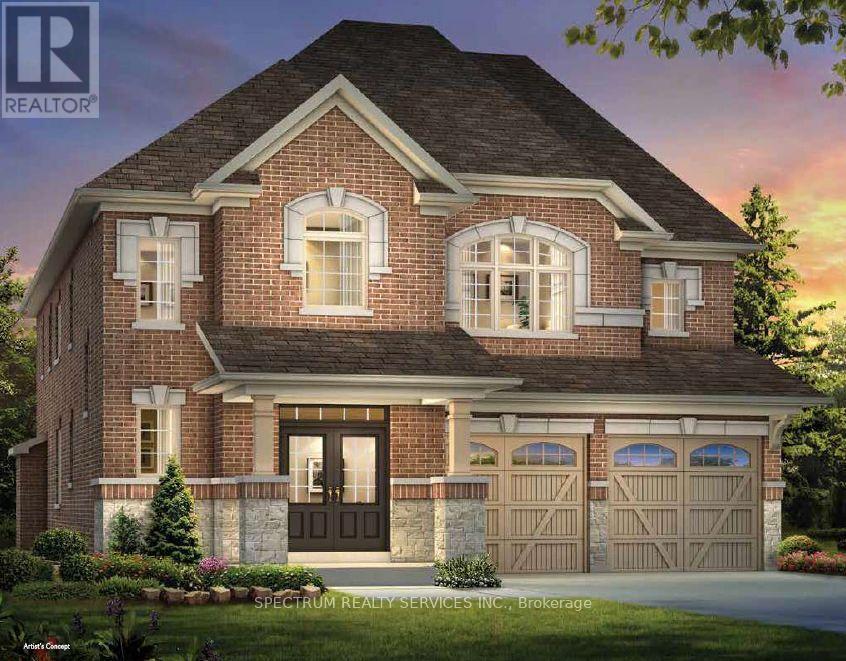
8 Concert Hill Way
East Gwillimbury, Ontario
Pre-construction opportunity by renowned home builder "Andrin" in a prime location! This well-appointed detached home boasts 2,870 sq ft of gracious living space, 4 generous sized bedrooms, an open concept kitchen with breakfast area and a convenient second floor laundry! 10' ceilings on main with 8' interior doors and 9' ceilings on the second floor. Smooth ceilings on main and second floors. Pot lights on the main floor. Upgraded engineered wood floor, stacked cabinetry and upgraded cabinetry door style, counters, and chimney hood fan in the kitchen. Engineered wood flooring on the main floor and upper hall/loft. Primary bath includes double sinks and glass shower door. 200 amp service included in the home! (id:62104)
108 - 20 North Park Road
Vaughan, Ontario
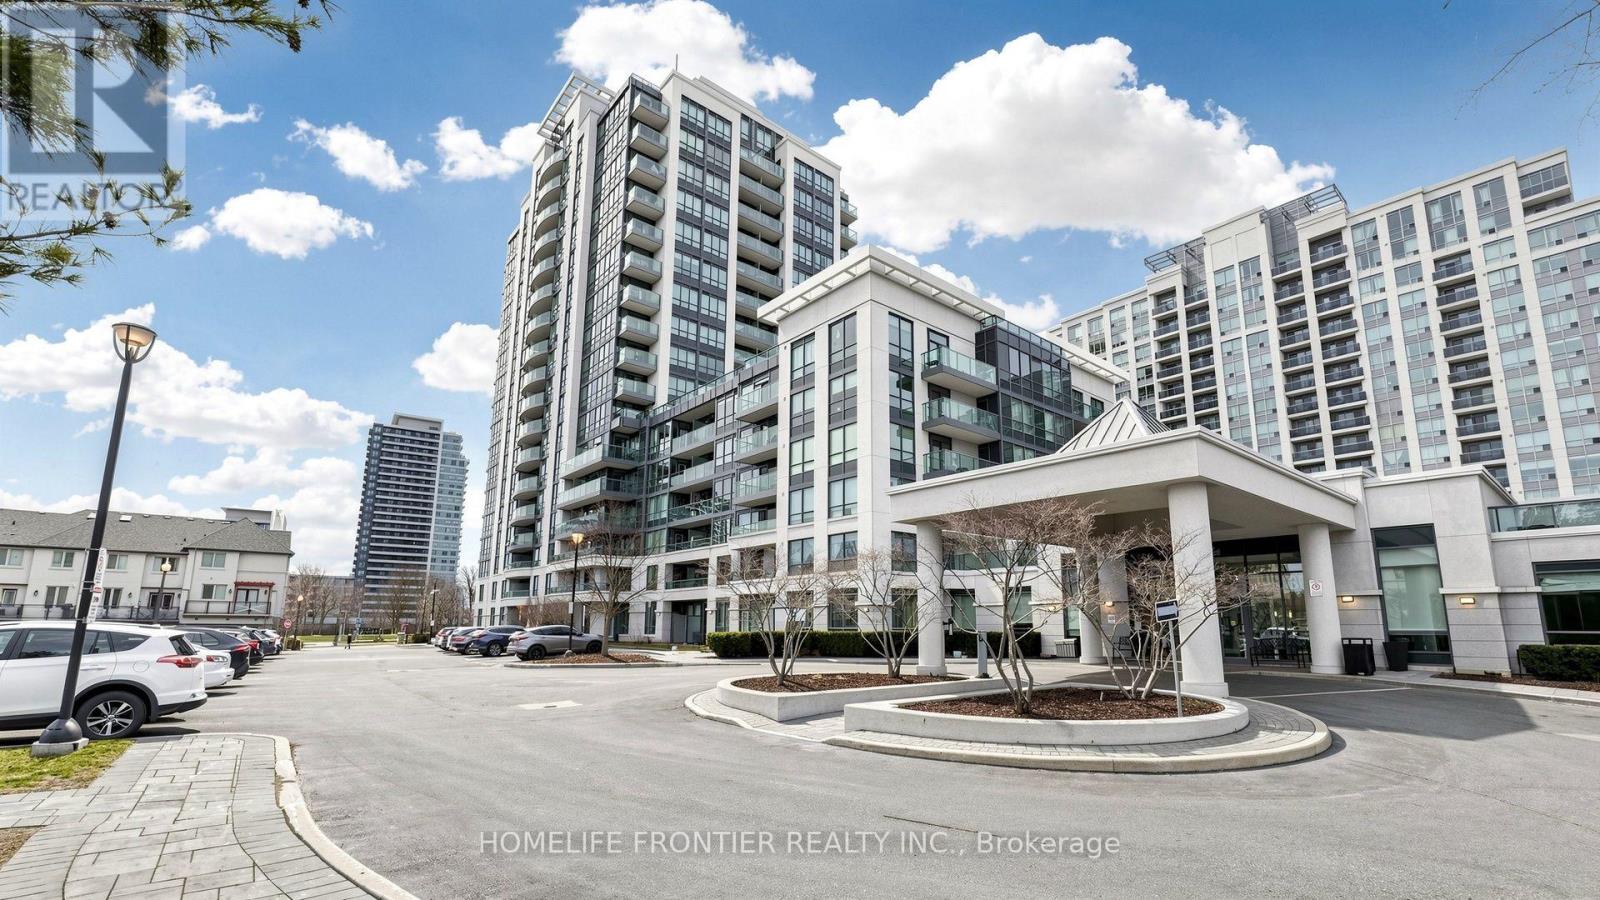
*High demand "Thornhill City Centre" location. Steps to park, shopping village, transit, school. *Close to HWY 407 & HWY 7. *Superb rec amenities incl; inground pool, huge party RM, gym, billiard RM, rooftop terrace on 6th floor & ETC. *Private & cozy ground patio - perfect for pet owner! * 838sqft 9' ceiling, very functional layout, sunny south exposure. *Den can be used as 2nd BR! *New "Luxury vinyl plank" floor & some of improvements! *Exceptional 3 parking spaces!! *Perfect Move-In Conditions! *Very Motivated!! *Very Good Price!! (id:62104)
22 Benjamin Way
Whitby, Ontario
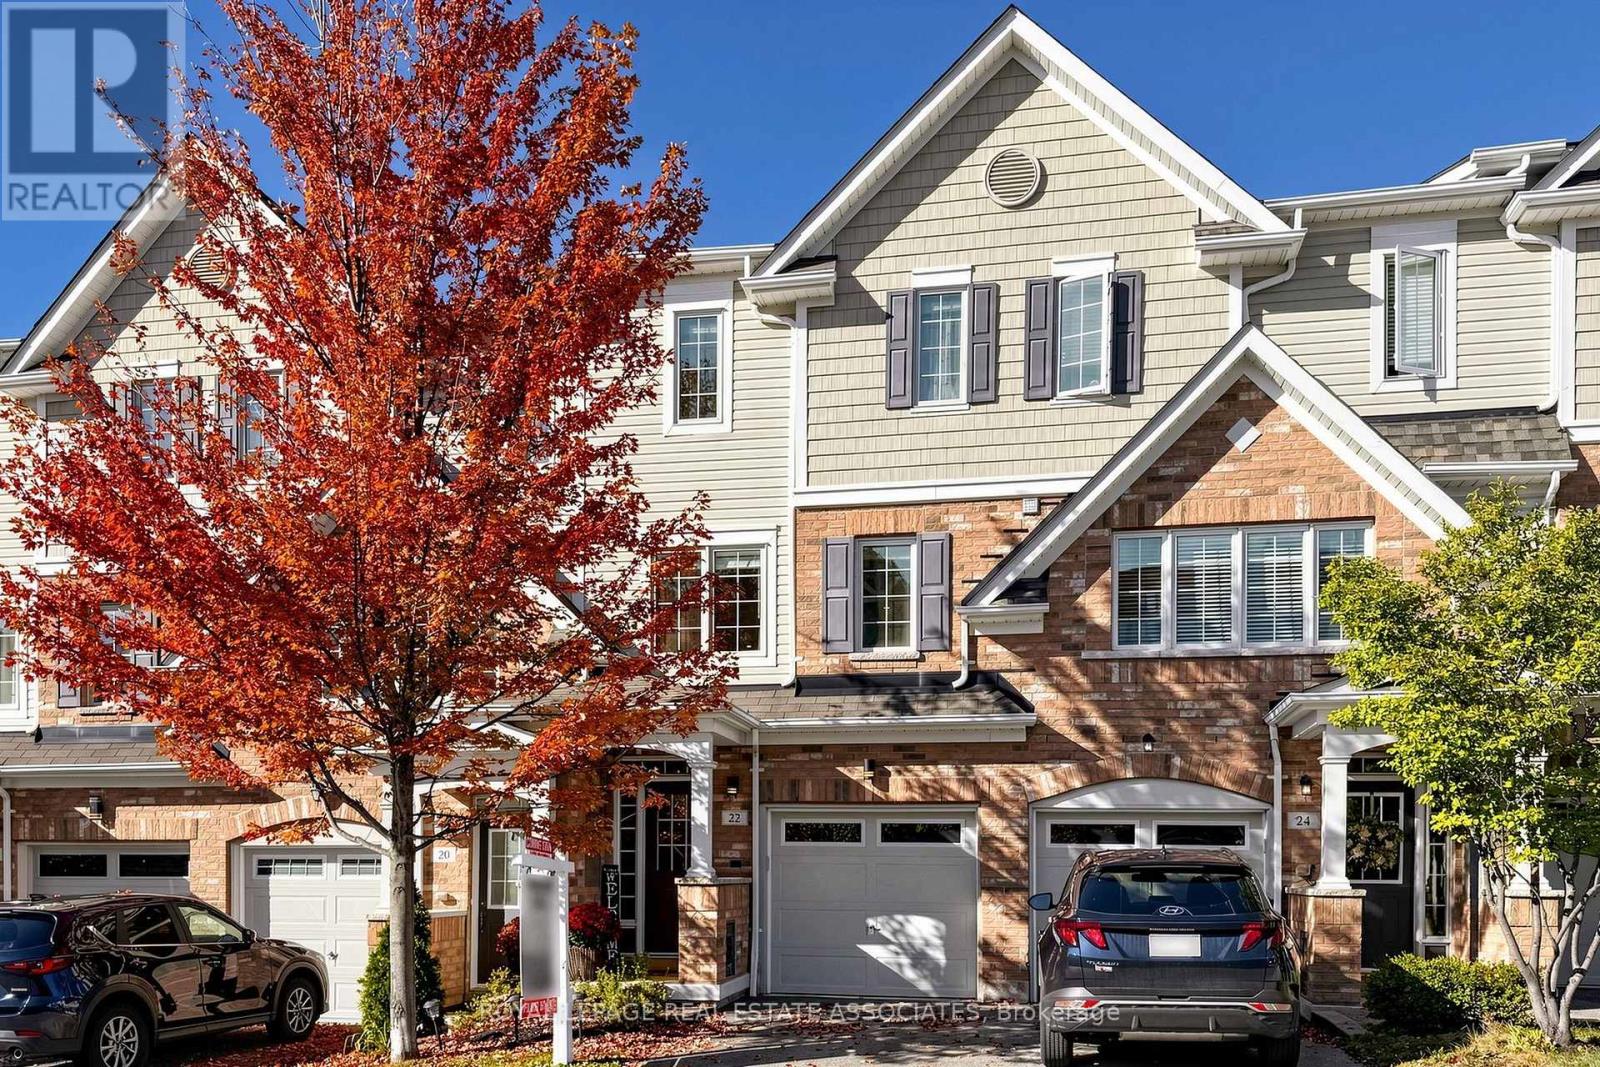
Welcome to 22 Benjamin Way, nestled in Whitby's desirable Blue Grass Meadows community! This inviting 3+1 bedroom, 2-bathroom home offers a functional layout, comfortable living spaces and a rare walkout basement filled with an abundance of natural light. The lower level feels bright, open and welcoming rather than dark, making it an excellent space for a family room, home office, guest bedroom, recreation area or additional living space. The main living areas feature generous windows that bring in plenty of natural light, while the walkout provides convenient direct access to the backyard and creates a seamless connection between the lower level and outdoors. With three bedrooms plus a versatile lower-level bedroom, there is plenty of room for growing families, guests or those looking for flexible work-from-home space. Enjoy the convenience of living in a well-established Whitby neighbourhood surrounded by everyday amenities. Just minutes to Dundas Street E, with a wide variety of grocery stores, restaurants, cafés, shops, banks, gas stations and other services nearby. Easy access to Whitby's major transportation routes, including Highway 401 and Highway 407, makes commuting throughout Durham Region and into the GTA convenient. Public transit and GO/VIA connections are also nearby for commuters who prefer to leave the car at home. The location offers an excellent balance of residential comfort and convenience, with parks, recreational facilities, schools, shopping, dining and entertainment all within easy reach. Close to Whitby's established commercial areas and Durham Auto Mall, while also offering convenient access to Oshawa and the broader Durham Region. Whether you're a growing family, first-time buyer or looking for a home with flexible living space, 22 Benjamin Way offers the combination of a bright walkout basement, functional 3+1 bedroom layout and convenient Whitby location you've been waiting for. Come see how much this home and community have to offer! (id:62104)
105 Sylvan Avenue
Toronto, Ontario
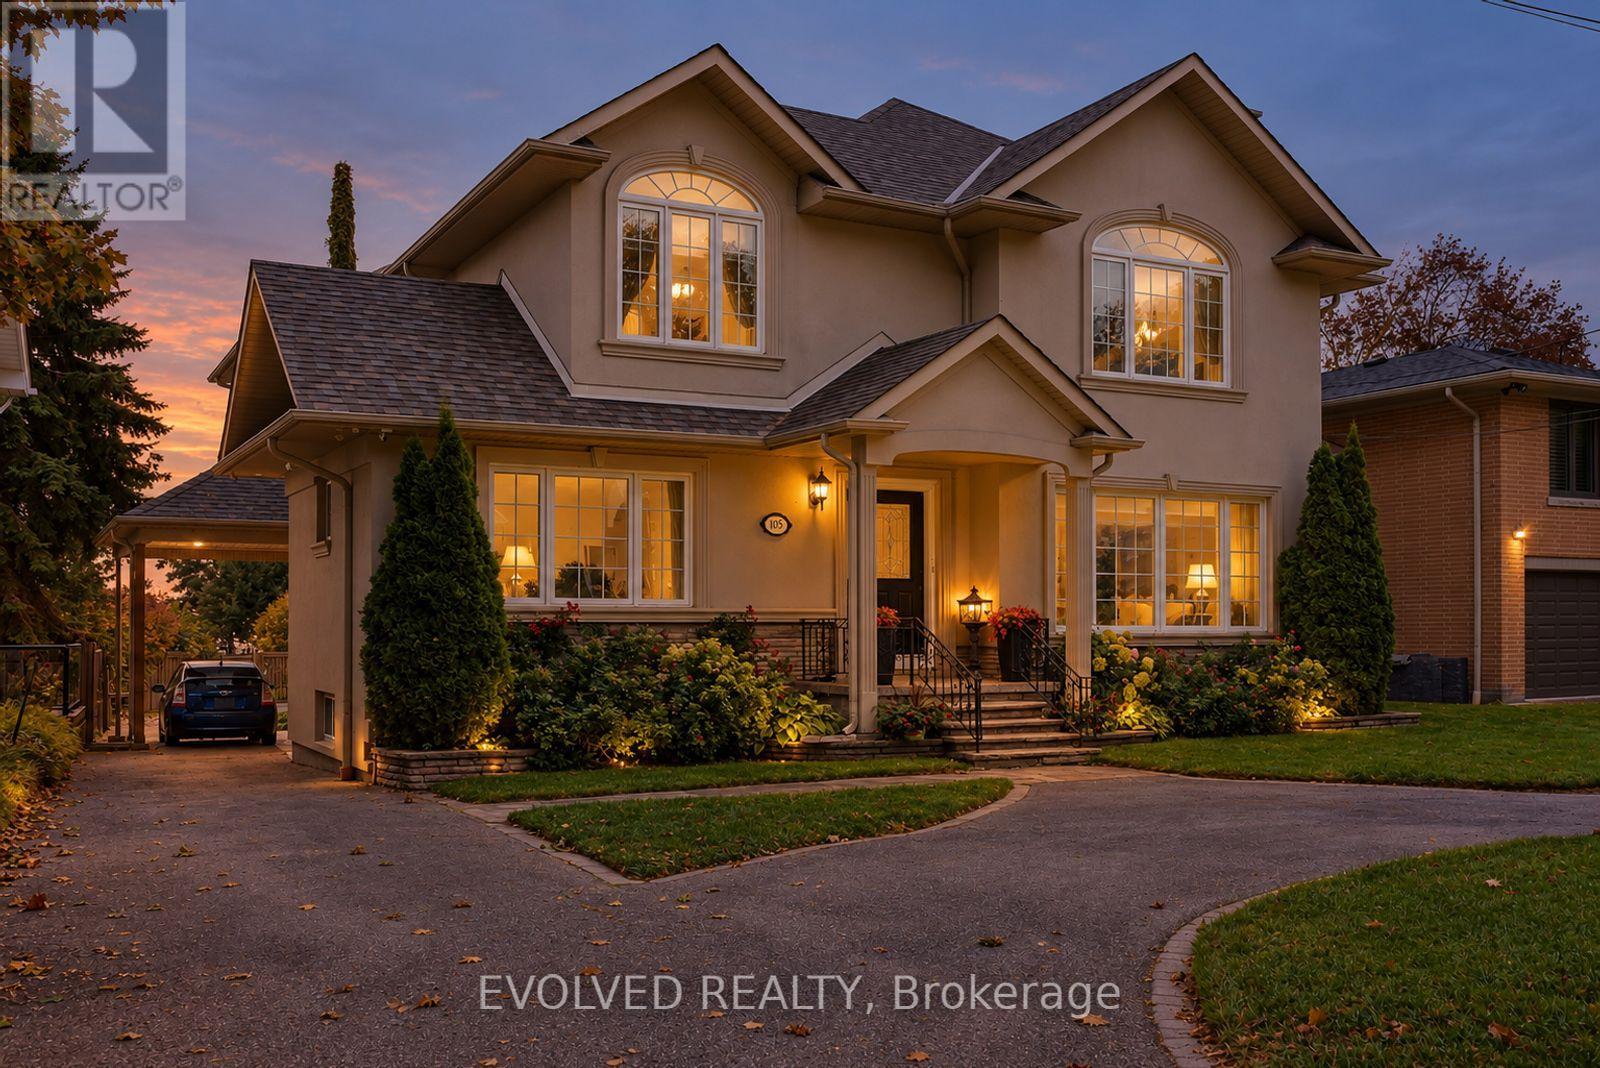
Welcome to 105 Sylvan Avenue, a rare opportunity in one of Scarborough's most scenic residential settings. Situated on an exceptionally deep 60' x 272' lot, this detached home offers an extraordinary sense of space, privacy and natural beauty, with its elevated setting capturing spectacular sunsets and panoramic views toward Lake Ontario. Located in Scarborough Village, enjoy the ability to walk, run or cycle to the scenic Scarborough Bluffs and Lake Ontario, with an abundance of parks, trails and waterfront recreation nearby. Convenient access to Kingston Road, local shopping, restaurants, schools, community amenities and public transit, with nearby GO and TTC connections providing easy access to downtown Toronto. Inside, inviting principal rooms, hardwood flooring throughout and large windows create a warm and light-filled environment, while the seamless connection to the surrounding mature trees and lake enhances the home's sense of tranquility. More than just a city residence, this is a private retreat; a place where you can return after a busy day, slow down, enjoy the outdoors and experience a more relaxed pace of life, without giving up the conveniences of Toronto. (id:62104)