

402 Rhodes Avenue
Toronto, Ontario
Welcome to 402 Rhodes Avenue-a truly exceptional family home, cherished by the same family since 1920 and meticulously maintained and thoughtfully renovated to an outstanding standard. Every improvement has been completed with quality in mind, featuring premium finishes, high-end appliances, and craftsmanship that make this one of the most turn-key homes you'll find in the neighbourhood. The heart of the home is the stunning gourmet kitchen, appointed with premium Fisher & Paykel appliances, abundant custom storage, and a walkout to a beautifully landscaped backyard featuring a spacious deck and mature perennial gardens that provide colour and privacy throughout the seasons. Major upgrades offer complete peace of mind, including a newer roof, a brand-new Lennox heat pump and furnace, full insulation (including the basement), and entirely updated plumbing and electrical systems with no knob-and-tube wiring. The high, dry, unspoiled basement is ready for your personal vision, whether additional living space, a recreation room, or a home office. An exceptional pre-list home inspection further showcases the outstanding condition of this remarkable property. Nestled on a quiet, family-friendly dead-end street, children can safely play alongside many other young families in this welcoming community. You're just a 4-minute walk to excellent elementary schools, including French Immersion, with highly regarded secondary schools nearby. Enjoy an unbeatable lifestyle where everything is within walking distance. Stroll to The Danforth, Queen Street East, Little India, grocery stores, cafés, restaurants, parks, and everyday amenities. TTC bus and 24-hour streetcar service are just 2 minutes away, with the subway only a short bus ride, making downtown easily accessible without needing a car. Spend weekends at Woodbine Beach and the Waterfront Trail, or enjoy Monarch Park's pool, skating rink, sports facilities, and off-leash dog park-all just minutes from home. (id:62104)

158 Jennings Drive
Clarington, Ontario
Welcome to 158 Jennings Drive! This exceptional 4-level residence offers over 4890 sq ft of total finished space (3890 sq ft above-grade + 1,080 sq ft finished walkout basement). The main level features a chef's kitchen with Samsung BeSpoke appliances (black glass fridge with beverage centre, black stainless steeel double wall oven, black dishwasher 2023). New laundry room with granite countertops and pantry built 2019, with an updated mudroom leading out to the 2 car garage. Step out onto the large upper deck with gazebo & gas BBQ line, overlooking your private backyard oasis with an in-ground heated saltwater pool and interlocking brick patio! Upstairs boasts 4 bedrooms with brand-new carpet (2026), a primary 5pc ensuite with 2 walk in closets, plus a massive 3rd-floor open-concept loft (465 sq ft). The bright 1-bdrm LEGAL walkout basement suite features above-grade windows, an 8 ft sliding door, 5pc bath with heated flooring, full kitchen with walk in pantry and it's own separate laundry. The entry to the backyard features a beautiful interlocking brick walkway leading to the basement unit, illuminated by automated dusk-to-dawn security lighting. Garage equipped with EV charger. New heat pump and furnace 2023. (id:62104)

45 Rosemarie Crescent
Whitby, Ontario
Welcome to this beautifully maintained spacious 3-bedroom, 2-bathroom raised bungalow nestled on a quiet, family-friendly street in one of Brooklin's most desirable neighbourhoods. Designed for comfortable everyday living, this home offers bright, inviting living spaces, a cozy family room, and a functional layout ideal for growing families, downsizers, or those who love to entertain. Step outside to a private, beautifully landscaped backyard, perfect for summer barbecues, relaxing evenings, or letting children and pets play. The professionally landscaped front and rear yards provide exceptional curb appeal and create a peaceful outdoor retreat. Pride of ownership is evident throughout, with numerous quality updates including: 2025: Professionally completed natural stone landscaping, new front entrance door and screen door ,freshly painted main floor. 2024: New window above the garage. 2019: New kitchen patio sliding door. 2018: New eavestroughs and downspouts. 2017: Furnace, central air conditioning, humidifier, water tank, garage door, and interior garage storm door. 2012: Roof replacement. This move-in ready home combines spacious living, quality updates, beautiful landscaping, and an outstanding location-offering an exceptional lifestyle in the heart of Brooklin. (id:62104)

153 - 1915 Denmar Road
Pickering, Ontario
Welcome to affordable living in the heart of Pickering. This bright and spacious end unit is the perfect starter for first-time buyers and professionals alike, offering three generously sized bedrooms, 1.5 bathrooms and spacious throughout. Generous windows fill the suite with natural light. Designed with both comfort and functionality in mind, this move-in-ready suite features exceptional space, convenient ensuite laundry, private parking and an end unit for additional privacy. Tailored for an active and connected lifestyle and close to all the amenities any family would expect. Perfectly situated for both work and play, you are just minutes from lakefront walking trails, parks, and regional mall: Pickering Town Centre. Commuting is effortless with the nearby GO Station and Highways 401, 412, and 407 only minutes away. With local dining, shopping, and entertainment all within easy reach, this one is the ultimate balance of function and convenience. Bathrooms renovated 2023. Newer-Low "E" Vinyl Windows and front door. (id:62104)

338 Prince Of Wales Drive
Whitby, Ontario
Welcome to this Beautifully Renovated Detached Home on a Premium Ravine Lot in the Sought-after Blue Grass Meadows Community. The Spacious, Private Backyard Offers Peaceful Wooded Views and Direct Gated Access to the Adjacent Trail; an Ideal Setting for Relaxing, Entertaining and Enjoying Nature. Inside, the Home Features Four Generously Sized Bedrooms Upstairs, Including a Primary Bedroom with a Private Ensuite. The Newly Renovated Kitchen Showcases Quartz Countertops, a Waterfall Island, Abundant Cabinetry and Stainless Steel Appliances. Bright and Spacious Living and Dining Areas Flow into a Welcoming Family Room with a Gas Fireplace and Walkout to the Deck. The Bathrooms have also been Fully Renovated with Modern Finishes. The Finished Walkout Basement adds Valuable Living Space and Offers Excellent Potential for an in-law Suite. A Permanently Installed Whole-home Standby Generator Provides Added Peace of Mind During Power Outages. Conveniently located Near Parks, Schools, Shopping Mall and Public Transit, with Easy Access to Thickson Road and Dundas Street East. Minutes to Highways 401 and407. (id:62104)
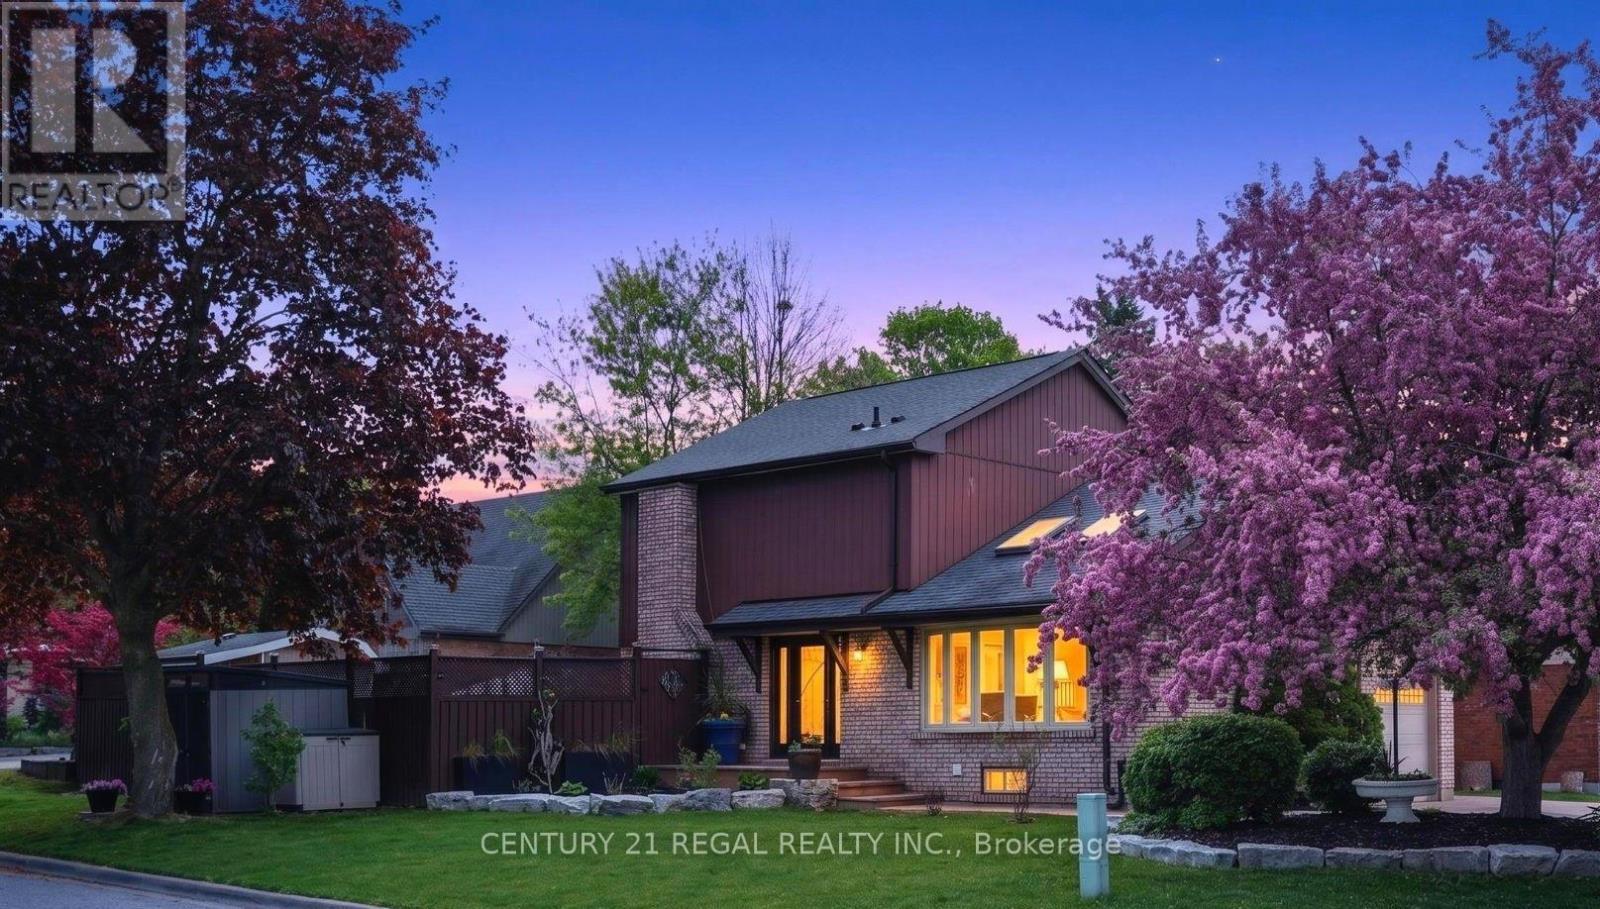
481 Camelot Drive W
Oshawa, Ontario
Amazing Opportunity W/ Income Potential, Legal Apartment. In this Home, You Find the Perfect Balance of Elegance, Warmth, Style, and Everyday Functionality. Front Living Room W/ Skylights, (presently used for Business, will be restored before closing) At the Heart of the Home is a Spectacular Chef's Kitchen; Featuring Quartz Countertops and Backsplash, Premium Stainless Steel Appliances, Bar Fridge, Oversized Entertaining Island, Induction Cooktop, Perfect for Everyday Living and Entertaining. Overlooks the Bright Dining Room with Built In Beautiful Cupboards. Step Outside to Your Resort-Inspired Backyard Oasis Featuring; Swim Spa w/ Electric Cover, a Covered Outdoor Pavilion/Solarium on Stamped Concrete Pad. Luxury Entertaining Deck with BBQ, and Beautifully Landscaped Grounds. 4-hole Putting Green, Inground Sprinkler. This Home is Defined by Exceptional Craftsmanship and Quality! Smart Entertaining & Luxurious Daily Living. Apartment Finished with Quality, A Fully Equipped Stunning Kitchen, Large Centre Island, Premium Built-In Stainless Steel Appliances, And Sitting Area with a Beautiful Fireplace. Carpet Free. A Huge Walk- In Shower Plus Bathtub and Laundry. Separate Side Entry. This Home is Across from the Beautiful Harmony Creek Trail. Total Finished Area: 2734 SQ FT *PLEASE SEE PROPERTY INFORMATION AND UPDATES ATTACHED TO LISTING FOR FURTHER DETAILS* No Disappointment!! (id:62104)

519 - 3421 Sheppard Avenue E
Toronto, Ontario
Located at Sheppard Ave East and Warden Ave in a highly convenient and well-connected neighborhood, this property offers exceptional access to everyday amenities. Just steps to public transit along Sheppard Avenue, with easy connections to the Toronto Transit Commission and quick access to Highway 401, commuting across the city is effortless. Surrounded by a variety of shopping plazas, supermarkets, banks, and restaurants, everything you need is right at your doorstep. Featuring a spacious open-concept layout and soaring 9-ft ceilings, this bright and functional unit offers a comfortable living experience. The living area flows seamlessly to a private balcony with unobstructed south views, perfect for relaxing or entertaining. The modern kitchen is equipped with stainless steel appliances and a stylish backsplash, ideal for everyday living. A generously sized den offers great flexibility, making it perfect as a second bedroom or home office. (id:62104)

94 Roberson Drive
Ajax, Ontario
No Competition Compares - This is The Perfect Combination Of Custom Luxury Home, Amazing Lot Surrounded By Greenspace, And Fantastic Location * Backs Onto Forested Ravine Of Riverside Golf Course * FULLY Renovated, Custom Luxury Home Boasts Almost 5500 Sqft Of Living Space * Rare 3-Car, Climate-Controlled Garage, With Epoxy Flooring Coating And Custom Storage System * Home Looks And Feels Like It's Newly-Built * EVERY Room Has Great Energy, Looks Amazing, While The Custom Chef's Kitchen And Master Suite Are Absolutely Must-See * Both The Living And Family Rooms Have Custom Stone Fireplaces * Natural Light In Every Room On Main And 2nd Floor * Too Many Features To List * All Bedrooms Are Large, While The Master Suite Is Enormous, With A Chromotherapy Sauna (With Wifi-Controlled Tylo Combi Steaming Heater,) And Brand-New Dressing Room * Walk-Out Basement Is A Huge, Full In-Law Suite - With Plenty Of Natural Light * 1st Bedroom In Basement Used As Large Office, 2nd Bedroom Would Make A Perfect Theatre Room * Basement Also Has It's Own Laundry Room, A 2nd (Smaller) Office, And Heated Double-Door Entryway * Backyard Is One Of The Best In The Area, With A Heated Pool (Bran-New Heater, Pump, Chemical Feeder,) Waterfall, New Deck, Chromotherapy Hot Tub, Artificial Grass, And Incredibly Privacy * Check Out The Video And Come See This Home! (id:62104)

7 Inverlynn Way
Whitby, Ontario
Presenting the McGillivray on lot #4. Turn Key - Move-in ready! Award Winning builder! MODEL HOME - Loaded with upgrades... 2,701sqft + fully finished basement with coffee bar, sink, beverage fridge, 3pc bath & large shower. Downtown Whitby - exclusive gated community. Located within a great neighbourhood and school district on Lynde Creek. Brick & stone - modern design. 10ft Ceilings, Hardwood Floors, Pot Lights, Designer Custom Cabinetry throughout! ELEVATOR!! 2 laundry rooms - Hot Water on demand. Only 14 lots in a secure gated community. Note: full appliance package for basement coffee bar and main floor kitchen. DeNoble homes built custom fit and finish. East facing backyard - Sunrise. West facing front yard - Sunsets. Full Osso Electric Lighting Package for Entire Home Includes: Potlights throughout, Feature Pendants, Wall Sconces, Chandeliers. (id:62104)
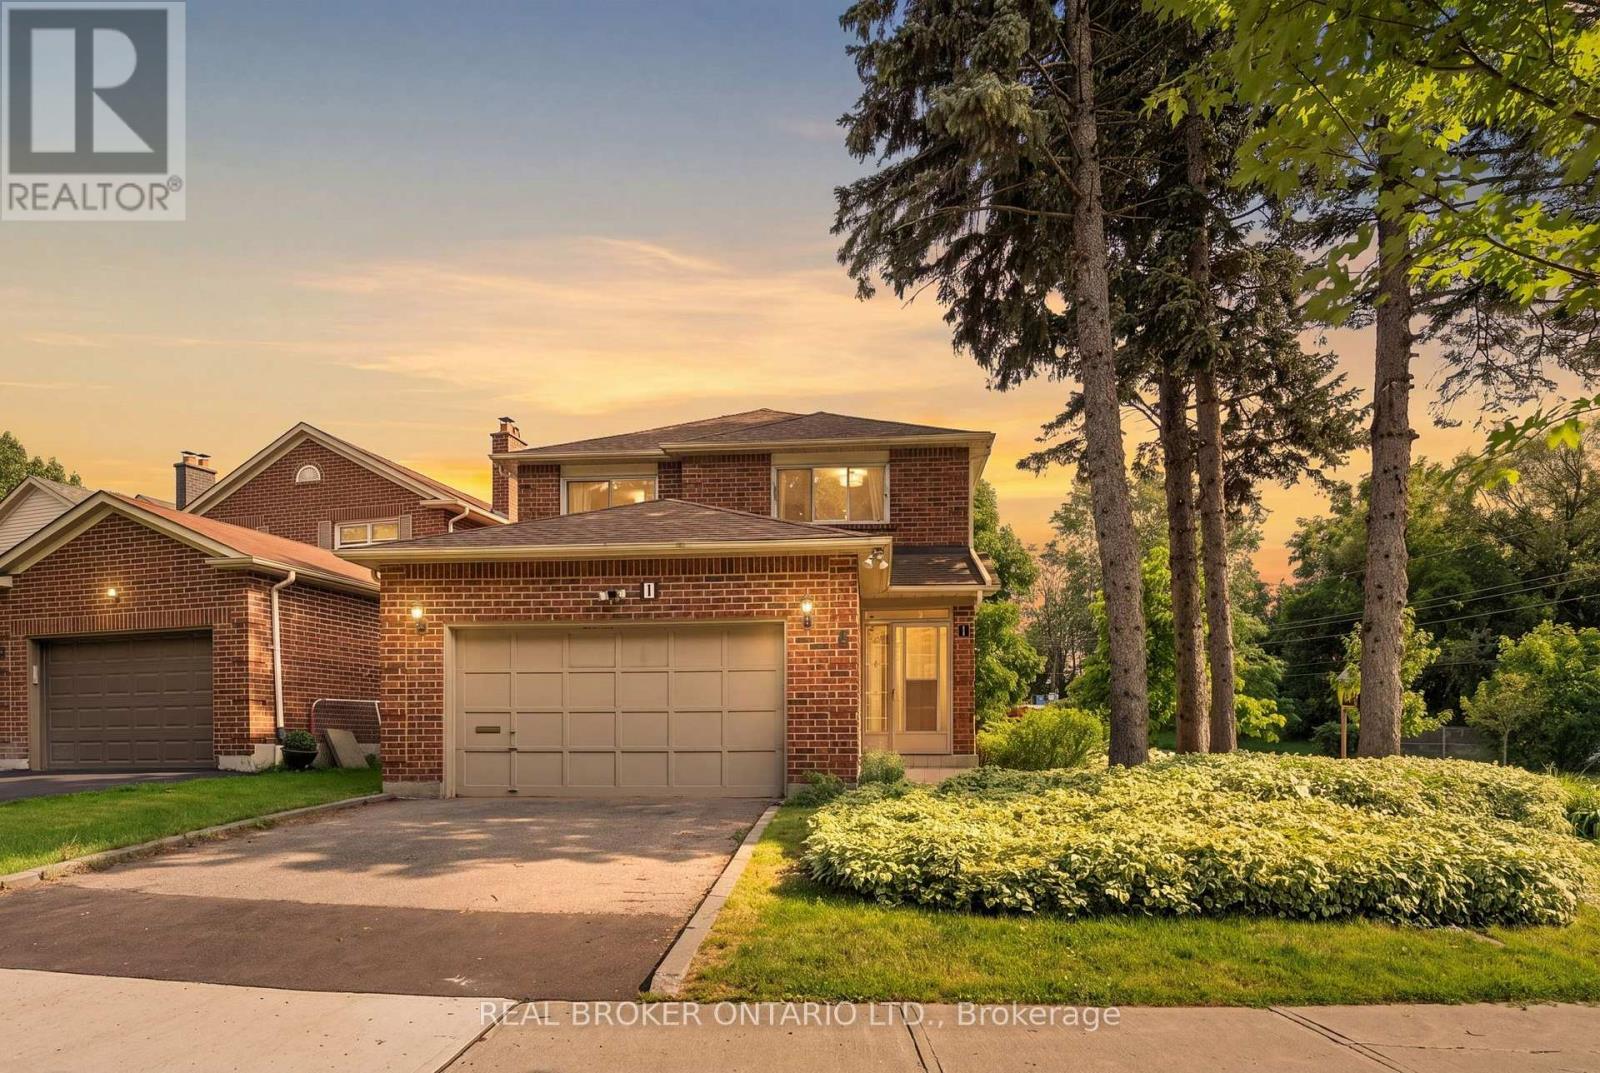
1 Baronial Court
Toronto, Ontario
Cutting Down Your Commute Without Giving Up The Space Your Family Deserves. Located Just A 2-Minute Drive To Rouge Hill GO Station, This 4-Bedroom, 4-Bathroom Detached Home Makes It Easy For Busy Families To Commute Into Downtown Toronto While Coming Home To The Peace And Comfort Of An Established Community. On Weekends, Spend More Time Outdoors With Port Union Waterfront Park, Charlottetown Park, And Maberley Parkette Just Minutes Away-Perfect For Family Walks, Bike Rides, Playground Adventures, And Making Memories Close To Home. Set On A Beautiful Corner Lot Surrounded By Mature Trees, This Home Is Nestled In One Of Scarborough's Most Peaceful And Family-Friendly Neighbourhoods, Where Quiet Streets, Friendly Neighbours, And A Strong Sense Of Community Create The Perfect Place To Raise A Family. (id:62104)
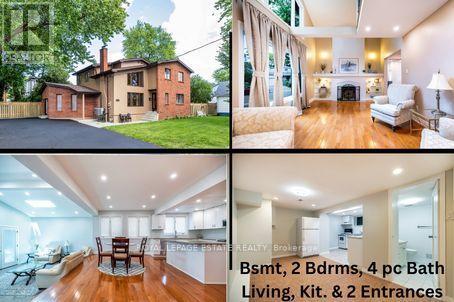
103 Aylesworth Avenue
Toronto, Ontario
HOUSE PLUS POTENTIAL BUILDING LOT *Renovated Custom-Built Home * 7 Total Bedrooms *Sits on a huge 157' frontage (irregular & NOT on a corner ) * A Rare Find on 3 lots *Newer Oak Hardwood Floors * LED Lighting & 3 Skylights * Upper Balcony overlooks Living Rm with 16' Soaring Cathedral Ceilings, Skylight & Fireplace ** Newly renovated (2023) Main Floor Open Concept Kitchen with Island, High End Cabinets, Quartz Countertops , S/S Appliances,, Overlooks Lrg Breakfast Area and Sunken Family Room with Vaulted Ceiling, Skylight & Entrance to 4 Car Driveway *Main Floor Laundry * Separate Dining Room * Main Floor Bedroom/Office* New (2025) Main Upper Bathroom with 12' Ceiling, Skylight, Large Format Porcelain Tub Surround, Quartz Counter Topped Off with LED steam free Mirror with Blue Tooth * Primary Bdrm has Walk-In Closet, Newly Remodeled Ensuite, 6' Soaker Tub, New Cabinetry & LED Steam Free Mirror * Remaining Upper Bedrooms have Vaulted Ceilings, Lrg Closets & will fit Queen Size Beds *The 1000 sq ft premium 2 Bedroom Bsmt Apt has excellent income potential with New (2025) Open Concept Kitchen, 4 Piece Washroom, Living & Dining Areas, Separate Laundry Area, Front Driveway Entrance & off street parking NOTE: Large Extended Family or Builders Dream has potential of Separate Lots, Front Garden Suite For Growing Family or Extra Income *Walking Distance to GO Train, Kingston Rd. Shops & Restaurants, Close to The Danforth, & Short Drive to Bluffers Park with Sandy Beach *3 Ton Air Conditioning Unit *New Soffit, Facia , Downspouts, Leaf Guards (2020)* Driveway (2021) * Full 2 x 12 Roof Construction, Shingles 2018 *Garden Shed, * 2 Fridges, 2 Stoves, 2 Dishwashers, Washer/ Dryer *B/in Microwave, Window Coverings, ELFs *Too Many Features To Mention here ***A MUST, MUST See!! ***Don't Miss it!! (id:62104)

2345 Southcott Road
Pickering, Ontario
Nestled in the highly sought-after Brock Ridge community of Pickering, this beautiful detached home offers the perfect blend of comfort, privacy, and family living. One of the most unique features of this neighbourhood is its exclusive layout with only one entrance and one exit, creating a quiet, low-traffic atmosphere ideal for families. This well-maintained home features 3 spacious bedrooms and 3 washrooms, along with a versatile basement bedroom that is perfect for an in-law suite, nanny quarters, or potential rental opportunity. The basement is also roughed in for an additional washroom. The main floor showcases elegant hardwood flooring throughout, while the updated kitchen boasts quartz countertops and stainless steel appliances. Step outside to your own backyard oasis featuring a stunning bromine pool and generous sundeck - perfect for entertaining or relaxing all summer long. Major pool updates include a new liner (2023), filter (2023), heater (2020), and pump (2026). Additional big-ticket upgrades include the furnace (2020), A/C unit (2020), and windows (2024), offering peace of mind for years to come. A rare opportunity to own a move-in-ready home in one of Pickering's most desirable family-friendly communities. (id:62104)