
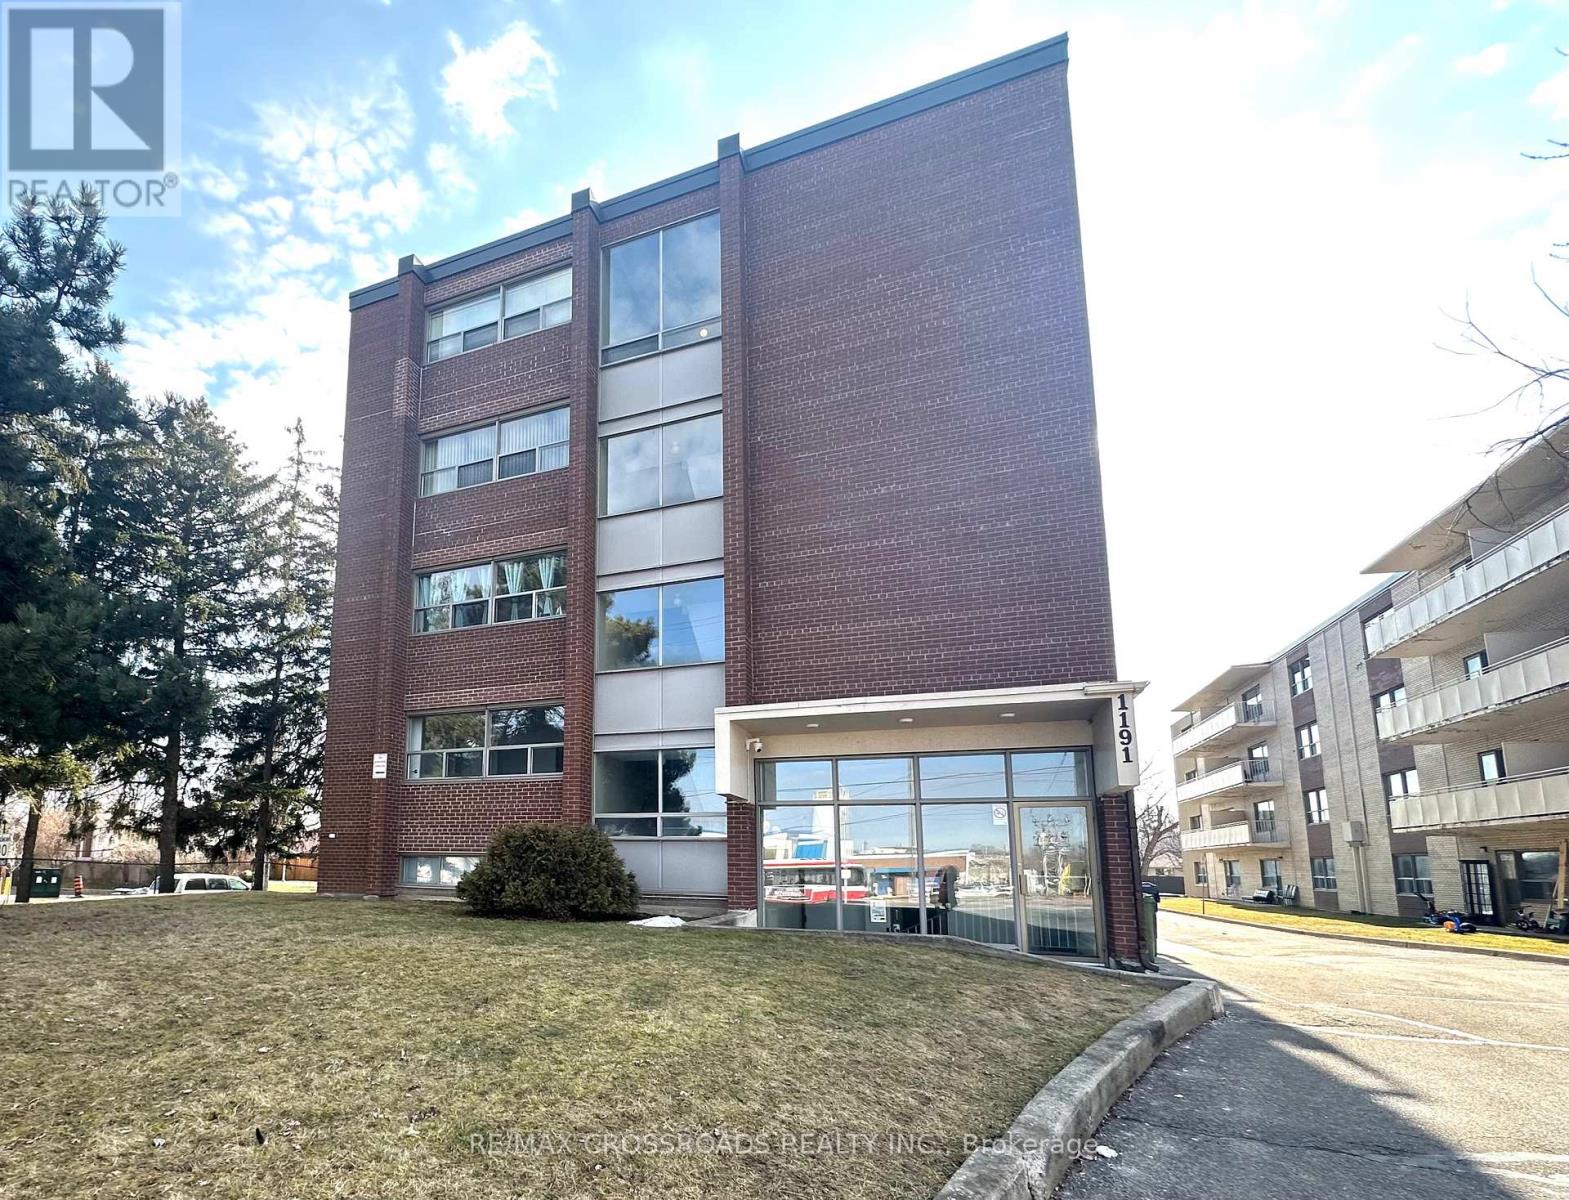
204 - 1191 Ellesmere Road
Toronto, Ontario
Welcome to this spacious and beautifully updated extra-large one-bedroom suite nestled in a well-maintained, quiet, and secure four-story building just moments from Scarborough Town Centre, everyday shopping, and convenient bus access to Kennedy Subway Station. This unit boasts an inviting L-shaped living room that flows seamlessly to a generous private balcony through sliding doors - perfect for morning coffee or evening relaxation. The bedroom features a walk-in closet, while additional storage is abundantly covered with a walk-in locker, a double hallway closet, and a linen closet. Building amenities include pay-per-use laundry, plus peace of mind with security FOB entry and camera surveillance throughout. Heat and water are included in the rent, with hydro separately metered. Optional parking is available at $135/month (id:62104)
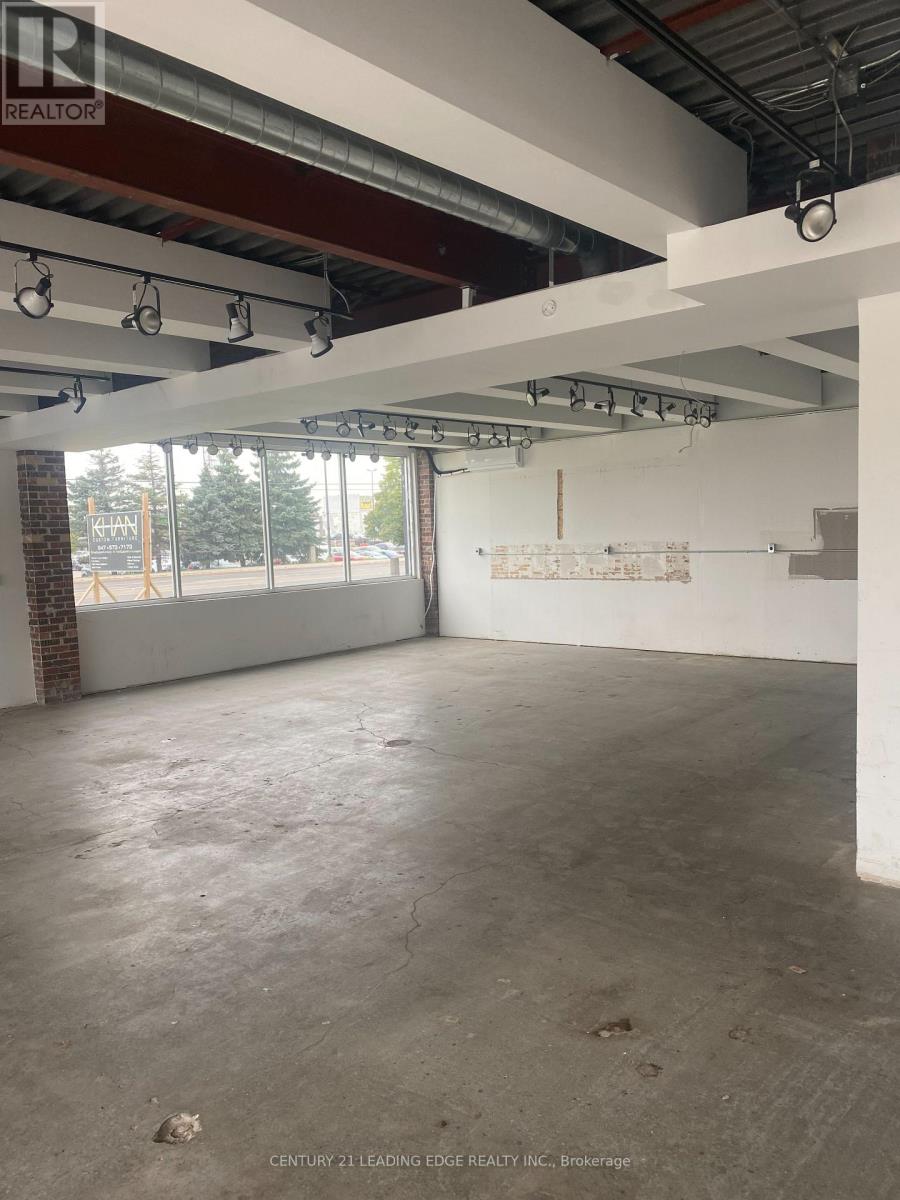
1 - 787 Warden Avenue
Toronto, Ontario
Renovated Corner Unit Retail Space With Great Street Exposure Located On Warden Across From Rona+. Suitable For Retail, Light Manufacturing, Office, Storage And & Other Uses. Close Proximity To Highways (401 & DVP), Major Routes & Easily Accessible By Public Transit. Unreserved Parking Available. (id:62104)
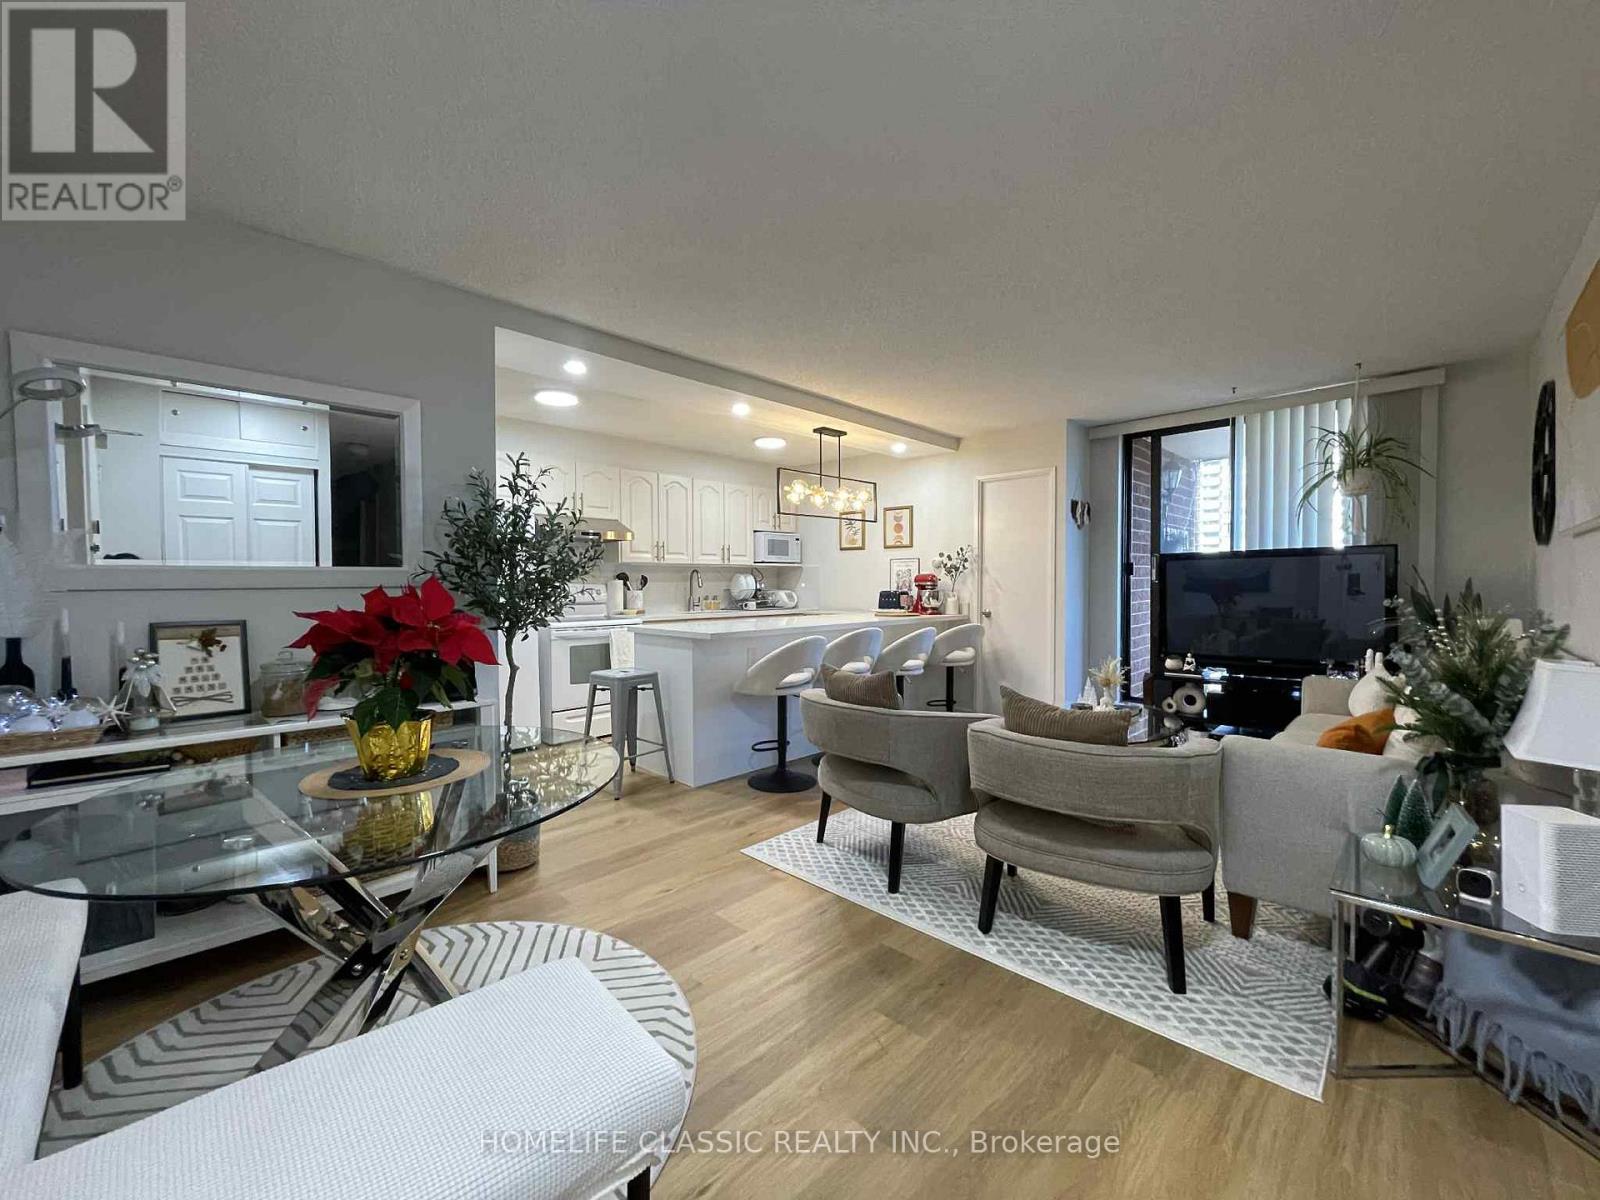
603 - 90 Ling Road
Toronto, Ontario
Move in ready! Stunning, well maintained end unit, 3 bedroom, 2 bathrooms, updated open concept kitchen with quartz countertop and backsplash combined with quartz countertop dining with new pendant light. Living room and kitchen lightings are updated. Updated flooring (2024) in kitchen, living room and hallway. Plus built-in shelves in the ensuite storage. Den was converted into 3rd bedroom. Extra enclosed space with built-in desk can be used as an office. Living room walk out to balcony. Building offers outdoor pool, Gym, Party Room, Sauna, Tennis court, Bicycle parking and visitor parking. The building has recently completed garage water proofing project. Conveniently located closed to university of Toronto and Centennial College(Morningside). Few steps to Bus stop with 24 hours bus service, closed to commercial complex (banks, groceries, restaurants, churches, public library, community center and police station, and Morningside park. Few minutes drive to H-way 401 and go train station. (id:62104)
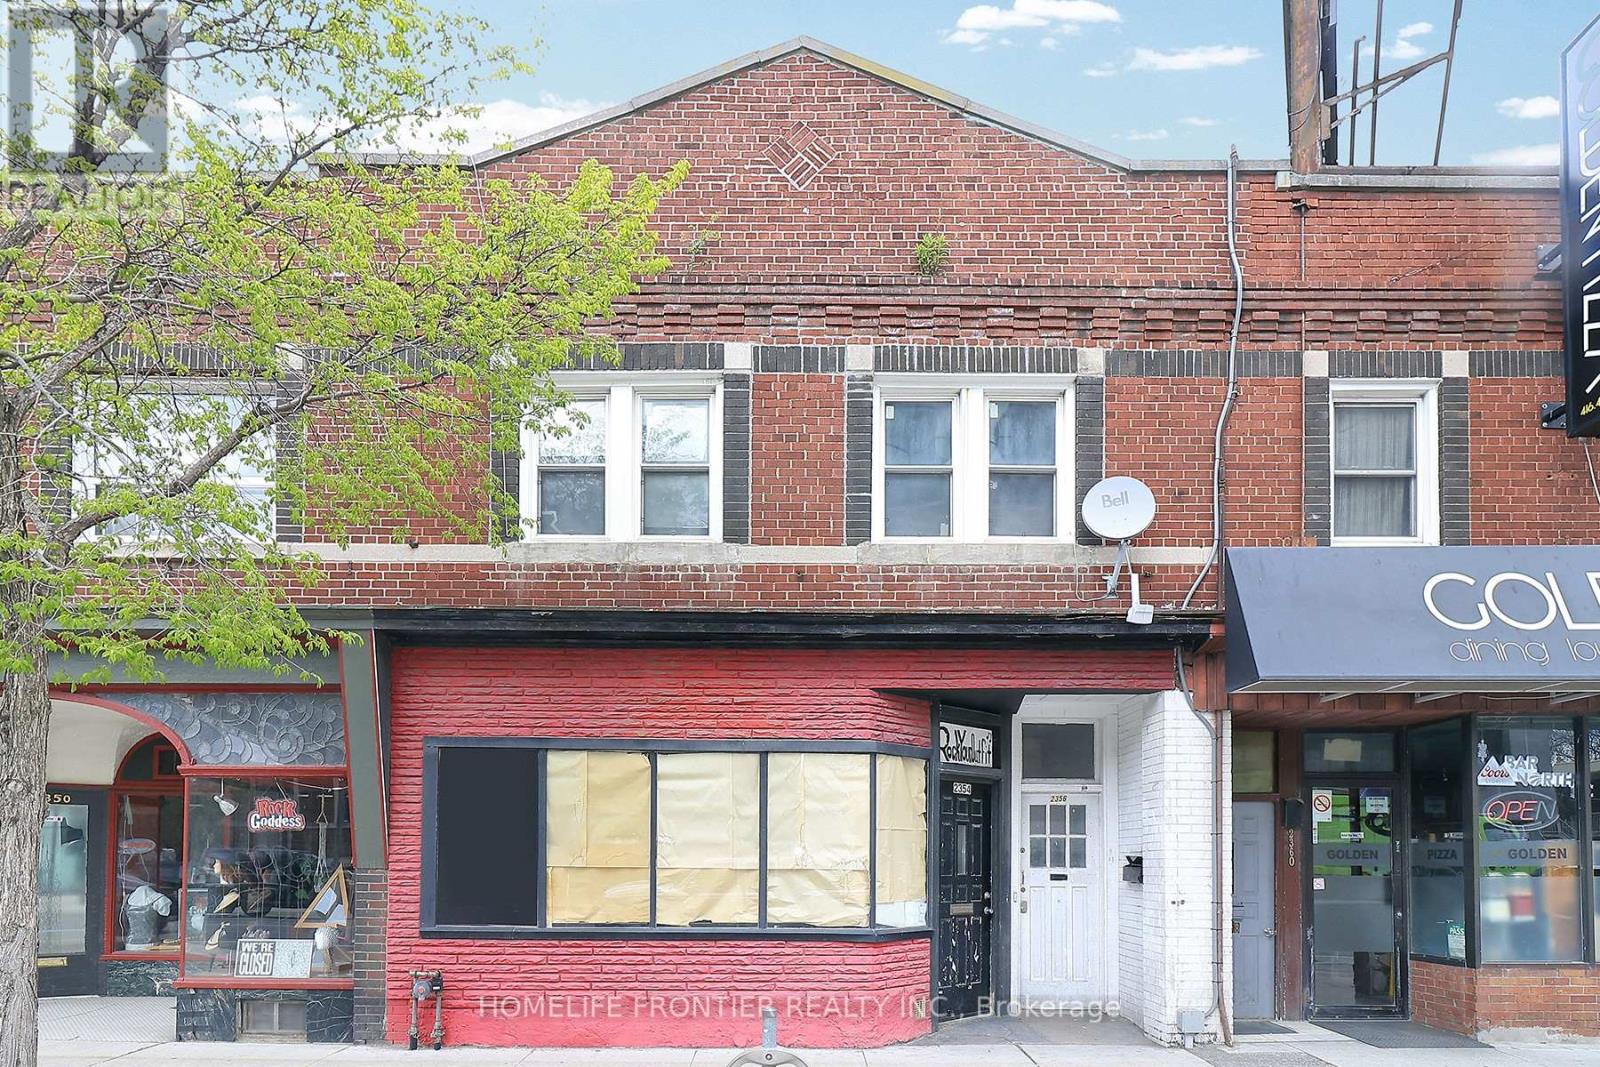
2354 Danforth Avenue
Toronto, Ontario
Two Storey Commercial Property On Busy Danforth Between Woodbine/Main st. Steps Away From Woodbine/Main Street Subway Station, And Danforth Go Station. Commercial Zoning Permits A Variety Of Uses. Second Floor And Basement Apartments Rented, Tenants Can Vacate Or Stay. Private Laneway Parking Can Accommodate 2-3 Cars. (id:62104)
1610 Concession Rd 7 Road
Clarington, Ontario
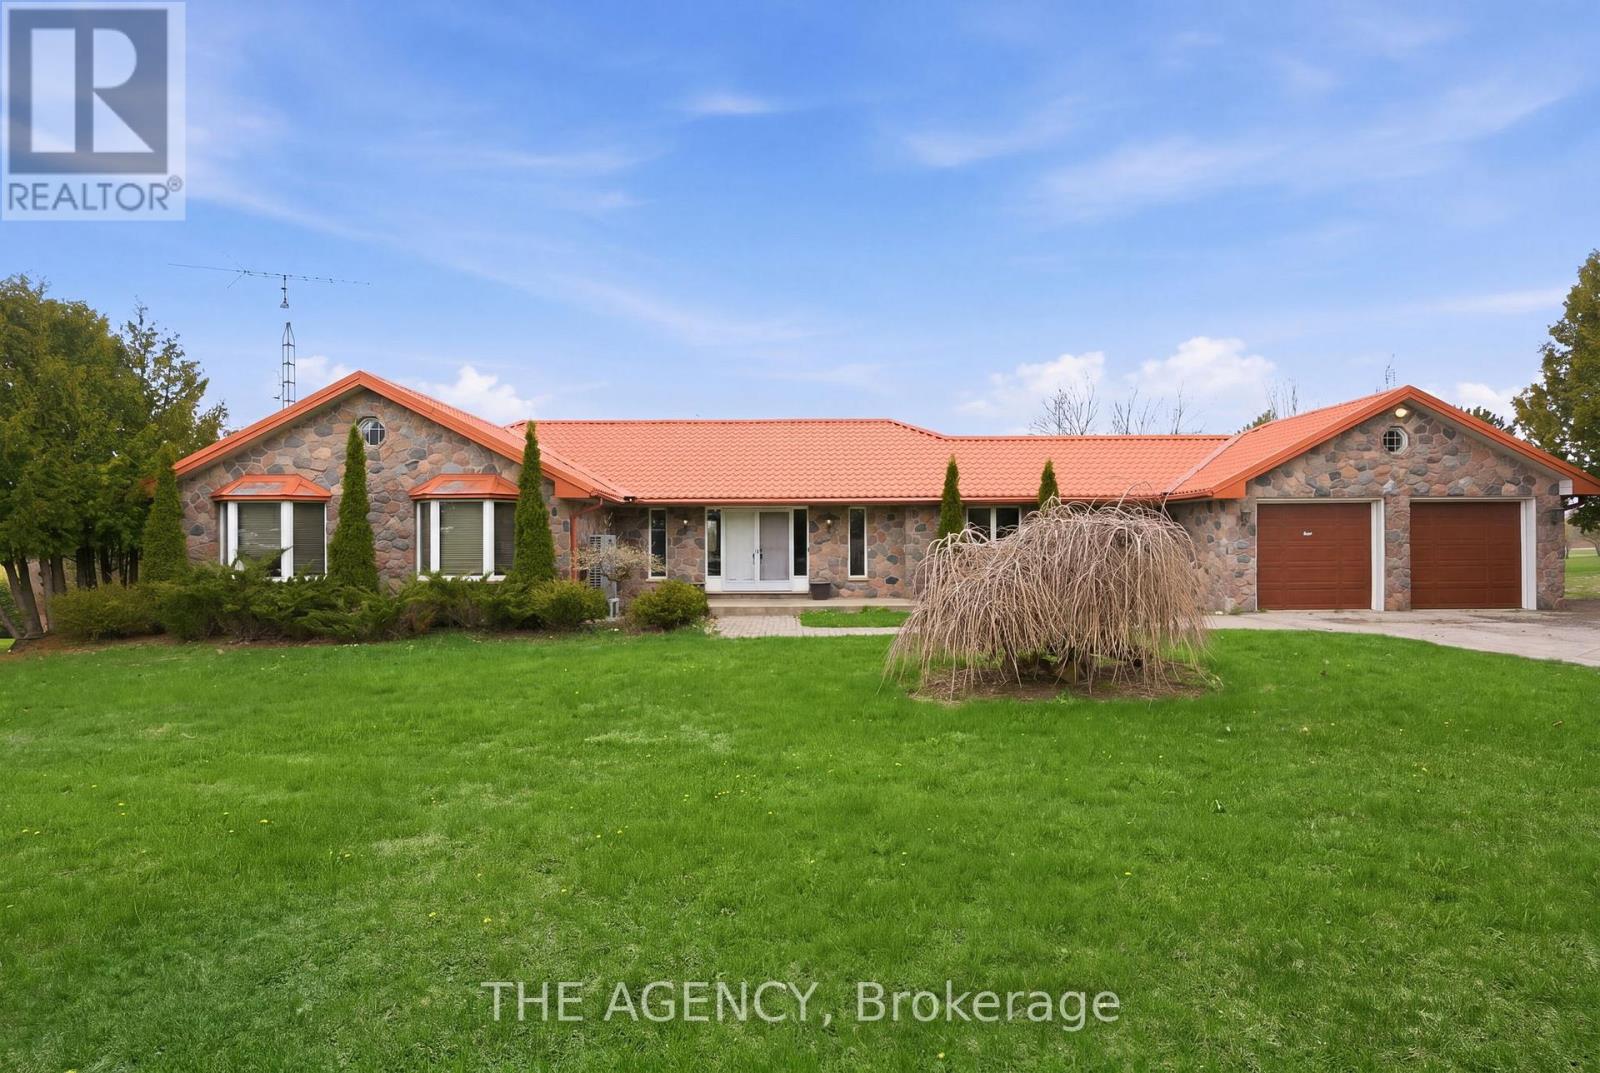
Set on 25.56 acres in the sought-after community of Hampton, this exceptional property offers a rare blend of refined country living, income potential, and unmatched workspace versatility. The bungalow features 2,264 sq ft above grade with 3 bedrooms, 2 full baths, and 2 half baths, complemented by a fully finished walk-out basement with kitchenette-ideal for extended family or multi-generational living. The lower level showcases a spacious recreation area with fireplace, a dedicated hot tub room, and an additional oversized flex space perfect for a gym, theatre, or studio. A main-level deck extends your living outdoors, overlooking a pond behind the home, while 400-amp service supports both residential and commercial needs. The attached 2-car garage offers direct basement access. A true highlight is the impressive ~10,000 sq ft (55 x 200 ft) warehouse/workshop, designed for serious functionality with multiple oversized overhead doors, full-length ventilation/exhaust, and 2 half baths plus a full bath-ideal for contractors, automotive enthusiasts, or entrepreneurs. Additional features include a separate garage/shed with walk-in cooler and pre-poured footings for a second building, offering future expansion potential. Approximately 10 acres are actively farmed, the property balances usability with natural preservation. Enjoy peaceful rural living with convenient access to Highway 407 and nearby amenities in Clarington. A rare offering delivering space, flexibility, and endless opportunity. (id:62104)
951 Dundas Street W
Whitby, Ontario
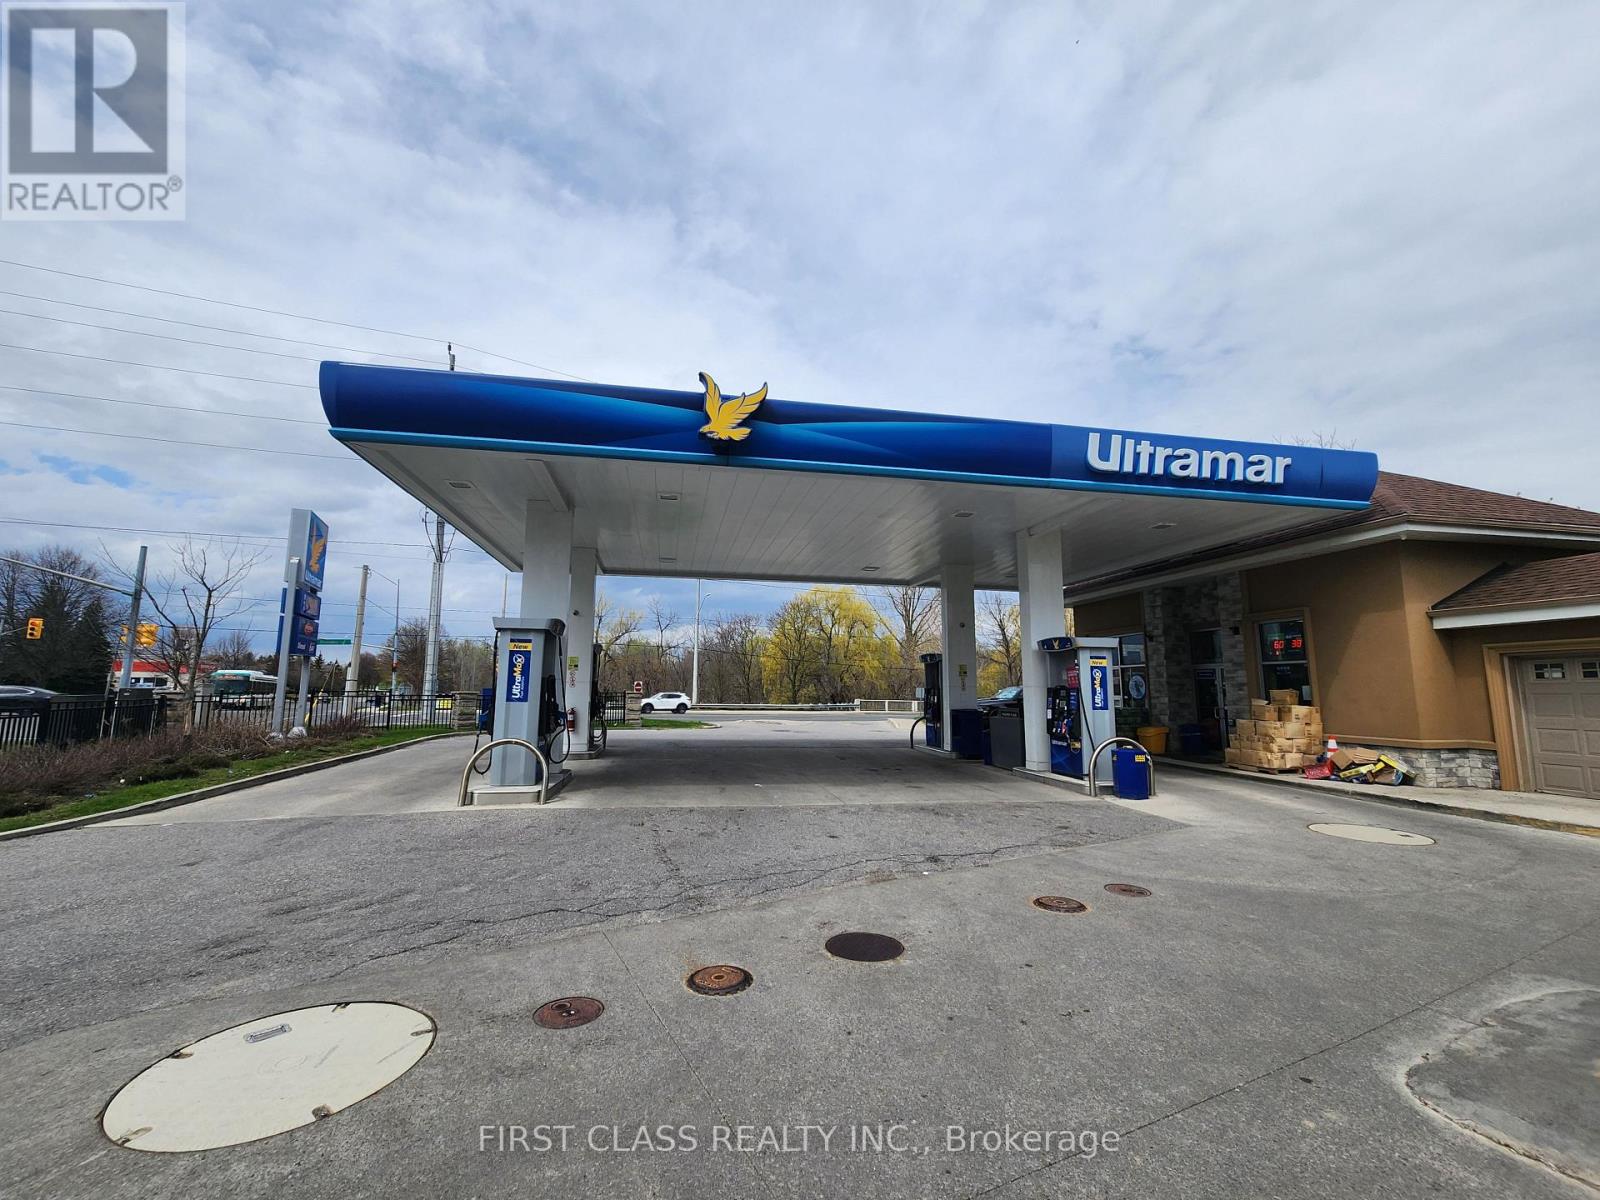
Located in the heart of Whitby along the highly trafficked Dundas Street corridor, this Ultramar gas station offers a compelling investment opportunity backed by exceptional visibility and accessibility. Positioned just moments from the major Highway 401 and 412 interchange, the site benefits from strong, consistent vehicle flow and commuter exposure. Surrounded by a dense concentration of apartment buildings and rental communities, the convenience store enjoys stable, repeat business from local residents. Notably, there are no LCBO or Beer Store locations within a 2KM radius, providing a distinct competitive advantage in alcohol sales. Its proximity to Toronto, Markham, and Scarborough further enhances its appeal, attracting both local and commuter traffic with ease. Combining strategic location, steady customer demand, and limited direct competition, this property represents a reliable, long-term investment with strong upside potential. (id:62104)
2c8 - 4675 Steeles Avenue E
Toronto, Ontario
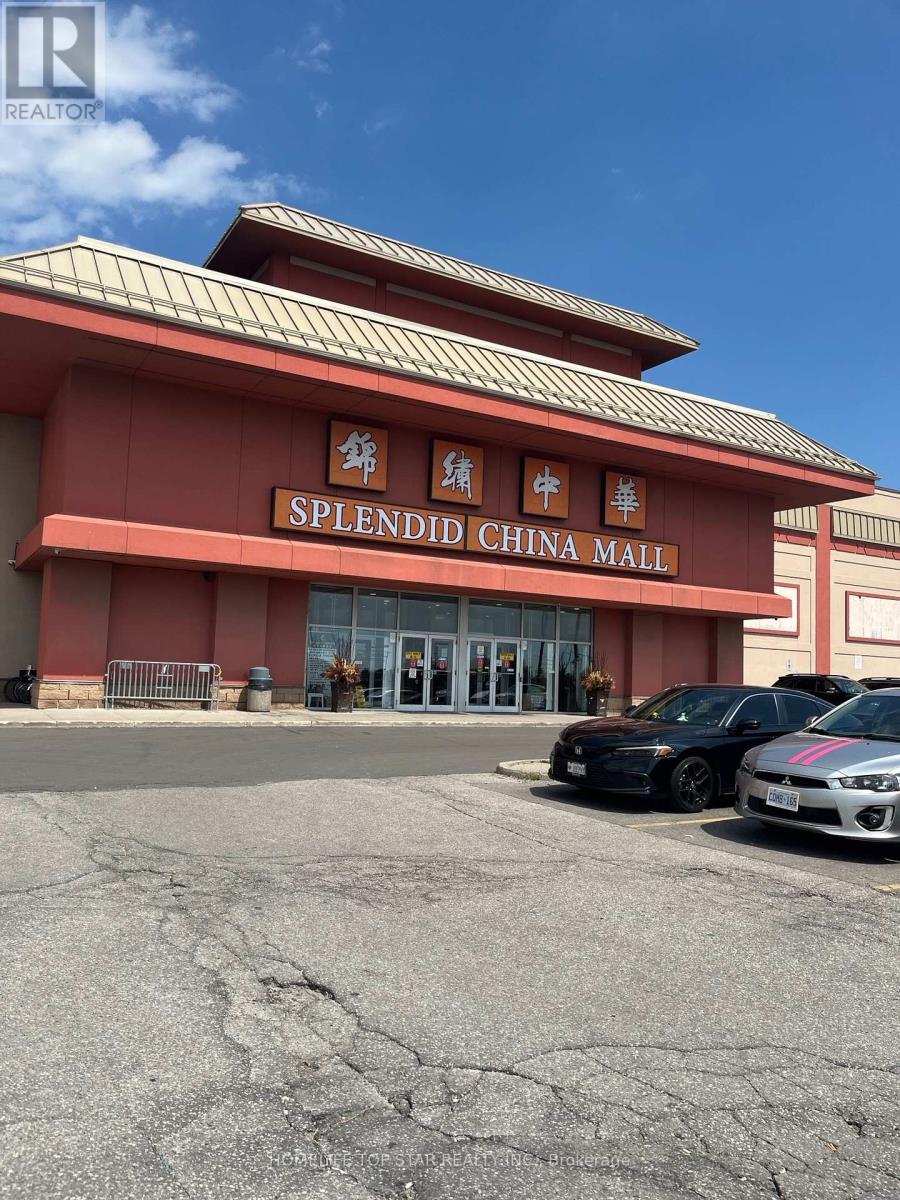
Excellent exposure corner unit with water supply inside the unit, prime location, mall beside go train station, close to Pacific Mall. excellent location. Side by side units combined into one larger unit. Affordable units to start your own business. (id:62104)
2c6 - 4675 Steeles Avenue E
Toronto, Ontario
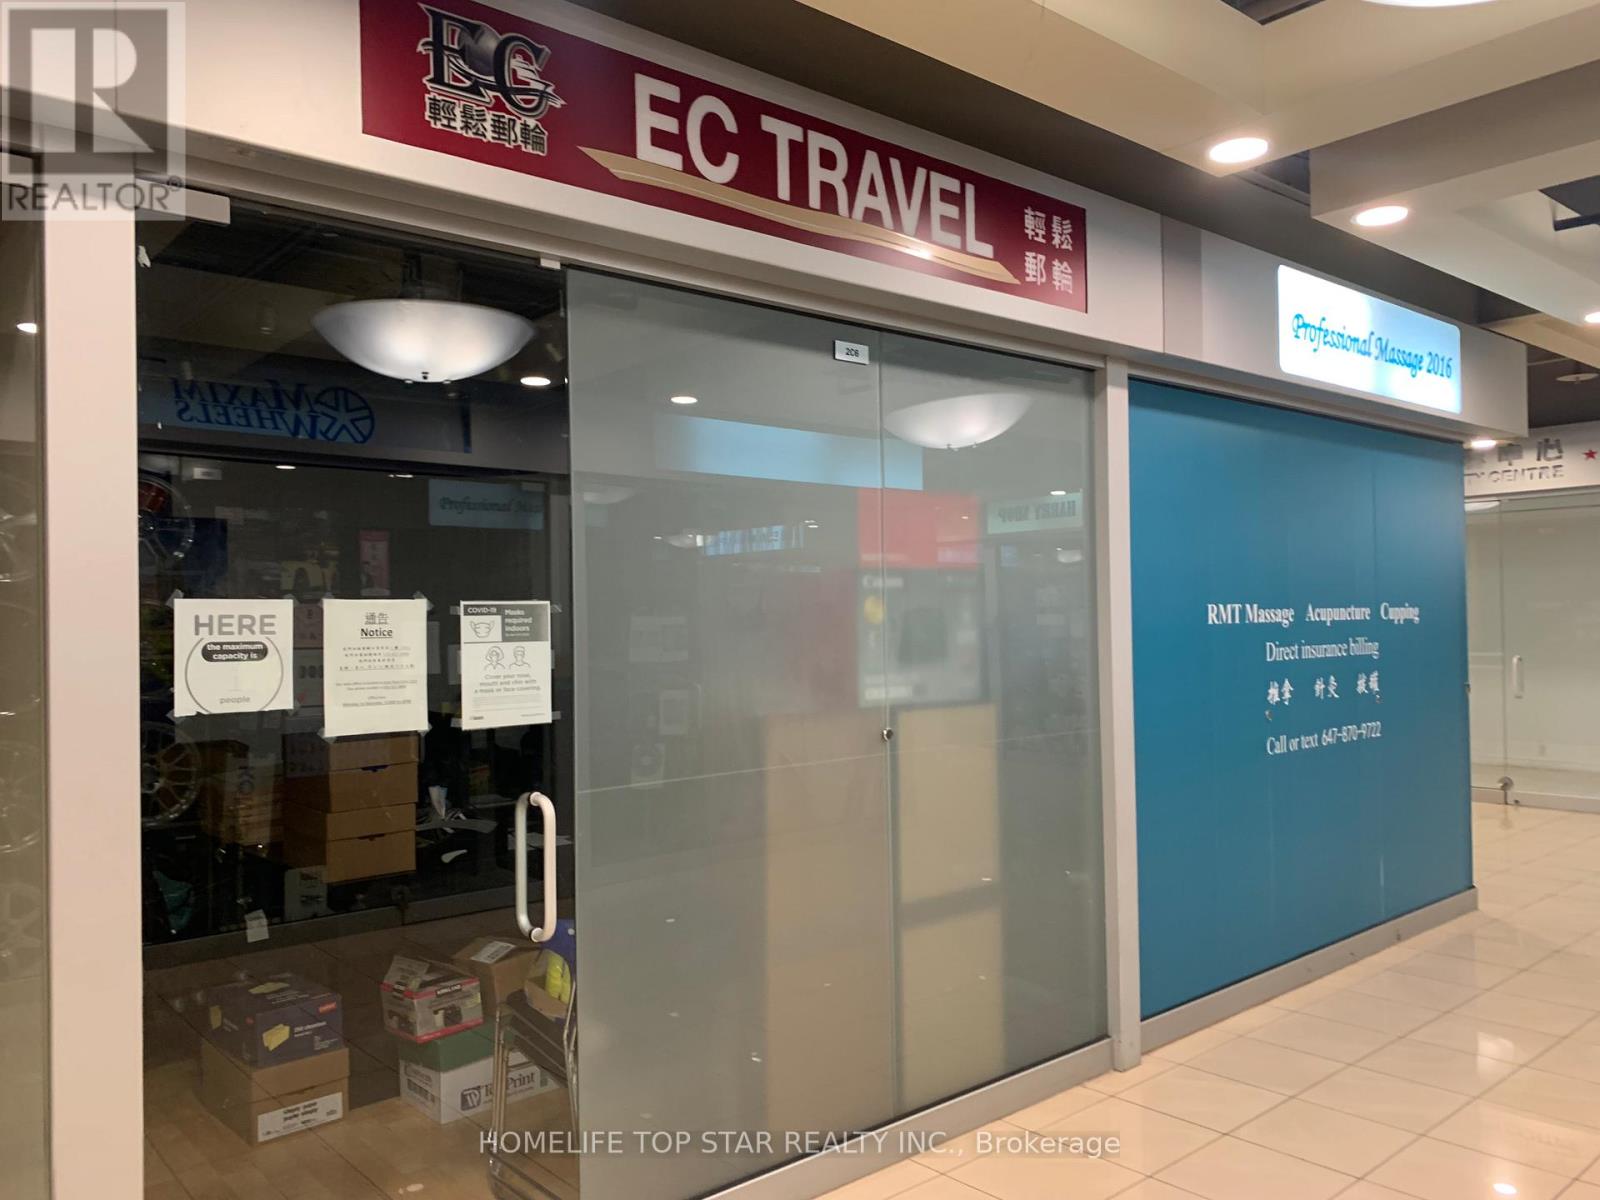
Prime location, mall beside go train station, close to Pacific Mall. excellent location. Side by side units can combined with unit 2C8 into one larger unit. Affordable units to start your own business. This unit can also be purchased together with the adjacent unit 2C8 as a bundle, as both units are owned by the same owner (id:62104)
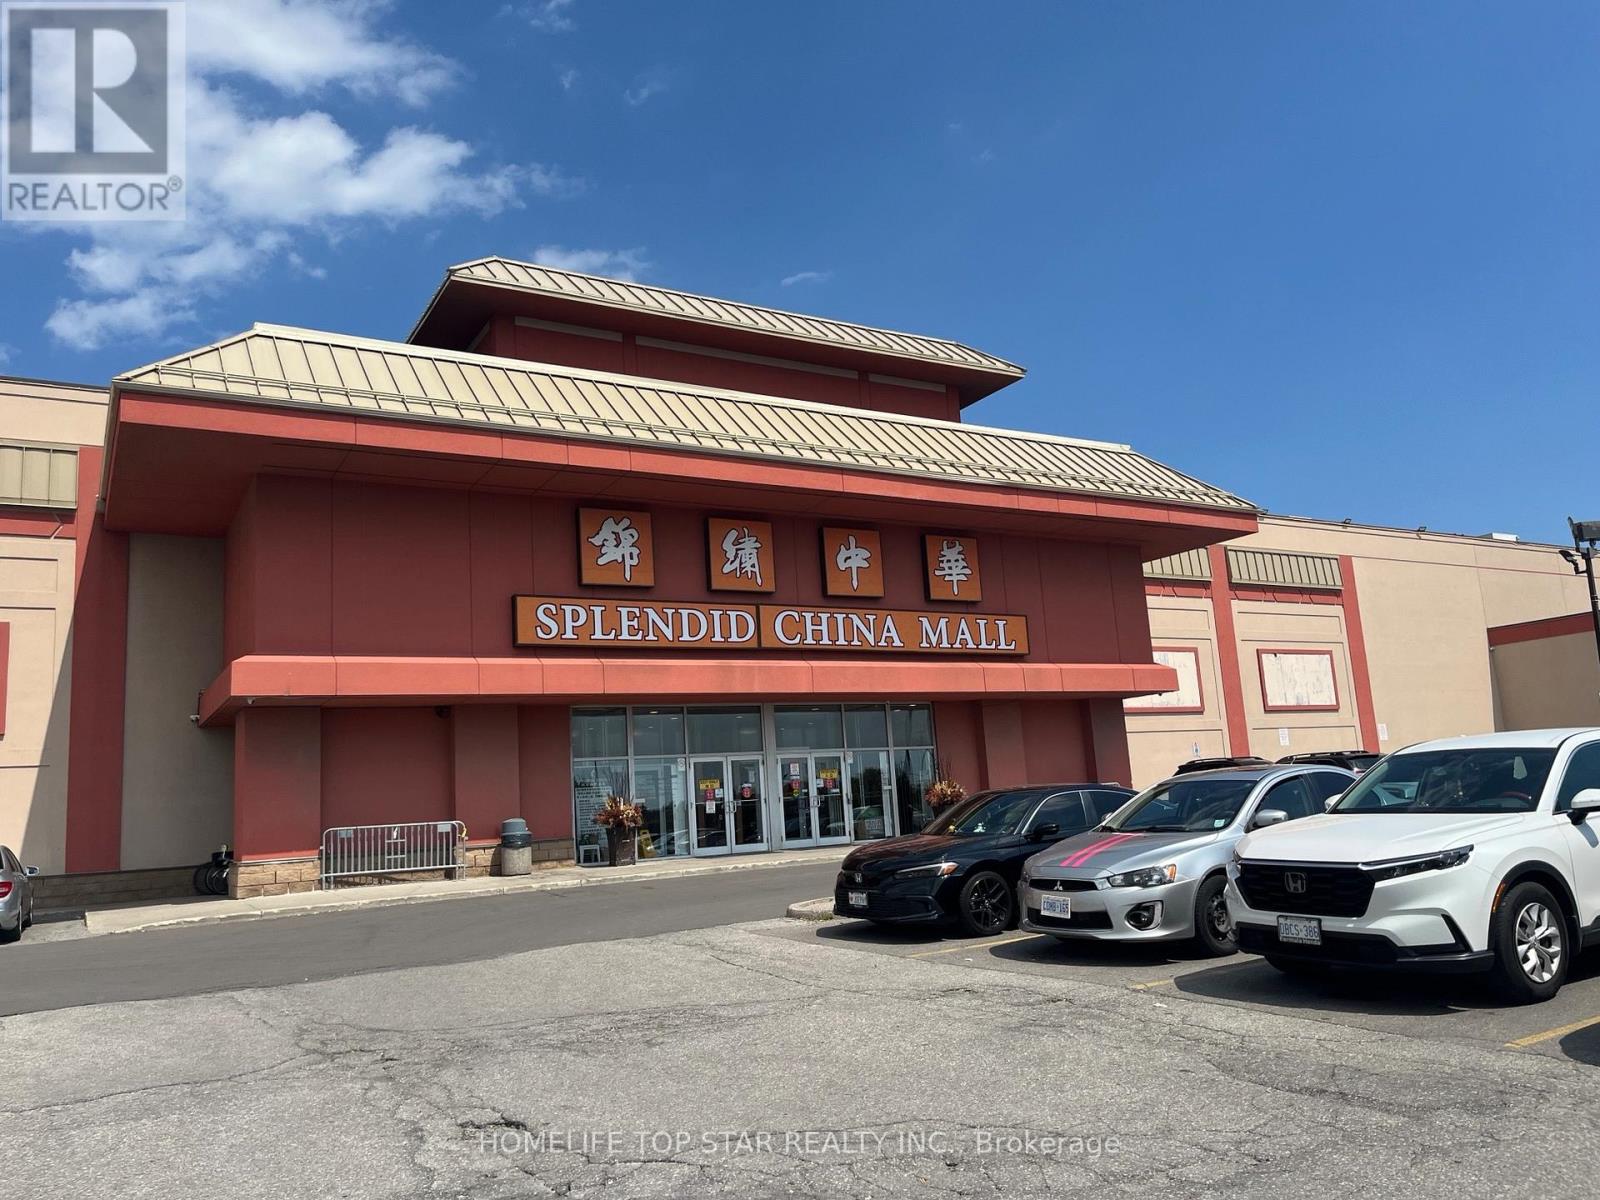
2d3, 2d6 - 4675 Steeles Avenue E
Toronto, Ontario
1 exposure corner unit & 1 wide front door unit, prime location, mall beside go train station, close to Pacific Mall. excellent location. Side by side units combined into one larger unit. Affordable units to start your own business. (id:62104)
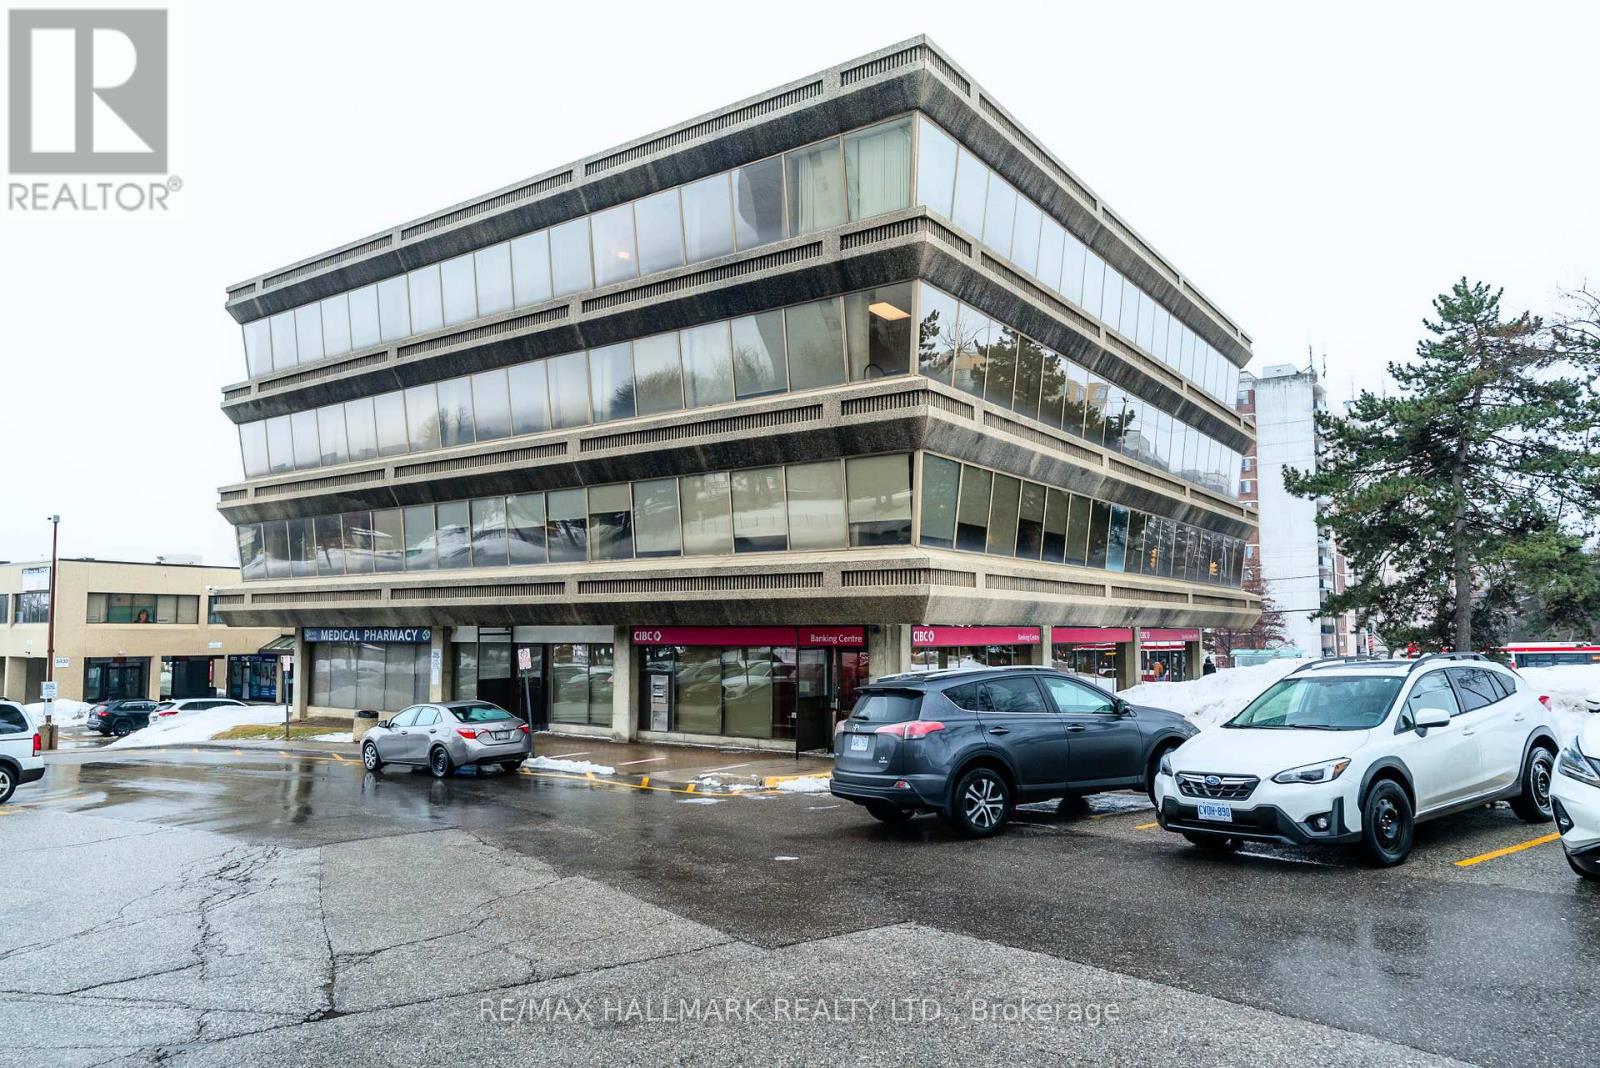
201 - 3420 Finch Avenue E
Toronto, Ontario
Boutique Professional Medical Building, 2nd Floor Renovated Corner Office Space With Large Windows, Unit #201, 750 Square Feet, Common Area Parking For Tenants And Customers, Great Space For Doctors, Lawyers, Accountants, Schools, Immigration Consultants, Training Centre, Massage Etc. Very High Density Residential Area. Across The Street From Metro, Tim Hortons, RBC Bank, Telus, Fit4Less. The Best Location In Scarborough!! **(TMI, Heat, Water, Hydro Included In The Additional Rent, That Is $1,250 A Month + HST.)** (id:62104)

131 Plumrose Pathway
Toronto, Ontario
Must See *Location* Rare Opportunity To Live In This Gorgeous Spacious Detached Home, NewlyRenovated all over, Move in Ready Large 3+2 Bedroom, 2+1+1 Bath, Perfect for Growing Family/Investor with interlock frontage near TTC ROUTE #131, Convenient, large Encld Porch, XlargeDeck, BBQ area. Open Concept, Modern style Vinyl Floor Throughout 1-2 fl, Huge Windows InRooms. Fresh Painted, Renovated Kitchen W/New Modern Wifi Appliances, Quartz C/Top, Double Sink, Backsplash & Lots Pot lights. Prim Bdrm W/4Pc Ensuite. Fully Redone Both Stairs. Bsmt W/ GreatPotential income, New W+D 2025, ExtraWidened Driving Way Easy Park 2 Cars! Excellent School! Family Friendly Neighbourhood, Steps To Schools, Parks, Mall, Place Of Worship, Restaurants, Groceries And More. Easy Access To Hwy 401, Ttc & Future LRT Station ROOF 2022, All OVER LED LIGHTS, 2" Vinyl Blind + Rolling Zebra Blinds. MANY UPGRADES to Type, No Disappointments. 1850 S/FT LIVABLE Area, Finished BSMT WITH-2BDR + 1X3, Try Your Best Offer!! (id:62104)
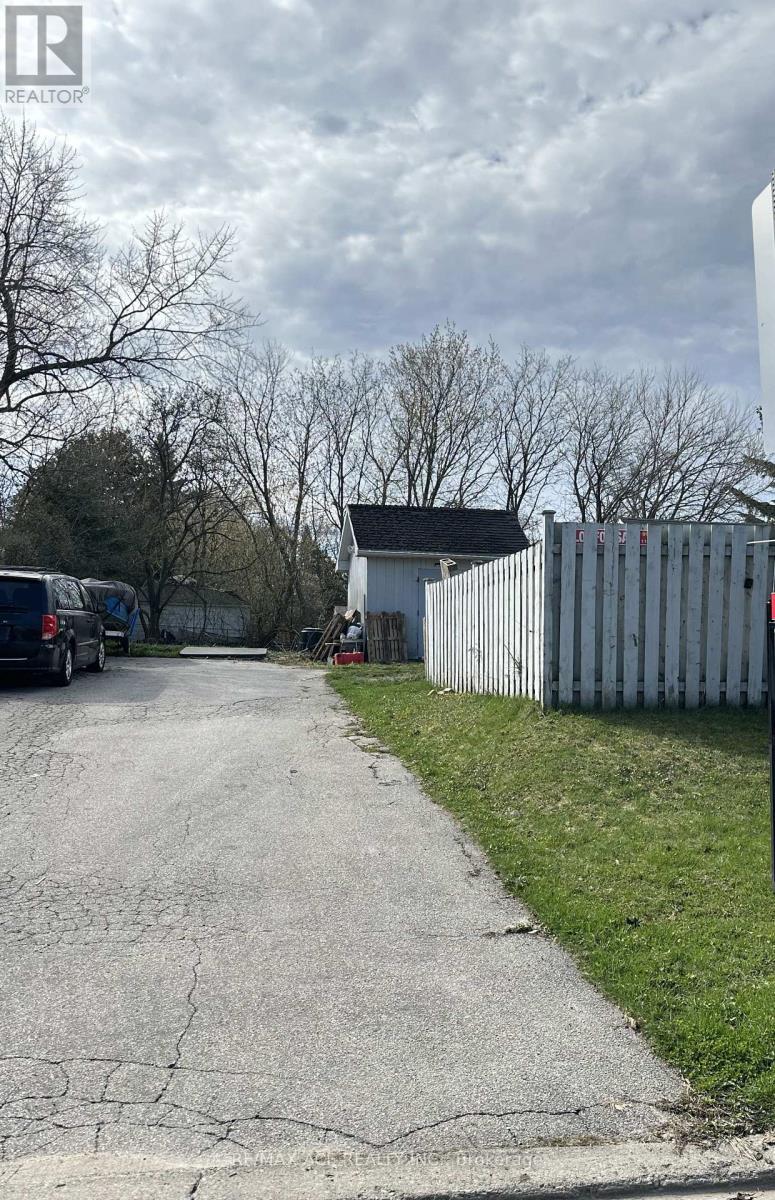
1 Martindale Road
Toronto, Ontario
Buy this today and start building tomorrow. Permit ready for 3361 sqft plus 1307 sqft in the basement, total of 4668 sqft plus livable space. 4+2 bedroom and 5+1 full washroom 2 storey house to Build your dream home in cliffcrest area. Great opportunity for the buyer to build and live in or great investment opportunity. (id:62104)
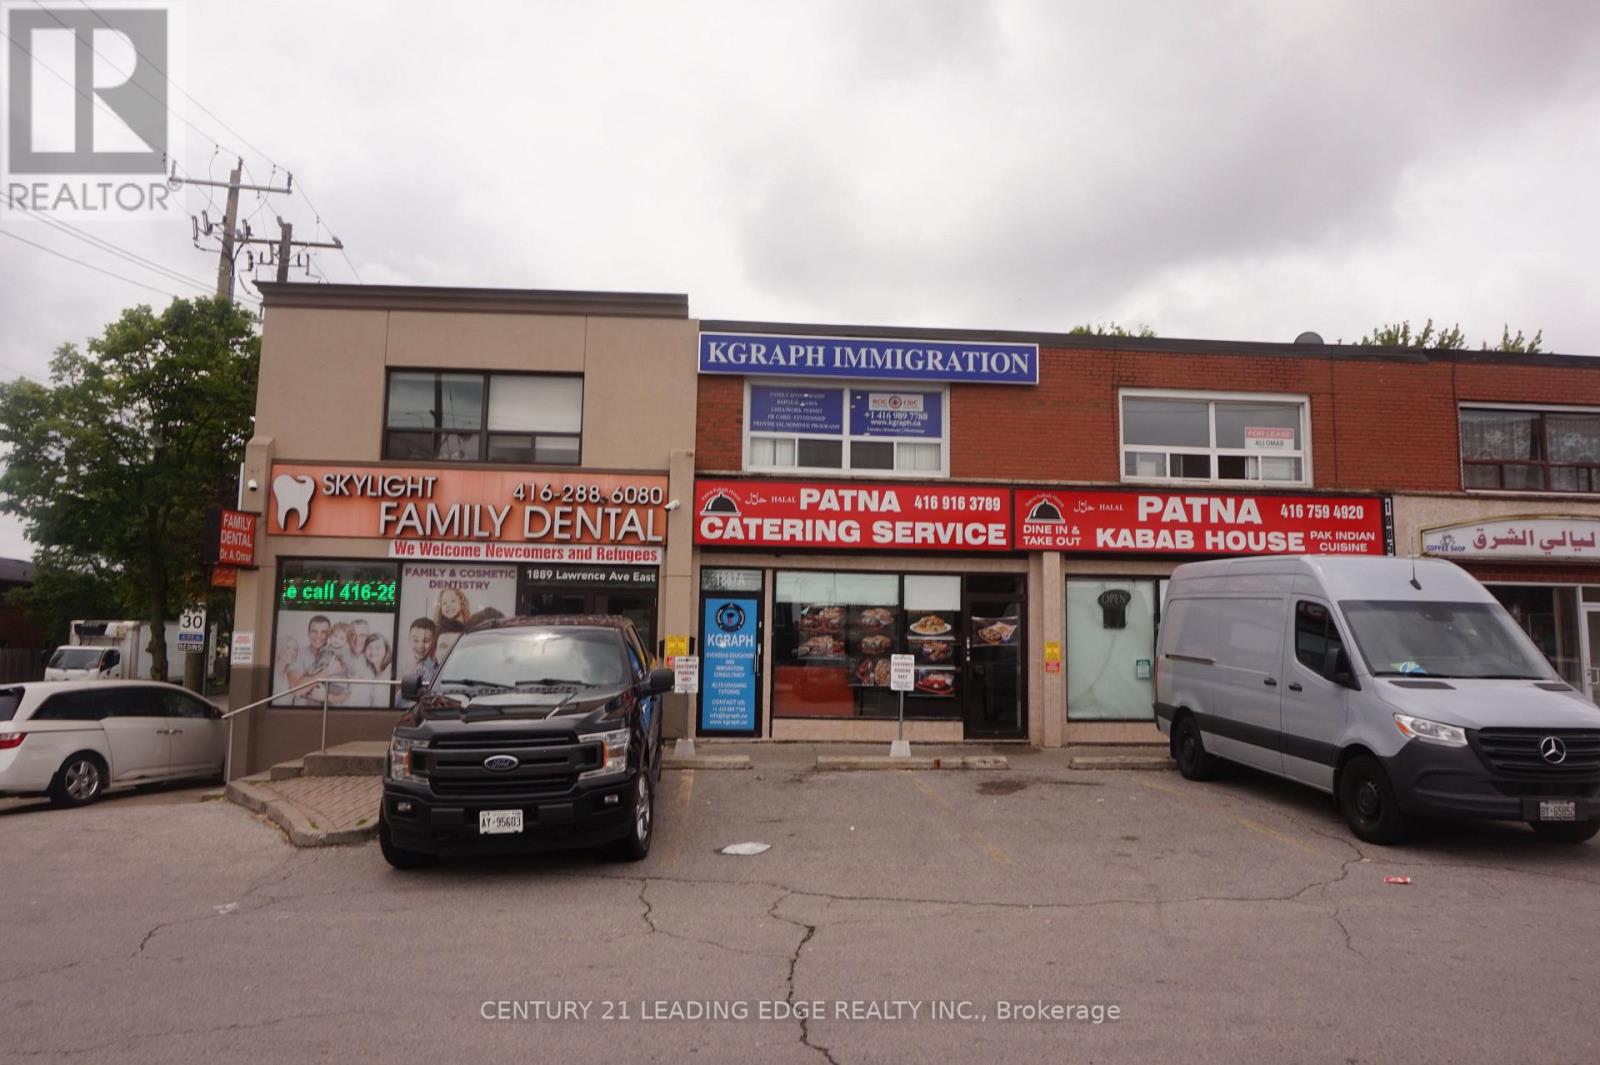
A - 1887 Lawrence Avenue E
Toronto, Ontario
High visibility office space on of Lawrence avenue & pharmacy avenue, Excellent Location, CR2 Zoning. Office Unit On 2nd Floor In Plaza. Formerly Accountant Office. 3 Rooms With Reception Desk. Suitable For Any Professional, Legal Offices, Denturist, Driving School, Private School & Many Other Uses! (id:62104)
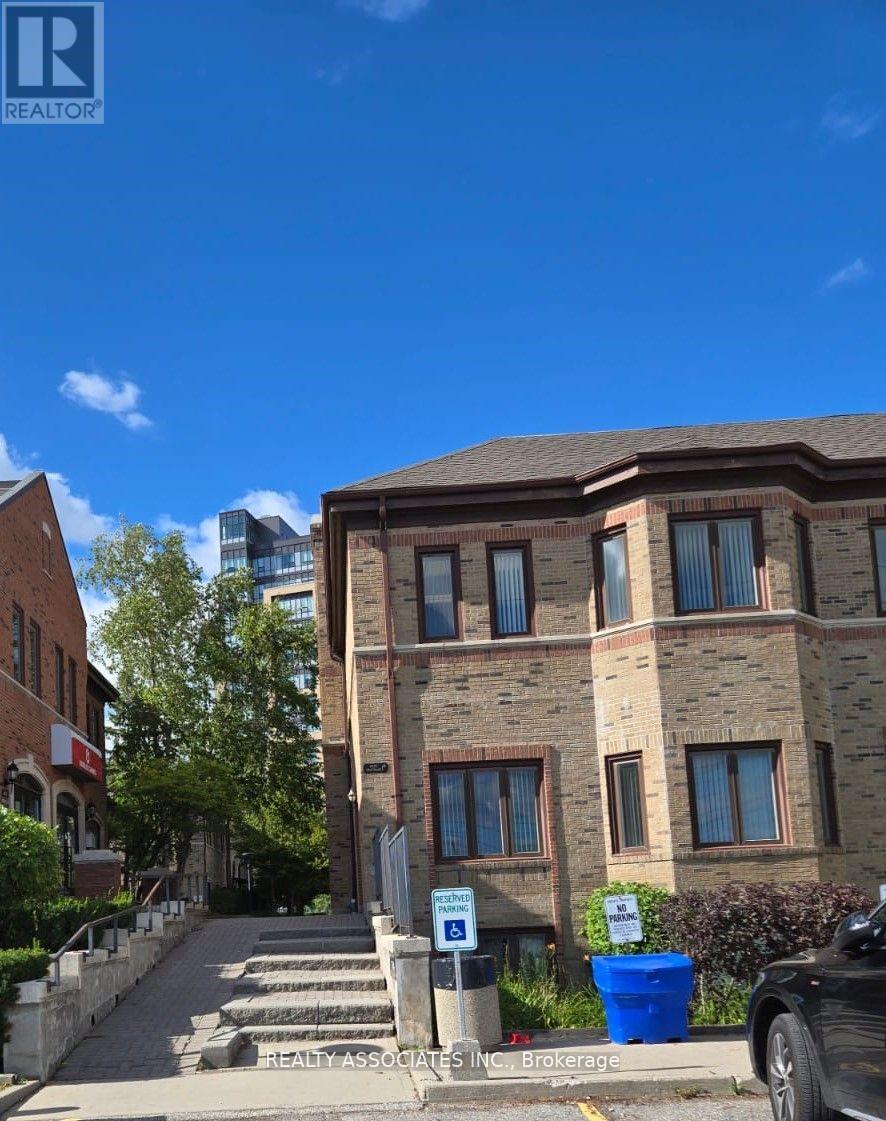
1035 Mcnicoll Avenue
Toronto, Ontario
Victoria Business Village! Prestigious Office Building. Fully Renovated And Ready To Move In.. 4 Private Offices Plus Board Room And Reception Area, 2-2 Piece Washroom. Great Location And Easy Access To Hwy 404. (id:62104)
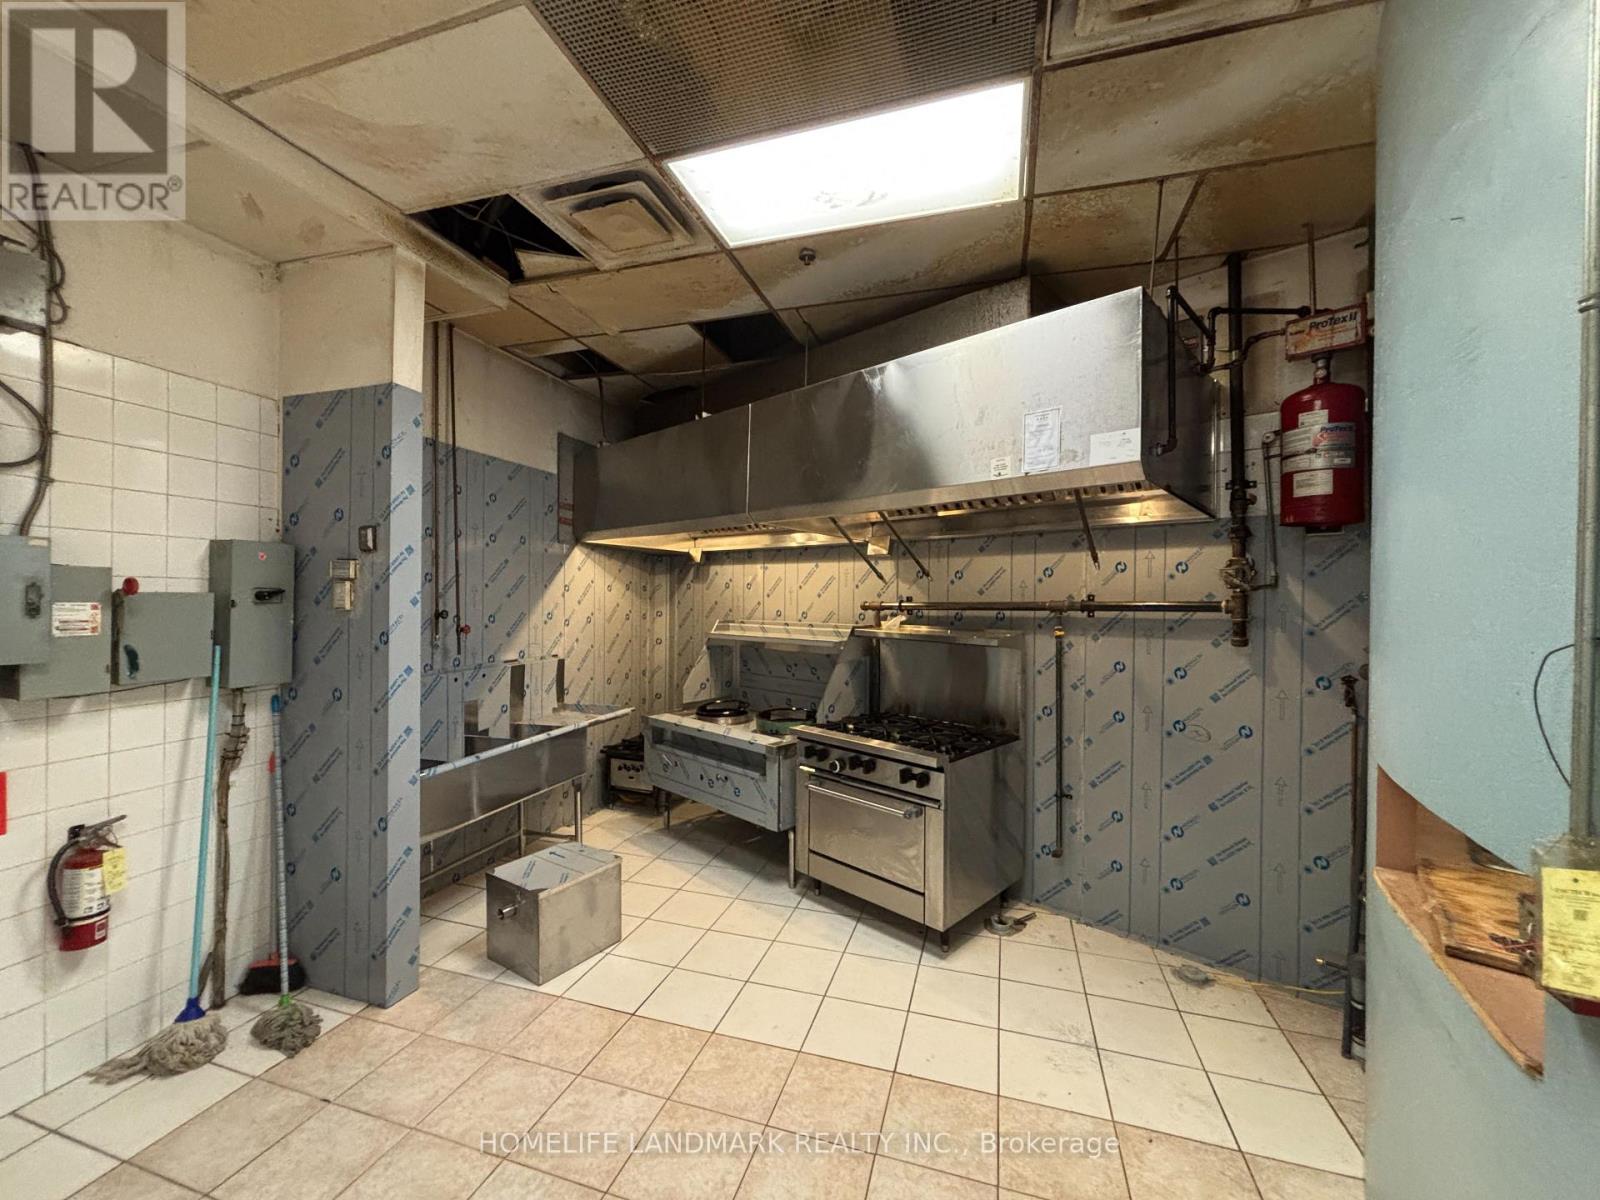
F9 - 8 Glen Watford Drive
Toronto, Ontario
Dynasty Centre Food Court For Sale.Upgraded with a brand-new, easy-to-clean stainless steel wall. Popular & Established Food Court With Lots Of Parking.Close To School And Recreational Centre. (id:62104)
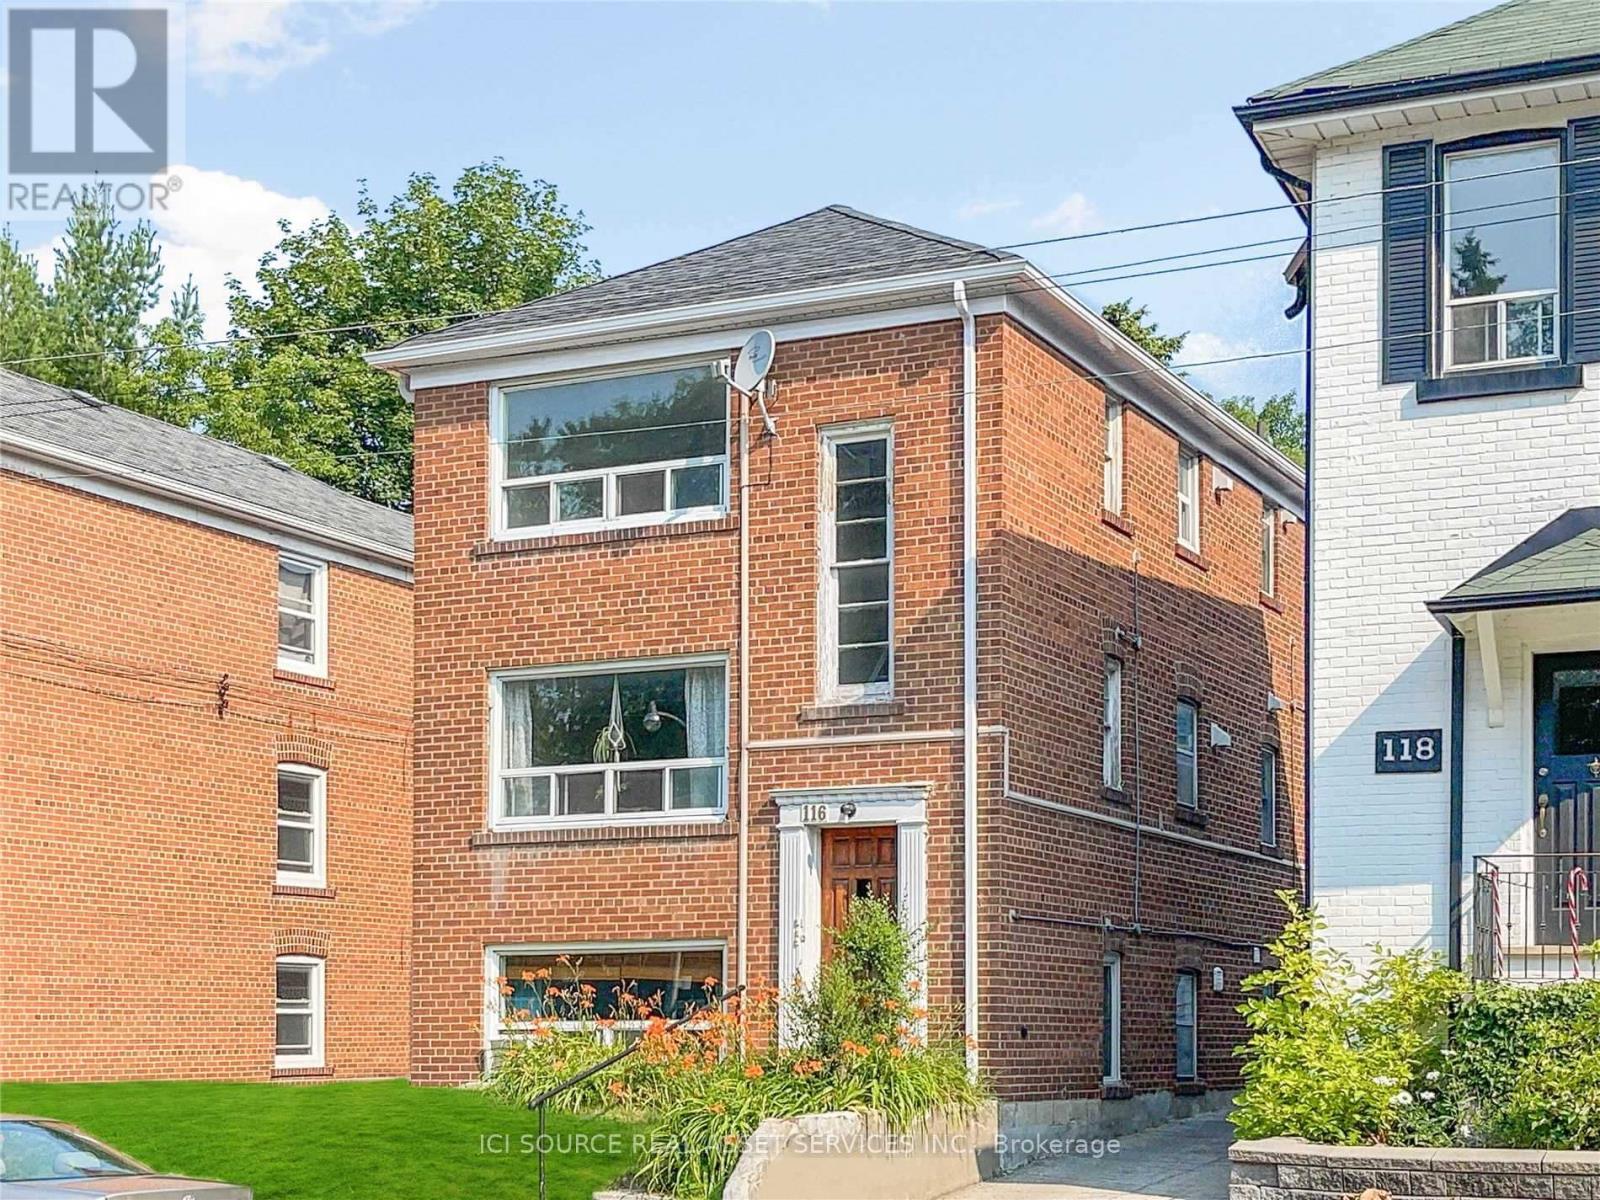
2 - 116 Eastwood Road
Toronto, Ontario
Bright One Bedroom In The Beaches In Quiet Low-Rise Apartment Building. Hardwood Floors And Windows Throughout, Full Kitchen, Living Room, Dining Room And Full Bath. Steps To Ttc, Shopping, Schools, Parks And The Beach. Coin Operated Laundry And Parking Available, Heat And Hot Water Included. *For Additional Property Details Click The Brochure Icon Below* (id:62104)
Basement Unit 8 - 433 Comstock Road
Toronto, Ontario
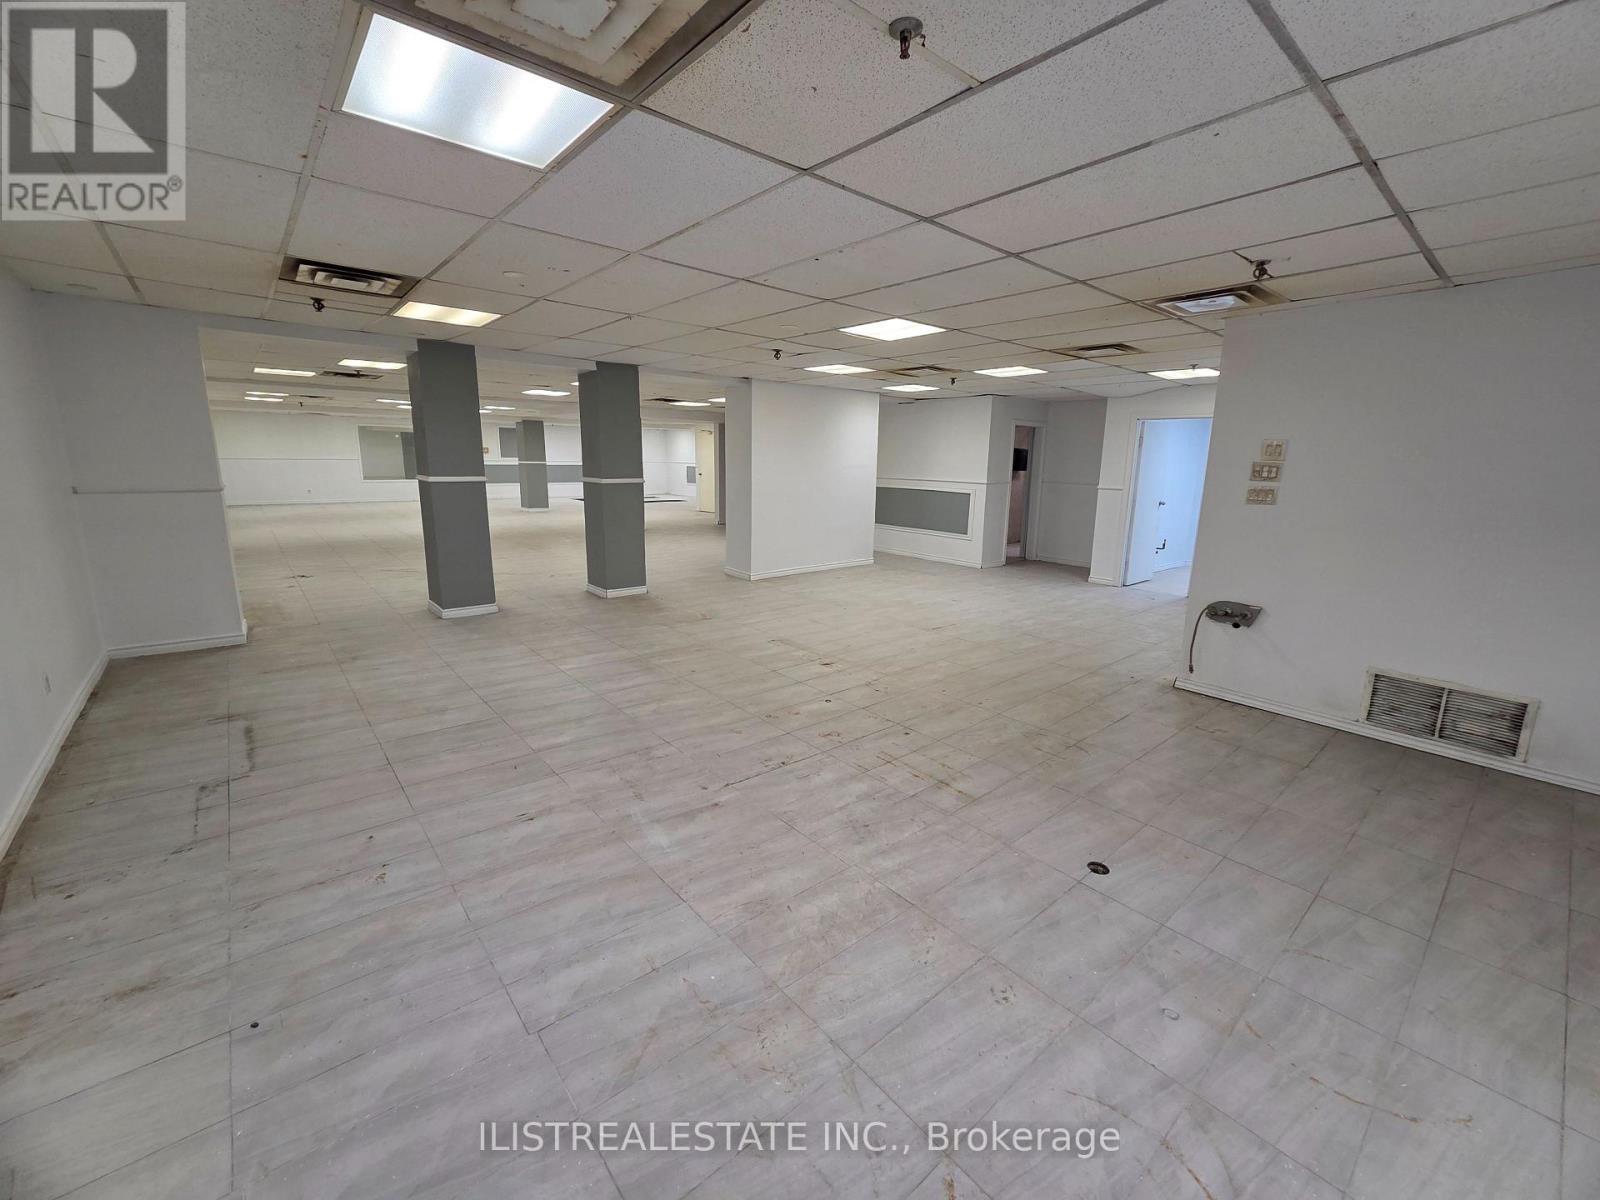
Large Open Concept Basement Hall Unit in Prime Scarborough location. Near Eglinton Ave L.R.T, TTC and Major Eglinton Ave Shops. Large Open Basement Space with his/her washrooms and kitchen area, Shower Room, and an office space. Ceramic tile floor throughout. Parking in front of building. (id:62104)
3406 (Parking) - 83 Borough Drive
Toronto, Ontario
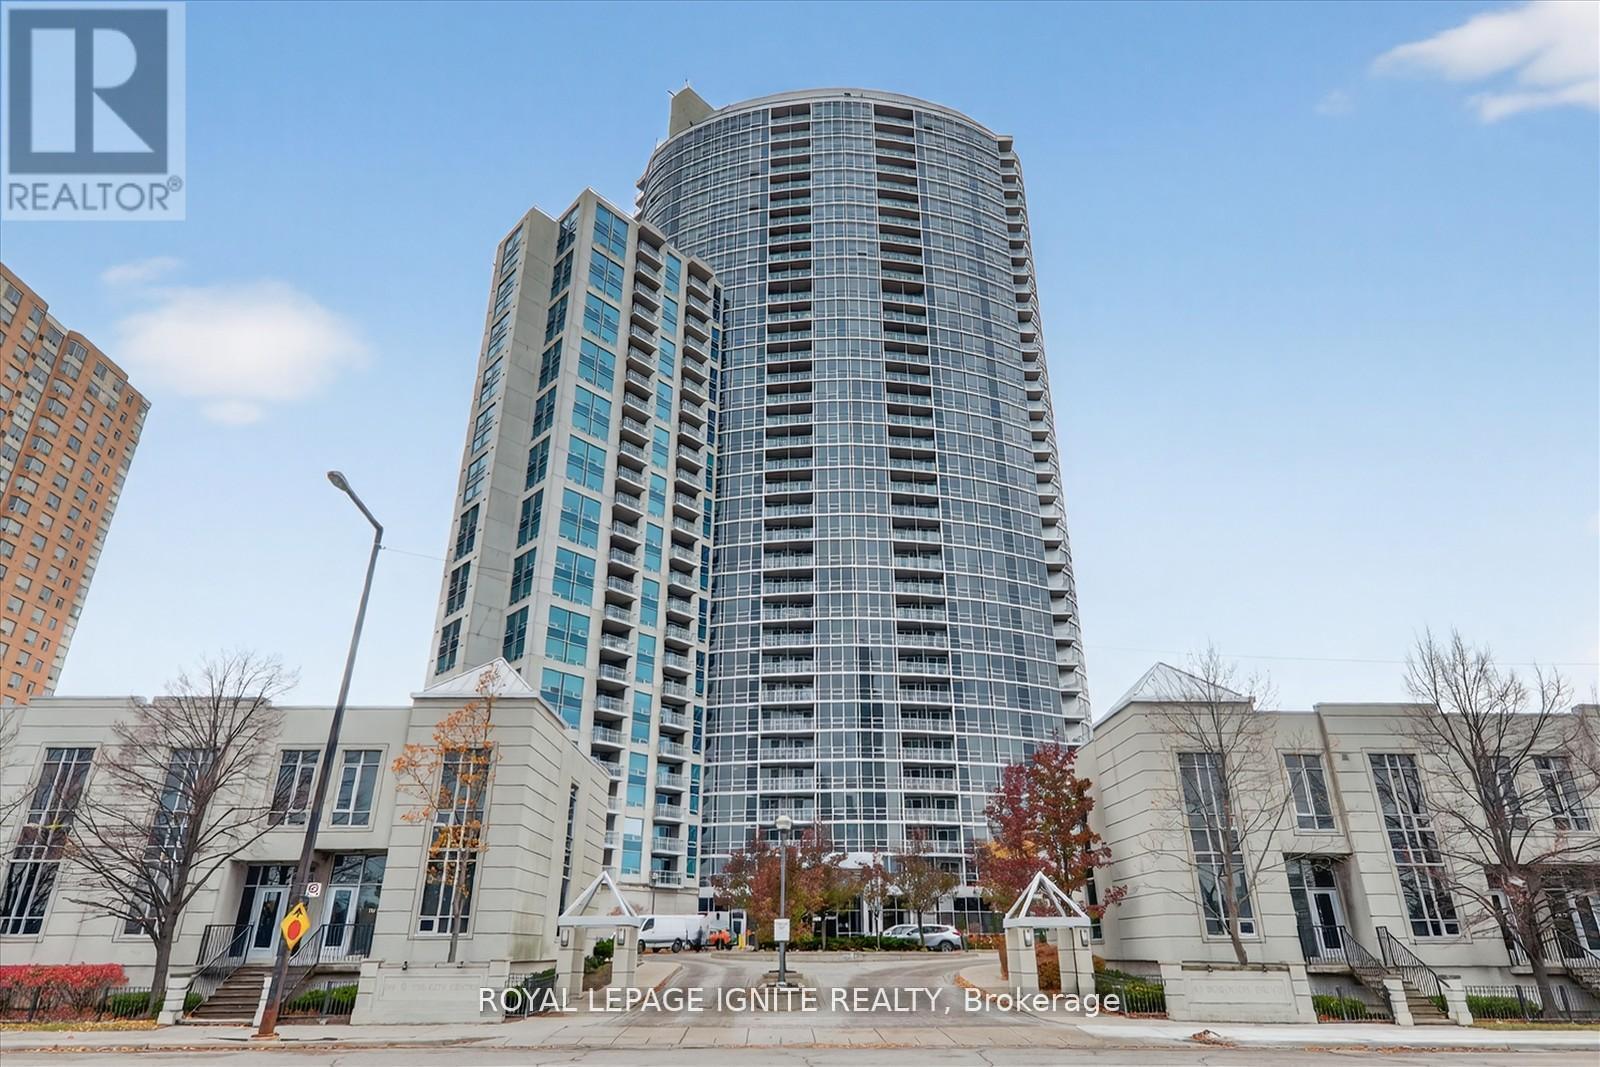
Underground Parking No. 238. Parking is in P1, close to the elevator. (id:62104)
4 - 3450 Sideline
Pickering, Ontario
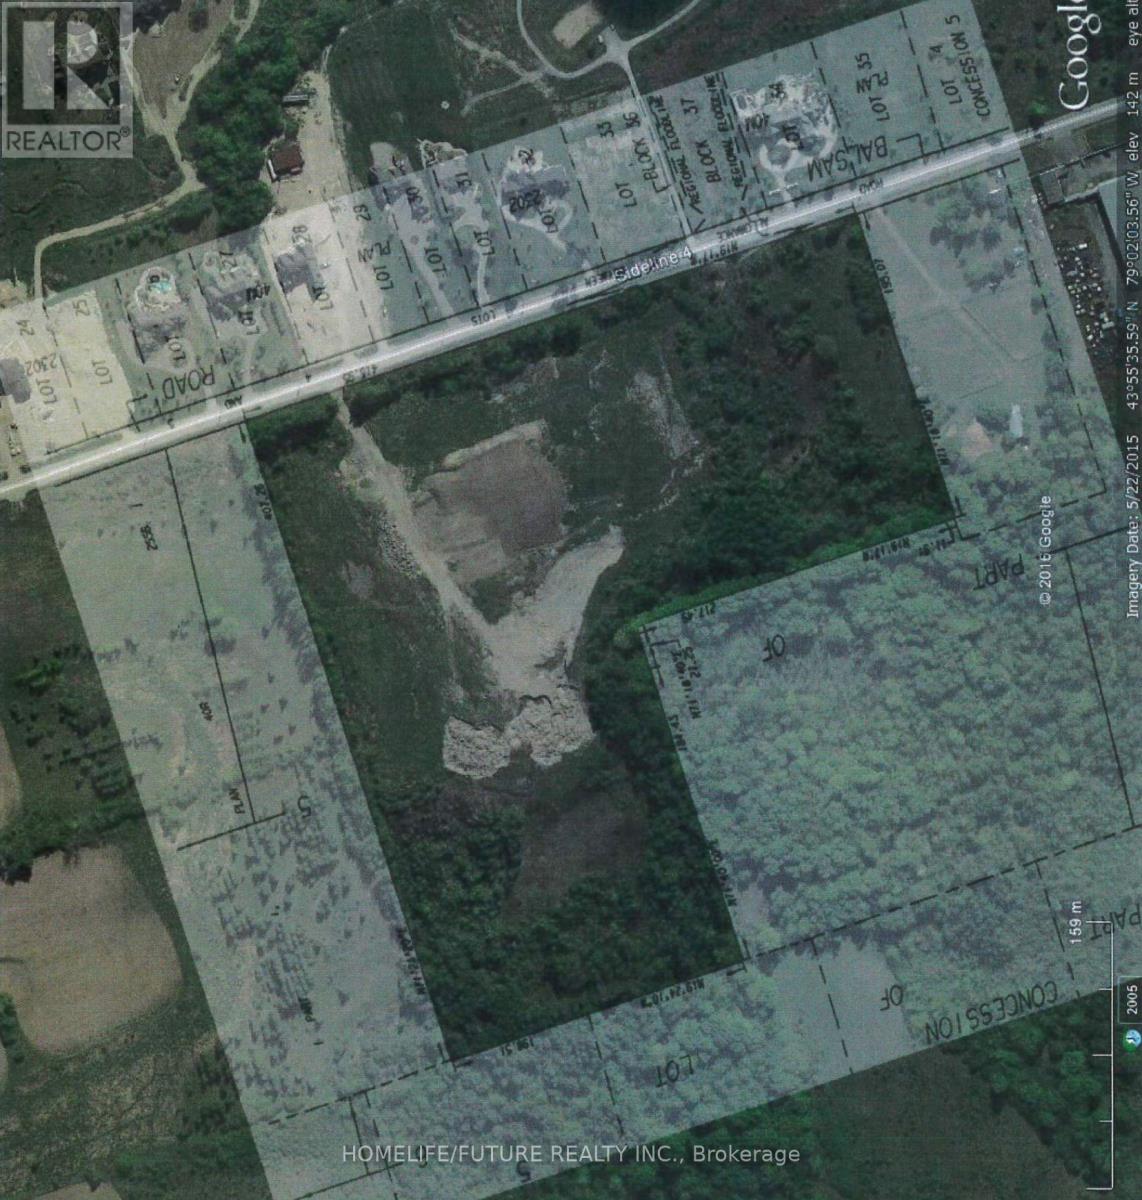
Prime Vacant Property For Sale In North Pickering: Seize A Unique Opportunity To Own A Prime Vacant Property Directly Across From The Prestigious Barclay Fieldstone Estates, An Exclusive Community In North Pickering Surrounded By Custom Estate Homes. Known As Barclay West, This Property Is Situated In The Tranquil Countryside On The West Side Of Balsam Road(Sideline 4), South Of Highway 7, And North Of Concession Road 5. With Its Convenient Proximity To Highway 407, Accessibility Is Unmatched. Nestled Within An Area Of Natural Lands, This Lot Offers A Serene Setting Amidst Rural Subdivisions, Commercial Areas, And Picturesque Golf Courses. Embrace The Perfect Blend Of Luxury, Convenience, And Natural Beauty With This Exceptional Property. All The Inspection Reports And Communication Reports Available Upon Request. (id:62104)
201 - 3420 Finch Avenue E
Toronto, Ontario
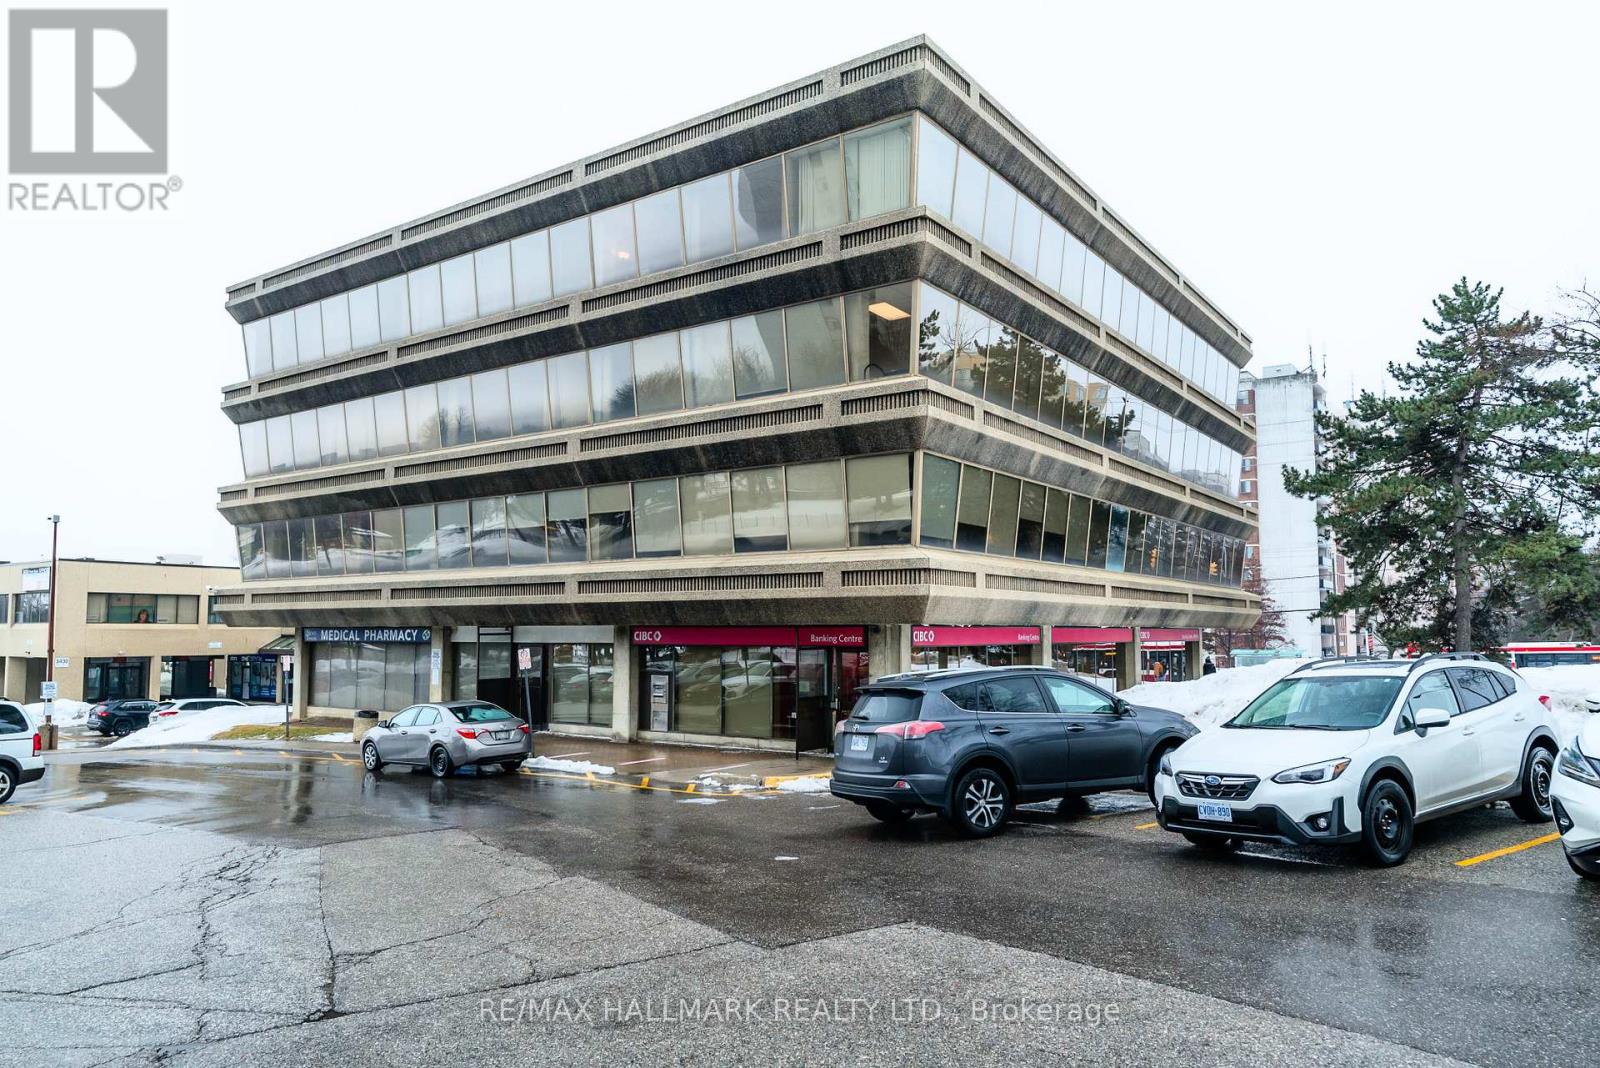
Boutique Professional Medical Building, 2nd Floor Renovated Corner Office Space With Large Windows, Unit #201, 750 Square Feet, Common Area Parking For Tenants And Customers, Great Space For Doctors, Lawyers, Accountants, Schools, Immigration Consultants, Training Centre, Massage Etc. Very High Density Residential Area. Across The Street From Metro, Tim Hortons, RBC Bank, Telus, Fit4Less. The Best Location In Scarborough!! TMI, Heat, Water, Hydro Included In The Additional Rent, That Is $1,250 A Month + HST. (id:62104)
1716 Queen St Street E
Toronto, Ontario
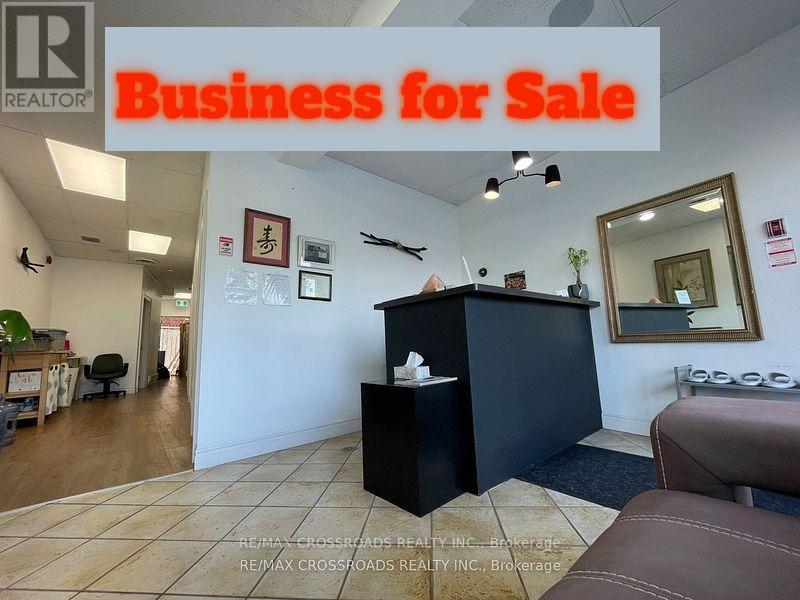
Turn Keys Fully renovated functional clinic ***Amazing Low Rent *** Gross Rent ( Tmi included): $3,350+Hst. Located in the Beaches community for 1200 sqft Retail Space. 4 Treatment Rooms and Two Washrooms. Currently uses as a Holistic Wellness Clinic. It can easily be converted to other types of Retail store or office. No Cannabis, No Auto, No Restaurant. Rare chance to own and grow your own business with minimal effort in one of Toronto's most vibrant neighborhoods. Seller has spent extensive $$ on renovation. SELL Business only Not includes the business name. The Sale price Plus equipment and Chattels. Currently established Holistic Wellness Clinic Providing Shiatsu, Acupuncture, Moxibustion, oriental-rooted treatments that focus on health wellness. Located in a prime area, Offers a unique opportunity for a new owner to step into a successful and reputable business in a high-traffic area and great exposure plaza easy parking. Modern Facilities. (id:62104)

2851 Church Street
Scugog, Ontario
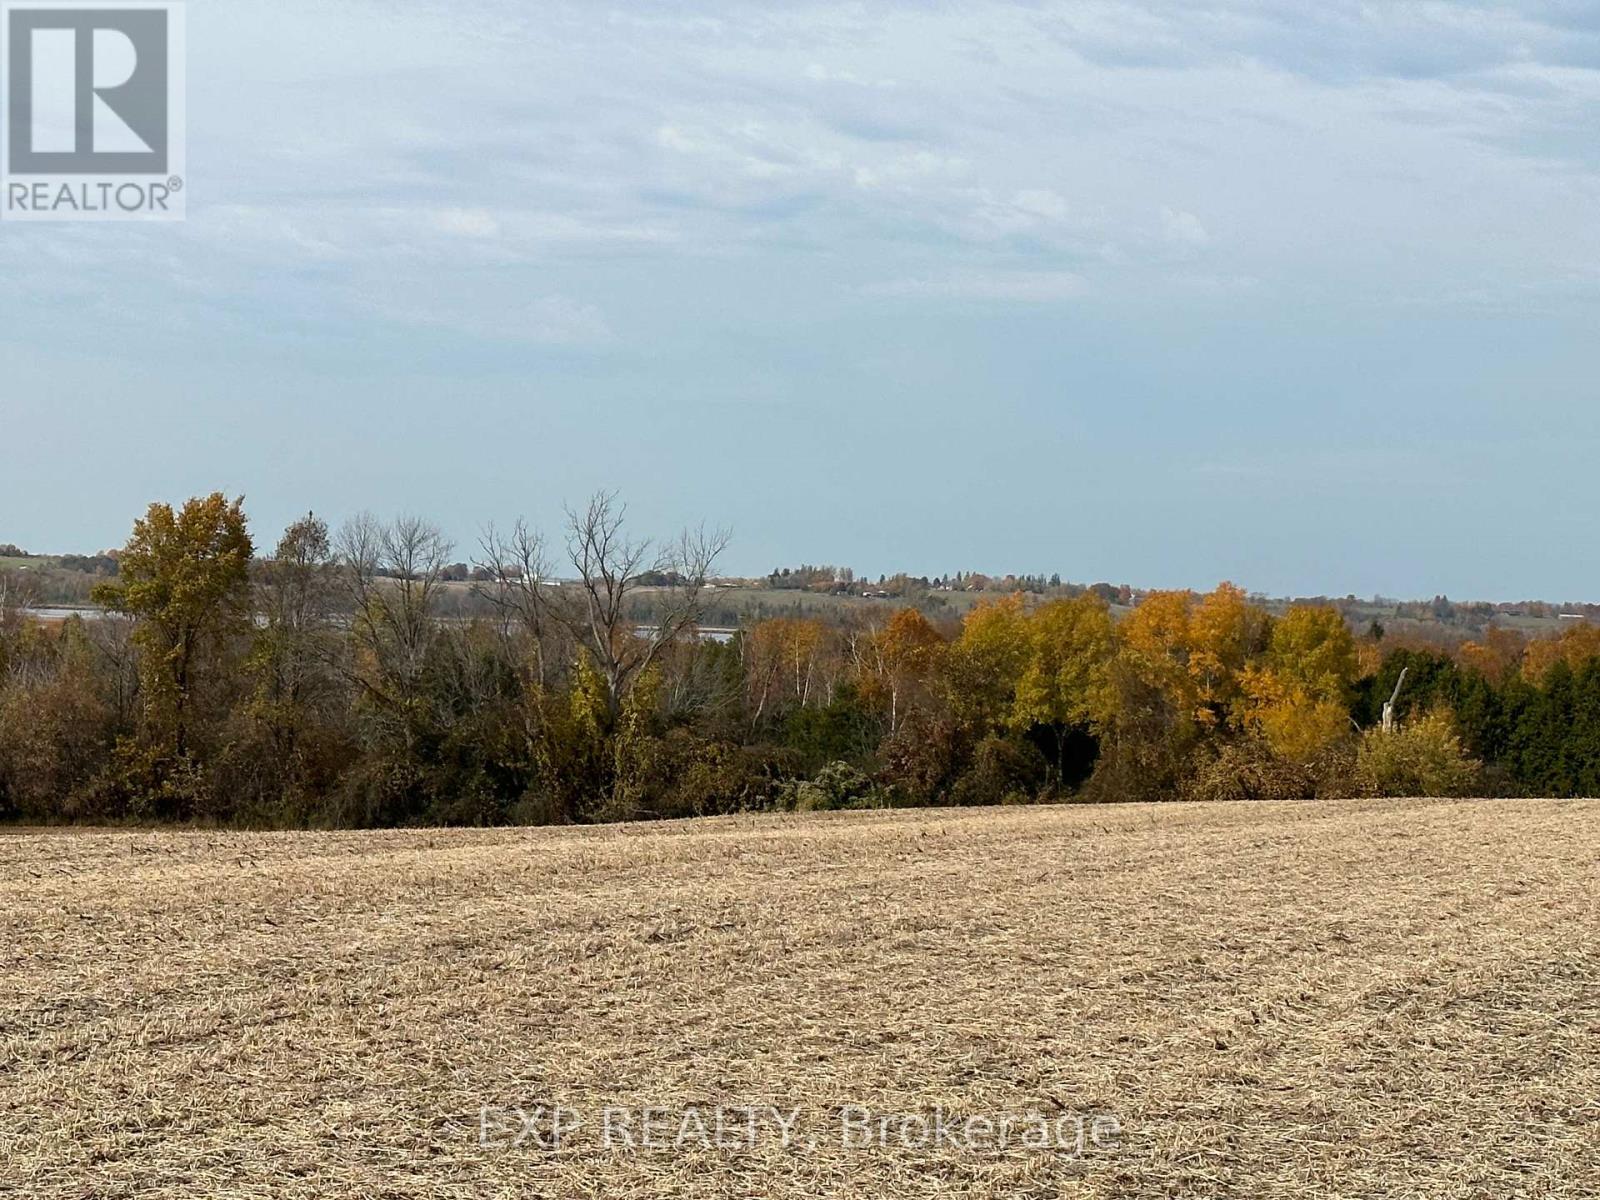
Welcome to 2851 Church St in Blackstock, offering 54 acres of actively farmed, high and dry agricultural land with well-drained sandy loam soil, ideal for consistent yields and efficient cultivation. The property has a proven history of responsible crop management, with 2025 crops consisting of hay and corn, alternated annually with soy and wheat, supporting long-term soil health and productivity. Prefer to build? As the property is zoned RU, with applicable permits, you may choose to build and enjoy the beautiful views of Lake Scugog and create your own homestead. The land features large, open, workable fields with an efficient layout well suited to modern farm equipment. Minimal obstructions and generous road access allow for easy movement, turning, and operation of larger machinery, reducing time and labour costs during planting and harvest. A new professionally drilled well (78 ft) is already in place, providing a reliable water source and adding immediate value by reducing future infrastructure investment. This parcel is ideal for expansion of an existing farming operation, a strong fit for neighbouring landowners, and well positioned as a long-term land-banking or agricultural investment. Mid-size parcels of this quality are increasingly rare in established farming areas. Located within an active agricultural community, the property offers convenient access to grain elevators, feed suppliers, fuel sources, and farm equipment dealers, along with efficient transportation routes for crops and inputs. The location provides the benefit of rural productivity while remaining a short drive to Blackstock, Port Perry, and Bowmanville, with access to Highway 407 and Highway 35/115.A strong combination of soil quality, drainage, field usability, infrastructure, and location makes this a compelling opportunity for farmers and agricultural investors alike. (id:62104)
215 - 85 Ellesmere Road
Toronto, Ontario
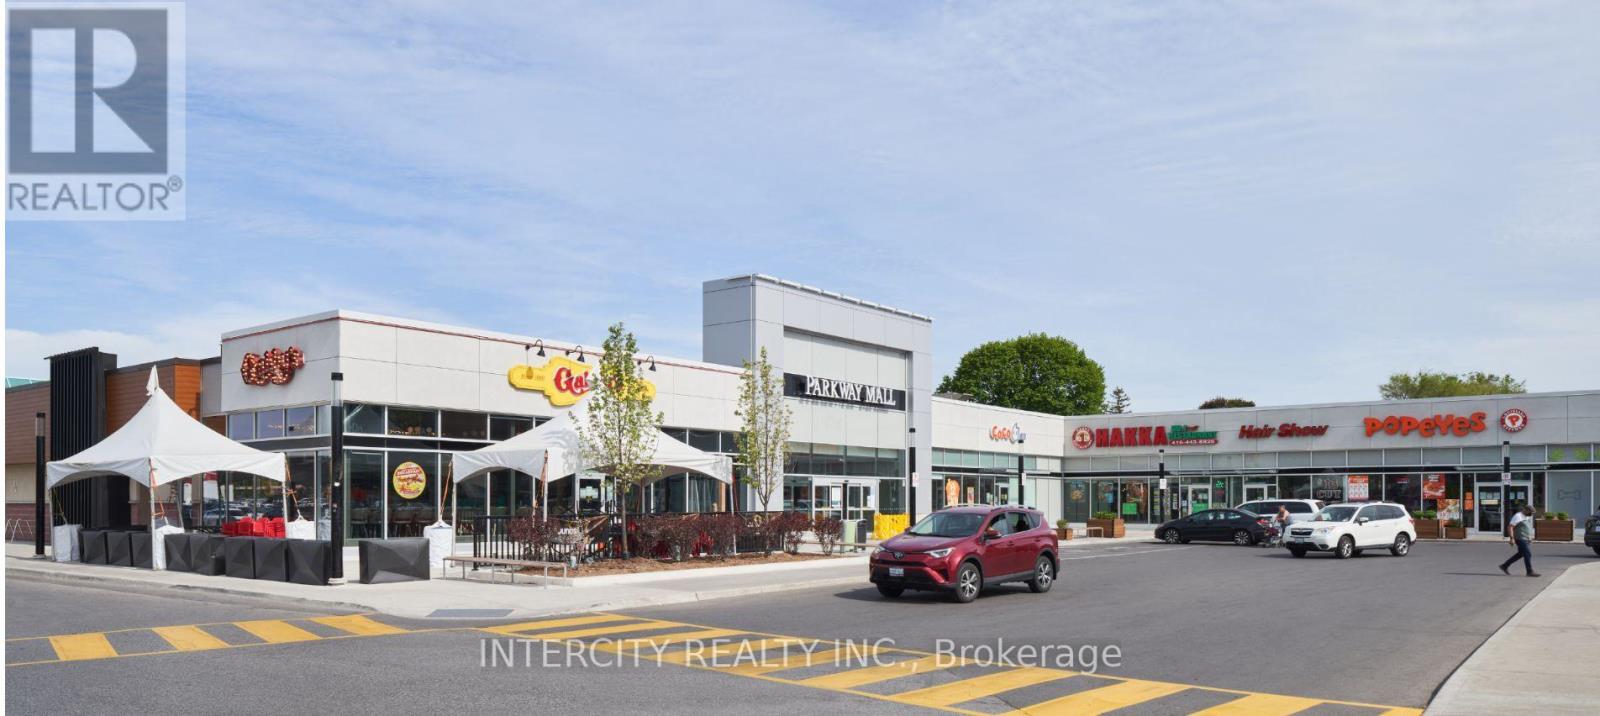
Parkway Mall, situated at Victoria Park and Ellesmere in East Toronto, is a prominent shopping destination featuring a healthy mix of over 95 retailers. Anchored by a Metro, LCBO and Shoppers Drug Mart this 300,000 SF mall is strategically positioned to cater to the Scarborough community. (id:62104)