
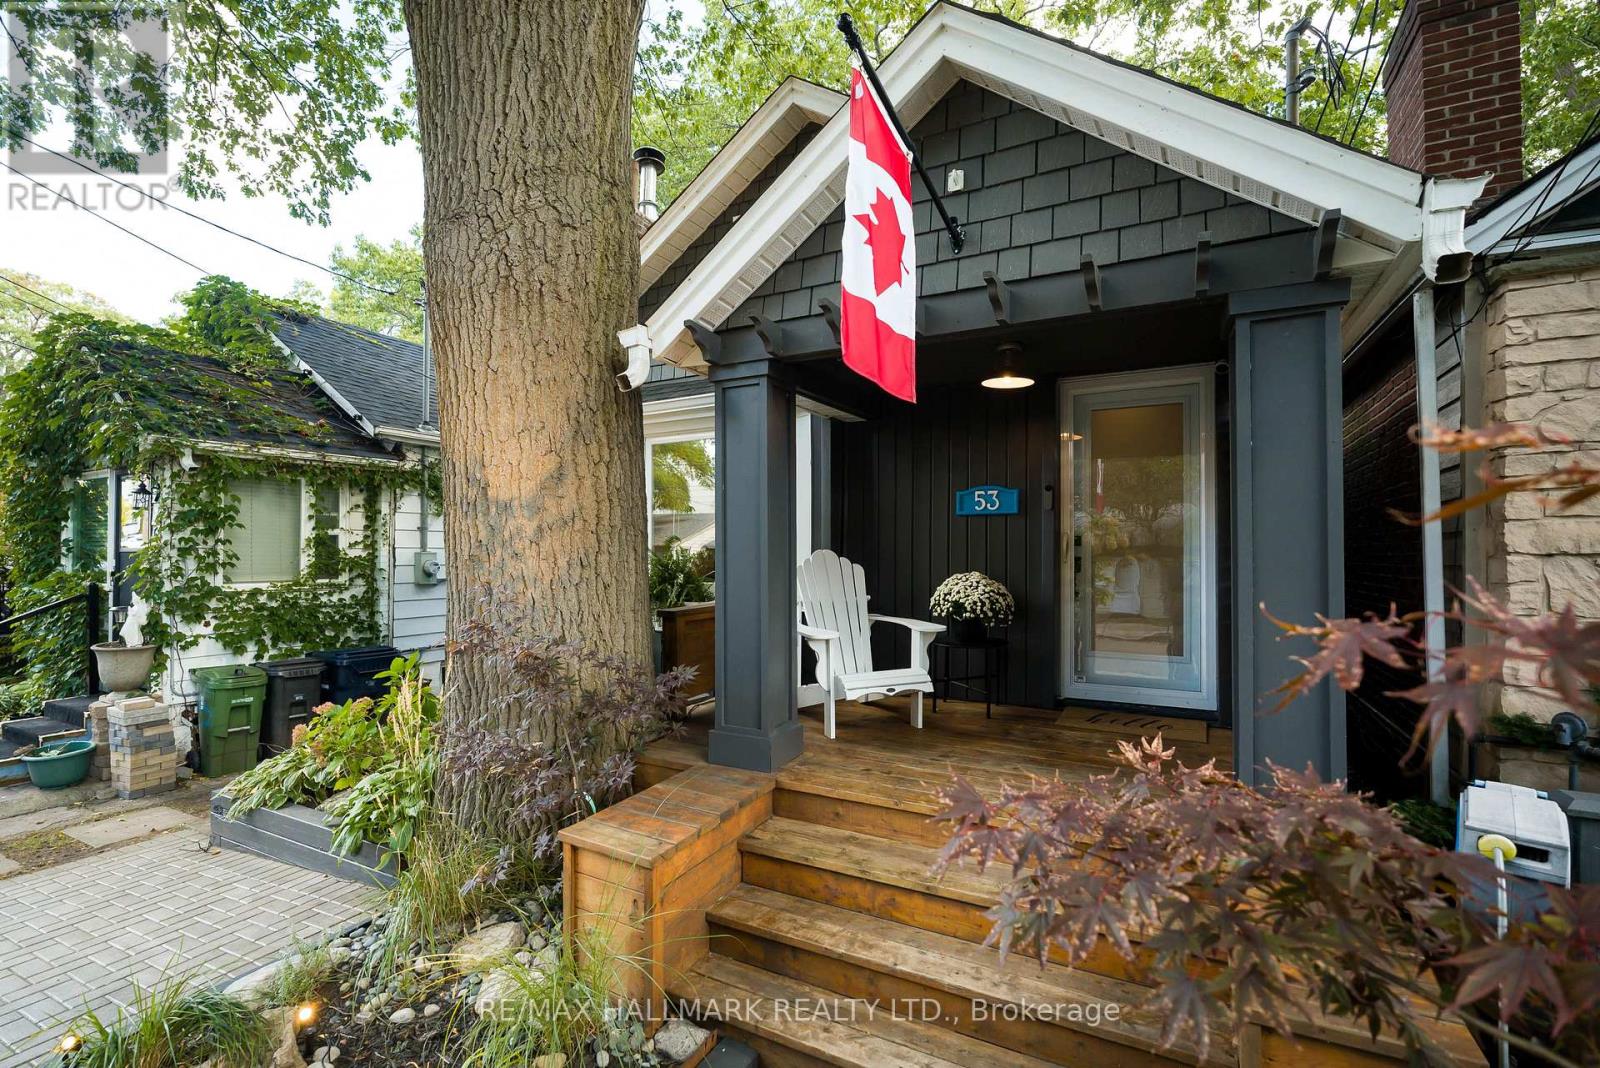
53 Haig Avenue
Toronto, Ontario
Welcome to your luxury cottage in the heart of Birch Cliff! Tucked away on a quiet dead-end street, this turnkey home south of Kingston Road is steps to the Waterfront Trail and Toronto Hunt Club Golf Course. Extensively renovated with designer finishes and a main-floor extension, this one-of-a-kind bungalow boasts thoughtful craftsmanship, comfort, and style. The stunning custom kitchen features luxe appliances, premium quartz counters and custom white oak cabinetry, while soaring vaulted ceilings and a living room skylight create a dramatic sense of space. White oak hardwood floors, a beautiful fireplace, and a welcoming bay window add cottage character to the living room experience. A bespoke staircase leads to a large basement recreation room, generous additional bedroom, and a beautifully finished country bathroom. Rough-ins for a kitchen offer exciting potential for a basement suite. Smart lighting and smart toilets with bidets enhance this home's upgraded living experience. Don't miss the extraordinary backyard retreat designed for entertaining, relaxing, and enjoying the outdoors in complete privacy and comfort. Walking distance to excellent schools, Bodega by City Cottage, The Local Cafe, restaurants and just a few minutes to the Beach! This home truly has it all! (id:62104)
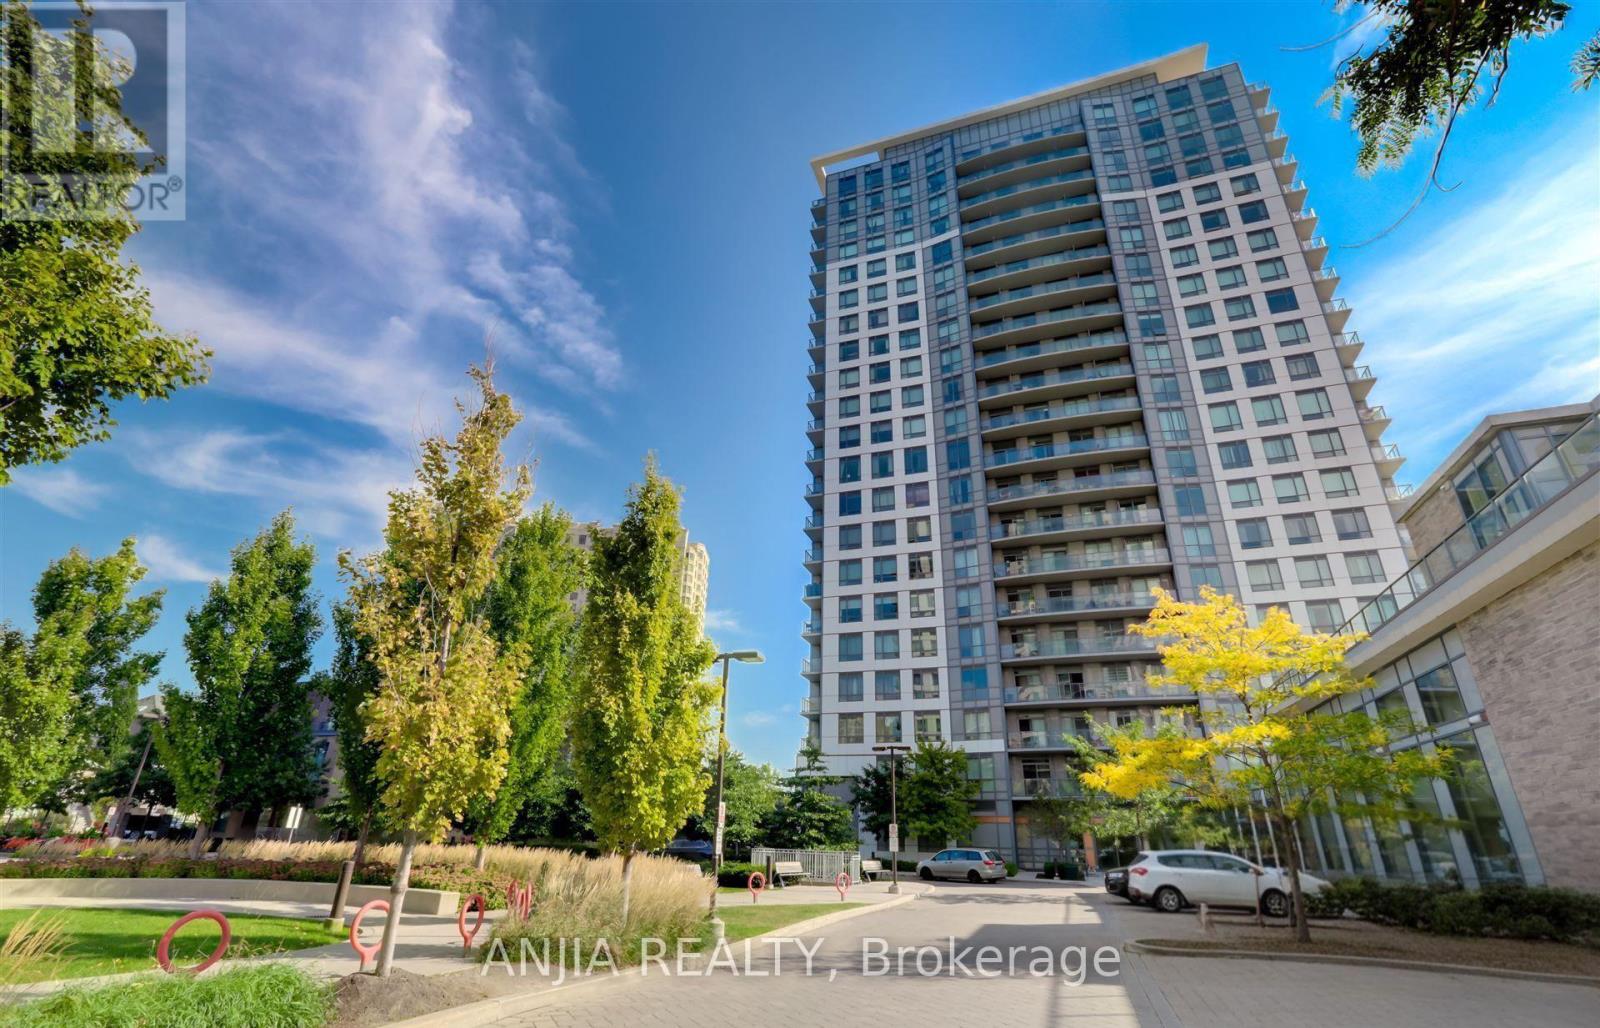
912 - 195 Bonis Avenue
Toronto, Ontario
Welcome to The Joy Condo! This stunning 844 sq. ft. corner suite features floor-to-ceiling windows flooding the space with natural light, 2 bedrooms plus a spacious den-perfect as a home office, study, or extra guest space-and 2 full bathrooms, including a private 4-piece ensuite with a bathtub in the primary bedroom and a second bathroom featuring a glass walk-in shower. Enjoy an open-concept layout, a modern kitchen equipped with stainless steel appliances, and a generous living area ideal for relaxing or entertaining. Additional highlights include in-suite laundry, a private balcony with picturesque views, one underground parking space, and one storage locker. Situated in the heart of Scarborough, this building offers fantastic amenities including a fitness center, indoor pool, and party room. Unbeatable convenience just steps to local shopping centres, the library, TTC transit, Walmart, No Frills, local restaurants, parks, and the Agincourt GO Station, with quick access to Highway 401 via Kennedy Road. Don't miss this opportunity to lease a gorgeous home in a vibrant community! (id:62104)
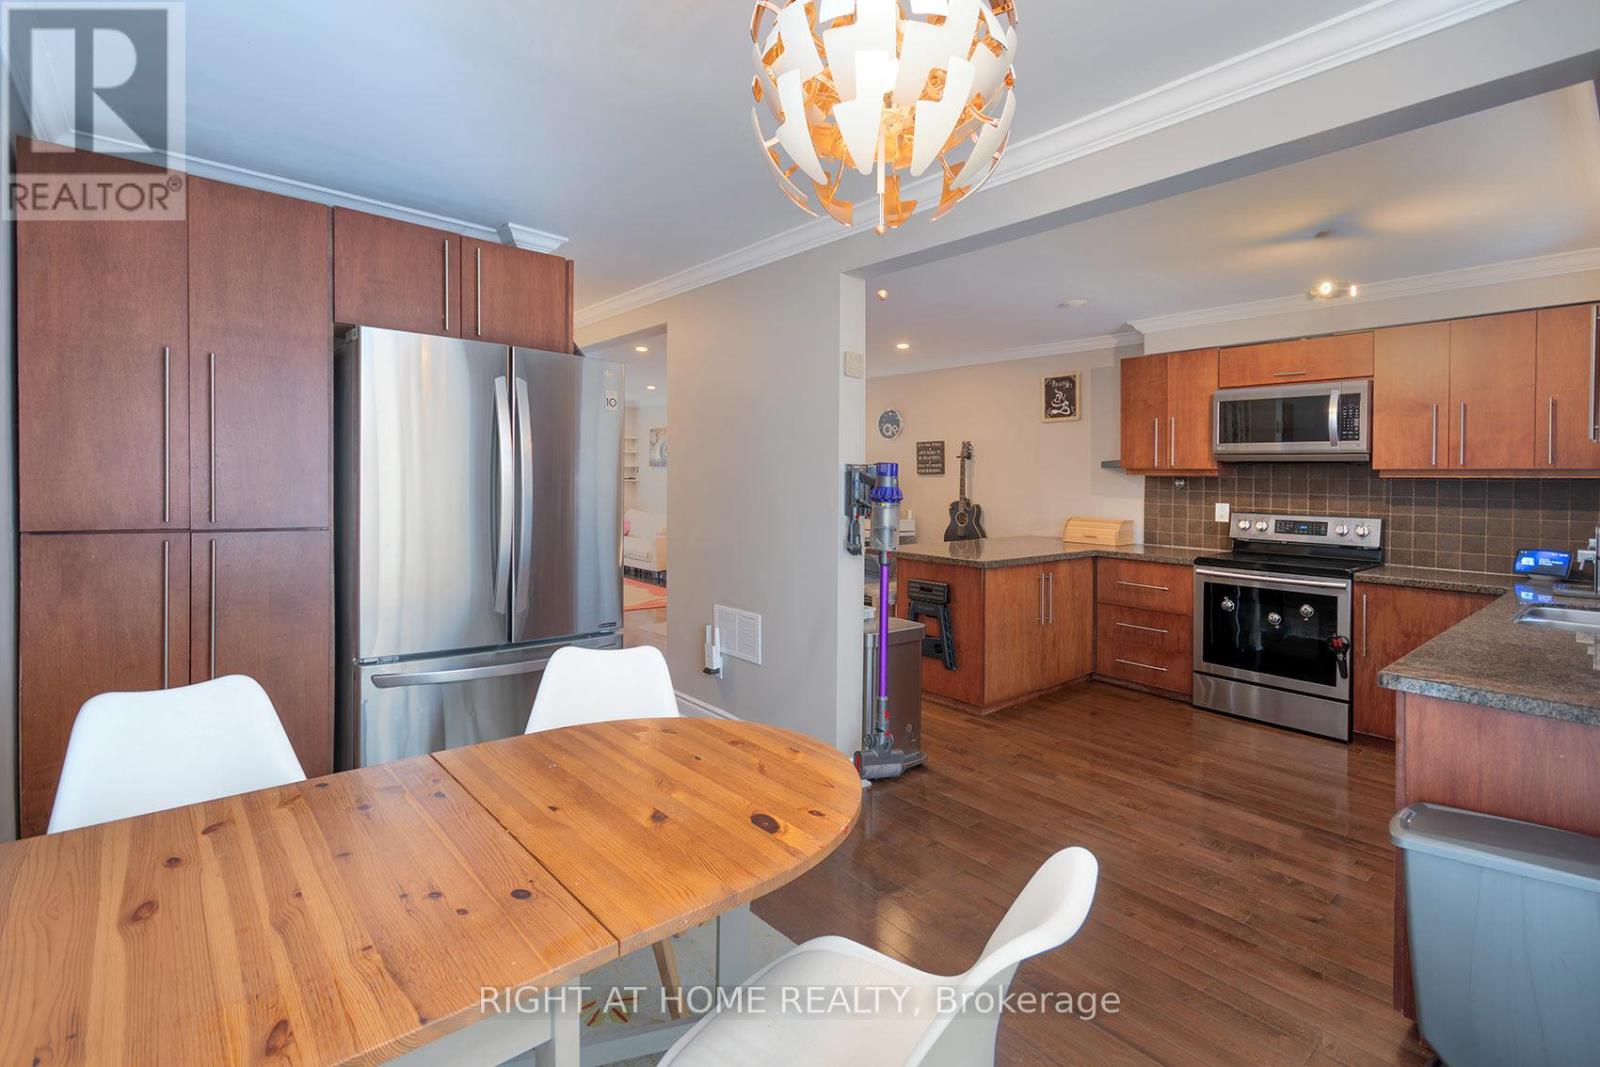
67 Willows Lane
Ajax, Ontario
Welcome to this Open Concept townhouse facing the Ravine! Main floor features spacious reconfigured kitchen with ample cabinetry and counter space. Granite counter tops, Stainless Steel appliances, Express Water Reverse Osmosis system, breakfast bar and a walk-out to private patio backing up to the ravine from your dining room area. Pot lights through main floor, main floor smooth ceilings (no popcorn). Upstairs there's 3 good size bedrooms. Finished basement adds additional office or recreation space. Heating system was fully converted from electric to Gas Forced-Air and Central AC (rare find in the complex). Backyard area facing the ravine features Custom concrete patio tile area (2024) and new privacy fencing (2024), enjoy your BBQs here with installed gas pipe line. Maintenance fees cover roof, windows, building insurance and water! The area features walking distance to schools, parks & trails, all major stores (Costco, Walmart, Home Depot, etc), Ajax Community Centre (4 ice pads, pool, squash) and Chestnut Hill Recreation Complex. Call this place your home! (id:62104)
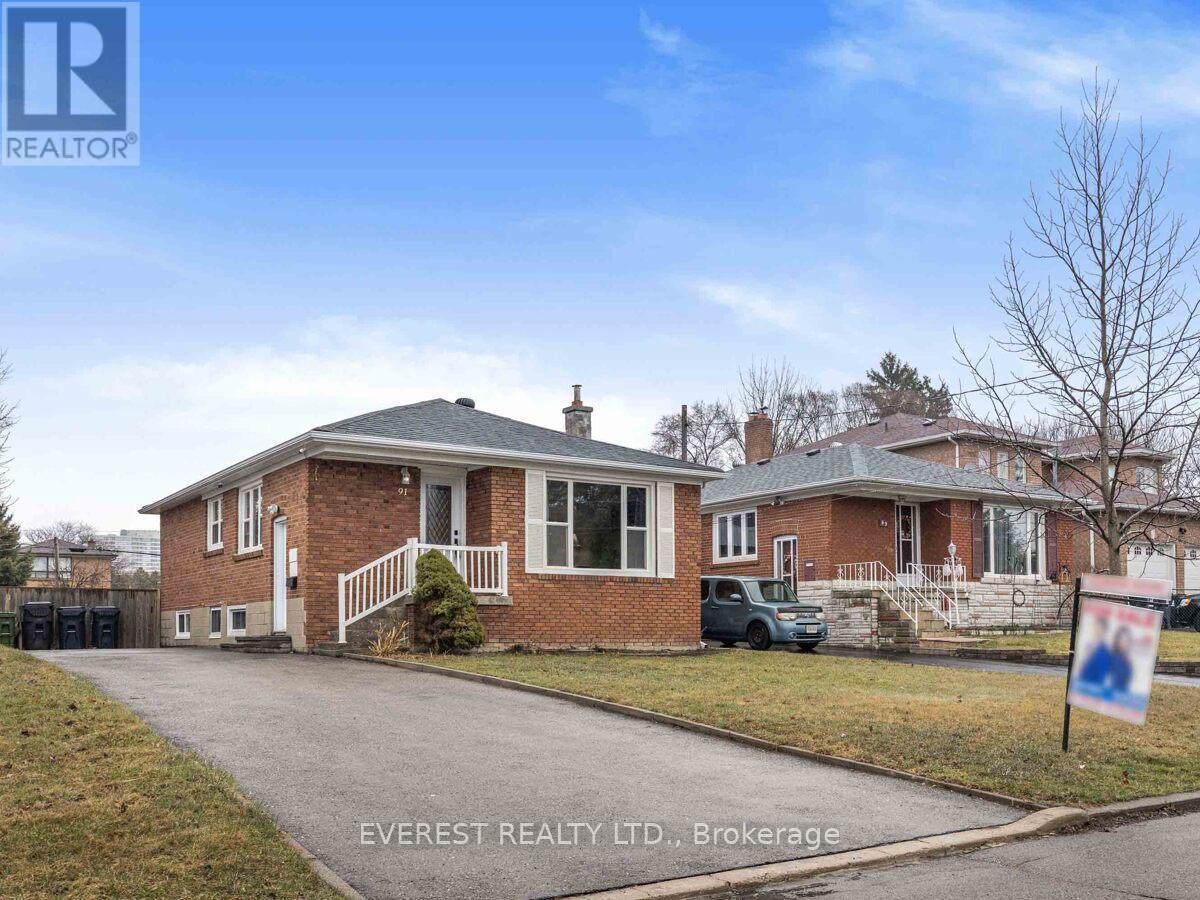
91 Hart Avenue
Toronto, Ontario
UPDATE: (Offer asccepted waiting for deposit).Welcome to 91 Hart Ave, a solid detached brick bungalow sitting on a massive, premium lot in one of Scarborough's most connected pockets. Perfect for multi-generational living or savvy investors, this home features a bright 3-bedroom main layout with a beautifully renovated kitchen. The separate side entrance leads directly to a fully finished, light-filled 3-bedroom basement apartment complete with new windows. Major updates include a newer roof, replaced windows, front door, and updated A/C. Step outside to an enormous backyard with a large deck, perfect for entertaining. Unbeatable location-walk to the subway, TTC bus stops, GO Station, great schools, local shops, and parks. Just turn the key and move right in! (id:62104)
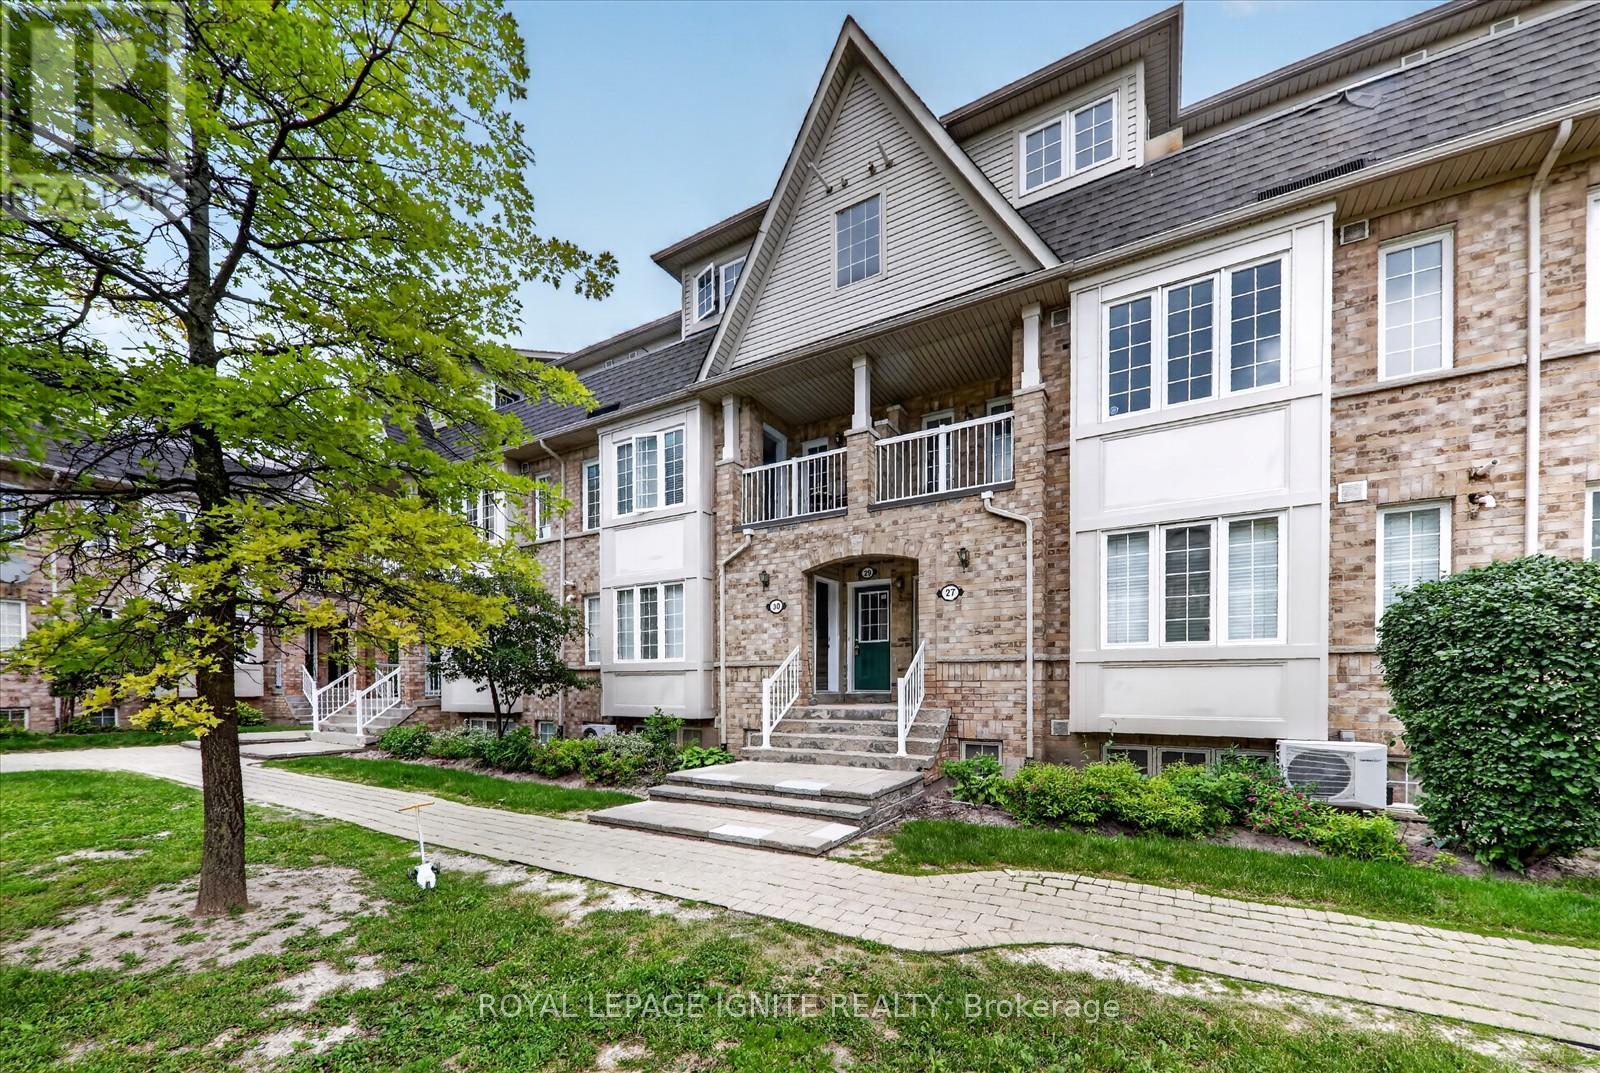
29 - 42 Pinery Trail
Toronto, Ontario
This beautifully maintained, move-in-ready 3-bedroom, 2-bathroom townhouse offers an excellent balance of comfort, privacy, and convenience. Located in a welcoming, family-friendly neighborhood, this home features over 1,000 sq. ft. of bright, functional living space, making it a perfect opportunity for first-time buyers, growing families, or investors. The property also includes one dedicated surface parking space. Inside, the open-concept living and dining area is filled with natural light from large windows, leading directly out to a private balcony. The outdoor space is a standout feature of the home, offering peaceful views of mature trees and green space. Because there is no house directly behind the unit, you enjoy enhanced privacy, an open outlook, and beautiful seasonal views. It serves as a quiet, personal retreat from city life, whether you are starting your morning or relaxing in the evening. The kitchen is updated with brand-new stainless-steel appliances. Upstairs, the practical layout includes three spacious bedrooms with great closet storage and two well-maintained bathrooms, providing a comfortable setup for daily family living. The surrounding community is highly accommodating, featuring landscaped grounds, walking paths, mature trees, and a children's playground. The location is exceptionally convenient, offering quick access to public transit, shopping, restaurants, parks, Scarborough Town Centre, Centennial College, and the University of Toronto Scarborough Campus. It is also an ideal spot for families with children, being close to several local schools, including Tom Longboat Jr. Public School, Malvern Junior Public School, Lester B. Pearson Collegiate Institute, and Sacred Heart Catholic School. (id:62104)
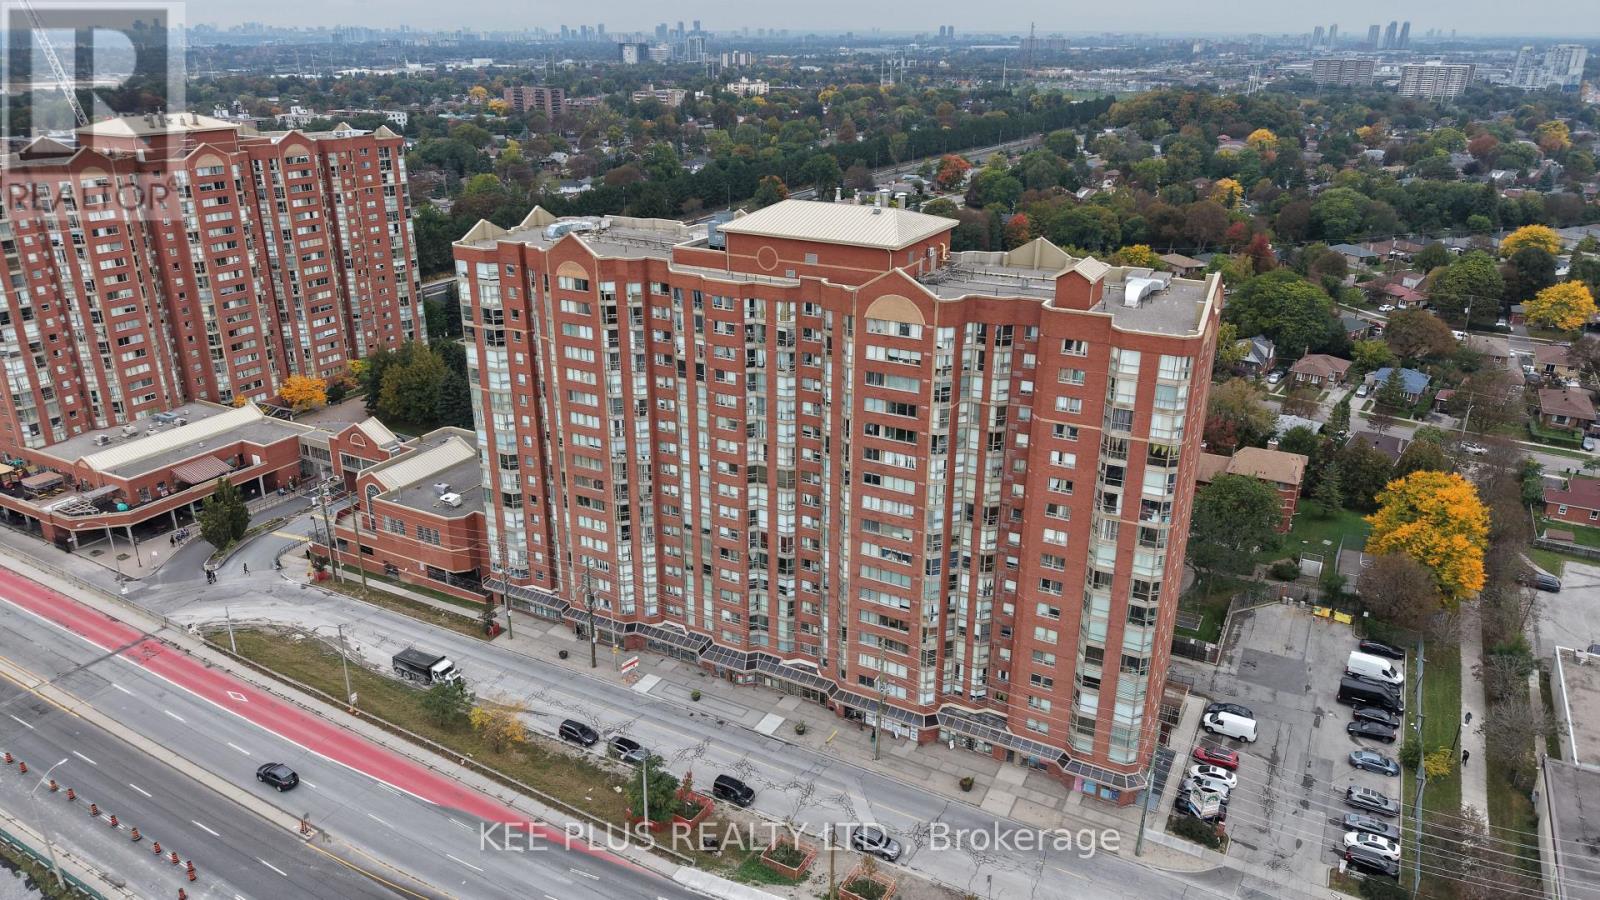
819 - 2466 Eglinton Avenue E
Toronto, Ontario
Must see unit! This bright and spacious 2+1 bedroom, 2 bathroom suite offers generous living space rarely found in newer condos, with a versatile den ideal for a home office, guest room, or study. Includes 1 parking space and 1 locker. Low maintenance fees cover ALL utilities, including heat, hydro, water, and air conditioning, for easy, predictable monthly costs. The well-managed building offers 24-hour security, an indoor pool, sauna, fitness room, visitor parking, and convenient ground-floor commercial units right at your doorstep. Unbeatable transit location with Kennedy Station just across the street, connecting you to the Line 2 subway, the new Line 5 Eglinton LRT, and GO Transit for a quick commute downtown and across the city. Steps to shopping, groceries, restaurants, pharmacy, parks, and schools, with easy access to major highways. Don't miss this one! (id:62104)
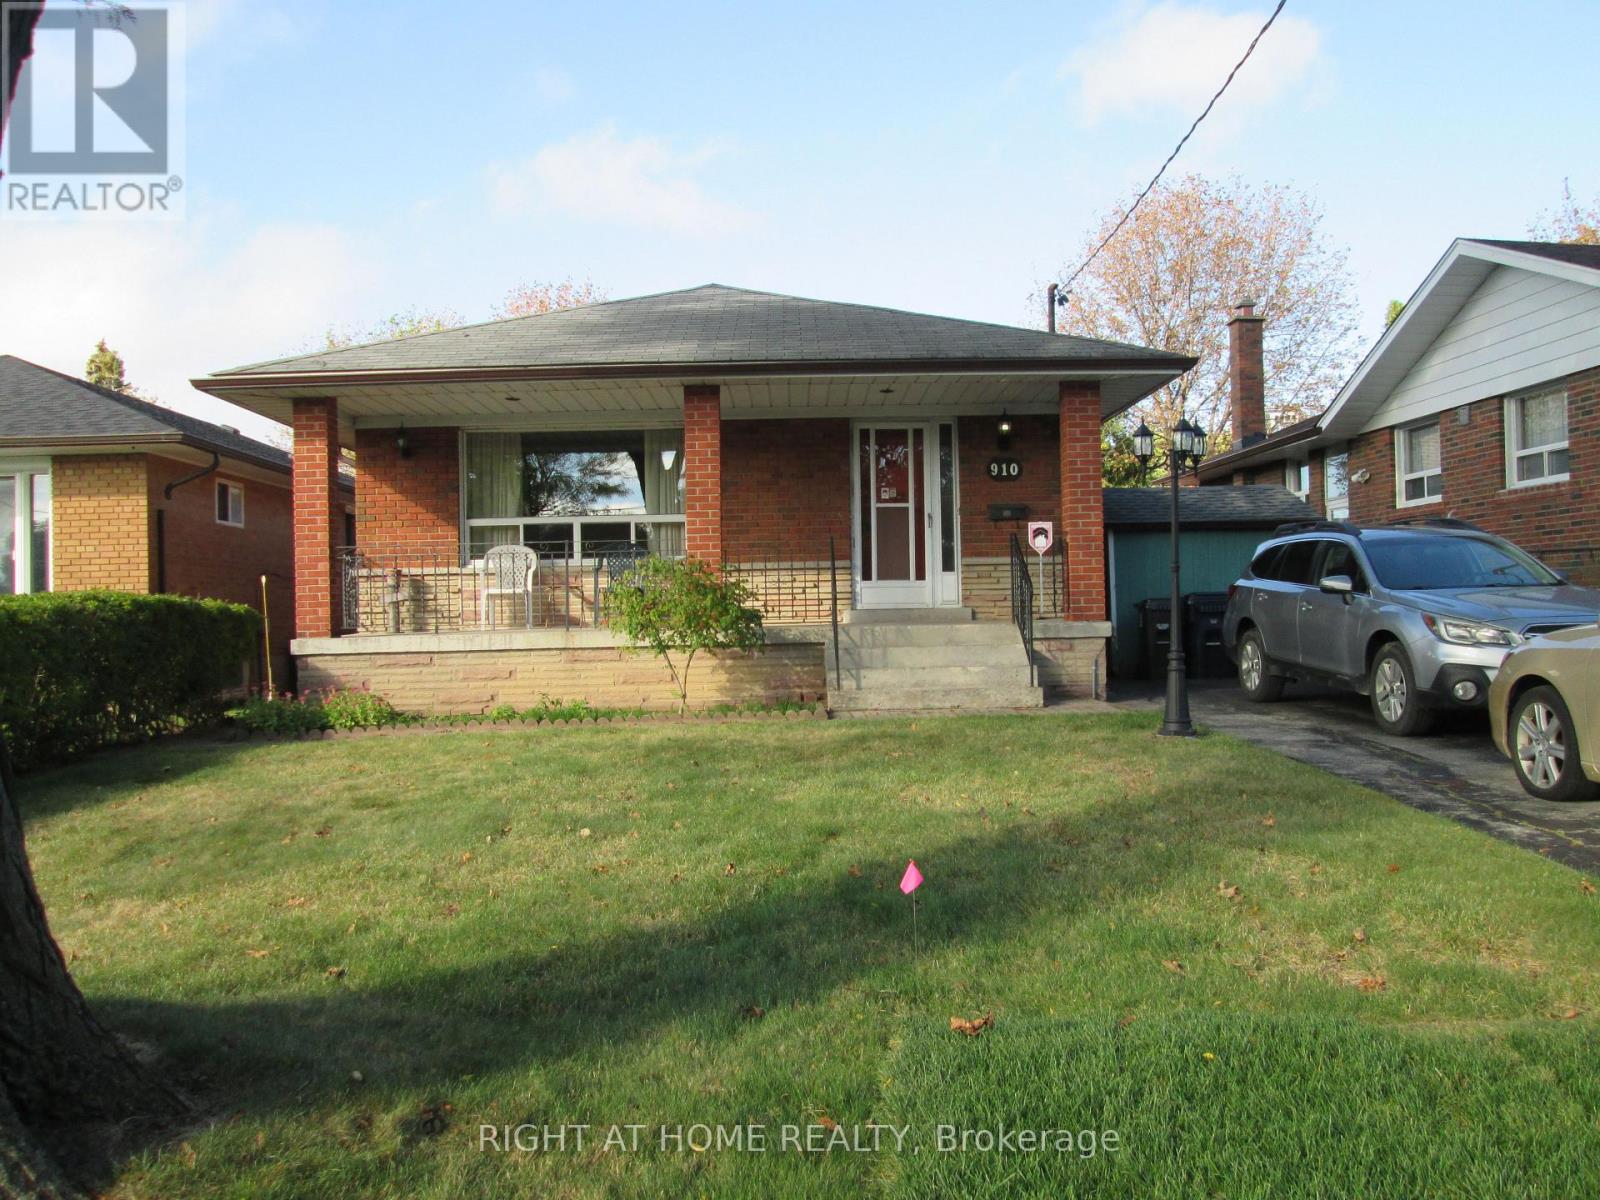
910 Scarborough Golf Club Road
Toronto, Ontario
Estate Sale, As-is & Where-is, Probate is completed, Well Maintained Well Built Solid Spacious Home, Pride of Ownership, Separate entrance to Basement, In-law Potential, Flexible Possession! (id:62104)
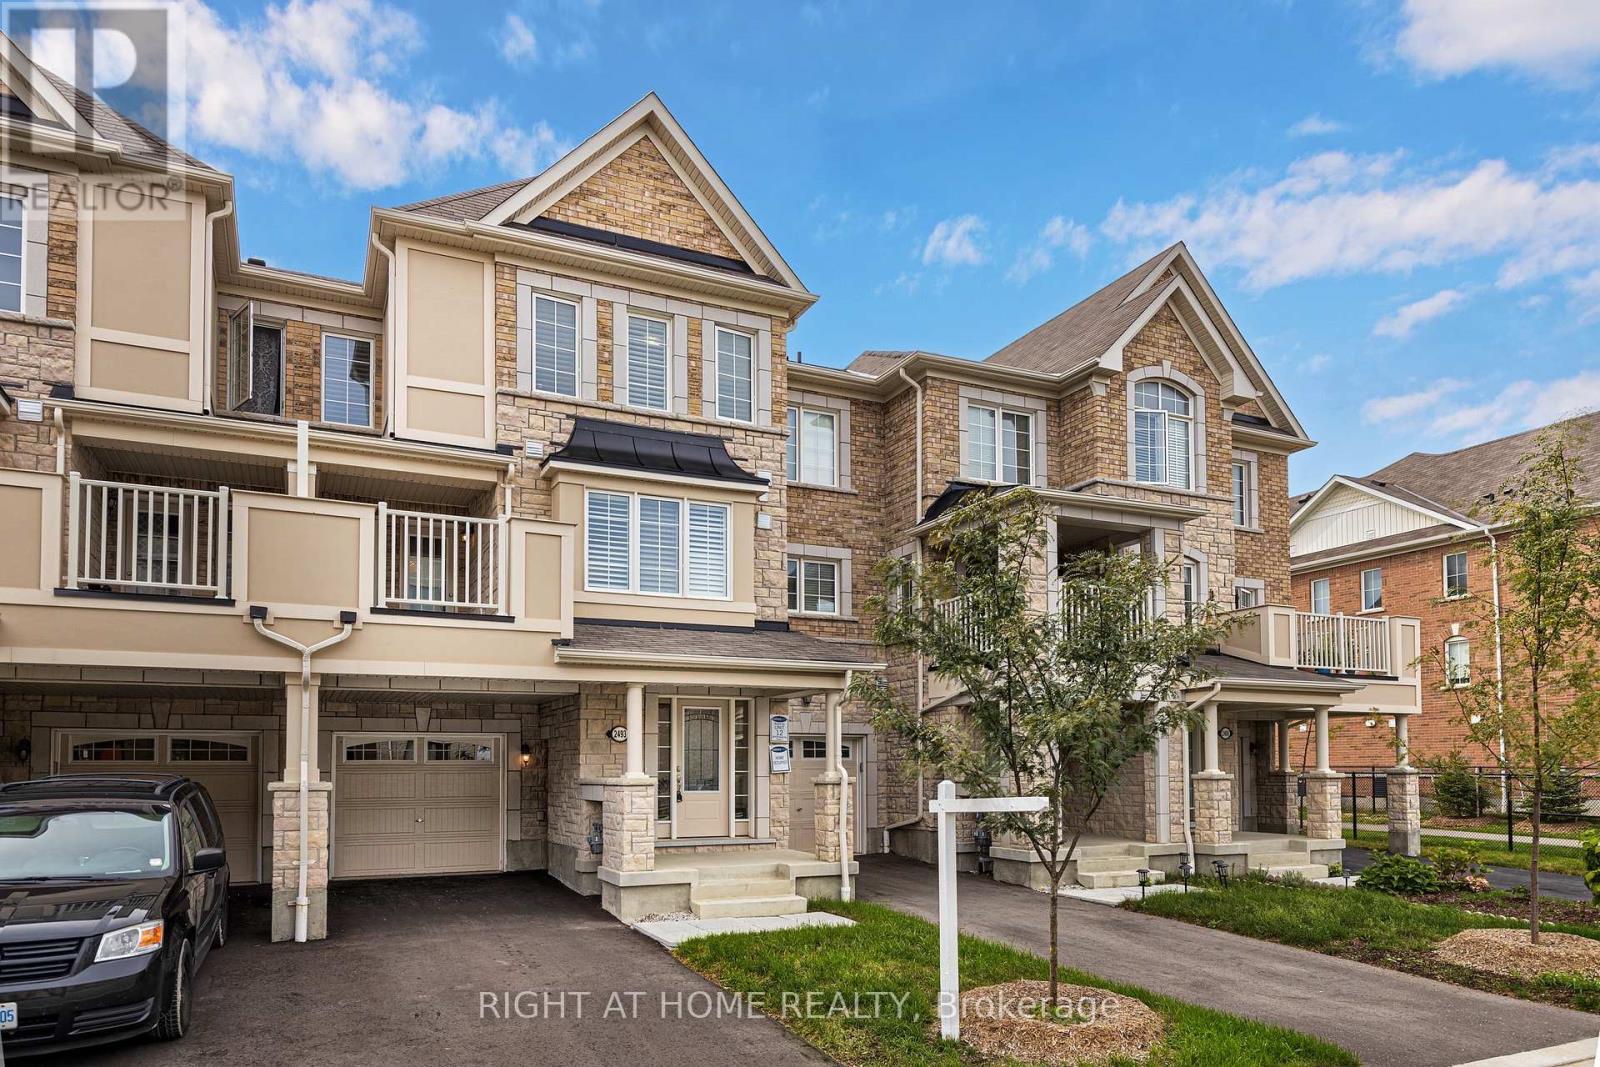
2493 Fall Harvest Crescent
Pickering, Ontario
Townhome in Pickering's most popular new community, Seaton. Parking for 3 cars, den on ground floor for a separated home office, oak stairs, a generous kitchen pantry, functional layout, and much more. (id:62104)
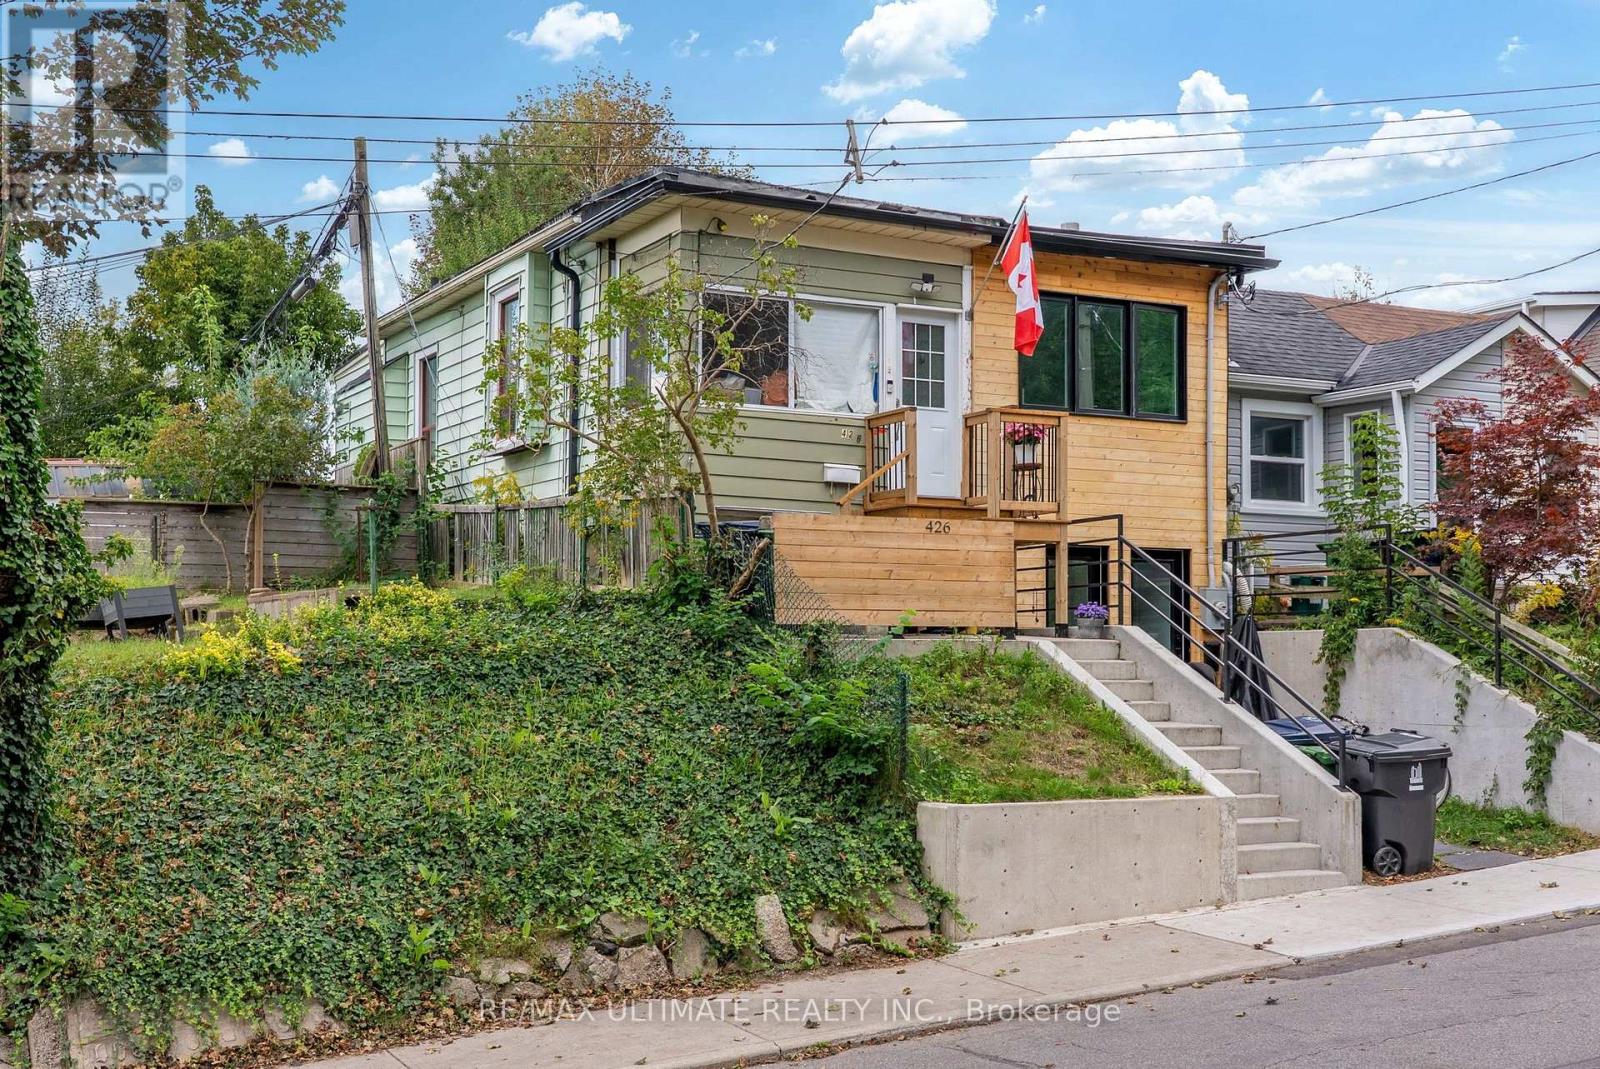
426 Woodfield Road
Toronto, Ontario
Why settle for condo living and monthly maintenance fees when you can step into freehold homeownership with your own backyard and basement? An exciting opportunity for first-time buyers looking to get into a highly sought-after east-end neighbourhood, as well as investors, renovators and contractors looking to unlock the potential of a Toronto home. This semi-detached property is ready for its next chapter and offers the opportunity to renovate, personalize, next door neighbour transformed home into 2 separate dwelling units, endless possibilities!! Enjoy a private, fully fenced backyard with plenty of room for entertaining, gardening, kids or pets, plus the additional space and flexibility of a basement. Bring your vision and transform this property into a home that reflects your style while enjoying all the benefits of owning your own piece of the city. Spend your weekends in Torontos most vibrant neighbourhoods, Leslieville, The Danforth or The Beaches, exploring the restaurants, cafés, bakeries, independent shops and local favourites or head to Greenwood Park, Monarch Park, Woodbine Beach and the waterfront for outdoor recreation. Enjoy nearby parks, playgrounds, off-leash dog areas, outdoor pools, skating, walking and cycling trails, along with grocery stores, fitness facilities, community amenities and everyday conveniences all close to home. Excellent TTC access via Queen and Gerrard streetcars, nearby bus routes and Coxwell Station makes commuting downtown and throughout the city convenient. Whether you're a first-time buyer looking for an alternative to condo living or an investor searching for a property with renovation potential in an established Toronto neighbourhood, this is an opportunity to buy the house, bring your vision and make it your own. Property is being sold in its current condition, as-is. (id:62104)
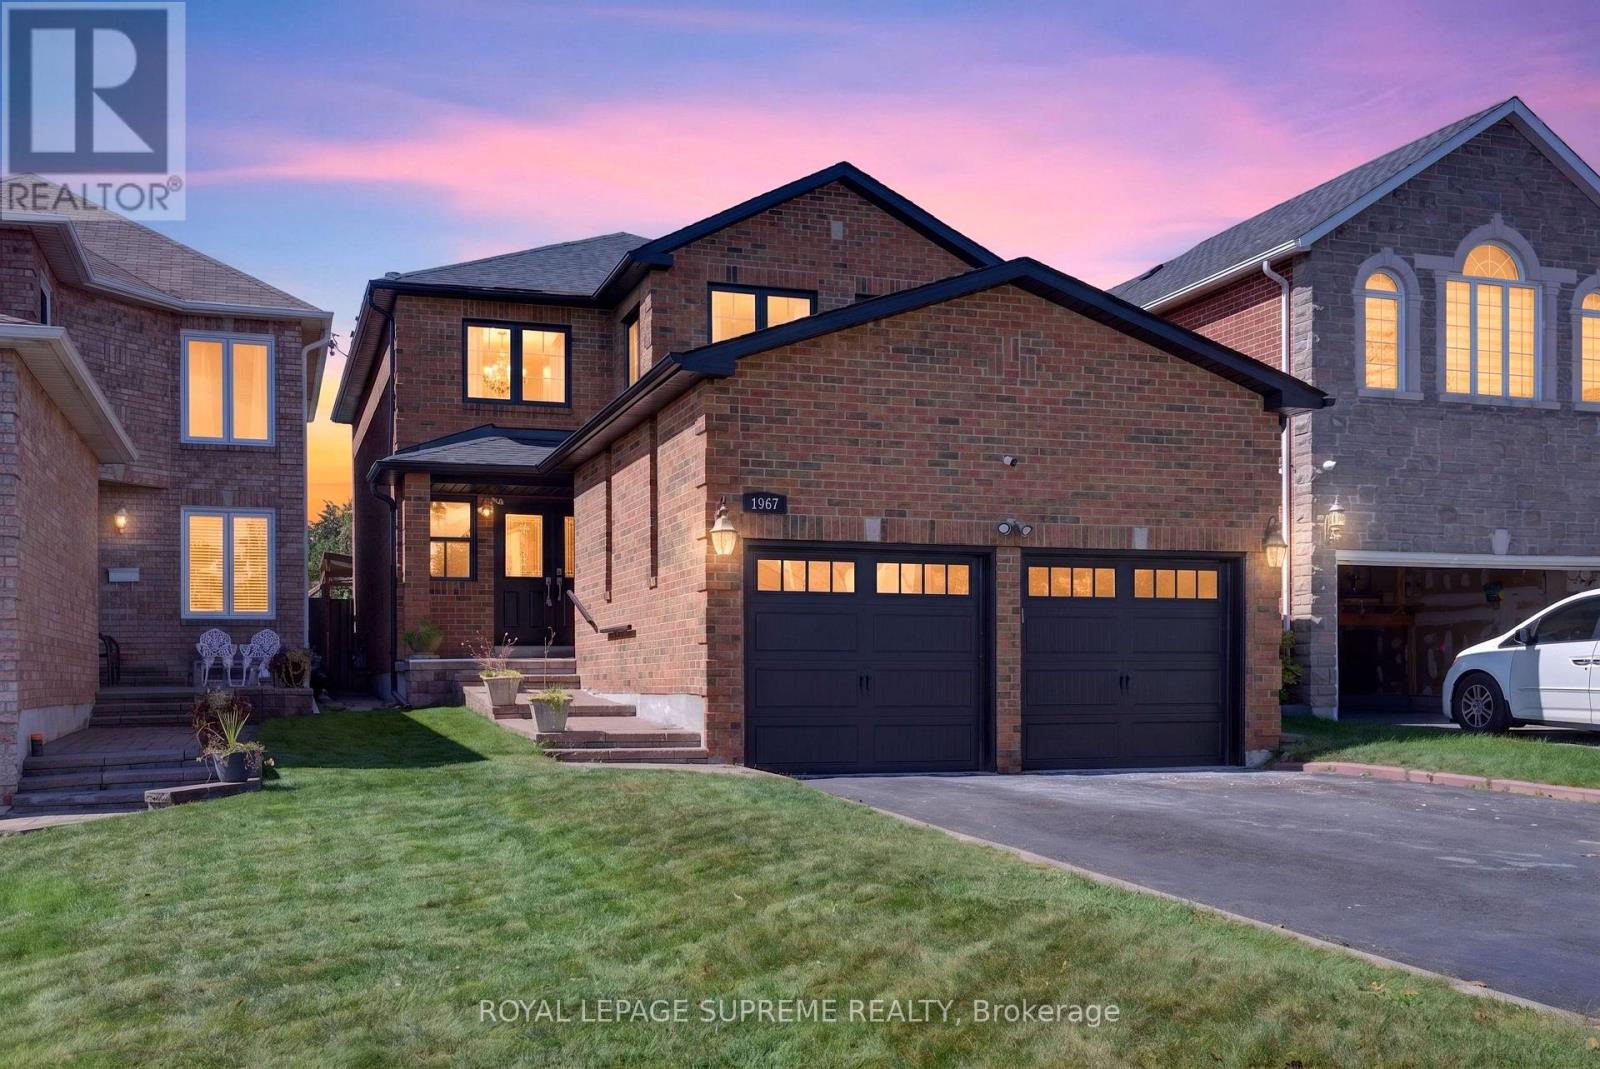
1967 Parkside Drive
Pickering, Ontario
Welcome home to this beautifully renovated property in the sought-after Amberlea neighbourhood. This truly turn-key home has been finished top to bottom with tasteful, high-quality upgrades with no detail overlooked. The stunning kitchen features extended height cabinetry with crown moulding, quartz countertops, gas stove, under cabinet lighting, & island for dining & storage. Luxury vinyl plank flooring runs throughout the entire home, complemented by oak stairs with iron pickets, new solid core doors and trim, and fresh paint from top to bottom giving the home a bright and airy feeling. All bathrooms have been newly updated, and a new gas fireplace (2023) adds warmth and charm to the main living space. Open and finished basement below offers opportunity to create a gym, office, additional bedroom, or family room. Major systems are all recently updated, including a brand new roof with warranty, exterior parging, and a new A/C (2023) for year-round comfort. Enjoy outdoor living on the back deck, complete with a gas line for effortless BBQing, all set on an extra-deep 159-174 ft lot with a mature tree and garden. Ample car parking with a spacious double car garage with room for additional storage, and 2 additional driveway spots. Ideally located in a family-friendly neighbourhood within a top-rated public and high school catchment, and just minutes to parks, trails, grocery stores, Pickering GO, and major highways for an easy commute. This is the one you've been waiting for! (id:62104)
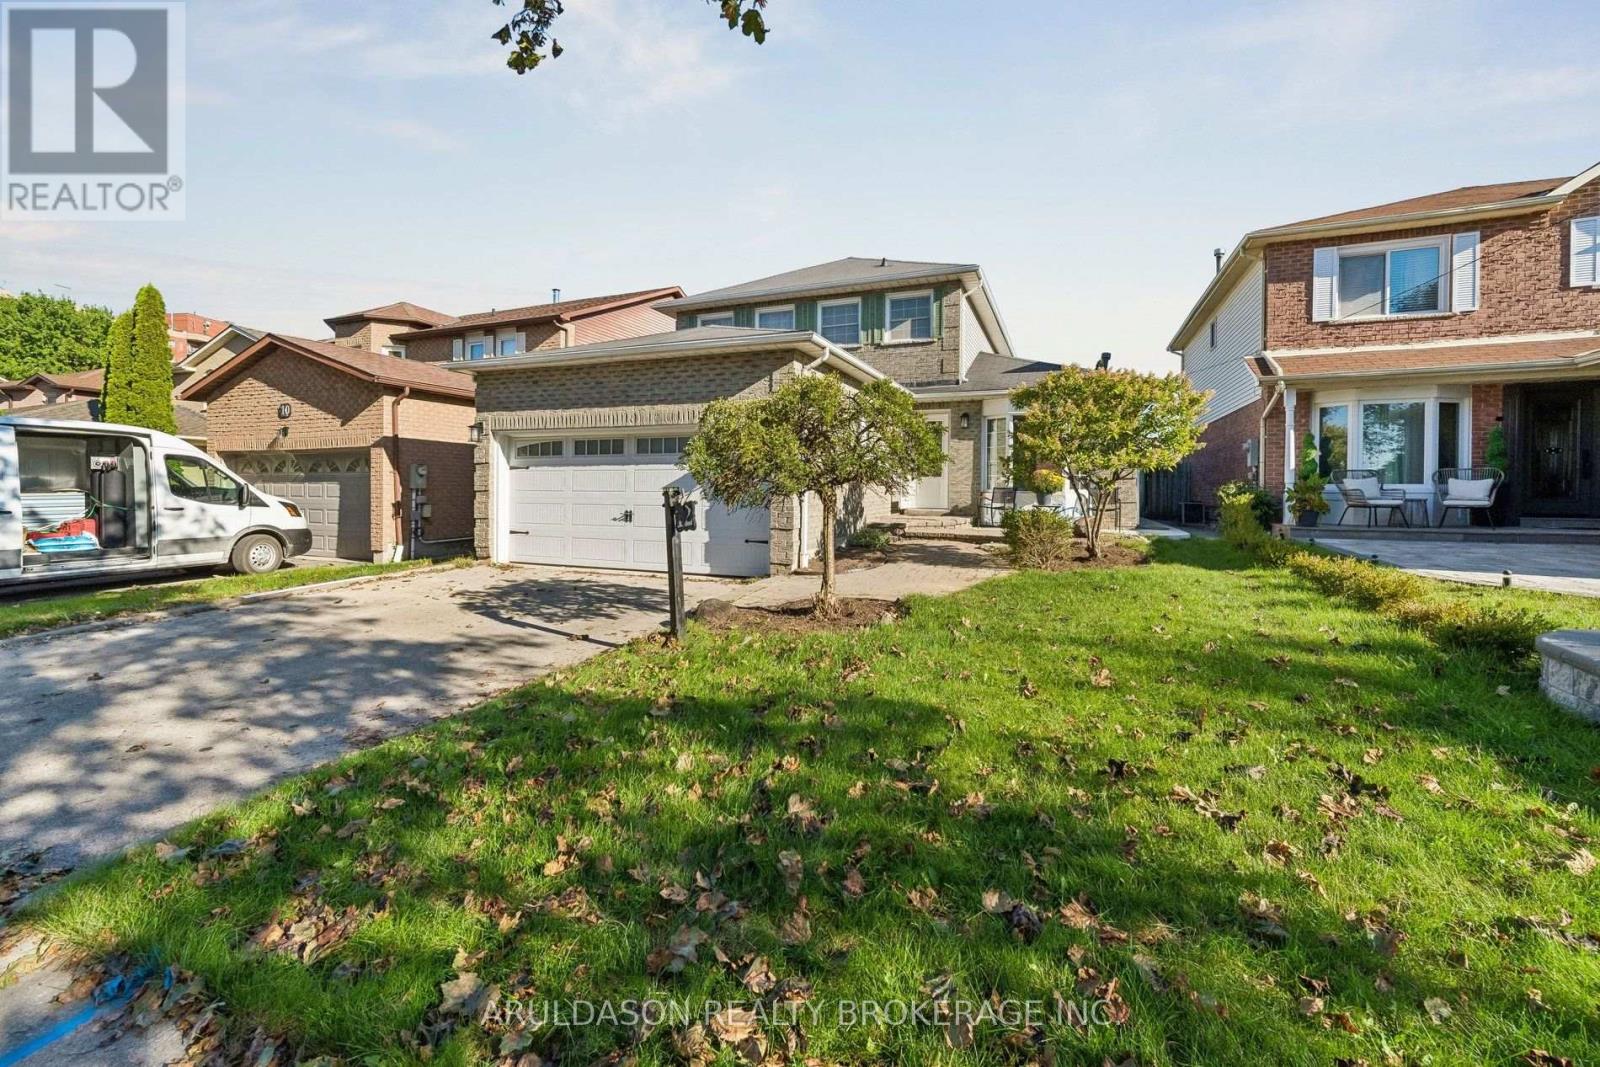
Bsmt - 12 Upland Drive
Whitby, Ontario
Welcome to this newly renovated, bright legal basement apartment featuring a private entrance, dedicated parking, and in-suite laundry. Located in a lovely residential Whitby neighbourhood near local parks, shopping, and minutes to the GO station. This clean and modern space offers a big kitchen with loads of storage, generous closet space throughout, and water softener. High-speed Wi-Fi is included. (id:62104)
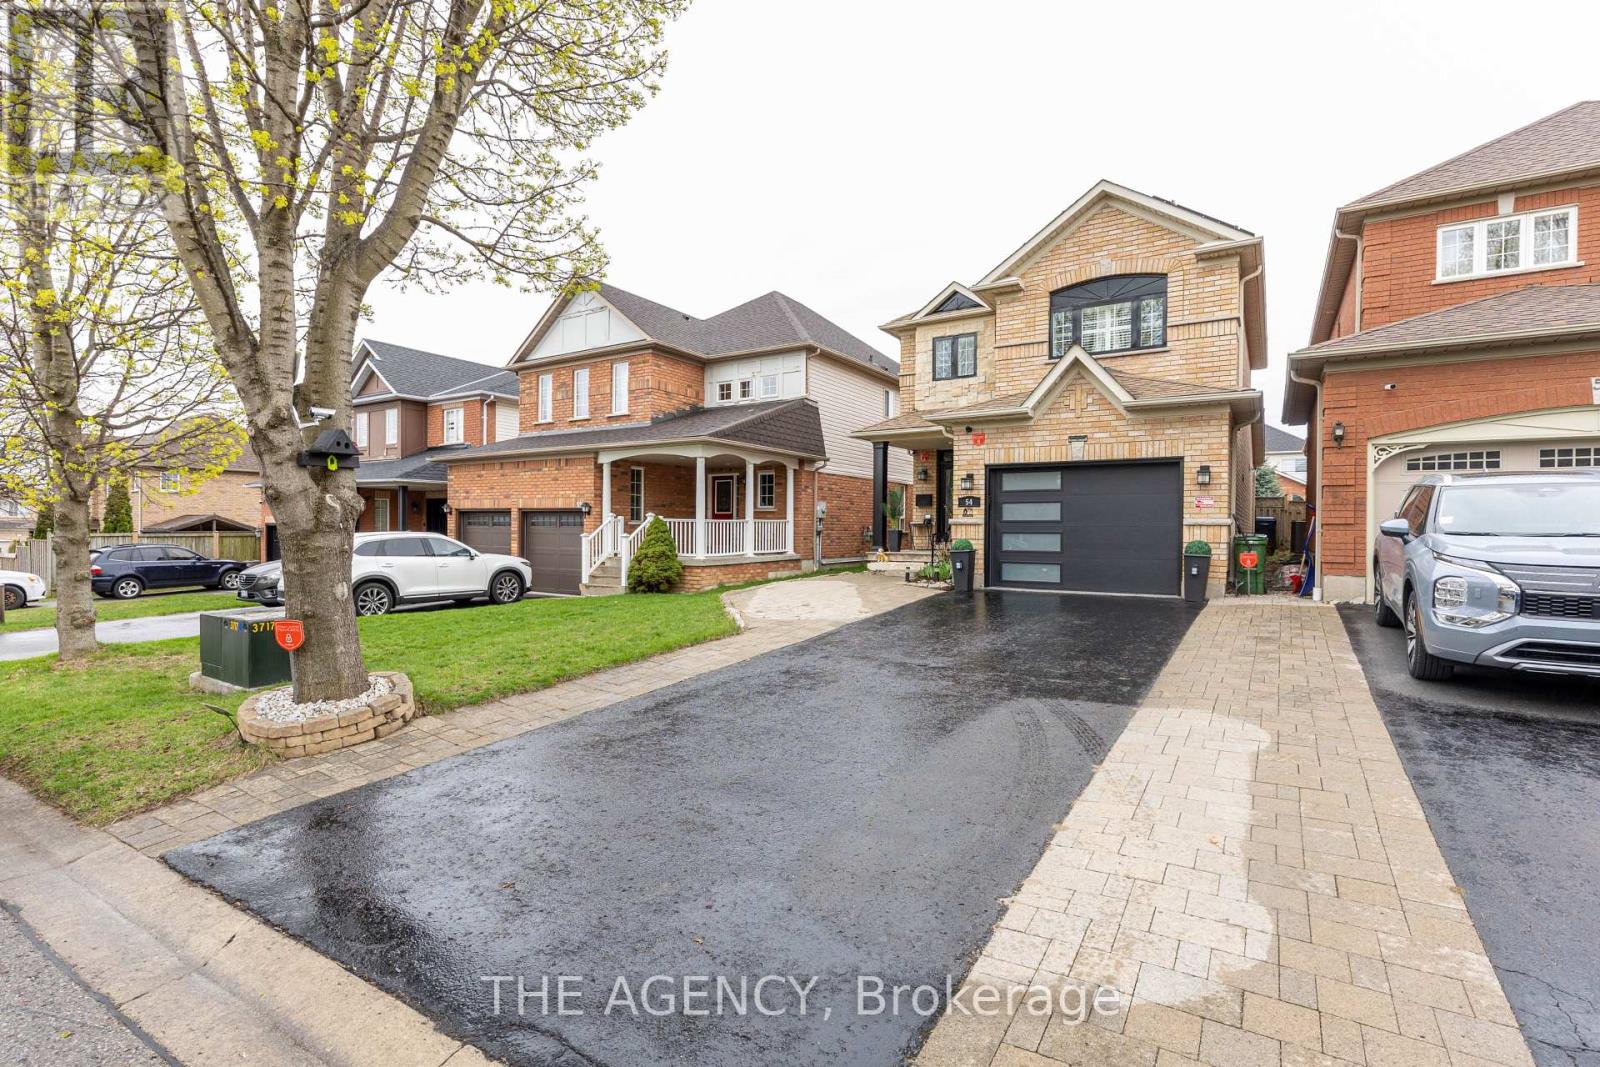
54 Thames Drive
Whitby, Ontario
Welcome to 54 Thames Drive, a beautifully updated 3+1 bedroom, 4-bathroom home in Whitby's highly desirable Rolling Acres community. Offering a functional, family-friendly layout and thoughtfully upgraded living space, this move-in-ready home is designed for comfortable everyday living and entertaining. The bright main level features a welcoming open-concept layout with modern finishes and plenty of natural light. The updated kitchen flows seamlessly into the living and dining areas, creating an inviting space for family gatherings and entertaining. Upstairs, you'll find three generously sized bedrooms, including a spacious primary retreat. The professionally finished basement provides valuable additional living space with an extra bedroom and bathroom-perfect for a home office, guest suite, recreation area, or growing family. Outside, enjoy a private backyard and the convenience of three parking spaces. Additional highlights include solar panels and a newer garage, adding both functionality and long-term value. Located in sought-after Rolling Acres, you're minutes from excellent schools, parks, shopping, restaurants, transit and major commuter routes.3+1 Bedrooms 4 Bathrooms Finished Basement Solar Panels 3 Parking Spaces Updated Throughout Prime Rolling Acres Location. A fantastic opportunity to own a spacious, move-in-ready home in one of Whitby's established family communities. Come experience 54 Thames Drive for yourself. ** This is a linked property.** (id:62104)
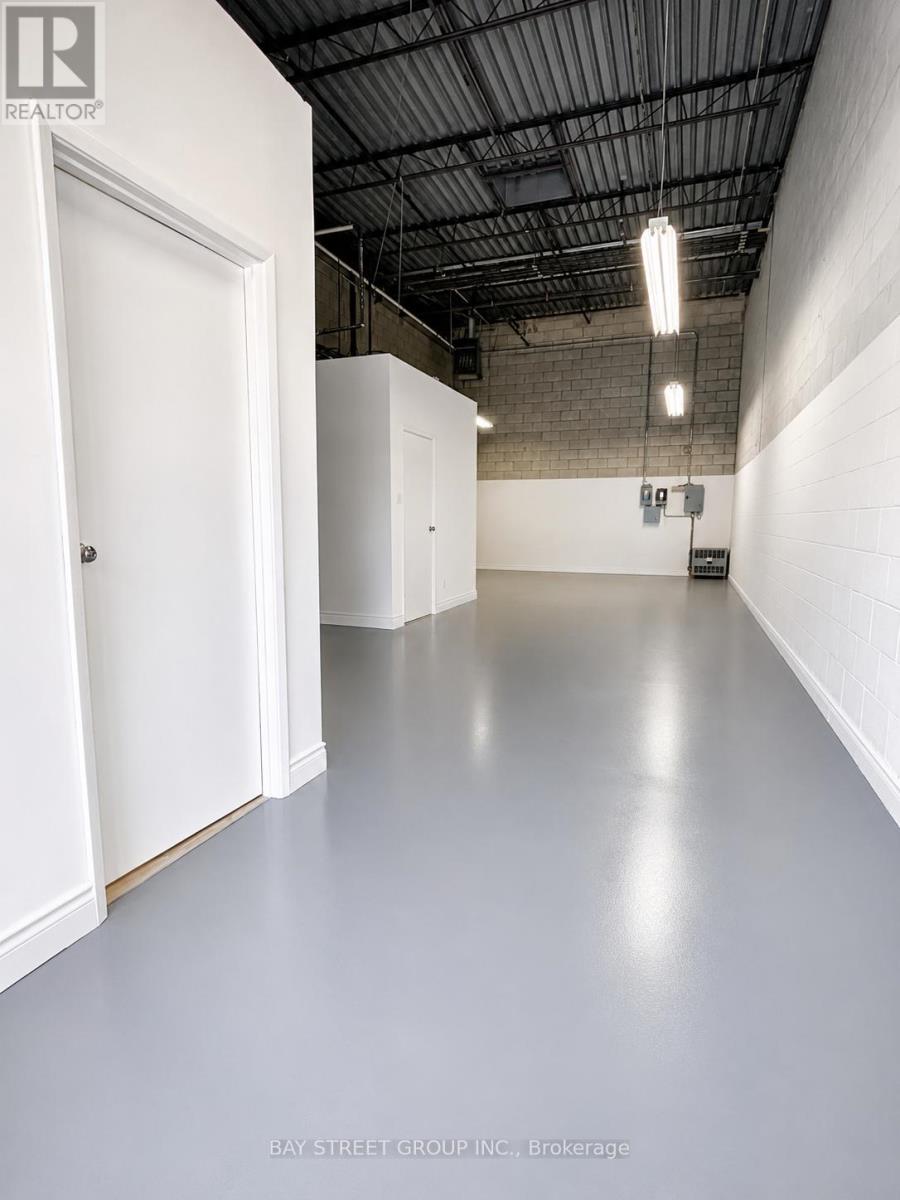
42 - 328 Passmore Avenue
Toronto, Ontario
*This unit is for warehouse use only! * Newly Painted, New Washroom, New AC, New Hot Water Tank and New Office. Move In Ready! Maintenance: $334/month, Taxes: $205.65/month, Insurance: $86.79/month. Tenant is responsible for its own utilities, water & garbage. (id:62104)
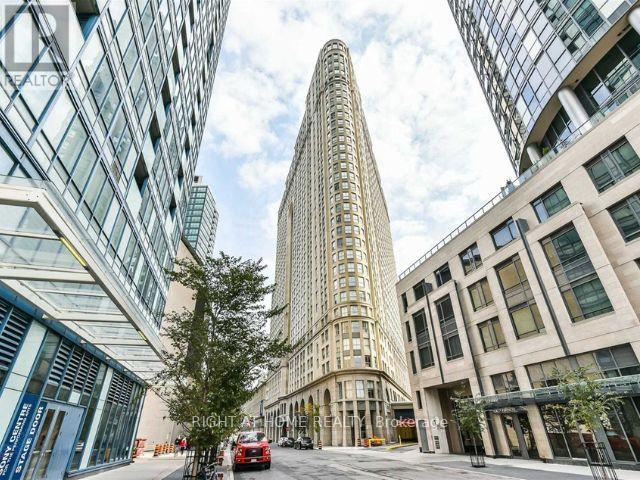
2522 - 25 The Esplanade
Toronto, Ontario
Welcome To This Updated Modern Open Plan Unit With South Facing Lake Views. Exceptional Central Location With A Walkscore Of 99, This Iconic Building Is Just Steps From Union Station, St. Lawrence Market, Harbour Front, And Plenty Of Amenities. Kitchen Includes S/S Appliances, Quartz Countertops And An Island With Built In Breakfast Bar. The Luxurious Bathroom Suite Features A Double Vanity And Glass Bath Surround. So Much Storage Including Two Triple Mirrored Sliding Door Closets And A Storage Room. Click The Virtual Tour For A Video Walk Through. Heating, Hydro And Water Included! Newer Stackable Ensuite Laundry. (id:62104)
1202 - 2221 Yonge Street
Toronto, Ontario
Welcome to 2221 Yonge, the latest gem in the iconic Yonge & Eglinton corridor long celebrated as the vibrant heart of Midtown Toronto and a benchmark for exceptional urban living in the GTA. Fantastic Layout with 2Bed 2Wash functional Layout for both investment and your primary home! Soaring 9-foot celings and floor-to-celing windows. This stylish residence effortlessly combines the spacious, timeless layouts of the past with sleek, modern design features tailored to todays lifestyle. Step outside and enjoy the standout feature of this home: a stunning wraparound balcony, offering sweeping views and a private outdoor oasis in the city. Just moments away from the TTC, top-rated restaurants, cafes, and everyday essentials, this location offers unparalleled convenience and connectivity. Inside, you'll find expansive sun-filled windows, meticulously crafted interiors, and access to world-class amenities that redefine condo living. Discover why 2221 Yonge is more than just an address it's a lifestyle. Schedule your viewing today! (id:62104)
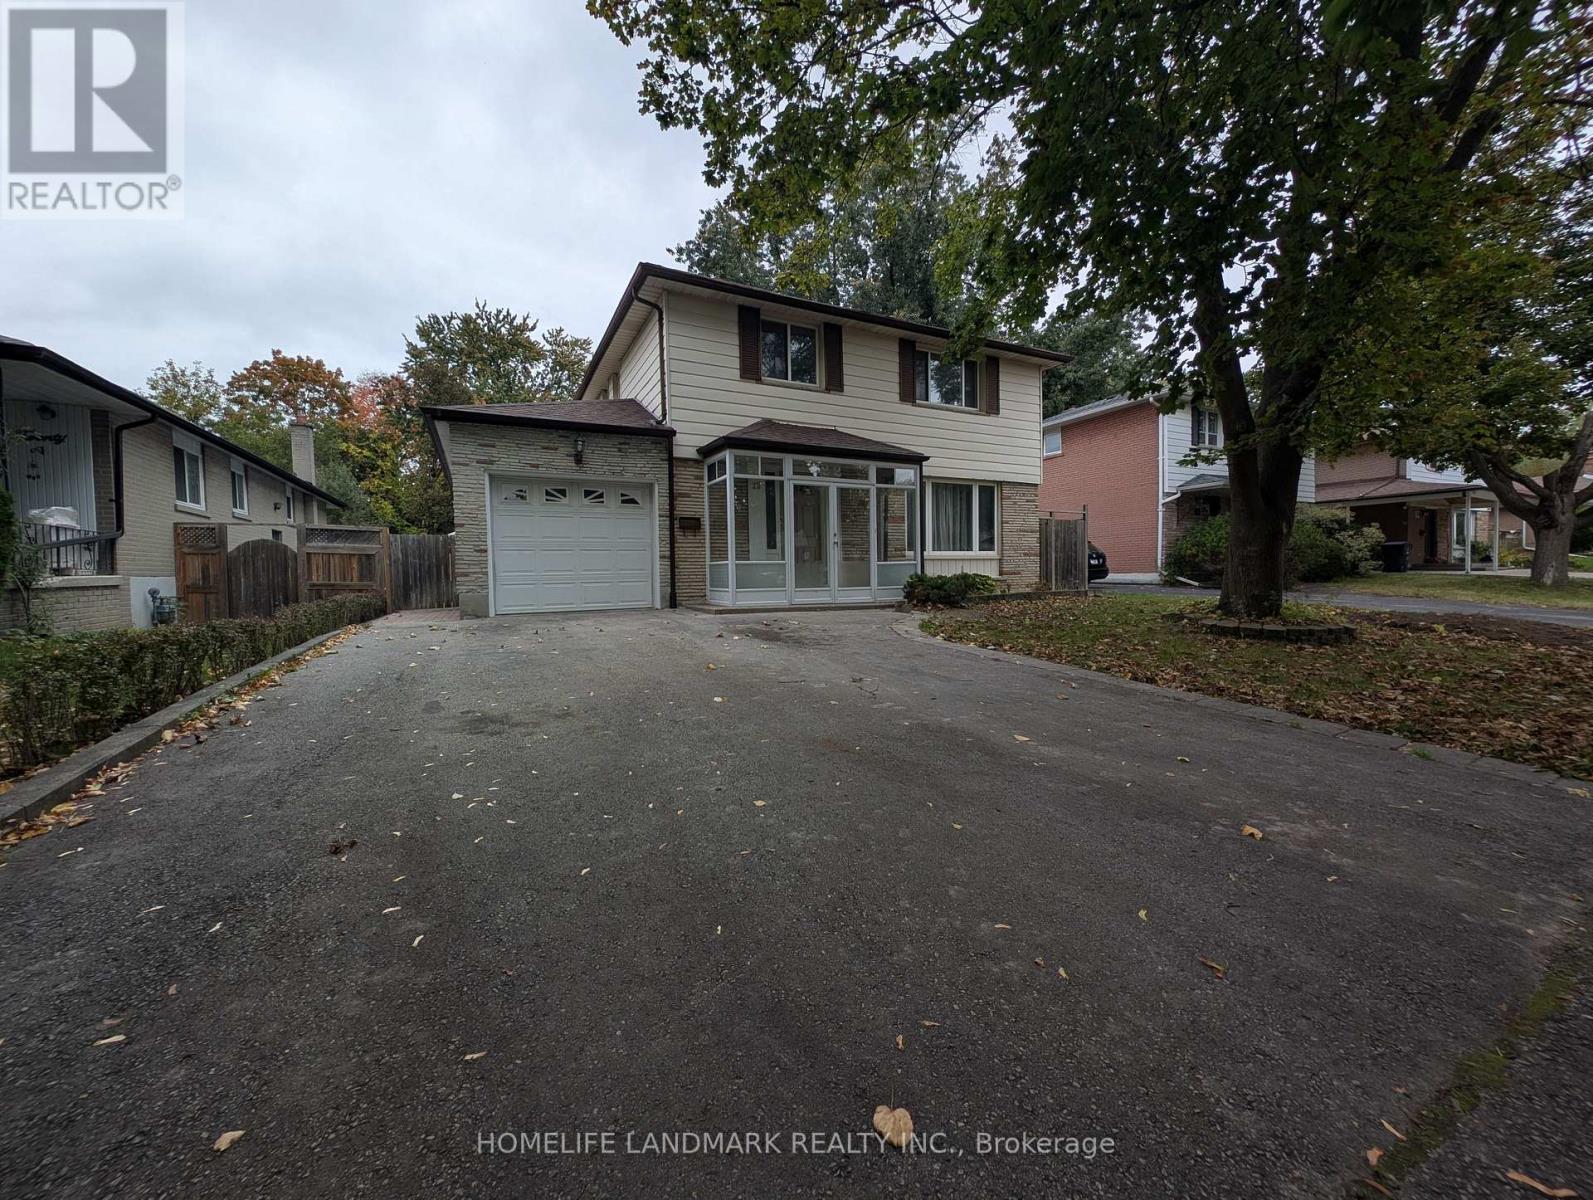
22 Threadneedle Crescent
Toronto, Ontario
Prime North York location! Spacious 4-bedroom, 3-bathroom home with over 2,200 sq. ft. of above-grade living space, plus a finished basement recreation room and laundry area. The main and upper levels offer generous living, family and recreational spaces, while the large backyard features a covered patio. +++++ Move-in ready with new flooring, updated lighting, fresh paint and upgraded bathrooms. A new washer and dryer will be installed. +++++ Steps to the TTC bus stop with direct service to Finch Subway, and minutes to the GO Train, easy access to Highways 404 and 401. Close to top-ranking schools, including A.Y. Jackson Secondary School, Cresthaven Public School and Zion Heights Middle School, as well as supermarkets, restaurants, Cummer Park Community Centre, parks and nature trails. +++++ Additional basement space-with a separate entrance, additional recreation room, three-piece bathroom and a storage room-is available for an extra $400 per month. Tenant is responsible for all utilities (gas, electricity, water, garbage collection and hot water heater rental). (id:62104)
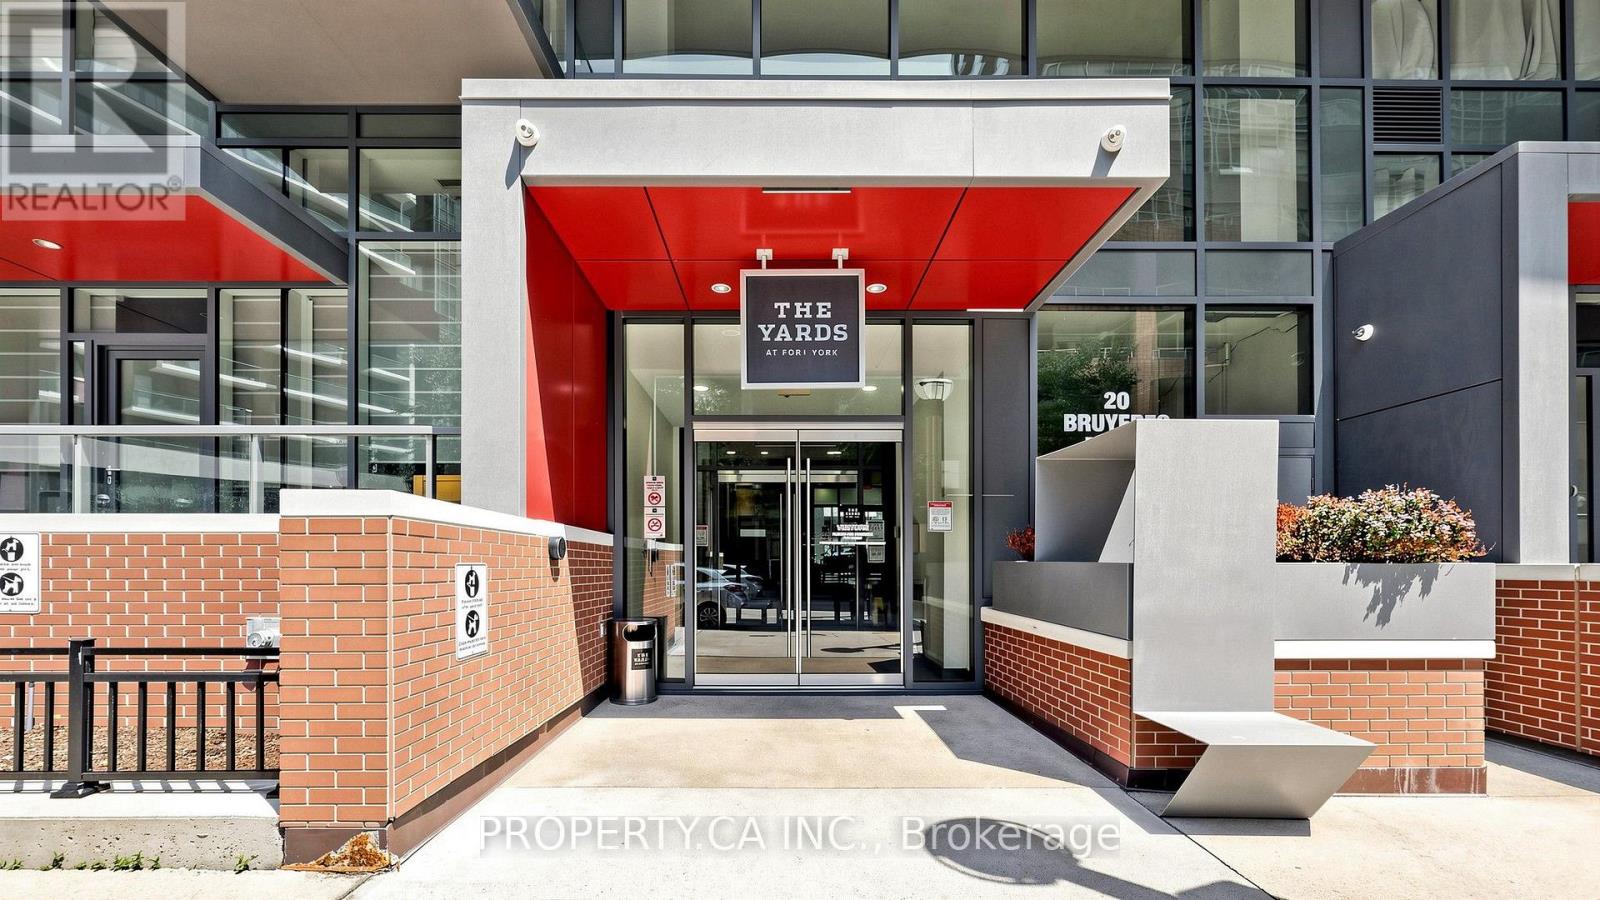
1202 - 20 Bruyeres Mews
Toronto, Ontario
A Bright, Modern West-Facing Retreat in the Heart of Downtown. This freshly painted, beautifully upgraded 1-bedroom suite delivers the downtown lifestyle people love - sun-soaked afternoons, stylish finishes, and an open-concept layout designed for comfort and everyday ease. Soaring 9-ft ceilings and floor-to-ceiling windows fill the home with natural light from morning to sunset. The west-facing balcony offers partial views of Fort York Park, creating a peaceful outdoor escape perfect for slow mornings, evening unwinding, or hosting friends with a skyline backdrop. Inside, the suite features engineered hardwood floors, brand-new modern light fixtures, upgraded stainless steel appliances, extended kitchen cabinetry, and custom floating shelves in the washroom. A walk-in closet adds convenience and elevated functionality. Smart-home features enhance daily living, while the modern kitchen blends seamlessly into the living area for a bright, airy feel ideal for relaxing or entertaining. The bedroom is a calm, private retreat with generous natural light and a refined modern aesthetic. Live steps from everything that defines downtown Toronto - TTC and streetcar access, restaurants, shopping, parks, the waterfront, schools, daycares, and major landmarks including the CN Tower, Rogers Centre, The Well, Scotiabank Arena, Canoe Landing Community Centre, and the island airport. The future King West Ontario Line will bring even more convenience to your doorstep. One parking space and one locker included. Welcome to The Yards at Fort York, a contemporary 28-storey community offering exceptional amenities, bright open-concept suites, and a vibrant neighbourhood surrounded by culture, green space, waterfront trails, and iconic Toronto attractions. A modern urban lifestyle - elevated, effortless, and ready to enjoy. (id:62104)
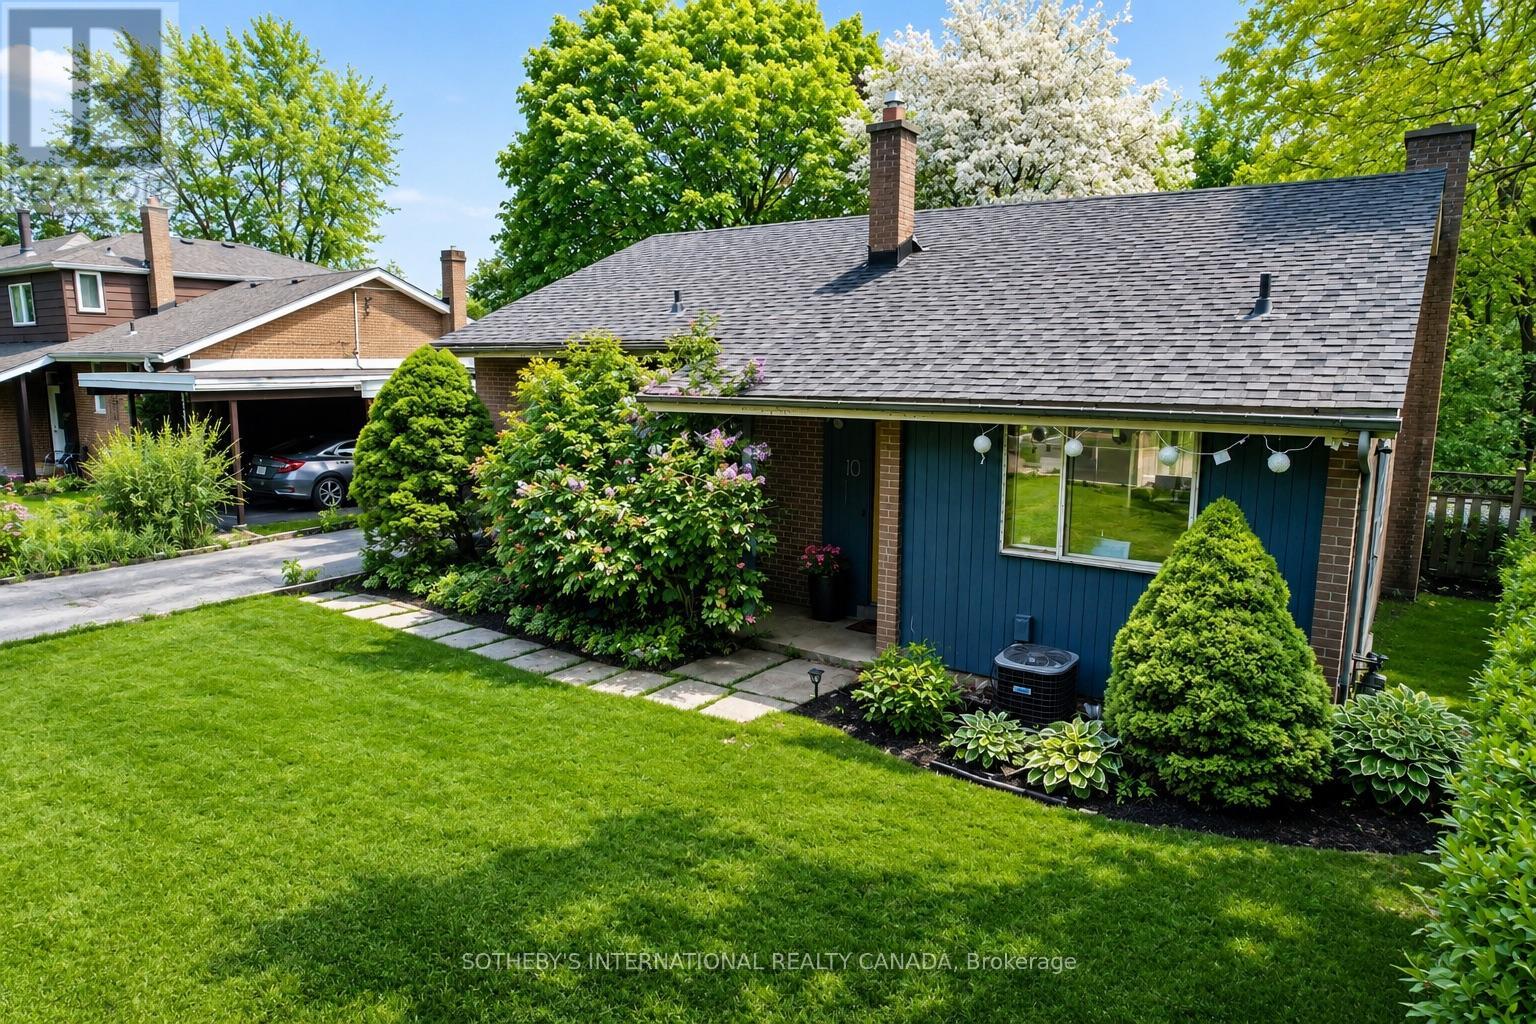
10 Ternhill Crescent
Toronto, Ontario
Beautifully Renovated Family Home in the Heart of Don Mills! Situated on a quiet, tree-lined street in one of Toronto's most desirable neighbourhoods, this spacious side-split offers the perfect blend of comfort, style, and convenience. Featuring soaring 10-foot ceilings, a wood-burning fireplace, a bright open-concept layout, 3 generous bedrooms, 2 bathrooms, and a modern kitchen with stainless steel appliances, this home is ideal for families and professionals alike. Enjoy a private ravine-like backyard with a walk-out lower level, providing a peaceful outdoor retreat for relaxing or entertaining. Recent updates include A/C (2022), a high-efficiency furnace, 200-amp electrical service, and an oversized crawl space offering exceptional storage. Located just minutes from The Shops at Don Mills, Edwards Gardens, scenic walking trails, parks, transit, and major highways, with access to excellent schools including the highly regarded St. Bonaventure Catholic School. A rare opportunity to lease a beautifully maintained home in one of Don Mills' most sought-after family communities. (id:62104)
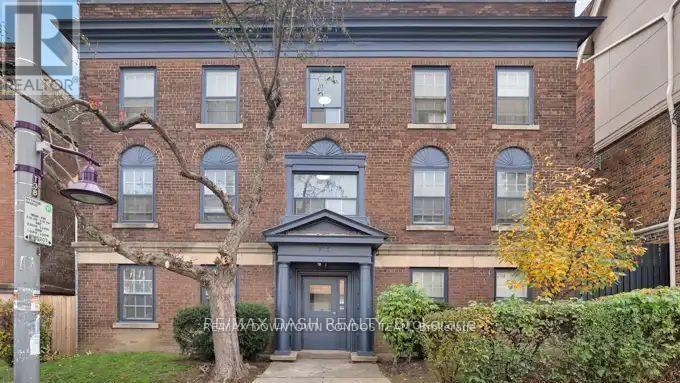
17 - 917 St Clair Avenue W
Toronto, Ontario
Personal Challenge : Try to find the Interior Space, Decor, Reno and Price of this Suite anywhere else ! The Area is Super Great ! The Building is Boutique ! The price is a challenge to anyone to find better ! Rock bottom Price and AAA Area ! Start your Fall Month Move in with Great Price - No Incentives needed ! You are starting off great ! So why wait ? Flexible Landlord - Flexible Leasing Program ! Great People to work with and Inside you will find the best Space Available !! (id:62104)
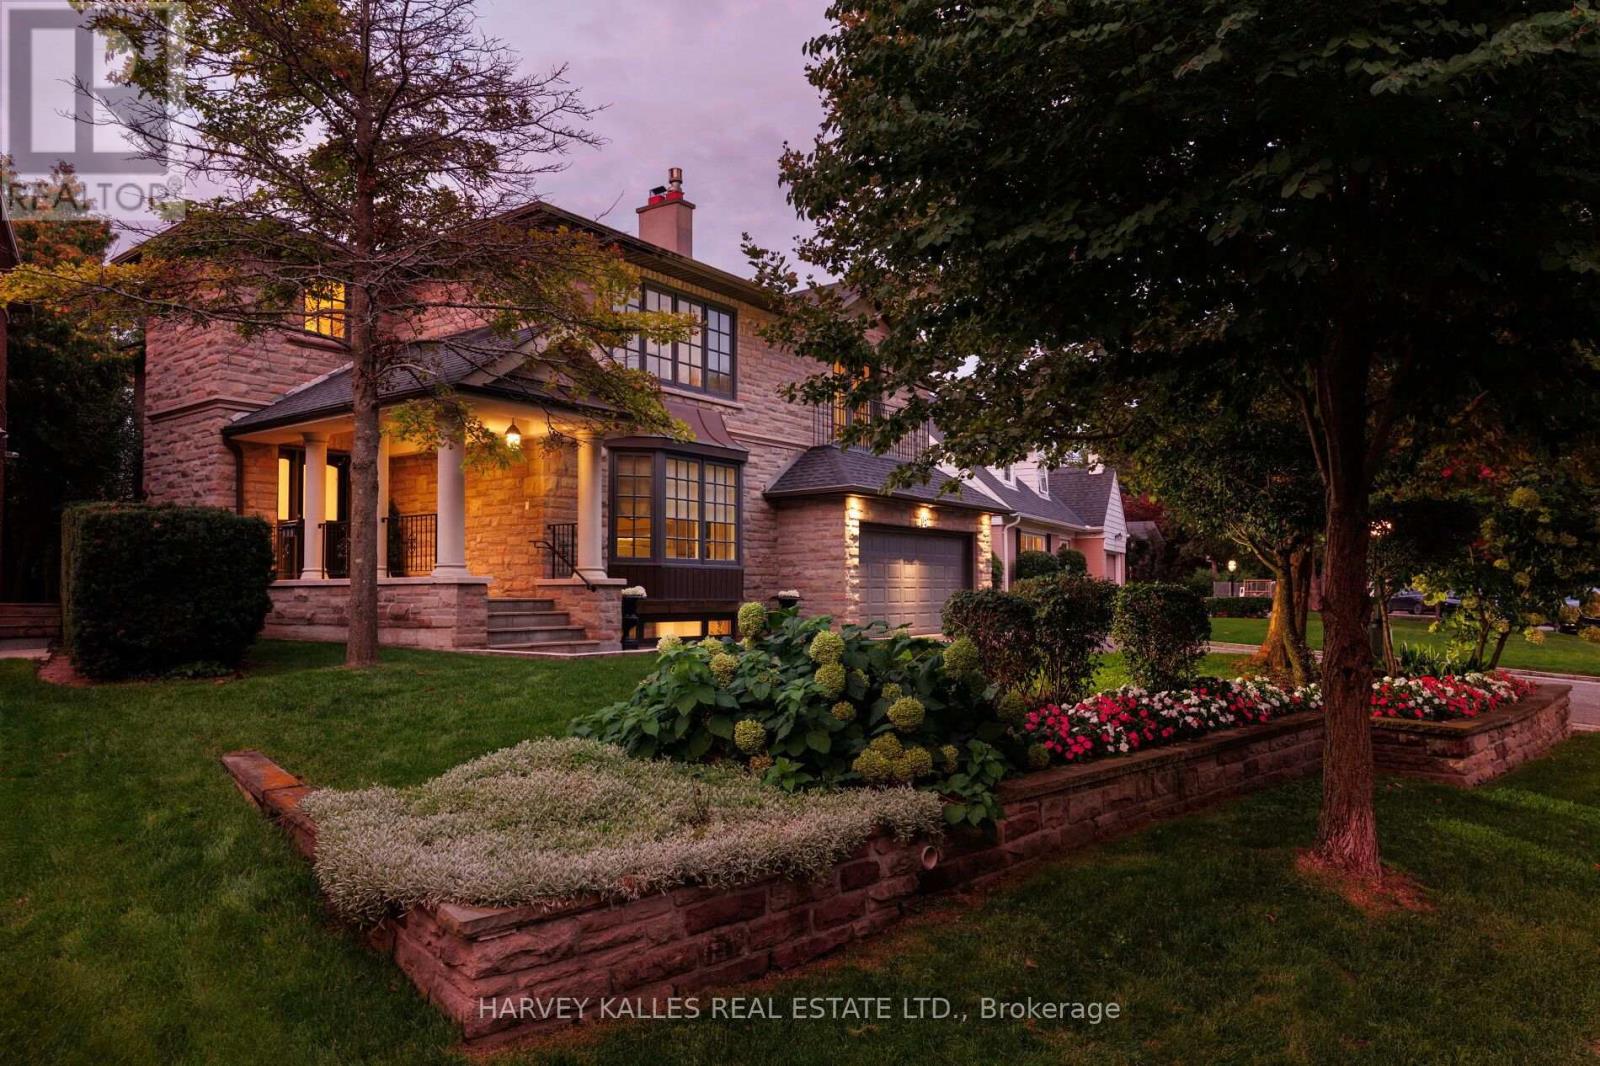
15 Moorehill Drive
Toronto, Ontario
An exceptional family residence set on a impressive 76-foot lot in prestigious Bennington Heights, this beautifully appointed home offers 4,772 sq ft of finished living space across three levels, including the built-in double garage. With five plus one bedrooms, four bathrooms, generous principal rooms, and outstanding privacy, it is thoughtfully designed for comfortable family living and effortless entertaining. The main level features gracious living and dining rooms, a custom kitchen, and an inviting family room at the heart of the home. French doors and multiple walkouts extend the interiors to the private backyard and charming side gardens, creating a seamless connection between indoor and outdoor living, while abundant natural light enhances the home throughout. Upstairs the private primary suite features two custom walk-in closets and a marble appointed ensuite. Four additional bedrooms are bright and generously proportioned, providing excellent space for children, family, and guests. The finished lower level offers exceptional versatility with a spacious recreation room and nanny's room, laundry facilities, cedar closet a workshop, and extensive storage, easily accommodating recreation and the practical needs of a growing household. Bennington Heights is cherished for its tranquil, family-oriented streets and strong sense of community. The home is moments from ravine trails, Bennington Park, and the shops, restaurants, cafe, and the amenities of Bayview Avenue. Nearby schools include Bennington Heights Elementary School, Bessborough Drive Elementary and Middle School, and Leaside High School. A distinguished Bennington Heights residence offering exceptional space, privacy and family living. (id:62104)
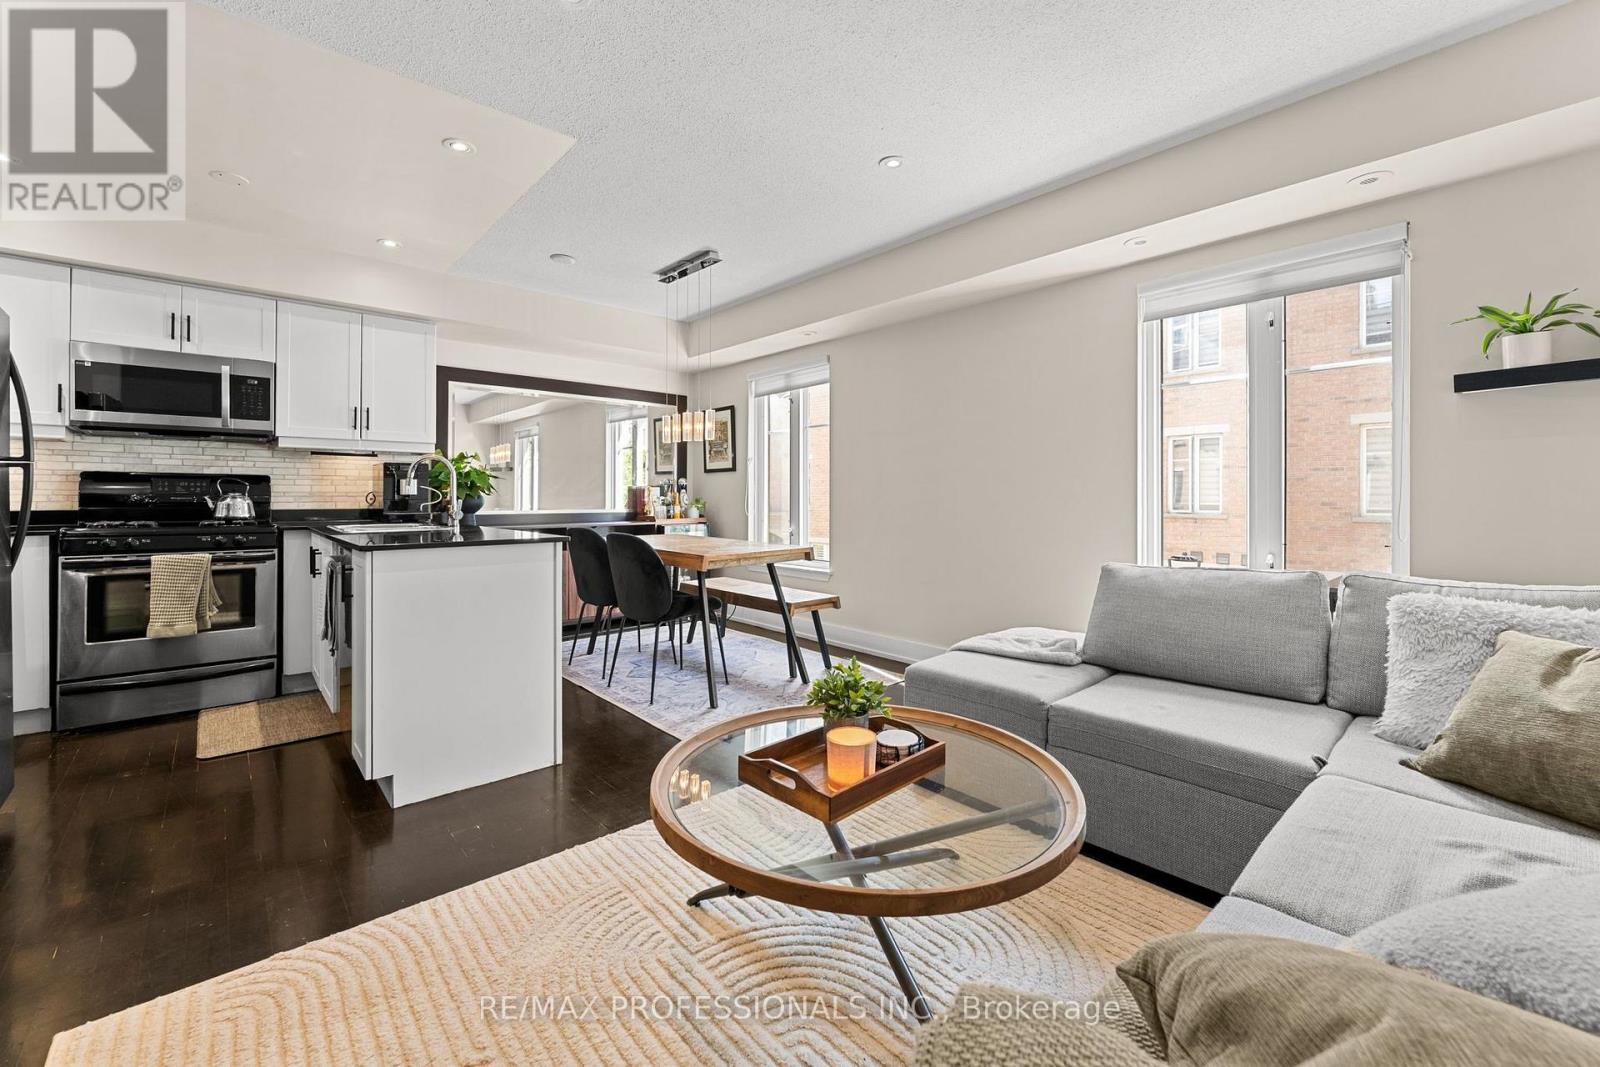
439 - 34 Western Battery Road
Toronto, Ontario
Your own private rooftop terrace and all the best of Liberty Village right outside your door. This beautifully updated 2-bedroom, 2-bathroom townhome offers a refreshing alternative to condo living, with a functional layout, generous living spaces, and plenty of room to make yourself at home. Inside, you'll find hardwood floors, pot lights, new doors and trim, and fresh paint throughout. The modern kitchen is perfect for everyday living and entertaining, while both bathrooms have been tastefully updated. The spacious primary bedroom features a semi-ensuite with a large soaker tub and spa-inspired finishes. Head upstairs to your own private rooftop terrace, complete with new deck tiles and the perfect setting to relax and unwind. Whether it's morning coffee, dinner with friends, or a quiet evening outdoors, this is a space you'll love making your own. The home also includes one conveniently located parking space and one locker for additional storage. Just steps from Liberty Village's restaurants, cafes, shops, and parks, with easy access to the waterfront, TTC, GO Transit, and Gardiner Expressway. All the convenience of downtown living, with the space and privacy of a townhome. (id:62104)
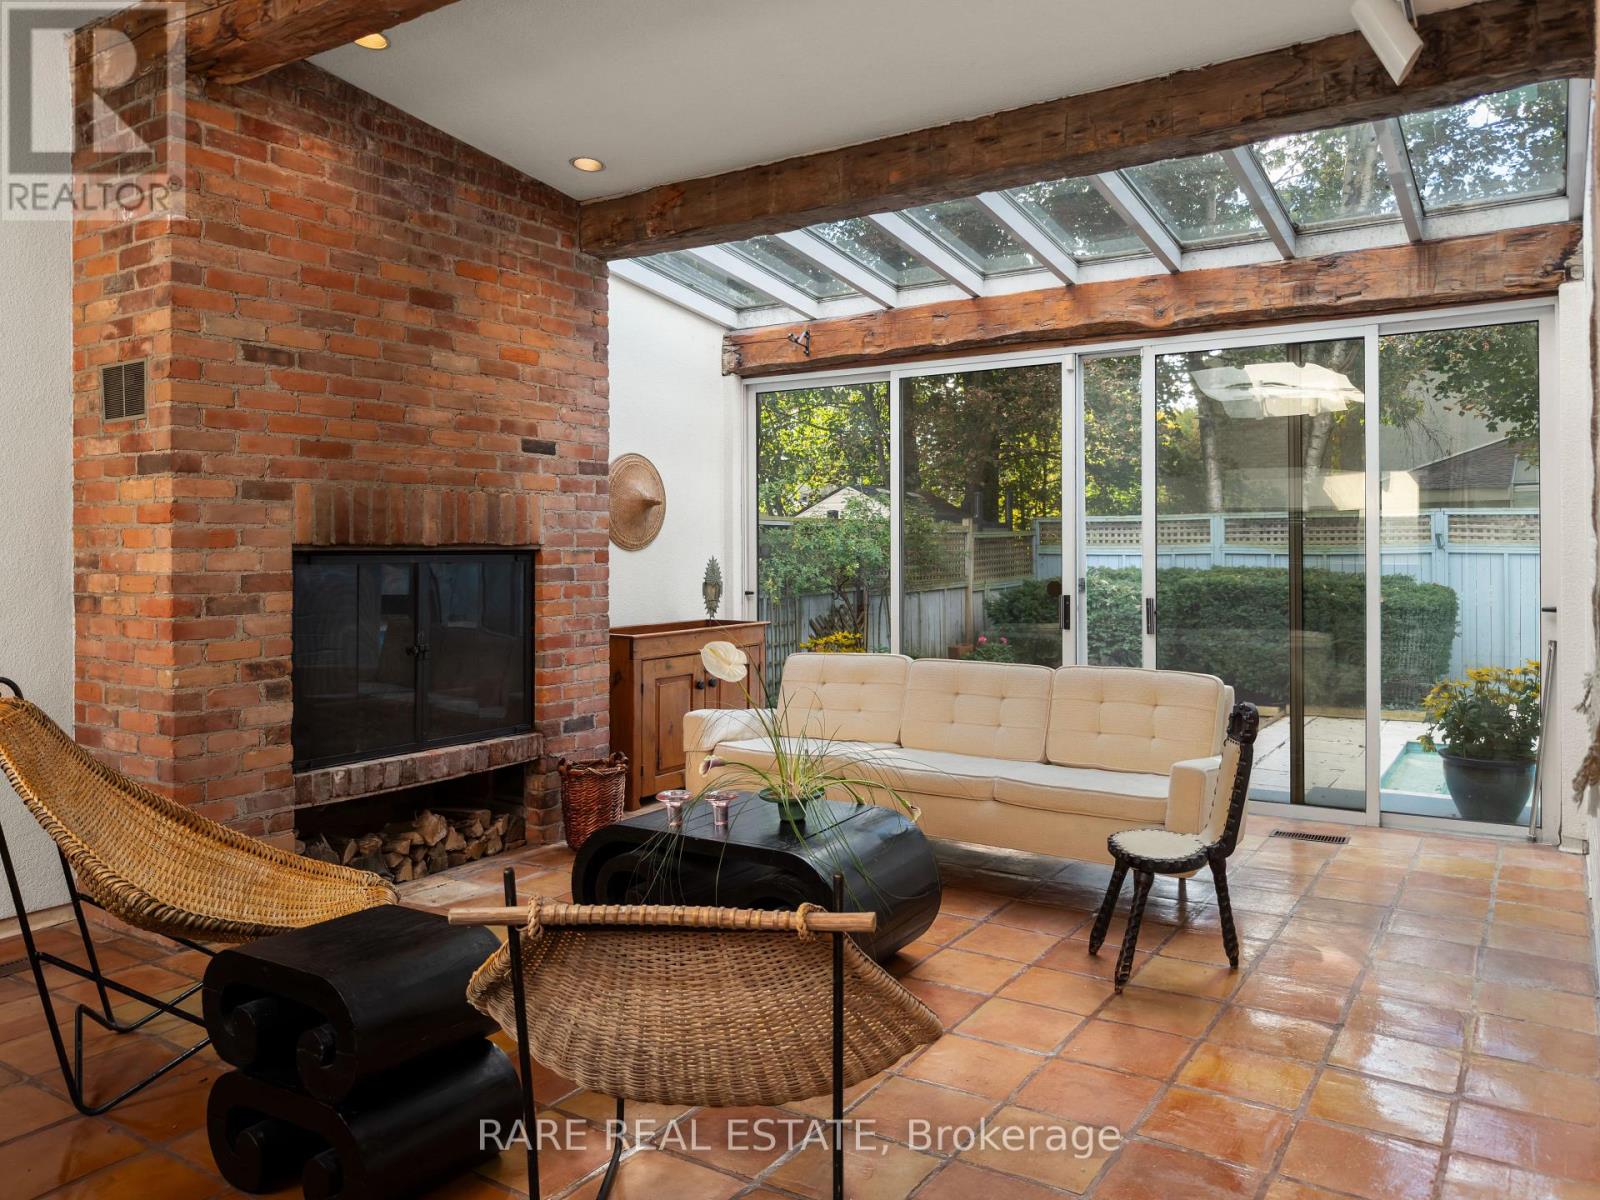
10 Wetherfield Place
Toronto, Ontario
Originally built in 1956 and thoughtfully expanded in the 1970s as the private residence of an architect and art enthusiast, 10 Wetherfield Place is an authentic expression of mid-century modern design. Warmth and character are felt throughout, from exposed beams and artisanal tile to a skylit kitchen and inviting family room centred around a brick fireplace, with expansive windows overlooking the pool. This distinctive backsplit lives much like a bungalow, with the living room, dining room, kitchen and family room all on one level, three bedrooms sit just a few steps up in a private wing. The walk-out lower level offers a spacious recreation room with a second fireplace and wet bar, fourth bedroom or office, and 3 piece bath - an ideal setup for guests or a private workspace. Set on an expansive 70' x 110' lot on a quiet cul-de-sac, the property features an inground pool, beautiful landscaping and an attached garage. Top-ranked Rippleton PS is a short walk away, York Mills CI, TFS, Crescent, Bayview Glen, Havergal, the Granite Club, Donalda Club and CF Shops at Don Mills are all nearby. Approximately 2,270 sq. ft. above grade plus 707 sq. ft. on the lower level, per floor plan. A rare opportunity to preserve its mid-century character, renovate to suit, or build new! Book a showing today to explore the possibilities. (id:62104)
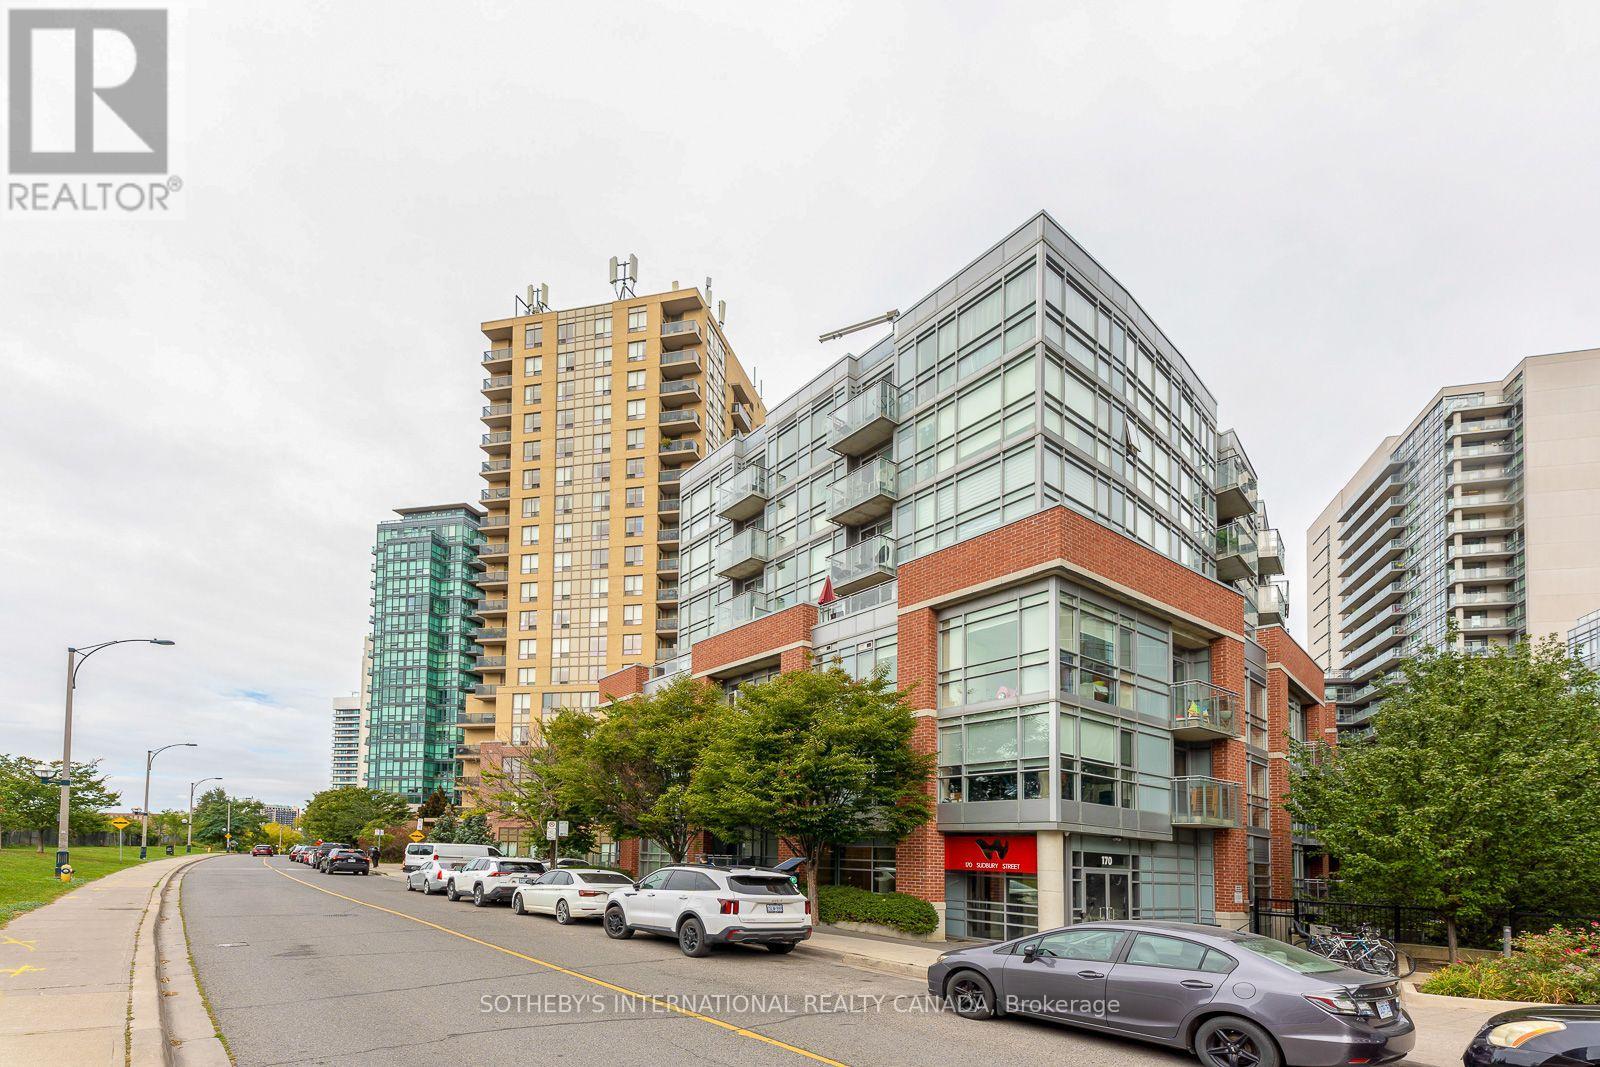
607 - 170 Sudbury Street
Toronto, Ontario
Bright and functional 580 sq. ft. 1 bedroom + den in the heart of Queen West, featuring an open-concept layout with exposed concrete ceilings and ductwork for a soft loft feel. The kitchen opens into the living and dining area, with direct access to a private balcony overlooking the courtyard. The versatile den works well as a home office, guest space, or potential second bedroom, with convenient ensuite privileges. Located steps from restaurants, cafes, parks, transit, and everyday amenities, with Liberty Village and King West just minutes away. Building amenities include a gym, guest suites, party room and more. A great opportunity to live in one of Toronto's most walkable and well-connected neighbourhoods. (id:62104)
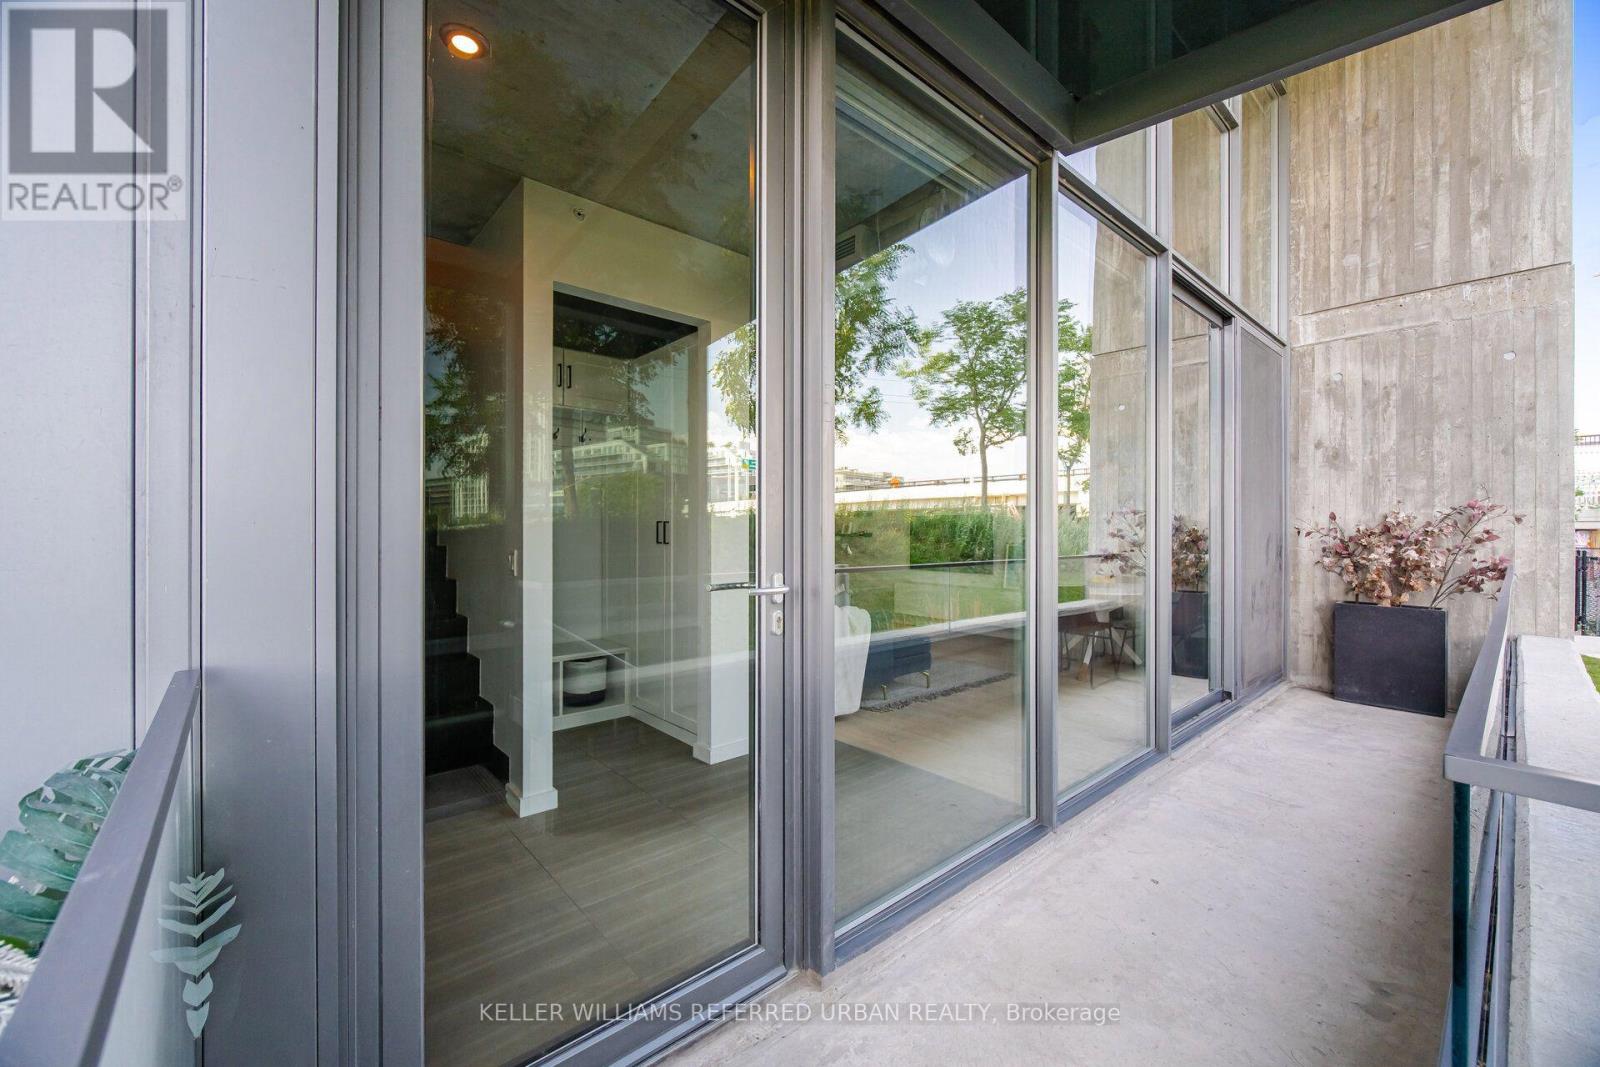
Th105 - 170 Bayview Avenue
Toronto, Ontario
A beautifully designed two-storey townhome offering 1,201 sq' of thoughtfully planned living space, quality finishes and hardwood flooring throughout. From the moment you enter, a custom-designed front entrance closet provides exceptional storage while maintaining the home's clean, contemporary aesthetic. The European-style kitchen features a centre island, quality appliances and a streamlined design that flows seamlessly into the open living and dining areas. A main-floor separate den provides the perfect space for a home office. Large windows bring in an abundance of natural light, creating a bright and inviting atmosphere throughout. The primary bedroom features a private ensuite bath. Ample storage throughout adds another layer of functionality to this exceptionally well-designed home.The generous, private front terrace sits alongside a beautiful park, creating a private outdoor setting. Covered parking with direct access adds everyday convenience. Residents enjoy an impressive collection of amenities, including a rooftop pool and terrace with city views, a fully equipped fitness centre, stylish party and entertaining spaces, guest suites, and concierge service The private dog park just steps away is an added bonus for pet owners.Beyond the building, the surrounding community is a major part of the lifestyle. A Thursday farmers' market, outdoor movie nights, nearby parks and an extensive network of walking and cycling trails create an active, connected neighbourhood atmosphere. With quick access to the DVP, Gardiner and downtown, this is a rare combination of modern design, generous space, privacy, amenities and a genuine sense of community. (id:62104)