
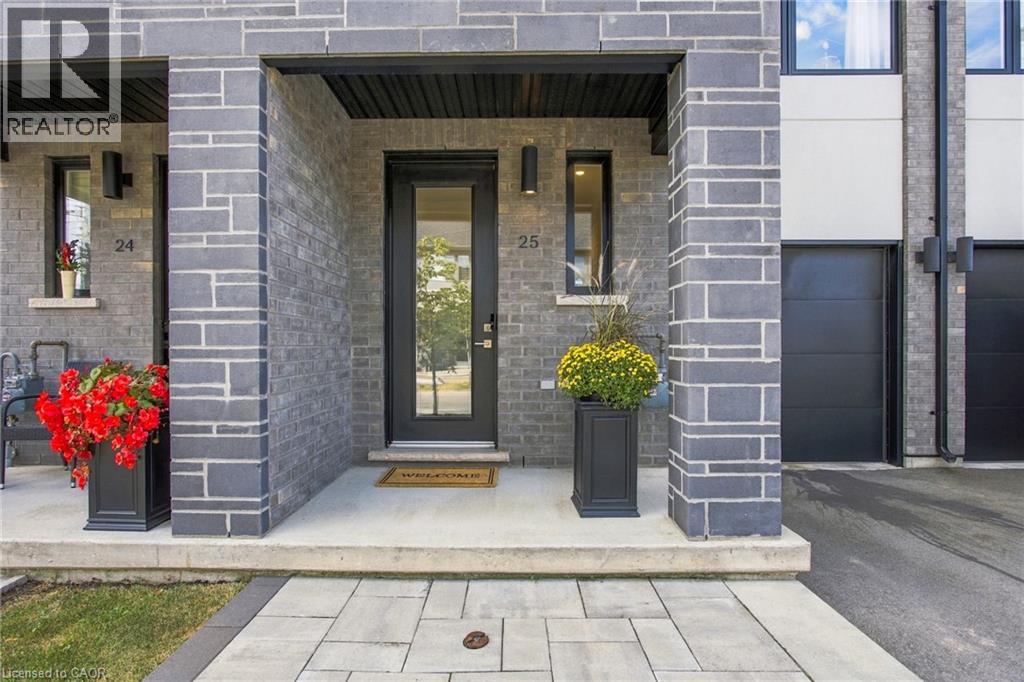
166 Mount Albion Road Unit# 25
Hamilton, Ontario
Welcome to 166 Mount Albion Rd, Unit 25, a beautifully upgraded home offering style, comfort, and thoughtful finishes in a fantastic Stoney Creek location. With over $60,000 in upgrades, this home has been carefully enhanced to create a space that is both functional and inviting. The main level features a modern kitchen with quartz countertops, high-end light pendants and dining chandelier, and premium KitchenAid appliances, flowing seamlessly into the bright and welcoming living spaces. Upstairs, the spacious primary bedroom features a large walk-in closet and a primary ensuite complete with a freestanding soaker tub. With three bedrooms and three full bathrooms plus a convenient powder room, there is plenty of room for the whole family. The finished basement adds valuable living space and offers endless possibilities for a family room, home office, gym, or entertaining area. Step outside to a private, fully fenced backyard designed for enjoying the warmer months, entertaining guests, or simply relaxing at home. Situated within walking distance to schools and parks, additional highlights include extensive motorized blinds, upgraded finishes, a finished basement, and a beautifully enhanced backyard. Every detail has been thoughtfully considered, making this move-in ready home an opportunity you will not want to miss. (id:62104)
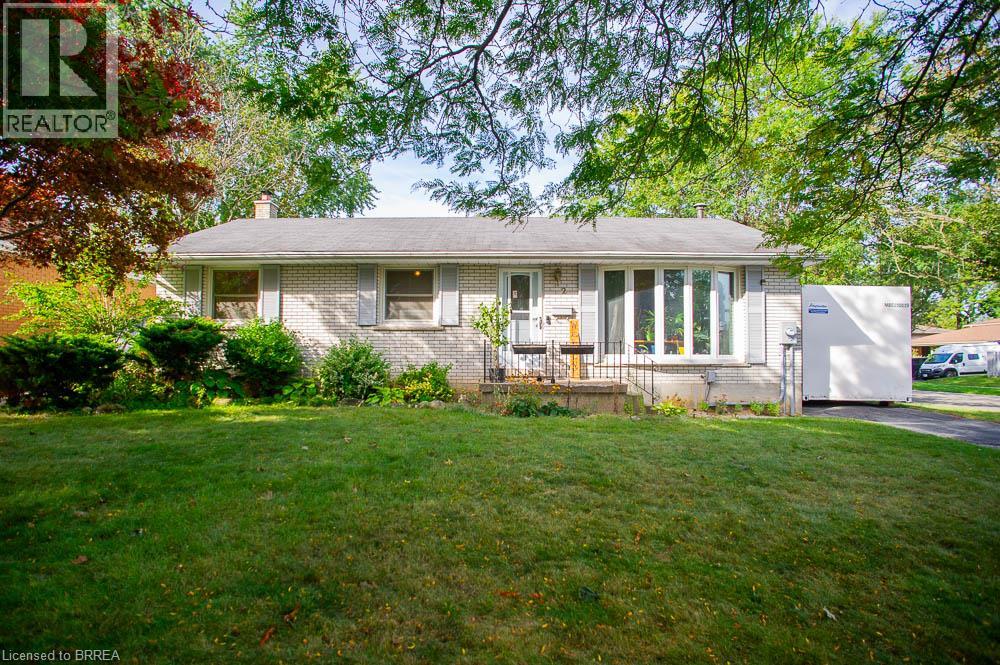
2 Morning Dew Drive
Brantford, Ontario
Welcome to 2 Morning Dew Drive, a charming bungalow located in the desirable Brier Park neighbourhood! Offering just over 2,000 sq. ft. of finished living space, this home features 3 bedrooms and 1.5 bathrooms, providing plenty of room for the whole family. The bright, inviting main floor offers a spacious living room with a large front window that fills the space with natural light, a functional kitchen with an adjoining dining area, three generously sized bedrooms, and a full bathroom. The fully finished basement adds living space with a cozy recreation room featuring a wood-burning fireplace, a games room, a den, a convenient two-piece bathroom, and plenty of storage. Step outside to your own private backyard oasis, complete with an inground pool, patio area and plenty of space to relax or entertain family and friends. Situated on a generous, fully fenced lot with mature trees, this property offers a wonderful outdoor retreat. Conveniently located close to schools, parks, shopping and everyday amenities, this home has so much to offer! (id:62104)
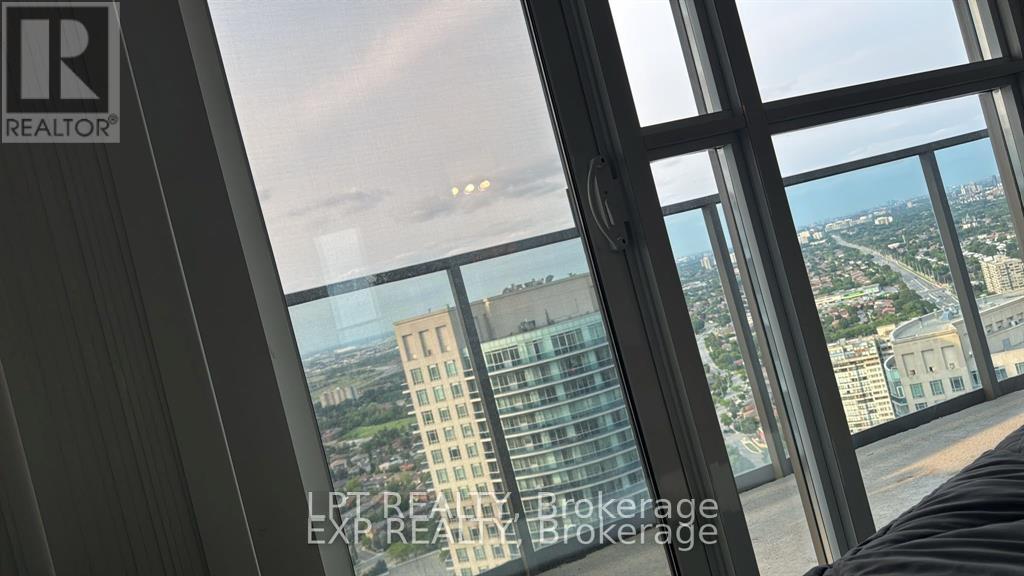
3707 - 60 Absolute Avenue
Mississauga, Ontario
Welcome to a 2-bed, 2-bath condo on the 37th floor of the iconic Absolute World (Marilyn Monroe Towers), with panoramic views of Lake Ontario, the Toronto skyline and beautiful sunsets. Features a wraparound balcony with 3 separate walkouts.PARKING & STORAGE* 1 underground parking spot + locker on the same levelBUILDING & LOCATIONIndoor/outdoor pools, gym, cardio room, sauna, 24/7 concierge, party room, kids' play area, theatre & EV-ready parking. Steps to Square One, transit, restaurants, parks, highways & future LRT.A fully equipped, move-in-ready home with spectacular views-just bring your personal belongings and settle in. (id:62104)
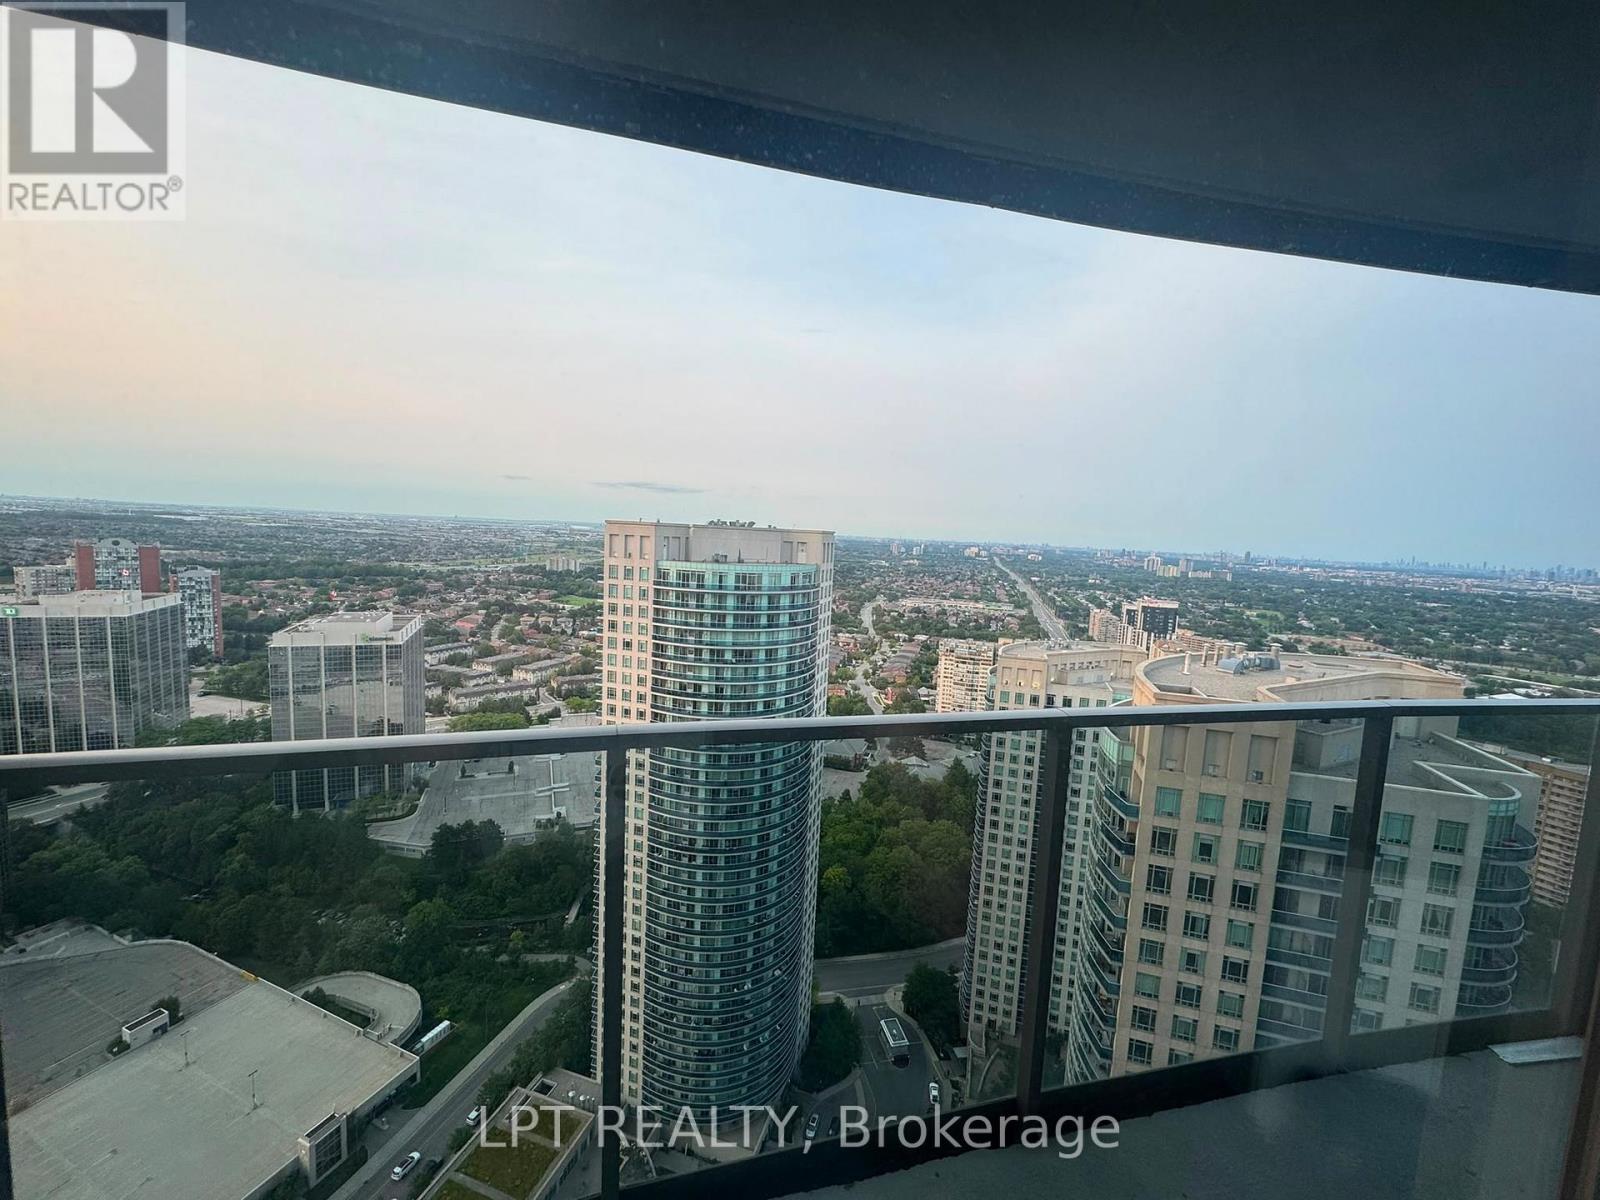
3707 - 60 Absolute Avenue
Mississauga, Ontario
Welcome to a fully furnished 2-bed, 2-bath condo on the 37th floor of the iconic Absolute World (Marilyn Monroe Towers), with panoramic views of Lake Ontario, the Toronto skyline and beautiful sunsets. Features a wraparound balcony with 3 separate walkouts. The unit includes:1. PRIMARY BEDROOM King-size bed with mattress & 4 pillows 2 bedside tables (one with storage) 4K HDR projector 20 hangers2. KITCHEN Stainless steel appliances Granite countertops & undermount lighting Toaster & egg boiler Cookware, plates, bowls, cups, glassware & utensils Sorso Wellness RO water filtration system ($1,800)3. SMART HOME & COMFORT Smart bulbs throughout with sunrise/sunset automation Shower water-softening filter Newly updated washrooms4. LIVING & DINING 50-inch TCL Smart TV with storage stand 2-seater dining table with 2 chairs Floor lamp Optional: 2+1 sofa set & coffee table5. SECOND BEDROOM / WORKSPACE Work desk with storage Printer 6. LAUNDRY New washer & dryer7. BALCONY 2 rocking chairs & table8. LINENS & DECOR 4 towels (2 large + 2 small) Paintings/wall art shown in listing photos included. PARKING & STORAGE* 1 underground parking spot + locker on the same level. BUILDING & LOCATION. Indoor/outdoor pools, gym, cardio room, sauna, 24/7 concierge, party room, kids' play area, theatre & EV-ready parking. Steps to Square One, transit, restaurants, parks, highways & future LRT. A fully equipped, move-in-ready home with spectacular views-just bring your personal belongings and settle in. (id:62104)
121 Eastbourne Avenue
Hamilton, Ontario
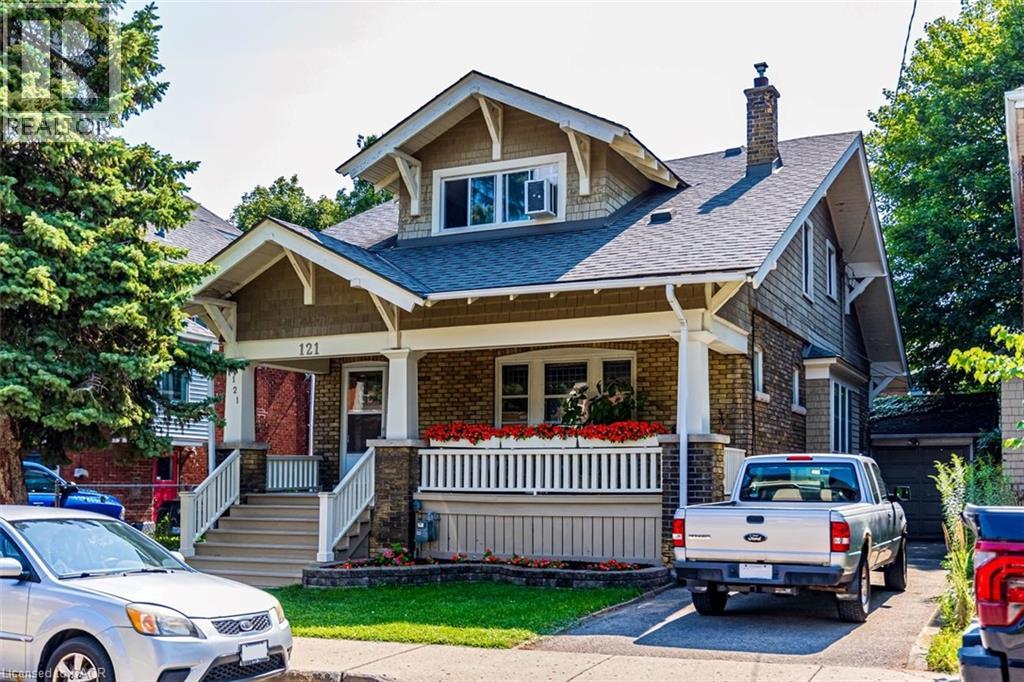
Rare Arts & Crafts 2 Family With full In-law suite. Discover the perfect blend of historic character and modern updates in this rare Arts and Crafts style Multi Family home. Loaded with architectural charm, this property is ideal for investors or multi-generation buyers looking for a premium live-in-one, rent-the-other opportunity. All three tenants are month to month with no formal leases in place. The Main Level charms you with elegance & Character featuring a massive welcoming living room with an eye catching stone gas fireplace flanked by custom built-in bookcases, flowing into a formal dining room with elegant cove ceilings. The kitchen is spacious with custom Maple cabinetry, a built-in dishwasher, ceramic backsplash and flooring. Two generously sized bedrooms with pristine hardwood floors, including one highlighted by a striking oak-beamed ceiling. The Upper Level is bright & surprisingly spacious with an eat-in Kitchen & Dining area featuring custom premium pine kitchen cabinetry. Living Room: A bright, spacious living area with a decorative fireplace, rich hardwood floors, and modern LED pot lights. Bedrooms: * A large primary bedroom complete with a walk-in closet and hardwood flooring. A cozy second bedroom, perfect for a child’s room, nursery, or a dedicated home office. Bonus: All windows on the second level were completely updated in 2010. The lower level unit is huge offering a large living area with plenty of natural sun light, an eat-in kitchen and good sized bedroom. A 19' x 11' garage for the hobbyist or for storage. (id:62104)
121 Eastbourne Avenue
Hamilton, Ontario
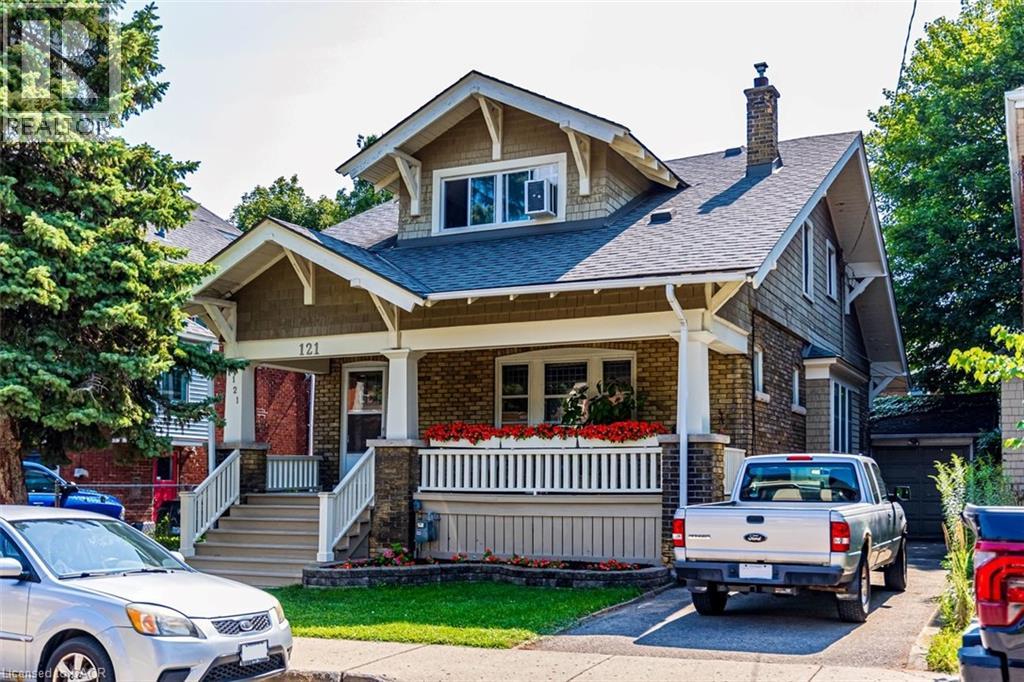
Rare Arts & Crafts 2 Family With full In-law suite. Discover the perfect blend of historic character and modern updates in this rare Arts and Crafts style Multi Family home. Loaded with architectural charm, this property is ideal for investors or multi-generation buyers looking for a premium live-in-one, rent-the-other opportunity. All three tenants are month to month with no formal leases in place. The Main Level charms you with elegance & Character featuring a massive welcoming living room with an eye catching stone gas fireplace flanked by custom built-in bookcases, flowing into a formal dining room with elegant cove ceilings. The kitchen is spacious with custom Maple cabinetry, a built-in dishwasher, ceramic backsplash and flooring. Two generously sized bedrooms with pristine hardwood floors, including one highlighted by a striking oak-beamed ceiling. The Upper Level is bright & surprisingly spacious with an eat-in Kitchen & Dining area featuring custom premium pine kitchen cabinetry. Living Room: A bright, spacious living area with a decorative fireplace, rich hardwood floors, and modern LED pot lights. Bedrooms: * A large primary bedroom complete with a walk-in closet and hardwood flooring. A cozy second bedroom, perfect for a child’s room, nursery, or a dedicated home office. Bonus: All windows on the second level were completely updated in 2010. The lower level unit is huge offering a large living area w plenty of natural sun light, an eat-in kitchen & good size bdrm (id:62104)
140 Dalhousie Street Unit# 318
Brantford, Ontario
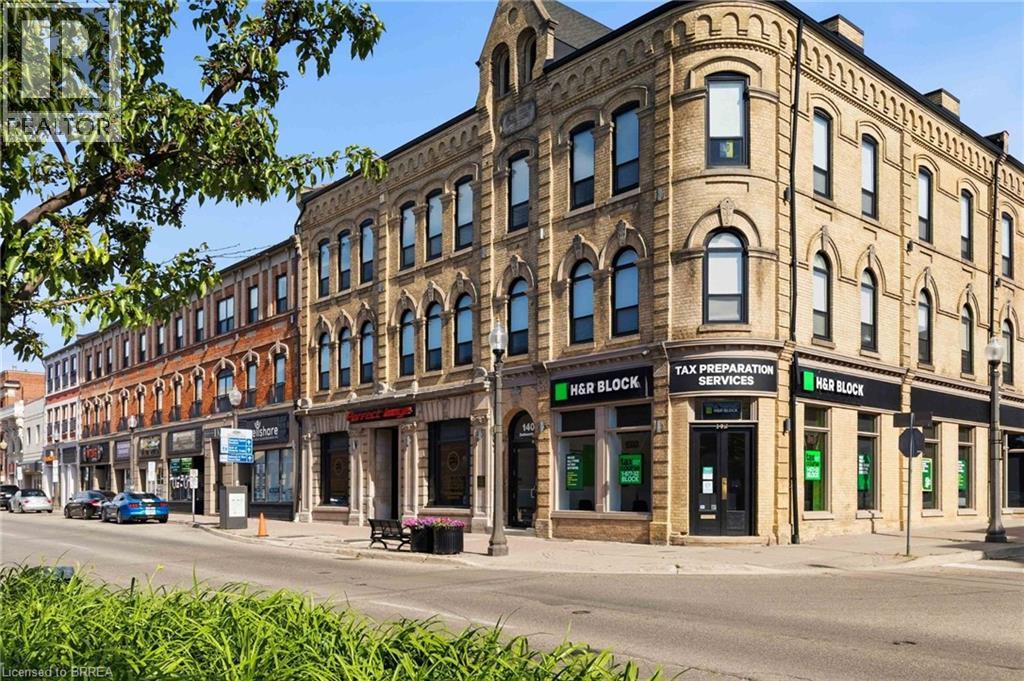
Welcome to this stylish one-bedroom apartment featuring a modern industrial aesthetic, oversized windows, soaring ceilings of nearly 11 feet, and rich, dark-toned flooring. The functional kitchen is equipped with stainless steel appliances, a dishwasher, and an over-the-range microwave, while the beautifully finished three-piece bathroom boasts a modern walk-in shower. Enjoy the added convenience of in-suite laundry and an abundance of natural light throughout. Ideally located just steps from public transit, Harmony Square, the Sanderson Centre, trendy boutiques, local coffee shops, and Wilfrid Laurier University, this apartment offers the perfect blend of style, comfort, and convenience in the heart of downtown living. Don't miss this opportunity to make this charming apartment your new home! Rental application requirements include a completed rental application, full Equifax credit report, four most recent pay stubs, current letter of employment, and valid government-issued photo identification. (id:62104)
766 Sugden Terrace
Milton, Ontario
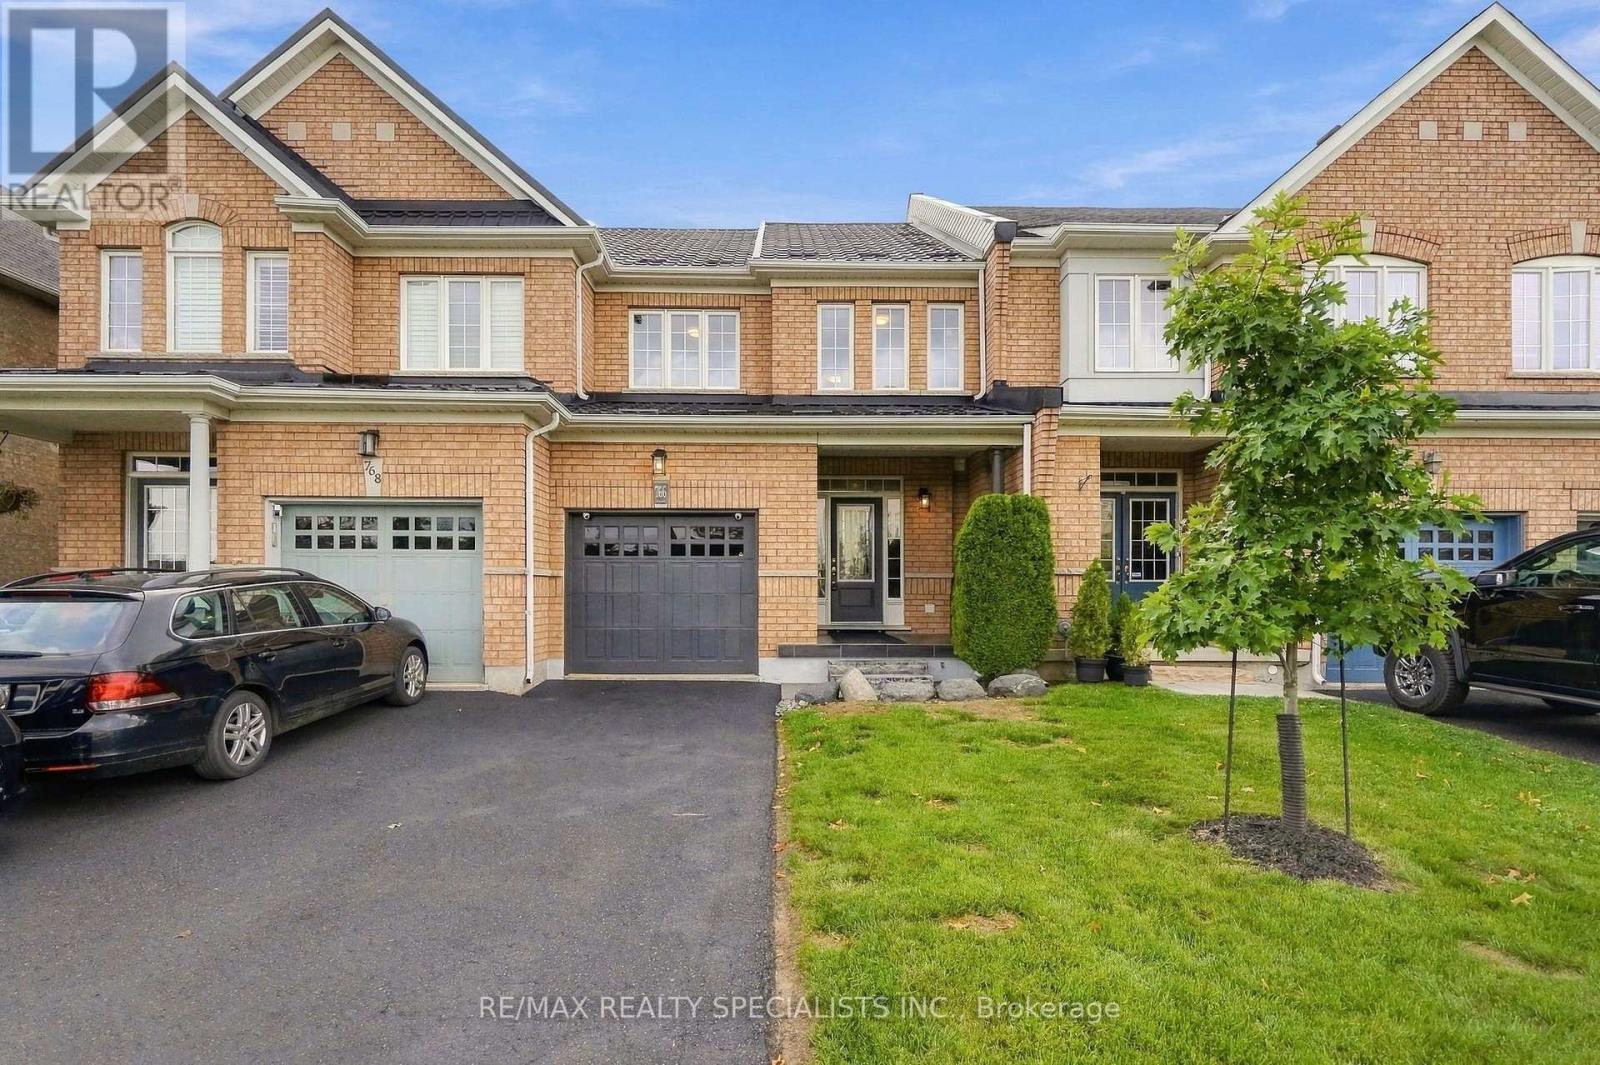
Client RemarksWelcome to your dream home in Milton's highly desirable Willmott community, where exceptional style meets effortless living. This stunning freehold townhome features a bright and spacious layout with 3 bedrooms, 3.5 bathrooms, and 9-foot ceilings on the main floor that allow lots of natural light in. The fully finished basement adds versatile living space complete with its own full bathroom, making it perfect for a family room, home gym, or private guest suite. Step outside to a beautifully landscaped backyard bathed in warm afternoon sun, an ideal setting for relaxing or entertaining. Extensively upgraded from top to bottom with premium details throughout (see attached feature sheet for the complete list of upgrades), this move in ready gem offers unparalleled lifestyle just steps from top-rated schools, parks, and convenient local amenities. (id:62104)
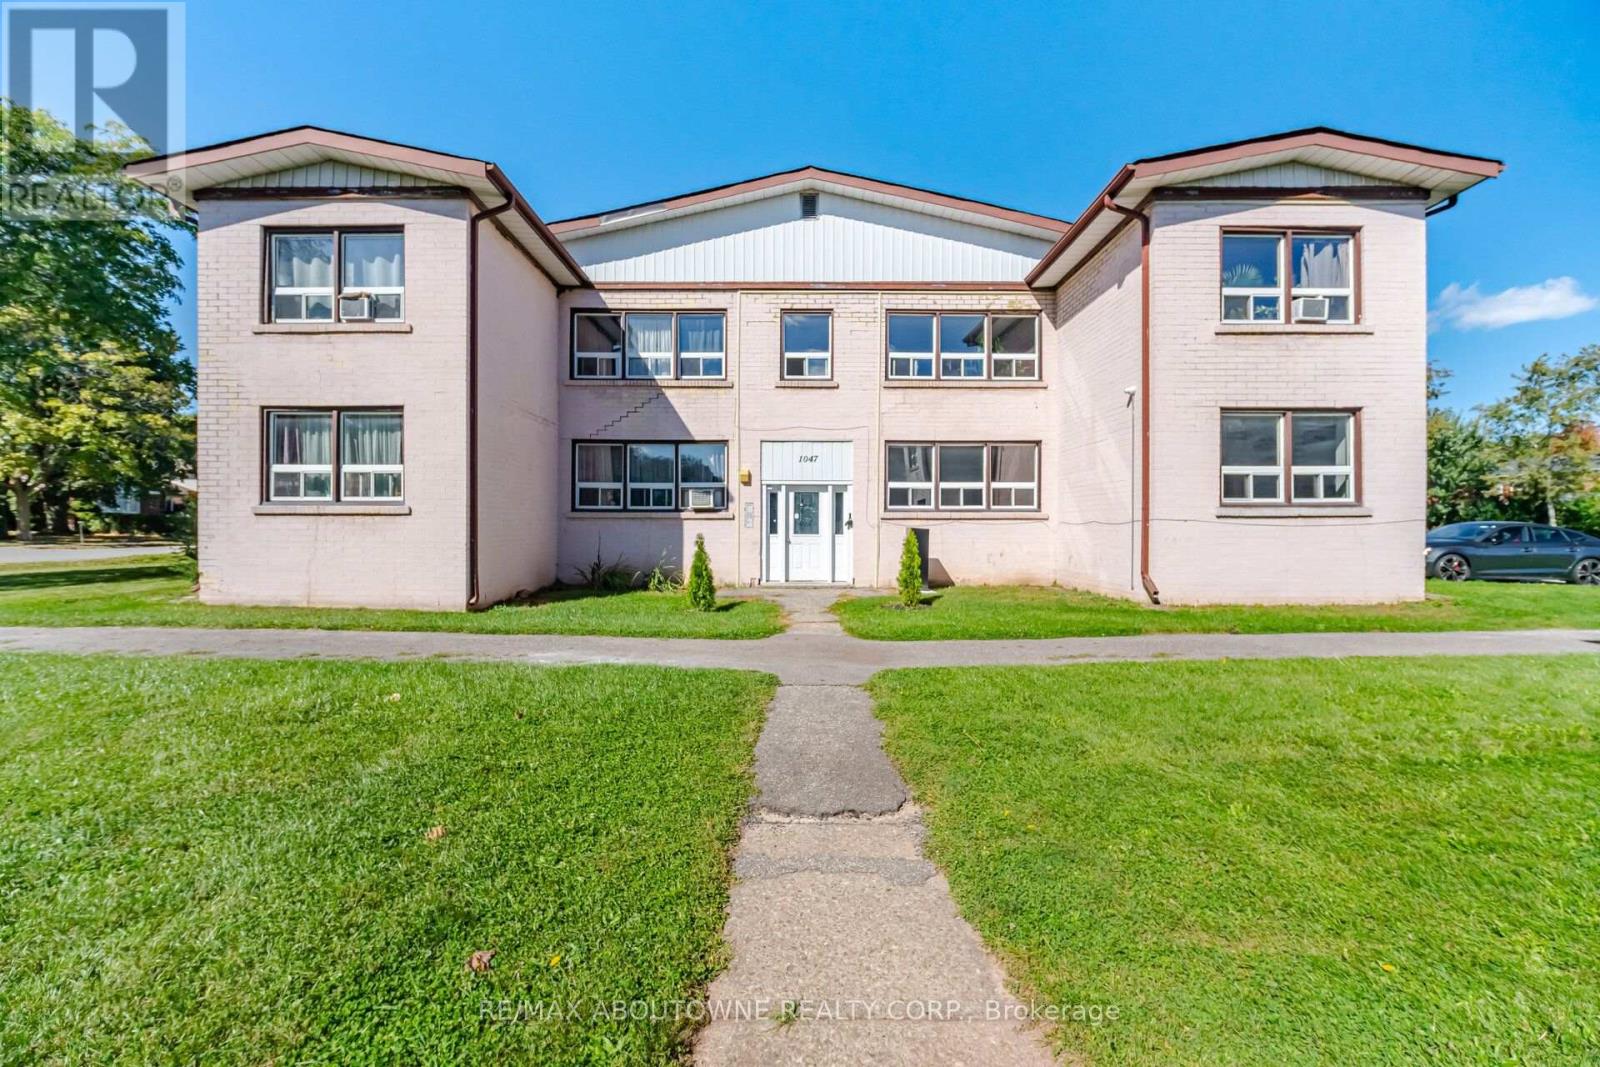
1 - 1047 Churchill Avenue E
Oakville, Ontario
Discover modern living in this practical 2-bedroom, 1-bathroom unit at in Oakville's desirable College Park neighborhood. This clean, stylish space features contemporary finishes and an open-concept layout designed for comfortable everyday living. Families will appreciate the home's proximity to several well-regarded elementary schools, including Montclair Public School, Munn's Public School, and Sunningdale Public School, making this an excellent location for those seeking convenient access to quality education options in the community. Enjoy easy access to local amenities, including the Glen Abbey Community Centre with its pool, gym, and arena, as well as nearby shopping and dining options along Trafalgar Road and Upper Middle Road. Nature lovers will appreciate the scenic trails of Sixteen Mile Creek, perfect for walking, cycling, and outdoor recreation. Commuting is effortless with the QEW just minutes away, providing quick connections to Toronto and Hamilton, while Oakville GO Station is conveniently close for seamless train access throughout the GTA. Live in comfort while being surrounded by the best of Oakville's shopping, dining, recreation, transportation-and excellent nearby schools. (id:62104)
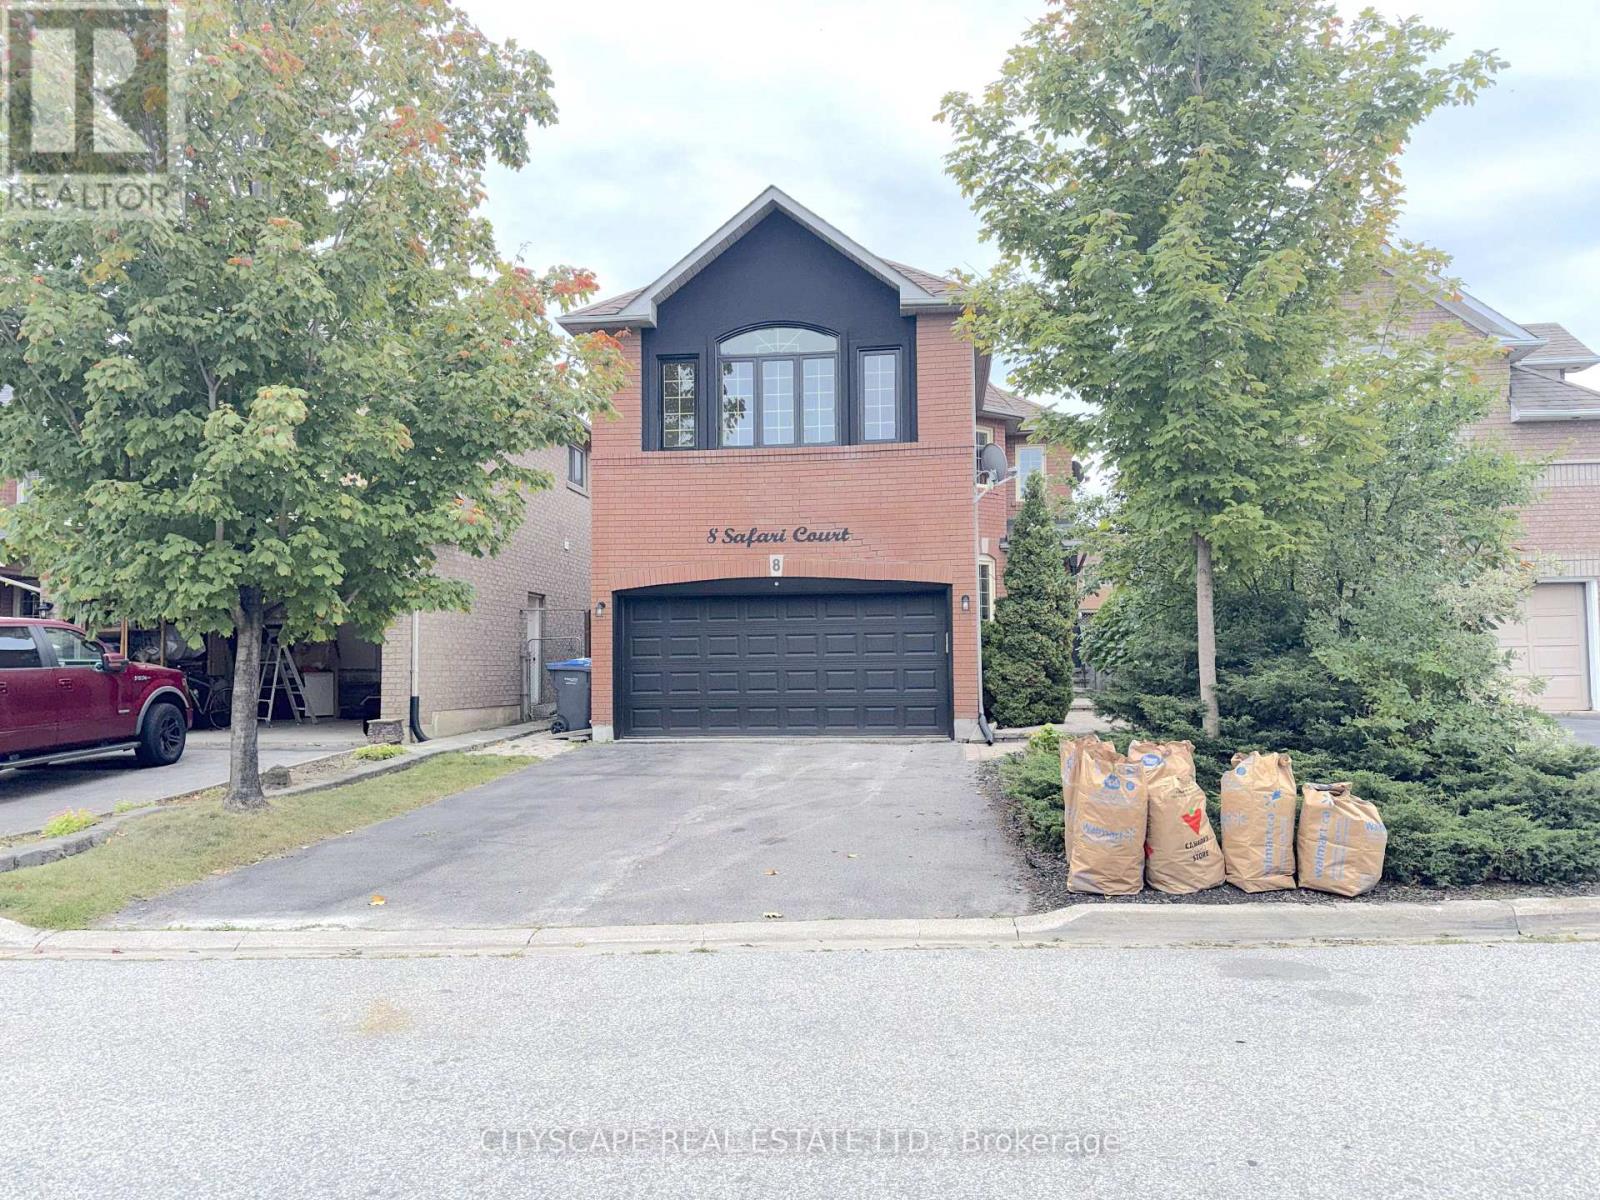
8 Safari Court
Brampton, Ontario
(STEP INSIDE) Pull into the court, open the front door, and the foyer sets an easy tone with hardwood flooring and a coat closet right where you need it. This 4+1 bedroom detached 2-storey has space for everyone to spread out and still land in the same room at the end of the day. (MAIN LEVEL) Hardwood flooring runs through the living room, dining room, kitchen & family room. The living room is octagonal-shaped, a little different from the usual box, and the dining room is open concept with a large window. The kitchen has Corian countertops, a double sink, fridge, microwave & dishwasher, with a walkout to the deck. The family room has a gas fireplace & overlooks the backyard, the room this house will live in. Main floor laundry has a tub, washer & dryer, plus garage access. 2pc powder room. (UPPER LEVEL) The L-shaped primary bedroom has a three-way fireplace, a separate seating area, his & hers walk-in closets & a 5pc ensuite with a separate shower. Three more bedrooms each have a closet & laminate flooring, and share a 4pc bath. Two full baths on this level keep busy mornings moving. Plenty of room for a growing family. (BASEMENT) The finished basement adds a rec room with laminate flooring & built-in shelving, plus a bedroom with a walk-in closet & a 4pc semi-ensuite. The rec room is a natural spot for movie nights or a homework zone. Guests, in-laws or older kids get a space of their own. The utility room has a tankless water heater, furnace & water softener. (LOCATION) In the Snelgrove area of Brampton, with Conservation Drive Park & the Etobicoke Creek Trail nearby for daily walks. Heart Lake Conservation Park adds trails, a pool, a splash pad & boat rentals. Mayfield Plaza has Sobeys, Shoppers Drug Mart & Wine Rack, Sandalwood Place is a short drive for banks & groceries, and Hwy 410 is close for the commute. A quiet court with everything a family needs close by. (id:62104)
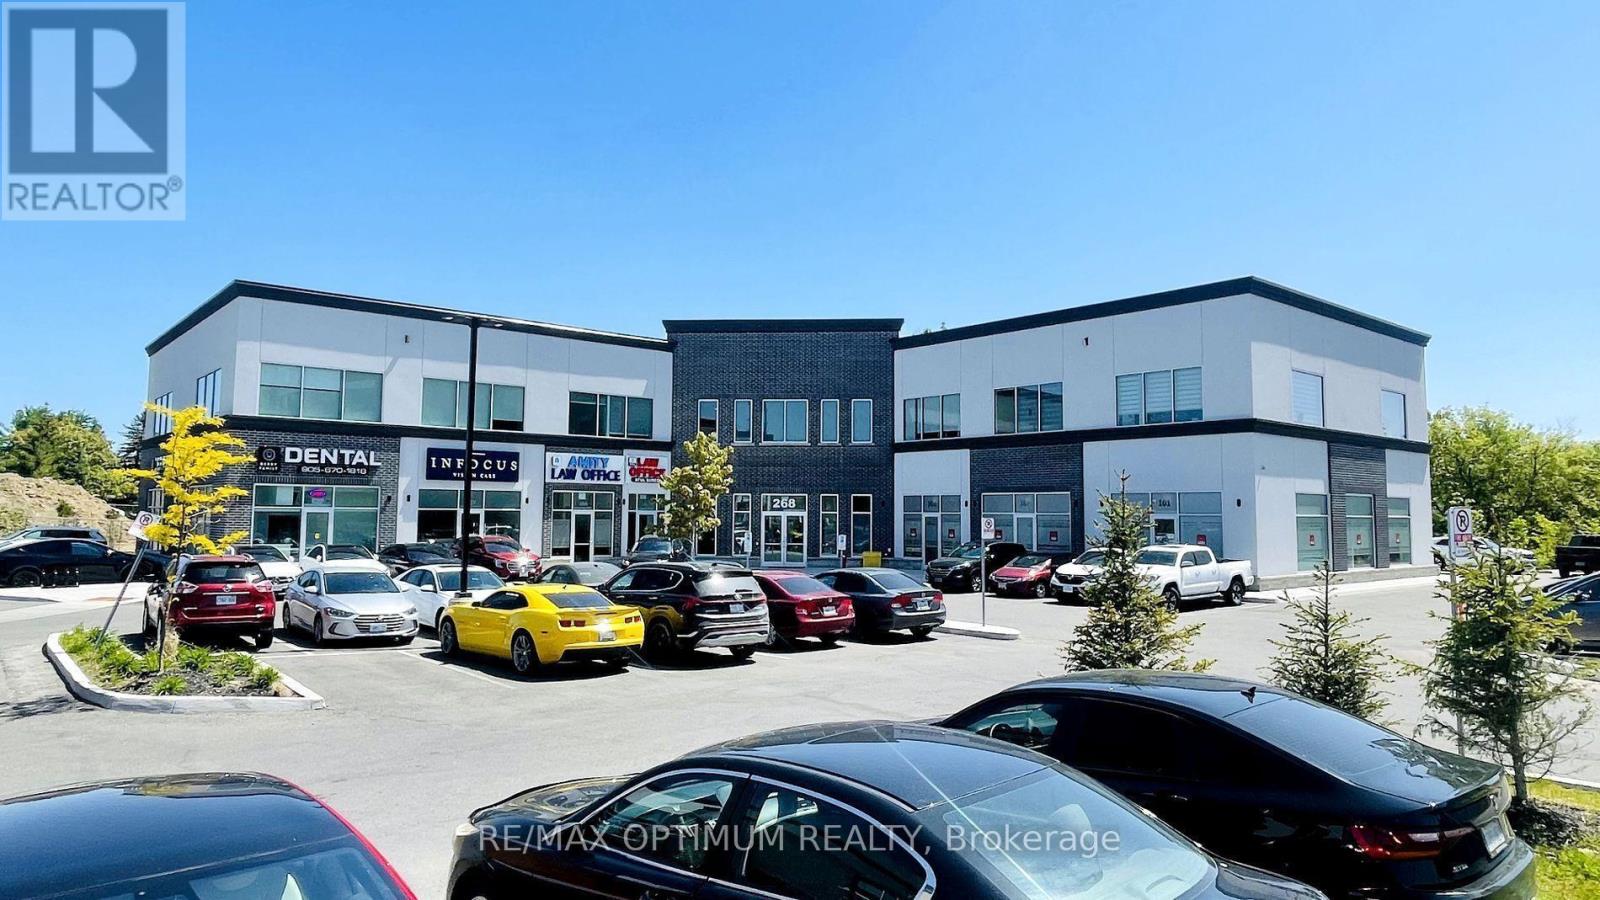
201 - 268 Derry Road W
Mississauga, Ontario
Office unit available for lease in an A-grade plaza at a prime location. This bright, well-lit space features large windows and excellent exposure on Derry Road West. A turnkey opportunity ideal for a wide range of professional uses, including immigration services, law office, mortgage office, insurance brokerage, employment agency, courier services, and more. Conveniently located close to major routes including Highway 401, Highway 407, and Hurontario Street. (id:62104)
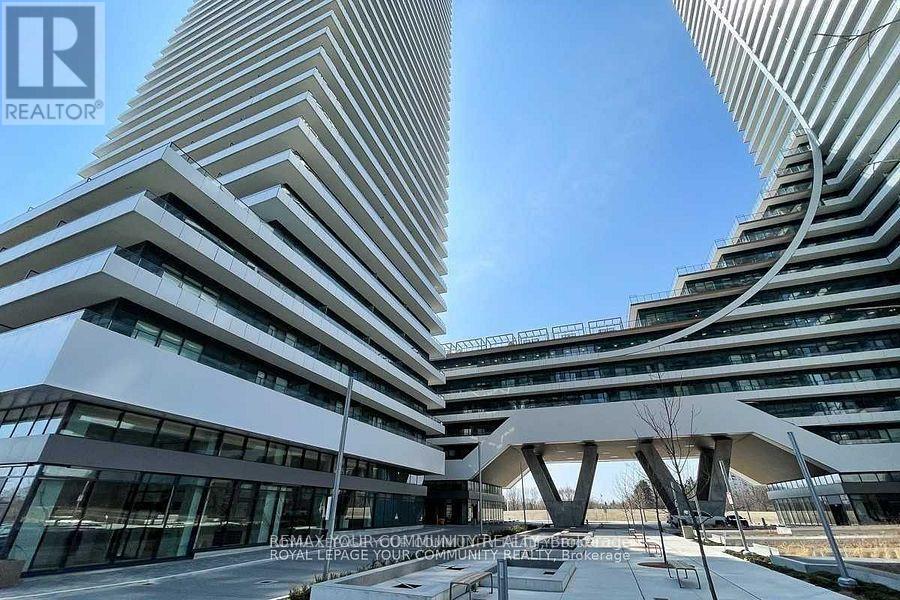
3304 - 20 Shore Breeze Drive
Toronto, Ontario
Unobstructed Views Of The Toronto Skyline and Lake Ontario, Welcome to Eau Du Soleil's Water Tower, Beautiful Corner Unit Boasting 2 Bed, 2 Bath Unit, With A Huge Wrap Around Balcony & Direct Lake and Skyline Views. Enjoy the Resort-Style Amenities Including Gym, Yoga & Pilates Studio, and Various Outdoor Patios w/BBQ, Lounge Area and Fabulous Views, Game Room, Saltwater Pool, Party Room. Easy Access to Ttc, Gardiner Expressway and Amenities. One Underground Parking Spot and 2 Lockers Included. (id:62104)
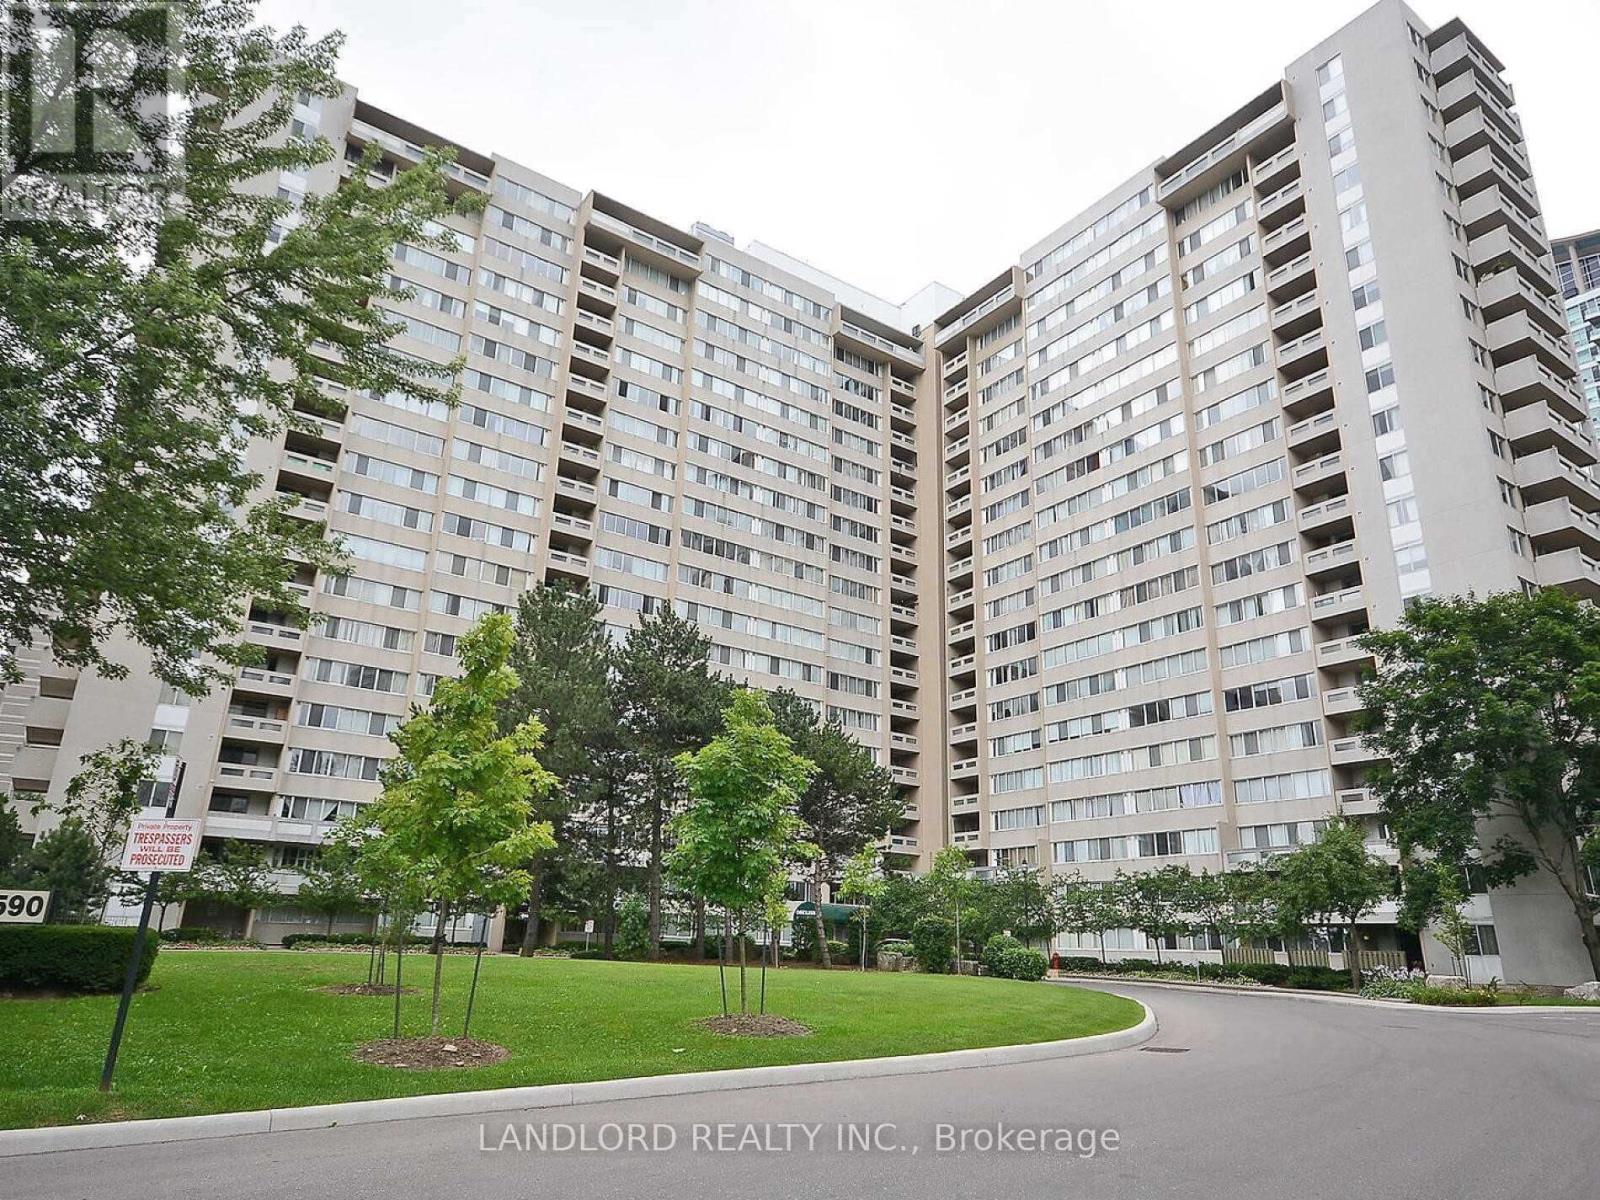
405 - 3590 Kaneff Crescent
Mississauga, Ontario
Amazing 2 Bedroom, 1.5 Bathroom Suite Located In A Fantastic Area Of Mississauga. Laminate Flooring Throughout. Stainless Steel Appliances. Beautiful And Bright, This Large Suite Will Not Last Long. Lots Of Building Amenities And Just Steps To Shopping, Transit, And Highways. 2 Parking Spots And A Locker Come With The Suite. A Must See! (id:62104)
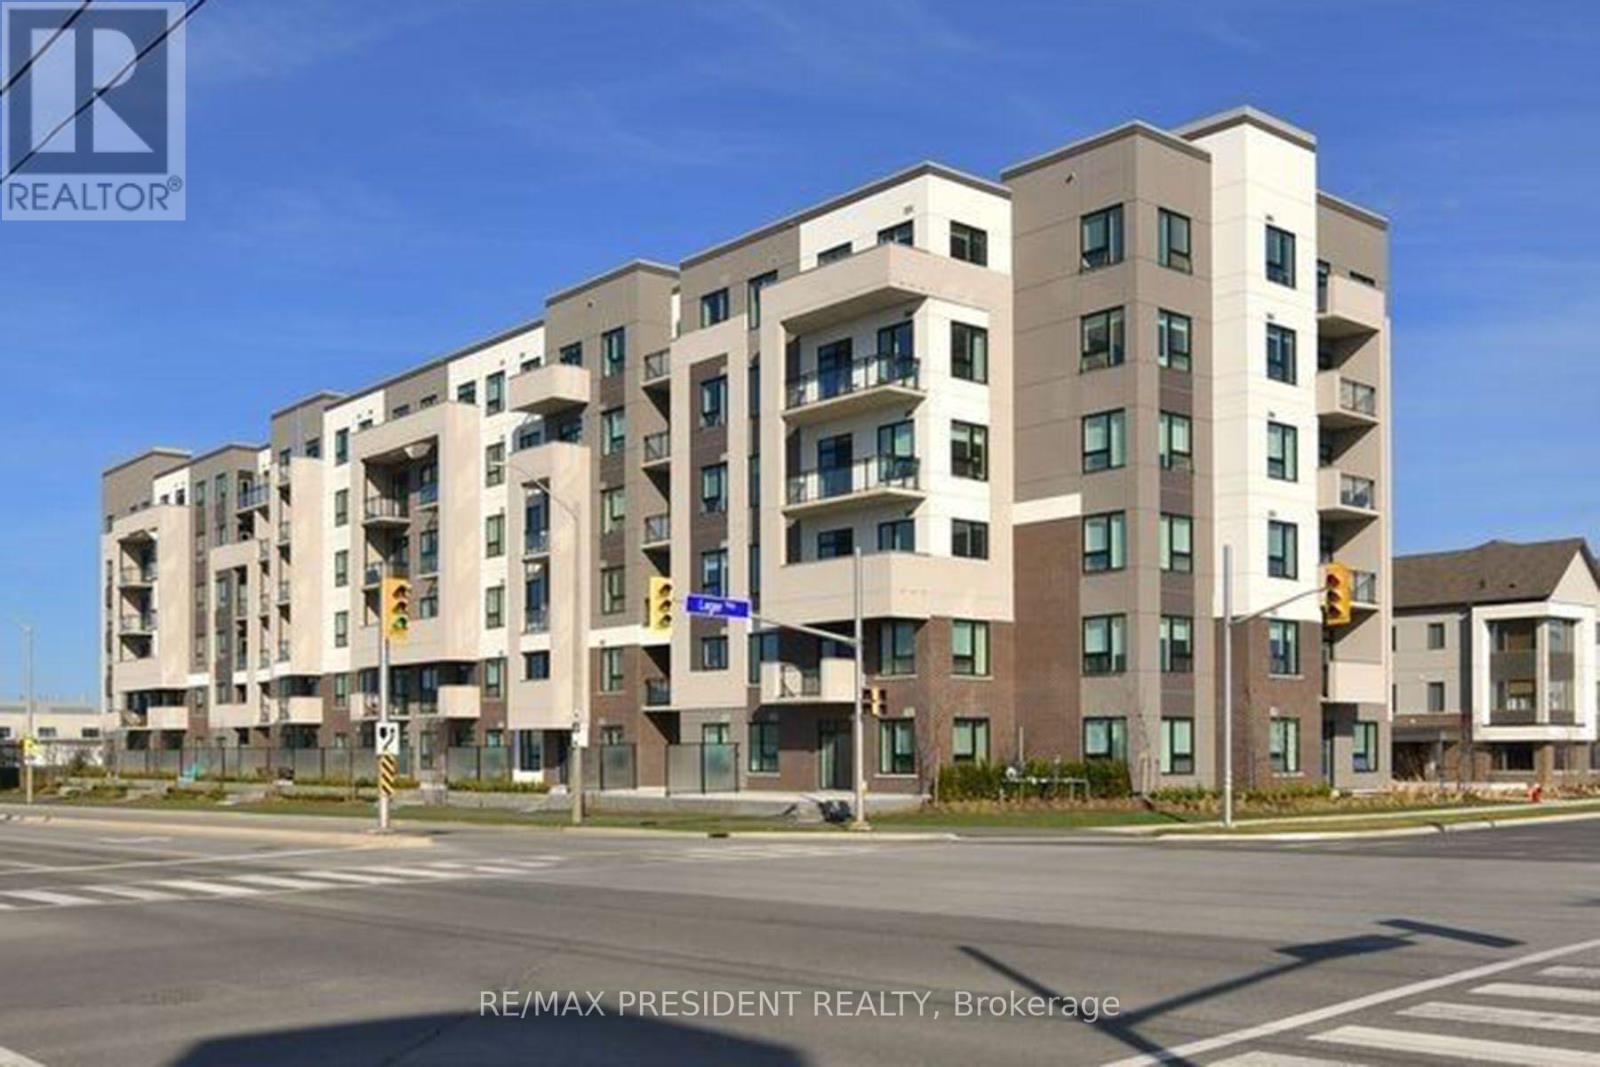
521 - 1105 Leger Way
Milton, Ontario
This 684 sqft lower penthouse suite is one of the larger modern units in a newer low-rise Mattamy building with low maintenance fees in Milton's sought-after Ford community. The open-concept layout offers 1 bedroom plus a den - ideal as a home office, nursery or private guest room. Highlights include 9-foot ceilings, a modern kitchen with a large island and quartz countertops, laminate flooring throughout and convenient in-suite laundry. Step out to your private balcony and enjoy peaceful, sunlit east-facing ravine views from the lower penthouse level. Added conveniences include an owned parking space close to the elevators and a locker on the same floor for easy storage. High Speed Internet is included in the maintenance fees. Steps to Sobeys and a plaza full of shops and restaurants, close to transit, parks and schools, with plenty of visitor parking! Only a 10 minute drive to Milton GO Station and Hwy 401. (id:62104)
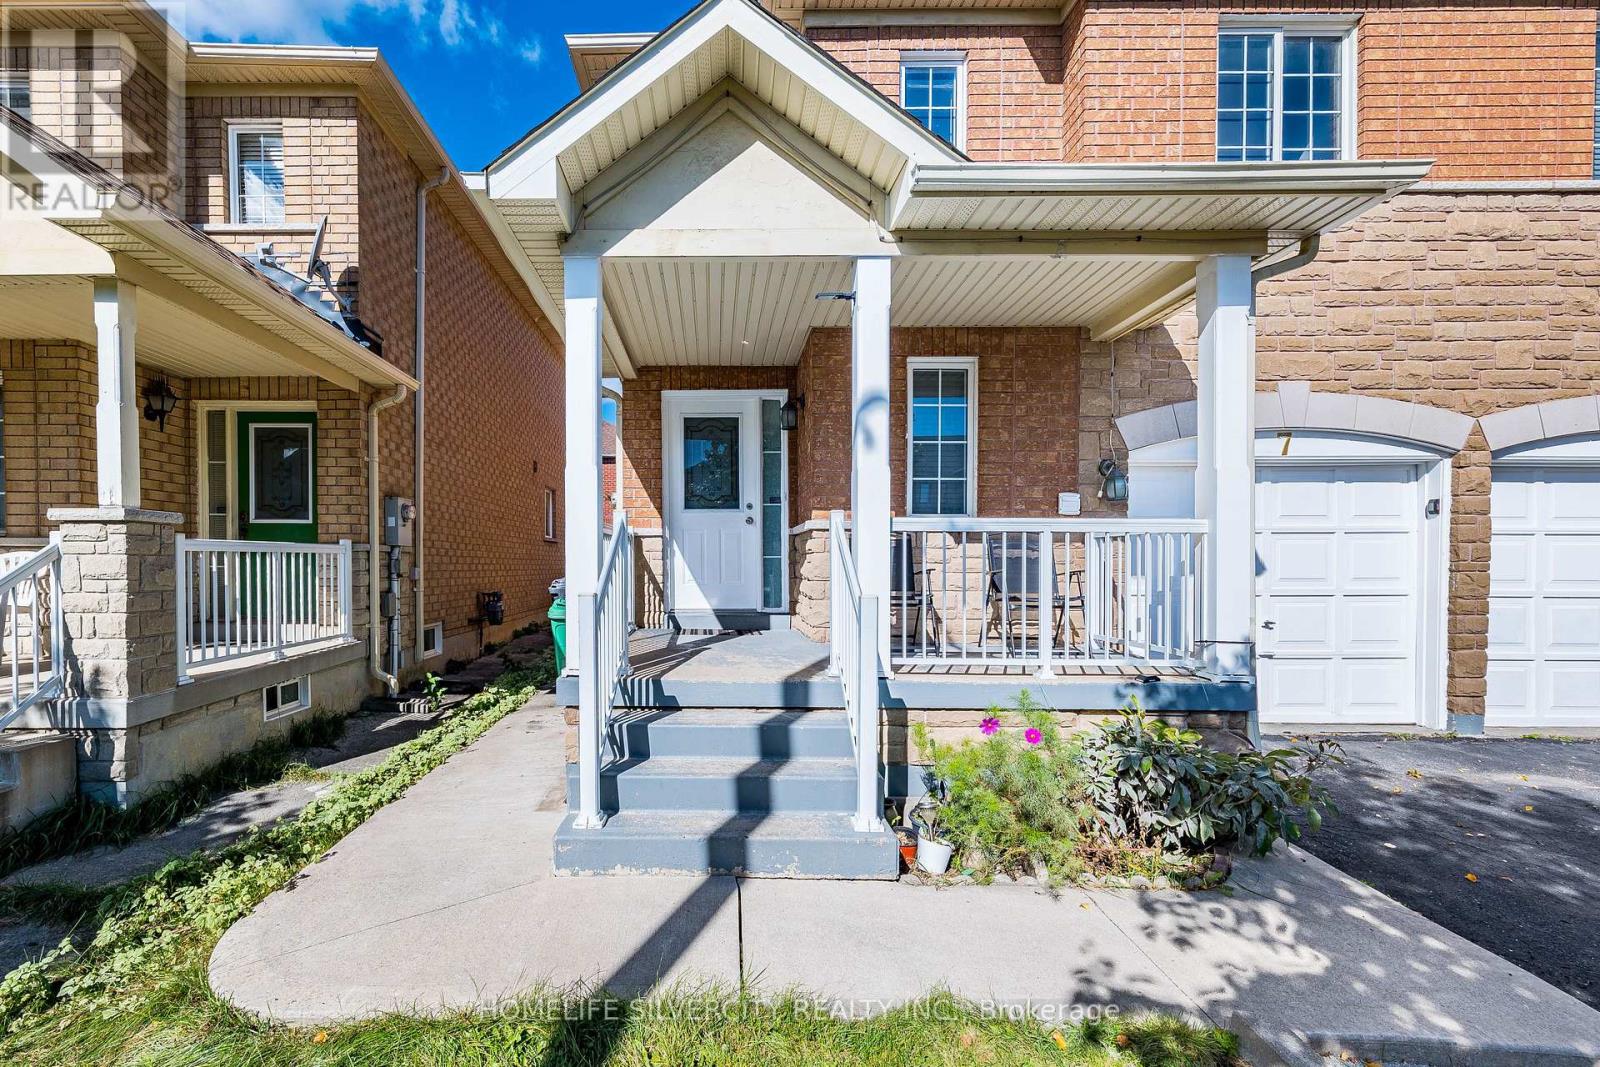
7 Shadyridge Road
Brampton, Ontario
2449 Sqft. as per MPAC!!! Excellent opportunity to own a detached house in the most desirable area of Brampton. A turn-key, recently upgraded home offering comfort, style & unmatched everyday convenience in highly demanded East Brampton. Recent renovations include: freshly painted (2026), kitchen (2026), washrooms (2026), furnace/A/C (2026). New faucets in the whole house. No carpet. Situated on a family-friendly street just steps away from local transit/bus stops, neighborhood shopping plazas, schools, parks & places of worship. True pride of ownership - simply move in and enjoy! (id:62104)
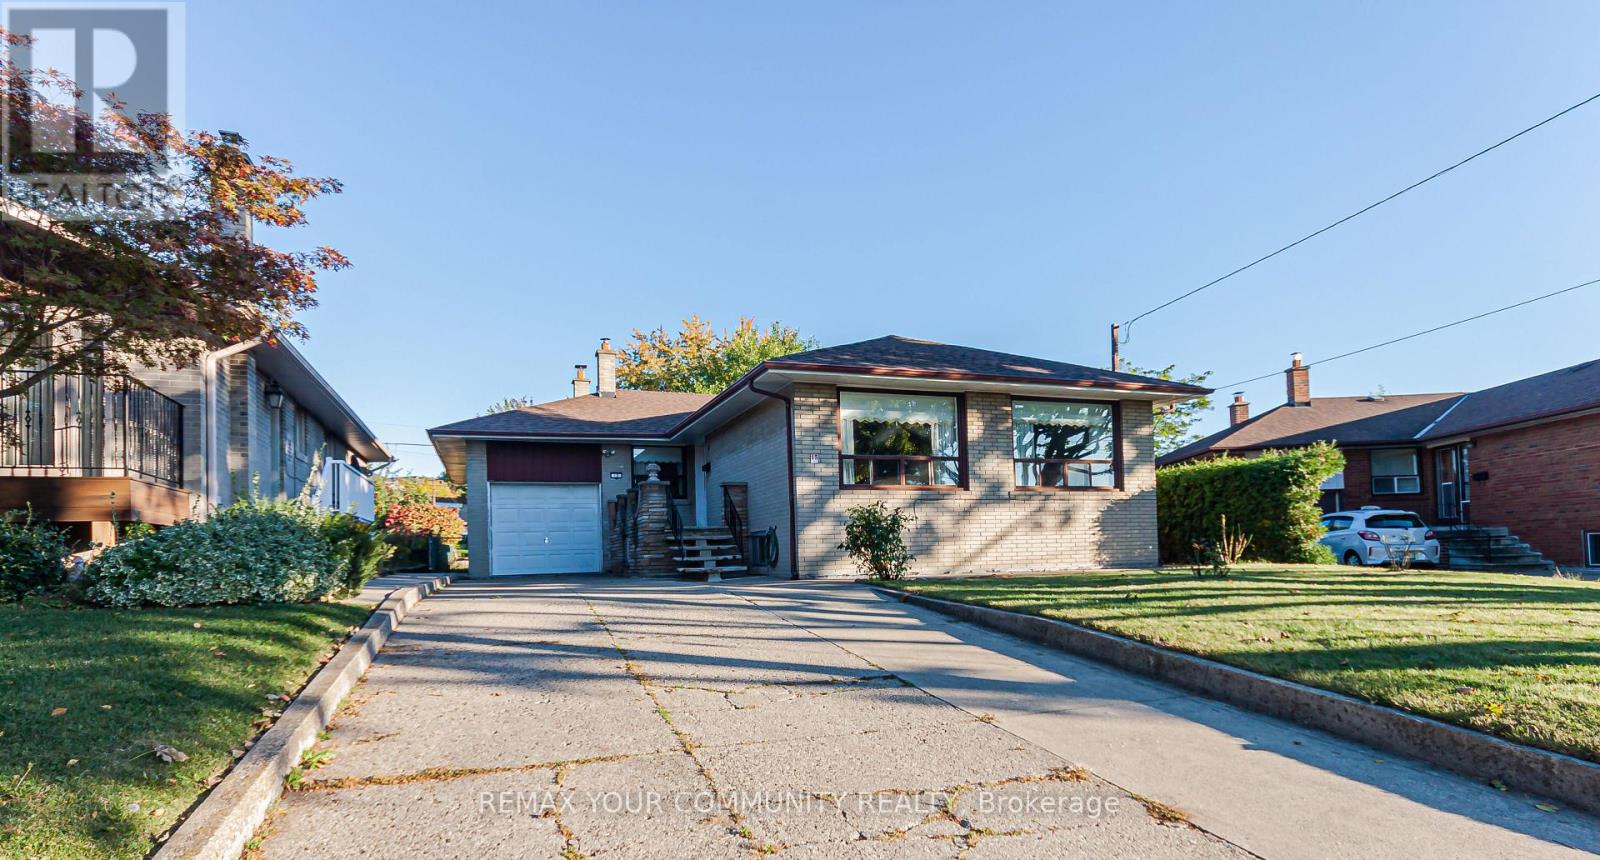
15 Valencia Crescent
Toronto, Ontario
On a quiet Crescent is a modest family home with great potential, situated on a 46 x 120 foot lot that widens to 70 feet at the rear boundary. Lived in and cared for by the same family for over 25 years, originally purchased as a 4 bedroom, converter to a 3 bedroom by the current owners to accommodate what's now the sitting room. Conveniently Located in the heart of the desirable Maple Leaf community. Hardwood floors throughout the main floor, lots of storage space, over-sized single garage that includes a small work space towards the rear. Trap door at the rear of the garage, accesses an underground storage space. Not far from Highways 401 and 400, public transit, schools, the community centre, parks, shopping, restaurants, and other everyday amenities, with easy access to Yorkdale Shopping Centre and the Toronto City core not too far away. (id:62104)
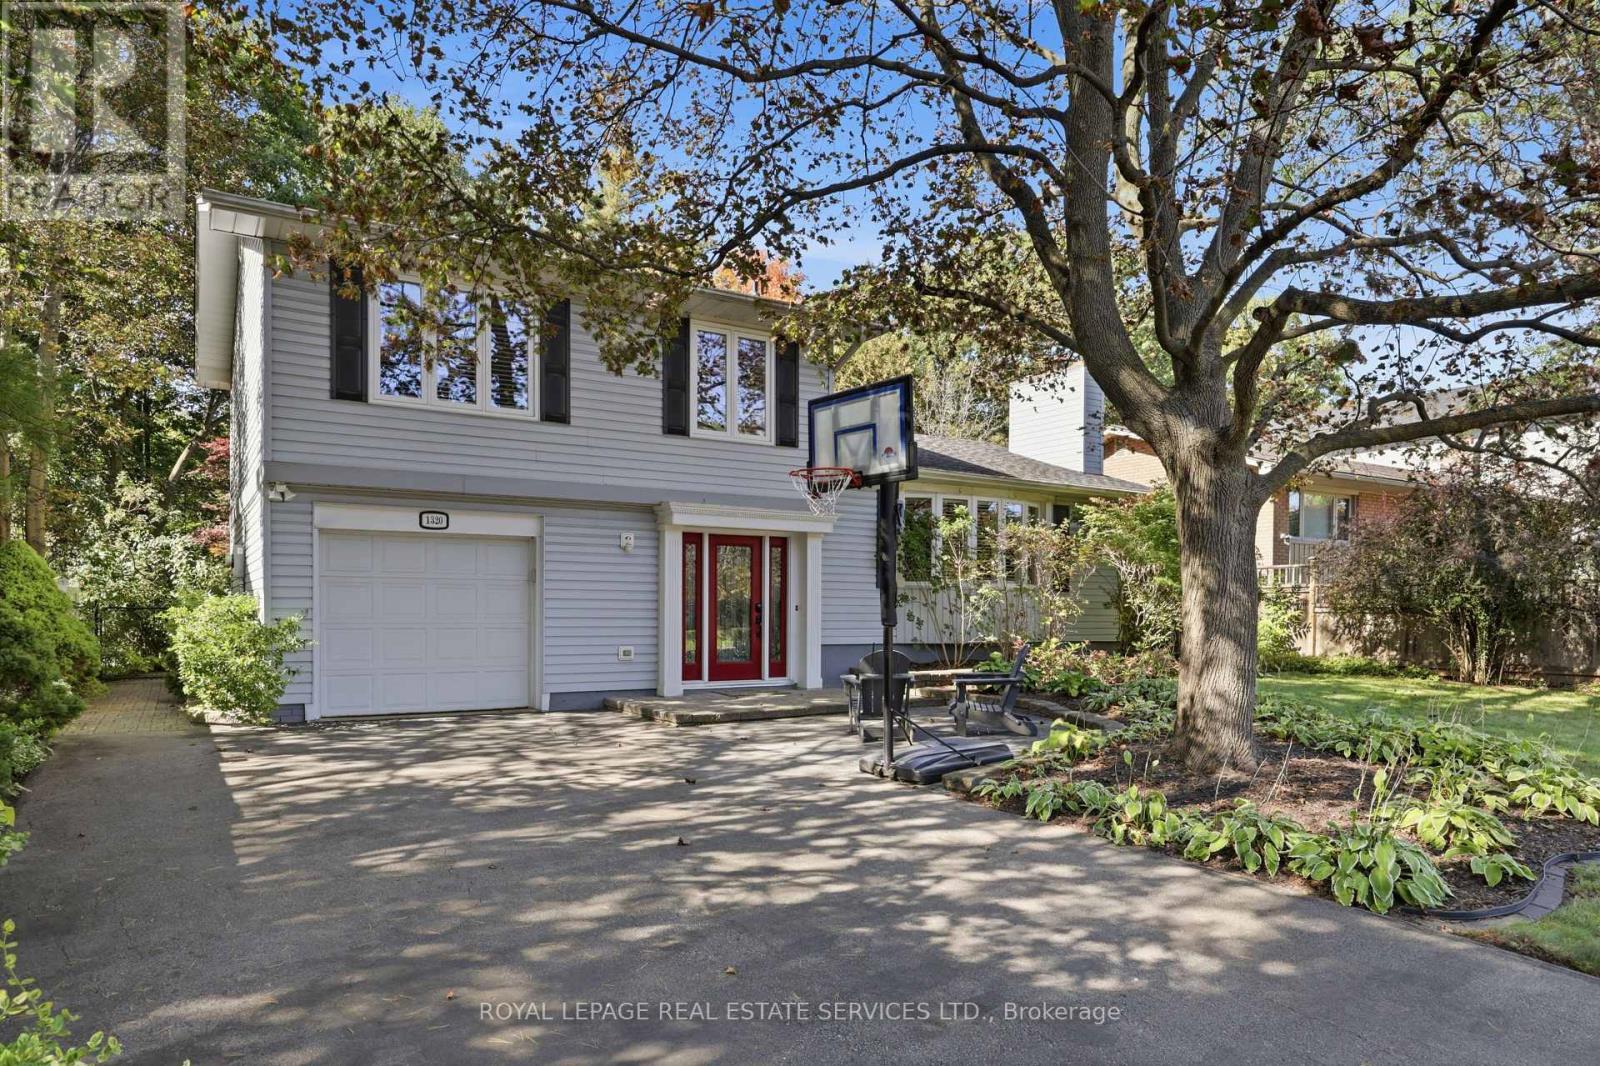
1320 Hillview Crescent
Oakville, Ontario
RAVINE LOT & EXCEPTIONAL FAMILY LIVING IN FALGARWOOD. Backing directly onto the serene forest of Morrison Valley South, this upgraded 3-bedroom, 2-bathroom side-split offers an incredible combination of natural beauty and functional design. Positioned on an expansive 0.24-acre lot on one of Falgarwood's quietest, child-safe streets, this home provides a private retreat surrounded by changing seasonal views.The thoughtful layout flows for both easy everyday living and relaxed entertaining. A renovated kitchen finished with durable granite countertops and a bright skylight opens into warm living spaces framed by California shutters and rich detailing. Both bathrooms have been tastefully updated, complete with cozy heated floors for crisp mornings. Out back, an expansive composite deck overlooks the deep, private tree canopy-the ultimate low-maintenance setup for outdoor dining, weekend gatherings, or peaceful morning coffees. Practical additions like an integrated irrigation system keep the grounds looking pristine year-round.Set within an elite school zone including Iroquois Ridge High School, Holy Trinity, Munn's French Immersion, and Falgarwood Public School, this location offers long-term value for growing families. Minutes to Oakville GO Transit, major highways, and local parks, it balances suburban tranquility with quick commuting access. Move-in ready properties on premium ravine lots of this size rarely hit the market and potential for future development - schedule your private showing today. (id:62104)
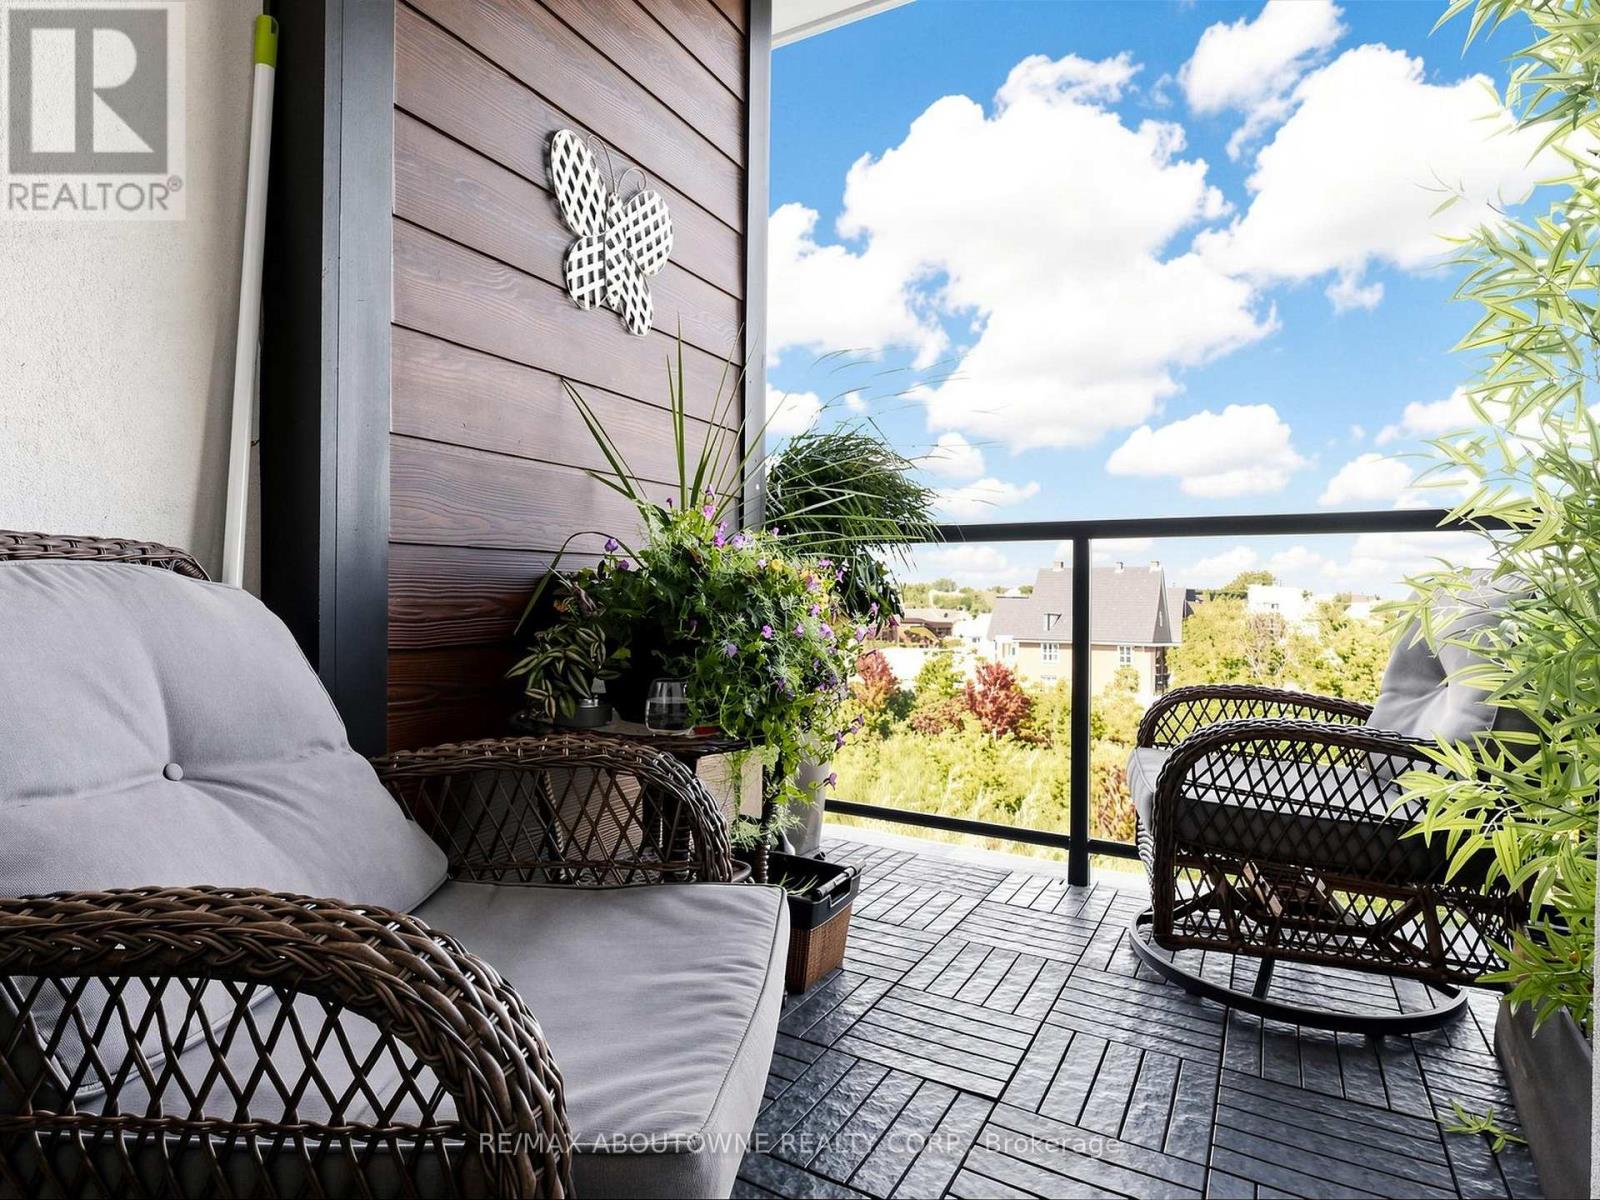
418 - 630 Sauve Street
Milton, Ontario
Rarely offered private retreat at Origin Condos in the heart of Beaty! This bright 943 sq ft, 2-bedroom, 2-bathroom suite on the 4th floor overlooks lush, treed green space with no neighbours facing or beside your private east-facing balcony, perfect for morning coffee. Inside, 9 ft ceilings, pot lights and vinyl flooring flow through an open-concept living and dining area with a walk-out to the balcony. The kitchen features upgraded cabinets, granite counters, a pantry and stainless steel appliances. The primary bedroom offers a walk-in closet and an ensuite with a double vanity and shower; the second bath has a full tub. Granite counters and upgraded toilets in both baths, plus in-suite laundry. Includes owned underground parking and a storage locker conveniently on the main floor. The building offers two gyms, a party room, BBQ area and rooftop terrace. Steps to Irma Coulson Public School, parks and shopping, with quick access to Derry Rd, Hwys 401 & 407 and Milton GO. Vacant possession. (id:62104)
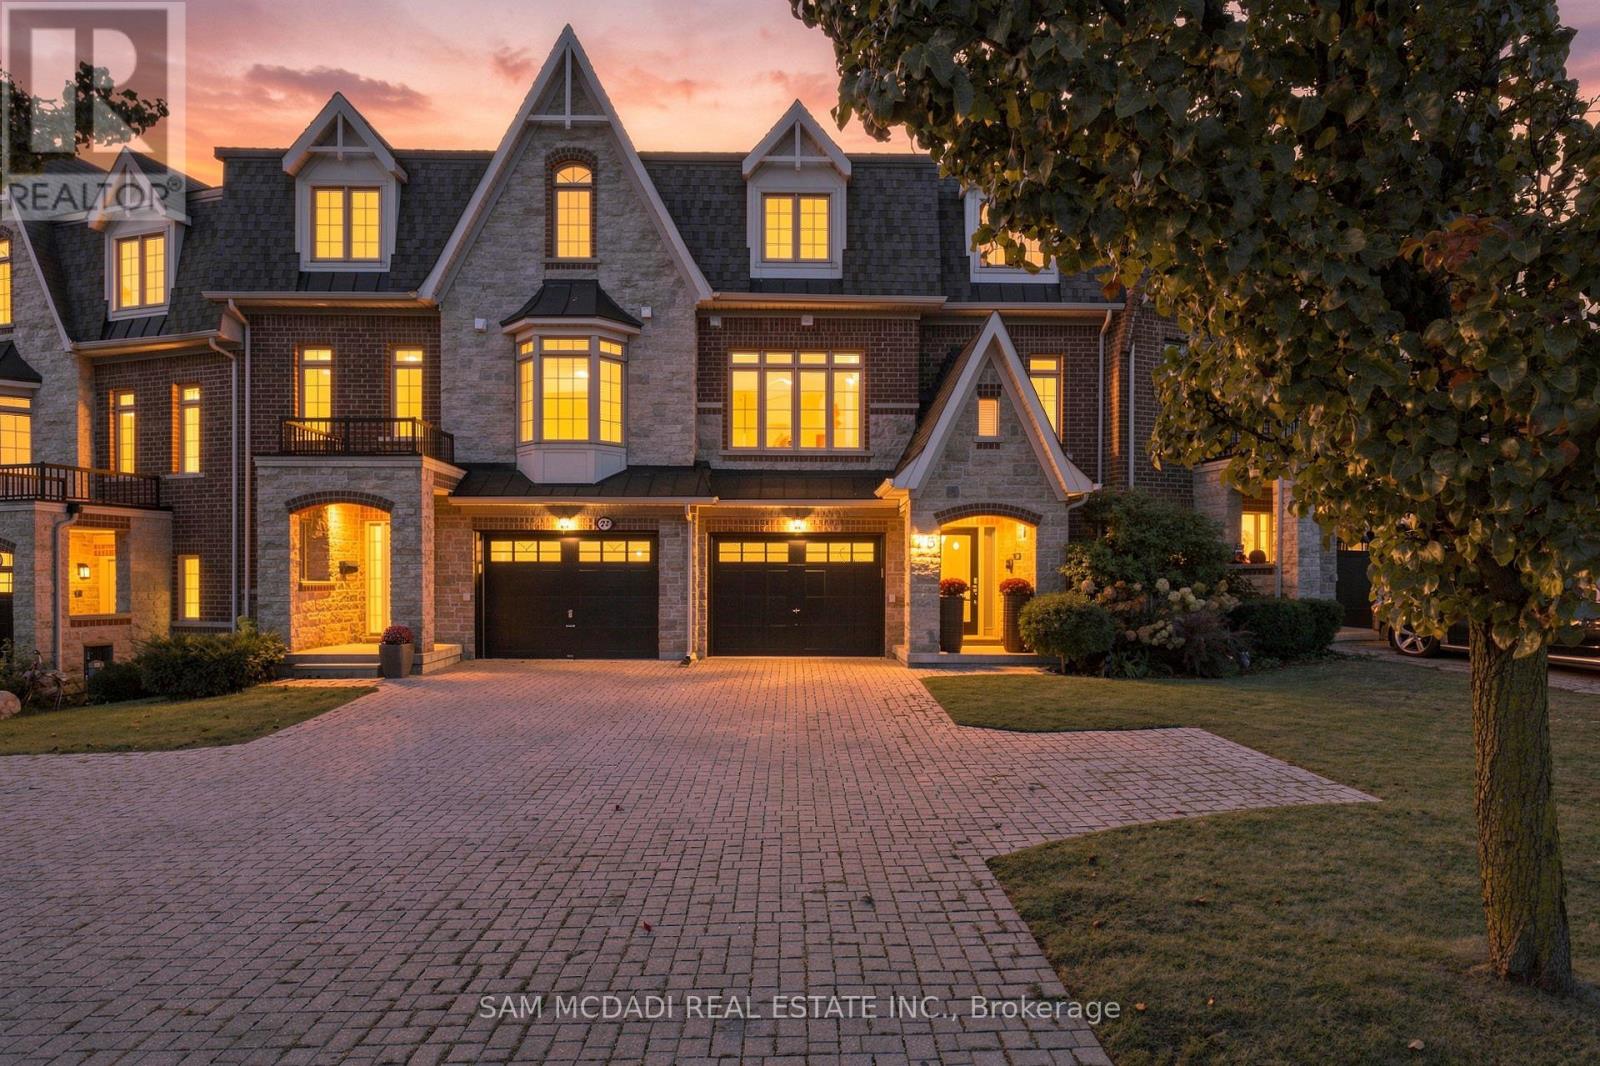
25 Premium Way
Mississauga, Ontario
Fully renovated & exceptionally appointed! 25 Premium Way offers an elevated take on executive townhome living in sought-after Gordon Woods. Set across three levels, this approximately 1,945 SF residence offers 3 bedrooms & 2.5 baths, with a layout that balances comfortable living w/ effortless entertaining. A welcoming foyer finished in Carrara marble tile leads to a modern wood staircase w/ sleek iron railings. The entry level also features a tandem 2-car garage, walk-in closet, ample storage & a versatile loft w/ direct access to the expansive rear deck. The principal living level is bright & open, defined by wide-plank hardwood floors, recessed lighting & generous windows. The living room, dining area, family room & breakfast space flow naturally together, creating a versatile setting for both everyday life & entertaining. The functional kitchen features crisp custom cabinetry, quartz surfaces, a generous centre island & stainless-steel appliances, while a discreet servery provides additional workspace & storage. The living area opens directly to the rear deck, extending the entertaining space outdoors. The upper level offers a spacious primary bedroom w/ walk-in closet & 5-piece ensuite, along w/ two additional bedrooms, a 4-piece bath & convenient laundry. Outside, a fenced private yard & multi-level deck create a secluded setting for outdoor dining, lounging & family gatherings. Carrara marble tile, wide-plank hardwood, contemporary lighting & custom detailing carry throughout. Ideally located near the QEW, GO Stations, future LRT & Mississauga Hospital, w/ an array of everyday amenities close at hand. (id:62104)
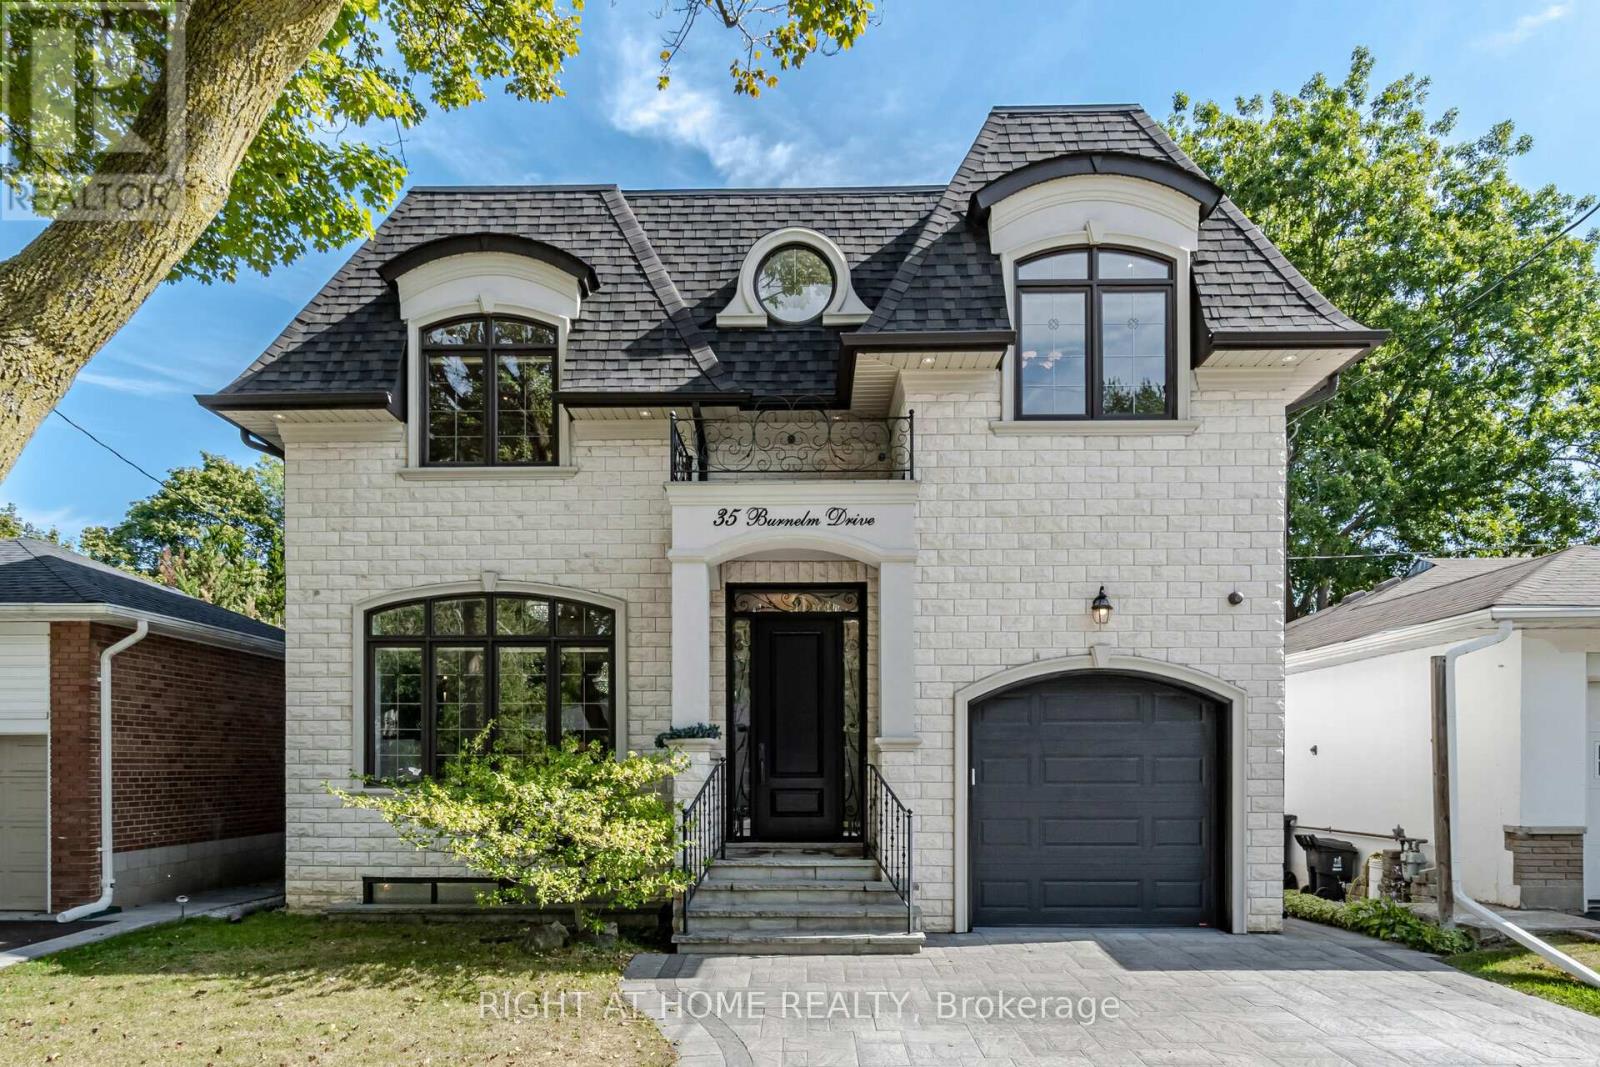
35 Burnelm Drive
Toronto, Ontario
This Unique, Custom Built Elegant Home Finished With the Highest Quality Materials And Found In A Perfect Etobicoke Location. 3000+ Sq.Ft Of Luxurious Living Space With Exquisite Details Featuring Soaring Ceilings 10' On Main Foolr & 9' On Second, 2 Large Skylights Provide Abundance Of Natural Light To The Main & 2nd Level. This House is Perfect For Large Families Or New Couples Looking To Settle Down For The Future. Hardwood Throughout, 2 Gas Fireplaces, Heated Floors, & A Car Garage With A Lift For Hobby Car Or Boat. The Open-Concept, Sun Filled Chef's Kitchen Is An Entertainer's Dream, Boasting Quartz Countertops & Backsplash, Large Centre Island, Custom Cabinetry & High-End DACOR Appliances & Walk Out To The Garden. What more could you wish for in your next home? (id:62104)
1527 Forestdale Court
Oakville, Ontario
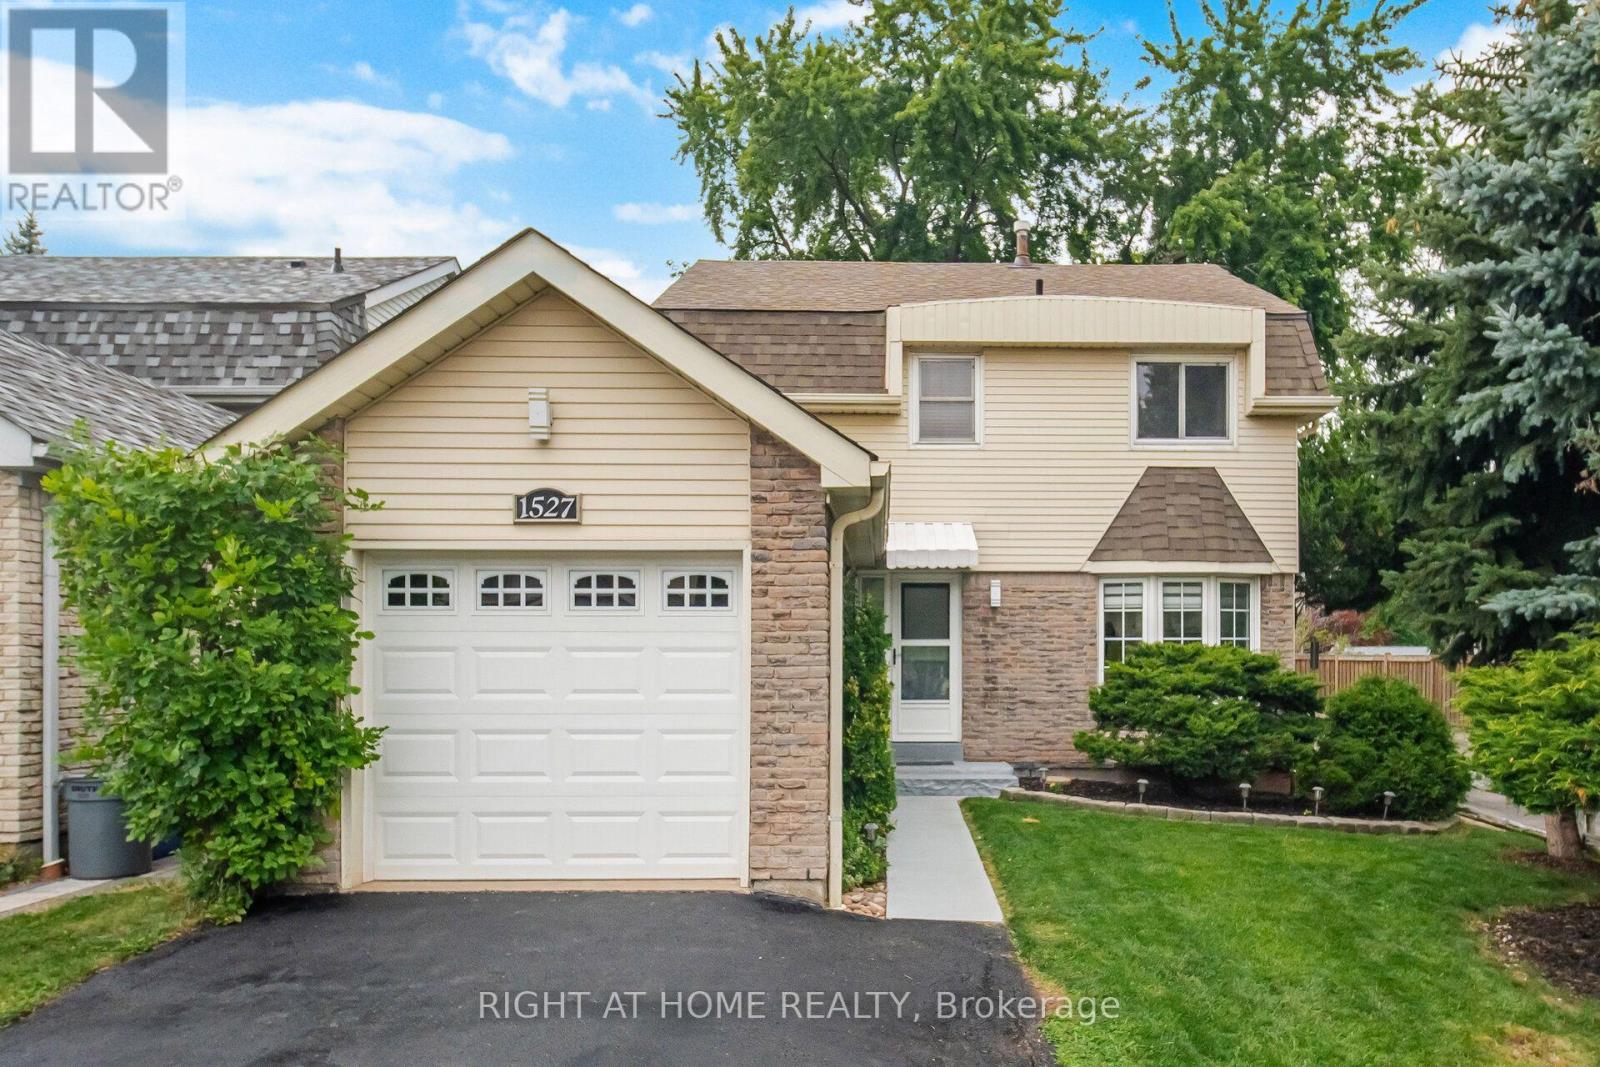
This beautifully upgraded freshly painted 3 bedroom,3-bathroom smoke free, detached home sits in the highly desirable Falgarwood neighbourhood. The main level radiates natural light through large windows and features hardwood and modern zebra blinds. The heart of the home is the stunning, newly renovated white kitchen. It boasts travertine tiles, stainless steel appliances (new refrigerator), a new stainless steel hood vent, and a custom built-in banquet. Upstairs, the hardwood continues into three generously sized bedrooms. The updated 4-piece family bathroom features a recently reglazed tub/shower combo complete with trendy black hardware. A dedicated side door provides a separate entrance to the finished basement. This versatile space includes a large recreation room (currently used as a gym) and a luxurious 3-piece bathroom/laundry combo. The bathroom features a modern walk-in shower with multi-setting hardware, a new vanity, a new toilet, ceramic tile flooring and large LG laundry appliances. New front door insert, keyless entry system and a recently refinished front walkway. Double-car driveway recently resealed. Fully fenced, private outdoor oasis featuring a lovely patio area perfect for relaxing or entertaining. Recently re-sodded lawn, fresh mulch and it's own dedicated vegetable garden for your own homegrown produce. This outdoor space has it's own young apple and mulberry trees. Beautifully maintained, this lovely property is ready and waiting to welcome its next proud owners home. (id:62104)
6 - 3335 Thomas Street E
Mississauga, Ontario
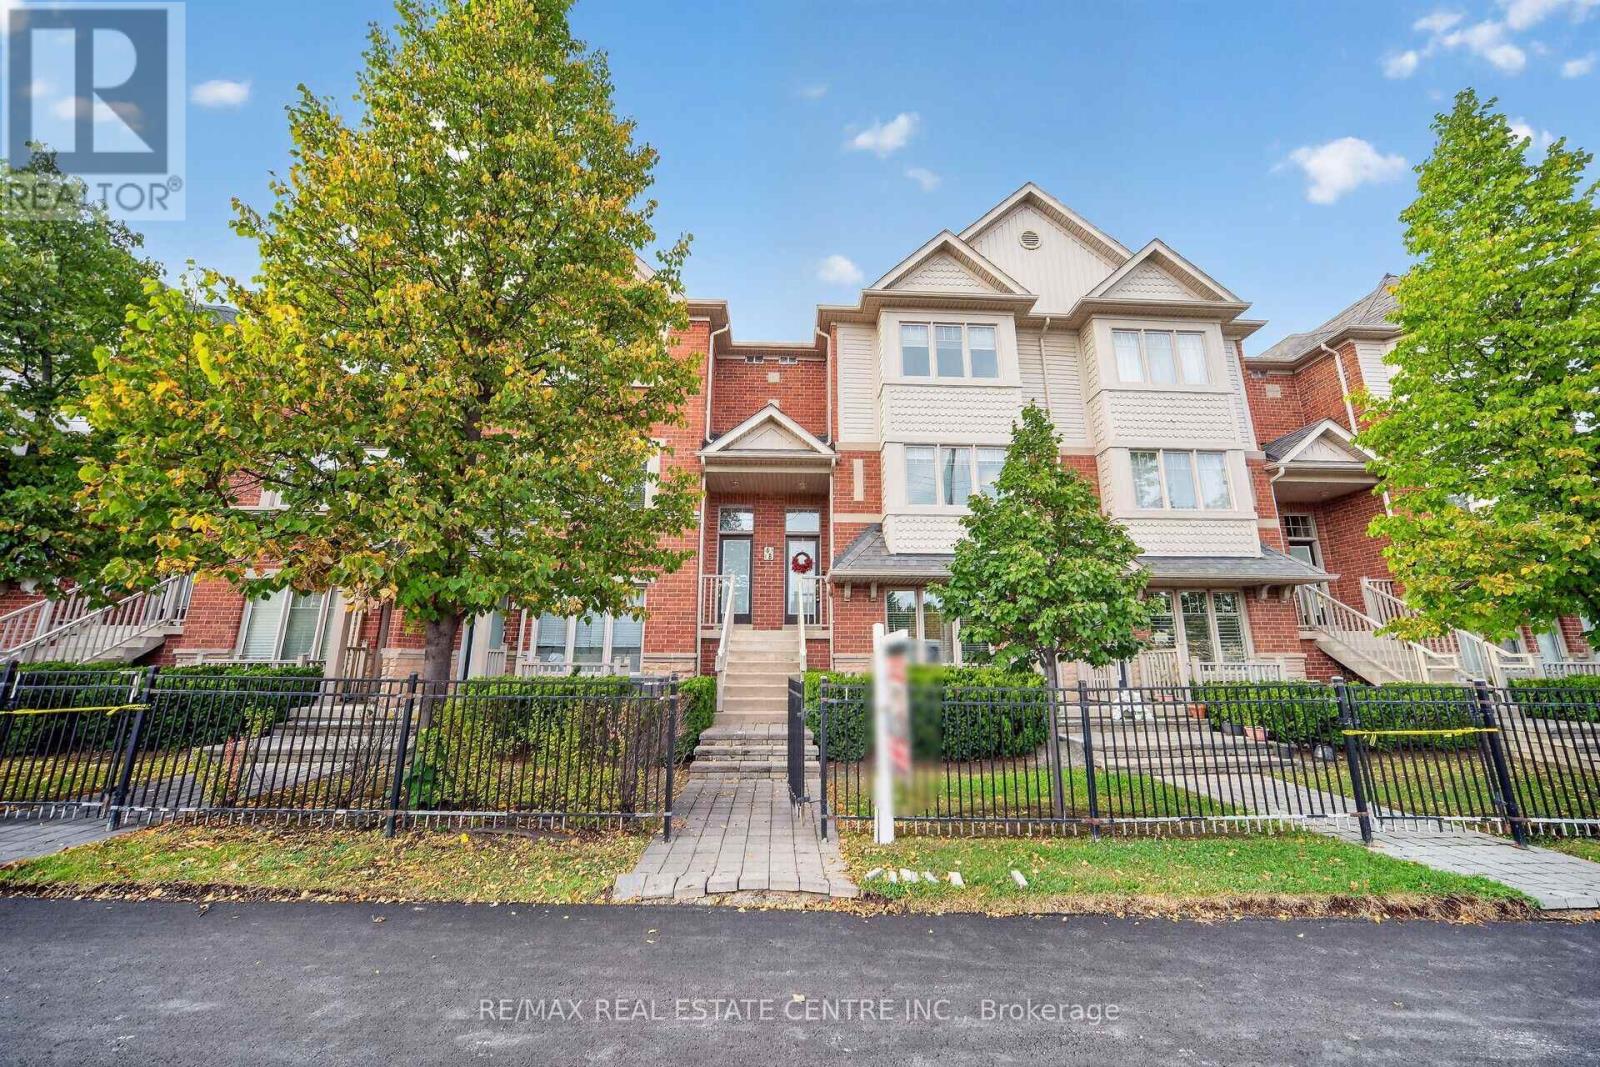
Stunning Executive Townhome In Prestigious Churchill Meadows Offering Approx. 1,590 Sq. Ft. Of Bright, Functional Living Space. The Main Level Features A Spacious Open Layout With Warm Finishes, Ideal For Relaxed Daily Living And Hosting Guests. The Kitchen Includes A Large Prep Peninsula, Modern Cabinetry, And Excellent Flow For Meal Preparation. A Separate Den With Walk-Out To A Private Sundeck Completes The Main Floor. Upper Level Showcases Three Well-Sized Bedrooms Providing Comfort And Flexibility For Families Or Professionals. Enjoy Direct Access To The Garage, Plus Two Private Outdoor Spaces With Clear Views Toward The Nearby Park. Located In A Prime Mississauga Neighborhood Close To Top Schools, Shopping, Transit, And Community Amenities. A Fantastic Opportunity To Own A Beautiful Home In A Highly Coveted Area. (id:62104)
62 Ash Crescent
Toronto, Ontario
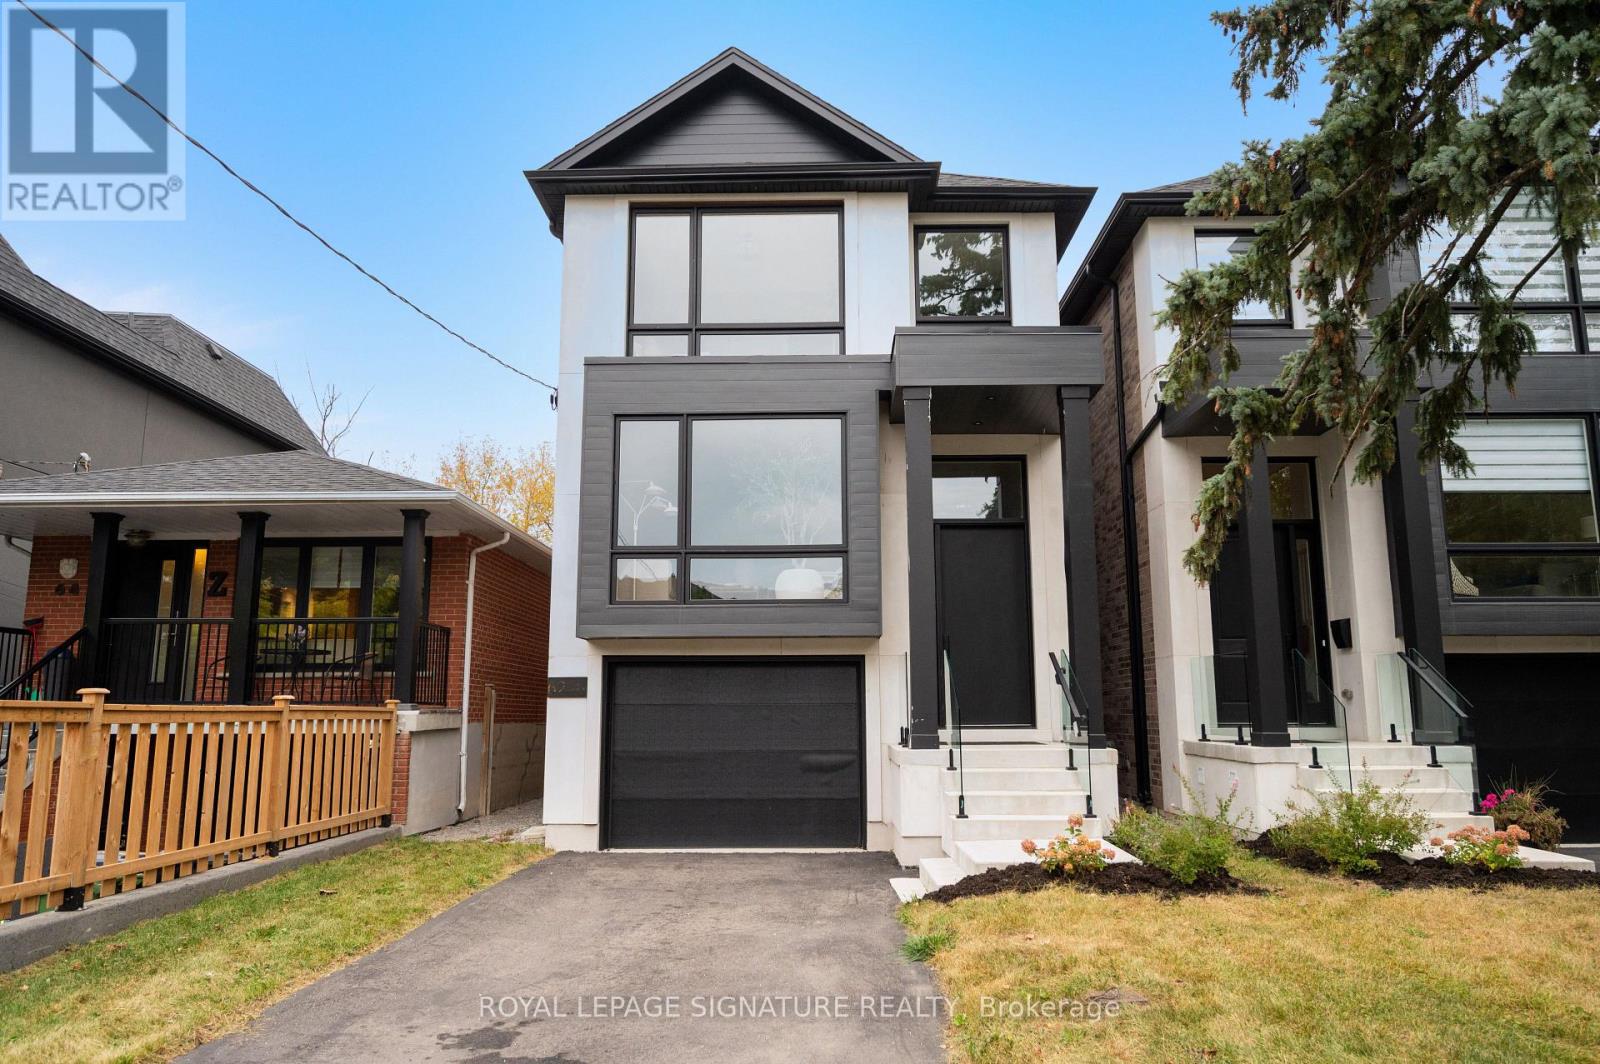
Brand new and never before lived in, this exceptional custom-built Triumph Homes residence offers over 3,000 sq. ft. of beautifully finished living space across three levels, just steps from Lake Ontario. Thoughtfully designed with modern architecture, quality craftsmanship and exceptional natural light, this home combines style and functionality in one of Etobicoke's sought-after lakeside communities. The striking interior features a floating open-riser staircase, engineered flooring, expansive windows and refined contemporary finishes. The heart of the home is an impressive open-concept designer kitchen and family room with soaring 12-ft ceilings, creating an incredible sense of space and volume. The kitchen features built-in Fisher & Paykel appliances, stone countertops and backsplash, with a seamless connection to the dining and family room areas-ideal for everyday living and entertaining. Oversized windows and double sliding doors fill the family room with natural light and open directly to the professionally landscaped backyard. Enjoy summer dinners on the deck, relaxing evenings on the lower patio or entertaining in your private outdoor retreat. Upstairs, skylights bring even more natural light into the home, extending into the beautifully finished primary suite and ensuite. The fully finished walkout lower level offers direct backyard access and flexible space for a family room, home office, gym, playroom or quest area. Limestone and brick detailing, sleek glass railings and contemporary landscaping create impressive curb appeal. Steps from Lake Ontario, waterfront trails, parks and recreation, and close to Humber College Lakeshore Campus, Father John Redmond Catholic Secondary School, local public and Catholic schools, Long Branch, Mimico and GO Transit. Brand new, Tarion Warranty included and ready for its first chapter. (id:62104)
2320 - 25 Kingsbridge Garden Circle
Mississauga, Ontario
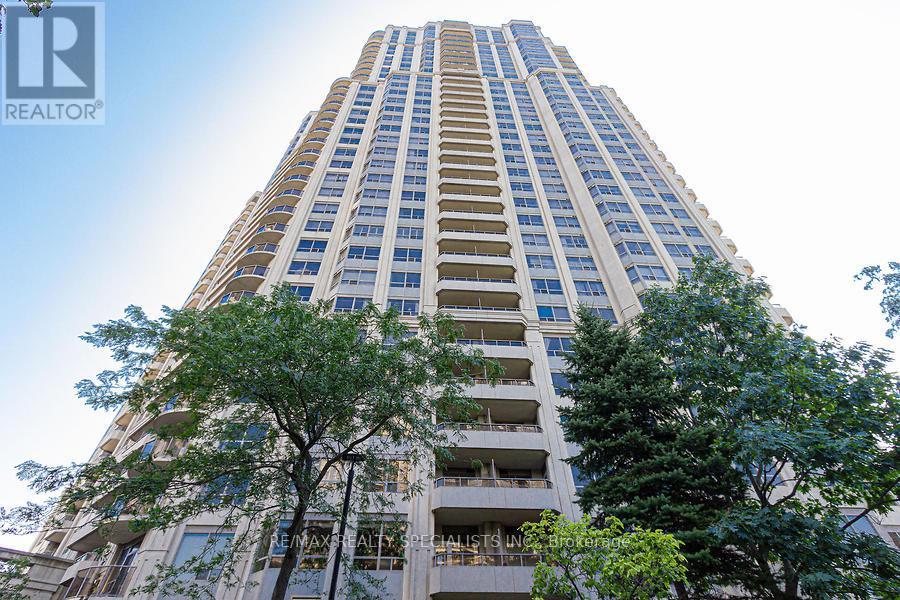
Show 10++ Luxury Lifestyle in Skymark West. Prestigious 30,000 Sq Ft World Class Facility. This Unit Offers Spacious Living and Large Layout with 2 Bedrooms Plus Den & 2 Full Bathrooms, Open Balcony with View, Crown Molding In Living And Dining. Includes 1 Underground Parking for Tenant Use. Close To Square One, Hwy 403, Shopping Plaza, Banks, With 24-Hr Security. (id:62104)