
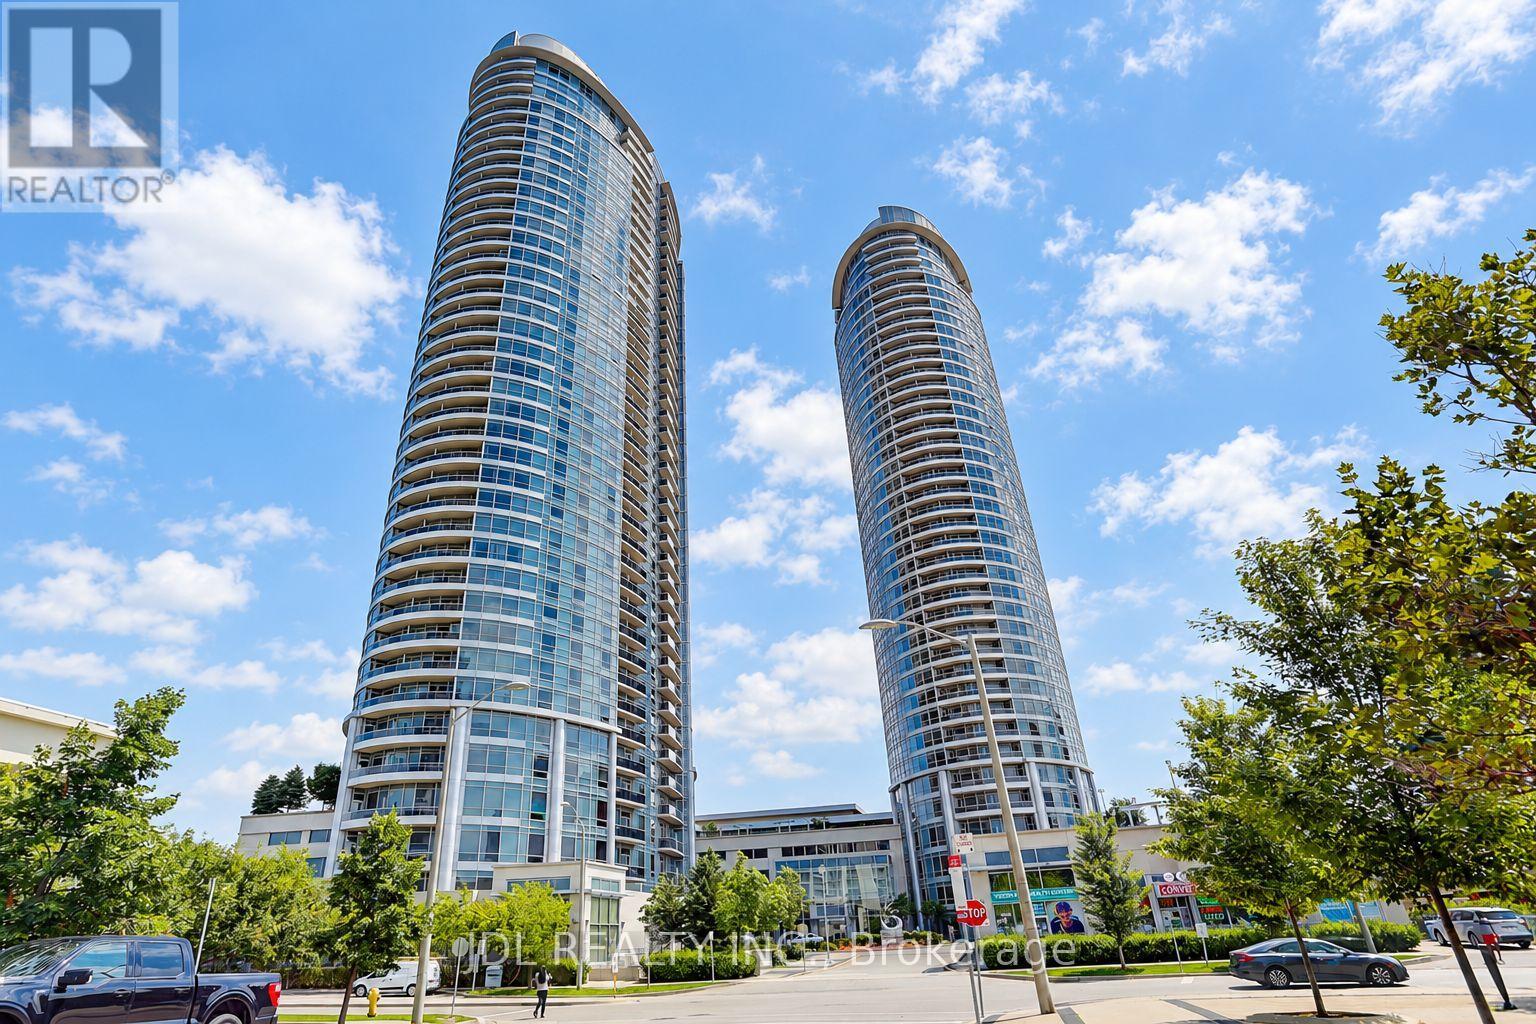
1208 - 125 Village Green Square
Toronto, Ontario
Welcome to Solaris I by award-winning Tridel! Bright, spacious and freshly painted, this well-kept 2-bedroom, 2-bathroom suite offers 753 sq. ft. plus a private balcony with unobstructed southwest city views. Functional kitchen features stainless steel appliances, ample cabinetry and a breakfast bar, opening to a spacious living and dining area with walk-out to the balcony. The primary bedroom features a private ensuite with stand-up shower and closet organizers. Laminate flooring throughout and convenient ensuite washer/dryer. Includes 1 parking and 1 locker. Ultra-convenient Agincourt location just minutes to Hwy 401, GO Station, TTC and Scarborough Town Centre. Steps to Kennedy Commons with shopping, groceries, restaurants and everyday essentials. Perfect for first-time buyers, professionals, commuters or those working from home. Move-in ready and not to be missed! (id:62104)
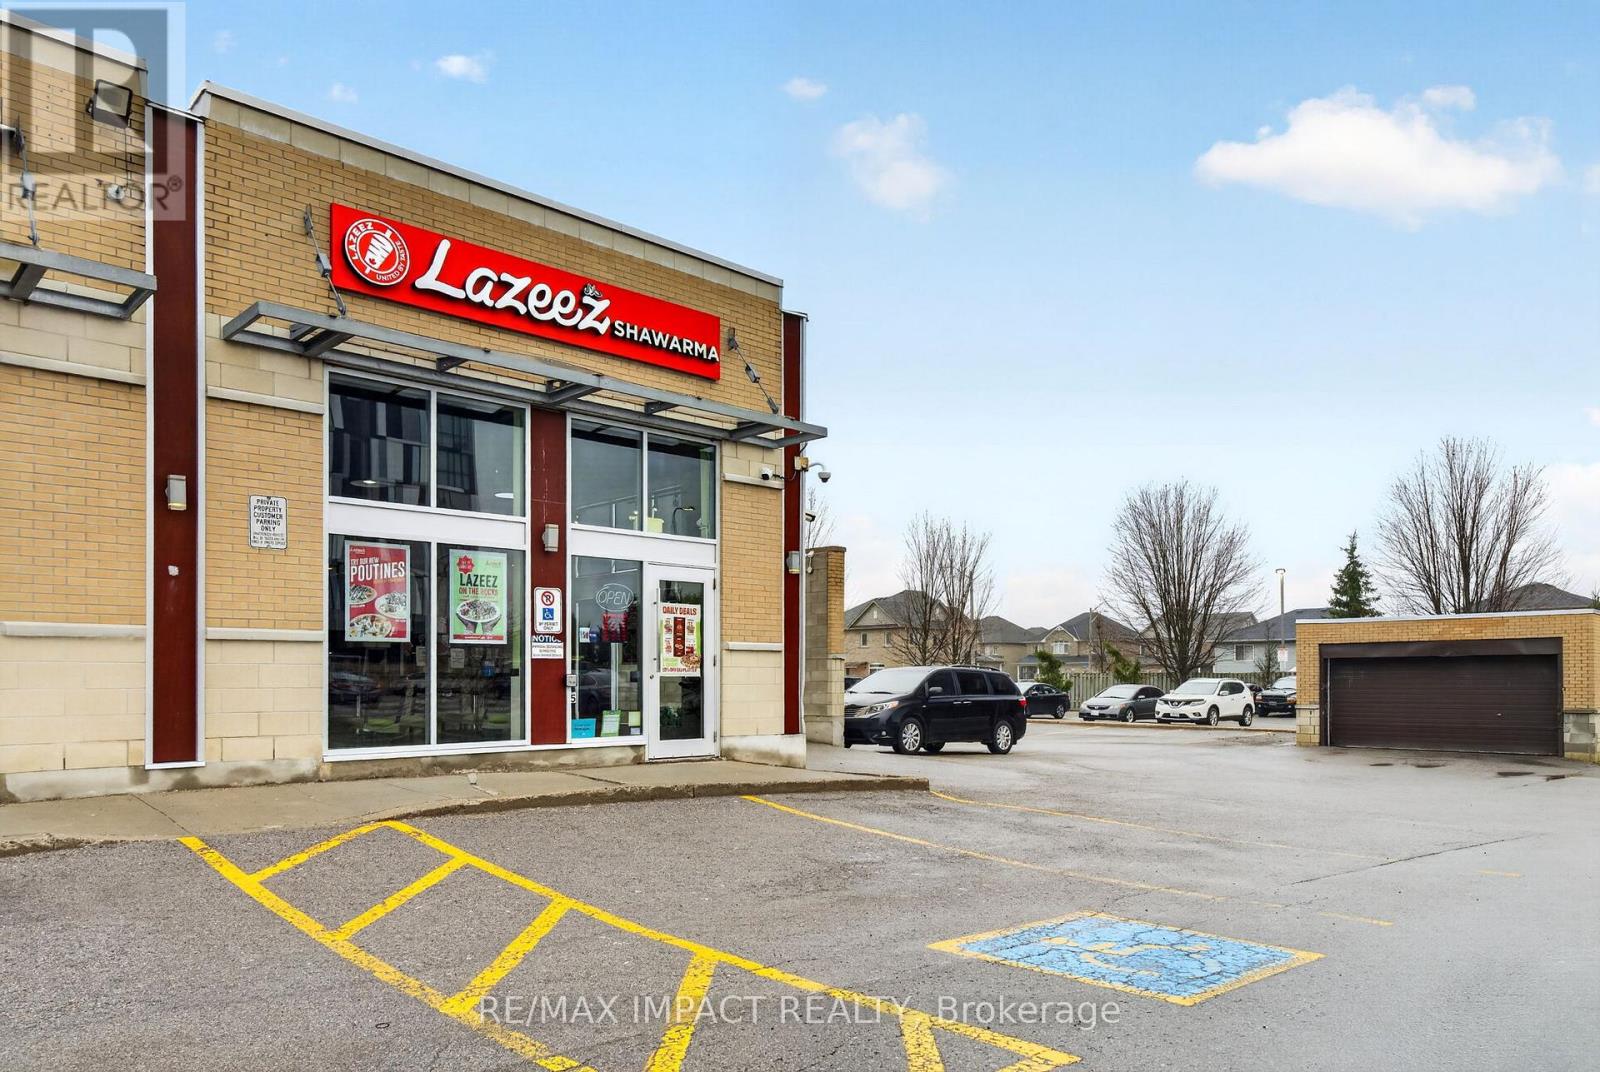
1812 Simcoe Street
Oshawa, Ontario
Prime opportunity to own a thriving Lazeez Shawarma franchise in a high-traffic location right beside Durham College of Oshawa. Surrounded by students, residential neighbourhood, schools, and constant foot traffic, this business benefits from strong brand recognition, steady daily sales, and excellent growth potential. This is a turnkey operation perfect for both first time and experienced investors looking to step into a proven and well-maintained business. Please do not visit without appointment and do not speak to employees directly. (id:62104)
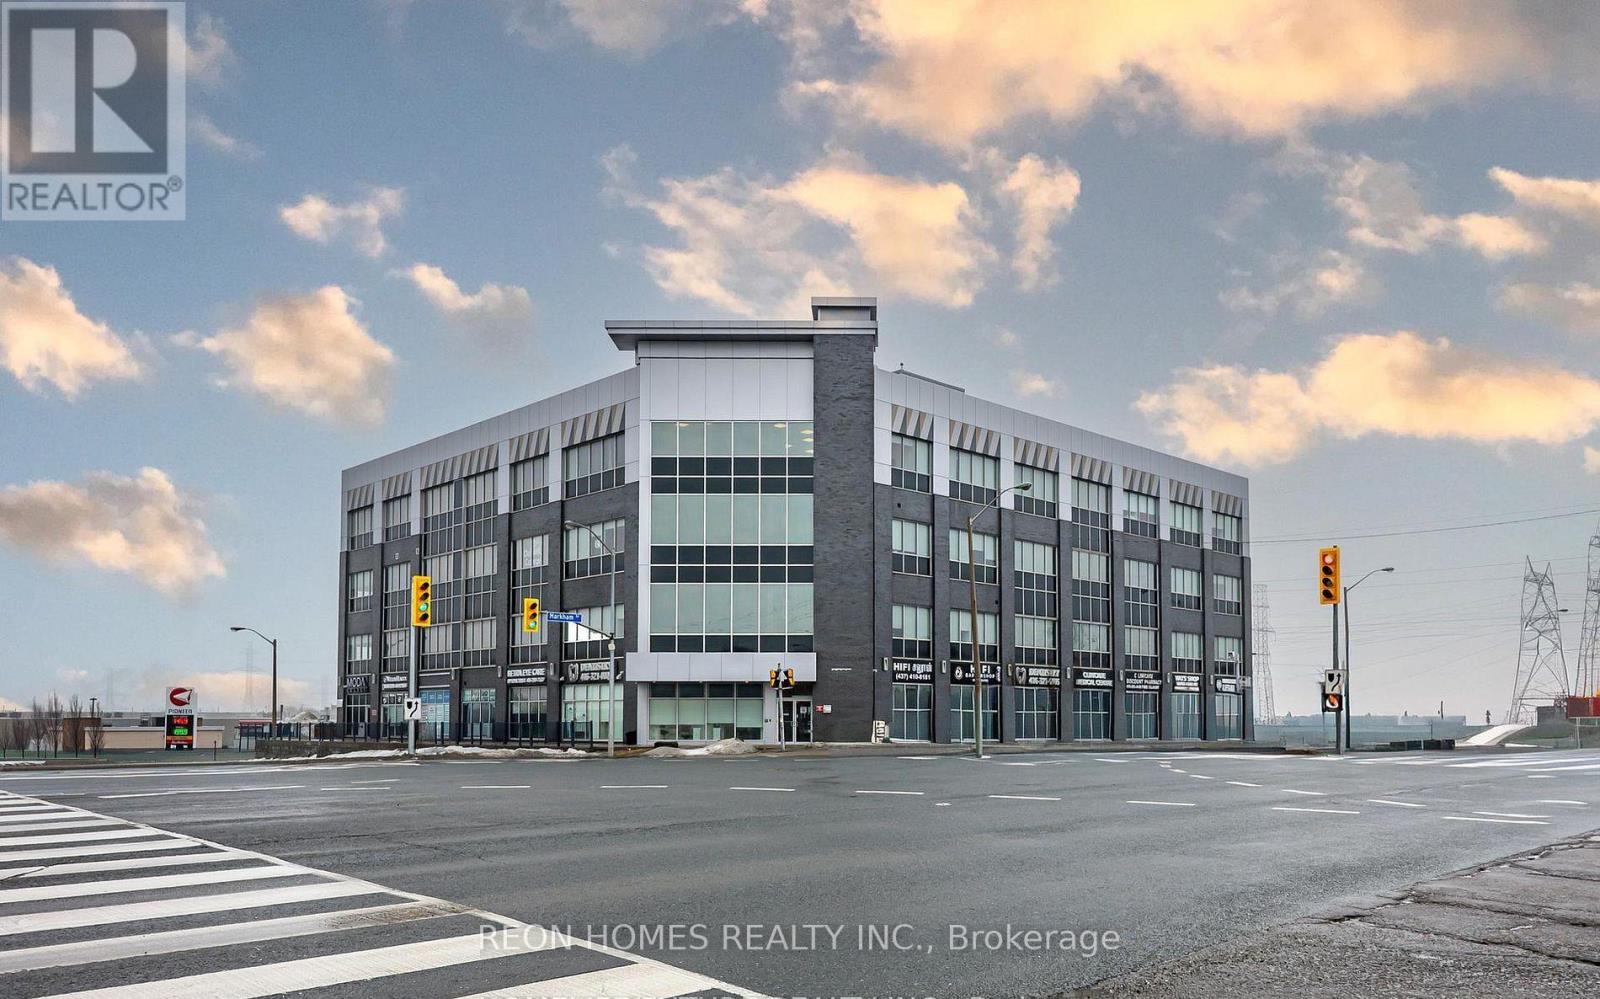
203 - 2855 Markham Road
Toronto, Ontario
Turnkey Professional Office In Prime Scarborough Location. Approx 265 Sq Ft Modern Suite (Unit203) Featuring Contemporary Vinyl Plank Flooring, Glass Entry Door, And Built-In Kitchenette with Cabinetry And Countertop - Move In And Start Working Day One. Bright And Well-Maintained Unit In A Well-Managed Multi-Use Professional Building At Markham Rd & McNicoll. Easy Access to Hwy 401 & 407, TTC Routes, And Nearby Amenities. Ample Visitor Parking Available. Ideal for Mortgage Brokerage, Accounting, Insurance, Consulting, Immigration Services, Tax Preparation, Marketing Agency, Or Any Professional Office Use. Perfect For Entrepreneurs And Small Teams Looking For An Affordable Turnkey Office With Low Overhead. Don't Miss This Opportunity To Own Your Own Professional Space. (id:62104)
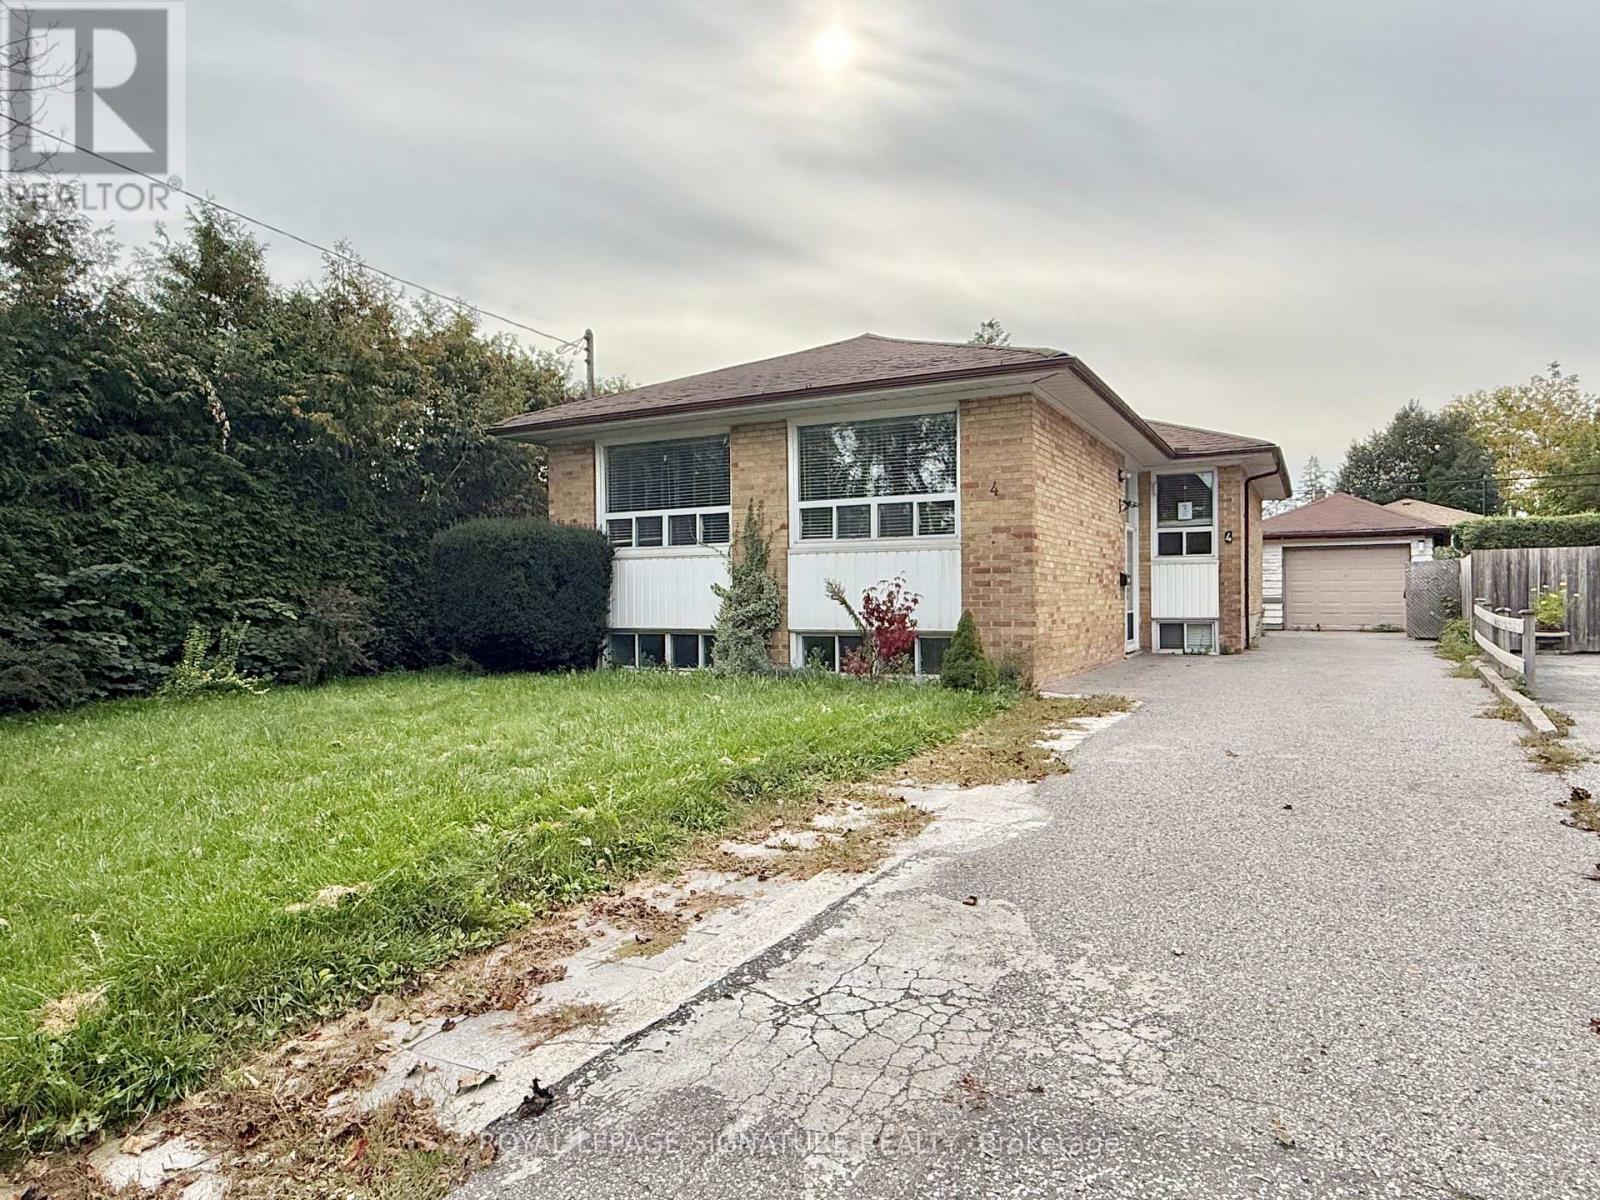
4 Wantanopa Crescent
Toronto, Ontario
Looking for a spacious detached bungalow with plenty of potential? Welcome to 4 Wantanopa Crescent. This brick bungalow features 3 generously sized bedrooms and an updated 3-piece bathroom with a glass-enclosed shower. The open living and dining area features pot lights and plenty of windows, while the kitchen provides a walk-out to a large deck overlooking the backyard. A convenient split-entry layout provides direct access to both the main and lower levels, adding flexibility to how the home can be used. Downstairs, the finished lower level has a separate kitchen, fourth bedroom, another updated 3-piece bathroom, living and recreation areas, plus a dedicated laundry room with additional storage. Outside, enjoy the backyard, detached garage, and private driveway with parking for 5 cars. Set on a quiet crescent in an established neighbourhood close to schools, parks, recreation centres, Cedarbrae Mall, TTC, and Hwy 401. Whether you're looking to move in and update over time or put your own finishing touches on the space, this home offers plenty of opportunity to make it your own (id:62104)
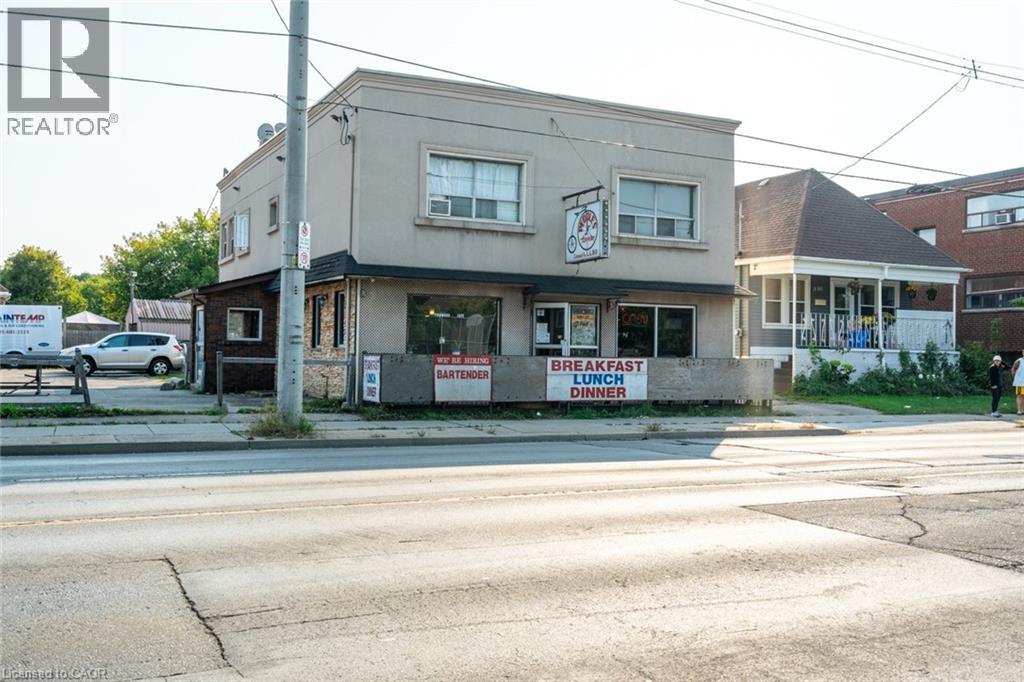
1490 Barton Street E
Hamilton, Ontario
Investment opportunity! Long standing Tavern Tenant on main level and basement. There are two residential apartments on second level. This is a huge corner lot, with 17 parking spaces. Fantastic street exposure with thousands of cars daily. Zoned C2 which provides many uses. A great property to add to your portfolio. Don’t be TOO LATE*! *REG TM. RSA. (id:62104)
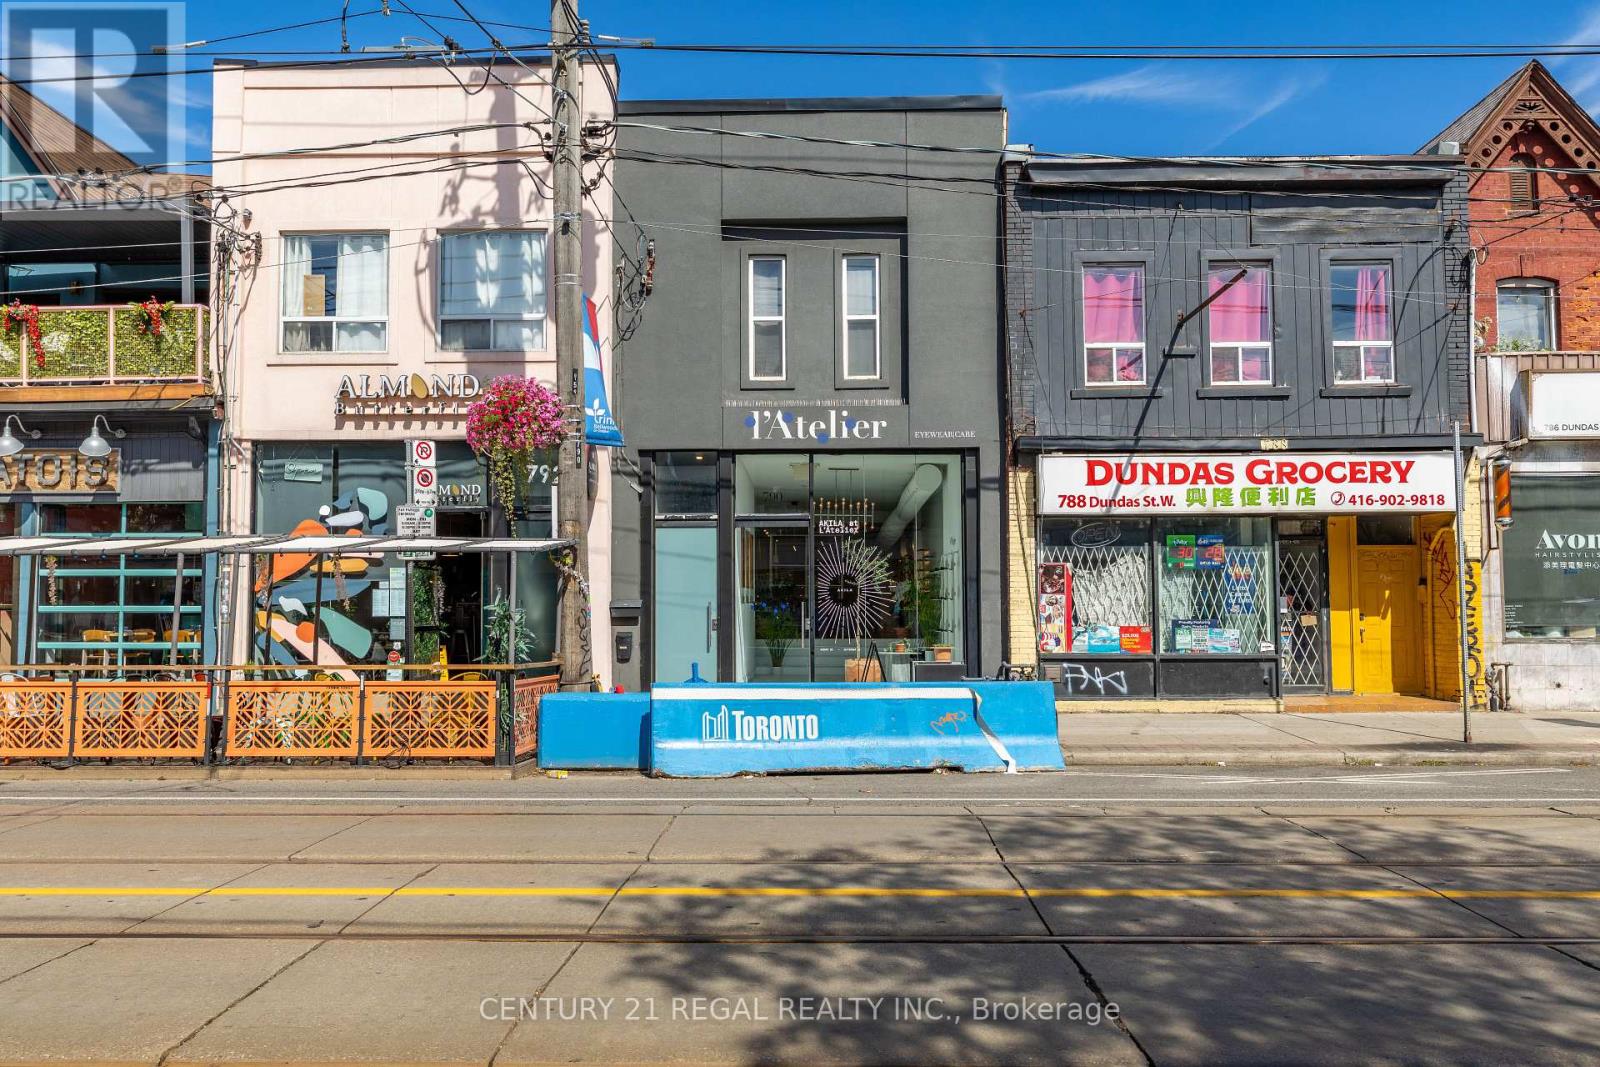
790 Dundas Street
Toronto, Ontario
1,900 SQUARE FEET, PLUS ADDITIONAL STORAGE IN THE BASEMENT. GREAT STREET PRESENCE AND FRONTAGE. LARGE FLOOR-TO-CEILING WINDOWS AND PROMINENT SIGNAGE OPPORTUNITIES. HIGH CEILINGS AND GREAT NATURAL LIGHT. SURROUNDED BY OTHER PROMINENT RETAILERS, SERVICE-RELATED BUSINESSES, AND HOSPITALITYOPERATIONS, THIS STRETCH OF DUNDAS HAS EXCELLENT FOOT TRAFFIC AND TONS TO OFFER FOR AWIDE VARIETY OF USES. WELL CONFIGURED, THE UNIT IS CURRENTLY DIVIDED BETWEEN RETAIL, SHOWROOM, AND OFFICESPACE BUT CAN BE OPENED UP TO CREATE ONE CONTIGUOUS SPACE WITH MINIMAL UPFRONTINVESTMENT. RECENT UPGRADES THROUGHOUT. (id:62104)
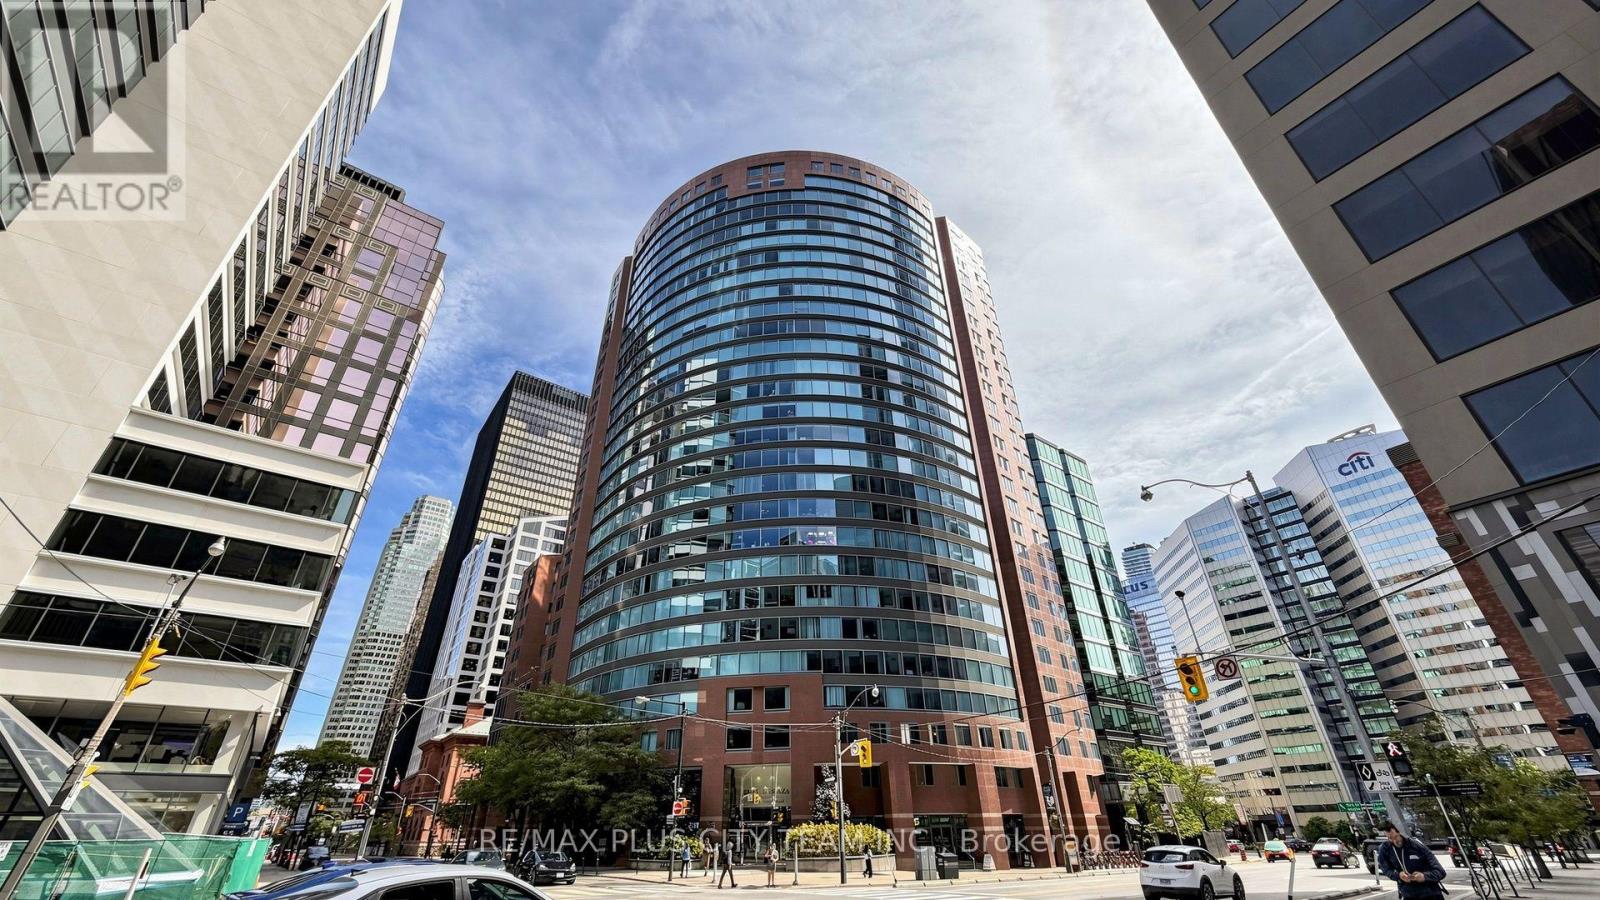
2506 - 33 University Avenue
Toronto, Ontario
Positioned on a prestigious high floor, Suite 2506 offers refined, carpet-free living within an exceptionally spacious and functional 3-bedroom plus solarium layout. A sweeping wall of floor-to-ceiling windows fills the expansive living and dining areas with natural light while showcasing impressive city views. The oversized solarium provides remarkable flexibility as a home office, family lounge, reading retreat, or additional entertaining space.The modern chef-inspired kitchen features premium stainless steel appliances, extensive counter space, and ample cabinetry, flowing seamlessly into the principal living and dining areas. The generous primary bedroom offers a walk-in closet and a beautifully reimagined ensuite complete with a quartz double vanity, frameless glass rainfall shower, and elegant freestanding soaking tub. Two additional bedrooms provide excellent space for family, guests, or work-from-home needs. The second spa-inspired bathroom features a double vanity and glass-enclosed shower. A separate laundry room, abundant closet space, and zoned individual heat pumps provide added convenience and year-round comfort.The all-inclusive monthly maintenance fee covers heat, hydro, and water. One owned locker and a conveniently connected parking space are included. Residents enjoy a 24-hour concierge, complimentary visitor parking, landscaped rooftop terrace, party room, high-speed Wi-Fi, on-site salon, and café.Designed by the award-winning Young + Wright Architects, Empire Plaza is an architecturally distinctive landmark at 33 University Avenue. Ideally situated in Toronto's Financial, Entertainment, and Sports Districts, steps from the PATH, Union Station, St. Andrew subway station, Scotiabank Arena, Rogers Centre, acclaimed dining, premier shopping, and world-class entertainm (id:62104)
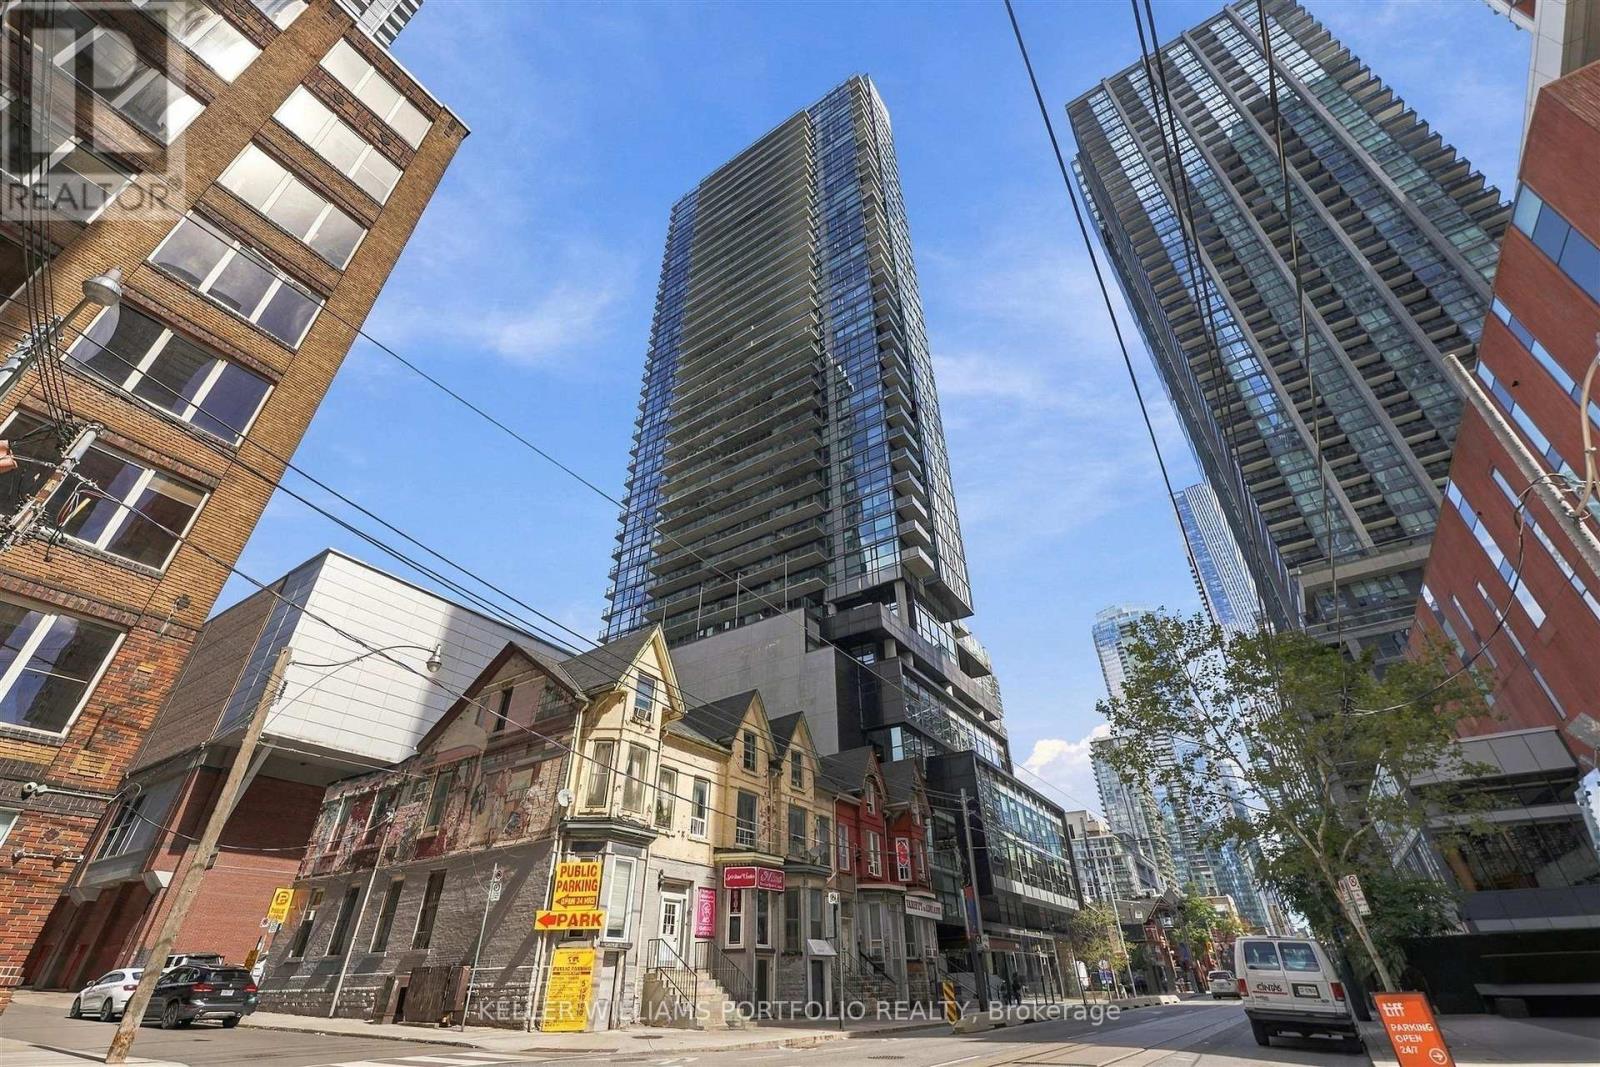
3001 - 290 Adelaide Street
Toronto, Ontario
Located in the heart of Toronto's Entertainment District, this ultra-sleek and modern unit at The Bond offers a great layout. The property features floor-to-ceiling windows, engineered hardwood flooring, and a contemporary kitchen complete with quartz countertops, a tiled backsplash, and stainless steel appliances. Step outside your front door to enjoy immediate access to local restaurants, shops, TTC transit, and TIFF. Residents also gain access to world-class amenities, including an outdoor pool, a fitness retreat, a private residence lounge, and a BBQ area. (id:62104)
510 - 5 Shady Golf Way
Toronto, Ontario
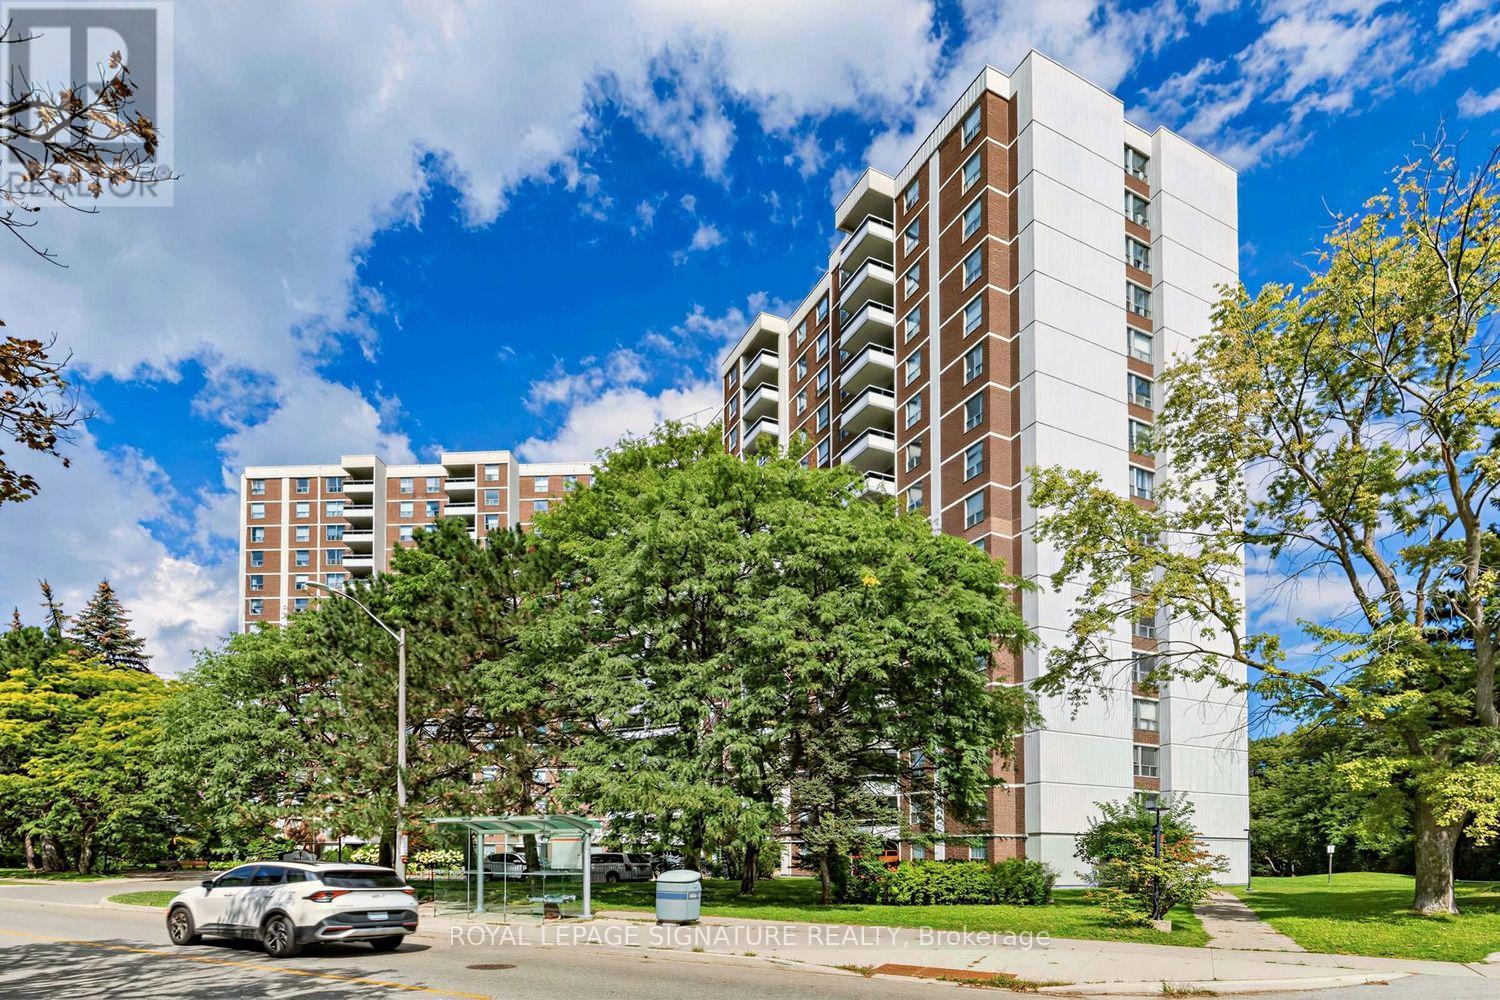
Stunningly renovated 3-bedroom, 2-bathroom corner suite offering approximately 1,100 sq. ft. of beautifully finished living space. Completely transformed in September 2026 with fresh professional paint, seamless light-oak vinyl plank flooring and stylish contemporary finishes throughout. The bright eat-in kitchen features white cabinetry, new stone-look countertops, subway tile backsplash, stainless steel appliances and space for a breakfast table. Spacious, sun-filled living and dining areas open to a private balcony with serene views. Both full bathrooms have been beautifully updated with large-format porcelain marble-look tile and contemporary vanities. Generously sized bedrooms make this an exceptional option for families, downsizers or anyone looking for true three-bedroom space. Enjoy an indoor pool, fitness center, sauna and party room. Steps to TTC, with convenient DVP/Wynford Drive access and the future Ontario Line nearby. Monthly rent includes heat, hydro and water - an exceptional value with no separate monthly utility bills. Move-in ready and beautifully renovated from top to bottom. Some photos have been virtually staged. (id:62104)
2008 - 130 River Street
Toronto, Ontario
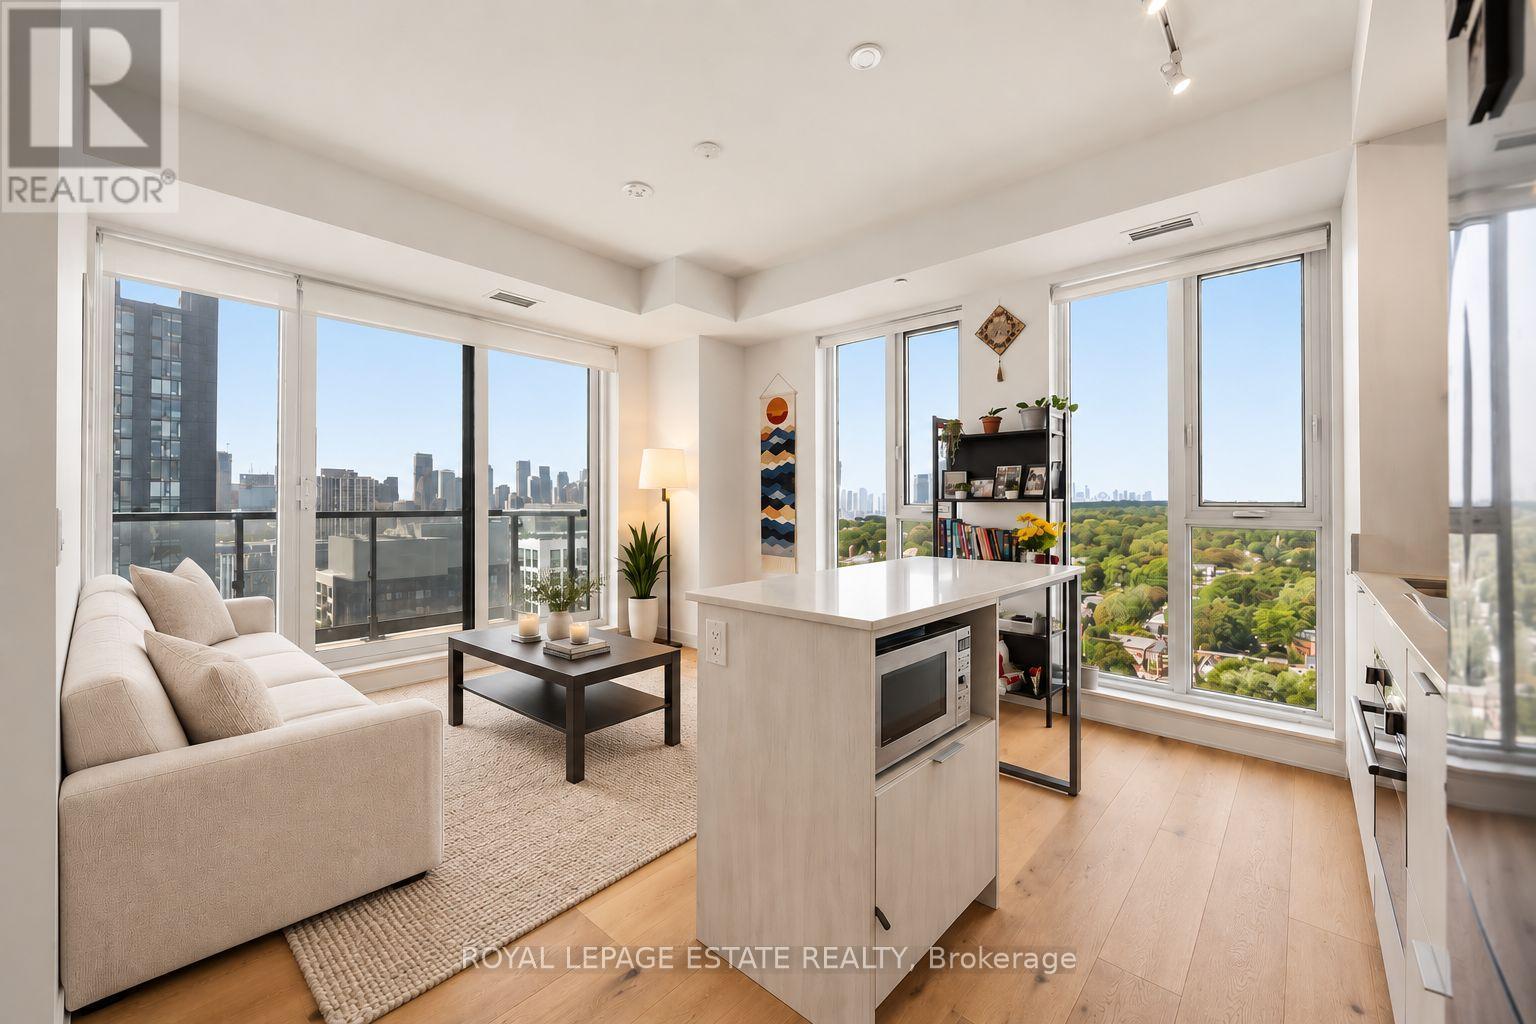
Stunning NW corner suite with sweeping Toronto skyline views and a fantastic 103 sq ft full-width Corner balcony! This thoughtfully designed 2-bedroom, 2-bathroom Fresco floor plan offers an abundance of natural light, expansive views and a functional layout ideal for everyday living and entertaining.The open-concept living and dining space features engineered Oak Baroque hardwood flooring and smooth ceilings throughout, with direct access to the oversized balcony. The modern kitchen is finished with quartz countertops, an integrated Corian sink and a clean, contemporary design.The primary bedroom includes a 4-piece ensuite complete with a ceiling-mounted rain shower and stainless steel shampoo niche. Custom Fresco White reverse-roll blinds add a polished finishing touch throughout the suite. A bright and beautifully upgraded corner unit in a convenient downtown location, close to parks, transit, shops, restaurants, the Distillery District, waterfront and easy access to the DVP. A standout opportunity offering exceptional outdoor space, city views and a highly desirable corner layout. (id:62104)

21 Yorkview Drive
Toronto, Ontario
An impressive custom-built residence in the heart of Willowdale West, set on a generous 50X150ft lot. Offering approximately 3,897 sq. ft. above grade, this beautifully appointed home combines timeless architecture, generous proportions and sophisticated finishes for exceptional family living. An elegant limestone exterior introduces a thoughtfully designed 4+1 bedroom, 7-bathroom residence, with every bedroom featuring its own private ensuite. The interiors are distinguished by impressive 10-ft ceilings on both the main and second levels, rich hardwood flooring, detailed coffered ceilings, custom millwork, and an abundance of natural light enhanced by a skylight. The gourmet kitchen features premium appliances, extensive cabinetry, an oversized centre island and generous preparation space, while the breakfast area offers a walkout to a spacious rear deck overlooking the backyard. A private main-floor office provides an ideal space for working from home. Luxurious primary retreat with sitting area, electric fireplace, 2 walk-in closets, 7-pc ensuite with separate vanities & walkout to a private balcony-an inviting space to relax and enjoy the fresh air. Second-floor laundry provides added everyday convenience.The finished walk-up lower level extends the living space with heated flooring, an additional bedroom featuring its own private ensuite bathroom, a gym or secondary office, spacious recreation area and wet bar, with direct access to the backyard-ideal for guests, extended family and entertaining. A rough-in for a second laundry area on the lower level adds further flexibility and convenience. Ideally situated in a sought-after Willowdale West neighbourhood, close to parks, Edithevale Community Centre, schools, shopping, restaurants and transit, with convenient access to Yonge Street. A wonderful opportunity to own a substantial custom home on a deep 50 X150ft lot in one of North York's most established and desirable residential communities. (id:62104)
54 Royal Orchard Place
Kitchener, Ontario
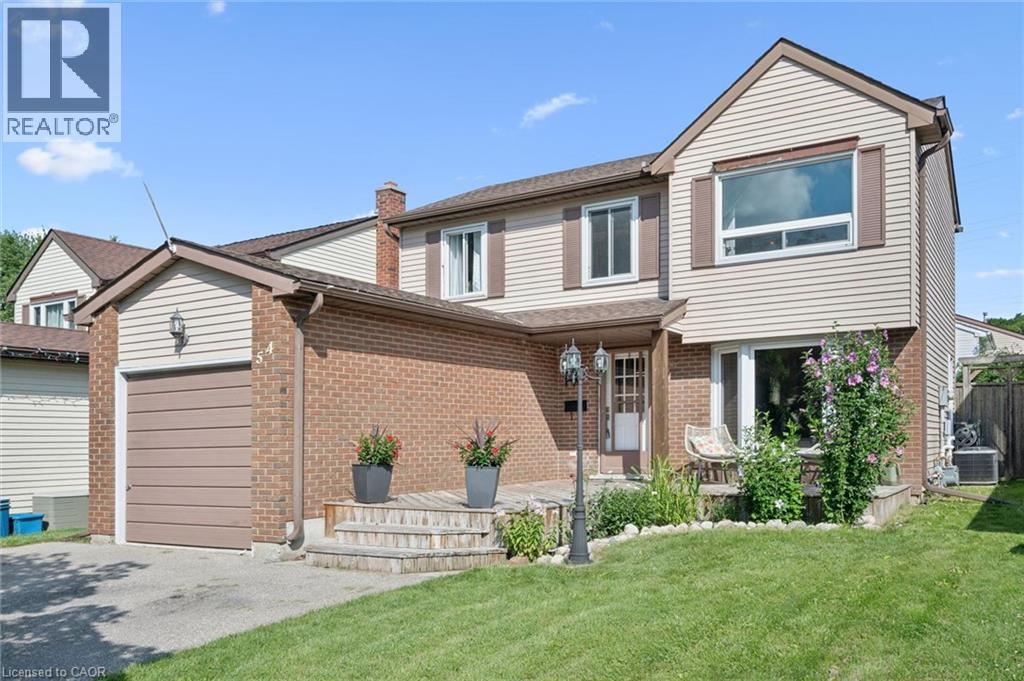
Welcome home to this beautifully updated 3-bedroom, 3-bathroom detached home on a quiet cul-de-sac in family-friendly Forest Heights! Featuring a bright, welcoming interior with neutral finishes and extensive updates throughout. The spacious eat-in kitchen offers plenty of room for family living and entertaining, with a walkout to the fully fenced backyard complete with an above-ground pool—perfect for summer fun and BBQs. Enjoy the incredible bonus of a newly enhanced park directly behind the property, featuring newly paved trails, natural play and nature exploration areas, quiet seating spaces, expanded pollinator gardens and 700 newly planted trees, along with a major stormwater management improvement. Upstairs offers three comfortable bedrooms, including a spacious primary with cheater ensuite access. The fully finished basement adds valuable living space with a full bathroom—perfect for a family room, office, gym or playroom. Ideally located close to schools, parks, trails, shopping, Forest Heights Community Centre, pool and library. Move-in ready with an impressive list of updates including Furnace- 2025, A/C-2025, Sump Pump-2025, Painted-2026, floors refinished-2025, windows-2015, Kitchen -2025, Pool-2019, Carpet - 2026, Bathroom upstairs- 2026, bathroom basement -2026, Basement-2025, Duct Cleaning-2026 and Dishwasher-2024 (id:62104)