
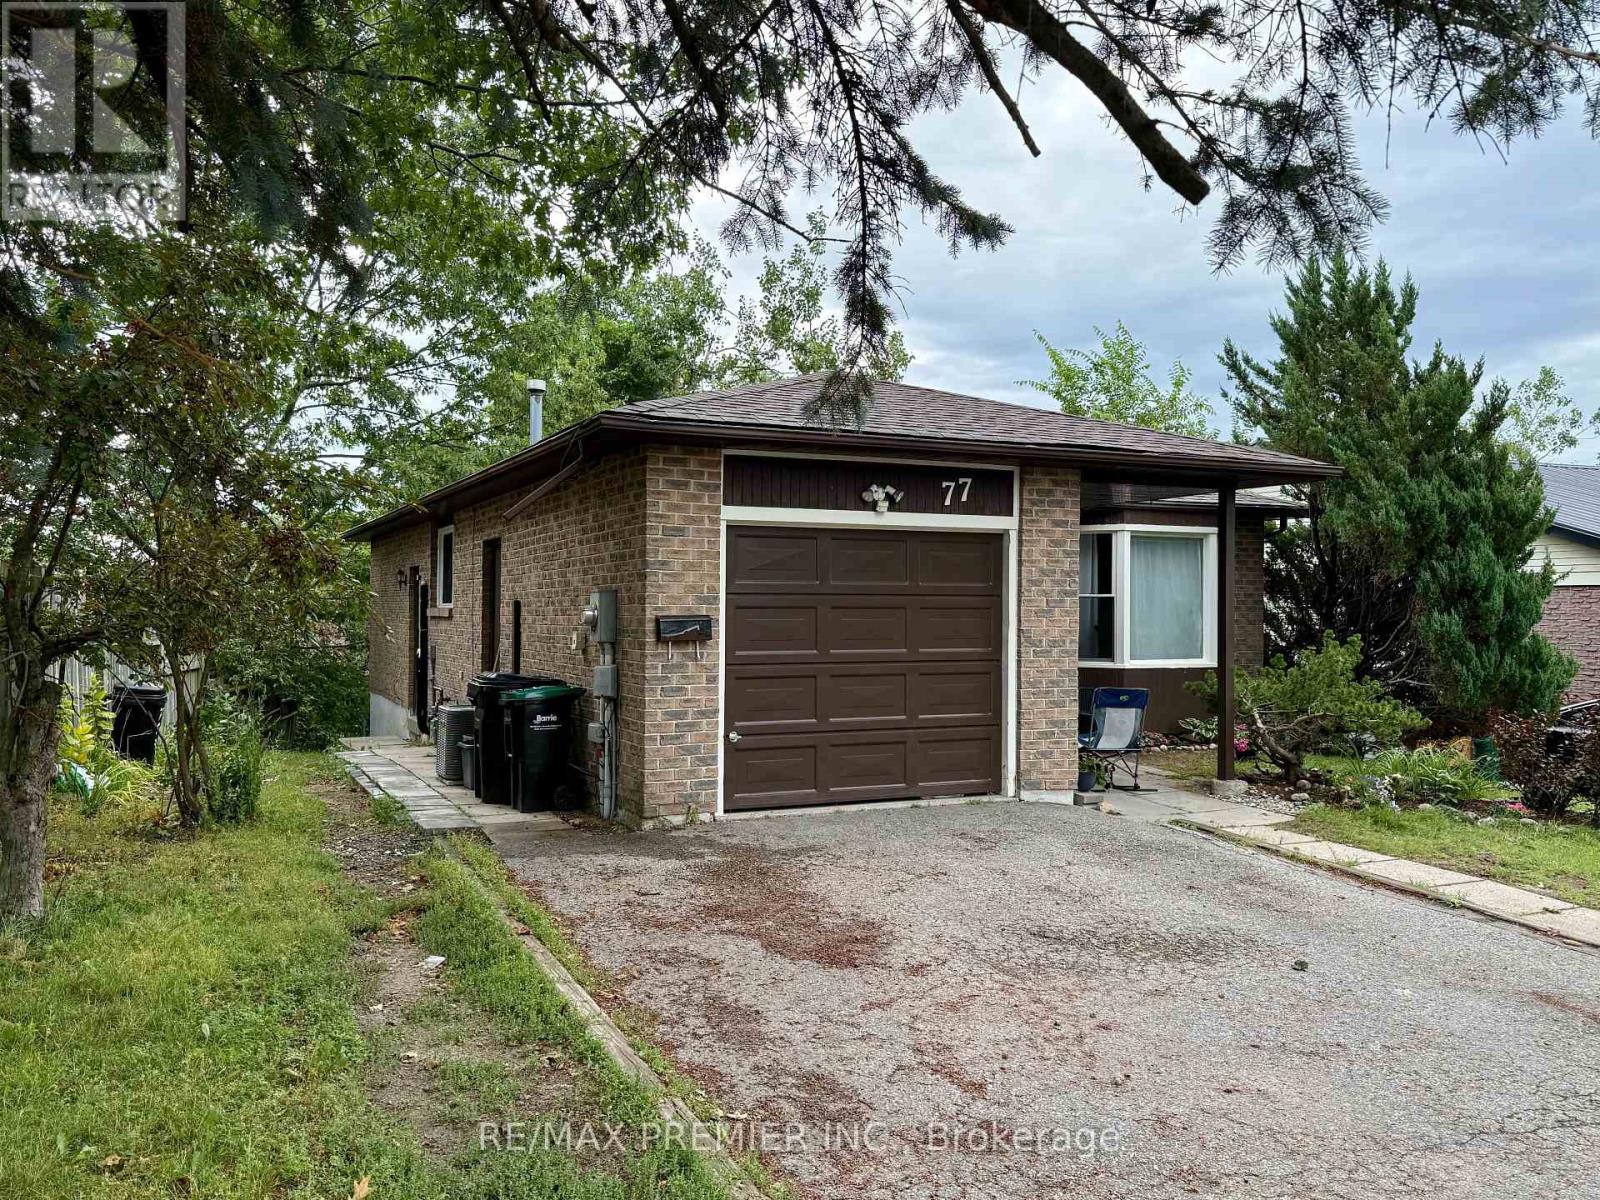
Bsmt - 77 Fox Run
Barrie, Ontario
Good location, Affordable and Clean, Move in Ready Legal Walk-Out Apartment. Private entrance, driveway parking big enough for a truck, large living/dining area combined with open concept kitchen and walk out to backyard. 2 Bedrooms of a decent size. Fully renovated bathroom, nice and clean, with large bath tub. Laundry located on the same floor in a separate utility room, shared with tenant upstairs. Only one single person on the main floor, so no overcrowding peaceful and quite living. Landlord would be interested in a consistent, mature tenant for a longer period of time. Tenant responsible For a Portion of Utilities And Own Insurance. Employment, proof of income, credit and references must have. See It Now. (id:62104)
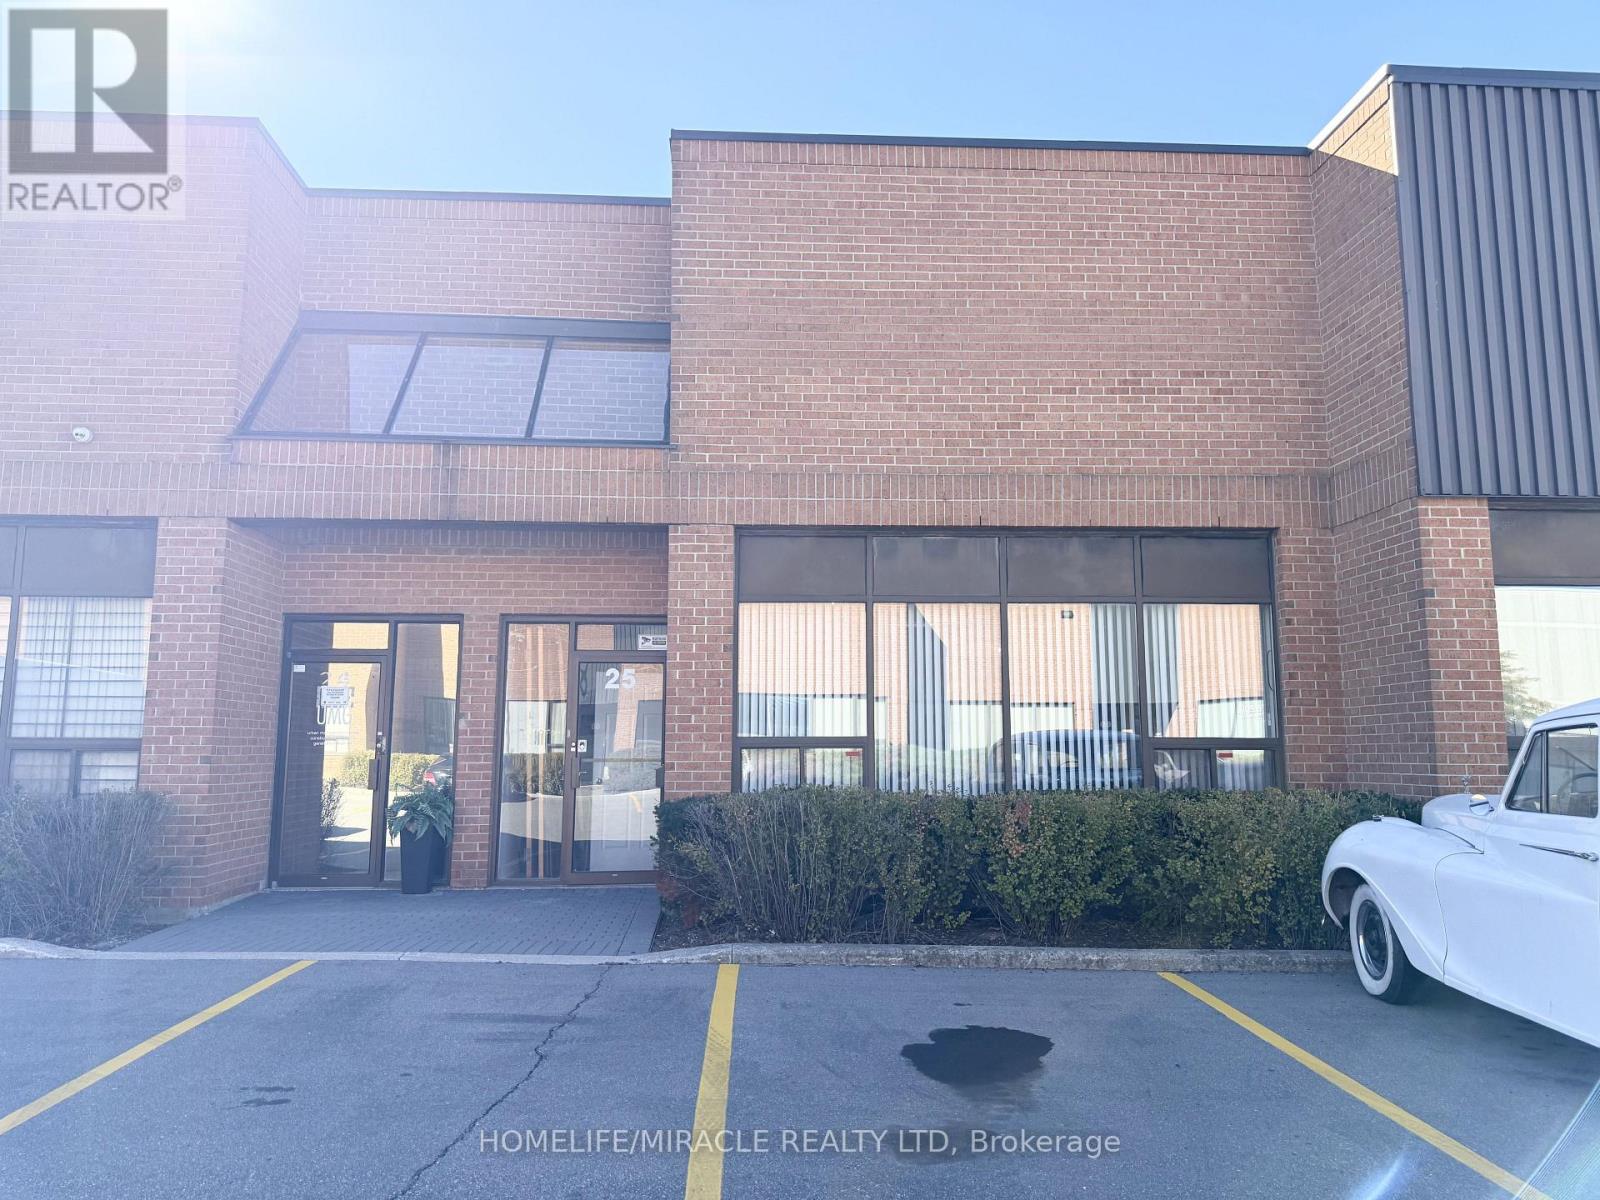
25 - 40 Pippin Road
Vaughan, Ontario
Prime Vaughan Location! Commercial & Industrial Opportunity. Situated in a desirable Vaughan Location, this versatile property offers an ideal layout for a variety of commercial and industrial uses. 1226 ground floor + 600 sq ft Mezzanine. The Main Floor features a professional office space complete with a bathroom. The rear of the building provides a spacious warehouse area with an additional bathroom, offering ample room for storage, operations, or workspace. Warehouse includes a drive in garage. A functional mezzanine adds further versatility and can be utilized for additional storage or office space. The mezzanine is divided into three separate rooms and includes a full bathroom, providing excellent flexibility for a variety of business need. Property has ample parking. Very convenient location - Close to Hwy 401, 400 and Hwy 7. (id:62104)
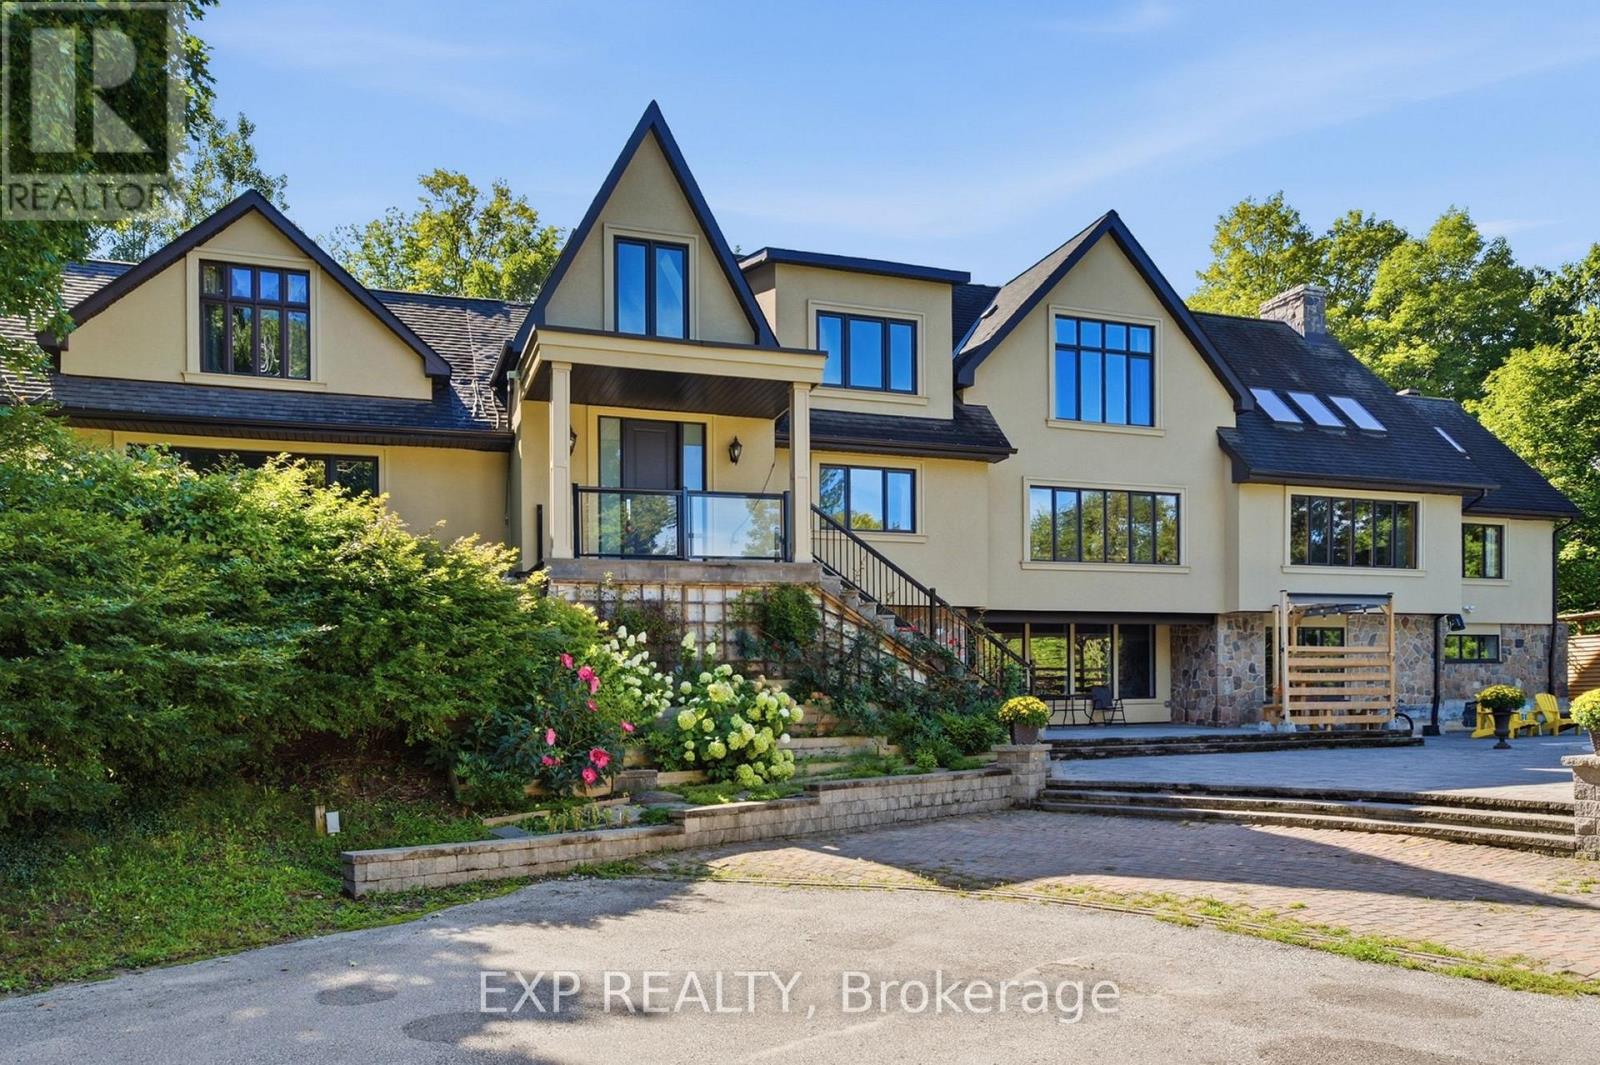
1785 Davis Drive W
King, Ontario
A private 25-acre estate where luxury, nature and convenience come together. Tucked within a breathtaking woodland setting in King Township, 1785 Davis Drive West offers the rare feeling of a secluded country retreat while remaining just minutes from Newmarket's shopping, health care, transit and everyday amenities. Surrounded by mature trees and the natural landscape of Joker's Hill / Koffler Scientific Reserve, this exceptional residence delivers remarkable privacy, space and four-season beauty.Inside, approximately 7,229 sq. ft. of total living space unfolds with impressive scale and character. Soaring 23-ft vaulted ceilings, expansive windows, a dramatic stone fireplace and a four-season glass solarium create a bright, airy atmosphere with beautiful views into the surrounding landscape. The home features 6 bedrooms and 7 bathrooms, including multiple ensuite bedrooms offering privacy and flexibility for family and guests.Extensively reimagined and upgraded in 2019, the residence blends generous proportions with modern comfort, featuring hardwood flooring, an upgraded kitchen with solid-wood cabinetry and a substantial natural-stone island, refreshed mechanical systems and numerous interior and exterior improvements.Step outside and discover your own private retreat: a 20' x 40' inground pool, expansive outdoor entertaining areas and woodland trails winding through the estate. The finished walk-out lower level provides additional flexibility for recreation, extended family, guests or a private workspace.All of this is approximately 7 minutes to Upper Canada Mall, 10 minutes to Southlake Health and Newmarket GO, with convenient access to Yonge Street and Highway 404.More than a home, this is a lifestyle-25 acres of privacy, nature and estate-scale living, just minutes from everything. A truly rare opportunity in King Township.Measurements, dimensions and distances are approximate; buyers should independently verify all material facts. (id:62104)
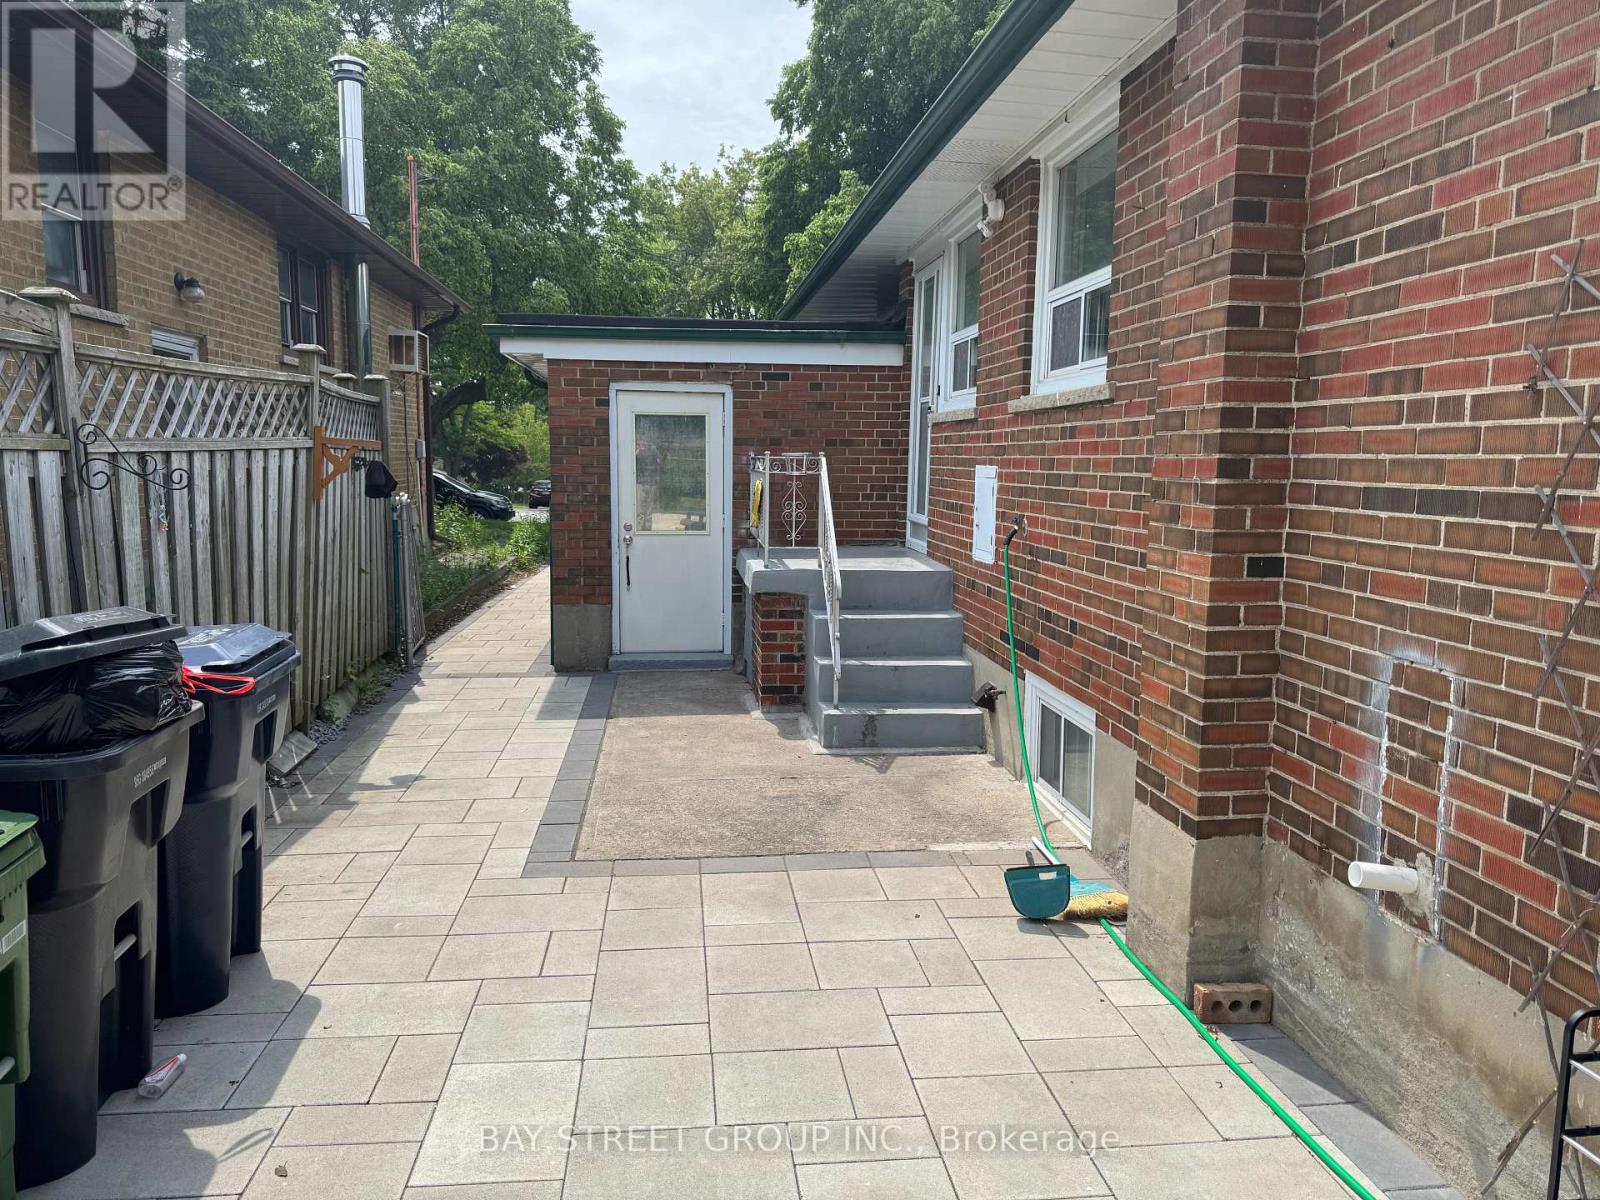
Basement Unit1 - 79 Ascolda Boulevard
Toronto, Ontario
Separated Entrance Unit With 2 Bedrooms, 4 Pieces Washrooms, Kitchen In Basement And Walk Out To Large Backyard ! Located On A Quiet Street In A Great Neighbourhood! Short walk to Eglinton GO Station; 20 mins to Downtown Toronto Direct, transfer-free bus routes to Centennial College and UTSC; Hospital, Schools, Library, And Grocery Stores. (id:62104)
8 Applefield Drive
Toronto, Ontario
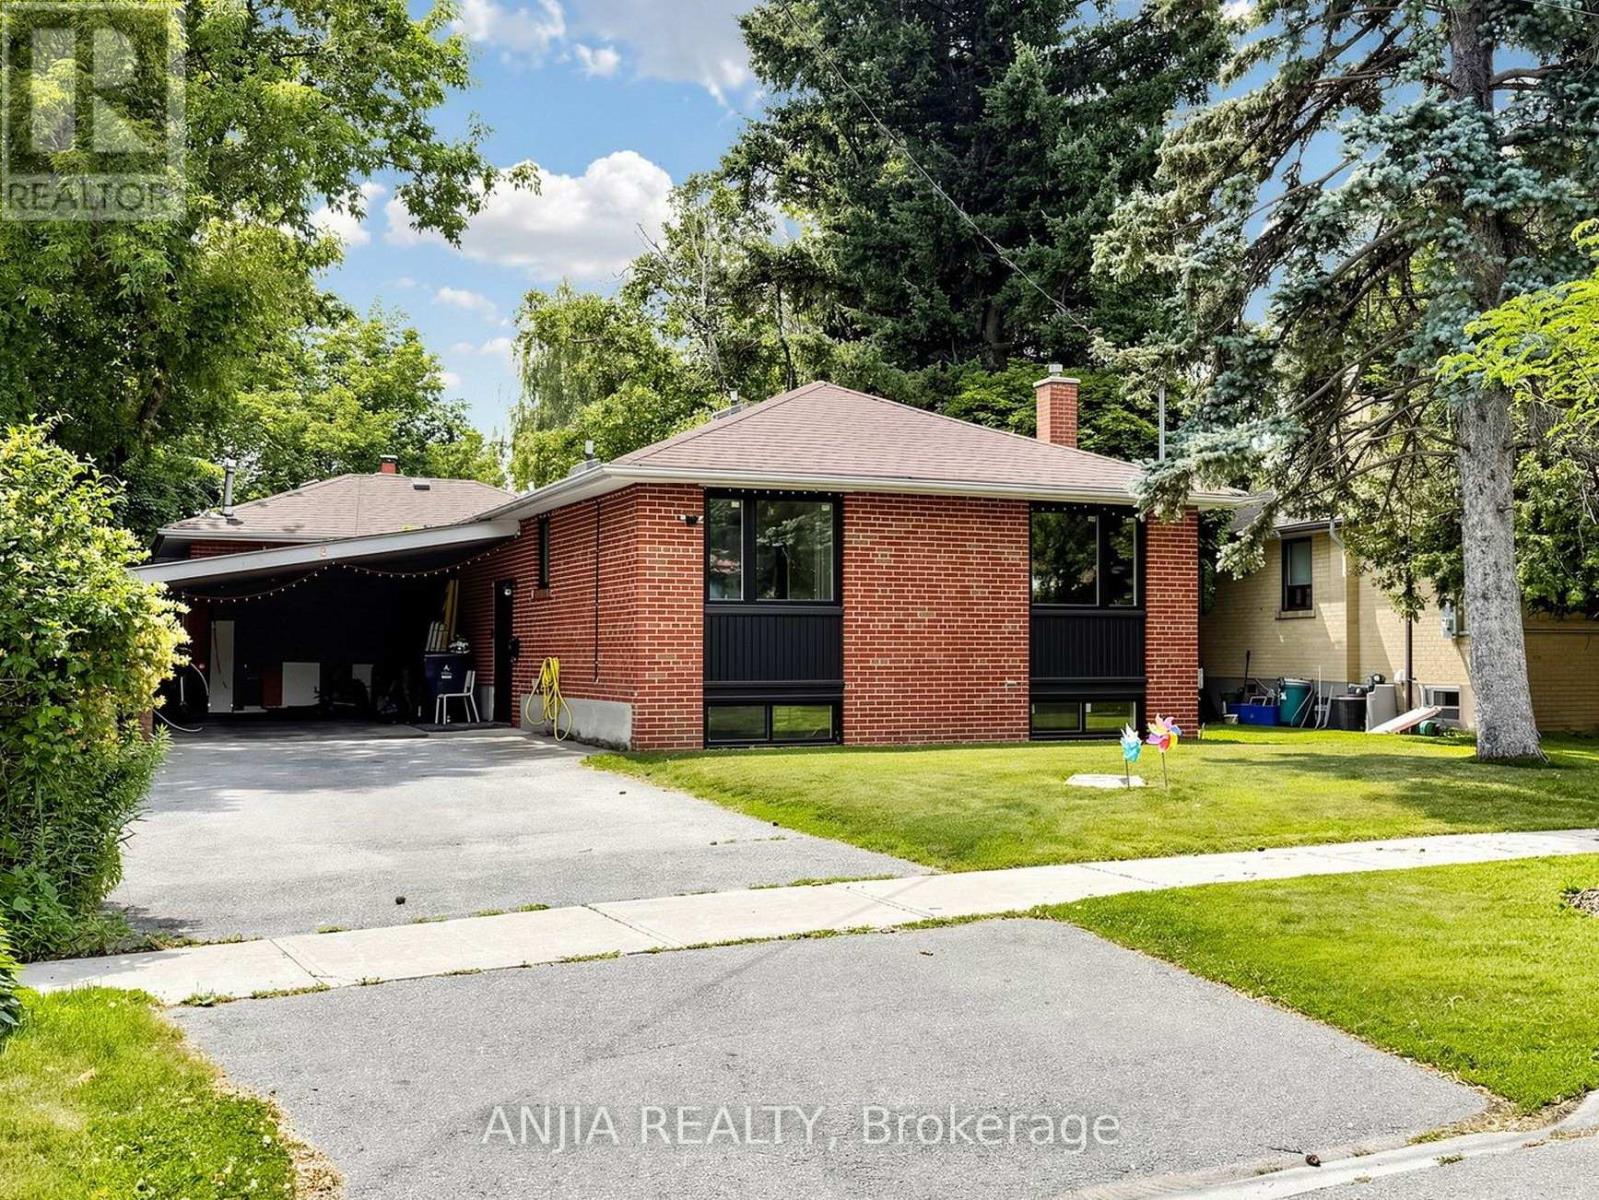
Great opportunity to own a beautifully redesigned ravine-lot bungalow near Scarborough Town Centre. Situated on an oversized lot backing onto Birkdale Park, this home offers the perfect combination of privacy, nature, and city convenience, just minutes away from transit, restaurants, and amenities. Thoughtfully upgraded with a modern top-to-bottom design, featuring recent upgrades to the windows, kitchen, bathrooms, furnace, and air conditioning. Offering over 3,000 sq. ft. of total living space including a fully finished walkout basement, this property provides excellent flexibility for additional living space. (id:62104)
2515 - 29 Singer Court
Toronto, Ontario
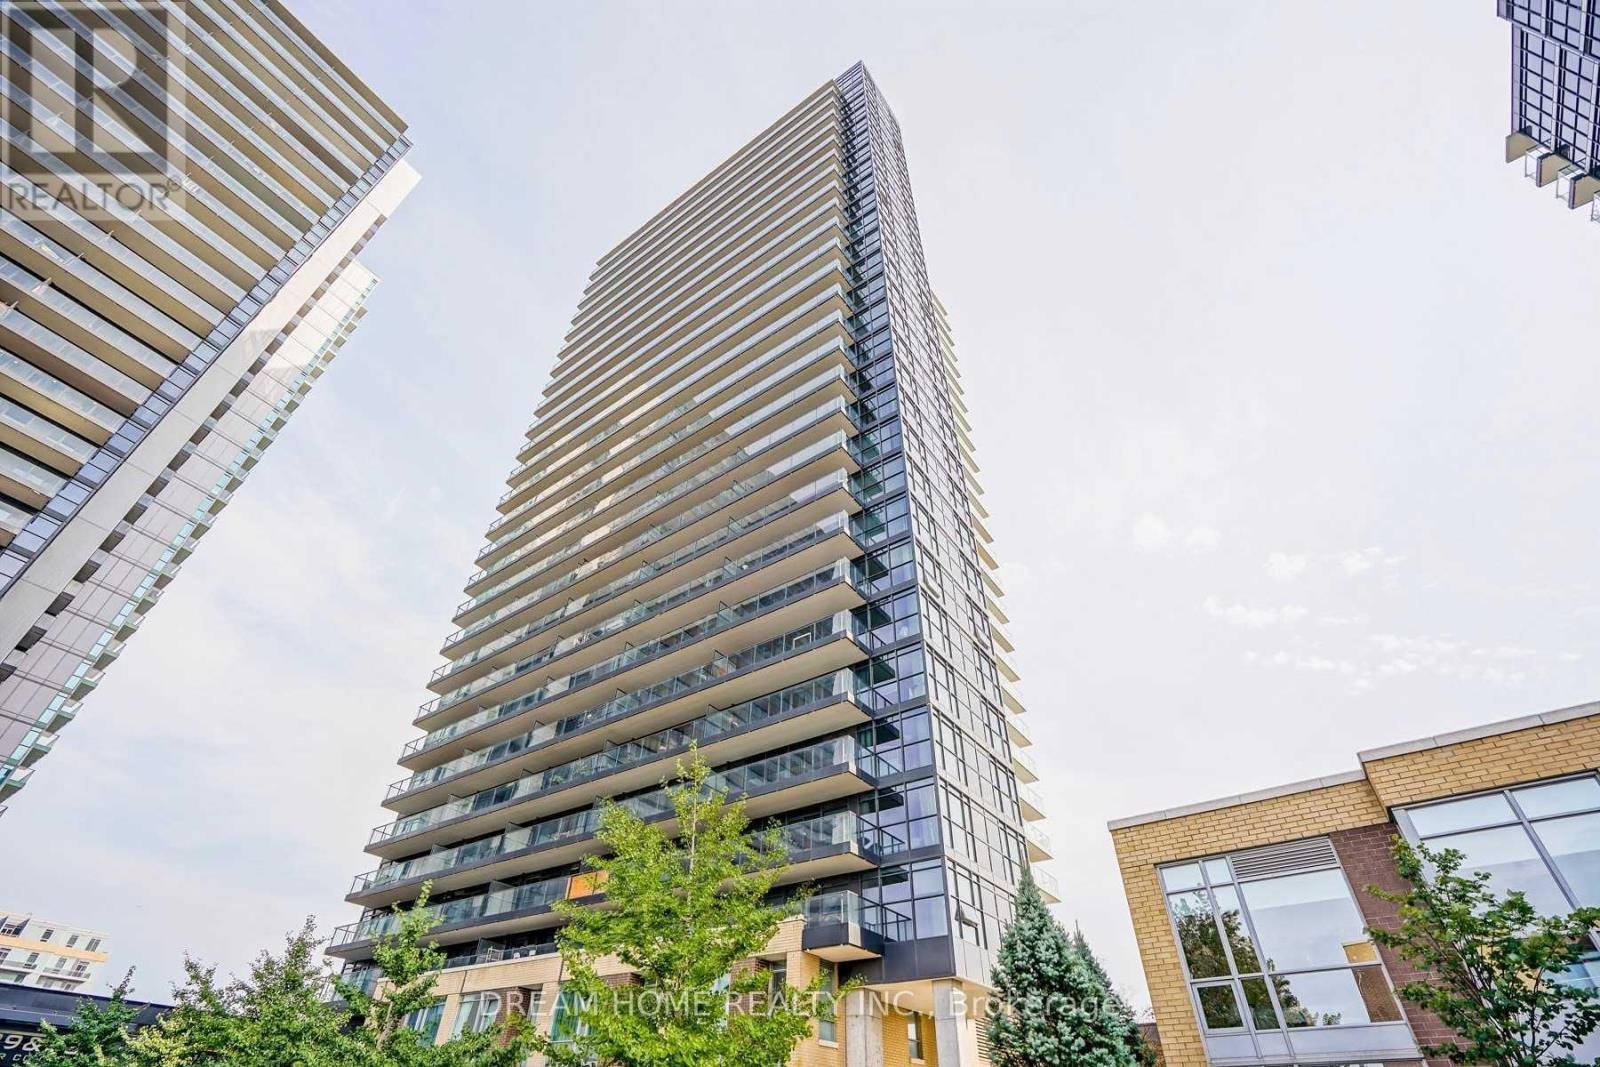
Amazing South Facing Unobstructed Downtown View. 9 Feet Ceiling.718 Sf With Large Balcony. One Bedroom + Large Den (Den Can Be Used As The 2nd Bedroom Or Office). Newly Changed Dishwasher. 24 Hours Concierge. Excellent Amenities. Close To Subway, Ttc, Go Train, Ikea, Bayview Village, Fairview Mall & Easy Access To Hwy 401&404. (id:62104)

28 Carnwath Crescent
Toronto, Ontario
Nestled On Coveted Carnwath Crescent In Prestigious St. Andrews-Windfields, Custom Home Delivers 4,001 Sq.Ft. Of Thoughtfully Designed Living On A Quiet Street. Over 5,000 Sf Of Liv. Hwd T/Out.9'/10'/9' Ceilgs 3Fps.Custom Chef's Gourmet Kitchen W/Natual Stone Island.Grand/ Bright Kit/Fam Rm, Brkfst Area W/O To Garden. Wine Fridge, Priv. Main Flr Office. Master Retreat W/5 Pc Ens & Lavish Boudoir. Walk-Up L/L Offers Gym, Fifth Bdr & Rec.Rm. RO filter, Water Softener , Cvac, Sec Cams sys& Auto Sprinklers sys F/B . Close To Shops, Renowned Schools, Steps To Owen Ps; Minutes To York Mills CI (IB), TFS & Crescent School. (id:62104)
39 Sunset Way
Thorold, Ontario
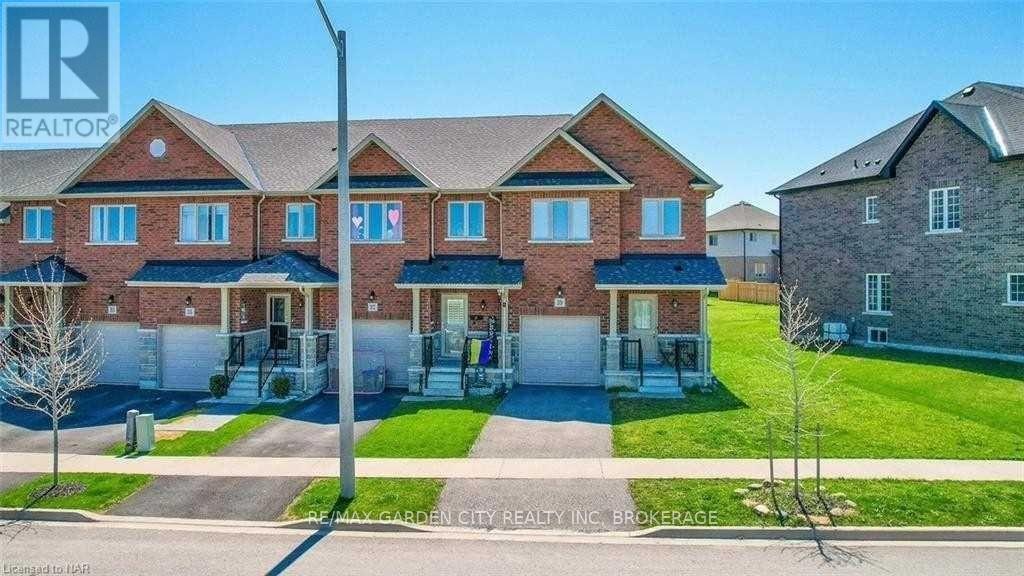
Welcome Home to 39 SUNSET Way...Embrace urban convenience and tranquil living, situated in the sought-after Rolling Meadows community of Thorold. Gorgeous newer construction 3 bedroom, 3 bathroom 2 storey townhome. The home boasts a harmonious blend of comfort, convenience, and contemporary design, with a striking open concept floor plans that seamlessly connect living, dining, and kitchen areas, having a large kitchen island, creating a peaceful, inviting atmosphere. The gorgeous kitchen will be a joy for the Chef in the family, preparing family meals, while staying connected to family & guests. The home has 3 large bedrooms, the large Primary has plenty of storage with 2 walk-in closets, complete with primary ensuite. A large laundry is conveniently located on the second floor - so convenient! The full unfinished basement is a perfect for storage , 2 parking spaces for this unit (single garage space w/garage door opener, & 1 outdoor driveway space) & large fully fenced private backyard. The Central location, close to the greatest amenities the area has to offer; the convenience of restaurants, wineries, shopping, golf courses, hiking/cycling trails, Lake Gibson, Welland Canal, local transit, 406 & QEW. Whether you're commuting to work or exploring your new neighborhood, everything you need is just minutes away. FULL Townhome; $2400.00+ utilities(hydro/gas/water/rwh), further Tenant to maintain valid tenant insurance. Unit is available December 1st. This home offers a rare combination of comfort, modern amenities, & outdoor leisure, if you're seeking a family home this property is sure to impress. Don't miss out on this unique property your perfect retreat awaits! An excellent opportunity for a quality-focused tenant seeking a well-maintained home in a highly convenient location. Schedule your private viewing today before this opportunity is gone! (id:62104)
600 Parliament Street
Toronto, Ontario
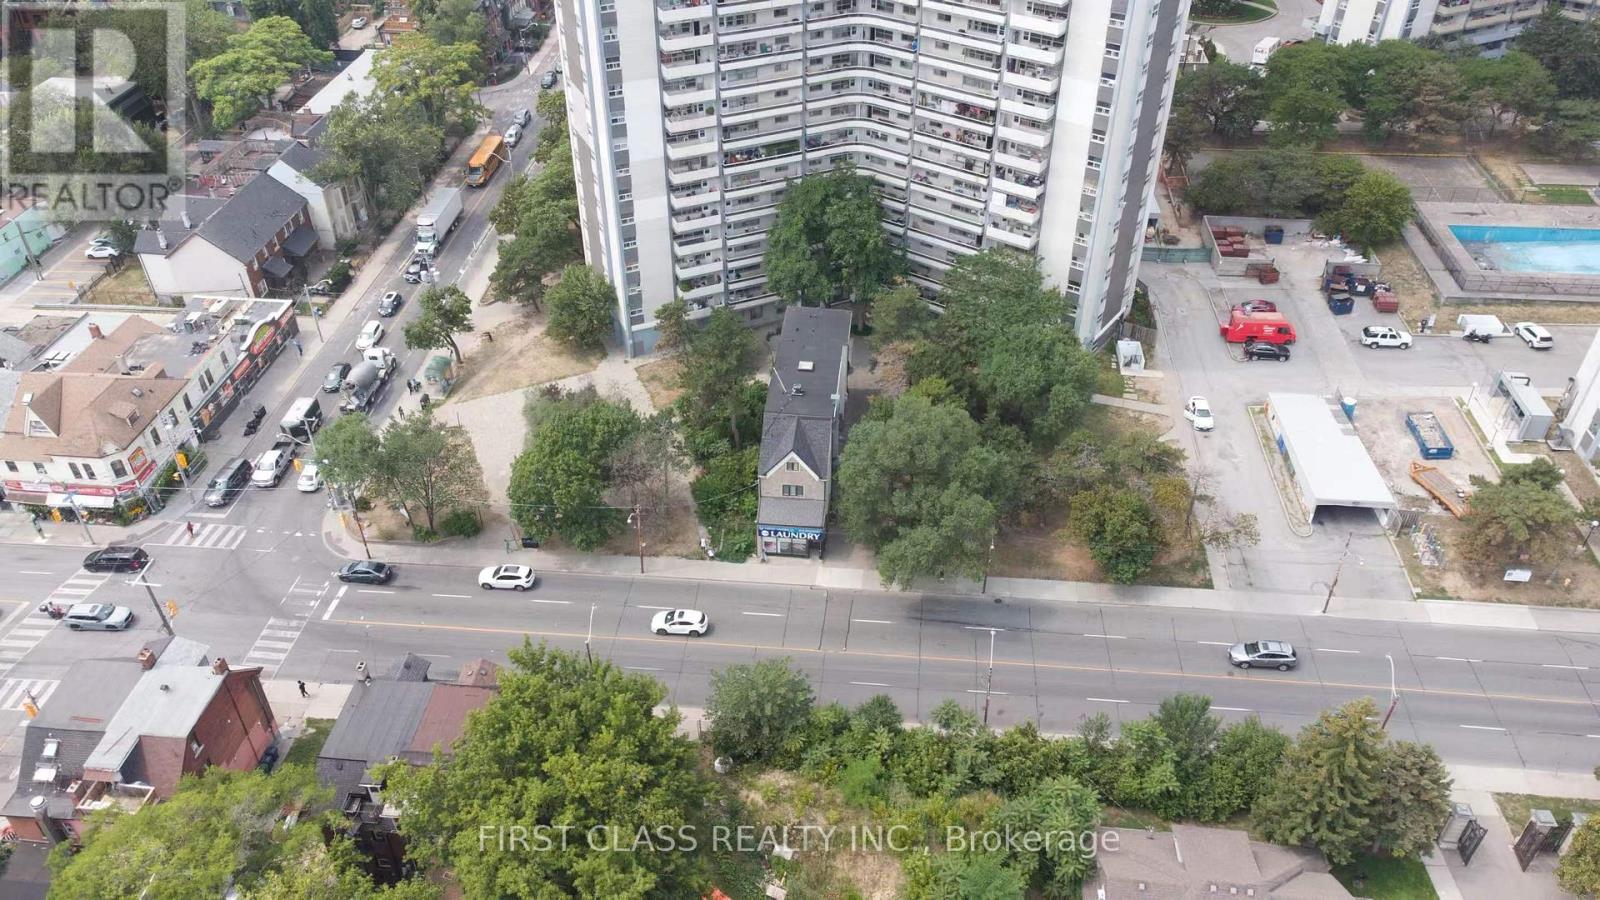
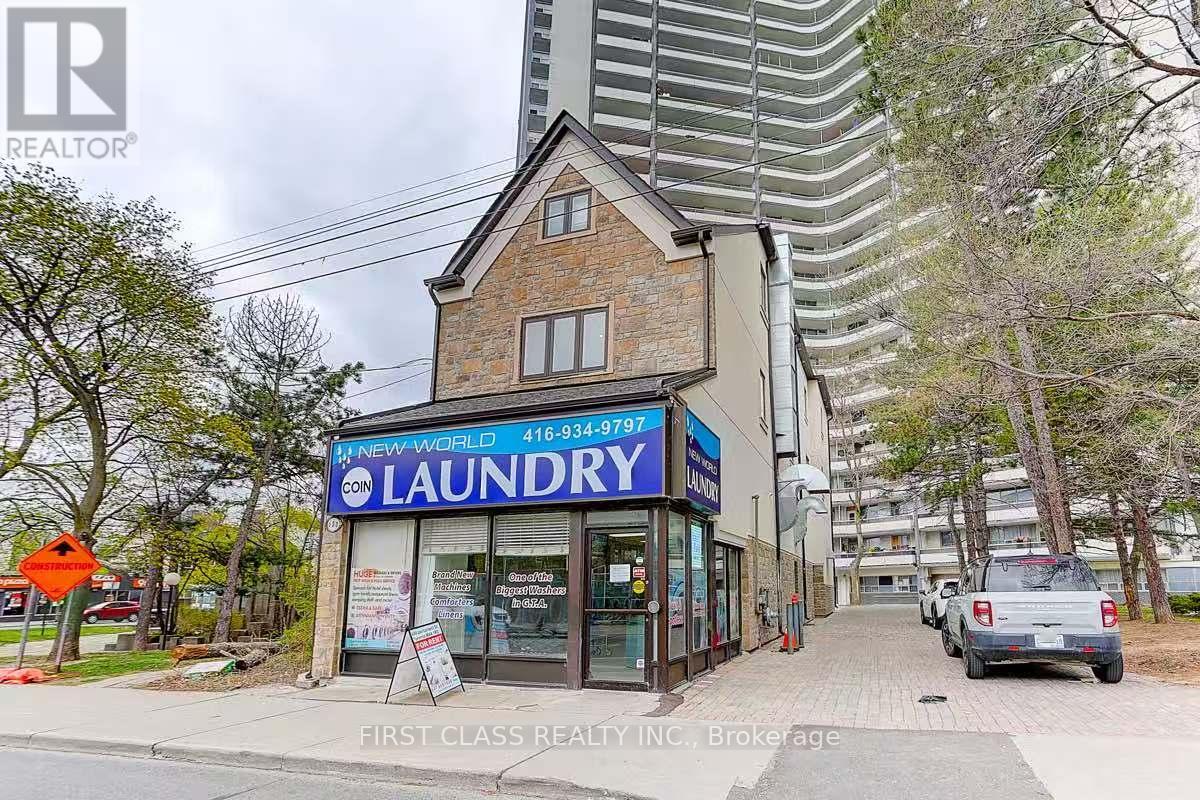
7% Plus Return In Downtown Toroto , An Exceptional Investment Opportunity Awaits At 600 Parliament Street, Ideally Situated In Vibrant Downtown Core. This 4,300 Sq.Ft.+ Income-Producing Property Offers Established Short- And Long-Term Leases, Providing Strong Occupancy And Reliable Cash Flow From A Diverse Tenant Base. This Building Features 10 Rental Units, It Presents A Rare Opportunity To Significantly Increase Rental Income And Take Advantage Of Toronto's Rapidly Growing Demand For Flexible Investments Options. In This High-Density Urban Area, The Property Delivers Immediate Income Stability While Offering An Established Laundromat with Strong Revenue, A Trusted Community Staple Serving Both Tenants And Local Residents. With Many Nearby Apartment Buildings Lacking In-Unit Laundry, The Business Attracts A Loyal, Repeat Customer Base, Generating Consistent Secondary Income That Perfectly Complements This Property Achieves An Impressive 7%+ Return And Potential Future Service Expansion. (id:62104)
600 Parliament Street
Toronto, Ontario
This Exceptionally Busy Laundromat Offers A Stable and Consistent Cash Flow, Delivers 7% Plus Return , Supported By A Loyal Customer Base And Strong Day-To-Day Operations. The Business Also Presents Significant Opportunities For Expansion And Future Growth, Making It An Excellent Investment For Both Owner-Operators And Investors. This Exceptional Investment Opportunity Awaits At 600 Parliament Street, In The Heart Of Toronto Downtown Core, A Trusted Staple In The Community, The Laundromat Has Built A Loyal, Repeat Customer Base, Generating Consistent, Year-Round Cash Flow. With Numerous Nearby Apartment Buildings Lacking In-Unit Laundry, This Location Has Become The Go-To Choice For Residents, Ensuring A Steady Stream Of Customers And Making It A Turnkey, High-Demand Business With Immediate Earning Power. Its Proven Reputation, Heavy Foot Traffic, And Prime Location Guarantee Long-Term Stability And Ongoing Revenue Growth. This Property Also Has 10 Short- And Long-Term Lease Units, Which Generates Reliable Income Streams And Strengthen The Property's Overall Revenue Profile. Positioned In A High-Density Residential Area With Excellent Visibility, Constant Foot Traffic, And Convenient Transit Access, This Property Delivers An Impressive 7%+ Return And Combines Stable Cash Flow, Proven Demand, And Significant Opportunities To Expand More Services In The Location. (id:62104)

5568 Drummond Road
Niagara Falls, Ontario
Welcome to an opportunity that goes well beyond the home itself. Set on an impressive 250 foot deep lot in the heart of Niagara Falls, this property offers the space, location, and flexibility to think about both today and tomorrow.Enjoy the existing home as a comfortable residence while exploring the possibilities that a lot of this size may offer. Whether your vision includes a garden suite, additional dwelling, severance opportunity to create a separate building lot, or a future redevelopment concept, there are several potential directions for an owner, investor, or builder to investigate. All development, severance, additional dwelling, and garden suite opportunities are subject to municipal zoning, servicing, permits, approvals, and confirmation with the City of Niagara Falls. The existing home also provides versatility, featuring a fully finished lower level with a separate entrance, creating potential for extended family, an in law setup, or additional living space. A garage, generous driveway parking, and the exceptional depth of the property add to its functionality and appeal. Located approximately 5 minutes from Niagara Falls attractions, with convenient access to the QEW, schools, shopping, transit, and everyday amenities, the location combines accessibility with long term potential. You're not simply buying a house. You're buying options. Live in it, invest in it, explore adding another dwelling, investigate severance, or hold the property while planning for the future. Properties with this combination of an existing home, a 250 foot deep lot, central location, and multiple potential future uses don't come along often. Bring your vision and explore what could be possible. (id:62104)
209 - 41 Rykert Street
St. Catharines, Ontario
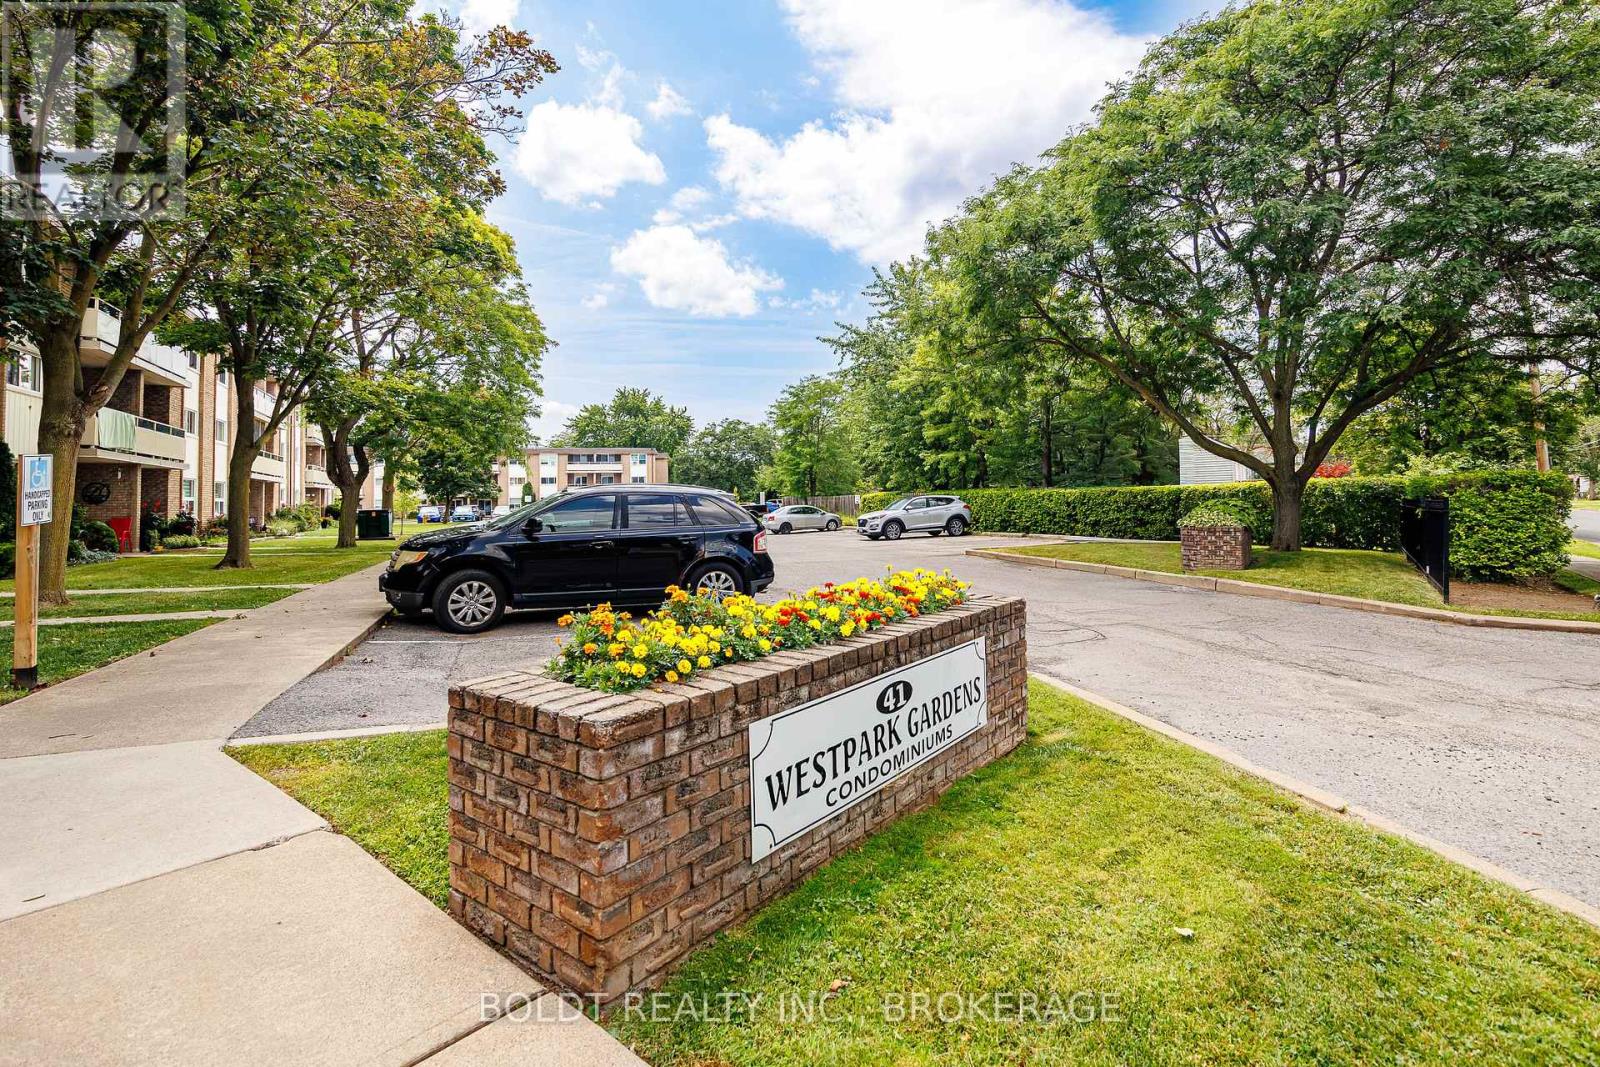
Welcome to West Park Gardens an excellent opportunity to own a move-in ready one-bedroom condo offering comfort, convenience, and exceptional value. Step inside to a bright and spacious open-concept layout featuring a large living area and a generously sized kitchen, perfect for everyday living and entertaining. Just off the kitchen, you'll find a spacious walk-in storage closet with built-in shelving, providing plenty of room for pantry items, seasonal décor, and additional household storage. The generously sized primary bedroom offers a comfortable retreat, while the private balcony provides the perfect place to enjoy your morning coffee or unwind after a long day. This unit has been thoughtfully updated with new countertop and a modern faucet, high-quality vinyl plank flooring throughout, and fresh paint in every room. The bathroom has also been updated and freshly painted, creating a clean and inviting space. Condo fees are only $496.14 per month and include all utilities and cable TV & internet, offering outstanding value and predictable monthly expenses. Convenient laundry facilities are located on the main floor of the building. Ideally situated on a direct bus route, this condo offers easy access to downtown, shopping on 4th Avenue, the hospital, and major highway access, making commuting and daily errands a breeze. Whether you're a first-time home buyer, downsizing, or looking for an affordable investment opportunity, this move-in ready condo is one you won't want to miss. Immediate possession available! (id:62104)