
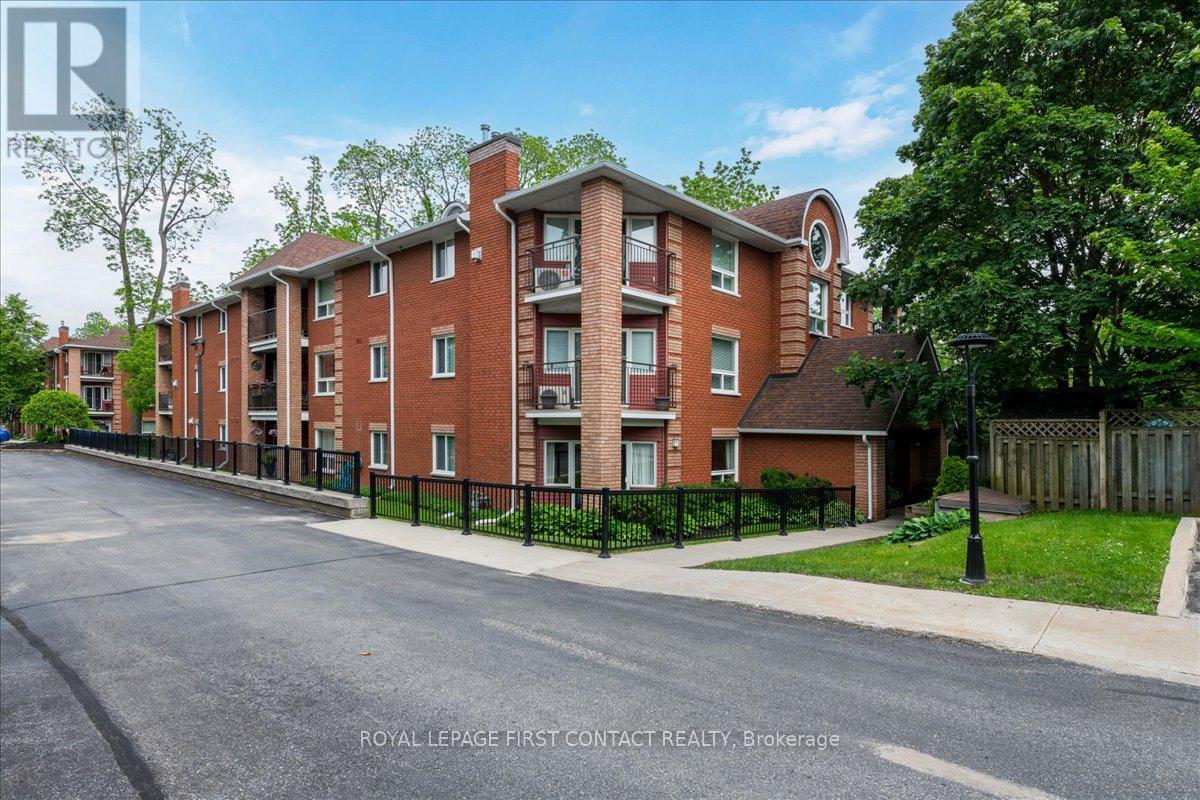
102 - 131 Clapperton Street
Barrie, Ontario
Convenient ground floor level layout in a lovely 3 storey condo. Walking distance to local restaurants, cafes, boutique shopping and Barrie's beautiful waterfront. Two good sized bedrooms offer plenty of space for full furniture sets and comfortable living. Large windows flood both bedrooms with sunlight. Two separate walk-outs smoothly connect your indoor living space to the outdoors. Your dedicated parking space is located near the front entrance for ultimate convenience. Includes a separate, secure storage locker to keep your seasonal gear and extra belongings out of your living space. Walnut Grove is a welcoming community. (id:62104)
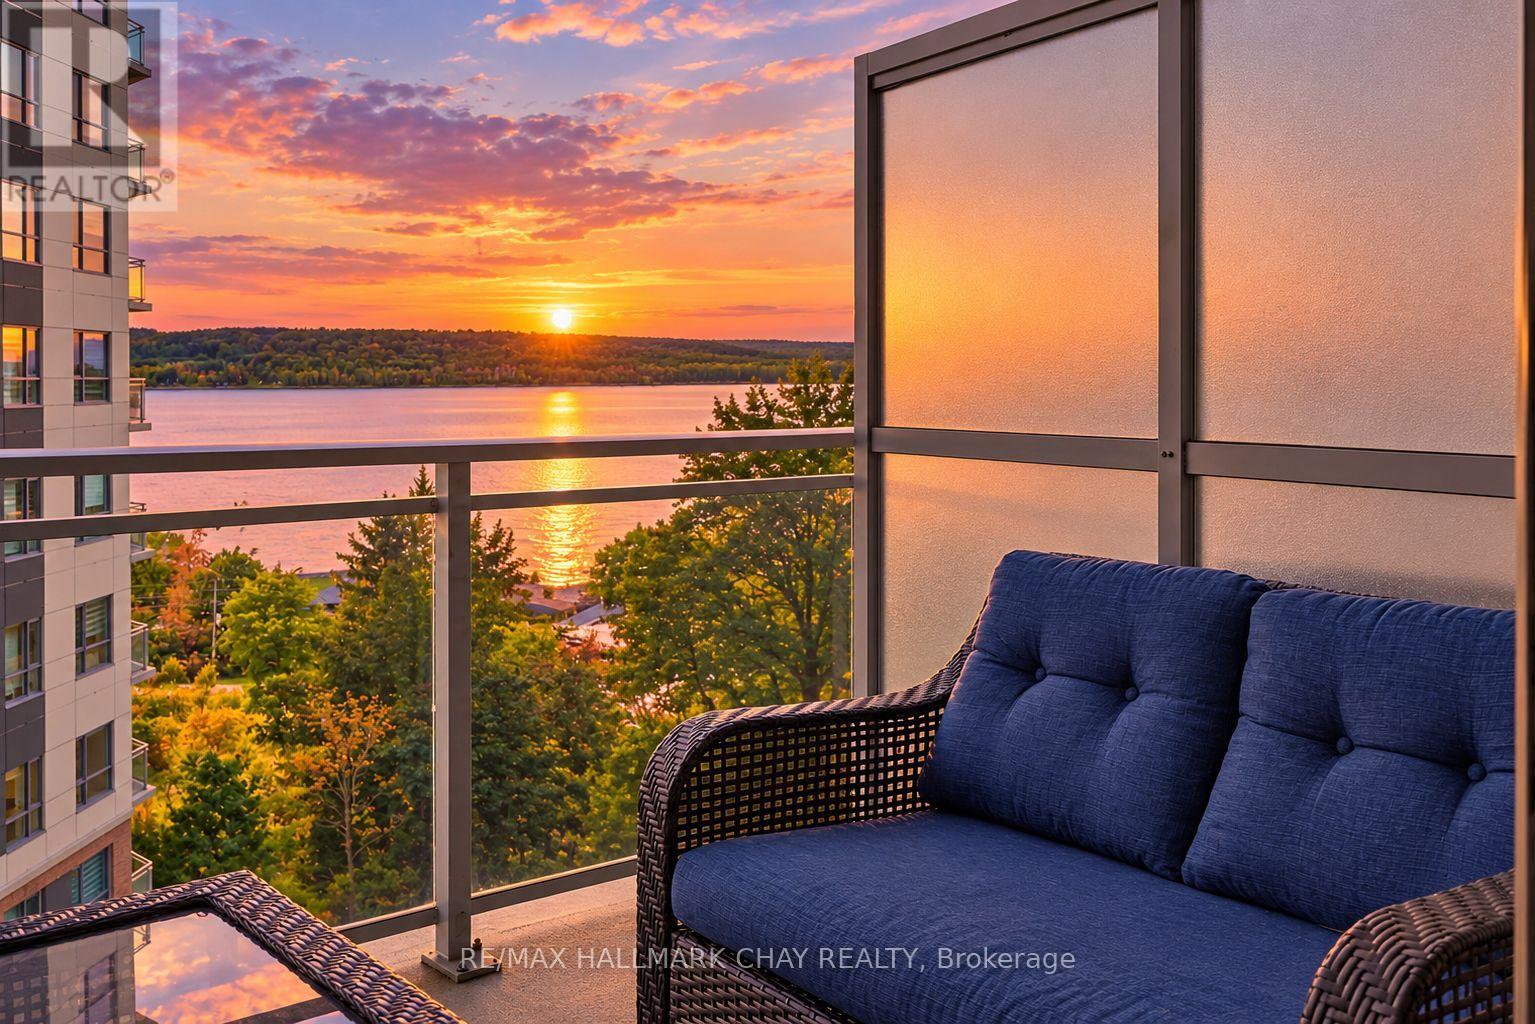
819 - 58 Lakeside Terrace
Barrie, Ontario
*WATER VIEWS FROM EVERY WINDOW* Stunning & Upgraded 1+ Den condo with incredible south western views of Little Lake! Two Full bathrooms & One Underground Parking Spot with EV Hook Up!! Approx $25k spent on builder upgrades!! Custom Doors, Pot Lights & Engineered Flooring Throughout this unit. Modern White Kitchen with Quartz counters, Stainless Steel Appliances, Tile Backsplash, all soft close cabinetry and Large Island with Upgraded Pot Drawers. A Versatile Den - Perfect for office, nursery, dining or 2nd Bedroom! Spacious Primary Bedroom with Direct Lake Views, Ensuite Bath & Walk In Closet. Open Concept Layout, Large Balcony with serene lake views! AAA Location, mins to hwy 400, Little Lake, Lake Simcoe, RVH, Georgian College, Parks, Trails, Schools & All Major Shopping! Luxurious Building with Gym, Pet Wash Station, Guest Suites, Visitor Parking & Roof Top Terrace! Built in 2022, Pride of Ownership! Underground Parking are included! (id:62104)

80 Elm Grove Avenue
Richmond Hill, Ontario
Welcome to this stunning custom-built 4-bedroom home in the highly sought-after Oak Ridges community, thoughtfully designed with elevated finishes and exceptional attention to detail throughout. The main floor boasts impressive 10 ft ceilings, creating a bright and airy atmosphere, complemented by rich hardwood flooring and built-in speakers for seamless entertaining. The chef's kitchen is equipped with a built-in oven and microwave, oversized fridge, and a functional servery complete with a sink and wine fridge-perfect for hosting. Upstairs, enjoy 9 ft ceilings and a well-designed layout featuring a spacious primary suite with his and hers closets and a luxurious 6-piece ensuite. A convenient second-floor laundry room with sink adds everyday practicality. Step outside to a fully fenced, spacious backyard with a shed and a beautifully screened-in patio-ideal for relaxing or entertaining. Additional highlights include two gas fireplaces, blinds throughout, and a distinctive copper roof that adds timeless curb appeal. A rare opportunity to own a thoughtfully designed home in one of Oak Ridges most desirable neighbourhoods. (id:62104)
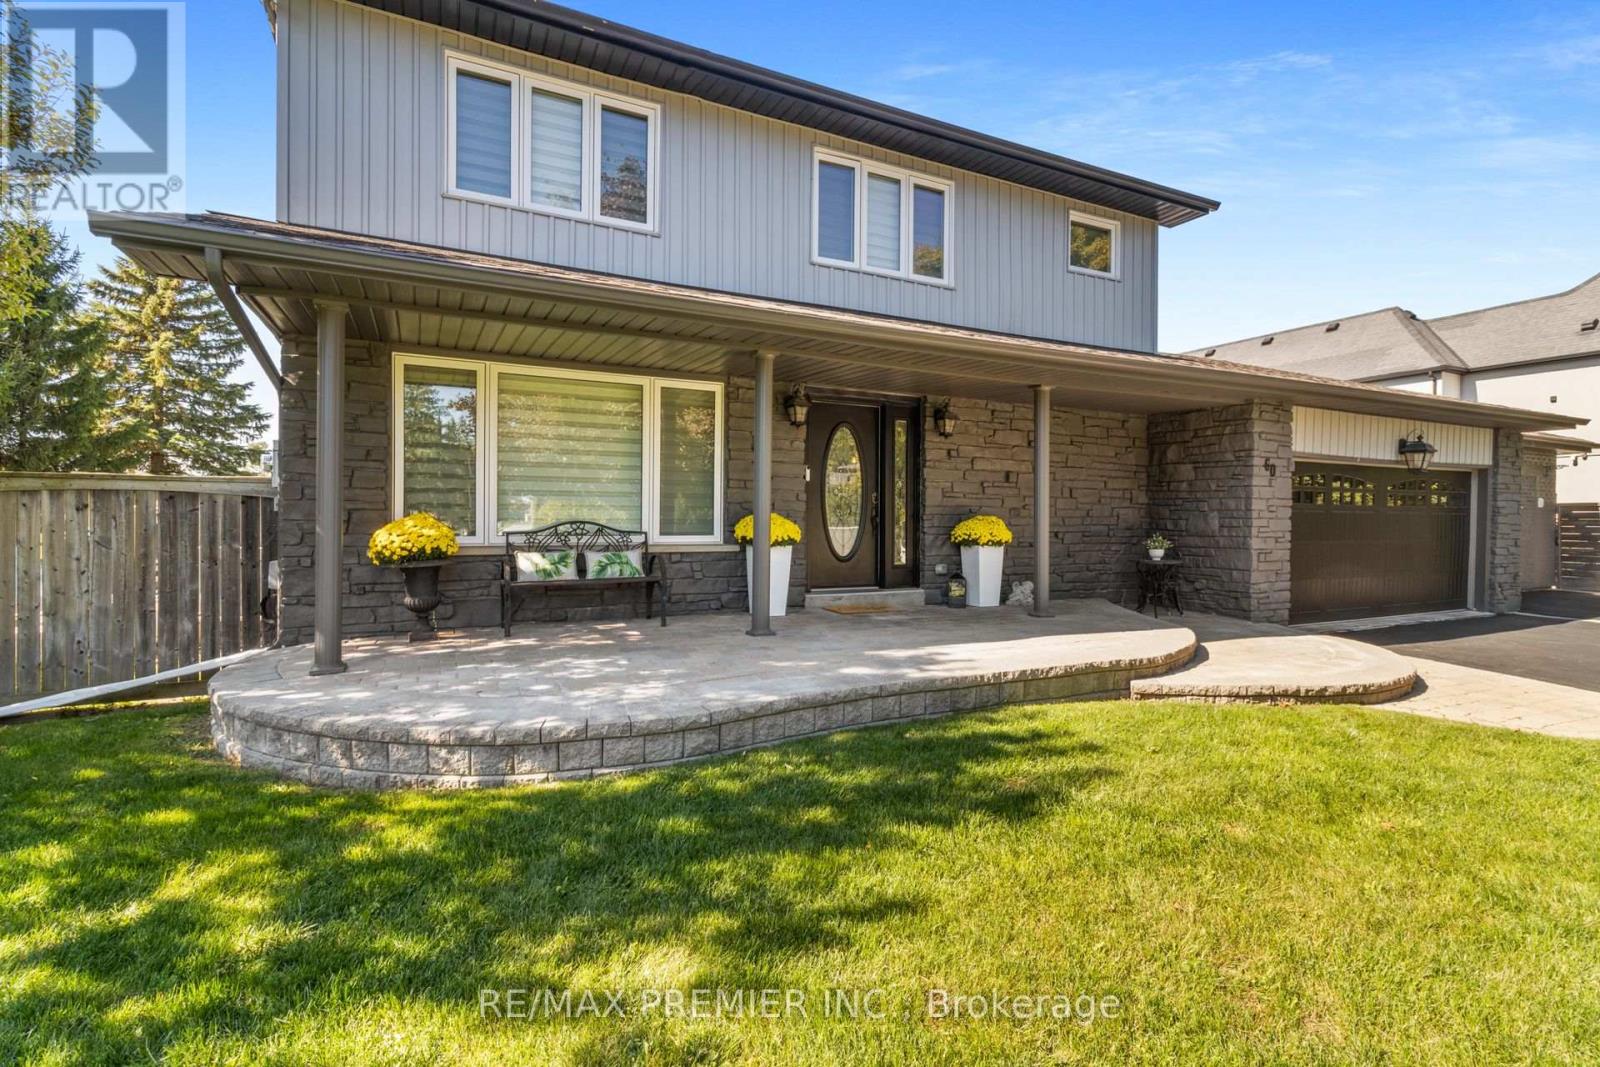
60 Nobleview Drive
King, Ontario
Welcome to 60 Nobleview Drive. A Beautifully Updated 2-Storey Home Set On A Private 1/2 ACRE Lot On One Of Nobleton's Most Desirable Dead-End Streets. Offering 4+1 Bedrooms And Exceptional Versatility, This Property Is Perfect For Large Or Multi-Generational Families. Enjoy The Rare Convenience of Two Principal Bedroom Suites, One On Main Floor Ideal For In-Laws Or Extended Family And Two Laundry Rooms. The Home Features An Inviting Layout With Generous Living Spaces And Plenty Of Natural Light Throughout. Step Outside To Your Backyard Oasis, Complete With Inground Pool, Mature Landscaping And Open Sky Views That Deliver Sunrises And Sunsets. A Truly Special Property Combining, Space, Privacy and An Unbeatable Nobleton Location. Close To All Amenities, Place Of Worship, Banks, Schools, Restaurants, Shopping, 400 Series Highways, Airport And So Much More! (id:62104)
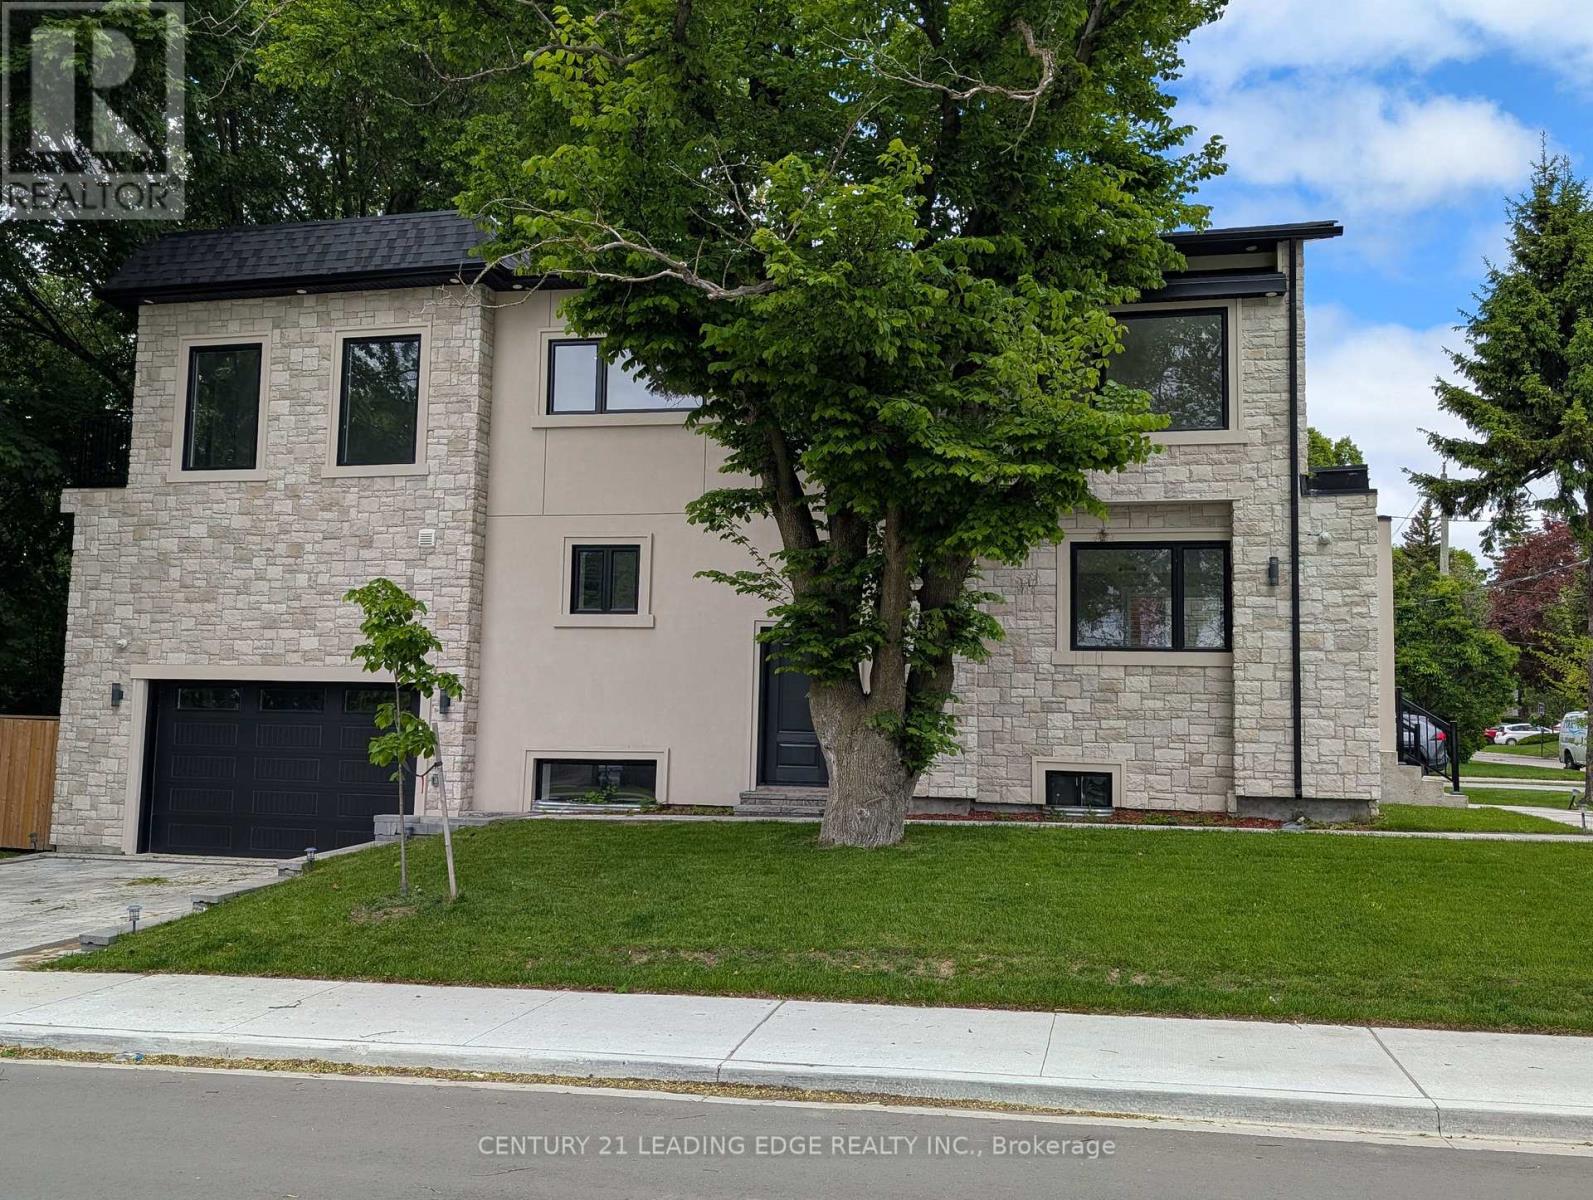
50 Dorset Road
Toronto, Ontario
The open-concept main floor is filled with natural light and designed for both everyday living and entertaining. At the heart of the home is an expansive kitchen featuring a massive centre island with plenty of room for family and friends to gather. High-end Frigidaire Professional appliances include a six-burner gas stove with built-in air fryer and a separate double oven, creating a kitchen that is as functional as it is impressive.Upstairs, the primary suite offers a private retreat with beautiful views of Lake Ontario, a generous walk-in closet and a thoughtfully designed ensuite. The additional bedrooms also enjoy lake views, while multiple bathrooms make this level particularly well suited to a busy household. Modern finishes and thoughtful details continue throughout the home.The fully finished basement provides valuable additional living space with plenty of flexibility for a family room, home office, recreation area, guest space or extended family needs.The garage offers exceptional space with double-height ceilings, providing additional storage possibilities and plenty of room for vehicles and recreational equipment.Located just minutes from Bluffer's Park, schools, shopping, transit and everyday amenities, 50 Dorset Road offers the opportunity to enjoy a beautifully finished home in one of Cliffcrest's most desirable residential settings.A spacious, well-appointed home with Lake Ontario views, flexible living space and an outstanding location-ready for its next residents to enjoy. (id:62104)
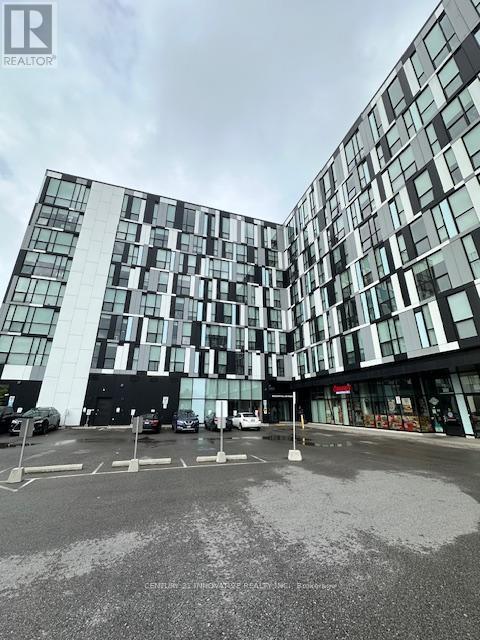
505 - 1900 Simcoe Street N
Oshawa, Ontario
***Welcome Home***Furnished Studio In The Heart Of Durham's Educational Hub. High speed internet & gas included. Beyond the Warm Entryway, The Home Flows Into A Thoughtful Open Plan Layout showcasing a Modern Kitchen W/ Mirrored Backsplash, Stainless Steel Appliances, Ample storage, Ensuite Laundry + More! Convenient Location, Close to Costco, Shops, Restaurants, Transit. Walking Distance To Durham College, UOIT, Amenities Include Fitness Centre, Meeting Rooms + More. (id:62104)
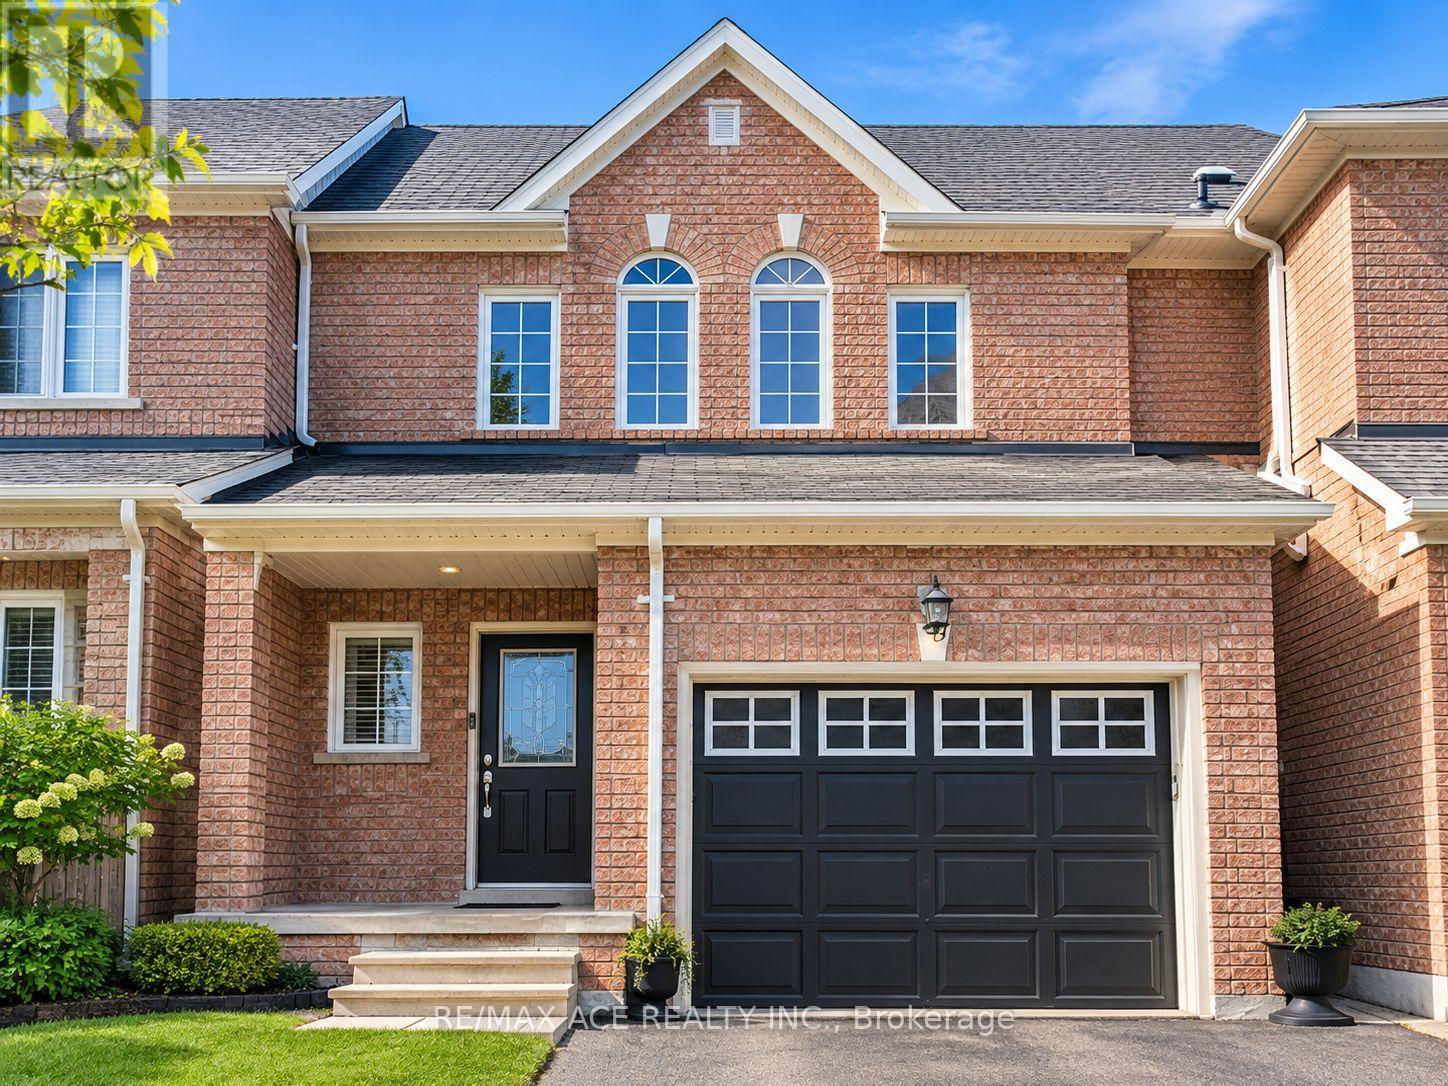
83 Root Crescent
Ajax, Ontario
Stunning Freehold Townhouse W/Deep Premium Lot Backing To Ravine. Bright Open Concept Layout. Upgraded Water Efficient Toilettes, Modern Lighting Fixtures & Stainless Steel Appliances. Spacious Eat In Area & W/O Deck. Large Family Room On Lower Floor W/Spacious Rec Room In Bsmt. Professional Walkout Bsmt. Close To All Amenities Ie. Shopping Plazas, Grocery Stores, Schools And More. Steps To Public Transportation, Hwy 401/407/412. Move In Ready. Must See! (id:62104)
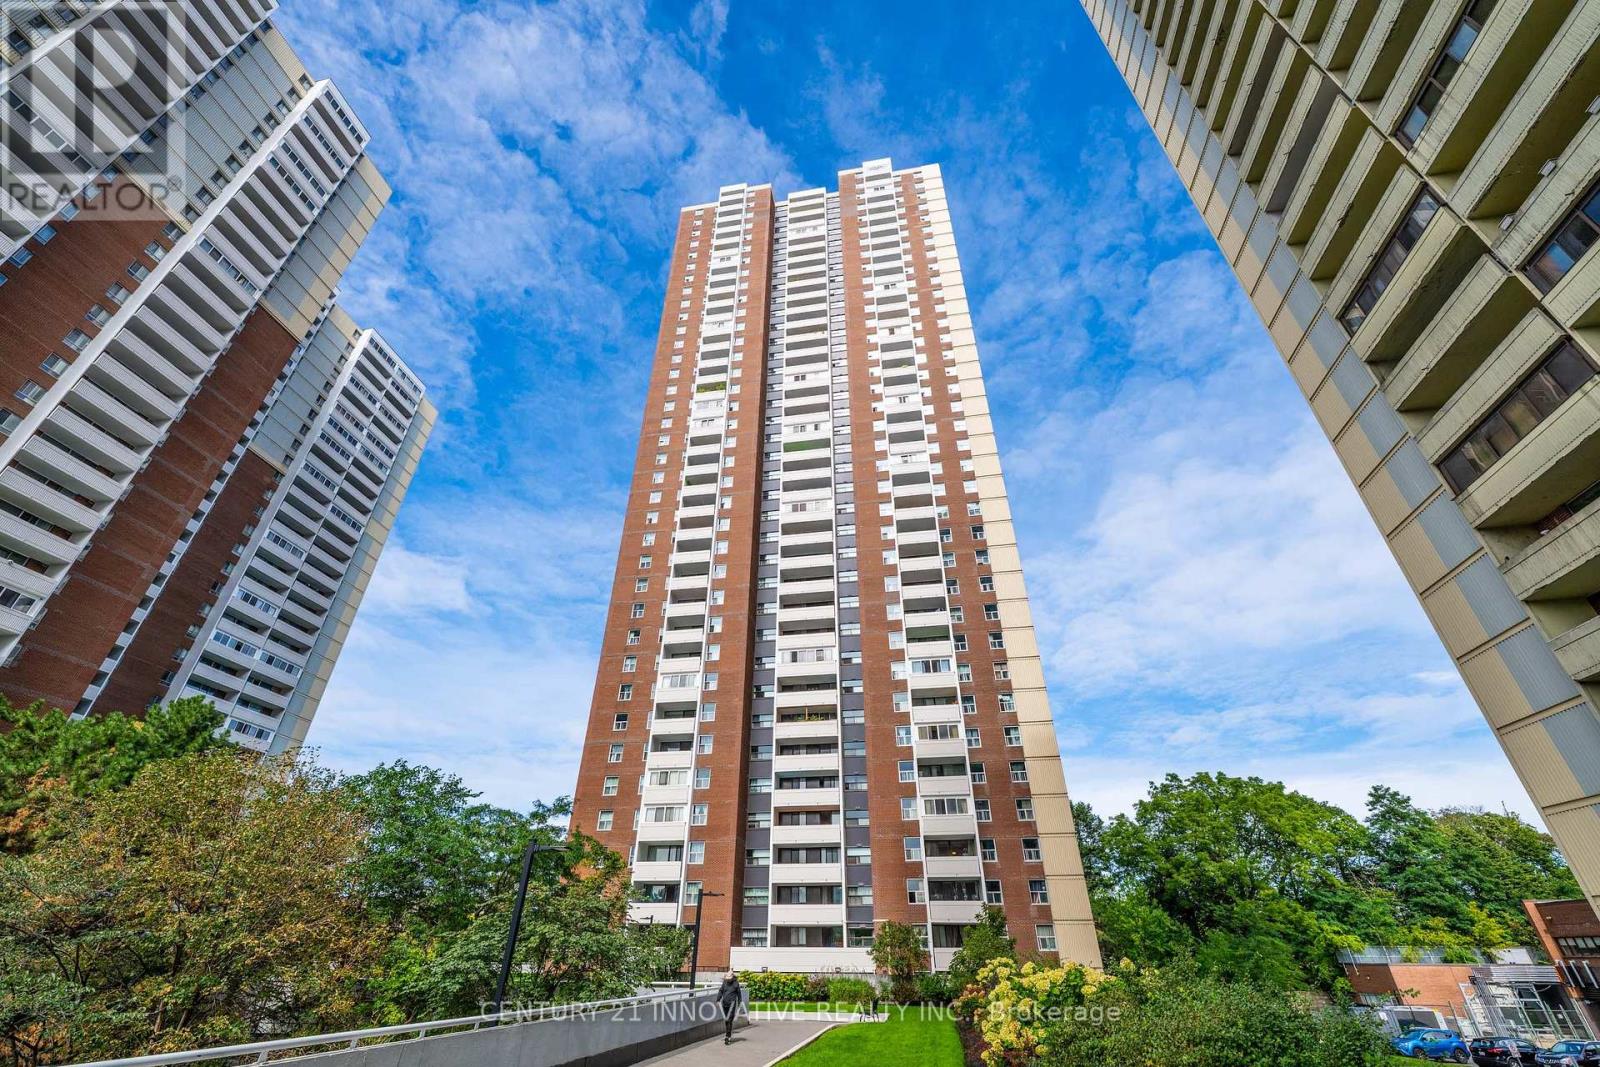
1903 - 3 Massey Square
Toronto, Ontario
Welcome to 3 Massey Square, Unit 1903-a bright, spacious, and thoughtfully laid-out two-bedroom, one-bathroom condominium nestled in Toronto's vibrant east end. Perfect for first-time buyers, growing families, or investors, this exceptional home features an expansive living room flooded with natural light, making it ideal for both relaxation and entertaining. Both generously sized bedrooms easily accommodate large furniture, a growing family, or a comfortable work-from-home setup. The well-appointed kitchen offers ample counter space and functional storage for effortless meal preparation. Extra closet/organizer at the entrance offer you extra storage. Enjoy ultimate peace of mind and stress-free monthly budgeting with all-inclusive maintenance fees that fully cover heating, hydro, water, cable TV, and building insurance. Steps to Victoria Park subway station, Taylor Creek Park, schools, and shopping on the Danforth. Excellent building amenities and a community centre. Incredible value in an unbeatable location-book your viewing today! (id:62104)
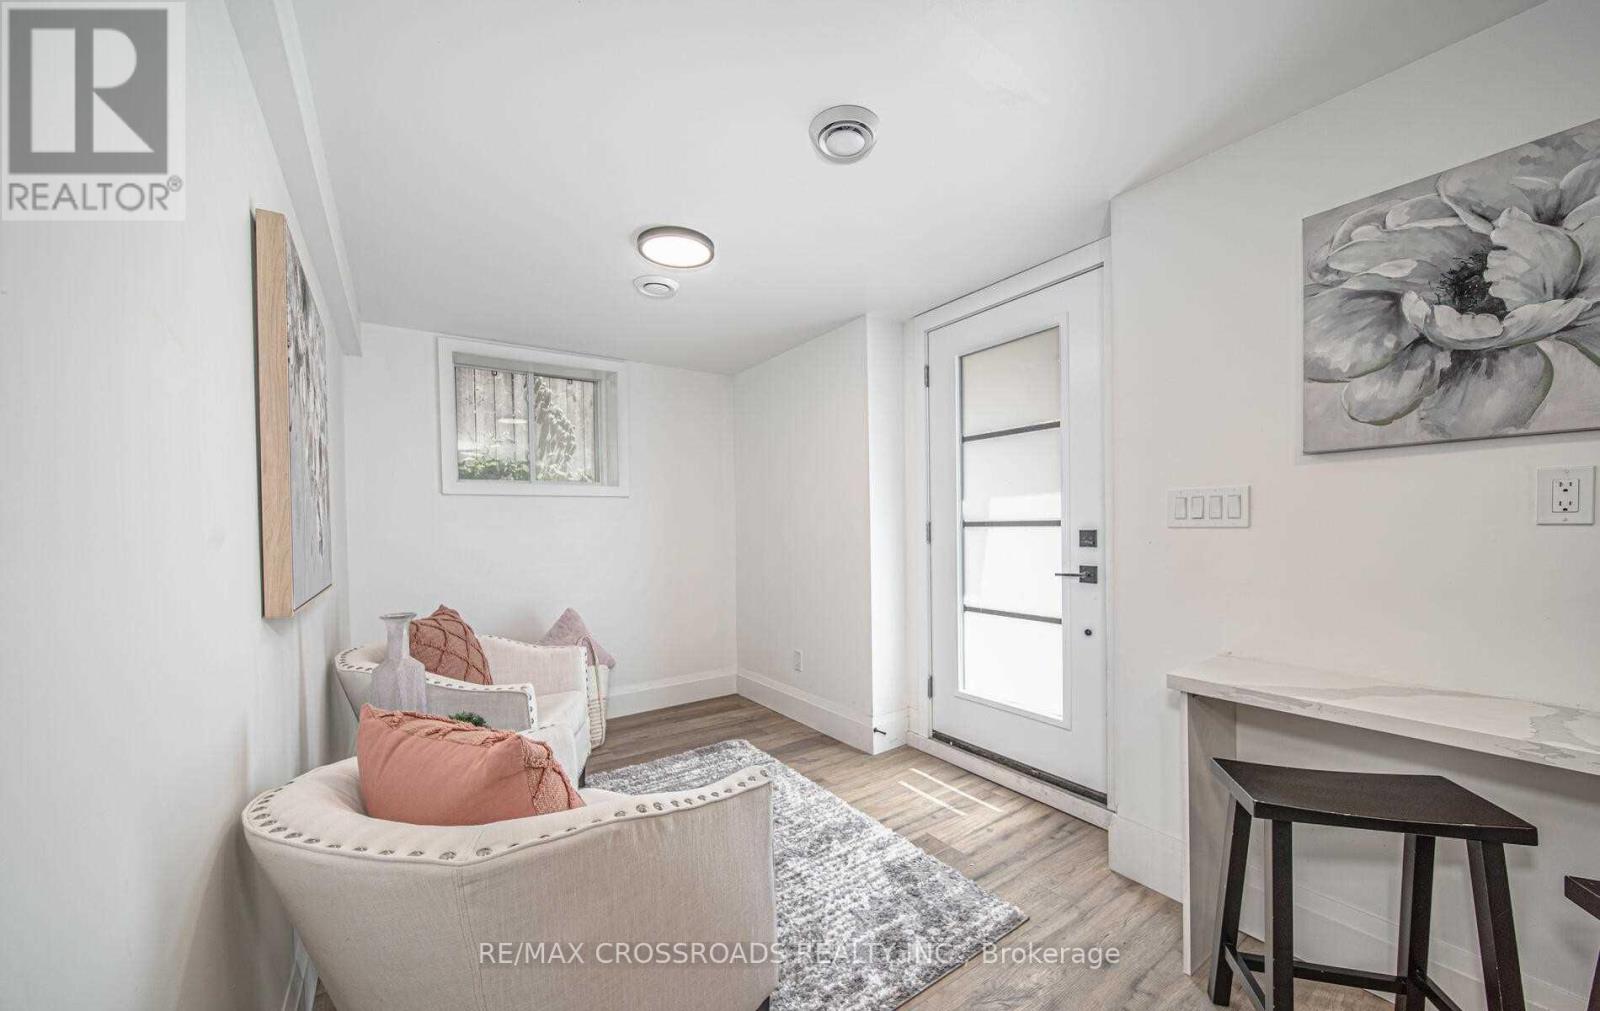
Lower - 91 Mclaughlin Boulevard
Oshawa, Ontario
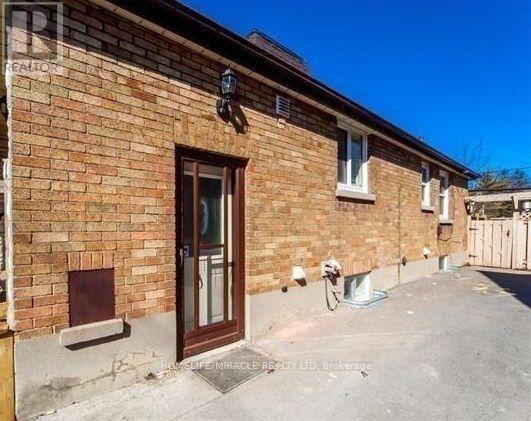
This Fully Updated Legal Lower Level Unit Is Located In The Sought After O'neill Neighbourhood. Close To Schools, Hospitals, Park, Transit & All Amenities. Clean & Bright Unit Features Vinyl & Tiled Flooring Throughout, Newer Kitchen W/ Backsplash, Living Room, Eat-In Kitchen, 2 Bedrooms W/ Closets, 4 Piece Bath & Walk-Out. Designated Driveway Parking For 1 Included. This Completely Renovated Unit Includes S/S Fridge, S/S Stove, S/S Dishwasher, S/S Microwave, Stacked Washer/Dryer & Newer Zebra Blinds. Tenant Pays Own Hydro. 40% Of Gas & Water Bill To Be Paid. *Photos Taken Before Current Tenant Moved In. (id:62104)
Basement Unit - 97 Central Park Boulevard N
Oshawa, Ontario
Definitely a Must-See! Well maintained and spacious 2-bedroom, 1-bathroom Basement unit available for lease in a quiet, family-friendly neighborhood. This bright and spacious unit features a beautiful kitchen and stainless steel appliances. Additional features include open living area with fire place, in-suite laundry for added convenience. A perfect home for those seeking comfort, style, and a peaceful location. (id:62104)
1607 - 88 Blue Jays Way
Toronto, Ontario
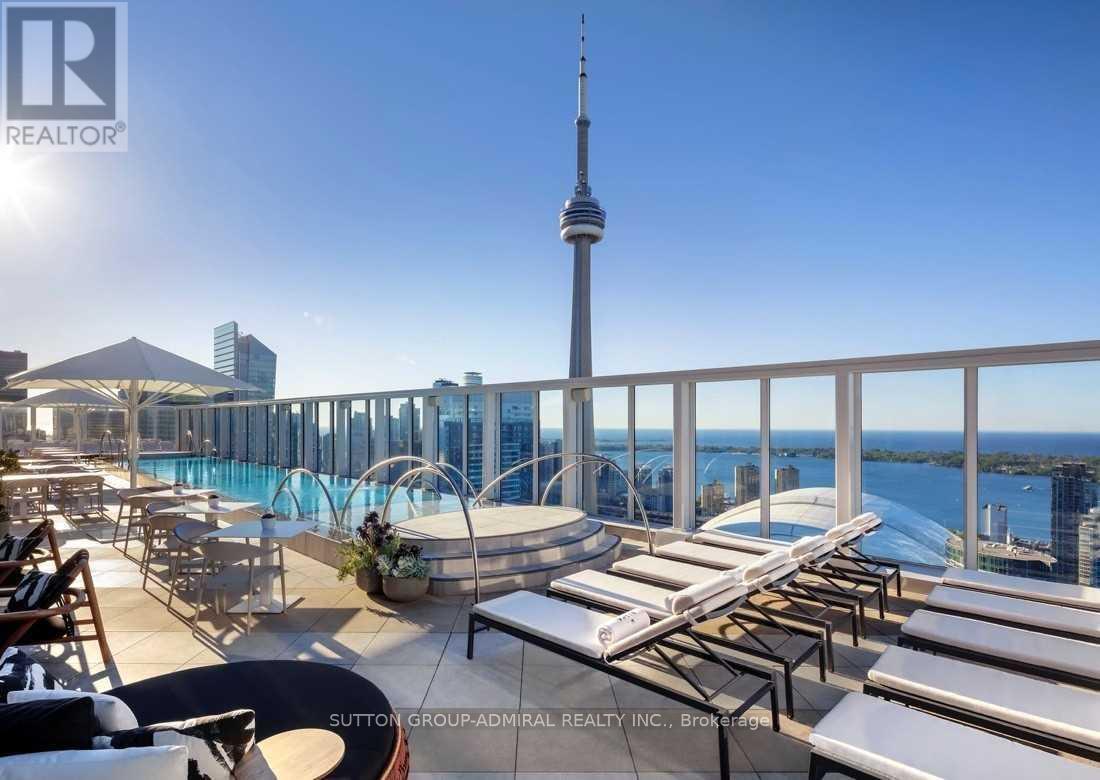
Luxurious & Furnished 1 Bedroom Plus Den Unit In The Bisha Hotel & Residences. Laminate Flooring Throughout, 9 Ft Ceilings, High End Kitchen Appliances, Breakfast Bar, South Exposure W/View Of CN Tower. Walking Distance To Rogers Centre, Ripley's Aquarium, Convention Centre, Union Station & More! One Storage Locker Is Included For Tenant's Use. Just Move In & Enjoy! Available As Of Nov 18/2026. (id:62104)
33 Blue Forest Drive
Toronto, Ontario
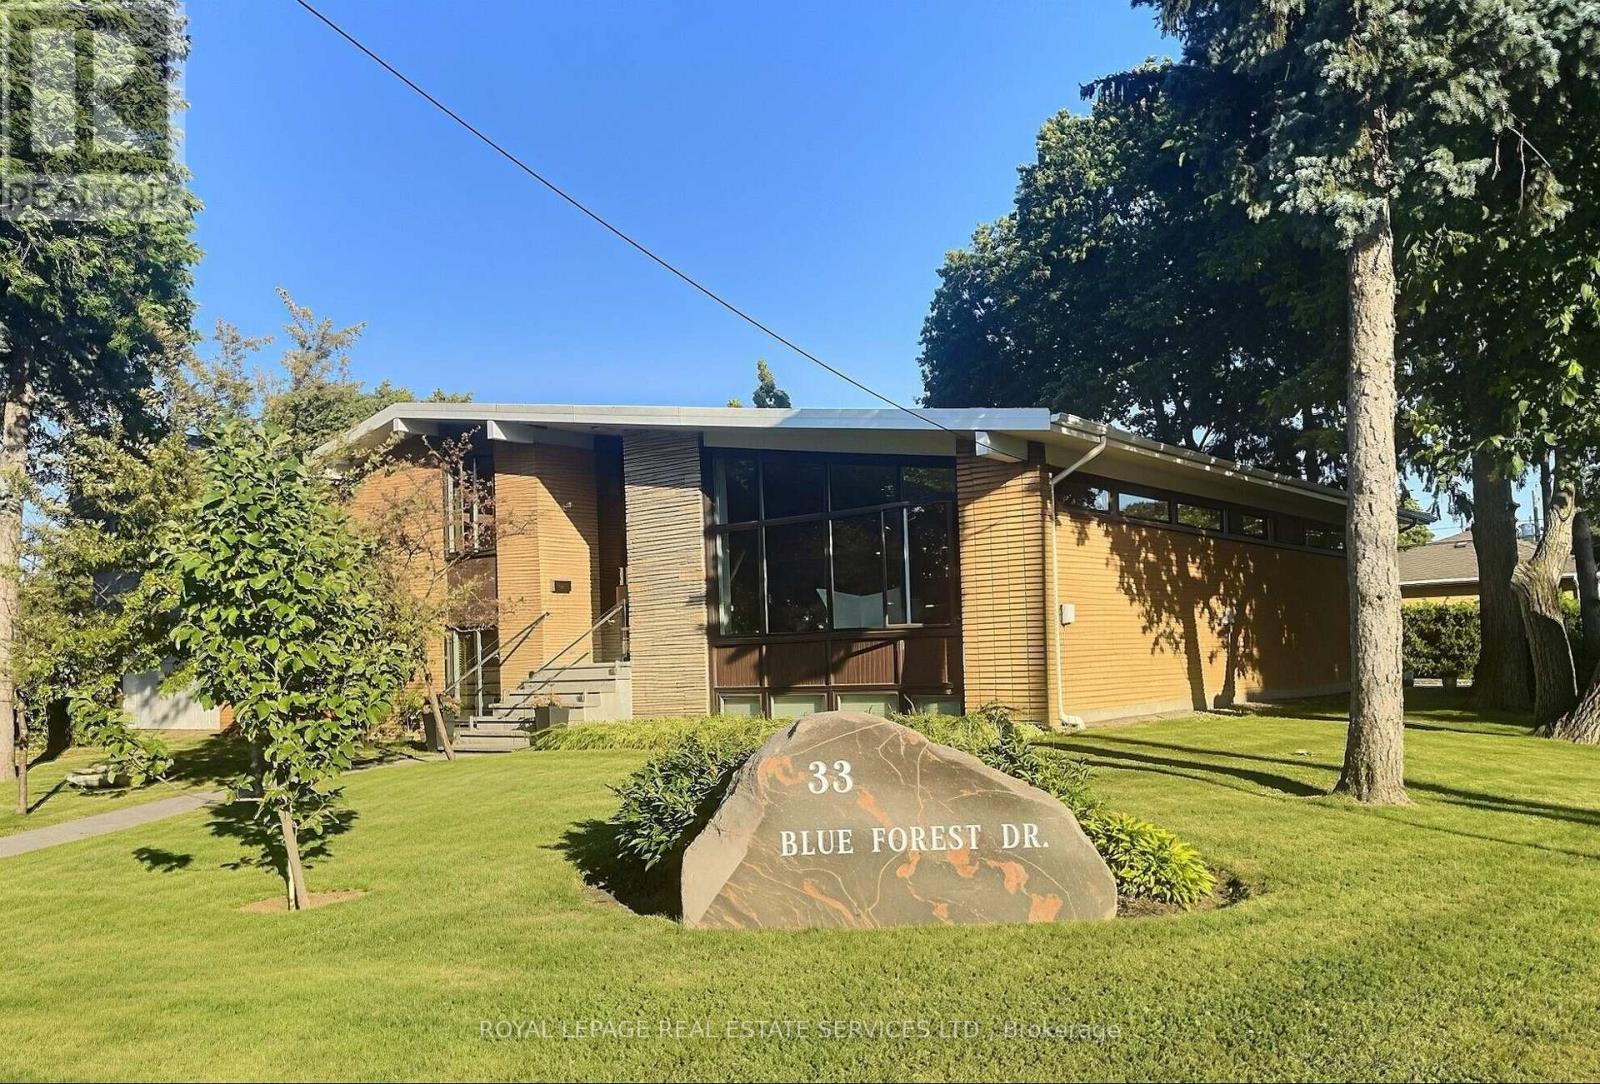
*** Custom-Built Sidesplit Home on a Mature Treed Corner Lot *** One of the finest homes in the area, sits on a beautifully landscaped, mature treed corner lot. An artist-designed oversized front door welcomes you into a stunning foyer with vaulted ceilings, creating a grand first impression. The unique floor plan features high ceilings throughout the main level and an abundance of natural light. The renovated kitchen opens to a spacious living area, while the large dining room is ideal for hosting large family gatherings. New Magic Windows (2023) throughout the house, with life warranty. The upper level offers four large bedrooms. On the ground floor, two additional rooms with direct access to the side yard provide flexibility for a home office, guest suite, or potential in-law apartment. The finished basement includes a large recreation room with a wet bar, an additional bedroom, and a convenient 2-piece bathroom, offering even more living and entertaining space. Outside, enjoy a private, beautifully treed backyard complete with a gas hookup for your BBQ and sprinkler system. The expansive corner lot also features a rare triple-car garage with direct access to the house and ample driveway parking. Ideally located just minutes from parks, walking trails, schools and shopping, this exceptional home combines timeless design, generous living space, and outstanding functionality. (id:62104)