
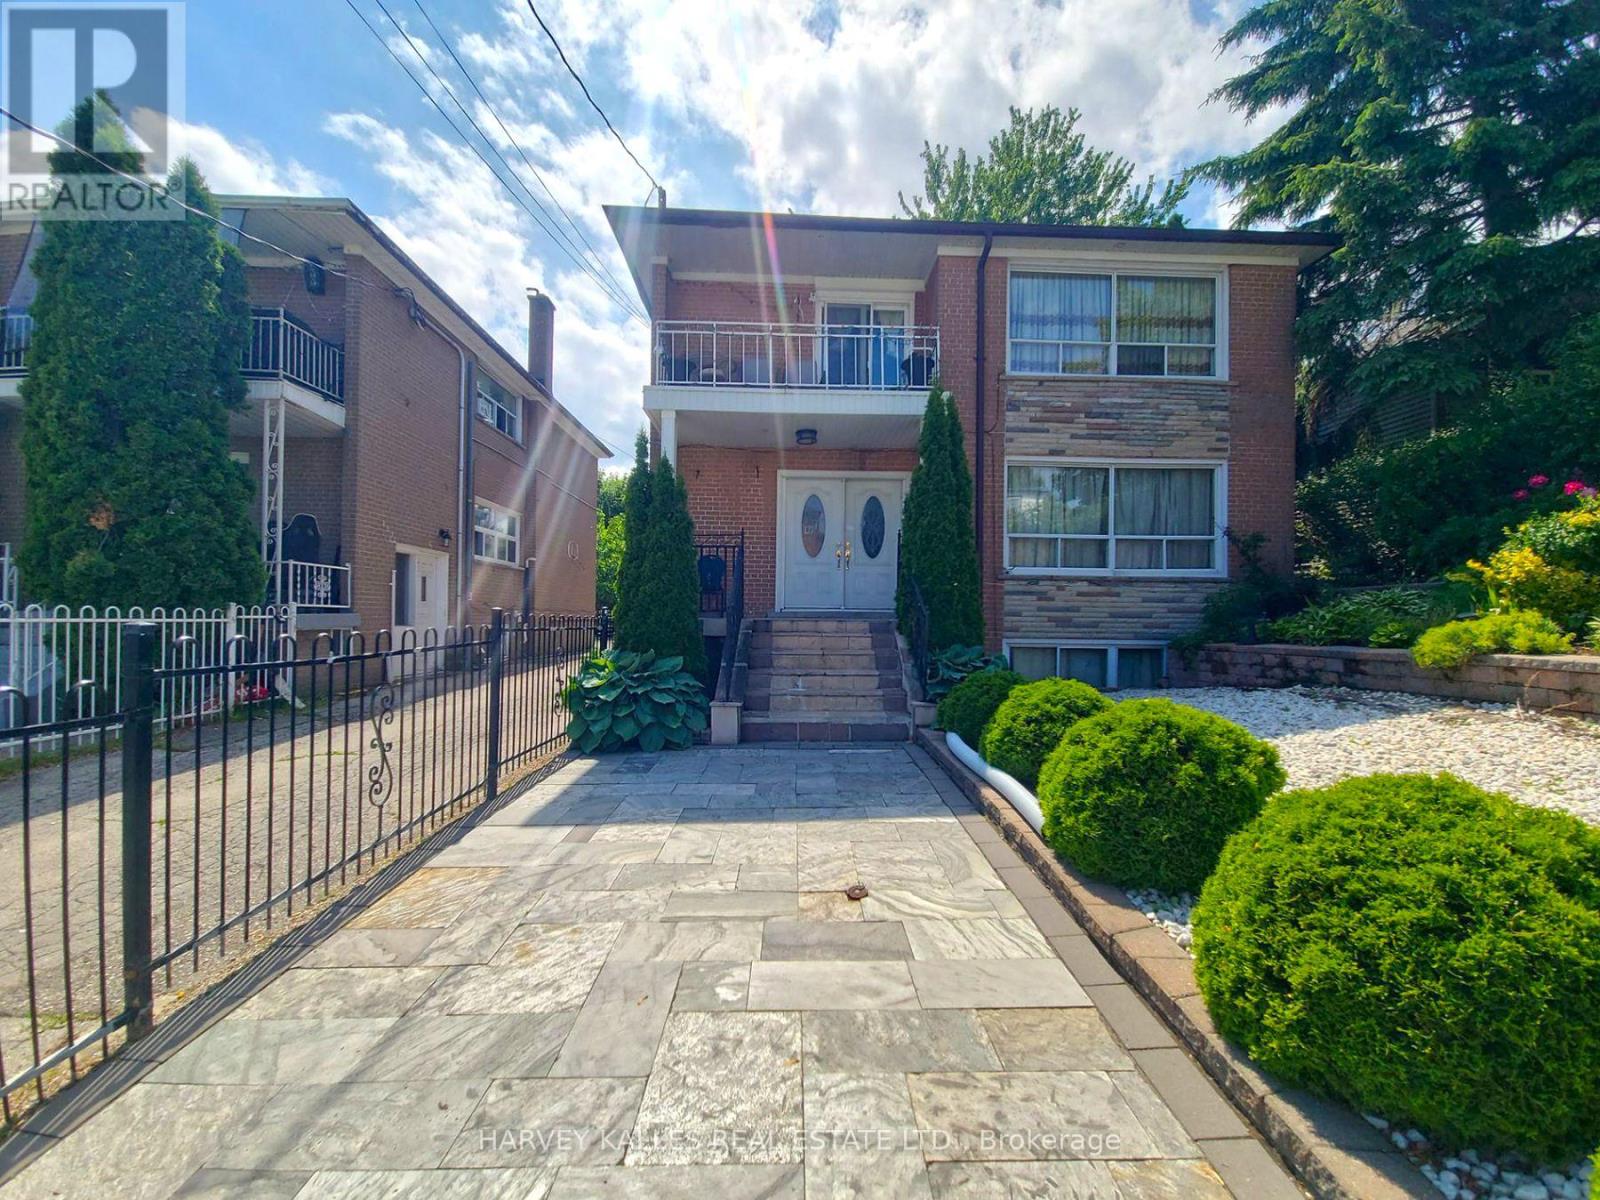
Room # 4 - 8 Medford Avenue
Toronto, Ontario
Spacious and well-maintained Bedroom # 4 is available for rent in a shared home. Rent is all-inclusive, covering heat, hydro and water, making budgeting simple and convenient. The tenant will enjoy access to a shared kitchen, shared bathroom and common living areas. Ideally suited for a single working professional or student seeking comfortable, affordable accommodations. The home is located in a quiet, established neighbourhood with easy access to public transit, making commuting throughout the city convenient. Enjoy being just minutes from shopping centres, grocery stores, restaurants, cafes, parks, recreational facilities, and other everyday amenities. Nearby schools, libraries, and community centres add to the convenience of the location. This is an excellent opportunity to enjoy affordable, all-inclusive living in a desirable neighbourhood with everything you need close at hand. ***Photos from another room in the same property. (id:62104)
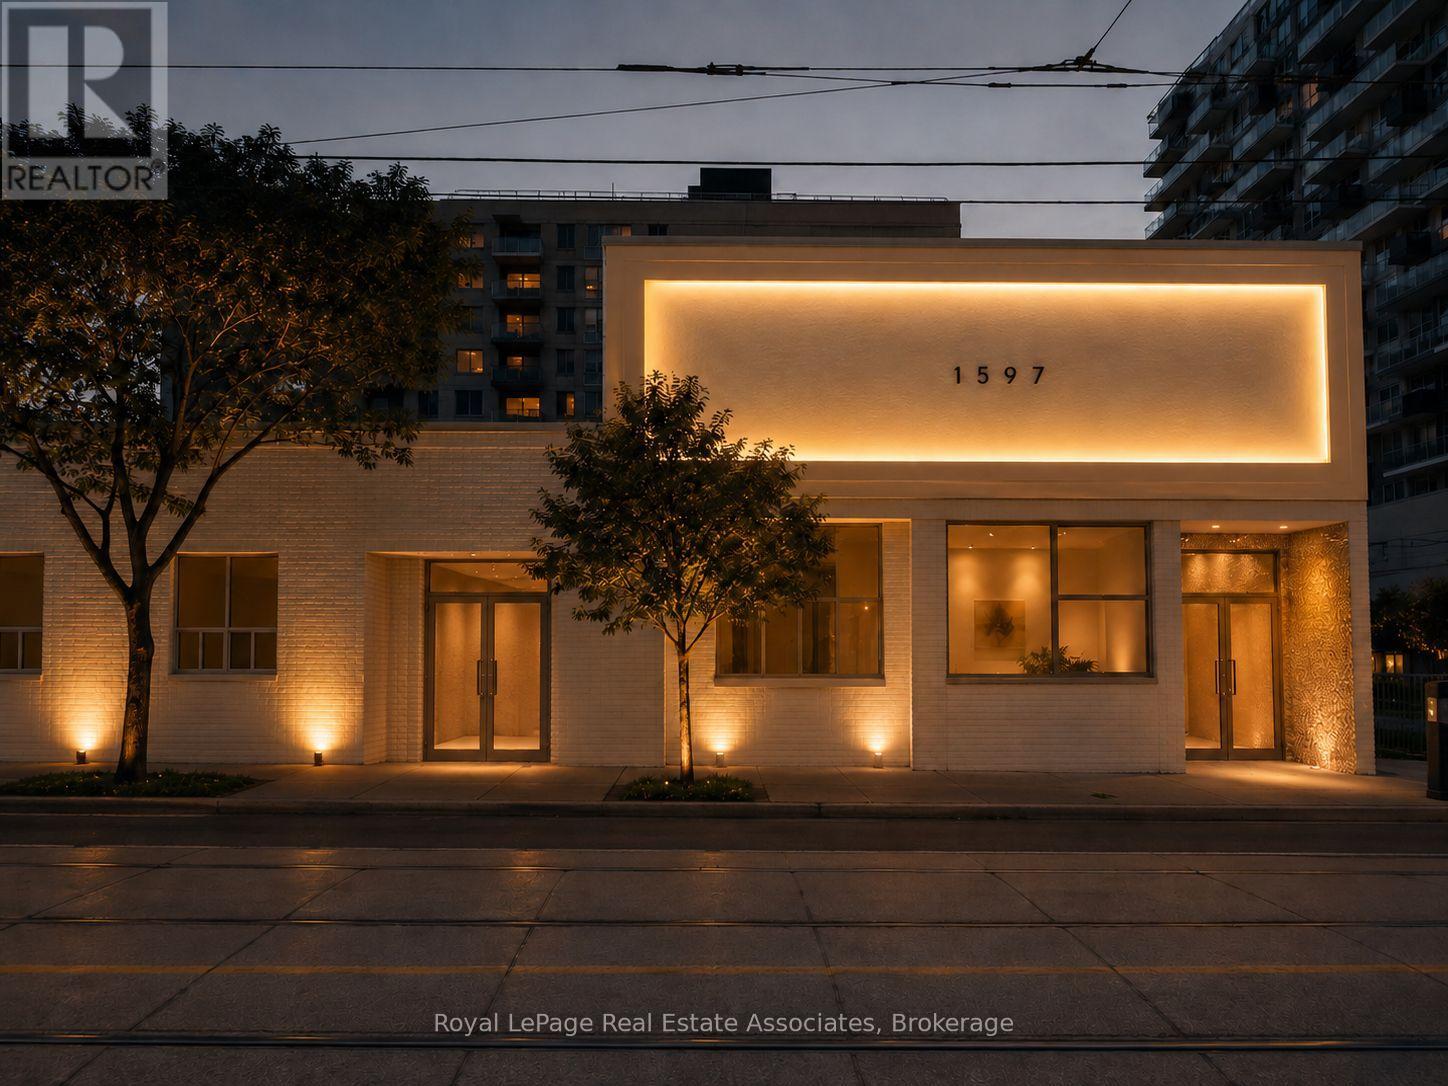
1 - 1597 Queen Street E
Toronto, Ontario
Landlord is flexible on space size and willing to work with Tenant to make the space fit their needs. Up to 8,000 sq. ft. available in prime Queen St E location with strong exposure. Ideal for retail, showroom, service, fitness, office or other permitted uses. Net Rent: $25/SF + TMI $15/SF + HST & utilities. Entire building available. (id:62104)
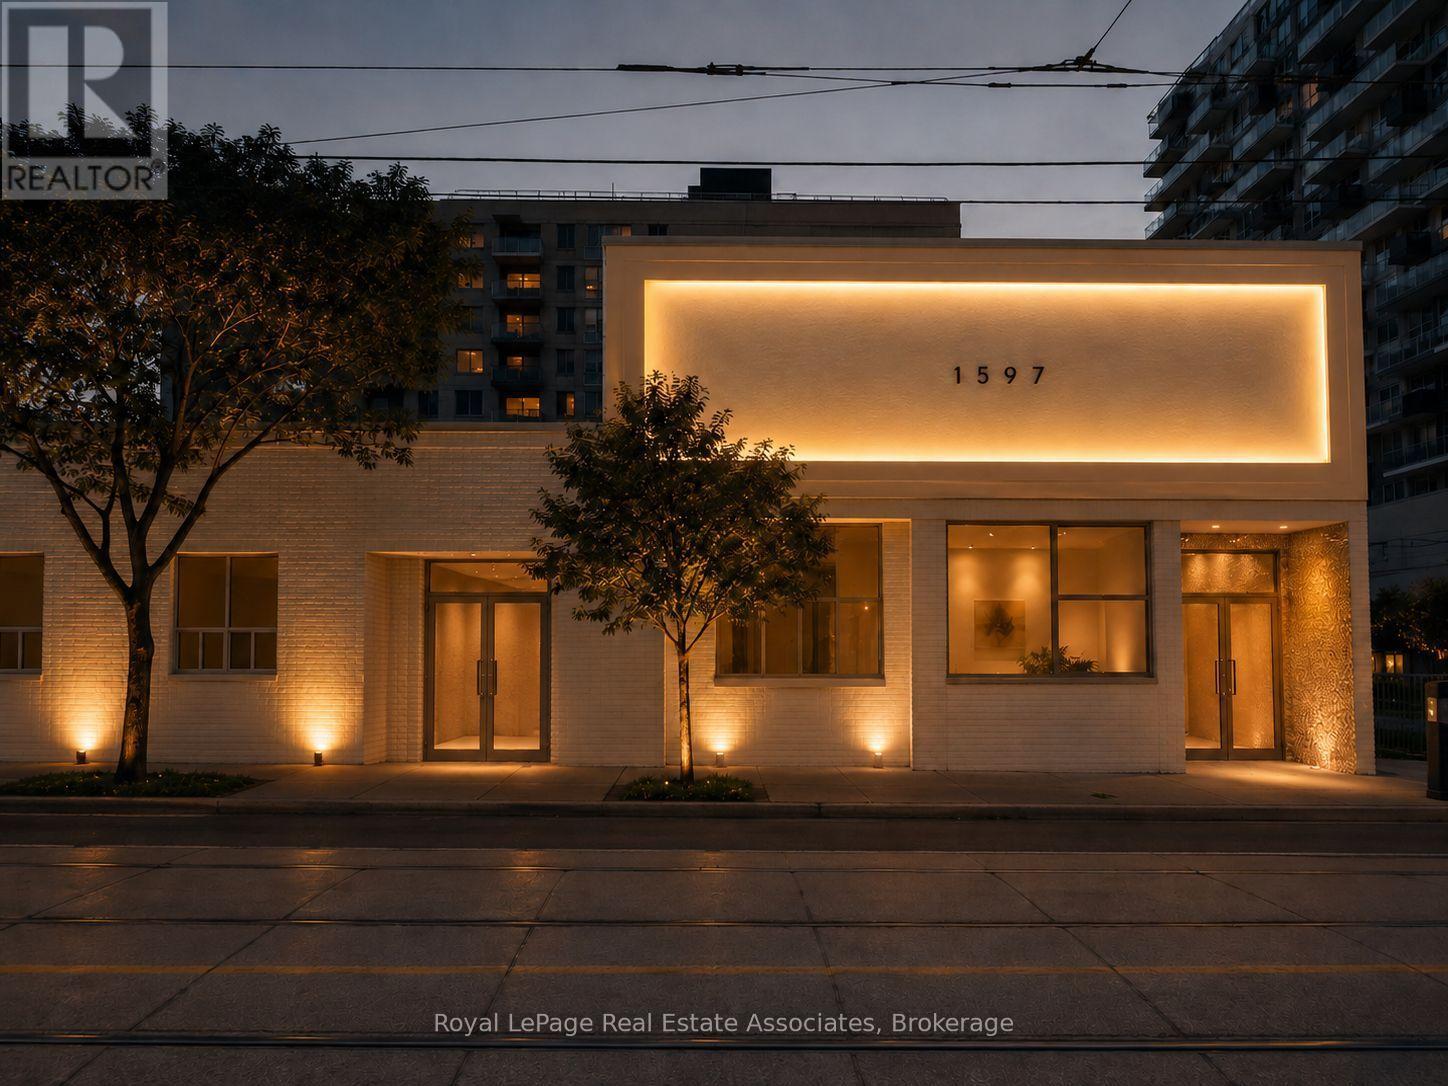
1597 Queen Street E
Toronto, Ontario
Landlord is flexible and will work with Tenant to customize the space to suit their needs. Lease as little as 500 sq. ft. or up to 8,000 sq. ft. across the main and second floors. Loft-style office spaces also available upstairs. Prime Queen St E location with high ceilings, commercial hood/fire suppression and liquor licence application. Ideal for restaurant, café, bar, retail, office or other permitted uses. Building currently undergoing renovations. Steps to History and surrounded by growing retail and entertainment. (id:62104)
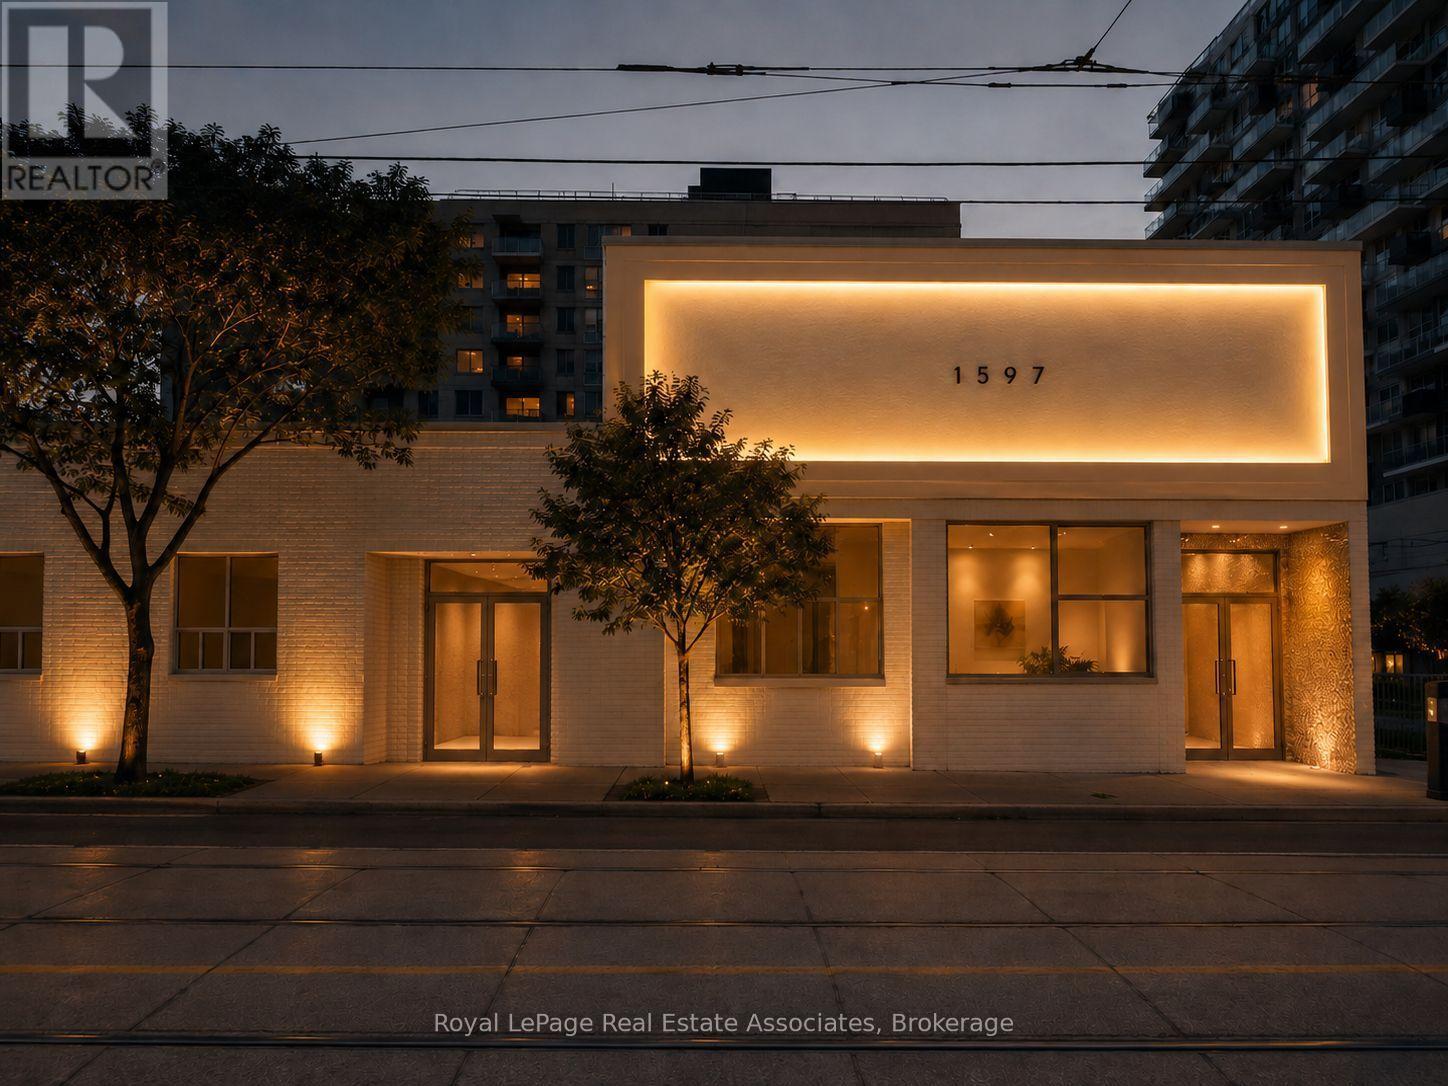
1597 Queen Street E
Toronto, Ontario
Here's a tighter MLS remarks version:Landlord flexible on size and can demise space to suit Tenant needs. High ceilings, commercial hood/fire suppression, new HVAC, kitchen, up to 600A power & parking. Liquor licence potential. $4,500/mo + $1,500 TMI. Prime Queen St E location near History & Shelby's.Flexible uses (id:62104)
918 - 169 Fort York Boulevard
Toronto, Ontario
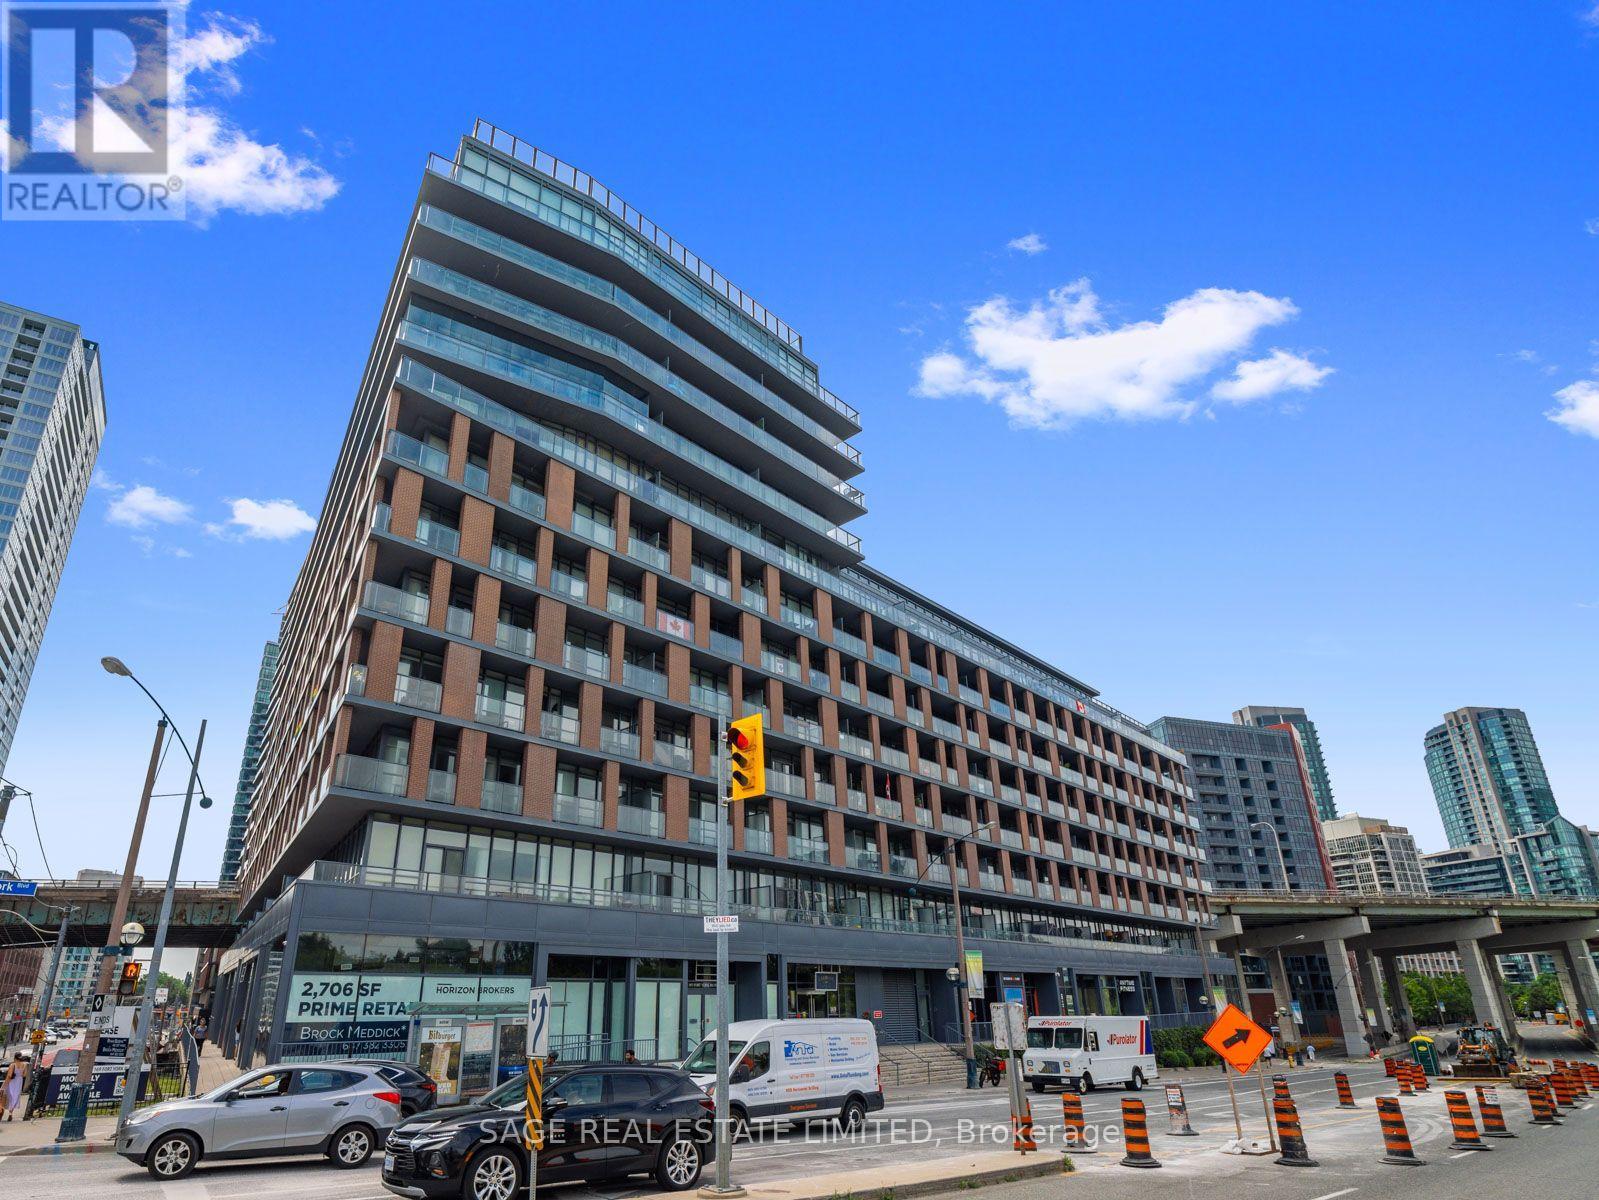
Welcome to this beautifully appointed unit at the sought-after Garrison at Fort York, a boutique low-rise building that perfectly blends charm, character, and modern downtown convenience. From the moment you step inside, you'll notice the designer decor, thoughtful finishes, and abundance of natural light that make this suite feel like home. Bright, clean, and completely turn-key - simply unpack and start enjoying everything downtown living has to offer. Residents enjoy a fantastic suite of building amenities, creating a true lifestyle experience right at home. Outside your door, you're immersed in one of Toronto's most vibrant and walkable neighbourhoods - rich in history, energy, and endless things to do. The location speaks for itself. Steps to the waterfront, the Martin Goodman Trail, and Coronation Park, with The Bentway right around the corner. Trendy King West is minutes away, offering some of the city's best restaurants, cafes, and nightlife. Streetcar and TTC transit are at your doorstep, making the commute to the Financial and Entertainment Districts effortless. Quick access to the Gardiner and Lake Shore has you covered for weekend getaways, and you're close to Stackt Market, Fort York National Historic Site, and Billy Bishop Airport. Whether you're a first-time buyer ready to make your move into the downtown market or an investor seeking a turn-key property in a high-demand location, this unit delivers unbeatable value, lifestyle, and long-term potential. Suites like this - in a boutique building, in this neighbourhood - don't come along often. (id:62104)
184 Duplex Avenue
Toronto, Ontario
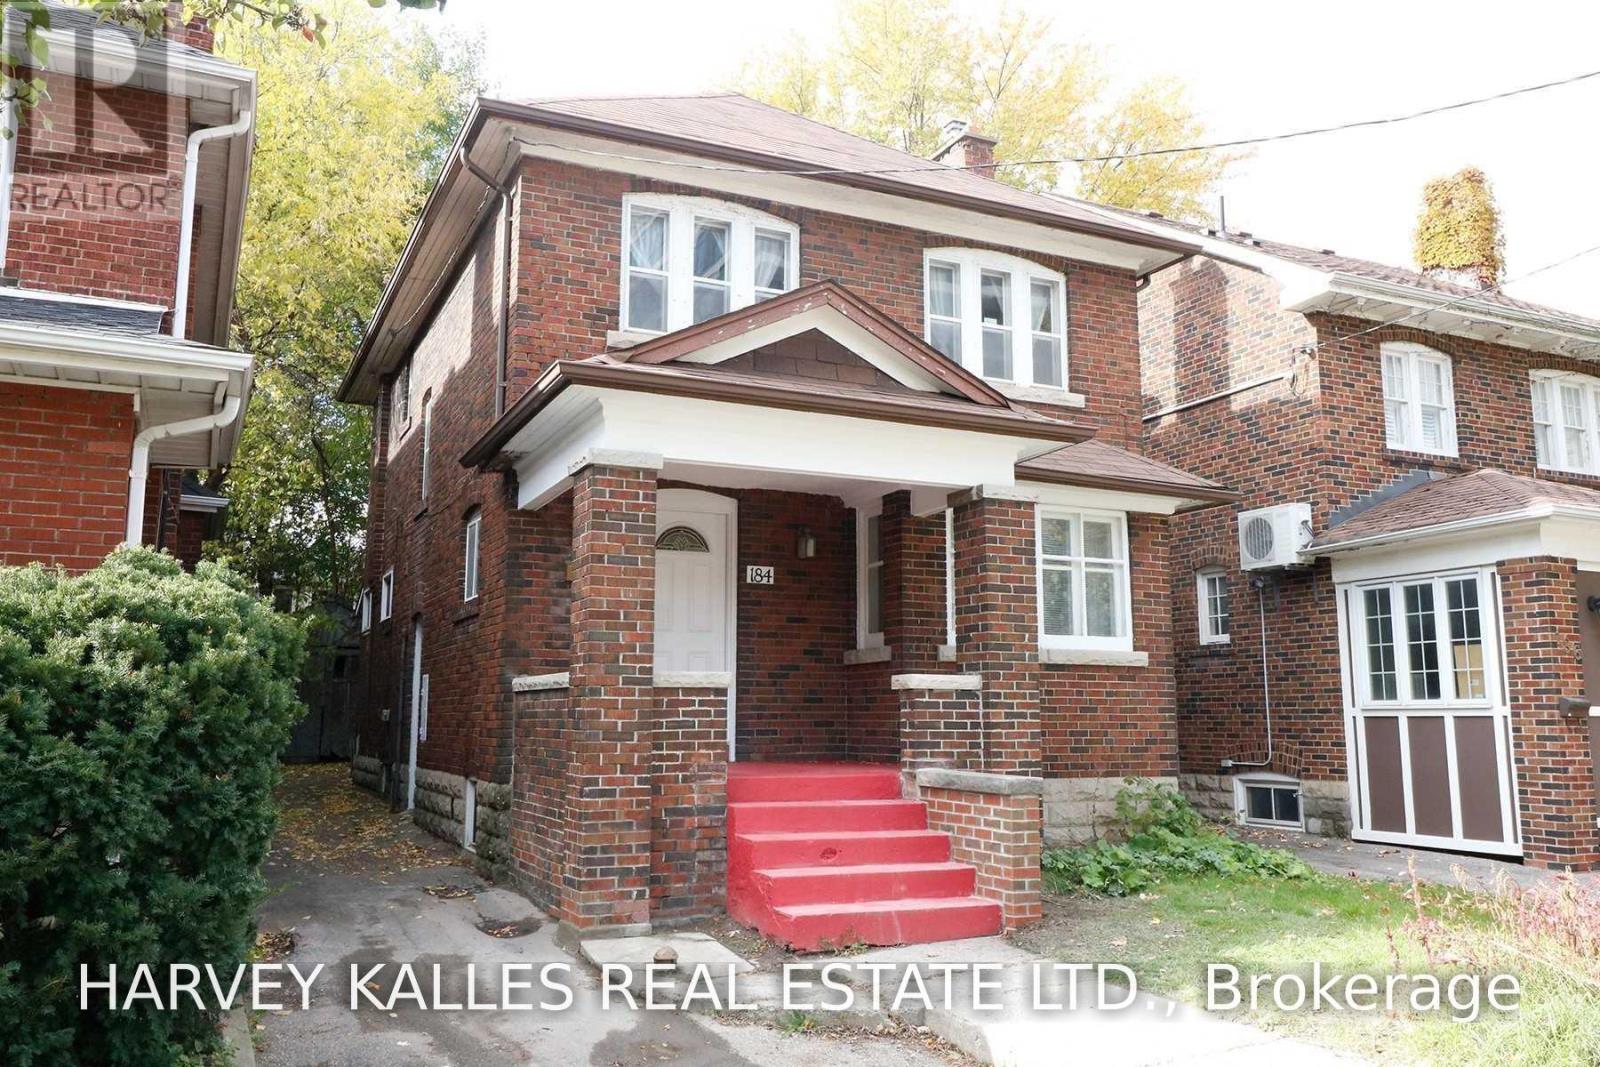
Welcome to this charming Victorian home in the heart of Yonge & Eglinton, where timeless character meets spacious city living. Offering six generously sized bedrooms across two storeys, this unique residence is ideal for a family or professionals seeking plenty of room in one of Toronto's most desirable neighbourhoods.The home features a bright and spacious living room with a fireplace, a family-sized dining room with elegant French doors, a separate sunroom/den ideal for a home office or reading area, and two full bathrooms. Classic architectural details and a functional layout add warmth and character throughout.Enjoy an unbeatable location close to top-rated schools and just steps from the subway. Walk to the lively shops, restaurants, cafés, entertainment, parks, and everyday conveniences of Yonge & Eglinton. A rare opportunity to enjoy the space and charm of a Victorian home with everything Midtown has to offer at your doorstep. Available immediately! (id:62104)
Unknown Address
,
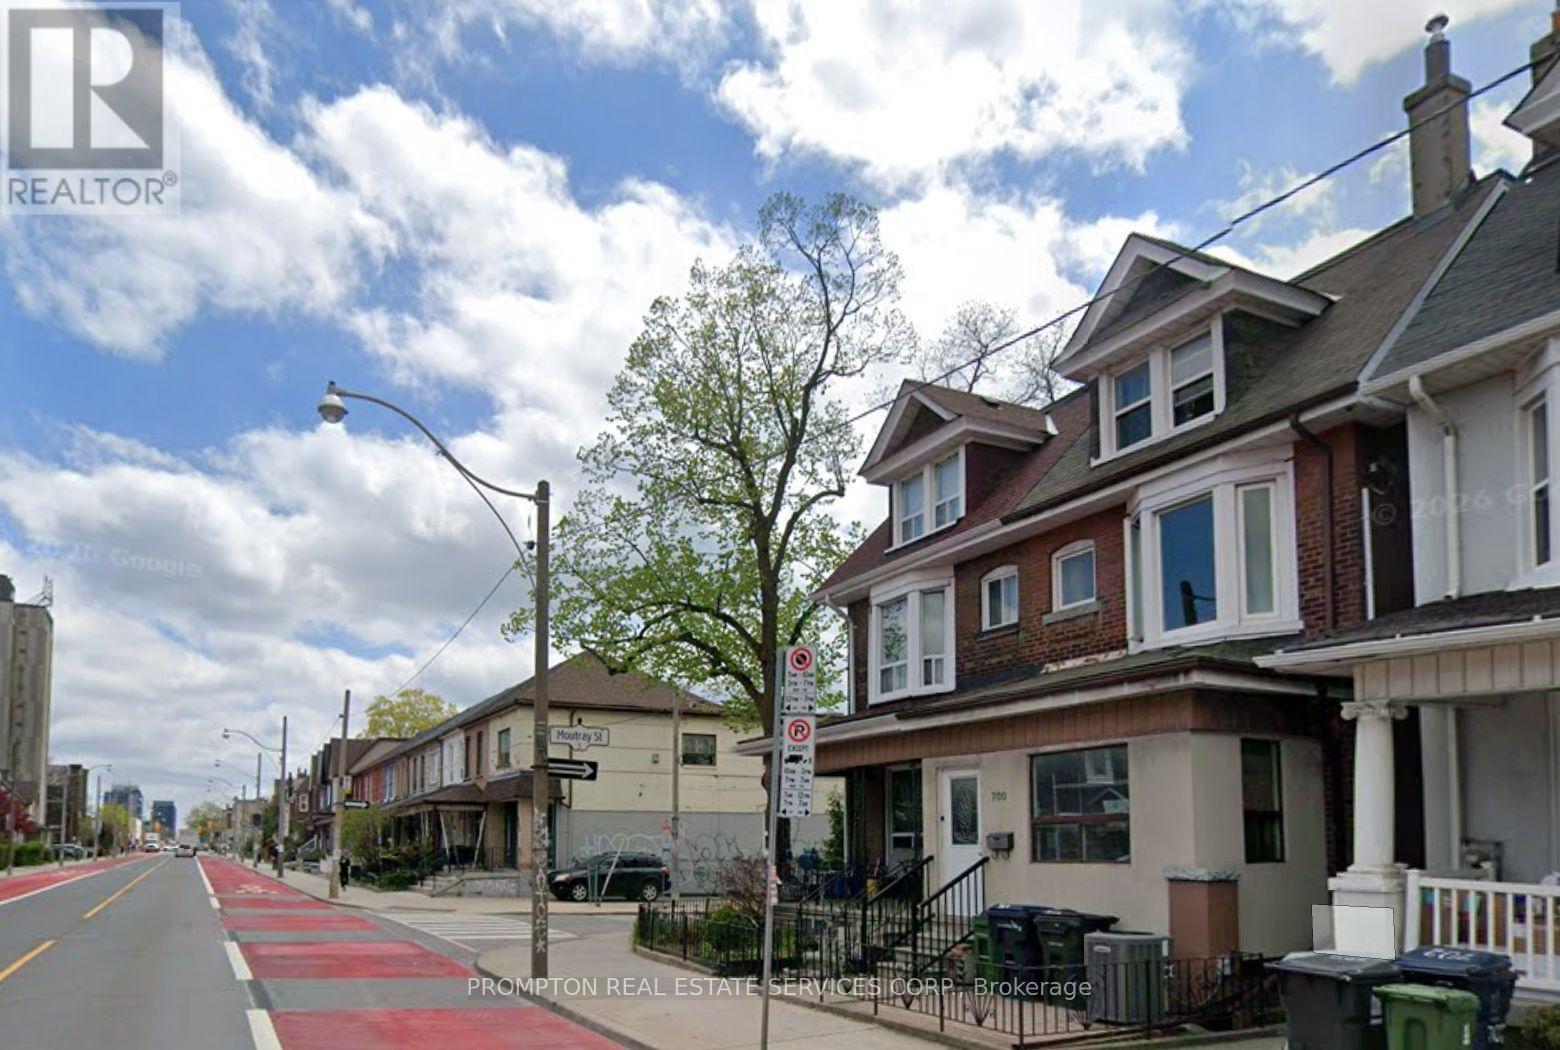
Welcome to Little Portugal, one of Toronto's most vibrant neighbourhoods! This charming semi-detached home is just minutes from Dufferin Mall and surrounded by popular shops, cafés, and restaurants, with TTC right at the corner. Spanning approximately 1,000 sq. ft. across the 2nd and 3rd floors, this spacious unit features 3 bedrooms, a living room, and 2 full bathrooms, offering a comfortable and convenient living space. Hydro, water, heat, and A/C are included in the rent. AAA tenants preferred. (id:62104)
104 - 14 Mccaul Street
Toronto, Ontario
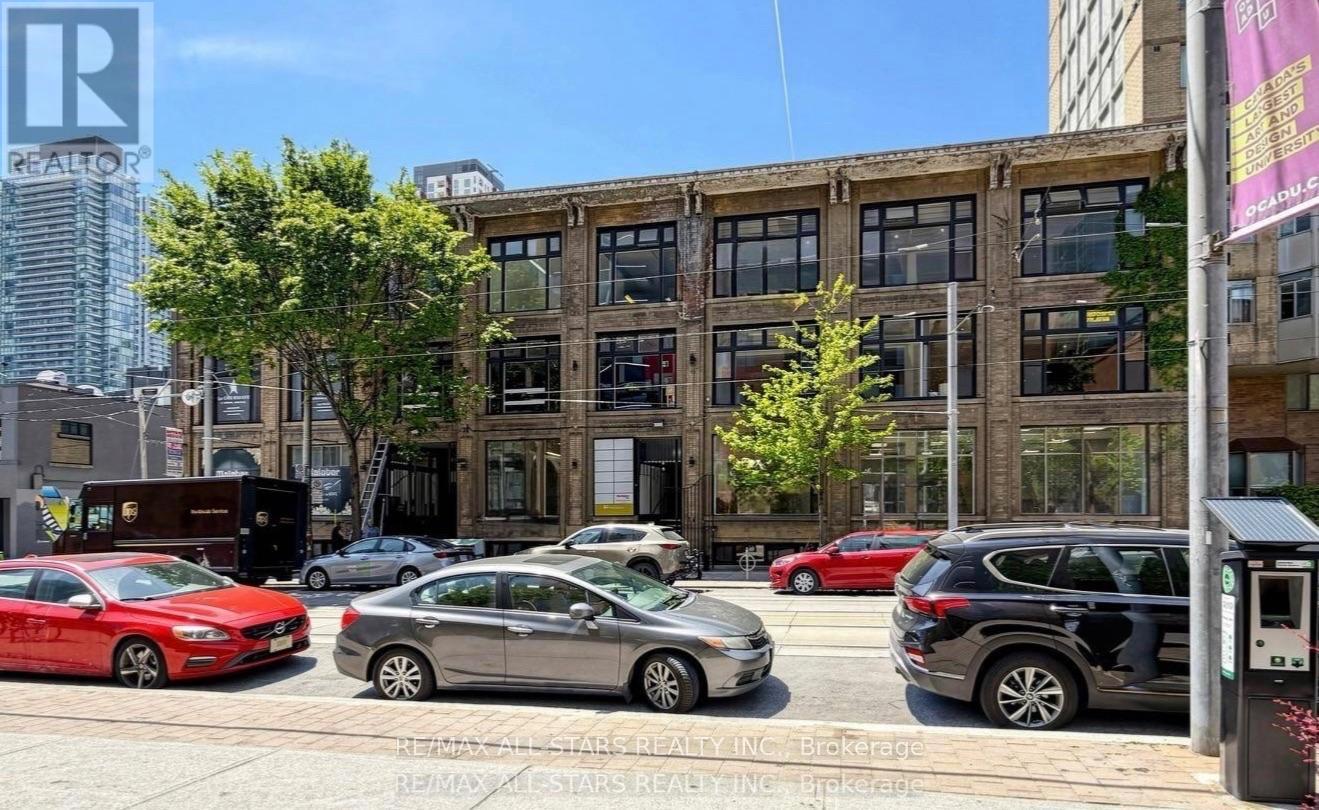
Prime Retail Space for Lease: 1500 sq. Ft @ Queen & University Steps from OCAD University, Art Gallery of Ontario (AGO), and major hospital's, providing high pedestrian traffic and diverse clientele. Prime visibility with frontage on McCaul St. Flexible leasing: Option to Lease the full space or subdivide into smaller units to meet your specific business needs. High foot traffic from nearby schools, museums, retail stores, and health institutions. Surrounded by a mix of luxury retailers and everyday services. ensuring diverse exposure. CR Zoning: permits a wide range of uses, including retail, personal services, health and wellness centers, professional offices, and more. Ideal for both creative studios and high-end retail outlets. Public transit: steps from TTC lines, making it easily accessible for both customers and employees. Proximity to key landmarks: located near Toronto General Hospital, AGO, OCAD University, and Queen St Bustling commercial zone. (id:62104)
201 - 14 Mccaul Street
Toronto, Ontario
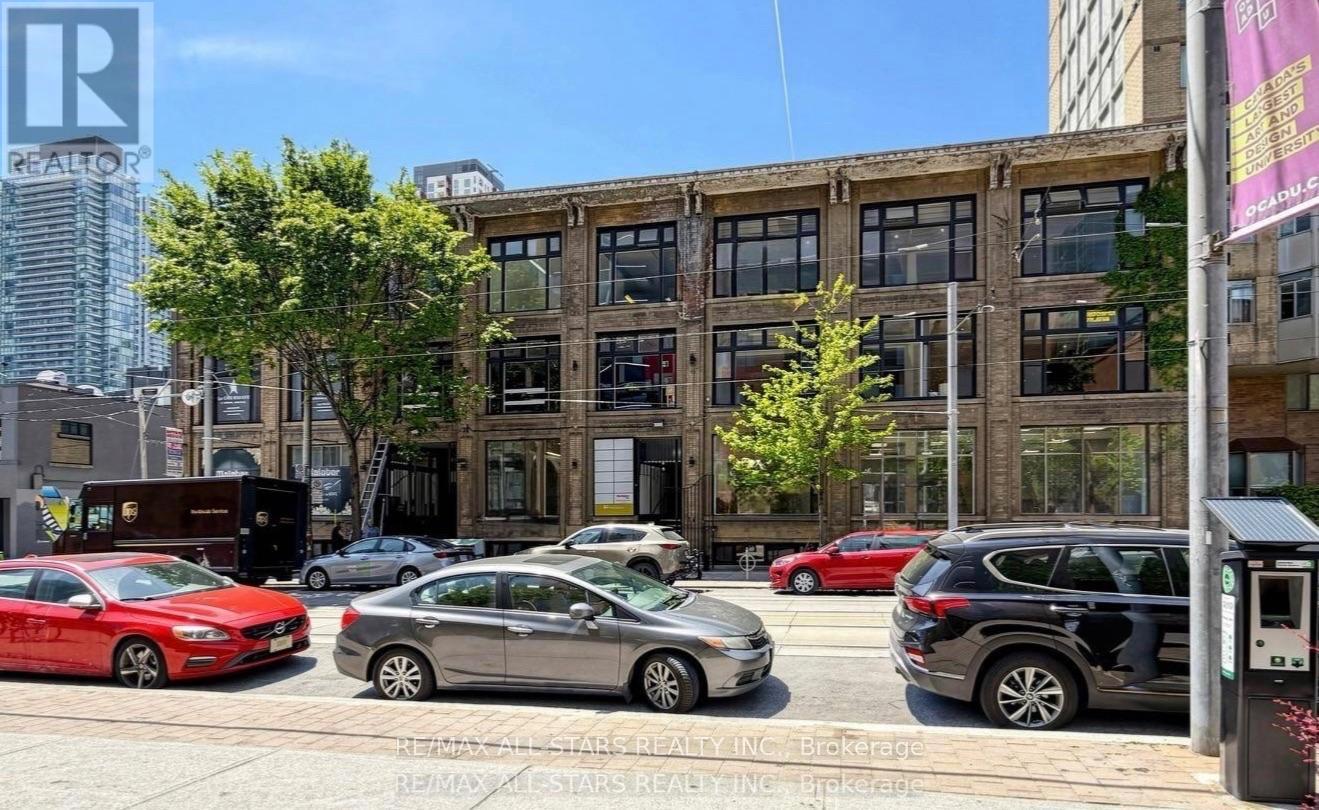
Premium Office Space 975 SQ. Ft. in Toronto's Cultural Hub Positioned in the heart of Toronto's vibrant cultural district, offers the perfect blend of functionality and inspiration. Steps away from the Art Gallery of Ontario and a short walk to Queen St W, this location is ideal for professionals seeking a prime downtown presence. Whether you're a law firm, medical practice, wellness service provider, consulting agency or creative studio, this space caters to diverse business needs. Key features: Natural light & productivity: large windows invite abundant natural light, creating a bright, welcoming atmosphere that enhances both productivity and client impression. Adaptive Layout: Flexible design accommodates private offices, collaborative workspaces or client-facing areas tailored to your business model. Prime Downtown Location: Close to Toronto Metropolitan University, Queen St W and key city amenities. (id:62104)
304 - 14 Mccaul Street
Toronto, Ontario
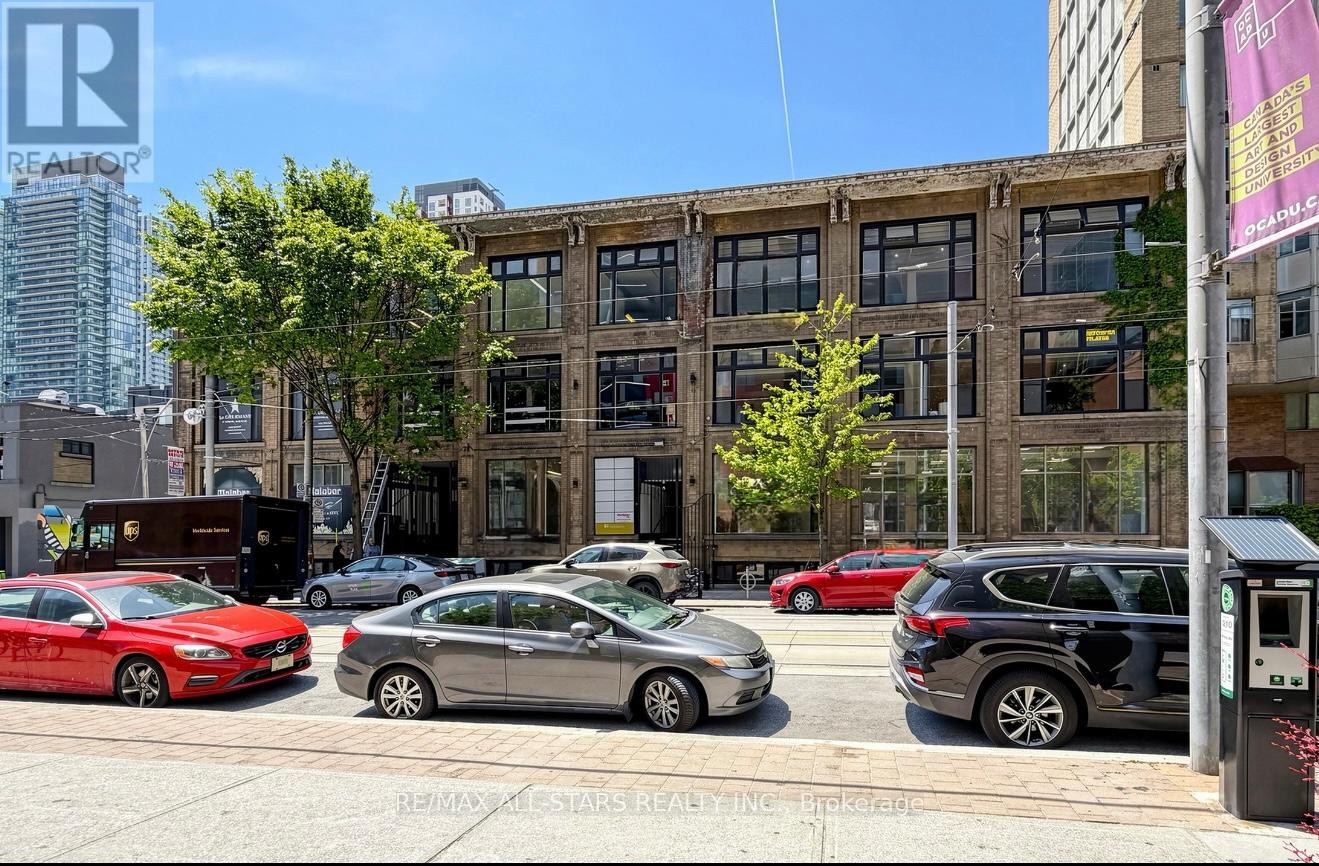
FOR LEASE - Third Floor | 3,000 Sqft., Office Space at 14 McCaul Street, strategically located in the heart of downtown Toronto near Queen Street West & University Avenue. The space offers a functional and flexible layout suitable for a wide range of professional and institutional uses, including medical, legal, creative, technology, consulting and administrative offices. Features include high ceilings, secure building access, freight elevator and on-site management, with an adaptable configuration that can accommodate a variety of operational requirements. Outstanding downtown location steps from OCAD University, Queen Street West and the University Avenue corridor, surrounded by a strong concentration of institutional, medical, professional and creative organizations. Excellent accessibility for employees and clients, with convenient access to TTC subway stations, streetcar routes and major downtown thoroughfares, together with restaurants, cafés, retail and other amenities throughout the surrounding neighbourhood. (id:62104)
303 - 14 Mccaul Street
Toronto, Ontario
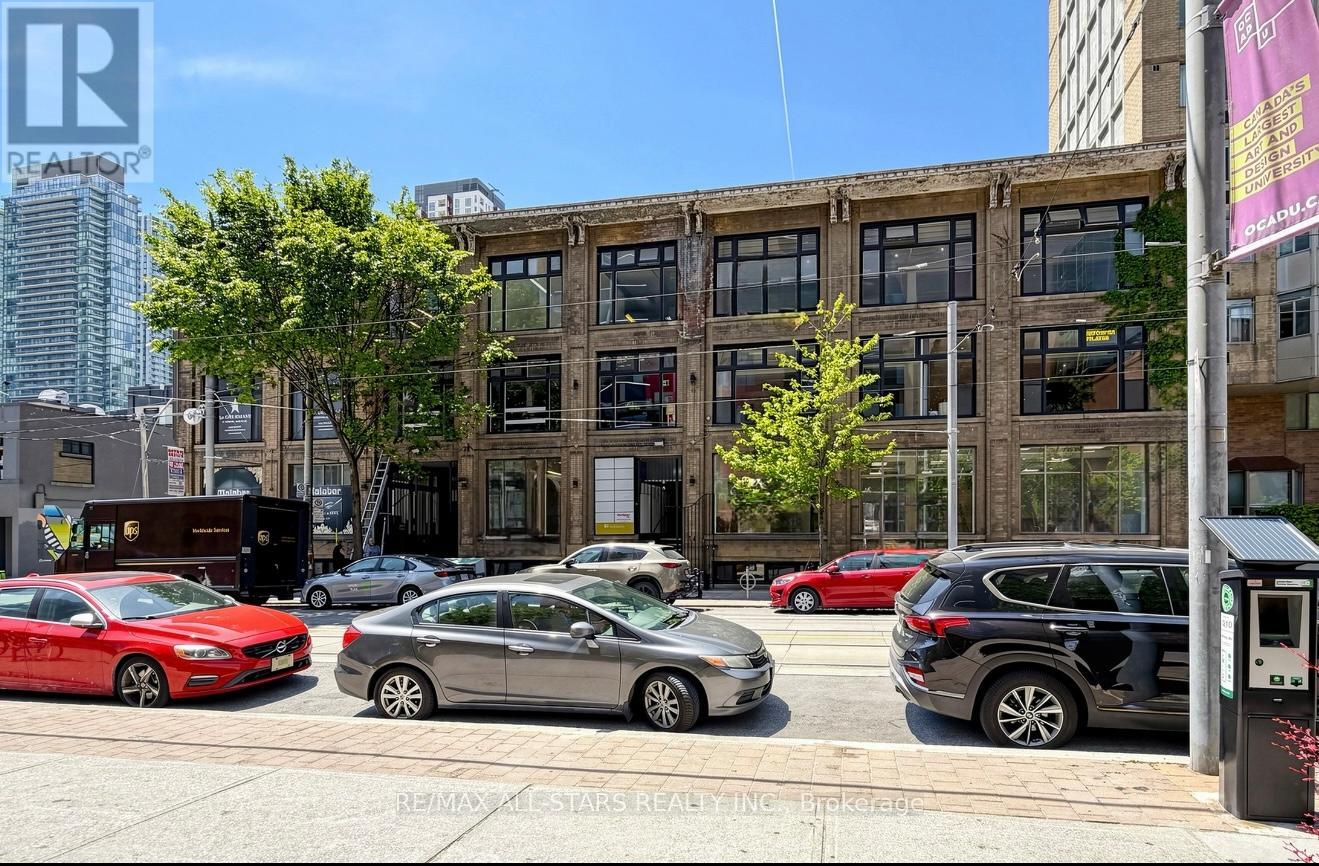
FOR LEASE Third Floor | 1,000 Sqft., Office Space @ 14 McCaul Street, strategically located in the heart of downtown Toronto near Queen Street West & University Avenue.The space offers a functional and flexible layout suitable for a wide range of professional and institutional uses, including medical, legal, creative, technology, consulting and administrative offices. Features include high ceilings, secure building access, freight elevator and on-site management, with an adaptable configuration that can accommodate a variety of operational requirements.Outstanding downtown location steps from OCAD University, Queen Street West and the University Avenue corridor, surrounded by a strong concentration of institutional, medical, professional and creative organizations.Excellent accessibility for employees and clients, with convenient access to TTC subway stations, streetcar routes and major downtown thoroughfares, together with restaurants, cafés, retail and other amenities throughout the surrounding neighbourhood. (id:62104)
300 - 14 Mccaul Street
Toronto, Ontario
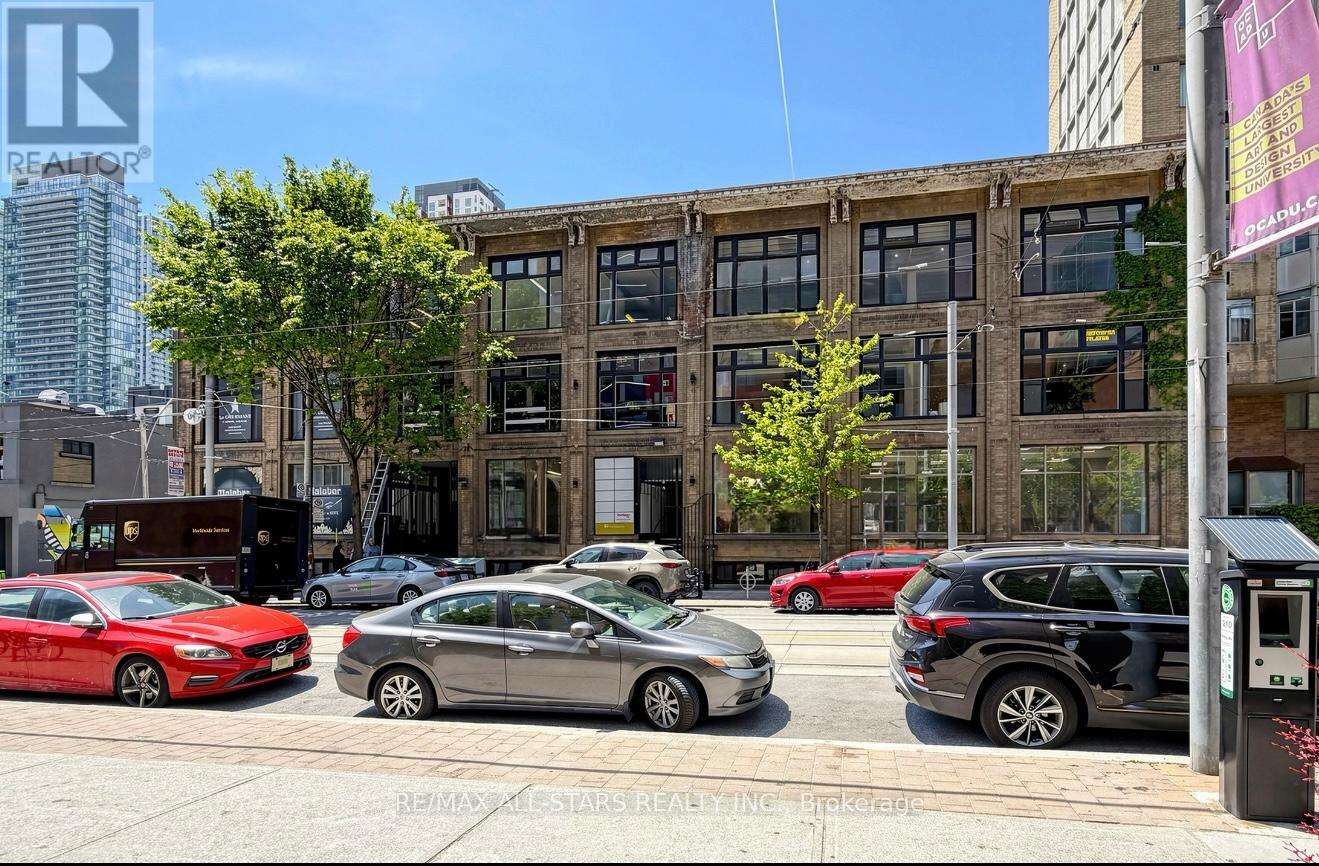
FOR LEASE - Entire Third Floor I 6,000Sqft Office Space. Exceptional opportunity to lease the entire third floor at 14 McCaul Street, strategically located in the heart of downtown Toronto near Queen Street West & University Avenue. The space offers a functional and flexible layout suitable for a wide range of professional and institutional uses, including medical, legal, creative, technology, consulting and administrative offices. Features include high ceilings, secure building access, freight elevator and on-site management, with an adaptable configuration that can accommodate a variety of operational requirements. Outstanding downtown location steps from OCAD University, Queen Street West and the University Avenue corridor, surrounded by a strong concentration of institutional, medical, professional and creative organizations. Excellent accessibility for employees and clients, with convenient access to TTC subway stations, streetcar routes and major downtown thoroughfares, together with restaurants, cafés, retail and other amenities throughout the surrounding neighbourhood. (id:62104)