
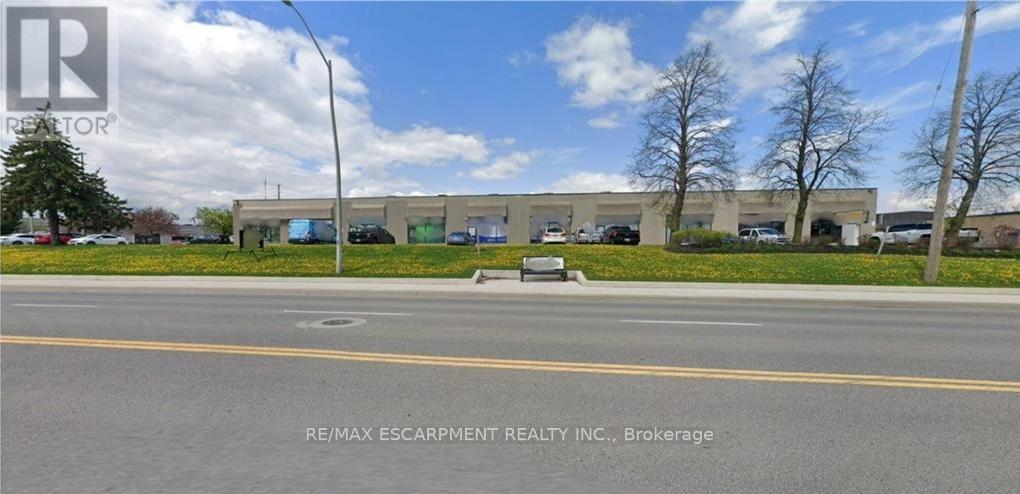
8 - 4391 Harvester Road
Burlington, Ontario
Prime location for your business on Harvester Road 2460 sq ft unit featuring 1- 10'x12' drive-in door. Maximize your storage space with 18' clear height in the warehouse. Unit is available July 1st. Currently set up as showroom and industrial storage with 2 washrooms and a bonus mezzanine office. TMI includes HVAC coverage and Major Expense coverage for a total estimated TMI of $6.08 (2026) = worry free tenancy. Tenant pays separately metered utilities. (id:62104)
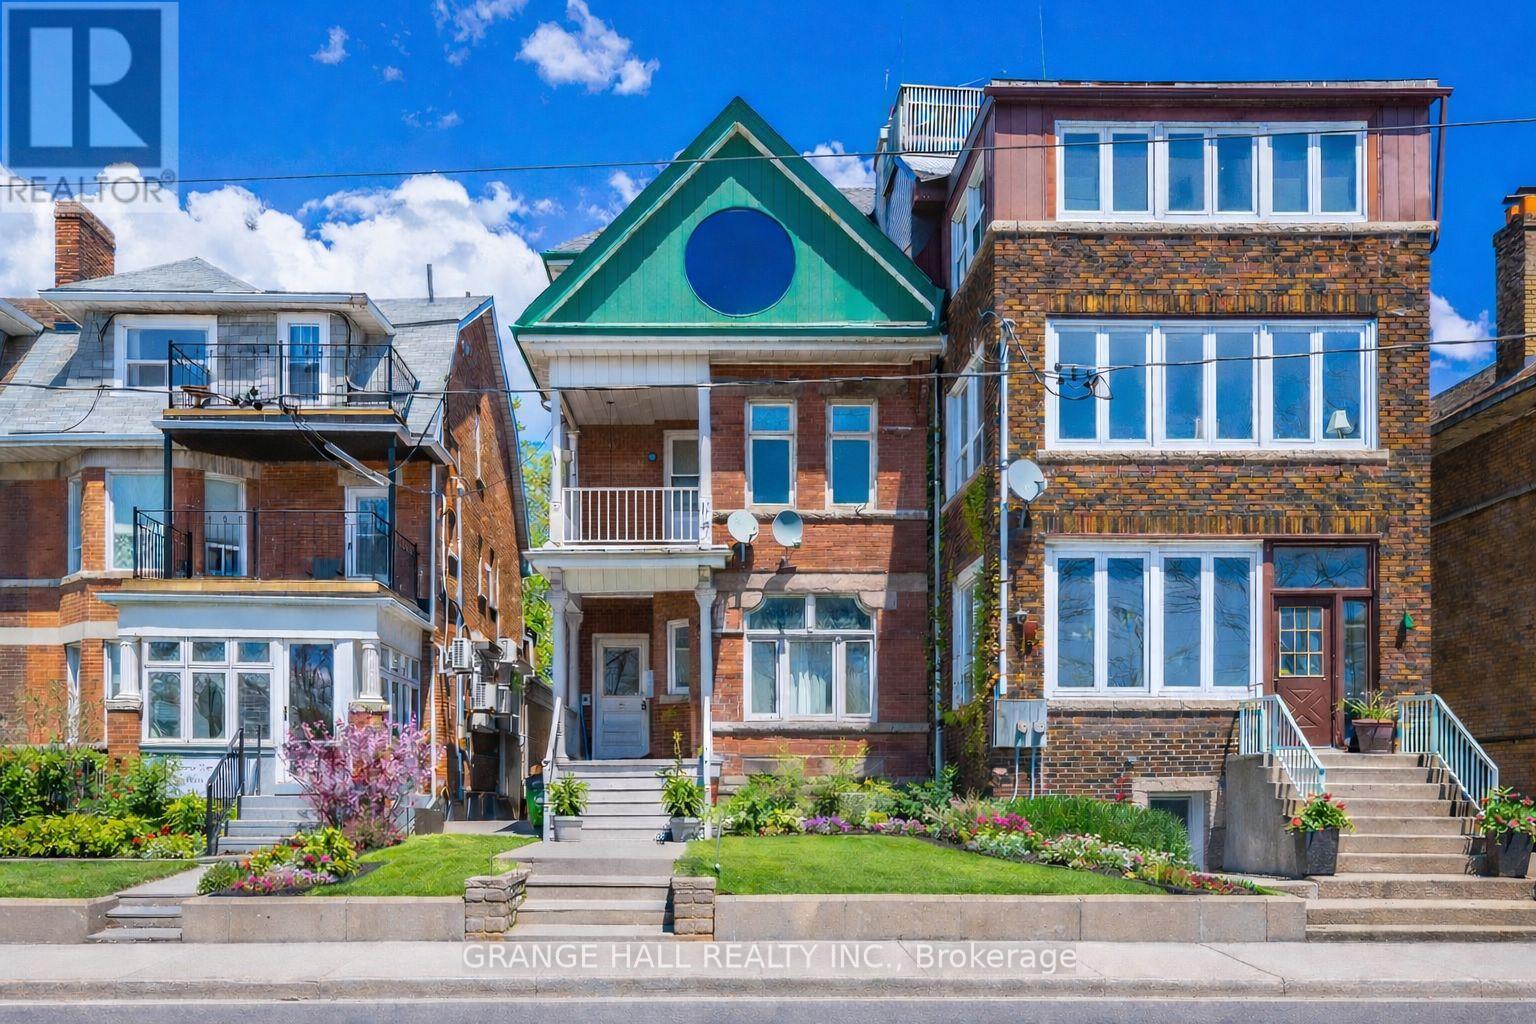
1544 King Street W
Toronto, Ontario
Rare turn-of-the-century Victorian fourplex in the heart of Roncesvalles! Exceptional investment opportunity featuring 4 well-maintained units, all with lake and Boulevard Club views. Fully tenanted with strong rental income and excellent tenants. Easy-to-rent location close to transit, waterfront, shops, and amenities. Features hardwood floors throughout, rear laneway access, and parking from the lane. Outstanding future upside with potential for a laneway/accessory building, subject to City approvals. A unique opportunity to own a character-filled income property in one of Toronto's most desirable neighbourhoods. (id:62104)
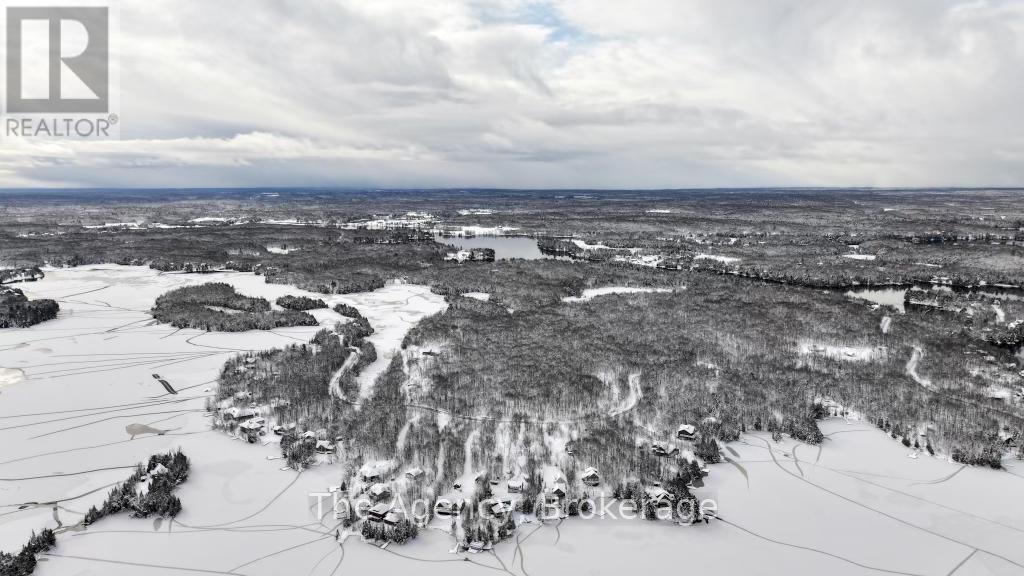
Lot 1 Wendys Lane
Mckellar, Ontario
Introducing an exceptional vacant lot on Wendys Lane, perfect for building your dream home or a northern family retreat. Spanning approximately 3-4 acres of beautiful, treed, and buildable land, this property offers year-round access via a municipal road. The seller is offering a 25-year lease for water access, providing approximately 30 feet of frontage on Lake Manitouwabing under a 21-year license, in accordance with the Planning Act. They are also open to working with the buyer to secure permanent access. Located just steps from the lake and only a 10-minute drive to the nearest boat launch, this lot is surrounded by natural beauty and local conveniences. Enjoy nearby attractions such as TheRidge at Manitou Golf Course and The Manitouwabing Outpost for ice cream and gas. (id:62104)
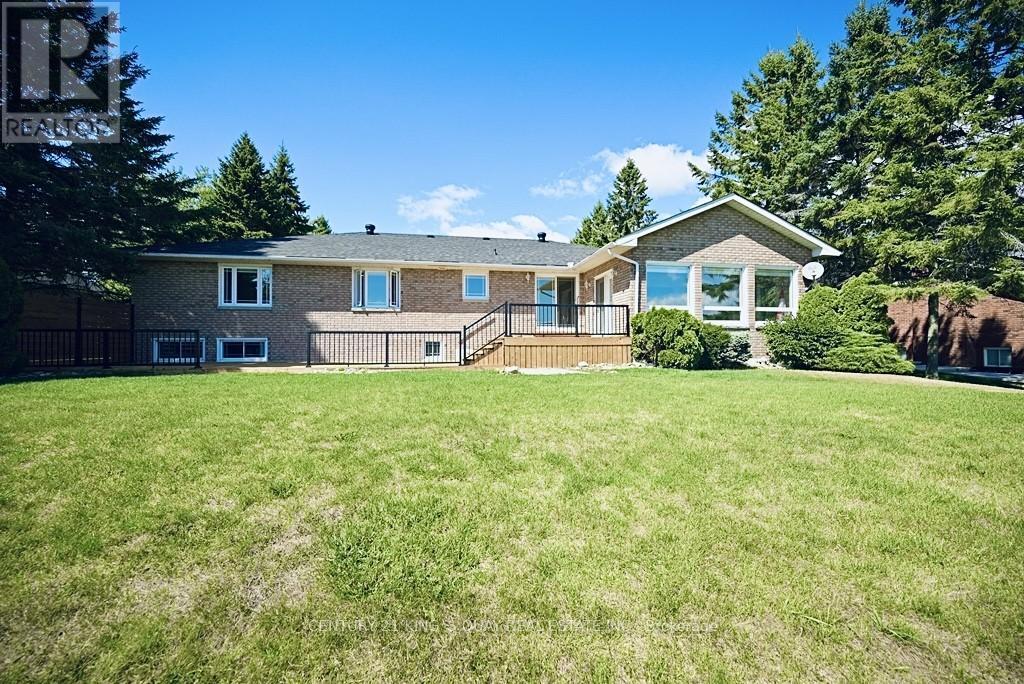
88 Bayshore Drive
Ramara, Ontario
***Stunning Waterfront Home - Fully Renovated in 2023*** Discover your dream home in a beautiful lakeside community! Ranch Bungalow Boasting an All-Brick exterior and nestled within The Executive Bayshore Village Community, This full-featured residence offers modern living at its finest, with a backyard that leads directly into a 100 feet of waterfrontage on Lake Simcoe perfect for swimming, boating, or simply enjoying breathtaking sunrises. Freshly renovated in early 2023 with 2+2 Bedrooms and 3 full bathrooms, the home combines contemporary design with timeless comfort, making it completely move-in ready. Experience the perfect blend of luxury, nature, and convenience in this one-of-a-kind property. Added Benefit Of A Re-shingled Roof (2017), Updated Windows (2015), New Top-Of-The-Line Furnace and Central Air Conditioner (2022), New Appliances Included Fridge, Dishwasher, Washer & Dryer, Stove, Range Hood (2023), Brand New Deck (2025). Established within A Mature Neighborhood within close Proximity To Amenities, A Selection of Beaches Including Sandy Point Beach, And Brechin Dry Dock Marine. Resident has the option to join the Bayshore Village Association (approx.$1,000/year), granting access to exclusive amenities such as a private golf course, tennis court, swimming pool, marina and pickle ball etc. (id:62104)
Ph06 - 2330 Bridletowne Circle
Toronto, Ontario
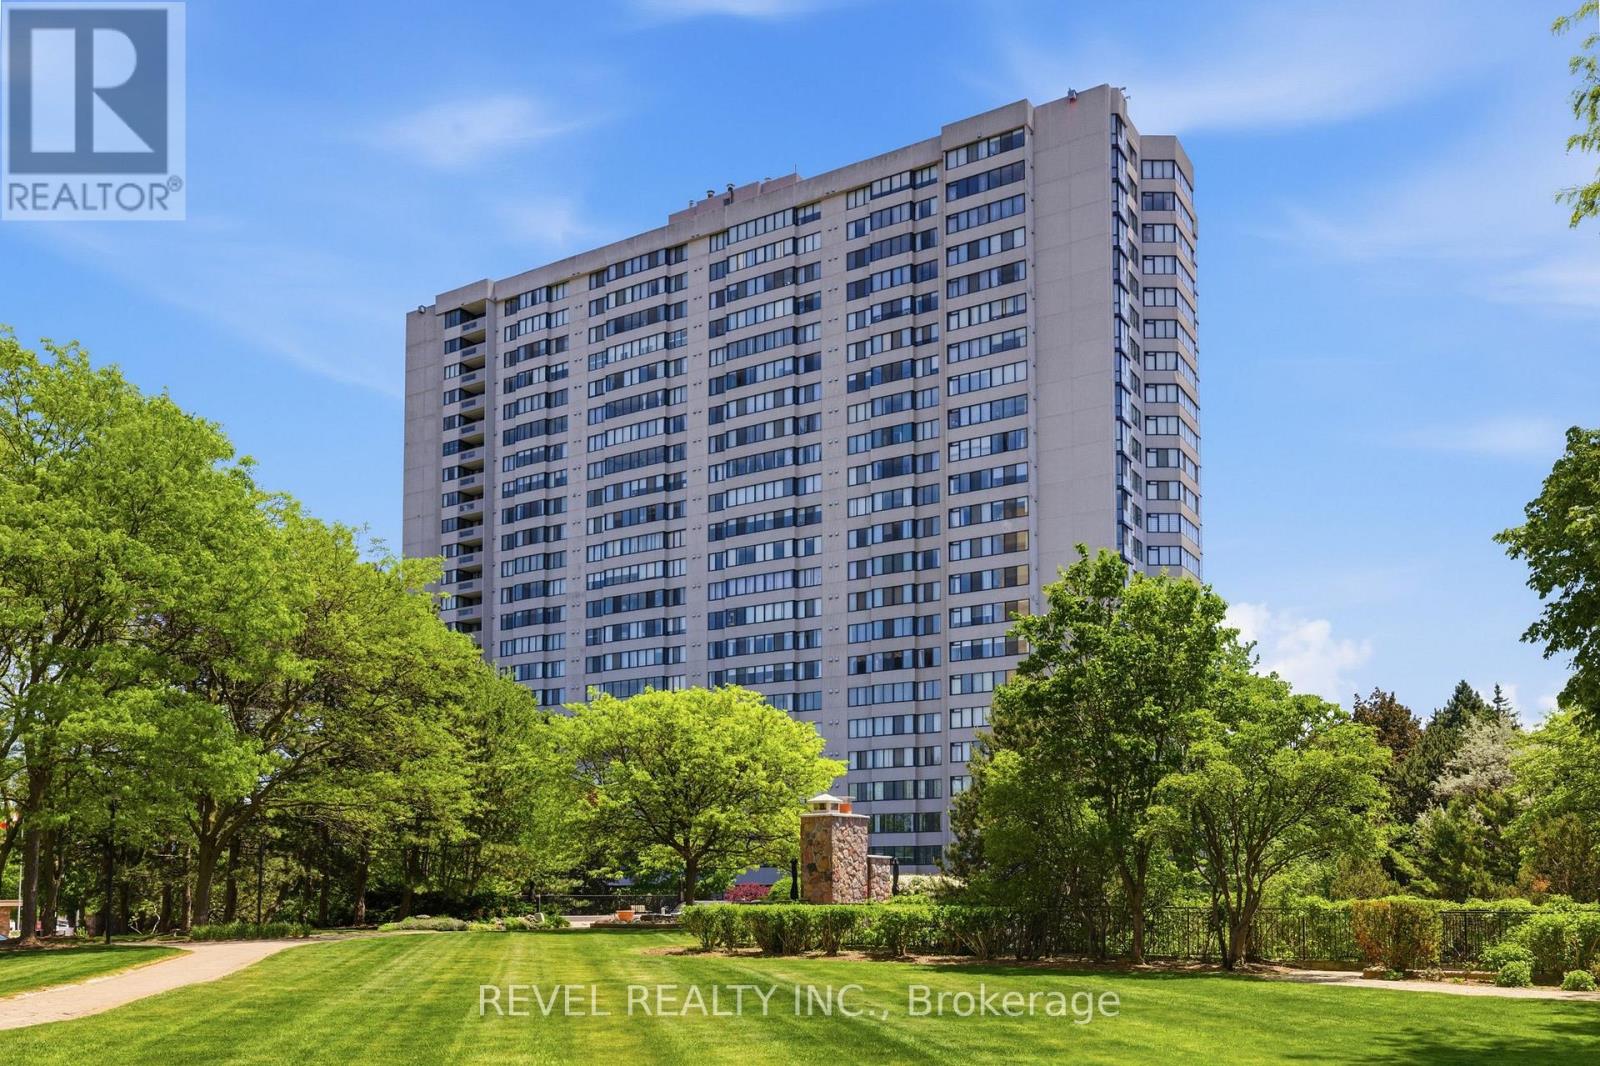
Welcome to this rarely offered Penthouse Suite in the prestigious Tridel-built Skygarden II, offering approximately 1,682 sq. ft. of bright and spacious living. This beautifully updated 2-bedroom, 2 full bathroom residence features fresh designer paint throughout, brand new flooring, a functional open-concept layout, a family-sized kitchen, and a spacious family room perfect for relaxing or entertaining. Large windows fill the suite with natural light and enhance the expansive feel of this exceptional home. Includes two owned parking spaces and all existing appliances. Maintenance fees include cable TV. Enjoy resort-style living in one of Scarborough's most sought-after gated communities featuring 24-hour security, concierge service, beautifully landscaped gardens and walking paths, indoor and outdoor swimming pools, tennis courts, billiards room, party and meeting rooms, and more. Ideally located directly across from Bridlewood Mall and just minutes to hospitals, schools, parks, TTC, Highway 401, Highway 404, and an abundance of shopping and dining amenities. (id:62104)
B26 - 2370 Midland Avenue
Toronto, Ontario
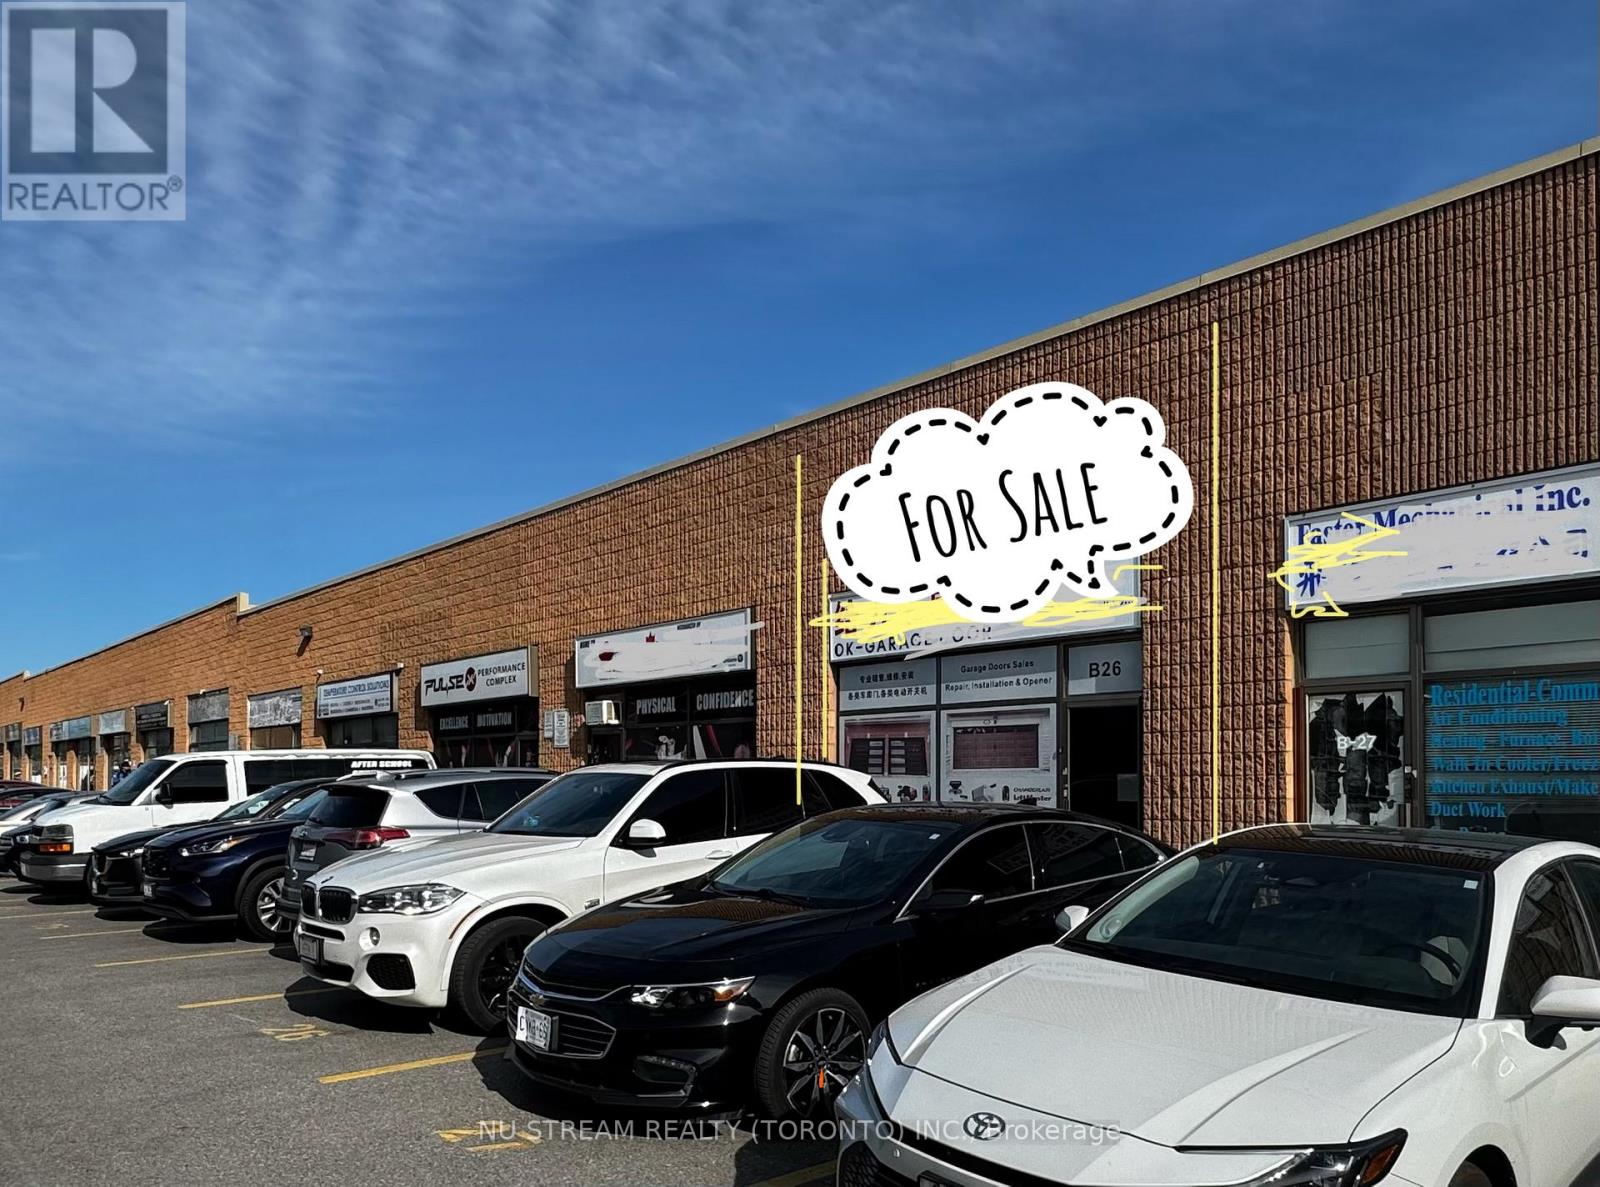
Industrial Condo Unit for Sale in High-Demand Location** Highly sought-after Area in East Side of Toronto** Minutes from Highway 401 w/Easy Access from Kennedy Or Mccowan Exits** Steps to TTC transit** Versatile Unit w/ Approximately 1,750 sqft ground-level & An Mezzanine of additional ~1,300 sqft** Ideal for a wide range of industrial or commercial uses** Rooftop HVAC system** A Drive-in Door with Easy Loading/unloading** A separate Rear Access Door for convenience** Great Opportunity for owner-operator** Or a strategic investor** Strong Potential with Verious Uses! (id:62104)
111 - 6 Eva Road
Toronto, Ontario
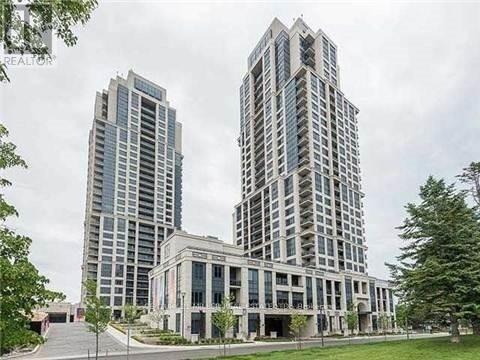
Welcome To Luxury Living At West Village Etobicoke. Like living in a 5 star hotel. This Beautiful 1 Bedroom Offers 9Ft Ceilings, Updated Flooring, Ss Appliances, Balcony & Open Concept Living. Prime Location; Minutes To 427, Public Transit, Sherway Gardens, Restaurants/Shops & Downtown Toronto. Amenities Include Movie Theatre, Indoor Pool, Gym, Sauna, Party Room, Terrace For Bbq, Visitors Parking, Guest Suites & 24/7 Concierge. Unit Offers 1 Parking Spot. 24 hours notice for all showings.. (id:62104)
5 - 1170 Sheppard Avenue W
Toronto, Ontario
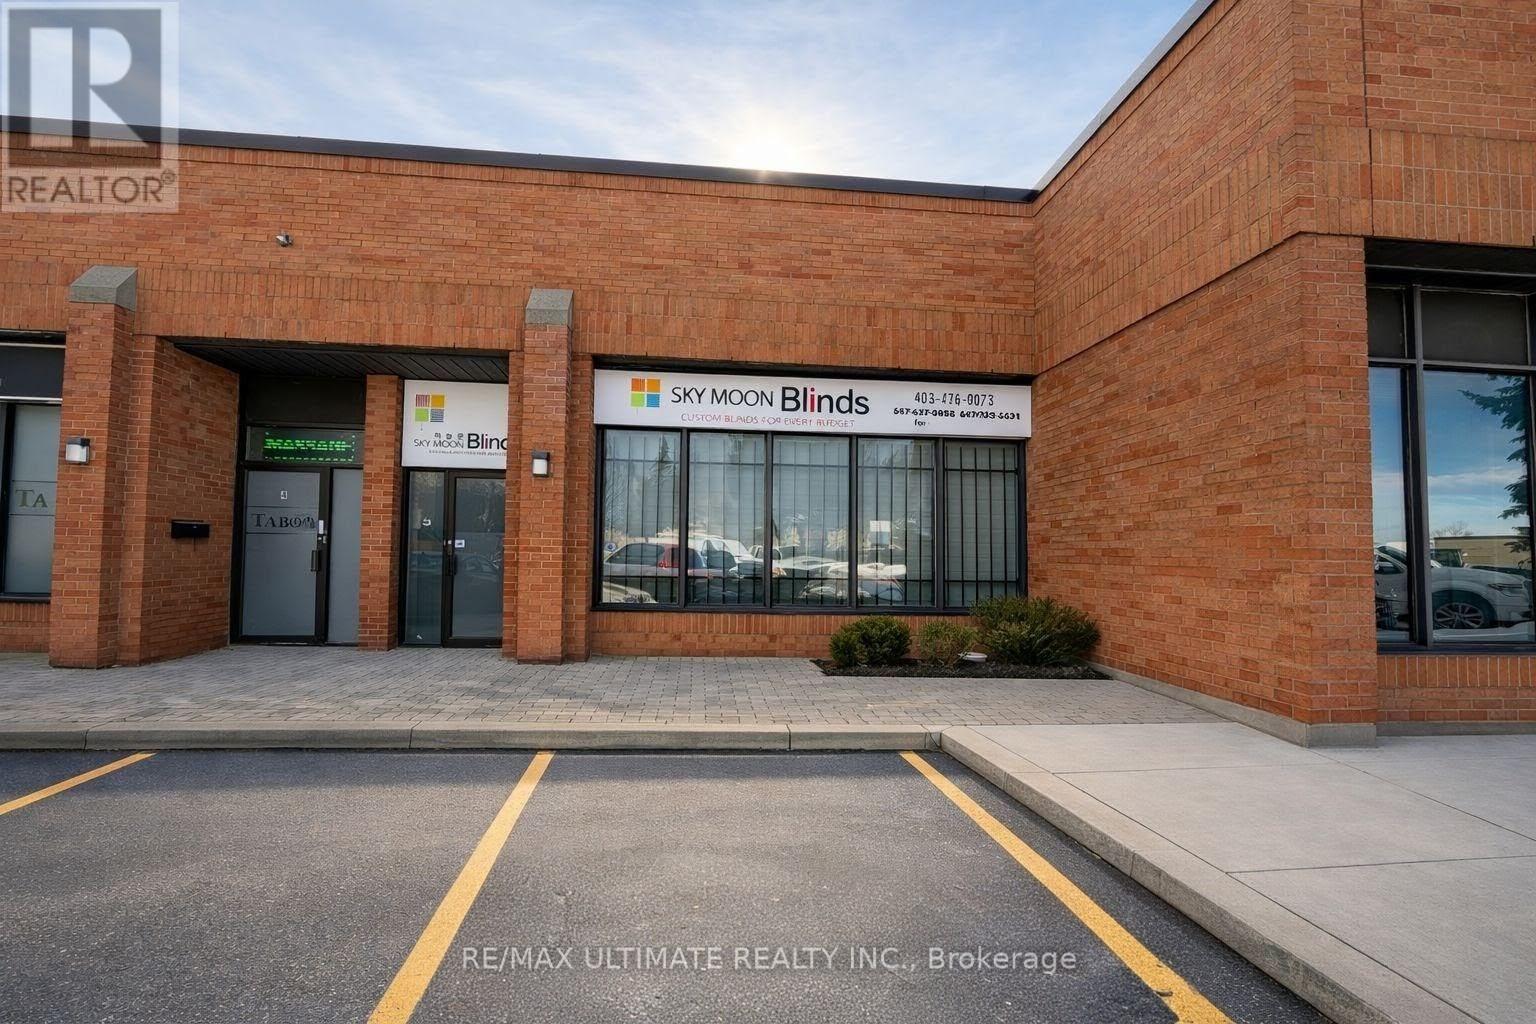
Prime industrial condo unit offering approximately 1,861.67 sq. ft. of flexible space, including a large open warehouse area and two private offices. Excellent access to Highways 401 and 400, public transit, and nearby amenities. Suitable for a variety of permitted uses. Rare opportunity in a sought-after location. Net rent is $5,000/month plus TMI of $1,677.21/month, plus HST and utilities. (id:62104)
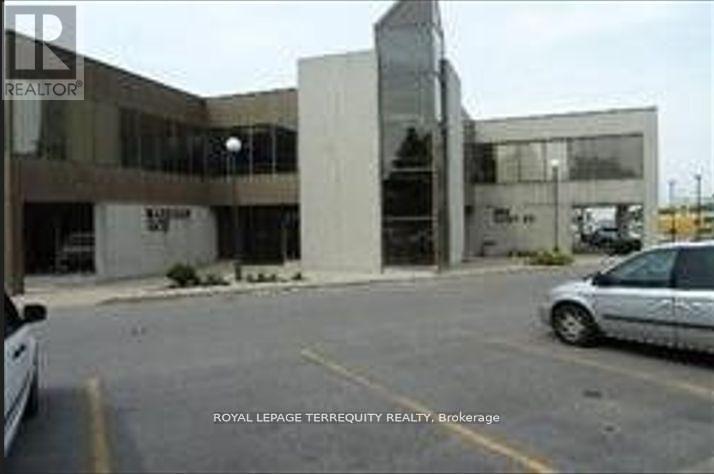
200 - 550 Alden Road
Markham, Ontario
A Prestige Office Unit On The 2nd Floor With Elevator. Office Is Built Out, With 2 offices Ample Free Surface Parking. Note: Tmi Includes Maintaining And Replacement Of Hvac System. (id:62104)

G491 - 390 Cherry Street
Toronto, Ontario
Parking Spot. Must be purchased by an owner of a suiye in 390 Cherry Street or 70 Distillery Lane (id:62104)
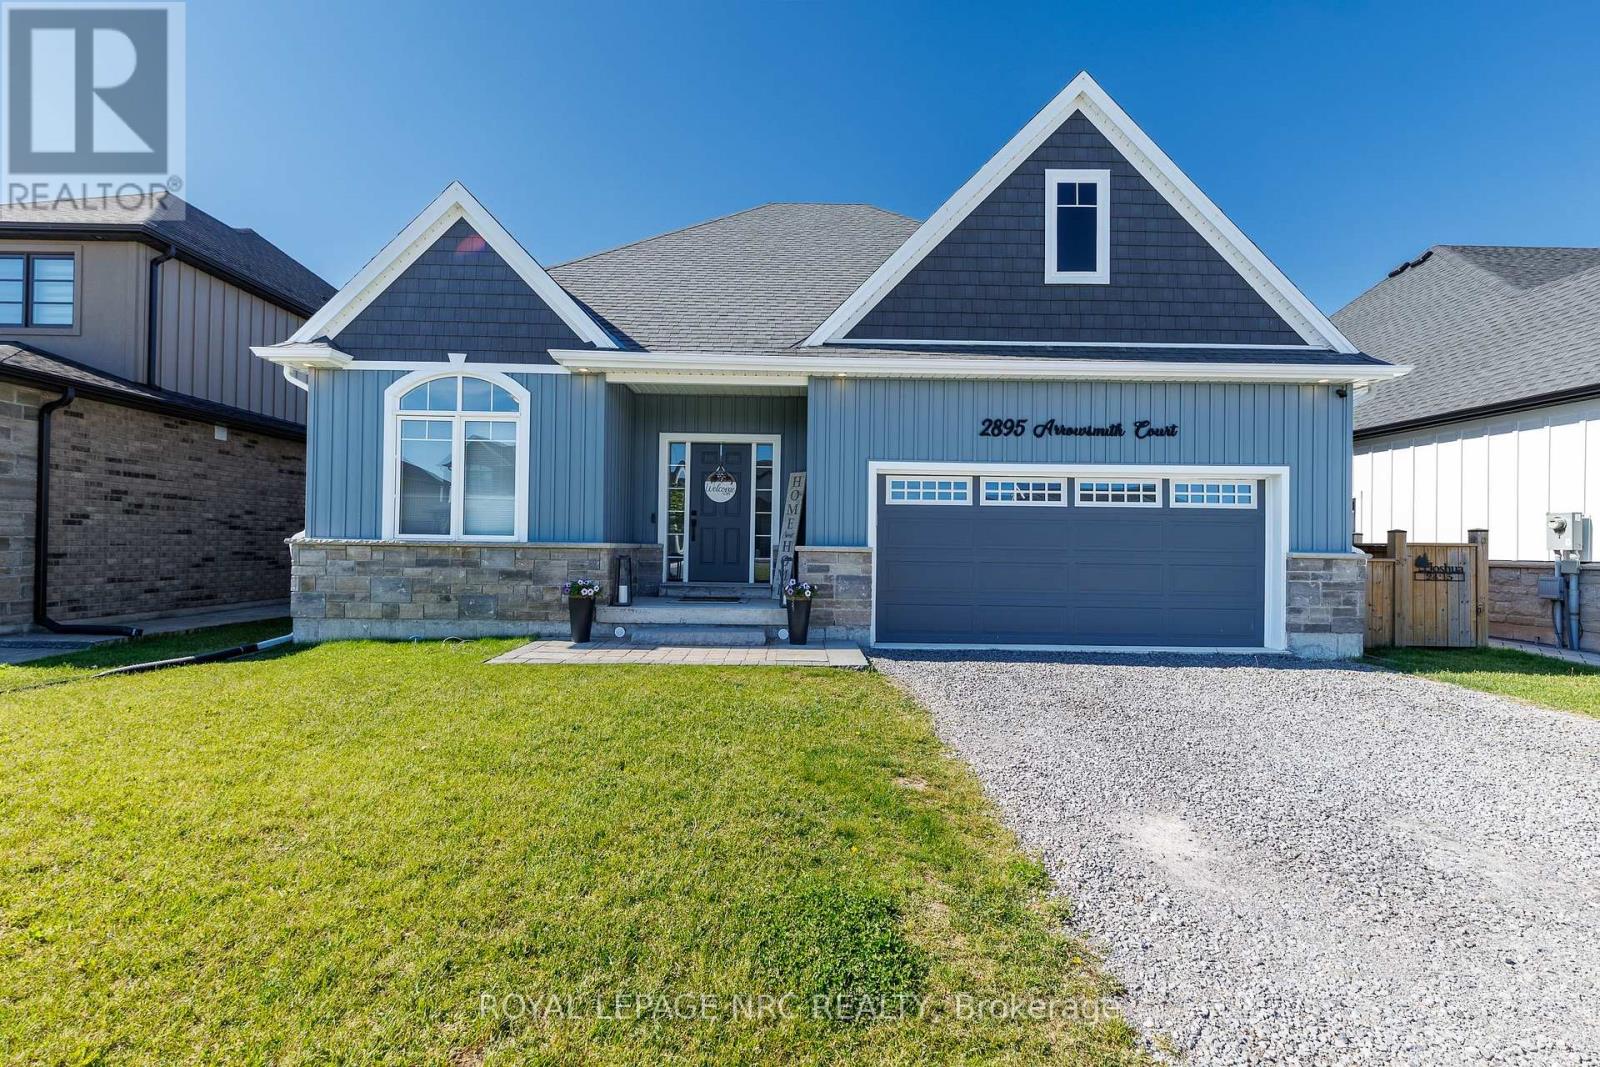
2895 Arrowsmith Court
Fort Erie, Ontario
Welcome to South Shores in Stevensville, where spacious lots and thoughtfully designed homes create the perfect setting for comfortable living. This beautifully appointed 1,451 sq. ft. bungalow offers an ideal blend of style, functionality, and outdoor enjoyment. Step inside to a bright open-concept layout where the kitchen, dining area, and living room flow seamlessly together, creating an inviting space for both everyday living and entertaining. Large windows fill the home with natural light, while the well-designed floor plan provides privacy with a secondary bedroom and full bathroom at the front of the home and a spacious primary suite at the rear featuring a private 3-piece ensuite. Quality finishes can be found throughout, including 9-foot ceilings, elegant stone accents, a brick and siding exterior, quartz countertops, custom kitchen cabinetry, porcelain tile finishes, glass shower enclosures, and convenient main-floor laundry. The basement includes a 3-piece rough-in as per builder plans, offering future potential for additional living space. Step outside and discover your own private backyard retreat. The stunning inground pool creates the perfect oasis for relaxing, entertaining, and making the most of Niagara's summer months. Whether you're hosting family and friends or enjoying a quiet evening poolside, this outdoor space is designed to be enjoyed. Ideally located just off the Niagara Parkway, this home is within walking distance of both Black Creek and the Niagara River, offering easy access to some of the region's most scenic natural surroundings. Enjoy peaceful walks, cycling routes, and waterfront views while remaining conveniently connected to everyday amenities. With quick access to the QEW, commuting throughout Niagara and beyond is effortless. A rare opportunity to enjoy quality bungalow living, exceptional outdoor space, and an unbeatable location in one of Stevensville's most desirable communities. (id:62104)
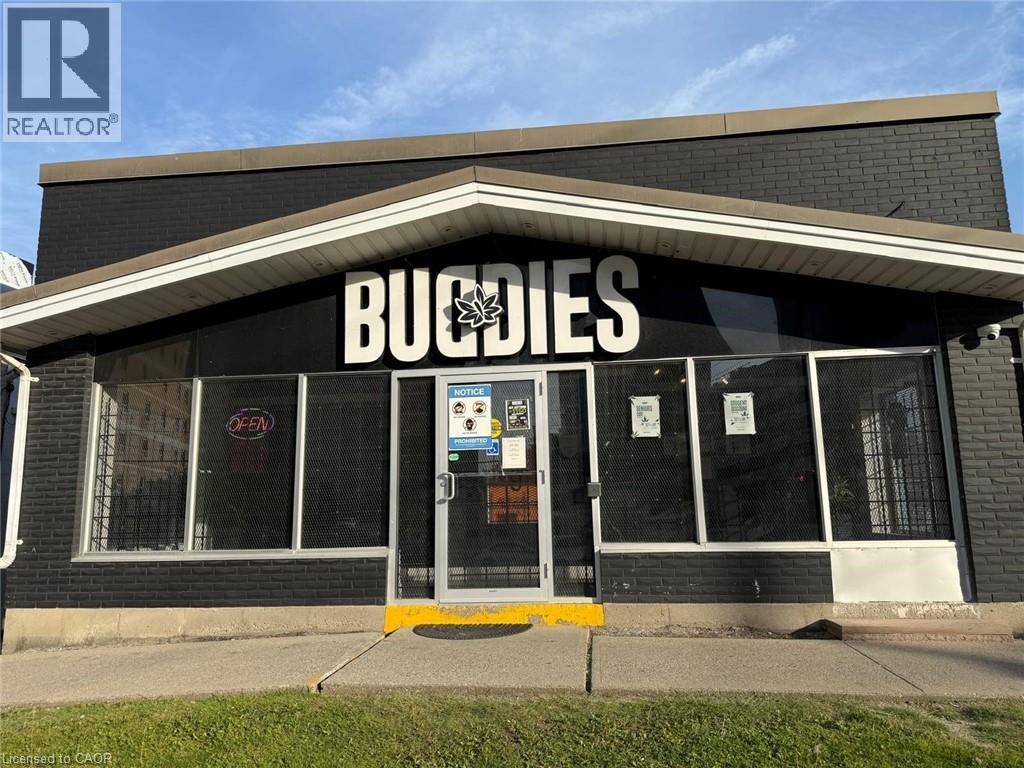
25 University Avenue E
Waterloo, Ontario
PROFITABLE AND WELL ESTABLISHED CANNBIS retail business in a highly visible and accessible UNIVERSITY AREA OF WATERLOO. Situated on a major corridor near University of Waterloo, Wilfred Laurier University and Conestoga college, this turnkey operation benefits from strong pedestrian and vehicle traffic, a growing customer base, and a strategic position within one of Waterloo's most active commercial districts. The business offers a modern retail environment, established supplier relationships, and a diverse selection of cannabis products and accessories. The area is surrounded by residential neighbourhoods, student housing, restaurants, and retail amenities, creating consistent year-round demand. Ideal opportunity for an owner-operator or investor looking to expand within Ontario's cannabis retail sector. Inventory extra. Purchaser must independently obtain all required approvals, permits, and licences to operate the business. Current lease is signed for 5 years, can be renewed for another 5 years term. Total area 1850 sq ft. Rent is $13500/MONTH including TMI and HST. (id:62104)
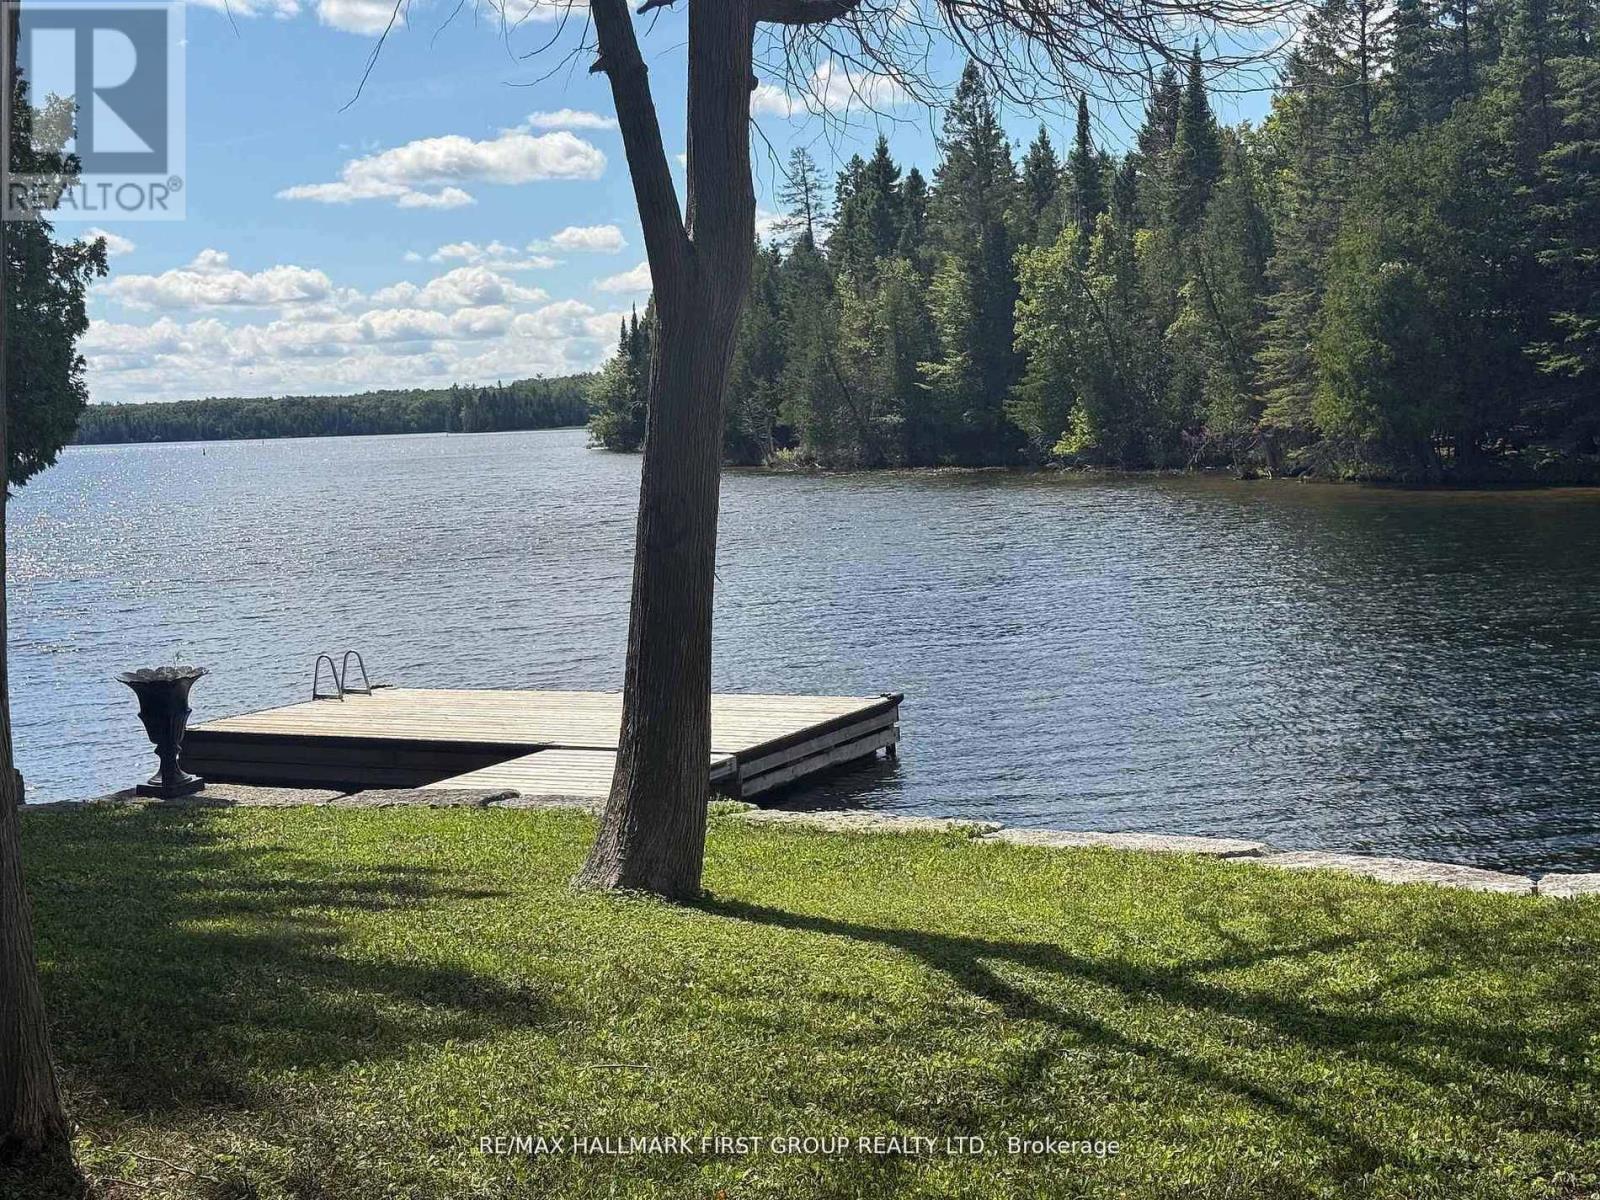
94 Everett Road
Kawartha Lakes, Ontario
94 Everett Rd, Balsam Lake a rare opportunity to own one of Balsam Lake's most coveted west-facing waterfront building lots. Welcome to 94 Everett Road, a truly one-of-a-kind, flat, fully usable parcel offering exceptional sunset views, premium shoreline, and endless potential for your dream lakefront residence. This exceptional property previously supported a full-time home. A 200 AMP electrical service energized on pole is on the property ready for construction. The existing well and septic remain on property. Buyer due diligence is required when submitting for a new Building permit & Plumbing permit.The former dwelling lost to fire has been removed. The lot features a beautiful armour-stone shoreline, clear deep water, newer family sized dock, and a perfectly level approach to the water-ideal for swimming, boating, and year-round enjoyment. A detached garage and detached bunkie remain on the property for storage, guest use, or future integration into your custom design. Properties like this simply do not come up. This is a one-in-a-million opportunity to secure a premier building site on one of the most desirable lakes in the Kawarthas. 3 Minutes to town (Coboconk). Whether you are looking to build a luxury cottage or a four-season waterfront home, this lot is ready when you are. BUILD this spring and enjoy the Kawartha Lifestyle. West-facing. Flat. Build-ready. Service-ready, 200 Amp Electrical.Premium shoreline. Everything you want and almost never find. (id:62104)
184 Pottruff Road
Brant, Ontario
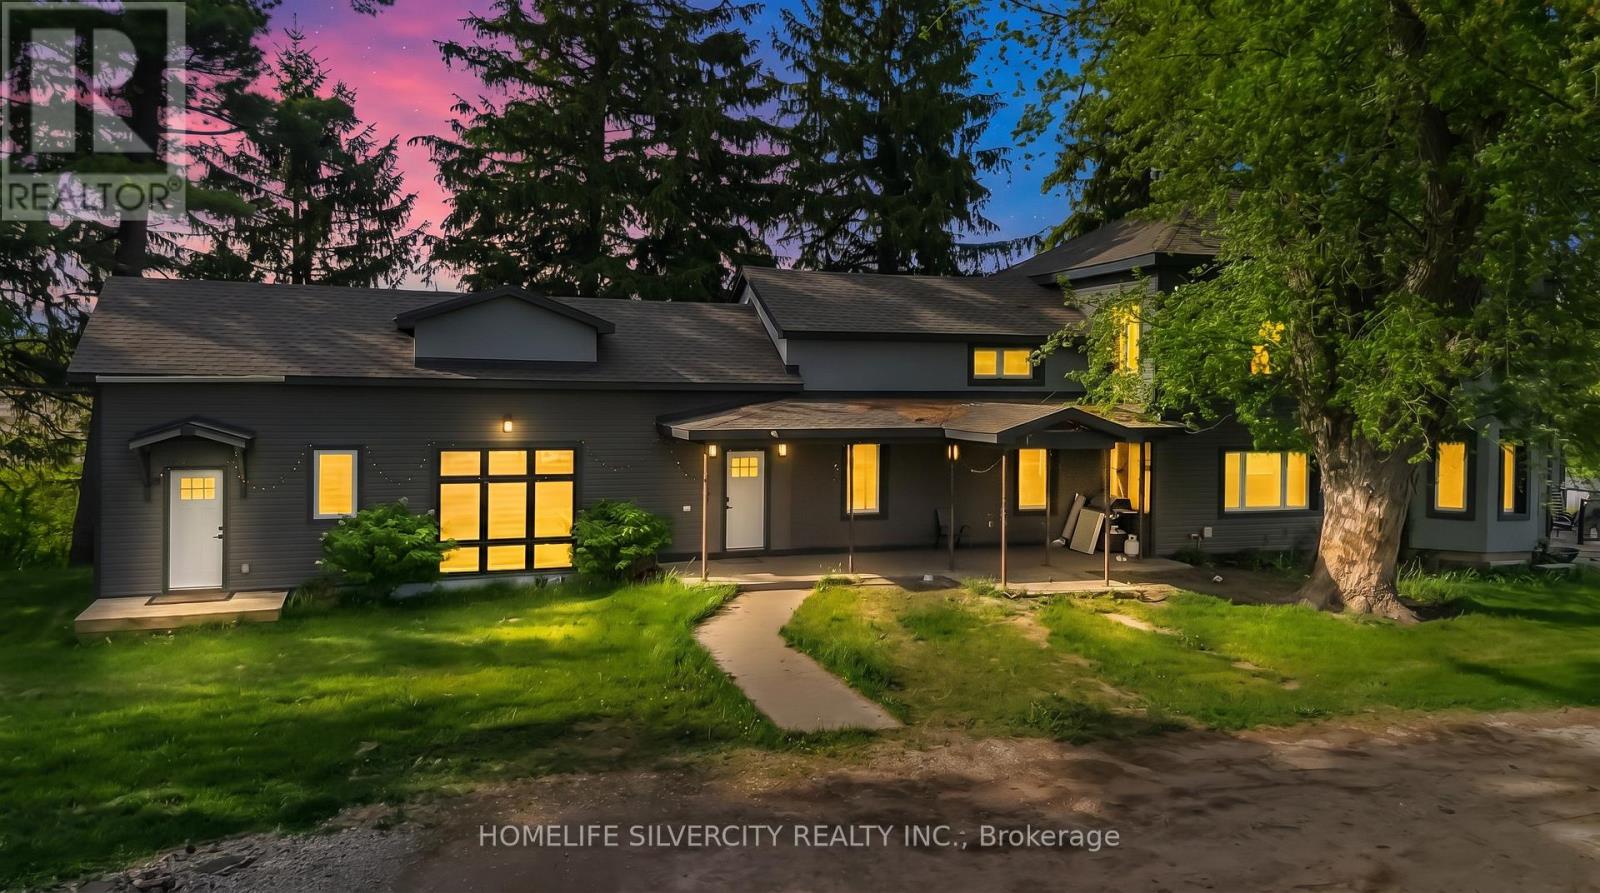
Exceptional investment and future development potential about 3.75 Acres. Property offer opportunities for rezoning or redevelopment, subject to municipal approvals and planning requirements. Purchasers are encouraged to verify all development possibilities through their own independent due diligence with the City and applicable authorities. Please come and have a look at This Fully Detached 5 Bedroom Double Car Garage with huge parking lot Approximately 4000 + Sq Ft. Home In Desirable Area Of Paris. Combined Living/Dining With Sep Family Room. Close To Schools, Parks And All Amenities. Thanks you!!! (id:62104)
1370 Weston Road
Toronto, Ontario
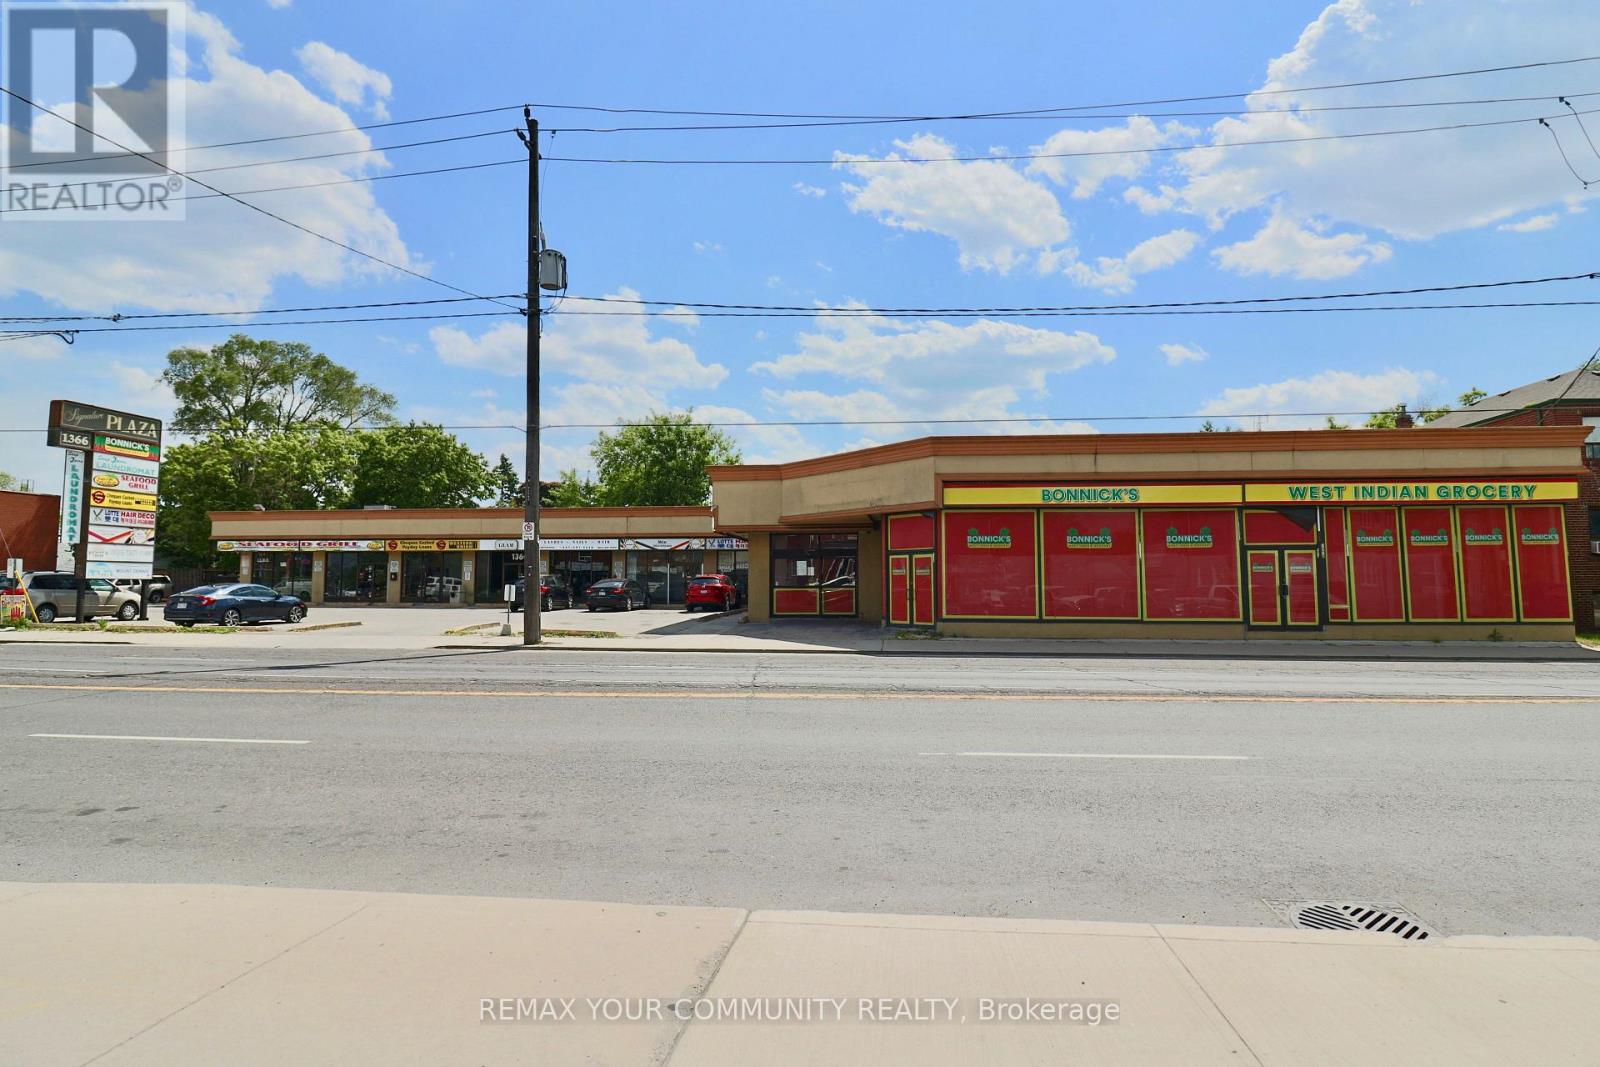
Prominently positioned within a bustling strip mall, this retail space offers a prime opportunity for businesses seeking high visibility. Boasting an excellent location with easy access to a steady flow of foot traffic, it presents an ideal setting for a wide range of retail ventures. The space features ample street frontage for prominent signage, ensuring maximum exposure to passersby. With generous ceiling height on the main floor, the interior offers versatile options for customizing the layout to suit various needs. Additionally, the convenience of private parking right on-site makes it effortless for both customers and employees. Public transit right at the doorstep further adds to the accessibility and visibility of this promising retail location. Take advantage of this prime commercial space to elevate your business to new heights.***This unit can be divided into 3 spaces, 2600, 1750 and 648 SF*** (id:62104)
208 - 21 Brookhouse Drive
Clarington, Ontario
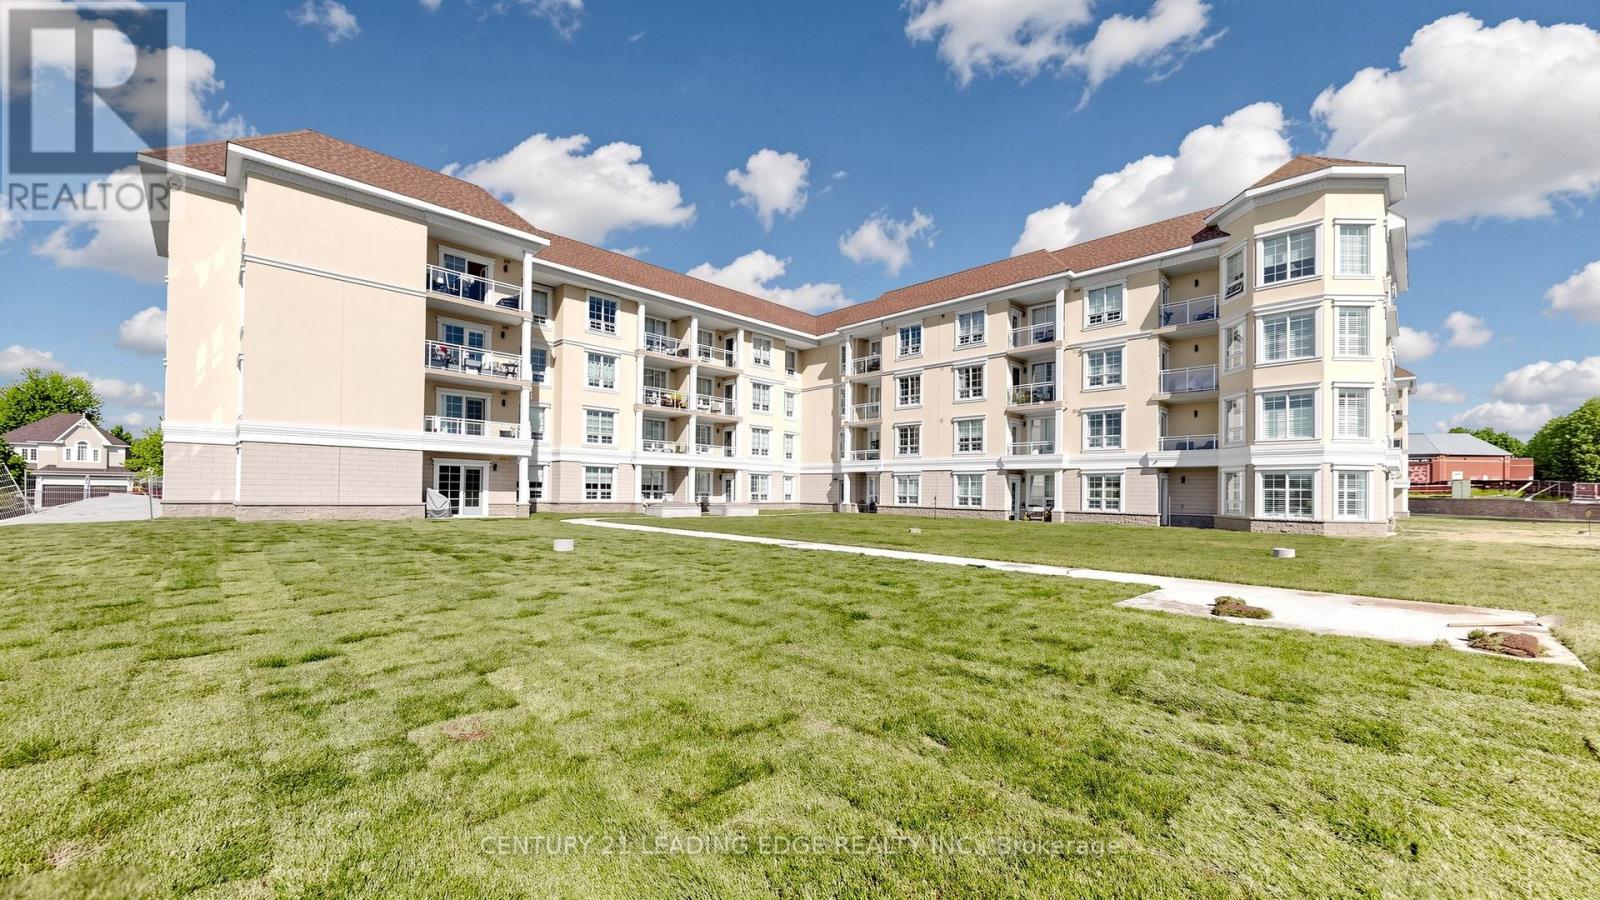
Welcome to effortless, easy living in the heart of charming Newcastle. This bright andspacious one-bedroom condo offers a thoughtfully designed open-concept layout that blendscomfort, functionality, and modern style - perfectly suited for a relaxed, low-maintenancelifestyle. Sun-filled living spaces create an inviting atmosphere, with generous room to entertain,unwind, or simply enjoy the ease of everyday living. The prime south facing view hasuninterrupted views of the garden green space away from the surface parking area. Theversatile den provides the flexibility to suit your needs - a comfortable home office, elegantdining space, or a quiet retreat for reading and relaxation. The spacious bedroom offers a peaceful sanctuary, while the well-appointed bathroom featuresan easy step-in shower, combining convenience, comfort, and accessibility without compromisingon style. Located in the slower-paced, welcoming community of Newcastle, this condo places you justminutes from the beauty of Lake Ontario and within walking distance to King Avenue shops,cafés, and local eateries. Enjoy the best of small-town charm with the convenience of nearbyamenities - a perfect place to settle in and enjoy the next chapter of life (id:62104)
181 Church Street
St. Catharines, Ontario
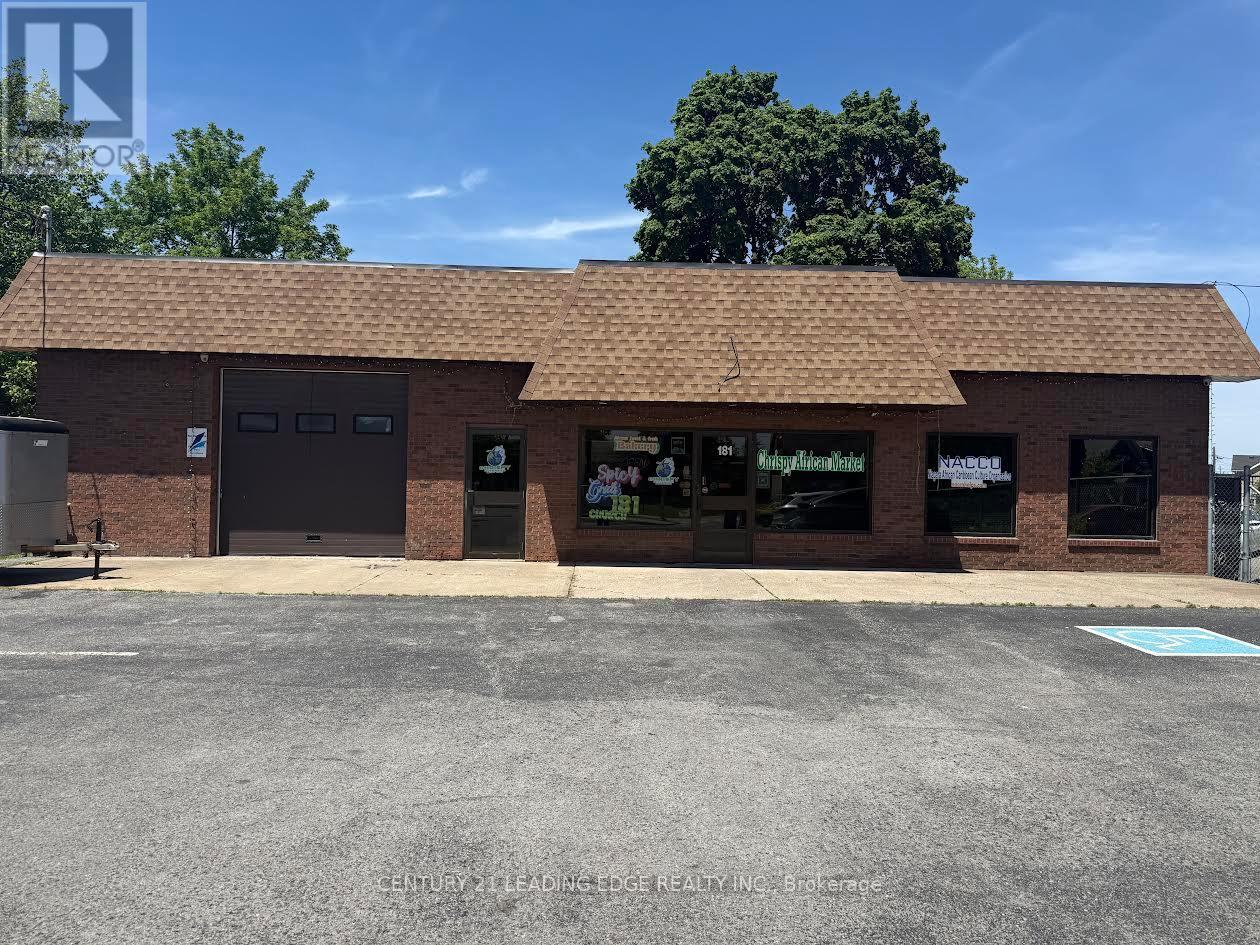
Well-established African market for sale in St. Catharines, one of the fastest-growing cities in the Niagara Region. Prime location on a busy street with excellent visibility, high traffic exposure, and quick access to downtown. Conveniently situated near Brock University and Niagara College, attracting students, local residents, and visitors. Spacious, clean, and well-maintained premises offering a wide selection of African groceries and specialty products. Average sales are approximately $25,000 per month. Rent is $5,455 + HST per month with a favorable lease in place until 2029. Established business with a strong reputation, loyal customer base, and significant growth potential. Excellent market opportunity for owner-operators, family businesses, or investors seeking a well-positioned business in a growing community. (id:62104)
22 Grizzly Street
Red Lake, Ontario
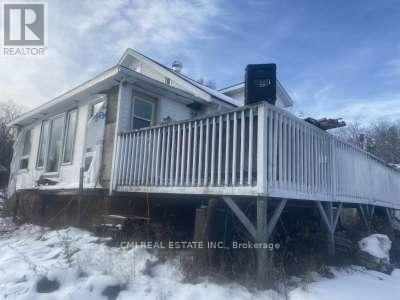
RED LAKE! Calling all investors, first time home buyers looking to earn sweat equity, DIY enthusiasts or builder looking to create their perfect waterfront home. Opportunity to purchase a prime lot on the desirable shorelines of Red Lake situated on more than half acre. Offering 2bed+den, 2 bath just under 1500sqft of living space. Spacious main level presenting a bright foyer, open living comb w/ dining space, Eat-in family style kitchen, main level bedroom, 4-pc bath, & convenient laundry. Primary bedroom located separately on the 2nd level w/ a large den (can be used as an oversized walk-in closet, home office, or nursery). Full sized bsmt awaiting your vision. Walk-down to your private dock & enjoy the day on the water. Generous lot ideal for family enjoyment & pet lovers. (id:62104)
140 Ridout Street S
London South, Ontario
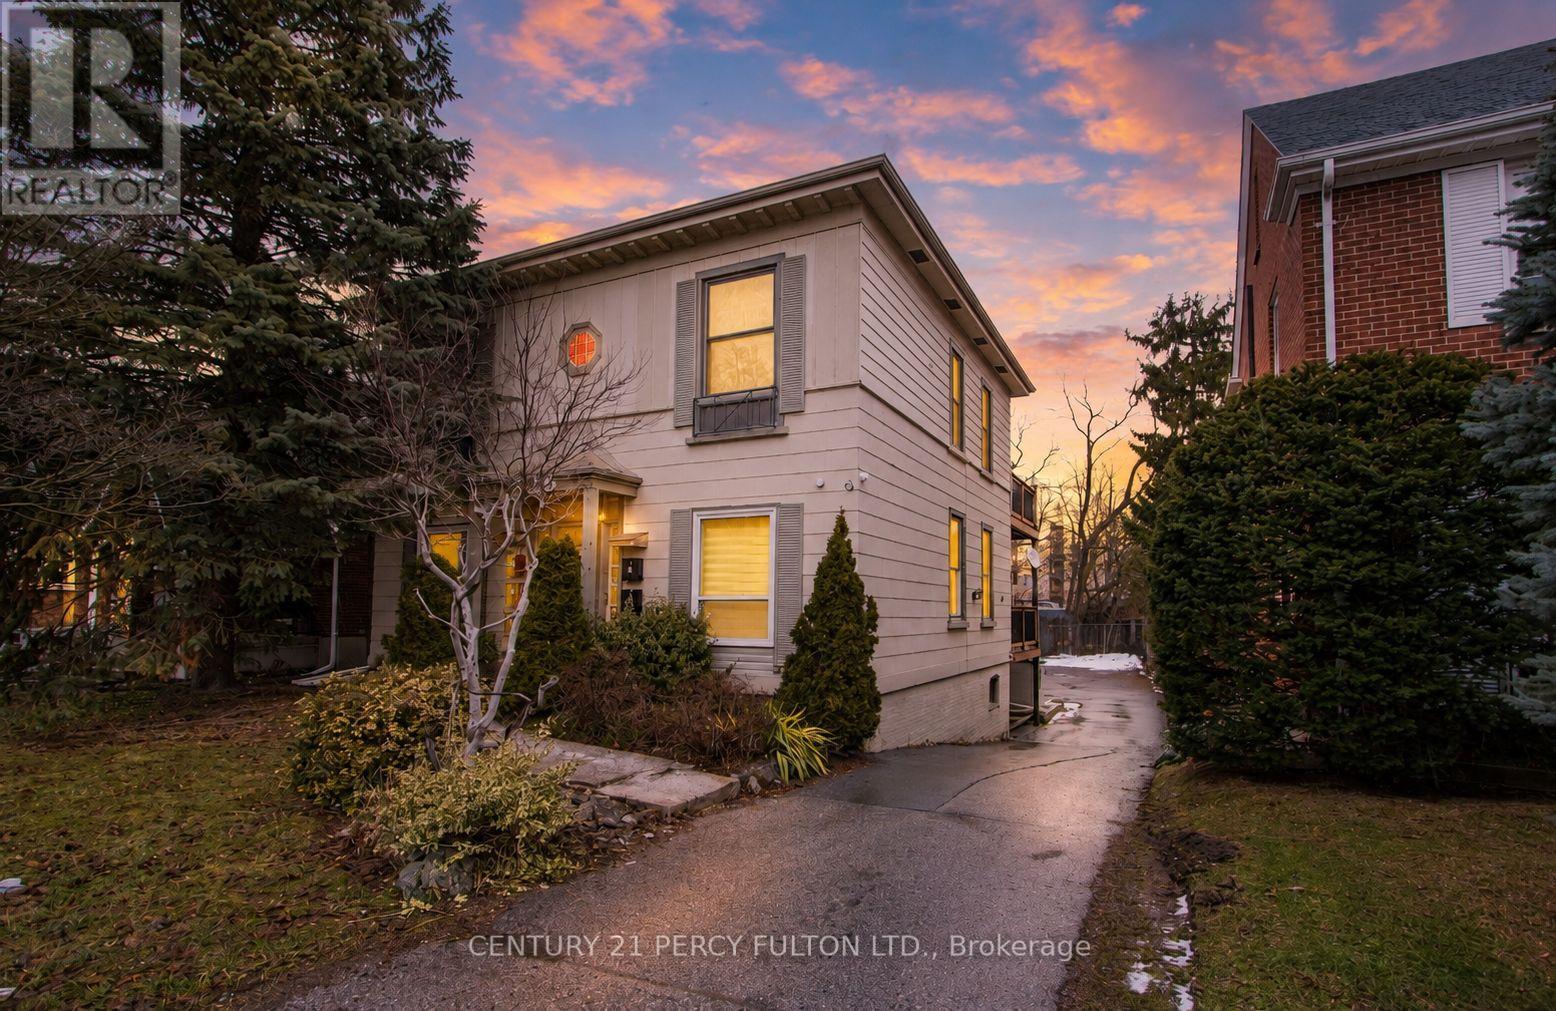
Rare opportunity to acquire a fully renovated, purpose-built five-unit apartment building in the highly sought-after Old South London neighbourhood, just minutes from Downtown, Victoria Hospital, and Wortley Village. This turnkey investment offers exceptional income potential with projected gross rents of approximately $10,000/month and four vacant units, allowing investors to establish market rents immediately.The building features an excellent unit mix of three spacious two-bedroom apartments and two one-bedroom units, with potential to convert the one-bedroom suites into additional two-bedroom layouts for increased revenue. Extensive renovations have eliminated deferred maintenance and include a new roof (2021), eavestroughs (2023), windows (2025), exterior insulation upgrades, attic insulation upgraded to R60, and private balconies for each unit.All suites have been modernized with open-concept layouts, updated kitchens with quartz countertops, renovated bathrooms, stainless steel appliances, in-suite laundry, individual heat-pump split AC systems, and enhanced soundproofing. Major infrastructure upgrades include new plumbing, updated electrical wiring, 400-amp service, and separate hydro meters, allowing tenants to pay their own utilities. Safety features include 60-minute fire-rated doors and a basement sprinkler system.Additional amenities include private storage lockers, a fully paved rear parking area for over eight vehicles, and EV-charger-ready infrastructure. This low-maintenance, high-yield asset offers strong cash flow, long-term appreciation potential, and a premium multifamily investment opportunity in one of London's most desirable rental markets. (id:62104)
144 Gold Park Gate
Essa, Ontario
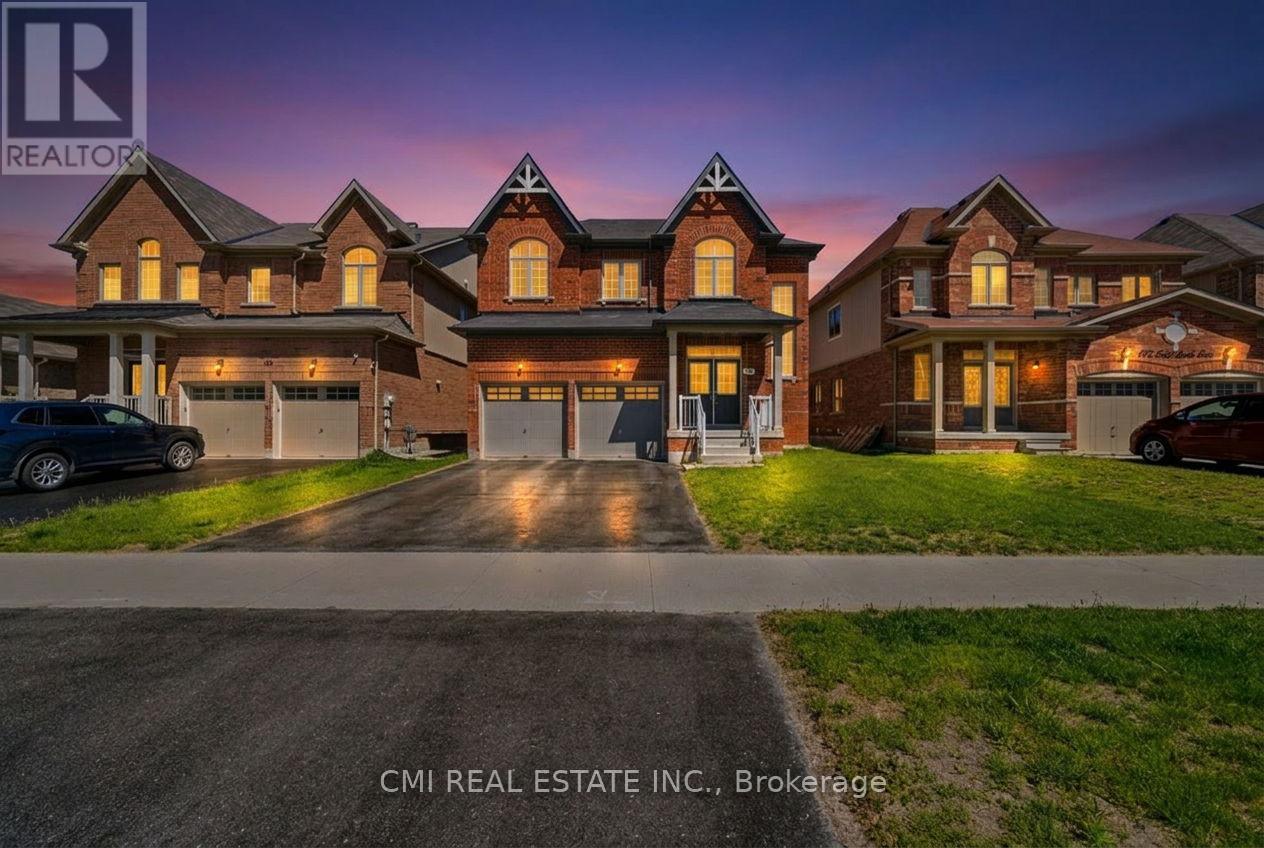
Welcome to 144 Gold Park Gate, an exceptional family home in the sought-after community of Angus, offering nearly 3,000 sq. ft. of thoughtfully designed living space. This stunning 4-bedroom, 4-bathroom home features soaring vaulted ceilings, an open-concept layout filled with natural light, and a dedicated main-floor office perfect for today's work-from-home lifestyle. The upgraded chef-inspired kitchen boasts premium appliances, a large island, and ample workspace, flowing seamlessly into inviting living and dining areas ideal for entertaining. Upstairs, spacious bedrooms and well-appointed bathrooms provide comfort and privacy for the whole family, while the luxurious primary suite offers a spa-like retreat. Enjoy outdoor living in the fully fenced backyard, plus the opportunity to customize the unfinished basement to suit your needs. Located close to schools, parks, recreation, shopping, and just minutes from Highway 400 and Barrie, this beautifully appointed home combines space, convenience, and flexibility for growing families seeking the perfect place to call home. (id:62104)
Th05 - 101 Erskine Avenue
Toronto, Ontario
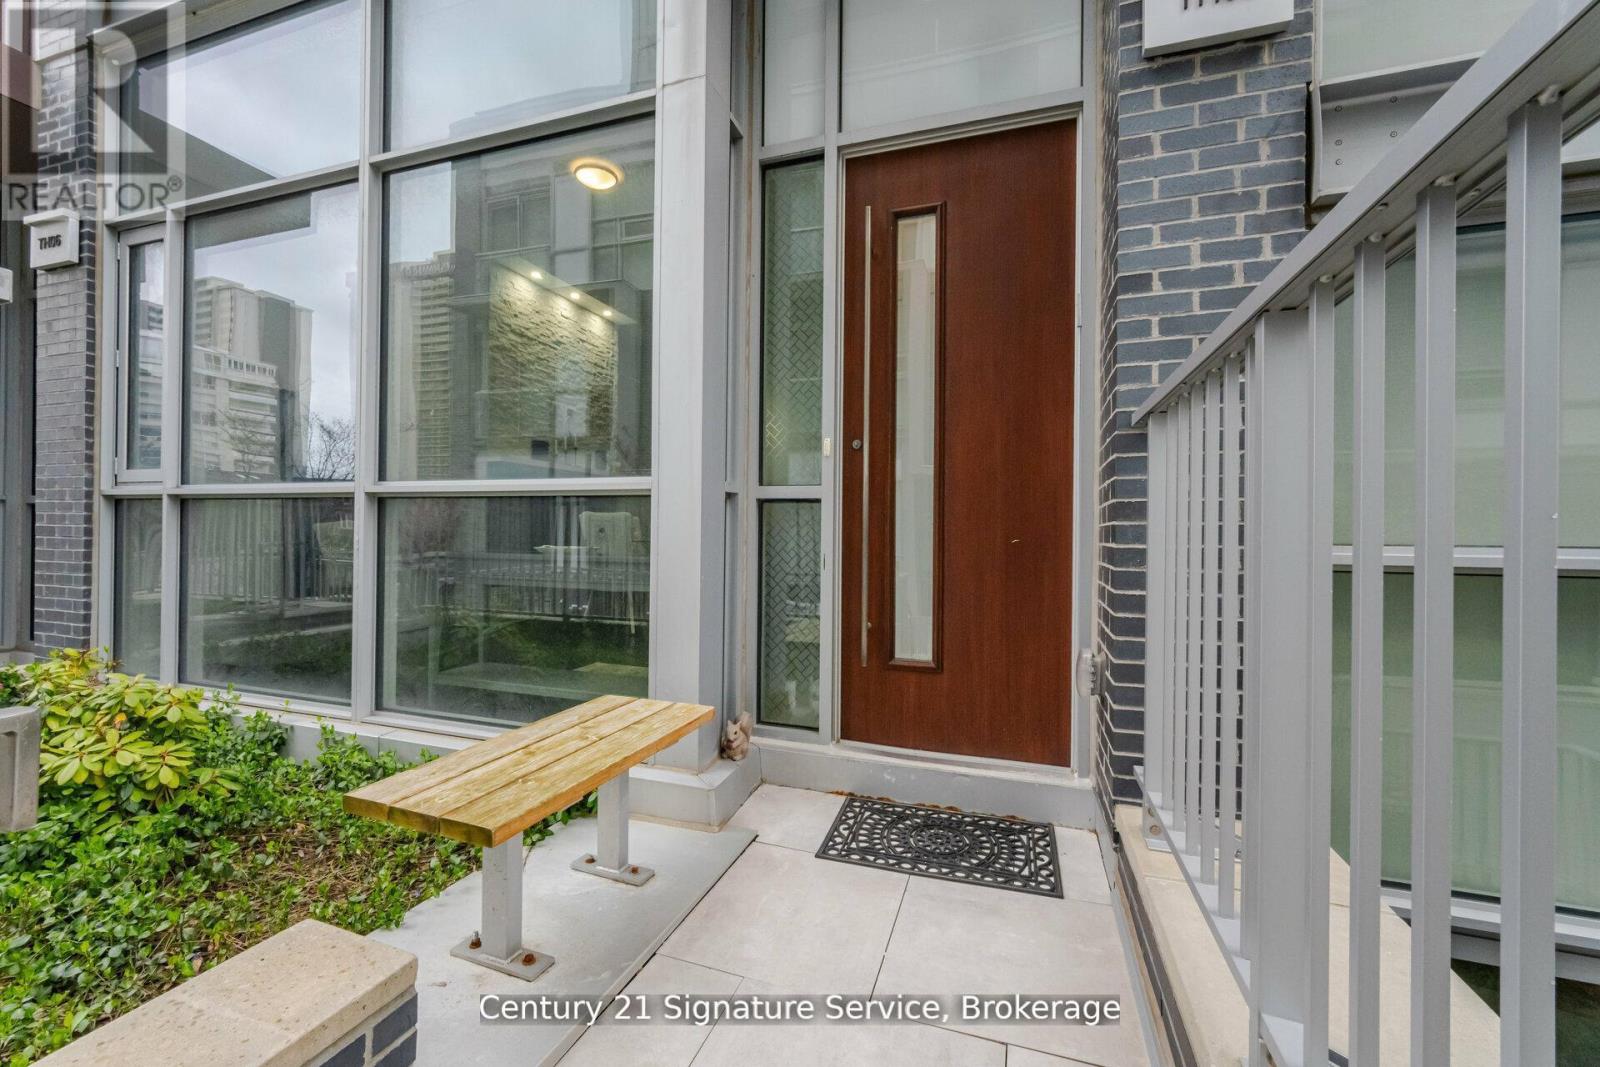
Experience elevated urban living in this stunning luxury townhouse. Thoughtfully designed with elegance and convenience in mind, this exceptional home features a private elevator providing seamless access to every level. Step inside to discover a bright, sun-filled open-concept layout enhanced by soaring ceilings, and premium finishes throughout. The designer kitchen is a true showpiece, complete with integrated high-end appliances, sleek cabinetry, and upscale finishes, perfect for everyday living and effortless entertaining. Rich hardwood flooring, multiple fireplaces, and spacious principal rooms create an inviting yet sophisticated atmosphere. Enjoy seamless indoor-outdoor living with a private terrace and balcony, ideal for morning coffee, evening relaxation, or hosting guests. Perfectly positioned in the highly sought-after Yonge & Eglinton neighborhood, residents enjoy unparalleled access to upscale shopping, trendy dining, parks, transit, and every urban convenience. A rare opportunity to own an elegant, turnkey townhouse condominium in one of Toronto's most desirable communities. (id:62104)
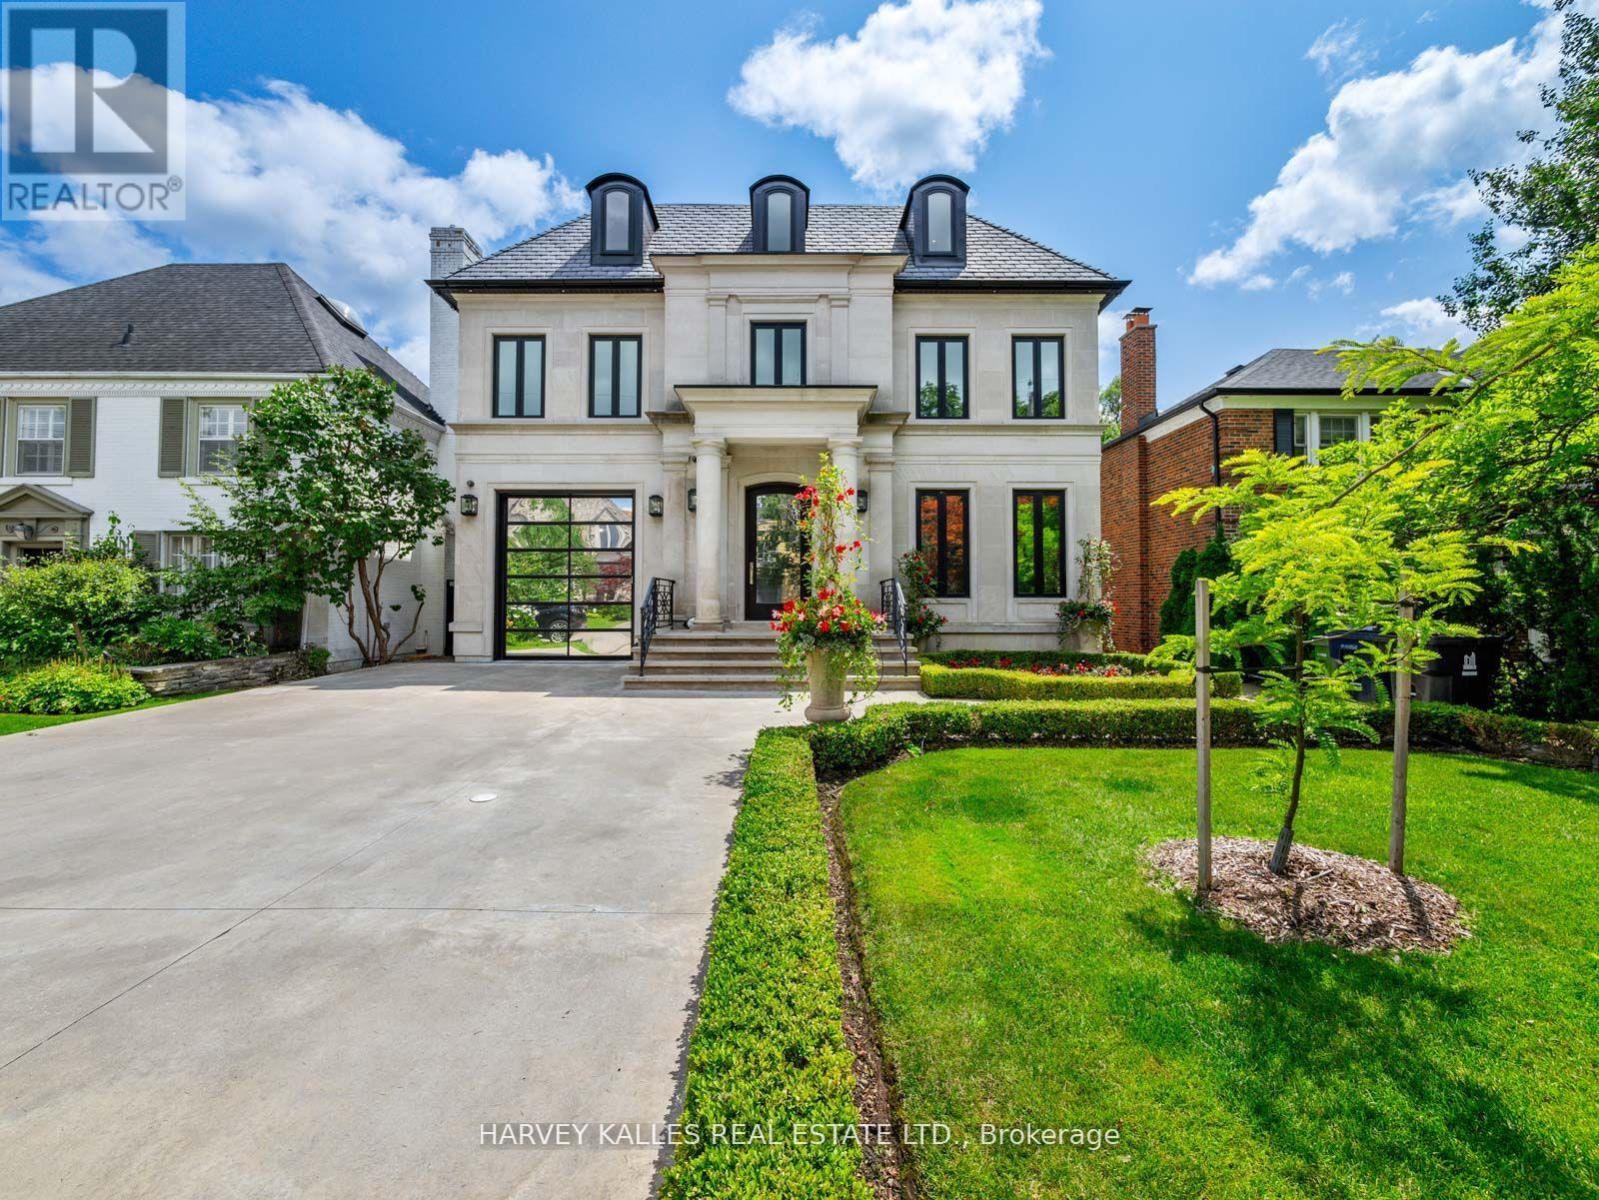
327 Cortleigh Boulevard
Toronto, Ontario
Some homes are built to a budget. This one was built without compromise - a rare residence of extraordinary quality and craftsmanship that would be nearly impossible to replicate today for the asking price. Set in prestigious Lytton Park, this custom-built three-storey estate offers approximately 6,500 sq. ft. of impeccably designed living space where luxury and meticulous attention to detail are evident throughout. Wrapped in custom-cut Indiana limestone and crowned with a premium Inspire roof, it is a true landmark residence. Inside, custom coffered ceilings, plaster mouldings, designer Restoration Hardware lighting, and marble finishes create rare sophistication. The chef-inspired kitchen is a showpiece: custom lacquer cabinetry, Italian marble slab counters and backsplash, premium appliances, an oversized centre island, and a butler's pantry. The family room centres on a dramatic floor-to-ceiling illuminated onyx fireplace surround. The third-floor suite offers exceptional flexibility, with a custom lacquer bar and illuminated onyx countertop. The primary suite is a private retreat with a spa-inspired ensuite and heated marble floors. The lower level rivals the finest private clubs - a gym, home theatre, wet bar, wine cellar, nanny's suite, sauna, and radiant heated floors throughout. Outside, the resort-inspired rear yard showcases a breathtaking stone pool and entertaining spaces worthy of a country club. Additional features include a heated driveway, automated lighting, multi-floor elevator access, and a garage with a two-car lift. This is more than a home; it is a statement of craftsmanship and architectural excellence - a one-of-a-kind offering in one of Toronto's most coveted neighbourhoods, setting a new benchmark for luxury living. (id:62104)
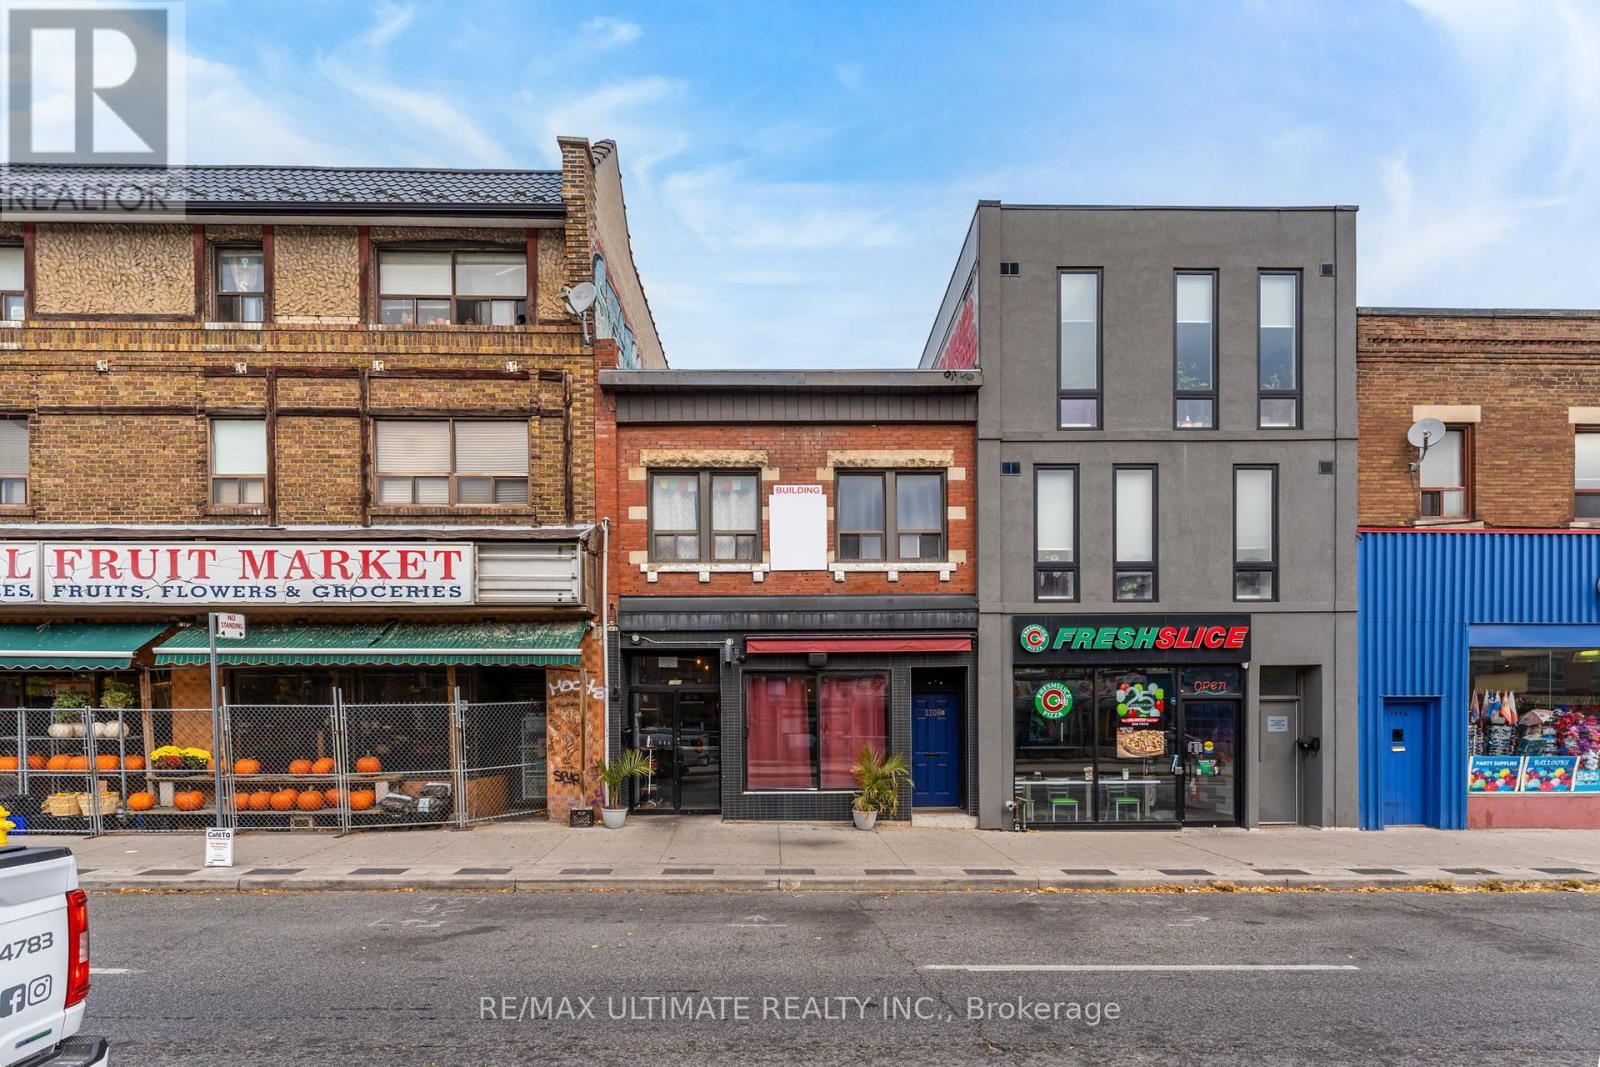
1108 St Clair Avenue W
Toronto, Ontario
Wonderful St. Clair Ave W Gem! 2-storey commercial/residential building for sale with strong rental income. Located in a highly sought-after, vibrant neighbourhood. A popular Italian restaurant occupies the main floor and basement, while a large residential apartment is on the second floor. High foot traffic area. Close to all amenities, including fine dining, cafes, retail stores, parks, and TTC access.Turn-key investment opportunity! A must-see and a pleasure to show! (id:62104)
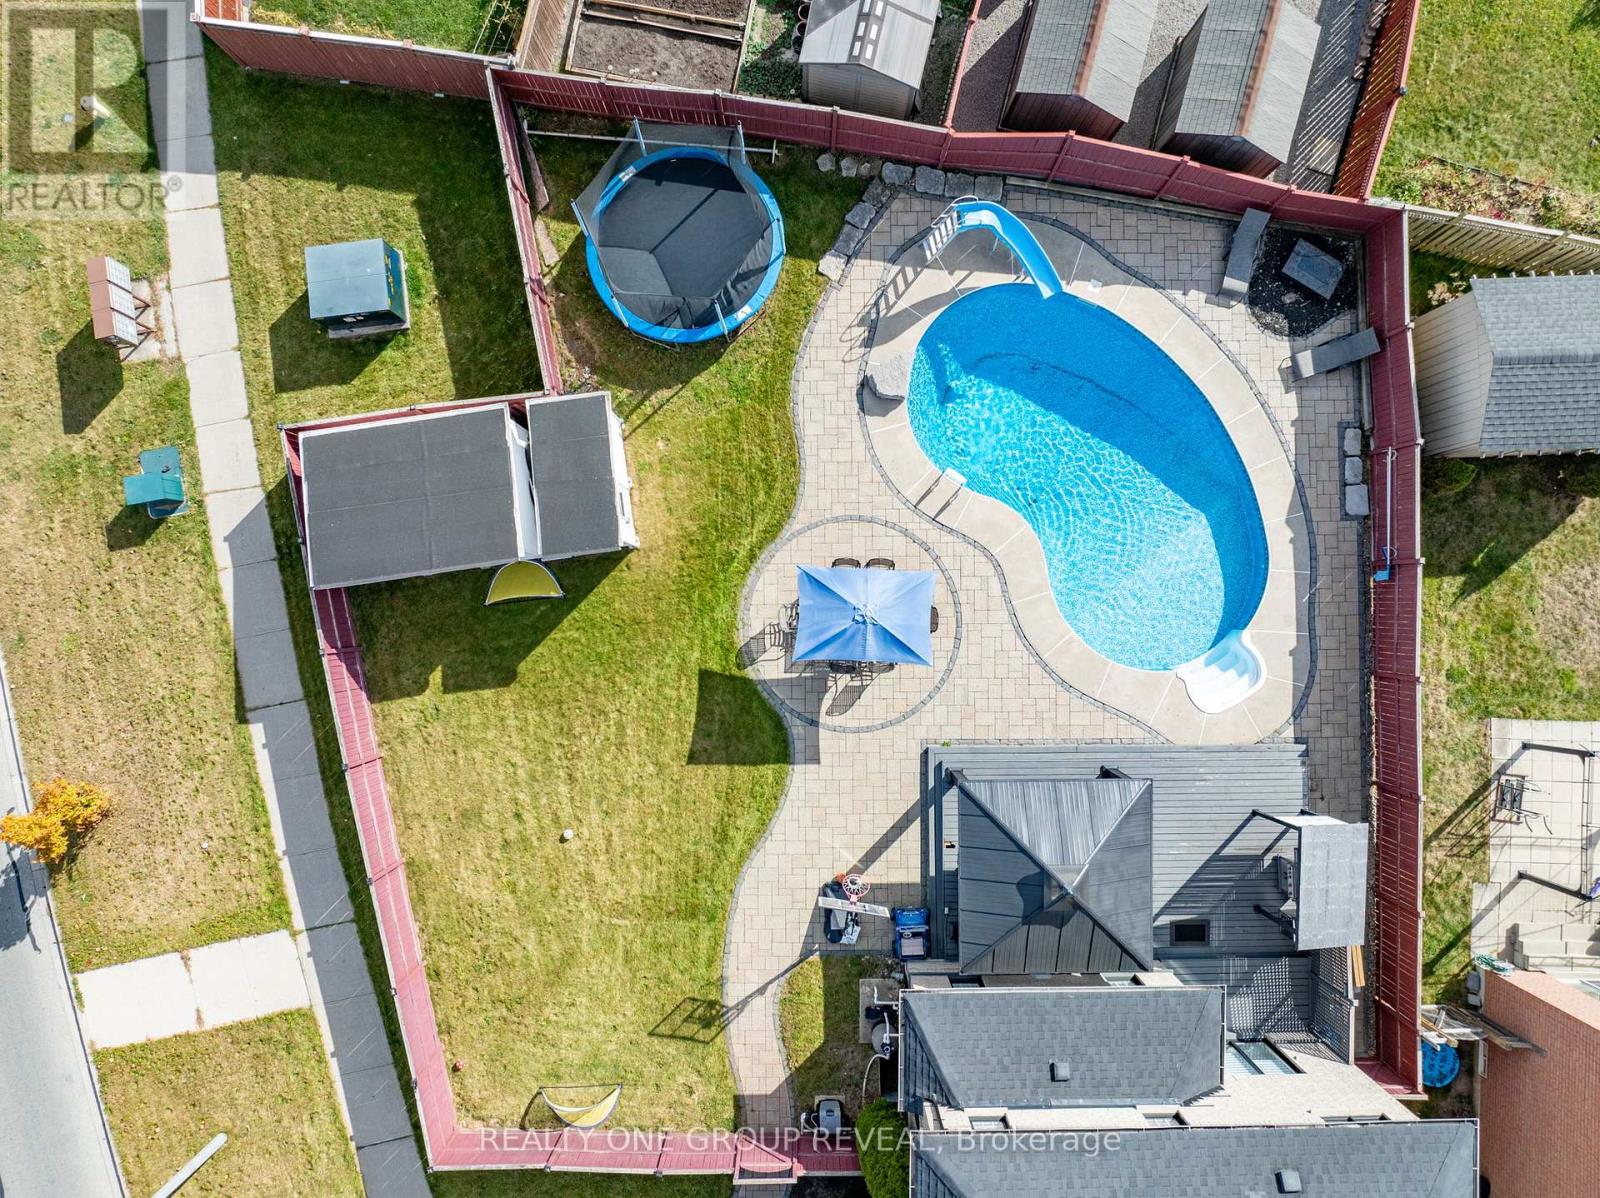
1 Bridgid Drive
Whitby, Ontario
Welcome to 1 Bridgid Drive, a rare Williamsburg gem situated on a premium pie-shaped corner lot with an incredible resort-style backyard. Featuring a heated saltwater pool, expansive entertaining spaces, a stunning chef's kitchen, and a legal 2-bedroom basement apartment, this home offers the perfect blend of luxury, functionality, and income potential. Whether you're hosting family gatherings, accommodating multi-generational living, or offsetting your mortgage with rental income, this exceptional property delivers a lifestyle few homes can match. A 100-ft wide oasis featuring: Heated saltwater kidney-shaped pool with new liner, cover, and equipment (2023), Expansive 26' x 18' deck and 14' x 14' gazebo, BBQ shed, fire pit area, two powered sheds, Lush landscaping and elegant stonework from the pool to the driveway. it is designed for unforgettable gatherings and everyday relaxation. Inside, the home blends luxury and functionality with Chef-inspired kitchen with a massive 10' x 4' island, marble backsplash, pot filler, 36" gas stove & under-cabinet lighting. Waffle ceilings, crown molding, 7" baseboards, zebra blinds, insulated garage door (2024) Cozy family room with a sleek 60" fireplace. Spiral hardwood staircase, high-end lighting, and premium finishes throughout. 4 spacious bedrooms including a primary retreat with a spa-like 5-piece en suite, 3 additional full bathrooms offering convenience for the whole family. Perfectly located to top-rated schools, Thermea Spa, Heber Down Conservation Area, Cullen Gardens, shopping, dining, and easy access to Hwy 412/407/401. (id:62104)