
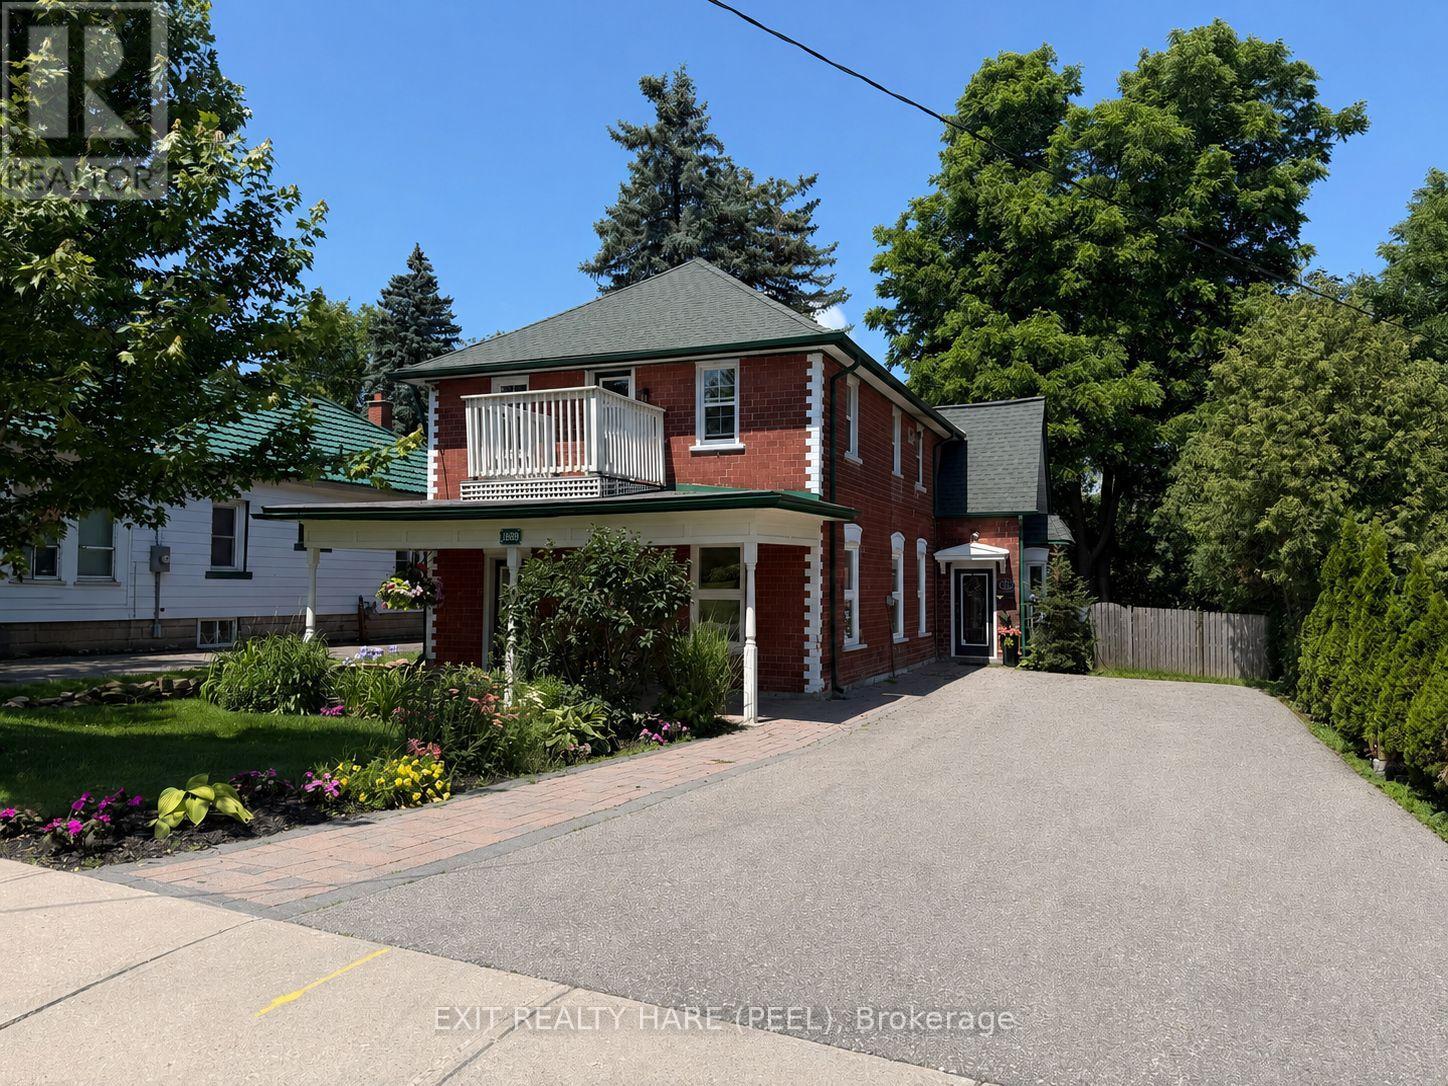
31 Brock Street
Halton Hills, Ontario
Charming, well-maintained Detached Duplex offering exceptional versatility for homeowners and investors. The main floor features a newly installed kitchen with stylish backsplash, two spacious bedrooms, a four-piece bath, and convenient in-suite laundry. A new gas furnace in 2025. Enjoy an eat-in kitchen with walk-out to a private backyard deck, complete with covered porch and gas BBQ hookup-perfect for outdoor entertaining. The fully self-contained second unit offers its own separate entrance, 2 bedrooms, in-suite laundry, and 2 gas fireplaces. The second unit is equipped with electric baseboard heating and features its own fenced backyard space. Freshly painted and move-in ready. Ideal for extended family or generating immediate rental income. Large lot overlooking a treed ravine with ample parking This home offers an attractive curb appeal with covered porch and timeless Century home character. A rare opportunity for first-time buyers, investors, or those seeking flexible multi-family living with strong income potential. (id:62104)
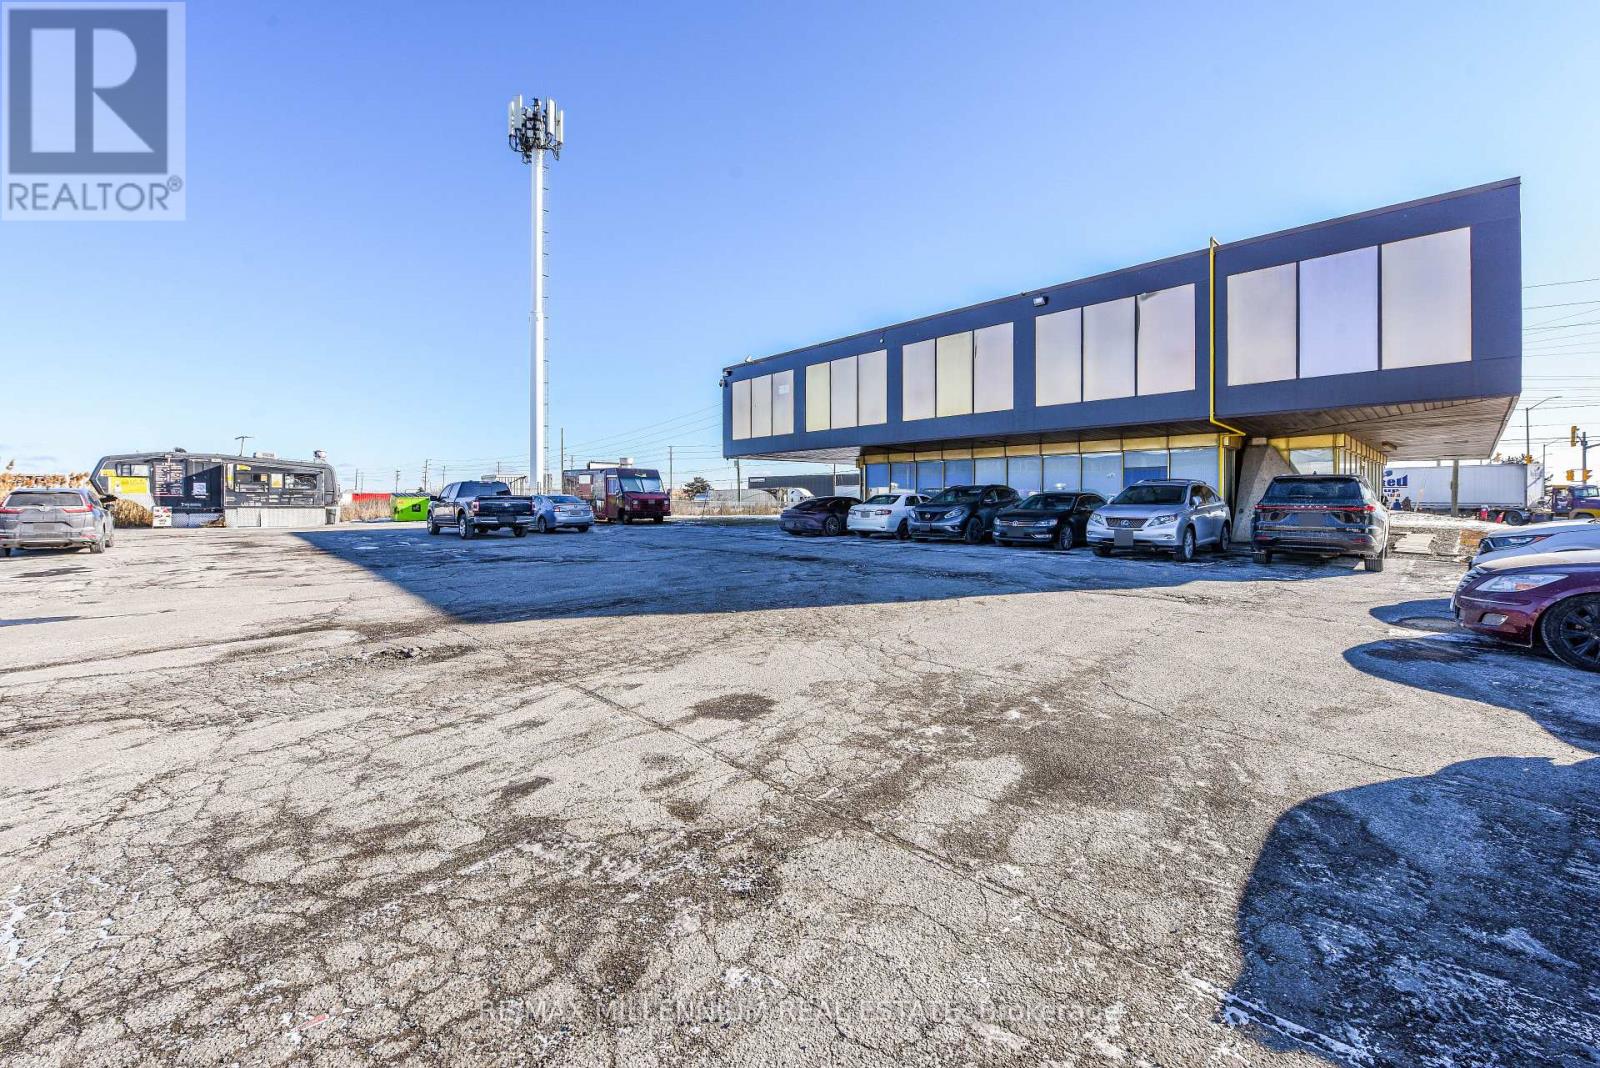
212 - 1300 Steeles Avenue E
Brampton, Ontario
!! Prime Location!!Fully Professional Office Building !!!Second Level Unit !! Great Exposure ToHigh Traffic Street In Brampton !! Established Industrial-Commercial Area !!! Corner LocationBusiness Plaza !!! Renovated Throughout !! Lots Of Parking With Access Land. ** Common LunchRoom With Fridge & Microwave **Separate Ladies and Man's washroom On Both Levels. (id:62104)
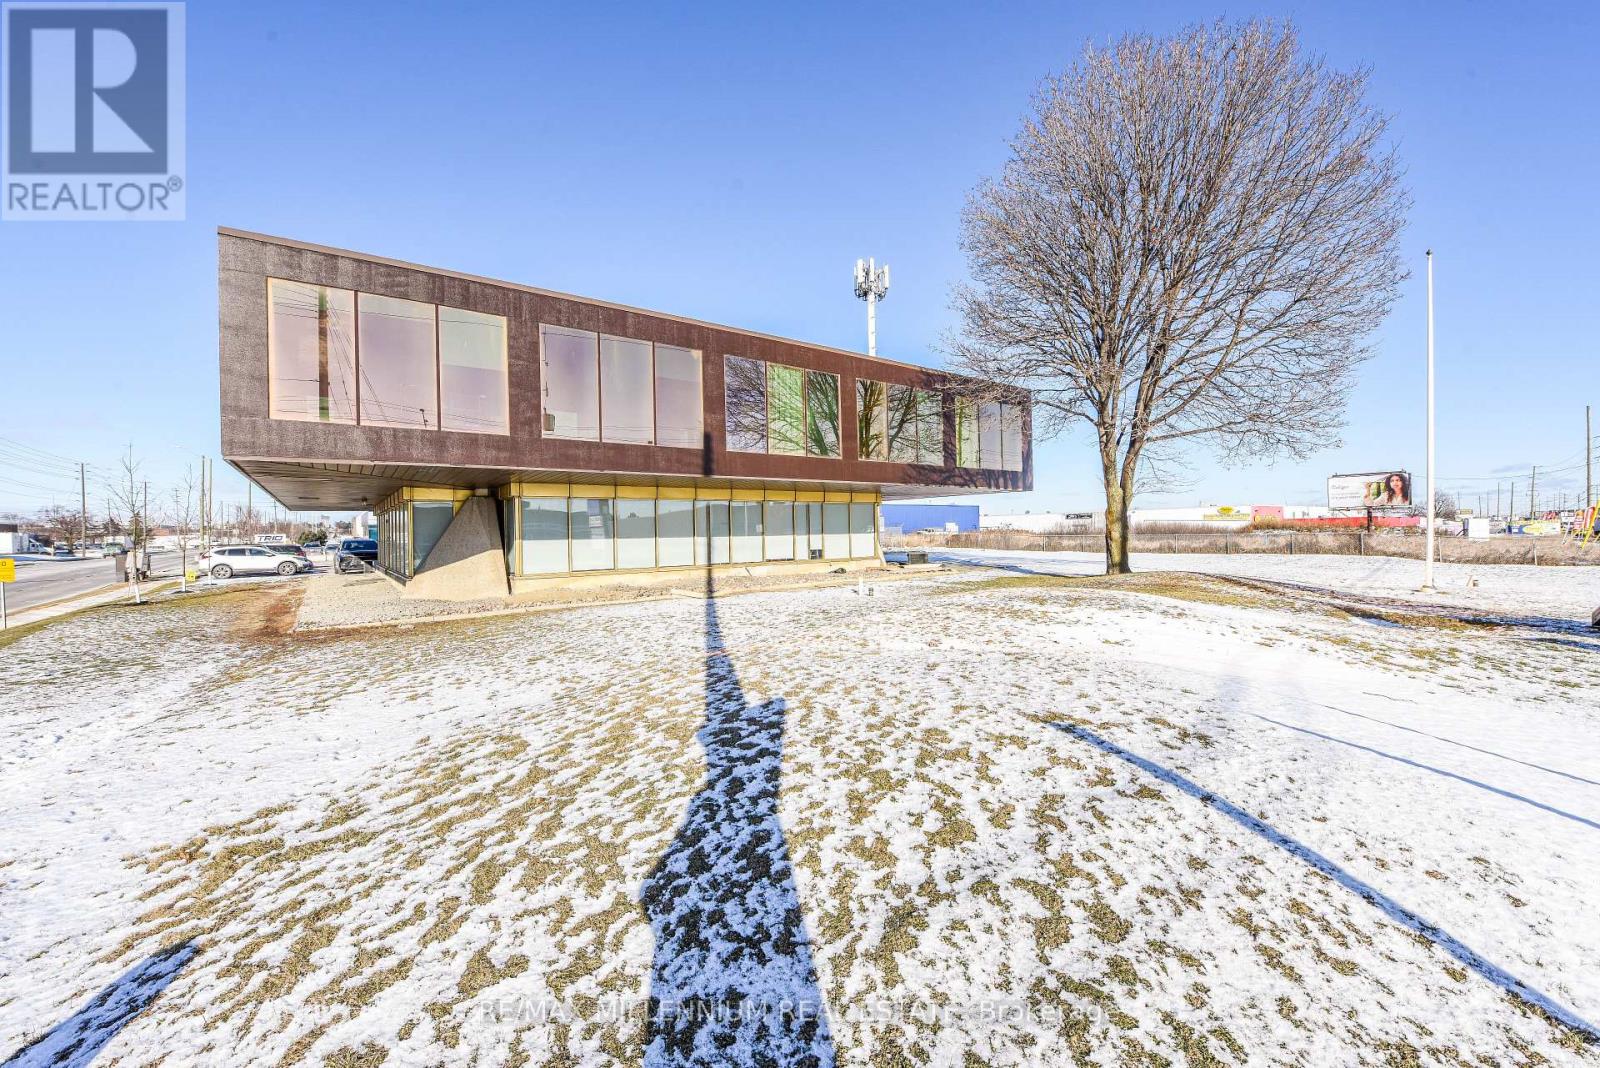
102 - 1300 Steeles Avenue E
Brampton, Ontario
!! Prime Location!!Fully Professional Office Building !!! Ground Level Unit !! Great Exposure To High Traffic Street In Brampton !! Established Industrial-Commercial Area !!! Corner Location Business Plaza !!! Renovated Throughout !! Lots Of Parking With Access Land. ** Common Lunch Room With Fridge & Microwave **Separate Ladies and Man's washroom On Both Levels. (id:62104)
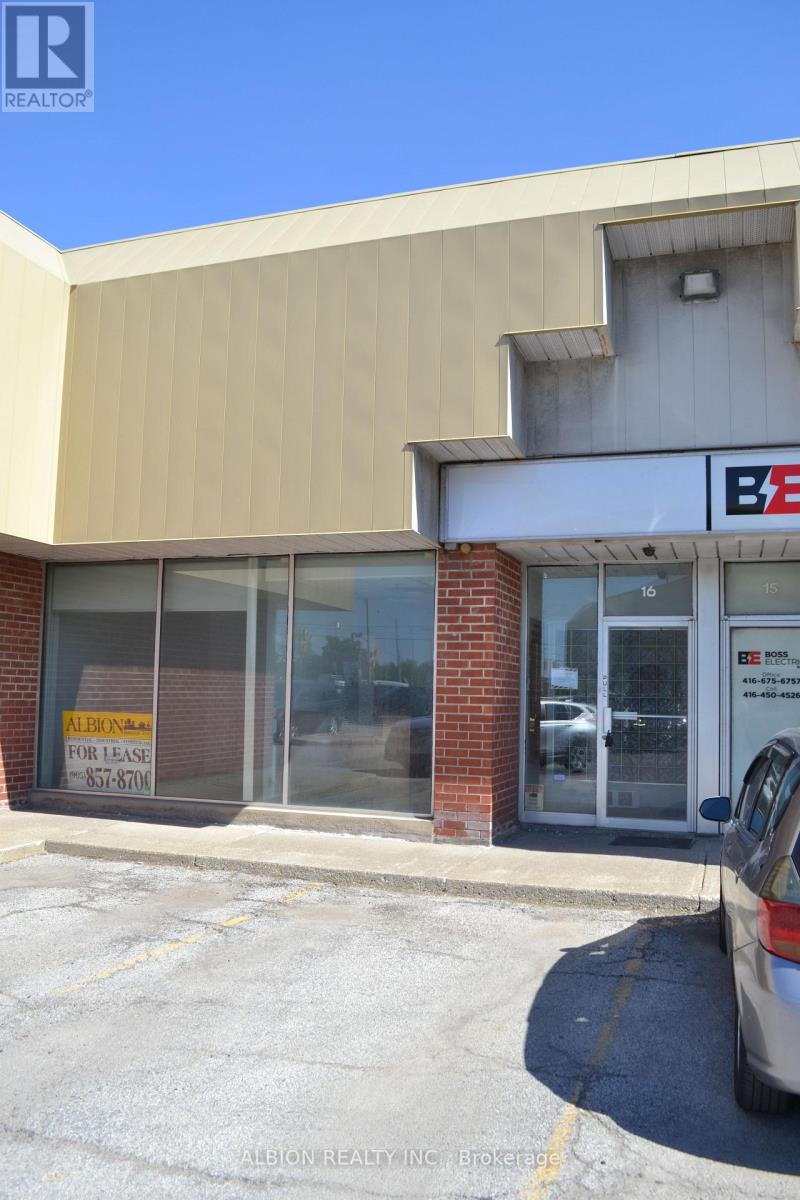
16 - 2001 Albion Road
Toronto, Ontario
Well maintained 2200 sq.ft. industrial unit with Offices plus warehouse. Excellent location at Albion Rd. & Hwy 427. Large windows in vestibule and reception area, 3 private main floor offices with some built in cabinetry. Prestigious upper level boardroom 20' x 16' with skylight & extensive lighting system. Newer kitchenette. Spacious warehouse is 18 foot clear, great for racking. 12' x 12' electric roll up door plus single man-door. Great premises for clean business. (id:62104)
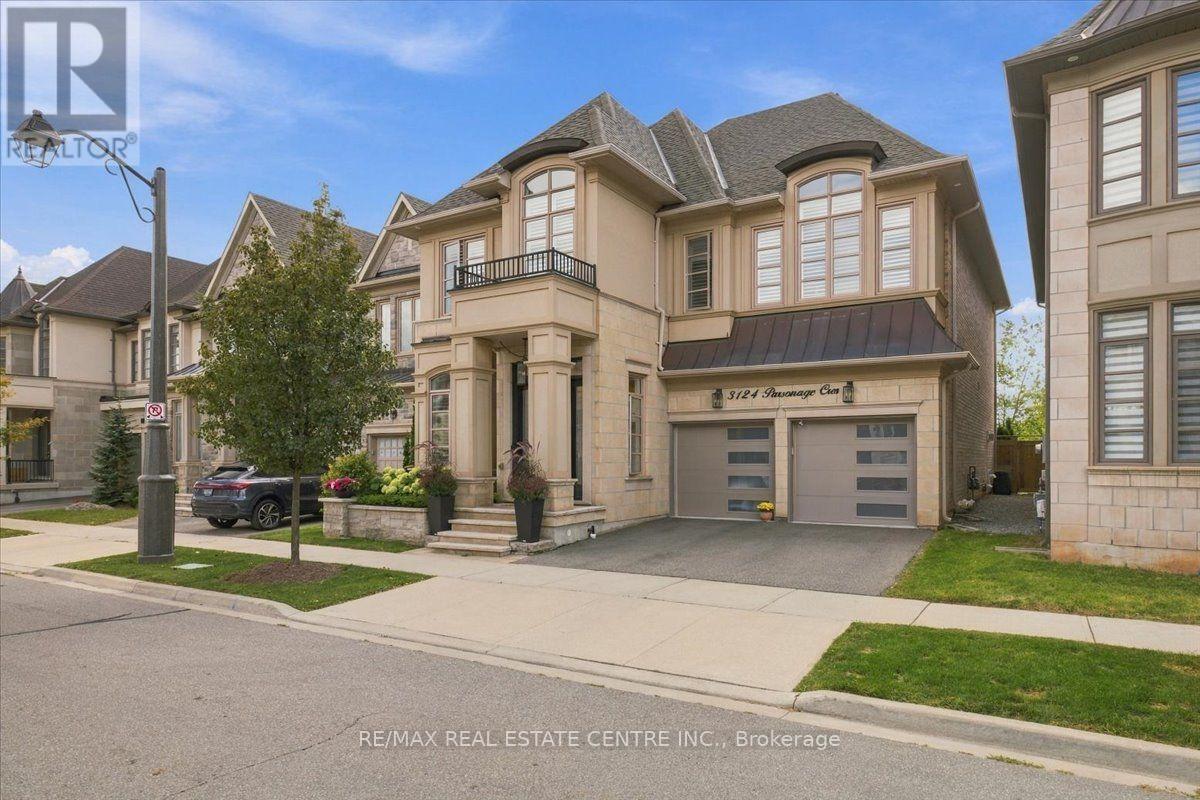
3124 Parsonage Crescent
Oakville, Ontario
Welcome to 3124 Parsonage Cres. An exceptional Walton model offers refined living in one of Oakville's most desirable settings. Ideally positioned on a premium lot backing onto a naturalized greenbelt, this beautifully upgraded residence blends timeless elegance with modern sophistication. The impressive open-concept design features a showstopping kitchen with waterfall island and oversized Pella patio doors, creating an effortless connection to the beautifully landscaped grounds. Waffle ceilings, architectural details, pot lights and oversized baseboards add an elevated sense of luxury throughout the main level. The professionally finished lower level features soaring 10' ceilings and exceptional additional living space. Outdoors, professionally designed landscaping, custom stonework and a retractable electric awning create a private setting for relaxed entertaining. Premium appointments include Pella entry doors and Dodds insulated aluminum & glass garage doors. A must see! (id:62104)
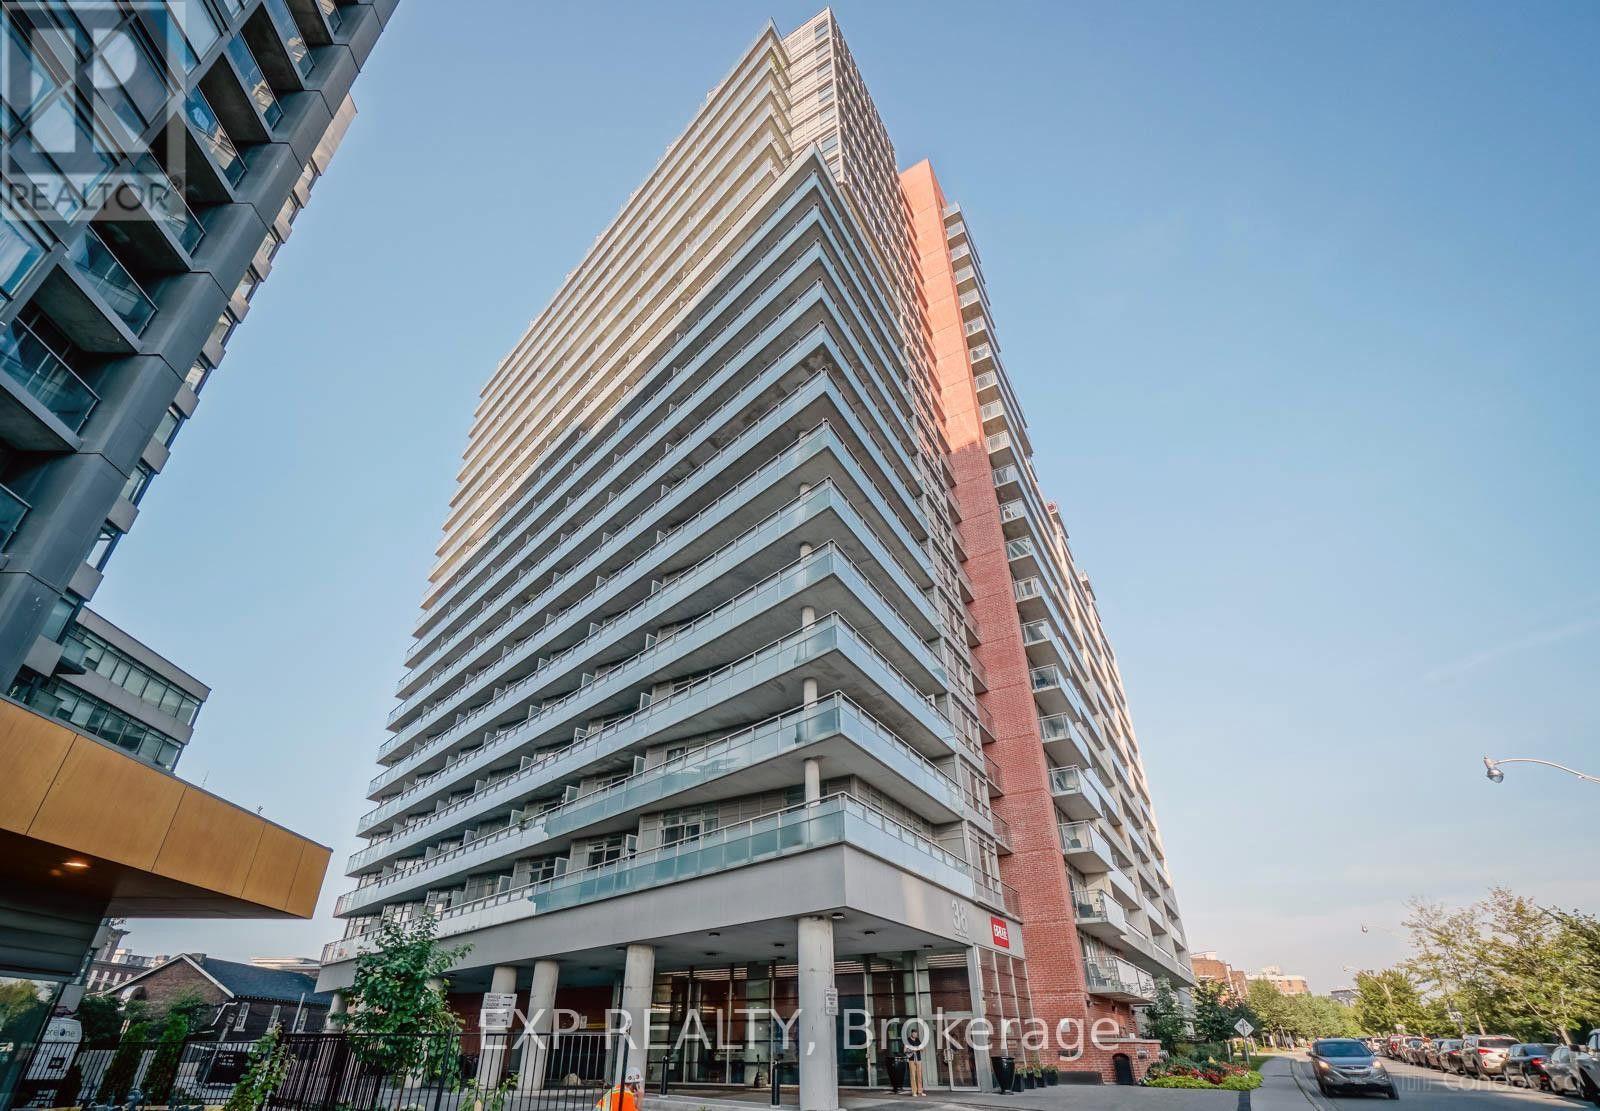
2208 - 38 Joe Shuster Way
Toronto, Ontario
Welcome to this fantastic one-bedroom penthouse condo in the heart of King West, featuring 9-foot ceilings and beautiful park, city and lake views. Enjoy the convenience of 24-hour concierge service and an excellent location just steps from streetcars, Liberty Village, shops, cafés, restaurants, LCBO, banks, bars and more. The building offers an impressive selection of amenities, including an indoor pool, hot tub, steam room, party room, theatre room, games room with fuzball, table tennis and billiards, guest suites and more. With a Walk Score of 93, this is an ideal opportunity to enjoy vibrant downtown living with everything you need right at your doorstep. (id:62104)
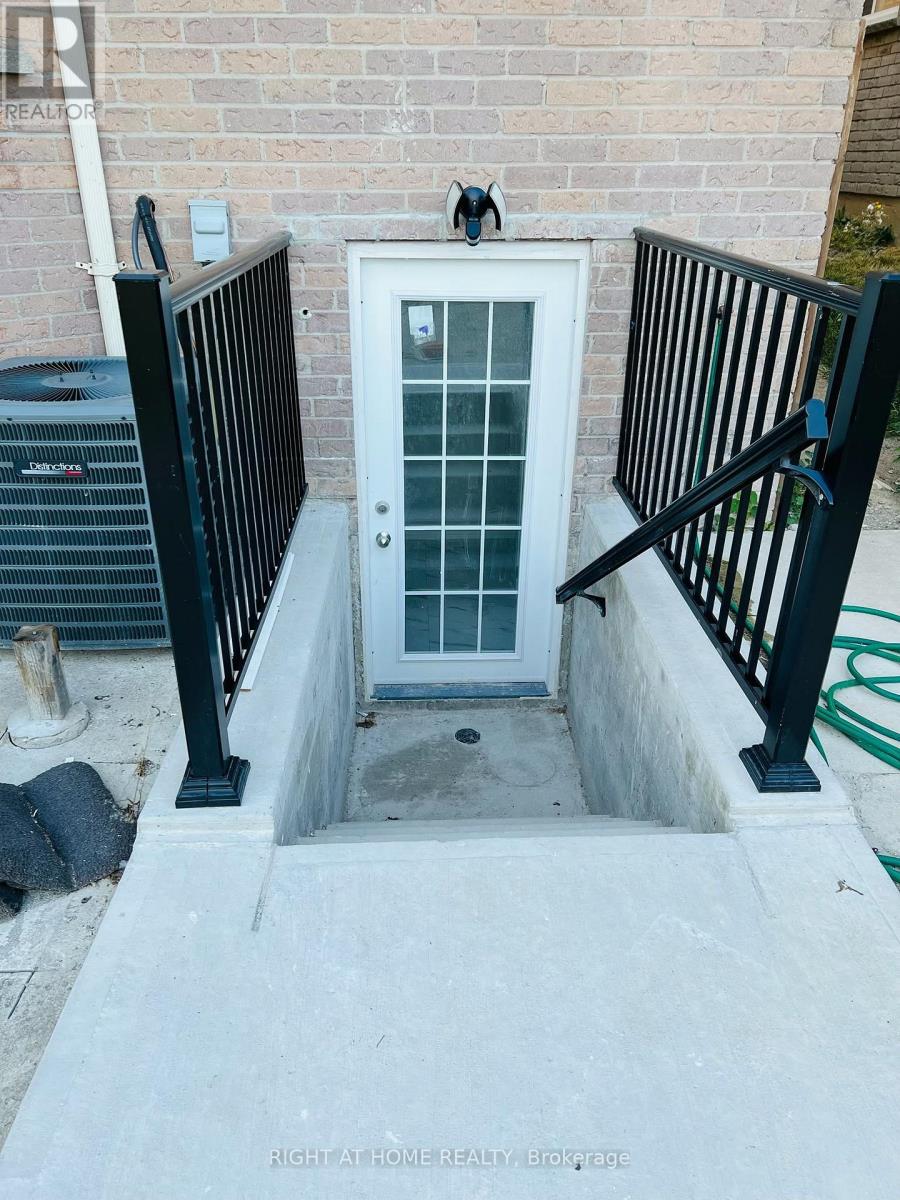
Lower - 314 Harrowsmith Drive
Mississauga, Ontario
Beautiful legal 2 bedroom basement with separate kitchen and living room, private laundry, 4 pc bathroom, 1 parking included. Walking distance to square one and all amenities, amazing location. Avail from Oct 20th. Tenant pays 30% of all utilities and gets their own internet. (id:62104)
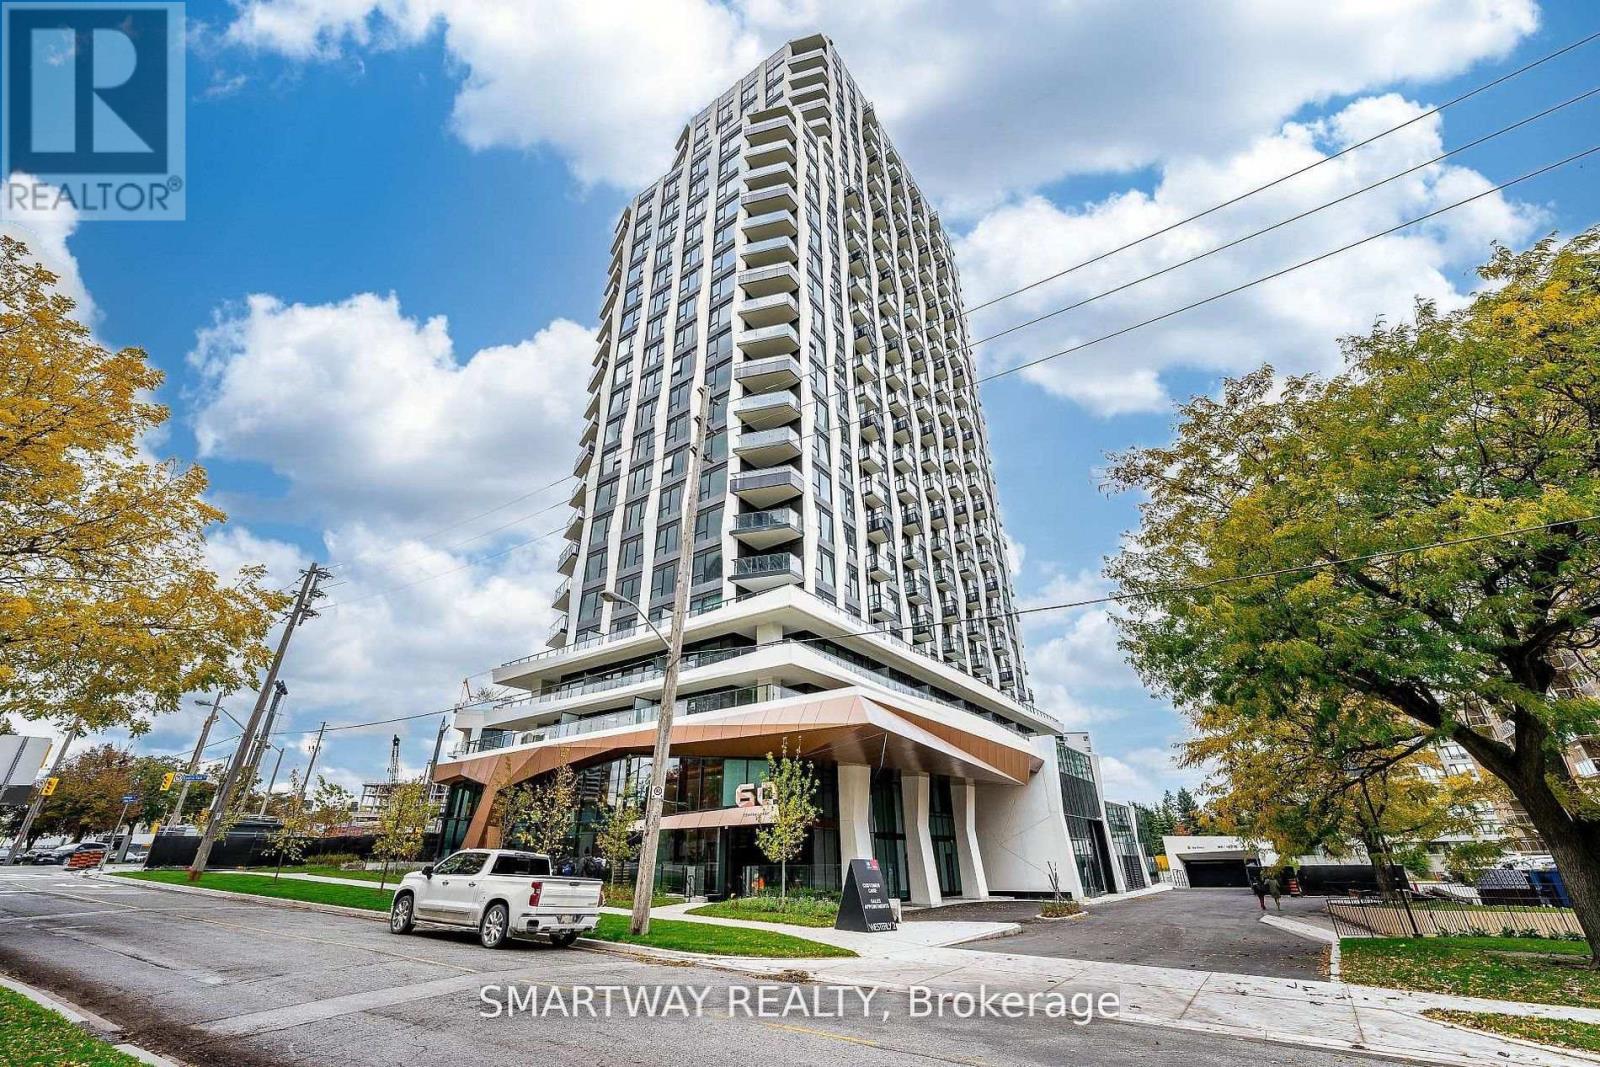
2206 - 60 Central Park Roadway
Toronto, Ontario
Welcome to The Westerly 2 by Tridel luxury residence perfectly positioned at Bloor & Islington in the heart of Etobicoke. This sun-filled corner suite offers 2 bedrooms and 2 bathrooms with approximately 817 sq. ft. of thoughtfully designed interior living space. Featuring a modern open-concept layout, the suite is enhanced by upgraded kitchen and bathroom finishes, contemporary design elements, and windows that flood the space with natural light. Stunning open views of the CN Tower, Toronto's Skyline and tree-lined neighborhood. Enjoy the convenience of in-suite laundry, premium appliances, and high-end finishes, all reflecting Tridel's renowned craftsmanship and attention to detail. Residents enjoy an exceptional collection of luxury amenities, including a 24-hour concierge, state-of-the-art fitness centre, elegant party and lounge spaces, guest suites, and more-designed to elevate everyday living. Unbeatable location just steps to Islington Subway Station, Bloor Street shops, cafes, restaurants, and major commuter routes, offering the perfect balance of urban convenience and upscale living. (id:62104)
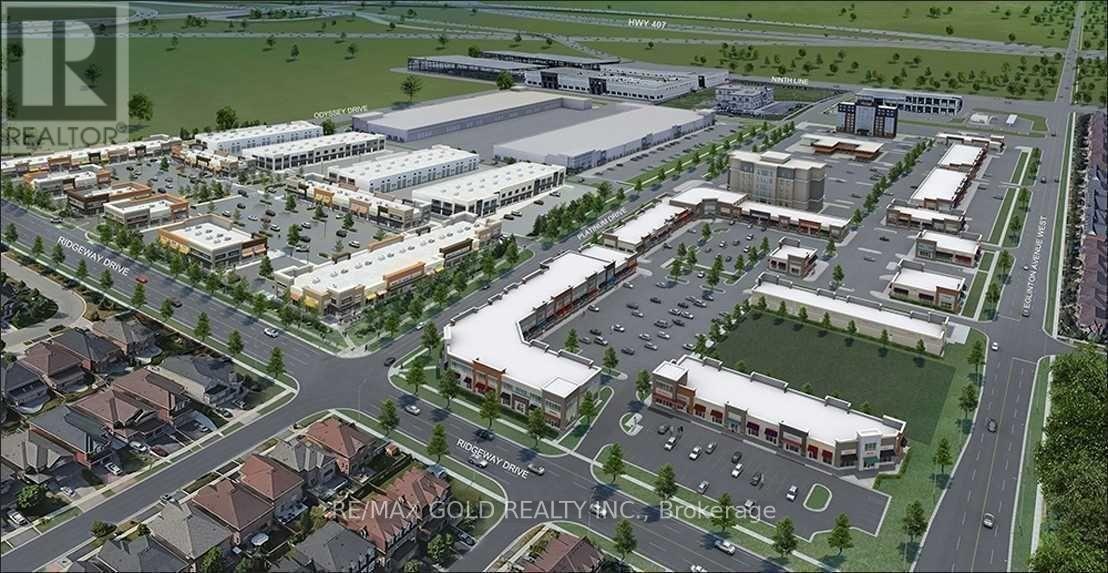
233 - 3465 Platinum Drive
Mississauga, Ontario
Turnkey second-floor office space in very busy plaza at Eglinton Ave & Ninth Line. Professionally finished ~673 sq. ft. unit featuring 3 private offices, open reception area, and small kitchen. Interior-facing location within the plaza, ideal for a variety of professional uses. Perfect opportunity to launch or relocate your business in a high-density, rapidly growing neighborhood. (id:62104)
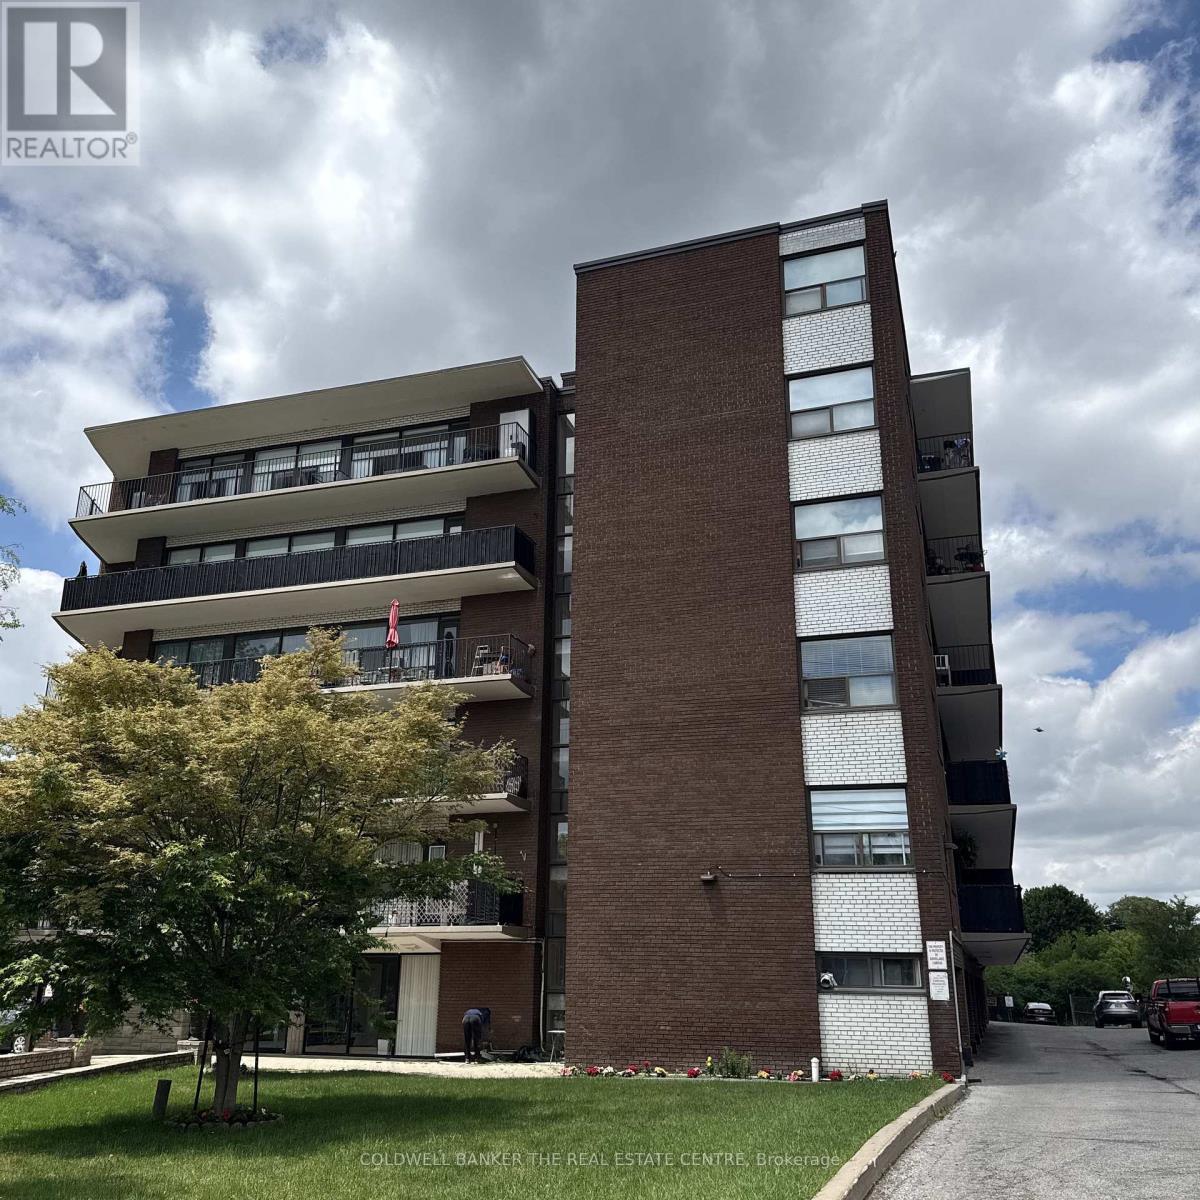
208 - 50 Gulliver Road
Toronto, Ontario
Welcome to the Park View Towers at 50 Gulliver! Incredible value for an oversized, fully renovated 715 sqft, one bedroom unit near the highly sought-after Eglinton West corridor! Move-in-ready unit features modern finishes throughout: granite countertops, ceramic backsplash, rough-in for dishwasher ready to go, newer laminate floors (no carpet!), smooth ceilings throughout and a beautifully updated bathroom to modern standards. Original dining area currently functions as versatile den/office - perfect for working from home, studying, or simply use as dining space. Enjoy the convenience of in-suite laundry and the bonus of TWO parking spots (one garage spot with garage door opener + one surface spot), plus additional storage in garage for seasonal items such as seasonal and winter tires. Large (19'05"x4'07") East-facing balcony, great for entertaining. Massive principal bedroom accommodates King size bed with enough room for side tables, features double mirrored closet, large window and blackout curtains. Unit located on easy-to-access second floor (no elevator needed). Building offers maximum safety with 24-hour surveillance. Additional coin laundry room for optional use on main floor. Maintenance fees include heat & water. TTC accessibility at your doorstep, close to major highways, all amenities, shops, parks, and schools - everything you need, outside your door. Affordable, stylish, and turn-key - a perfect fit for first-time buyers, down-sizers, or savvy investors. (Gulliver Park currently undergoing improvements). (id:62104)
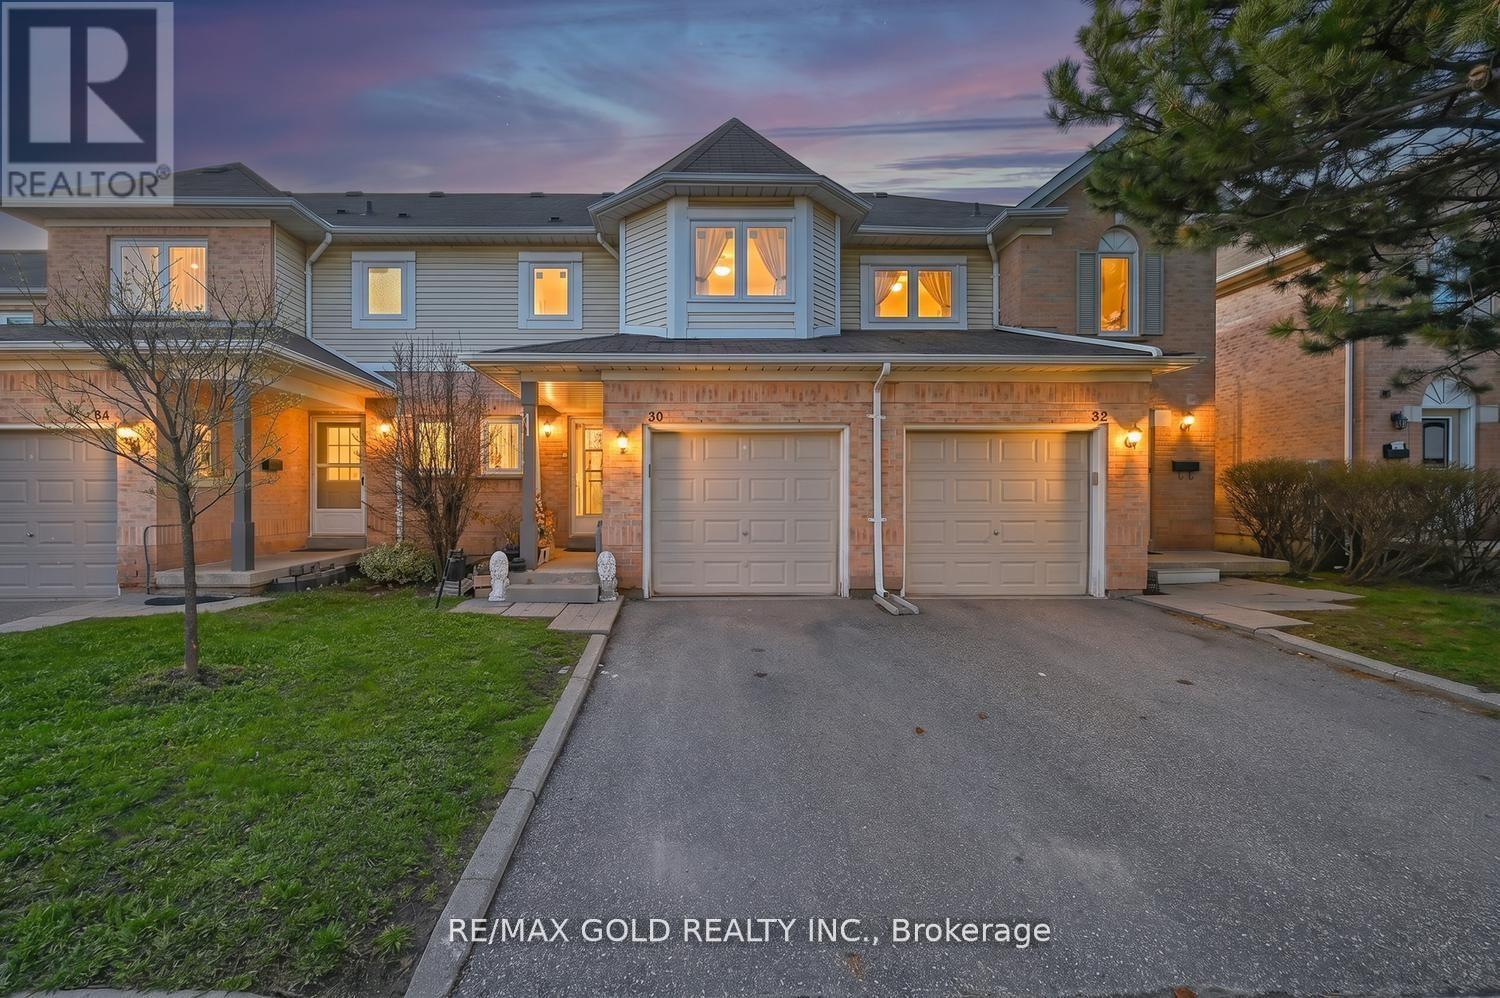
30 Wickstead Court
Brampton, Ontario
Don't miss this beautifully updated, freshly painted 3-bedroom, 2.5-bath, new modern kitchen(2023) with quartz countertop and backspace, patio door (2023) and updated washrooms(2025)new windows(2025) SS appliances(Gas Stove, Rangehood, Fridge, and Dishwasher)(2023) and much more approx. $50,000 spent to upgrade the home nestled on a quiet, family-friendly court in Brampton. This inviting property offers a bright and functional layout, featuring a modern kitchen with sleek stainless steel appliances, spacious living areas, and finished basement. Enjoy serene backyard views backing onto greenspace, providing privacy and a peaceful setting. Ideally located close to public transit, top-rated schools, places of worship, parks, hospitals, recreation and shopping centers, Highway 410 etc. This home combines comfort, convenience, and joyful lifestyle in one of Brampton's most desirable neighborhood. (id:62104)
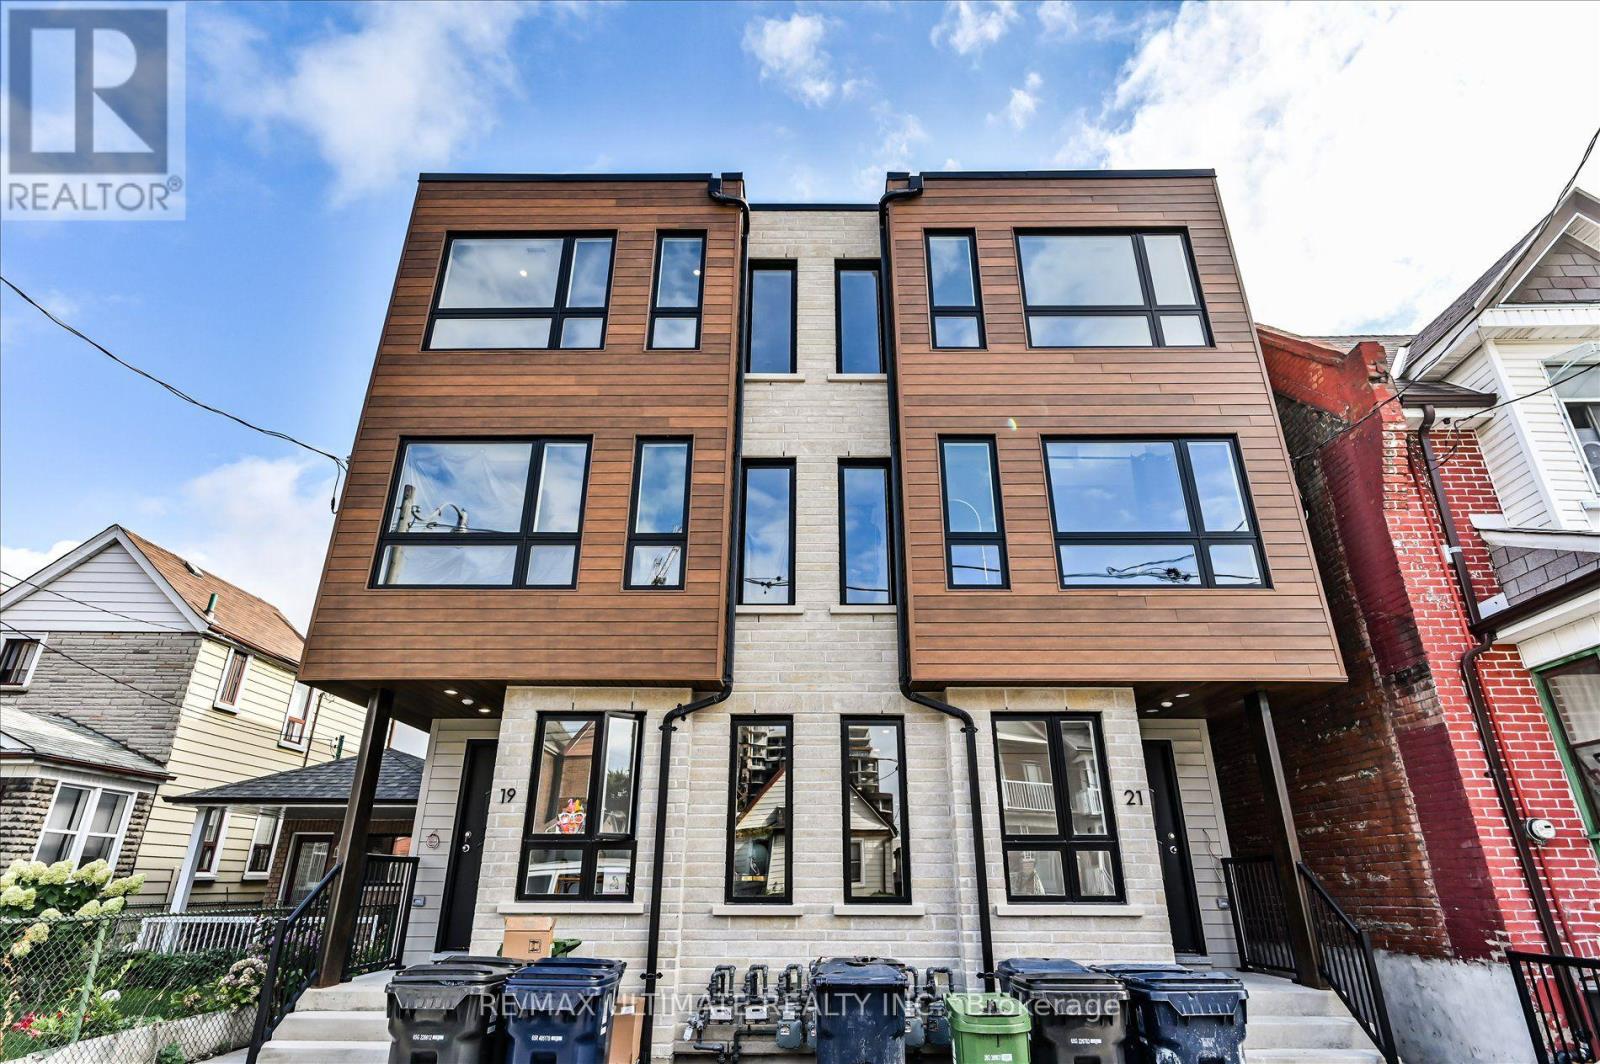
1 - 21 Lappin Avenue
Toronto, Ontario
Beautiful Triplex Offering a Main Floor & Basement Apartment! This Versatile 3-bedroom, 2-bathroom Apartment Offers a Functional Layout with Excellent Living Space and Separate Accommodations. The Main Floor Features an Open-concept Kitchen and Living Room Combination, Along with One Bedroom and a Bathroom. The Basement Offers Two Additional Bedrooms, a Recreation Room, and another Bathroom, Providing Plenty of Space for Extended Family or Additional Living Arrangements. Enjoy the Convenience of an In-unit Laundry Room, Along with Separate Heating and Air Conditioning for Added Comfort and Control. A Great Opportunity for Multi-Generational living! Tenants Pay Gas and Hydro. (id:62104)