
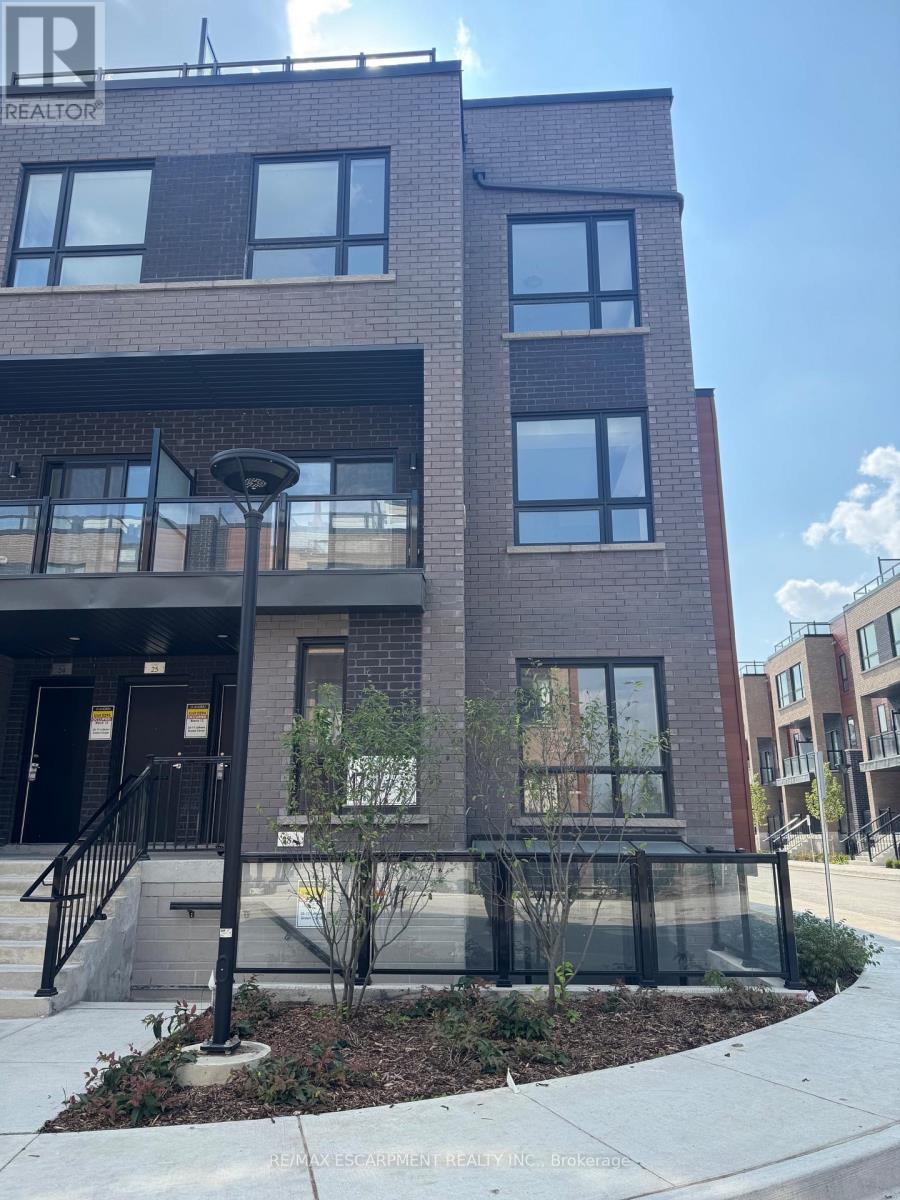
27 - 17 Lytham Green Circle
Newmarket, Ontario
Welcome to Glenway Urban Towns! Unit 27 at 17 Lytham Green Circle is a bright, modern 1-bedroom, 1-bathroom corner unit featuring an open-concept living and kitchen space, high ceilings, and large windows that flood the home with natural light. Includes 1 underground parking space. Fantastic location with easy access to GO Transit and VIVA buses, plus nearby conservation trails and Lake Simcoe. Move-in ready. Don't miss this opportunity! (id:62104)
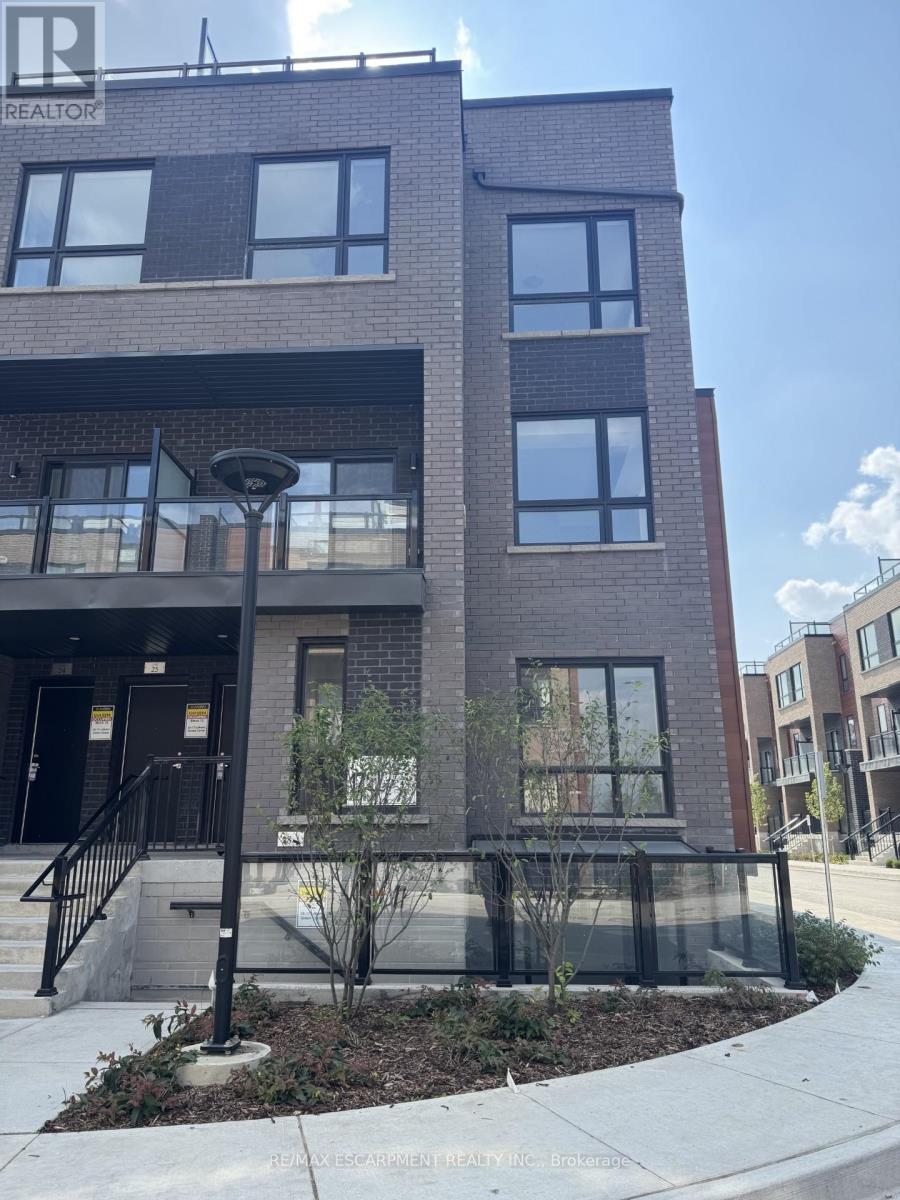
27 - 17 Lytham Green Circle
Newmarket, Ontario
Welcome to Glenway Urban Towns! Unit 27 at 17 Lytham Green Circle is a bright, modern1-bedroom, 1-bathroom corner unit featuring an open-concept living and kitchen space, highceilings, and large windows that flood the home with natural light. Includes 1 undergroundparking space. Fantastic location with easy access to GO Transit and VIVA buses, plus nearbyconservation trails and Lake Simcoe. Move-in ready. (id:62104)
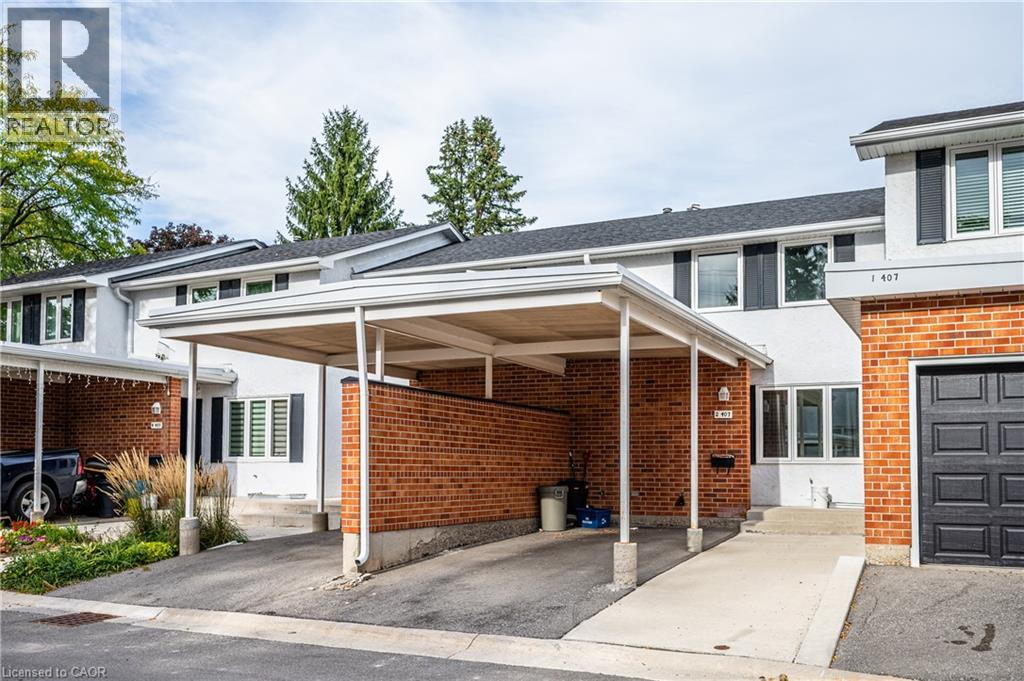
407 Keats Way Unit# 2
Waterloo, Ontario
Well-maintained and updated 3-bedroom condo townhouse offering a bright and functional layout. The main and upper levels feature newer flooring throughout with no carpet. The upgraded kitchen and bathroom are finished with stylish quartz countertops, complemented by newer stainless steel appliances. The fully finished basement provides a spacious recreation room, ideal for a home office, gym, playroom, or additional living space. Enjoy a private backyard with a large deck, perfect for outdoor dining, summer BBQs, and relaxing. Conveniently located within walking distance to shopping, restaurants, parks, and everyday amenities, with direct transit access to both universities. Recent updates include a new door, window, and roof completed in 2026. A comfortable and convenient home in a desirable location. (id:62104)
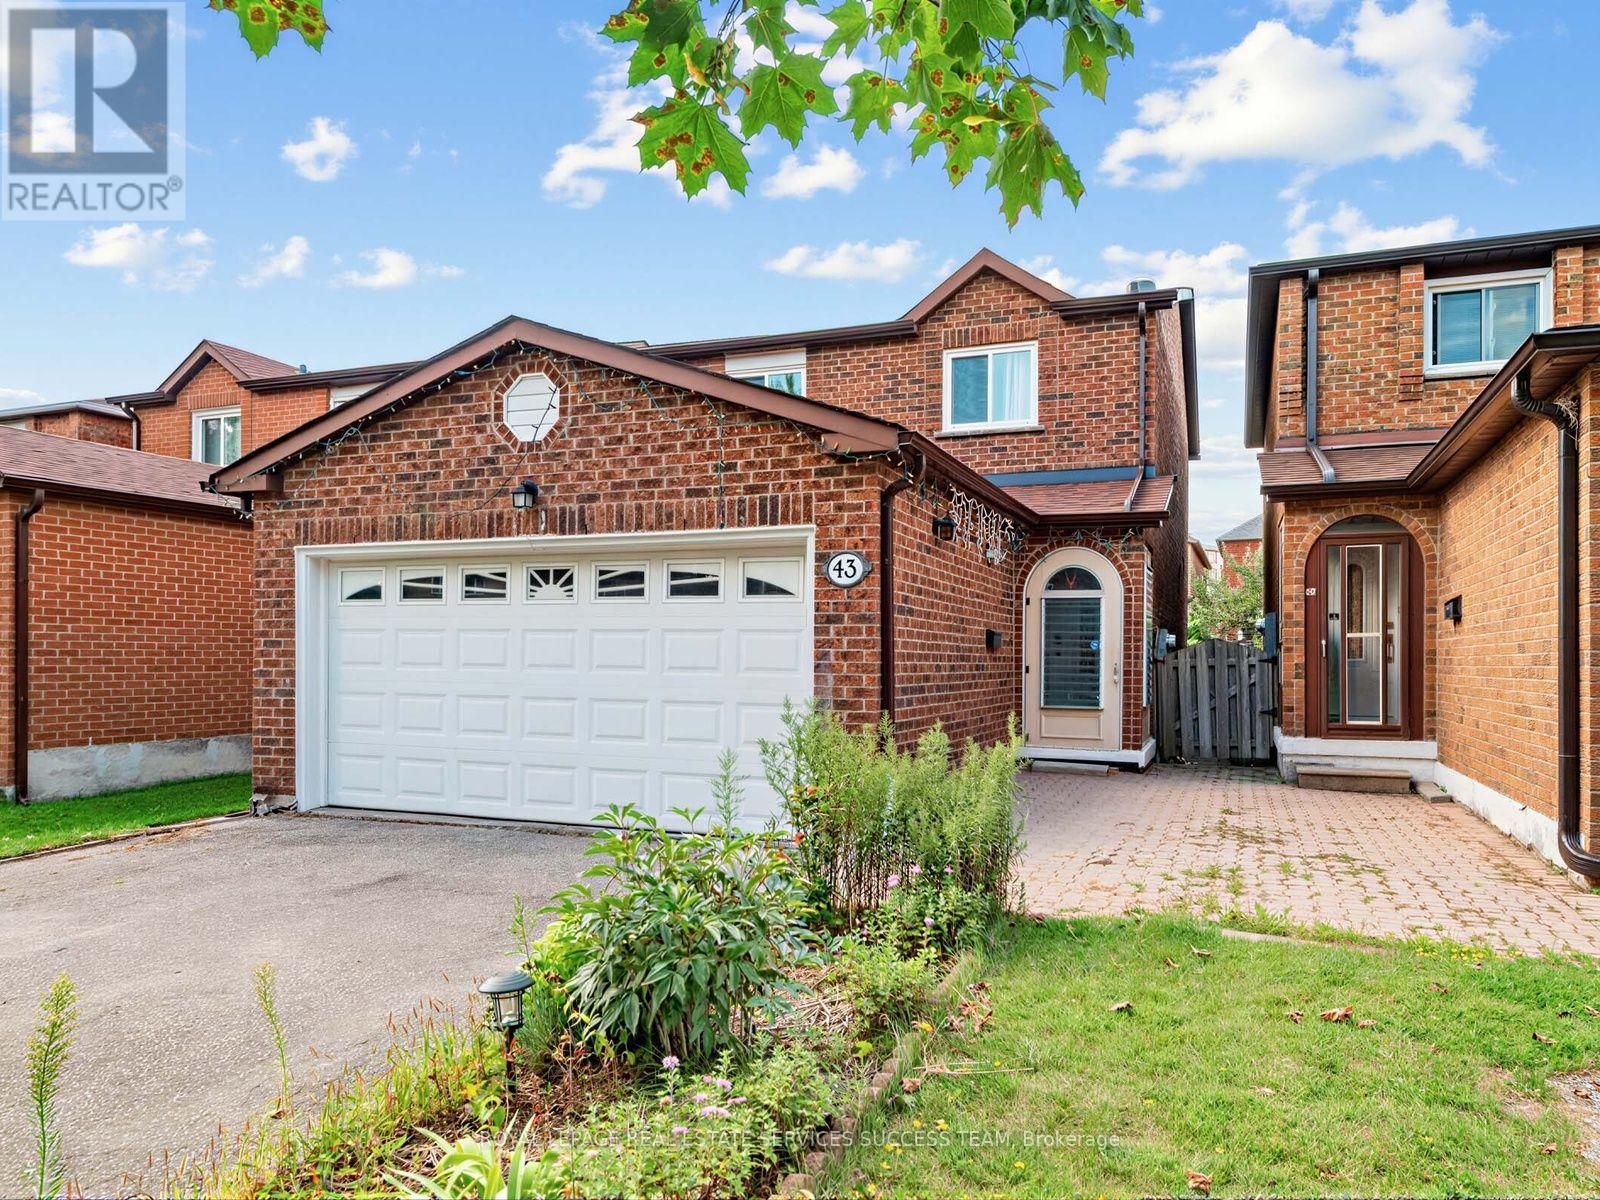
43 Hendon Road
Markham, Ontario
Welcome to this beautifully renovated 4+1 bedroom home in the highly sought-after Milliken Mills community. Featuring high-end finishes throughout, this move-in-ready home seamlessly blends modern style with everyday comfort. The open-concept main floor features smooth ceilings, pot lights, fireplace, and hardwood flooring throughout, plus a convenient in-law suite with a private 3-piece ensuite. The chef-inspired kitchen is equipped with quartz countertops and backsplash, premium built-in stainless steel appliances, and a large center island, making it ideal for both everyday living and entertaining. Upstairs, generously sized bedrooms provide comfort and privacy, complemented by beautifully upgraded bathrooms. The primary bedroom features a modern 3-piece ensuite with a glass-enclosed shower and built-in vanity. The finished basement offers even more living space, complete with one bedroom, a kitchen, and a 3-piece bathroom, providing excellent flexibility for extended family, guests, or potential rental income. Additional highlights include a double-car garage, no sidewalk, and parking for up to 4 cars. Located within the school zones for Pierre Elliott Trudeau High School with French Immersion and Milliken Mills High School with its IB Program. Conveniently close to parks, transit, shopping, and just a short walk to Pacific Mall.Major Updates: Roof (2017), Kitchen (2019), Flooring (2019), Furnace (2019), Electrical Panel (2019), Second-Floor Windows (2019), Deck (2019), Dryer (2020), Backyard Storage (2020), In-Law Suite (2021), and A/C (2021) Offer Anytime ** This is a linked property.** (id:62104)

14 Rocksprings Avenue
Richmond Hill, Ontario
Welcome To This Beautifully Maintained Family Home In The Highly Sought After Westbrook Community! Offering 2,376 Sq.Ft. Above Grade Plus 895 Sq.Ft. Finished Basement, Situated On A Premium Deep 34.45 X 127.95 Ft Lot With Beautiful Landscaping.The Main Floor Features 9 Ft Ceilings, Spacious Living And Dining Areas, A Cozy Family Room With Gas Fireplace, And A Renovated Kitchen With Family Sized Breakfast Area Overlooking The Private Fully Fenced Backyard.The Second Floor Offers A Spacious Primary Bedroom With Walk In Closet And 5 Pc Ensuite, Plus 3 Generously Sized Bedrooms And Another Full Bath. The Finished Basement Provides Excellent Additional Living Space With A Bedroom, Recreation Area And 4 Pc Bath, Perfect For A Growing Family, Guests Or A Home Office.Top Ranked Schools Nearby: St. Therese Of Lisieux #1/747, Richmond Hill High School #52/747, And Father Henri J.M. Nouwen #88/3,052, (Fraser Institute 2025).Equipped With A RainSoft Whole House Water Filtration And Softening System For Added Comfort And Water Quality.Major Updates Include Furnace (2025), Refrigerator (2025), Washer And Dryer (2023), Range Hood (2023) And Roof (2022). Close To Transit, Parks, Trails, Elgin West Community Centre And Indoor Pool, Shopping And Excellent Schools. A Rare Opportunity Offering Exceptional Space, A Premium Lot, Top Ranked Schools And A Prime Westbrook Location! (id:62104)
30 Caspian Square
Clarington, Ontario
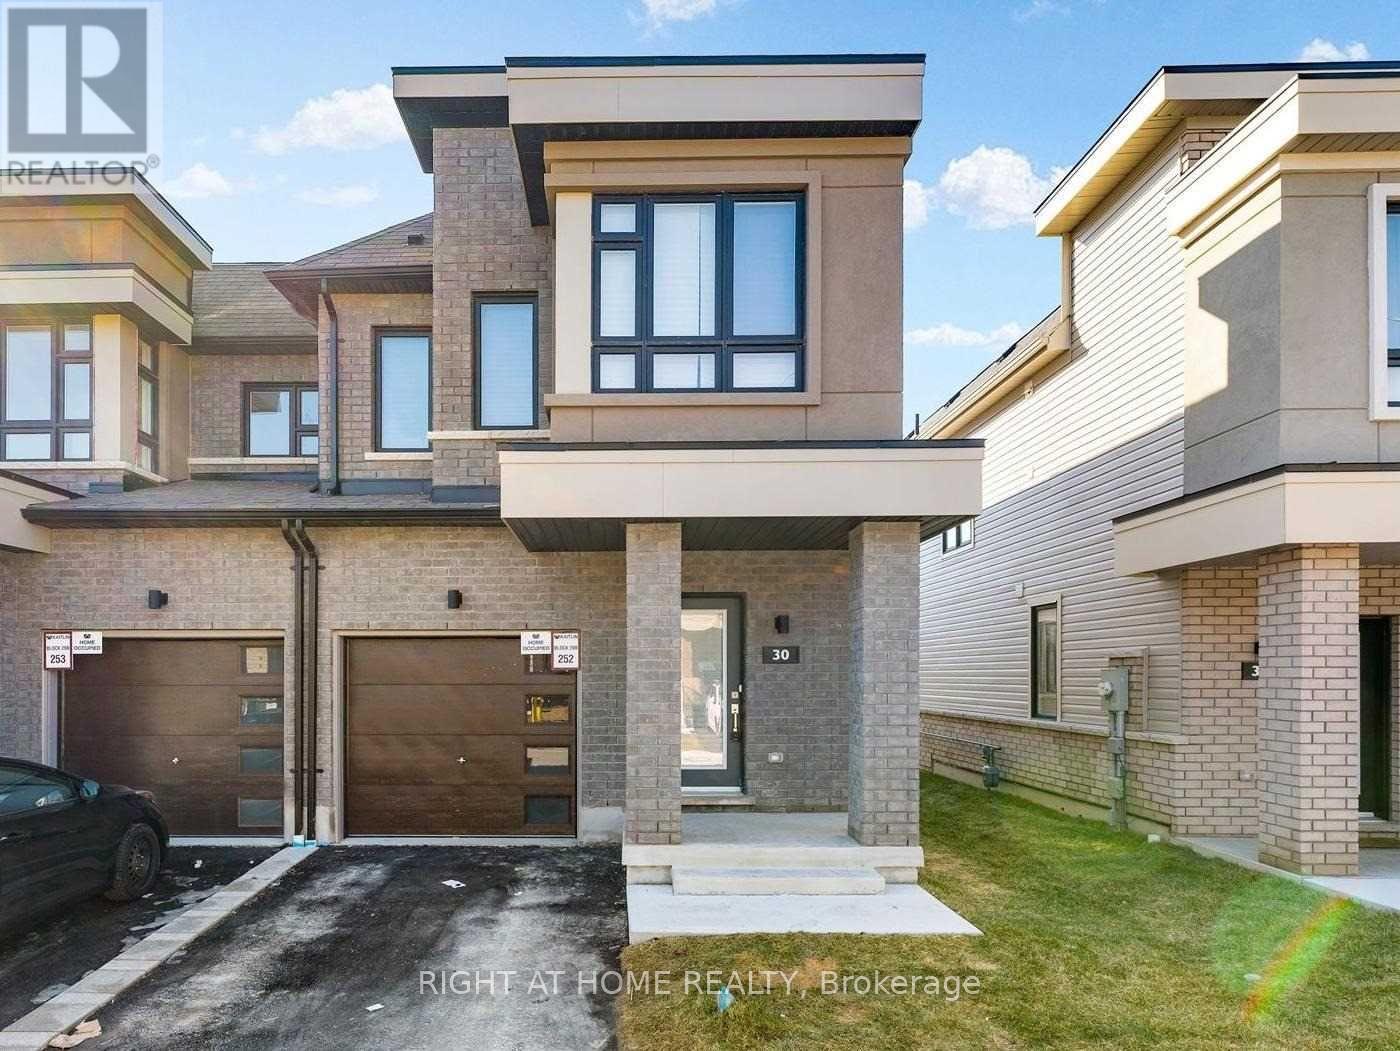
Rare and beautiful end-unit townhome offering extra privacy and abundant natural light in Bowmanville's sought-after waterfront community. This stunning home features one of the largest 3-bedroom layouts in the community, 4 bathrooms, and a spacious open-concept design ideal for modern living, everyday comfort and entertaining. The fully finished basement provides exceptional additional living space, complete with a generous family room, wet bar, private office and 3-piece bathroom, perfect for guests, extended family or a home workspace. Located in a growing lakeside community close to parks, waterfront trails, shopping and commuter routes, with quick access to Highways 401, 407 and 115. A fantastic opportunity to enjoy a beautiful, move-in-ready townhome in one of Bowmanville's most desirable communities. (id:62104)
67 Andona Crescent
Toronto, Ontario
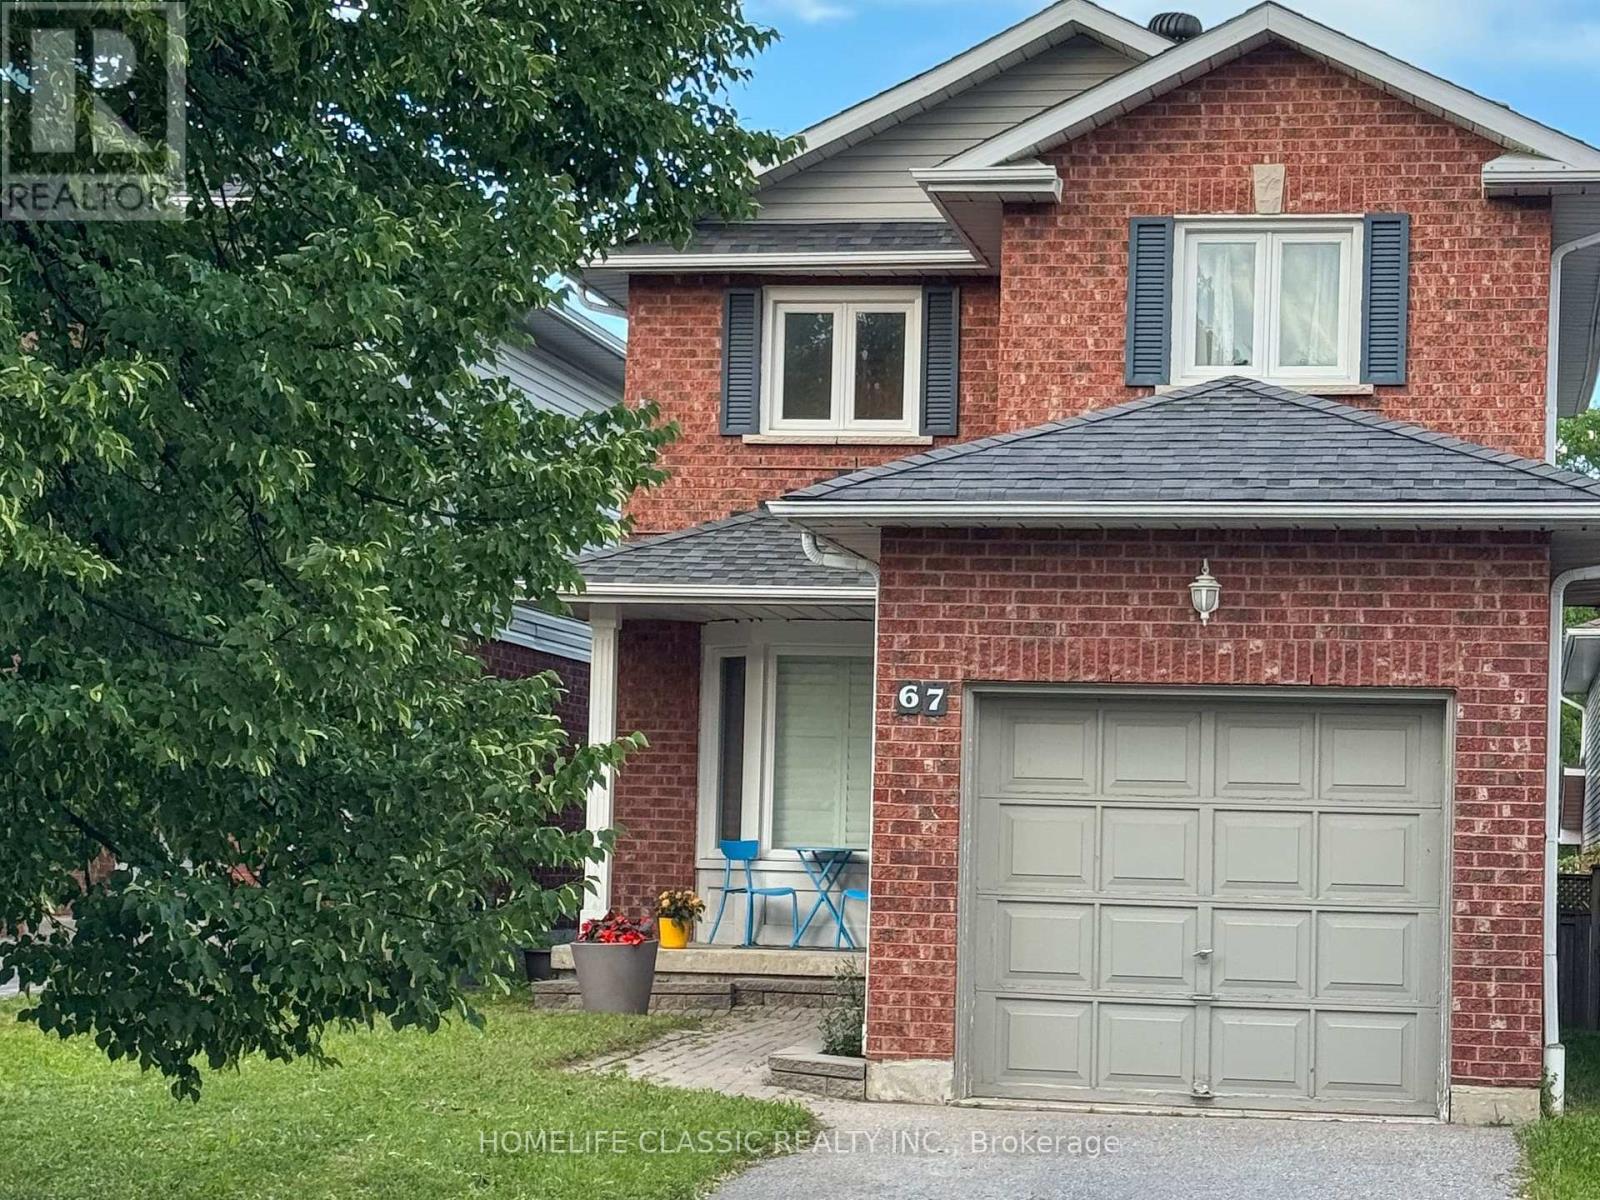
Welcome to 67 Andona Cres., a beautiful 3-bedroom, 4-bath detached home in Scarborough's sought-after Centennial community. The bright main floor offers an open-concept layout with hardwood flooring, large bay windows, and an inviting eat-in kitchen featuring a large centre island, stainless steel appliances, and stone backsplash. Upstairs, you'll find three spacious bedrooms with hardwood floors, including a generous primary retreat with a 4-piece ensuite and double closet. The finished basement adds valuable living space with a large recreation room, 4-piece bath, and laundry area. Ideally located just steps to Adams Park and minutes from the Port Union waterfront, Rouge Beach, great schools, shopping, transit, and more. (id:62104)
2nd Floor - 10 Lascelles Boulevard
Toronto, Ontario
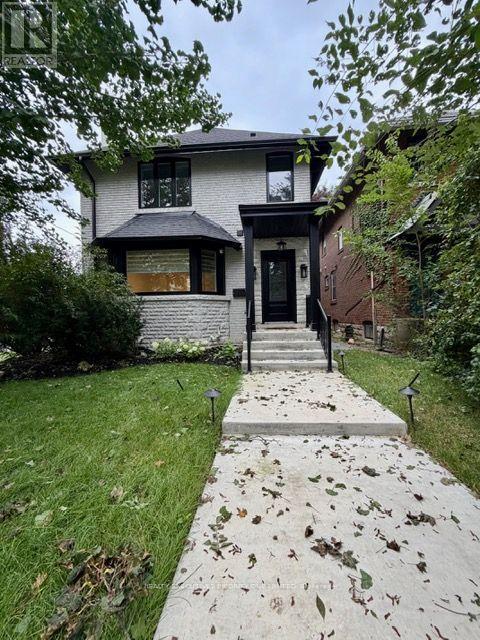
Welcome to Your Home in Prime Chaplin estates. This Spacious, Three Bedroom Apartment In A Newly Renovated Triplex Boasts Just Over 1100 Square Feet Of Living Space, everything is done with top notch finishes, Including A Cozy Master Bedrooms With an Ensuite 3 Piece Bathroom and Built-in Closets, cabinets and shelves. The Home Is Updated With A Fully-Equipped Modern Kitchen That Features Stainless Steel Appliances, Tasteful white and gray Cabinets, Tile Flooring, As Well As Your Own Dedicated Ensuite Laundry. Beautiful and spacious Living room with built-in Tv wall unit, pot lights and windows. A short walk to Oriole Park, Davisville Subway Station, Yonge Street shops, cafes, restaurants, grocery stores, and everyday amenities, this exceptional location offers the perfect blend of urban convenience and outdoor living. (id:62104)
Basement - 10 Lascelles Boulevard
Toronto, Ontario
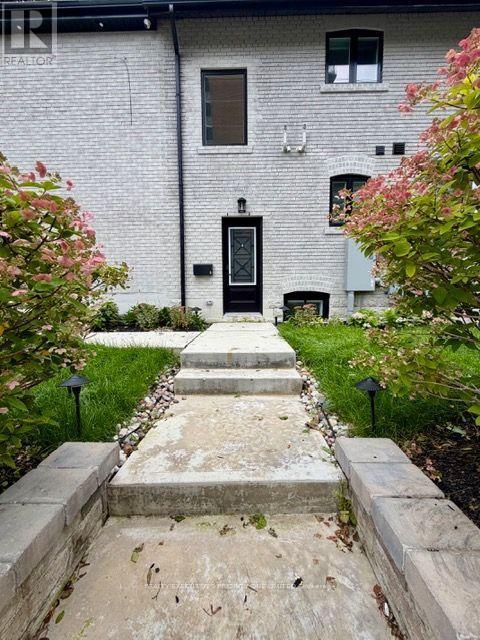
Welcome to Your Home in Prime Chaplin estates. This Spacious, Three Bedroom Apartment In A Newly Renovated Triplex Boasts Just Over 1100 Square Feet Of Living Space, Including 2 Cozy Master Bedrooms With Ensuite 3 Piece Bathroom and Built-in Closets. The Home Is Updated With A Fully-Equipped Modern Kitchen That Features Stainless Steel Appliances, Tasteful white and gray Cabinets, Tile Flooring, As Well As Your Own Dedicated Ensuite Laundry. Beautiful and spacious Living room with built-in Tv wall unit, pot lights and windows. A short walk to Oriole Park, Davisville Subway Station, Yonge Street shops, cafes, restaurants, grocery stores, and everyday amenities, this exceptional location offers the perfect blend of urban convenience and outdoor living. (id:62104)
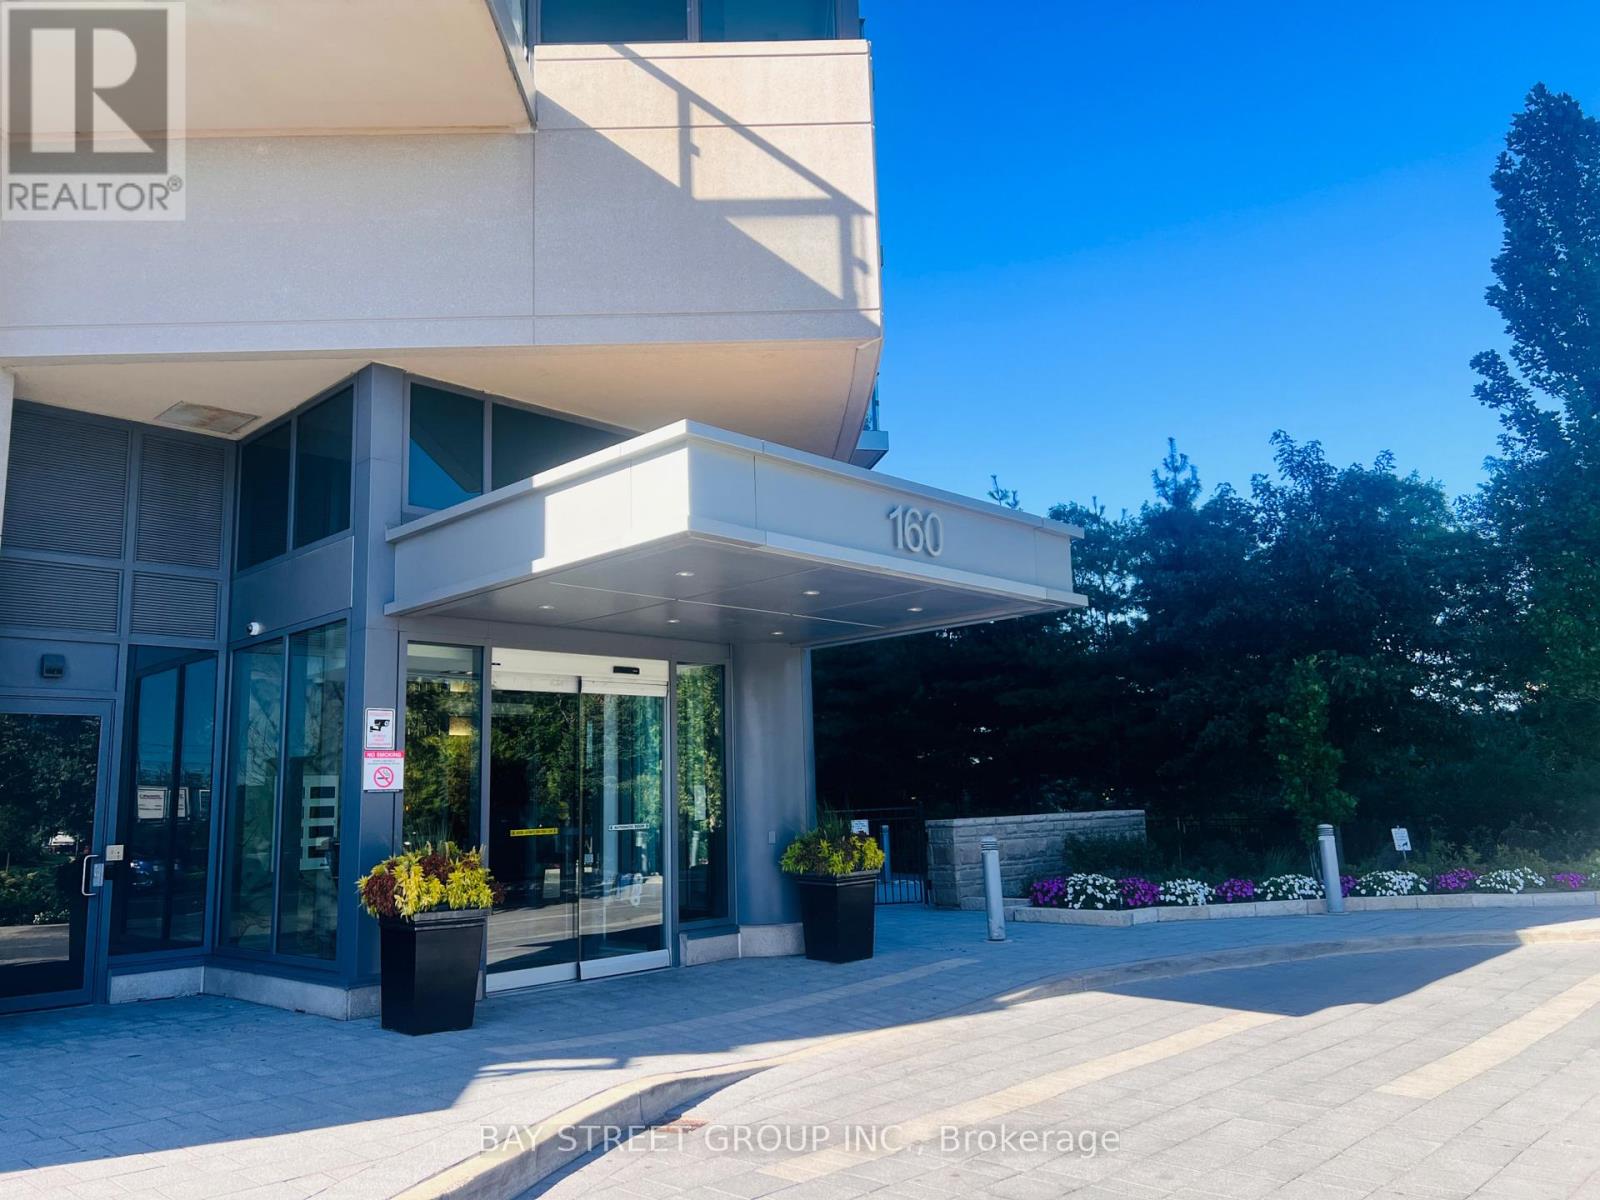
205 - 160 Vanderhoof Avenue
Toronto, Ontario
Scenic 3 On Eglinton. Steps To Sunnybrook Park. Spacious & Bright Unit, Step To Lrt/Metrolinx, Dvp, Shops At Don Mills, All Major Shopping, South East Views, 24 Hrs Concierge, Visitor Parking.1 Parking, 1 Locker Included. The furniture can be removed, sold to the tenant, or included for the tenant's use at an additional rental cost. (id:62104)
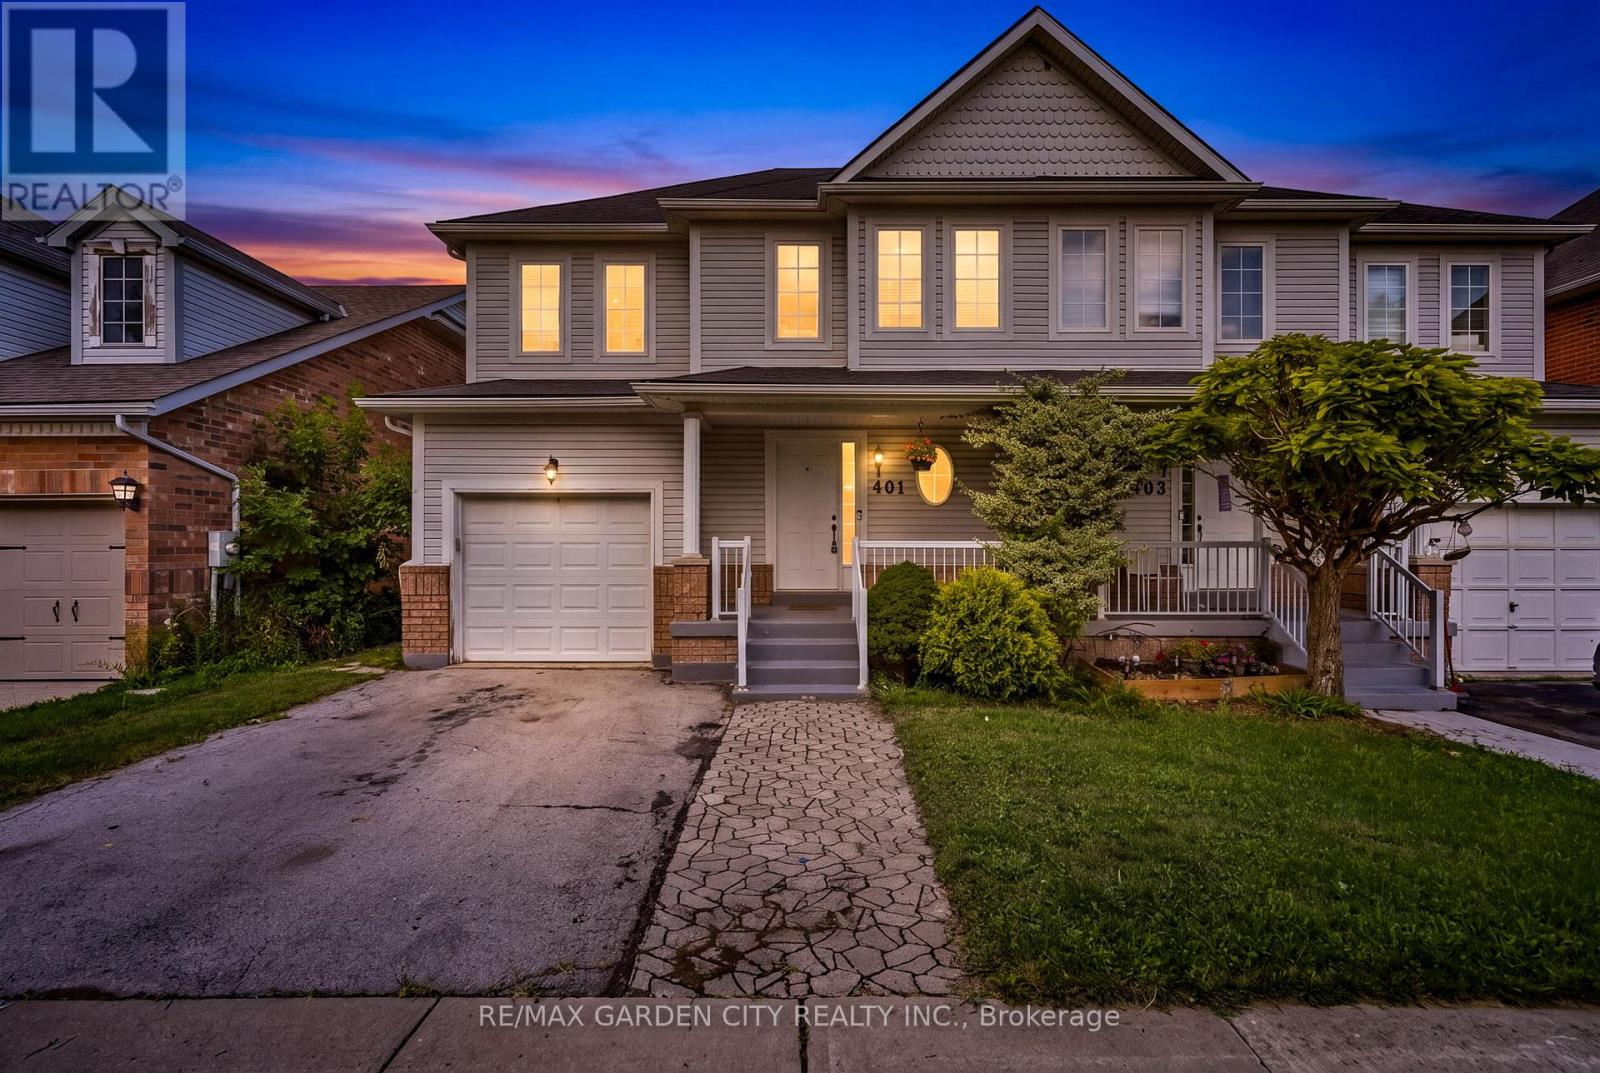
401 Wright Crescent
Niagara-On-The-Lake, Ontario
Welcome to 401 Wright Crescent in Niagara on the Lake. This Semi-Detached home offers over 1400 sq ft, 3 bedrooms, 3 1/2 baths with an attached garage situated in a quiet desirable neighbourhood. The main floor offers a bright, open-concept living and dining area, along with a functional kitchen and living room overlooking the backyard. Upstairs features two comfortable bedrooms, a full bathroom plus a large primary bedroom with a walk in closet and private ensuite. The full basement offers a recreational room, a 3 piece bathroom and plenty of room for storage. Close To Royal Niagara Golf Club and Outlet shopping. Walking distance to Niagara College Campus. Easy access to the QEW. Now is the time to make this Your Niagara Home. (id:62104)
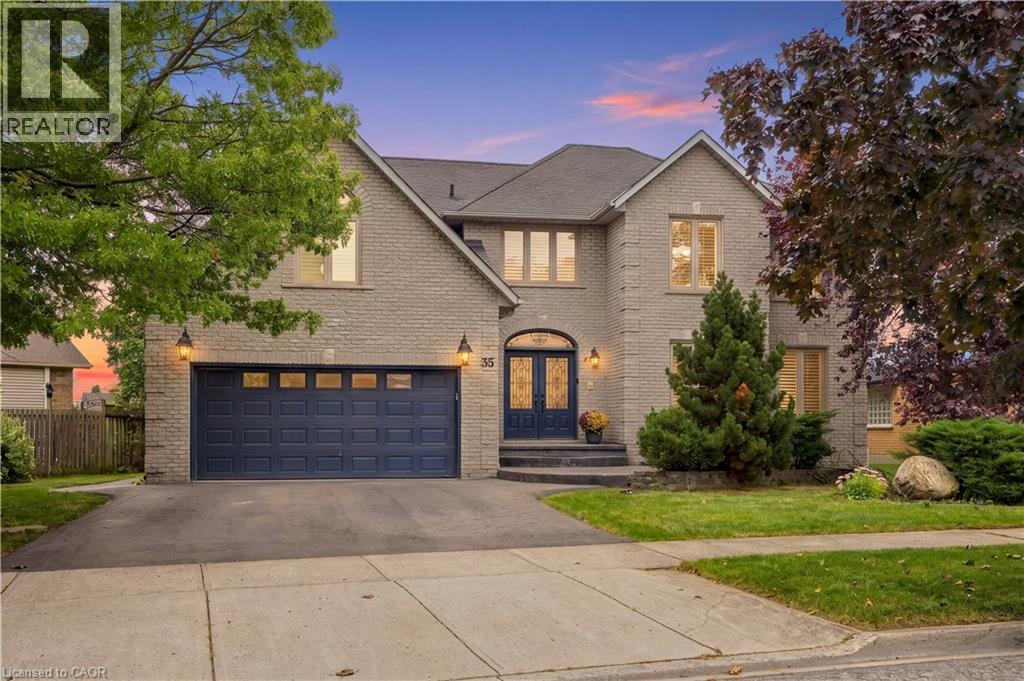
35 Lido Drive
Stoney Creek, Ontario
A rare offering in sought-after Winona Park, this impressive residence delivers over 3,800 sq. ft. of refined living space, exceptional scale and a thoughtfully designed layout created for elevated family living and effortless entertaining. Generous principal rooms, an abundance of natural light and sophisticated finishes create an inviting sense of space throughout the home. Four beautifully proportioned bedrooms offer an exceptional level of privacy and versatility, including two luxurious primary suites, each complete with its own private ensuite. The remaining two bedrooms are connected by a beautifully appointed Jack & Jill bathroom, creating an ideal configuration for growing families, extended family or multigenerational living. At the heart of the home, the chef-inspired kitchen is designed to impress, anchored by an extraordinary 112 x 51 granite island that provides an incredible gathering place for family and guests. Premium stainless steel appliances, generous prep space and an open connection to the surrounding living areas make this a natural setting for both everyday living and large-scale entertaining. Step outside and discover a private resort-style backyard designed to make the most of the warmer months. A sparkling heated inground saltwater pool is surrounded by expansive decking and generous patio space, while the covered dining area provides the perfect setting for outdoor dinners, entertaining or relaxed evenings poolside. With multiple areas to lounge, dine and gather, the backyard feels like a true extension of the home's living space. Adding even greater versatility is approximately 1,700 sq. ft. of unfinished lower-level space, offering remarkable potential to create an in-law suite, home theatre, fitness studio or recreation room. This is a distinctive Winona residence designed to bring people together while preserving the privacy, comfort and space of a truly exceptional family home. (id:62104)