
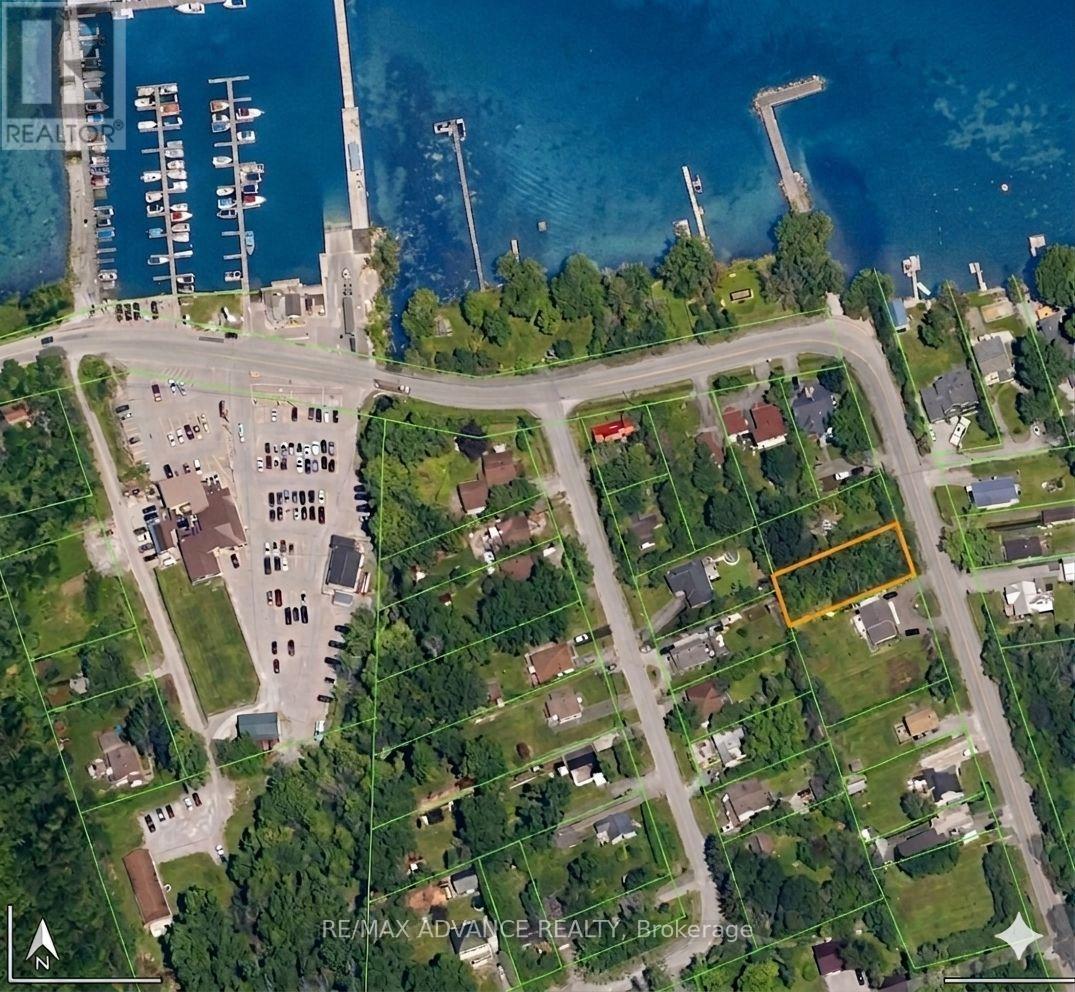
8 Hadden Road
Georgina, Ontario
Build your dream home just steps from the sparkling shores of Lake Simcoe with private access! This prime 60 by 150 foot building lot is situated in the sought-after Virginia community of Georgina, offering a rare opportunity for builders, investors, or families looking for a custom lakeside retreat.The heavy lifting has already been done for you-building permits have been applied for and approved, allowing you to bypass lengthy administrative delays and start construction immediately. The property is located just a few houses away from Lake Simcoe. Residents can enjoy a serene, slower-paced lifestyle while remaining conveniently connected, located only 45 minutes from Toronto. The location is a paradise for outdoor enthusiasts, featuring close proximity to the Virginia Beach Marina and boat launch for easy water access. You are minutes away from local favorites like the Boondocks Eatery, Sibbald Point Provincial Park, and ferry to Georgina Islands. Daily conveniences are within easy reach, nearby shops, gas stations, and parks. Walk to 5 renowned beaches! Whether you are looking to build a year-round residence or a weekend getaway, this shovel-ready lot provides the perfect canvas. Embrace the lakeside lifestyle you have been dreaming of in a community known for its charm, fishing, and stunning sunsets. This is a truly special chance to secure land in a high-demand area with all the preliminary approvals in place. (id:62104)
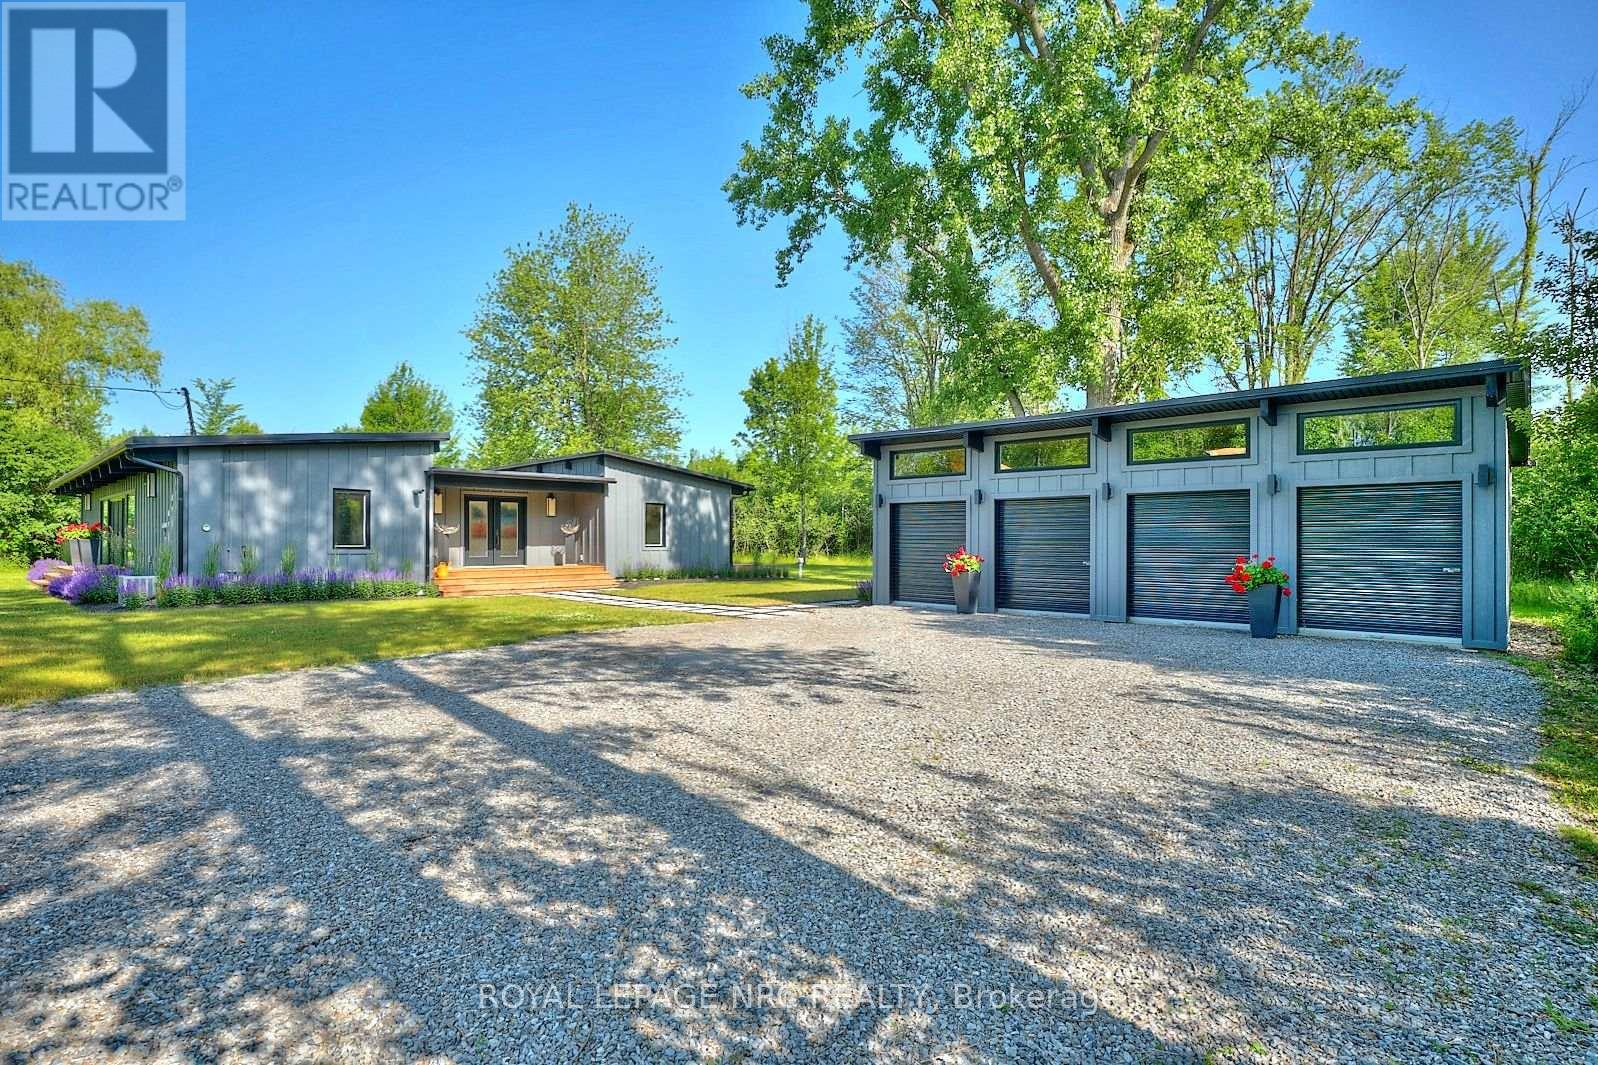
1904 Macdonald Drive
Fort Erie, Ontario
Escape to your own private getaway at 1904 MacDonald Drive. This Frank Lloyd Wright inspired bungalow lies at the end of a winding forested road. Don't miss the frolicking deer and wildlife as you make your way up the driveway. The professional landscaping guides you up the walkway to the large front porch. Once inside this turn-key home, you're met with a unique blend of MCM architecture and modern amenities. A large central gathering space is idea for functions with easy access to the oversized deck via the sliding doors. Bedrooms and bathrooms are on either end of the house, allowing for privacy and quiet time when needed. The home comes fully furnished, with few exceptions. Being situated on roughly 5 acres of land means that this property offers just as much outdoors as it does indoors. A zip line, life-sized chess board, suspended bunkie, and deeded beach access, just steps away, await you. This unique gem is an entertainers dream with spaces for both adults and children of all ages. This picturesque oasis has plenty to offer! All measurements are approximate. Furnishings are negotiable. (id:62104)
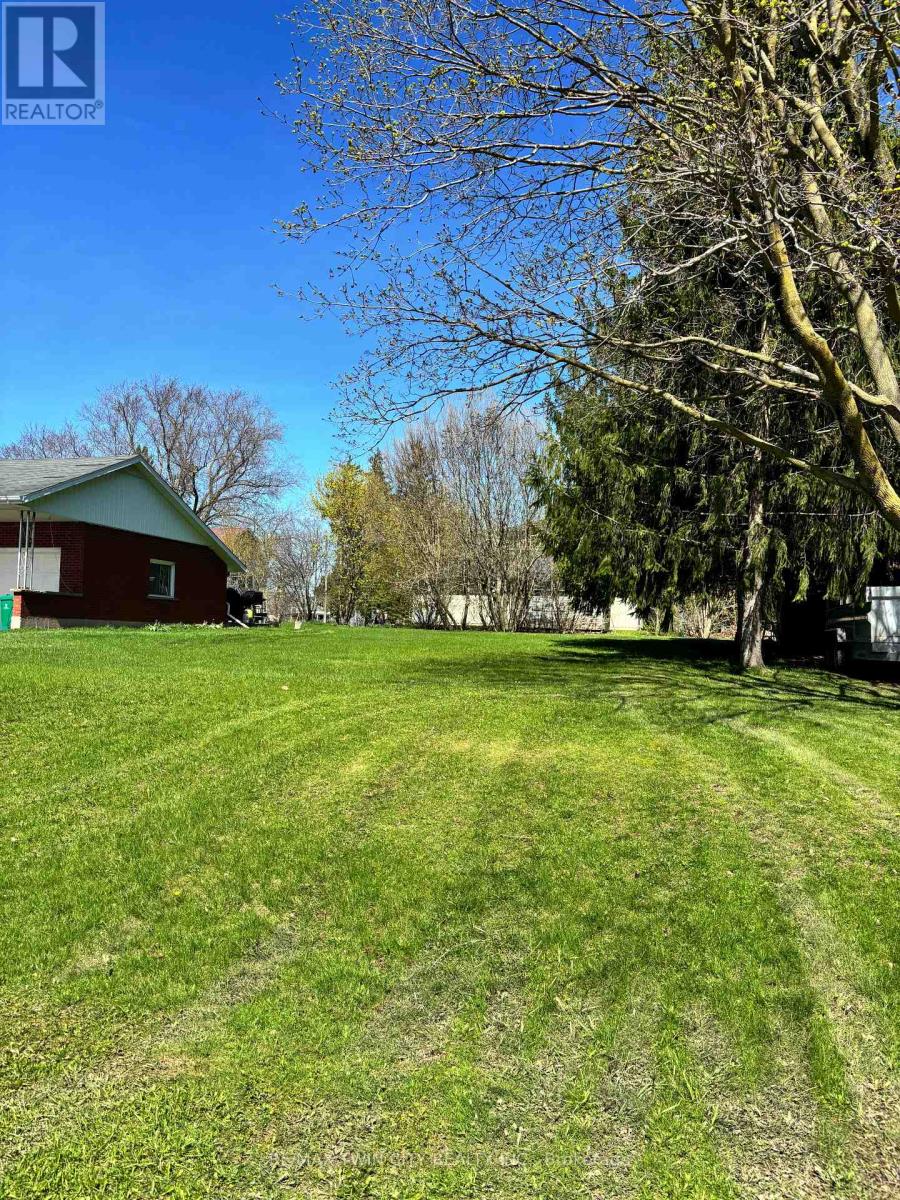
31 Christian Street
Wilmot, Ontario
Nicely sized lot in a mature and quiet neighbourhood ready for you to build on! The perfect balance of small town charm while only being a short drive to Kitchener-Waterloo. Close to both elementary and high schools, this is the perfect opportunity to start fresh with a custom built home for your family. (id:62104)
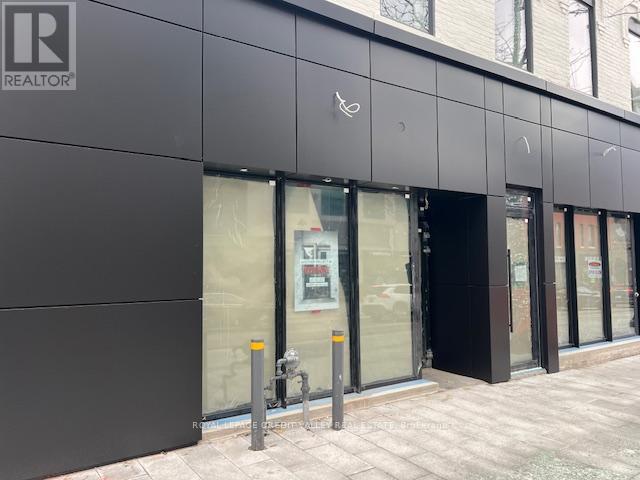
39 Queen Street E
Brampton, Ontario
Unbelievable retail opportunity downtown Brampton in a beautifully renovated historic property. Full exterior renovation just completed with all new storefront glass, doors and cladding. The property has been completely transformed and has only 1 retail unit remaining. Existing Tenant's include lawyers office occupying the entire 2nd floor and 1 retail space, a nail salon and a specialty grocery user. The building is steps to every amenity imaginable and in very close proximity to and abundance of free municipal parking at the Rose Theatre and underground lot directly behind the property. The building is right in the middle of a rapidly transforming area and will benefit from the future construction of the centre for innovation, ongoing streetscape upgrades (completed on this section of Queen St.E.), re-development of Garden Square and Ken Whillans Square, huge upgrades to transit and the Riverwalk which will divert flood risk from downtown Brampton intensifying development opportunities in the downtown. Excellent opportunity to take advantage of a transformational time downtown Brampton with very limited retail opportunities in the downtown core. (id:62104)
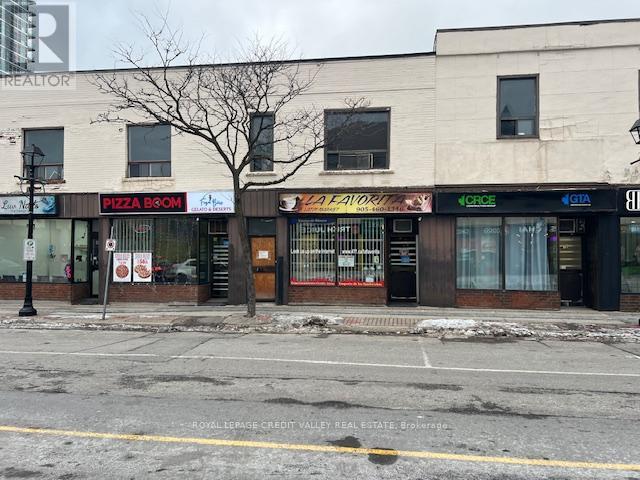
18 Queen Street W
Brampton, Ontario
Unbelievable retail opportunity downtown Brampton. Building will be undergoing a complete exterior transformation with a new limestone façade including new storefront glass and doors. Exterior renovation will be completed by early summer 2026. The building is steps to every amenity imaginable and in very close proximity to and abundance of free municipal parking at city hall and 4 storey parking structure directly behind the property. The building backs onto the future site of the new centre for innovation to be constructed and will benefit from all of the ongoing and proposed projects happening downtown Brampton. Projects include ongoing streetscape upgrades, re-development of Garden Square and Ken Whillans Square, huge upgrades to transit and the Riverwalk which will divert flood risk from downtown Brampton intensifying development opportunities in the downtown. Excellent opportunity to take advantage of a transformational time downtown Brampton with very limited retail opportunities in the downtown core. (id:62104)

5 - 15221 Yonge Street
Aurora, Ontario
Located in the highly desired downtown core business area of Aurora with prime Yonge Street exposure ft. second-floor professional office space offers exceptional visibility in a high-traffic and pedestrian-rich location. The unit features 4 private offices, storage space, a kitchenette, and an updated two-piece powder room,Ideal for a professional office, or service-based business, Offered on a gross lease + HST, the rent includes Utilities,Tenant is responsible for their insurance , phone and internet are extra. Please note there is no elevator. The kitchenette and small storage room are shared with another tenant on the same floor, providing a practical and affordable workspace in Aurora's thriving business district. (id:62104)

778 Kootenay Path
Oshawa, Ontario
Welcome to spacious 778 Kootenay Path a 3 storey townhouse with a family room and basement. Ideal for multifamily and multigenerational living or excellent income potential. Conveniently located close to 401 access, public transit, schools, recreation centre, places of worship, restaurants, shopping and parks. This townhouse still smells new!! Attached garage has access directly into the home. Ground floor has a family room with window and sliding patio door to the backyard. 2nd storey features an open concept living, dining and kitchen with 2 pc bathroom. Living room has a large window to let in plenty of morning light and entryway closet. Kitchen has oversized island with plenty of seating space. Quartz countertops are throughout the kitchen providing ample room for entertaining friends and family. Stainless steel appliances in kitchen are included. Dining room has sliding patio door onto a deck. Third floor has 3 bedrooms and 2 bathrooms. All bedrooms are carpeted. Primary bedroom has 3pc ensuite with walk a in shower and double closet. Both baths have stylish basketweave tiles for a fresh modern look. Second bedroom has large windows while the third bedroom has frosted glass french door walkout to adjacent glassed in balcony. All bedrooms have very spacious closets and there is another storage closet in the hallway at the top of the stairs for towels, bed linens and other supplies. Basement is unfinished but the walls are insulated ready for drywall and there is a small rear window. If you are looking for a home that is modern, bright and spacious this is it. Home is covered by Tarion new home warranty. And remember if you love it, you better put an offer on it. (id:62104)
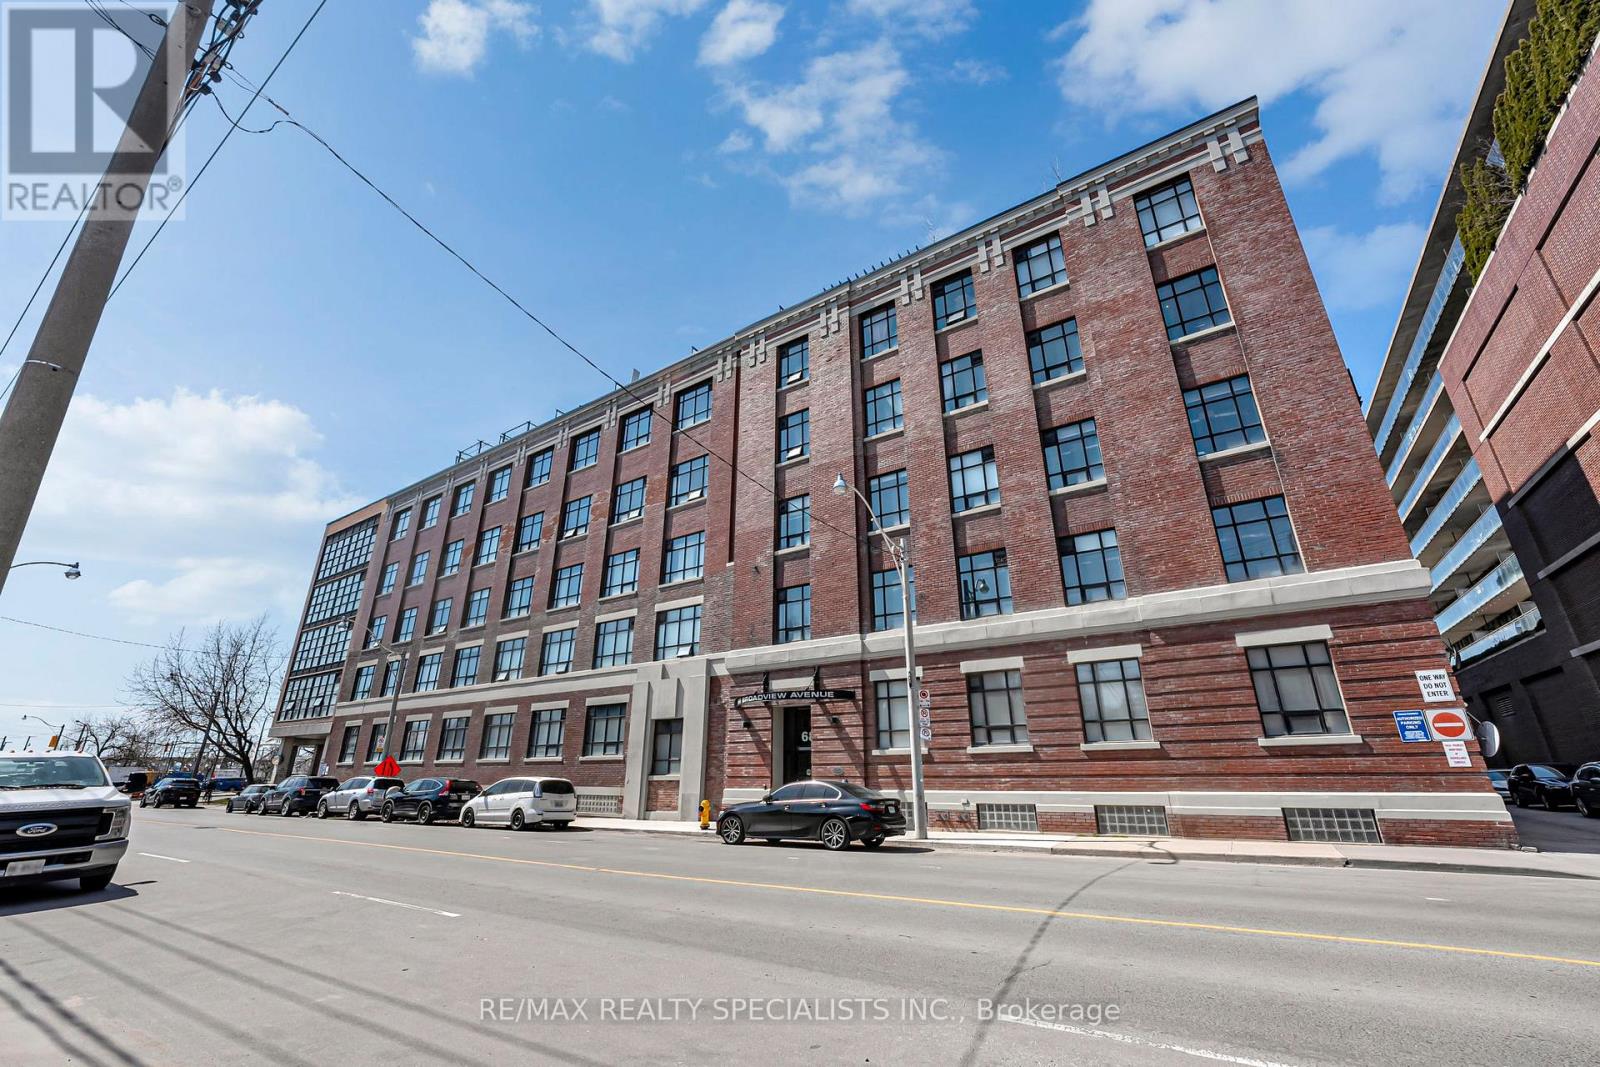
520 - 68 Broadview Avenue
Toronto, Ontario
Welcome To Broadview Lofts, Where Authentic Hard Loft Living Meets Modern Urban Convenience. This Bright Corner Suite Is Defined By Dramatic Floor-To-Ceiling Windows That Fill The Space With Natural Light And Frame Open, Unobstructed South And East City Views. The Expansive Open-Concept Design Offers Incredible Flexibility, Giving You The Freedom To Shape The Space As A True Live-Work Environment Or A Stylish Personal Retreat. Soaring Ceilings, Polished Concrete Floors, And A Loft-Style Aesthetic Create A Warm Yet Contemporary Feel Throughout. Situated In The Heart Of The Queen And Broadview Neighbourhood, You're Surrounded By Some Of The City's Best Cafés, Restaurants, And Transit Options, With The Upcoming East Harbor Ontario Line Station Set To Further Elevate Connectivity And Long-Term Value In The Area. (id:62104)
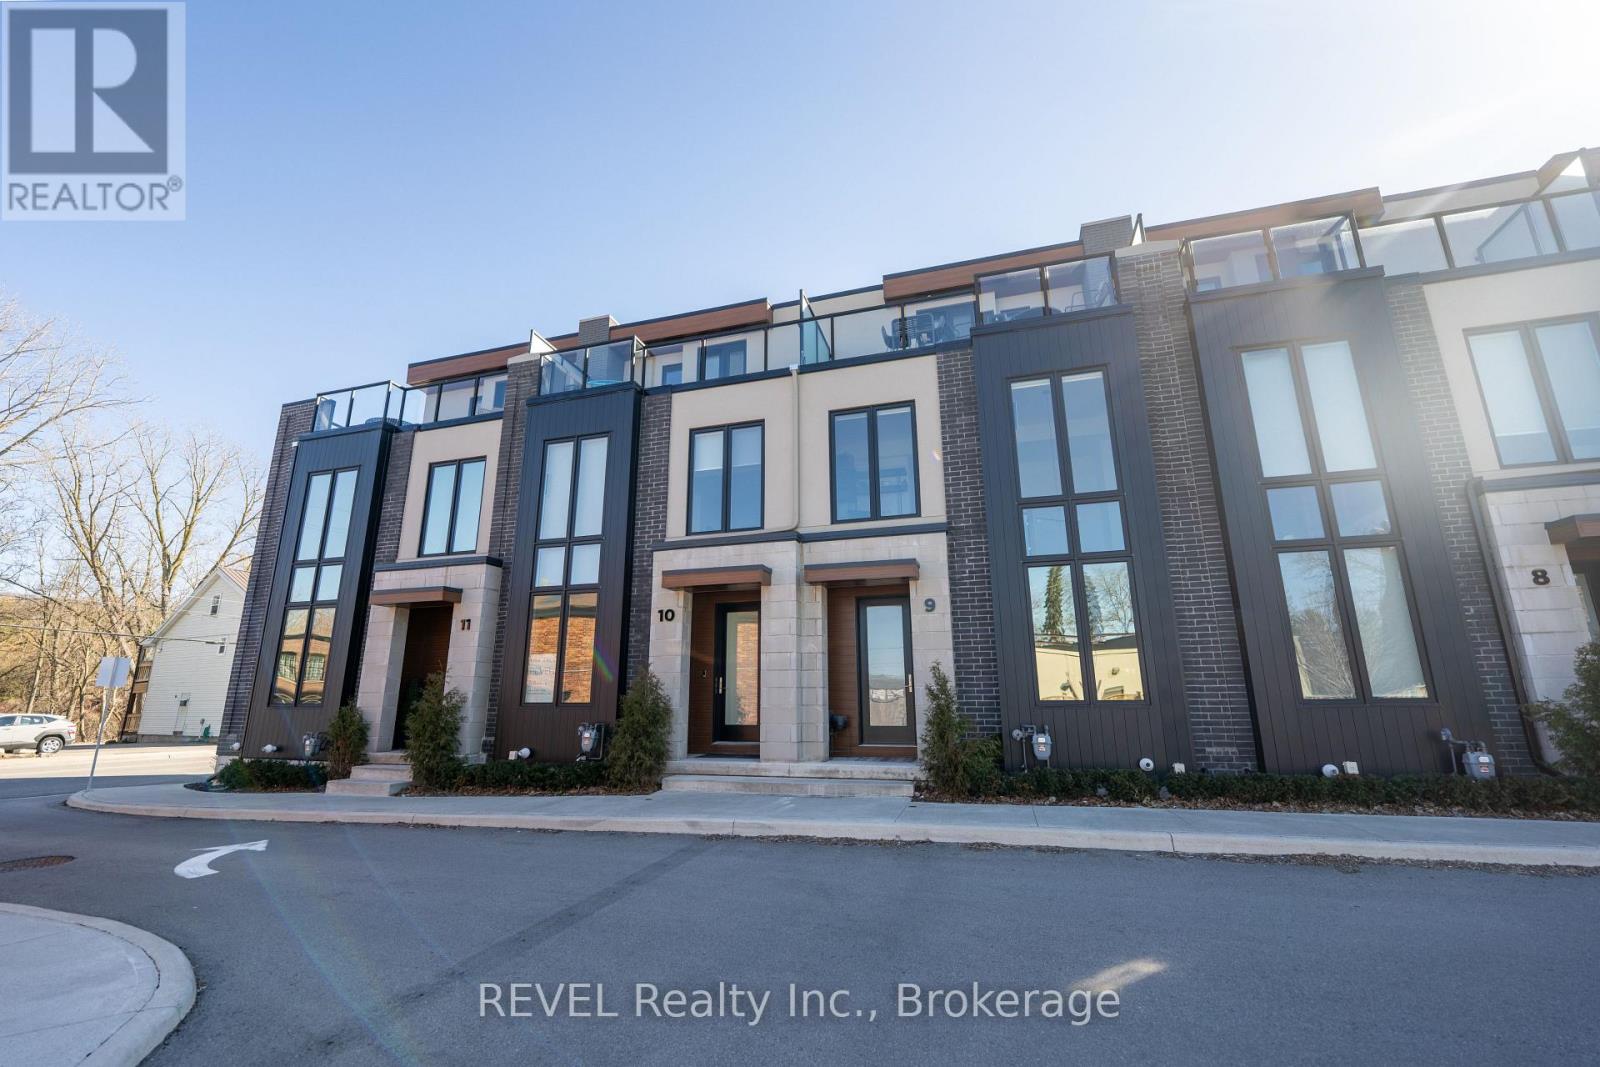
10 - 1397 York Road
Niagara-On-The-Lake, Ontario
Welcome to Unit 10 at Vineyard Square, the FINAL model home release in this exclusive collection of executive townhomes in historic St. Davids. Set in the heart of Niagara-on-the-Lake wine country, this beautifully designed residence showcases exceptional craftsmanship and a seamless blend of elegance and contemporary style. Offering a thoughtfully designed layout with 2 bedrooms, 2.5 bathrooms, and a private outdoor terrace, this home delivers a refined lifestyle with both comfort and sophistication. Designed to impress, Unit 10 features elevated upgrades including a stunning waterfall kitchen island and a luxurious soaker tub, adding both visual impact and everyday indulgence. The space is further enhanced by premium appliances, quartz countertops throughout, and three gas fireplaces that create warmth and ambiance across multiple levels. A private elevator provides convenient access to all four levels, while the underground heated parking and private double car garage with direct entry ensure both comfort and security. Additional highlights include an oak staircase, large sliding doors leading to a professionally turfed backyard space, and carefully curated finishes that elevate every corner of the home. Complete with high-end inclusions such as a JennAir induction cooktop, integrated panel-ready refrigerator, and a Thermador double wall oven with speed oven combination, this residence offers a rare opportunity to own the final model home in one of Niagara's most sought-after communities. (id:62104)
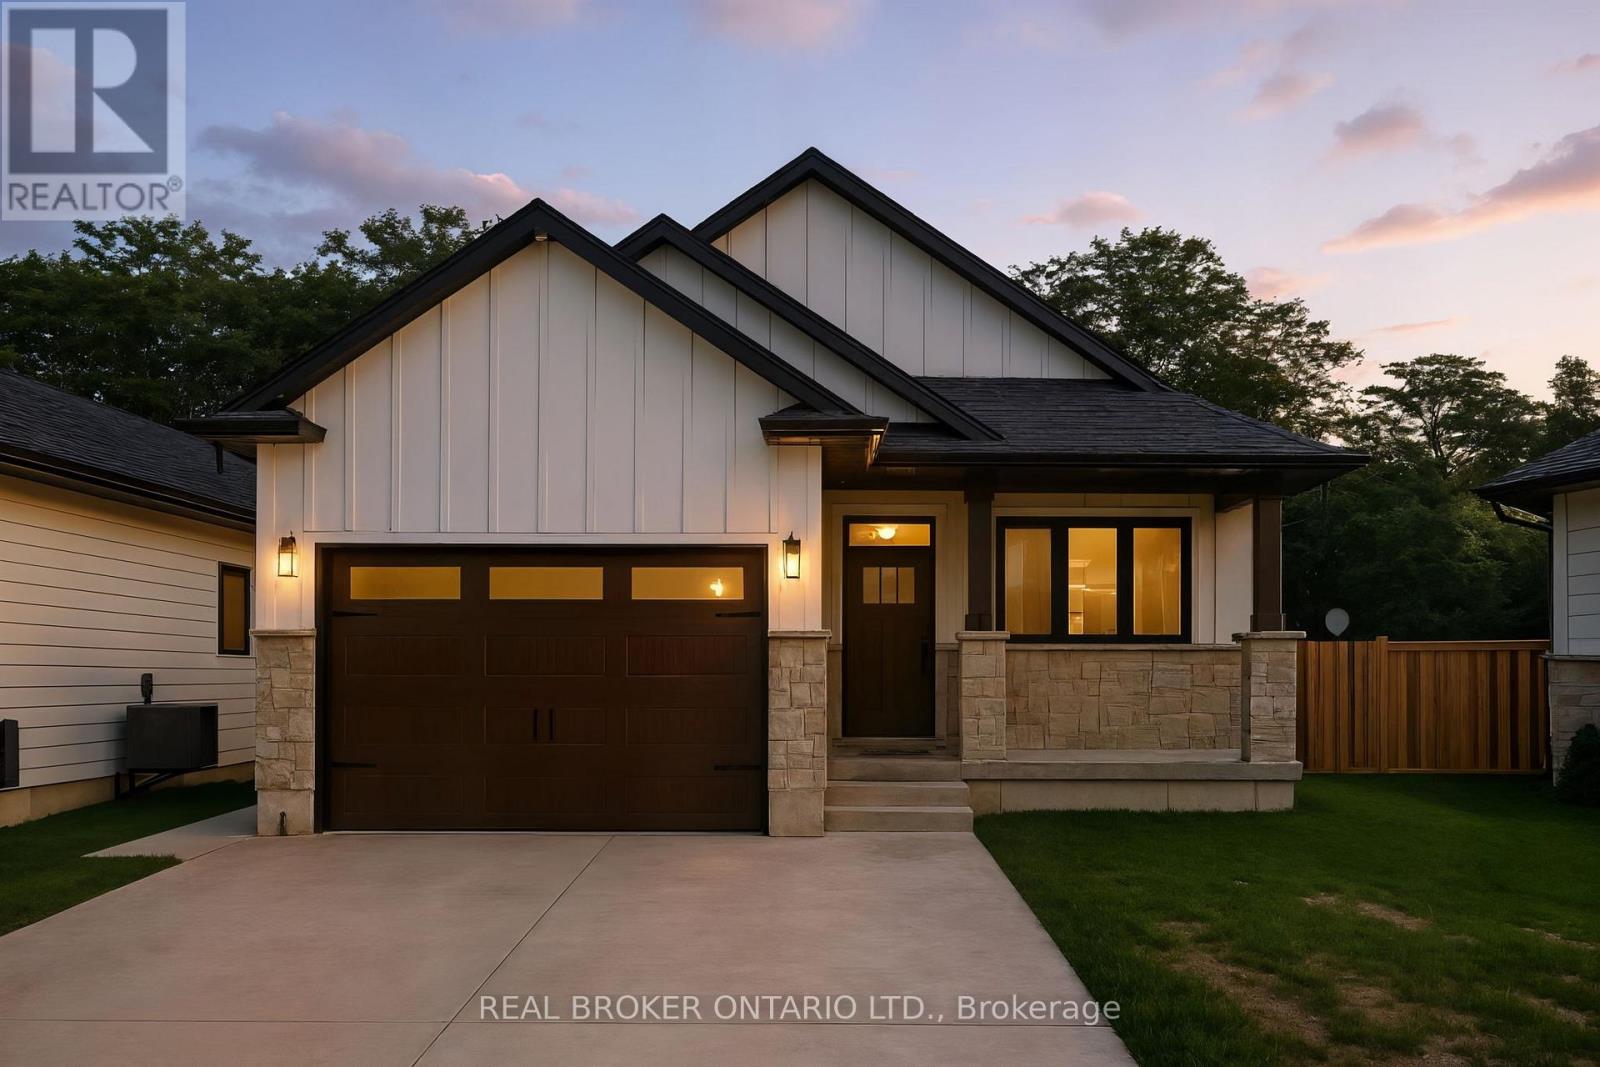
9 Macneil Court
Bayham, Ontario
Welcome to this beautifully designed bungalow featuring 2+2 bedrooms and 3 full bathrooms, perfectly blending modern elegance with functional living. The exterior showcases timeless curb appeal with white Hardie Board siding paired with classic stone accents. Step inside to an open-concept kitchen and dinette area, where floor-to-ceiling white cabinetry is complemented by a light wood island - the perfect space for cooking and entertaining. The adjoining living room is warm and inviting, centered around a striking shiplap fireplace and framed by sliding patio doors that lead to your private outdoor retreat. Just off the living area, the spacious primary suite offers a serene escape, complete with a spa-like 4-piece ensuite featuring a glass-enclosed shower and a light wood double vanity. A second bedroom and another full 4-piece bathroom complete the main level, along with a convenient laundry/mudroom tucked behind a charming sliding barn door. Downstairs, the fully finished basement boasts a generous recreation room, two large bedrooms, and yet another full 4-piece bathroom - ideal for guests, family, or a home office setup. The backyard is designed for year-round enjoyment, featuring a beautiful patio and a covered hot tub area perfect for relaxing or entertaining. (id:62104)
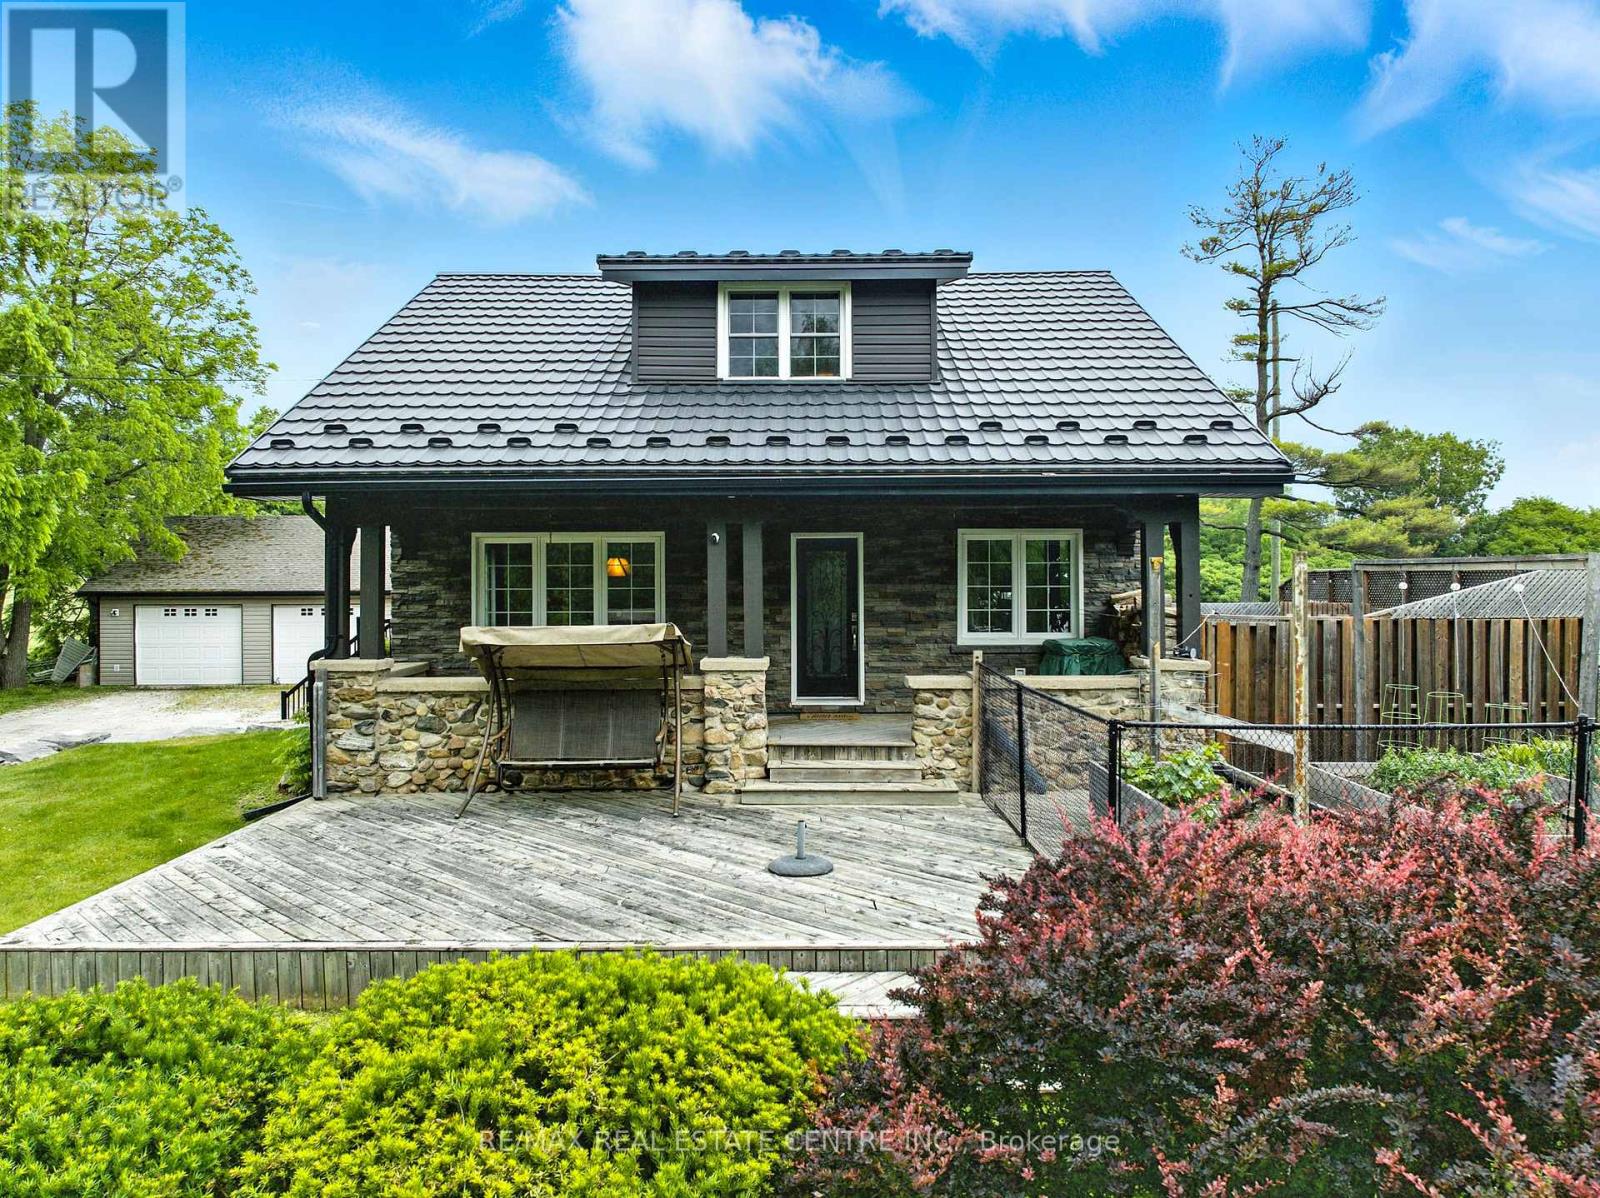
9707 Regional 25 Road
Halton Hills, Ontario
Cottage-syle living just minutes from major urban centres! This well kept, cottage-style, 3 bdrm/2 Washrm approx. 2300 sq. ft 2 storey, summer home that sits aloft a 190 x 200 ft lot, that's best described as "an entertainer's dream" w/ massive backyard that backs onto Glencairn golf course (just up the road from Chudleigh's Farm), a covered deck, outdoor TV & Speaker system, inground pool, games area, fruit trees, detached double car garage w/ heat/hydro workshop, over $150K in imported Stonework and landscaping, raised vegetable gardens,20+ car parking and so much more. The systems of the home are second to none w/ steel-roof, state-of-the-art eavestroughing and lawn irrigation systems, newer windows, furnace and A/C, hardwood flooring throughout, massive kitchen w/ granite counters, matching backsplash, kitchen island, pot-lighting, deep basin sinks, newer SS appliances, skylights, sunken family room w/ fireplace that w/o to backyard deck. Upstairs we have a large primary room with w/i closets, full bathroom and 2 additional bedrooms. With this beauty, there would be not much need to travel as it truly feels like a resort on a hot summer's day. You definitely won't be disappointed! This home is truly worth the drive to Acton and simply won't last long on the market! Book your showing today before its too late! (id:62104)
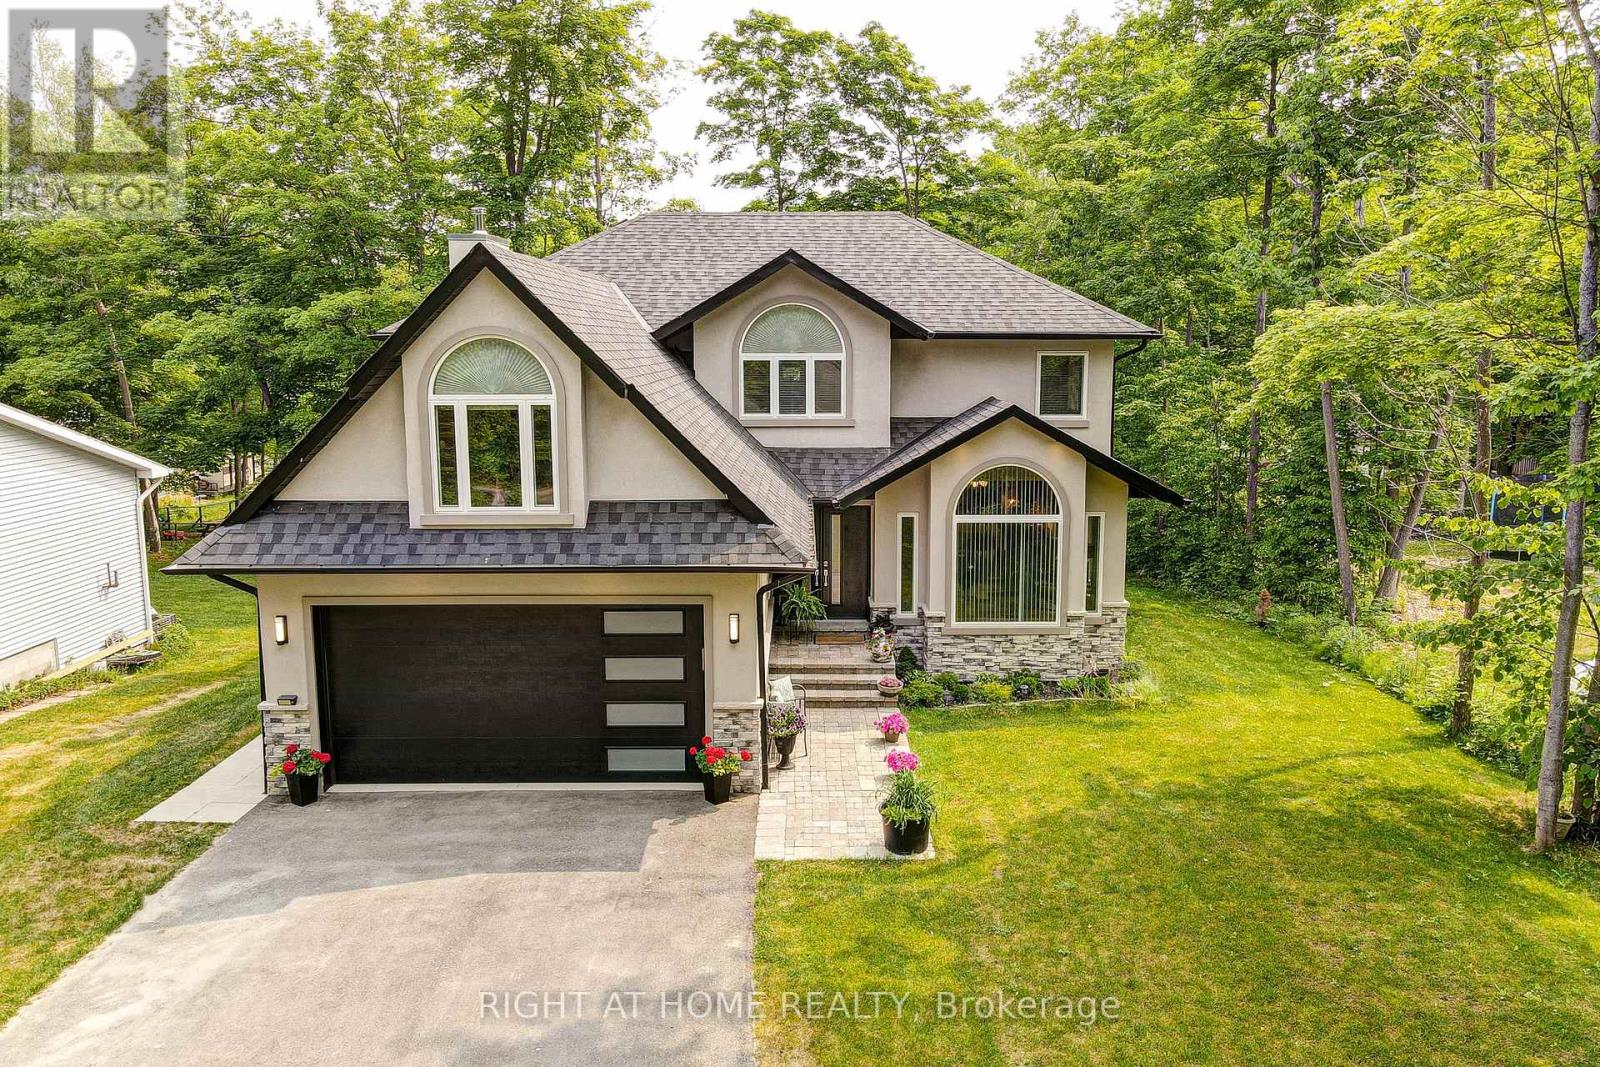
77 Polish Avenue
Penetanguishene, Ontario
Welcome to a thoughtfully designed bright custom home in a quiet, family-friendly neighbourhood just steps from Georgian Bay. Offering over 3,200 sq ft of beautifully finished living space (2280 above grade, 1089 below grade) 5+1 bedrooms, 3.5 bathroom. Set on a spacious lot with seasonal water views, this newly built two-storey home blends comfort, style, and functionality. Inside, a bright open-concept layout is filled with natural light and quality finishes throughout. The heart of the home is a stunning kitchen with a large island and stainless steel appliances, seamlessly connecting living and dining areas, perfect for entertaining or everyday life. A cozy wood-burning fireplace anchors the family room, while a walkout leads to an oversized deck ideal for relaxing and enjoying the peaceful surroundings. Upstairs, generously sized primary room with a walk-in closet and a luxurious 5-piece ensuite with heated floors. Whether you need space for family, guests, or a home office, this layout adapts effortlessly. A walkout basement adds exceptional value with a gas fireplace, and plenty of space to create an in-law suite or income-generating apartment, ideal for multi-generational living or added flexibility. With water access to Georgian Bay just a short walk away and close proximity to parks, schools, amenities, and shopping, this home offers the perfect balance of lifestyle and investment potential. You won't be disappointed. (id:62104)
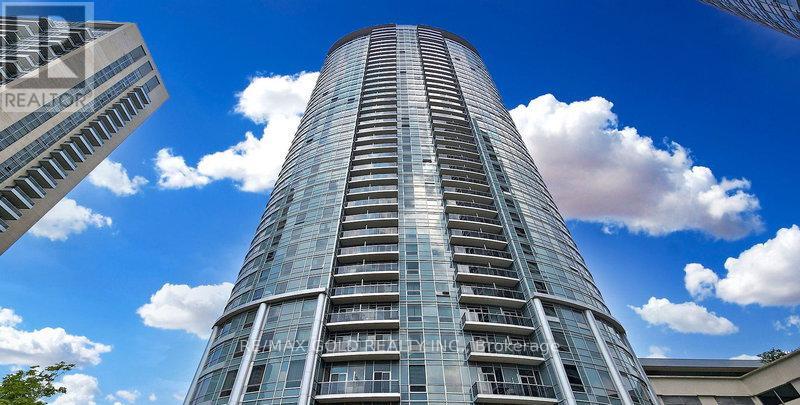
125 Village Green Square
Toronto, Ontario
An Excellent Opportunity To Declutter And Maximize Every Inch Of Your Beautiful Condo Space !! Ideal For Storing Seasonal Items, Luggage, Sports Equipment, Winter Tires, Suitcases, Extra Belongings, And Other Household Items Required Only Occasionally !! A Practical Solution To Free Up Valuable Living Space While Keeping Items Safely Stored And Easily Accessible When Needed !! Located Within The Building, The Storage Locker Is Part Of A Dedicated Secure Locker Room With Controlled Access Via Common-Area Keys !! Enjoy 24/7 Year-Round Access In A Safe, Convenient, And Well-Maintained Environment Offering Peace Of Mind And Everyday Convenience For Residents !! Flexible Options Available !! Option To Purchase May Be Suitable For Existing Owners Or Prospective Buyers Purchasing A Unit In The Building And May Potentially Be Included In Mortgage Financing Subject To Lender Approval !! This Is Also A Value-Enhancing Addition To Any Condo Unit Helping Improve Overall Marketability And Appeal And Increasing Resale Value And Rental Attractiveness !! Perfect For Residents Seeking Secure In-Building Storage Without Relying On External Facilities !! A Seamless Extension Of Condo Lifestyle Designed To Keep Home Organized And Clutter-Free !! (id:62104)
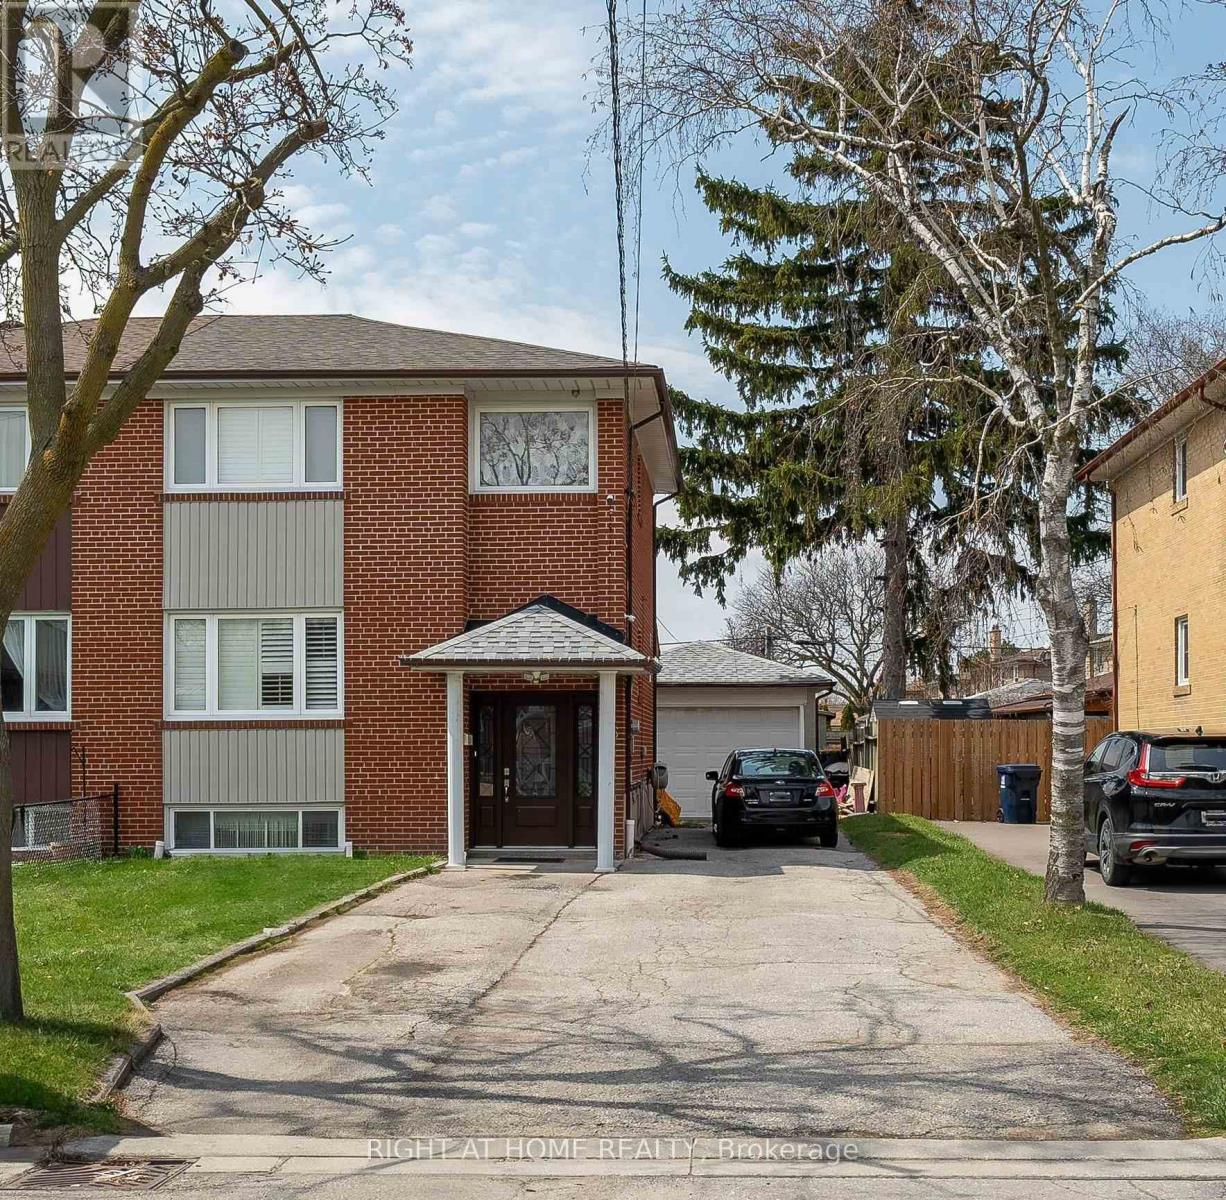
76 Habitant Drive
Toronto, Ontario
Charming and Spacious Semi-Detached 4 Bedrooms Home Situated in Family-Oriented Neighbourhood; Renovated Kitchen with Quartz Countertop and Stainless Steels Appliances; Basement with In-law Suite; 6 Parking Space Driveway and a Detached 1.5 Garage. This Property is Perfect for First Time Home Buyer with Potential Rental Income from Basement Suite. (id:62104)
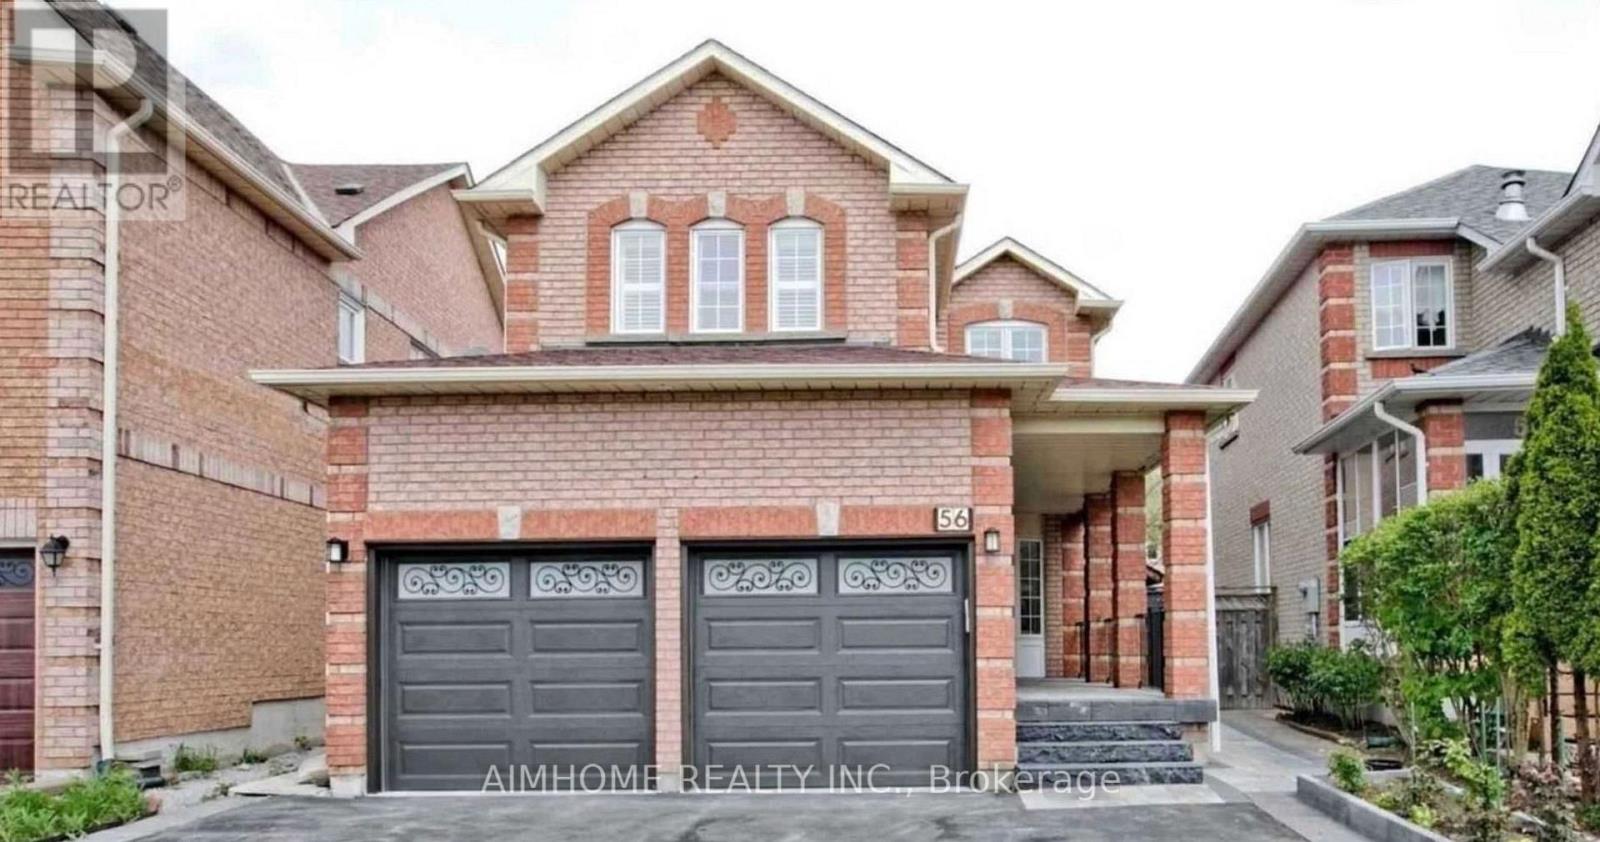
Bsmt - 56 Quantum Street
Markham, Ontario
Beautiful And Well Renovated 2 Bedroom And 1 Bathroom Basement With A Spacious Living Room. Great Space For A Couple, Professionals Or Student Who Are Looking For A Cheap Rental !. Pot Lights, Separate Entrance, Close To Hwy 407/Costco/Pacific Mall/Go Train/Parks/Golf Course/Shopping/Groceries/Restaurants & More. (id:62104)
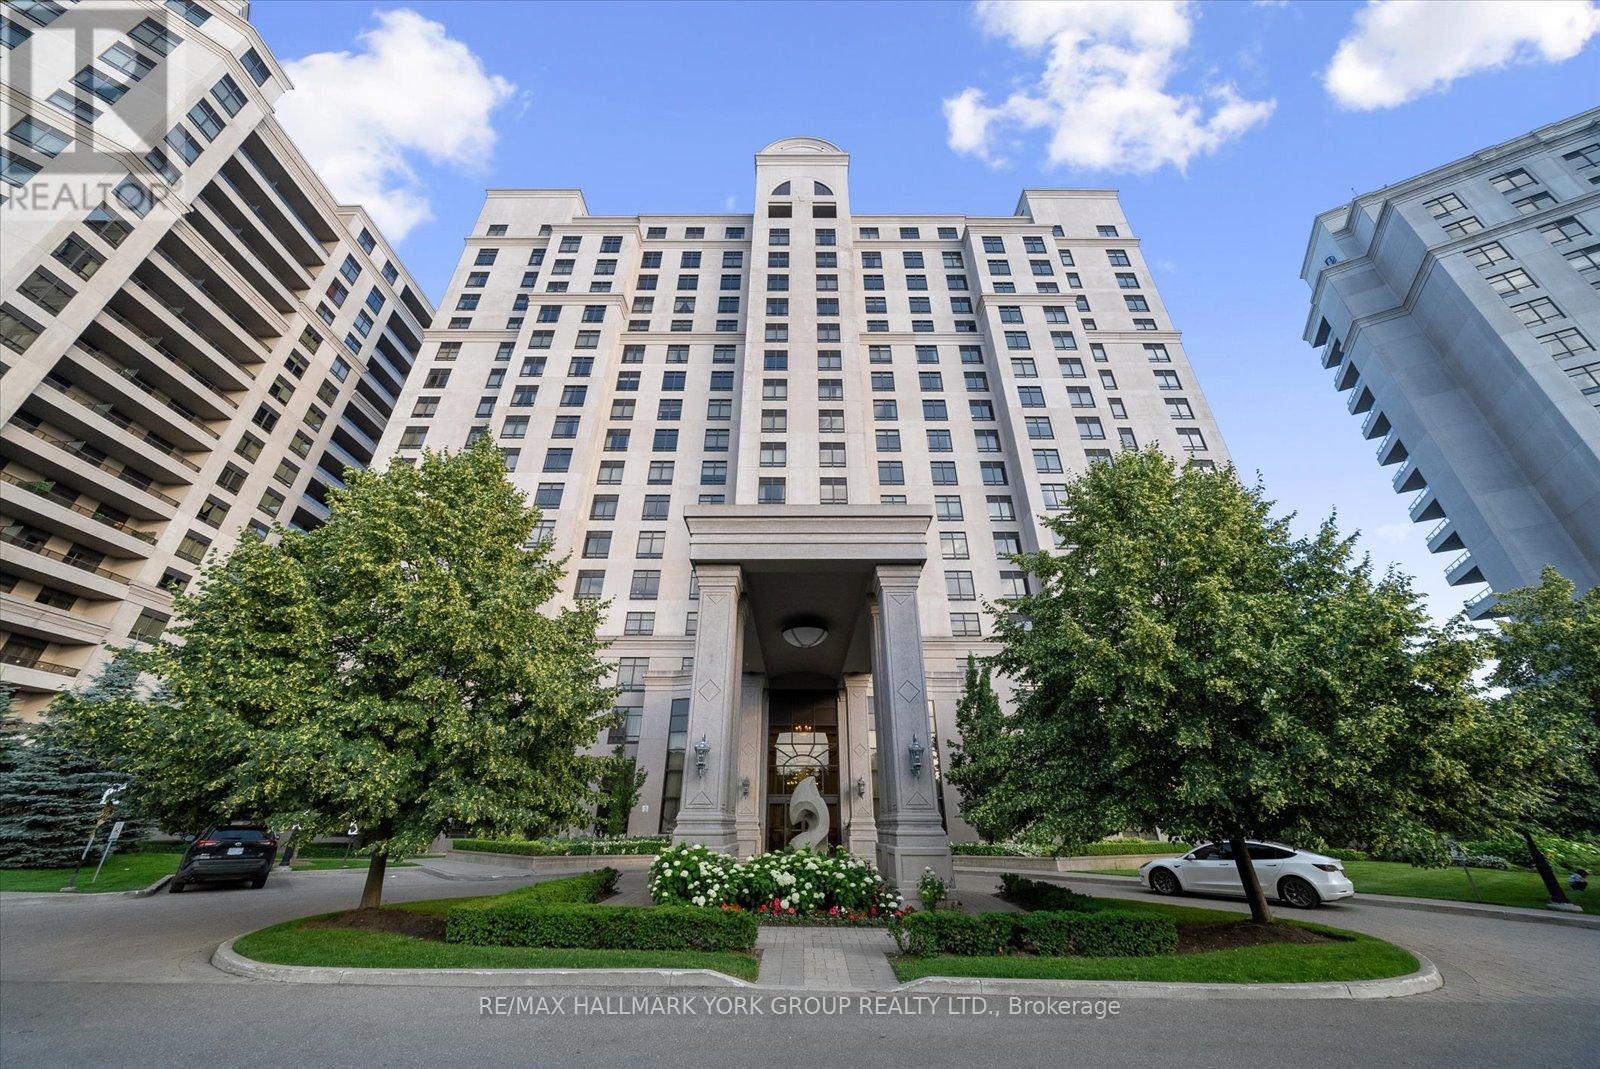
1601 - 9245 Jane Street
Vaughan, Ontario
Welcome to your new home in the prestigious Bellaria Tower 3. This bright and generously sized residence features rich dark laminate flooring, soaring nine-foot ceilings, two bathrooms, crown moulding, granite countertops, and stainless steel appliances. Enjoy an unobstructed north-facing view, ensuite laundry, and the rare convenience of TWO (2) parking spaces and TWO (2) lockers, offering exceptional storage. The open-concept layout provides excellent flexibility and can easily be converted into a two-bedroom home. Residents have access to an impressive selection of resort-style amenities, including concierge and security services, a theatre room, guest suites, fitness centre with sauna, games room, visitor parking, and a wine cellar. Step outside to over 20 acres of beautifully maintained green space and walking trails. Ideally located with quick access to Vaughan Mills, Highways 400 and 407, GO Transit, TTC, shopping, dining, and Cortellucci Vaughan Hospital. Cap off your holiday evenings by enjoying Canada's Wonderland fireworks from the comfort of your living room. This is a truly exceptional home offering a distinctive lifestyle opportunity not to be missed (id:62104)
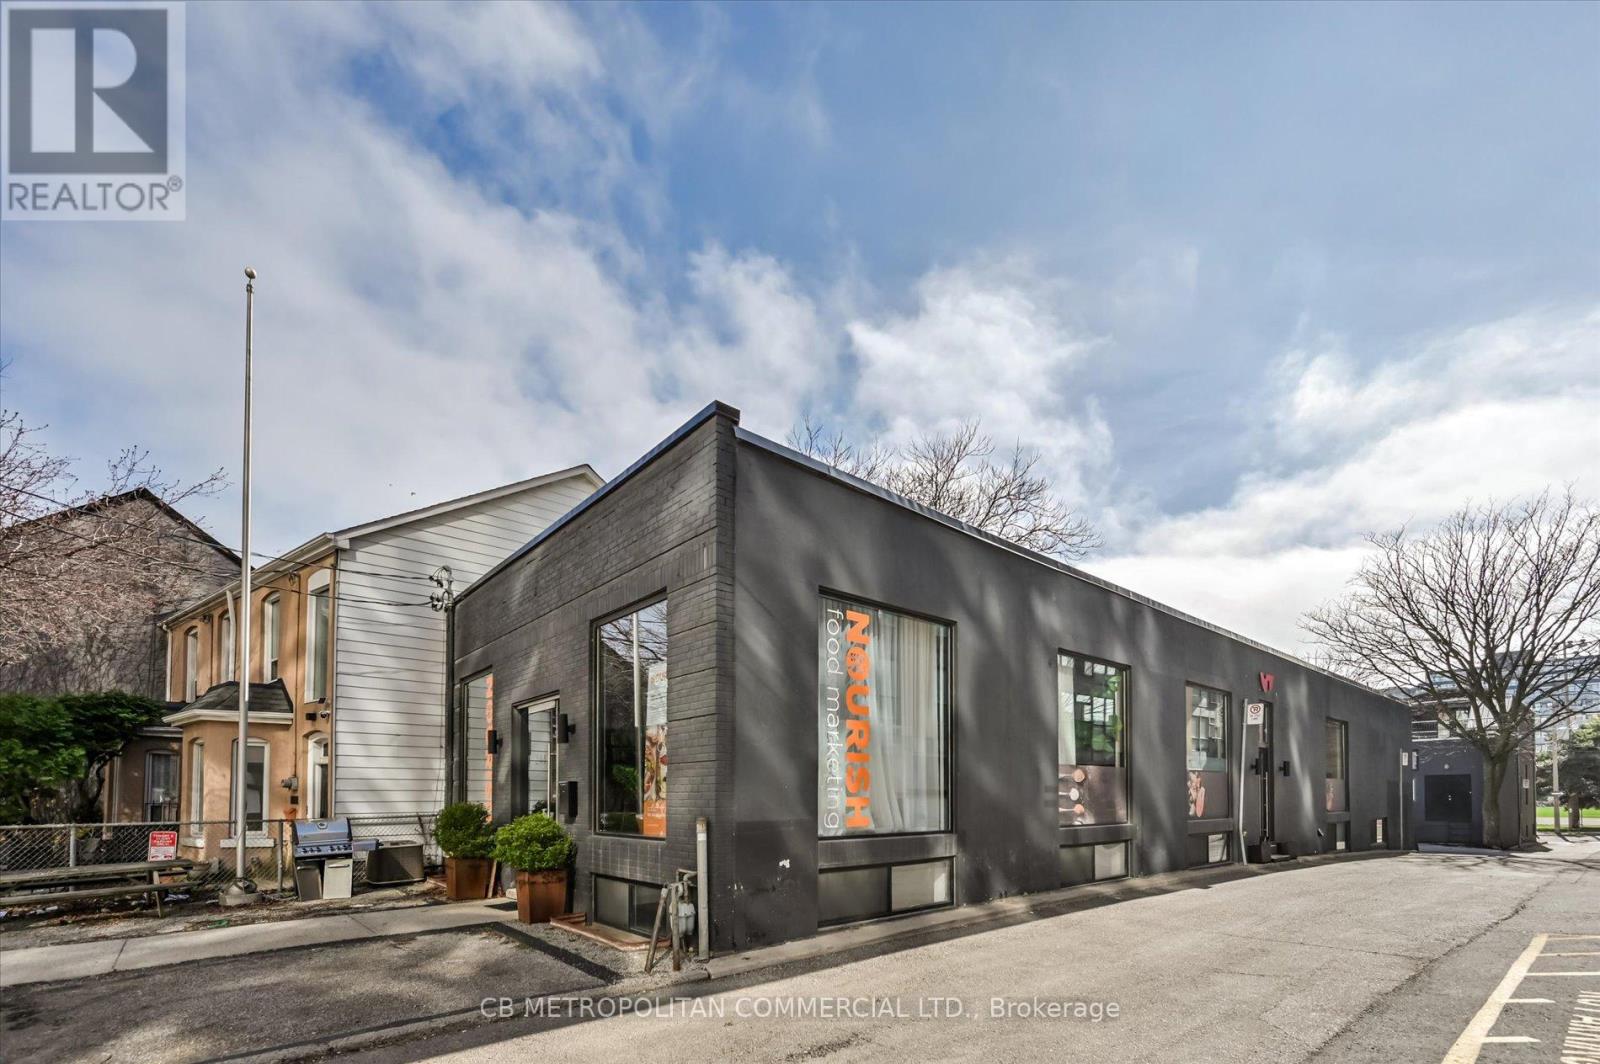
201 Niagara Street
Toronto, Ontario
Rare opportunity for user or investor to acquire a freestanding two-storey corner commercial building just steps from King Street West. Each level offers approximately 3,000 sq. ft., with three separate entrances providing excellent flexibility for a variety of uses, including single-user occupancy or multi-tenant configurations. The upper level features floor-to-ceiling windows, while the lower level is enhanced with expansive windows and floor-to-ceiling glass partitions, allowing for abundant natural light throughout. Showcasing a raw, industrial Brooklyn-style design with striking architectural elements, Premium finishes, this property delivers a unique and creative workspace environment. Equipped with two kitchens and six bathrooms, the space is well-suited for client-facing businesses, collaborative workspaces, or boutique office use. An exceptional opportunity in one of Toronto's most sought-after commercial corridors. Currently tenant occupied. In the heart of King West, with high pedestrian traffic, TTC, transit, density, hip retail, restaurants, and culture. Perfect for Retail, Office, Gallery, Fitness, Beauty, Medical, Financial, Production, Advertising, Services. (id:62104)
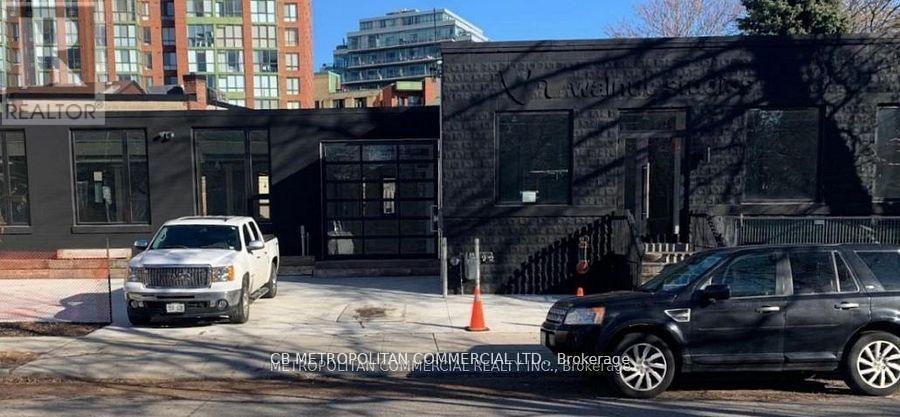
83-91b Walnut Avenue
Toronto, Ontario
Rare Future Developement Opportunity for User or Investor, Beautiful, hip, San Francisco-style newly buildt commercial space with a cool, thoughtfully designed open-concept layout. This stand-alone property offers a rare opportunity for full customization - ideal for owner-users or investors looking to tailor the space to their brand and operational needs. Featuring concrete floors, high ceilings, metal design accents, and large windows throughout, the space is filled with natural light. Skylights, modern lighting, and sleek white-washed exposed ceilings enhance the bright, contemporary aesthetic. The property offers flexibility with both North and South sections, allowing for single or multi-tenant configurations. Additional features include garage doors, a freight entrance, loading dock, operable windows, and HVAC equipped with HEPA filtration. All Brand new Construction and design. Sparkling. In the heart of King West, with high pedestrian traffic, TTC, transit, density, hip retail, restaurants, and culture. Perfect for Retail, Office, Gallery, Beauty, Fitness, Medical, Financial, Production, Advertising, and Services. (id:62104)
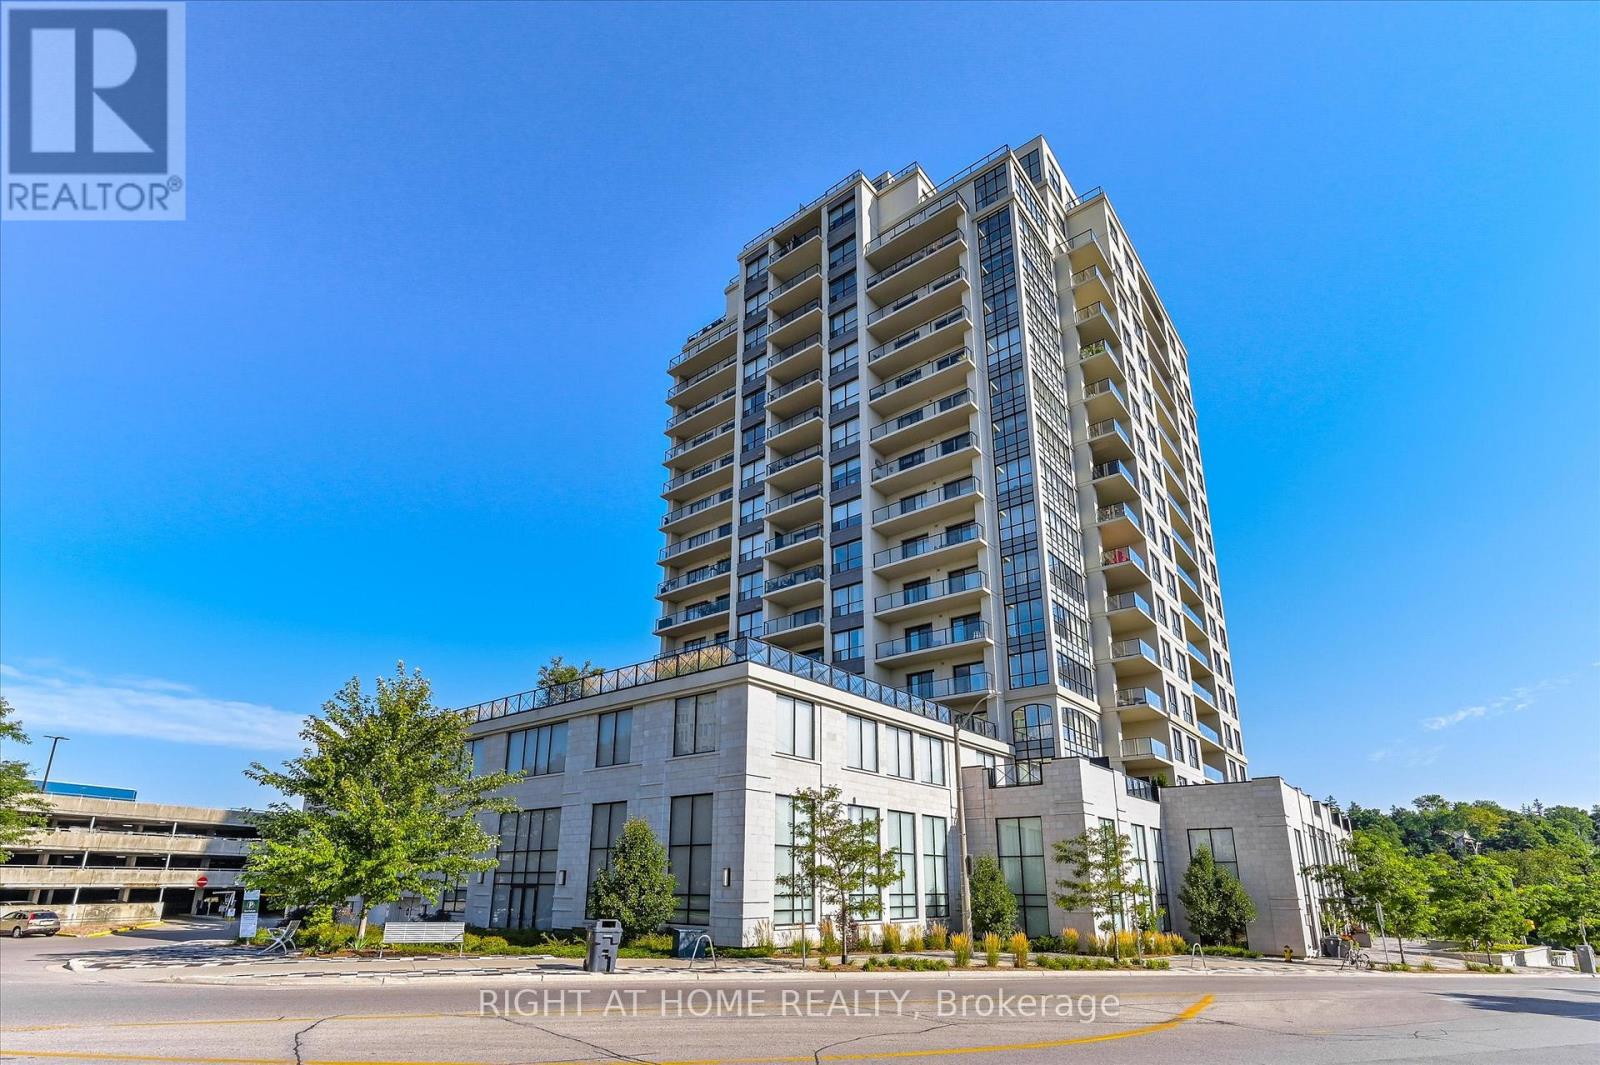
707 - 160 Macdonell Street
Guelph, Ontario
Discover a residence that transcends expectation, offering timeless sophistication at every turn. Welcome to this 2 bedroom + den, 2 bathroom residence in the coveted RiverHouse condos, crafted for the discerning professional. A grand open-concept kitchen with rich cabinetry flows into a sun-filled living room featuring floor-to-ceiling windows, an elegant fireplace, and patio doors opening to a sprawling balcony with breathtaking downtown views. The versatile den serves perfectly as a stylish home office. Two premium parking spaces with EV charger and exclusive access to a state-of-the-art fitness centre, outdoor BBQ terrace, media room, and guest suites complete this unparalleled urban retreat. Arrange your showing today and see firsthand the elegance and attention to detail that sets this home apart. (id:62104)
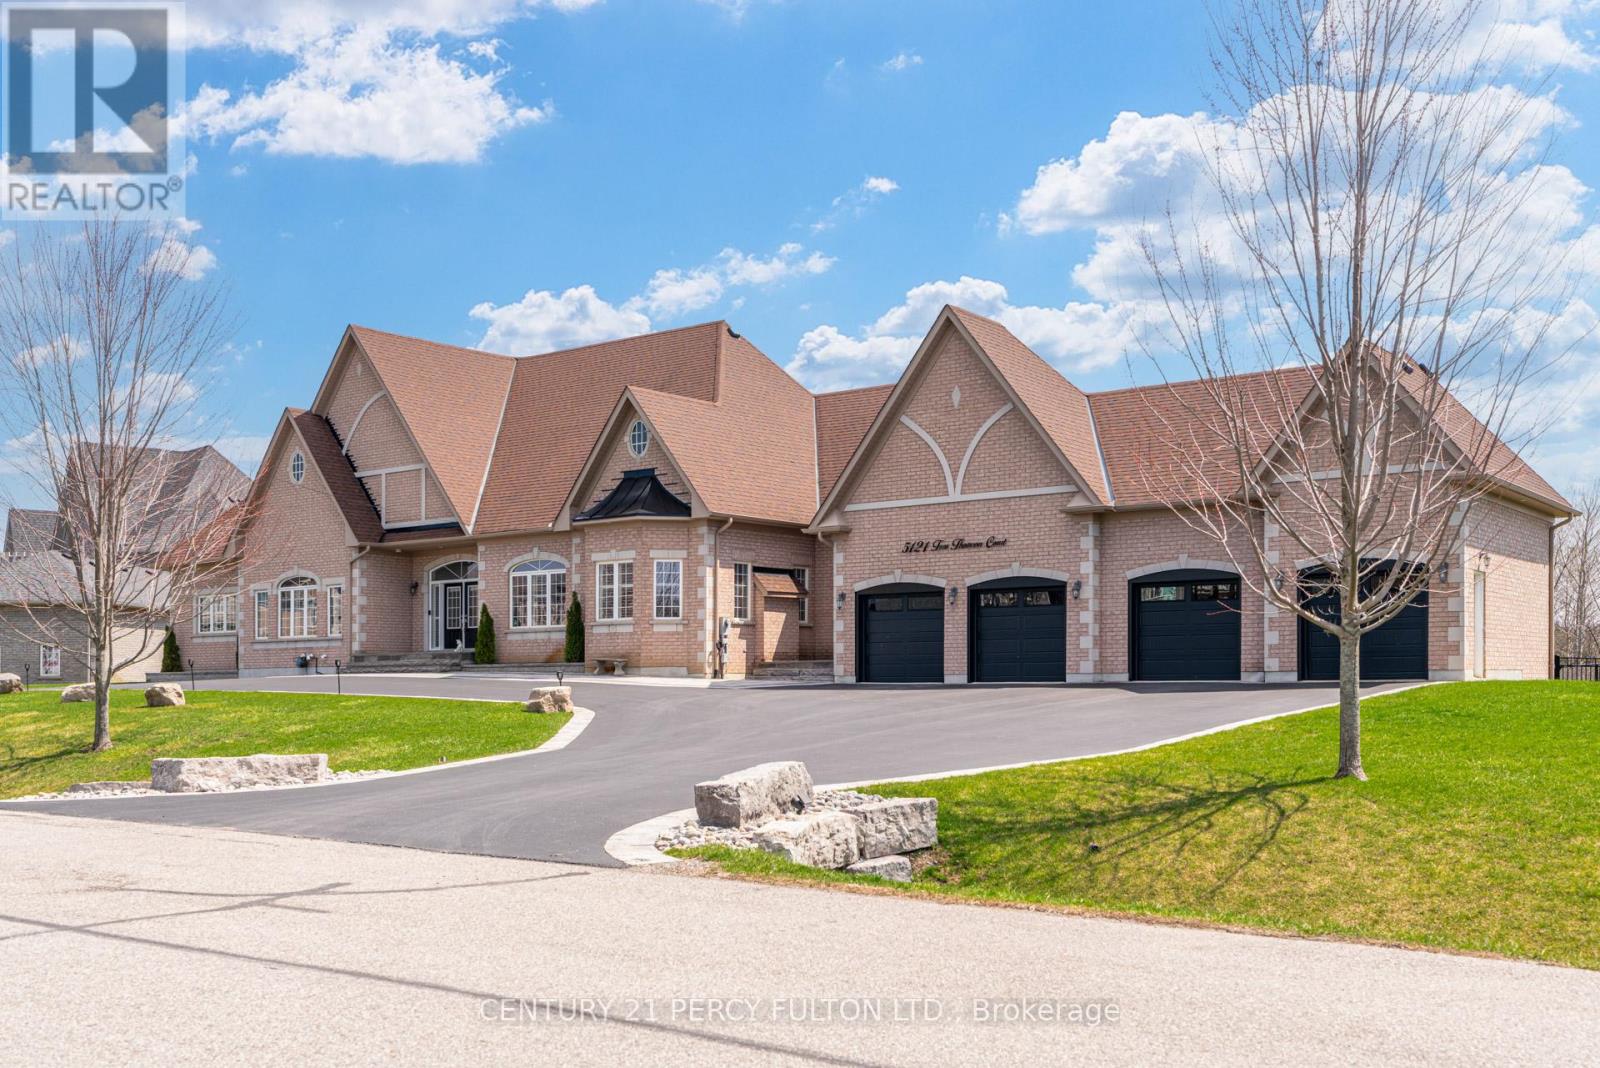
5121 Tom Thomson Court
Pickering, Ontario
Welcome to one of Claremont's most impressive custom estates, set on a private lot just under one acre at the end of a quiet court in one of Pickering's most prestigious communities. Extensively renovated with nearly $450,000 in upgrades, this exceptional residence offers approximately 8,000 SF of total living space designed for luxury, entertaining, and multi-generational living. A newly built crescent driveway accommodates up to 20 vehicles and leads to an oversized 4-car garage, creating a strong first impression. Professionally landscaped grounds, interlocking stone, and two tiers of custom decks with glass railings deliver a rare and refined outdoor setting. Inside, the main level showcases custom millwork, wainscoting, and executive finishes throughout. The oversized chef's kitchen features extensive cabinetry, premium prep space, and seamless flow into the family and dining areas, anchored by a dramatic double-sided stone gas fireplace. A standout feature is the rare main floor layout offering four spacious bedroom suites, each with its own private ensuite, ideal for extended families or multi-generational living. The primary suite includes a spa-inspired 7-piece ensuite with dual vanities, glass shower, soaker tub, and generous closet space.The finished lower level spans over 4,000 SF with high ceilings, large windows, and bright open-concept living areas. Additional bedrooms with ensuites continue the home's flexibility, while an unfinished section of nearly 1,000 SF offers potential for a gym, studio, theatre, or additional living space. Freshly painted and meticulously maintained, this move-in ready estate offers a rare combination of scale, privacy, luxury, and functionality just minutes from scenic trails, everyday amenities, Highway 407, and the Old Elm GO Station. (id:62104)
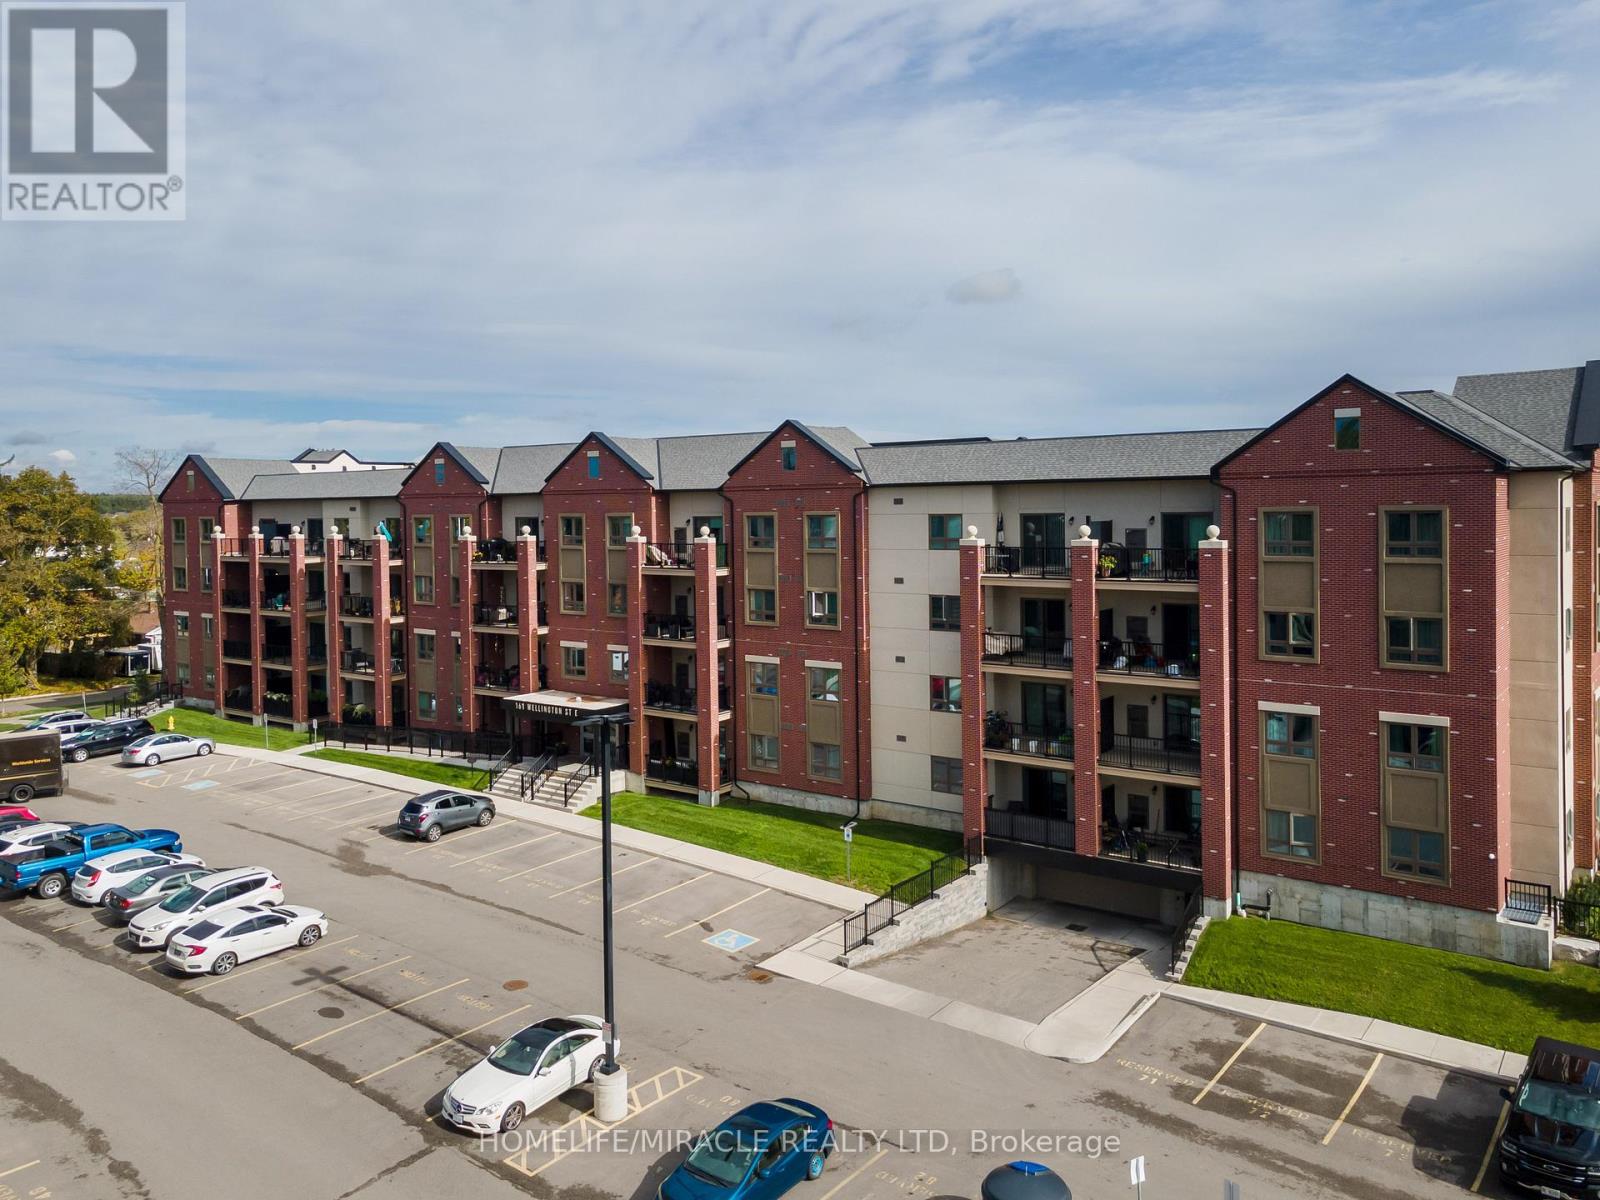
304 - 161 Wellington Street E
New Tecumseth, Ontario
Welcome to this beautifully designed one bedroom, one bathroom condo offering modern comfort in a highly desirable Alliston location. Featuring a bright open layout with seamless flow between the kitchen and living space, this unit is perfect for both everyday living and entertaining. The kitchen is highlighted by a generous granite island that provides ample prep space and casual seating. Enjoy the added convenience of in-suite laundry, surface parking, and a private balcony ideal for relaxing outdoors. Situated just minutes from Highway 89 and Highway 50 for easy commuting, and within walking distance to downtown Alliston's shops, restaurants, parks, and everyday amenities including Walmart and major retailers, this condo offers the perfect balance of accessibility and lifestyle. An excellent opportunity for first-time buyers, downsizers, or investors looking to own in a prime location. (id:62104)
1 - 205 Melvin Avenue
Hamilton, Ontario
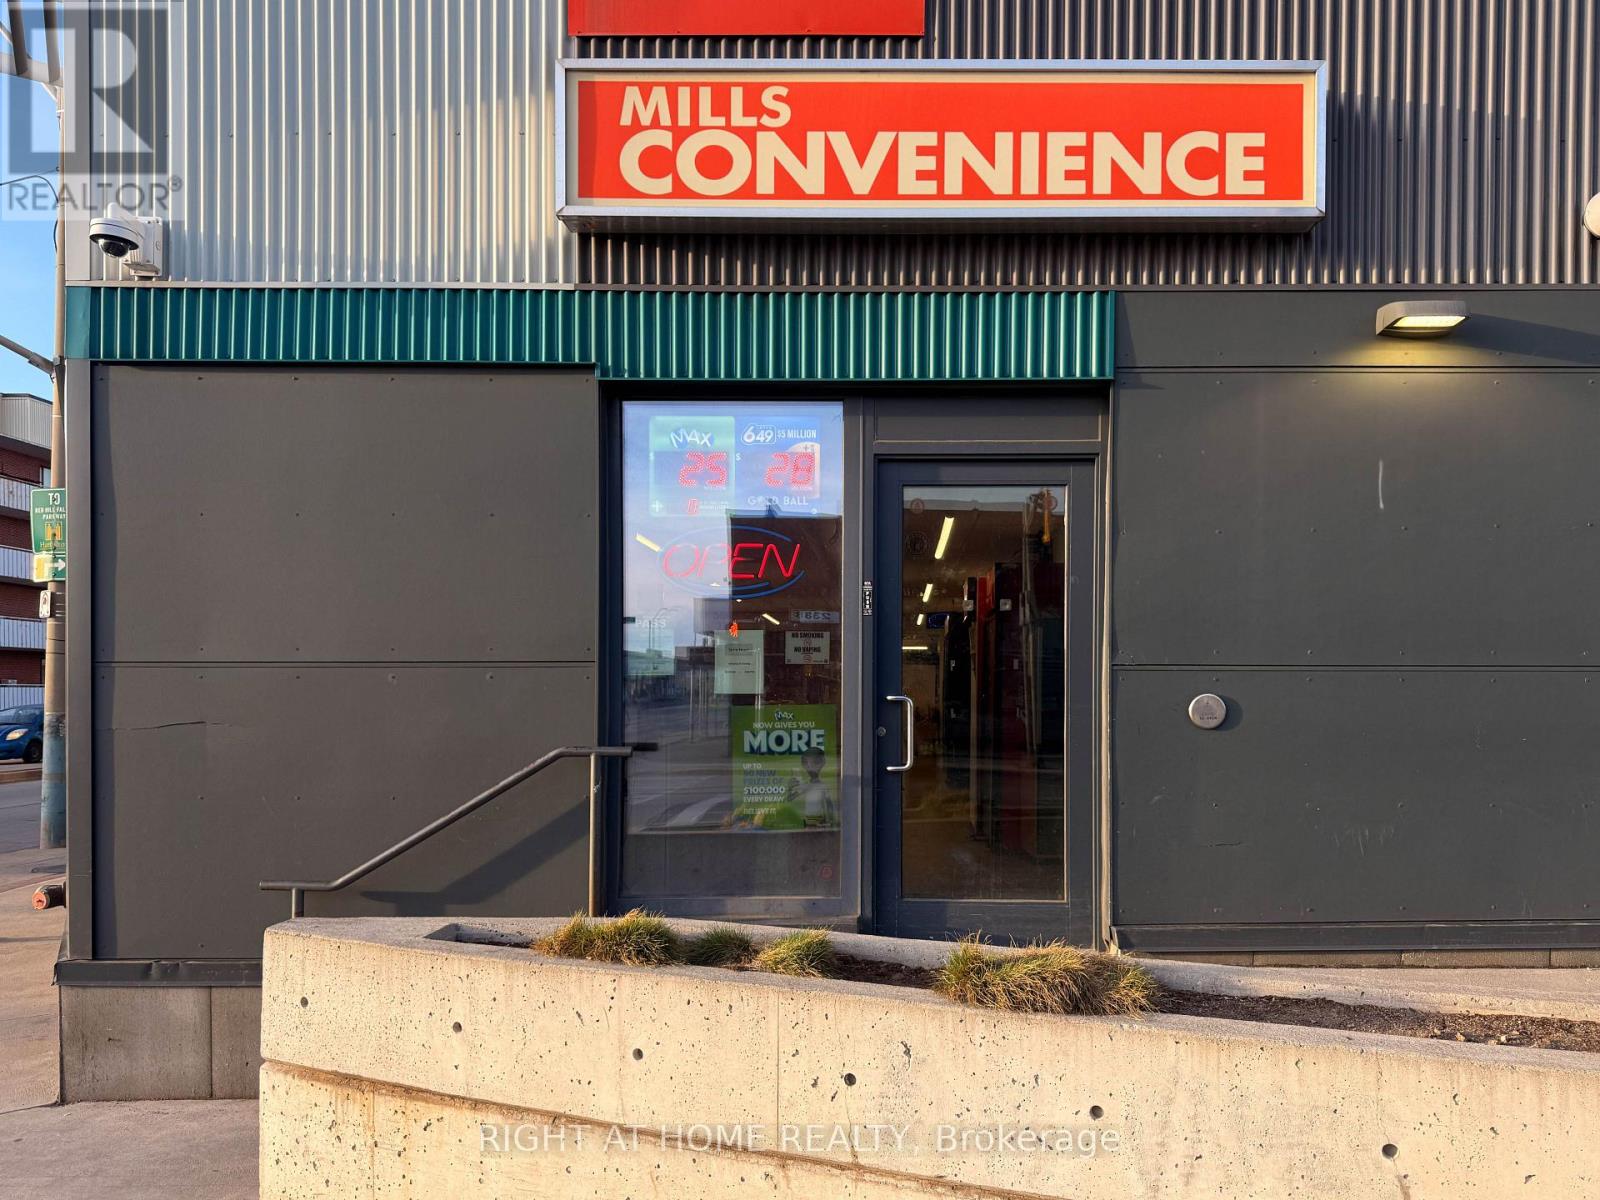
Excellent opportunity to own a well-established convenience store in a busy residential neighborhood in East Hamilton. High visibility location with steady walk-in traffic and loyal local customers. Store offers groceries, snacks, beverages, tobacco products and lottery services, ATM service. Well organized and easy to operate, ideal for family business or owner-operator. Affordable rent with favorable lease terms. Turnkey operation with equipment included. Great potential to increase sales by adding vape products, beer and wine (subject to approval). Training can be provided for smooth transition. (id:62104)
232 Kozlov Street
Barrie, Ontario
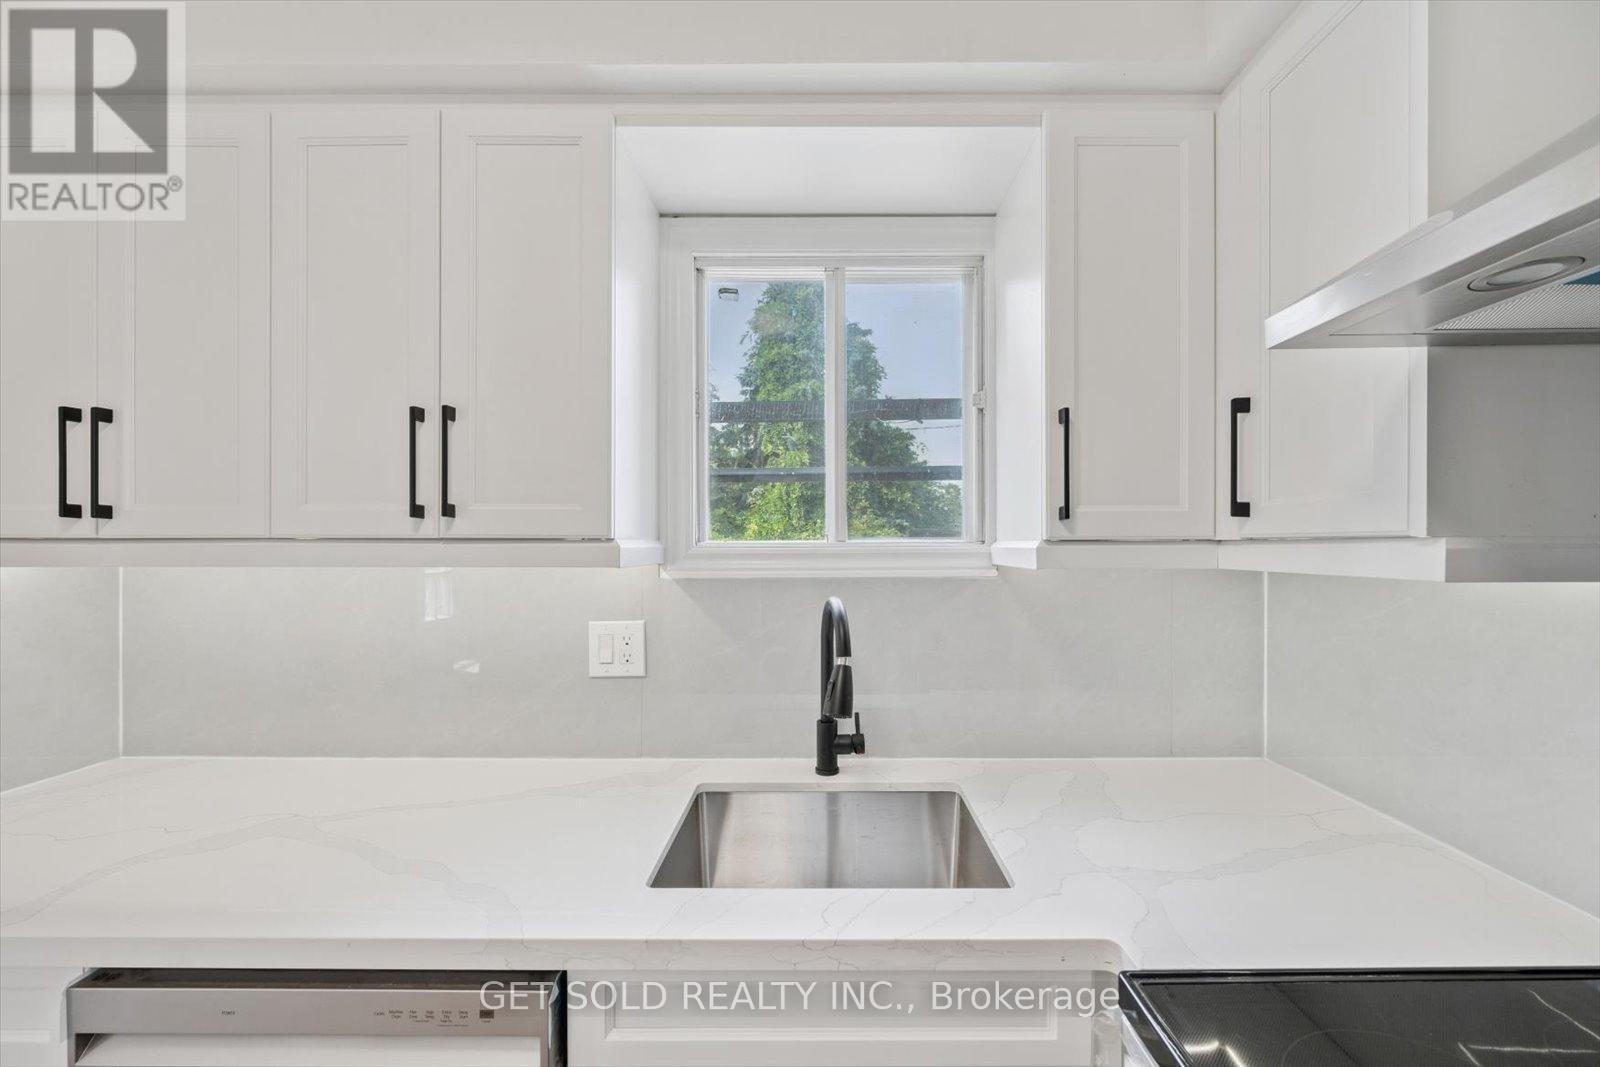
Welcome to 232 Kozlov St, a corner-style turnkey gem in Barrie's desirable West Bayfield. Be the first to occupy this beautifully renovated 2-storey detached home which offers the perfect blend of modern upgrades and functional design. Situated on a quiet residential street, this 3-bedroom, 1-bathroom home boasts a freshly updated interior top to bottom, featuring brand new flooring, paint, lighting, and a sleek designer kitchen with quartz countertops and stainless steel appliances along with optimal storage space. The spacious layout offers a sun filled living room with an elegant wood burning fireplace, creating the perfect space to relax or entertain. Step outside and be wowed by the $30,000 worth of brand new landscaping all around that completely transforms the curb appeal and backyard. Enjoy the large, private yard with a spacious sunroom patio and fresh greenery ideal for summer gatherings and serene evenings outdoors. The second level offers three well sized bedrooms, including a generous primary with a walk-in closet, and a stylish 4-piece bathroom. The finished basement adds valuable living space, perfect for a recreation room, office, or gym. Located minutes from schools, parks, shopping, and transit, this move-in-ready home is a must see. (id:62104)
232 Kozlov Street
Barrie, Ontario
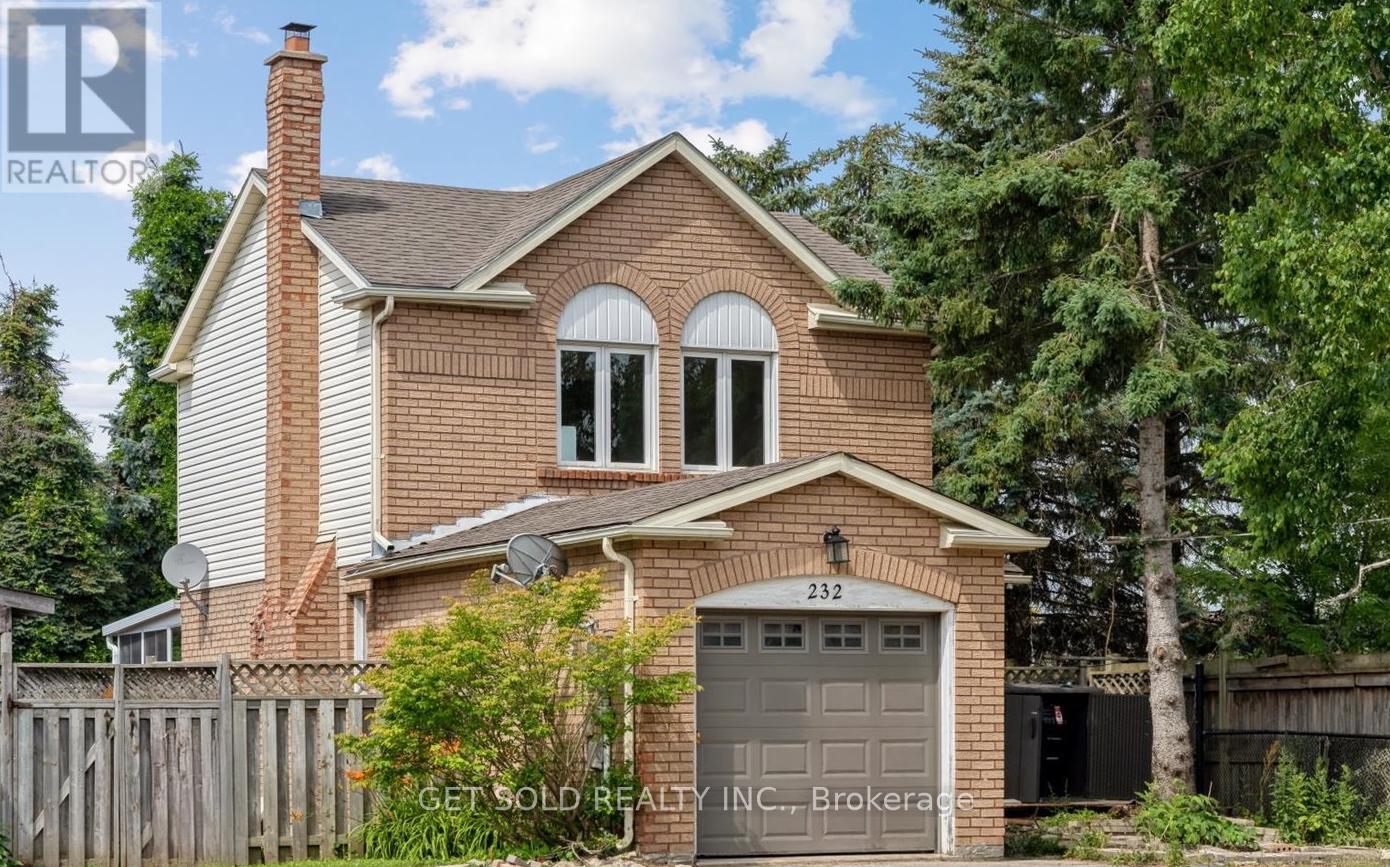
Attention all first time home buyers, small families, and investors alike! Welcome to 232 Kozlov St, a corner-style turnkey gem in Barrie's desirable West Bayfield. Be the first to occupy this beautifully renovated 2-storey detached home which offers the perfect blend of modern upgrades and functional design. Situated on a quiet residential street, this 3-bedroom, 1-bathroom home boasts a freshly updated interior top to bottom, featuring brand new flooring, paint, lighting, and a sleek designer kitchen with quartz countertops and stainless steel appliances along with optimal storage space. The spacious layout offers a sun filled living room with an elegant wood burning fireplace, creating the perfect space to relax or entertain. Step outside and be wowed by the $30,000 worth of brand new landscaping all around that completely transforms the curb appeal and backyard. Enjoy the large, private yard with a spacious sunroom patio and fresh greenery ideal for summer gatherings and serene evenings outdoors. The second level offers three well sized bedrooms, including a generous primary with a walk-in closet, and a stylish 4-piece bathroom. The finished basement adds valuable living space, perfect for a recreation room, office, or gym. Located minutes from schools, parks, shopping, and transit, this move-in-ready home is a must see. Don't miss this opportunity to own a truly turnkey property with no detail overlooked. (id:62104)