
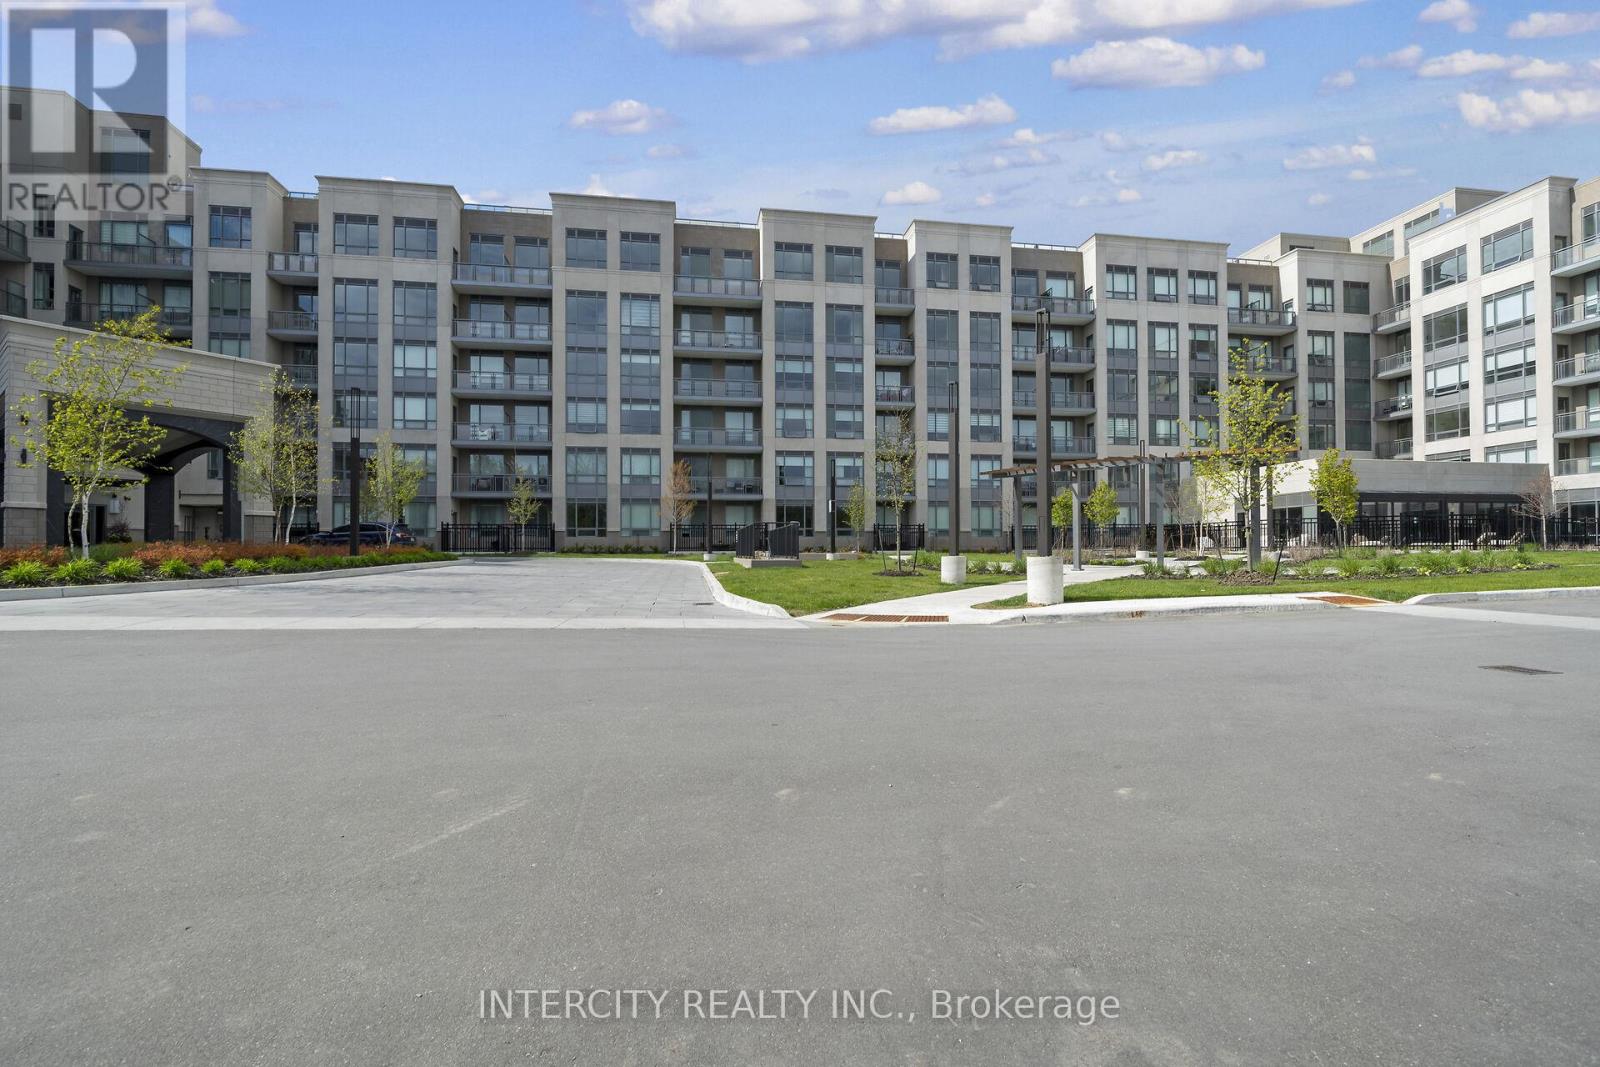
333 - 2075 King Road
King, Ontario
King Terraces by Zancor Homes, offers everything you've been looking for and more Spacious open floor plan, the stunning natural light that fills each room, or the serene courtyard that's perfect for relaxing or entertaining. This exquisite North View 1-Bed plus Den, 1-bathroom defines luxury, boasting soaring 9-foot ceilings, a sleek modern interior with premium plus Den decor upgrades. Upgrades Include panel ready fridge and dishwasher, quartz countertop with matching slab backsplash and battery powered blinds, BBQ Gas line, Located in a highly desirable neighborhood of King City, this Condo not only boasts impressive curb appeal, but it also features modern finishes and thoughtful touches that make it truly special. The gourmet kitchen is a chef's dream, and the luxurious primary suite feels like a private retreat. With top-rated schools, parks, shopping, and dining just minutes away, you'll have everything you need right at your doorstep. Plus, the community is welcoming and perfect for families, young professionals, or anyone seeking a peaceful yet vibrant atmosphere. King Terraces is a place where you can create memories, build your future and truly live your best life. Schedule a tour today. King Terraces Sales Centre located at Unit 131-2075 King Rd, King City. ** Parking and Locker Not Included in Maintenance Fee - ** ** Purchase Price is Net of H.S.T. Rebate ** (id:62104)

227 - 2075 King Road
King, Ontario
King Terraces by Zancor Homes, offers everything you've been looking for and more Spacious open floor plan, the stunning natural light that fills each room, or the serene courtyard that's perfect for relaxing or entertaining. This exquisite North View 1-Bed plus Den, 2-bathroom defines luxury, boasting soaring 9-foot ceilings, a sleek modern interior with premium plus Den decor upgrades. Upgrades Include panel ready fridge and dishwasher, quartz countertop with matching slab backsplash and battery powered blinds, BBQ Gas line, Located in a highly desirable neighborhood of King City, this Condo not only boasts impressive curb appeal, but it also features modern finishes and thoughtful touches that make it truly special. The gourmet kitchen is a chef's dream, and the luxurious primary suite feels like a private retreat. With top-rated schools, parks, shopping, and dining just minutes away, you'll have everything you need right at your doorstep. Plus, the community is welcoming and perfect for families, young professionals, or anyone seeking a peaceful yet vibrant atmosphere. King Terraces is a place where you can create memories, build your future and truly live your best life. Schedule a tour today. King Terraces Sales Centre located at Unit 131-2075 King Rd, King City. ** Parking and Locker Not Included in Maintenance Fee - ** ** Purchase Price is Net of H.S.T. Rebate ** (id:62104)

240 - 2075 King Road
King, Ontario
King Terraces by Zancor Homes, offers everything you've been looking for and more Spacious open floor plan, the stunning natural light that fills each room, or the serene courtyard that's perfect for relaxing or entertaining. This exquisite North/East View 2-Bed, 2-bathroom defines luxury, boasting soaring 9-foot ceilings, a sleek modern interior with premium plus Den decor upgrades. Upgrades Include panel ready fridge and dishwasher, quartz countertop with matching slab backsplash and battery powered blinds, BBQ Gas line, Located in a highly desirable neighborhood of King City, this Condo not only boasts impressive curb appeal, but it also features modern finishes and thoughtful touches that make it truly special. The gourmet kitchen is a chef's dream, and the luxurious primary suite feels like a private retreat. With top-rated schools, parks, shopping, and dining just minutes away, you'll have everything you need right at your doorstep. Plus, the community is welcoming and perfect for families, young professionals, or anyone seeking a peaceful yet vibrant atmosphere. King Terraces is a place where you can create memories, build your future and truly live your best life. Schedule a tour today. King Terraces Sales Centre located at Unit 131-2075 King Rd, King City. ** Parking and Locker Not Included in Maintenance Fee - ** ** Purchase Price is Net of H.S.T. Rebate ** (id:62104)

215 - 2075 King Road
King, Ontario
King Terraces by Zancor Homes, offers everything you've been looking for and more Spacious open floor plan, the stunning natural light that fills each room, or the serene courtyard that's perfect for relaxing or entertaining. This exquisite East View 1-Bed , 1-bathroom defines luxury, boasting soaring 9-foot ceilings, a sleek modern interior with premium plus Den decor upgrades. Upgrades Include panel ready fridge and dishwasher, quartz countertop with matching slab backsplash and battery powered blinds, BBQ Gas line, Located in a highly desirable neighborhood of King City, this Condo not only boasts impressive curb appeal, but it also features modern finishes and thoughtful touches that make it truly special. The gourmet kitchen is a chef's dream, and the luxurious primary suite feels like a private retreat. With top-rated schools, parks, shopping, and dining just minutes away, you'll have everything you need right at your doorstep. Plus, the community is welcoming and perfect for families, young professionals, or anyone seeking a peaceful yet vibrant atmosphere. King Terraces is a place where you can create memories, build your future and truly live your best life. Schedule a tour today. King Terraces Sales Centre located at Unit 131-2075 King Rd, King City. ** Parking and Locker Not Included in Maintenance Fee - ** ** Purchase Price is Net of H.S.T. Rebate ** (id:62104)

312 - 2075 King Road
King, Ontario
King Terraces by Zancor Homes, offers everything you've been looking for and more Spacious open floor plan, the stunning natural light that fills each room, or the serene courtyard that's perfect for relaxing or entertaining. This exquisite East View 1-Bed plus Den, 1-bathroom defines luxury, boasting soaring 9-foot ceilings, a sleek modern interior with premium plus Den decor upgrades. Upgrades Include panel ready fridge and dishwasher, quartz countertop with matching slab backsplash and battery powered blinds, BBQ Gas line, Located in a highly desirable neighborhood of King City, this Condo not only boasts impressive curb appeal, but it also features modern finishes and thoughtful touches that make it truly special. The gourmet kitchen is a chef's dream, and the luxurious primary suite feels like a private retreat. With top-rated schools, parks, shopping, and dining just minutes away, you'll have everything you need right at your doorstep. Plus, the community is welcoming and perfect for families, young professionals, or anyone seeking a peaceful yet vibrant atmosphere. King Terraces is a place where you can create memories, build your future and truly live your best life. Schedule a tour today. King Terraces Sales Centre located at Unit 131-2075 King Rd, King City. ** Parking and Locker Not Included in Maintenance Fee - ** ** Purchase Price is Net of H.S.T. Rebate ** (id:62104)
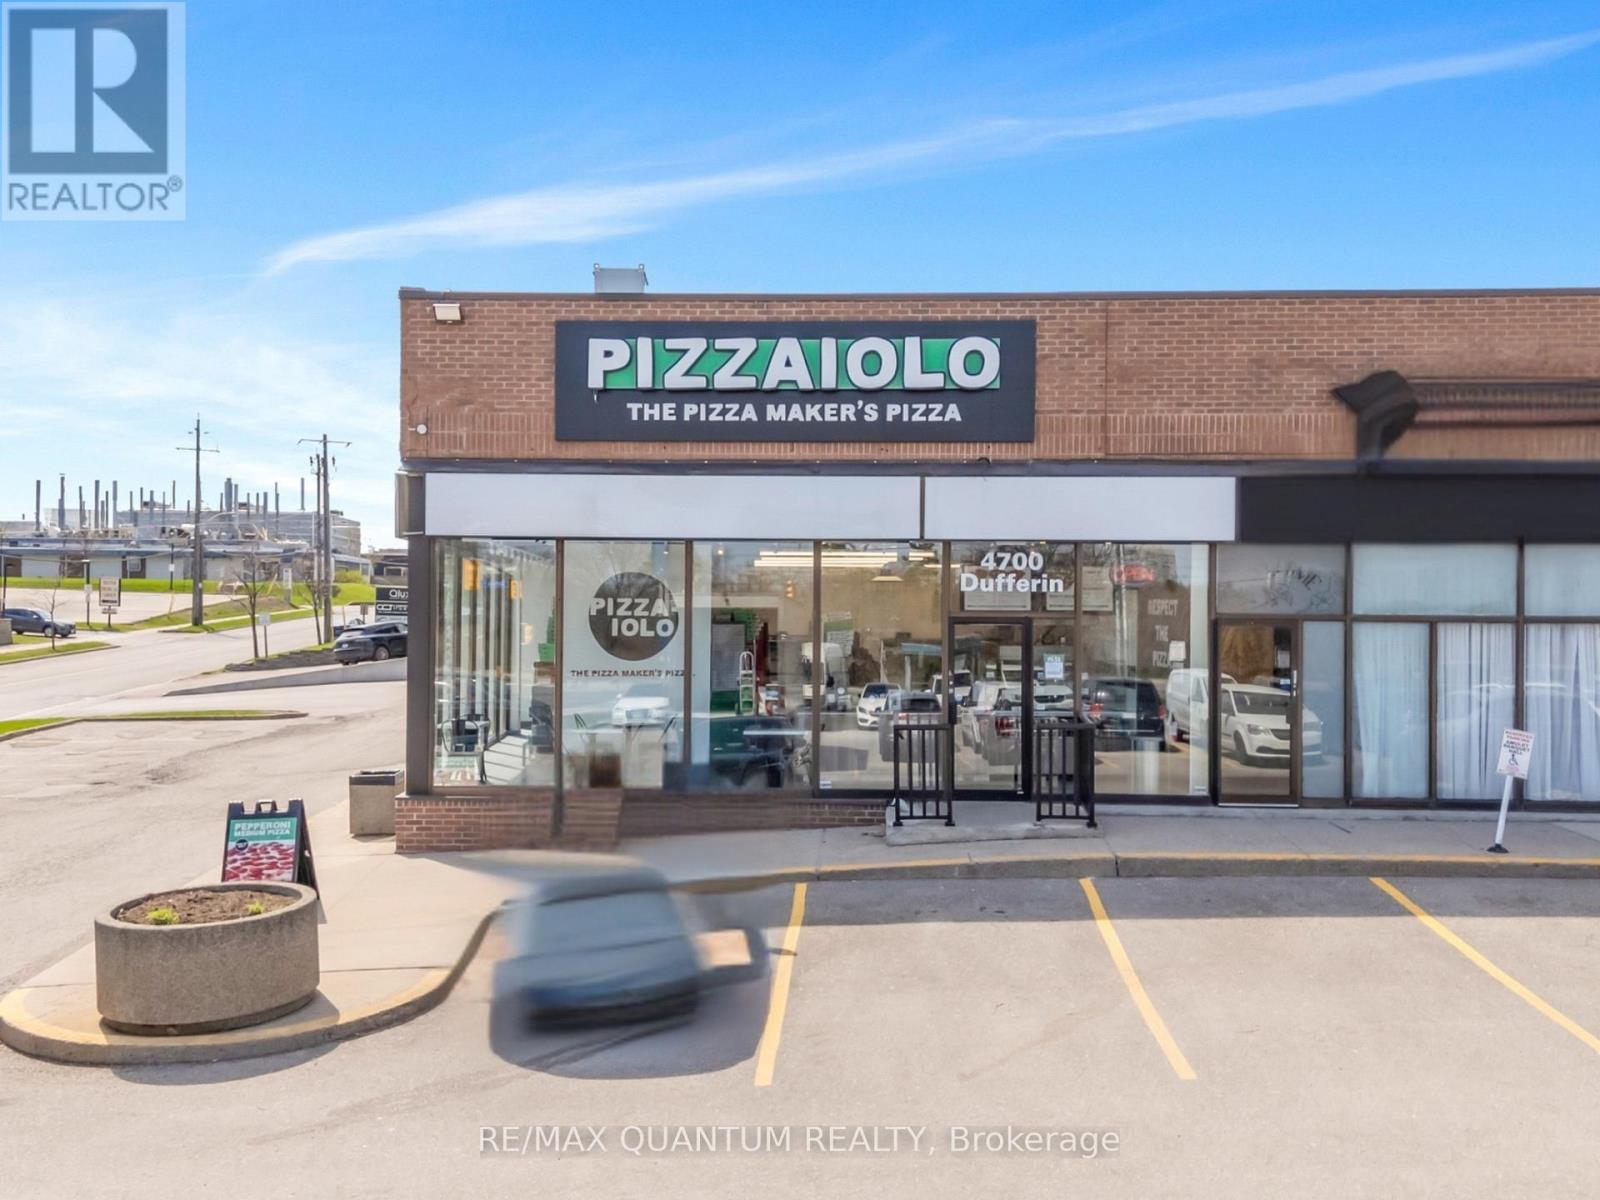
1 - 4700 Dufferin Street
Toronto, Ontario
Rare chance to own a Pizza franchise in one of North York's busiest commercial corridors. High-traffic Dufferin Street plaza with strong daily vehicle counts, dense daytime population, and exceptional street visibility. Surrounded by offices, industrial operators, and government facilities - built-in lunch crowd and untapped catering upside to corporate accounts, construction crews, and nearby event venues. Toronto's own gourmet pizza brand with 20+ years of brand loyalty. Artisan dough and signature tomato sauce, never frozen - a quality story that sells itself. Long-term lease in place. Low rent just $4,500/month incl. TMI - outstanding value for a Toronto address of this calibre.Turnkey operation with full franchisor support: training, supply chain, and marketing included.. (id:62104)
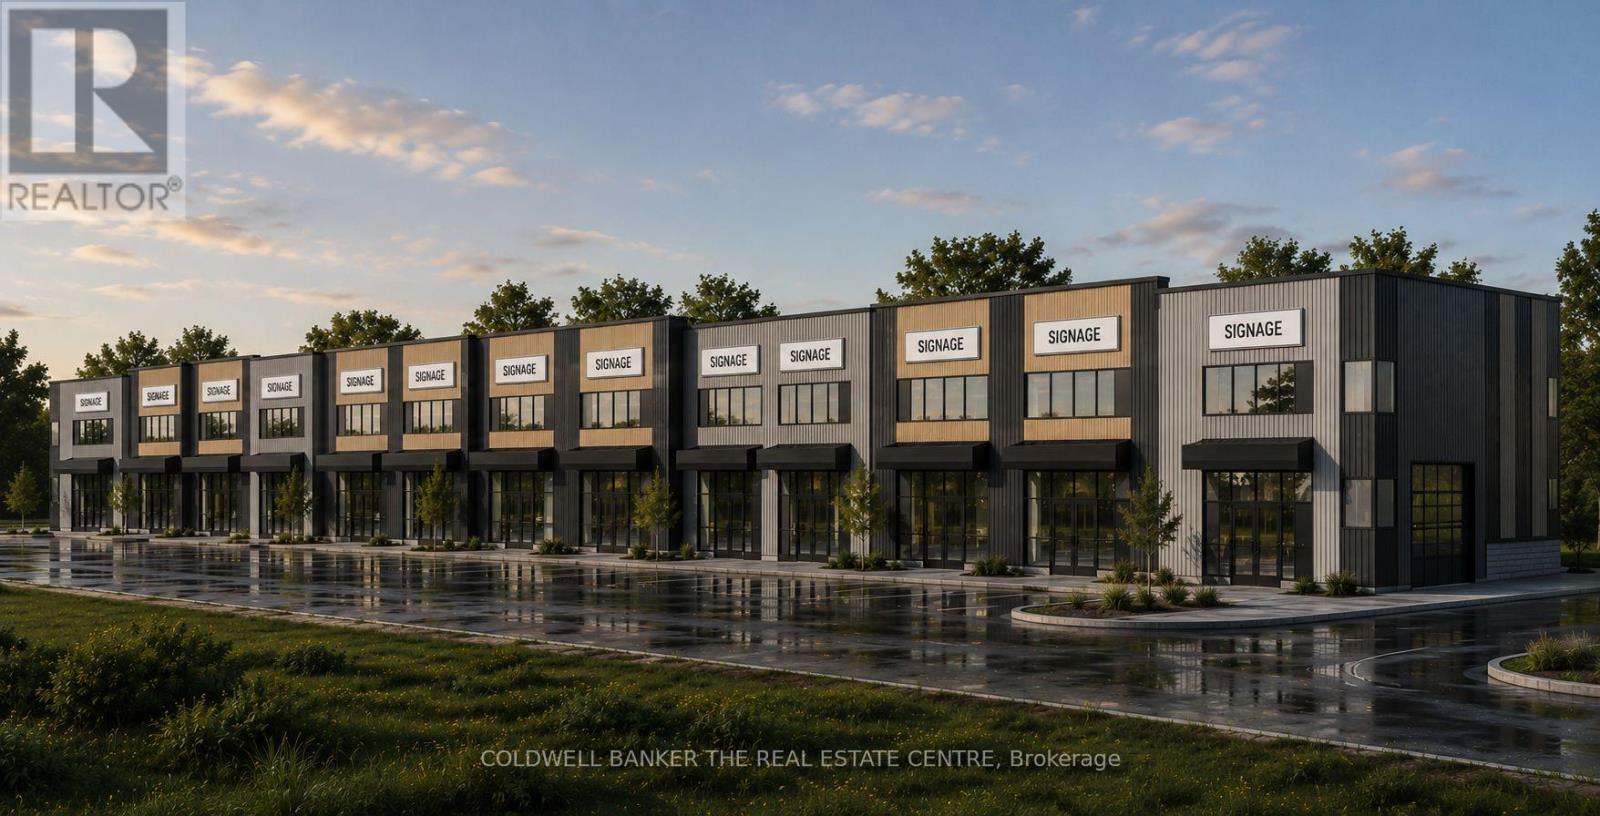
1320 Colborne Street East Street E
Brantford, Ontario
Designed brochure coming shortly. (id:62104)
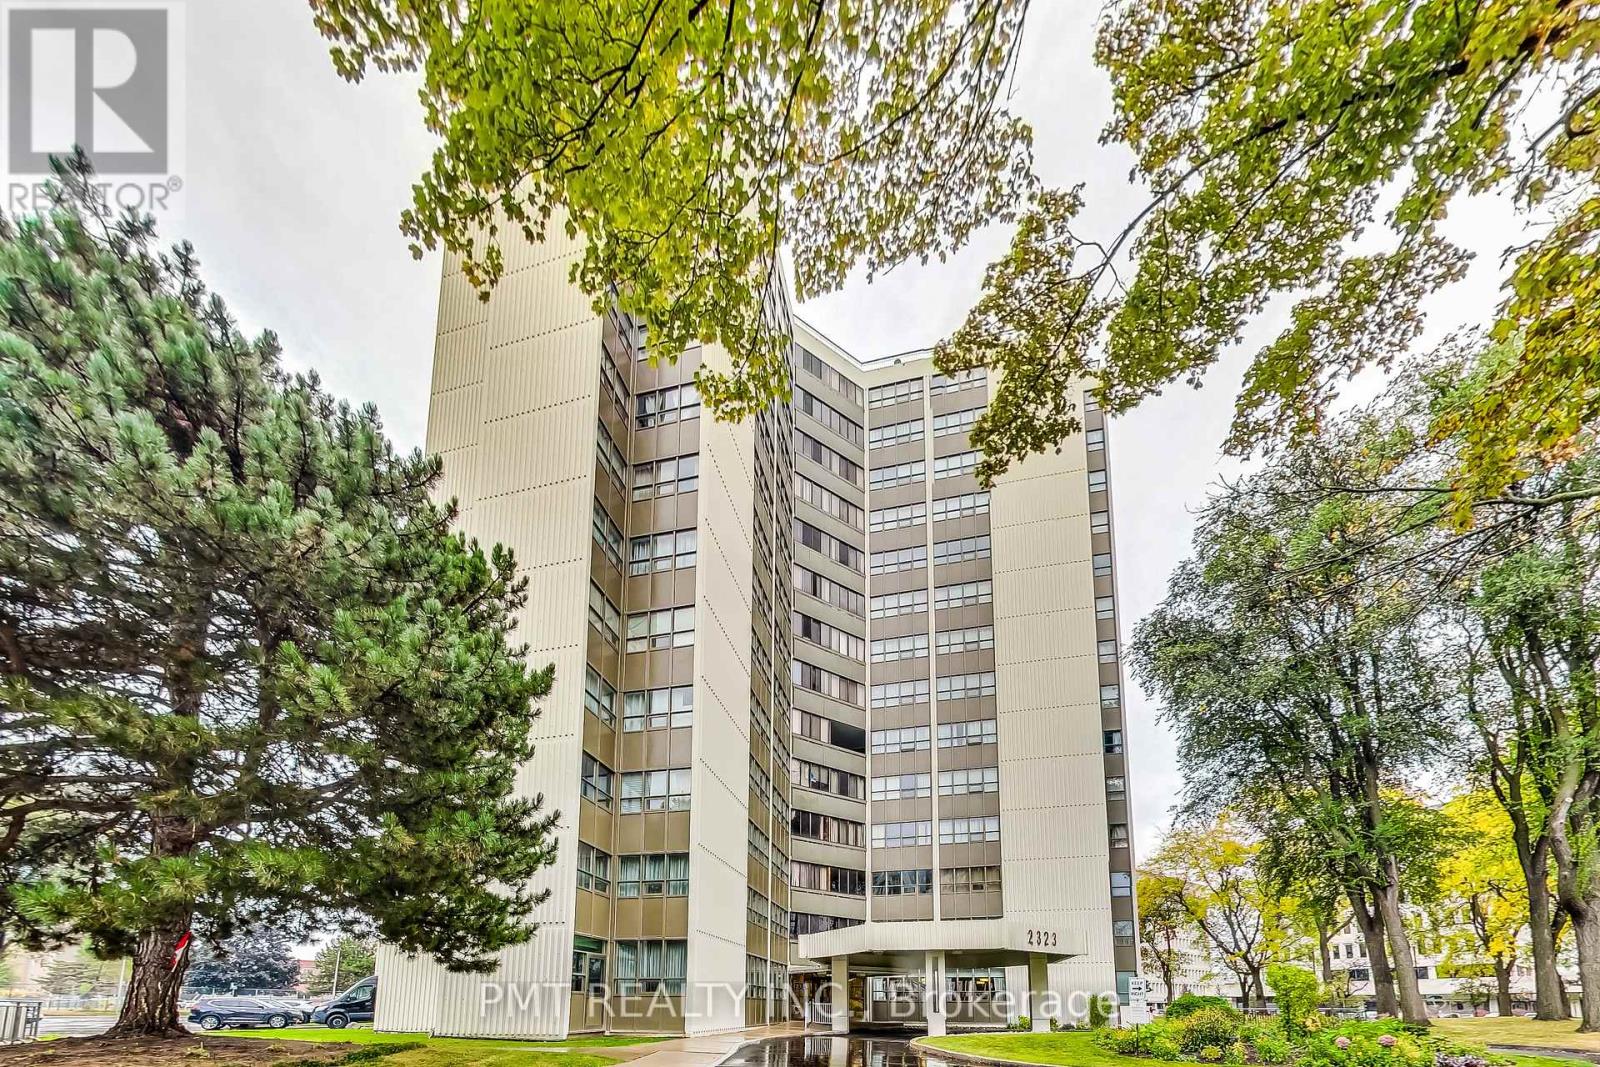
1105 - 2323 Confederation Parkway
Mississauga, Ontario
Enjoy living in this stylish 2+1 bedroom, 2 bathroom condo in the heart of Mississauga. The open layout, updated kitchen with ample storage, natural light and stunning exposure create a welcoming ambiance. Comes with 1 parking space and 2 lockers, one conveniently on the same floorEnjoy fantastic amenities: indoor pool, sauna, gym, party room, and games room.Prime location, steps from hospitals, schools, parks, shops, and major highways. (id:62104)
36 Turtle Path
Ramara, Ontario
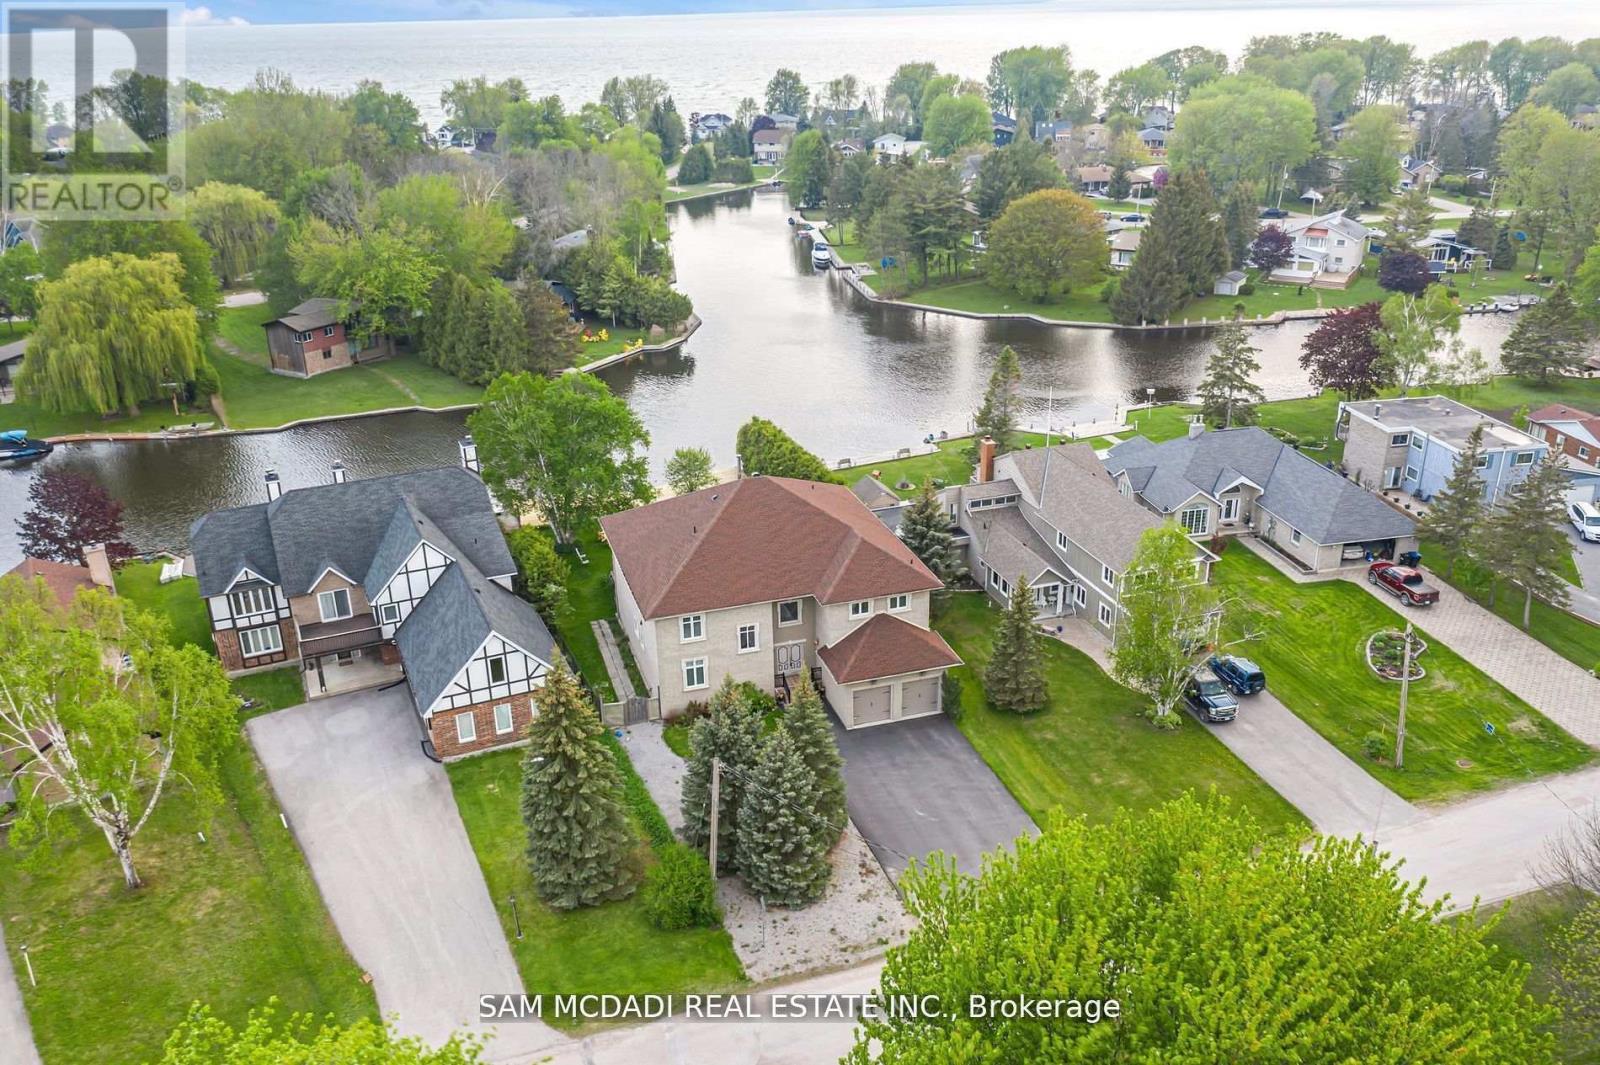
Indulge in the epitome of opulence and tranquility at 36 Turtle Path, an enchanting waterfront haven nestled within the breathtaking labyrinth of canals in Lagoon City, aptly dubbed "The Venice of Ontario". Discover a realm where luxury meets nature.Embark on a journey of aquatic adventure as you explore 18 km of winding canals and a sprawling shoreline, inviting boaters and water aficionados alike to immerse themselves in a world of endless possibilities. Nestled in the charming enclave of Brechin, mere moments from the idyllic serenity of Bayshore Village, this address stands as a testament to unparalleled waterfront living. Step into a realm of luxury as you embrace 90 feet of private waterfront, adorned with a stately dock that beckons you to embark on captivating voyages across the serene expanse of Lake Simcoe. Let the gentle lapping of the waves serenade you as you savor alfresco dining beneath the twilight sky, gather around the crackling fire-pit to roast marshmallows, or embark on leisurely strolls to a private sandy beach, mere moments away.As you cross the threshold into this extraordinary abode spanning close to 6000 square feet, be prepared to be captivated by the sheer magnificence that awaits. The gourmet kitchen, a culinary haven adorned with exquisite granite countertops and state-of-the-art stainless-steel appliances, beckons to unleash your inner chef. Immerse yourself in the grandeur of the soaring 20-foot ceilings in the grand room, where five spacious bedrooms, five bathrooms, and the embrace of hardwood floors await to envelop you in unparalleled comfort.A mere 90 minutes from the bustling energy of the GTA, this retreat offers an unrivalled opportunity to craft enduring memories with cherished loved ones. Welcome to your exclusive waterfront paradise, where every moment is a testament to the seamless fusion of magic and luxury, beckoning you to embrace a lifestyle beyond compare. (id:62104)
303 - 1315 Lawrence Avenue E
Toronto, Ontario
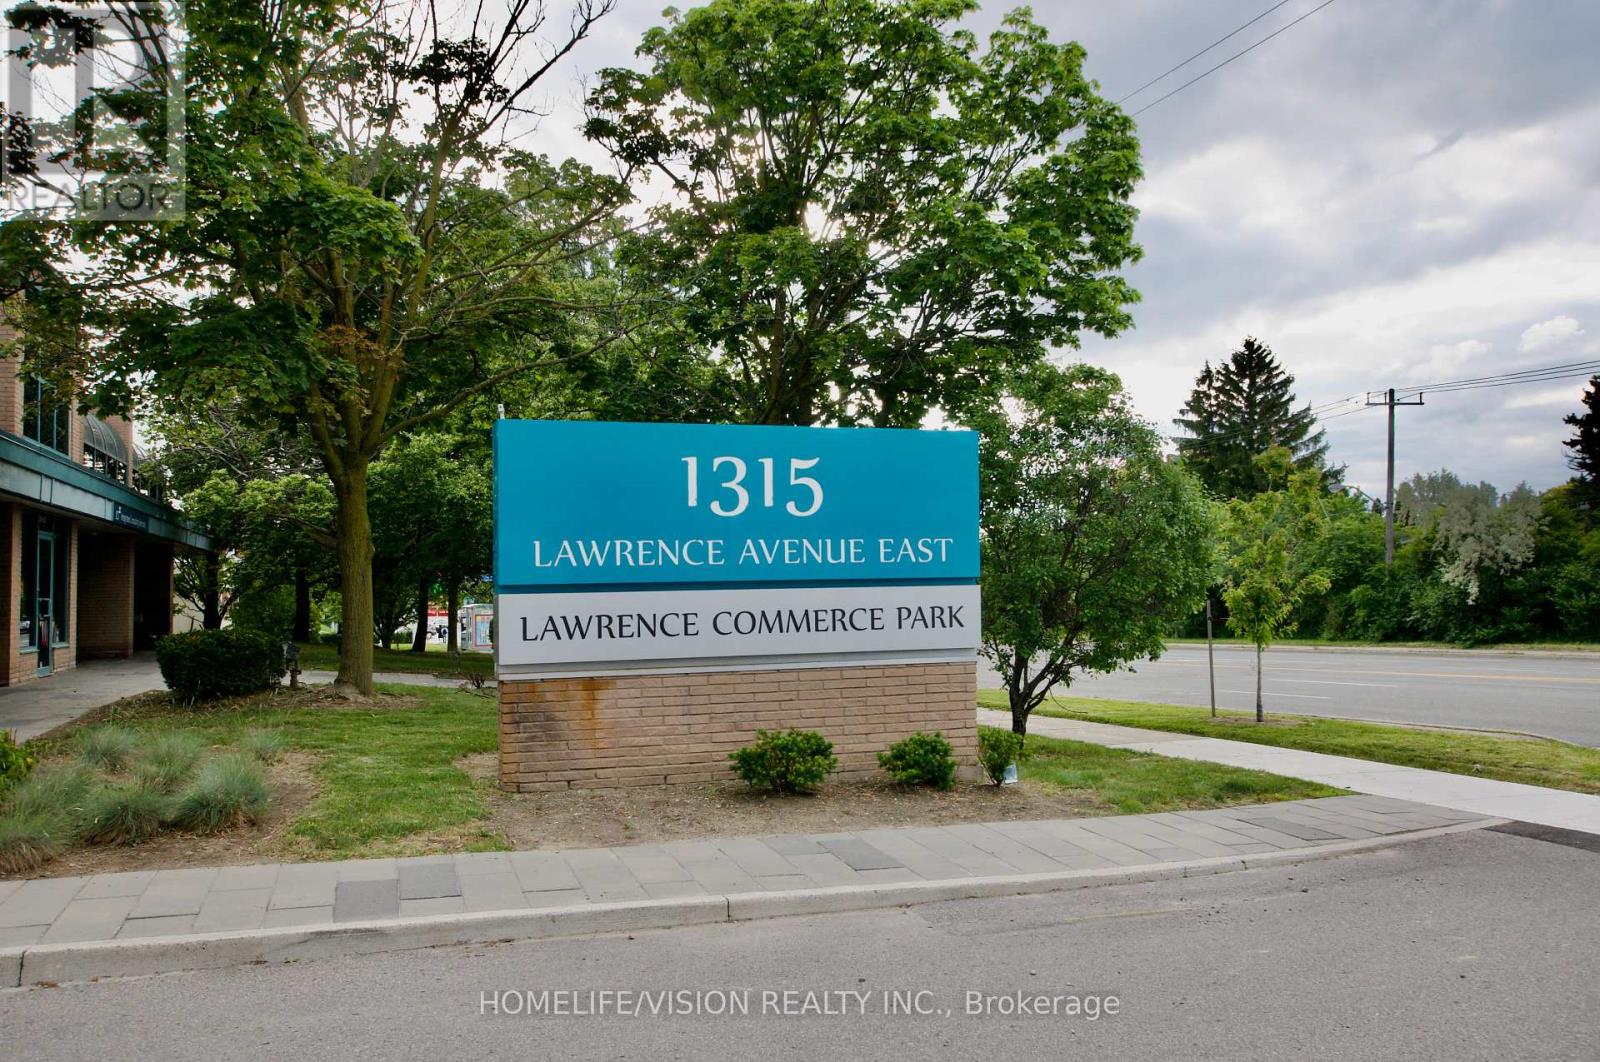
Prime location minutes to DVP, 401 and steps to TTC. Bright and airy second floor loft style office space. Large floor to ceiling windows. Whole unit is newly painted. Two bathrooms. Three parking spots (two surface, one underground). Maintenance fees include: water, snow removal, garbage removal and property maintenance. Owner pays for hydro. Property will be converting to gas (date to be decided) but meters are installed. (id:62104)
303 - 1315 Lawrence Avenue E
Toronto, Ontario
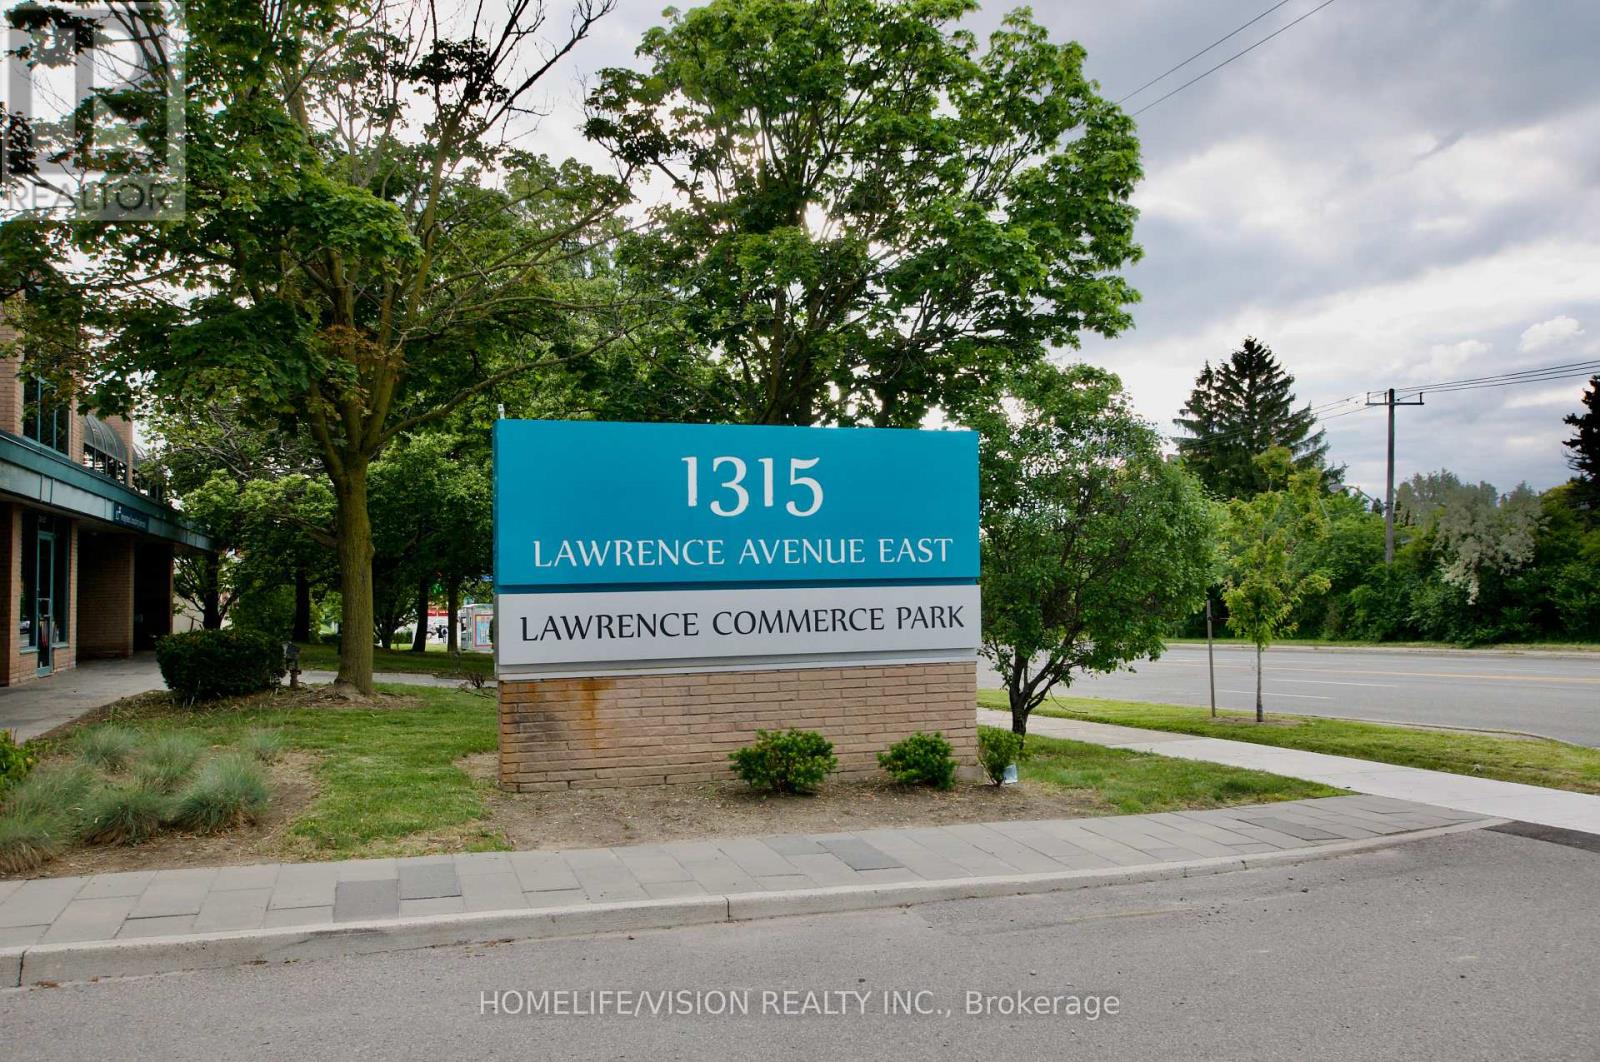
Prime location minutes to DVP, 401 and steps to TTC. Bright and airy second floor loft style office space. Large floor to ceiling windows. Whole unit is newly painted. Two bathrooms. Three parking spots (two surface, one underground). Maintenance fees include: water, snow removal, garbage removal and property maintenance. Tenant pays for hydro. Property will be converting to gas (date to be decided) but meters are installed. (id:62104)
22 Churchlea Mews
Orillia, Ontario
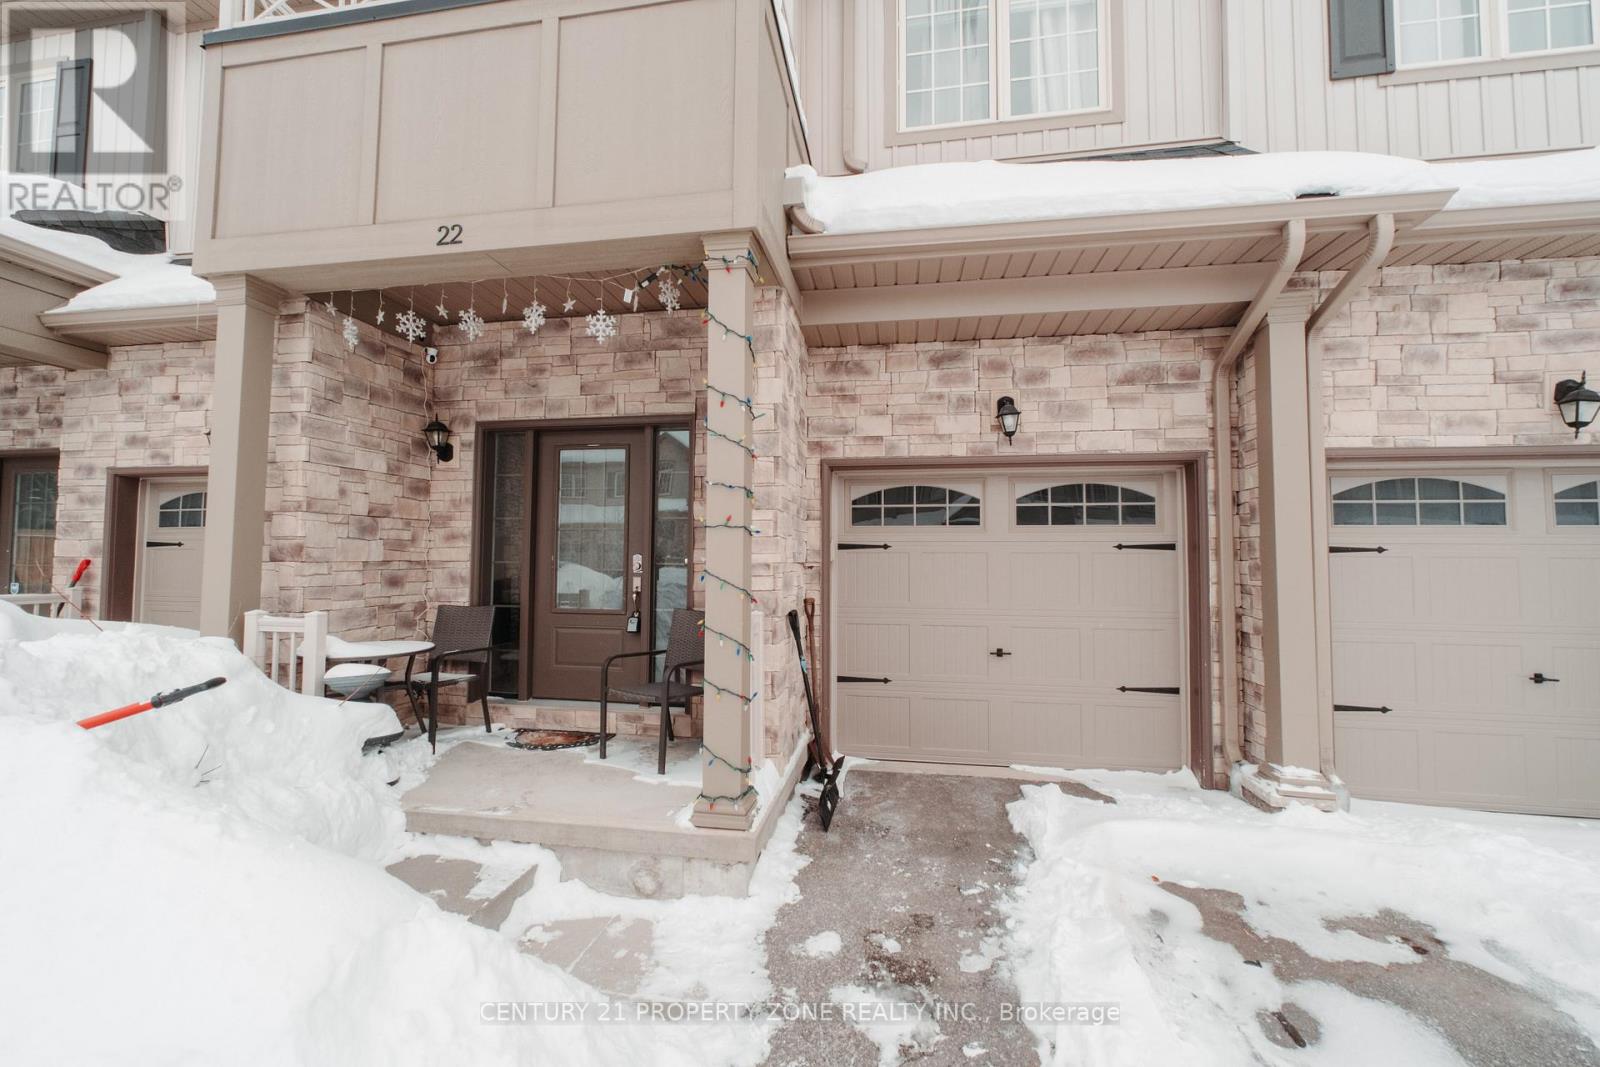
Stunning Home Built In 2020 Featuring three Good size bedrooms and a bright open floor plan with 9-foot ceilings and laminate flooring . Additional features includes generous-sized 1 car garage with inside entry, an HRV ventilation system for optimal air quality, and a water softener.Spacious Sunken Foyer Has A Double Closet . Catch A Glimpse Of The Beauty Inside As You Step Up To The Open Concept Main Floor. This Kitchen Is Perfect With Plenty Of Counter Space & Cabinets. Enjoy The View Out The Large Windows Of The Great Room Or Cozy Up To The Warmth Of The Fire In The Gas Fireplace.This property is Located on a quiet, private street, is minutes from downtown amenities, parks, bike trails, beaches. Enjoy everything Orillia has to offer. (id:62104)
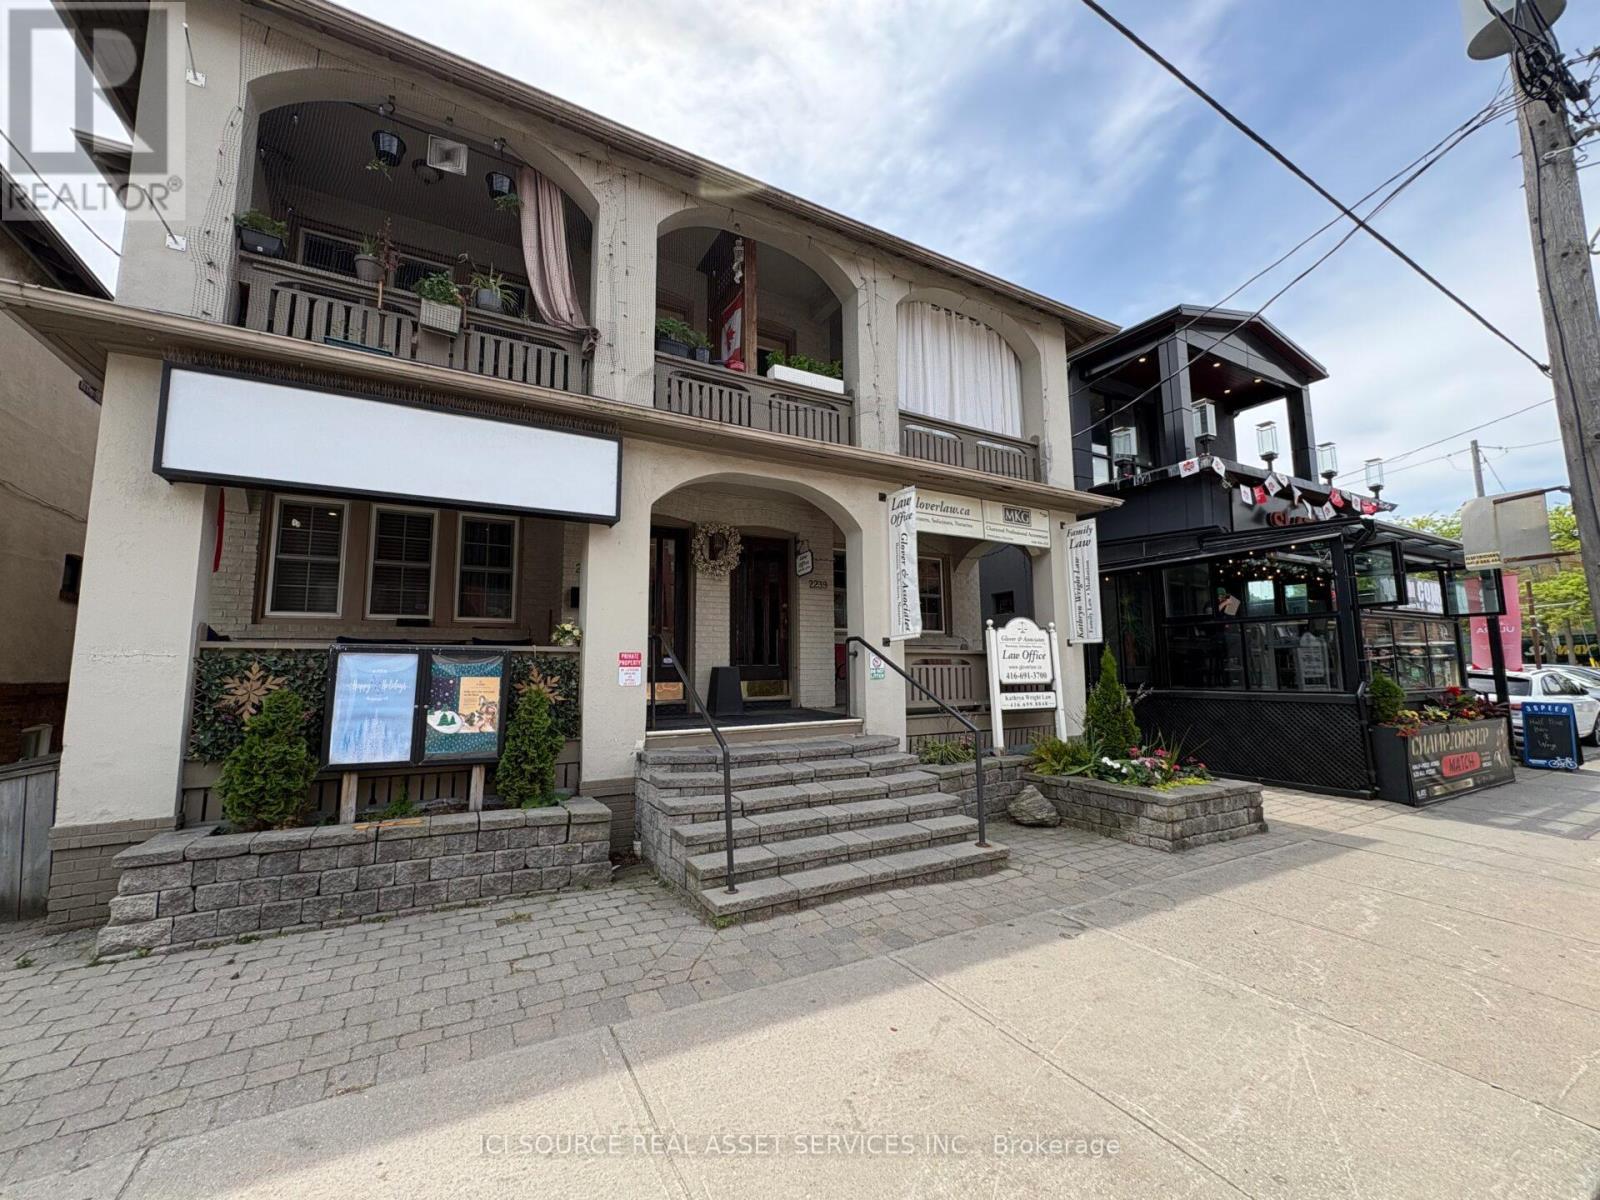
Main Floor - 2241 Queen Street E
Toronto, Ontario
1200 Sq. Ft. Plus 400 Sq. Ft. Office In Basement. Main Floor Divided Into 4 Rooms. Good For Many Retail Businesses, Medical Or Other Offices. Front Reception Area with Boardroom, High Ceilings, Gas Fireplace, Full Kitchen & Laundry, 3 Piece Bathroom (W/Shower), Front Veranda Overlooking Queen Street East, Large Outdoor Private Patio, Covered Parking, Good Visible Signage. *For Additional Property Details Click The Brochure Icon Below* (id:62104)
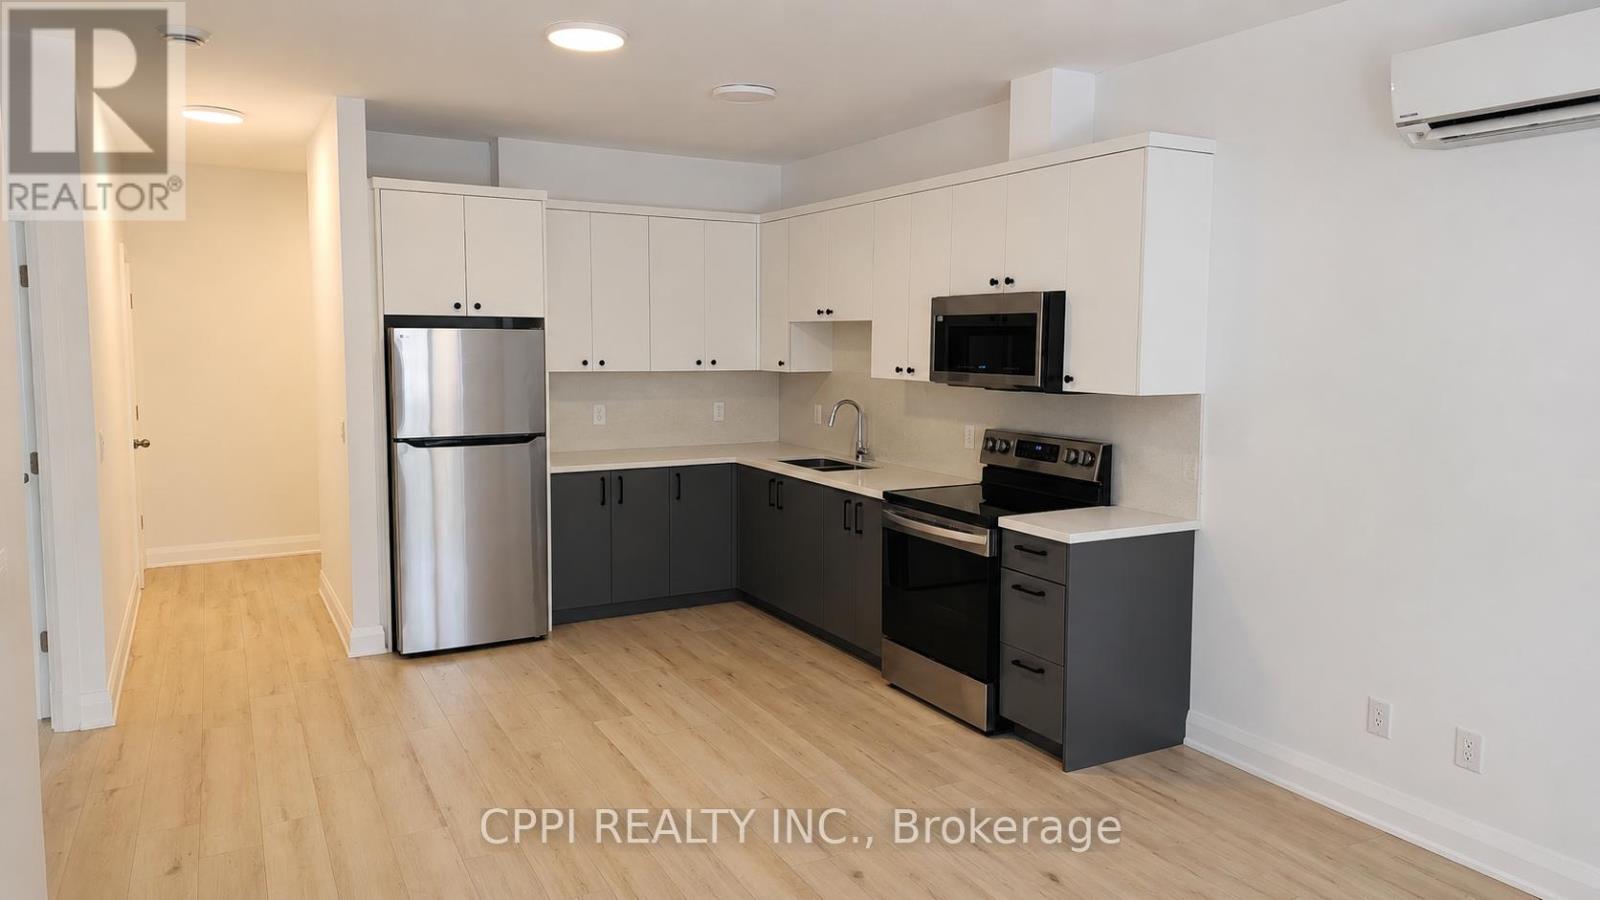
109 - 255 Emerick Avenue
Fort Erie, Ontario
Experience modern living in this newer, spacious two-bedroom suite located in a boutique two-storey luxury apartment complex, thoughtfully designed for both comfort and style. This bright and inviting unit features luxury vinyl flooring throughout, soaring 9-foot ceilings, and window coverings for added convenience, while the contemporary kitchen showcases quartz countertops, a sleek backsplash, and quality appliances, including a refrigerator, stove, and built-in microwave. Residents also enjoy access to an outdoor EV charging station, and rent includes water, one outdoor parking space, and high-speed fibre internet, offering exceptional value. Combining modern finishes, desirable amenities, and a welcoming atmosphere, this well-maintained suite presents an outstanding opportunity for comfortable, low-maintenance living in a highly sought-after community. (id:62104)
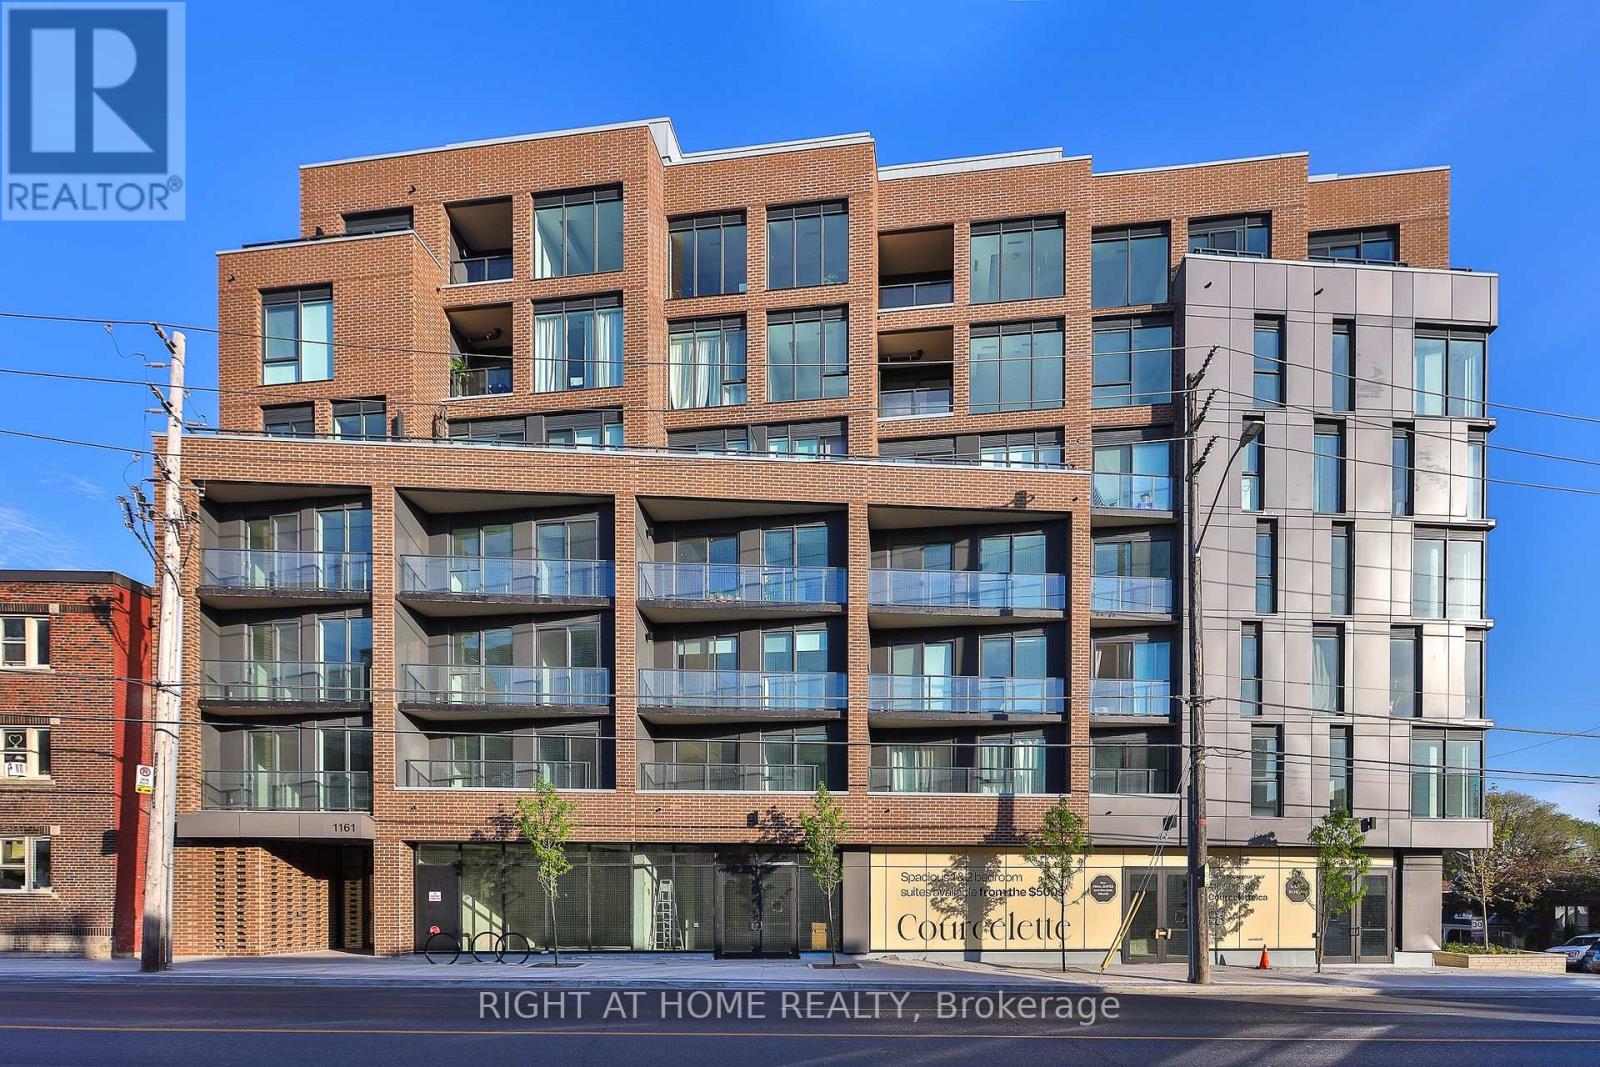
205 - 1161 Kingston Road
Toronto, Ontario
** Huge savings - builder suite subject to HST rebate! ** Bright and spacious, this 1 bedroom + den at the brand new Courcelette condos features a sun-filled west exposure, offering 635 square feet of living space plus a covered balcony. Be first to call this impeccable suite "home" - featuring 9 foot ceilings, a custom kitchen with integrated appliances and quartz countertops, an eat-at island, hardwood floors throughout, a primary bedroom with walk-in closet, stylish bathroom and generous den that's ideal for a home office, spacious dining room or just extra living space! Floor to ceiling windows fill the space with natural light. Courcelette is a brand new boutique development of just 58 suites, with superb amenities including a full gym, party room, outdoor garden terrace and a rooftop waterview terrace with kitchenette. Full Tarion warranty. (id:62104)
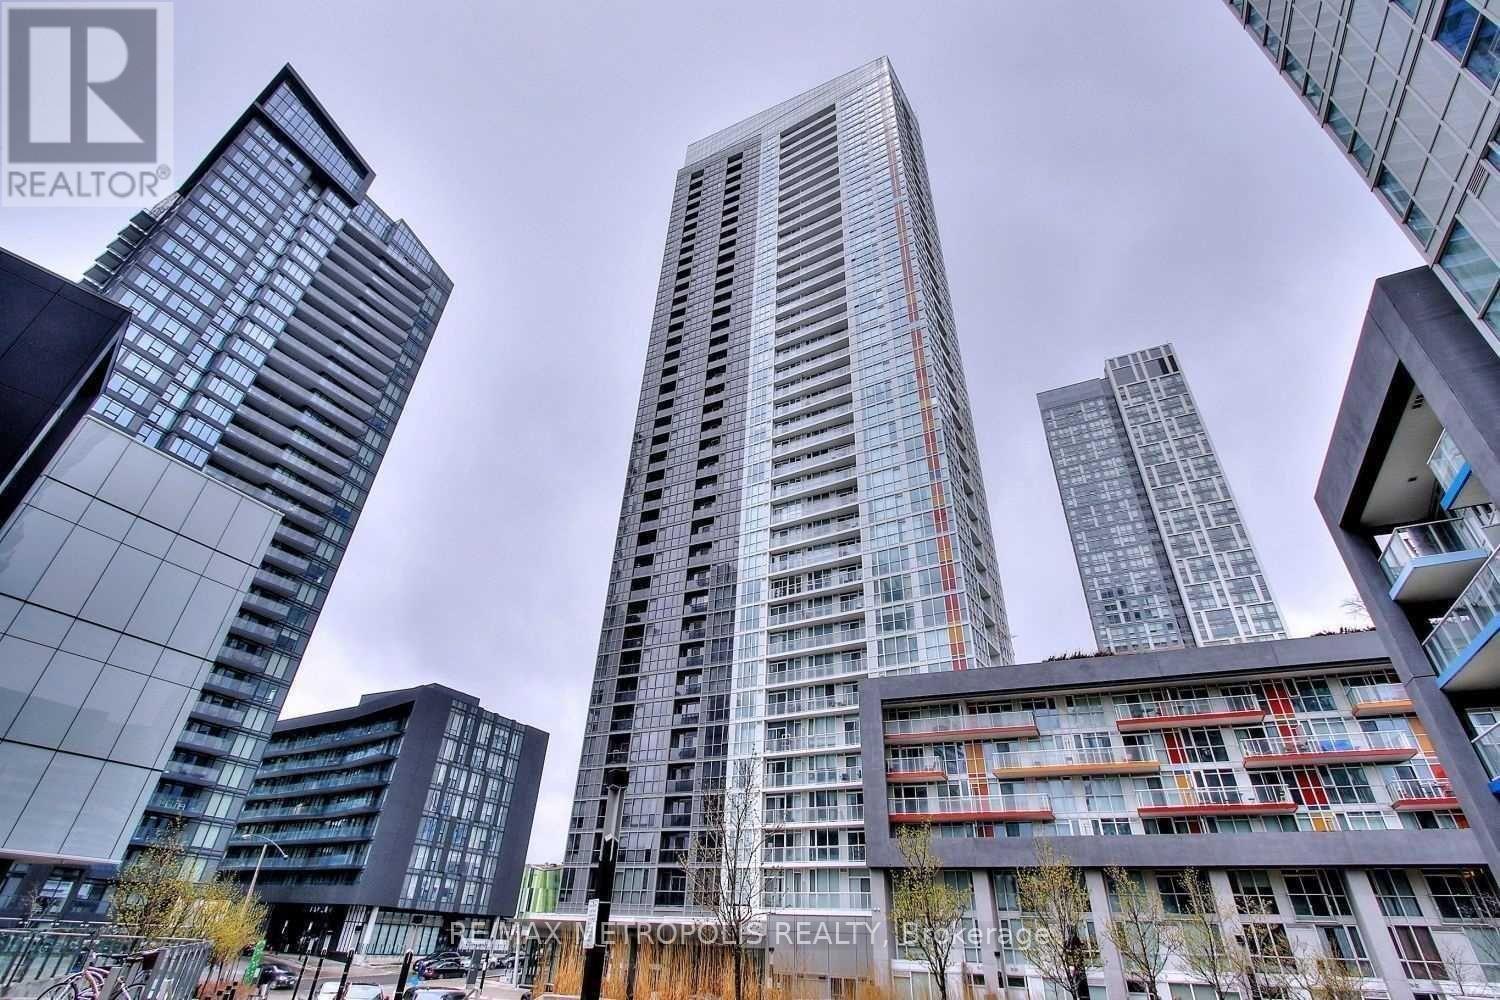
516 - 85 Queens Wharf Road
Toronto, Ontario
Welcome to this bright and spacious 648 sq. ft. 1-bedroom plus den unit in Toronto's vibrant waterfront community. Offering a functional and well-designed layout, the suite features a spacious bedroom with floor-to-ceiling windows and ample closet space. The versatile den can easily be used as a second bedroom, home office, or guest space, providing added flexibility to suit your lifestyle.The open-concept living and dining area is filled with natural light and walks out to a large private balcony, perfect for relaxing or entertaining. The kitchen is equipped with stainless steel appliances and ample storage, making it both practical and inviting.Residents enjoy access to excellent amenities, including a 24-hour concierge, indoor pool, rooftop garden, guest suites, and BBQ area. Ideally located steps from the waterfront, parks, transit, restaurants, and Toronto's downtown core, this property is an excellent opportunity for both end users and investors. (id:62104)
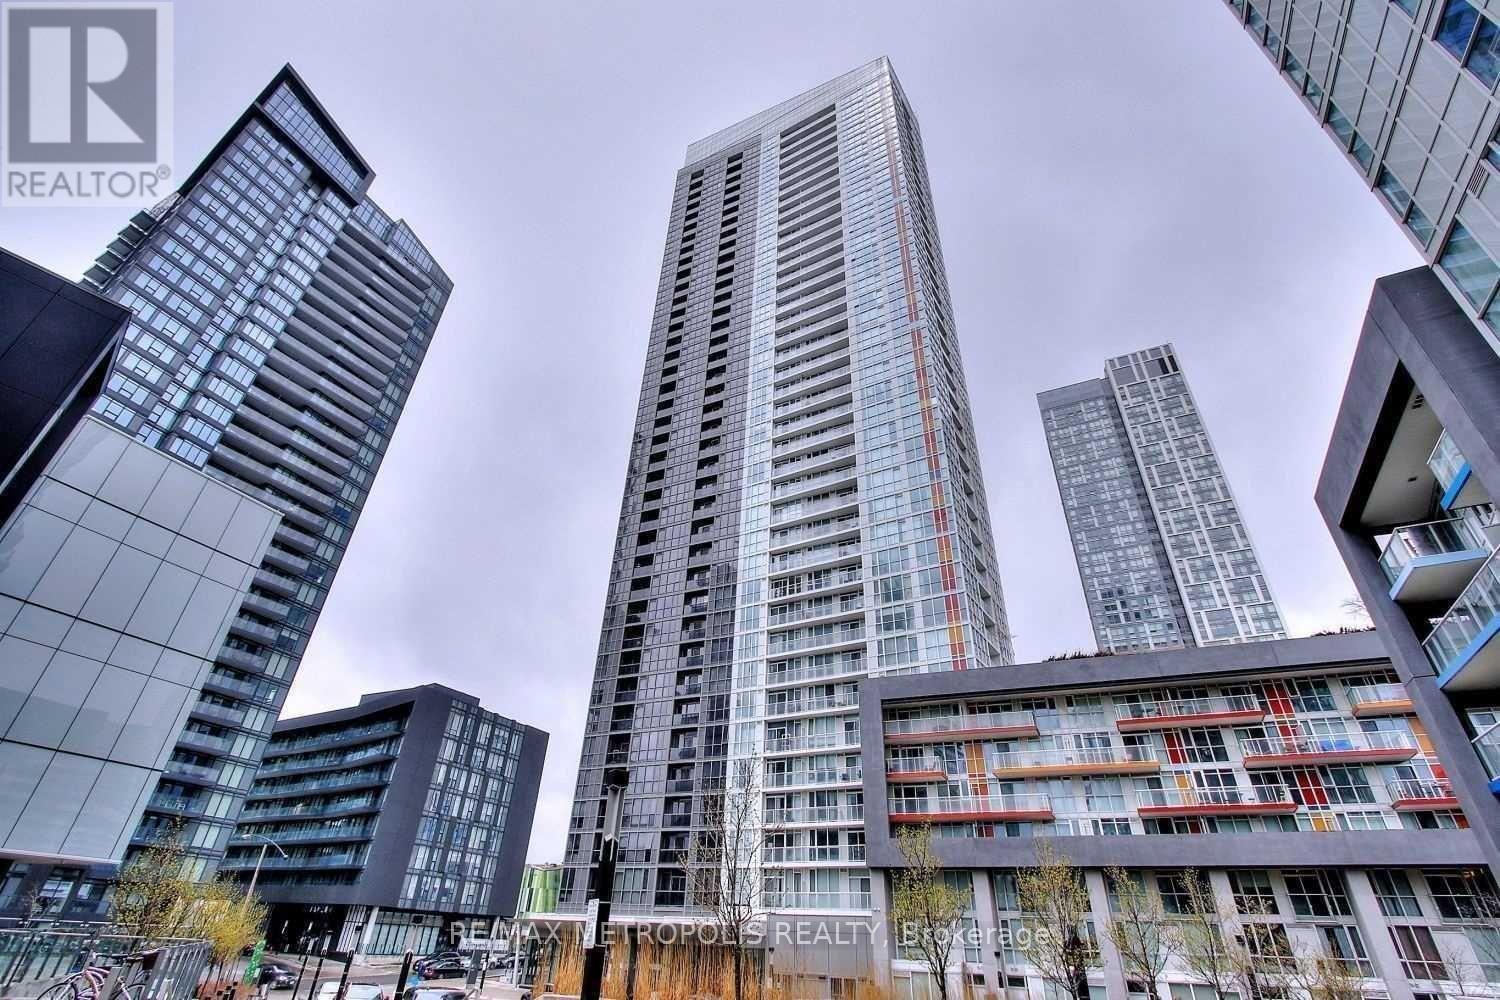
526 - 85 Queens Wharf Road
Toronto, Ontario
Welcome to this bright and spacious 738 sq. ft. 1-bedroom plus den unit in Toronto's vibrant waterfront community. Offering a functional and well-designed layout, the suite features a spacious bedroom with floor-to-ceiling windows and ample closet space. The versatile den can easily be used as a second bedroom, home office, or guest space, providing added flexibility to suit your lifestyle.The open-concept living and dining area is filled with natural light and walks out to a large private balcony, perfect for relaxing or entertaining. The kitchen is equipped with stainless steel appliances and ample storage, making it both practical and inviting.Residents enjoy access to excellent amenities, including a 24-hour concierge, indoor pool, rooftop garden, guest suites, and BBQ area. Ideally located steps from the waterfront, parks, transit, restaurants, and Toronto's downtown core, this property is an excellent opportunity for both end users and investors. (id:62104)
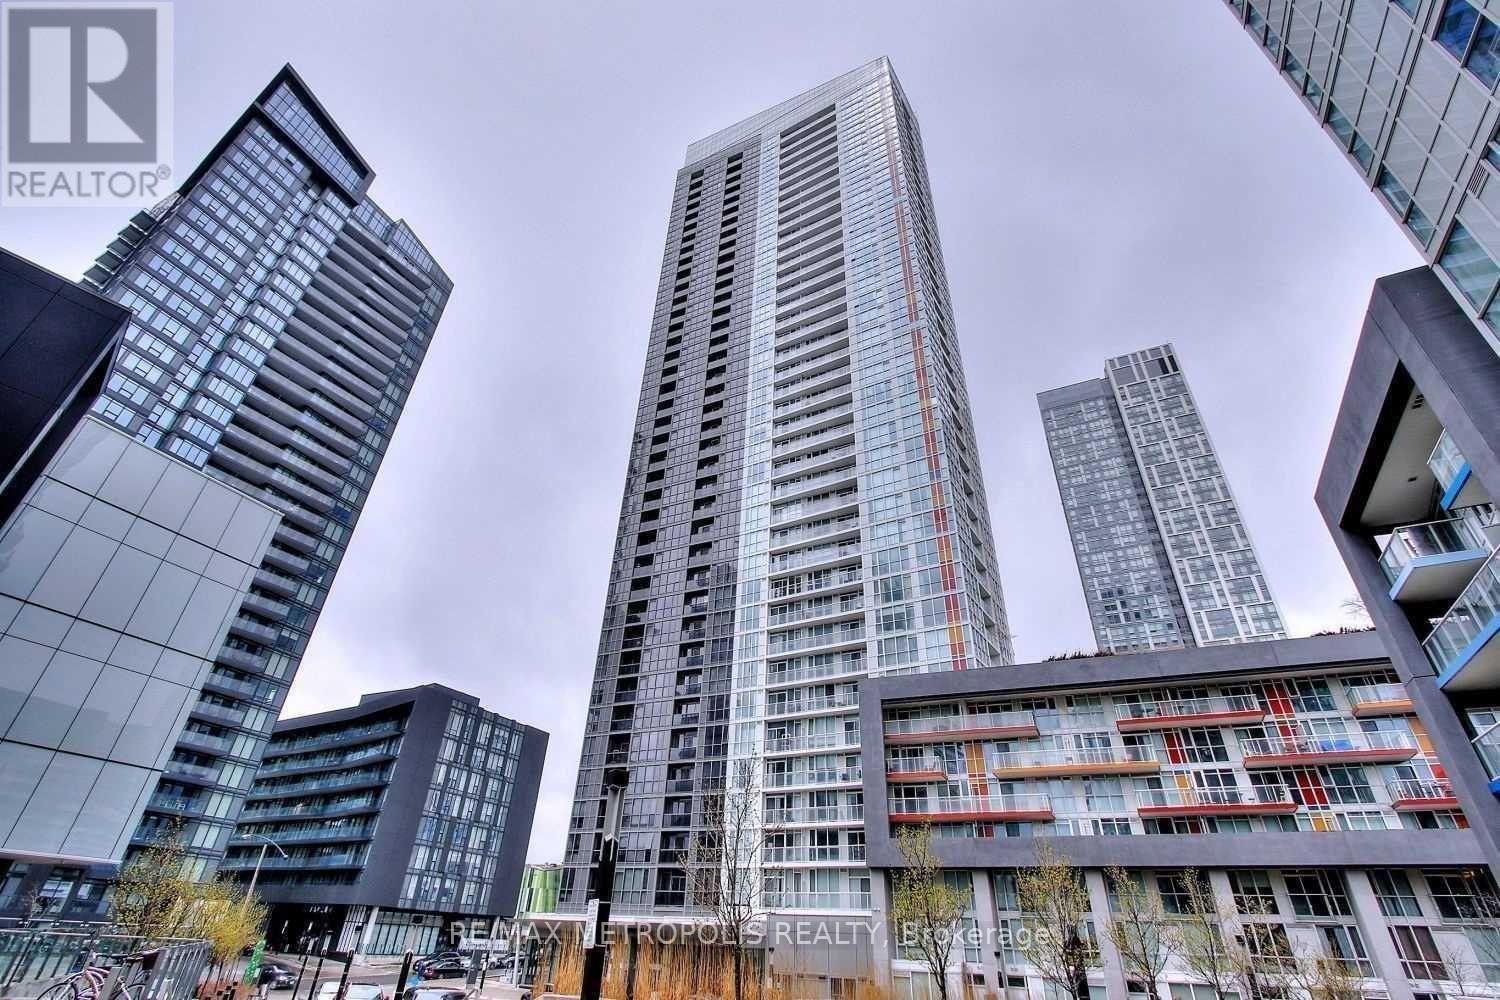
312 - 85 Queens Wharf Road
Toronto, Ontario
Welcome to this bright and spacious 565 sq. ft. 1-bedroom unit in Toronto's waterfront community. The suite offers a functional layout with a well-sized bedroom featuring floor-to-ceiling windows, good closet space, and sliding doors for added flexibility.The open-concept living and dining area is filled with natural light and walks out to a large private balcony, perfect for relaxing or entertaining. The kitchen is equipped with stainless steel appliances and practical storage.Building amenities include a 24-hour concierge, indoor pool, rooftop garden, guest suites, and BBQ area. Excellent waterfront location close to parks, transit, restaurants, and the downtown core. Ideal for both end users and investors. (id:62104)
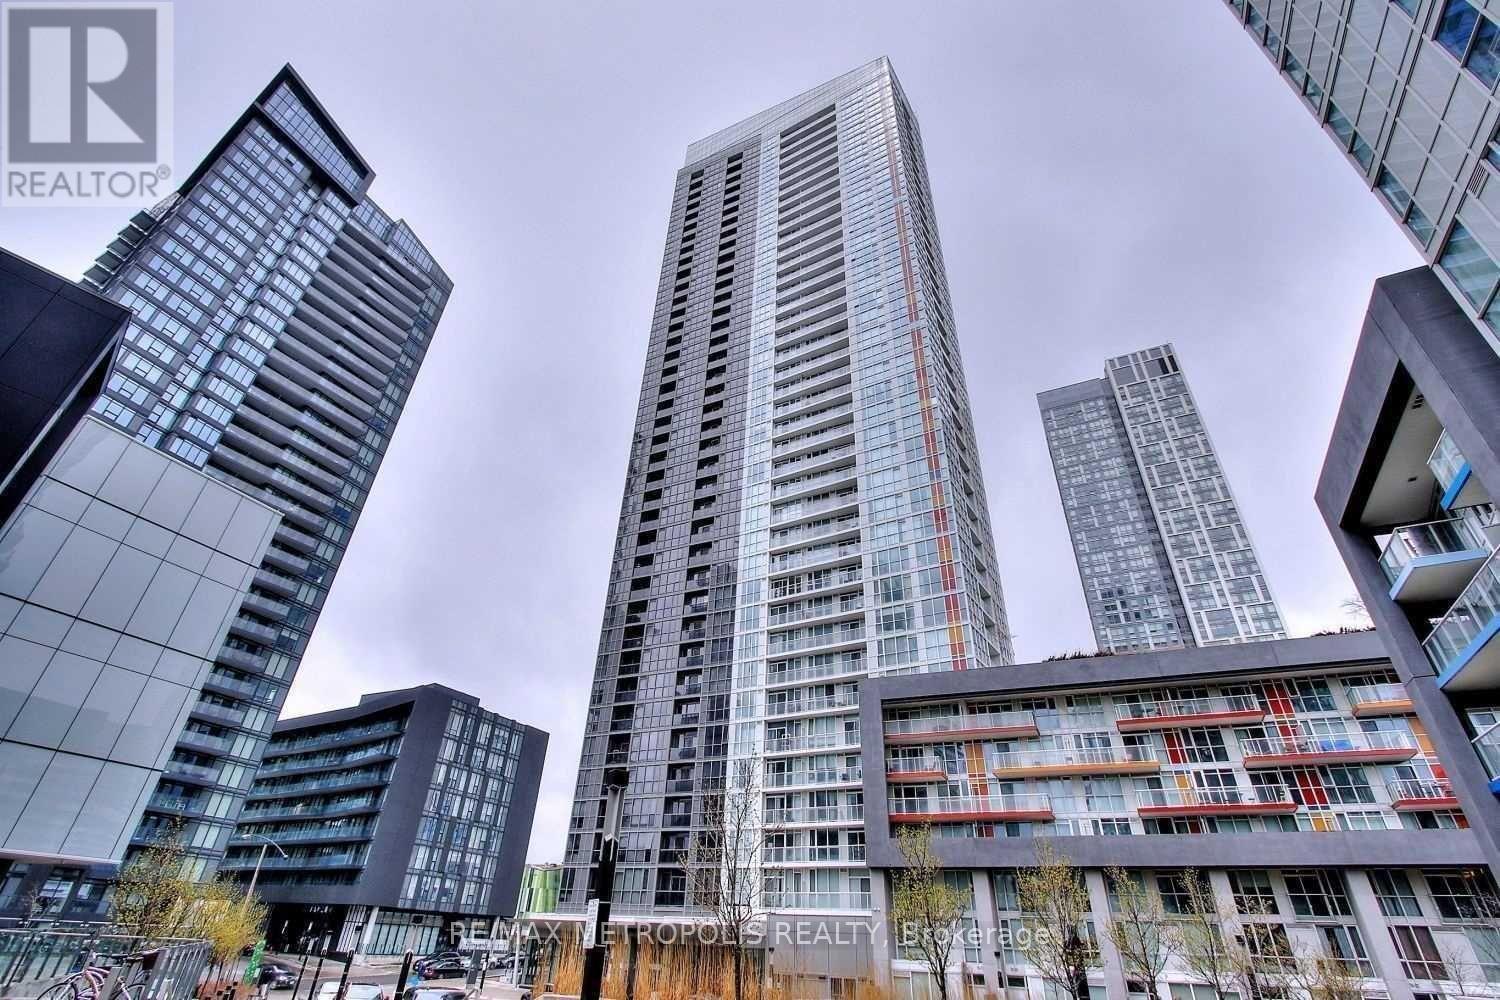
311 - 85 Queens Wharf Road
Toronto, Ontario
Welcome to this bright and spacious 570 sq. ft. 1-bedroom unit in Toronto's waterfront community. The suite offers a functional layout with a well-sized bedroom featuring floor-to-ceiling windows, good closet space, and sliding doors for added flexibility.The open-concept living and dining area is filled with natural light and walks out to a large private balcony, perfect for relaxing or entertaining. The kitchen is equipped with stainless steel appliances and practical storage.Building amenities include a 24-hour concierge, indoor pool, rooftop garden, guest suites, and BBQ area. Excellent waterfront location close to parks, transit, restaurants, and the downtown core. Ideal for both end users and investors. (id:62104)
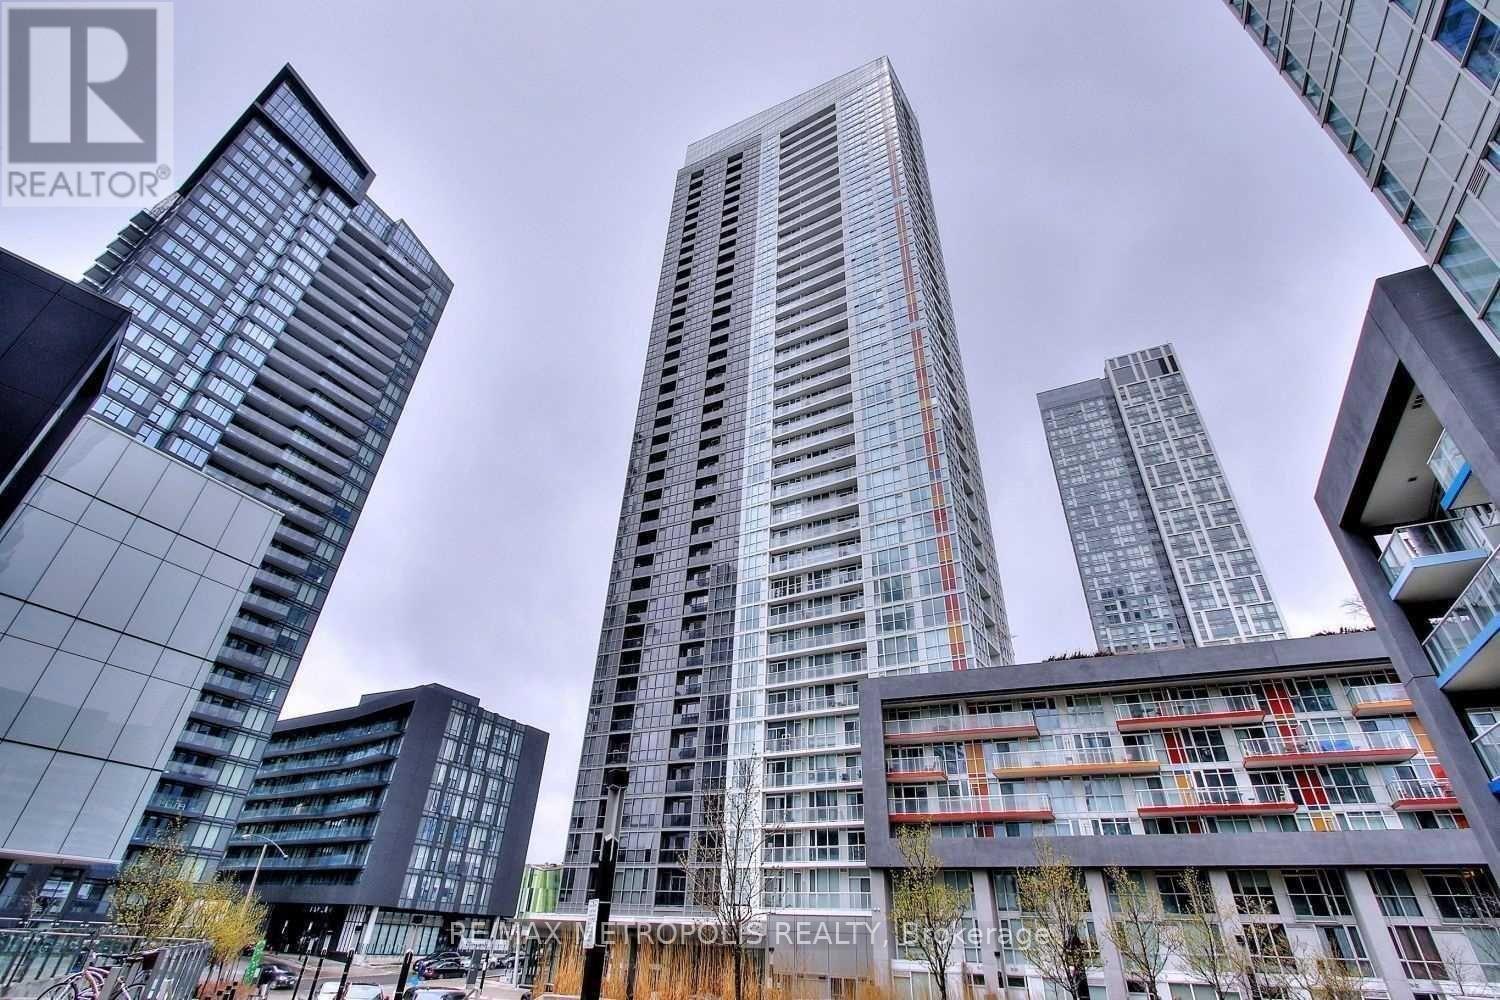
307 - 85 Queens Wharf Road
Toronto, Ontario
Welcome to this bright and spacious 590 sq. ft. 1 bedroom corner unit in Toronto's waterfront community. The suite offers a functional layout with a bedroom featuring floor-to-ceiling windows, good closet space, and sliding doors for added flexibility. The open-concept living and dining area gets plenty of natural light and walks out to a private balcony. Kitchen includes stainless steel appliances and practical storage. Building amenities include a 24-hour concierge, indoor pool, rooftop garden, guest suites, and BBQ area. Great location close to the waterfront, parks, transit, restaurants, and downtown core. Ideal for both end users and investors. (id:62104)
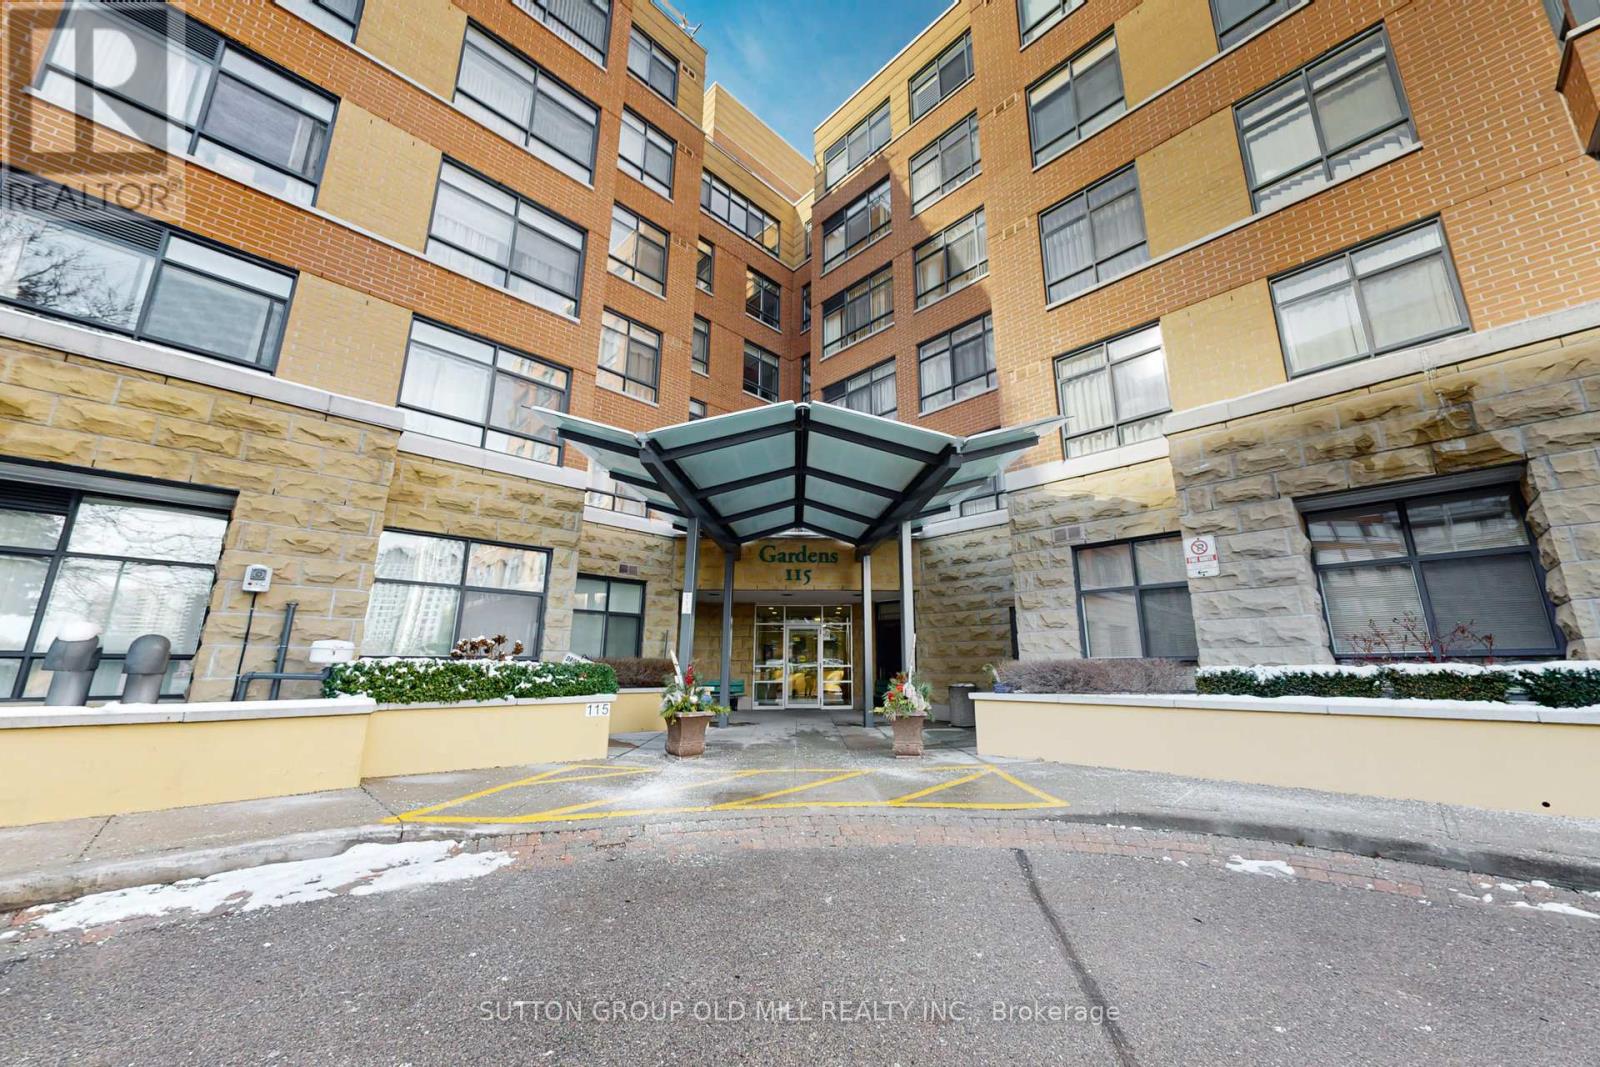
611 - 115 Bonis Avenue
Toronto, Ontario
Welcome to Shepherd Gardens, A 65+ Independent Living Building. Enjoy wonderful amenities including a chapel, restaurant,gym, on your own floor, an indoor pool, cafe, hair salon/spa,a courtyard for BBQ's with friends. This is a large and bright unit flooded with natural light, huge windows and treetop views. @ bedroom 2 bathrooms . Primary has a walk-in closet. (id:62104)
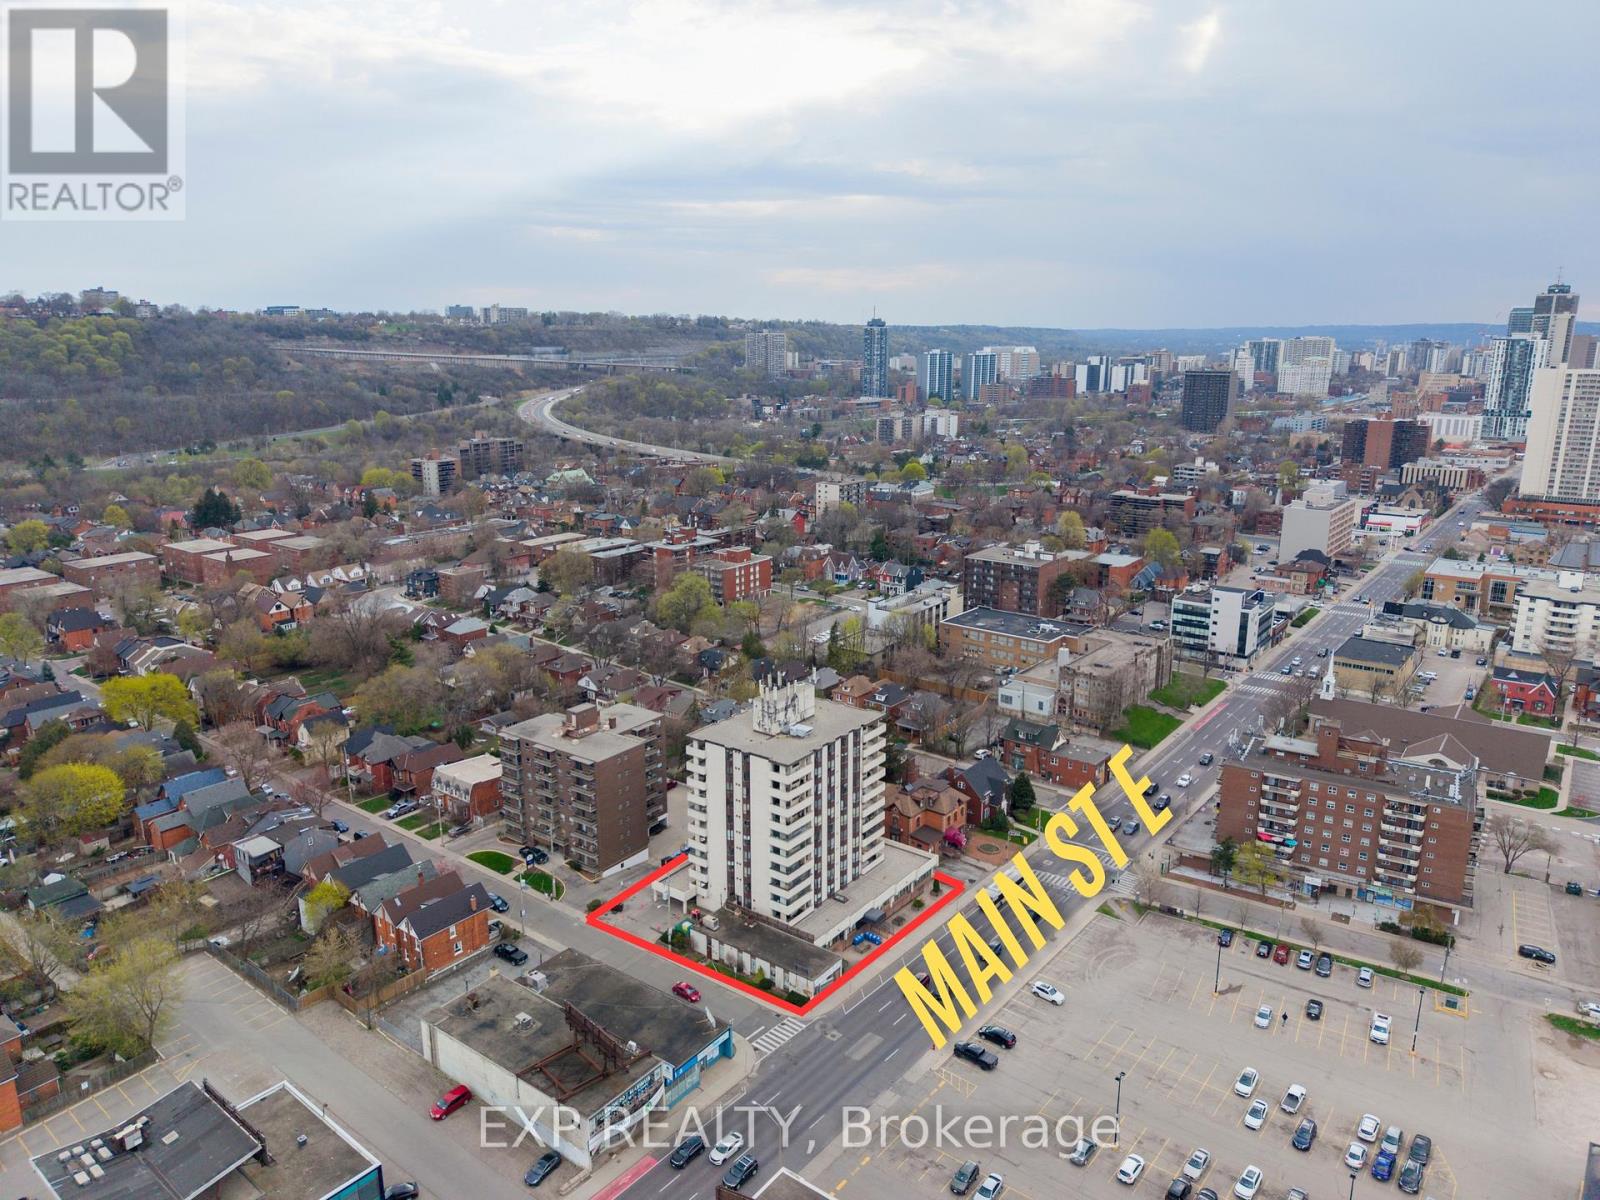
601 - 432 Main Street E
Hamilton, Ontario
Welcome to Hunters Green Condominiums, ideally located in the vibrant Stinson neighbourhood. This bright and well-kept 2-bedroom, 2-bathroom corner suite offers over 1,000 sq. ft. of thoughtfully designed living space, complemented by an open balcony with scenic views and upgraded with artificial turf-perfect for enjoying your morning coffee or unwinding outdoors. The kitchen, refreshed in 2023 with modern appliances and generous cabinetry, flows naturally into the dedicated dining and living areas, creating a comfortable and practical layout. The spacious primary bedroom features its own ensuite and double closet, while both bedrooms are filled with natural light from large windows. Additional highlights include in-suite laundry, a sizeable storage pantry, underground parking, and visitor parking. With new flooring and fresh paint completed in 2023, this move-in ready unit offers exceptional value. Conveniently close to parks, schools, shopping, and with easy access to downtown and major routes, this home delivers an ideal blend of comfort and location. (id:62104)
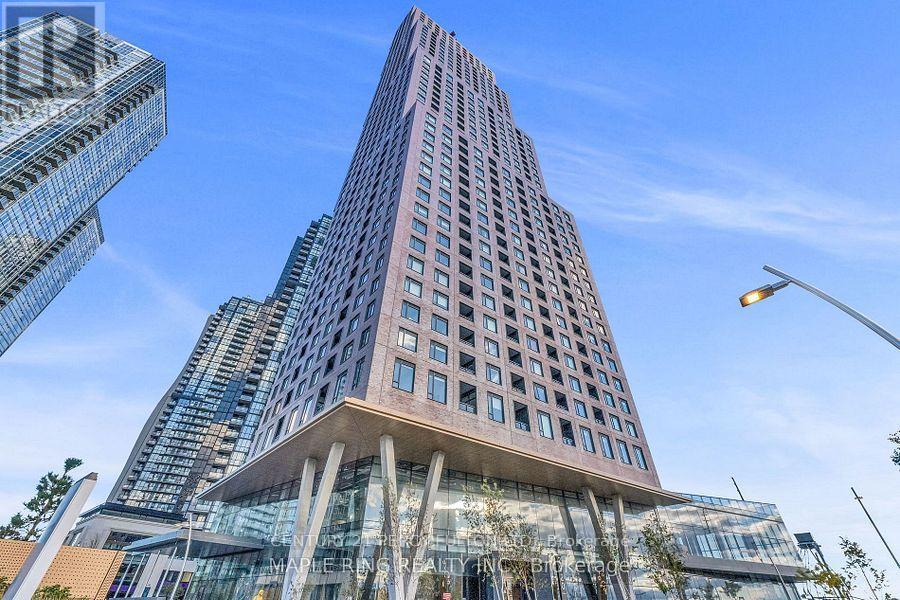
1911 - 2920 Highway 7 Road
Vaughan, Ontario
Experience luxury living at CG Tower, one of Vaughan Metropolitan Centre's most iconic residences. This bright and spacious 2-bedroom, 2-bathroom suite features one of the building's most desirable layouts, offering an efficient and functional floor plan with no wasted space. Enjoy breathtaking southwest exposure, filling the unit with natural light throughout the day while providing spectacular sunset and city views. Located in the heart of Vaughan's rapidly growing downtown core, this exceptional residence is just a short walk to the Vaughan Metropolitan Centre Subway Station, providing direct access to downtown Toronto and the entire GTA. Commuters will appreciate the immediate access to Highway 400 and close proximity to Highways 407 and 427, making travel effortless in every direction. Residents enjoy a vibrant urban lifestyle surrounded by restaurants, cafes, shopping, entertainment, parks, and everyday conveniences. Edgeley Pond & Park, Vaughan's largest city-owned green space in the VMC, is located just steps away, offering the perfect balance of city living and outdoor recreation. This luxury rental is ideal for professionals, couples, or small families seeking modern living, exceptional convenience, and an unbeatable location in one of the GTA's fastest-growing communities. (id:62104)
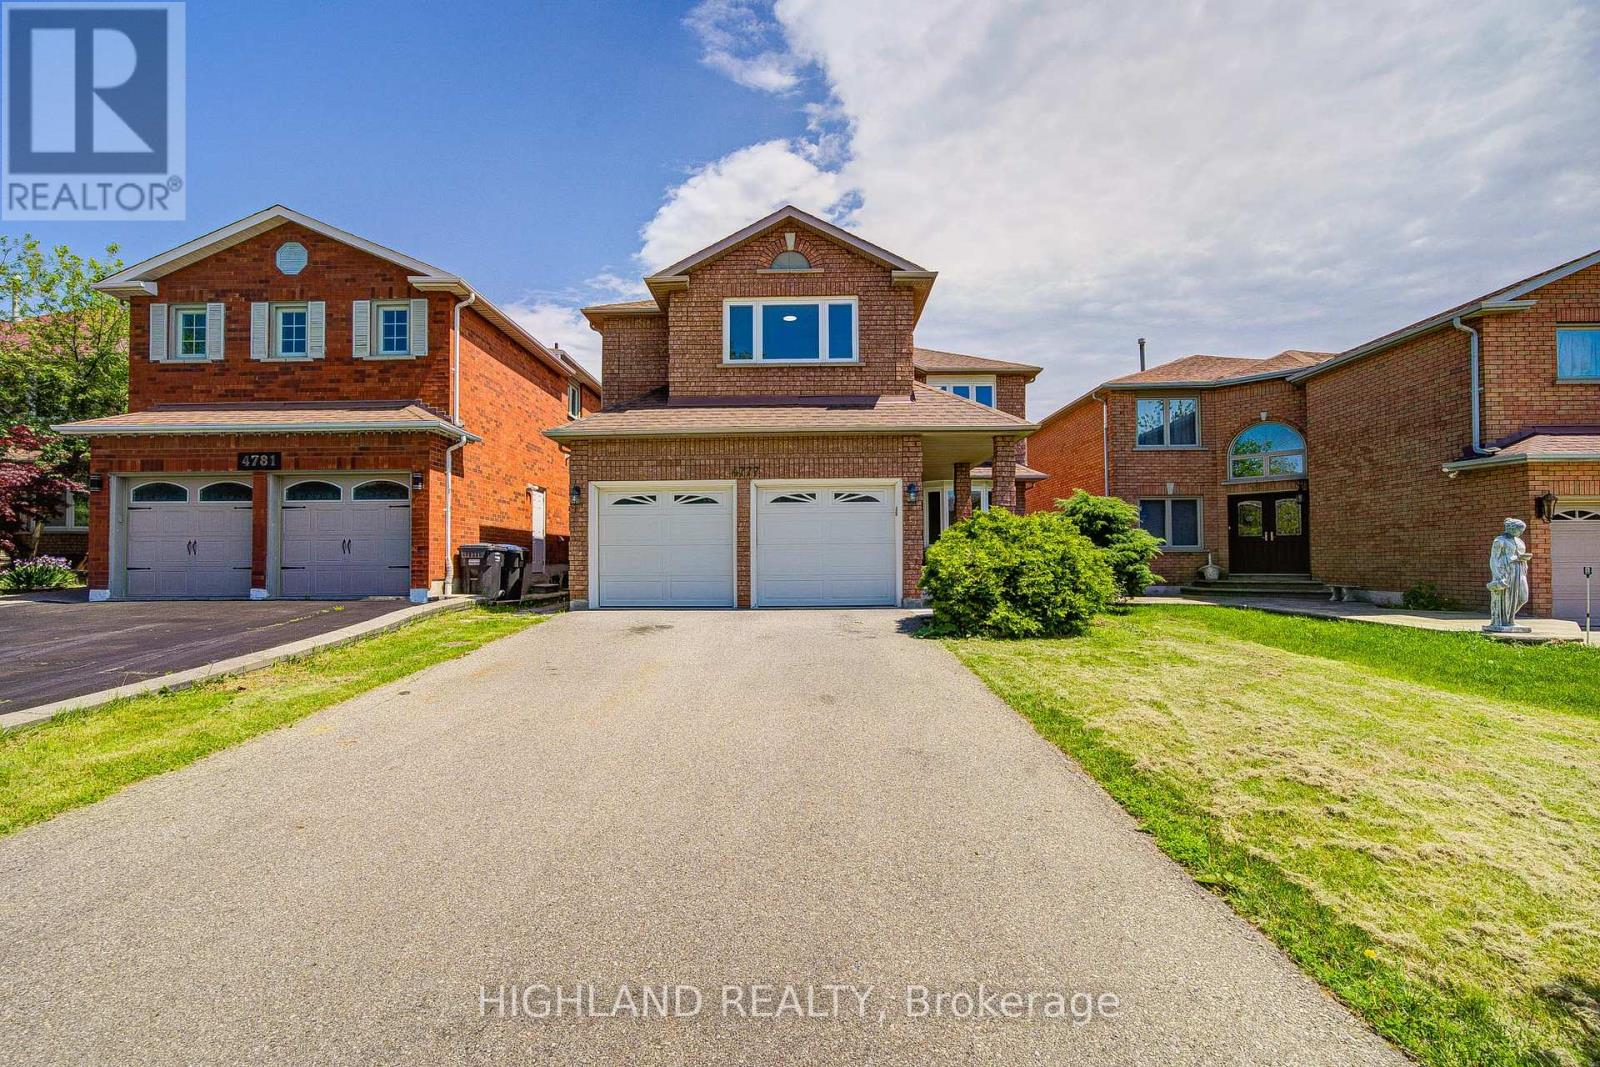
4777 Crystal Rose Drive
Mississauga, Ontario
Rarely Offered Fully Renovated Detached Home In The Heart Of Mississauga! 5 Bedrooms + Main Floor Office * 5.5 Bathrooms* Approx. 3,075 Sq.Ft. Above Grade* Double-Car Garage* Separate Entrance Basement* Basement With 3 Bedrooms + Kitchen + Bathroom + Laundry * Situated In One Of The City's Most Desirable Family-Friendly Communities, This Stunning Residence Offers Approximately 3,075 Sq.Ft. Of Elegant Living Space Above Grade. Featuring 5 Spacious Bedrooms On The Second Floor Plus A Main Floor Office, This Home Is Perfect For Large Or Multi-Generational Families. * Enjoy A Thoughtfully Designed Layout With 5.5 Bathrooms, A Bright And Functional Main Floor, And A Double-Car Garage. The Entire Home Has Been Beautifully Renovated In 2026, Showcasing Modern Finishes, Updated Flooring, Contemporary Kitchen & Bathrooms, And A Fresh, Move-In Ready Interior.The Separate Entrance Basement Provides Exceptional Income Potential Or Extended Family Living, Featuring 3 Additional Bedrooms, A Full Kitchen, Bathroom, Laundry Room, And Independent Living Space. * Basement prime bed with ensuite bath * Major Updates Include: Roof (2025), Furnace+hot water tank (~2015), Windows (~2016), And Complete Interior Renovation (2026), Offering Peace Of Mind For Years To Come.Conveniently Located Close To Schools, Parks, Shopping, Public Transit, GO Station, And With Easy Access To Highways 401, 403 & 410 (id:62104)