
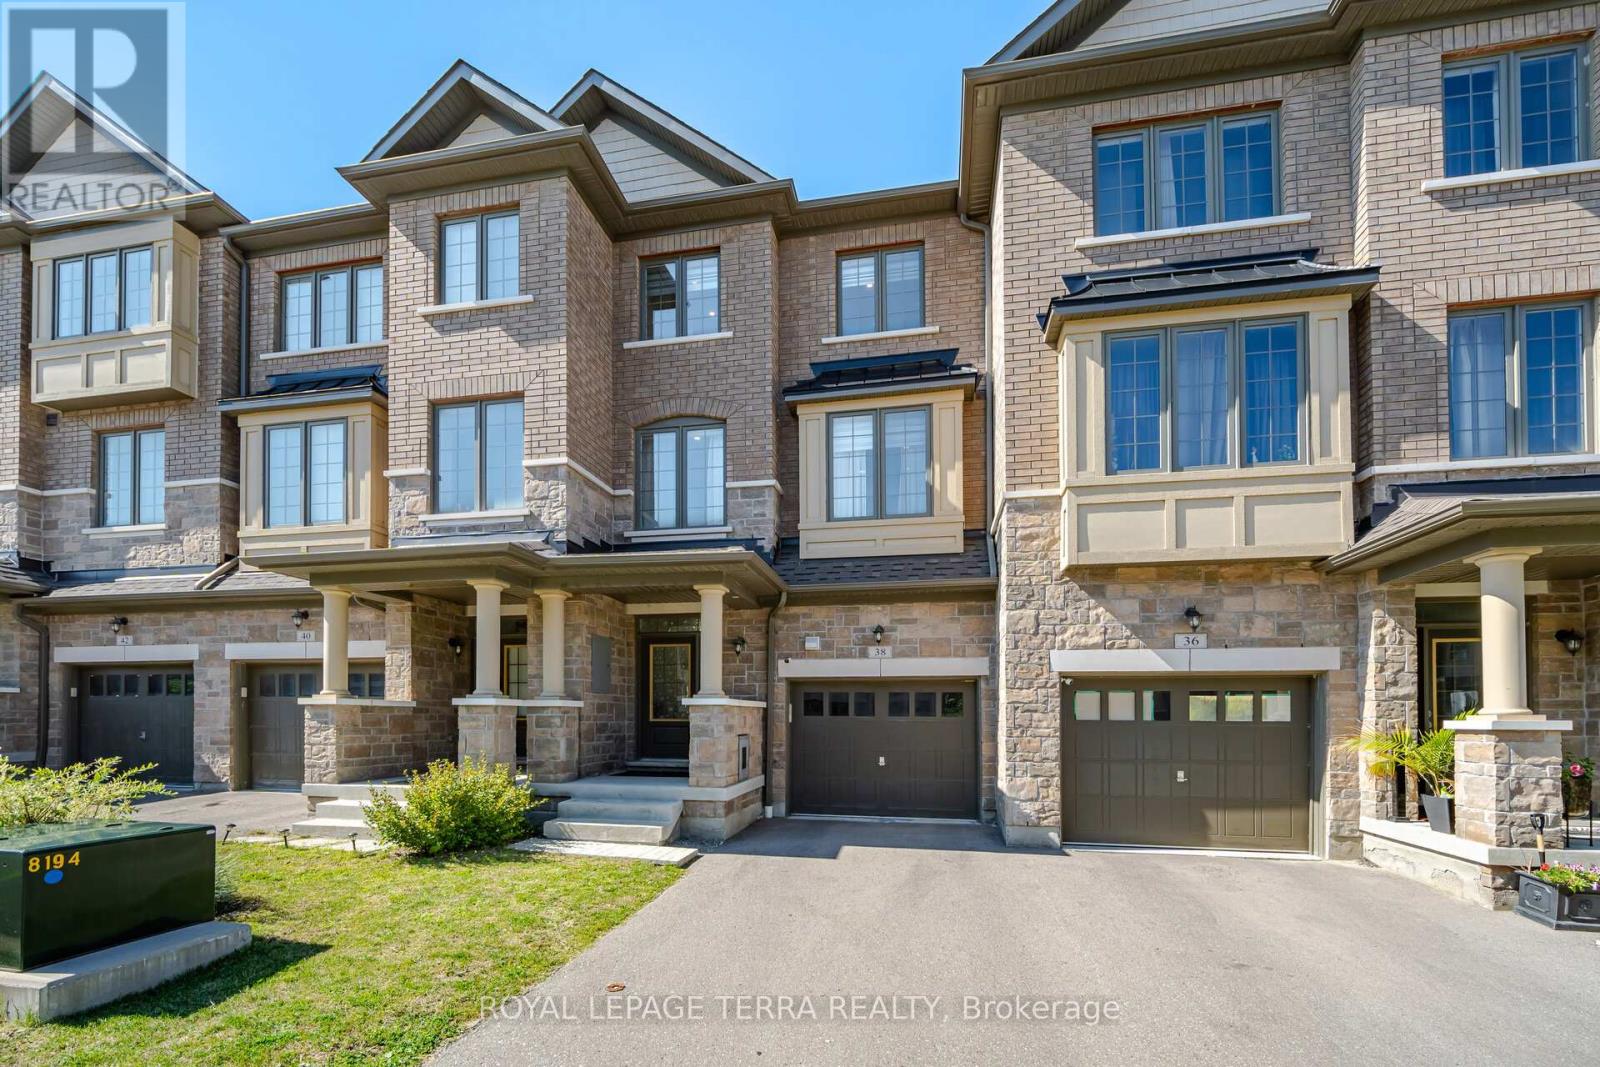
38 Hallmark Way
Whitby, Ontario
Beautifully maintained and truly move-in ready - this 5-year-old Tiffany Homes townhome in Whitby's sought-after Lynde Creek community delivers space, style, and location in one impressive package. Offering 4 generous bedrooms, 3.5 bathrooms, a fully finished basement, and parking for two vehicles (built-in garage plus private driveway), there's room here for every stage of life.Step inside to soaring 9-ft ceilings, rich hardwood flooring, and a sun-filled open-concept main floor designed for both easy everyday living and effortless entertaining. The modern kitchen is a standout - gleaming stainless steel appliances, an abundance of cabinetry, and an oversized pantry that home cooks will genuinely appreciate. Pot lights glow throughout, adding warmth and a designer touch, while main-floor laundry keeps daily routines simple.Outdoor living is a rare bonus here: a private backyard plus two separate balconies - ideal for morning coffee, evening wind-downs, or weekend gatherings under the stars.Downstairs, the professionally finished basement with its own full bathroom opens the door to endless possibilities - a spacious rec room, a quiet home office, a personal gym, or comfortable space for extended family.And the location? Des Newman Park is a 5-minute stroll away with pickleball courts, soccer fields, scenic walking trails, a splash pad, playgrounds, and wide-open green space. Public transit is just 2 minutes from your door, and No Frills, Shoppers Drug Mart, restaurants, schools, and everyday essentials are all minutes away.Thoughtfully finished, impeccably kept, and ready for its next chapter. --->>> READY TO MOVE IN - A MUST SEE! <<<---- (id:62104)
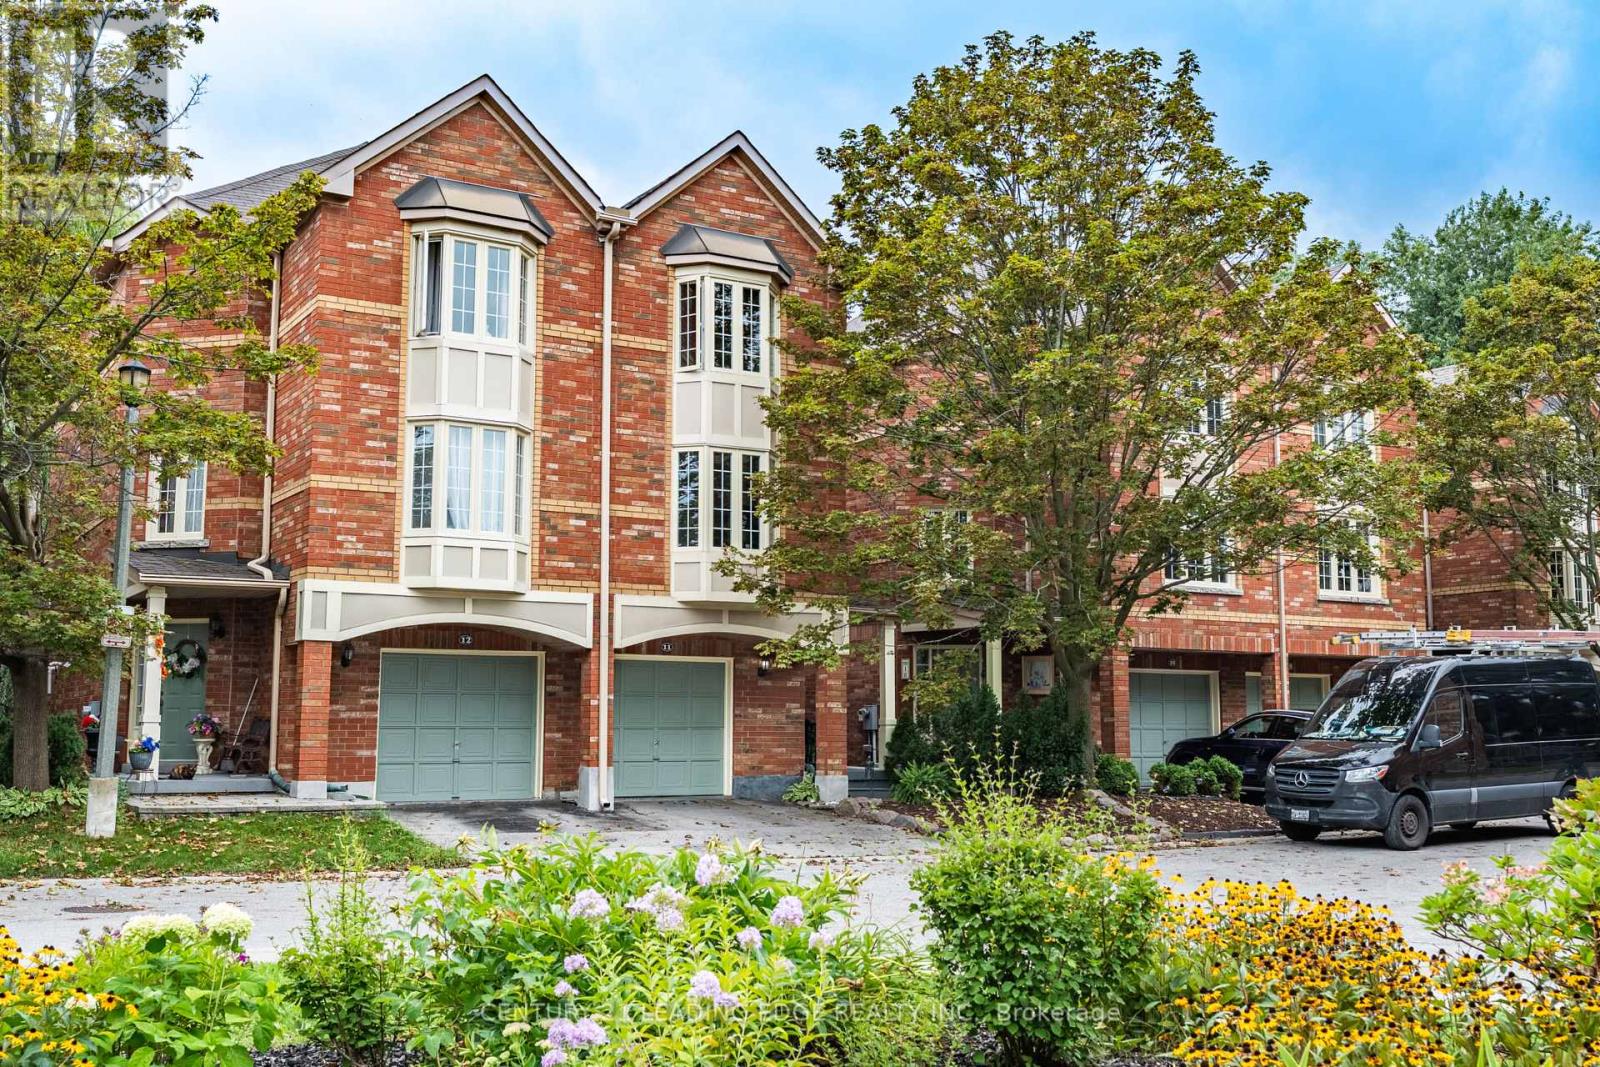
11 Guildpark Pathway
Toronto, Ontario
Welcome to this beautifully upgraded semi-detached condo, tucked away on a quiet court in the highly sought-after Guildwood community. Designed with both style and functionality in mind, this 3-bedroom home features a smart open-concept layout, hardwood floors, soaring 12-foot ceilings and tasteful upgrades throughout. The spacious L-shaped kitchen flows seamlessly into the family room, while the elevated living and dining areas overlook the space below, creating an open and airy feel. Upstairs, the generous primary suite features a walk-in closet and a 4-piece ensuite complete with a soaker tub and separate shower. The finished walkout basement provides additional living space with direct access to the fully fenced backyard-perfect for entertaining, relaxing or family enjoyment. Direct garage access adds everyday convenience. Ideally located just minutes from Guildwood GO Station, TTC, schools, the University of Toronto Scarborough, Centennial College, shopping, restaurants and the renowned Guild Park & Gardens. A rare opportunity to enjoy space, style and convenience in one of Scarborough's most desirable neighbourhoods. (id:62104)
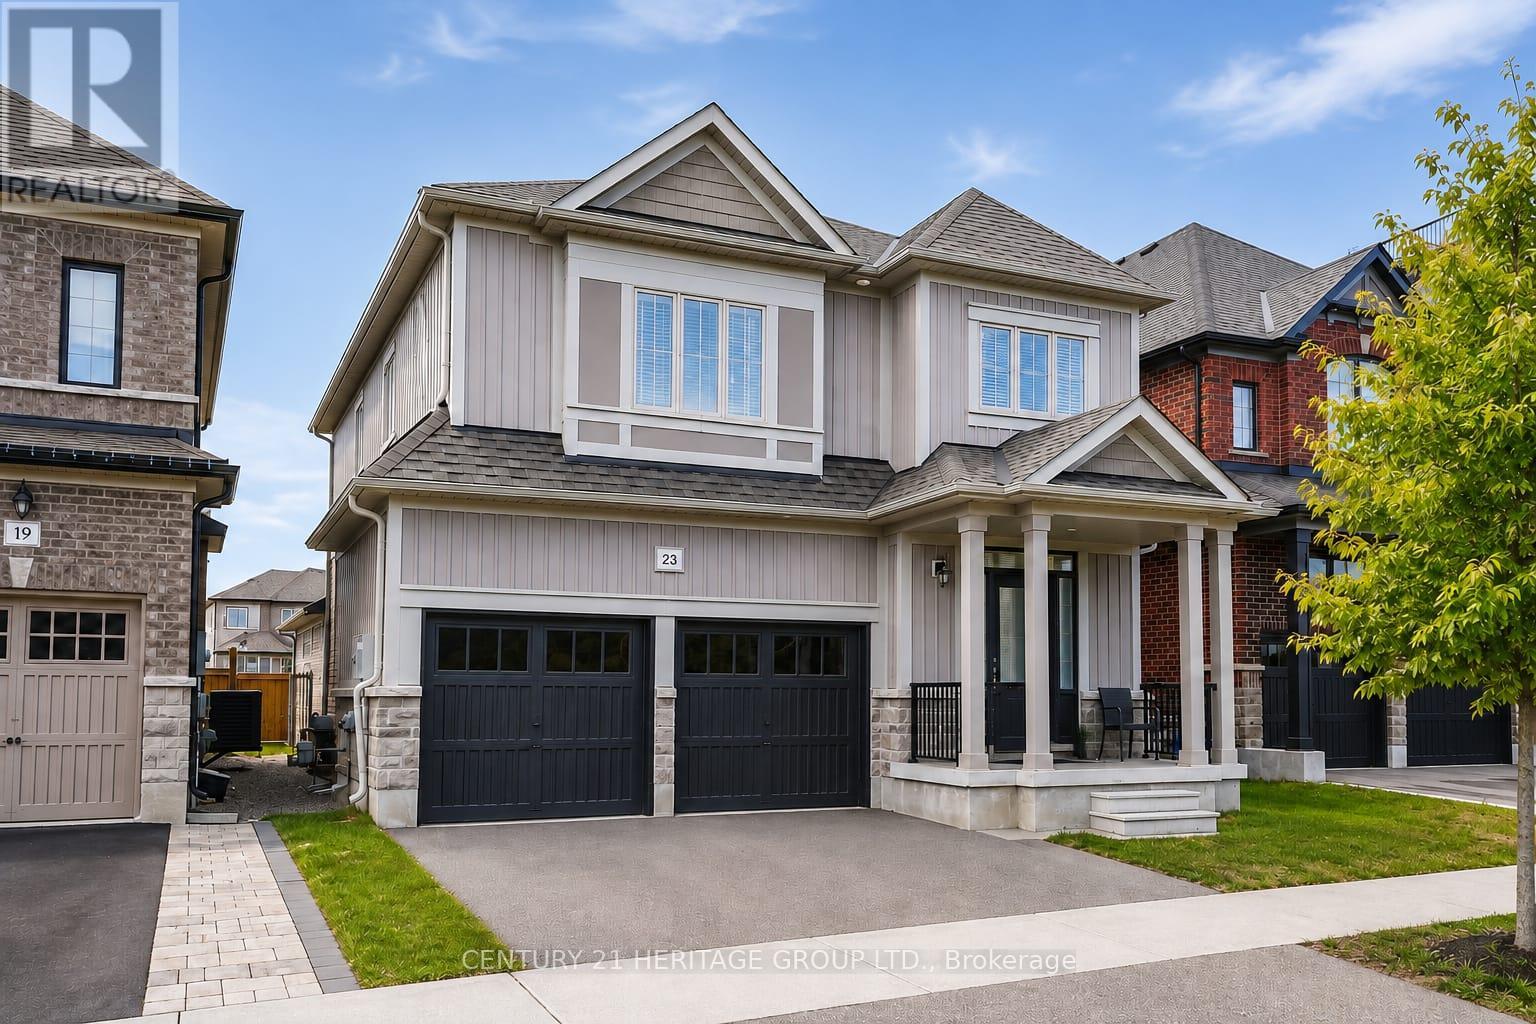
23 Crombie Street
Clarington, Ontario
Welcome to the perfect home for a growing family in Bowmanville! This detached home features approximately 3300 sqft of living space. The main floor features an airy, open-concept layout complete with a formal dining room, a sunlit family room, and a modern kitchen. Chefs will love the quartz countertops, breakfast bar, and casual eating area with a walk-out to the backyard. A powder room, dedicated laundry, and direct access to the 2-car garage complete this level. Upstairs, the massive primary suite boasts a walk-in closet and a 5-piece ensuite. The secondary bedrooms are equally impressive, featuring walk-in closets and dedicated ensuite or semi-ensuite access. Renovated in 2026, the finished basement has a LEGAL walk-up separate entrance. This is perfect for an in-law suite or potential rental income with 1 large bedroom and 2 dens. The space provides versatility with its separate kitchenette and 3-piece washroom. This property is ideally located steps from top schools, parks, shopping, transit, and major highways. (id:62104)
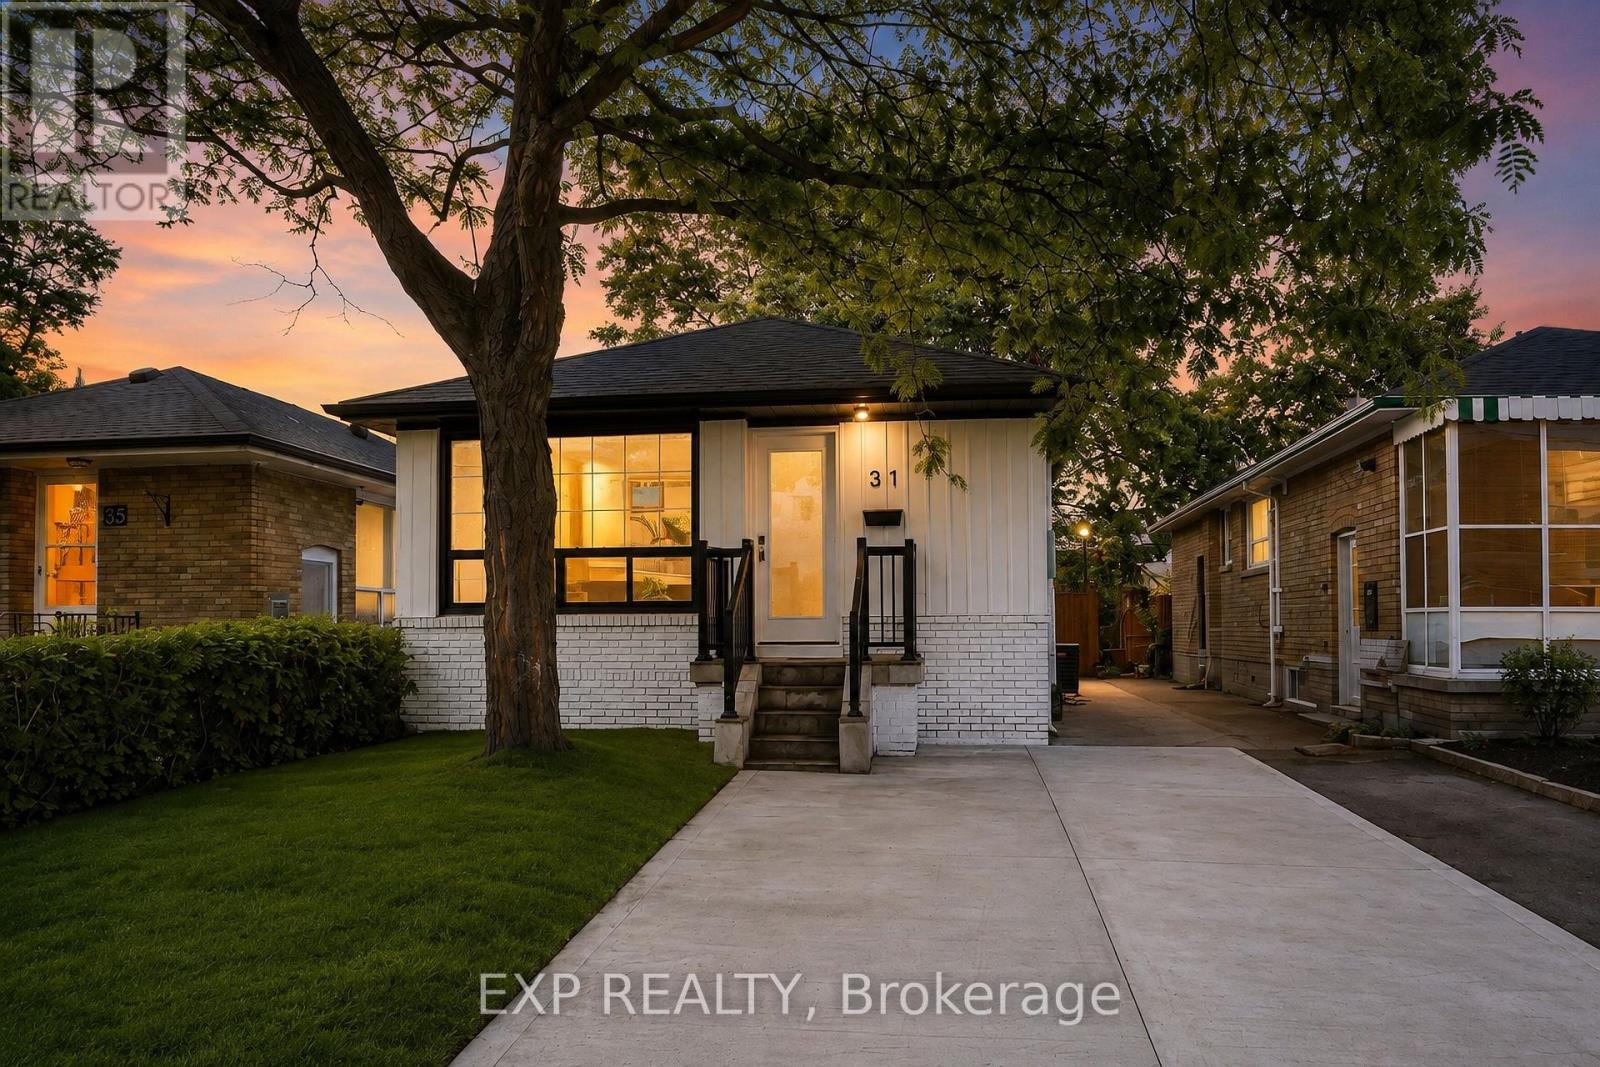
31a Laurel Avenue
Toronto, Ontario
Welcome to 31A Laurel Ave - a fully renovated, top-to-bottom transformation offering the rare combination of modern luxury and true income potential, all backed by permits.This legal two-unit property has been rebuilt with quality and functionality in mind. The upper level offers a bright, open-concept layout with 3 spacious bedrooms and 2 full bathrooms, featuring sleek glass showers and contemporary finishes throughout. Downstairs, a legal basement apartment with its own separate entrance delivers 2 bedrooms and 1 full bathroom, ideal for extended family, an in-law suite, or a reliable rental income stream.Both levels come complete with their own set of stainless steel appliances, making this a true move-in-ready, self-sufficient duplex from day one. A 200-amp electrical service ensures the home is equipped to handle modern living demands for both units with room to spare.Step outside to a generously sized yard - perfect for entertaining, gardening, or simply unwinding after a long day.Location seals the deal: this home sits just steps from the GO Station and minutes to Kennedy Subway, with easy access to parks, schools, and everyday amenities - a commuter's dream and a magnet for future tenants alike.Whether you're a homeowner looking for space and flexibility, or an investor hunting for a property with immediate income potential and long-term upside, 31A Laurel Ave checks every box.Please note: select photos have been virtually staged to showcase the home's full potential. (id:62104)
1707 - 1480 Bayly Street
Pickering, Ontario
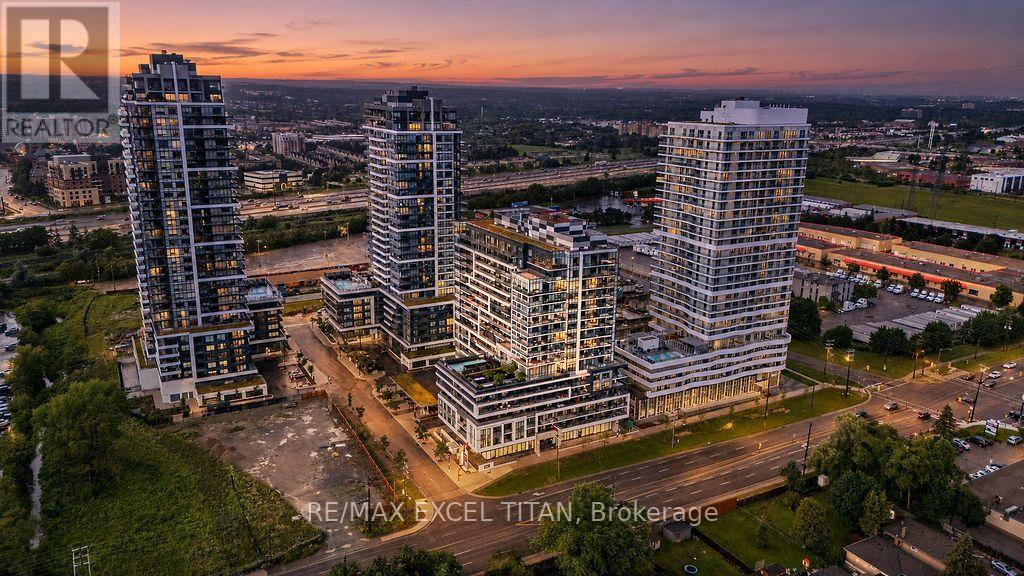
Elevated Condo Living - Pickering's Premier Community. Welcome to this beautifully Corner 2-Bedroom + Den, 2-Bathroom suite (925 sq.ft. per builder's floor plan, plus a 98 sq.ft. balcony) in one of Pickering's most desirable communities. Thoughtfully designed with a bright, open-concept layout, this residence features contemporary laminate flooring, smooth ceilings, and expansive wrap-around windows that fill the space with natural light. The open-concept kitchen, Living, and dining area flows seamlessly onto a spacious private balcony, offering a wonderful spot for morning coffee or evening relaxation. The primary bedroom includes a private ensuite bath, while the versatile den is well-suited as a home office or flex space. A full main bathroom services the second bedroom, and an in-suite washer/dryer adds everyday convenience. Building amenities include a fitness centre, outdoor swimming pool, rooftop terrace with landscaped gardens, party lounge, and outdoor entertaining spaces (amenities subject to condo corporation rules and availability). Ideally located steps from the GO Station with quick access to Highway 401, close to Pickering Town Centre, Pickering Marina, waterfront trails, shopping, dining, and the entertainment district. Square footage and room dimensions are approximate, per the builder's floor plan, and should be independently verified by the buyer. (id:62104)
136 Glenwood Crescent
Toronto, Ontario
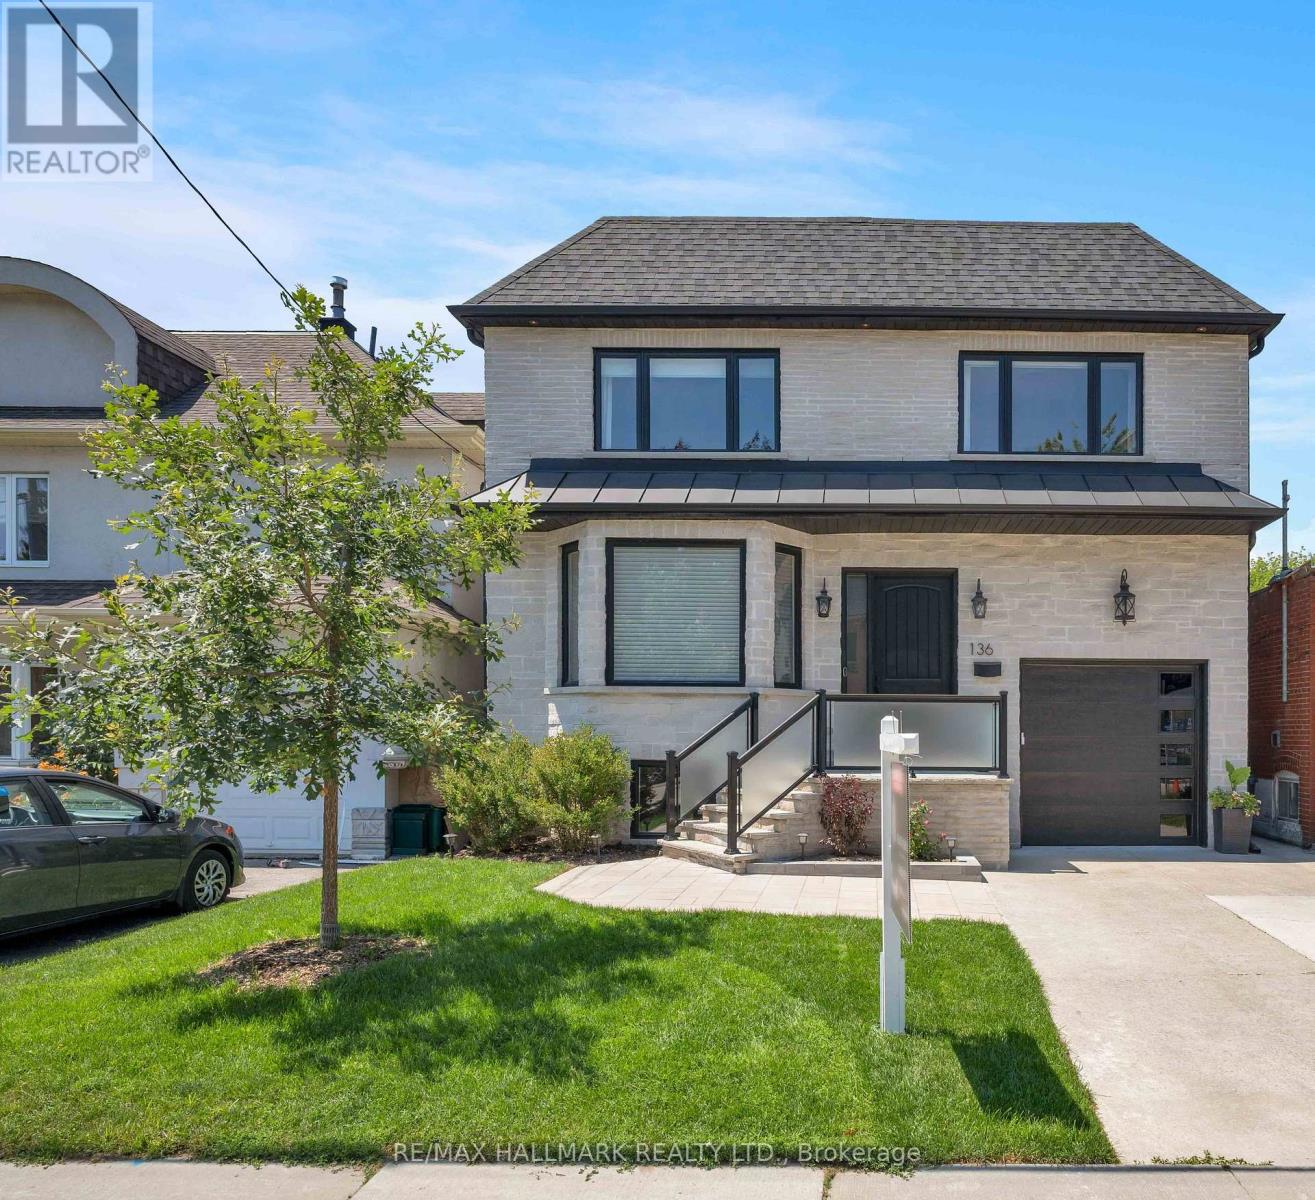
Experience exceptional family living in this stunning custom-built 4+1 bedroom, 6-bathroom home offering approximately 4,379 sq. ft. of beautifully finished total living space. Featuring a built-in garage, private two-car driveway, and an impressive 35 x 150 ft. ravine lot, this thoughtfully designed home blends luxury, comfort, and everyday functionality. Nestled among mature trees and prestigious custom homes, it offers an exceptional lifestyle. The inviting main floor is ideal for entertaining and daily living, with elegant living and dining rooms and a stylish modern kitchen featuring quartz countertops, stainless steel appliances, sleek finishes, abundant cabinetry, and a large centre island. The adjoining family room boasts a fireplace, custom built-ins, floor-to-ceiling windows, and a walkout to the sunny deck and private backyard. Upstairs, four generously sized bedrooms each feature a walk-in closet, large picture window, and private ensuite bathroom, offering comfort and privacy for the entire family. A convenient second-floor laundry room adds ease to everyday living. The fully finished basement, complete with a separate entrance, includes a spacious recreation room, an additional bedroom, and a 4-piece bathroom, providing endless possibilities for guests, extended family, or a private retreat. Step outside to enjoy the raised deck overlooking the fully fenced backyard, perfect for relaxing or entertaining. Ideally located near top-rated schools, Taylor Creek Park and its scenic trails, Stan Wadlow Park with year-round recreation, Michael Garron Hospital, convenient TTC transit, the Don Valley Parkway, and just minutes from downtown Toronto and the Beaches. This is a rare opportunity you won't want to miss! (id:62104)

116 Lee Avenue
Toronto, Ontario
Welcome to 116 Lee Avenue, an extraordinary custom 25ft wide residence in the heart of The Beaches, ideally located just steps to Queen Street & waterfront, completely redesigned & rebuilt by Denali Design Build. This exceptional 4+1 bedroom, 4 bathroom home offers approx 3,220 sqft. of total finished living space across three beautifully redesigned levels, showcasing exceptional craftsmanship, and premium finishes throughout. ** PARTY WALL SEVERED ON MAIN AND UPPER LEVEL (making it feel more like a detached home) finished independent of adjoining property. The open concept featuring a custom DJL Kitchens chef's kitchen with Taj Mahal Brazilian Quartzite countertops and backsplash, premium Thermador Professional appliances, an oversized waterfall island, and a custom butler's pantry w/ wet bar and bev fridge. Living features a custom entertainment wall and an impressive 8' x 8' trifold glass wall with Phantom screen, opening seamlessly to the covered rear deck and landscaped backyard. The second level offers four spacious bedrooms, including a luxurious primary retreat with a custom walk-in closet and spa-inspired 5-piece ensuite with heated floors, freestanding soaker tub, double vanity, and oversized glass rain shower. Professionally underpinned with nearly 8.5-foot ceilings, the finished lower level offers exceptional flexibility with a large recreation room, custom built-ins, wet bar, fifth bedroom, full bathroom, separate laundry room, and direct garage access-ideal for an in-law or nanny suite. No expense was spared, with extensive upgrades including European White Oak engineered hardwood flooring, custom millwork, floor to ceiling solid-core doors, designer lighting and fixtures, new electrical, plumbing, HVAC, Spray foam insulation, windows, roof, & waterproofing, 5 min to Boardwalk, parks, top-rated schools, cafes, restaurants, and transit, this is a rare opportunity to own a truly turnkey luxury home in one of Toronto's most sought-after neighbourhoods. (id:62104)

8 Mackeller Court
Ajax, Ontario
**Lot size irregular: 139.12 Ft. Frontage on MacKeller x 156.74 Back Yard** Executive Luxury home nestled in a quiet, family-friendly cul-de-sac in North Ajax. This premium, peaceful neighbourhood offers zero through-traffic and unmatched convenience, with a school nearby, a scenic nature path directly behind the court, and quick access to shopping plazas and Costco. Commuting is effortless with close proximity to Highways 401, 407, and 412.The main floor features a grand foyer with marble flooring and elegant coffered ceilings. A private home office sits behind classic French doors. The formal living room boasts gleaming hardwood floors and a massive bay window with a built-in storage seat, while the adjoining dining room offers seamless backyard access. The heart of the home is the open-concept chef's kitchen, complete with quartz counters, a waterfall island, extensive pantry space, and top-tier KitchenAid stainless steel appliances, including a gas cooktop. The bright breakfast nook leads through French sliders to an extra-large, L-shaped backyard with dual gas BBQ outlets. This extra-large lot may be suitable for an accessory dwelling unit (ADU). The kitchen connects beautifully to a cozy family room featuring a classic gas fireplace. Upstairs, every spacious bedroom features its own private full ensuite bathroom. The massive primary suite is a true oasis, offering double doors, "his & hers" walk-in closets with built-in organizers, and a spa-like ensuite with a soaking tub and glass shower. A convenient laundry room completes the upper level. The fully finished basement boasts tall ceilings, above-grade windows, a spacious living area with a sink roughed in, three additional bedrooms, a three-piece bathroom, and extensive storage. This rare luxury property will not last long! ***Lot size: Front: 10.24 ft x 10.24 ft x 10.24 ft x 10.24 ft x 10.24 ft x 22.56 ft x 65.36 ft = 139.12 Back: 36.01 ft x 43.34 ft x 22.22 ft x 55.17 ft =156.74 Side: 92.51ft*** (id:62104)
2 - 169 Jones Avenue
Toronto, Ontario
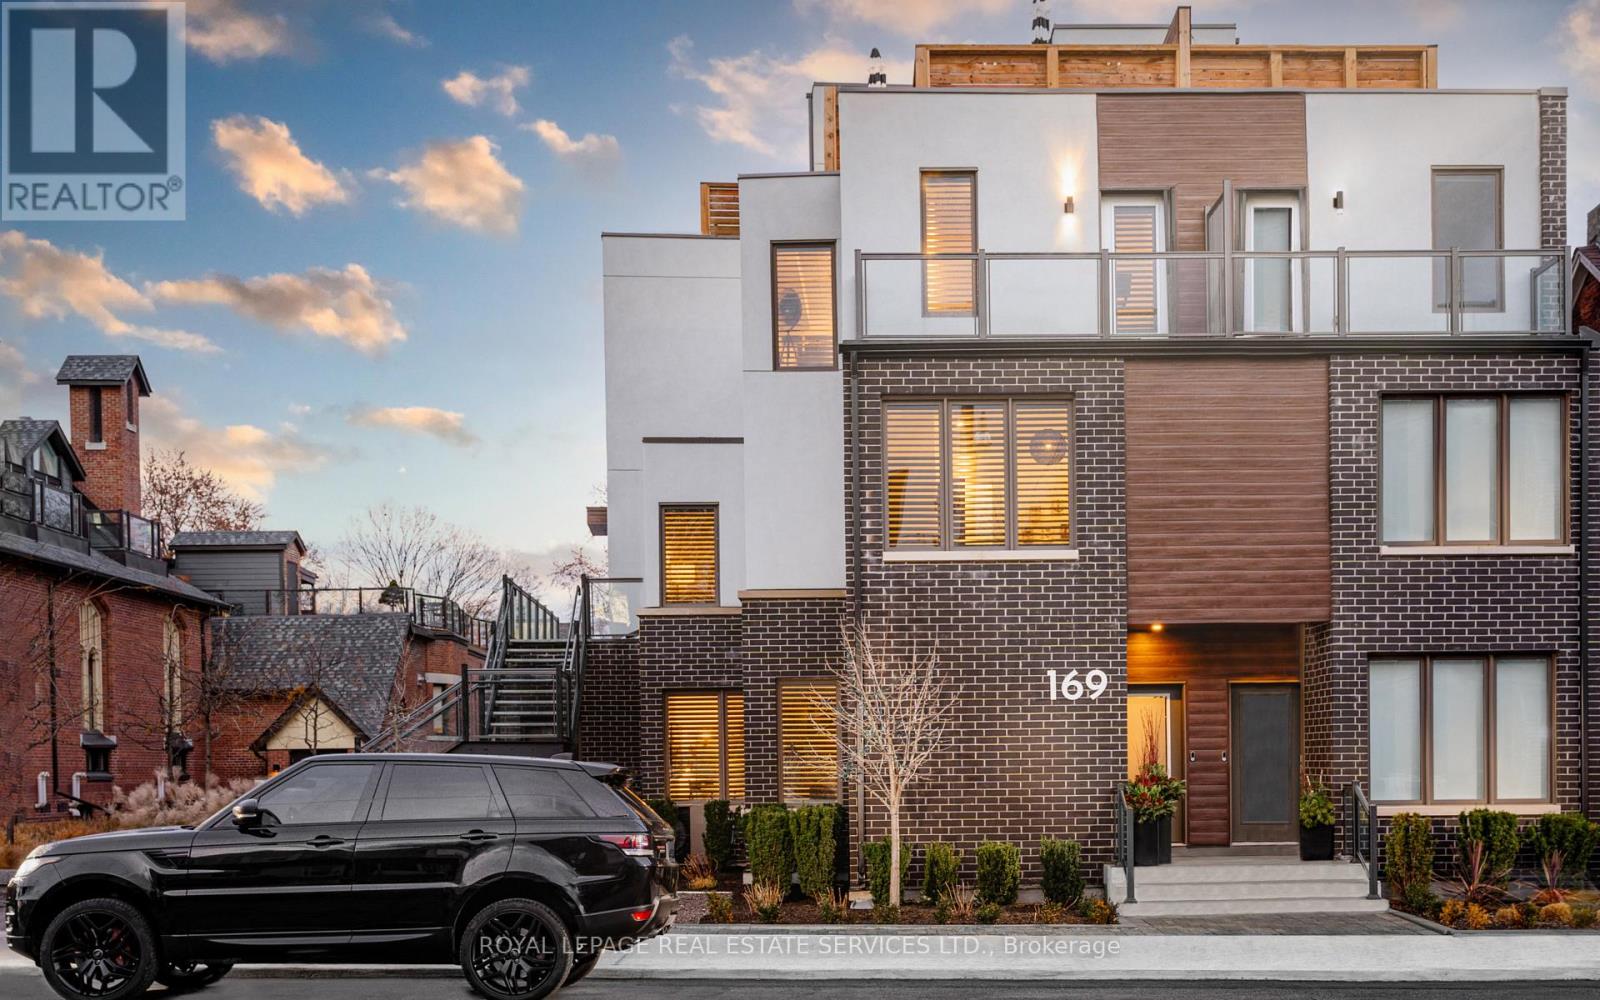
Live, work, and play in this stunning end-unit townhouse, filled with natural light in family-friendly Leslieville. With five levels of indoor/outdoor living space, parking, and views of the Toronto skyline, welcome to 2-169 Jones Ave. This home features custom upgrades, including designer lighting, black window shutters, Closets by Design, and high-end engineered wood flooring throughout. The main floor opens into an expansive, open-concept living and dining area, perfect for entertaining. The custom kitchen boasts an oversized island with Caesarstone counters, stainless steel appliances, a chef's gas range, and ample pantry storage. A grand powder room and organized closet space complete this level. The second floor features a spacious landing that opens to a bright home office or family room. Down the hall are two large bedrooms with ample closets, a semi-ensuite washroom, and a convenient laundry room. The third floor is a luxurious primary suite with a separate lounge or workout area, private balcony, and an opulent ensuite featuring a double vanity, LED-lit mirror, marble shower, and deep soaker tub. A spacious walk-in closet with custom organization completes the suite. The expansive rooftop offers a private city escape, perfect for dining, grilling, and enjoying the Toronto skyline. It includes a natural gas hookup, water hose bib, and cable line for an outdoor TV. The recently renovated lower level includes a versatile recreation room/home office, two large walk-in storage closets, a full bathroom, and a guest room or home gym, offering flexible living space. Located a short walk from the best of Leslieville, including shopping, restaurants, and groceries. Easy access to the Gerrard streetcar, Queen East, The Beach, and downtown Toronto. The home includes one garage parking spot and ample street parking options in front of the unit. *Don't miss the video tour (which excludes the newly finished basement level).* (id:62104)

2 Ledge Road
Toronto, Ontario
Welcome to your own private oasis in the Bluffs. This truly one-of-a-kind architect-designed ravine property sits on a full half-acre and offers a rare combination of privacy, nature, amazing wildlife, and stunning southeast-facing unobstructed views of the water. Surrounded by mature trees and natural beauty, this home feels peaceful and secluded while still being in the city. This mid-century modern style home was designed by an architect who studied under Frank Lloyd Wright, showcasing character, warmth, and a thoughtful connection to its natural surroundings. Built for entertaining, from intimate dinners to large gatherings, it features approximately 1,480 sq. ft. of decks and balconies, including a 550+ sq. ft. party deck, a 750+ sq. ft. wraparound deck, and two second-storey balconies. The great room is crowned by a soaring two-storey beamed ceiling and a massive Douglas Fir beam, creating a dramatic and memorable living space. The primary suite offers vaulted beam ceilings, a wall of windows facing the morning sunrise, and a private balcony tucked beneath the forest canopy. A separate two-room guest suite with bathroom features vaulted wood beam ceilings and a balcony overlooking the lake. An additional detached 360 sq. ft. studio/home office with 10-foot ceilings adds incredible flexibility. With hardwood flooring through the majority of the living space and the potential to reconfigure up to seven bedrooms, this home is as functional as it is unique. Minutes to Cudia Park, Sylvan Park, the Doris McCarthy Trail, and a 5 km waterfront trail. Near RH King, Cardinal Newman, and the new French Catholic Lamarche high school. A rare opportunity in one of Toronto's most scenic communities. (id:62104)
89 Leuty Avenue
Toronto, Ontario
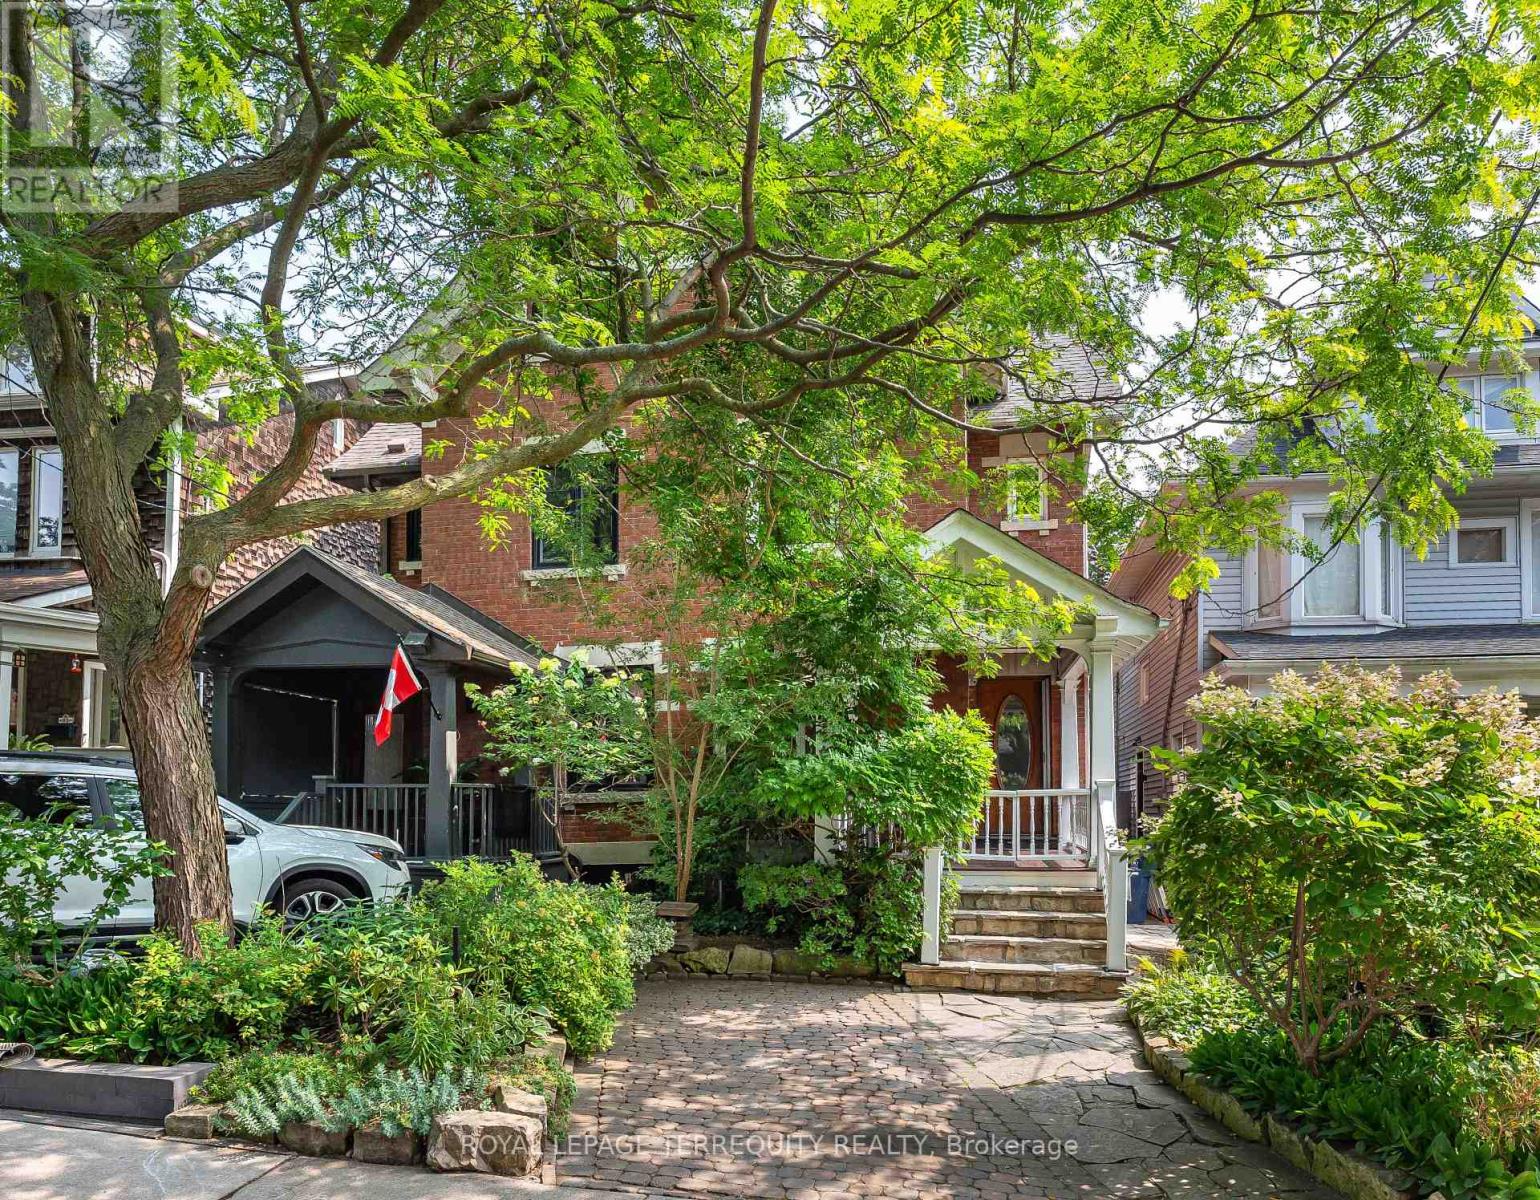
Welcome to 89 Leuty Ave., a remarkably spacious 3 storey semi-detached home nestled south of Queen St. in the vibrant heart of the Beach(es). Providing roughly 2,000 sq. ft. of above-grade living space in addition to a fully finished basement, this property sits on a premium lot complete with dedicated front-yard parking. Families will appreciate being situated within one of the city's premier school districts. The unbeatable location is also just a short stroll from local shops, diverse restaurants, cozy cafes, Kew Gardens, essential daily amenities, and the beautiful Beach itself, along with its scenic Boardwalk and bike path. Thoughtfully designed for modern family living, the home boasts bright, welcoming principal rooms that draw in abundant natural light, 2.5 bathrooms, a versatile second-floor family/playroom, and four generous bedrooms-including a fantastic teen retreat or rec room on the lower level. A true standout feature is the spectacular third-floor primary bedroom, complete with its own private ensuite bathroom, which features a walk-in shower with two shower heads, and an extra wide bathtub.. Both the kitchen and bathrooms have been updated for everyday comfort, while the deep backyard offers a private urban oasis with plenty of space for outdoor entertaining, gardening, and children's play. Whether you are looking to join this wonderful community or are already a local resident seeking more space on one of the Beach's most highly coveted streets, this exceptional property is a must-see! (id:62104)

2141 Theoden Court
Pickering, Ontario
Welcome to 2141 Theoden Crescent. With 5 bedrooms above grade and 4 bathrooms throughout, this home is uniquely positioned to surpass your expectations. Upgraded flooring throughout, legal basement apartment with $$Income Potential$$, private backyard oasis with wrap-around decks, renovated kitchen with S/S appliances, gas fireplace, upgraded lighting, and so much more. Absolutely nothing to do but move in! New Furnace (2023), New A/C (2026), second floor addition built with quality finishes and approved permits (2024) and newer windows throughout. House Shows 10+++. Nestled on a small court, this home is clean, bright, modern, and spacious. Book your appointment today! (id:62104)