
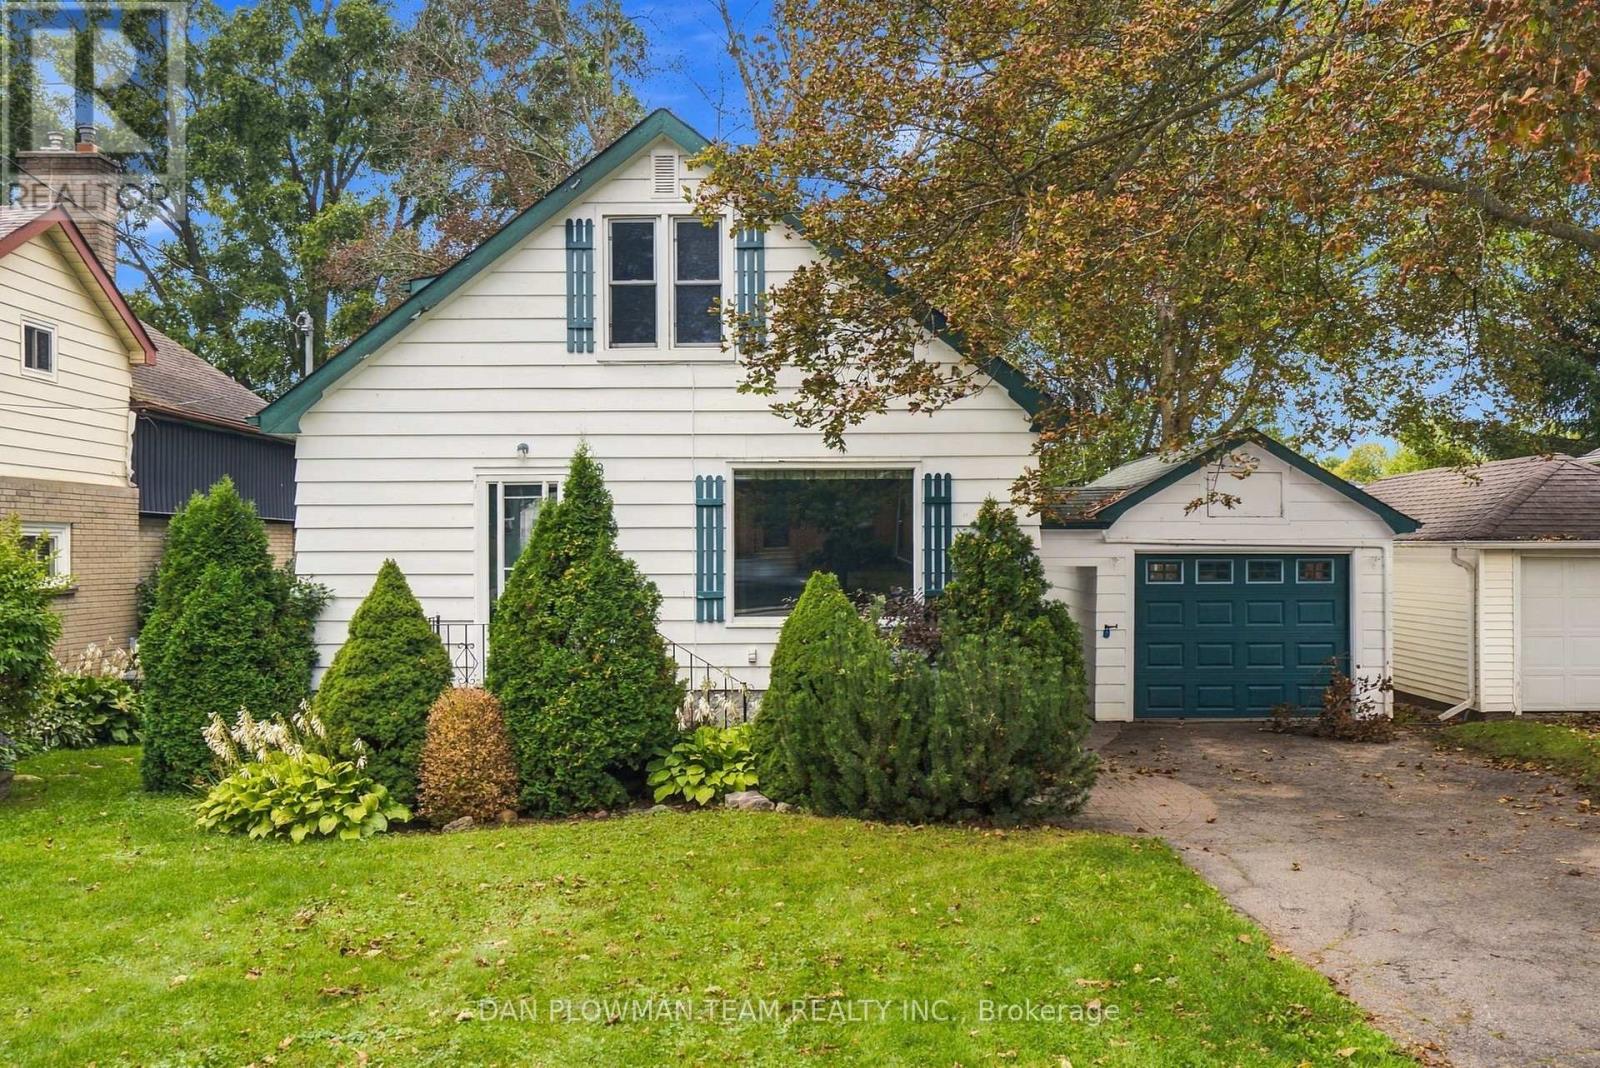
98 Scugog Street
Clarington, Ontario
Sitting On A Large 50 X 150 Ft Deep Lot, This 1.5-Storey Home Within Walking Distance To Downtown Bowmanville Has The Kind Of Charm That Starts At The Curb, With Mature Trees, A Front Porch, And Just About Everything But The White Picket Fence. A Detached 1-Car Garage And Fully Fenced Yard Add Everyday Function, While The Home Itself Offers A Warm, Classic Feel With Spaces That Are Easy To Imagine Living In. The Main Floor Features Charming Principal Rooms, A Main Floor Bedroom, And A 4-Piece Washroom, Giving The Layout Flexibility For Family, Guests, Or Anyone Who Wants Bedroom Space On The Main Level. The Kitchen Walks Out To The Deck, Creating A Natural Connection To The Patio And Backyard For Outdoor Meals, Quiet Evenings, Or Weekend Hosting. Head Upstairs Where You'll Find 2 Additional Bedrooms And A Second 4-Piece Washroom Providing Comfortable Space For The Household. The Basement Adds A Cozy Rec Room With A Gas Fireplace, While The Separate Side Entrance Brings Added Versatility For Future Plans, Hobbies, Guests, Or Everyday Convenience. Close To Amenities And Historic Downtown Bowmanville, This Home Blends Character, Space, And Small-Town Convenience In A Way That Feels Hard To Duplicate. (id:62104)
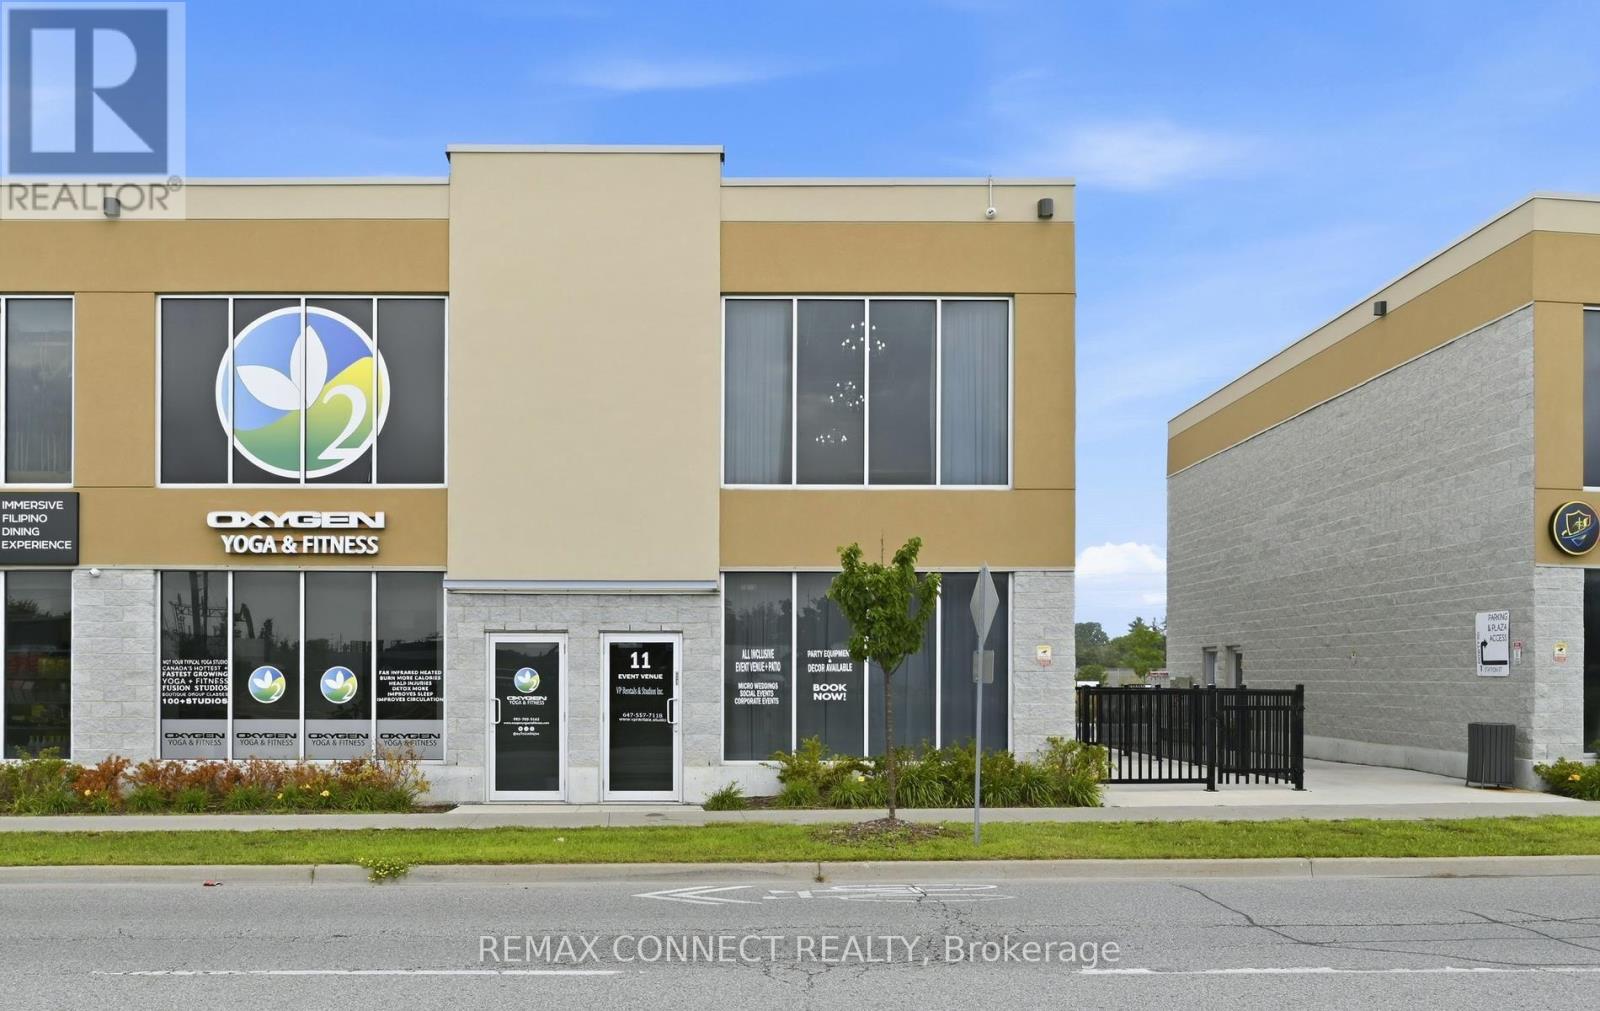
11 - 190 Station Street
Ajax, Ontario
Exceptional opportunity to acquire a beautifully appointed approx. 2,500 sq. ft. professionally finished commercial space in the heart of Ajax. Approximately $150,000 invested in leasehold improvements, creating a modern, versatile and turnkey space currently operating as a banquet/event venue. Professionally designed with quality finishes throughout, this impressive space features soaring ceilings, elegant flooring, large bay windows, modern kitchenette with dishwasher and microwave, outdoor patio, and 3 washrooms, including a fully accessible washroom. The flexible layout includes two separate functional spaces, offering the potential to operate as two event halls and maximize booking opportunities. Ideal for an owner-operator, entrepreneur or investor, the existing professional buildout provides an opportunity to establish or expand a business without the time and expense of starting with an unfinished commercial unit. The versatile space offers potential for a wide range of permitted uses, including banquet/event venue, wedding venue, catering operation, restaurant, café, lounge, fitness/wellness centre, beauty or hair salon, barber shop, commercial school/training facility, medical clinic, creative or photography studio, community space, dry cleaning, vehicle rental/sales showroom, motel and other approved commercial uses, subject to applicable zoning, licensing, lease provisions and landlord approval. PROPERTY HIGHLIGHTS: Approx. 2,500 sq. ft. Approx. $150,000 in leasehold improvements Two separate functional spaces 3 washrooms including accessible washroom Kitchenette Patio Large bay windows High ceilings Modern professional finishes Currently operating as a banquet/event venue. MONTHLY RENT: $4,300 + TMI. A rare opportunity to acquire the benefit of a substantial existing commercial buildout and bring your own business concept to life. List of Permitted Uses from the town of Ajax is attached. (id:62104)
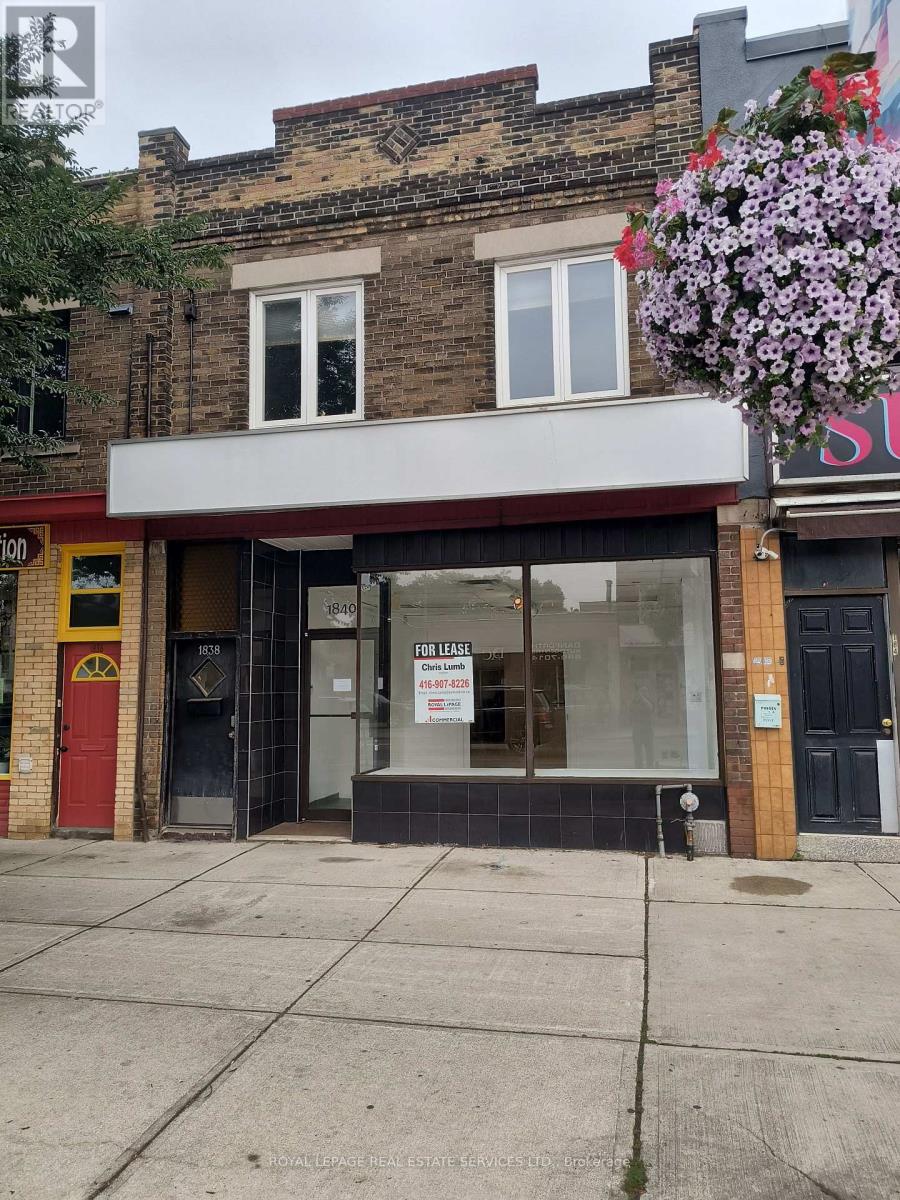
1840 Danforth Avenue
Toronto, Ontario
Busy Danforth Avenue location, great for many retail uses, this property has 20 feet of windowfrontage, bright renovated 1700 sf approx of space with wood flooring in the showroom, partialbasement with 2 washrooms. Short walking distance between either Coxwell or Woodbine subwaystations. Many new shops and cafes in the area, Measurements do not include basement. Landlordis open to a 5 + 5 year lease. Gross lease plus hydro. (id:62104)
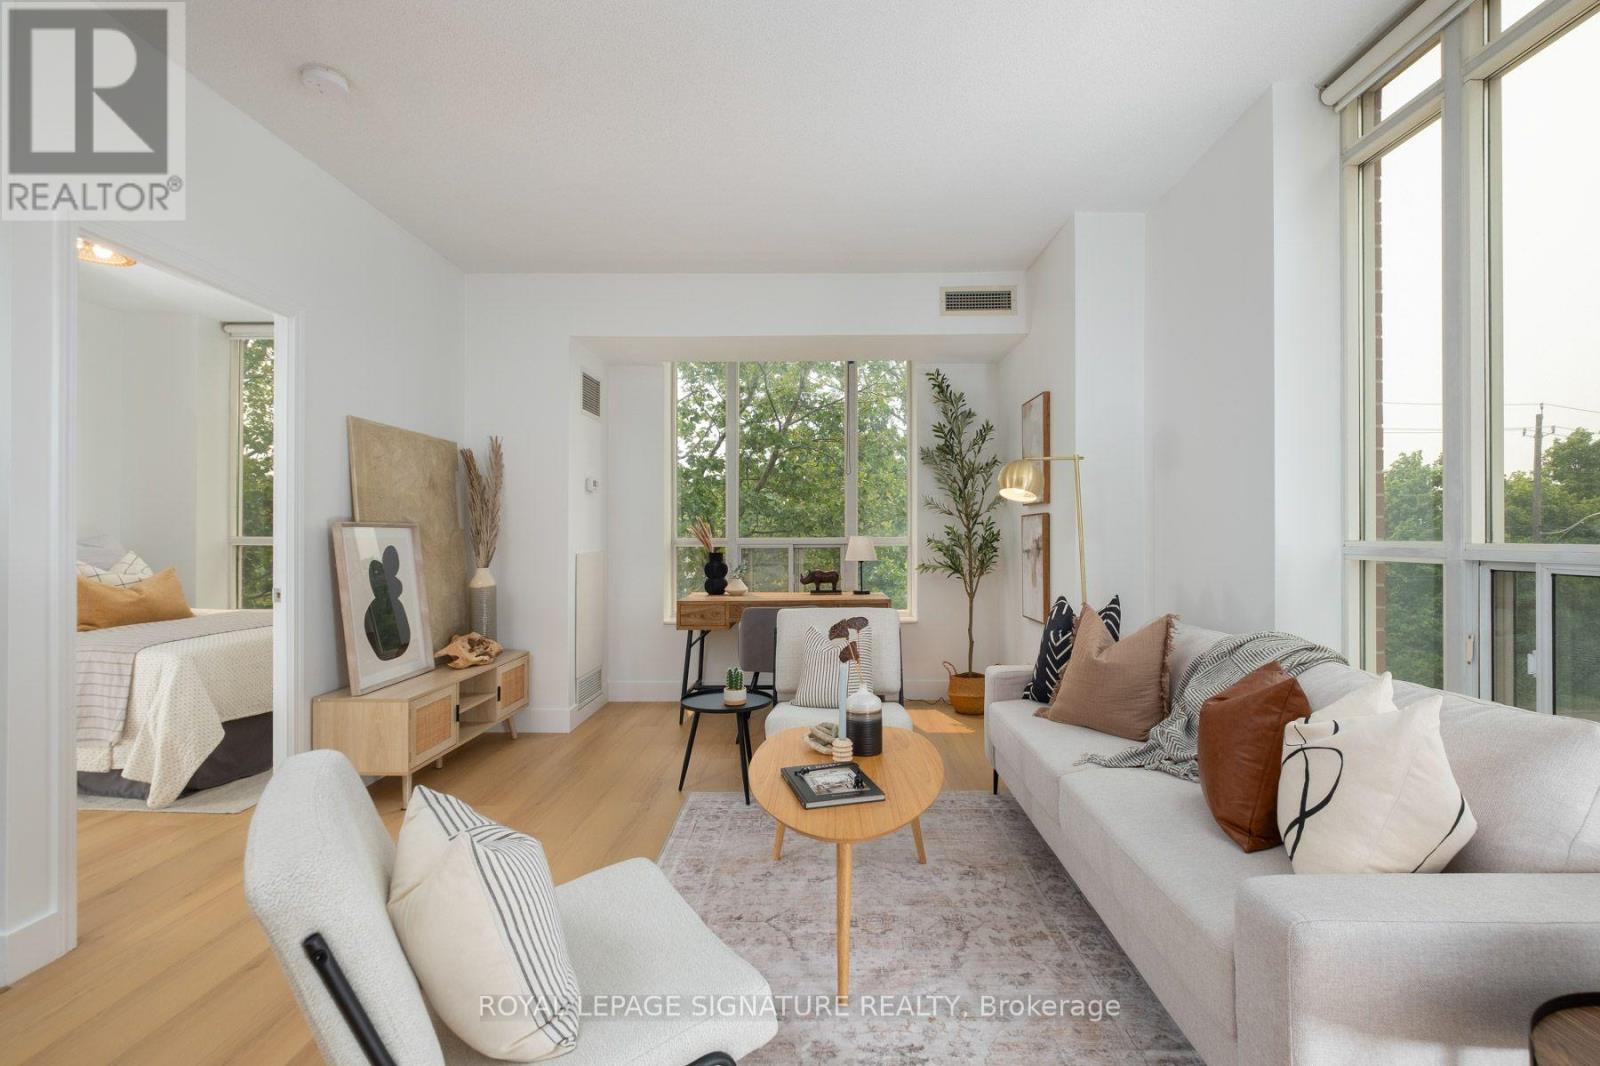
308 - 485 Rosewell Avenue
Toronto, Ontario
Welcome to this bright and spacious 2-bedroom, 2-bathroom condo tucked into a quietly prestigious corner of Lawrence Park South, delivering the kind of turnkey elegance that rarely requires compromise.Freshly painted and thoughtfully updated throughout, the bright open-concept layout flows seamlessly from living and dining into a contemporary kitchen finished with quartz countertops, matching backsplash, and stainless steel appliances - designed as much for quiet weeknight dinners as effortless entertaining. New laminate flooring and updated lighting carry a consistent, polished aesthetic from room to room.The primary bedroom offers a custom closet and a modern four-piece ensuite. The second bedroom is equally well-appointed with custom closet organizers. One underground parking space and a private storage locker are included.Building amenities are exceptional: 24-hour concierge, fitness centre, theatre/media room, library, two party rooms, guest suites, and visitor parking - all within a well-managed, pet-friendly building.The location is one of the suite's strongest features. Positioned directly across from Havergal College and steps from Avenue Road and Lawrence Avenue, residents have immediate access to boutique shopping, gourmet dining, cafés, and groceries. Chatsworth Ravine, Lawrence Park Ravine, Sherwood Park, and Alexander Muir Memorial Gardens are all within easy reach for those who value green space. Families are well-served by some of Toronto's most respected schools - John Ross Robertson Jr. PS, Glenview Senior PS, Lawrence Park Collegiate Institute, Havergal College, and Blyth Academy are all nearby. Lawrence Subway Station, TTC routes, and major highway access make commuting straightforward in every direction. Polished, private, and move-in ready - this is Lawrence Park South living at its most effortless. (id:62104)
1023 - 230 King Street E
Toronto, Ontario
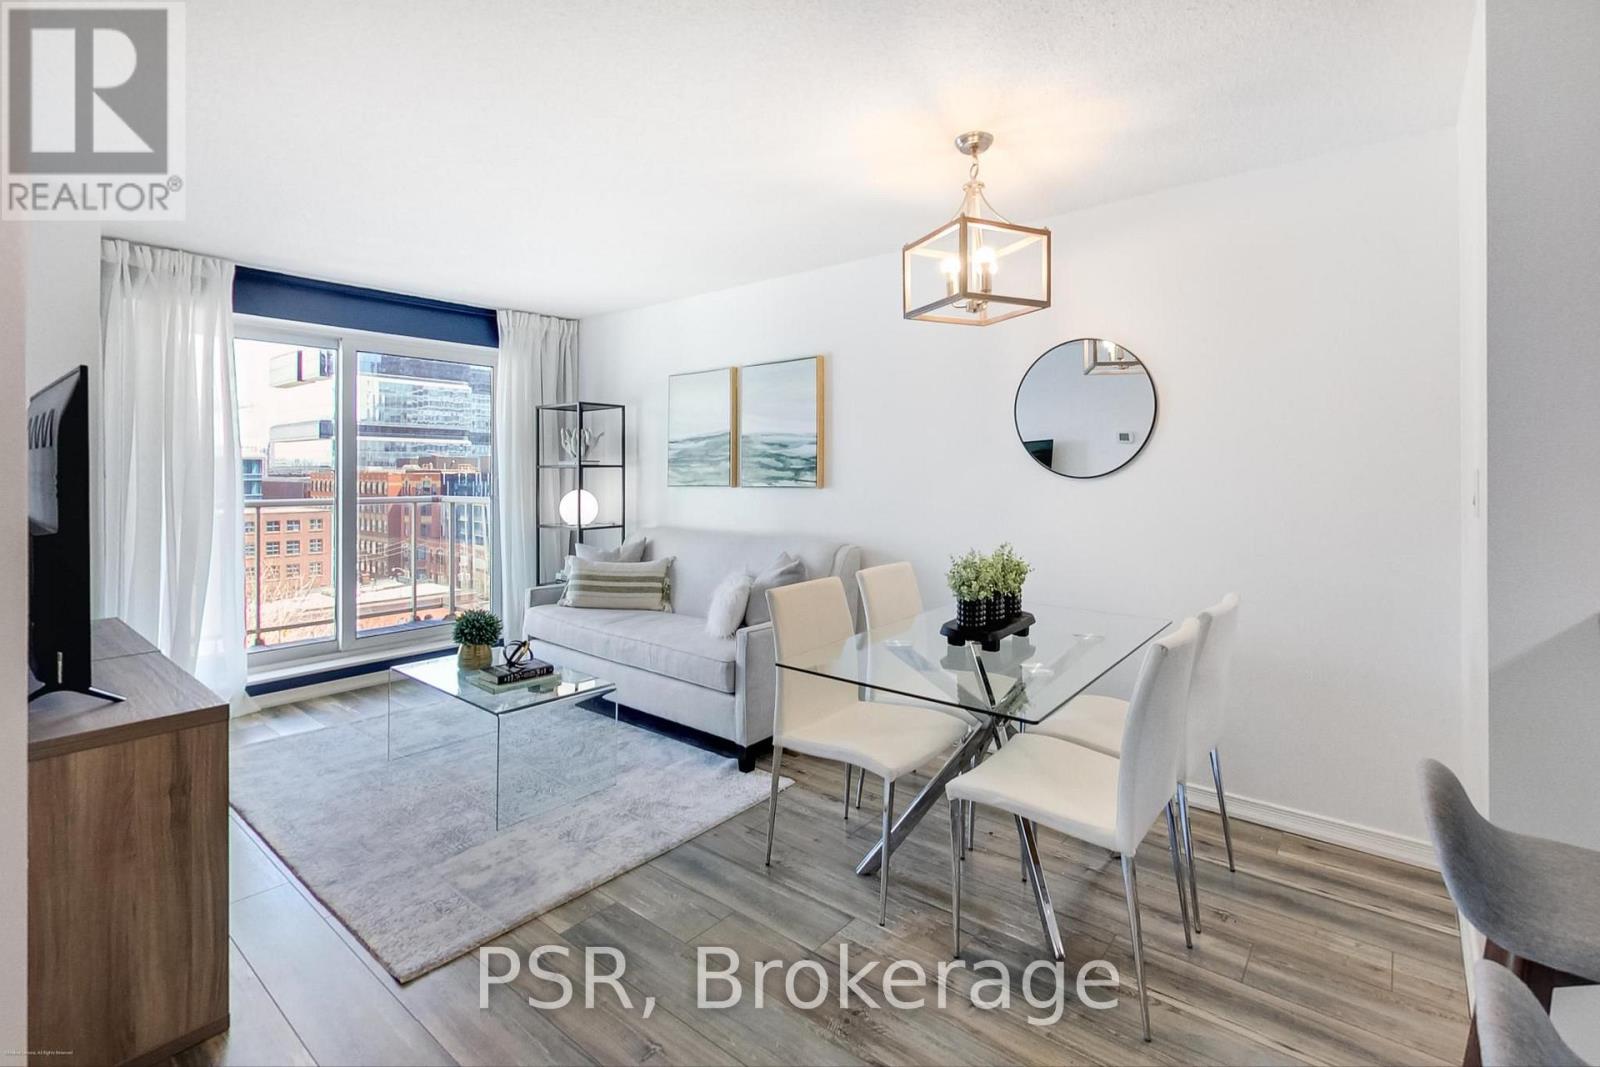
Welcome to Kings Court, the perfect blend of heritage charm and modern luxury convenience in a well-managed boutique building, nestled in the heart of Toronto's historic St. Lawrence Market neighbourhood. This bright and functional 1-bedroom unit features a thoughtfully designed open concept layout that seamlessly connects the living and dining (there is room for an actual dining table!), leading out to a private oversized balcony, perfect for entertaining! The well laid out kitchen boasts full-sized appliances and newer SS Fridge, OTR Microwave and Stove/Oven. Generous counter space, ample storage and eat-up island complete your chef's kitchen. The spacious bedroom includes a large closet for plenty of storage and room for a desk and/or dresser. Very low maintenance fee includes all utilities (hydro, heat & water) and incredible building amenities: 24-hour concierge, a rooftop terrace with panoramic lake and city views, BBQ area, a hot tub and sauna, fitness centre, guest suites, and visitor parking. The unbeatable location is just steps from the St. Lawrence Market, the Distillery District, parks and the best of the city's trendy cafes, restaurants, and shops. Transit right outside your door, easy access to the Subway and walkable to the financial district. Remarkable value! Ideal for professionals, first time buyers or anyone seeking comfort and convenience in a vibrant downtown neighbourhood. (id:62104)
2802 - 50 Ordnance Street
Toronto, Ontario
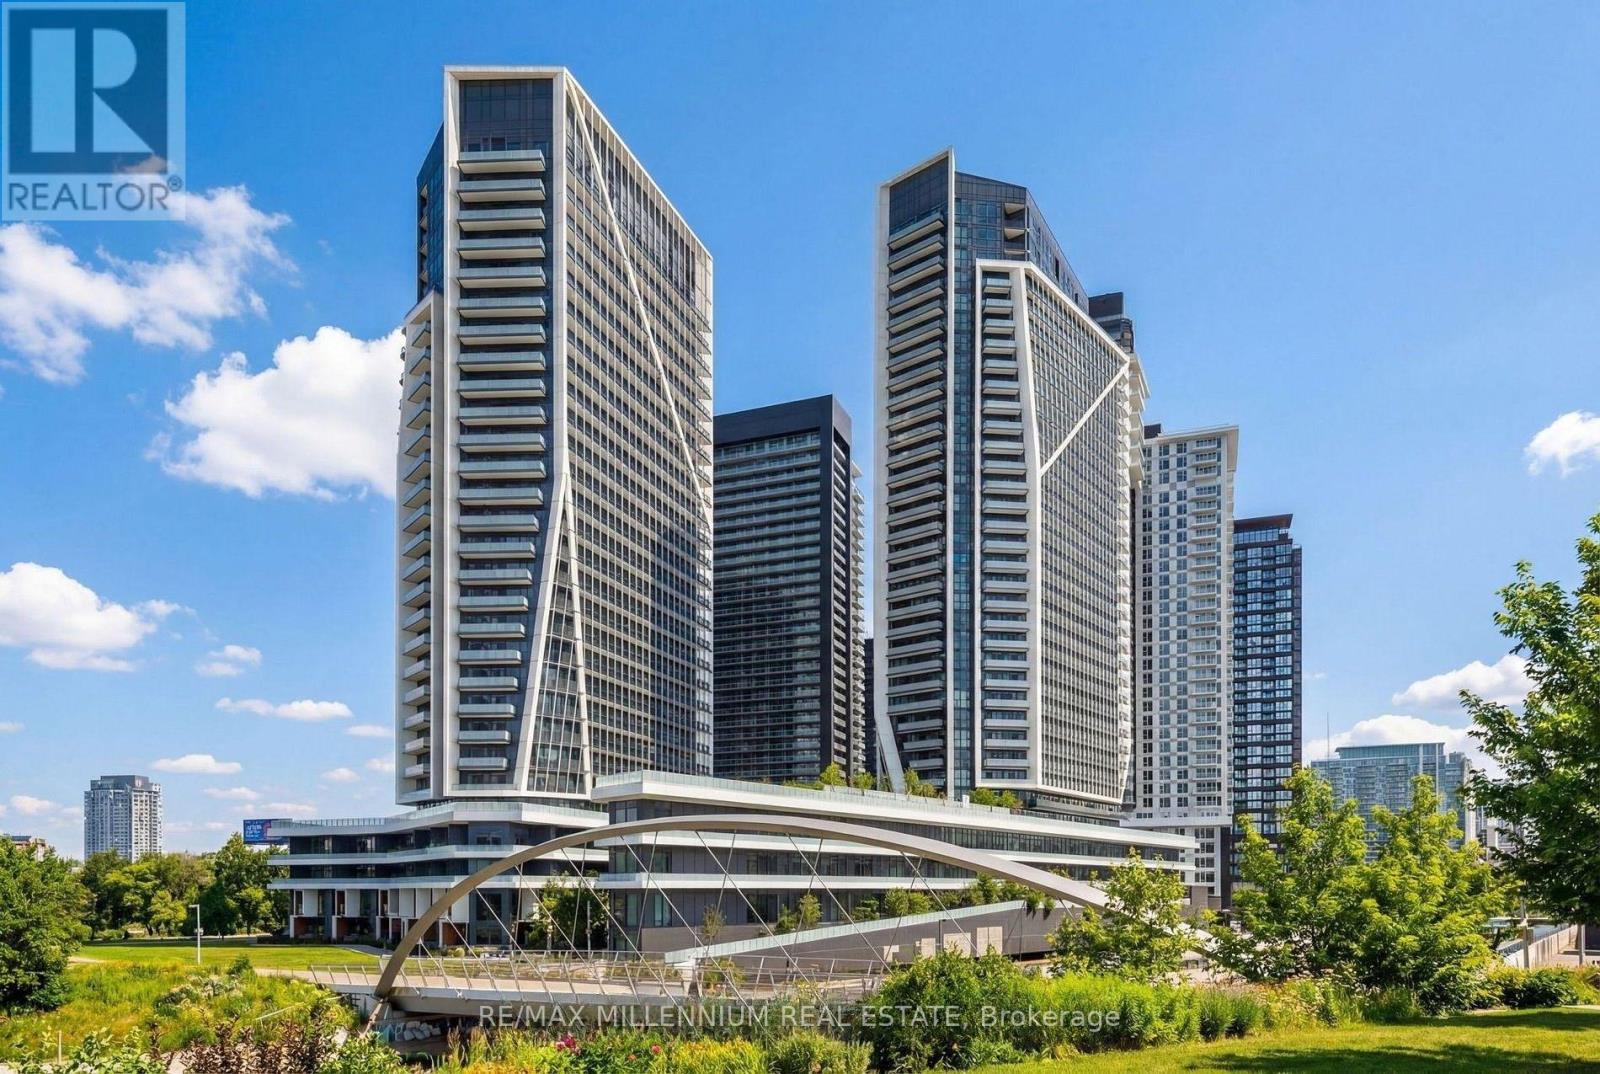
Discover refined city living in this bright and spacious 1-bedroom + den corner suite at Playground Condos. Thoughtfully designed and extensively upgraded, this stunning unit features sleek, modern finishes, high-end fixtures, and custom roller shades throughout. Expansive floor-to-ceiling windows bathe the interior in natural light, while the private wraparound balcony offers panoramic city views-perfect for relaxing or entertaining. This open-concept layout provides the ideal balance of style and functionality, with a versatile den that's perfect for a home office or creative space. Outdoor lovers will appreciate being close to Trinity Bellwoods Park, Garrison Common, and scenic lakefront trails. Commuters and city dwellers alike will love the easy access to public transit, major roadways, and top destinations like Union Station, BMO Field, Rogers Centre, and Scotiabank Arena. Playground Condos offers luxury amenities, including a rooftop infinity pool with cabanas, a state-of-the-art gym, and an elegant party room. Whether you're a young professional, first-time buyer, or investor, this upgraded corner suite is a rare opportunity in one of Toronto's most vibrant and connected communities. (id:62104)
Ph08 - 352 Front Street W
Toronto, Ontario
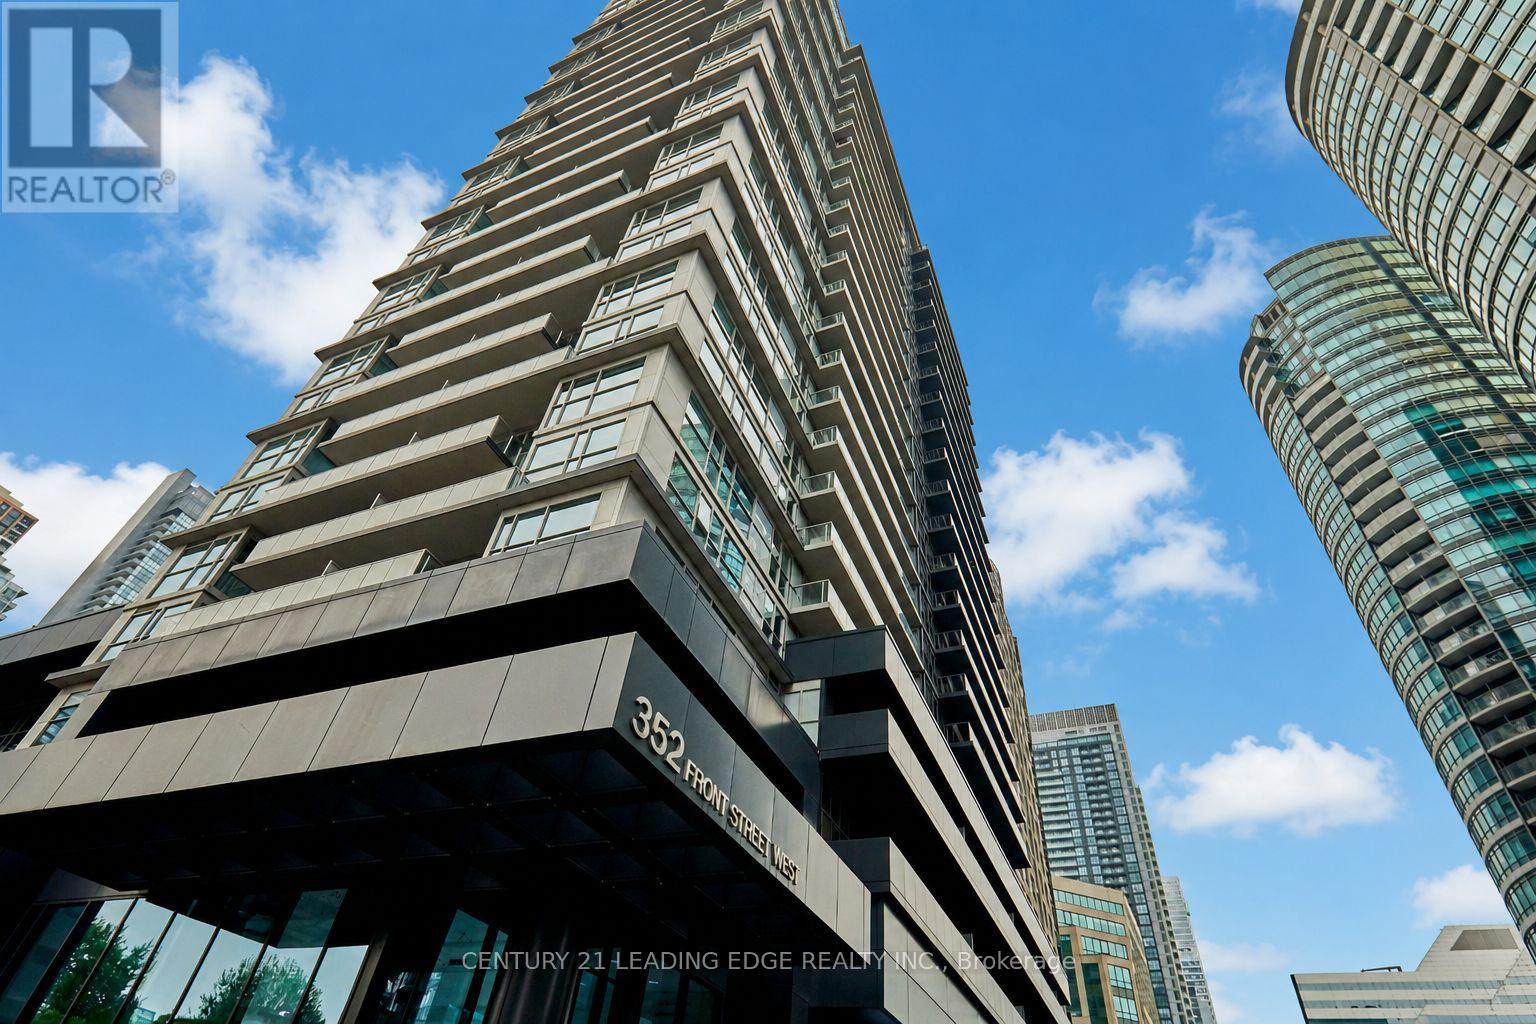
Your private oasis in the heart of downtown! Rarely offered upper penthouse suite with soaring ceilings, over 500 sq. ft. of thoughtfully designed living space, and spectacular unobstructed northwest views overlooking the Clarence Square Dog Park and Toronto skyline. Step onto your oversized 90 sq. ft. private balcony and enjoy breathtaking panoramic city views by day and dazzling sunsets by night. This bright, quiet suite features ensuite laundry and an open-concept layout that maximizes every square foot. But what truly sets this home apart is the location-you're not just buying a condo, you're buying one of Toronto's most coveted lifestyles! Just steps to The PATH, Union Station, the Financial District, King West, Rogers Centre, the Metro Toronto Convention Centre, Scotiabank Arena, the waterfront, world-class dining, shopping, and entertainment. Commuting is effortless with easy highway access, putting the entire GTA within reach. Residents enjoy exceptional amenities including a 24-hour concierge, fully equipped fitness centre, sauna, media room, quiet library area, stylish party room, guest suites, and a spectacular rooftop terrace featuring cabana seating and unforgettable views of the CN Tower and city skyline-the perfect place to relax or entertain day and night. Underground parking is available within the building, and pets are welcome (with restrictions). Whether you're a first-time buyer, investor, or professional seeking the ultimate urban lifestyle, this rare penthouse offers luxury, convenience, incredible views, and an unbeatable location all in one exceptional package. Opportunities like this don't come along often! (id:62104)
417 - 1 Kyle Lowry Road
Toronto, Ontario
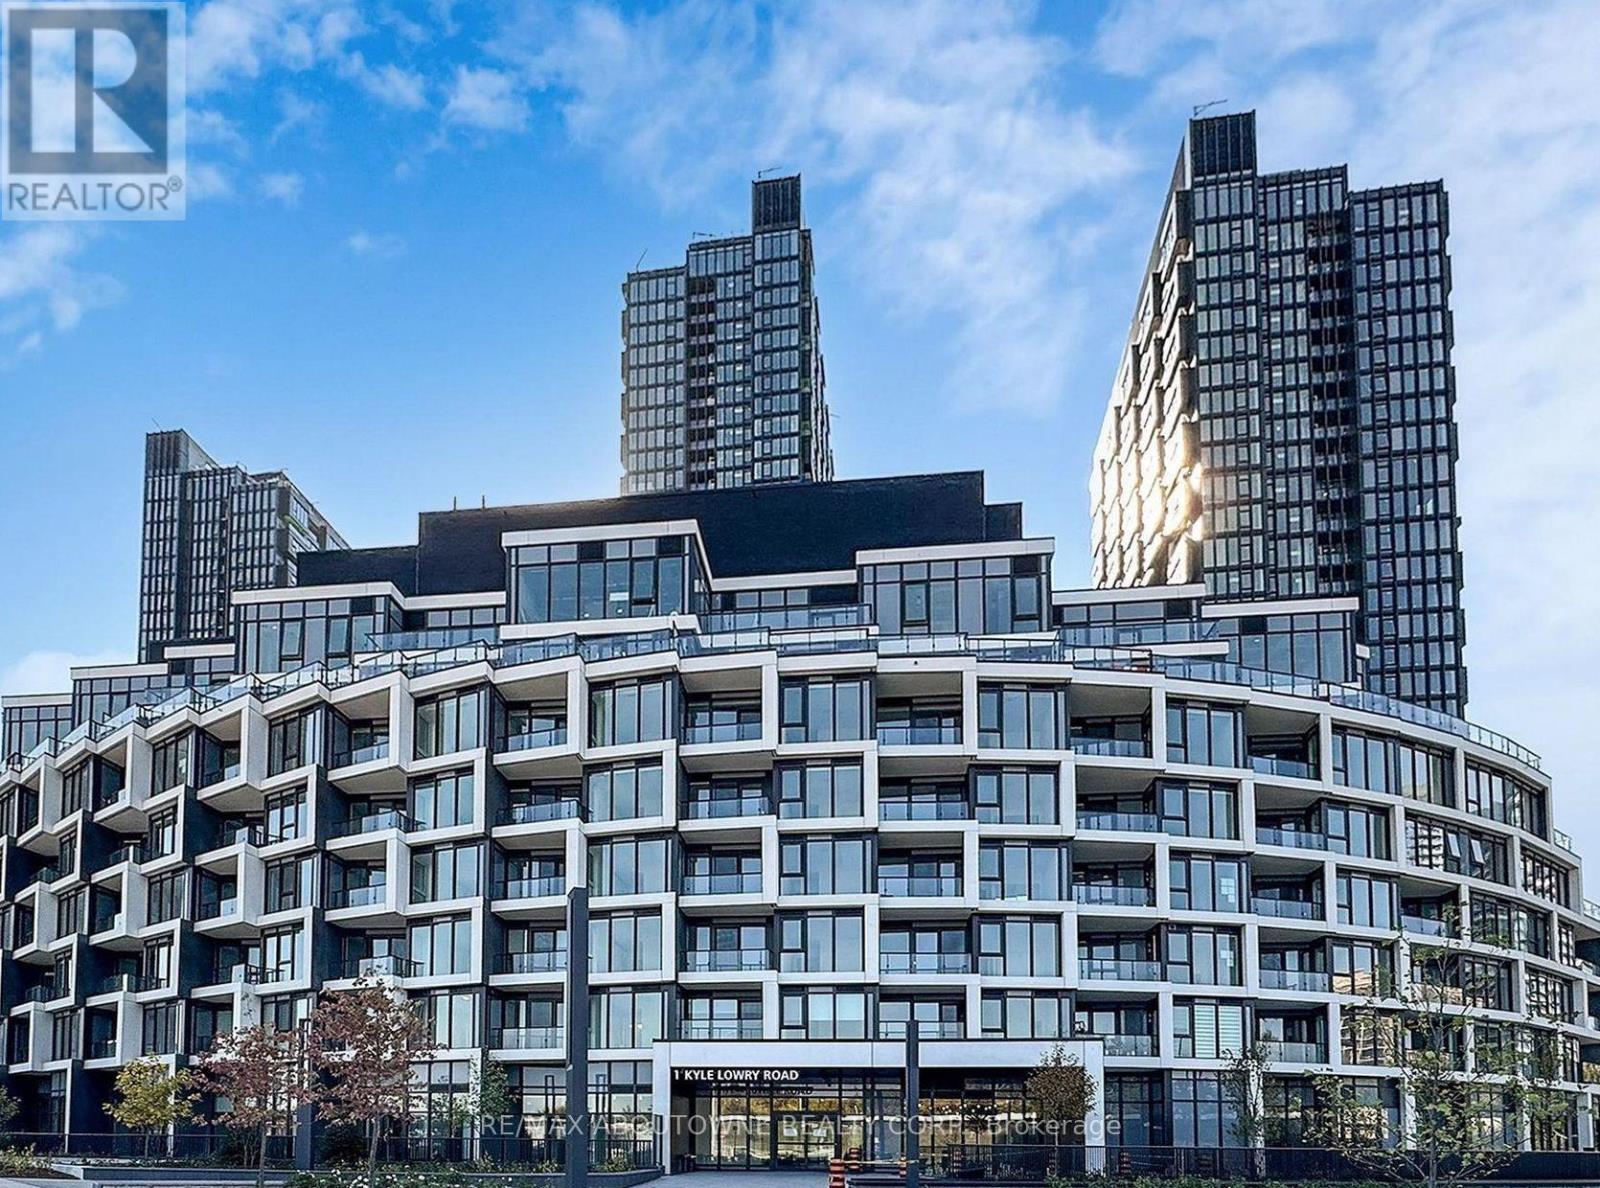
Brand New Cresttown Condos at Don Mills & Eglinton Ave E! Welcome to 1 Kyle Lowry Rd, featuring a modern and spacious 1-Bedroom + Den suite in a highly sought-after North York neighbourhood. Offering approximately 617 sq. ft. of bright, functional interior living space plus a 59 sq. ft. private balcony, this thoughtfully designed home features 9-ft ceilings, hardwood flooring throughout, oversized windows, and an open-concept layout filled with natural light.The stylish kitchen is equipped with premium Miele built-in appliances, quartz countertops, a sleek tile backsplash, and ample storage, perfectly blending form and function. The spacious bedroom offers a large closet, while the versatile den is ideal for a home office, study area, or guest space. One locker is included. Enjoy convenient access to the DVP, Highway 404, Walking distance to Eglinton Crosstown LRT, and multiple TTC routes. Just minutes from CF Shops at Don Mills, Sunnybrook Hospital, the Ontario Science Centre, Aga Khan Museum, parks, schools, grocery stores, restaurants, and everyday amenities.Residents enjoy an impressive selection of building amenities, including a fitness centre, party/meeting room, pet wash station, co-working space, and 24-hour concierge.Don't miss this opportunity to live in a brand-new luxury condo in one of Toronto's most convenient and desirable neighbourhoods! Heating, cooling, water, hydro not included. Only includes internet with downloads speed 250mp. AAA tenants only. (id:62104)
374 Atlas Avenue
Toronto, Ontario
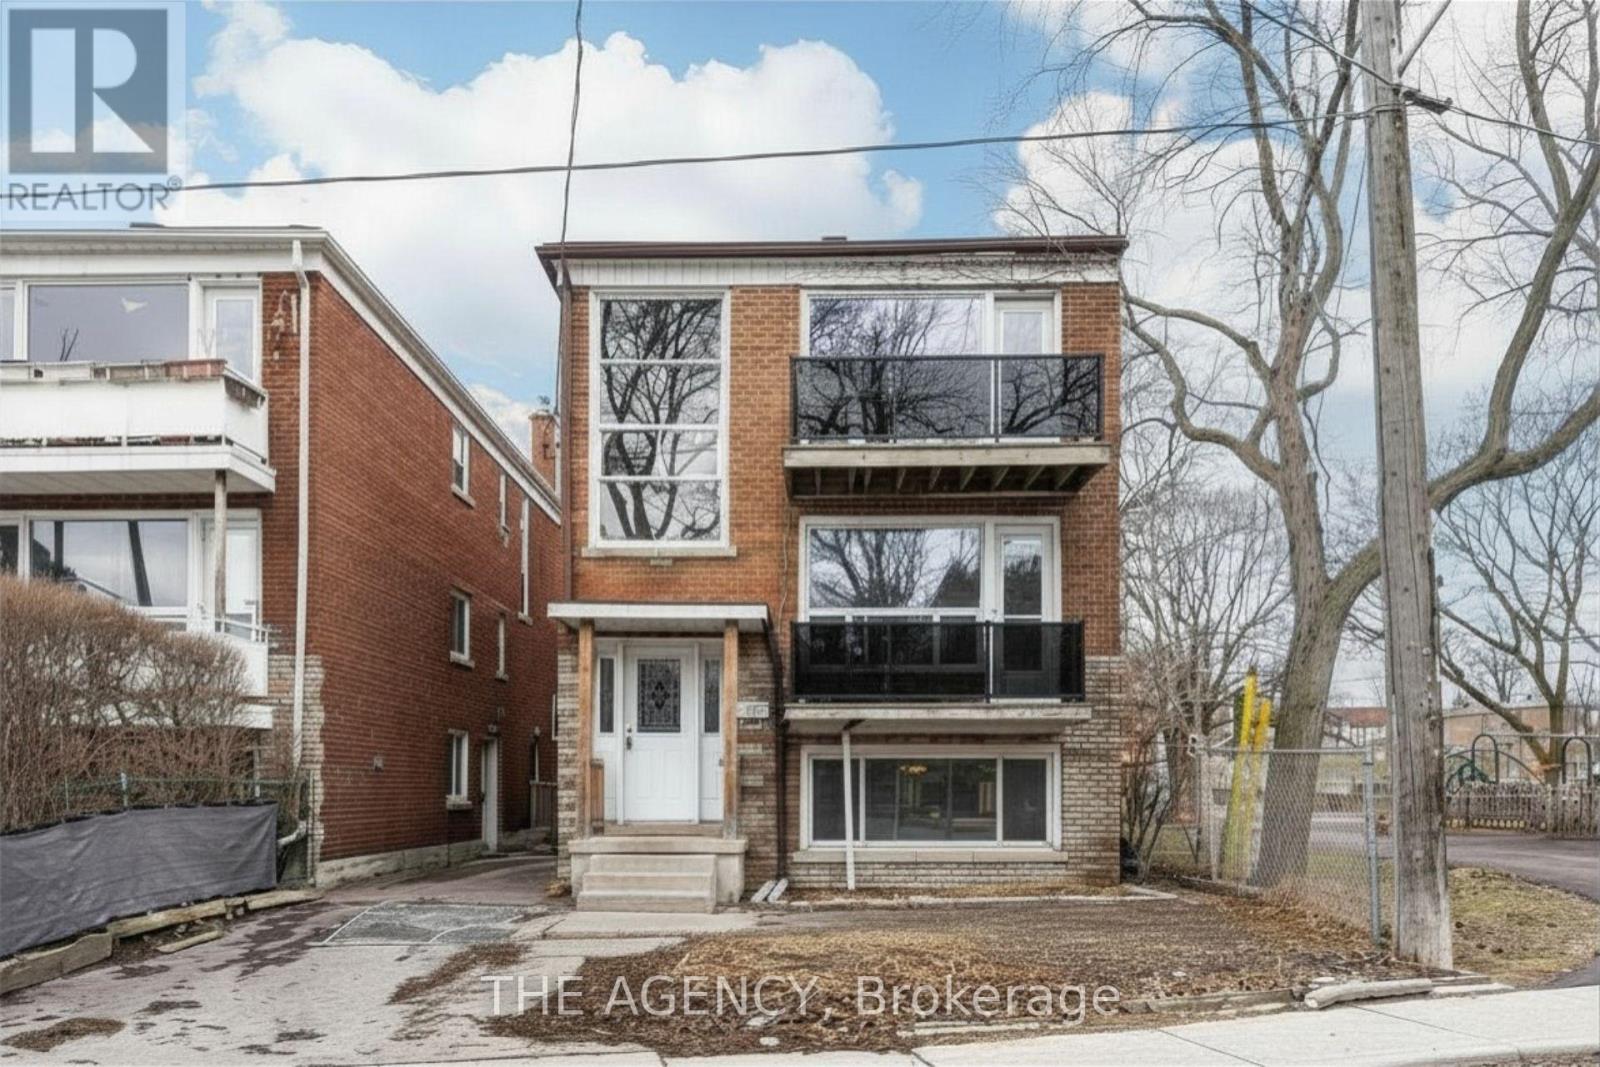
ATTENTION INVESTORS, BUILDERS, & DEVELOPERS! SIX-PLEX PERMIT READY! 374 Atlas Avenue presents a rare opportunity to acquire a fully vacant detached property with an approved permit for a brand-new six-unit residential multiplex. Zoning is clean and the building permit is now ready, allowing a purchaser to move toward construction with the major planning and entitlement work substantially complete. The proposed development features approximately 3,320 SF of finished residential space comprising 2 x 2-bed/1-bath, 3 x 1+1-bedroom/1-bath, and 1 x 1-bedroom/1-bath units-a practical mix designed for strong rental appeal. Situated in highly desirable Cedarvale/Oakwood, the property offers an established, family-friendly setting with access to excellent schools, parks, recreation and everyday amenities. Located adjacent to Laughlin Park and steps from Cedarvale Park, residents will enjoy ravine trails connecting to the Beltline, tennis courts, sports fields, off-leash dog areas, summer splash pad, ice rink and winter tobogganing hills. The neighbourhood's mature streets, green spaces and strong family appeal make it a sought-after location for quality renters, therefore providing investors with strong potential for consistently low vacancy rates. Just minutes from Cedarvale Station (formerly Eglinton West Station), with access to Line 1 and Line 5, the property also offers convenient connectivity to Allen Road and Highway 401. A private rear driveway with 4 parking spaces adds further value to the proposed six-unit development. An exceptional opportunity to acquire a substantially advanced multiplex project in an established Toronto neighbourhood, with the ability to proceed toward construction and access to incentives such as the CMHC MLI Select program with the building permit ready. Detailed drawings and project information package available to qualified purchasers. (id:62104)
65 - 2179 Fiddlers Way
Oakville, Ontario
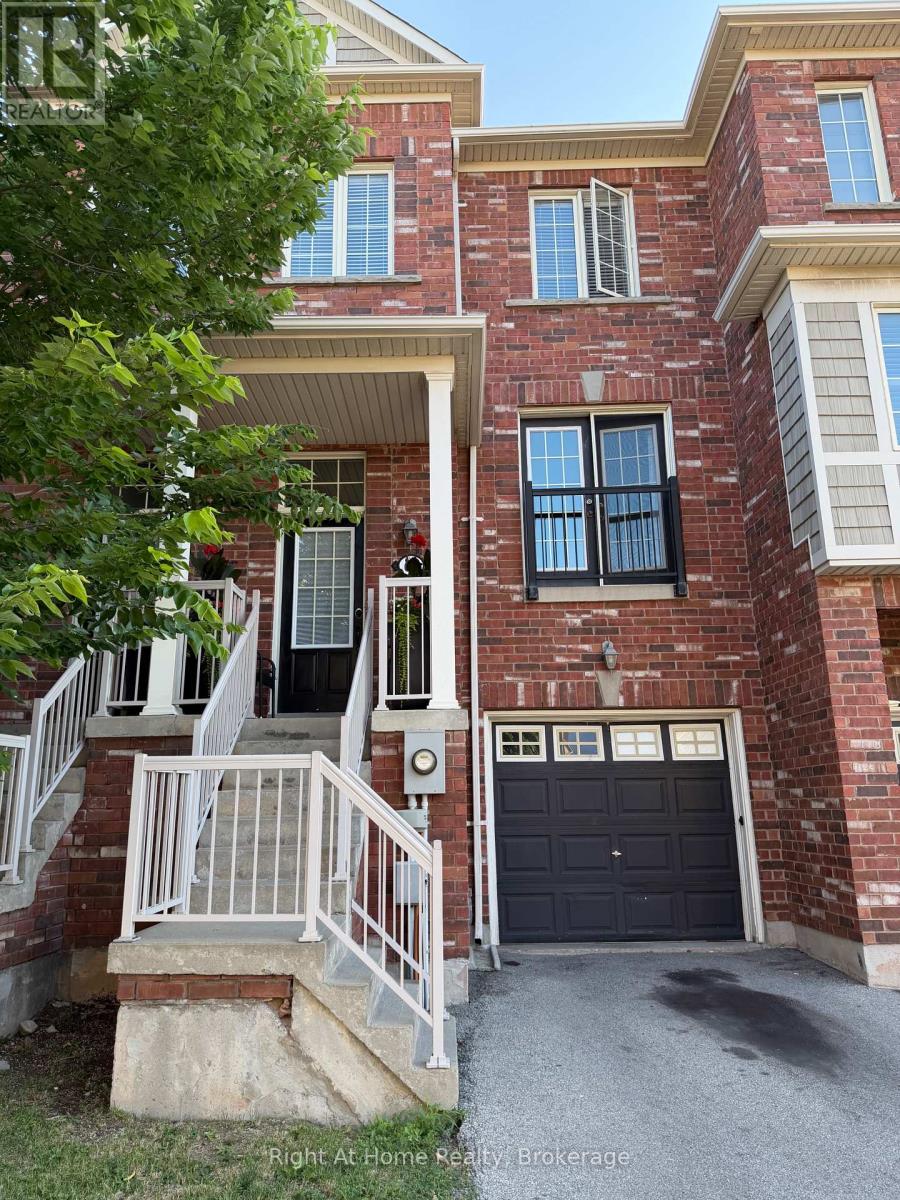
Welcome to this beautifully maintained 3 bedroom townhouse nestled in the highly sought after Westmount neighbourhood of Oakville. Step inside to a bright, spacious living room featuring elegant double doors that face west, filling the space with warm afternoon sunlight. The open-concept kitchen is a chef's delight, boasting granite countertops, a stylish modern backsplash, and a functional island nook that flows seamlessly into the dining area, perfect for entertaining or family gatherings. A convenient 2 piece powder room completes the main floor.Upstairs, the primary bedroom serves as a serene retreat, offering generous space, abundant natural light, and a private 3 piece ensuite. Two additional well proportioned bedrooms share a stylish 3 piece bathroom, with laminate flooring extending throughout the bedrooms and upper hallway for a clean, cohesive look.The lower level features a cozy family room with a walkout to the fully fenced, professionally landscaped backyard an ideal space for relaxing or entertaining outdoors in total privacy. This home offers unbeatable convenience just minutes from Oakville Trafalgar Memorial Hospital, top-rated schools, and a great mix of restaurants, coffee shops, and grocery stores. Everything you need is right at your doorstep. Don't miss this opportunity to live in one of Oakville's most desirable neighbourhoods! (id:62104)
201 - 141 Church Street
St. Catharines, Ontario
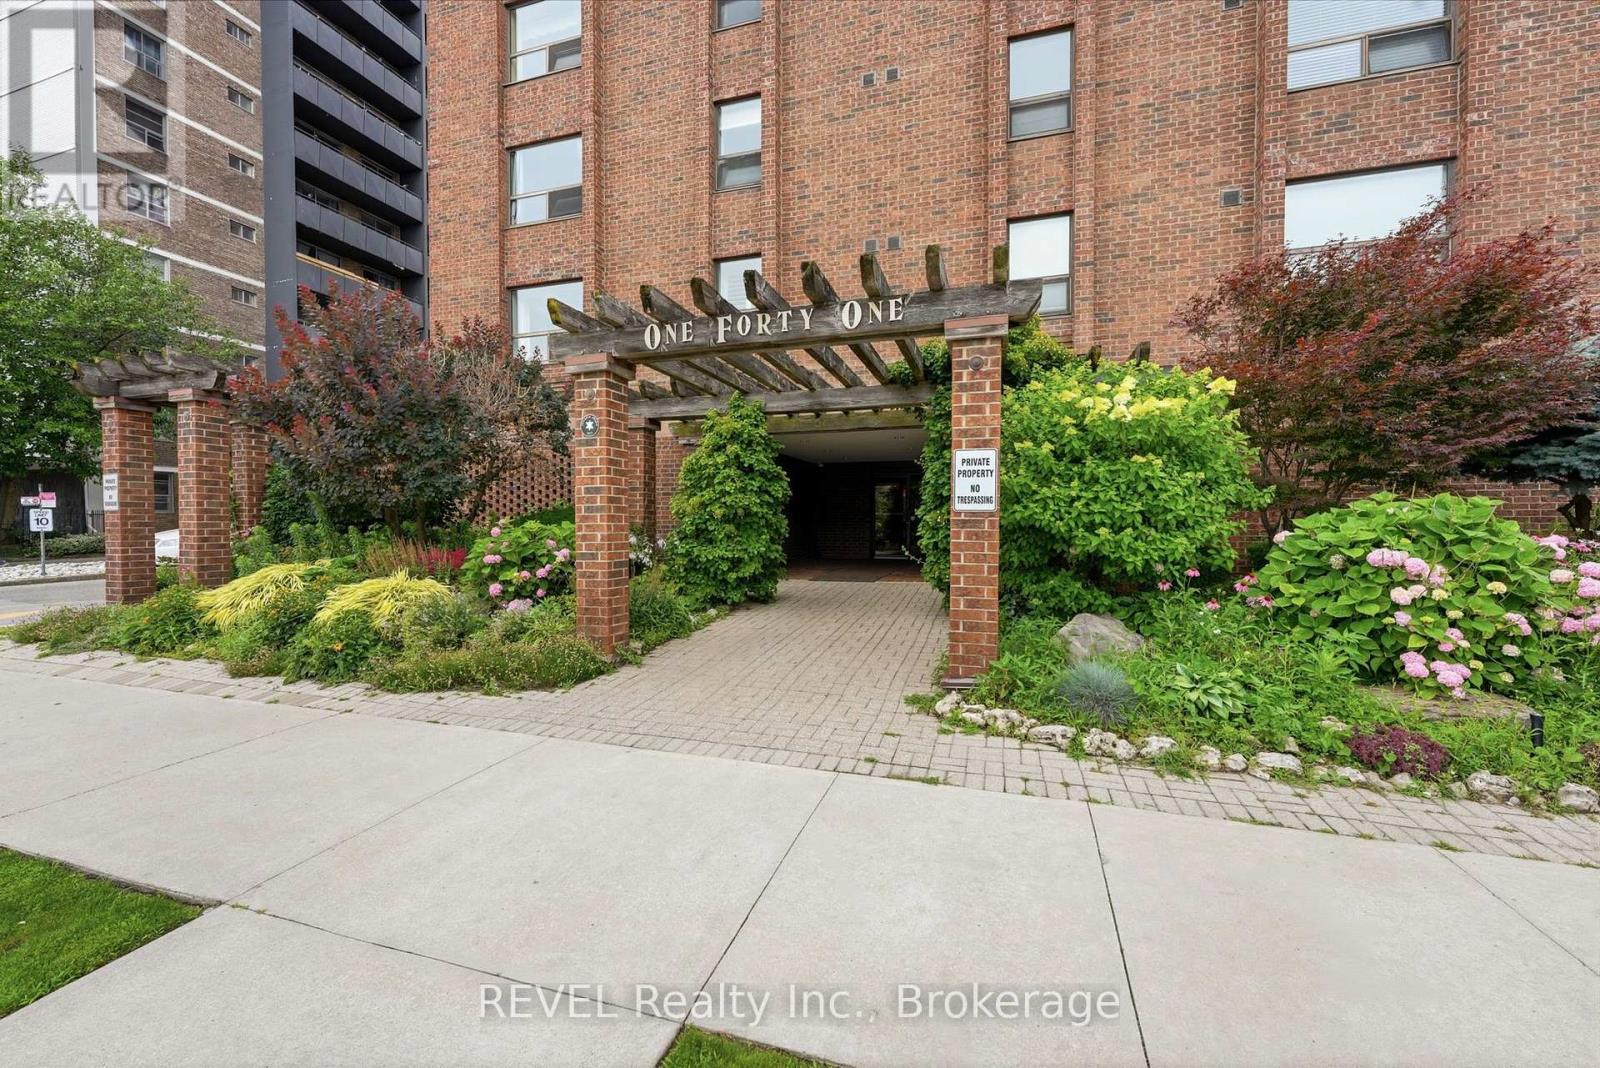
Almost everything is included in one monthly condo fee: heat, hydro, water, air conditioning, high-speed internet, cable TV, and a secure covered parking space. It's a rare opportunity to enjoy truly worry-free living with fewer monthly bills and more time to enjoy everything downtown St. Catharines has to offer. This bright corner suite offers approximately 1,250 sq. ft. of thoughtfully designed living space, with windows on two sides filling the home with natural light. Inside, you'll find two generously sized bedrooms plus a versatile flex room that's ideal as a den, home office, hobby room, or occasional guest space. The beautifully renovated kitchen, completed in 2026, and fresh paint throughout mean all the hard work has already been done. Simply move in and start enjoying your new home. The spacious open concept living and dining area, enhanced by California shutters, offers plenty of room for everyday living or entertaining family and friends. A bonus storage room provides excellent storage today and offers the potential for future in-suite laundry, while the convenient two-piece powder room near the foyer is perfect for guests. The amenities are equally impressive and conveniently located on the same floor as this unit, including a party room, fitness room with sauna, BBQ terrace, and a dedicated laundry room exclusive for your floor, shared with 3 neighbours, all included in your maintenance fees. Controlled entry, an on-site superintendent, and a well-maintained building provide additional peace of mind. Step outside and experience one of St. Catharines' most walkable neighbourhoods. Enjoy a stroll to Montebello Park and its beautiful rose garden, the FirstOntario Performing Arts Centre, the Meridian Centre, the Farmers' Market, and the restaurants, cafés, and boutiques along vibrant St. Paul Street. Whether you're looking to simplify, downsize, or embrace an urban lifestyle, this move-in-ready condo delivers exceptional value in the heart of the city. (id:62104)
29 Delrosa Way
Hamilton, Ontario
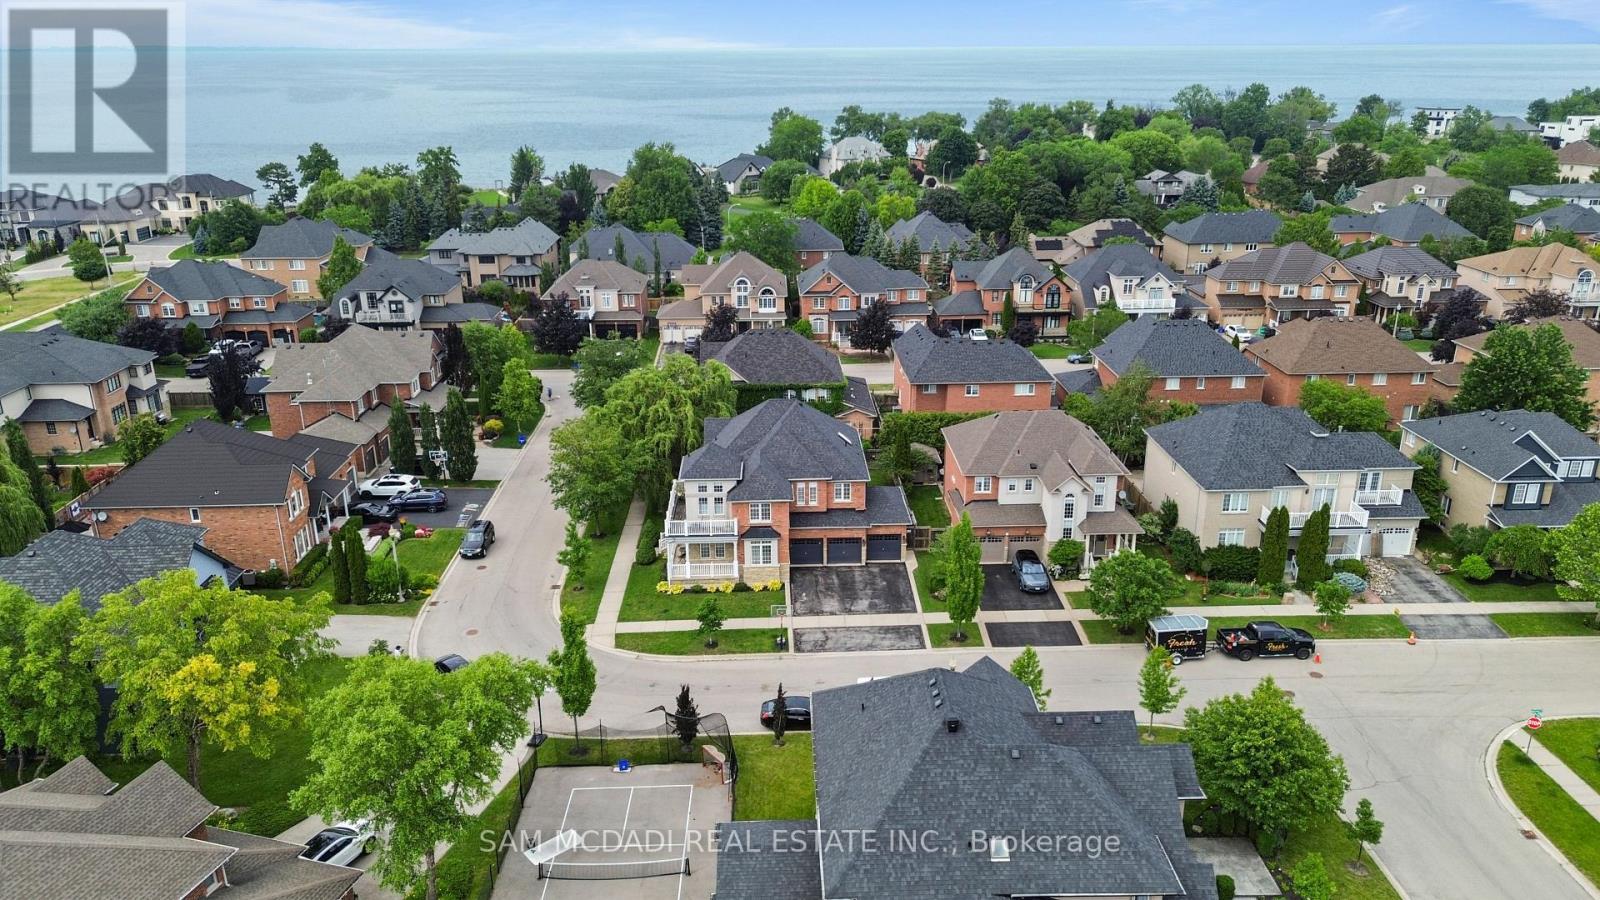
Welcome to 29 Delrosa Way - an exceptional luxury home offering the perfect blend of elegance, comfort, and an unbeatable lakeside lifestyle. Ideally situated just a short walk to Fifty-Point Conservation Area and the shores of Lake Ontario, this stunning residence features 4+1bedrooms, 4 bathrooms, a fully finished basement, and approximately 4,500 sq. ft. of beautifully finished living space. Designed to impress, the heart of the home is a spectacular custom chef's kitchen showcasing an oversized 5' x 8.5' island, marble backsplash, spacious eat-in area, and premium finishes throughout. The open-concept living space is highlighted by a dramatic floor-to-ceiling feature wall with a fireplace and built-in TV, while five fireplaces throughout the home create warmth and sophistication in every season. Retreat to the luxurious primary suite featuring a spa-inspired ensuite designed for ultimate relaxation. The fully finished lower level offers a separate entrance with excellent in-law apartment potential, complete with a stylish bar, home gym, and 3-piece bathroom. Step outside to your private backyard oasis featuring a large composite deck, relaxing hot tub, retractable awning, and fully fenced yard-perfect for entertaining or unwinding. Completing this remarkable home is an oversized 3-car garage and countless premium upgrades throughout. Experience luxury living just moments from the waterfront in one of the area's most desirable neighborhoods. This is a home you won't want to miss. (id:62104)