
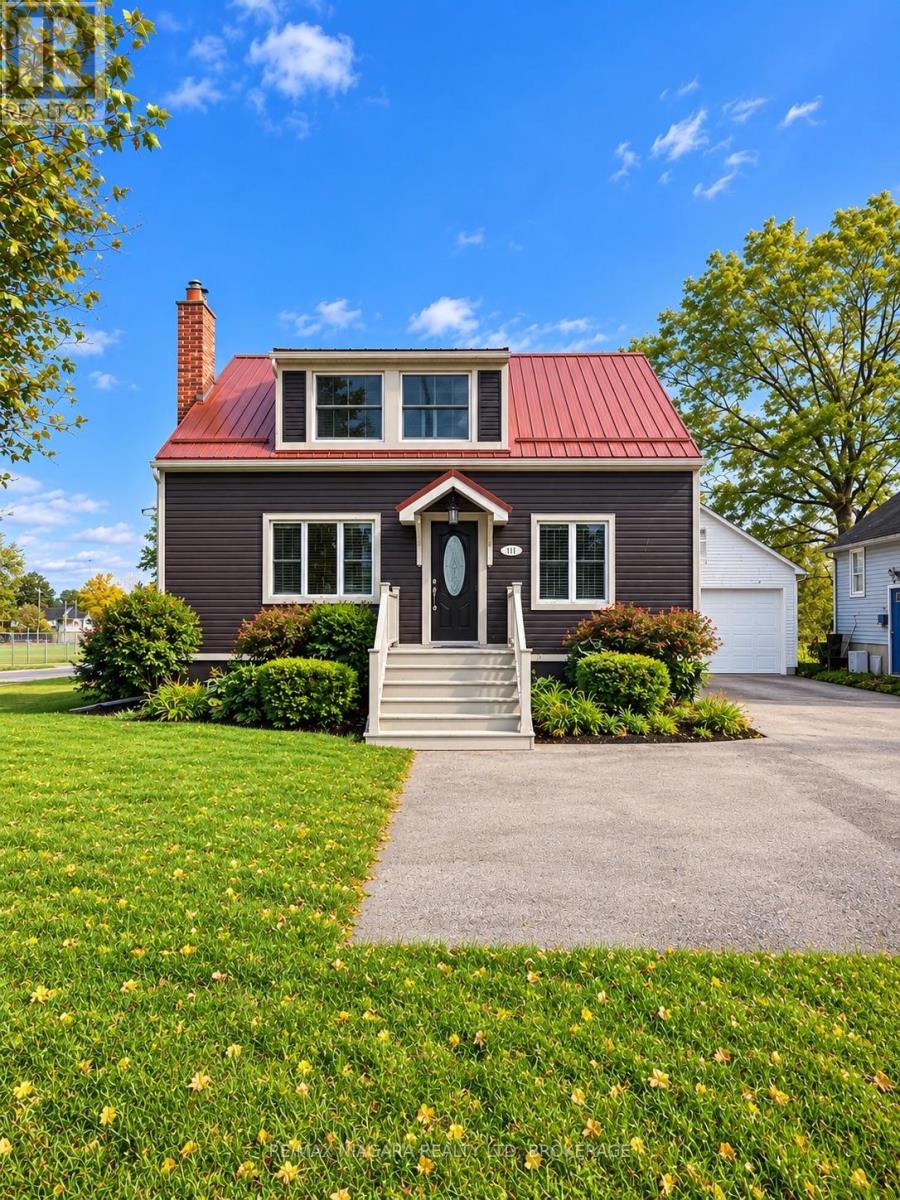
401 Fielden Avenue
Port Colborne, Ontario
Charming 1&1/2 storey home in one of Port Colborne's most convenient and desirable locations, situated on an impressive 49 x 223-foot lot backing onto a park and baseball diamond, offering no rear neighbours. This well-laid-out home provides approximately 1,650 sq. ft. of above-grade living space, plus a walkout lower level with excellent in-law or secondary suite potential. Outstanding curb appeal featuring updated vinyl siding, a durable metal roof, and a modern front door sets the tone before you even step inside. The bright, open-concept living and dining area is perfect for both cozy family evenings and entertaining, highlighted by a striking electric fireplace framed with built-in bookshelves and exposed brick. The sun-filled kitchen features large patio sliding doors that bring in natural light and create a seamless connection to the backyard. The main floor also includes a convenient bedroom that could easily function as a guest room or home office. Upstairs, you'll find two spacious bedrooms, including a generous primary suite with an oversized walk-in closet, along with a well-appointed 4-piece bathroom. The lower level is ideally configured for an in-law suite or potential secondary unit, featuring a separate side entrance and a walkout to the yard. The basement currently includes a large recreation room with a brick gas fireplace, a laundry area, a 1-piece bathroom, an additional room that could serve as a fourth bedroom, and a utility room. Outside, the property boasts a detached single-car garage and plenty of space for outdoor living. Enjoy entertaining on the deck or relaxing under the gazebo, with ample room for play, gardening, or future upgrades. Located directly across from schools and adjacent to the local police station for added peace of mind, and within walking distance to Canal Days, local restaurants, and Lake Erie. A fantastic opportunity to move in, enjoy, and personalize this beautiful home to make it your own. (id:62104)
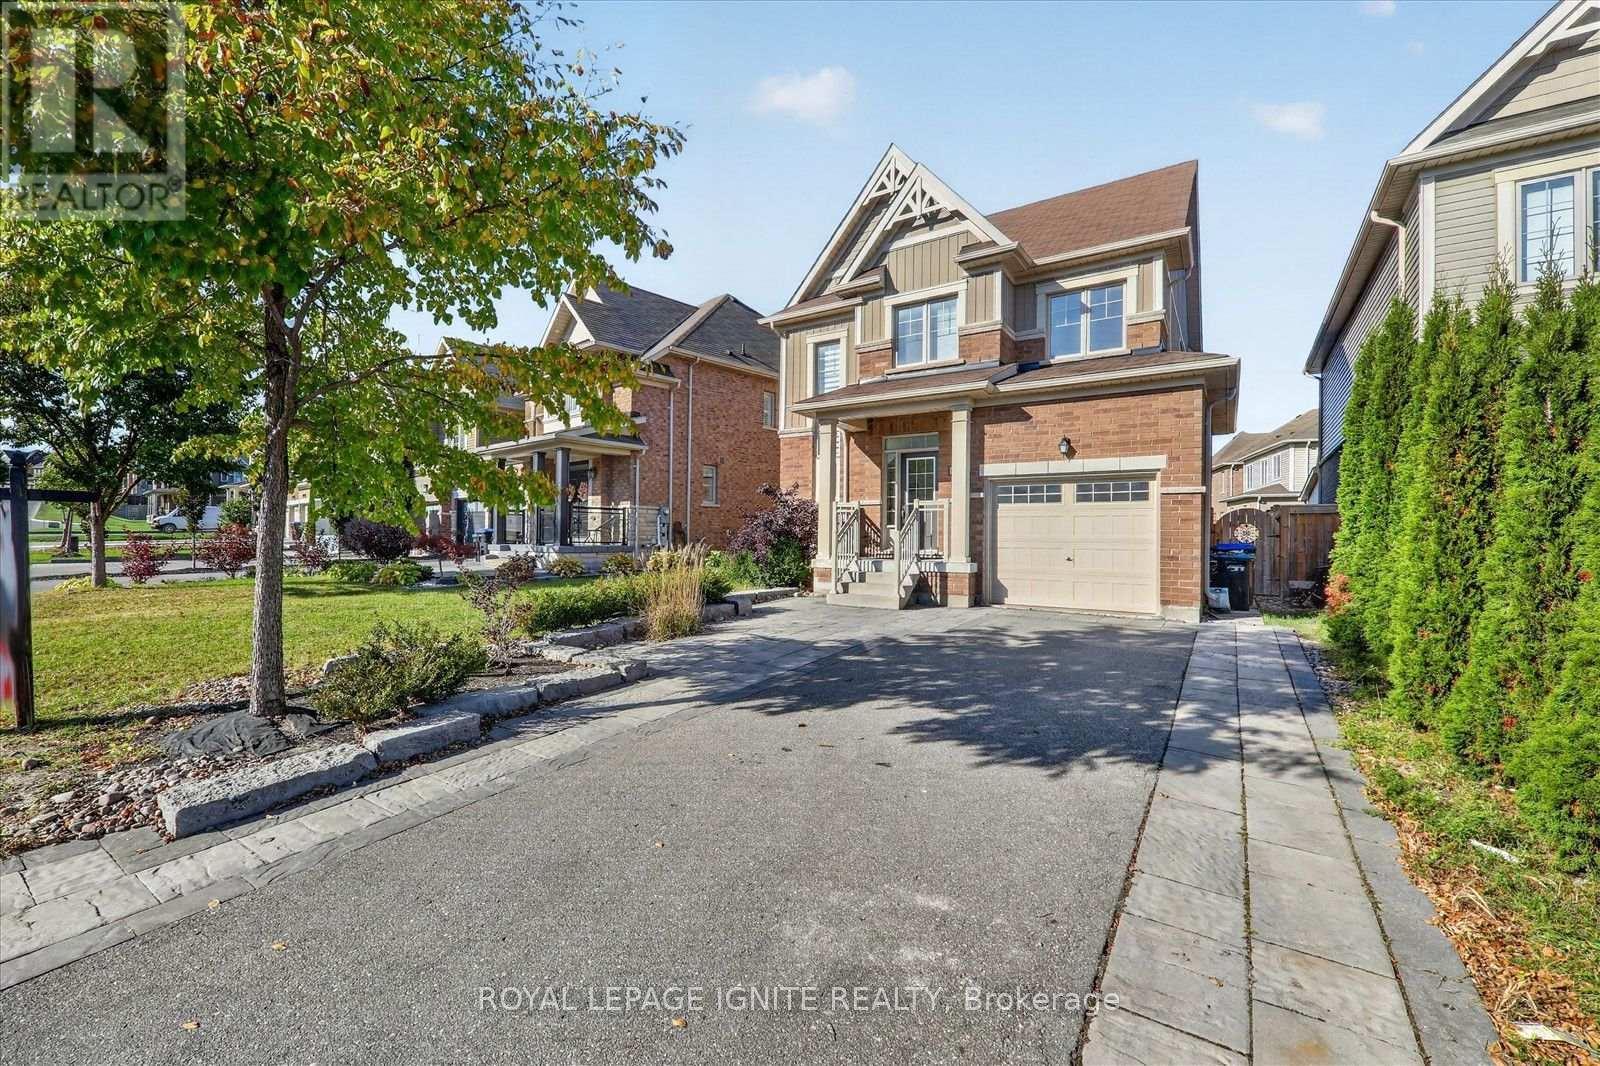
52 Stych Street
New Tecumseth, Ontario
Welcome to this beautifully upgraded detached home offering 3 bedrooms, 3 bathrooms, and 4 parking spaces in the growing community of Tottenham. Situated on an oversized landscaped lot with no sidewalk, this freshly painted home offers comfort, style, and exceptional outdoor living. The professionally landscaped front yard features interlocking with integrated LED lighting, creating a welcoming first impression. Enjoy a custom deck with a built-in area for a BBQ and fridge, plus a separate seating area with a fire pit perfect for entertaining or relaxing with family. Inside, the main floor showcases elegant feature walls and a fireplace. Ideal for a growing family, this must-see home offers access to nearby schools, including Tottenham Public School, Tecumseth South Central Public School, St. James School, Tecumseth Beeton Elementary School, and Monsignor J. E. Ronan Catholic School. Enjoy outdoor recreation at Tottenham Conservation Area, Beattie Pinery Provincial Park, Earl Rowe Provincial Park, and Fair View Park, along with shopping options at Tottenham Mall, Restaurants, Shops, Schools, Parks within a few minutes, Foodland, no-frills within 5 mins. Fw minutes from camping and fishing in Tottenham conservation area and Tanger Outlets Cookstown. (id:62104)
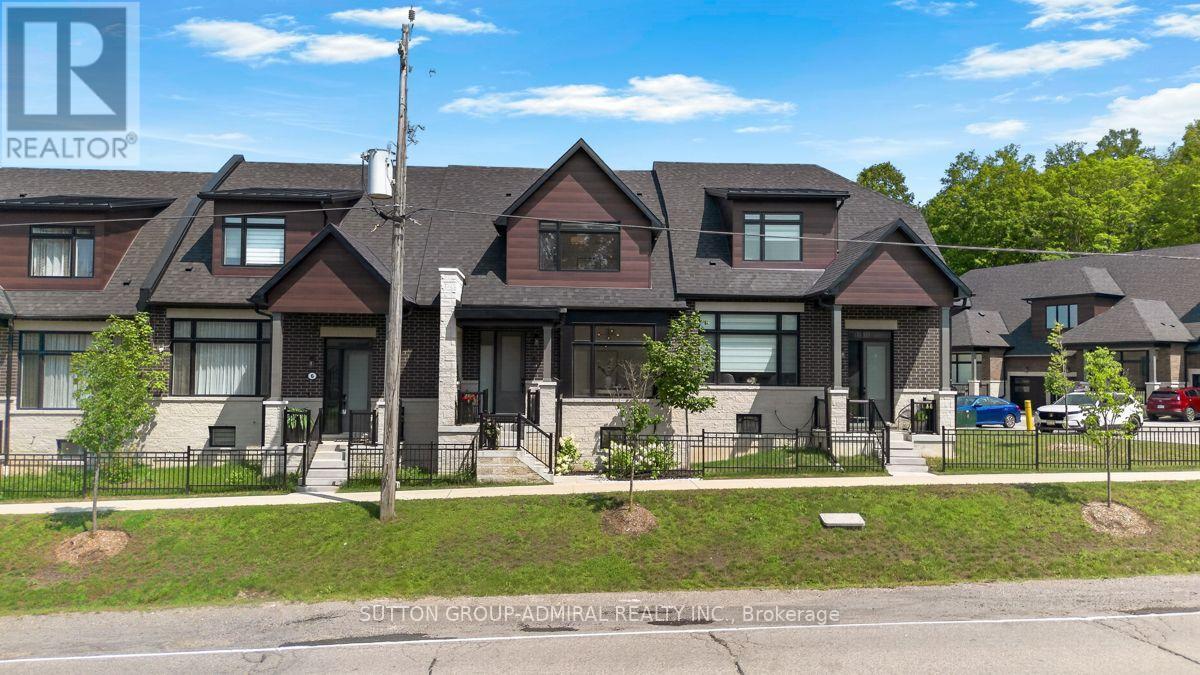
4 Vern Robertson Gate
Uxbridge, Ontario
Modern bungaloft living with golf course views-welcome to 4 Vern Robertson Gate. Built in 2024, this four-bedroom home in the heart of Uxbridge combines soaring vaulted ceilings, abundant natural light and the convenience of main-floor living. Hardwood flooring on the main level, upgraded ceiling light fixtures and elegant stair balusters create a warm welcome. The kitchen blends style and function with stainless steel appliances, upgraded countertops, soft-close cabinetry, under-cabinet lighting and a generous island with seating for three, ideal for everyday meals and entertaining. The main-floor primary bedroom features a full ensuite, with laundry close at hand. A second main-floor bedroom with ensuite access offers flexibility for guests or a home office. Upstairs, two additional bedrooms and an open loft provide space for a media area, workspace or quiet retreat. Three full bathrooms and a powder room feature quartz countertops and upgraded finishes, complemented by upgraded tile. A double garage and two driveway spaces provide parking for four vehicles. The spacious unfinished basement offers high ceilings, ample storage and potential for future customization. Enjoy convenient access to downtown Uxbridge, shops, restaurants, shopping plazas, schools, golf courses, trails and Elgin Park's outdoor recreation and community events. Visitor parking within the community makes welcoming family and friends easy. (id:62104)
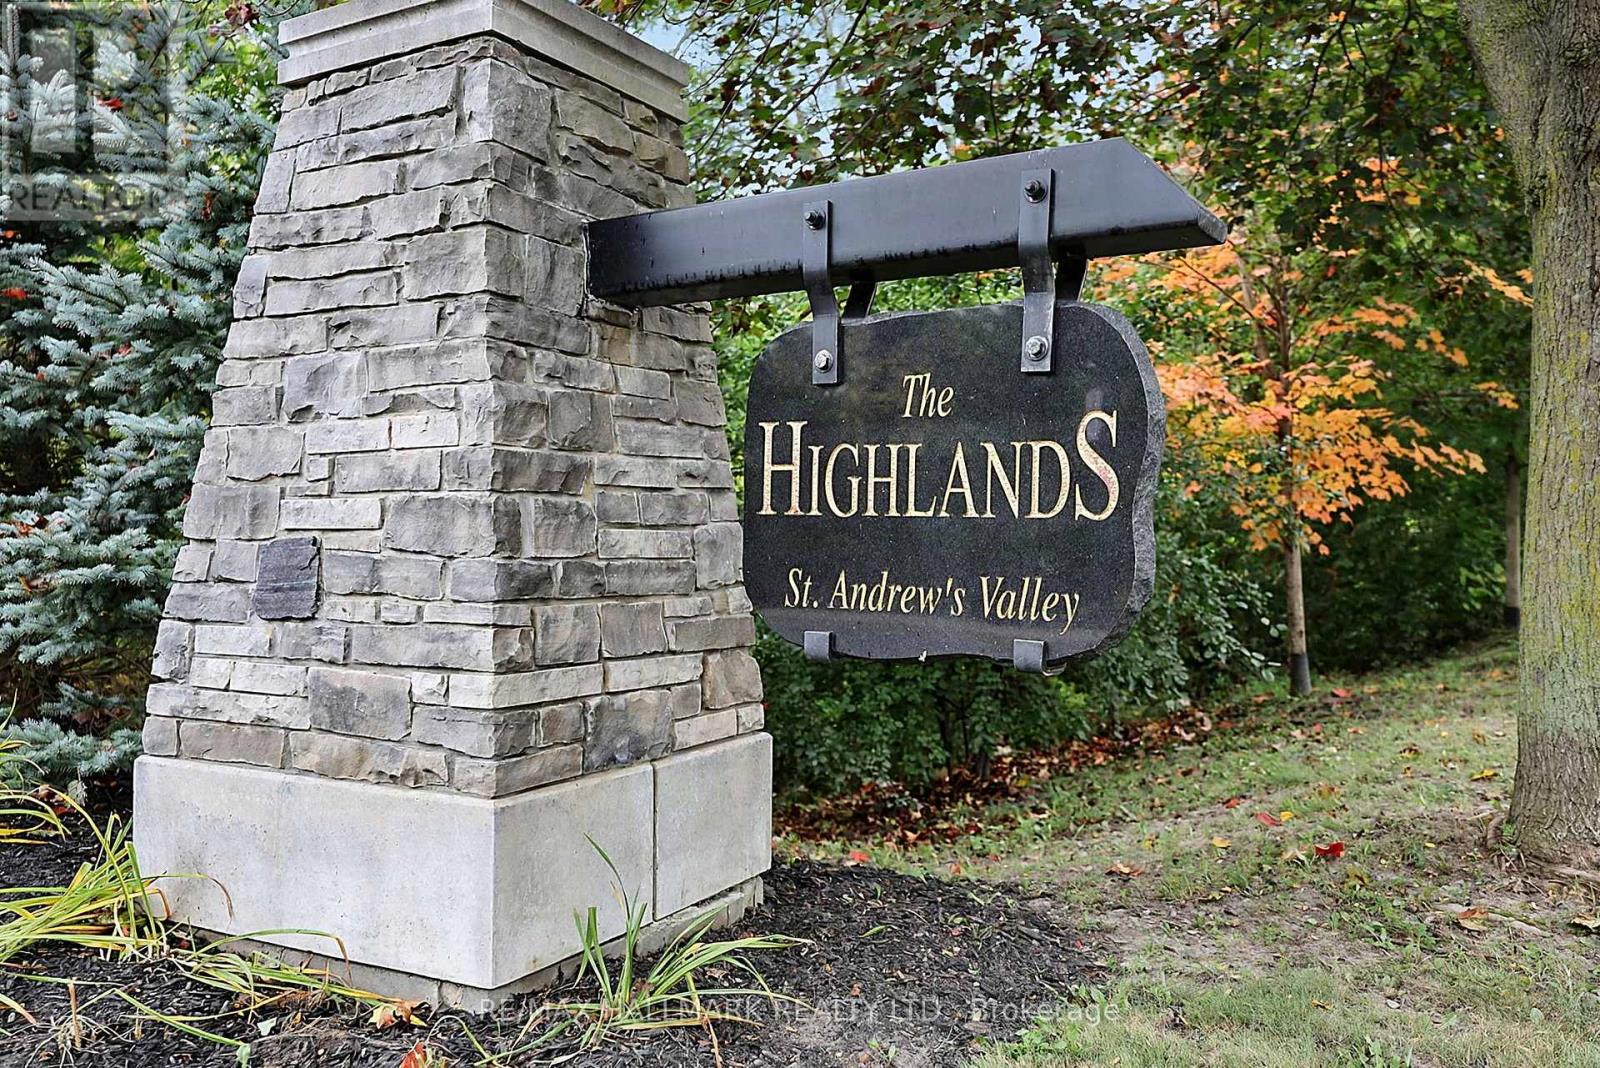
710 Wendy Culbert Crescent
Newmarket, Ontario
Stunning renovated and upgraded end unit! Lovely 3 bedroom townhome in exclusive " The Highlands " St Andrew's Valley enclave! Upgrades include modern wall Gas Fireplace in LR and custom built direct access door to garage from foyer. Fabulous custom built cabinetry and shelving in primary w/i clothes closet! Ground level w/o to private decorated patio from family room in basement. Freshly painted ! No need to inspect. Shows to perfection. Won't last. See today. (id:62104)
36 Sussex Avenue
Richmond Hill, Ontario
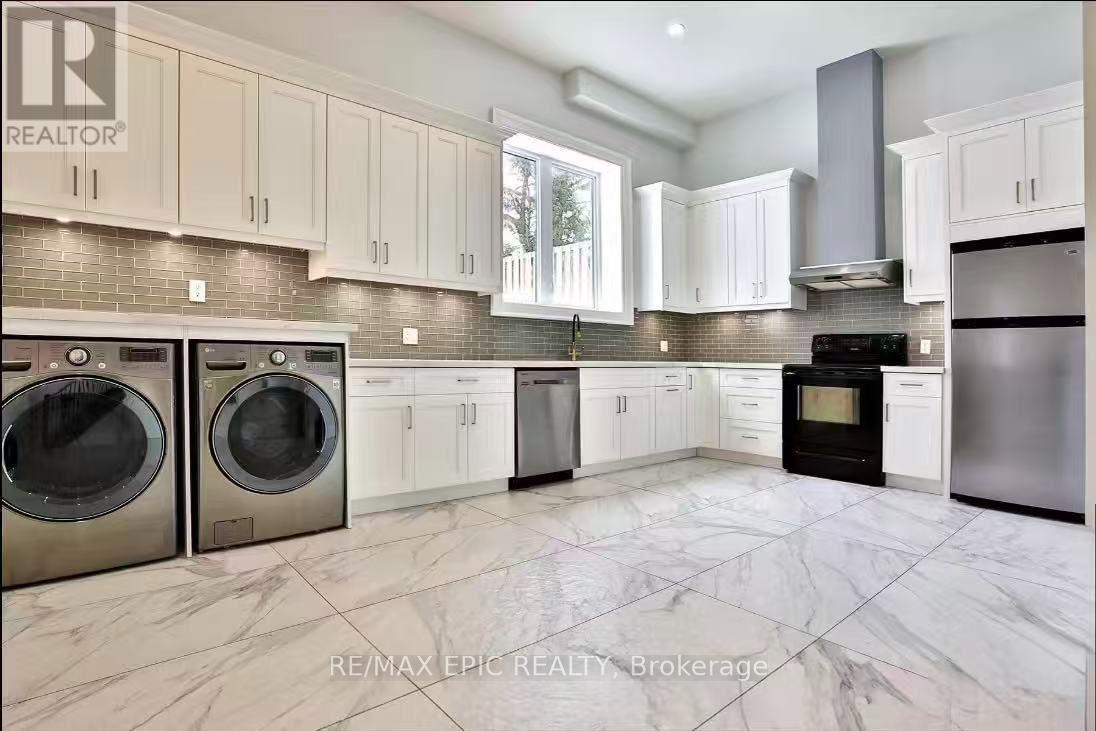
Fabulous finished two-bedroom basement apartment in a custom-built detached home, featuring impressive 12-ft ceilings, a bright and spacious open-concept layout, oversized windows, abundant LED pot lights, and a private walk-up entrance from the yard. The gourmet kitchen offers granite countertops and all appliances, including a refrigerator and dishwasher, plus a new private washer and dryer. Conveniently located close to the GO Train, Highway 404, shopping, and everyday amenities. Just a two-minute walk to the elementary school and within walking distance of highly rated Bayview Secondary School. (id:62104)
68 Goyo Gate
Vaughan, Ontario
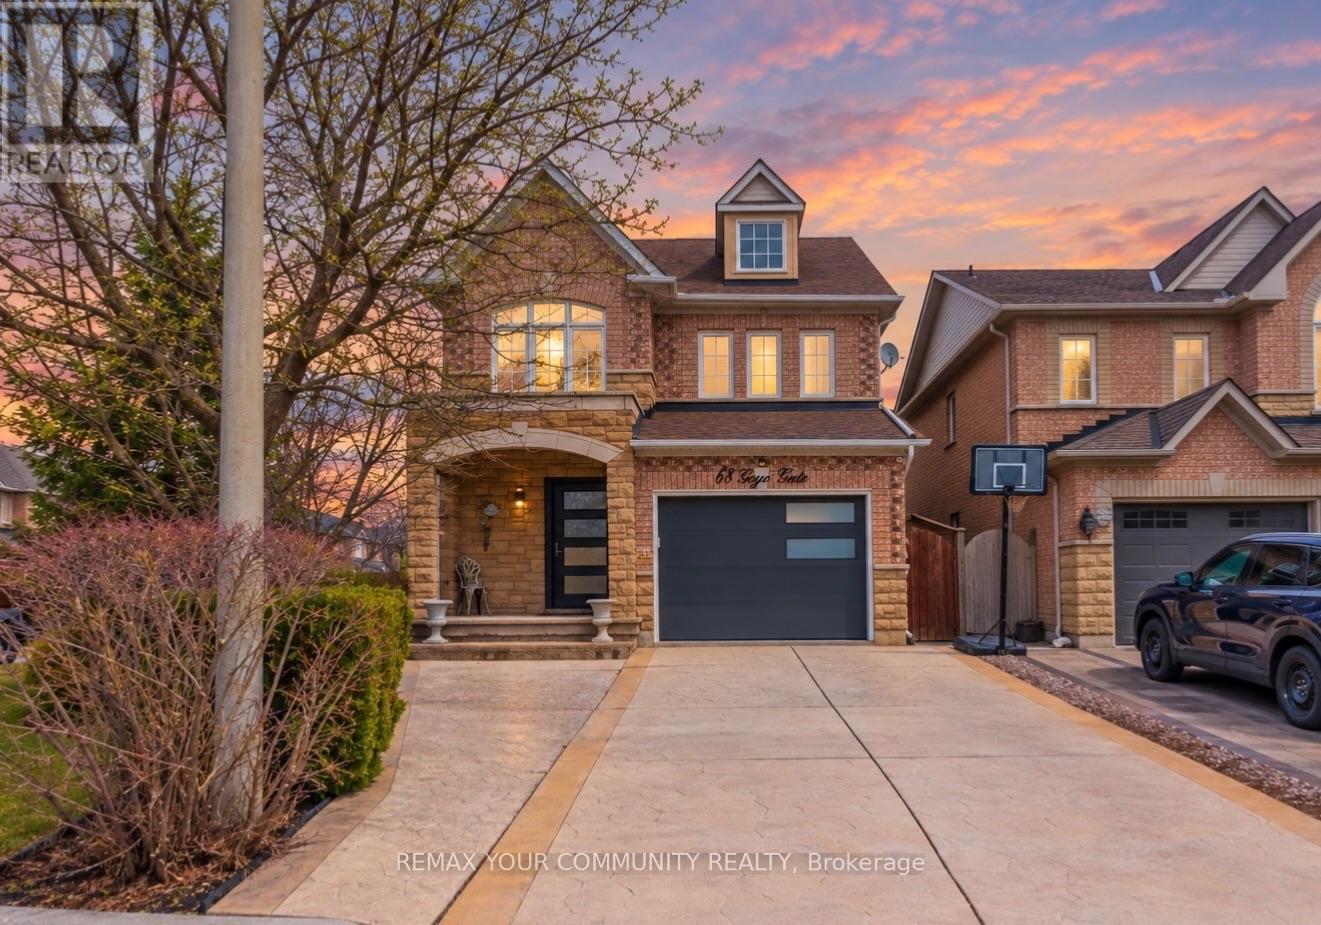
Beautifully Maintained 4 Bedroom Detached Home Set On A Premium Corner Lot Showcasing A Stone Exterior, Patterned Concrete Driveway And Porch, Oversized Front Entry Door, Brand New Garage Door And Exterior LED Pot Lighting. The Main Floor Features A Bright Open Layout With Expansive Windows, New Blinds And Upgraded LED Lighting, Complemented By A Renovated Powder Room. The Kitchen Is Designed With Premium Appliances Including Custom Cabinetry, A Granite Backsplash And Counters, Enhanced By Undercabinet Lighting, A Drawer Microwave, Pot Filler, Double Wall Oven And An Oversized Centre Island Finished With A Butcher Block Countertop. Upstairs Offers Four Well-Sized Bedrooms With Ample Closet Space, Including A Primary Bedroom With A Jacuzzi Tub And Granite-Finished Ensuite, While All Bathrooms Continue With Granite Counters For A Cohesive Finish. The Fully Finished Basement Offers Additional Living Space Ideal For Entertaining, Relaxing, Or Accommodating A Growing Family, Along With Ample Storage. The Backyard Is Equipped For Summer Enjoyment With A Saltwater Pool, Rubber Safety Surfacing, A Stucco Cabana For Pool Equipment, Interlock Walkways And An Underground Sprinkler System. Major Updates Completed In 2022 Include The Roof, Furnace, A/C And Humidifier. Positioned In A Highly Desirable Family-Friendly Community Close To Top Schools, Parks, Trails, Shopping and everyday amenities, this home offers an exceptional lifestyle in a prime location. (id:62104)
102 - 5131 Sheppard Avenue E
Toronto, Ontario
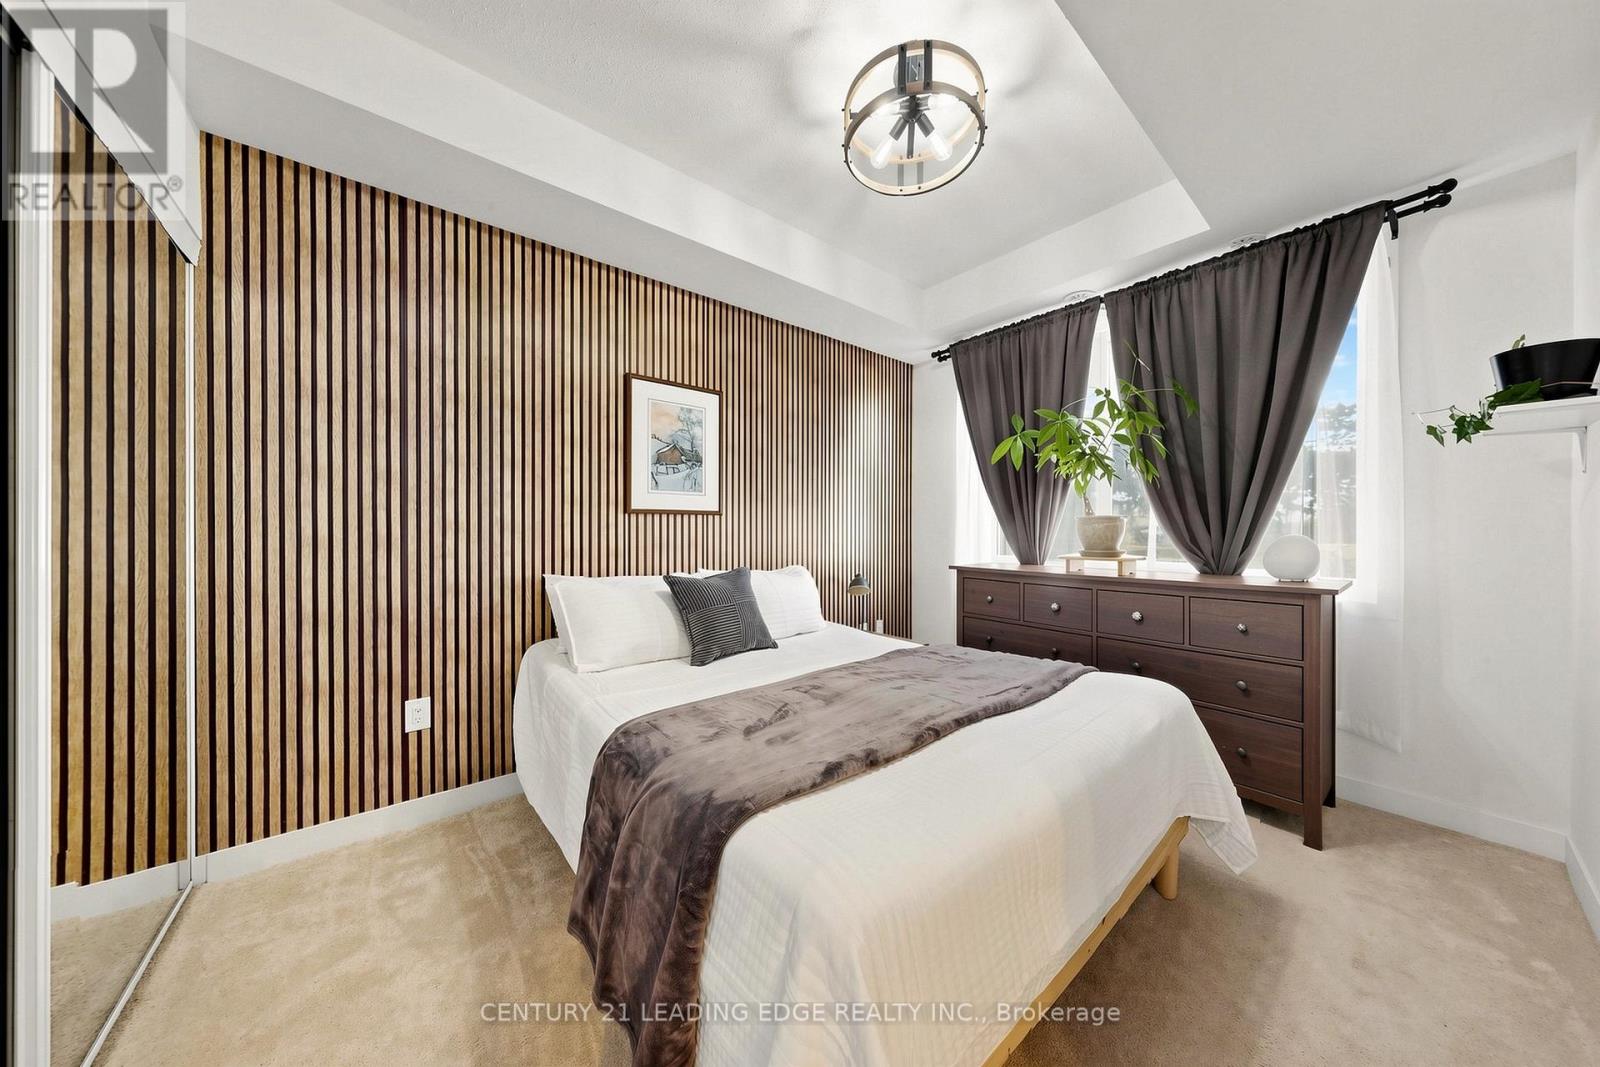
Lovely One Bedroom Plus Den Condo. The Kitchen is Nicely Equipped With Stainless Steel Appliances And An Island For Extra Prep Area And Storage. The Bedroom Features A large Window, Spacious Closet and Coffered Ceiling. Need To Share Work Space? The Den Can Accommodate Two Work Stations. Walkout From The Living Room To The Patio. There Is A Community Greenhouse, You Can Grow Your Own Vegetables. Conveniently Located Parking Space. Close To Shopping, Transit, Hwy 401, Centennial College And U of T Campus. (id:62104)
789 Hillcrest Road
Pickering, Ontario
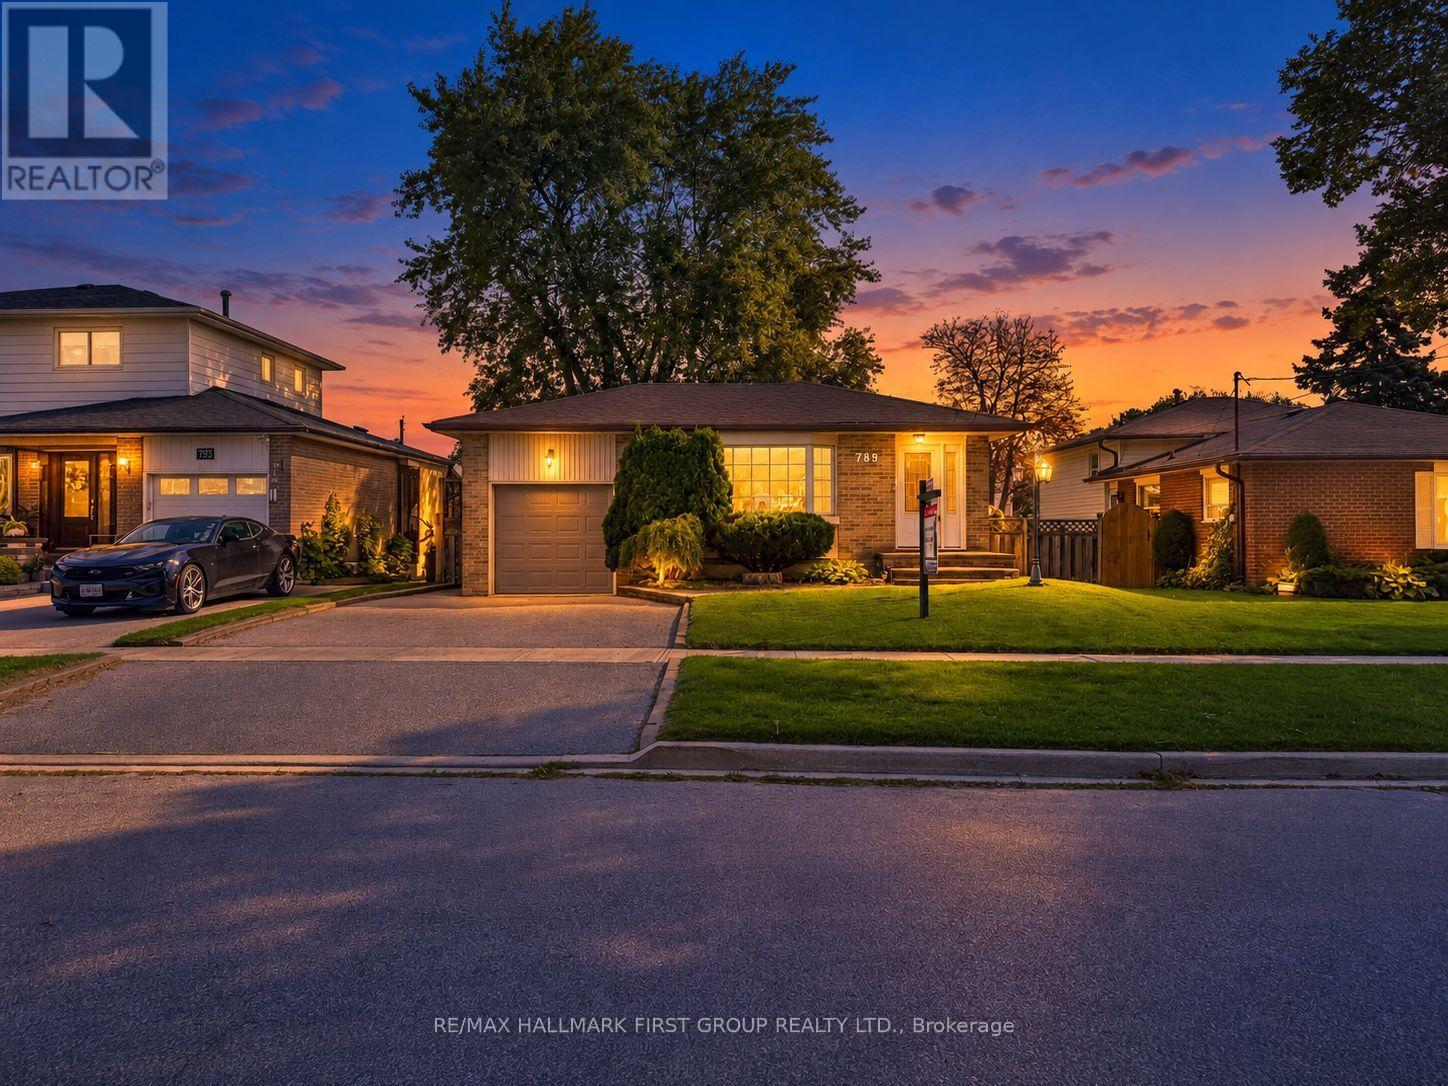
Well-Maintained Detached Bungalow W/ Garage In West Shore Offering 3+2 Bedrooms And 2 Kitchens. Bright And Spacious Main Floor With Hardwood Flooring, Three Full-Size Bedrooms, And An Eat-In Kitchen. Separate Side Entrance Leads To A Large Recreation Room, Second Kitchen, And Two Additional Bedrooms, Providing Flexibility For An In-Law Suite Or Potential Future Income. Plenty Of Parking And A Good-Sized Lot. Recent Updates Include The Roof And Dishwasher In 2023, Air Conditioning Replaced Within The Last Three Years, And A New Sump Pump In 2026. Conveniently Located Near Highway 401, The GO Train, Parks, Schools, Shopping, And Other Amenities. (id:62104)
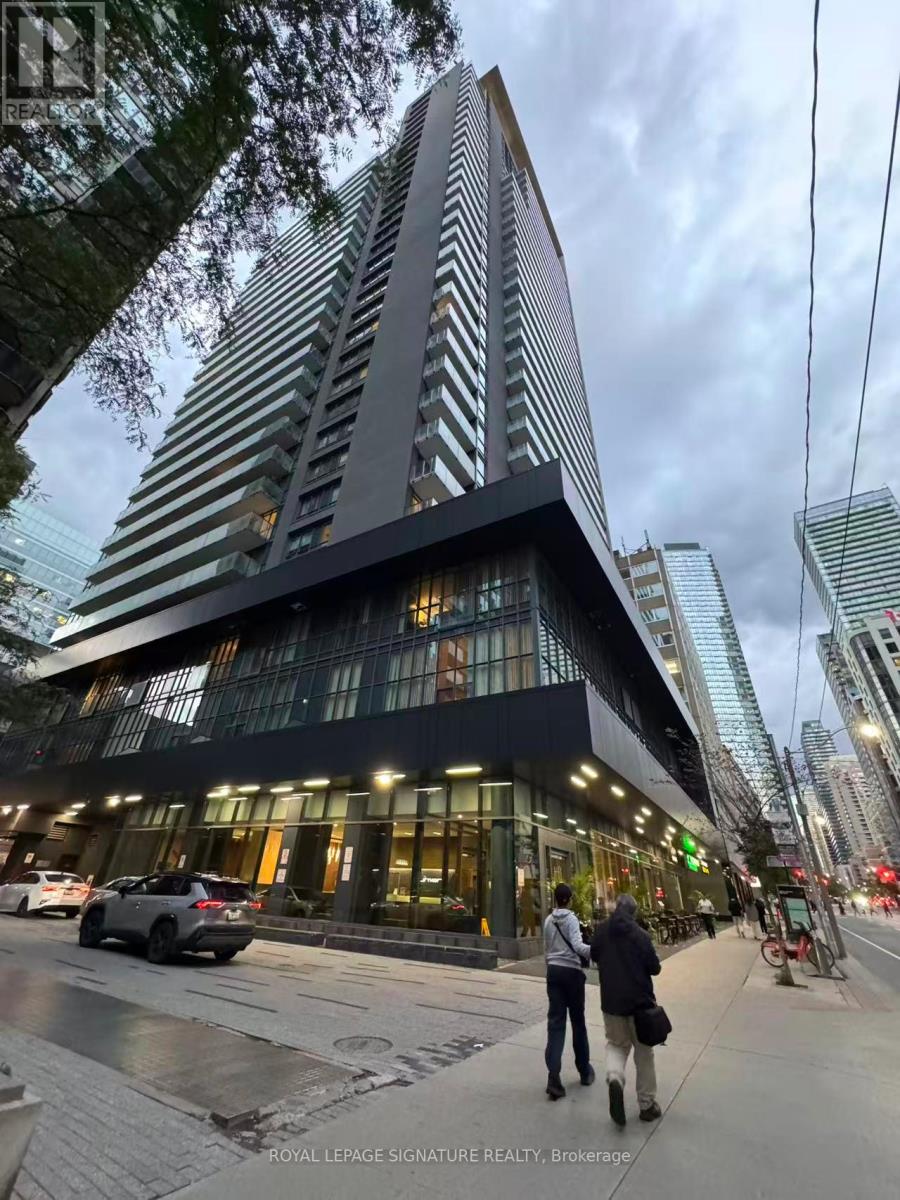
410 - 770 Bay Street
Toronto, Ontario
Bright and spacious 2-bedroom, 2-bathroom corner suite at Lumiere Condos, located at Bay and College. This southwest-facing unit features 9-foot ceilings, wood flooring and floor-to-ceiling windows with plenty of natural light. The open-concept kitchen includes granite countertops and built-in stainless steel appliances. Heat and water are included in the rent.Enjoy excellent building amenities, including a 24-hour concierge, indoor pool, gym, rooftop terrace, party and games rooms, theatre and guest suites. Steps to the subway, College Park, grocery stores, shops and restaurants. Close to U of T, Toronto Metropolitan University, major hospitals, Queen's Park and the Financial District. (id:62104)
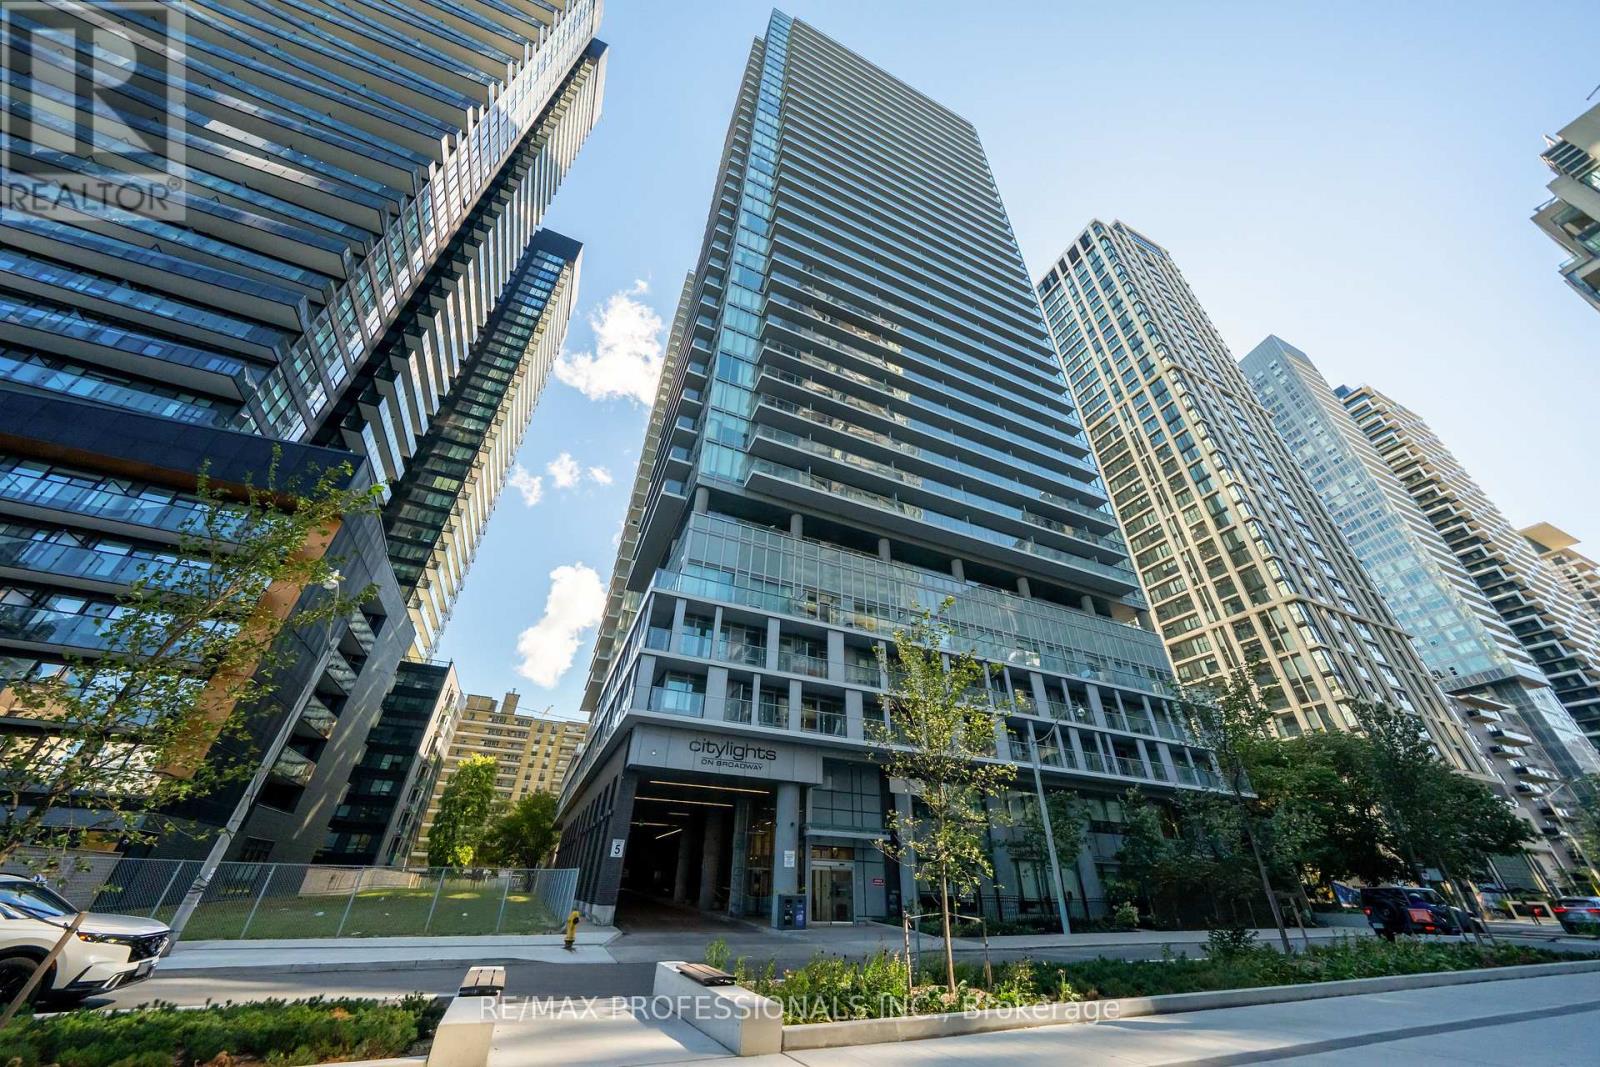
2103 - 99 Broadway Avenue
Toronto, Ontario
Two Balconies, Corner Exposure & Sweeping 21st-Floor Views in the Heart of Midtown! This bright and beautifully maintained 2-bedroom, 2-bathroom corner suite at City Lights on Broadway offers a great combination of space, natural light and location. The open-concept layout features a modern kitchen with built-in appliances, upgraded backsplash and floors, comfortable living and dining areas, and two good-sized bedrooms, including a primary bedroom with its own ensuite. Enjoy the added bonus of two separate balconies with beautiful north and east views from the 21st floor, perfect for your morning coffee or unwinding at the end of the day. Original owner occupied and very well cared for, this condo is in excellent condition and truly move-in ready. The second bedroom offers plenty of flexibility for guests, a home office, or additional living space. Owned parking and a locker are also included, two valuable extras that not every unit offers. The location is hard to beat. Walk to Yonge & Eglinton, TTC, Yonge-University subway and Eglinton crosstown LRT, restaurants, cafés, shopping, one of the best schools close by, parks and everyday conveniences, with everything you need right outside your door. The building also offers an impressive list of amenities, including two outdoor pools, fitness centre, yoga studio, basketball/badminton court, sauna, BBQ areas, outdoor theatre, party rooms, guest suites, visitor parking and 24-hour security. Don't miss out on this! Just move in and enjoy the bright, well-cared-for home in one of Midtown's most convenient neighbourhoods, with everything you need just outside your door. (id:62104)
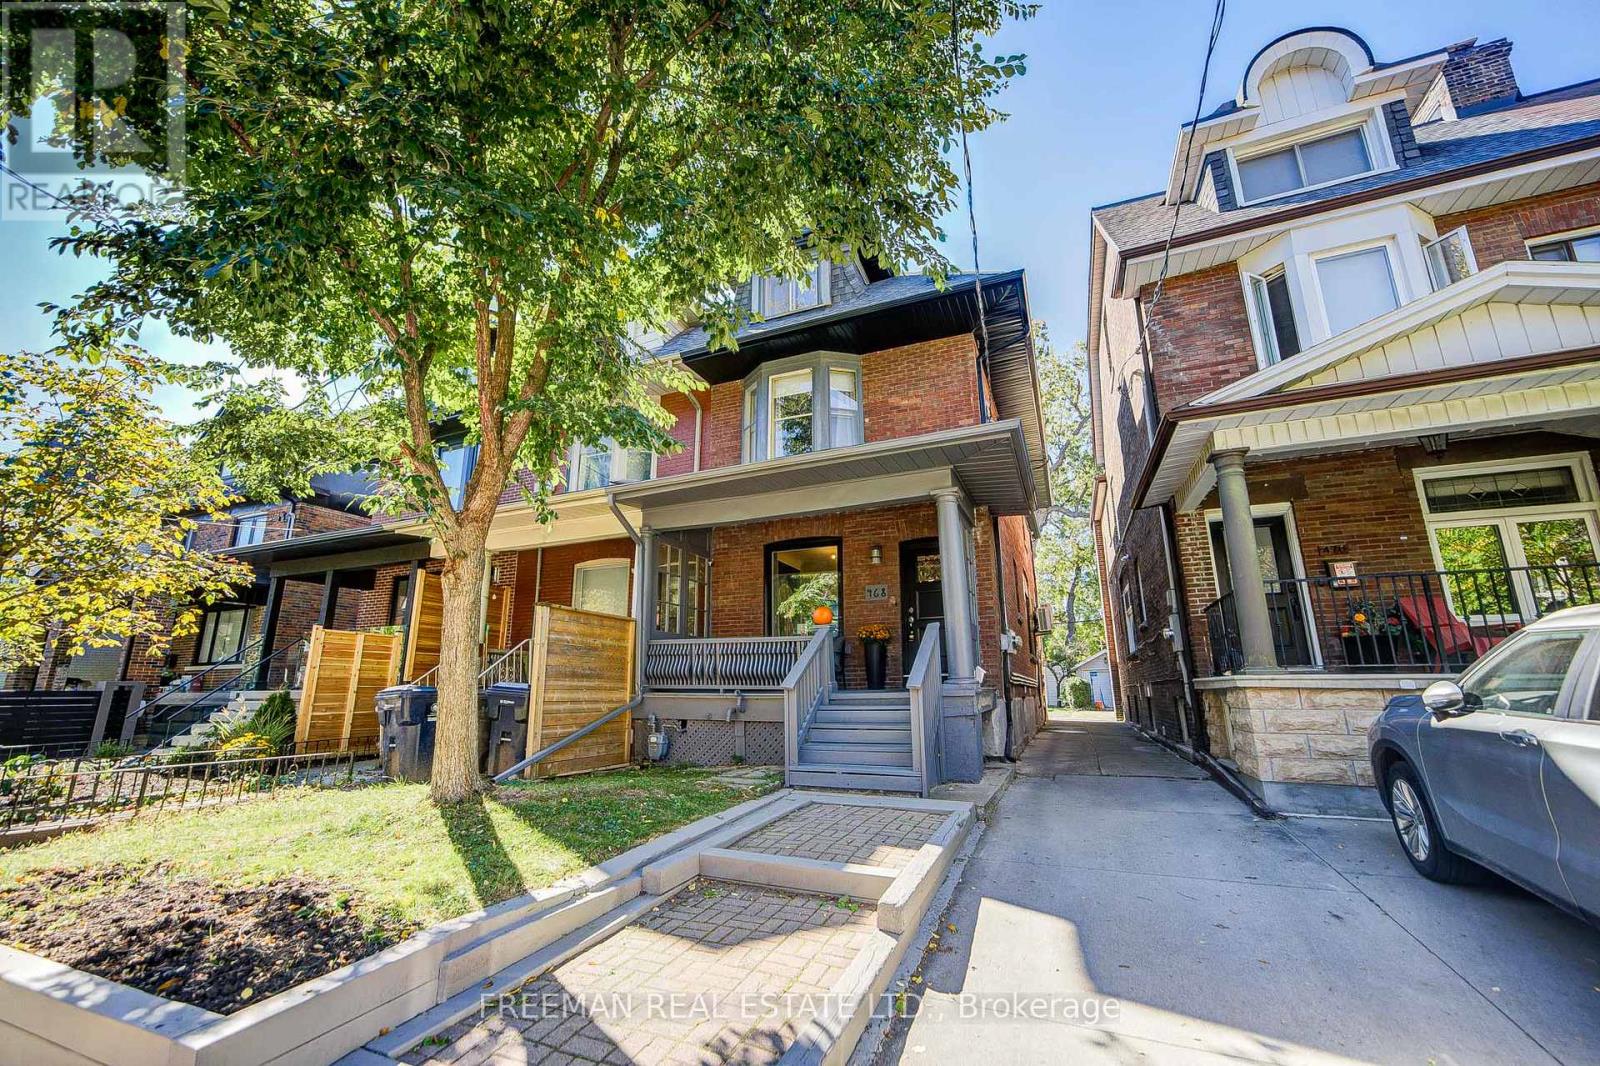
468 Markham Street
Toronto, Ontario
Three kitchens. Three hydro meters. Three self-contained living spaces. Zero tenants to inherit. Now we've got your attention. Find a substantially renovated, owner-occupied home offering the kind of flexibility that's increasingly difficult to find downtown, and it's completely vacant on closing. Substantially renovated in 2012/13, the home is largely turnkey and currently configured as three separate, self-contained units. Live in one and explore renting the others. Bring family together without actually having to live together. Rightsize while keeping room for children, parents or income. Or invest and start with a clean slate, choosing your own tenants. Three separate hydro meters make the setup especially practical, and parking for one via the mutual drive checks another important downtown box. Then there's the neighbourhood. Mirvish Village is up the street, Little Italy is down the street Bathurst subway and Bloor Street are steps away, and U of T is an easy walk or bike ride. Harbord Village, Kensington Market, The Annex, Seaton Village and Koreatown put an extraordinary amount of Toronto within easy reach. Investor. Rightsizer. Extended family. Or simply someone who appreciates having options. Whatever brings you through the door, this is one you'll want to see before someone else figures out just how useful three front doors can be. Note: End of Row. No Holdbacks on Offers. (id:62104)
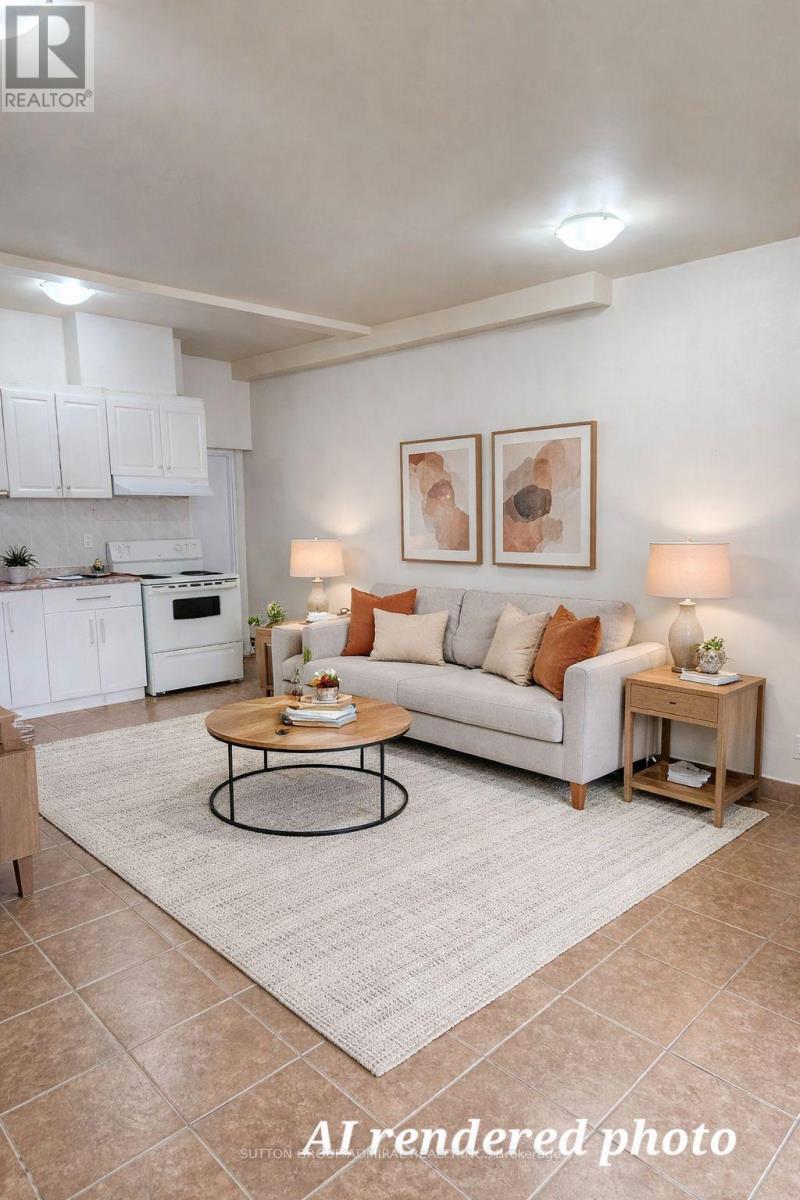
Upper 1 - 1040a St Clair Avenue
Toronto, Ontario
Welcome to this bright and spacious 2-bedroom, 1-bath unit located on the second floor above a storefront, right in one of Toronto's vibrant neighbourhoods. With the St. Clair LRT at your doorstep, commuting is effortless-and you'll love being surrounded by an incredible mix of cafes, restaurants, bakeries, and local shops, all just steps away. Inside, you'll find a combined living and dining area, perfect for relaxing or entertaining. The updated kitchen features ample cabinet space and comes equipped with a stove and fridge, making meal pre easy and convenient. This well-maintained unit offers comfortable living in a highly walkable, transit-friendly community-ideal for anyone looking to enjoy the best of city life. (id:62104)
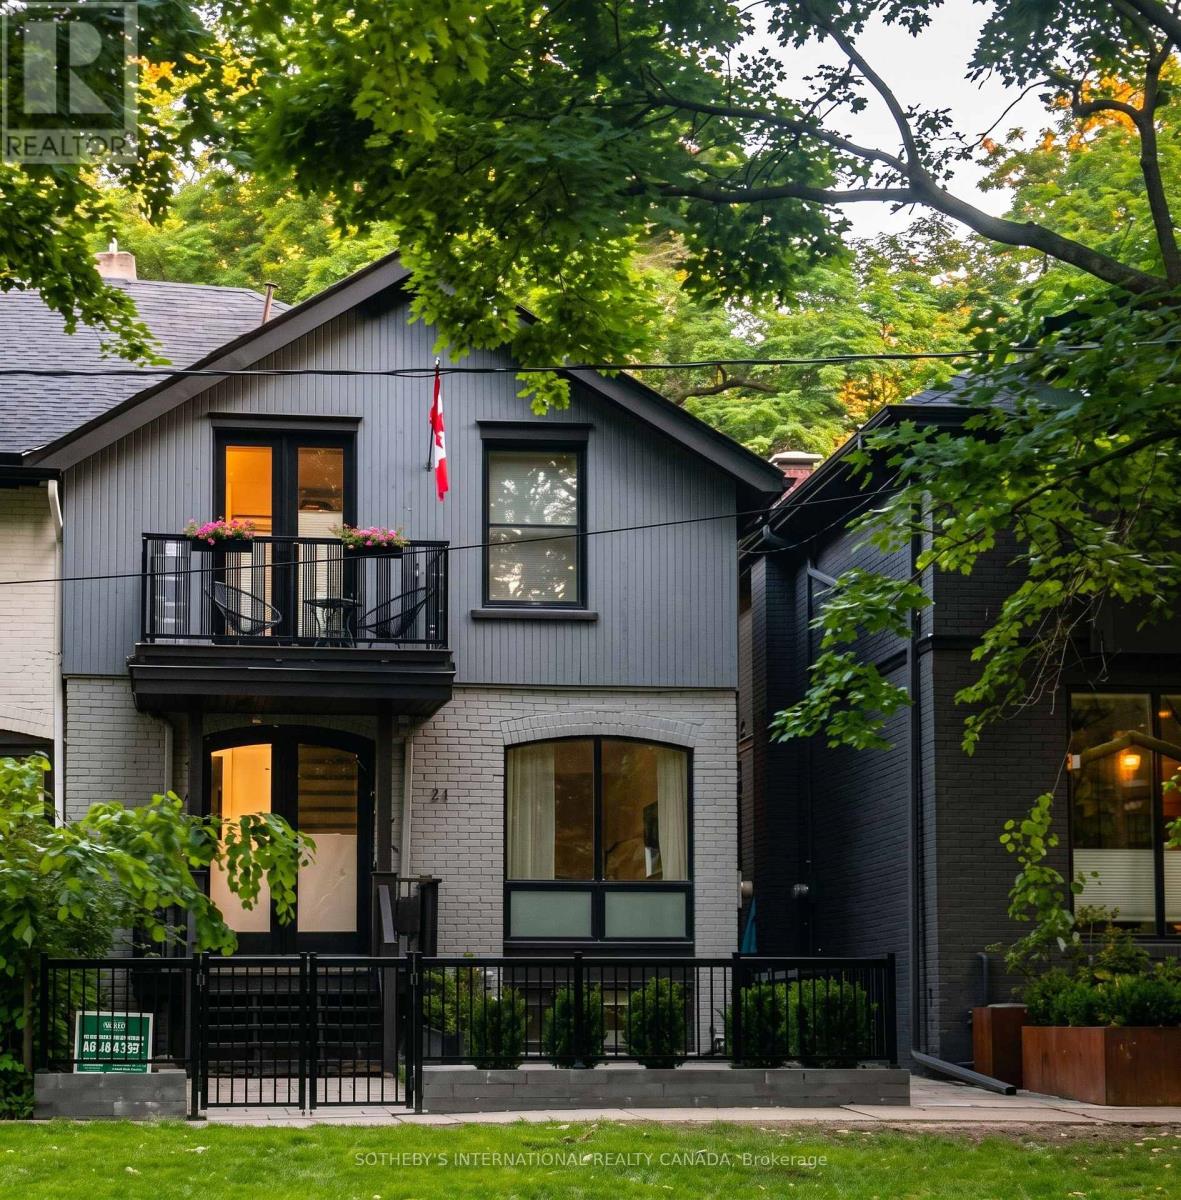
21 Hillcrest Park
Toronto, Ontario
Fully Furnished Cabbagetown Retreat Overlooking the Park! Tucked away at the end of Amelia St on a quiet cul-de-sac, this charming two-storey home offers an exceptional blend of comfort, character and location. Enjoy peaceful views overlooking the park from this beautifully furnished residence, featuring a spacious main floor, inviting living spaces and a cozy gas fireplace. The finished lower level provides valuable additional living space, perfect for a family room, home office, gym or guest area. A rare opportunity to enjoy Cabbagetown living in a quiet, park-side setting, just steps from the neighbourhood's beloved shops, restaurants, cafes, transit and amenities. Fully furnished and move-in ready - simply bring your suitcase! (id:62104)
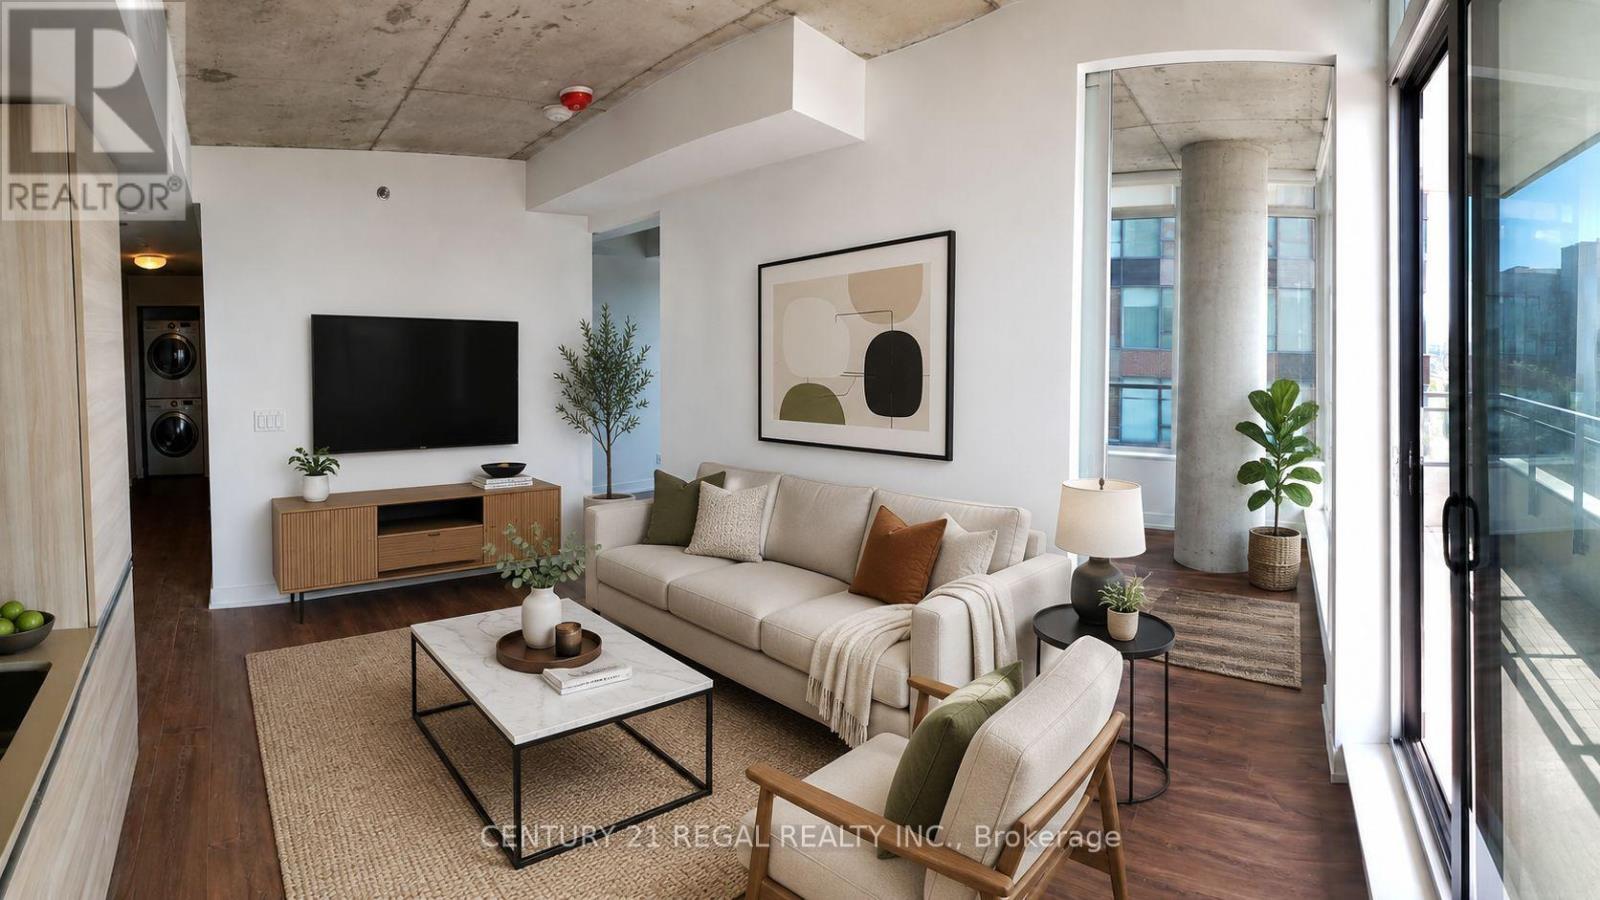
705 - 20 Minowan Miikan Lane
Toronto, Ontario
Bright South-facing corner unit with windows on two sides, open views, featuring 9-ft exposed concrete ceilings, floor-to-ceiling windows, and new oak floors. Modern kitchen with new and recent appliances and Caesarstone countertops. New stove will be provided before new tenant (s) move in. Spacious 91 sq. ft. balcony with wooden tiles across entire surface. Metro grocery store conveniently connected to the building. Freshco is opposite the building. Steps to TTC, parks, cafes, restaurants, and Queen West hotspots including The Drake & Gladstone. Walk Score 97. (id:62104)
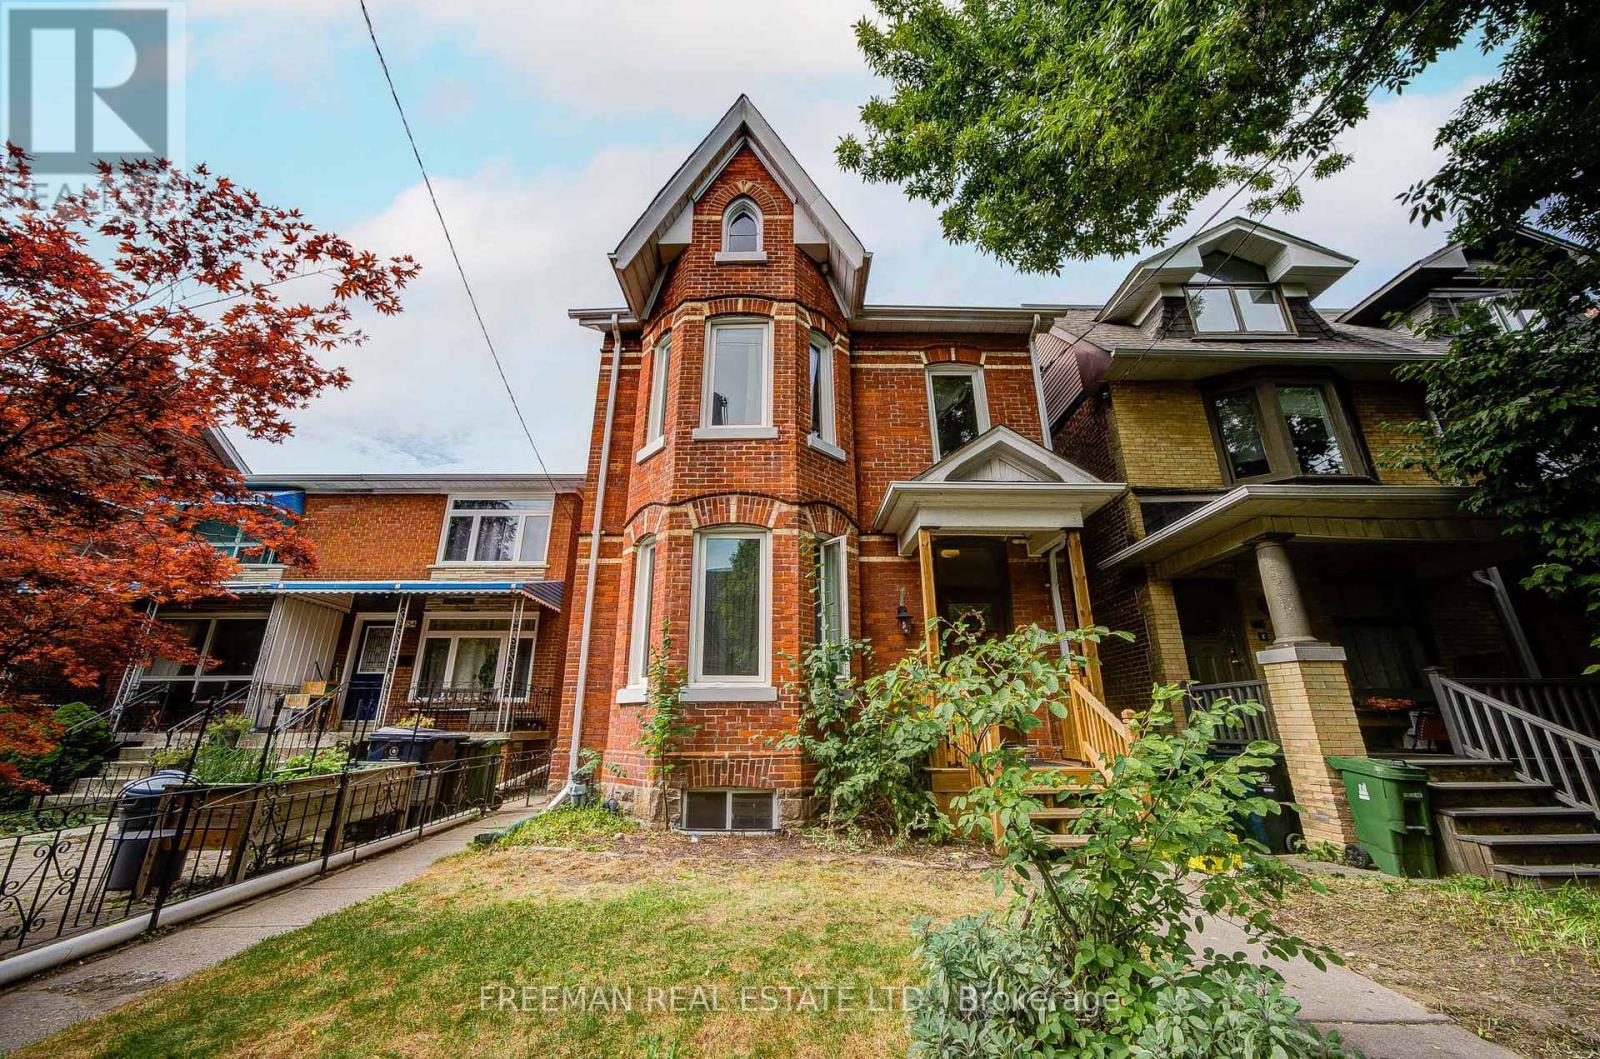
756 Euclid Avenue
Toronto, Ontario
Not looking for someone else's renovation? Good. This substantial detached red-brick Victorian delivers the character, scale and possibilities that are increasingly hard to find in the Annex/Seaton Village. Held by the same family for decades, it offers over 3,400 sq. ft. across three finished levels, currently arranged as two generous apartments, plus a finished basement with separate entrance and shared laundry. Ready for its next chapter? Absolutely. Reimagine the existing layout, explore creating a wonderful multi-generational home, or bring it back to one grand single-family residence. The bones, the space and the Victorian charm are already here - bring your vision. Out back, a two-car garage with laneway access adds another intriguing layer: a laneway-home feasibility report is available to buyers, outlining the potential for an additional residence. A big Victorian house you can transform on a generous lot, in a neighbourhood you'll never want to leave. (id:62104)
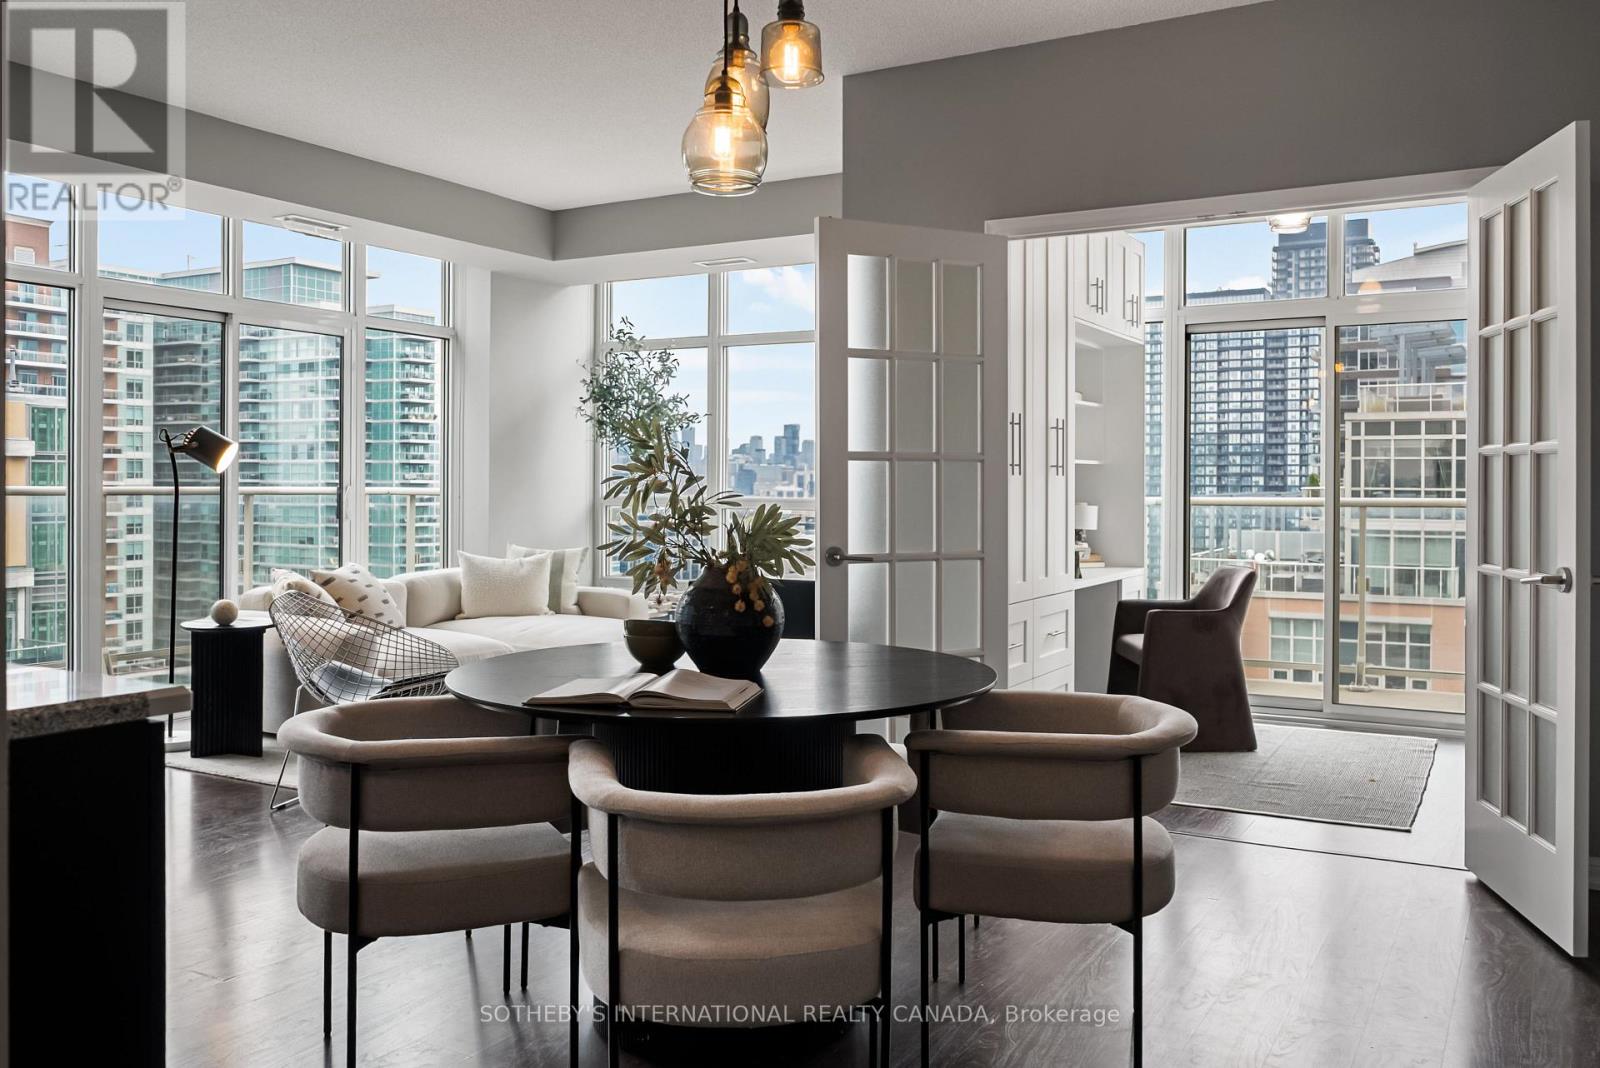
1913 - 85 East Liberty Street
Toronto, Ontario
Rare downtown scale meets resort-style living. At 1,255 square feet, this Liberty Village home offers the kind of space rarely found in condo living - perfect whether you're upsizing or downsizing. A full scale kitchen featuring Cambria quartz counters, deep cabinetry, and an oversized island opens seamlessly into a massive living and dining layout framed by two private balconies. Behind French doors, a flexible den features a built-in workstation, custom cabinetry, and a hidden Murphy bed perfect for your guests. The primary suite feels like a true sanctuary, featuring a large walk-in closet, and a double-vanity ensuite while the second bedroom enjoys its own balcony walkout with lake and airport views. Enjoy access to 20,000 sq. ft. of top-tier amenities: rooftop terrace, golf simulator, indoor pool, hot tub, gym, and private theatre, all steps from cafés, dining, TTC, Exhibition GO, restaurants and grocery stores, and the upcoming Ontario Line. Includes year-round climate control, parking, and an oversized locker. (id:62104)
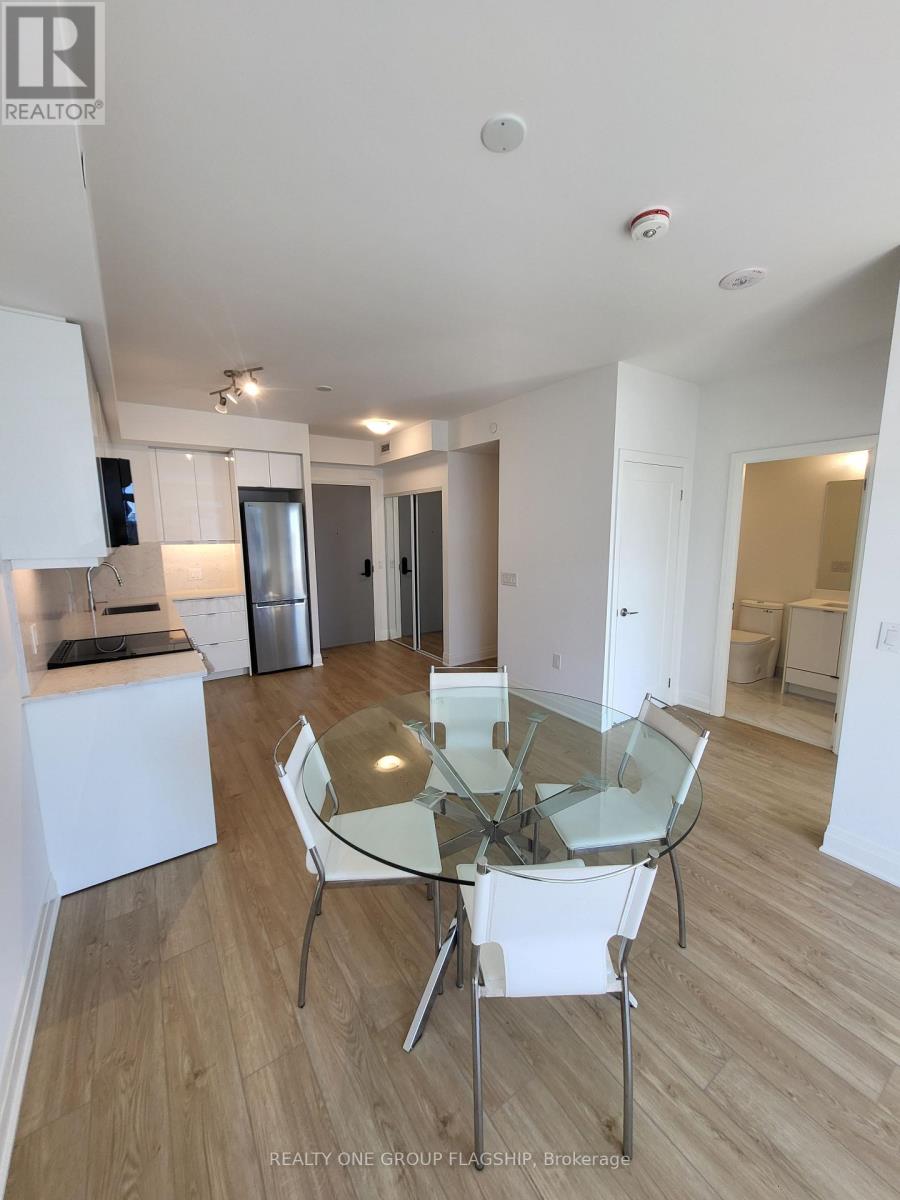
618 - 700 Sheppard Avenue W
Toronto, Ontario
Incredible value in Bathurst Manor! Enjoy refined condo living at The Westmount; a brand-new and thoughtfully designed mid-rise. This never-before lived in 1 bedroom + den offers 646 sq.ft of practical living space, a sunny south exposure and dark brown laminate throughout. A mirrored closet greets you as you enter, with the functional den concealed behind. The L-shaped kitchen provides abundant cabinetry and storage, quartz countertops and all-new stainless steel appliances. The dining area flows into the living room, which opens onto the south-facing balcony. An oversized window floods the spacious bedroom with natural light while a double mirrored closet accommodates ample storage. Residents enjoy luxurious amenities, including a stylish party room + board room, fully-equipped gym, wood-clad sauna, pet wash station, and visitor parking. Maintenance fees include Rogers high-speed internet. Located on Sheppard Ave W, easy access to Sheppard-Yonge Station, Downsview Park Station and Highway 401 via Allen Road. Enjoy all-season recreation (including skiing) at nearby Earl Bales Park! One parking space included. (id:62104)
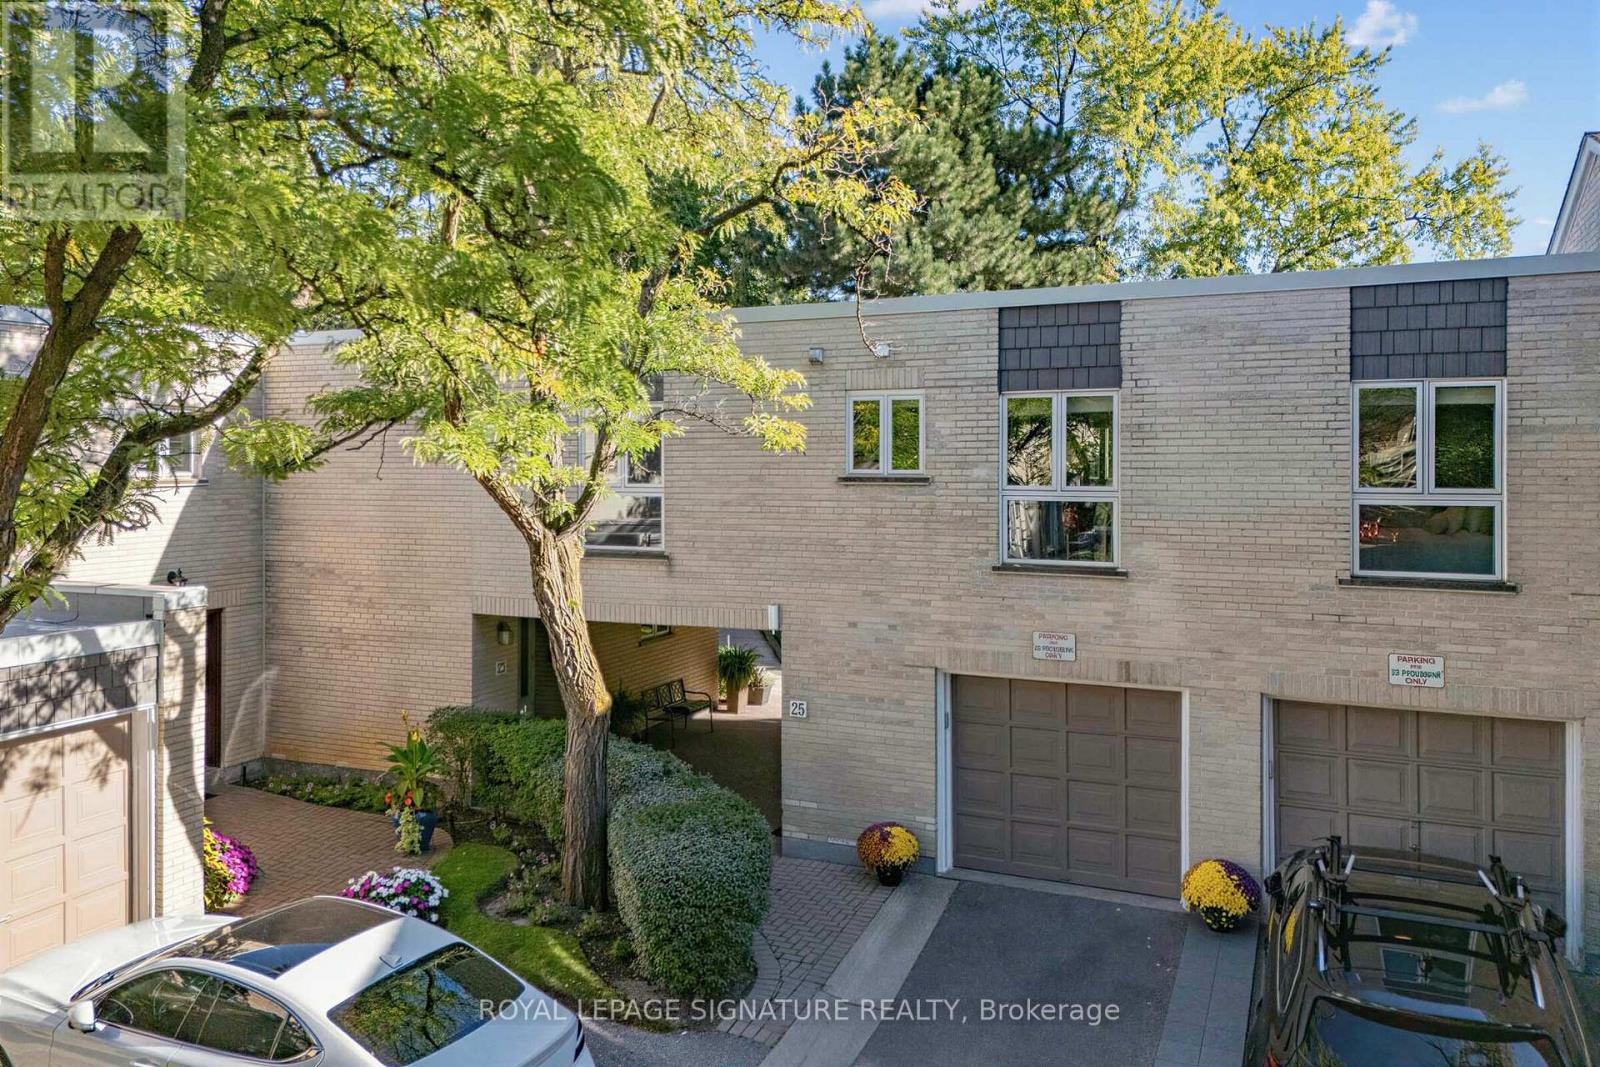
25 Proudbank Millway
Toronto, Ontario
Welcome to this modern, spacious, and thoughtfully designed condo townhouse in the upscale, safe, and sought-after Bayview & York Mills community, with access to top-tier TDSB schools. The main level offers bright, open-concept living and dining areas paired with an updated kitchen, perfect for entertaining or everyday comfort. A generous bedroom and built-in desk/den space provide flexible options for working from home or guest use. The fully finished, self-contained lower level adds versatility with a second full three-piece bathroom and Murphy bed, ideal as a private office, guest suite, or additional living area. Enjoy peace of mind with updated windows and doors (2024), refreshed exterior details including the roof and balcony, and two full bathrooms. The home is equipped with a built-in Bose surround sound system, wired data and cable connectivity, and a smart thermostat for modern convenience. A private garage plus compact driveway parking offers direct interior access to both the main level and basement, a rare feature in this community. Professionally managed and exceptionally maintained, this residence blends comfort, style, and practicality. Nestled in a quiet yet connected neighbourhood, you'll appreciate easy access to highways, transit, local amenities, and green spaces. A perfect balance of space, sophistication, and location-ready to move in and enjoy! (id:62104)
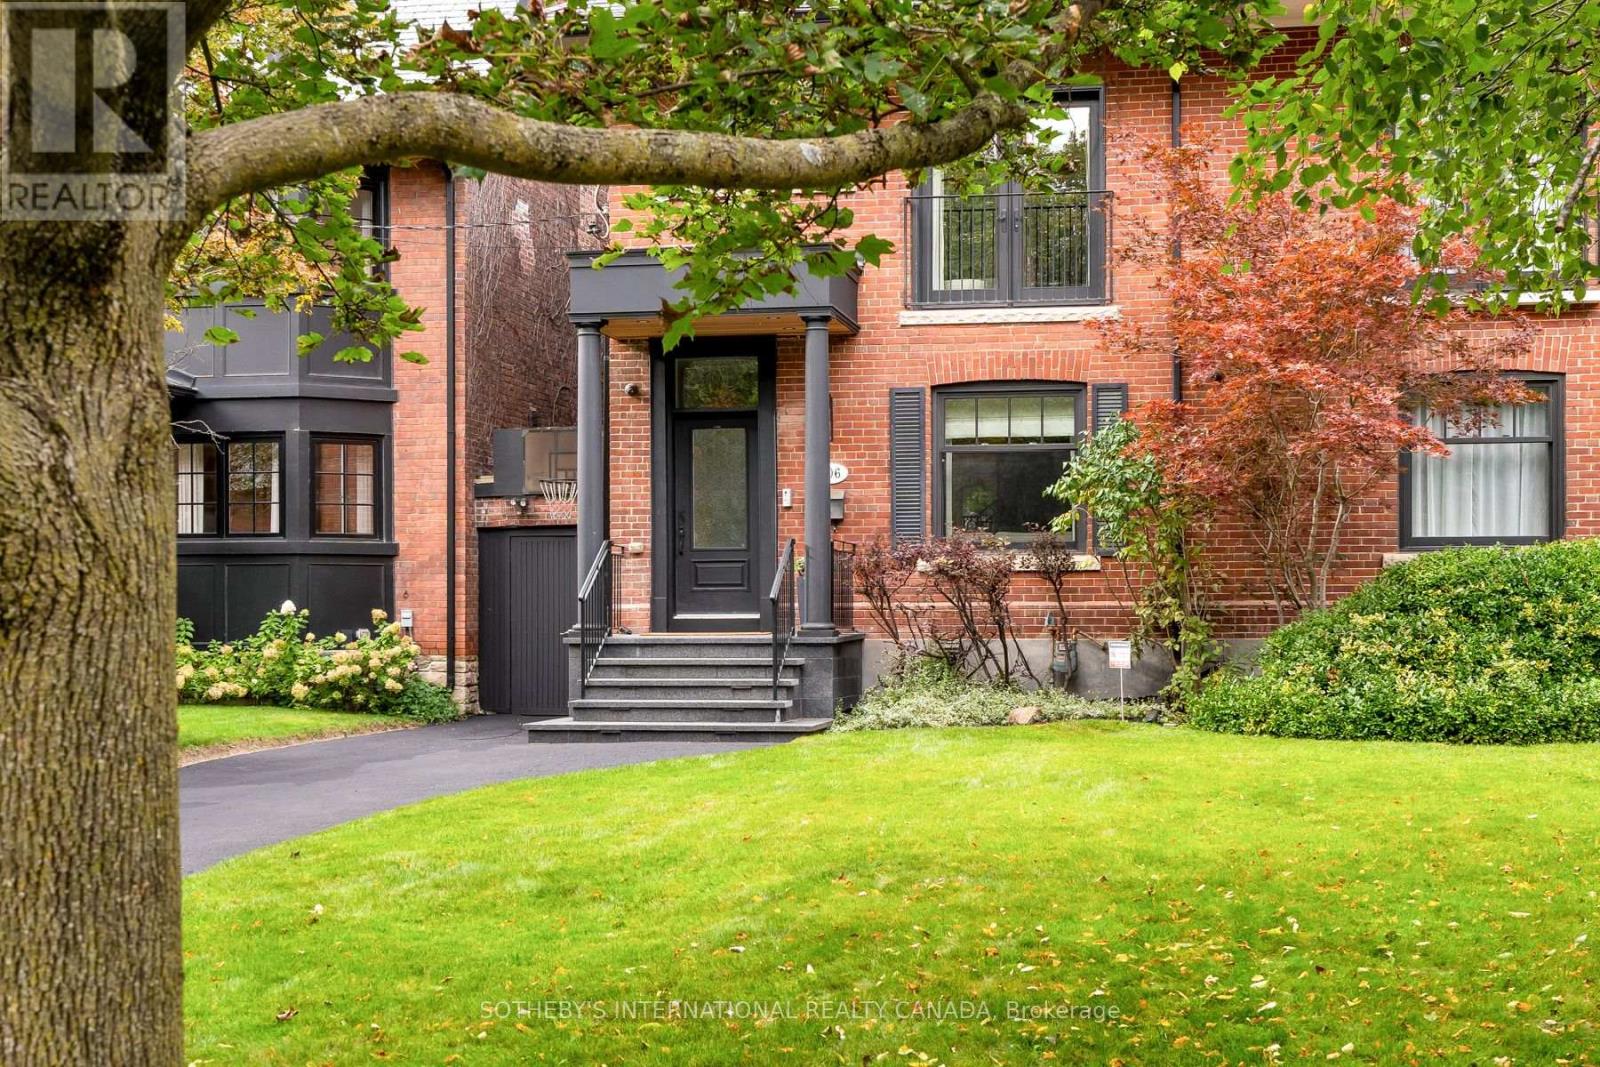
106 Highland Avenue
Toronto, Ontario
There's a certain kind of house that feels made for family life, and 106 Highland Avenue is exactly that. Set well back from the street on an exceptional 39' x 150' lot in prime North Rosedale, this handsome red-brick semi offers privacy, space and permanence. Approximately 4,000 sf (total). Completely renovated in 2015 by architect Peter Higgins, it pairs remarkable craftsmanship with thoughtful, enduring design. Step into the foyer, where heated floors & a fluted wood feature wall offer the first glimpse of the detail found throughout. The main floor features a chef's kitchen with Wolf & Miele appliances and generous island seating, opening to a large dining area. Beyond, the family room overlooks the expansive rear garden, while the elegant living room features a gas fireplace & stone mantel. Upstairs, the private primary suite offers 2 walk-in closets, its own gas fireplace, & a beautifully appointed ensuite with deep soaker tub. A 2nd spacious bedroom includes a 4-piece ensuite & walk-in closet. The 3rd floor features 2 oversized, light-filled bedrooms with custom built-ins, a shared 3-piece bath and an additional laundry room. The L/L is exceptionally functional, with high ceilings & a walkout. A heated-floor mudroom provides plenty of storage, while the expansive rec room offers space to play & work, including a dedicated office area. An additional bedroom or gym, 3-piece bath & laundry room complete the level. Outside, the rear garden is beautifully centred around an elegant fountain, creating a tranquil setting for entertaining. A long private driveway & the home's generous setback create an added sense of privacy, while a covered side storage area keeps bikes, & all the equipment of family life neatly out of the way. Walk to Summerhill Market for Saturday-morning groceries, wander the nearby ravine trails, & enjoy close proximity to Branksome Hall & Whitney Junior P.S.- all while coming home to a quiet, established North Rosedale street. (id:62104)

1709 - 42 Charles Street E
Toronto, Ontario
A Luxury 9Ft Ceiling 2 Bedroom Corner Unit With Spacious Wrap Around Balcony. Prime Location Yonge & Bloor Steps To Subway And Yorkville Shopping, Entertainment, Restaurants. Near University Of Toronto And Ryerson University. Walking/Transit Score 100. Fully-Equipped Gym, Outdoor Pool, Rooftop Lounge & 24Hr Concierge. (id:62104)
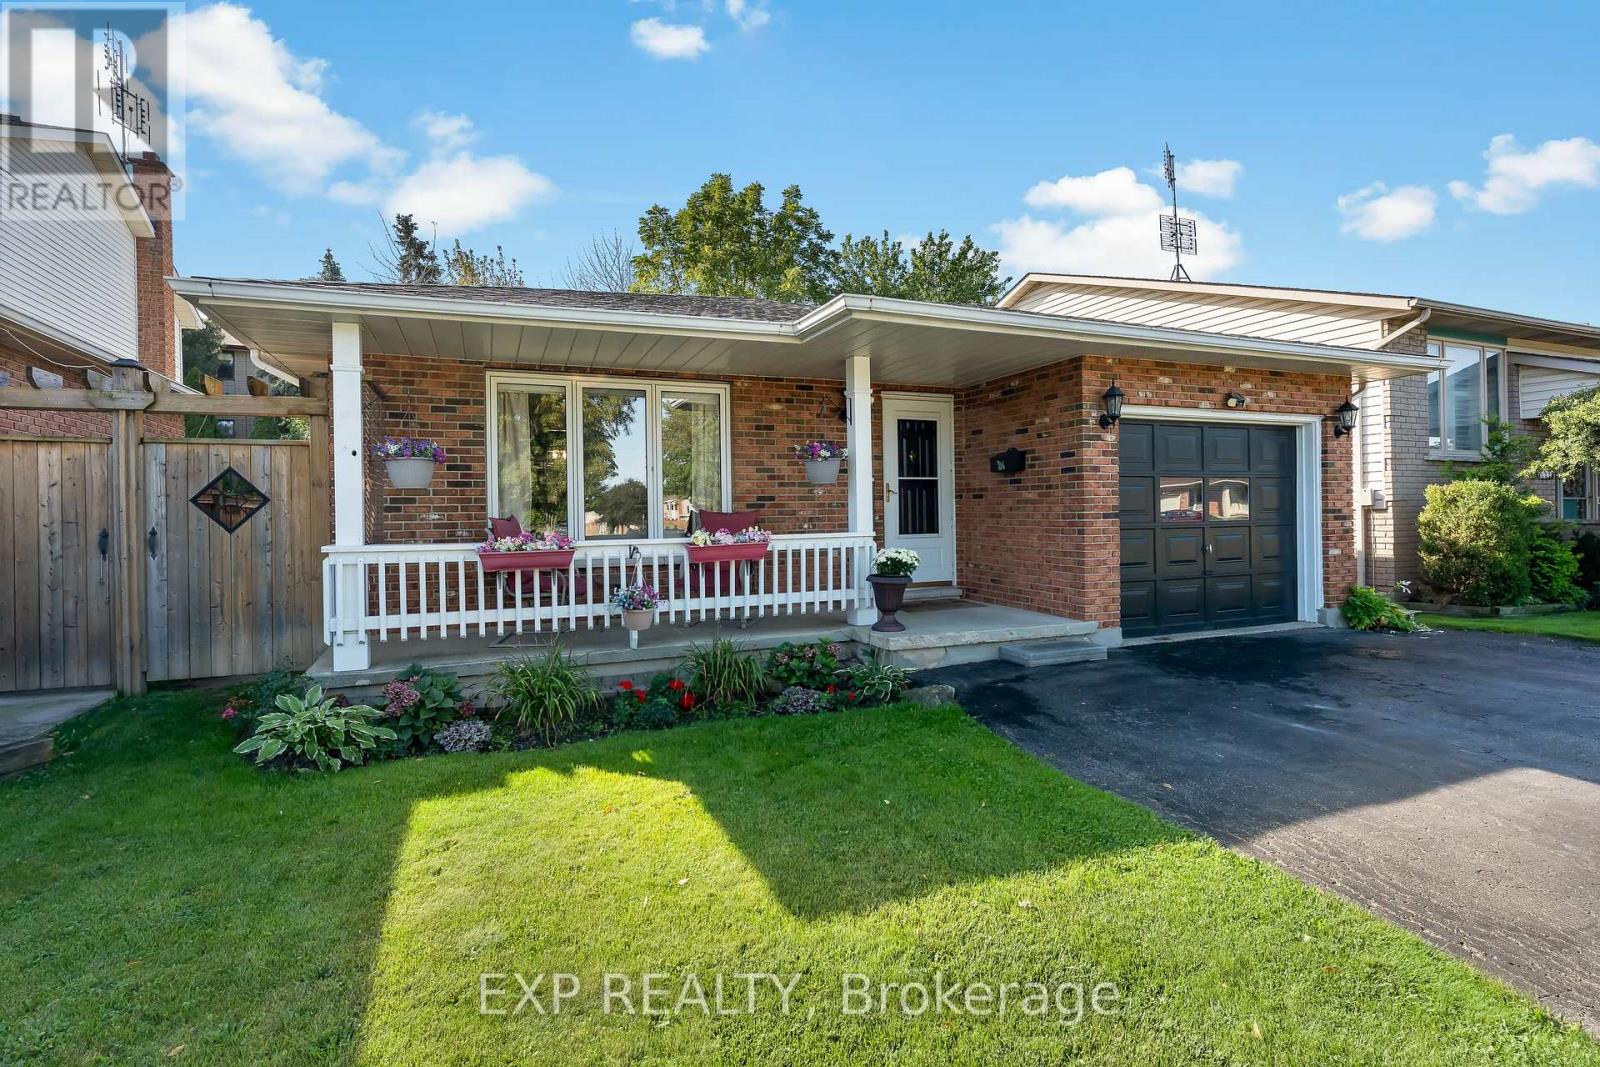
124 St Augustine Drive
St. Catharines, Ontario
Welcome to 124 St. Augustine Drive, a beautifully maintained four-level backsplit proudly offered for sale by the original owners for the very first time! Located in the convenient and established Secord Woods neighbourhood of St. Catharines, this well-cared-for home features 3 bedrooms, 2 full bathrooms, an attached single garage, and a versatile multi-level layout that offers plenty of space to enjoy. The bright and inviting main level flows comfortably through the principal living spaces, while the lower level provides an additional family room complete with a cozy gas fireplace, making it the perfect place to relax or entertain. This level also features a newly updated 3-piece bathroom with a brand-new shower. The fourth level offers even more usable space and is ideal for laundry, storage, a home gym, workshop, or hobby room. Step outside to a beautiful, easy-to-maintain backyard offering the perfect amount of outdoor space without the upkeep of a larger property. Important updates include the roof and skylight, both approximately five years old. The location is hard to beat, with quick access to Highway 406, Brock University, the Pen Centre, nearby tennis courts, parks, shopping, restaurants, public transit, and the Welland Canal trail system for walking, running, and biking. Whether you're a first-time buyer, downsizer, or simply looking for a solid, lovingly maintained home in a convenient St. Catharines neighbourhood, this is a wonderful opportunity to own a home that has been cared for by the same family since day one. You don't want to miss this one! (id:62104)
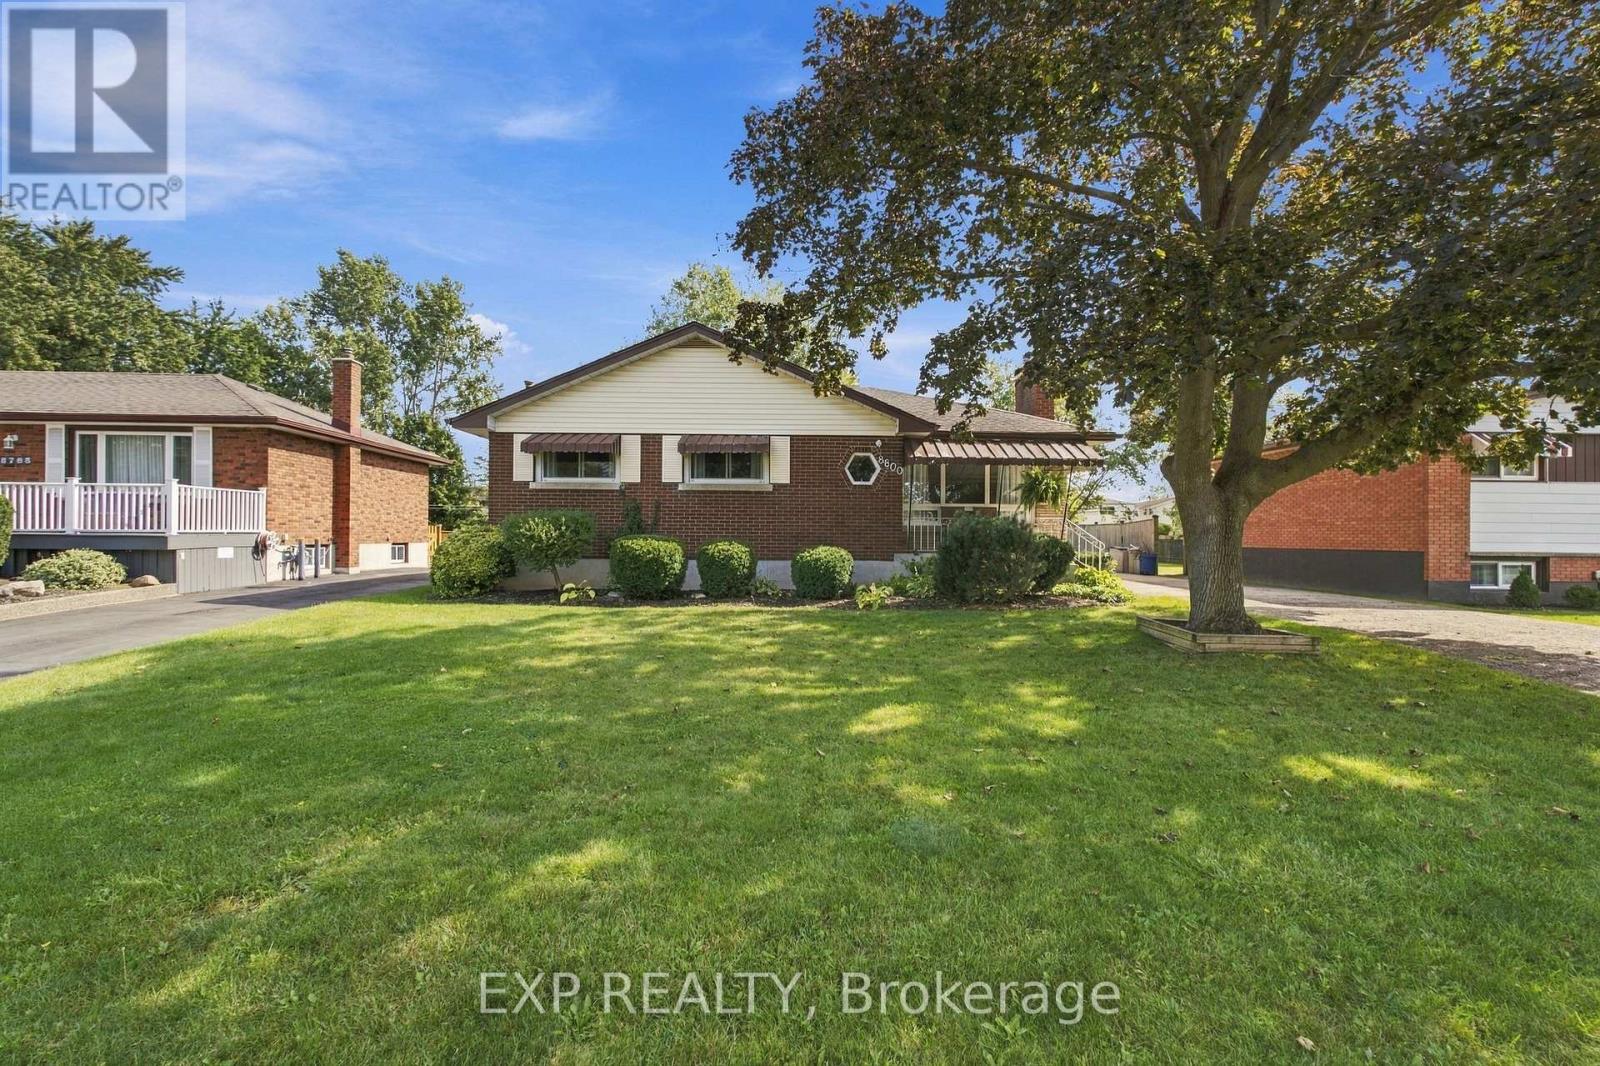
8800 Champlain Drive
Niagara Falls, Ontario
Set on a beautifully maintained property in the sought-after village of Chippawa, this solid brick bungalow offers generous living space, timeless character and a wonderful opportunity to create a home that truly reflects your style. From the moment you arrive, the covered front porch, mature greenery and welcoming exterior create a warm first impression. Inside, the bright and spacious living room is filled with natural light from an oversized picture window and features elegant crown moulding and a charming stone fireplace. The kitchen offers abundant cabinetry and counter space, flowing naturally into the dining area. Hardwood flooring is believed to be beneath the main-floor carpet, offering added potential. One of the home's most inviting features is the impressive sunroom, where large windows showcase peaceful views of the backyard and fill the space with sunlight. Whether enjoyed as a cozy sitting area, reading room or relaxing space for morning coffee, it is a beautiful place to unwind. The finished lower level adds even more room to enjoy, with an expansive recreation room ideal for movie nights, games, entertaining or creating a comfortable family retreat. An additional bedroom offers valuable extra space for larger families, overnight guests or a private home office, while a second bathroom, laundry area and ample storage add everyday convenience. Outside, the private backyard is surrounded by mature greenery, with a spacious deck perfect for summer barbecues or relaxing at the end of the day. Located in a quiet, established Chippawa community close to schools, parks, playgrounds, local shops, restaurants and everyday amenities, this home is also just minutes from the Welland River, Niagara Parkway and scenic walking trails. Enjoy the charm of village living while remaining a short drive from the Falls, golf courses, major attractions and highway access. Filled with warmth, character and potential, this well-loved home is ready for its next chapter. (id:62104)
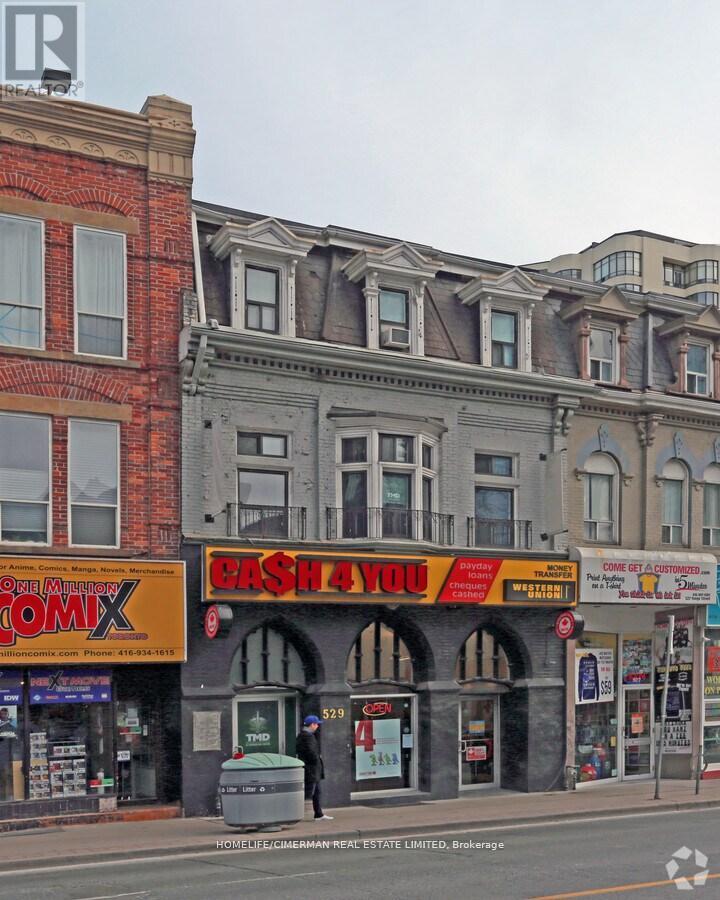
Main Floor - 529 Yonge Street
Toronto, Ontario
Approx 3150 sqft, Prime Retail on Yonge St. Unit Is Surrounded By Thousands Of Residential Units And Is Steps From Both Yonge, Bloor And Wellesley Subway Stations. Net Lease , TMI NOT INCLUDED, $7900.00 A MONTH FOR TMI (id:62104)
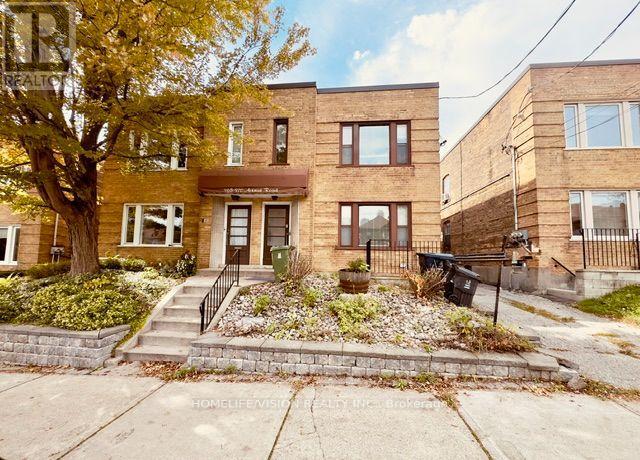
Unknown Address
,
Bright and spacious two-bedroom basement apartment with all utilities included in the prestigious and highly sought-after Avenue Road and Forest Hill South area of Midtown Toronto. Located in an established, upscale and desirable residential neighbourhood, this well-appointed suite features high ceilings, above-grade windows and an abundance of pot lights, creating a bright, comfortable and inviting living environment. The thoughtfully designed layout offers generous living space, two good-sized bedrooms with double closets in each, and a large four-piece bathroom. Above-grade windows provide excellent natural light, while the high ceilings create an open and airy feel throughout the apartment. All utilities are included in the rent, providing convenient and predictable monthly costs. Ideally situated close to the Eglinton Crosstown LRT, Eglinton Subway Station, TTC bus routes, Yonge and Eglinton, Avenue Road, Forest Hill, Eglinton Park and Oriole Park, as well as schools, upscale shopping, boutique shops, restaurants, cafés, grocery stores, pharmacies, medical services and a wide range of everyday amenities. This prime Midtown Toronto location combines the charm of an established and sophisticated neighbourhood with excellent access to public transit and major transportation routes throughout Toronto and the GTA. An excellent opportunity to live in a prestigious Avenue Road and Forest Hill South neighbourhood while enjoying a bright, spacious and well-proportioned two-bedroom apartment with all utilities included, excellent natural light, generous storage and exceptional convenience. No smoking. No pets preferred. (id:62104)