
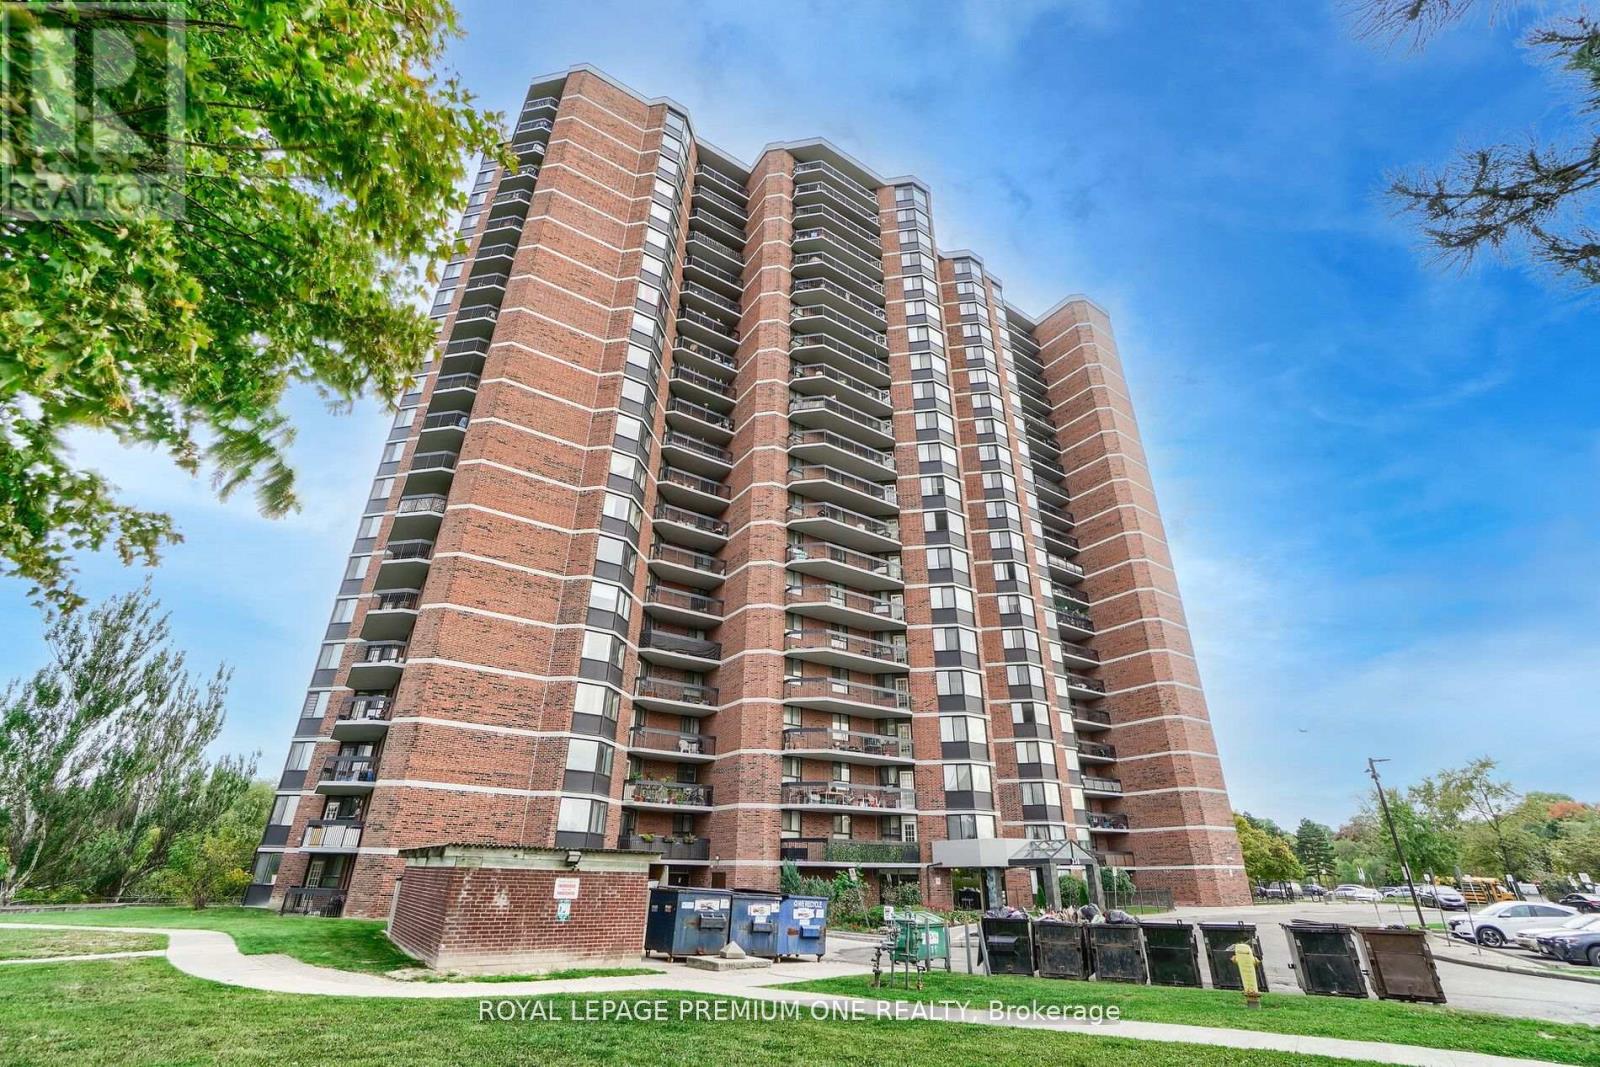
310 - 236 Albion Road
Toronto, Ontario
Discover exceptional value and breathtaking views in this spacious 3-bedroom residence, ideally situated near Weston Road and Highway 401. Offering an impressive blend of comfort, convenience, and natural beauty, this bright and inviting home features a thoughtfully designed open-concept living and dining area-perfect for both everyday living and effortless entertaining. Expansive windows bathe the interior in natural light while showcasing stunning panoramic views overlooking the picturesque Humber Valley Golf Course, creating a serene backdrop year-round. Generously sized bedrooms provide comfort and ample storage, while the functional kitchen offers plenty of space and potential to personalize to your taste. Residents enjoy unparalleled access to major highways, public transit, shopping, schools, parks, and scenic walking trails, making this an ideal location for families, professionals, and downsizers alike. Experience the perfect balance of urban accessibility and tranquil green surroundings in a community you'll be proud to call home. A rare opportunity to enjoy spacious living with spectacular views-don't miss your chance to make it yours. (id:62104)
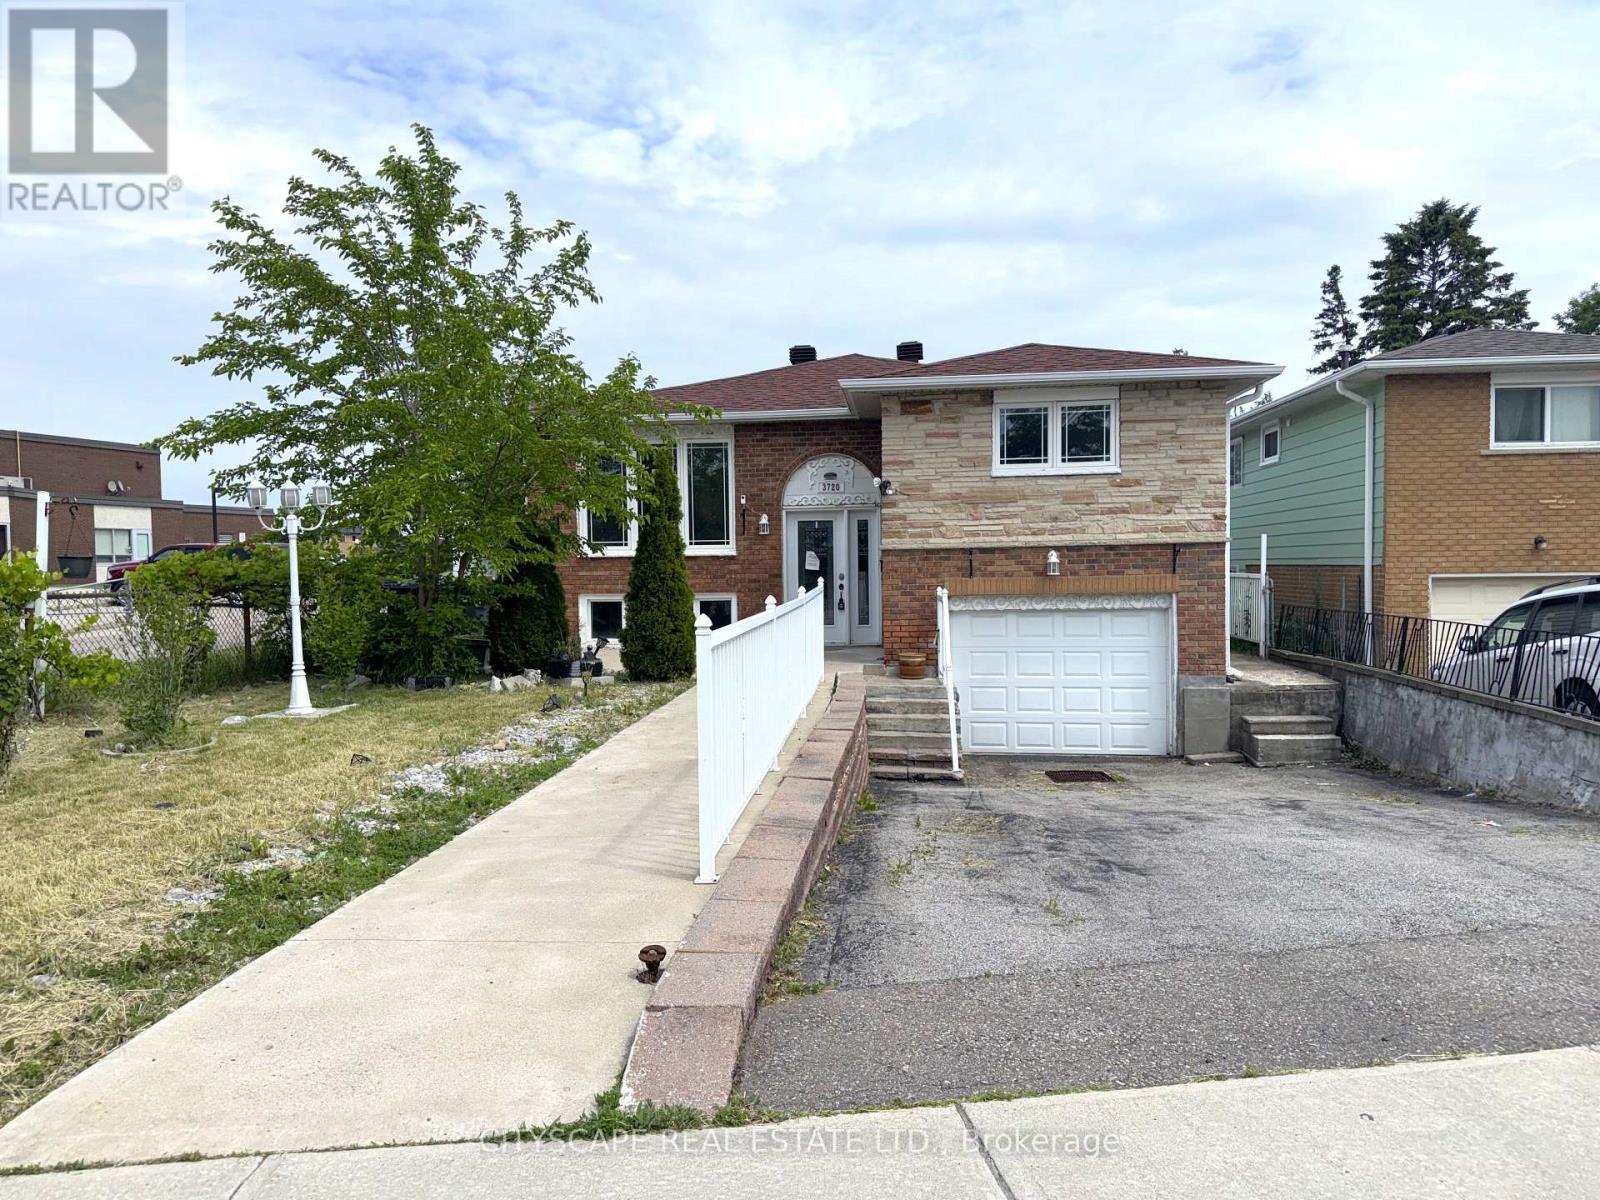
3720 Brandon Gate Drive
Mississauga, Ontario
(STEP INSIDE) Three bedrooms, two kitchens, two 4pc baths - this detached raised bungalow on Brandon Gate Drive delivers a finished lower level that works as a secondary suite, whether that means space for extended family or income to help carry the mortgage. The main floor runs on hardwood in a true open-concept layout with large windows, and the eat-in breakfast area walks straight out to a rear deck. The lower foyer connects directly to the attached garage - a practical built-in feature of the raised bungalow design. A detached home with a secondary suite built into the floor plan - not an afterthought, but a core feature. Vacant with immediate possession available. (MAIN LEVEL) Ceramic-tile foyer with glass door steps up to a combined living & dining room on hardwood with large windows - open-concept and naturally bright. The kitchen has stainless steel appliances including stove, built-in microwave & fridge, plus a double sink on tile flooring. Eat-in breakfast area with tile flooring and a walkout to rear deck. Primary bdrm with his & hers closets on laminate. Second bdrm with ceiling fan & closet on laminate. Third bdrm with closet & laminate floor. Full 4pc bath with tile flooring serves the main floor. (BASEMENT) Fully finished lower suite with own kitchen (stove & range hood on ceramic), 4pc bath with large window, bedroom with large windows, & a family room with a fireplace in an open-concept layout on tile. Lower foyer on ceramic has direct access to the attached garage. Laundry room with washer, dryer & double laundry tub within the utility space. (LOCATION) Malton community with Hwy 427 at the eastern border - minutes south to the 401 & QEW, or north to the 407. Malton GO Station (Kitchener line) is minutes away for downtown Toronto commuters. Brandon Gate PS is steps from the front door. Malton Community Centre, Elmcreek Park & Westwood Square Mall are all close by. MiWay & Brampton Transit routes serve the area. (id:62104)
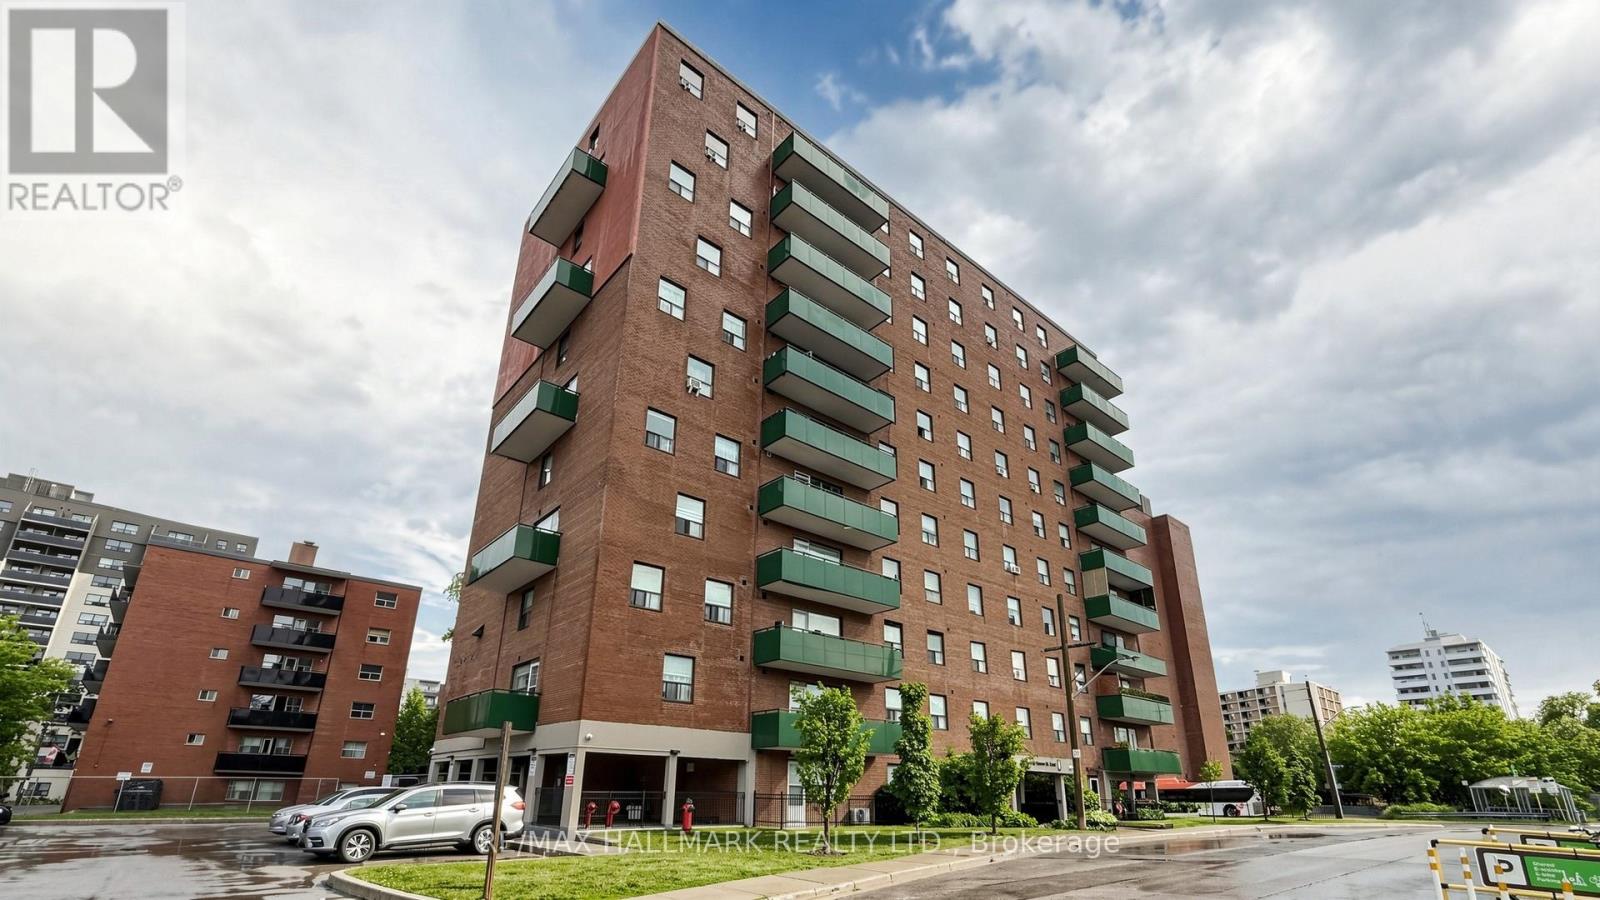
402 - 49 Queen Street E
Mississauga, Ontario
Corner unit, 1,100 square feet, 3 bedrooms, 1.5 baths, underground parking and a locker on the same floor. Ductless AC. South-facing balcony, and a kitchen window that catches the sunset.The building's been here since 1975. It's well run, it's solid, and the superintendent is well liked and does a fantastic job looking after the day to day. The owner has lived here for approx 20 years. Loved it, looked after it, and it shows. You get that feeling when you walk in. Maintenance is $1,202.91/ month and covers heat, hydro, and water. Steps to the lake, the village, the trails, the restaurants - the Port Credit GO -all walkable. And great neighbourhood schools. LRT to Brampton is coming. This is a well-loved move in ready home in a fantastic neighbourhood at a price point that's hard to find for Port Credit. (id:62104)
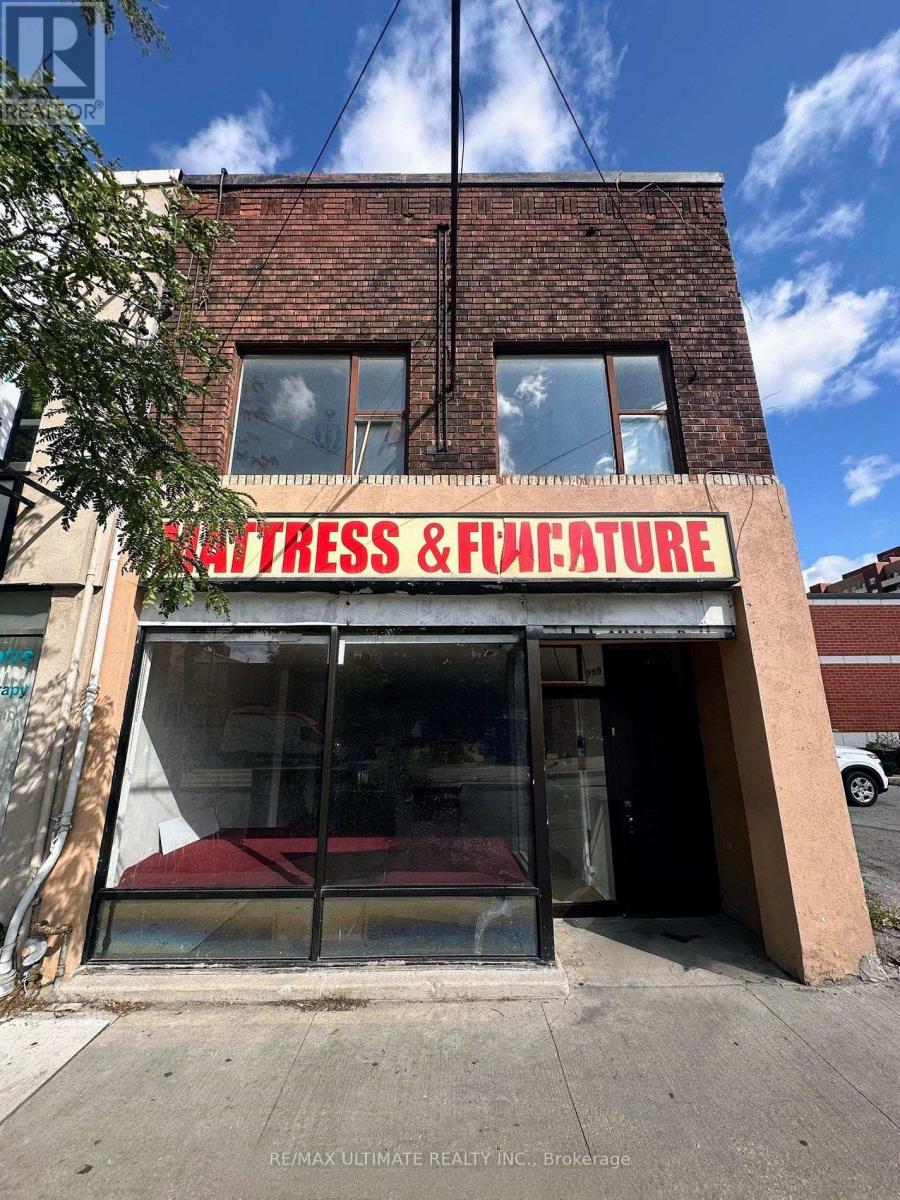
566 St Clair Avenue W
Toronto, Ontario
Excellent leasing opportunity on vibrant St. Clair Avenue West. This bright and highly visible storefront offers outstanding street presence and exposure in a busy, well-established commercial corridor. The versatile layout features a spacious main floor retail area, a large rear room, and additional basement space, providing flexibility for a wide range of retail, service, office, and commercial uses. Situated in a highly accessible location surrounded by residential density, local amenities, and public transit, this property is ideal for businesses looking to establish or expand their presence in a thriving neighbourhood. $2,800 Net Rent + $1208.33 TMI/month + HST + utilities. (id:62104)
8 - 258 Edgewater Crescent
Kitchener, Ontario
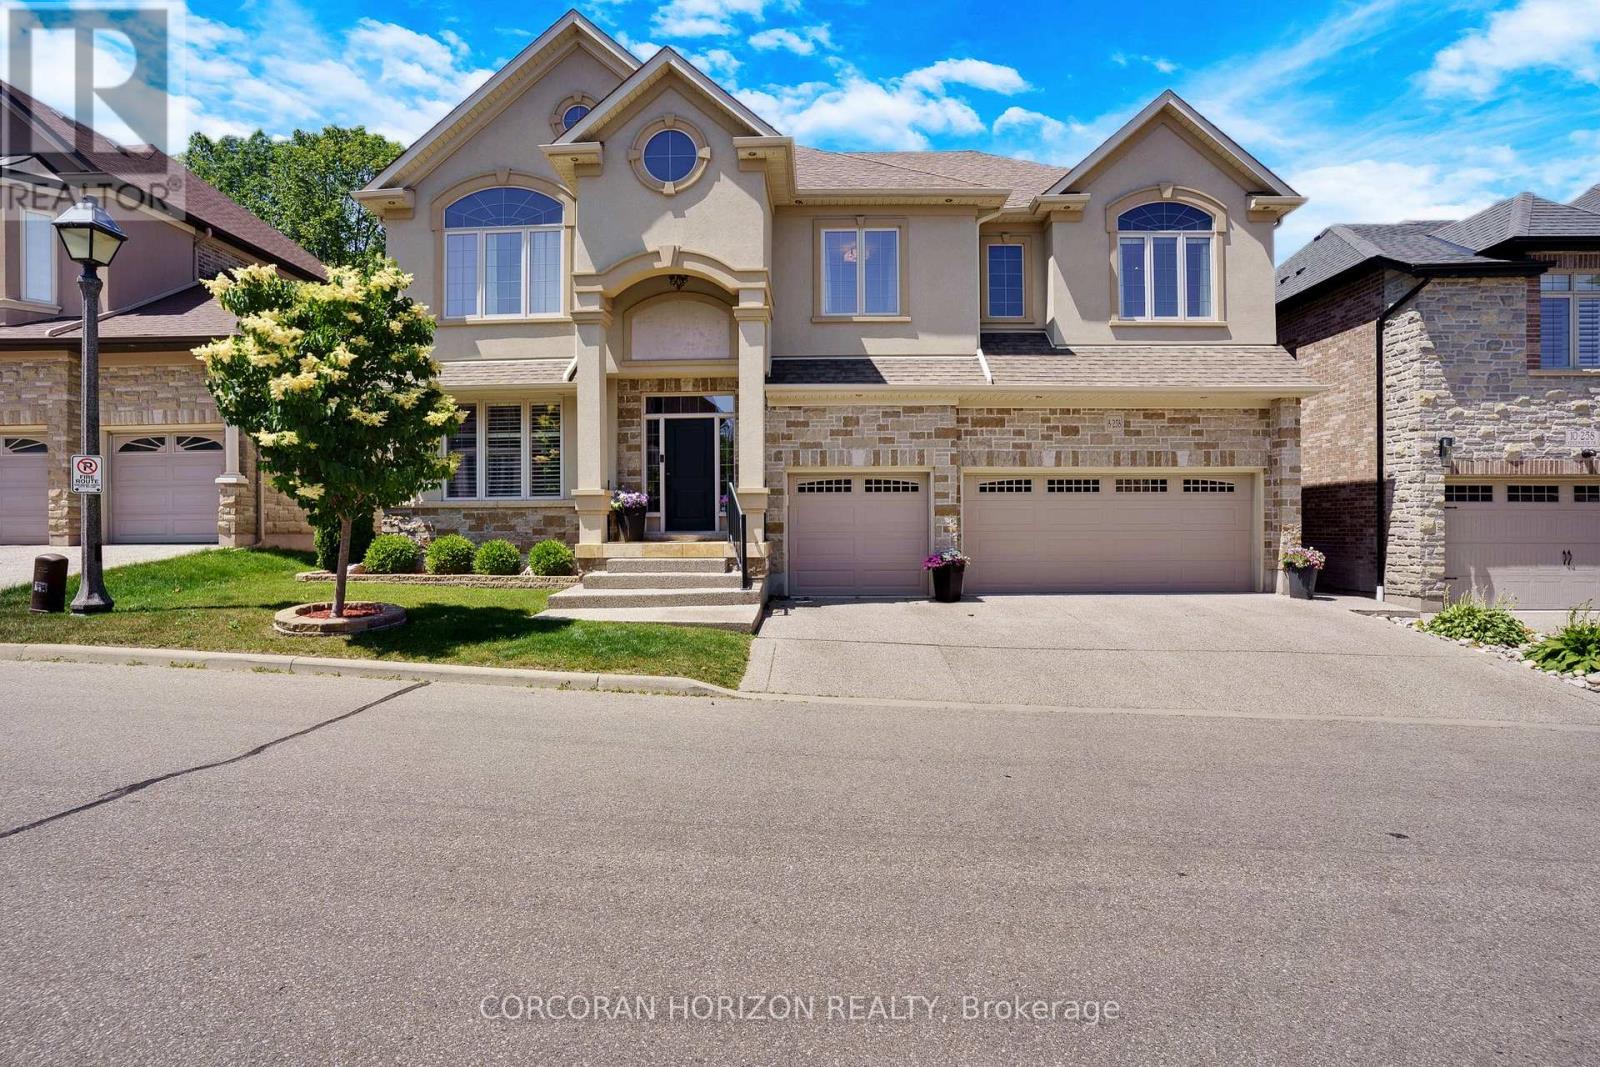
Tucked away at Unit 8-258 Edgewater Crescent, this home offers the kind of space and privacy that's hard to find - backing onto a forest and flowing creek while still being just minutes from everyday essentials. Upstairs you'll find four spacious bedrooms, including one currently set upas a walk-in dressing room. There's also a fifth bedroom in the fully finished walkout basement with its own large walk-in closet, making it ideal for guests, teens, or extended family. With three full bathrooms on the upper level, a powder room on the main floor, and another full bath downstairs complete with a built-in sauna, there's plenty of room for a busy household to function comfortably. The living room is bright and welcoming, opening onto a massive 16 x 40-foot waterproof deck that overlooks mature trees and the creek below. It's an easy space to imagine hosting friends, enjoying quiet mornings, or simply taking in the view. Downstairs, the walkout basement adds even more flexibility, featuring a theatre room, a spacious family room, and a second kitchen with a custom wine cabinet-well suited for entertaining or multi-generational living. Just off the covered patio, a four-season room completed in 2019 offers a comfortable spot to relax year-round. A triple car garage, reverse osmosis system in the kitchen, and water leak detection system round out the home's thoughtful features. Set on a quiet street in a desirable neighbourhood, this is a well-maintained property that offers the rare combination of space, privacy, and everyday convenience. (id:62104)
28 Eldonia Road
Kawartha Lakes, Ontario
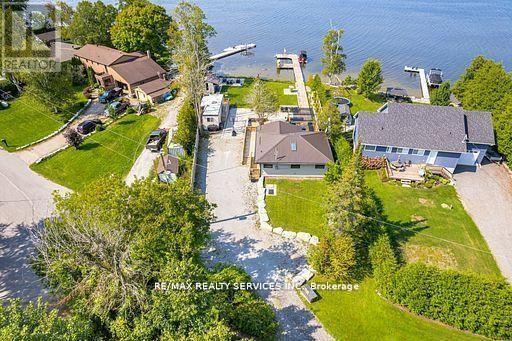
STUNNING, FOUR SEASON WATERFRONT COTTAGE OASIS WITH OVER 100 FT OF WATERFRONT ON CANAL LAKE (KAWARTHA LAKES)!! GORGEOUS DETACHED BUNGALOW FULLY RENOVATED WITH HIGH END FINISHES OVER THE LAST 3 YEARS AND WESTERLY SUNSETS. THIS PROPERTY IS AN ABSOLUTE MUST SEE FEATURING INCREDIBLE OUTDOOR LIVING SPACE, 2000 SQ FT OF INTERLOCK SURROUNDING DECK WITH HOTTUB, MULTIPLE ENTERTAINING AREAS AND MULTIPLE SEATING AREAS INCLUDING BAR TABLES/STOOLS AND SEPARATE INTERLOCK FIRE PIT PATIO JUST SIT BACK AND RELAX!! THERE IS ALSO A LARGE DOCK TO PARK YOUR BOAT AND PLENTY OF STORAGE. WE ALSO HAVE ENGINEERED DRAWINGS TO BUILD A 16 FT X 25 FT GARAGE. TRULY A GEM WITH BRIGHT OPEN CONCEPT SPACIOUS FLOOR PLAN WITH PLENTY OF NATURAL LIGHT, HIGH CATHEDRAL CEILINGS AND WALK OUTS TO DECK. ALL THIS AND 1.5 HOURS FROM GTA AND CLOSE TO AMENITIES. UPGRADES OVER LAST 3 YEARS: FURNACE, AC, STEEL ROOF, 200 AMP ELECTRICAL PANEL, HOT WATER TANK, BACKUP GENERATOR, TESLA CHARGER, WINDOWS REPLACED, CATHEDRAL CEILINGS, SKYLIGHTS, REVERSE OSMOSIS SYSTEM, SHED/WORKSHOP. (id:62104)
48 Bridge Street E
Trent Hills, Ontario
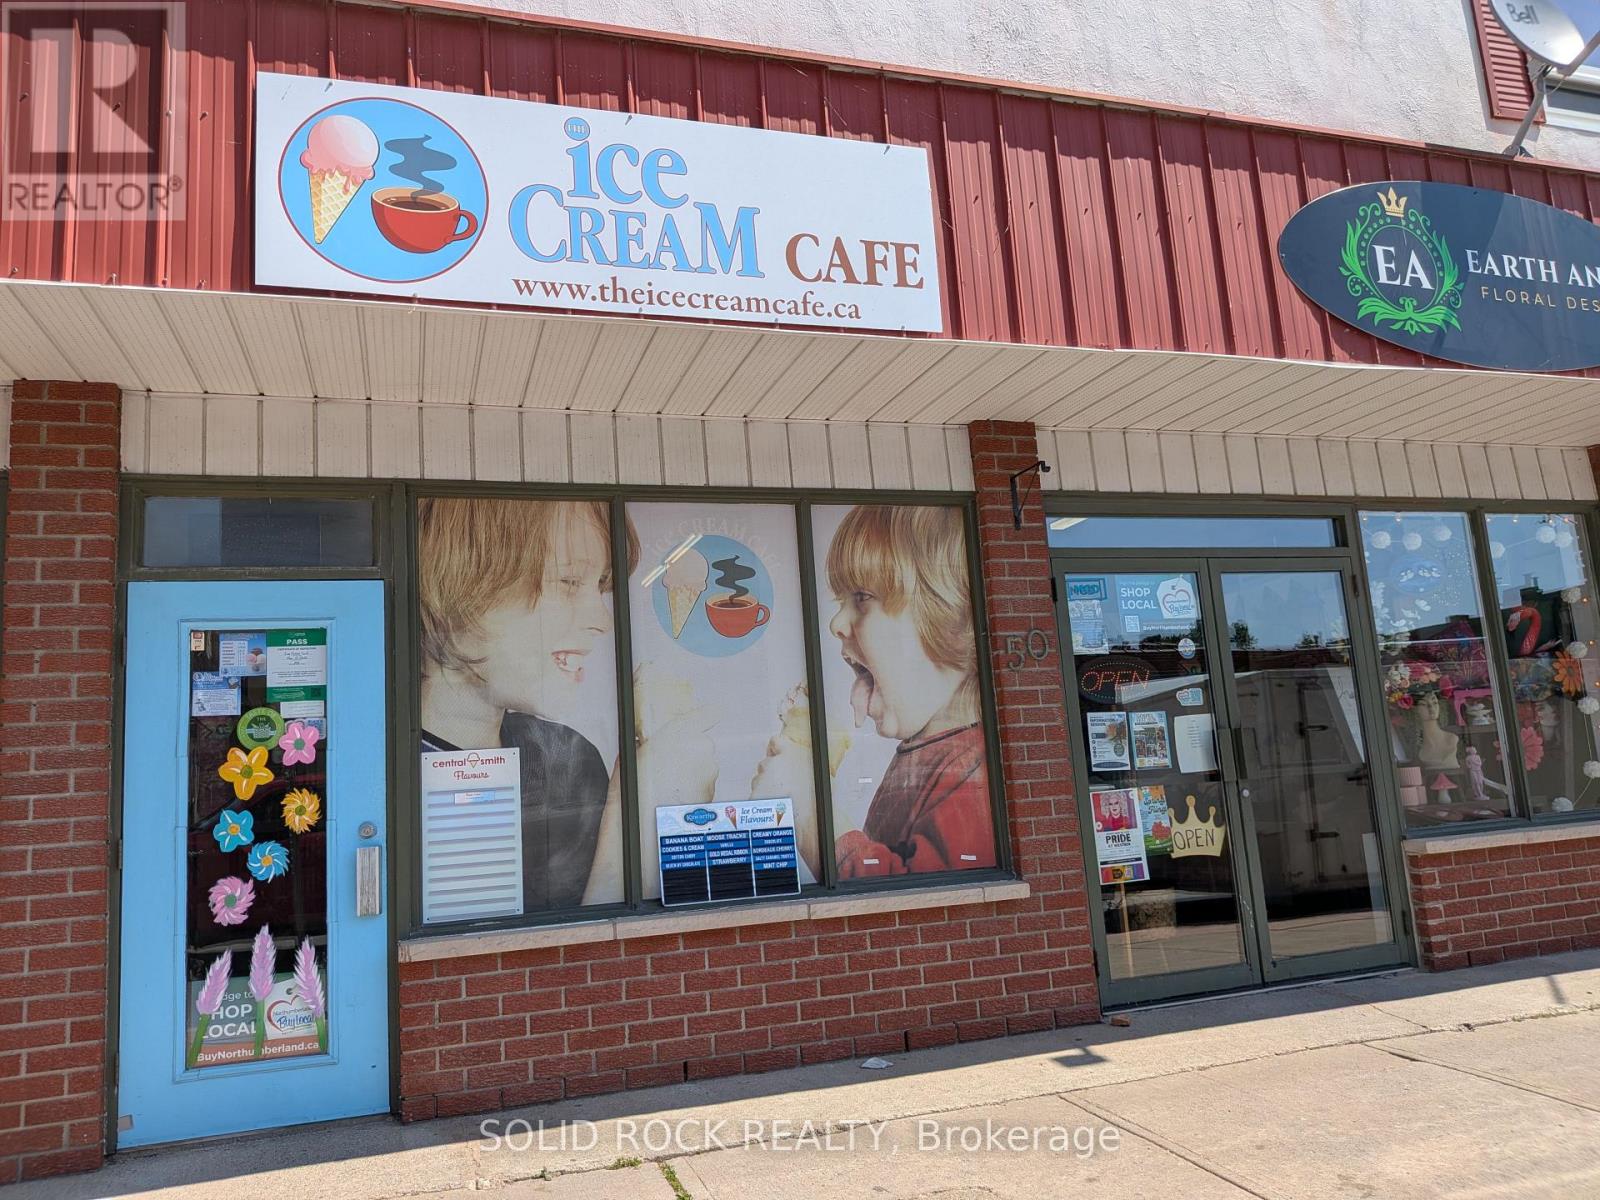
Turnkey Ice Cream & Café Business Opportunity in Downtown Campbellford. Exceptional opportunity to own a fully equipped, turnkey ice cream and café business in the heart of downtown Campbellford. This health-inspected retail storefront is specifically designed for the sale of ice cream, rolled ice cream prep table, personalized ice cream cakes, waffles with ice cream, specialty coffees, and other refreshing treats. Located on a prominent, high-visibility corner in the growing community of Campbellford within the Municipality of Trent Hills, the business benefits from excellent exposure, strong pedestrian traffic, and abundant natural light through its large storefront windows. The thoughtfully designed layout maximizes efficiency between preparation and customer service areas, allowing for smooth operations and high-volume environment. The premises are fully compliant with municipal and public health requirements and offer established branding, low operating overhead, and immediate growth potential. Included in the sale is a Refreshment Vehicle Licence, allowing the owner to sell ice cream products at various locations and events throughout Trent Hills, creating additional revenue opportunities. This is a rare chance for an entrepreneur to step into an established business with an existing customer base and begin operating immediately. Lease information to be provided upon request. Tenant responsible for hydro, internet, and any garbage disposal costs exceeding municipal collection services. Sale subject to landlord approval of the new tenant. Lease particulars can be emailed to interested parties. An ideal opportunity for an owner-operator seeking a profitable and scalable business in a vibrant and growing community. (id:62104)
2121 Weston Road
Toronto, Ontario
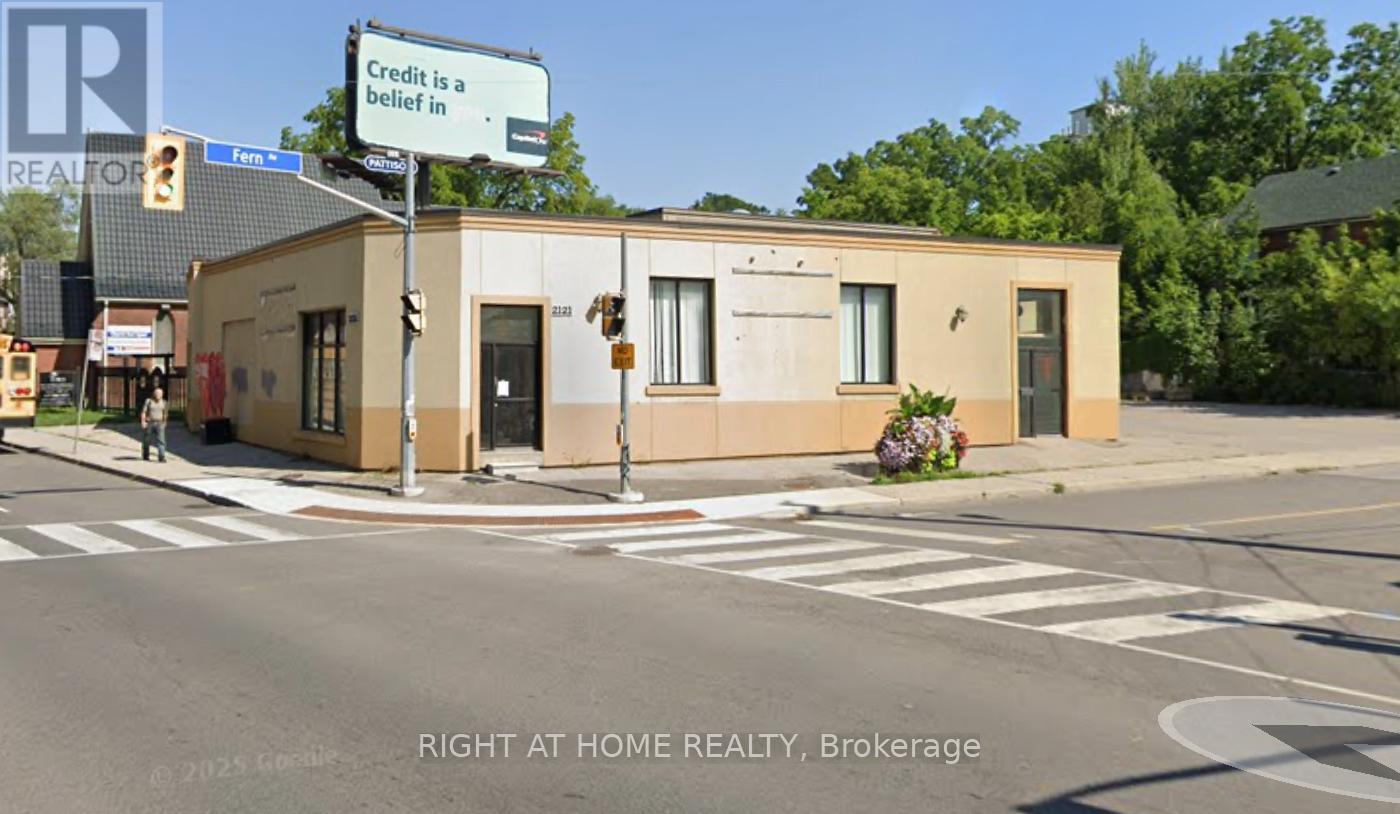
Place of Worship Sub-Lease available. Available for Sunday Services, Bible Study, Counselling Space, Wedding Ceremonies, Etc. Available hours Sunday 8:00AM to 11:00AM, Weekdays 3:00PM to 7:00PM and any time Saturday. Additional hours can be arranged with the church. Can fit up to 280 Parishioners during service. (id:62104)
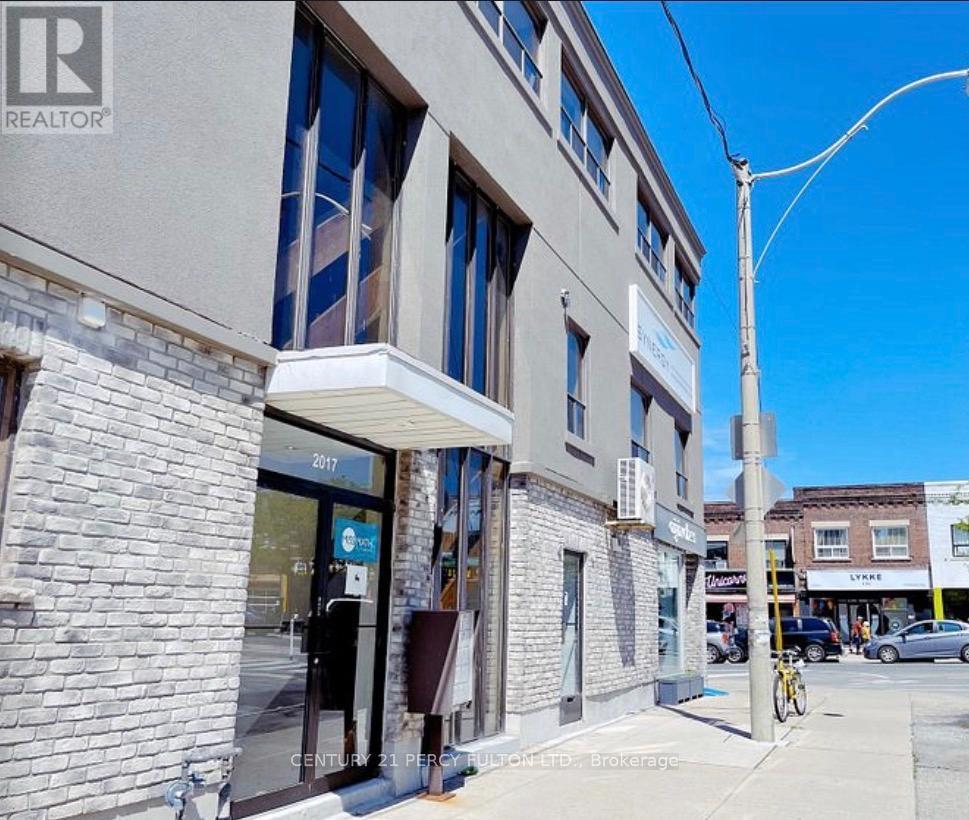
2017 B Danforth Avenue NW
Toronto, Ontario
This prime offfice space for sublease is located in the 4 highly sought-after area of Danforth and Woodbine perfeect for businesses seeking a central, accessible location. Situated on the second floor with its own private entrance, the unit offers three separate office rooms, plus a waiting area. The current business has a lease until November 30th, 2030, so the sublease is available until then. Currently used as a studio, a quiet office or professional use would be ideal. The shared washroom is on the same floor; Rent is $2,700 per month, inlcluding all utilities. Please note, parking is not included, but ample street parking is available. Don't miss this exceptional opportunity in a vibrant business district! (id:62104)
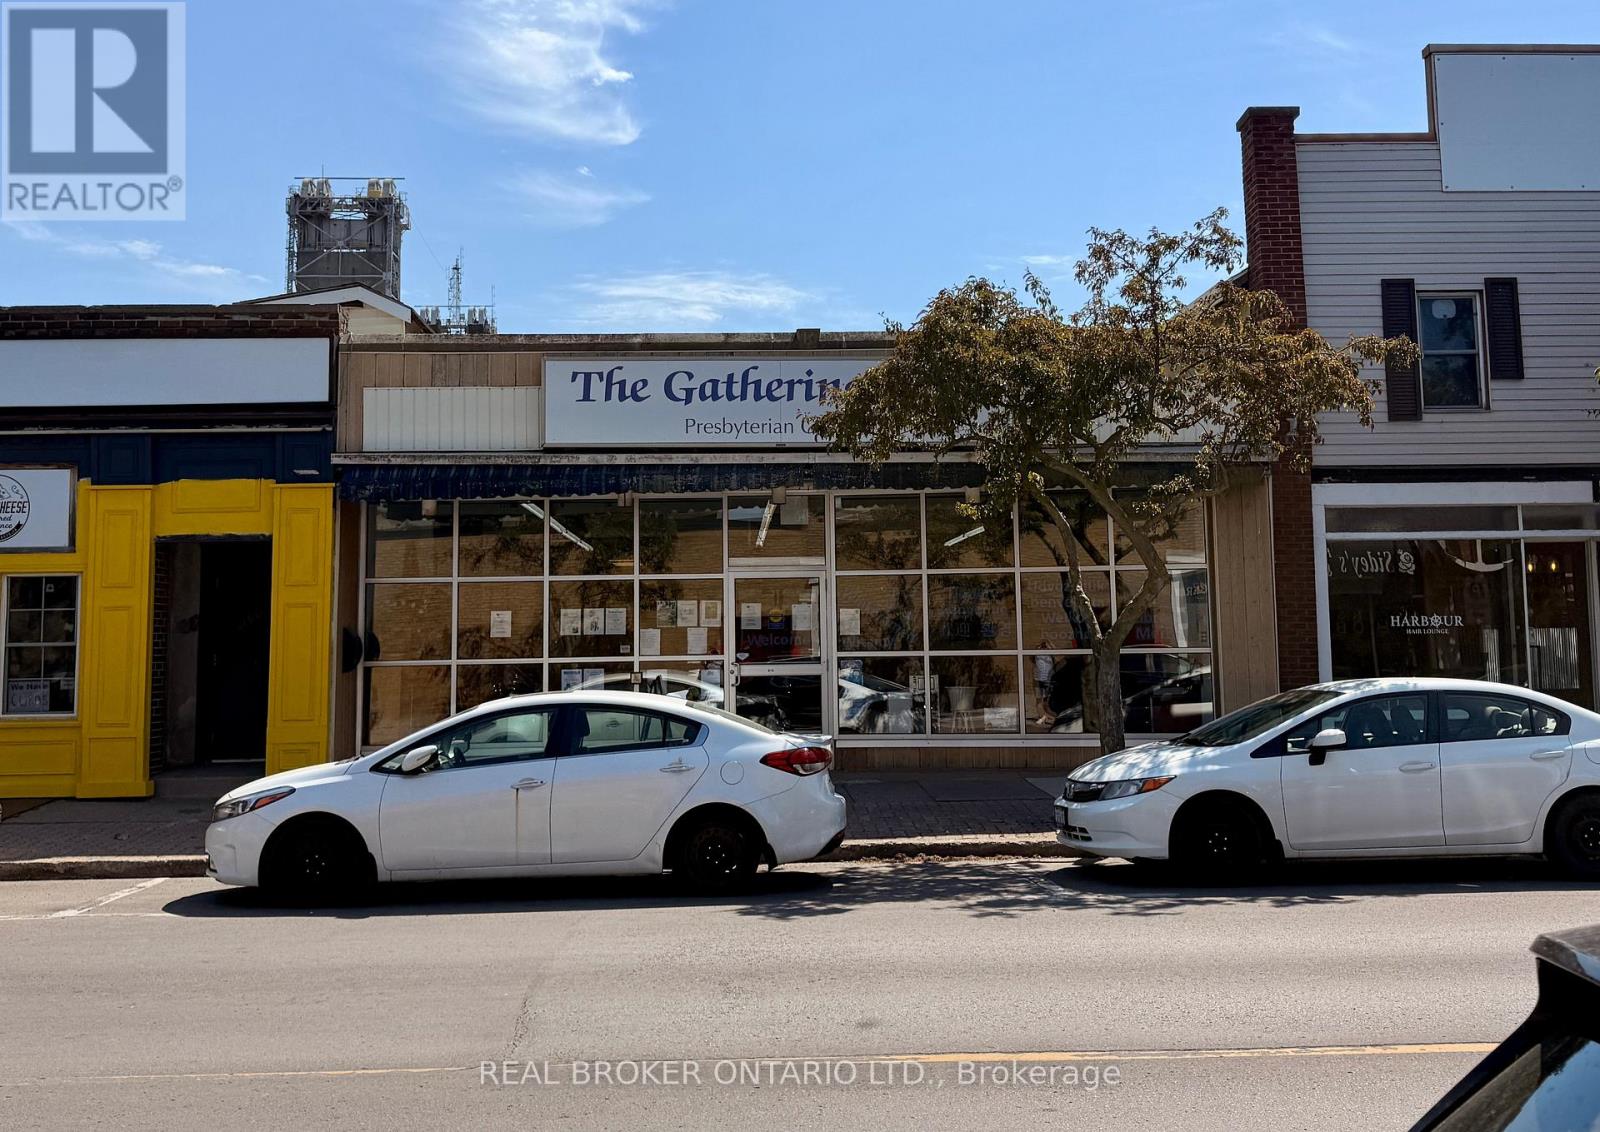
219 King Street
Port Colborne, Ontario
Prime Downtown Real Estate - Steps from the Welland Canal!Unlock the ultimate potential for your business at 219 King Street! Located in the absolute heart of bustling downtown PortColborne, this premium commercial building offers 2,003 sq. ft. of wide-open, versatile space ready to bring your vision to life.Flooded with natural light and boasting high-traffic street-front visibility, this location is an absolute dream for retail, a flagshipoffice, or a modern studio.The main floor is meticulously set up for seamless operations, featuring private offices, a convenient kitchenette area, and 3washrooms (including designated men's, ladies', and fully accessible/handicap facilities). Need extra room? The full, partiallyfinished basement provides massive bonus potential-ideal for inventory, extensive storage, or expanding your usable squarefootage. Nestled among dozens of thriving local businesses, popular shops, and eateries, this high-exposure property ensuresnon-stop foot and vehicular traffic. Don't miss your chance to anchor your business in Niagara's most vibrant lakeside community! (id:62104)
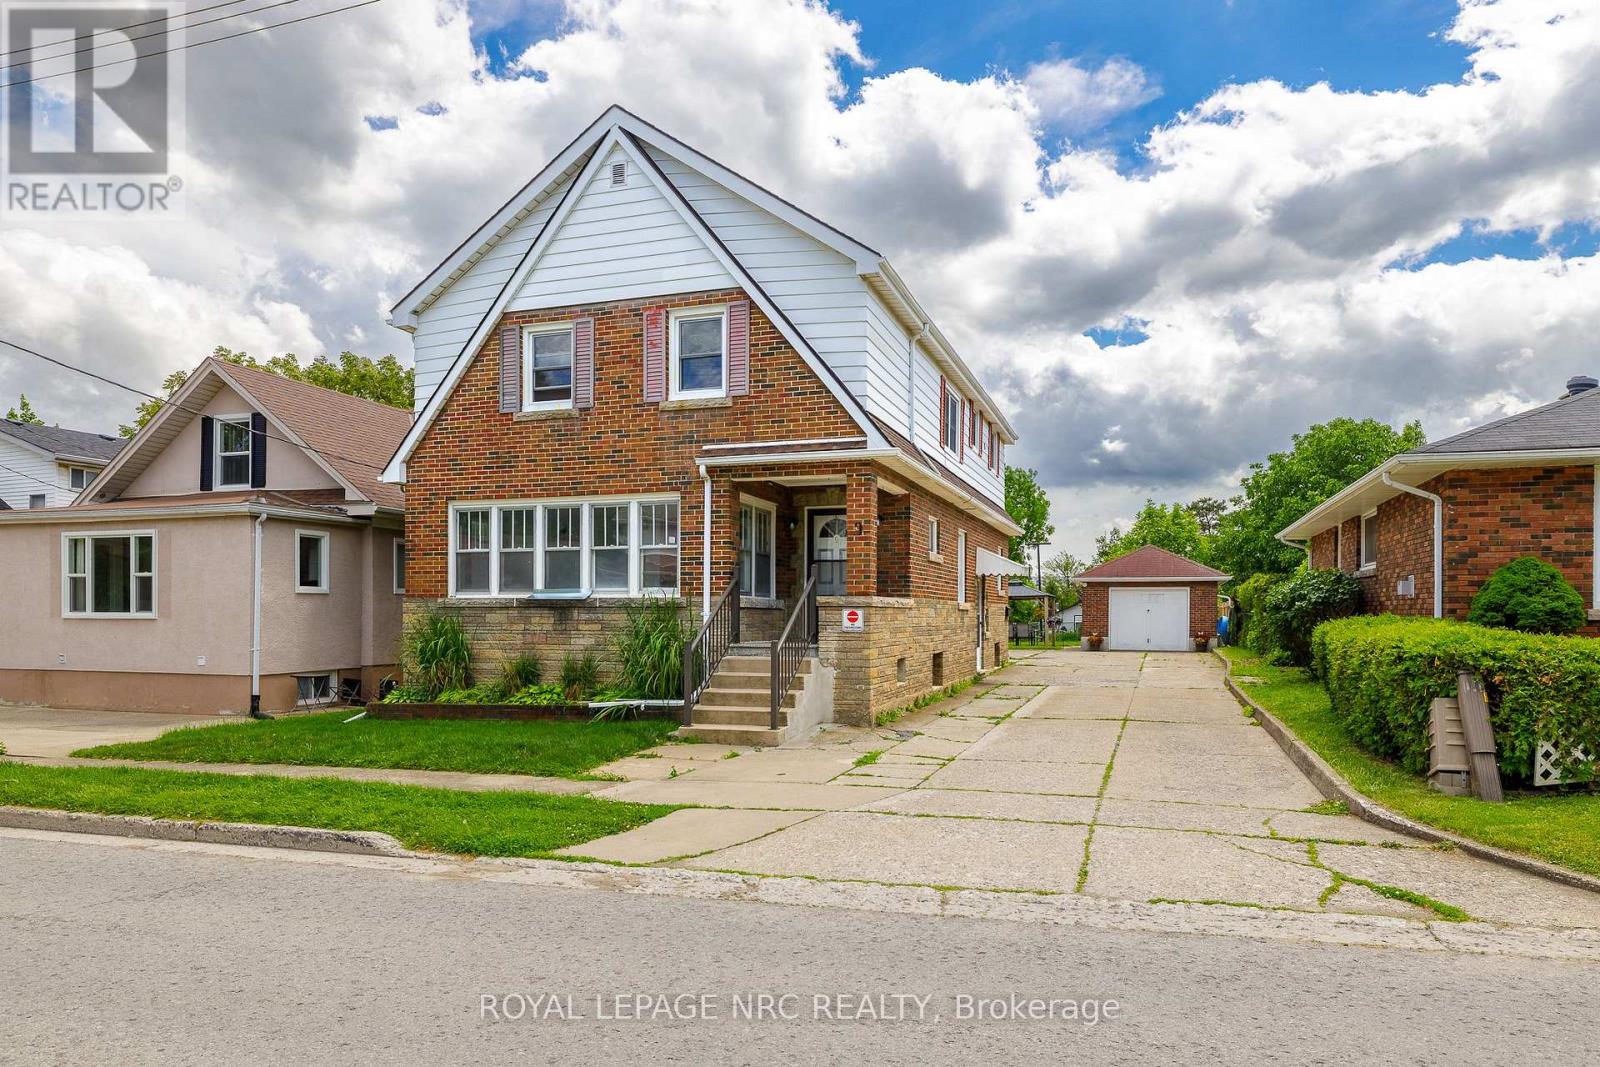
9 Water Street
Thorold, Ontario
Turn-key, well-kept legal triplex located at 9 Water Street in Thorold, close to all amenities, shopping, schools, parks, transit, downtown Thorold, Brock University, and highway access.This clean brick property offers a strong opportunity for investors or owner-occupiers, featuring spacious units, solid income potential, and future upside. The building includes a large main floor 3-bedroom unit plus two additional units, with 2 units currently vacant and ready to be rented at market rents.Recent updates include a new boiler system and vinyl windows, providing added peace of mind for the next owner. The property sits on a large lot with potential for future expansion or additional units, subject to city approvals. There is also potential for a basement in-law suite, creating further income possibilities.A detached garage offers additional rental income or storage. A clean, solid, income-producing property with vacant units, market rent upside, garage income potential, and future value-add opportunities in a convenient Thorold location close to everything. (id:62104)
219 King Street
Port Colborne, Ontario
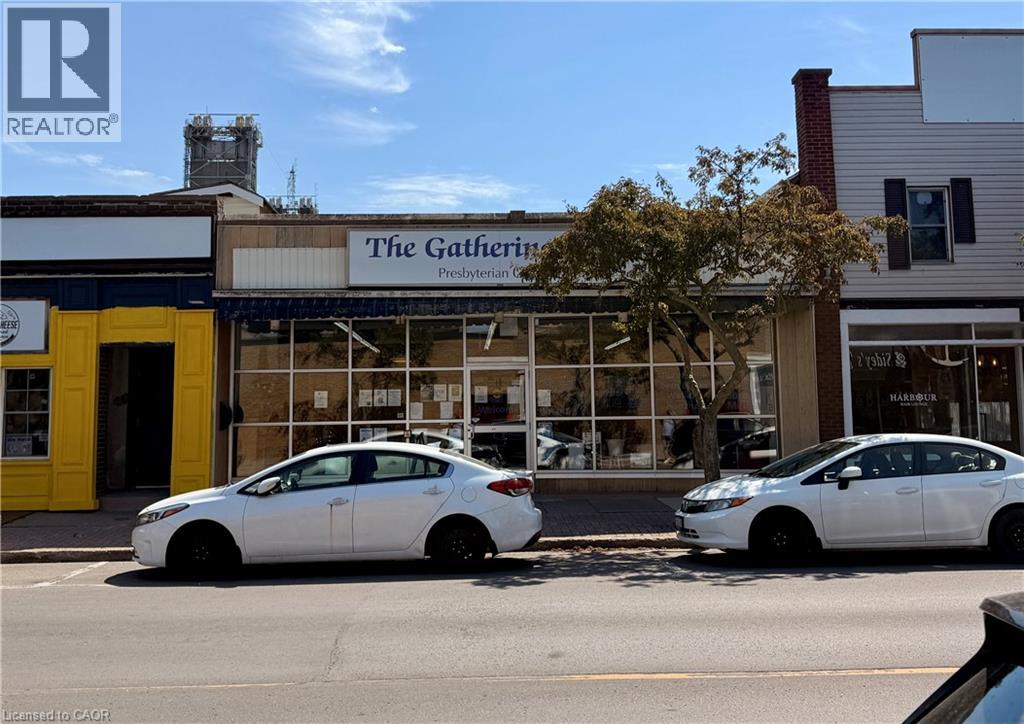
Prime Downtown Real Estate – Steps from the Welland Canal! Unlock the ultimate potential for your business at 219 King Street! Located in the absolute heart of bustling downtown Port Colborne, this premium commercial building offers 2,003 sq. ft. of wide-open, versatile space ready to bring your vision to life. Flooded with natural light and boasting high-traffic street-front visibility, this location is an absolute dream for retail, a flagship office, or a modern studio. The main floor is meticulously set up for seamless operations, featuring private offices, a convenient kitchenette area, and 3 washrooms (including designated men’s, ladies’, and fully accessible/handicap facilities). Need extra room? The full, partially finished basement provides massive bonus potential—ideal for inventory, extensive storage, or expanding your usable square footage. Nestled among dozens of thriving local businesses, popular shops, and eateries, this high-exposure property ensures non-stop foot and vehicular traffic. Don't miss your chance to anchor your business in Niagara’s most vibrant lakeside community! (id:62104)
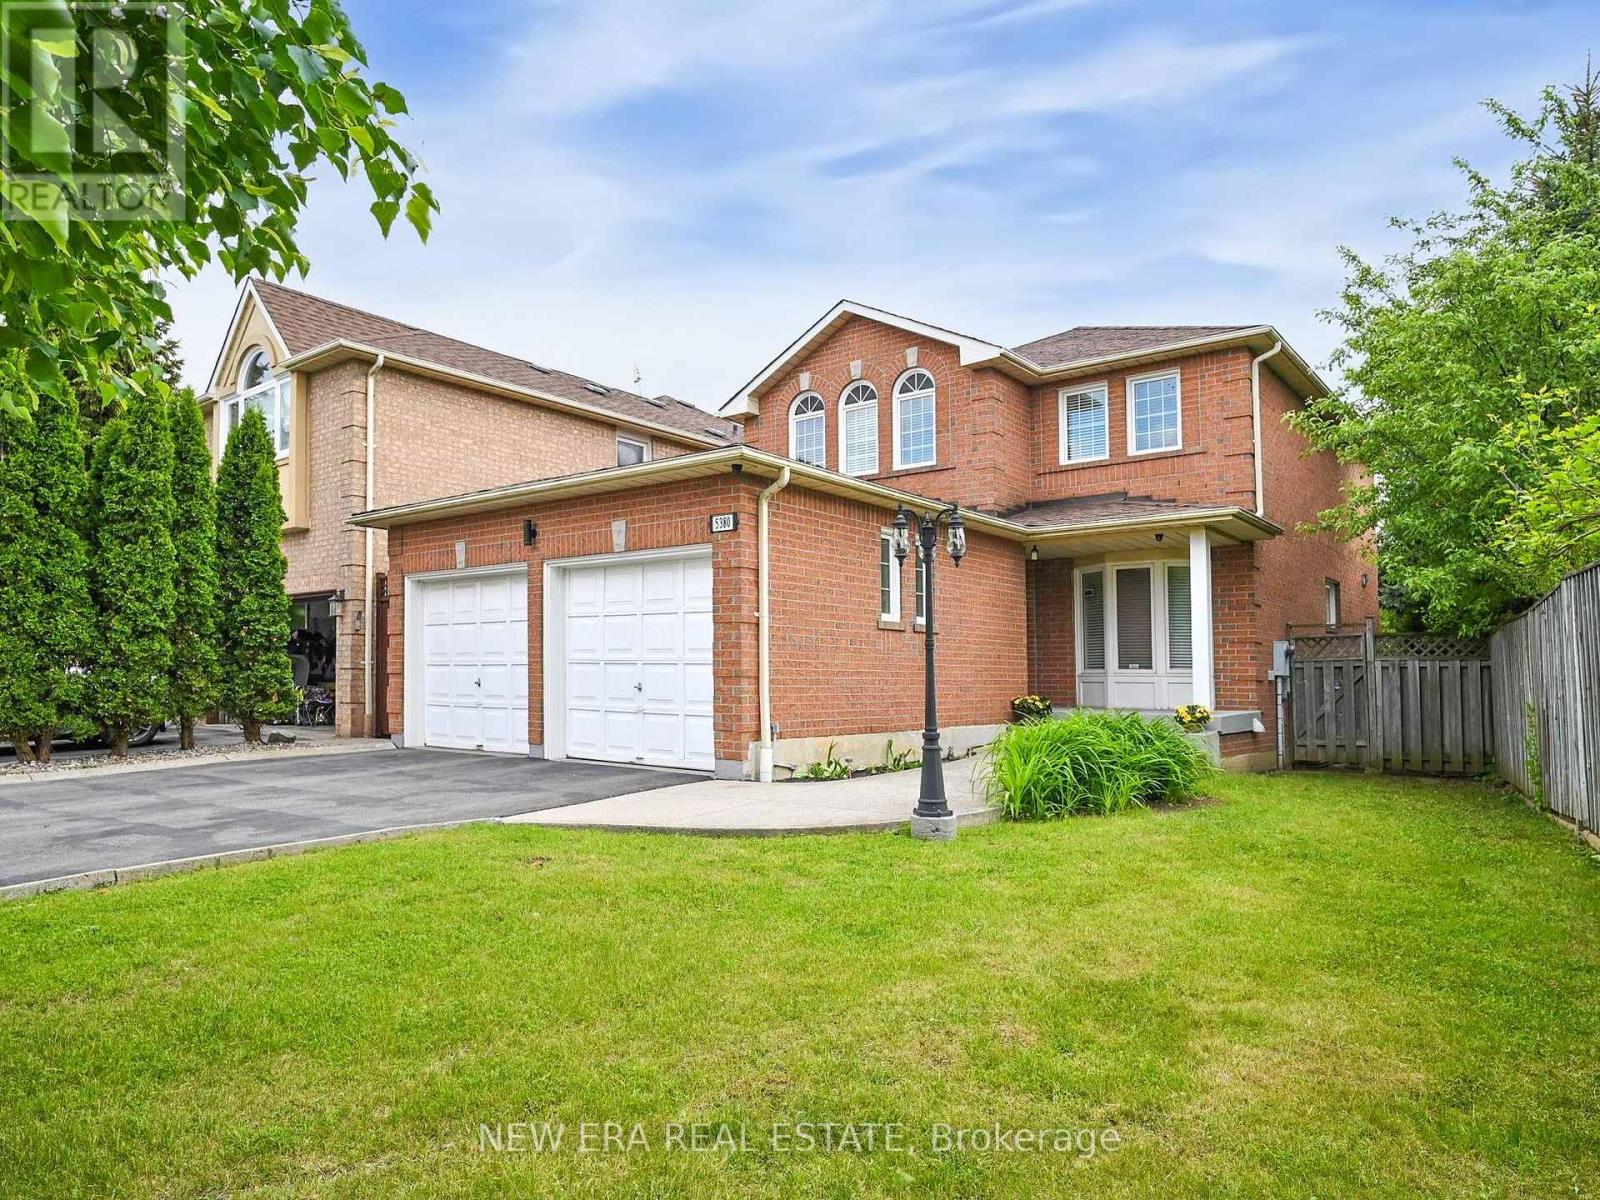
5380 Floral Hill Crescent
Mississauga, Ontario
Welcome to 5380 Floral Hill Crescent, a bright, beautifully maintained family home located in the heart of East Credit, one of Mississauga's most desirable neighbourhoods. Tucked away on a quiet, family-friendly street, this impressive property sits on a larger than average lot, offering additional outdoor space and added parking convenience. Step inside and experience a warm, inviting atmosphere in this carpet free, move in ready home. Elegant hardwood flooring flows throughout the main and upper levels, while the professionally finished basement features comfortable cork flooring. The thoughtfully designed layout offers spacious living and dining areas that are ideal for entertaining, while the welcoming family room with a cozy gas fireplace provides the perfect spot to relax and unwind. Upstairs, the spacious primary bedroom includes a comfortable sitting area, creating a peaceful retreat at the end of the day, along with generous closet space and plenty of natural light. The finished basement adds valuable living space with endless possibilities, whether used as a media room, home office, gym, or play area. The home offers a bright and functional layout enhanced by large windows and a low maintenance yard that's great for outdoor enjoyment and summer gatherings. An extra large double garage adds excellent storage and practicality rarely found in homes in the area. Updated washrooms and other improvements further enhance the home's appeal. Conveniently located within walking distance to charming Streetsville Village, top-rated schools, parks, trails, community centres, and everyday shopping. Just minutes from major highways (401, 403), Heartland Town Centre, Erin Mills Town Centre, Square One, and GO Transit, making commuting and daily errands simple and convenient. (id:62104)
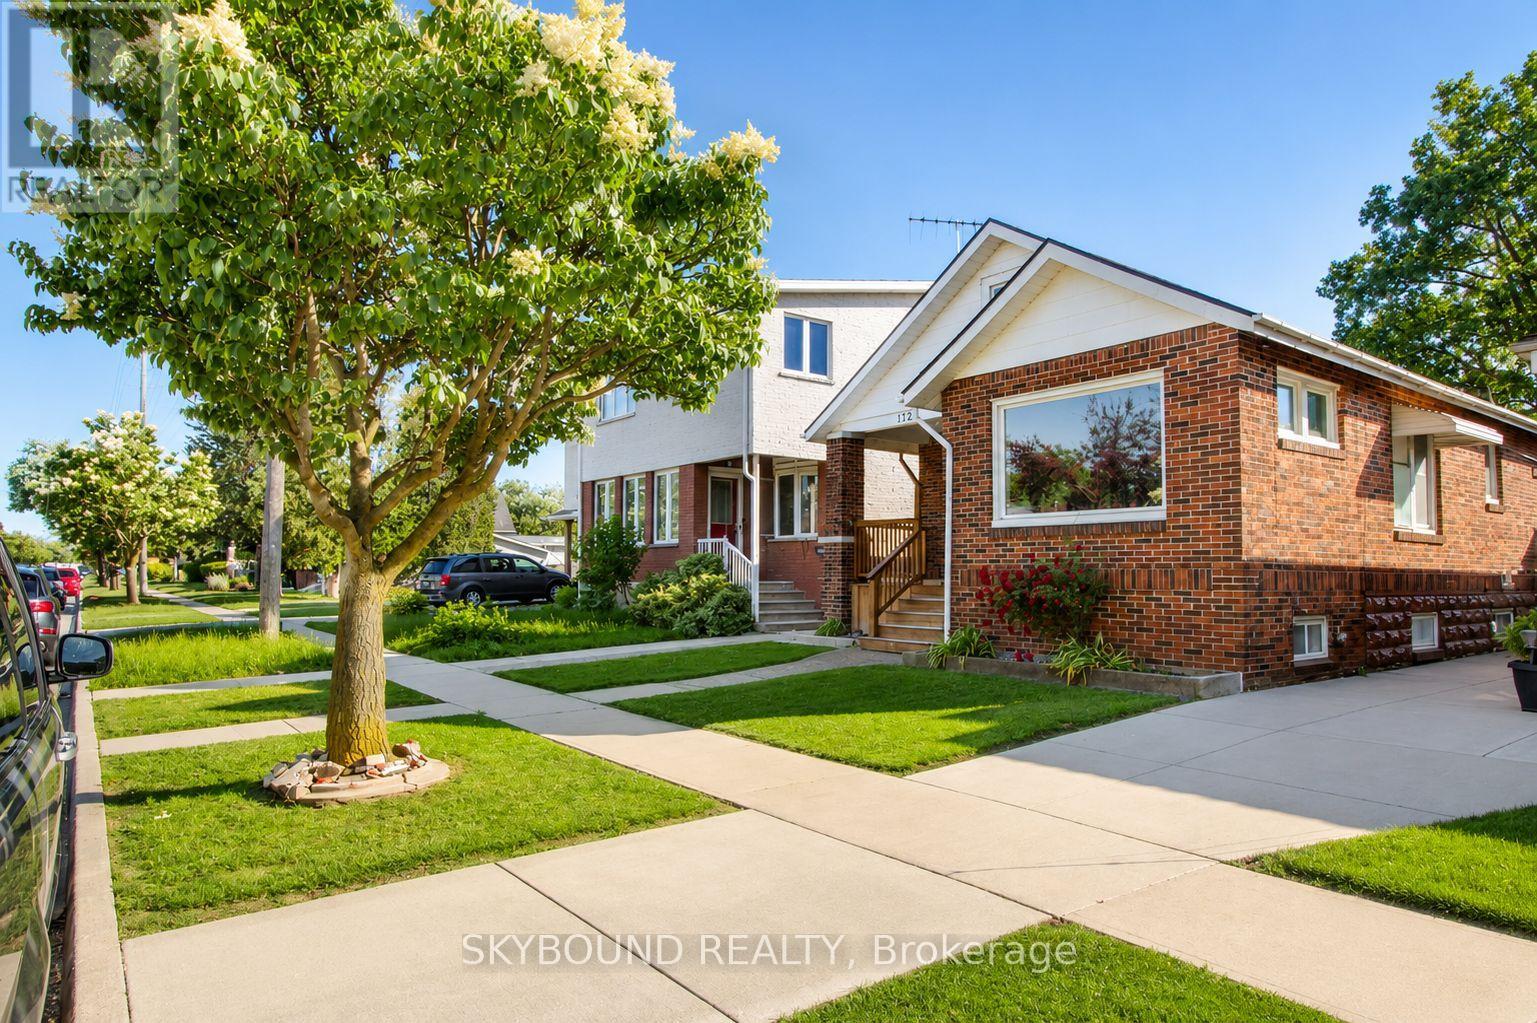
1723 Langlois Avenue
Windsor, Ontario
Welcome to this charming bungalow - the perfect fit for first time home buyers, small families, retirees or anyone seeking a move-in ready home with modern comforts. Offering 2+1 bedrooms and 2 full bathrooms, this inviting property features a fully finished lower level. The main floor features two bedrooms and a bright living area that seamlessly flows into the open concept kitchen, creating an ideal space for both everyday living and entertaining. Finished lower level offers exceptional versatility, featuring a full bathrooms, mini kitchenette with fridge and ample space for recreation, entertaining or comfortable guest accommodations. Step outside to enjoy a spacious, private backyard - ideal for relaxing or entertaining - and take advantage of the detached two car garage for added convenience and storage. Nestled in a highly sought-after neighbourhood, you're just minutes to restaurants, schools and all the essentials. Don't miss the chance to make this beautifully renovated bungalow your new home! Book your showing now to check this beautiful home! (id:62104)
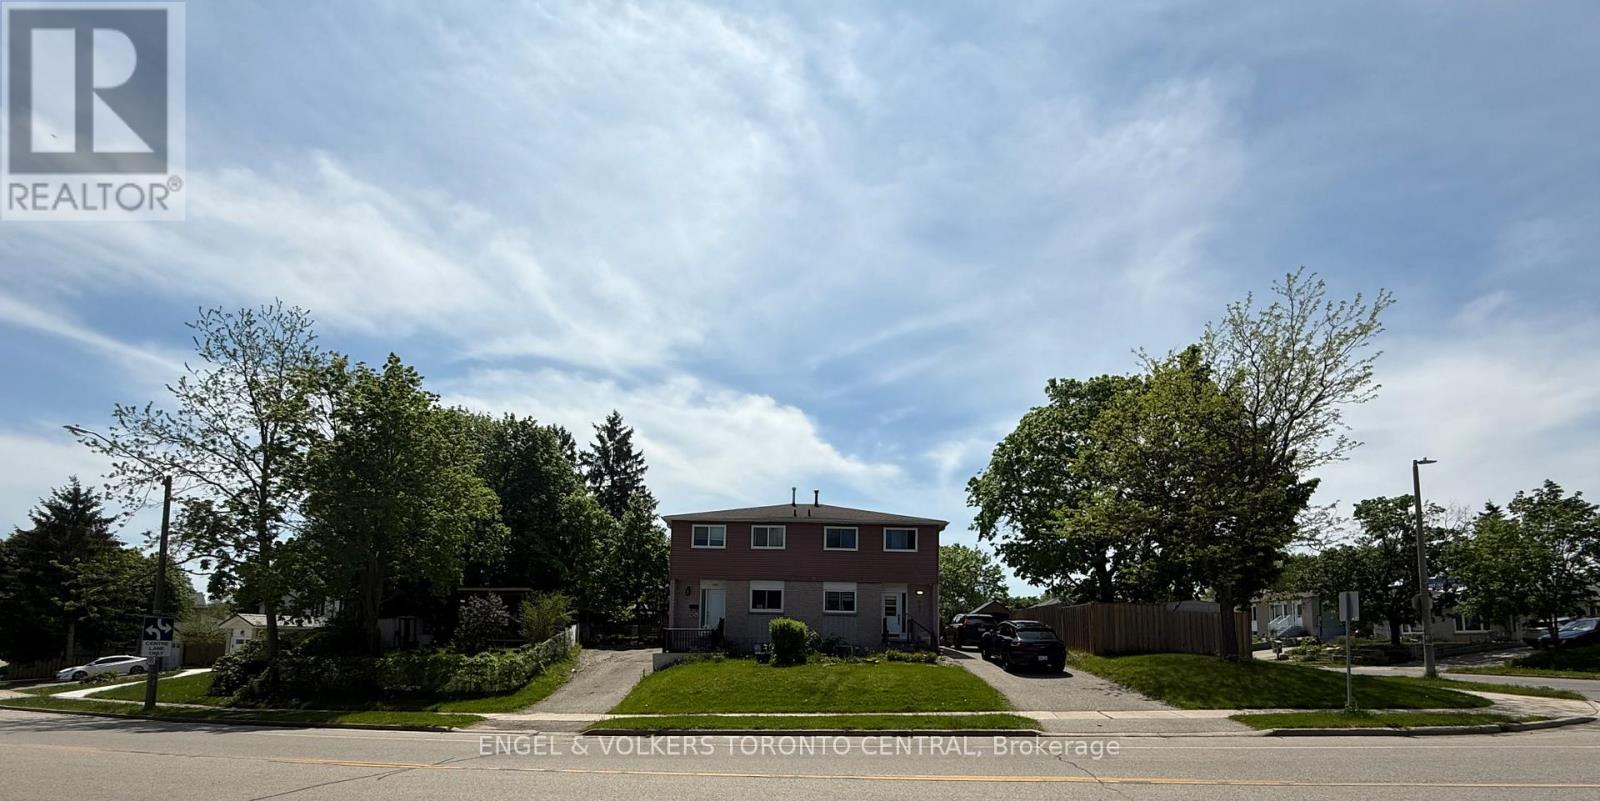
687 College Avenue W
Guelph, Ontario
Rare Dual-Property Opportunity in Prime Guelph Location! The attached neighbouring property is also being offered for sale by the same owner, currently used as an investment property and rent covers the mortgage and some change! creating a unique chance to acquire both sides of the property-an exceptional opportunity for investors, developers, multi-generational families, or buyers seeking expanded rental income potential and future redevelopment possibilities (buyer to conduct their own due diligence).Ideally situated just minutes from the University of Guelph, shopping, parks, transit, and convenient Highway 401 access, this well-maintained semi-detached home offers exceptional versatility for investors, families, and owner-occupiers alike. Featuring 3+1 bedrooms, 3 bathrooms, and over 1,100 sq. ft. of living space, the home has benefited from numerous updates over the years, including windows, roofing, and flooring. The functional layout provides ample room for growing families, student housing potential, or multigenerational living. Enjoy a spacious side yard backing onto parkland, offering added privacy and direct access to green space.Located in the highly desirable Dovercliffe Park/Old University neighbourhood, this is a rare opportunity to secure a property in one of Guelph's most sought-after areas. Whether you're looking to live, invest, expand your portfolio, or explore future development potential, this property offers outstanding value and long-term upside. (id:62104)
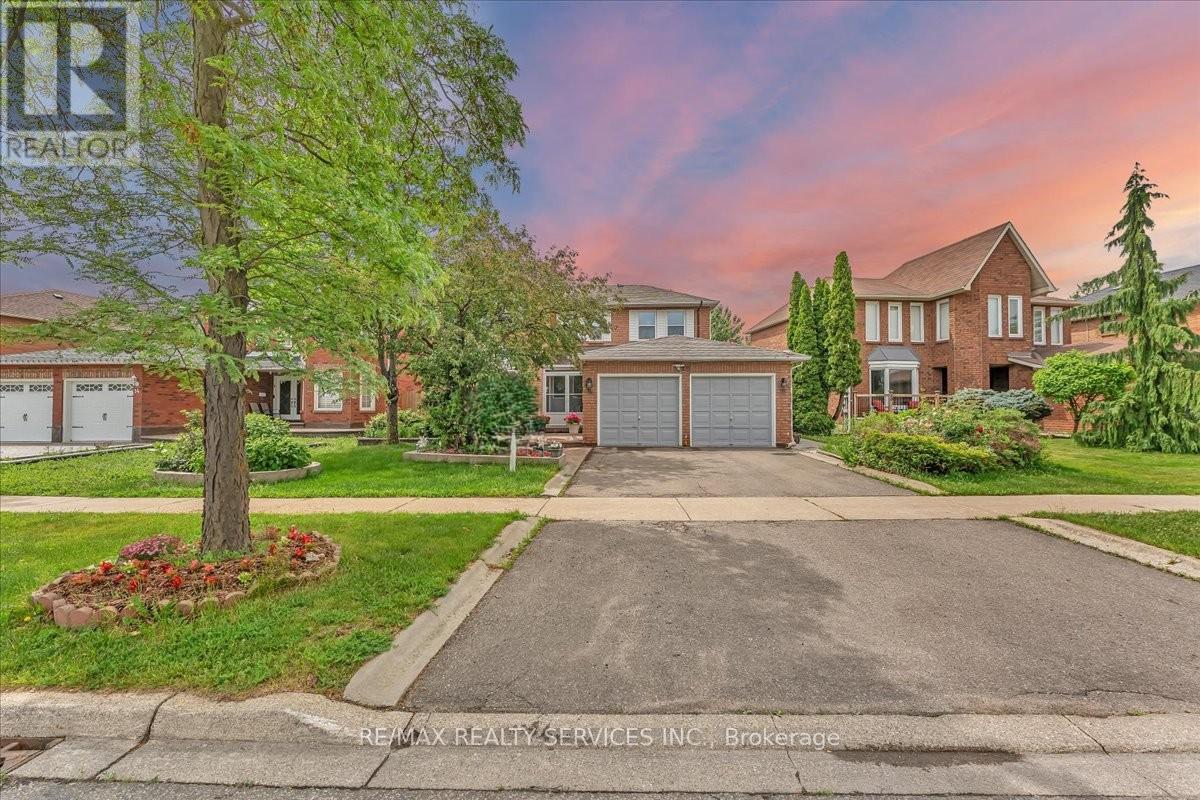
16 Major William Sharpe Drive E
Brampton, Ontario
Welcome to this lovely 4+1Bedrooms detached house with a double car garage in the heart of family friendly Neighborhood. Spacious layout featuring a separate Living Room, family room and dining area, Sunroom a modern kitchen, and well-appointed bedrooms, offering both functionality and style for everyday living. (Bathroom upgrade 2022 ,Windows 2025, Roof 2021,Freshly painted,New laminate floor in family room ) Concrete wrap around the house.(TRIVENI MANDIR & DAVID SUZUKI SECONDRY SCHOOL AT DOOR STEP ) Lady Of Peace School, Park & Public Transit (id:62104)
73 Lesperance Road
Tiny, Ontario
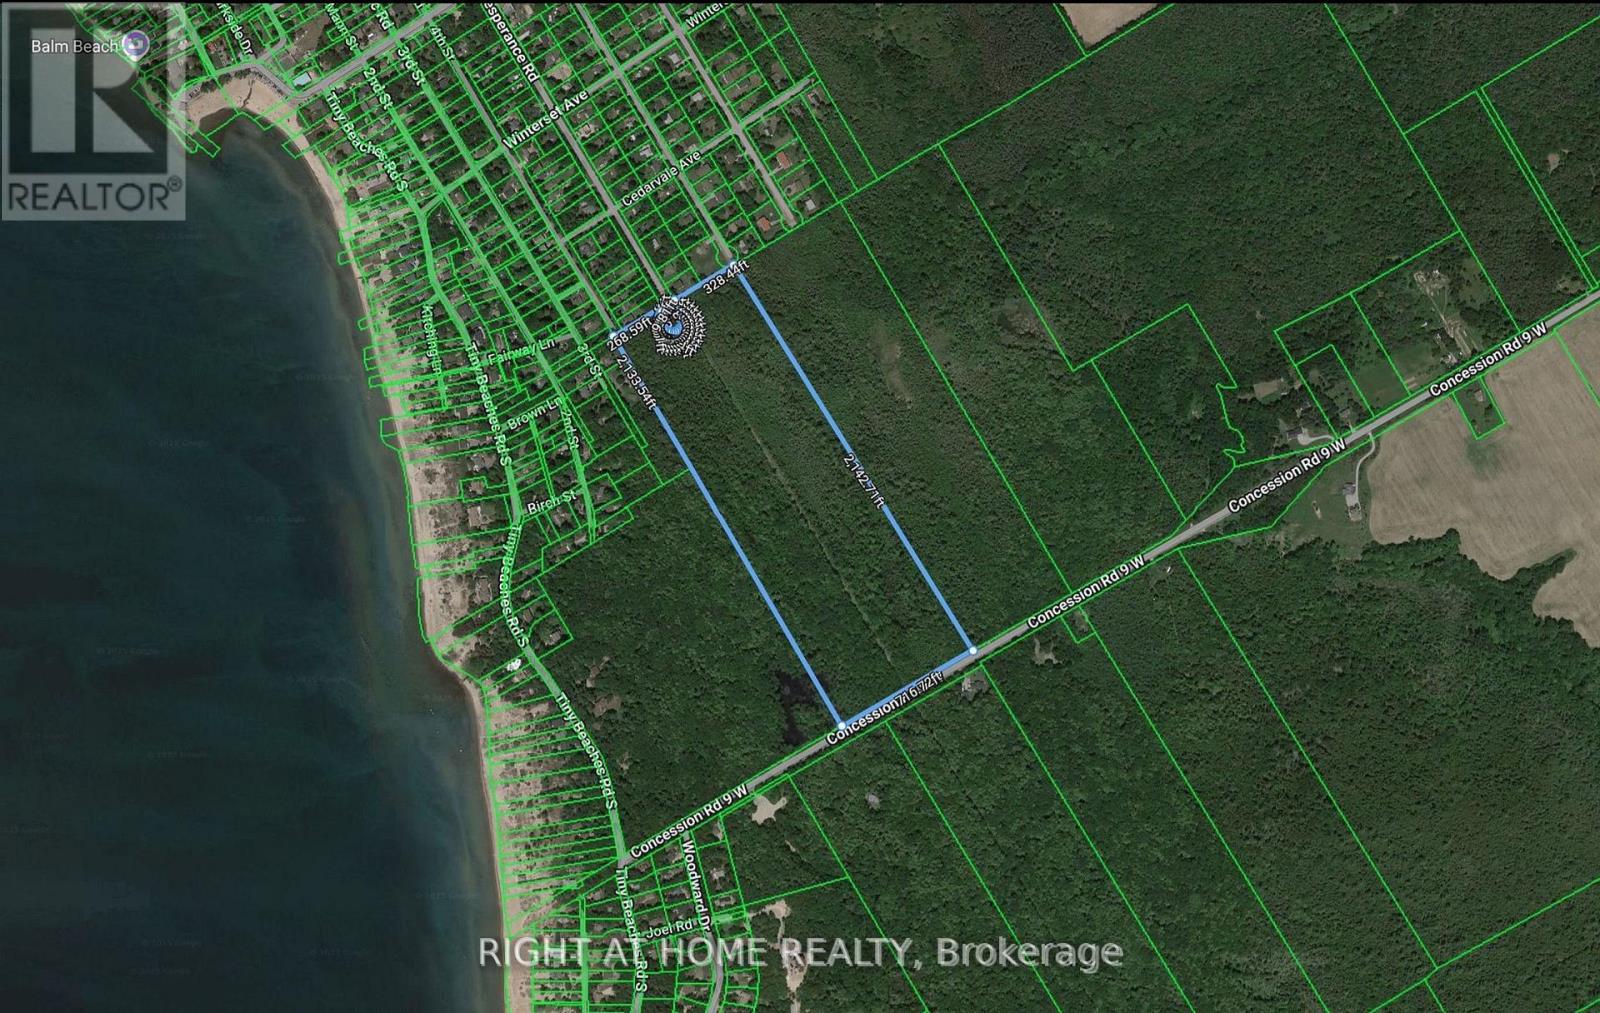
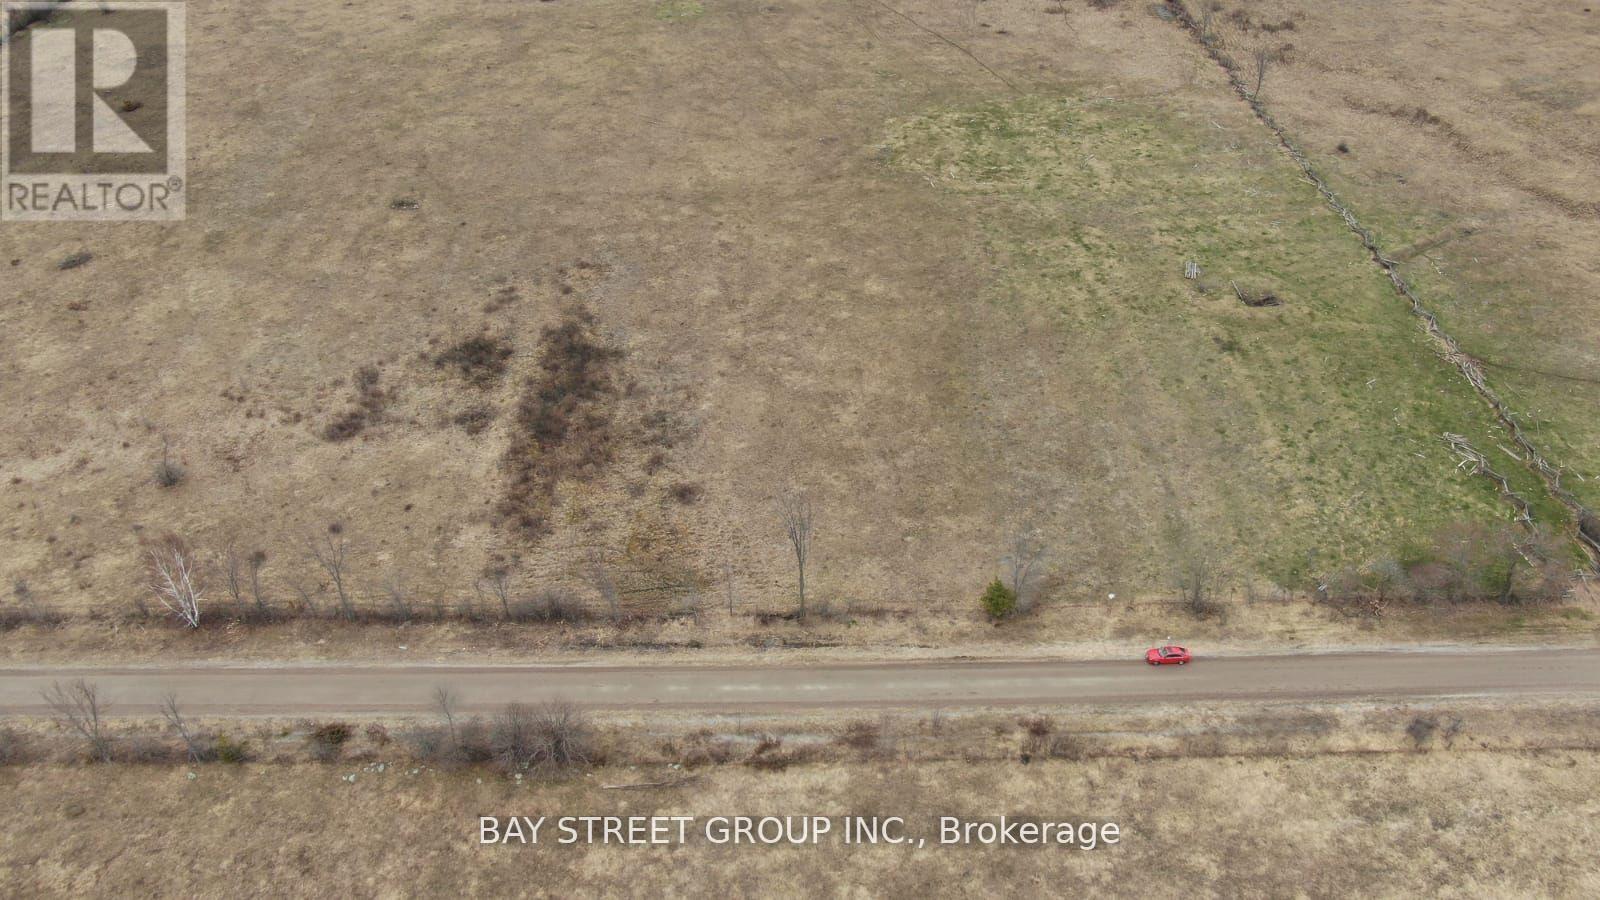
This property offers just over 33 acres of private land with approximately 716 feet of frontage and over 2,100 feet in depth. Two lots have already been cleared, providing a ready starting point for building a home or cottage. The location is within walking distance of Georgian Bay, offering convenient access to nearby beaches and the waterfront. Situated in a quiet setting, the property remains close to essential amenities, with Midland only minutes away, Barrie approximately 35 minutes, and the Greater Toronto Area about 1.5 hours by car. This is a strong opportunity for those looking to build in the near term or secure a long-term investment in a well-located area. (id:62104)
2678 25th Side Road
Innisfil, Ontario
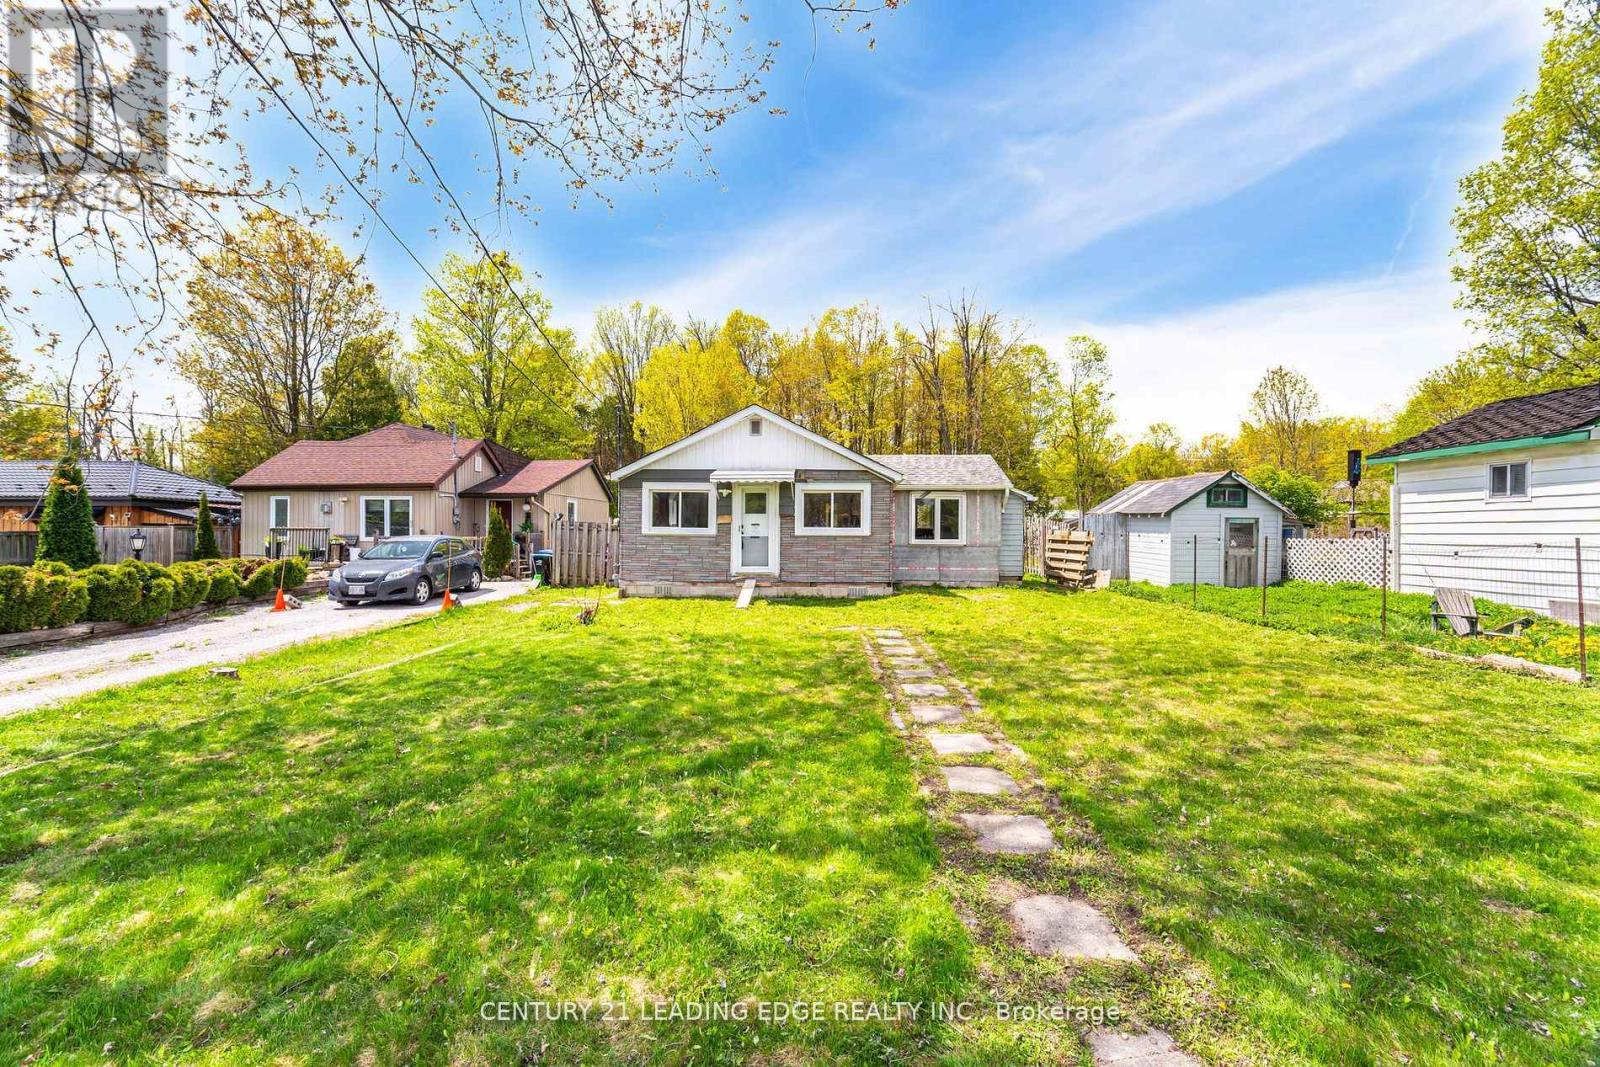
A rare opportunity to live and build in beautiful Innisfil Beach. This oversized lot of 50 X 200 feet with and approximate 700 sq ft bungalow frame features so much potential. Enjoy the possibilities of Simcoe County grant of a secondary suite program with no development charges. Located walking distance from many amenities and the fantastic Lake Simcoe (id:62104)
271a - 222 Spadina Avenue
Toronto, Ontario
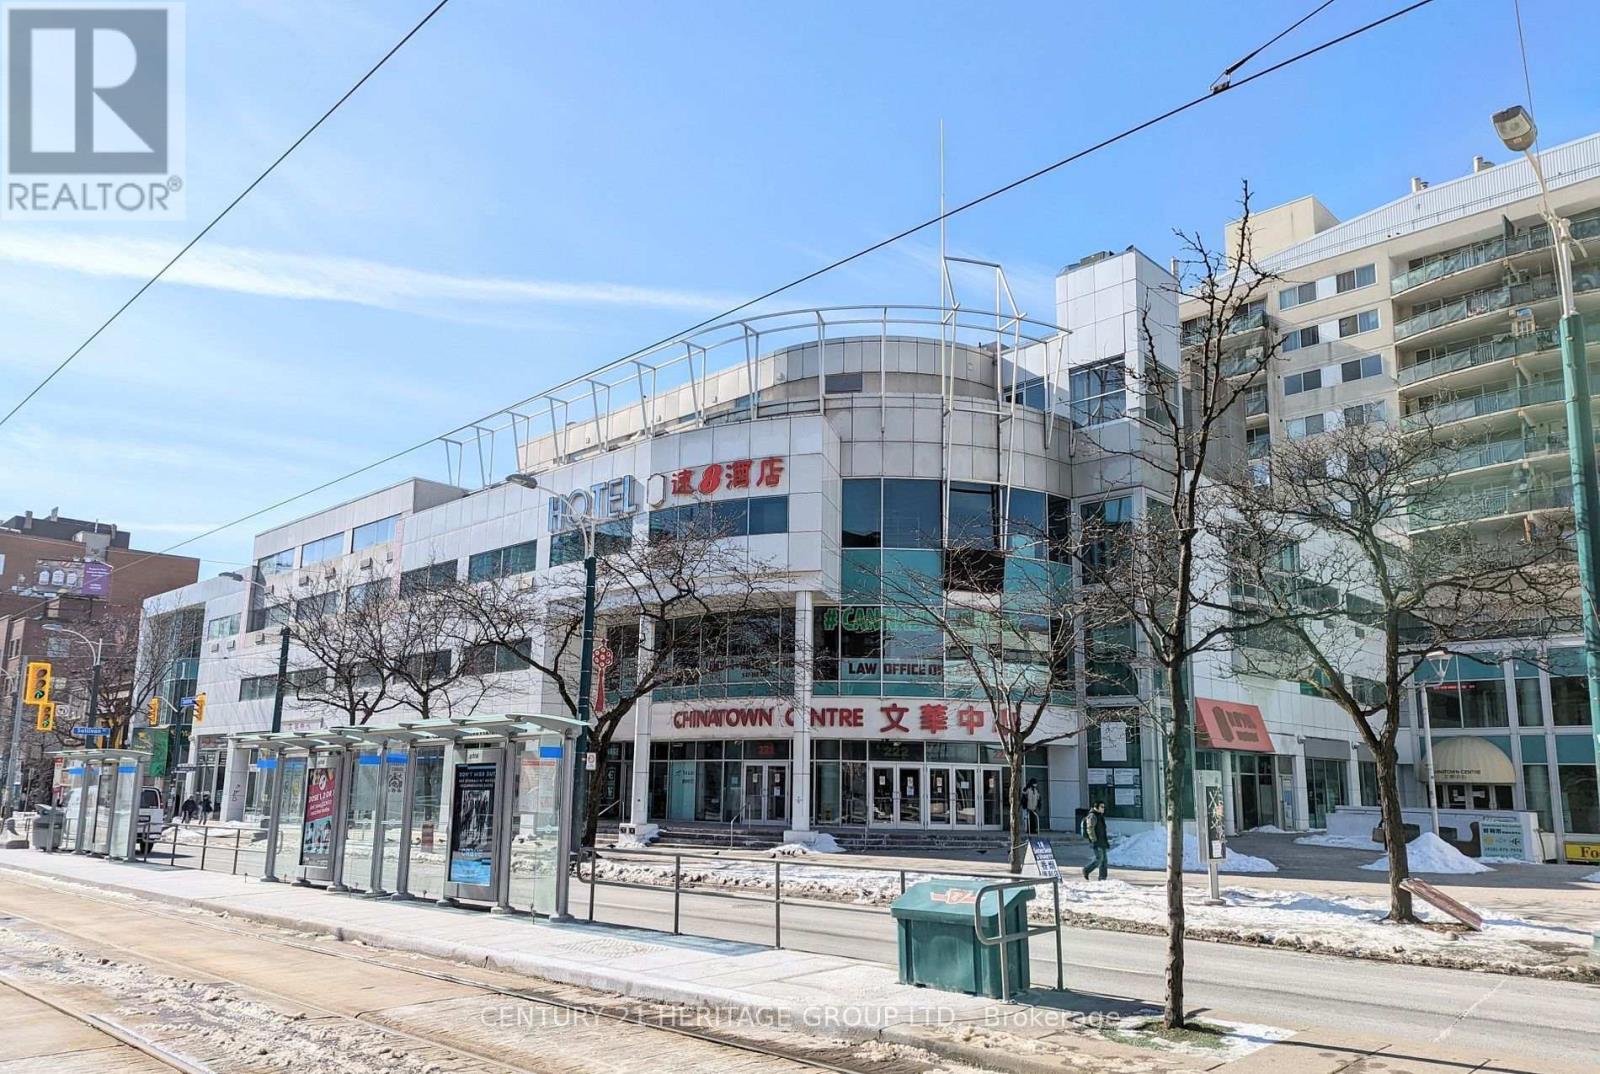
Excellent location , High traffic Indoor retail Chinatown Centre Mall .Positive cash flow business. (id:62104)
48 Quarry View Village
Port Colborne, Ontario
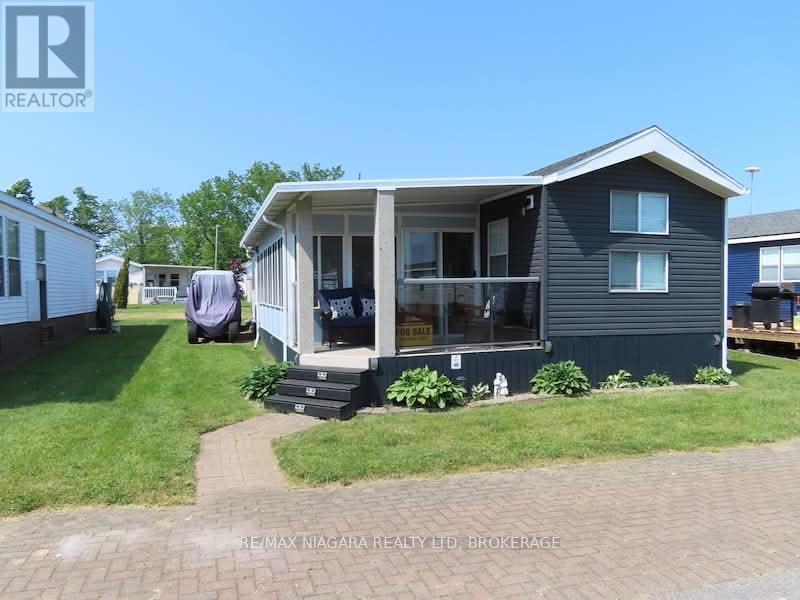
Welcome to Quarry View Village 48 - Your Private Resort Retreat at Sherkston Shores | Two Golf Carts Included. Escape to your own piece of paradise at Sherkston Shores. Located in the highly sought-after Quarry View Village, this beautifully renovated 3-bedroom cottage with a spacious add-a-room offers the perfect blend of comfort, style, and resort living. Situated on a generous lot backing onto a large greenspace, you'll enjoy a peaceful setting with plenty of room for family gatherings, outdoor games, campfires, and relaxing evenings. The expansive yard creates the perfect backdrop for making lasting memories with family and friends. Inside, you'll find a bright and welcoming living space featuring a custom feature wall and cozy fireplace-ideal for unwinding after a day at the beach. Recent updates throughout provide modern finishes and a true move-in-ready experience. Enjoy your morning coffee on the covered front porch or relax on the covered rear deck overlooking the greenspace. With ample living space and accommodations for up to 8 guests, this cottage is perfectly suited for hosting family and friends. Being offered fully furnished, this turnkey property allows you to start enjoying the Sherkston lifestyle immediately. Two golf carts are included, making it easy to access the resort's beaches, pools, restaurants, entertainment, and family attractions. Whether you're searching for a seasonal getaway, a family retreat, or an investment opportunity, Quarry View Village 48 offers a rare chance to own a beautifully updated cottage in one of Sherkston Shores' most desirable communities. Recent Upgrades Include: New Rooftop Air Conditioner (2025) Hot Water on Demand System (2025) Beautiful Interior Renovations Spacious Add-a-Room for Additional Living Space. This is a seasonal resort that is open May 1st - November 1st. Seasonal park fees are approximately $12,900 per year which includes full access to the park. (id:62104)
199 Broadway
Orangeville, Ontario
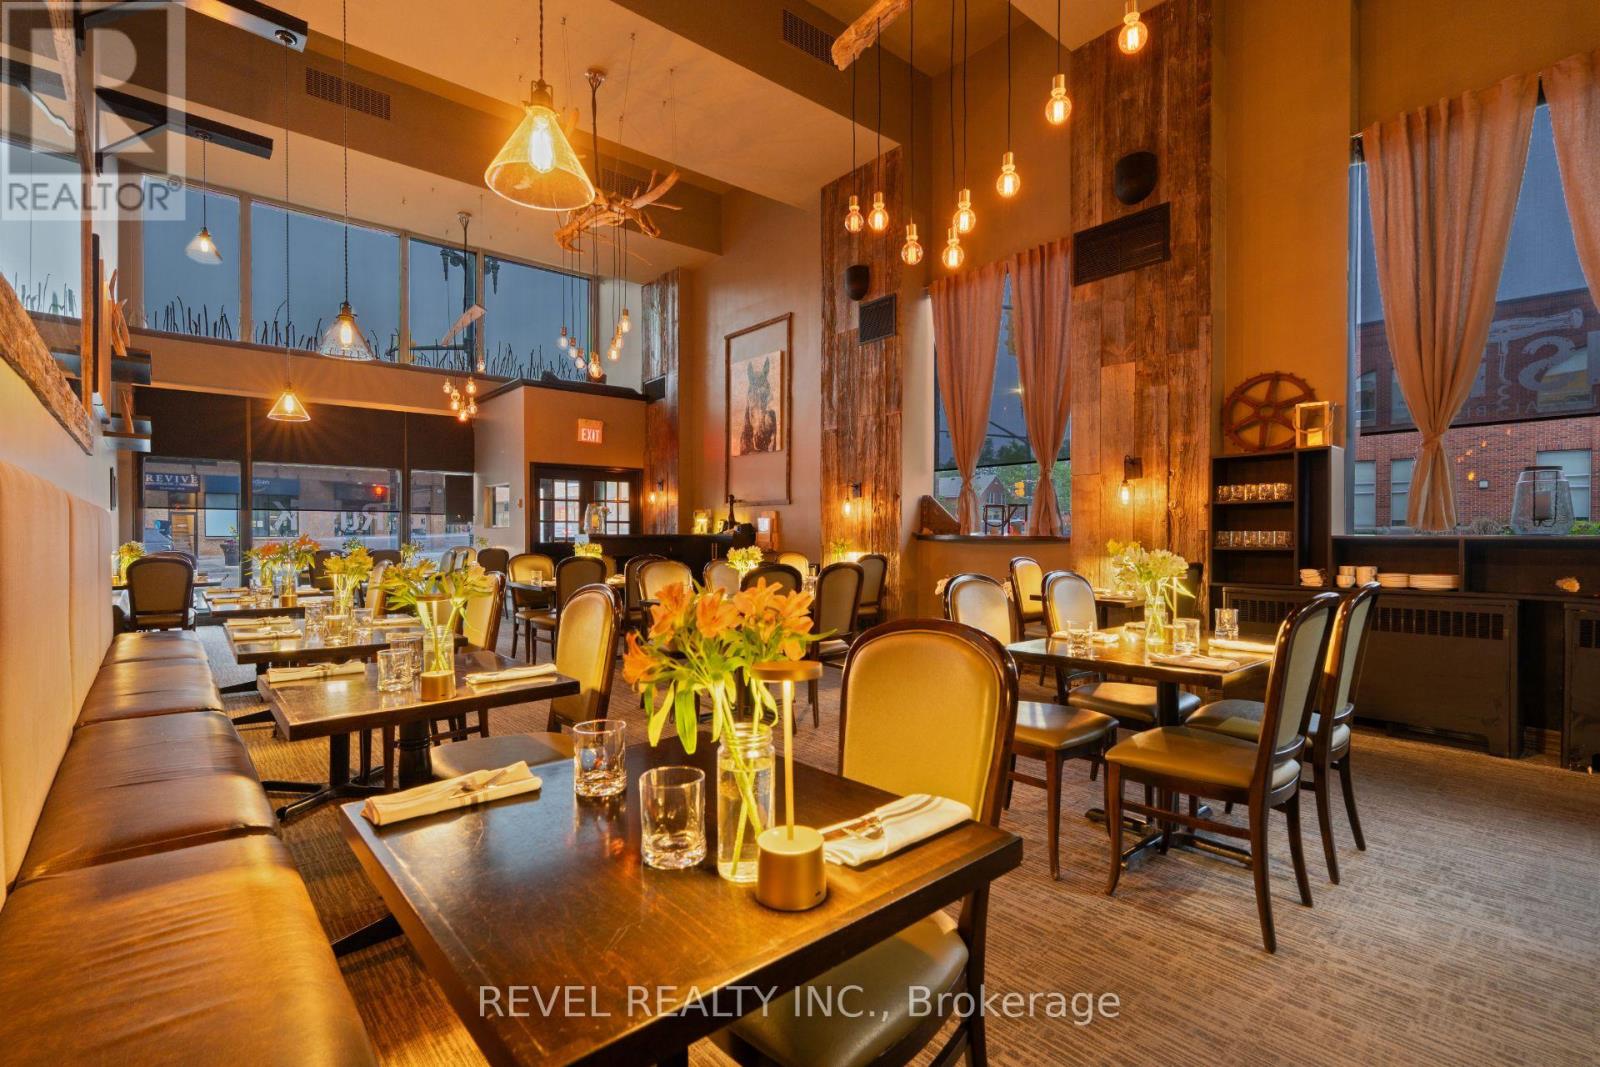
Opportunity knocks at one of Orangeville's most iconic downtown locations! Exceptional turnkey upscale bistro perfectly positioned on a prime corner in the vibrant heart of downtown, offering outstanding exposure and plenty of foot traffic. Licensed for 125 guests, this stunning establishment features a fully licensed patio, elegant private dining and meeting rooms, soaring ceilings, and beautifully curated décor that creates an unforgettable atmosphere. The fully equipped professional kitchen, along with meticulously maintained furnishings and dining appointments, make this a seamless opportunity for an ambitious restaurateur or investor. Bring your vision to life and elevate an already thriving operation to the next level! (id:62104)
10 Toner Street
Collingwood, Ontario
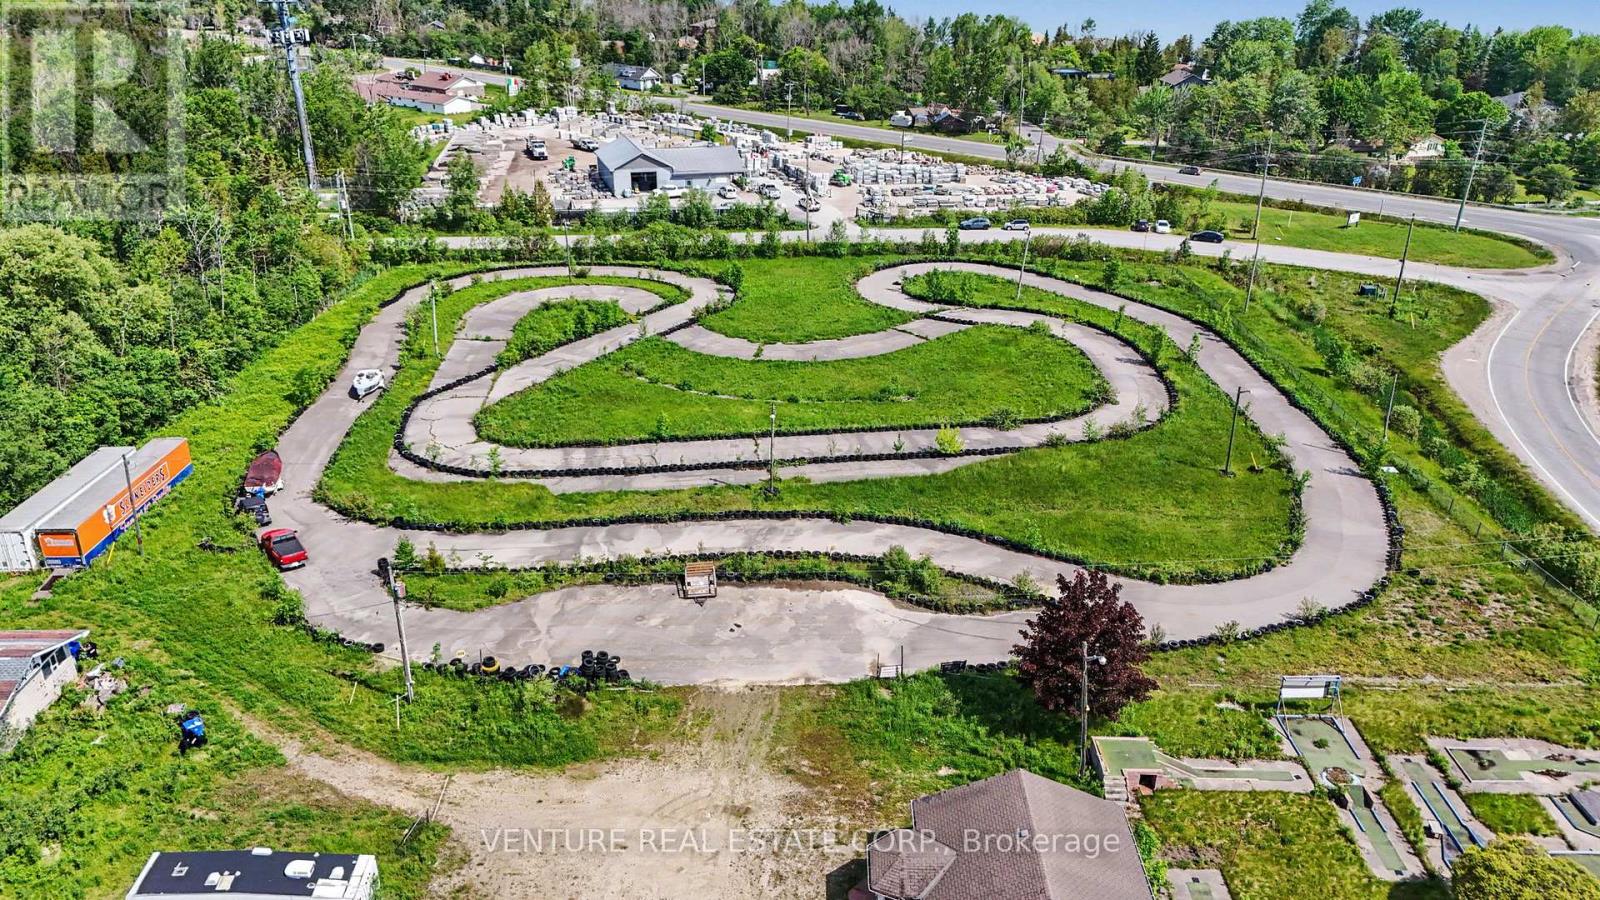
Offering over 8 Acres of Land, this high-profile corner property at 10 Toner Street provides outstanding visibility along a major route between Collingwood and Wasaga Beach. Strategically located just minutes from Highway 26, the new Casino, business parks, and expanding residential communities, this site is ideally positioned within one of the region's fastest-growing areas. Zoned both Rural (RU) and Commercial (C7-15), the property offers excellent flexibility for a wide range of potential Commercial and Recreational uses (subject to municipal approvals). The level, mostly cleared land presents a strong foundation for Future Development, making it well-suited for Investors, Developers, and Business owners seeking maximum exposure and accessibility. The property includes an existing gravel entrance off Fairgrounds Road, along with two serviceable outbuildings formerly used as an arcade/restaurant and a maintenance workshop. An older well and septic system are present but currently disconnected. Previously operated as a recreational venue, the site offers a unique opportunity to reimagine or redevelop in a high-traffic, high-visibility location near Georgian Bay. Buyers are encouraged to conduct their own due diligence with the Town of Collingwood regarding zoning regulations, permitted uses, and required approvals. Being sold "as is, where is. "A rare opportunity to secure a prominent parcel in one of Ontario's most dynamic and rapidly developing markets. (id:62104)
191 Dalhousie Avenue
St. Catharines, Ontario
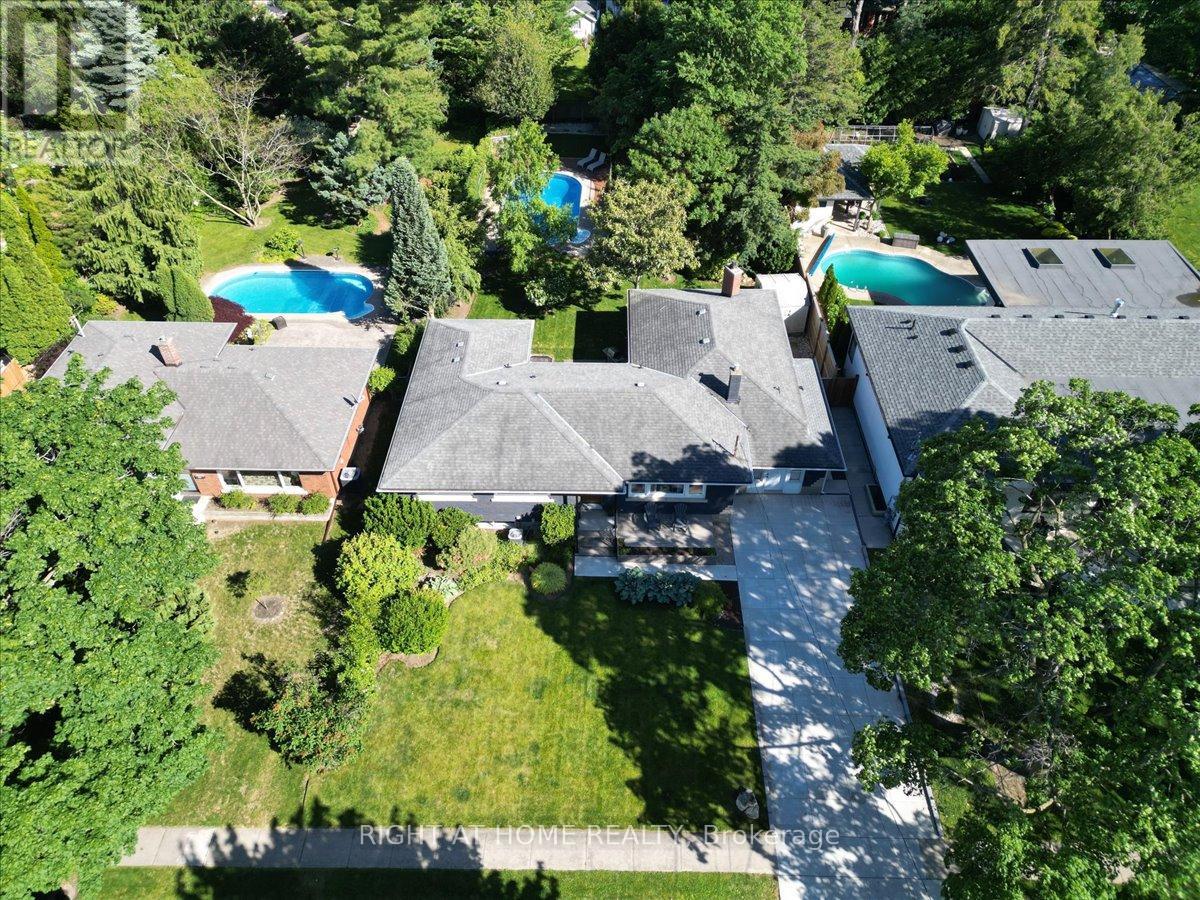
Tucked away on a spectacular 67' x 182' lot in the heart of Port Dalhousie, this oversized ranch bungalow with inground pool offers far more space than meets the eye. Whether you're a young family looking for room to grow in one of St. Catharines' most sought-after communities or a downsizer seeking the convenience of main-floor living, this home certainly delivers. Offering over 2400 square feet of living space we have a lot to cover so let's dive in! The main living area is designed for connection and comfort. The updated kitchen is bright and inviting with subway tile backsplash, open shelving, and a perfect backyard view. Just steps away, the sunken living room steals the show with a wood-burning fireplace, oversized windows, and patio doors that pull the outside in. Tucked into the layout is a cozy nook-ideal for a home office, reading corner, or homework zone. And then there's the dining room... truly oversized and ready for it all. From holiday feasts to milestone celebrations and spontaneous dinner parties, this space was made to host. With 3+1 bedrooms, the main-floor primary suite is a standout, featuring a walk-in closet and direct access to the back deck-perfect for slow morning coffees surrounded by mature trees and greenery. Step outside and it only gets better. The backyard is a private escape framed by towering trees, complete with an inground heated pool and loads of green space for kids, pets, gardening, or backyard games. Can you picture it? Quiet evenings by the fire pit or lively summer family gatherings around the pool. Convenience continues on the main floor with a mudroom/laundry, an adorable powder room, and an easy, functional layout that just works. Head downstairs where the living space expands even further! Featuring a large family/rec room, a 4th bedroom, a beautifully updated spa-inspired 3-piece bathroom with curbless shower, and plenty of storage. Schedule your private viewing today. (id:62104)